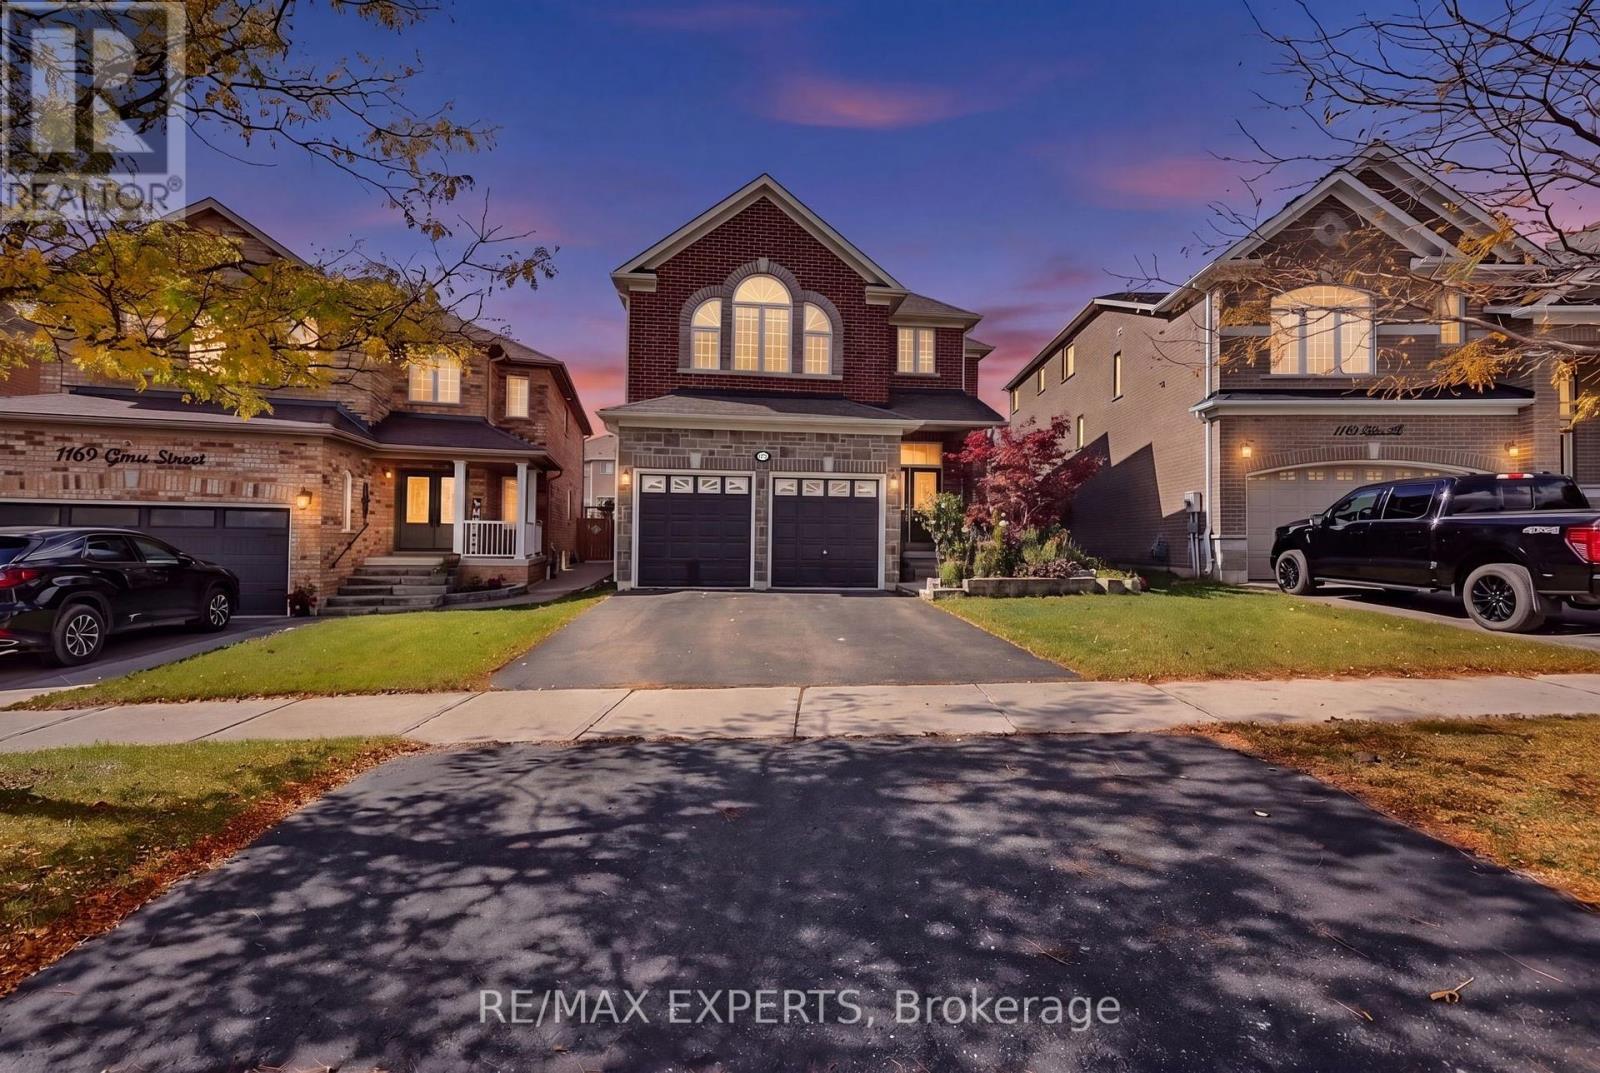
1171 Gina Street
Innisfil, Ontario
Space to grow, room to gather, and a location that connects it all! Welcome to 1171 Gina Street in Alcona, offering approximately 3,460 sq. ft. of living space, generously sized bedrooms, a spacious kitchen, and an open-concept living area with soaring cathedral ceilings. The seamless main-floor layout is ideal for everyday living and entertaining, while the unique pie-shaped lot offers exciting potential to create your own backyard oasis. A separate basement entrance adds flexibility for multigenerational living or potential rental income. Enjoy being minutes from Innisfil Beach Road amenities, including schools, groceries, restaurants and shops, as well as Lake Simcoe and Innisfil Beach Park. Convenient access to Highway 400, South Barrie GO Station and Tanger Outlet Mall makes commuting and shopping a breeze. A versatile property with room for your family to grow, space to entertain, and a lifestyle that keeps you connected to everything you need. (id:47351)
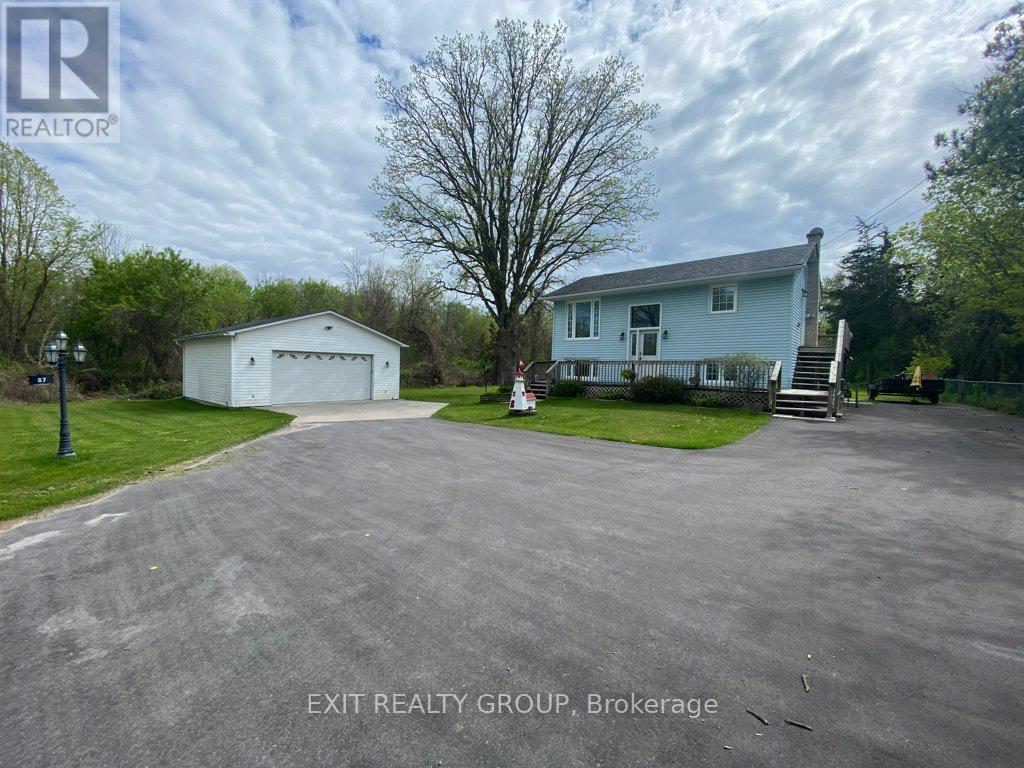
87 Bernard Long Road
Quinte West, Ontario
Outdoor enthusiasts and hobbyists-bring your toys, tools and projects! With a double detached garage and a separate single garage, 87 Bernard Long Road offers excellent storage options for ATVs, snowmobiles, motorcycles and sporting equipment, along with valuable workspace for your next project. A compact built-in garage and two additional sheds provide even more room for lawn equipment, tools and seasonal items. Enjoy the space your hobbies deserve in a peaceful country setting just minutes from town.This raised bungalow features a main-floor primary bedroom alongside the living room, dining room, kitchen and full bathroom. Both the primary bedroom and dining room open directly onto the deck, making it easy to step outside with your morning coffee or enjoy dinner overlooking the spacious backyard.The bright walk-out lower level includes two additional bedrooms, a two-piece bathroom, utility space and a flexible room that can serve as a recreation room or fourth bedroom. With the primary bedroom upstairs and additional bedrooms below, the layout offers separation and options for sleeping, relaxing, working or pursuing hobbies. Direct access to the backyard keeps the lower level connected to the outdoors.Expansive lawns offer plenty of room to garden, entertain or simply enjoy the peaceful surroundings. Approximately 6 minutes to Trenton or Frankford and 12 minutes to CFB Trenton, this property brings together country living, convenient access to amenities and exceptional space to pursue what you enjoy. (id:47351)
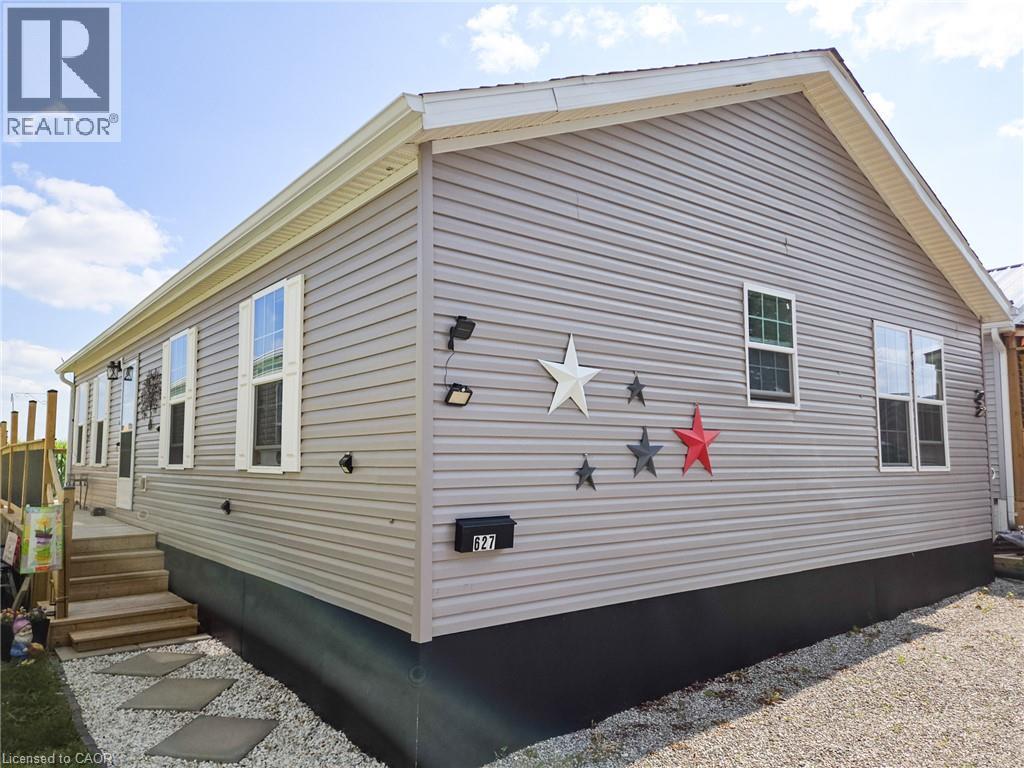
99 Fourth Concession Road Unit# 627
Burford, Ontario
Welcome to this beautiful modular home located in the highly desirable Twin Springs Cottage Condo Community in Burford, Ontario. This is an affordable opportunity to enjoy a low-maintenance lifestyle in a peaceful rural setting, surrounded by nature and a friendly community. Step inside this carpet-free home and be impressed by its spacious, open-concept design. The bright great room features a generous living room, dining area, and a modern kitchen with a large island—perfect for entertaining guests or gathering with family. The home offers a spacious primary suite complete with its own private ensuite bathroom, along with a second generously sized bedroom featuring ample closet space. Convenient main-floor laundry and a dedicated utility/furnace room add to the home's practical layout. Outside, you'll enjoy a covered outdoor living space overlooking open fields, with no rear neighbours for added privacy. A storage shed provides just the right amount of space for your outdoor essentials. The affordable monthly condo fee includes water, sewer, garbage collection, snow removal, and property taxes, along with access to the community's many amenities, social events and activities, beach area, fishing, and non-motorized water sports. If you've been looking for an affordable, worry-free lifestyle in a welcoming community, this is your opportunity. Come experience everything Twin Springs has to offer! (id:47351)
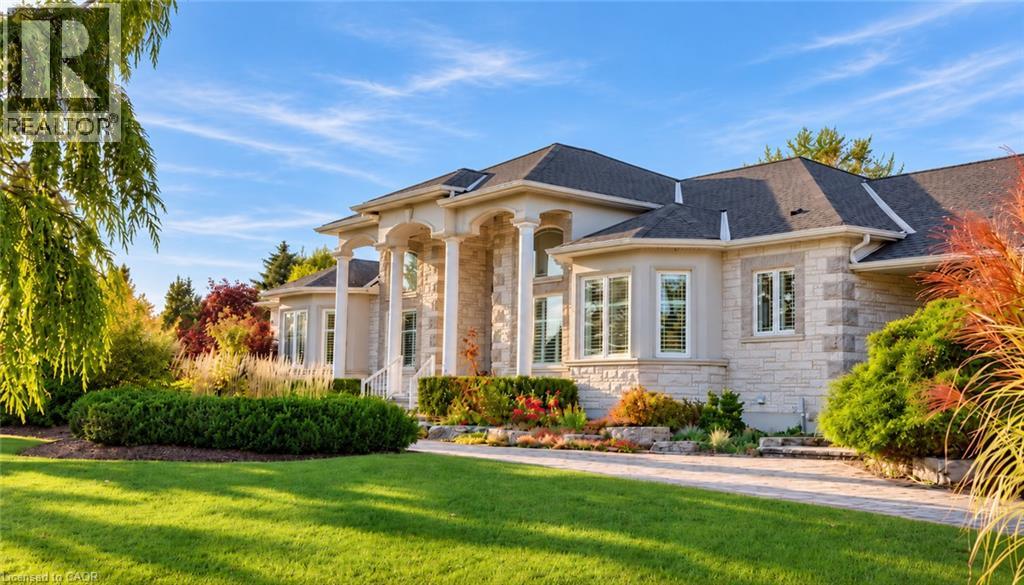
1194 Hunt Club Road
Cambridge, Ontario
A truly remarkable, one-of-a-kind estate in prestigious Hunt Club Estates! Nestled on 1.3 beautifully landscaped, wooded acres, this sprawling bungalow feels like a retreat four hours north, yet is just minutes from downtown Hespeler. Follow the soothing sound of running water to a natural spring-fed pond and cascading waterfall. Wander winding pathways past lush gardens and a charming bridge, relax in the gazebo, or slip into the hot tub as subtle landscape lighting transforms the grounds into a magical evening escape. Here, nature isn’t just outside your window—it’s part of everyday life. The home itself is a work of art, blending timeless elegance with thoughtful modern updates. Approx. 2,800 sq. ft. above grade, soaring 12-ft ceilings and a vaulted dining room create an impressive sense of space. A beautifully renovated kitchen and significantly improved, open-concept floor plan bring effortless flow and continuity to the main living areas. Three bedrooms plus a dedicated office offer the ease of bungalow living. The spacious primary retreat features a generous walk-in closet and private ensuite, with French doors opening to a covered patio—imagine slow mornings with coffee, birdsong and the gentle rush of the waterfalls, or peaceful evenings surrounded by the sights and sounds of nature. A triple-car garage and sweeping circular driveway accommodate parking for at least 18 vehicles. The lower level offers approx. 1,000 sq. ft. of finished space, including a kitchen, plus another 1,700 sq. ft. awaiting your vision—more bedrooms, entertainment space or a potential in-law suite, subject to approvals. Just minutes from Hespeler’s shops, restaurants and amenities, yet a world away from the everyday. Some homes impress you when you walk through the door. This one stays with you long after you leave. -------CLICK the MEDIA LINK for 2 videos, floor plans, walkthrough, ----- be sure to walk through the masterbedroom door to the exterior -- it's a dream !! (id:47351)
693 Hamilton Road
London, Ontario
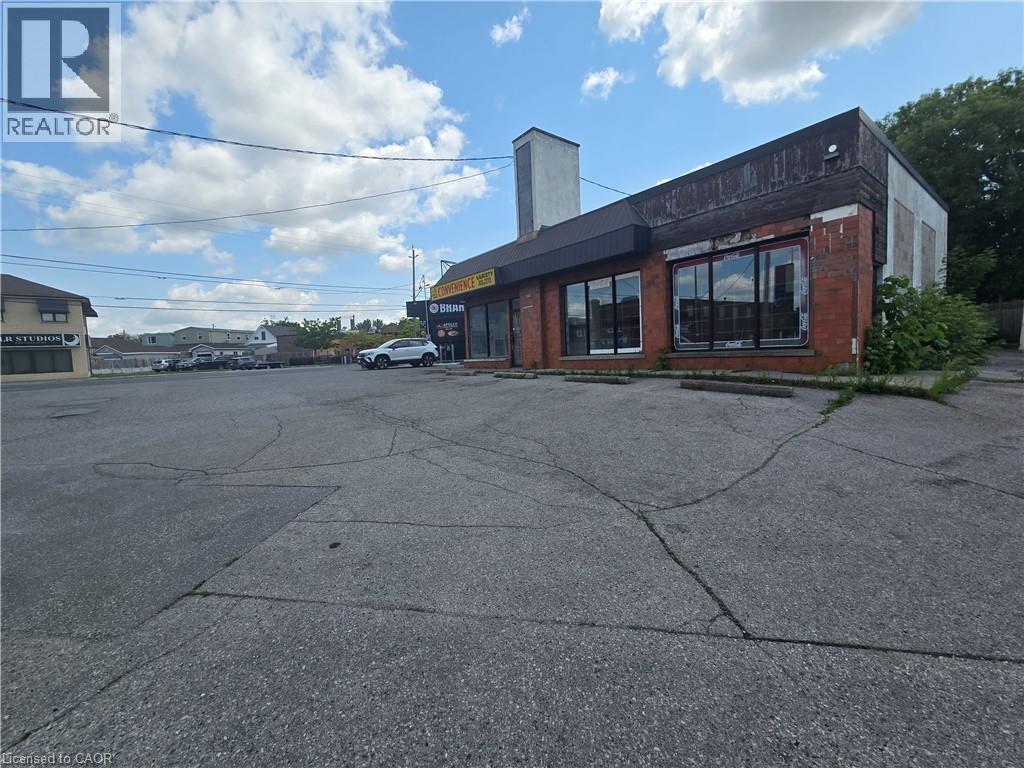
Welcome to the future of London! Located on Hamilton Rd, close to the highway, in a growing and vibrant part of the city. This free standing building has plenty of parking, great street traffic and visibility, and thousands of nearby homes and businesses perfect for any business. With plenty of uses allowed with this zoning designated, the possibilities are endless. With a possible medical clinic shared use in the works, this building would be great for any business in the medical field such as pharmacy, dental, physio, etc. that would enjoy the benefits of people a medical clinic can attract to the location. Recently renovated, new electrical, plumbing, and finishes waiting for a tenant to add their finishing touch. Inquire today in this rare opportunity! Estimated TMI $9.50 which only includes property tax and building insurance. Tenant responsible for snow removal, garbage and utility expenses. (id:47351)
693 Hamilton Road
London East, Ontario
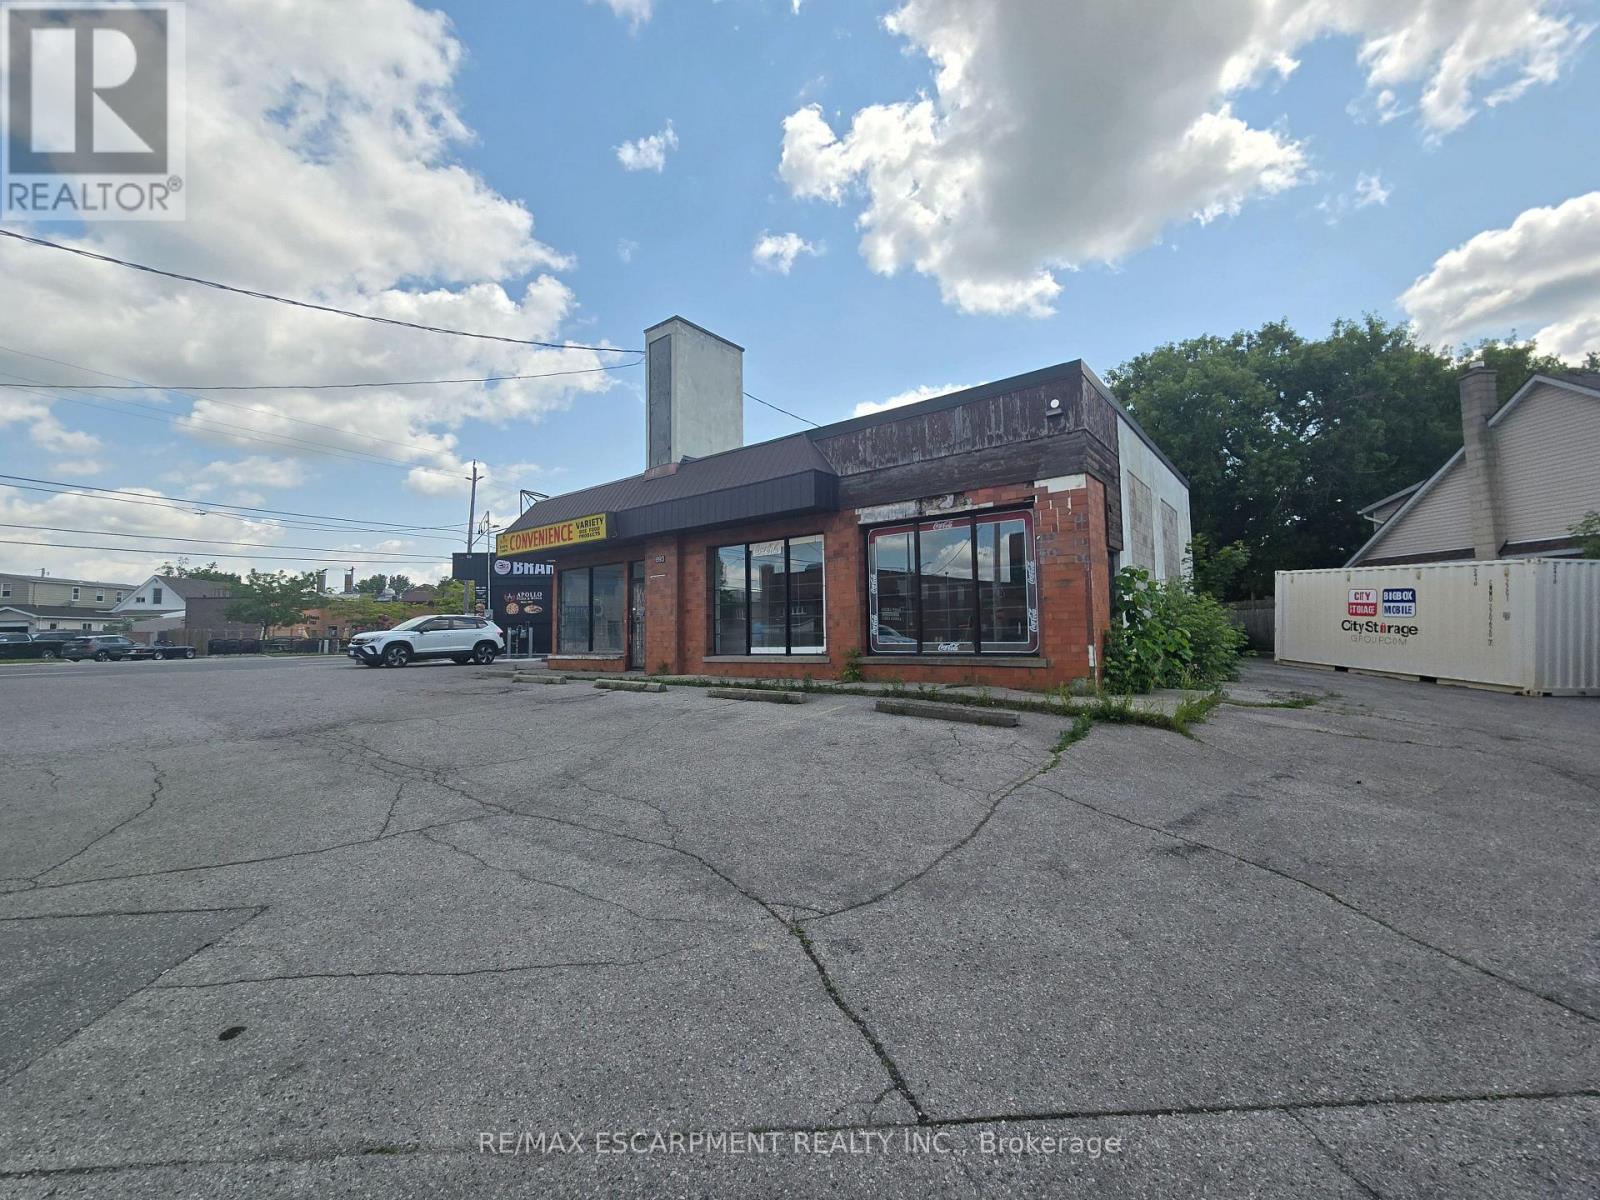
Welcome to the future of London! Located on Hamilton Rd, close to the highway, in a growing and vibrant part of the city. This free standing building has plenty of parking, great street traffic and visibility, and thousands of nearby homes and businesses perfect for any business. With plenty of uses allowed with this zoning designated, the possibilities are endless. With a possible medical clinic shared use in the works, this building would be great for any business in the medical field such as pharmacy, dental, physio, etc. that would enjoy the benefits of people a medical clinic can attract to the location. Recently renovated, new electrical, plumbing, and finishes waiting for a tenant to add their finishing touch. Inquire today in this rare opportunity! Estimated TMI $9.50 which only includes property tax and building insurance. Tenant responsible for snow removal, garbage and utility expenses. (id:47351)
52 Fairmount Avenue
Hamilton, Ontario
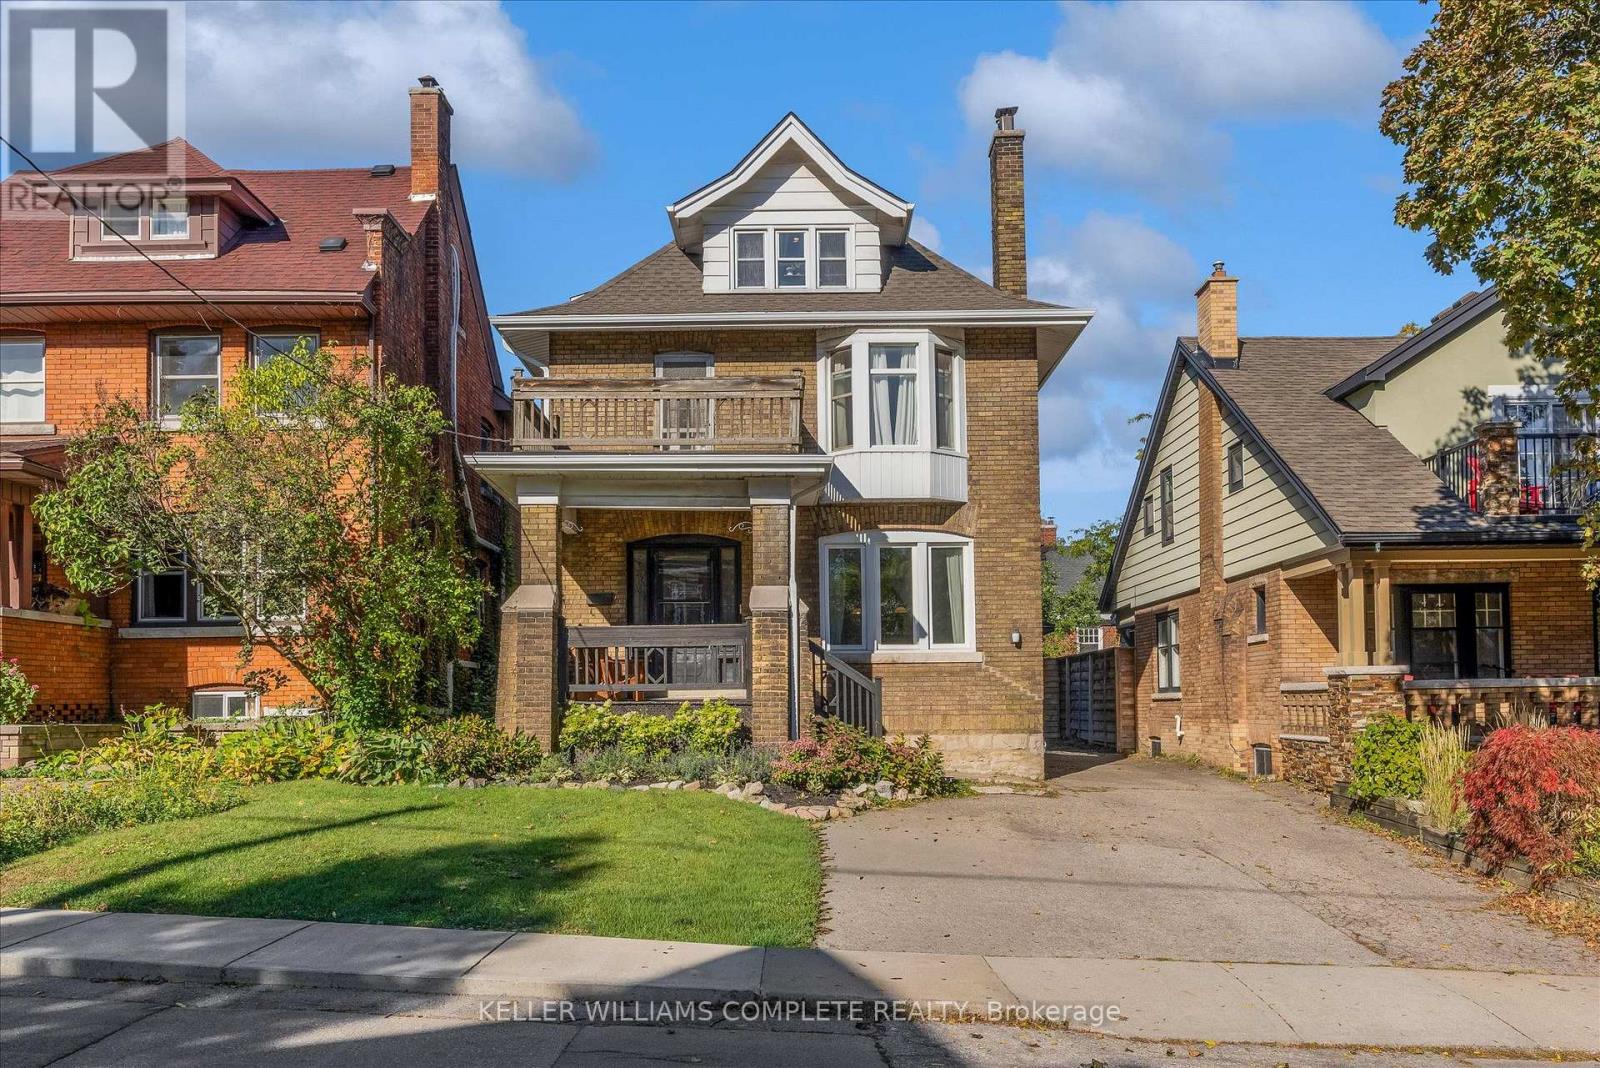
Welcome to 52 Fairmount, a beautifully updated character home in one of Hamilton's most sought-after neighbourhoods. The home has been tastefully renovated while still keeping the details that make it special, including the original hardwood floors, trim, pocket doors, and plenty of classic character throughout. The main floor has a great flow and features a beautifully renovated kitchen that works just as well for everyday living as it does for entertaining. Whether you're cooking Sunday dinner, having friends over, or just enjoying a quiet night at home, it's a space that feels warm, comfortable, and easy to live in. Just beyond the kitchen, a bright addition gives you even more living space and walks out to the beautifully landscaped backyard, updated in 2021 and perfect for summer dinners, entertaining, or relaxing outside. Upstairs, you'll find another renovated bathroom and an oversized primary bedroom that was created by combining two original bedrooms. If you need the extra space, it could easily be converted back, giving you the option for four bedrooms on this level. The finished third-floor loft adds even more flexibility, with two separate spaces currently used as an additional living area and bedroom. It would also make a great home office, guest area, teen retreat, or studio. Outside, the private backyard and detached garage add even more value, with extra parking, storage, and space to enjoy. Just steps from Locke Street and minutes to James Street South, St. Joseph's Hospital, McMaster University, parks, trails, transit, and Highway 403, you're close to some of the best that Hamilton has to offer. With loads of character, thoughtful updates, and flexible living space across three finished levels, 52 Fairmount is a great opportunity to own in one of Hamilton's most established and desirable neighbourhoods. (id:47351)
35 Marlow Circle
Springwater, Ontario
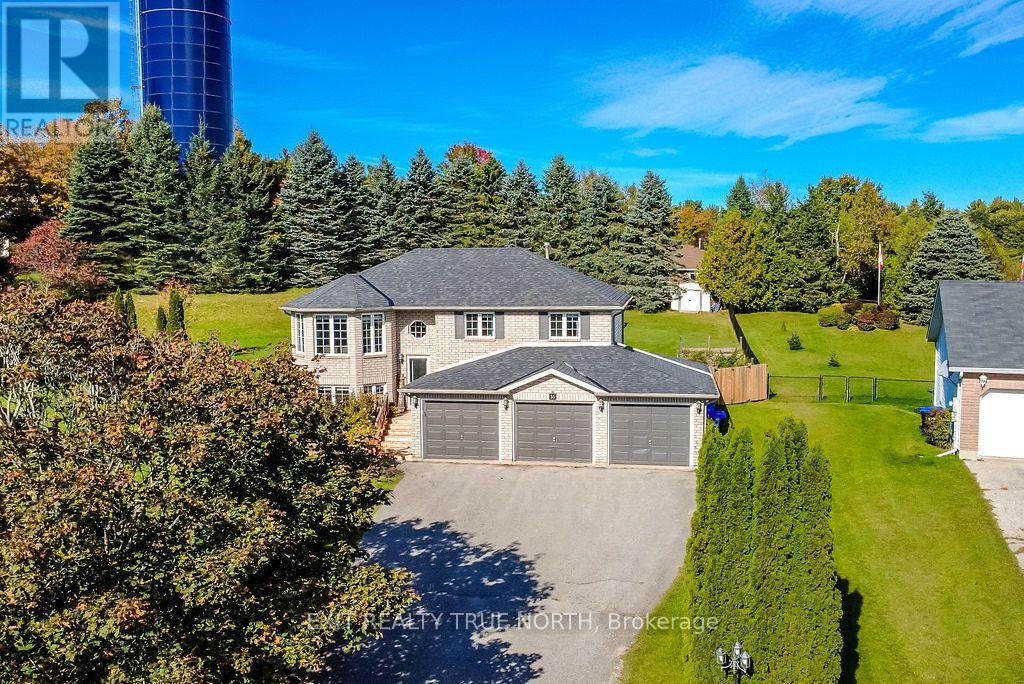
Enjoy the outdoors right from your own backyard! Backing onto trails perfect for walking and snowmobiling, 35 Marlow Circle offers the space and setting to make the most of every season. Set on over half an acre in Hillsdale, this 3+1 bedroom, 2-bathroom raised bungalow combines a bright, inviting layout with plenty of room to spread out. The vaulted living room is filled with natural light and flows seamlessly into the eat-in kitchen, complete with a walkout to the deck overlooking the large fenced, pie-shaped yard and landscaped gardens. Inside, the home has seen some thoughtful updates, including refreshed main-floor finishes and a redone staircase in 2023, renovated bathrooms, and a furnace and A/C that are approximately 5 years old-adding comfort and peace of mind for years to come. The walkout lower level offers a fourth bedroom and additional living space, while the insulated 3-car garage provides plenty of room for vehicles, storage, and hobbies. With a nearby park, skiing, golf, and trails close by, plus Barrie just 15 minutes away and easy access to Highway 400, this home brings together outdoor adventure, everyday comfort, and convenient commuting. (id:47351)
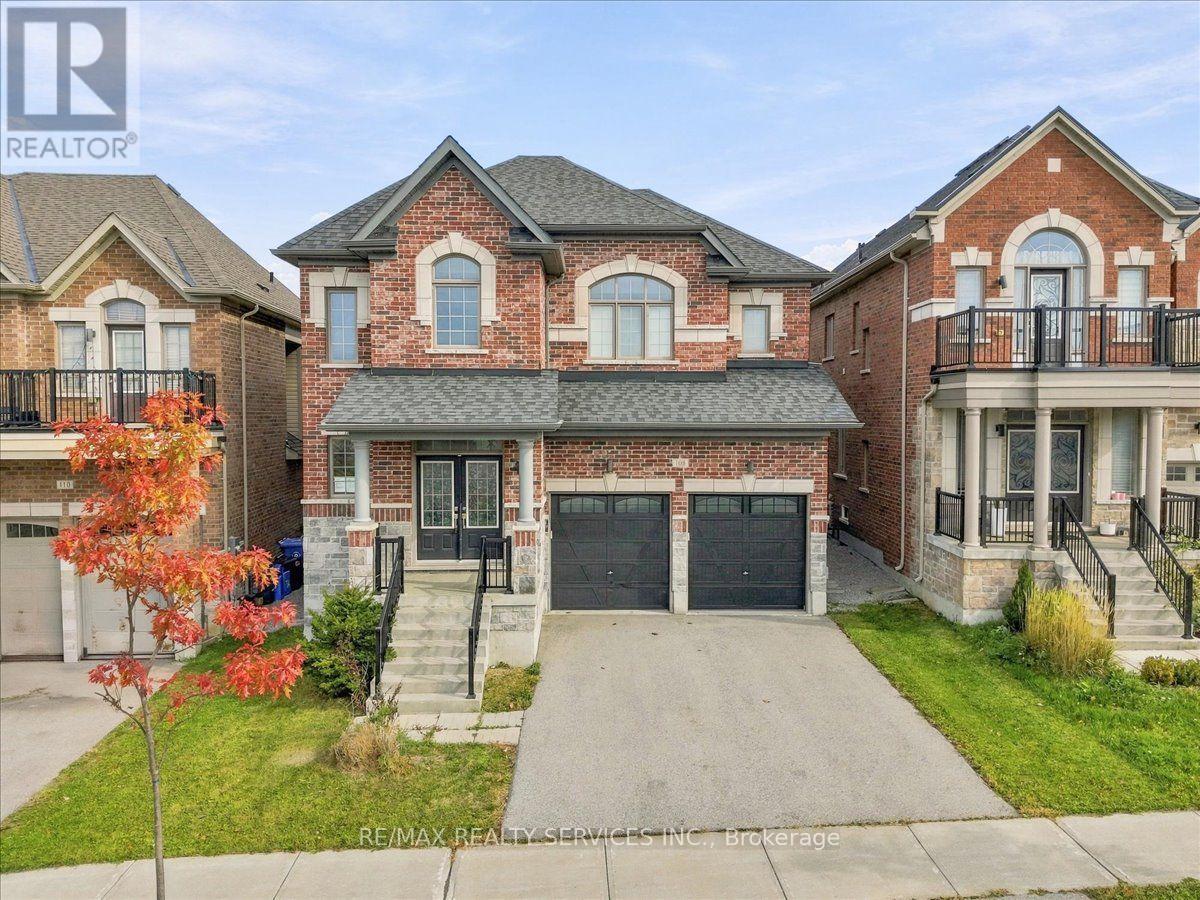
108 Frank Kelly Drive
East Gwillimbury, Ontario
Sun Filled Spacious Layout, Backing On To Park! 9Ft Ceiling Main Level, Open Concept, 4 Bdrm,4 Bath, Main Floor Office. Oak Staircase, Stone Countertops, Fireplace, Crown Moulding, Upgraded Light Fixtures, Pot Lights. Primary Bedroom With 5 Pcs Ensuite & Walk-In Closet. Convenient 2nd Level Laundry. Located Near Top-Rated Schools, Parks, Go Station, Go Train/Transit, Hwy 404/ 400, Costco, Upper Canada Mall, Park, Cineplex, Home Depot, Walmart, Restaurants Etc. This beautifully designed residence offers the perfect blend of comfort and style. Don't miss the opportunity to own this exceptional property! (id:47351)
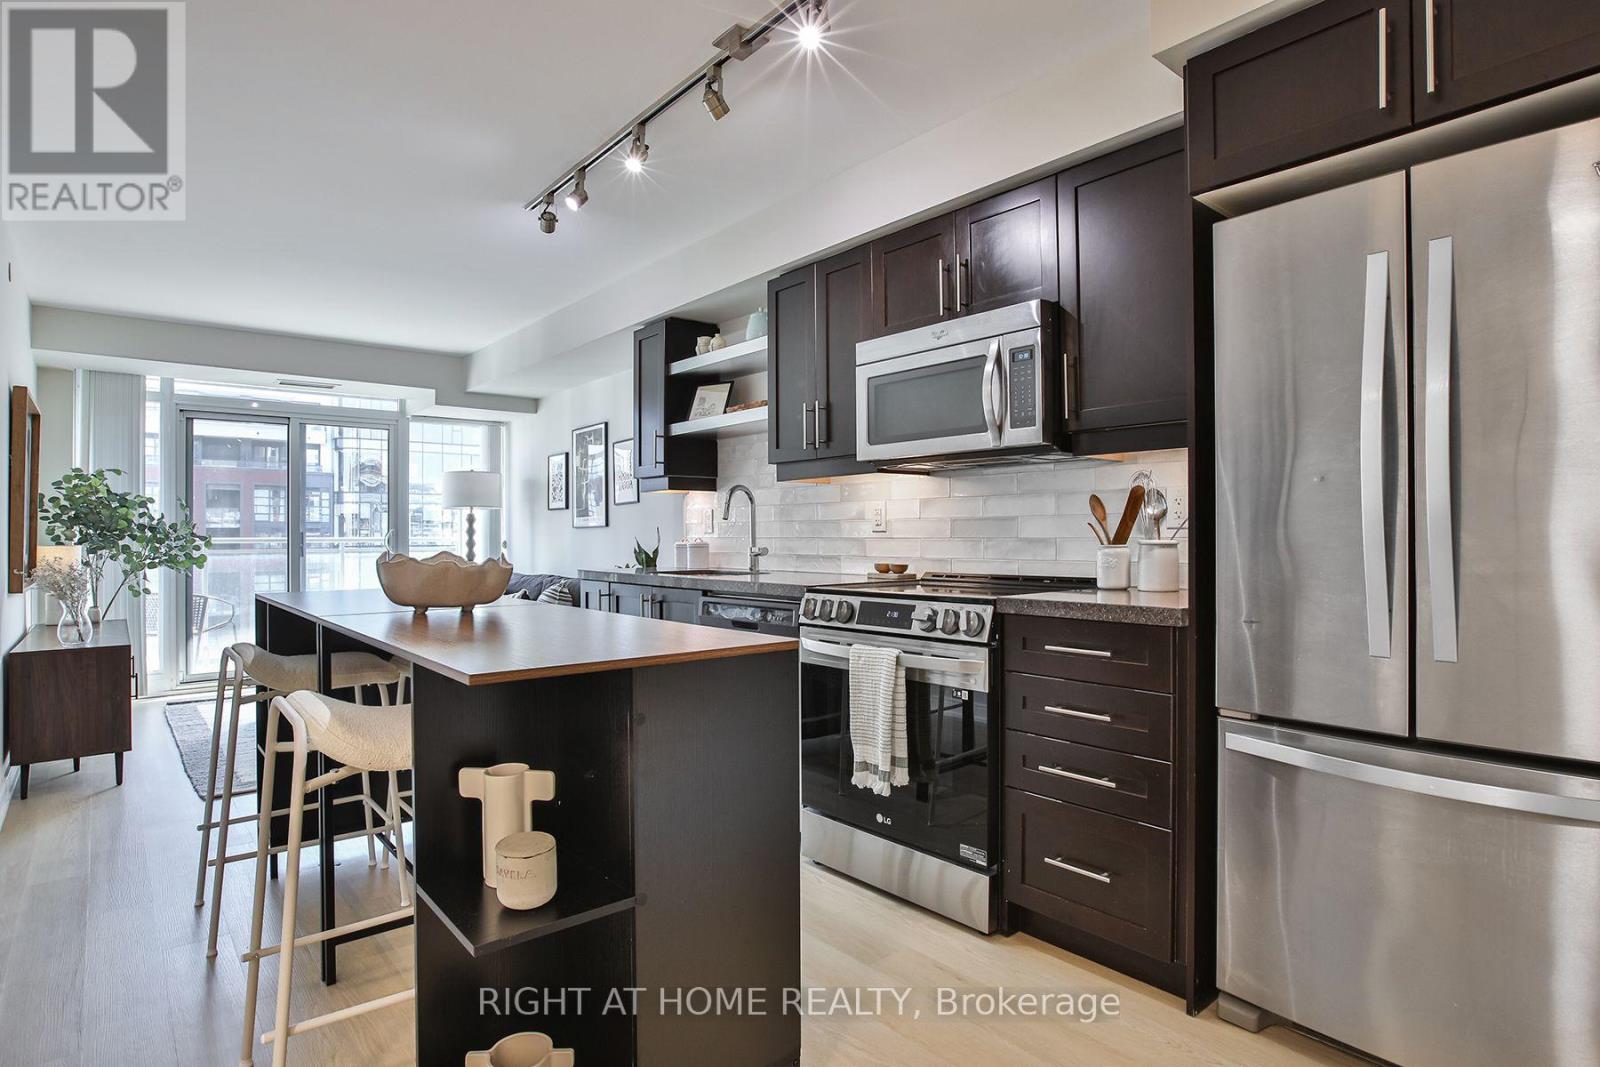
1623 - 525 Adelaide Street W
Toronto, Ontario
Love the energy of King West but still want a quiet place to come home to? This bright 1 bedroom + Den (currently being used as a second bedroom) , 2-bathroom condo delivers the best of both worlds-tucked into a peaceful pocket with park views, yet just steps from King Street.The smart, functional layout offers no wasted space, with an open-concept living area, quartz countertops, full-size stainless steel appliances, and plenty of room to entertain. The spacious primary bedroom features a private ensuite, while the second bedroom is ideal for guests or a home office.Recent updates include updated lighting (2026), a new kitchen backsplash (2025), Flooring (2025) Paint (2025) , Stove (2024) full-size washer and dryer, mirrored closet doors, and a newer oven.Enjoy parking and a locker, low maintenance fees, and impressive amenities including an indoor pool, gym, party and media rooms, saunas, steam room, and rooftop terrace with BBQs.Steps to some of Toronto's best restaurants, cafes and shops, plus Trinity Bellwoods, the waterfront, transit, and the future Ontario Line. Quiet when you want it, King West when you don't. (id:47351)
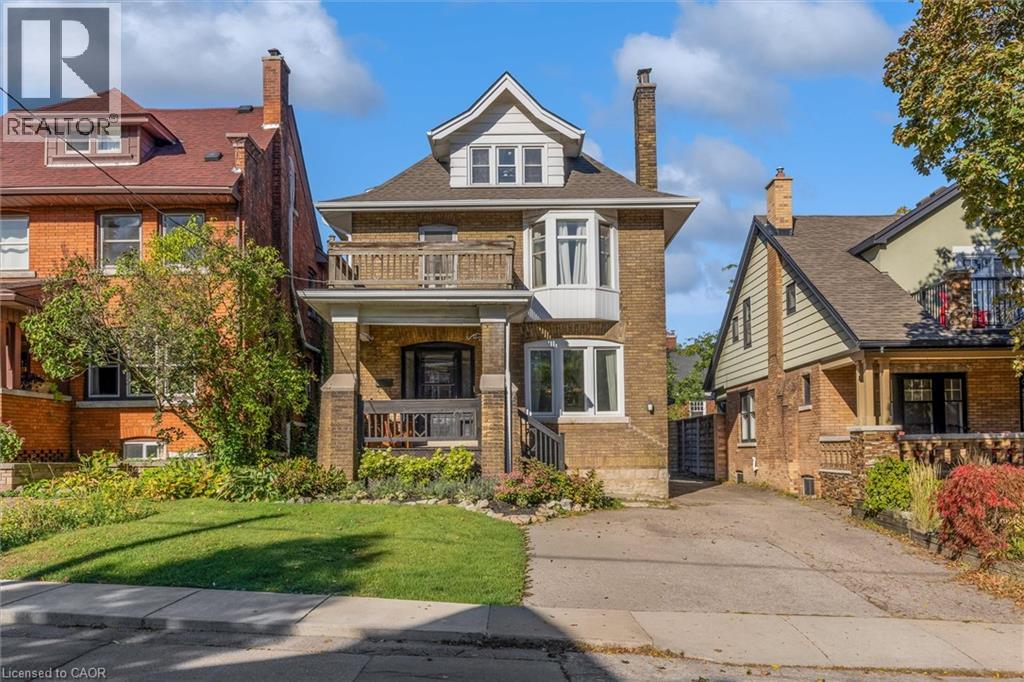
52 Fairmount Avenue
Hamilton, Ontario
Welcome to 52 Fairmount, a beautifully updated character home in one of Hamilton’s most sought-after neighbourhoods. The home has been tastefully renovated while still keeping the details that make it special, including the original hardwood floors, trim, pocket doors, and plenty of classic character throughout. The main floor has a great flow and features a beautifully renovated kitchen that works just as well for everyday living as it does for entertaining. Whether you’re cooking Sunday dinner, having friends over, or just enjoying a quiet night at home, it’s a space that feels warm, comfortable, and easy to live in. Just beyond the kitchen, a bright addition gives you even more living space and walks out to the beautifully landscaped backyard, updated in 2021 and perfect for summer dinners, entertaining, or relaxing outside. Upstairs, you’ll find another renovated bathroom and an oversized primary bedroom that was created by combining two original bedrooms. If you need the extra space, it could easily be converted back, giving you the option for four bedrooms on this level. The finished third-floor loft adds even more flexibility, with two separate spaces currently used as an additional living area and bedroom. It would also make a great home office, guest area, teen retreat, or studio. Outside, the private backyard and detached garage add even more value, with extra parking, storage, and space to enjoy. Just steps from Locke Street and minutes to James Street South, St. Joseph’s Hospital, McMaster University, parks, trails, transit, and Highway 403, you’re close to some of the best that Hamilton has to offer. With loads of character, thoughtful updates, and flexible living space across three finished levels, 52 Fairmount is a great opportunity to own in one of Hamilton’s most established and desirable neighbourhoods. (id:47351)
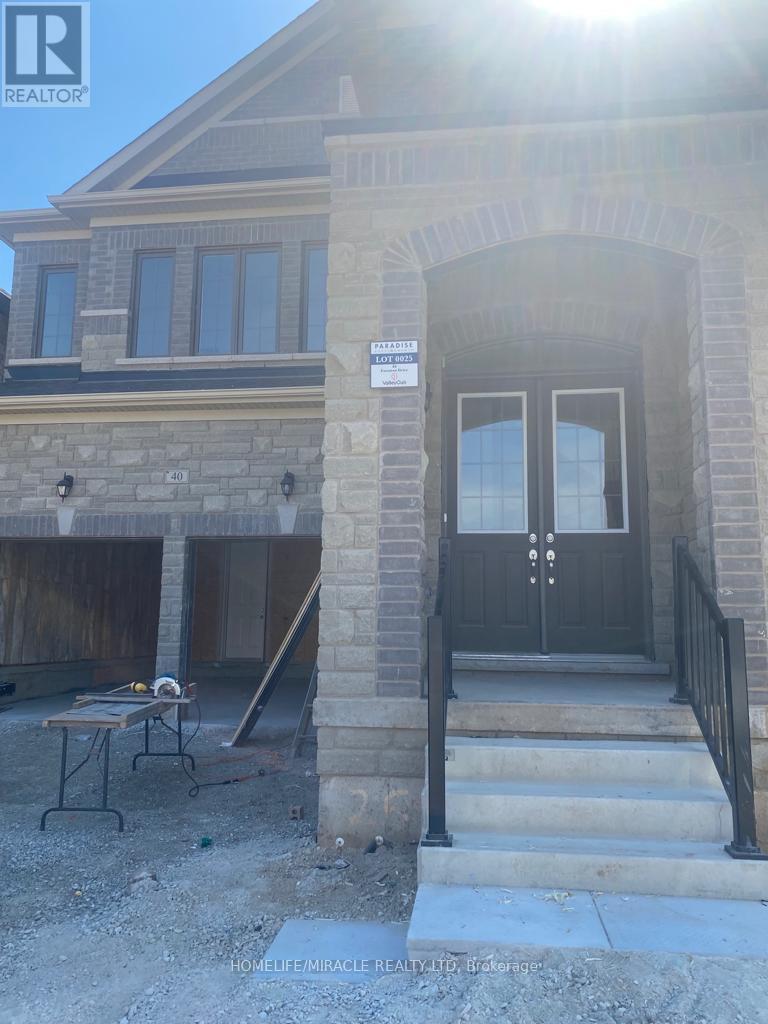
Basement - 40 Eastman Drive
Brampton, Ontario
Welcome to this brand-new, spacious 2-bedroom plus one den, legal basement apartment in the desirable Credit Valley community of Brampton! This beautiful unit features 2 full bathrooms, a modern kitchen with brand-new stainless steel appliances, an open-concept living area, and generously sized bedrooms with ample closet space. Enjoy the comfort and privacy of a separate entrance in a family-friendly neighbourhood close to excellent schools, parks, shopping, public transit, and major highways. Conveniently located just minutes from Mount Pleasant GO Station. Includes 2 outdoor parking spaces. Tenant to pay 30% of utilities. A fantastic opportunity to enjoy comfortable living in a sought-after Brampton location (id:47351)
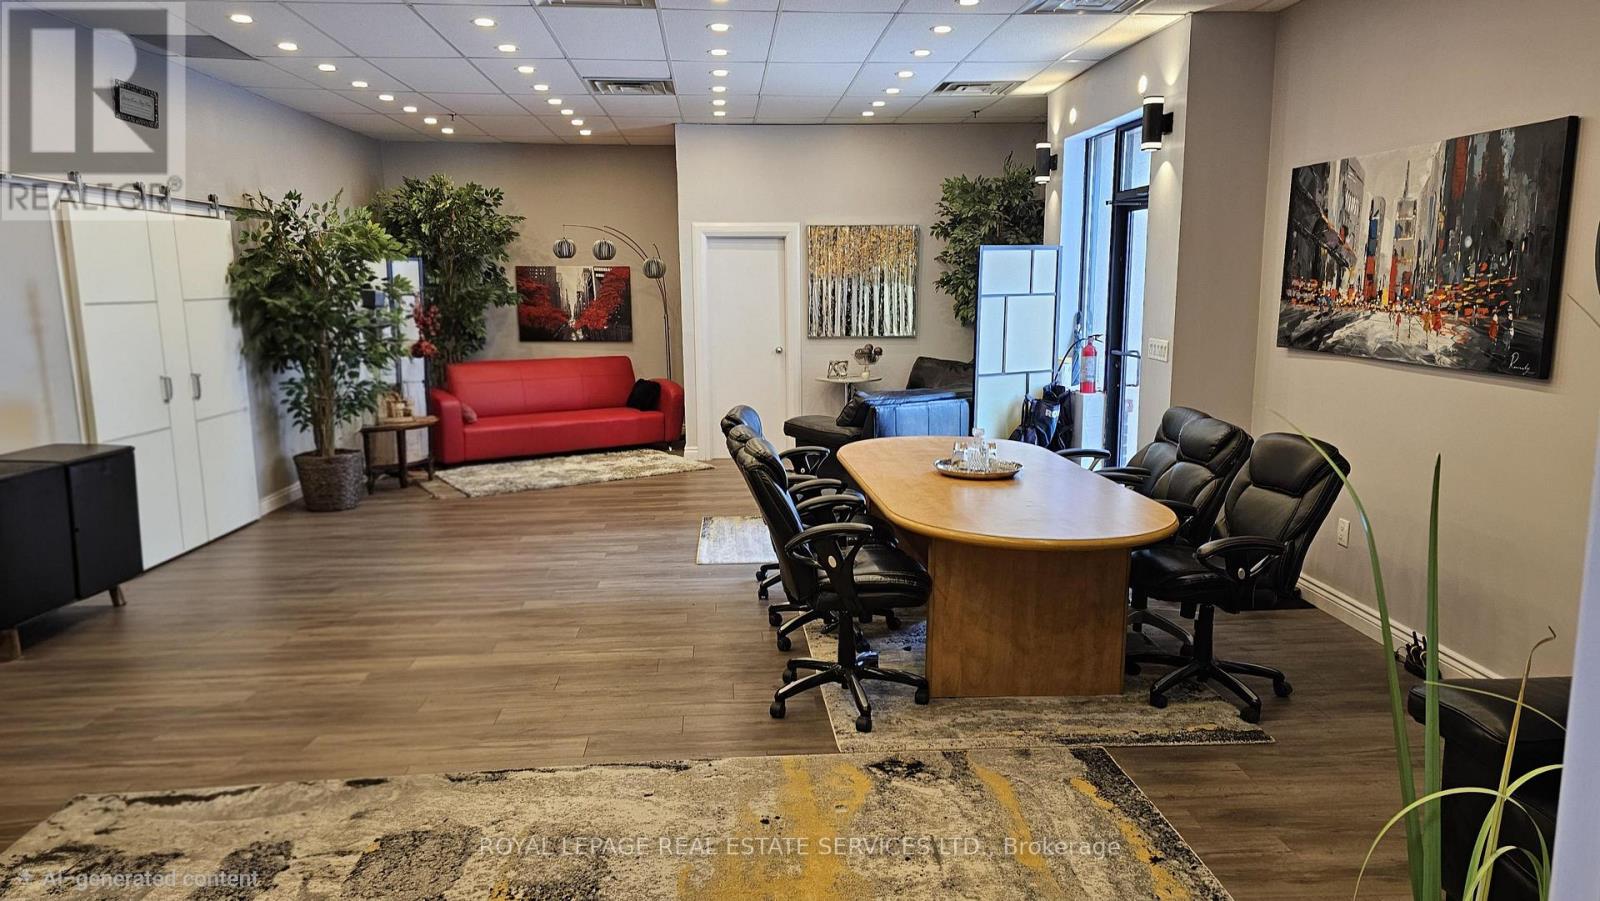
18 - 5484 Tomken Road
Mississauga, Ontario
Stop paying rent and own your space! This fully renovated, move-in ready industrial condofeatures approx. 3,000 sq. ft. of usable property space, including a fully finished executivemezzanine level. High-impact Tomken Rd exposure with a 3-fascia signage package, rear drive-inshipping door, and heavy 600V / 3-Phase power. Complete with 2 kitchens and upgraded restroomsacross both levels-ideal for a single corporate footprint or multi-tenant setup. Strategiclocation with fast access to Hwys 401/410/407, Pearson Airport, MiWay transit, and localresidential pools. (id:47351)
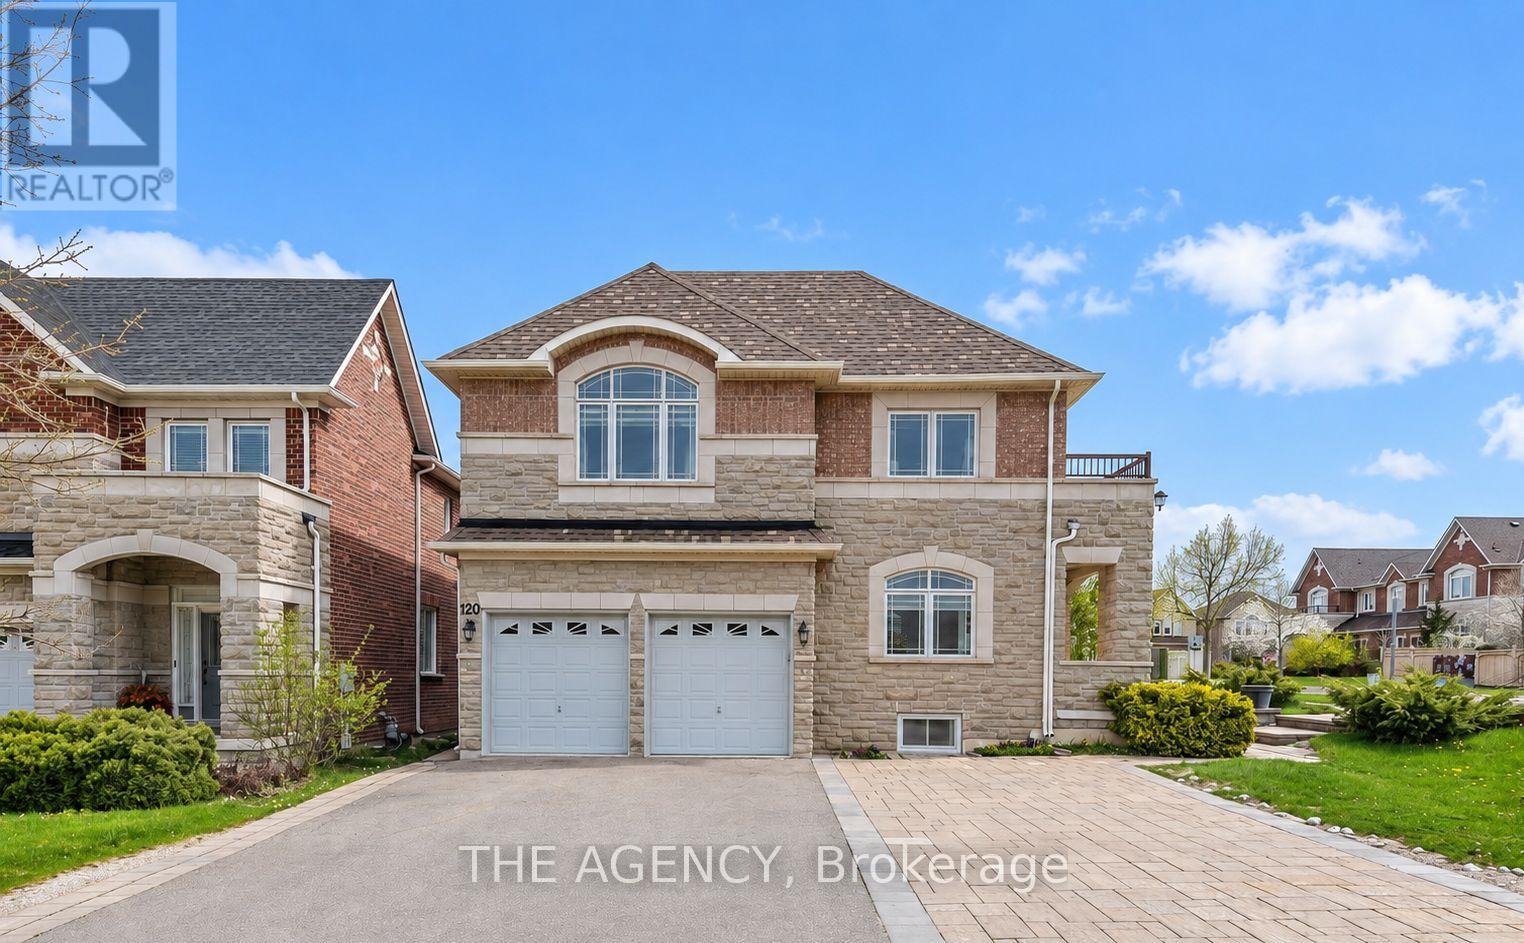
120 Valley Vista Drive
Vaughan, Ontario
Welcome To This Spacious 3-Bedroom, 2-Bathroom Residence In The Highly Sought-After Patterson/Roxborough Community Of Vaughan. Newly Renovated Kitchen and Freshly Painted Space. Offering A Functional Layout With Generous Living Space And 2 Parking Spaces, This Home Provides The Perfect Combination Of Comfort And Convenience. Located In A Well-Established Residential Neighbourhood Just Minutes From Bathurst St. And Major Mackenzie Dr., With Easy Access To Schools, Parks, Shopping, Restaurants And Everyday Amenities. Enjoy The Convenience Of Public Transit Just Steps Away And Quick Access To Hwy 7 And Hwy 407 For An Easy Commute Across The GTA. Close To The New Carrville Community Centre, Library And District Park Featuring Swimming Pools, Indoor Track, Gymnasium, Playground, Splash Pad, Sports Courts And More. A Fantastic Opportunity To Live In One Of Vaughan's Most Convenient And Desirable Communities. (id:47351)
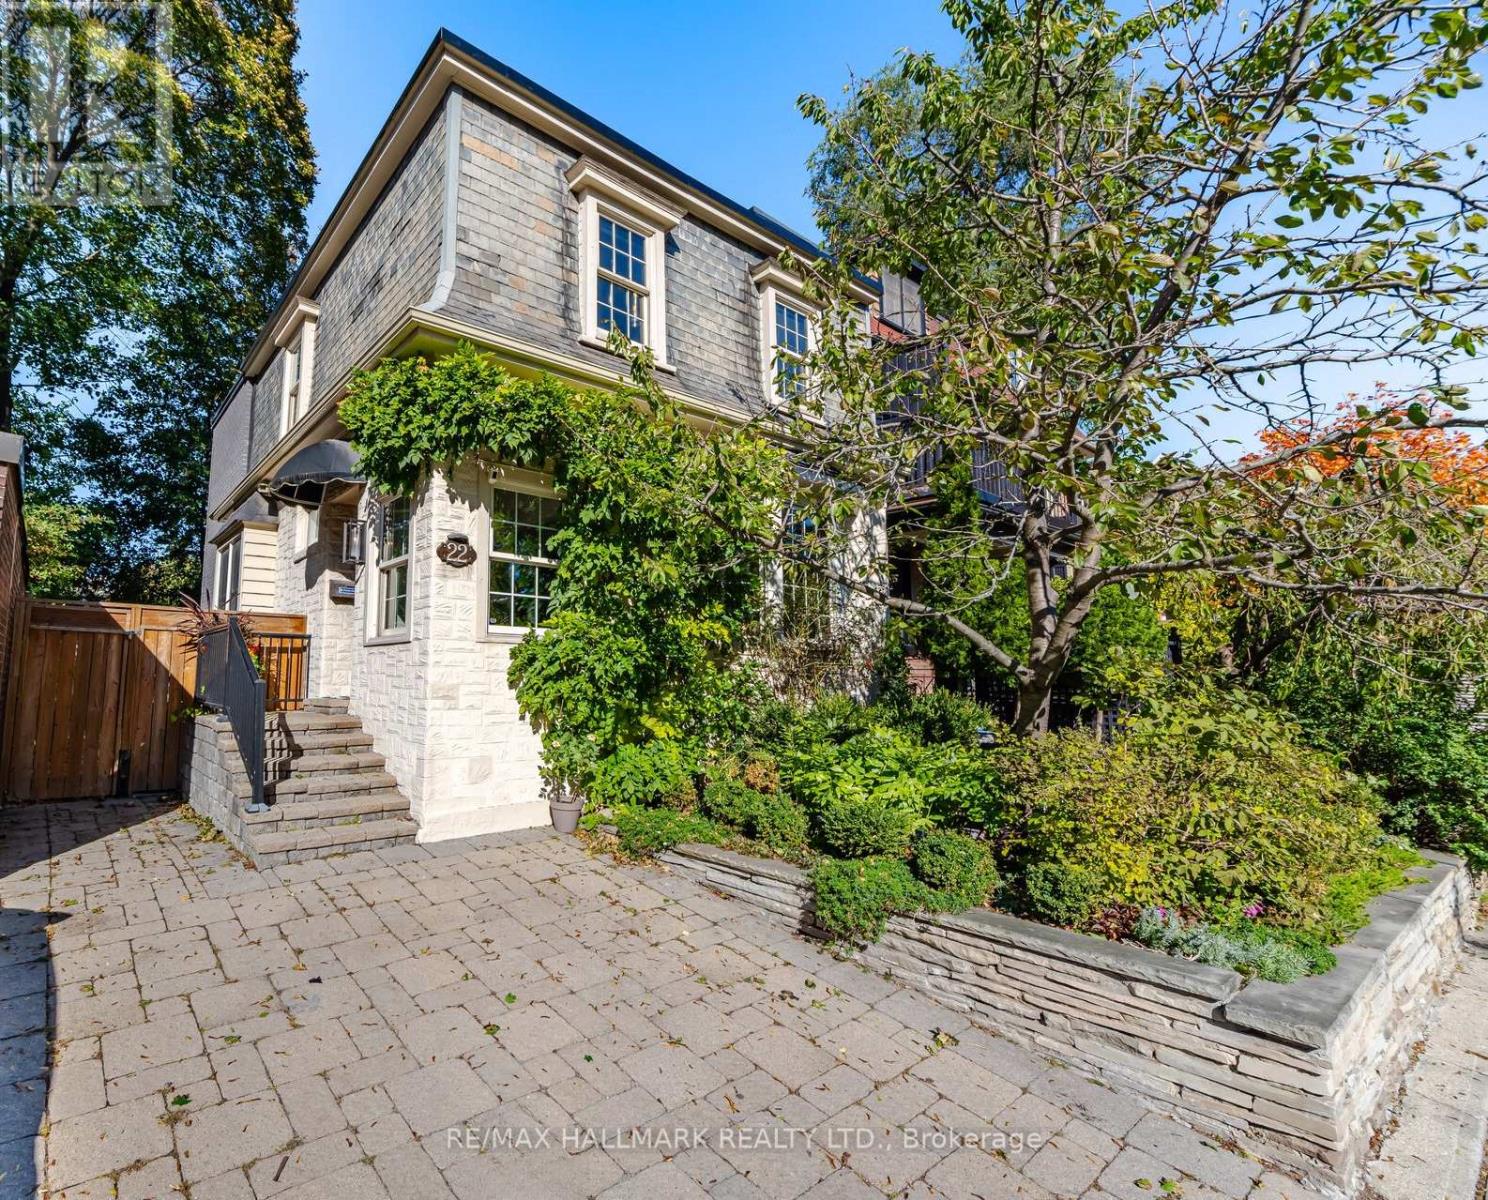
22 Pretoria Avenue
Toronto, Ontario
Absolutely stunning and truly one-of-a-kind, this exceptional detached home in sought-after Playter Estates has been completely transformed with impeccable attention to detail and an incredible eye for design. A rare combination of timeless character and sophisticated modern living, the home has been thoughtfully renovated and expanded with a full-width extension from the ground floor through to the second level, creating an abundance of space and an exceptional layout.The main floor offers elegant formal living and dining rooms, flowing seamlessly into a spectacular open-concept kitchen and family room. Floor-to-ceiling windows flood the space with natural light, while dramatic sliding metal doors open directly to a private backyard - creating the perfect connection between indoor and outdoor living.The custom kitchen is a true showpiece, featuring a panelled Sub-Zero refrigerator, Miele dishwasher and luxurious Dekton countertops chosen for both their beauty and stain resistance. High-end finishes and thoughtful upgrades are evident throughout the home, with far too many to list - see attached feature sheet for the complete details.Upstairs, three generously sized bedrooms include a stunning primary retreat with wall-to-wall windows and a charming Juliette balcony. The beautifully appointed bathrooms feature luxurious marble vanities and spa-like rain showers.Located in the heart of Playter Estates, just steps from the Danforth, subway, shops, restaurants and some of the city's most sought-after schools. Detached, parking, exceptional design and an extensive renovation - this is a truly special home that must be seen to be appreciated. (id:47351)
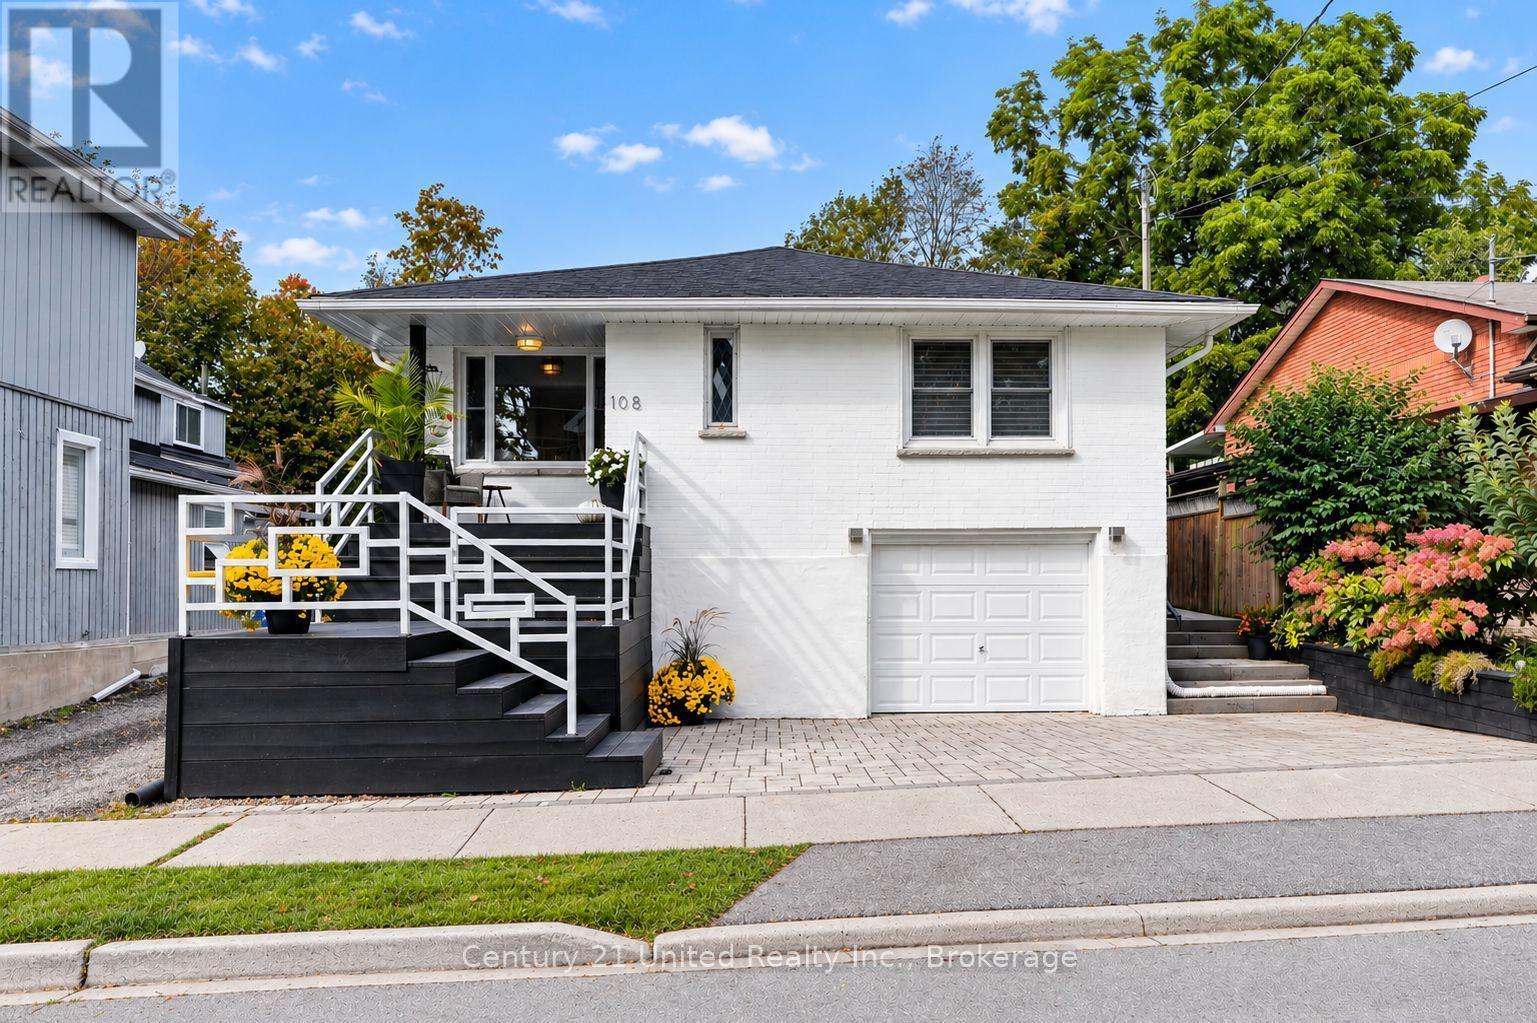
108 James Street E
Cobourg, Ontario
PREMIER COLLEGE St & JAMES St E LOCATION! One of Cobourg's most desired areas among Century & Vintage homes, Old growth Trees & Pretty landscaped Gardens. Stroll to Downtown shops, Victoria Park, the Beach, Marina, Yacht Club along the Lake Ontario Boardwalk & Esplanade. Enjoy the Farmer's Market or your favourite shops & dining. A mid-century modern all-brick, well-renovated c.1958 Bungalow. 3+1BR & 2Baths. 1425 sq ft on MN FL PLUS a finished LL. *Potential for separate LL Apt. with a R/In Kitchen,1 BR, Living Room, 3pce bath, Laundry room, Inter-wired Smoke Detectors, Fire-break Drywall provide a head start. (Buyer to apply & get permits with Town). Zoned R3. Private, fenced backyard is framed by mature trees & established perennial gardens: Cherry trees, Hydrangeas, Wisteria, Roses, Honeysuckle, Clematis, Mint, Lily of the Valley. Substantial interlock patios wrap the front, side & back of home for pleasant outdoor living. This is an alluring home in a lovely setting. Large, newer windows bring soft, natural light & pretty neighbourhood views. Rooms are back! FR DRs separate Living & Dining Rooms. A separate, bright Kitchen with natural stone quartzite counters, marble flooring, custom built wood cabinetry. Original oak strip floors dramatically stained black. Carpet free. A useful Laundry closet installed for ease on MN FL by kitchen. A fully finished LL offers a spacious Rec Room, 4th BR, 3-pc Slate & Glass-Tiled Bath, R/in Kitchen & a 2nd Lndry/Storage Rm. Pot lights & luxury vinyl lam flring for a modern, clean LL space. Access from inside garage or side entrance to downstairs. A Limewash stain treatment just completed over entire brick exterior adds curb appeal & a preserving, "brick-healthy" alternative to paint. Both Decks/Stairs just stained. Single Car Inset Garage + 3-Outdoor surface parking spaces. **LL ROUGHED-IN KITCHEN VIRTUALLY STAGED TO SHOW CABINETS, SINK, APPLS.** LOCATION, UPDATES, PRIVACY PLUS POTENTIAL for SECONDARY APT UNIT. (id:47351)
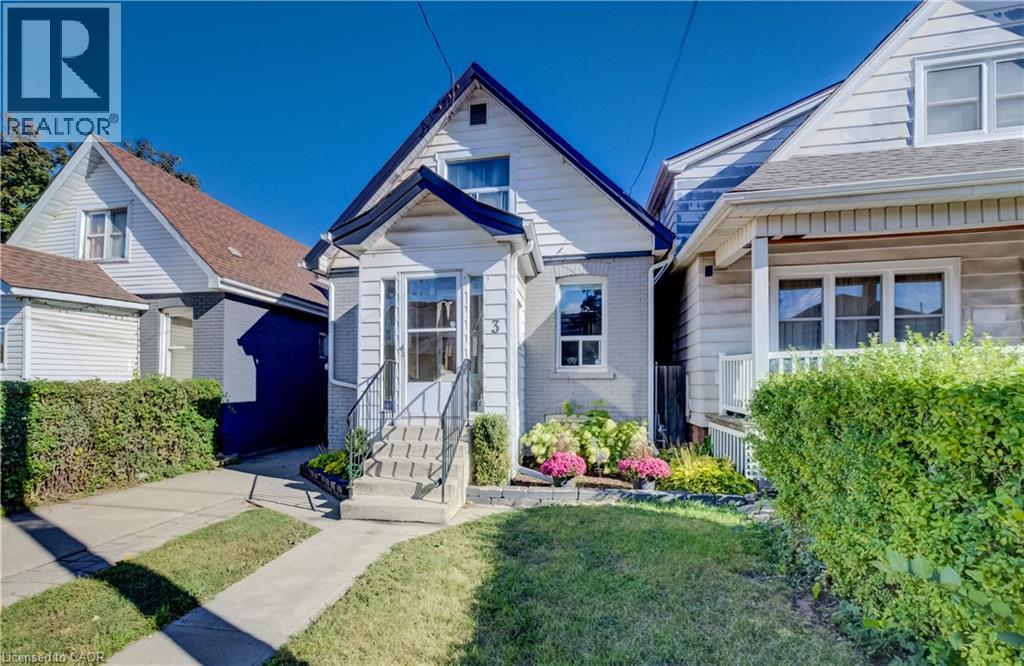
3 Craigmiller Avenue
Hamilton, Ontario
Charming 1.5-storey home in a quiet, family-friendly neighbourhood! Featuring 2 bedrooms, 1 bathroom, a separate dining room, updated kitchen, and beautiful hardwood floors throughout. Enjoy summer evenings in the inviting outdoor space, perfect for entertaining, plus convenient 3-car parking. Ideally located within walking distance to Centre Mall, shopping, transit, and schools, with easy access to major highways. A wonderful opportunity in a convenient and well-connected location! Open House Sunday Oct 18, 2-4pm (id:47351)
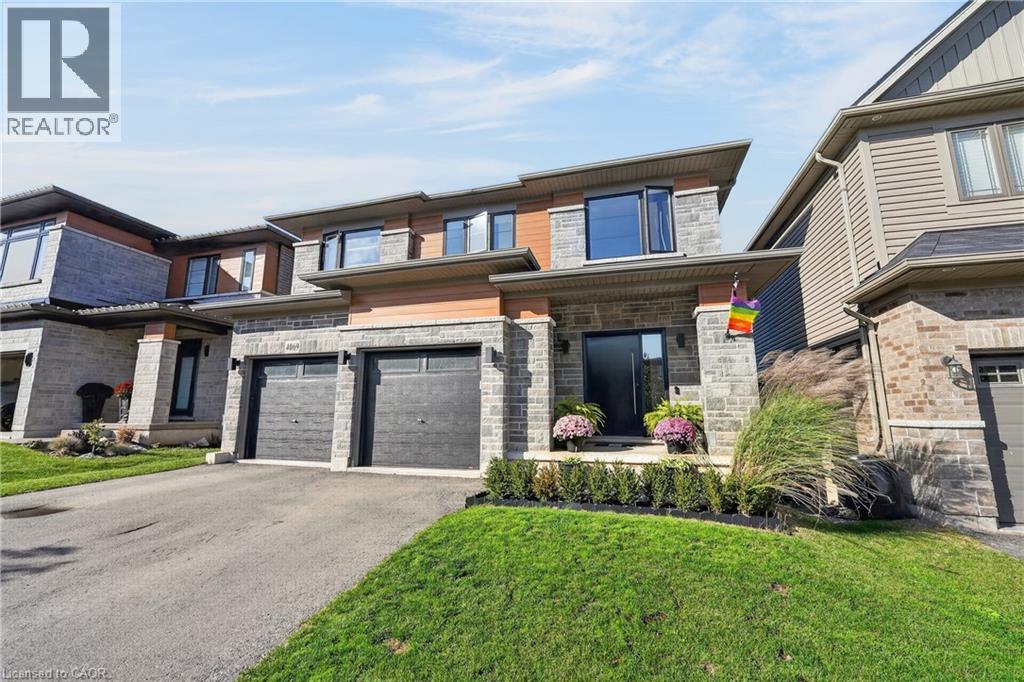
4069 Brock Street
Beamsville, Ontario
Distinctive by design and captivating in character this exceptional home stands apart from the ordinary. This kid and pet friendly home offers oversized front doors & windows, main level 9' ceilings, LVP flooring throughout. Great Room with 3 sided fireplace and convenient Main Floor office. An exquisite chandelier appears to float above the Living Room, adding timeless grandeur. Custom kitchen cabinetry with integrated pull-out storage drawers, a spacious pantry, double wall convection oven/microwave, cook top & dishwasher. Quartz counter tops & back splash. Black marble island and counter top plus wine fridge. Take the oak staircase to the 2nd storey where you'll find the Primary Bedroom with it's walk in closet, freestanding tub, full glass shower & water closet. Convenient 2nd floor Laundry Room with washer & dryer, cupboards & countertop. Three spacious Bedrooms complete the upstairs. The lower level features a second Laundry Room, a generous suite with separate bedroom, office and 4 piece Bathroom. Convenient sliding door walk-out from the Kitchen to the upper deck that expands the dining space. Stairs lead down to the fully fenced backyard and concrete patio with the adjacent Swim Spa. Nothing left to do but enjoy your new Home! (id:47351)
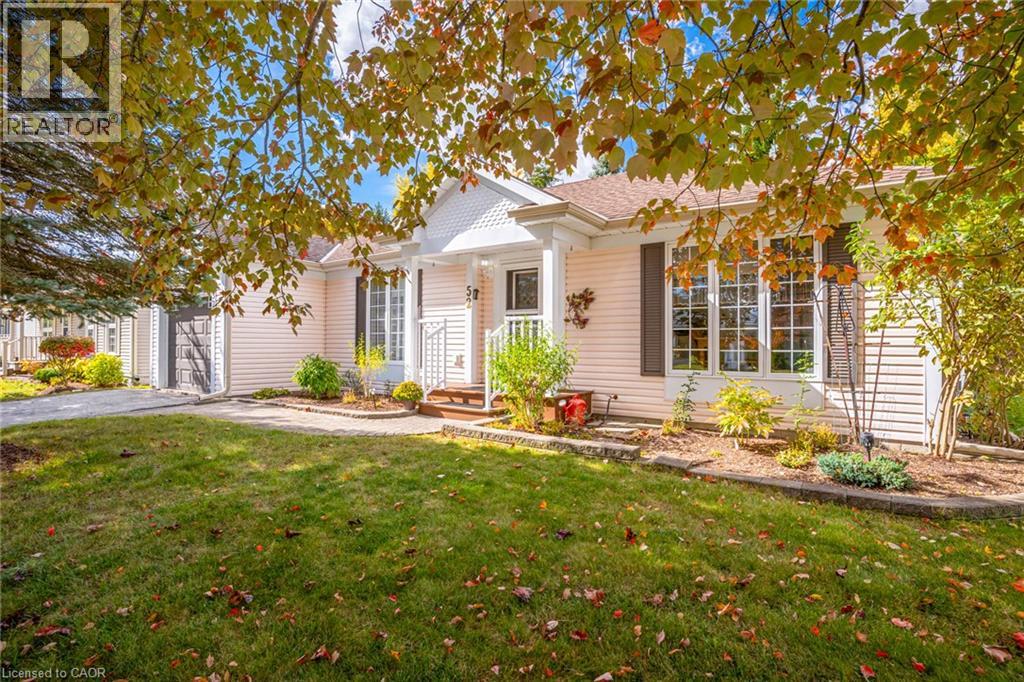
52 Pine Ridge Road
Wellington, Ontario
Bright, Spacious & Move-In Ready! Welcome to this beautifully renovated, carpet-free 2-bedroom, 2-bathroom home in Pine Meadows! Newly upgraded and filled with natural light, this inviting home offers generous living space, ample storage, and comfortable, easy living. Step directly from the living room onto an oversized, newly built 1,200 sq. ft. deck, perfect for entertaining or relaxing in your private backyard, surrounded by mature trees and established greenery. Enjoy an exceptional adult lifestyle community with an impressive 10,000 sq. ft. Country Club featuring an indoor swimming pool, whirlpool, sauna, exercise room, library, games and crafts rooms, lounge, and banquet hall. A dedicated 1,225 sq. ft. workshop offers space for woodworking, wood carving, and creative hobbies. Outdoor amenities include tennis courts, horseshoe pits, shuffleboard, scenic walking trails, and expansive green spaces. With Belwood Lake just around the corner, enjoy fishing, boating, and the beauty of nature close to home. Conveniently located near Fergus and Elora, with charming shops, restaurants, and recreation nearby, this home offers the perfect blend of comfort, community, and an active lifestyle. Beautifully updated, wonderfully bright, and complete with an incredible outdoor living space — come discover all that Pine Meadows has to offer! (id:47351)
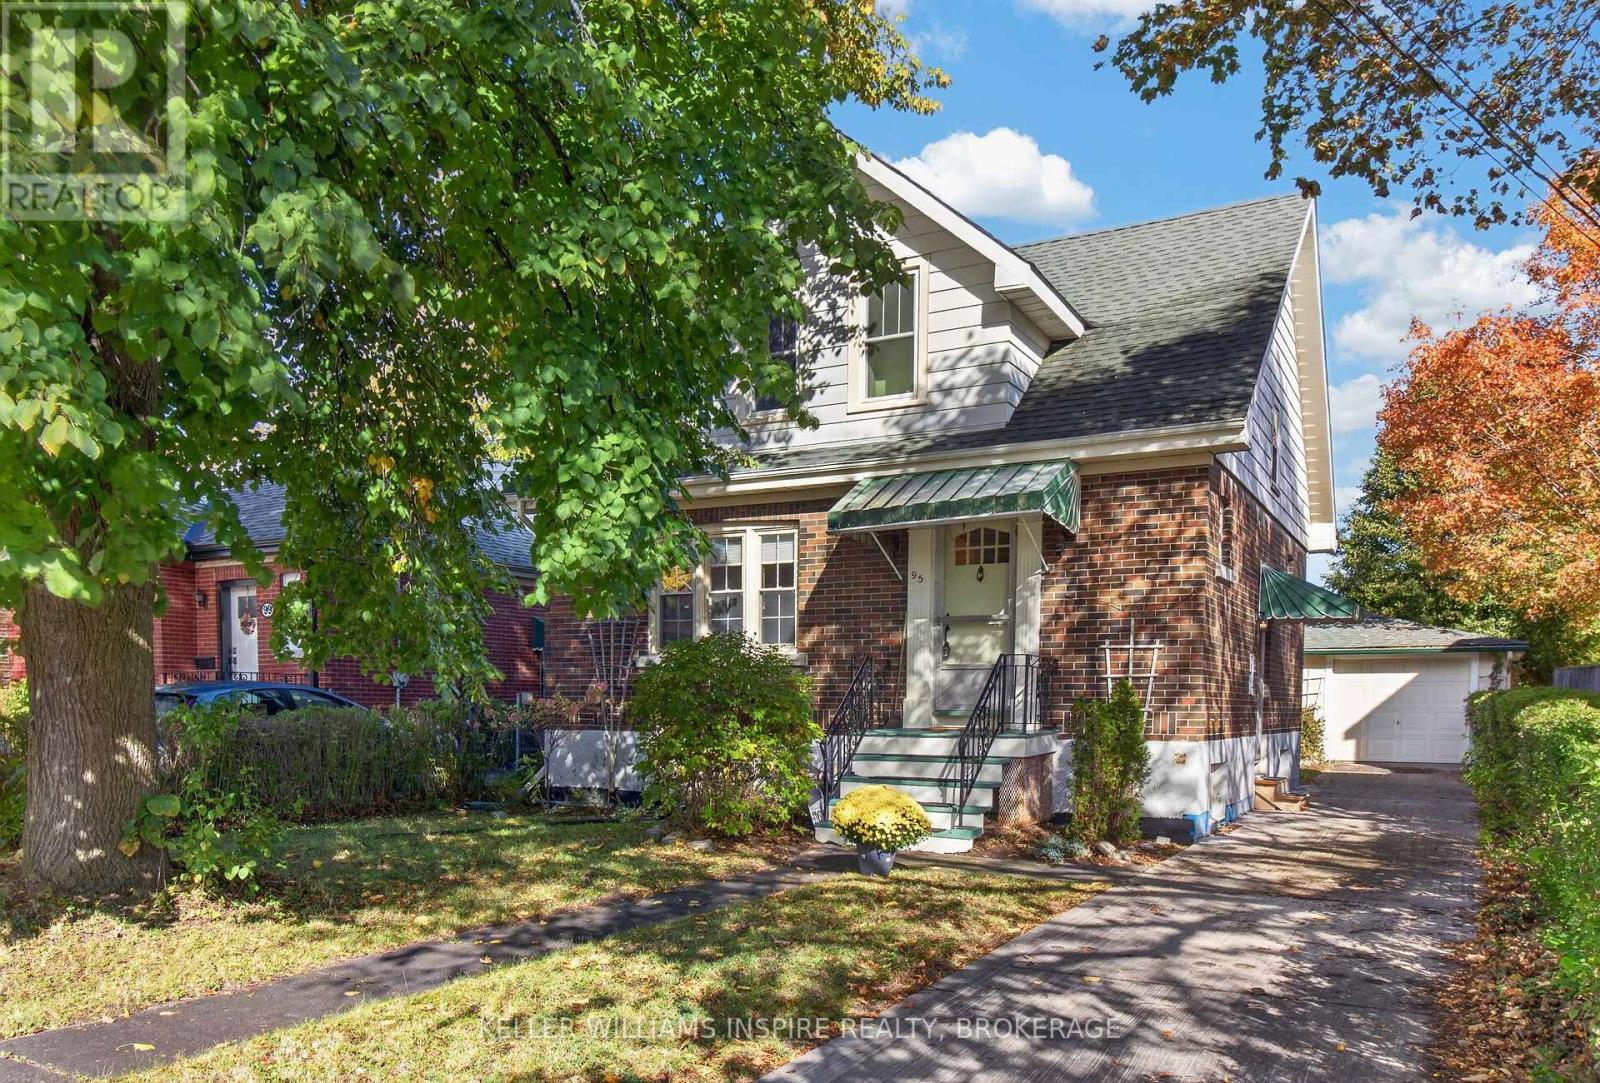
95 Dundas Street
Kingston, Ontario
Welcome to 95 Dundas Street - A Charming Home Full of Character and Possibility! Discover the perfect blend of timeless charm and everyday comfort in this inviting 3-bedroom, 1.5-bathroom home. Filled with natural light, beautiful hardwood flooring, and classic architectural details, this property offers warmth, character, and plenty of room to make it your own. The main floor features a bright and welcoming living room with a beautiful brick fireplace, creating a cozy space to unwind. An elegant arched doorway leads into the dedicated dining room, perfect for hosting family dinners or entertaining guests. The renovated kitchen offers updated cabinetry, generous counter space, a stylish tile backsplash, and plenty of natural light, combining modern functionality with the home's original character. Upstairs, three comfortable bedrooms and a full bathroom provide a practical layout, with flexibility to accommodate family, guests, or a home office. The home's original woodwork and charming details add a sense of character that's increasingly hard to find. The basement adds even more to this home's appeal, featuring a generously sized finished area that extends the living space and offers flexibility to suit your needs. Additional storage and a dedicated workshop area provide plenty of room for projects and organization. Step outside to enjoy a lovely yard surrounded by mature trees and greenery, providing a peaceful setting for relaxing, gardening, or entertaining. A detached garage, concrete driveway, and convenient off-street parking add everyday practicality. Whether you're a first-time buyer, looking to settle into a character-filled home, or searching for a property with potential to personalize, 95 Dundas Street offers an exciting opportunity. Classic charm, comfortable living, and endless possibilities - come see what makes this house feel like home! (id:47351)
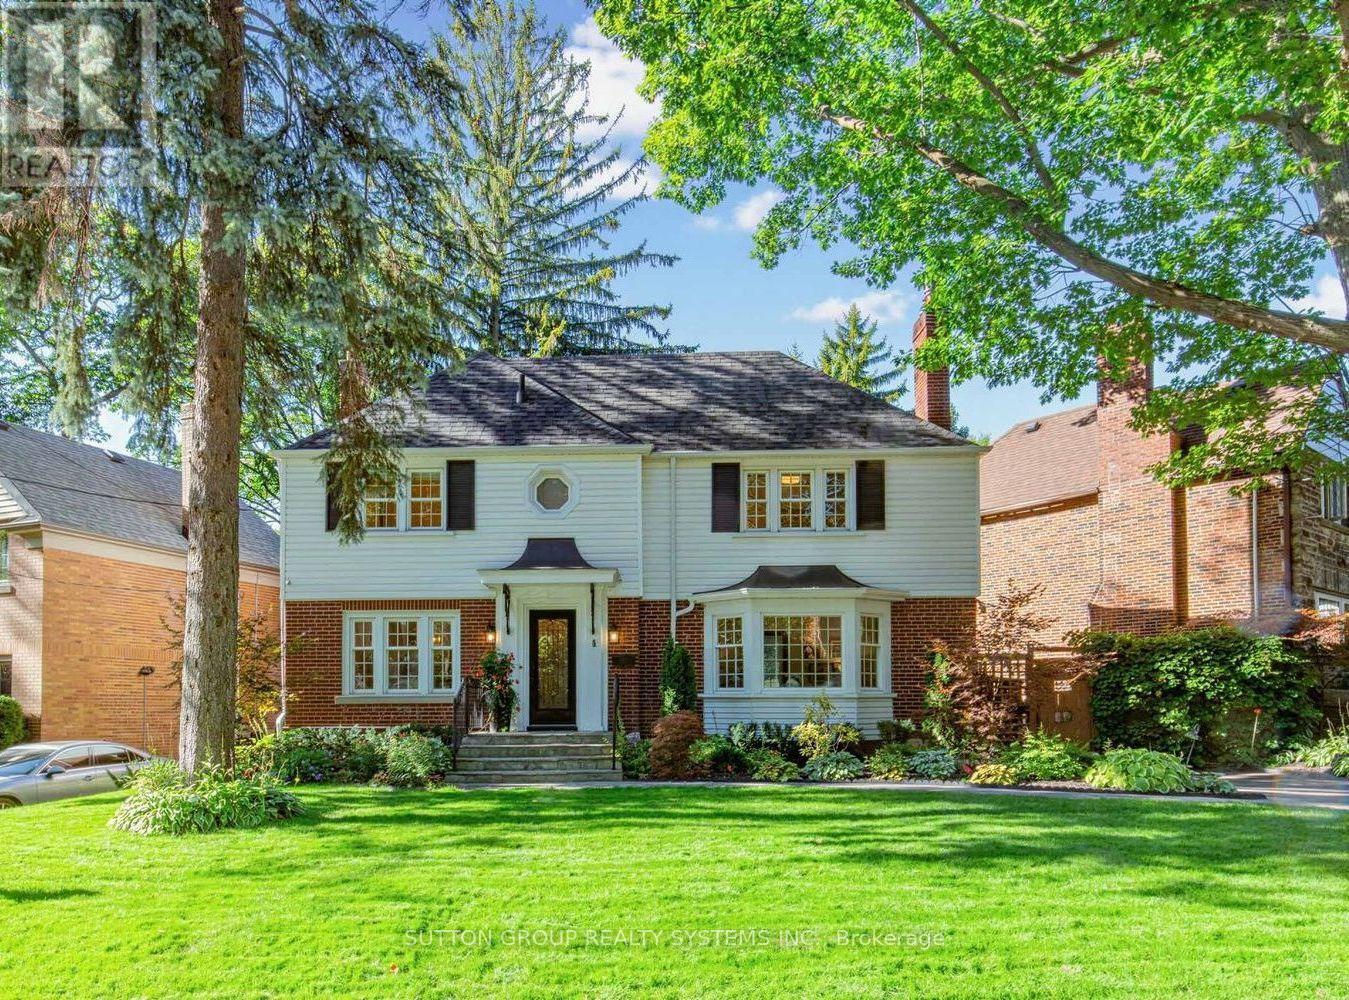
4 Brule Crescent
Toronto, Ontario
Welcome to 4 Brule Crescent, a rare opportunity to own in the exclusive Brule Gardens enclave, one of Toronto's most sought after and tightly held residential pockets. Tucked away on a quiet, tree-lined crescent surrounded by mature trees and just moments from the Humber River, this exceptional two-storey home offers a unique sense of privacy, tranquility, and community. With virtually no through traffic, the Crescent is a place where neighbours connect, children can play, and residents enjoy a peaceful setting that feels worlds away from the city while remaining close to every convenience, including transit and major highways. Beautifully maintained and filled with natural light, the residence showcases timeless craftsmanship, elegant oak trim details, classic wainscoting, and a stunning oak staircase. The sun-filled greenhouse-style kitchen, with soaring windows overlooking the landscaped backyard, creates a bright and inviting atmosphere. Thoughtfully designed for both comfortable family living and effortless entertaining, the home features spacious principal rooms, abundant storage, wine storage, and welcoming spaces enhanced by two gas fireplaces. Large windows fill the home with natural light, while the functional layout offers an ideal balance of elegance and everyday practicality. The finished lower level extends the living space with a generous recreation room anchored by a gas fireplace, along with a versatile additional room ideal for a home office and/or guest space. Outside, the private landscaped backyard is a true highlight. Lush gardens, mature greenery, and multiple seating areas create a private outdoor retreat that feels worlds away from the city. A custom-built deck & shed blending beautifully with the landscape, providing exceptional storage while complementing the property's design.An exceptional offering in one of Toronto's most desirable west-end enclaves, where nature, privacy, transit connectivity, and city living come together beautifully. (id:47351)
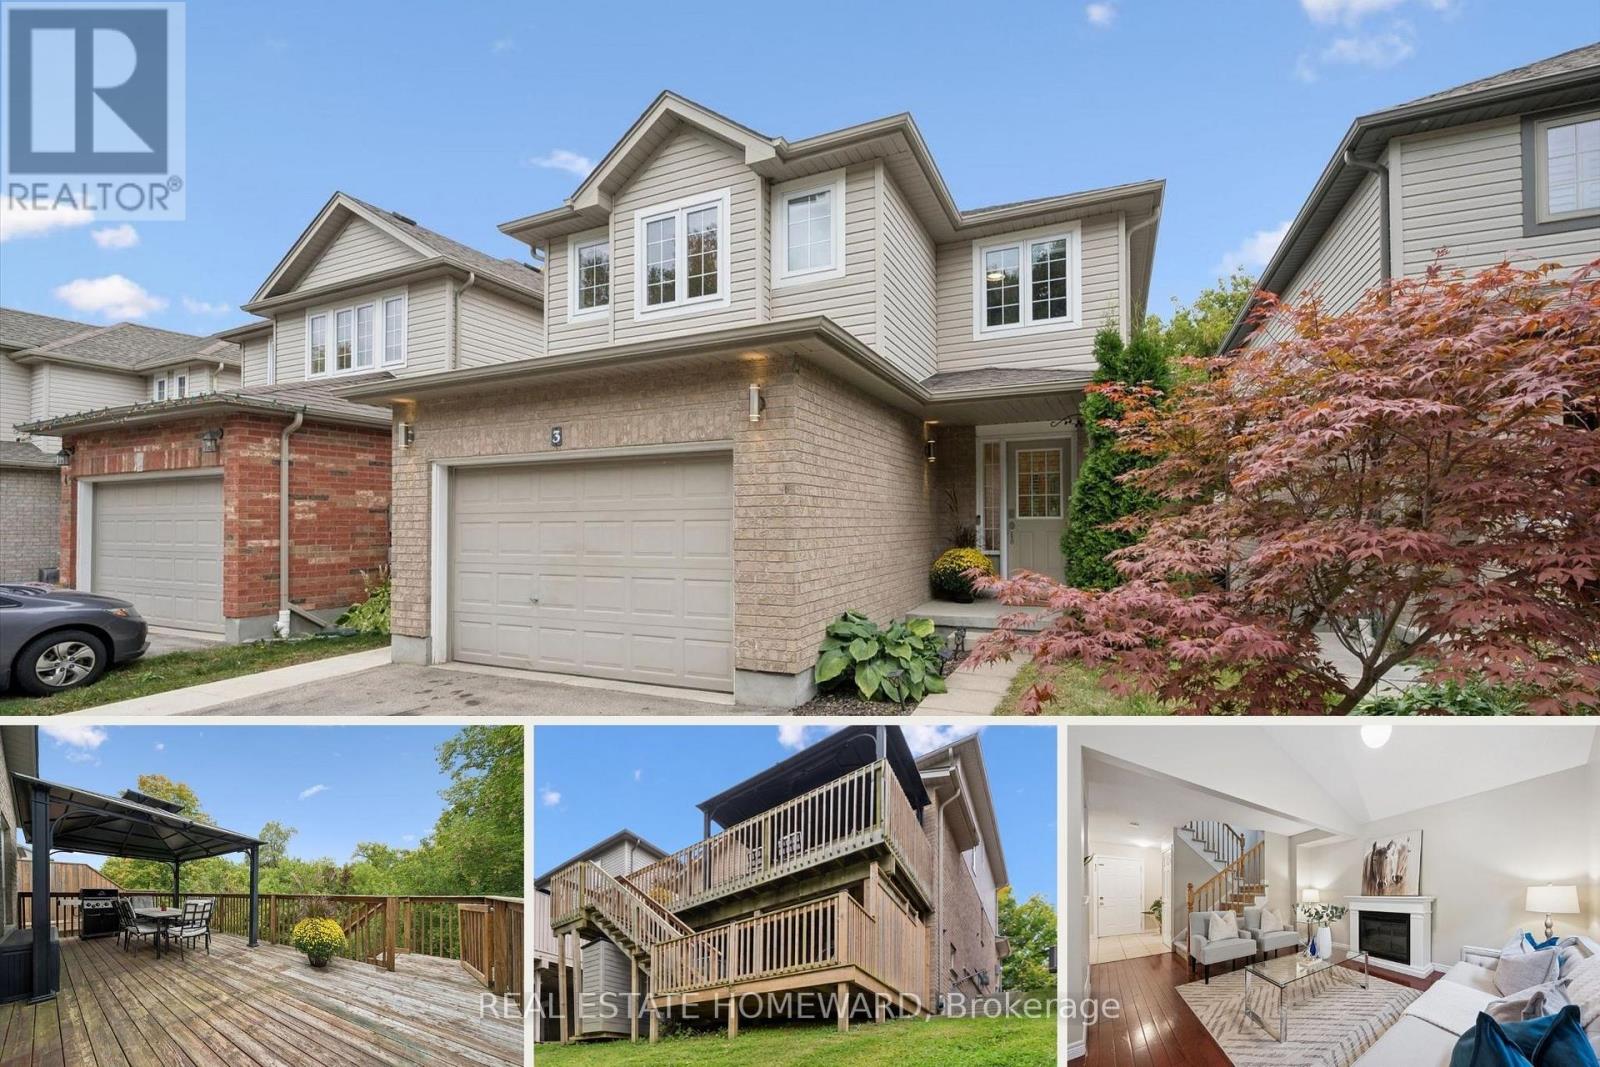
3 - 90 Alderson Drive
Cambridge, Ontario
Tucked away on a quiet private street in Hespeler, this detached family home offers a great layout, lots of usable space and excellent privacy. With a fully finished basement and outdoor living on two levels, it's a home that makes day-to-day life feel a little easier. Another added convenience: interior access to the garage. The main floor is bright and comfortable, with a vaulted ceiling, spacious kitchen and plenty of room to gather. The L-shaped living and dining areas work just as well for a quiet night in as they do when you have family and friends over. Step outside to the large deck with gazebo and natural gas BBQ line, where you can enjoy summer dinners, morning coffee or simply unwind at the end of the day. Upstairs are three good-sized bedrooms, including a spacious primary with ensuite. The finished lower level adds even more flexibility, with high ceilings, a large rec room and a separate den/office that can become whatever you need it to be - a guest room, gym, playroom or dedicated work-from-home space. There's also a new 3 piece bathroom here and direct walkout access to the backyard. With no homes directly behind you, the backyard feels open and private without being a lot of work to maintain. Neighbours have added a kitchen and turned the basement into a legal apartment securing rental income to offset their mortgage. Alderson Drive is a small private enclave where the traffic is from the people who actually live here. The monthly common-elements fee includes snow removal and private garbage collection, so there are fewer things for you to worry about. You're just minutes from the 401 and close to schools, parks, trails, the Grand River and Hespeler Village, so you can enjoy a quieter setting without giving up convenience. Come see how easily you could make this home your own! (id:47351)
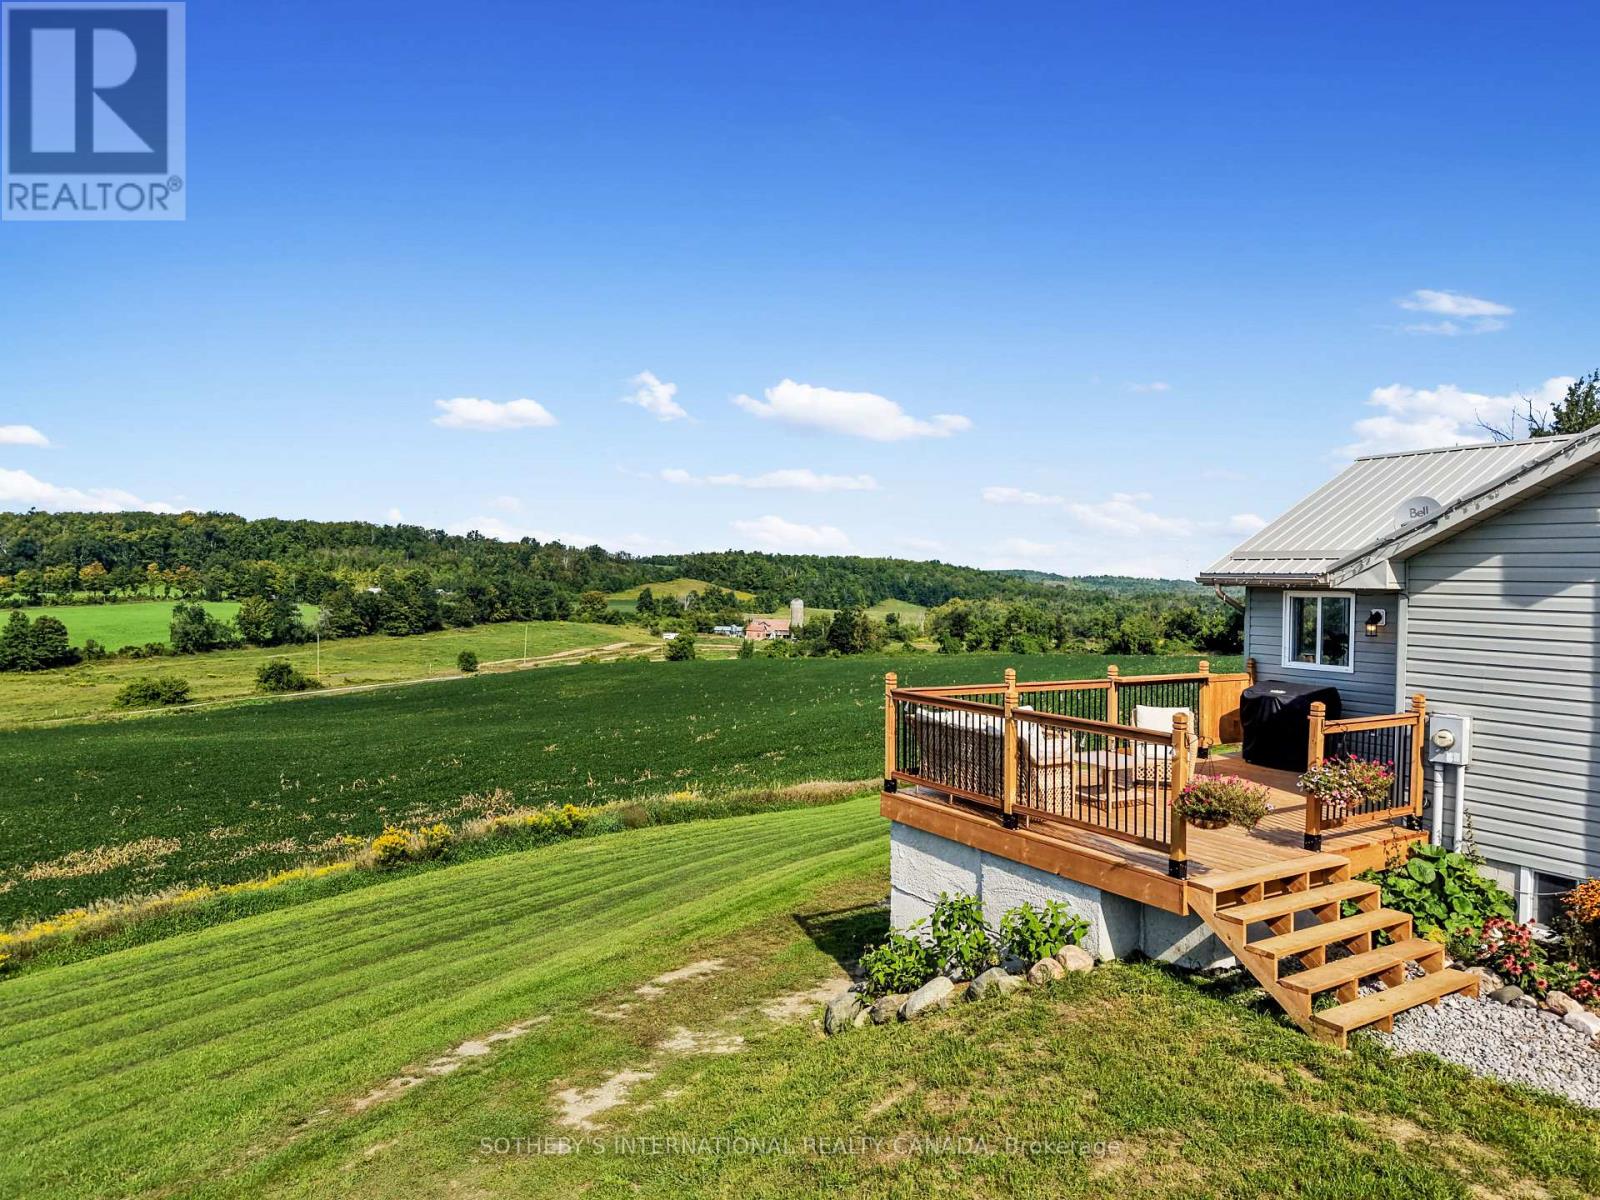
13052 County Road 24 Road
Trent Hills, Ontario
You'll never tire of the magnificent views and fabulous sunsets from this home! As the saying goes "you can see for miles" from this spacious and sun-filled custom bungalow with a lower level walk-out set on a very private 1.38 acre hillside lot. The area is noted for its historic century farmsteads. Perfect for downsizing, yet large enough for guests with over 2000 sq ft of living space, with 4 bedrooms and 2 full baths. Streaming with light, the open chef's kitchen offers ample counter space; a centre island and a walk-out to the bbq on the outdoor deck -- great for families and casual entertaining. The ground level offers a walk-out to the drive shed and gardens, and boasts a relaxing family/recreation room with a cozy wood-burning stove, along with a separate guest bedroom with an ensuite bathroom and walk-in shower. Freshly painted and in immaculate shape--ready for you to make it your home. The current sellers enjoy this property as a mini hobby farm. Just minutes to the popular arts Village of Warkworth and the Port of Hastings for restaurants, cafes, shops, golfing, swimming and boating. Only 30 minutes to Cobourg for VIA Rail and approximately 90 minutes to the GTA. See virtual tour video. (id:47351)
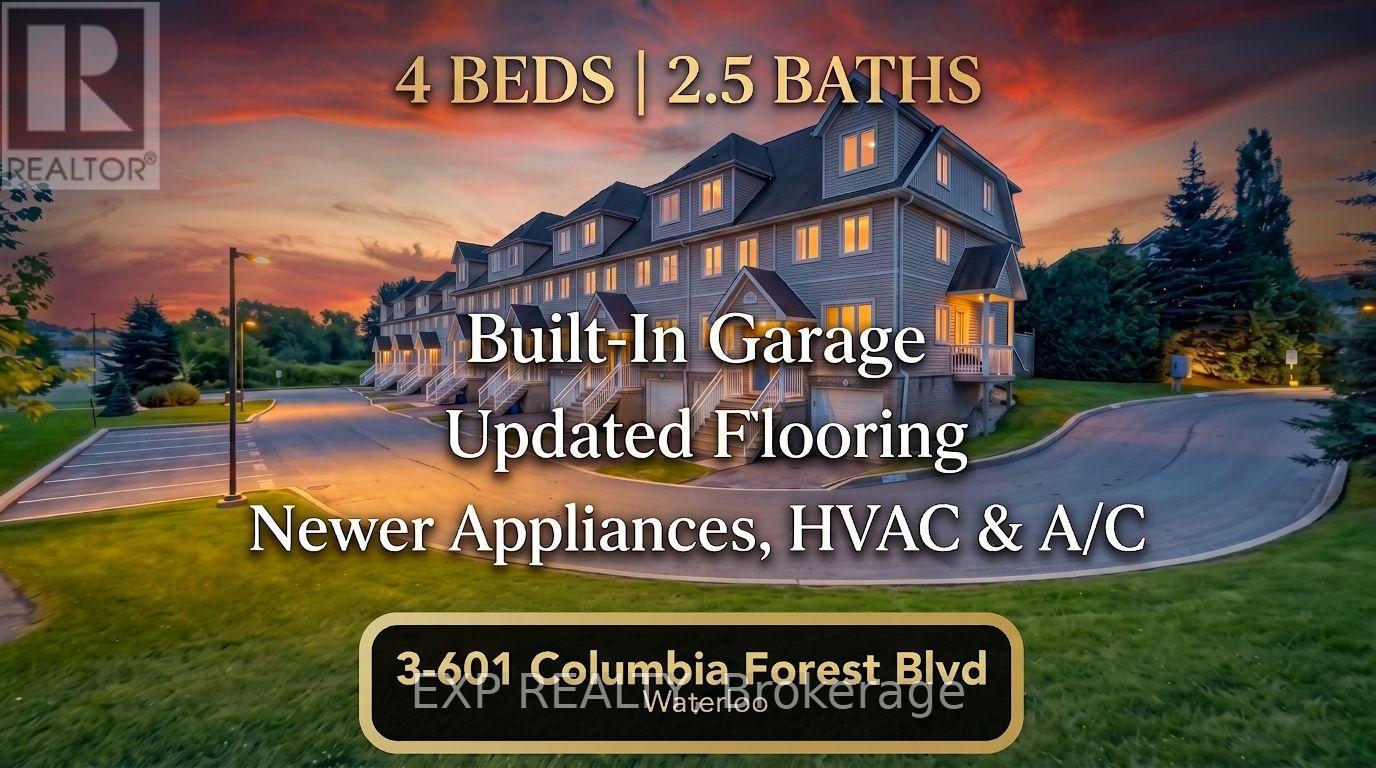
3 - 601 Columbia Forest Boulevard
Waterloo, Ontario
RARE 4-BEDROOM TOWNHOME BACKING ONTO THE GEO-TIME TRAIL!Discover space, comfort, and an exceptional West Waterloo location at 601 Columbia Forest Boulevard, Unit 3. This move-in-ready townhome offers four bedrooms on the upper level, plus a versatile lower-level room ideal for a home office, guest space, or additional bedroom. With 2.5 bathrooms, a built-in garage, private driveway, and visitor parking, there is room to accommodate growing families, professionals, and investors alike.The main level features updated luxury flooring, fresh trim, abundant natural light, and a cozy gas fireplace. The kitchen comes equipped with appliances, including a newer refrigerator and over-the-range microwave. Additional updates include a new front door and a fully owned furnace and central air conditioning system installed in 2024.Step outside to enjoy a private backyard backing directly onto the scenic Geo-Time Trail network, with a natural gas BBQ hookup for outdoor entertaining. Enjoy convenient access to Vista Hills Public School, Laurel Heights Secondary School, the University of Waterloo, Wilfrid Laurier University, The Boardwalk, Costco, and public transit.Whether you are searching for a spacious family home, a convenient location near the universities, or a property with flexible living space, this West Waterloo townhome offers an appealing combination of functionality, recent updates, and access to nature. (id:47351)
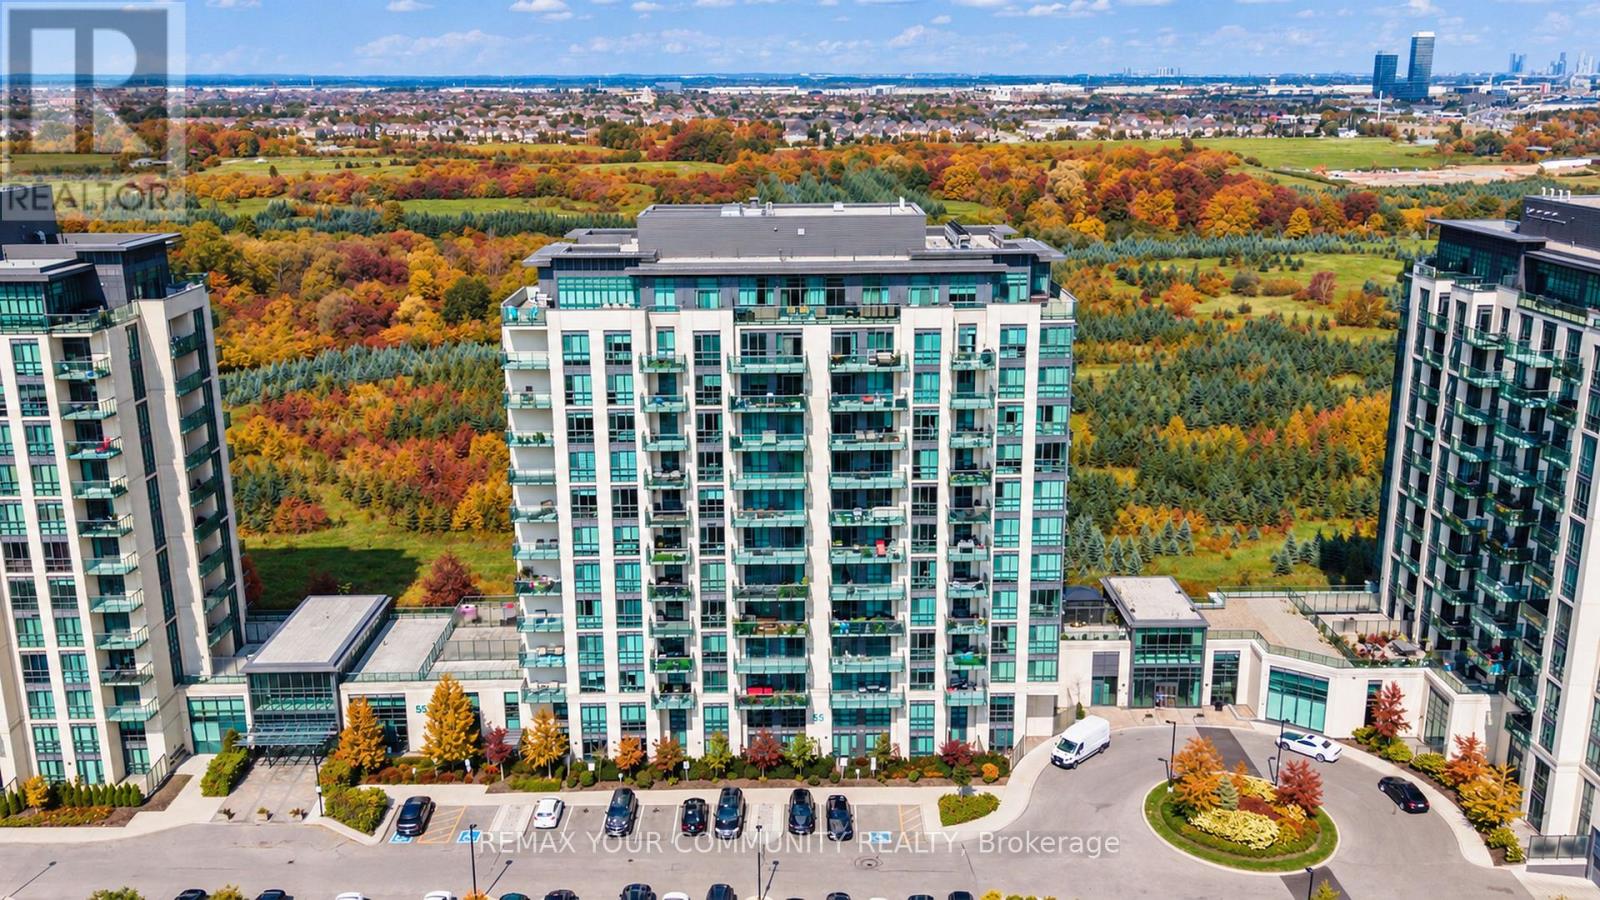
907 - 55 Yorkland Boulevard
Brampton, Ontario
Original Owner! Spacious, bright, open-concept 1-bedroom + den suite at 55 Yorkland Blvd. The versatile den has been thoughtfully converted into a second sleeping area with a custom door for added privacy. Enjoy floor-to-ceiling windows that fill the suite with natural light and a walkout from the living room to your own private balcony. Functional layout offers comfortable living and flexible space to suit your needs. Building amenities include a fitness centre, games room, party room, outdoor BBQ area, and ample visitor parking. Includes one underground parking space and one locker. A wonderful opportunity to own a bright, well-designed suite in a building with great amenities! (id:47351)
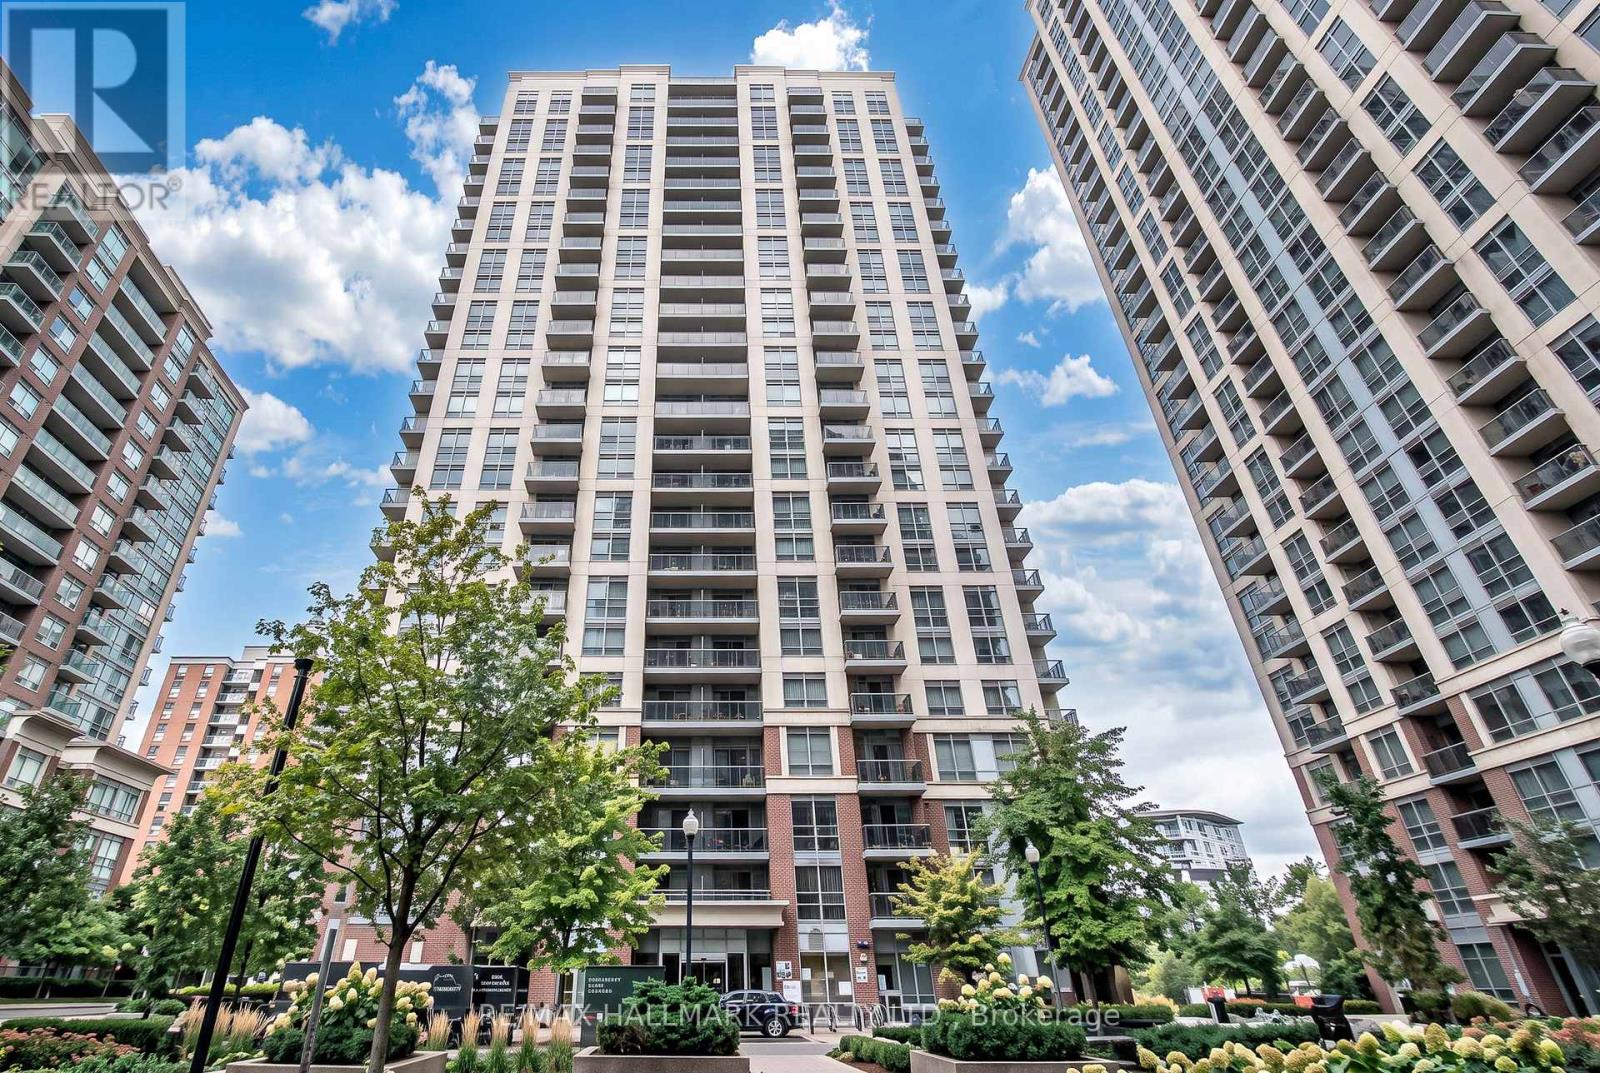
Ph02 - 5 Michael Power Place
Toronto, Ontario
Penthouse Perfection! Spectacular City Skyline & Lake Ontario Views! Fall in love with the views, the light, and the lifestyle! Perched high above the city, this bright and spacious penthouse delivers unobstructed panoramic views of the Toronto skyline and Lake Ontario that never get old. The inviting open-concept living and dining area offers plenty of room to entertain, host dinner parties, or simply kick back and relax. Step out to your own private balcony - the perfect spot to sip a glass of wine, watch the sunset, and take in the sparkling cityscape.The thoughtfully designed split-bedroom layout offers the ideal balance of space and privacy. The generous primary bedroom features a private 3-piece ensuite, while the second bedroom is perfect for guests, a roommate, or your dream home office. A second full bathroom adds extra convenience. The stylish kitchen boasts granite countertops, stainless steel appliances, and an open view into the living area, so you can cook up a storm without missing a moment of your favourite show or the conversation! Whether you're a first-time buyer, downsizer, professional, or savvy investor, this penthouse offers the perfect opportunity to enjoy elevated city living with a view you'll never tire of! Come for the views - stay for the lifestyle! Elevated living, incredible views, and unbeatable convenience - this penthouse is the complete package! (id:47351)
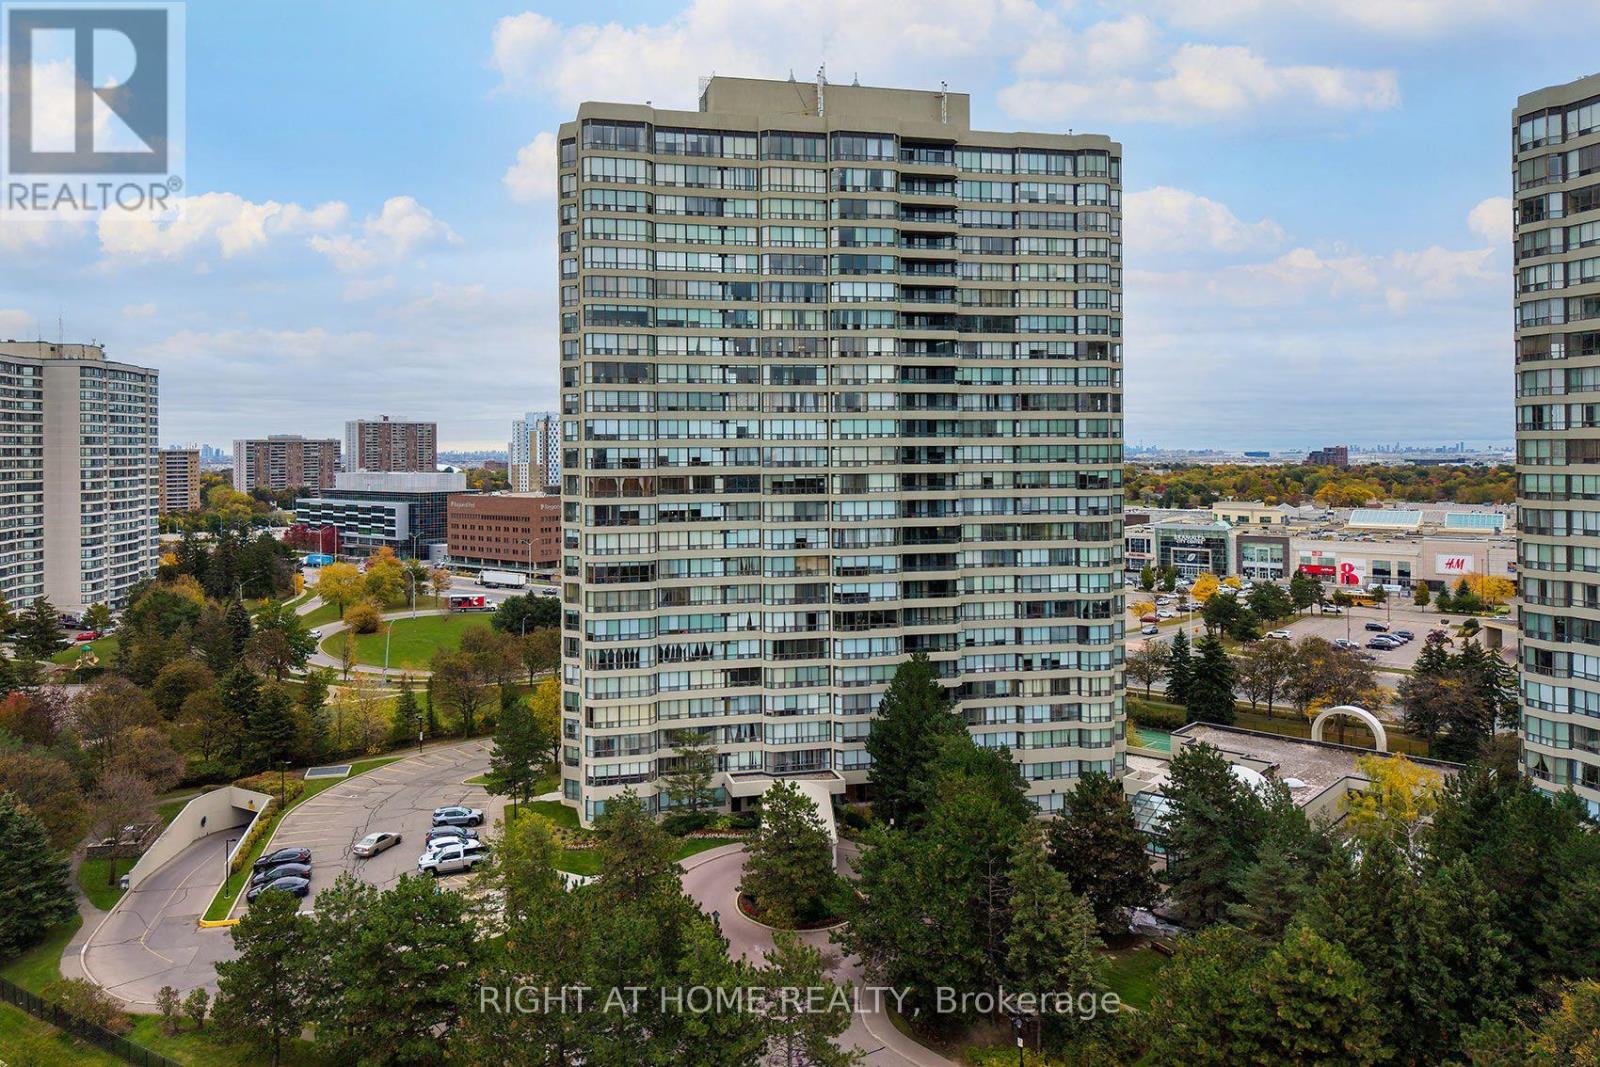
708 - 22 Hanover Road
Brampton, Ontario
Welcome to this Spacious 2-bedroom unit plus den! Enjoy sun filled apartment with large windows and unobstructed views. Ample kitchen cabinetry with bar area. Den offers extra space for office or leisure. Two bedrooms, with primary bedroom with own washroom. Comes with 1 parking space. All utilities and cable TV are *INCLUDED*, no need to pay extra. No pets allowed as per Condo Rules. Some photos are virtually staged. (id:47351)

16505 Mount Pleasant Road
Caledon, Ontario
TOP 5 reasons to BUY THIS BEAUTIFUL PROPERTY #1) RESORT/ Country style living at its BEST with excellent city access in Premium High Demand posh neighbourhood (on highly sought after Mount Pleasant Road) surrounded by EXPANSIVE Multi-Million $$$ Mansions !!! #2) Mature 1 ACRE LOT offering property with set back from the road & private driveway leading to custom built Home !!! #3) Breathtaking views of the TORONTO SKYLINE directly from the end of the driveway !!! #4) 2-Storeys/ 4-Bedrooms HOME with 2000+ Square Feet (above ground) HUGE living space !!! #5) Separate Living & Dining/ Family Rooms plus OFFICE/ DEN on main floor !!! DOUBLE (2) Car Garage with 12+ parkings on Driveway !!! Covered Front Porch to enjoy morning coffee or evening Wine !!! Multiple WALKOUTS to DECK & Huge Backyard to entertain guests !!! Enjoy being surrounded by Environmentally Protected Farm with No future Developments ever giving you peace of mind and privacy forever !!! Fibre Optics Internet at the Road !!! Natural Gas Services at the Home !!! Minutes to the High ranked Palgrave School !!! 10 mins to Bolton/ Caledon for all amenities ***Check DRONE/ Virtual Tour Videos for more*** (id:47351)
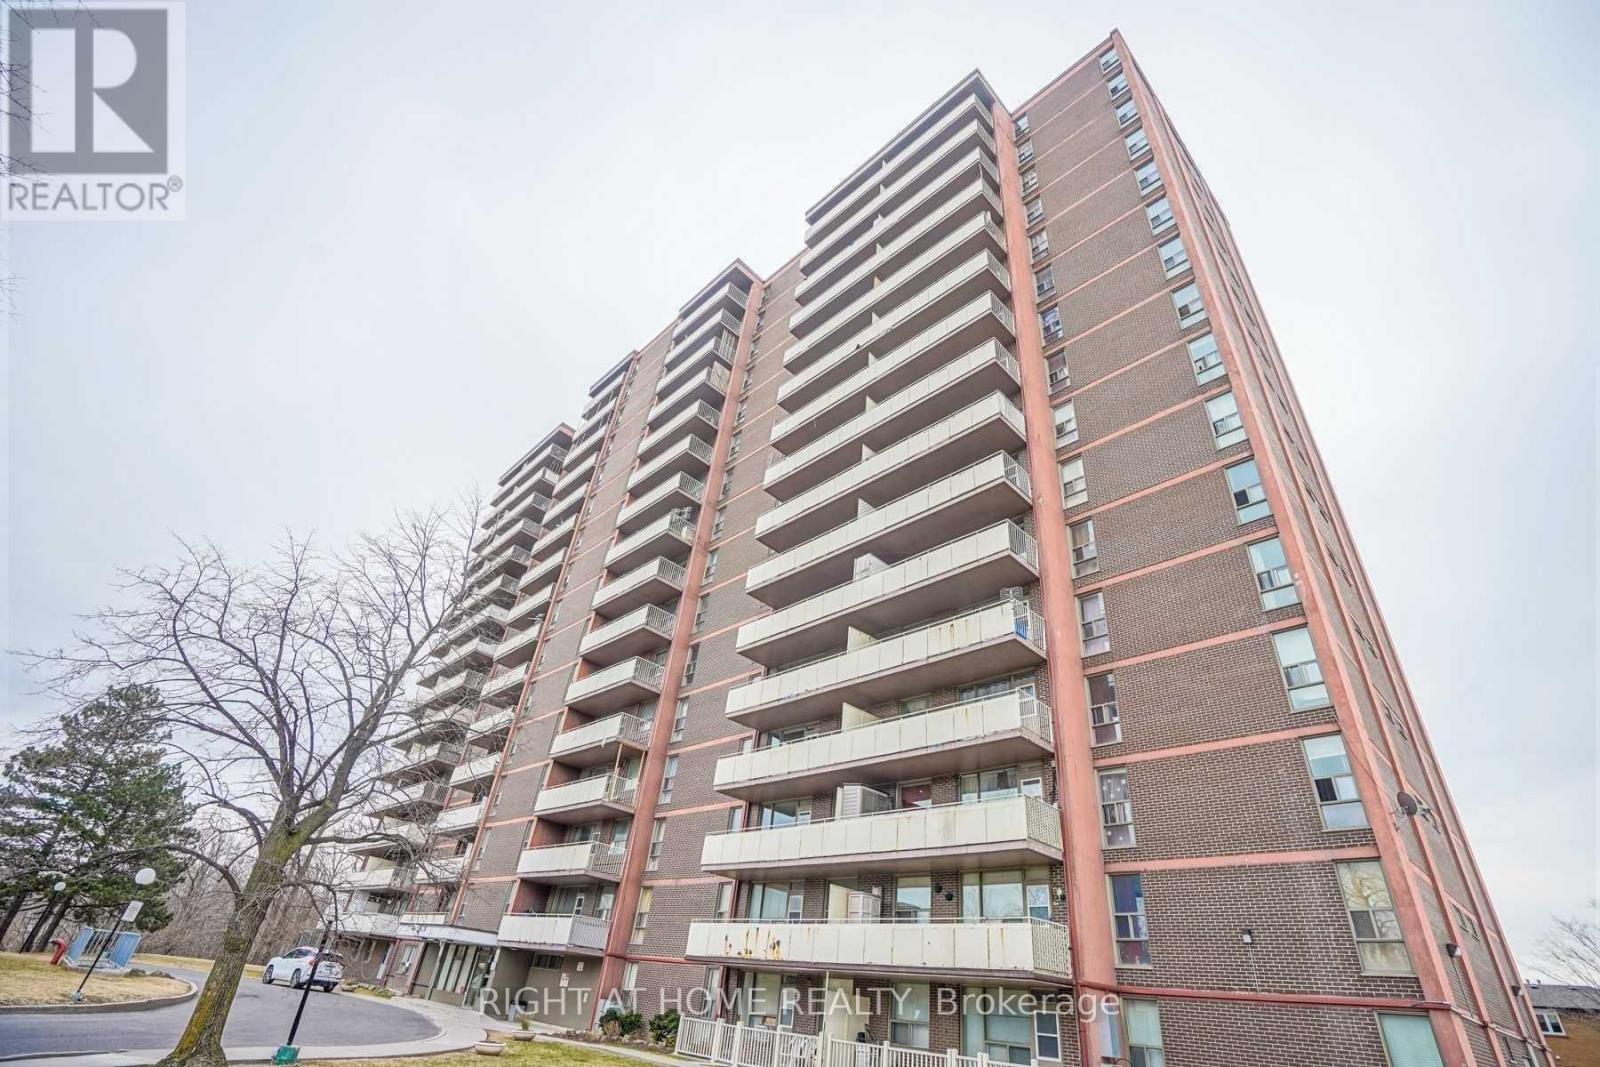
501 - 235 Grandravine Drive
Toronto, Ontario
Bright and well-maintained 1-bedroom unit in a convenient location! Enjoy a functional layout with a separate kitchen featuring a window, offering natural light and a comfortable living space. Situated in a well-established building surrounded by green space and ravine views. Conveniently located close to public transit, shopping, schools, parks, and everyday amenities. Utilities and underground parking are included in the rent. An excellent opportunity for comfortable and affordable living in a convenient North York location. Don't miss this opportunity! (id:47351)
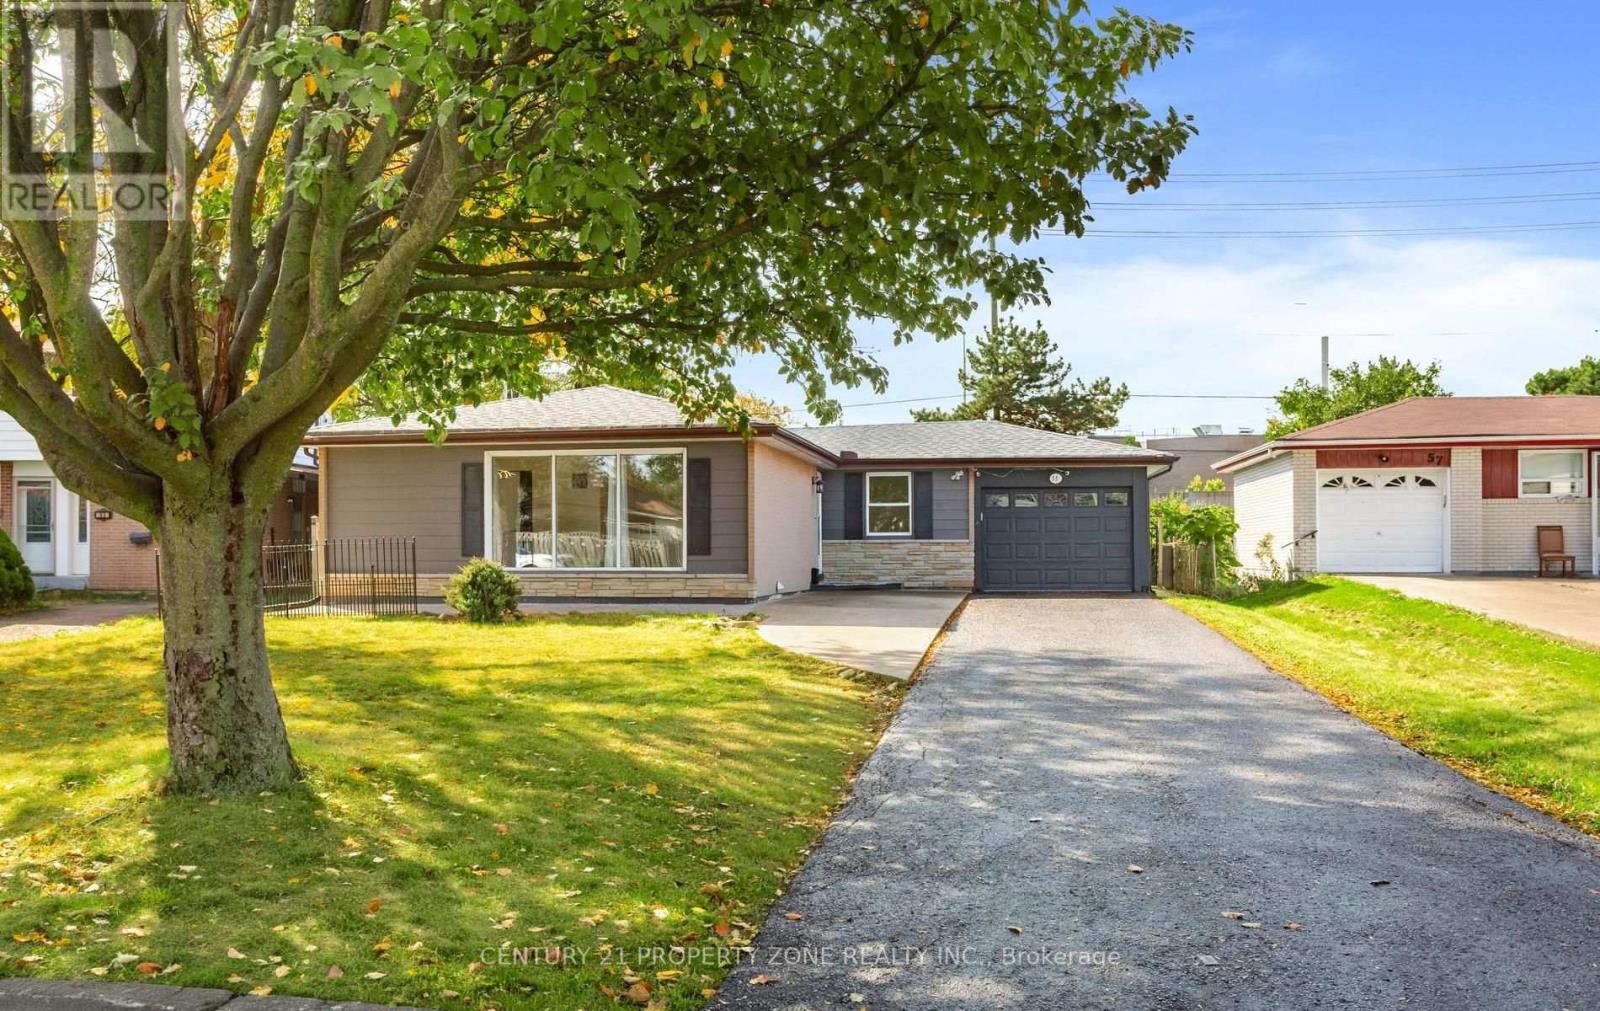
55 Brentwood Drive
Brampton, Ontario
Welcome to this beautifully maintained and freshly painted bungalow in Brampton's highlysought, situated on an impressive 55 x 149 ft private lot! This spacious 3+3 bedroom,3-bathroom home offers an exceptional combination of comfortable family living, investment potential and future possibilities.The main level features an inviting living and dining area with elegant hardwood flooring and a large picture window providing abundant natural light. The custom gourmet kitchen is finished with ceramic flooring, backsplash, stainless steel appliances and granite countertops. Threegenerously sized bedrooms feature hardwood flooring, while modern lighting and pot lights throughout add a stylish touch.A separate side entrance leads to the professionally finished basement featuring a secondkitchen with granite countertops, additional bedrooms, a 4-piece bathroom and excellent potential for extended-family living or rental income.Enjoy a huge private backyard with a covered porch, storage shed and an oversized garage offering tandem parking for 2 vehicles or excellent workshop space. The property provide parking for up to 7 vehicles, a 200 AMP electrical panel, and all major equipment is owned-nothing rented.Excellent location close to schools, public transit, shopping, Bramalea City Centre, Bramalea GO Station, Dixie Road amenities, and convenient access to Highways 410 & 407. East-facing property with north-facing front entrance and a Vastu-oriented layout. The oversized lot also offers exciting long-term re-development potential for those envisioning a future custom home,subject to municipal approvals.A rare opportunity offering space, location, rental potential and an exceptional lot-this oneis a must-see! (id:47351)
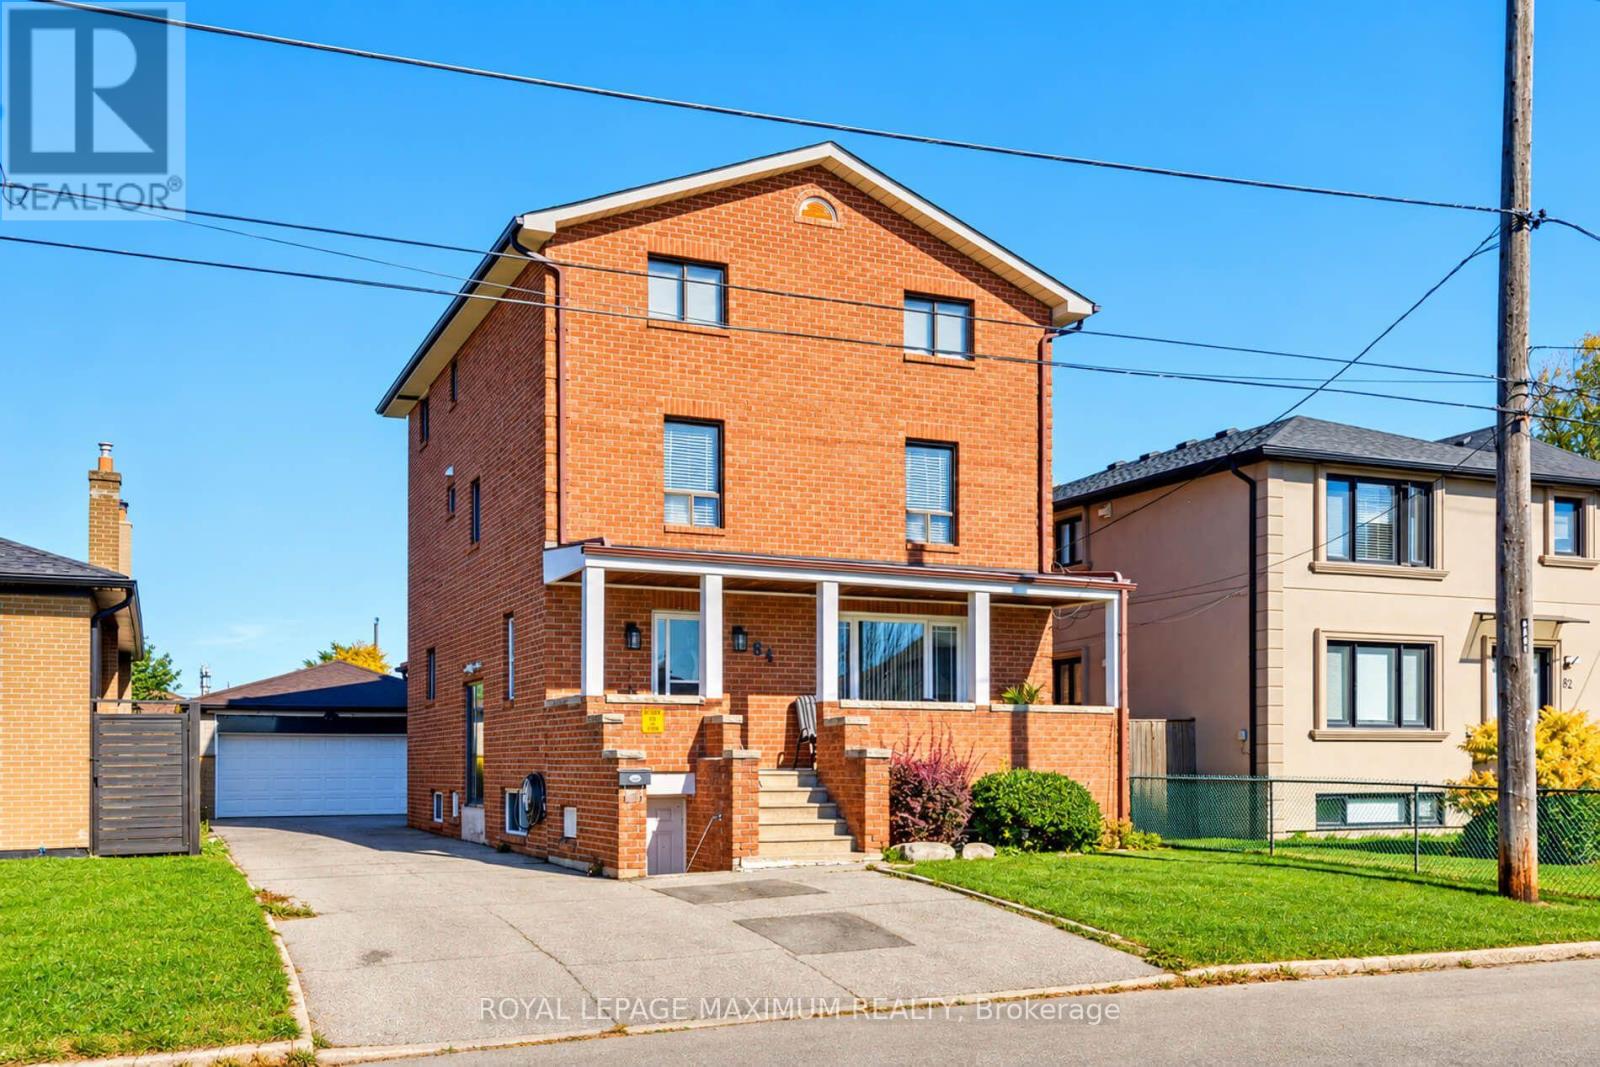
84 Gilley Road
Toronto, Ontario
Great Multi-Level Opportunity in Prime Yorkdale/Wilson Station Location, Ideal for First-Time Buyers, End-Users, Investors, and Builders. Close to All Amenities, Transit, and Shopping in a Family Neighbourhood (id:47351)
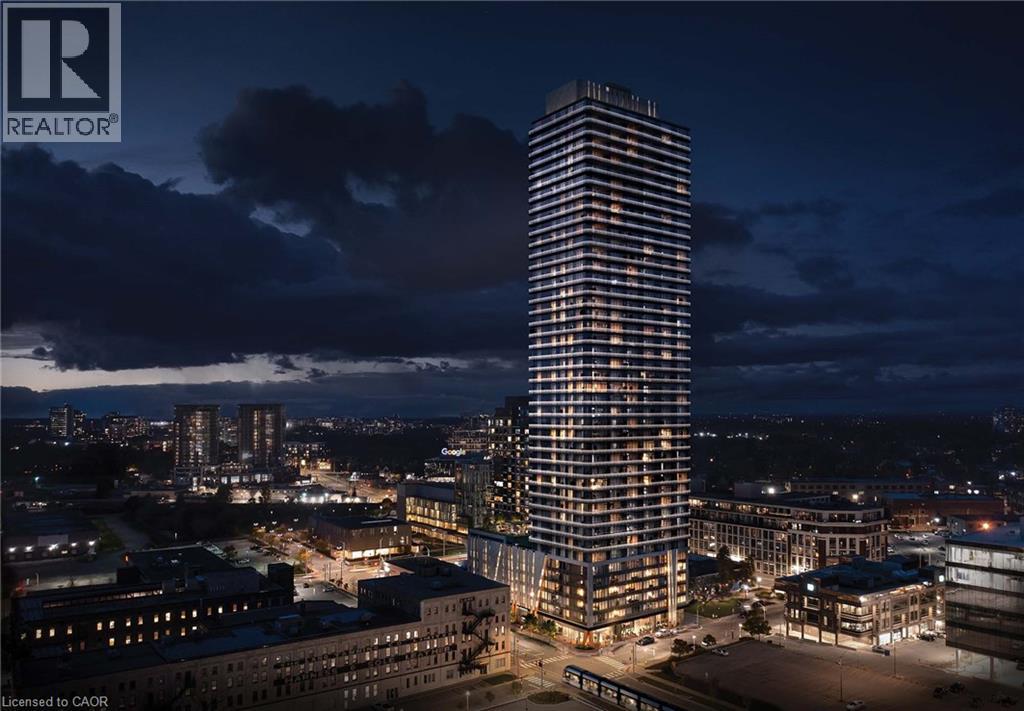
30 Francis Street S Unit# 3509
Kitchener, Ontario
BRAND NEW & NEVER LIVED IN! Welcome to Unit 1208 at TEK Tower, offering modern urban living in the heart of Downtown Kitchener. Enjoy an unbeatable location, surrounded by everyday conveniences, restaurants, shops and public transit. Just minutes from Google, the Innovation District and Kitchener's growing tech hub, with convenient access to the LRT and major transit connections—an ideal location for professionals looking for a vibrant and connected urban lifestyle. This thoughtfully designed 2-bedroom, 2-full-bathroom suite features high ceilings, oversized windows and a bright, modern open-concept layout. Large windows fill the living space with natural light while showcasing beautiful elevated city views from the 12th floor. The contemporary kitchen with stainless steel appliances flows seamlessly into the bright living area, creating an inviting space for everyday living and entertaining. Step out onto the private balcony of a corner unit to enjoy the view and fresh air. The spacious primary bedroom features its own private ensuite bathroom. In-suite laundry, high-speed internet and one underground parking space complete the suite. The parking was thoughtfully upgraded with an EV charger. The unit also comes with a locker and bicycle racks for extra storage. Designed for today's connected lifestyle, the suite is equipped with impressive Smart Home features, including an Alfred Smart Lock, Ecobee Smart Thermostat, Smart Lights and Aeotec Smart Home Hub for added comfort and convenience. Residents of TEK Tower enjoy a welcoming lobby with concierge service, fitness centre and yoga studio, party room, and a beautifully landscaped rooftop terrace with BBQ area - perfect for relaxing or entertaining. Be the very first to call this brand-new, smart and exceptionally located Downtown Kitchener suite home! (id:47351)
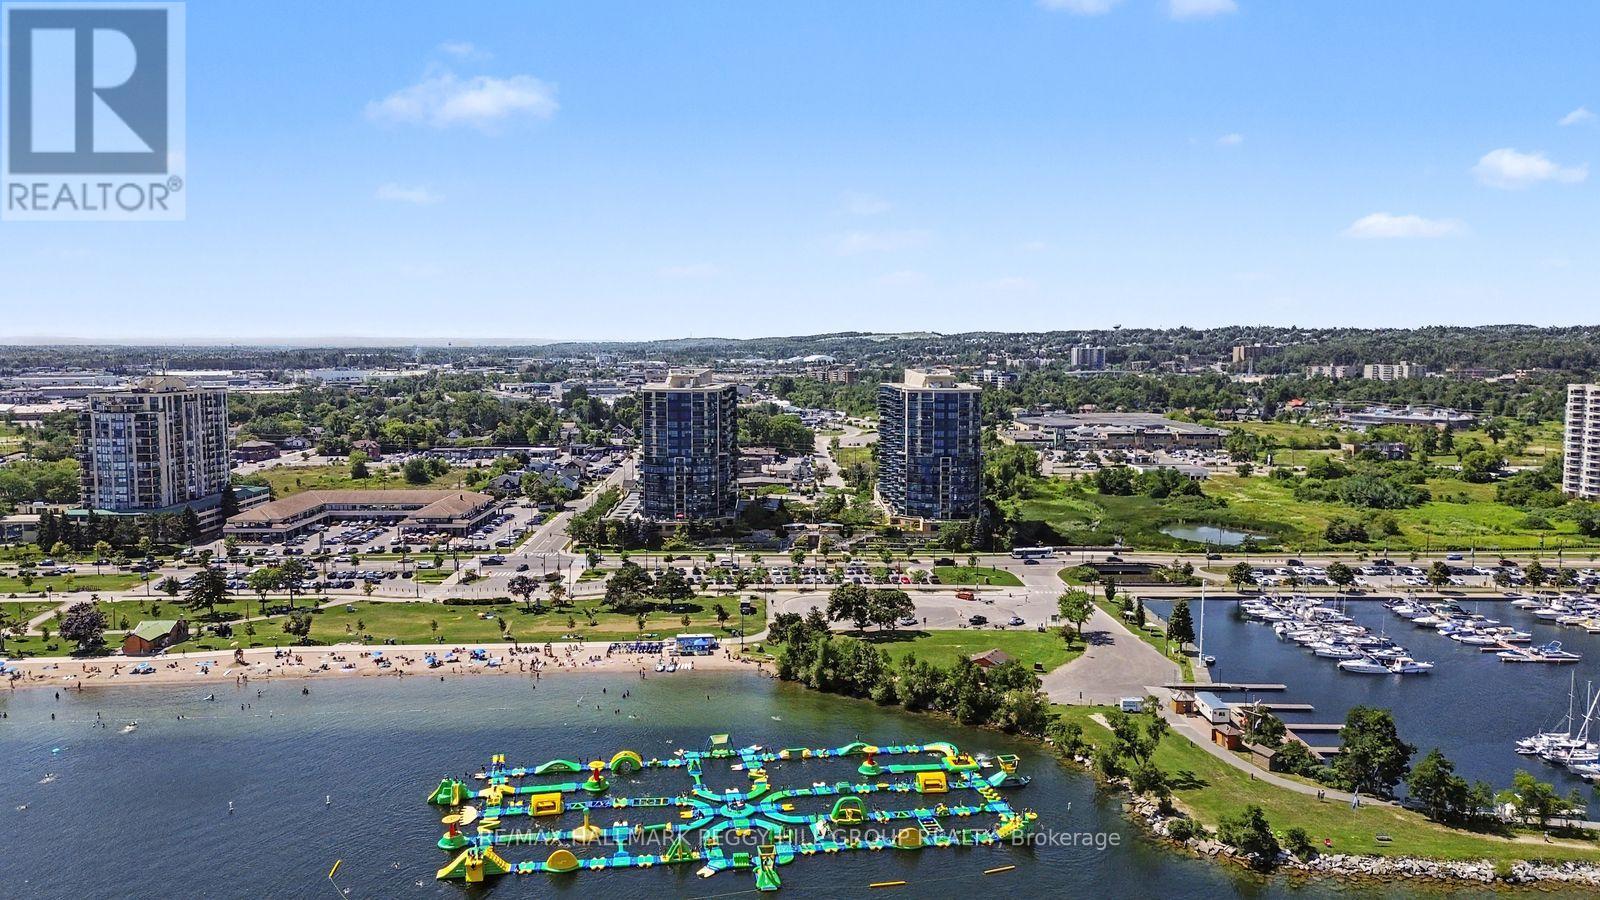
1303 - 37 Ellen Street
Barrie, Ontario
EFFORTLESS CONDO LIVING AT THE NAUTICA WITH PREMIUM AMENITIES & FRONT-ROW VIEWS OF KEMPENFELT BAY! Imagine starting and ending each day with uninterrupted views of Kempenfelt Bay, where the water becomes your ever-changing backdrop and the energy of Barrie's waterfront is right at your doorstep. Located in the highly sought-after Nautica community, this 855 sq ft condo offers a truly walkable lifestyle just steps to downtown shops, the marina, scenic shoreline trails, and Centennial Beach and Park directly across the street. Inside, the bright open-concept design creates an inviting space to relax and entertain, with oversized windows capturing the view and filling the home with natural light, while the kitchen features a large island with breakfast bar seating for casual meals and gatherings. Step out onto your private balcony to take in the fresh air, watch boats glide by or enjoy fireworks and city celebrations from the comfort of home. The spacious bedroom provides a peaceful retreat, paired with a full 4-piece bathroom and the everyday ease of in-suite laundry. Residents enjoy a well-managed building with reasonable maintenance fees and an outstanding selection of amenities, including a gym, indoor pool, hot tub, sauna, party rooms, games room, garden terrace and visitor parking. Complete with one parking space, a storage locker and quick access to Hwy 400, the Allandale Waterfront GO Station and public transit, this #HomeToStay is your chance to fully embrace effortless waterfront living! (id:47351)
293 Kenwood Avenue
Georgina, Ontario
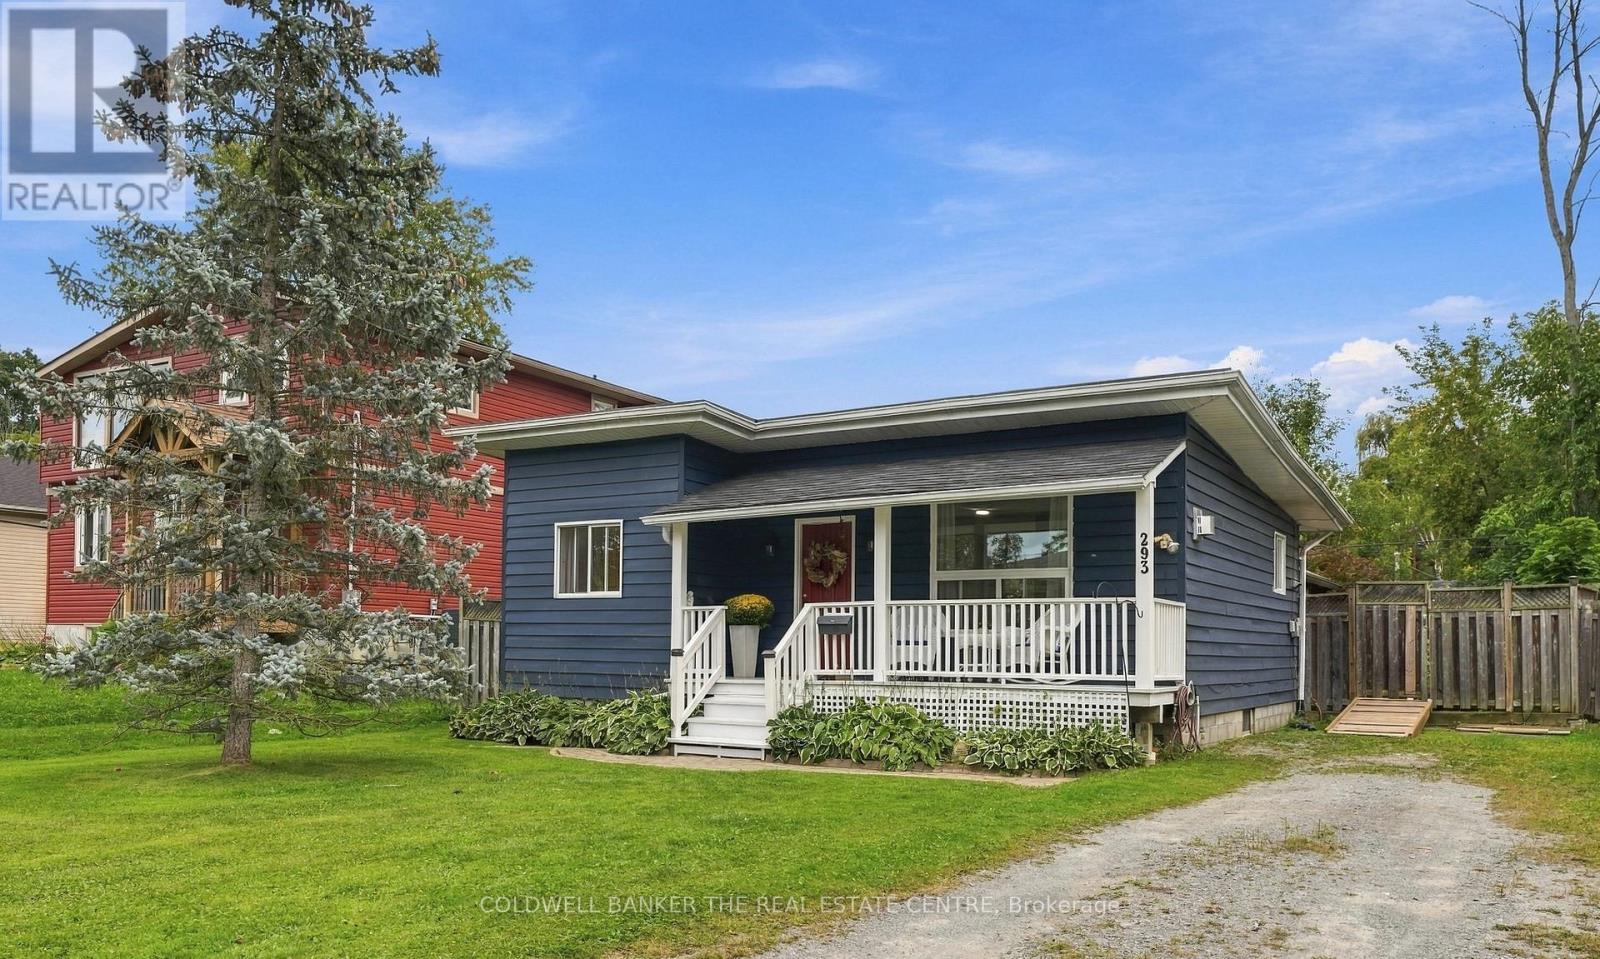
Not quite ready for a condo? Don't let the size fool you-this charming bungalow has it all! Freshly renovated with new vinyl flooring, a new kitchen with quartz countertops, a new bathroom vanity and toilet, fresh paint throughout and new light fixtures. This move-in-ready home offers 2 bedrooms, 1 bathroom and a bright, functional layout that makes the most of every inch. One-level living, a walk-in shower and a convenient ramp off the back deck make it a great option for downsizers. The gas stove and roof are approximately 6 years old, and the washer and dryer are new in 2026. Simply unpack, settle in and enjoy! Set on a 50 x 120 ft lot, the fully fenced yard features a pressure-treated deck and gazebo added in fall 2025, perfect for entertaining or relaxing on summer evenings. A detached workshop with electricity provides extra space for hobbies, projects or storage. Just steps from the beach and Lake Simcoe, with local shops, restaurants and everyday amenities nearby, plus easy access to Highway 404. Whether you're buying your first home or simplifying your lifestyle, enjoy the freedom of a detached home with a yard of your own! (id:47351)
243 Hampton Avenue Unit# 13
Sarnia, Ontario
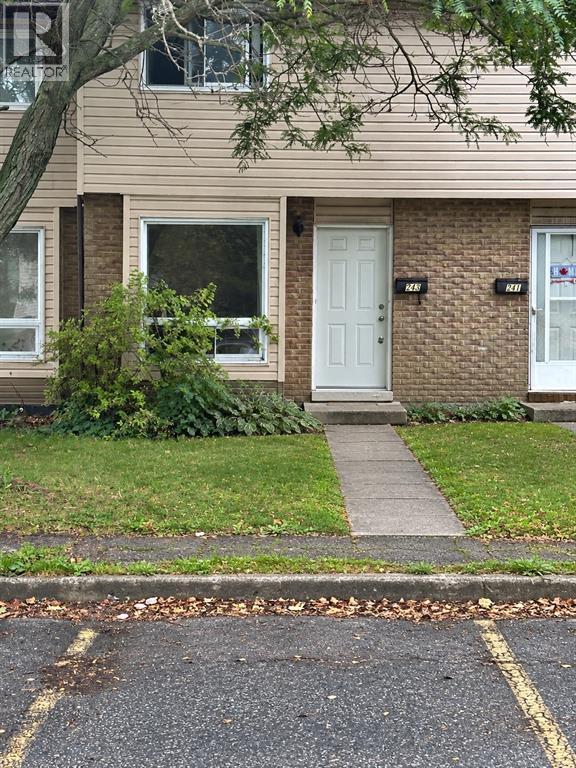
WELCOME TO 243 HAMPTON AVE., SARNIA. THIS 2 BEDROOM, 1.5 BATHROOM, TWO-STOREY TOWNHOUSE CONDO OFFERS A PRACTICAL LAYOUT IN A CONVENIENT LOCATION. CLOSE TO SHOPPING, A NEARBY PLAYGROUND, PUBLIC TRANSPORTATION AND OTHER EVERYDAY AMENITIES. A GREAT OPPORTUNITY FOR FIRST-TIME BUYERS, DOWNSIZERS OR THOSE LOOKING FOR LOW MAINTENANCE LIVING. (id:47351)
2015 - 6 Flavelle Trail
Vaughan, Ontario
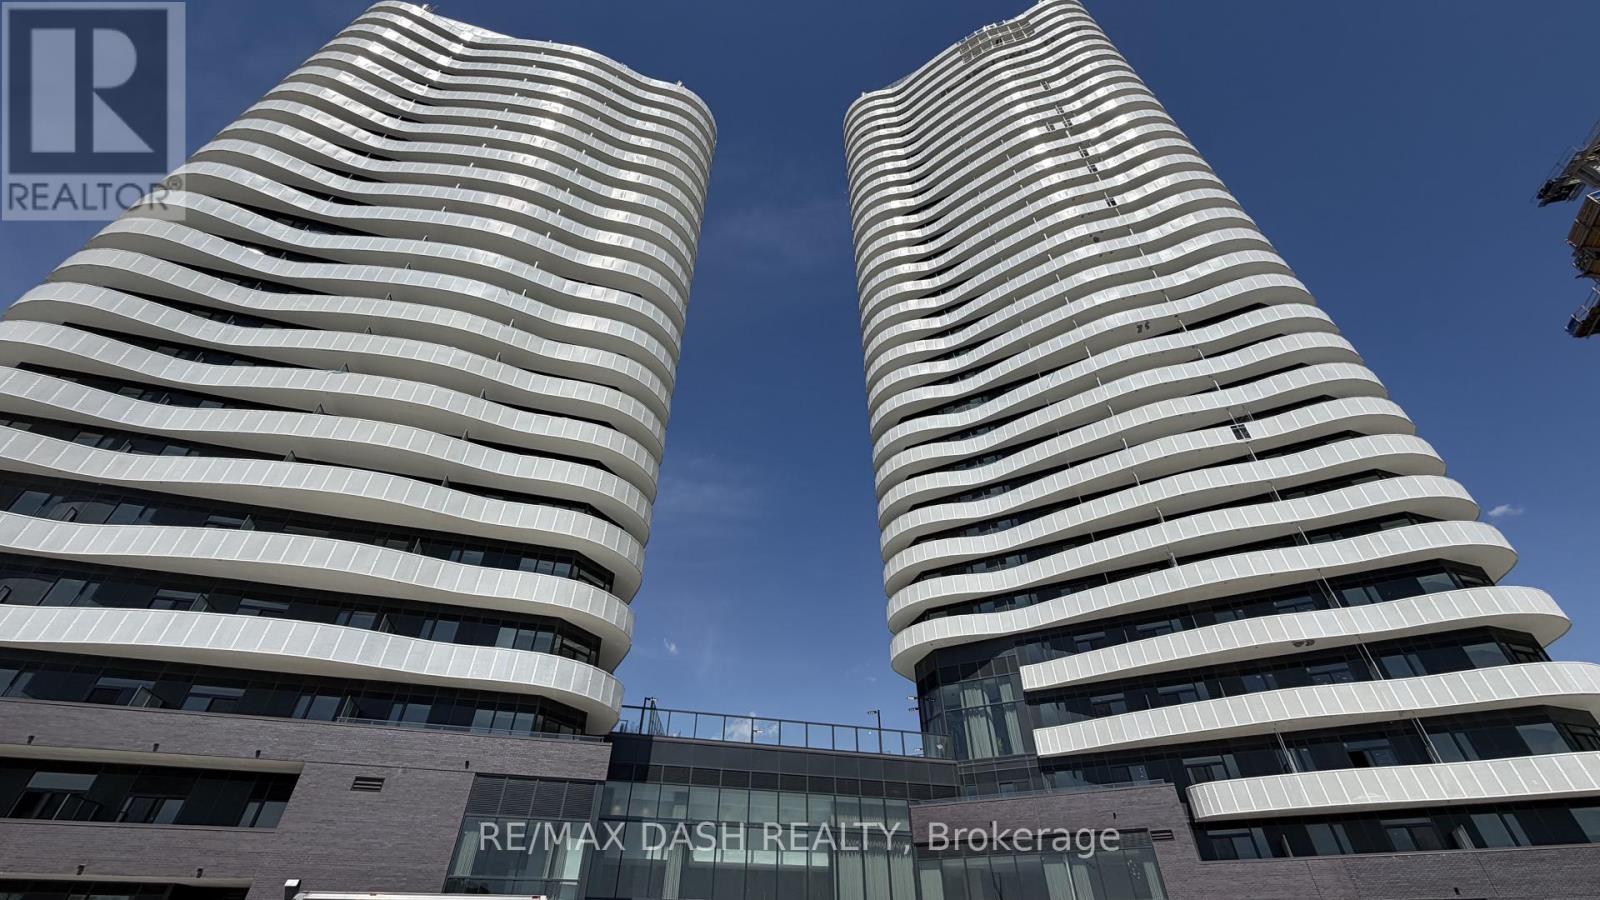
Welcome to this beautifully designed **1 Bedroom** suite offering a functional layout, contemporary finishes, and **sun-filled south-facing views**. The versatile den provides the perfect space for a home office, guest area, or reading nook, while the open-concept living and dining area creates an inviting space for both everyday living and entertaining.Built by renowned developer Primont Homes, this contemporary condominium combines quality craftsmanship with modern design. This suite includes **one locker**, providing added convenience and valuable storage.Residents enjoy an exceptional collection of resort-inspired amenities, including a state-of-the-art fitness centre, dedicated spin and yoga studios, an indoor spa and wet lounge, an elegant party room, and a stylish lobby coffee lounge. Outdoor amenities include a beautifully landscaped pool, BBQ terrace, sun deck, basketball court, bocce court, children's play area, outdoor dining and lounge spaces, and scenic walking trails with direct access to the Humber River Valley.Ideally situated with outstanding connectivity, the community offers complimentary shuttle service to Vaughan Metropolitan Centre Subway Station and York University, while Highways 400, 407, and 7 are just minutes away, making commuting throughout the GTA effortless. Residents also benefit from Rogers high-speed internet, available for only **$25 + HST per month**, delivering exceptional value and reliable connectivity. (id:47351)

Legbsmt - 27 Maple Edge Lane
Whitby, Ontario
***LEGAL Permit Basement*** 2Br*1Bath*2Parking*Apartment with Separated Entrance On Corner Lot Detached Home! This is Rare Offered a Professional Finished Legal-Bsmt-Unit Loading With $$$Upgrades! Living in A Stunning Executive Style Bungalow Loft Nest In The Whitby Highly Sought-After Williamsburg Community! Separated Entrance From Double Car Garage With A Walk-Down Access! Features 2 Large Bdrms w/a Big Den Inside the 2nd Bedroom that Can Be Used as An Office or as Extra Storage, 1x 3pc Bath, Ensuite Laundry! Over 1100 sf of Living Space! Family Size Kitchen Room W/Quartz Countertops! Spacious Living Room With South View Windows! Bright Natural Lights! 2 Parking Available! Excellent Parks And Top-Rated Schools Nearby! Close to Shopping, Highway, Recreation, Library & More! Move-In Ready! (id:47351)
3606 - 2045 Lake Shore Boulevard W
Toronto, Ontario
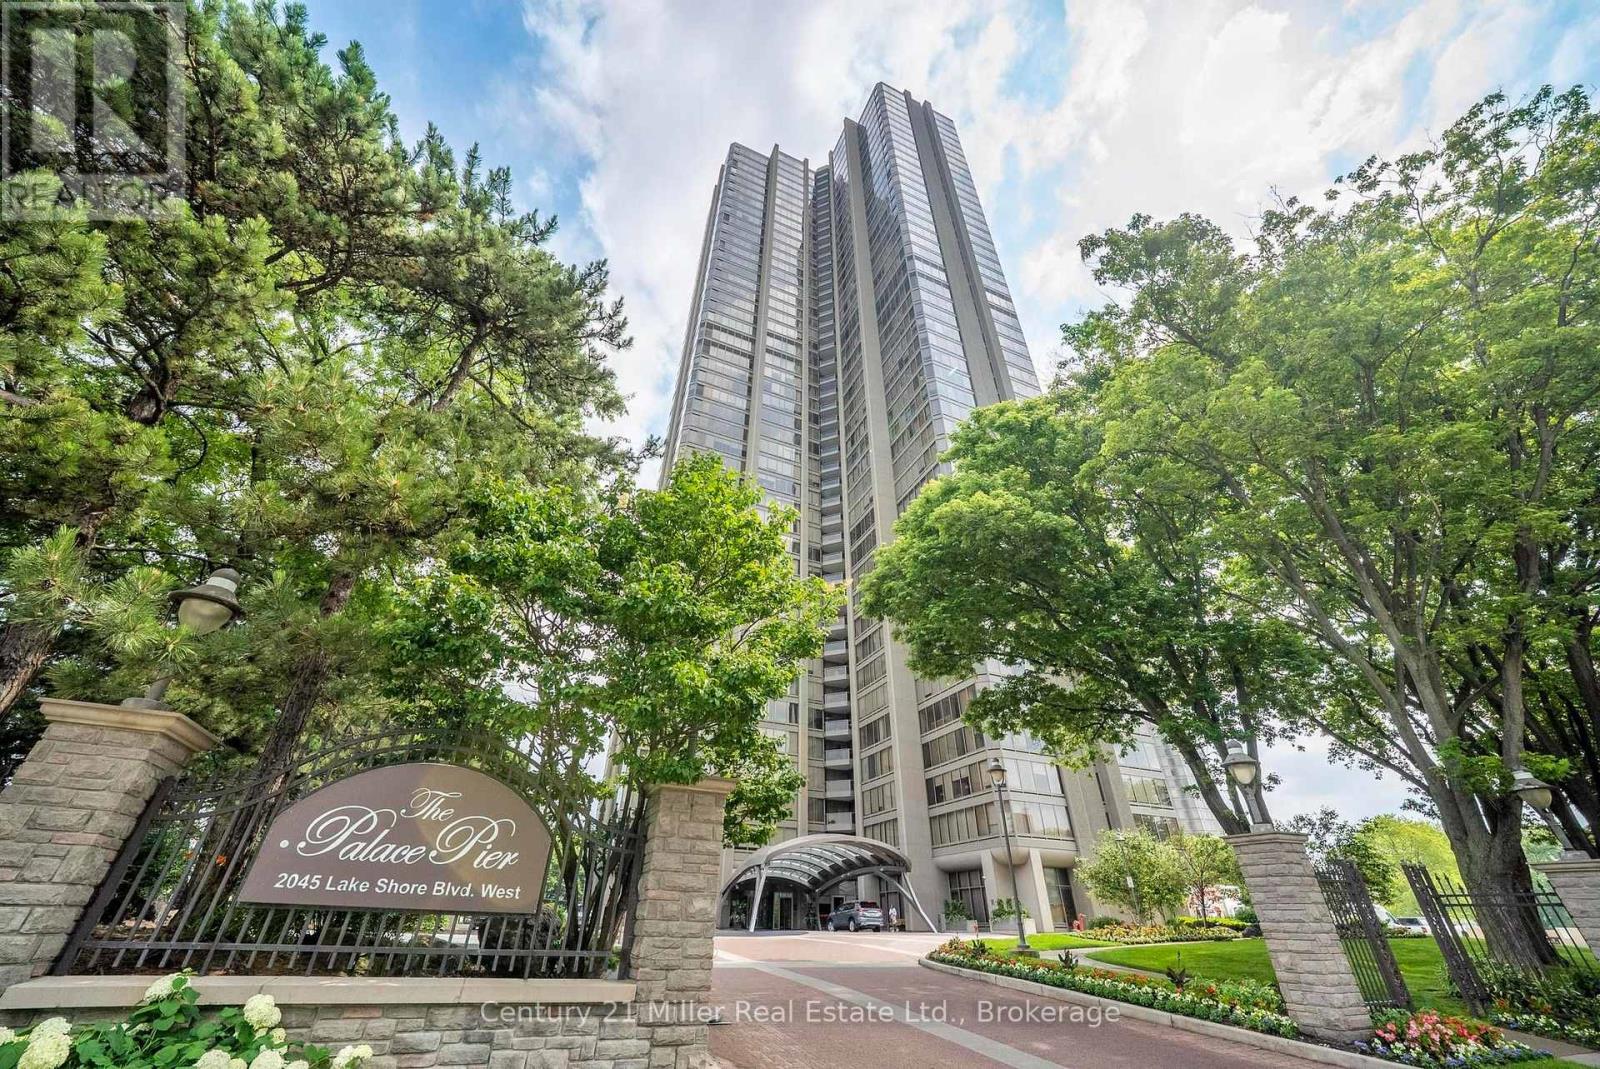
One of the best views in the building! Panoramic views of the Toronto Skyline, south and southwest views of Lake Ontario to be enjoyed by the floor-to-ceiling windows with automated blinds! As you enter the unit with the double door entry you will notice the elegant foyer and corridors featuring classic wainscoting, while marble and porcelain flooring flow throughout the suite.The open-concept kitchen is designed for both style and function, showcasing a marble peninsula, striking marble feature wall and backsplash overlooking the breakfast area and family room with a built-in wall unit and a view of the Toronto Skyline! The main living area has custom fireplace, custom built-in bar, dining area with butler pantry and Juliette balcony! The primary suite offers two spacious walk-in closets, a private solarium with Juliette balcony overlooking the lake and west view, a luxurious 5-piece ensuite plus a pop-up TV. The 2nd bedroom is currently used as an office/den. It was originally designed as a three-bedroom plus den layout. Two bedrooms have been transformed into a custom office/library with built-ins including 2 closets for hanging clothes and a fireplace, easily convertible back if desired. Many luxurious upgrades throughout the unit! Must see to appreciate the value! Amenities include: Fitness and aerobics center, Restaurant, Club on 47th floor, media room, event kitchen stage for events, terraces, tennis court, putting green, squash courts, golf simulator Table tennis room billiards room Party Room, convenience store, spa, arts and crafts room, childrens playroom , 24 hour concierge, 18 hour valet service, hourly bus service to downtown 6 days a week, 7 guest suites, large indoor swimming pool with whirlpool and sauna, EV Chargers available for use, pets allowed with restrictions (id:47351)
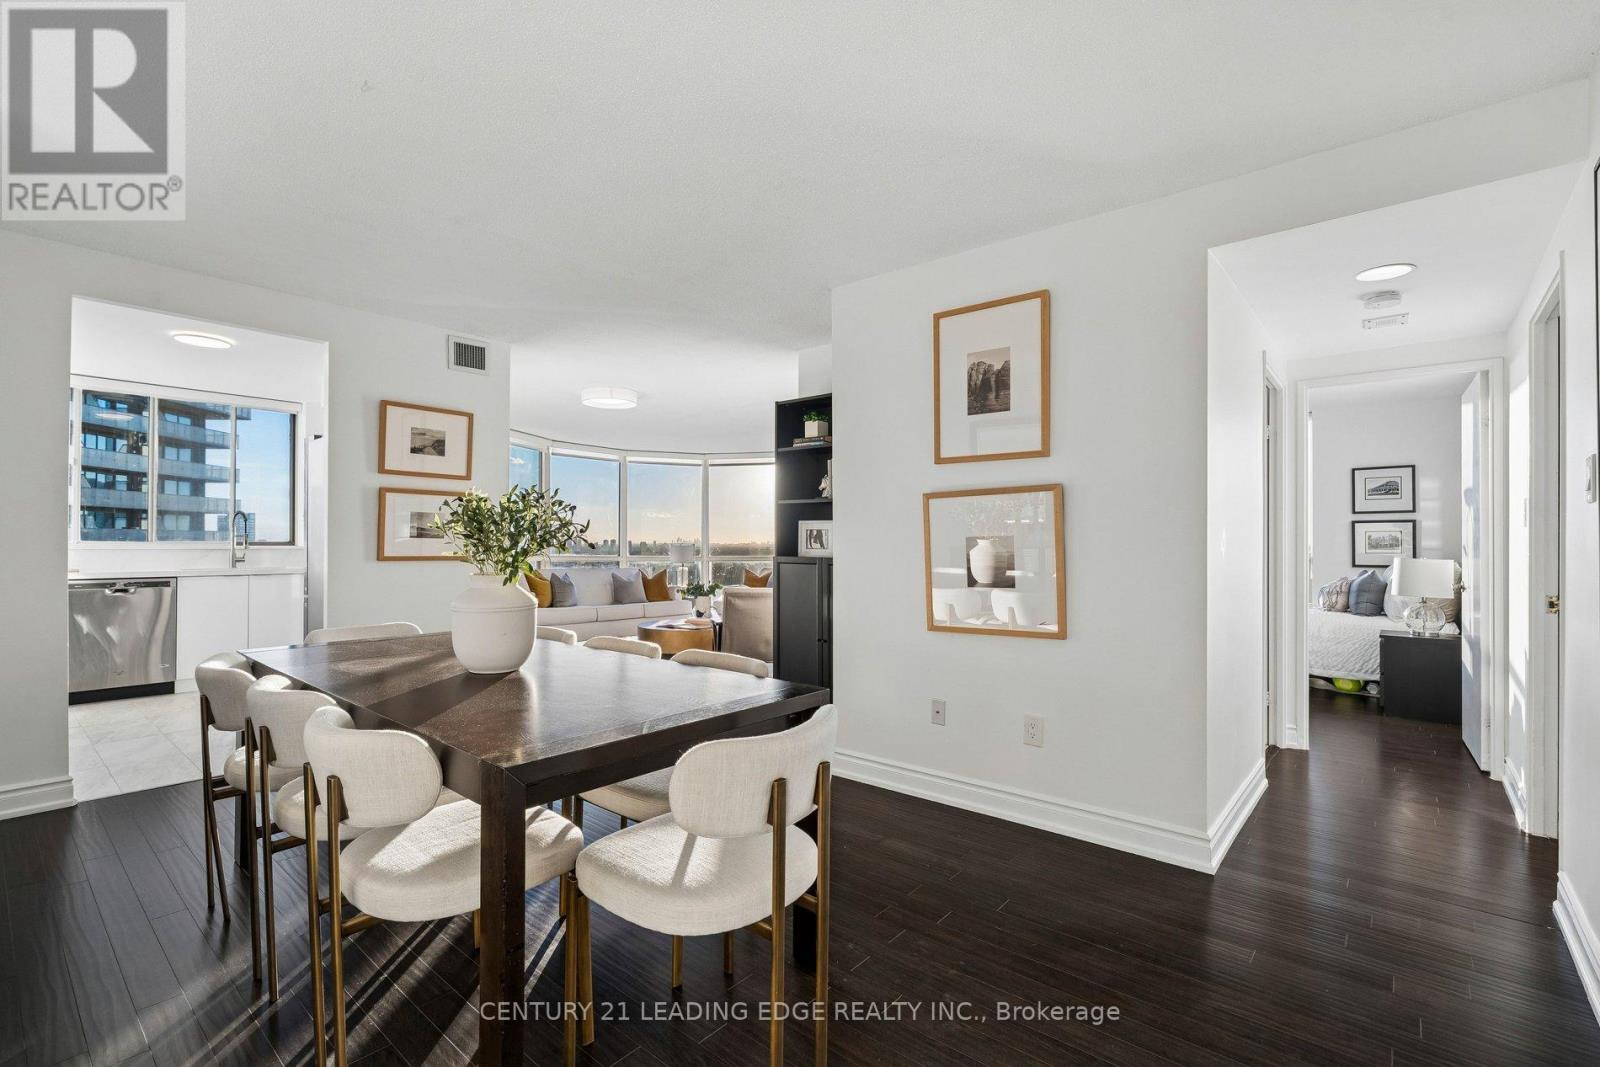
2214 - 44 St Joseph Street
Toronto, Ontario
A Truly Rare Find: Spectacular Panoramic Views, Beautiful Finishes, & Exceptional Space In The Heart Of The Bay Street Corridor. This Stunning 22nd-Floor Suite Sits On The South West Corner, Offering 1,137 Sq. Ft. Across An Incredibly Unique & Functional Floor Plan. South West Exposure, Unobstructed Views Over The University Of Toronto, Historic Church Architecture, & Queen's Park, Along With Massive Floor-To-Ceiling Windows Create A Remarkable Backdrop To Life In This Unit. Morning, Afternoon, Night - And All 4 Seasons - You Can Enjoy Breathtaking Views And Awe-Inspiring Sunsets That Make Every Day A Better One! Expansive Living Spaces Including A High Capacity Dining Area (Seating 8+) & A Stunning Showpiece Living Room - Exceptional In Size - Framed By The West & South Facing Views. Sun-Filled Contemporary Kitchen Showcasing Sleek White Cabinetry, Premium Quartz Counters & Backsplash, & Stainless Steel Appliances, While Both Recently Renovated Bathrooms Offer Elegant Finishes & A Premium Feel In Every Corner (The Primary Ensuite Is A DREAM!). Generous Room Sizes & Large Primary Bed Walk-In-Closet. Well Managed Tridel Building With Great Amenities Including Large, Sunny Outdoor Pool. 10/10 Location - Short Walk To Bay & Bloor, Yorkville, Multiple Subway Stations Including Bloor-Yonge, Restaurants, Shopping, Parks, U of T, & Hospitals. An Exceptional Opportunity For Buyers Who Appreciate Generous Proportions, Refined Interiors, & An Extraordinary View That They Can Count On Staying. A Rare Combination In Downtown Toronto! See Detailed Video Tour - & Come Take A Look. It's Even More Spectacular In Person! Maintenance Fees Include All Utilities Including Cable and Internet. (id:47351)
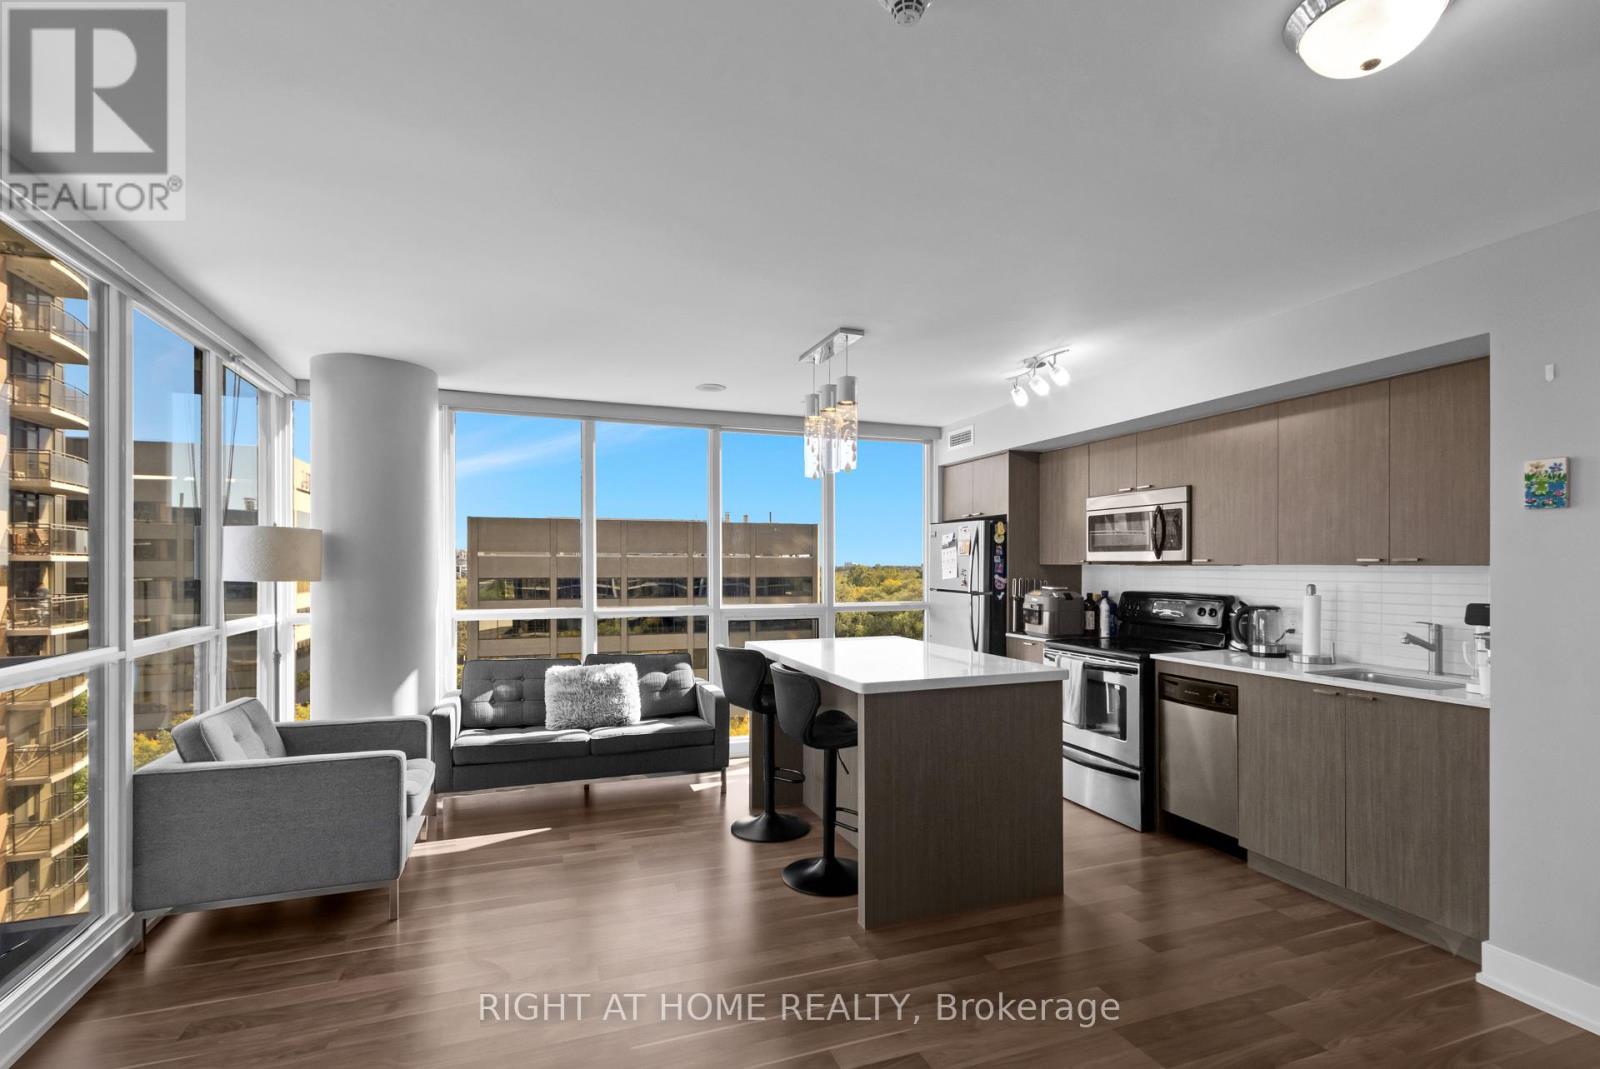
904 - 23 Sheppard Avenue E
Toronto, Ontario
Exceptional Value at Yonge & Sheppard! Welcome to Suite 904 at 23 Sheppard Ave E - a spacious 810 sq. ft. corner suite offering 2 bedrooms plus a study, 2 bathrooms, a highly desirable split-bedroom layout and a locker in one of North York's most convenient locations.Bright North East exposures fill the suite with natural light, while the corner-unit setting provides added privacy. The smart split-bedroom floor plan separates the bedrooms for maximum privacy and flexibility - ideal for couples, roommates, a home office or overnight guests. Step outside onto your private balcony and enjoy an additional 40sqft of outdoor living space.Leave the car behind! Sheppard-Yonge Subway Station is just steps away, providing access to both Line 1 and Line 4. Walk to Yonge Sheppard Centre, restaurants, cafés, groceries, shopping, fitness, parks, banks and everyday essentials, with Hwy 401 just minutes away.With 810 sq. ft. of living space, two full bathrooms, a corner exposure and an unbeatable transit-connected location, this is a fantastic opportunity for first-time buyers, professionals, downsizers or investors looking for space and convenience in the heart of North York. Currently rented for $3,050/mth but unit can be vacant upon closing. (id:47351)
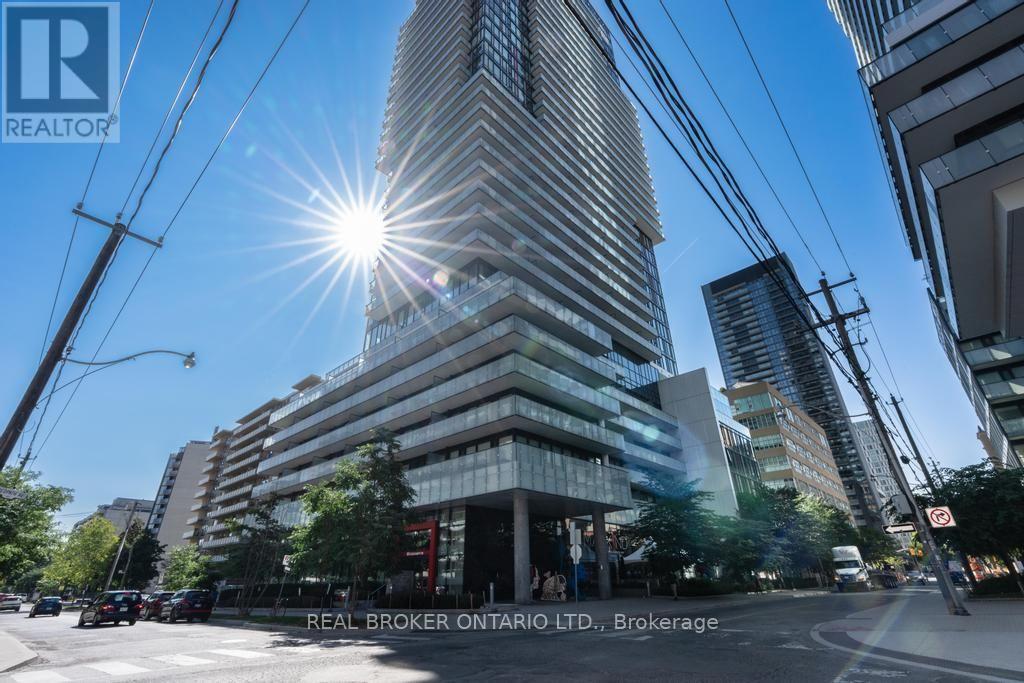
1601 - 185 Roehampton Avenue S
Toronto, Ontario
Bright 2-bed, 2-bath with large balcony showcasing city views, floor-to-ceiling windows, and 9-foot ceilings. Open concept layout, quartz kitchen, split-bedrooms layout for perfect privacy, 2 Baths, locker included. This thoughtfully designed home combines style, comfort, and functionality with modern finishes and move-in ready condition. Pool, gym, yoga studio, and media lounge in the building. Steps to the Eglinton LRT, Subway, great dining options, cafes, shopping, grocery and parks, all within walking distance. A seamless balance of style, comfort, and convenience-perfectly positioned in one of Toronto's most connected and sought after neighbourhood. (id:47351)
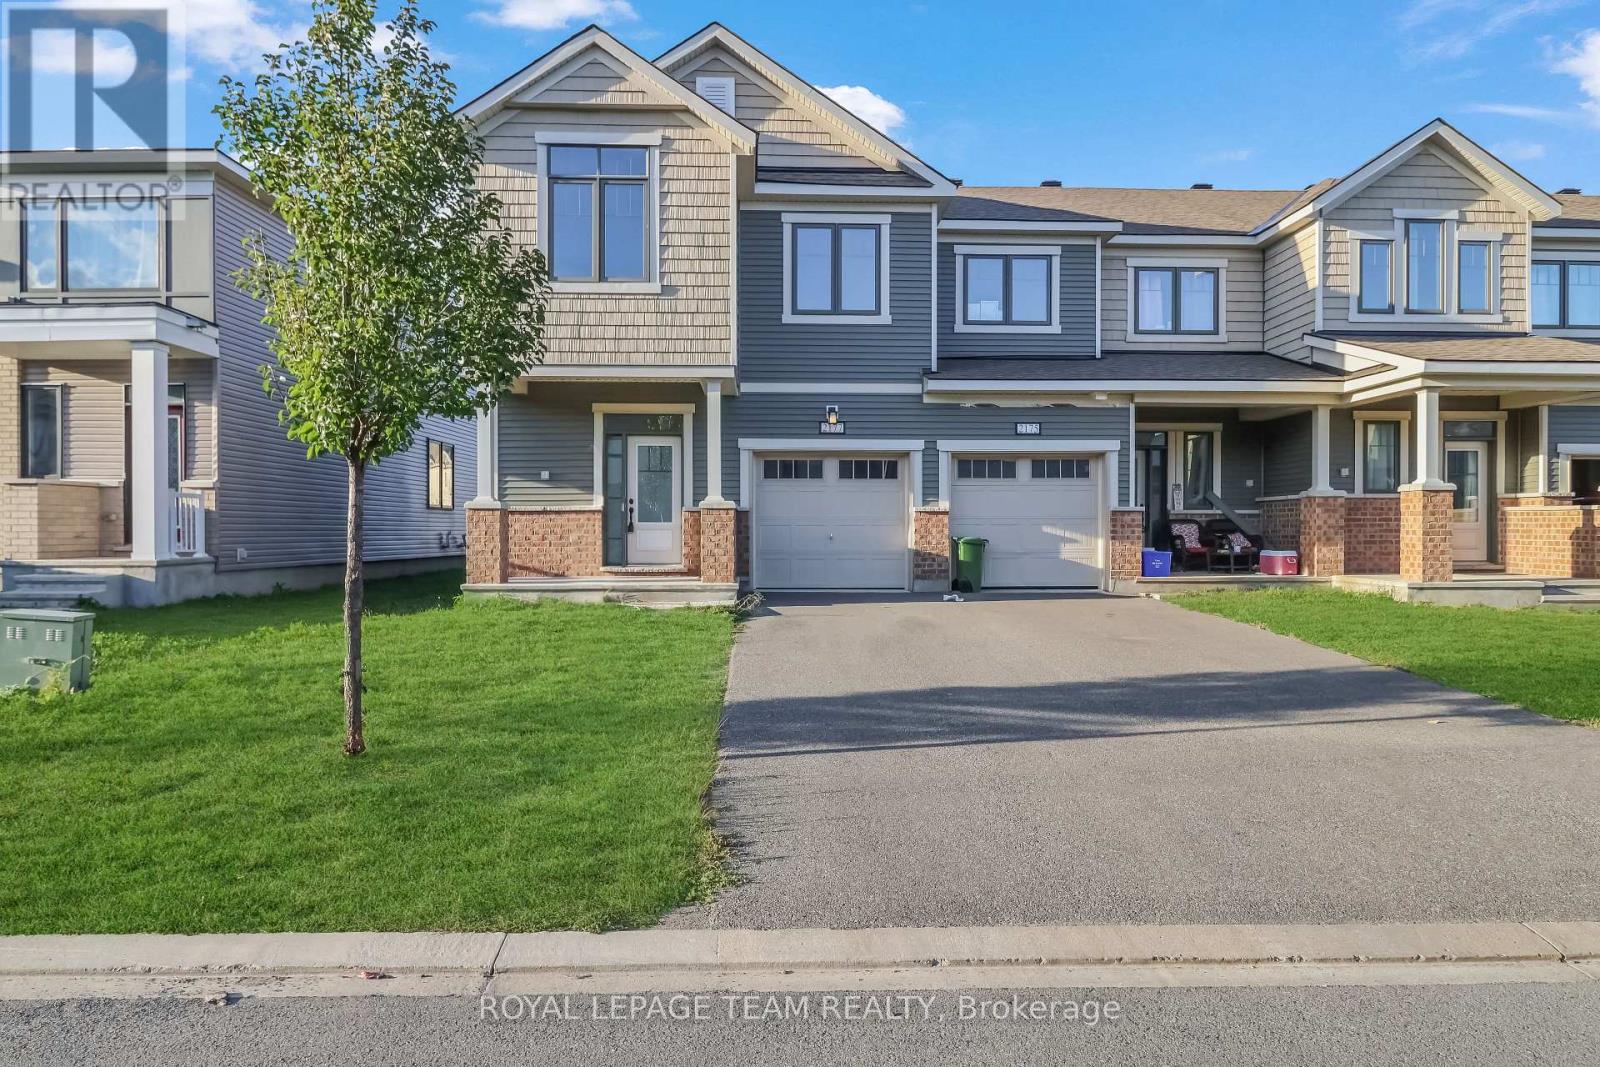
2177 Winsome Terrace
Ottawa, Ontario
Welcome to 2177 Winsome Terrace, a beautiful 4-bedroom, 4-bathroom townhouse offering 2,200 sq. ft. of living space in the desirable Fallingbrook community of Orleans! This spacious 2-storey home features a functional, family-friendly layout with a welcoming foyer, separate dining area, and inviting great room, perfect for everyday living and entertaining. The kitchen offers a convenient breakfast area, breakfast bar, and direct access to the backyard, creating an ideal space for indoor-outdoor enjoyment. Upstairs, discover four generously sized bedrooms, including a spacious primary retreat complete with a private 4-piece ensuite. Two additional bathrooms and convenient second-floor laundry add comfort and practicality to the home. The fully finished basement provides valuable additional living space, ideal for a recreation room, home office, or entertainment area. Enjoy the convenience of an attached single-car garage and driveway parking for two additional vehicles. Situated in an established residential neighbourhood, this newer home offers the perfect combination of space, functionality, and modern living. With immediate possession available, this is a fantastic opportunity to make 2177 Winsome Terrace your next home! (id:47351)

5410 Old Richmond Road
Ottawa, Ontario
Welcome to your private retreat at 5410 Old Richmond Road, where country charm meets modern versatility. Set on a beautifully landscaped and treed 134' x 165' lot in sought-after Fallowfield, this spacious 4-bedroom, 3-bathroom detached sidesplit offers the perfect blend of peaceful country living and everyday convenience. Designed with both family living and entertaining in mind, the updated kitchen features stainless steel appliances and flows seamlessly into the inviting family room, which opens onto the backyard deck-an ideal setting for summer gatherings with family and friends. A main-floor bedroom, conveniently located just steps from a full bathroom, offers excellent flexibility for multi-generational living or overnight guests, while main-level laundry adds everyday convenience. Upstairs, a separate staircase leads to a bright and versatile bonus space that can easily adapt to your needs as a home office, playroom, media room, or additional bedroom. Two of the second-level bedrooms feature walk-in closets, while the beautifully updated bathrooms add a fresh, modern touch. The lower level provides even more room to spread out, featuring a spacious recreation room complete with a wood-burning stove, a dedicated study area, and ample storage space. Step outside and enjoy your own private backyard oasis. The heated in-ground pool invites you to make the most of warm summer days, while mature trees and shaded spaces create a peaceful setting to relax and unwind. The front deck and veranda offer the ideal space to unplug and enjoy picture perfect sunsets. A massive double-car garage, parking for up to 7 vehicles, and energy-efficient forced-air and heat-pump systems complete the package. With generous living space, exceptional flexibility, and a private 0.51-acre setting, 5410 Old Richmond Road is a home designed to grow with you. (id:47351)
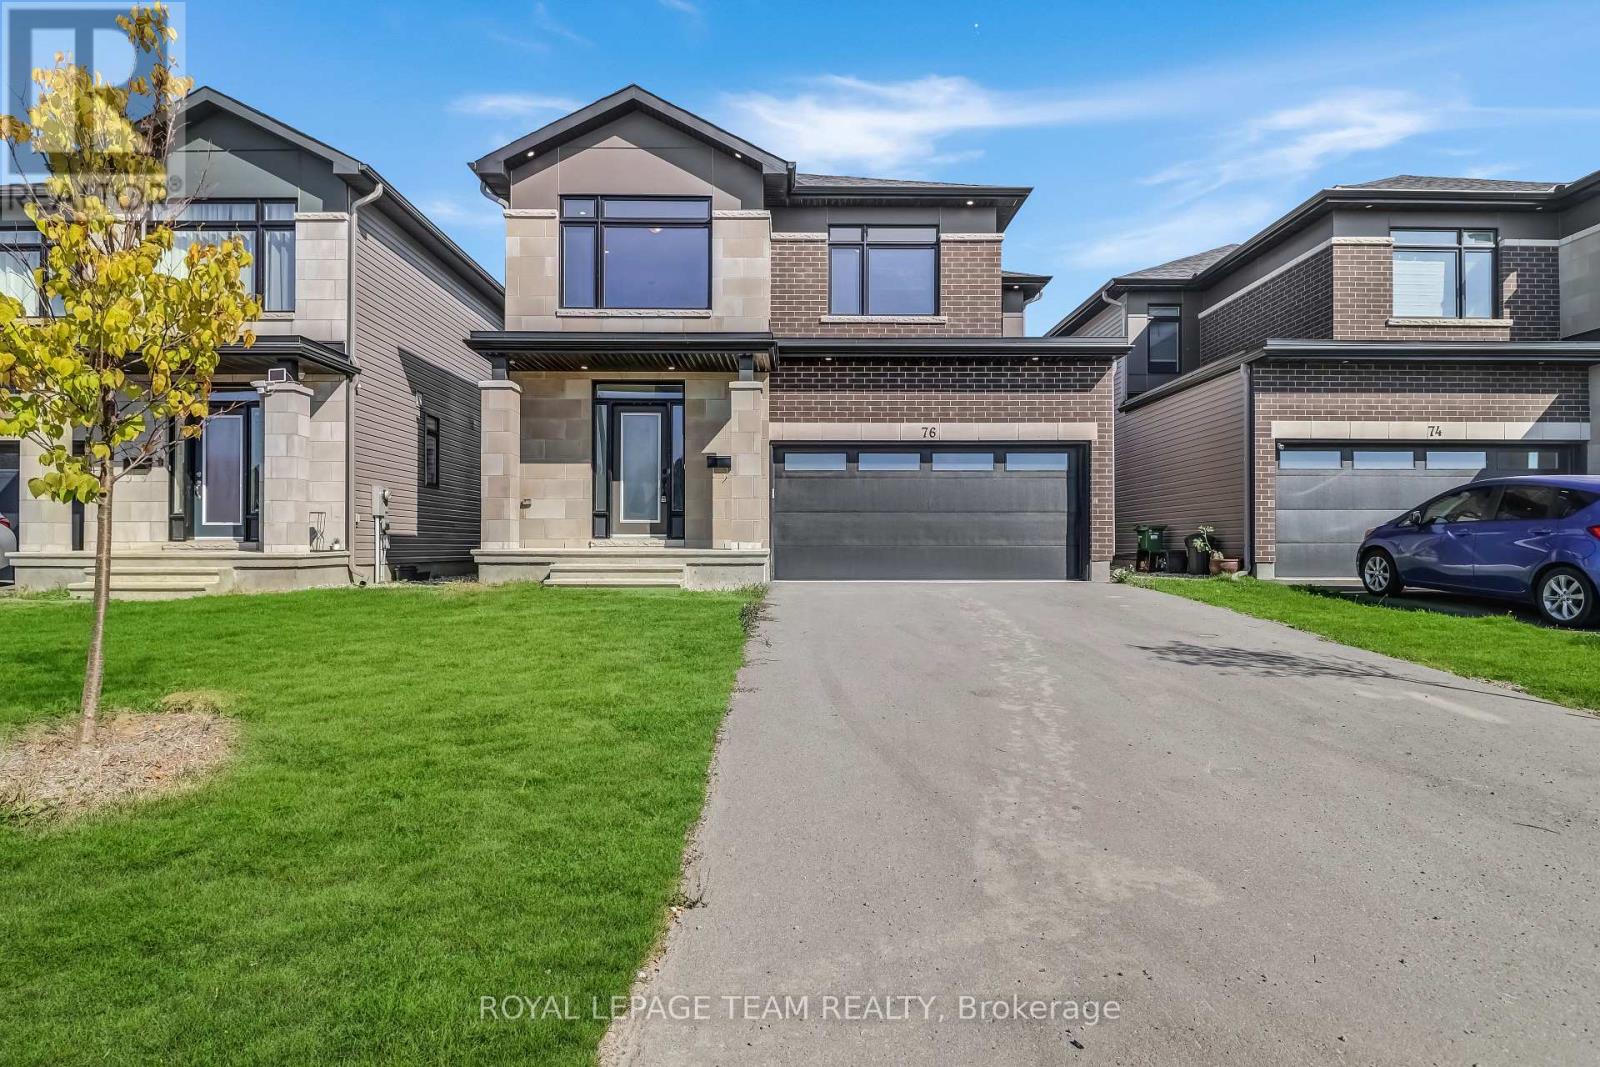
76 Big Dipper Street
Ottawa, Ontario
Welcome to this stunning double car garage detached home located in one of Ottawa's most prestigious communities, Riverside South. Step inside through the wide, inviting foyer featuring a double door closet, convenient powder room and direct access to the attached garage. The open concept main level boasts elegant hardwood flooring, a spacious living and dining area, with a stunning half wall with two-way gas fireplace that connects to the cozy family room. The gourmet chefs kitchen is a showstopper, showcasing quartz countertops, stainless steel appliances, a walk in pantry, and premium cabinetry with ample storage. Upstairs, you will find a bright loft, a rare feature, ideal for a home office, study, or relaxation space. The primary suite impresses with its large walk in closet and a luxurious five piece ensuite, while three additional generous bedrooms, a full bathroom, and a convenient laundry room complete the second level. The fully finished basement offers a spacious recreation area perfect for entertaining, a gym, or additional family living. The backyard is fully fenced with PVC fencing, providing privacy and low maintenance for outdoor enjoyment. Enjoy easy access to top rated schools, parks, scenic walking trails, shopping, public transit, and the upcoming LRT expansion, making this a fantastic place to call home. (id:47351)
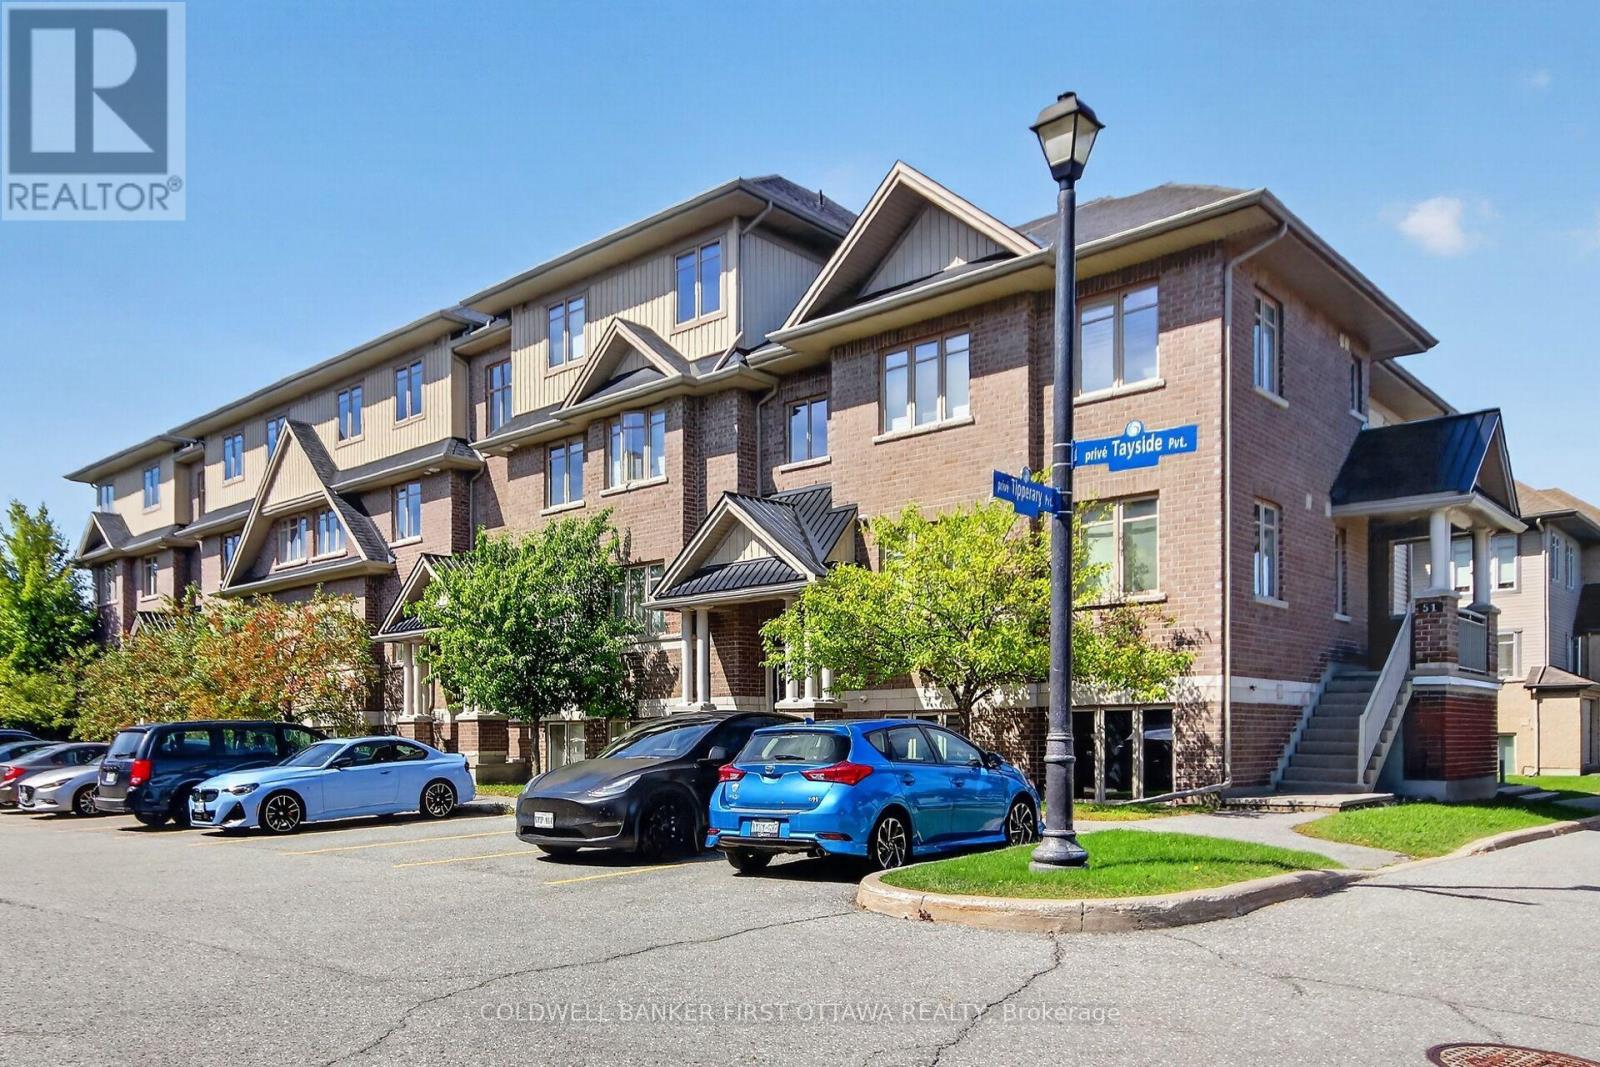
B - 55 Tayside Private
Ottawa, Ontario
VACANT & MOVE-IN READY NOW in a Prime Barrhaven Location! Welcome to 55B Tayside Private, a beautifully presented, freshly painted 2-bedroom, 2 Full -Bathroom condo offering effortless single-level living in the heart of Barrhaven. Impeccably well designed with accessibility and comfort in mind, this inviting home features wide hallways, minimal steps and a bright, open-concept layout filled with natural light. The spacious living and dining areas flow seamlessly into an open concept stylish & upgraded kitchen appointed with stainless steel appliances, quartz countertops, ample cabinetry and a contemporary backsplash-perfect for both everyday living and entertaining. A walk-in pantry completes this fabulous kitchen. The generous primary bedroom features a private ensuite & a Walk-in closet, while the versatile second bedroom is ideal for guests, a home office or den. A second full 4-pc bathroom adds to the home's convenience. Step outside to your private balcony/terrace for a quiet place to unwind. One exclusive parking space and access to a bike storage room add to everyday convenience. LOW CONDO FEES include water, building insurance and parking. With 20% Mortgage downpayment, this condo costs you less than its monthly rent! Ideally located in one of Barrhaven's most convenient neighbourhoods, enjoy living in an exceptional location just minutes from The Marketplace, Costco, Farm Boy, Grocery shopping, restaurants, cafes, parks, high rated schools, transit and major roadways. An outstanding opportunity for first-time buyers, downsizers, professionals or investors seeking stylish, low-maintenance living with everything Barrhaven has to offer close at hand. Book your showing now and do not miss out! (id:47351)

4 Mill Hill Road
Ottawa, Ontario
Backing onto a quiet creek with no rear neighbours, this freehold townhouse in Bells Corners offers something that's hard to put a price on: genuine privacy and a greenbelt right out your back door.The major updates are done including a new furnace, brand new appliances, fresh paint, refinished deck, new carpet. Nothing to do but move in and enjoy it. The layout is practical and comfortable. Hardwood and ceramic on the main floor, a finished basement that works well as a home office or guest suite, and garage parking. The two-level deck with walkout basement brings the creek right into your everyday routine. The location adds to the appeal from there: walking distance to groceries and dining, minutes to the 417, the Queensway Carleton Hospital and Bayshore, DND, Andrew Hayden Park, public transit almost at your doorstep, 10 minutes to Kanata, and far more convenient than it looks on a map. Hydro approx. $60/month. Enbridge approx. $100/month. (id:47351)

92 Hartsmere Drive
Ottawa, Ontario
Welcome to 92 Hartsmere Drive, a quality-built bungalow offering the perfect blend of comfort, style and functionality in one of Stittsville's most desirable communities. With approximately 1,535 sq. ft. on the main level plus a professionally finished walk-out basement, this home offers over tons of finished living space, ideal for families, downsizers or multi-generational living. Thoughtfully designed for everyday living, the bright open-concept main floor features hardwood and ceramic flooring,gas fireplace,soaring vaulted ceilings in the living and dining rooms, and large windows that fill the home with natural light and single glass door leads to the upper deck, creating a seamless connection between indoor and outdoor living. The spacious eat-in kitchen includes stainless steel appliances, ample cabinetry,The generous primary suite offers a walk-in closet and a private 4-piece ensuite complete with a relaxing Roman jetted tub & separate shower. A 2nd spacious bedroom, full bathroom and convenient main-floor laundry complete this level.The freshly painted (neutral colour)finished walk-out lower level adds exceptional living space with a sun-filled family room featuring an electric fireplace, a 3rd bedroom, 3-piece bathroom w/ direct access to the backyard and lower deck. Perfect for guests, teenagers, a home office or extended family.Additional features include, central air conditioning, a large covered concrete front porch, two spacious decks, a storage shed and a hot tub (included in "as is" condition). Included appliances are: stove, refrigerator, dishwasher, hood fan, washer and dryer. Rental item:Hot Water Tank.This beautifully maintained bungalow offers the rare combination of spacious one-level living with the flexibility of a fully finished walk-out lower level. A wonderful opportunity to enjoy living in a neighbourhood close to parks, walking trails, shopping and everyday amenities.ROOF-2018,FURNACE & AC -2020,HWT-2024Some photos are virtually stage (id:47351)
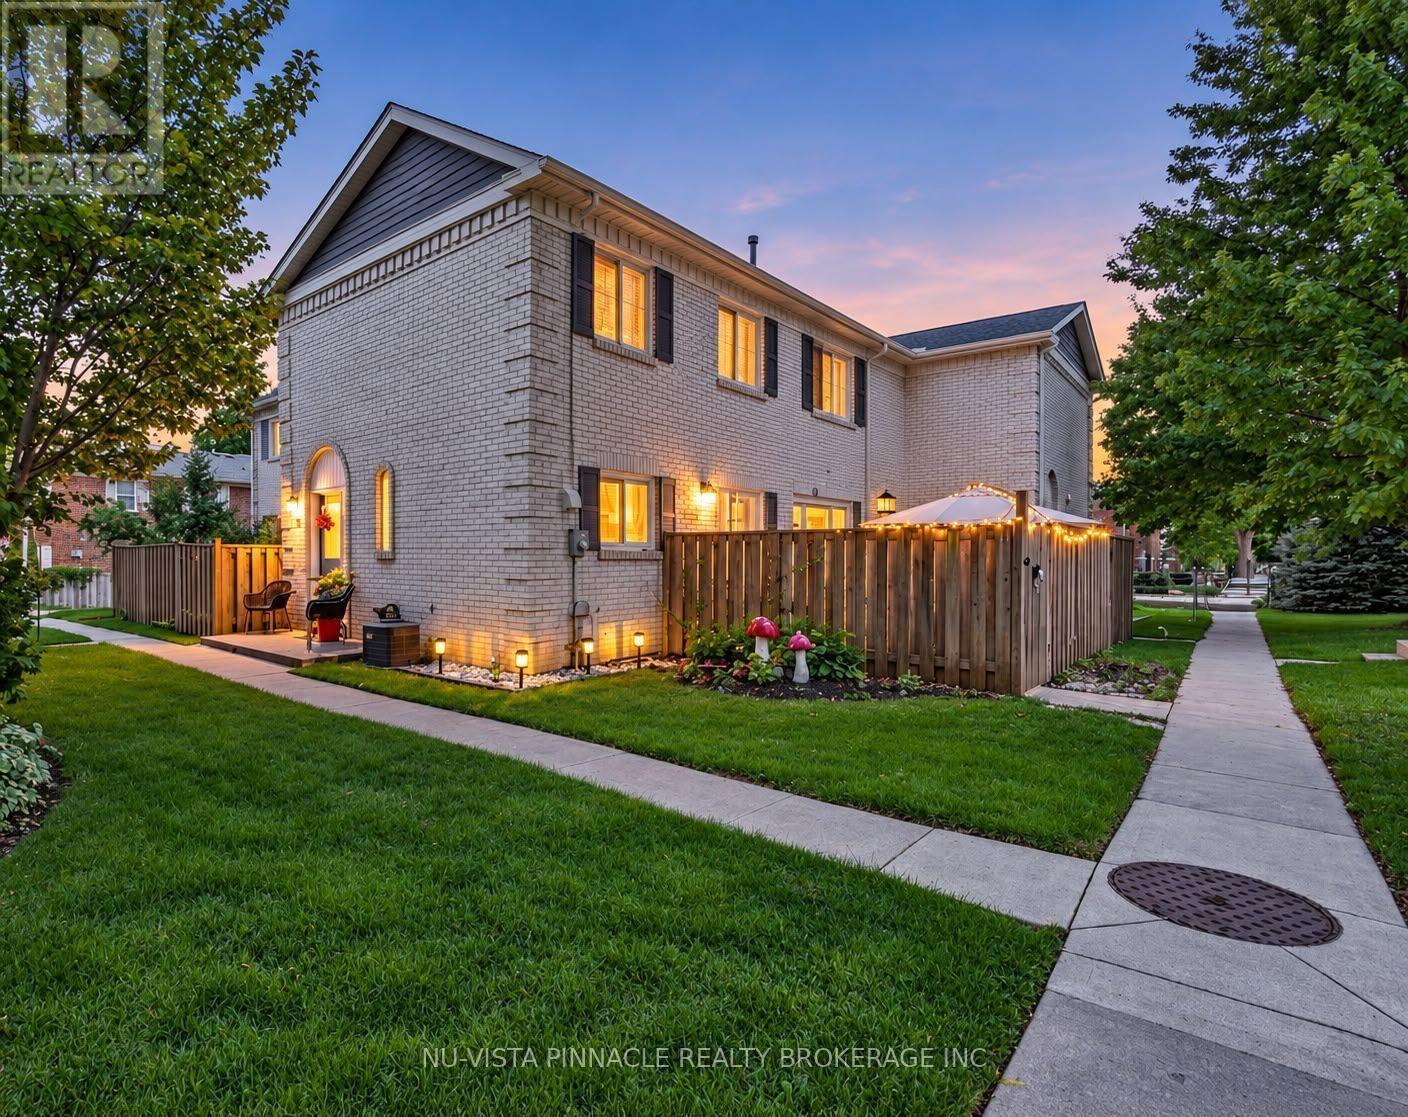
13 - 370 Homestead Court
London North, Ontario
Welcome to this beautifully maintained move in ready 3+1 bedroom 2.5 bathroom condo townhouse in a quiet established Northwest London community. The bright and spacious main floor features a comfortable living and dining area neutral décor, elegant crown moulding and updated pot lights completed in 2024. The kitchen was fully renovated in 2018 and offers a clean, modern space, with the dishwasher replaced in 2025 and washer in 2026. Patio doors lead to one of the larger private patio areas in the complex perfect for summer BBQs entertaining or relaxing outdoors. The patio concrete was updated in 2019 and a natural gas BBQ line was installed in 2021. Upstairs offers a generously sized primary bedroom and two additional bedrooms and a full 3 piece bathroom. One bedroom also features a custom closet completed in 2024. The finished basement provides additional flexible living space that can be used as a 4th bedroom home office, guest room or recreation area, plus another 3 piece bathroom. Additional highlights include a high efficiency furnace installed in 2022 and an owned water heater. Residents can enjoy the complex outdoor pool. Condo fees include water, landscaping, snow removal, two assigned parking spaces, exterior common elements and roof repair replacement. Fences are currently being replaced throughout the complex. Conveniently located close to shopping, restaurants, schools, public transit, Western University, hospitals and everyday amenities. An excellent opportunity for first time buyers, families or investors. Move in and enjoy! (id:47351)