456 King Street E
Toronto, Ontario
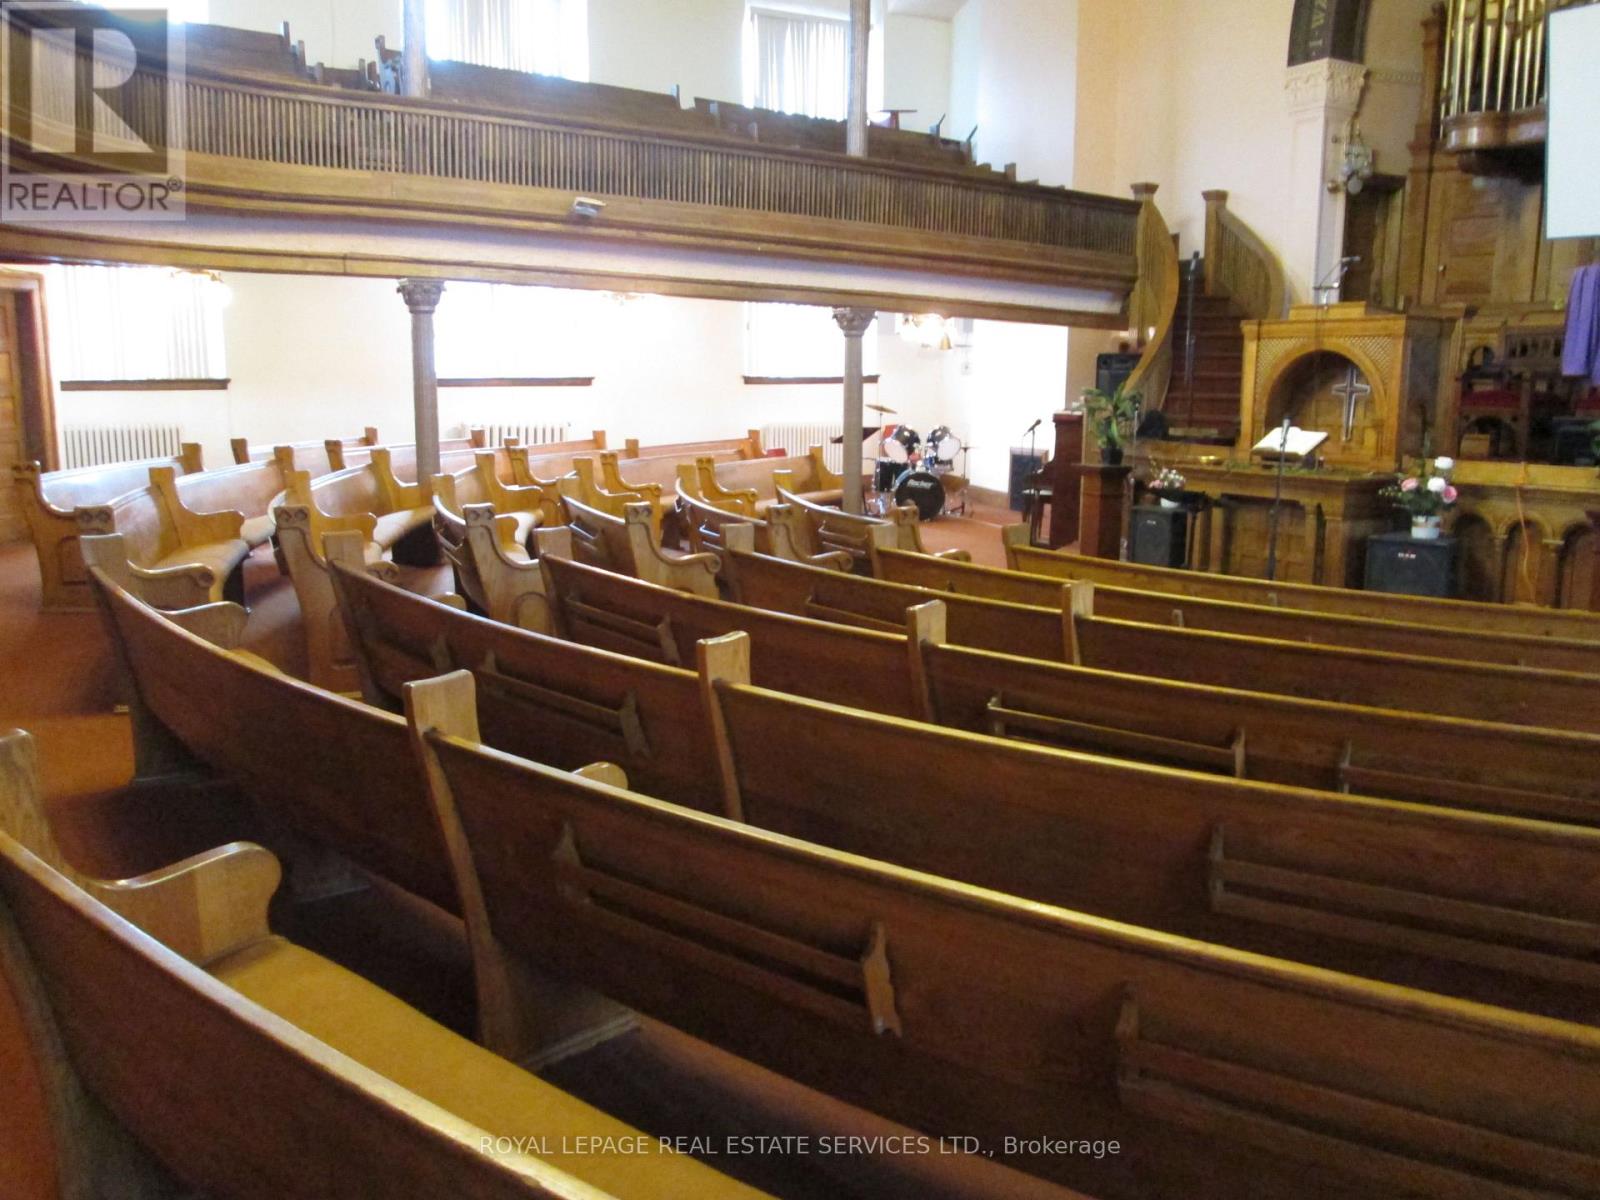
Shared worship space available at Riverside Church downtown Toronto, conveniently accessed by the DVP on/off ramps and alongside the King Street Streetcar, stop at door-step. The sanctuary offers a seating capacity of approximately 280, encompassing both the lower floor and balcony. Available Sundays with flexible timing, Monday - Friday, and Saturdays. The rental includes access to the fellowship hall on the lower level and a shared kitchen. A dedicated office space for the Minister or administrative staff is available. Additional rooms within the church can be rented depending on specific needs and timing. Price not actually $1.00, rental price is dependent upon times of use. (id:47351)
775498 10 Highway N
West Grey, Ontario
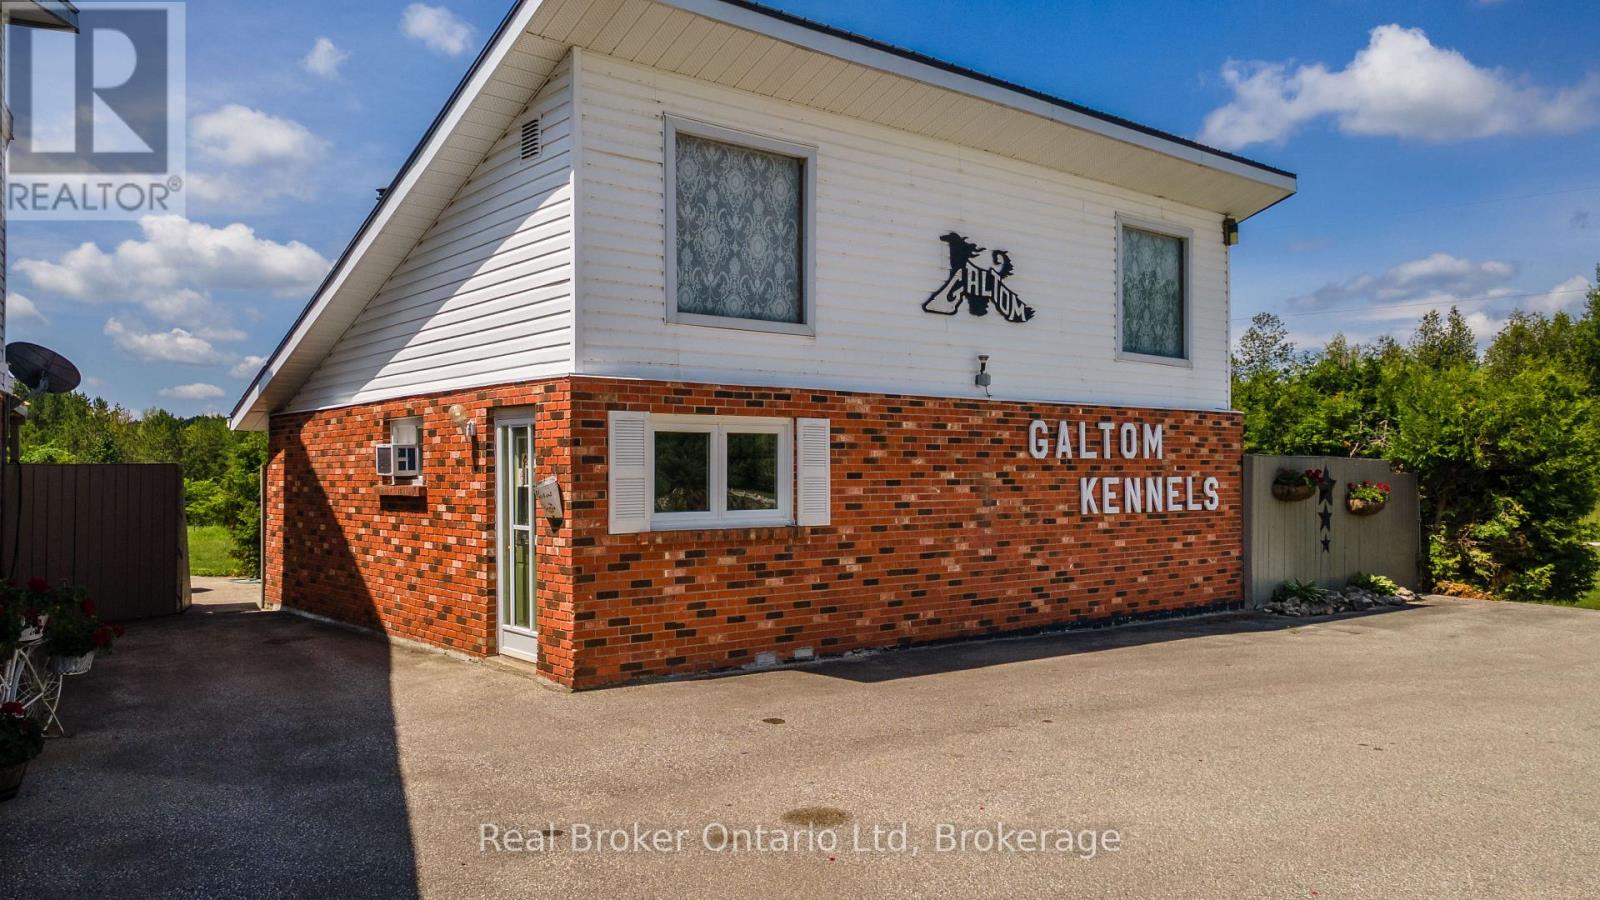
Exceptional opportunity to acquire a licensed, turnkey boarding kennel business on 7.1 acres. This well-established operation features 20 dog kennels, additional cat boarding accommodations, a loyal repeat clientele, and an outstanding reputation built over many years. The sale includes the business name, phone number, website, and goodwill, providing a seamless transition for the next owner. Current ownership has intentionally maintained conservative boarding rates, creating an immediate opportunity to increase revenues while building on an already successful operation. Financials demonstrate an established business with strong occupancy and significant upside for future growth. The retiring owners are committed to assisting with a smooth transition. The property also includes a beautifully maintained 4-bedroom residence, allowing owners to comfortably live on-site while operating the business. Numerous recent improvements have been completed, with a detailed list available upon request. Rare opportunity to acquire an established, licensed business with an excellent reputation, transferable branding, loyal clientele, and exceptional growth potential. (id:47351)
21 Bond Street E
Oshawa, Ontario
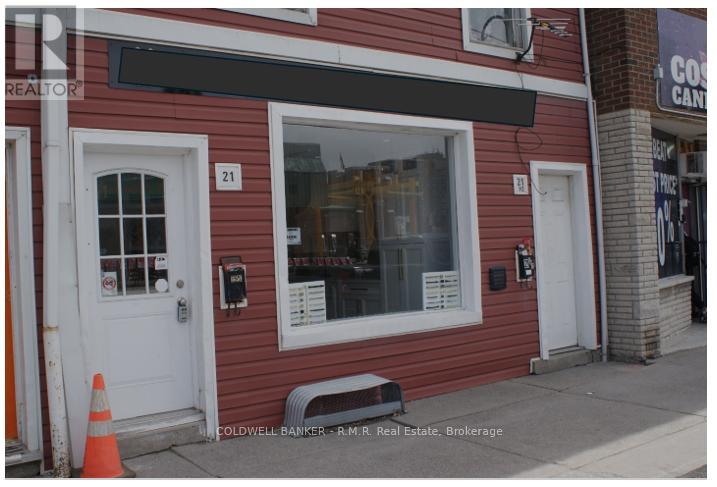
Retail space that sould be used for service business. Located in the heart of downtown Oshawa, close to office buildings, residential apartments/condo units, restaurants and retail shops. Steps away from the 44 Bond St Event Centre. No competing uses or Restaurant business please. Ideal for boutique or specialty retail shop. (id:47351)
C - 39 Nelson Street W
Meaford, Ontario
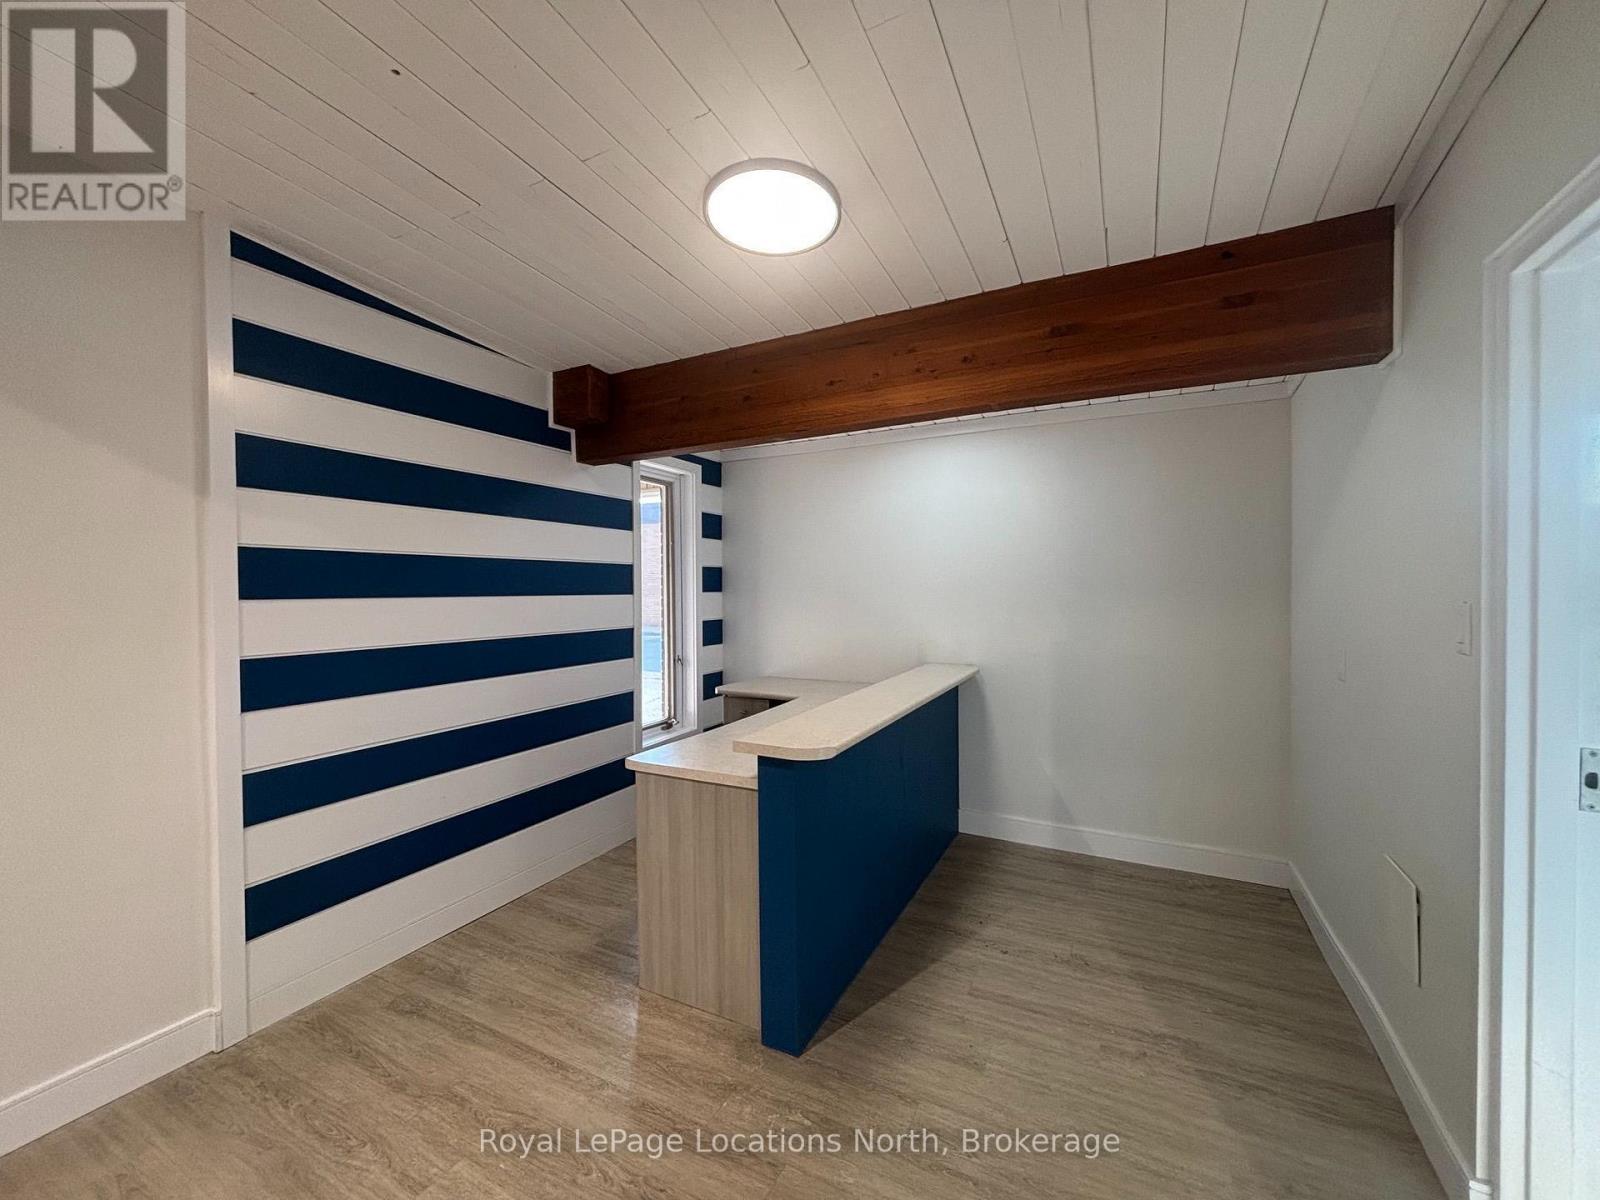
Renovated professional space in central Meaford in a building of other Professional Services. Located within walking distance to post office, banks and local shops. Large front reception/waiting area with vinyl plank flooring, two multi use rooms with windows, cabinetry and sink, a smaller private office and a 2pc washroom. Municipal Lot across the street. All utilities (hydro/gas/water) maintenance, snow removal and lawncare are in addition to the base rent at a breakdown of $525.76/month. (id:47351)
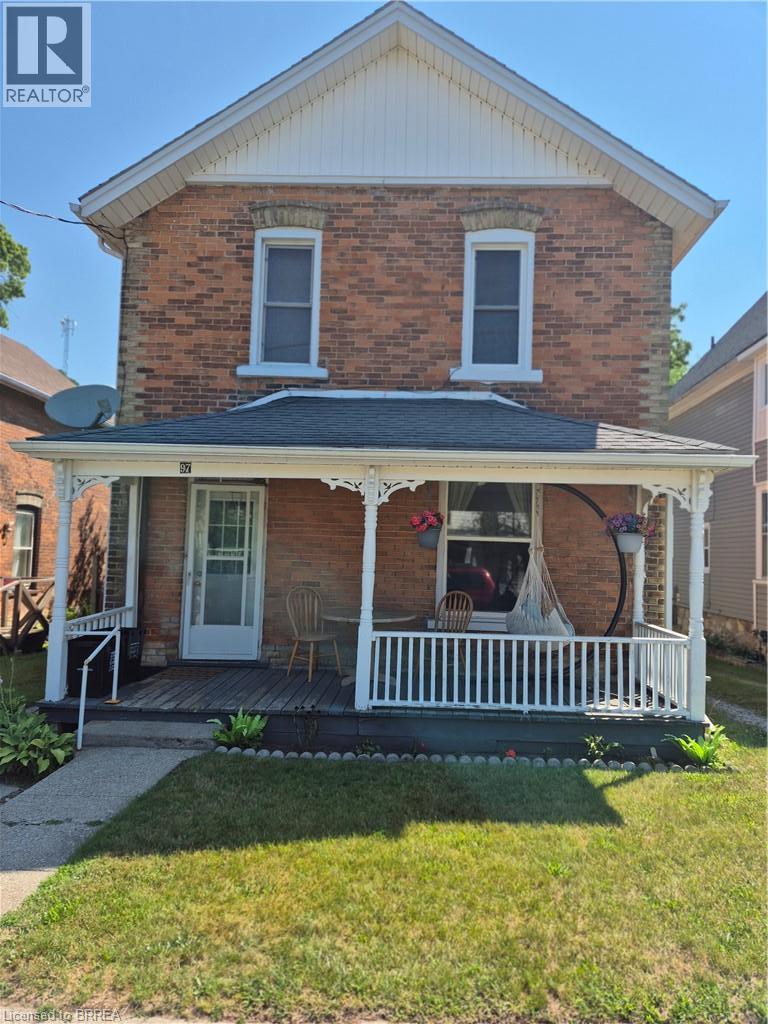
97 Colborne Street S
Simcoe, Ontario
Charming 4-bedroom, 2-bathroom brick duplex but can be used as a single home filled with character and warm wood accents. on each floor is 2 bedrooms, 1 full bathroom, in unit laundry, and separate private entrances. The property offers a large yard, two storage sheds, and a balcony for outdoor enjoyment. Recent updates include a renovated main-floor bathroom and individual washers and dryers in both units. Each unit is equipped with its own natural gas furnace and new central air conditioning, providing fully independent heating and cooling for added comfort and efficiency. Ideal for Investors or multi generational living with low property taxes (id:47351)
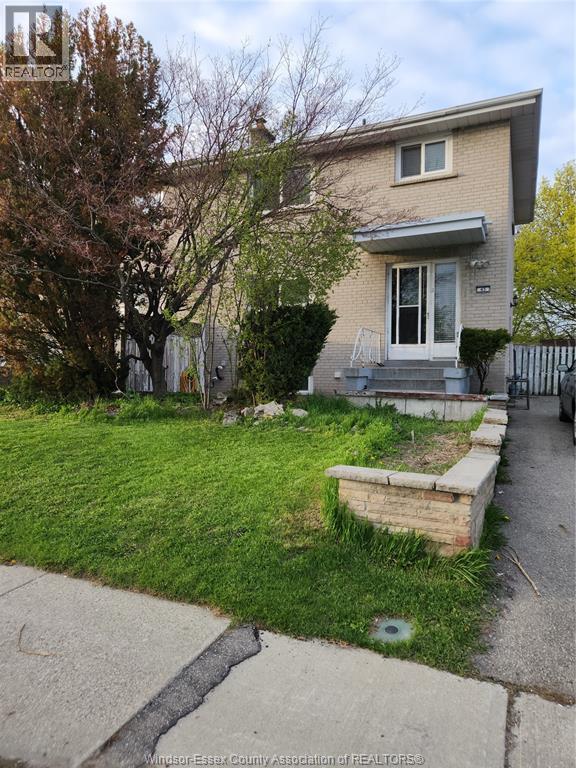
45 Aloma Crescent
Brampton, Ontario
3+1 Bed and 2 Baths, 2 storey home located in a quiet school neighbourhood; New AC in 2023; New Roof in 2023; Furnace and humidifier in 2024. Move-in ready property. Updated kitchen with Quartz counter-top and breakfast bar (Main level), and bathroom on 2nd floor. Upper floor bathroom has full size washer and dryer. Lower level In-Law suite has a second kitchen, combo washer and dryer. The basement in-law suite has a separate entrance. Backyard entrance to Aloma Park and walking trail. Close to HWY 407 and HWY 410; Minutes to Bramalea GO Station and Bramalea Shopping Centre. Nearby shopping centre. Home has future income potential. Ideal for families, first-time buyers, or investors looking for rental income opportunity. (id:47351)
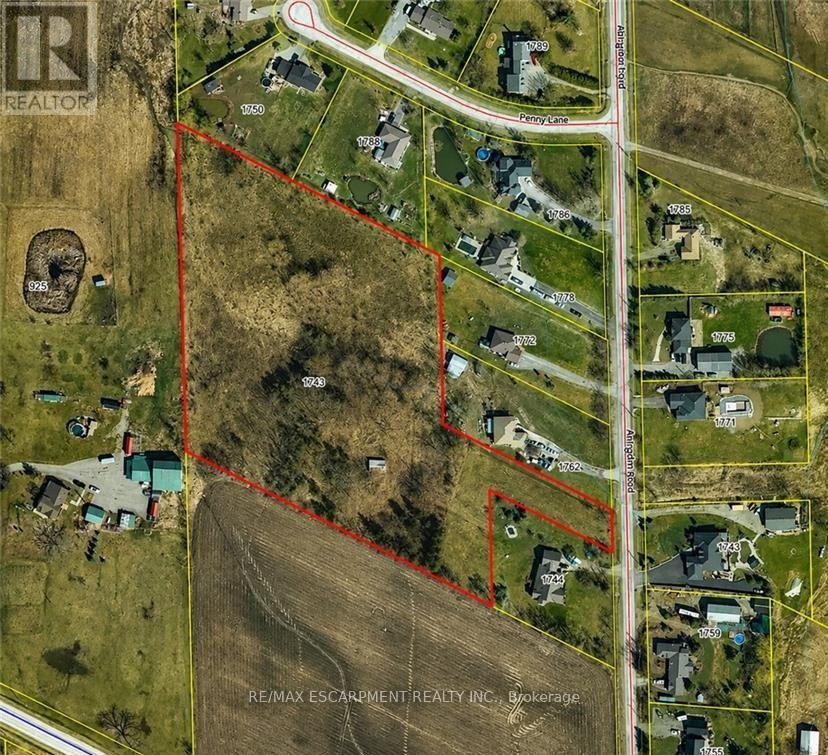
1748 Abingdon Road Caistor Centre
West Lincoln, Ontario
An exceptional development opportunity awaits on approximately 7 acres of prime rural land. This property is ideal for a small builder, developer, or investor looking to create an exclusive country residential community. Situated on Abington Road, just minutes east of Binbrook, this property offers the perfect balance of peaceful rural living and convenient access to nearby amenities. Enjoy easy access to Smithville, Grimsby, Hamilton, and major highways while providing future homeowners with the privacy and space that country living has to offer. A rare opportunity to develop in a highly desirable rural setting where demand for estate-style properties continues to grow. Whether you're looking to build custom homes or invest in future development potential, this property offers outstanding possibilities in an excellent location. (id:47351)
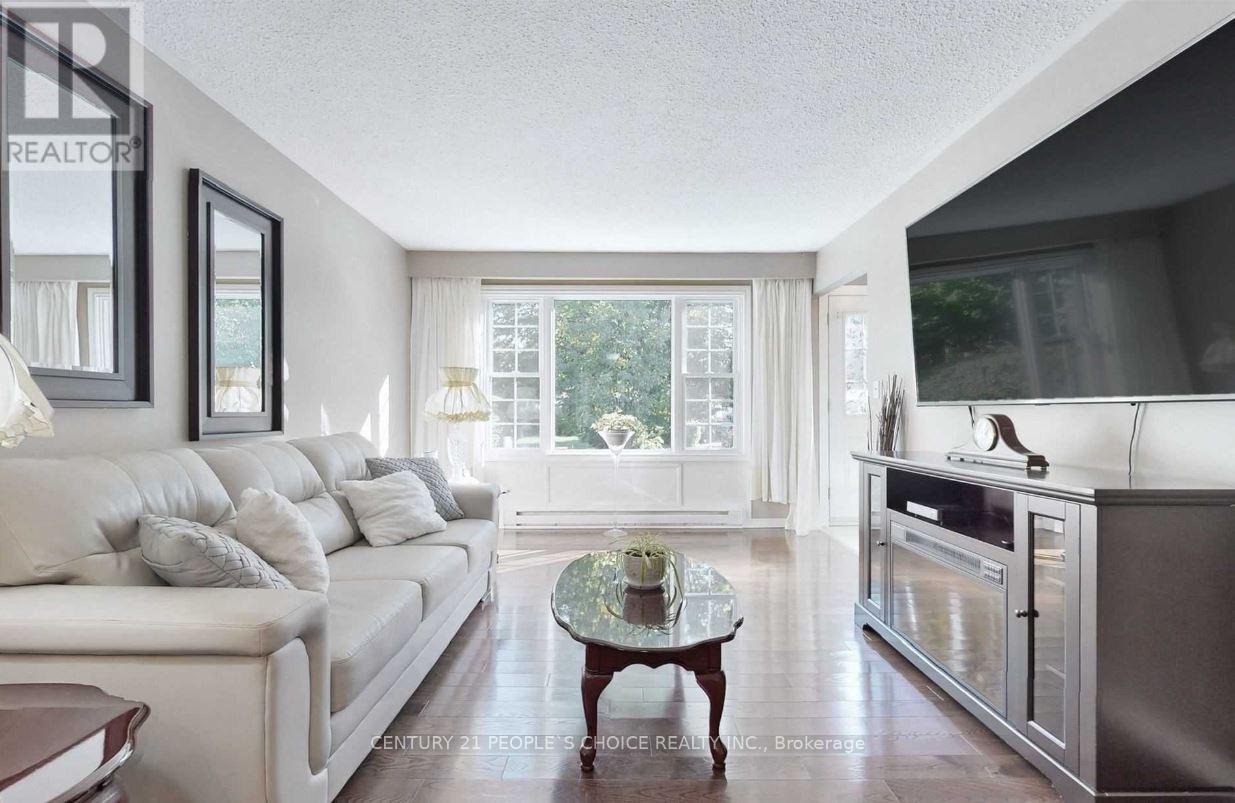
78 Claymore Crescent
Oshawa, Ontario
Beautifully maintained brick bungalow in a great Oshawa location! Featuring a carport, detached garage, and drive-through gate, perfect for a workshop, extra storage, or your recreational toys. The main floor offers an eat-in kitchen with stainless steel appliances and a functional layout. A separate entrance leads to the finished basement, complete with a new second bathroom, large rec room, and den, offering excellent potential for an in-law suite. Enjoy a beautiful private backyard oasis with deck. Steps to shopping, restaurants, parks, schools, DRT, Hwy 401 access, and more! (id:47351)
Second Floor & Loft - 48 Nassau Street
Toronto, Ontario
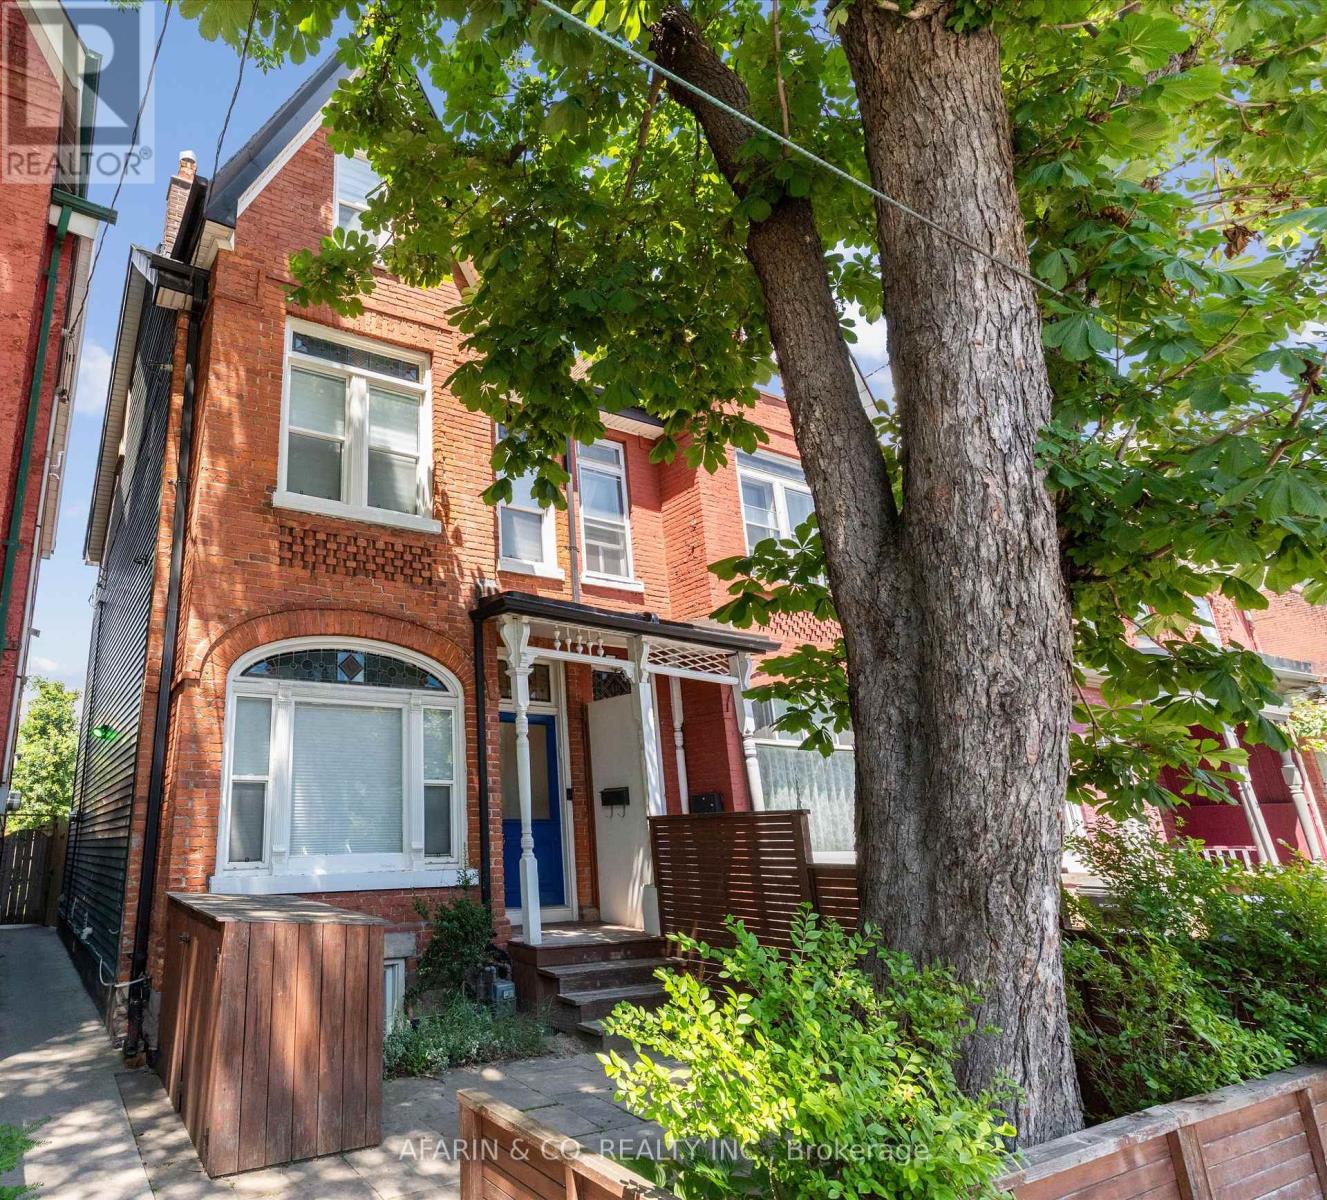
A home this exceptional doesn't come around often.When it does, it doesn't last.Occupying the second floor and loft of a meticulously restored 2.5-storey Victorian semi-detached, this fully furnished upper-level residence in the heart of Kensington Market is a rare offering , one that appeals to the most discerning of eyes.Step inside to soaring original plaster ceilings with intricate period moulding the kind you simply don't see anymore, restored hardwood floors, and South facing hand-crafted Victorian stained glass windows that cast extraordinary light throughout the day.The upgraded dream kitchen is appointed with a gas range, stainless steel appliances, built-in dishwasher, quartz countertops, ensuite premium Miele stacked laundry , and a Nespresso machine with pods.And here is where the neighbourhood becomes part of the experience, walk a few steps and you are in one of Toronto's most legendary the Kensington market.Fresh fish, artisan produce, and provisions from around the world, all within reach. Come home and create something extraordinary.The open living and dining area is anchored by a dramatic live-edge walnut dining table, a comfortable luxurious leather sectional to relax and watch all your fav. shows with large tv & Bose speaker.Step through to your private second floor deck, a quiet, personal perch above it all.Up in the loft, the space opens beautifully, vaulted ceilings, a skylight, a dedicated home office, a private bedroom alcove with generous closets, and a decorative fireplace that makes the whole space feel like a true sanctuary.For the professional calling Toronto home, this location is without equal.Walk Score 98. Steps to the University of Toronto, Toronto General, Mount Sinai, and The Hospital for Sick Children.World-class dining, culture, and transit at your doorstep.Simply arrive.Your monthly rental payment encompasses essential utilities including electricity, gas, internet, and water usage (caps apply, pls see inclusions). (id:47351)
1030 Metler Road
Pelham, Ontario
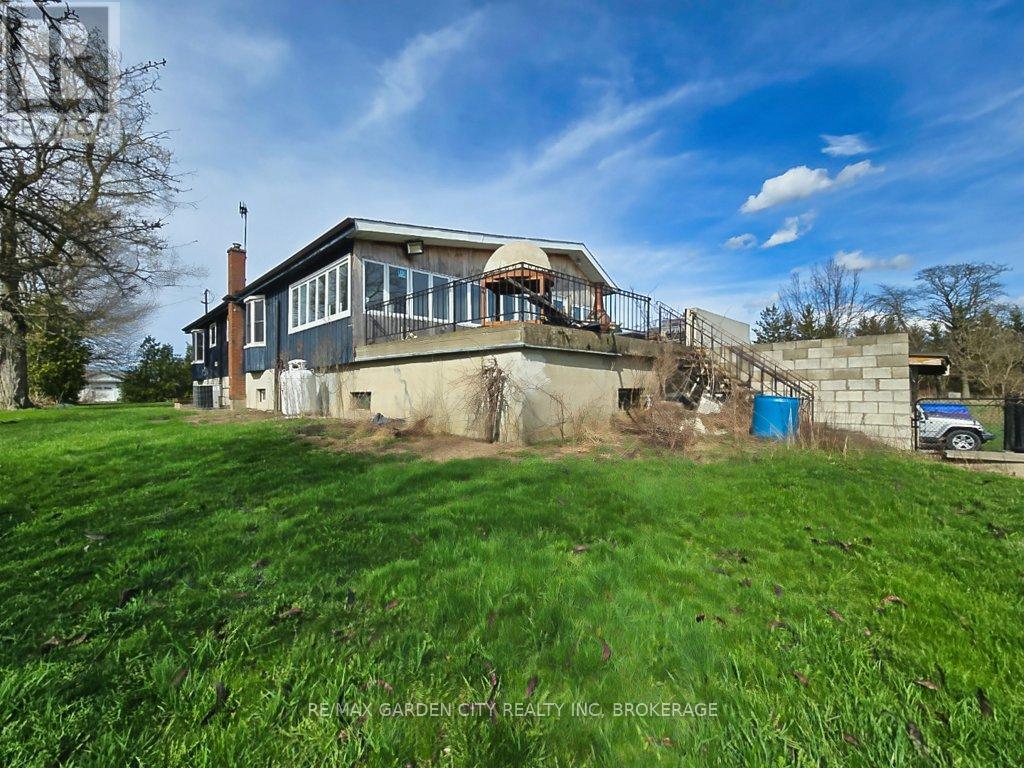
Over 23 Acres of private country living, yet only minutes to all amenities and the QEW. Picturesque property with rolling fields, tree lines and pond. Suitable for many agricultural uses. Older 2 storey board and batten barn with hand-hewn beams in need of some TLC for those wedding venues. Circular drive with a solid open concept bungalow built in the 60's. Attached double car garage addition with full walkout basement, rec room, 3pc bath, wine cellar, mudroom with sink and counter. Two bedrooms on the main floor, the master with 4pc ensuite privileges. Open concept living and dining area with maple hardwood flooring, Freshly renovated kitchen with granite counters and island, built ins, vaulted ceiling with pot lights, open to a massive family room, bright windows throughout, patio doors to a private backyard patio overlooking your pond and property. This one of a kind property could be an unbelievable homestead with some imagination and TLC. (id:47351)
1030 Metler Road
Pelham, Ontario
Over 23 Acres of private country living, yet only minutes to all amenities and the QEW. Picturesque property with rolling fields, tree lines and pond. Suitable for many agricultural uses. Older 2 storey board and batten barn with hand-hewn beams in need of some TLC for those wedding venues. Circular drive with a solid open concept bungalow built in the 60's. Attached double car garage addition with full walkout basement, rec room, 3pc bath, wine cellar, mudroom with sink and counter. Two bedrooms on the main floor, the master with 4pc ensuite privileges. Open concept living and dining area with maple hardwood flooring, Freshly renovated kitchen with granite counters and island, built ins, vaulted ceiling with pot lights, open to a massive family room, bright windows throughout, patio doors to a private backyard patio overlooking your pond and property. This one of a kind property could be an unbelievable homestead with some imagination and TLC. (id:47351)
698 Mitchell Road
Madawaska Valley, Ontario
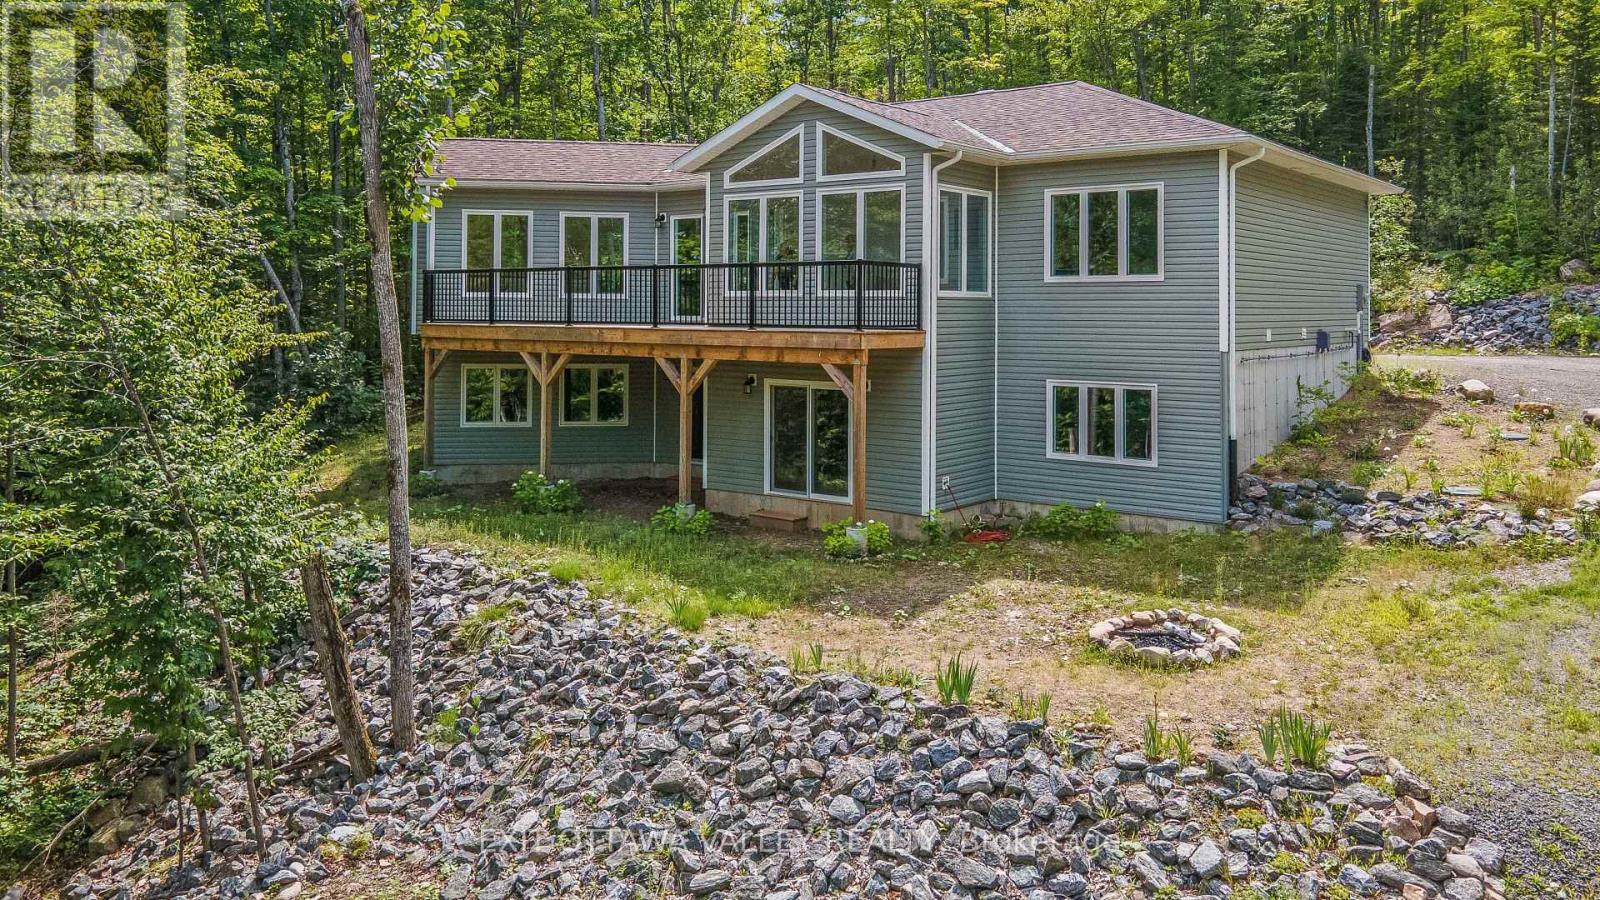
Welcome to exceptional living in prestigious Algonquin Heights Estates, where luxury craftsmanship meets the beauty of nature. Built in 2023, this stunning custom-designed home offers 3 bedrooms, 2 bathrooms, and is perfectly situated on a private, beautifully treed 1-acre lot at the end of a quiet dead-end road, offering the ideal balance of privacy, tranquility, and convenience. Enjoy deeded access to the crystal-clear waters of Trout Lake, complete with a private dock-perfect for launching a kayak or paddleboard, or simply relaxing by the shoreline. Inside, you'll be captivated by the home's grand, open feel. Soaring 9-foot ceilings throughout both levels, complemented by impressive vaulted ceilings in the living room and sunroom, create a bright, airy atmosphere. Expansive windows fill the home with natural light while framing beautiful forest views, while the stunning propane fireplace creates a warm and inviting focal point, making the living room the perfect place to gather and unwind. The chef-inspired kitchen is designed for both entertaining and everyday living, featuring abundant counter space and a spacious walk-in pantry. The private primary suite offers a generous walk-in closet and a beautifully appointed 4-piece ensuite, while two additional bedrooms provide comfortable accommodations for family or guests. Step outside onto the private deck and enjoy peaceful mornings or evenings surrounded by mature trees. The walk-out lower level offers incredible potential, with a framed fourth bedroom and roughed-in bathroom already in place, allowing you to create additional living space tailored to your needs. Located just minutes from shopping, schools, restaurants, healthcare, and all the amenities of Barry's Bay, this remarkable property combines modern luxury, timeless design, and premium construction in one of the area's most sought-after communities. A rare opportunity to enjoy an exceptional lifestyle in an outstanding location. (id:47351)
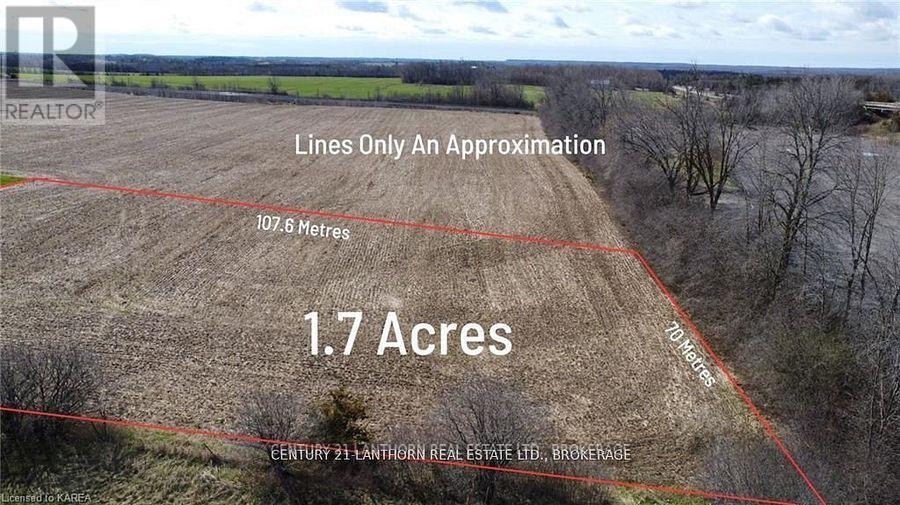
0 Belleville Road W
Tyendinaga, Ontario
Build your dream home here! This 2.7 Acre lot is in an ideal location, and has a good producing well already installed, while retaining a rural feel, it is just minutes away from Napanee, Belleville and Prince Edward County. Close to the 401 for an easy commute to Kingston or Belleville. This blank canvas can be whatever you want it to be. (id:47351)
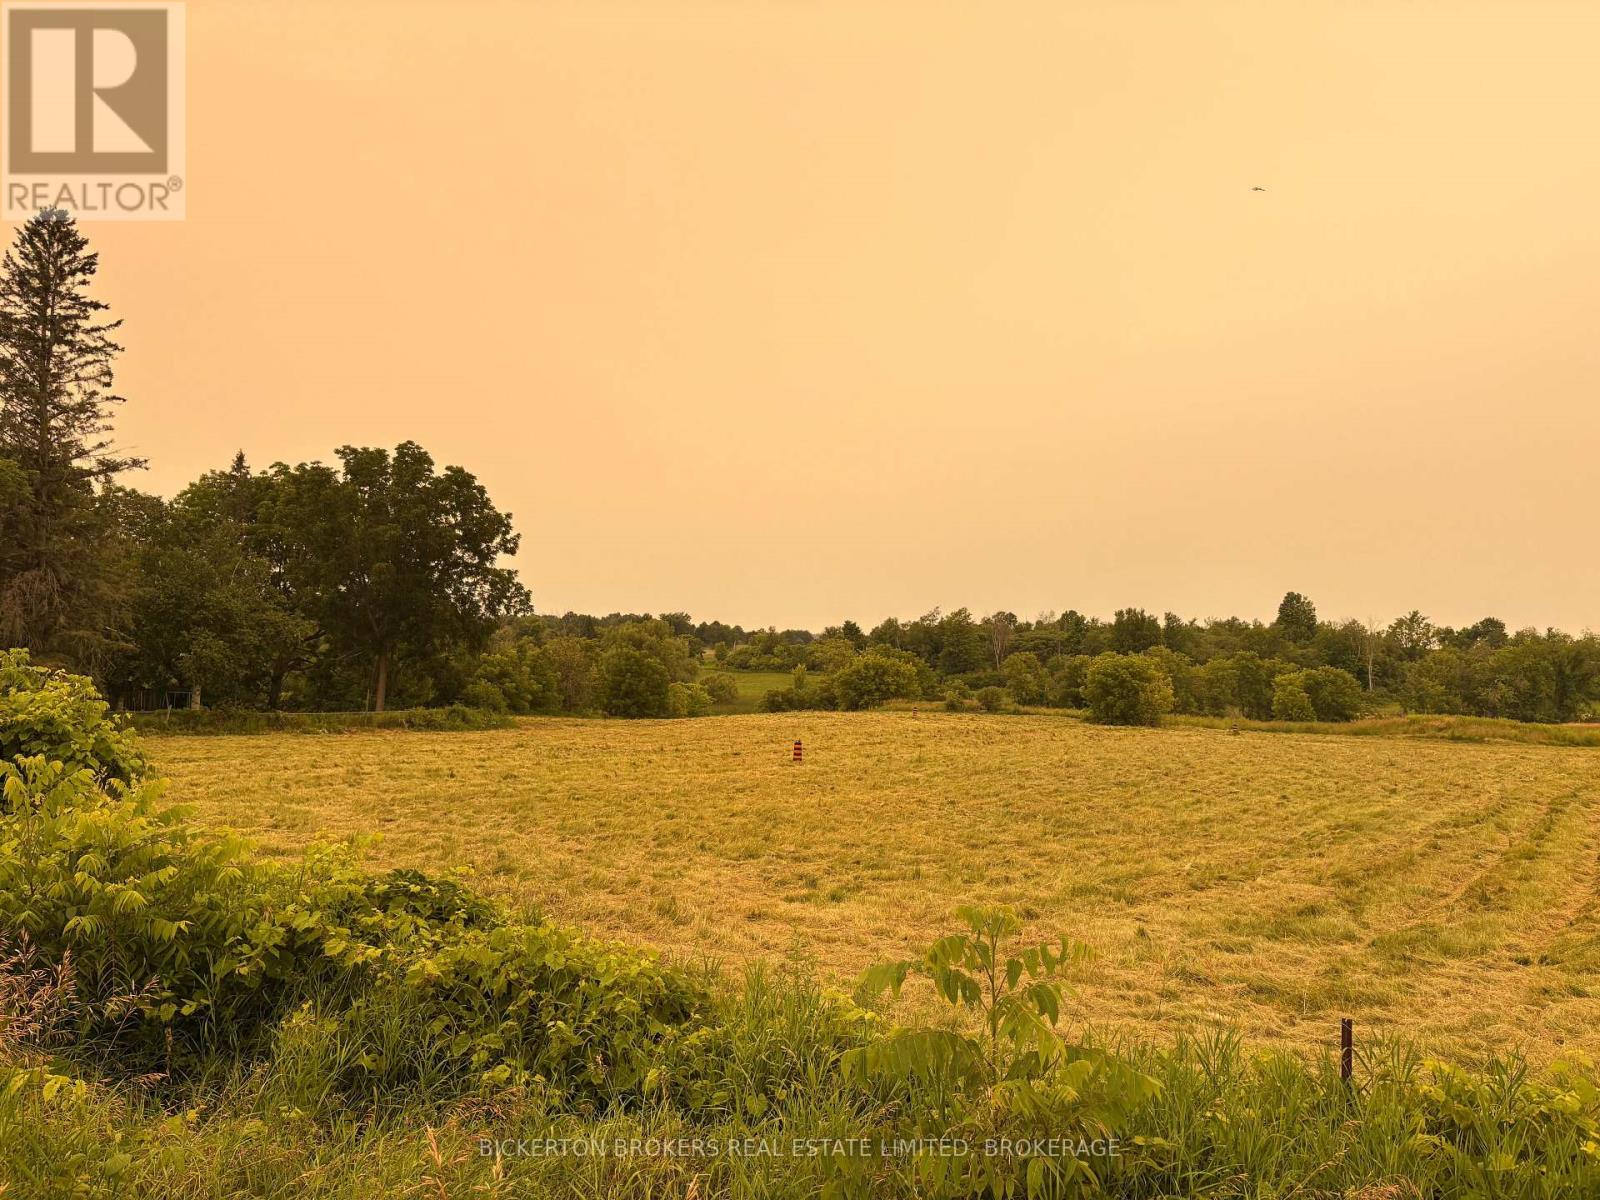
170 Main Street
Leeds And The Thousand Islands, Ontario
Build your dream in the heart of the Rideau Lakes! This attractive 1.27-acre vacant lot offers a wonderful opportunity to create the home or retreat you've always envisioned. With plenty of open space and endless possibilities, this property provides the flexibility to design and build to suit your needs.Located in the welcoming community of Seeley's Bay, you'll enjoy the perfect balance of peaceful country living and convenient access to everyday amenities. Nestled along the historic Rideau Canal system, the area is renowned for its boating, fishing, paddling, hiking, and year-round outdoor recreation. Just a short drive to Kingston, Gananoque, and the Thousand Islands, this is an ideal location for those seeking a quieter lifestyle without sacrificing convenience.Whether you're planning your forever home, a weekend getaway, or looking to invest in a growing community, this spacious lot is ready for your vision to become a reality. Come explore the possibilities and discover why so many people are proud to call Seeley's Bay home. (id:47351)
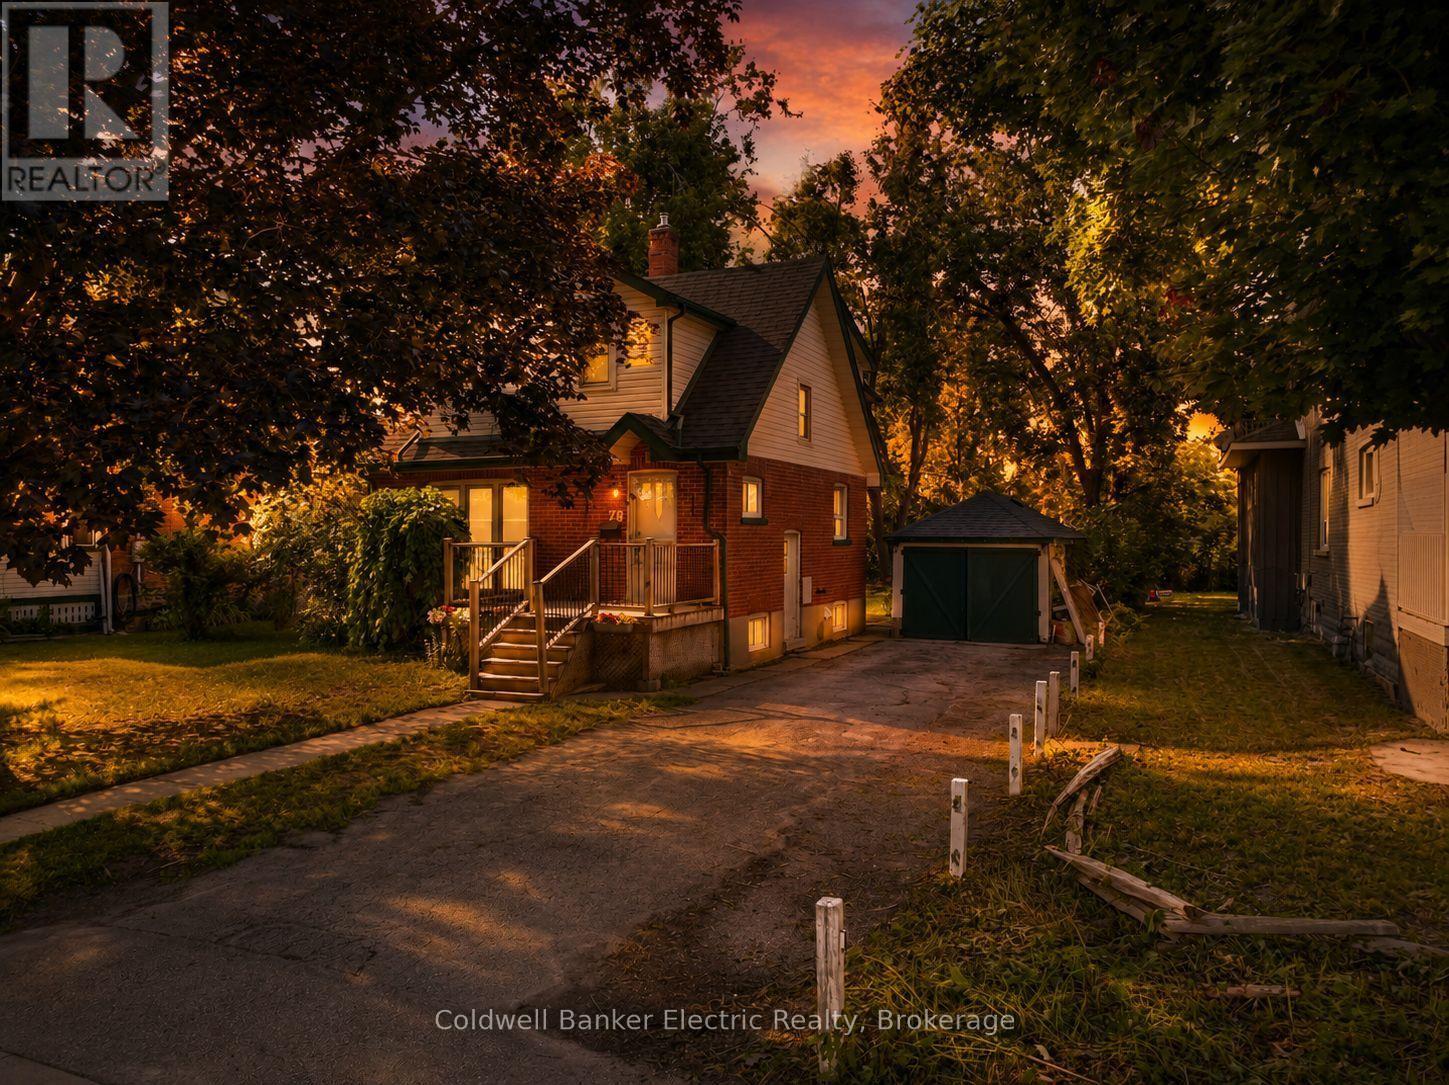
78 Melbourne Street W
Kawartha Lakes, Ontario
5 THINGS YOU'LL LOVE ABOUT THIS HOME! 1) THE LOCATION - Just three blocks from downtown Lindsay, you're just steps away from a walkable, heritage-rich core along the Scugog River, with easy access to Ross Memorial Hospital, schools, and a manageable commute to the GTA. 2) THE YARD - The deep, flat, private backyard is anchored by a beautiful mature tree, with plenty of room to garden, entertain, or just let the kids run free. A full detached one-car garage provides secure parking and valuable extra storage, a rare find for a home of this age. 3) THE LIVING SPACE - This four-bedroom, three-bathroom home offers over 1,700 square feet of finished living space, showcasing plenty of character throughout. It's an ideal opportunity for first-time homebuyers looking to put down roots in a growing community. 4) THE SUNROOM - An additional sunroom off the back of the house extends the living space, creating a bright, cozy bonus spot for morning coffee, reading, or a bit of creative and artistic space of your own. It's a simple addition that quietly becomes a favourite corner of the house. 5) THE BASEMENT SUITE - The basement offers added flexibility with a kitchenette featuring a full-size fridge and cabinetry, along with a separate bathroom and downstairs bedroom. Whether used for extended family, guests, or additional living space, this area can adapt to suit your needs. (id:47351)
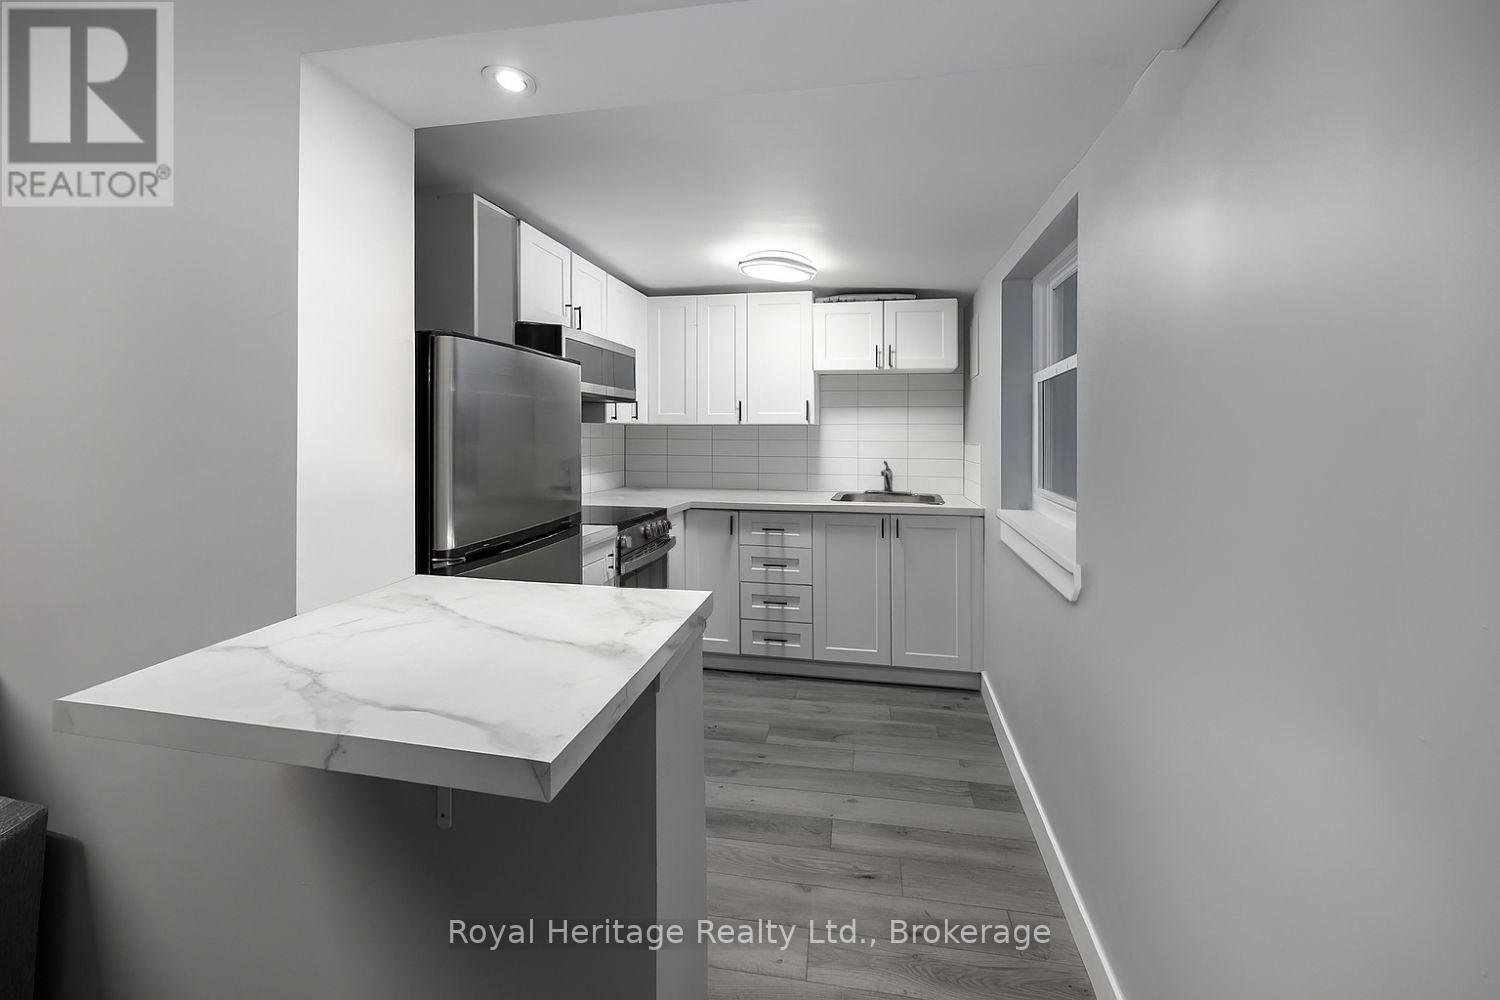
2 - 264 Division Street
Cobourg, Ontario
It's time to enjoy your own space! Welcome to a freshly renovated apartment, located in the heart of downtown Cobourg. With approximately 500 square feet of living space, this 1 bedroom, 1 bathroom unit offers your ideal blend of modern comfort with convenient location. The one-bedroom layout offers a large living room and separate front hall closet area. Cook & refuel in your modern kitchen with stainless-steel appliances. The bedroom holds a large closet, leading through to a 3pc ensuite bathroom. For your convenience, a shared laundry room is located on the main floor (coin-operated, only $1.75/machine load). The secure entry and professionally managed building should give you peace of mind. Located just steps away from Cobourg's beautiful waterfront, you'll get to enjoy the benefits and beauty of lakeside living with the beach, boutique shops, cafes, restaurants, and local markets, all along the path of one easy stroll. Parking spaces available for $35/month. Please note: this unit is on the second/upper level, with stair access only. The price reflects this being an interior unit with limited windows/sunlight. (id:47351)
10 King Street E
Kawartha Lakes, Ontario
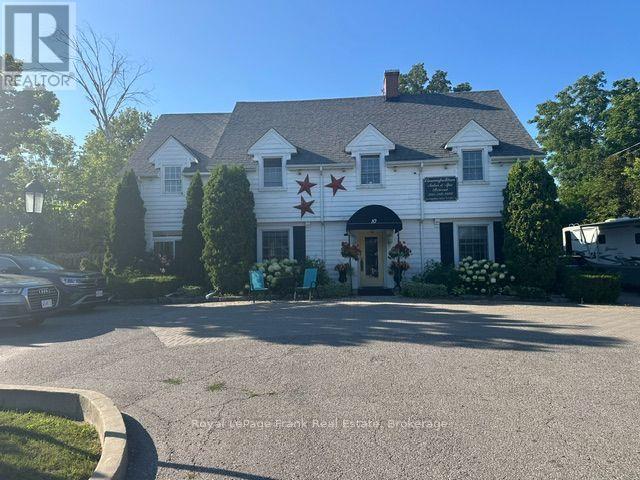
Oasis in the heart of Bobcaygeon. 3 Living quarters, plus 1 retail space currently running as home based hair salon and spa. Great income property. Owners unit is 2 Bedroom, 2 Bath, large suite with large living/dining room. Open concept modern kitchen, family room with walkout to a very large deck overlooking backyard gardens and pool. Primary suite with walk out deck. First apartment is a large 1 bedroom, plus den, 1 Bathroom with ensuite washer/dryer. Private yard and deck, use of pool. Second apartment is 1 bedroom, 1 bathroom with shared deck overlooking pool and gardens. Huge full basement with updated 400 amp service. 3rd Floor full loft unfinished, great potential. Large paved/interlock driveway with ample parking. Very private beautiful yard with perennial gardens, fire pit and swimming pool. Located on King St. E right in the heart of Bobcaygeon, walking distance to shopping, restaurants, Lock 32, new Beach Park and more. (id:47351)
349 King Street W
Oshawa, Ontario
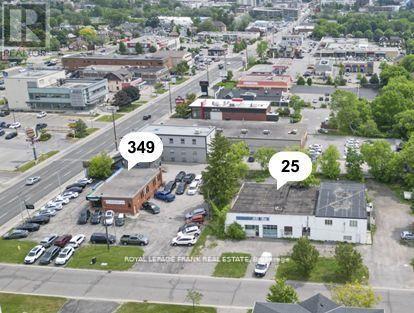
Highly visible commercial corner on King Street - one of the busiest arterial roads in Oshawa. 1 block east of Oshawa Shopping Centre - Durham Region's largest shopping centre. This 0.85-acre 2-building property offers cash flow plus upside. 349 King St. W. is a well-maintained freestanding building approx. 2,000 sq feet, fully leased to a long term tenant on a net lease. 25 Grenfell St. is a freestanding building approx. 8,700 SF which features ground floor commercial vacant space plus 3 residential apartments above. This property will appeal to both end users and investors (id:47351)
4140 Walker Road Unit# 200-101
Windsor, Ontario
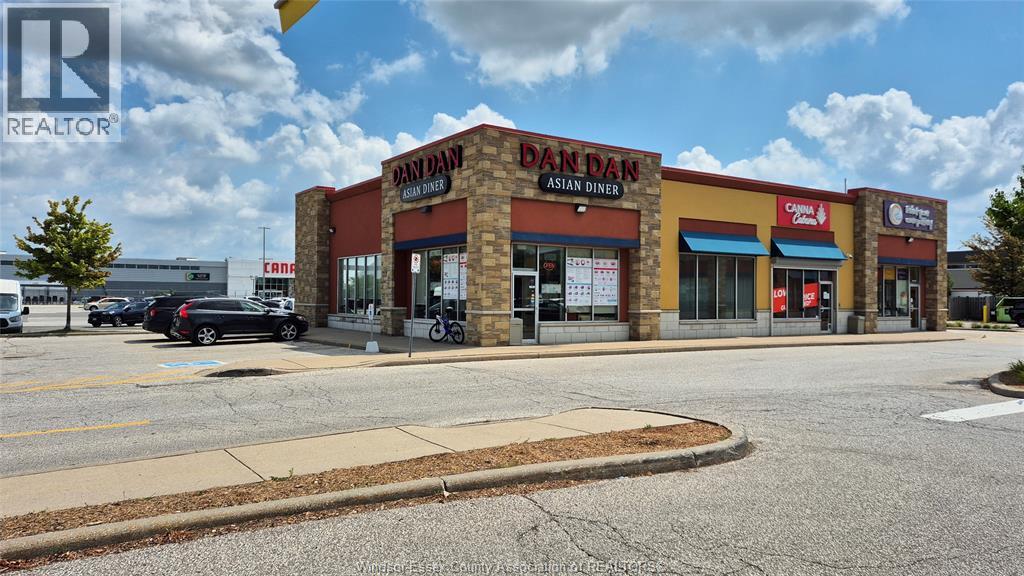
A well-established Asian restaurant business is now available for sale in the bustling Walker Shopping Center, having successfully operated for over 10 years. It's located near major stores like Canadian Tire, Costco, and Superstore, ensuring a steady flow of customers. The restaurant has approximately 2,400 sq ft space, a seating capacity of 60-70 seats, and includes all equipment and chattels, along with ample parking. This is an excellent opportunity to operate a popular restaurant with a loyal customer base. For more information or to schedule a private viewing, please contact the listing agent. (id:47351)
12201 Tecumseh Road East Unit# C
Tecumseh, Ontario
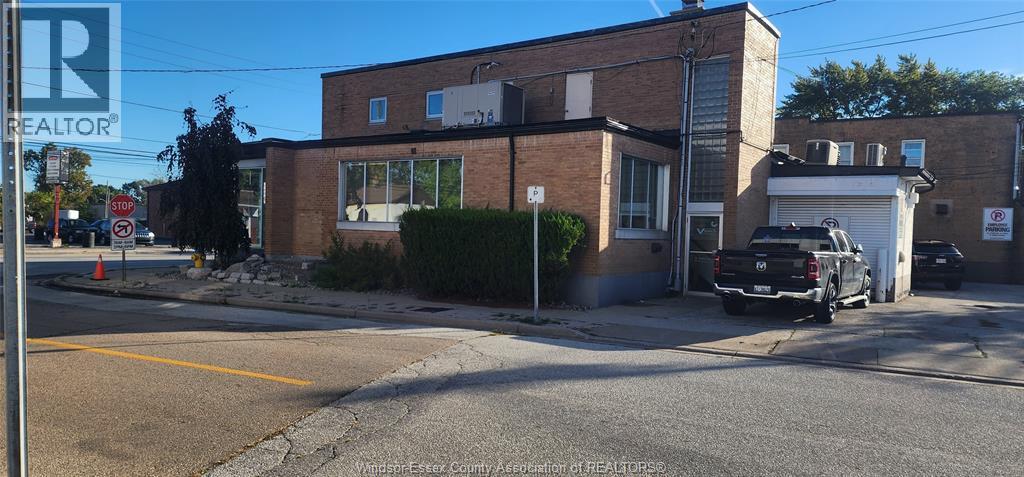
Strategically situated in the heart of Tecumseh's vibrant new core on Tecumseh Road, this pristine, move-in-ready office space presents an exceptional opportunity for your business to flourish within a thriving commercial community. This versatile, open-concept unit encompasses approximately 900 square feet of modern workspace, meticulously designed to accommodate a variety of professional requirements, from creative studios to corporate administrative hubs. Featuring high-efficiency LED lighting, expansive floor-to-ceiling windows that bathe the interior in natural light, and premium commercial-grade flooring, 24 hr security, onsite parking. (id:47351)
222 Argyle Avenue
Delhi, Ontario
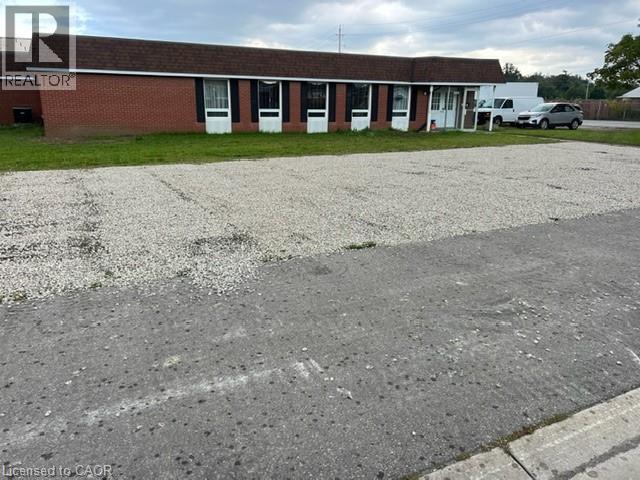
Opportunity Knocks! 5,000 sq ft of the 8,600 sq ft of this General Industrial Zoned (MG) property is available for lease. This property sits on an acre lot. There is a bay door on one side of the building and also another truck dock door on the other side of the building. If you wish to lease out a smaller portion of this building, the landlord is willing to accommodate as long as it is a minimum of 3,000 square feet. The zoning on this property permits a wide variety of permitted uses. There are a ton of opportunities to start or expand your business with this property! Property is currently going through the process of having a special provision put onto the zoning that would possibly allow for other special uses, including daycare. (id:47351)
142 Foamflower Place
Waterloo, Ontario
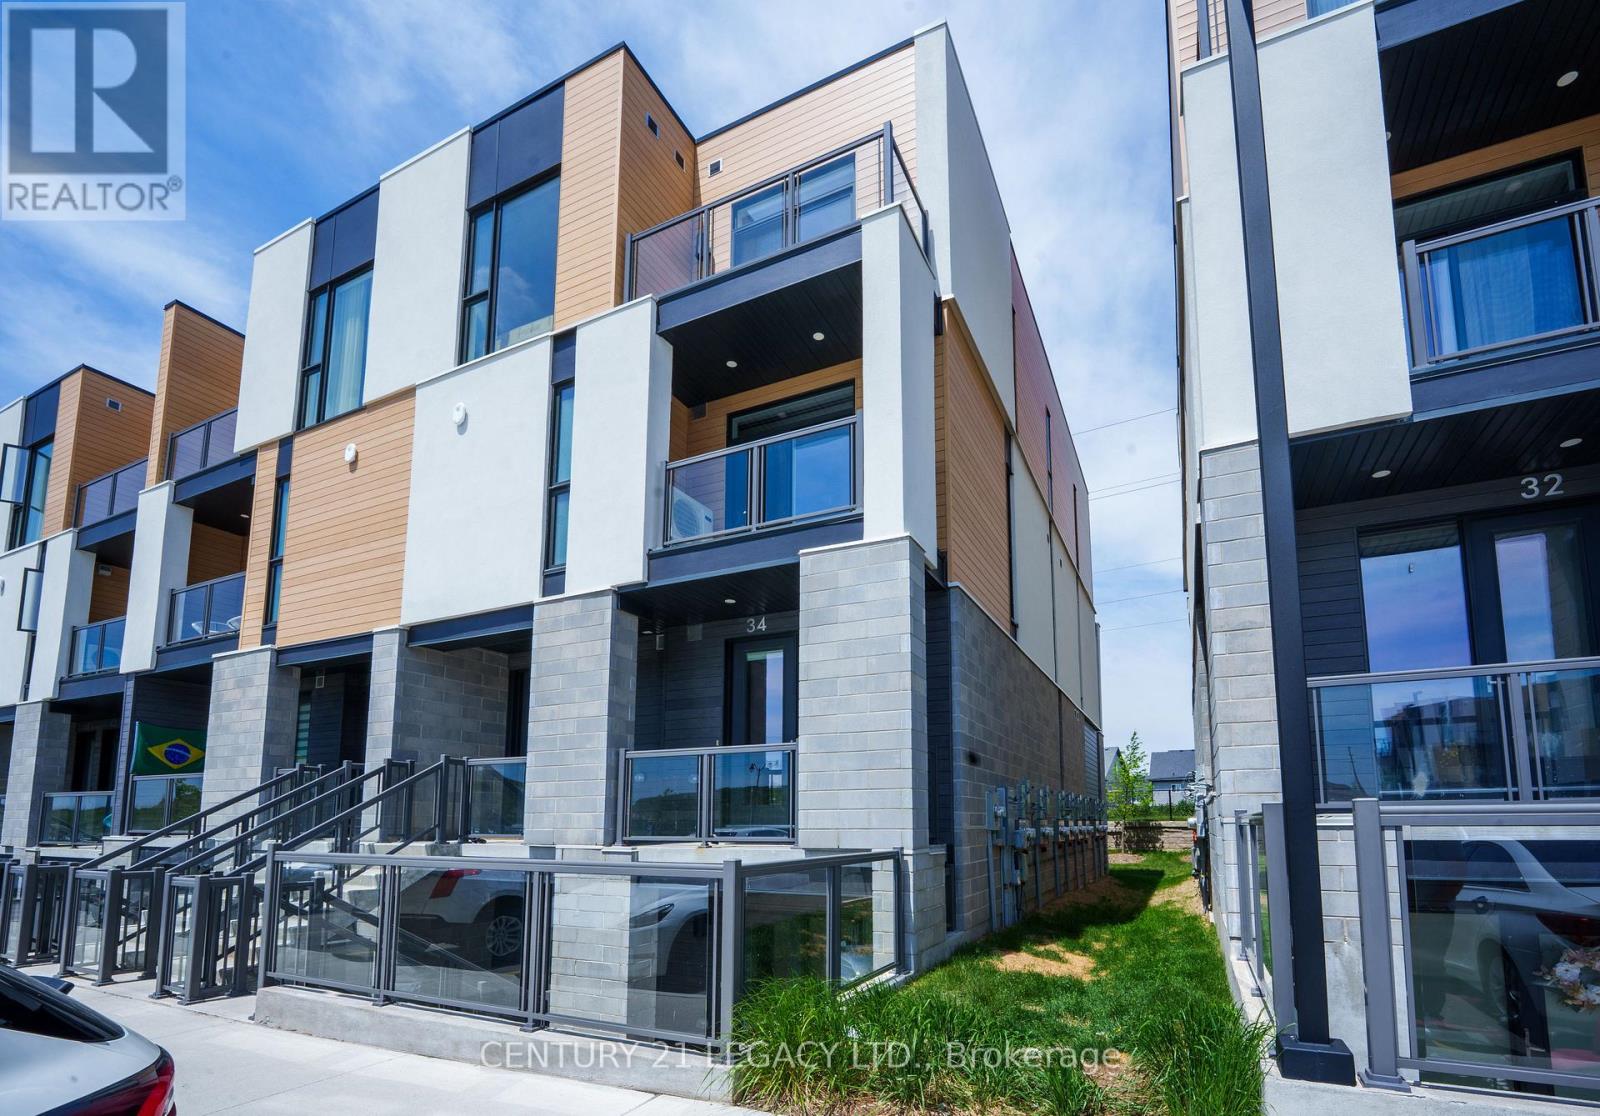
Welcome to effortless condo living in one of the area's most sought-after communities! This bright and spacious open-concept suite offers 3 bedrooms, 2 full bathrooms, and the convenience of in-suite laundry-perfect for families, professionals, or investors alike. The timeless white kitchen features a large centre island with ample seating and prep space, flowing seamlessly into the generous living and dining area-ideal for entertaining family and friends. Large windows fill the home with natural light, creating a warm and inviting atmosphere throughout. The primary bedroom offers a walk-in closet and a private ensuite bathroom, while two additional bedrooms provide excellent flexibility for children, guests, or a home office setup. Step outside to your oversized private patio-perfect for outdoor dining, relaxing, or enjoying warm summer evenings. Condo fees add exceptional value by covering exterior maintenance, snow removal, and high-speed internet for truly stress-free living. Conveniently located close to shopping, schools, walking trails, public transit, and everyday amenities, with easy access to the universities, this home combines comfort, lifestyle, and location in one exceptional package. (id:47351)
4871 Northgate Crescent
Lincoln, Ontario
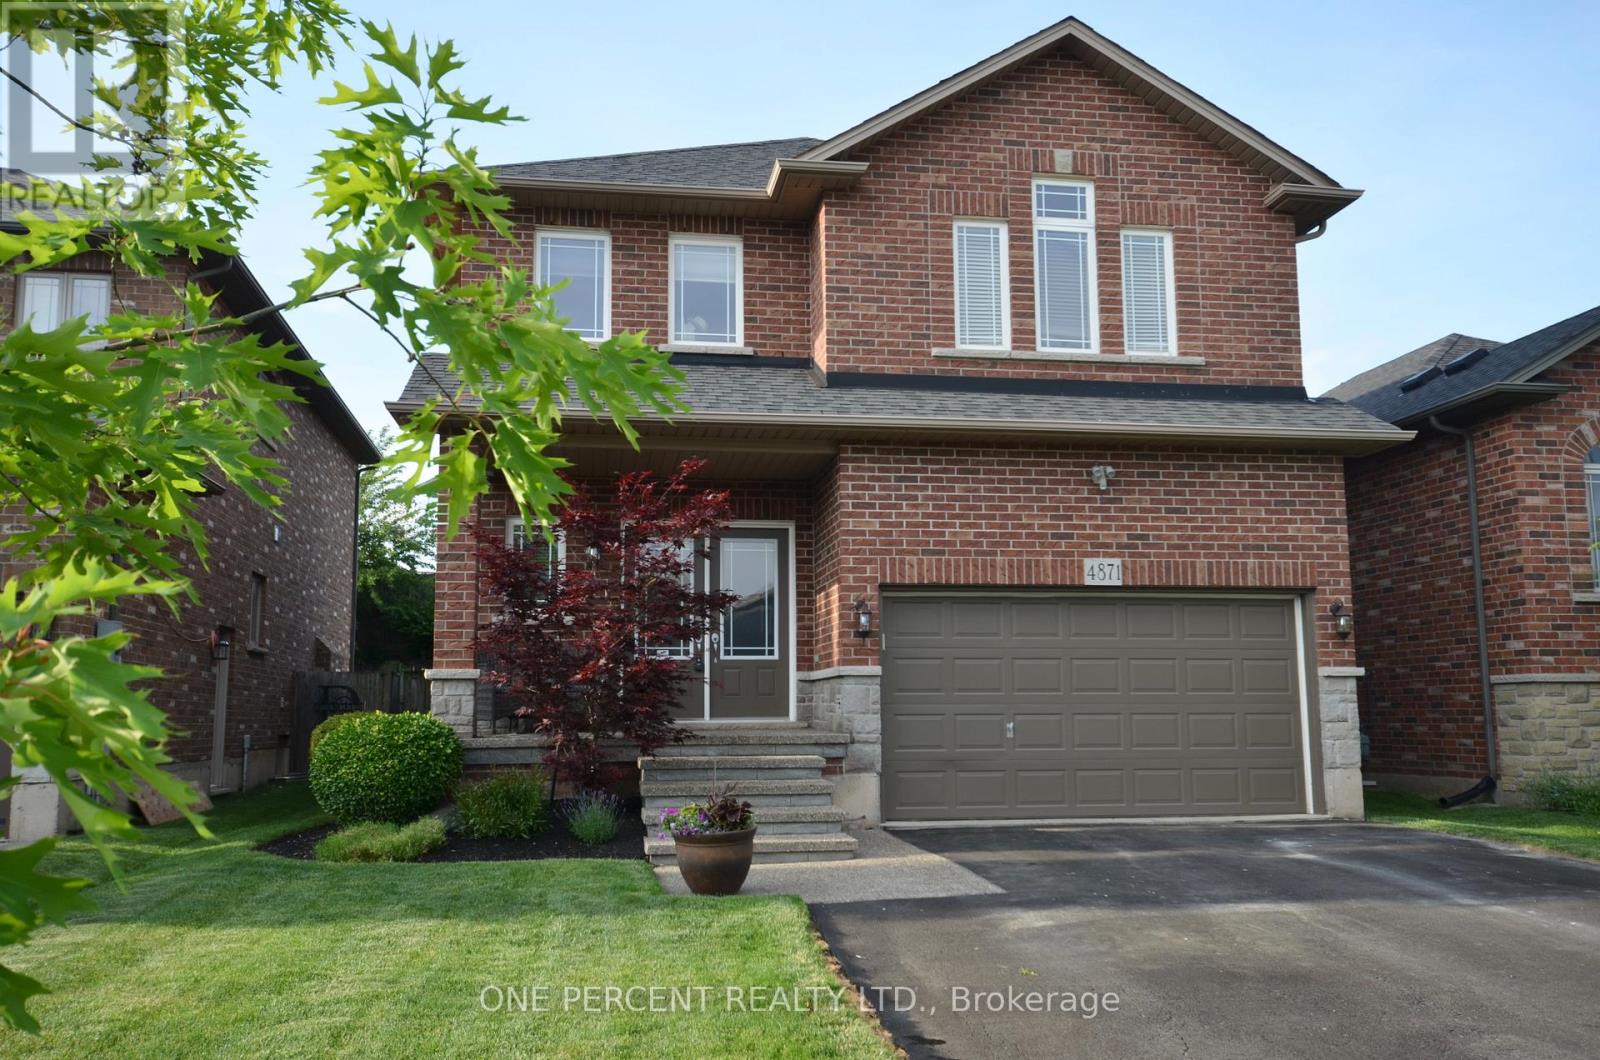
Spacious and inviting, this stunning two-storey detached home offers six generously sized bedrooms, perfect for a growing family or those who love to entertain. The bright and airy main floor features an open-concept layout with a modern kitchen, formal dining area, and a comfortable living room with large windows that fill the space with natural light. Upstairs, the primary suite boasts a walk-in closet and a luxurious ensuite bathroom, while additional bedrooms provide flexibility for guest rooms, offices, or hobbies. A private backyard and ample parking complete this ideal family residence, combining comfort with style. The basement is partially finished providing the opportunity to increase value of the property - and providing extra room to future proof your home. Outside is a lovely large deck and hot tub - perfect for entertaining . Located in the sought after town of Beamsvile with easy access to highways, schools and shops! (id:47351)
811 - 15 Albright Road
Hamilton, Ontario
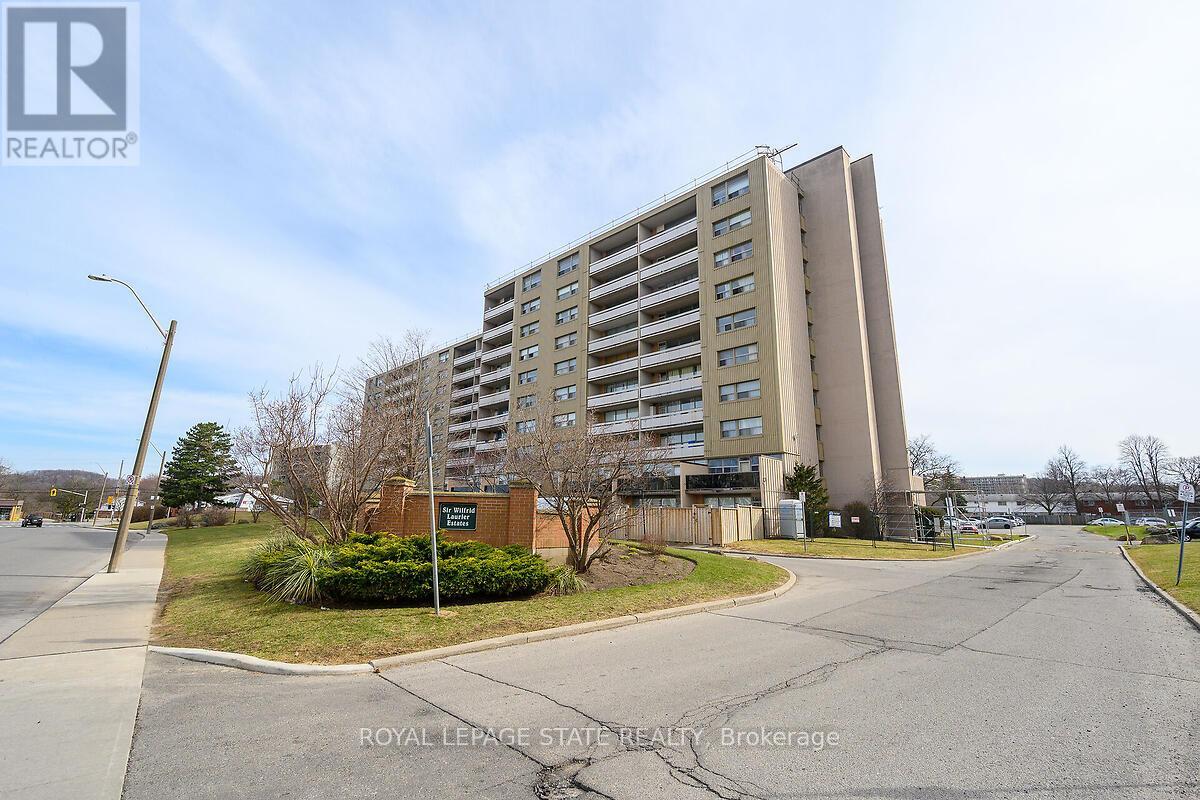
Welcome to this lovely, updated 2 Bedroom condo in the Hamilton East. Perfect for first time home buyers, commuters, or anyone who is lookingto downsize. Open concept, bright and spacious with large open balcony. Stainless steel appliances, 2 window A/C units, 1 parking space and 1locker are included. Conveniently located and minutes to Red Hill Valley Parkway, the Linc and the QEW, schools, shopping, public transit, andparks and so much more. Many amenities, including, inground pool, tennis court, exercise room, party room, playground and visitor parking. (id:47351)