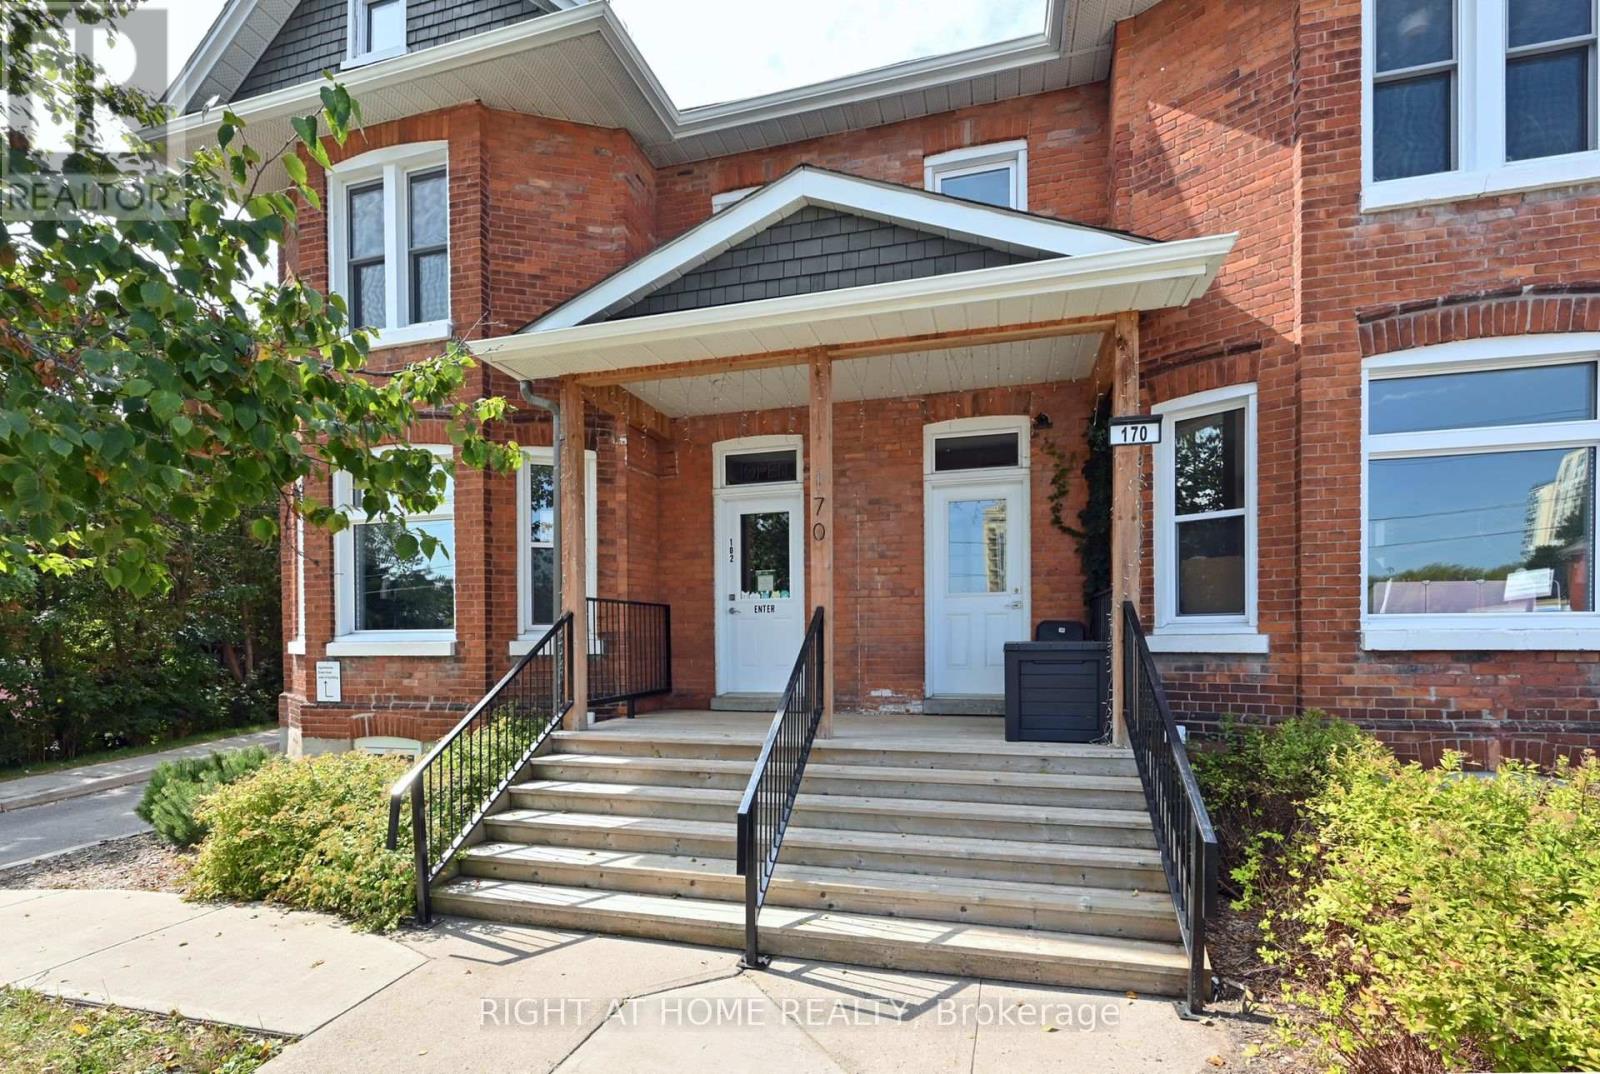
102b - 170 Bradford Street
Barrie, Ontario
Prime Downtown Barrie Location! Situated in the heart of Barrie's ongoing revitalization and just minutes from the waterfront and Highway 400, 170 Bradford Street offers an outstanding leasing opportunity. This beautifully restored Victorian semi-detached mixed-use building has been extensively renovated, featuring modern laminate flooring, LED lighting, and a bright, neutral interior that's move-in ready. Lease the entire 1,480 sq. ft. space or one of two 740 sq. ft. units (Units A & B - see MLS #S13648486 and S13648480). Last operated separately as a Barber Shop and a Professional Office. The versatile layout is well suited to professional offices, medical or wellness practices, personal services, boutique retail, studios, and many other commercial uses. C4 zoning permits a broad range of commercial uses, providing exceptional flexibility for a variety of businesses. Unit A is wheelchair accessible. THIS IS A GROSS LEASE with tenants responsible only for hydro (paid directly to the provider) and water charged back based on actual usage. The building features forced-air heating and central air conditioning, with supplemental baseboard heating available. Professionally managed by a responsive landlord in one of Barrie's most desirable commercial corridors (id:47351)
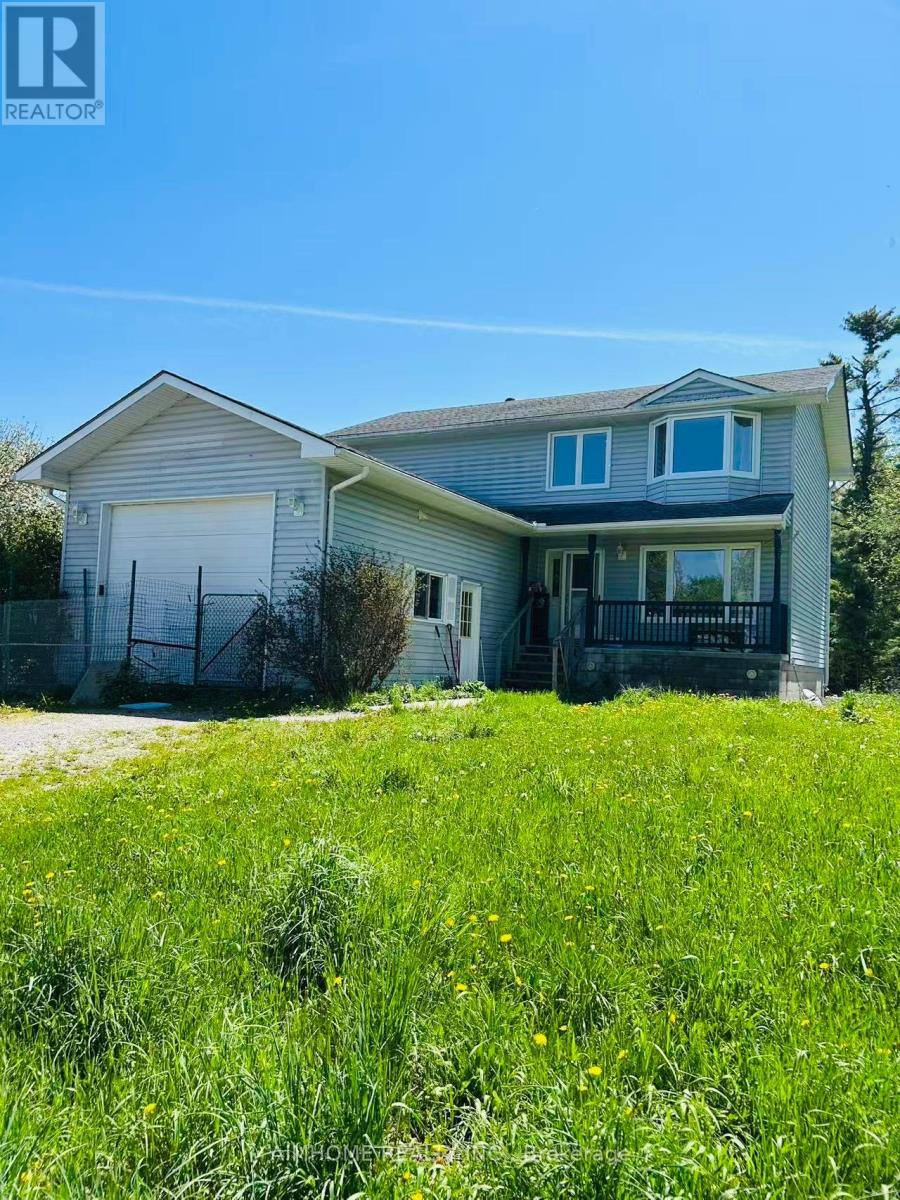
1173 Concession D-E Rd
Ramara, Ontario
Beautiful, Sprawling 91.7 Acres W/Forest, Pasture, & Spring Fed Streams. 2 Storey 3+2Bdrm. Home W/23'5 x 17'10 Garage W/Oversized Door. Main Flr.: Entry Foyer W/Grand Oak Staircase To 2nd Flr, Large Living rm. & sep. Dining rm. W/Hardwood Flrs., Oak Kitchen W/Walk In Pantry & Built In Dual Convection Ovens. Main Flr. Laundry rm. W/Door To Deck. Direct Entry To Garage. Upstairs W/3 Bdrm. Incl. Master Bdrm. W/Large Walk In Closet. 4pc. Bath. Finished Basement W/Family rm., Rec.rm., Utility rm. & Cold Storage. Outdoor Woodburning Furnace W/F.A.E. Backup. Outbuildings Incl. 48'2 x 20'9 Steel Driving Shed (or Barn), 40'4 x 64'2 Steel Barn W/Poured Concrete Foundation & Pins In Walls For Gates. Detached Dble. Garage 40'4 x 28'3. This Private Farm's Distinctive Feature Is That Electricity Has Been Added To All Barns, Providing Greater Functionality And Convenience. In Addition, One Of The Larger Barn Has Been Upgraded With a Newly Installed Well, Offering A Dedicated Water Supply On Site. Another Standout Feature Is The Exceptionally Large Walk-in meat cooler Inside The Garage, Making The Property Ideal For Food Storage, Farm Produce Preservation, Or Commercial Agricultural Use. (id:47351)
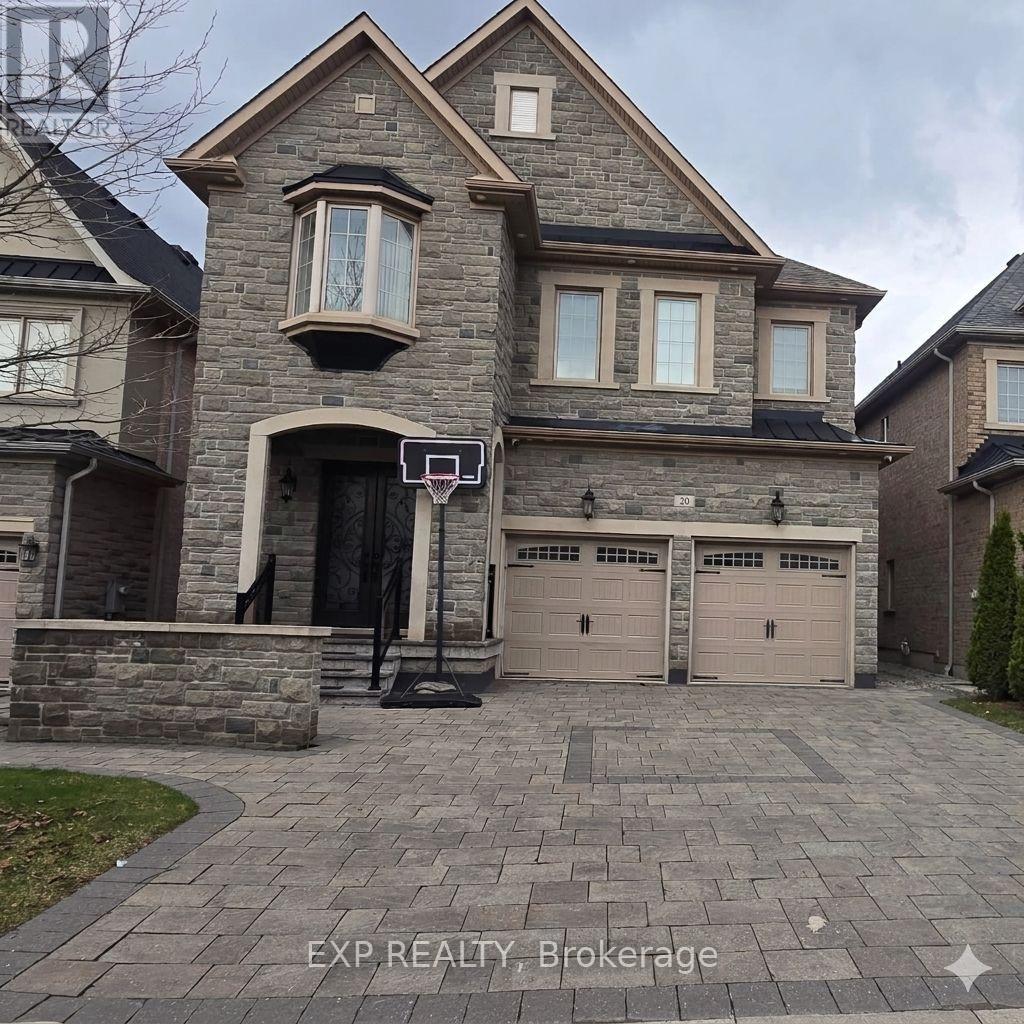
20 Rivoli Drive
Vaughan, Ontario
Bright and modern 2 separate 1-bedroom basement apartments in a prime Vellore Village location in Woodbridge. This well crafted space features a functional open-concept layout with sleek flooring and modern tones throughout. The modern kitchen is designed for smart living, boasting crisp white cabinetry, premium stainless steel appliances, and a stylish subway tile backsplash. Retreat to a spacious bedroom complete with a generous closet and good size windows that invite natural light, ensuring the space feels airy and welcoming. The full bathroom offers a contemporary aesthetic with a dark wood vanity, a stone-patterned countertop, and a glass-enclosed walk-in shower with designer tile accents. For ultimate convenience, enjoy your own private in-suite laundry featuring high-end, full-size appliances. Step outside to a quiet, family-oriented neighborhood with easy access to transit and everyday essentials. Located close to Vaughan Mills, Canada's Wonderland, the Cortellucci Vaughan Hospital, and major commuter routes including Major Mackenzie and Weston Road. Whether you're a professional seeking proximity to the city or a first-time renter looking for a polished, move-in-ready home, this unit offers the perfect blend of style and location. (id:47351)
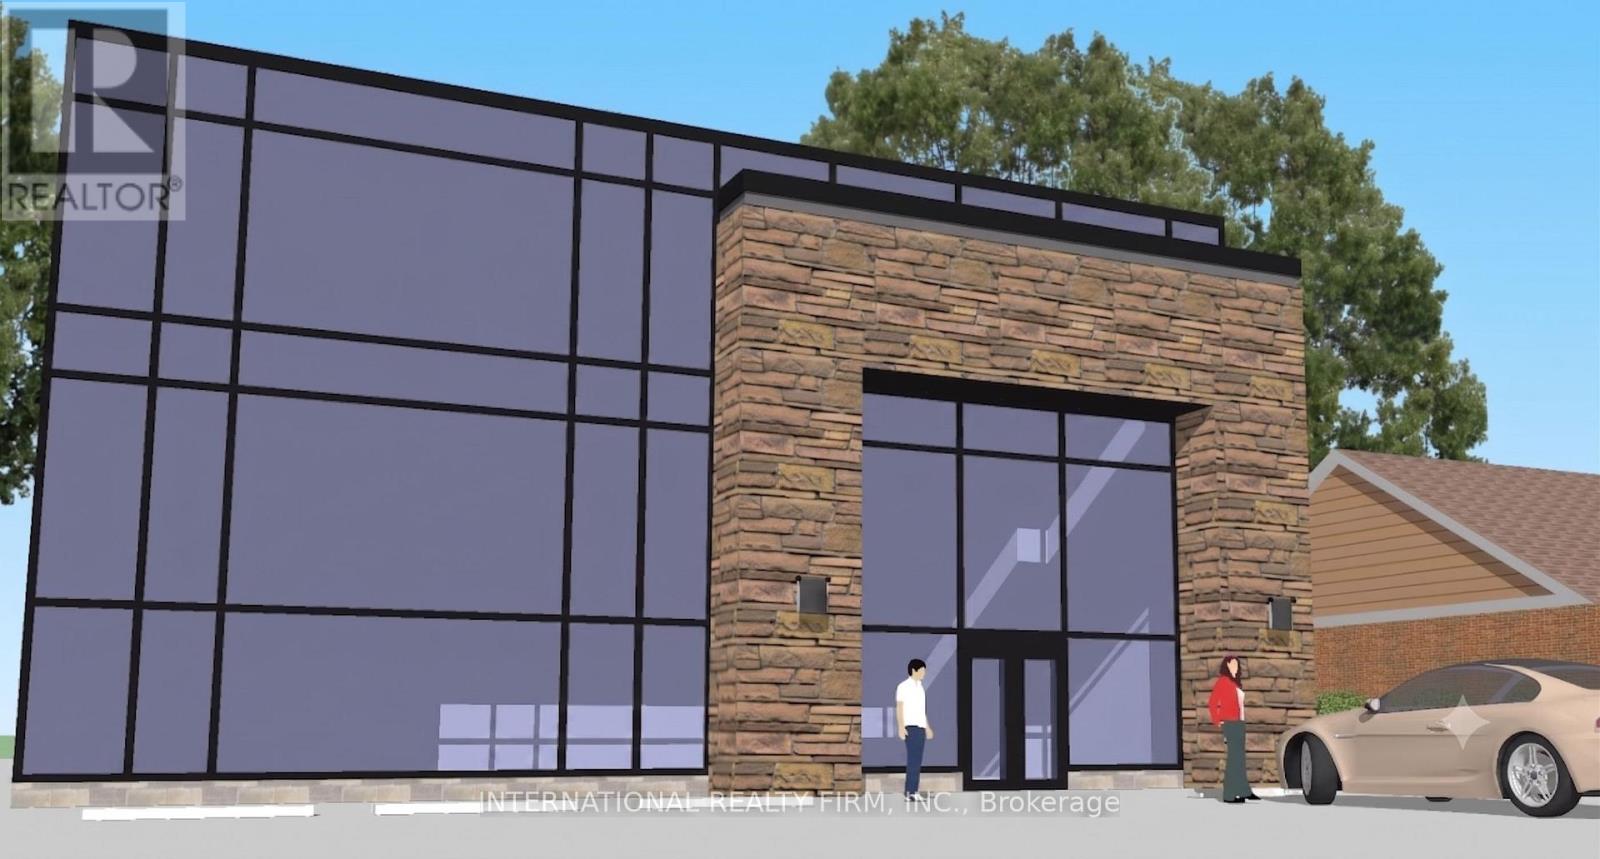
9875 Yonge Street
Richmond Hill, Ontario
Rare opportunity to own your commercial address on Yonge Street - one of Ontario's most iconic and actively intensifying corridors. This move-in-ready 1.5-storey commercial building offers 3,782 sq ft of above-grade space across three levels: basement 823 sq ft, ground floor 2,164 sq ft, and second floor 795 sq ft. Three 8x20 ft storage containers add approximately 480 sq ft of enclosed utility space, easily retrofitted for warm/cold storage. Total GFA approximately 4,250 sq ft.The property holds an active occupancy certificate for retail use and is ready for immediate fit-out to suit your operation. On-site surface parking for 10-12 vehicles - an exceptional and increasingly rare amenity on Yonge Street that adds measurable commercial value for any use. Zoned RMU-COR1, among Richmond Hill's most permissive mixed-use designations, permitting office, major retail, medical, arts and cultural uses, live-work units, short-term accommodation, child care, private school, and more. Fit it out for your own business, lease it to a tenant, or structure a mixed-use strategy across floors. Positioned on a generous ~ 75 x 150 ft lot within Richmond Hill's designated Yonge Street intensification corridor, the Official Plan supports significant mid-to-high-rise densification along this stretch of Yonge. The land underneath this building appreciates on your behalf as the corridor evolves - making this the ideal buy-use-and-hold strategy for the sophisticated owner-occupier or investor. Stop writing rent cheques. Start building equity and capturing long-term land value on one of Ontario's most recognized streets. (id:47351)
52 Burleigh Mews
Vaughan, Ontario
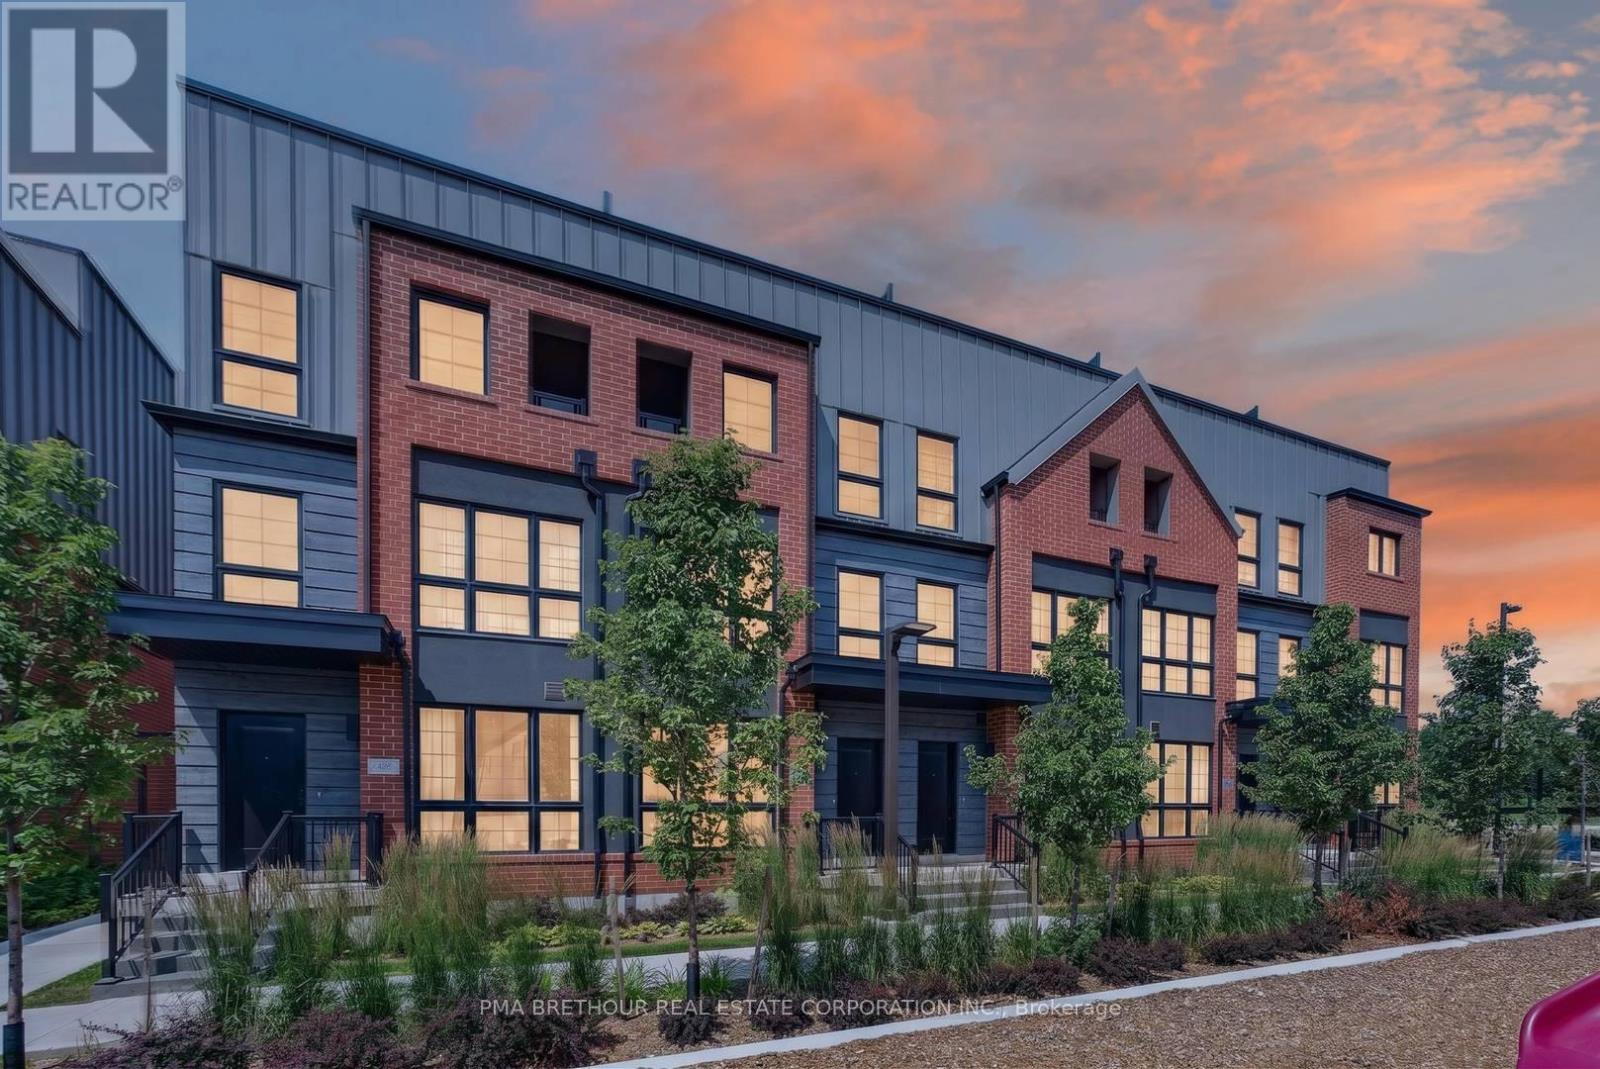
Luxury, space, and exceptional design come together in this brand new urban townhome, perfectly positioned in one of Thornhill's most desirable neighbourhoods. Offering 2,164sf of finished living space, this beautifully appointed 3-3-storey residence features 3 spacious bedrooms plus a versatile den, 3 elegant bathrooms, and an outstanding floor plan designed for modern family living and effortless entertaining. Premium finishes are showcased throughout, including wide-plank flooring, quartz countertops, a chef-inspired kitchen with a statement farmhouse sink, and a premium Bosch and Panasonic appliance package. The open-concept main living area flows seamlessly into generous entertaining spaces, while the finished lower level adds incredible flexibility for a family room, home office, fitness space, or guest retreat. One of the home's most impressive features is the spectacular 338 sq. ft. private rooftop terrace with water hookup-an incredible extension of your living space, perfect for outdoor dining, entertaining, or relaxing under the stars. Two secure underground parking spaces provide the rare convenience of direct private access into your home. Surrounded by professionally landscaped grounds and overlooking one of Vaughan's most beautiful parks, this exclusive community offers an exceptional lifestyle just steps to Promenade Shopping Centre, Sobeys, Walmart, restaurants, cafes, excellent schools, parks, places of worship, and everyday conveniences. Enjoy quick access to Highways, Transit, VIVA, and the Vaughan Metropolitan Centre subway, making commuting throughout the GTA effortless. Whether you're upsizing, downsizing without compromise, or searching for a sophisticated family home, this is a rare opportunity to own a brand new luxury residence in one of Thornhill's most sought-after locations. Prices are reflective of the government's new and expanded HST relief program for eligible primary residences! This home also comes with Tarion Warranty. (id:47351)
126 Commercial Avenue
Ajax, Ontario
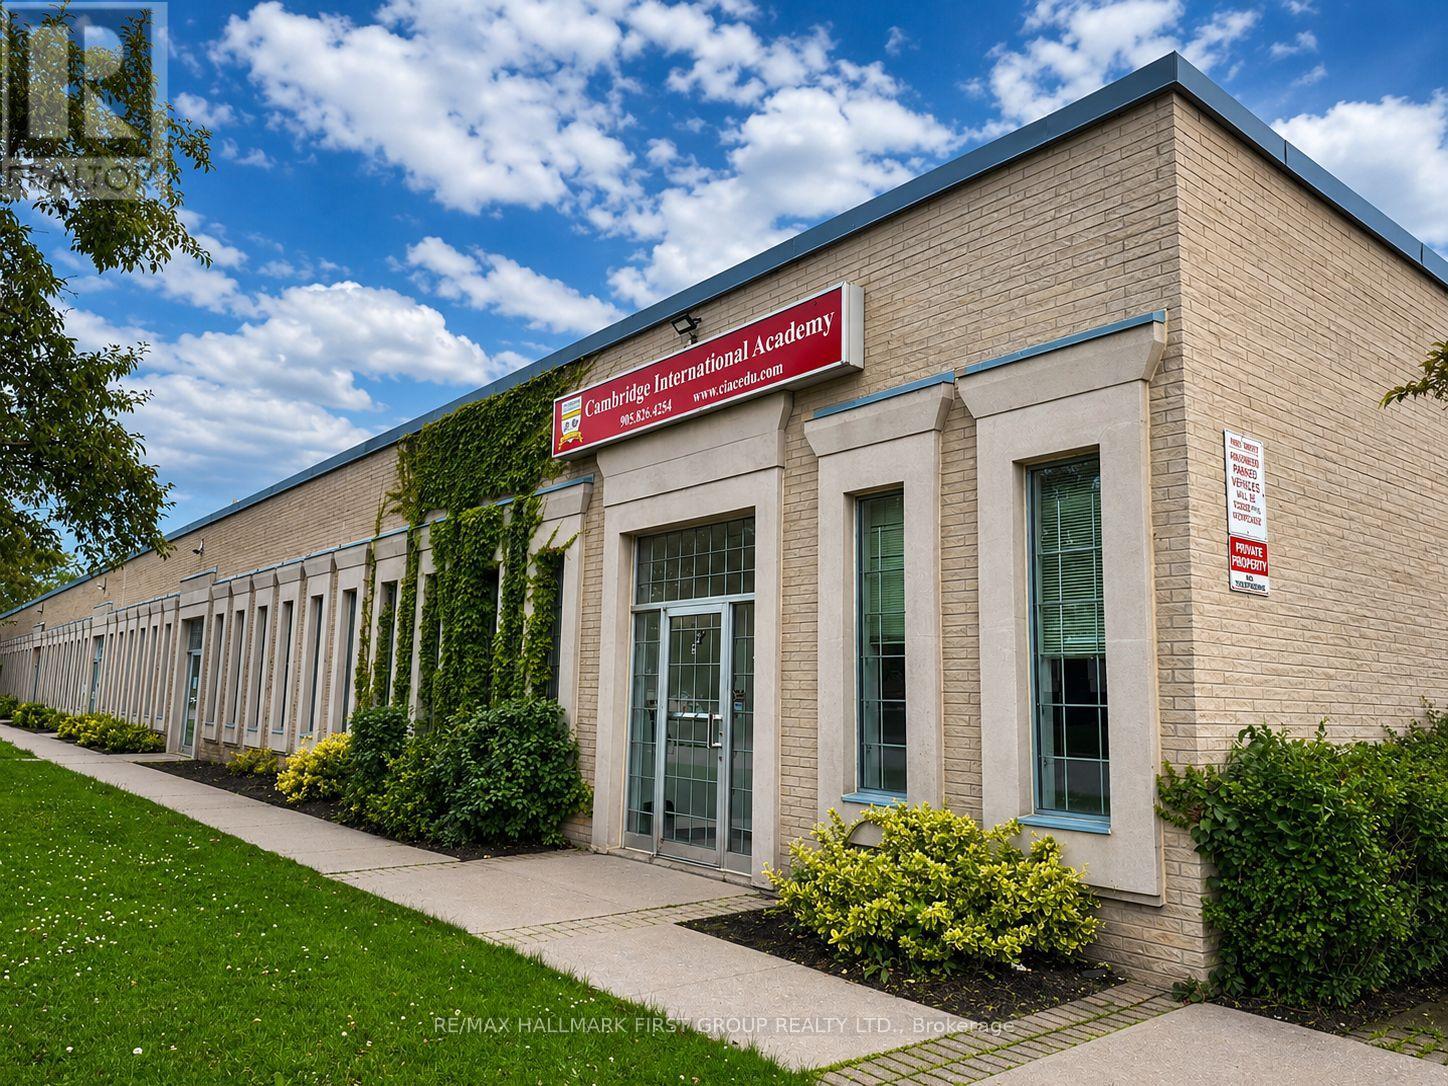
Versatile Layout Can Accommodate A Variety Of Uses. Well Kept Building. Lots Of Natural Light. Ample Surface Parking. Close Proximity To Many Amenities And Transit. Easy Access To Highway 401 Via Westney Road Or Salem Road Interchange. Zoning Allows Many Uses, Including Banquet Facility, Commercial Fitness Centre, Commercial School, Community Centre, Financial Institution, Medical Clinic, Office, Place Of Assembly, Place Of Entertainment, Recreation Facility, Service Or Repair Shop, Sports Arena, Veterinary Clinic. Please Contact Town Of Ajax To Confirm If Your Intended Use Is Permitted. (id:47351)
34 Rodda Boulevard
Toronto, Ontario
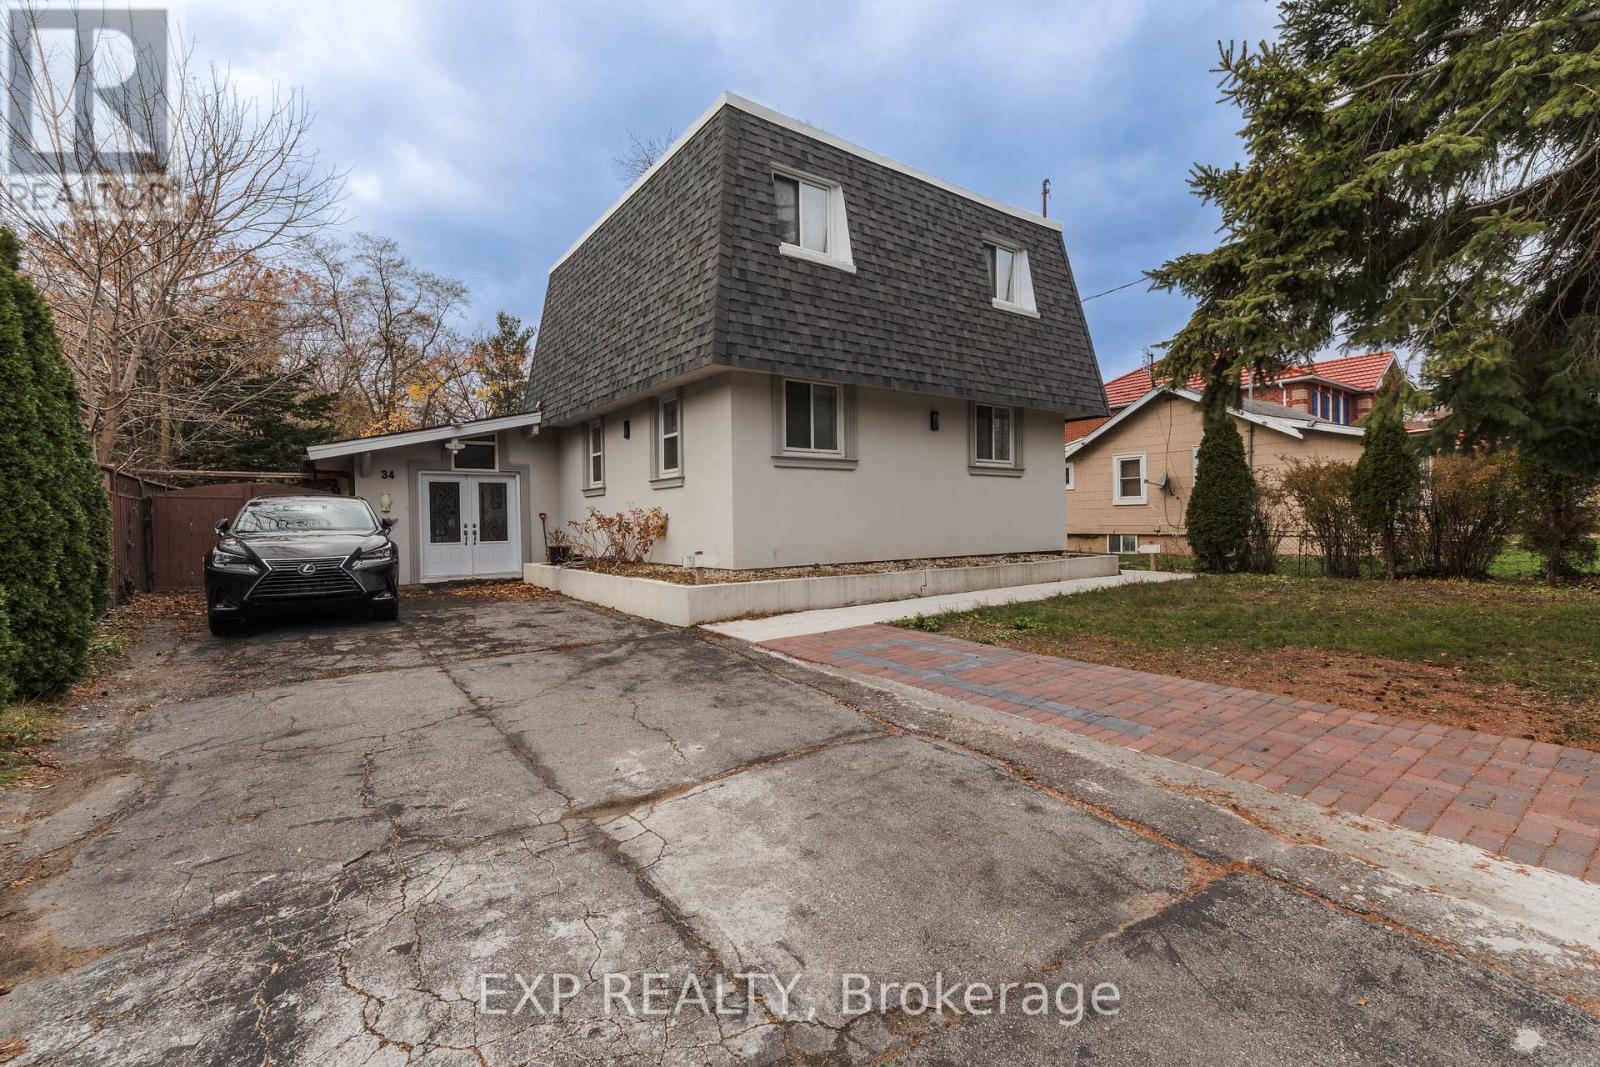
Students (or otherwise) welcome!!! Friendly, welcoming and accommodating landlord is offering this 3-bedroom, 1-bathroom legal basement apartment in the convenient West Hill community of Scarborough. Ideal for small families, young professionals, or mature students attending UTSC (7 min drive or 15 min bus) or Centennial College - Morningside Campus (5 min drive or 12 min bus). This newly finished unit features a private separate entrance, private in-unit laundry, and a shared washroom. Enjoy a quiet, family-friendly neighbourhood close to schools, parks, shopping, TTC, GO Transit, and Highway 401, making daily errands and commuting simple. (id:47351)
1333 Kitchener Avenue
Ottawa, Ontario
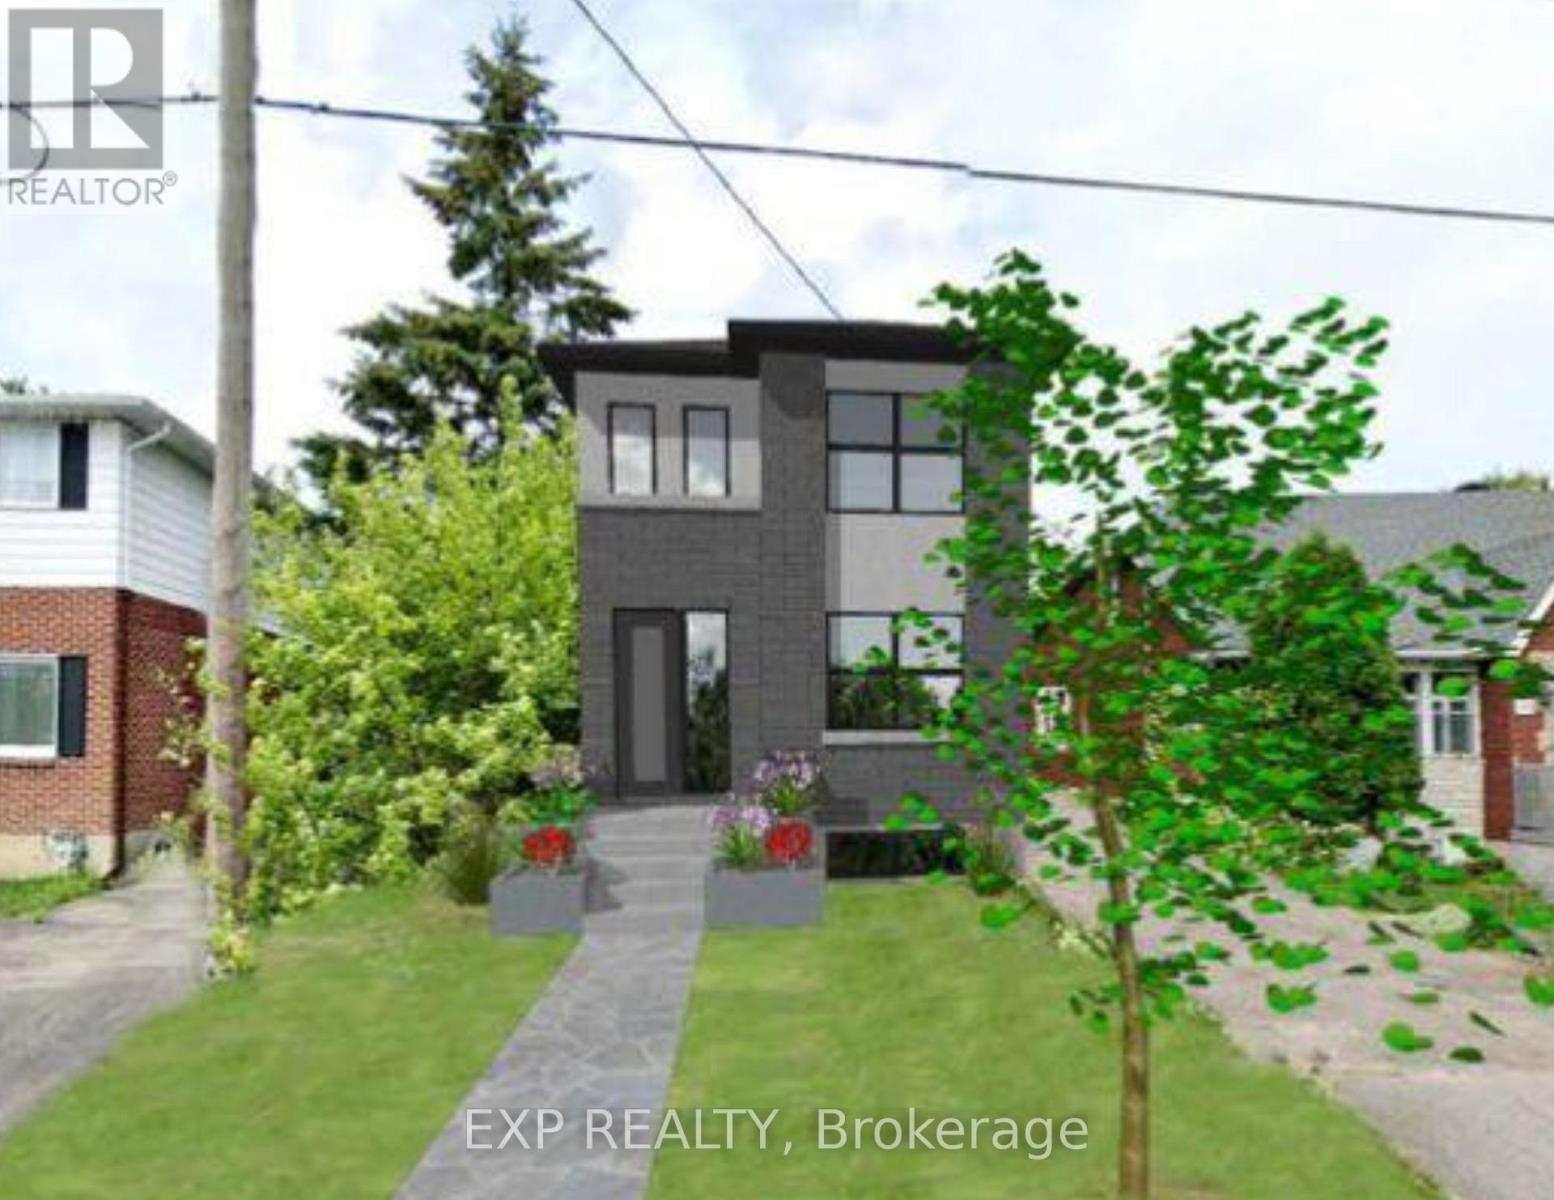
Welcome to 1333 Kitchener Avenue, a newly severed 31.81' x 141.53' residential freehold lot located in a transit-oriented growth corridor just steps to the LRT and minutes to Bank Street amenities. Opportunities like this - fully serviced, registered, and development-ready - are increasingly hard to find.Hydro, water, and gas are paid for and available at the lot line, offering a streamlined path to construction and meaningful cost savings. Zoned R1S, the property provides excellent flexibility for a custom single-family home or income-producing build.A shared driveway arrangement maximizes usable lot space while maintaining efficient access. Buyers will also receive preliminary drawings for a detached home exceeding 2,000 sq ft, along with an approved site plan and final plan documentation upon request with an accepted offer.Whether you're a builder, investor, or end user looking to create something special in a high-demand urban location, this is a rare opportunity to secure a premium infill lot with long-term upside.Serviced. Registered. Development-ready. Rare.Any drawings, measurements, or plans provided are for reference only. Buyer to verify all information including zoning, permitted uses, servicing, lot dimensions, and development potential to their own satisfaction through independent due diligence. (id:47351)
52 Arrowhead Drive
Hamilton, Ontario
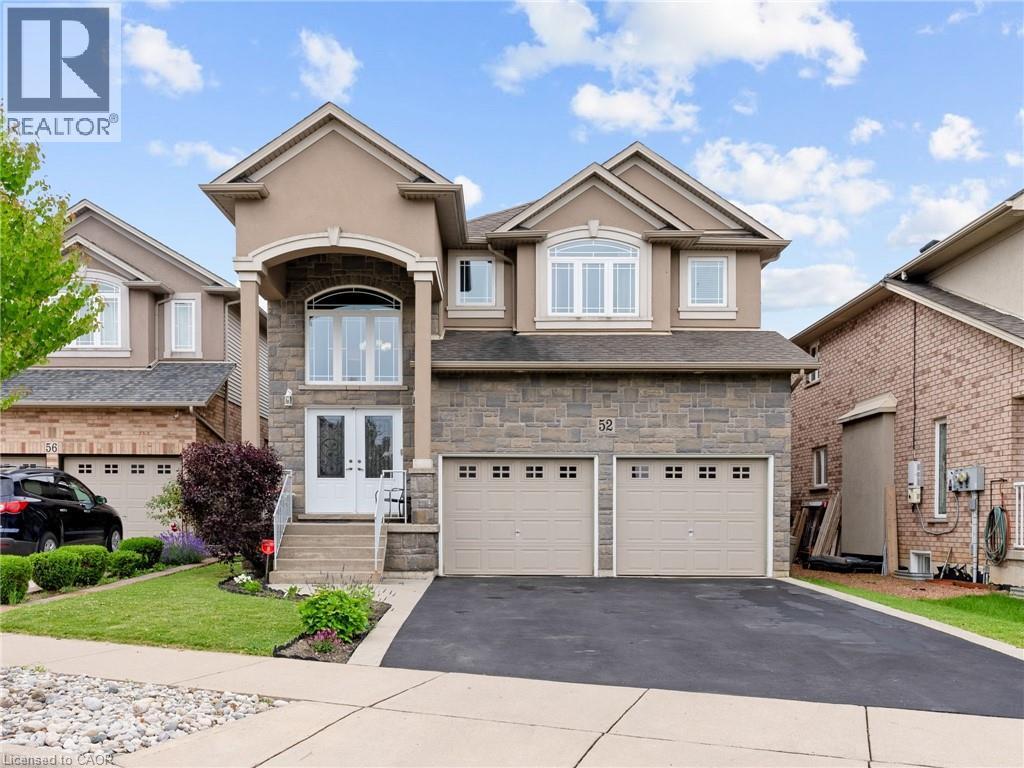
Executive family home with over 2900sqft above grade in a great central location close to schools, parks, shopping, public transit, and quick highway access! This great layout is highlighted by a stunning extra large kitchen with vaulted ceiling, granite countertops, two sinks, tile backsplash, and island - perfect for entertaining family and friends! Family room off the kitchen has vaulted ceiling, gas fireplace, and hardwood floors. Looking for main floor living? There is a bedroom with a walk-in closet and beautiful ensuite that has double sinks. Also on the main floor is the laundry room and 2pc bathroom. Up the wood stairs takes you to the three upper level bedrooms with hardwood throughout that includes a large primary bedroom with walk-in closet and ensuite privileges to the large main bath with double sink vanity with granite. The other 2 bedrooms are spacious and one includes a juliet balcony that opens up to the family room below. The large open basement is perfect to add more space or in-law potential with garage access for private entry, roughed in bathroom, and plenty of windows throughout. Like to relax outside? Enjoy a morning coffee under the covered patio that’s just the kitchen space! Exceptional value! Don’t wait long to book your showing to see this great home and all its possibilities. (id:47351)
Lot 3 Vista View Drive
Alnwick/haldimand, Ontario
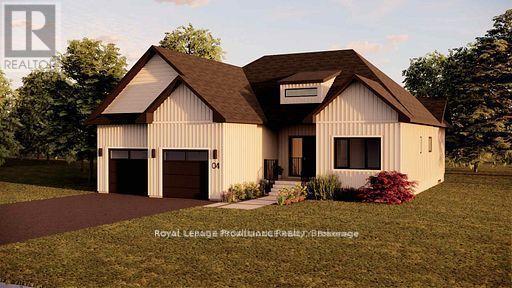
Introducing The Seymour, a thoughtfully designed bungalow offering approximately 1,961 sqft of well-planned main floor living, plus an unfinished 1,941 sqft basement ready for future expansion. With 3 bedrooms, 2 bathrooms, and a 2-car garage, this home delivers comfort, functionality, and flexibility in a smart, manageable footprint. The Seymour features a bright, open-concept living and dining area anchored by a spacious kitchen with excellent sightlines, ideal for both everyday living and entertaining. The primary bedroom offers a private retreat complete with ensuite, while two additional bedrooms provide versatility for family, guests, or a dedicated home office. A main-floor laundry room and direct garage access add to the home's practical appeal, making daily life easy and efficient. Located within Grafton Heights, this carefully planned hillside community is known for its peaceful setting, neighbourhood streets, and scenic views across Grafton's landscape and toward Lake Ontario. Homes are serviced by municipal water, natural gas, fibre optic internet, private septic systems, and feature pool-sized lots, a rare combination for new construction. Perfectly positioned just minutes to Cobourg and Highway 401, and within 45 minutes of the GTA, Grafton Heights offers an ideal balance of rural charm and urban accessibility. Enjoy close proximity to the village of Grafton, Wicklow Beach and public boat launch, excellent public and Catholic elementary schools, and the extensive trails of the Northumberland Forest for hiking, biking, and year-round exploring. Photos and renderings are for illustration only and may include upgrades. Specs, finishes and pricing subject to change (id:47351)
Lot 32 Ridgeline Drive
Alnwick/haldimand, Ontario
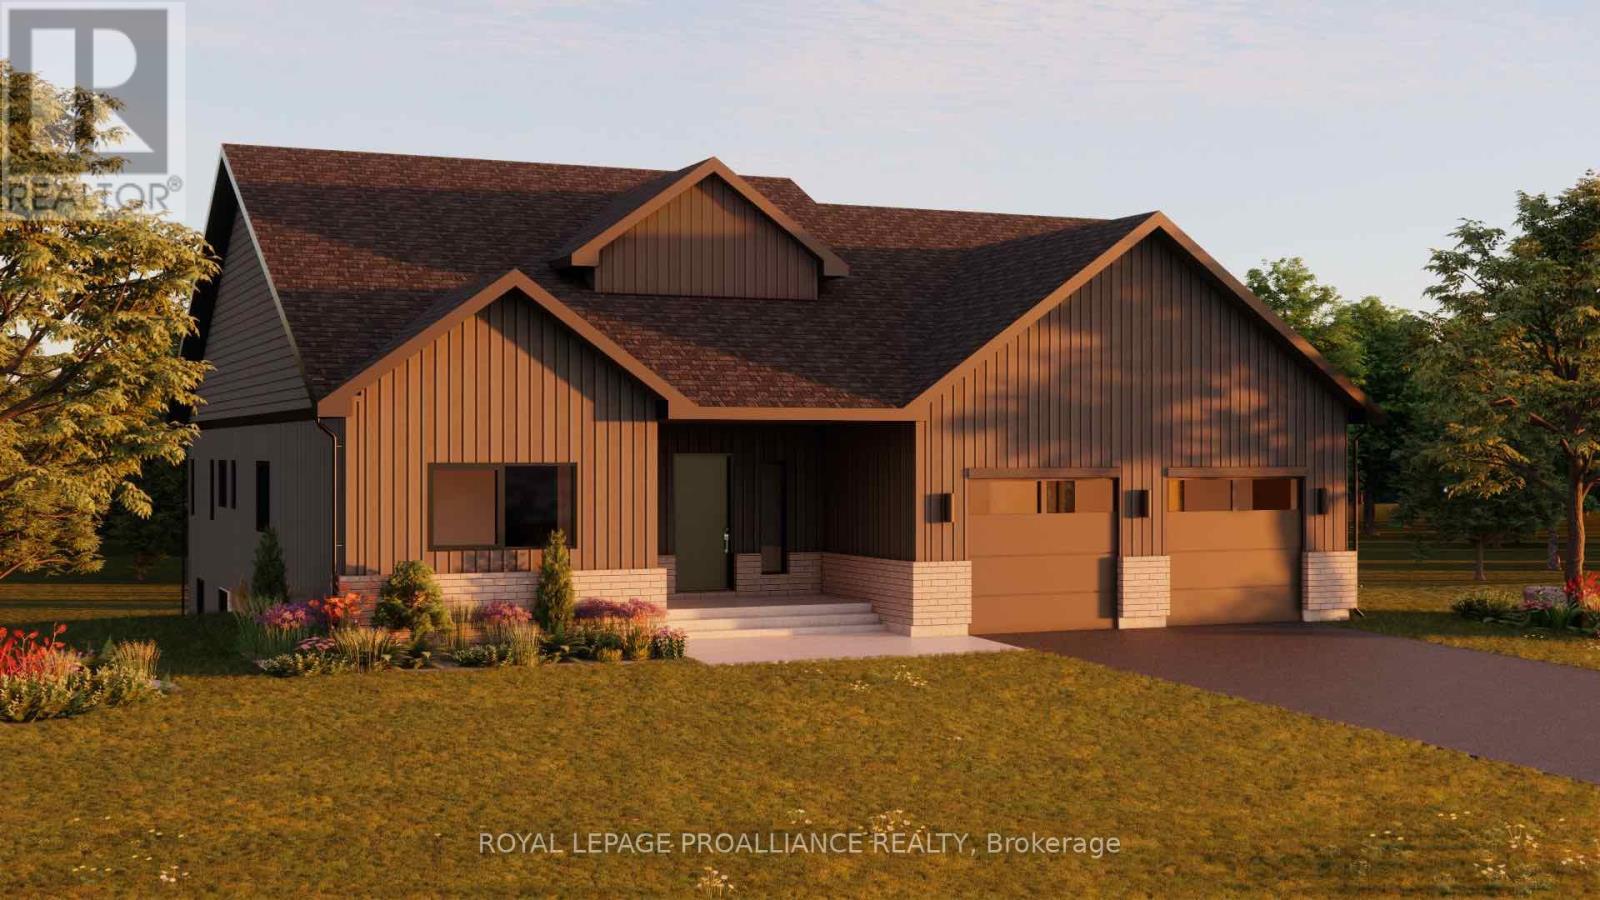
Introducing The Crestview, a thoughtfully designed bungalow offering approximately 2,126 sqft of finished main floor living. With 3 bedrooms, 3 bathrooms, and a 2-car garage, this home strikes an ideal balance between space, comfort, and everyday functionality. The Crestview features a bright, open-concept living and dining area that flows seamlessly from the kitchen, creating a welcoming space for both entertaining and daily life. Large windows bring in natural light, while access to the rear deck extends the living space outdoors. The kitchen offers excellent workspace and storage, positioned to stay connected to the heart of the home. The primary bedroom is privately set apart and includes a generous ensuite, while two additional bedrooms and bathrooms provide flexibility for family, guests, or a dedicated home office setup. Main-floor laundry and direct garage access add convenience and practicality to the layout, making this a home that works well for a wide range of lifestyles. The Crestview is located within Grafton Heights, a carefully planned hillside community known for its peaceful neighbourhood streets and scenic views across Grafton's countryside and toward Lake Ontario. Homes are serviced by municipal water, natural gas, fibre optic internet, private septic systems, and sit on pool-sized lots, a rare offering in new construction. Just minutes to Cobourg and Highway 401, and within 45 minutes of the GTA, Grafton Heights offers the perfect blend of rural charm and urban accessibility. Enjoy close proximity to the village of Grafton, Wicklow Beach and public boat launch, excellent public and Catholic elementary schools, and the trails of the Northumberland Forest for year-round outdoor enjoyment. Photos and renderings are for illustration only and may include upgrades. Specs, finishes and pricing subject to change. (id:47351)
Lot 6 Vista View Drive
Alnwick/haldimand, Ontario
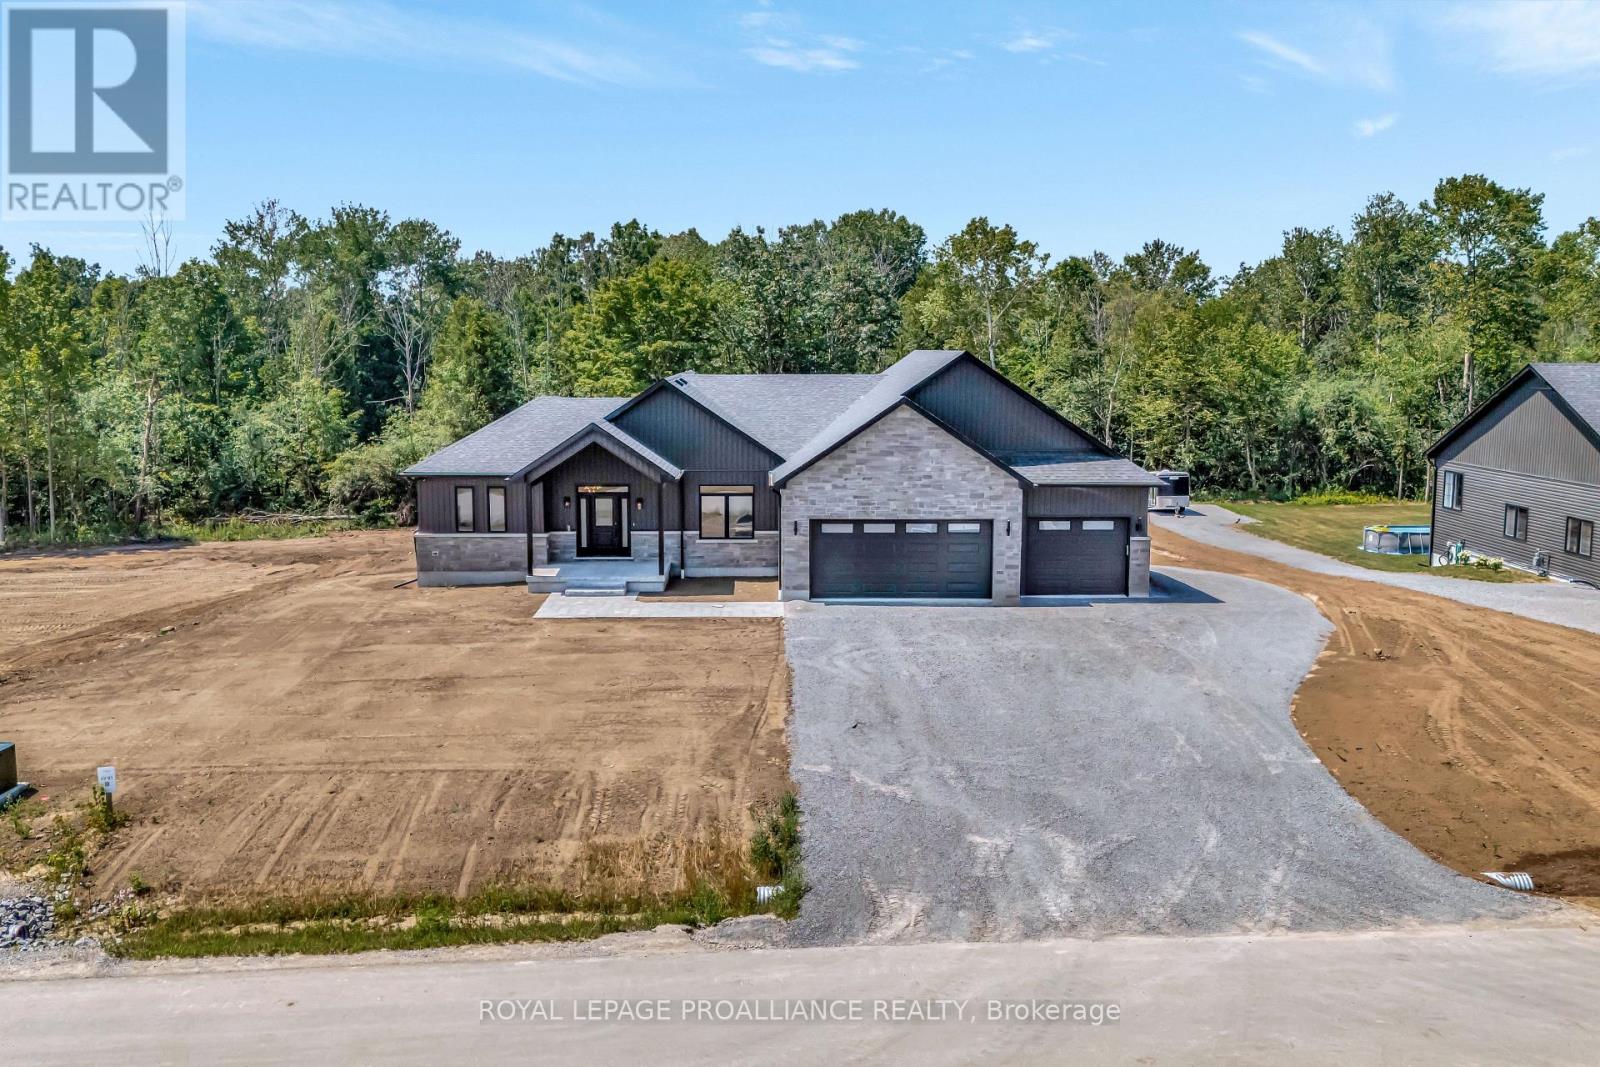
Introducing The Highland, a spacious and well-appointed bungalow offering approximately 2,551 sqft of finished main floor living, plus an unfinished 2,314 sqft basement ready for future customization. With 3 bedrooms, 3 bathrooms, and a 3-car garage, this home is designed for those who want room to breathe without sacrificing flow or function. The Highland features a bright, open-concept living, dining, and kitchen area that serves as the heart of the home, ideal for both entertaining and everyday life. The kitchen is complemented by a walk-in pantry and coffee bar, while large windows and rear deck access create a seamless connection to the outdoors. The primary suite offers a true retreat with a generous walk-in closet and ensuite, thoughtfully separated from the additional bedrooms for added privacy. A dedicated home office, boot room, main-floor laundry, and powder room add everyday convenience, while the oversized 3-car garage provides ample space for vehicles, storage, or hobbies. This is a plan that balances comfort, practicality, and elevated design. The Highland is located within Grafton Heights, a carefully planned hillside community known for its scenic views across Grafton's countryside and toward Lake Ontario. Homes are serviced by municipal water, natural gas, fibre optic internet, private septic systems, and feature pool-sized lots along quiet neighbourhood streets. Just minutes to Cobourg and Highway 401, and within 45 minutes of the GTA, Grafton Heights offers the ideal blend of rural lifestyle and urban access. Enjoy close proximity to the village of Grafton, Wicklow Beach and public boat launch, excellent public and Catholic elementary schools, and the trails of the Northumberland Forest for year-round outdoor recreation. (id:47351)
Lot 13 Ridgeline Drive
Alnwick/haldimand, Ontario
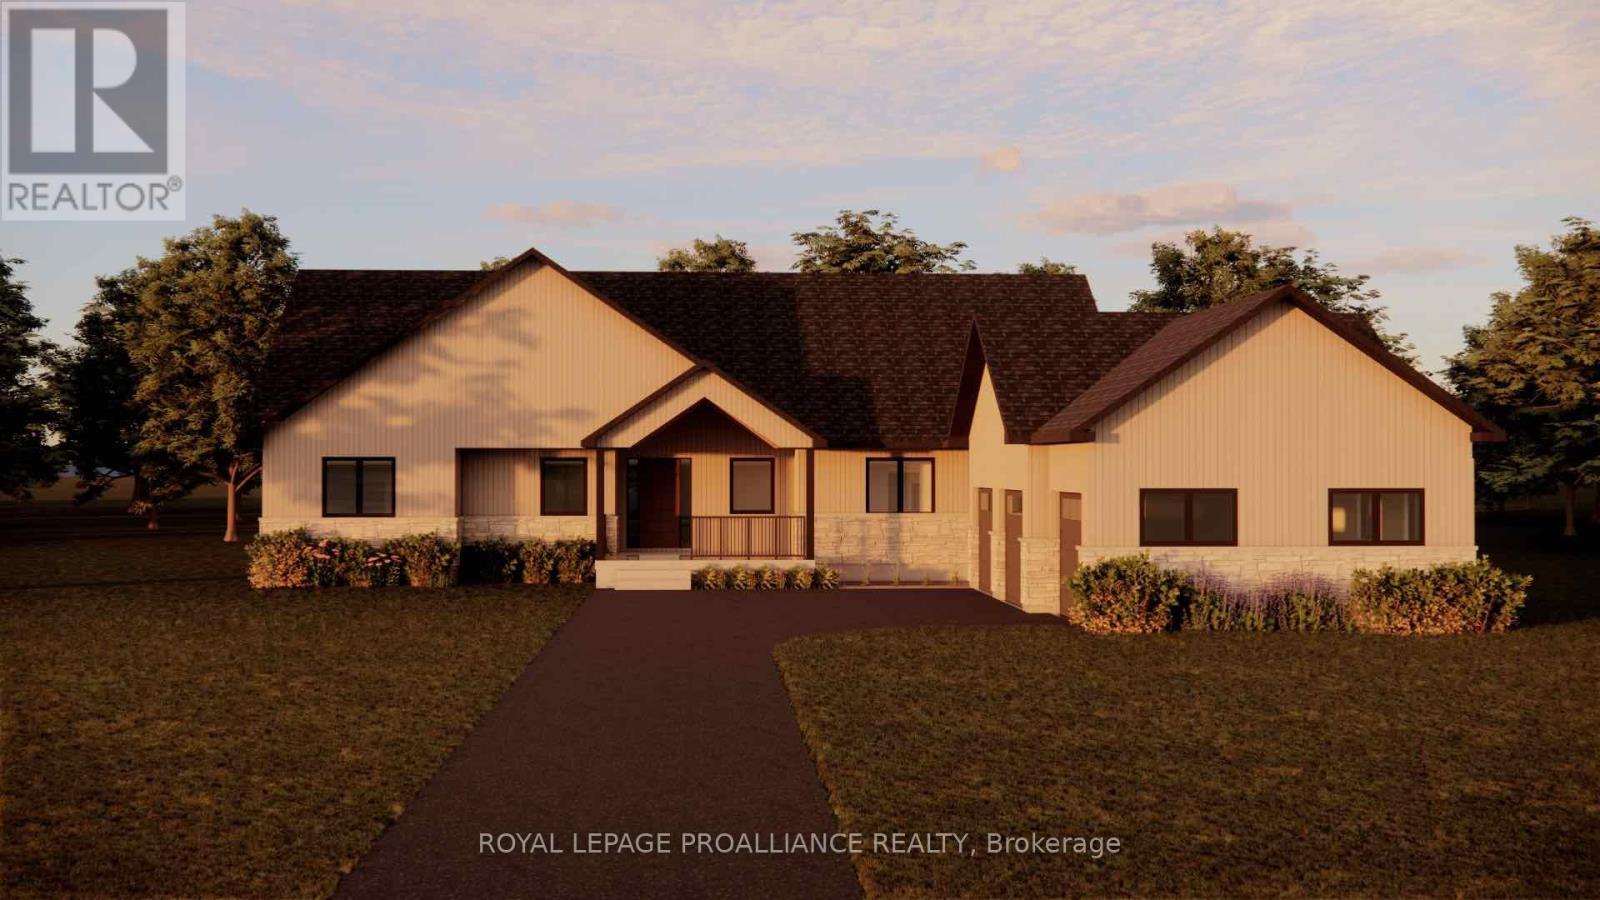
Introducing The Lakeview, a thoughtfully designed bungalow offering 2,599 sqft of finished living space, plus an unfinished basement ready for future expansion. With 3 bedrooms, 2 bathrooms, and an oversized garage, this home blends smart design with everyday comfort. The open, well-proportioned layout features generous principal rooms, a spacious kitchen ideal for gathering, and a private primary suite tucked away for quiet retreat. Large windows and elevated sightlines take full advantage of the setting, creating a bright, airy feel throughout. Whether you're hosting family or enjoying a quiet morning at home, this plan is designed to feel both functional and refined. The Lakeview is located within Grafton Heights, a carefully planned hillside community known for its sweeping views of Grafton's countryside and Lake Ontario beyond. Residents enjoy municipal water, natural gas, fibre optic internet, private septic systems, and pool-sized lots, all set along peaceful neighbourhood streets. Perfectly positioned just minutes to Cobourg and Highway 401, and within 45 minutes of the GTA, Grafton Heights offers the ideal balance of rural living with urban accessibility. The charming village of Grafton is close by, along with Wicklow Beach and public boat launch, St. Anne's Spa, and excellent public and Catholic elementary schools. Outdoor enthusiasts will appreciate easy access to the Northumberland Forest for hiking, biking, and exploring year-round. (id:47351)
Lot 8 Ridgeline Drive
Alnwick/haldimand, Ontario
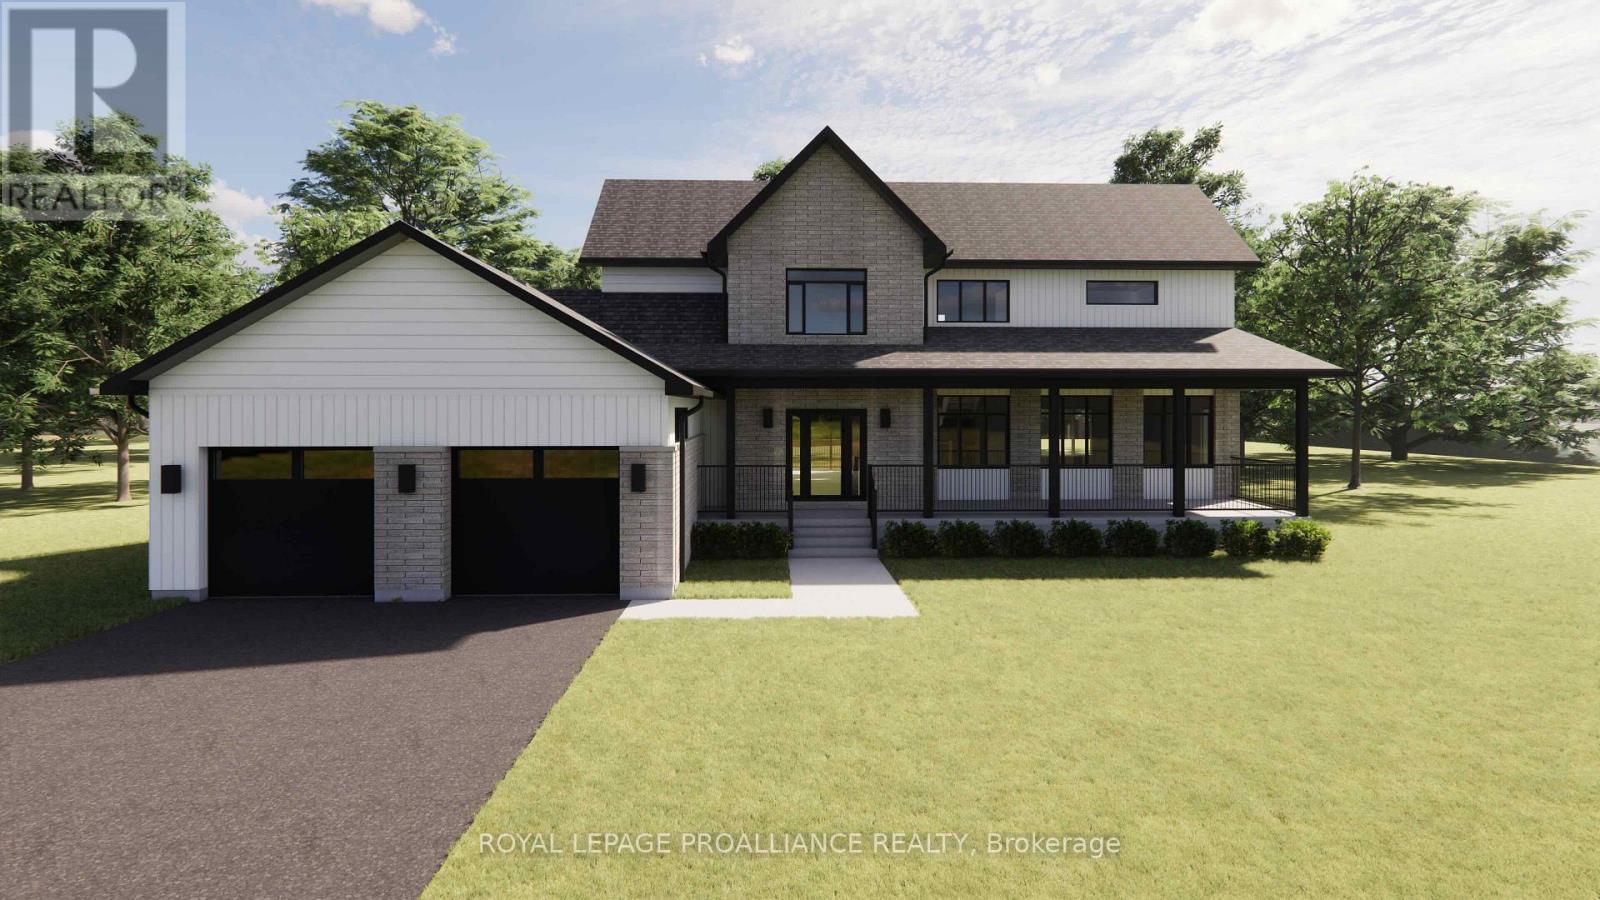
The Ridgeview is a thoughtfully designed two-storey home offering 2,687sqft of refined living space, ideal for those looking for room to grow without compromising on style or function. A striking front elevation and welcoming covered porch set the tone from the moment you arrive. The main floor is built for both everyday living and entertaining, featuring a spacious kitchen with generous island, separate dining room, and an expansive living room with open-to-above detail that adds light and architectural interest. A main floor powder room and dedicated laundry room add convenience, while the 2-car garage offers ample storage and practicality. Upstairs, the primary suite is a true retreat with a large walk-in closet and beautifully sized ensuite. Two additional bedrooms and a full bath complete the second level, providing comfort and privacy for family or guests. Situated in the sought-after Grafton Heights community, this home blends modern design with small-town charm. It offers town services, streetlights, and beautiful views of Lake Ontario just minutes away. (id:47351)
1025 & 1027 Big Island Road
Bracebridge, Ontario
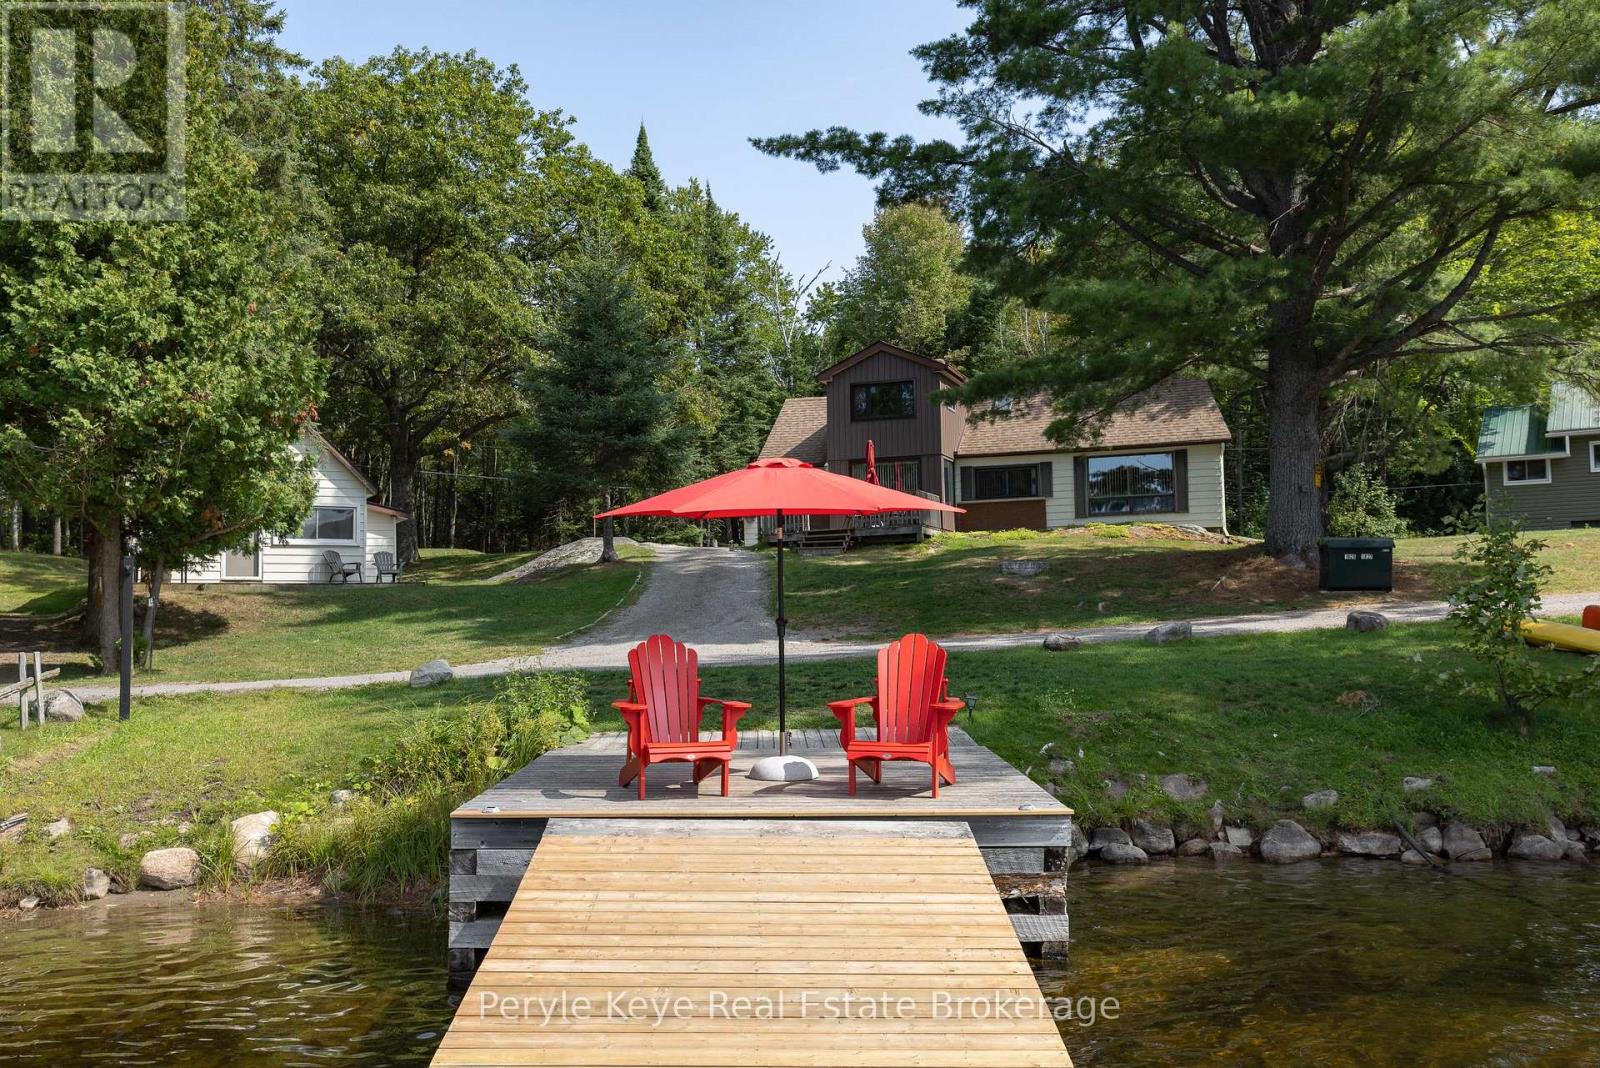
Two Cottages. One Carefree Summer Story. Tucked along the shores of Prospect Lake with coveted southwest exposure, this rare lakeside package delivers something almost unheard of two fully equipped cottages on one beautiful lot. Its the kind of setup families dream about. One for you. One for them. Both with kitchens, bathrooms & bedrooms so everyone can come together without being on top of each other. At the heart of the property sits the main cottage: warm, welcoming & surrounded by tall pines. With 5 bedrooms & 2 baths, theres space to sleep a crowd & gather for games, meals, & early-morning coffee. A short stroll away, the 2nd cottage offers 3 bedrooms, a 3PC bath, its own kitchen, and a peaceful retreat just far enough for privacy but close enough to stay connected. Across the quiet lane, the shoreline invites you in. A 40' dock reaches out into the lake, with approx. 12' of depth off the end ideal for swimming, docking, or diving into summer. The sun-drenched, gently sandy shoreline is perfect for all ages. This is cottage life, uncomplicated where sand ends up in bedsheets, dinners are BBQd, & no ones fussing over perfect. Evenings settle into bonfires, marshmallows, & picture-perfect starry nights. Multiple upgrades add peace of mind, including a new septic system installed in 2021. A detached garage currently houses laundry & adds storage for the toys that make lake life even better. With two self-contained cottages, this property also presents a strong investment opportunity ideal for short-term vacation rentals, long-term tenants, or simply a shared family investment with excellent potential for rental income. Whether shared between siblings, passed down through generations, or held close as your own retreat, this is the kind of property that becomes part of your family story. Sun-soaked dock days. Campfire nights. Room for everyone. This is the cottage you've been waiting for. (id:47351)
1402 - 415 Greenview Avenue
Ottawa, Ontario
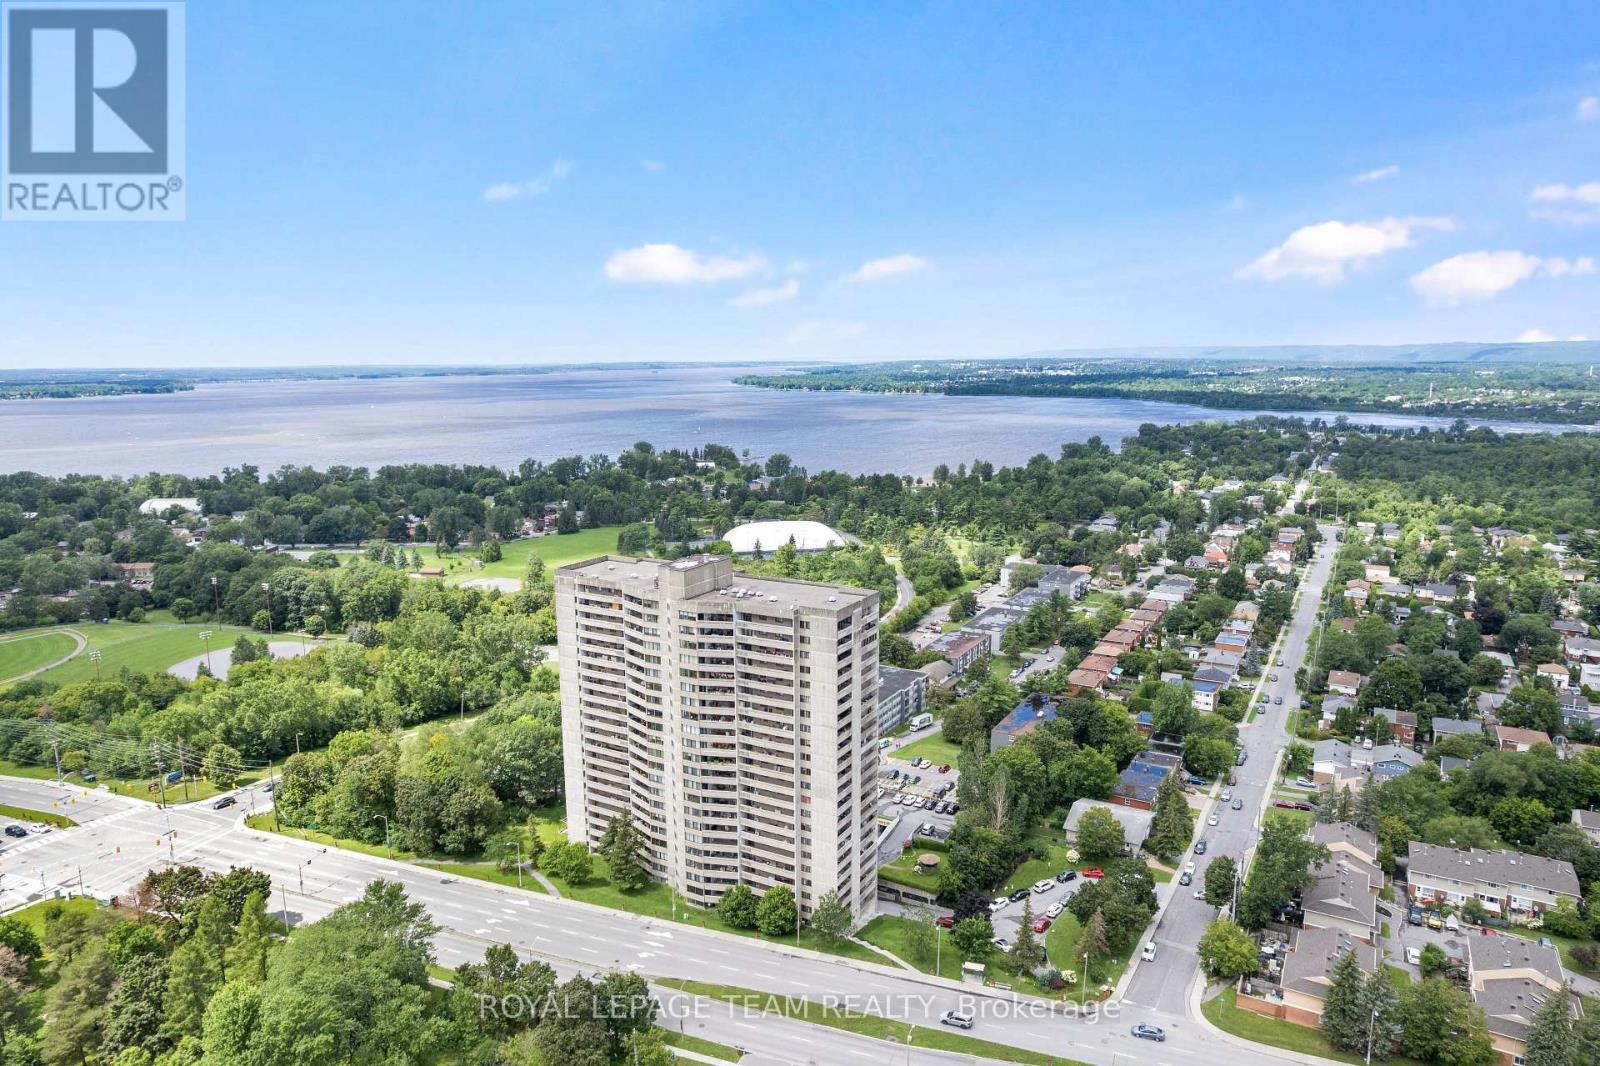
Wake up to spectacular views of the Ottawa River from this beautifully maintained and updated 2-bedroom condominium offering comfortable, carefree living in an amenity-rich building. Bright and inviting, the open-concept layout is designed to maximize both space and natural light. The updated kitchen features ample cabinetry, generous counter space and excellent storage, making meal preparation both practical and enjoyable. The adjoining living area is warm and welcoming, with direct access to the oversized private balcony where you can relax, entertain or simply take in the incredible river views.The spacious primary bedroom provides a peaceful retreat, while the second bedroom offers flexibility for guests, a home office or additional living space. An updated bathroom, along with a convenient storage/pantry area, adds to the home's functionality and everyday appeal.This exceptionally well-managed condominium offers an impressive selection of amenities designed to enhance your lifestyle, including an indoor saltwater pool, exercise room, saunas, squash courts, party room, meeting room, library, guest suites and a comfortable residents' lounge. Whether you're looking to stay active, entertain friends or simply unwind, everything you need is right at your doorstep.The unit also includes one underground parking space and a dedicated storage locker for added convenience. Condo fees include heat, hydro, water and sewer, making budgeting simple and worry-free.Ideally situated close to shopping, restaurants, recreation and public transit, this is an outstanding opportunity to enjoy low-maintenance living in a sought-after location with breathtaking Ottawa River views. Move in and start enjoying everything this wonderful home and community have to offer! (id:47351)
447 Woodman Avenue
London East, Ontario
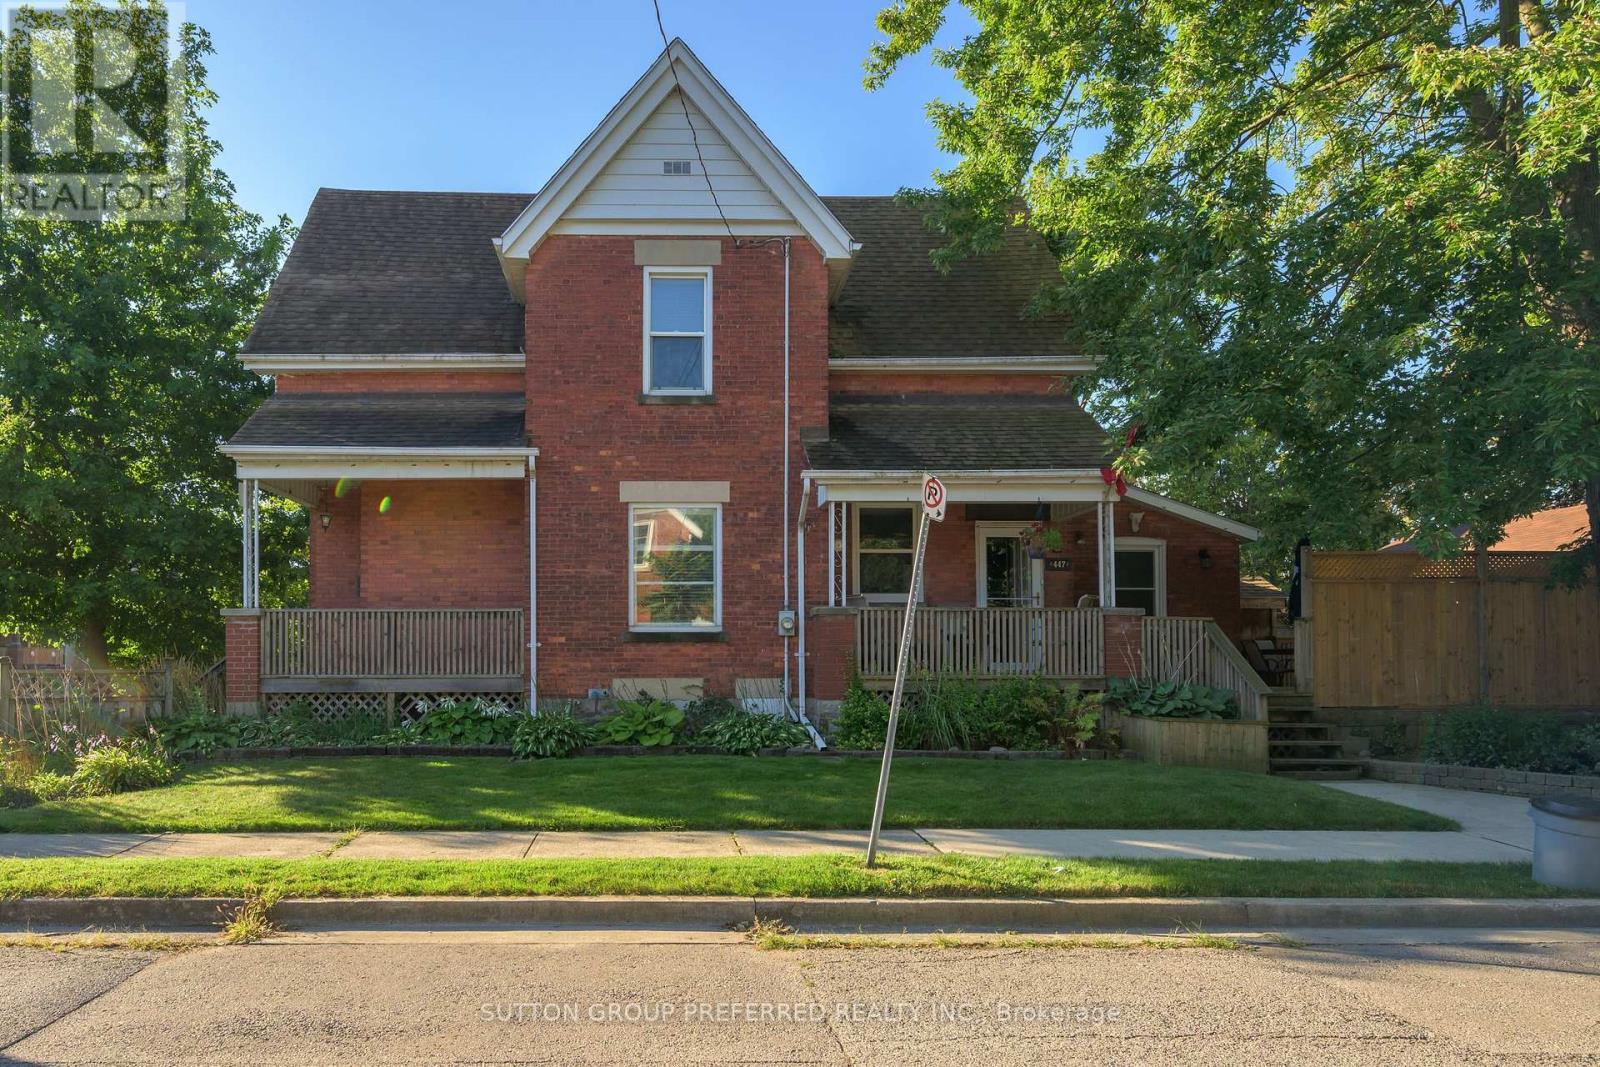
OLD EAST BEAUTY! Updated spacious 3 bedroom and 1.5 bathroom 2 storey home. Large eat-in kitchen. Good sized living room. Separate family room area. Hardwood flooring in living/dining room. Lower level laundry, outside access to the lower level, workshop area, lots of storage space, 200 amp panel, Furnace and c/air approx 10 years old, roof approx 12 years old. Windows updated. Sewer lines updated to the street. Detached garage has been turned into an amazing man cave set up with a bar - easily used as a garage/workshop again. Great side/rear deck and patio. Large shed. Great home - close to Western Fair market, The Factory, restaurants, Old East Village, bus routes and easy access to Downtown London. (id:47351)
320 - 429 Kent Street
Ottawa, Ontario
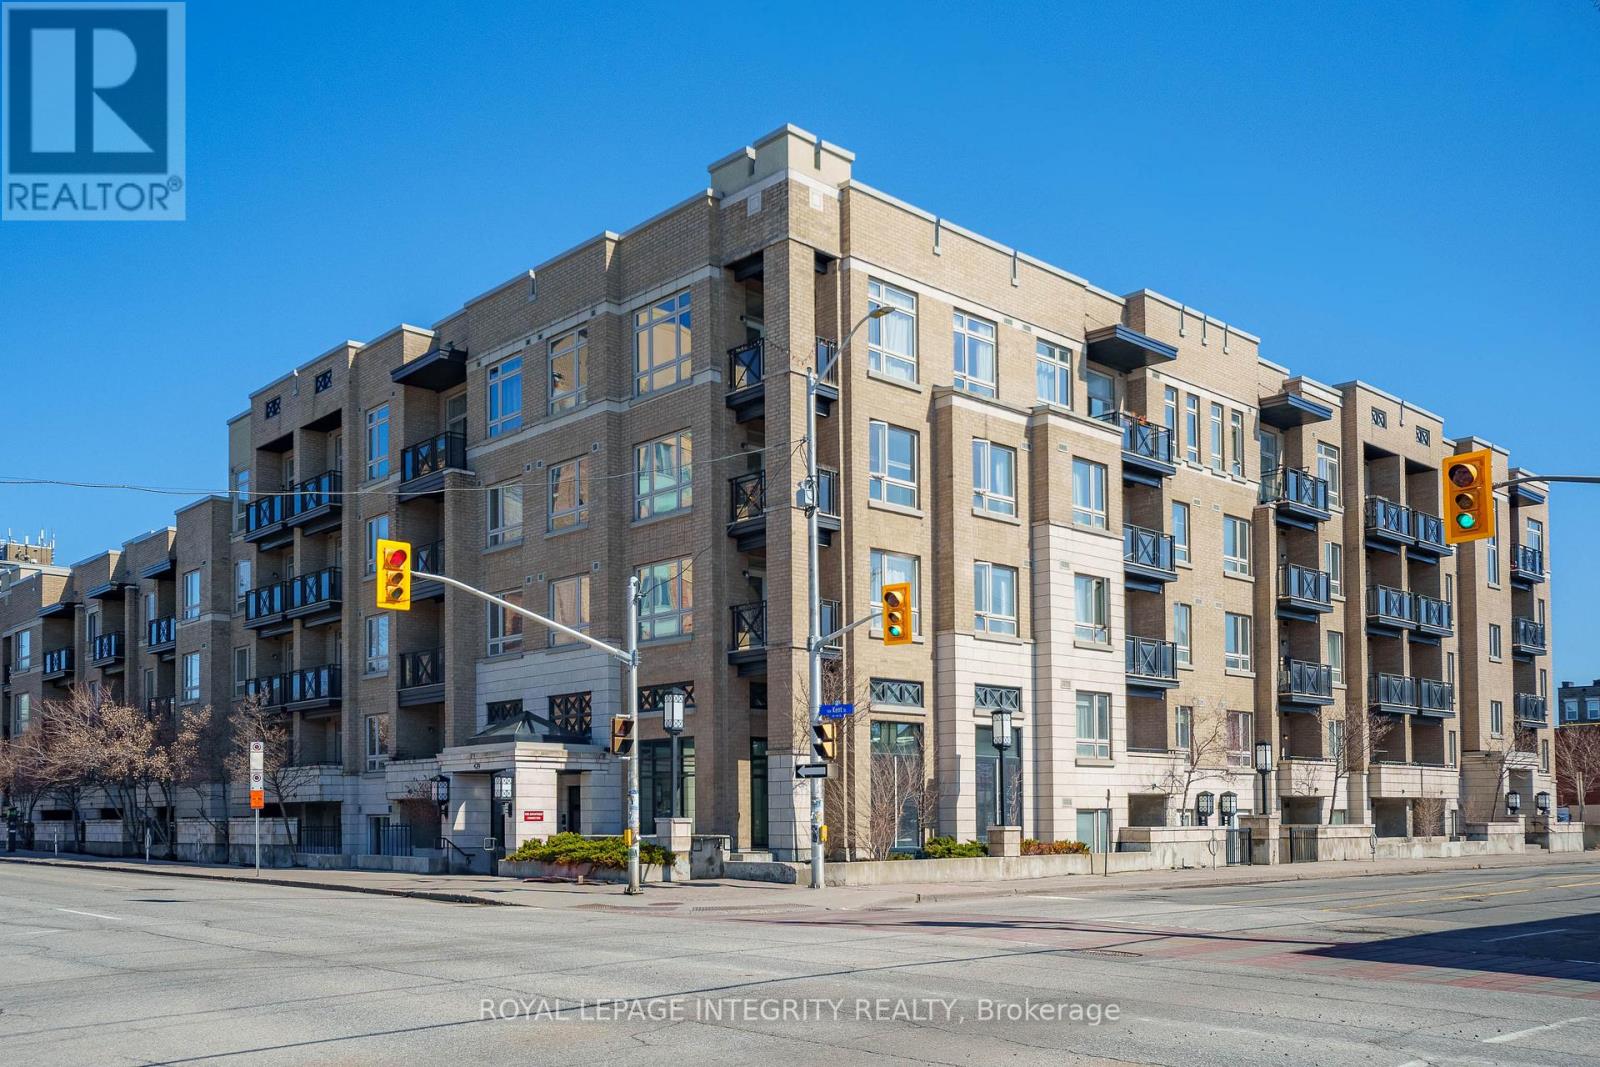
Welcome to Unit 320 at 429 Kent Street - stylish downtown living at its best. This bright, west-facing 1-bedroom, 1-bathroom condo offers 595 sq. ft. of thoughtfully designed living space in the heart of Centretown. Ideal for first-time buyers, young professionals, or investors, this unit delivers the perfect balance of comfort and convenience. The open-concept layout features a modern kitchen with granite countertops, stainless steel appliances, and a seamless flow into the living and dining areas-perfect for both everyday living and entertaining. Large windows fill the space with natural light, while the private balcony provides your own outdoor retreat in the city. The well-proportioned bedroom, updated 4-piece bathroom, and in-suite laundry add to the functionality, while the well-managed building ensures a truly low-maintenance lifestyle. Residents enjoy access to a rooftop terrace with BBQs-perfect for relaxing or hosting in the warmer months. Located just steps to Lyon LRT Station, Parliament Hill, restaurants, cafés, shopping, and everyday essentials, this is urban living at its finest. A perfect opportunity to own in one of Ottawa's most vibrant locations-don't miss it. (id:47351)
115 Howard Road
Chatham-Kent, Ontario
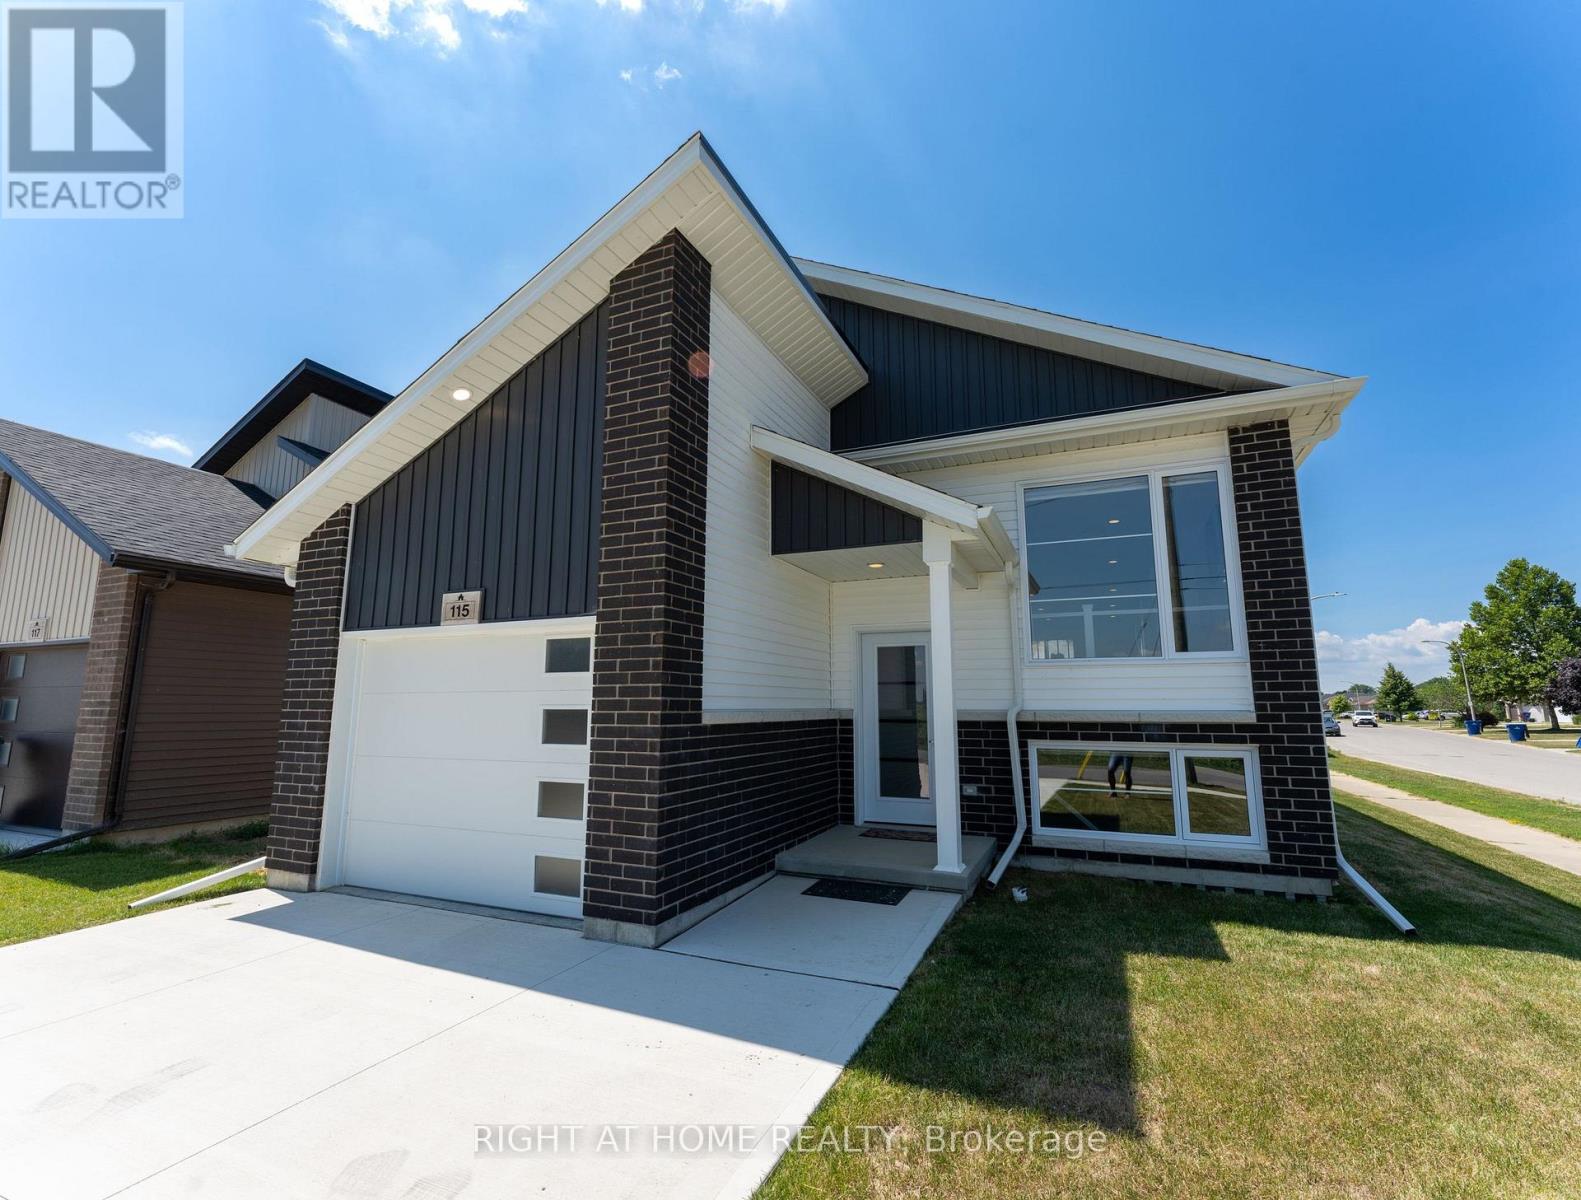
Welcome to this exceptional corner-lot raised bungalow, perfectly situated in a desirable family-friendly neighbourhood. Offering 3 spacious bedrooms, 2 full bathrooms, and an oversized lot, this home combines comfort, functionality, and outstanding future potential. The privately situated primary bedroom is tucked away at the rear of the home and features a walk-in closet and a 3-piece ensuite, creating a peaceful retreat. Every bedroom includes its own walk-in closet, providing abundant storage for the entire family. The bright, open-concept living, dining, and kitchen area is designed for modern living and entertaining, featuring large windows, pot lights throughout, and abundant natural light. With no homes directly in front of the property, enjoy an open, unobstructed view. Step outside through the patio doors to a spacious covered rear porch overlooking the fully fenced, oversized backyard-ideal for entertaining, children, pets, or creating your own outdoor oasis. The lower level offers exceptional versatility with above-grade windows that flood the space with natural light. With the potential to accommodate up to three additional bedrooms and ample living space, it presents an excellent opportunity for an in-law suite, multi-generational living, or future customization (subject to all necessary approvals). Conveniently located just minutes from Highway 401, downtown Chatham, grocery stores, shopping, schools, parks, and everyday amenities, this property offers the perfect balance of peaceful neighbourhood living and easy access to everything you need. (id:47351)
114 Tuscany Trail
Chatham-Kent, Ontario
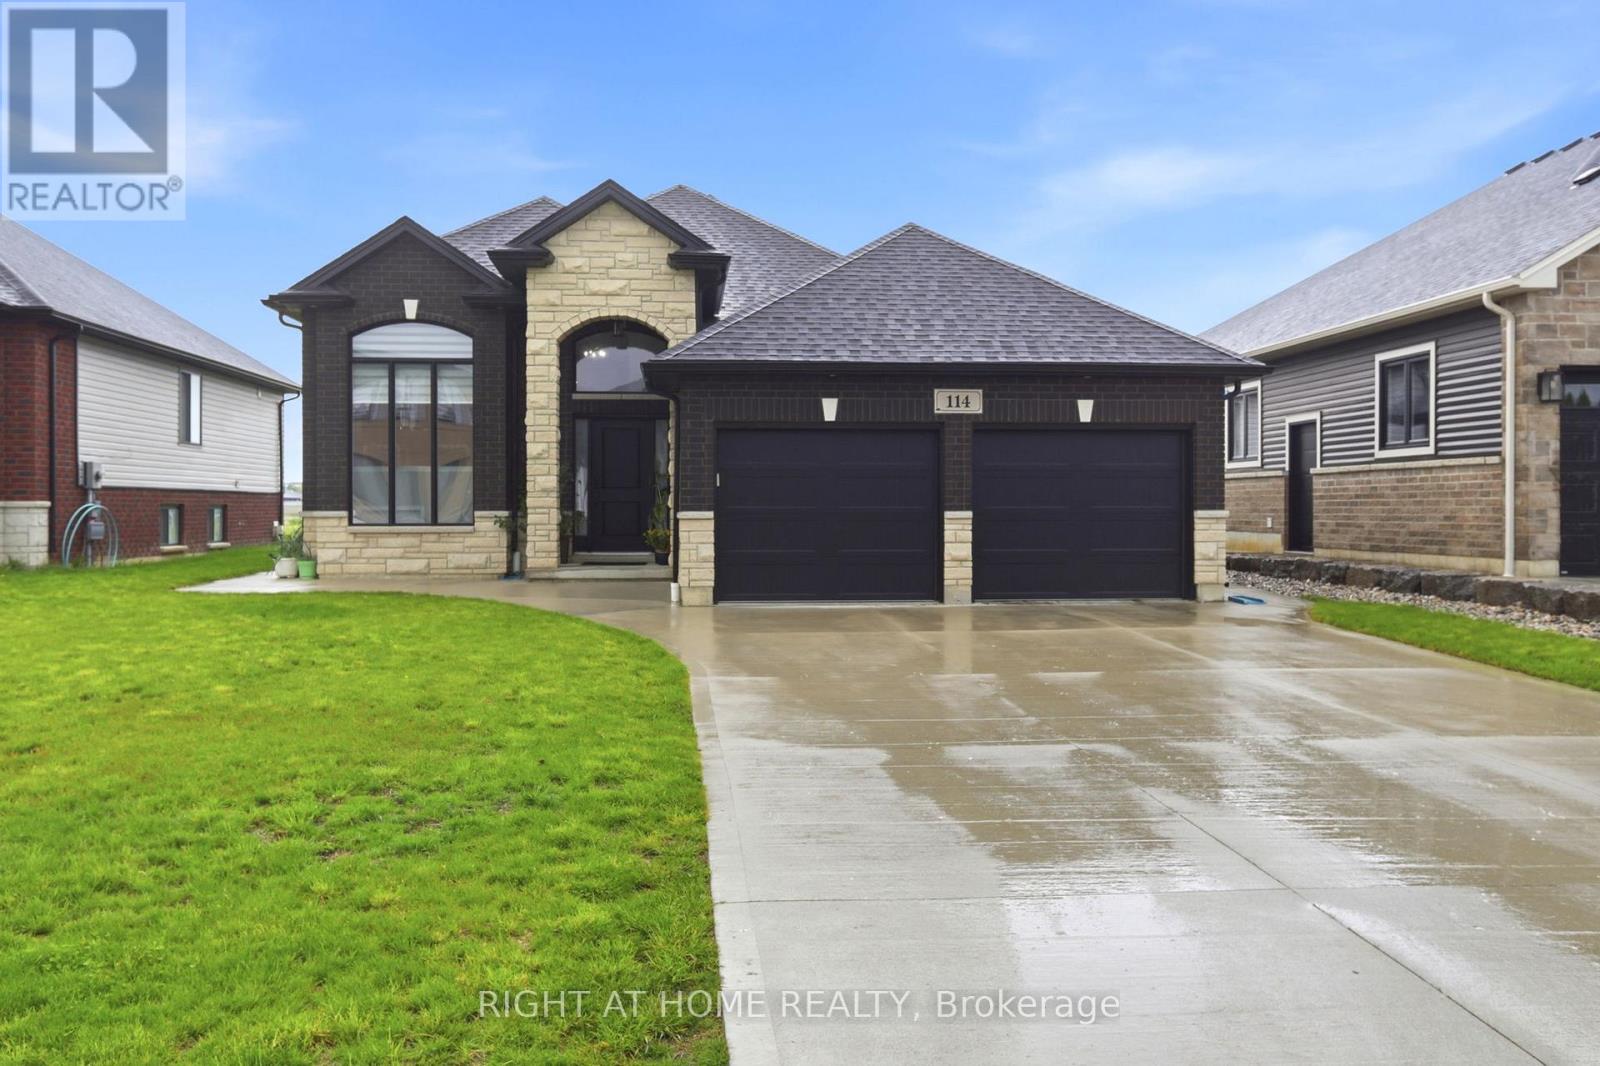
Welcome to this beautifully upgraded raised bungalow nestled in one of Chatham's quiet neighborhoods offering multi-generational living. Thoughtfully designed with two complete living spaces, this exceptional home is ideal for extended families, in-law accommodations, or homeowners seeking added flexibility and comfort. The bright and spacious main level features 3 generous bedrooms, 2 full bathrooms, timeless hardwood flooring throughout, granite countertops and backsplash, separate laundry units, and an open-concept layout filled with natural light. The fully finished lower level offers a complete in-law suite with 2 large bedrooms, 1 full bathroom, a full kitchen, separate laundry, and a spacious open-concept living area. Featuring vinyl flooring throughout, granite countertops, a cozy gas fireplace, and a separate entrance, this versatile space is perfect for extended family, guests, or private living accommodations. Step outside to enjoy the large, sun-filled deck overlooking the spacious backyard, with complete landscaping, partially finished fencing, an EV charging port, an extended concrete pathway, a double-car garage, and parking for 4 additional vehicles. With limited stairs and a highly functional layout, this home is also ideal for seniors or downsizers seeking convenience without compromise. Conveniently located just minutes from schools, parks, shopping, restaurants, and everyday amenities, this move-in-ready home offers outstanding space, versatility, and modern finishes. A rare turnkey opportunity combining style, comfort, and exceptional value. (id:47351)
2849 Clarkesville Street
Innisfil, Ontario

Huge Potential Of Development Just 3 Mins Away from Innisfil Beach. With about 39 Acres Of Land, 9 Acres land is ready to start development! Municipal utilities are available at the property line and ready for connection. Existing Homes Nearby, North Side sub-division is under construction. Existing A Double-garage Raised Bungalow w/ A Finished Basement & Enclosed Swimming Pool Offering Income-generating Potential, This Property Offers Incredible Opportunities. Located In A Serene Area of Simcoe County, Yet Only A Short Drive To Essential Conveniences And Lake Simcoe. (id:47351)
1715 Oberon Crescent
Mississauga, Ontario
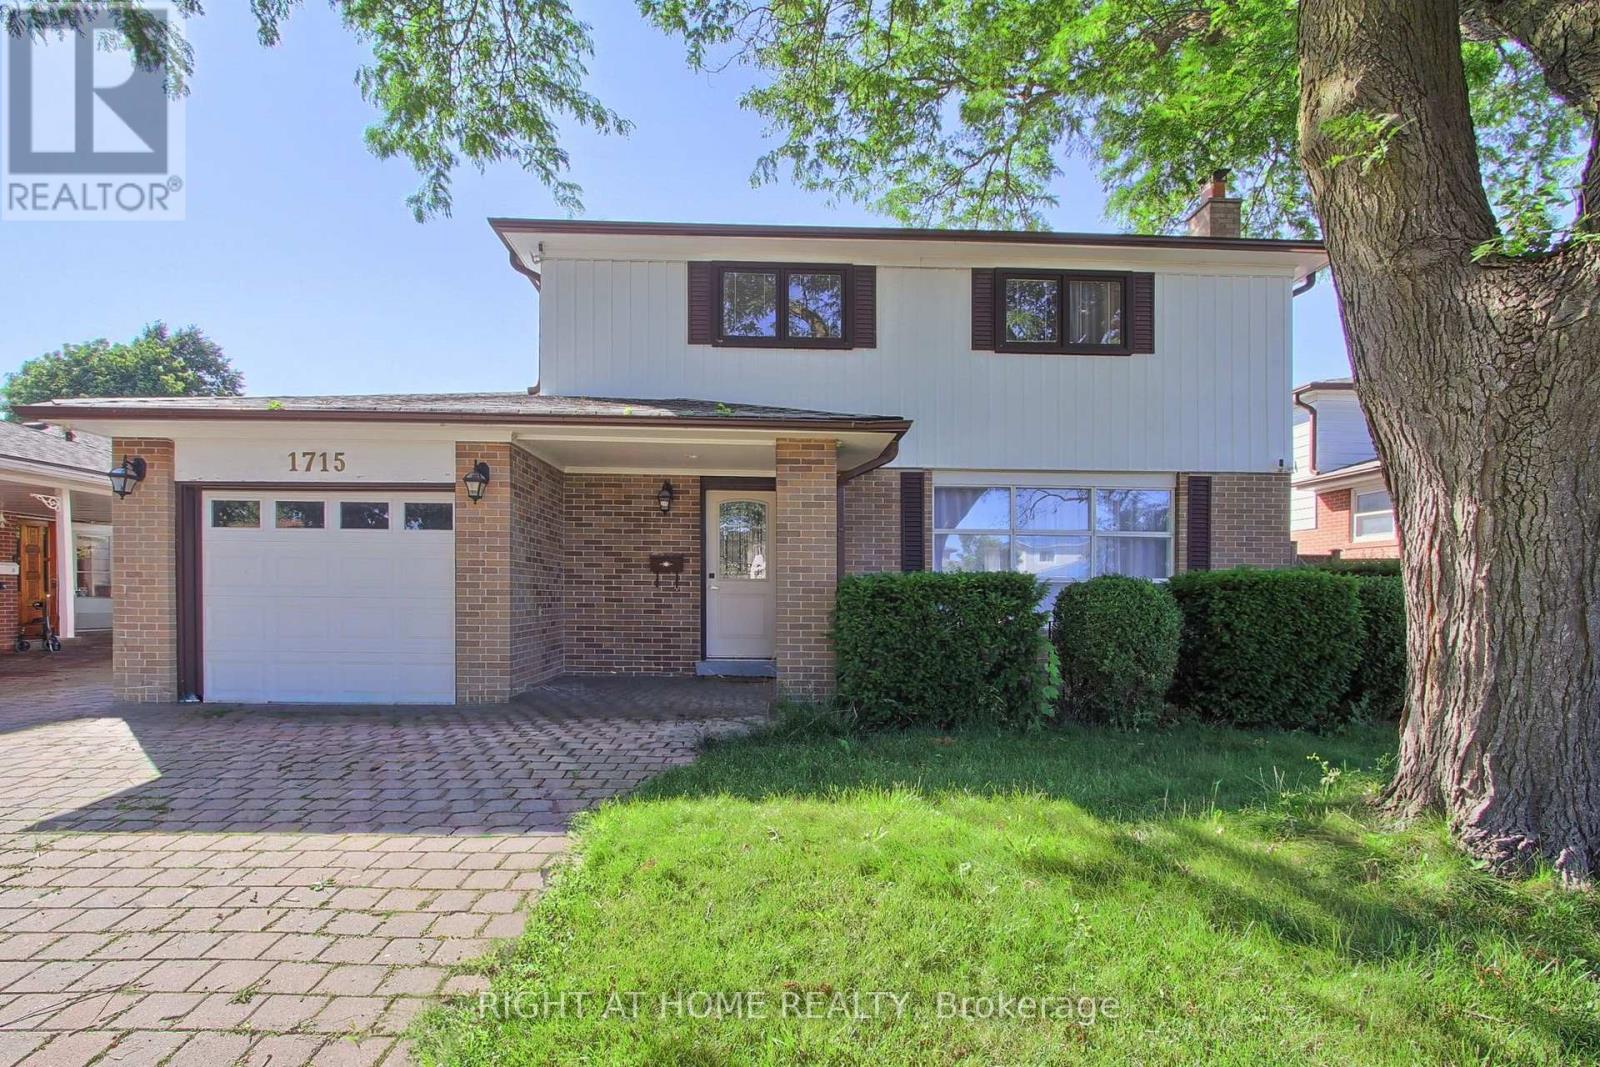
Discover this fully renovated bright & warm detached 2-storey home on a quiet tree-lined family friendly crescent. Large backyard. This turnkey property features 4 spacious bedrooms, 2 bathrooms, and has been meticulously updated throughout with modern finishes. The main floor offers a welcoming living room, formal dining room with walk-out to a large private backyard ideal for entertaining, and an fully renovated modern eat-in kitchen. Upstairs you will find 4 generous bedrooms. The finished basement includes a cozy rec room with fireplace bedroom. Plenty of parking, and shed complete this package. Located at the Mississauga/Etobicoke border, close to transit, schools, parks, shopping, and all major amenities. A must-see! (id:47351)
74 Ruby Ridge
Oro-Medonte, Ontario
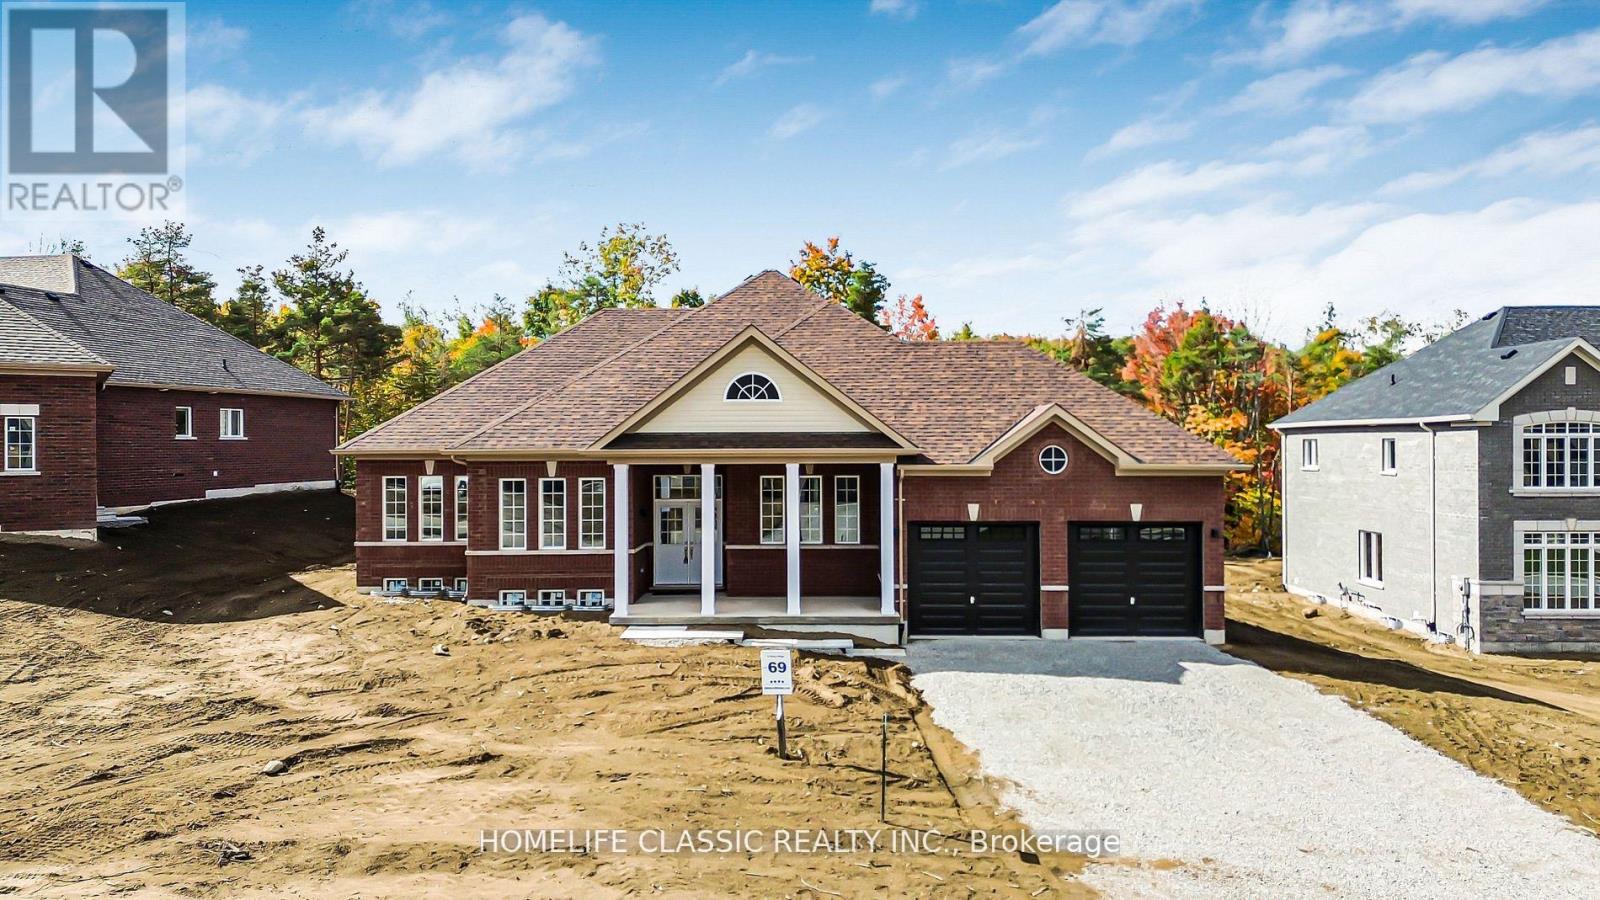
Welcome to 74 Ruby Ridge-a brand-new, never-lived-in 2,170 sq. ft. bungalow set on a massive, picturesque 0.7-acre greenbelt lot (99' x 310') in beautiful Oro-Medonte. Offering a peaceful Muskoka-like setting just minutes from Barrie, Orillia, and Hwy 400, this home seamlessly blends tranquility with modern luxury. Step inside to a bright, open-concept layout anchored by a high-end chef's kitchen featuring stunning quartz countertops, a matching quartz backsplash, extended cabinetry, a huge island, and an extended double-door fridge overlooking lush forest views. The sun-filled living spaces flow effortlessly into three oversized bedrooms, including a primary suite with a spa-inspired ensuite and serene nature views. Complete with an oversized 2-car garage, parking for 4 on the driveway, and a prime location near top schools, trails, and ski resorts, this greenbelt retreat offers an unmatched blend of privacy, elegance, and convenience. (id:47351)
301 - 133 King Street W
Brockville, Ontario
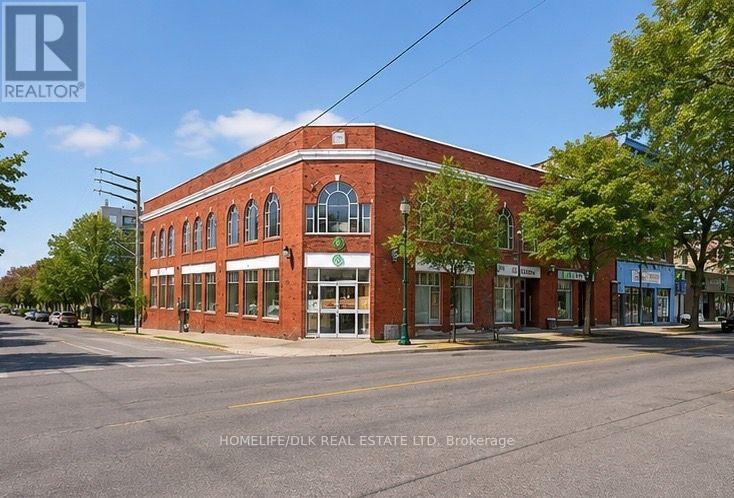
Welcome to 133 King St W, Brockville. In the centre of the downtown core and just steps from the St. Lawrence river this 2300+ sq foot second floor retail/office space boasts amazing river and city views with elevator access. Two main office spaces with a large open space and the views need to be seen to be appreciated. Additional storage/office spaces towards the centre of the building. This building offers additional leasing space, including another 800+ sq ft and 1300 sq ft on the lower level, 4900 sq ft on the King St ground floor level. (id:47351)