
62 Hampton Ridge Drive
Belleville, Ontario
Limited time offer - Buyers to receive proposed 13% HST rebate. - Step into your dream home where elegance meets comfort in this stunning 4+1 bedroom, two-storey brick masterpiece! The heart of this Newport design is the open-concept main floor featuring a spectacular great room crowned with soaring vaulted ceilings and warmed by an electric fireplace. The white kitchen dazzles with a corner pantry, hard surface counters, stainless appliances, and a generous island perfect for morning coffee or Friday night entertaining with breakfast area. Your guests will be impressed by the dedicated dining room showcasing sophisticated coffered ceilings. You will love the spacious dedicated mudroom that connects seamlessly to your double-car garage. Upstairs, convenience reigns with second-floor laundry and a luxurious primary suite boasting a spa-like ensuite with double vanity, glass and tile shower, plus a generous walk-in closet, 3 spacious guest room with a 4pc bath. The fully finished basement transforms into your personal retreat with a cozy recreation room anchored by a natural gas fireplace, bonus bedroom, and three-piece bath. Nestled in the desirable Settler's Ridge community, you'll enjoy Bird Park practically at your doorstep and easy access Quinte Mall, and Black Bear Ridge Golf Resort. With shopping and dining nearby, plus quick highway access and just fifteen minutes to Canadian Forces Base Trenton or the bridge to Prince Edward County this location truly offers the best of both worlds. (id:47351)
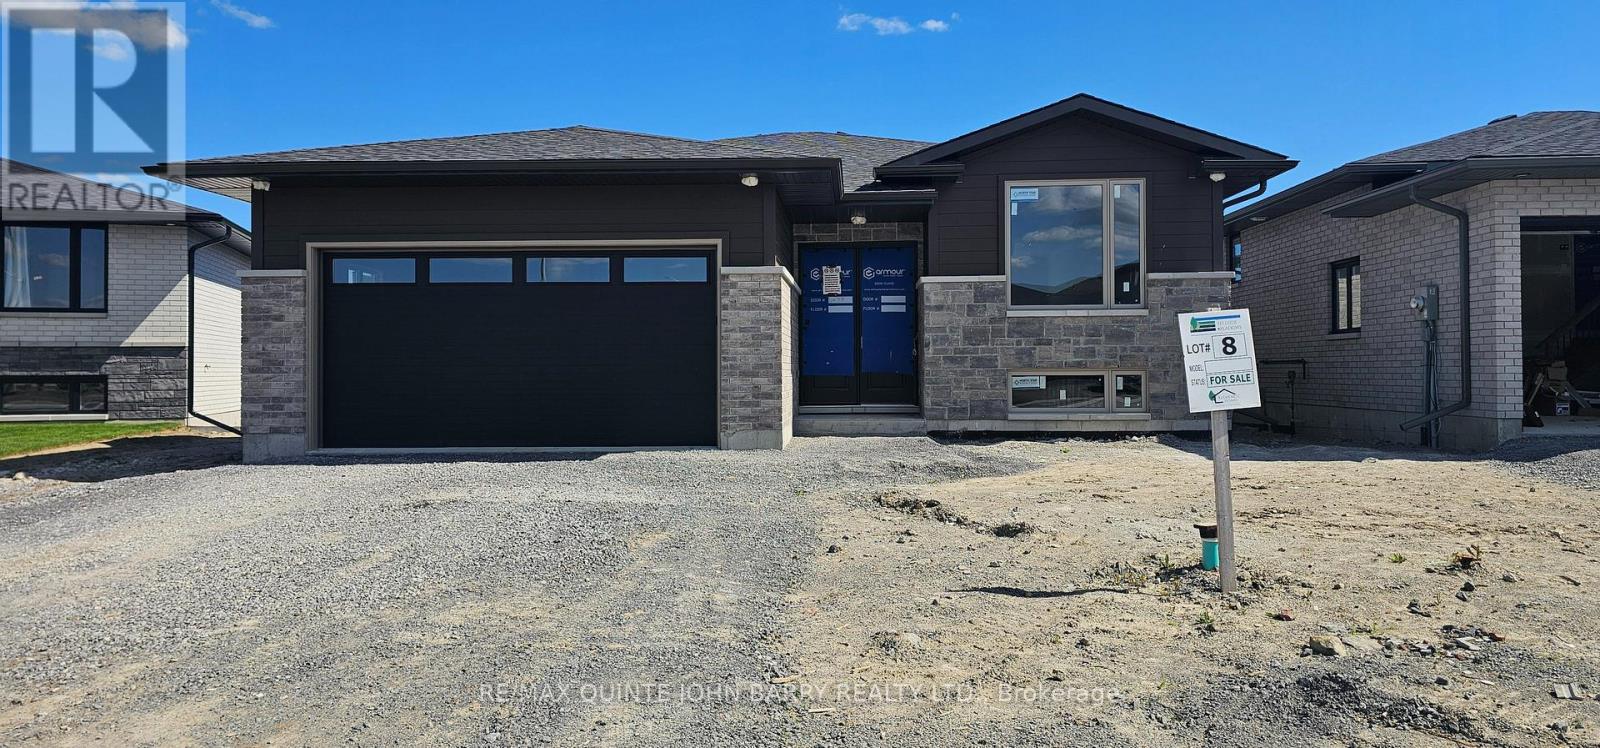
Lot 8 - 16 Parkland Circle
Quinte West, Ontario
***Price has been adjusted to include the current HST New Housing Rebate of $24,000 and the enhanced Federal and Provincial rebates (April 1, 2026 - March 31, 2027) which provides Buyer with an additional savings of $64,000. For clarity purposes, list price is net of HST (rebate has been calculated).***Built by Klemencic Homes, the Linden Model in Phase 3 of Hillside Meadows offers 1,477 sq ft of thoughtfully designed living space, with interior selections to be chosen by the buyer, allowing you to personalize finishes to suit your style. The open-concept, carpet-free main floor seamlessly connects the kitchen featuring standard quartz countertops, dining area, and family room, with access to the rear deck, thoughtfully designed for relaxed living and entertaining. Two spacious bedrooms include a primary with a walk-in closet and 3-pc ensuite, while the second bedroom and full 4-pc bath provide comfortable accommodations for family or guests. Main-floor laundry adds everyday convenience. The walk-out lower level can be finished for extra flexibility, offering a recreation room, two additional bedrooms, an office/den, and another full bath, ideal for growing families or work-from-home needs. Covered by a 7-year Tarion Warranty. New home under construction. Model home available to view, with estimated occupancy approximately 12 weeks from a firm sale. (id:47351)
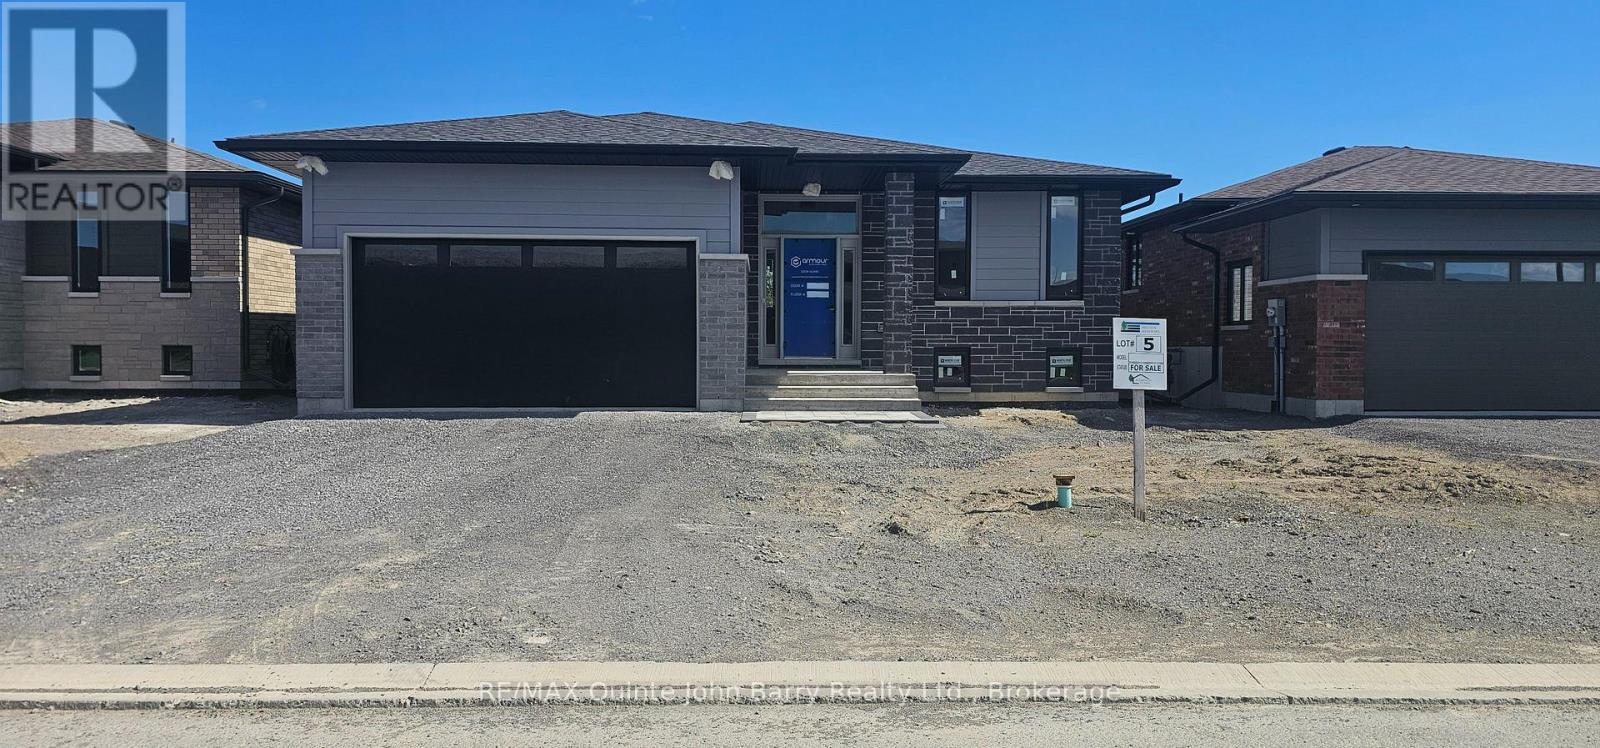
Lot 5 - 10 Parkland Circle
Quinte West, Ontario
***Price has been adjusted to include the current HST New Housing Rebate of $24,000 and the enhanced Federal and Provincial rebates (April 1, 2026 - March 31, 2027) which provides Buyer with an additional savings of $56,000. For clarity purposes, list price is net of HST (rebate has been calculated).***Built by Klemencic Homes, the Hemlock is a 1,355 sq ft bungalow thoughtfully designed for comfortable, modern living with interior finishes selected by the buyer, allowing you to personalize the space to your taste. The open-concept, carpet-free main floor features a spacious kitchen with standard quartz countertops and an inviting eating area that opens to a partially covered deck, well suited for both relaxing and entertaining. The bright family room creates a welcoming everyday living space, complemented by a 4-pc main bath and two generously sized bedrooms, including a primary suite with its own 3-pc ensuite. Main-floor laundry and direct access to the 2-car garage add everyday ease. An optional finished lower level offers added flexibility, with the potential for a large recreation room, two additional bedrooms, a 3-pc bathroom, and ample utility room storage. Protected by a 7-year Tarion Warranty. New home under construction. Model home available to view, with estimated occupancy approximately 12 weeks from a firm sale. (id:47351)
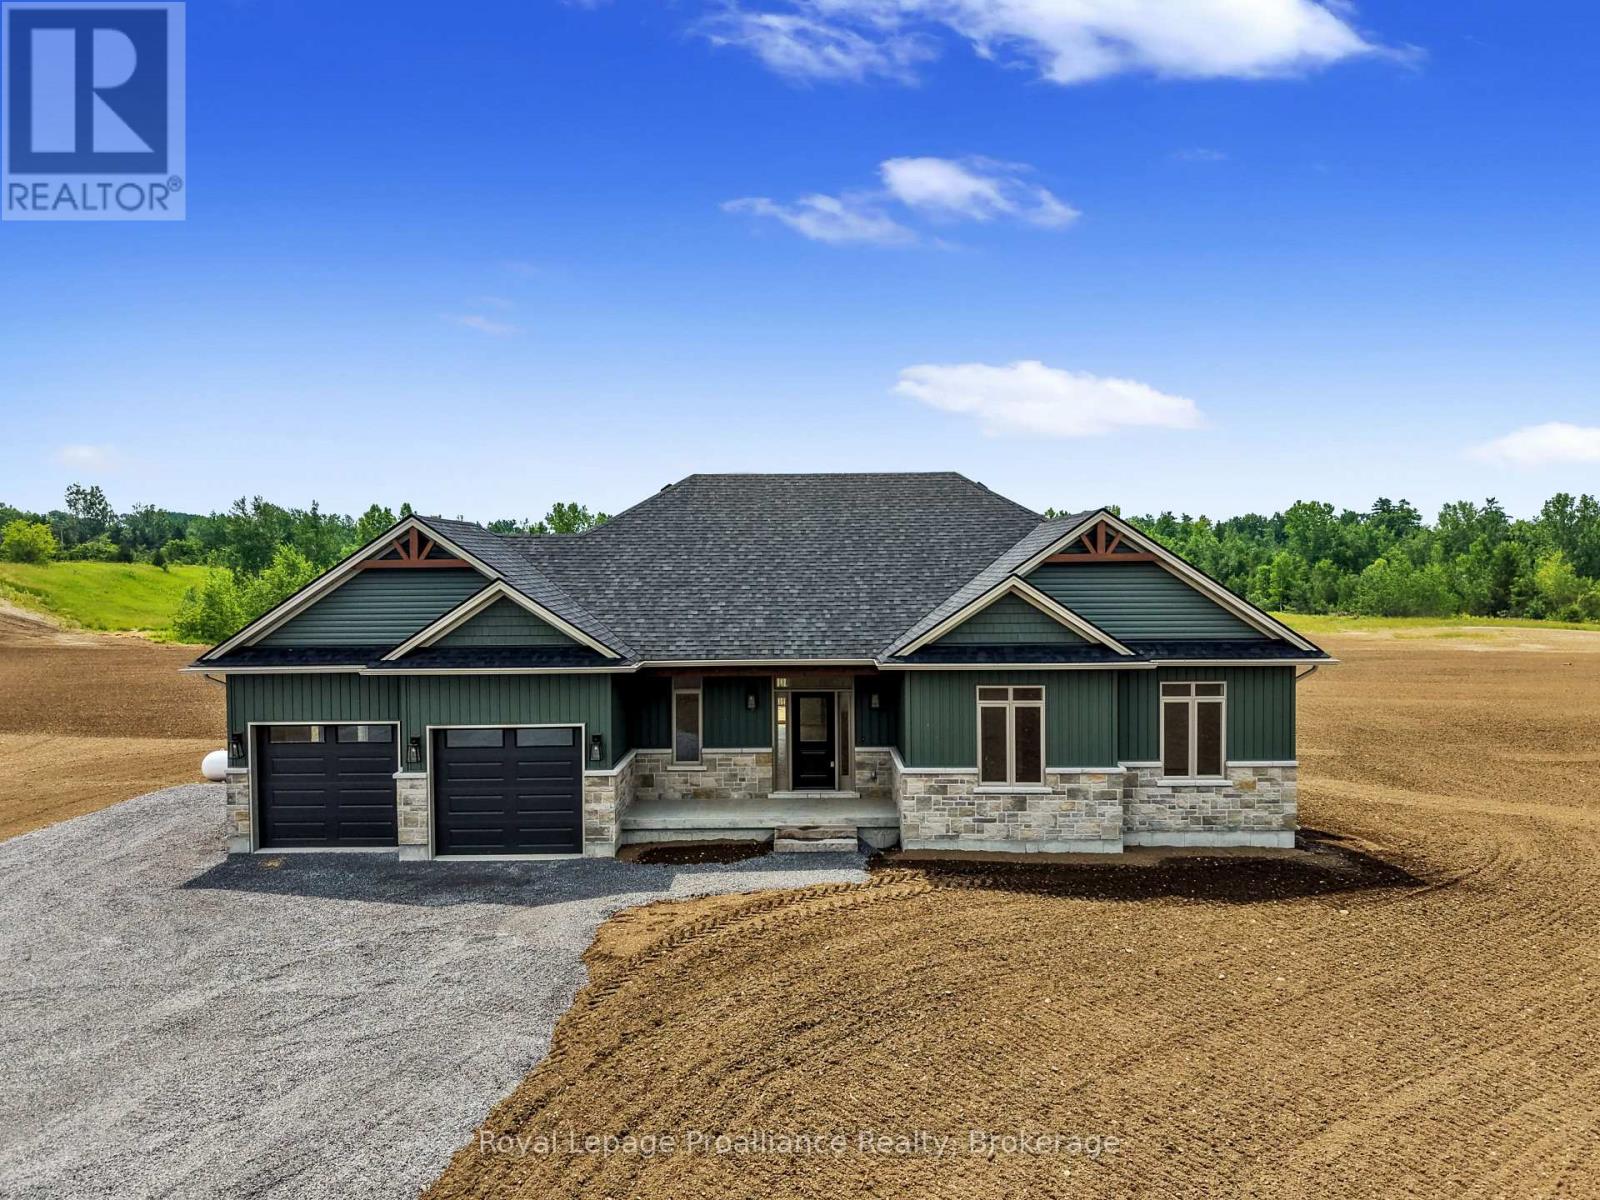
14137 Little Lake Road
Cramahe, Ontario
Welcome to the LARK model, a beautiful 1805 sq ft bungalow, built by trusted local builder, Fidelity Homes. Situated on approximately 2 acres, this home offers an ideal blend of comfort and style. Featuring 3 spacious bedrooms and 2 bathrooms, with an airy open-concept kitchen, dining, and great room complete with a cozy fireplace perfect for everyday living or hosting guests. You'll find high-quality finishes throughout, including luxury vinyl plank flooring, designer light fixtures, quartz countertops, and custom cabinetry throughout the kitchen and bathrooms. Thoughtfully designed for functionality and ease, this home includes main floor laundry, a spacious covered front porch, and a generous back deck for outdoor living. Covered by a 7-year Tarion warranty and built with integrity by Fidelity Homes, this property is a true standout. LISTING PRICE REFLECTS EXPANDED HST NEW RESIDENTIAL REBATE FOR ELIGIBLE PURCHASERS. (id:47351)
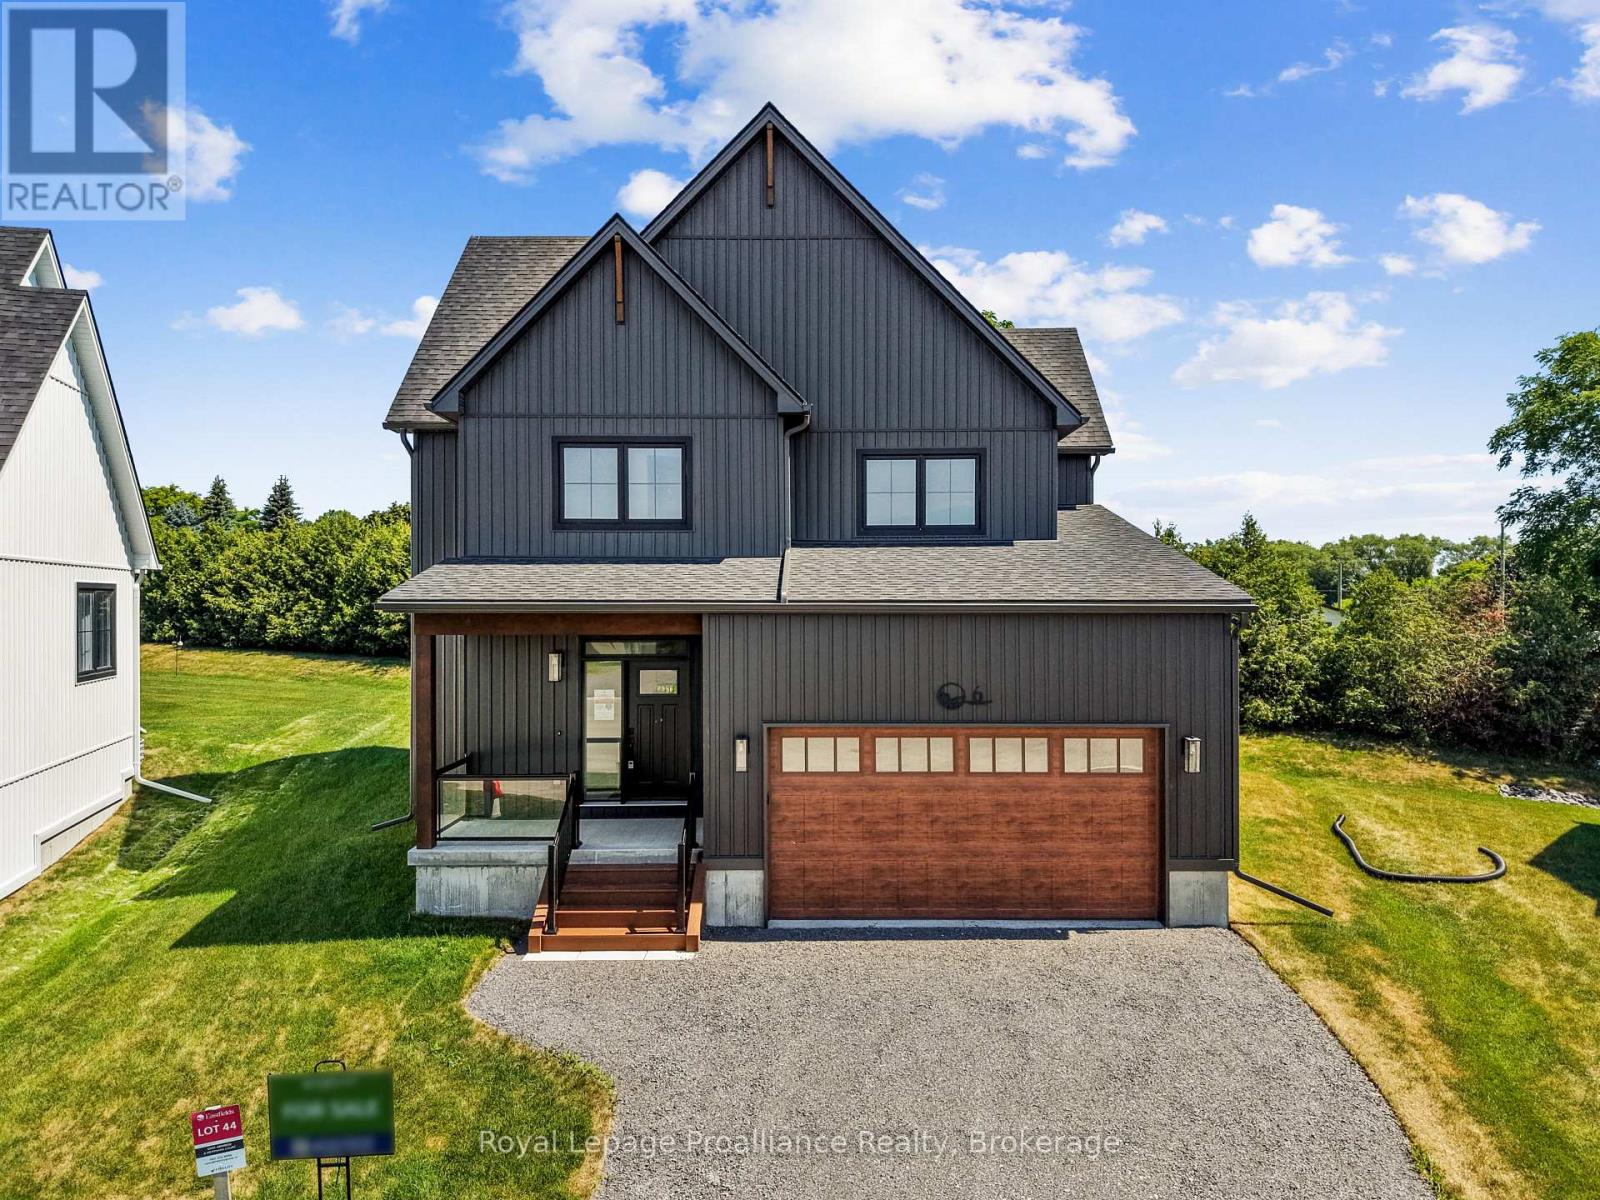
6 Merriman Court
Cramahe, Ontario
Welcome to the Jensen model, a detached 2-storey home offering 2,085 sq ft of thoughtfully planned living space. Featuring 3 bedrooms, 2.5 bathrooms, and a bright, open-concept main floor ideal for everyday living and entertaining. On the main floor you'll find a welcoming foyer, a 2-pc bathroom and an expansive great room, dining area, and designer kitchen complete with premium cabinetry and stylish finishes. Upstairs, the private primary suite features a spacious walk-in closet and a beautifully appointed 4 pc ensuite bathroom. Two additional bedrooms share a full bath, a flex space, and a convenient upper-level laundry room. Nestled in the serene and welcoming community of Colborne and built by prestigious local builder Fidelity Homes. This home comes packed with quality finishes including: Maintenance-free, Energy Star-rated Northstar vinyl windows with Low-E-Argon glass; 9-foot smooth ceilings on the main floor; Designer Logan interior doors with sleek black Weiser hardware; Craftsman-style trim package with 5 1/2 baseboards and elegant casings around windows and doors; Premium cabinetry; Quality vinyl plank flooring; Moen matte blackwater-efficient faucets in all bathrooms; Stylish, designer light fixtures throughout. Offering 7 Year TARION New Home Warranty. LISTING PRICE REFLECTS EXPANDED HST NEW RESIDENTIAL REBATE FOR ELIGIBLE PURCHASERS. (id:47351)
1 Merriman Court
Cramahe, Ontario
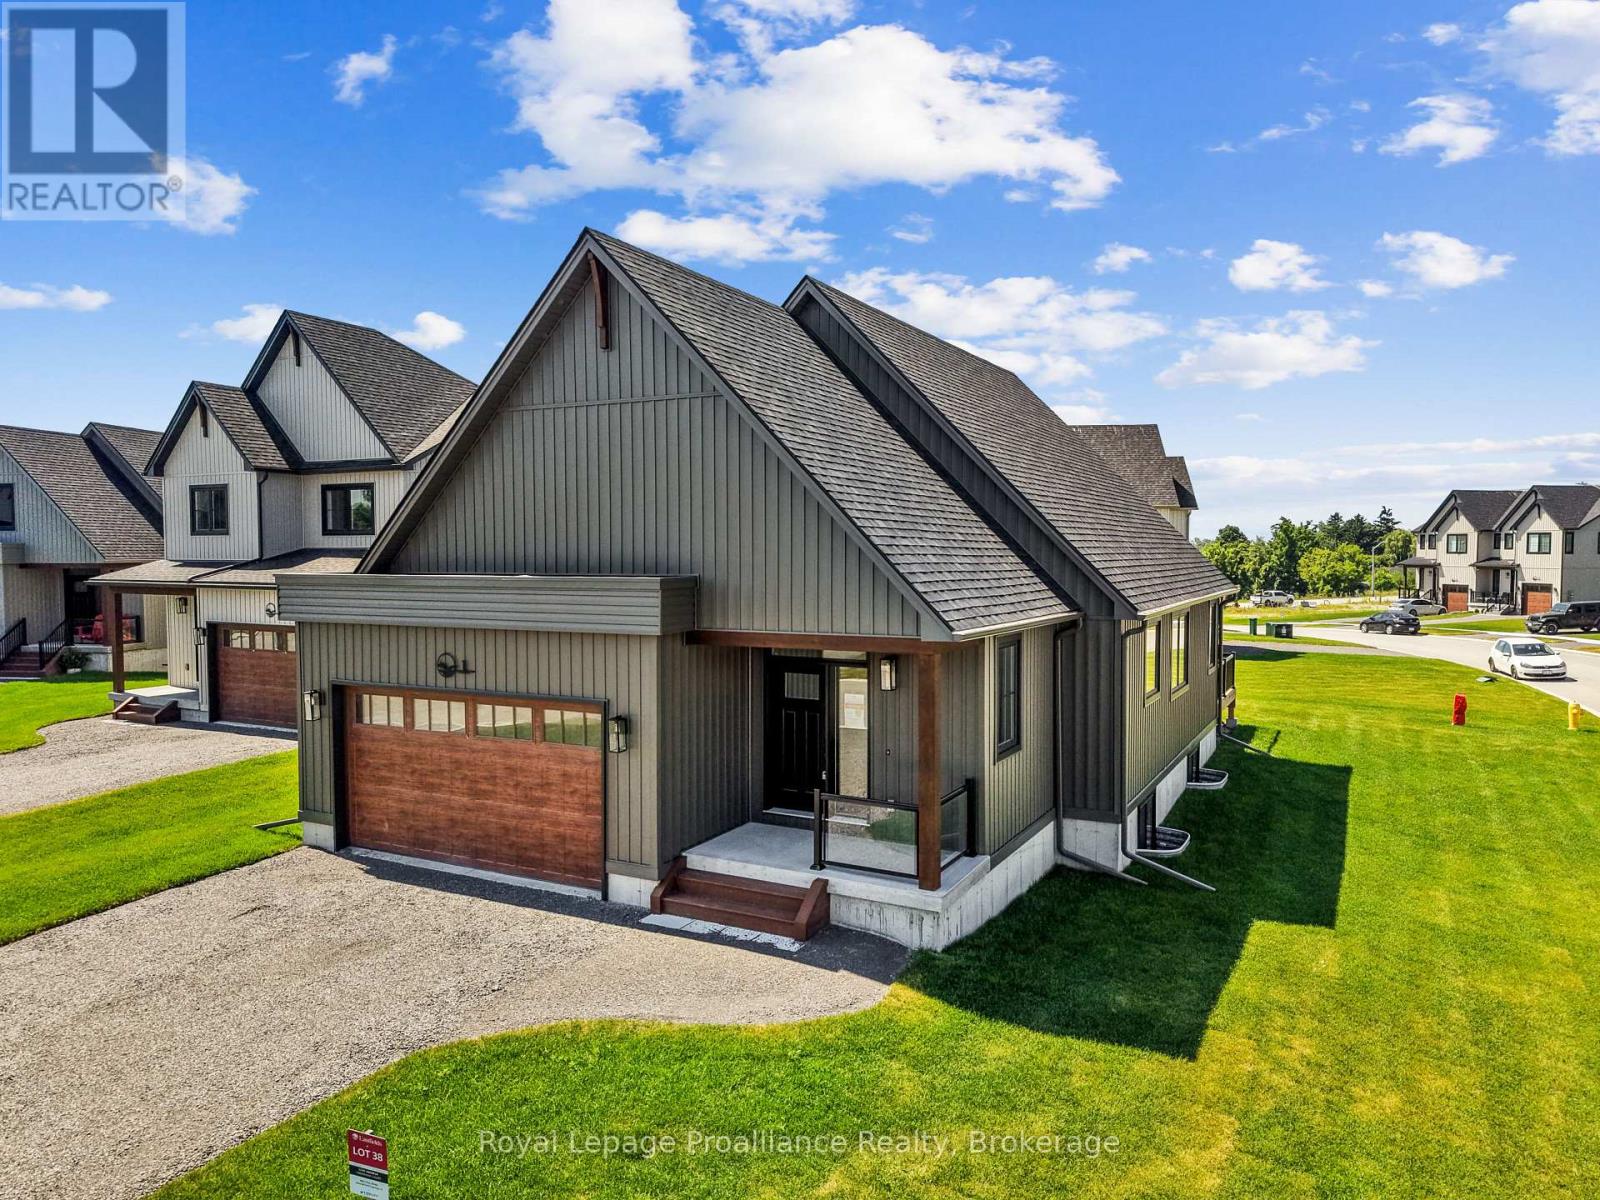
MOVE-IN READY! Welcome to effortless main-floor living in Eastfields. Nestled in the serene and welcoming community of Colborne and built by prestigious local builder Fidelity Homes. This beautifully designed, one-of-a-kind 3-bedroom, 2.5-bathroom bungalow offers a spacious, open-concept layout ideal for both everyday living and entertaining. Step through the 2-car garage into a convenient mudroom featuring main floor laundry, a powder room, and a storage closet. The heart of the home boasts a bright and airy kitchen, dining, and living area that flows seamlessly to the back deck, perfect for outdoor gatherings. The primary suite offers a peaceful retreat with a generous walk-in closet and private ensuite. Two additional bedrooms and a full bath are thoughtfully positioned down the hall, offering comfort and flexibility for family or guests.This home comes packed with quality finishes including: Maintenance-free, Energy Star-rated Northstar vinyl windows with Low-E-Argon glass; 9-foot smooth ceilings on the main floor; Designer Logan interior doors with sleek black Weiser hardware; Craftsman-style trim package with 5 baseboards and elegant casings around windows and doors; Premium cabinetry; Quality vinyl plank flooring; Moen matte blackwater-efficient faucets in all bathrooms; Stylish, designer light fixtures throughout. Offering 7 Year TARION New Home Warranty. LISTING PRICE REFLECTS EXPANDED HST NEW RESIDENTIAL REBATE FOR ELIGIBLE PURCHASERS (id:47351)
42 William Duncan Road
Toronto, Ontario
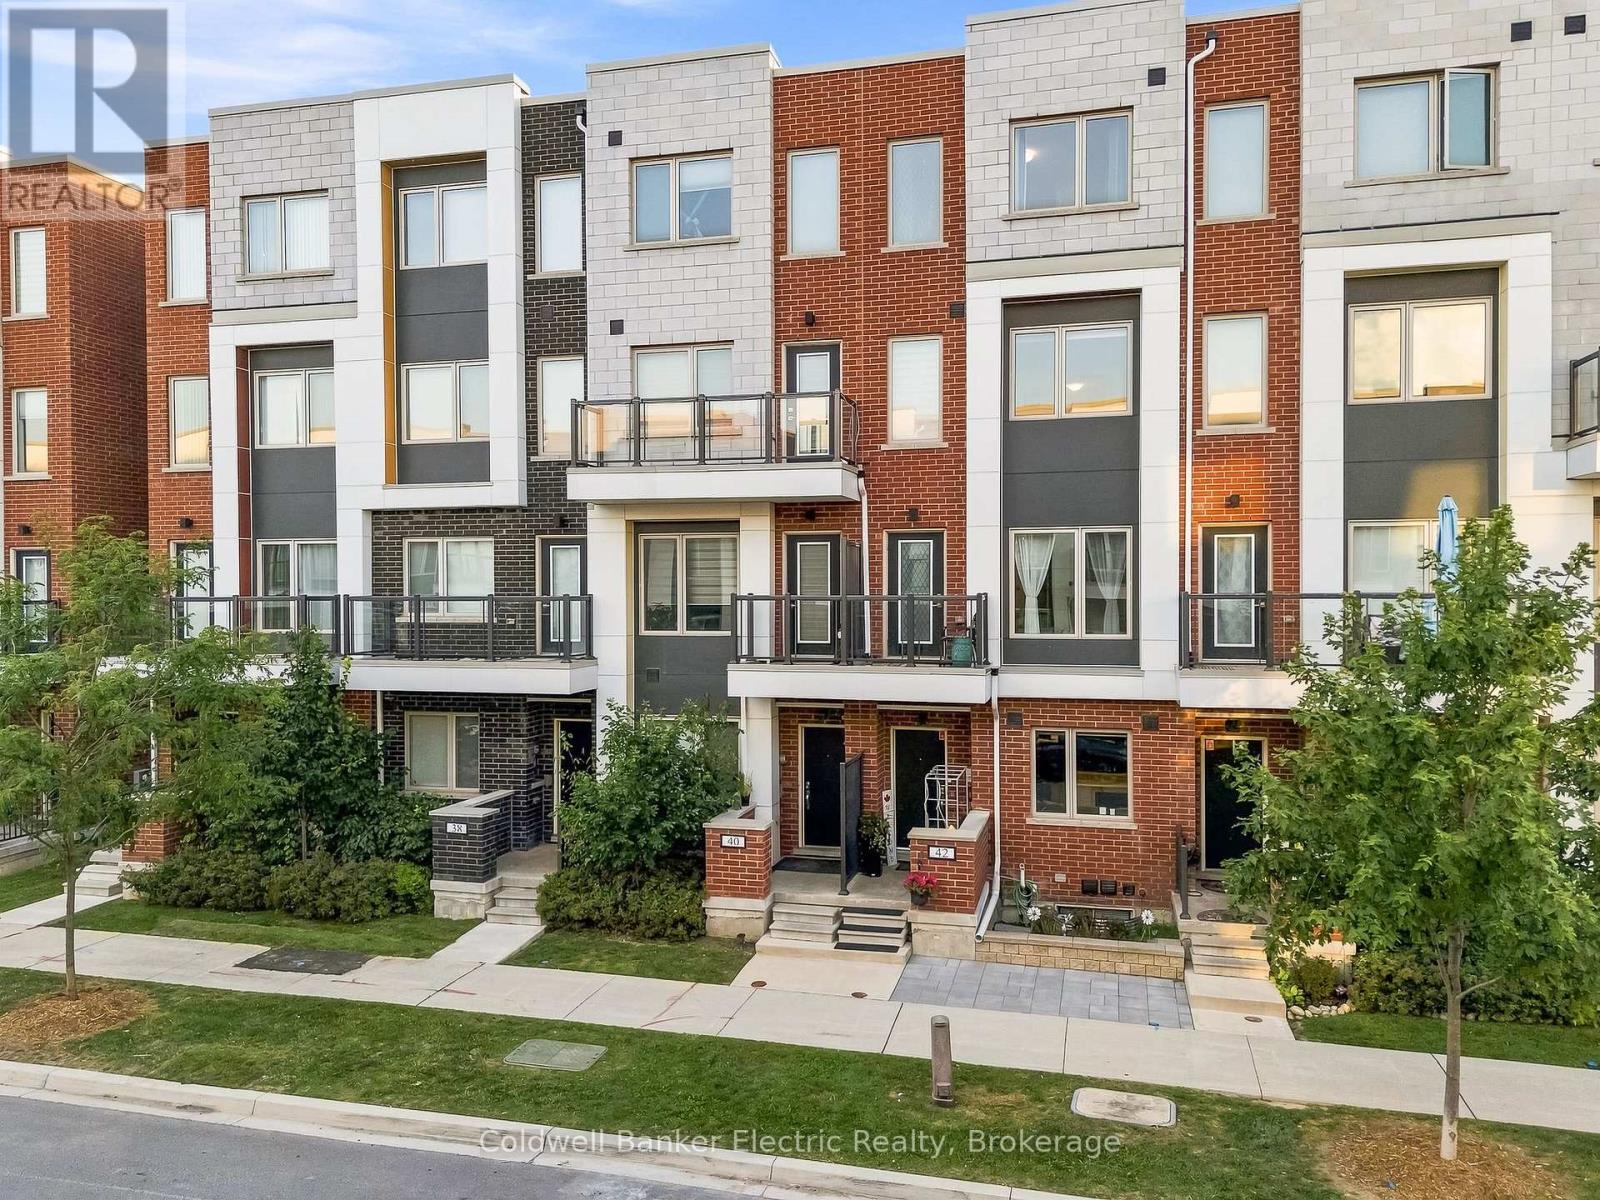
5 REASONS YOU'LL LOVE THIS HOME! - 1) THE LAYOUT - The layout works for everyone under one roof. East-facing with 5+2 bedrooms and 4+1 bathrooms across four flexible levels, so multi-generational living feels effortless and every family member gets their own retreat. 2) THE FINISHED BASEMENT - This offers real income potential, with its own laundry, an added bonus room, and the ability to install a private entrance, ideal for an in-law suite or rental unit. 3) THE DETACHED 2-CAR GARAGE - This is a rare find, especially in a townhouse! With 22-foot ceilings, ceiling-mounted storage, an inground basketball net, and a universal Level 2 EV charger already installed, this is packed with potential and immediate utility. 4) THE OUTDOOR SPACE - This backyard was made for entertaining, with a fully concreted backyard, mixed composite and wood fencing, a walkout gate to the shared alley, all furnishings and the barbecue included, plus an upgraded front yard with custom stonework and a furnished porch. 5) The UPGRADES - Thoughtful upgrades run throughout, including spray foam insulation in the basement and main floor, a second furnace and second AC for zoned comfort, a cozy fireplace, updated light fixtures, an upgraded primary ensuite with its own washer and dryer, and custom closet organization. Just outside the door, residents enjoy the best of Downsview Park, with trails, ponds, playgrounds, tennis and pickleball courts, a kids' waterpark, skateboard park, and a major sports complex nearby, plus quick access to York University, Yorkdale Mall, and the 400, 401, and 407. This home is ready to move into with confidence. With 5 bedrooms upstairs, 2 more below, and space enough that no one has to compromise. This turn-key four-level townhome with a finished basement was built in 2021 by Greybrook and Mattamy Homes, delivering exactly what growing and multi-generational families, plus savvy investors, are searching for: room to spread out without sacrificing privacy. (id:47351)
3874 Brandon Gate Drive
Mississauga, Ontario
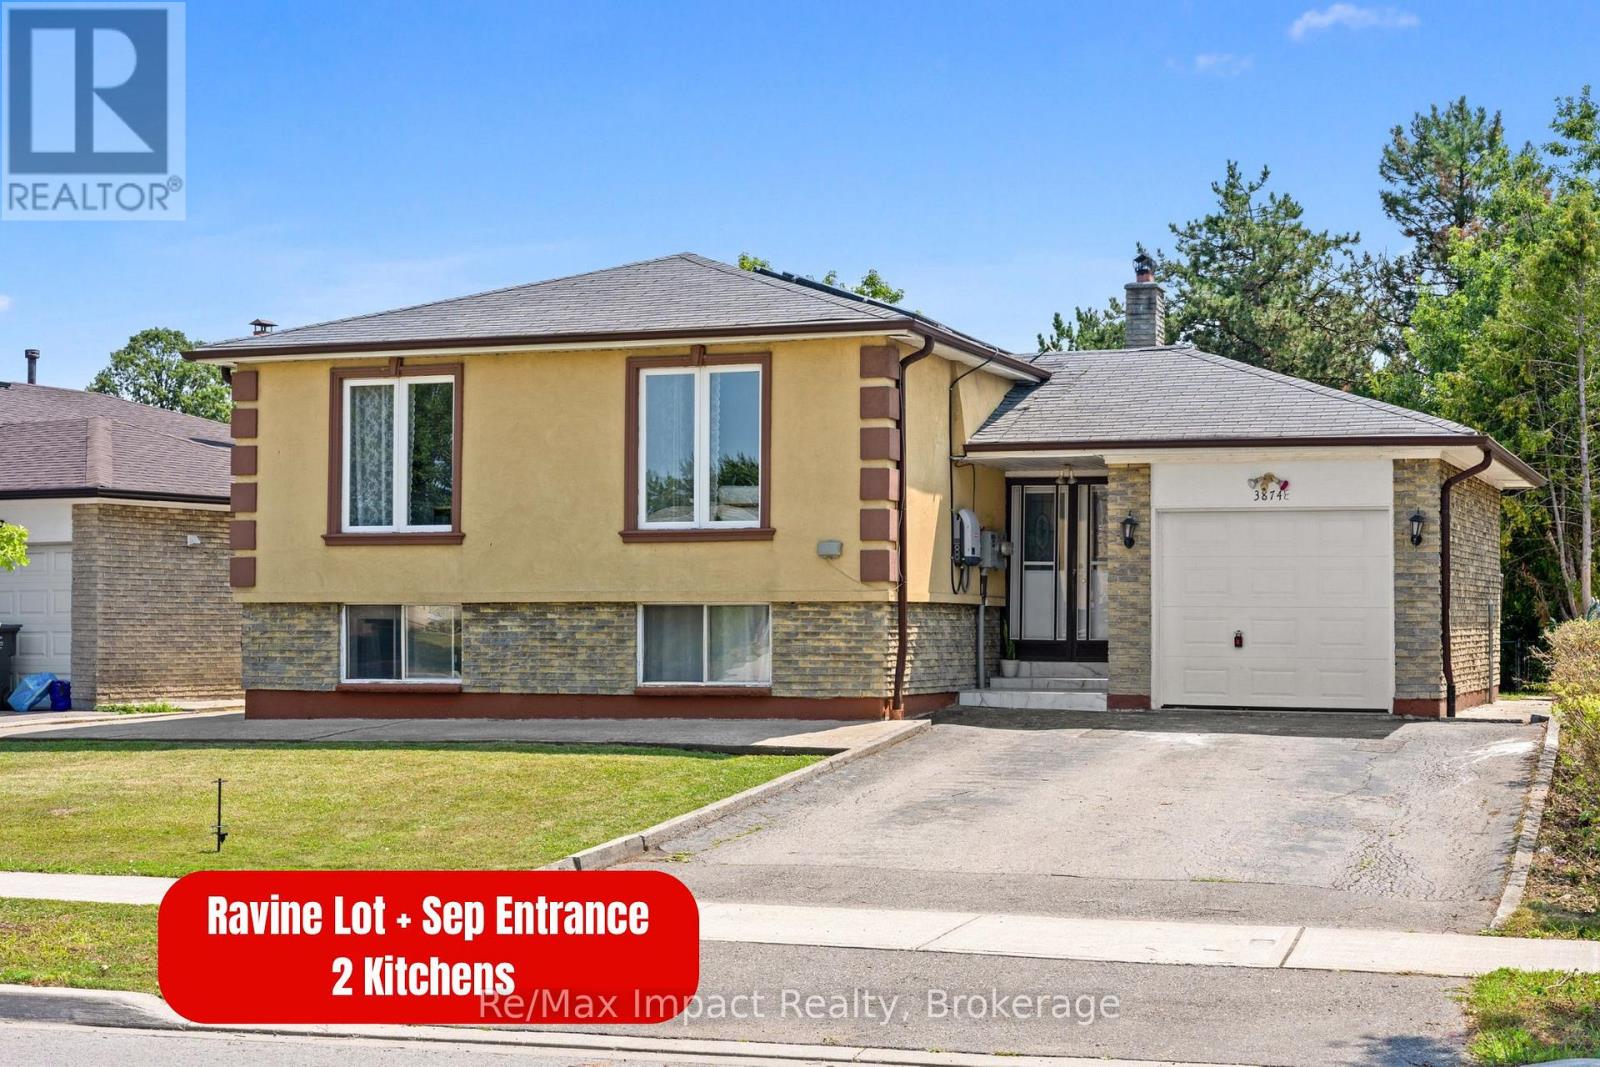
*OPEN HOUSE AUGUST 22, 12 PM - 3 PM* Welcome to 3874 Brandon Gate Drive, Mississauga! A rare opportunity to own a 3+2 bedroom home on a premium RAVINE LOT, offering exceptional privacy, peaceful green views and a playground/park directly behind the property. This is the backyard setting buyers wait for! The bright and spacious main level features 3 bedrooms, with convenient built-in cabinetry in 2 rooms providing plenty of additional storage, along with brand-new flooring. The entire home is completely carpet-free for easy maintenance and modern living. The finished basement offers 2 additional bedrooms and a full sized kitchen, large above grade-style windows and a separate entrance, providing excellent flexibility for rental potential , extended family, guests or additional living space. Enjoy added efficiency with solar panels on the roof, plus the privacy and tranquility of having no homes directly behind you. Location, Location, Location! Perfectly positioned for easy access to Mississauga, Brampton, Vaughan and Toronto, with quick access to Highway 427 and convenient connections to Highways 401, 407 and 410. Minutes to Humber College North Campus, Westwood Square, Malton GO Station, Pearson International Airport, schools, grocery stores, parks, places of worship and everyday amenities. Public transit runs right along Brandon Gate Drive with Bus stop right at the doorstep, making commuting exceptionally convenient. A rare ravine property combining privacy, space, accessibility and an unbeatable location. Don't miss this one! (id:47351)
2235 Waycross Crescent
Mississauga, Ontario
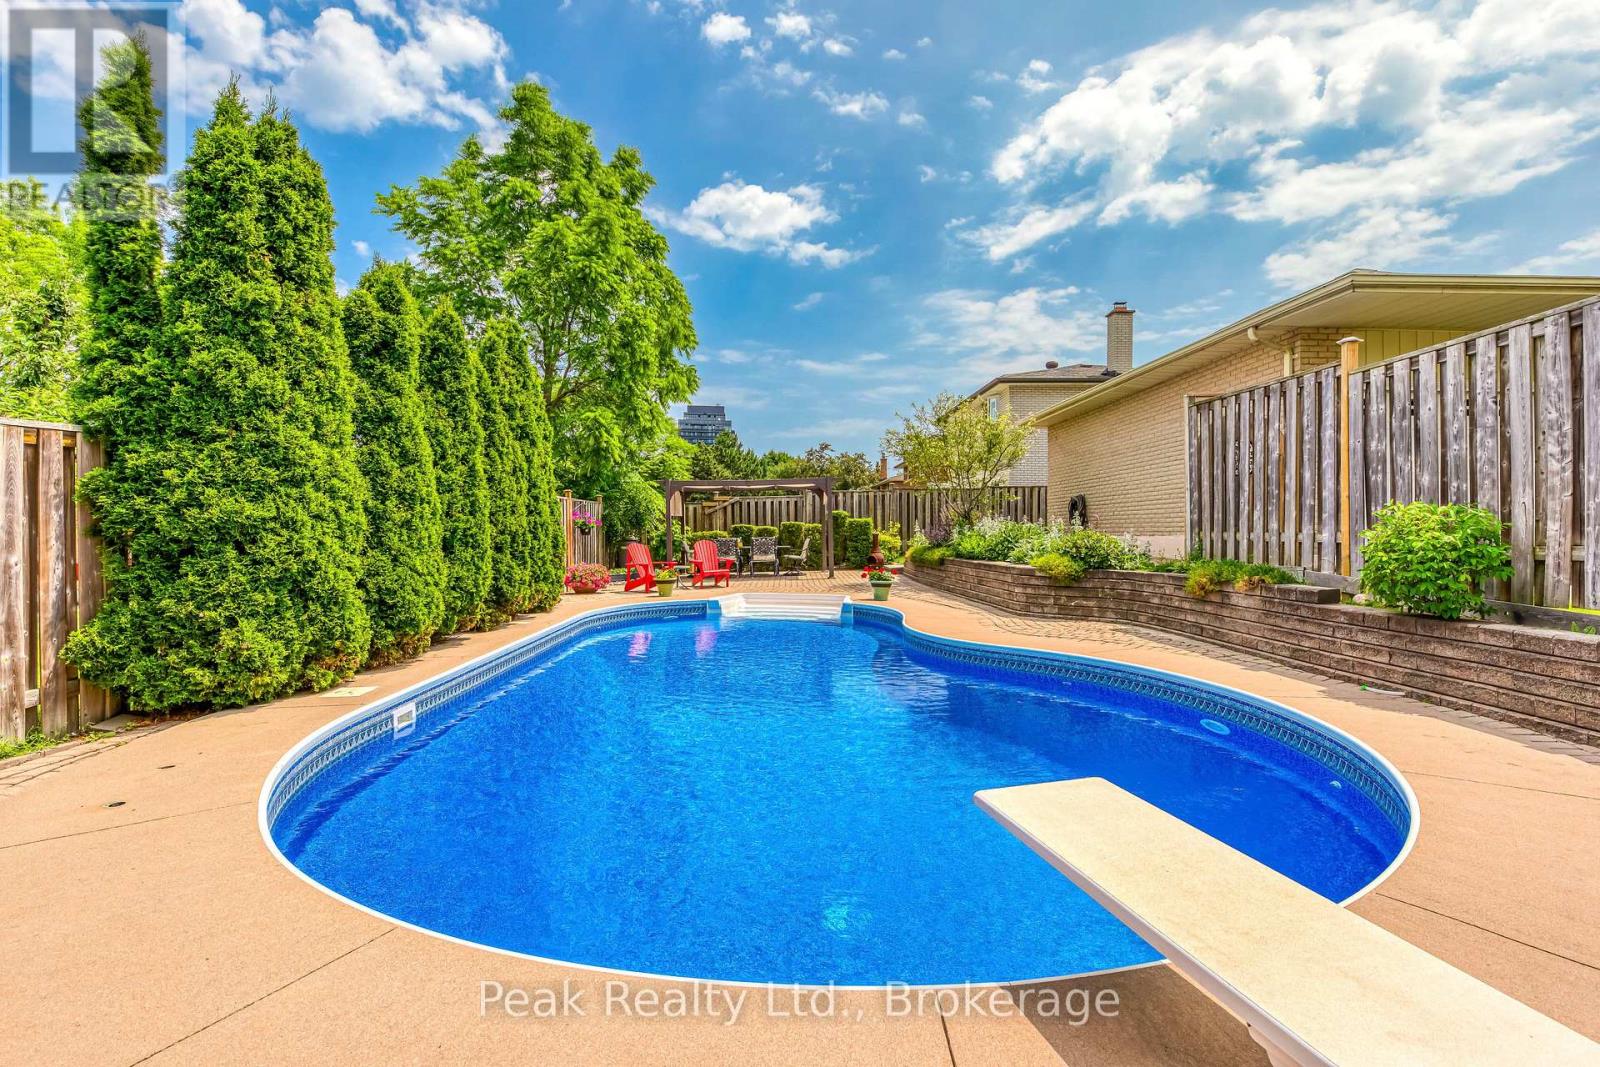
Think you're just looking at an incredible backyard? Think again! This private backyard oasis, complete with an inground saltwater pool, beautiful landscaping, an interlocking patio, and multiple entertaining spaces, is just the beginning. Behind it is something even more exciting: a LEGAL DUPLEX offering incredible flexibility for families, multigenerational living, investors, or anyone looking to help offset their mortgage. There is also the possibility of converting it back into a five-bedroom house. The main home offers three spacious bedrooms, while the completely separate studio-style rental suite has its own private entrance and private yard, providing flexibility, privacy, and income potential. With approximately 2,750 square feet of finished living space and numerous updates throughout, this home truly stands out. Located in the highly sought-after Sheridan Homelands community, you're just minutes from Clarkson GO, Highway 403, the QEW, excellent schools, parks, shopping, restaurants, golf, and the University of Toronto Mississauga campus. Furnace (2021), AC (2021), Pool Liner (2023), Pool Safety Cover (2023), Pool Pump (2023), Basement Flooring (2025), Electrical update (2021), Samsung Washer & Dryer (2025), Second Unit/Lower-Level renovation (2021). A backyard you'll never want to leave. A home that offers so much more than meets the eye. This is one you need to see!!! (id:47351)
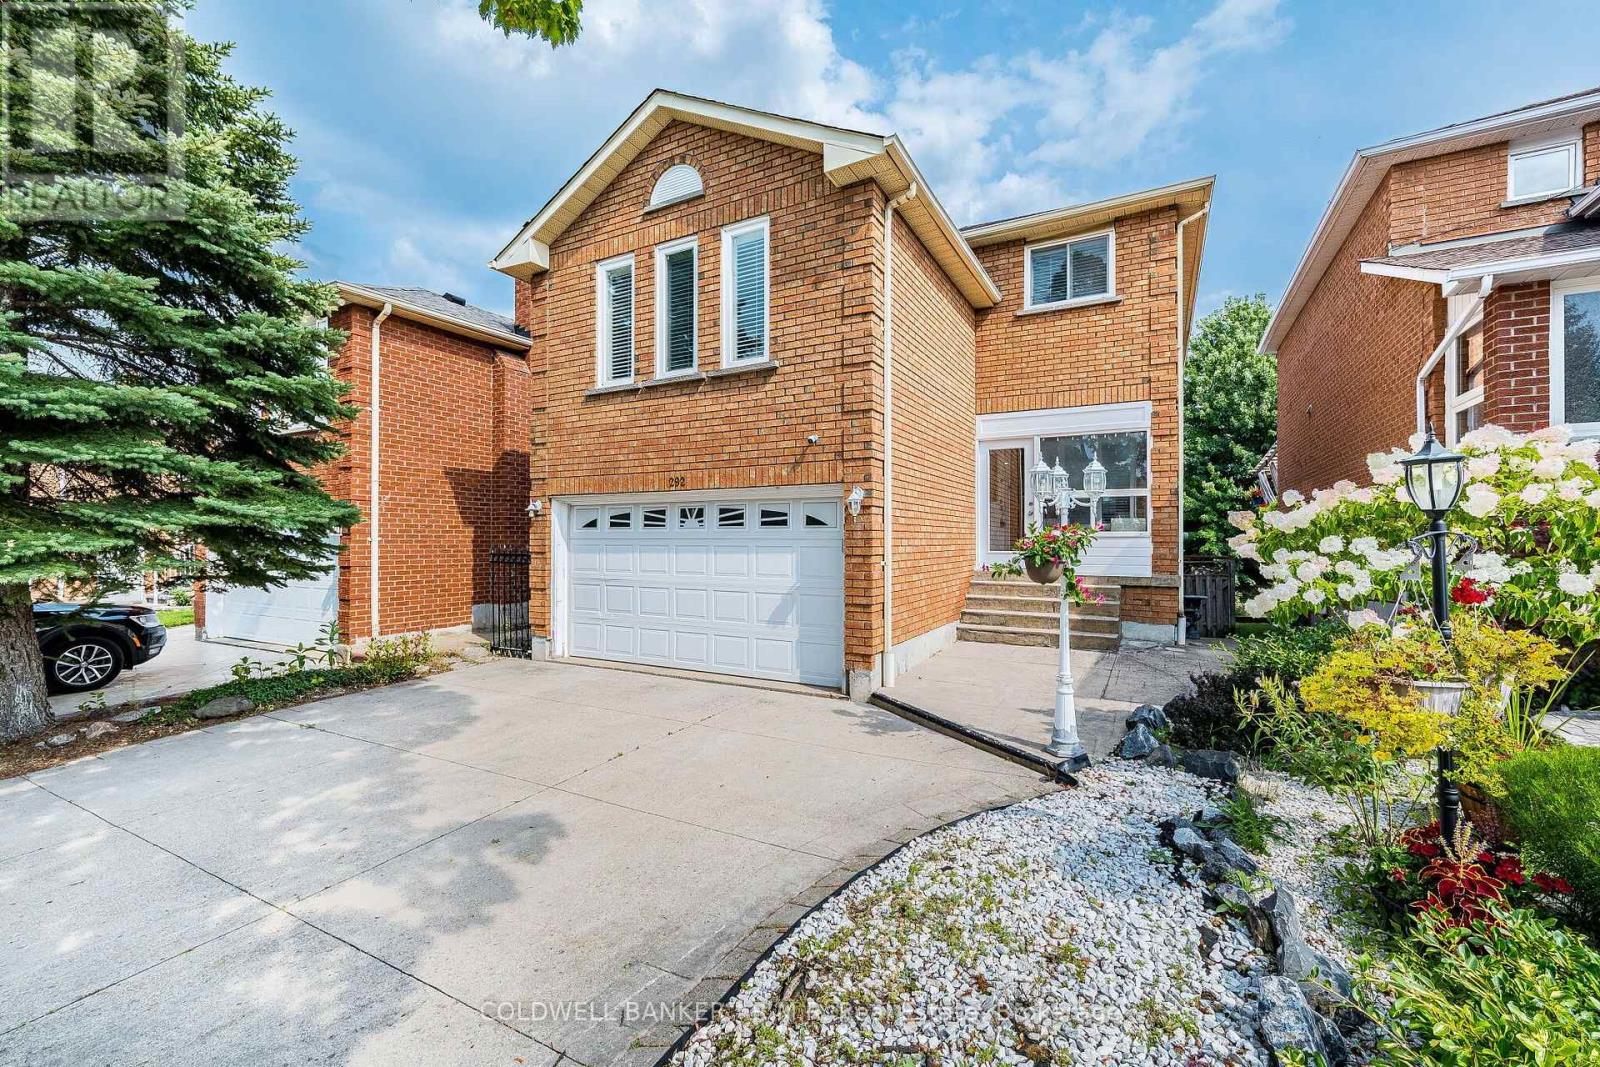
292 Ukraine Road
Mississauga, Ontario
Welcome to 292 Ukraine Rd - A Fantastic Opportunity in the Heart of Mississauga! This charming detached 2-storey home is situated on an impressive, deep lot in the highly desirable Fairview community of Mississauga. It offers 3 bedrooms, 4 bathrooms, a large family room located up a few stairs from the entry with a fireplace, a walkout to a covered deck, finished basement with a kitchen plus an abundance of parking. The backyard is perfect for entertaining guests, where you can serve them fresh pizza made in the authentic brick pizza oven! This property provides plenty of space and flexibility for families, or first-time buyers. Located conveniently in central Mississauga, you'll be close to shopping, restaurants, parks, schools, public transit and major transportation routes. Enjoy easy access to Square One, Celebration Square, Kariya Park and surrounding amenities, while major highways and transit connections make commuting throughout Mississauga and the GTA with ease. Great location. Generous lot. Detached home. Excellent opportunity. You don't want to miss this one! (id:47351)
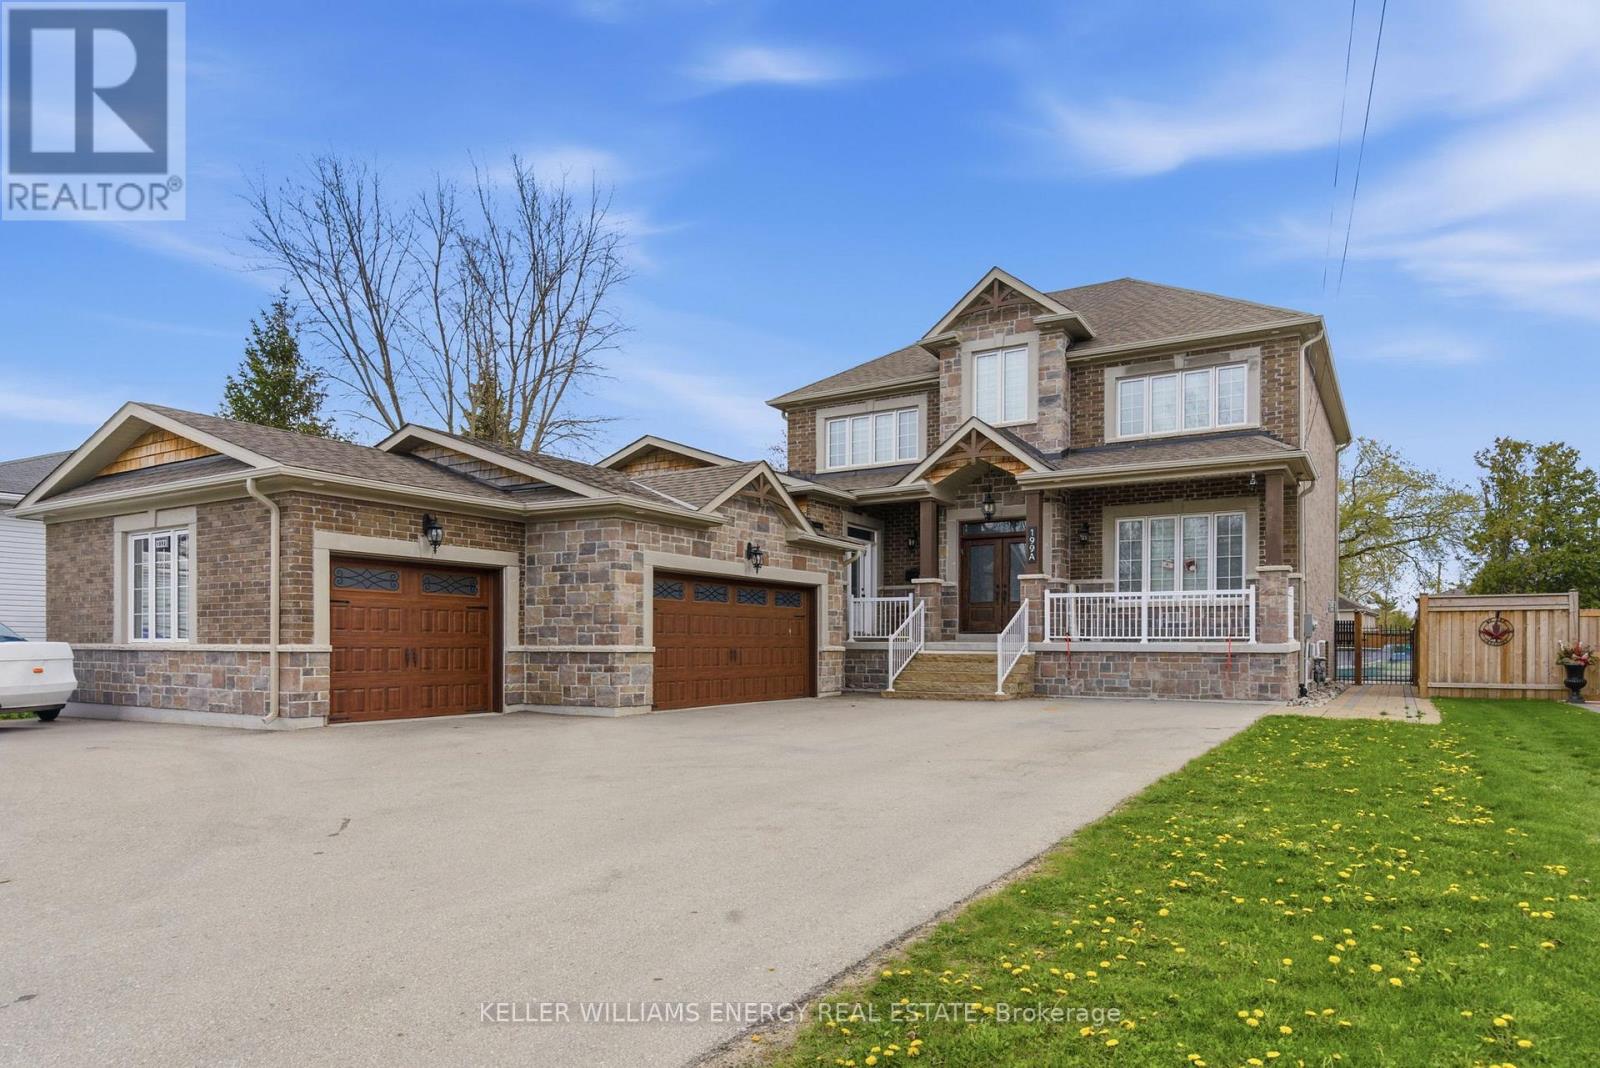
199a South Channel Drive
Georgina, Ontario
Welcome to this stunning custom-built home just steps from the shores of Lake Simcoe in the highly sought-after community of Keswick, Georgina. Situated on a rare double front lot, this exceptional residence offers luxurious finishes, expansive living spaces, and incredible versatility for growing or multi-generational families. From the moment you enter, you'll be impressed by the large plank flooring, soaring sense of space, and thoughtfully designed layout. The main floor features a generous private office, ideal for working from home, and a massive family room perfectly suited for entertaining and everyday living. At the heart of the home is the show-stopping chef's kitchen - a truly stunning and oversized space designed to impress. Featuring custom cabinetry, gorgeous granite countertops, extensive prep and storage space, and a spacious eat-in area, this kitchen is both elegant and highly functional. Whether hosting large gatherings or enjoying family meals, the seamless walkout to the deck and expansive backyard creates the perfect indoor-outdoor lifestyle. Upstairs, all bedrooms are exceptionally spacious and filled with natural light, each complete with walk-in closets and private ensuite bathrooms. The luxurious primary retreat offers a vaulted ceiling and a spa-inspired 7-piece ensuite featuring a soaker tub, creating the ultimate private escape. The fully finished in-law suite is impressively sized and beautifully finished with quartz countertops, vinyl flooring, a massive bedroom with a walk-in closet, and a 4-piece bathroom - ideal for extended family, guests, or additional living flexibility. Car enthusiasts and hobbyists will appreciate the heated 3-car garage offering ample room for vehicles, storage, and workspace. Located just minutes to Highway 404, beaches, marinas, restaurants, shopping, transit, and all amenities, this extraordinary property combines upscale living with the charm and convenience of lakeside life near beautiful Lake Simcoe. (id:47351)
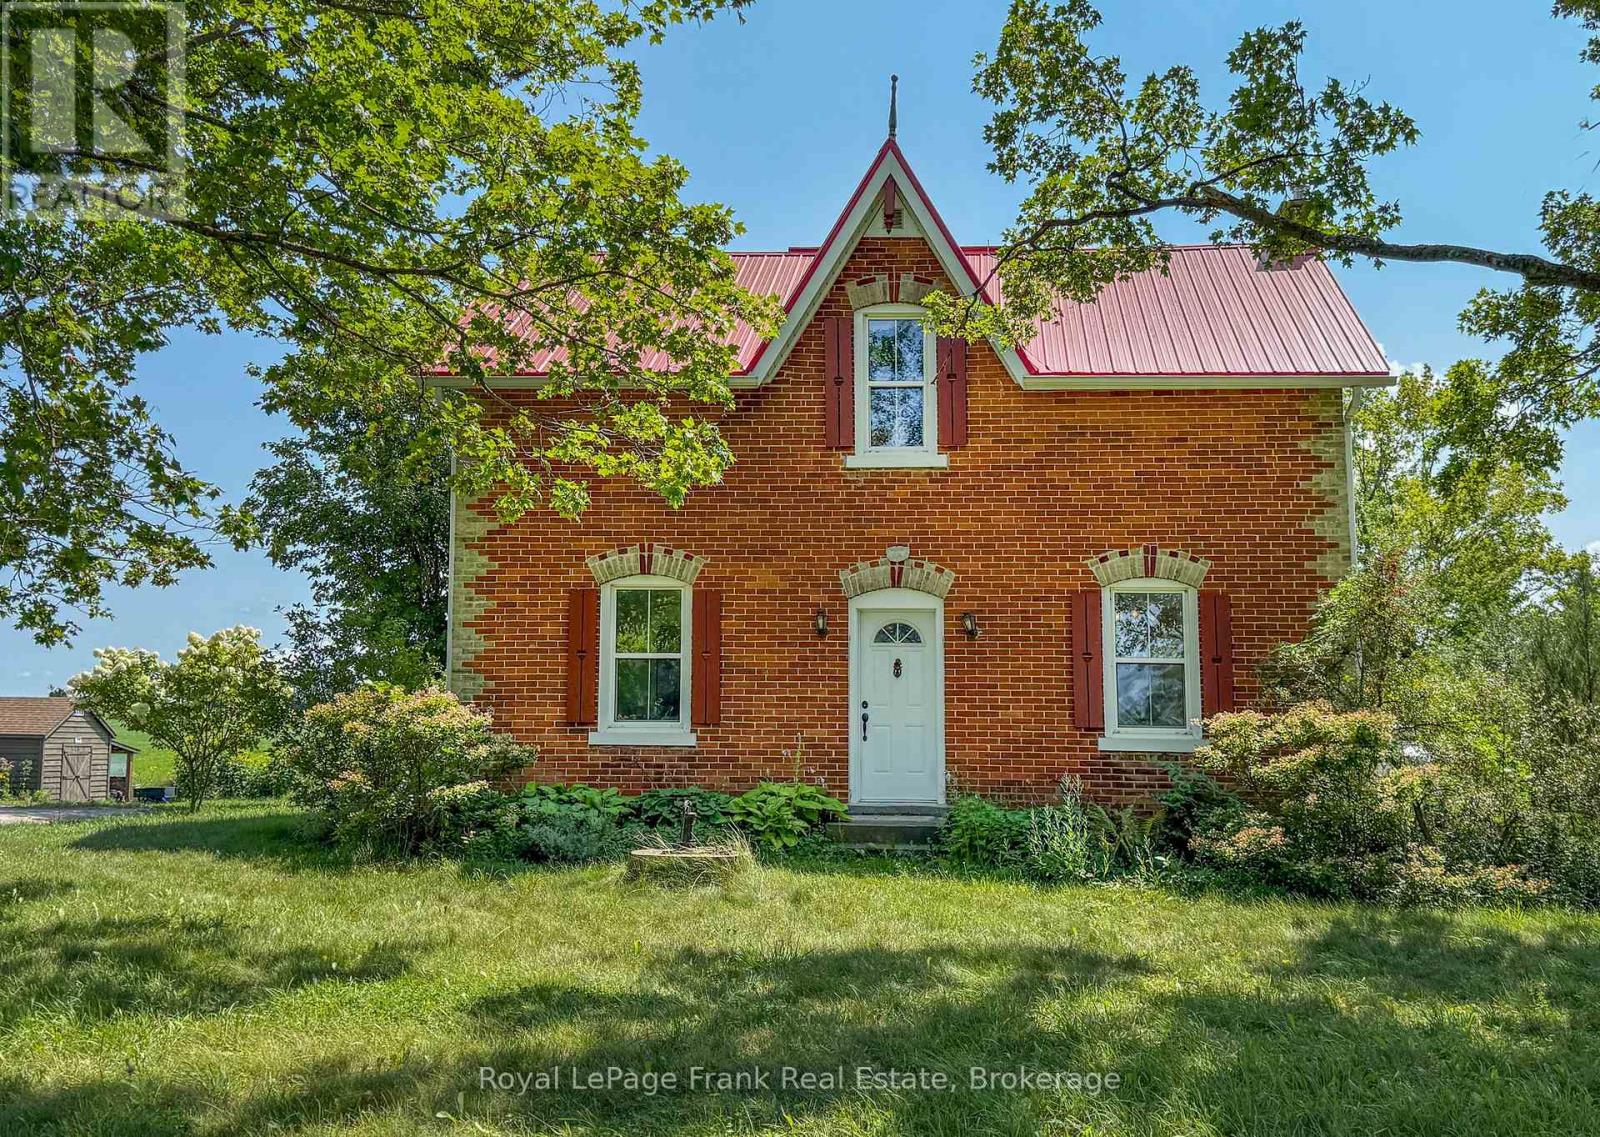
1450 Brock Concession 4 Road
Brock, Ontario
Welcome to 1450 Brock Concession Road 4, where timeless country charm meets the beauty and tranquillity of rural living. Set on just under 2.4 acres of picturesque countryside, this charming 1887 brick farmhouse offers a rare opportunity to own a piece of local history surrounded by open skies, mature landscape and beautiful rural views.Inside, the home offers three bedrooms and two bathrooms, with the warmth and character you expect from a century farmhouse. Generous principal rooms provide plenty of space for everyday family life, entertaining and quiet evenings at home, while large windows bring the surrounding countryside into view. Step outside and this property truly comes to life. With nearly 2.4 acres to call your own, there is room to garden, entertain, play, create your dream outdoor space or simply sit back and enjoy the peace and privacy of country living. The expansive property and sweeping views create a wonderful sense of space that's increasingly difficult to find. Located in rural Sunderland, this is an opportunity to enjoy the slower pace and natural beauty of the country without giving up convenient access to town and surrounding communities. Full of history, character and possibility, 1450 Brock Concession Road 4 isn't simply a house - it's a place to put down roots and create the next chapter of its story. (id:47351)