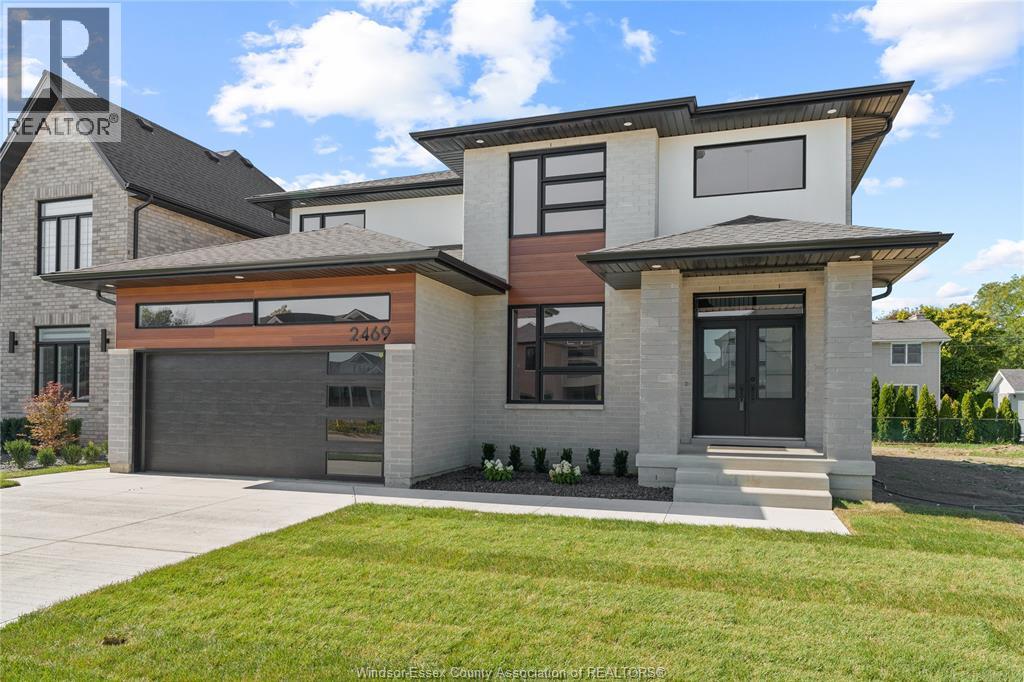
5213 Rafael
Tecumseh, Ontario
Built by HD Development Group, proudly named WEHBA 2025 Builder of the Year, this to-be-built home in the highly anticipated Oldcastle Heights development offers the perfect blend of modern design, quality craftsmanship, and family-friendly function. This contemporary 2-storey features an open-concept layout with upscale finishes throughout. The main floor showcases 9-foot ceilings, a beautifully designed kitchen with granite or quartz countertops, centre island, and walk-in pantry, flowing seamlessly into the dining area and family room with an elegant electric fireplace. A covered rear porch extends the living space outdoors, while main floor laundry adds everyday convenience. Upstairs offers 4 spacious bedrooms, including a luxurious primary suite with walk-in closet and spa-inspired ensuite featuring a soaker tub, double sinks, and glass-enclosed tile shower. Additional highlights include engineered hardwood flooring, tile in the foyer and kitchen, a striking contemporary exterior, covered front porch, and a full 2-car garage. Ideally located near excellent schools, shopping, and major highways, this home is an outstanding opportunity to customize your dream home in one of the area’s most exciting new developments. Photos are from a previously completed model and are for illustration purposes only. (id:47351)
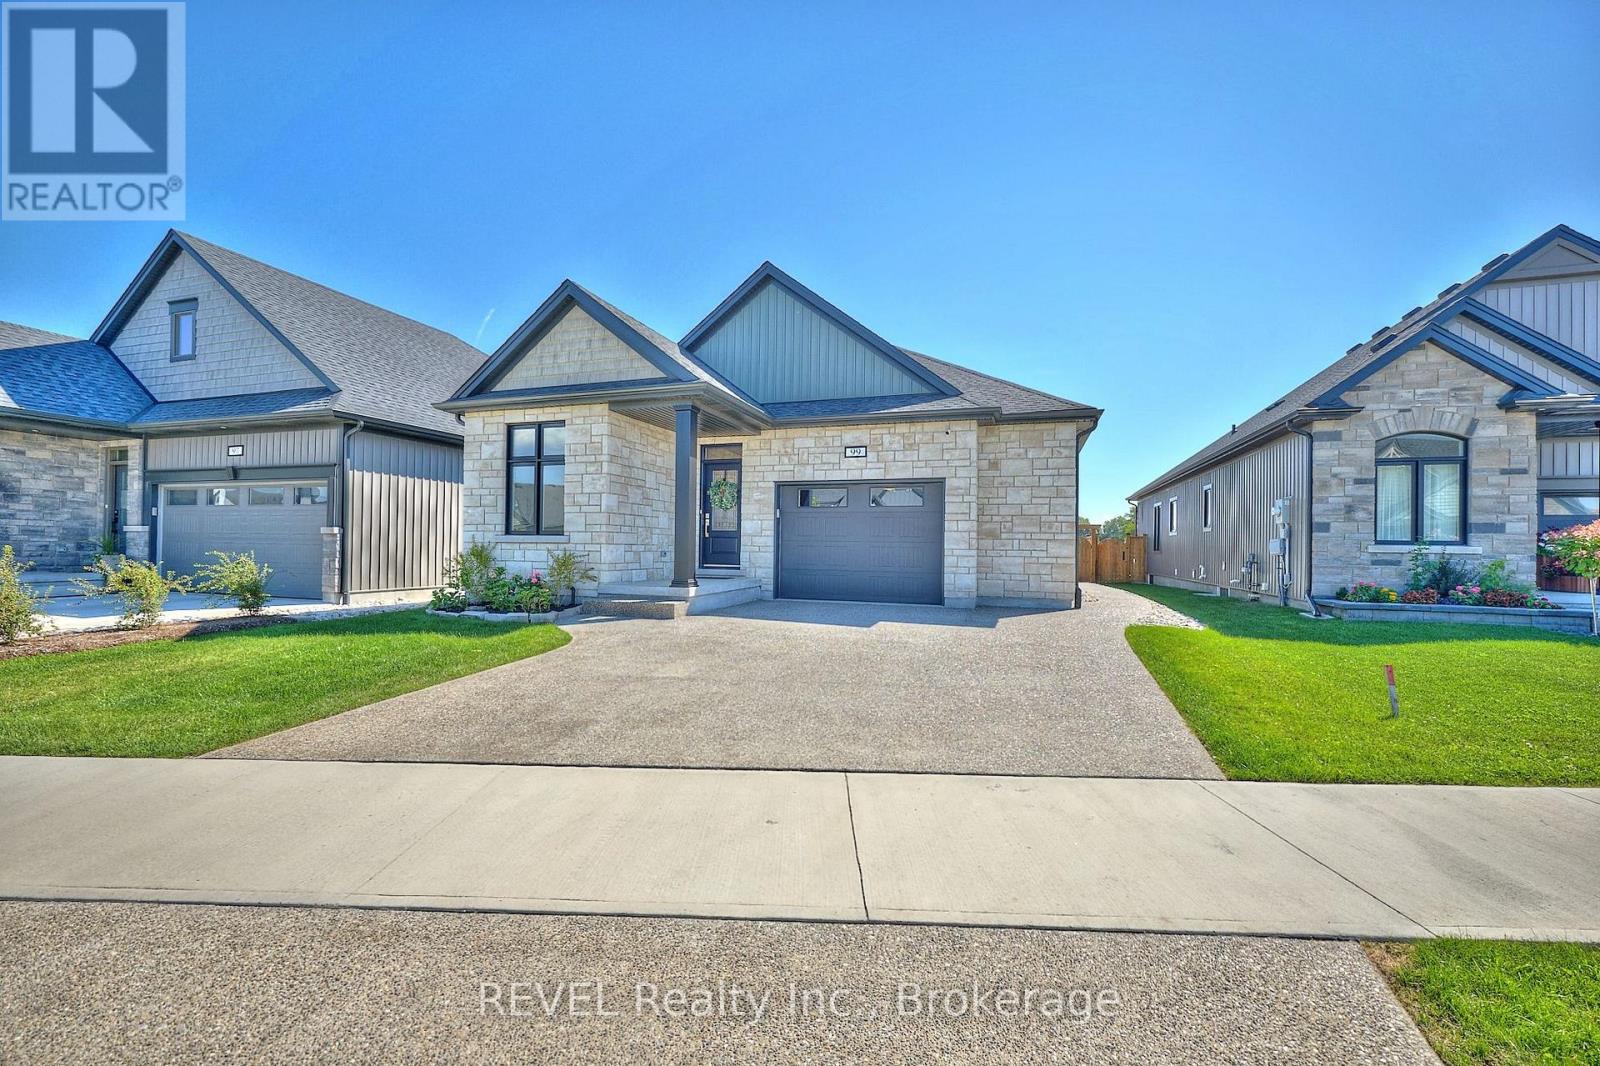
99 Homestead Drive
Niagara-On-The-Lake, Ontario
Precisely crafted with stunning finishes, 99 Homestead Drive is ready to impress! Built in 2024, this bungalow is situated in the quaint community of Virgil and comes equipped with a full in-law suite featuring a separate entrance from the exterior of the home. This location puts you close to top schools, beautiful scenery and a variety of restaurants and wineries - making everyday life feel convenient and stress-free. Approaching the property, the striking curb appeal is undeniable. Complete with an exposed aggregate driveway and an attached garage - this gorgeous home has been carefully thought out and is truly move-in ready. From the moment you enter, take note of the fabulous layout that this home offers. Flowing seamlessly into the dining area and living room beyond, the kitchen is flawless and features a large island, quartz countertops and ample cabinetry. The living room invites relaxation with a cozy gas fireplace and provides direct access to the composite deck that overlooks the fully fenced yard. With an expansive patio beyond the deck, this property is ideal for entertaining. The primary bedroom is a serene retreat, complete with a beautiful, 3-piece ensuite and a walk-in closet that has been outfitted with a custom organizer. Two additional bedrooms on this level provide comfort and flexibility for family or guests, while thoughtful touches like main-floor laundry and automatic blinds truly make daily living effortless. As a true bonus, the bedroom at the front of the home comes equipped with a Murphy bed and built-in storage. Ideal for a multi-generational family looking to live under the same roof but with ample privacy, the basement of this home is bright, spacious and full of wow-factor. Featuring a second kitchen, living room, two oversized bedrooms, a 4-piece bathroom and its own laundry room, along with ample storage, this level is sure to be appealing to many. This is your time to make the move to Niagara-on-the-Lake - wine country is calling! (id:47351)
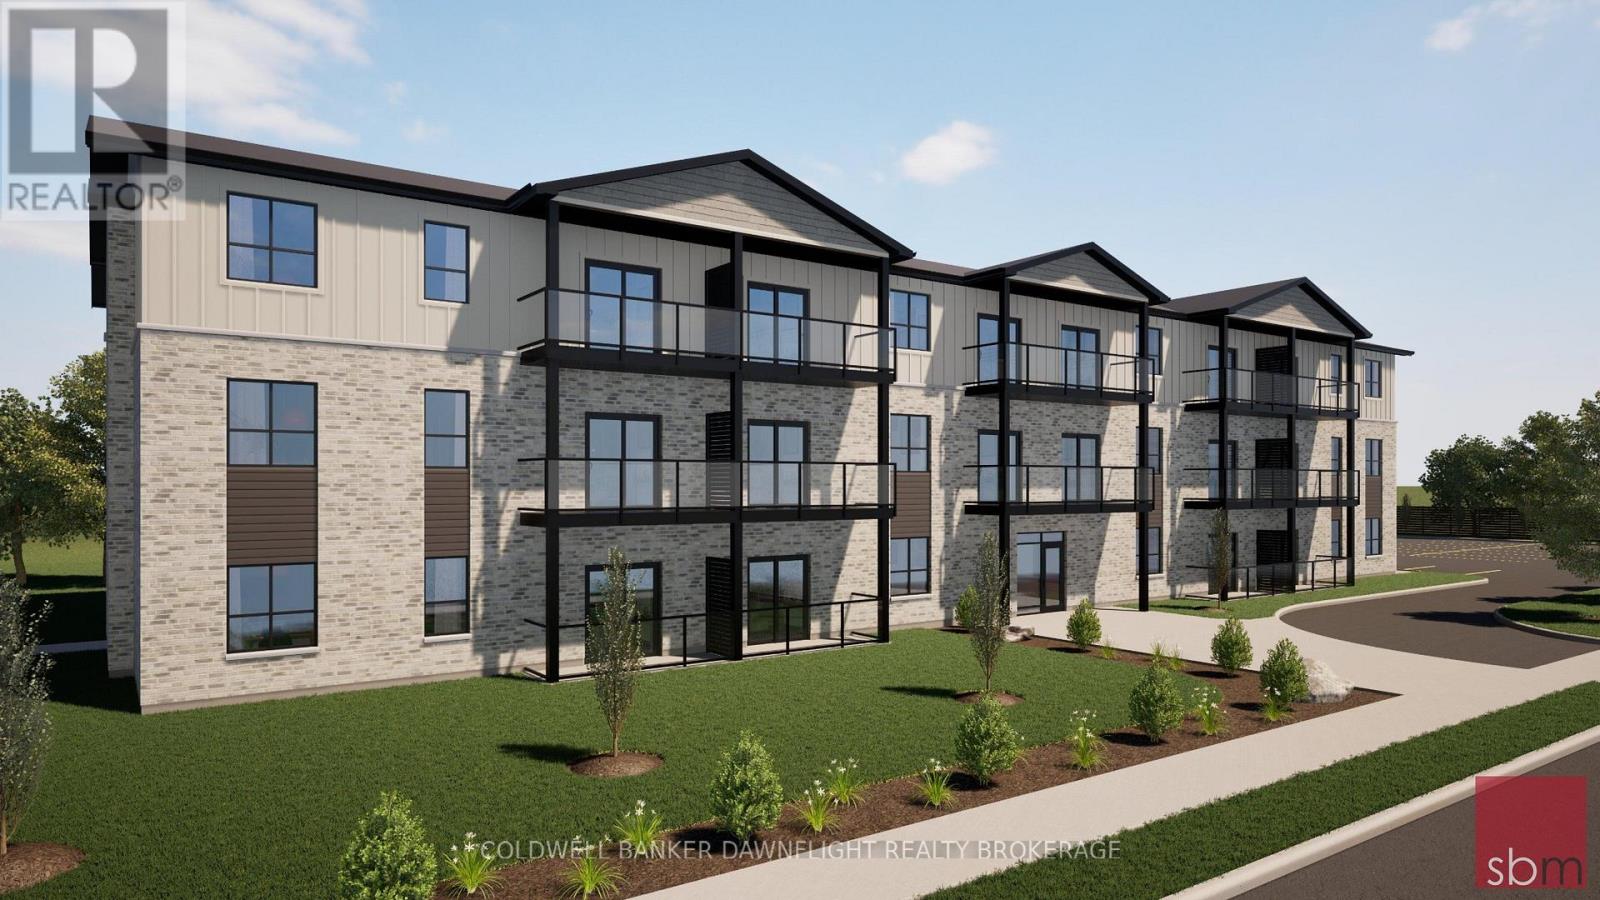
Unit 9a-102 - 18 Centre Street
Bluewater, Ontario
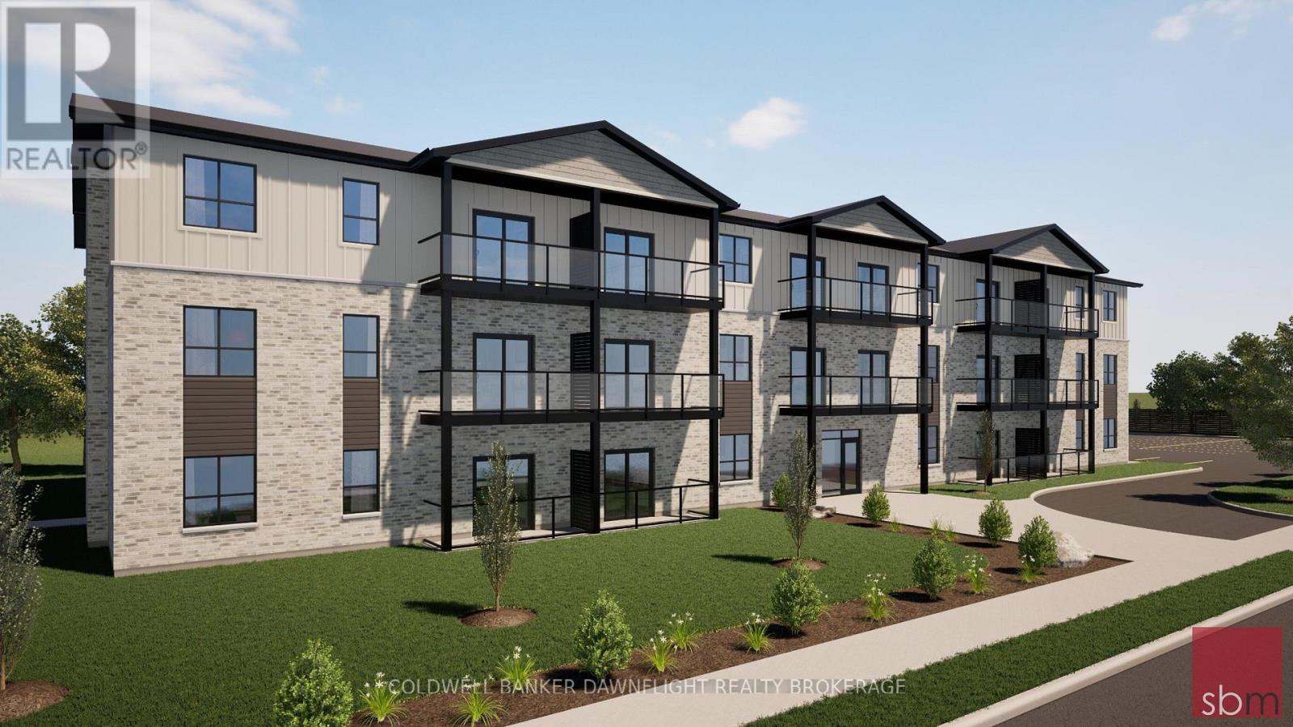
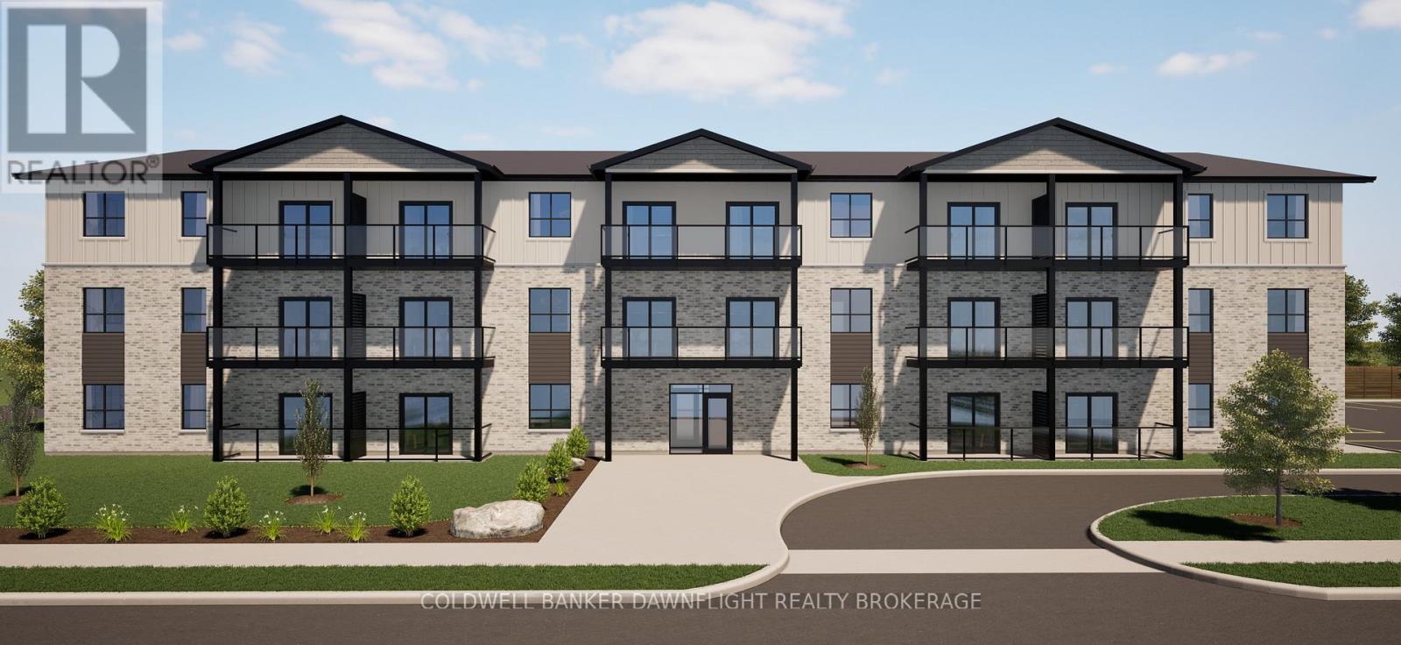
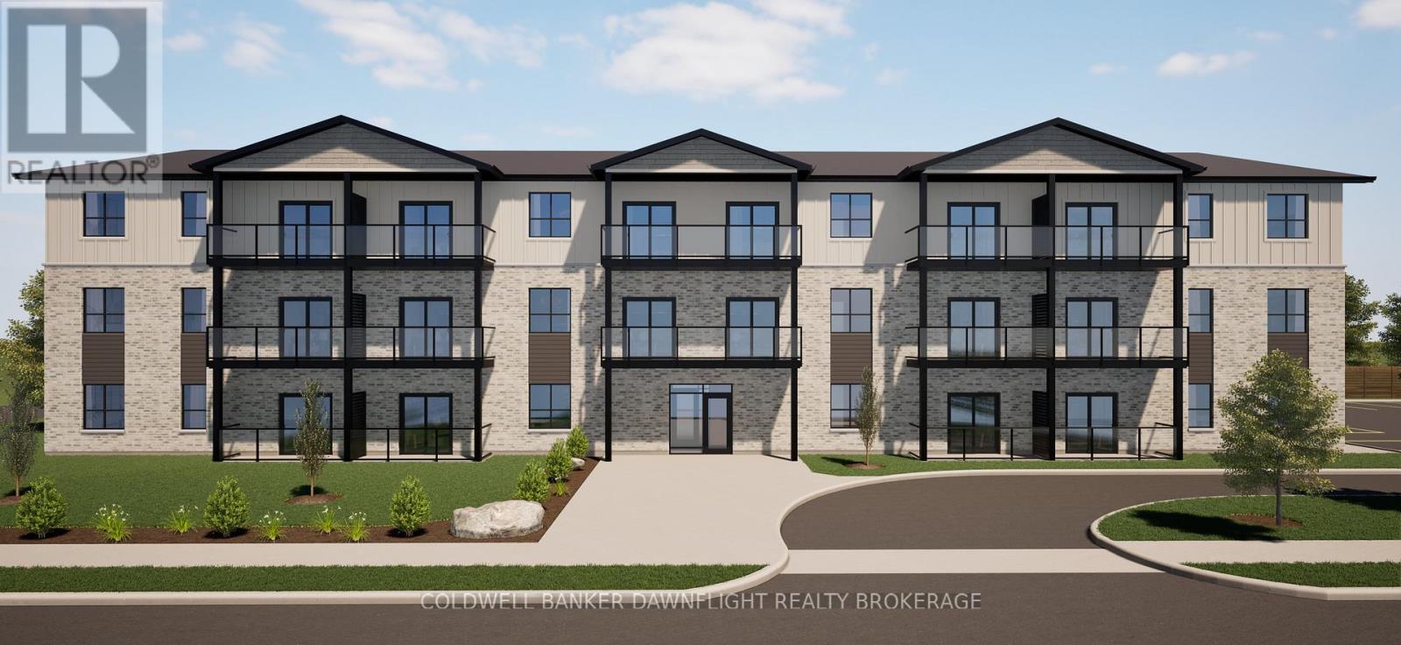
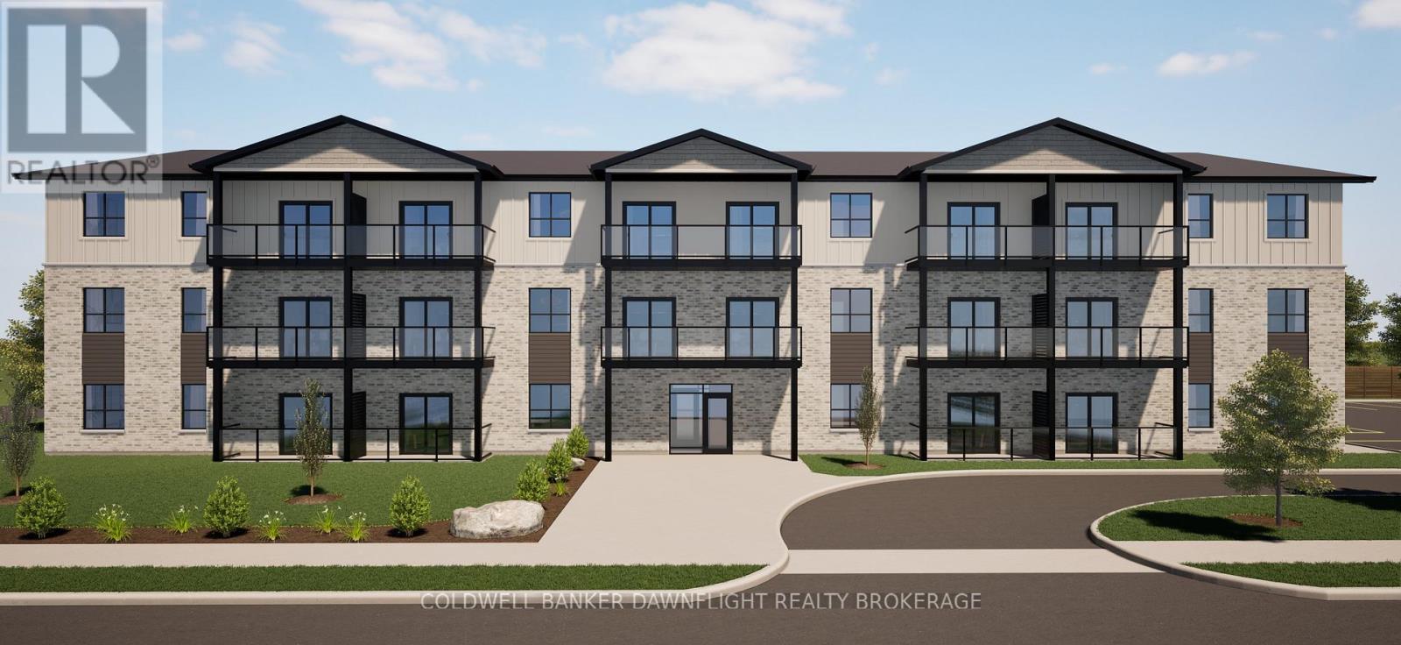
Experience modern small-town living in this vibrant, brand new apartment building located in the heart of Zurich. This thoughtfully designed two bedroom suite offers a perfect blend of contemporary style, energy efficiency, and everyday comfort making it ideal for professionals, retirees, seniors or anyone seeking low-maintenance living. Residents will appreciate the stylish and modern finishes throughout, including luxury vinyl plank flooring, quartz countertops, soft-close cabinetry, elegant kitchen backsplashes, stainless steel appliances, and in-suite stackable washer and dryer units. Most suites include tub-shower inserts, while select accessible units feature walk-in showers designed with seniors and wheelchair users in mind. Each suite features its own electric ducted heating and cooling system with individual climate control, along with an in-unit water heater with temperature control for added convenience and efficiency. Tenants are responsible for hydro and water in addition to the monthly rent amount. Constructed with a strong focus on sustainability and long-term comfort, the building exceeds traditional code requirements with a high-efficiency design that is more than 28% more efficient than regular building code requirements. Enhanced insulation, double and triple-glazed windows and doors, and low-flow plumbing fixtures all contribute to lower utility costs and improved year-round comfort. Located just six kilometres from Lake Huron, Zurich is a charming and close-knit village ideally situated near Saint Joseph, Grand Bend, and Bayfield. This is an exciting opportunity to enjoy brand new living in one of Huron County's most welcoming communities. (id:47351)
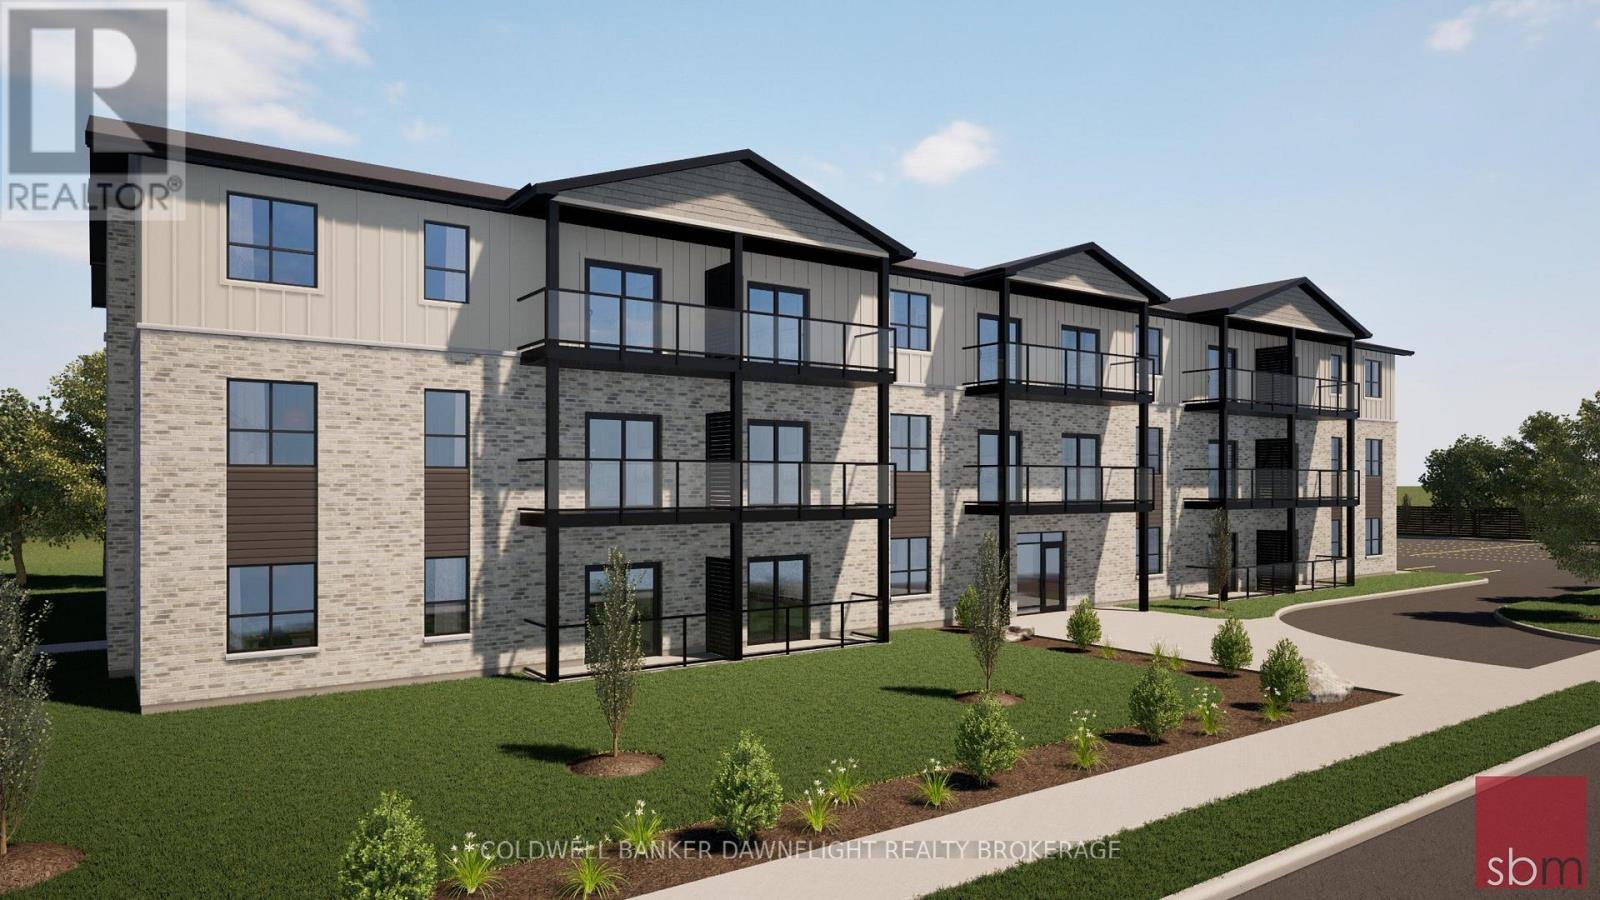
Unit 7a-103 - 18 Centre Street
Bluewater, Ontario
Experience modern small-town living in this vibrant, brand new apartment building located in the heart of Zurich. This thoughtfully designed two bedroom suite offers a perfect blend of contemporary style, energy efficiency, and everyday comfort making them ideal for professionals, retirees, seniors or anyone seeking low-maintenance living. Residents will appreciate the stylish and modern finishes throughout, including luxury vinyl plank flooring, quartz countertops, soft-close cabinetry, elegant kitchen backsplashes, stainless steel appliances, and in-suite stackable washer and dryer units. Each suite features its own electric ducted heating and cooling system with individual climate control, along with an in-unit water heater with temperature control for added convenience and efficiency. Tenants are responsible for hydro and water in addition to the monthly rent amount. Constructed with a strong focus on sustainability and long-term comfort, the building exceeds traditional code requirements with a high-efficiency design that is more than 28% more energy efficient than standard construction. Enhanced insulation, double and triple-glazed windows and doors, and ow-flow plumbing fixtures all contribute to lower utility costs and improved year-round comfort. Located just six kilometres from Lake Huron, Zurich is a charming and close-knit village ideally situated near Saint Joseph, Grand Bend, and Bayfield. This is an exciting opportunity to enjoy brand new living in one of Huron County's most welcoming communities. (id:47351)
Unit 6a-204 - 18 Centre Street
Bluewater, Ontario
Experience modern small-town living in this vibrant, brand new apartment building located in the heart of Zurich. This thoughtfully designed two bedroom suite offers a perfect blend of contemporary style, energy efficiency, and everyday comfort making it an ideal location for professionals, retirees, seniors or anyone seeking low-maintenance living. Residents will appreciate the stylish and modern finishes throughout, including luxury vinyl plank flooring, quartz countertops, soft-close cabinetry, elegant kitchen backsplashes, stainless steel appliances, and in-suite stackable washer and dryer units. Most suites include tub-shower inserts, while select accessible units feature walk-in showers designed with seniors and wheelchair users in mind. Each suite features its own electric ducted heating and cooling system with individual climate control, along with an in-unit water heater with temperature control for added convenience and efficiency. Tenants are responsible for hydro and water in addition to the monthly rent amount. Constructed with a strong focus on sustainability and long-term comfort, the building exceeds traditional code requirements with a high-efficiency design that is more than 28% more energy efficient than standard construction. Enhanced insulation, double and triple-glazed windows and doors, and low-flow plumbing fixtures all contribute to lower utility costs and improved year-round comfort. Located just six kilometres from Lake Huron, Zurich is a charming and close-knit village ideally situated near Saint Joseph, Grand Bend, and Bayfield. This is an exciting opportunity to enjoy brand new living in one of Huron County's most welcoming communities. (id:47351)
Unit 4a-300 - 18 Centre Street
Bluewater, Ontario
Experience modern small-town living in this vibrant, brand new apartment building located in the heart of Zurich. This thoughtfully designed one-bedroom suite offers a perfect blend of contemporary style, energy efficiency, and everyday comfort making it ideal for professionals, retirees, seniors or anyone seeking low-maintenance living. Residents will appreciate the stylish and modern finishes throughout, including luxury vinyl plank flooring, quartz countertops, soft-close cabinetry, elegant kitchen backsplashes, stainless steel appliances, and in-suite stackable washer and dryer units. Most suites include tub-shower inserts, while select accessible units feature walk-in showers designed with seniors and wheelchair users in mind. Each suite features its own electric ducted heating and cooling system with individual climate control, along with an in-unit water heater with temperature control for added convenience and efficiency. Tenants are responsible for hydro and water in addition to the monthly rent amount. Constructed with a strong focus on sustainability and long-term comfort, the building exceeds traditional code requirements with a high-efficiency design that is more than 28% more energy efficient than standard construction. Enhanced insulation, double and triple-glazed windows and doors, and low-flow plumbing fixtures all contribute to lower utility costs and improved year-round comfort. Located just six kilometres from Lake Huron, Zurich is a charming and close-knit village ideally situated near Saint Joseph, Grand Bend, and Bayfield. This is an exciting opportunity to enjoy brand new living in one of Huron County's most welcoming communities. (id:47351)
Unit 1a-101 - 18 Centre Street
Bluewater, Ontario
Experience modern small-town living in this vibrant, brand new apartment building located in the heart of Zurich. This thoughtfully designed one-bedroom suite offers a perfect blend of contemporary style, energy efficiency, and everyday comfort making it ideal for professionals, retirees, seniors or anyone seeking low-maintenance living. Residents will appreciate the stylish and modern finishes throughout, including luxury vinyl plank flooring, quartz countertops, soft-close cabinetry, elegant kitchen backsplashes, stainless steel appliances, and in-suite stackable washer and dryer units. Most suites include tub-shower inserts, while select accessible units feature walk-in showers designed with seniors and wheelchair users in mind. Each suite features its own electric ducted heating and cooling system with individual climate control, along with an in-unit water heater with temperature control for added convenience and efficiency. Tenants are responsible for hydro and water in addition to the monthly rent amount. Constructed with a strong focus on sustainability and long-term comfort, the building exceeds traditional code requirements with a high-efficiency design that is more than 28% more energy efficient than standard construction. Enhanced insulation, double and triple-glazed windows and doors, and low-flow plumbing fixtures all contribute to lower utility costs and improved year-round comfort. Located just six kilometres from Lake Huron, Zurich is a charming and close-knit village ideally situated near Saint Joseph, Grand Bend, and Bayfield. This is an exciting opportunity to enjoy brand new living in one of Huron County's most welcoming communities. (id:47351)
Unit 3a-108 - 18 Centre Street
Bluewater, Ontario
Experience modern small-town living in this vibrant, brand new apartment building located in the heart of Zurich. This thoughtfully designed one-bedroom suite offers a perfect blend of contemporary style, energy efficiency, and everyday comfort making it ideal for professionals, retirees, seniors or anyone seeking low-maintenance living. Residents will appreciate the stylish and modern finishes throughout, including luxury vinyl plank flooring, quartz countertops, soft-close cabinetry, elegant kitchen backsplashes, stainless steel appliances, and in-suite stackable washer and dryer units. Most suites include tub-shower inserts, while select accessible units feature walk-in showers designed with seniors and wheelchair users in mind. Each suite features its own electric ducted heating and cooling system with individual climate control, along with an in-unit water heater with temperature control for added convenience and efficiency. Tenants are responsible for hydro and water in addition to the monthly rent amount. Constructed with a strong focus on sustainability and long-term comfort, the building exceeds traditional code requirements with a high-efficiency design that is more than 28% more energy efficient than standard construction. Enhanced insulation, double and triple-glazed windows and doors, and low-flow plumbing fixtures all contribute to lower utility costs and improved year-round comfort. Located just six kilometres from Lake Huron, Zurich is a charming and close-knit village ideally situated near Saint Joseph, Grand Bend, and Bayfield. This is an exciting opportunity to enjoy brand new living in one of Huron County's most welcoming communities. (id:47351)
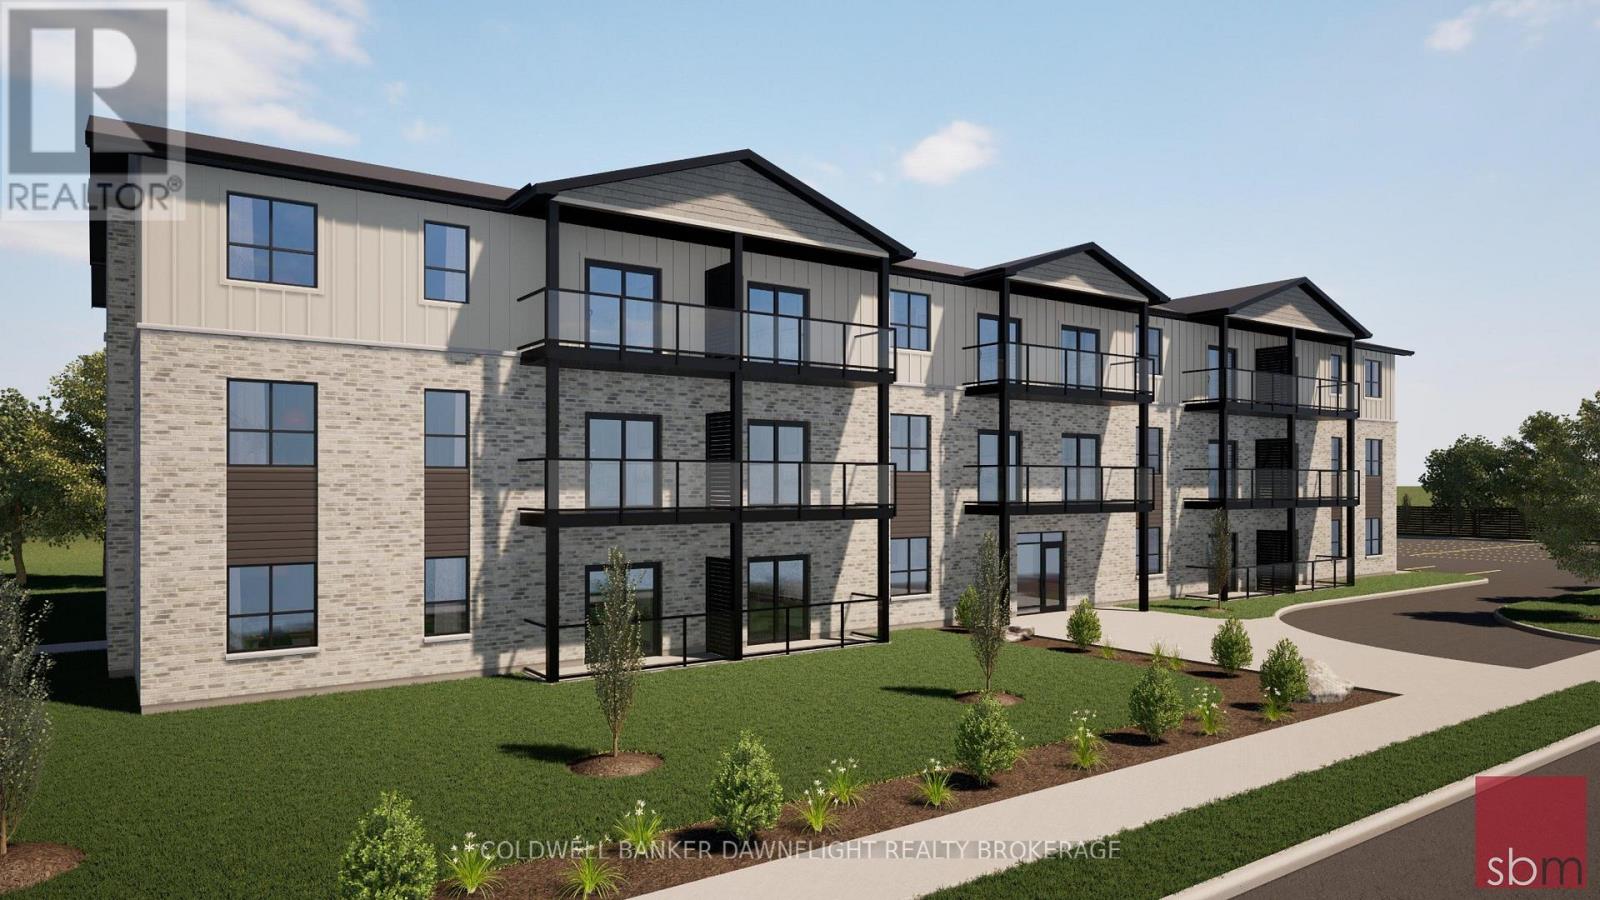
Unit 5a-104 - 18 Centre Street
Bluewater, Ontario
Experience modern small-town living in this vibrant, brand new apartment building located in the heart of Zurich. This wheelchair accessible, thoughtfully designed two-bedroom suite offers a perfect blend of contemporary style, energy efficiency, and everyday comfort making it ideal for professionals, retirees, seniors or anyone seeking low-maintenance living. Residents will appreciate the stylish and modern finishes throughout, including luxury vinyl plank flooring, quartz countertops, soft-close cabinetry, elegant kitchen backsplashes, stainless steel appliances, and in-suite stackable washer and dryer units. Most suites include tub-shower inserts, while select accessible units feature walk-in showers designed with seniors and wheelchair users in mind. Each suite features its own electric ducted heating and cooling system with individual climate control, along with an in-unit water heater with temperature control for added convenience and efficiency. Tenants are responsible for hydro and water in addition to the monthly rent amount. Constructed with a strong focus on sustainability and long-term comfort, the building exceeds traditional code requirements with a high-efficiency design that is more than 28% more energy efficient than standard construction. Enhanced insulation, double and triple-glazed windows and doors, and low-flow plumbing fixtures all contribute to lower utility costs and improved year-round comfort. Located just six kilometres from Lake Huron, Zurich is a charming and close-knit village ideally situated near Saint Joseph, Grand Bend, and Bayfield. This is an exciting opportunity to enjoy brand new living in one of Huron County's most welcoming communities. (id:47351)
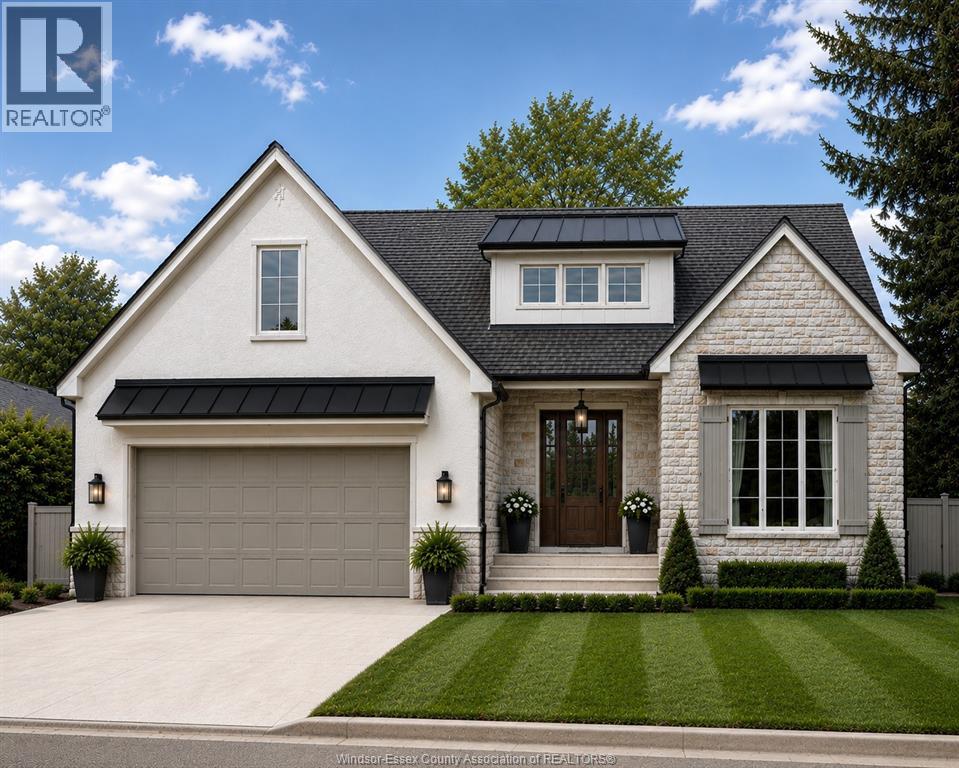
1122 Reaume Unit# Lot
Lasalle, Ontario
Sought after LaSalle location on a beautiful tree lined street. This ranch style home features a 3 bdrm, 2 Bth (Ensuite). Optional 3 Car Garage. Hardwood and Ceramic Thru-Out, including cathedral ceilings & open concept living rm/dining rm and kitchen w/oversized island w/quartz tops. Ensuite Bth & Walk-in Clst off Primary Bdrm, main floor laundry & spacious covered area back. Rendering Only, Contact Realtor® for additional information or other options to build! (id:47351)
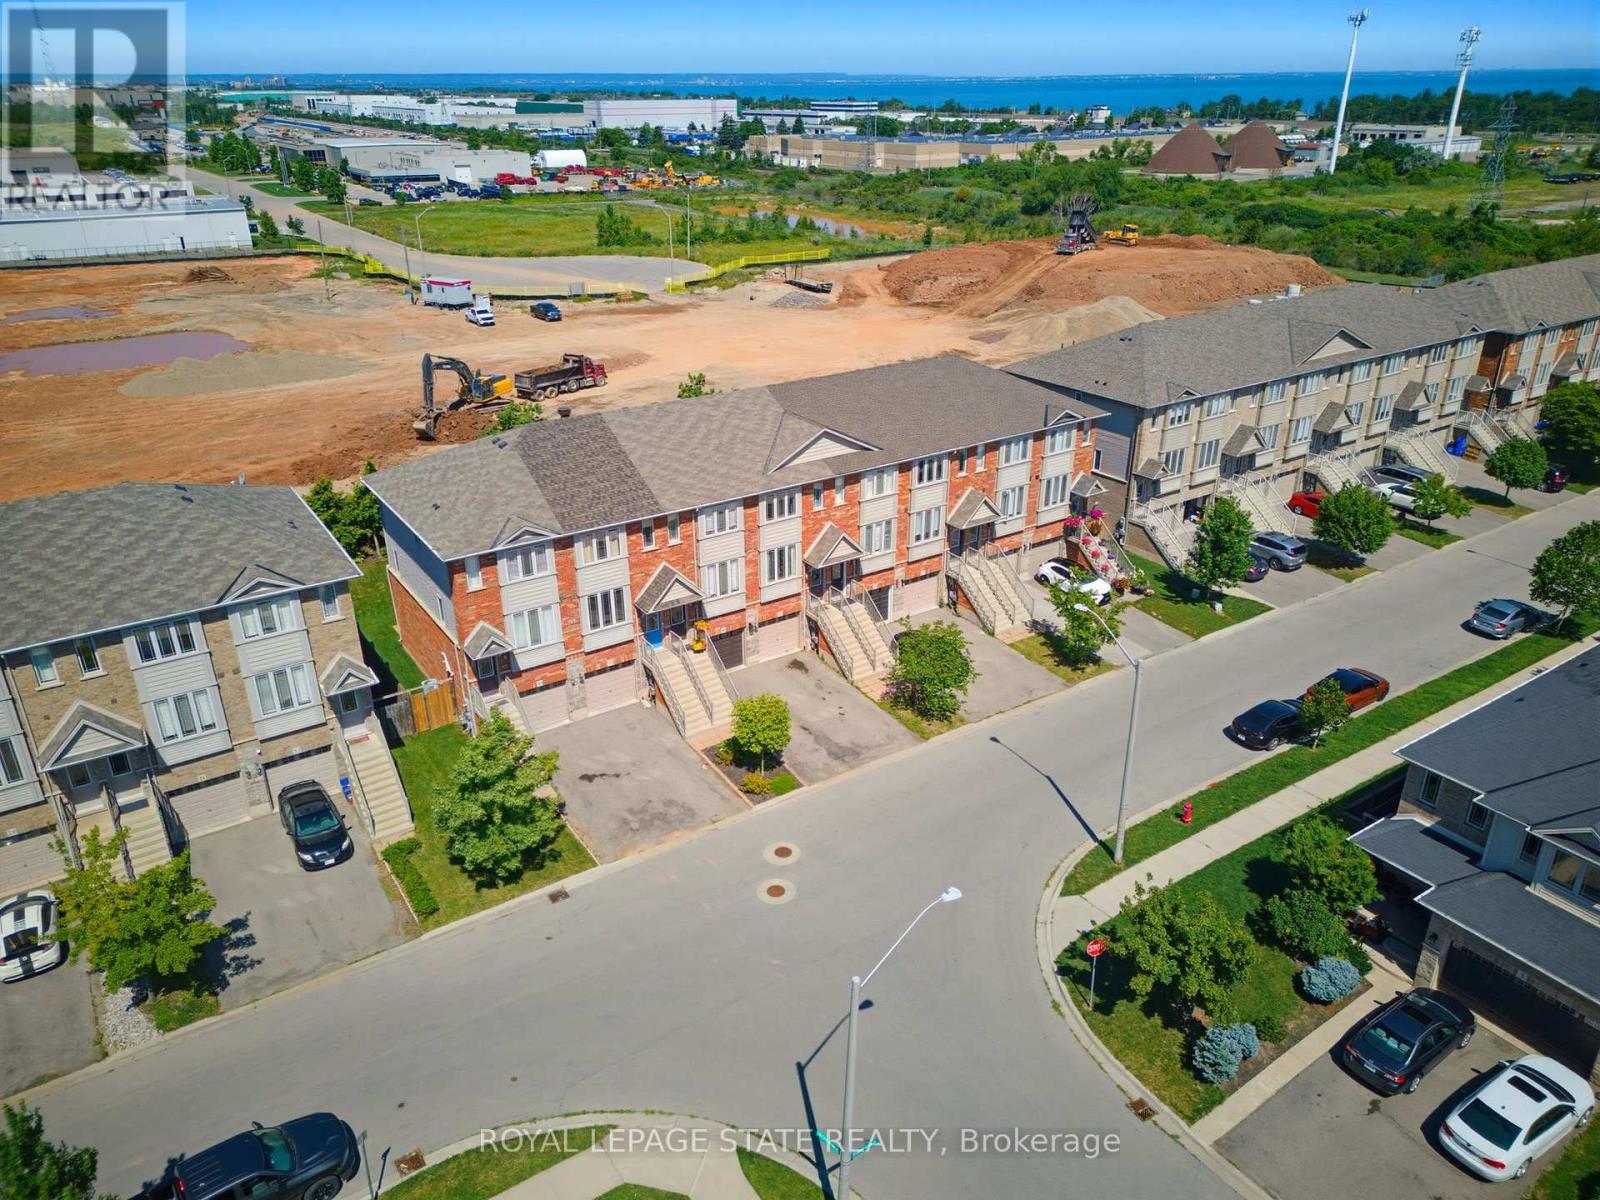
41 Edenrock Drive
Hamilton, Ontario
Excellent "freehold" Unit Located in the desirable neighborhood of Winona. Unit features lower level has access to single car garage w/storage, 3 piece bath, Recrm/den/Bedrm & a/walk out to fully fenced backyard. 2nd level w/ceramic and hdwd flrs, spacious & bright kitchen w/stainless steel appliances, granite/pantry & living rm and 3rd floor has 2 large bedrooms, linen, laundry and bath. Minutes to the power Winona Crossing Shopping Centre with Costco, parks, schools & easy QEW access, GO Bus and GO Train accessibility. Great opportunity to be a part of this friendly community. (id:47351)
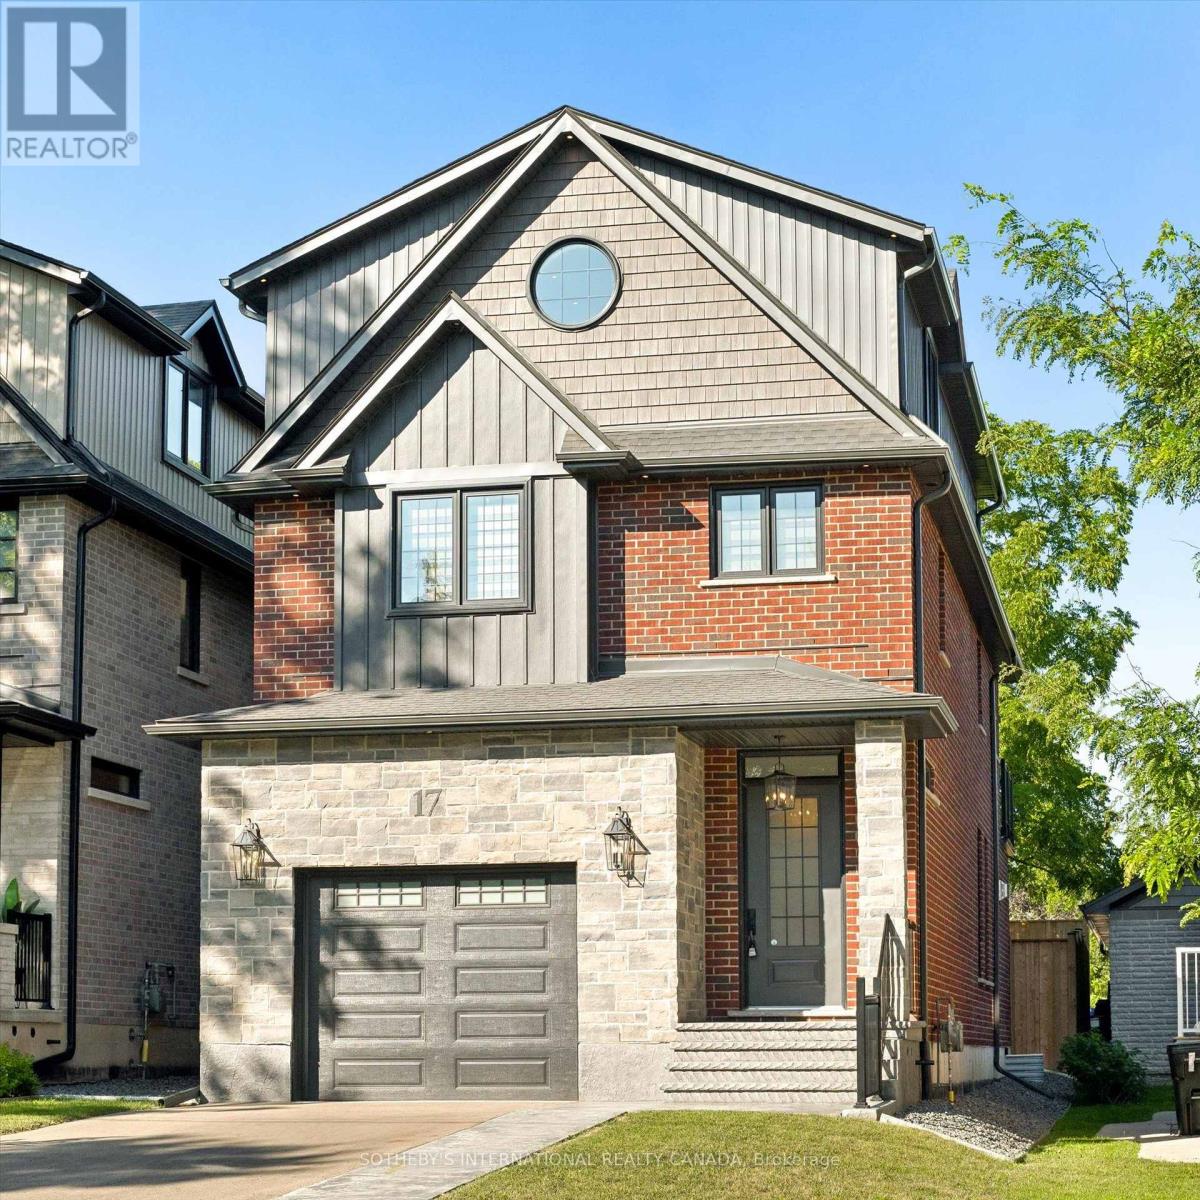
17 Avondale Avenue S
Waterloo, Ontario
Welcome to this exceptional custom-built executive home, offering over 3,500 square feet of beautifully finished living space in the heart of Uptown Waterloo. Designed with quality craftsmanship and sophisticated finishes throughout, this home seamlessly blends luxury, comfort, and modern functionality.The impressive main floor features soaring 10-foot ceilings, an open-concept layout, and an abundance of natural light. At the heart of the home is a stunning high-end kitchen with premium finishes, flowing effortlessly into the spacious living and dining areas-perfect for both everyday living and entertaining. Step outside to enjoy the fully fenced, private backyard, creating your own peaceful urban retreat.The second level offers three generously sized bedrooms, a convenient laundry room, and a luxurious primary suite complete with a walk-in closet, an elegant five-piece ensuite, and a private balcony-the perfect place to enjoy your morning coffee or unwind at the end of the day.The fully finished third-floor loft is a spectacular bonus space with soaring vaulted ceilings, a full bathroom, a wet bar, and a covered balcony, making it ideal as a family room, guest suite, home office, or entertainment space.Additional features include a double driveway, a 1.5-car garage, and an unbeatable location in one of Waterloo's most sought-after neighbourhoods. Just steps from vibrant Uptown Waterloo, you'll enjoy easy access to parks, restaurants, cafés, bars, top-rated schools, both universities, transit, shopping, and countless amenities.This is a rare opportunity to live in a truly exceptional home in one of Waterloo's premier locations. (id:47351)
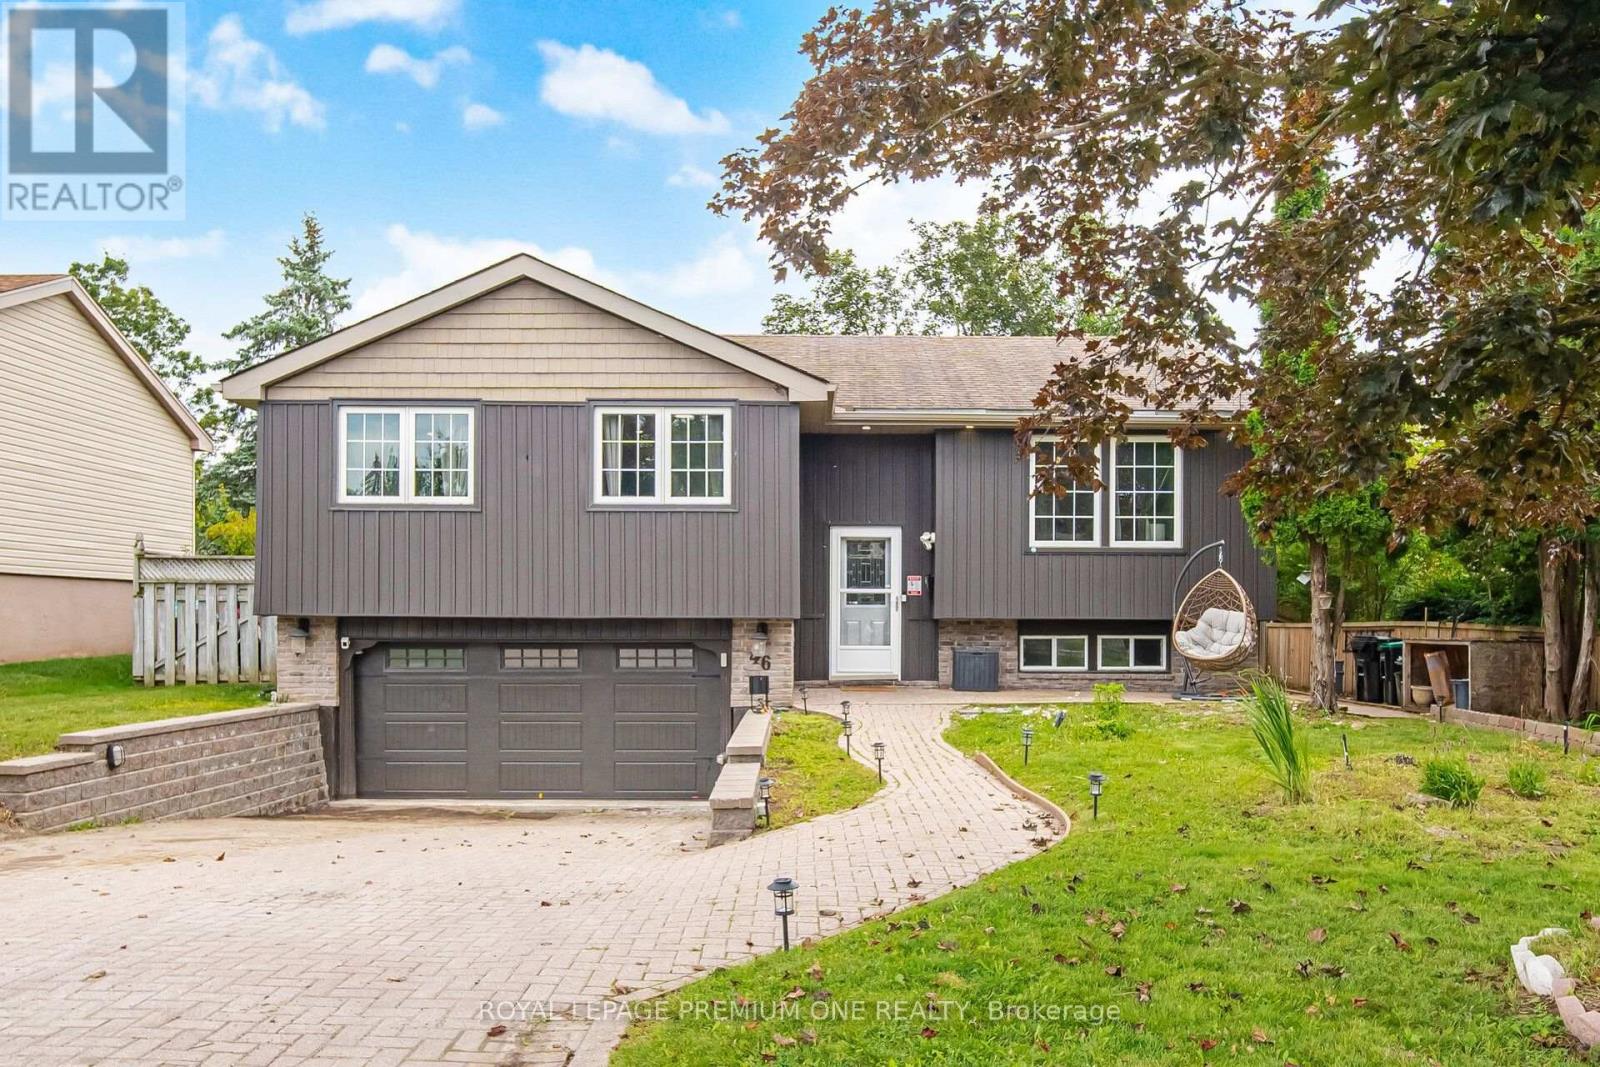
46 Lillian Crescent
Barrie, Ontario
This move-in-ready raised bungalow offers a thoughtfully designed layout with three large bedrooms, including two with walk-in closets. The sun-filled open-concept living and dining area features hardwood flooring and vaulted ceilings, providing an expansive and welcoming space for entertaining. The modern white kitchen is highlighted by a beautiful live-edge countertop and opens to a garden room leading to a fully fenced backyard with mature landscaping. The finished lower level adds versatility with a spacious recreation room, fourth bedroom, and separate garage entrance. Conveniently located just minutes from schools, shopping centres, public transit, and highway access. Updates include windows (2018) and garage doors (2019), recently renovated bathroom on main floor. (id:47351)
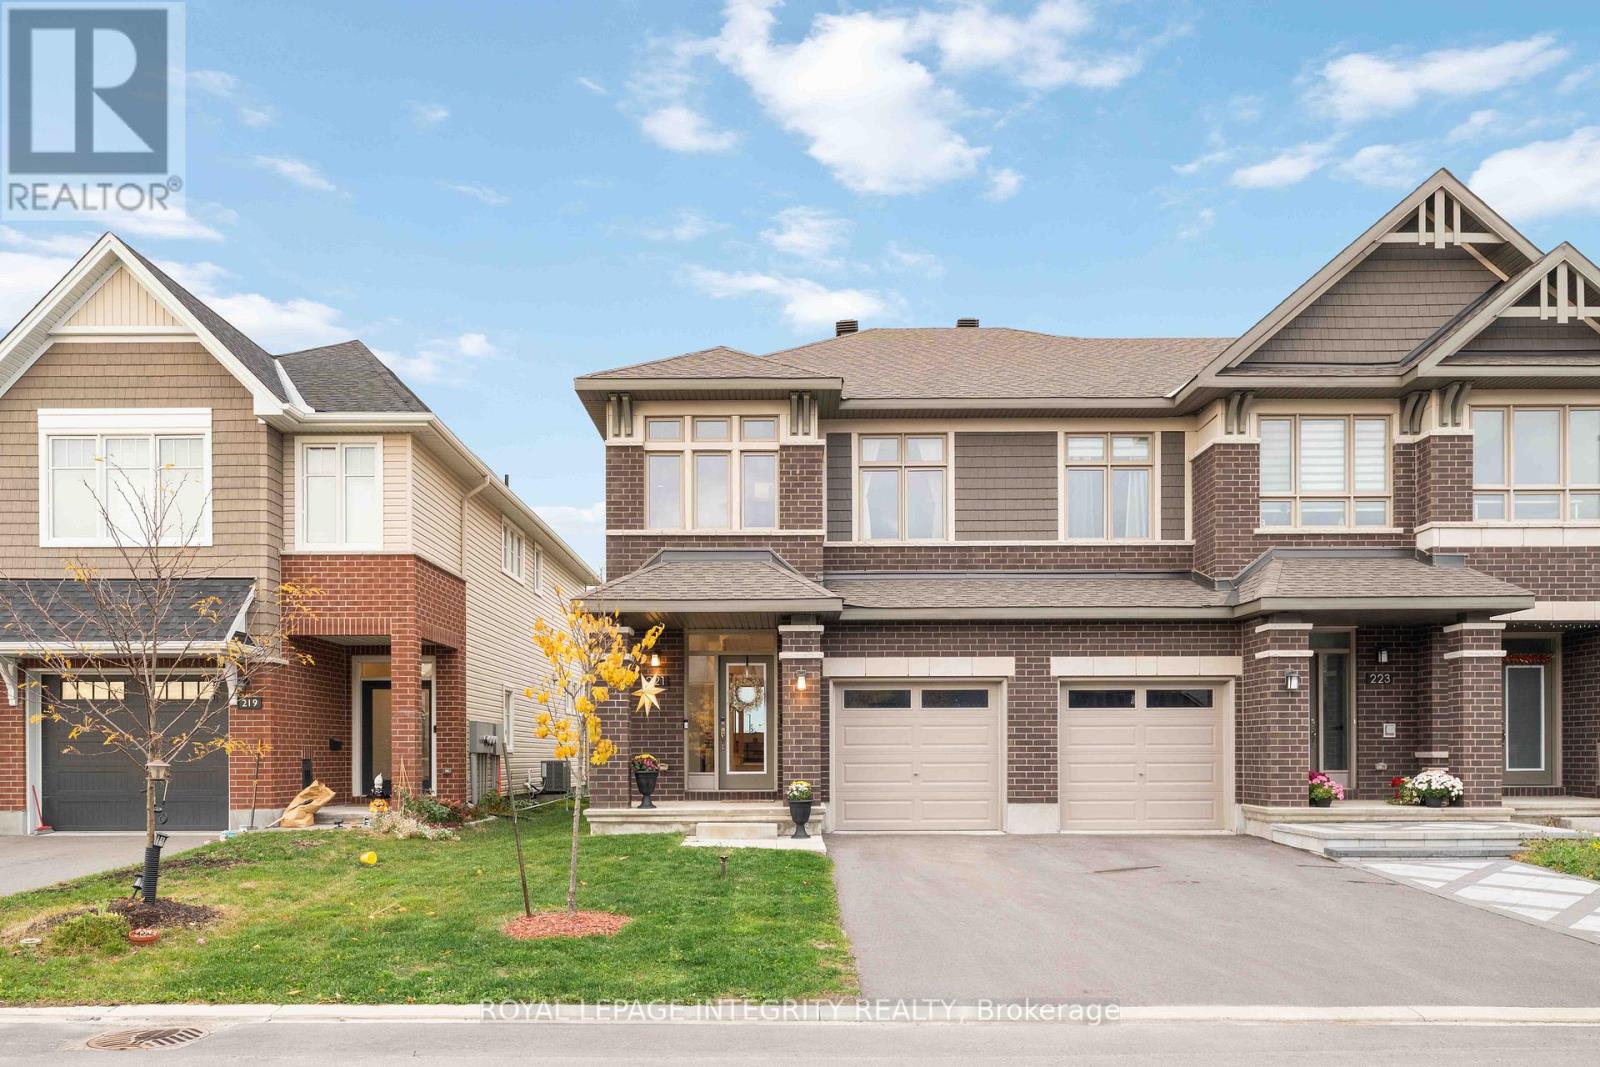
221 Finsbury Avenue
Ottawa, Ontario
Welcome to this stylish and beautifully maintained Richcraft's end-unit townhome, offering approximately 2,500 sq. ft. of thoughtfully designed living space. One of Richcraft's largest townhome models, this residence features 4 bedrooms, 2.5 bathrooms, and a bright, open-concept layout filled with natural light. The main level showcases upgraded hardwood flooring, a modern kitchen with extended cabinetry and serving station, stone countertops, high-end Wi-Fi-enabled stainless steel appliances, and a gas stove - perfect for cooking and entertaining. Upstairs, you'll find four spacious bedrooms, including a primary suite with a walk-in closet and a luxurious ensuite bathroom. The finished basement offers additional versatile space, ideal for a family room, office, or gym. Enjoy no rear neighbors, backing onto a school for added privacy and open views. Situated in the heart of Stittsville, this move-in-ready home combines style, comfort, and functionality in a sought-after, family-friendly community close to parks, schools, shopping, and transit. Call today to book your private viewing! All measurements are approximate. (id:47351)
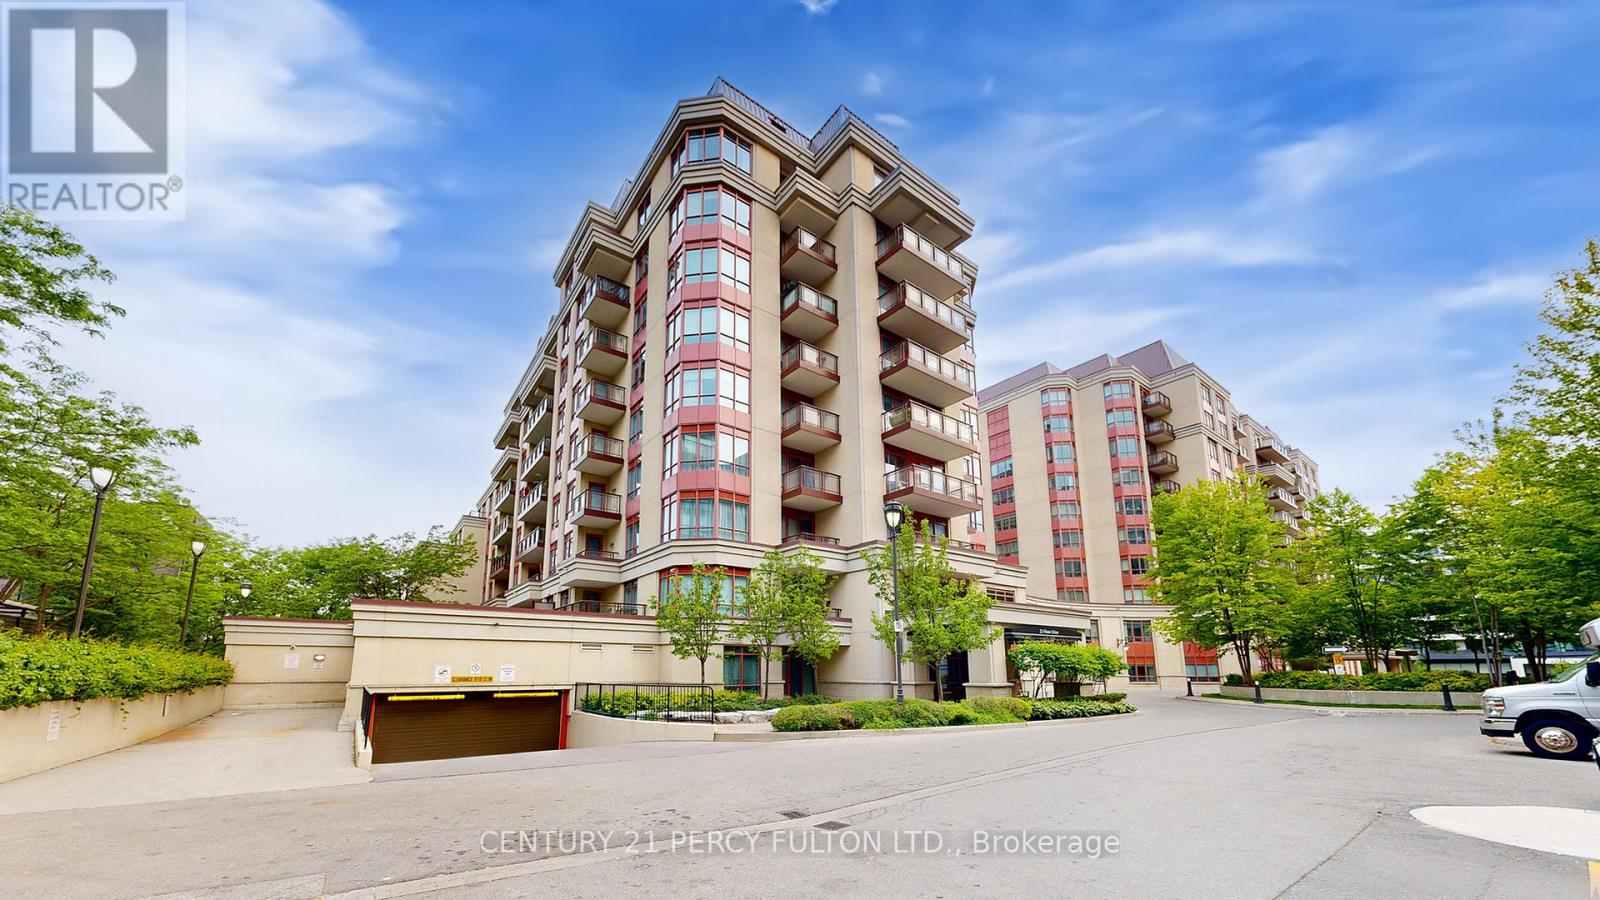
405 - 23 Rean Drive
Toronto, Ontario
Rare Opportunity in Prestigious Bayview Village! Experience the luxury of space in this rarely available boutique-style residence offering approximately 1,430 sq.ft. of thoughtfully designed living. Recently professionally painted, this expansive suite is move-in ready and showcases a fresh, modern feel throughout. Unlike typical condos, this home delivers the feel of a full-size residence with an exceptional layout featuring 2 generously sized bedrooms-each with its own walk-in closet and private ensuite-plus a third full bathroom for guests. The functional floor plan offers oversized principal rooms, including a spacious living and dining area ideal for entertaining, along with a large kitchen rarely found in condo living. Perfect for downsizers, families, or buyers seeking comfort without compromise. Enjoy the privacy and tranquility of boutique living while being just steps to Bayview Village, subway, parks, and all major amenities. Includes parking and locker. Do not miss this exceptional value for this size and location. (id:47351)

17 Sun Valley Avenue
Wasaga Beach, Ontario
NEW HST Pricing! Newly built Talbot floor plan with 1,568 sq ft by Zancor Homes. This 2 bedroom and 2 bathroom bungalow has everything you need. As you enter the home, there is a separate dining area that could also be used as a sitting area or an office. The beautifully designed kitchen has an upgraded back splash, cabinetry, hardware, counter top and includes a stainless steel appliance package. Open concept layout with an upgraded electric fireplace, smooth ceilings and pot lights through main living area. Primary bedroom has a walk-in closet and private 5pc ensuite with a soaker tub, double vanity and a standup glass shower. Second bedroom is across the hall with upgraded carpet and directly beside a 4pc washroom. Basement is unfinished and awaiting your personal touch. Bonus: A/C included, walking distance to the Wasaga Beach public elementary school and to the future public high school. (id:47351)
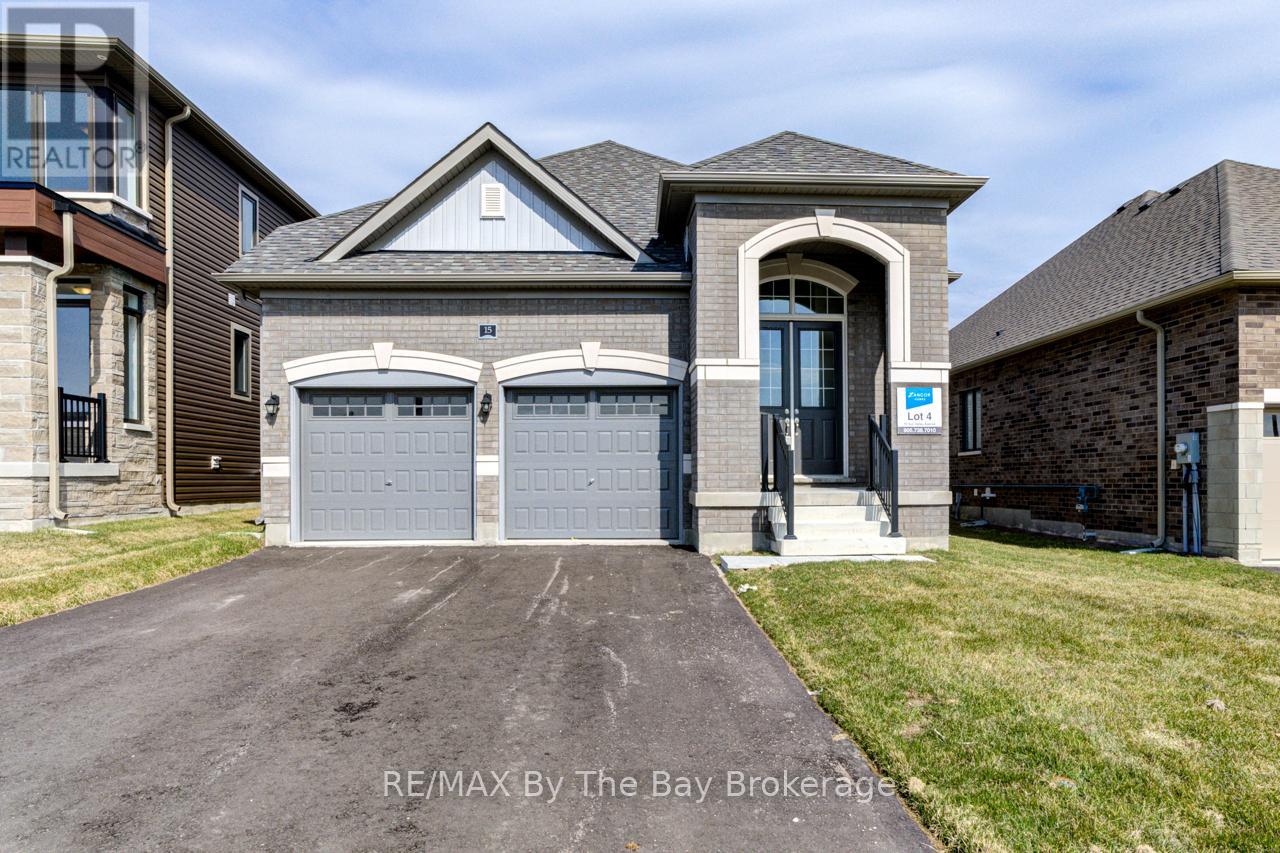
15 Sun Valley Avenue
Wasaga Beach, Ontario
NEW HST Rebate Pricing! All brick, newly built 1,649 sq ft bungalow by Zancor Homes. This 3 bedroom and 3 bathroom home is turn key. Upgrades include: smooth ceilings, pot lights, appliance package, back splash, kitchen counter, glass showers, electric fireplace, A/C and more. Main floor has an open concept kitchen, breakfast area and 18 x 10 living room. Have the comfort of 2 bedrooms and 2 bathrooms on the main floor and an additional bedroom and 3pc bathroom in basement. Laundry room includes a sink and has direct access to garage. Bonus: walking distance to the newly opened public elementary school and to the future public high school. (id:47351)
3 Rosanne Circle
Wasaga Beach, Ontario
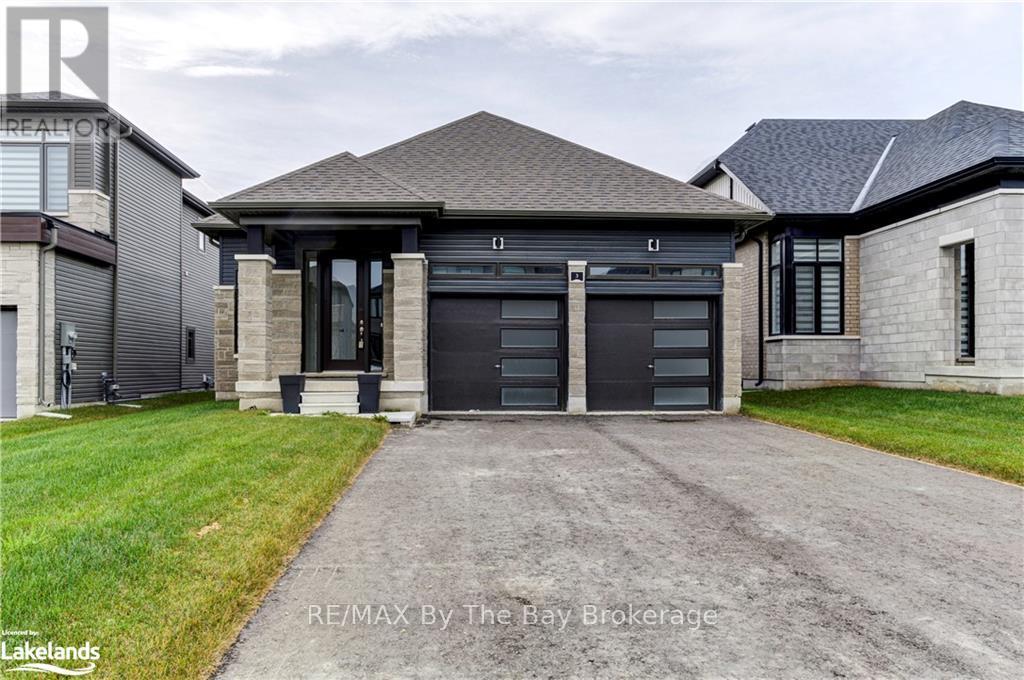
NEW HST Rebate Pricing! The 'Talbot' floor plan offers 1,568 square feet of open concept living space, 2 spacious bedrooms and 2 full bathrooms. The exterior is of vinyl siding, stone brick features and black window trim. The interior offers main floor living at its finest, with engineered hardwood flooring, 9ft ceilings and 8ft doorways throughout. The laundry room is also conveniently situated on the main floor with upgraded whirlpool front loader washer and dryer as well as upper cabinetry for additional storage needs and inside access to the garage. The kitchen is a bright enjoyable space with white quartz countertops, a seamless matching quartz backsplash, pot lights, upper cabinets, upgraded stainless steel appliances, island with dishwasher, undermount sink and black hardware. The living room has pot lights, an electric fireplace with outlets situated above for a mounted television, and a large window for natural lighting. The home comes with a 200-amp electrical service, tankless on-demand hot water heater, HRV system, sump pump and air conditioning. Schedule your showing today and see what living in Wasaga Beach's River's Edge has to offer. (id:47351)
965 Bridge Avenue
Windsor, Ontario
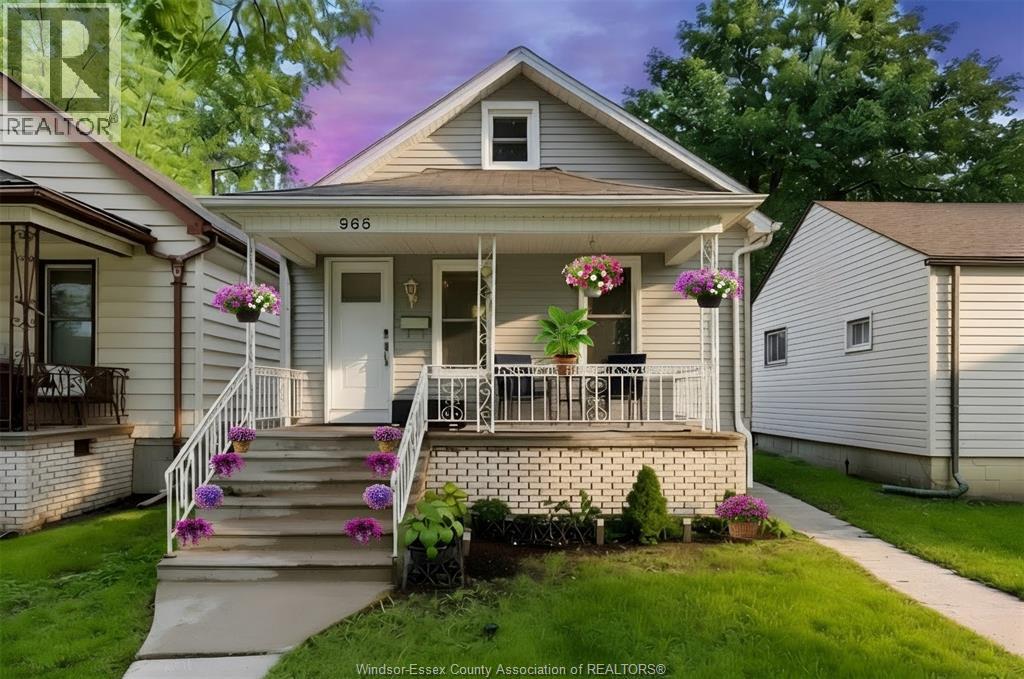
Exceptional opportunity just steps from the University of Windsor! Whether you're searching for a comfortable family home or a smart investment property, this versatile, detached home offers outstanding potential. Featuring a rare layout with 3 main-floor bedrooms plus 3 additional rooms, there's ample space for a growing family, student rental, or multi-generational living. The finished attic provides even more flexibility and is currently used as a bedroom and studio. Many updates have been completed, including new windows, and the home has been pre-inspected for added peace of mind. Ideally situated on a quiet street close to the university, shopping, parks, public transit, and everyday amenities, this property is perfectly positioned for both homeowners and investors alike. Don't miss this exceptional opportunity, schedule your showing today! (id:47351)
3549 Peter Street Unit# 2
Windsor, Ontario
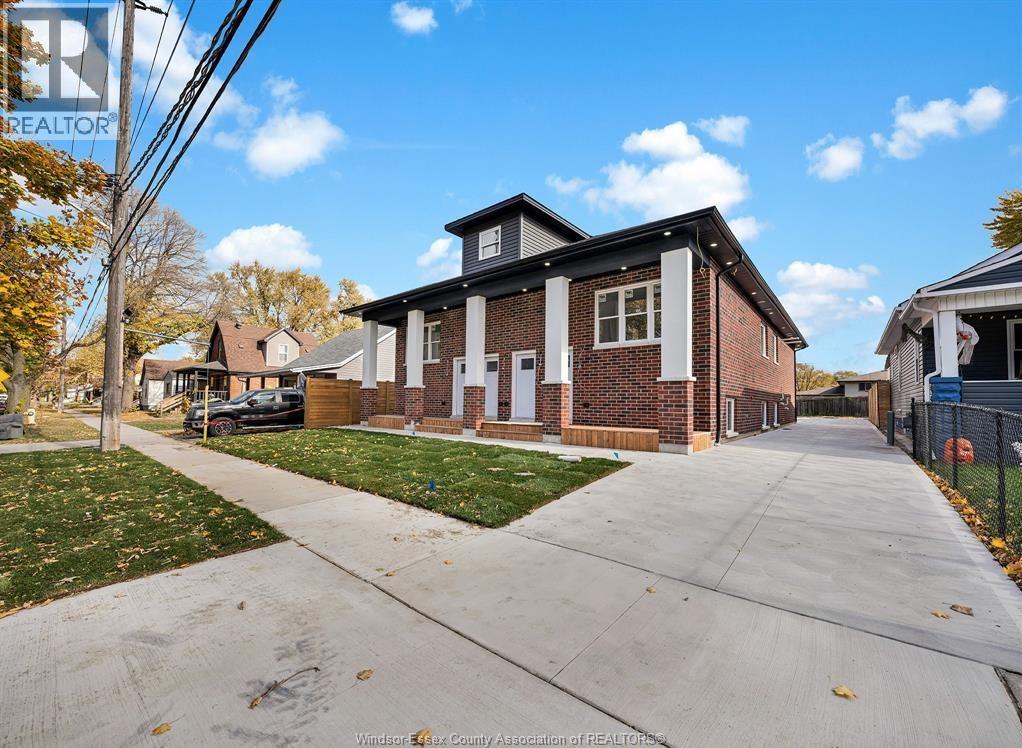
Welcome to 3549 Peter Street. This bright and spacious unit features an open concept layout with modern finishes and stainless steel appliances. Down the hall you'll find a primary bedroom with a 4 pc. ensuite and two more bedrooms with another 4 pc. bathroom. Enjoy the convenience of in-unit laundry and on-site parking. This unit is perfect for young families or couples, or students at the University of Windsor. Rent is $2200 plus utilities. Credit report and proof of income are required with application. (id:47351)
141 Eastchester Avenue
St. Catharines, Ontario
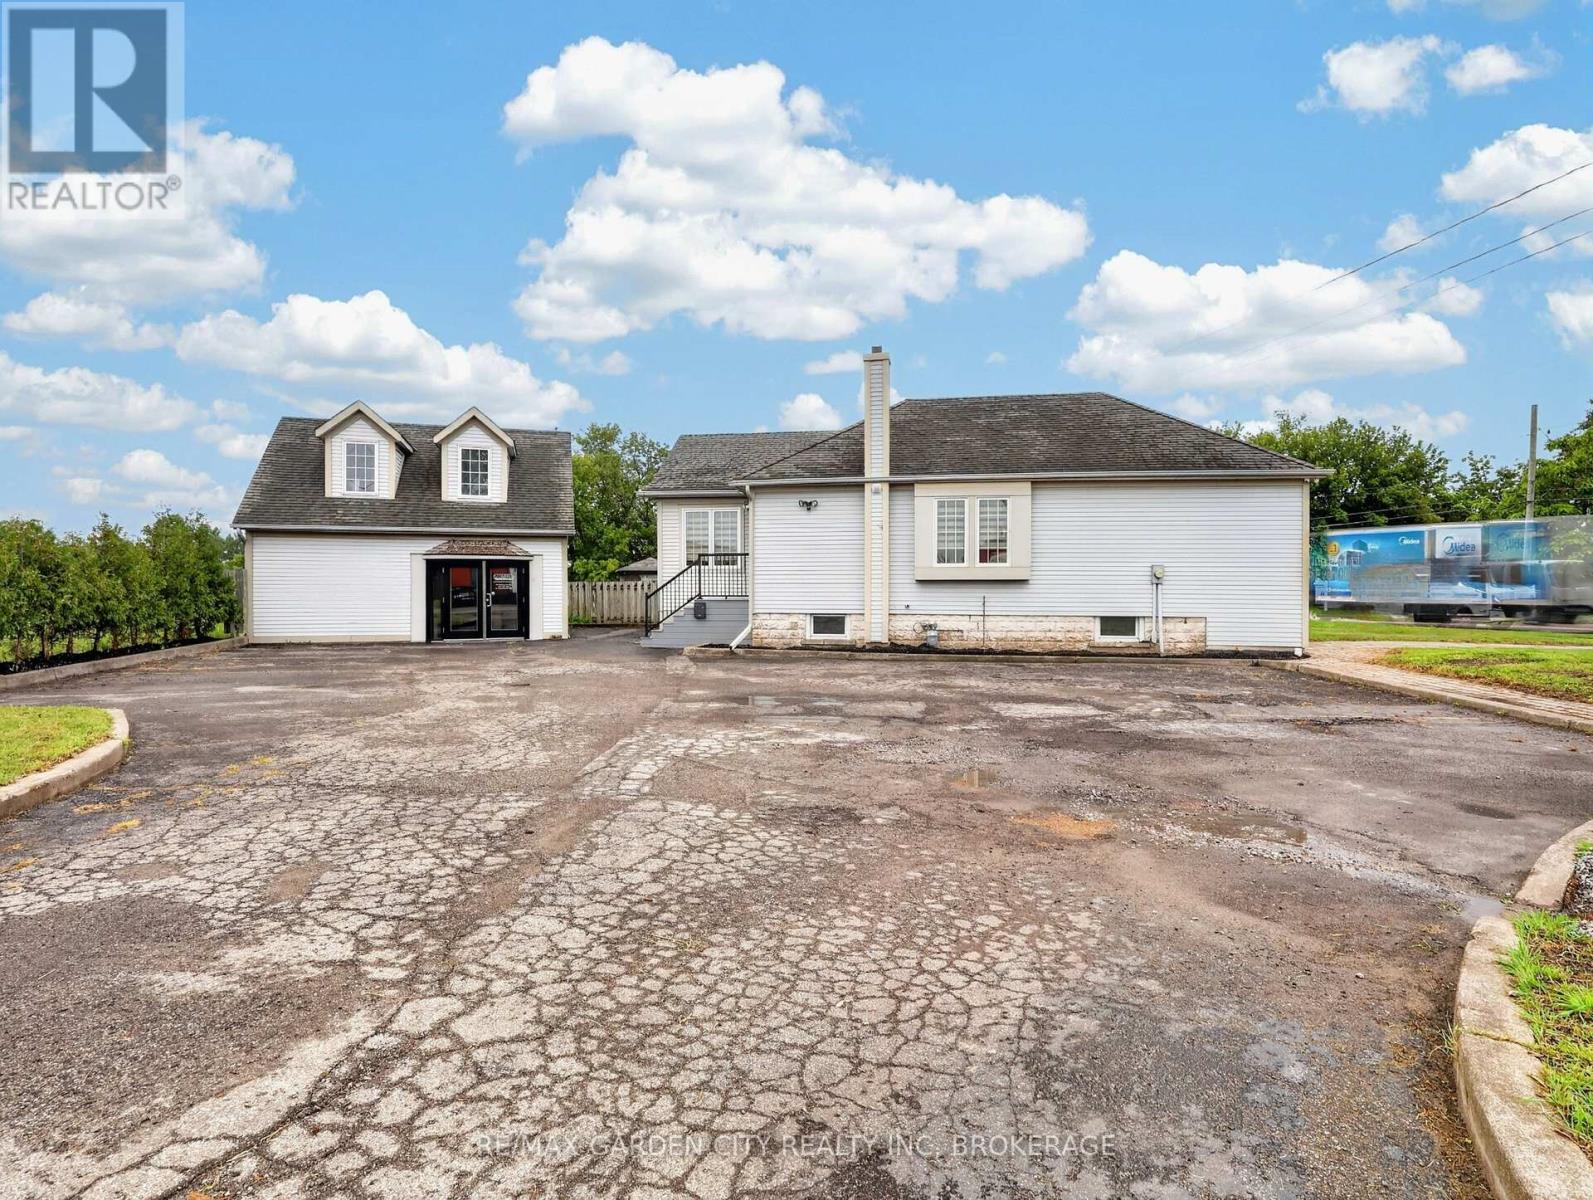
Rare freehold commercial opportunity in a high-exposure St. Catharines location! Situated on a prominent corner lot with approximately 82.8' of frontage, this unique property offers approximately 1,790 sq. ft. of combined above-grade interior space across TWO BUILDINGS, providing exceptional flexibility for a variety of business needs.The main building offers approximately 928 sq. ft. above grade plus a full basement, with a functional, flexible office layout. The detached two-level office building provides approximately 863 sq. ft. above grade, creating additional space for private offices, separate departments, meeting areas or complementary business operations.Featuring E1 Commercial Zoning with site-specific Service Commercial permission, the property offers exciting possibilities for a variety of professional and commercial uses, including professional office, medical/dental, financial services, consulting, real estate, hair/personal service, retail and other service commercial businesses.Ideal for an owner-occupier looking to establish, relocate or expand a business, while also offering excellent potential for an investor seeking a versatile freehold commercial asset. Excellent visibility, flexible configuration and strong street presence make this a unique opportunity in St. Catharines. (id:47351)
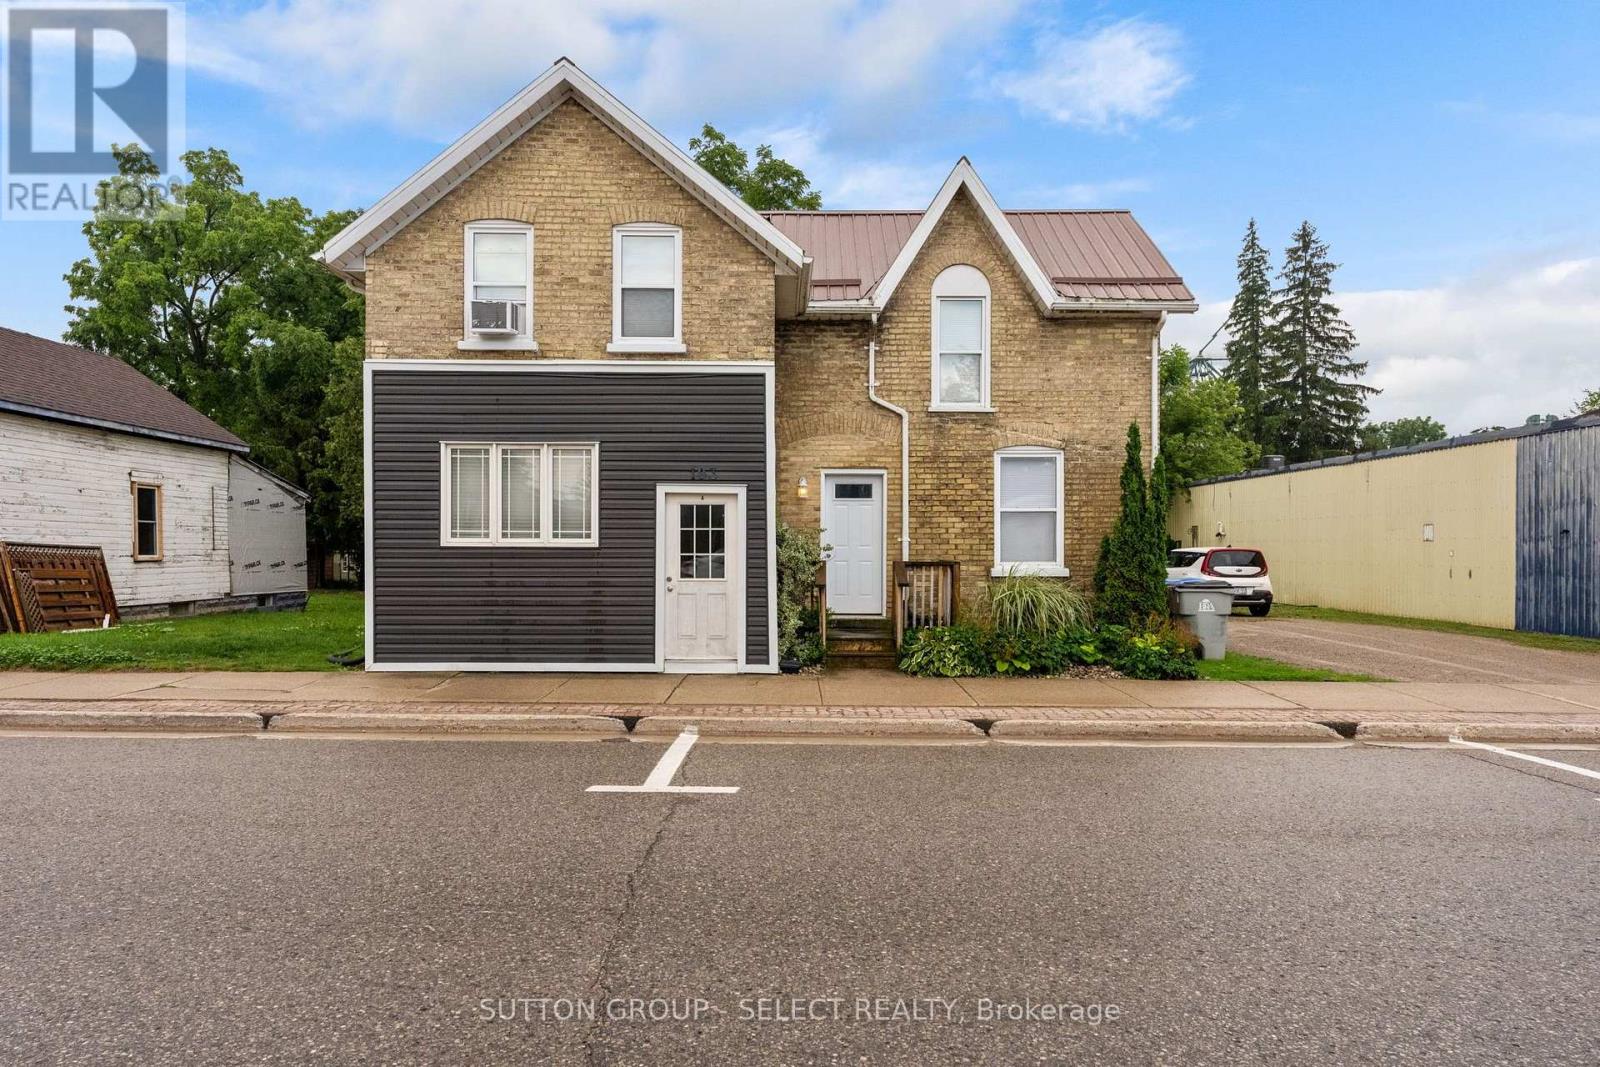
103 King Street
Bluewater, Ontario
A turnkey investment opportunity in the heart ofHensall, this updated triplex offers strong cash flow, low operating costs, and the peace of mind that comes with extensive improvements. All three residential units have been updated, with the most recent renovation of Unit B completed in 2024. Since 2019, the property has seen significant upgrades, including new windows and doors throughout, as well as updated electrical and plumbing systems, making it an exceptionally low-maintenance addition to any portfolio. Whether you're a seasoned investor looking to expand your holdings or entering the rental market for the first time, this property is well-positioned to deliver reliable returns. It also presents a fantastic opportunity for owner-occupiers to live in one unit while the rental income from the others helps offset mortgage costs. Contact directly for the current rent roll and additional financial information. (id:47351)
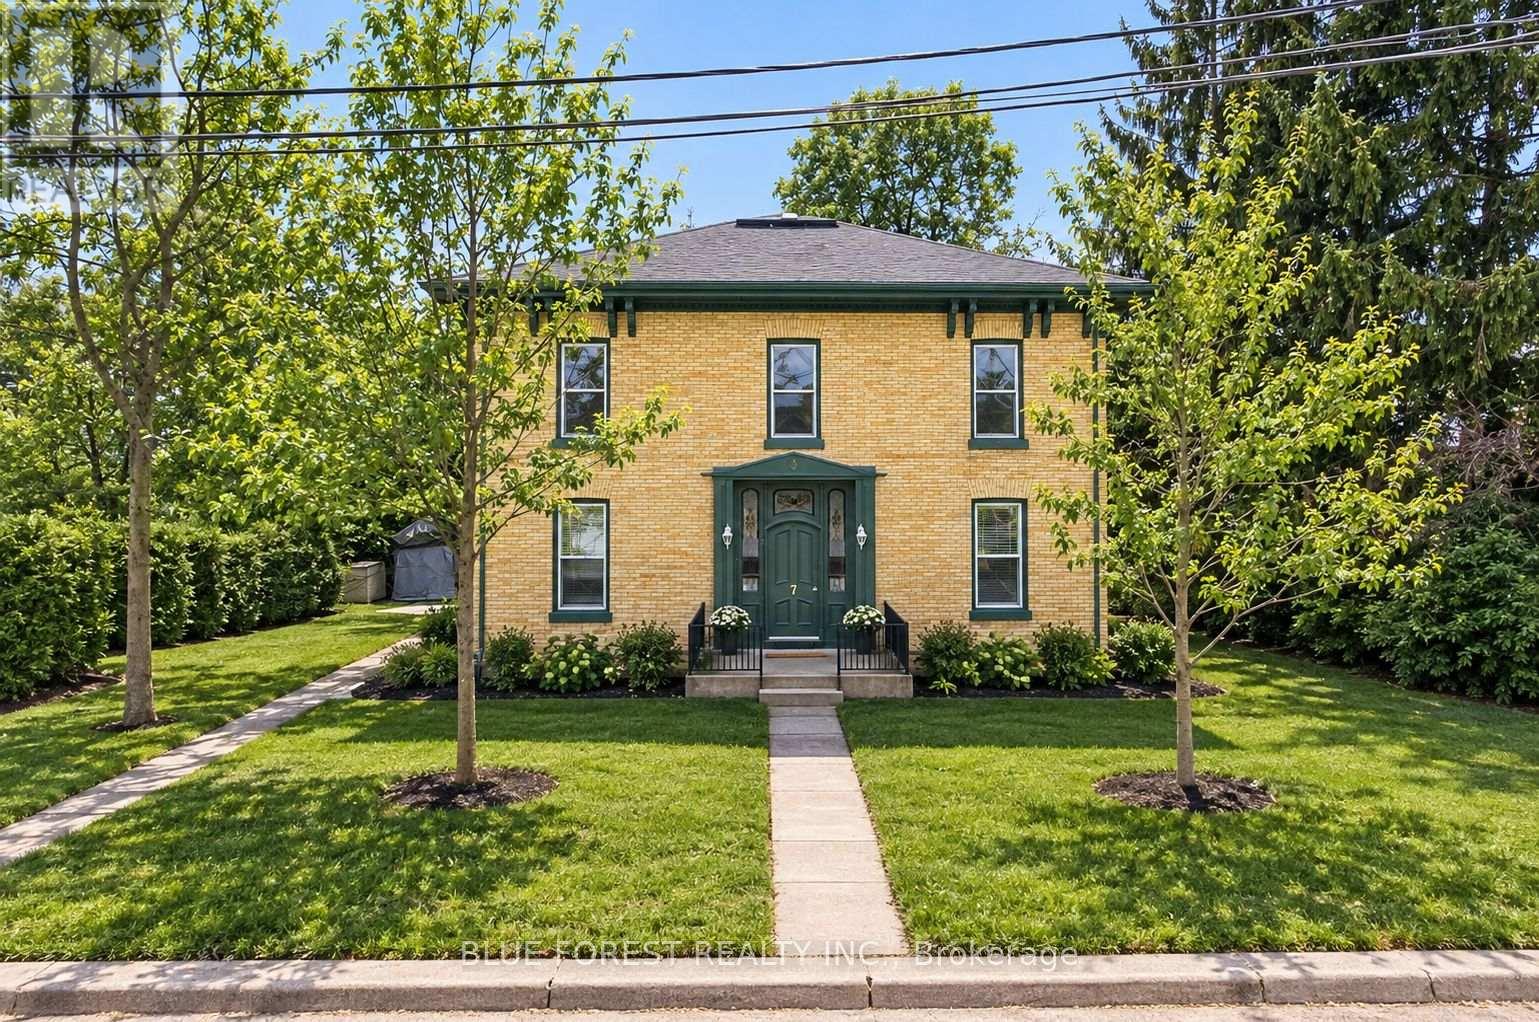
7 Church Street
St. Thomas, Ontario
Solid Brick Legal Fourplex for Sale. This well-maintained investment property offers two 1-bedroom units and two 2-bedroom units, all with long-term tenant retention. Tenants pay their own hydro and water. Additional features include private upper and lower sun decks for each unit, along with ample parking for all residents. Mature 20-ft cedar hedges provide exceptional privacy. The property is heated by a newer computerized gas hot water heating system, delivering excellent cost efficiency. The hot water heating System is rented, with all servicing and parts included. An excellent opportunity to acquire a turnkey, income-generating fourplex in a desirable and quiet neighborhood. Unit 3 has been recently updated with new kitchen cabinets, countertops, vinyl flooring, and a brand-new tub surround. (id:47351)
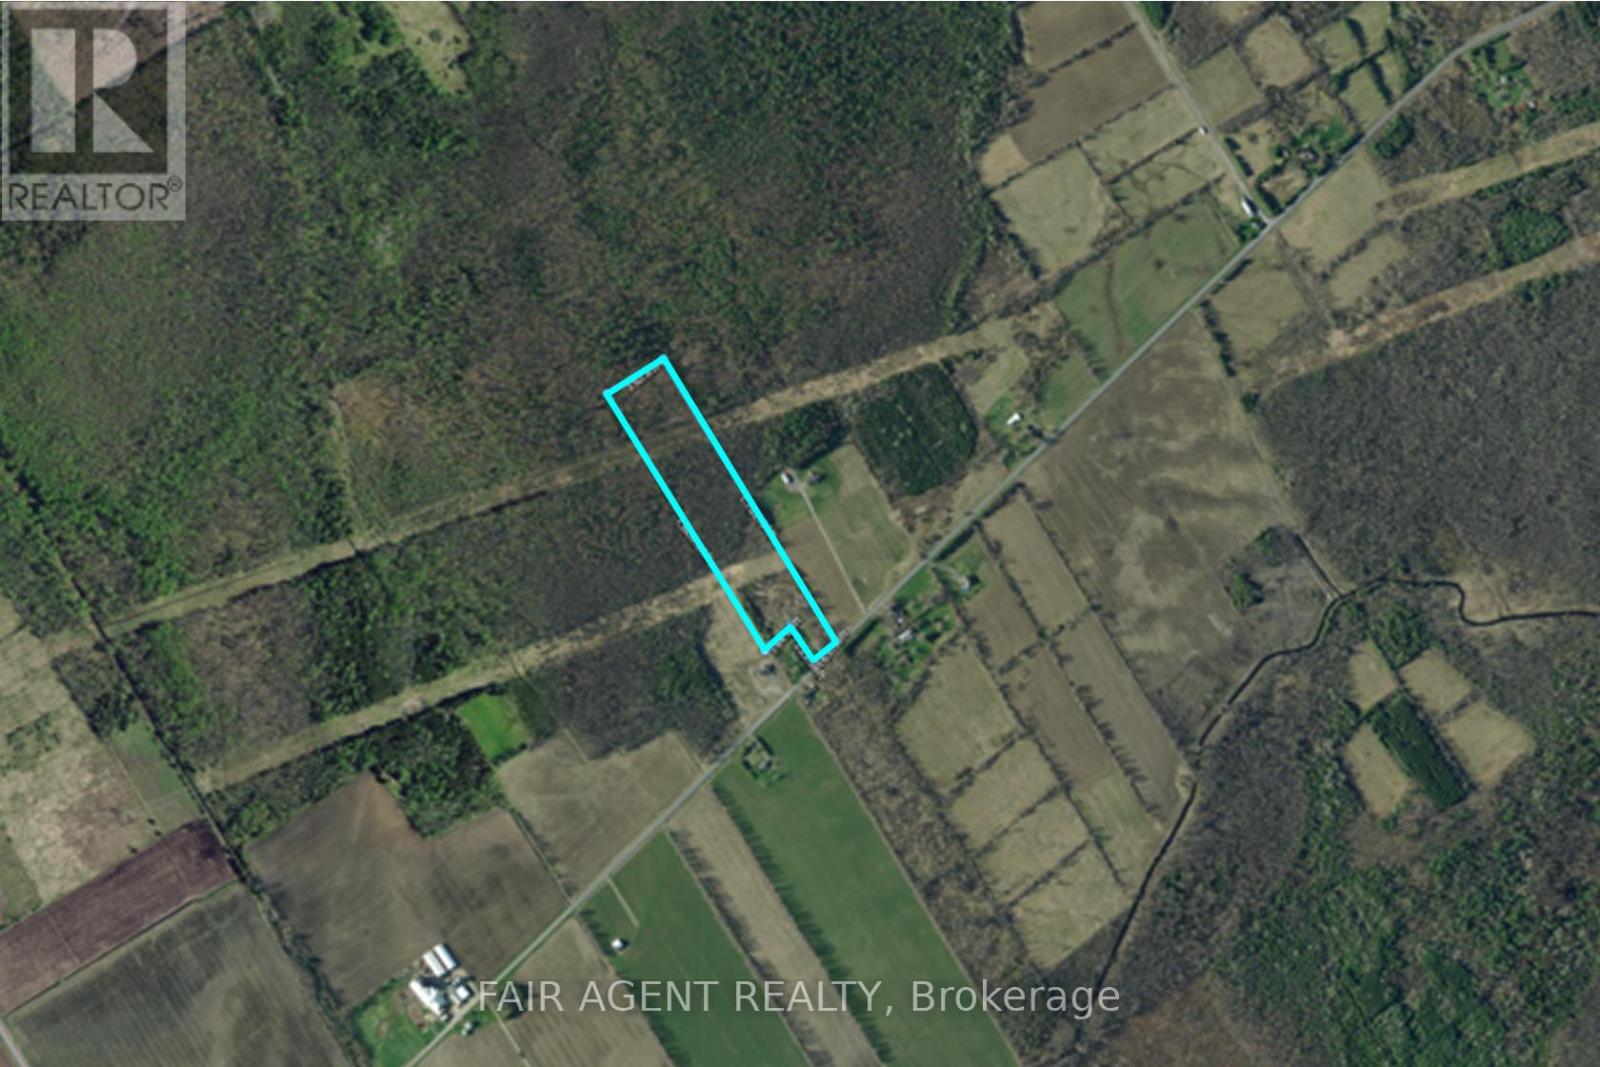
Pt Lt16 North Lunenburg Road W
South Stormont, Ontario
Set on 13.5 acres, this thoughtfully cared-for property offers a rare combination of privacy, natural beauty, established landscaping and convenient access to nearby communities. A major feature is the substantial private driveway directly off a paved road, measuring approximately 12 feet wide by 318 feet long and constructed on a 2-foot rock base. It leads to a generous 43' x 64' main parking area, with additional 20' x 20' parking space. A gentle curve in the driveway helps screen the main parking area from the road, adding an extra sense of privacy. Power runs directly on the property, ready for future plans.Over the past 14 years, the grounds have been enhanced with approximately 10 species of trees and more than 50 varieties of shrubs, plants, perennials and flowers. A pond attracts turtles, frogs and birds, while a dedicated hummingbird garden welcomes hummingbirds throughout the warmer months. Deer and their young, wild turkeys, rabbits and other wildlife are also frequent visitors, creating a setting that changes beautifully with the seasons.The location offers country surroundings without giving up everyday convenience. Ingleside is approximately 8 minutes away with groceries, pharmacy, medical clinic, restaurants, bakery, schools, Home Hardware and other amenities. The St. Lawrence River and area opportunities for fishing, boating, camping, parks and cycling are also just minutes away. Approximately 25 minutes to Cornwall, 60 minutes to Ottawa and 1.5 hours to downtown Montreal, this property is well positioned for commuters or anyone looking to create a country retreat with room to make it their own. (id:47351)