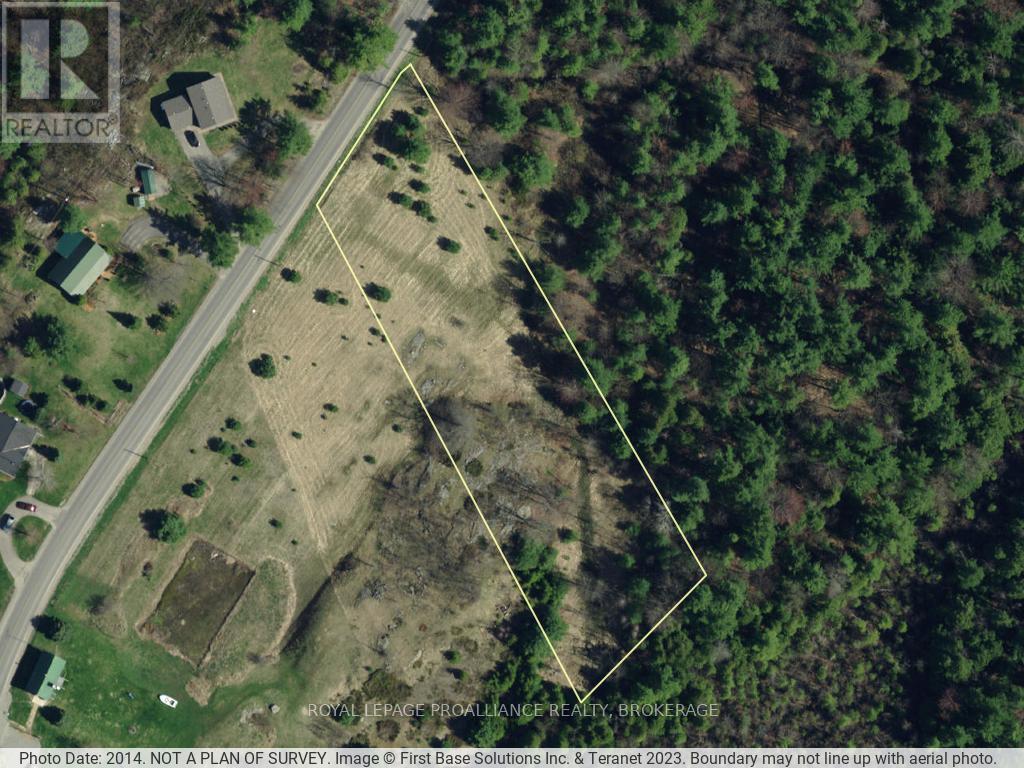
159 Temperance Lake Road
Athens, Ontario
Fantastic lot located on the south side of Temperance Lake Road with a mixture of trees, open areas and rock outcroppings. There is a rough laneway in place that leads to a gravel pad and septic system. The gravel pad was put in place intended for a home build but this was not completed. The unique characteristics of this lot make it easy to landscape and have a peaceful and private setting. Enjoy 307' of frontage and 3.10 acres of land just minutes away from Temperance Lake. Located less than 15 minutes southeast to Brockville or 1.5 hours north to Ottawa. Also included in this sale is 161 Temperance Lake Road, PIN 443120219. (id:47351)
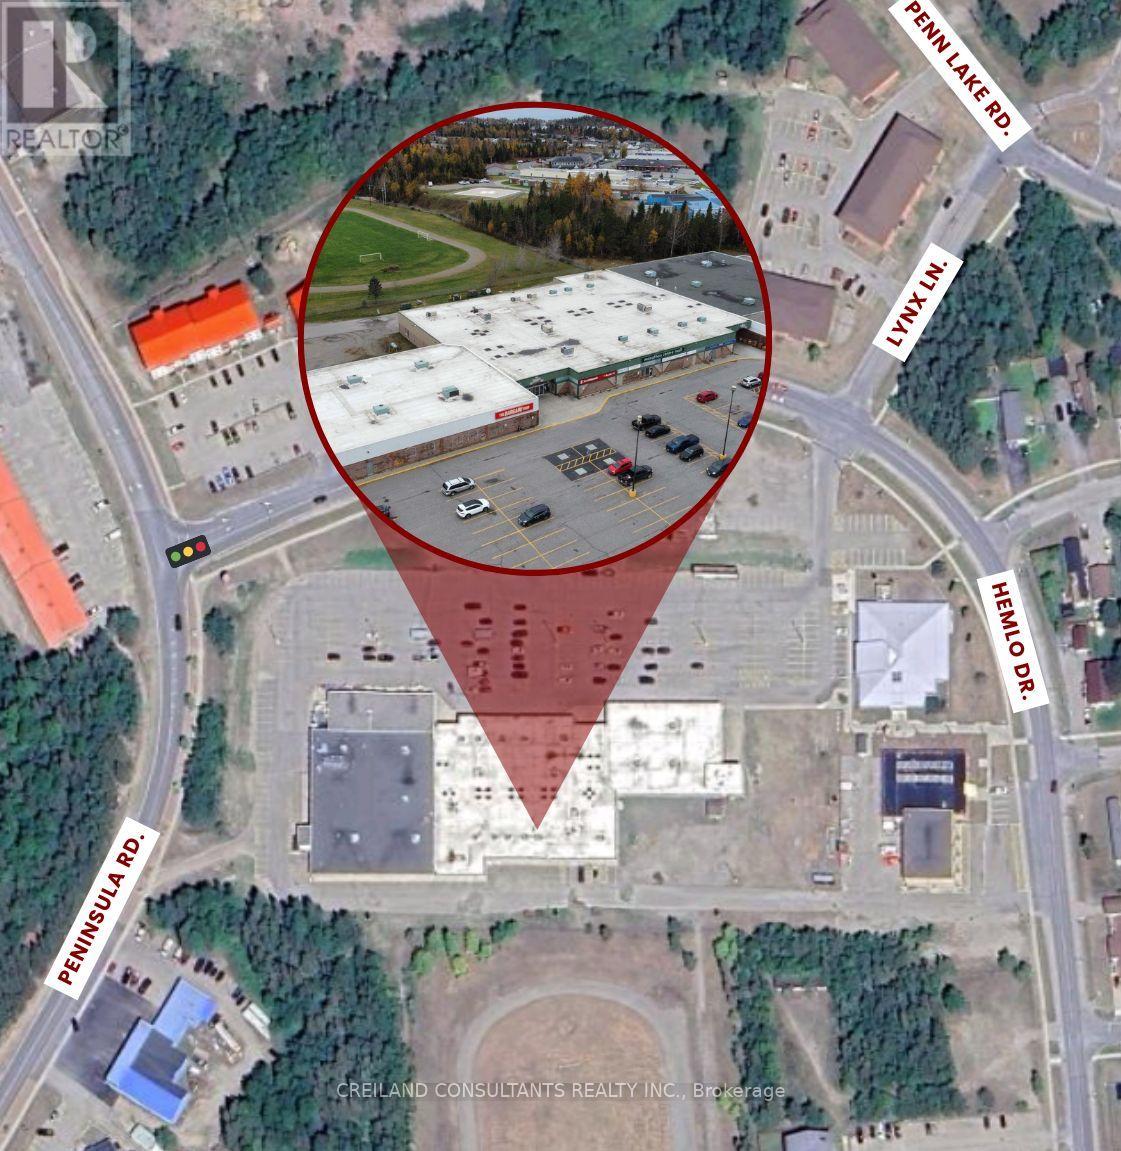
U#9 - 2 Hemlo Drive
Marathon, Ontario
his office space is strategically situated within a neighbourhood shopping centre in the heart of one of the largest towns along Lake Superior's western shoreline. Anchored by Independent Grocer (Loblaws) and The Bargain Shop (Red Apple Stores), the centre offers a strong blend of national and local retailers, serving the daily needs of residents throughout this northern community and the surrounding region. (id:47351)
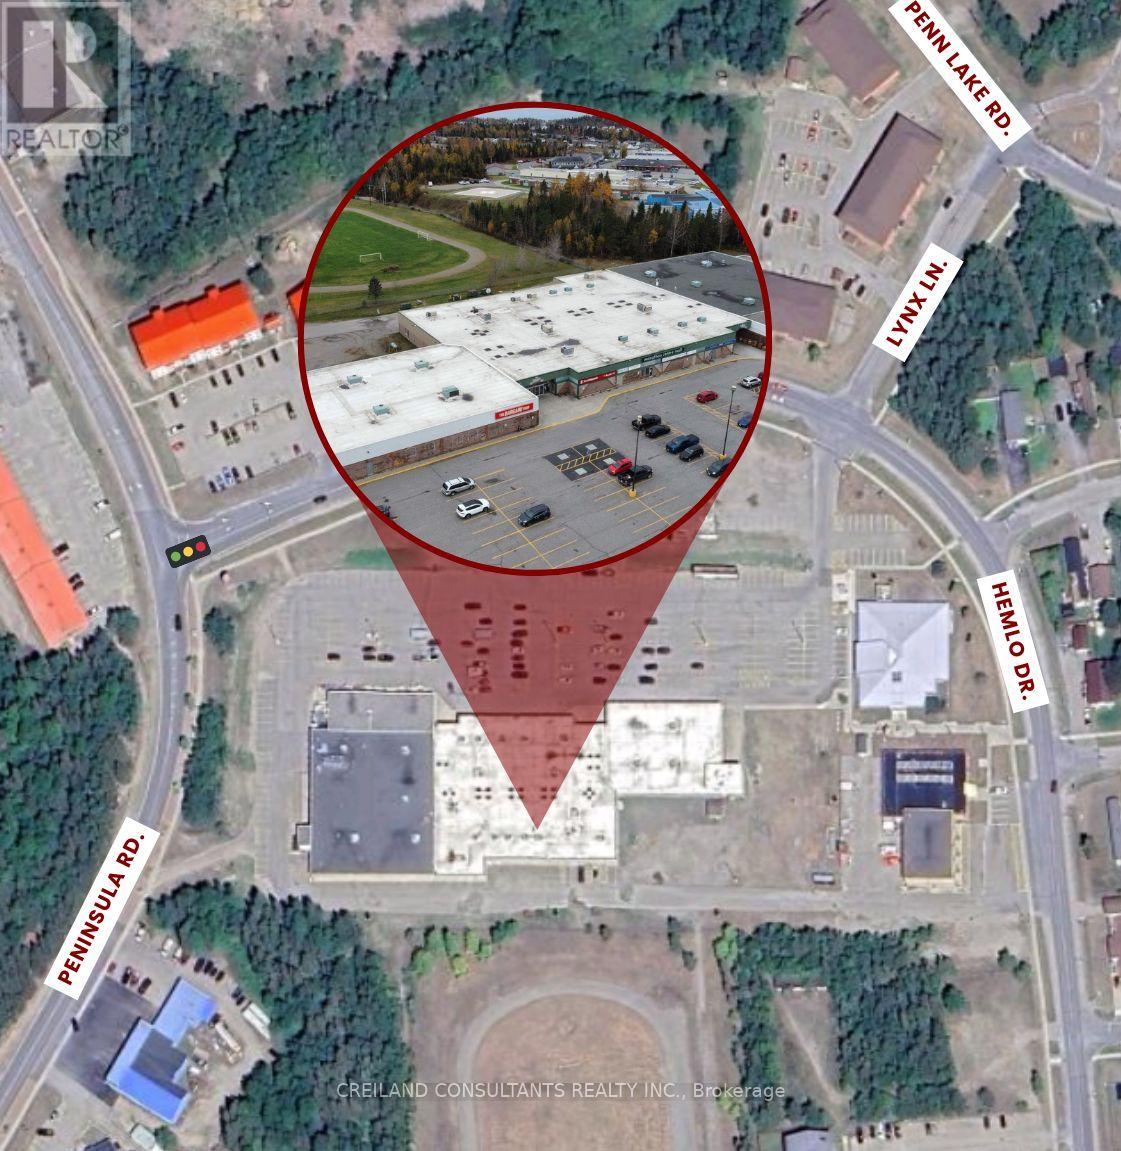
U#11a - 2 Hemlo Drive
Marathon, Ontario
This retail unit is strategically situated within a neighbourhood shopping centre in the heart of one of the largest towns along Lake Superior's western shoreline. Anchored by Independent Grocer (Loblaws) and The Bargain Shop (Red Apple Stores), the centre offers a strong blend of national and local retailers, serving the daily needs of residents throughout this northern community and the surrounding region. (id:47351)
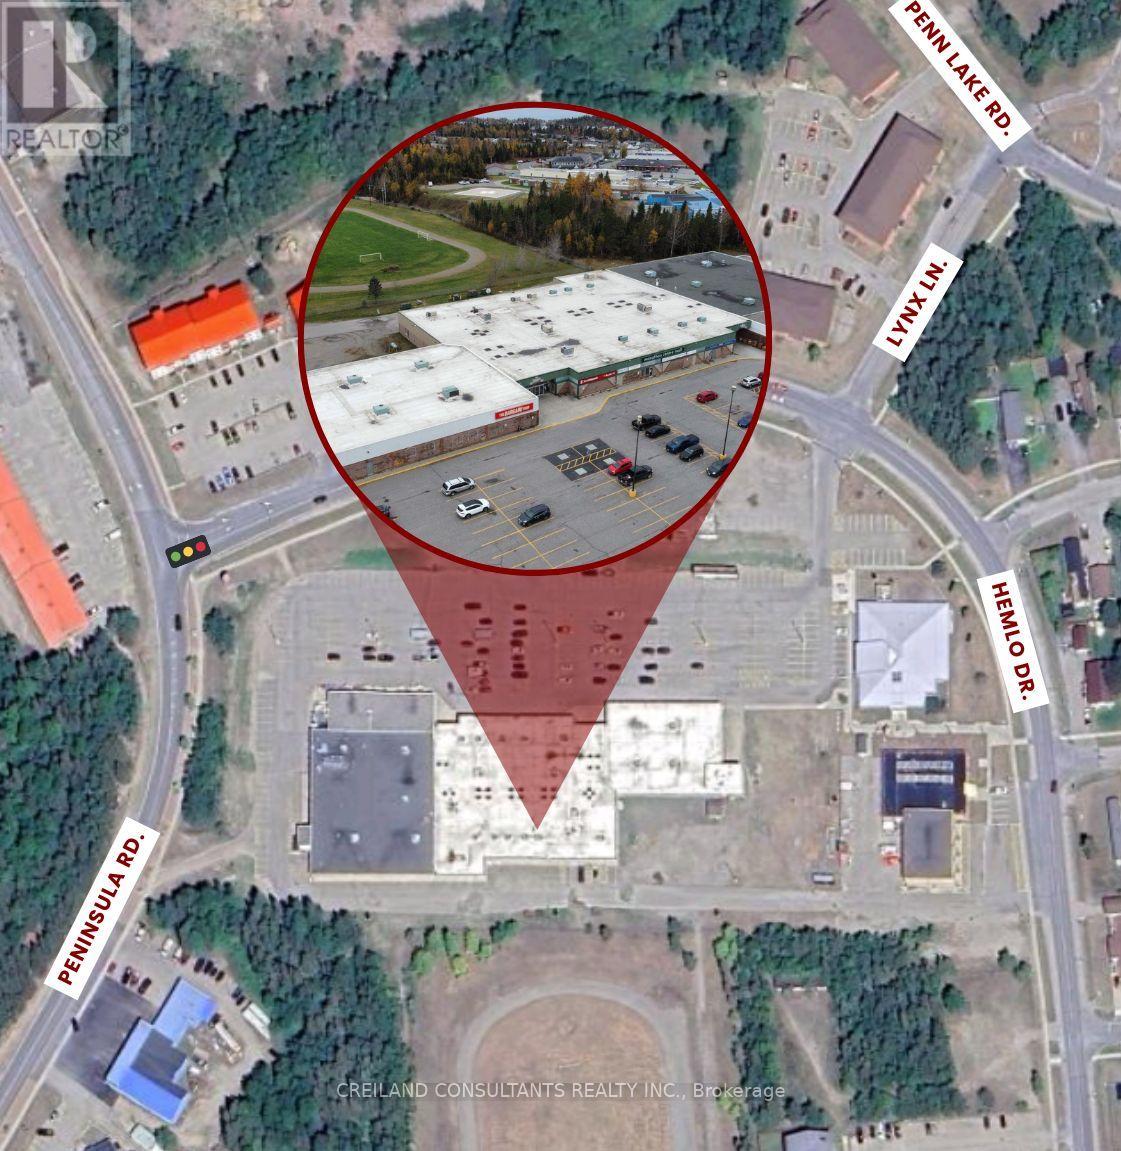
U#20 - 2 Hemlo Drive
Marathon, Ontario
This retail unit is strategically situated within a neighbourhood shopping centre in the heart of one of the largest towns along Lake Superior's western shoreline. Anchored by Independent Grocer (Loblaws) and The Bargain Shop (Red Apple Stores), the centre offers a strong blend of national and local retailers, serving the daily needs of residents throughout this northern community and the surrounding region. (id:47351)
U#16 - 2 Hemlo Drive
Marathon, Ontario
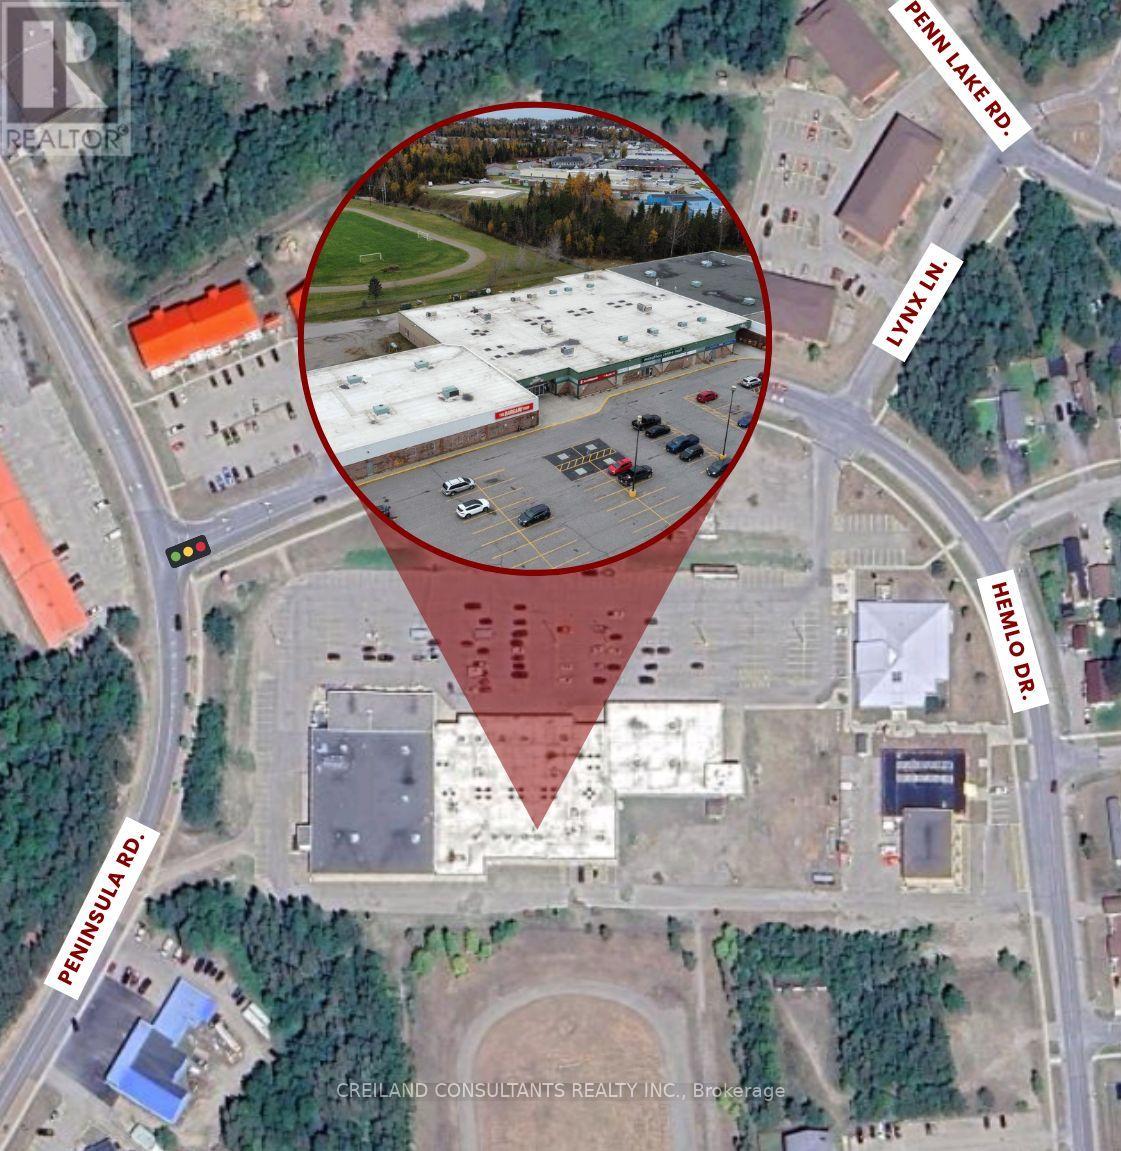
This retail unit is strategically situated within a neighbourhood shopping centre in the heart of one of the largest towns along Lake Superior's western shoreline. Anchored by Independent Grocer (Loblaws) and The Bargain Shop (Red Apple Stores), the centre offers a strong blend of national and local retailers, serving the daily needs of residents throughout this northern community and the surrounding region. (id:47351)
492 Old Ferguson Road
Huntsville, Ontario
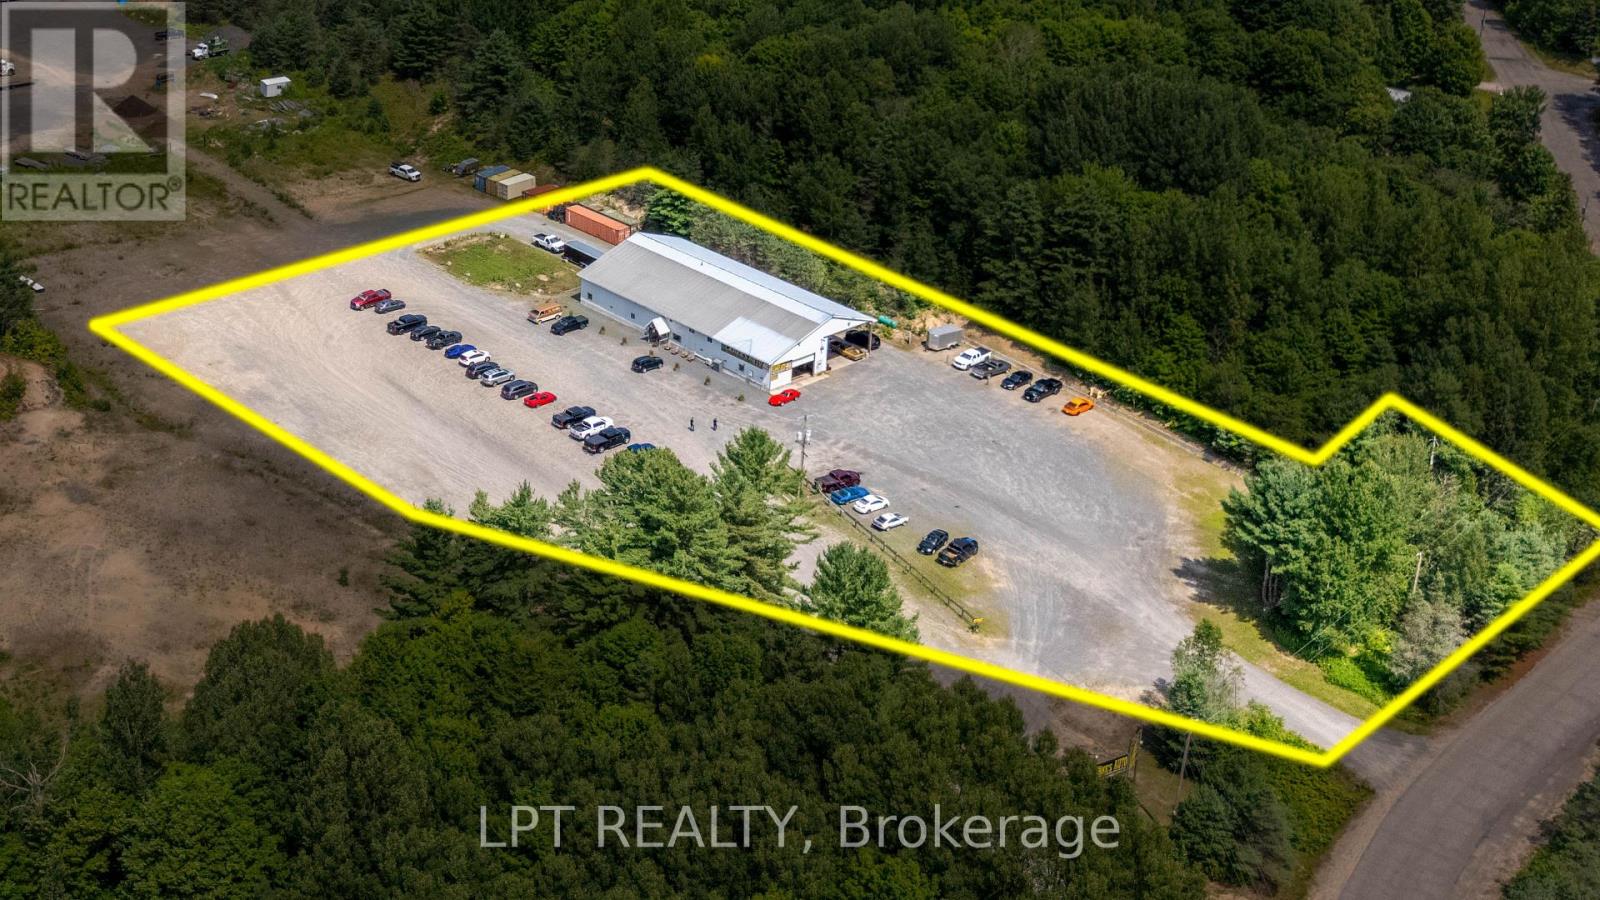
High-Exposure Commercial Hub South Of Huntsville Position Your Business For Maximum Growth With This Versatile 4.19 Acre Industrial Property Situated Right Off Highway 11, Just Minutes South Of Huntsville. With Over 11,000 Vehicles Passing By Daily, This Location Puts Your Operations Right In Front Of A Steady Stream Of Regional Traffic And Customers. At The Core Of The Site Sits A 7,000-Square-Foot Shop Built To Take On Serious Work. Powered By A Heavy-Duty 3-Phase, 600-Amp Hydro Connection, 16ft X 14ft Drive In Doors That Provide Excellent Drive-Thru Capabilities, The Building Comfortably Supports Industrial Machinery, Fleet Maintenance, Manufacturing, Storage Or Extensive Warehousing Needs. Flexibility Is Built Into The Land Itself Thanks To Its Urban Business Employment Zoning. Permitted Uses Cover A Wide Variety Of Commercial Ventures, Including But Not Limited To, Motor Vehicle Repair Shops, Transportation Depots, Contractor Yards, Self-Storage Facilities, Distribution Centers, And Equipment Or Vehicle Sales Operations. If You Need Even More Footprint, The Neighbouring 4.13 Acre Parcel Is Also Available For Purchase. Acquiring Both Creates A Massive 8.32 Acre Highway Parcel With Plenty Of Room For Laydown Yards, Outdoor Storage, Fleet Parking, Or Future Building Expansions. Buyers Can Move Forward With Confidence, As Recent Environmental Site Assessments Have Been Completed With Clean, Fully Satisfactory Results On File. Opportunities Offering This Much Power, Land, And Direct Transit Access In The Muskoka Region Do Not Come Around Often (id:47351)
Pt Lt 48 Concession 3 Road
West Grey, Ontario
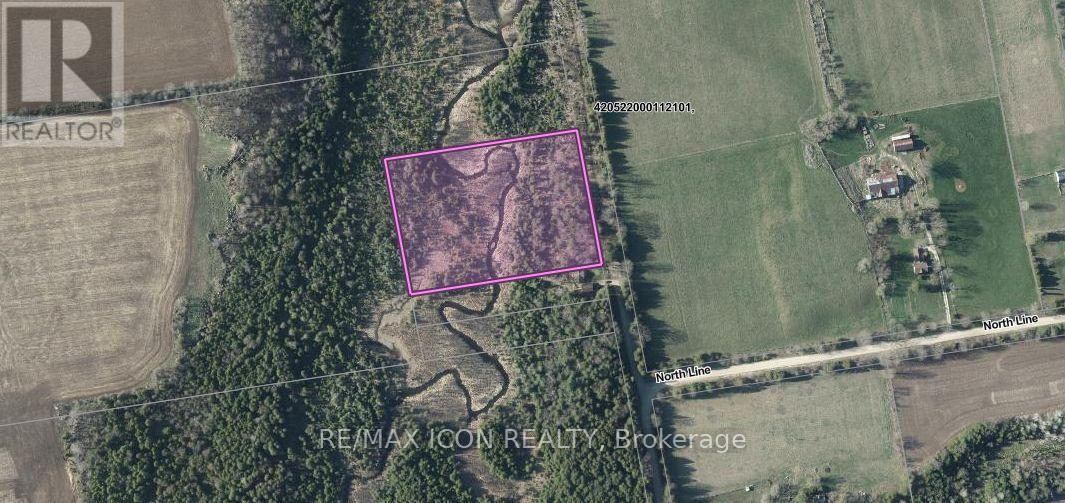
Imagine creating your own country retreat on this beautiful 4.88-acre property just minutes from Durham in scenic West Grey Township. A peaceful creek winds through the property, adding to the charm and natural beauty of the setting, while the generous acreage offers plenty of space to enjoy the outdoors, privacy and a quieter pace of life. Whether you're dreaming of a future country home or simply looking for your own piece of rural Ontario, this property offers an exciting opportunity in a convenient location close to town and local amenities. Hydro is available. Survey/Reference Plan attached. Property consists of Parts 1, 2, 3 & 4 of R-149. For GPS and directions, buyers and agents are advised to use the neighbouring property address 343473 North Line, Priceville. The subject property has not yet been assigned a municipal address. (id:47351)
466 Bankside Drive
Kitchener, Ontario
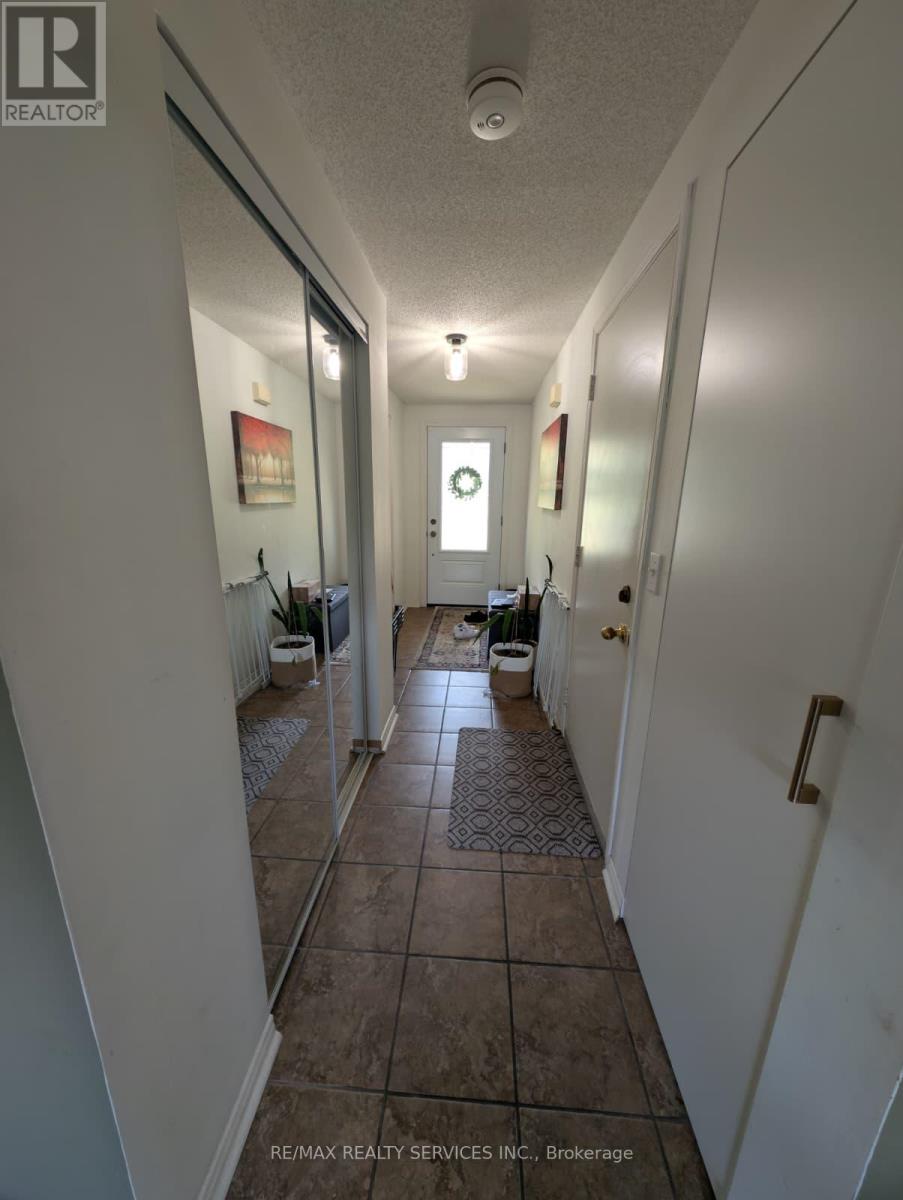
Beautiful 3 bedroom home with spacious rooms, preferred layout, lot of upgrades and renovations done throughout the house. Inside access from garage. Located in one of the prestigious highlands with access to all major stores and beautiful trails around. This home is perfect for families and currently being offered for $2800 per month for an annual lease starting immediately. Option to rent including some lightly used furniture. Some space in the basement will be reserved to store landlords belongings. (id:47351)
1 Grape Trail
Brampton, Ontario
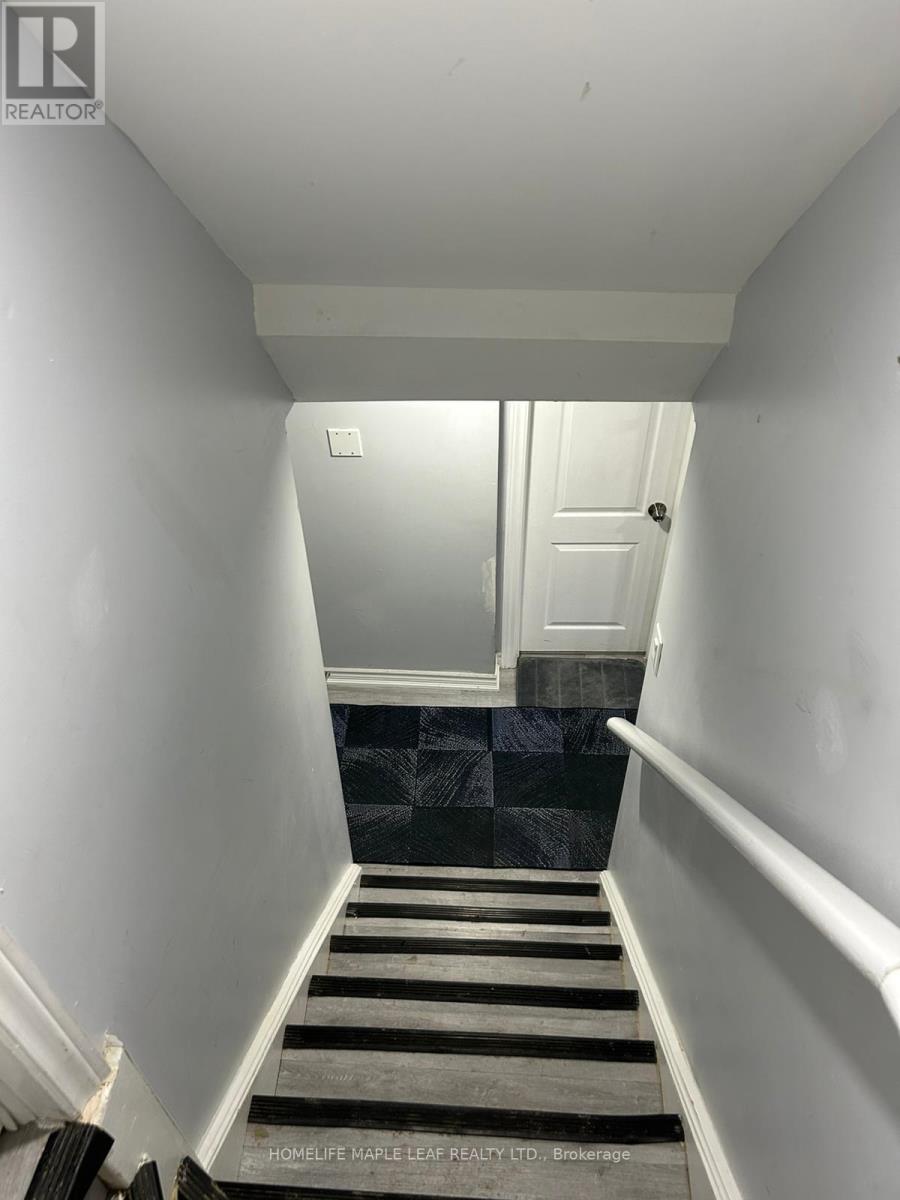
2-Bedroom Basement Available For Rent With A Private Separate Entrance. The Unit Includes One Parking Space And Is Conveniently Located Within Walking Distance To A Nearby Plaza And Bus Stop, Providing Easy Access To Shopping, Groceries, And Public Transit. (id:47351)
1016 Waterdown Road
Burlington, Ontario
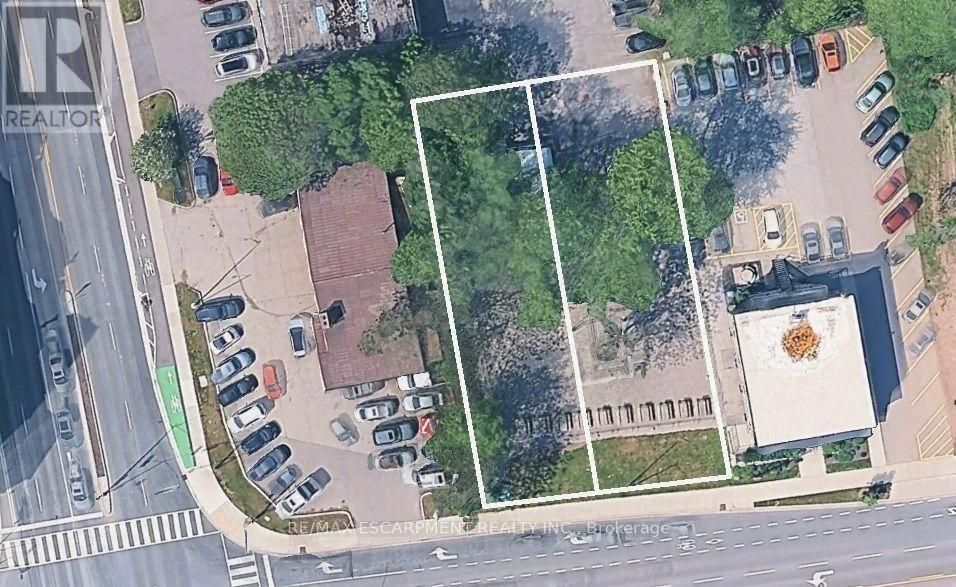
MXG zoned lot 50 X 150 sq ft., conveniently located on a bus route with easy access to major HWY's as well as within walking distance to Aldershot GO. Easy access to amenities is at your fingertips, whether you go up to the town of Waterdown with its shops, or the Bruce Trail, or down, & chose the RBG, LaSalle Park or Hidden Valley Park for a relaxed outing. Currently the site of Aldershot Farmers Market. Redevelopment opportunity to build 11 stories - as of right - plus the opportunity to seek additional height with a 29-storey building having received approval directly across the street. Properties previously had single family homes on them so all the services are there. (id:47351)
1018 Waterdown Road
Burlington, Ontario
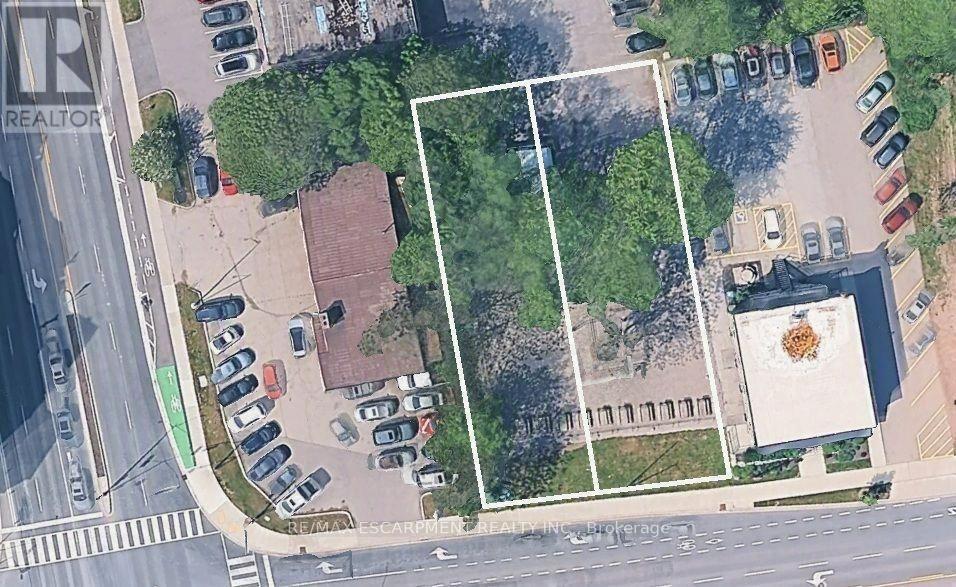
MXG zoned lot 40 X 153 sq ft., conveniently located on a bus route with easy access to major HWY's as well as within walking distance to Aldershot GO. Easy access to amenities is at your fingertips, whether you go up to the town of Waterdown with its shops, or the Bruce Trail, or down, & chose the RBG, LaSalle Park or Hidden Valley Park for a relaxed outing. Currently the site of Aldershot Farmers Market. Redevelopment opportunity to build 11 stories - as of right - plus the opportunity to seek additional height with a 29-storey building having received approval directly across the street. Properties previously had single-family homes on them, so all the services are there. (id:47351)
512 - 5 Chef Lane
Barrie, Ontario
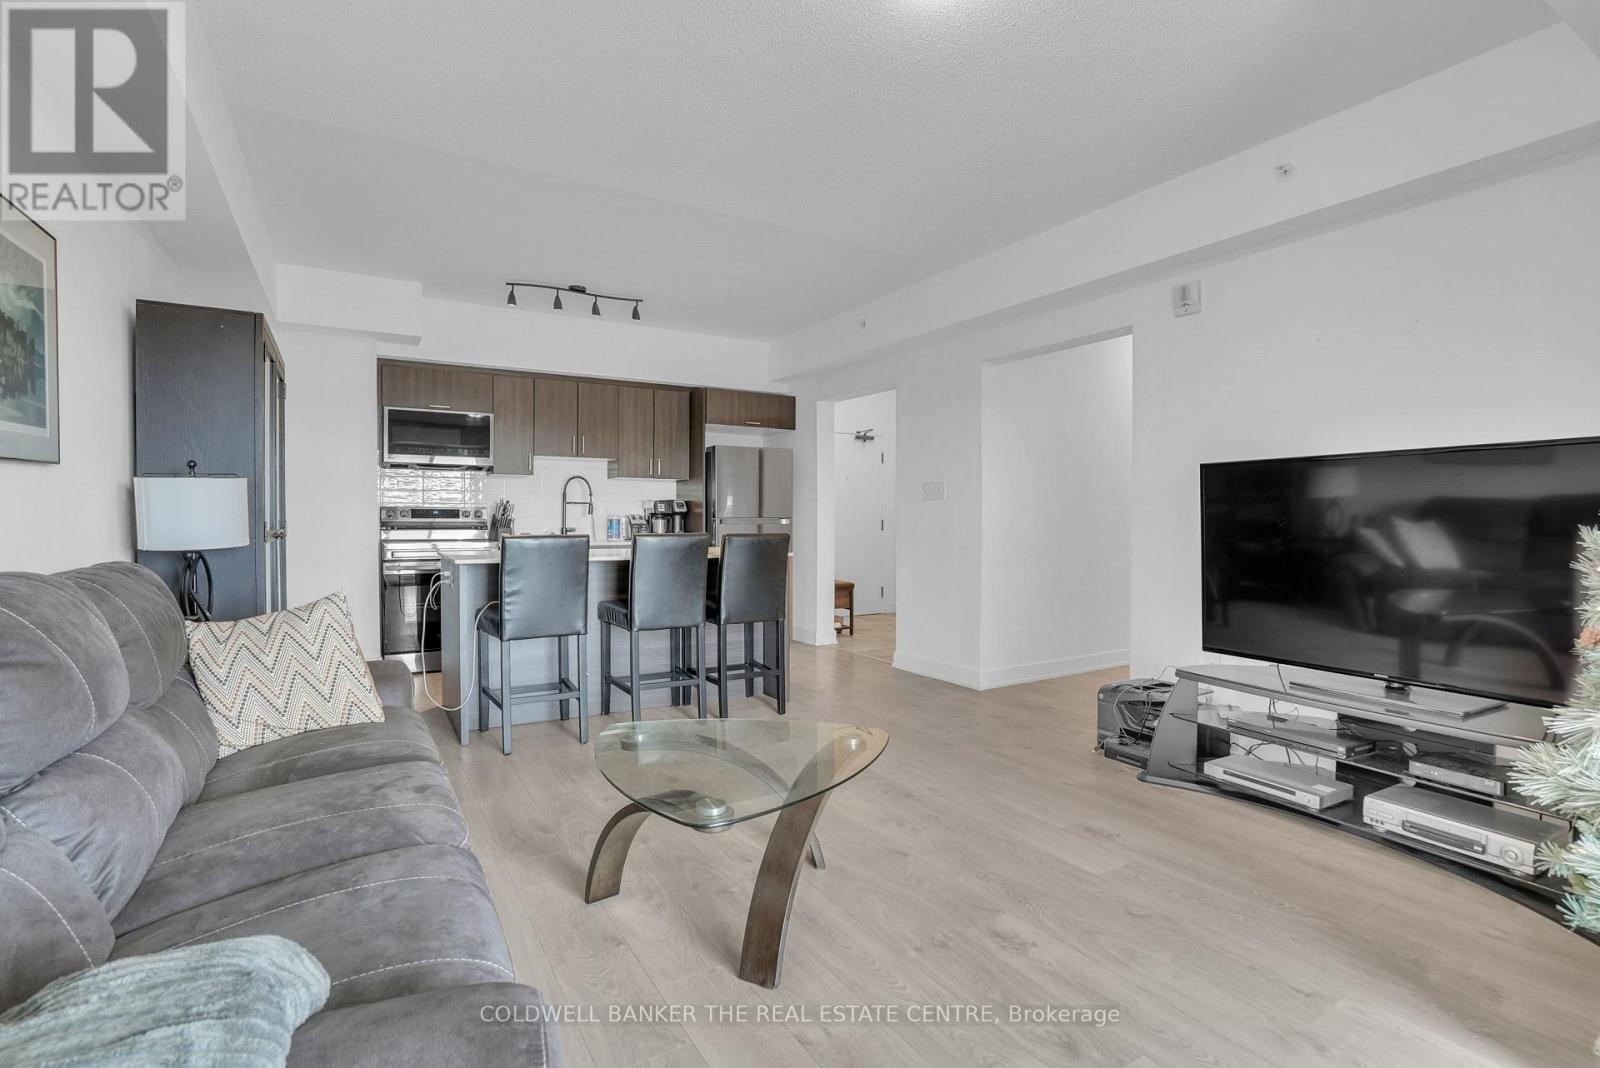
Welcome to The Bistro 6, where you can enjoy living in a spacious 2-bedroom + den condo with beautiful views of trees and the convenience of BBQing from your own private balcony. This unit includes owned underground parking. Access to excellent building amenities, including a private gym, a gourmet kitchen, and an outdoor BBQ area for residents to enjoy. There is also a playground and a basketball court, making it a great place for families and outdoor enthusiasts. The condo is situated in one of the best locations, just minutes from Highway 400, the GO Station, walking trails, grocery stores, shopping, libraries, and schools, making everyday living both convenient and comfortable. (id:47351)
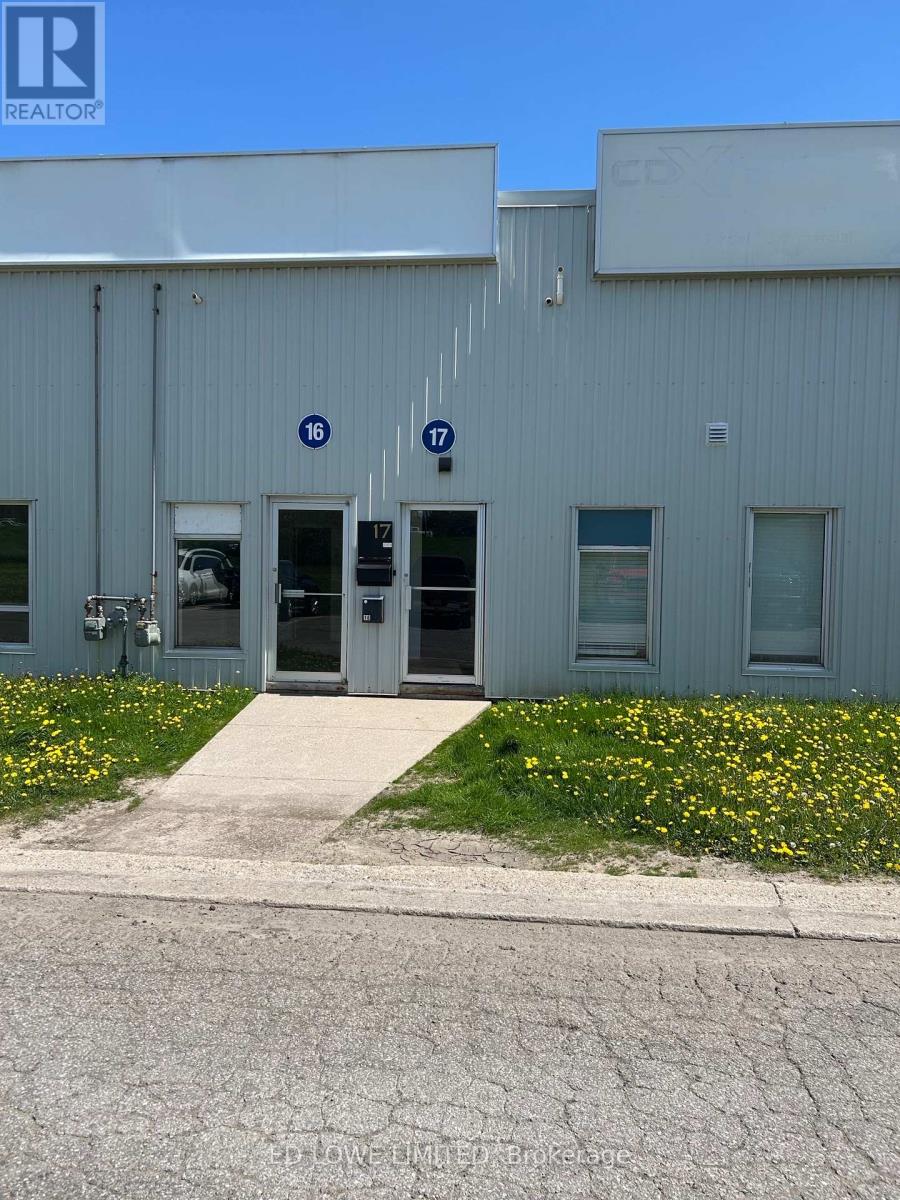
17 - 28 Currie Street
Barrie, Ontario
Approximately 1,928 sq. ft. of industrial space available for lease in North Barrie. The unit features a small front office area and functional warehouse space, with access to a shared shipping and receiving area with other tenants. Includes one dock-level door and one drive-in door. Conveniently located with easy access to Highway 400, offering excellent connectivity for transportation and logistics needs. Lease rate $13.00/sf/yr & TMI $5.20/sf/yr + HST. Tenant pays utilities (id:47351)
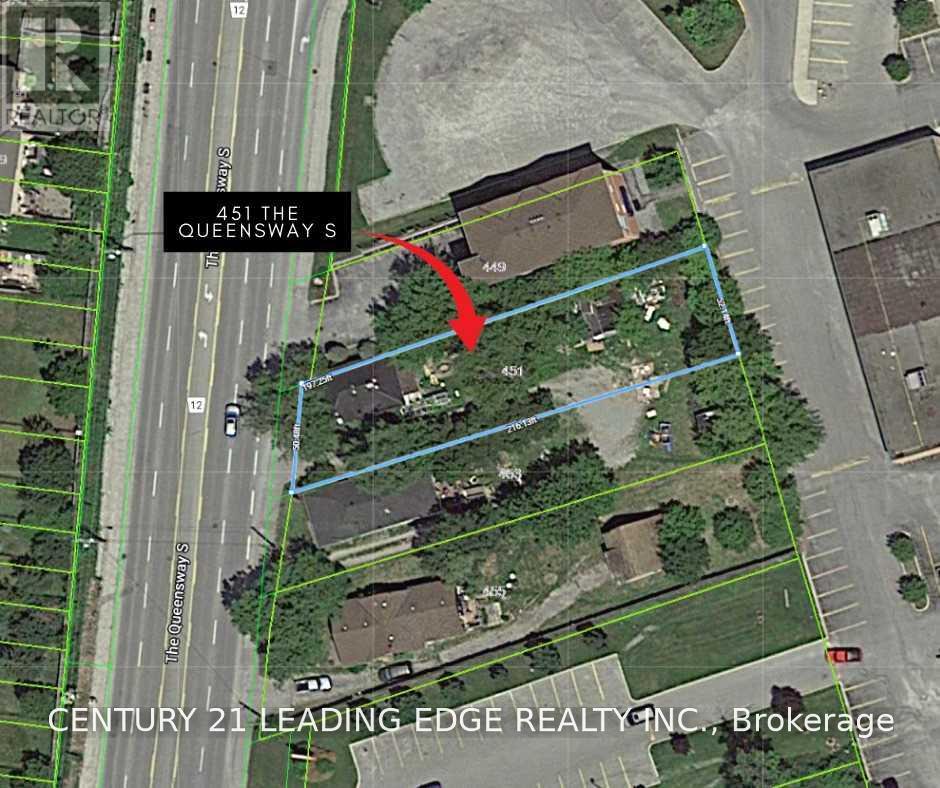
451 The Queensway S
Georgina, Ontario
An exceptional investment and development opportunity in the heart of Keswick! This substantial residential vacant lot is ideally positioned along The Queensway South, immediately adjacent to Glenwoods Centre, a well-established commercial plaza featuring FreshCo and a variety of retail, dining and service businesses. Surrounded by established residential neighbourhoods and conveniently served by York Region Transit along The Queensway South, the property benefits from excellent exposure in a growing area. The Town's Keswick Secondary Plan identifies The Queensway Corridor as an important focus for future growth, with the Glenwoods area envisioned for continued commercial intensification and infill redevelopment. An exciting opportunity for investors, builders and developers seeking future commercial redevelopment potential, subject to rezoning and all required municipal and regulatory approvals. Buyer to conduct their own due diligence regarding intended use. (id:47351)
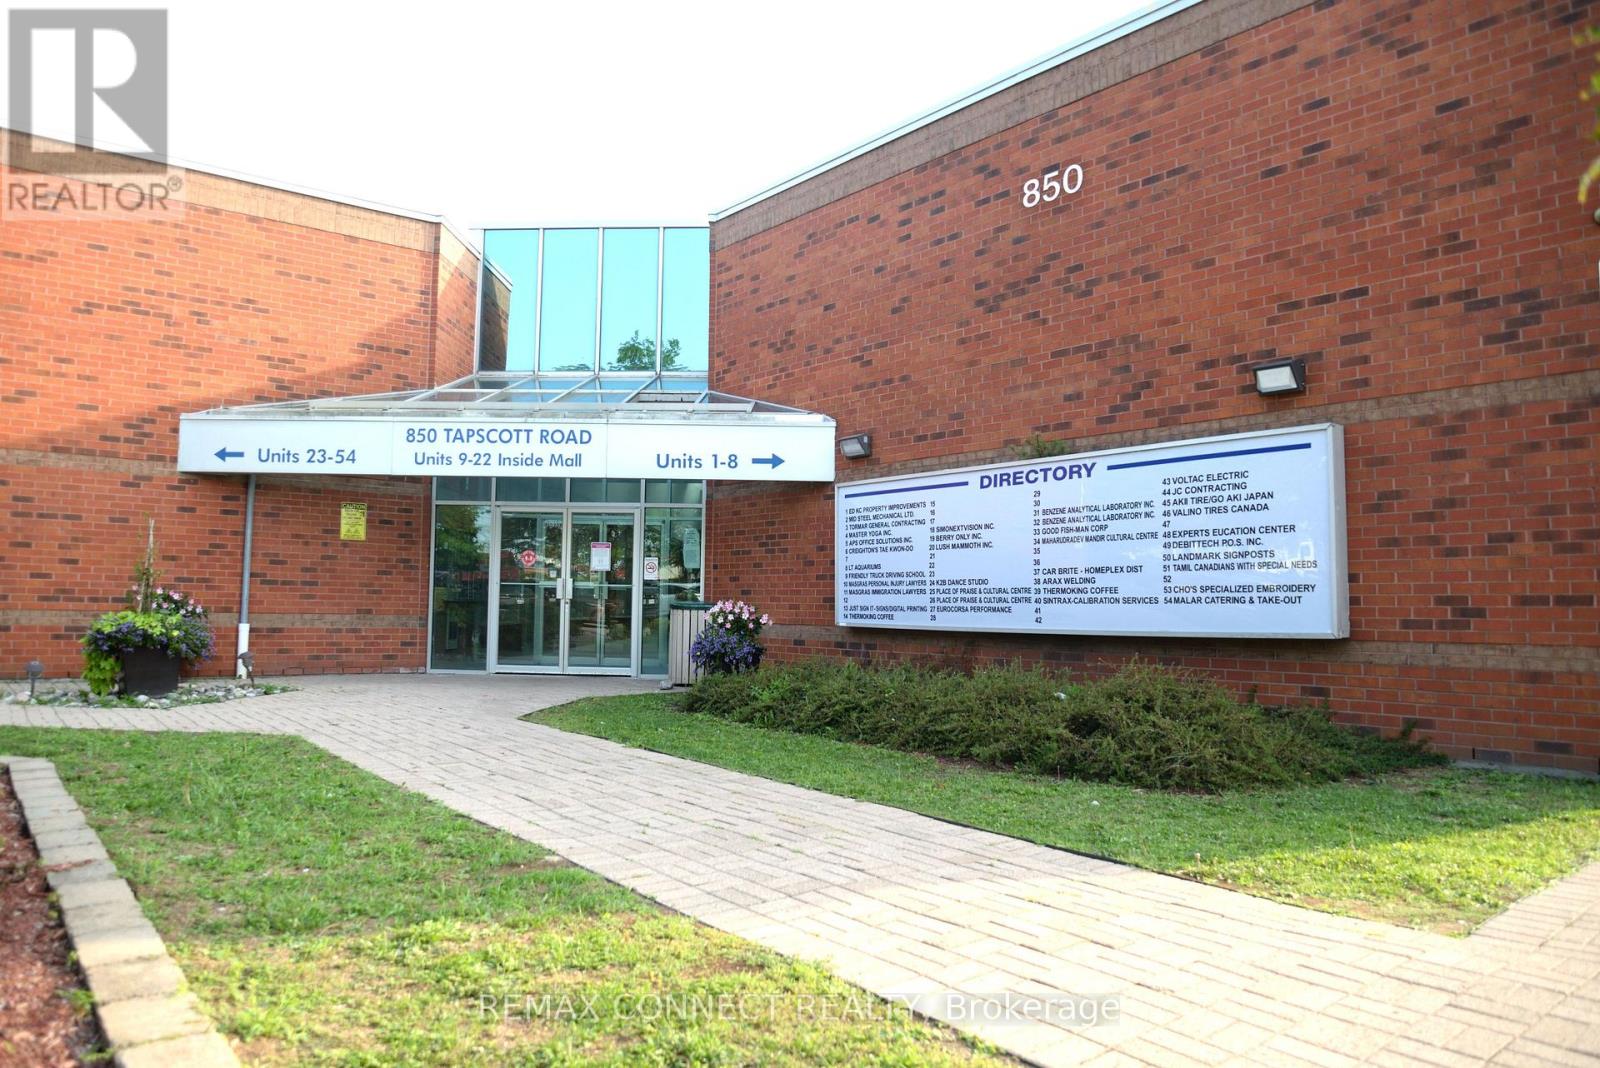
18 - 850 Tapscott Road
Toronto, Ontario
A Highly Functional, Industrial Commercial Condo Space Featuring High Ceilings, A Newly Renovated Kitchenette, 2-Piece Bathroom, And Compartmentalized Office And Storage Space. Zoning Permitts A Variety Of Professional, Retail, Industrial, And Service Related Uses. Generous Clearance Height Can Facilitate A Second Floor Mezzanine For Additional Usable Space. Property Is Situated Inside The Tapscott Business Mall - A Well Established, Highly Sought After Business Node. (id:47351)
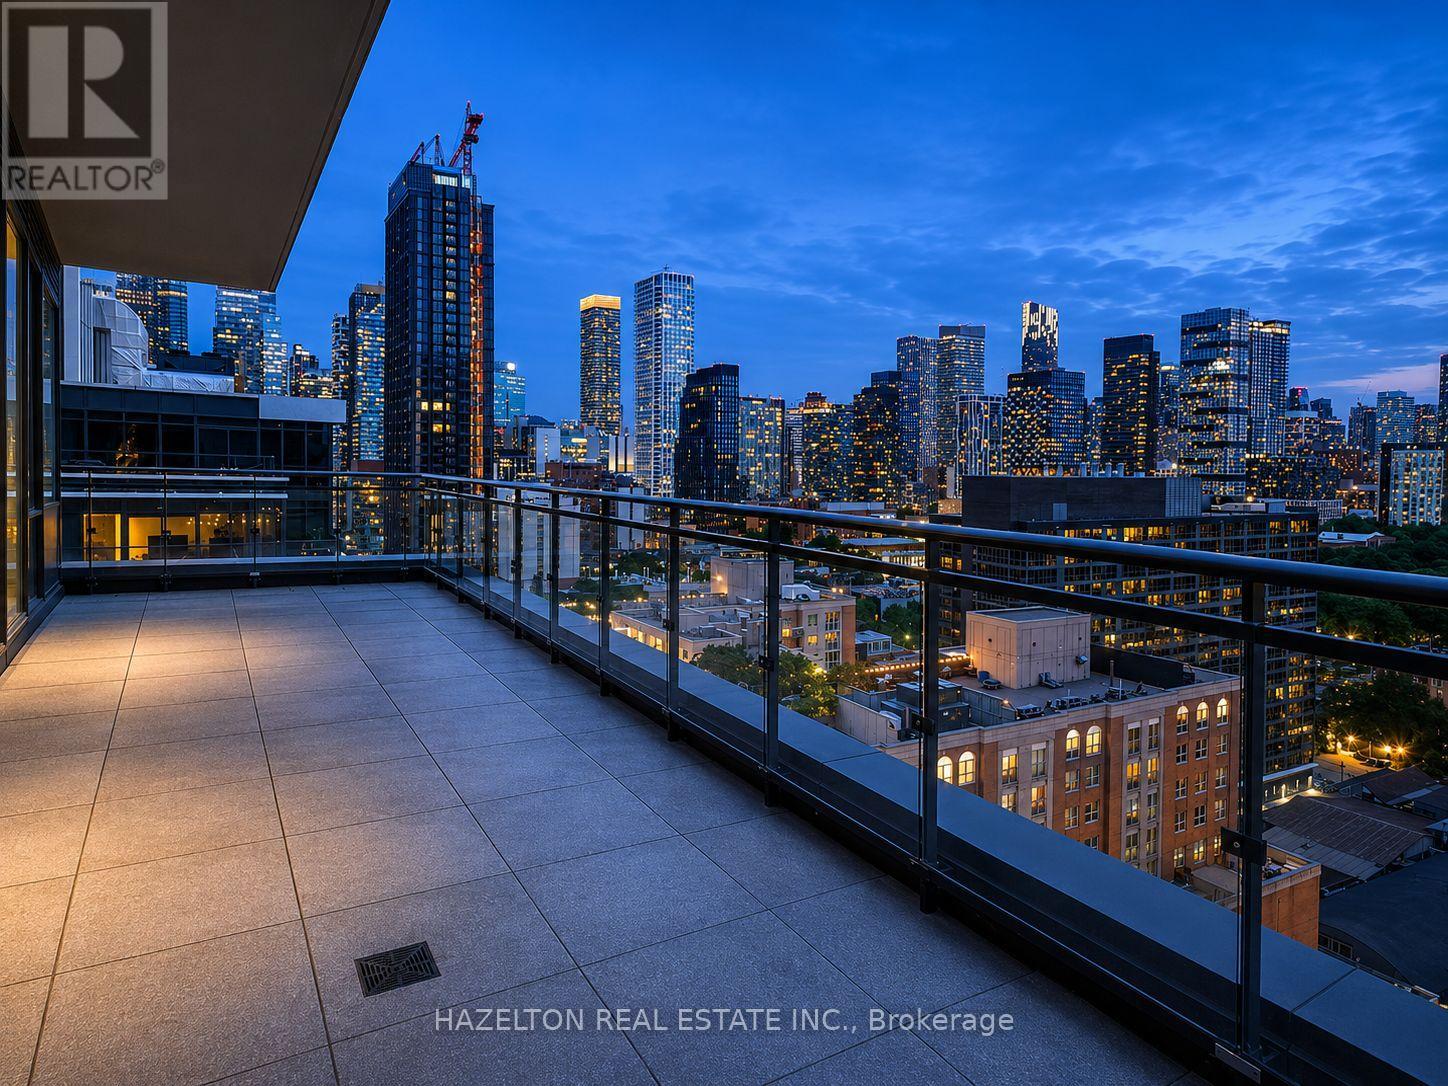
Ph103 - 460 Adelaide Street E
Toronto, Ontario
Welcome to Penthouse 103 at 460 Adelaide St E! A truly exceptional turnkey residence offering the perfect blend of luxury design, premium finishes, and remarkable outdoor living in one of Toronto's most sought-after neighborhoods. This spectacular penthouse features over 1,215 sq ft of beautifully upgraded interior and exterior space space with an incredible 400 sq ft northwest-facing terrace with unobstructed city views and a private 60 sq ft west-facing balcony off the primary bedroom. Soaring 10-ft ceilings, floor-to-ceiling windows and clear exposures in every direction flood the suite with natural light throughout the day. Meticulously customized throughout, the home showcases a stunning Scavolini kitchen, custom Scavolini closet systems, exposed white brick feature walls, designer lighting installations, motorized roller shades and premium finishes at every turn. Thoughtfully designed for both everyday living and entertaining, this one-of-a-kind residence seamlessly blends warmth, sophistication and functionality. Parking and locker are included. A curated collection of designer furnishings and sought-after artwork, offering tenants the opportunity to enjoy a truly turnkey luxury penthouse experience.. Located steps from St. Lawrence Market, the Distillery District, Corktown Common, world-class dining, cafes, boutique shopping, waterfront trails, transit and the Financial District. Experience elevated urban living with extraordinary indoor-outdoor space in one of Toronto's most vibrant, walkable and rapidly appreciating communities (id:47351)
810 John Street N
Gravenhurst, Ontario
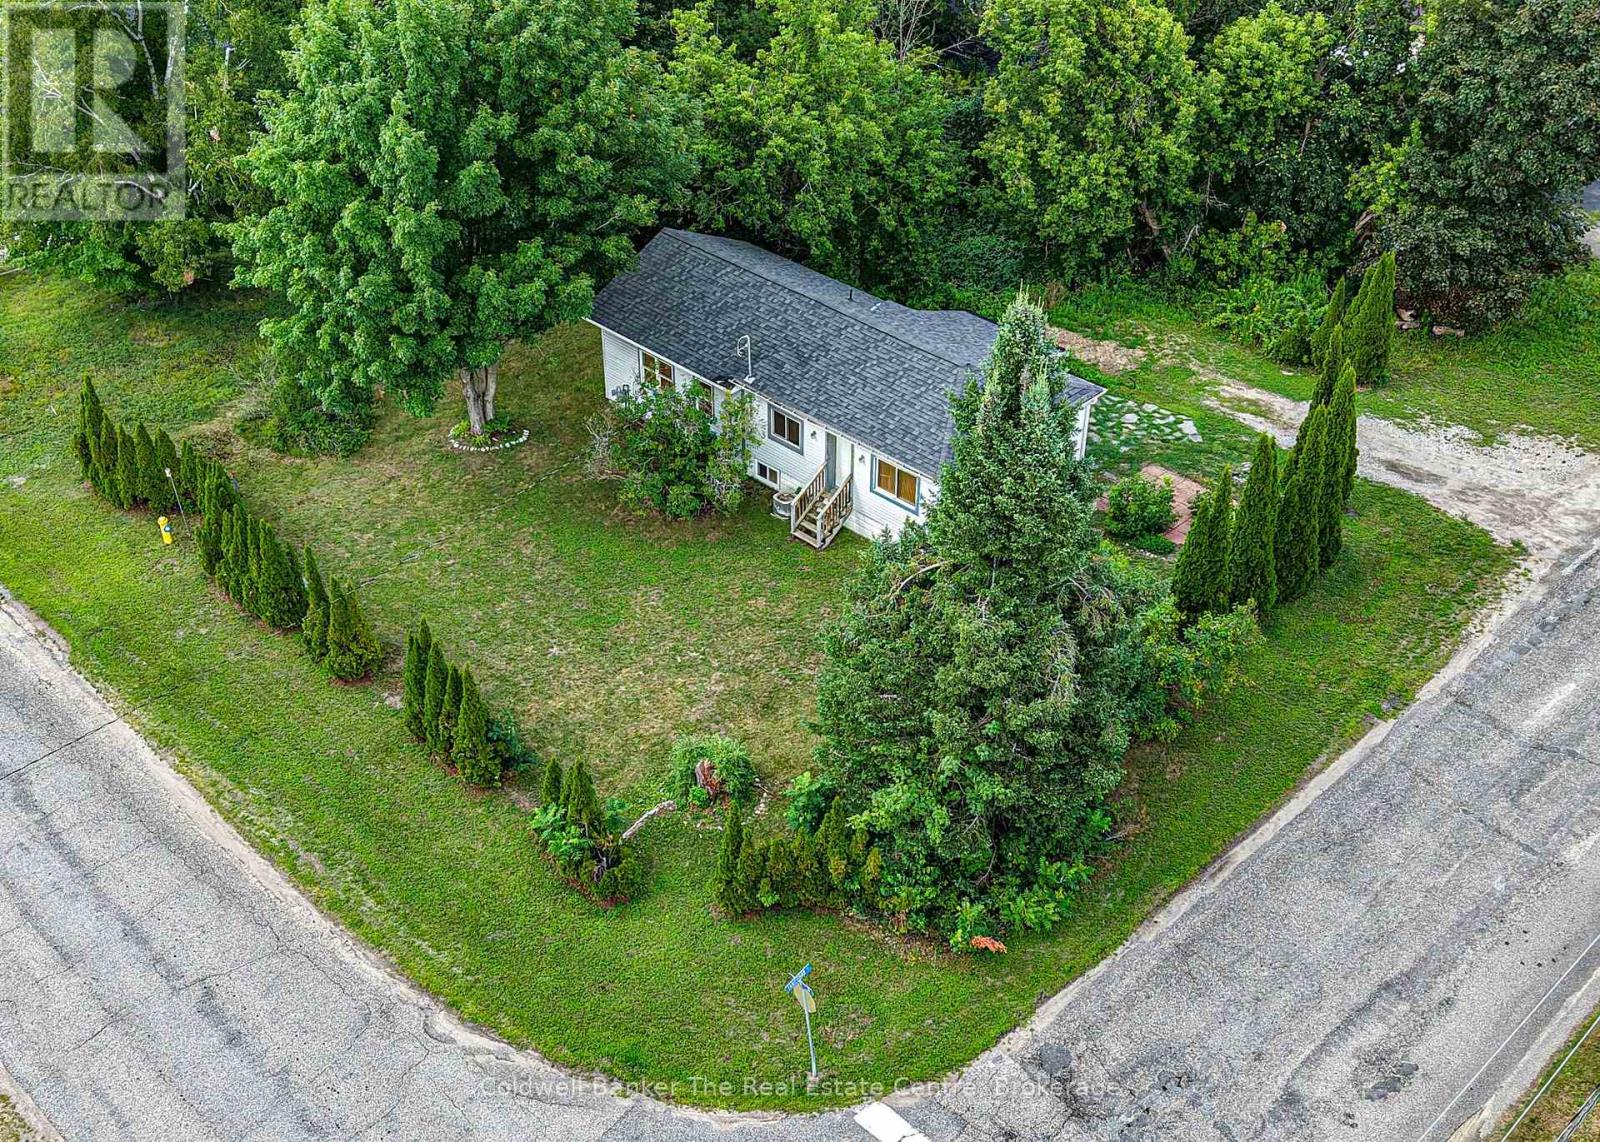
Lovely bungalow in the heart of Gravenhurst, offering a fantastic location within walking distance of Lookout Park, Lorne Street Beach, Ungerman Park and uptown Gravenhurst. Set on a level corner lot, the property is landscaped with mature hedges that provide a wonderful sense of privacy. Follow the flagstone pathway to the entrance and step inside the updated foyer, where the home's character shines through. This charming home offers architectural details that set it apart, including two steps down into the sunken living room and beautiful pillar and beam accents. The home is filled with natural light from its abundance of windows and wide window sills, while crisp white finishes are balanced by warm wood details creating a space that feels both bright and cozy. The spacious updated kitchen is a standout, featuring all newer appliances, a large island, and a beautiful mix of marble countertops, white tile and warm wood finishes. Wooden floating shelves, a built-in cutlery drawer and other thoughtful details make this kitchen as functional as it is beautiful. A custom built-in bar provides additional storage and includes a beverage fridge. Open to the dining area with its statement light fixture, this space is perfect for entertaining family and friends. Just off the kitchen, the sunken living room features hardwood floors and tall ceilings. The main floor 4-piece bathroom offers a spa-like retreat, complete with a large corner jetted tub and separate stone shower. With direct access from the primary bedroom, it conveniently offers an ensuite-like feel.The lower level features two additional bedrooms, including one with a large walk-in closet, along with a 2-piece bathroom and in-home laundry. Outside, there is room to add a garage, shed or outdoor entertaining area. Combining character, thoughtful updates, natural light and an unbeatable in-town location, this move-in-ready bungalow is a wonderful opportunity to own a beautifully updated home in Gravenhurst! (id:47351)
466 Bankside Drive
Kitchener, Ontario
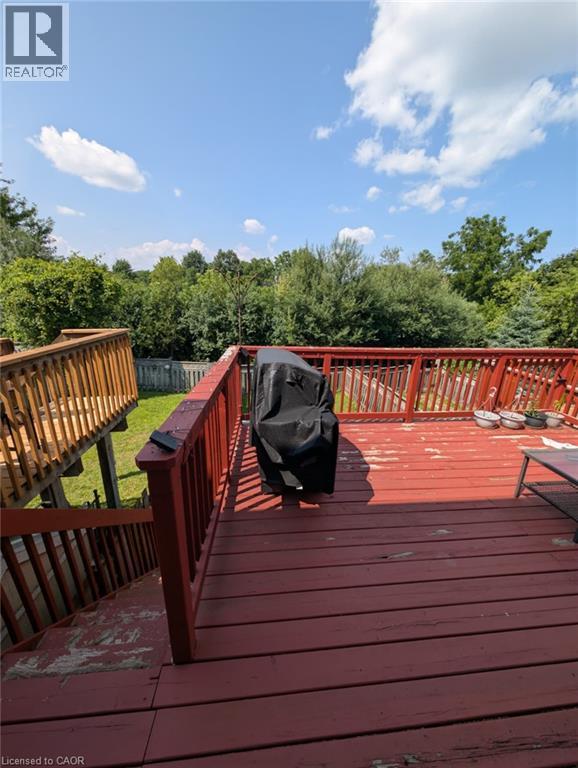
Beautiful 3 bedroom home with spacious rooms, preferred layout, lot of upgrades and renovations done throughout the house. Inside access from garage. Located in one of the prestigious highlands with access to all major stores and beautiful trails around. This home is perfect for families and currently being offered for $2800 per month for an annual lease starting immediately. Option to rent including some lightly used furniture (id:47351)
G20 - 181 University Avenue
Toronto, Ontario
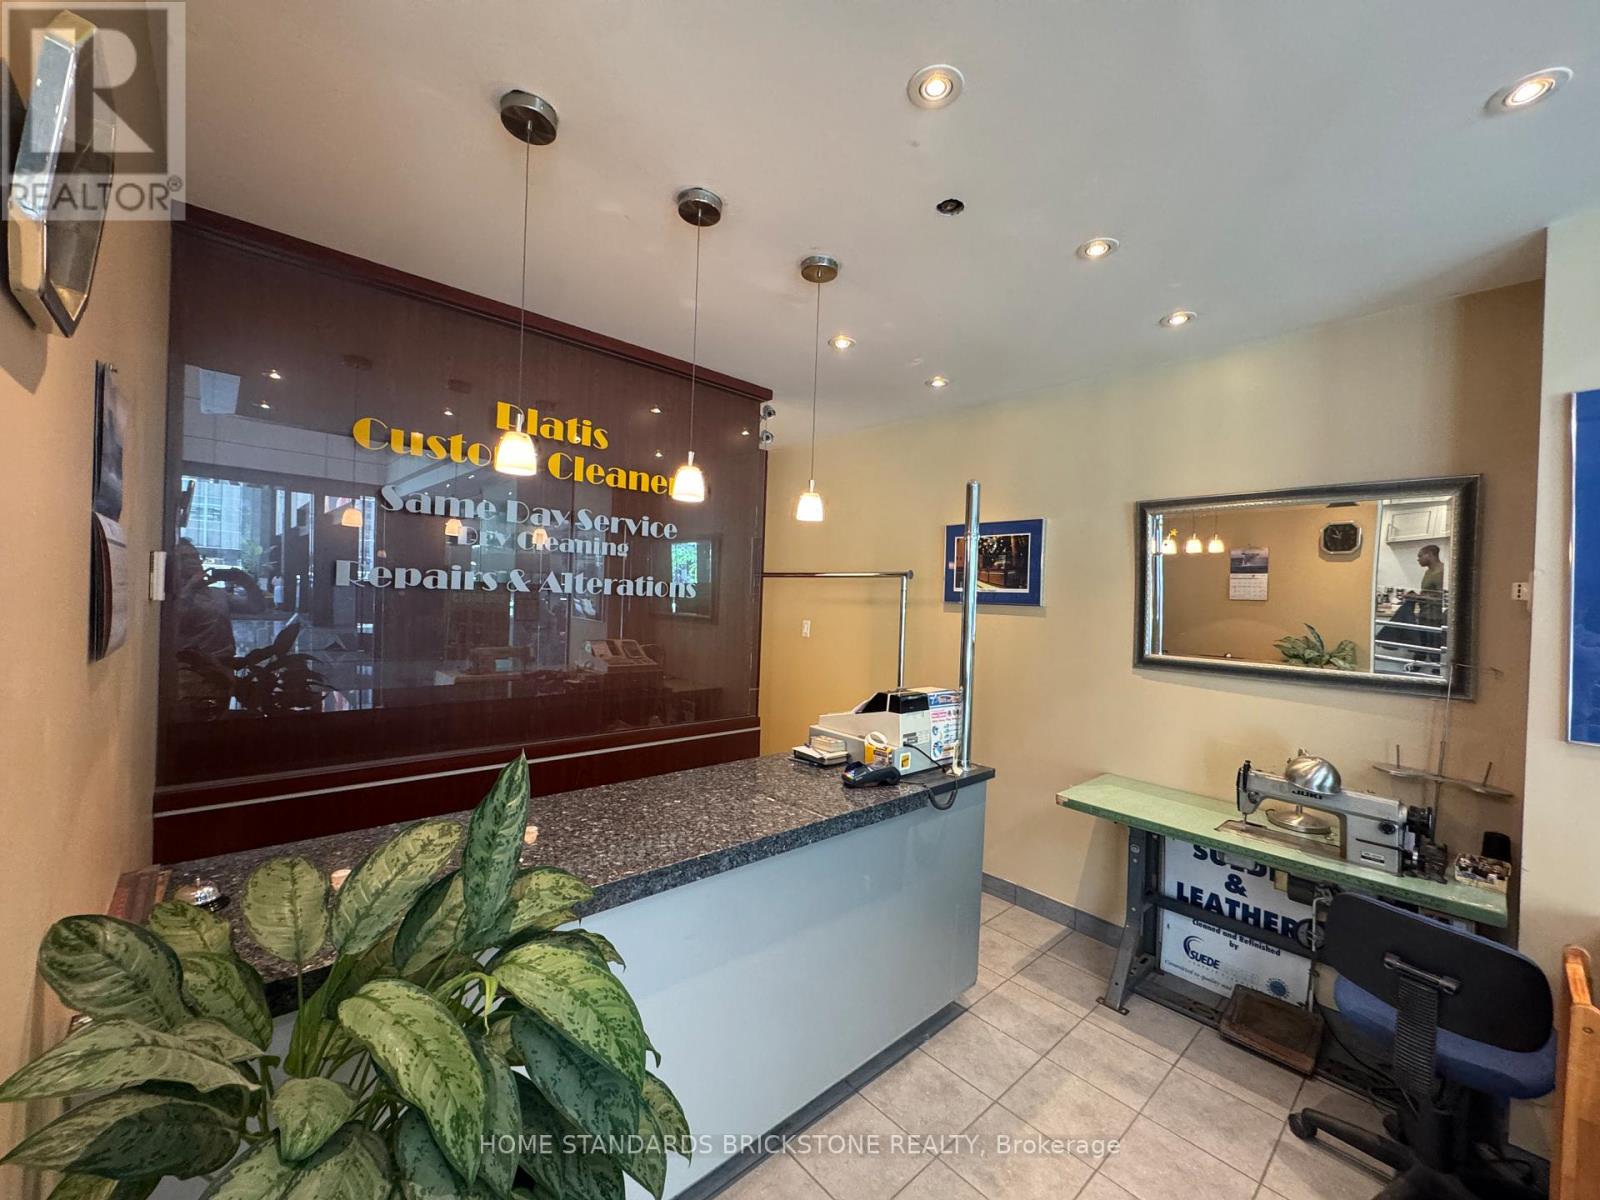
Excellent downtown Toronto location, directly across from Shangri-La Hotel and steps from the Hilton Hotel and Financial District, and the PATH system. Walk Score and Transit Score of 100. Long-established Platis Cleaners Dry Cleaning & Alterations with over 60 years of history and a strong reputation. High-traffic area with great growth potential. Approx. 80% dry cleaning , 20% alterations. Seller has operated the business for 12 years and is now preparing to retire. Independently operated business with no franchise agreement, no franchise fees, and no ongoing franchise obligations. A new lease may be available for a qualified buyer, subject to landlord approval. Very favourable occupancy costs compared to many other downtown Toronto locations. Great opportunity for an owner-operator, especially with alteration experience. (id:47351)
63 Lepage Drive
Penetanguishene, Ontario
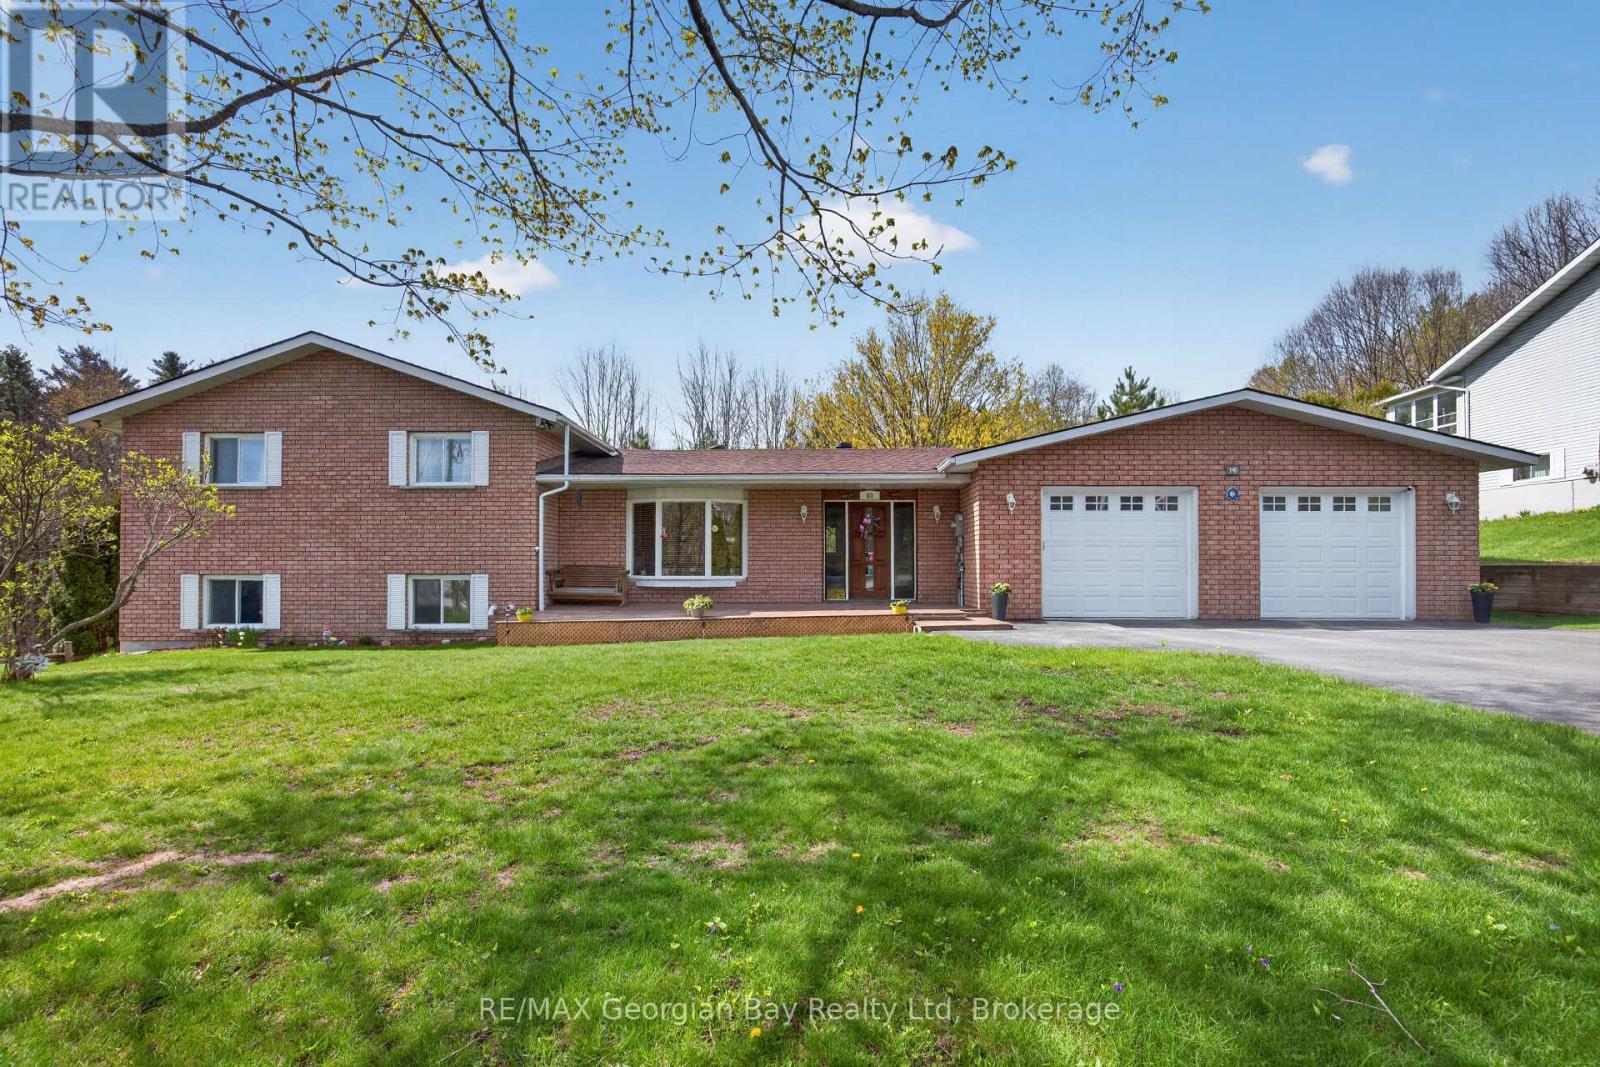
Location Plus! Check this out this 3 bedrooms, 2 baths lovely solid all-brick family home is perfectly situated just a short 5 -minute walk to the shores of beautiful Georgian Bay. Set on a generous 100' x 150' lot, the property features a paved driveway, 2-car garage, gas heat, central air, and on-demand hot water for year-round comfort. Inside, you'll find large oversized kitchen/living room combination, with island, pantry, and granite countertops. A welcoming family room with a gas fireplace, making it an ideal space for relaxing or entertaining family and friends. Located minutes from local amenities, marinas, shops, and restaurants, this home offers the perfect balance of lifestyle, convenience, and location. A great opportunity in a highly desirable Penetang neighbourhood - don't miss it! (id:47351)
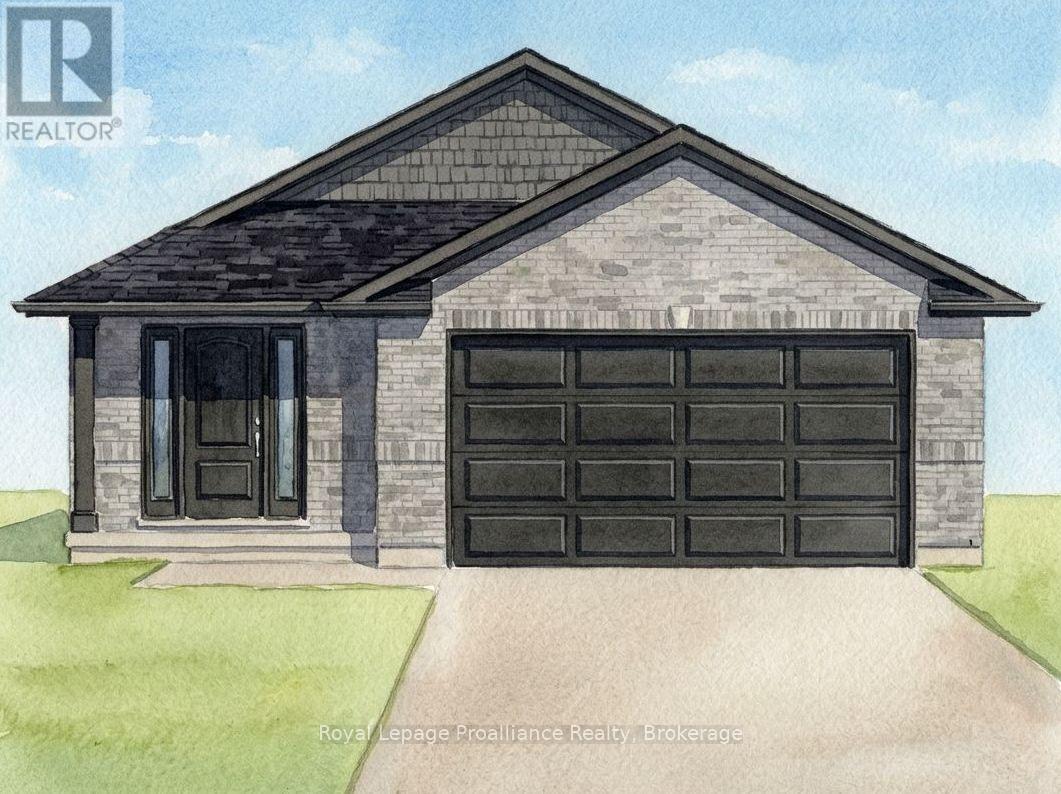
119 Hastings Park Drive
Belleville, Ontario
A clever purpose (to-be) built DUPLEX by Duvanco Homes in Potters Creek Estates offering two independent living suites, ideal for multi-generational living or rental income to help you gain equity. The main floor unit features a bright great room with coffered ceilings, a custom kitchen with corner pantry and generous island, a primary bedroom complete with a walk in closet and ensuite with double sinks and a glass and tile shower, two more guest bedrooms, a full bath and laundry/utility room. The lower level includes its own separate entrance, a large living room, a generous kitchen, two bedrooms, a full bath, large storage room and a laundry/utility room. The upper unit is serviced by a forced air gas furnace and A/C while the lower unit has an energy efficient heat pump, both units share municipal, hydro and gas meters. Every Duvanco home undergoes a rigorous Holmes Approved three-stage inspection, giving you peace of mind with certification and detailed reporting. Outside, enjoy the fully sodded yard, professional landscaping, and double-wide driveway. The neighbourhood shines with walking paths, pickle ball courts, Potter's Creek Playground, and proximity to Loyalist College and Potters Creek Conservation area. (id:47351)
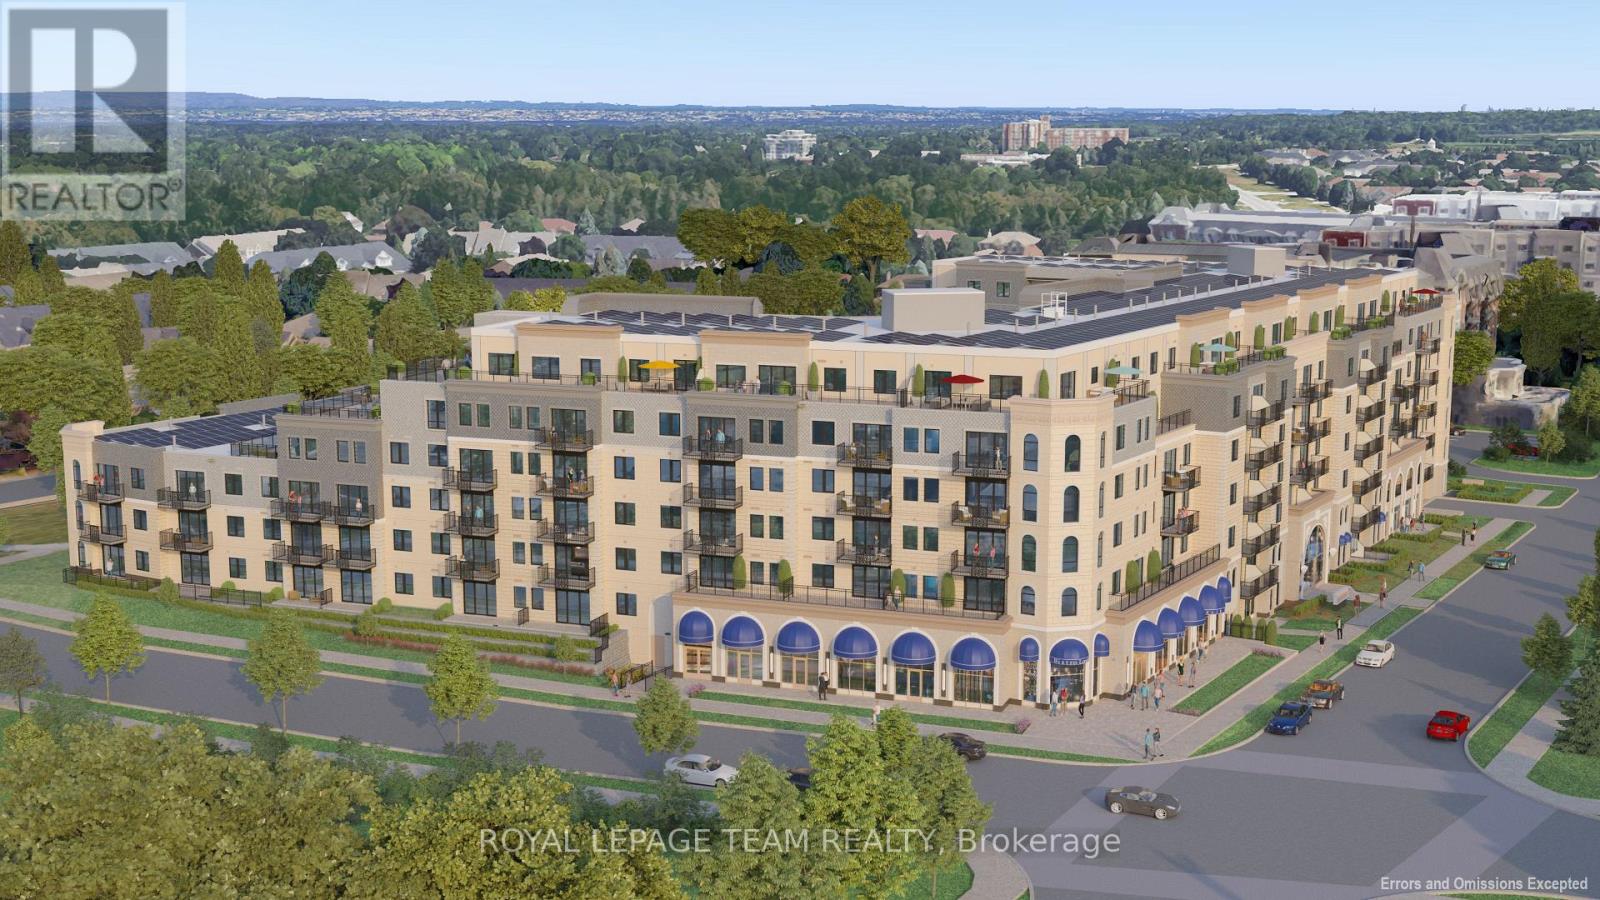
#345 - 1050 Canadian Shield Avenue
Ottawa, Ontario
Experience elevated living at Carre Saint Louis, Kanata's premier luxury rental community where comfort, style, and convenience come together effortlessly. This beautifully designed 863 sq ft suite offers 1 spacious bedroom, a large office, a 4-piece bathroom delivering the perfect balance of function and upscale living. From the moment you step inside, you'll feel at home in the thoughtfully designed layout featuring soaring 9' ceilings, a sun-filled open-concept design, and elegant, curated finishes throughout. The modern kitchen is both stylish and functional, complete with granite countertops and natural wood cabinetry-perfect for cooking, entertaining, or unwinding at the end of the day. The generous living and dining areas provide flexibility for everyday living, whether you're hosting guests or working from home. Beyond your suite, enjoy a lifestyle tailored to you with access to resort-style amenities, including an indoor saltwater pool, state-of-the-art fitness centre, yoga studio, and sophisticated lounge spaces ideal for both relaxation and socializing. Professionally landscaped outdoor areas with seating and green space offer a peaceful escape just steps from your door. Perfectly located near Kanata Centrum, you'll have convenient access to shopping, dining, entertainment, and everyday essentials, along with easy access to transit and major highways for seamless commuting. Carre Saint Louis isn't just a place to live-it's a place to truly enjoy your lifestyle. (id:47351)
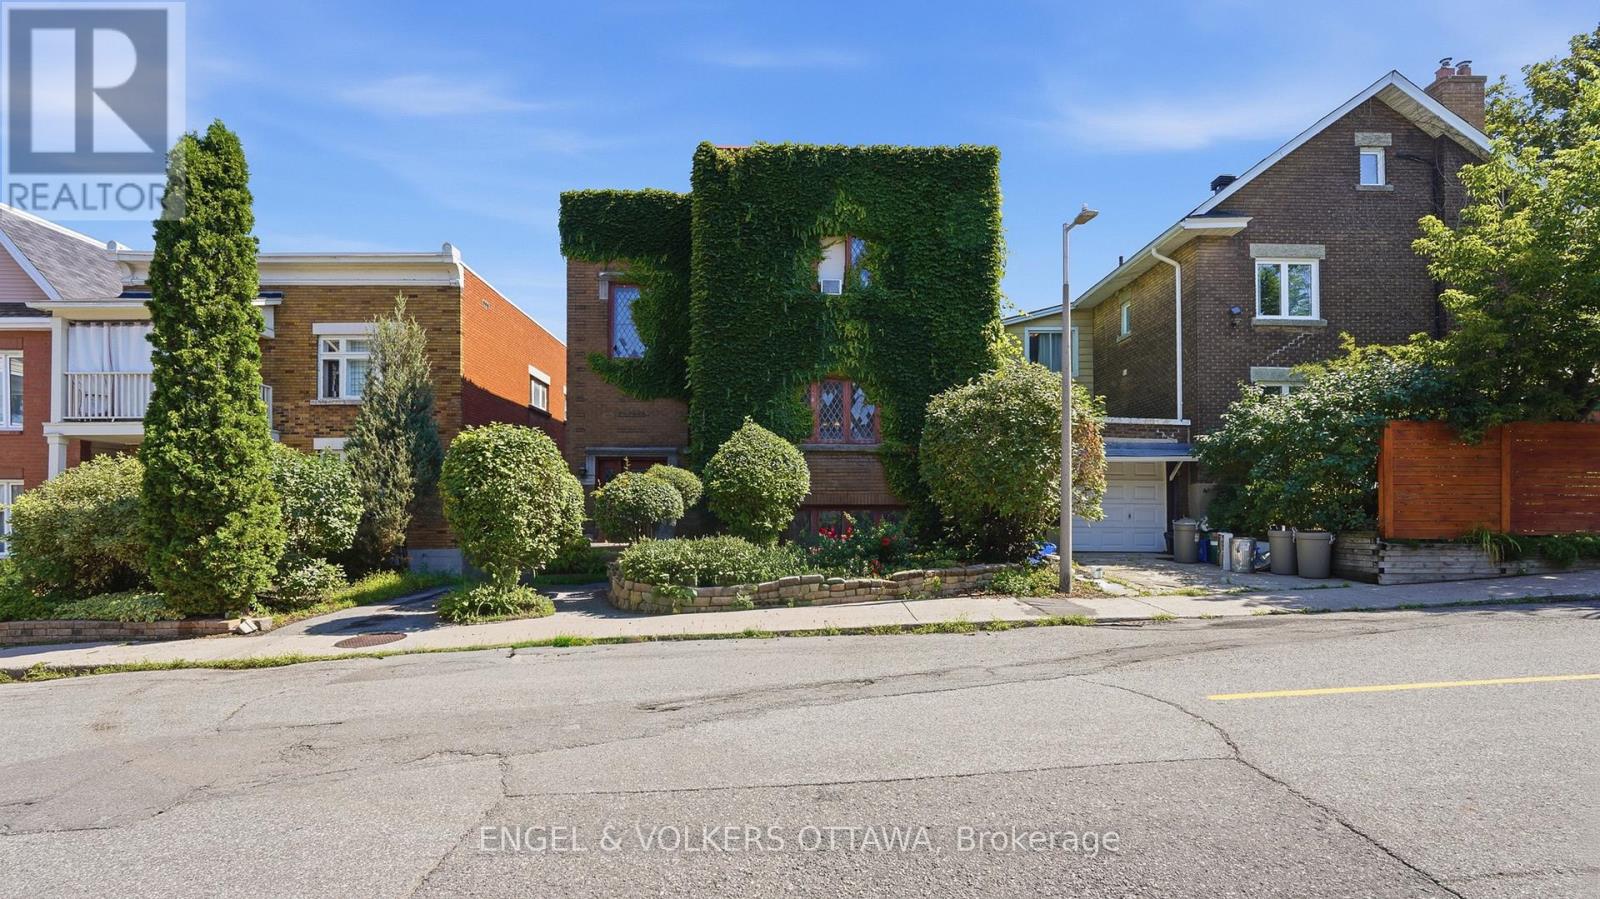
3 - 99 Charlotte Street
Ottawa, Ontario
Welcome to this charming 2-bedroom, 1-bathroom rental in an amazing location! Featuring beautiful hardwood floors throughout and an upgraded kitchen, this home offers comfortable living with plenty of style. The spacious layout provides a warm and inviting atmosphere, perfect for relaxing or entertaining. Enjoy the convenience of being just minutes from downtown, while having shops, restaurants, cafés and everyday amenities close by. With numerous parks and green spaces nearby, you'll have plenty of opportunities to enjoy the outdoors. Whether you're commuting to work, exploring the city, or simply looking for a great neighbourhood to call home, this property offers the perfect blend of comfort, convenience and location. Don't miss your opportunity to make this wonderful rental your new home! (id:47351)
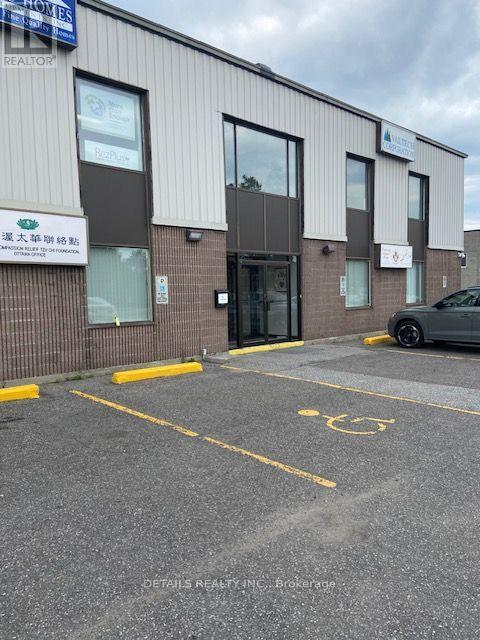
2 - 58 Antares Drive N
Ottawa, Ontario
East to show, Lndlord will show the property. Day ahead showing request preferred , but not essential. (id:47351)