
91 Monaco Court
Brampton, Ontario
Welcome to this beautifully renovated 3+1 bedroom, 4-bathroom home, located in one of Brampton's most desirable family-friendly neighbourhoods. This stunning property has been extensively updated from top to bottom and offers exceptional curb appeal with professionally completed stonework, a luxurious stone driveway, and concrete surrounding the entire home.Step inside to discover elegant hardwood flooring throughout the main and upper levels,complemented by a beautifully refinished hardwood staircase. The bright, open-concept mainfloor is enhanced with stylish pot lights throughout and seamlessly connects the living,dining, and family areas, creating the perfect space for entertaining. The fully renovated modern kitchen features quality finishes and is designed for both style and functionality.The fully landscaped backyard is maintenance-free, complete with concrete throughout, a gorgeous gazebo for outdoor enjoyment, and a spacious storage shed. The fully renovated finished basement features pot lights throughout and offers excellent versatility, including an additional bedroom, full bathroom, and the potential for a comfortable in-law suite oradditional living space.Conveniently located close to top-rated schools, parks, shopping, public transit, and a widevariety of restaurants and amenities, this move-in-ready home offers the perfect blend of luxury, comfort, and convenience. A true turnkey opportunity you won't want to miss! Three full washrooms fully renovated, stairs were redone, pot lights all over main floor, crown molding was one all over the bedrooms brand new trim and baseboards upgraded, hallways and main floor, backyard removed all grass and included cement allover. (id:47351)
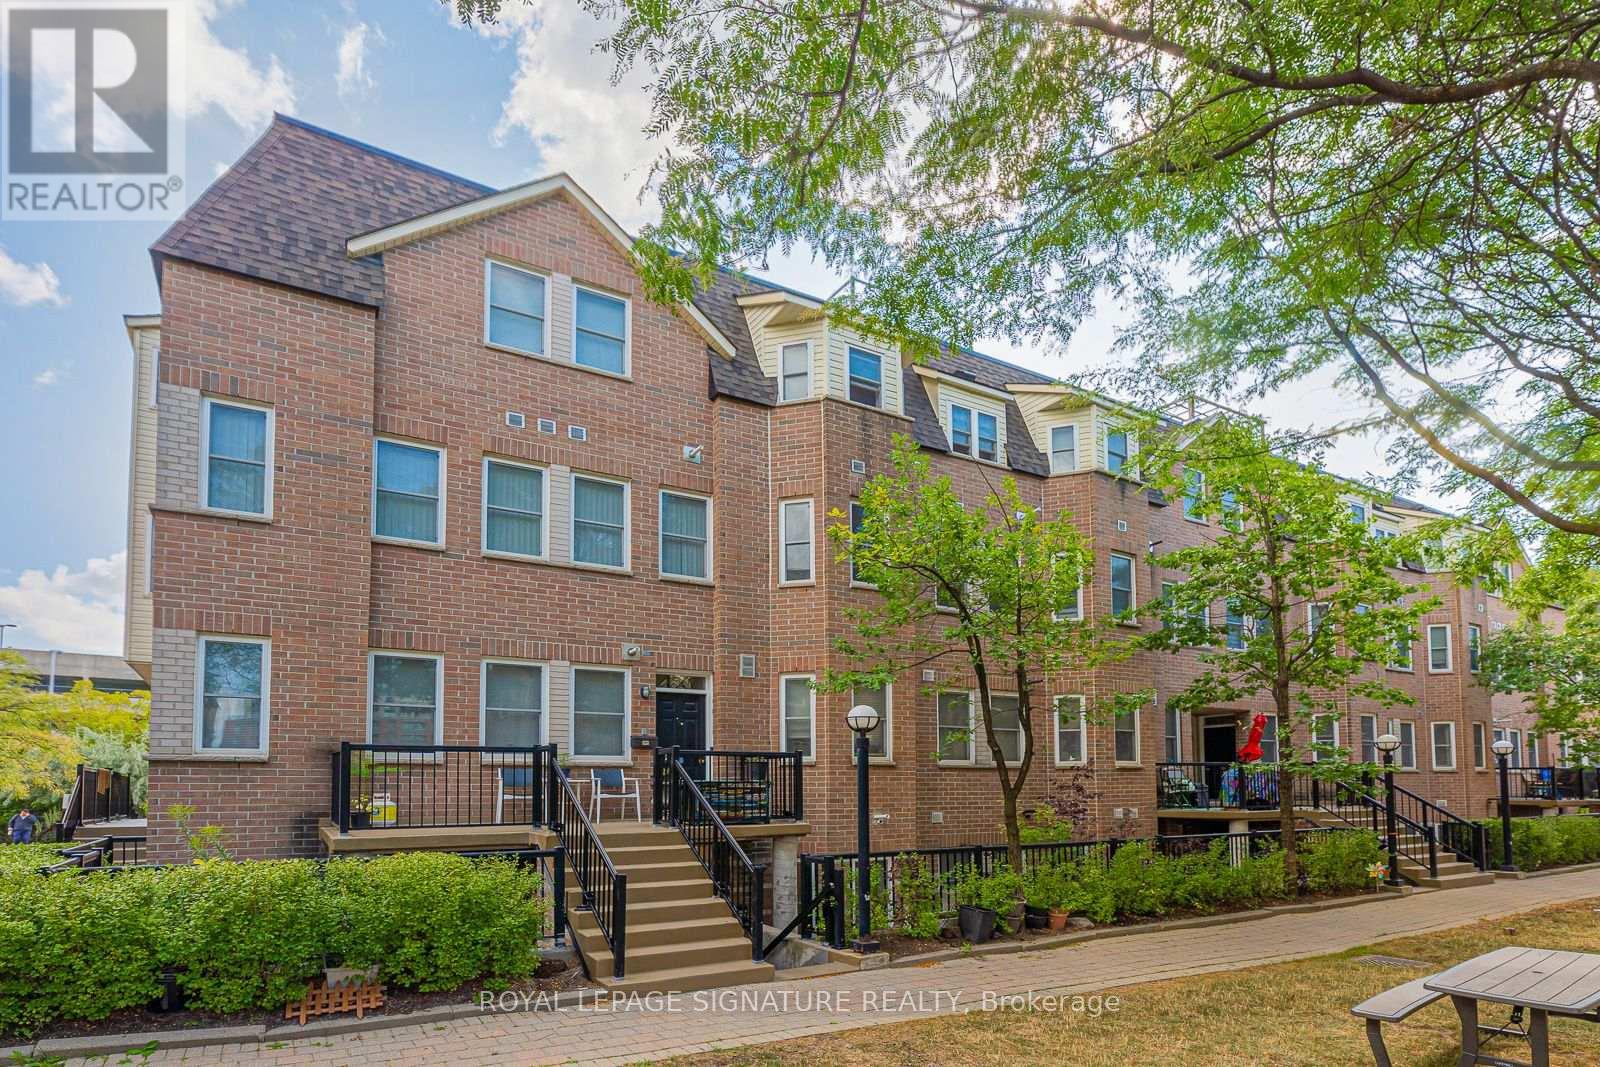
216 - 760 Lawrence Avenue W
Toronto, Ontario
Welcome to this inviting 2-bedroom, 2-bathroom lower townhouse in the desirable Liberty Walk community at 760 Lawrence Ave W. Offering approximately 835 sq ft of comfortable living space, this well-appointed home features a functional layout with two generously sized bedrooms and two bathrooms, and the added convenience of parking and a large locker, providing extra storage for seasonal items, sports equipment and everyday belongings. Enjoy the best of city living in a highly convenient North York location, with Lawrence West TTC Subway Station, local bus routes, Allen Road and Highway 401 all close by. Lawrence Allen Centre is just minutes away, offering grocery stores, restaurants, shops, services and everyday conveniences, while Yorkdale Shopping Centre is nearby for an exceptional selection of shopping, dining and entertainment. The neighbourhood is also surrounded by parks, schools, recreation facilities and a wide variety of restaurants and amenities. A wonderful opportunity to rent a spacious and comfortable townhouse-style home in a well-connected Toronto neighbourhood, with transit, shopping, major highways and everyday conveniences all within easy reach. (id:47351)

804 - 407 Dundas Street W
Oakville, Ontario
Fully Furnished!! Discover sophisticated, turnkey living at Distrikt Trailside West. This superbly designed, fully furnished suite offers nearly 900 sq ft of meticulously maintained interior living space, plus a private balcony. Featuring a superb 2-bedroom + den and 2-bathroom layout, this home is perfect for modern professionals or small families.Enjoy effortless convenience in one of Oakville's most desirable neighbourhoods. You are steps away from premier amenities, including major grocery stores, public transit, and Oakville Trafalgar Memorial Hospital. Commuting is seamless with instant access to highways 403, 407, and the QEW. (id:47351)
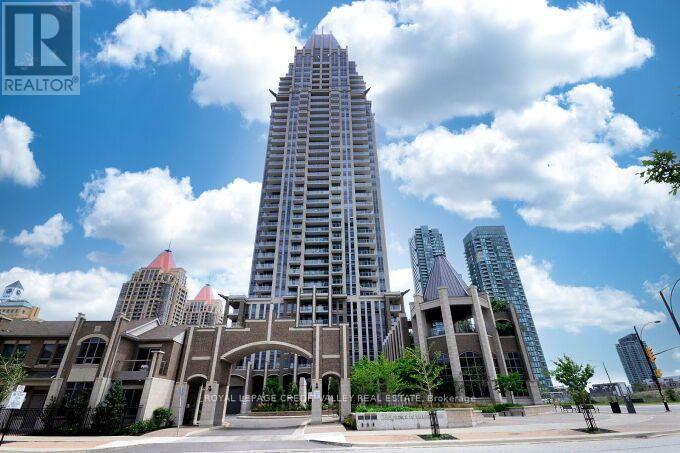
1706 - 388 Prince Of Wales Drive
Mississauga, Ontario
Beautiful One Park Condo Tower One Bedroom Plus Den located in the Heart of Mississauga. Panoramic North View, Minutes to Go Bus Terminal, Square One, Entertainment and Restaurants. This unit has been freshly painted and the Kitchen has Stainless Steel Fridge, Stove, B/I Dishwasher and Microwave with Granite Counter tops and Breakfast Bar overlooking the Dining/Living Room. Nine foot ceilings, Laminate Floors, Ensuite Laundry, Locker and Parking included. 24 Hour Concierge, Indoor Pool, Sauna, Exercise Room, Meeting Rooms. Ideal for young professional. (id:47351)
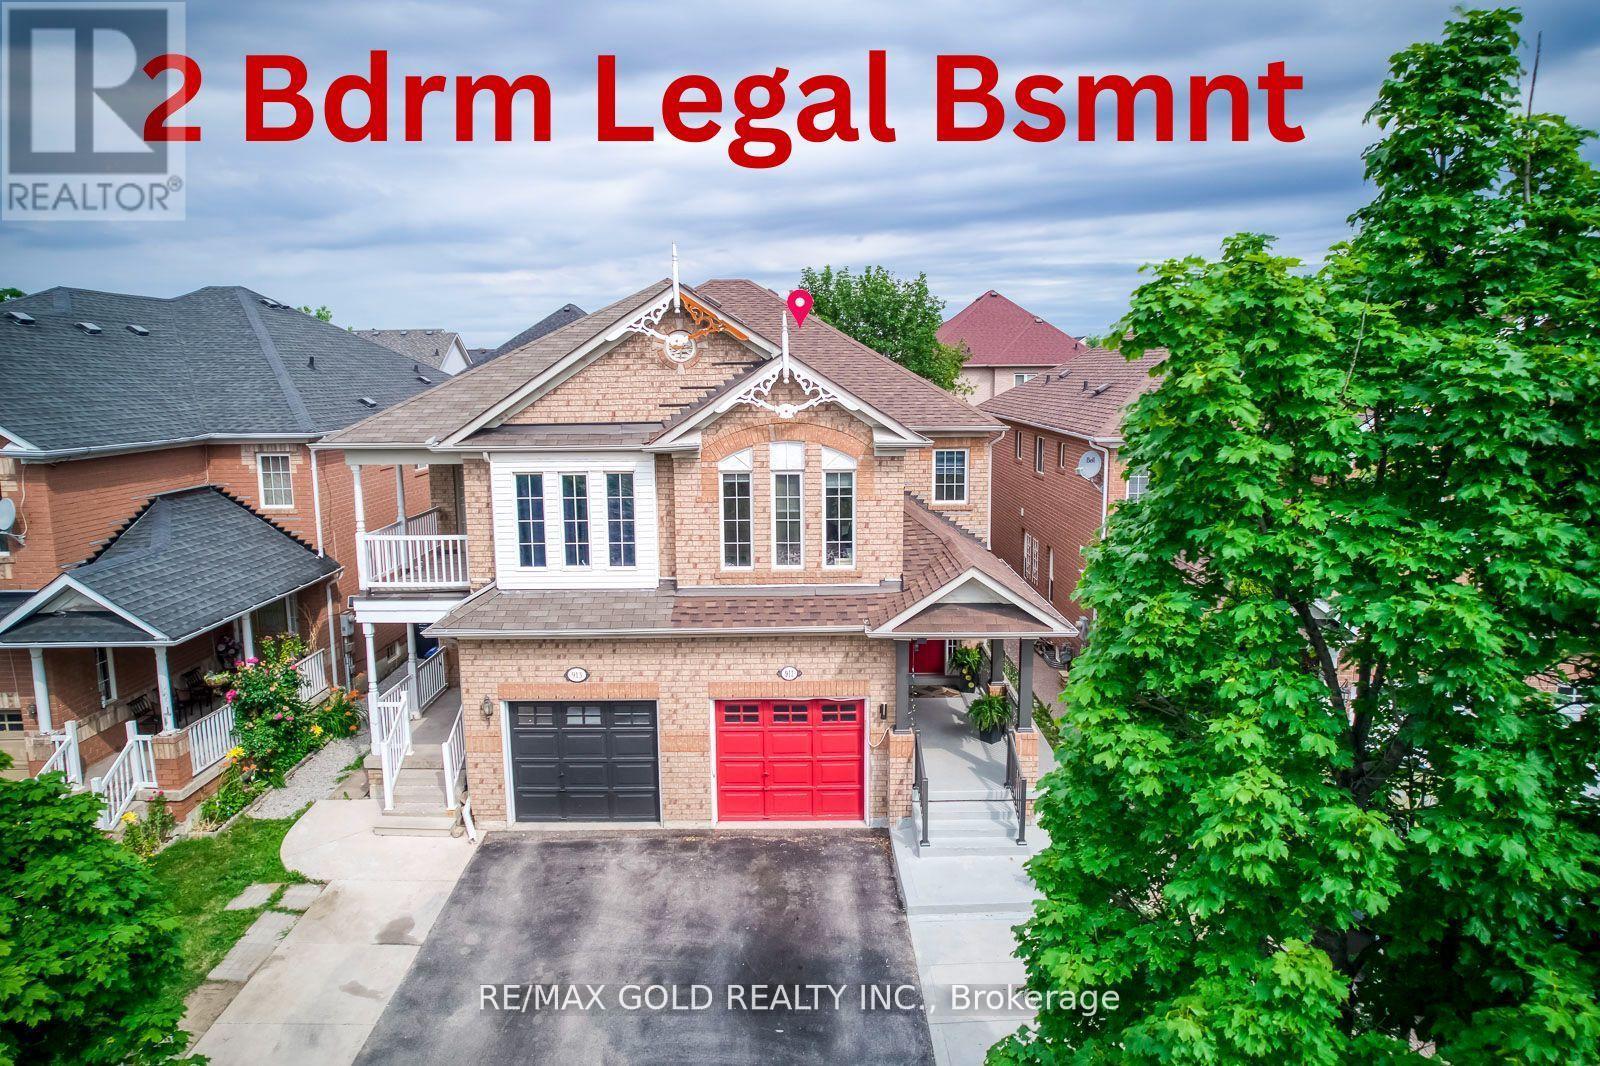
911 Golden Farmer Way
Mississauga, Ontario
Location! Location! Location! One of the Largest Semi in the Family friendly Neighbourhood of Meadowvale Village, 1870 Sq. Ft + 821 Sq.Ft (2,691 SQ FT Total Living space), 2 Bedroom Legal Basement ( Legal Basement Permit is Attached in the MLS), with Completely separate entrance and separate Laundry. Spend $175K on Upgrades Including Legal Basement, Basement was Leased at $2,300.00 + 30% Utilities,( Vacated in June 2026 ).Now its Vacant. EV Charger in Garage, Extra drive, new stairs railing 2023, Basement stair top roof 15K, According to the Previous Owner Newer Roof 2019, High Eff Furnace 2013. ******** Please click on Virtual Tour to view the Entire Property Including Legal Basement *********** (id:47351)
67 Hidden Lake Trail
Halton Hills, Ontario
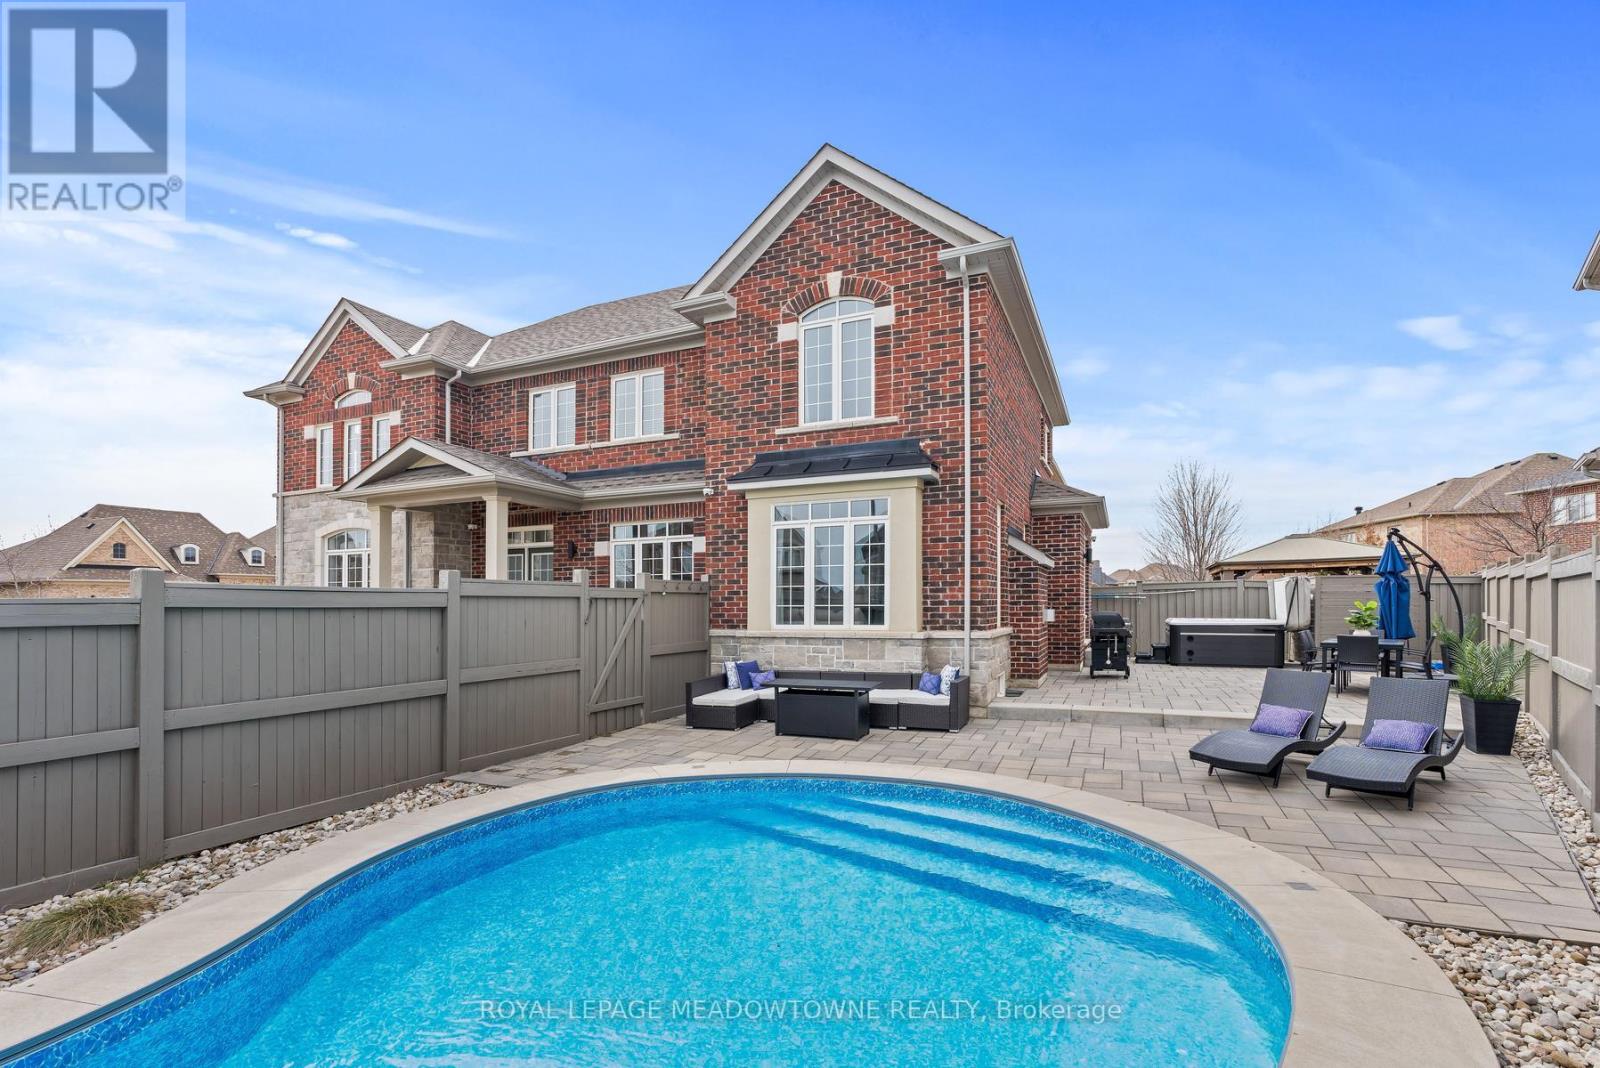
Welcome to 67 Hidden Lake Trail, an exceptional Fernbrook built Energy Star home set on a quiet crescent in one of Georgetown's most sought after neighbourhoods. Offering approximately 2,770 sq ft above grade plus a professionally finished basement, this home delivers a rare combination of space, quality, and lifestyle. From the moment you enter, the soaring 18 ft ceilings in the living room create an immediate sense of openness, complemented by hardwood flooring, crown moulding, and a custom feature wall that adds warmth and character. The kitchen is both functional and refined, featuring quartz countertops and backsplash, and opens seamlessly to a bright eat in area with walkout to the backyard. The adjoining family room with gas fireplace provides the perfect space to gather and unwind. Upstairs, you will find spacious bedrooms including a primary retreat with a spa inspired ensuite, designed for comfort and privacy. The fully finished basement adds valuable living space with a full bathroom, ideal for extended family, recreation, or a home gym. The backyard is where this home truly stands apart. Designed as a private retreat, it features an inground saltwater pool with smart automation, LED lighting, and water features, along with a newer Hydropool hot tub with waterfalls. Whether entertaining or relaxing, this outdoor space offers a true resort like experience at home. Located close to scenic trails, parks, and top rated schools, and just minutes to downtown Georgetown, and major commuter routes, this home offers the perfect balance of luxury, convenience, and community. A rare opportunity to own a beautifully upgraded home in a location that continues to be in high demand. (id:47351)
8 Palamar Road
Toronto, Ontario
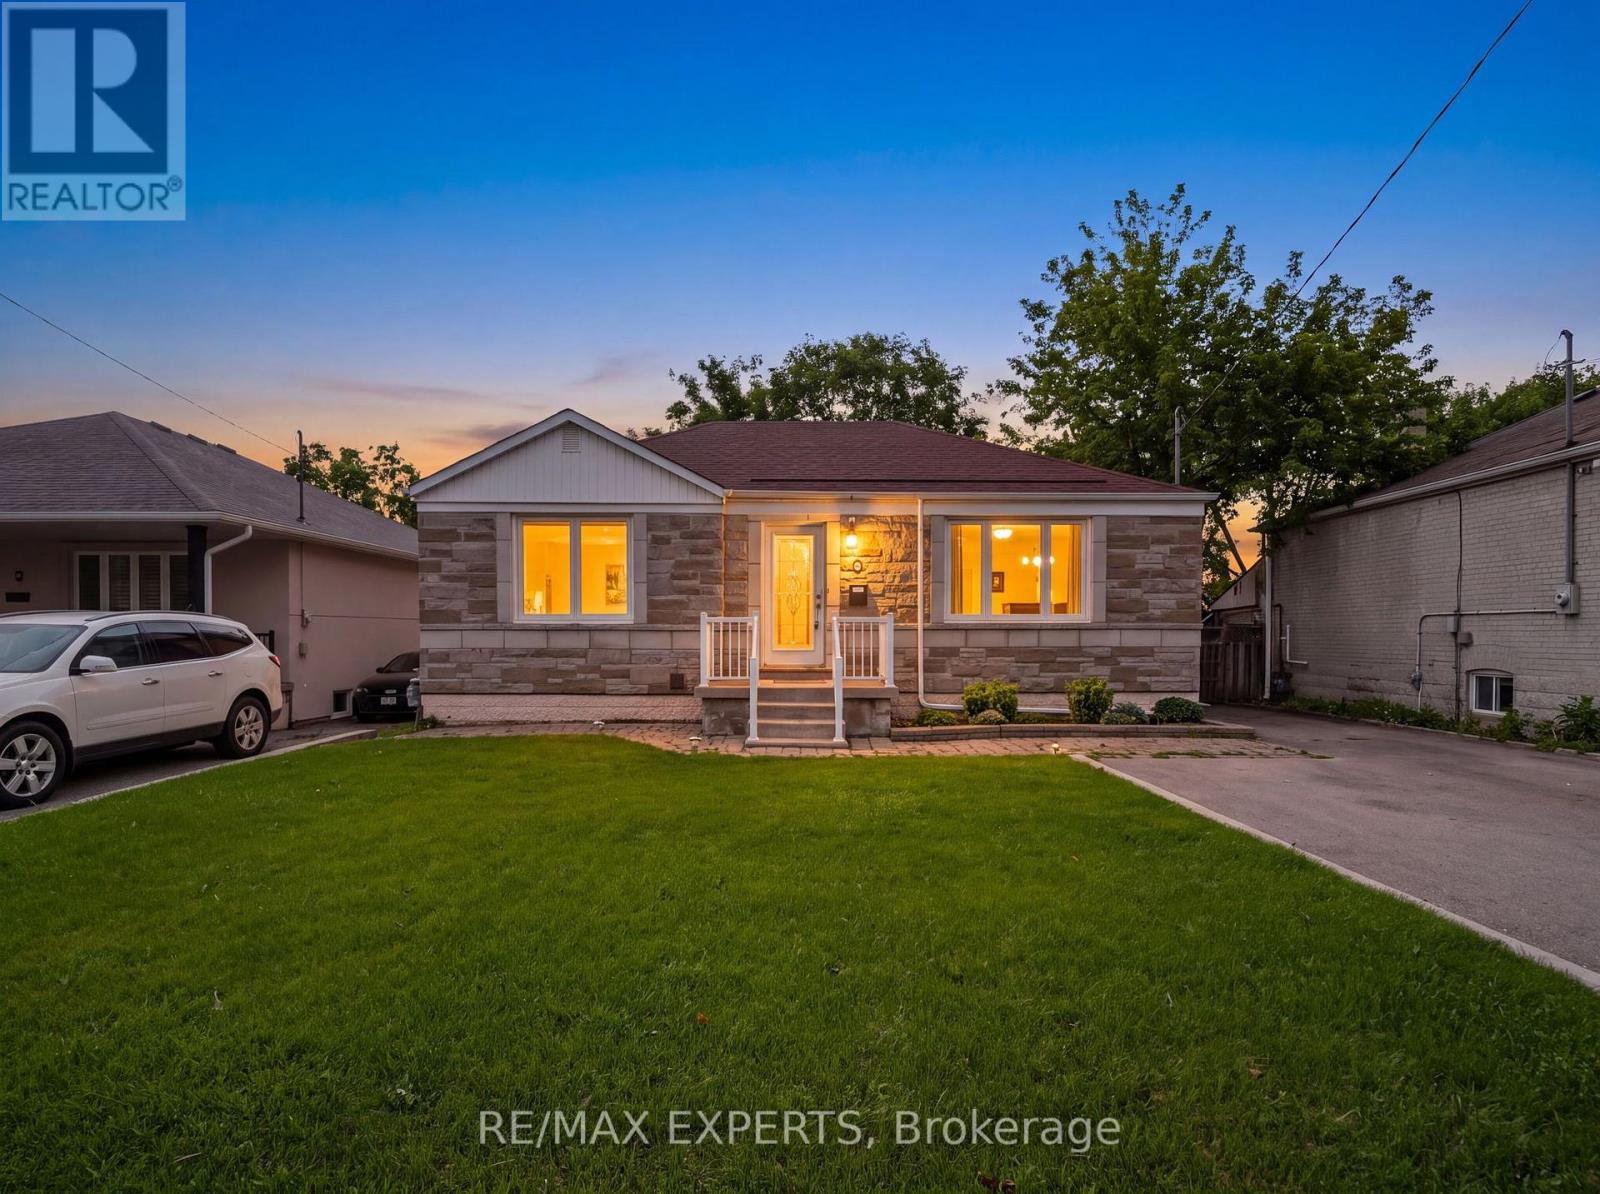
Welcome to this charming solid-brick bungalow offering an exceptional opportunity for first-time buyers, growing families, renovators, and investors alike. This bright and well-built 2-bedroom, 2-bathroom home features approximately 934 sq. ft. of comfortable main-floor living, plus an additional bedroom in the basement. Set on a spacious 50 x 120 ft. lot with no sidewalk and a private driveway accommodating up to four vehicles, this property offers the space, flexibility, and potential that is increasingly difficult to find. Move in and enjoy the home as it is, renovate and personalize it to your taste, or unlock its full potential by finishing the basement for additional living space, an in-law setup, or a potential income-producing suite. The generous lot also presents exciting possibilities for a second-storey addition or a larger-scale renovation. Located in a peaceful, family-friendly neighbourhood close to TTC, major highways, shopping, parks, schools, Humber River Hospital, and everyday amenities, this is an outstanding opportunity to establish roots in a well-connected Toronto community. Whether you're looking for a solid starter home, an investment property, or your next renovation project, this is a property full of possibilities. Come see the potential for yourself! (id:47351)
2101 - 135 Hillcrest Avenue
Mississauga, Ontario
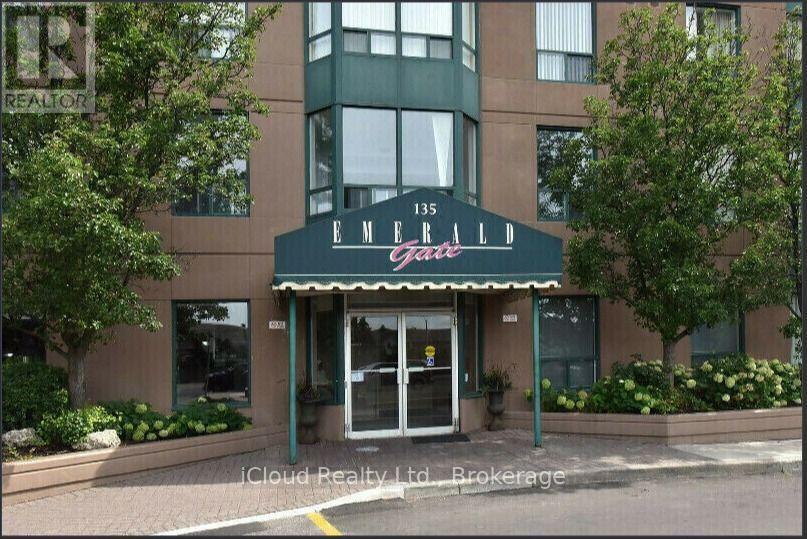
Rare Opportunity! Spacious 2 Bedroom Condo In The Heart Of Mississauga Is Perfect For Small Family, Next To Cooksville Go Station. Bright And Clean Unit Featuring, Ensuite Laundry, Spacious Solarium That Can Comfortably Be Used As Office Space. (id:47351)
63 - 1401 Plains Road E
Burlington, Ontario
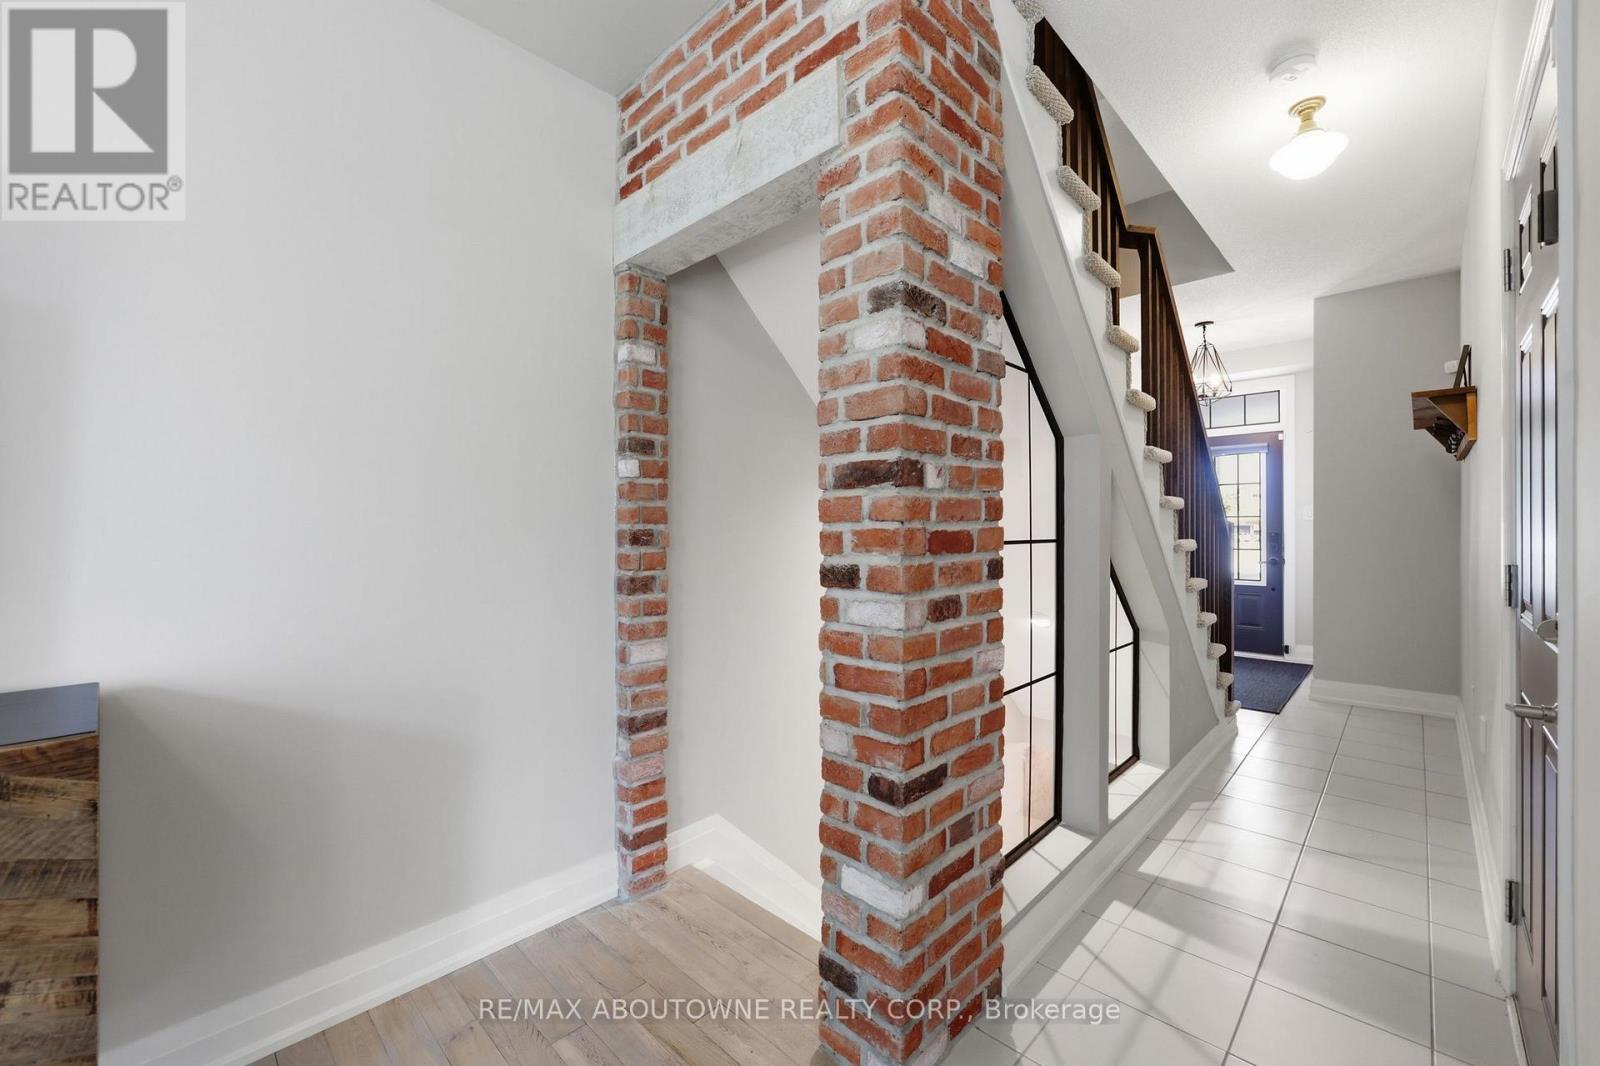
Step into sophisticated urban luxury with this rare, 4 floor, executive "Branthaven" built stunner. One of the largest models available in the entire complex, boasting 1,701 square feet of meticulously designed above-grade living space on 3 floors, plus a full-size basement. Giving off an upscale, New York chic vibe reminiscent of Manhattan's famous historic brownstones, the interior features striking exposed brick accents, custom decorative built-ins, and high-end updates at every turn. Over $100,000 dollars have been invested into upgrades & creating a flawless, turn-key masterpiece, showcased by a stunning newly renovated kitchen, beautifully updated washrooms, and premium modern Hickory flooring throughout. Designed for those who appreciate space and style, the home offers a sprawling two-bedroom layout where both rooms serve as large comforting retreats not to mention custom closet organizers in both. Top floor laundry for ultra convenience as well. The attention to detail even extends to the pristine garage, which features a durable, professionally finished epoxy floor and custom slat walls perfect for additional storage or the automotive enthusiast. From its premium materials to its timeless design aesthetic, this property seamlessly blends brownstone architectural character with modern luxury, making it an absolute standout in the market. Located centrally in Burlington making it very easy to access shopping, highways, Lake Ontario and much more. You'll be hard pressed to find this kind of luxury, with this value. There are too many luxury upgrades to list here such as smooth ceilings, newer gourmet kitchen, washrooms, floors ceilings and more and only seeing can do this justice. If you're looking for location, location and quality, book your private tour today. (id:47351)
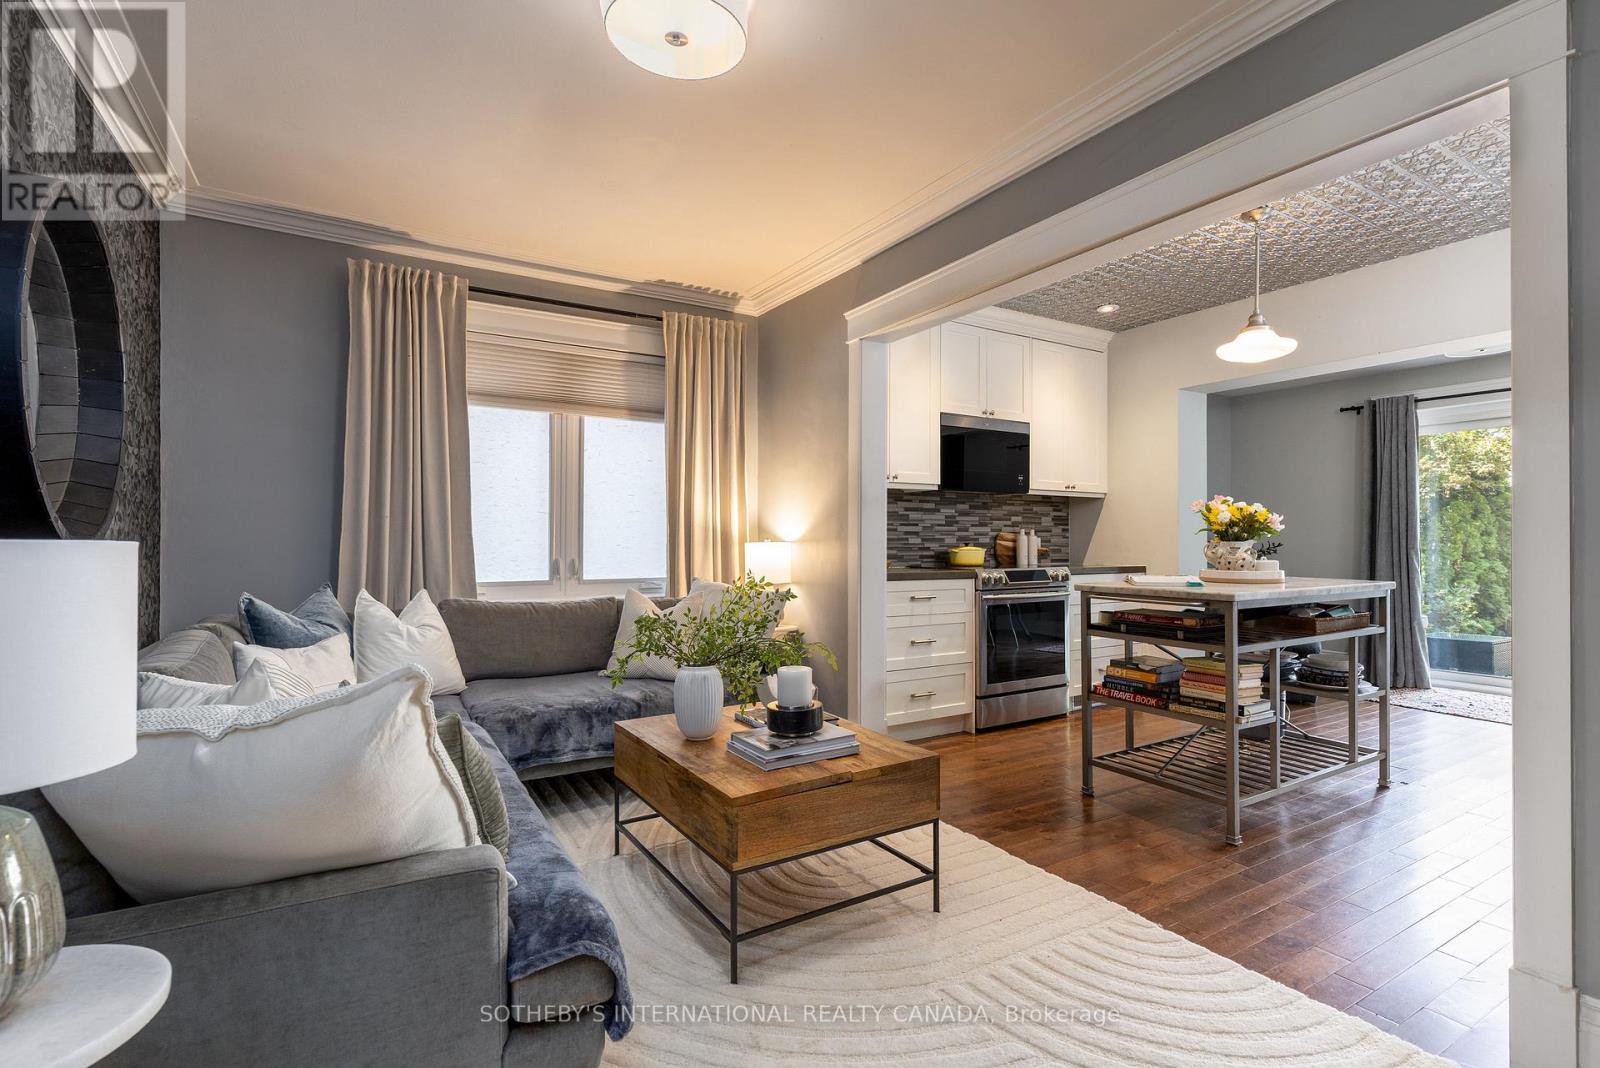
2 Rexford Road
Toronto, Ontario
Enchanting Village Charm! This quintessential two-storey, detached brick home is nestled in the heart of Toronto's coveted Bloor West Village, blending timeless character with thoughtful modern updates. Offering warm, functional living spaces and a beautifully private backyard, this exceptional home is highlighted by a spectacular detached studio - a true showpiece that adds over 300 sq. ft. of versatile flex space. This inviting retreat has been transformed with a soaring cathedral ceiling, stunning shiplap detailing throughout, and an electric fireplace featuring adjustable flame settings with optional heat for added comfort. Whether envisioned as a home office, fitness studio, creative workspace, media lounge, or peaceful retreat, this remarkable space offers endless possibilities. Patio doors from both the home and the studio create a seamless indoor-outdoor connection, making the private courtyard an exceptional space for entertaining. Best of all, the front parking space remains. Inside, engineered hardwood floors flow throughout the main level, where an open-concept living room, kitchen, and den overlook the backyard and walk out to the deck, courtyard, and studio, creating effortless everyday living. Upstairs, the three well-appointed bedrooms offer comfortable family accommodation. The finished lower level provides even more living space with a recreation room, a recently renovated three-piece bathroom featuring heated floors, a laundry area, and generous storage. Enjoy summer gatherings in the fully fenced backyard with upper deck and stone patio areas, all centered around the stunning detached studio that truly sets this property apart. Walkable to Bloor West Village's vibrant shops, cafés, restaurants, parks, excellent schools, and transit, this exceptional home offers the perfect balance of urban convenience, family-friendly living, and flexible modern lifestyle. (id:47351)
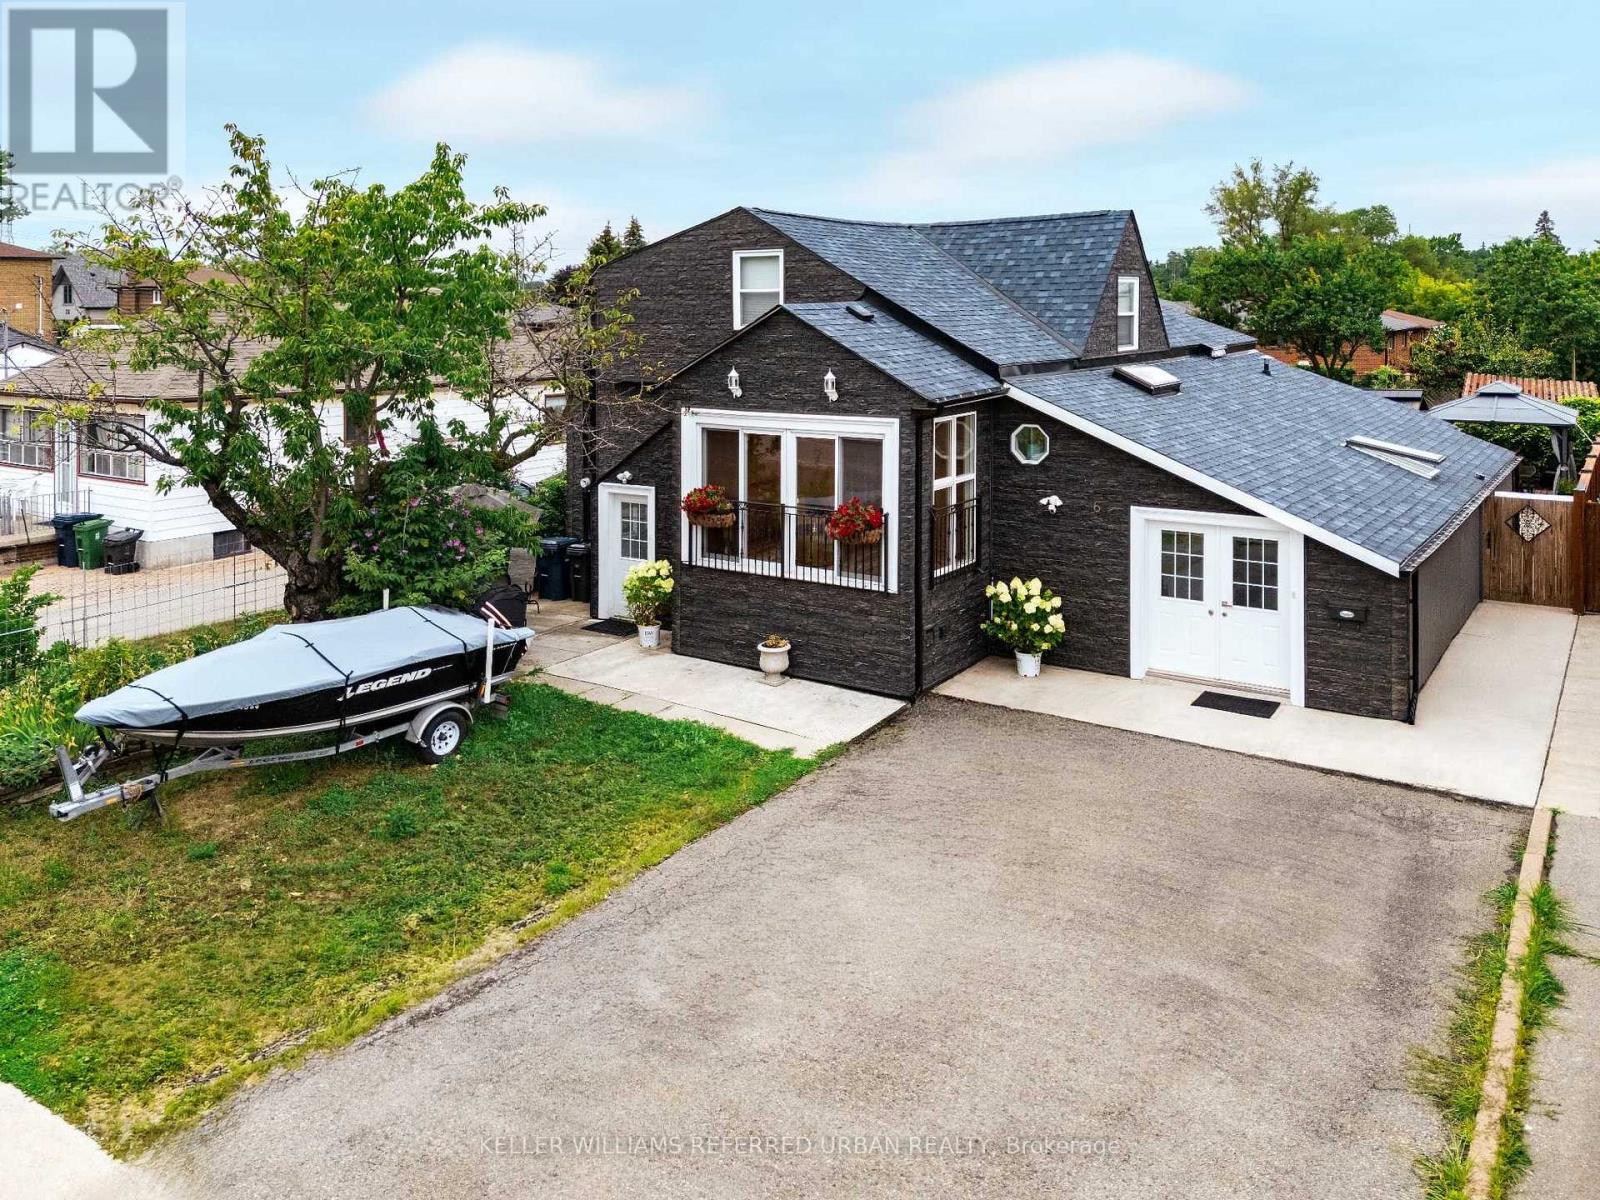
6 Elmhurst Drive
Toronto, Ontario
Welcome to 6 Elmhurst Dr., a beautifully updated and meticulously maintained family home on a rare 50-ft lot in one of Etobicoke's most desirable neighbourhoods. Featuring 5+3 bedrooms, 3 separate entrances, 3 kitchens, and separate laundry on every level, this home offers exceptional flexibility for multi-generational living, in-law accommodations, nanny quarters. The striking exterior showcases premium dark stone-look siding for outstanding curb appeal. Inside, natural light fills the spacious layout with new flooring throughout, an updated kitchen featuring a skylight, breakfast area, and walk-out to a beautifully landscaped backyard. The bright solarium and open-concept living and dining rooms create the perfect setting for everyday living and entertaining. Upstairs offers an oversized primary bedroom plus 3 additional spacious bedrooms. The main level features a private in-law suite with its own kitchen, living room and bathroom, while the finished lower level offers a fully self-contained nanny suite with its own kitchen and bathroom. Enjoy a private backyard designed for relaxing and hosting family and friends. Ideally located on a quiet, family-friendly street with TTC at your doorstep and one direct bus to the subway. Walk to schools, parks, shopping, restaurants and nearby golf. Outstanding highway access puts Hwy 401 just 1.5 km away, Hwy 409 approximately 3 km, Hwy 427 about 4 km and Hwy 400 roughly 5 km away, making commuting throughout the GTA effortless. A rare opportunity to own a spacious, move-in ready home that combines lifestyle, flexibility and long-term value in an exceptional Toronto location. (id:47351)
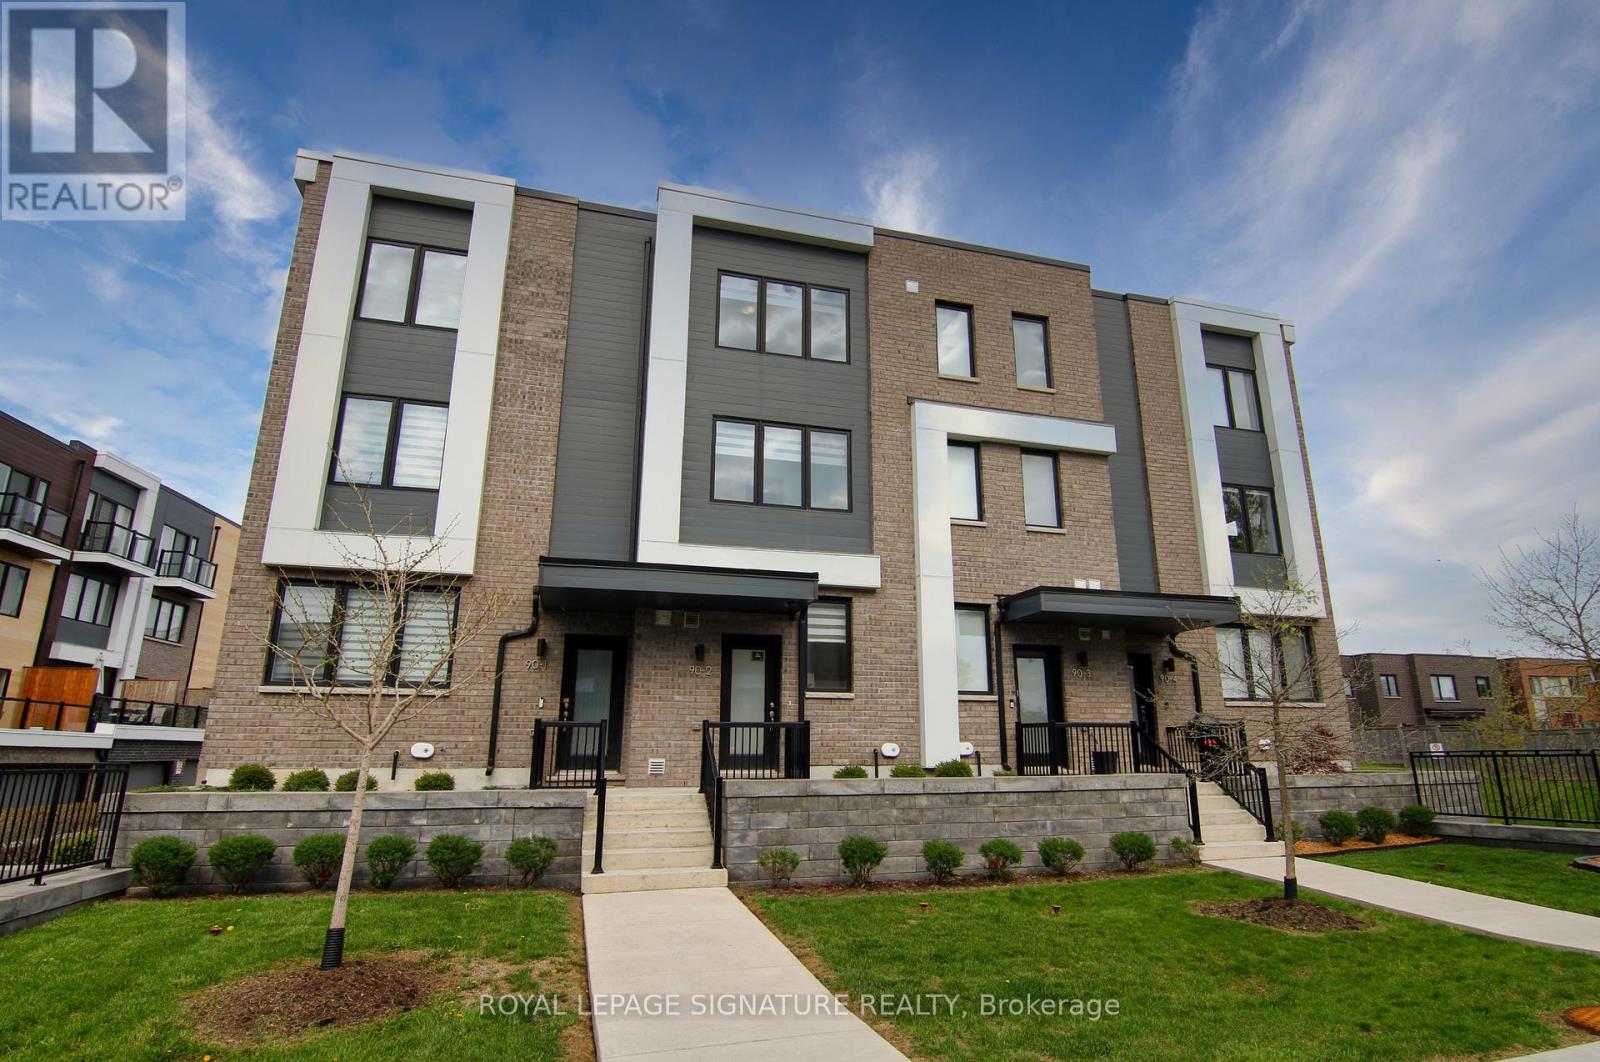
2 - 90 Stanley Greene Boulevard
Toronto, Ontario
Live by Downsview Park! This 4BR townhouse features custom upgrades throughout, with an open concept main floor with 9' ceilings & a modern kitchen, large primary bedroom with a 3-piece ensuite, & a terrace with a direct-line natural gas BBQ. Convenient second-floor laundry! Built-in garage with direct access. Located across from the expansive Downsview Park - perfect for those who lead an active outdoor lifestyle! Nearby walk and drive to transit (TTC & GO), schools (York University), groceries (Costco & Metro), shopping & restaurants (Yorkdale Mall). Also short distance access to Humber River Hospital, Hwy 401/400 & Allen Rd. Some photos have been virtually staged. Welcome home! (id:47351)