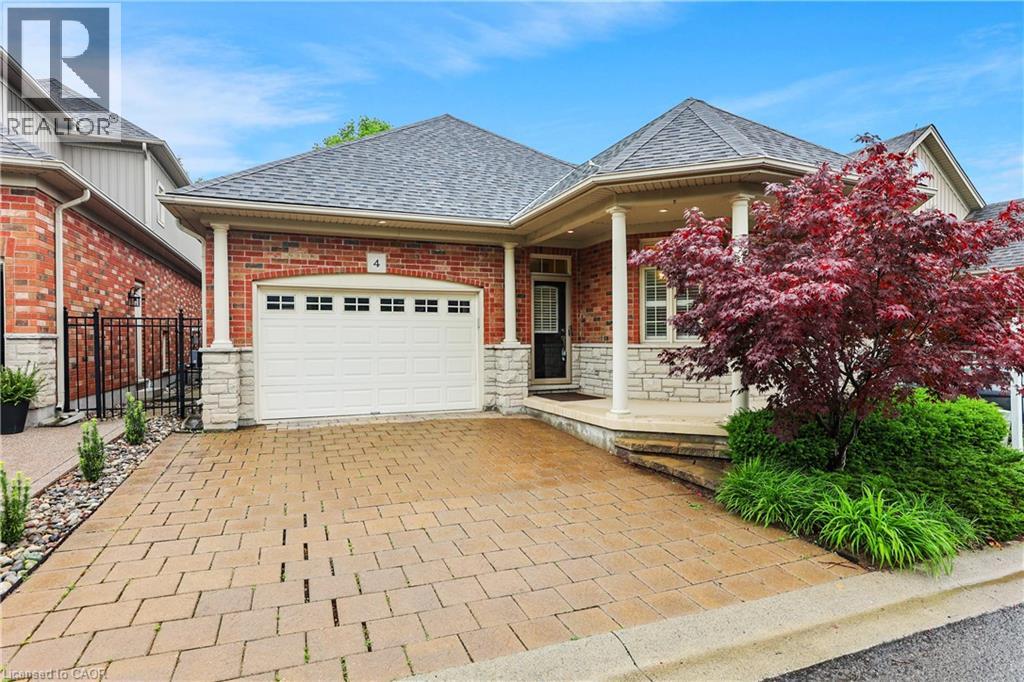
8 Muscat Drive Unit# 4
Grimsby, Ontario
ELEGANT BUNGALOW LIVING… Beautifully finished bungalow on a PRIVATE COURT at 4-8 Muscat Drive offers refined main-floor living in one of Grimsby’s most desirable communities. This 2+1 bedroom, 3 bathroom home blends modern comfort with thoughtful design and functionality. Step inside to a bright, welcoming foyer with ceramic flooring and transom window, opening into a stunning OPEN-CONCEPT layout with soaring 10’ ceilings, California shutters, and hardwood flooring throughout the main living space. The upgraded kitchen showcases GRANITE counters, stylish backsplash, centre island, high-end stainless-steel appliances, and transom-topped windows that fill the space with natural light. The adjacent living room is warm and inviting with pot lights, a cozy gas fireplace, and garden doors leading to your PRIVATE OUTDOOR RETREAT. Enjoy summer evenings beneath the retractable electric awning on the deck, or relax in the fenced yard with patio, flagstone walkway, mature trees, and a built-in sprinkler system for effortless maintenance. The spacious PRIMARY BEDROOM features a walk-in closet and 4-pc ensuite, while the second bedroom offers plush carpeting and flexibility for guests or a home office, complemented by a second 3-pc bath. Convenient main-floor laundry enhances the practical layout. The FULLY FINISHED LOWER LEVEL continues the home’s appeal with quality wood banisters, a large recreation room, third bedroom with double closet, and an additional 4-pc bath - ideal for extended family or entertaining. Additional highlights include a newer roof (2020), interlock double driveway, covered porch, and attached garage with inside entry and new GDO. Set in a peaceful, well-maintained location close to parks, amenities, Grimsby’s charming downtown, and wine country, with quick access to the hospital, schools, shopping, and the QEW. Stylish, low-maintenance living in an exceptional court setting. CLICK ON MULTIMEDIA for virtual tour, drone photos, floor plans & more. (id:47351)
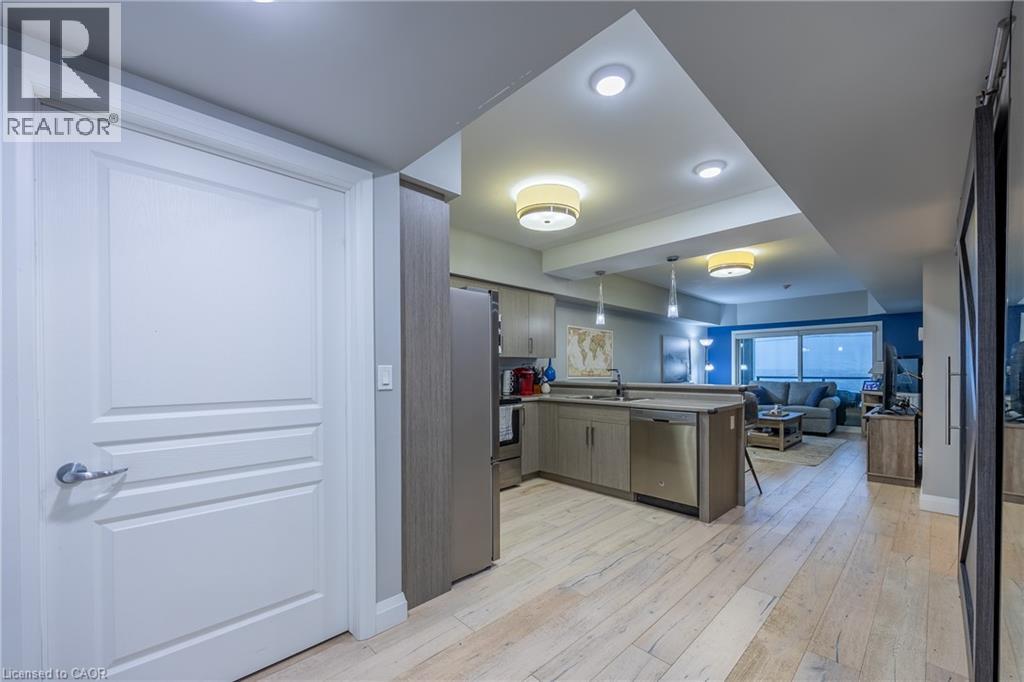
12 Erie Boulevard Unit# 208
Long Point, Ontario
Welcome to the lake! Beautiful views of lake Erie from Unit 208 at the Beach Club. Open concept kitchen/living room area with modern finishings and designs. Kitchen features stainless steel appliances along with counter seating for breakfast or lunch. Living room overlooks Lake Erie and there is a private screened in balcony that can be accessed from both the living room and/or the primary bedroom. Primary bedroom is spacious with a 4 pc ensuite attached. Second bedroom (murphy bed included) is currently used as sitting room and could also function as dining room if desired. In-suite laundry and 3-pc bath complete the unit. The building has a secured entry system and all residents have access to a spacious roof top terrace with a common barbecue area and plenty of seating from which to enjoy the tremendous views. Endless opportunities in the area for outdoor enthusiasts and nature lovers; enjoy hiking, cycling, fishing, scenic walking trails, birdwatching sanctuaries, wineries, craft breweries, kayaking, ice fishing, camping, and even windsurfing. Conveniently located near marinas, shops, restaurants, food vendors, groceries, and pharmacies. Just 30 minutes from Port Dover, Simcoe, and Tillsonburg, and only a quick 10-minute drive to the charming lakeside town of Port Rowan. Extremely low-maintenance, whether your looking to downsize or be close to the lake and beach this property is a must-see! (id:47351)
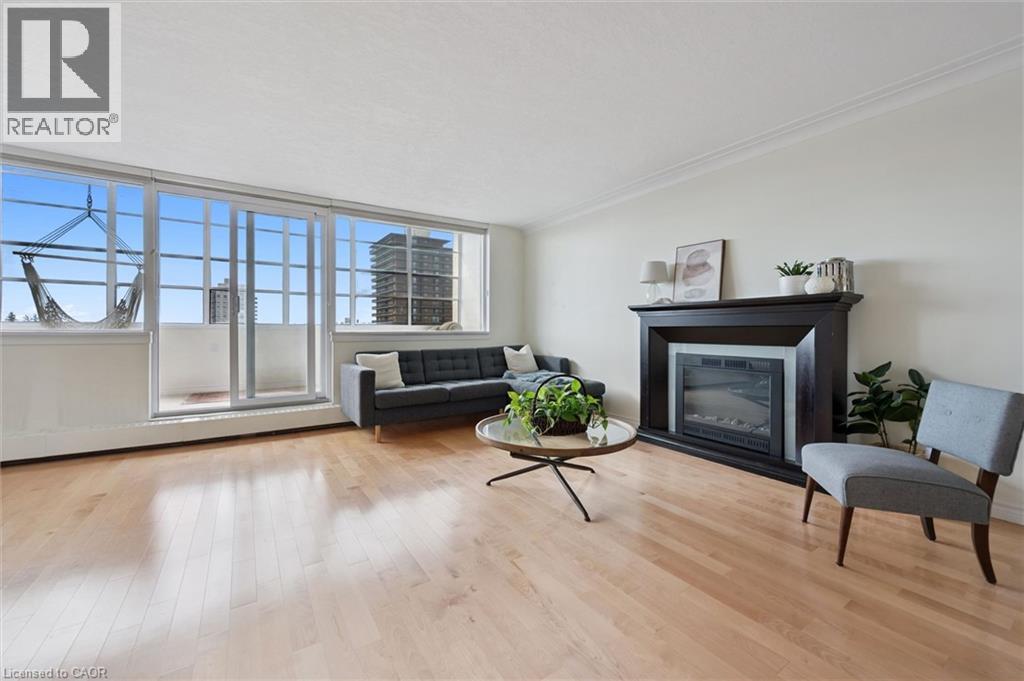
65 Westmount Road N Unit# 910
Waterloo, Ontario
Perched on the 9th floor with bright south-east-facing exposure, Unit 910 at Westmount Towers II offers space, light, and one of the best vantage points in the building. This is one of Waterloo’s most convenient addresses, within walking distance of Uptown Waterloo, Waterloo Park, both universities, transit, shopping, and everyday amenities. Inside, a functional 2-bedroom, 2-bathroom layout spans roughly 1,223 square feet, with hardwood floors through the living and kitchen areas, maple cabinetry, a separate dining space, a primary bedroom with a private 2-piece ensuite, a second bedroom, a main bathroom, and an enclosed balcony that adds comfortable year-round living space. The unit includes one owned underground parking space, an exclusive storage locker, and access to the building’s common laundry. Residents enjoy a full set of amenities, including an elevator, exercise room, games room, party room, workshop, bike storage, and visitor parking. The monthly fee is simple and predictable, covering property taxes along with heat, hydro, water, parking, insurance, building maintenance, management, snow removal, and more. Prefer something turnkey? A number of the furnishings can stay with the unit. Best of all, Westmount Towers II is currently in the process of converting to a standard condominium, a transition expected to open the door to conventional financing and added long-term value. A rare opportunity to own a bright, top-floor home in one of Waterloo’s most sought-after locations, with real upside ahead as the conversion progresses. (id:47351)
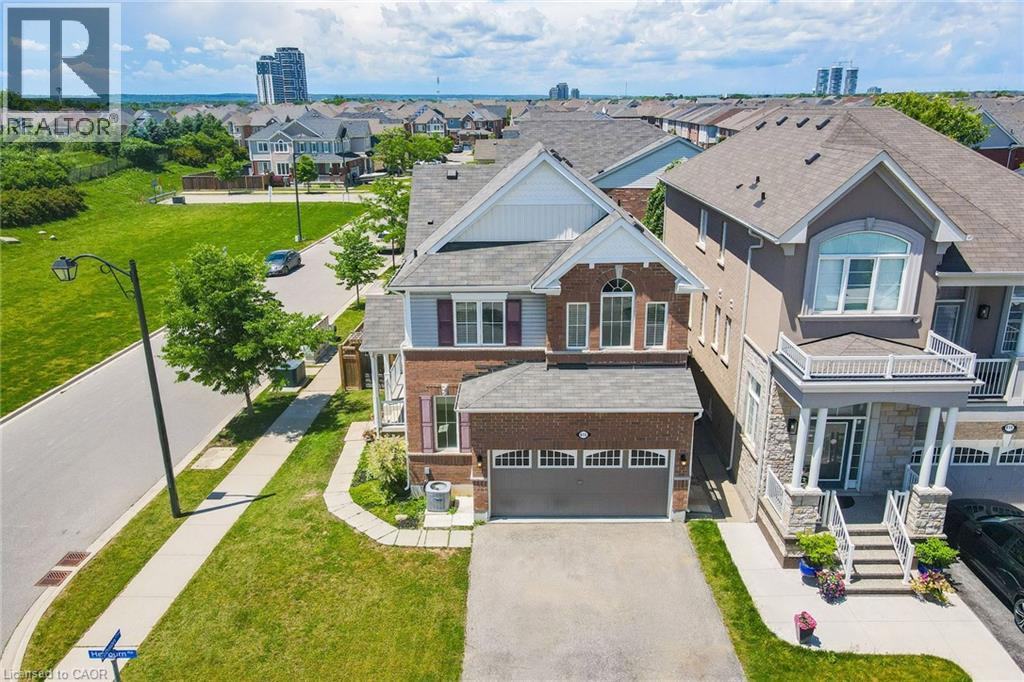
615 Hepburn Road
Milton, Ontario
Welcome to this lovely Mattamy built, Energy Star Certified, 3 Bedroom, 3 Bathroom corner lot home at 615 Hepburn Road in Milton. This property is close to the Milton Sports Centre and Community Baseball Field #5. This community centre offers swimming, skating, fitness studio, gymnasium and walk/running track. Something for everyone. The covered porch provides a great place to sit and enjoy a morning coffee or watch a sunset with a glass of wine. In the backyard you will find beautiful perennial gardens that surround the yard where you will find the new patio and gazebo above. Walk through the front door into the open concept main floor. The 2-pc powder room and front hall closet are neatly tucked away down a hallway to the right. Large windows bring lots of natural light into the living room. The kitchen features a high-end gas range cooktop and built in wall oven and microwave. A large island has seating for 4. This provides a great conversation area when entertaining. A pantry is located down a separate hallway that leads to the garage. Make your way up the gleaming oak hardwood staircase to the second floor. Here you will find the open concept family room whose architectural feature is a vaulted ceiling. The primary bedroom has its own 3-pc ensuite. Two other good size bedrooms and the main 4-pc bathroom are on this level. The laundry is also conveniently located on the second floor. The basement is unfinished and has a rough-in for a bathroom. Bring your creative mind to design this space. (id:47351)
17 Black Walnut Drive
St. Williams, Ontario
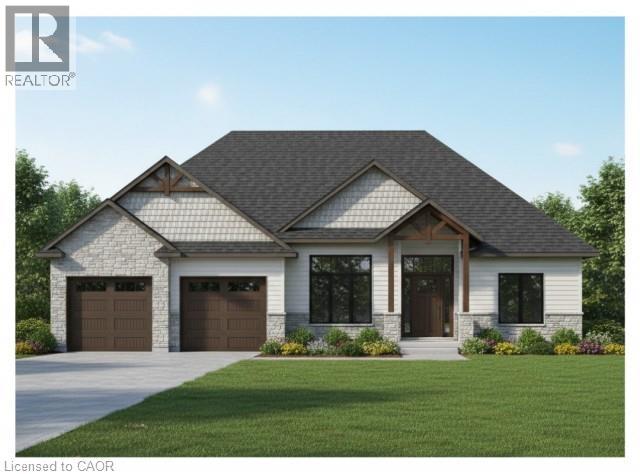
An exceptional opportunity awaits you at 17 Black Walnut in St. Williams. This to-be-built 2,028-square-foot home is situated within the gated BB Ranch Estates, a meticulously curated community for those who demand privacy, a connection to nature, and an uncompromising standard of modern country living. The home commands attention from the curb, showcasing a modern aesthetic defined by a stone and hardboard facade, complemented by a two-car garage. Residents will enjoy the absolute peace and security of a gated waterfront community where neighbours share a love for the serene environment. Seamless indoor-outdoor living is integrated into the design; step directly from your kitchen and dining area to a private covered porch to unwind against a backdrop of tranquil waterfront views of Lake Erie. The front porch opens into a foyer with 10-foot ceilings, anchored by clean architectural lines that set a distinctly upscale tone. The heart of the home is an expansive, open-concept great room that effortlessly unifies the main living space with a bright dining area and a kitchen space featuring custom cabinetry, a direct-access walk-in pantry, and a large quartz island. The main floor is intelligently configured with a split-wing layout to maximize privacy. Near the front entrance, a generous den offers an ideal executive home office, positioned alongside a spacious second bedroom and a full four-piece bath. On the opposite wing, the primary suite serves as a secluded sanctuary, complete with a generous walk-in closet and a three-piece ensuite. Daily functionality is equally elevated, featuring a highly efficient main-floor laundry room positioned just off the garage entry. This home is ready for you to customize and build to your liking with the help of our team. Book an appointment to visit our sales center and find out more. (id:47351)
28 Roth Avenue
Baden, Ontario
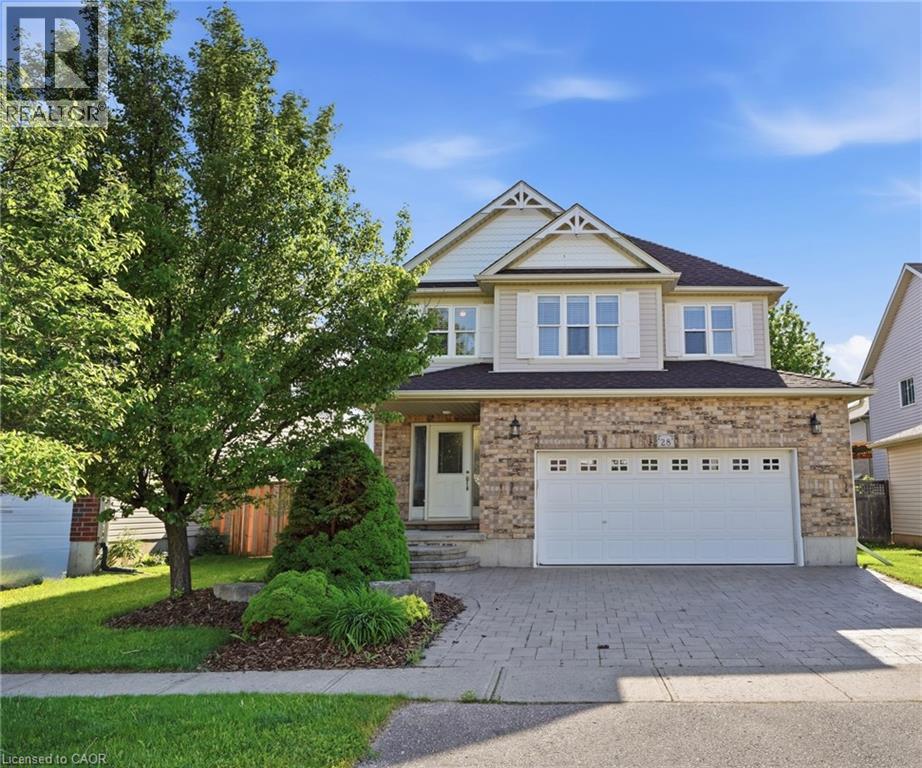
Welcome to this meticulously maintained one-owner 4-bedroom, 3-bathroom family home in the charming community of Baden. Offering the perfect blend of space, style, and function, this home is ideally located close to great schools, parks, and everyday amenities, with even more space to expand in the lower level. The open-concept layout is designed for modern living. The impressive great room features soaring 12-foot ceilings, creating a bright, airy feel. Quality finishes include hardwood floors and stone countertops. The spacious primary suite offers a relaxing retreat, featuring a beautifully finished ensuite with a standalone soaker tub and 12-foot ceilings that enhance the sense of space and luxury. A generously sized main floor laundry room adds everyday convenience and functionality. Enjoy outdoor living on the newer covered deck with lighting and electrical, perfect for entertaining or relaxing year-round. The oversized garage includes a steel man door and practical features for added convenience. Built with quality in mind, this home features 2x6 construction, OSB exterior sheathing, rounded corner bead detailing, central vacuum, and thoughtful upgrades throughout. A rare opportunity to own a beautifully cared-for home in a sought-after Baden setting. (id:47351)
493 Ridge Road E
Grimsby, Ontario
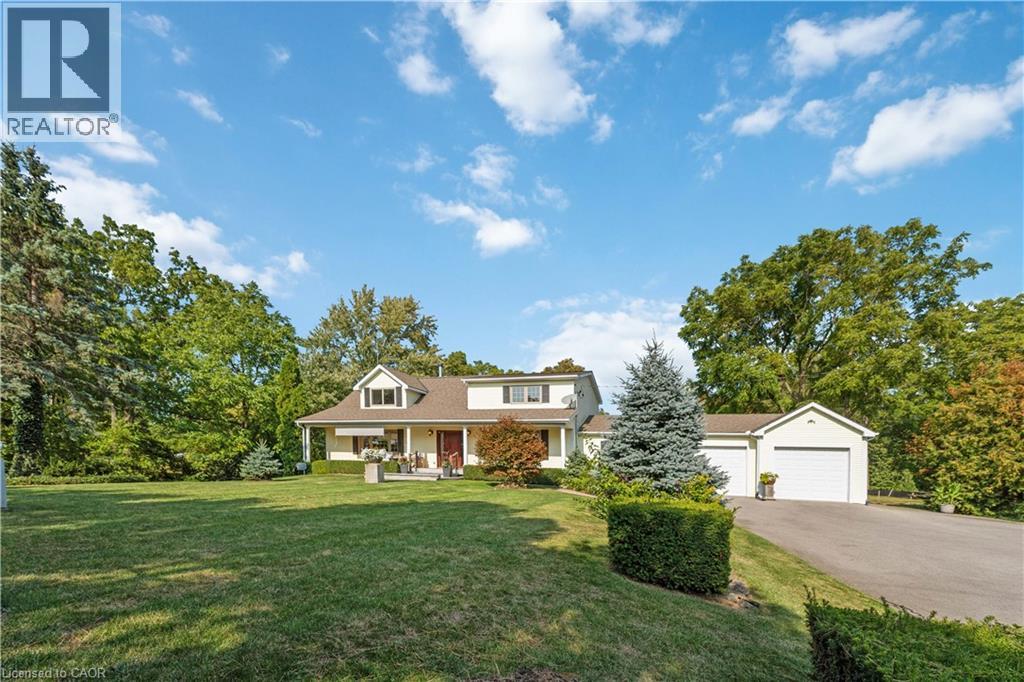
Luxury Living on the Niagara Escarpment - Over 1 Acre with Creek & Seasonal lake view and Waterfall Nestled in the heart of Niagara's Escarpment, this exceptional residence offers more than 2,500 sq. ft. of elegantly upgraded living space on a private, park-like setting of over one acre. The property is enhanced by the natural beauty of 30 Miles Creek meandering through the grounds and a picturesque seasonal waterfall, creating a tranquil retreat just minutes from the QEW, town amenities, and award-winning wineries such as Peninsula Ridge. Inside, refined details and upscale finishes set the tone for sophisticated living. The chef's kitchen features professional-grade appliances, granite counter-tops, a grand island, and custom maple cabinetry-perfect for both entertaining and family gatherings. The panoramic family room windows frame sweeping views of the ravine, lush greenery, and adjacent Bruce Trail conservation lands, bringing nature indoors. The home includes 3 spacious bedrooms and 3 full bathrooms, highlighted by a stunning primary suite with an oversized picture window, modern soaker tub, waterfall shower, and double vanity. A wine cellar, integrated sound system, heat pump, fireplace, and independent water system with purification add comfort and luxury. Outdoor living is equally impressive with two expansive decks, one overlooking the ravine and creek, plus a stone observation patio and rock garden with a charming pathway leading to the falls. The professionally landscaped grounds provide both privacy and natural beauty, making this an ideal haven for nature enthusiasts and wine lovers alike. Whether envisioned as a distinguished private residence or a boutique B&B/RB&B, this property offers a rare opportunity to enjoy the very best of Niagara living-serenity and sophistication. (id:47351)
22 Deerpath Court
Cambridge, Ontario
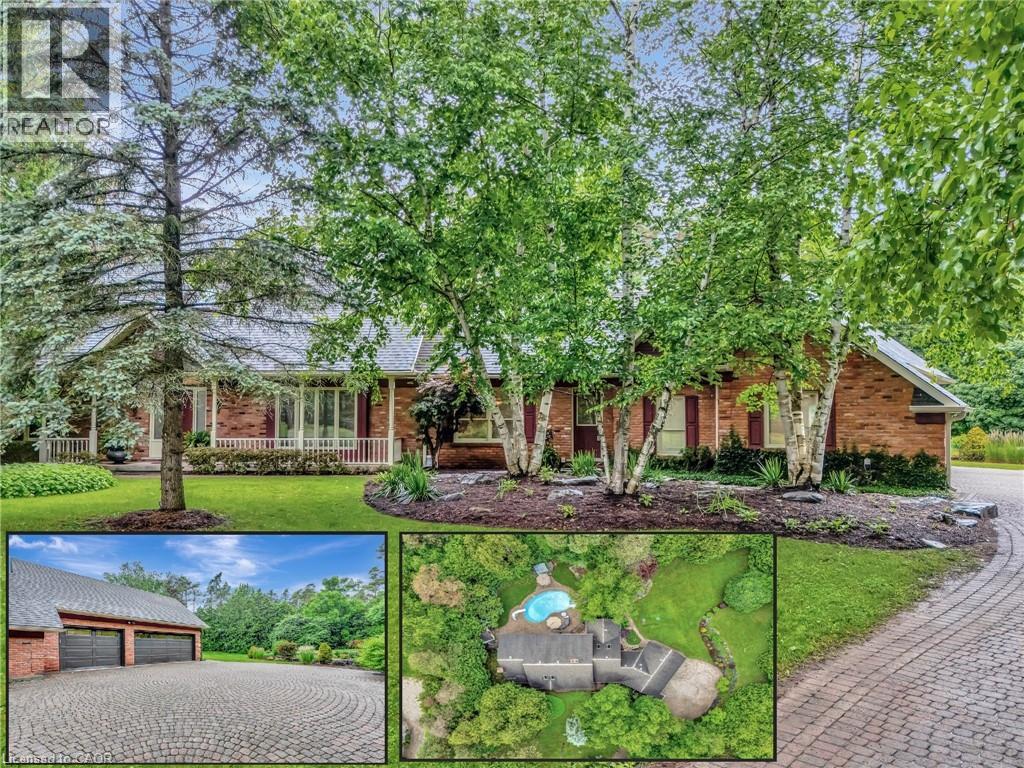
PRIVATE ESTATE LIVING – 22 Deerpath Court, an extraordinary residence tucked away on a quiet cul-de-sac, surrounded by towering trees and beautifully landscaped grounds. Situated on 1.17 private acres, resort-like property, this custom home offers over 5,018 sq ft of living space across 3 meticulously designed levels. The long, rounded driveway flows effortlessly toward an impressive 3-car garage & inviting covered front porch. Step inside the grand foyer, where a sweeping staircase, slate floors, and intricate trim work set the tone for timeless elegance. To your right, the formal living room offers rich herringbone hardwood floors & a statement fireplace—perfect for hosting guests or quiet evenings by the fire. The heart of the home is the magazine-worthy kitchen, featuring custom cabinetry, luxury appliances, stone counters, and a butcher block island. The bright breakfast area & family room are wrapped in windows with incredible views of the backyard retreat. Sunlight pours into the bonus sitting room—an ideal space to curl up with a coffee and take in the peaceful, natural surroundings. The main floor also offers a private office with fireplace, a spacious formal dining room, & a luxurious primary suite with double walk-in closets & spa-like ensuite overlooking the pool. Upstairs, you’ll find 3 generous bedrooms, 2 full bathrooms, & ample storage. The fully finished basement expands your living space with a rec room, bedroom, 3pc bathroom, and abundant storage, plus direct garage access—perfect for multi-generational living or future in-law potential. Step outside and discover your private oasis: an inground pool with slide, hot tub, lounging areas, and manicured gardens create the ultimate space for summer entertaining. This home truly combines luxury, privacy, and function in one of Cambridge’s most desirable enclaves, just minutes to shopping, trails, golf, & highway access. Welcome to your forever home on Deerpath Court—where every day feels like a getaway. (id:47351)
11 Lorraine Drive
Linwood, Ontario
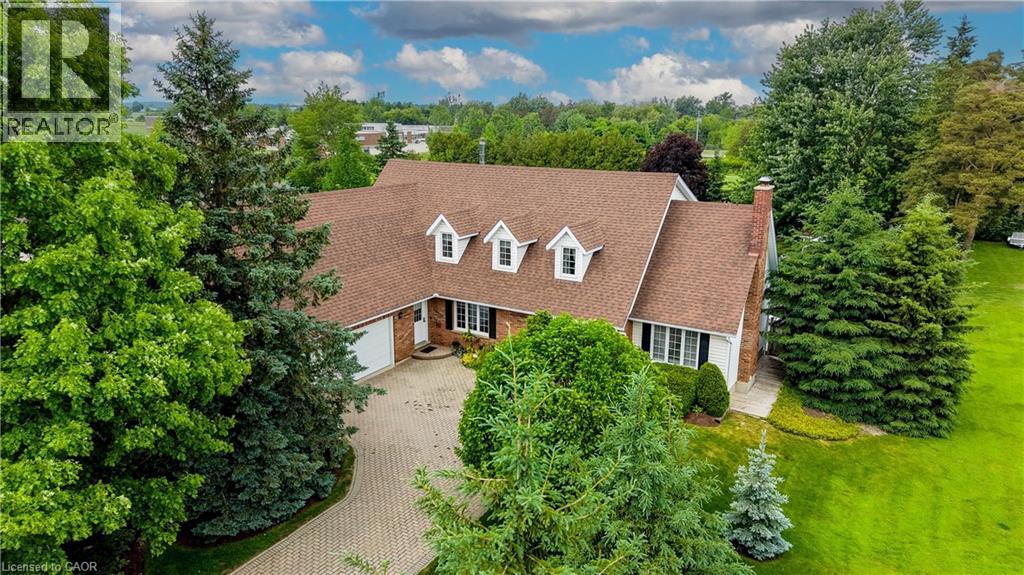
Welcome to 11 Lorraine Drive. Sitting on almost half an acre and offering over 4,000 sq ft of finished living space, this exceptional home was carefully designed & has been thoughtfully maintained by the original owners for almost 40 years. Offering parking for 8 cars and located on a quiet street, this home would be ideal for those who enjoy hosting or perfect for a multi-generational family. Once inside you’ll be greeted with a grand reception area highlighted by a custom wooden staircase. On the right is the oversized living room featuring a wood burning fireplace (with a gas rough-in) and garden doors to the flagstone patio. The dining room is adjacent to the kitchen and serves up a gorgeous view of the backyard gardens. To the left of the entryway, you'll find the impressive library providing you with an upscale office or study. The lovely eat in kitchen is the heart of this home & has plenty of space for hosting. Next is the den with garden doors to the patio making it a breeze to enjoy summer meals outside. There’s a generously sized main floor laundry room, offering extra main floor storage space & a private side porch perfect for your morning coffee. Other thoughtful features include a second main floor entrance as well as a second staircase to the lower level providing quick access to the basement from the garage. The showstopper of this home is the updated main 5 piece bathroom that offers a gorgeous soaker tub. The Primary Bedroom retreat, complete with a feature wall, walk-in closet, an ensuite plus a Cedar Closet is also on the second level. Two generously sized bedrooms complete the upper level. The basement provides tons more flexible living space, as well as a second kitchen, bedroom, and a large workshop plus plenty of storage areas. The backyard is beautifully landscaped with a pond & a garden shed (or playhouse) for the kids or grandkids. This incredible home and property is truly unique and needs to be experienced in person! (id:47351)
10 Craighead Drive
Fergus, Ontario
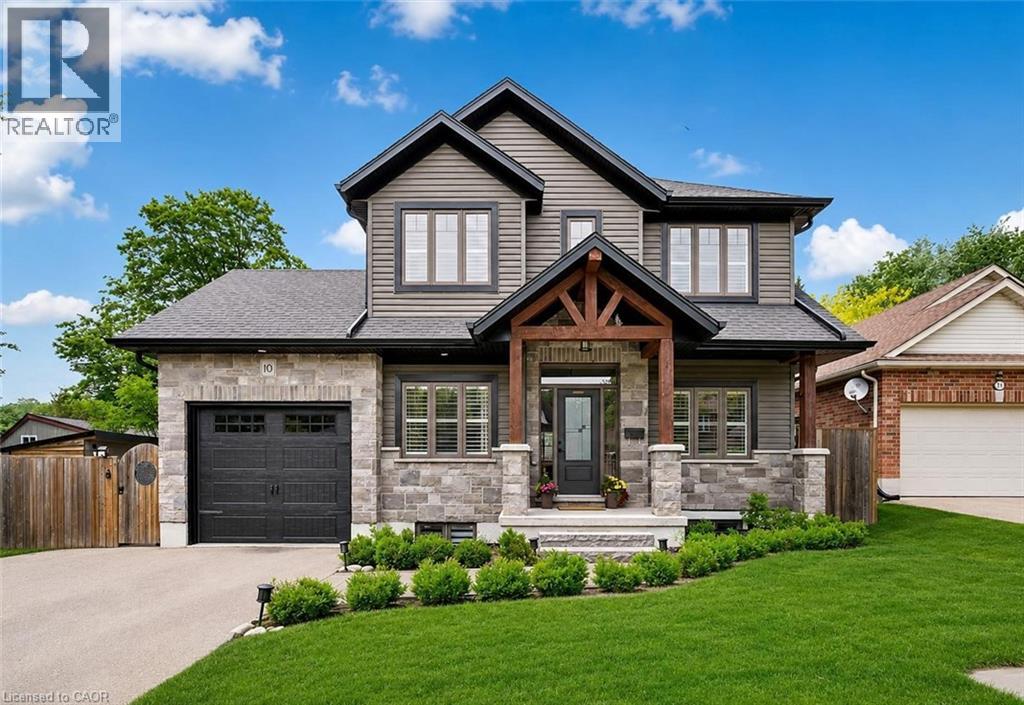
Custom-built 5-bdrm bungaloft W/legal bsmt apt & over 3000sqft of beautifully finished living within walking distance to downtown Fergus! Built in 2019 & maintained in pristine condition, this newer home offers peace of mind, high-end finishes & versatile layout today’s families are looking for—perfect for multi-generational living or those seeking income potential. Attractive exterior sets the tone W/stone façade, wood beam accents, landscaped gardens & oversized driveway. Inside you’re greeted by open-concept layout W/elevated finishes. Custom kitchen W/2-toned cabinetry, B/I wine rack, high-end S/S appliances, quartz counters, backsplash & intricate lighting. Centre island W/seating for casual dining while spacious dining area provides sliding door access to back deck. Flowing seamlessly into the living room, the space is inviting W/vaulted ceilings & fireplace. Main-level primary bdrm offers convenience of bungalow-style living with W/I closet & ensuite W/oversized vanity, quartz counters & W/I shower. Front den, laundry & 2pc bath completes this level. Upstairs you’ll find 2 bdrms W/large windows, dbl closets & 4pc bath W/quartz vanity & shower/tub. Legal bsmt apt offers incredible opportunity for multi-generational living or added income potential. Open-concept layout W/large kitchen, white cabinetry, S/S appliances & lots of prep & storage space. Kitchen flows seamlessly into living area & massive egress window. Generous bdrm, 4pc bath & sep laundry. Separate from the apt, the lower level offers an add'l bdrm providing more flexibility as gym, office or private area for the main household. Located on quiet street just a few houses down from Gow Park & Grand River, this location offers perfect blend of peaceful living & walkable convenience. Stroll to downtown where you’ll find riverfront restaurants, shops & cafés. 10-min to downtown Elora, destination known for charming shops, dining, renowned Elora Mill & Quarry W/limestone cliffs & natural swimming hole (id:47351)
127 Court Drive
Paris, Ontario
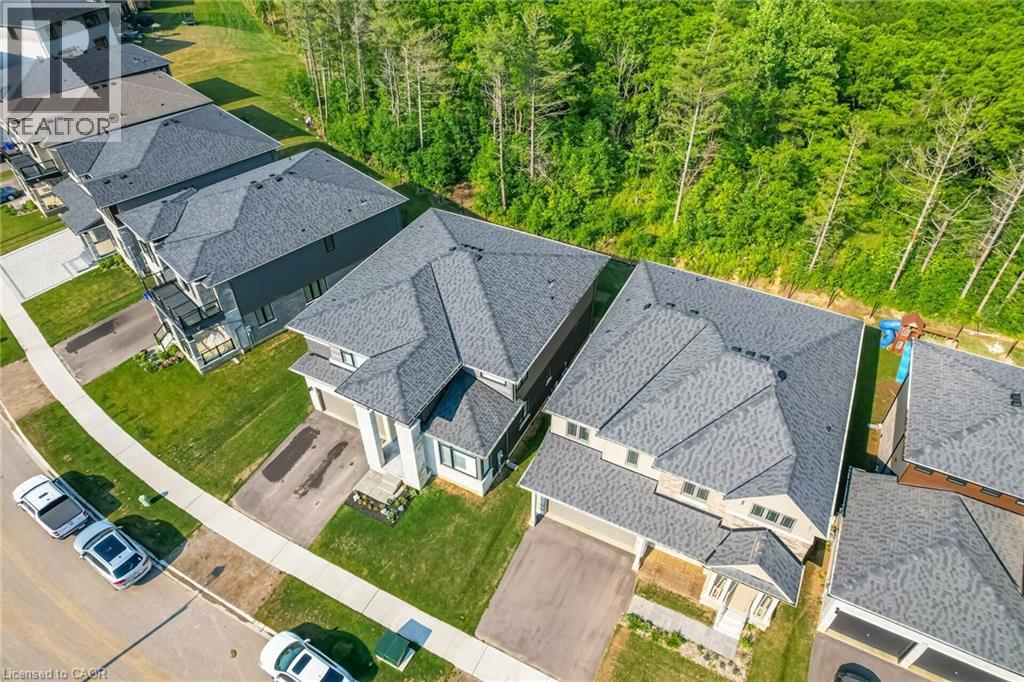
Absolutely Spectacular 4 years New 3290 Sq Ft of Luxury and Quality by Renowned builder Losani Situated on a 57 Foot Private and Highly sought after Ravine/Wooded lot. Thousand Spent on Upgrades thru out, including a Custom modified floor plan and Stunning open concept Main Floor with an entertainers dream Great Rm and Chefs Kitchen combination featuring built in Thermador appliances, Paneled Refrigerator a Butlers Station and a Massive Pantry in Gleaming White Shaker style cabinets. The Sweeping Wood Staircase takes you to an equally impressive 2nd level that boasts a Primary Retreat with a Huge Bedroom and Sitting area, His and Hers walk in closets and Stunning Spa like Ensuite Bath with a Stand alone Tub, Double Sink Vanity and a Massive Separate Shower with Dual Rain Heads. The additional bedrooms all feature Large Closets and Jack and Jill access Ensuite 4 Piece Baths. Additional features include 9 foot Ceilings and Oversized 8 foot Shaker Doors, Pot Lights and Designer Light Fixtures, beautiful Engineered Hardwood and Ceramic floors, California style Shutters thru out, Crown Molding, Linear Gas Fireplace, High End Appliances thru out and So Much More!!!! Other details are Easy access to Hwy 403, minutes to shopping, a very Flexible closing date and Tarion warranty. A Truly Must See Unique home...Don't miss this great opportunity, schedule your appointment today! (id:47351)

125 Catherine Street
New Hamburg, Ontario
QUICK CLOSINGS AVAILABLE (move-in and avoid occupancy fees!). Welcome to New Hamburg's latest townhouse development, Cassel Crossing! Featuring the quality now under construction traditional street front townhouse The Park 3 bed layout interior unit by a local builder. PICK YOUR FINISHES WHILE YOU CAN; quartz countertops throughout, main floor luxury vinyl plank, 9ft main floor ceilings, central air & ERV and wood deck. Enjoy small town living with big city comforts (Wilmot Rec Centre, Mike Schout Wetlands Preserve, Downtown Shops, Restaurants) & much more! Conveniently located only 15 minutes to KW and 45 minutes to the GTA. BONUS: This unit comes with over $5,600 in extra upgrades already included (double sinks in main & primary bath, additional pot lights throughout, two piece basement rough-in and sanitary back flow preventer) and limited time offer (6pc appliance package) with purchase and $15,000 in additional FREE UPGRADES!!! (id:47351)
3136 Goodyear Road
Burlington, Ontario
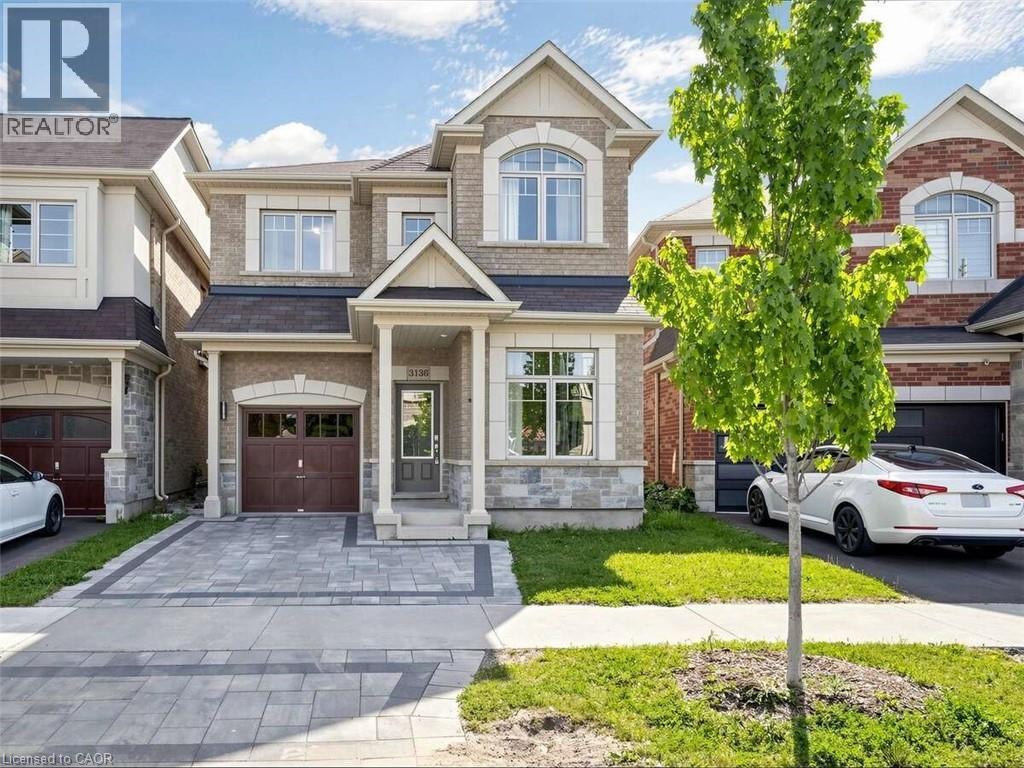
For more info on this property, please click the Brochure button. Stunning Home On Premium Lot W/ Tons Of Custom Upgrades * Spacious Open Concept Living/Dining & Cozy Fireplace W/ 9 Ft smooth Ceilings * Modern Kitchen W/ Granite Counters, Marble Slab Backsplash, Centre Island/Breakfast Bar W/ W/O To Spacious Backyard * 3 Spacious Bedrooms W/ Upgraded Flooring & Convenient 2nd Flr Laundry * Primary Bedrm W/ Custom W/I Closet W/ Built-Ins, 5Pc Bath & Rainglass Shower * Pro-Fin-Basmnt and Home Theatre * A Must See**** EXTRAS **** Fridge, Stove, Dishwasher, Washer, Dryer, Elfs, Window Coverings, Theatre System, Bathroom Rough-In, Pot-Lights, 200 Amp Service, Hwt(Rental), Furnace, Central AC (id:47351)
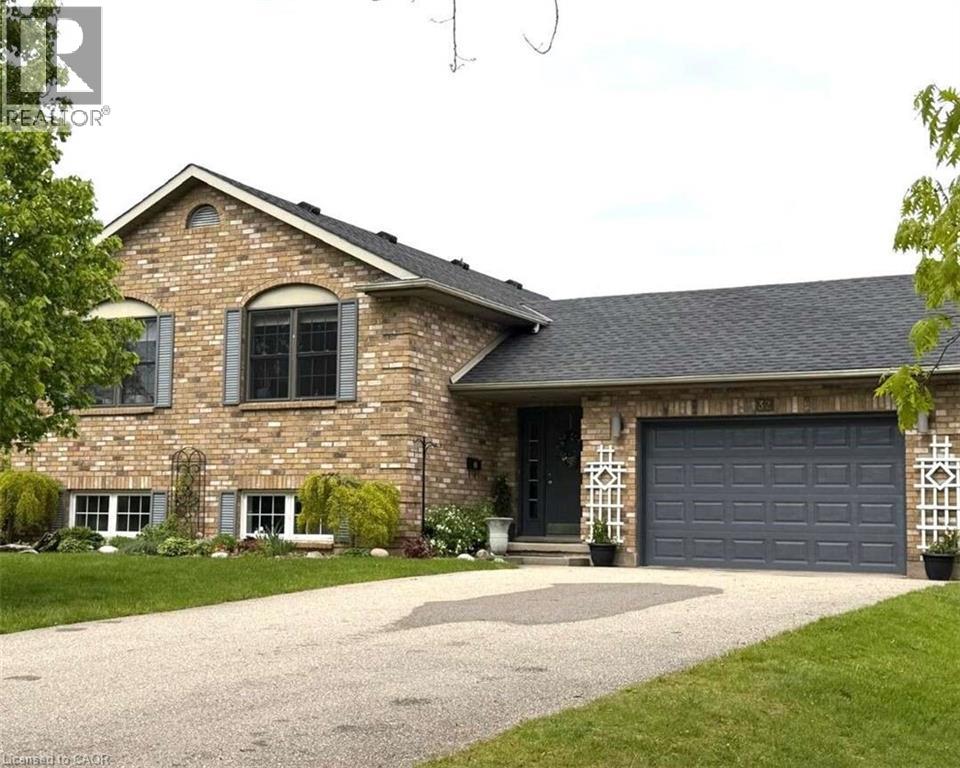
32 St Ladislaus Street
Courtland, Ontario
For more info on this property, please click the Brochure button. Welcome to 32 St. Ladislaus Street, in the town of Courtland. This solid home is a raised ranch on a dead-end street, that sits on ¾ acres of matures trees and manicure gardens, with no back neighbors. Upon entry there is large mudroom with access to the attached car garage with work bench and peg board, also access to the large back deck and back yard. Upstairs has 3 bedrooms, beautiful white kitchen cabinets, with a breakfast bar and dining area. The living room with hard wood flooring with bright large windows for natural lighting. Entire house is freshly painted in neutral colors and is carpet free. (upstairs). Master bedroom can fit a king size bed and features 3-piece ensuite, with a walk-in closet. Two other bedrooms has double closet (one currently being used as an office) is warm and spacious. There is another full-size bathroom with a soaker tub to enjoy some relaxations time in the quiet area. And an extra linen closet in the hall-way. Only 6 stairs to the basement, the sitting room is bright with large windows, spacious and freshly painted. There is a large bedroom that is sound proof cozy and warm. The basement also has 2piece washroom and a shower located in the big laundry/ utility room. There is ample storage with big window for natural lighting. All appliances are included, new water softener system, sprinkler system (both front and partial at the back), air exchanger system, remote garage door opener, sump pump, owned water heater, central air and forced air/gas, raised septic system. There is a long-paved drive way that can accommodate 10 cars, large deck at the back for your entrainment, manicure gardens, line and a 12x 16 workshop. (id:47351)
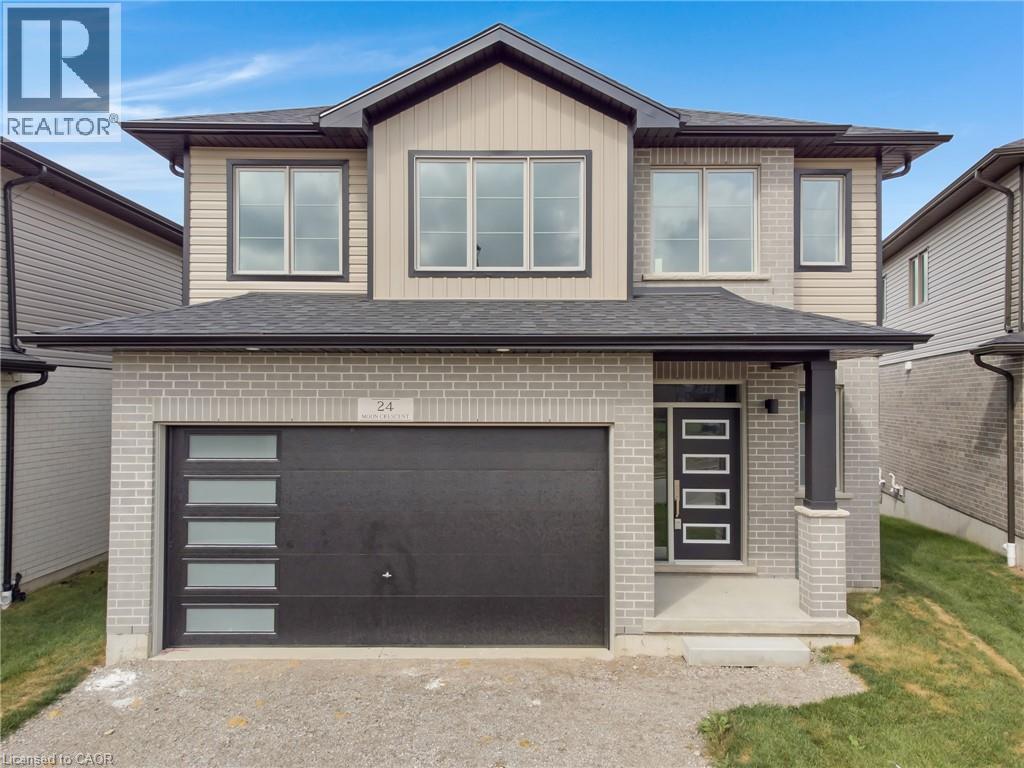
24 Moon Crescent
Cambridge, Ontario
Welcome to 24 Moon Crescent, Cambridge – a beautifully designed home set on a unique pie-shaped lot, this newly built property is move-in ready! Featuring 4 bedrooms, 3.5 bathrooms, and multiple upgrades throughout, this home blends modern comfort with thoughtful design. The bright and airy open-concept layout seamlessly connects the kitchen, living, and dining areas – perfect for both everyday living and entertaining. The upgraded contemporary kitchen will feature sleek finishes and generous counter space, truly becoming the heart of the home. A versatile main floor bedroom offers flexibility for guests, a home office, or multigenerational living. Upstairs, you’ll find three spacious bedrooms and a cozy family room. The primary suite includes a private ensuite and a walk-in closet, while each additional bedroom offers ample closet space. The unfinished basement provides a blank canvas for your future plans – whether you envision a home gym, media room, or extra living space, the possibilities are endless. Located in a vibrant and family-friendly neighbourhood close to schools, parks, and shopping, 24 Moon Crescent is ready to welcome you home. (id:47351)
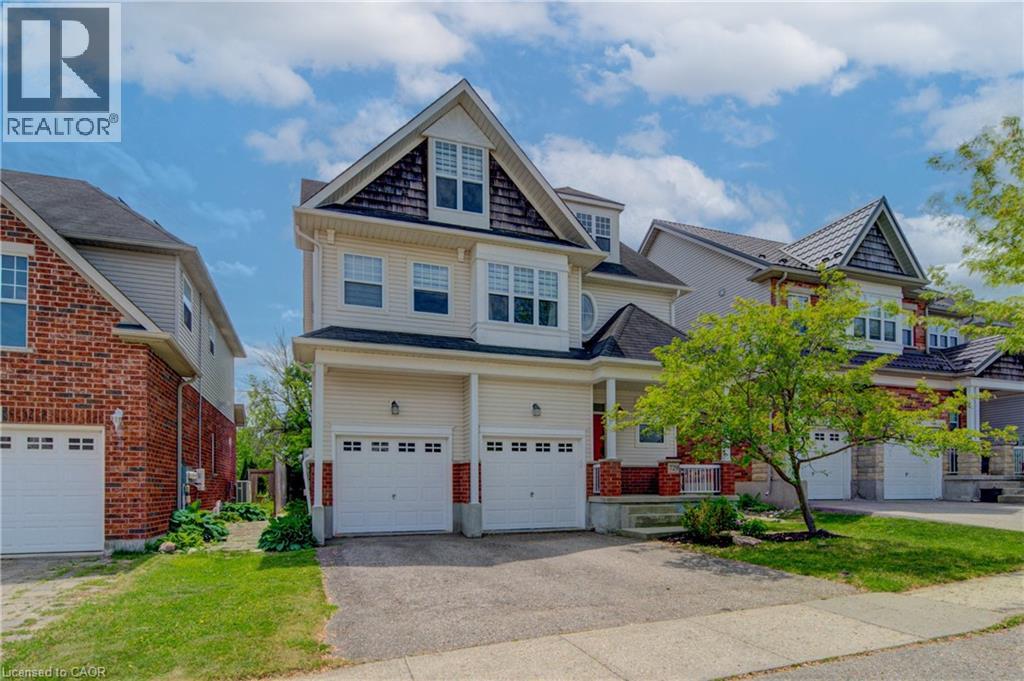
729 Keats Way
Waterloo, Ontario
Welcome to desirable Clair Hills, one of Waterloo's most sought-after family neighborhoods! Ideally located near The Boardwalk, top-rated schools, parks, and the trails of Columbia Forest Pride of ownership is evident throughout this well-maintained home; A standout feature is the rare 700+ sq. ft. finished third-floor loft, offering incredible flexibility as a home office, studio, gym, media room, playroom, or additional living space. The updated kitchen features two-tone cabinetry, quartz countertops, stylish backsplash, under-cabinet lighting, and a modern induction stove, with the existing gas hookup retained for future flexibility. Recent UPDATES INLCUDE : upper-level hardwood flooring, updated bathroom vanities, upgraded lighting, built-in second-floor cabinetry, fresh paint throughout, and a new heat pump installed in 2025 for efficient cooling and comfort. In the backyard, enjoy a private deck and mature setting perfect for summer barbecues or relaxing evenings. With generous room sizes, a double garage, and a unique bonus loft rarely found in today's homes, this is an exceptional opportunity in a highly desirable Waterloo community. (id:47351)

3905 Cody Trail
Vineland, Ontario
Situated in an established neighbourhood just steps from the Jordan Hollow, this home offers a functional layout ideal for family living with a warm and inviting feel. The outdoors features a beautifully landscaped yard with in-ground sprinkler system, 2 garden sheds and a large concrete patio with hot tub, perfect for unwinding after a long day. Afterwards, retreat to the 3-season room to enjoy the evening breeze without the worry of pesky mosquitos. The main level features a large kitchen with granite countertops, ample storage and a breakfast bar that flows into a comfortable living and dining space with a large stone gas fireplace. Primary bedroom includes an ensuite bathroom with double vanity, large walk-in shower, separate soaker tub and a walk-in closet. The main floor laundry room offers ample storage and access to the double car garage. The fully finished basement offers additional living space including multiple living areas and a 3-piece bathroom. It also features a gas fireplace and a custom cherrywood built in for your TV and storage. Other features include: - Generac whole-home generator -Gas BBQ hook up/optional dryer hook up -Custom window coverings -Tinted windows -Keyless entry -7 appliances (including extra fridge and freezer in garage) -Garburator (id:47351)
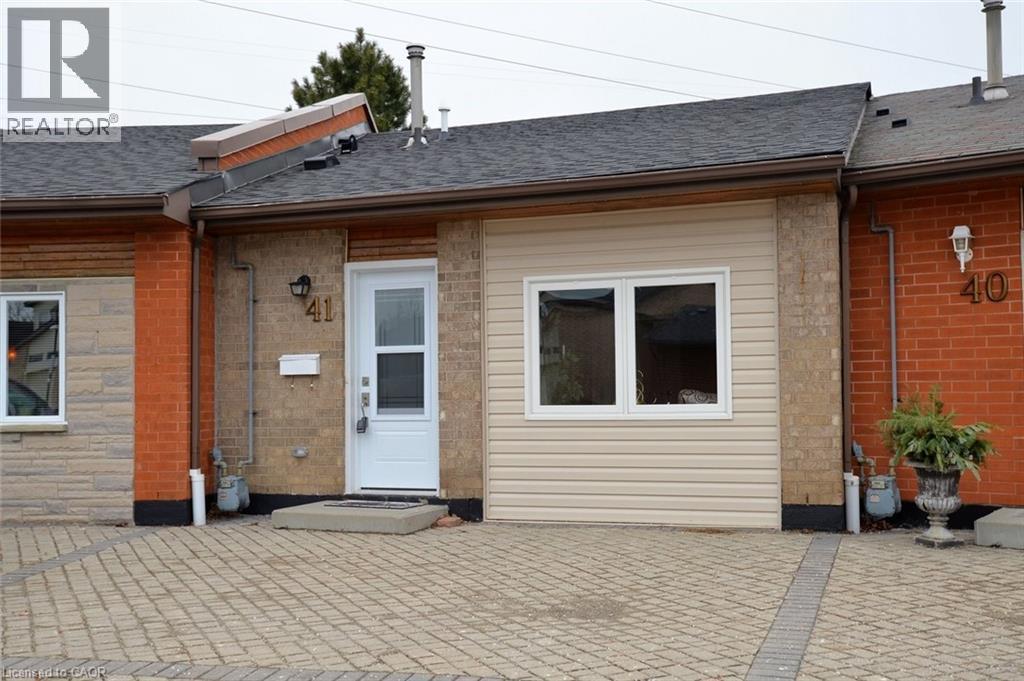
41 Sister Kern Terrace
Hamilton, Ontario
Welcome to 41 Sister Kern, nestled in the highly desirable gated community of St. Elizabeth Village! This inviting home features 1 spacious Bedroom with a walk-in closet and private ensuite Bathroom, separate living and dining room areas, and a bright, well-appointed Kitchen, perfect for relaxed living or entertaining friends. Enjoy carpet-free flooring and the convenience of in-suite laundry/utility space. Take full advantage of the Village’s impressive amenities, including an indoor heated pool, fitness centre, saunas, golf simulator, and more. Condo fees cover property taxes, water, and all exterior maintenance. (id:47351)
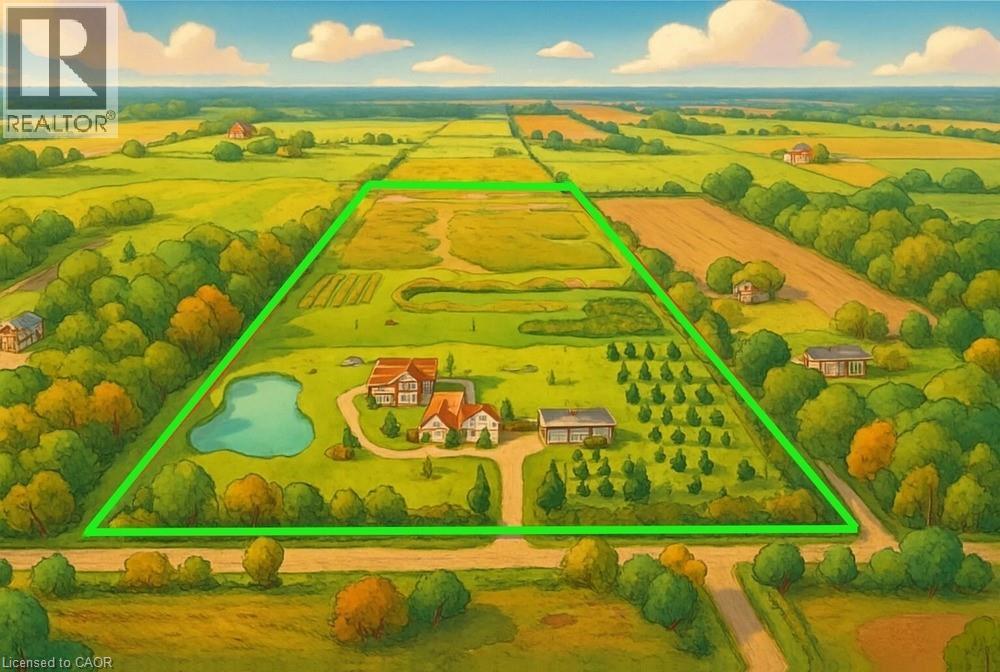
8350 Young Street
Grassie, Ontario
A Rare Opportunity to Own, Live & Thrive on 22+ Private Acres in the Heart of Niagara. This exceptional country estate offers the perfect blend of lifestyle, income potential, and long-term investment value. Meticulously maintained and proudly cared for, the property features a beautifully updated 3,400+ sq. ft. residence, an expansive heated shop with 12'6 clear height and hoist, a solar income building generating approximately $1,000-$1,100/month (contract to 2031), a picturesque private pond, and approximately 2.5 acres of orchard/tree farm. Tucked away in a peaceful setting yet strategically located just minutes from Highway 20, the QEW, Grimsby, Smithville, Hamilton and Niagara's renowned wine country, this property offers the rare combination of privacy and convenience. Whether you're seeking a multigenerational family compound, hobby farm, home-based business headquarters, automotive facility, income-producing investment, or simply a country retreat with room to grow, the possibilities are endless. Enjoy breathtaking sunsets by the pond, entertain family and friends on the expansive outdoor living areas, explore the rolling acreage, or capitalize on multiple revenue streams already in place. The versatile shop also offers excellent potential for an in-law suite, guest accommodation, workshop, or future business expansion. An alternate access point from the west road allowance provides convenient access to the rear acreage and further enhances future possibilities. Properties of this caliber, size, condition, and location rarely come to market. Experience the freedom of country living without sacrificing access to major transportation routes, urban amenities, and future growth opportunities. A truly one-of-a-kind Niagara estate where lifestyle, privacy, and investment potential come together. Don't miss your chance to secure this legacy property—opportunities like this are seldom available and even harder to replace. (id:47351)
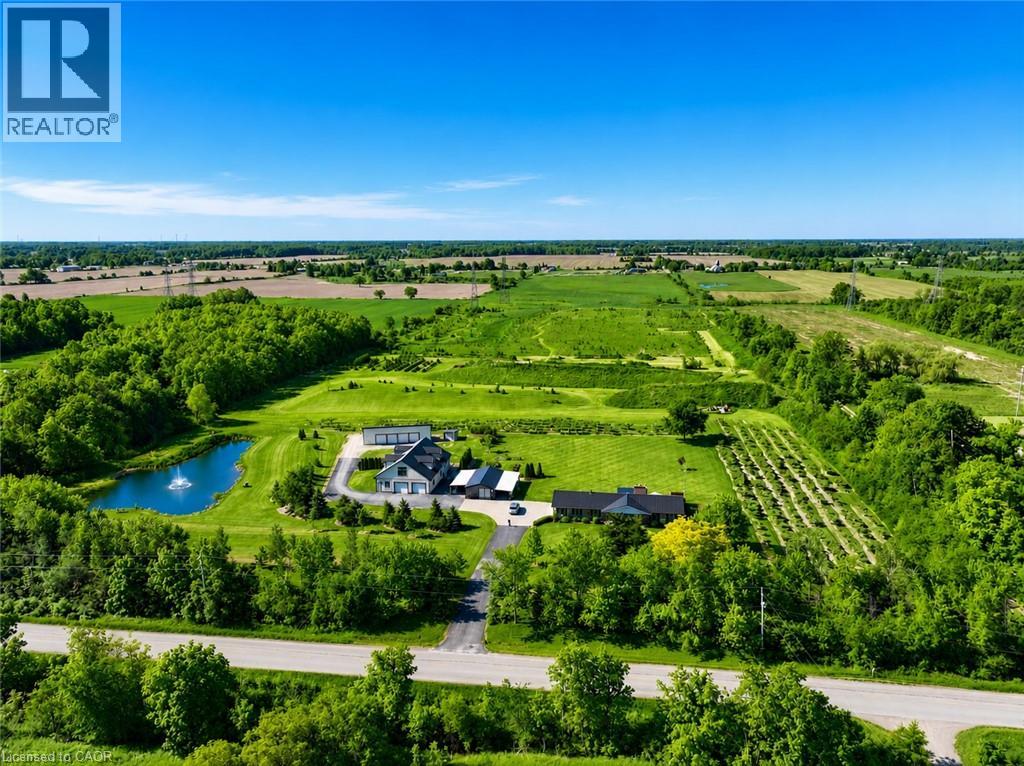
8350 Young Street
Grassie, Ontario
A Rare Opportunity to Own, Live & Thrive on 22+ Private Acres in the Heart of Niagara. This exceptional country estate offers the perfect blend of lifestyle, income potential, and long-term investment value. Meticulously maintained and proudly cared for, the property features a beautifully updated 3,400+ sq. ft. residence, an expansive heated shop with 12'6 clear height and hoist, a solar income building generating approximately $1,000-$1,100/month (contract to 2031), a picturesque private pond, and approximately 2.5 acres of orchard/tree farm. Tucked away in a peaceful setting yet strategically located just minutes from Highway 20, the QEW, Grimsby, Smithville, Hamilton and Niagara's renowned wine country, this property offers the rare combination of privacy and convenience. Whether you're seeking a multigenerational family compound, hobby farm, home-based business headquarters, automotive facility, income-producing investment, or simply a country retreat with room to grow, the possibilities are endless. Enjoy breathtaking sunsets by the pond, entertain family and friends on the expansive outdoor living areas, explore the rolling acreage, or capitalize on multiple revenue streams already in place. The versatile shop also offers excellent potential for an in-law suite, guest accommodation, workshop, or future business expansion. An alternate access point from the west road allowance provides convenient access to the rear acreage and further enhances future possibilities. Properties of this caliber, size, condition, and location rarely come to market. Experience the freedom of country living without sacrificing access to major transportation routes, urban amenities, and future growth opportunities. A truly one-of-a-kind Niagara estate where lifestyle, privacy, and investment potential come together. Don't miss your chance to secure this legacy property—opportunities like this are seldom available and even harder to replace. (id:47351)
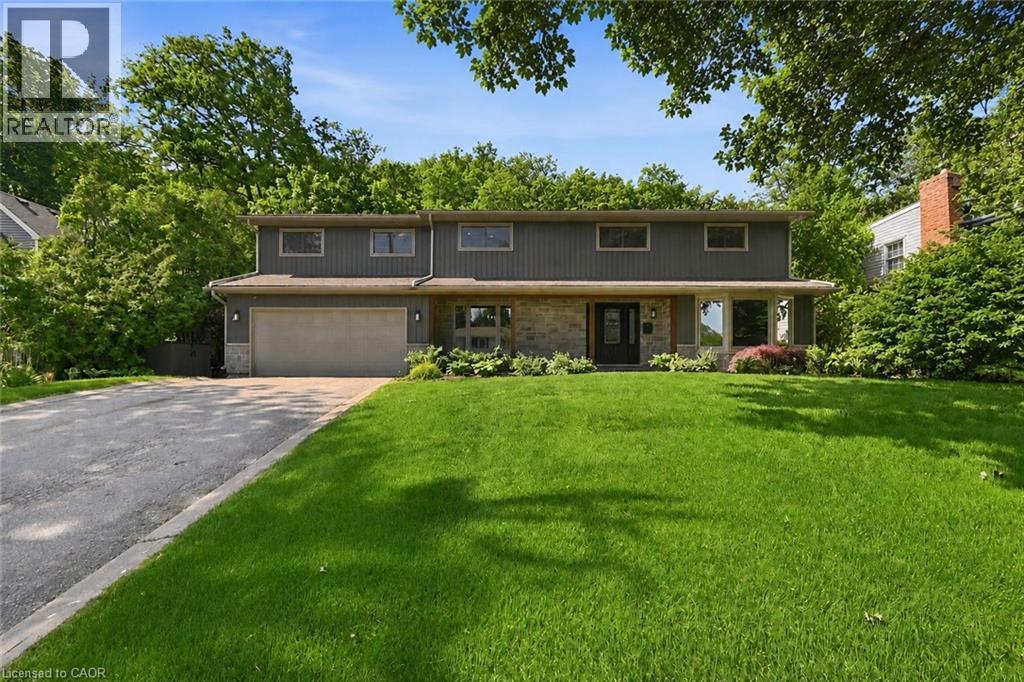
94 Dorchester Drive
Grimsby, Ontario
Welcome to 94 Dorchester Drive, a rare lifestyle opportunity located in Grimsby’s prestigious Nelles Estates community. Situated on an impressive 76 x 435 ft lot backing directly onto the Niagara Escarpment, this beautifully updated home offers exceptional privacy, mature landscaping, and a stunning natural backdrop. Extensively renovated throughout, this stately home features many big ticket items updated such as windows, siding, roof, and a professionally redesigned backyard oasis just to name a few. Inside, consistent engineered hardwood flooring flows throughout the main and upper levels, creating a warm and timeless feel. Large windows flood the home with natural light while showcasing picturesque escarpment views. The updated kitchen is the heart of the home, complete with quality cabinetry, stone countertops, stainless steel appliances, modern finishes, and ample prep space ideal for both everyday living and entertaining. Multiple spacious living areas provide flexibility for families and gatherings, including a cozy family room with fireplace and walk-out access to the backyard. Upstairs, the impressive primary retreat features a gas fireplace, walk-through closet, spa-inspired ensuite, and private balcony overlooking the serene backyard setting. Additional spacious bedrooms and a dedicated office offer room for growing families or work-from-home needs. The backyard is truly exceptional, offering resort-style outdoor living surrounded by mature trees and direct escarpment views. Located close to parks, wineries, schools, shopping, and easy QEW access, this is a rare opportunity to own a beautifully updated escarpment property in one of Grimsby’s most sought-after neighbourhoods. (id:47351)
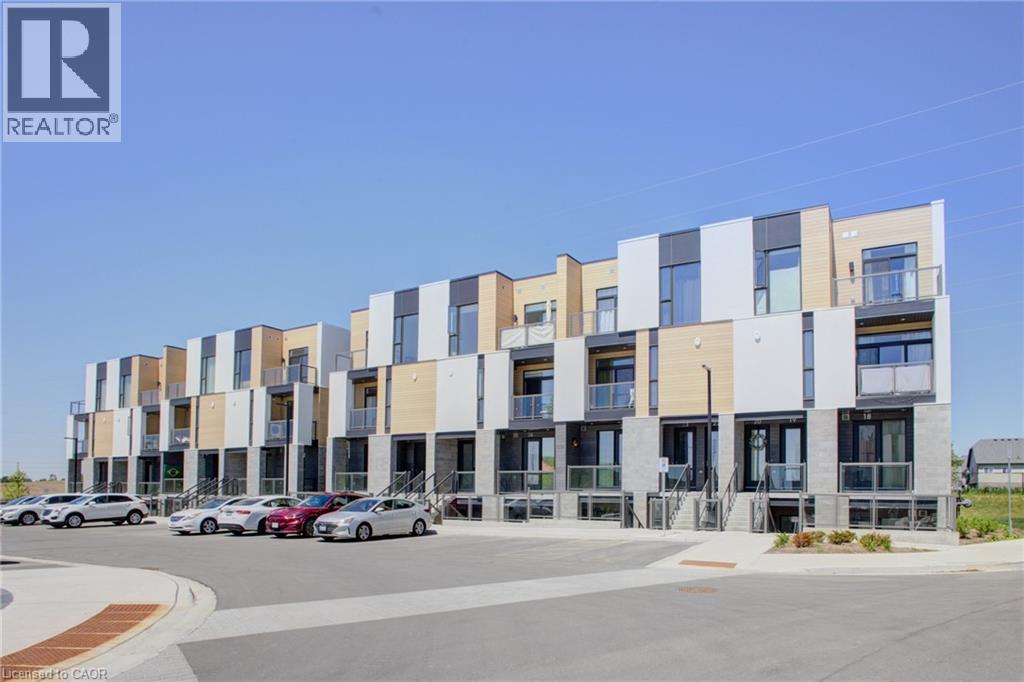
142 Foamflower Place Unit# A036
Waterloo, Ontario
Welcome to luxury living in the highly sought-after Vista Hills community of West Waterloo. This stunning executive stacked townhouse offers the perfect blend of modern design, comfort, and convenience. Featuring 3 spacious bedrooms and 2.5 bathrooms, this beautifully maintained home boasts an open-concept layout designed for today's lifestyle. The bright and inviting main floor is carpet-free and showcases a stylish kitchen complete with elegant quartz countertops, abundant cabinetry, a large center island with breakfast bar seating, and plenty of workspace for entertaining or everyday living. The spacious living and dining areas flow seamlessly to private outdoor spaces, with two balconies providing the perfect setting to enjoy your morning coffee or unwind after a long day. Upstairs, the primary retreat offers a luxurious ensuite bathroom featuring a sleek glass-enclosed shower, creating a spa-like experience in the comfort of your own home. Located in one of Waterloo's most desirable neighborhoods, Vista Hills is known for its top-rated schools, scenic walking trails, parks, and close proximity to shopping, dining, universities, and major commuter routes. xWhether you're a professional, growing family, or savvy investor, this exceptional home delivers the perfect combination of style, functionality, and an unbeatable location. Don't miss your opportunity to own in one of West Waterloo's premier communities. (id:47351)
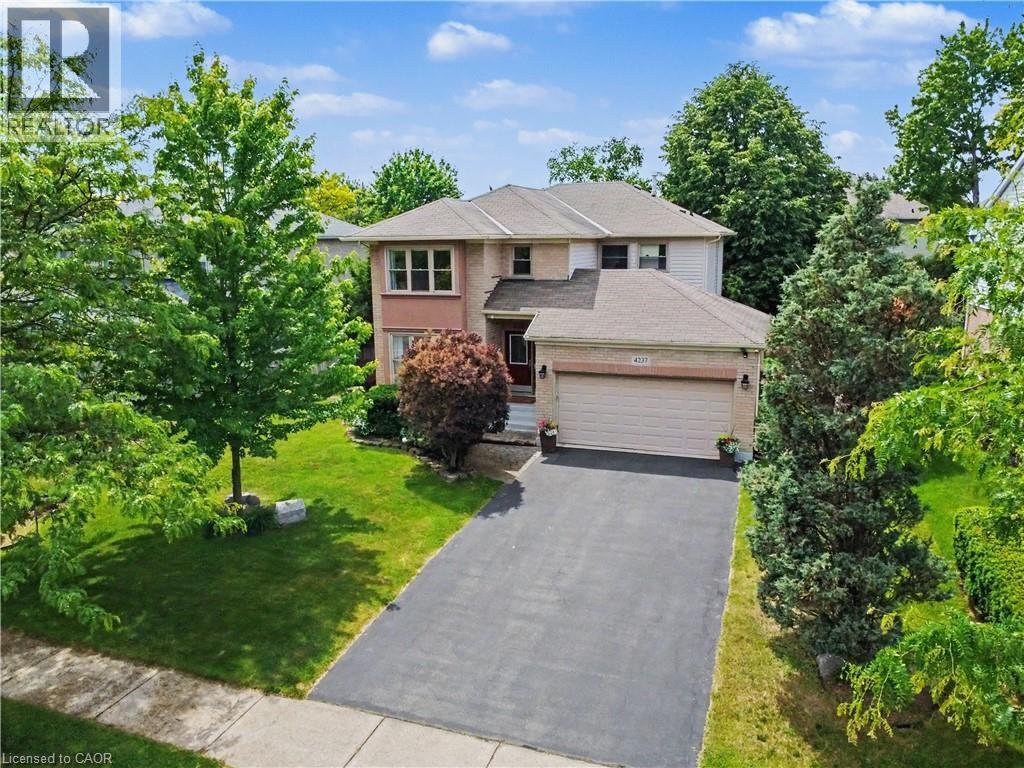
4237 Millcroft Park Drive
Burlington, Ontario
Welcome to this beautifully maintained home in Burlington's prestigious Millcroft community - one of the city's most sought-after family neighbourhoods in a coveted golf course area. Situated on a premium extra-wide lot facing onto the park, this exceptional property offers generous side-yard setbacks and a desirable park-front setting. The extra-long driveway accommodates 4 cars and a double-car garage, providing parking for up to 6 cars. Thoughtfully designed layout featuring an enclosed foyer, hardwood flooring, sunken living room, separate dining room and family room with gas fireplace. Sun-filled, updated eat-in kitchen showcases quartz countertops, California shutters, new gas stove, new French-door refrigerator, new microwave and walkout to the private backyard patio. Updated 2-piece powder room and a convenient laundry/mudroom with cabinetry, granite countertop, sink, new washer and dryer and interior access to the garage. Upstairs, newly updated hardwood flooring extends throughout the hallway and bedrooms. Spacious primary suite features walk-in closet and an updated ensuite with soaker tub, shower, vanity and water closet. Two additional bedrooms share a fully renovated main bathroom. Lower level includes a 4th bedroom - ideal for guests or home office along with a cold room, abundant storage and rough-in for future bathroom. Fully fenced western-facing backyard designed for entertaining, features a large stone patio, natural gas BBQ hookup, hot tub, and plenty of afternoon sun. Located within a top-rated school district. Just a 10 minute drive to the GO and close to the 407/QEW for effortless commuting. Easy access to Millcroft Park including splash pad, tennis courts and extensive walking trails. This is a rare opportunity to enjoy an extra-wide lot and prime park-facing location in one of Millcroft's most desirable settings. Don't miss your chance to call this exceptional property home. Act fast! (id:47351)
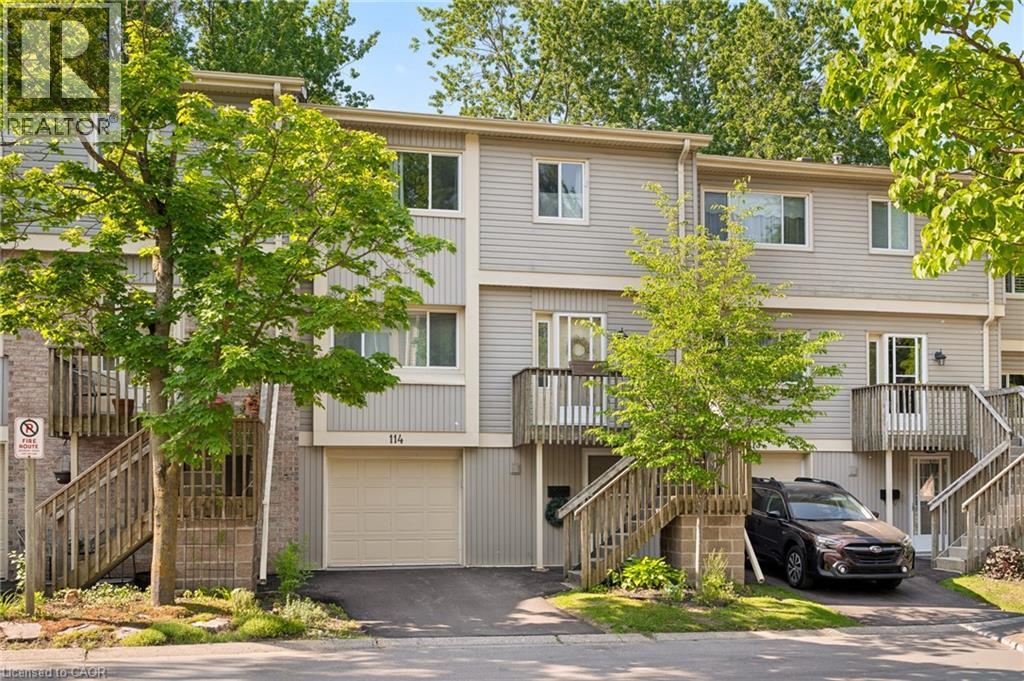
30 Green Valley Drive Unit# 114
Kitchener, Ontario
Welcome to this spacious and inviting 3-bedroom, 3-bathroom townhouse offering over 1,800 sq. ft. of comfortable living space in one of Kitchener’s most convenient and family-friendly communities. Thoughtfully designed across multiple levels, this home features a bright and functional layout with generously sized principal rooms, including a welcoming living room, dedicated dining area, and an eat-in kitchen with plenty of cabinetry and workspace for everyday living and entertaining. One of the standout features of this home is the walk-out lower level, providing additional flexibility and direct access to outdoor space. Backing onto green space with no rear neighbours, you'll enjoy added privacy and peaceful views year-round. Upstairs, you'll find three spacious bedrooms, including a primary retreat complete with its own 4-piece ensuite, while an additional full bathroom and convenient powder room provide plenty of room for family and guests. Enjoy the ease of an attached garage, private driveway parking, central air conditioning, and carefree condominium living. Residents can take advantage of fantastic amenities including an outdoor pool, visitor parking, and BBQ-friendly common areas. Ideally located close to schools, parks, trails, shopping, public transit, community centres, golf courses, and major commuter routes, this is an excellent opportunity for first-time buyers, growing families, downsizers, or investors looking for space, value, and a great location all in one package. (id:47351)