9 Crestview Avenue
Brampton, Ontario
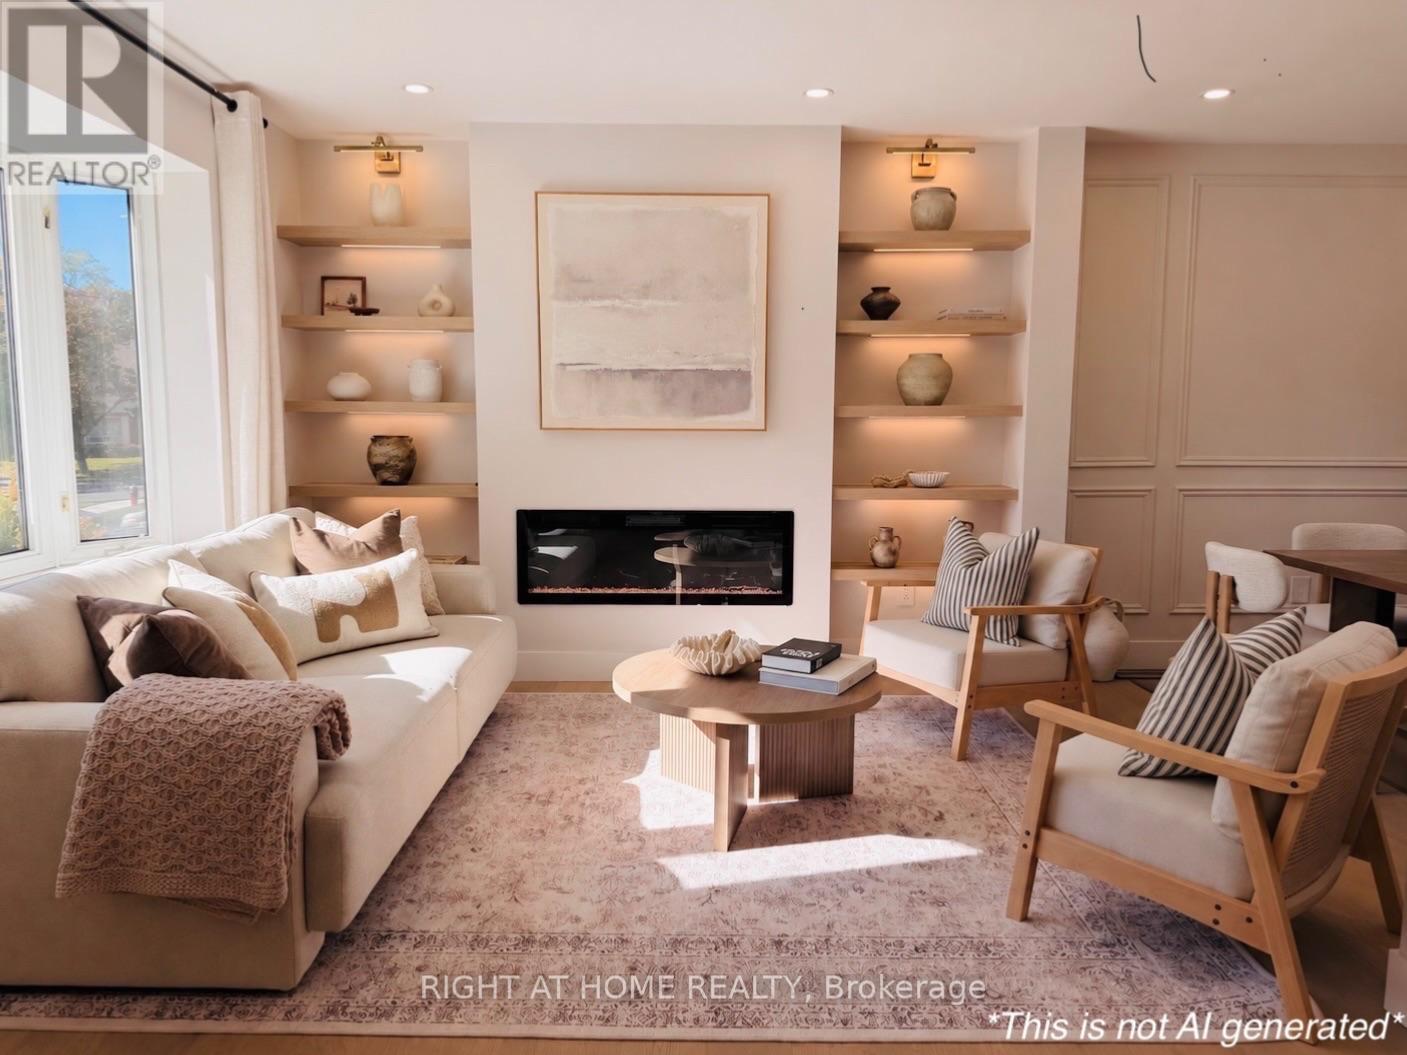
Welcome to 9 Crestview Ave, nestled in Brampton's highly sought-after Peel Village community! This spectacular, fully renovated 4+1 bedroom, 3-bathroom executive home offers 1,803 sq. ft. of beautifully designed above-grade living space PLUS a legal 1-bedroom basement apartment! This bright and spacious open-concept home features engineered hardwood flooring throughout the entire house. The stunning custom chef's kitchen is an entertainer's dream, complete with brand-new stainless steel appliances, quartz countertops and a large centre island. Impressive custom features include a statement fireplace wall with built-in bookshelves, arched walkway, fluted tv wall, wainscoting and lots more! Spacious bedrooms offer ample closet space, while the primary suite is a private retreat featuring a walk-in closet and spa-inspired ensuite. Laundry on the second floor adds everyday comfort and convenience. Photos showcase the actual home, not AI-generated interiors! Legal 1-bedroom basement apartment features a separate entrance, private kitchen, bathroom and dedicated laundry, offering excellent income potential with estimated rental income of $1,600+/month. Enjoy a spacious backyard, freshly sodded front lawn, newer roof (2024) and new AC (2026). Located near parks, schools, shopping and major highways in a peaceful neighbourhood. A rare opportunity to own a truly one-of-a-kind designer home in Peel Village. (id:67892)
2344 Redfern Road
Burlington, Ontario
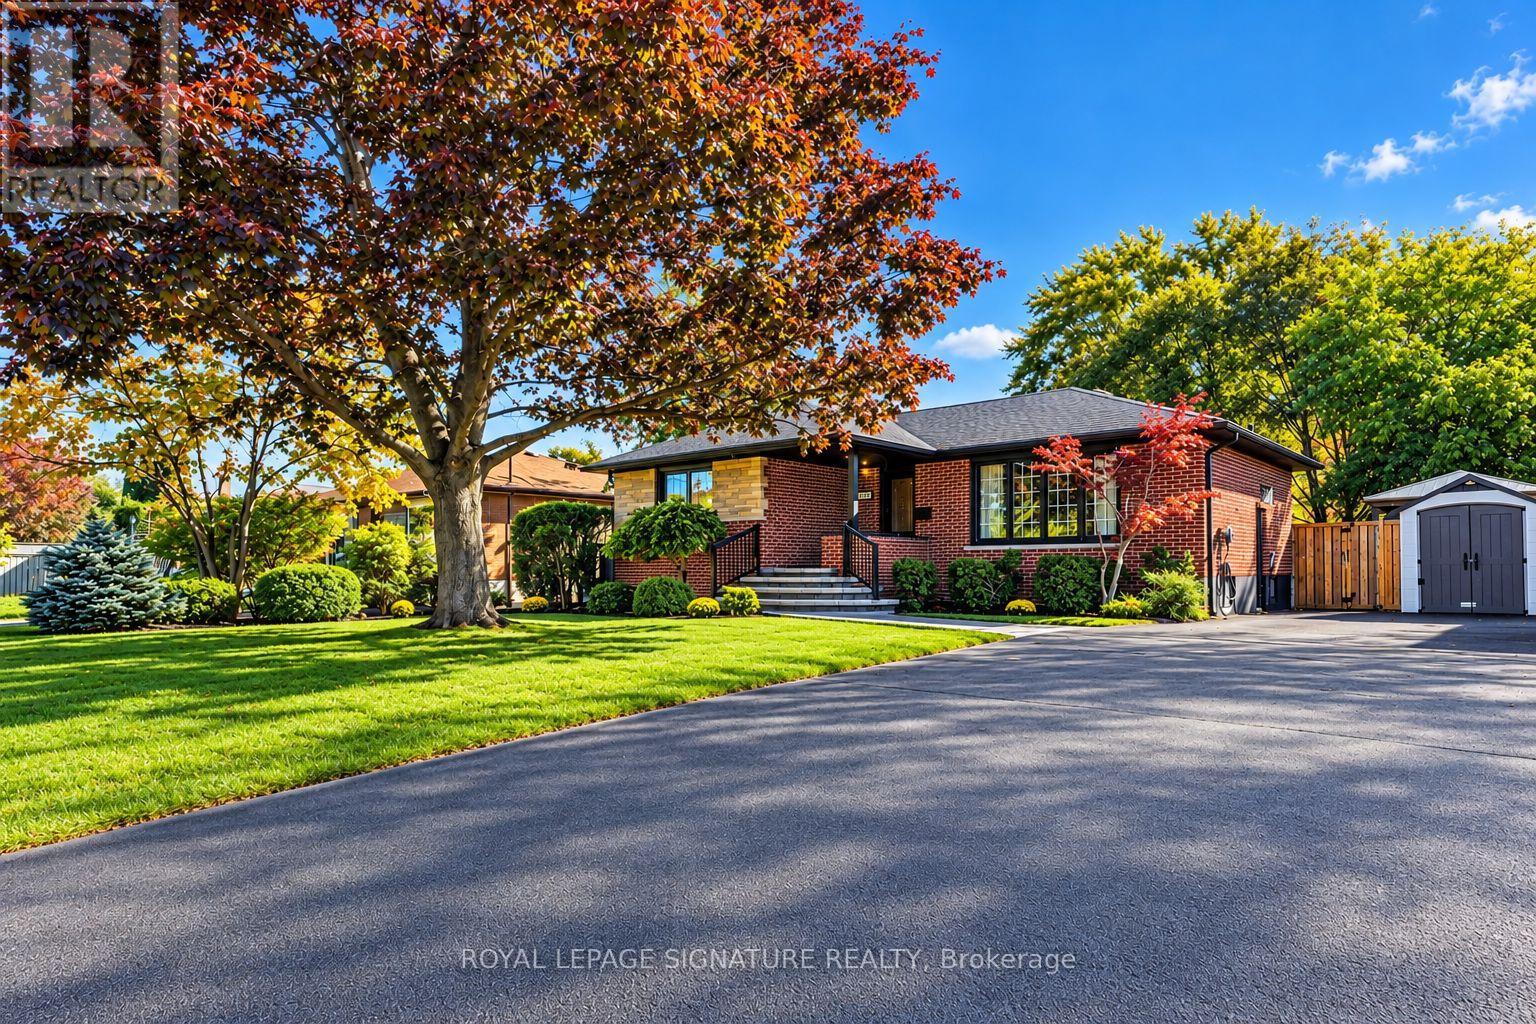
Not Your Typical Bungalow! Welcome To 2344 Redfern Road, Where Distinctive Architectural Character Meets Comfortable Family Living In Burlington's Desirable Brant Neighbourhood. The Show Stopping Family Room Immediately Impresses With Soaring Vaulted Ceilings, Exposed Wood Beams, Expansive Windows, And An Abundance Of Natural Light. A Spacious Kitchen And Dining Area Offers Plenty Of Room For Everyday Living And Entertaining.Featuring 3+2 Bedrooms, This Inviting Home Offers A Functional Layout With Generous Living Spaces. The Fully Finished Basement Adds Exceptional Versatility, Featuring A Spacious Recreation Room, Two Additional Bedrooms, Storage Space, And A Bathroom-Ideal For Growing Families, Guests, Or Those Working From Home.And Then There's The Backyard! Situated On A Generous 62 X 115 Ft Lot,This Private, Treed And Fully Fenced Outdoor Retreat Features A Heated Inground Pool, Spacious Deck, And Family-Sized Gazebo, Toro Sprinkler System For Easy Landscape Maintenance. Whether Hosting Summer Gatherings, Enjoying A Quiet Morning Coffee, Or Spending Sunny Afternoons Poolside, This Backyard Is Designed For Making Memories.Complete With Parking For Up To 6 Vehicles And Conveniently Located Near Parks, Schools, Shopping, And Public Transit, This Home Offers A Wonderful Combination Of Character, Comfort, And Lifestyle.A Home With Personality, Space To Grow, And A Backyard You'll Never Want To Leave! (id:67892)
42 Bayhampton Drive
Brampton, Ontario
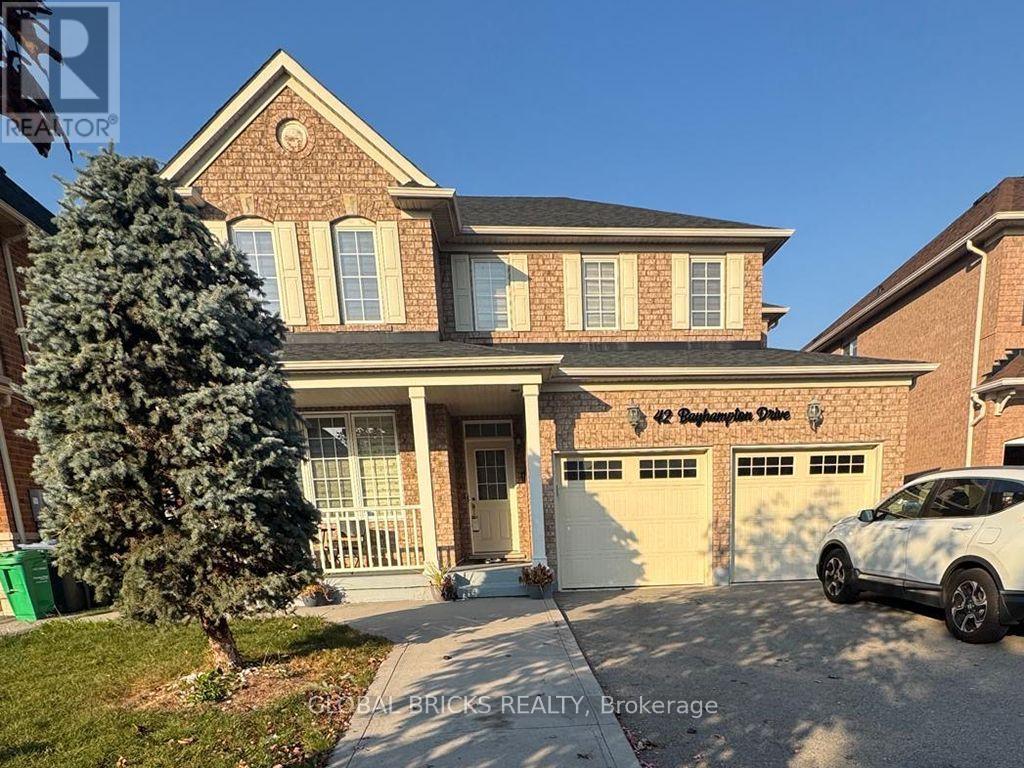
Bright, Spacious & well Maintained 4 + 2 Bedrooms & 4 Washrooms in Vales Of Castlemore, Huge Deck Overlooking Stunning Ravine, On Premium Size Lot. Walk Out Basement with 2 bedrooms apartment, Upgraded Kitchen With S/S Appliances, Ceramic Back Splash, Pot Lights In Hallway, Beautiful Oak Staircase. Excellent Layout! Full Of Light. Close To All Amenities & Highways (id:67892)
50 Stephensen Court
Brampton, Ontario
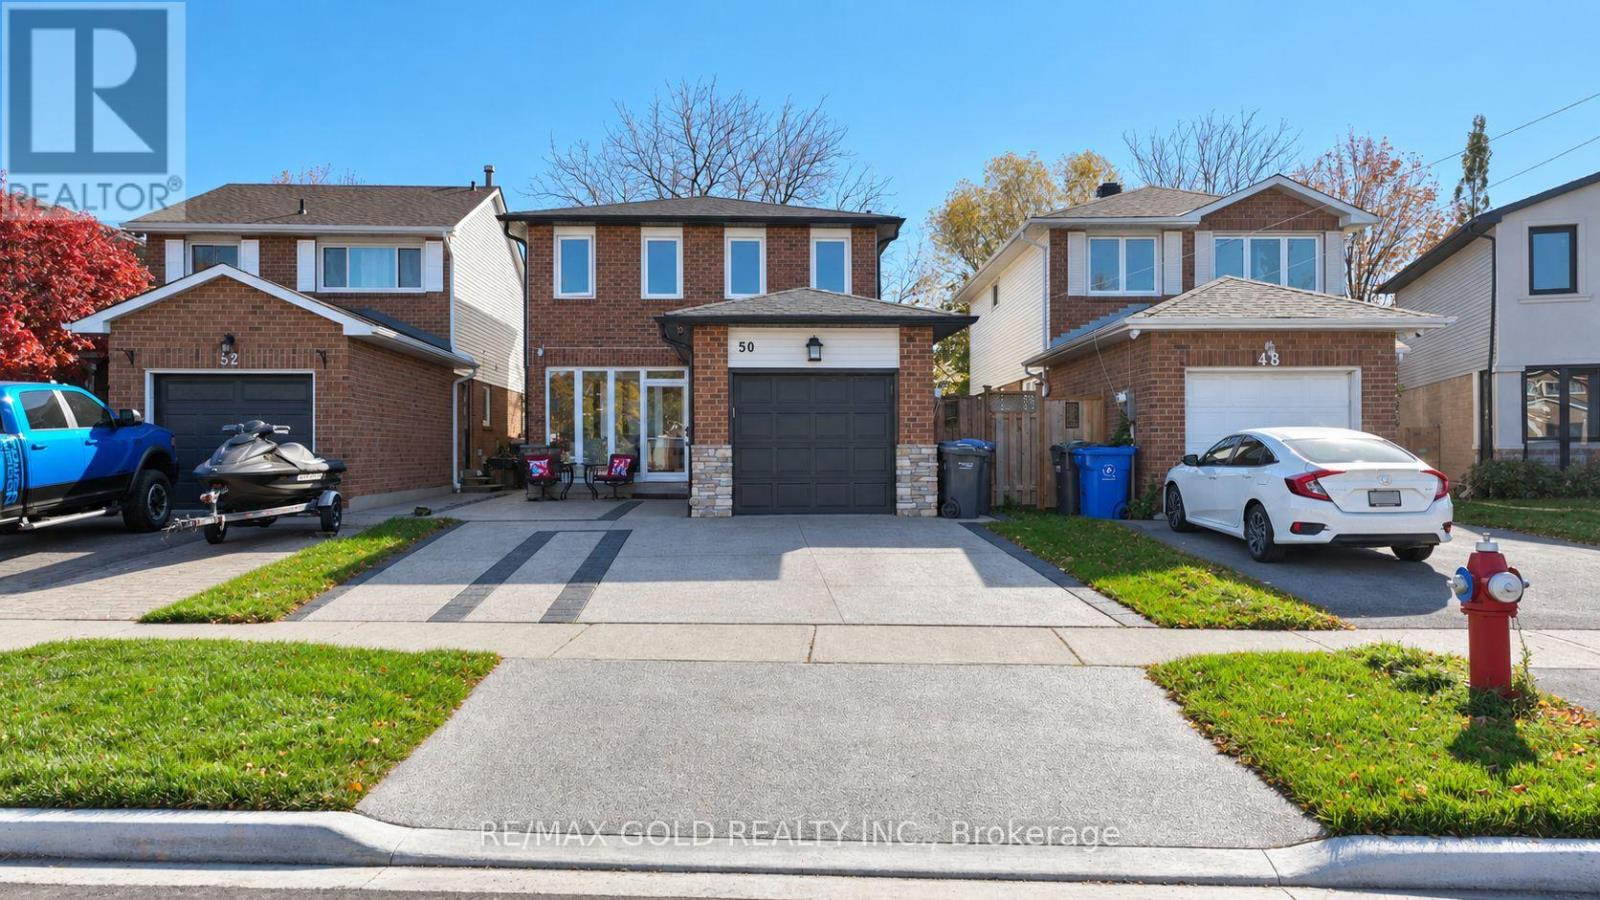
Immaculate detached home situated on a family-friendly court in a desirable neighbourhood, conveniently located close to Highway 410. This beautifully maintained home offers 3+1 bedrooms and two full washrooms on the second floor. The total living area is 2,207 sq. ft., including 1,441 sq. ft. above grade and 766 sq. ft. of basement area. The main floor features hardwood flooring in the living area, ceramic flooring, elegant crown moulding, upgraded baseboards, and pot lights. Hardwood flooring adds warmth to the bedrooms. Approximately $100,000 has been spent on renovations and improvements, including doors, windows, roof, aluminum siding, washroom upgrades, and a fridge in 2019, plus a washing machine in 2026. Enjoy the backyard, complete with a hot tub, an above-ground pool, and a sitting area-ideal for relaxing and entertaining. An exposed aggregate driveway enhances the home's curb appeal. ** This is a linked property.** (id:67892)
61 Herdwick Street
Brampton, Ontario
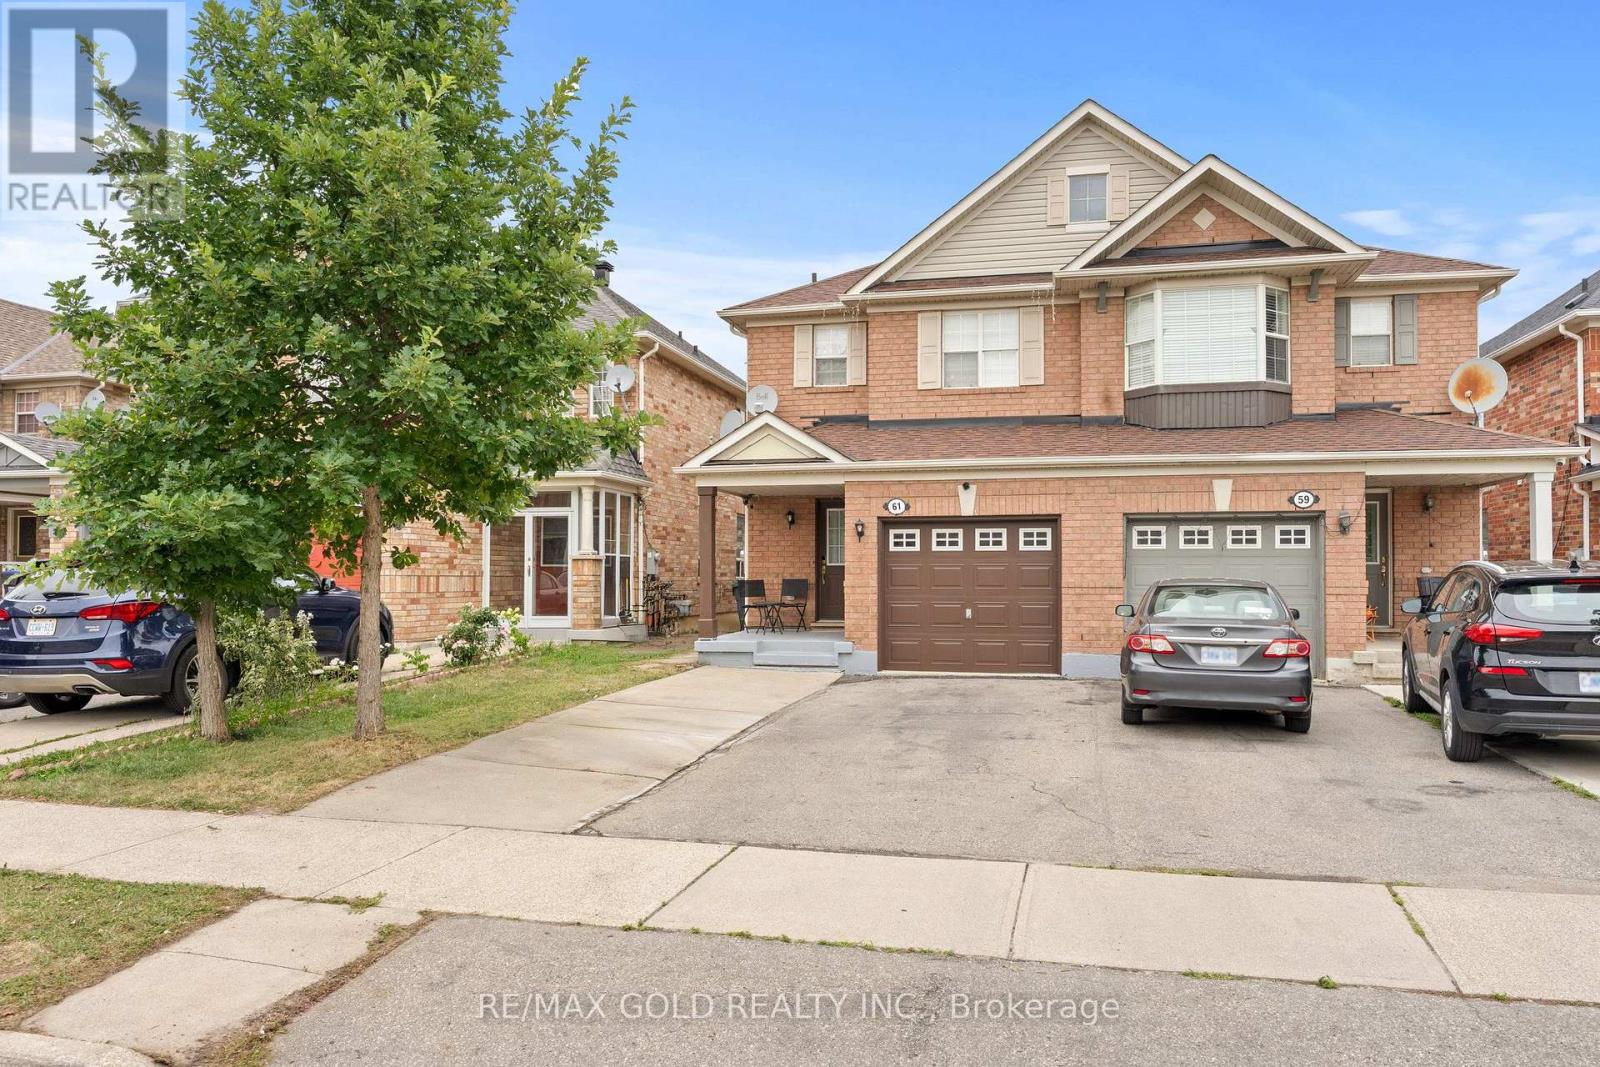
Well-Maintained 3-Bedroom Semi-Detached Home Featuring A Finished Look-out Basement And A Functional Layout. Main Floor Offers Separate Living, Dining And Sep-Family Room, Along With An Upgraded Kitchen Featuring Granite Countertops And Stainless Steel Appliances. Convenient Second-Floor Laundry And Direct Garage-To-Home Access. Three Principal-Sized Bedrooms Provide Comfortable Living Space. Extended Driveway Offers Additional Parking. Spacious Backyard With A Large Deck, Perfect For Entertaining And Outdoor Enjoyment. No Rear Neighbor's Offer Added Privacy. Excellent Family Home In A Desirable Location. Walking Distance to plaza , public transit & park. (id:67892)
30 Stewart Maclaren Road
Halton Hills, Ontario
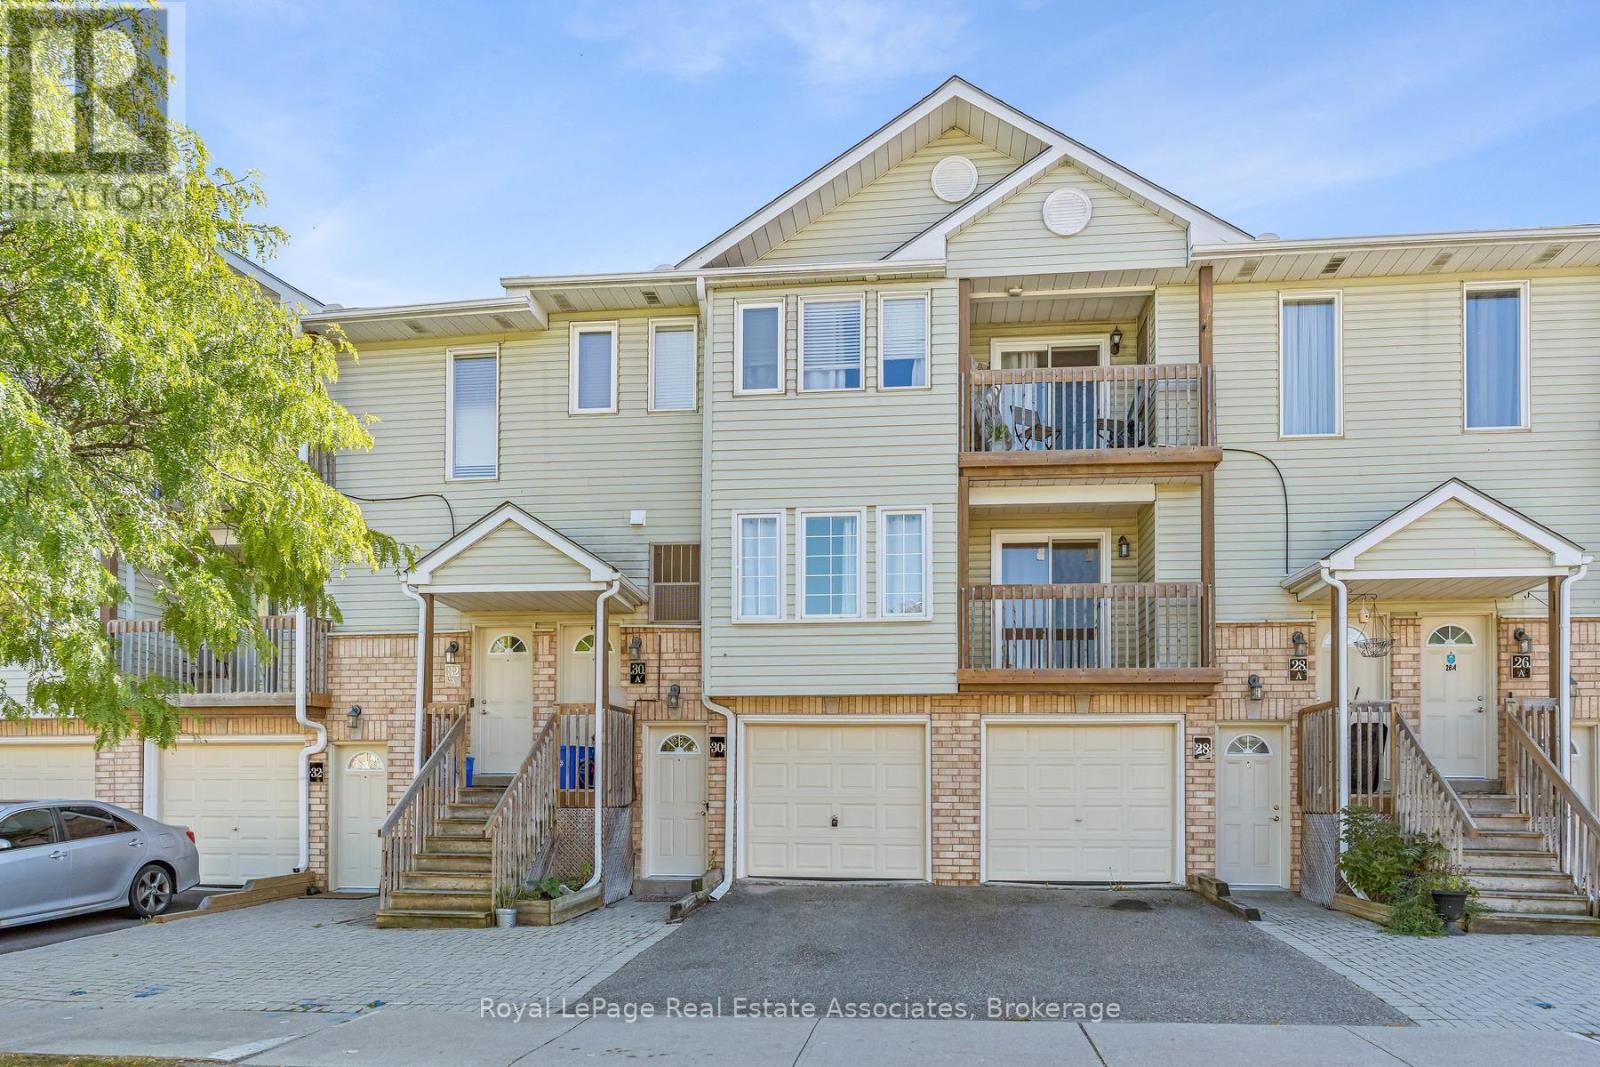
Why compromise on space or location? 30 Stewart MacLaren offers the perfect balance of comfort and convenience. With approximately 1,179 sq. ft. of living space, this condo townhouse features three generous bedrooms, three bathrooms, and an attached garage-all with exceptionally low maintenance costs. The main floor is open-concept, featuring a kitchen with private patio access. Upstairs, the primary bedroom includes a 4-piece ensuite and a walk-in closet, while the two additional bedrooms share a walkout to a deck-the perfect spot to greet the day. Ideally situated in popular Georgetown, you are steps from the GO Station, local shopping, and essential amenities. This is a turnkey opportunity to secure your place in a high-demand neighbourhood at a price that makes absolute sense. First-time buyers and singles-don't let this pass you by. (id:67892)
5014 Spruce Avenue
Burlington, Ontario
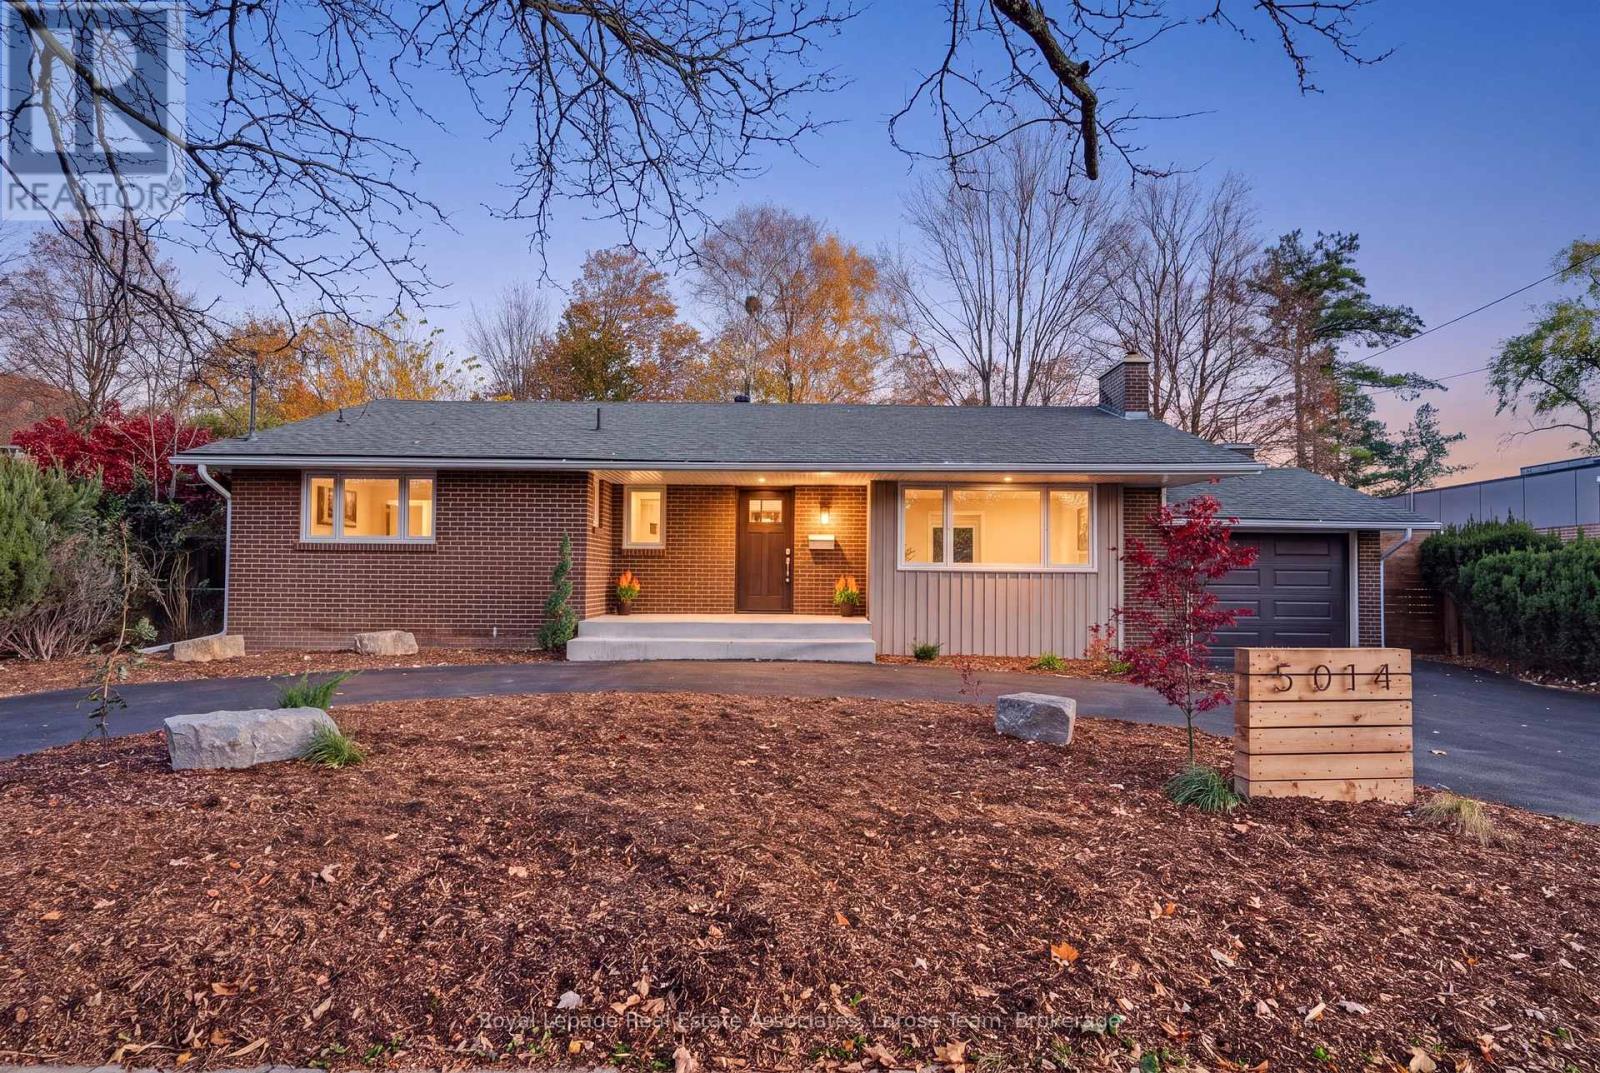
Welcome to 5014 Spruce Avenue, where beautifully renovated and reimagined bungalow living meets a peaceful natural setting in an established and coveted South Burlington neighbourhood. Set on an impressive 100-foot-wide lot backing onto green space along Appleby Creek, offering privacy and serenity. This home offers approximately 1,700 sq. ft. of warm, contemporary main-floor living. The open-concept kitchen is designed for everyday living and gathering, with quartz countertops, a generous island, gas range and thoughtfully planned storage. It flows into the dining and living areas, with backyard views from the kitchen sink.Three main-floor bedrooms include a primary suite with walk-in closet and three-piece ensuite. The other two bedrooms share a Jack-and-Jill bathroom, while a guest powder room and direct garage access add convenience. Downstairs, the finished lower level offers a spacious recreation room, fourth bedroom, bathroom, laundry, cold storage and additional unfinished space with future possibilities. Enjoy a connection to nature in the backyard, with green space / ravine, while staying close to everything. Walk to parks, schools, shopping, everyday amenities and the lake; Appleby GO Station and downtown Burlington are a short drive away. Whether you're downsizing without sacrificing space or looking for room for a changing family, 5014 Spruce Avenue brings together comfort, versatility and location. A home designed for the way you want to live. (id:67892)
1552 Harwood Drive
Milton, Ontario
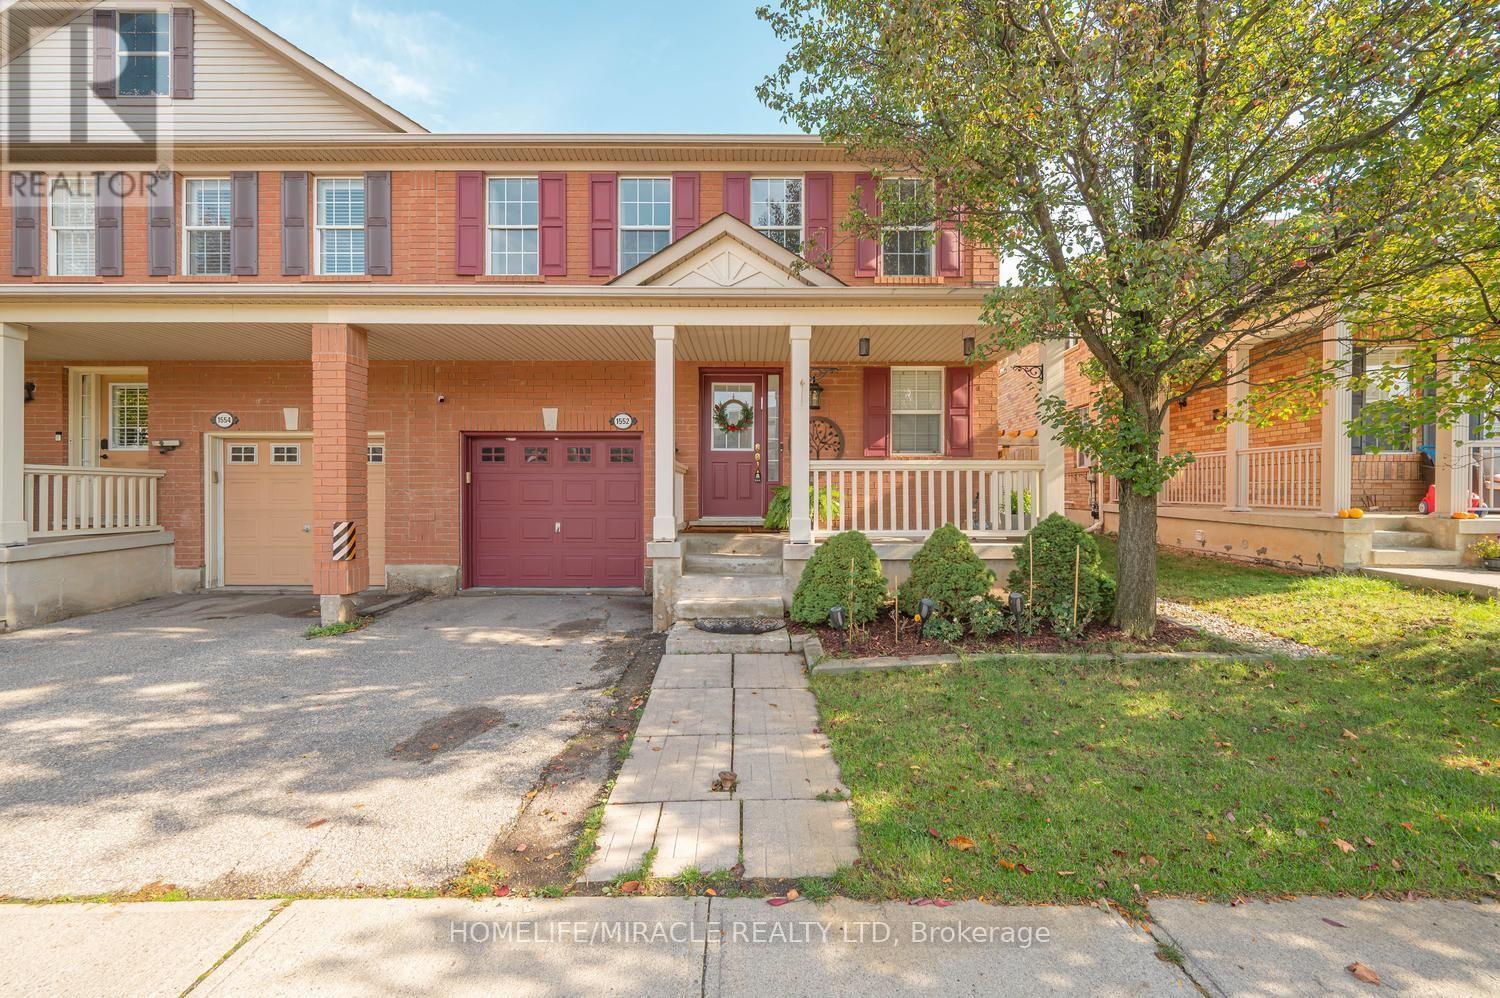
Welcome to this beautiful freehold semi-detached home nestled in the highly sough after community of Hawthorne Village, this Mattamy-built home is packed with upgrades. Situated on a premium large lot (rare) with ample space for outdoor entertaining & a potential to add a Pool or HotTub for relaxation. Inside, a sun-filled living & dining space built for everyday enjoyment to a showstopping kitchen, fully renovated in 2024: tall custom cabinetry, waterfall quartz counters, full quartz backsplash, Modern Floor Tiling, B/I pantry & upgraded SS appliances. Main level & Bsmt flooring also upgraded in 2024. Garage access from Kitchen/Basement eases grocery runs & potential to become a private in-law suite entrance. Upstairs, 3 spacious bedrooms include a primary retreat with double closets (built-in closet organizers) & ensuite w/ custom-tiled walk-in shower, Large second & third bedroom setup with pass through semi-ensuite bath, perfect for growing families. The finished basement with powder room flexes as theatre, office, playroom or guest space. Out back, a fully fenced, pet-friendly oasis: sprawling deck, gazebo, lawn & mature trees for shade, privacy & fiery fall colour. Minutes to Hwy 401/407, Milton GO, Kelso Conservation Area, Top Rated Schools, Hospitals & Milton common shopping mall. Don't miss out!! (id:67892)
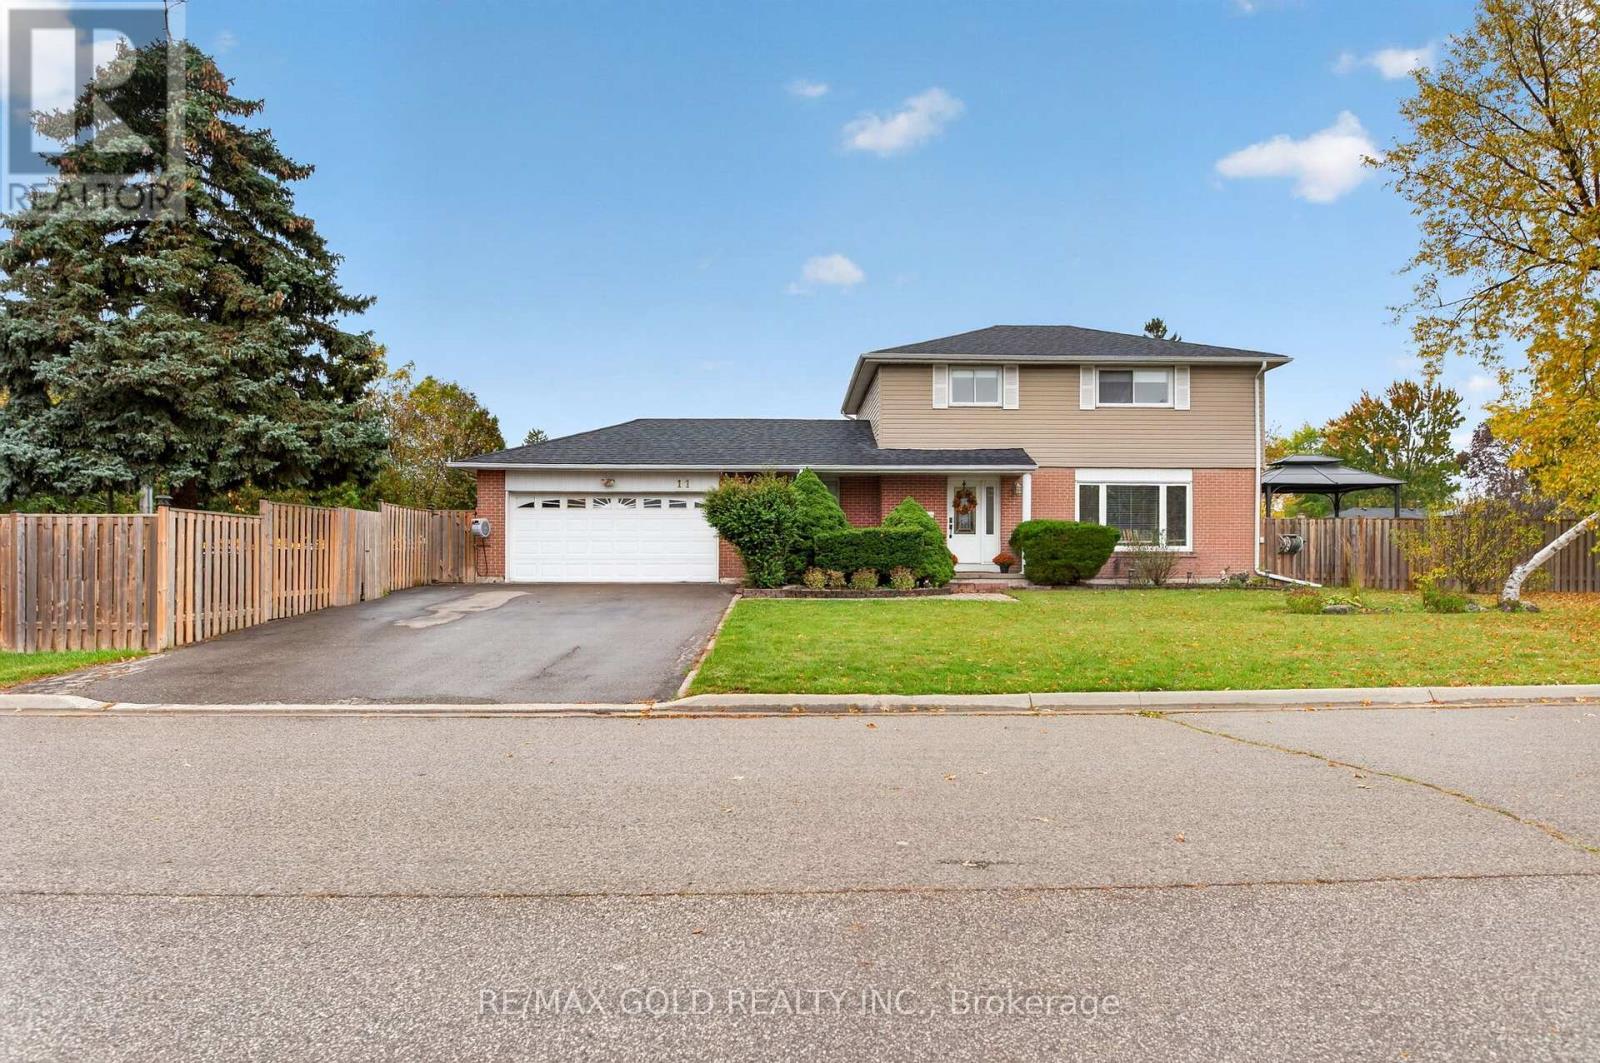
11 Dowling Crescent
Brampton, Ontario
Welcome to this beautifully maintained and thoughtfully updated 4+1 bedroom detached home, nestled on a huge corner lot and offering the perfect blend of space, comfort, and |functionality! Spacious and bright throughout, this inviting home features an upgraded kitchen with a refinished maple island countertop, a built-in his-and-hers closet the primary bedroom, and a finished basement with a recreation room and an additional bedroom. Numerous updates include new interior doors and trim, fresh paint, and new blinds and curtains throughout the main floor and upper level (2021); a new office and mudroom (2022); a new pool linex (2024); a new roof, pool heater and gas line, and metal gazebo on the kitchen patio (2025); plus fresh basement paint, a new cloth gazebo cover on the pool patio, a refinished maple island countertop, and a built-in raised garden bed planter (2026). Enjoy outdoor living with the above-ground pool, inviting patio spaces, and plenty of room to entertain on this impressive corner lot. Complete with a 2-car garage and generous living space throughout, this wonderful home offers the ideal setting for families to grow, relax, and create lasting (memories. A fantastic opportunity to own a spacious, move-in-ready home with numerous valuable [updates and exceptional indoor and outdoor living spaces! (id:67892)
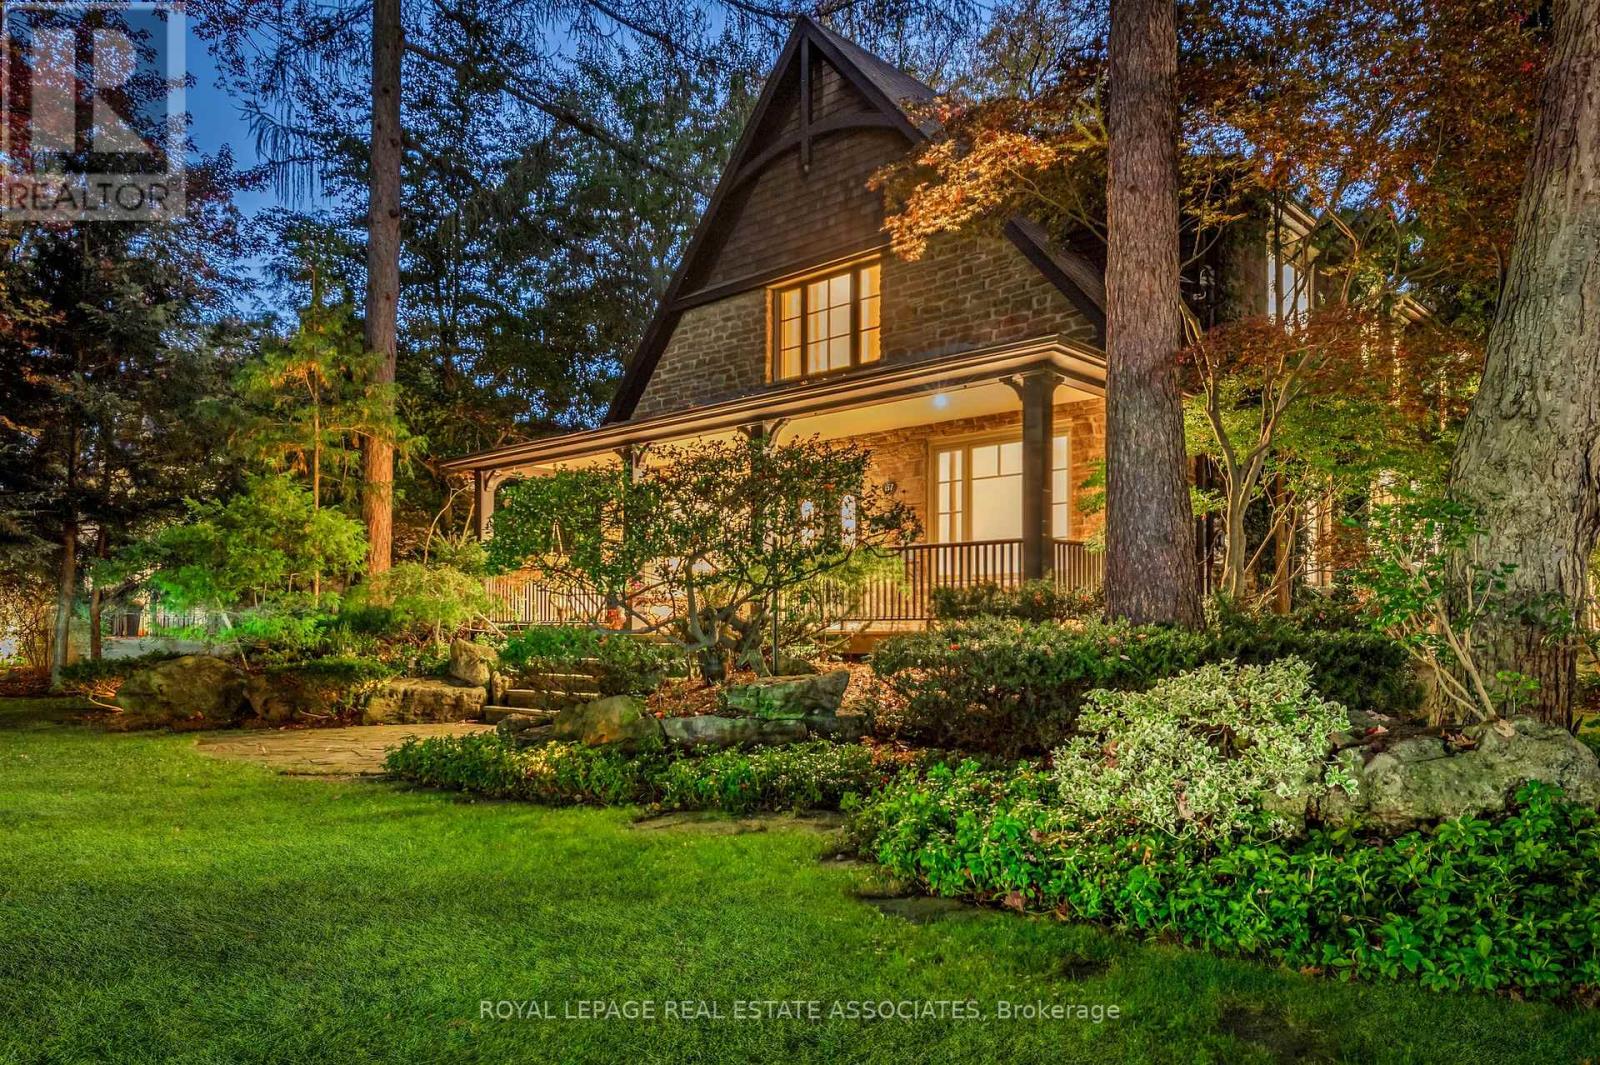
157 Indian Valley Trail
Mississauga, Ontario
A rare opportunity on one of Mineola West's most coveted streets. One of the neighbourhood's most enchanting and iconic homes, 157 Indian Valley Trail commands an extraordinary 157' frontage on over half an acre of beautifully landscaped, private grounds. Offering over 5,100 square feet of total living space, this exceptional residence combines timeless architectural charm with the space, privacy and presence of a true estate property. Extensively renovated by award-winning architect William Hicks and renowned luxury builder Stephen Coulson, the home blends timeless cottage-manor architecture with limestone and cedar finishes and a remarkable connection to its surroundings. Expansive windows, garden views and multiple walkouts create a seamless flow between indoors and out. At its heart is a custom Domani kitchen with marble-topped island, heated limestone floors, walk-in pantry and premium Sub-Zero and Dacor appliances. Generous principal rooms include an elegant dining room, living room with gas fireplace, light-filled family room overlooking the pool and gardens, and private office.Upstairs are four bedrooms, including a spacious primary suite with walk-in closet, ensuite and private balcony. The recently renovated lower level adds a recreation room, kitchen, fifth bedroom and 3-piece bath. Outside, over $250,000 has created a spectacular private retreat with pool, extensive landscaping, flagstone pathways, entertainment deck, built-in BBQ, pergola, inground irrigation, waterfall and pond. Walk to vibrant Port Credit Village, the waterfront, restaurants, cafés and GO station, with highly regarded schools nearby and Toronto just 20 minutes away. If you need more space, the possibilities are exceptional. Expand the existing home, add a two-car garage/carriage house, or build new-the expansive lot can accommodate approximately 7,800 sq. ft. of above-grade living space. See the attached builder plans and renovation concepts for inspiration. (id:67892)
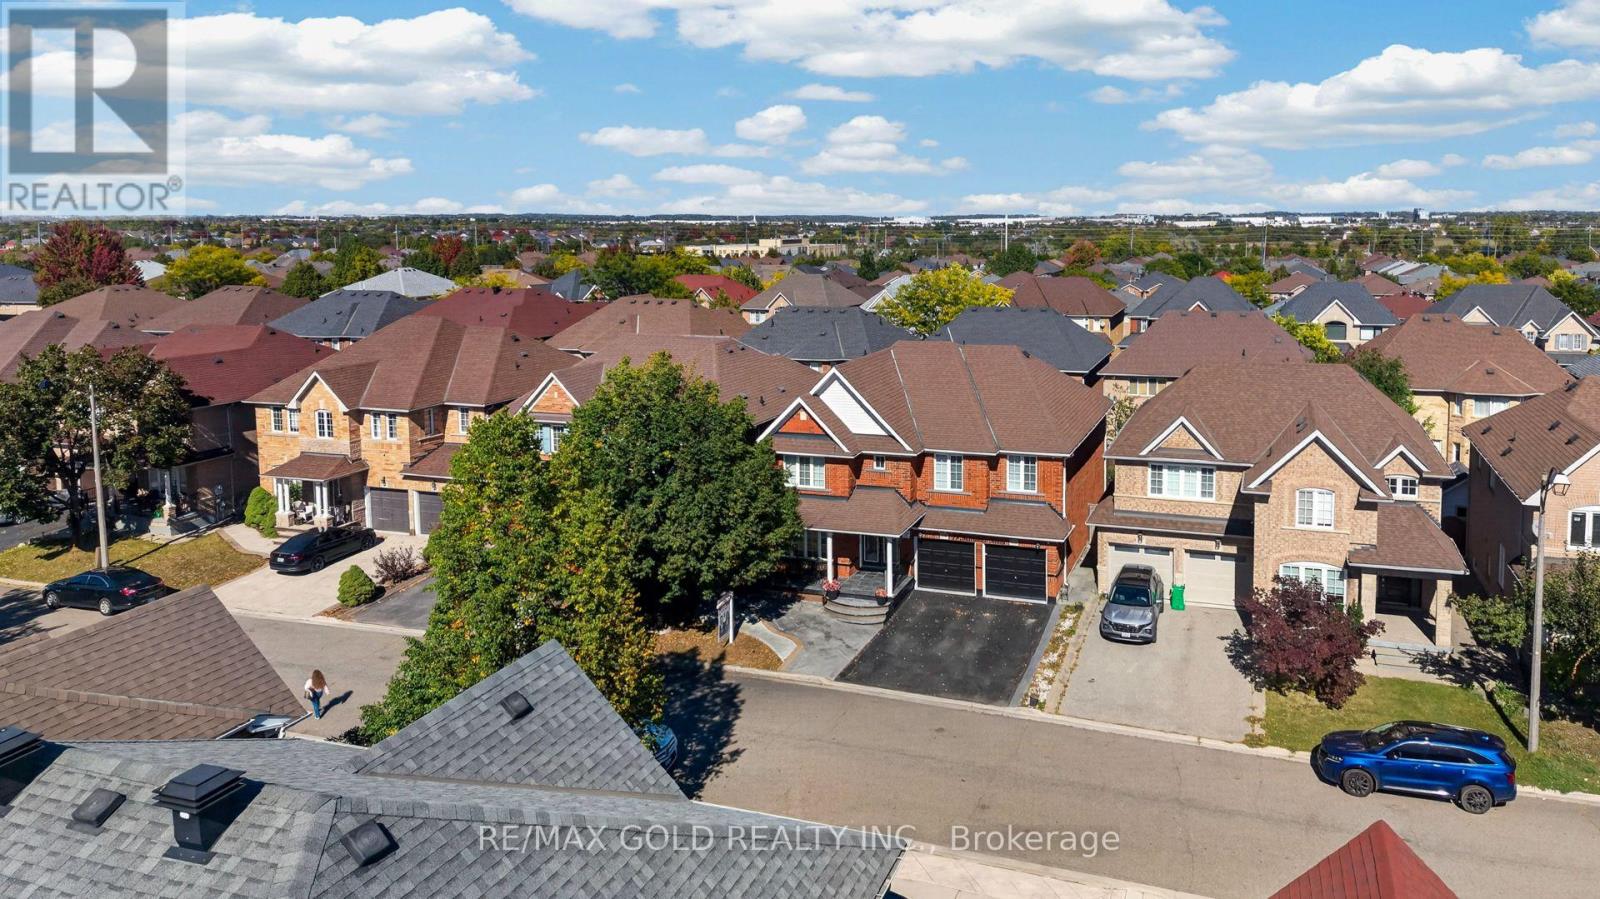
19 Briardale Road
Brampton, Ontario
PRICE TO SELL *******Welcome to this stunning executive home in one of Brampton's most desirable neighbourhoods, offering over 3127 sq. ft Aprox. above grade plus a LEGAL finished basement with a separate entrance. Designed for modern family living and exceptional income potential, the main floor features a OFFICE SPACE And gourmet kitchen with granite countertops, stainless steel appliances, elegant white cabinetry, a bright breakfast area, spacious living and dining rooms, a cozy family room with a gas fireplace, Upstairs offers 4 generously sized bedrooms, including a luxurious primary retreat with a 5-piece ensuite and His / Her Closet, while 2nd bedroom feature ensuite access. The loft can be used as an office space. The LEGAL BASEMENT with a REGISTERED 2nd Dwelling Unit. Offers a 3-bedroom apartment with a modern kitchen, living area, and separate laundry, plus an additional bedroom that can be used for personal use, a home office, or rented separately for added income potential. Complete with a double-car garage and parking for 4 vehicles, this exceptional home is ideally located within walking distance to Mount Pleasant, schools, parks, shopping, restaurants, banks, and Cassie Campbell Community Centre. A rare opportunity to own a move-in-ready home offering luxury, space, and outstanding investment potential. (id:67892)
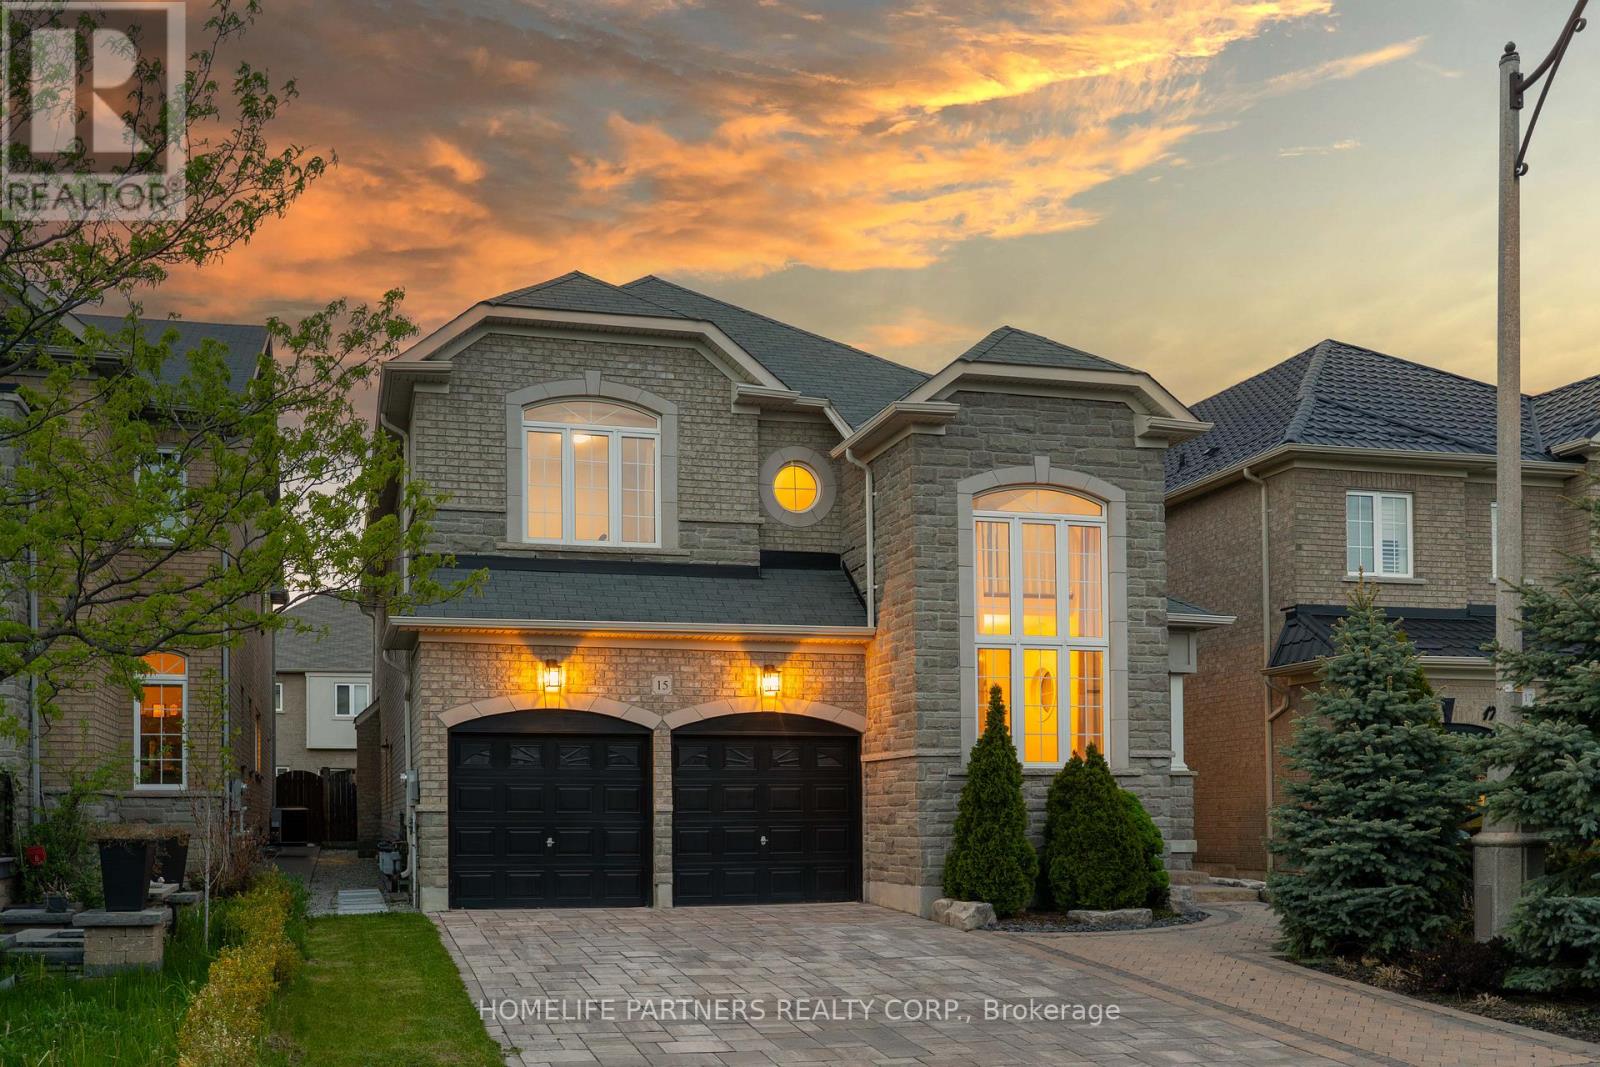
15 Oakhaven Road
Brampton, Ontario
Welcome to this exceptional, fully detached family residence offered by its original owners-never rented and meticulously maintained throughout. This expansive home offers over 5,000 sq ft of total living space, including a professionally finished basement with separate entrance, complete with a kitchen, bathroom, bedroom, and additional space with potential to expand-ideal for extended family or future income.The recently updated kitchen anchors the home with a fresh, modern feel, perfect for both everyday living and entertaining. The main level also features a spacious den, separate family room, and an open-concept living and dining area. Soaring 9-foot ceilings and hardwood flooring extend throughout, complemented by coffered ceilings, granite countertops, and upgraded handrails and pickets.Upstairs offers 5 generously sized bedrooms, including two primary suites, plus a versatile loft easily converted into a 6th bedroom or dedicated office. The main primary retreat features a spa-inspired ensuite with a jacuzzi tub.Additional highlights include a tandem 3-car garage and a functional layout designed for growing families.Located in a sought-after, family-friendly neighbourhood close to schools, parks, shopping, and major highways including 50 and 427.A rare opportunity to own a spacious, original-owner home with exceptional versatility in a prime location. (id:67892)
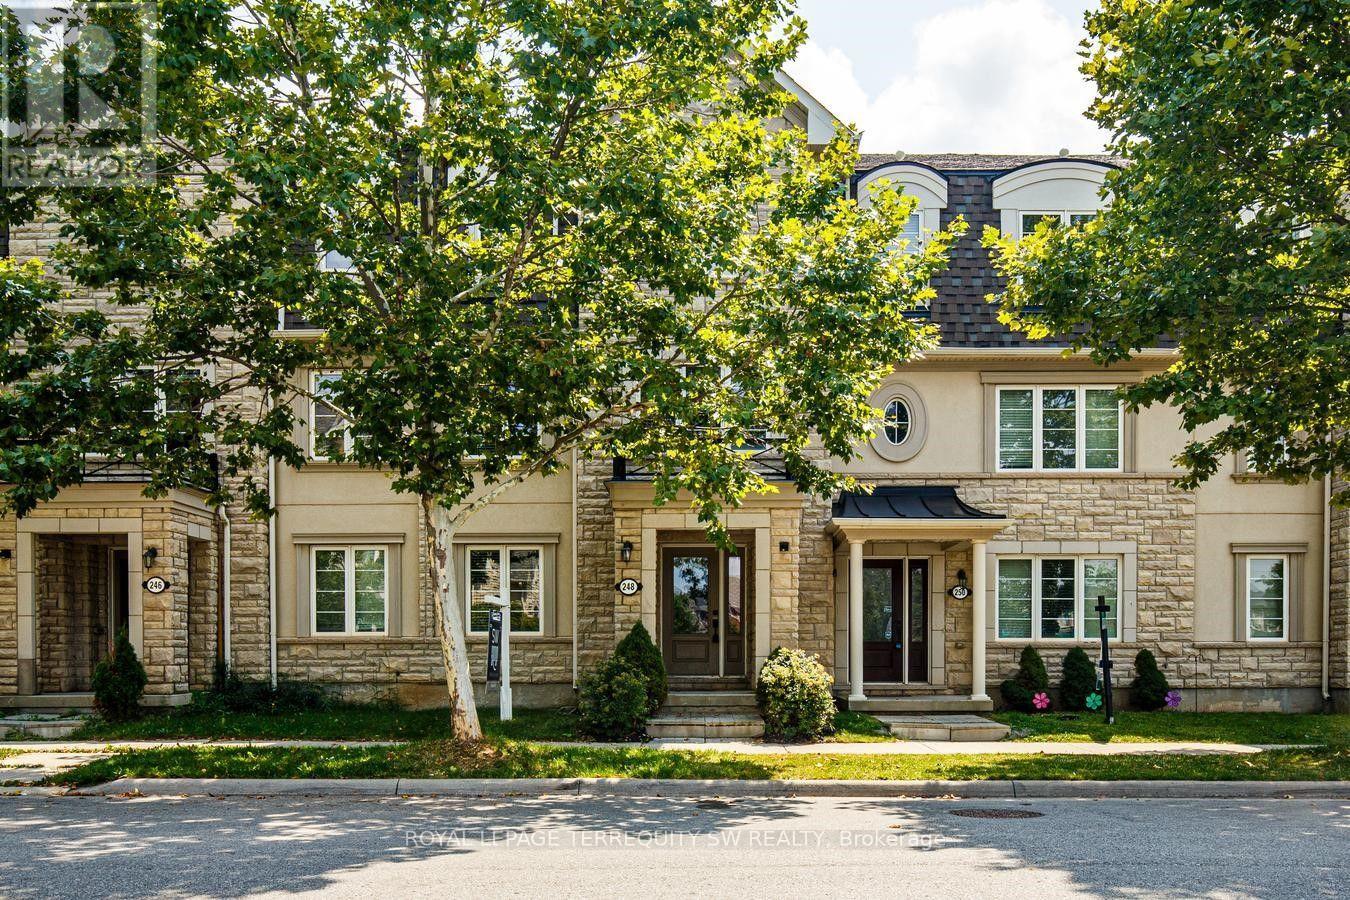
248 Ellen Davidson Drive
Oakville, Ontario
With over 2000 square feet , this spacious and beautifully situated 5-bedroom, 4-bathroom townhome in one of Oakville's desirable family-friendly communities is available. Overlooking a peaceful park and surrounded by excellent schools, this home offers the perfect combination of space, comfort, and convenience. The bright eat-in kitchen is ideal for everyday family living and entertaining, with a walk-out to the deck-perfect for morning coffee, summer barbecues, and relaxing outdoors. The generous layout features four well-sized bedrooms, four bathrooms, and plenty of versatile living space for the whole family including a family room right off of the kitchen. Enjoy a fantastic location close to top-rated schools, parks, shopping, restaurants, and everyday amenities, with easy access to the GO Station and major highways for a seamless commute throughout the GTA.A wonderful opportunity to enjoy spacious family living in a prime Oakville location, with beautiful park views right outside your door. (id:67892)
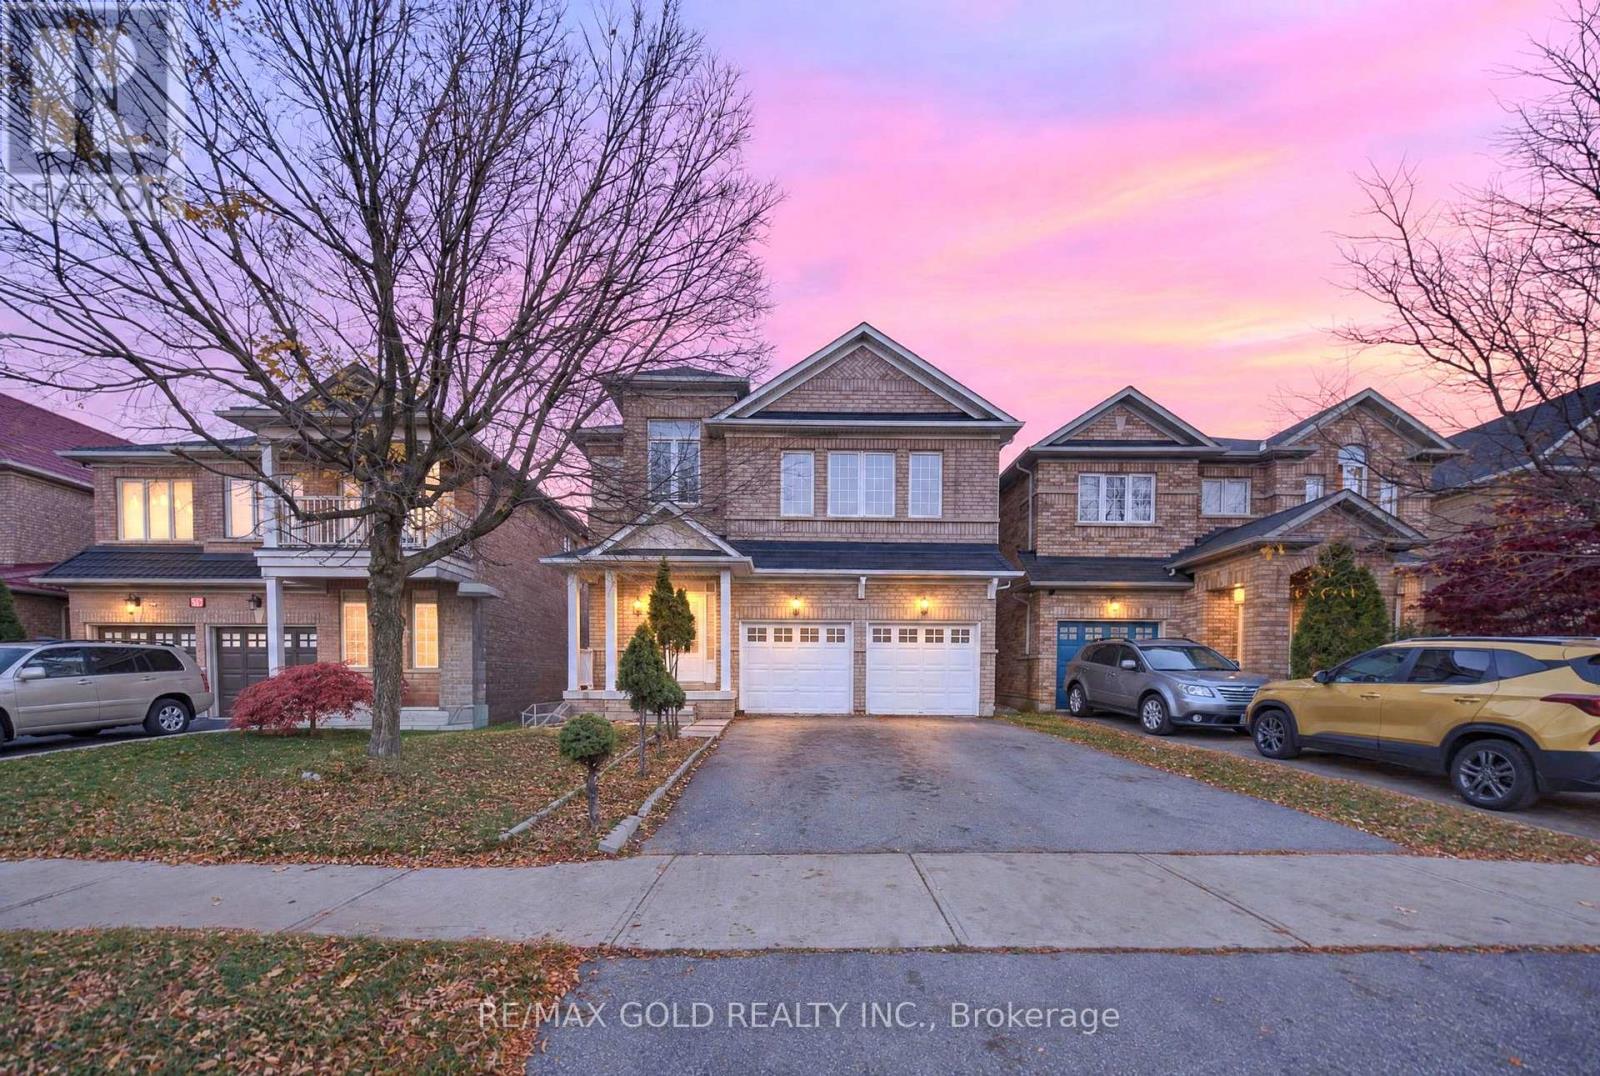
57 Harbourtown Crescent
Brampton, Ontario
*legal basement* Picture summer evenings on your own private deck, hosting family and friends for BBQs while the kids play in the backyard. Welcome to 57 Harbourtown Cres, a sun-filled 4 bedroom detached home tucked away on a quiet, family-friendly street in prestigious Lakelands Village, Brampton, complete with a legal basement. Step inside to soaring 9 ft ceilings and gleaming hardwood floors on the main level, where a bright open concept living and dining area is bathed in natural light and warmed by a cozy gas fireplace, perfect for holidays and family dinners. The large family room flows into the kitchen and breakfast area, so you're always part of the conversation while you cook, and from there you can walk out to your own private backyard oasis with a large deck, storage, and plenty of space for entertaining. Upstairs, four generously sized bedrooms with laminate flooring give everyone their own space, and the spacious primary suite is a true retreat with a walk-in closet and a 4 pc ensuite. The legal basement gives you excellent rental income potential to help with your mortgage, or the perfect space for extended family to live comfortably under one roof. All of this is just minutes from Hwy 410, GO Transit, public transit, Trinity Common Mall, Lakelands Plaza, Walmart, Home Depot, RONA, Shoppers Drug Mart, McDonald's, grocery stores, restaurants and everyday amenities. This is the one you've been waiting for, so don't miss it! *Some photos have been virtually staged.* (id:67892)
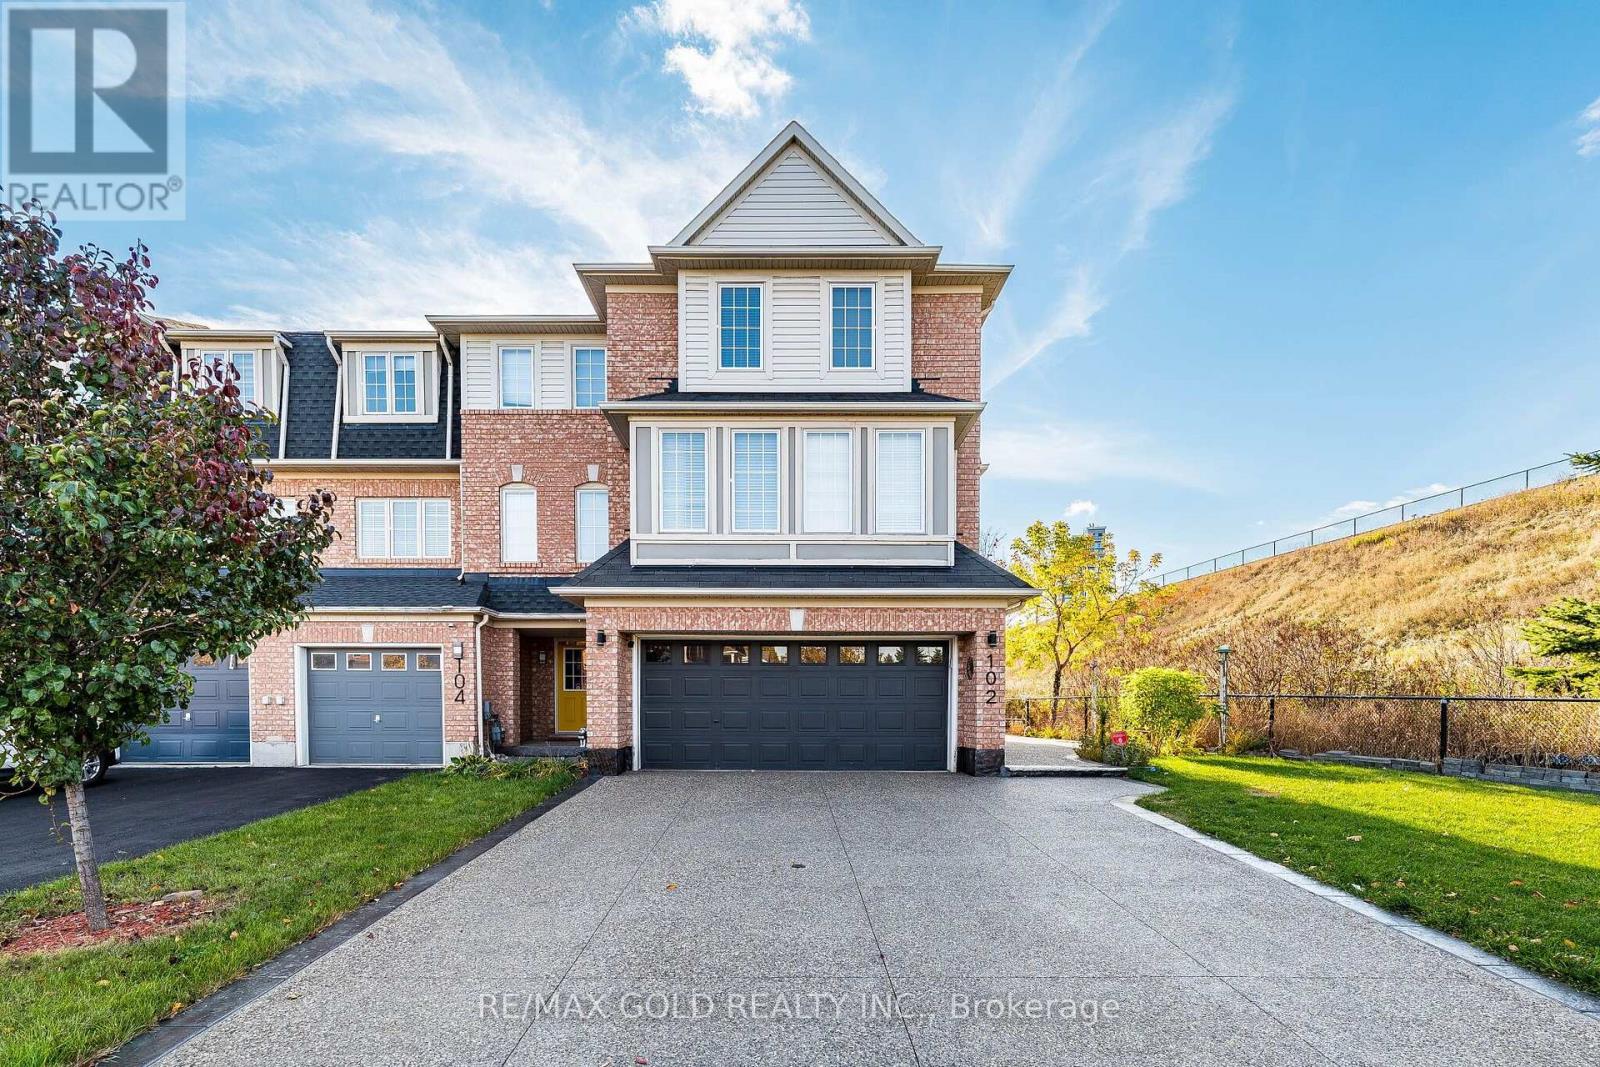
102 Decker Hollow Circle
Brampton, Ontario
Stunning Premium Corner-Lot Freehold End-Unit Model Townhome Near Mount Pleasant GO Station! Welcome To This Beautifully Maintained Home Offering The Perfect Blend Of Luxury, Space, Comfort & Convenience In One Of Brampton's Most Sought-After Family-Friendly Neighbourhoods! Situated On A Desirable Premium Corner Lot, This Gorgeous Home Boasts Exceptional Curb Appeal, Professional Landscaping & A Double-Car Garage! Step Inside To A Bright & Spacious Open-Concept Living & Dining Area, Perfect For Everyday Living & Entertaining! The Fully Upgraded Kitchen Features Granite Countertops, Stainless Steel Appliances, Stylish Backsplash, Centre Island, Upgraded Cabinetry & A Generous Breakfast Area! A Separate Main-Floor Family Room Offers Incredible Flexibility & Can Easily Be Used As A 4th Bedroom Or Home Office, Complete With A Walkout To The Backyard! The Second Floor Features 3 Generously Sized Bedrooms, Including A Spacious Primary Retreat With A Walk-In Closet & Luxurious 5-Piece Ensuite! Convenient Second-Floor Laundry With Additional Shelving Adds Extra Functionality! Pride Of Ownership Shines Throughout This Beautiful Home! Prime Location! Just Minutes From Mount Pleasant GO Station, Schools, Parks, Shopping, Public Transit & All Essential Amenities! An Exceptional Opportunity To Own A Premium Corner Freehold Townhome In A Highly Desirable Location! A Must-See Property - Don't Miss Out! (id:67892)
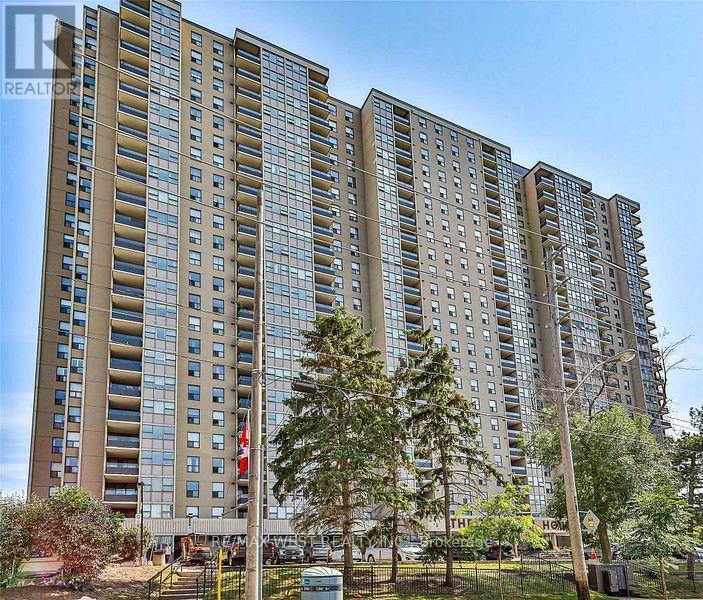
2307 - 75 Emmett Avenue
Toronto, Ontario
Winston House Beauty! Welcome to this exceptional and rarely offered 3-Bedroom+ Den residence, boasting over 1,500 sq. ft. of spacious living space in the sought-after Mount Dennis community. This bright and beautifully appointed unit features an open-concept layout, 2-4pc bathrooms, Ensuite Laundry, 5 Appliances, Laminate Flooring, Tandem Parking for 2 vehicles, and an included locker. Enjoy Breath taking Southern Exposure with Stunning City Skyline Views, creating a bright and inviting atmosphere throughout the home. Ideally located with the Eglinton Crosstown LRT, TTC, and Mount Dennis GO Station nearby, providing exceptional transit and commuter convenience. Surrounded by golf courses, scenic Humber trails, parks, shopping, and everyday amenities. Residents enjoy an impressive array of building amenities, including a brand-new indoor pool, fully equipped fitness centre with beautifully designed change rooms, party room, tennis court, EV charging station, and 24-hour concierge service. This well managed building is supported by an excellent reserve fund, offering peace of mind and pride of ownership. A truly outstanding opportunity to enjoy space, views, convenience, and resort-style amenities in one exceptional home! Extremely motivated seller, present all offers, show this one now! (id:67892)

2257 Springfield Court
Mississauga, Ontario
Nicely updated 4 bedroom detached 4 level backsplit home converted to 3 bedroom. Very well designed with lots of built in closets and huge finished storage space. Suitable for in-laws or a big family. Upper level 3 bedrooms with 2.5 washrooms and laundry. Open concept main level with modern kitchen, stainless steel appliances, centre Island , skylight, dining room with entrance to patio and cozy living room with electric fireplace and built-in wall unit. Good for entertainment. Double entry closet and powder room. Ground level has a separate side entrance with double closet and full washroom. Large kitchen with centre island. Huge family room with custom built wall, electric fireplace and two walkouts to big private backyard with covered patio and nicely landscaped big backyard. Lower level has 2 extra bedrooms with big overground windows, full washroom, big cantina, furnace and laundry room with entrance to huge crawl space storage. All new interlocking in front, side and backyard patio. You have to see it!!! (id:67892)
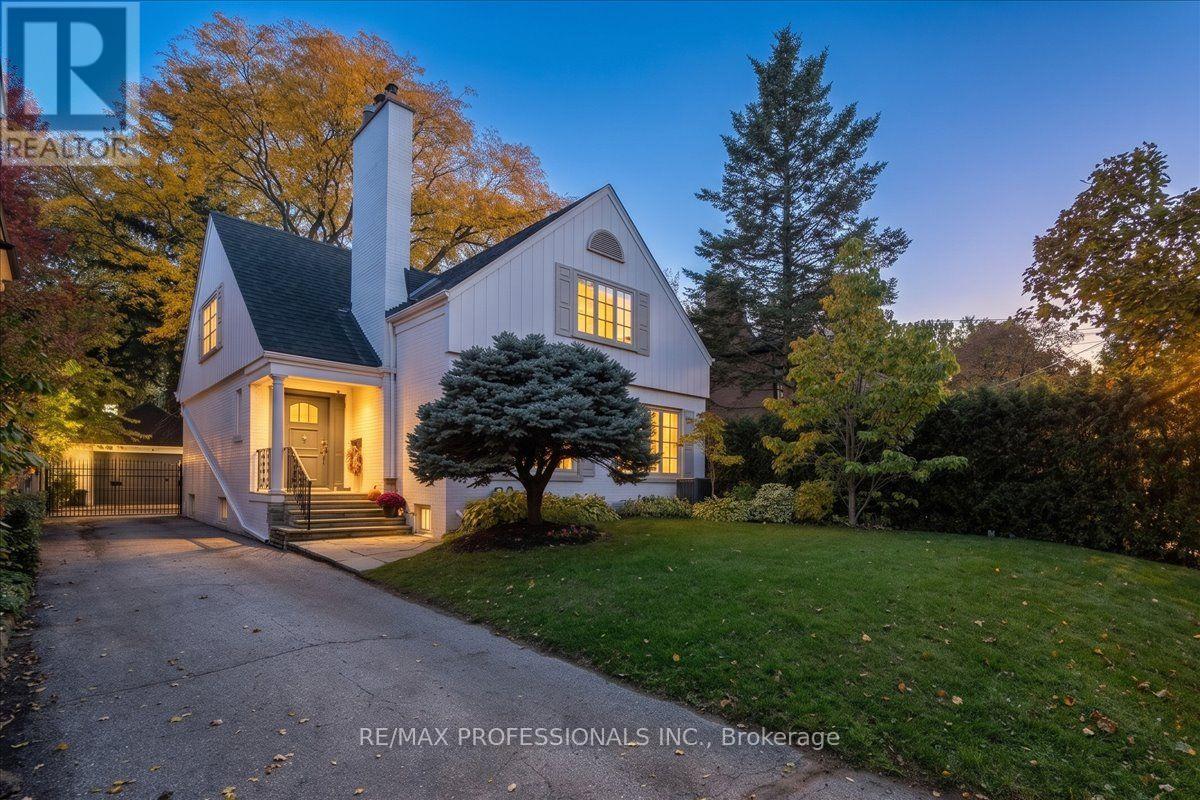
83 King Georges Road
Toronto, Ontario
Set on a Generous South-Facing 50 x 130 ft lot on Prestigious King Georges Road, with over 4000 sf of living space, this Beautifully Renovated, Meticulously Updated and Restored Home Blends Timeless Elegance With Warmth and Comfortable Family Living. Thoughtfully Curated Renovations Showcase Design, Premium Finishes and High-Quality Fixtures, While Impeccable Restorations Preserve the Home's Wonderful Original Character,Including Exquisite Leaded and Bevelled Glass Windows, Hardwood Floors and Classic Wainscotting. Light-Filled and Airy Throughout, the Home Offers a Sophisticated Yet Inviting Atmosphere with Enduring Style and Quality Evident in Every Detail.The Main Floor Features Elegant Formal Hearthed Living and Dining Rooms, a Well Appointed Eat-In Kitchen and a Walkout to a Stone Patio and Lovely South-Facing Gardens, a Private Library/Study with Built-Ins and a Bathroom, Plus a Bright Family Room Overlooking the Backyard.The Second Level Offers Three Spacious Bedrooms, Including a Beautifully Appointed, Light-Filled and Private Primary Suite, Complemented by Three Tastefully Renovated Bathrooms Featuring Refined Finishes and Heated Floors. The Spacious, Renovated Lower Level Provides a Generous Recreation Room, Potential for an Additional Bedroom and a Laundry Area with Heated Floors, Offering Flexibility for Growing Families or Guests. A Double Car Garage Completes this Wonderful Offering.Enjoy Refined Kingsway Living in One of the Neighbourhood's Most Sought-After Settings, Just Steps to the Subway, Kingsway Village, Bloor Street Shopping and Excellent Schools. (id:67892)
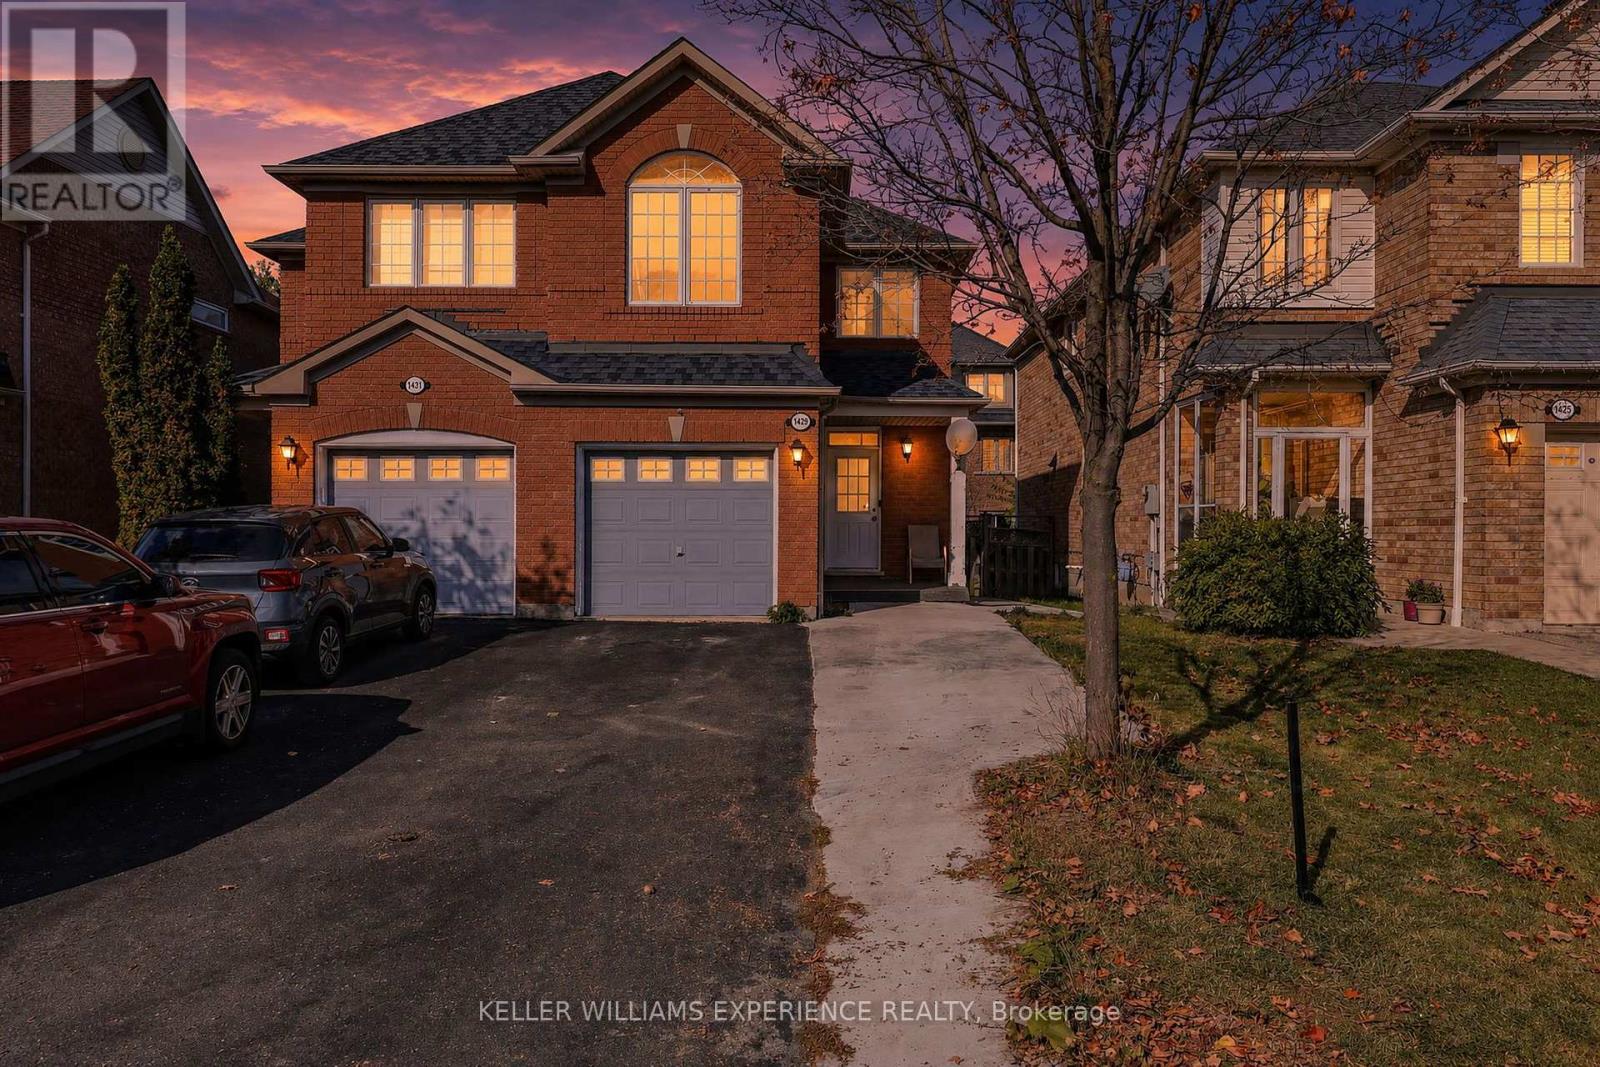
1429 Weir Chase
Mississauga, Ontario
Welcome to this well-maintained home in the sought-after East Credit community of Mississauga, where comfortable living meets everyday convenience. Three spacious upper-level bedrooms and an upstairs bathroom offer plenty of room for the family, while a main-floor bathroom adds convenience for everyday living and guests.The finished basement provides additional living space, complete with a separate entrance, kitchen, bedroom, bathroom, and separate laundry, offering flexibility for extended family and visiting guests.Step outside to a backyard featuring a newer concrete patio, creating an inviting setting for outdoor dining, summer barbecues, and entertaining friends and family.Set in an established, family-friendly neighbourhood, this home is close to parks, green spaces, and schools, including Whitehorn Public School, St. Raymond Elementary School, Our Lady of Good Voyage Catholic School, Hazel McCallion Senior Public School, and St. Joseph Secondary School. Enjoy convenient access to River Grove Community Centre, Heartland Town Centre, charming Streetsville, shopping, restaurants, and everyday essentials. Nearby GO Transit and Highways 401, 403, and 407 help keep you connected.With generous living space, a backyard made for gathering, and a desirable East Credit location, this is a wonderful place to settle in and call home. (id:67892)
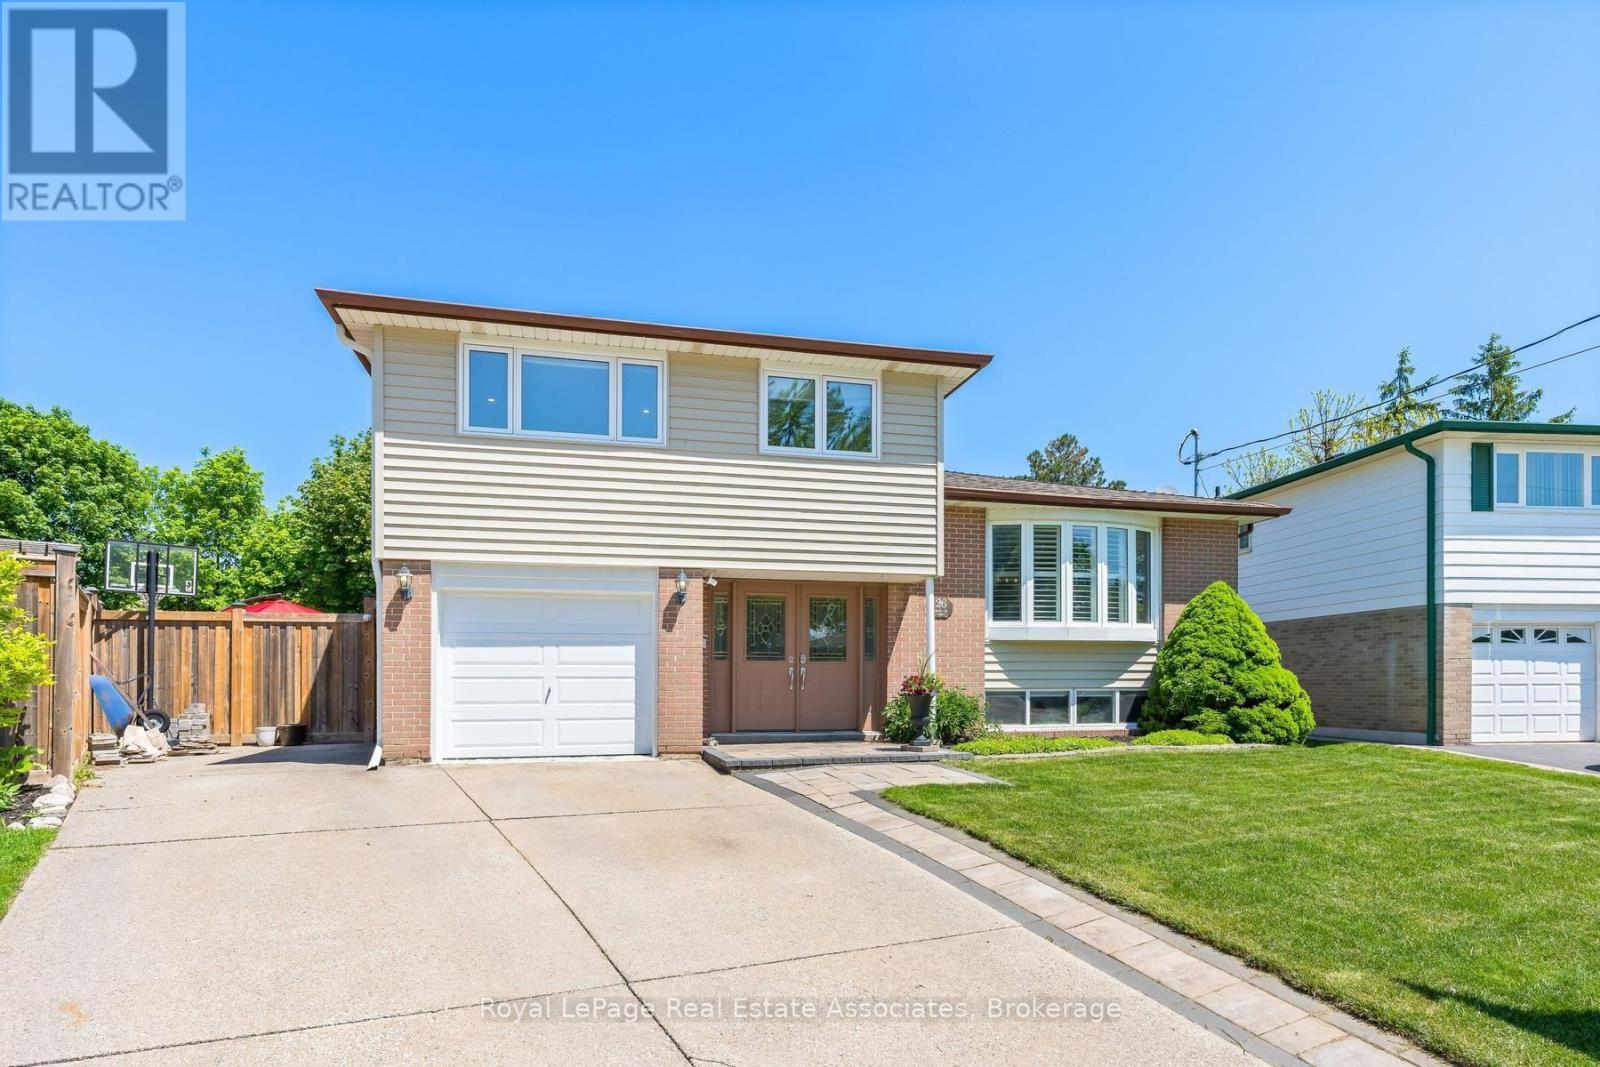
26 Marilyn Crescent
Halton Hills, Ontario
Tucked into a quiet neighbourhood in Georgetown, this inviting 5-bedroom side split on an oversized pie shape lot offers a thoughtful blend of space, comfort, and versatility-perfect for growing families or multi-generational living. This unique property showcases a spacious, recently completed addition on the ground floor, creating an in-law suite offering its own living space, bedroom, 3-piece bathroom, and a walkout to the backyard. From the moment you step inside, the home feels warm and welcoming. The main floor is designed for everyday living and easy entertaining, with an open-concept living and dining area highlighted by a charming bow window that fills the space with natural light. The eat-in kitchen features stainless steel appliances, a tile backsplash, above-cabinet lighting, granite countertops, and built-in cabinetry creates the perfect spot for casual meals, with sliding doors that lead directly out to the backyard. Upstairs, you'll find four generously sized bedrooms, ideal for families of all sizes, along with a renovated 5-piece bathroom. The finished basement adds even more room to relax and entertain, with above-grade windows, a wet bar and an additional 3-piece bathroom. Step outside and discover a backyard that feels like your own private retreat. Thoughtfully designed with multiple levels, it features a wood deck, stone patio, and an above-ground pool-ideal for summer days spent with family and friends. A tranquil pond with a waterfall feature adds a touch of serenity, making this outdoor space just as special as the home itself. All of this, set in a sought-after Georgetown location close to schools, shopping, and the charm of the downtown core-offering the perfect balance of convenience and community. (id:67892)
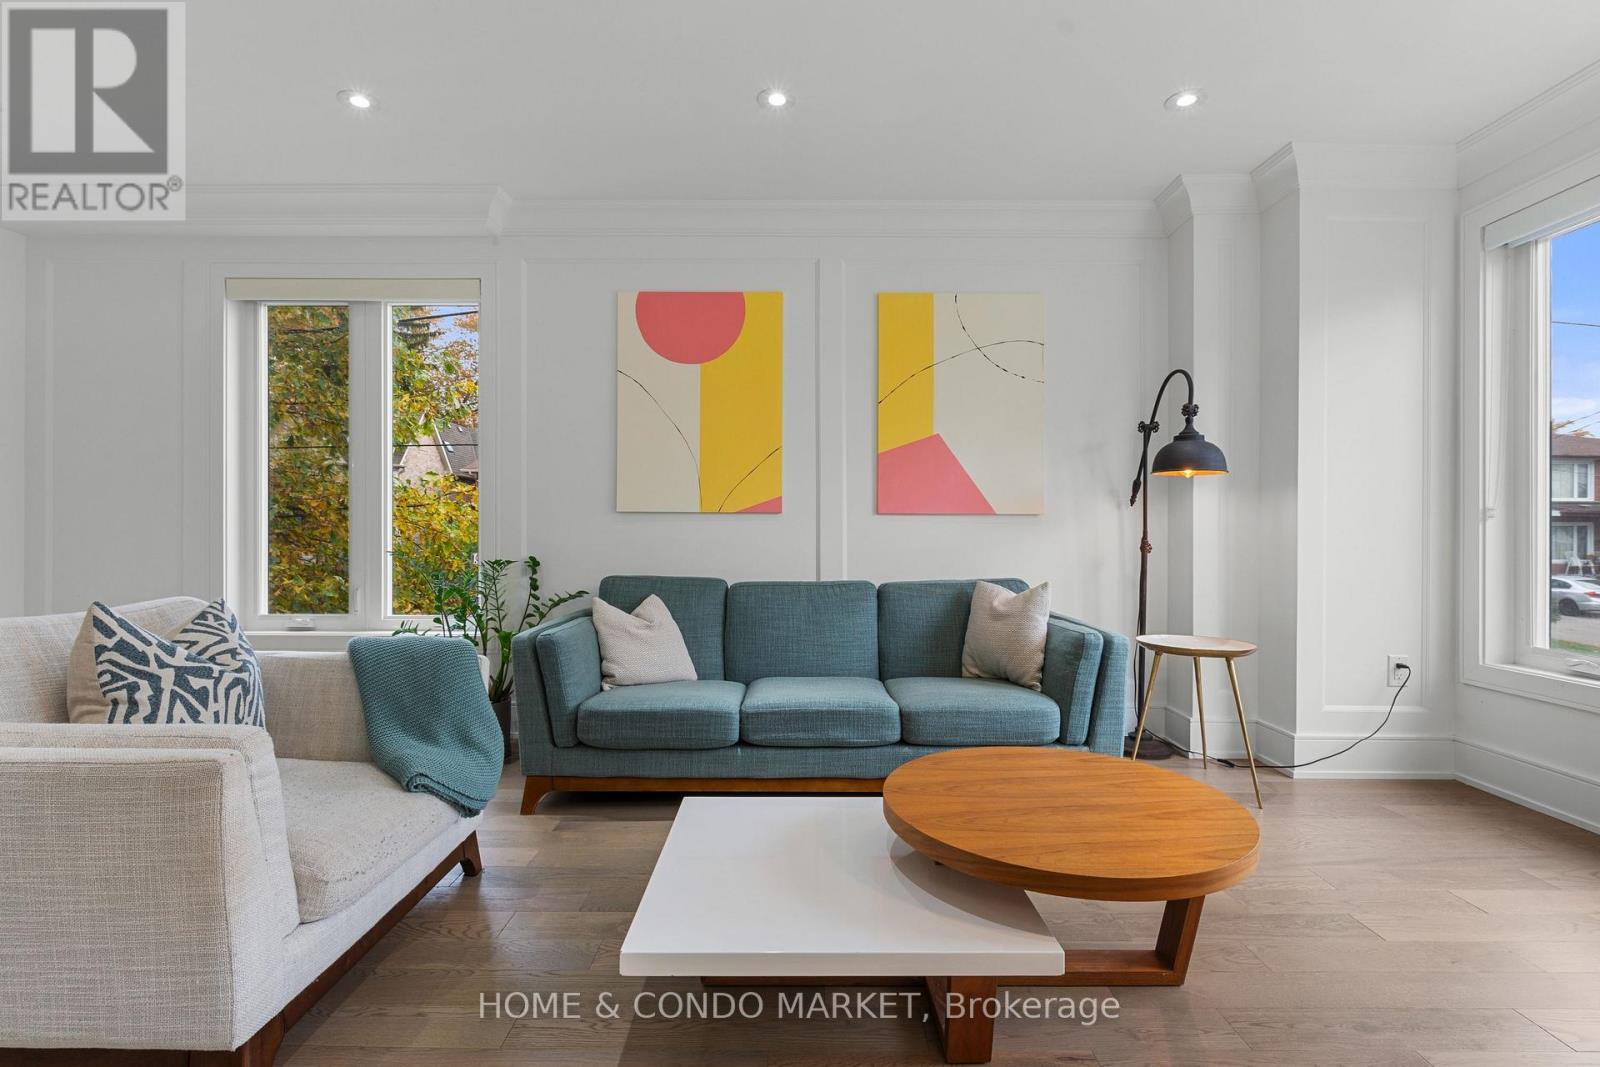
90 Gort Avenue
Toronto, Ontario
Step into exceptional living in this stunning, move-in-ready home, built in 2020 and tucked away in the sought-after pocket of West Alderwood in Southwest Toronto. Lush surroundings provide a beautiful backdrop for a thoughtfully designed home featuring 3 bedrooms, 4 bathrooms, parking for 4 vehicles and a finished lower level. No expense was spared in the finishing details, from the spectacular high-end kitchen with gourmet Stainless Steel appliances, a built in microwave and wall oven, and custom cabinetry to the generous deck overlooking the private back yard! Abundant windows and a skylight fill the home with natural light, while the family room offers a built-in fireplace and expansive doors leading out to the deck....providing a lovely extension of living space to an inviting setting for relaxing or entertaining. Hardwood flooring, porcelain tiles, glass railings, a coffered ceiling, stylish fixtures and 55 pot lights throughout add a beautifully, polished touch. The finished lower level impresses with 10-foot ceilings, above-grade windows and a walkout. Second-floor laundry and a heated floor in the primary ensuite bring everyday comfort, complemented by central air conditioning, central vacuum, interlocking throughout the exterior and a garage door opener. Home automation features include Alexa, switches, B/I speakers, a camera, Ring, a thermostat and a multipurpose sensor. Discover a home where striking design and thoughtful details come together beautifully. A full list of features and floorplans are available. Don't miss your chance to own in one of the most sought after South Etobicoke neighbourhoods steps to public transit, local shops, and minutes to 427, QEW, Sherway Gardens, loads of shopping/dining, Lakeshore & Lake Ontario!! (id:67892)
868 Paupst Place
Milton, Ontario
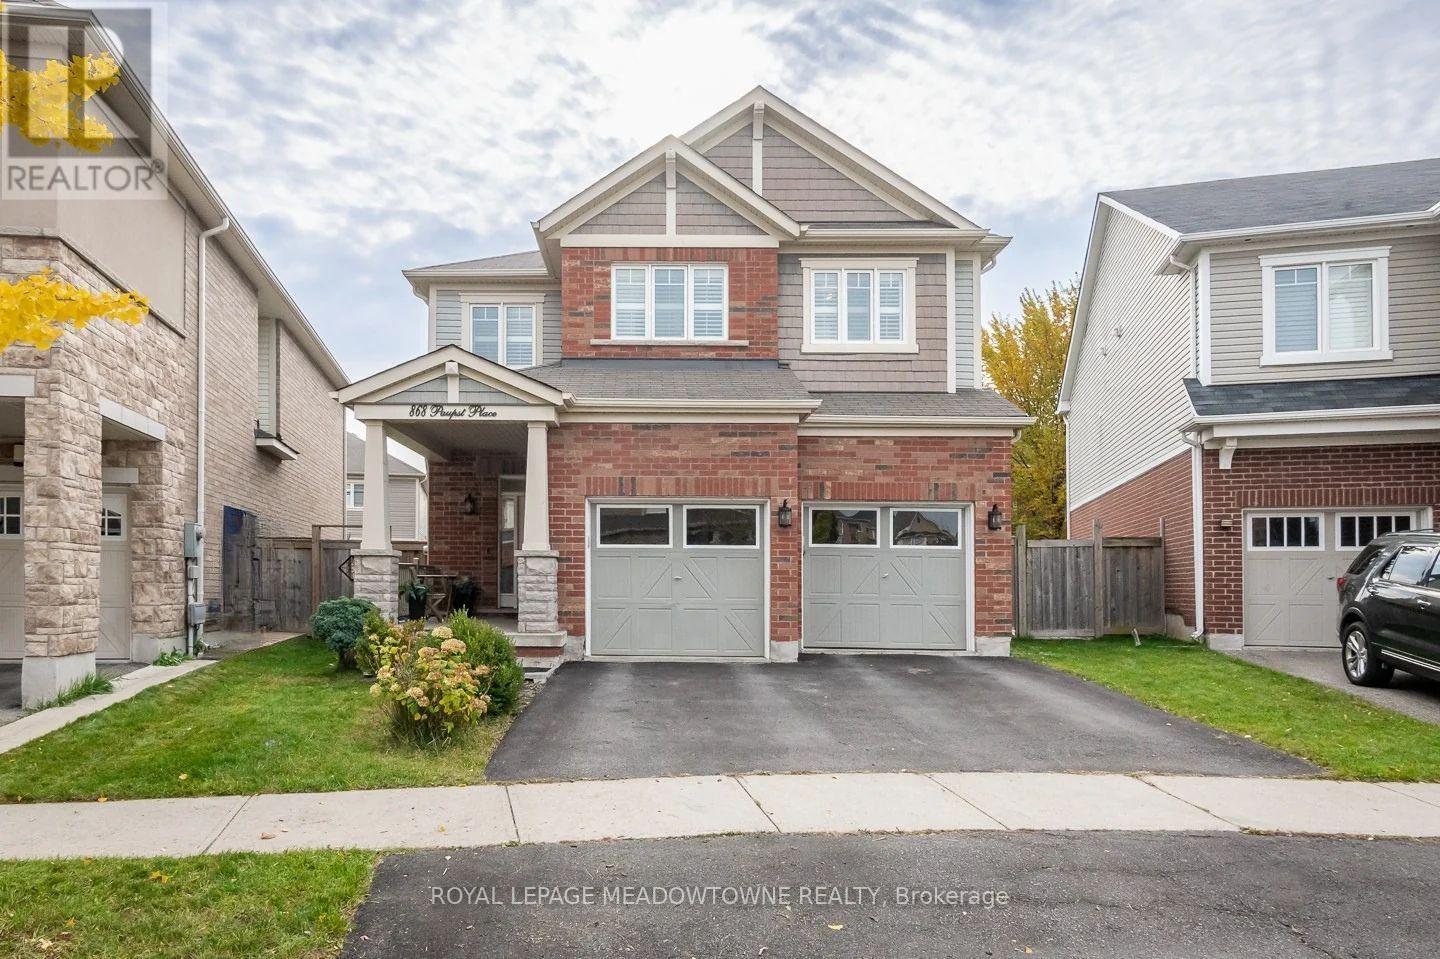
Welcome to 868 Paupst Place, a beautifully appointed 4-bedroom, 3.5 bath detached freehold home in Milton's desirable Willmott neighbourhood, where thoughtful upgrades, comfortable living spaces and an exceptional backyard come together. Offering 2,250 sq. ft., this Mattamy Lancaster model features 9-foot ceilings, light brown-toned oak hardwood flooring, upgraded lighting, California shutters and an elegant wrought-iron spindle staircase. The stunning kitchen is designed for gathering, with white cabinetry, brass hardware, quartz countertops, tile backsplash, a large island with seating, stainless steel appliances, gas stove and custom range hood. A sunny eat-in area offers direct backyard access, while the inviting family room features a fireplace framed by beautiful custom built-ins. Upstairs, you'll find four generously sized bedrooms with hardwood flooring AND THREE FULL BATHROOMS UPSTAIRS, offering wonderful convenience for busy households. A main-floor powder room, mudroom with interior access to the double car garage and an unfinished basement with laundry and oversized windows add everyday functionality and future possibilities. Step outside to a fully fenced, pie-shaped lot with a wonderfully wide backyard, ideal for relaxing, entertaining and enjoying time outdoors. Parking for four vehicles adds even more convenience. Enjoy walking distance to parks, schools, the hospital and shops, plus quick access to Highways 401 and 407 and the GO station. A wonderful opportunity to enjoy stylish, comfortable living in one of Milton's established neighbourhoods. Come discover what makes this home so special. *fiber optics cable available* (id:67892)
17 Loney Avenue
Toronto, Ontario
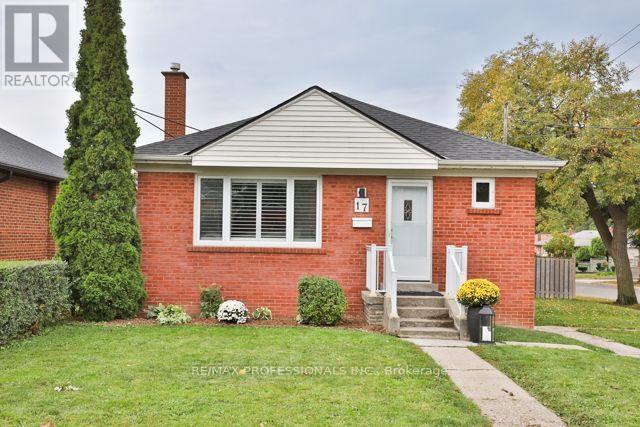
Rarely do you find renovations of this quality in a home under $1 Million! Set back in a quiet enclave of detached homes is 17 Loney Avenue, a 3 bedroom/2 bathroom home that has undergone substantial renovations over the last 6 years. The main floor was redone in late 2020 to create an open concept space perfect for raising a young family or entertaining; new hickory hardwood floors, pot lights; a new kitchen with updated plumbing, high quality wood cabinets, quartz countertops and built-in appliances; a new bathroom boasting Coeco concrete porcelain tiles and a large walk in shower; and wide-louver California shutters throughout. Downstairs is a large, open rec room with wet bar, a newer (2021) bathroom with the same Coeco tiles and another large walk in shower, and a separate laundry room with a stacked washer and dryer, new in 2025. There is an existing walk-out to the rear yard setting up a perfect opportunity to create an in-law suite or even a rental unit - the existing ceiling height is a generous 7'11. Outside, the rear deck was just updated with a weather resistant coating and re-built handrail and a new gazebo cover. The deck also boasts a gas hook up for easy bbq'ing! The fully fenced rear yard provides direct access to the double block garage and double private drive. Both the house and garage roofs were stripped and re-shingled in 2024 with new gutters and soffits added to the garage. New A/C and a new rental Hot Water Tank were added earlier this year. Loney Avenue is just a short stroll to two major transit corridors and offers easy access to highways 401, 400, and 427; as well as UP Express, and Weston GO. Close to Yorkdale Mall, Costco, grocery stores, schools, and several nearby parks. See attachments for full list of upgrades. (id:67892)
139 Town Line
Orangeville, Ontario
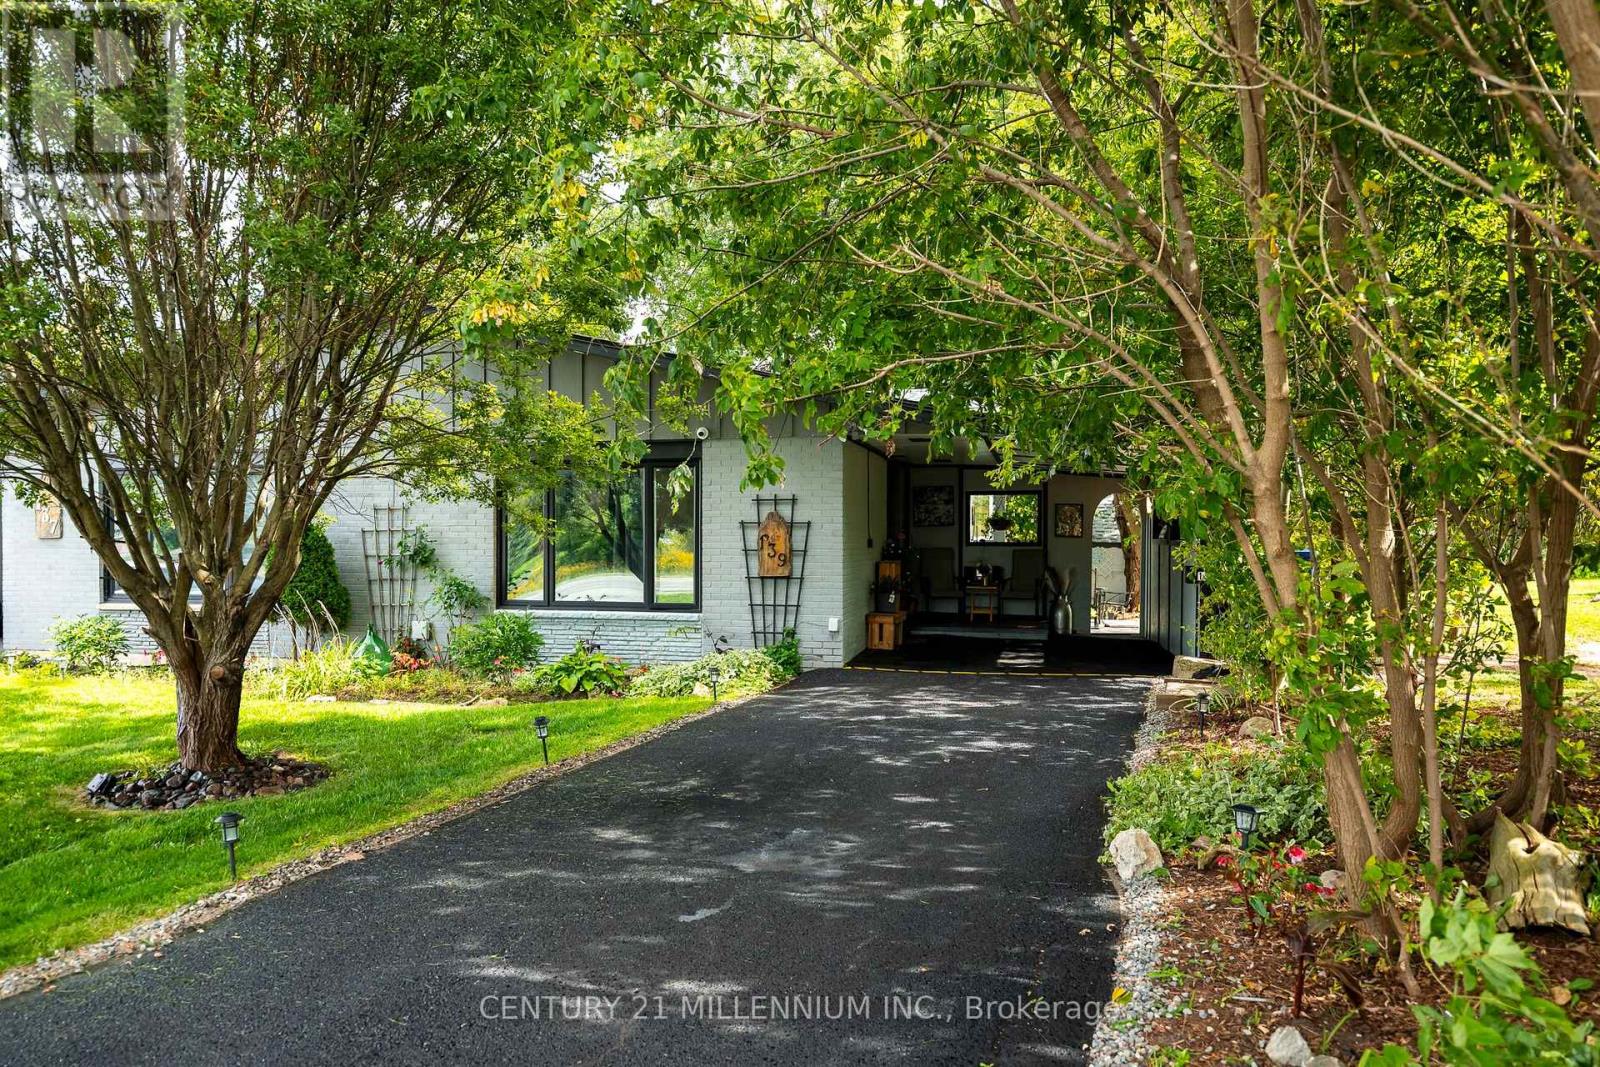
Room for the whole family, under one roof, without living on top of each other. This fully renovated 3+3 semi-detached bungalow offers a complete lower level with its own full kitchen, three bedrooms, a living area with fireplace, and its own laundry, reached by stairs just inside the front door. Ideal for extended family, in-laws, or grown kids who want their own space. Upstairs is a bright, turnkey bungalow: three bedrooms, a brand-new kitchen, and an open, sun-filled main floor. The big-ticket work is done - roof, kitchen, flooring and paint (2026), furnace and electrical panel (2024), A/C (2025) and windows (2023) - so there's nothing to do but move in. Outside, a new concrete patio and fire pit sit on a large, private, tree-lined lot beside a 150-acre working farm. Parking for six and a carport. Minutes to downtown Orangeville, schools, parks and commuter routes. Two kitchens, two living spaces - one rare setup for multigenerational living. ** Some photos virtually staged. ** (id:67892)