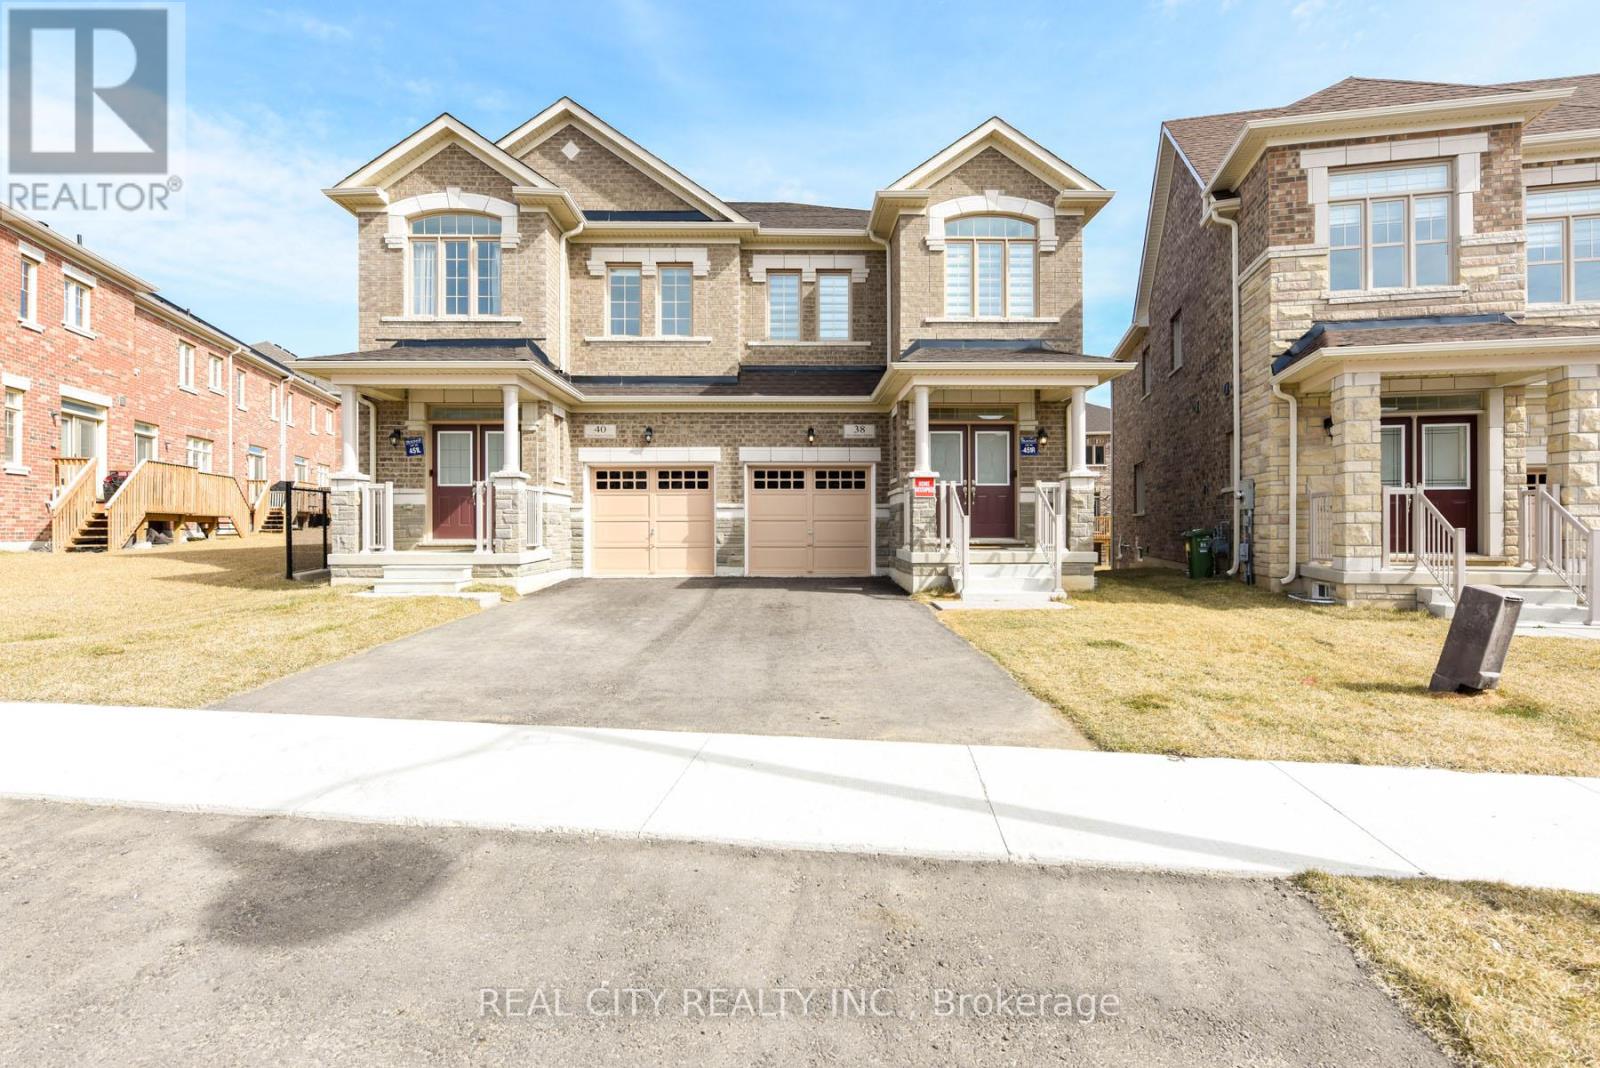
38 Silver Meadow Gdns Gardens N
Hamilton, Ontario
FULLY FURNISHED MOVE-IN READY! MOVE-IN READY! MOVE-IN READY! Welcome to your turnkey sanctuary. Nestled on a premium lot in Waterdown's highly sought-after Mountainview Heights, this brand-new, 4-bedroom, 3-bathroom semi-detached home is making its lease debut. Spanning approximately 2,000 square feet of impeccably designed, fully furnished living space, it offers the perfect blend of modern sophistication and everyday comfort. The Highlights: Architectural Elegance: Step inside to soaring 9-foot ceilings on both levels, striking coffered ceilings, and a seamless open-concept layout bathed in natural light. Sophisticated Spaces: The main level boasts a cozy electric fireplace, elegant hardwood stairs, and ultra-convenient main-floor laundry with direct garage access. Space for Everyone: The upper level features a generous landing leading to four beautifully appointed, fully furnished bedrooms and three full bathrooms-offering unparalleled privacy for families or executive guests. Modern Tech & Conveniences: Stay connected and secure with smart home upgrades (including a doorbell and driveway camera), modern light fixtures, a high-efficiency HVAC system, and 3-car parking (1-car garage + 2-car driveway). The Location: Perfect for outdoor enthusiasts and commuters alike. You're just minutes from the breathtaking views of the Bruce Trail and Great Falls, while enjoying effortless access to the Aldershot GO Station, QEW, 407, and Waterdown's vibrant local dining, shopping, and parks. Just bring your suitcase and settle into luxury. The Fully Furnished House - $3,950/month (All Furniture Included). The basement is excluded from this lease. (id:47351)
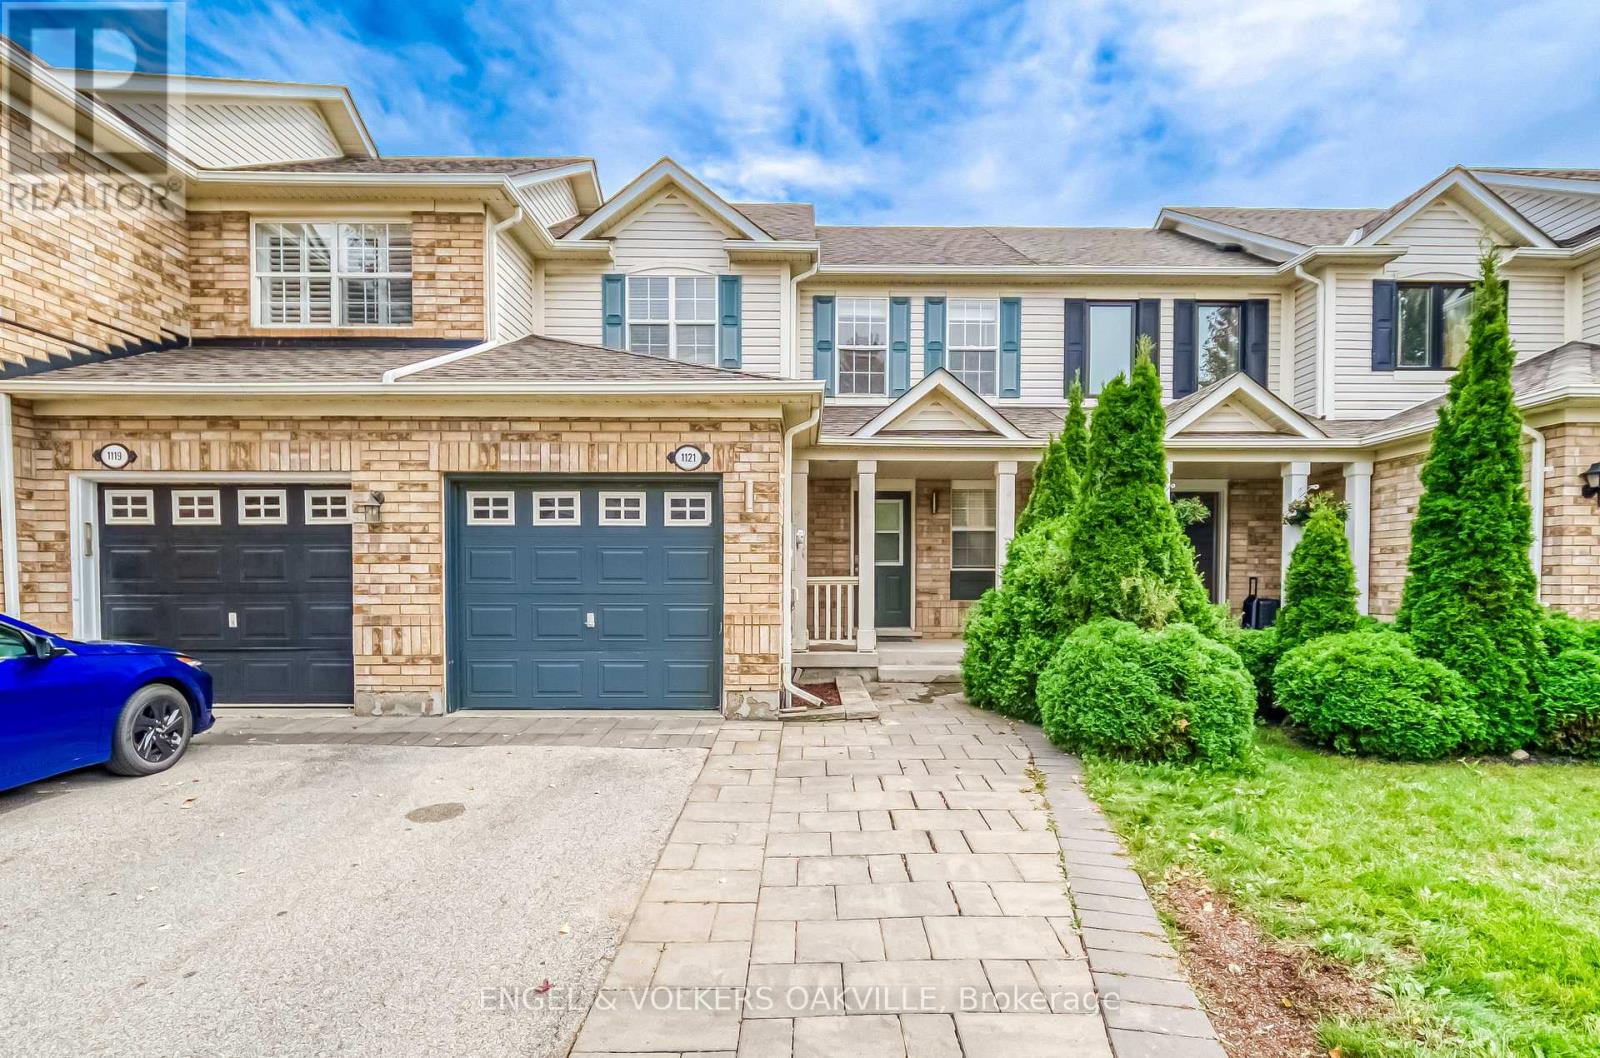
1121 Barclay Circle
Milton, Ontario
Welcome Home! Stuning Open Concept 3 Bedroom Townhome Located in Sought After Beaty. This Home Features Hardwood Throughout and Freshly Painted. Kitchen Granite Counter Tops, Under Mounted Sink, Breakfast Bar, Kitchen W/O To Backyard & Garage Access From The Home. Master Bedroom With W/I Closet & Shared Ensuite, Close To All Amenities, Schools, Transit, 401, Parks & Shopping. (id:47351)
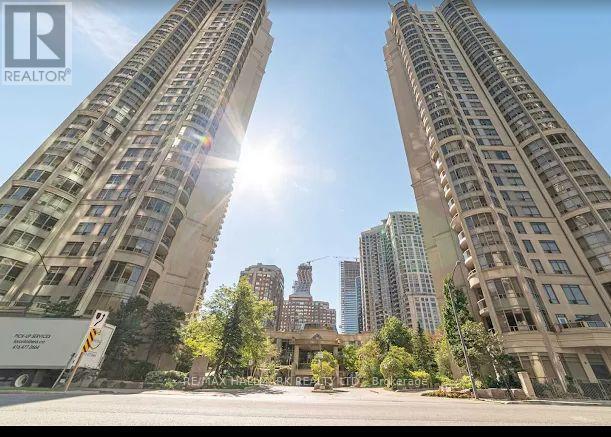
3002 - 3880 Duke Of York Blvd Boulevard
Mississauga, Ontario
SUB PENTHOUSE WITH 9 FOOT CEILINGS AND AN INCREDIBLE VIEW IN LUXURYBUILDING WITH EXTENSIV FACILITIES IN THE HEART OF CITY CENTRE, WALKING DISTANCE TO SQUARE ONE MALL AND ALL AMENITIES INCLUDING LIBRARY. MAINTENANCE INCLUDES ALL UTILITIES EXCEPT FOR CABLE TV AND INTERNET. (id:47351)
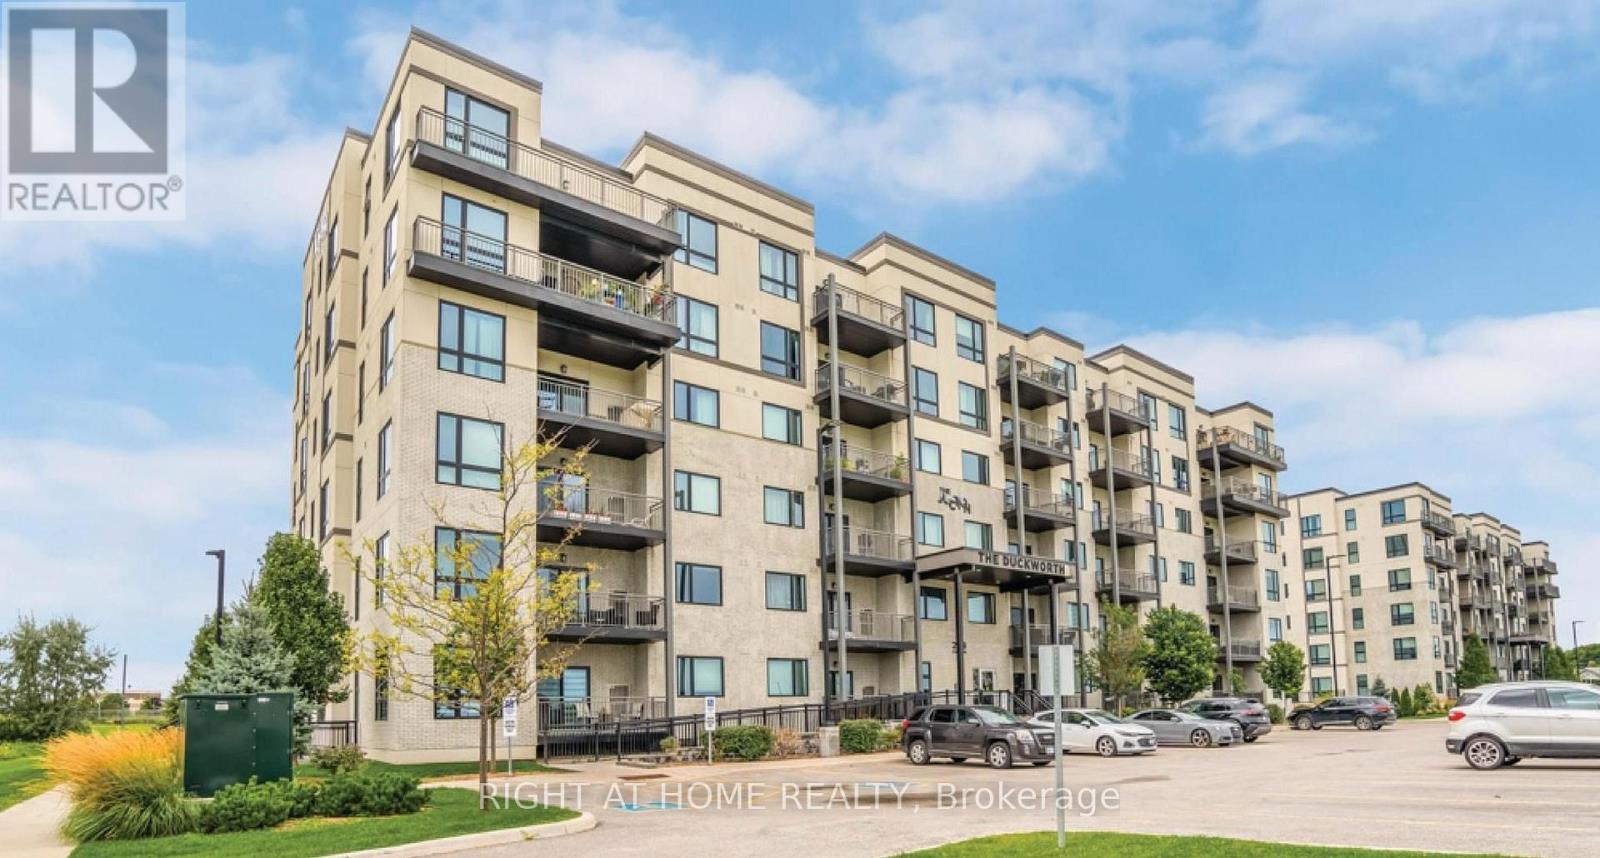
#106 - 299 Cundles Road E
Barrie, Ontario
Prime Location! Welcome to this spacious 2+1-bedroom, 2-bathroom ground-floor condo offering 1,080 sq. ft. of comfortable, open-concept living space. The thoughtfully designed layout is ideal for both everyday living and entertaining, with abundant natural light throughout. The inviting living area features newly installed vinyl flooring (March 2026), complemented by pot lights that add a bright, modern feel. The home also features Berber carpet, offering warmth and comfort in the bedrooms. The primary bedroom boasts a private ensuite complete with a walk-in glass shower, while the main bathroom offers the added comfort of a deep soaker tub. Enjoy the convenience of ensuite laundry and ample storage space. Situated in a highly desirable location, this condo is close to shopping, hospitals, transit, restaurants, and everyday amenities. The ground-floor setting provides easy access, while the outdoor parking space is conveniently positioned with only one adjacent vehicle and a sidewalk on the other side, making parking and access particularly convenient. A fantastic opportunity to enjoy spacious, upgraded condo living in a prime location! (id:47351)
1 - 33 Dawson Drive
Collingwood, Ontario
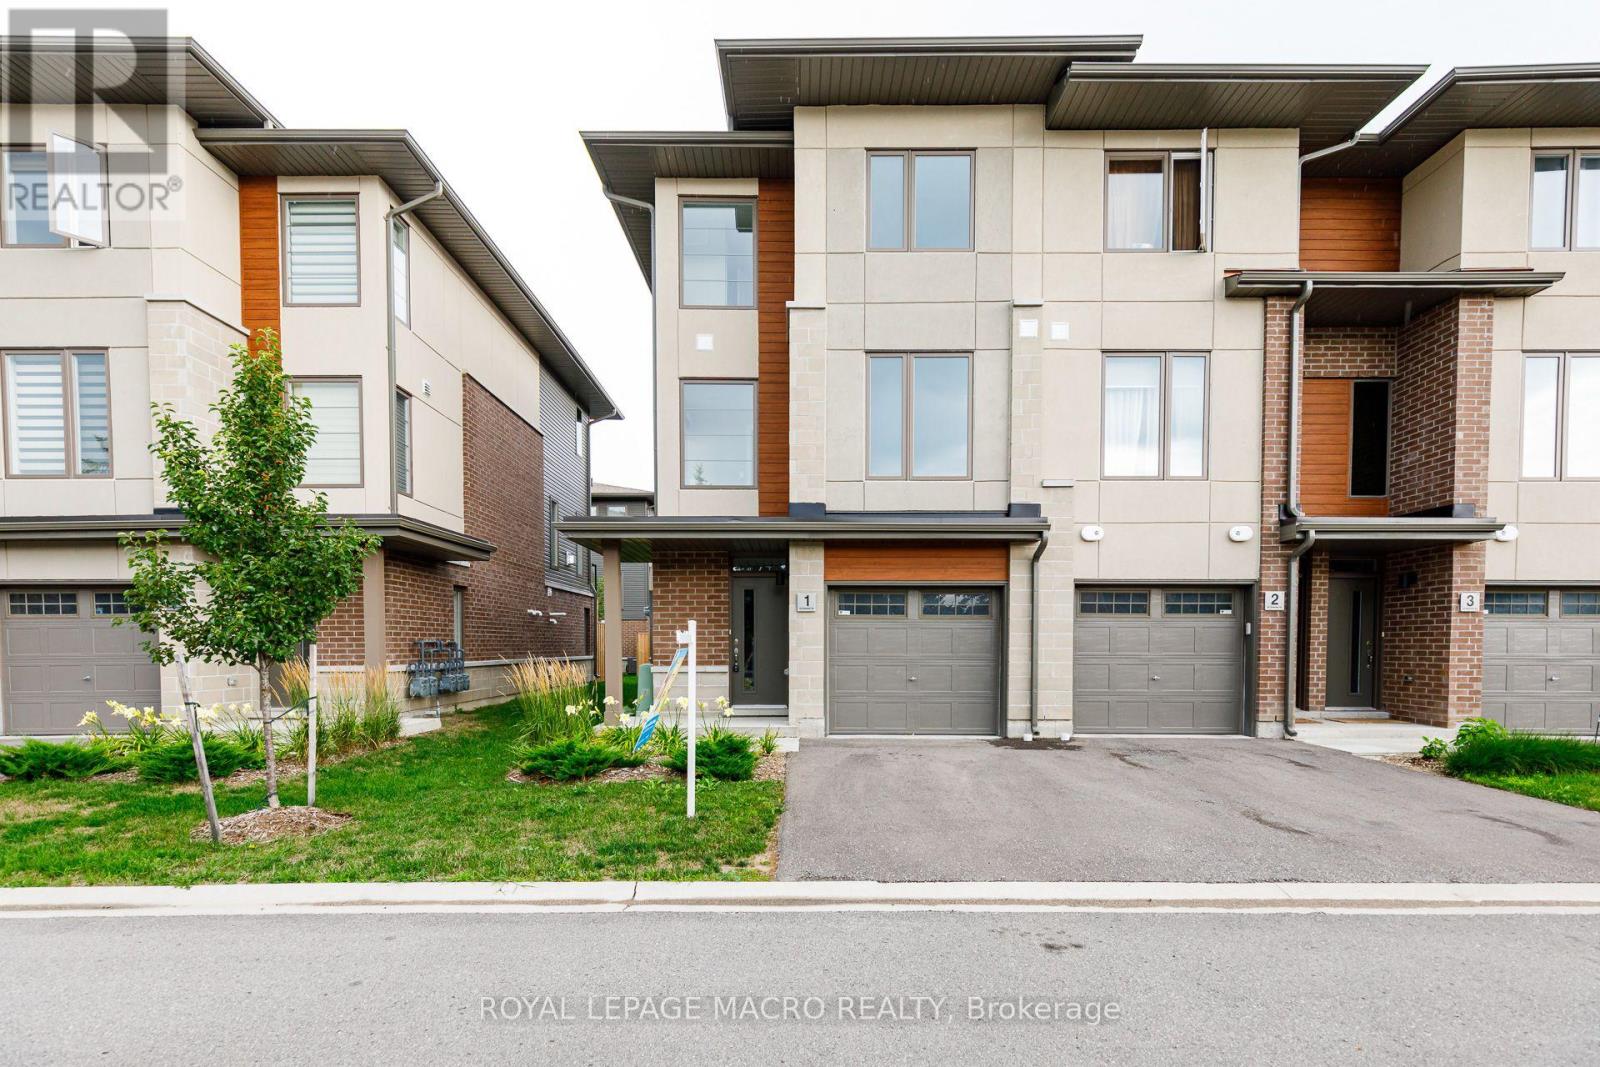
All TOWNES are not created equal. This MAPLE END UNIT by DiCENZO HOMES not only has 1880 sf of perfection, it definitely "checks" everyone's WISHLIST. Over $70,000 in upgrades have been spent on this gorgeous MODERN TOWNE. Nestled into small crescent off DAWSON DRIVE, this MODERN TOWNE welcomes you with an exterior of PRIMARILY STUCCO, complimented by BRICK & WOOD INSPIRED touches. Soft shades of grey & white welcome you inside to a MAIN FLOOR BEDROOM & 4 PIECE BATH, perfect for guests. Follow the OAK STAIRS UPSTAIRS to OPEN CONCEPT LIVING where THE PENINSULA KITCHEN "serves UP" TWO BREAKFAST BARS, perfect to entertain & connect with guests. Lots of upgrades in this KITCHEN with QUARTZ COUNTERTOPS, TALLER UPPERS, BACKSPLASH & WHITE CHIMNEY HOOD FAN. The LIVING ROOM has a 42" FIREPLACE & TWO ADDITIONAL SIDE WINDOWS. If the outdoors is calling YOU, open the patio sliders to A LARGE DECK made of WOOD, METAL & GLASS PANELS, with just a few steps to the ground below. When its time to RELAX, 2 MORE SPACIOUS BEDROOMS beckon you to the 3rd floor where you will find that the PRIMARY SUITE offers a LUXURY ENSUITE with GLASS FRONT SHOWER & FREESTANDING TUB! Anytime of year this home is CLOSE TO DOWNTOWN, GEORGIAN BAY, BLUE MOUNTAIN, ANYTHING & EVERYTHING! FULLY FINISHED, READY FOR A QUICK CLOSE & NO HST ON THIS WATERSTONE MODERN TOWN. Some images have been virtually staged. (id:47351)
4564 Montrose Road
Niagara Falls, Ontario
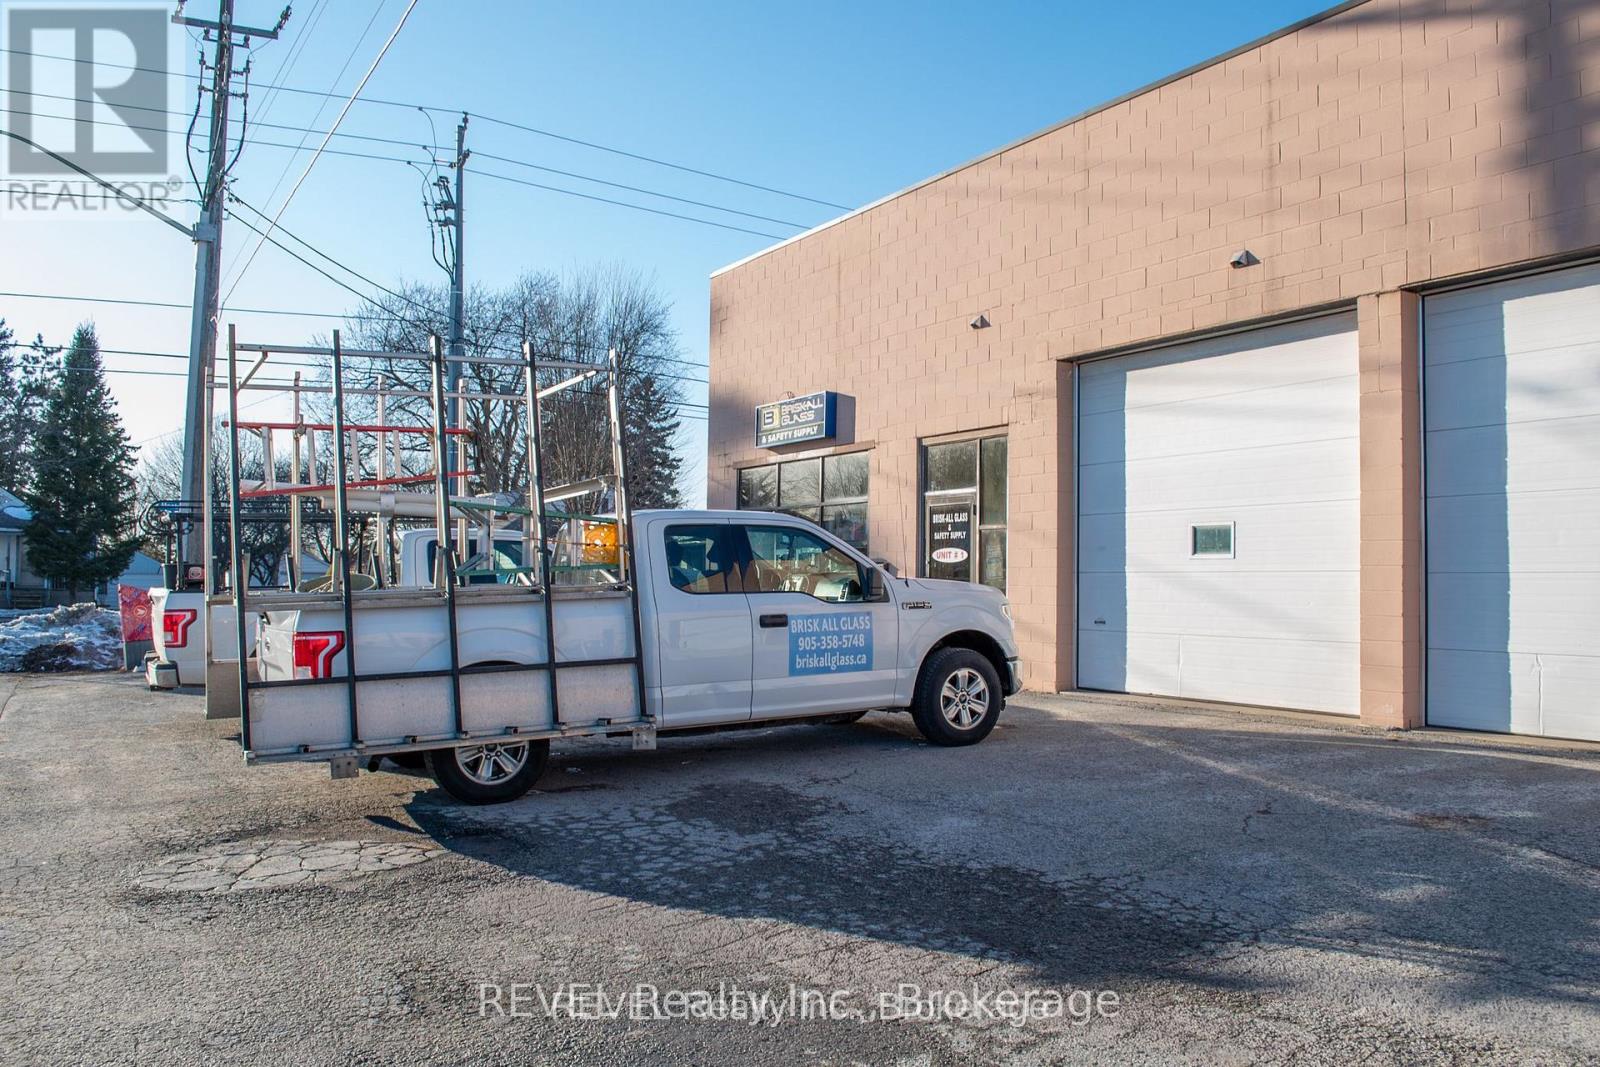
Brisk-All Glass & Safety Supplies presents a rare opportunity to acquire a well-established and highly respected glass business serving the community of Niagara Falls. Operating successfully for more than 100 years, the company has built a strong reputation as a trusted provider of glass installation, custom fabrication, and repair services for residential and commercial clients throughout the region. Known locally as a preferred glass builder and repair specialist, the business benefits from repeat customers, steady referral work, and deep roots in the local construction and service community. This offering is for the business only, providing the buyer with the established brand, customer relationships, and operational goodwill that have made Brisk-All a recognized name in the area.This is an ideal opportunity for a skilled tradesperson or entrepreneur looking to step into ownership of a proven and profitable operation. With consistent demand for glass repair, replacement, and safety supply services across the Niagara Region, the company is well positioned for continued success under new ownership. To ensure a smooth transition, the seller is prepared to provide up to six months of training and support, allowing the buyer to confidently assume operations while maintaining the high standards customers have come to expect. Whether expanding an existing trade business or starting fresh as your own boss, Brisk-All Glass & Safety Supplies offers a turnkey pathway into a respected local enterprise. (id:47351)
379 Madison Avenue
Ottawa, Ontario
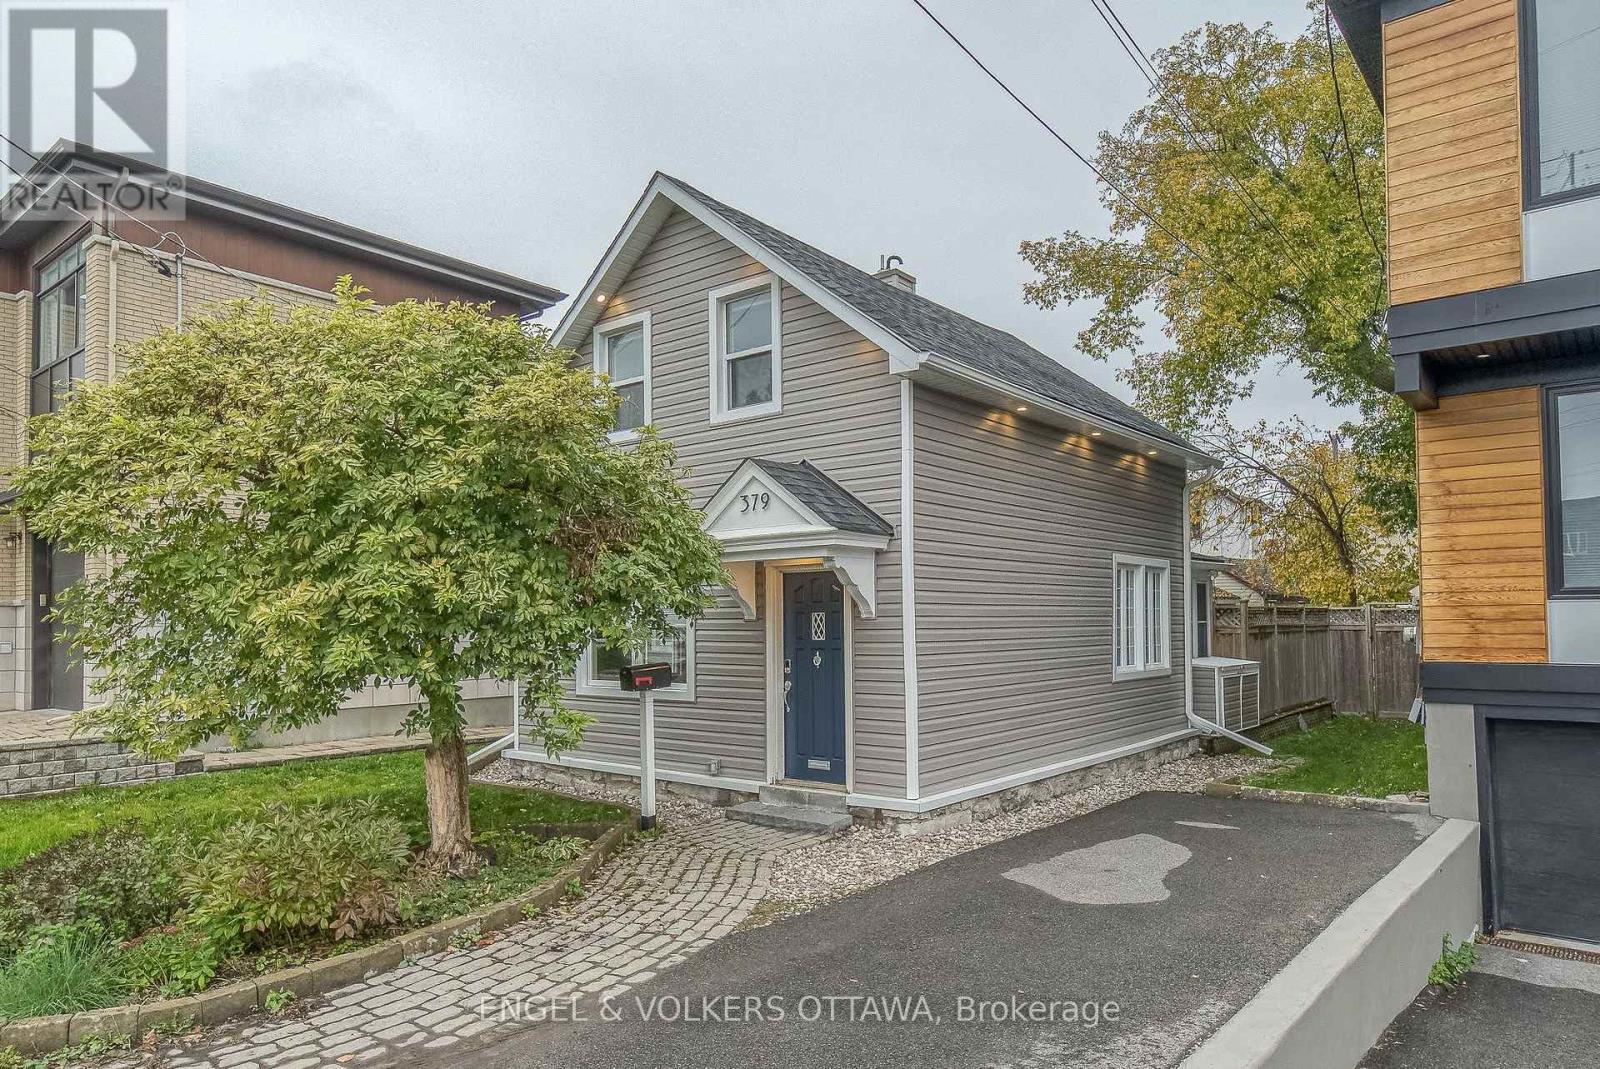
Single-Family Home in the Heart of Westboro! An exceptional opportunity to own a true single-family home in one of Ottawa's most sought-after neighbourhoods-at a price point rarely found in Westboro. This inviting home offers a wonderful blend of comfortable family living, entertaining space & outstanding location. The open-concept living /dining rooms create an easy flow for everyday living gatherings, while the oversized kitchen features generous cabinetry & counter space. All kitchen appliances, except the refrigerator, were replaced in 2020. An adjoining den/office/sitting room overlooks the large, private, fenced backyard & spacious deck, creating an exceptional outdoor setting for relaxing, entertaining & family enjoyment. A large shed provides valuable additional storage for bikes, gardening equipment & outdoor gear. The main floor also offers a full bathroom, adding convenience for family living & guests. Upstairs, three well-proportioned bedrooms are filled w/ natural light, offering comfortable accommodations as well as potential to customize, expand or adapt the home to suit your future needs. The entire home was re-sided in 2020, along w/ numerous other updates & improvements, making this a wonderful opportunity to move in & enjoy while adding your own personal touches over time.Beyond the home itself, the location is truly exceptional. Walk or bike to everything Westboro Village has to offer, including restaurants, cafés, yoga and fitness studios, top-rated schools, local shops & farmers' market. Enjoy easy access to Westboro & Kichi Zibi LRT, Westboro village, the Ottawa River, newly upgraded Westboro Beach, Parkway & extensive cycling/xc ski & recreational pathways. A rare opportunity to own a single-family home w/ a great backyard in the heart of Westboro-offering the space, flexibility, lifestyle & connectivity that make this neighbourhood so desirable. 24 hours on offers as per 224 /244. Currently tenanted. Vacant possession available mid Sep. (id:47351)
106 Renfrew Street S
Mississippi Mills, Ontario
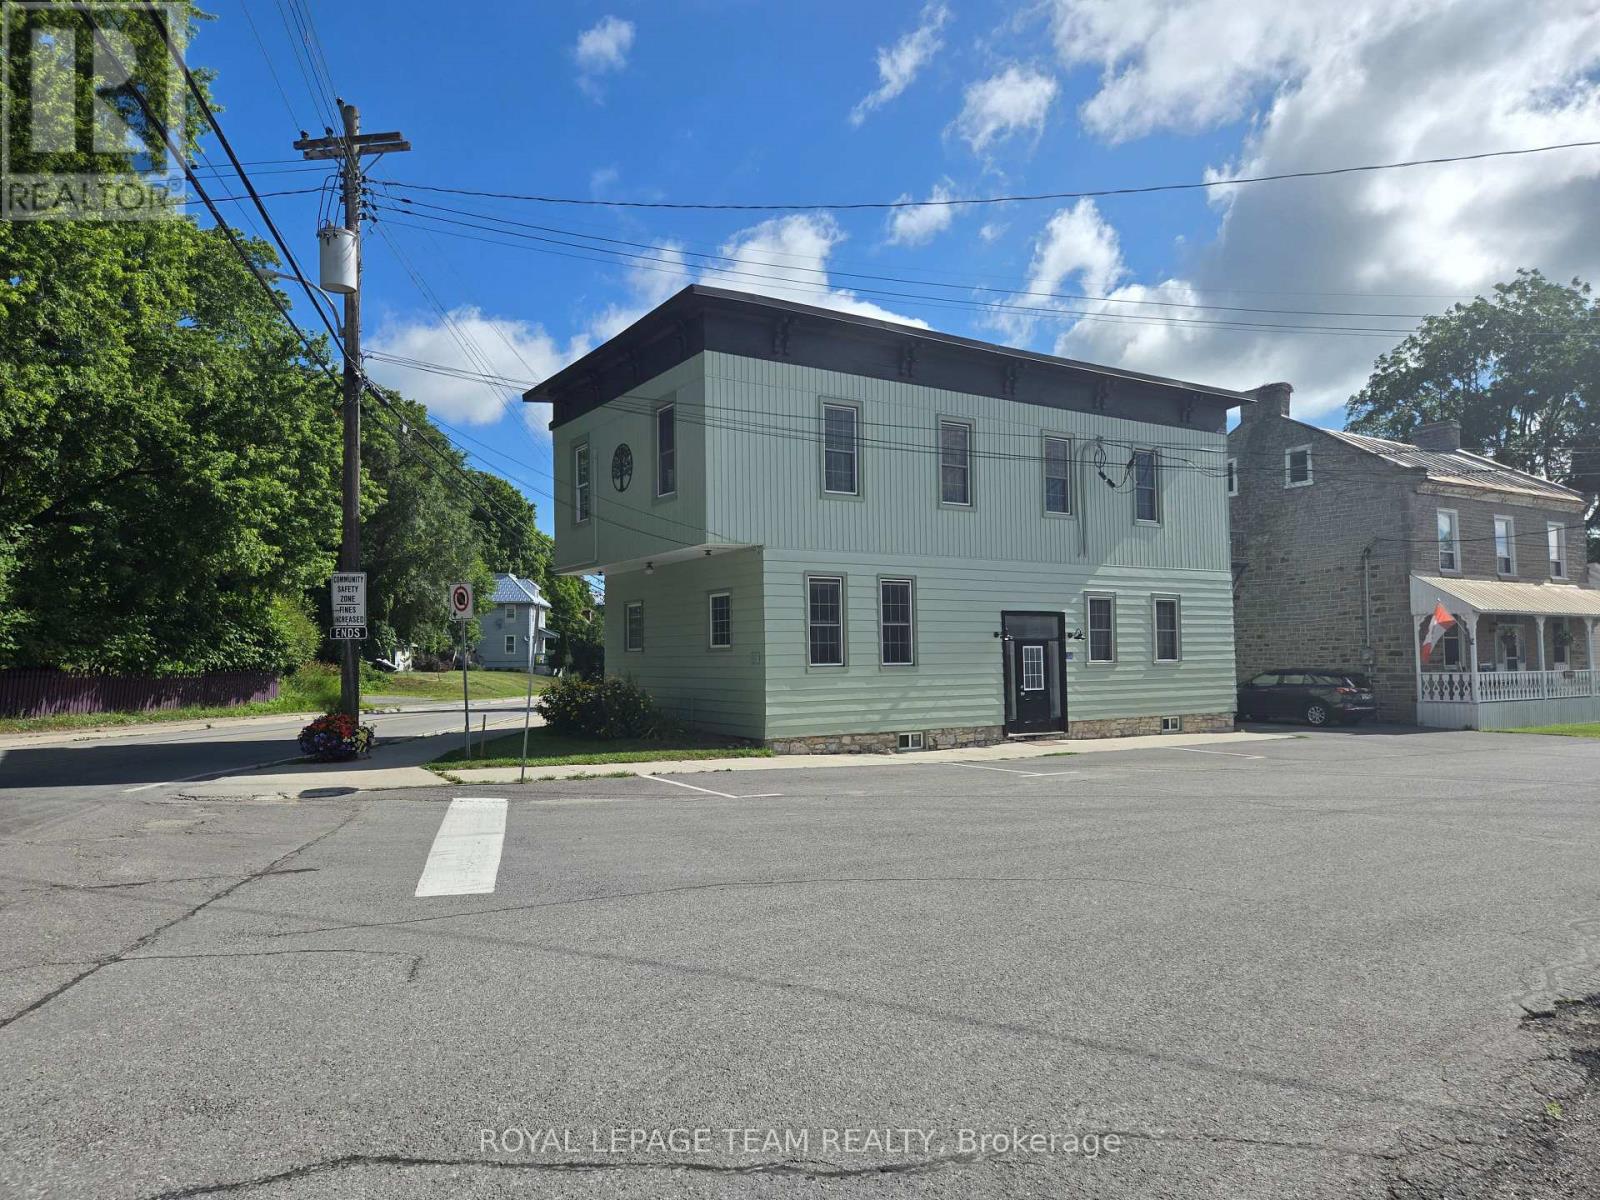
What a great investment opportunity in the charming village of Pakenham. This historic building has seen many uses over it's 126 years and now it's a stunning duplex featuring 2, 2 bedroom apartments. Just recently and extensively renovated over the course of 2025 and 2026, each unit features open concept kitchen, dining and living rooms with electric fireplaces. The appliance package for each unit includes 4 stainless steel Frigidaire Gallery series kitchen appliances and an Electrolux laundry tower. Apt. 1 houses 2 bedrooms and 1 bath, with the primary bedroom having a large walk-in closet. Apt. 2 has 2 bedrooms and 2 bathrooms. Both units have lots of closet and storage space. Other updates include new gas furnace and a/c for Apt 1, new heat pump and mini splits for Apt 2 as well as high efficiency baseboard heaters in Apt 2 which are seldom if ever used. In addition, there is also a gas fired tankless hot water heater serving both apartments. Apt. 2 is currently leased for $2800.00/mo. + utilities and Apt 1 is vacant making it ideal for anyone wanting to live here themselves while letting Apt. 2 pay your mortgage. Also of note are 4 off street parking spaces. The listing agent is also the Seller of this property. (id:47351)
68 Milligan Street E
Bradford West Gwillimbury, Ontario
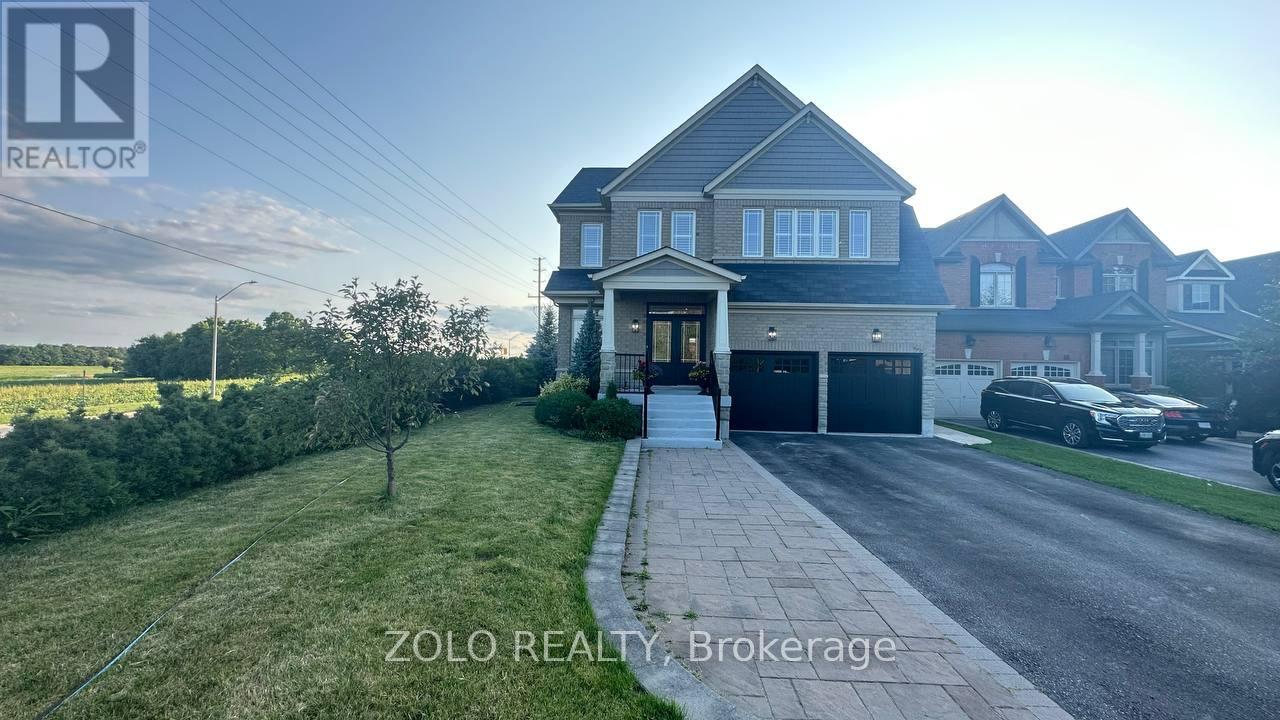
Impressive, Executive 2 Bedroom Basement On A Premium Lot. HUGE window and lots of lights. Full kitchen with dishwasher, stove, microwave, hood, and fridge. Easy access by side of the property and garage. Incredible Location At The End Of A Cul De Sac! READY TO MOVE IN5 Min Drive To All Major Stores & Restaurants, 4 Min Drive to Library & BWG Leisure Centre, Walking Distance To Catholic and Public Schools, Beautiful View (id:47351)
170 Watts Drive
Lucan Biddulph, Ontario
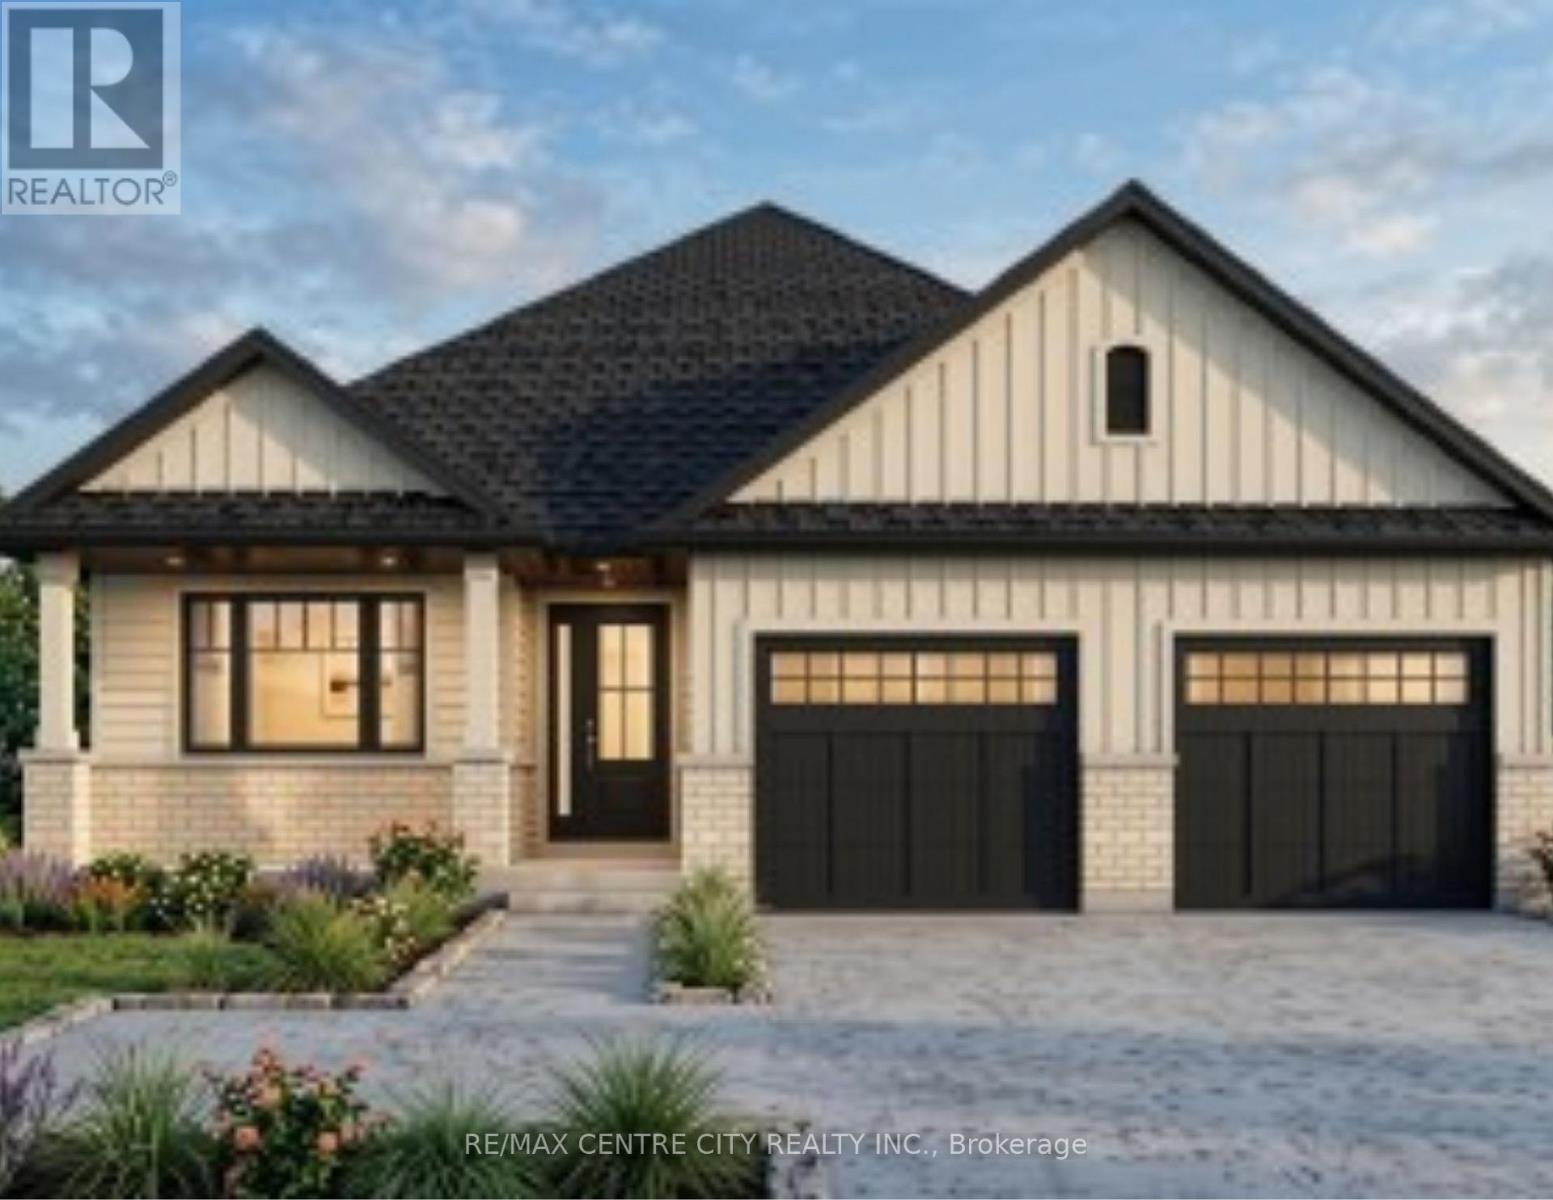
Imagine a beautifully designed 1609 sq ft bungalow where comfort meets style. Two inviting bedrooms and a versatile office provide room to thrive. The primary suite is a serene retreat, complete with a walk-in closet and ensuite. The kitchen, adorned with elegant stone countertops and a spacious pantry, invites culinary creativity. Main-floor laundry adds ease to daily life, and a two-car garage provides ample space. Nestled in Lucan, you're moments from amenities and only a short 17-minute drive to London. A perfect blend of convenience and charm. Photos are for illustrative purposes only and may show optional upgrades, finishes, features, and selections that are not included in the standard purchase price. The price in the listing reflects the new HST rebate from the Ontario government already applied. (id:47351)
1 - 1399 Commissioners Road W
London South, Ontario
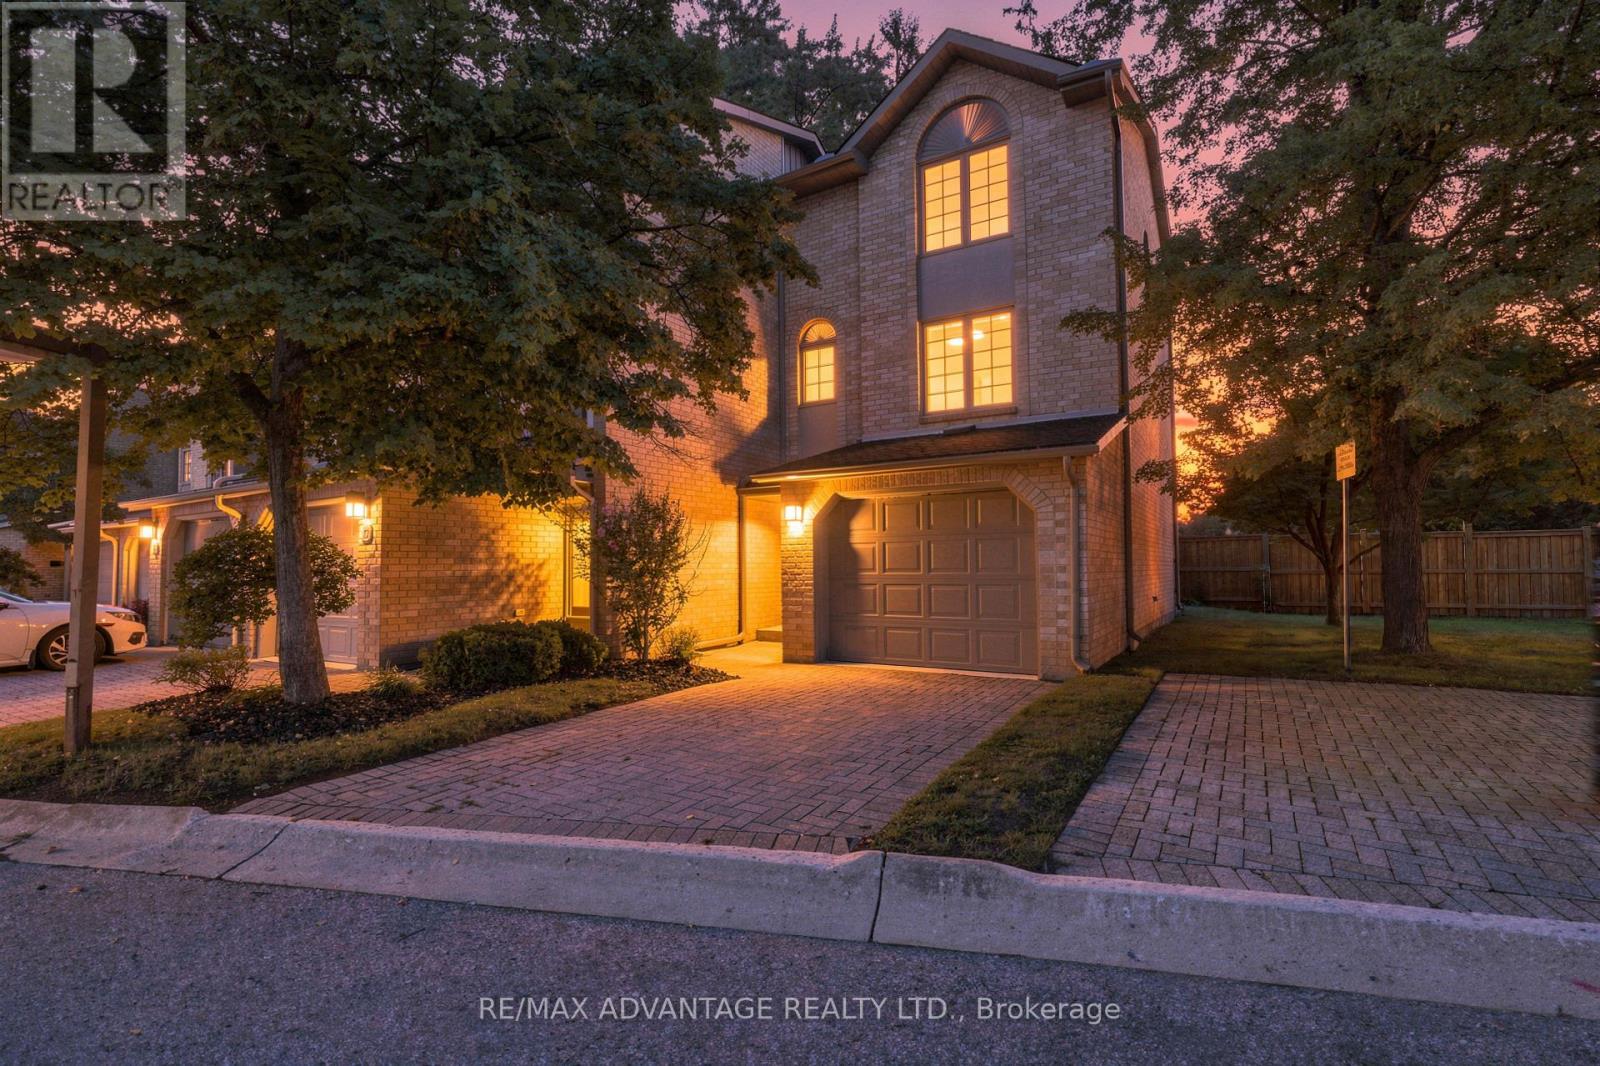
Stylish Byron Condo in an Unbeatable Location! Discover this beautifully maintained condo in the heart of desirable Byron, just a short walk to shopping, Springbank Park, schools, Tim Hortons and everyday essentials like the library, grocery store, vet clinic, optometrist, and dental offices. This former model home was thoroughly upgraded and has seen numerous updates over the years. You will love the beautiful kitchen with white cabinetry and modern backsplash and the spacious living room with a cozy fireplace inset into a shiplap feature wall. Enjoy the benefits of an end unit offering extra privacy on your private balcony and easy access to visitor parking and green space. Along with the balcony there is also a walkout on the main floor to a private patio. This condo is not just a home its a lifestyle. Get ready to just unpack and enjoy! (id:47351)
771 Birchmount Road
Toronto, Ontario
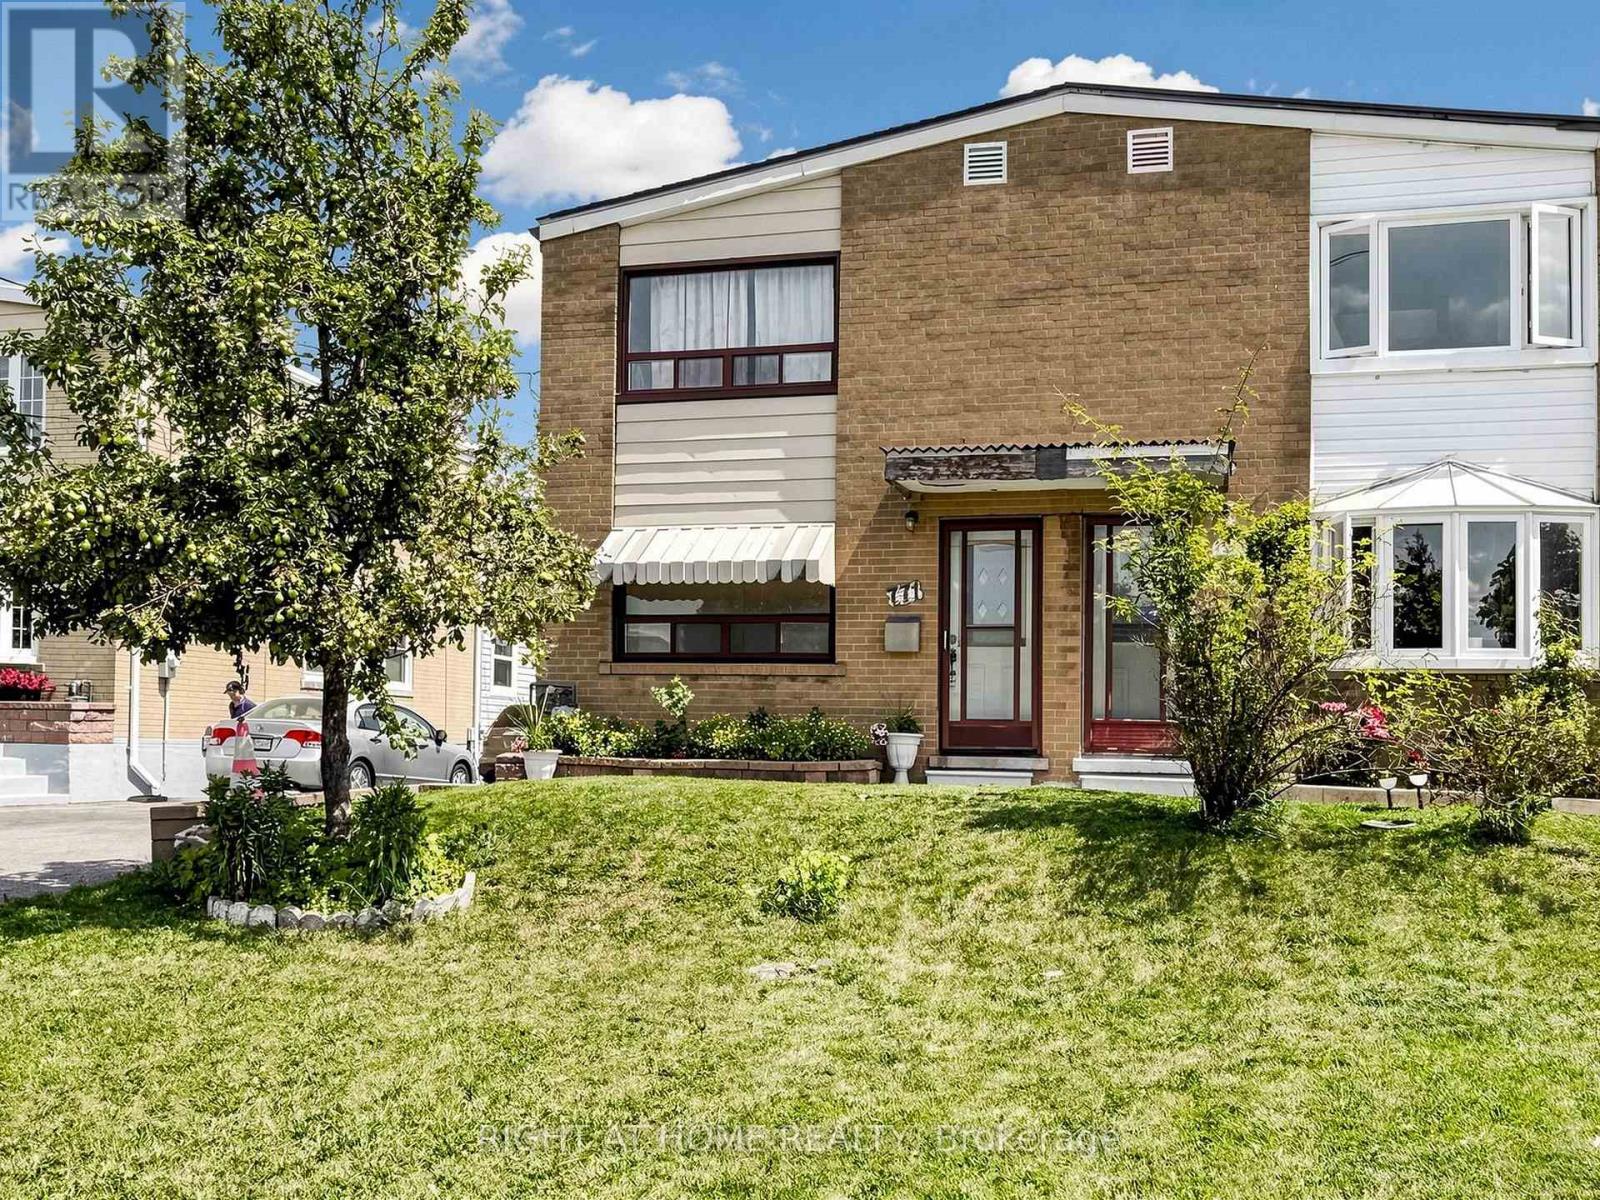
Welcome to this solid all-brick, two-storey semi-detached home situated on an oversized lot with a detached garage. The main floor features hardwood flooring in the living/dining room, an eat-in kitchen, and a sunroom overlooking the backyard. Upstairs, the primary bedroom offers double closets for added storage. Conveniently located within walking distance of the Eglinton Crosstown LRT, this home provides easy access to transit, shopping, schools, and everyday amenities. A great opportunity for first-time buyers, renovators, or investors looking to add their personal touch. (id:47351)
9 Paige Court
Hamilton Township, Ontario
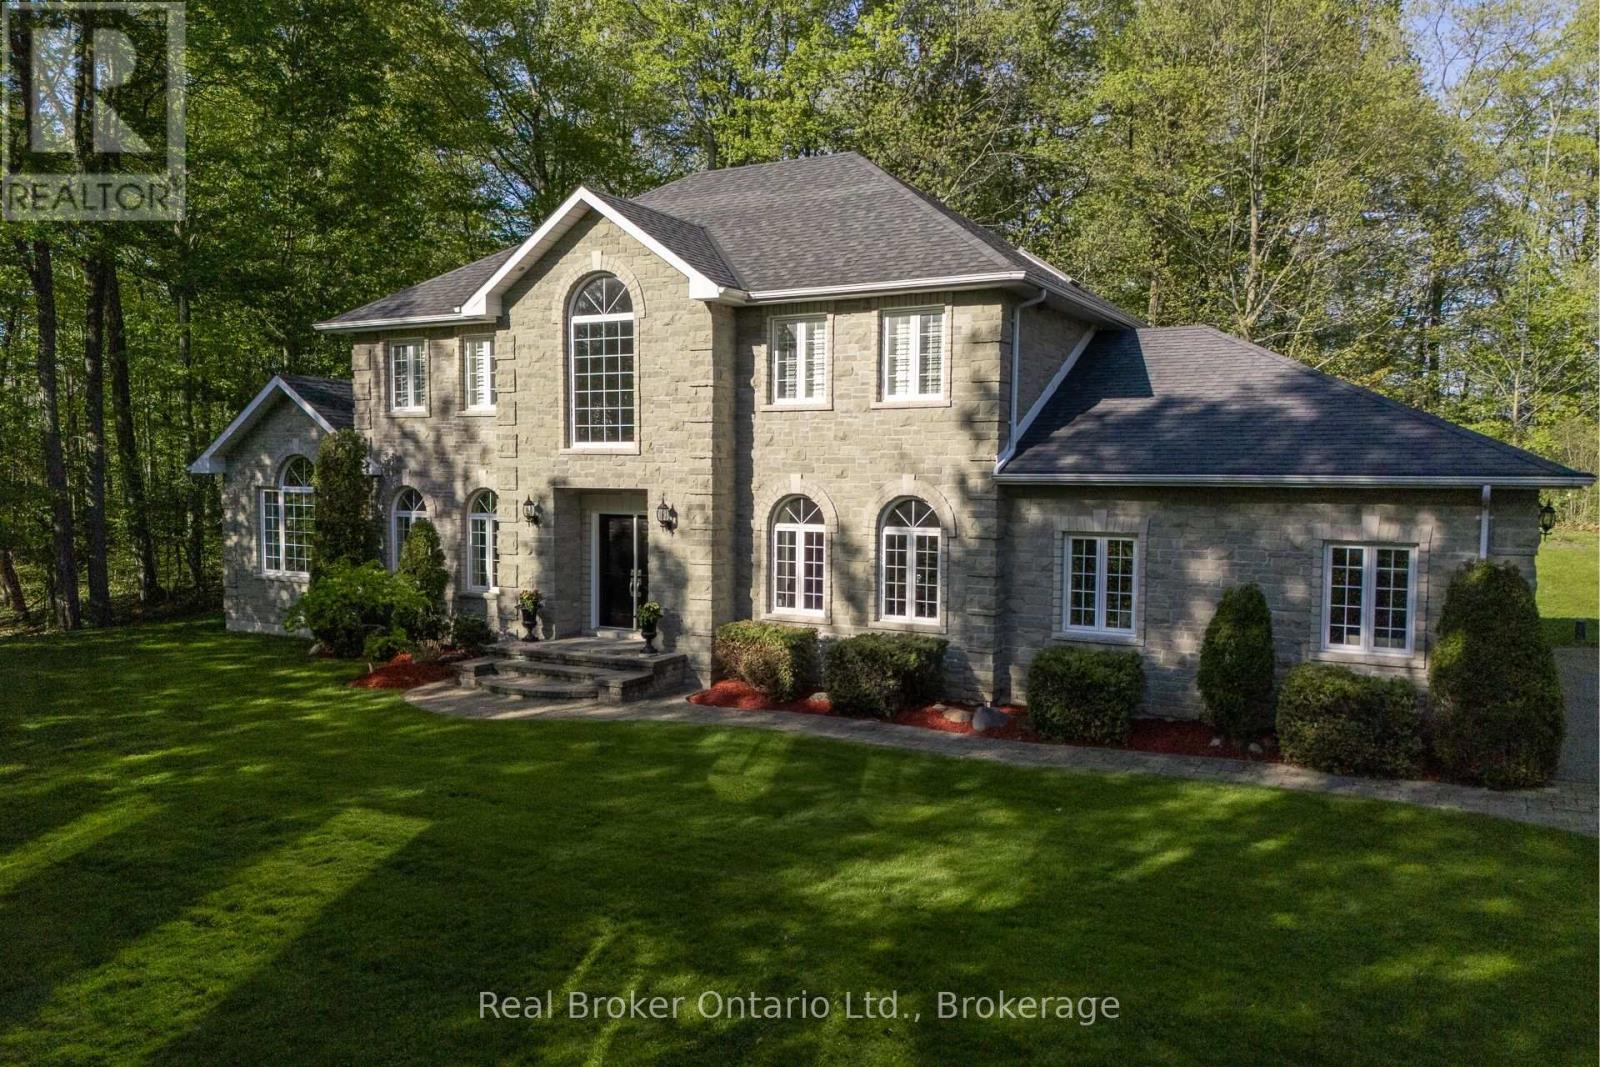
Dream family home in a prime location. Perfect for those growing a family or commuting to Toronto while enjoying the charm of small-town living. With 4,488 sqft of living space, this Arriscraft stone home is set on a private 1.1-acre hilltop lot surrounded by mature trees - offering a perfect blend of sun, shade, and privacy. Enjoy being tucked away on a quiet cul-de-sac in Forest Hill Estates with a designated park across the road, only minutes from downtown Cobourg, and easy access to Highway 401. This location truly offers the best of all worlds. Walk up the front stone walkway and step inside the grand double-door foyer to be welcomed by soaring ceilings, a curving staircase, formal living room and intimate dining area. The kitchen features high-end ornate cabinetry, granite countertops, and opens to a bright breakfast area overlooking the serene backyard. The spacious great room showcases cathedral ceilings, large picture windows, and a cozy fireplace - ideal for family gatherings. A main-floor laundry/mudroom with garage access adds convenience and functionality. Upstairs, the oversized primary suite offers peaceful backyard views, a walk-in closet, and a spacious ensuite. Three additional bedrooms and a full bath provide ample space for a growing family. The fully finished basement expands your living space with a games area, media room with gas fireplace, private office with French doors, workshop, and dedicated wood room. Outside, enjoy a beautifully landscaped yard with a large two-tier stone patio, mature trees, permanent shed with hydro connection and exceptional privacy. The property also features a triple-car attached garage and parking for up to 5 additional vehicles, including space for an RV or trailer. Don't miss your opportunity to own this beautiful family home in an unbeatable location. (id:47351)
810 Hargrove Trail
Peterborough, Ontario
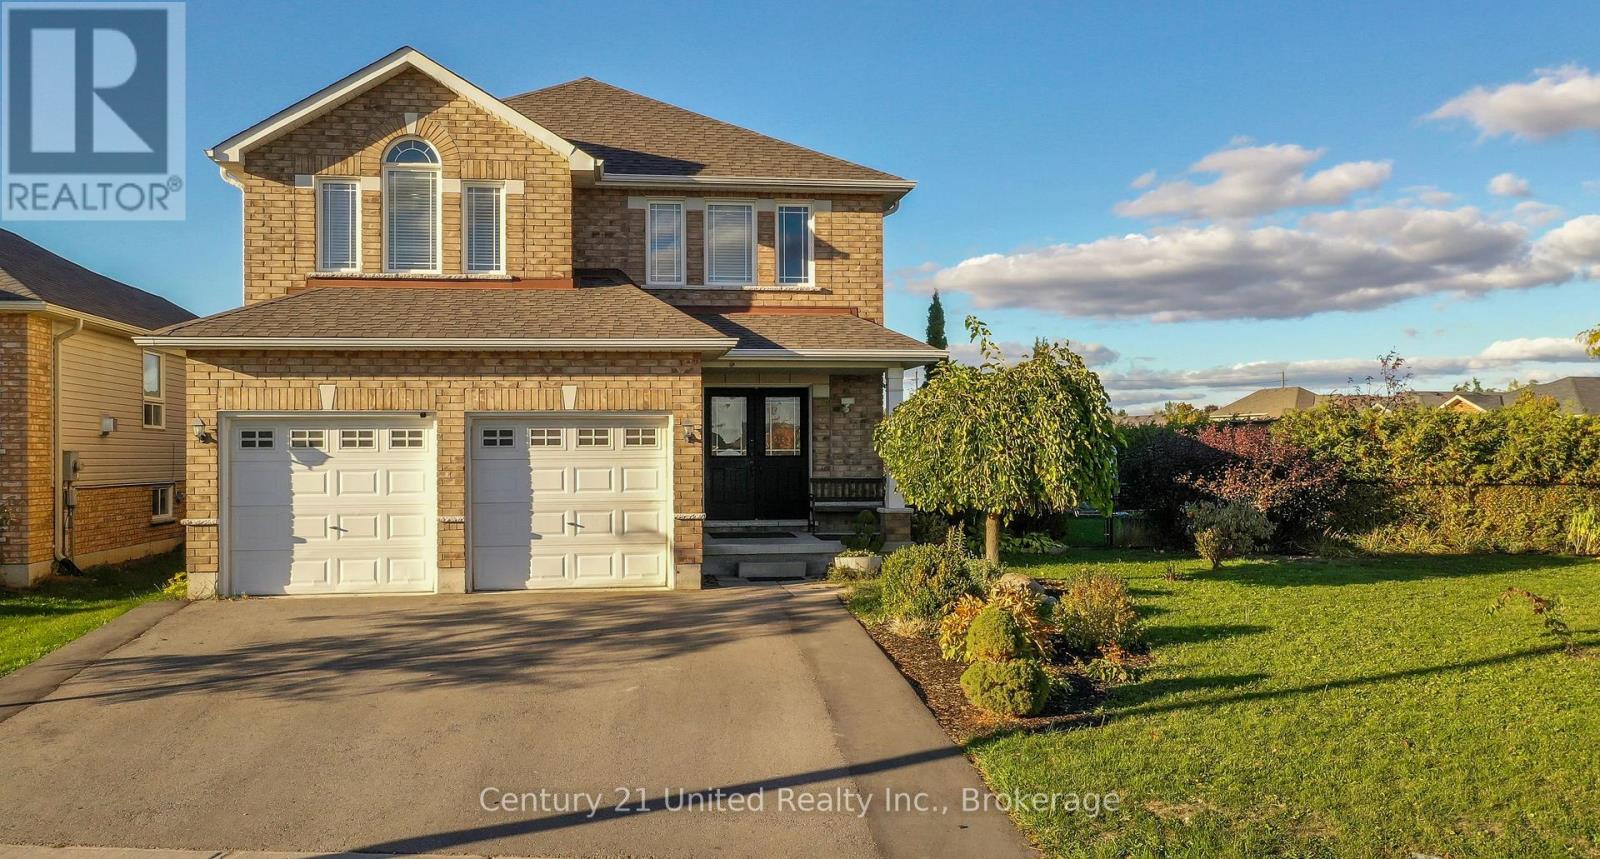
Welcome to 810 Hargrove Trail, a beautifully designed two-storey family home situated on a premium oversized lot in one of Peterborough's most desirable neighbourhoods. Built in 2012, this spacious home offers over 2,500 sq. ft. of thoughtfully designed living space with 4 bedrooms, 3 bathrooms, and a fourth bathroom already roughed-in in the basement for future expansion.The heart of the home is the chef-inspired kitchen, featuring a large centre island, abundant cabinetry, and a 36" gas range-perfect for everyday family living and entertaining alike. Stay comfortable all summer long with central air conditioning (installation July9th), then step outside to enjoy your private, fully fenced backyard oasis complete with fruit trees and berry bushes, creating the perfect setting for relaxing, gardening, or family gatherings.Inside, a stunning spiral staircase serves as a striking architectural feature, while the bright, functional layout offers plenty of space for a growing family. The partially finished basement has been freshly painted and provides endless possibilities for a recreation room, home office, gym, additional bedrooms, or creative space.Located in a welcoming, family-friendly community close to excellent schools, parks, and everyday amenities, you'll also enjoy easy access to the Rotary Trail for walking and cycling, as well as Beavermead Park for beaches, waterfront recreation, and summer fun. This is a wonderful opportunity to own a move-in ready home that combines space, comfort, and an exceptional location. (id:47351)
3806 - 318 Richmond Street W
Toronto, Ontario
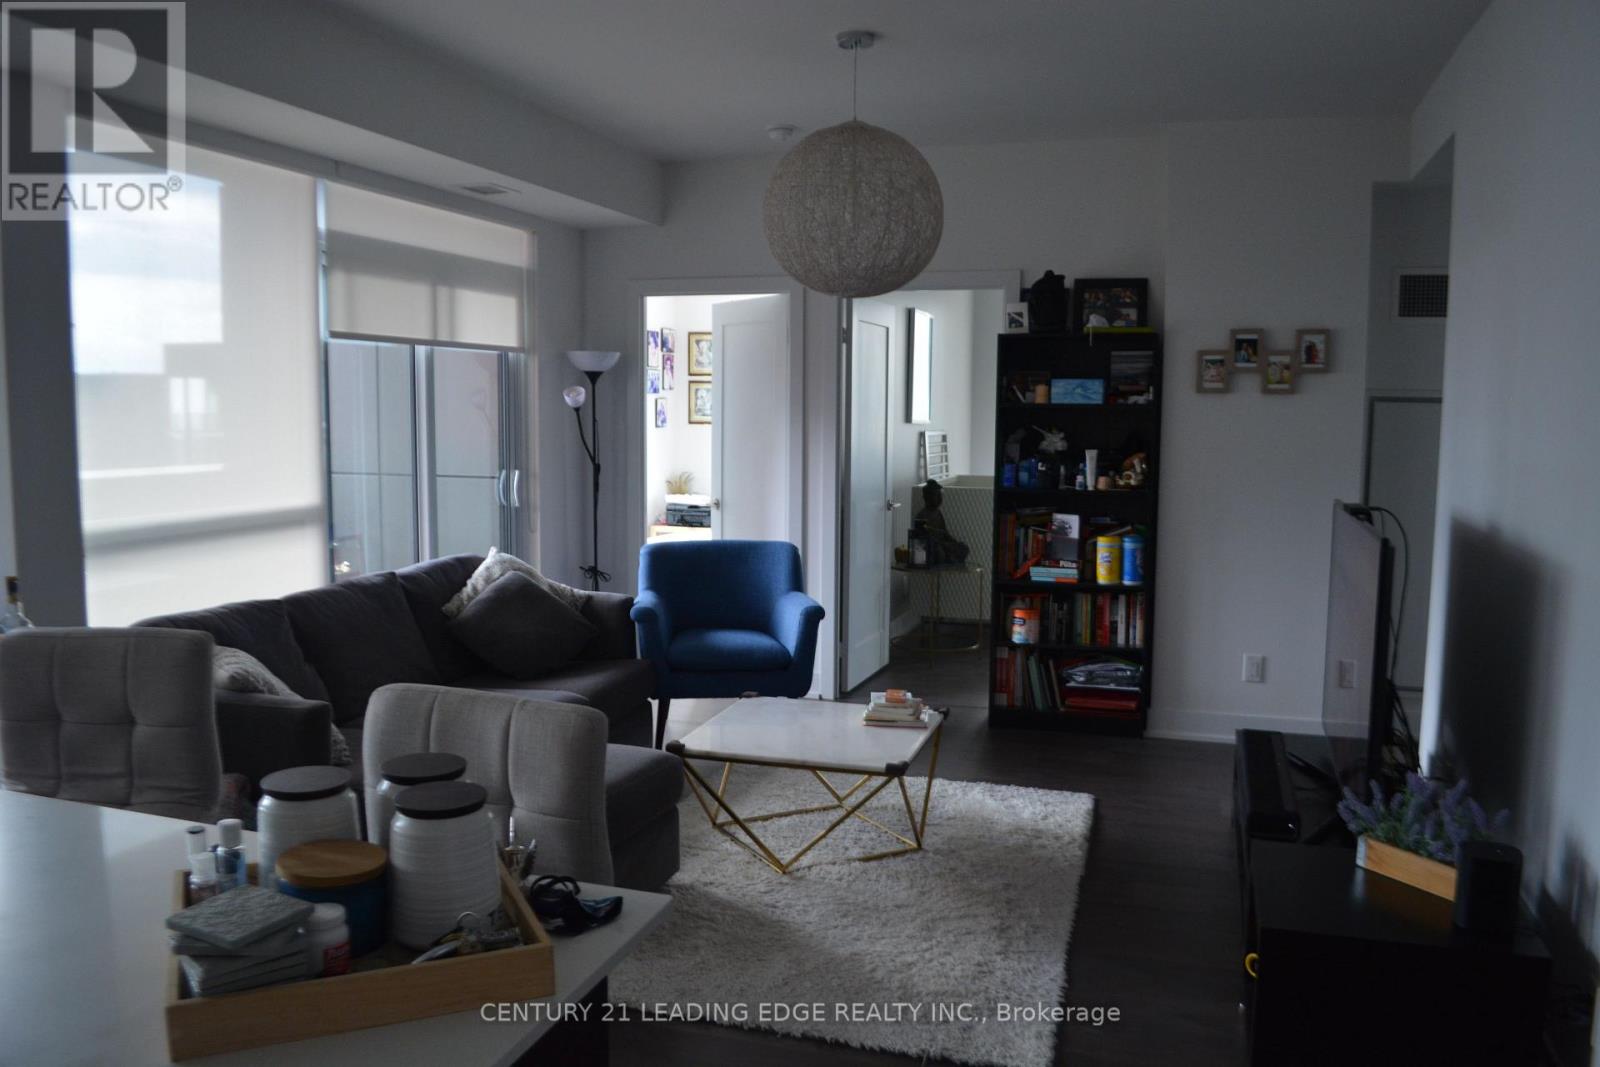
Spacious and Stunning 3 Bed, 2 Bath W/ Premium Finishes And Modern Design. Highly Desirable W Exposure W/ Sunrise and sunset View. Bright And Airy Throughout. Beautiful Contrasting Laminate. Gorgeous upgraded Kitchen W/ Ample Cabinetry, Backsplash, Integrated Fridge & Dw. Bright Wr W/ B/I Cabinetry, beautiful and spacious kitchen island with additional storage. Master bedroom with his and hers large ensuite vanity; both bathrooms have upgraded vanity's. Master W/ W/O To Balcony And Large Closet, and additional walk out balcony from living room. In-Demand Location, Richmond St W. Close To Transit, Nightlife, Restaurants, Shops, Movie Theater. OWNER OCCUPIED for 8 years, and last year Tenant Occupied. This is a must see home for an executive, or a growing family looking for space with the ease of downtown living. Owners spent additional money on upgrades for themselves. Home is beautifully maintained and move-In Ready! Parking and Locker included. Triple AAA tenants willing to stay for those looking to buy for investment at $5125/ month + Utilities (id:47351)
2101 - 20 Blue Jays Way
Toronto, Ontario
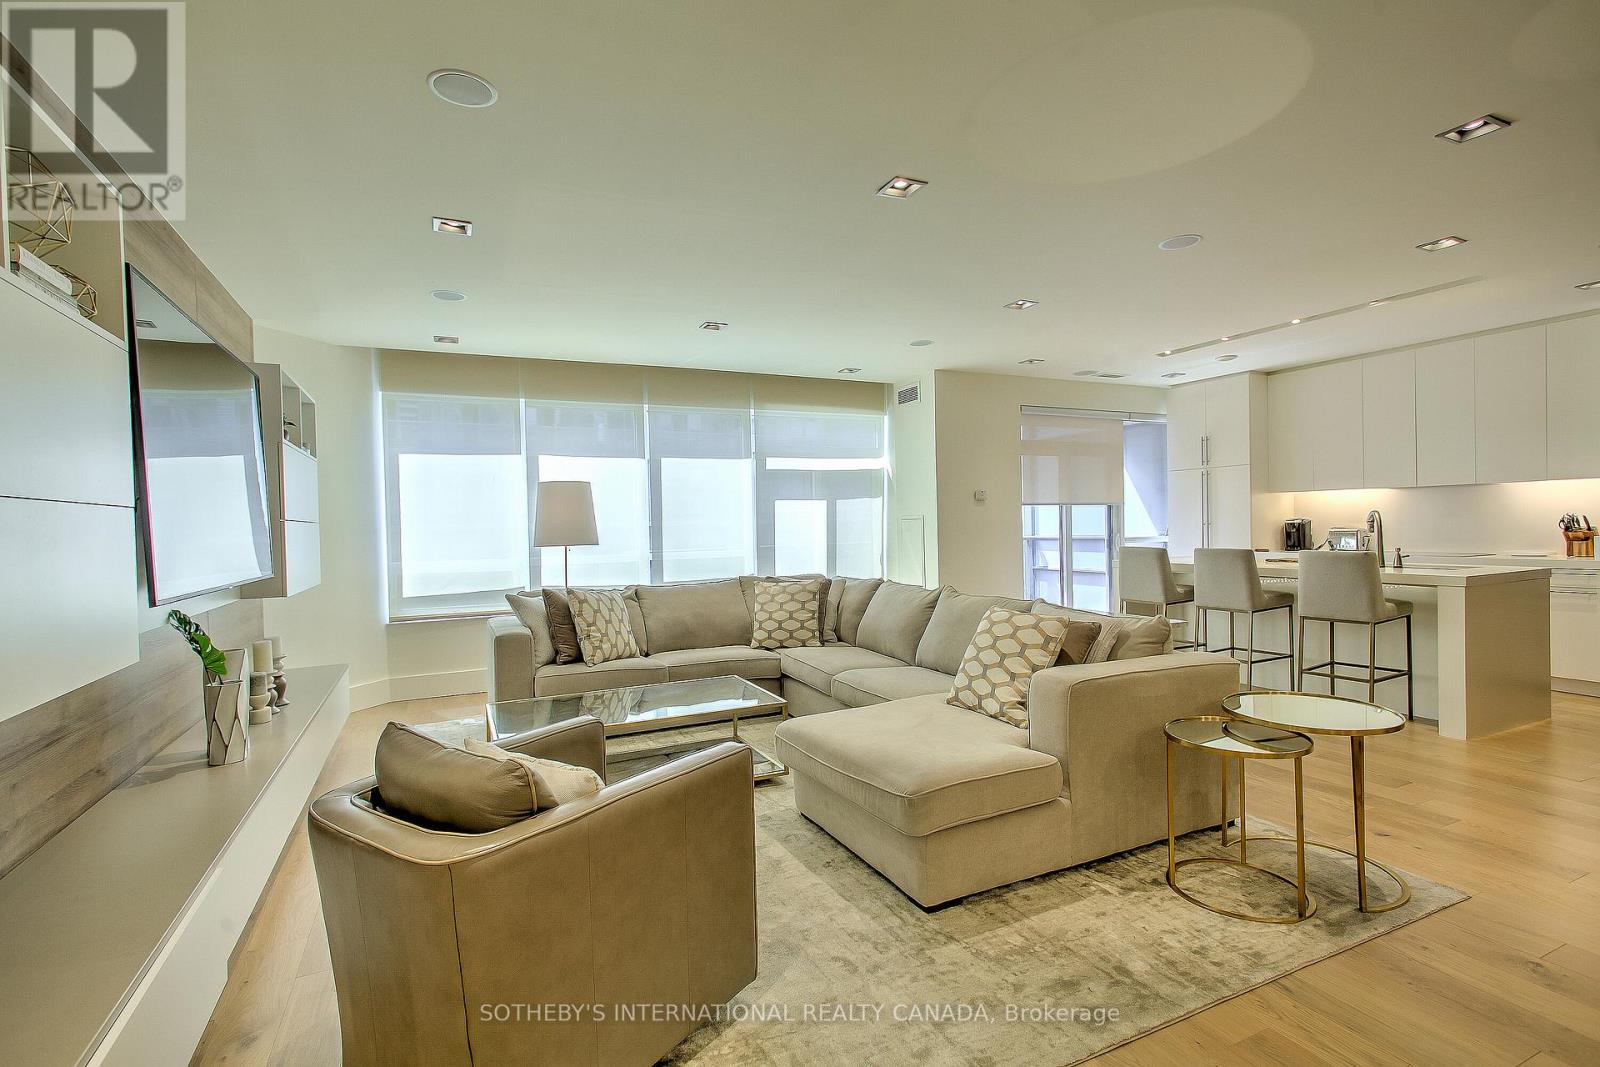
Welcome to The Element, where style, comfort, and convenience come together in the heart of downtown.This beautifully renovated, fully furnished 2-bedroom plus den executive suite offers a turnkey opportunity for homeowners and investors alike. Thoughtfully designed with premium finishes, a functional layout, and soaring 9-foot ceilings, the space feels both elegant and inviting. Ideally situated just steps from the Rogers Centre, Scotiabank Arena, the Financial District, top theatres, restaurants, shopping, and transit, you'll enjoy the very best of city living. Complete with one secure parking space and a storage locker, this move-in-ready residence offers exceptional value in one of the city's most desirable neighbourhoods. An outstanding investment opportunity or the perfect place to call home. (id:47351)
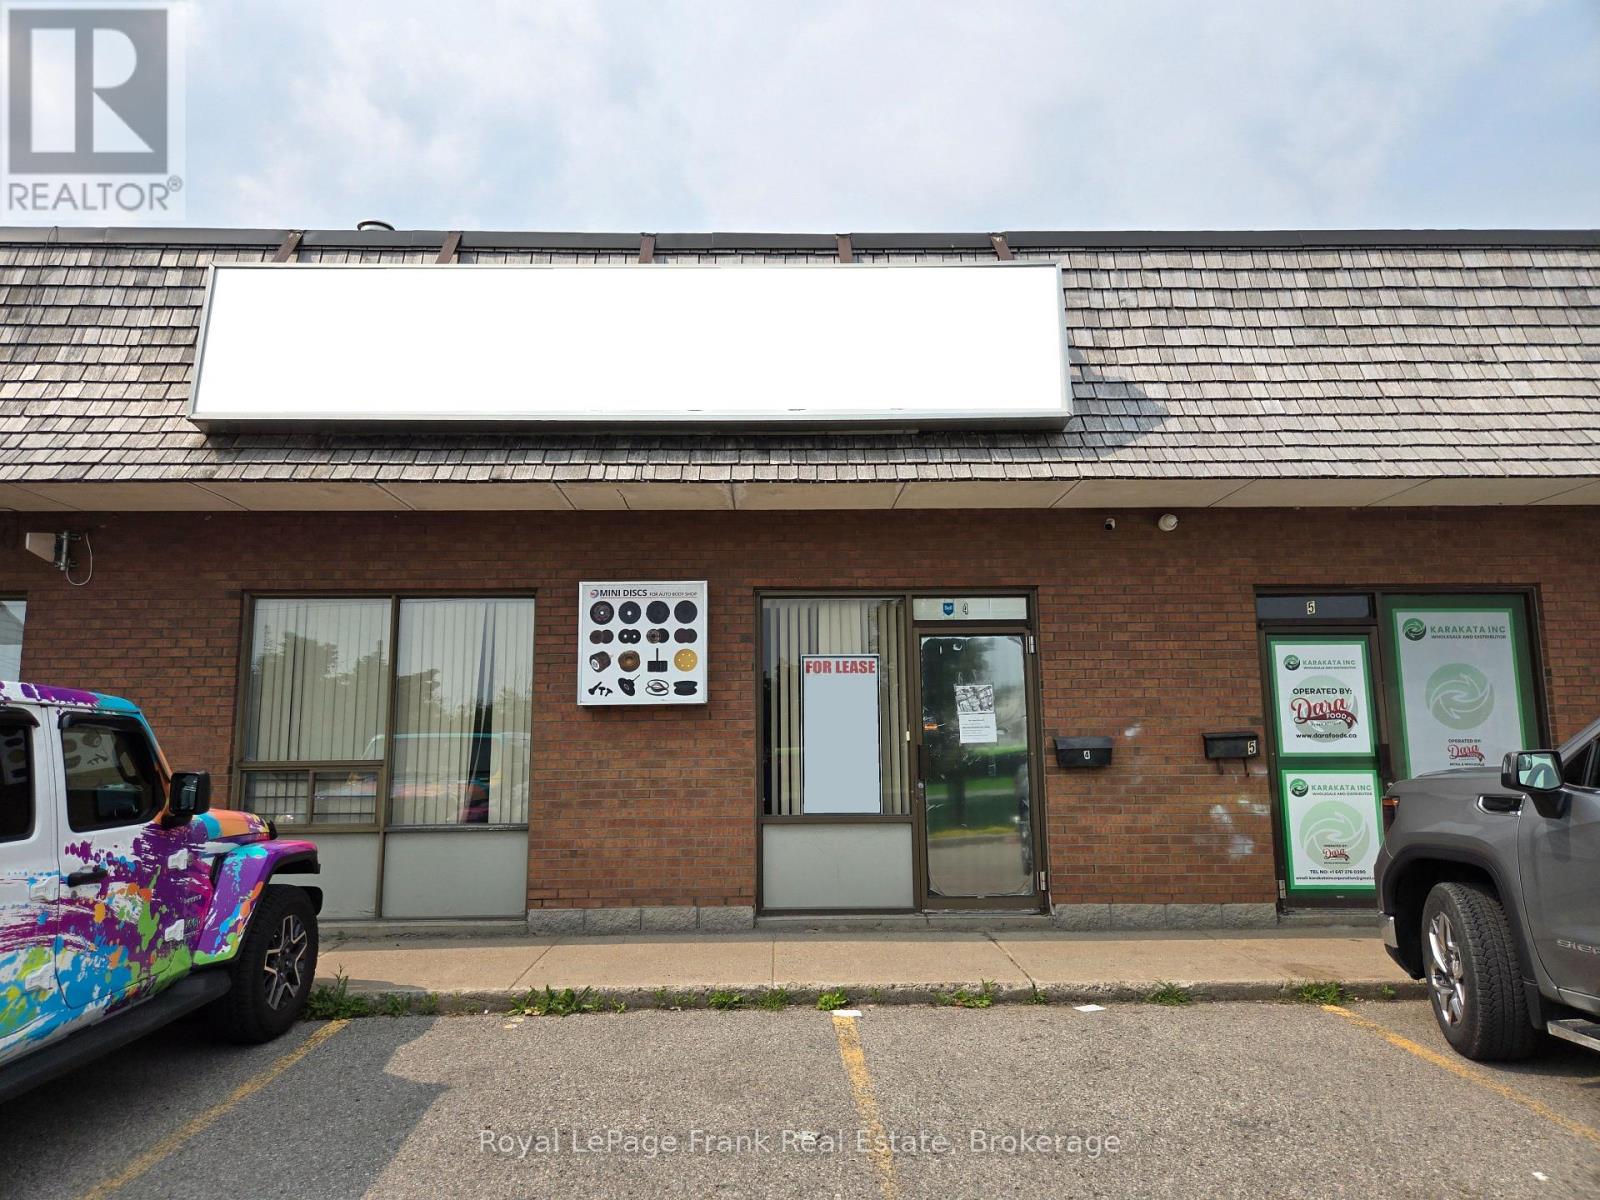
4 - 2001 Thickson Road S
Whitby, Ontario
Excellent 401 Access at Thickson Road/401 interchange Whitby; Includes retail area, Private office, messanine Area, Truck level loading, Heavy traffic exposure. Sprinklered space, high ceilings. Vacant for quick availability easy viewing. (id:47351)
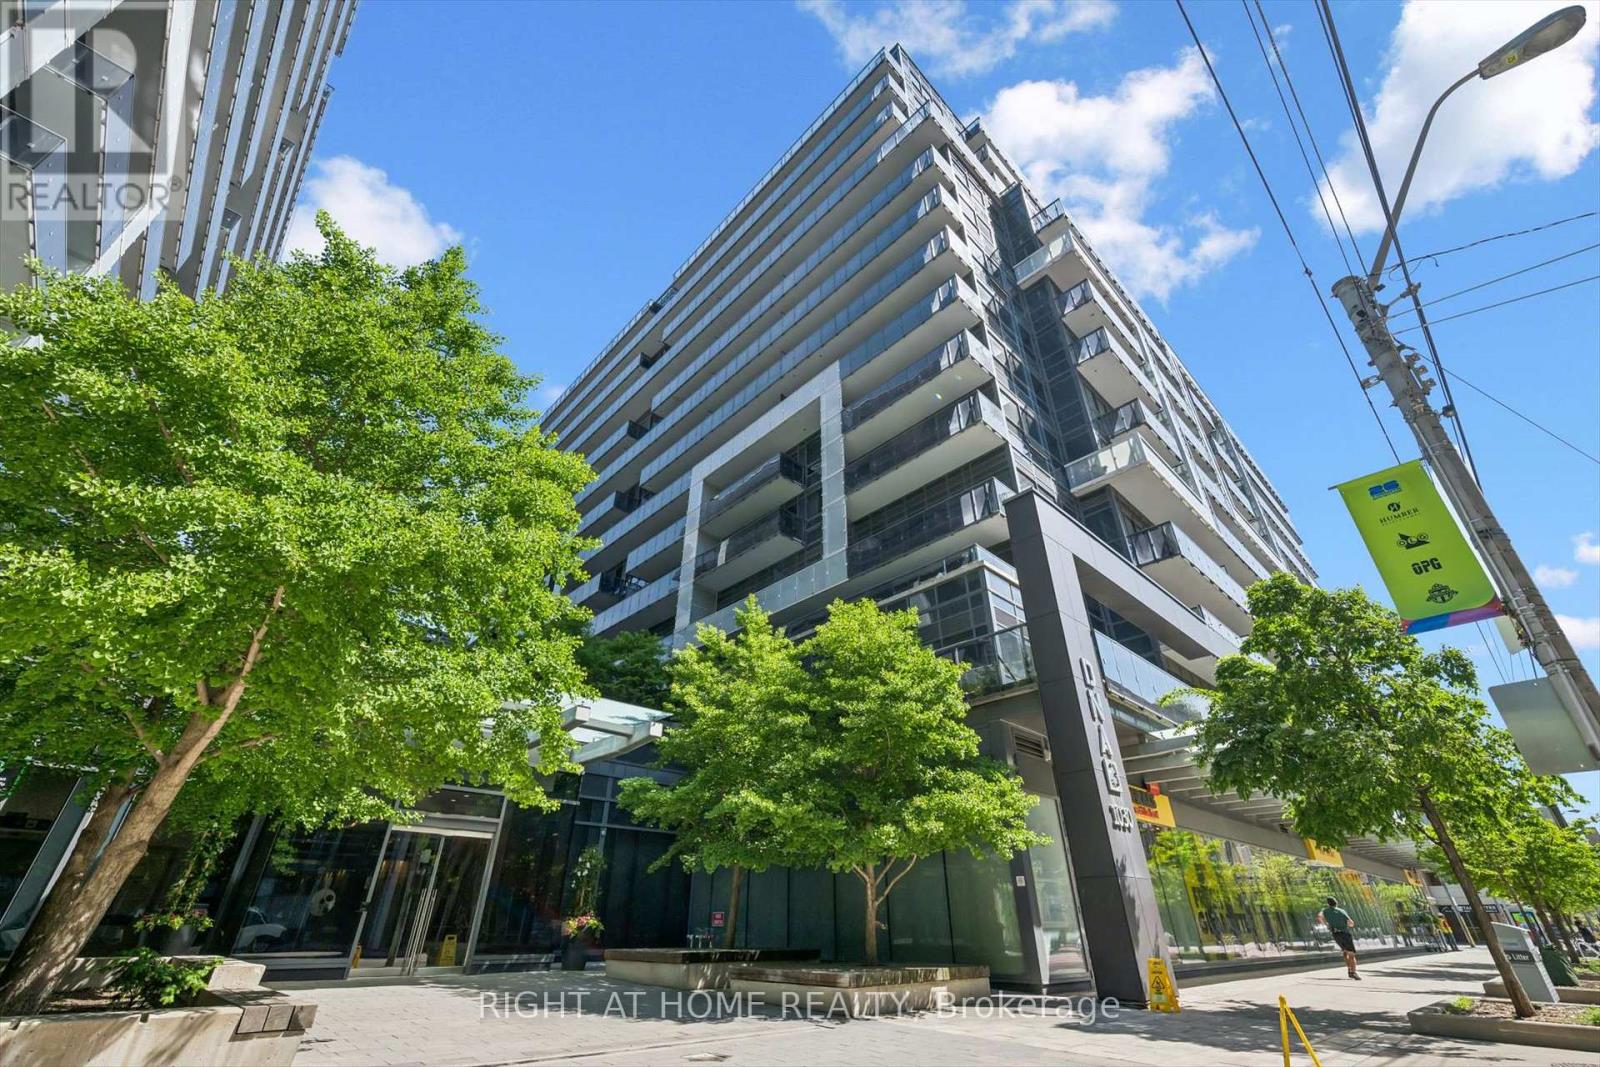
418 - 1030 King Street W
Toronto, Ontario
Gorgeous *Open Concept* Suite In Highly Sought After Community! Amenity Rich Urban Living In The Heart Of Vibrant King West District, Rare Terrace Balcony Overlooking Peaceful Zen Courtyard, Glowing From Top To Bottom With Homeownership Pride, Modern & Sleek Finishes - No Expense Spared! Soaring High Ceilings, Gleaming Wood Flooring Throughout, Professionally Painted, Truly The Epitome Of Executive Downtown Living! Generously Sized Bedroom Plus Bonus Room Ideal For Workspace Or Extra Lounge Space, Spacious Layout Ideal For Entertaining Without Compromising Privacy! Plenty Of Natural Light Pours Through The Massive Floor To Ceiling Windows, Beautiful Flow & Transition! Perfect Investment, Starter Or Downsize Home, Surrounded By All Amenities Including Trails, Parks, Playgrounds, Golf, & Highway, Ample Parking, Meticulously Maintained Building & Low Maintenance Fees, Packed With Value & Everything You Could Ask For In A Home So Don't Miss Out! (id:47351)
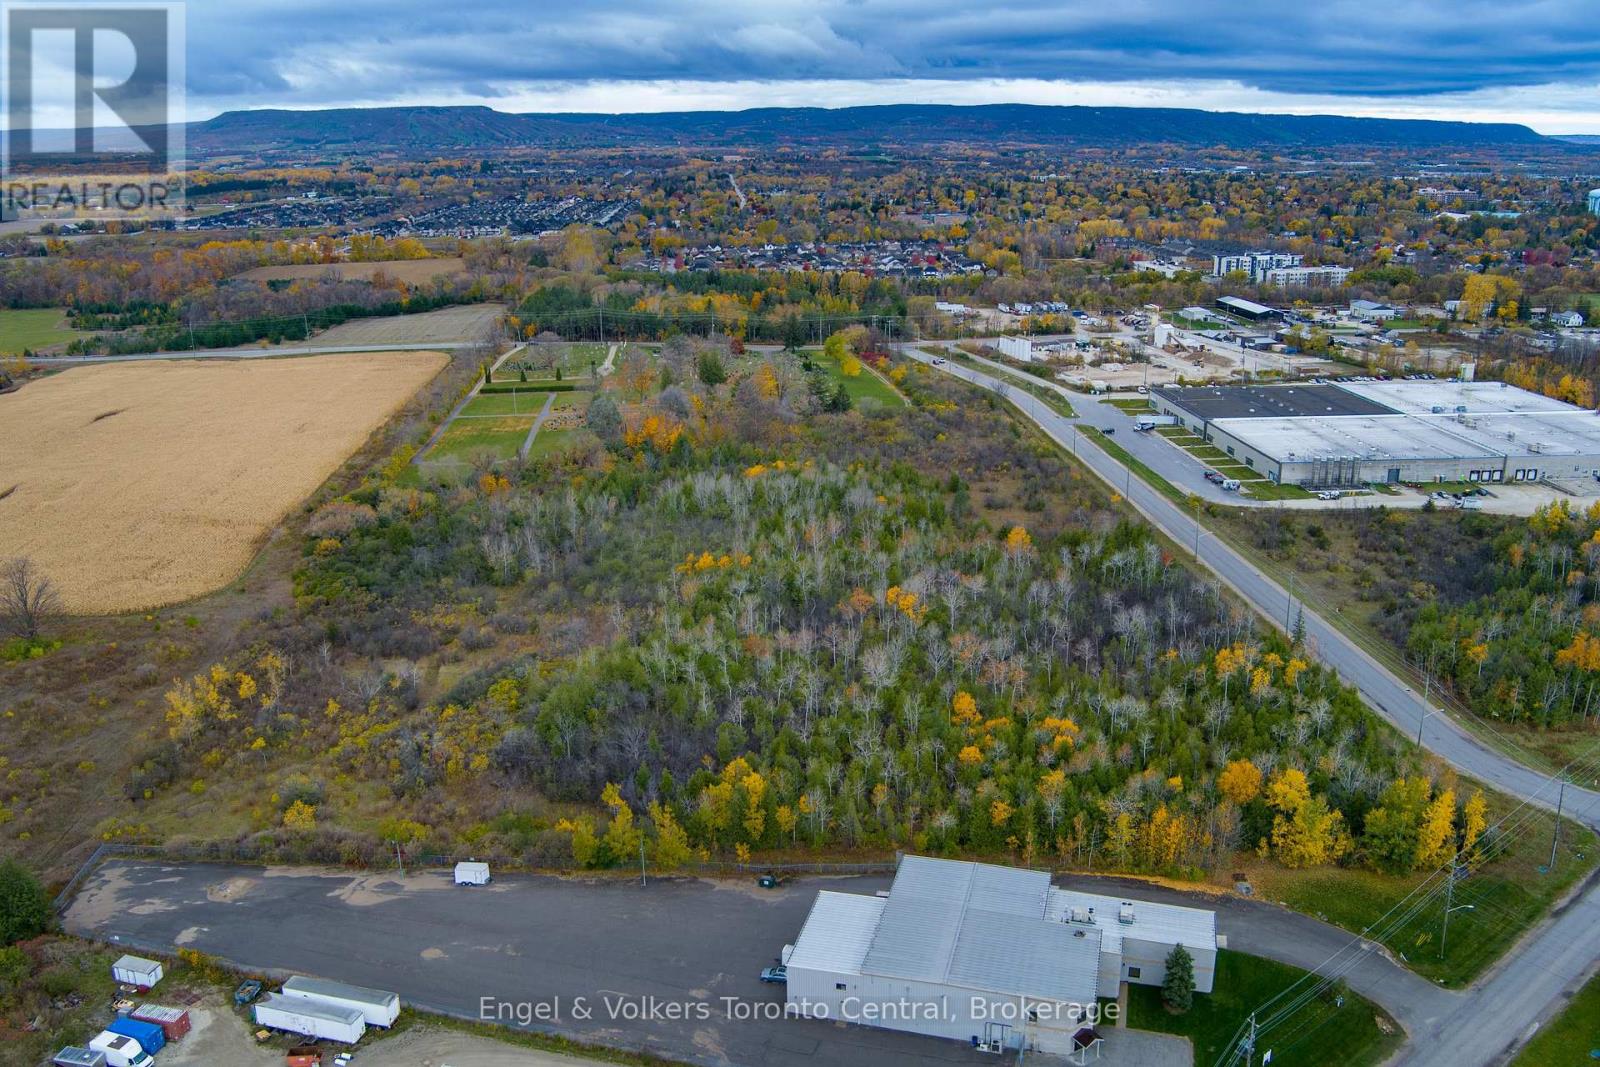
401 Raglan Street
Collingwood, Ontario
13 acres of development property available in the south end of Collingwood. Located on Ron Emo Road, this newly created property is zoned M-5 and offers a wide variety of uses. Conditional severance is in place and other studies have been completed. Property backs on to the land for the new Collingwood General and Marine Hospital. Water and sewer is now on the property and natural gas service is available on the street. Easy access to Highway 26 east and County Road 124 and a five minute drive to the Collingwood Airport. (id:47351)
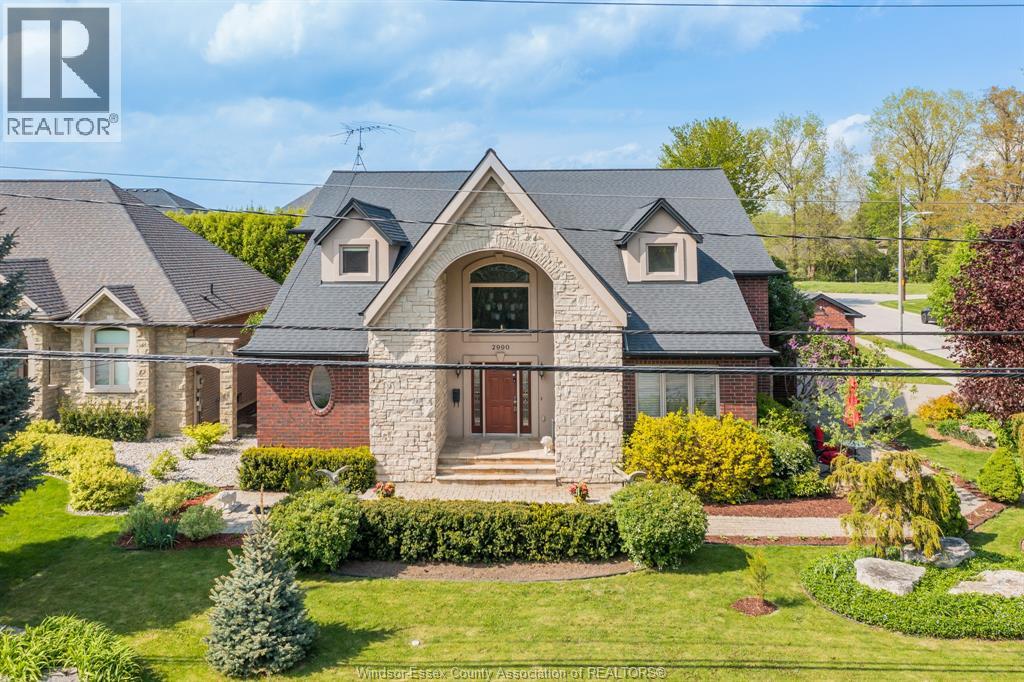
2990 Normandy Street
Lasalle, Ontario
Welcome to this impressive 2-storey full brick and stone home located in one of LaSalle’s most desirable and established neighborhood. Much larger than it appears, this spacious residence offers 4+ bedrooms and 4.1 bathrooms, thoughtfully designed for comfortable family living and entertaining. The grand foyer welcomes you with a stunning decorative tin ceiling, setting the tone for the character and charm found throughout the home. The main level features a spacious bedroom with ensuite bath and walk-in closet, a large kitchen complete with granite countertops, centre island and dining area, formal dining room, living room (or optional additional bedroom), soaring great room ceilings, convenient main floor laundry, and a 2-piece powder room. Upstairs offers 3 generous bedrooms including a luxurious primary suite with tray ceilings, a spa-inspired 5-piece ensuite, and oversized walk-in closet. Hardwood flooring flows throughout the upper level along with an additional 4-piece bathroom. The fully finished lower level is ideal for extended family or entertaining, featuring a large family room, rec room, den/workout area, craft or hobby room with a unique revolving door, additional bedroom, full 4-piece bath, second kitchen, and abundant storage space. Enjoy the sunroom overlooking the property, attached 2-car garage with side drive, plus an additional bonus garage for extra storage or workspace. Excellent location close to walking trails, E.C. Row Expressway, Hwy 401, outlet mall, shopping, and all major amenities LaSalle has to offer. (id:47351)
40 O8b Road
Rideau Lakes, Ontario
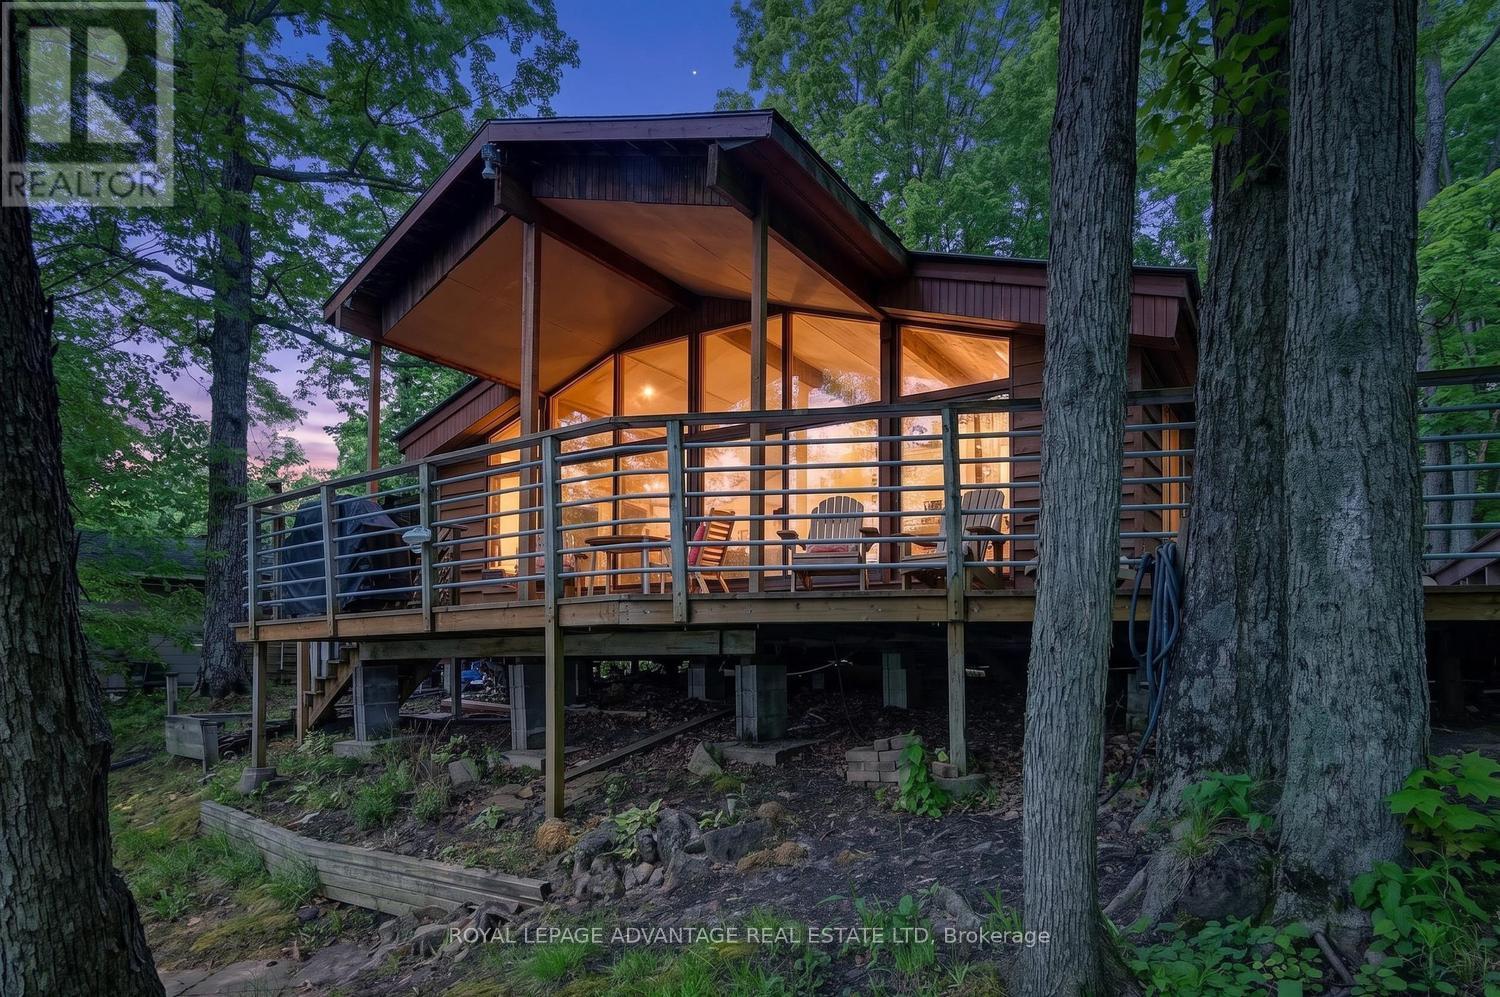
Discover a rare combination of 100 feet of private waterfront and over 100 acres of shared wilderness trails right in your backyard. Imagine waking up to the sun rising over Otter Lake, pouring a cup of coffee, and stepping out onto a wrap-around porch to watch the water ripple. This chalet-style cottage offers an ideal setting for gathering family and spending time by the lake. With over 100 feet of clean waterfront, daily life revolves around the shore. Inside, floor-to-ceiling windows flood the open-concept living room with natural light and keep the lake in constant view. A pellet stove anchors the living room, creating a cozy vibe on a cooler day, while the dedicated dining space is perfect for family meals or board games during an afternoon rain shower. The layout includes a functional kitchen, an updated bathroom, and three bedrooms with vaulted ceilings that create an airy, spacious feel. Outside, a covered section of the porch ensures you can enjoy the fresh air in any weather. Mature trees shade the property, providing natural privacy. For those who love outdoor adventure, the property includes access to over 100 acres of association land filled with trails to explore. A large shed easily stores all your outdoor equipment, while a durable steel roof on the cottage provides peace of mind. This property is built for long days on the dock, evening barbecues, and a lifetime of summers spent outdoors. (id:47351)

000 Lower Island Lake Rd
Aweres Township, Ontario
Vacant Waterfront – Undeveloped waterfront lot near the end of Lower Island Lake Road. This exceptional property offers just under an acre of land with approximately 145 feet of water frontage. Located just a short drive from the city, makes it a quick getaway. Enjoy west-facing sunsets, peaceful natural surroundings with crown land nearby. Situated in an unorganized township, this rare offering provides added flexibility and appeal. Opportunities like this are becoming increasingly hard to find - Call today for more information. (id:47351)
575 Granary Lake Rd
Blind River, Ontario
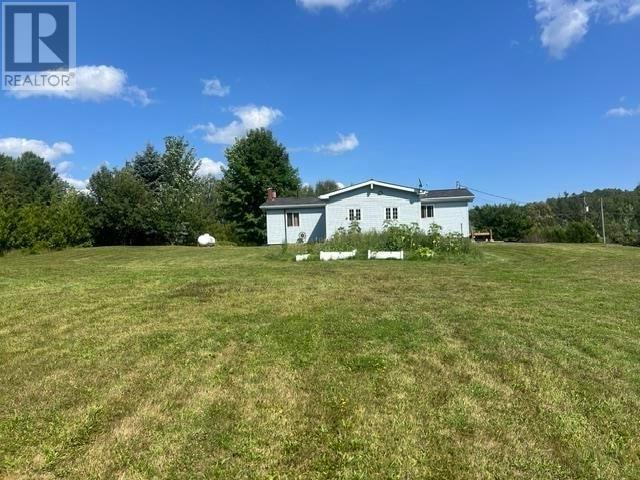
COUNTRY LIVING HAS A GREAT LOCATION JUST MINUTES FROM TOWN CENTRE ON 1 ACRE OF LAND TWO BEDROOM ON ONE FLOOR WITH A FULL BASEMENT AND DETACHED GARAGE MANY UPDATES OVER THE LAST TEN YEARS (id:47351)
17 Third Ave
Wawa, Ontario
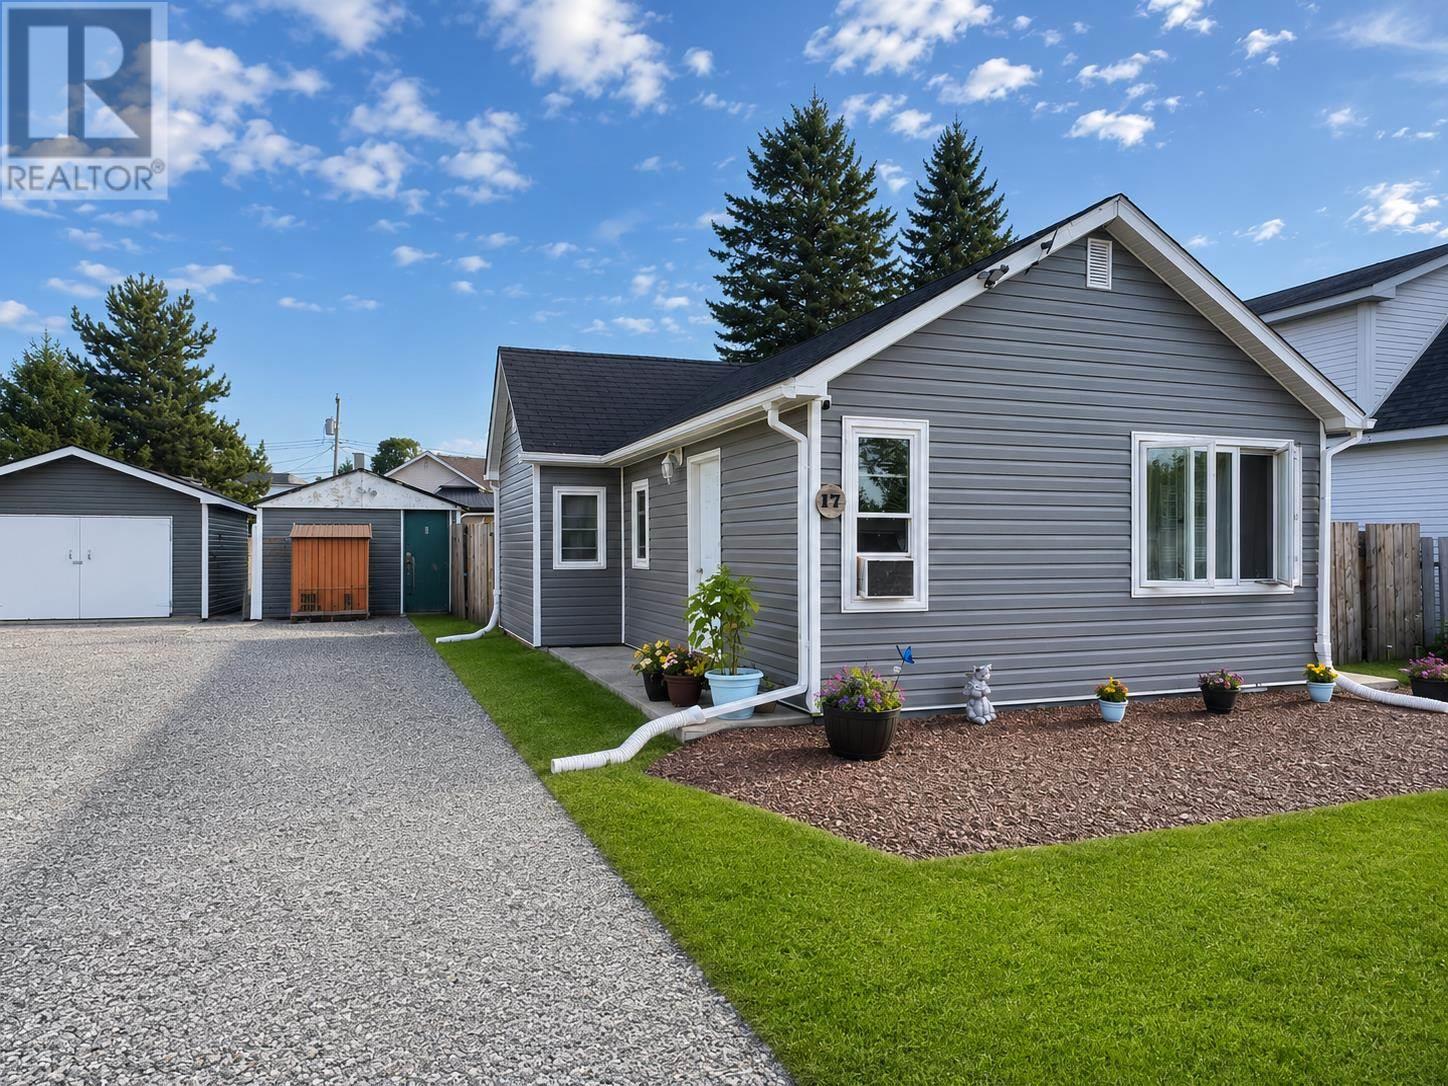
Welcome to 17 3rd Avenue, a completely refreshed and beautifully maintained two-bedroom home offering easy, comfortable one-level living in Wawa. With new windows, new siding and updates throughout, this home is truly ready for its next chapter. The functional layout makes excellent use of the space, creating a warm and inviting home that’s easy to maintain and perfect for first-time buyers, retirees or anyone looking to simplify without sacrificing outdoor space. Out back, you’ll find a beautifully manicured, fully fenced yard with a lovely sitting area, ideal for relaxing, entertaining, pets or young children. A detached one-car garage and double driveway provide plenty of parking and storage. Fresh, manageable and move-in ready, 17 3rd Avenue offers the kind of simple, comfortable living that’s easy to call home. (id:47351)