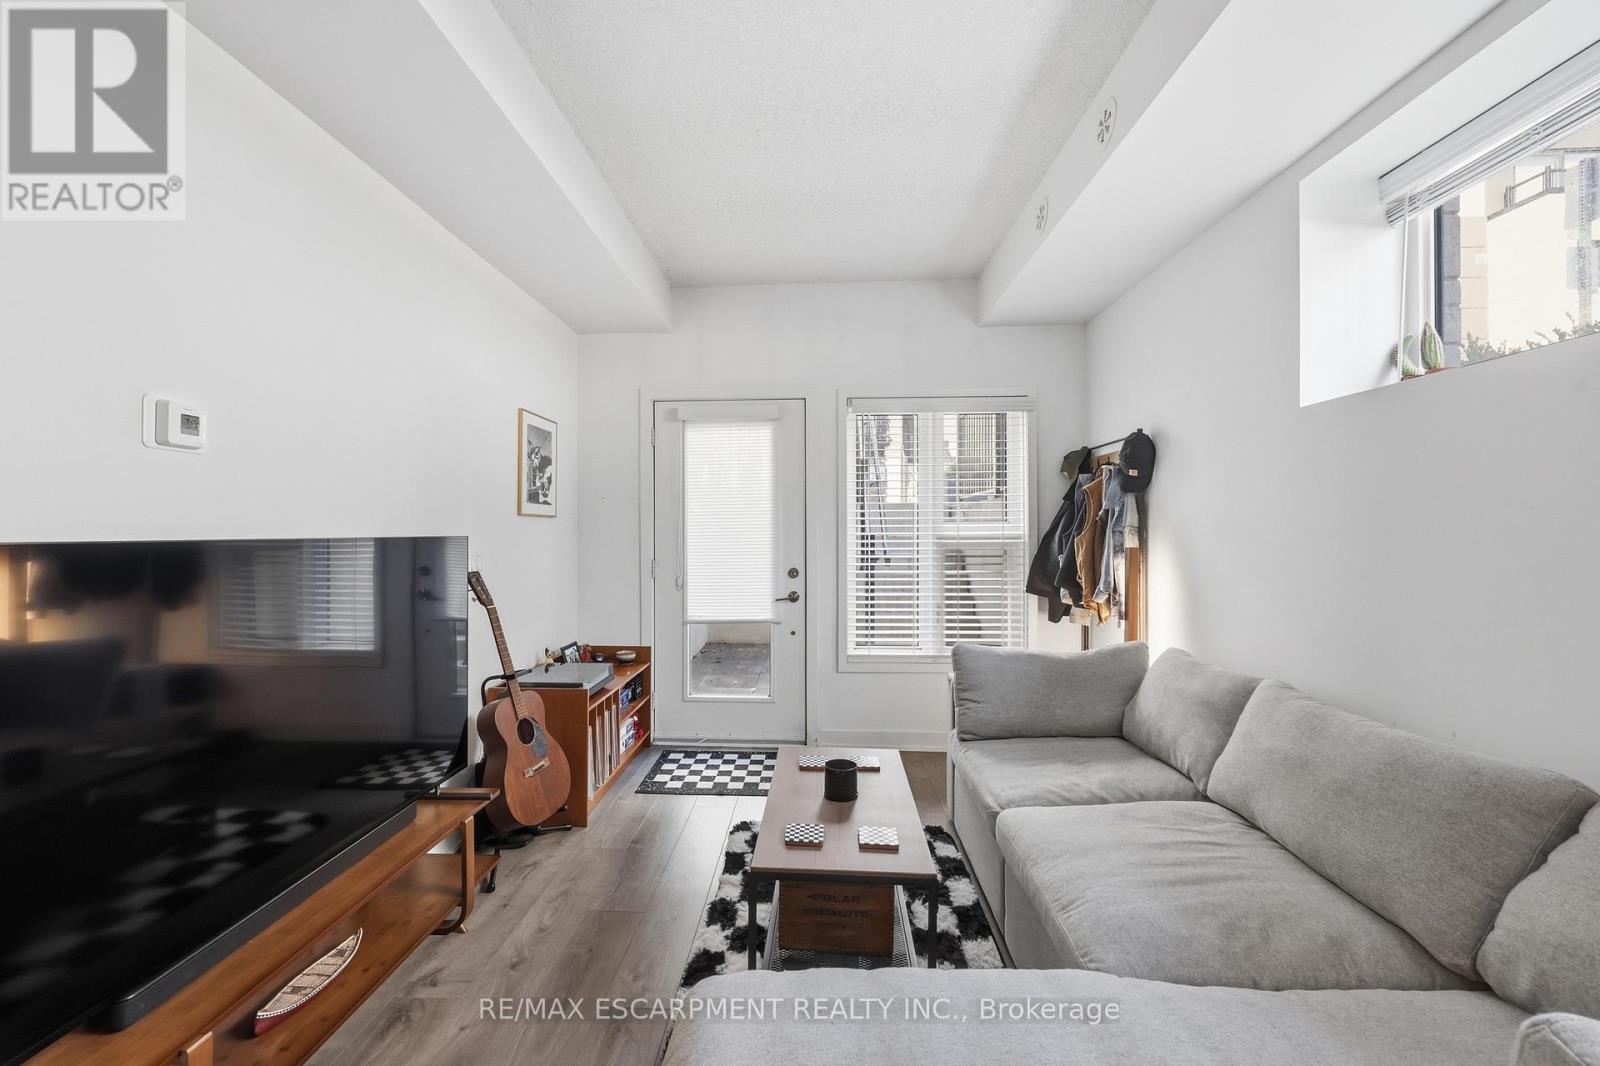
613 - 1129 Cooke Boulevard
Burlington, Ontario
Built in 2020 this bright lower-level corner unit is conveniently located in Station West! Great for working professionals who would like to be just a short walk to the Aldershot GO Train. Close to the lake, parks, trails, shopping, highway, amenities and great for commuters! This unit is a 1 bedroom with in-suite laundry, 1 underground parking spot, stainless steel appliances, stone countertops, modern finishes and big/bright windows. Nicely located near the back of the complex making it more private and away from street noise. Please provide current credit report, rental application, letter of employment. Tenant to pay all utilities and Hot Water Heater. Available Dec 1 (id:47351)
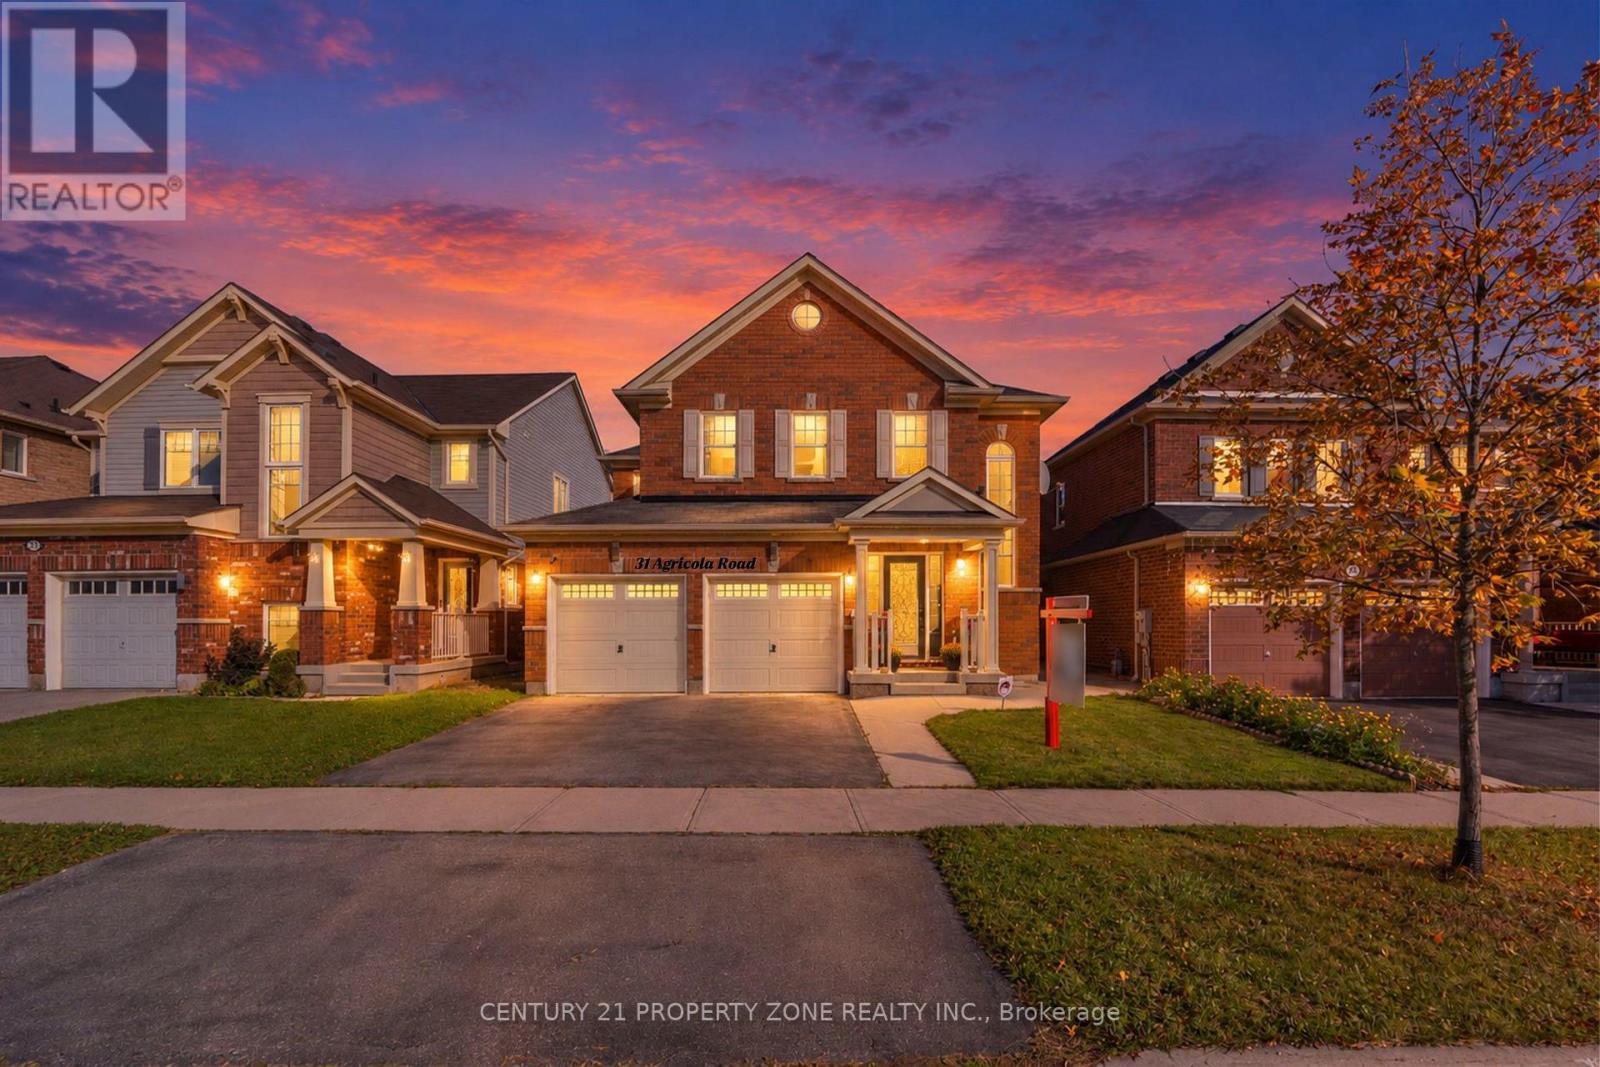
31 Agricola Road
Brampton, Ontario
Location! Location! Location! An Absolute Showstopper In The Highly Sought-After Mount Pleasant Community Of Northwest Brampton! This Beautifully Upgraded 4-Bedroom, 5-Bathroom Detached Home Offers The Perfect Blend Of Luxury, Comfort & Convenience. Step Into A Grand Entrance Featuring A Soaring Cathedral Ceiling, Open Foyer & Elegant Spiral Staircase. The Bright & Spacious Open-Concept Main Level Boasts Hardwood Flooring, Pot Lights, A Generous Family Room With A Stunning Media Wall & Fireplace, And A Gourmet Kitchen Featuring Granite Countertops,Backsplash, Stainless Steel Appliances & Quality Finishes Throughout. The Beautiful Oak Staircase Leads To 4 Generously Sized Bedrooms, Including 2 Primary Bedrooms With Private Ensuites. The Main Primary Room Features A 5-Piece Ensuite with Jacuzzi Tub & His-And-Hers Closets. The Finished Basement Offers Additional Living & Entertaining Space, Complete With A Separate Entrance, 3-Piece Bathroom & Wet Bar. An Unbeatable Location! Enjoy The Convenience Of Being Within Walking Distance To Mount Pleasant GO Station, Schools, Parks, Library & Community Centre. Surrounded By Shopping Plazas, Restaurants, Banks, LCBO & Everyday Essentials. A Perfect Location For Commuters, With Convenient Access To GO Transit & Major Roads. Experience The Best Of Urban Convenience & Comfortable Living In One Of Brampton's Most Desirable Communities. A Home That Truly Has It All! (id:47351)
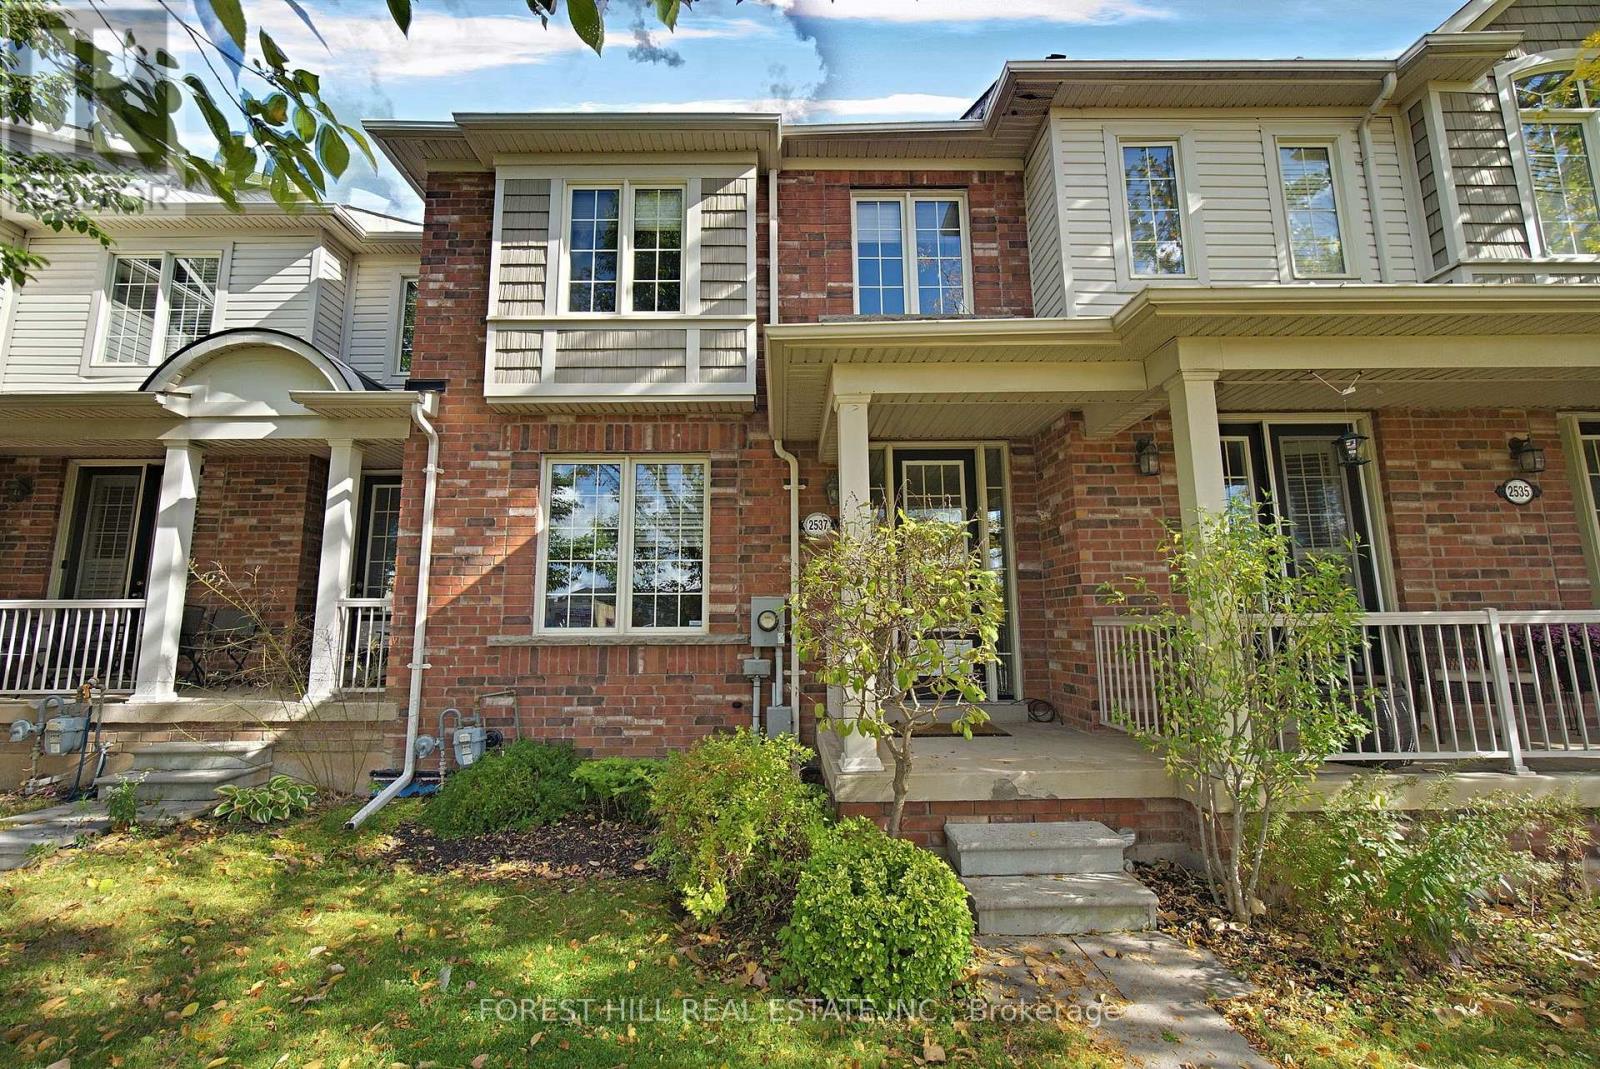
2537 Postmaster Drive
Oakville, Ontario
Welcome to this spacious 2-storey freehold townhouse in the heart of Oakville's highly desirable Westmount community, complete with the feature that's almost impossible to find in a townhouse - a detached double-car garage! The bright, open-concept main floor features 9-ft ceilings, hardwood flooring, pot lights, updated light fixtures and a combined living and dining area with plenty of room to entertain. The family room opens to the eat-in kitchen featuring stainless steel appliances, ample cabinetry and a walkout to the fully fenced private backyard. The detached double garage offers direct backyard access. Upstairs you'll find three spacious bedrooms and 2 full bathrooms. The primary suite features a walk-in closet and ensuite bath. Need more space? The professionally finished basement adds a large rec room that can easily double as a home office, guest space or playroom, plus a full 4-piece bathroom, laundry and plenty of storage. Ideally located just minutes from Oakville Trafalgar Memorial Hospital and close to great schools, parks, trails, shopping, transit and highway access. A fantastic opportunity to lease a full-size home in one of Oakville's most convenient family-friendly communities. (id:47351)
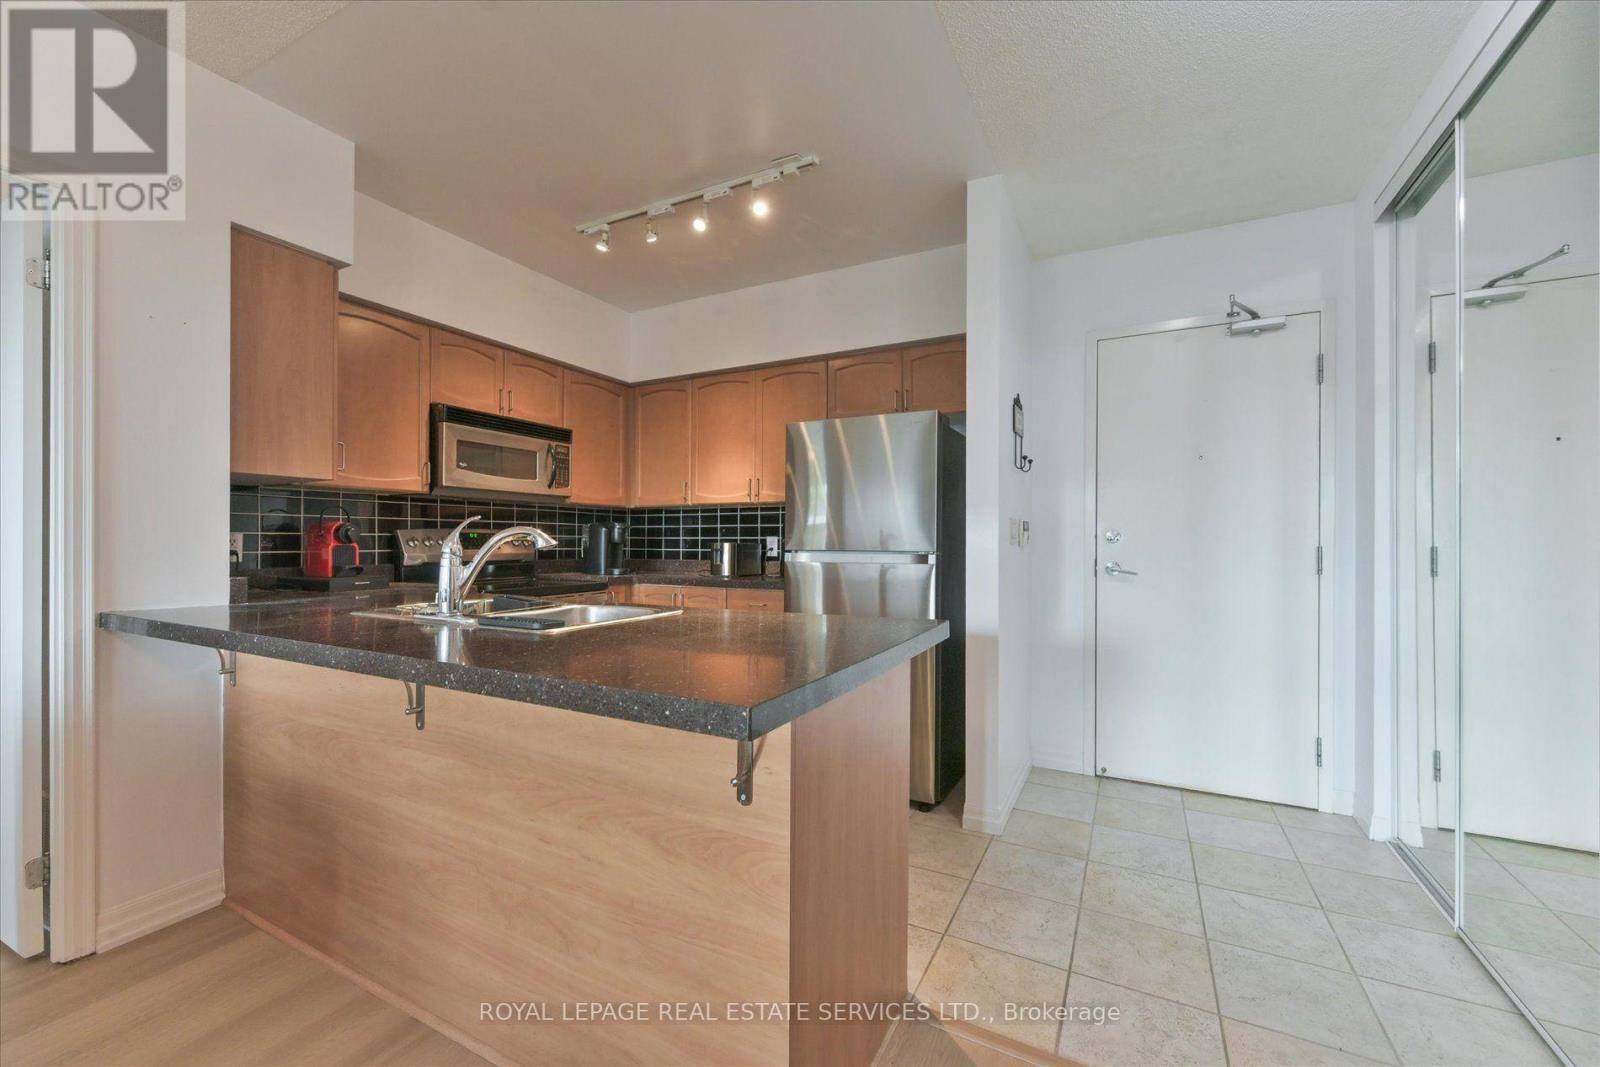
305 - 38 Fontenay Court
Toronto, Ontario
Welcome to The Fountains of Edenbridge. This bright and spacious 2-bedroom plus den, 2-bath suite offers a well-designed open-concept layout with comfortable living and dining areas and a large private balcony. *New laminate flooring throughout, no carpet. The kitchen features stainless steel appliances, granite countertops and ample workspace, making it both functional and inviting. The primary bedroom offers a comfortable retreat, while the second bedroom and versatile den provide excellent flexibility for a home office, reading area or guest space. One parking space and locker are included. Enjoy an impressive collection of building amenities, including an indoor pool, fitness room, guest suites, party room, concierge and visitor parking. Ideally located close to transit, schools, parks, Humber River trails, golf courses and everyday conveniences, this is a great opportunity to enjoy a connected and active Etobicoke lifestyle. (id:47351)
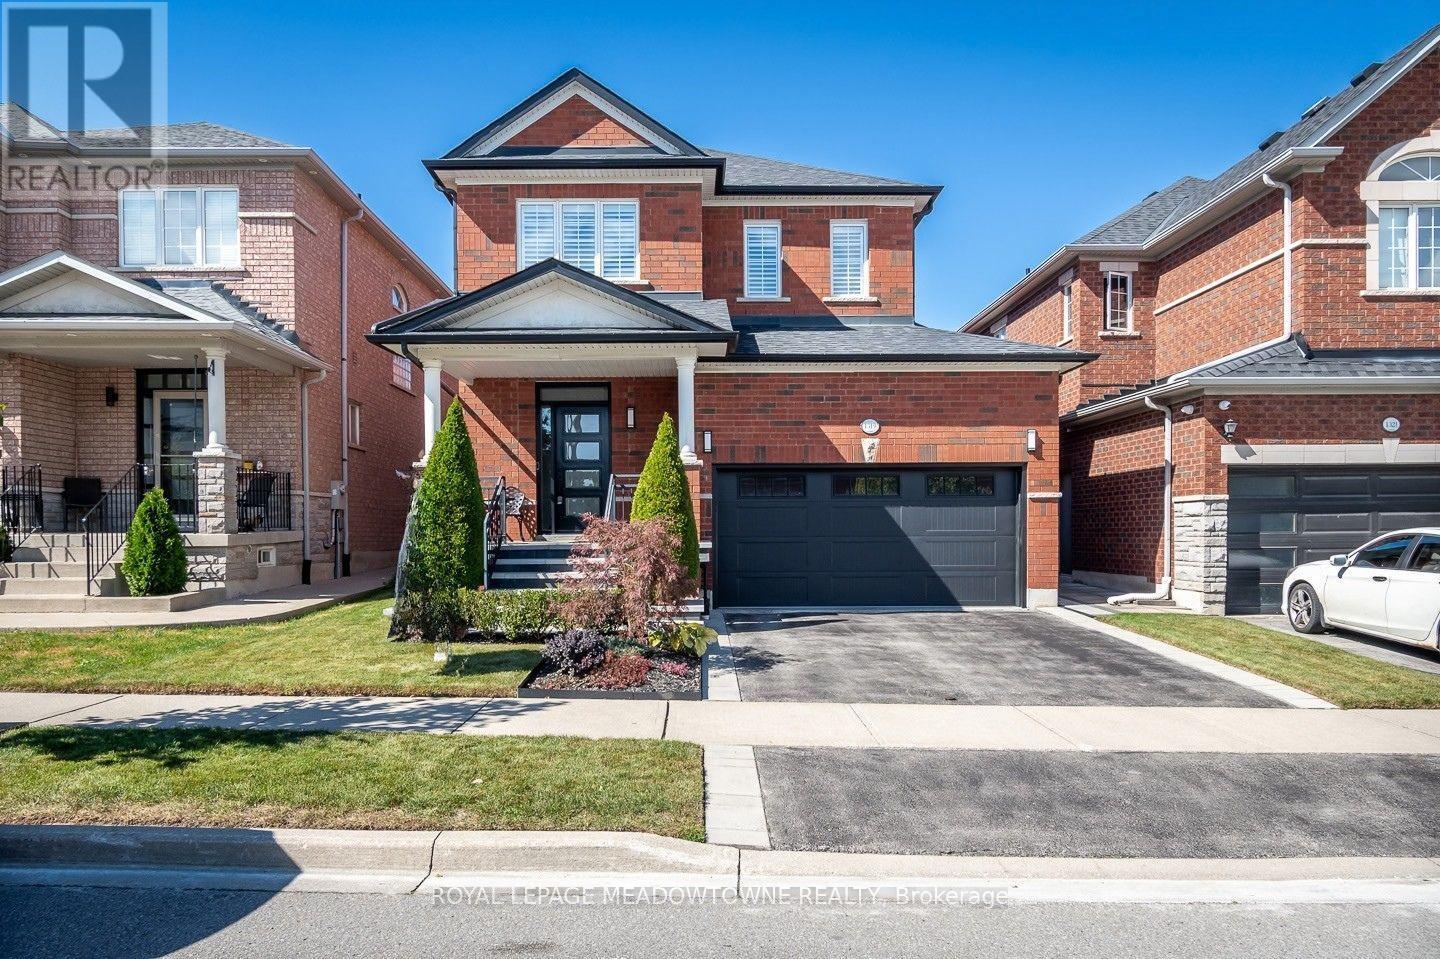
1319 Weller Cross
Milton, Ontario
Welcome to 1319 Weller Crossing, a 3-bedroom, 4-bathroom detached home in Milton's Dempsey neighbourhood, offering inviting spaces inside and out. The main floor features 9' smooth ceilings, California shutters, hardwood flooring and crown mouldings. Enjoy an open-concept living and dining room plus a cozy family room with gas fireplace. The roomy eat-in kitchen offers an abundance of warm-toned cabinetry, generous prep space, stainless steel appliances and direct backyard access. Upstairs, you'll find 3 spacious bedrooms with soft carpet flooring. The primary bedroom includes a walk-in closet and 4-piece ensuite with soaker tub, complemented by a 4-piece main bath and main-floor 2-piece powder room. The beautifully finished basement provides even more room to enjoy, featuring low-maintenance laminate flooring, plenty of pot lights, 2 pc powder room and tons of storage. Professional landscaping enhances both the front and back, while a double-car garage provides total parking for 4 vehicles. Located close to grocery stores, restaurants, a movie theatre, many schools and more, with easy access to Highway 401 and GO Transit. 1319 Weller Crossing combines comfortable everyday living with a convenient Milton location. Come experience it for yourself. (id:47351)
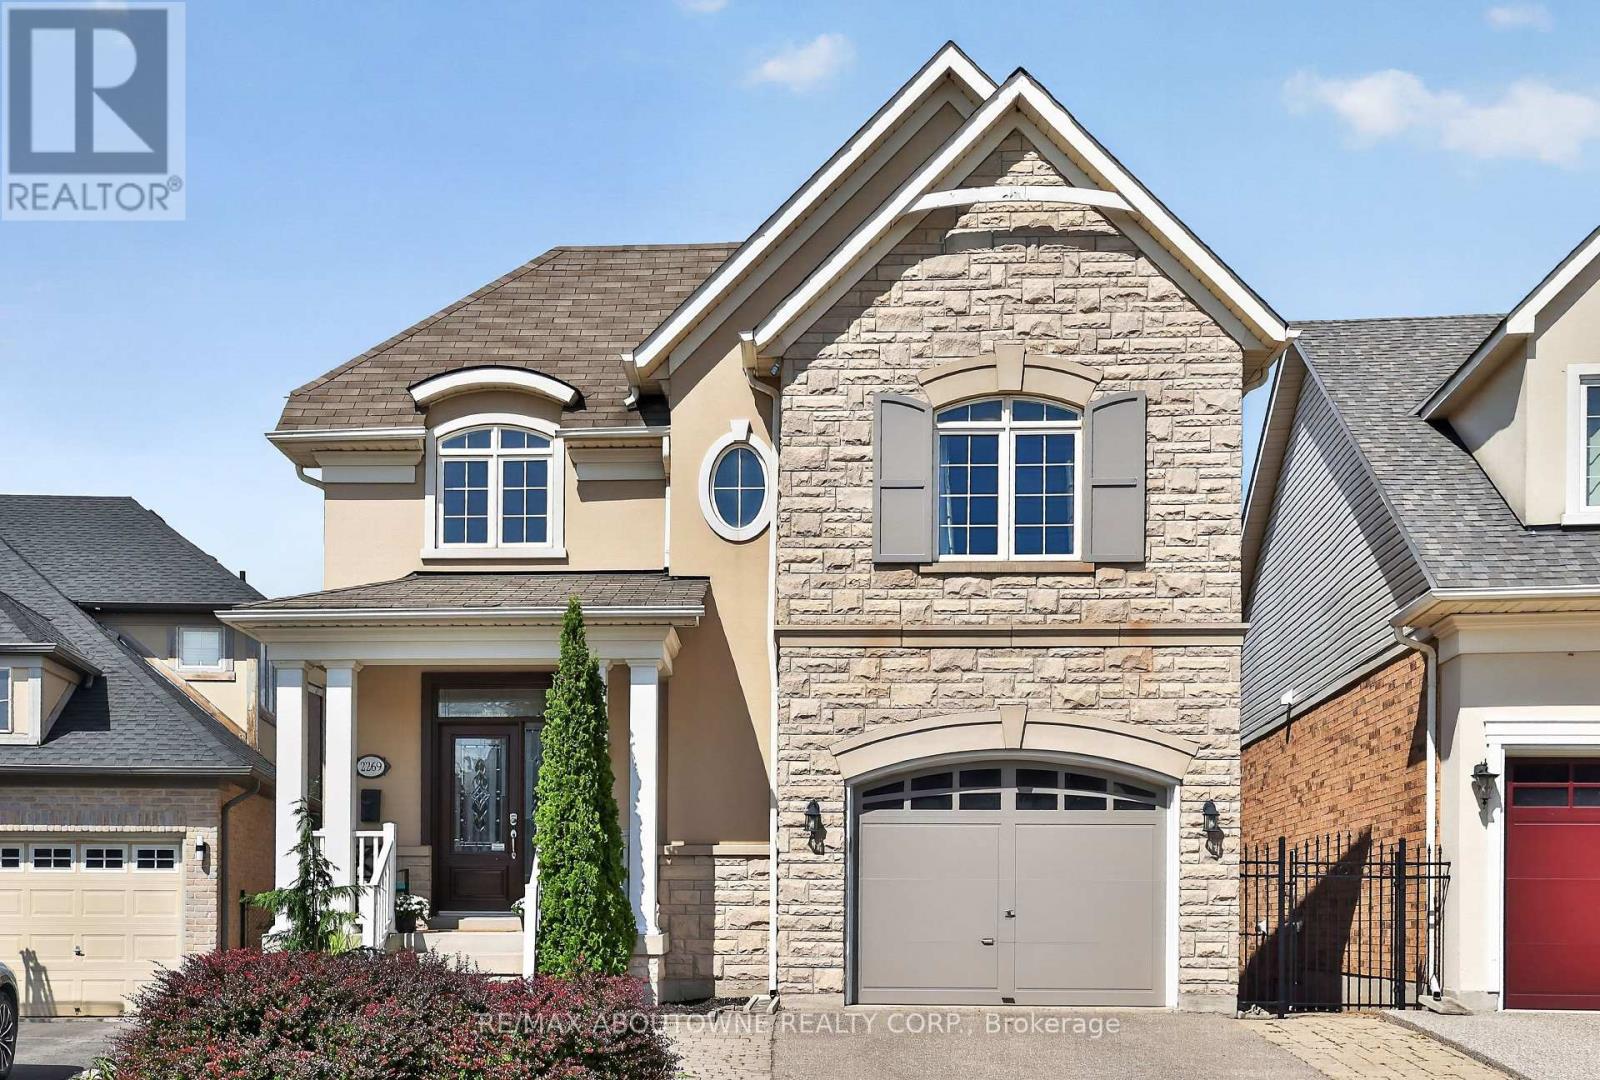
2269 Whitworth Drive
Oakville, Ontario
Welcome to this stunning family home in the prestigious Bronte Creek community of Oakville. Perfectly positioned on a premium ravine lot, this exceptional 4 BED Legend built home offers over 4,100 sq. ft. of fully finished living space on three levels incl a walk out and provides the ultimate blend of comfort and functionality. A striking exterior with timeless curb appeal sets the tone for elegance within. Step through the freshly painted soaring 18' foyer to discover a bright, flowing open-concept layout with 9' ceilings, ceramic tile and hardwood flooring, designer lighting and custom decorative niches that elevate the main living space. The updated gourmet chef's kitchen is a true showpiece featuring custom maple cabinetry, stainless steel premium appliances, granite counters, a large island and a breakfast area with a walk out to a charming new deck. The adjoining spacious family room with new windows and a gas fireplace provides a perfect spot for entertaining or relaxed living. The formal dining and living rooms exude sophistication, ideal for hosting special gatherings. The upper-level features a luxurious primary suite providing a serene escape with a spa-inspired 5 pc. ensuite and a large walk-in closet. Three additional spacious bedrooms, a large 5-piece bath and laundry room complete the upper level. The bright fully finished lower level adds exceptional versatility with a walk out to the rear gardens, a rec room with gas fireplace and wet bar, an updated 3-piece bath and ample storage ideal for growing families. Backing onto a ravine, your own private backyard oasis is an entertainer's dream. The fully fenced lot showcases professionally landscaped gardens featuring mature trees and a large stone patio offering outdoor enjoyment in every season. Located just steps to Bronte Prov. Park and nature trails, and minutes to highways, top-rated schools, shopping and the hospital...this Bronte Creek gem is a rare opportunity not to be missed. (id:47351)

91 Valecrest Drive
Toronto, Ontario
A singular modern masterpiece in prestigious Edenbridge-Humber Valley, 91 Valecrest Drive offers an extraordinary combination of architectural distinction, privacy and serene ravine views. Offered at $8,988,800, this exceptional estate showcases European-imported finishes, soaring ceilings and meticulous attention to detail throughout. The Italian-imported kitchen features a butler's pantry and custom mechanical quartz island, creating a spectacular setting for everyday living and grand-scale entertaining. Resort-inspired amenities include an indoor pool and hot tub, state-of-the-art gym, impressive wine cellar, elevator, Control4 home automation and a custom rooftop pergola. Exceptional security features include break-resistant windows and doors and an integrated security system.The magnificent primary suite is complete with a wraparound balcony overlooking the ravine. A heated driveway and walkways, together with a bespoke two-level garage lift and display, complete this remarkable residence. A rare opportunity for the discerning buyer seeking uncompromising luxury, privacy and security in one of Toronto's most coveted communities. (id:47351)

91 Valecrest Drive
Toronto, Ontario
A singular modern masterpiece in prestigious Edenbridge-Humber Valley, 91 Valecrest Drive is offered for lease fully furnished at $34,000 per month. Short-term lease arrangements may be considered. This exceptional estate combines architectural distinction, privacy and serene ravine views with European-imported finishes, soaring ceilings and meticulous attention to detail throughout. The Italian-imported kitchen features a butler's pantry and custom mechanical quartz island, creating a spectacular setting for everyday living and grand-scale entertaining. Resort-inspired amenities include an indoor pool and hot tub, state-of-the-art gym, impressive wine cellar, elevator, Control4 home automation and a custom rooftop pergola. Exceptional security features include break-resistant windows and doors and an integrated security system. The magnificent primary suite features a wraparound balcony overlooking the ravine. A heated driveway and walkways, together with a bespoke two-level garage lift and display, complete this remarkable residence. A rare opportunity to enjoy fully furnished luxury living, privacy and security in one of Toronto's most coveted communities. (id:47351)
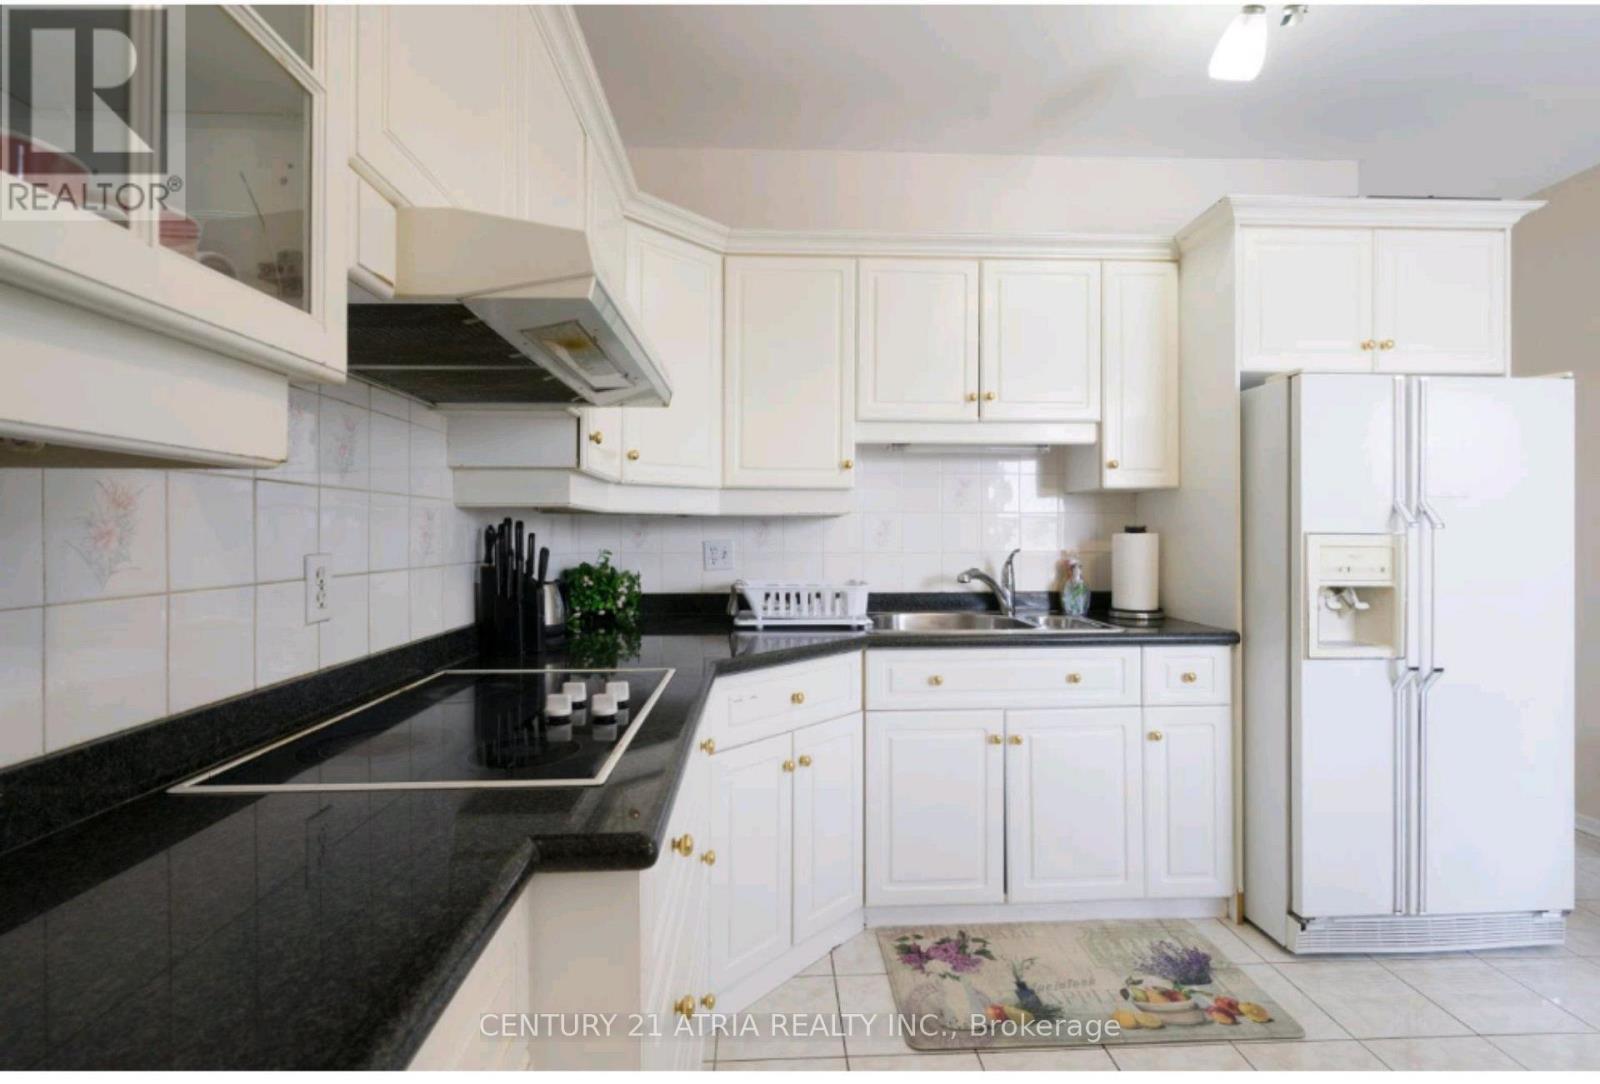
2nd Floor - 3199 Dufferin Street
Toronto, Ontario
Spacious & Fully Furnished 3-Bedroom Apartment Near Yorkdale Mall! Welcome to this bright, spacious, and fully furnished 3-bedroom apartment, ideally located just minutes from Yorkdale Shopping Centre. Each generously sized bedroom is furnished with a queen-size bed, providing comfortable accommodations for families, professionals, or students. The unit features a large, upgraded kitchen with granite countertops and a dining table, plus an open-concept living area furnished with comfortable sofas and sofa beds-perfect for relaxing or entertaining. Enjoy the added convenience of having your own private washer and dryer, along with 2 parking spaces. Excellent location with approximately a 15-minute walk to Yorkdale Subway Station and a bus stop conveniently located right outside the building. Quick and easy access to Highways 400 and 401, Yorkdale Shopping Centre, grocery stores, restaurants, and numerous amenities. Approximately 15 minutes to Pearson International Airport and 26 minutes to Downtown Toronto. A fantastic opportunity for those seeking a comfortable, fully furnished home in a convenient, well-connected location. (id:47351)
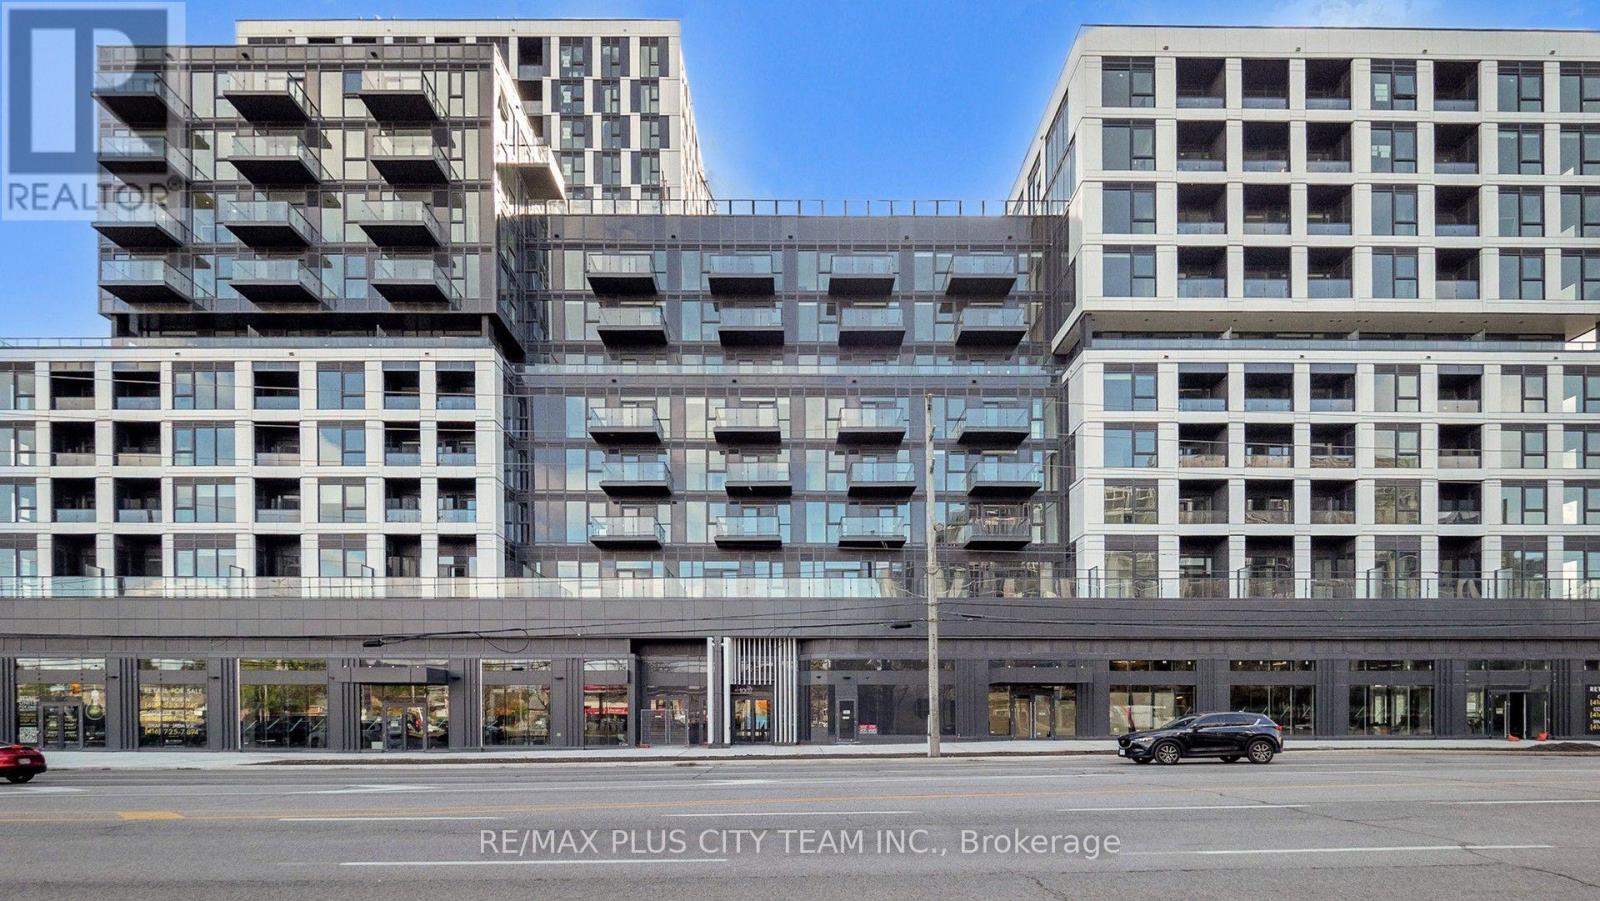
302 - 1007 The Queensway
Toronto, Ontario
Welcome to this brand-new 3-bedroom, 2-bathroom suite at Verge Condos, a contemporary RioCan Living residence in vibrant South Etobicoke.Thoughtfully designed for families and professionals alike, this bright, spacious home offers a smart open-concept living and dining area, modern kitchen with full-sized appliances, and quality finishes throughout. The generous primary bedroom features ample closet space and a private 3-piece ensuite, while the two additional bedrooms provide flexibility for children, guests, or a home office.Step out onto your private balcony-an inviting space to relax and unwind. Ideally located near transit, major highways, shopping, restaurants, and everyday amenities, this exceptional suite offers effortless access to everything Toronto has to offer. Be the first to call this stylish and functional home your own. (id:47351)
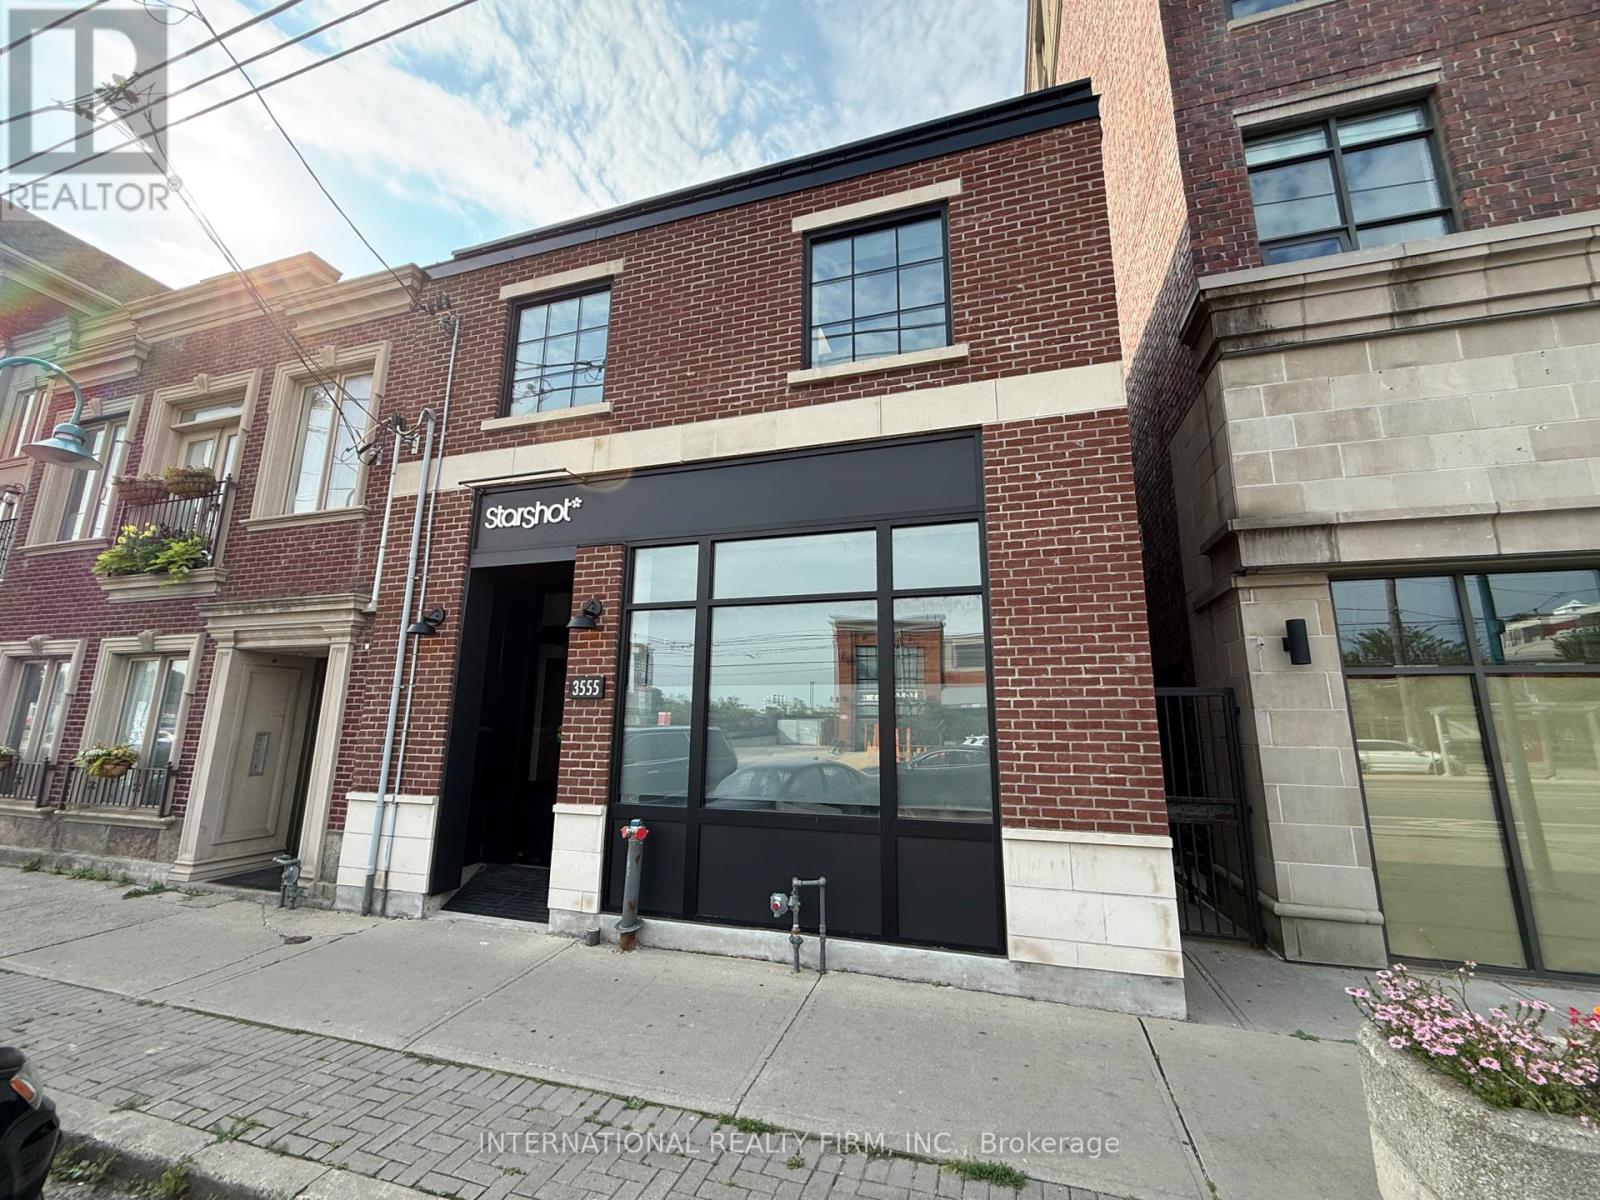
3555 Lake Shore Boulevard W
Toronto, Ontario
Rarely does an offering of this caliber come to market. An exceptional opportunity to acquire a freestanding, freehold two-storey commercial office building in Etobicoke's established Long Branch district. The property offers approximately 6,200 sq. ft. of finished, vacant space on approximately 0.27-acre site (plus parking lot at the rear of 139' x 78'. 2 separate PIN's) providing an outstanding opportunity for an owner-user, professional firm, medical user or investor seeking a high-quality standalone commercial property. Extensive, professionally curated renovations were completed in 2025, representing an investment of over $500,000 and transforming the property into a virtually brand-new facility.The building showcases exceptional quality finishes and modernized interior and exterior improvements, offering a truly turnkey environment where a user can walk in, turn on the lights and begin operating. Any company would be proud to call this impressive property its place of business.The efficient two-storey configuration offers approximately 3,100 sq. ft. per floor and provides flexibility for a single user, multiple users or an owner-user seeking to occupy one portion while leasing the balance, subject to permitted uses. A significant advantage is the approximately 24 surface parking spaces, providing a level of on-site private parking rarely available for an office property of this size or location. The property also benefits from direct Lake Shore Boulevard West exposure and convenient access to the Gardiner Expressway, Highway 427 and TTC services. An extraordinary opportunity to acquire a substantially renovated, complete turnkey commercial property offering vacant possession, exceptional parking, premium finishes and a rare combination of quality, functionality and prominence in west Toronto. (id:47351)

3052 Parkerhill Road
Mississauga, Ontario
Residential Zoned Land measuring 96ft wide by 299ft deep backing onto private greenspace. Prominently located in the heart of Cooksville, the Property presents the unique opportunity to acquire 2/3 of an acre within one of Mississauga's central communities. The Property is positioned steps from the Cooksville GO Train, Hurontario & Dundas LRT Station and MiWay bus stop, providing for tremendous transit connectivity, with Downtown Toronto, City Centre and Pearson Airport accessible within a 30 minute commute. Lots Of High-Rise & Low-Rise Re-development In The Area. Enjoy the many amenities of Central Mississauga with trails, parks, restaurants and local businesses all located within a short walking distance. No Plans have been submitted providing Purchaser with flexibility to influence any re-development. Existing Bungalow On Property. Original Owner since 1952. Home is in livable condition and can easily be rented while working on plans. Separate entrance into the basement. Potential for land assembly with neighboring properties. (id:47351)

3052 Parkerhill Road
Mississauga, Ontario
Residential Zoned Land measuring 96ft wide by 299ft deep backing onto private greenspace. Prominently located in the heart of Cooksville, the Property presents the unique opportunity to acquire 2/3 of an acre within one of Mississauga's central communities. The Property is positioned steps from the Cooksville GO Train, Hurontario & Dundas LRT Station and MiWay bus stop, providing for tremendous transit connectivity, with Downtown Toronto, City Centre and Pearson Airport accessible within a 30 minute commute. Lots Of High-Rise & Low-Rise Re-development In The Area. Enjoy the many amenities of Central Mississauga with trails, parks, restaurants and local businesses all located within a short walking distance. No Plans have been submitted providing Purchaser with flexibility to influence any re-development. Existing Bungalow On Property. Original Owner since 1952. Home is in livable condition and can easily be rented while working on plans. Separate entrance into the basement. Potential for land assembly with neighboring properties. (id:47351)
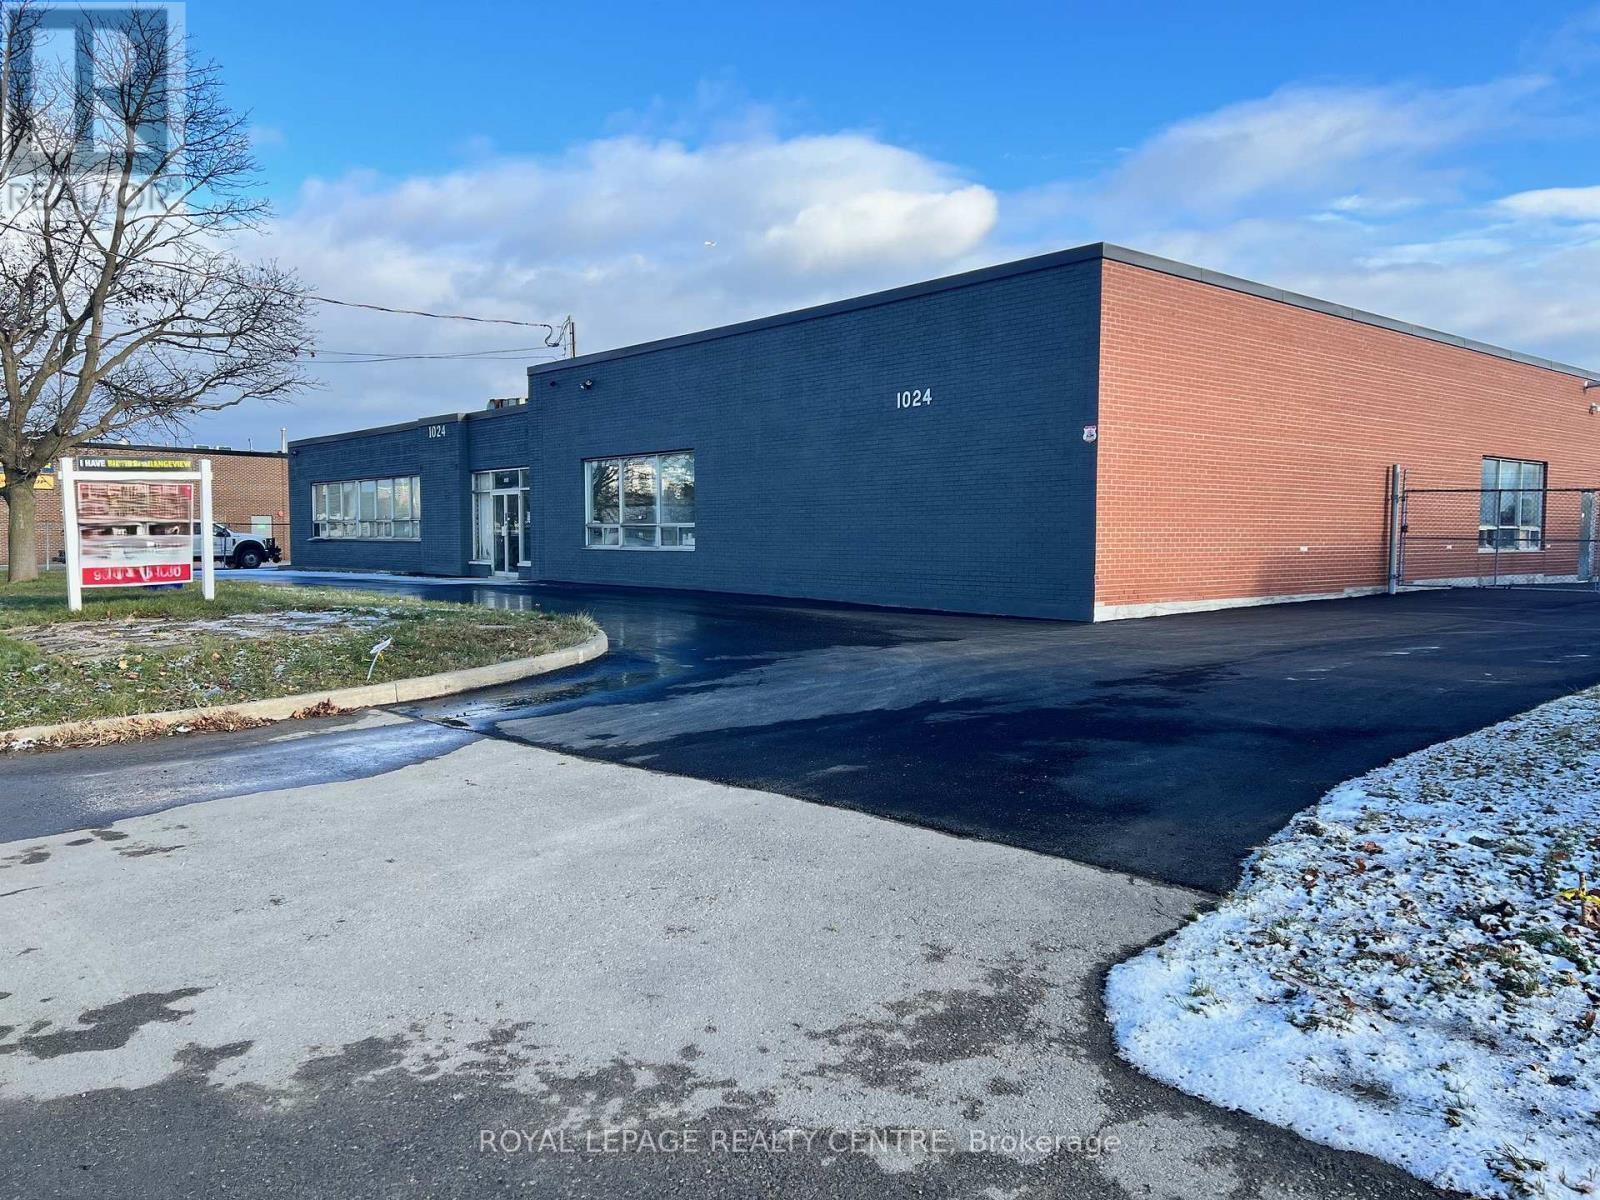
1024 Rangeview Road S
Mississauga, Ontario
9316 Sq Feet In Prime Mississauga Location Close To Lakeshore Rd And QEW. 11 Foot Clear Height. Just Installed Drive in Door, 16 Feet Wide x 11 Feet High. Landlord Is Currently Upgrading Washrooms And Foyer. Just Sprayed Unit (2025). On Going Cleaning Unit As Well. Lighting And Heating Systems Have Been Upgraded (2025). Parking Lot Recently Re Paved (2025). Zoned E2 - 21 Employment Co-Operating Agents To Confirm With The City Of Mississauga. All Uses Prior To Any Written Offers To Lease. (id:47351)
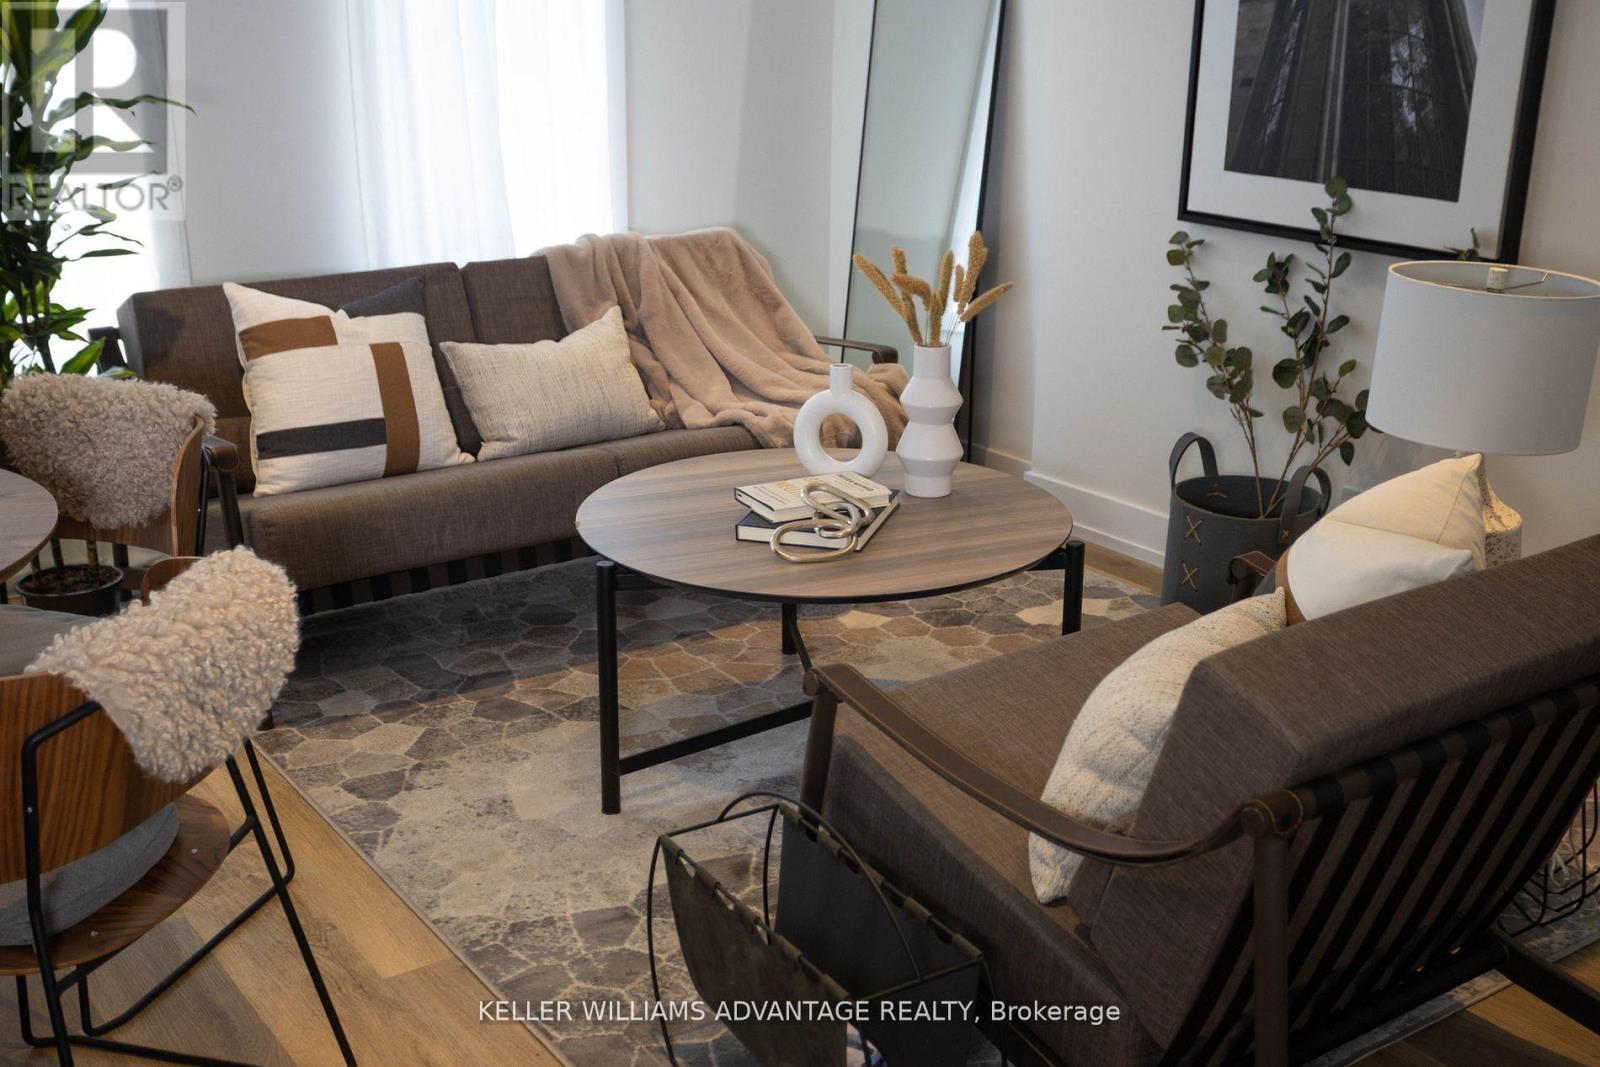
Unit 3 - 12 Batavia Avenue
Toronto, Ontario
Welcome to FoxySuites luxury living! Each apartment features contemporary design and premium finishes. Built ultra energy-efficient over 40% above building code every unit provides exceptional year-round comfort. Enjoy your private front door, backyard BBQ area, dedicated bike parking, snow-melted walkways, and advanced AI security cameras. Outstanding local amenities, excellent walkability, and transit convenience just steps away. Understanding today's rental market, the landlord fully supports tenants having a roommate to help reduce living costs through approved co-living arrangements (conditions apply) compliant with all local bylaws. Truly move-in ready. All inclusive including wifi. (id:47351)
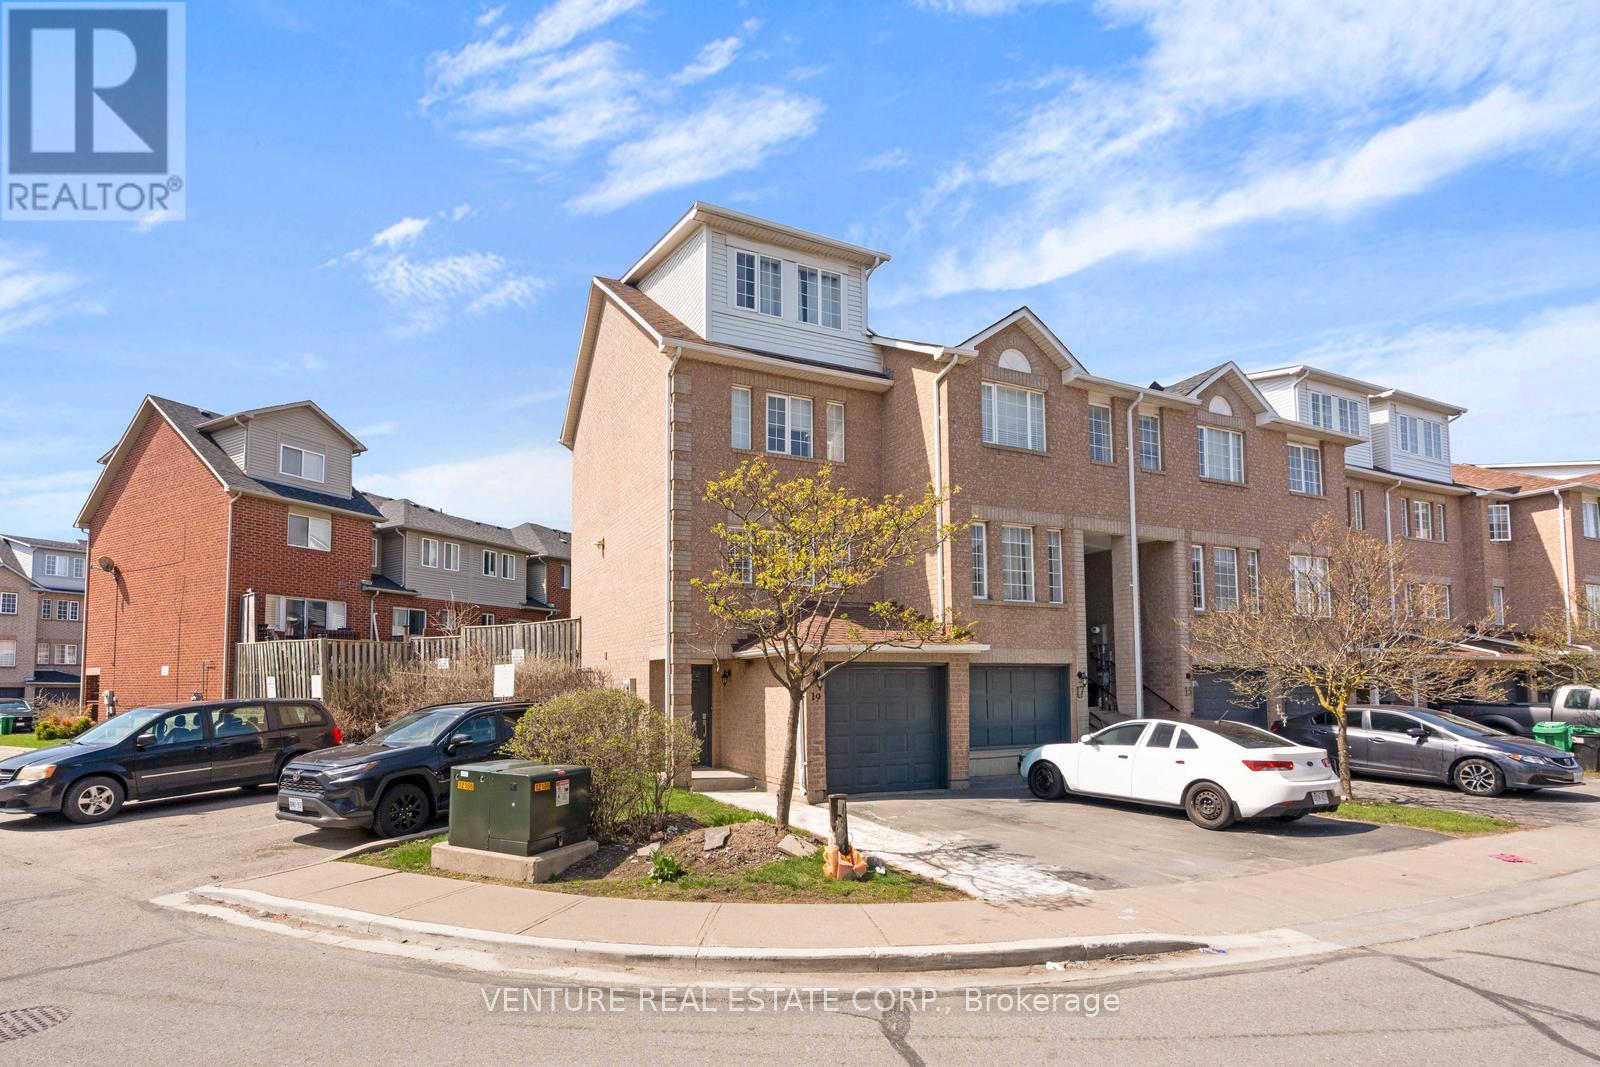
19 Spadina Road
Brampton, Ontario
**POWER OF SALE** Approx. 1,500 sq. ft. end/corner townhome in sought-after Northwest Brampton. Bright and spacious 3-bedroom, 2.5-bath home featuring an oversized third-floor primary bedroom with a 4-piece ensuite. The second floor offers two additional bedrooms and a full bathroom. Enjoy an open-concept layout with an oversized living room and walkout to a private, fenced patio/yard. Kitchen equipped with stainless steel appliances. Laminate flooring throughout. Ideally located close to parks, schools, transit, shopping, Highway 410 and all major amenities. (id:47351)
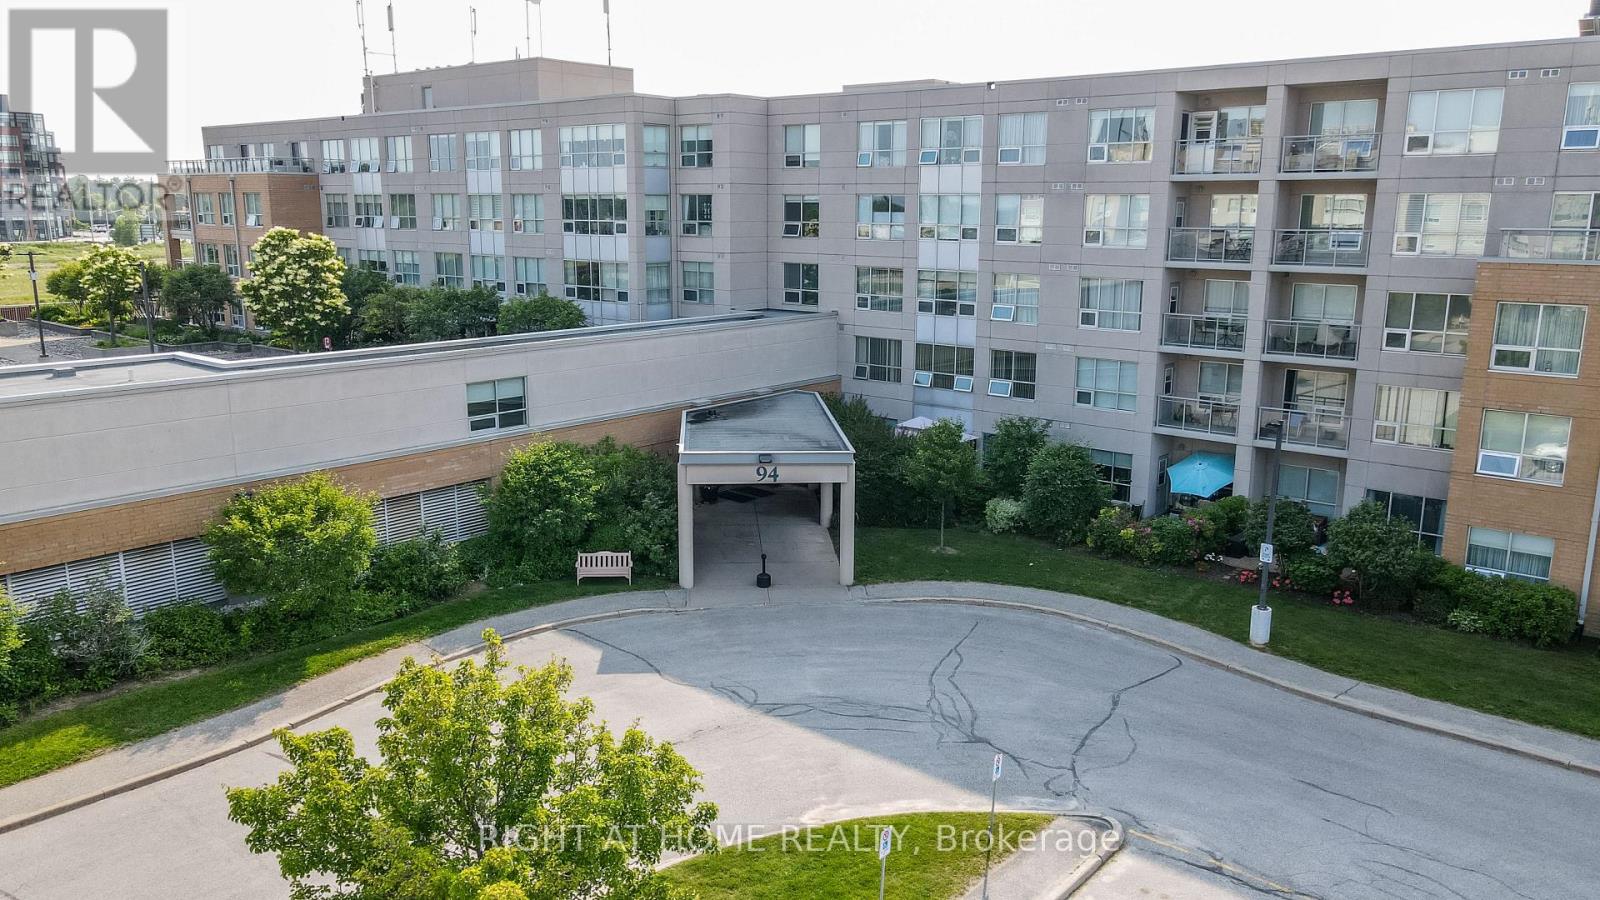
203 - 90 Dean Avenue
Barrie, Ontario
***This is a Seniors over 60+ Building*** The Terraces of Heritage Square is an Adult over 60+ building. These buildings have lots to offer, Party rooms, library, and a second level roof top gardens. Ground floor lockers and parking. |These buildings were built with wider hallways with hand rails and all wheel chair accessible to assist in those later years of life. It is independent living with all the amenities you will need. Walking distance to the library, restaurants and shopping. Barrie transit stops right out front of the building for easy transportation. This lovely Oro has North West Exposure with a balcony to watch the sunsets. It has all new flooring, freshly painted, new appliances and new counter in the kitchen. The bathroom has a one piece walk in shower with safety handles and a heat lamp for those cool mornings. This suite is move in ready. Open House Tour every Tuesday at 2pm sharp. We meet at the lobby of 94 Dean. (id:47351)
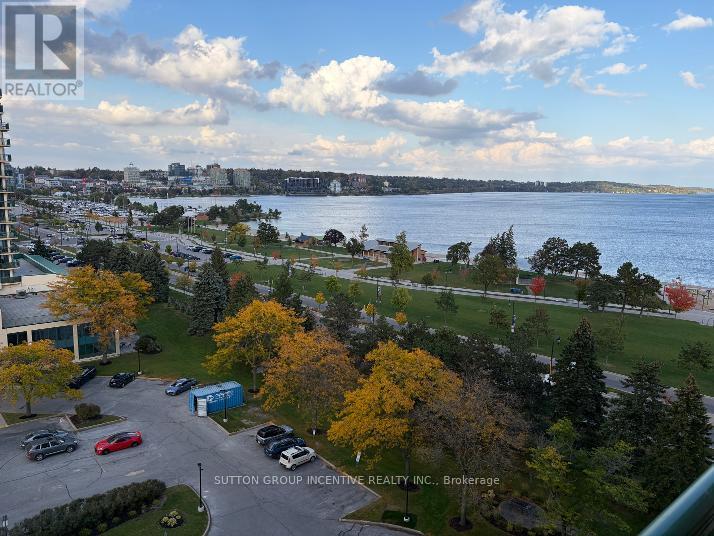
1105 - 75 Ellen Street
Barrie, Ontario
Welcome to The Regatta at Barrie's Waterfront! Perched on the 11th floor, Unit 1105 offers breathtaking, unobstructed panoramic views of Kempenfelt Bay paired with modern, turn-key convenience. Unlike standard units, this exceptional 1-bedroom suite was fully renovated in 2019, transforming the space into a sleek, contemporary retreat with high-end finishes throughout. Step inside to an airy, open-concept living and dining area highlighted by durable luxury vinyl plank (LVP) flooring and large windows framing stunning water vistas. The redesigned kitchen features elegant stone countertops, crisp contemporary cabinetry, and newer appliances, seamlessly connecting to the living space for effortless entertaining. Walk out to your private covered balcony to enjoy morning coffee or evening sunsets over the bay.The spacious primary bedroom includes a walk-in closet and easy access to the updated bathroom, beautifully redesigned with a modern walk-in shower and upgraded vanity. Complete with convenient in-suite laundry and an owned covered garage parking space.The Regatta offers true resort-style living with top-tier amenities: an indoor pool, hot tub, sauna, fitness centre, party room, guest suite, and gated entry. Located steps from the waterfront trails, Centennial Beach, vibrant downtown Barrie dining, boutique shopping, and the Allandale Waterfront GO Station. Move right in and start enjoying maintenance-free waterfront living at its finest! (id:47351)
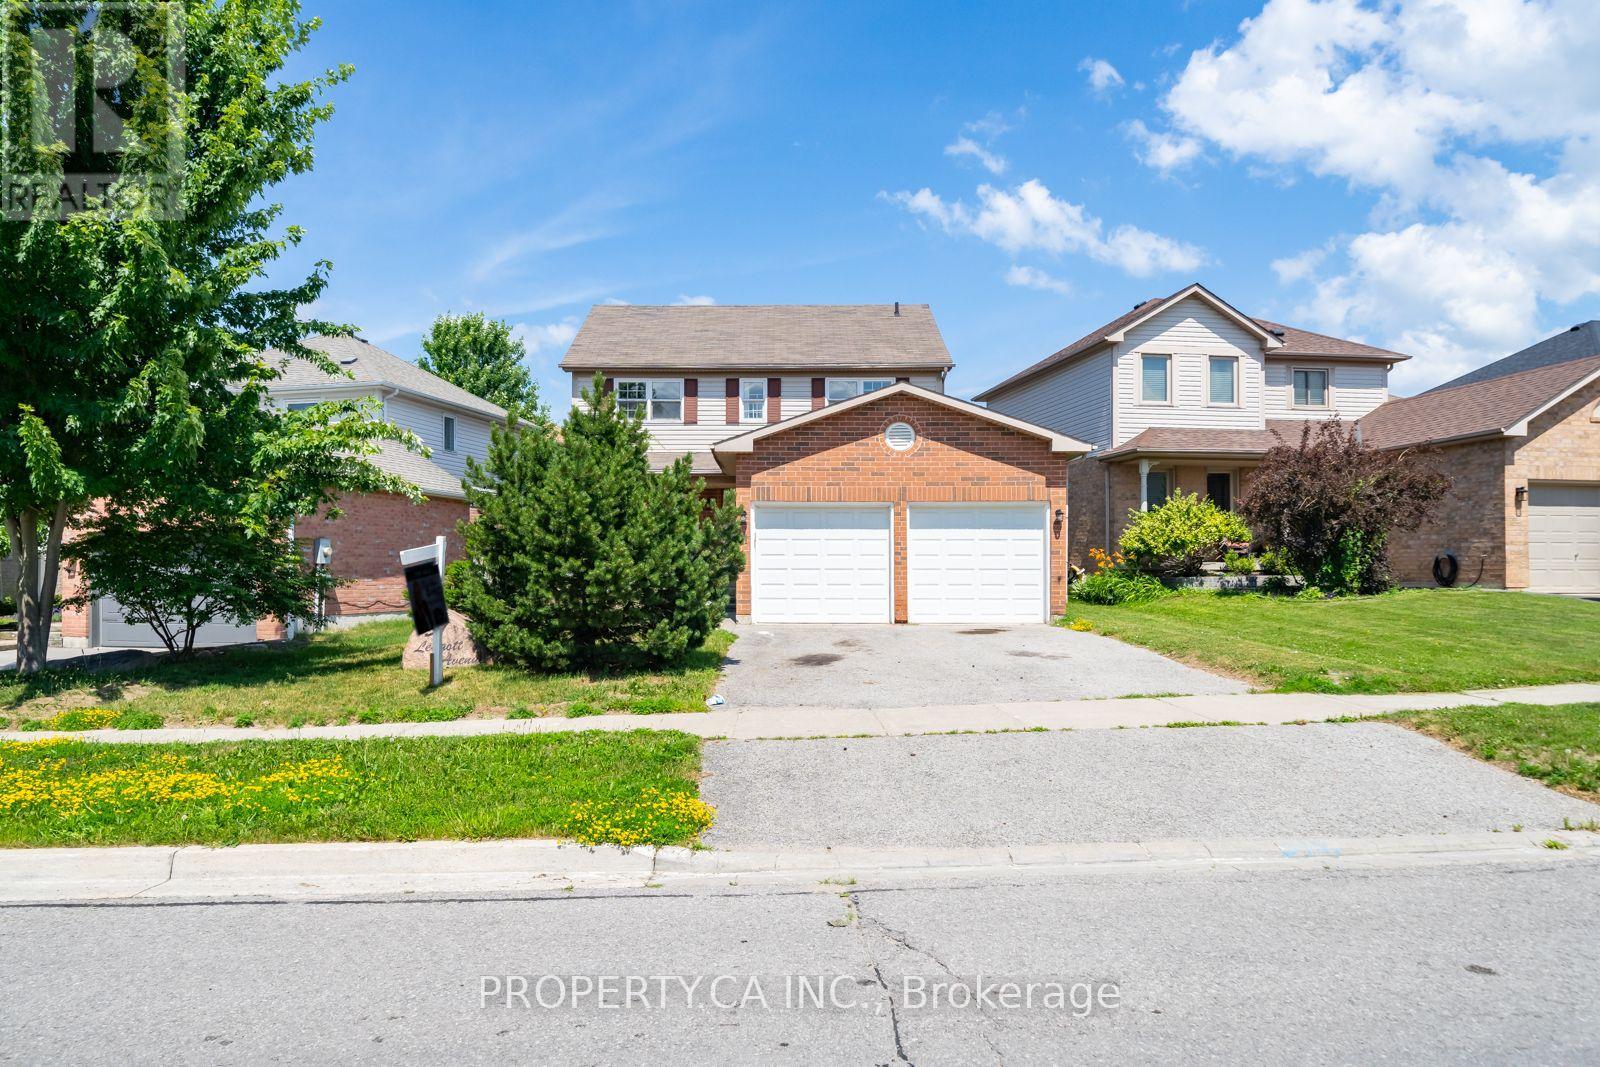
51 Leggott Avenue
Barrie, Ontario
Welcome to this exceptional opportunity to own a spacious family home in the highly sought-after Painswick North community of Barrie. Offered as a Power of Sale, this 3-bedroom, 2.5-bathroom home presents incredible value for first-time buyers, growing families, renovators, and investors alike. Situated on a quiet, family-friendly street in a community featuring a playground, this home is ideally located just minutes from Highway 400, the GO Station, Costco, top-rated schools, parks, beaches, and everyday amenities. Inside, you'll find a bright and functional layout with generously sized principal rooms, hardwood flooring throughout the living and dining rooms, and endless potential to make the space your own. The spacious primary retreat features a walk-in closet and a 4-piece ensuite, while the large, fully fenced backyard offers a deck, perfect for summer entertaining. A full double-car garage provides ample parking and additional storage. This property is a true blank canvas awaiting your personal vision and finishing touches. Property and all inclusions are being sold in "as-is, where-is" condition. The Seller makes no representations or warranties of any kind. Don't miss this outstanding opportunity to own in one of Barrie's most desirable neighbourhoods. (id:47351)
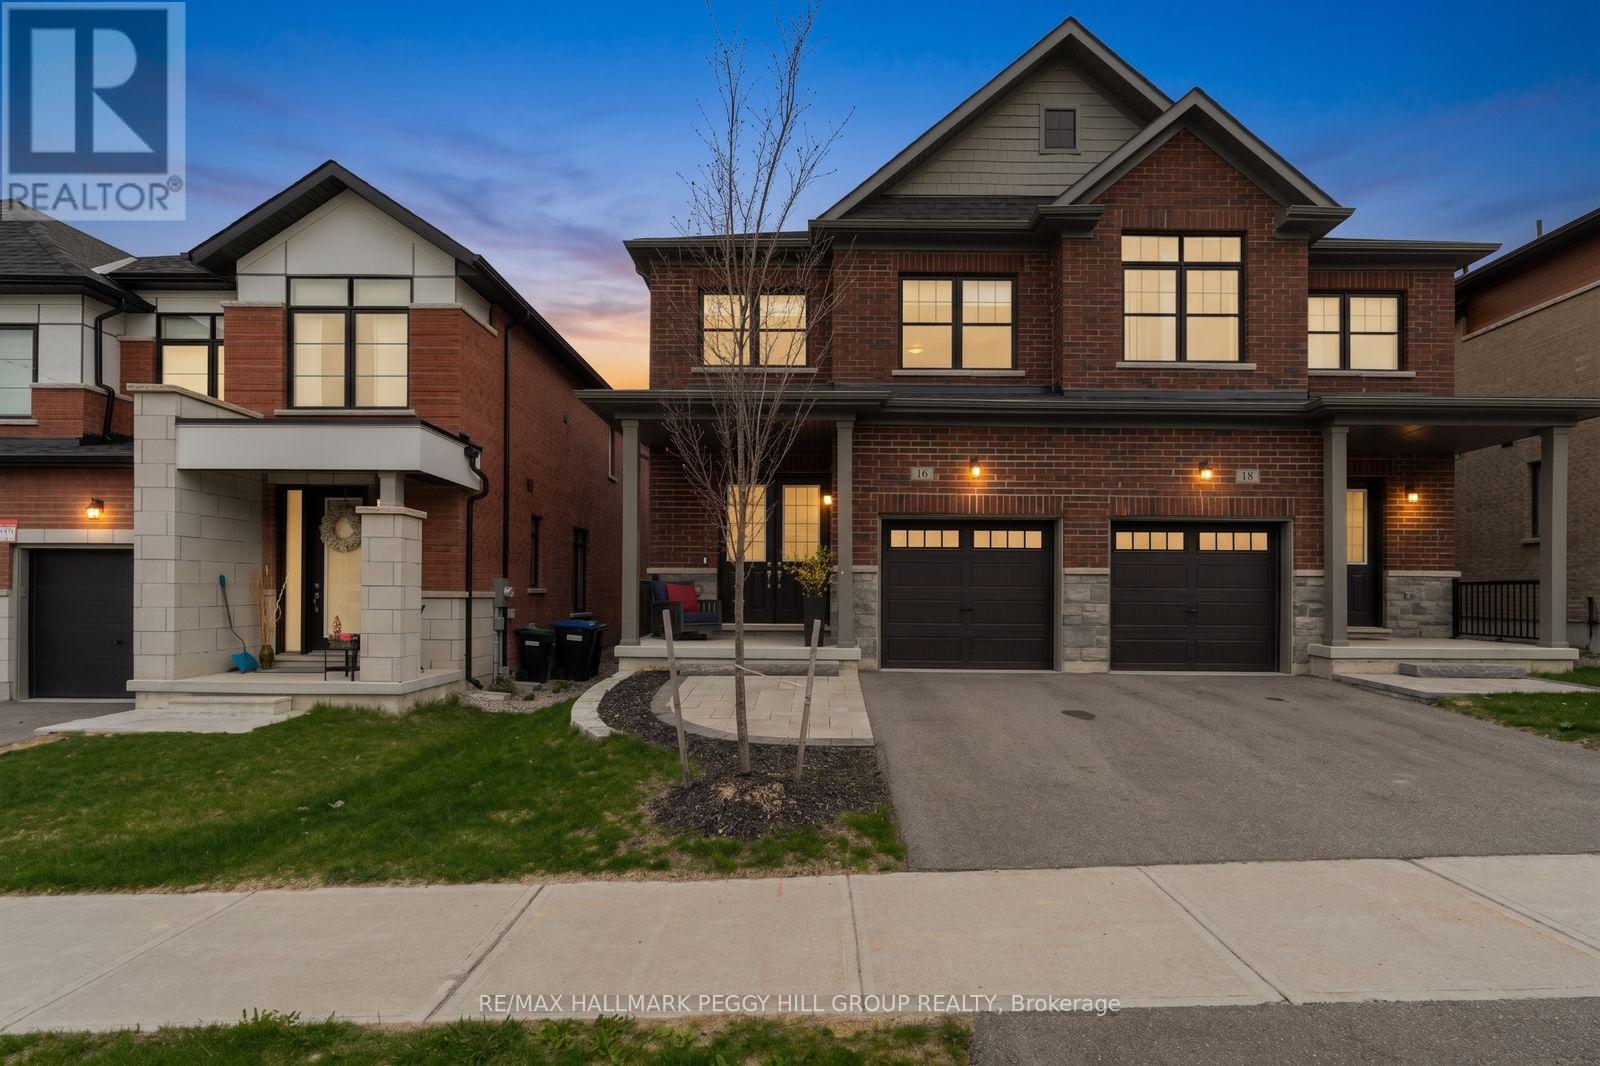
16 Daffodil Road
Springwater, Ontario
BEAUTIFULLY UPGRADED MIDHURST HOME BUILT IN 2023 WITH HIGH-END FINISHES & A BACKYARD MADE TO ENJOY! Swing open the double front doors and settle into a beautifully finished home with a bright open layout, 9 ft smooth ceilings, an upgraded kitchen and a gas fireplace that makes evenings at home feel even better. The kitchen offers quartz countertops, upgraded cabinetry, a pantry, subway tile backsplash, stainless steel appliances and an extended island with breakfast bar seating, giving you a comfortable place for everything from quick breakfasts to dinner at home. The family room features a coffered ceiling and gas fireplace, while custom window coverings add a finished touch throughout. Upstairs, the spacious primary bedroom offers a walk-in closet and private ensuite with a stone-topped double vanity and glass-enclosed shower, while two additional bedrooms leave room for family, guests or a home office. The backyard gives you another place to enjoy the home with a patio, deck and decorative privacy fencing, while the attached garage adds everyday convenience. Close to Adam Elliott Park, local trails, Springwater Provincial Park, Simcoe County Forest and Snow Valley Ski Resort, this beautifully upgraded home for lease puts parks, recreation and the Midhurst lifestyle close to home. (id:47351)
184 Madelaine Drive
Barrie, Ontario
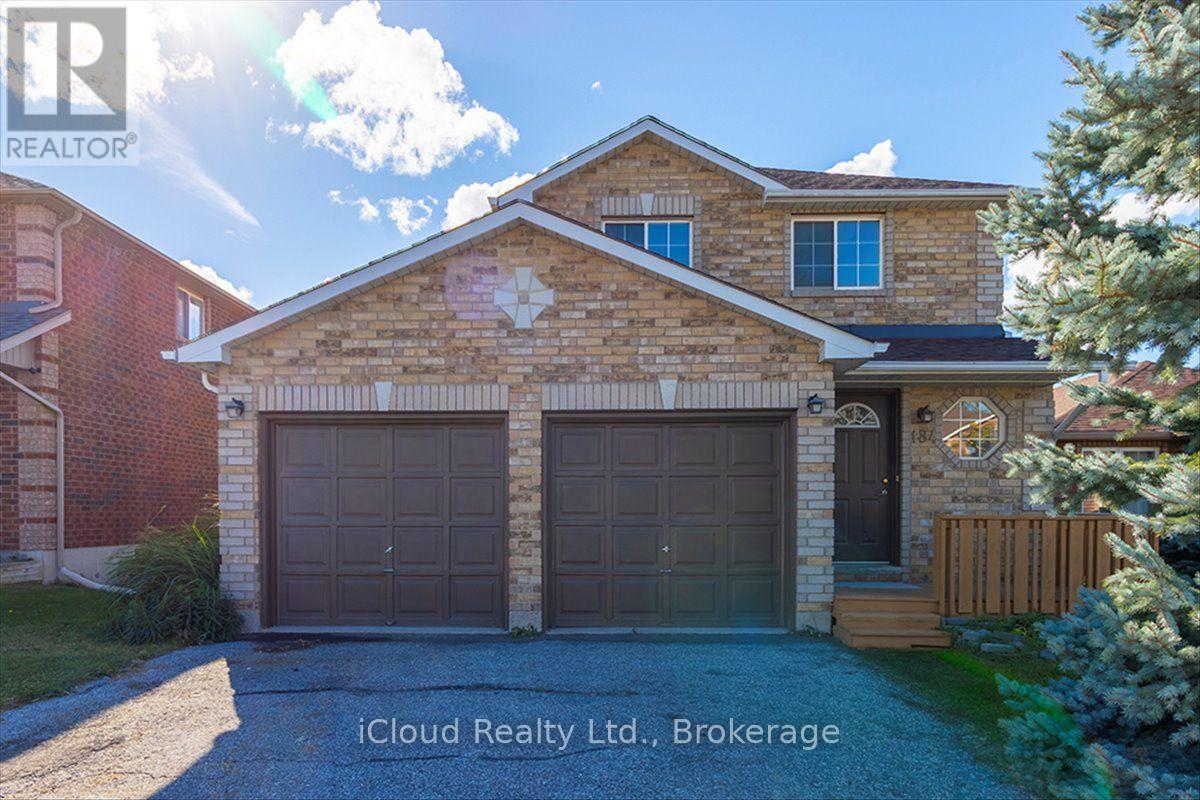
Beautifully renovated and designed for everyday living and effortless entertaining, this **3-bedroom, 3-bathroom South Barrie home** offers an open-concept layout, a double-car garage with interior access, a finished basement and a generous backyard. Upgraded hardwood flooring sets the tone for the beautifully reimagined interior. The expansive main floor brings the living, dining and kitchen spaces together, creating an inviting setting for everything from quiet evenings to lively gatherings. At its heart, the striking kitchen showcases **quartz countertops and backsplash, an oversized centre island with stone waterfall sides, and brand-new stainless steel appliances**. A fully renovated powder room and direct entry from the garage complete this thoughtfully updated level. Upstairs, three spacious bedrooms each offer generous closet space, while the fully renovated, spa-inspired main bathroom adds a touch of everyday luxury. The finished basement provides additional living space with an open-concept recreation area and a 3-piece bathroom-ideal for movie nights, a home gym, a playroom or hobbies. Set on a large lot, the home also offers plenty of backyard space for outdoor dining, summer entertaining, gardening and play. The surrounding **Painswick South community** offers schools, parks and everyday conveniences. Enjoy nearby Madelaine Park's playground, baseball field and walking paths, along with the community resources at the Painswick Branch of the Barrie Public Library. Shopping, dining and services at Park Place on Mapleview Drive East add to the Barrie South GO Station and Highway 400 supports commuting and travel throughout the region. **A standout kitchen, beautifully updated interiors and space to enjoy both indoors and out-welcome home to 184 Madelaine Drive.** (id:47351)
34 Bird Lake Trail
Whitewater Region, Ontario
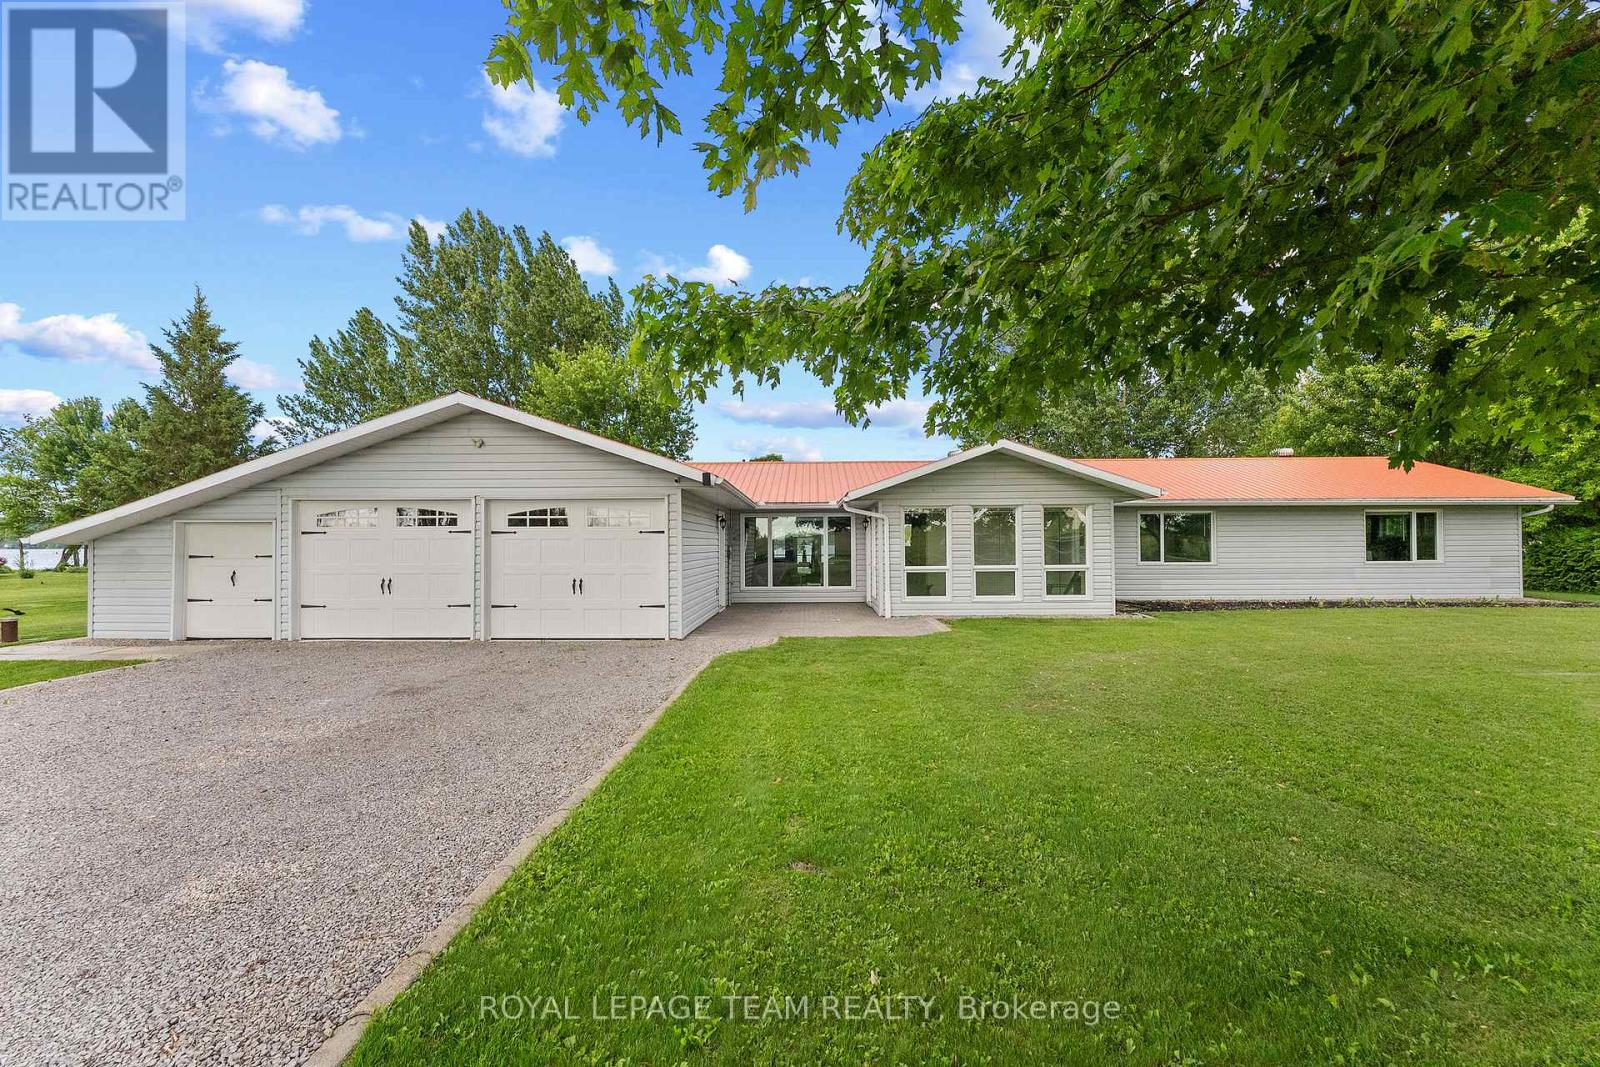
Just an hour to Ottawa's west end and tucked away on a secluded 1-acre waterfront lot just off Highway 17 this turn-key, wheelchair-accessible bungalow offers the best of both worlds-peaceful waterfront views from the backyard and beautiful open farm fields stretching out in front. Inside, you'll find over 2,000 sq. ft. of beautifully renovated living space with butcher-block countertops, luxury vinyl flooring, glossy porcelain tile, and a bright, modern feel throughout. The oversized family room is a favourite, with panoramic windows overlooking the water and a cozy propane fireplace. There's also a dedicated hot tub room, a spacious mudroom, and an attached double garage with plenty of extra storage for all your gear. Love the outdoors? You'll have access to a stunning 3,000+ acre lake stretching approx 16 km, and depths of 200ft known for incredible fishing, including pike, pickerel, musky, and bass. In the winter, the annual ice fishing derby brings the community together, while the nearby Algonquin Trail offers endless trails, ATVing, and snowmobiling adventures year-round. You're only 20-25 minutes to Pembroke Regional Hospital, Renfrew Victoria Hospital, and everyday amenities, about 35 minutes to Garrison Petawawa, and roughly an hour to Ottawa's west end. Whitewater Brewery , local shops, schools, and everything you need are just minutes away. If you've been waiting for one that truly checks all the boxes, this could be it! This isn't just a beautiful home, it's the kind of lifestyle property that people move to the Valley for. (id:47351)
1548 Landry Road
Clarence-Rockland, Ontario
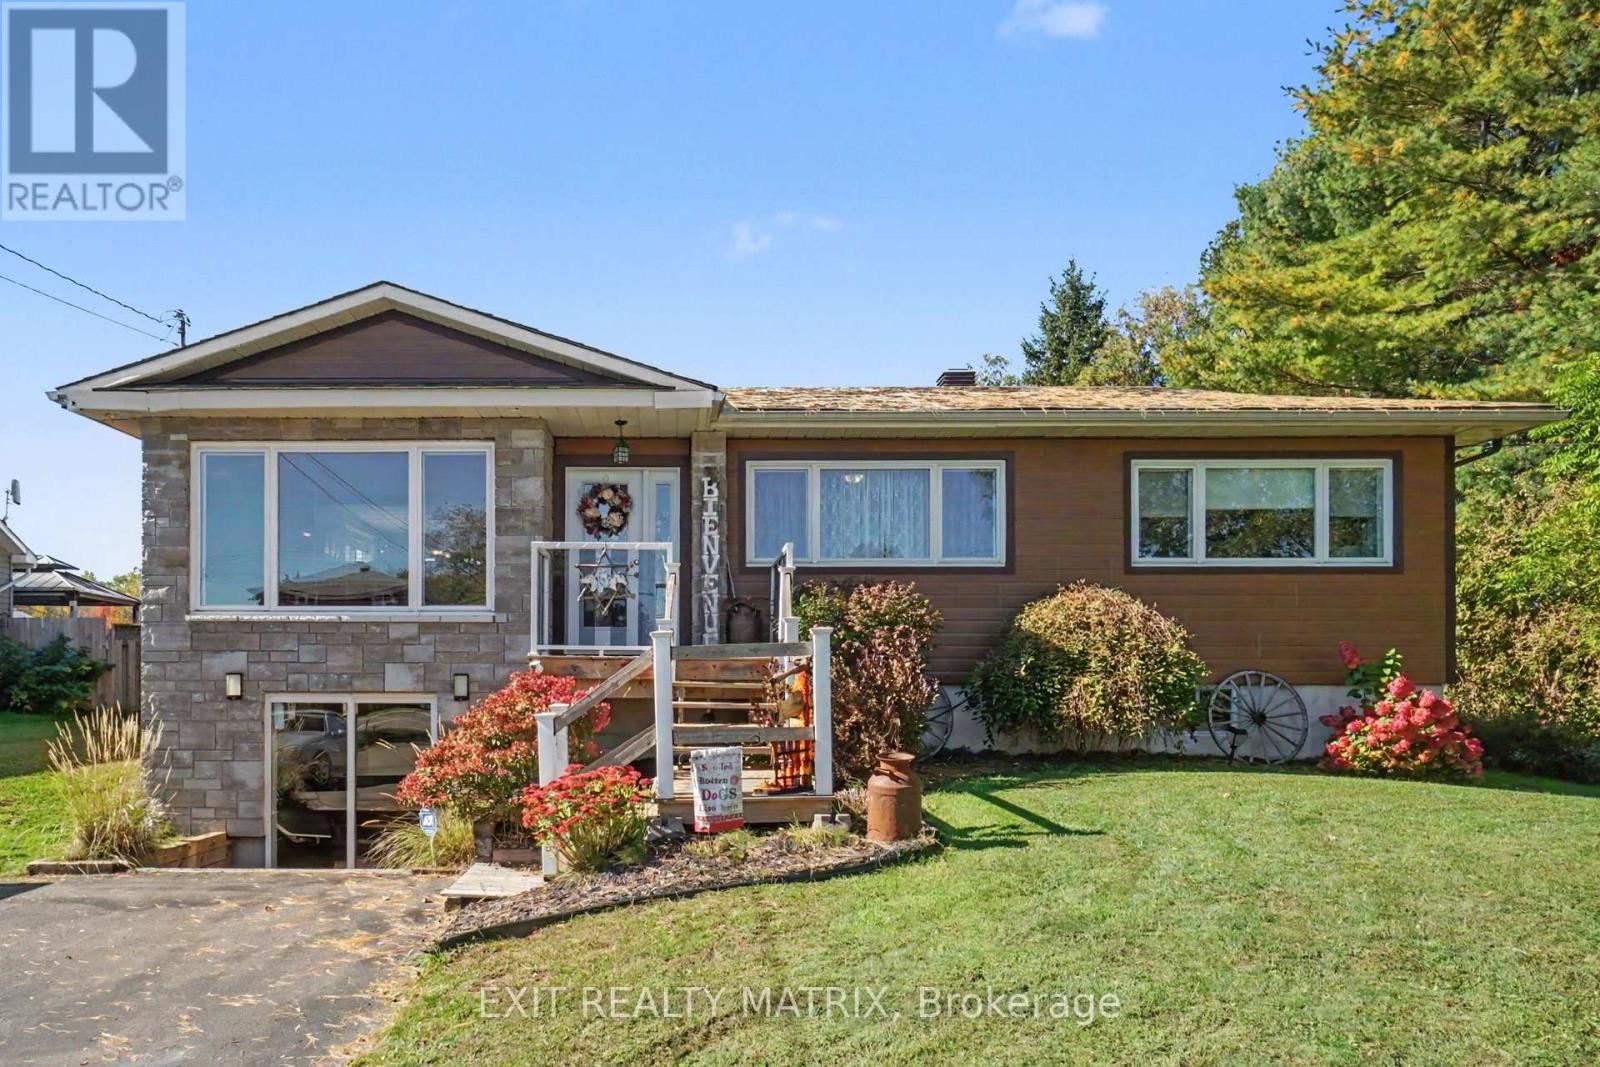
Nearly 25 acres with two separate access points and over 500 ft of frontage on Landry Rd, at the edge of Clarence Creek, with the possibility of developing the back acreage into a new residential subdivision (buyer to verify with the City). Currently zoned RU-1. Land on this scale, this close to town, rarely comes up. Live here now and plan the next phase, or keep the whole parcel as a hobby farm or private country retreat. The 1964 stone bungalow has been renovated and is carpet-free, with hardwood across the open-concept living space and a natural gas fireplace for cold evenings. In the kitchen: a gas range, an oversized pantry, plenty of cabinetry and generous counter space for everyday cooking or a full table on holidays. Three bedrooms share the main floor. The primary has its own 2-pc ensuite. Downstairs, the walkout lower level opens to the yard and gives you a large entertainment area, a 3-pc bath and a flex room ready to be a 4th bedroom or home office, with lots of storage on top of that. Outside is where this property earns its price. Lower level could make for a great a secondary dwelling unit (SDU). An oversized detached garage and a barn handle vehicles and workshop projects, while two garden sheds take care of the rest. The deck and the hot tub under its own gazebo look out over open land and big skies. 20 parking spaces, there's room for trailers and equipment without crowding the drive. Mechanically it's set up well: central air, central vac, forced-air natural gas heat, a tankless water heater, municipal water and a septic system. A wine fridge and all window coverings are included. Daily life stays simple. You share the road with École élémentaire catholique Sainte-Félicité, the Clarence Creek arena and ball field are in the village, and Rockland's grocery stores and restaurants are a short drive away. For the commute, Colonial Rd and Frank Kenny Rd take you straight west toward Orléans and Ottawa. Country quiet today, with real upside tomorrow. (id:47351)
202 St Malo Place
Russell, Ontario
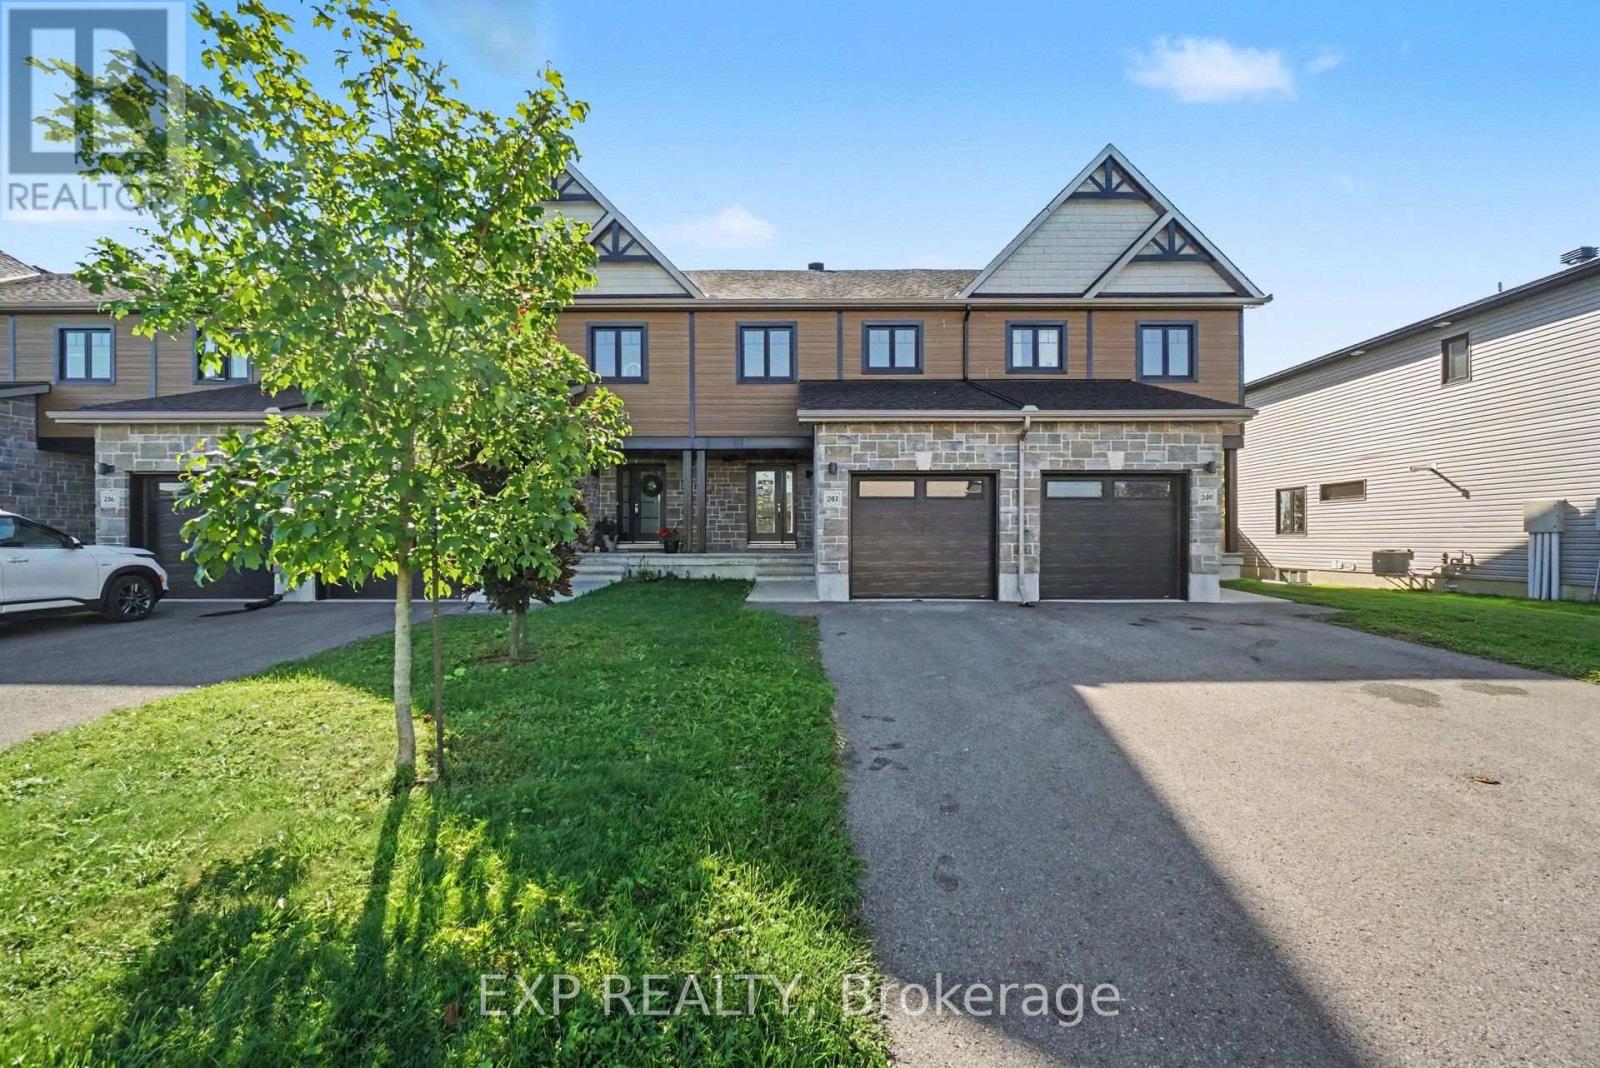
QUICK CLOSING POSSIBLE! Welcome to this well-maintained, MOVE-IN READY 3 bedroom, 2.5 bath TOWNHOME (with no rear neighbours!) in a sought-after, family-friendly Embrun community, just steps from some of the area's premier bike and fitness trails and close to schools, parks, shopping, restaurants and everyday amenities. The bright and inviting main level features hardwood flooring and an open-concept layout designed for easy everyday living and entertaining. The living and dining areas flow seamlessly into the modern well-appointed kitchen, complete with quartz countertops, abundant cabinetry, stylish backsplash, breakfast bar/island, appliances and direct access to the backyard. Upstairs, the spacious primary suite offers a walk-in closet and private ensuite with standalone shower, while two additional bedrooms and a full main bathroom provide plenty of space for family, guests or a home office. The FINISHED LOWER LEVEL adds valuable additional living space - perfect for a movie room, workout area, playroom or cozy recreation room - along with laundry and storage. Outside the backyard green space, provides a great starting point for the new owners to add their own personal touches and finishing details. Central A/C, an attached single garage and concrete block separating walls for added privacy and soundproofing complete this fantastic home. A great opportunity to settle into a growing community with recreation, amenities and everything Embrun has to offer close at hand! (id:47351)