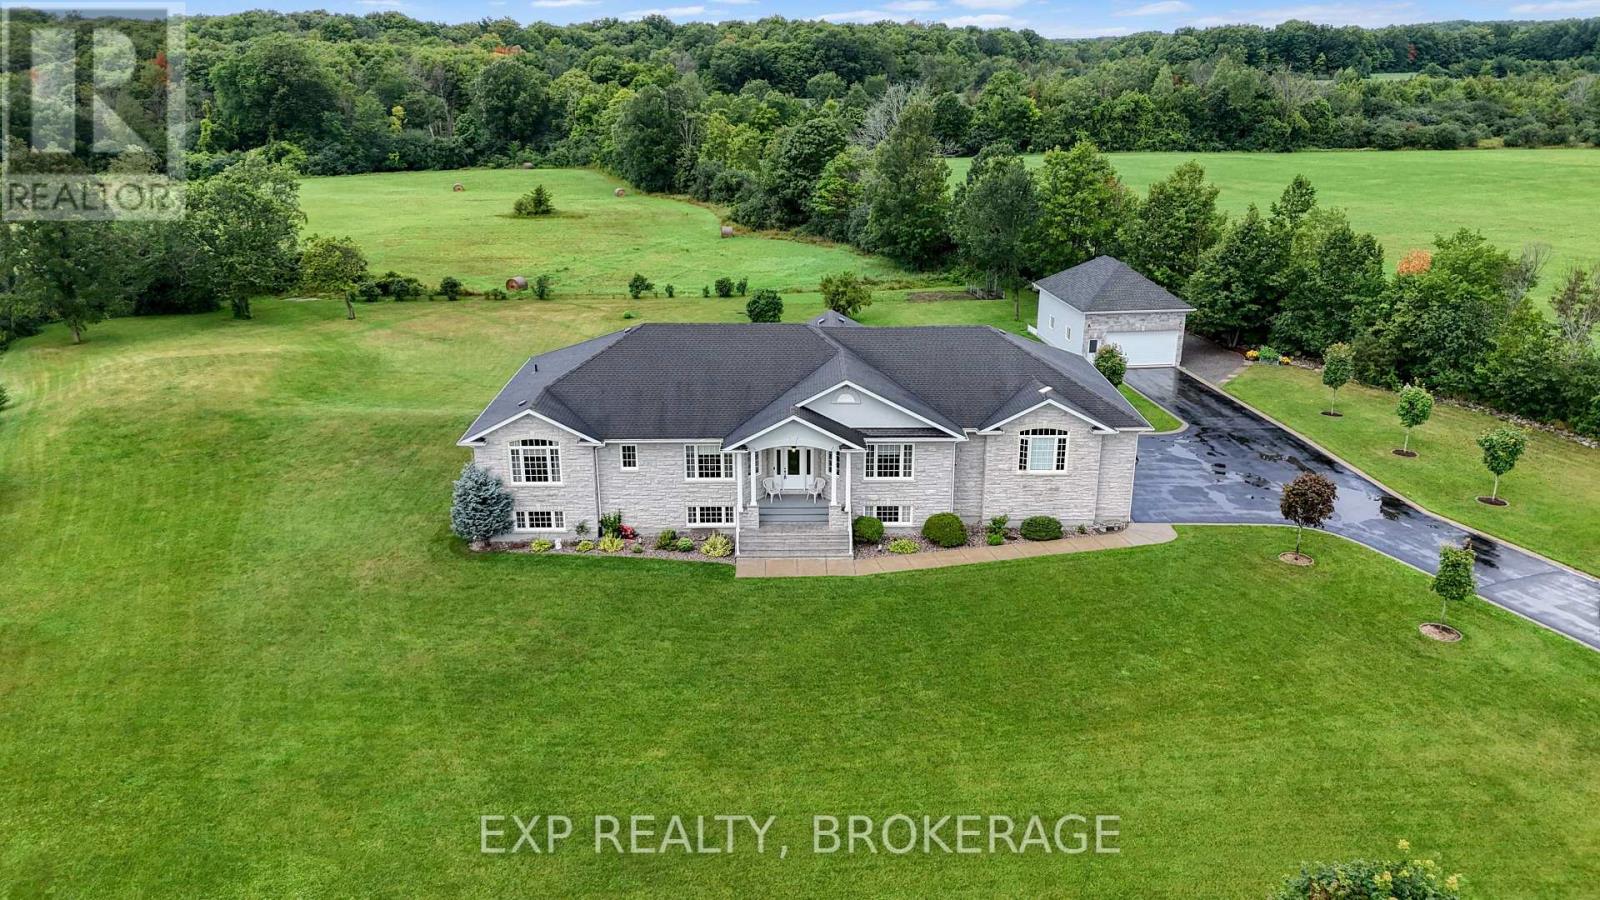
3081 Latimer Road
Frontenac, Ontario
Welcome to 3081 Latimer Road, a rare opportunity to own a beautiful 2-acre property in the heart of South Frontenac, just minutes from the charming community of Elginburg. Offering the perfect balance of peaceful country living and convenient access to Kingston, this property is located only a short drive north of Highway 401, making commuting a breeze while keeping all of Kingston's shopping, restaurants, schools, hospitals, and amenities within easy reach.Set well back from the road, a long paved driveway provides exceptional privacy and ample parking for family, guests, recreational vehicles, or business needs. Car enthusiasts, hobbyists, and tradespeople will appreciate the impressive garage space, featuring a 3-car attached garage plus a separate large detached garage.This raised bungalow offers comfortable living in a picturesque rural setting with plenty of room to enjoy the outdoors, whether you're looking for space to garden, entertain, or simply relax and take in the surrounding countryside. If you've been searching for the tranquillity of country living without sacrificing convenience, 3081 Latimer Road is a property you won't want to miss. (id:47351)
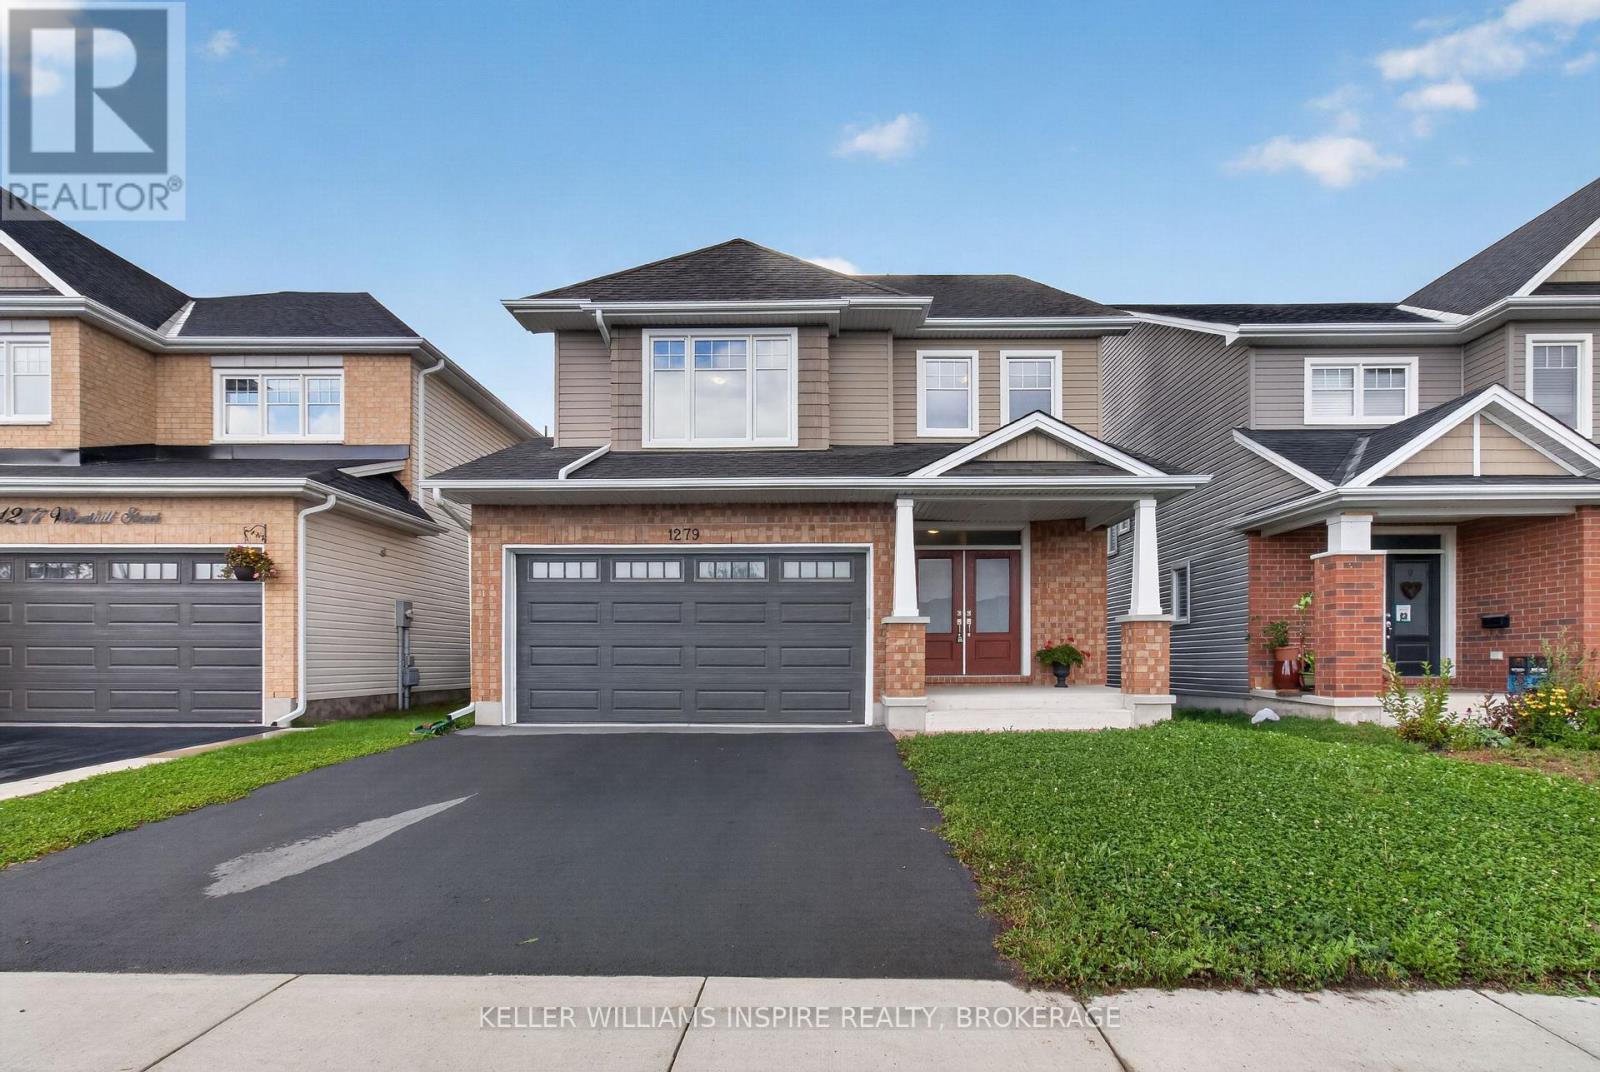
1279 Wheathill Street
Kingston, Ontario
Welcome to this beautifully maintained Tamarack Sable model offering a spacious four-bedroom family layout in an established neighbourhood! Enjoy hardwood flooring throughout both the main and second floors, an open-concept living design, and a large contemporary kitchen that provides an inviting space for everyday family life and entertaining. The primary suite features a private ensuite, while the convenience of second-floor laundry adds to the home's functional design. A double-car garage provides excellent parking and storage. Ideally situated directly across from both the school and park, this home offers exceptional convenience for families. Enjoy easy access to shopping, transit, schools, parks and a variety of everyday amenities. The large unfinished basement provides excellent potential for future living space, recreation or storage. Outside, the backyard is a blank canvas ready for the new owners to create their own landscaping and outdoor living oasis. Modern construction combined with an established neighbourhood setting makes this a wonderful opportunity to call home. Located across from an excellent French immersion school, close to Queen's University and many amenities. (id:47351)
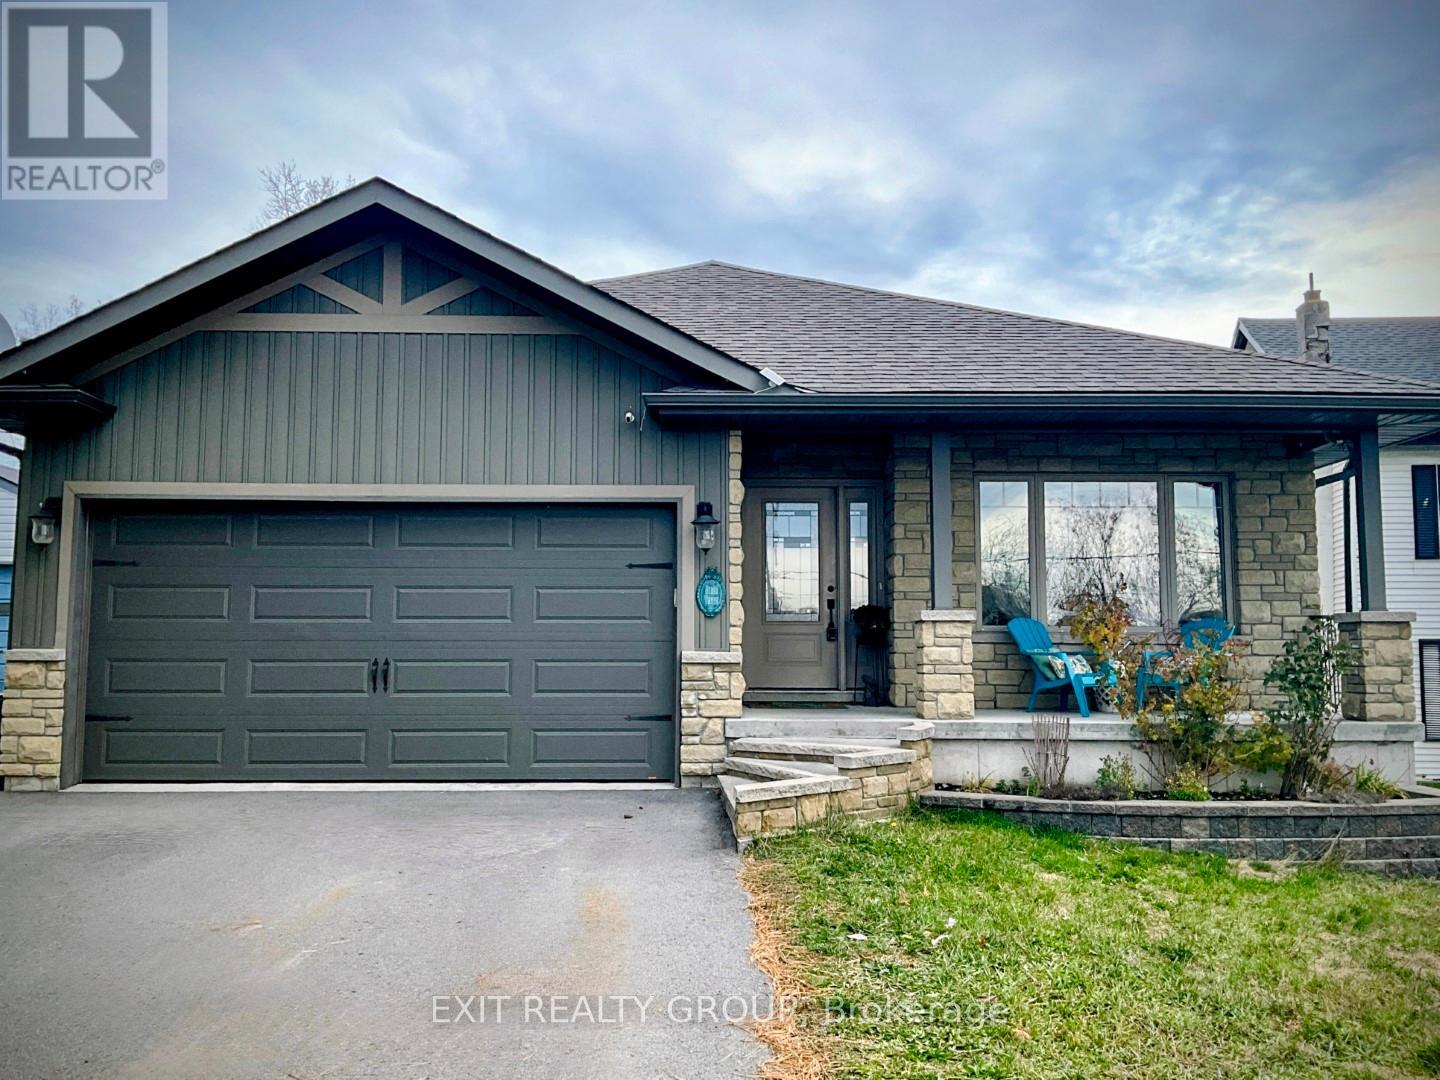
354 Riverside Parkway
Quinte West, Ontario
Welcome to this stunning 13 year old brick bungalow, where comfort, style, and functionality come together to create the perfect place to call home. Offering 3 spacious bedrooms on the main level and 2 additional bedrooms on the lower level, there's plenty of room for growing families, guests, or a home office. The primary bedroom features a private ensuite, while the bright, open-concept kitchen and dining area is designed for effortless entertaining and everyday living. Step outside to the partially covered deck, the perfect spot to enjoy your morning coffee, host summer barbecues, or unwind at the end of the day. Downstairs, you'll find a spacious recreation room that's ready for family movie nights, game days, or a kids' play area, along with a cozy nook that's ideal for reading, working from home, or creating your own quiet retreat. The fully fenced backyard provides a safe, private space for children and pets to play, while the double car garage offers plenty of room for parking, storage, and all your outdoor gear. Nestled in a peaceful, family friendly neighbourhood, this beautiful bungalow offers the space, warmth, and lifestyle you've been searching for. Come see why it feels like home the moment you walk through the door. (id:47351)
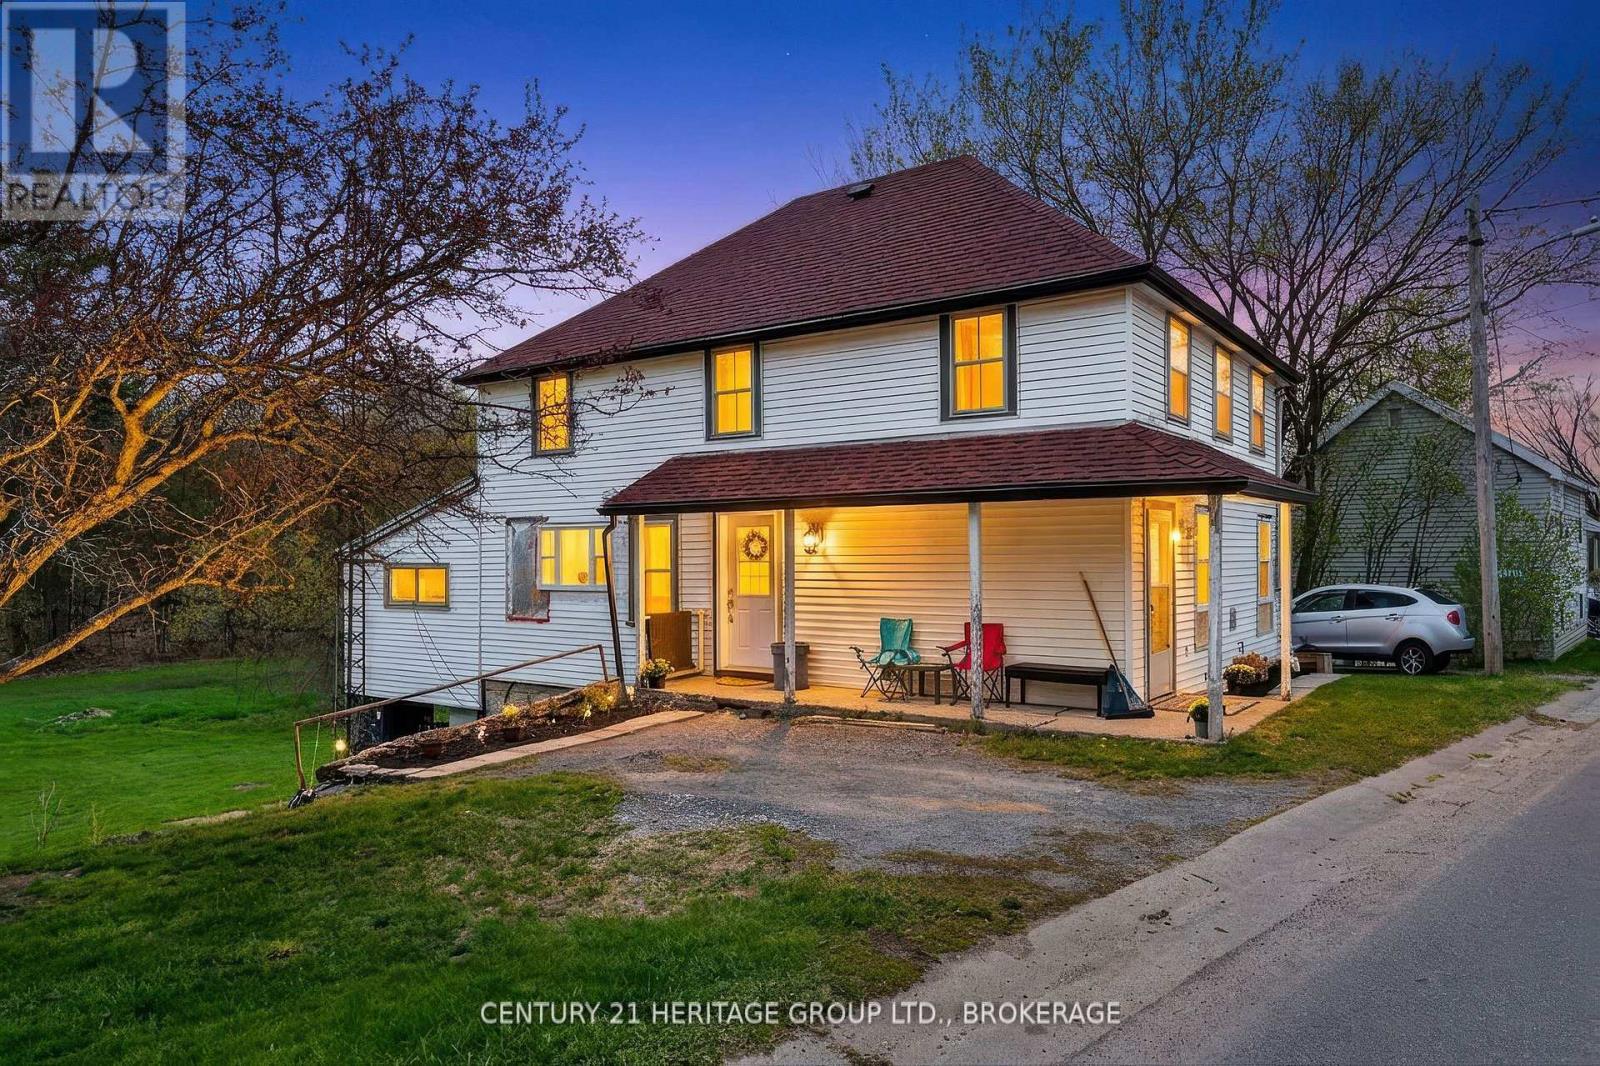
5886 Wilmer Road
Frontenac, Ontario
Welcome to 5886 Wilmer Road, a charming country property set on just over half an acre in the peaceful community of Perth Road. Located only 5 minutes from Perth Road Public School and situated on the gateway to the Land O' Lakes region, this property offers easy access to countless lakes and year-round outdoor recreation while remaining a convenient drive to Kingston. Inside, this two-storey home blends modern farmhouse-inspired updates with classic country charm. The beautifully renovated open-concept kitchen features stylish cabinetry, quartz-style countertops, a large centre island with seating, a premium gas range, and a striking suspended stainless steel range hood. The kitchen flows seamlessly into the spacious living room, complete with updated flooring and warm wood-accent ceilings, creating an inviting space for entertaining and everyday living. The home offers four spacious bedrooms and flexible living spaces ideal for families, home offices, or hobbies. The main level 2-piece bathroom, laundry room, and office area have been taken back to the framing for renovation, allowing buyers the opportunity to complete the spaces to their own taste and style while continuing to add value over time. Recent updates include a new heat pump (2025), upgraded 200-amp electrical service (2024), some updated windows (2025), newer shingles, and renovated main living spaces (2025) that enhance both comfort and functionality. Outside, enjoy mature trees, open green space, and right-of-way access to the lower section of the property, which may offer future development potential subject to approvals. A unique opportunity to enjoy peaceful country living with character, modern updates, and endless potential in a highly desirable rural setting. (id:47351)

45 - 2700 Buroak Drive S
London North, Ontario
*Quick possession available* The Stuart 2 floor plan at Fox Crossing is the most popular. This condo is complete and will be ready for closing. Fox Crossing by Auburn Homes, their newest, Modern Two Storey Town House Condo site. "Designed for your Life". Open concept main floor with modern finishes that include: Solid surface flooring on the main floor. Gourmet Kitchen features premium Cardinal Fine Cabinetry with soft close doors & drawers, floating shelves, under and over cabinet lighting. Lots of counter space plus a breakfast bar island all with quartz counter tops. Dining room & great room, are awash with natural light. Oak railings with Black iron spindles, & plush carpet lead you upstairs. Convenient laundry on this 2nd floor (with floor drain). Primary bedroom will be your private escape: ensuite walk-in shower with marble base, tiled surround and a glass door, & walk-in closet. There are two other bedrooms on this level, plus 4piece bath with tiled tub surround. Outside: modern exterior black windows and doors, single car garage, insulated door, stone driveway pavers, professionally landscaped, covered front porch. Plus, you will be able to enjoy your own private 10 ft. x10 ft. deck off the great room. Battery back-up on the sump pump included. Never water grass (underground sprinkler system), cut the grass or shovel snow again! Easy living with an extra sense of community. We have others that you can choose your finishes with in-house designer! New park located across the street from the site entrance & new North West elementary school almost done. Model homes located at 2366 Fair Oaks Blvd. Price includes proposed 2026 HST rebates. Final rebate amount is subject to the passing of Provincial and Federal legislation and purchaser eligibility as per government guidelines, including primary residence or qualifying rental. (id:47351)
93 Athabaska Drive
Belleville, Ontario
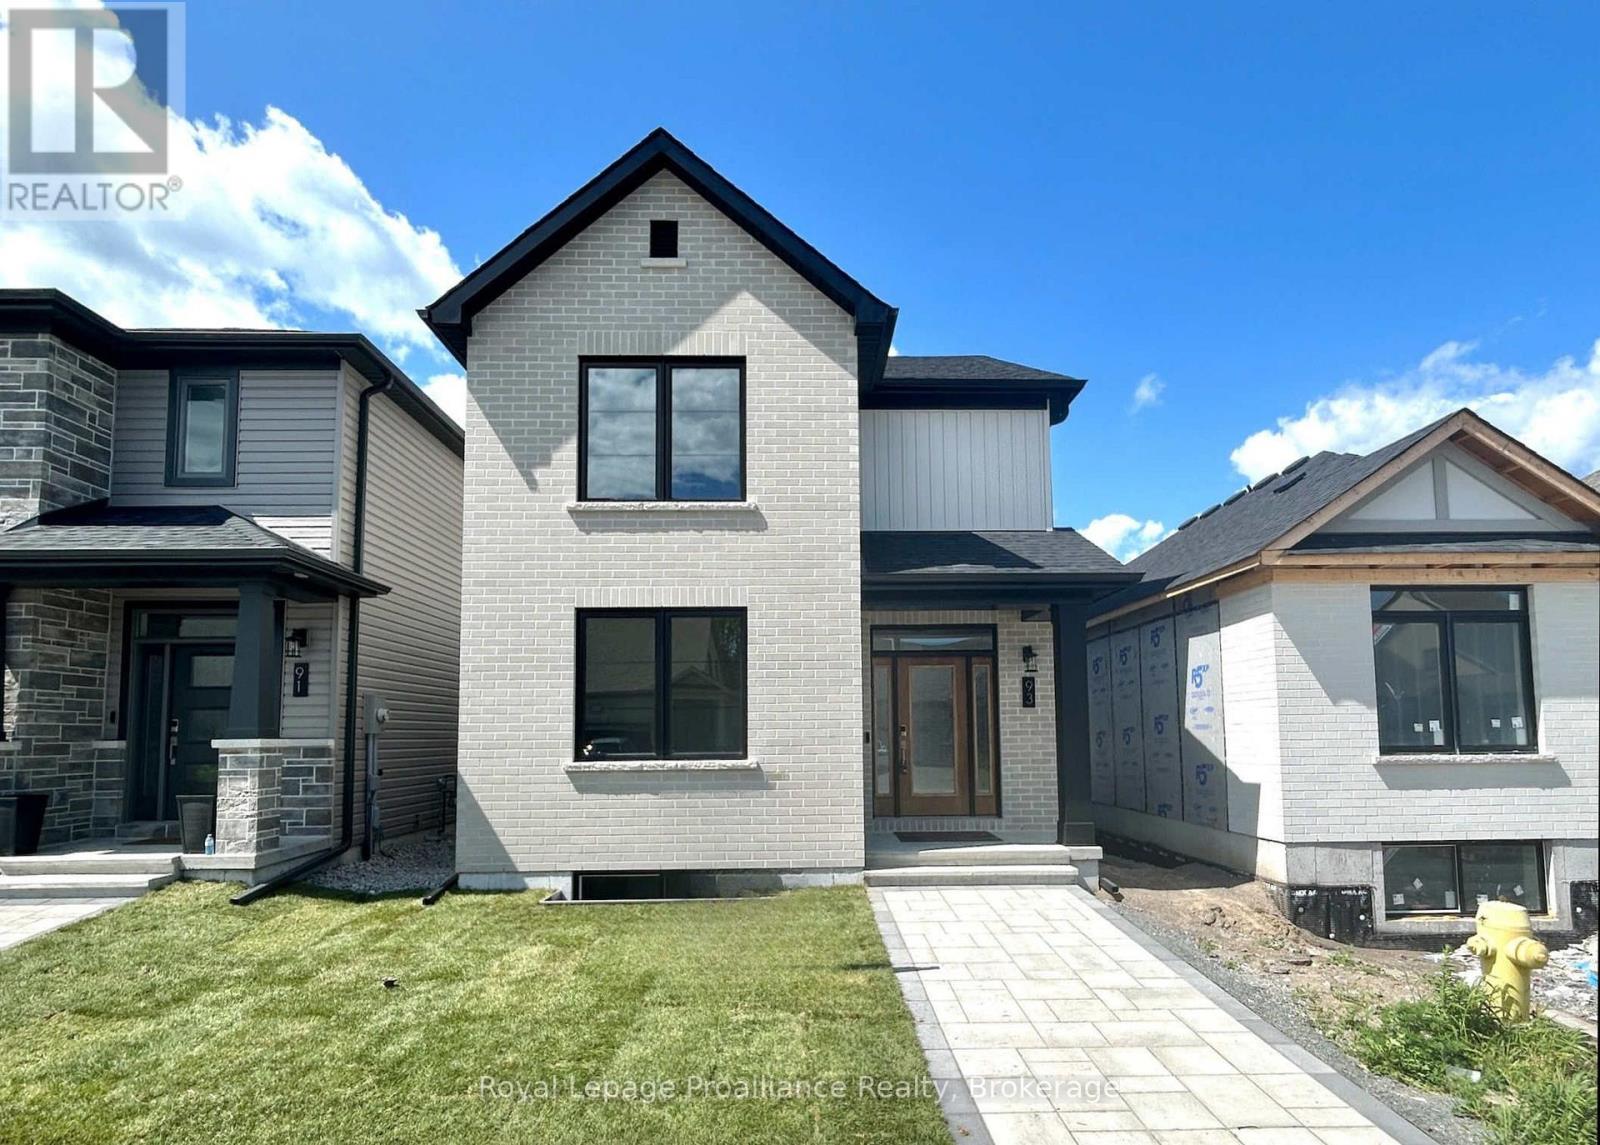
Welcome to 93 Athabaska Drive, this beautiful three bedroom, two and half bathroom, two storey home complete with attached two car garage is just what you have been looking for. Featuring 9 ft ceilings on the main floor, a formal dining area at the front of the home and a fabulous kitchen overlooking the bright living room located at the rear of the home open to the private interlock courtyard space. A perfect place to enjoy your morning coffee or catch up with friends. The main floor is completed with a powder room and convenient laundry area. On the second floor you will find three bedrooms and two bathrooms making life easier for growing families. The unfinished basement complete with basement bathroom rough in provides options to grow. (id:47351)
6973 Heathwoods Avenue
London South, Ontario

END UNIT MODEL HOME! Experience the freedom of owning a luxury freehold townhome with ZERO CONDO FEES, offering you the perfect blend of modern elegance, convenience, and affordability. Built by the renowned Ridgeview Homes, these 3 bedroom, 2.5-bathroom townhomes feature 1,525 sqft of thoughtfully designed living space tailored to meet your every need. Step inside to discover an open-concept layout with a gourmet kitchen, stunning finishes, and a bright, inviting living area that flows effortlessly into your private outdoor space-perfect for relaxing or entertaining. Located in the sought-after Lambeth, these homes are just minutes from the 401, with easy access to shopping, dining, schools, and recreational amenities. Enjoy all the benefits of a vibrant community without the burden of monthly condo fees. Make the move to freehold luxury living today. Photos shown are of the Model Home with upgrades. LIMITED-TIME PROMOTIONS: Five (5) builder's standard appliances included, PLUS $5,000 in Design Dollars, PLUS only a 5% deposit, PLUS walk-out lots at no additional charge. PRICE INCLUDES HST (id:47351)
19 Sunset Lane
Kingston, Ontario
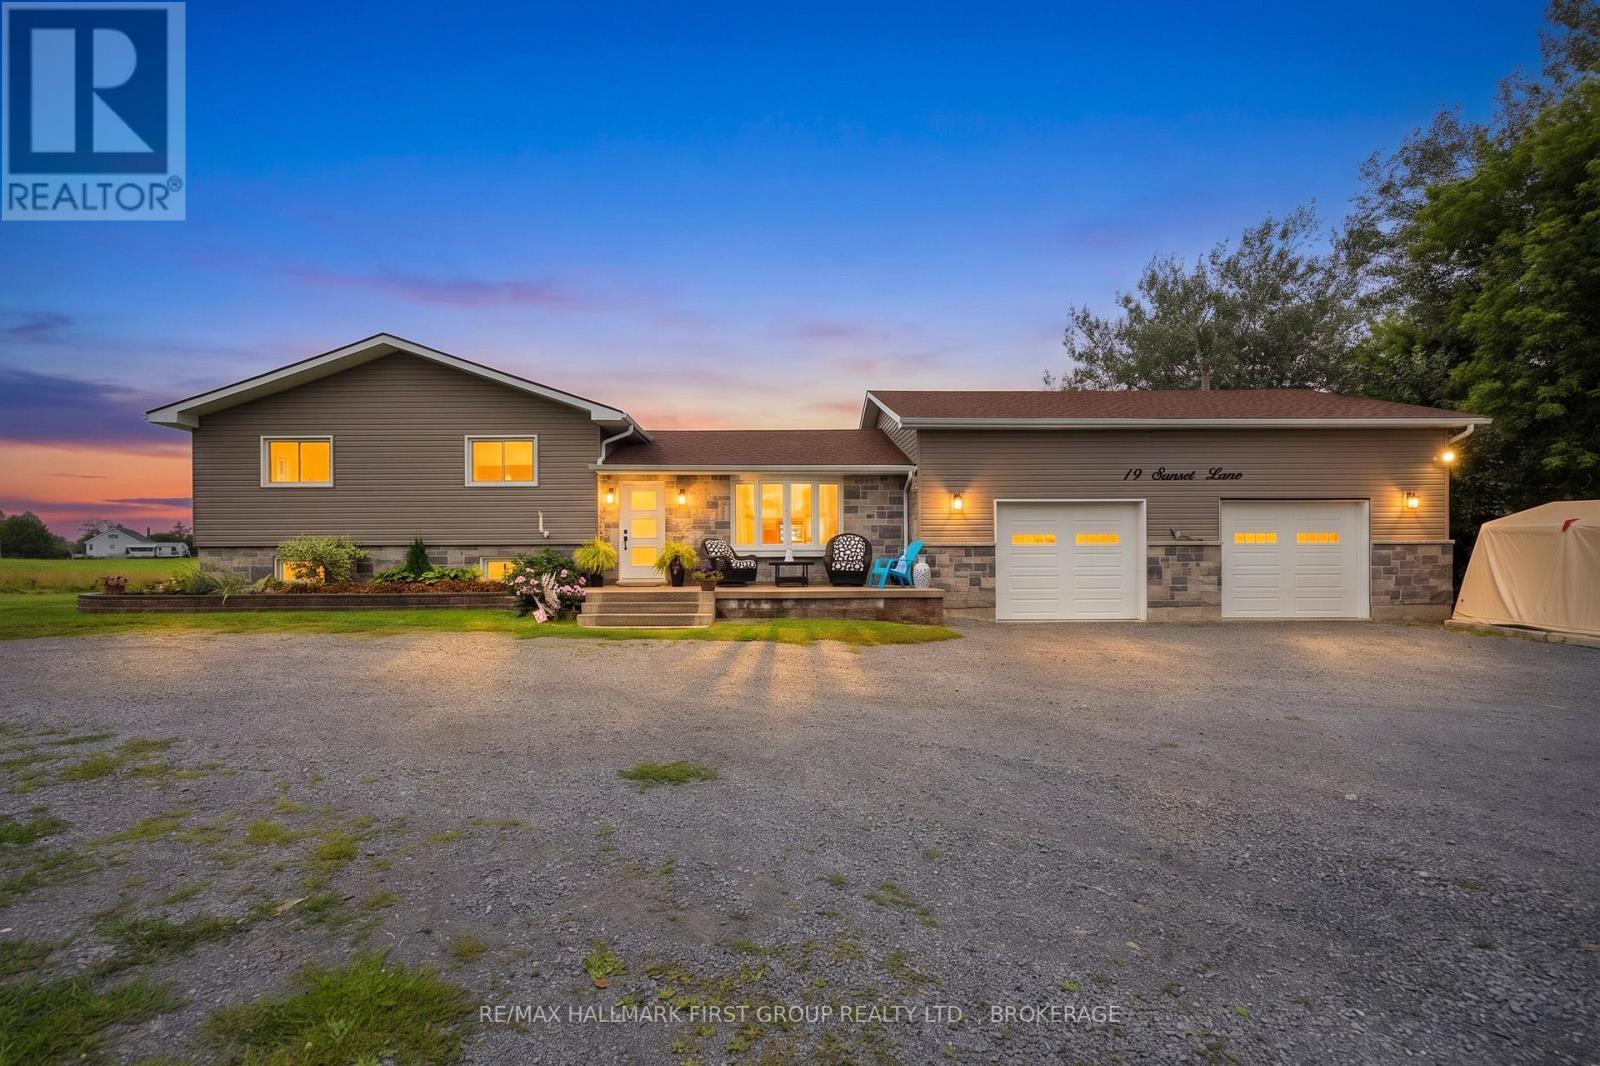
Welcome to this beautifully updated waterfront home, offering the perfect blend of country living and city convenience. Set on approximately 2.845 acres with 108 feet of waterfront on Colonel By Lake, this exceptional property lets you enjoy the best of both worlds-waterfront acreage while remaining just minutes from Kingston, East End amenities and Highway 401. Inside, the home has been thoughtfully updated with stylish finishes and spa-like bathrooms that add a touch of luxury. The impressive lower level offers fantastic additional space, featuring a stunning fireplace and a walkout to the hot tub, creating the perfect setting for a relaxing or entertaining year-round. With in-law potential, additional laundry and a huge separate storage area, there is plenty of flexibility for extended family, guests or changing needs, including great in law suite potential. Outside, the property provides space to enjoy the outdoors, along with the added benefit of your own waterfront. The oversized double-car garage with 9" x 9" doors is heated and insulted, making it ideal for vehicles, hobbies, a workshop or additional storage. A rare opportunity to enjoy average, waterfront, privacy and space without giving up the convenance of the city-this is a property that truly offers it all. Get ready to settle in and enjoy the incredible sunsets on this property. (id:47351)

267 Raglan Street
Brighton, Ontario
Beautifully appointed 3-bedroom, 3-bathroom bungalow with an attached two-car garage, nestled in the highly desirable adult lifestyle community of Brighton on the Bay, conveniently located in the heart of town. Stepping in from the inviting covered porch-the perfect spot to enjoy your morning coffee-the main level welcomes you with an airy, open-concept living room featuring soaring vaulted ceilings and a beautiful fireplace that creates a warm, relaxing atmosphere. The layout flows easily into a well-appointed kitchen complete with ample cabinetry and a versatile peninsula, providing an ideal space for meal prep, casual seating, or gathering with friends. On the main level, you will find two comfortable bedrooms highlighted by a spacious primary suite that serves as a peaceful daily retreat with its generous walk-in closet and dedicated 3-piece ensuite. A 4-piece bathroom beautifully services the secondary bedroom and the main living areas. Downstairs, the partially finished basement adds fantastic, flexible bonus space to the home. It already hosts a private third bedroom with convenient cheater access to a lovely lower-level 3-piece bath, making it absolutely perfect for overnight guests. Step out back to discover a beautifully landscaped outdoor oasis designed for year-round enjoyment. The fantastic covered deck comes equipped with a gas BBQ hookup for effortless outdoor entertaining rain or shine, all overlooking a nicely sized, lush yard with plenty of room for pets to run and play. (id:47351)
35 Coldbrook Drive
Cavan Monaghan, Ontario
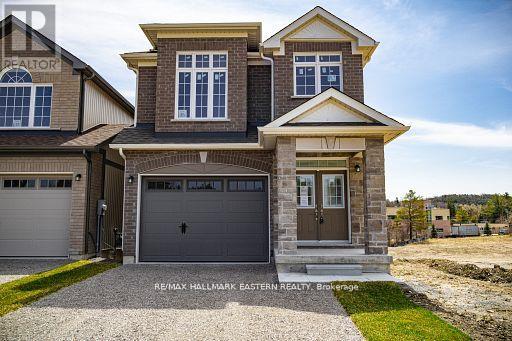
New Home "The Berkshire" upgraded elevation B, with walk-up basement on premium lot backing on to environmentally protected green space, is ideal for multi-generational home, or accessory apartment application. This high quality built home by the Veltri Group, has 4 bedrooms, 3 baths, main floor laundry room and Den, and attached 1.5 car garage with inside entry - 1843 square feet of beautifully finished living space plus unfinished basement with rough-in for 4th bath. Features include 9 foot troweled ceilings & engineered hardwood floors on the main floor, quartz countered kitchen with walkout to back deck with stairs, natural gas fireplace in living room, and much more. Located in "Creekside in Millbrook", a small quiet family neighbourhood which will include a walkway through a treed parkland leading to Centennial Lane, for an easy walk to the magical downtown and Millbrook Valley Trail system. Open Houses are Saturdays & Sundays, 1-4 pm (id:47351)
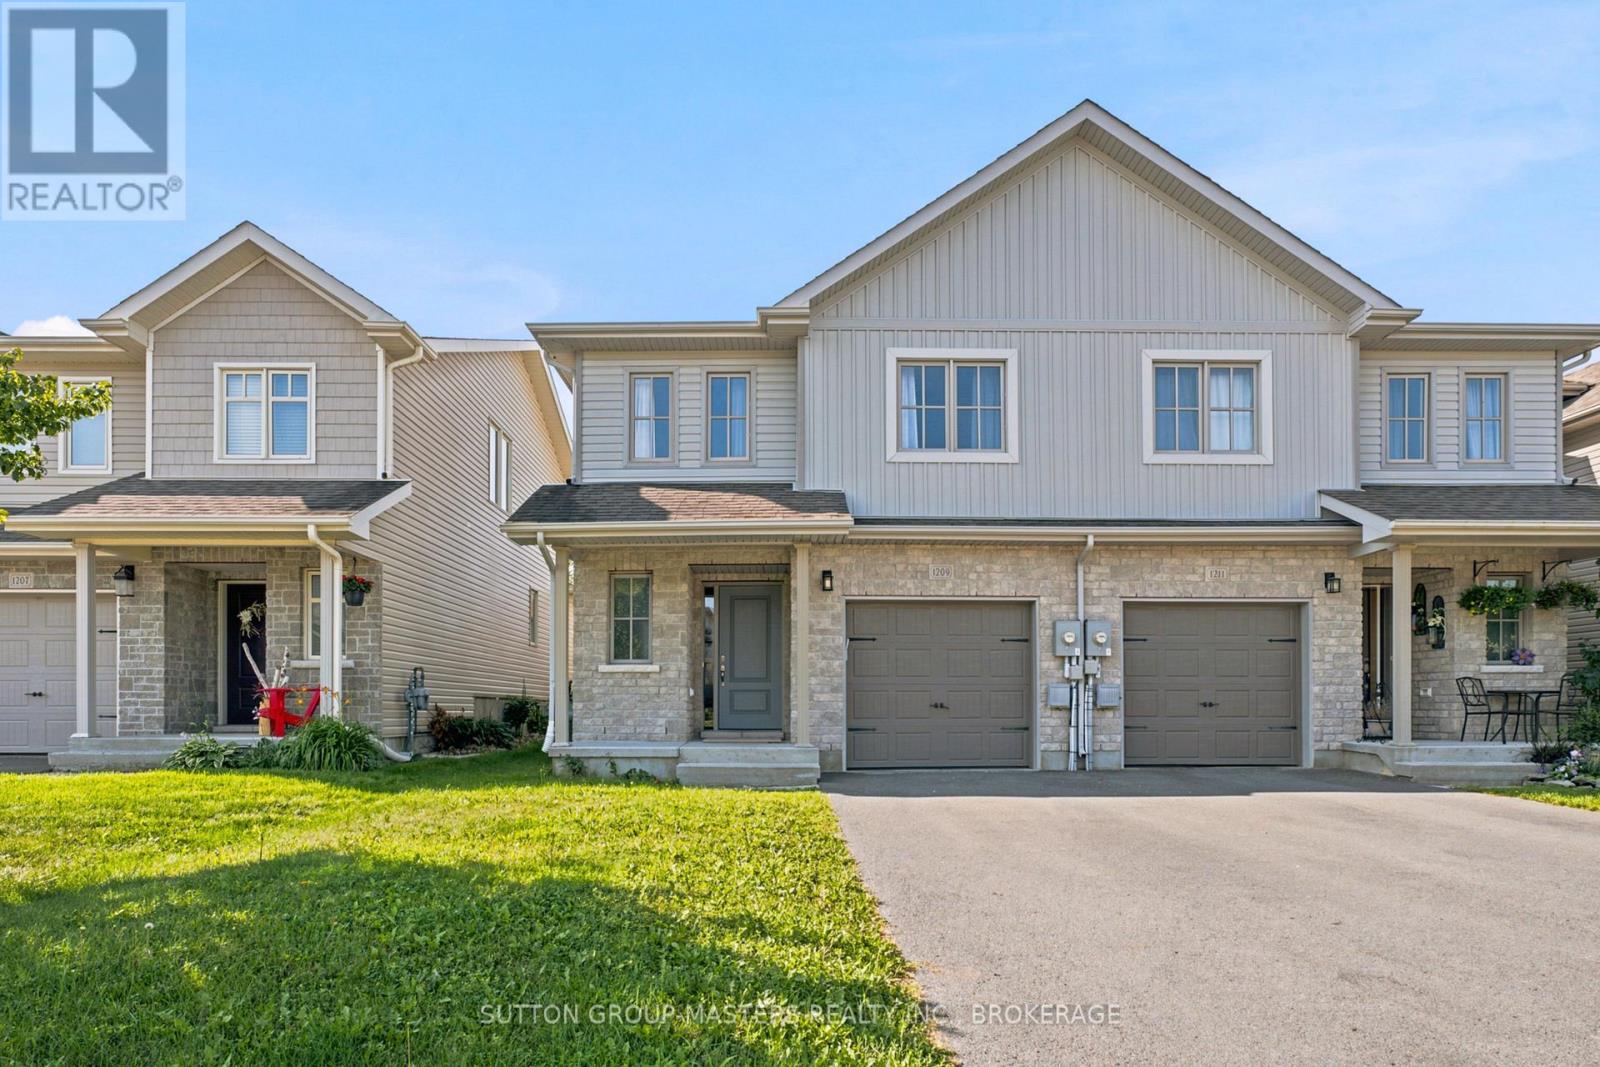
1209 Carfa Crescent
Kingston, Ontario
Welcome to 1209 Carfa Crescent - the McIntosh model by Caraco in Kingston's sought-after Woodhaven neighbourhood. Ideally located close to shops, restaurants, parks and schools, this 3 bedroom, 4 bathroom semi-detached home offers a bright, functional layout with plenty of space for the whole family. The open-concept main level features a spacious living and dining area with a vaulted ceiling and sliding doors leading to the fully fenced backyard - perfect for entertaining or enjoying outdoor time. The bright kitchen offers ample cabinetry, large island and convenient pantry, As you venture upstairs, you will find two bedrooms and 4pc bath, followed by a few steps to the primary bedroom with a walk-in closet and ensuite. The fully finished basement adds valuable living space and includes a convenient 2 piece bathroom. Additional highlights include a single-car garage with inside entry, fresh paint throughout and new flooring on both the main and upper levels. Move-in ready and ideally situated, this Woodhaven home offers comfort, convenience and an easy lifestyle in one of Kingston's popular family-friendly neighbourhoods. (id:47351)
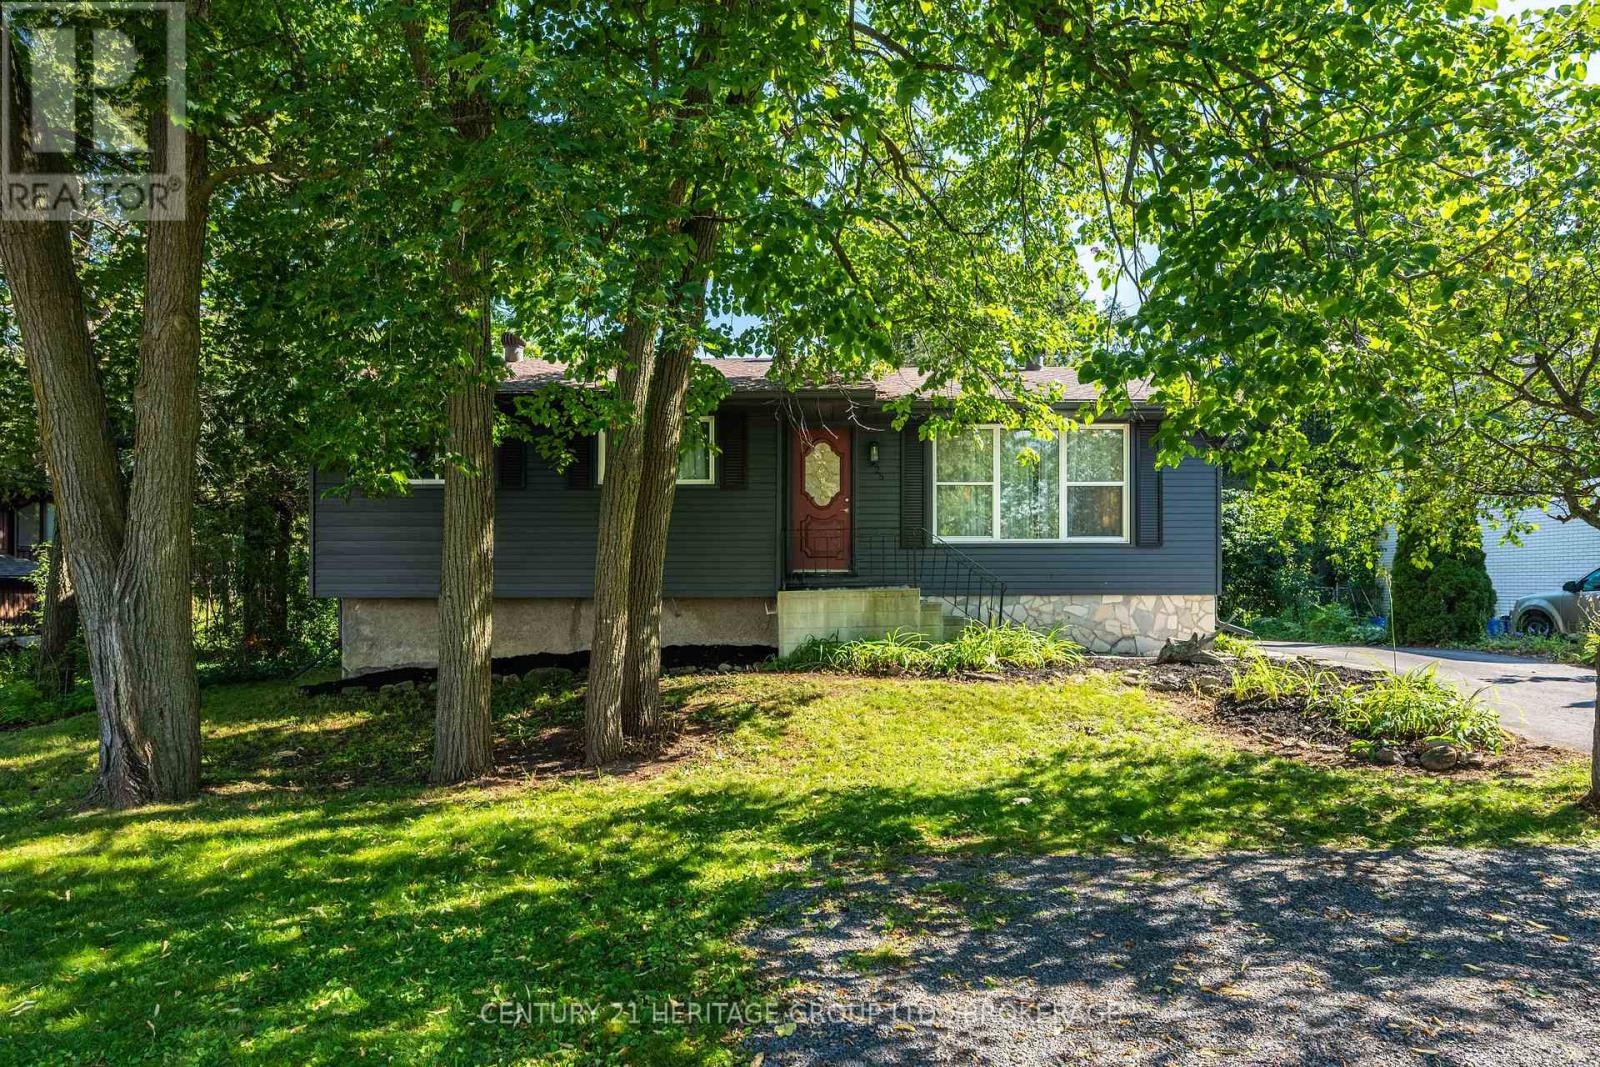
925 Woodbine Road
Kingston, Ontario
Imagine stepping right into this fully renovated home, within walking distance to top-ranked elementary and high schools alike-perfect for a young family or an investor looking for flexibility. The bright, open-concept main floor features a gorgeous updated kitchen with quartz counters, stainless steel appliances, and a large island-ideal for family meals or entertaining. With 4 bedrooms and 3 full baths, including a primary suite, there's space for everyone. Downstairs, the finished lower level offers two bedrooms, a full bath, a cozy rec area, and a kitchenette-perfect for guests or extended family. A separate side entrance adds even more flexibility. Outside, enjoy a large backyard, an expansive deck, and a detached garage with loft space. This is the home where your next chapter begins-book your showing today! (id:47351)