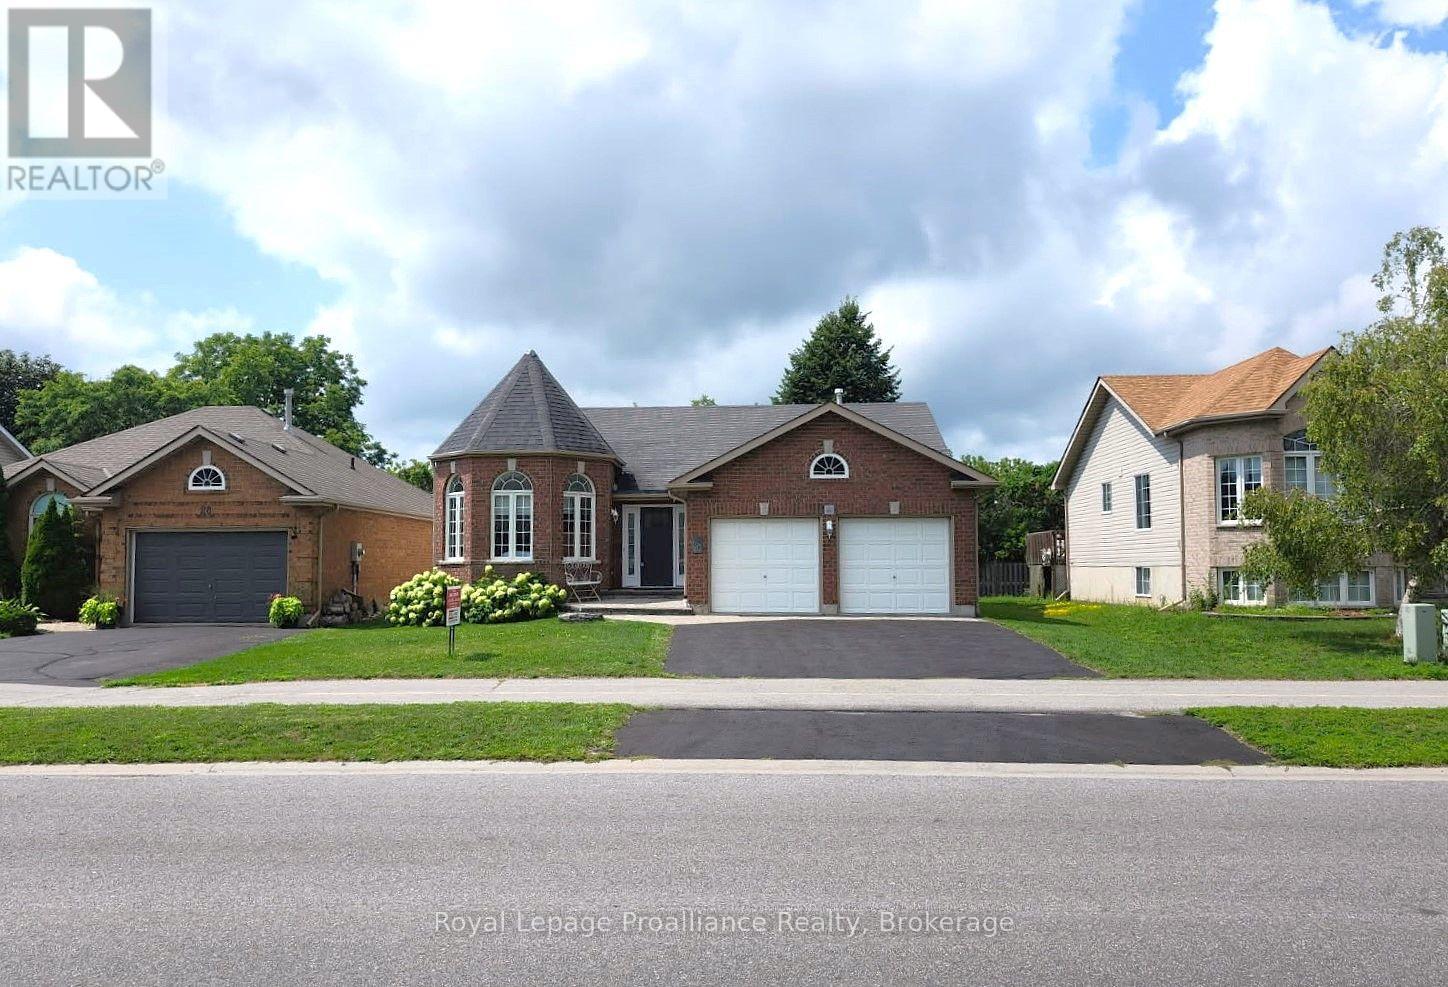
30 Heartwood Drive
Belleville, Ontario
Welcome to this spacious 1,500 sq. ft. bungalow nestled in a highly desirable, quiet neighbourhood with Jackson Woods & Trails located at the end of the street. Offering an ideal layout for families and those seeking one-floor living, this home features 3 bedrooms and 2 bathrooms on the main level, along with the convenience of main floor laundry. The bright main floor offers some hardwood flooring, a welcoming family room with a cozy gas fireplace, and a stunning sunroom featuring pine plank flooring and expansive windows overlooking the private, treed backyard-an ideal space to relax and enjoy nature year-round. The mostly finished lower level provides exceptional additional living space with a fourth bedroom, full bathroom, a spacious recreation room warmed by a gas stove, and a large great room perfect for entertaining, hobbies, a home gym, or multigenerational living. Set on a beautifully private lot in one of the areas most sought-after neighbourhoods, this home offers the perfect combination of comfort, space, and an outstanding location remaining convenient to everyday amenities. (id:47351)
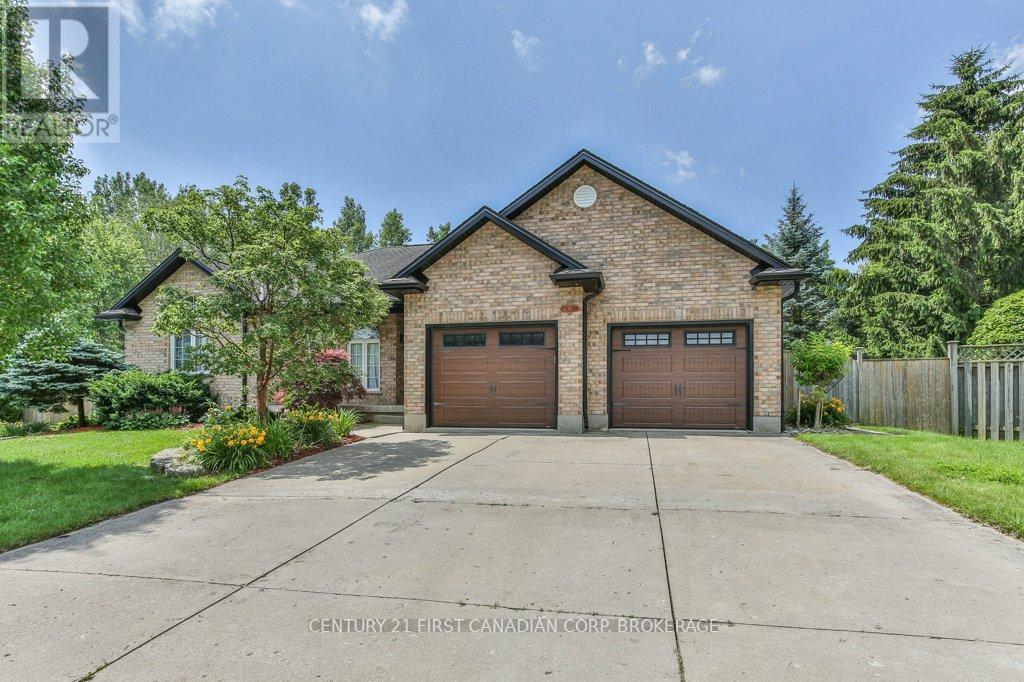
24 Linwood Drive
Thames Centre, Ontario
Rare find! This 1802 sq ft bungalow nestled on a 0.443 acre pie lot (no back neighbours) comes with 2 primary bedrooms with ensuites and walk-in closets plus a basement walk-up to the garage- perfect for a future in-law suite! Main floor has a bright living room with fireplace, hardwood floors and California shutters, formal dining room and updated kitchen with granite counters, gas stove, large eat-in area. The mudroom off the 23.6 ft wide garage can be a future main floor laundry room with butler sink. The sunroom is off the kitchen and is screened in for all hours of use and opens to the backyard oasis! The in-ground heated pool can be used from April to October, the pergola and concrete patio offer plenty of entertaining space. For the avid gardener- there's a large fenced garden area. Both sides of the house offer extra storage space and plenty of room for backyard access and private bbqing space. Primary bedroom has a walk-in closet and 3 pc ensuite with glass and tile shower and granite vaniety. Main bath tub and surround just replaced in 26' with a cheater door to the 2nd bedroom. Downstairs has a 24.8x18.4 2nd primary bedroom that includes: a gas fireplace, 99 sq ft dressing room plus walk-in closet, 4 pc ensuite with double sink vanity with granite counters, tile walk-in shower. Family room has a pool table (negotiable) and bar. Utility room has 2 laundry sinks and laundry room. Bonus storage room off the hallway has an owned water softener. Cold room has extra storage space. (id:47351)
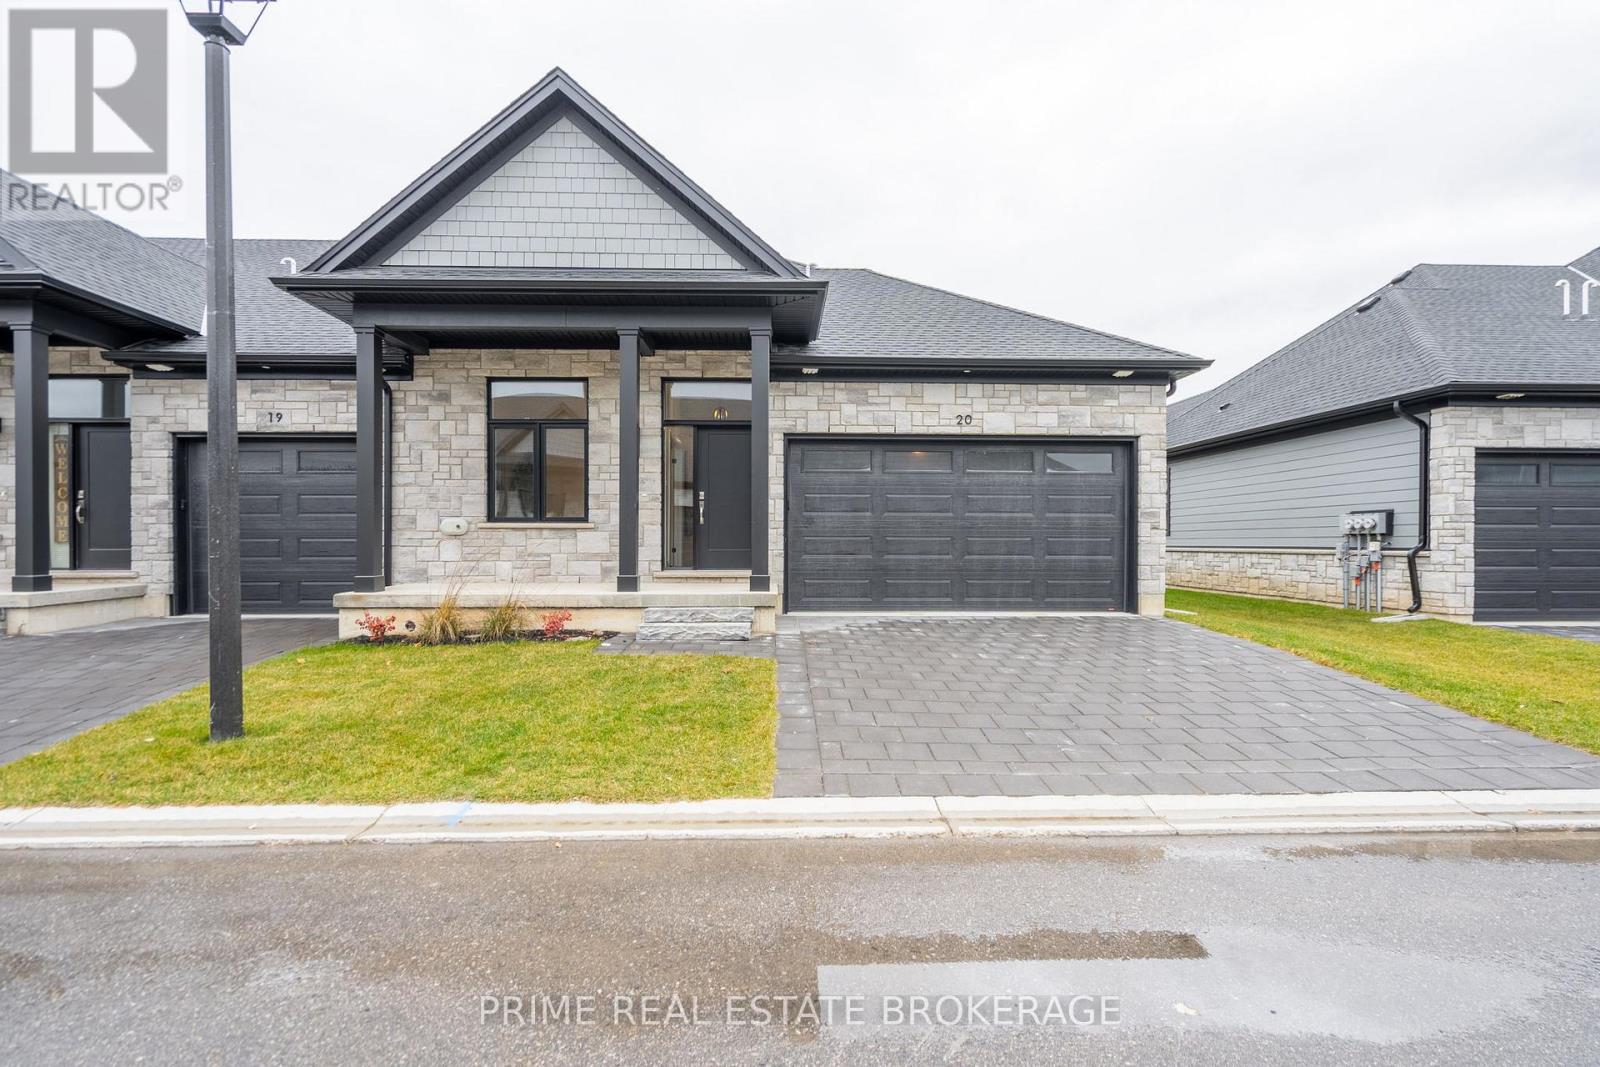
25 - 62 Compass Trail
Central Elgin, Ontario
Experience the perfect blend of comfort and coastal charm in this beautifully crafted bungalow style 1,325 Square Foot end unit home, just minutes from Port Stanley's Main Beach. Designed for those who appreciate thoughtful finishes and easy living, this brand-new freehold attached condo offers main floor living with incredible opportunity to add your own personal touches through the builder's selection process. If you're looking to finish the basement, add some additional lighting the possibilities are endless! These thoughtfully designed homes offer a lock-and-leave lifestyle perfect for snowbirds, down-sizers, or busy professionals looking to simplify life. Set in a vibrant and growing community, you will be moments away from Port Stanley's shops, dining, and picturesque shoreline. Whether you're seeking a year-round residence or a weekend escape, this is more than just a home it's your chance to secure a lifestyle of ease, elegance, and lakeside living! Please note, these homes are to be built, and the current photos are from a previous model with upgrades not included in the base price. OPEN HOUSE Saturday 1pm-3pm at Model Home Located at 62 Compass Trail, Unit 1 (id:47351)
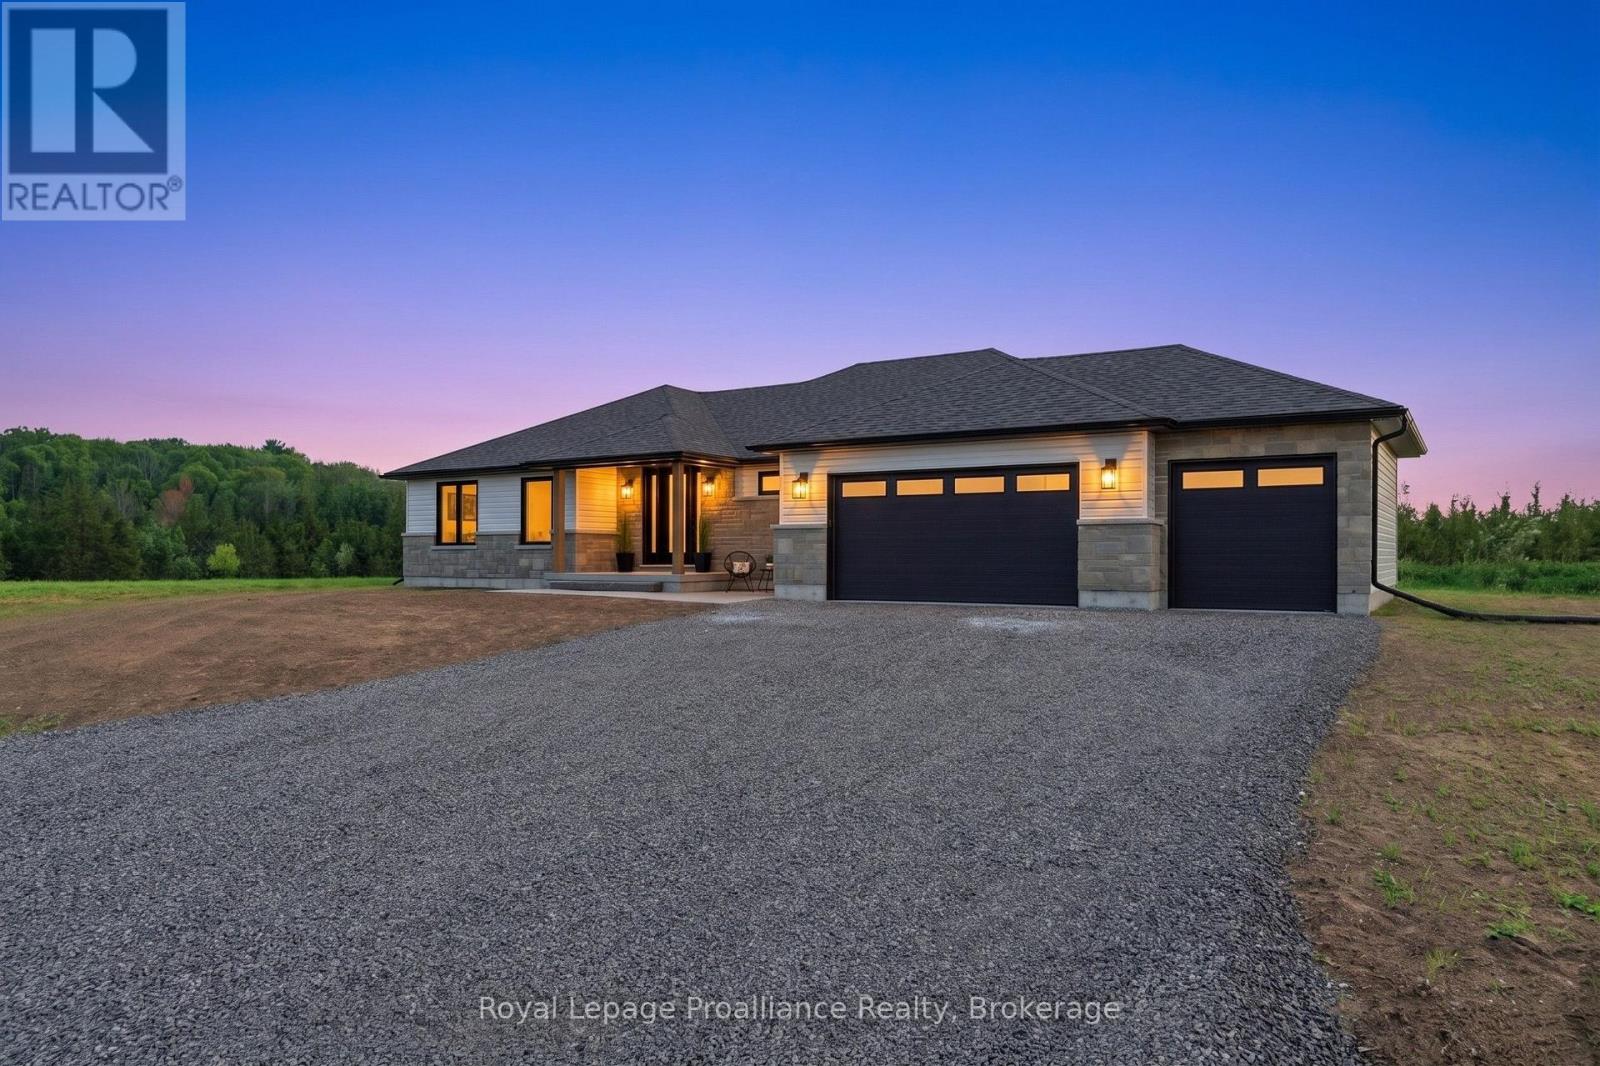
393 Michael's Way
Prince Edward County, Ontario
Welcome to this brand-new executive bungalow by Anchor Homes, set on an oversized, pie-shaped lot in Carrying Place's desirable Michael's Way subdivision. Complete with a 3-car garage that opens into a convenient mudroom with custom cabinetry, this 3-bedroom, 3-bathroom home features a brilliant open-concept design. The central great room showcases a modern fireplace with custom surround, floating shelves, and accent lighting, flowing seamlessly into a chef's kitchen with an oversized island, granite countertops, and a walk-in pantry. Outdoors, step through your oversized patio door onto a fully covered deck built with maintenance-free composite decking. Designed for privacy, two bedrooms rest on one side of the home, while the primary suite offers a luxurious retreat on the other. Enjoy a spa-like ensuite with radiant floor heating, a soaker tub, a walk-in glass ceramic shower, and a double vanity, along with a custom walk-in closet with soft-close cabinetry that connects directly to the laundry room. Downstairs, the finished lower level offers a den, full bath, theatre, and games area, plus the potential for two additional bedrooms. (id:47351)
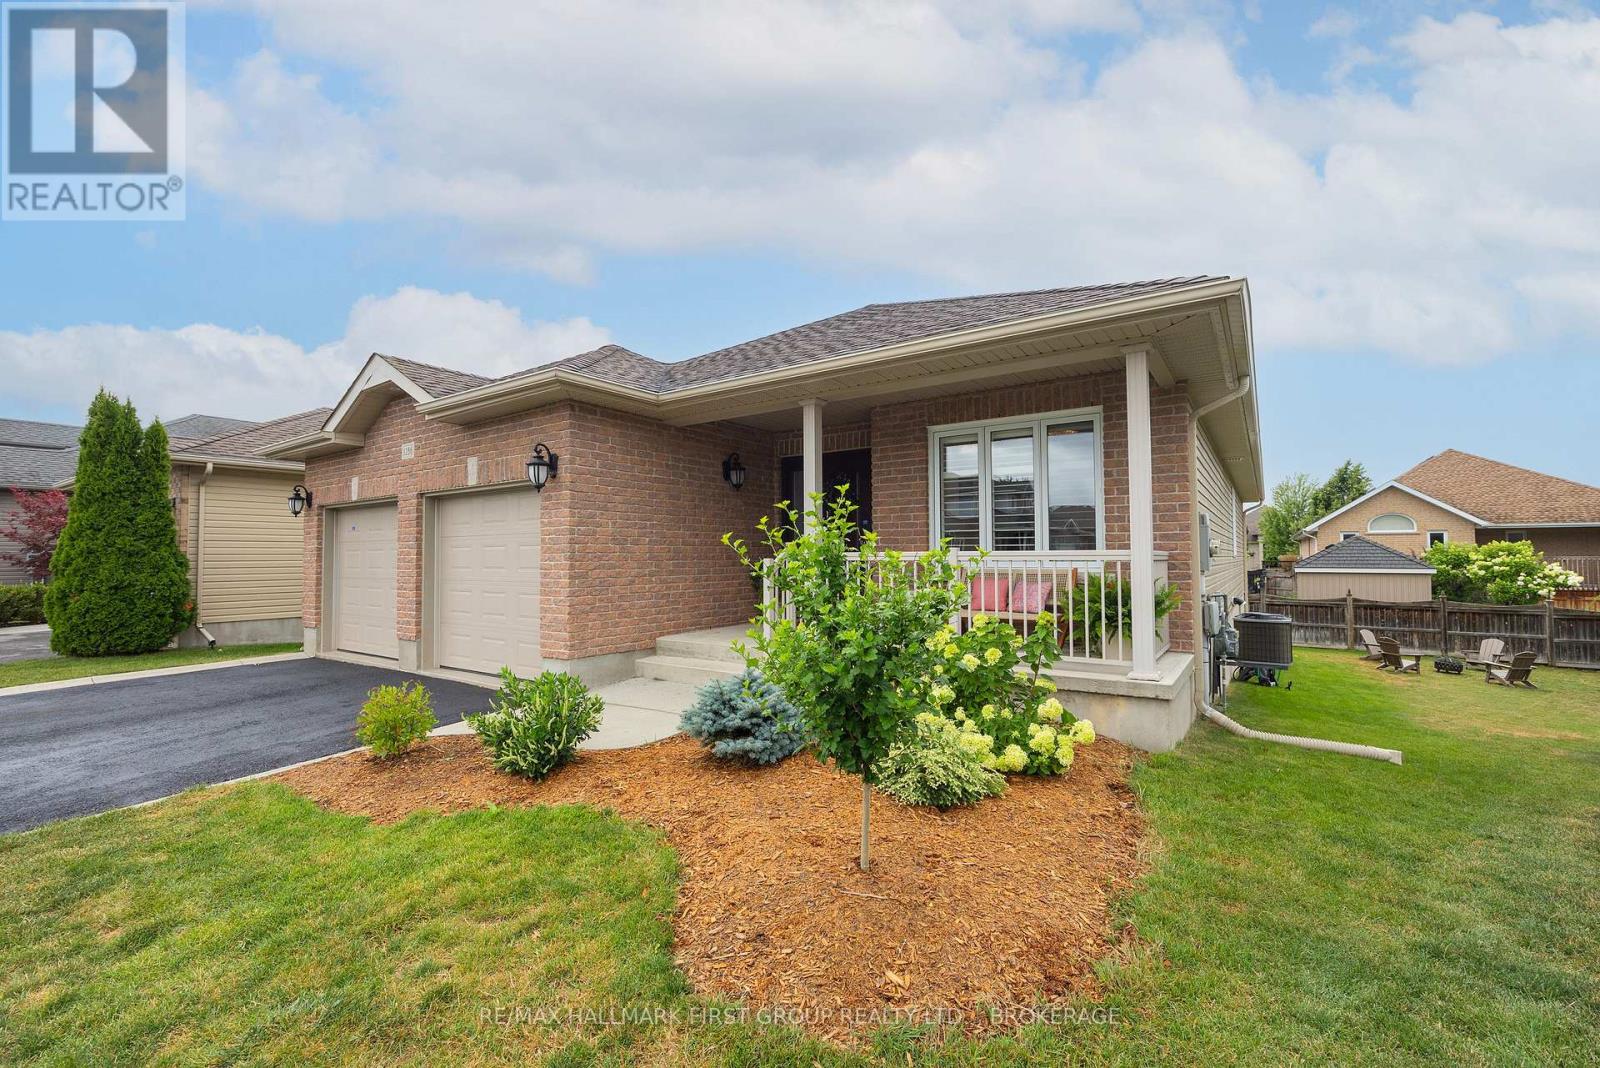
1286 Mazzolin Crescent
Kingston, Ontario
Welcome to this beautifully maintained custom bungalow by Marques Homes, ideally situated on a quiet crescent in Kingston's highly desirable Lyndenwood neighbourhood. Combining timeless design with thoughtful upgrades, this move-in-ready home offers exceptional comfort, style, and functionality. Step inside to discover an inviting open-concept layout featuring elegant custom mouldings, gleaming laminate flooring, and a stunning cathedral ceiling that fills the great room with natural light. The focal point of the living space is the beautiful fireplace with custom surround, creating a warm and welcoming atmosphere for relaxing or entertaining. The spacious kitchen boasts stainless steel appliances, large centre island w/breakfast bar, and an adjoining dining area w/patio doors leading to the elevated rear deck overlooking the landscaped backyard. Main level offers three well-appointed bedrooms, including a generous primary suite w/double closet combination and private 4-pce ensuite. A second full bathroom and convenient mudroom w/main-floor laundry and inside access to the double garage complete the level. The bright, professionally finished lower level features oversized windows, a lovely recreation room, a fourth bedroom w/walk-in closet, an additional 4-pce bathroom, and abundance of storage space with room for future expansion. Recent updates provide peace of mind and modern convenience, including fresh interior paint and permanent Celebright exterior lighting (in 2024), all new appliances, custom upper-level window coverings, epoxy garage floor, front landscaping (all in 2025). Additional features include an HRV system, central A/C, on-demand hot water, natural gas BBQ hookup, irrigation system, Smart TV above fireplace, and a double garage w/inside access. Located just minutes from the 401, parks, schools, shopping, and all west-end amenities, this exceptional home offers the perfect blend of quality craftsmanship, modern updates, and an outstanding location. (id:47351)
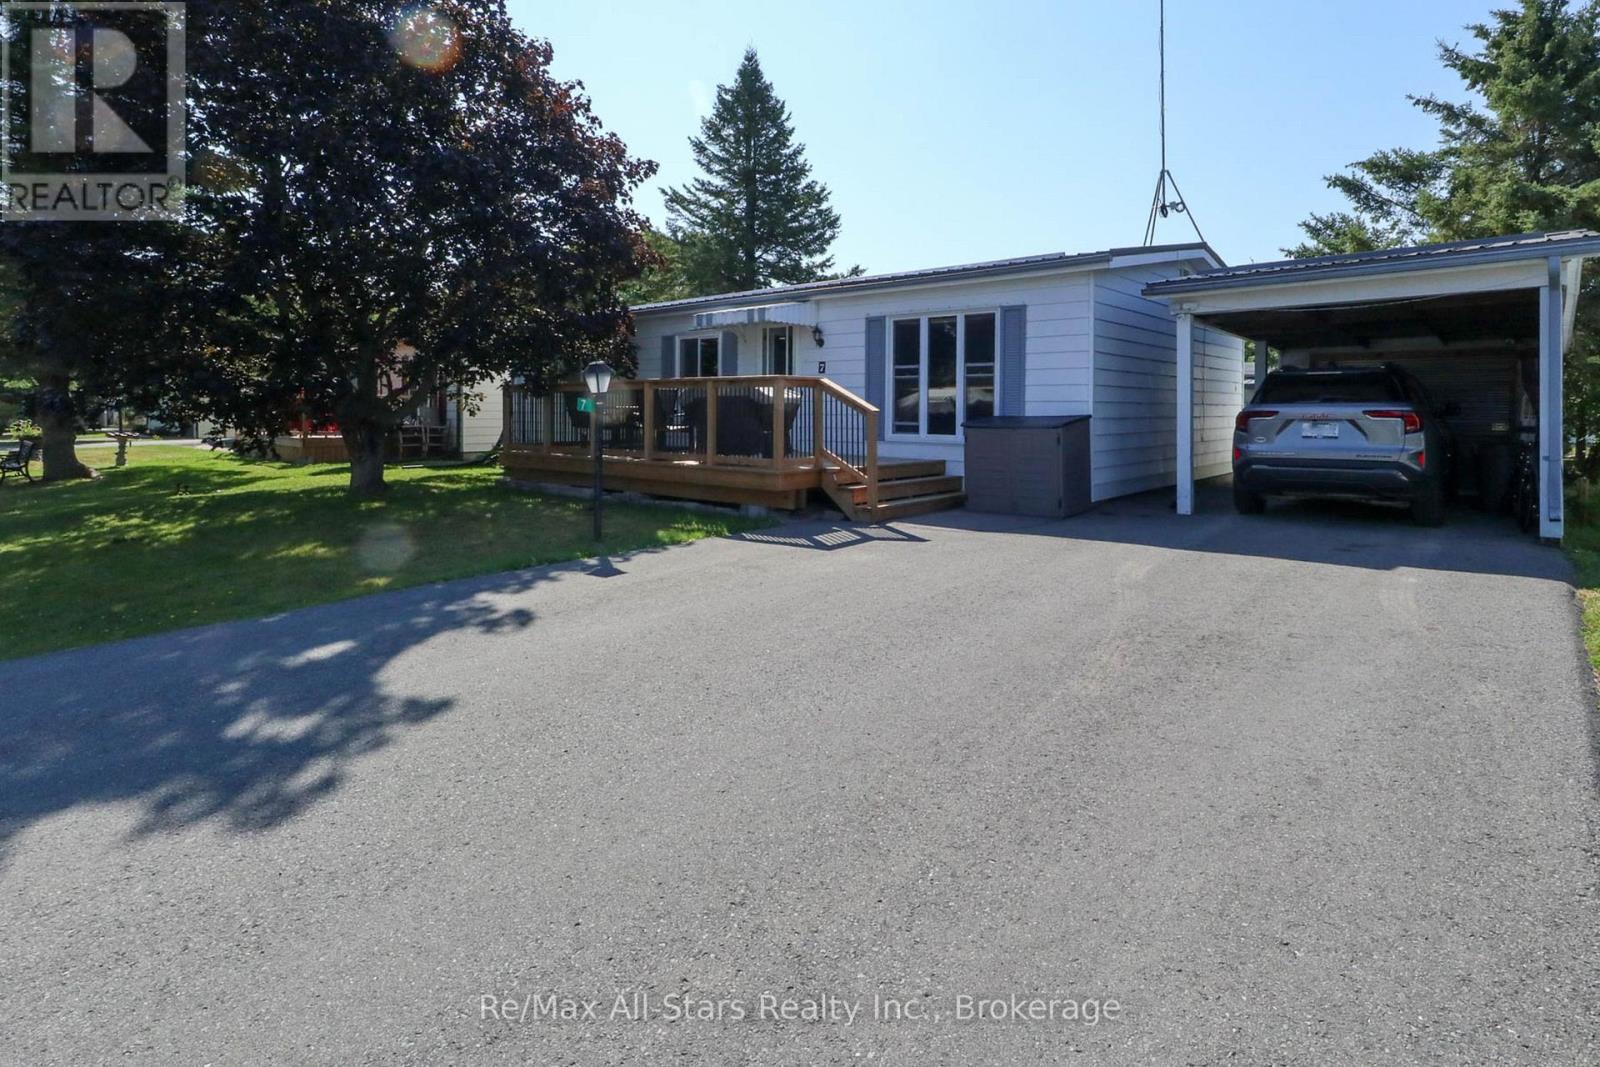
7 Cedar Street
Kawartha Lakes, Ontario
Welcome to Joy Vista Estates, this relaxing community is just minutes from Lindsay. Don't miss your opportunity to grow your family or settle down in this amazing community. This lovely home has a lot to offer, large front deck, spacious living room, dining room, kitchen with eating area, 2 good size bedrooms. 4-piece bath, 3 season sunroom, 2 sheds, carport. Community center and spend your summer days at the public pool! (id:47351)
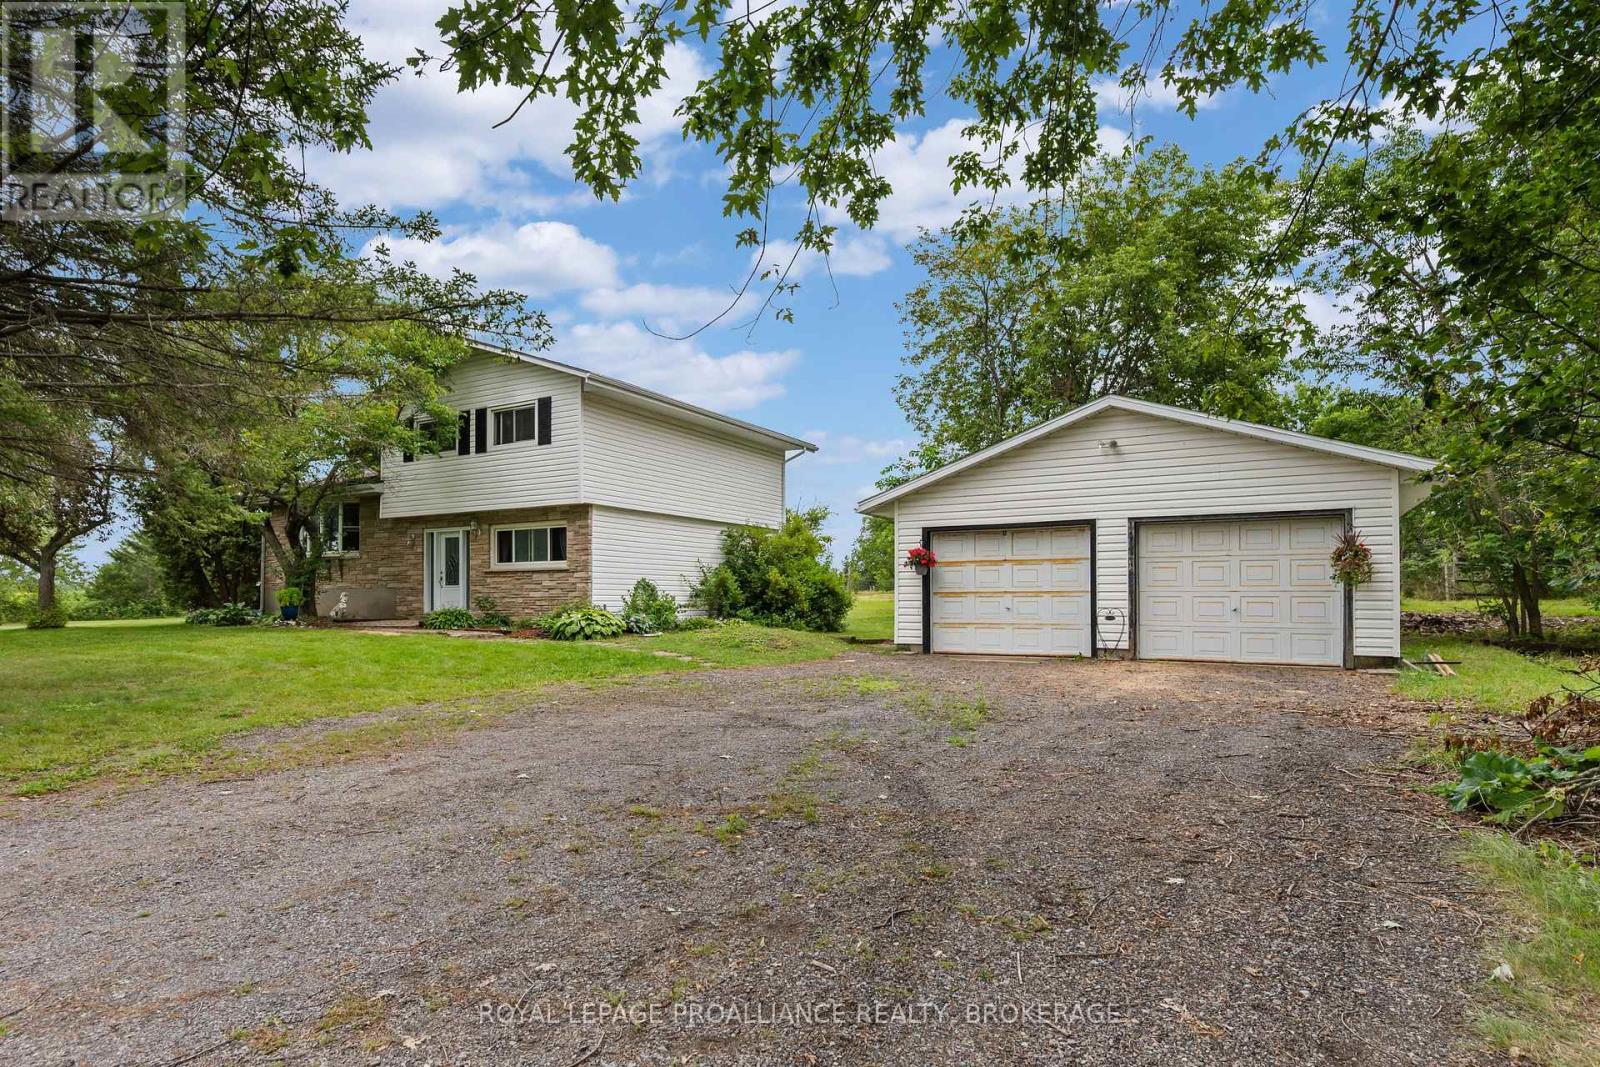
3298 Perth Road
South Frontenac, Ontario
3298 Perth Road, Inverary has been home to the same family for over 50 years and is now awaiting its next owners! This 3-bedroom, 2 bath side-split, offering a spacious layout and strong renovation potential is ideal for buyers seeking a project property with room to build value. Located just ten minutes north of Kingston, discover a country home, available for sale for the very first time. Sitting on just over six acres with a variety of mature trees, shrubs and pasture, this property is perfect for anyone seeking space and unlimited potential. The detached double car garage is 763 square feet and has ample room for a workshop with leftover space to store your toys. The beautiful 9 stall horse barn behind the home has a hay mow for storage above and has been previously used for boarding horses. Enjoy the best of country living while still being close to town and discover why people love living in South Frontenac Township. Book your showing today and bring your creativity and vision along with you! (id:47351)
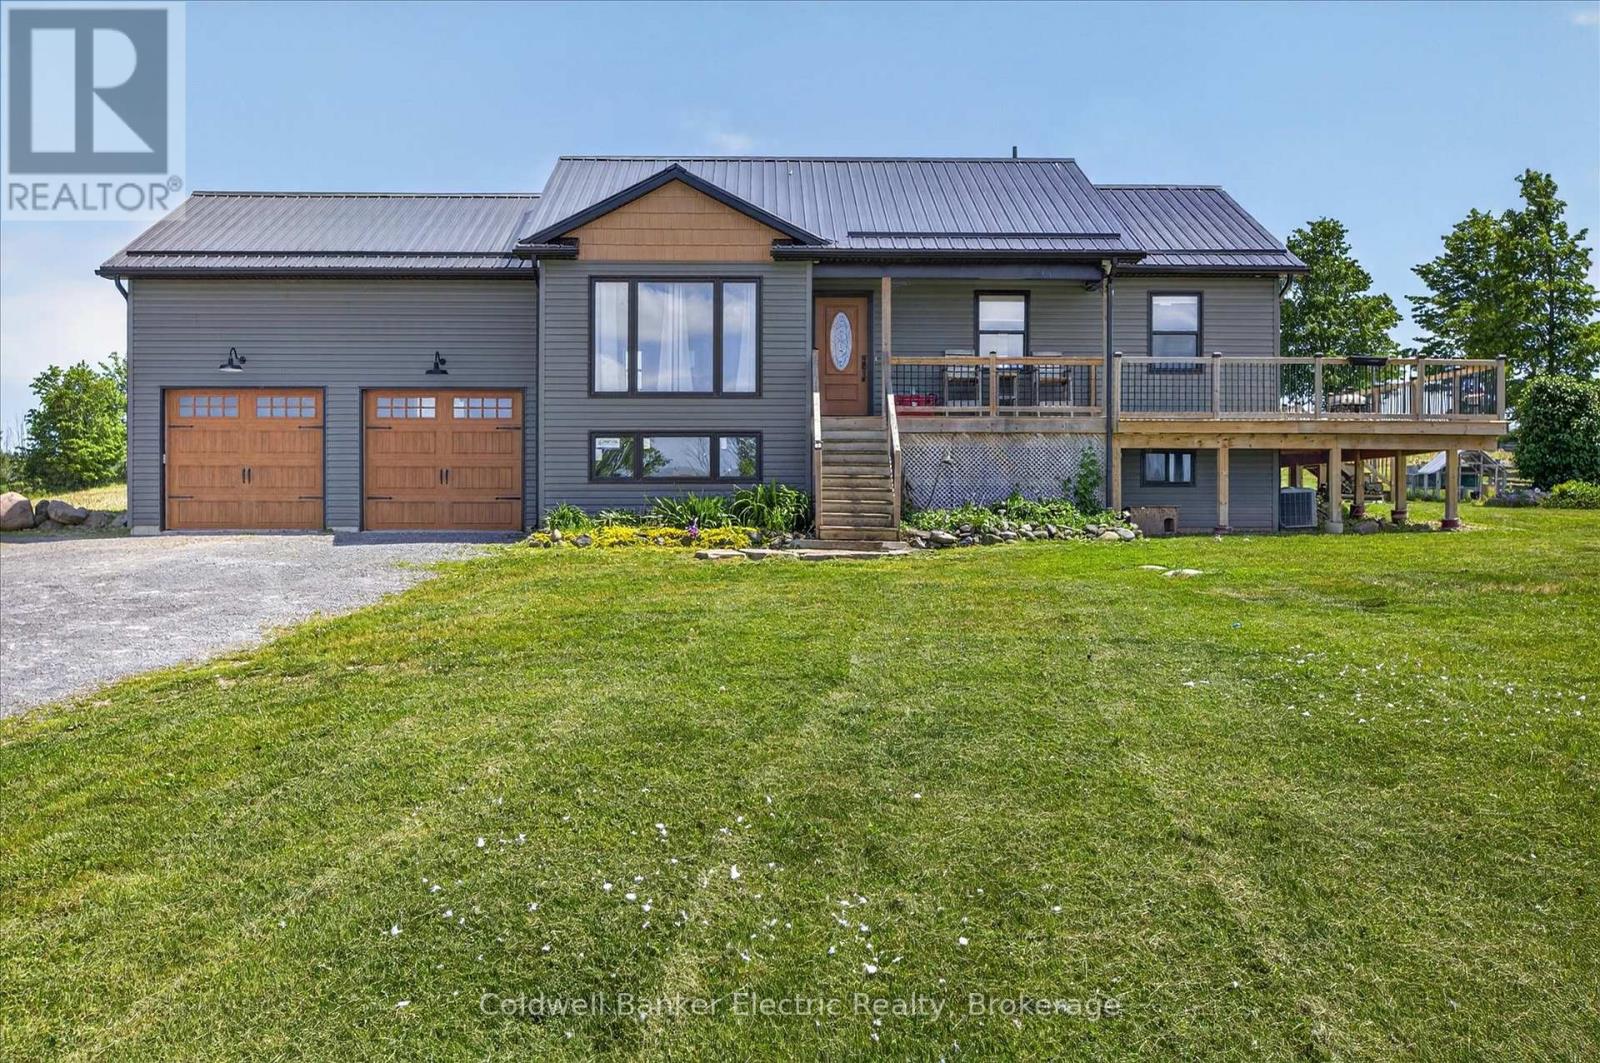
487 11th Concession W
Trent Hills, Ontario
Escape to the tranquility of country living in this charming 2-bedroom, 1-bathroom home, perfectly positioned on just over 2 acres, to capture sweeping views of the surrounding rolling hills. Built approximately 10 years ago, this well-maintained residence offers the ideal blend of modern comfort and rural serenity.Inside, you'll find a bright and inviting layout designed for easy living, featuring spacious rooms, abundant natural light, and a warm, welcoming atmosphere. The unfinished basement boasts impressive 9-foot ceilings, providing excellent potential for future living space, a workshop, recreation area, or additional storage to suit your needs.Whether you're enjoying your morning coffee or relaxing at the end of the day, the picturesque countryside views create a beautiful backdrop in every season. Situated in a peaceful setting, this property offers privacy and the opportunity to enjoy nature while remaining conveniently accessible to local amenities.Perfect as a year-round residence, weekend getaway, or investment opportunity, this lovely country home is ready for its next chapter. Experience the charm, comfort, and scenic beauty that make country living so special. (id:47351)
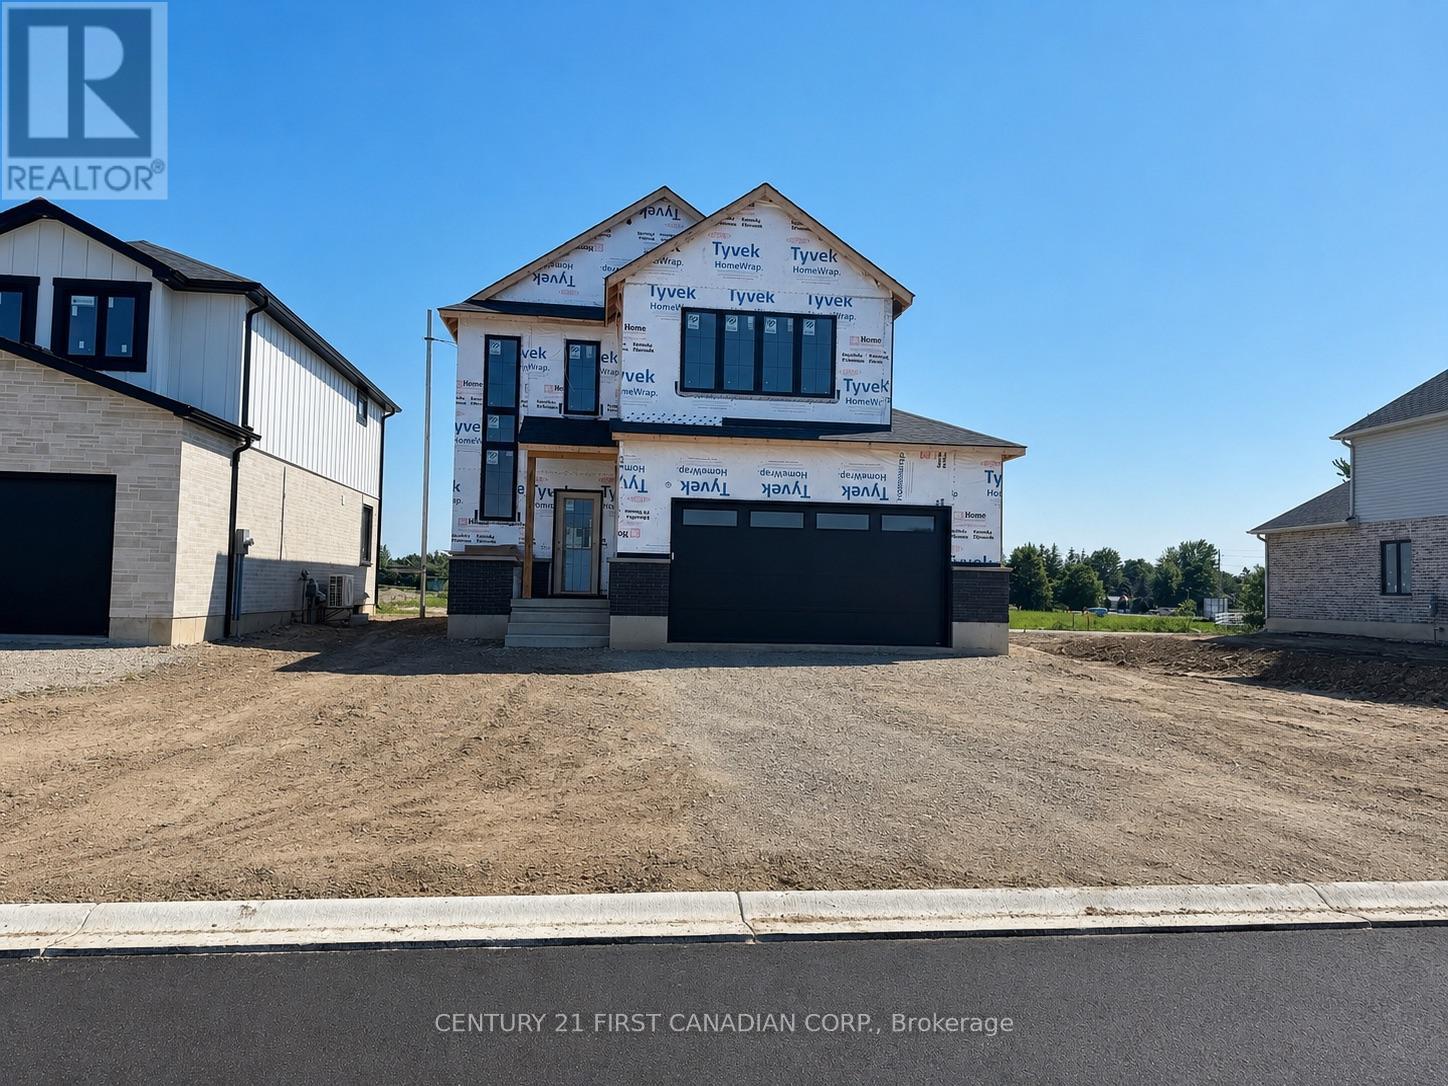
132 Addison Avenue
Lucan Biddulph, Ontario
HST Rebate Pricing / TO BE BUILT - Welcome to the Heath Model by Morrison Homes, located in the sought-after Timber Ridge subdivision in Lucan. Offering 1,993 sq. ft. of beautifully finished living space, this home combines stylish design with smart, everyday functionality. From the moment you walk in, you will appreciate the spacious mudroom, thoughtfully designed for busy households. A standout feature is the convenient "grocery door" that leads directly into the pantry, making unloading groceries simple and efficient. The heart of the home is the stunning kitchen, complete with upgraded quartz countertops, ceiling-height custom cabinetry, and abundant prep space-perfect for both daily living and entertaining. The bright open-concept main floor seamlessly connects the living room, kitchen, and dining area, creating an inviting space for friends and family. Upstairs, the home continues to impress with three spacious bedrooms and a full bathroom, including a beautiful primary retreat featuring a walk-in closet and a private ensuite with a double vanity and an elegant tiled shower. The second level offers a comfortable layout with flexibility for growing families, guests, or a home office. Additional highlights include a two-car attached garage, modern finishes throughout, and the quality craftsmanship Morrison Homes is known for. Located in the growing Timber Ridge community, this home offers the perfect blend of comfort, style, and thoughtful design-ready for you to move in and enjoy. Taxes and assessed value yet to be determined. List price reflects the Government HST rebate. (id:47351)
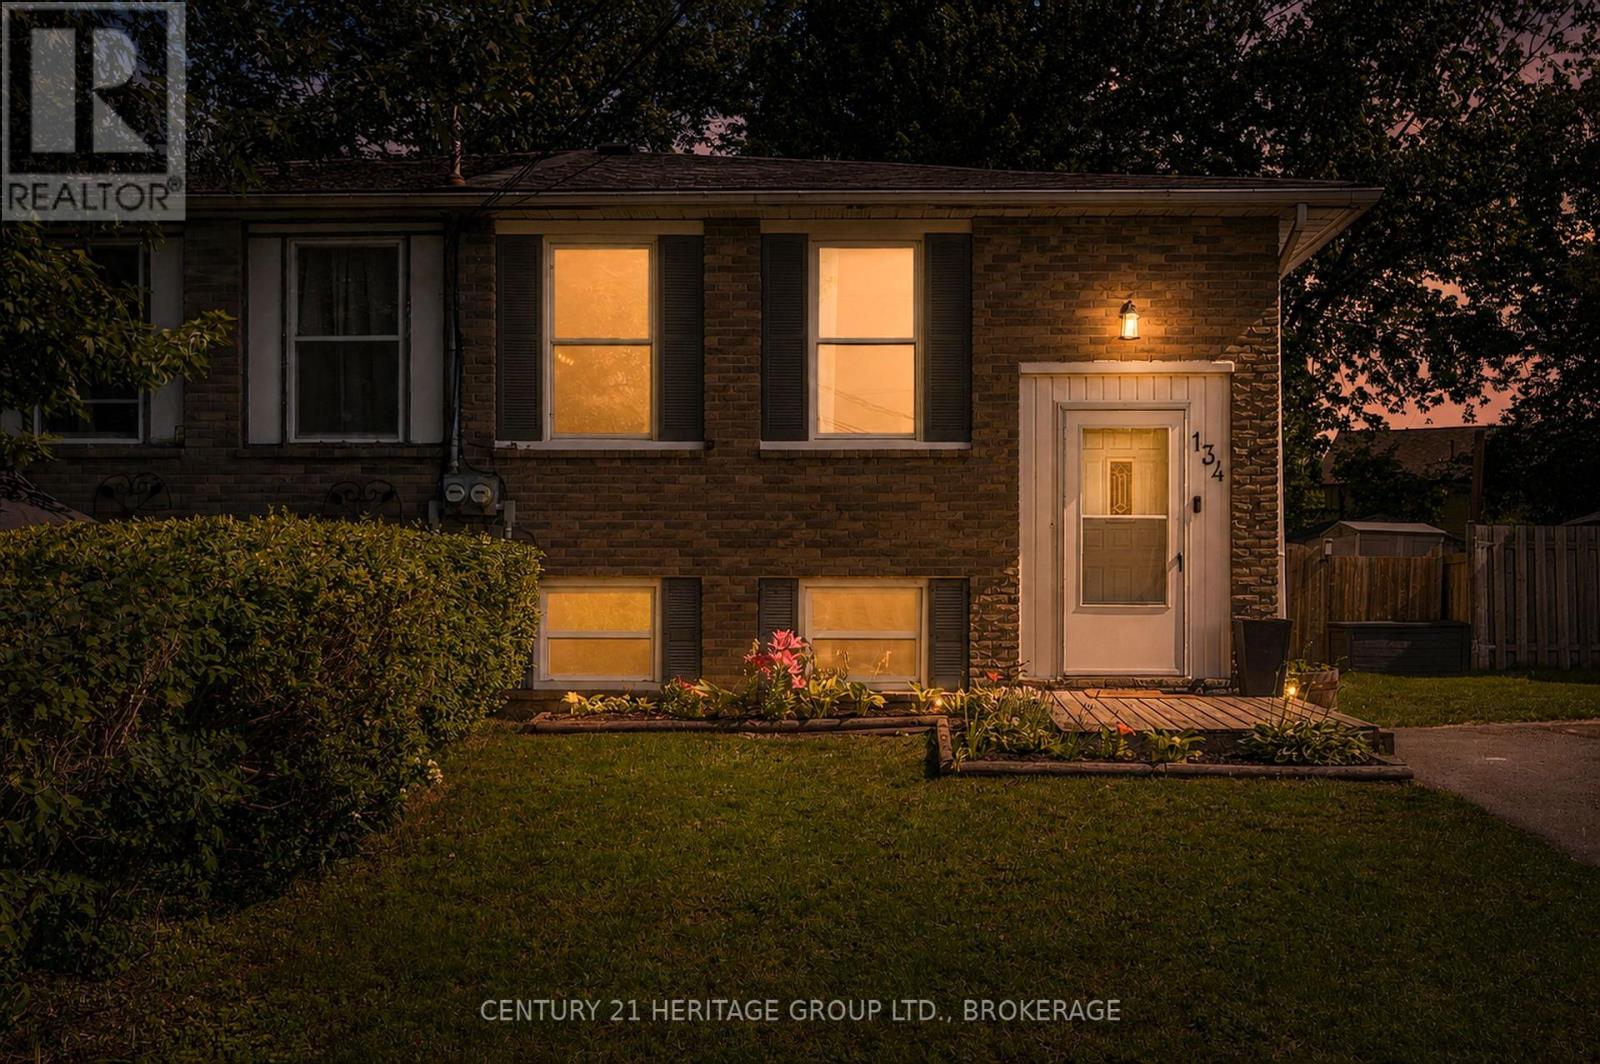
134 Purdy Road
Loyalist, Ontario
Cute as a button and perfect for a growing family, this charming 3+1 bedroom, 1-bathroom raised bungalow offers the ultimate blend of cozy living and fantastic updates. You can move right in with great peace of mind knowing the home features recently updated roof shingles and a beautifully renovated kitchen complete with stylish blue cabinetry, a classic tile backsplash, and a functional center island. The bright main floor flows effortlessly down to the partially finished lower level, which gives you a ton of extra space to spread out. Down there, you'll find an expansive rec room perfect for family movie nights, a versatile fourth bedroom, and a great utility space that is just waiting to be set up as your dream workshop, hobby room, or extra storage area. Complete with a spacious, fully fenced backyard for the kids and dogs to run around in, this home gives you that peaceful, small-town community feel just minutes from local parks and the shores of Lake Ontario, all while keeping you a short, easy drive into Kingston. (id:47351)
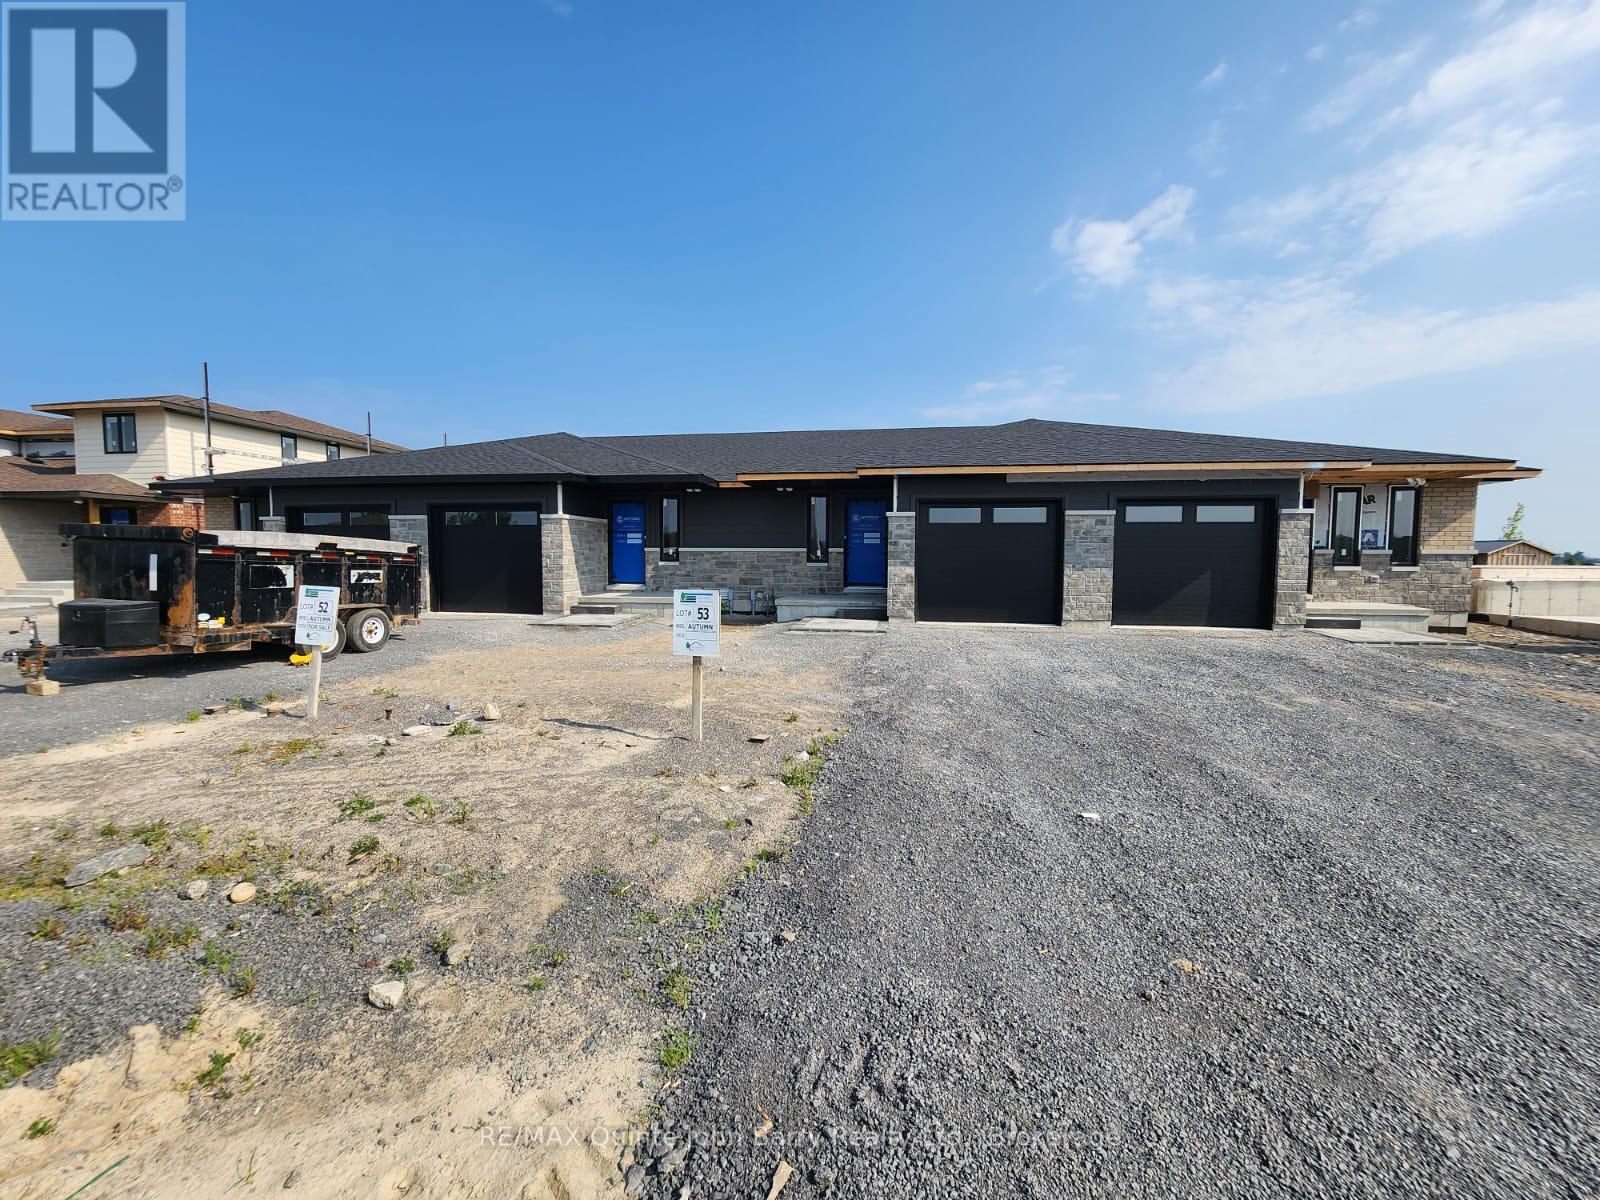
Lot 53 - 57 Parkland Circle
Quinte West, Ontario
**Price has been adjusted to include the current HST New Housing Rebate of $24,000 and the enhanced Federal and Provincial rebates (April 1, 2026 - March 31, 2027) which provides Buyer with an additional savings of $33,000. For clarity purposes, list price is net of HST (rebate has been calculated).** Built by Klemencic Homes, Welcome to the beautifully designed Autumn Model townhome, ideal for first-time buyers or those looking to downsize without compromise. This charming home features a stylish brick and stone exterior and offers 935 sq ft of well-planned, carpet-free main-floor living. Step inside to a spacious foyer that leads into a bright, functional kitchen with ample cabinetry and pot drawers, seamlessly connected to the dining area, well suited for everyday living or entertaining. The inviting living room is filled with natural light from patio doors, creating a warm and welcoming atmosphere. The primary bedroom features a large window and a 4-piece ensuite bath, offering comfort and privacy. Additional highlights on the main floor include convenient laundry, a 2-piece guest bath, and thoughtful finishes throughout. Interior selections are the choice of the buyer, allowing you to personalize the space to suit your style. Ideally located close to all local amenities with easy access to HWY 401, this home offers both comfort and convenience. Occupancy anticipated for October/November 2026 and backed by a 7-year Tarion Warranty. Model home available to view - don't miss this opportunity to make this beautiful new build your own! (id:47351)
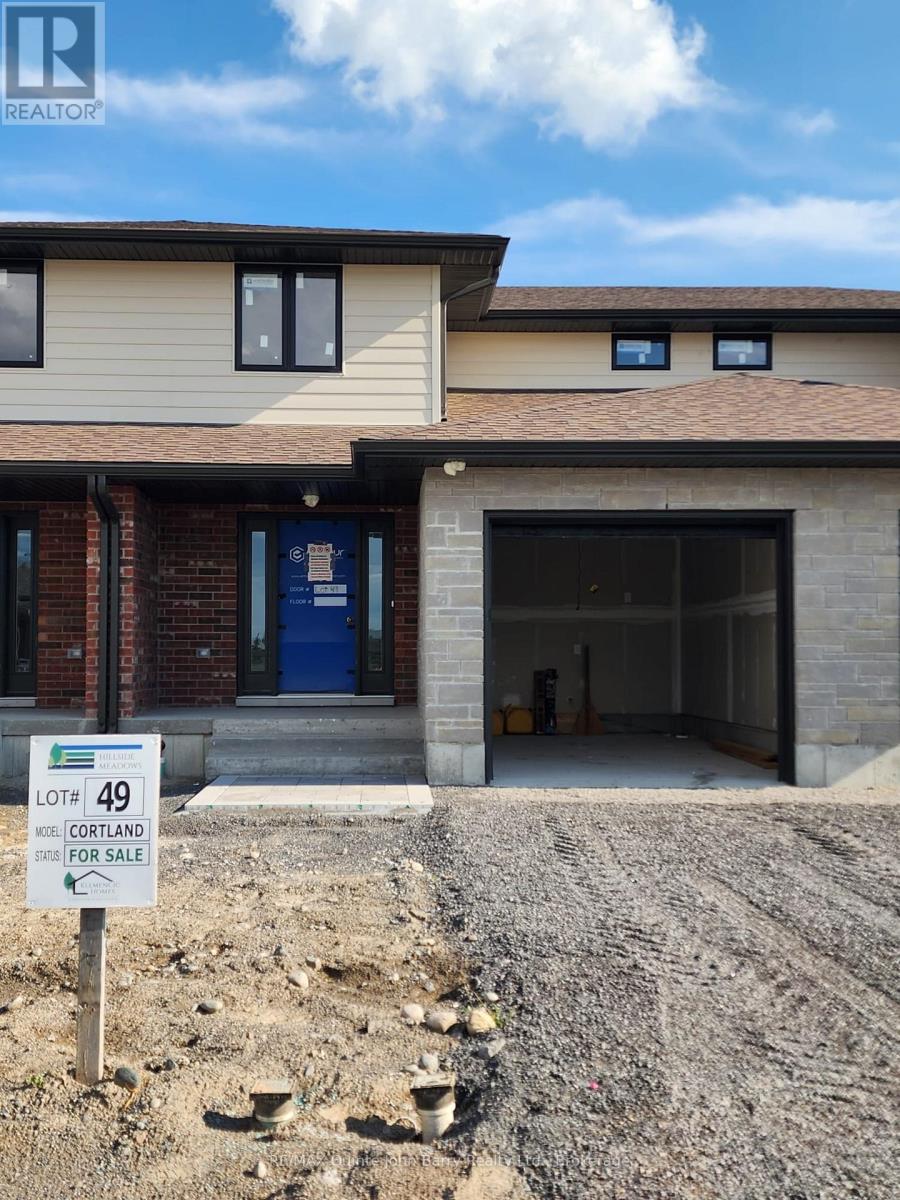
Lot 49 - 49 Parkland Circle
Quinte West, Ontario
**Price has been adjusted to include the current HST New Housing Rebate of $24,000 and the enhanced Federal and Provincial rebates (April 1, 2026 - March 31, 2027) which provides Buyer with an additional savings of $37,000. For clarity purposes, list price is net of HST (rebate has been calculated).** Built by Klemencic Homes, Welcome to the Cortland Model, a spacious 1,446 sq ft two-storey townhome thoughtfully designed with modern family living in mind, located in Phase 3 of Hillside Meadows - Parkland Circle. Striking brick and stone exterior details paired with sleek composite finishes create elegant curb appeal. Step inside to a bright, spacious foyer with a large closet, leading into an open-concept, carpet-free main floor. The stylish kitchen flows seamlessly into the dining area and generous great room, complete with a walk-out to the deck, ideal for entertaining or relaxing. A convenient 2-piece powder room and interior access to the attached garage complete this level. Upstairs, you'll find three well-appointed bedrooms and a full 4-piece bath. The primary bedroom features a walk-in closet, while the second-floor laundry closet adds everyday convenience. Interior selections are the choice of the buyer, allowing you to personalize the home to suit your style. The unfinished lower level offers excellent future potential for a recreation room, storage area, 2-piece bath, and utility room. Ideally located in the west end, close to Highway 401, elementary and secondary schools, shopping plazas, restaurants, Tim Hortons, Walmart, medical and dental offices, and a wide range of retail and services. Occupancy anticipated October / November 2026. Backed by a 7-year Tarion Warranty. Model home available to view. (id:47351)