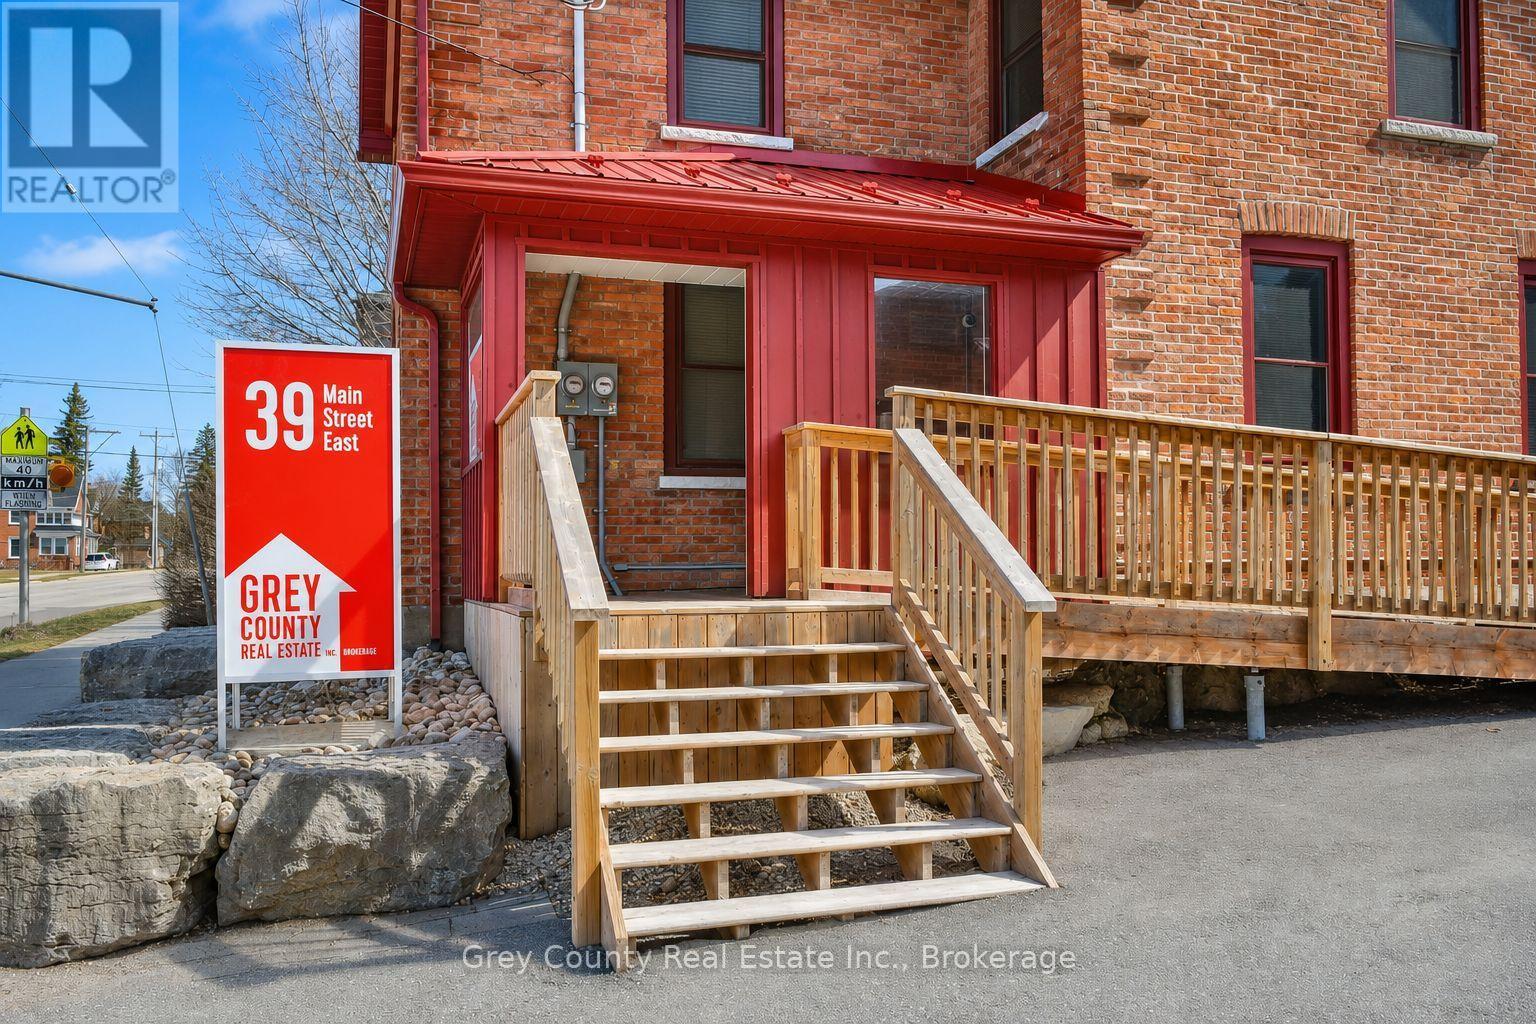
1048 Fennell Avenue E Unit# Main
Hamilton, Ontario
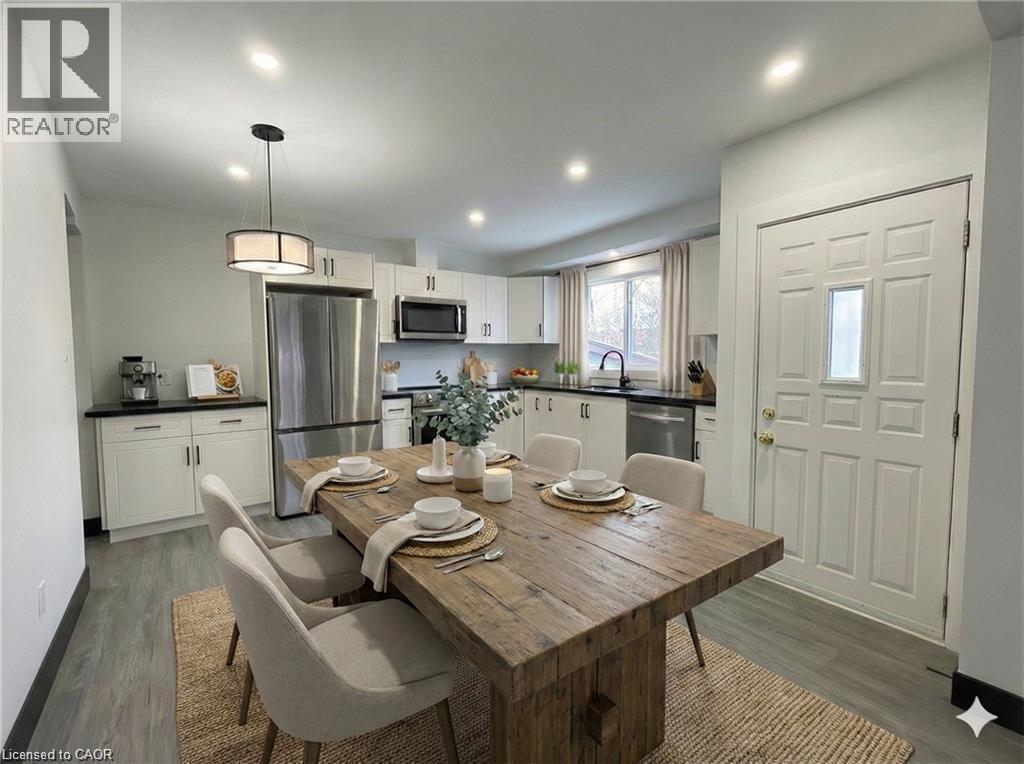
Experience exceptional modern living in this generous 1,000 sq ft, top-to-bottom renovated suite that combines high-end finishes with ultimate daily convenience. This pristine 2 bed + Den unit features an open layout designed for effortless living, anchored by a chef’s kitchen with stunning quartz stone countertops and brand-new stainless steel appliances. Enjoy total climate control with central heat and A/C, the privacy of in-suite laundry, and the added value of a dedicated parking spot included at no extra cost. (id:47351)
1129 Comak Crescent
Algonquin Highlands, Ontario
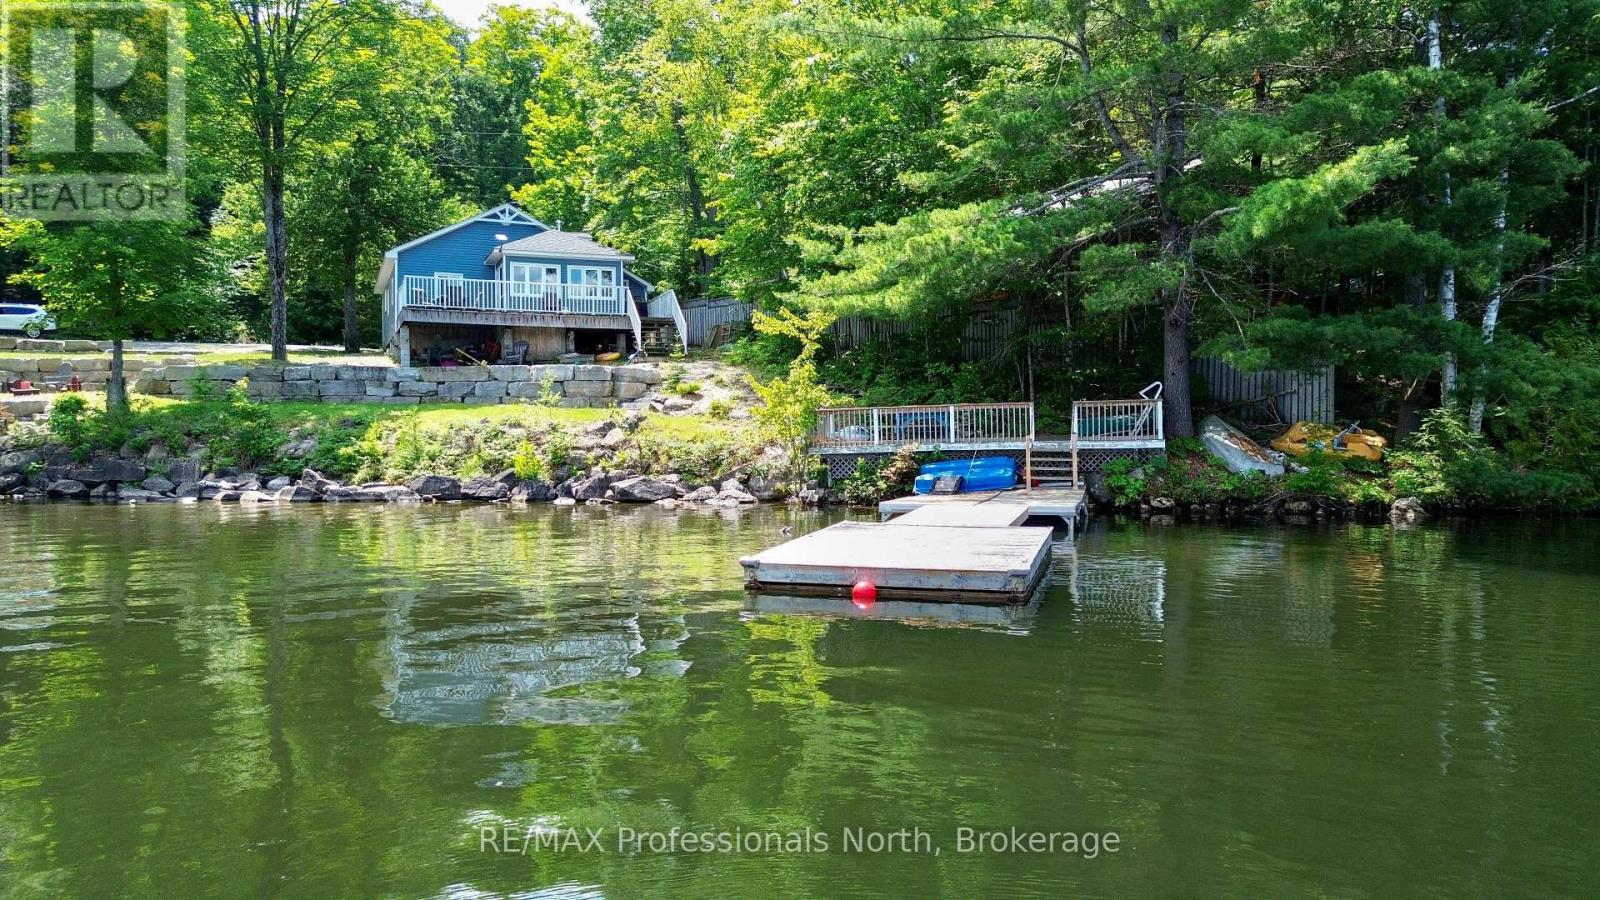
We all want that perfect place to slow down, disconnect from the chaos, and spend quality time with the people who matter most. But too often, finding a getaway property feels like a gamble. You want to relax, not spend your limited weekend downtime playing handyman or worrying about hidden mechanical headaches. You shouldn't have to trade your peace of mind or inherit someone else's costly maintenance nightmares just to get a piece of the lake. Welcome to this masterfully transformed, four-season waterfront retreat on the pristine shores of Lake St. Nora. Nestled just south of the historic village of Dorset, this property seamlessly balances absolute mechanical peace of mind with high-end modern comforts. The kitchen provides a perfect gathering space with quartz countertops and a functional appliance package included in the sale (upgraded 2022). In the large living room, a soaring cathedral ceiling maximizes the large windows, filling the cottage with beautiful natural light and capturing stunning waterfront views, while a cozy propane fireplace keeps you toasty all year round. With three comfortable bedrooms, supplemental heating, main-floor laundry, and a newer well (2015) and septic system installed in 2020, newer roof (2018) every major mechanical detail has already been taken care of. Outside, you can step directly into a premium lakeside lifestyle. The property boasts 120 feet of pristine, weed-free, sand-bottom shoreline and absolute privacy, complete with lakeside decking and a campfire area perfect for boating, swimming, or relaxing at the water's edge. This turn-key residence offers a rare opportunity to step directly into a premium, worry-free lifestyle on the water. (id:47351)
138 Kionontio Trail
Blue Mountains, Ontario
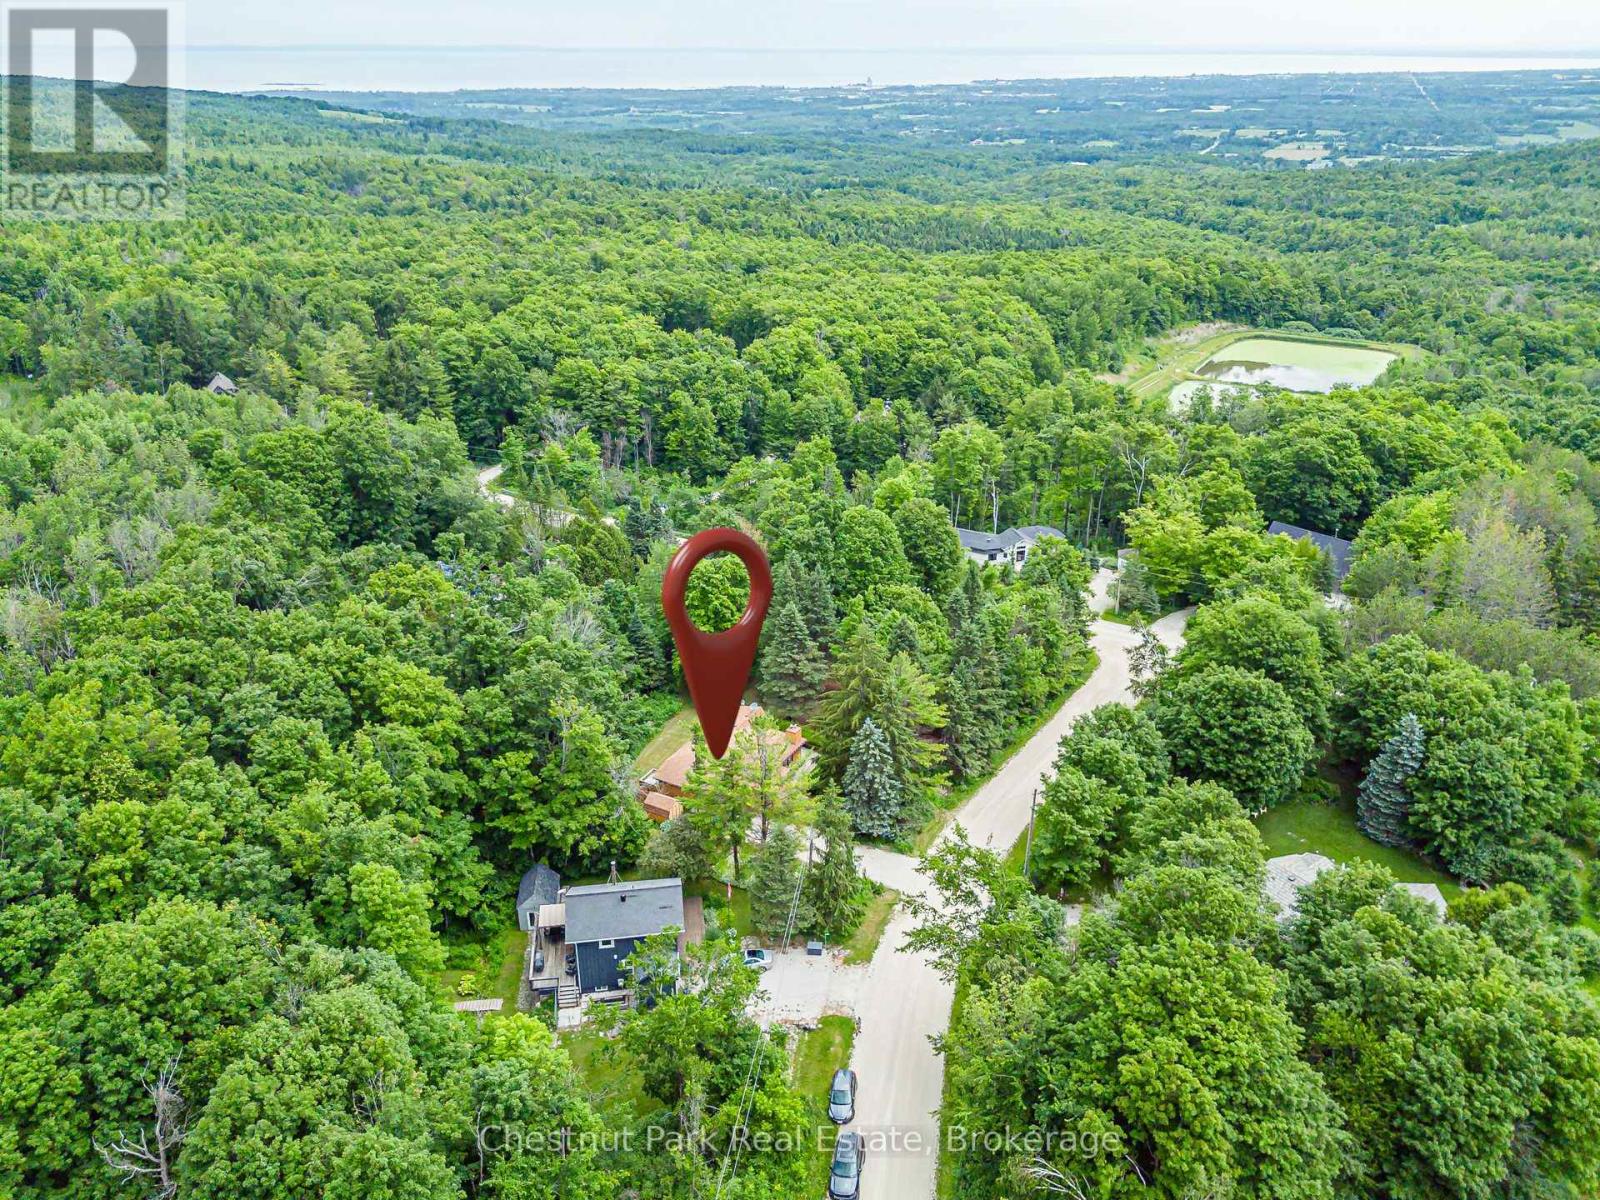
PERFECT PEACE IN SOUGHT-AFTER CASTLE GLEN Surrounded by nature, tranquility, and peace, this spacious 3-bedroom, four-season home is nestled on the edge of the Niagara Escarpment in desirable Castle Glen. Enjoy direct access to hiking, cycling, and snowshoeing trails, including the Bruce Trail, while being just minutes from Osler Ski Club, OslerBrook Golf & Country Club, downtown Collingwood, Blue Mountain Village, and Thornbury. Set on a magnificent lot with expansive gardens, this property offers exceptional potential as a full-time residence or a seasonal/weekend retreat. The bright open-concept living, dining, and kitchen areas each retain their own character and charm, with warm hardwood floors and oversized windows that fill the home with natural light. Step directly from the living room onto the wraparound deck and enjoy seamless indoor-outdoor living. The walk-through foyer includes a double closet and leads to a practical mudroom with access to a second deck featuring a sunken hot tub (included in "as is" condition). The large unfinished basement offers excellent potential to expand your living space, with a toilet, vanity, and shower already installed. Relax in the beautiful gardens, dine outdoors with family and friends, or gather around the firepit under the stars. Every season brings new adventures-from skiing and snowshoeing in winter to hiking, biking, and golf throughout the warmer months. Browse boutique shops, stroll the waterfront, and enjoy the area's outstanding restaurants and vibrant lifestyle. Whether you're searching for a peaceful year-round home or the perfect four-season getaway, this exceptional property offers the best of nature and recreation in one of the area's most desirable locations. (id:47351)
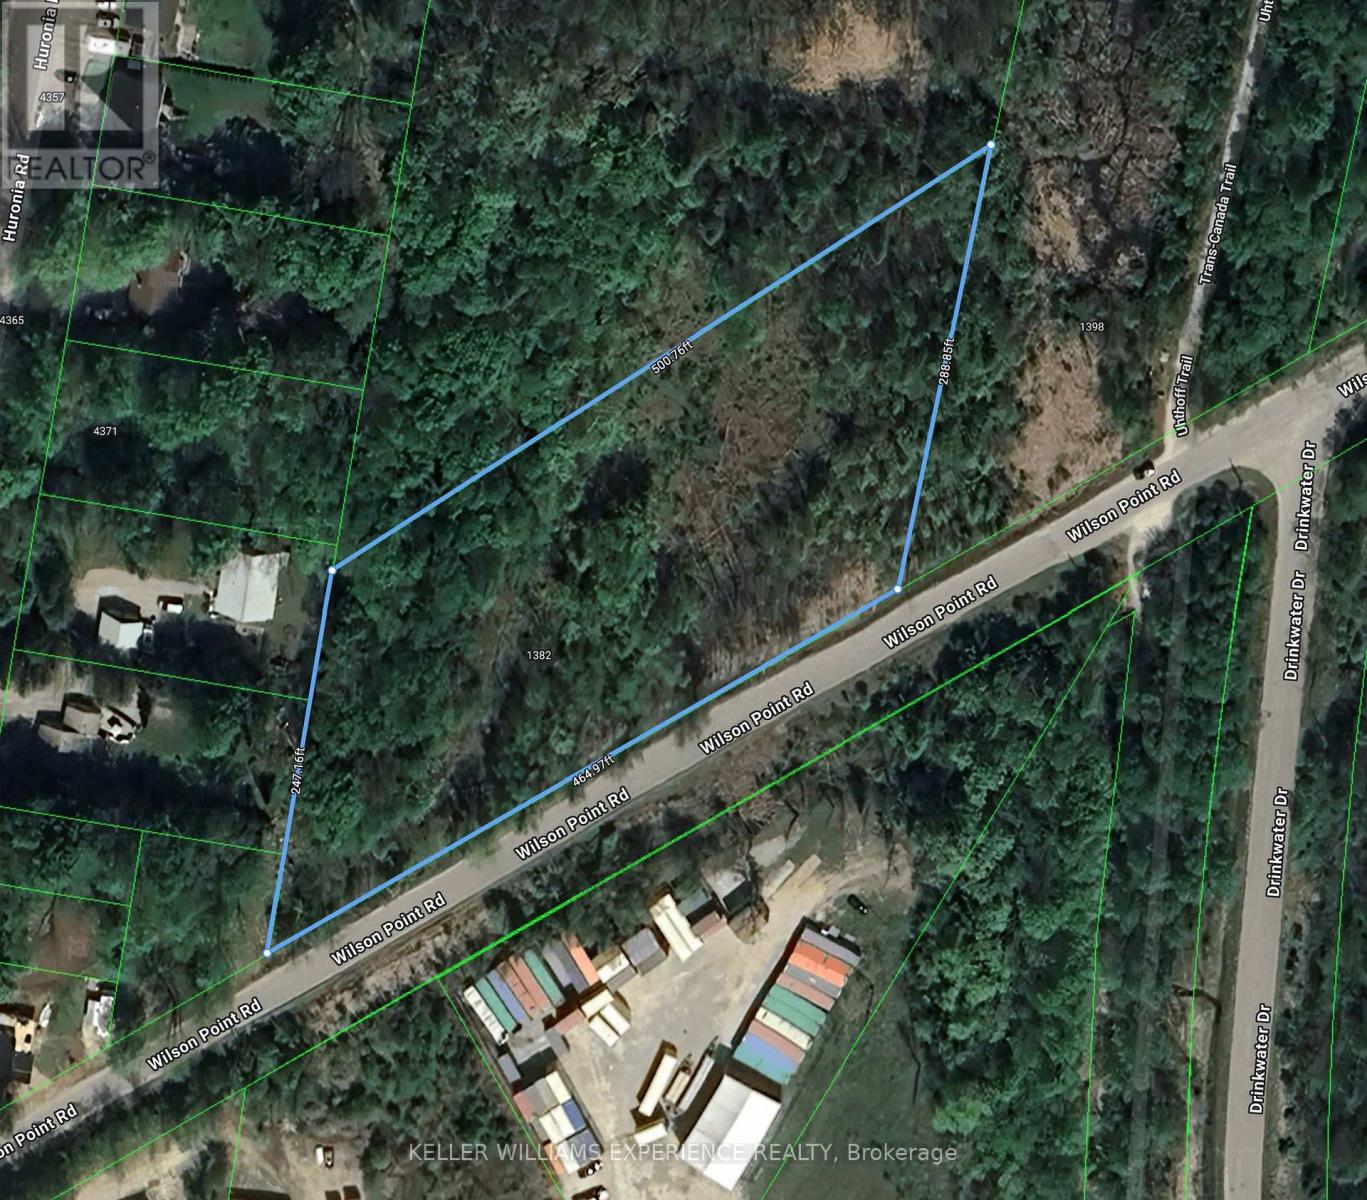
1382 Wilson Point Road
Orillia, Ontario
Private vacant parcel located 400 m from Lake Couchiching, with just over 2 acres and nearly 500 ft of road frontage. A rare opportunity to build a custom home or explore other permitted RU zoning uses in a scenic rural setting with exceptional privacy and long-term potential. (id:47351)
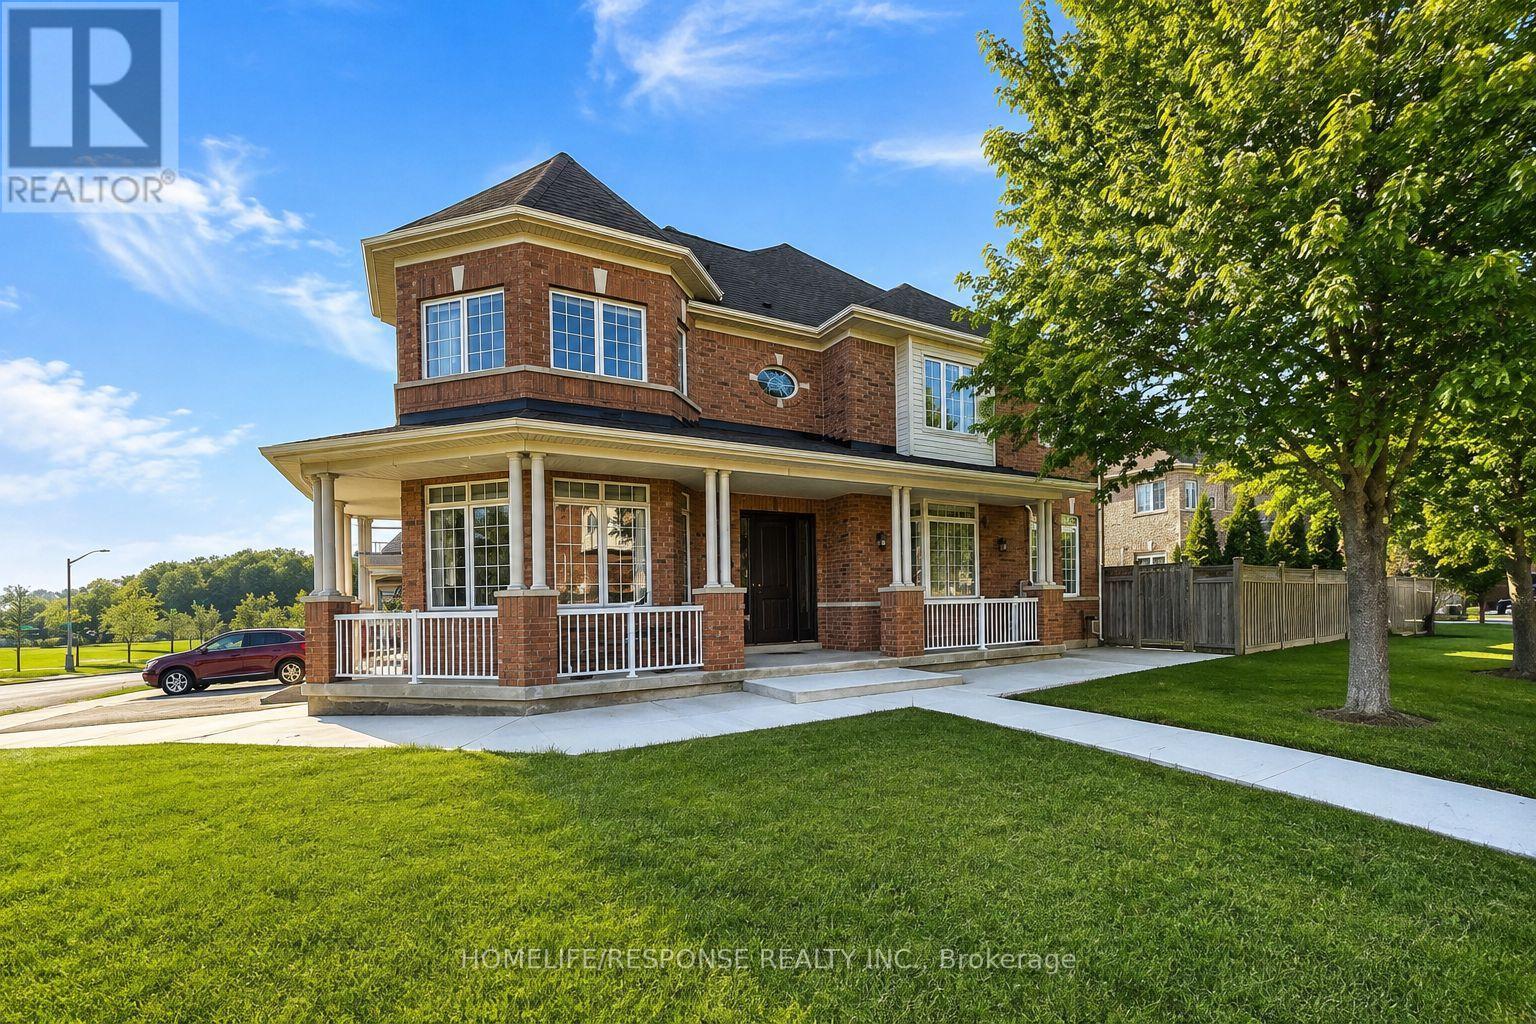
456 La Rocca Avenue
Vaughan, Ontario
Welcome to this beautifully renovated 5-bedroom, 4 washroom home, ideally situated on a bright corner lot in one of Vaughan's most desirable communities. The bright, well-appointed kitchen features a generous eat-in breakfast area, making it ideal for everyday family living and entertaining. Conveniently located just minutes from Highway400, Cortellucci Vaughan Hospital, community centres, parks and scenic trails, Vaughan Mills, and Canada's Wonderland. Residents will enjoy access to highly regarded public and Catholic schools, premium grocery stores, boutique shopping, public transit, and a wide range of everyday amenities. Short term lease for up to 10 months until the end of June 2027.Tenant pays utilities ( water, hydro, gas) (id:47351)
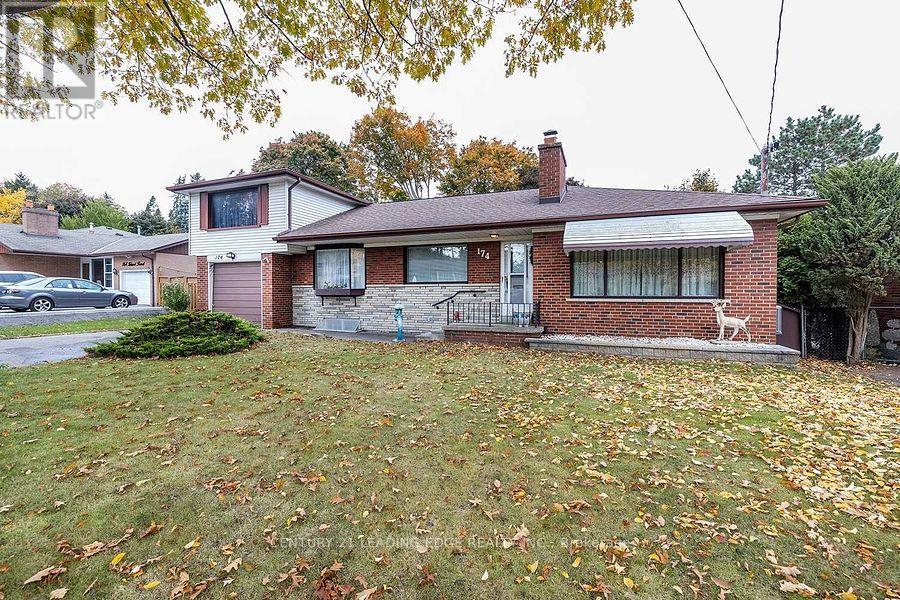
Bsmt - 174 Island Road
Toronto, Ontario
WOW!!! LOOK NO FURTHER!!! LOCATION!!! LOCATION!!! LOCATION!!! Welcome To This Family Oriented Highly Sought After West Rouge Community!!! Newly Renovated & Updated, Bright & Spacious Large Bachelor Apartment !!! Super Ultra Convenient Location!!! Commuter's & Nature Lovers Dream!!! You Have It All!!! Shopping, 401, Go Train & Ttc Buses!!! Excellent Schools & University Of Toronto!!! Beach, Nature, National Parks With Beautifully Wooded Areas, Rouge River & Waterfront, Walking Trails Along The Lake!!! Nothing To Do!!! Just Move-In & Enjoy Nature & Life By The Lake!!! Hurry Won't Last Long!!! (id:47351)

30 Renfield Street
Port Colborne, Ontario
Welcome to this custom-built modern luxury home in the sought -after Westwood Estates, just minutes from Lake Erie. Perfectly situated on a quiet dead-end street in a prestigious neighbourhood, this home offers the ideal blend of elegance, comfort, and privacy. Enjoy the serene outdoor setting with a deck off the kitchen overlooking the pool and backing onto beautifully treed area- your own relaxing retreat. The double car aggregate concrete driveway (2024) adds curb appeal and durability. Inside, you'll be impressed by the exceptional craftsmanship and high-end finishes throughout, including hardwood flooring, high ceilings and recessed lighting. The open-concept main floor features a white custom kitchen with shaker style cabinets quartz countertops, an island and stainless-steel appliances. The living room showcases a cozy gas fireplace, perfect for entertaining or quiet evenings. The primary suite offers a spa-like 4 piece ensuite and walk-in closet. The main floor also includes a stylish 3- piece bathroom with quartz counters. The finished basement boasts high ceiling, large rec room with fireplace, and additional bedroom-ideal for guests or a home office. Additional features include entry from garage. This is truly exceptional home offering modern luxury in an unbeatable location. (id:47351)
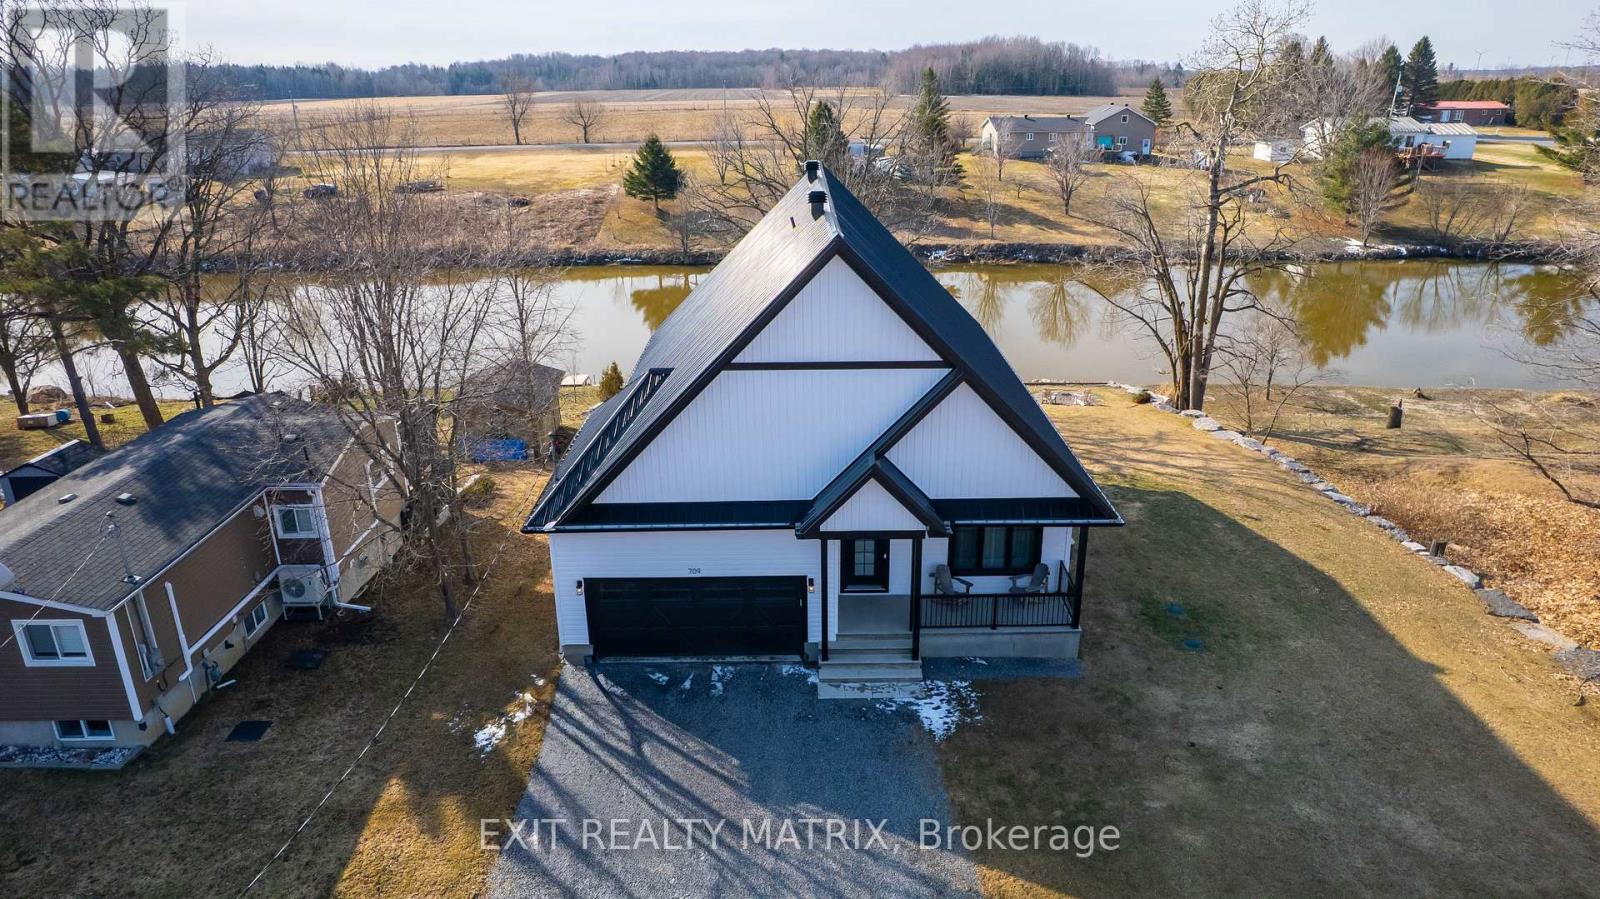
709 Lebrun Street
The Nation, Ontario
Build in 2022 for all sunrise/paddleboard lovers, or motorboat, fishing and snowmobile enthusiast, get all the benefits of a great riverfront property has to offer. This 3-bedroom house with an attached double car garage is perfectly located approximately 10min from Embrun and Casselman and easy driving distance from Ottawa (25min). Awesome view of the Castor River from the main floor, walk-out basement and a big "hot tub ready" patio. Nice big yard with docks and very easy access to the water. With this large peaceful lot, you will enjoy the peaceful and zen energy that this yard has to offer. This riverfront property offers a blend and comfort of a familiar home, with the charm of a cottage atmosphere. If you work from home, no problem since Bell Fiber high speed internet is now available, a 200amp electrical panel and "plug ready" for your electric car. Fully finished basement offers a walkout a big rec room, office space or bedroom Great location to raise a family, great fishing, paddleboarding or boating off the Castor River. Come check it out, it's just a short drive away you won't be disappointed!!! (id:47351)
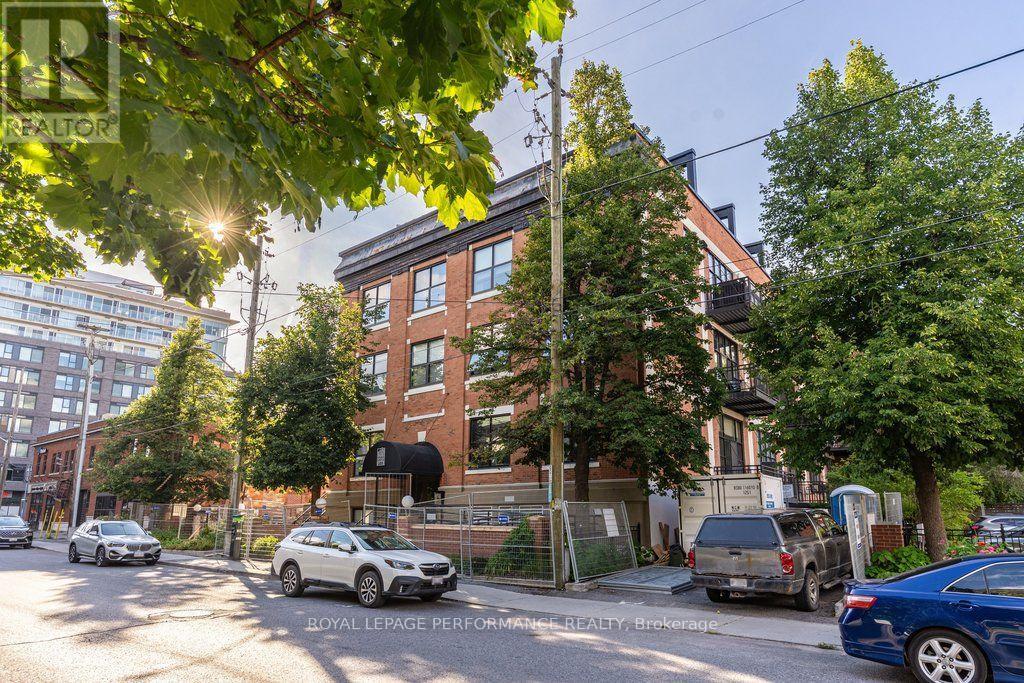
Ph4 & Ph6 - 255 Argyle Avenue
Ottawa, Ontario
An exceptionally rare, magnificent offering: two seamlessly connected penthouses totalling nearly 2500 sq.ft. at Studio Argyle, Domicile's loft conversion steps from the Canal and Glebe. This sophisticated residence blends grand proportions, authentic industrial character and modern comfort. It offers up to five bedrooms, soaring ceilings, abundant light from floor-to-ceiling windows and skylights, many updates and an unobstructed view of the Nature Museum. The terraces add close to 1000 sq.ft. more space for private outdoor living, lounging, dining and entertaining, with a pergola, gas BBQ and 2 fire pits. The versatile layout spans two substantial wings, adaptable to different households and lifestyles. Its five enclosed rooms are used as two bedrooms, two offices and a gym. PH4 centres on an open-concept gourmet kitchen with six-burner gas range, two ovens and extensive ceiling-height cabinetry; an inviting living and dining area opening to the terrace; a large home office; and a primary bedroom with two-way fireplace and walk-in closet. The ensuite has double sinks and an oversized rainfall shower; a second full bath enjoys a dry sauna and steam shower with body jets. A gallery hallway links PH4 and PH6. PH6 has a generous family room for relaxed gatherings, large office, full bath, powder room and laundry. PH6 has its own full-scale fitness studio with room for cardio and strength equipment plus yoga/floor work, with large windows, automated blinds and direct terrace access. The former kitchen, now a bedroom, also accesses the terrace. Its cabinetry and infrastructure remain; the island is stored to preserve the ability to reinstate the kitchen. Offered strictly together as one sale, each unit retains a separate entrance, parking space and storage locker; the two indoor parking spots are side-by-side. The result: one sprawling, cohesive and adaptable home today with meaningful future flexibility, including the option to restore the two-penthouse configuration. (id:47351)
307 - 693 Windermere Road
London North, Ontario
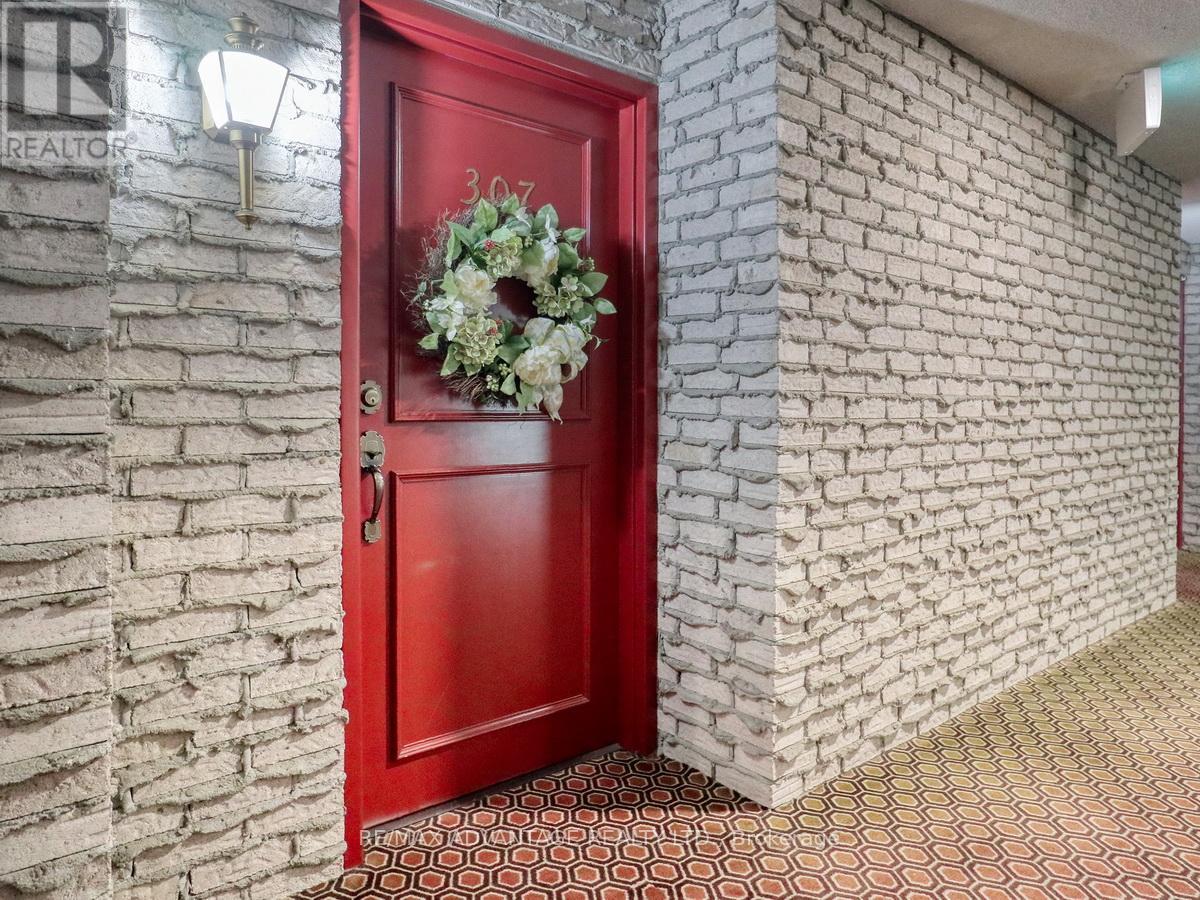
Location, Location, Location! Prestigious location walking distance to Western University and University Hospital! IMMACULATE Mint Condition Home! Just Move In! Spacious Living/Dining Room with beautiful treed view. White Eat-in Kitchen with access to Sunroom and an open balcony. Again...beautiful views! 2 Spacious bedrooms and 2 full bathrooms. Newer Ensuite walk-in shower. Lots of closets! Charming Laundry Room with attractive cabinetry and newer full size washer dryer. Elegant building with underground parking, bike storage and a common storage room. 5th floor offers a guest suite and a party room. Visitor parking located in front of building. Just a short drive to all of the superb amenities of North London. You will love this gorgeous unit! (id:47351)
0 Con 5 N Pt Lt 16 Road
Clarington, Ontario
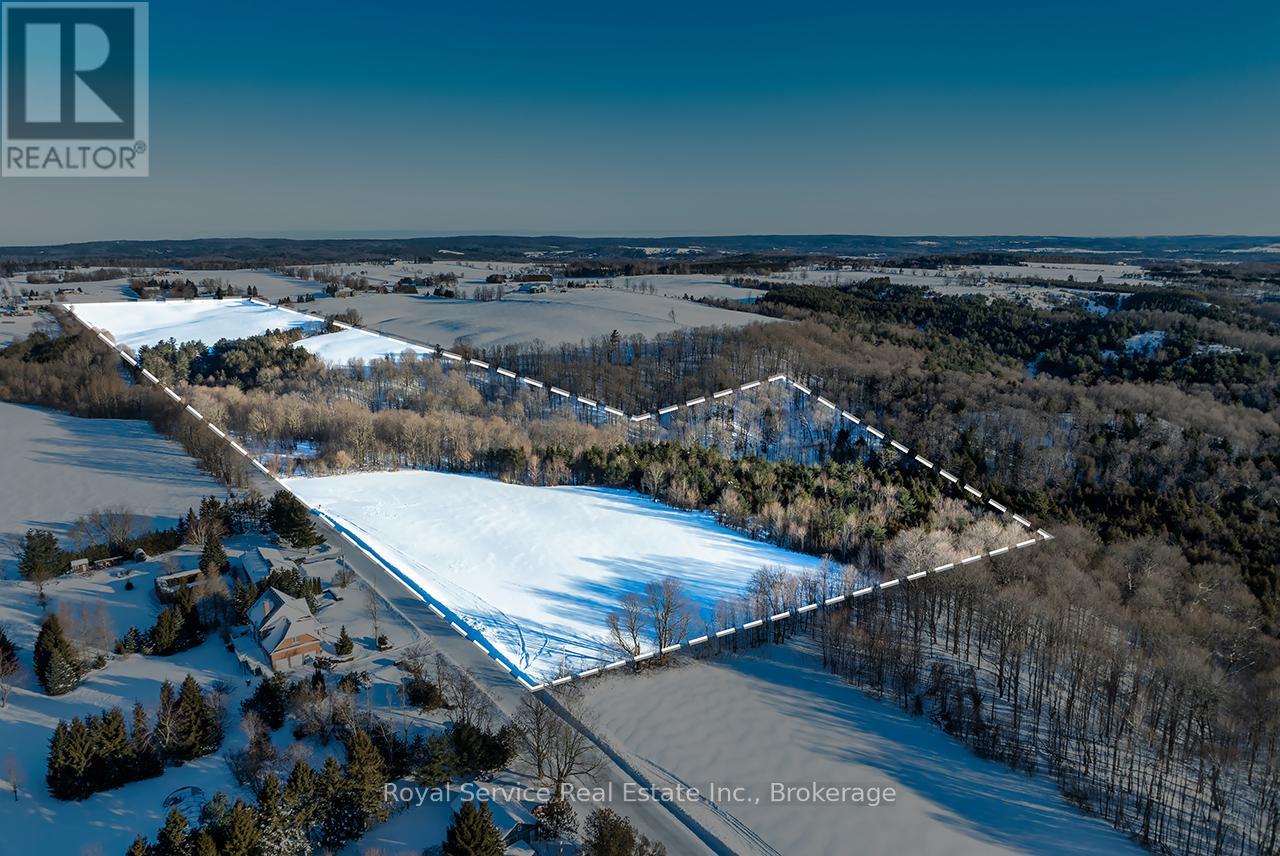
Imagine owning 60 acres in the heart of Kendal! A property that gives you room to work, roam, and truly unplug. This expansive parcel of land offers approximately 45 acres of workable land, ideal for farming or open use, paired with a beautiful wooded section complete with a creek and established walking and ATV trails that invite year-round enjoyment! Whether it's morning walks along the trails, afternoons working the land, or evenings taking in the quiet of the countryside, this property delivers a lifestyle that feels rich with opportunity. The southwest corner of the lot offers an exceptional setting for a future building site, providing a natural backdrop for a home that takes full advantage of the surrounding landscape. This is more than land - it's an opportunity to own space, freedom, and flexibility in a sought-after rural setting. Properties of this size and versatility are rarely available. If you've been waiting for land that lets you dream big, this is it! (id:47351)
302 - 155 Hillcrest Avenue
Mississauga, Ontario
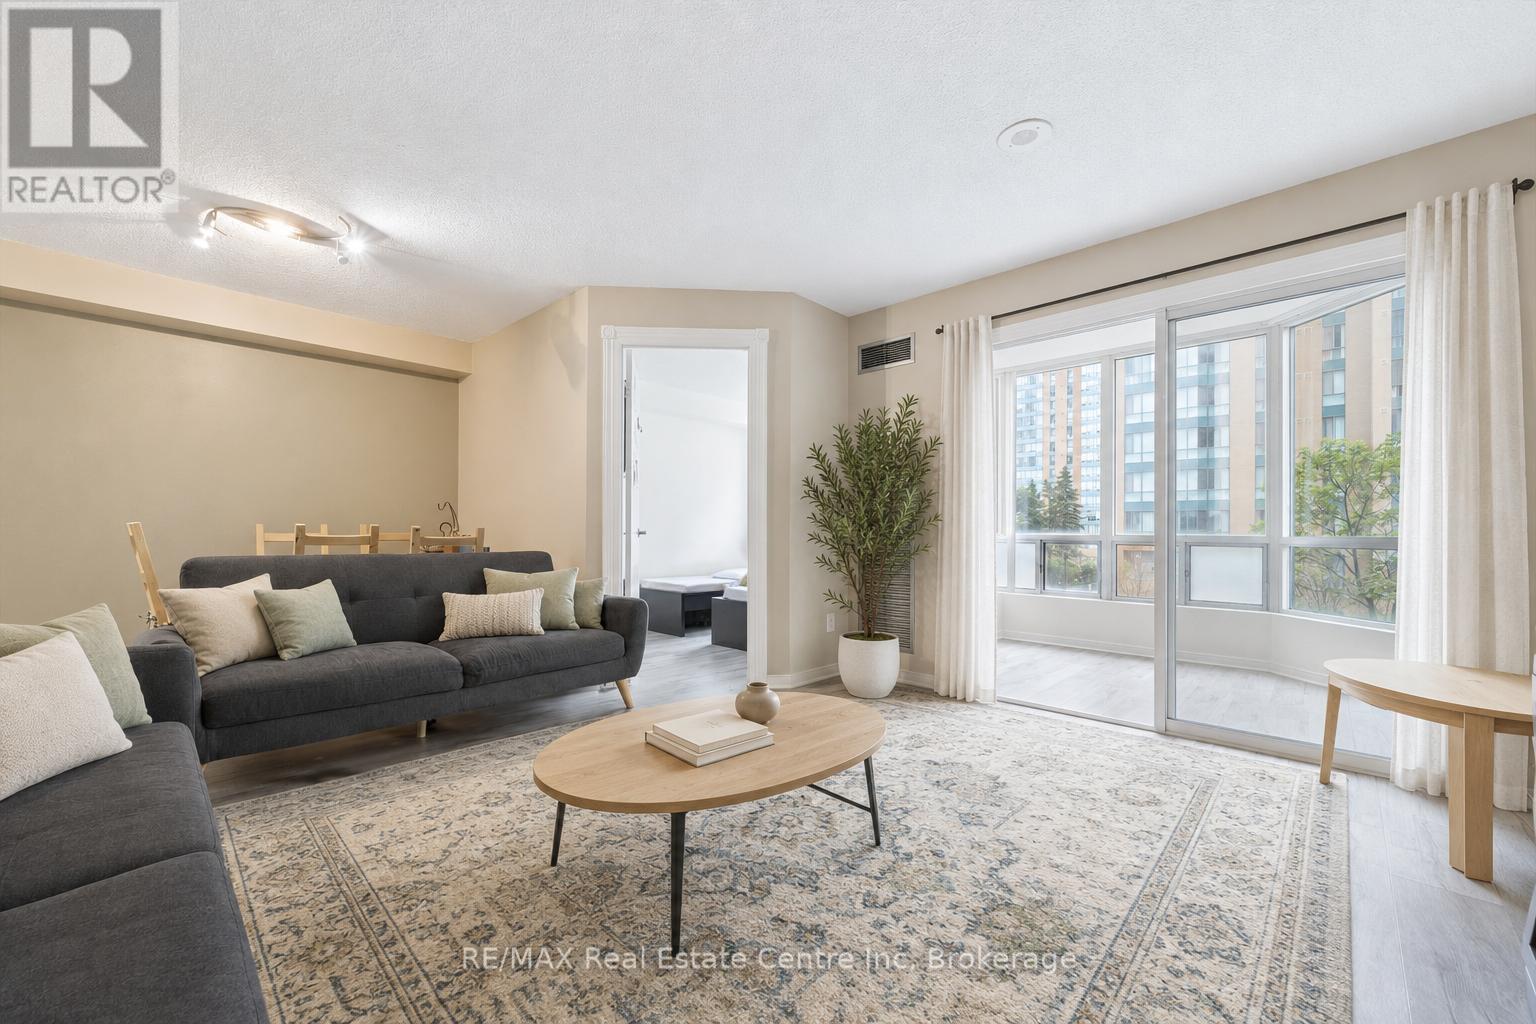
Welcome to 302-155 Hillcrest Ave, a bright 2-bedroom plus den condo situated in The Carlyle III Condos, offering a prime location just steps from Cooksville GO Station, parks, shopping, dining and major commuter routes! Upon entering, you'll notice the renovated kitchen features sleek white cabinetry, quartz-style countertops and backsplash, a large double sink, dishwasher and plenty of storage and prep space. The kitchen flows into the spacious living and dining room, offering an inviting layout for everyday living and entertaining. Large windows fill the space with natural light, while the dining area provides plenty of room for hosting family and friends. The unit offers two well-sized bedrooms, both with large windows and closet space. The 4-piece bathroom features a shower/tub combination, while in-suite laundry adds everyday convenience. One of the standout features is the enclosed balcony/solarium, a bright and versatile bonus space surrounded by windows. Whether used as a home office, playroom, reading nook or additional sitting area, it offers excellent flexibility to suit your lifestyle. Residents of The Carlyle III enjoy a variety of building amenities including concierge service, visitor parking, a gym, party room, tennis court, sauna and outdoor terrace. The location is truly unbeatable. Situated across the street from Sgt. David Yakichuk Park and just steps from Cooksville GO Station, commuting is a breeze with train service to Union Station in just over 30 minutes. You're also a short stroll to a shopping centre offering restaurants, shops, grocery stores and everyday conveniences, only 5 minutes to Square One Shopping Centre and close to an abundance of amenities throughout central Mississauga. With easy access to Highway 403 and the QEW, plus approximately 15 minutes to Toronto Pearson Airport and 30 minutes to downtown Toronto, this condo offers incredible convenience in the heart of the city (id:47351)
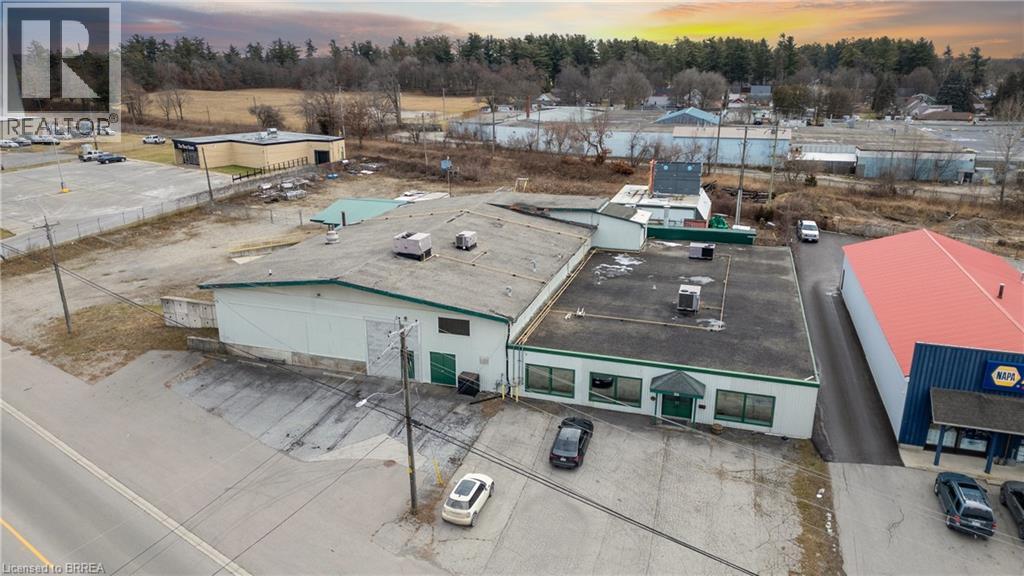
50 Argyle Avenue
Delhi, Ontario
Formerly used as a vegetable processing, freezing, and packaging facility, this 22,000 sq. ft. industrial/commercial building offers a range of leasing opportunities in Delhi. Approximately 8,000 sq. ft. is finished as office space, with the balance consisting of industrial and production areas. The property sits on 1.4 acres and includes a fenced and gated yard. The building is serviced by 3-phase power and features one grade-level door and two truck-level loading doors with easy access for shipping and receiving. Some equipment from the former operation remains on site. The property offers good visibility and easy access to and from the site and may suit a variety of industrial, commercial, manufacturing, warehousing, food processing, research and development, or construction-related uses. (id:47351)
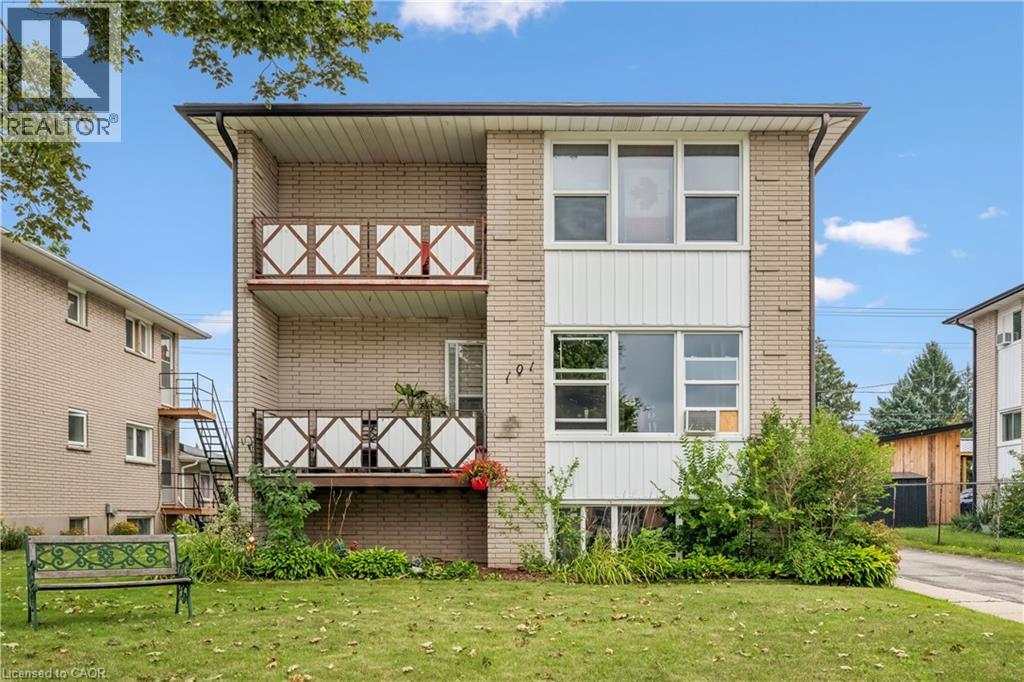
101 Secord Avenue
Kitchener, Ontario
Welcome to an incredible investment opportunity in the highly sought-after Stanley Park neighbourhood of Kitchener. This well maintained 4-plex offers the ideal combination of location, functionality and income potential, with full occupancy and a desirable mix of two 1-bedroom units and two 2-bedroom units. 101 Secord Ave. has been thoughtfully cared for and provides tenants with comfortable, functional living spaces, making it an attractive addition to any investment portfolio. The property also features two attached garage spaces, offering valuable parking and storage options in addition to the residential units. Located close to virtually every amenity, residents enjoy convenient access to shopping, restaurants, schools, parks, public transit, major roadways and everyday services. The Stanley Park area is well established and highly desirable, making this an excellent location for both long-term tenant demand and investment stability. Whether you are an experienced investor looking to expand your portfolio or entering the multi-residential market, this property presents an excellent opportunity to own an income-producing property in a lovely Kitchener neighbourhood. (id:47351)
203 - 50 Steeles Avenue E
Milton, Ontario
Beautiful Office Unit Located In A Recently Renovated And Busy Business Complex Close To Amenities, Public Transit, Gas Station, And Restaurants & Very Close To Hwy 401 Interchange. Downtown Milton. Ample Parking Is Available For Users & Visitors (id:47351)
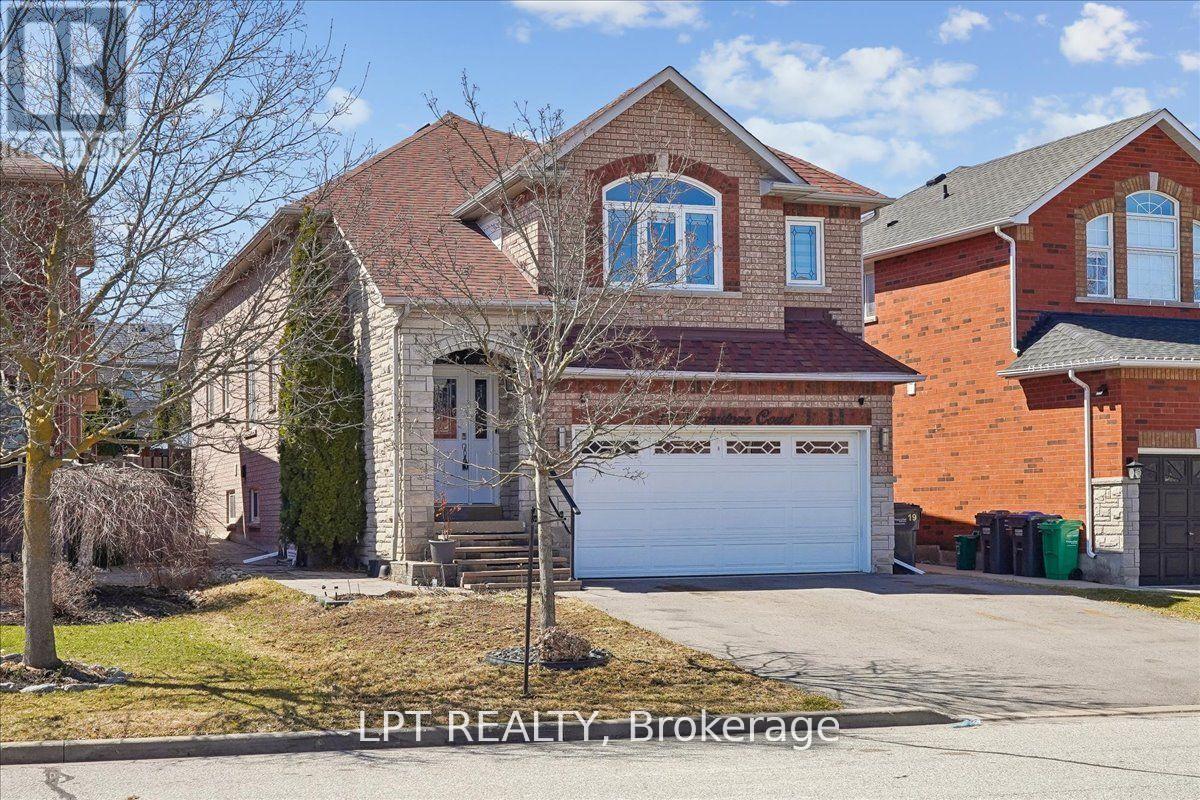
19 Terrastone Court
Caledon, Ontario
Immaculate Investors dream! This luxurious turn key bungaloft home and property is located in a highly desirable family neighborhood located on a safe and quiet court for your kids enjoyment. The park is an added bonus for the kids! This upgraded home is fully tenanted with A+++ tenants and incurs a 5% cap rate on investment. You can live in and rent the other portion to obtain rental income or the tenants are willing to stay or leave. This beautiful home has been extensively renovated with porcelain tile throughout entire main level. Upgraded toilets and modern renovated 4 washrooms. Gourmet modern open concept kitchen with granite counters, integrated breakfast bar. Top of the line black stainless steel appliances included. Hardwood in living room and all 3 bedrooms. Huge 20' ceiling height and gorgeous vaulted ceilings making the space even more spacious feeling. Extras include: Pot lights and upgraded light fixtures throughout. Custom ceiling design is being installed for added luxurious design and appeal which gives you the wow factor you are looking for in your new home. Inground sprinklers with wifi timer, furnace 2016, roof shingles approx. 8 yrs, gas stove in main kitchen also has electric hook up, natural gas BBQ hook up in back yard, new sewer line Dec 2023, all attached RING security system hardware. Close to great catholic and public schools. Easy commute 30 minutes to Toronto. Minutes to downtown Bolton, restaurants, bike and walking trails and the Humber riiver. This house checks all the boxes! A must see! (id:47351)
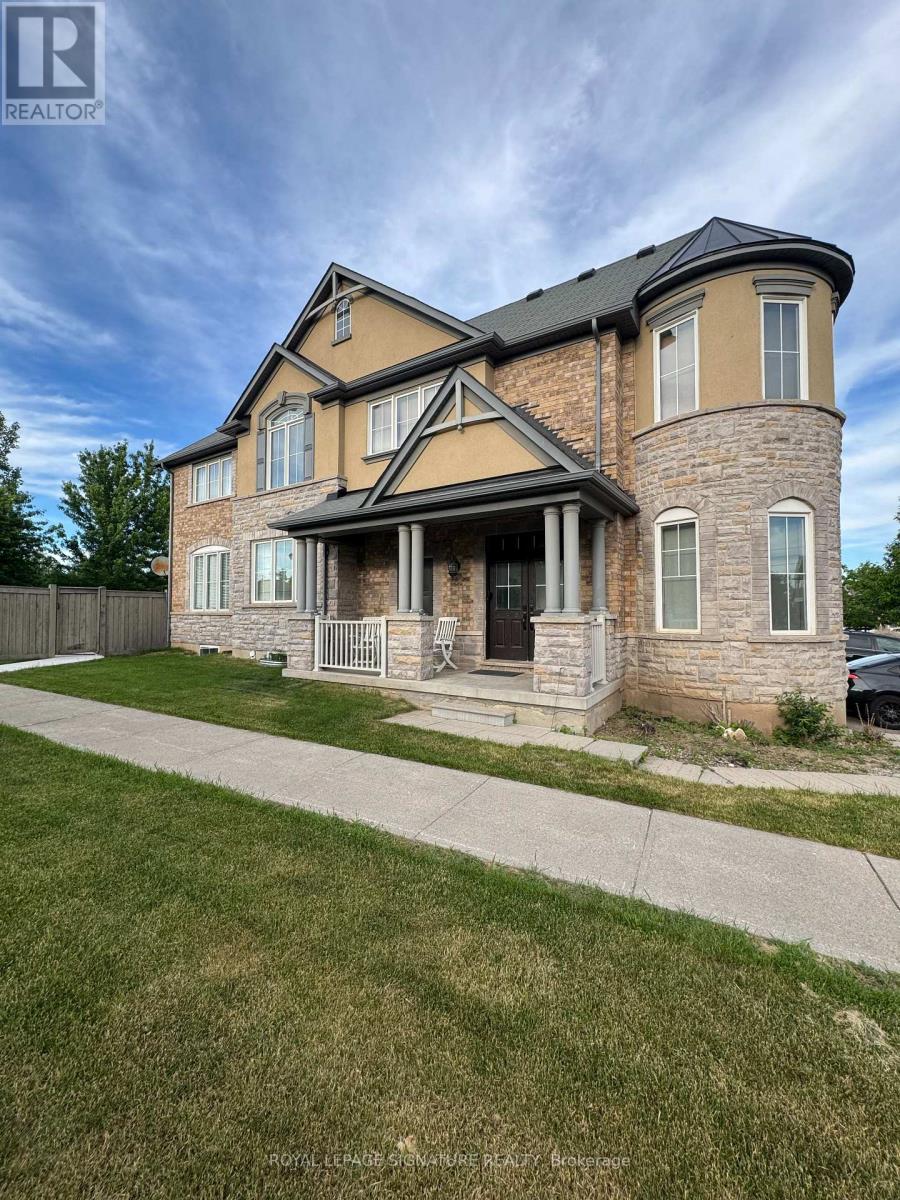
Basement-B - 301 Peregrine Way
Milton, Ontario
Welcome To 301 Peregrine Way. A Legal One-Bedroom Basement Apartment Situated In A Family Neighbourhood With Great Views Of The Escarpment, Multiple Parks And Situated On A CornerRavine Lot. This Spacious One-Bedroom Apartment Features A Large Living Room Overlooking The Kitchen, Large Upgraded Windows That Let In Lots Of Light And Your Own Separate Laundry. 1 Parking Spot Included With Separate Mail Box. (id:47351)
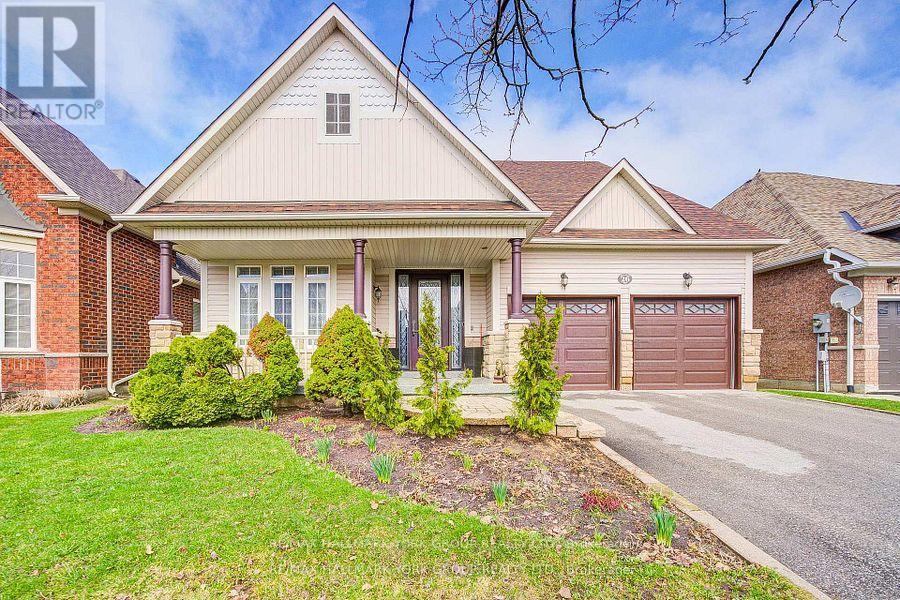
26 Regalia Way
Barrie, Ontario
Welcome to 26 Regalia Way! This impressive detached bungalow is designed for those looking to simplify their lifestyle without giving up space, comfort, or privacy. Situated on a premium 49 x 135 ft lot backing onto serene greenspace with no rear neighbours, this meticulously cared-for home offers approximately 4,000 sq ft of finished living space and beautiful, uninterrupted views. The spacious main floor offers a functional and inviting layout with formal living and dining rooms, plus a warm family room featuring a gas fireplace and views of the backyard. The eat-in kitchen connects seamlessly with the main living areas and walks out to a large deck overlooking the pool and peaceful greenspace-perfect for everyday living, entertaining, or simply enjoying the view. The generous primary bedroom is a private retreat featuring a walk-in closet and 4-piece ensuite. Two additional well-sized bedrooms provide plenty of flexibility for family, guests, or a home office-all with the convenience of bungalow living and no stairs required. The huge, fully finished walkout basement adds exceptional versatility and excellent in-law or multi-generational potential. Complete with a large recreation room, dining area, gym, three additional bedrooms, a full bathroom, second gas fireplace, and direct access to the backyard, there is plenty of space to create a comfortable and private living area for extended family. Step outside to your own backyard oasis featuring an above-ground pool, deck, garden, and tranquil views of nature with no homes behind you. Located in a highly desirable South Barrie community close to schools, parks, shopping, the GO Station, and Highway 400, this home offers an exceptional combination of space, convenience, and lifestyle. A rare opportunity for downsizers who want the ease of bungalow living without compromising on the space they're accustomed to. Meticulously maintained and truly move-in ready. (id:47351)
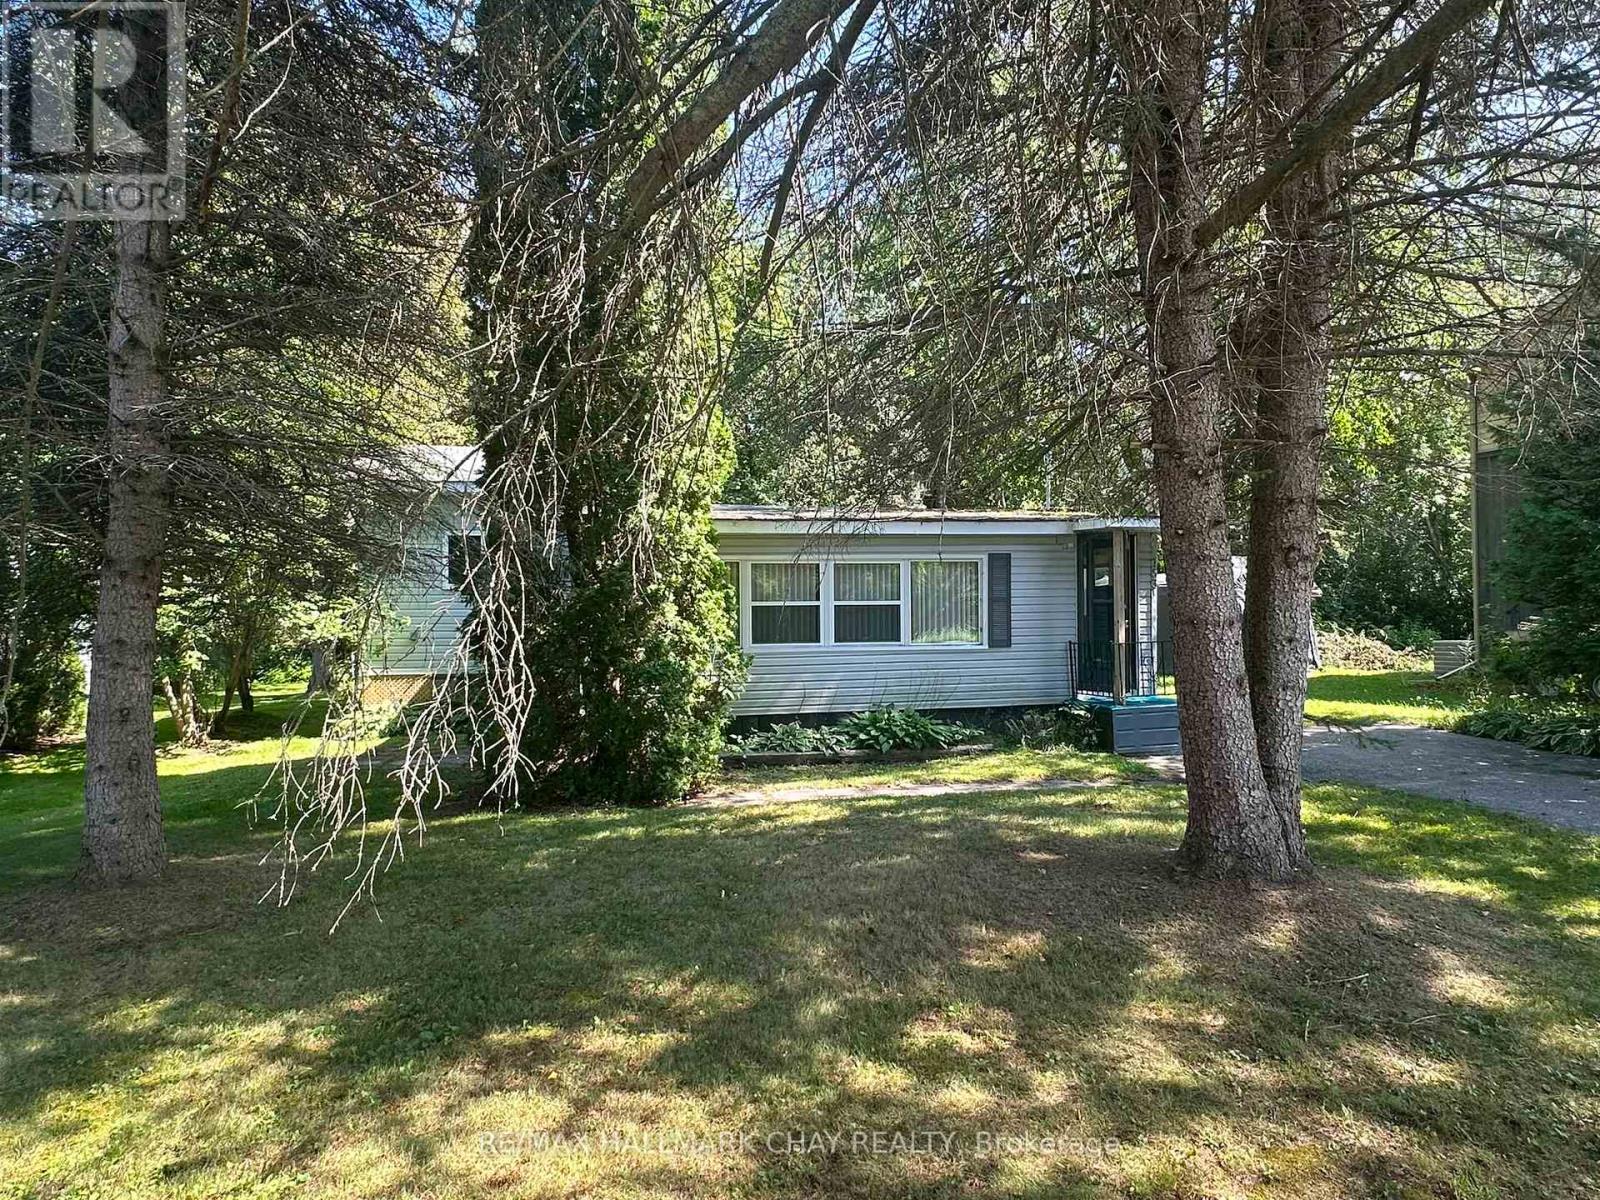
153 Lumber Road
Tay, Ontario
Ready to stop renting and start building equity? This affordable handyman special offers an exciting opportunity to step into homeownership and create a space that's truly your own. With some vision, creativity, and sweat equity, this property has plenty of potential-whether you're looking for a place to call home, an investment opportunity, or your next renovation project.Currently configured as a one-bedroom home, the flexible layout offers possibilities to create additional bedroom space and customize the interior to suit your needs. Once inside, you'll quickly see the many options this property has to offer. Conveniently located within a short walk of everyday amenities and the lake, you can enjoy both convenience and the lifestyle that comes with being close to the water.Bring your ideas, roll up your sleeves, and transform this property into your own little piece of paradise! Property, including its contents, is being sold "as is." (id:47351)
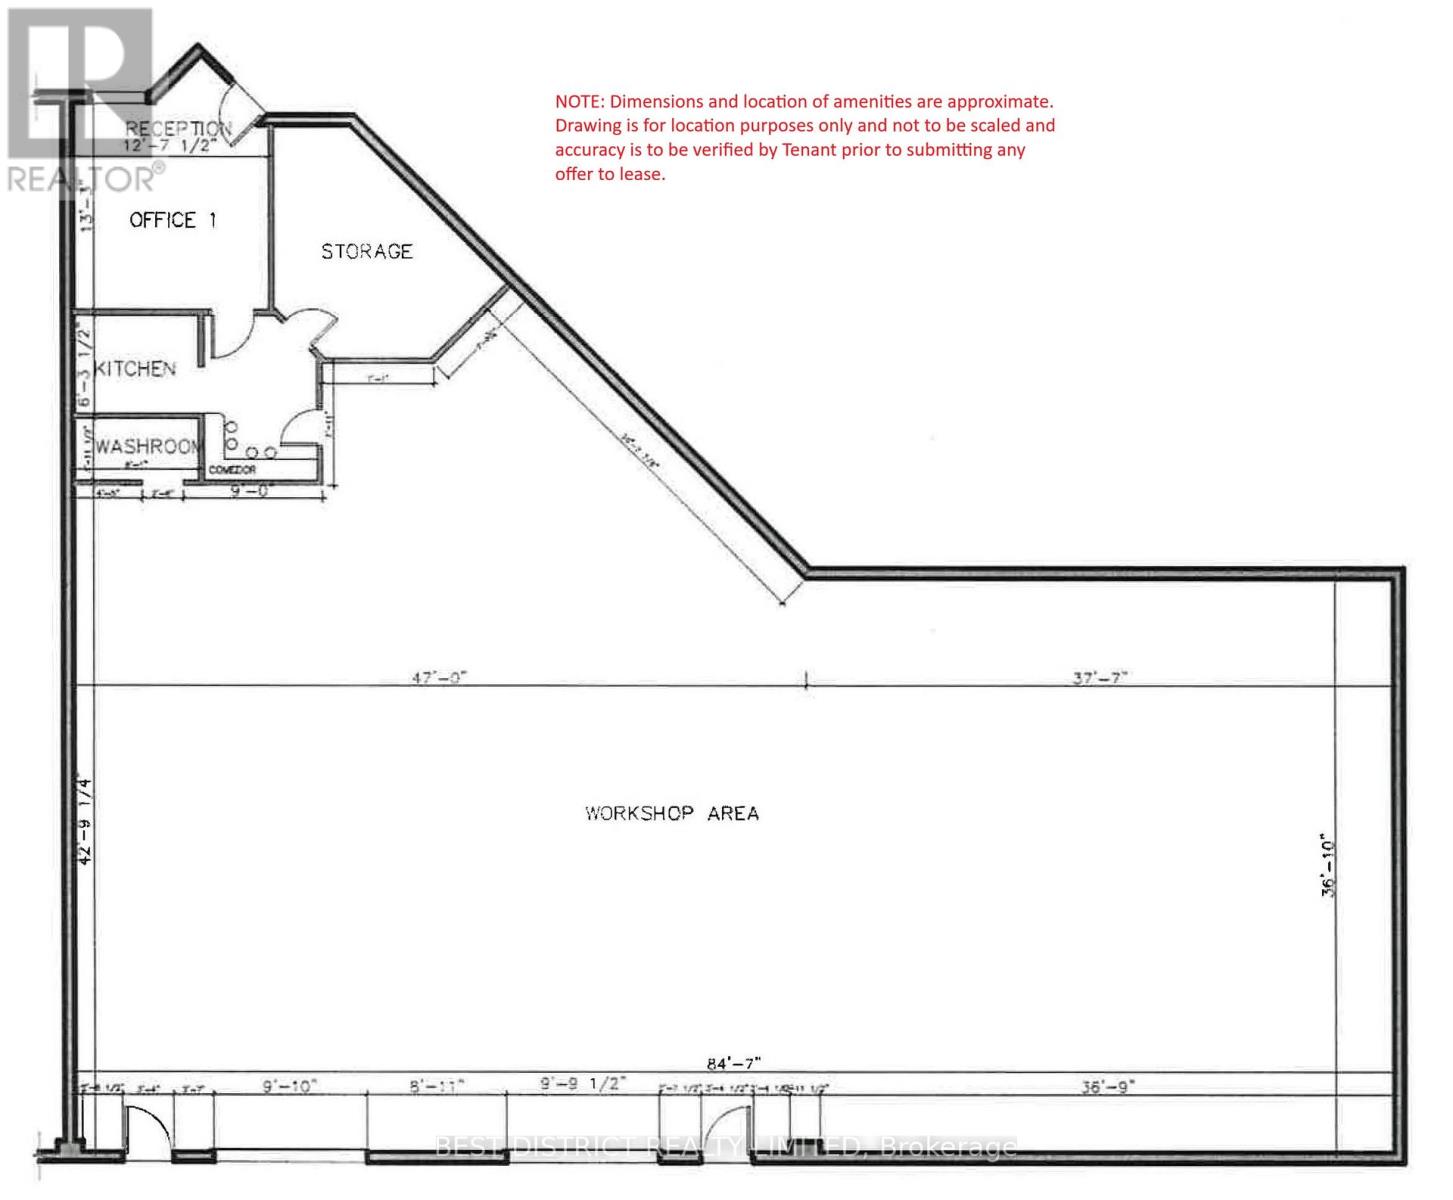
6 - 50 Ritin Lane
Vaughan, Ontario
Radiant heating in warehouse/shop area. Lots of power for machinery & equipment. Ideal layout shape to accommodate many different uses. Close to 407 and public transit. NO auto repair uses will be considered. (id:47351)
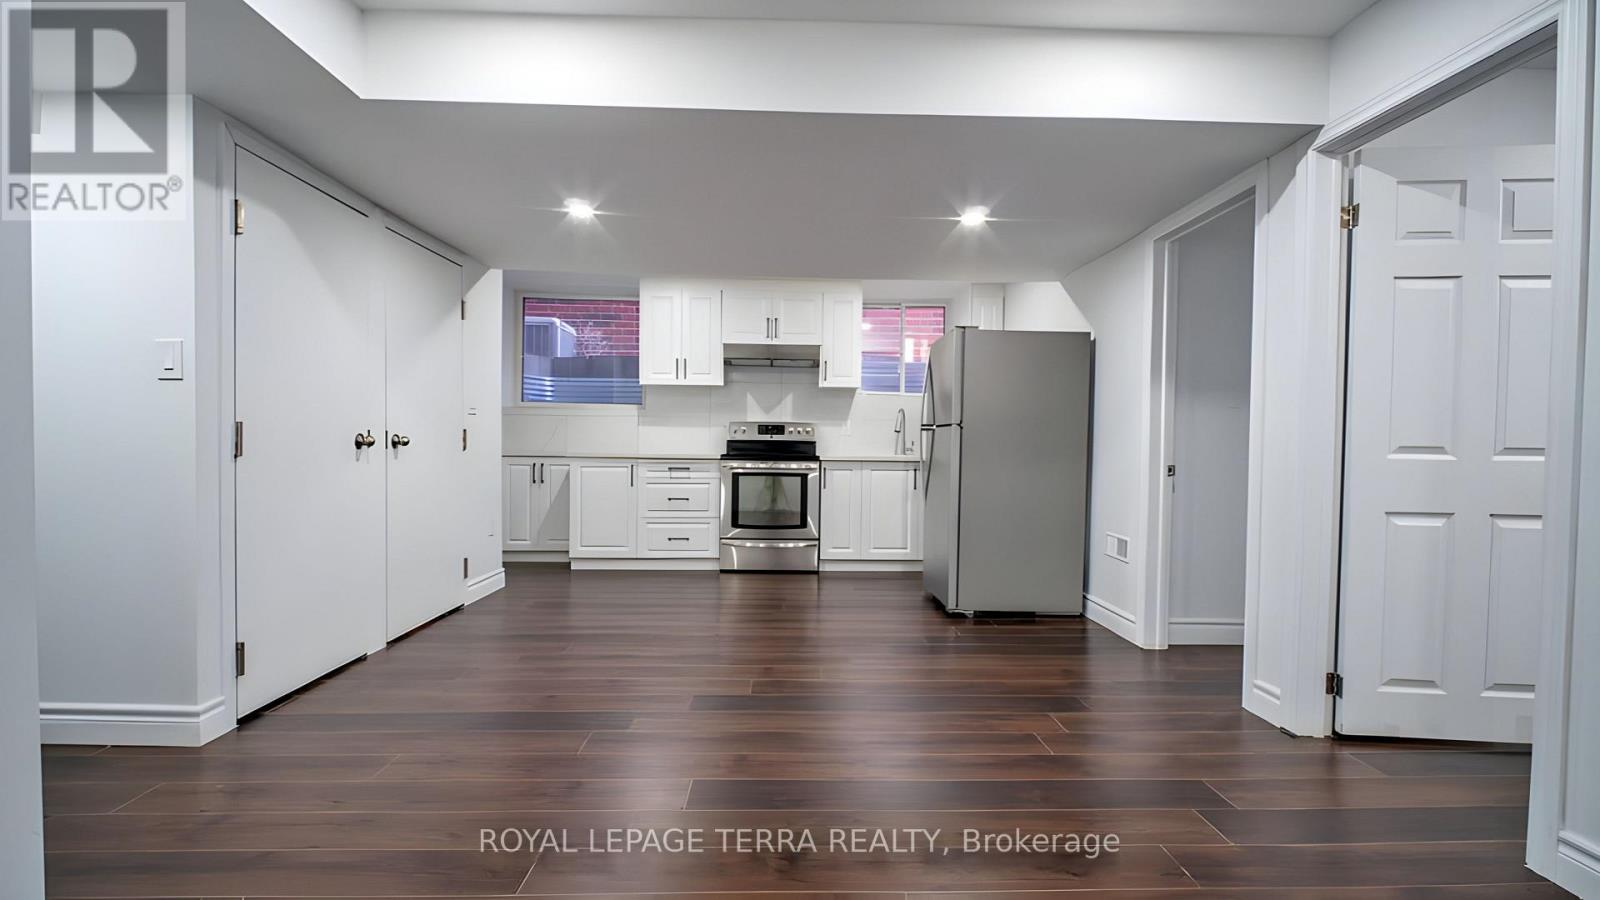
Basement - 25 Ouellette Drive
Whitby, Ontario
Welcome to this beautifully finished 2-bedroom legal basement apartment in a desirable Whitby neighbourhood! Featuring a private separate entrance, this bright and spacious unit offers 2 generously sized bedrooms, each with a closet and window, a modern 3-piece bathroom, and a stylish kitchen with ample cabinetry. Enjoy the convenience of private in-suite laundry for added comfort and privacy. Thoughtfully designed with modern finishes throughout, this move in ready unit offers the perfect combination of space, functionality, and comfort. Conveniently located close to shopping, schools, parks, restaurants, public transit, and everyday amenities, with easy access to major routes. Students, newcomers, and families are welcome! An excellent opportunity to call this beautiful space home. (id:47351)
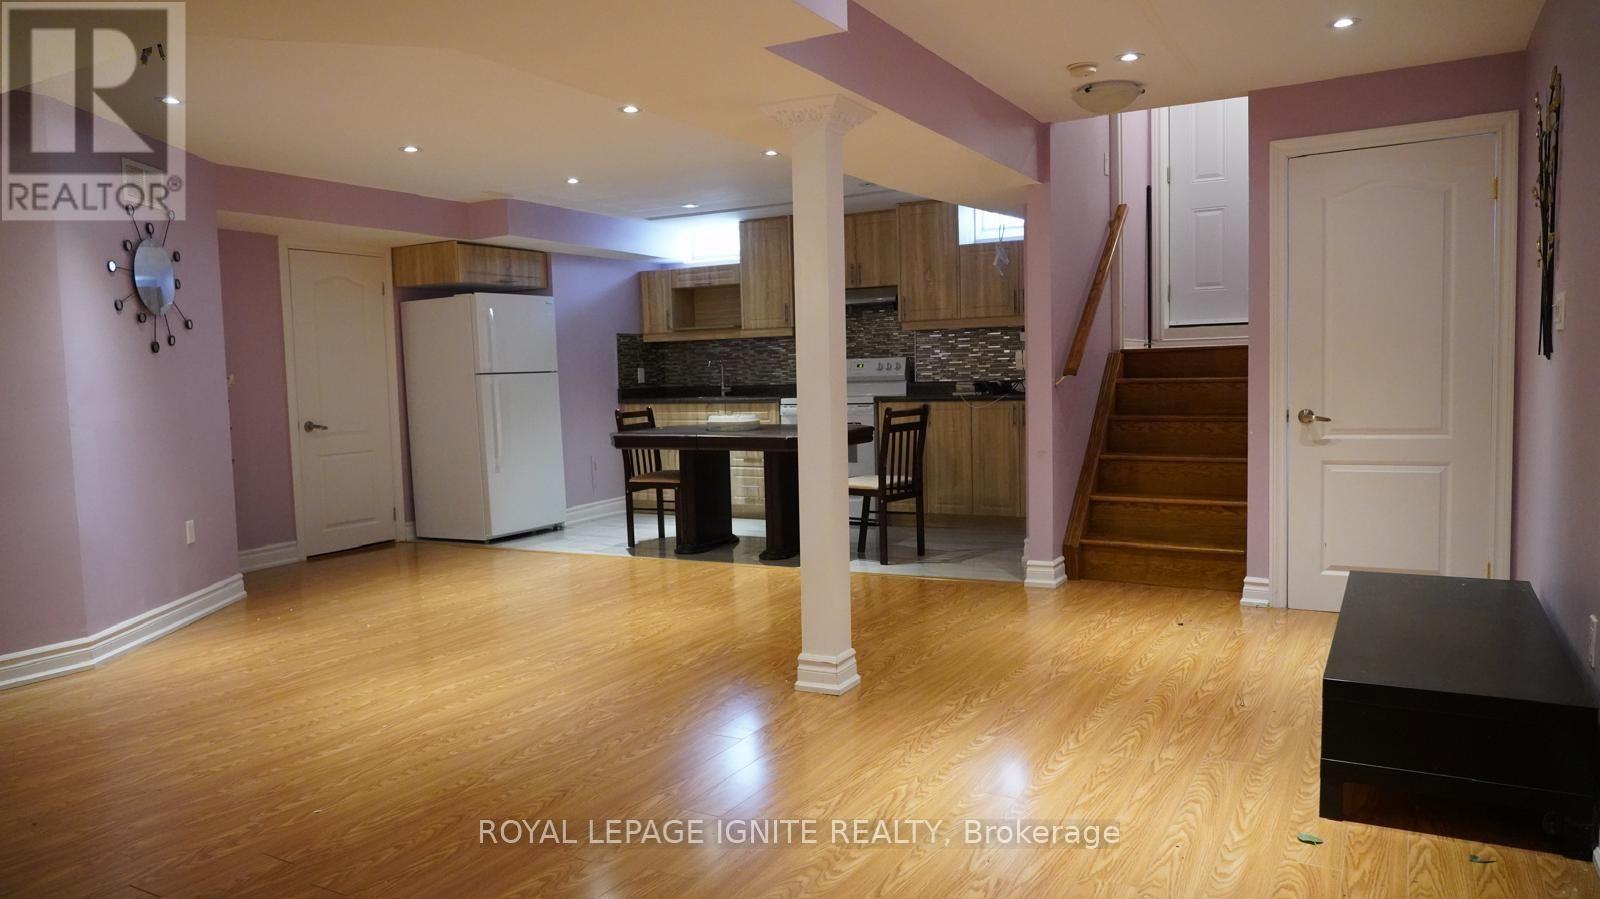
Bsmt - 601 Staines Road
Toronto, Ontario
Gorgeous, spacious, and bright 1-bedroom basement apartment featuring a huge living room and 1washroom, located in the desirable Steeles & Staines area of the Rouge community. The unit offers a separate entrance and 1 parking space. Conveniently located close to public transit, schools, parks, shopping, and other amenities. Utilities & Inclusions: Tenant pays only 1/3 of all utilities. Other utilities and internet are included. A fantastic opportunity in a lovely and convenient neighbourhood! Tenanted property, 24 hours' notice is required. Please book your appointment accordingly. (id:47351)

137 39th Side Road
Blue Mountains, Ontario
WINTER RENTAL near Thornbury. Escape to this charming, family-friendly country cottage, perfect for a cozy winter getaway. Located in the peaceful woods near Lora Bay, this picturesque stone home offers privacy, beautiful views over Georgian Bay and access to scenic snowshoe trails. Inside, you'll find a warm and inviting open-concept main floor with a large wood-burning fireplace and comfortable, rustic furnishings. The spacious dining table is ideal for gatherings. The cottage features two private bedrooms, plus a third bedroom designed with kids in mind-complete with four built-in twin beds, a sofa lounge area and a games/craft table. 4 month lease term preferred. (id:47351)