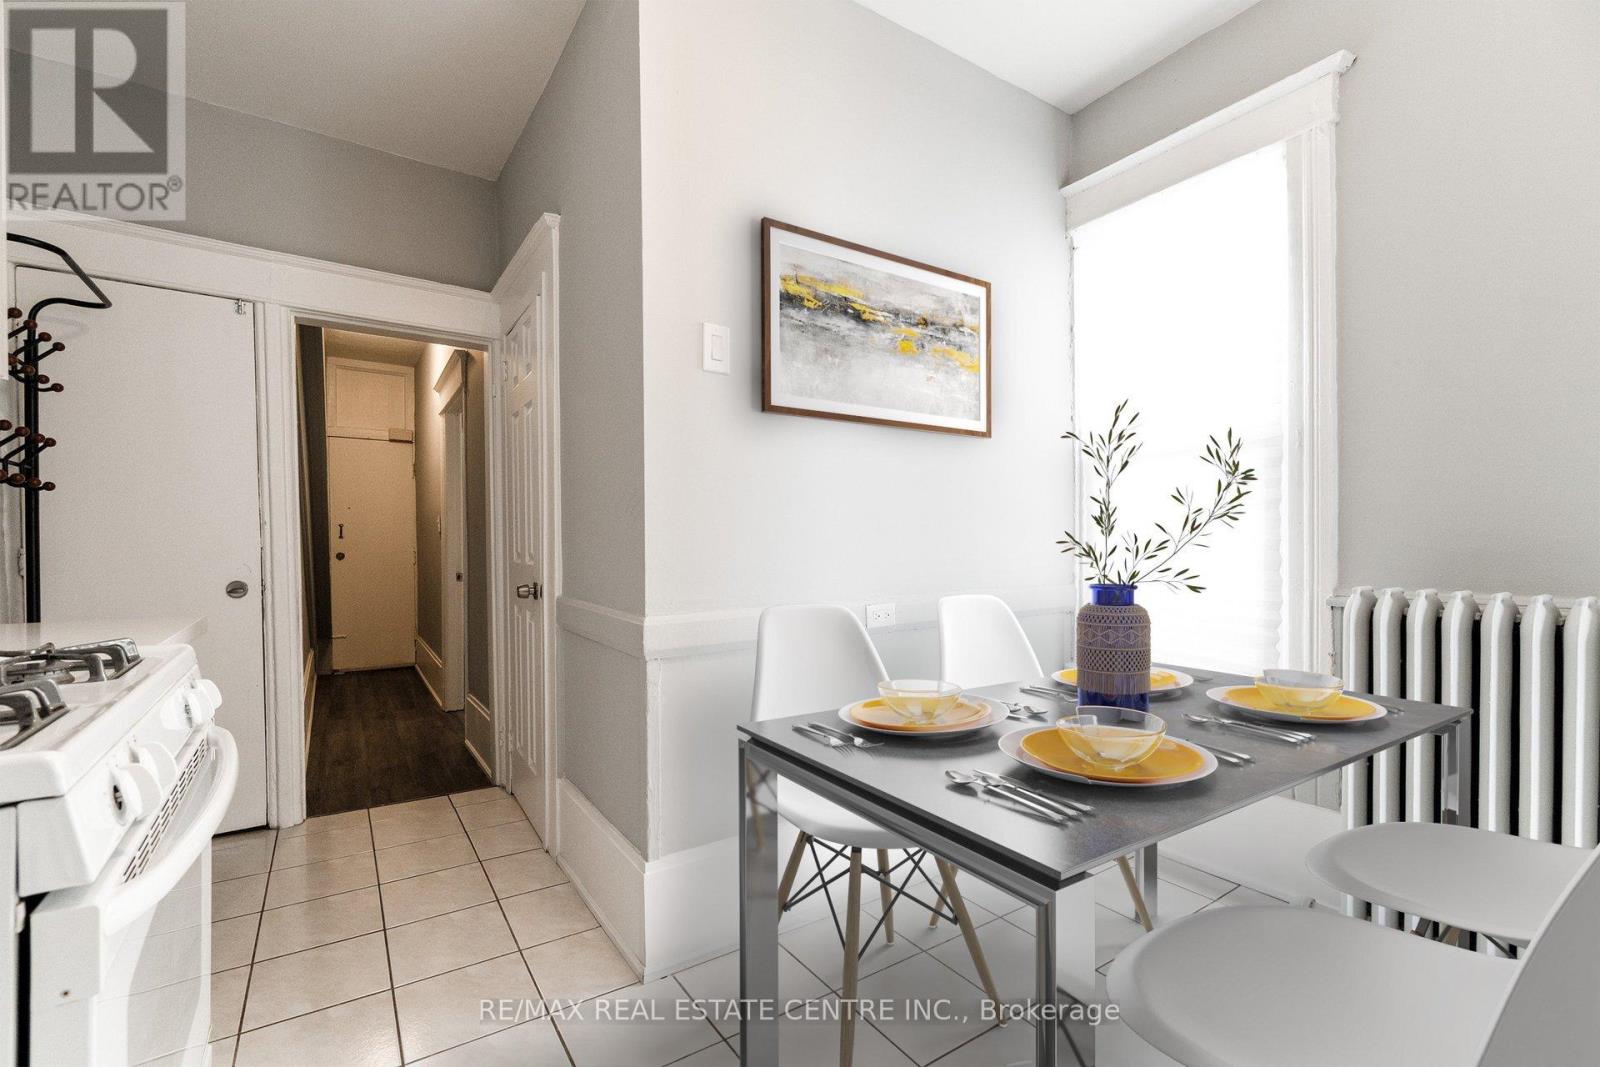
1 - 1413 Dundas Street
Toronto, Ontario
Welcome Home! Main Floor Unit, Located In Little Portugal. 2 Bedroom Apartment That Features A Living Room With french doors leading to bedroom, 2nd bedroom with 2nd seperate entrance. Modern Kitchen, One 3-Piece Bathroom. Vinyl Flooring Through-Out And Tile Floors In Kitchen & Bath, Wall-Mounted Air Conditioning Units/Heat Pumps For Maximum Comfort. A Must See! (id:47351)
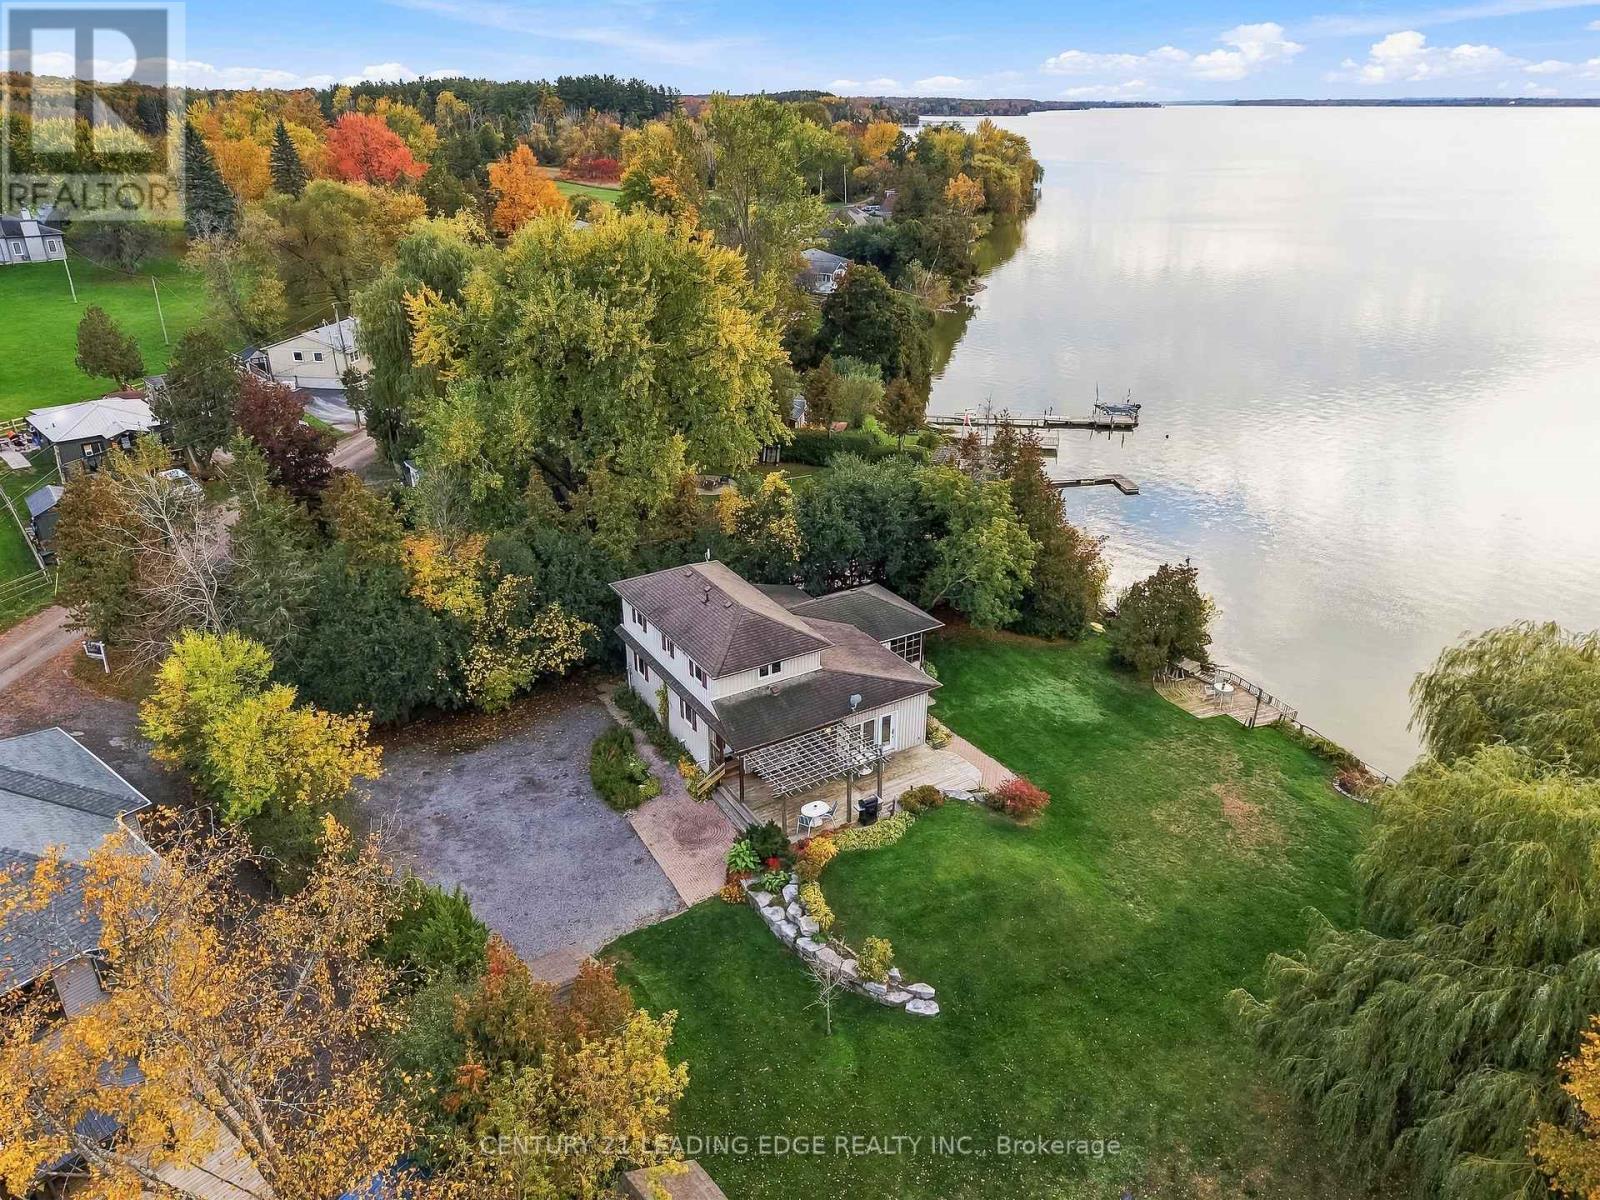
522 View Lake Road
Scugog, Ontario
Welcome to your ultimate waterfront paradise! This rare, one-of-a-kind 0.65-acre private, treed oasis features 300ft. of pristine, clear-bottom shoreline perfect for swimming, boating, and fishing with direct access to the Trent-Severn Waterway system. The four-season main home/cottage features 4 bedrooms, 2 full baths, gleaming hardwood floors, a bright kitchen with pot lights, and an open-concept family room with vaulted ceilings, a cozy fireplace, and windows all overlooking the lake. The main floor also offers home office (currently used as a 5th bedroom) and a huge 3 season sunroom perfect for watching breathtaking sunsets. In addition, enjoy a detached 4-bedroom guest bunkie complete with its own living room, 2-piece bath, and a wraparound deck overlooking the lake-making it a perfect guest house for your family and friends. Need storage? You'll love the secondary shoreline outbuilding (perfect to store kayaks and water toys), 2 extra-large detached sheds, and a massive 8+ car driveway. Enjoy the perfect blend of complete privacy and total convenience: located just 3-5 minutes from a local golf course, 20 minutes to the historic town of Port Perry and short commute to hwy 407. As a bonus, most furniture, kayaks and water toys, lawn tractor, snow blower and other equipment all included in the price. This property is simply one of a kind! Just move in and enjoy the beauty and fun of a lake life. (id:47351)
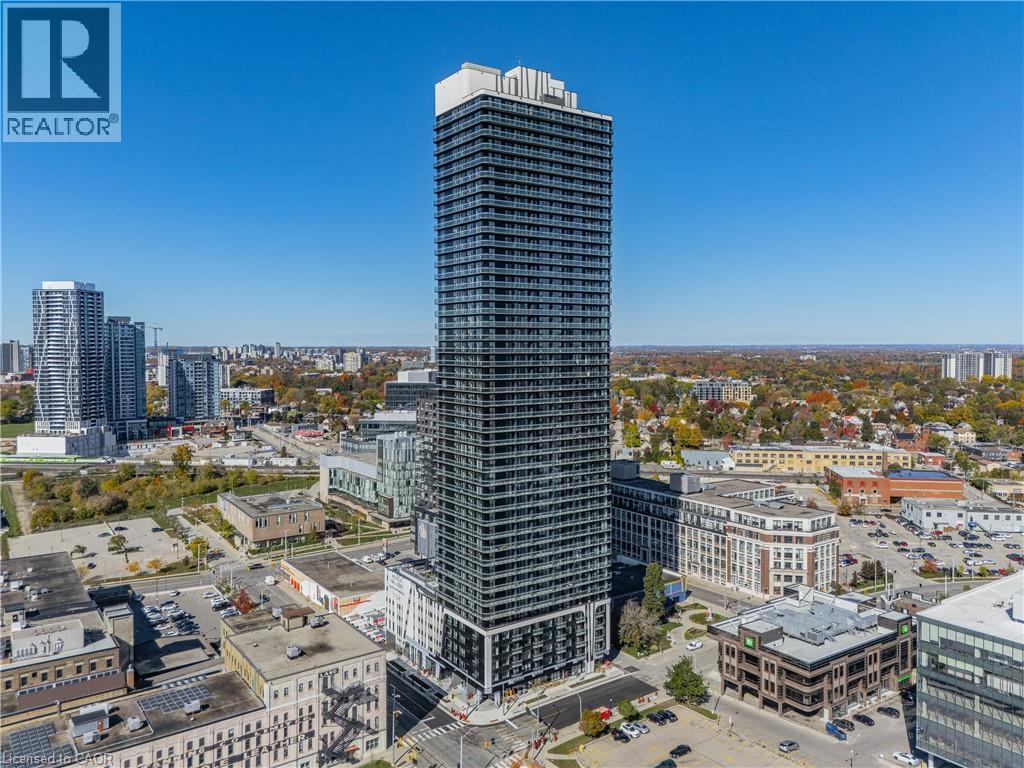
30 Francis Street S Unit# 3710
Kitchener, Ontario
Welcome to TEK Tower! Experience modern downtown living in this brand-new, never-lived-in suite on the 37th floor of one of Kitchener's newest condominium developments. This thoughtfully designed 1-bedroom + den, 1.5-bathroom unit offers contemporary finishes and everyday functionality, featuring beautiful quartz countertops and custom window coverings that add both style and convenience. The versatile den provides the perfect space for a home office or additional storage, while the convenience of a second bathroom is an added bonus. Even better? FREE Rogers 1.5 Gbps high-speed internet is included in your rent! A private storage locker is also included! Residents can enjoy an impressive collection of building amenities, including a fitness centre, yoga studio, and an expansive rooftop terrace complete with BBQs, fire pits, and outdoor seating, with co-working spaces and a party lounge planned for the future. Located in the heart of Kitchener's Innovation District, you're just steps from the LRT, GO Transit, Google, Victoria Park, and an abundance of local restaurants, cafés, and shops. Whether you're working from home, commuting, or enjoying everything downtown has to offer, this location makes it easy. (id:47351)
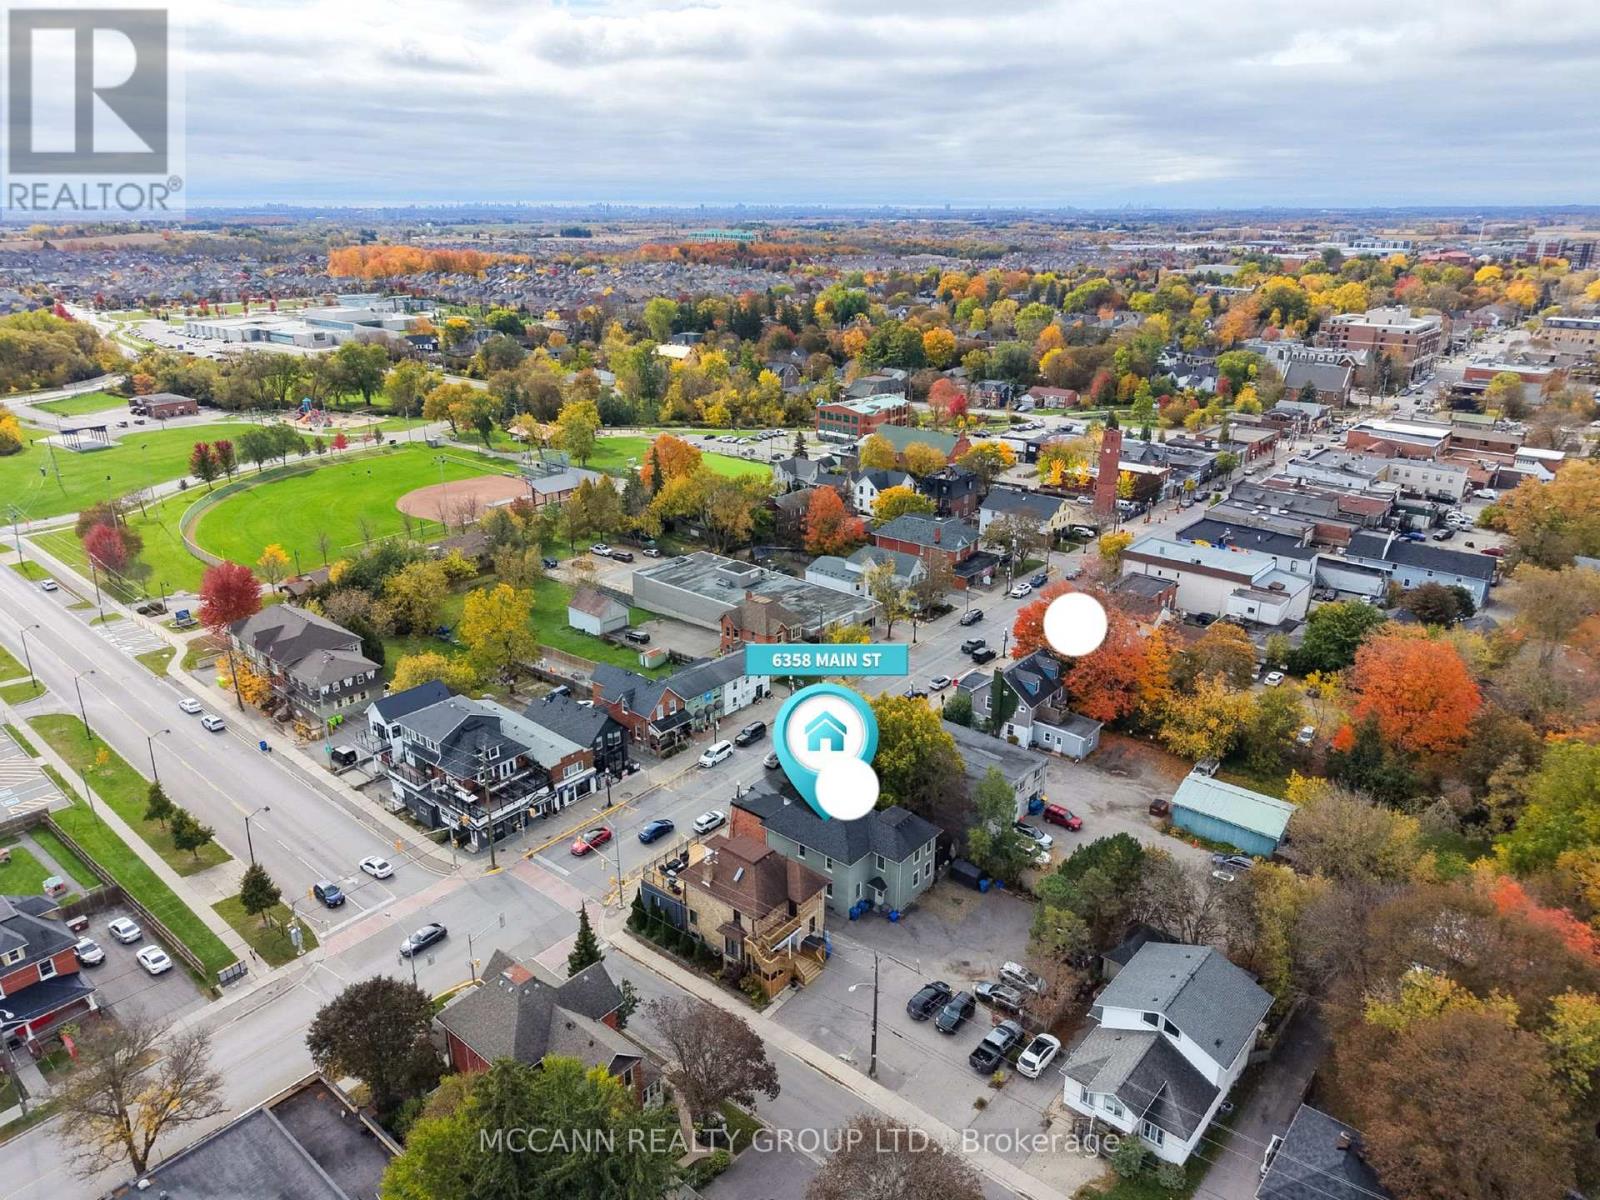
6358 Main Street
Whitchurch-Stouffville, Ontario
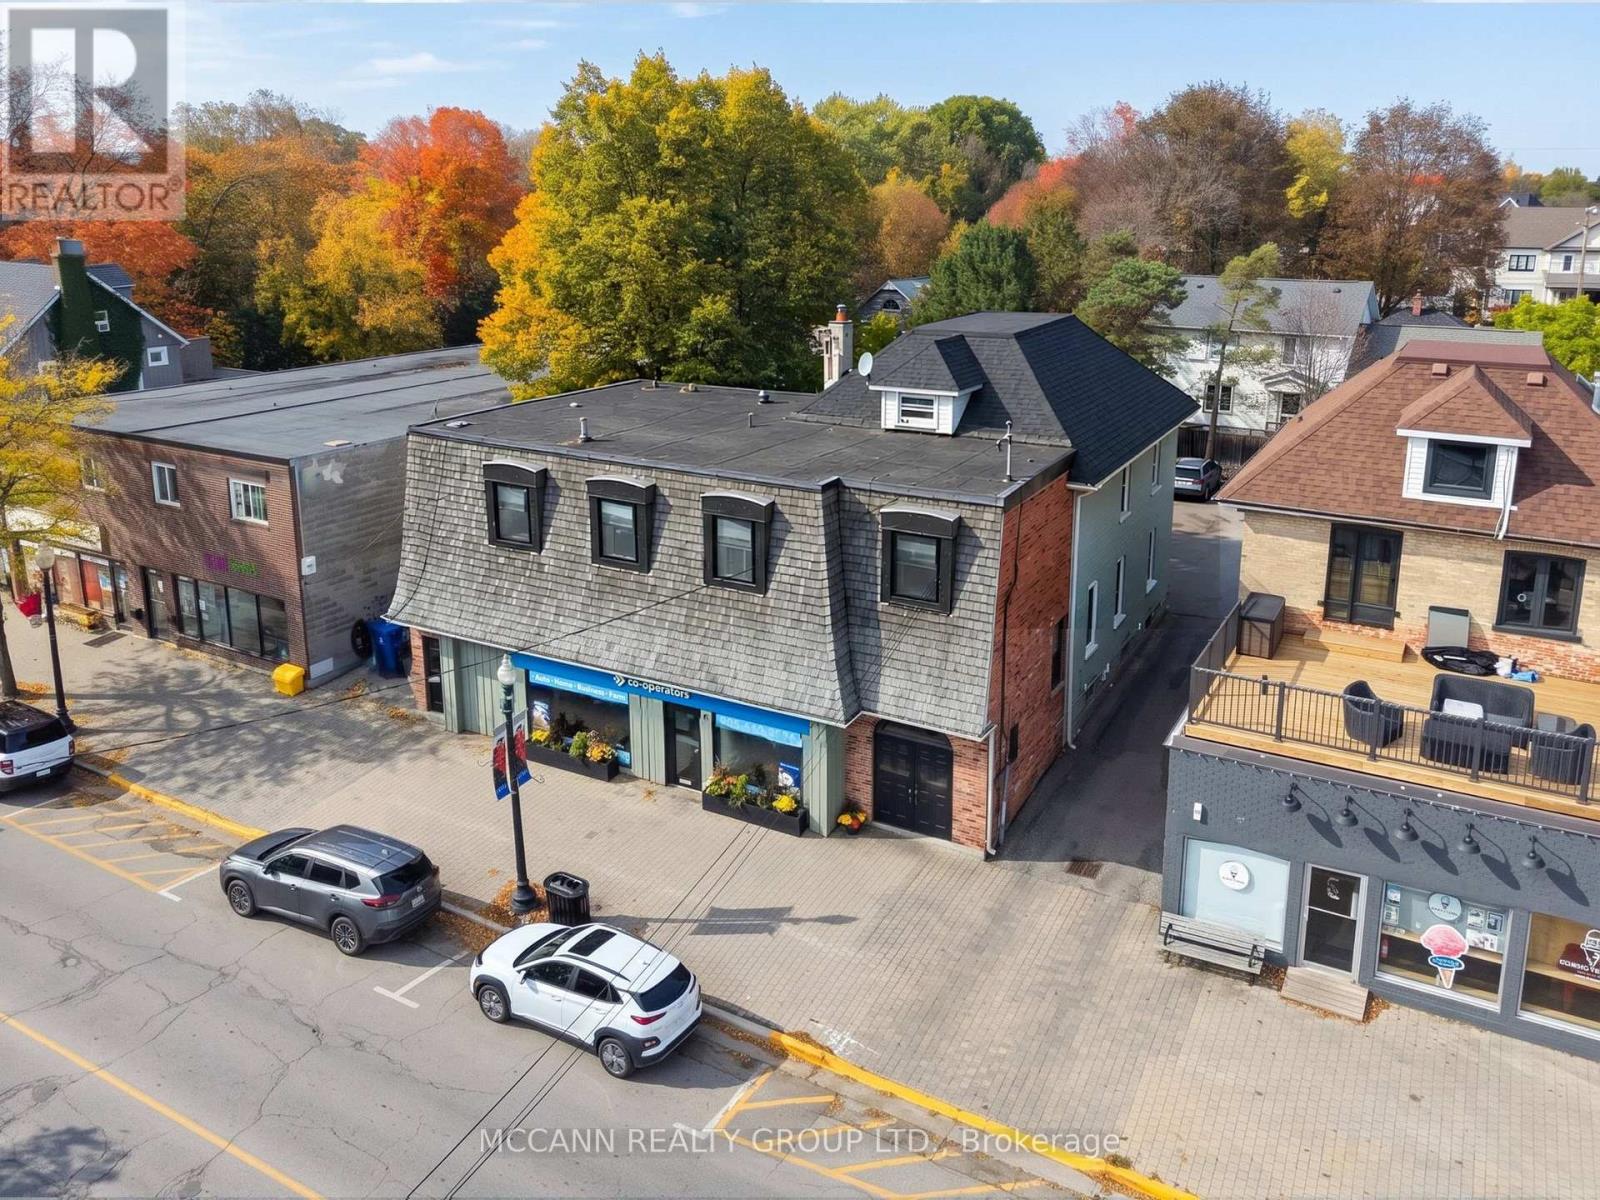
LIVE, WORK & INVEST ON MAIN STREET. A rare opportunity to own a versatile mixed-use property in the heart of Stouffville, offering the best of residential living, commercial opportunity and rental income. The property features an exceptional 4-bedroom residence with a spacious primary suite, beautiful kitchen, dedicated laundry and stunning private patio - providing all the comforts of home just steps from Main Street amenities. The expansive Main Street storefront offers flexibility for an owner-operated business or can be leased separately for additional rental income. Two additional second-floor apartments provide further income potential. With approximately 6,300 sq. ft. of mixed-use space, the property includes three residential units, main-floor commercial space, C1 zoning and dedicated on-site parking. Whether you're looking to live and work in one location, expand your investment portfolio or explore future development possibilities (subject to municipal approvals), this property offers exceptional versatility. Located in Stouffville's established commercial corridor, enjoy easy access to local shops, restaurants, transit and everyday amenities. See the attached marketing package for additional details. Financial information available to qualified purchasers. (id:47351)
719 - 8 Cedarland Drive
Markham, Ontario
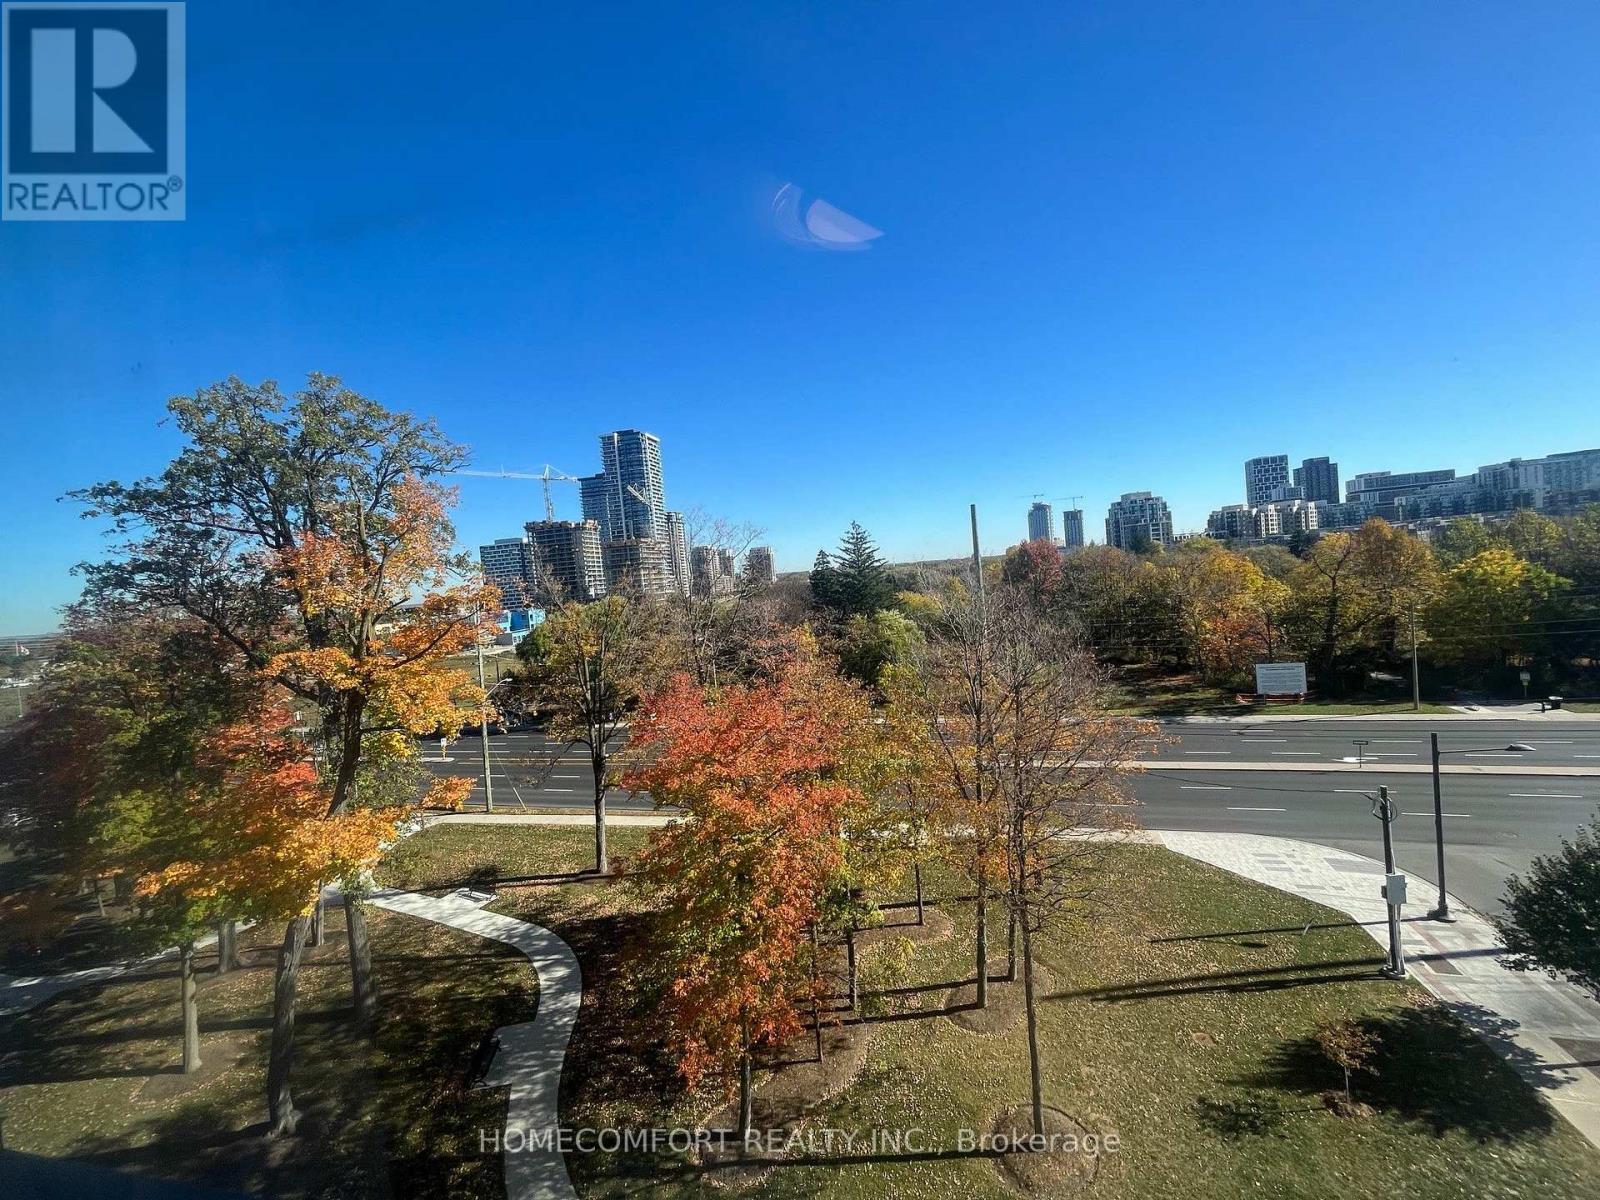
South East Unobstructed Unbeatable View, Spacious 886sf interior + 102sf balcony *Welcome to this luxury "Vendome" condo, in an ideal location, within a famous & high ranked High School zone *This open concept, south-east facing corner unit, has lots of natural light *Both bedrooms with windows & beautiful view *Enjoy the huge balcony with breathtaking view whole day *This unit comes with quality finishes, smooth ceiling, stainless steel kitchen appliances, built-in cook-top & sink, upgrades include cabinet, counter top, bathroom tiles, window shades & more .... *1 parking & 1 locker included *This luxury building comes with concierge, grand lobby, basketball court & lot of amenities *It is located in a quiet location & yet super convenient with 3 buses around: Viva bus just outside the building on Cedarland, while Warden bus & Hwy 7 bus only steps away *Step to Markham Civic Centre, York U, Hwy 7, 407, 404, GO station, First Markham Place, Costco, numerous restaurants & shops, banks. (id:47351)
6358 Main Street
Whitchurch-Stouffville, Ontario
Positioned along Stouffville's established Main Street commercial corridor, this standout investment opportunity offers ~6,300 sq. ft. of mixed-use space, C1 zoning, and a dedicated parking lot. This versatile property presents a compelling opportunity for investors, business owners, and those looking to secure a strategic Main Street location. Featuring main-floor commercial space and three residential units, including an exceptional four-bedroom private residence with stunning patio and dedicated laundry that presents the perfect opportunity to live where you work. Imagine running your business steps from home while rental income from the additional units helps offset ownership costs. For investors, the combination of commercial and residential tenancies offers multiple income streams, while the property's prominent Main Street location and potential for future development add another layer of opportunity. Surrounded by shops, restaurants, transit and everyday amenities, this is your chance to secure a substantial foothold in one of Stouffville's established commercial corridors. Reach out for full marketing package for additional property details. Financial information available to qualified purchasers. (id:47351)
2833 Whites Road
Pickering, Ontario
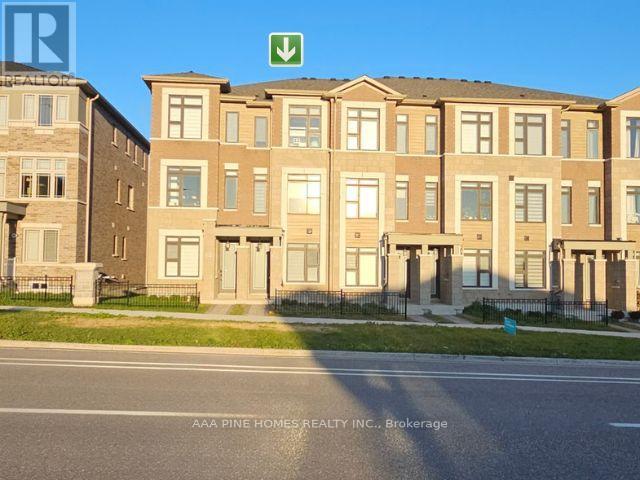
Welcome to this two-year-old (built in 2024), 3-bedroom, 3.5-bathroom freehold three-story townhouse situated in the vibrant Seaton community of Pickering! This pristine gem of 1,710 square feet of living space boasts a spacious family room, ideal for a home office or cozy lounge. Enjoy the convenience of a total of two parking spaces: one in the garage plus one in the driveway. Step outside to a large terrace that is perfect for entertaining friends and family. With a luxurious primary bedroom featuring a 3-piece ensuite and a balcony, comfort is key in this must-see, charming private balcony. Plus, you are just minutes away from beautiful hiking trails, perfect for outdoor enthusiasts, and close to Toronto. Your dream home is waiting; come see it today and take advantage of the favorable buyer's market. (id:47351)
Uph05 - 20 Lombard Street
Toronto, Ontario
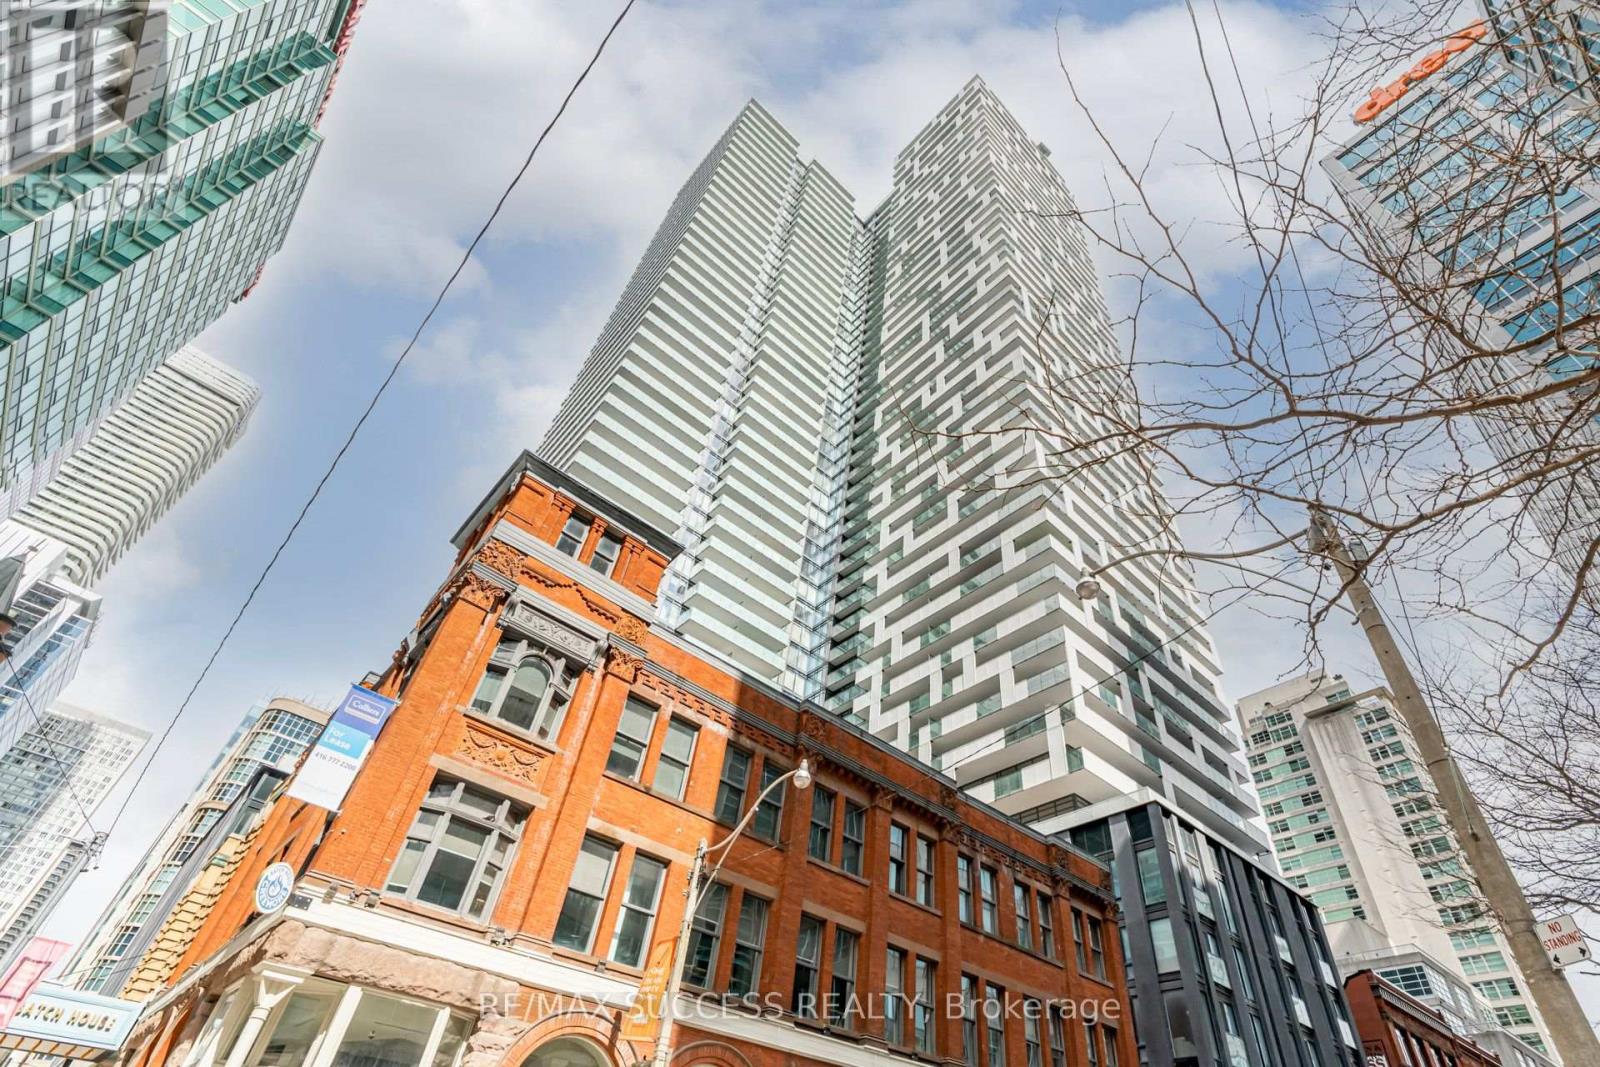
PENTHOUSE SKYSUITES LUXURIOUS 2 BEDROOMS+ DEN WITH 2 FULL BATHS Live in Unparalleled Luxury High Above the City Welcome to Penthouse SkySuites, where luxury meets sophistication in this exquisite residence spanning 1,321 sqft. Designed for those who demand the finest, this home offers 2 unobstructed south-facing balconies (approx. 700 sqft combined) with breathtaking, direct views of Lake Ontario. Step outside and soak in the serene beauty of the water and skyline from your private outdoor oasis. This meticulously upgraded home features soaring ceilings, floor-to-ceiling windows, and an open-concept layout flooded with natural light. The gourmet kitchen is a chefs dream, equipped with premium appliances, sleek cabinetry, and elegant finishes. Retreat to the spa-like baths, where every detail has been carefully curated to provide a tranquil escape. Residents of Penthouse SkySuites enjoy exclusive private access to an unparalleled suite of state-of-the-art amenities, including: Private Terrace with a pool and BBQ stations 5th Floor Amenities featuring an outdoor swimming pool, poolside lounge, hot plunge, and BBQ area, Yoga and Pilates room, His & Her steam rooms, Billiards tables, Fully equipped fitness room, Kitchen, dining, and bar lounge Experience a new standard of exclusivity with private residence access and a private lobby entrance. This home also includes 1 owned parking space and 1 exclusive locker for added convenience. LIVE THE LIFESTYLE YOU DESERVE Penthouse SkySuites offers more than just a homeits a lifestyle. Whether youre entertaining guests on your expansive balconies, unwinding in the spa-like baths, or enjoying the world-class amenities, every moment here is designed to elevate your living experience. Dont miss the opportunity to own this rare piece of luxury. Schedule your private showing today and discover what it means to live above it all at Penthouse SkySuites. Your dream home awaits !!! (id:47351)
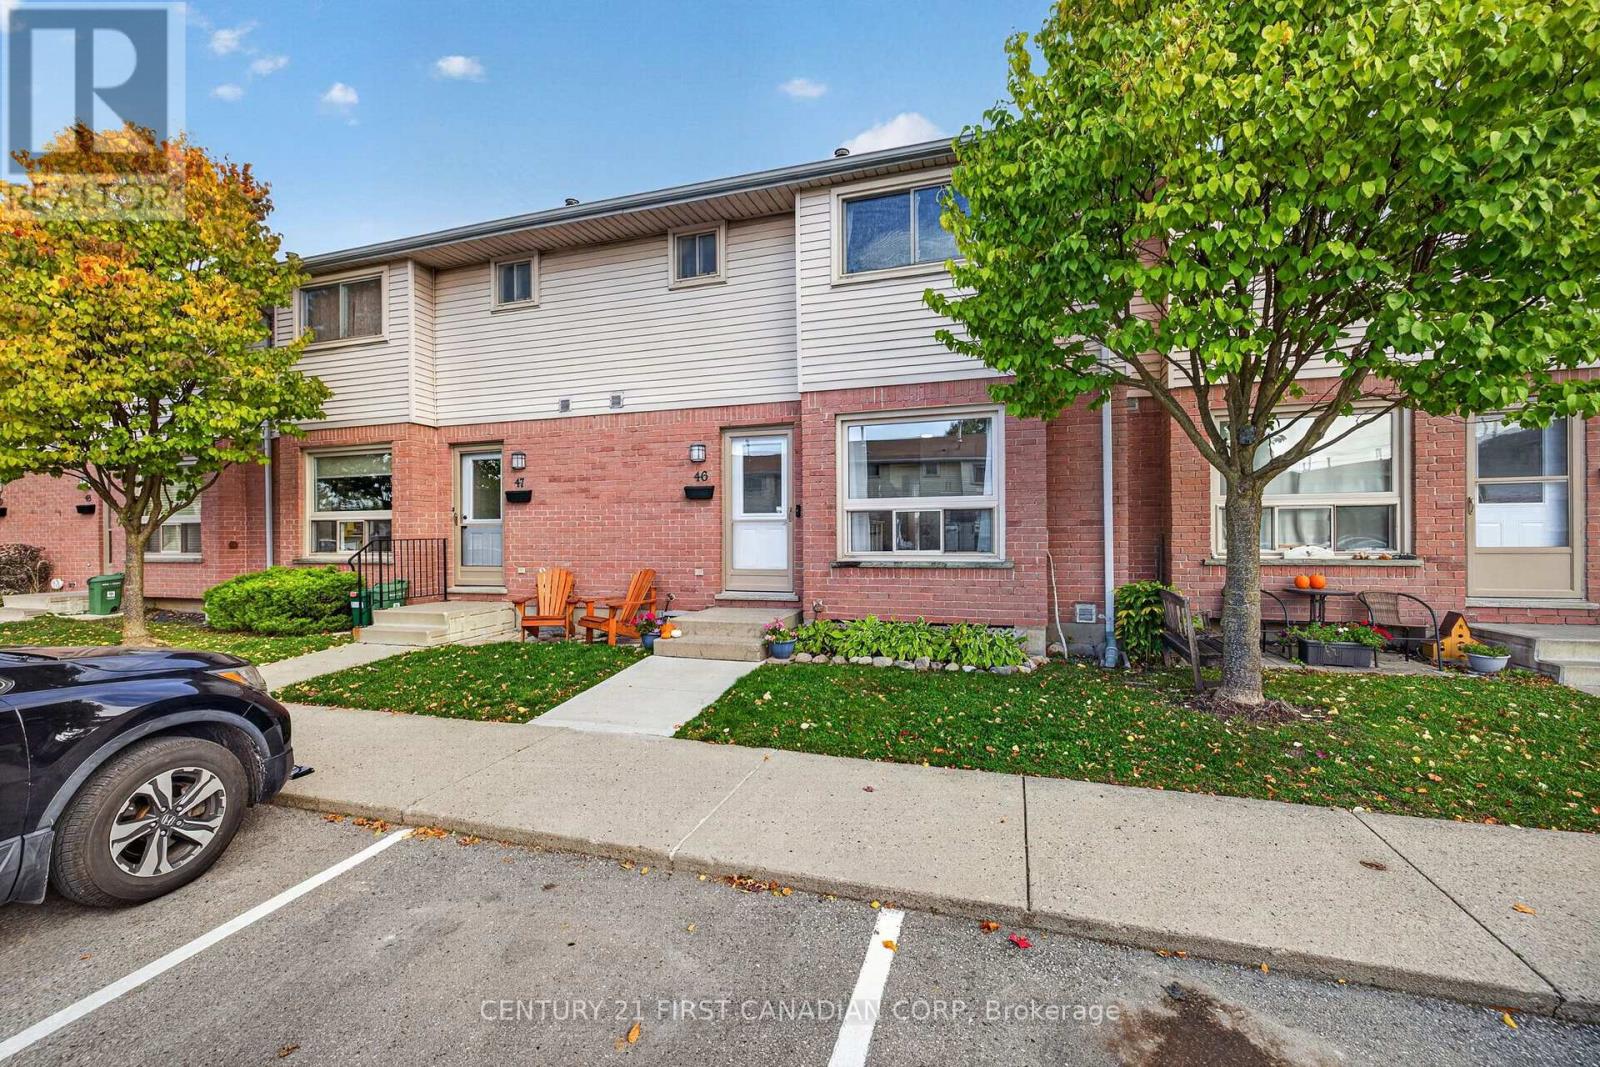
46 - 75 Ansondale Road
London South, Ontario
Welcome home! This inviting 3-bedroom condo in London's desirable Cleardale neighbourhood offers the perfect blend of comfort, style, and value. With over 1,475 sq. ft. of finished living space across all three levels, plus an additional 342 sq. ft. of utility space, there's plenty of room to live, relax, and entertain. The main floor features a bright, sun-filled living and dining area with an open layout between the two spaces and views of the fenced backyard - an ideal setting to relax or entertain. The updated kitchen boasts new cabinetry, stone countertops, a subway tile backsplash, tiled flooring, and new stainless-steel appliances (2025). Upstairs, you'll find three bright bedrooms and an updated full bathroom (2020). The partially finished basement provides additional living space, along with a spacious utility room featuring laundry and a rough-in for a future bathroom. Additional updates include refreshed bathroom finishes, updated second-floor and basement flooring (2020), an updated A/C unit (2020), and new interior doors (2026). Enjoy the convenience of one reserved parking space and affordable condo fees. Ideally located within walking distance of Cleardale Public School, Earl Nichols Arena, and nearby parks, this home is also just a short drive to White Oaks Mall, IKEA, and convenient access to Highway 401.An excellent opportunity for first-time buyers seeking a welcoming home in a well-managed complex and a convenient neighbourhood! (id:47351)
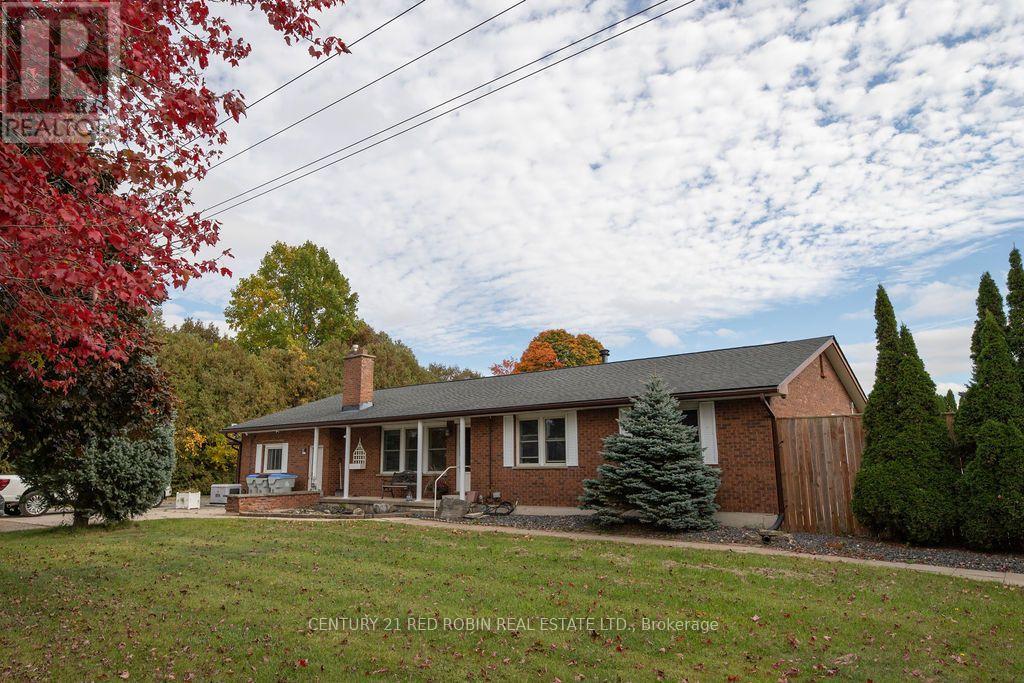
312 Carroll Street E
Strathroy-Caradoc, Ontario
Discover a rare opportunity to own a versatile property offering comfortable living, substantial workshop and storage space, and exciting potential for small business use or future redevelopment, subject to municipal approvals.The 1,800 sq. ft. single-level home features 3 beds, 2 baths, and accessibility-minded features for added convenience. The renovated kitchen (2013) is equipped with a premium selection of features, including granite and quartz countertops, a Dacor 6-burner stove, a floor-to-ceiling Thermador dual-climate wine cooler, under-cabinet lighting, and a motion-sensor Moen faucet. An unfinished basement provides additional storage and future possibilities. Set on a generous 1.68-acre lot, the property offers two substantial outbuildings ideal for trades, equipment storage, hobbyists, or small business operations. The impressive 24' x 80' insulated shop features steel-clad roofing and siding, a ceiling-mounted gas heater, heated floors, a 16-foot overhead roll-up door, and 6-inch concrete flooring. A loft provides additional flexible space, perfect for a recreational retreat or potential man cave. The second structure is a substantial 50' x 100' barn, offering two 16-foot electric roll-up doors and an attached 1,000 sq. ft. office with a gas heater. Built-in locker units offer additional storage potential, including the possibility of rental storage, subject to applicable approvals. Whether you're looking for a property to accommodate your home and business, a tradesperson seeking substantial workspace, a buyer needing extensive storage and utility space, or an investor exploring future possibilities, this unique offering presents a wealth of options. Buyers are encouraged to conduct their own due diligence regarding permitted uses, home-based business operations, storage rentals, rezoning, and redevelopment potential with the appropriate municipal authorities. (id:47351)
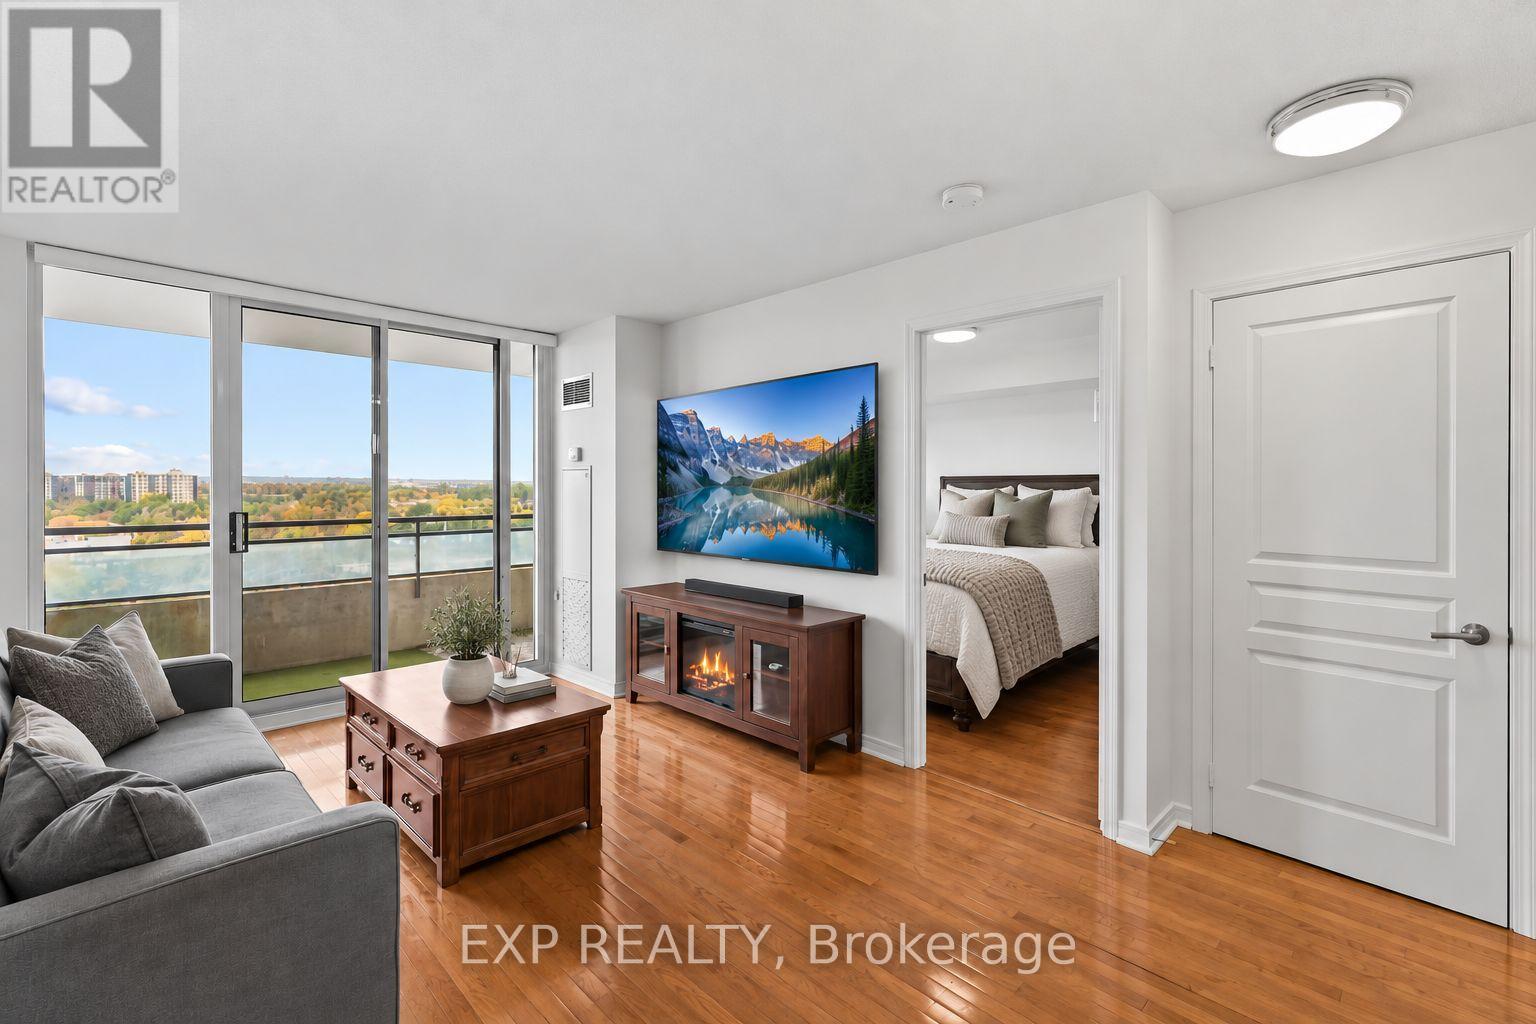
1214 - 350 Red Maple Road
Richmond Hill, Ontario
Double-Sized Balcony & Outstanding Amenities in Richmond Hill! Enjoy comfortable condo living in this 1-bedroom, 1-bathroom suite, featuring a double-sized balcony with plenty of room to relax, enjoy your morning coffee or entertain outdoors. Residents have access to an exceptional range of amenities, including an indoor swimming pool, sauna, two-storey fitness centre, tennis court, party room, patio BBQ area and on-site putting green. A nearby park and basketball courts offer even more opportunities for outdoor recreation. Conveniently located near Yonge Street, Hillcrest Mall, restaurants, shopping and public transit, with easy access to Highways 7 and 407. A standout combination of generous outdoor space, extensive amenities and a convenient Richmond Hill location. (id:47351)
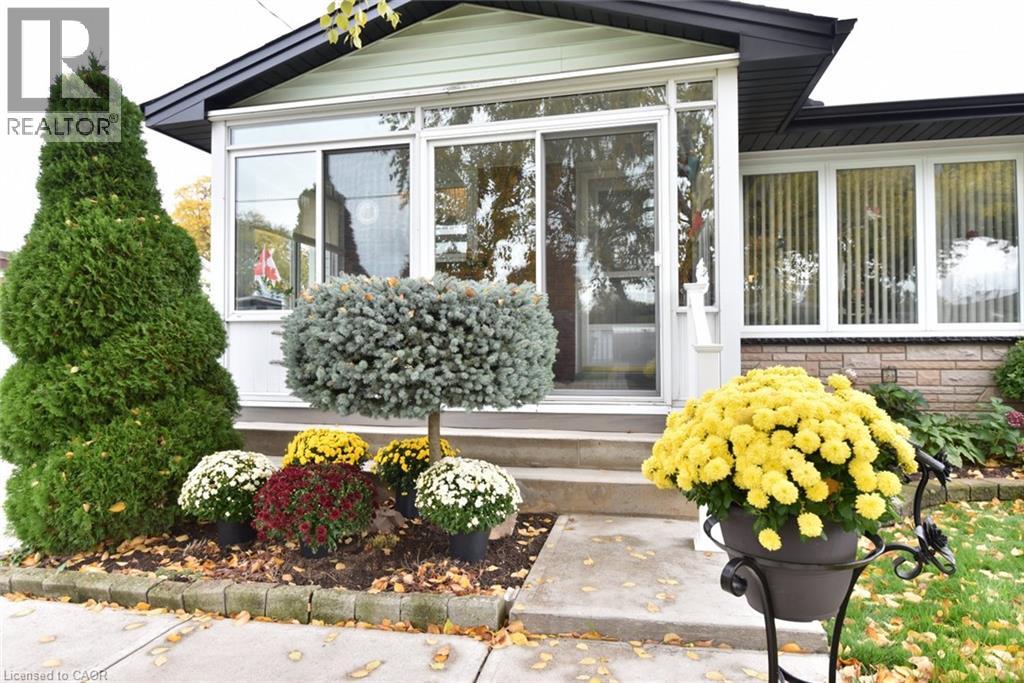
137 Fielding Crescent
Hamilton, Ontario
Loved by the same owners for 60 years. This home is ready to welcome its next family! Immaculate and move in ready with many, many updates e.g. hi-eff furnace, windows, kitchen, bath, flooring, etc. Located in a highly desirable, family-friendly neighbourhood. You'll enjoy being within walking distance of schools, public transit, Lawfield arena, LimeRidge Mall, restaurants and more. Quick access to the Linc/Redhill makes the location ideal for commuters. Entertain family and friends in the spacious Rec Rm or spend summer days around the impressive 16' x 32' concrete inground pool. The enclosed porch provides a cozy spot to sit back with your morning coffee and enjoy a spring rainfall or watch the birds. A home filled with decades of cherished memories is ready for a new family to make their own memories. (id:47351)