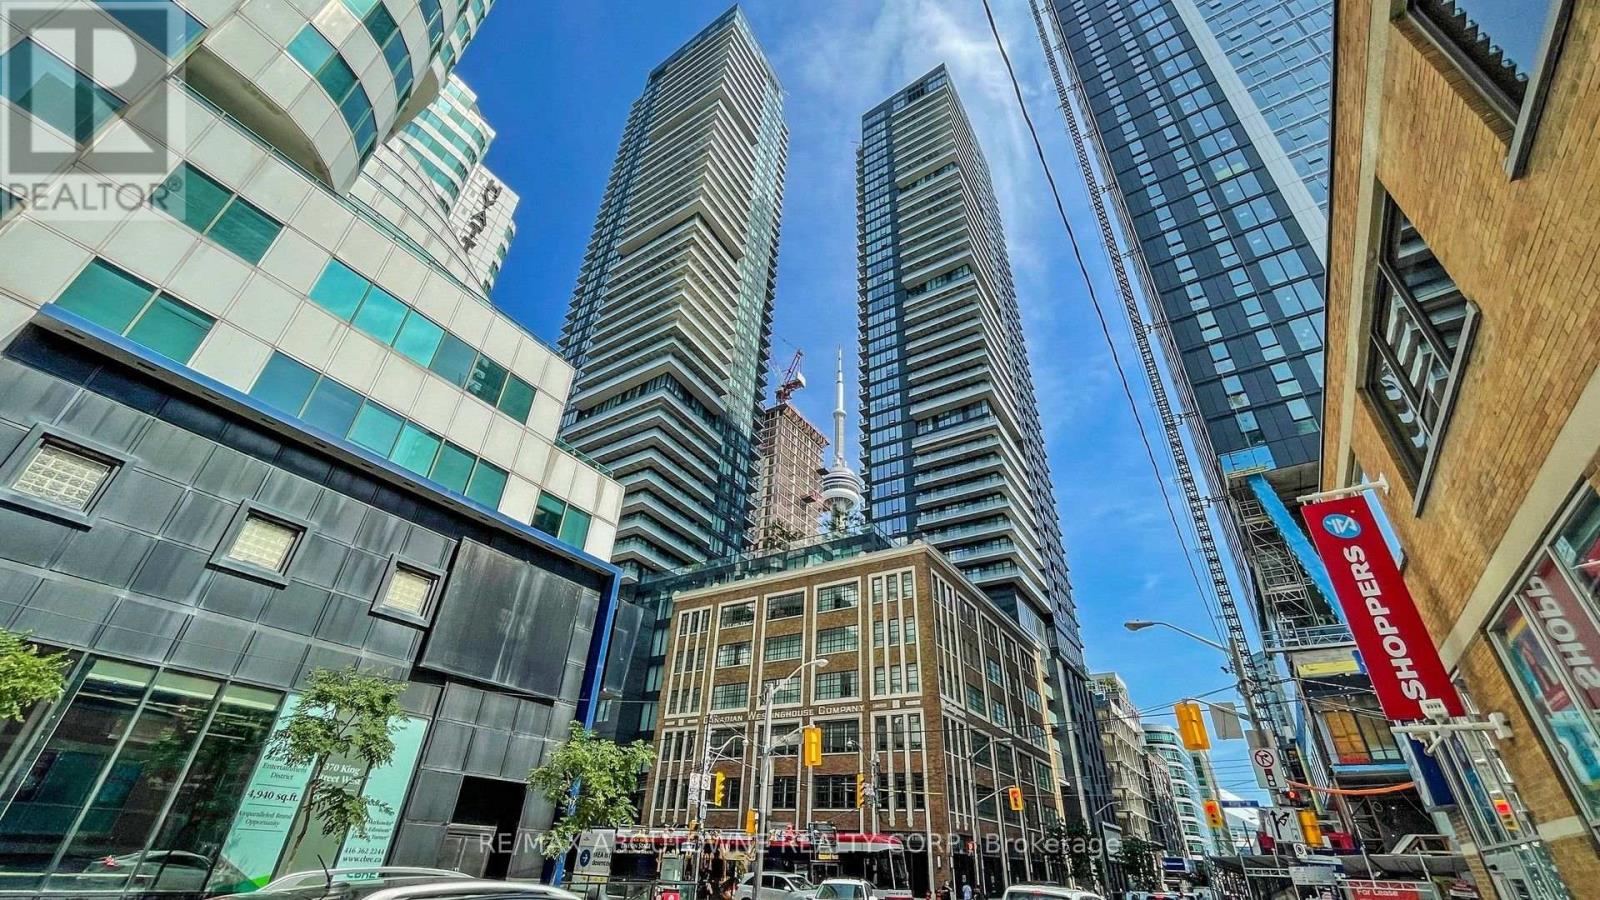
4909 - 125 Blue Jays Way
Toronto, Ontario
Situated in the vibrant heart of downtown Toronto at King Blue North Tower, this bright and well-designed suite offers 9-foot ceilings and expansive floor-to-ceiling windows, creating a spacious and airy feel. Approximately 562 sq. ft. according to the builder's floor plan. Enjoy unparalleled convenience with St. Andrew Subway Station, the Entertainment District, Rogers Centre, CN Tower, and some of the city's best dining just steps away. Residents have access to exceptional amenities, including a 24-hour concierge, elegant lobby, rooftop terrace with outdoor pool and bar, fitness centre, yoga studio, resident lounge, and party room. Perfect for professionals looking to experience the best of urban living. One parking space is included with the unit. (id:67892)
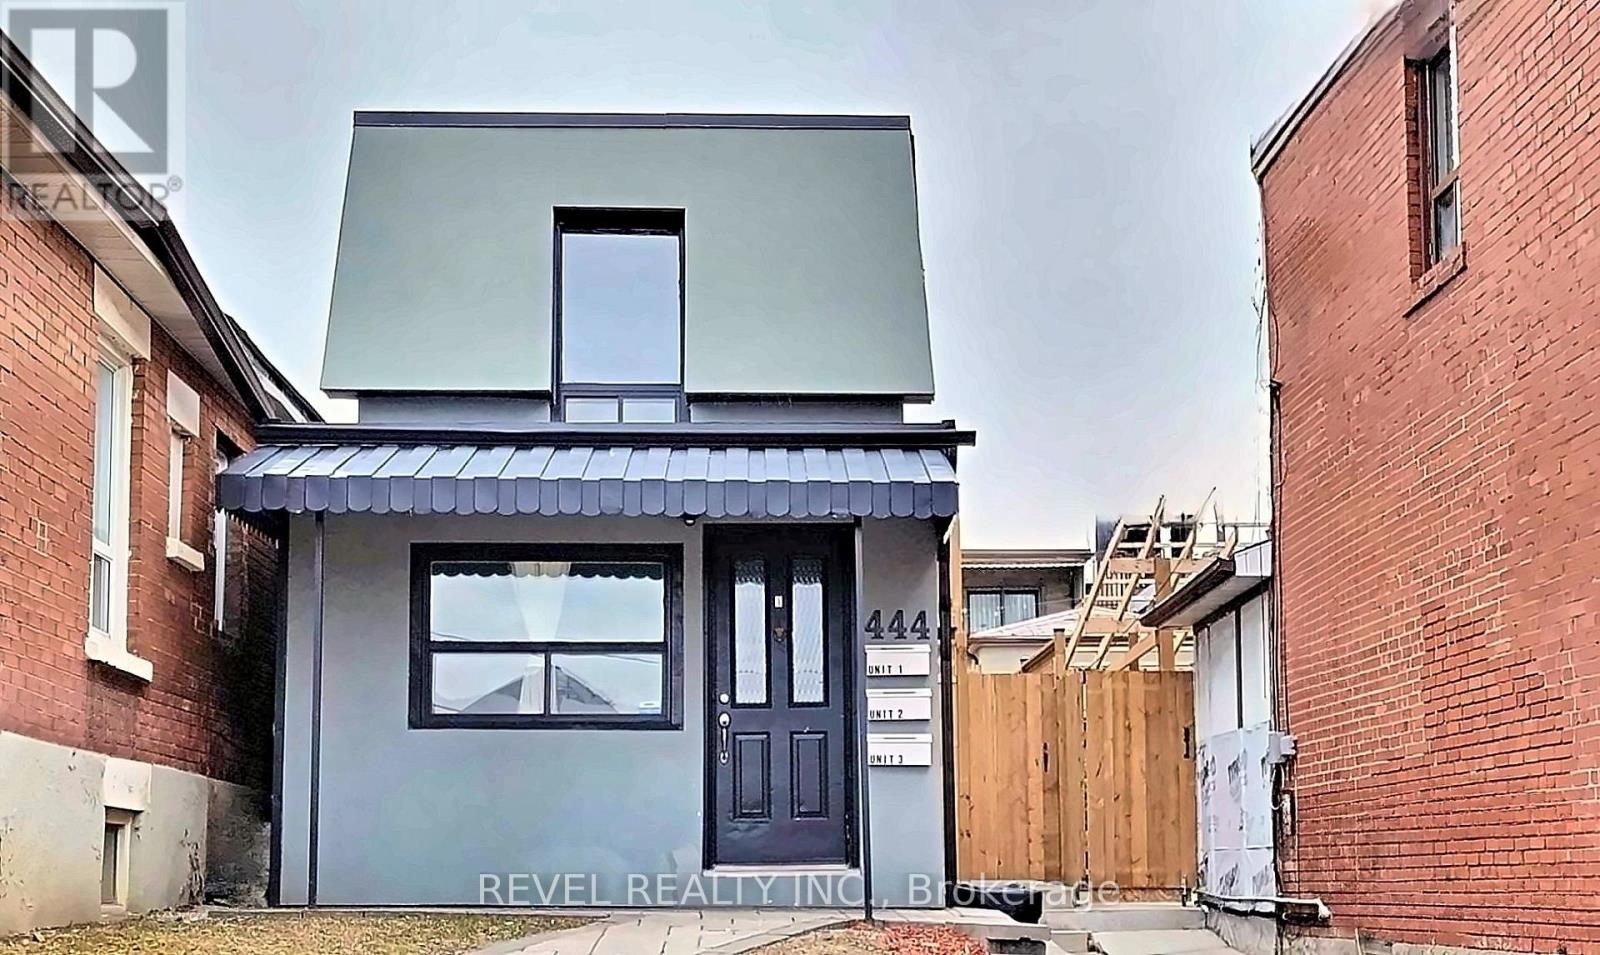
2 - 444 Westmount Avenue
Toronto, Ontario
Your Own Main Floor Unit! In High Demand Area With Private Entrance & Plenty Of Light. Functional 1 Bedroom Floor Plan Features Laminate Flooring, Newer Kitchen Cabinetry With Ample Storage & Newer Appliances. Fresh 3 Piece Bathroom Ensuite. Great Laundry Access. All-Inclusive Pricing - Utilities & Internet Included! Perfect Option For A Single Occupant Or Student. Steps To TTC, Shops, Restaurants And Much More! (id:67892)
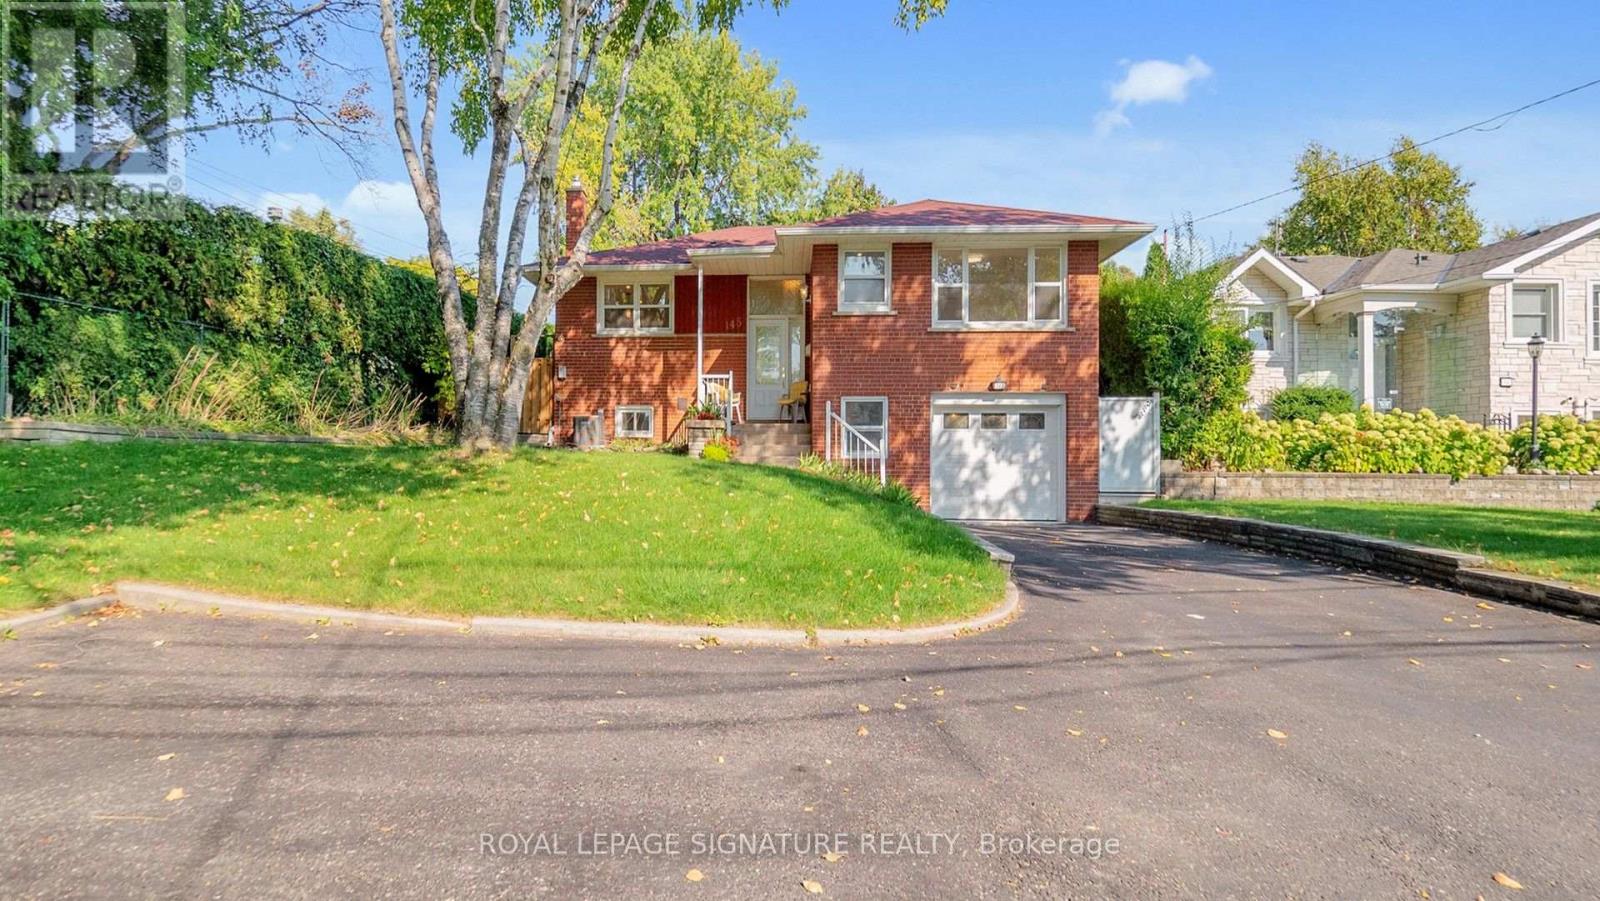
Lower - 145 Sloane Avenue
Toronto, Ontario
Welcome to 145 Sloane, a large and light-filled 1-bedroom basement apartment located in highly desirable Victoria Village. This unique unit offers a massive living and dining area, featuring huge windows that flood the space with natural light.Enjoy premium conveniences including a private street-level entrance, an eat-in kitchen, en-suite laundry, and your own private backyard space. One dedicated parking space is also included. Perfectly situated for easy commuting and leisure, you are just steps away from 24-hour transit and the Eglinton LRT. Enjoy rapid access to Downtown Toronto, the DVP, and the 401, while living close to local libraries, scenic trails, and neighborhood parks. Tenants are responsible for only 30% of utilities. (id:67892)
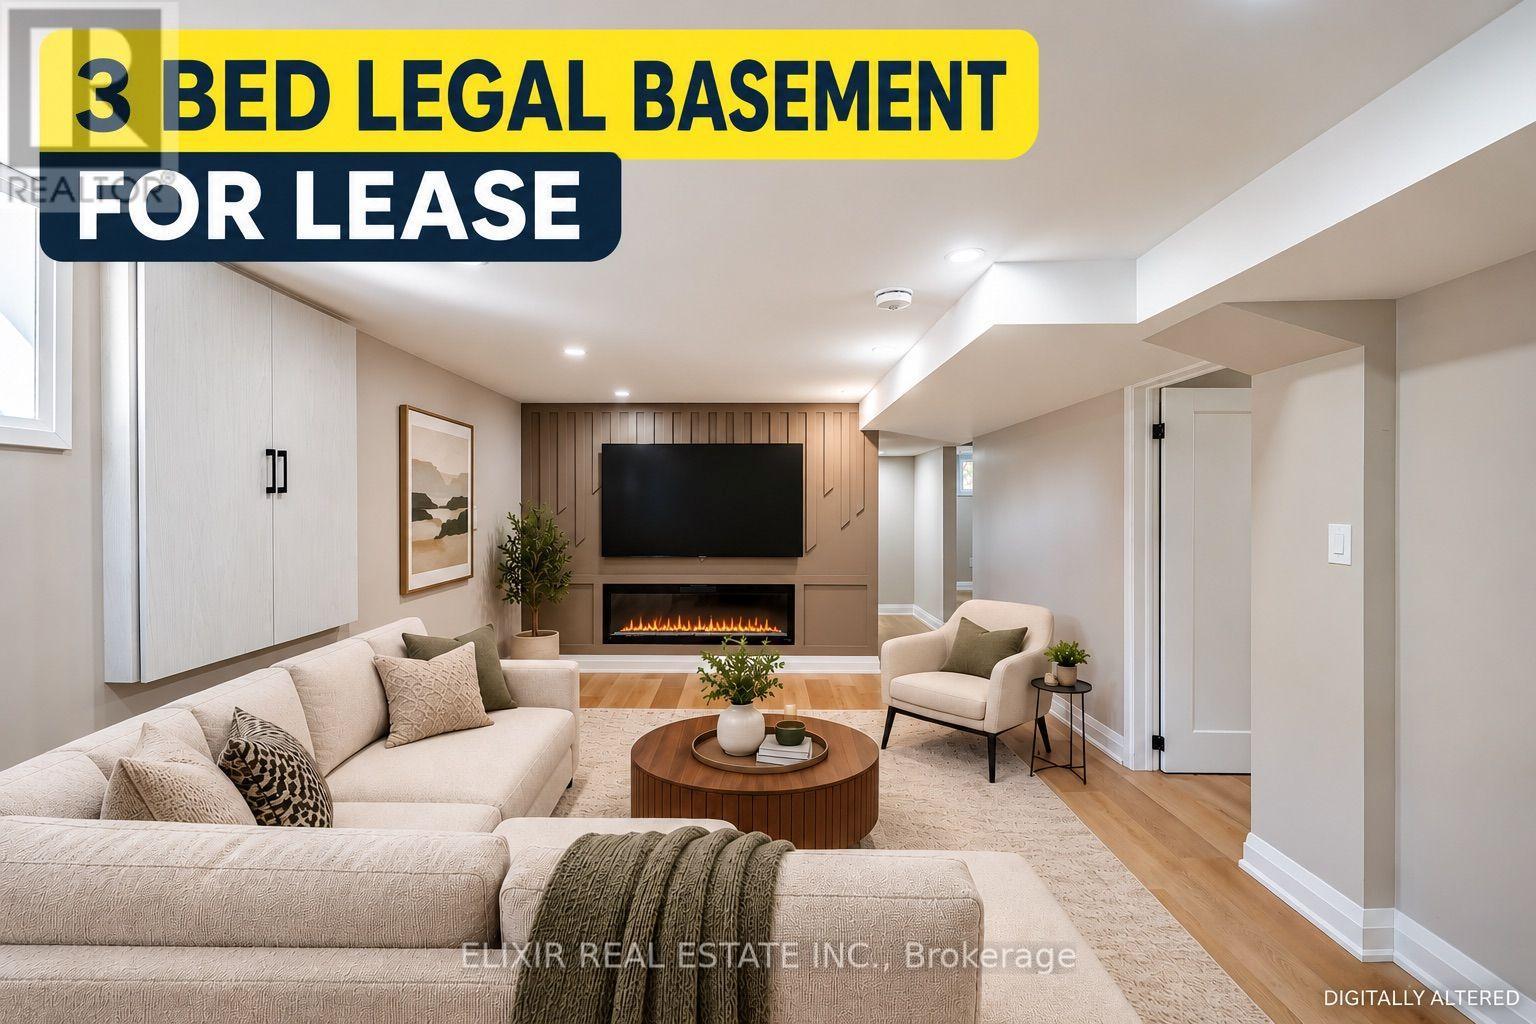
Basement - 135 Nugent Drive
Hamilton, Ontario
BRAND NEW LEGAL 3-BEDROOM BASEMENT APARTMENT + BONUS FLEX SPACE! Welcome to this beautifully constructed, never-lived-in basement suite, offering modern finishes, comfortable living, and exceptional everyday convenience! Featuring 3 well-sized bedrooms plus a versatile BONUS DEN/FLEX SPACE, ideal for a home office, study area, or additional storage. The thoughtfully designed layout features an open-concept kitchen with BRAND NEW Stainless Steel Appliances INCLUDING DISHWASHER, a welcoming living area with an elegant electric fireplace, and a stylish 4-piece bathroom. Contemporary finishes, pot lights, carpet-free flooring, brand-new zebra blinds, a private separate entrance, and DEDICATED IN-SUITE LAUNDRY add to the comfort and practicality of this newly constructed home. PARKING IS A MAJOR BONUS, with TWO EXCLUSIVE DRIVEWAY PARKING SPACES, plus exclusive use of a designated portion of the backyard for outdoor enjoyment. Ideally situated in an established Hamilton neighbourhood, with No Frills, Starsky Fine Foods, Wholesale Club, shopping plazas, restaurants, and everyday essentials conveniently nearby. Sam Manson Park and public transit are just a short walk away, while Eastgate Square offers extensive shopping, dining, and services. Commuters will appreciate convenient access to the QEW, Red Hill Valley Parkway, and Confederation GO Station. A RARE OPPORTUNITY TO ENJOY A BRAND-NEW LEGAL 3-BEDROOM BASEMENT APARTMENT WITH BONUS FLEX SPACE, TWO PARKING SPACES, AND PRIVATE OUTDOOR SPACE! AVAILABLE IMMEDIATELY AT $2,100/MONTH PLUS 40% UTILITIES. (id:67892)
20 - 15 Blacklock Street
Cambridge, Ontario
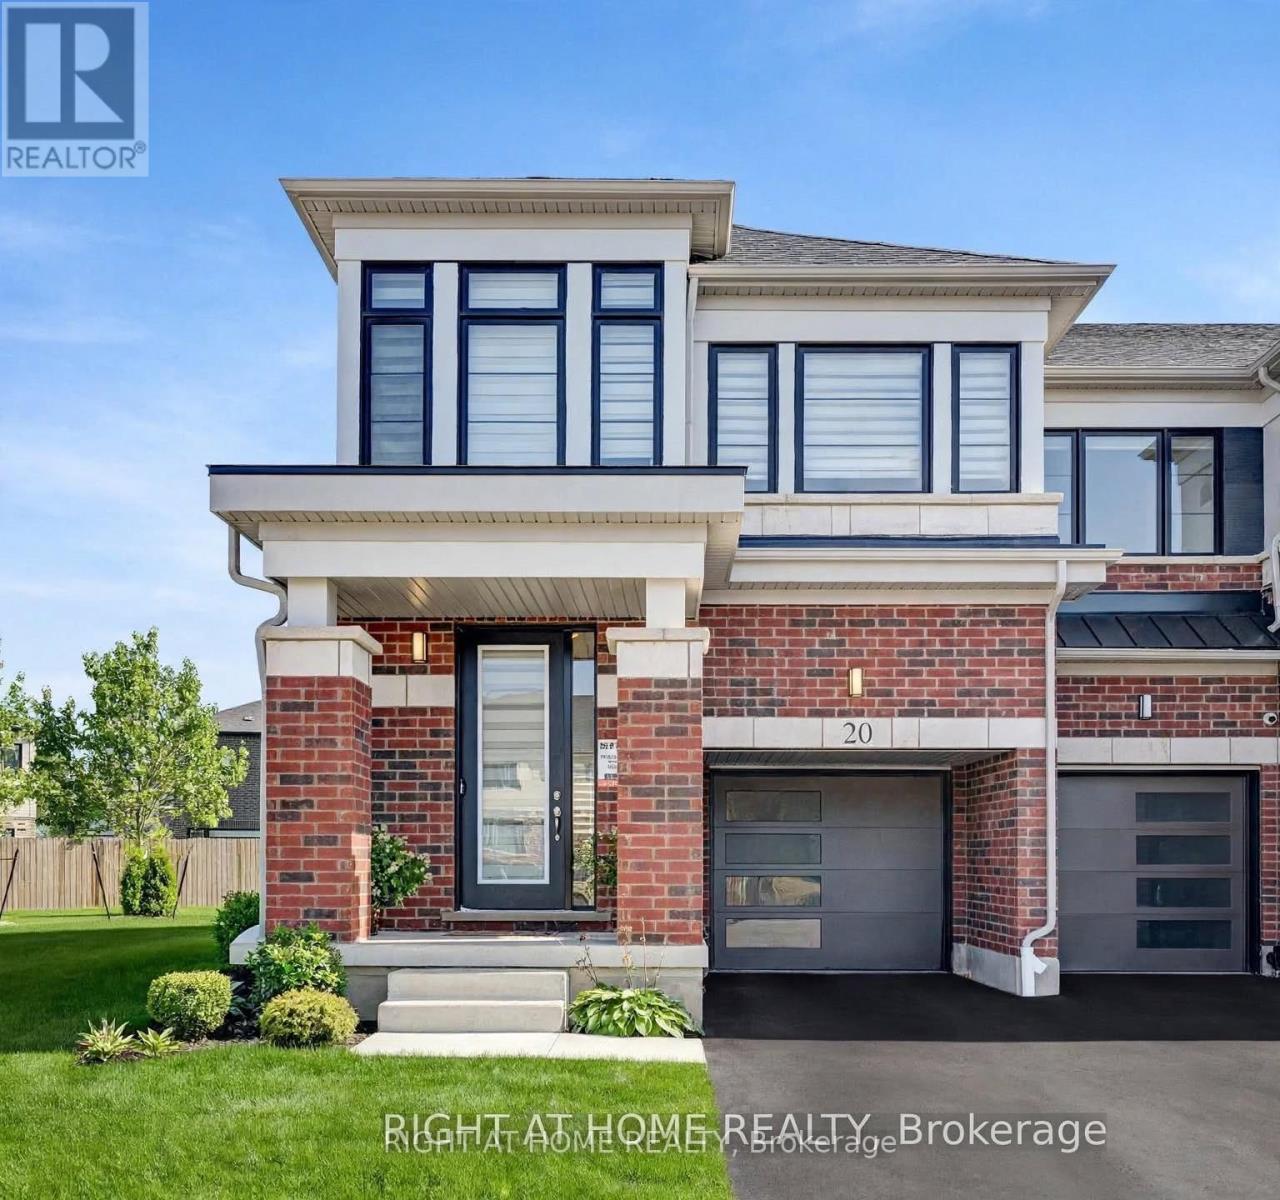
Situated on a premium corner lot with a huge pie-shaped backyard, offering 1826 sq ft above ground,this is truly a must-see-to-believe home with an unparalleled design guaranteed to surpass your every expectation!Welcome to this well maintained just over 1.5-year-new end-unit freehold townhouse (POTL) in Cambridge's desirable Westwood Village by Cachet Homes,offering the rare feel of a semi-detached home.Thoughtfully designed for modern living, this bright and sun-filled home features 9 ft ceilings on the main flr, large windows that flood the interior with natural light, and an elegant open-concept layout ideal for both everyday living & entertaining. The stylish kitchen showcases quartz countertops,ample cabinetry & high-end SS appliances, while upgraded zebra blinds add a sophisticated touch throughout. The upper level offers 4 generously sized bdrm & 2.5 washrooms,including a spacious primary retreat with a W/I closet & a 4-pc ensuite,creating a private sanctuary of comfort. 4 bdrm provide excellent flexibility for family members,guests,or a home office,while 2nd floor laundry adds extra comfort & convenience to everyday living.The upper level also features 2 linen closets offering ample storage space. Additional highlights include garage entrance into the home for added convenience,HVAC system,central vacuum rough-in,& an owned water softener(approx. $2,500 value).Step outside to enjoy the rare oversized pie-shaped backyard ideal for outdoor enjoyment,offering excellent space for entertaining,gardening,or family activities.The unfinished basement presents endless potential to customize the space to suit your lifestyle,whether a recreation room, home gym,or additional living area. Tarion builder warranty remains effective.Ideally located just minutes to Hwy 401,Conestoga College,Costco, parks, shopping, and everyday amenities, this home is perfect for first-time buyers,growing families,professionals,or investors seeking a modern property in a thriving community. (id:67892)
Upper - 135 Nugent Drive
Hamilton, Ontario
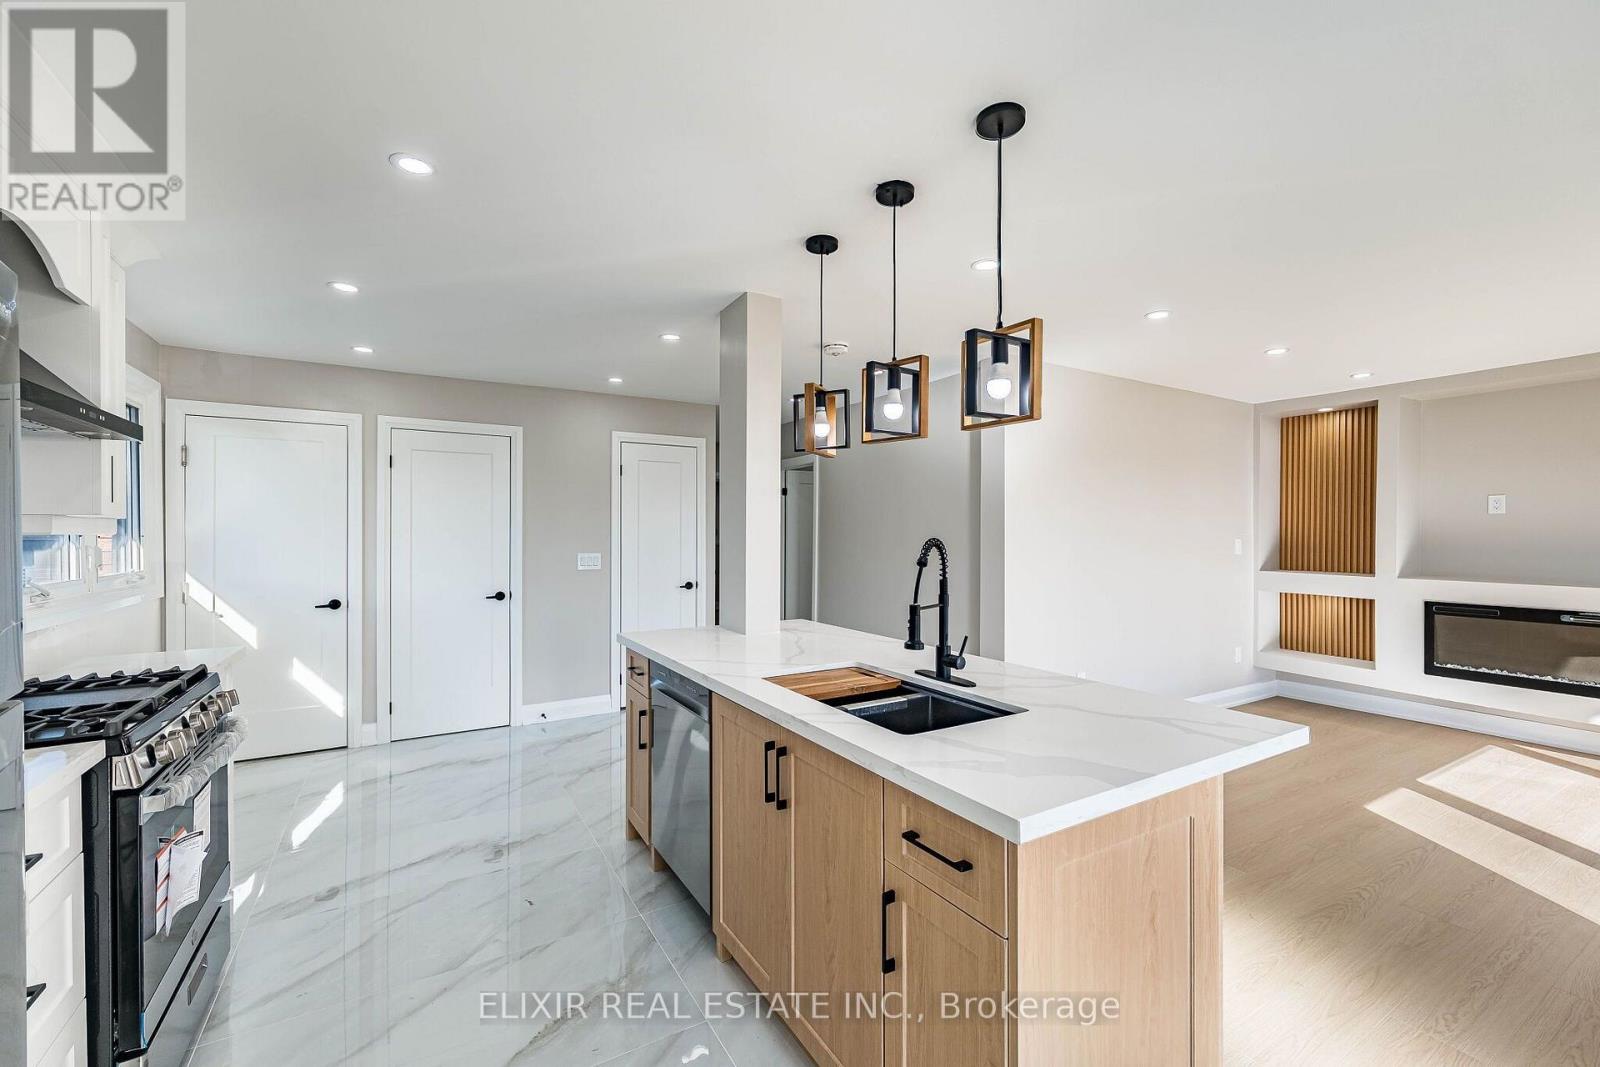
RARE FIND - EXCLUSIVE DOUBLE-CAR GARAGE + 2 ADDITIONAL DRIVEWAY PARKING SPACES! Welcome to this bright, beautifully renovated 3-bedroom upper-level bungalow, offering an exceptional combination of modern upgrades, generous parking, and everyday comfort!Extensively renovated in August 2026, this move-in-ready home features 3 well-sized bedrooms, including a spacious primary bedroom that comfortably accommodates a KING-SIZE BED and two additional bedrooms suitable for QUEEN-SIZE BEDS. Unlike many traditional bungalows, this home offers 1 FULL BATHROOM PLUS A CONVENIENT POWDER ROOM!The stylish, modern kitchen features quartz countertops, a functional centre island, and BRAND-NEW STAINLESS STEEL APPLIANCES, including a NATURAL GAS STOVE. The inviting open-concept living and dining area is enhanced by a cozy ELECTRIC FIREPLACE, creating a warm and welcoming atmosphere.Additional highlights include fresh paint, new window blinds, contemporary finishes, a BRAND-NEW WOODEN ENTRANCE DECK, and a PRIVATE, SEPARATE WASHER & DRYER exclusively for upper-level tenants.PARKING IS A STANDOUT FEATURE! Enjoy exclusive use of a DOUBLE-CAR GARAGE PLUS 2 ADDITIONAL DRIVEWAY PARKING SPACES - a rare and valuable convenience! Upper-level tenants also enjoy exclusive use of the front yard and a shared backyard.Ideally situated in an established Hamilton neighbourhood, just 550 metres from No Frills and approximately 1 km from Eastgate Square, with major grocery stores, shopping plazas, parks, and public transit nearby. Sam Manson Park and the nearest transit stop are just a short walk away. Convenient access to the QEW, Red Hill Valley Parkway, and Confederation GO Station makes commuting easy.EXCEPTIONAL PARKING, MODERN RENOVATIONS, 2 BATHROOMS, PRIVATE LAUNDRY & A CONVENIENT LOCATION - ALL FOR $2,600/MONTH + 60% UTILITIES! AVAILABLE IMMEDIATELY. BOOK YOUR PRIVATE SHOWING TODAY! (id:67892)
349 Woodale Avenue
Oakville, Ontario
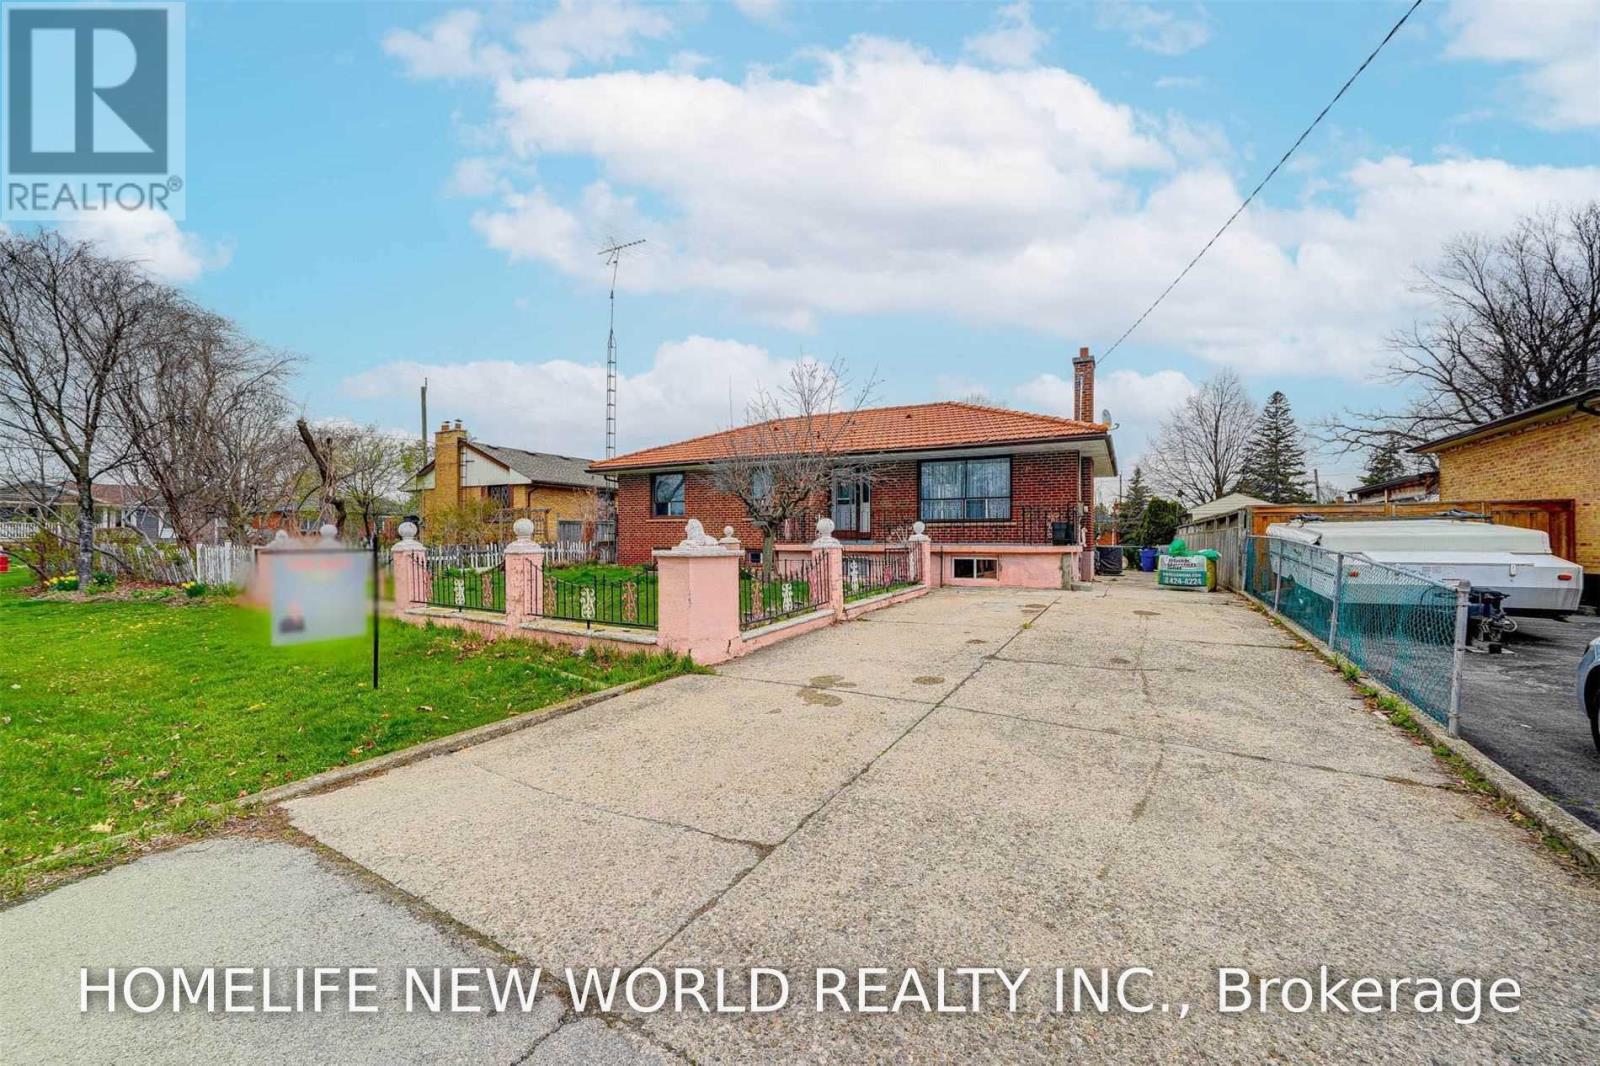
Exceptional Opportunity in Prime Oakville! Situated on a premium **60 x 140 ft.** lot in one of Oakville's most sought-after and established neighbourhoods, this well-maintained home offers an ideal combination of comfort and convenience. Features laminate flooring throughout and is located on a quiet, family-friendly street. Within the catchment area of several highly regarded schools, including **Appleby College**, **Ecole Pine Grove**, **W. H. Morden Public School**, **Thomas A. Blakelock High School**, and **St. Thomas Aquinas Catholic Secondary School**. Enjoy an unbeatable location just a short 5-minute walk to the Oakville YMCA, with easy access to parks, shopping, public transit, and major highways... (id:67892)
230 Paradelle Drive
Richmond Hill, Ontario
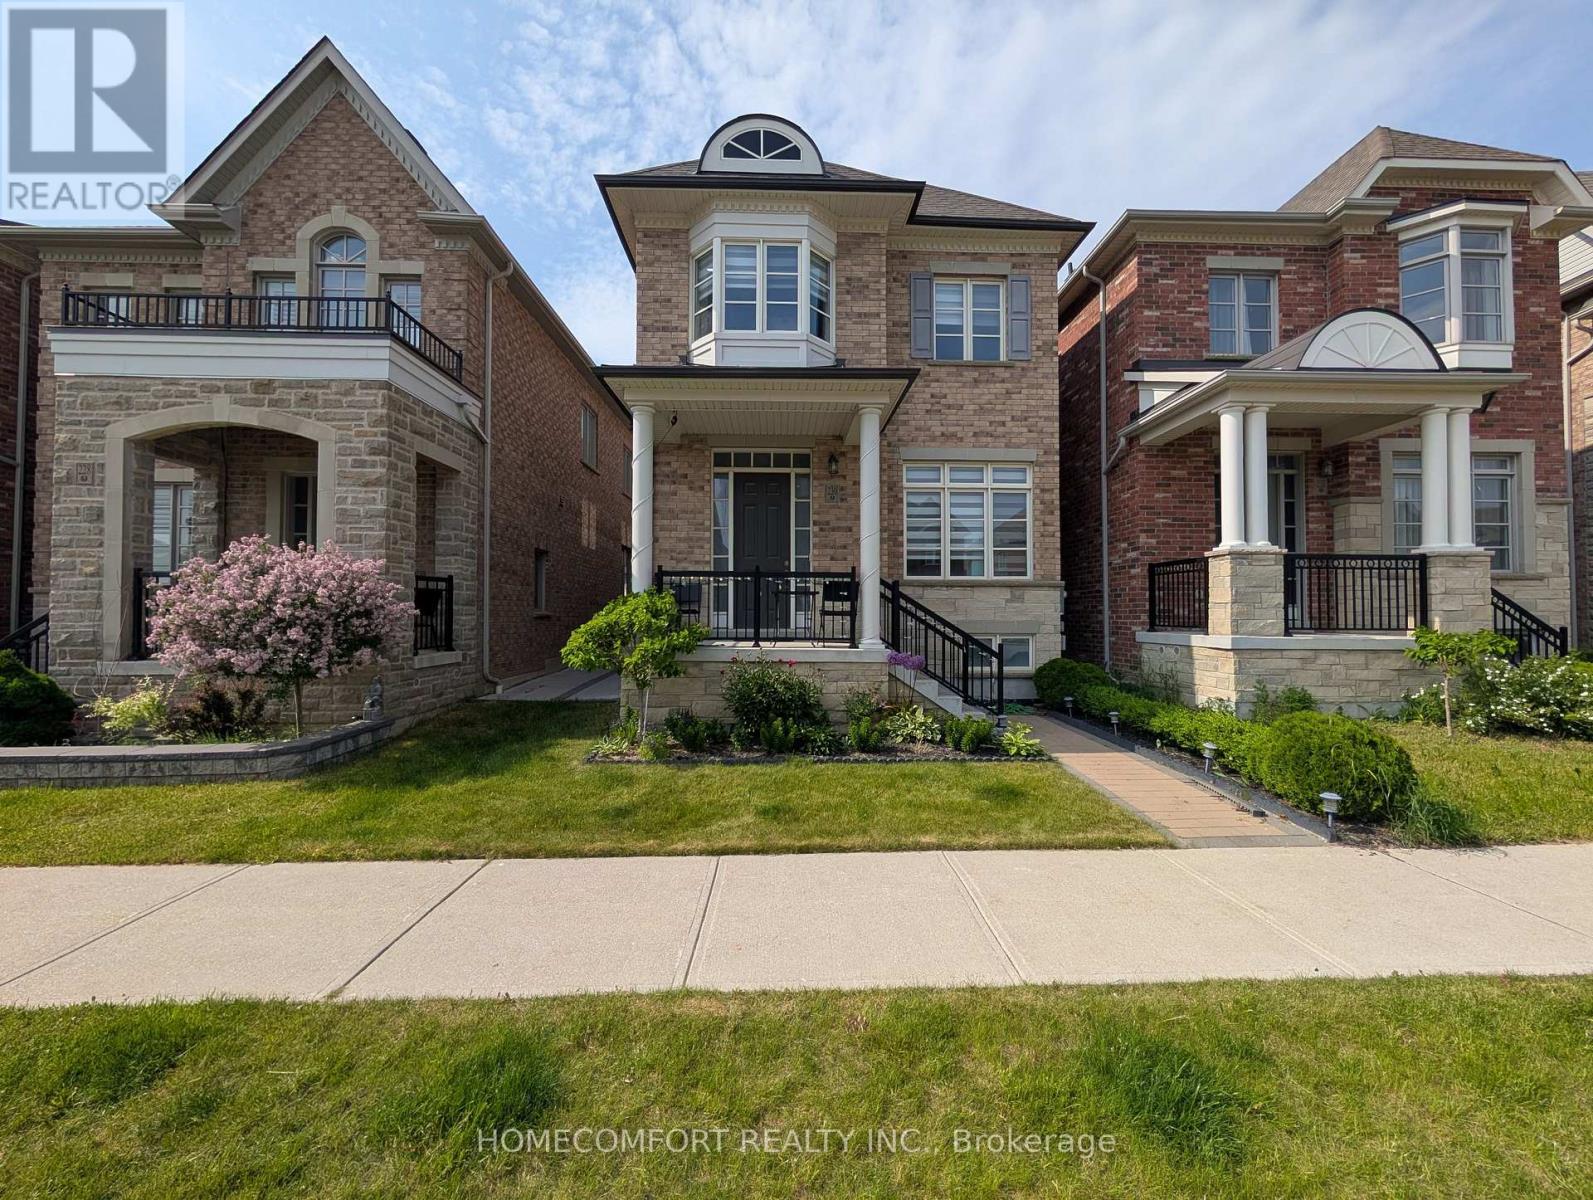
Welcome To This Luxurious 2-Car Garage Detached Home, Nestled In The Highly Sought-After Oak Ridges Lake Wilcox Community. This NEVER BEEN RENTED Well Loved Home Has A Fully Renovated Basement You Can Actually Use! Paver Stoned Boasting An Elegant Brick and Stone Exterior, This Residence Features A Bright, Modern Open-Concept Layout Highlighted By Extended Soaring Ceilings and High-End Finishes Throughout. The Chef-Inspired Gourmet Kitchen Offers Premium Stone Countertops, Contemporary Cabinetry, And A Seamless Flow Into The Main-Floor Living Areas, Complete With Ground-Level Laundry For Ultimate Convenience. Upstairs Features 4 Spacious Bedrooms And 4 Washrooms (2 Are On-Suite), Offering Ample Space For Growing Families. Situated Just Steps From Beautiful Lake Wilcox Park, Community Centres, Scenic Trails, And Shopping. Commuting Is A Breeze With Quick Access To Hwy 404/400 And The GO Station. This Exceptional Home Delivers The Perfect Blend Of Luxury, Comfort, And Everyday Convenience. (id:67892)
13025 Mccowan Road
Whitchurch-Stouffville, Ontario
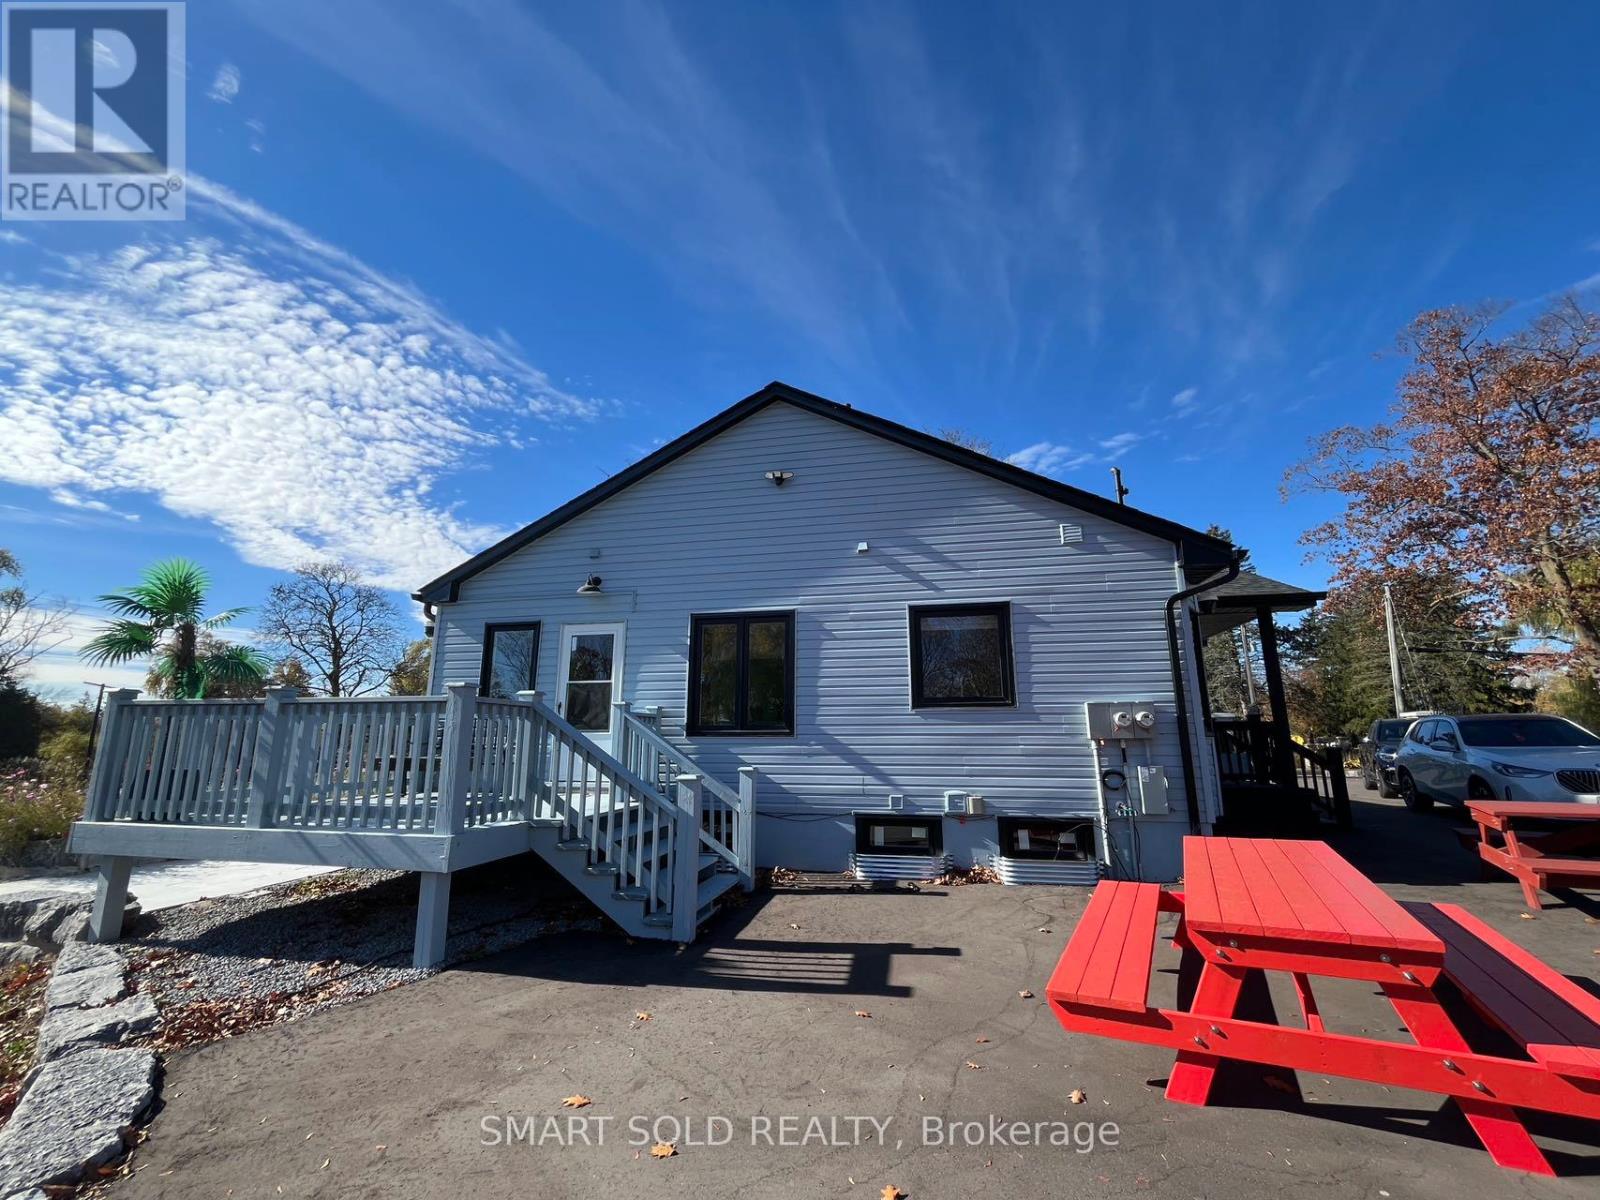
Beautifully Renovated Bungalow Situated On An Impressive 6.6-Acre Private Estate-Like Property! Extensively Updated Throughout, Featuring Hardwood Flooring, Smooth Ceilings, And Pot Lights. The Modern Main Kitchen Offers Stainless Steel Appliances, A Breakfast Area, And Ample Storage Space. Featuring 2+2 Bedrooms, 3 Bathrooms, And A Finished Basement, Offering Flexible Living Space For The Whole Family. The Beautifully Landscaped Grounds Boast Expansive Open Lawns, A Private Garden, And A Tranquil Forest Setting, Creating A Serene Estate-Like Retreat. The Spacious Outdoor Area Is Perfect For Family Gatherings, BBQs, And Entertaining! Enjoy Peaceful Country Living Just Minutes From Markham's Urban Conveniences! Only 2 Minutes To Hwy 48, 4 Minutes To SmartCentres Plaza, 8 Minutes To Hwy 404, And 10 Minutes To Markville Mall. A Rare Opportunity To Enjoy 6.6 Acres Of Privacy, Space, And Modern Comfort In A Prime Location! (id:67892)
Lower A - 11 Alpaca Drive
Toronto, Ontario
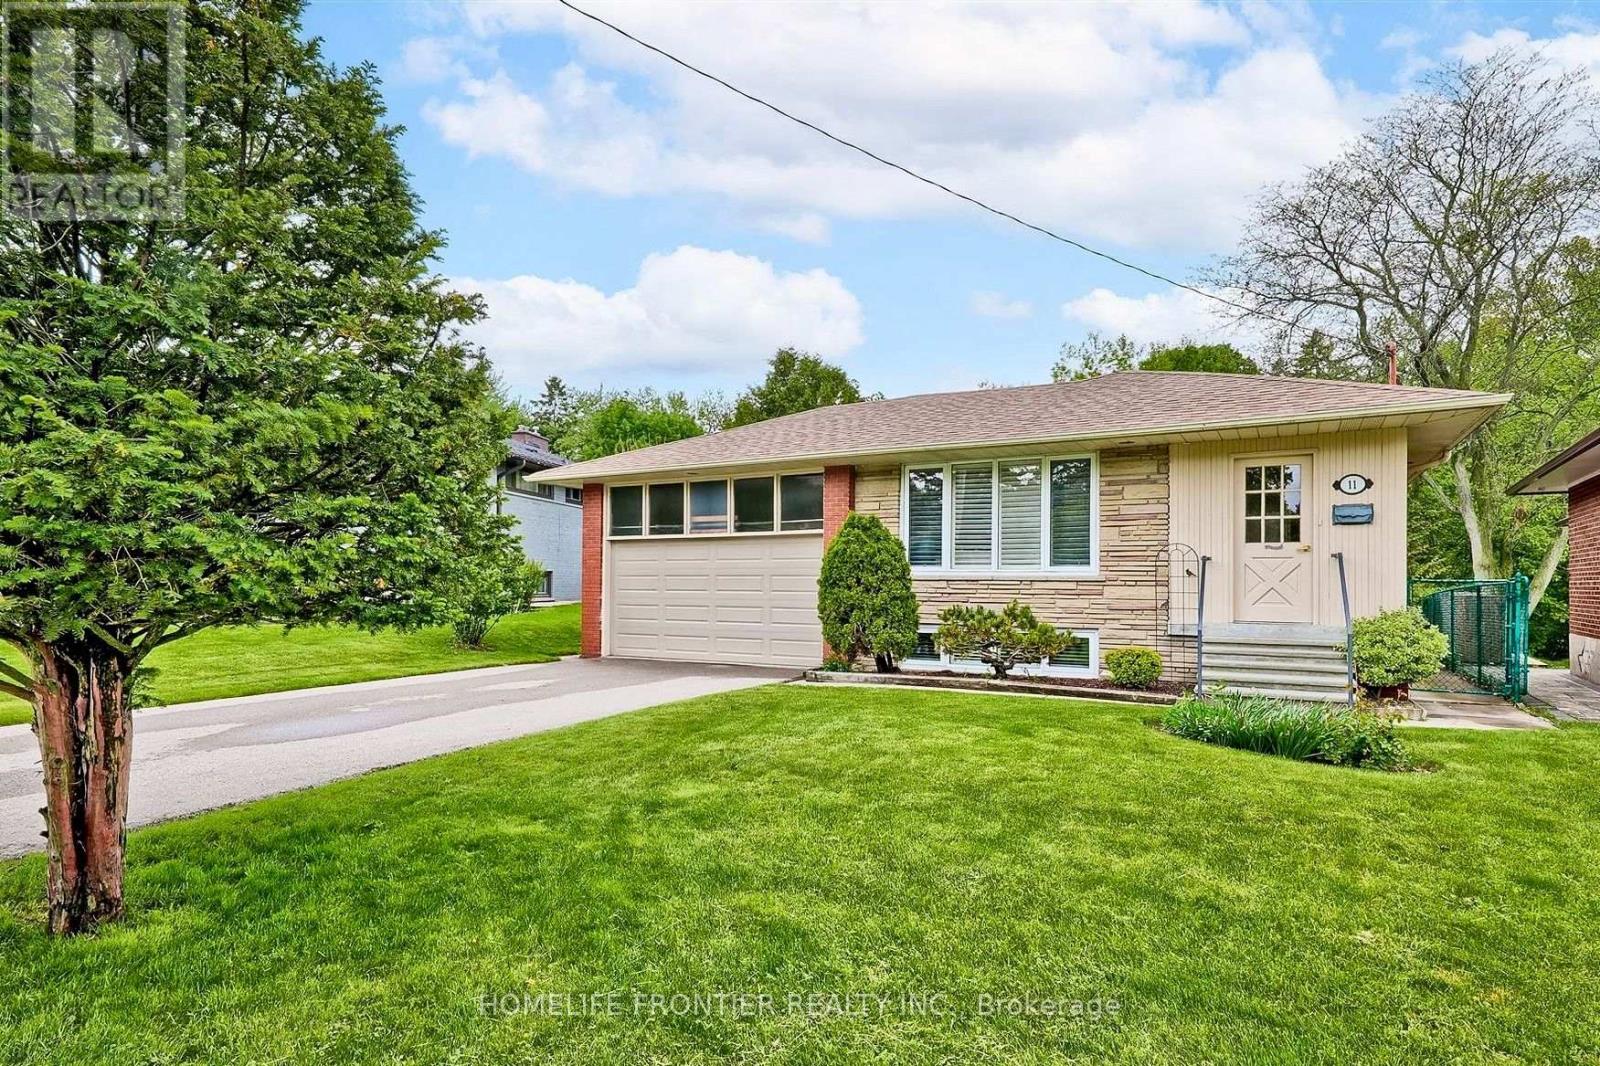
Brand new retrofitted 2-bedroom apartment nestled on a quiet, family-friendly street in the highly sought-after Cedarbrae neighbourhood. Don't miss your chance to be the first to live in this beautiful new apartment! Featuring laminate flooring throughout, stainless steel appliances, large windows providing plenty of natural light, and a private front-load washer and dryer. Bright, modern and move-in ready! (id:67892)

9 Saguenay Avenue E
Toronto, Ontario
Frank Lloyd Wright-inspired and backing directly onto the serene Otter Cres. ravine, this architecturally distinctive multi-level residence offers approximately 4,600 sq. ft. of beautifully designed living space, blending cottage-like tranquility with the convenience of city living. This exceptional 4-bedroom plus loft, 5-bathroom home features dramatic 12-foot ceilings, expansive windows framing breathtaking treetop views, hardwood flooring, a striking open-riser wood staircase with custom geometric balustrades, and a stunning stained-glass feature. Spacious principal rooms are ideal for entertaining and everyday family living, while the private primary suite offers woodland views, a spa-inspired ensuite, and generous his-and-hers closets. A charming bedroom with a private balcony and loft creates the perfect retreat for children or guests. The bright walkout lower level features a recreation room with fireplace, second kitchen, bedroom/den, and direct access to beautifully landscaped gardens, making it ideal for in-law or multi-generational living. Nestled on a secluded cul-de-sac, moments from top-rated public, Catholic, and private schools-including Havergal College-premier Jewish day schools, parks, boutique shopping, fine dining, and transit. A rare opportunity to own one of Toronto's most distinctive ravine residences. (id:67892)
Basement - 65 Glentworth Road
Toronto, Ontario
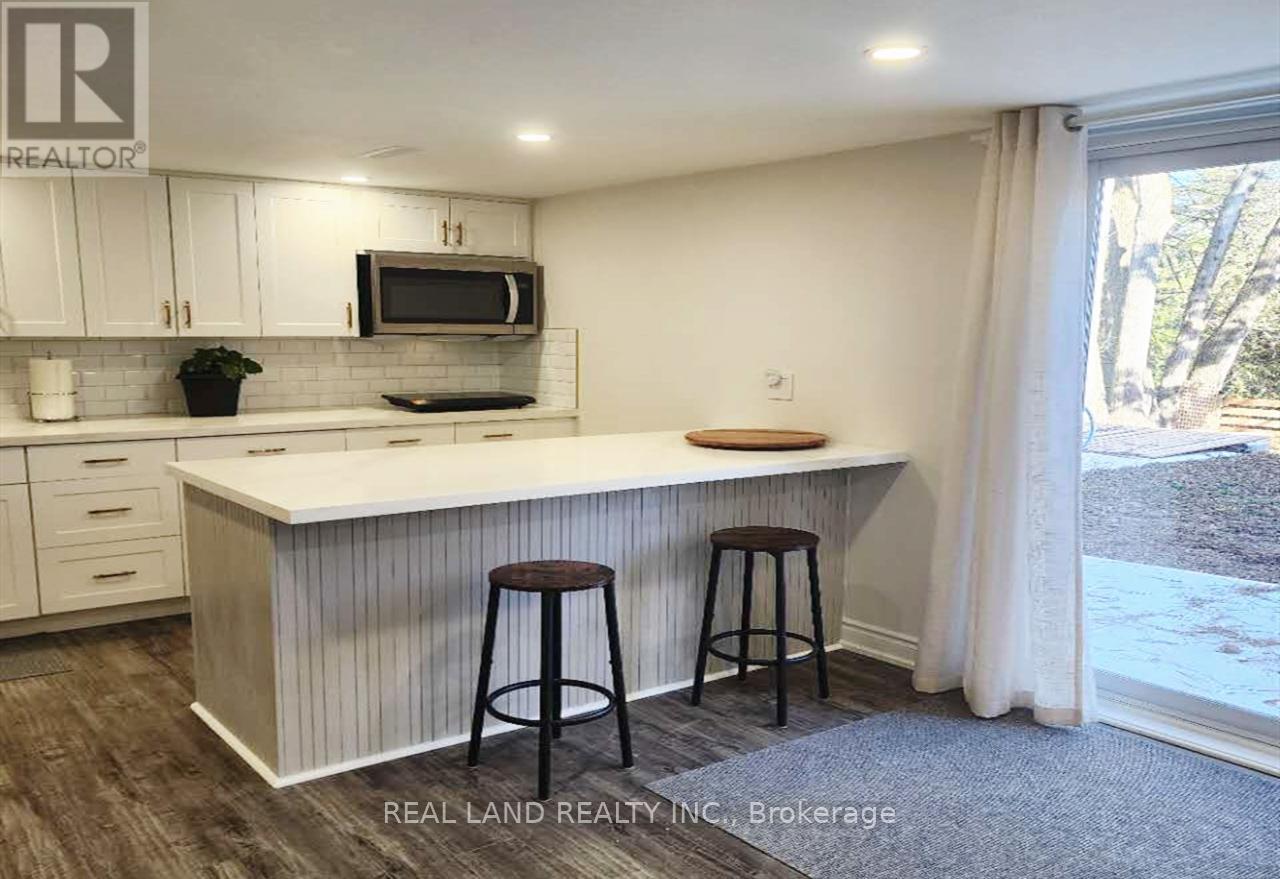
Bright, Stunning Fully Renovated walkout basement, separate entry, Walk Out To Gorgeous Secluded Private Ravine Like Own Garden! Fabulous Backing Onto Sprawling Lescon Park, Walking Trail And Greenspace. Open Concept with Kitchen, Bathrooms, Washer and Dryer. Close To Fairview Mall, North York General, Sheppard Subway Line, TTC And Area Parks. Family Friendly Don Valley Village Community. (id:67892)
2001 - 770 Bay Street
Toronto, Ontario
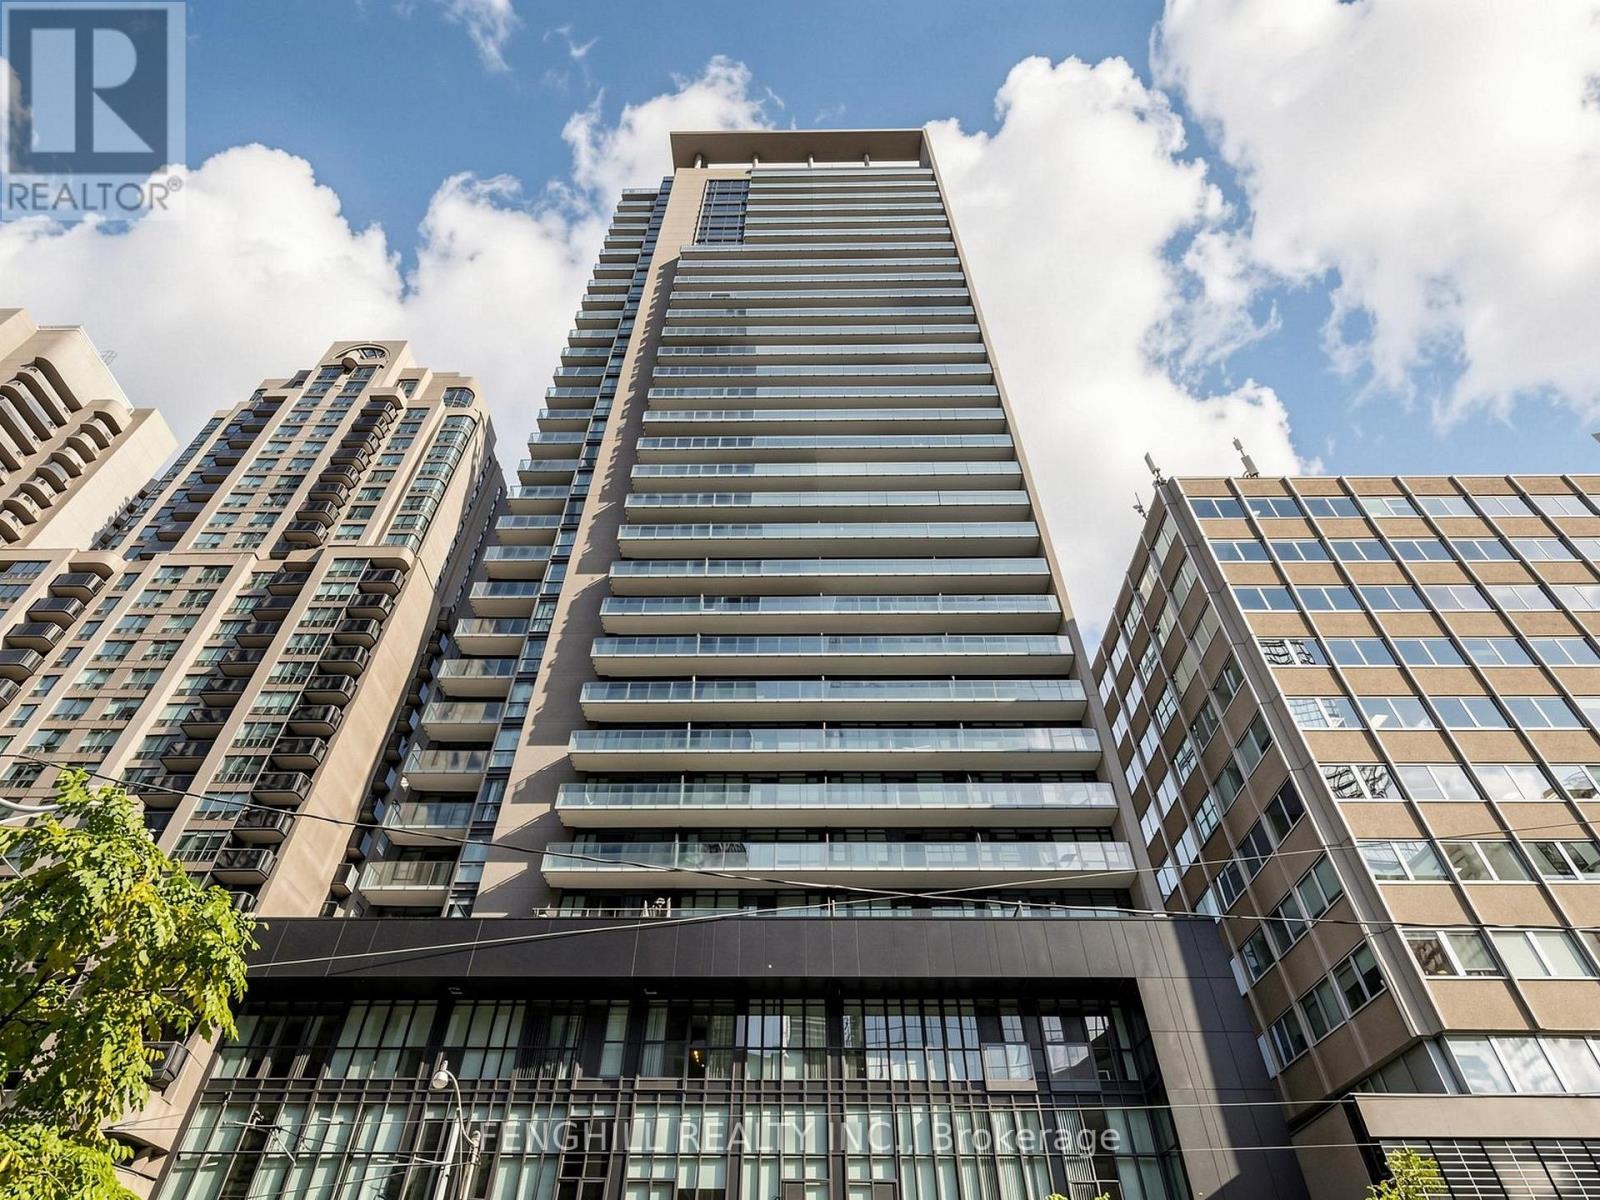
Bright And Spacious Two Bedroom With Two Bathroom, Well-designed 870 Sq. Ft. Corner At The Luxury Lumiere Condos On Bay Street. Clear Views From Balcony, Exposure With Beautiful Sunsets. 9 Ft Ceilings And Harwood Floors Throughout. Step To University of Toronto, Financial District, College Station TTC, Hospitals, Supermarkets, Banks. 24-Hour Concierge Service, Indoor Pool, Gym, Movie Room, Billiards Room, Rooftop Terrace With BBQs. (id:67892)
405 - 1780 Victoria Park Avenue
Toronto, Ontario
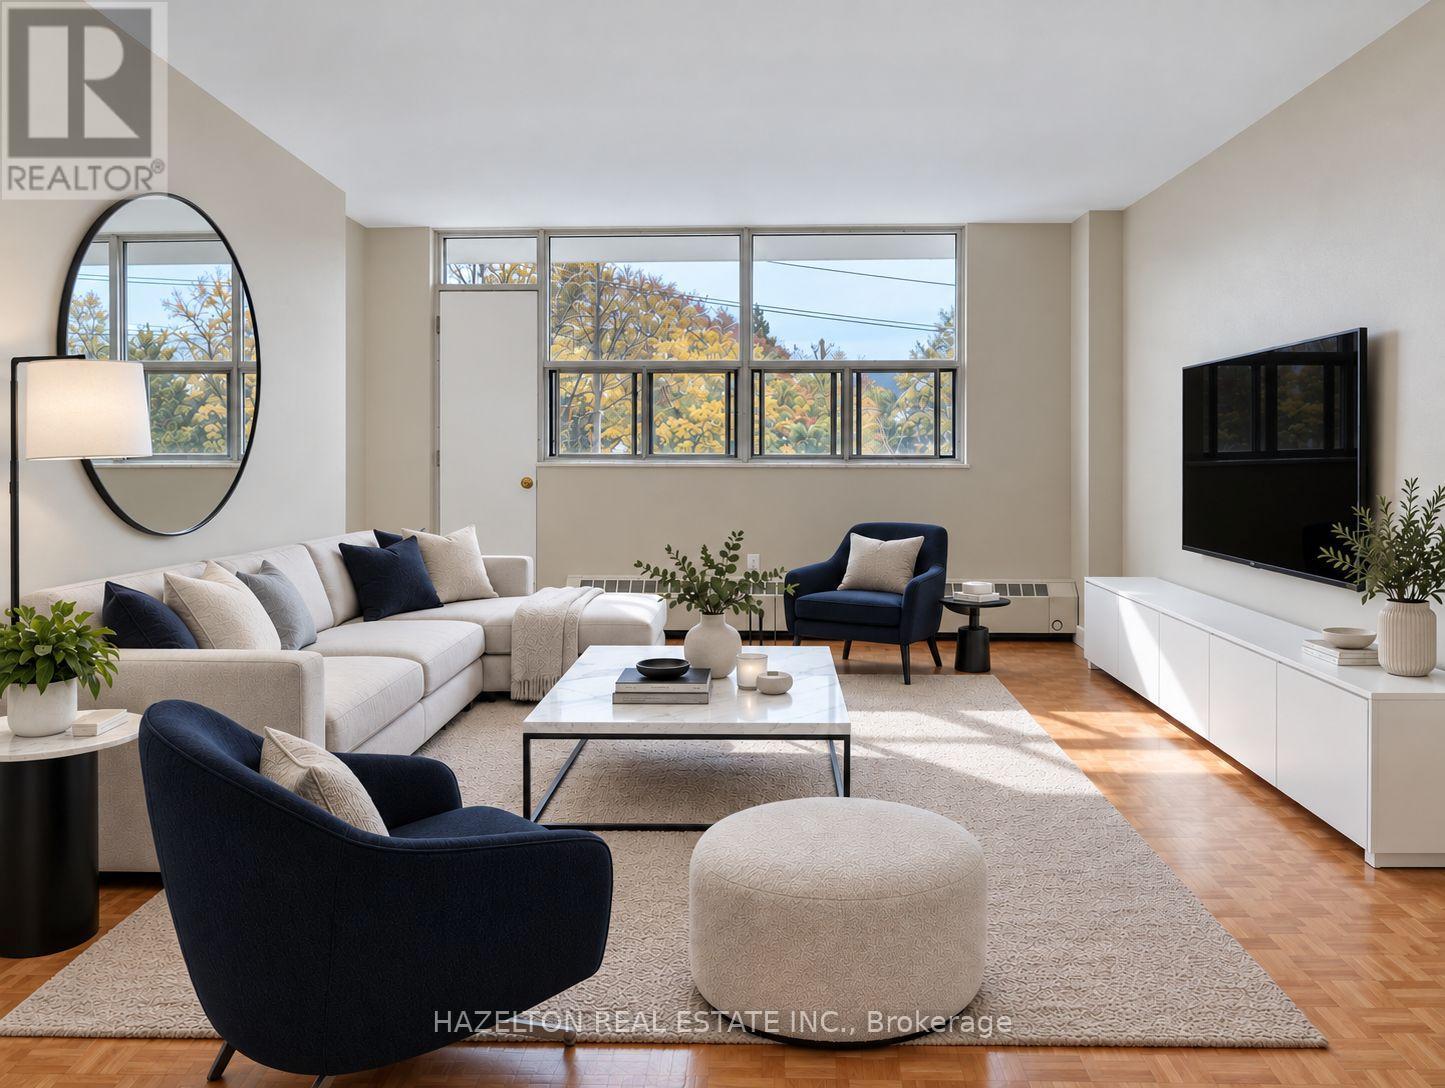
LIMITED TIME INCENTIVE - ONE MONTH RENT FREE! Spacious and sun-filled one-bedroom residence in the heart of Victoria Village, offering an excellent combination of comfort, functionality and value. The generous open-concept living and dining areas provide plenty of room to relax and unwind, with a walkout to a large private balcony. A separate eat-in kitchen features ample cabinetry, generous counter space and room for casual dining. Abundant natural light, practical living spaces and plenty of storage make this an inviting place to call home. Enjoy a well-connected neighbourhood just steps from Lawrence Avenue, with easy access to TTC transit, shopping, parks, restaurants and everyday essentials. Commuters will appreciate the proximity to Highway 404/DVP and Highway 401, providing convenient connections throughout the city. Exceptionally well priced for the space and location, with the added benefit of one month rent free! Indoor parking available for an additional $120/month. (id:67892)
65 Cedar Lane
Trent Hills, Ontario
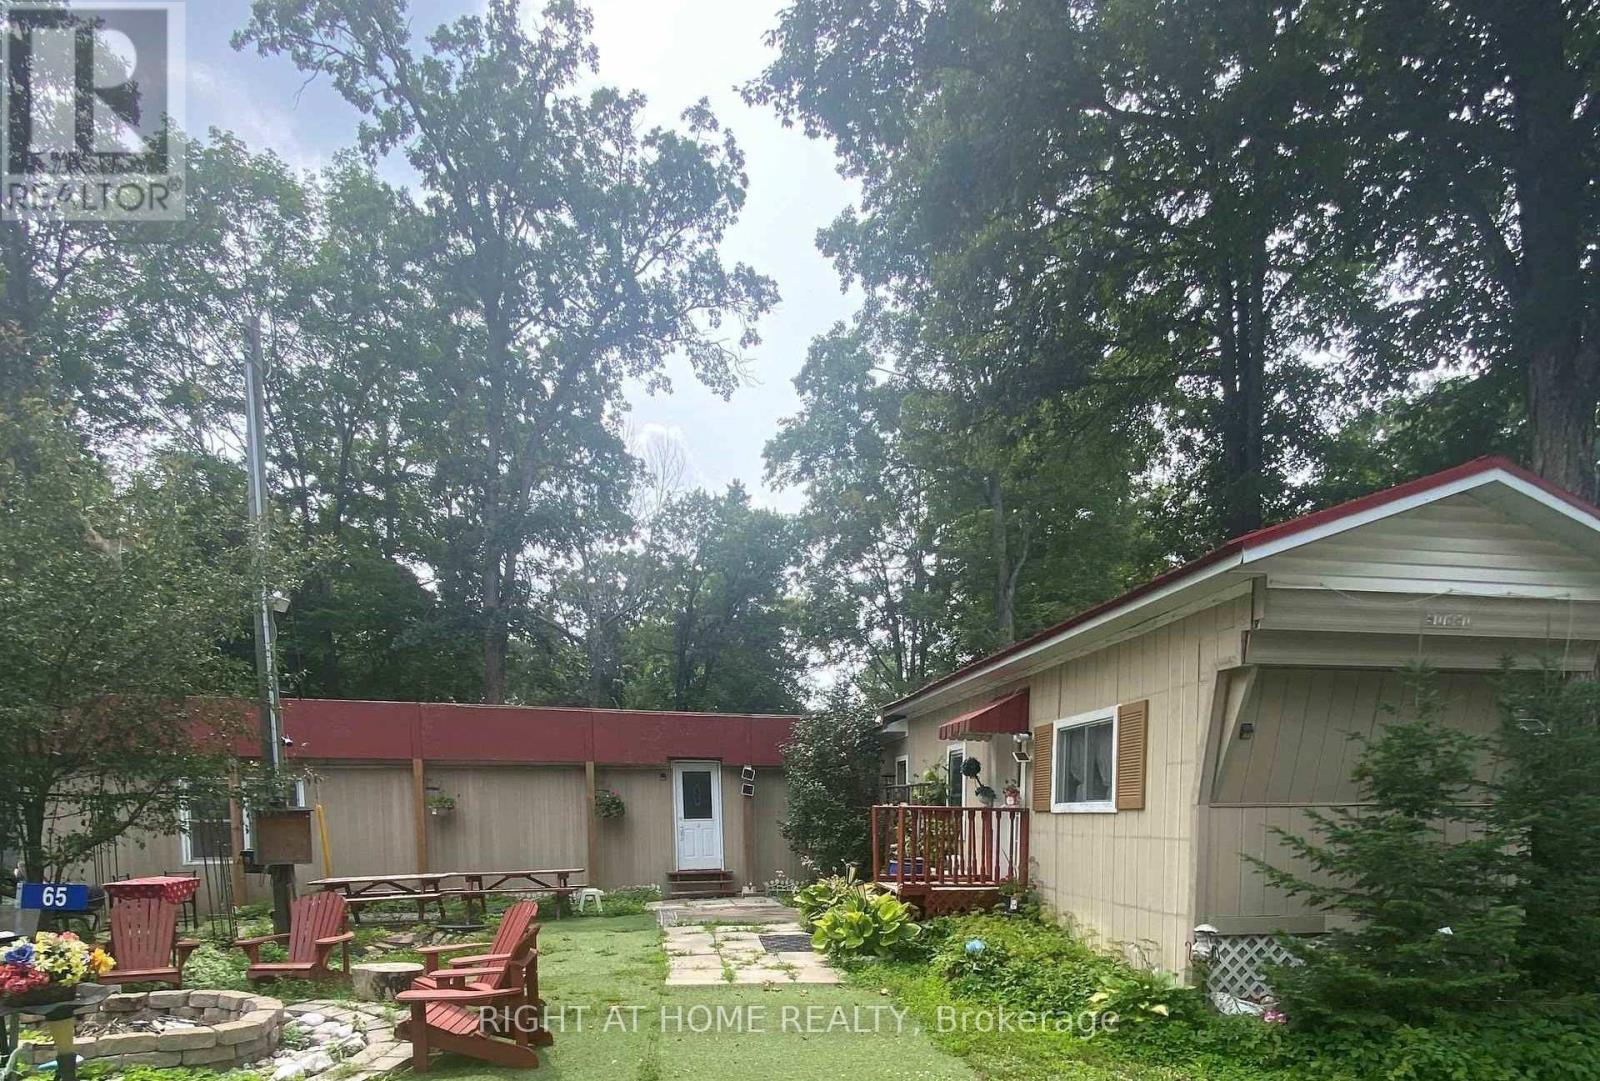
Turn-key opportunity for year-round or seasonal living in Cedarwoods Park! This fully furnished 3-bedroom, 2 full bath mobile home is move-in ready and offers part ownership in the park with over 2,000 ft of deeded waterfront along the Crowe River. Enjoy a shallow, weed-free beach, boating, and fishing just steps away. Park roads are maintained and plowed in winter for easy year-round access. Located just 15 minutes to Campbellford Hospital, shopping, restaurants, and amenities. Annual Park Fee of $739.33 includes property tax, water, road maintenance(including snow plowing), garbage bins, common area grass cutting, and beach/park maintenance. Immediate possession available! Peaceful, supportive, kind and friendly neighborhood. Just a few minutes from the amenities. (id:67892)
67 Cedar Lane
Trent Hills, Ontario
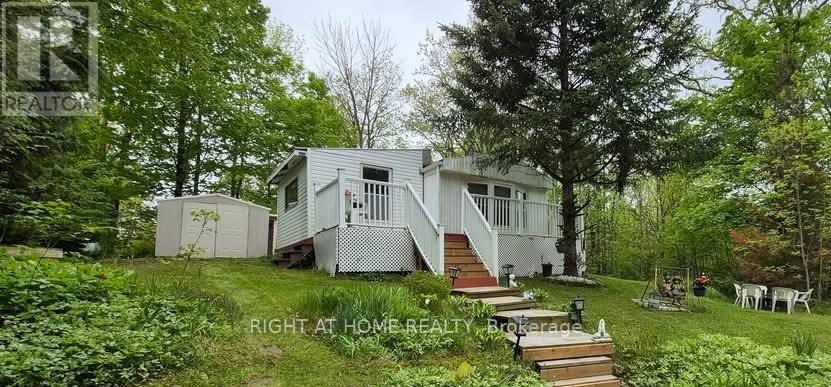
Welcome to 67 Cedar Lane in Cedarwoods Park! Enjoy year-round living in this turn-key 2-bedroom, 1-bath home nestled within a charming waterfront community on the Crowe River. This property offers the added bonus of its own drilled well and septic system - a rare and valuable feature. Take advantage of fractional ownership in this sought-after riverside community and start enjoying the lifestyle right away. The home is being sold fully furnished and includes everything you see both inside and out - even the shed (golf cart negotiable).Spend your summers swimming at the private beach, launching your boat at the residents-only boat launch, fishing on the river, or watching the kids enjoy the park. All of this just 15 minutes from the hospital, shopping, restaurants, and amenities in the welcoming community of Campbellford. The annual Park Fee of $1,135.30 covers property taxes, water supply, road maintenance (including winter snow removal), garbage bins, common area grass cutting, beach and park maintenance - ensuring a beautifully maintained and worry-free environment year-round. Immediate possession available - start enjoying the river lifestyle today! (id:67892)
706 Rowntree Avenue
London South, Ontario
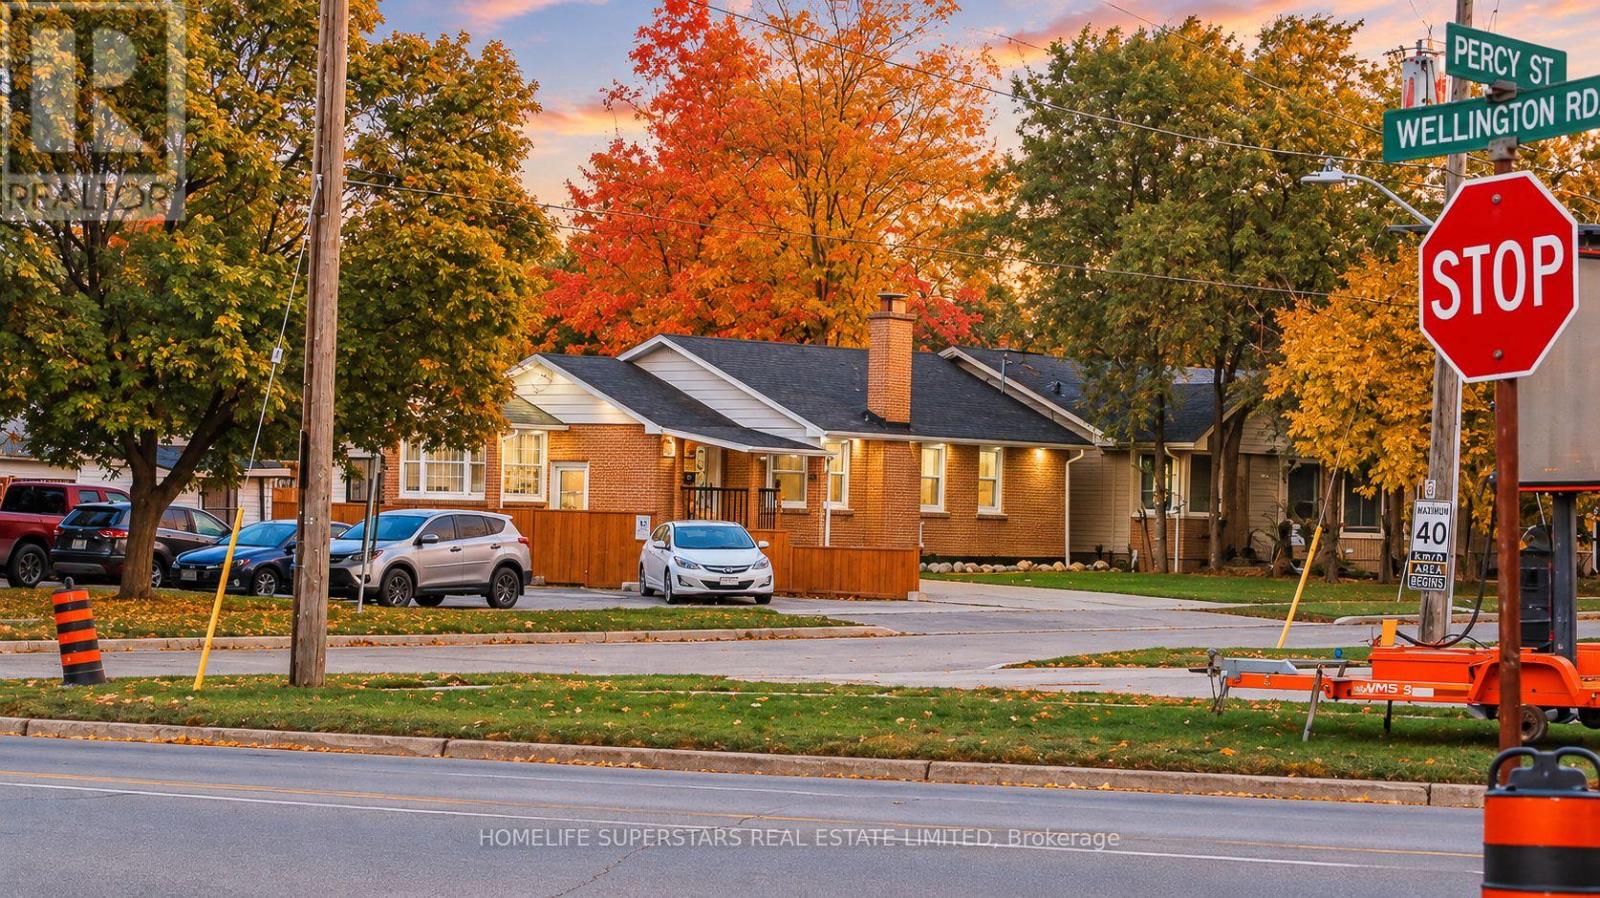
Discover the perfect blend of modern upgrades, everyday convenience, and comfortable living at 706 Rowntree Avenue! This beautifully updated home offers 3 bedrooms and 1 bathroom on the upper level + an additional bedroom and bathroom in the basement, making it an excellent opportunity for families, first-time homebuyers, or investors seeking flexible living space. Unbeatable convenience to London Downtown and future transit access! Located right next to the upcoming Wellington Gateway Rapid Transit and just steps from the nearest bus stop, this property offers excellent connectivity. Enjoy walking-distance access to Victoria Hospital, No Frills, Dollar Tree, Fit4Less, Tim Hortons, Wendy's, TD Bank, Circle K, Pharmasave, and many other everyday amenities. Inside, the home features numerous modern improvements, including redesigned interior walls in the bedrooms and drawing room, all-new interior and exterior doors, and updated interior and exterior pot lights. Heated bathroom floors add an extra touch of comfort, while brand-new shelving in the walk-in closets provides practical storage solutions. The kitchen and laundry areas feature significant upgrades, including all-new appliances installed on main floor in 2024. Additional improvements a new tankless gas water heater installed in 2024. Major exterior and structural updates include shingles replaced in 2021 and a new driveway in 2026. A newly built legal separate entrance completed in 2026 provides convenient independent access to the lower level, offering flexibility for extended family or guests, subject to applicable requirements. Step outside to enjoy a private backyard retreat featuring two raised garden beds, a floating deck, an outdoor patio with a built-in bar Shed. This pet-free and smoke-free home combines extensive upgrades, flexible living space, and exceptional accessibility. Book your private showing today. (id:67892)
# Main + 2nd Floor - 10 Fairhill Avenue
Brampton, Ontario
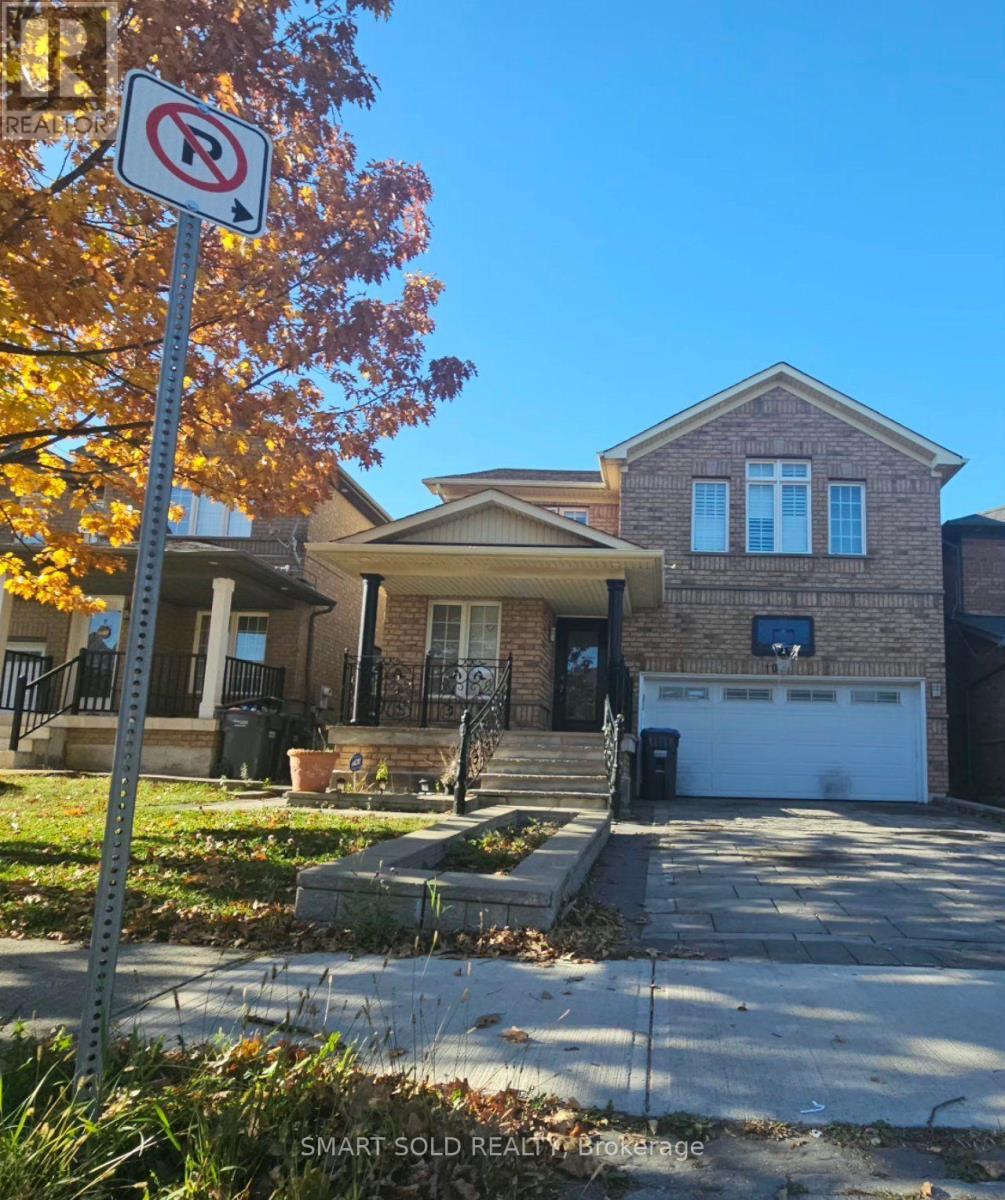
Just Main + Second levels For Lease!**Pot Lights In Whole House, Island & Pantry In Kitchen, Breakfast Walk-out To Deck, Freestanding Tub Plus Frameless Glass Dr Shower In 5 Pcs Ensuite Master, 2 Walk-in Closets In 2 Brs**Interlock Driveway/Walkway & Natural Stone Stair/Porch (id:67892)
181 Lakeshore Road E
Mississauga, Ontario
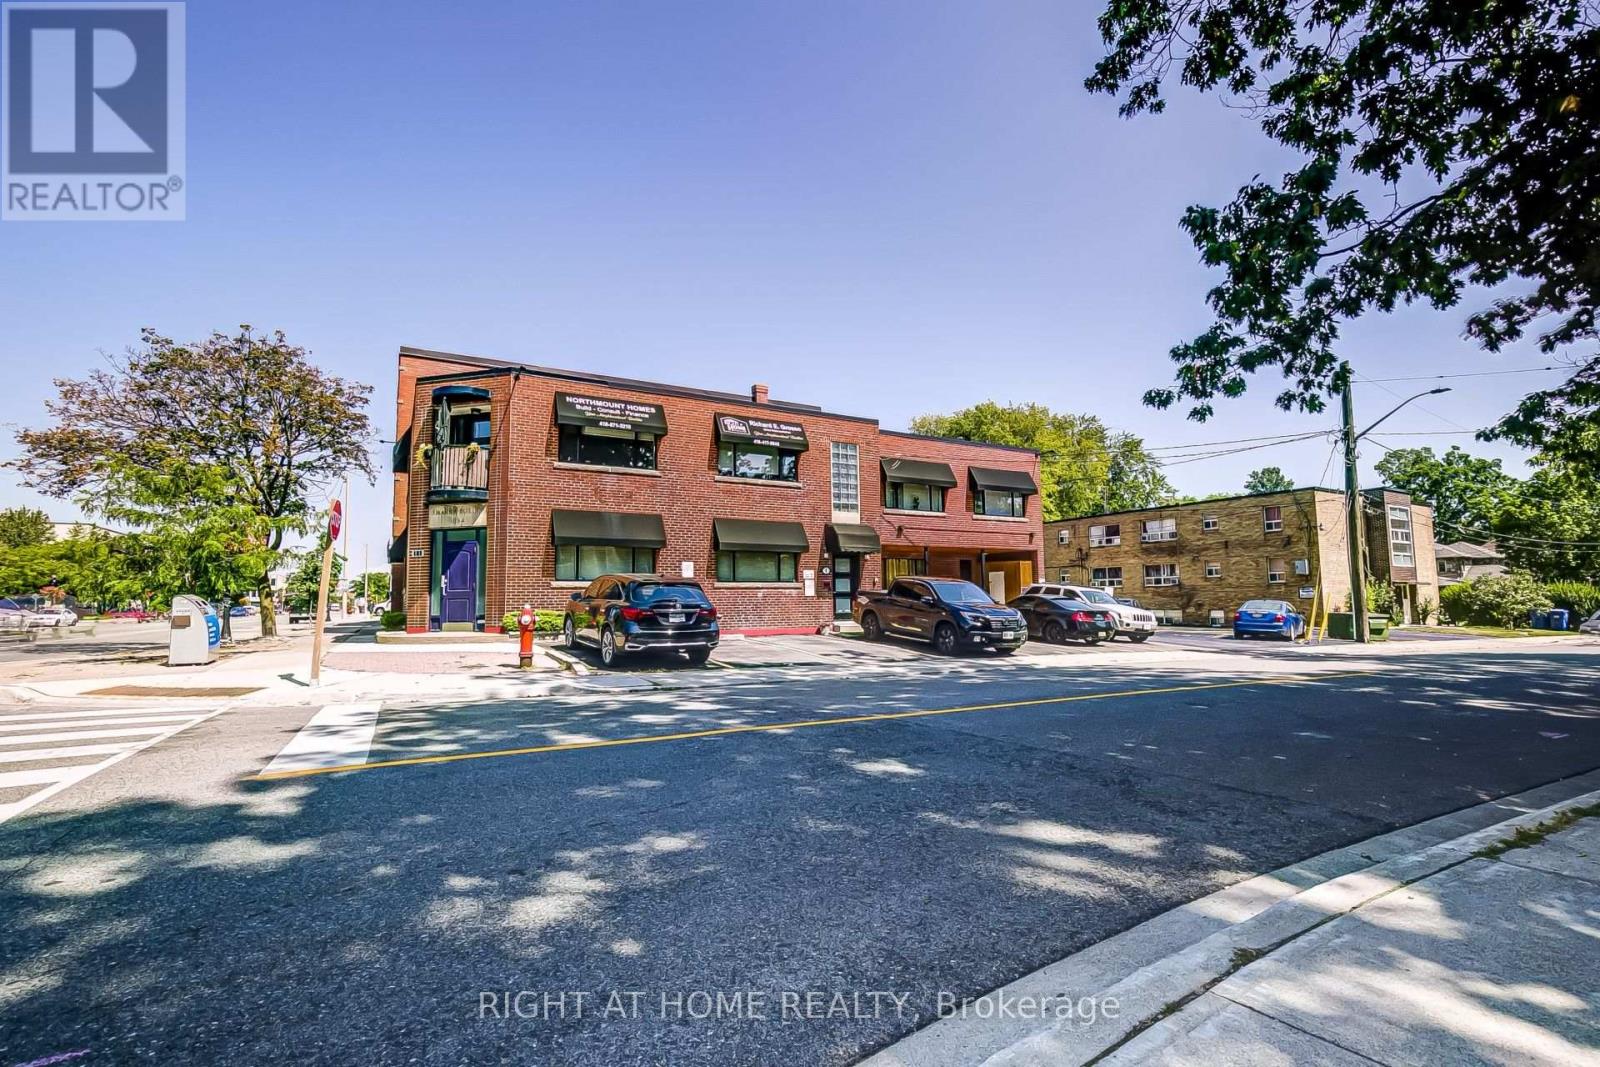
Welcome to 181 Lakeshore Rd East in the vibrant area of Port Credit in Mississauga. This great investment opportunity consists of 4 residential apartments, one 1 bedroom, one 2 bedroom (renovated in 2019), one 3 bedroom(renovated in 2019)and one bachelor apartment .All renovated apartments have new kitchens, bathrooms, appliances and flooring. The main floor/commercial unit is a Salon with approximately 850 square feet with additional usable space in the lower level. The common areas in the building were also renovated in 2019. All of the five units are fully leased and all tenants must be assumed by the buyers. The building is conveniently located with public transit, restaurants ,shopping, parks and Lake Ontario within walking distance. New roof in 2023, windows 2019, furnace 2019. Photos were taken when the renovations were completed in 2019. Tenants pay for their own hydro except for the bachelor apartment which is paid by the owner. Internet is included for all the residential units and paid by the owner. Salon tenant pays their own hydro. Buyers must assume rental contracts for both hot water tanks. (id:67892)
104 Holyrood Crescent
Vaughan, Ontario
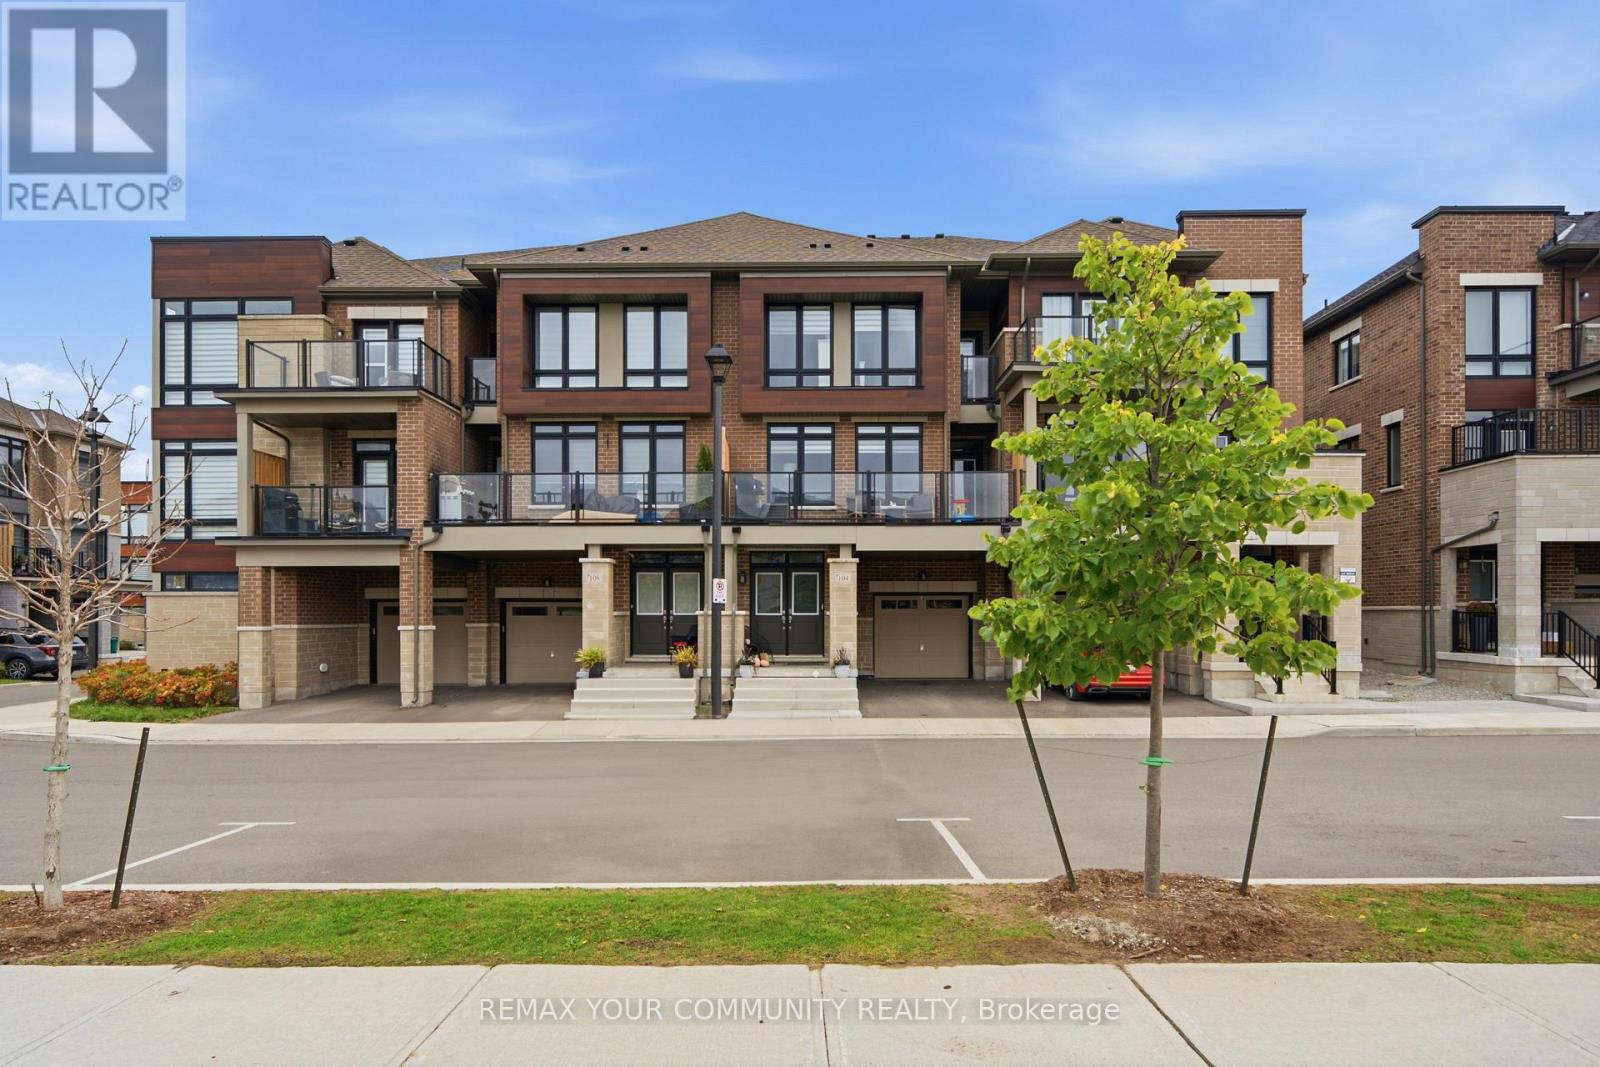
Sometimes a fresh start begins with a new address. Welcome to 104 Holyrood Crescent, a beautifully appointed three-storey freehold townhome with common elements in sought-after New Eleinburg. Blending contemporary finishes with everyday comfort, this inviting home offers 3 bedrooms, 3 bathrooms and a welcoming feel from the moment you arrive.Step inside to a generous foyer with room to settle in, put down your bags and leave the day behind. Upstairs, the open-concept main living area brings together style and function, with upgraded oak flooring, an upgraded kitchen featuring a Caesarstone breakfast bar, and a comfortable living space centred around a sleek linear fireplace. Whether you're enjoying a quiet evening or hosting friends, the layout makes it easy to feel at home. Step out onto the balcony for a little fresh air, morning coffee or a well-earned pause.The primary bedroom offers its own ensuite and covered balcony a private spot to start your morning or unwind at the end of the day for a breath of fresh air. Two additional bedrooms provide room for family, guests or a home office, while the brick-and-stone exterior and built-in garage complete the package.Enjoy the charm of nearby KLeinburg Village, with its cafes, restaurants and boutique shops, along with convenient access to Longo's, Tim Hortons, local schools, parks and everyday essentials. Highway 427 is close by, keeping you connected wherever life takes you.A little elegance, everyday convenience and a welcoming place for your next chapter. Offers welcome anytime. (id:67892)
1506ne - 9205 Yonge Street
Richmond Hill, Ontario
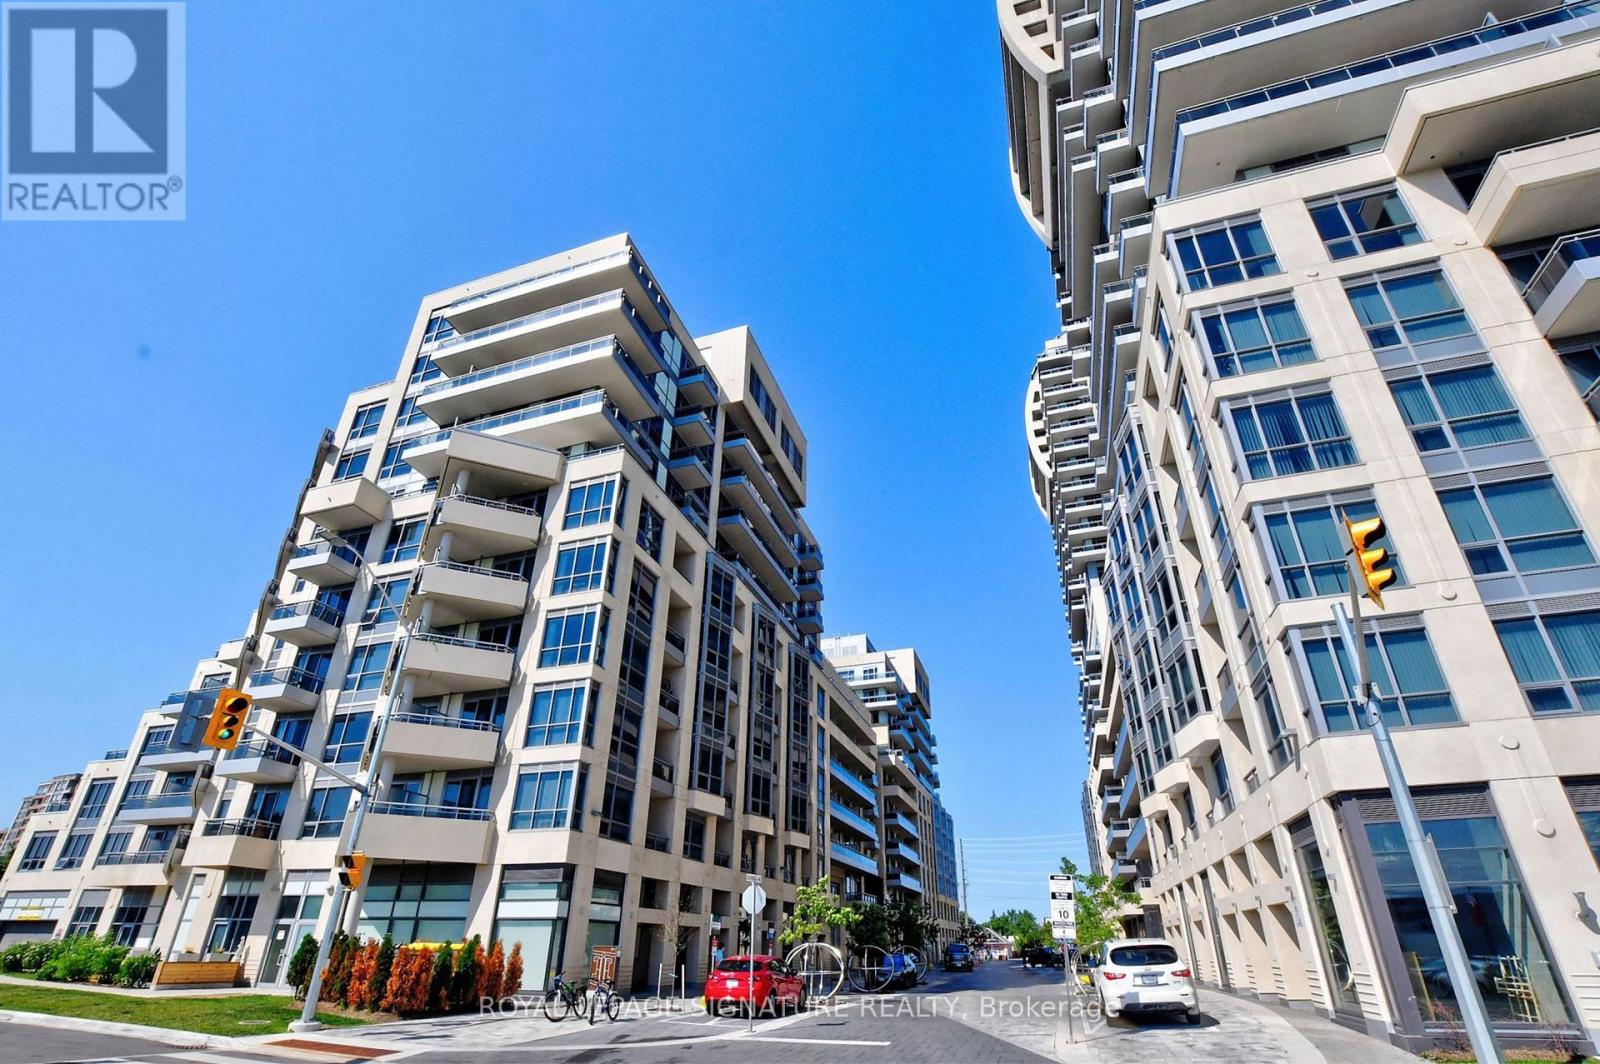
Welcome To Unit 1516NE 9205 Yonge Street, Ideally Located In The Heart Of Richmond Hill! Enjoy The Convenience Of Being Steps To Yonge Street, York Region Transit, Hillcrest Mall, Major Shopping Centres, Restaurants & More, With Easy Access To Hwy 407 & 404, Schools And Entertainment. Residents Enjoy An Impressive Selection Of Hotel-Inspired Amenities Including Indoor & Outdoor Pools, 24-Hour Concierge, Party Rooms, A Large Fitness Centre With Sauna,Rooftop Terrace, Visitor Parking & More. (id:67892)
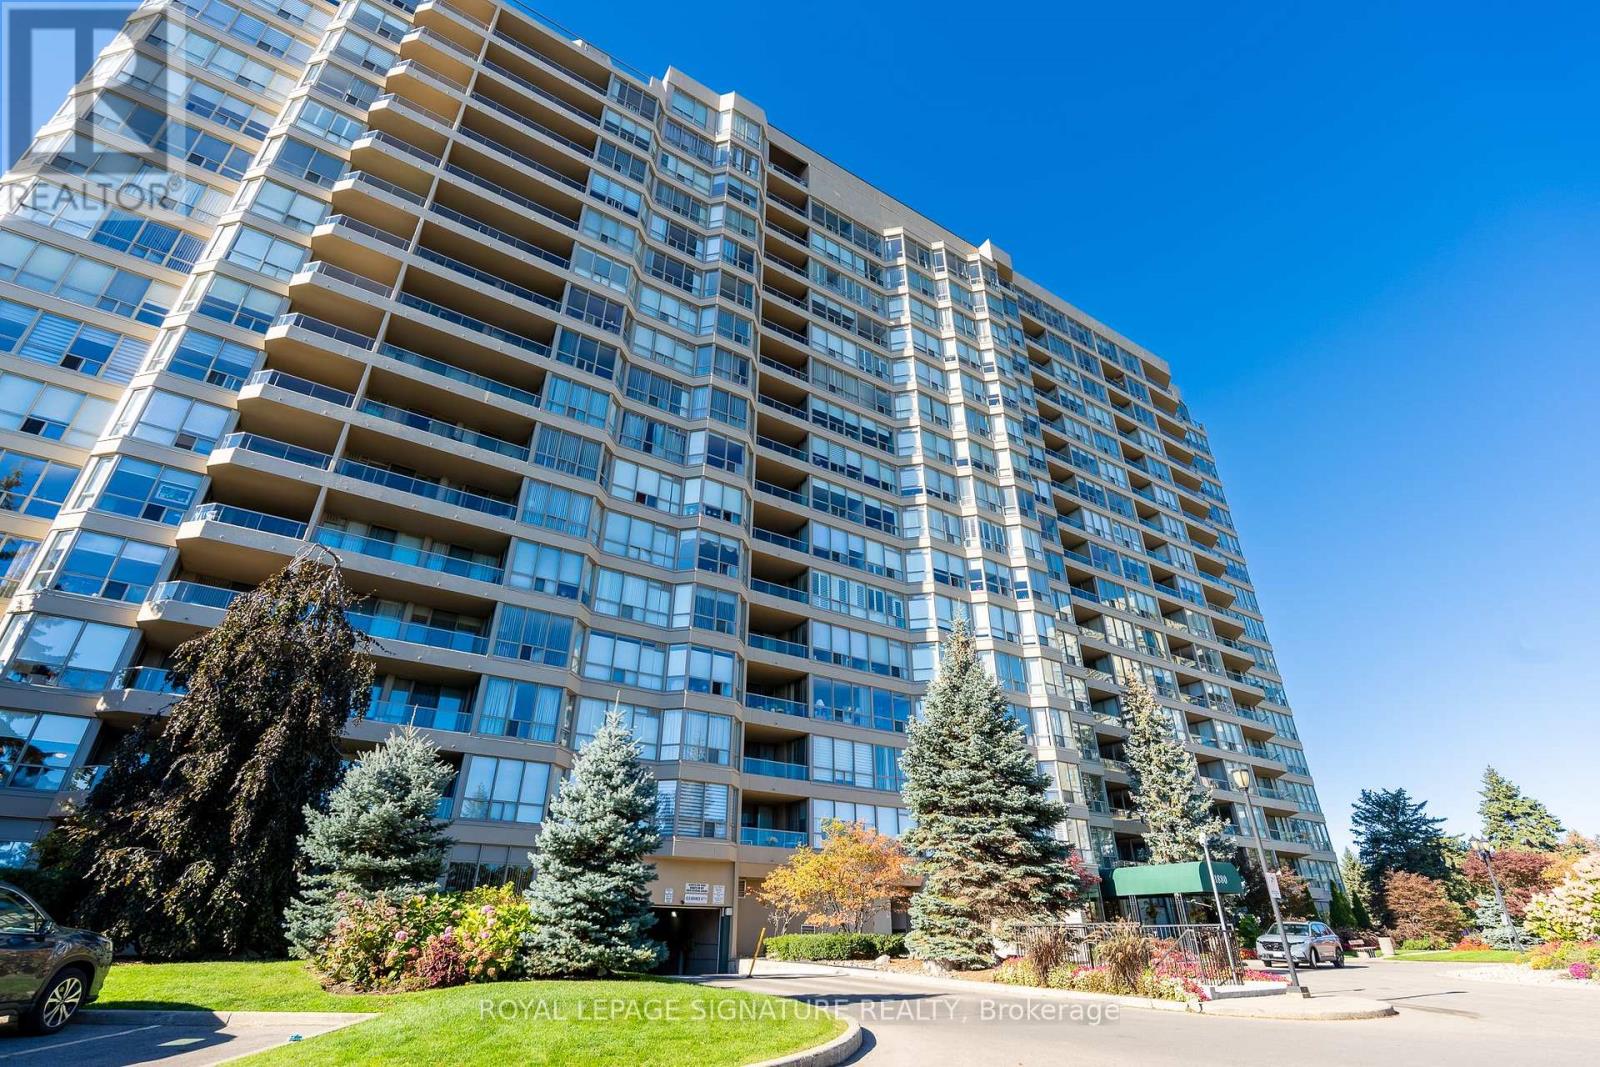
723 - 1880 Valley Farm Road
Pickering, Ontario
Your search is over! Welcome to Discovery Place II, where spacious living, comfort and convenience come together in this beautifully maintained, move-in-ready suite - just in time for the holidays! Offering 909 sq. ft. of thoughtfully designed living space, this inviting residence is filled with natural light and features quality laminate flooring and tasteful neutral décor throughout. The beautifully appointed kitchen showcases quartz countertops, warm wood cabinetry, a mosaic tile backsplash, double stainless steel sink and convenient access to a combined laundry/pantry room. The bright, generously sized living room provides wonderful flexibility, while the west-facing den/solarium is an ideal home office or sun-filled retreat for plant lovers. The oversized primary bedroom easily accommodates larger furnishings and features a spacious walk-in closet. A beautifully renovated bathroom impresses with a sleek glass-enclosed shower and stylish quartz-topped vanity. The substantial separate dining room, currently enjoyed as a cozy reading lounge, easily accommodates a full dining suite and offers the versatility of a potential second bedroom. Enjoy resort-style living at its finest: amenities include incredible landscaped gardens, inviting patios and BBQ areas, indoor and outdoor pools, tennis/pickleball courts, fitness centre, billiards, library, party room, theatre room, guest suites and 24-hour gatehouse security. A welcoming community atmosphere and attentive property management add to the appeal. Maintenance fees include heat, hydro, water, internet and cable! This suite also comes with a highly desirable storage locker and conveniently located parking space. Ideally situated within walking distance of Pickering Town Centre, with easy access to Pickering GO Station and Highway 401. An exceptional opportunity to enjoy generous living space, outstanding amenities and effortless condominium living in a prime Pickering location! (id:67892)
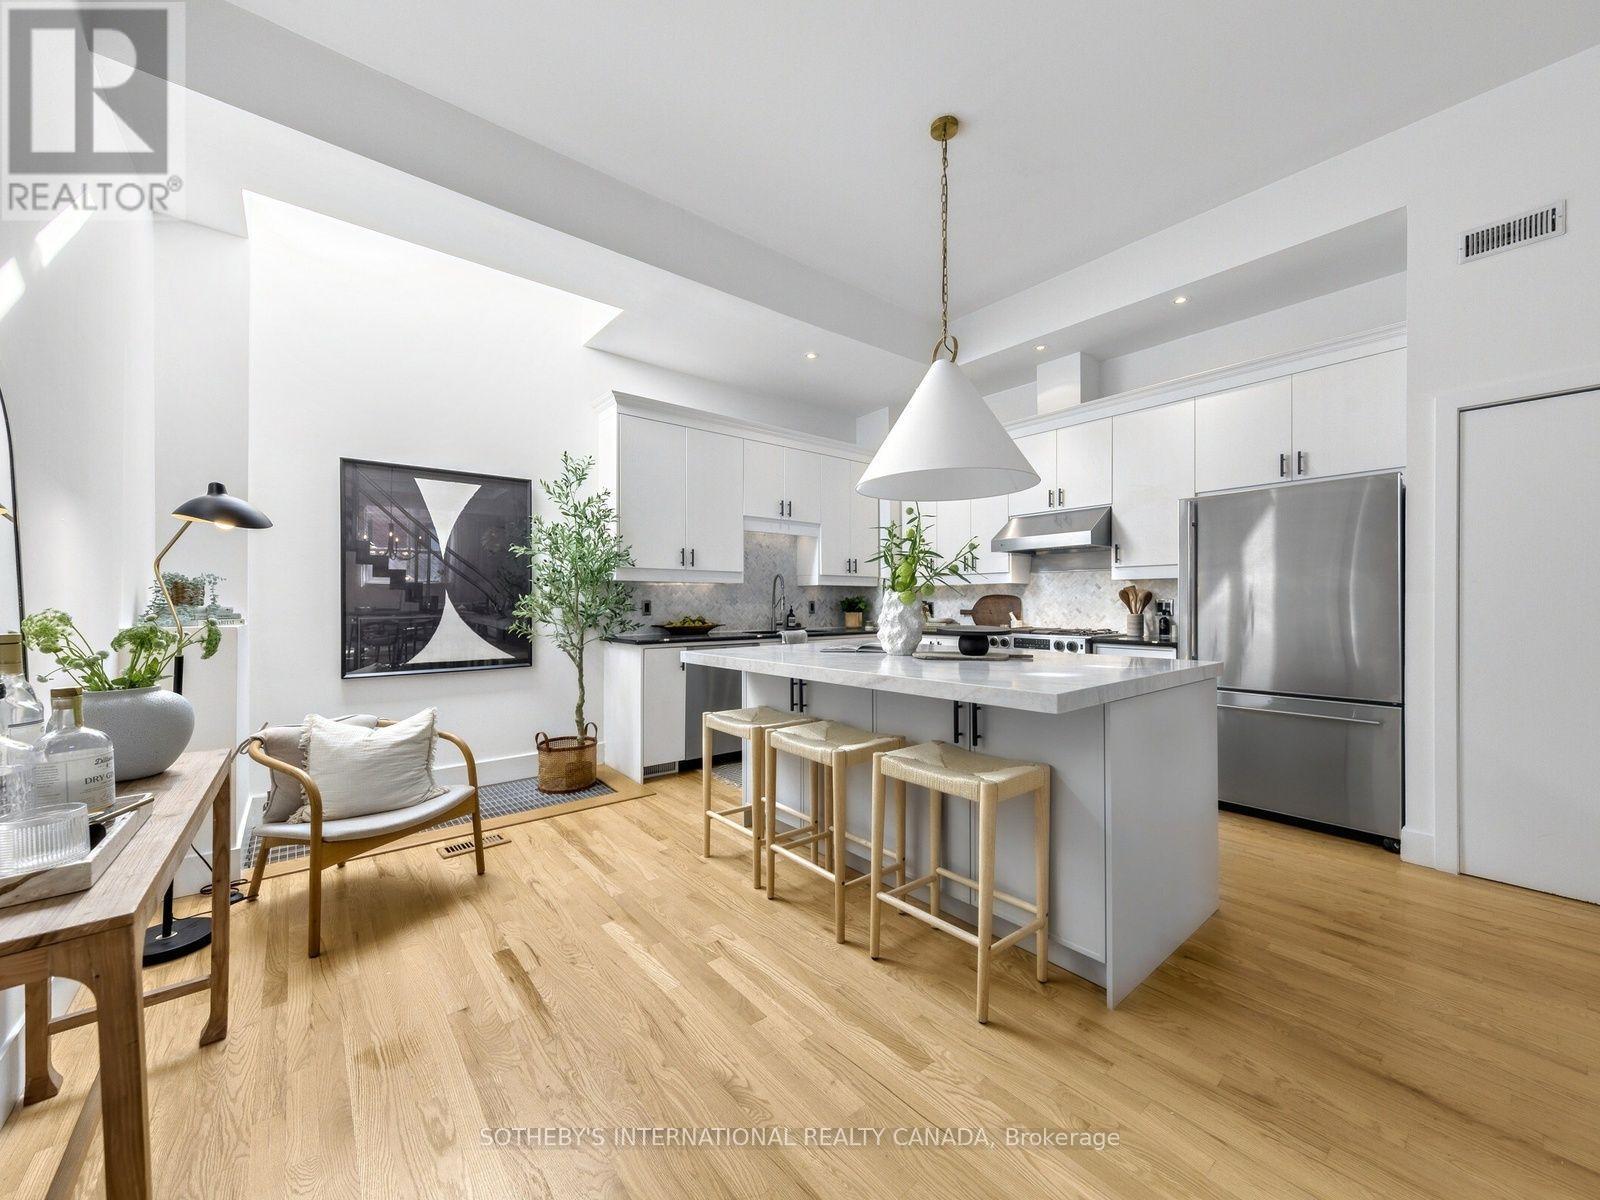
6 - 62 Claremont Street
Toronto, Ontario
Quietly tucked away just off vibrant Queen Street and steps to Trinity Bellwood's Park, this exceptional urban townhome offers the holy grail of oversized indoor and outdoor living space with incredible light and panoramic city views, in a highly coveted location! With an attached private garage and a near perfect walk score, this multi-level residence has the "wow" factor! Set within an exclusive collection of just eight luxury residences on a quiet, tree-lined street, this sophisticated historic loft conversion blends character with modern versatility. Soaring ceilings and expansive proportions create a striking, open atmosphere fit for both everyday living and inspired entertaining. Expansive living and dining areas flow seamlessly into a large, open kitchen, perfect for hosting. Skylights and oversized north- and south-facing windows bring in natural light throughout the day. Whether you're envisioning a grand home office, creative studio, library or private gym, this home has the perfect ground floor space to create your dream! The generous proportions of this home easily accommodate oversized furnishings like pool tables, hot tubs, ping pong tables, large home theatre screens. Step outside to your private 700 square foot rooftop terrace, complete with sweeping city views and ample space for an outdoor kitchen, lounge area, or even a hot tub-your own urban retreat above it all. This private setting feels worlds away from the city's energy-yet remains steps from it all. This inspiring space and unbeatable location is a must see! Note Library and Gym are AI generated. (id:67892)
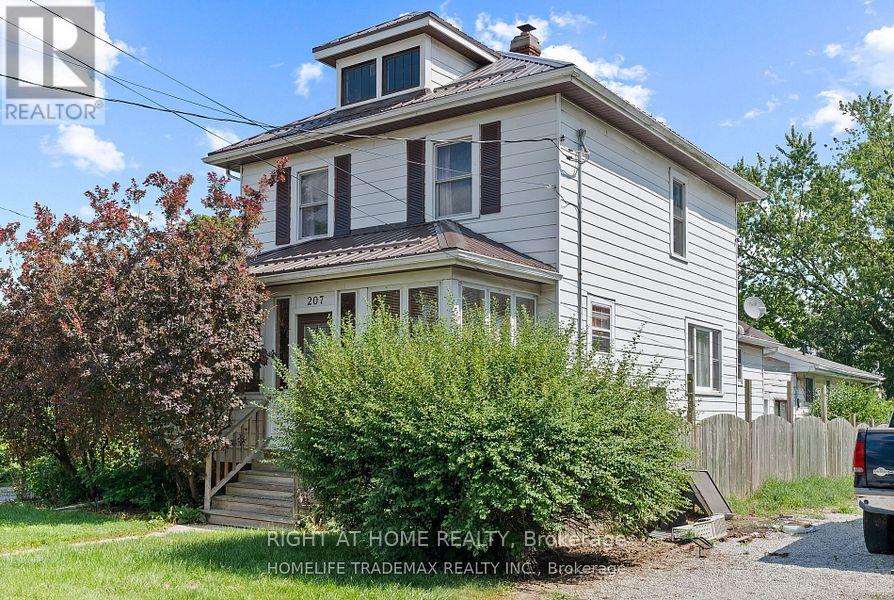
207-209 (Main House) Inshes Avenue
Chatham-Kent, Ontario
Spacious 3 bedroom 2 bath main house set on a large 50 by 233 feet lot. The coach house has 2 bedrooms and 1 bathroom, and it is to be leased separately. Each residential unit is separately metered. Attached garage, plenty of parking and greenery in the backyard! (id:67892)
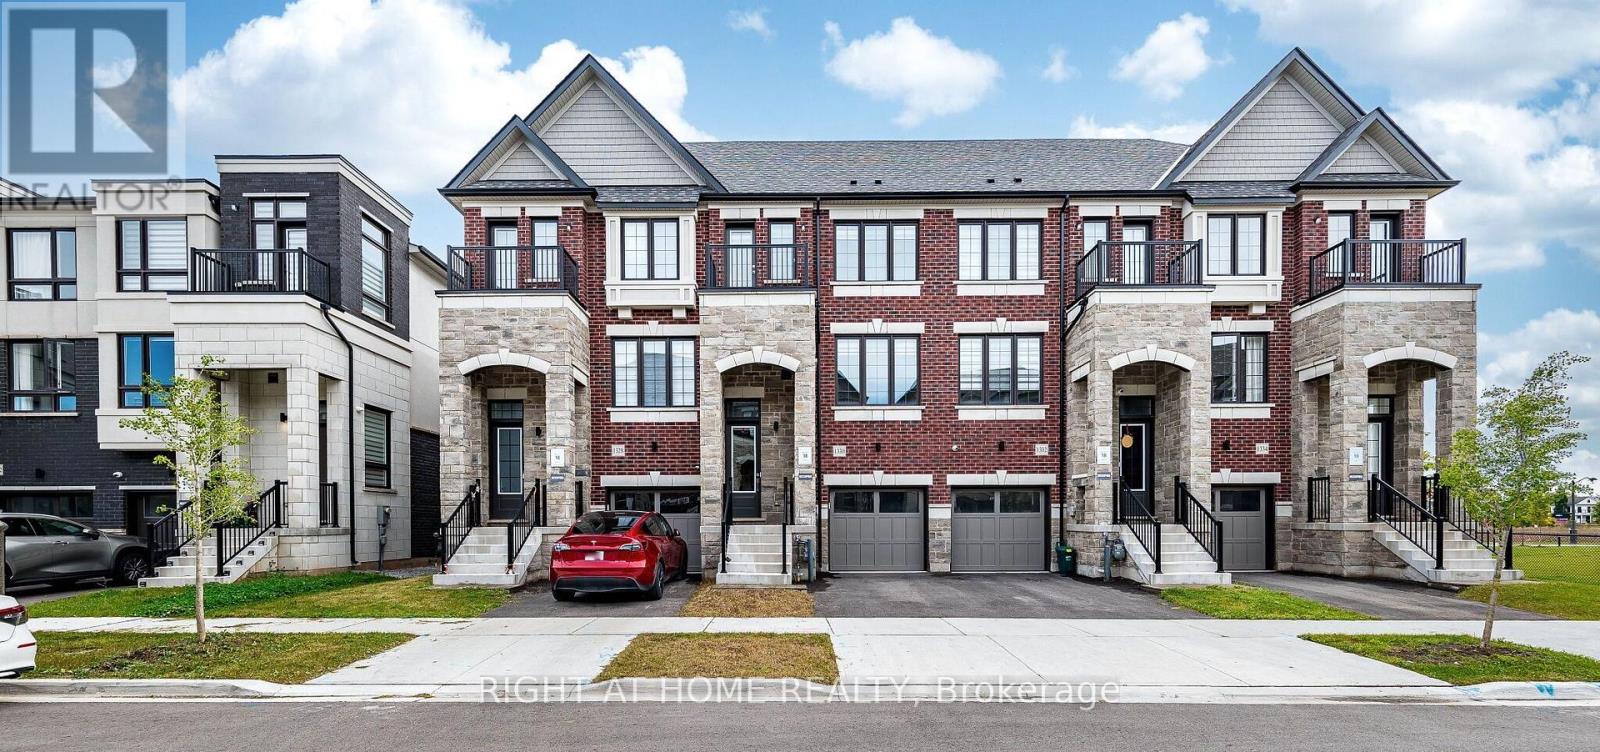
1330 Shevchenko Boulevard
Oakville, Ontario
Modern Oakville executive townhome built for today's families yet designed with tomorrow in mind. A place where all the comforts and conveniences of modern life intersect and a smartly contemporary residence dedicated to bringing a wealth of comforts home, is well and truly met. This townhome features four bedrooms and four bathrooms, with 9-foot-high ceilings, an open-concept contemporary kitchen, a large island, stainless steel appliances and electric fireplace. Primary bedroom includes a 4-piece ensuite and his and hers walk-in closet while the second bedroom has its own balcony. The ground level features the fourth bedroom with an ensuite and walkout into the backyard. Separate thermostats separate for each level and ring doorbell. Enjoy your morning coffee on the living room balcony or built-in breakfast bar. In a family-friendly neighborhood, you're just minutes from schools, parks, trails, shopping, the Hospital and the Bronte Go Station. Plus, easy access to major highways makes commuting a breeze. (id:67892)
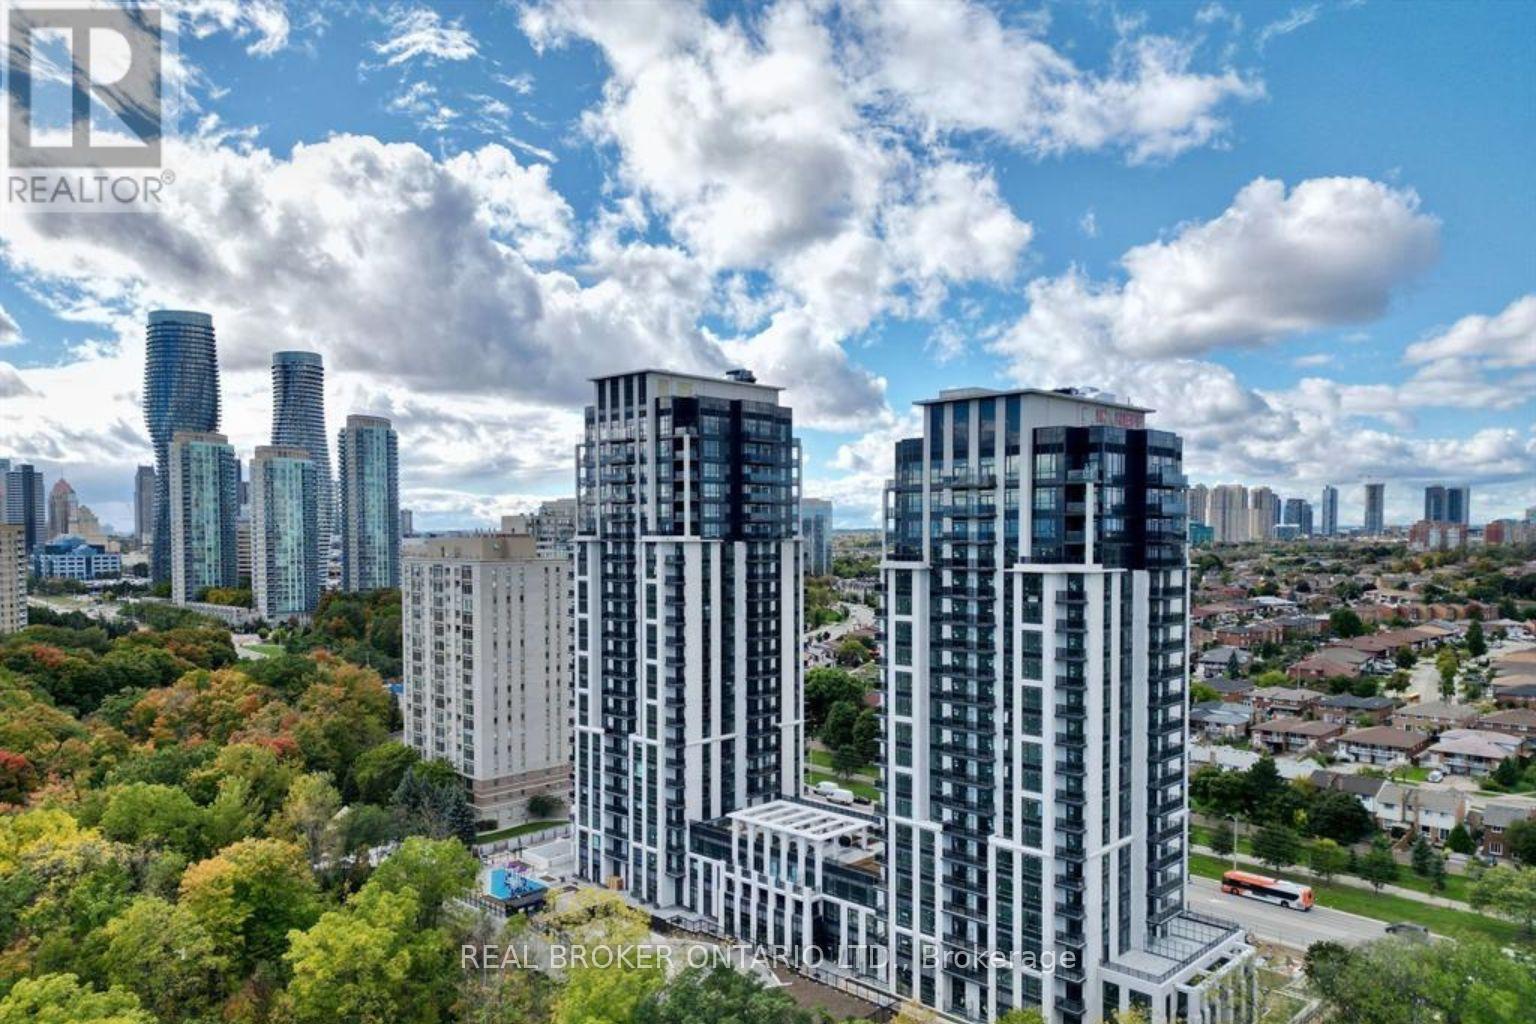
1306 - 204 Burnhamthorpe Road E
Mississauga, Ontario
NEW in 2025, North facing 1 + 1 bedroom, 1 washroom condo, with locker AND PARKING spot! 13th floor beautiful views. Ideally located just minutes away from Square One Shopping Mall and Public Transit! AVAILABLE for Occupancy as early as JANUARY 1st, 2027. Perfect for those looking for convenience and modern living. The spacious and open-concept layout is perfect for entertaining, while the bright and airy design creates a welcoming atmosphere. The den area offers a versatile space; use it as a home office, extra bedroom, or cozy reading nook. This condo offers an exceptional opportunity to live in one of the most sought after-areas in the city. Don't miss out, schedule your viewing today. Available for Occupancy as early as January 1st, 2027. (id:67892)
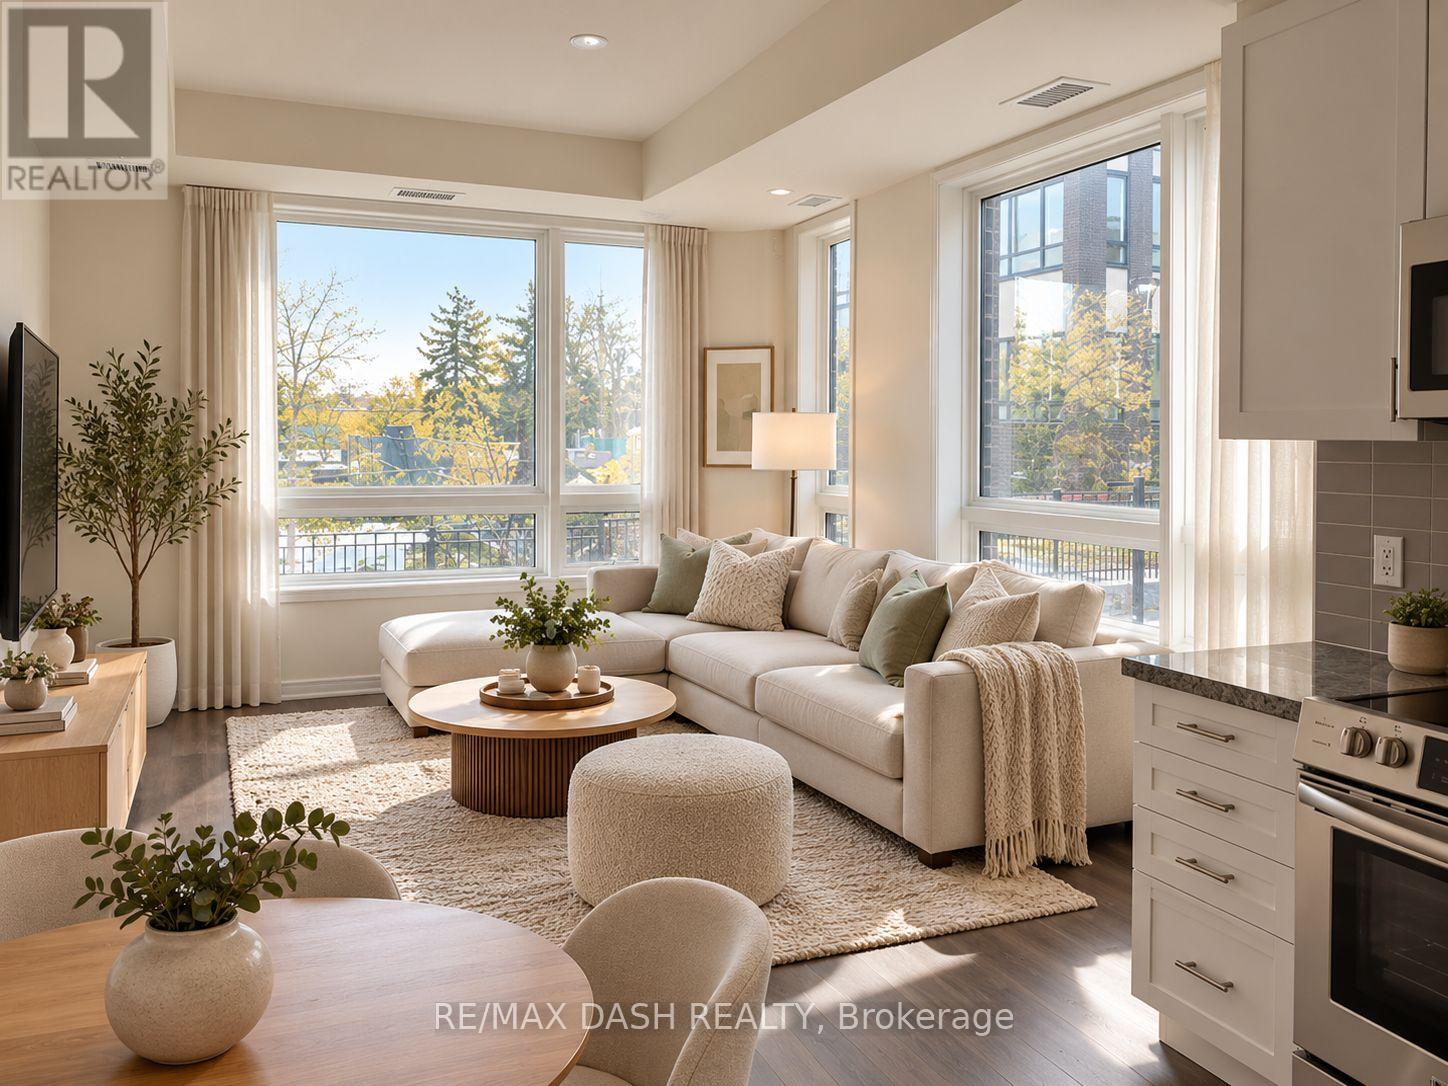
206 - 1130 Briar Hill Avenue
Toronto, Ontario
Stunning 2 Bed, + 1 Bath (763 Sq Ft + 80 Sq Ft Patio) With Great Layout Facing West With Green Views! Never Been Used Beautiful Kitchen W/Grey Countertops & Bright White Cabinetry In The Kitchen And Open Concept Living Spaces. Developed By The Prestigious Madison Group Nestled By Park. Very Family-Friendly, Easy Access To Shopping, Restaurants, Ttc & Subway Stations. 1 Parking & 1 Locker Included. (id:67892)
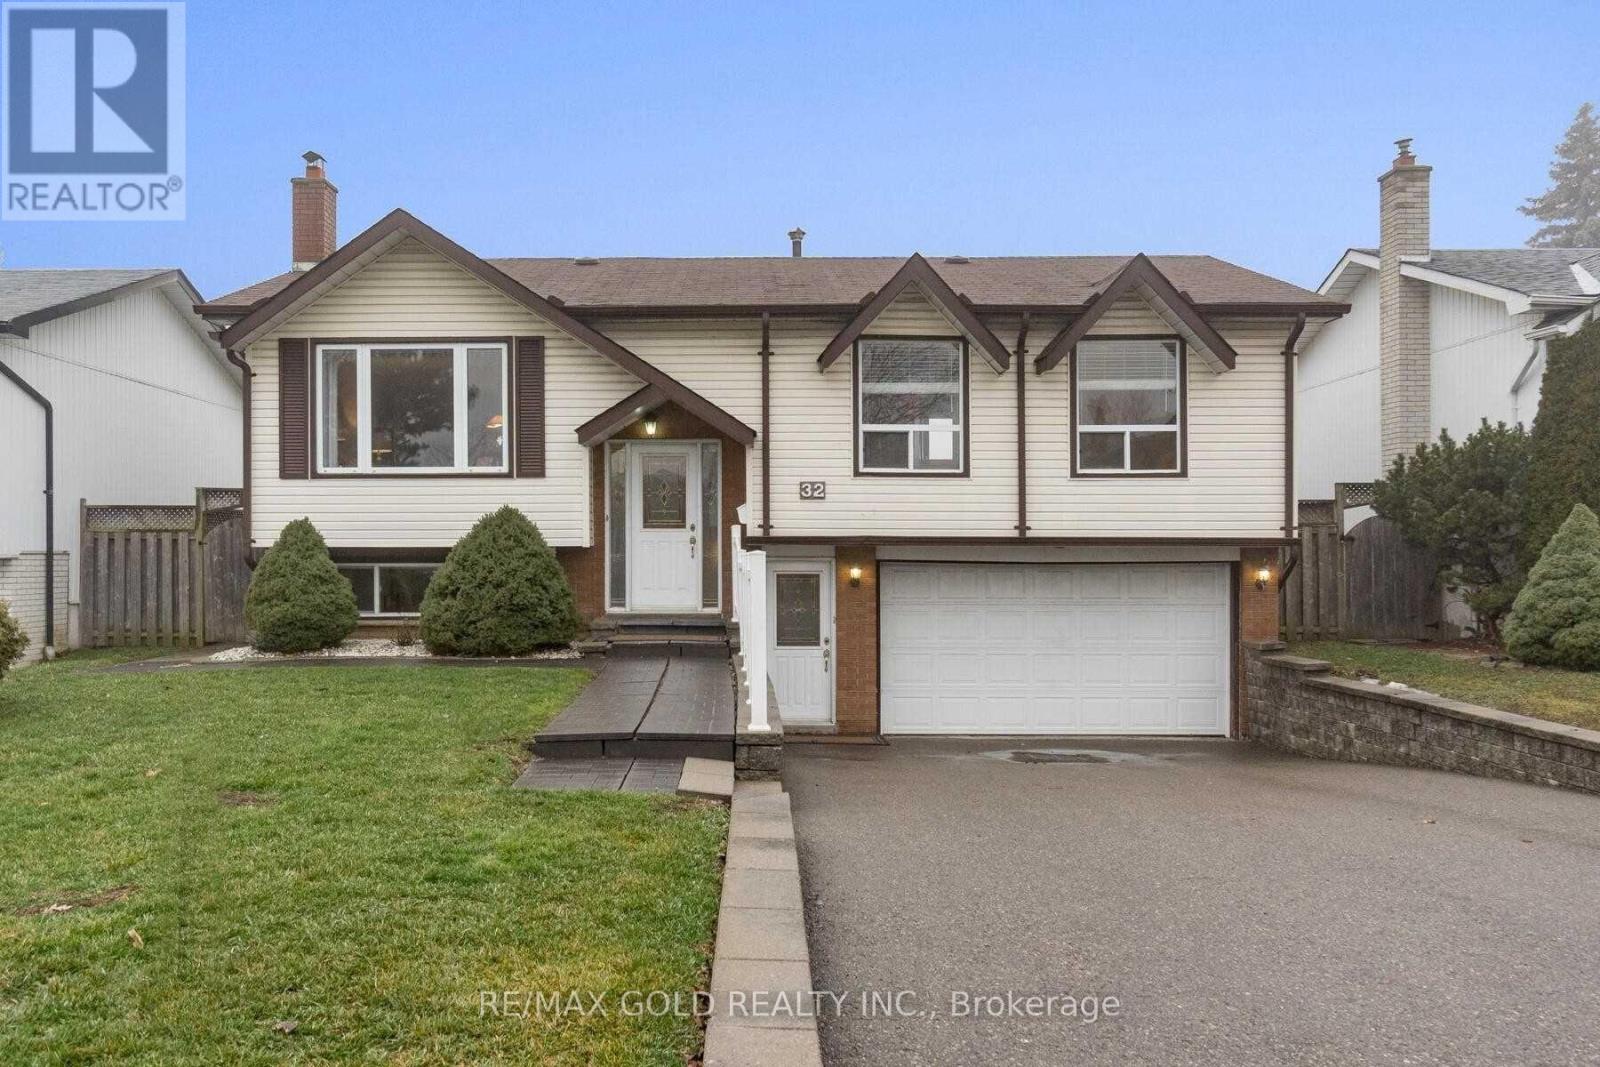
32 Glenforest Road
Brampton, Ontario
Welcome to 34 Glenforest Drive, nestled in one of Bramalea's most convenient and family-friendly communities. This charming 3-bedroom, 2-full-bathroom home offers over 2,000 square feet of finished living space across two levels and sits on a sprawling 50 x 120-foot lot.The main floor features elegant crown moulding throughout, along with large, beautiful windows that fill almost every room with natural light, and a separate front entrance providing convenient access to the basement.The ultra-cozy, renovated basement is perfect for relaxing or entertaining, featuring a gorgeous fireplace and a newly renovated full bathroom.Outside, enjoy the generous lot, extra-deep double garage, and plenty of space gardening . (id:67892)
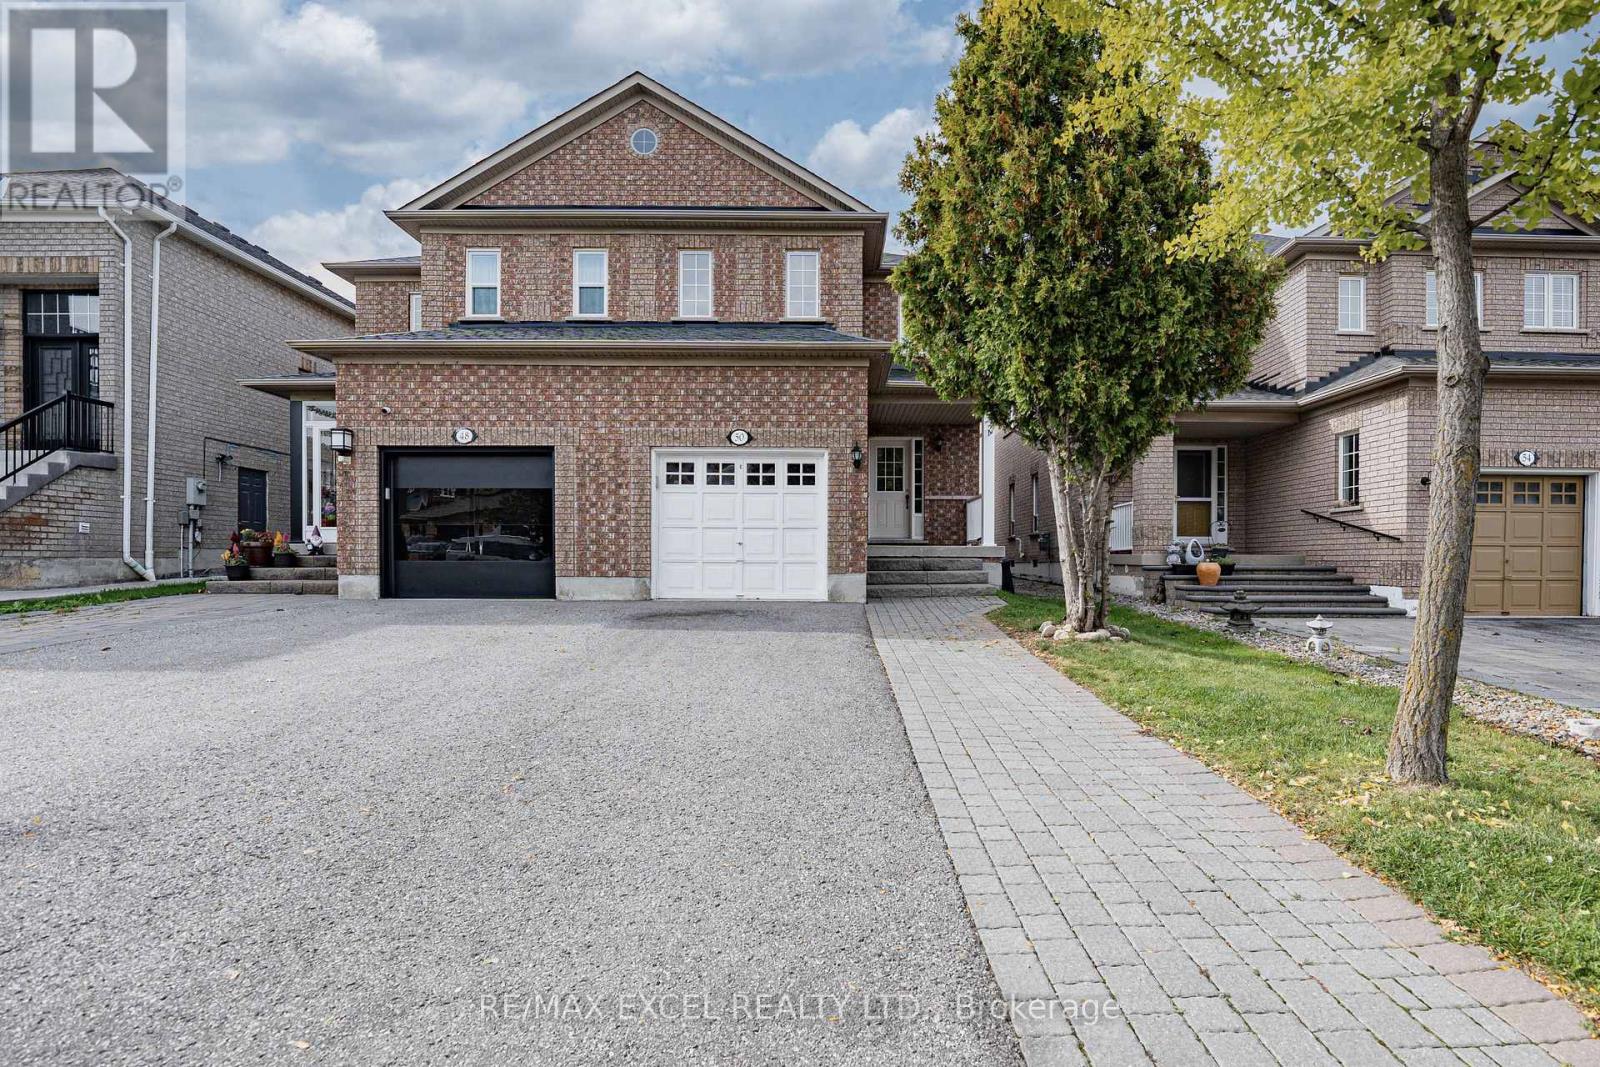
50 Casabel Drive
Vaughan, Ontario
Bright, spacious and well-maintained four-bedroom semi-detached home in a highly convenient Vaughan location. Walk to Vaughan Mills, schools, parks, public transit, GO bus service and Canada's Wonderland, with a short drive to the TTC Vaughan Metropolitan Centre subway station. Features four generously sized bedrooms, hardwood flooring throughout the principal living areas and a beautiful oak staircase. The custom kitchen offers a breakfast area, breakfast bar, backsplash, appliances, new countertop and new sink, with a walkout to the large patio and fully fenced backyard. Updated powder room with a new countertop, sink and light fixture. Parking for four cars with no sidewalk. The unfinished basement includes a rough-in for a future bathroom. Exceptionally clean, comfortable and in absolute move-in condition! (id:67892)
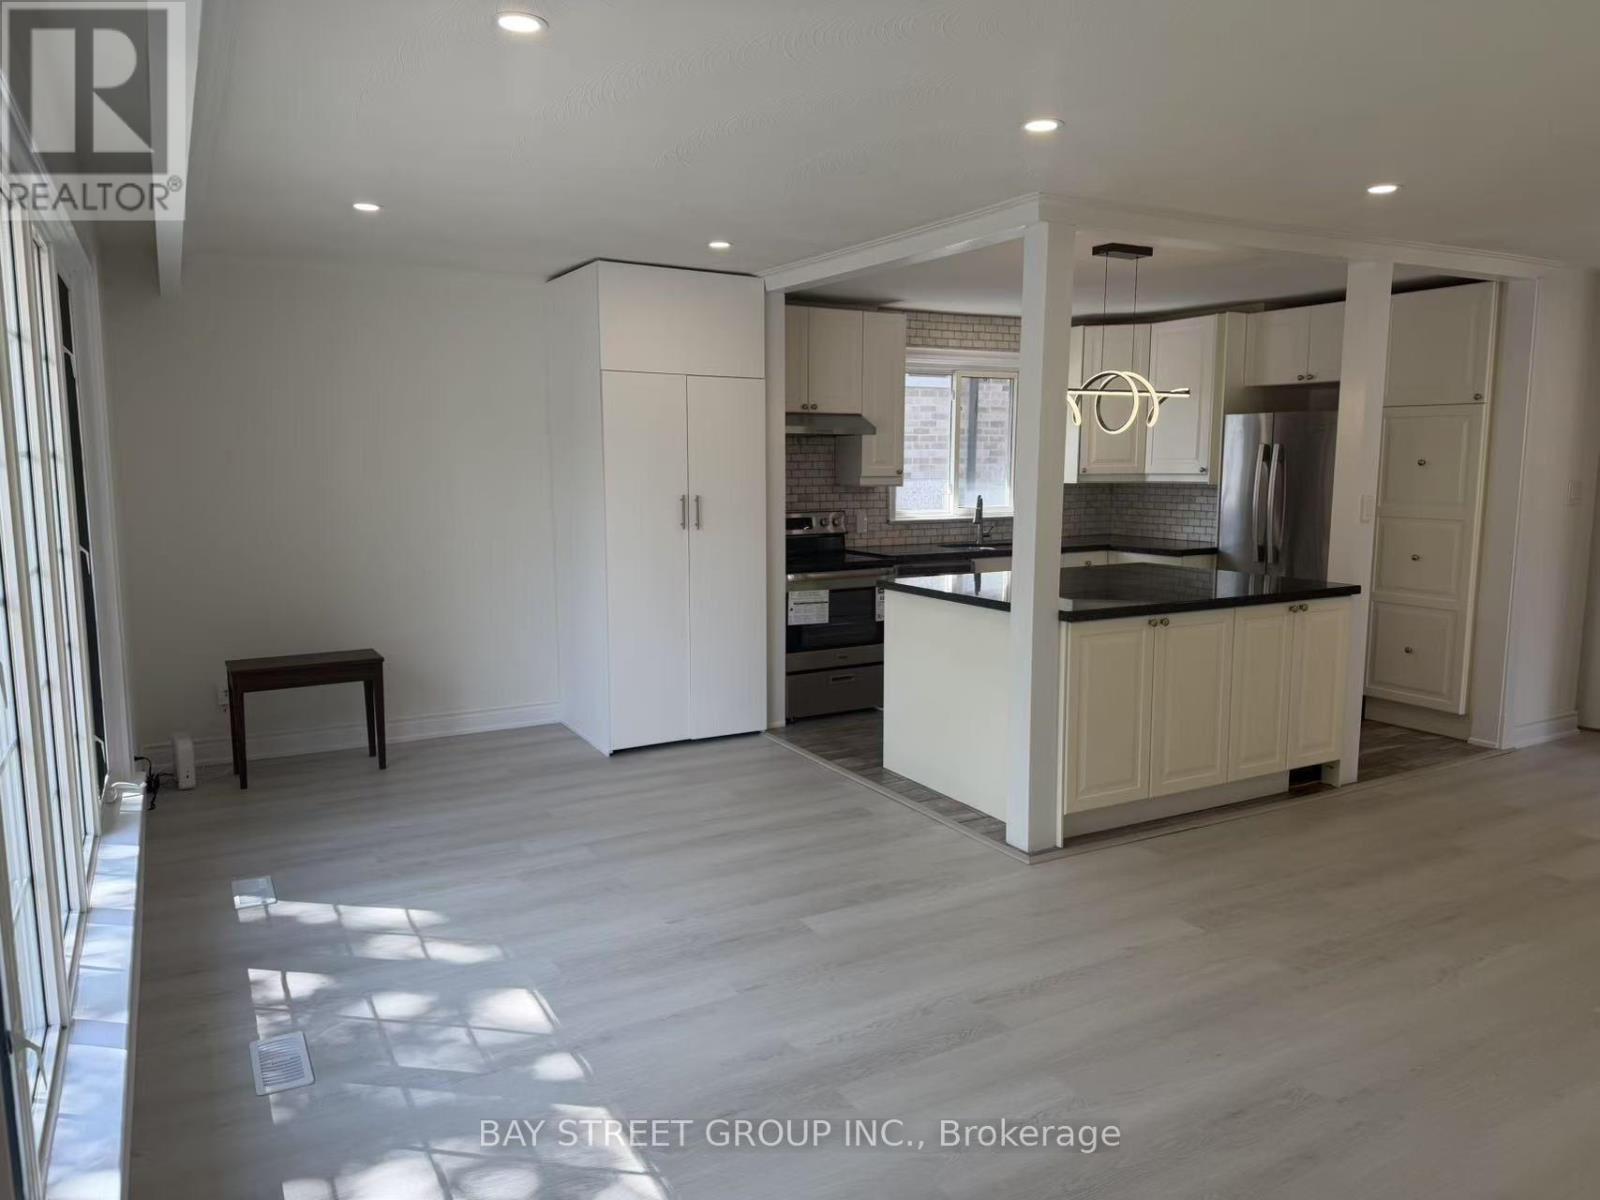
517 Lynett Crescent
Richmond Hill, Ontario
Welcome to 517 Lynett Cres. This Spacious (1306SF) Detached House Situates on a Premium 50x100 Lot on a Quiet Crescent Featuring 3, 1 Washroom, Open & Functional Layout. Newly Painted! Laminate Floor Throughout. Open Concept Gourmet Kitchen W/Granite Countertop, Huge Centre Island & Stainless-Steel Appliances. South-facing Sun-filled Living and Dining Room W/Lots of Pot lights. Utilities Inculded. (id:67892)
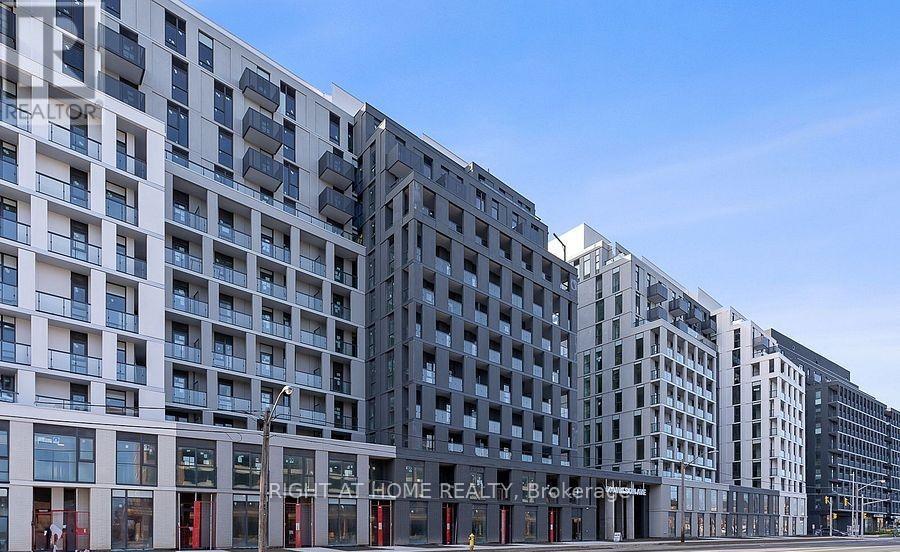
809 - 500 Wilson Avenue
Toronto, Ontario
Welcome to 1 Bedroom plus Den, 1 Bath Unit with Balcony! Discover your new home at Nordic Condos, nestled in the heart of Clanton Park. This beautifully offers a bright, sunny with a spacious balcony to enjoy the sun Enjoy a lifestyle surrounded by expansive green spaces, thoughtfully curated amenities, Nordic Condos provides the perfect balance of convenience and comfort. Just minutes away from Wilson Subway Station, Hwy 401, Allen Rd, and Yorkdale Mall, you're perfectly connected to everything the city has to offer. With easy access to parks, shopping, dining, and transit, this is a place where you'll truly feel at home. On-site amenities include a 24-hour concierge, a state-of-the-art fitness studio with a yoga room, and much more. Don't miss the opportunity to live in this exceptional community! (id:67892)
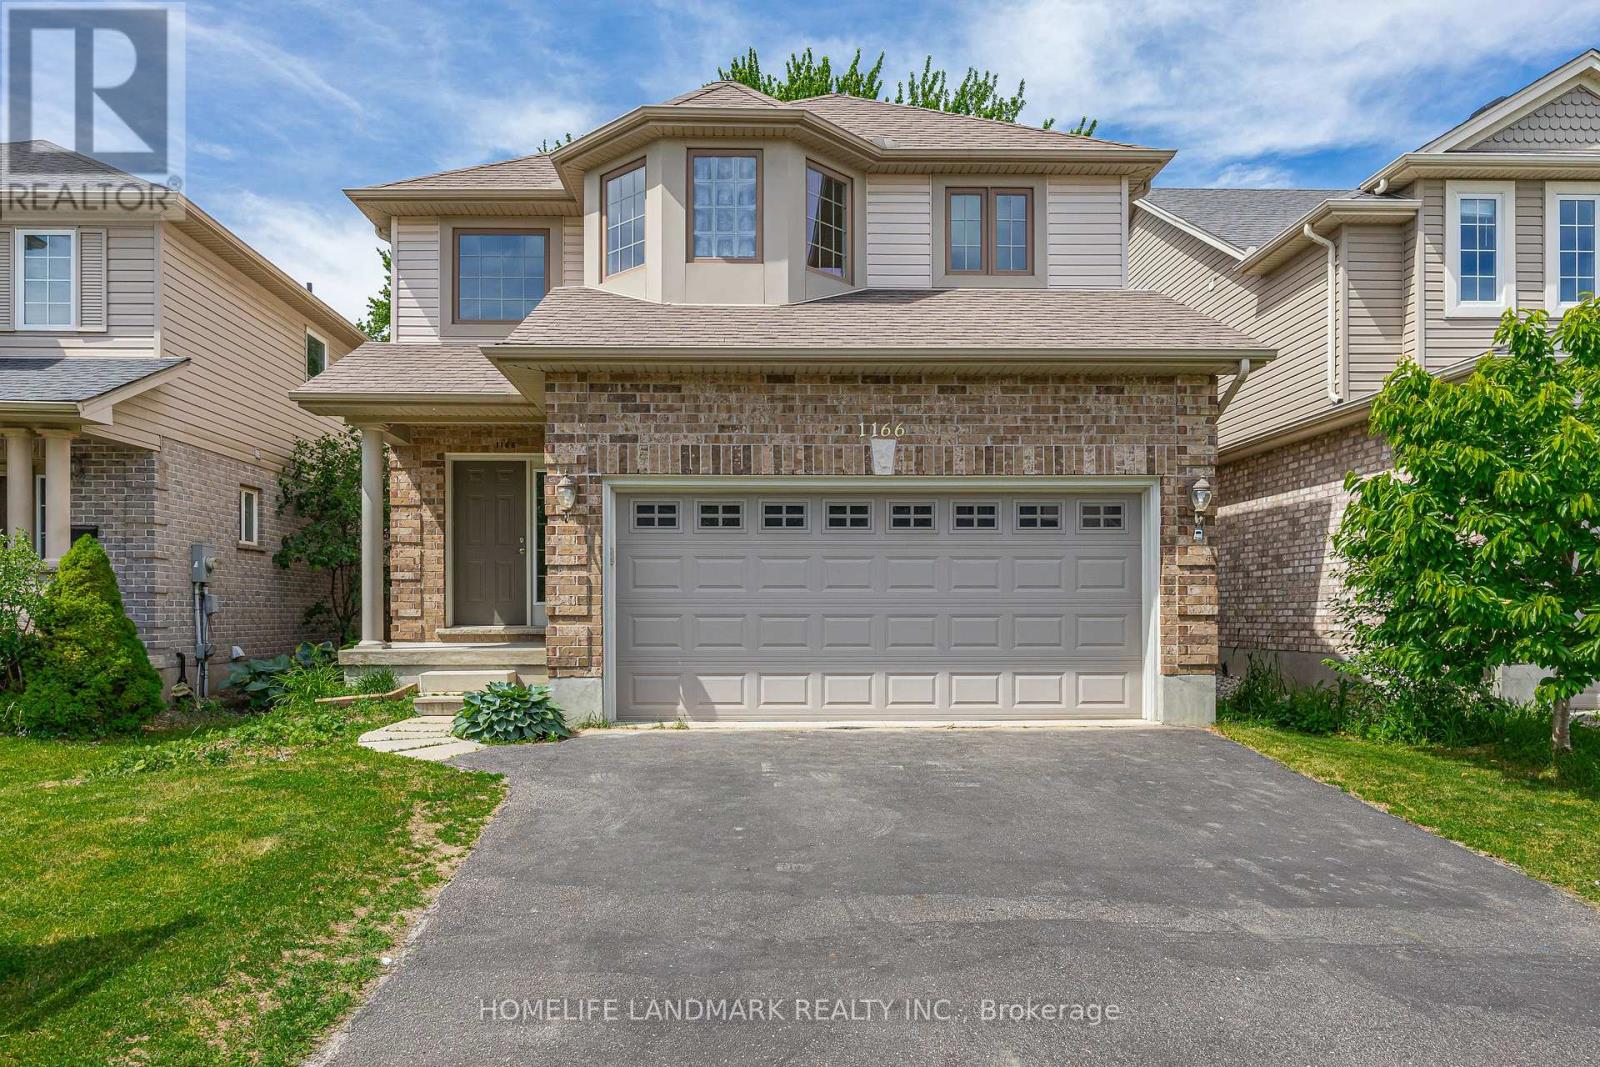
1166 Smither Road
London North, Ontario
This move-in ready two-storey detached home with double garage offers 2,411 sq. ft. above grade (as per MPAC) and is nestled in a highly sought-after neighbourhood backing onto the serene Egelton Woods park forest. Featuring 4+1 bedrooms and 3.5 bathrooms, this carpet-free (on main and second floors) home showcases an open-concept kitchen flowing seamlessly into the oversized family and dining rooms, creating a bright and welcoming living space ideal for both everyday living and entertaining. The spacious primary bedroom includes a walk-in closet and a 4-piece ensuite. The fully finished basement adds exceptional living space with a large recreation room, additional bedroom, and 3-piece bathroom. Combining comfort, style, and functionality, this home is perfect for families and professionals alike. (id:67892)
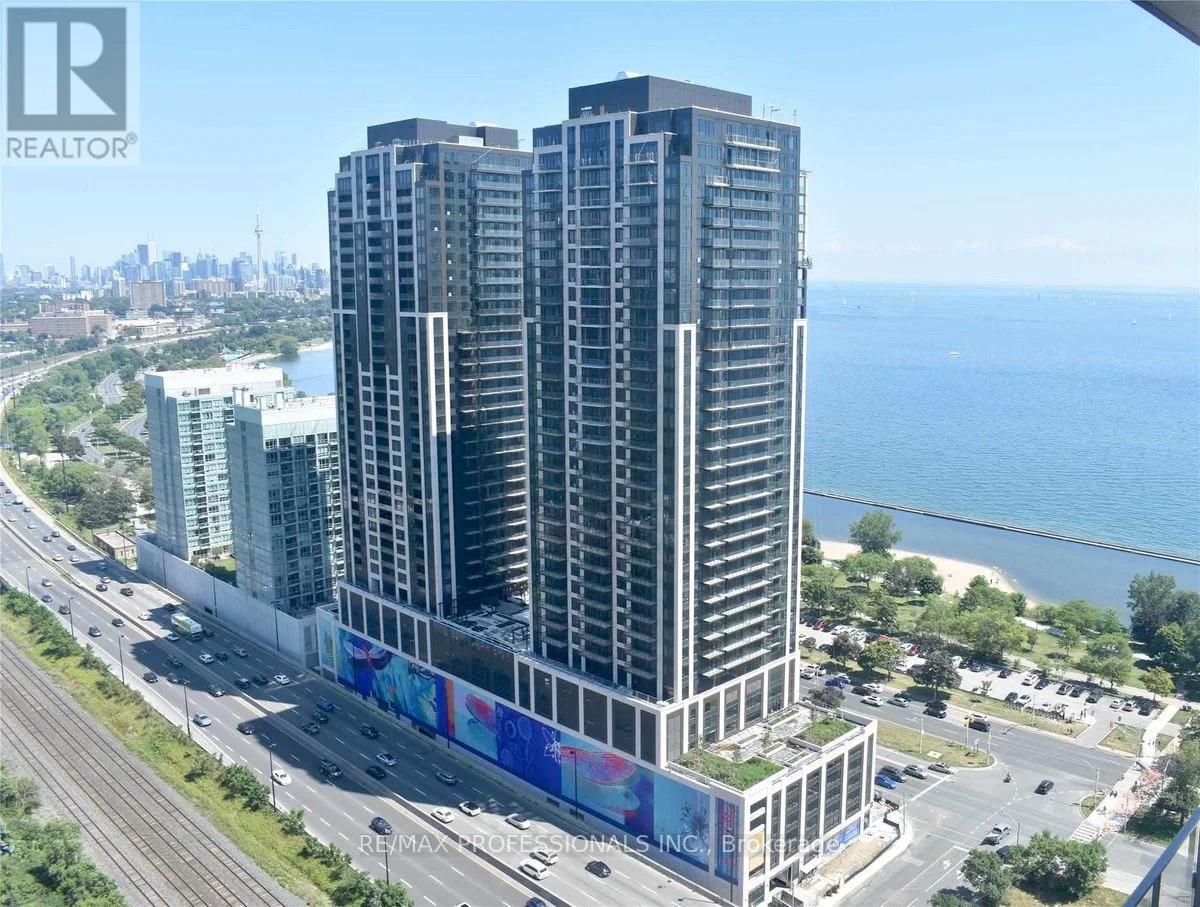
2303 - 1926 Lake Shore Boulevard
Toronto, Ontario
Luxury Waterfront Living at Mirabella! Enjoy this Modern Suite with great views of lake and water front park. Conveniently located between Lake Ontario & High Park. This newer condo has a 4 piece washroom, laundry, bedroom and balcony. Enjoy premium amenities including sauna, indoor pool, party room, gym, yoga studio, kids' area, guest suites, 24-hour security, and more! High Park is down the street, Sunnyside is across the street, with convenient access to the train station, grocery stores, restaurants, and shopping. (id:67892)
1115 - 320 Richmond Street E
Toronto, Ontario
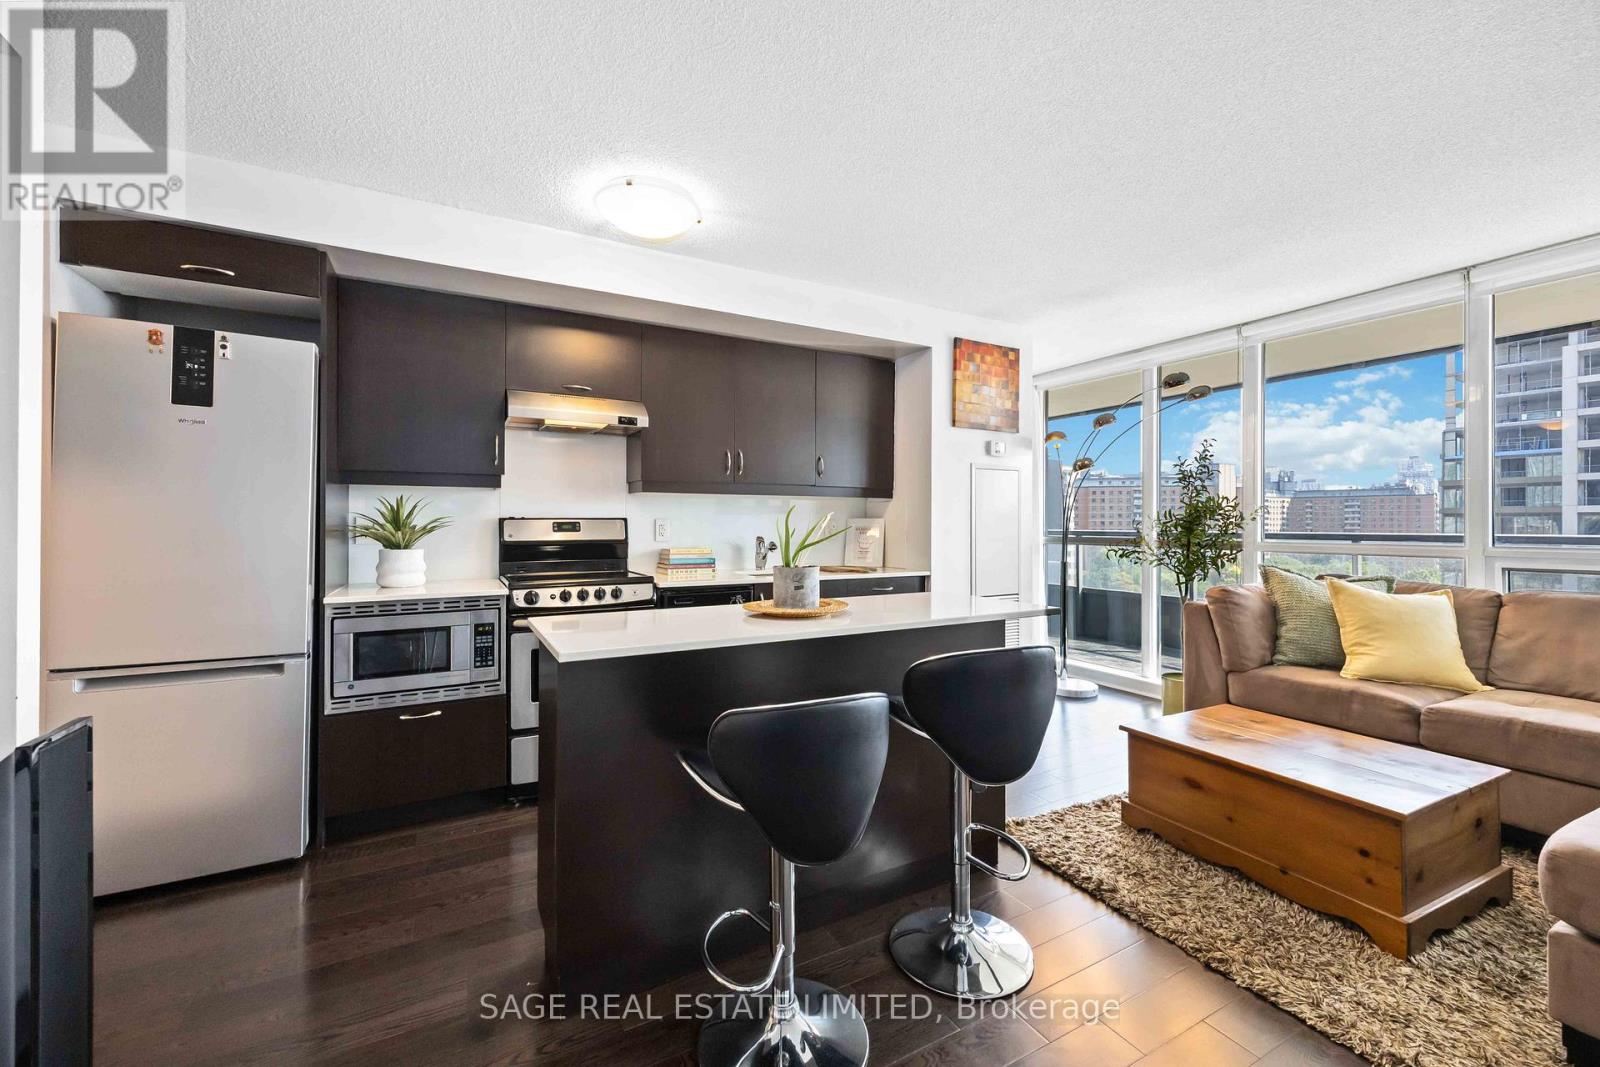
This is Modern Love. Where style meets sunshine in this perfect 2 bedroom, 2 bathroom corner suite with an incredibly spacious balcony. East-facing views so glorious, you and your plants will thrive. Step into your open-concept layout where floor-to-ceiling and wall-to-wall windows flood the space with morning glory glow. The primary bedroom is basically your personal sanctuary, complete with a private ensuite bathroom, double closets and direct balcony access. Morning coffee in a robe anyone? Outside your door? Everything. The Modern sits at Richmond & Sherbourne, steps to the Distillery District, St. James Park, King Street, and Allan Gardens. Forgot milk or need a manicure? The ground-level retail has you covered. The new Ontario Line station will be conveniently located just one block North at Moss Park Station, offering seamless connections and convenient transfers to transit lines. And when it's time to unwind or entertain, the amenities shine. A hotel worthy rooftop pool and sundeck, sauna, party room, guest suites, and visitor parking. Yes, your friends will want to come over. This is downtown living with a heartbeat. Stylish, social, and smart. Welcome to The Modern. (id:67892)
2007 - 66 Forest Manor Road
Toronto, Ontario
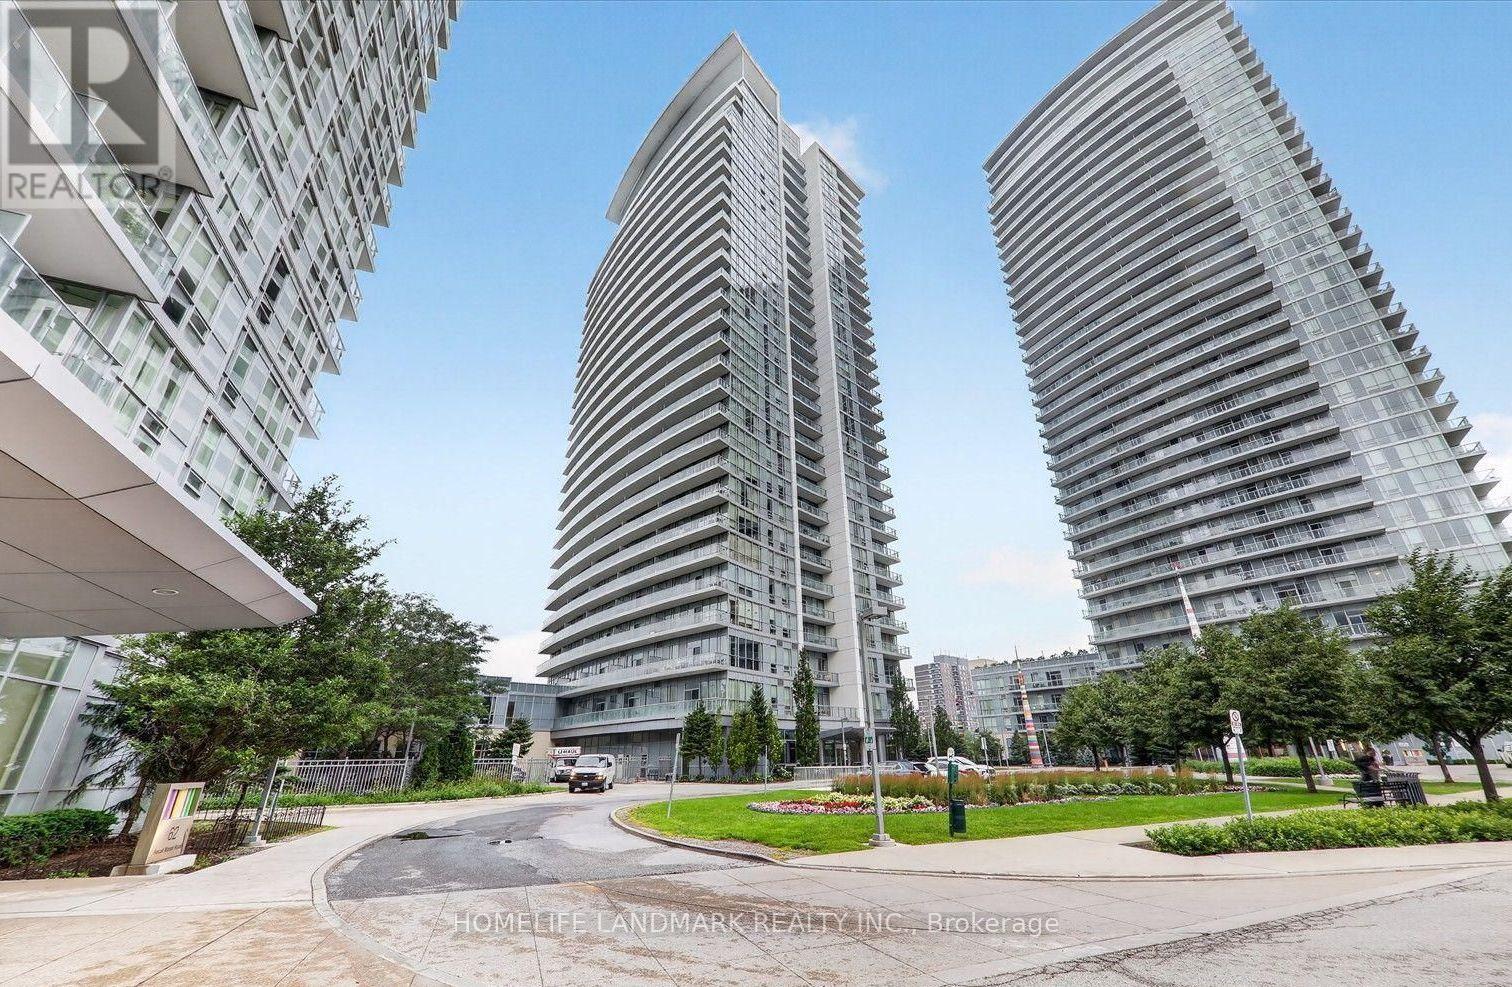
Discover your dream condo with unparalleled subway access to Don Mills station just steps away. Situated on the 20th floor, this unit offers an unobstructed view, making it a rare find. This elegant one-bedroom plus den, two-bath unit boasts 9-foot ceilings and floor-to-ceiling windows, creating a bright and airy atmosphere. The expansive balcony is ideal for entertaining guests or enjoying a morning coffee with a stunning view. Convenience is paramount, featuring a dedicated parking spot and private locker. With the TTC, Go Transit, grocery stores, Fairview Mall, Parkway Forest Community Centre, and schools all within walking distance, owning a car becomes optional. However, easy access to Hwy 401, 404, and 407 is available for those who drive. Schedule a showing today to experience this unique opportunity. The condo offers low maintenance fees and includes amenities such as an indoor pool, hot tub, outdoor BBQ area, party room with lounge, and a gym. This well-maintained building caters to todays busy lifestyle, with a 24-hour concierge service for added convenience. This is more than just a home; its a lifestyle. Don't miss out on this exceptional opportunity. Your perfect urban retreat awaits! (id:67892)
3108 - 400 King Street W
Toronto, Ontario
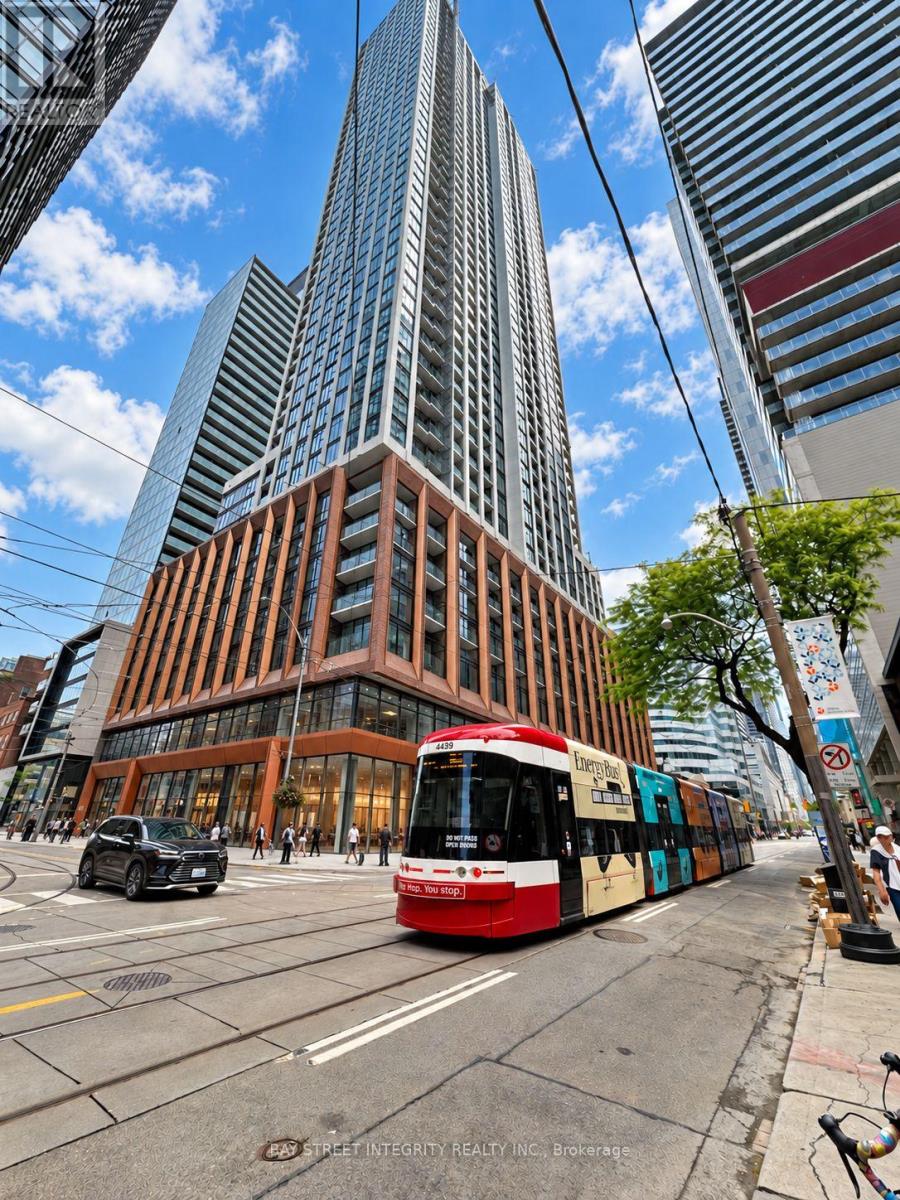
Welcome To This Brand-New Suite At 400 King West, A 2-Bedroom, 2-Bathroom Suite On The 31st Floor In The Heart Of Toronto's Vibrant Entertainment District. Desirable Southeast Exposure Fills The Interior With Abundant Natural Light, Creating A Bright And Inviting Living Space. Step Onto Your Private Balcony To Enjoy Vibrant City Views And Partial Views Of Lake Ontario To The South-A Beautiful Backdrop To Downtown Living. The Open-Concept Layout Features Contemporary Finishes And A Sleek Modern Kitchen With Premium Integrated Miele Appliances. Enjoy Exceptional Building Amenities, Including A Fitness Centre, Business Lounge, Outdoor Pool, Sauna, And Beautifully Landscaped Outdoor Terrace. Steps To TTC Streetcars, Acclaimed Restaurants, Cafés, Boutique Shopping, And Theatres, With Easy Access To The Financial District, CN Tower, And Rogers Centre. Experience Elevated King West Living With Abundant Natural Light, City Views, And A Glimpse Of The Lake. (id:67892)
183 Adley Drive
Brockville, Ontario
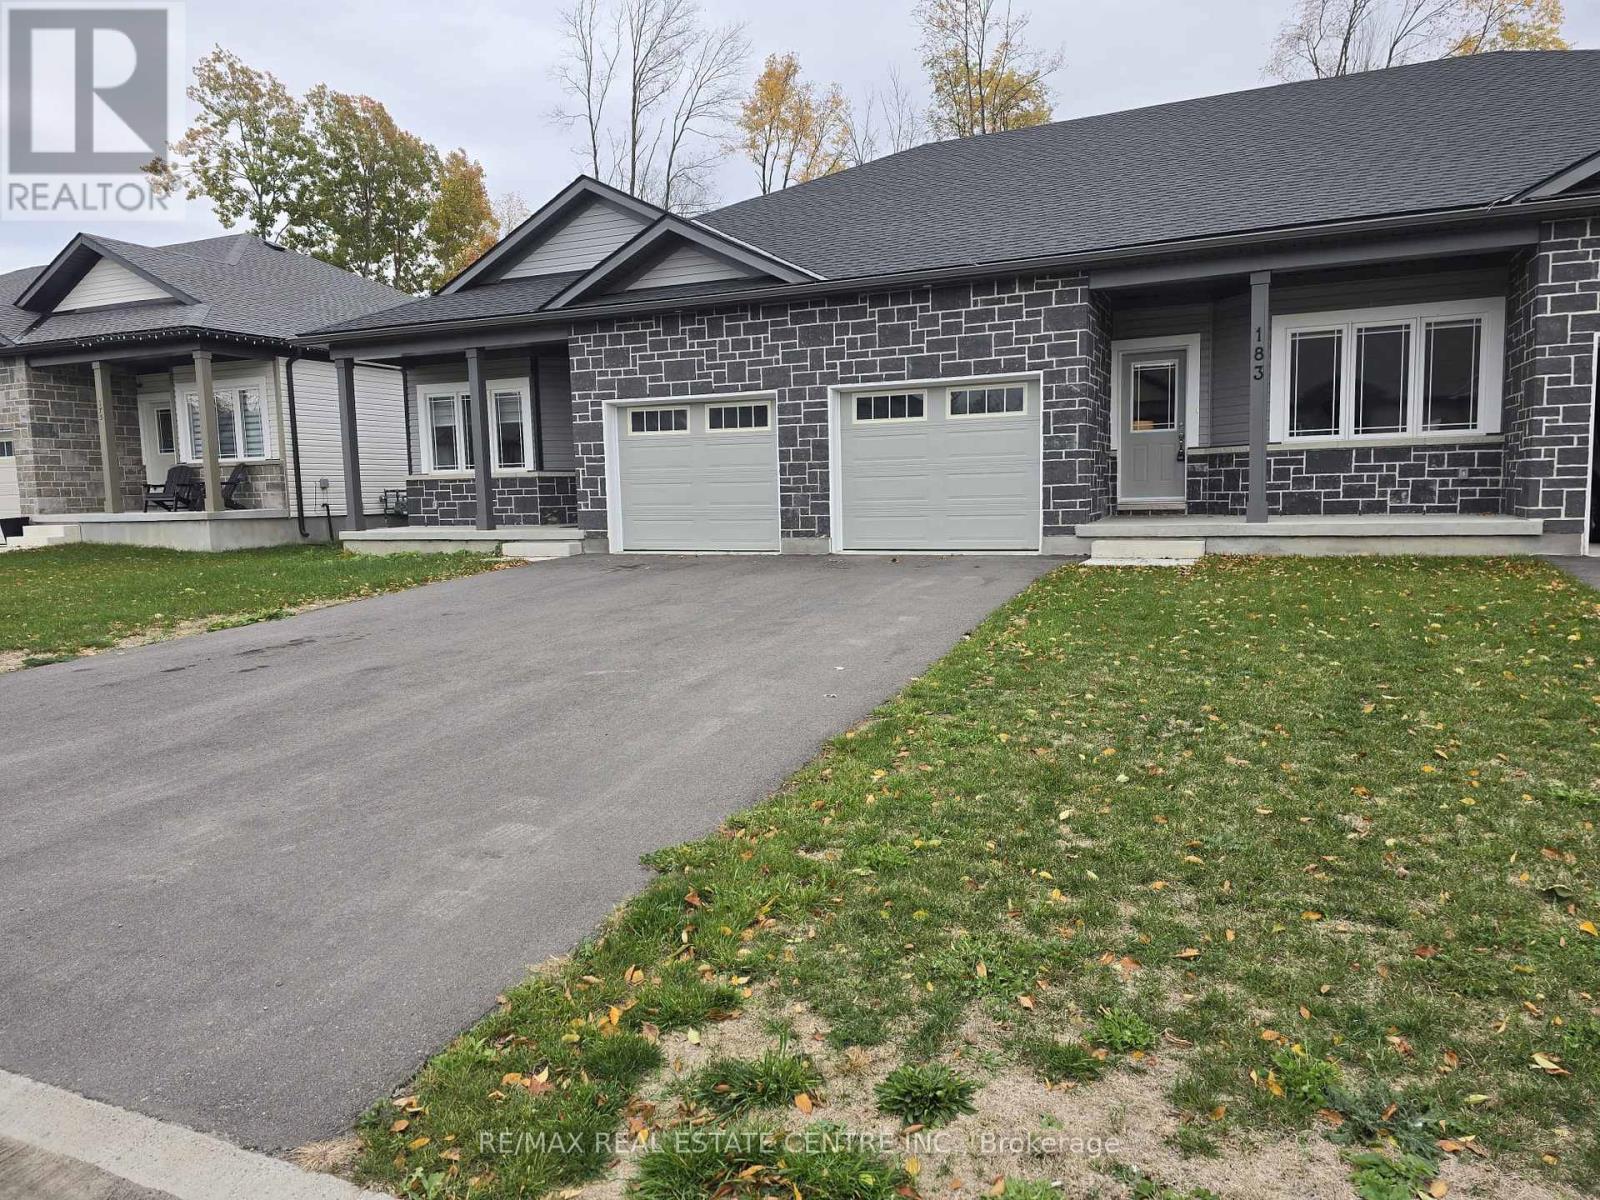
Welcome to Brockwoods ! Brockville's Brand new community. Beautifully Built Bungalow Townhouses Offering 2 Bedroom, 2 bathrooms An Open Concept Floorplan Makes It Ideal for Small Families or Empty Nesters. 9' Ceilings And Contemporary Flooring in Foyer, Kitchen And Great Room. Thoughtfully Designed Kitchen With New Stainless Steel Appliances, Granite Counters And Plenty Of Storage . Kitchen overlooks an open Great Room with a walkout to Backyard Primary Bedroom With Ensuite and Walk in Closet . 2nd Spacious Bedroom With Large Closet. Direct access to Garage from the home with a Private Driveway. Come And Make Brockwoods Your New Home! (id:67892)
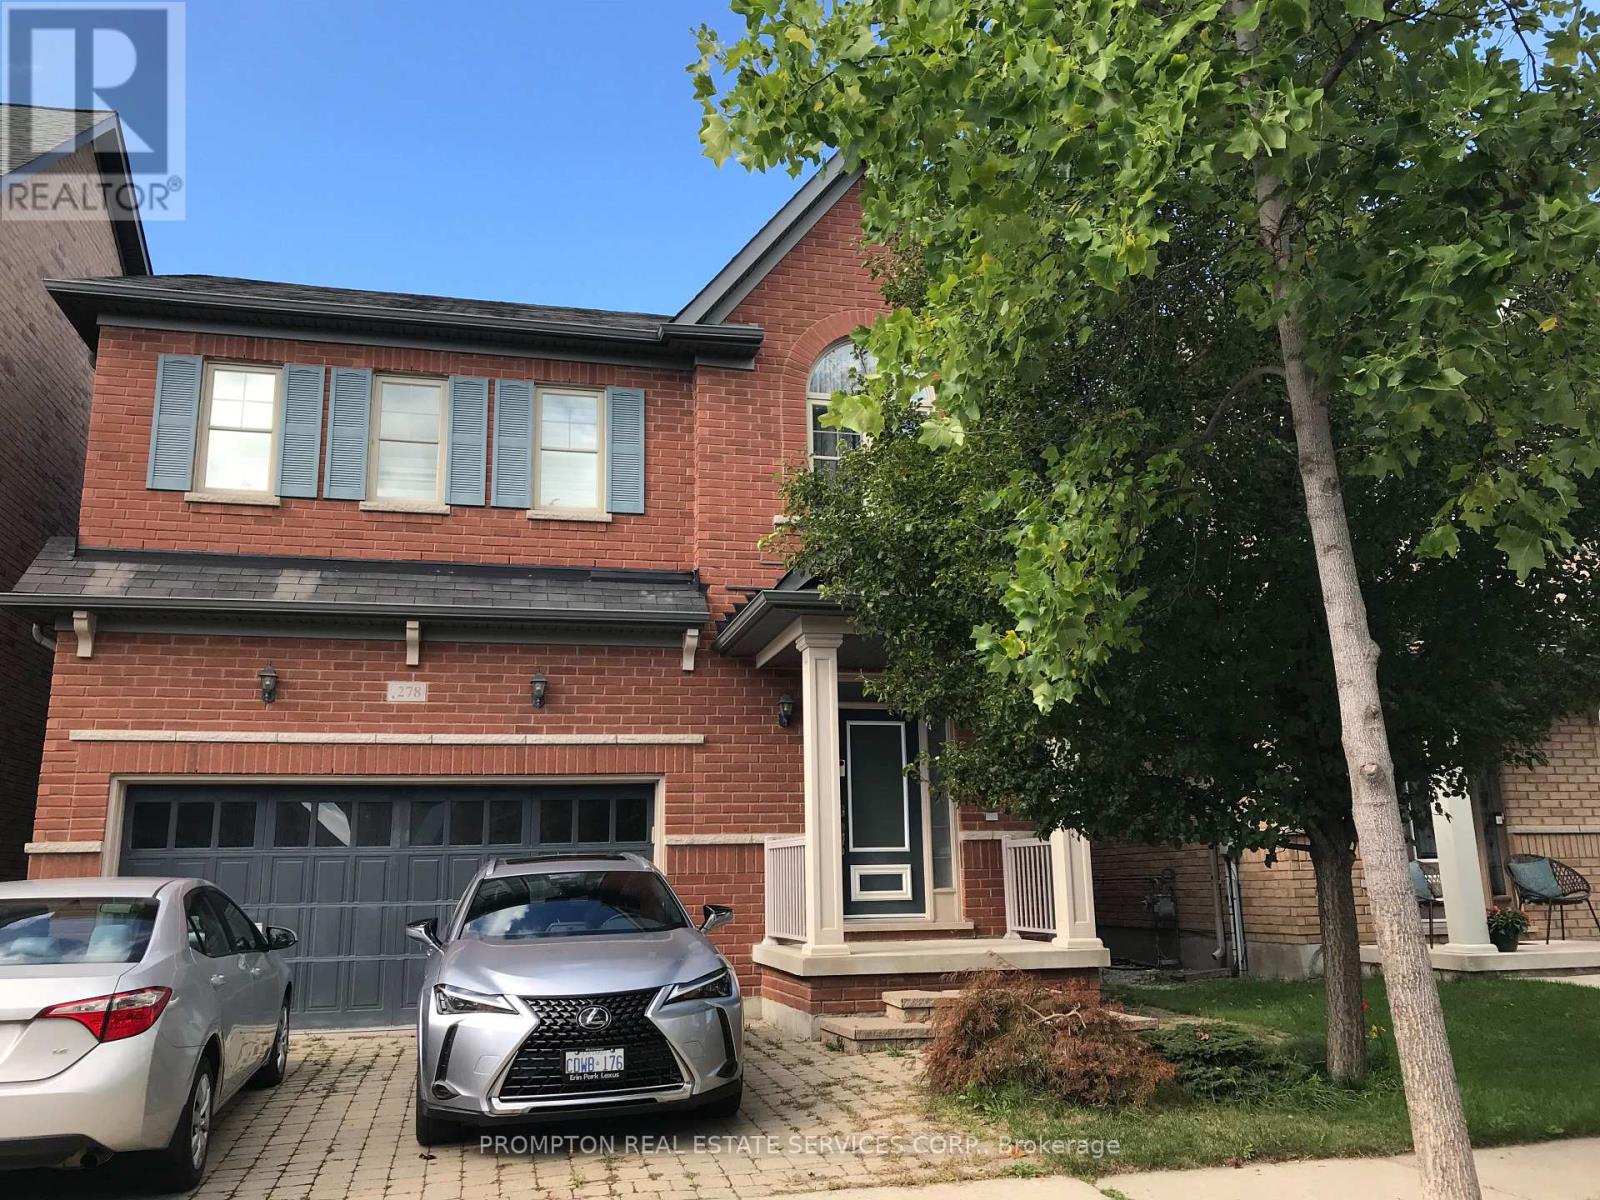
278 Dalgleish Gardens
Milton, Ontario
Two bright and spacious bedrooms with one full bathroom available for rent in a beautifully maintained home. Share the kitchen and living room with the owner. This fantastic property is located in a highly desirable neighborhood and has been fully upgraded for modern comfort. Features include a dark wood kitchen with granite countertops and backsplash, 9-ft ceilings on the main floor, upgraded oak staircase, hardwood flooring on the main level, and plush carpet on the second floor. Enjoy a stone patio at both the front and back of the home. Conveniently located close to all amenities, including public and Catholic schools. (id:67892)
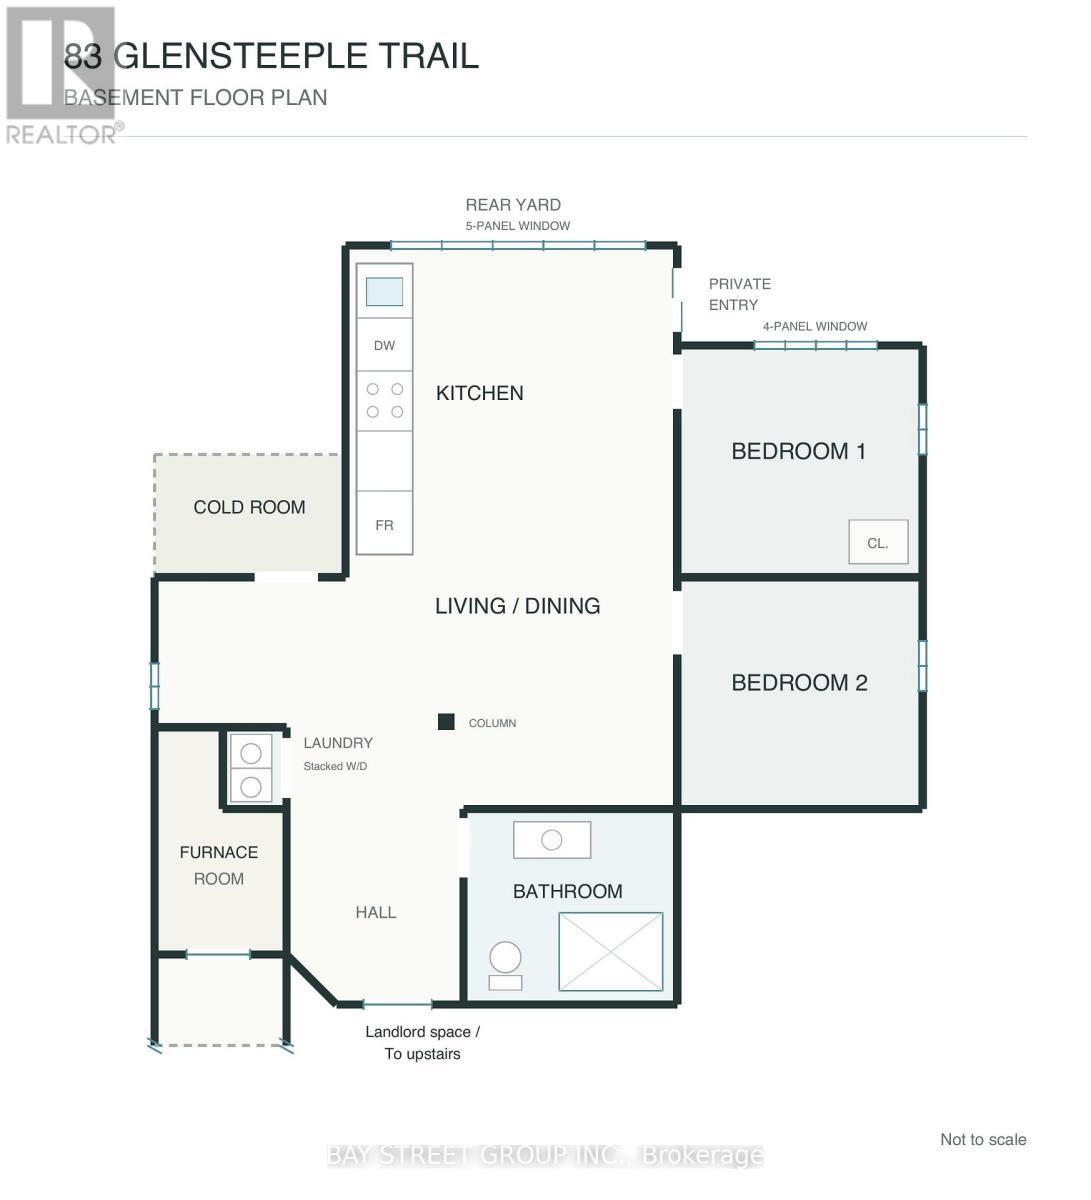
83 Glensteeple Trail
Aurora, Ontario
Brand New Renovated , Bright and inviting Two-bedroom, one-bathroom walk-out basement unit in a detached home in the Aurora Estates community of Aurora. with a separate entrance and large windows overlooking the backyard. The open-concept living and dining area connects to a modern kitchen featuring white cabinetry, generous counter space. The bathroom features a glass-enclosed shower and a floating vanity. Available immediately. Tenants responsible for 30% of utilities (heat, hydro, water, A/C) and their own internet. Dont miss the chance to live in this thoughtfully designed and beautifully finished basement apartment! (id:67892)
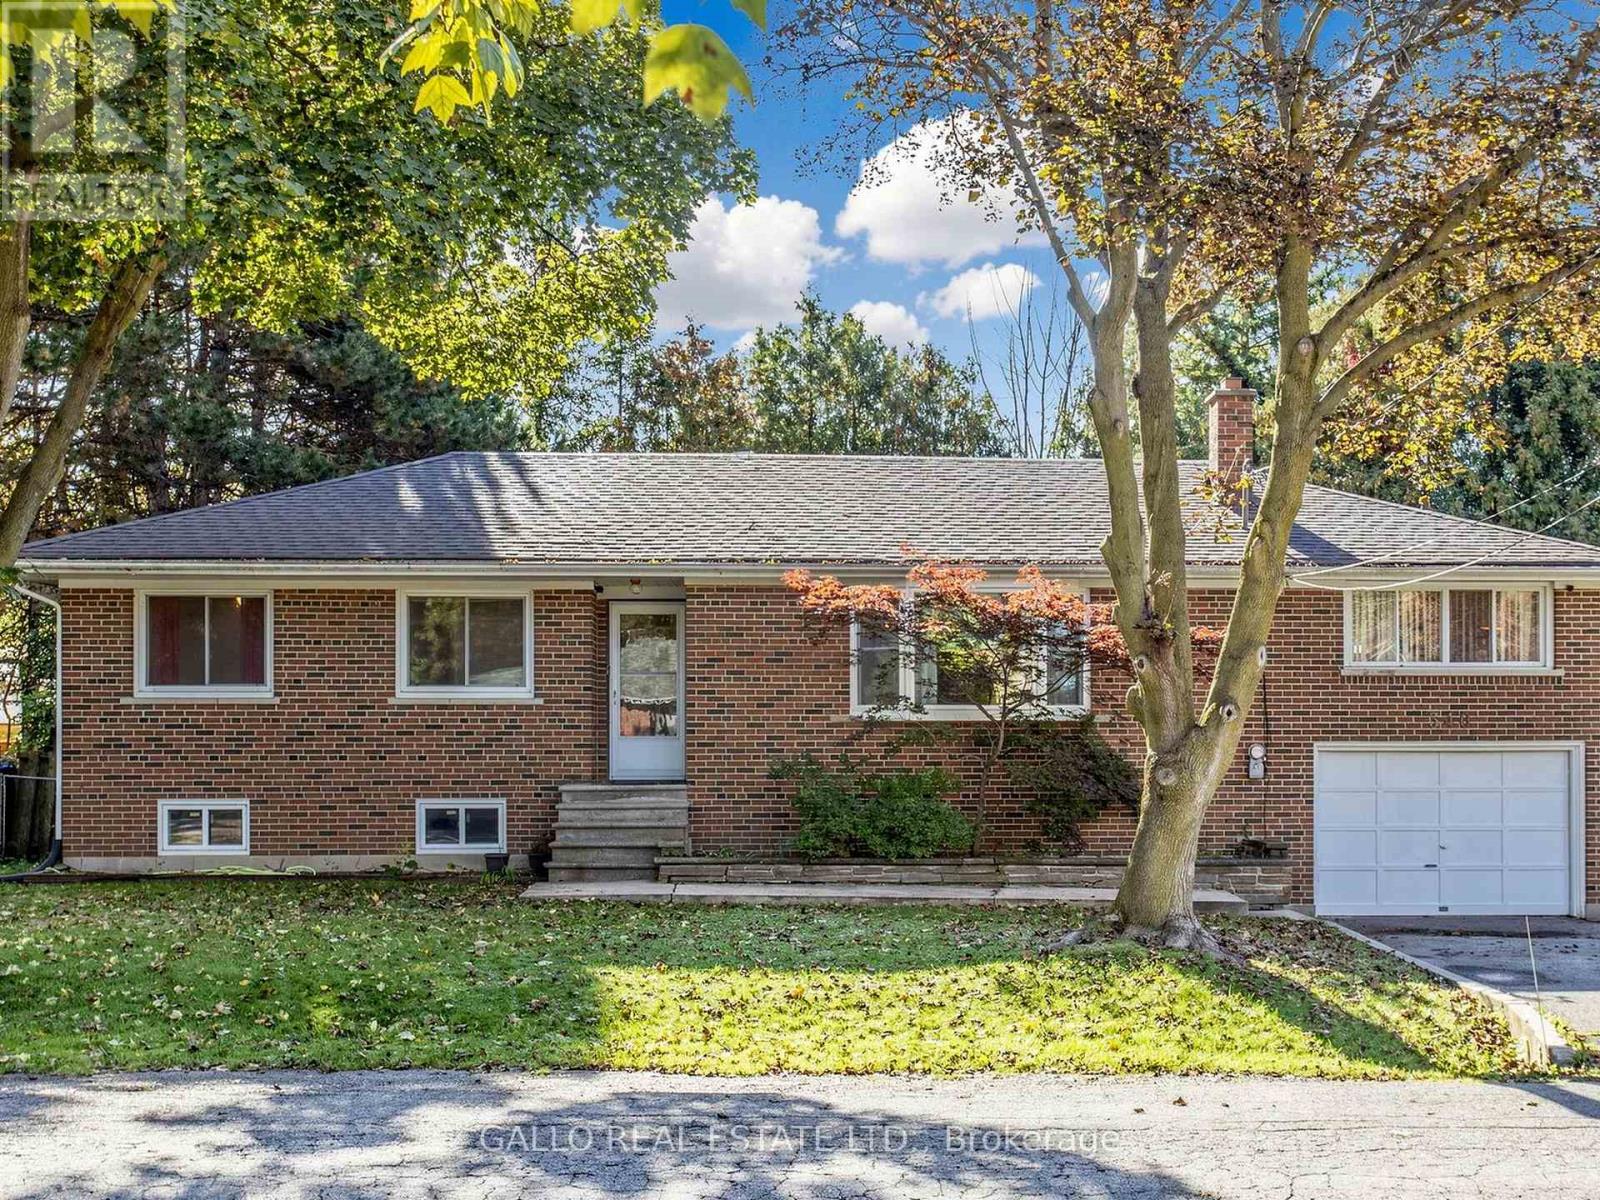
340 Boyer Street
Whitchurch-Stouffville, Ontario
Nestled in an established area of Town , all brick raised bungalow with attached garage sits on private lot with mature trees. The main level is bright and airy with a functional layout, renovated kitchen overlooks dining area . Large living room with bay window and laminate floors .Spacious family room with floor to ceiling brick fireplace with electric insert. Versatile 3+1 bedrooms perfect for a growing family .The basement comes complete with separate rear entrance and expansive rec room, bedroom ,storage and dedicated laundry /bathroom. Conveniently located close Go train, Schools, Shops, Parks ,Walking trails and Rec centre. (id:67892)
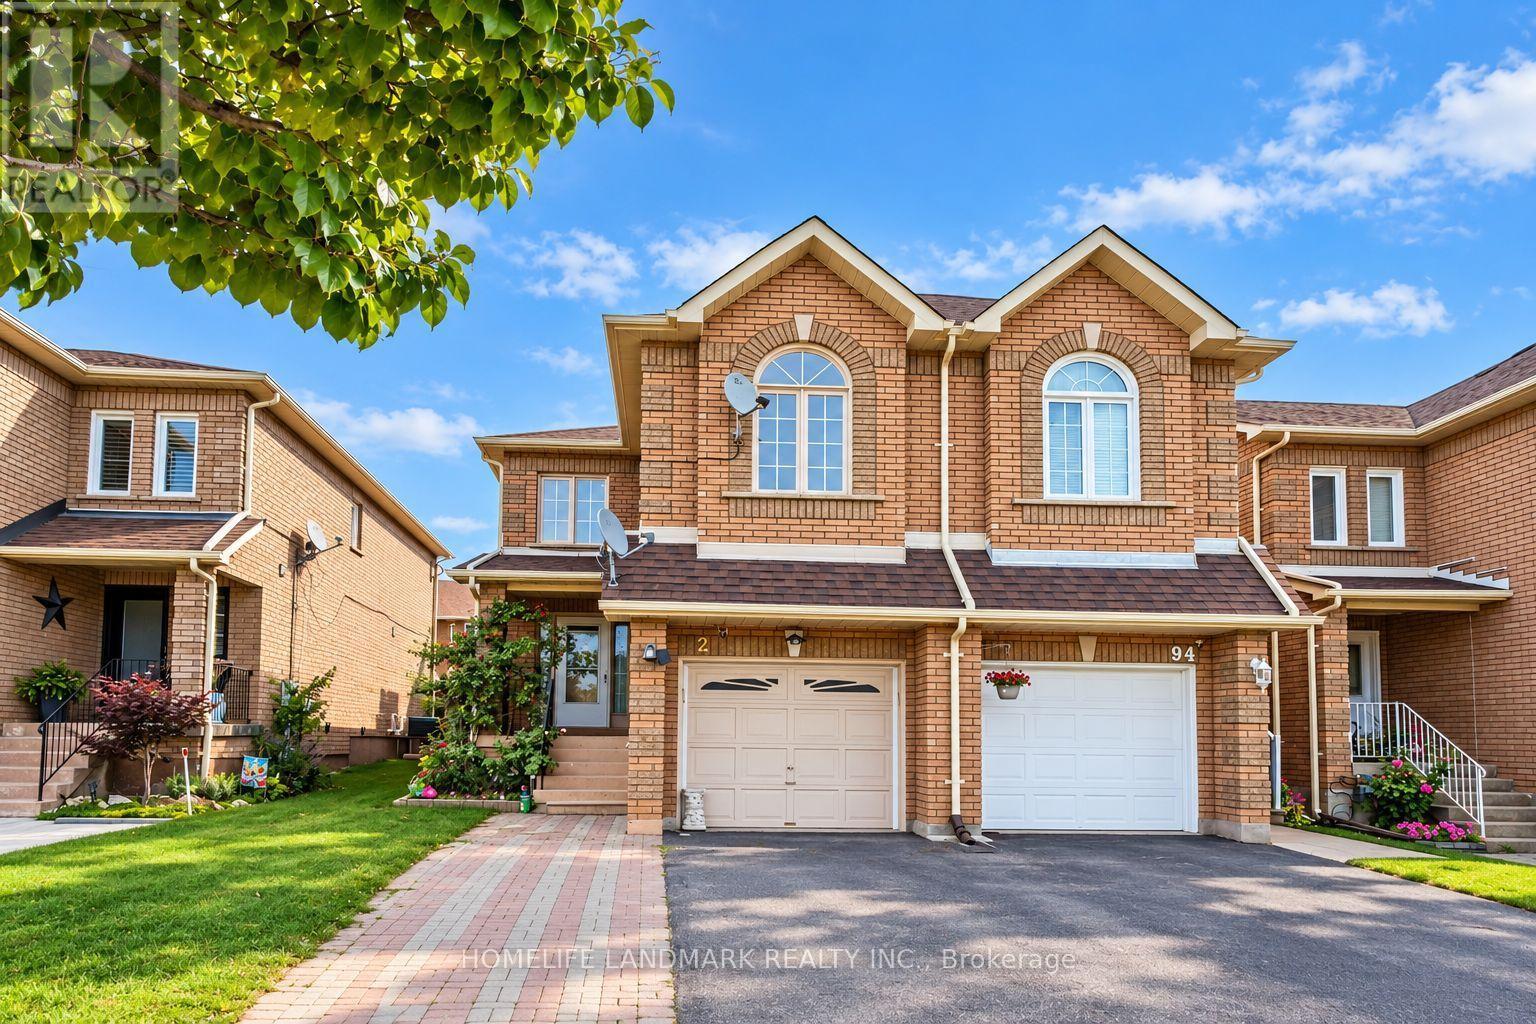
92 Denton Circle
Vaughan, Ontario
Welcome to an exceptional corner town home in Maple walking distance to Maple GO Station. Offering rare space, privacy, and natural light in one of the community's most desirable pockets. Thoughtfully designed with both style and functionality in mind, this home showcases quality finishes throughout. The main floor features Upgraded flooring, Upgraded Door trims, crown moldings and a modern open concept layout perfect for everyday living and entertaining. The kitchen is equipped with stainless steel appliances and stainless-steel backsplash. Upstairs, with 3 bedrooms. The master bedroom features custom closet. The professionally finished basement apartment can provide extra rental income, with separate kitchen, Bathroom, Laundry. Step outside to your private backyard featuring a deck and new interlocking. This is a good home for first home buyer or a family who wants to work from home. GO Station is very near along with Transit services, Libraries, School (Michael Crany Public School nearby - rated top 4% in Ontario by ChatGPT), Shopping (Walmart, Rona, Winners, McDonalds', Shoppers Drug Mart and Coffee shops many others) and Parks nearby. This exceptional home seamlessly blends modern luxury with everyday comfort and absolute must see. Appliance, Elfs. Fridge (2024), Dishwasher (2025), Rangehood (2021), AC (2023), Interlocking Backyard (2026), Tesla Charger (2025), Roof (2021), Attic Insulation (2021) (id:67892)
95 Pettibone Square
Toronto, Ontario
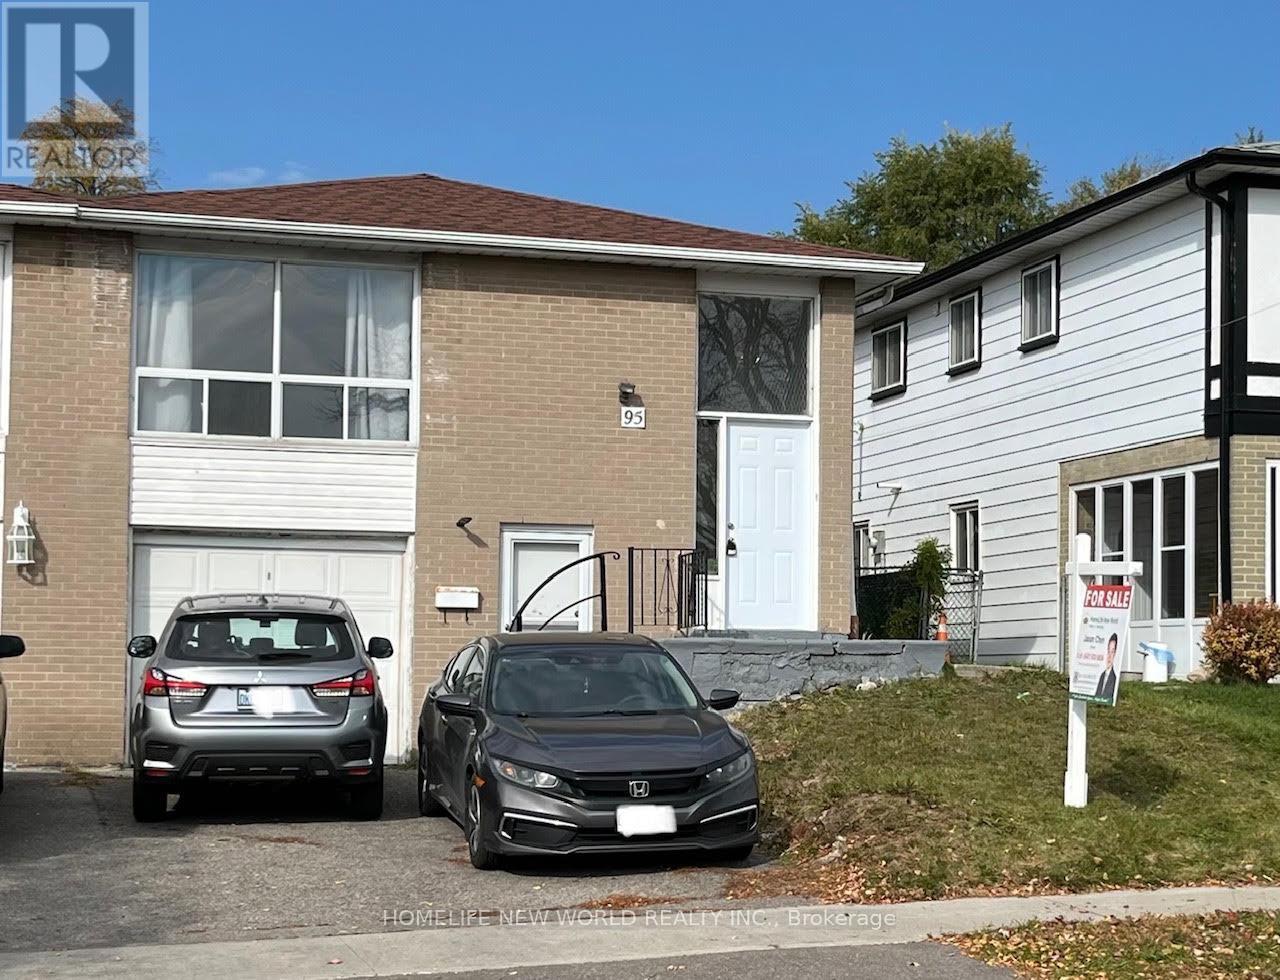
Convenient Location At Finch/Victoria Park. Bright & Spacious, 3+2 Bedroom South Facing Semi Detached Raised Bungalow On A 30' x 110' Lot. Large Eat-In Kitchen. Finished Basemt W/2 Bdrm Apt, Separate Entrance. Wider Driveway Could Park 2 Cars. Close To 24 Hrs Ttc Bus, Hwy 404, Parks, Schools, Shopping, Seneca College. Great Opportunity For Own Use & Potential Rental Income (id:67892)
512 - 400 Adelaide Street E
Toronto, Ontario
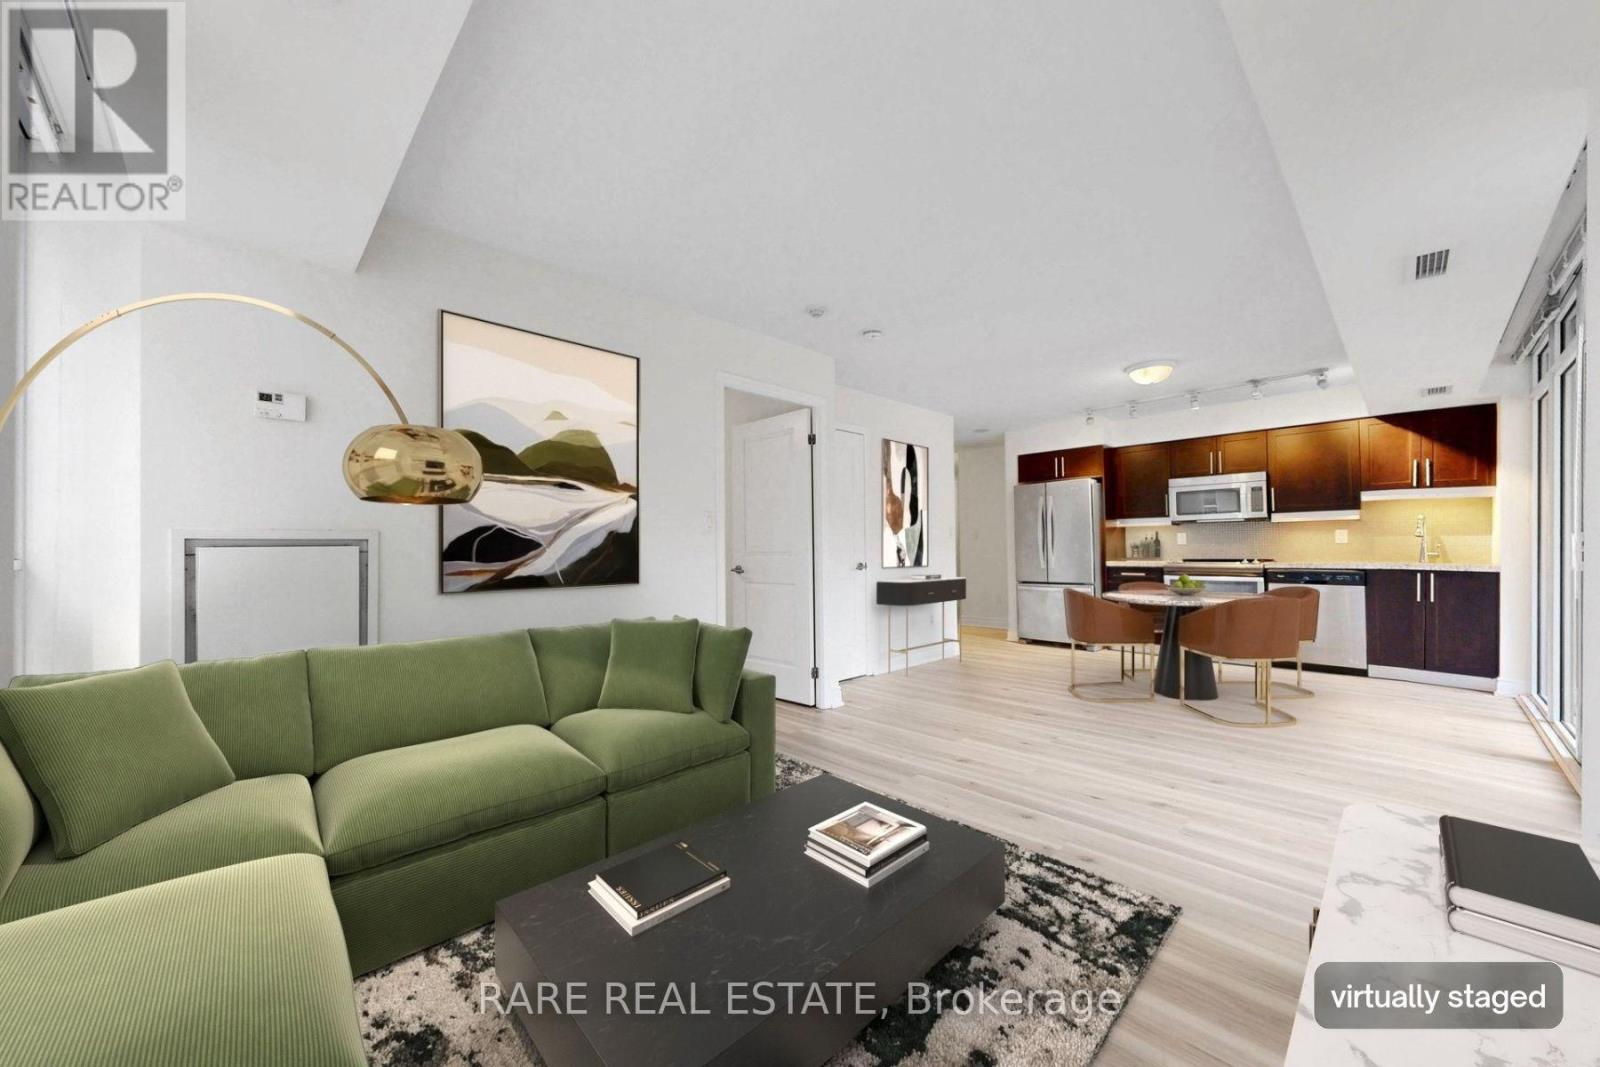
Most downtown one-bedrooms feel like narrow, single-exposure tunnels-Suite 512 is the rare exception. As a corner suite, it brings in dual exposures and cross-light throughout the day. The open living area anchors the northwest corner, wrapped in expansive windows with sliding glass doors opening to an oversized, tiled west-facing terrace made for golden-hour sun and outdoor dining. The kitchen offers real-life utility with full-sized stainless appliances, granite counters, and room to actually cook. Tucked away on the north side, the primary bedroom enjoys a quiet, private view through floor-to-ceiling windows and features a generous walk-in closet with built-in organizers. To top it off, you get rare downtown peace of mind with both an owned underground parking space and a dedicated storage locker. Ivory on Adelaide was built by Plaza with a reputation for solid construction and smart, livable floor plans. Daily life here is low-friction: a 24-hour concierge team to manage packages, a fully equipped fitness centre that cancels your gym commute, a stylish party room for hosting friends, and a rooftop terrace with BBQs when you want to grill with a skyline backdrop. Living on the east side offers a genuine neighbourhood feel you won't find in the concrete core. Saturday mornings start with fresh bread and produce at St. Lawrence Market; evenings are for dinner and craft drinks in the Distillery District or exploring King East's cafe scene. Commuting is effortless with King and Queen streetcars steps from the lobby, King Subway Station just one kilometre away, and the Financial District and George Brown within easy walking distance. Some photos have been virtually staged to illustrate potential furniture layout. Property is vacant / unfurnished. (id:67892)
Upper - 290 Mcnicoll Avenue
Toronto, Ontario
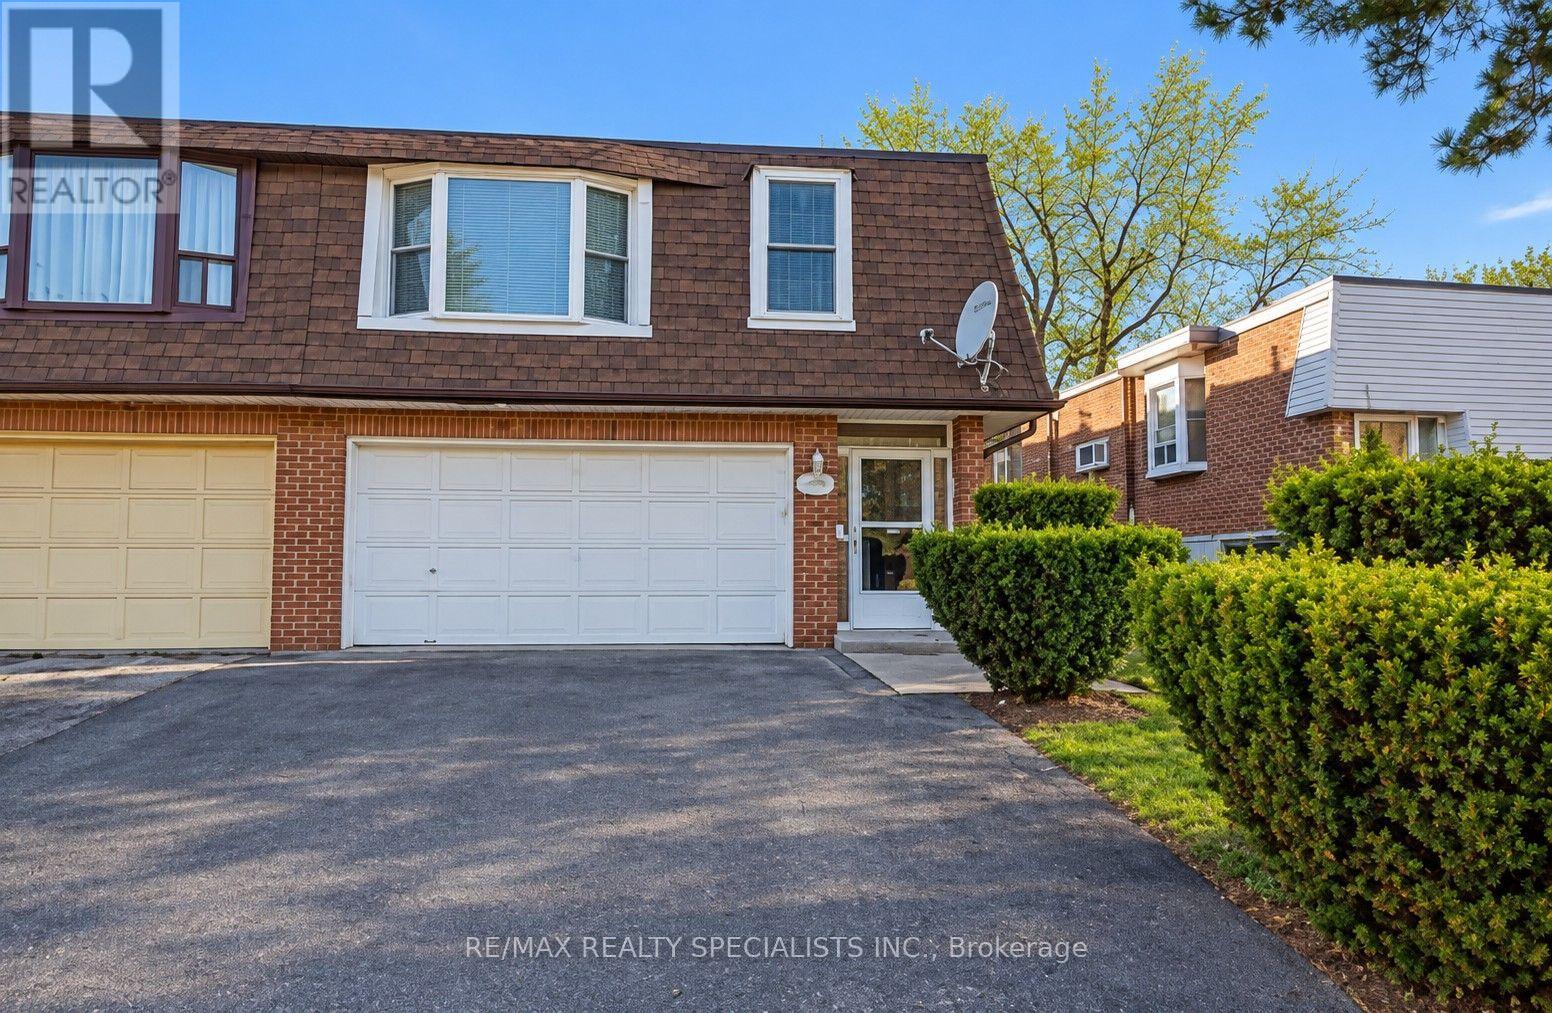
Main/Upper Level of Home. Main levels boats enclosed porch, closet and mudroom area & then steps up to the upper living area with kitchen, living, dining, 3 large bedrooms & bathroom. Large Mb W/I Closet. Spacious Kitchen W/Breakfast Area, Backsplash, French Door, Tile Floor, Private Laundry. Private Exclusive use of backyard. Full garage included Plus left side driveway * Steps To Seneca * One Bus To Subway * A.Y. Jackson School Zone! (id:67892)
155 Edmonton Drive
Toronto, Ontario
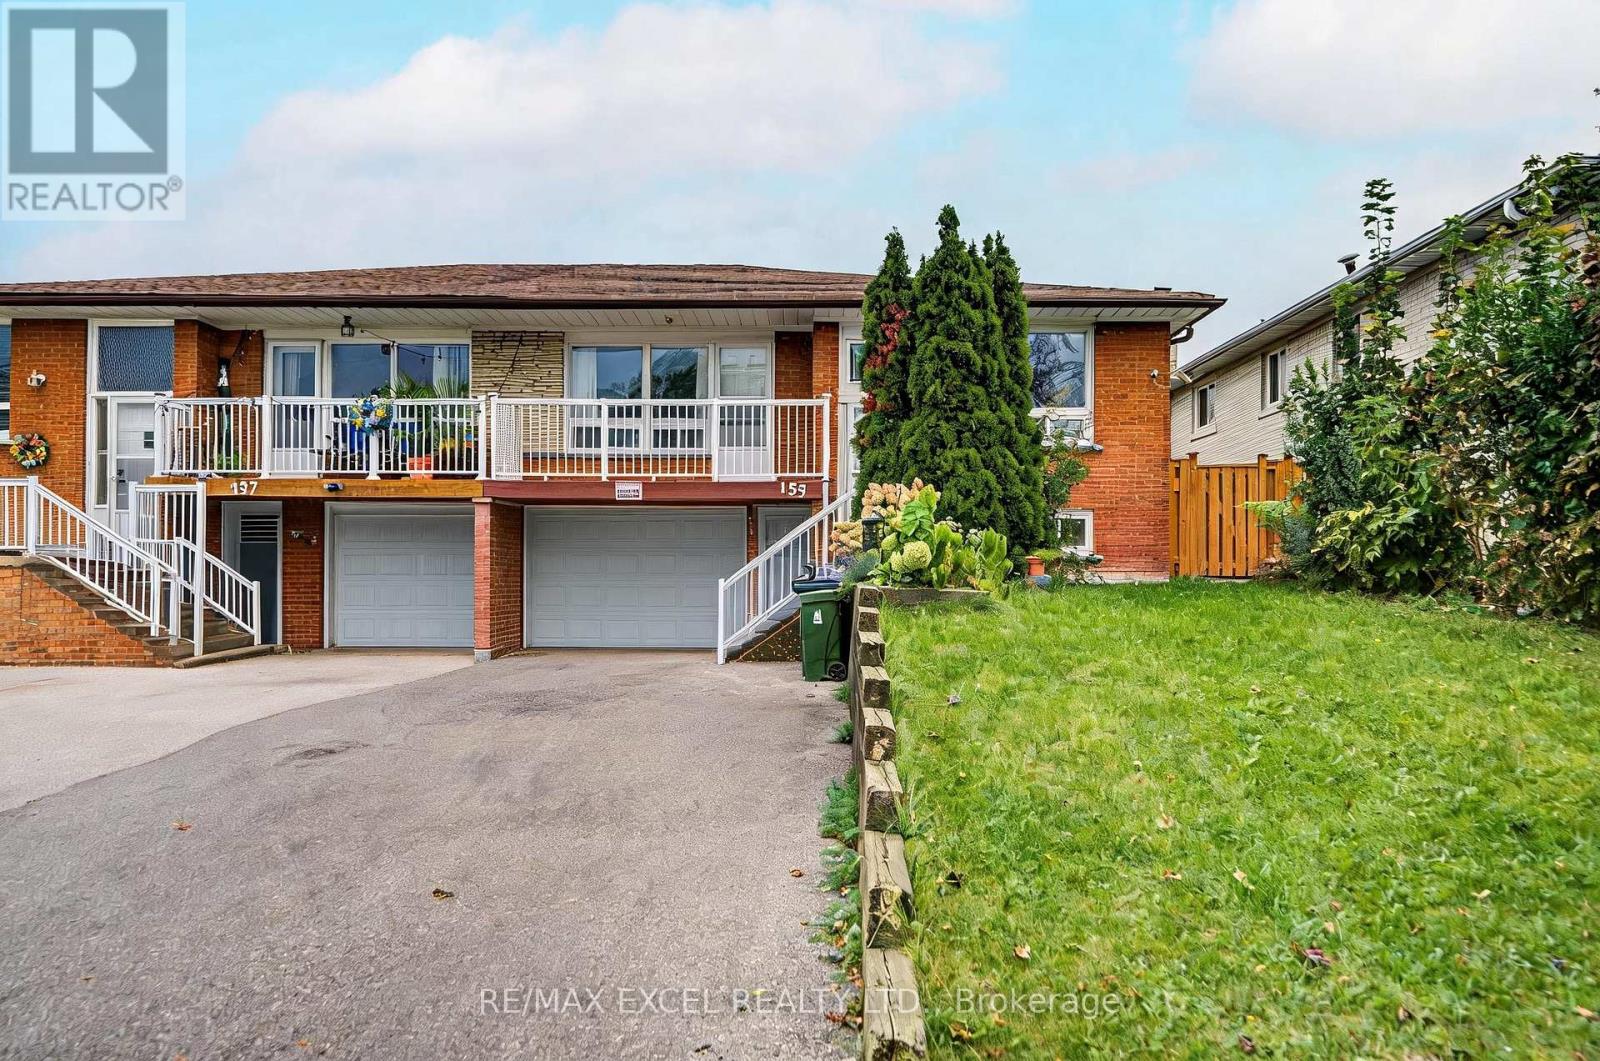
Fantastic Opportunity! Welcome to this spacious and bright 3+2 bedroom Duplex bungalow in the highly desirable and family-friendly community of North York. Offering a rare and highly versatile layout, this home presents an exceptional opportunity for investors, multi-generational families, or buyers seeking excellent rental income potential. The main floor features hardwood flooring throughout, a open-concept living and dining area, and a bright kitchen with an eat-in breakfast area. Step outside to enjoy the front balcony perfect for relaxing and entertaining. The lower levels offer additional bedrooms and versatile living spaces, including a walk-out to the backyard, providing excellent flexibility and privacy. Enjoy an unbeatable location just steps from TTC, Seneca College, Pleasant View Community Centre, parks, schools, shopping, and everyday amenities, with easy access to Highways 401, 404, and the DVP. Fairview Mall and numerous restaurants and services are also just minutes away. A rare opportunity to own a highly versatile home in one of North York's most convenient and sought-after communities, offering multiple living spaces, excellent rental potential, and an exceptional location. (id:67892)
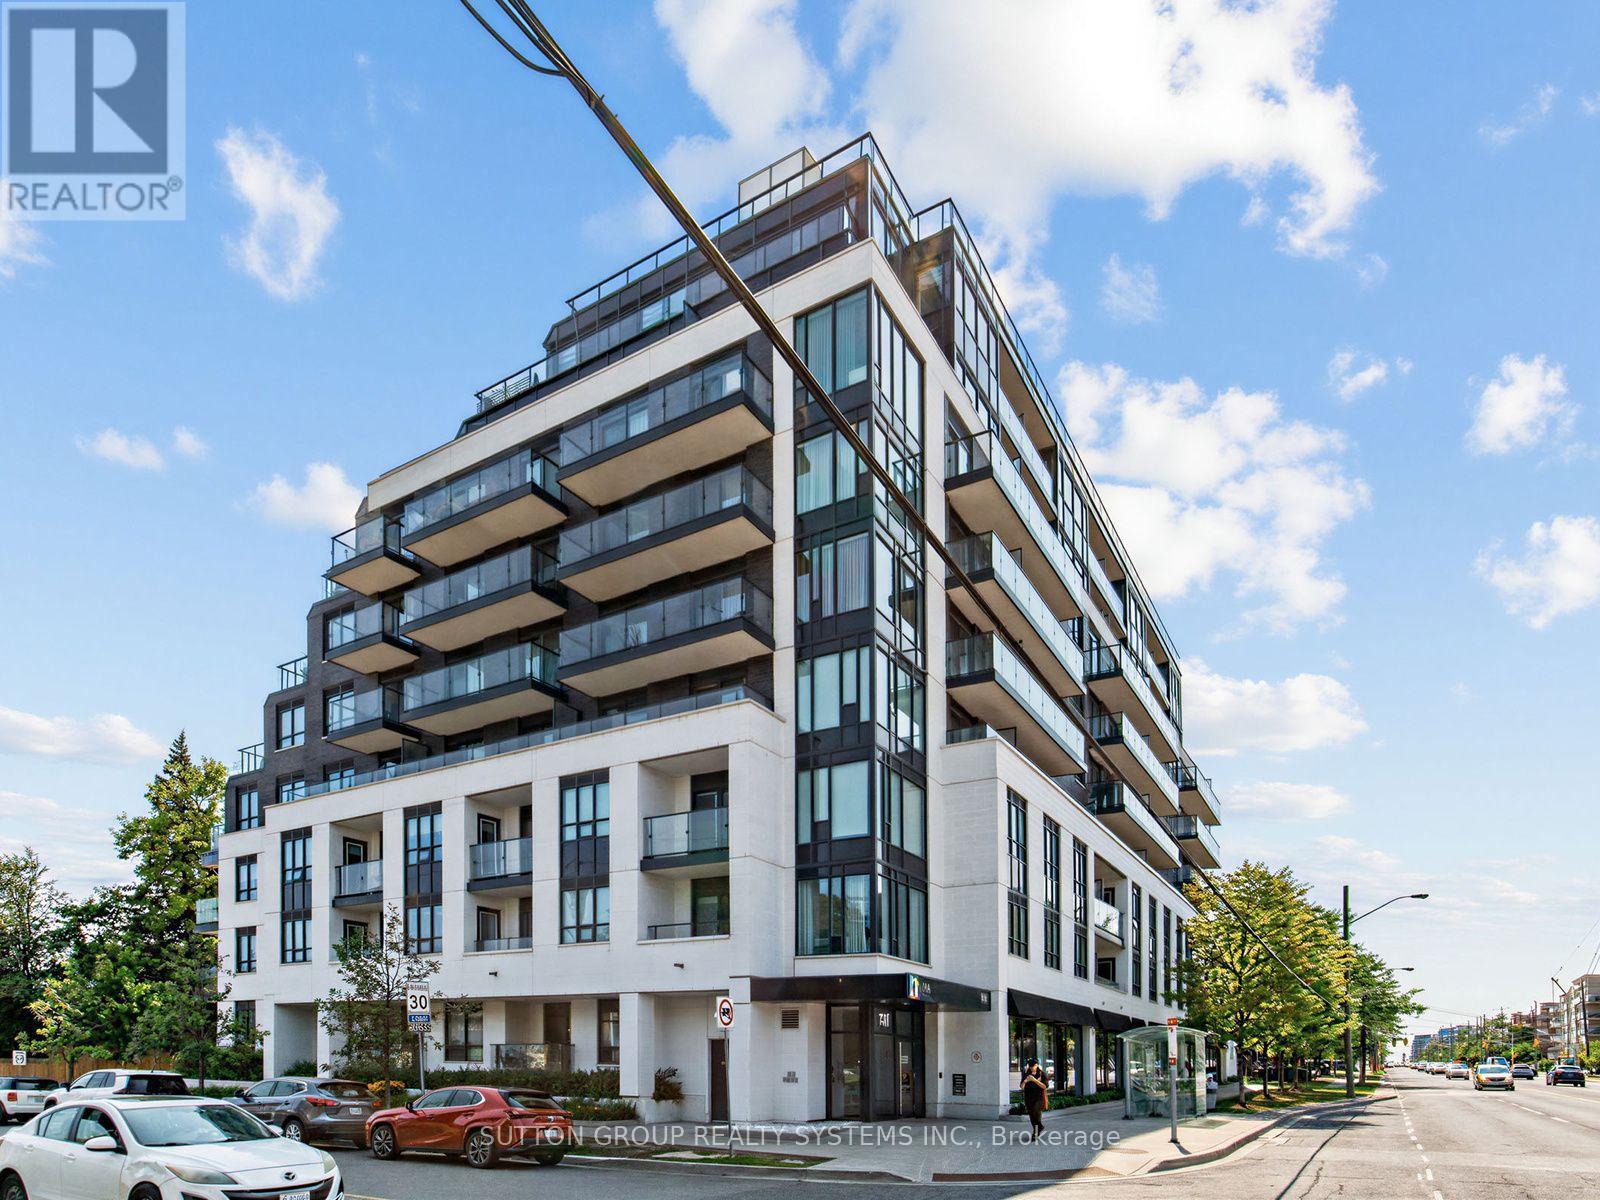
502 - 741 Sheppard Avenue W
Toronto, Ontario
Welcome to the Celine at Diva Condos, a sophisticated 2-bedroom, 2-bathroom residence offering approximately 750 sq. ft. of beautifully designed interior living space plus a 90 sq. ft. private south-facing balcony. Featuring 9-foot ceilings and expansive floor-to-ceiling windows, this bright and airy suite is filled with natural light and showcases a desirable split-bedroom layout, contemporary finishes, and seamless open-concept living and dining-perfect for both everyday living and effortless entertaining. Complete with 1 underground parking space and 1 locker, residents enjoy an exceptional collection of boutique amenities including a fully equipped fitness centre, sauna, elegant party room, bike storage, and a spectacular rooftop terrace with panoramic city views. Ideally located in Toronto's sought-after Clanton Park neighbourhood, just steps to Sheppard West Subway Station and minutes to Highway 401, Yorkdale Shopping Centre, Downsview Park, restaurants, cafés, and everyday conveniences, this turnkey residence offers the perfect blend of luxury, comfort, and urban connectivity. (id:67892)
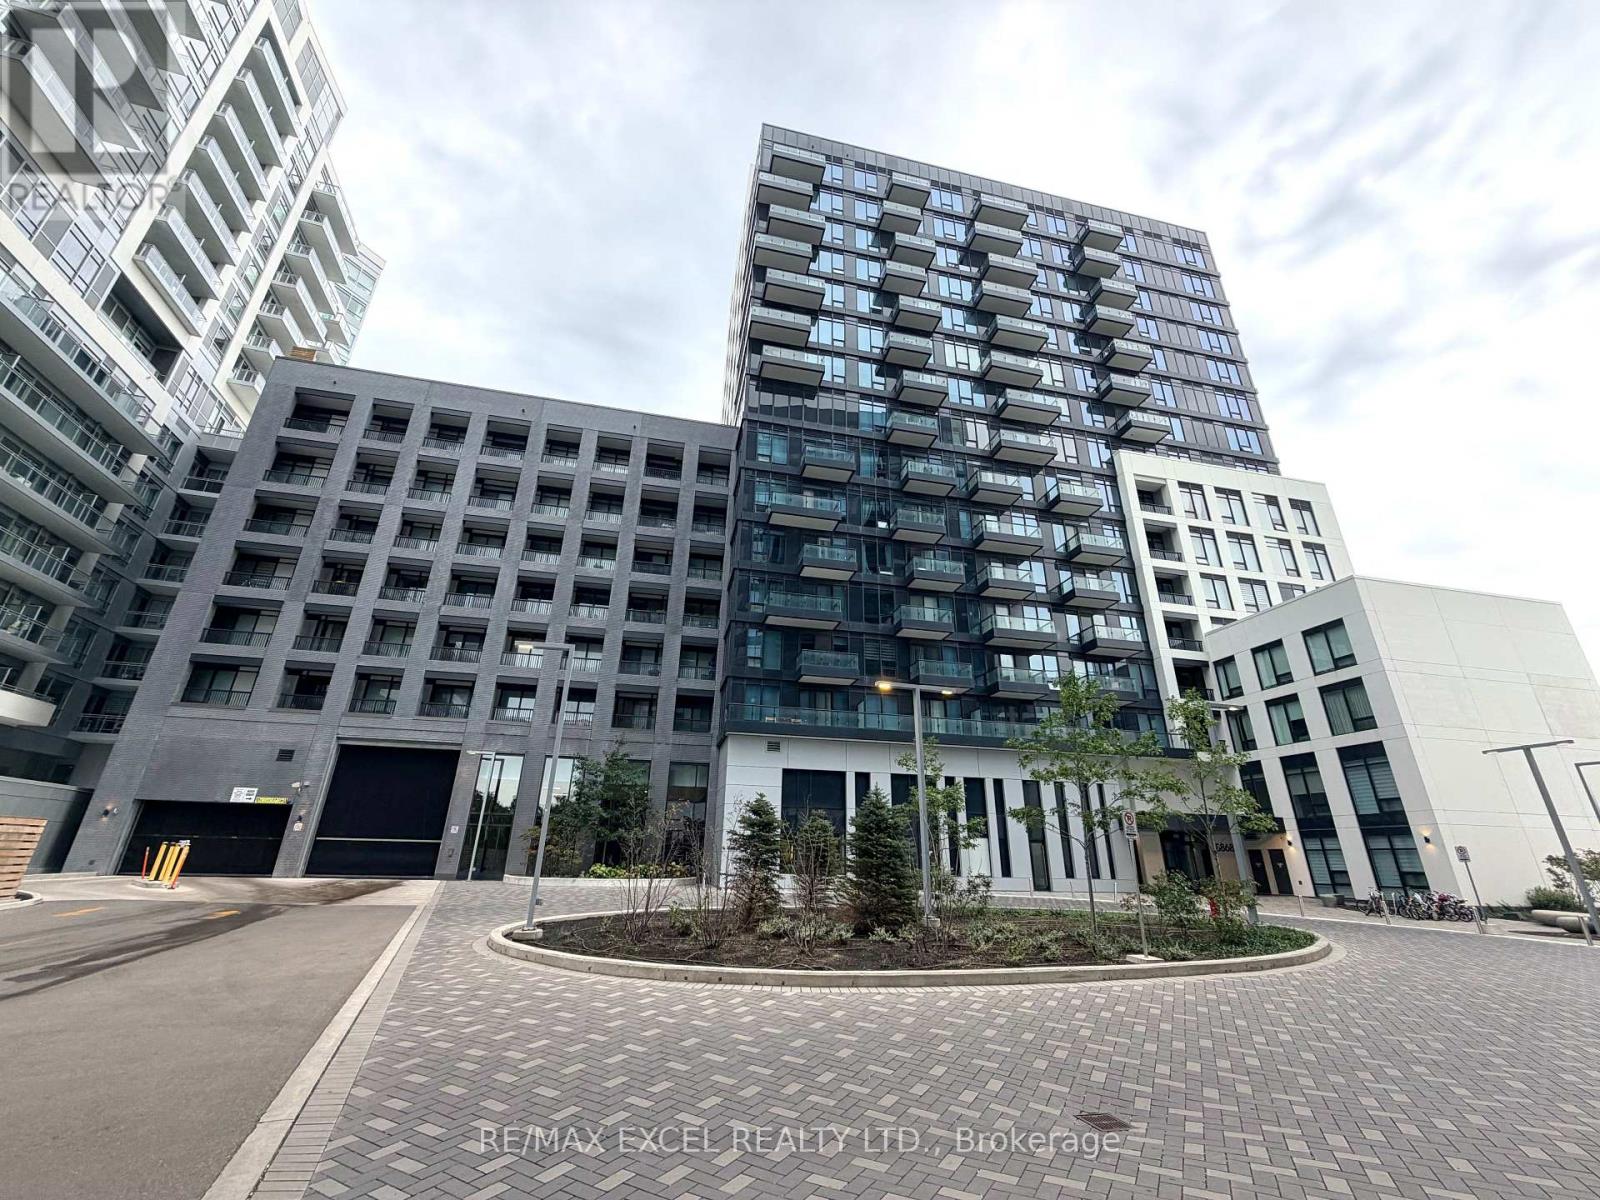
809e - 8868 Yonge Street
Richmond Hill, Ontario
Welcome To Westwood Gardens In The Heart Of Richmond Hill! This Bright & Stylish 1-Bedroom + Den Suite Offers A Functional Open-Concept Layout With An East-Facing Exposure, Bringing In Beautiful Morning & Sunrise Light. Enjoy A Spacious Living & Dining Area With Walk-Out To A Private Balcony, Offering The Perfect Spot To Relax And Take In The Open Yonge Street View. The Modern Kitchen Features Sleek Cabinetry, Quartz Countertops & Stainless Steel Appliances. The Versatile Den Is Ideal For A Home Office, Reading Nook Or Guest Space. 9-Ft Ceilings, Contemporary Finishes & Carpet-Free Flooring Complete This Move-In-Ready Home. Includes 1 Underground Parking Space & 1 Locker.Enjoy An Impressive Array Of Building Amenities Including 24-Hr Concierge, Fully Equipped Gym, Yoga Studio, Sauna, Indoor Basketball Court, Media Lounge, Party Room, Dog Spa, Rooftop Terrace & Visitor Parking. Ideally Located Near Yonge St & Hwy 7/407, With Easy Access To Langstaff GO, Richmond Hill Centre, YRT & VIVA Transit. Walking Distance To Shopping, Restaurants, Parks & Everyday Amenities, Including Hillcrest Mall, Walmart & A Variety Of Grocery Options. A Wonderful Opportunity For First-Time Buyers, Professionals Or Investors Seeking Modern Comfort And Unbeatable Convenience In Richmond Hill! (id:67892)
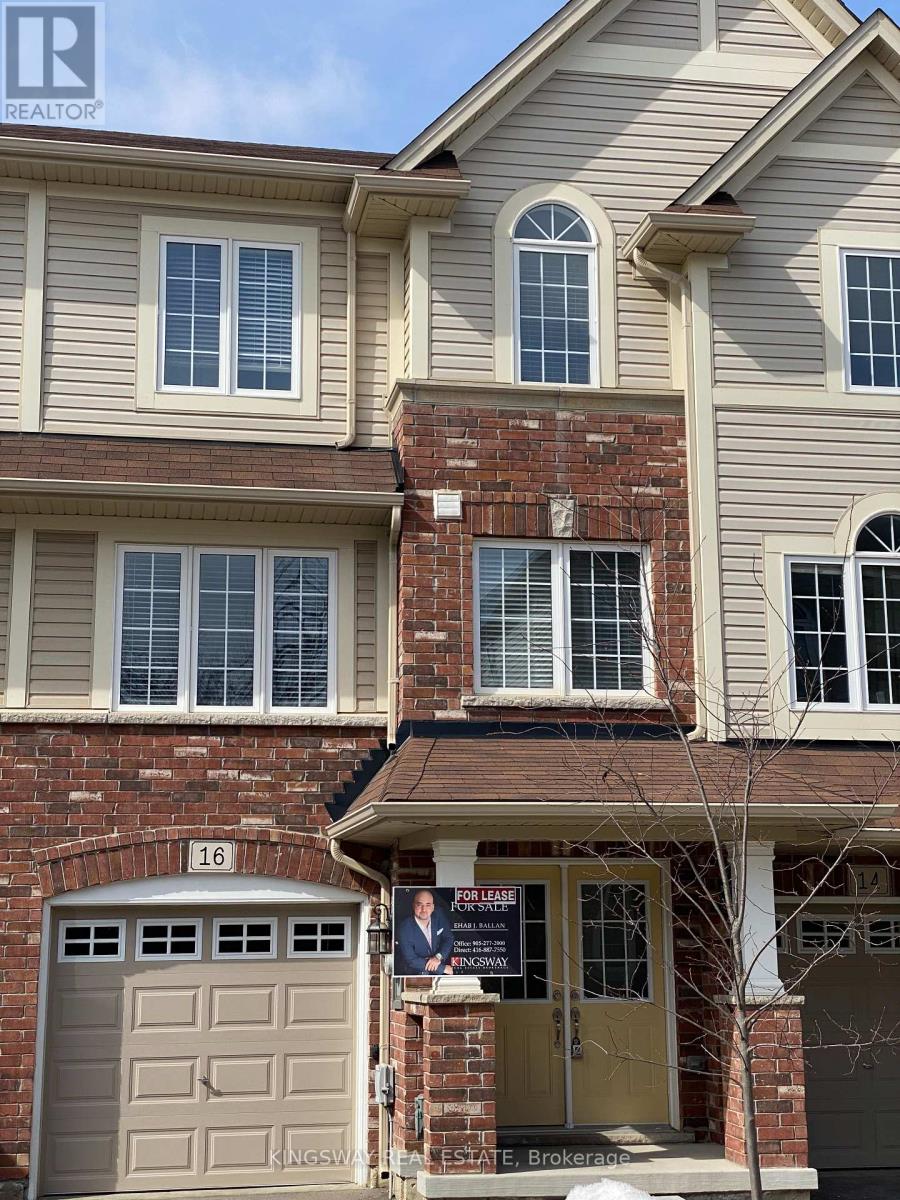
16 Kenridge Terrace
Hamilton, Ontario
Immaculate Townhome In Sought After. New Development. This Home Boasts A Great Open Concept Layout, Double Door Entrance And Walk Out Basement. Thousands Spent In Upgrades Including: Laminate, Hardwood And Oak Staircase. Brand New Stainless Steel Appliances And Spacious Kitchen Open To Family Room. Easy 5 Mins To Transit And All Major Hwys. Great Opportunity For Young Couples, Professionals And Small Families. (id:67892)