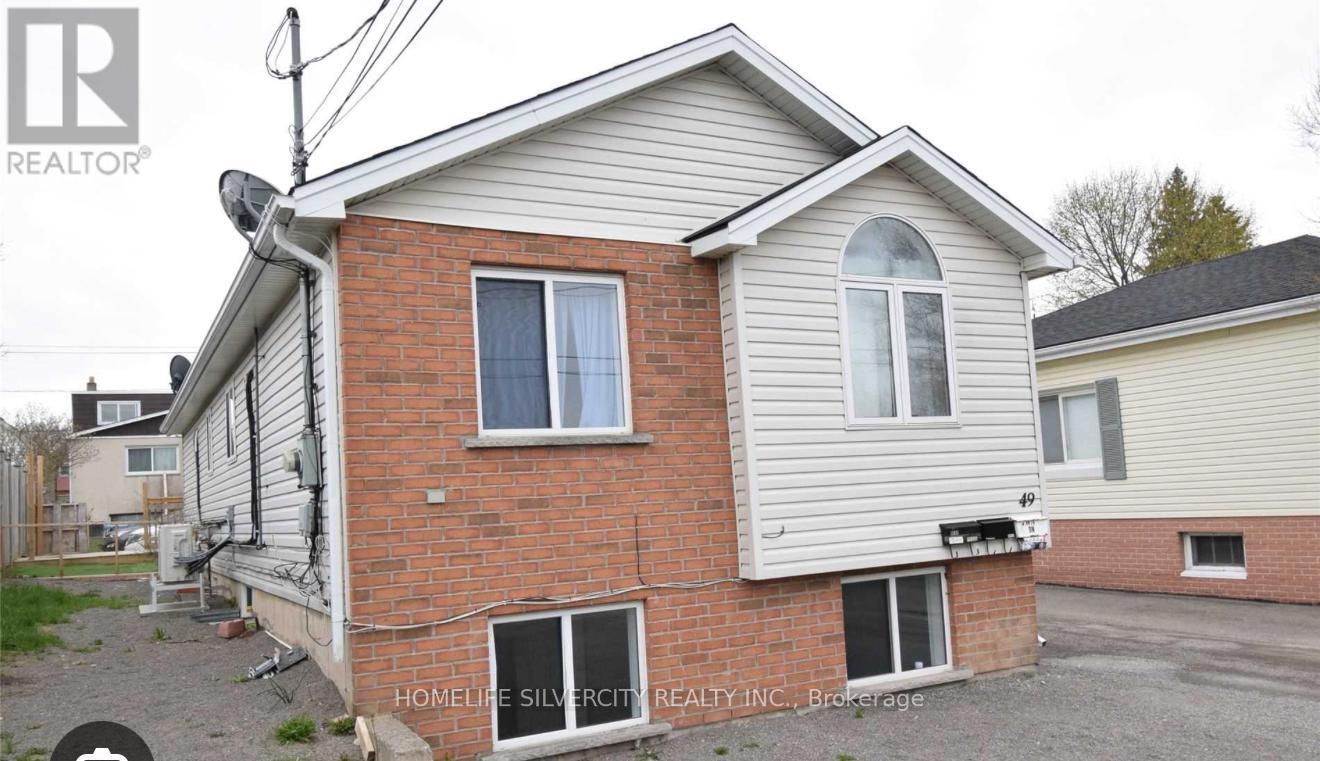
49 Michael Avenue
St. Catharines, Ontario
Step into style and comfort in this beautifully updated bungalow ! Bright, open and inviting, the main living space welcomes you with soft natural light, warm-toned flooring, modern finishes The thoughtfully designed lower level truly complements the home's overall appeal, offering additional living space that can adapt to your lifestyle. Whether you're relaxing in the living room, cooking dinner in the open kitchen or enjoying quiet evenings in the backyard, this home caters to both intimate family moments and lively gatherings with friends. Located in a peaceful neighbourhood near parks, schools, shopping and everyday conveniences - it's a place where comfort comes naturally. Don't Miss This Investment Opportunity, Duplex Detached Bungalow-One Unit Rents For $2000 Per Month All Inclusive, The Other Unit rents for $1850 Per Month. Close To Brock University, Shopping Malls, Schools And Highways. (id:47351)
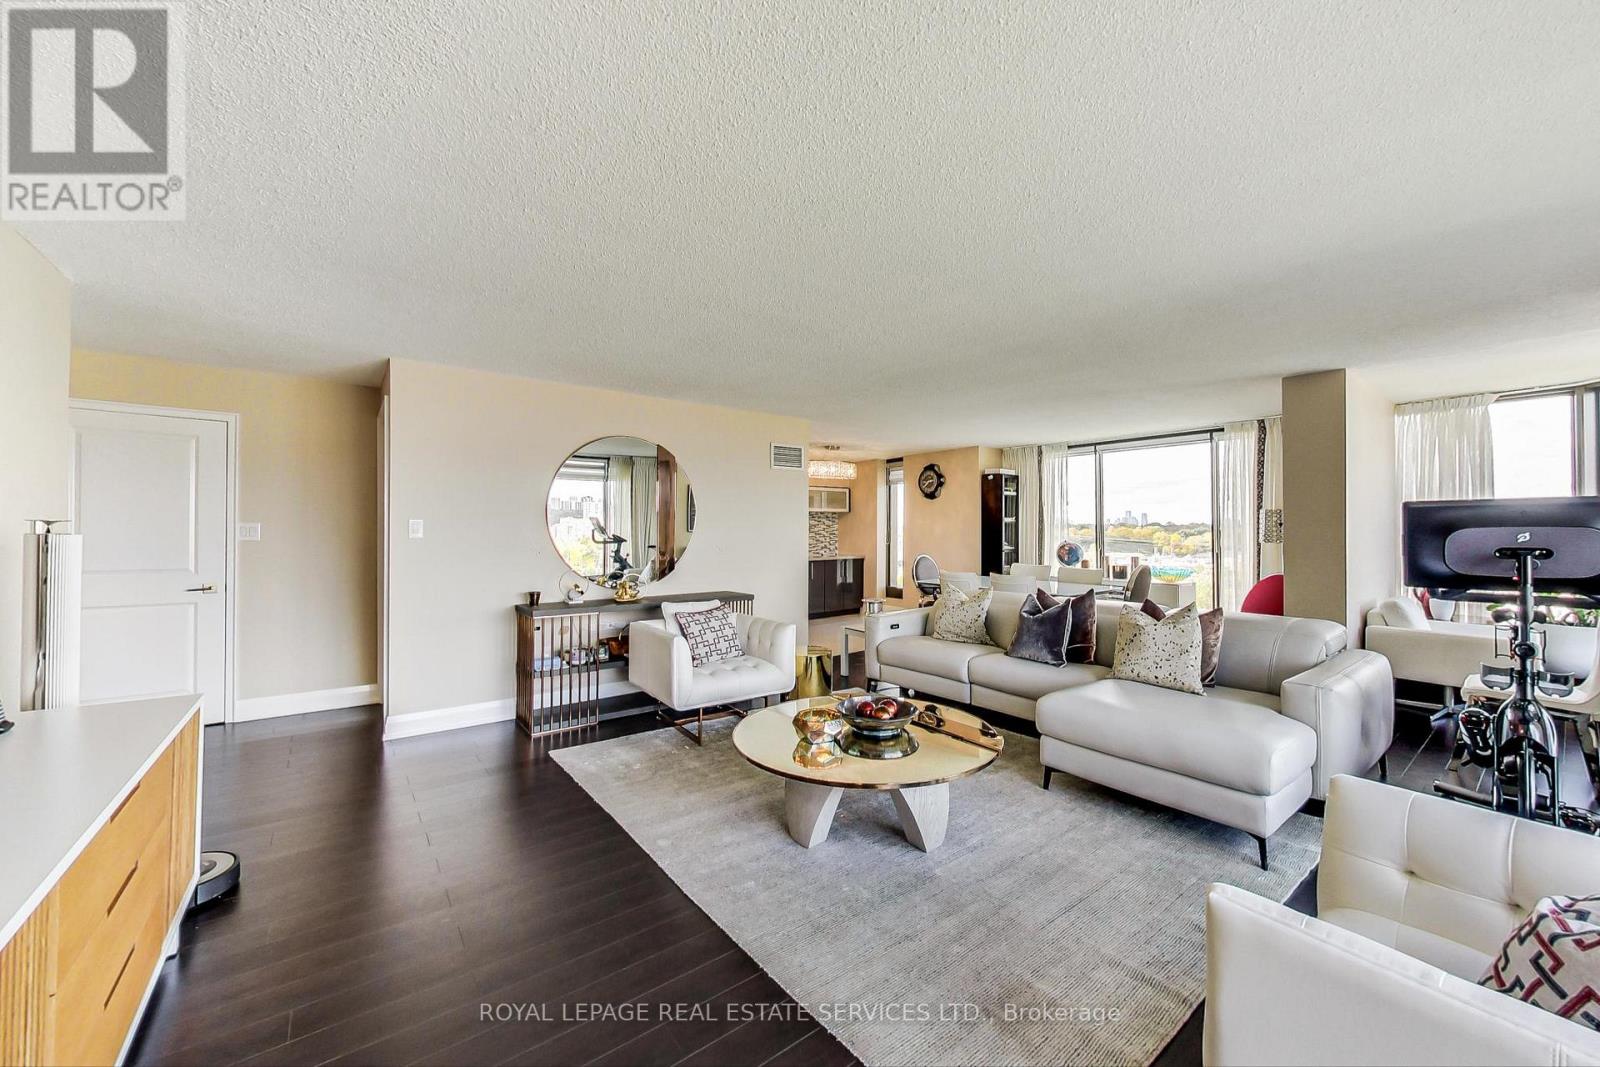
1110 - 2045 Lake Shore Boulevard W
Toronto, Ontario
Experience the perfect fusion of space and luxury in this beautifully renovated, nearly 2,000sq.ft. condo overlooking the Humber River with stunning sunset vistas. Offering more room thanmost houses, this exquisite residence boasts a grand kitchen with a server/bar, seamlessly flowing into a grand sized living room and dining area. Spacious 3-bedroom, 3-bathroom layout adorned with modern finishes. Indulge in spa-inspired bathrooms and a separate suite with impressive proportions a brand-new ensuite. Enjoy the convenience of in-suite storage, additional on site storage, and two parking spaces with EV charging stations in the building. A striking galley hallway provides the perfect backdrop for your art collection, enhancing the refined ambiance of this exceptional home. ** EXTRAS ** 24-hour concierge & security | Tennis & squash courts | Indoor pool | Billiards | Guest suites |Library | BBQ area | On-site restaurant & spa | Party room | Convenience store | Private shuttle to downtown & more. (id:47351)
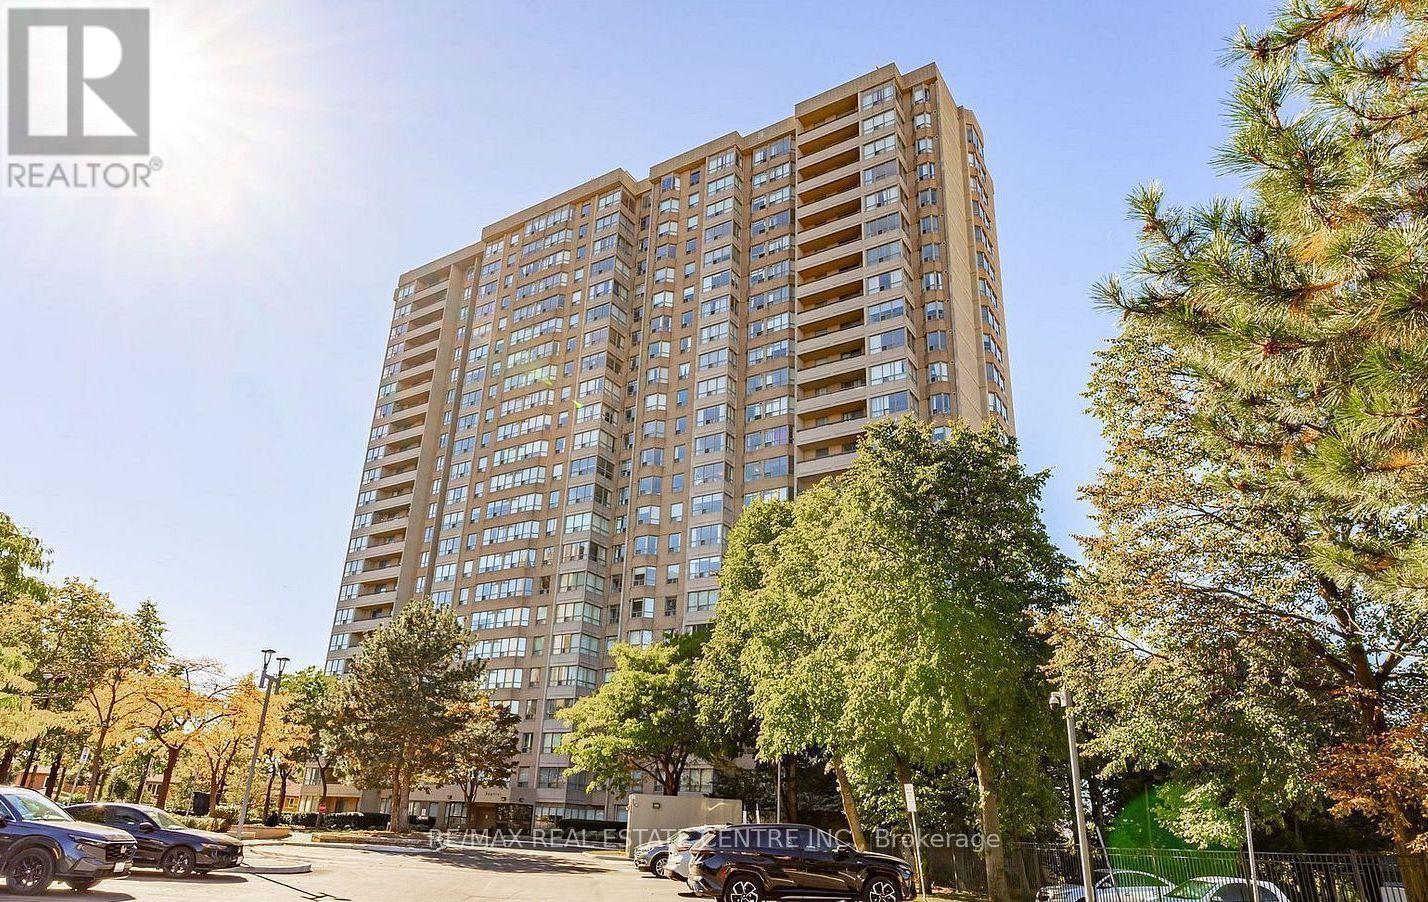
802 - 30 Malta Avenue E
Brampton, Ontario
Ideal For First Time Home Buyers Or Investors *** Best Location in Brampton *** 3 Bedroom plus Den *** 2 Full Washrooms *** New Vinyl Flooring *** Fresh New Paint *** Minutes to 401,410 & 407 *** Close to Sheridan College *** Close to Schools, Grocery, Parks, Community Centre, Maintenance Fees Includes Heat, Hydro, Water, Central AC, Building Insurance, Amenities, 24 Hr Concierge/ Security ***Includes All Appliances Fridge, Dishwasher, Stove and Washer/Dryer *** Don't Miss This Unit. (id:47351)
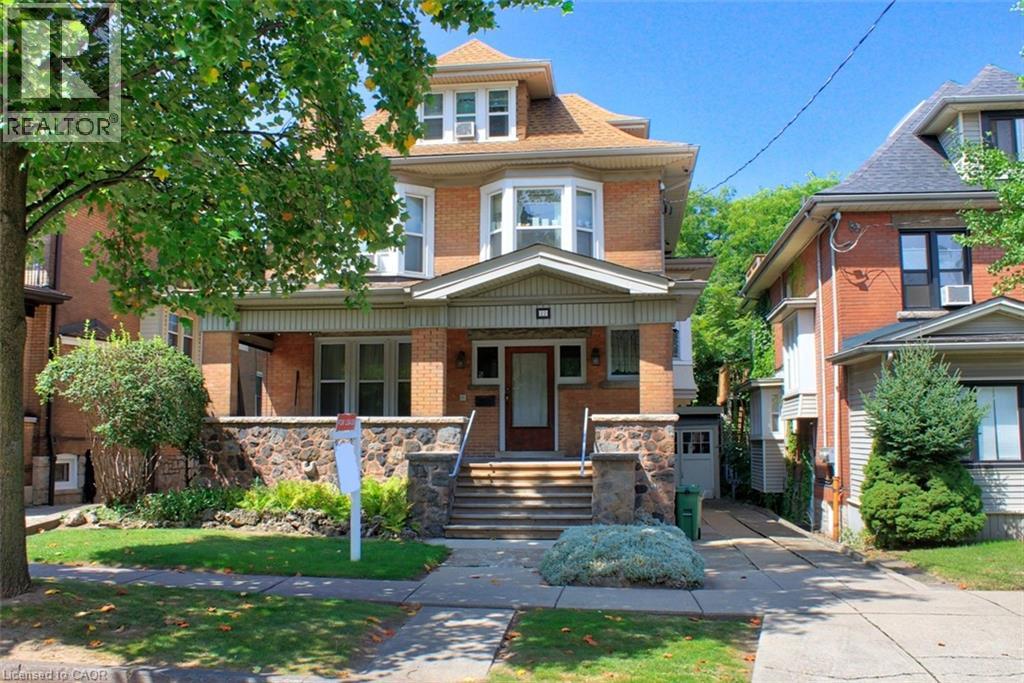
22 Blake Street
Hamilton, Ontario

Rare & Exceptional Legal 5-Plex Ideal for multi-generational living, investors, or owner-occupants seeking mortgage-offsetting income. This property blends turn-of-the-century craftsmanship with major modern upgrades. Heritage Charm: Preserved period details include a foyer with a custom deacon’s bench and bevelled glass, solid oak pocket doors, a grand bay window, decorative oak cross beams, a marble/oak fireplace, and a stunning stained-glass stairwell landing with a built-in bench. Modern Infrastructure: Features a brand-new 2024 boiler/furnace, 2026 professional basement asbestos abatement, updated vinyl windows, roof 2009. Includes a 2013 electrical overhaul with 6 separate meters (individual unit billing plus a common area), a 2023 updated shower, 2025 dryer, and security cameras included as is. A turnkey investment offering verified legal status and rich architectural pedigree. (id:47351)
22 Blake Street
Hamilton, Ontario
An exceptional and rare opportunity substantial, fully legal 5-plex that seamlessly balances turn-of-the-century craftsmanship with extensive modern infrastructure updates. Ideally suited for multi-generational families, savvy investors, or primary homeowners seeking mortgage-offsetting rental income, this property offers unparalleled flexibility. The rich interior showcases preserved period details, starting in the foyer with a custom deacon's bench and an impressive bevelled glass wall and door system. The main floor features two sets of solid oak pocket doors, a grand bay window, decorative oak cross beams with a fully rewired original light fixture, a classic marble and ornamental oak fireplace, and the original tall oak swing door leading to the kitchen. Upward, the stairwell landing is anchored by a breathtaking grand stained-glass bay window with a built-in oak bench, leading to a second floor complemented by an electric brass neoclassical fireplace. Beyond its magnificent architectural charm, the property has undergone rigorous capital improvements to ensure long-term efficiency and peace of mind. Critical mechanical enhancements include a brand-new boiler/furnace system (2024), complete professional basement asbestos abatement (2026), vinyl replacement windows (c. 2013), and an updated roof (c. 2009). The comprehensive 2013 electrical overhaul features six separate meters-allowing individual utility billing across the five distinct residential units alongside a dedicated common-area meter. Additional property updates include a modernized second-floor shower (2023), a replacement laundry dryer (2025), and on-site security camera hardware (2024, included as-is). Properties offering this caliber of preserved heritage, fully verified legal status, and extensive structural updating rarely come to market. (id:47351)
300 Albin Road
Tay, Ontario
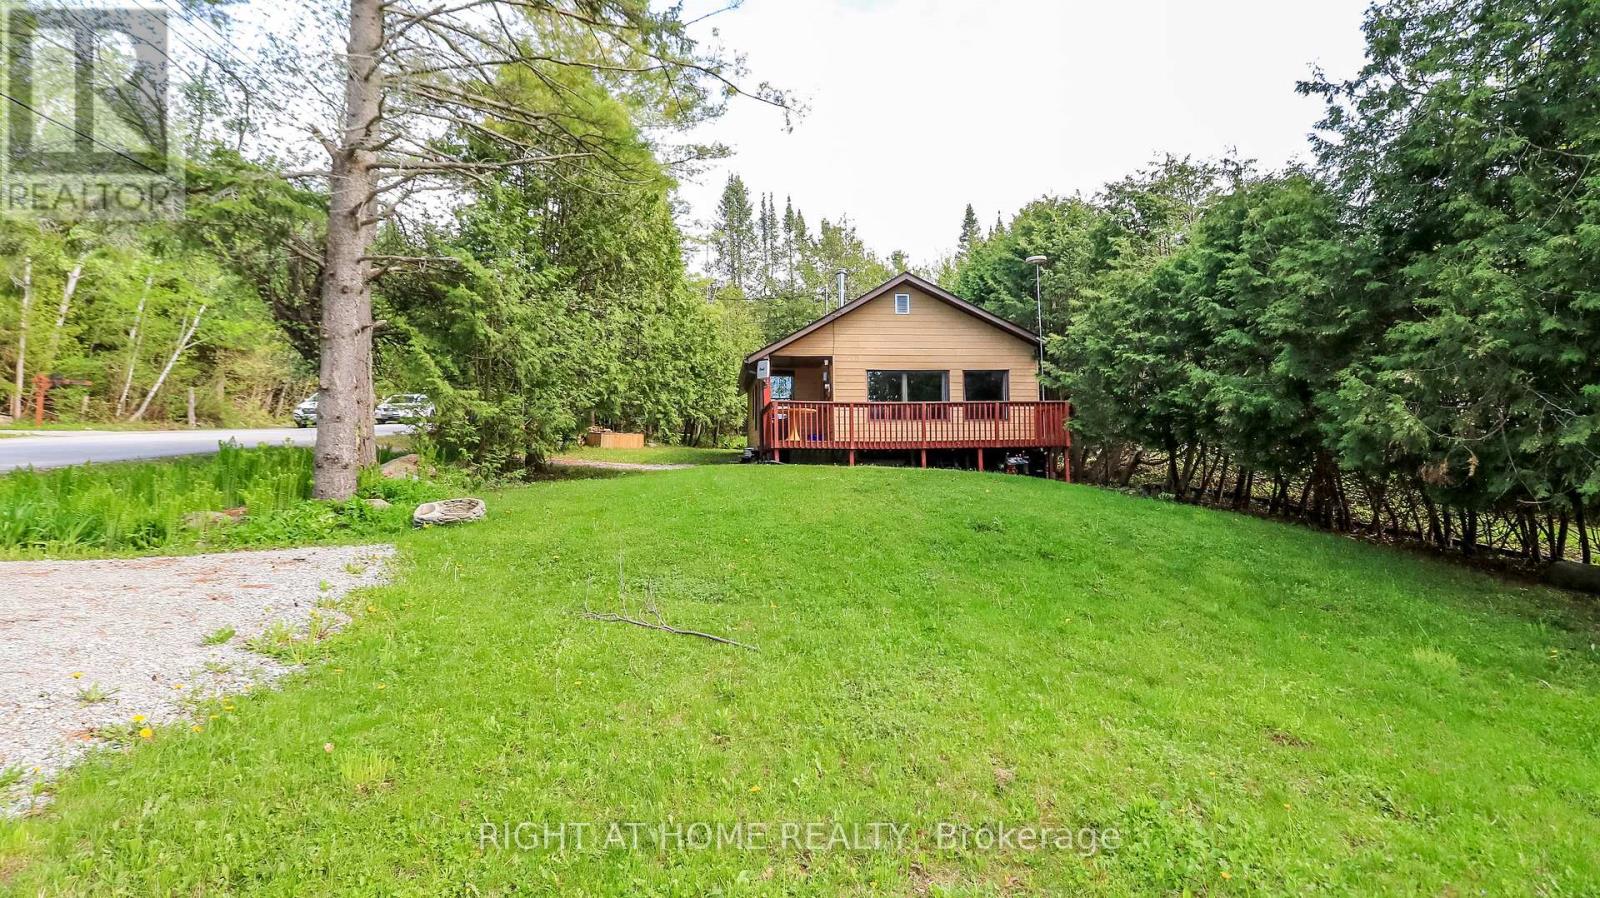
Nestled less than a minute's walk from the southern shores of Georgian Bay, this quaint bungalow offers the perfect blend of cottage charm and year-round comfort. Enjoy spectacular sunsets, gentle bay breezes, and the soothing sound of waves along the shoreline. The nearby Tay Trail stretches across the property frontage, offering easy access to walking, hiking, cycling, rollerblading, and running. A scenic 20-minute stroll leads to Pine Street beachfront park, the Waubaushene Pier, and a children's playground. A covered front porch and spacious front deck welcome you into this cozy home, capturing the relaxed atmosphere of Georgian Bay living. The front yard features a fire pit area, additional deck space, and room for another shed if desired. Inside, the open-concept living and dining area is filled with natural light from a wall of windows with glimpses toward Georgian Bay, while mature trees along the Tay Trail provide added privacy. The kitchen offers thoughtful efficiency with a coffee bar area, space-saving dishwasher, and direct backyard access. Outside, enjoy a raised wood box/garden planter & storage shed. The primary bedroom overlooks the backyard and features easy-care laminate flooring. The second bedroom includes built-in shelving and a glass-panel door, ideal for guests, a home office, or creative space. The updated three-piece bathroom features a curved glass shower and heated towel bar. Stacked & Efficient laundry and utility storage are conveniently tucked into the foyer. Recent updates for year-round living include a heated water line and heated wrapped septic line. An efficient heat pump provides heating and air conditioning, while the woodstove adds warmth and character on cooler evenings. Conveniently located near Highway 400, golf courses, and Mount St. Louis Moonstone, this property places you in the heart of four-season recreation, including swimming, boating, fishing, snowmobiling, and winter ice activities on beautiful Georgian Bay. (id:47351)
225 16th Avenue
Richmond Hill, Ontario
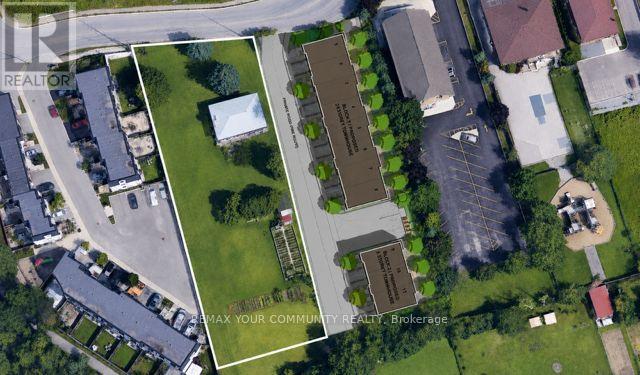
RARE DEVELOPMENT Opportunity on an approximately 100'x 300' lot (Aprox area 30,000 Sq ft) with Split R1/R6 Zoning. Property ideal for builders, developers, and land investors seeking future development or severance potential. Existing dwelling is being sold in "as is, where is" condition. Buyer to verify all zoning, permitted uses, lot creation, redevelopment potential, servicing capacity, and municipal approvals independently. Survey, Zoning information, andother due diligence materials to be provided if available. Note similar properties on both sides Developed the existing townhome complexes. Relevant Development documents and correspondence with the town and TRCA etc. on file. Survey on file (2018. A rare opportunity to acquire a premium-sized parcel in one of Richmond Hill''s most desirable and evolving neighbourhoods. Please Do not enter the property without a confirmed showing. (id:47351)
225 16th Avenue
Richmond Hill, Ontario
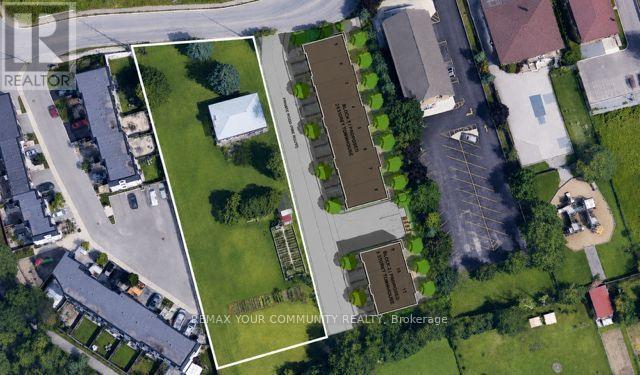
RARE DEVELOPMENT Opportunity on an approximately 100'x 300'lot (Aprox area 30,000 Sq ft) with Split R1/R6 Zoning. Property ideal for builders, developers, and land investors seeking future redevelopment or severance potential. Existing dwelling is being sold in "as is, where is" condition. Buyer to verify all zoning, permitted uses, lot creation, redevelopment potential, servicing capacity, and municipal approvals independently. Survey, zoning information, and other due diligence materials to be provided if available. Note similar properties on both sides Developed the existing town home complexes. Relevant Development documents and correspondence with the town and TRCA etc. on file. Survey on file (2018. A rare opportunity to acquire a premium-sized parcel in one of Richmond Hill's most desirable and evolving neighbourhoods. Please Do not enter the property without a confirmed showing. (id:47351)
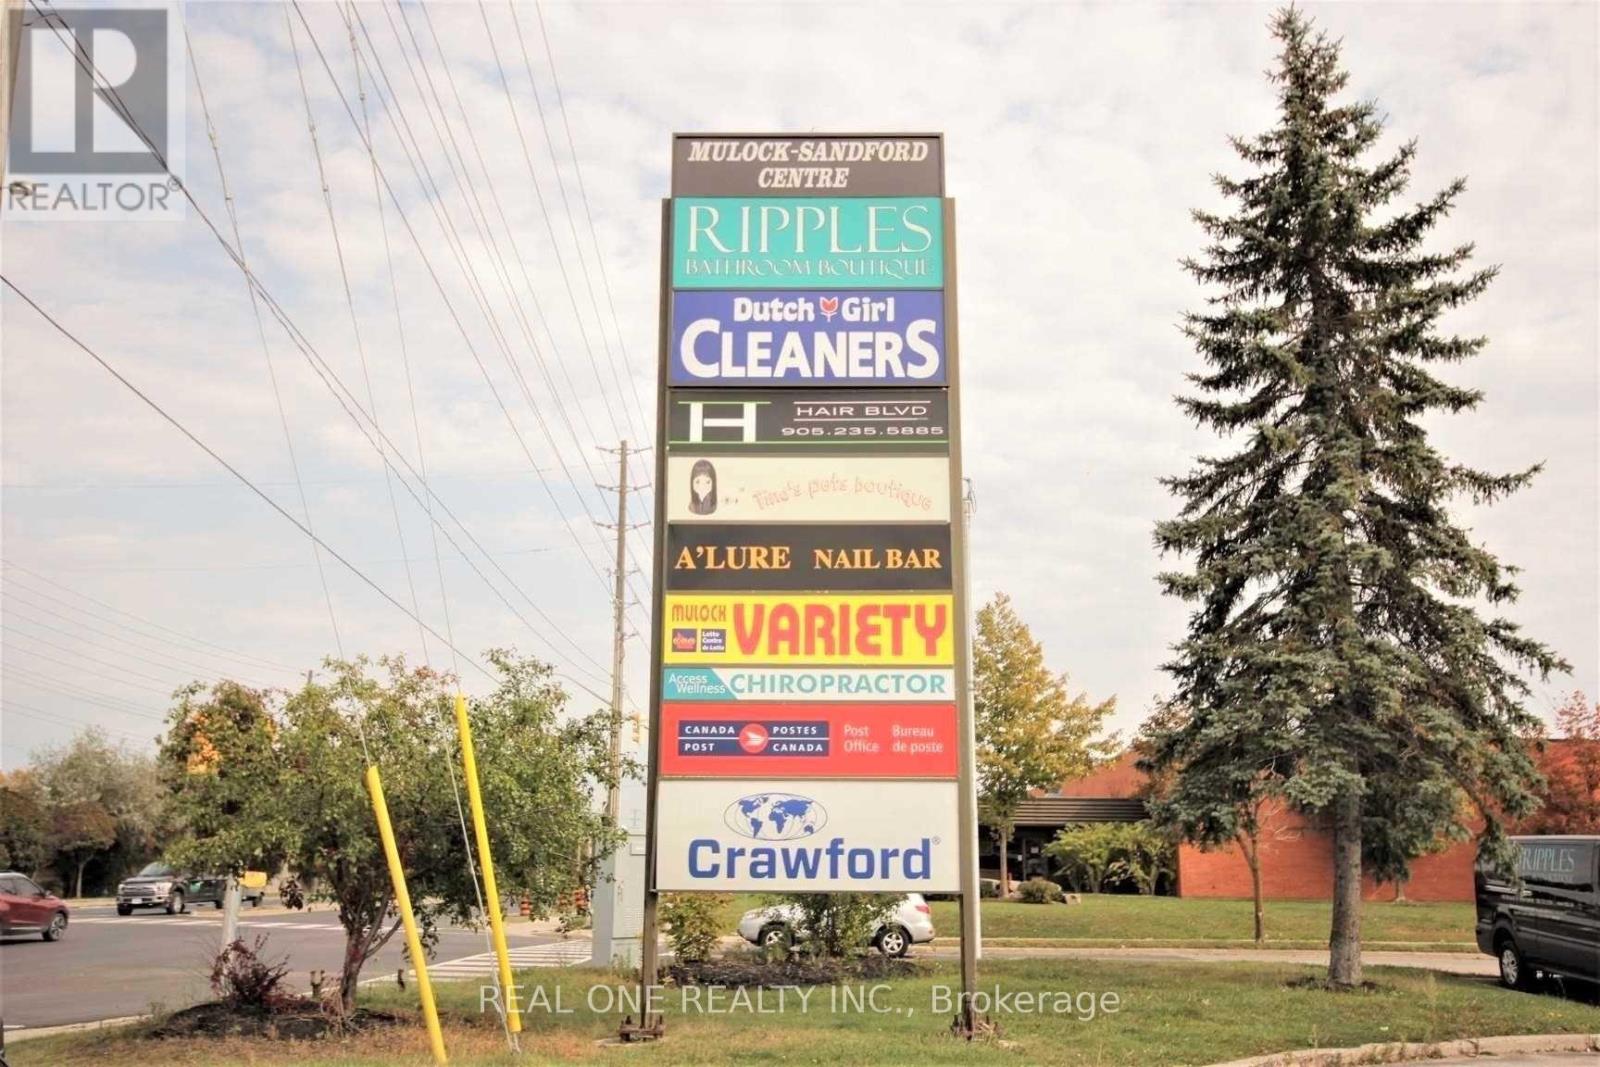
2 - 130 Mulock Drive
Newmarket, Ontario
Prime Retail/Commercial Space * Well Maintained Building With Plenty Of Parkings** Great Retail Space Or Professional Offices, Entertaining Club* Medical Clinic ,Or Food Take Out * * (id:47351)
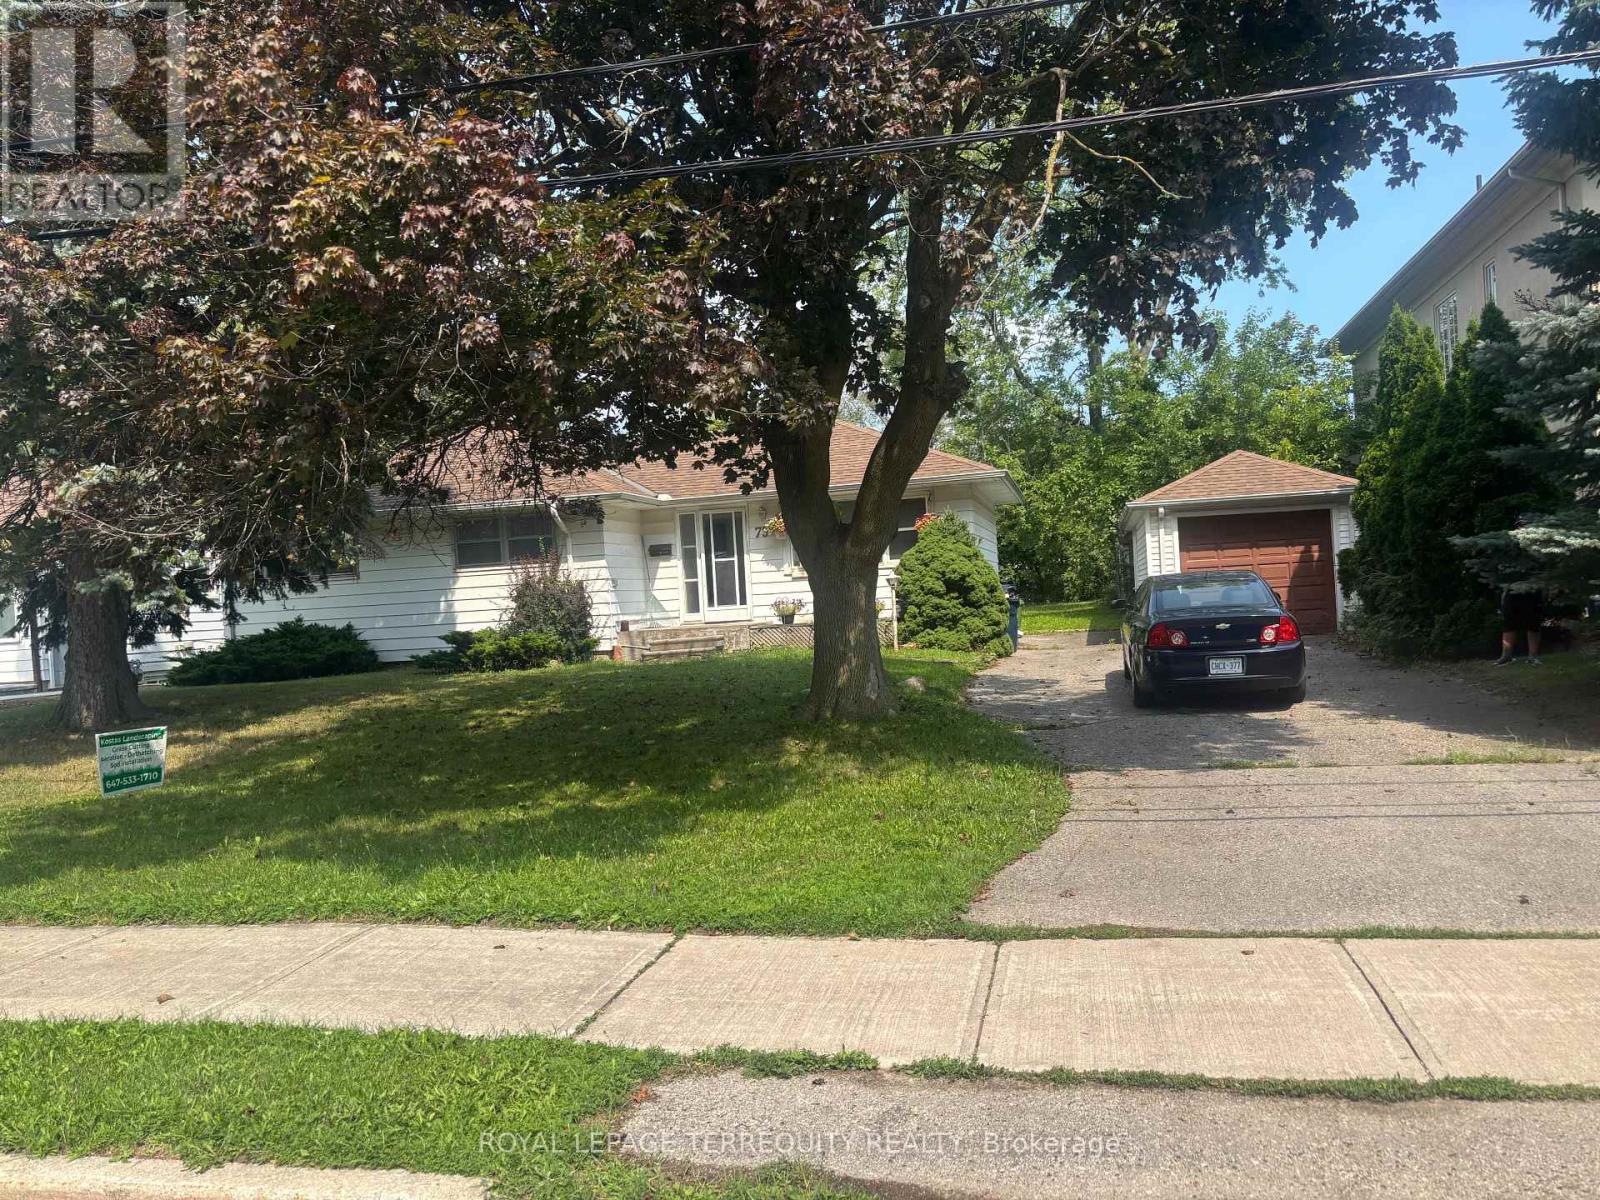
73 Aragon Avenue
Toronto, Ontario
Investment Property . Large Lot ( 71 feet frontage x 162 feet depth ) Lease out and Build later . Great Potential . Great Opportunity . Great Location Please respect tenant . Do not go direct . Vacant posssession with 60 Days closing (id:47351)
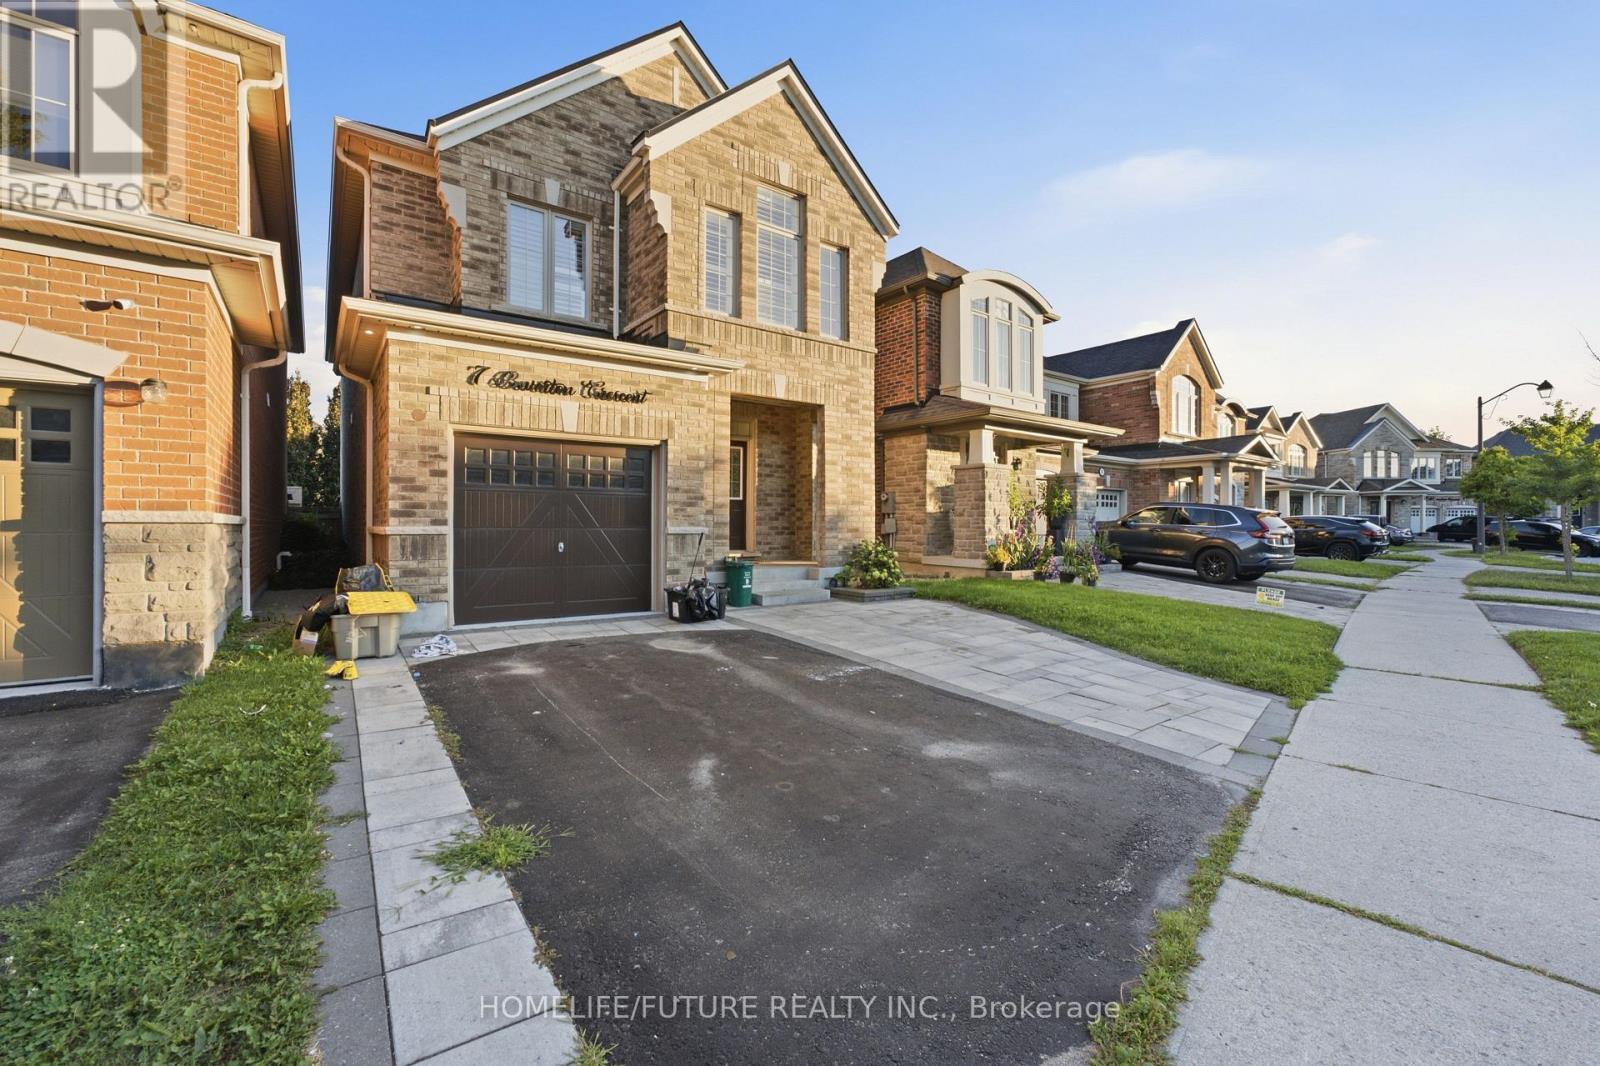
7 Beverton Crescent
Ajax, Ontario
Location!! Welcome To 7 Beverton Cres! Spacious at norrthwest comunity of ajax, In A Desirable Family-Friendly Neighbourhood. Freshly Painted And Move-In Ready, This Home Offers A Functional Layout With Generous Living And Dining Areas, A Well-Appointed Kitchen, Comfortable Bedrooms And Ample Storage. Enjoy A Private Yard And Convenient Parking, With Easy Access To Schools, Parks, Shopping, Transit And Major Highways. Perfect For Families Looking For A Clean, Bright And Comfortable Home In A Convenient Location. (id:47351)
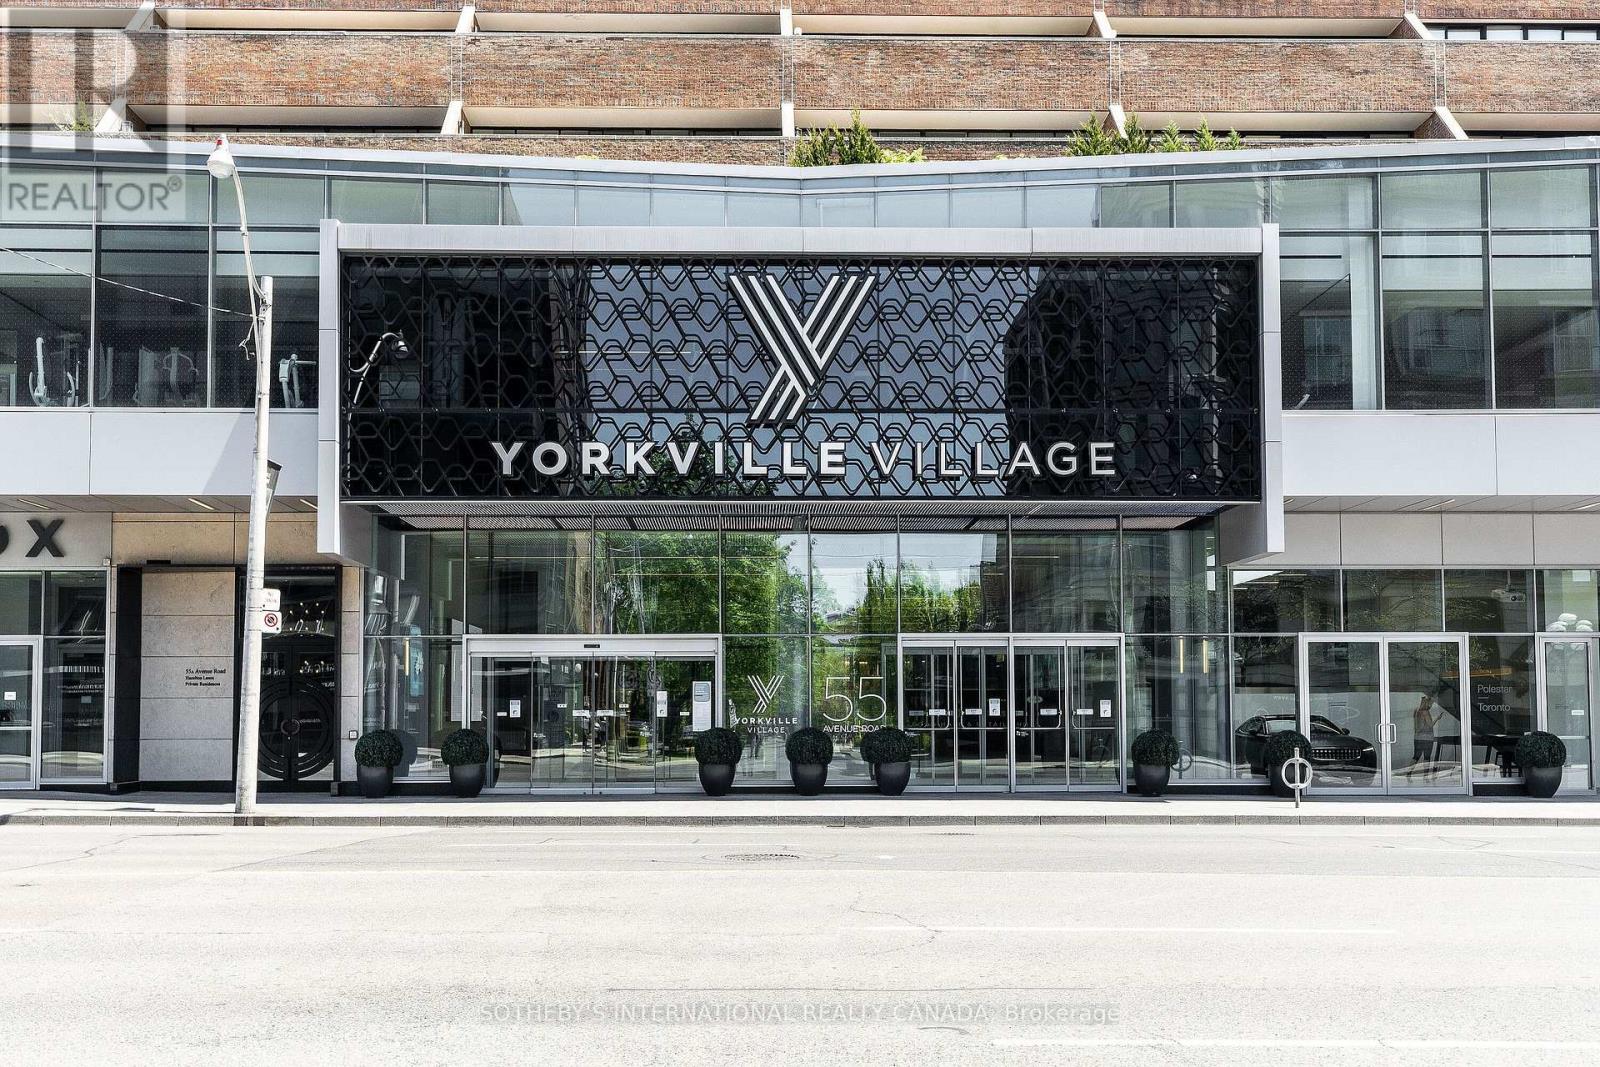
408 - 55a Avenue Road
Toronto, Ontario
Luxurious living at its finest in the heart of Yorkville! There is no better value in all of Yorkville at this price point. Prestigious five star location, The Residences of Hazelton Lanes is where you will find your next place to call home. This fabulous 2 storey 2 bedroom 3 bathroom with 2 terraces is to good of an opportunity to miss out on! Main floor features an open concept floor plan allowing for entertaining with a walk out to an oversized terrace with glorious unobstructed city views. A chefs designer kitchen with state of the art appliances, porcelain countertops and custom cabinetry a powder room and a storage room under the stairs. Make your way to the second floor and behold a grand primary bedroom with a walk out to terrace, 5 piece spa like ensuite bathroom, laundry area and a second large bedroom also with its own walk out to a terrace and a 4 piece bathroom. The building has just finished a massive renovation to all the hallways and is absolutely stunning. Did I mention the oversized terraces on both the main and upper floors!! First class concierge services await the lifestyle you deserve. All the finest shopping, dining and galleries literally at your doorstep. Truly a must see! (id:47351)
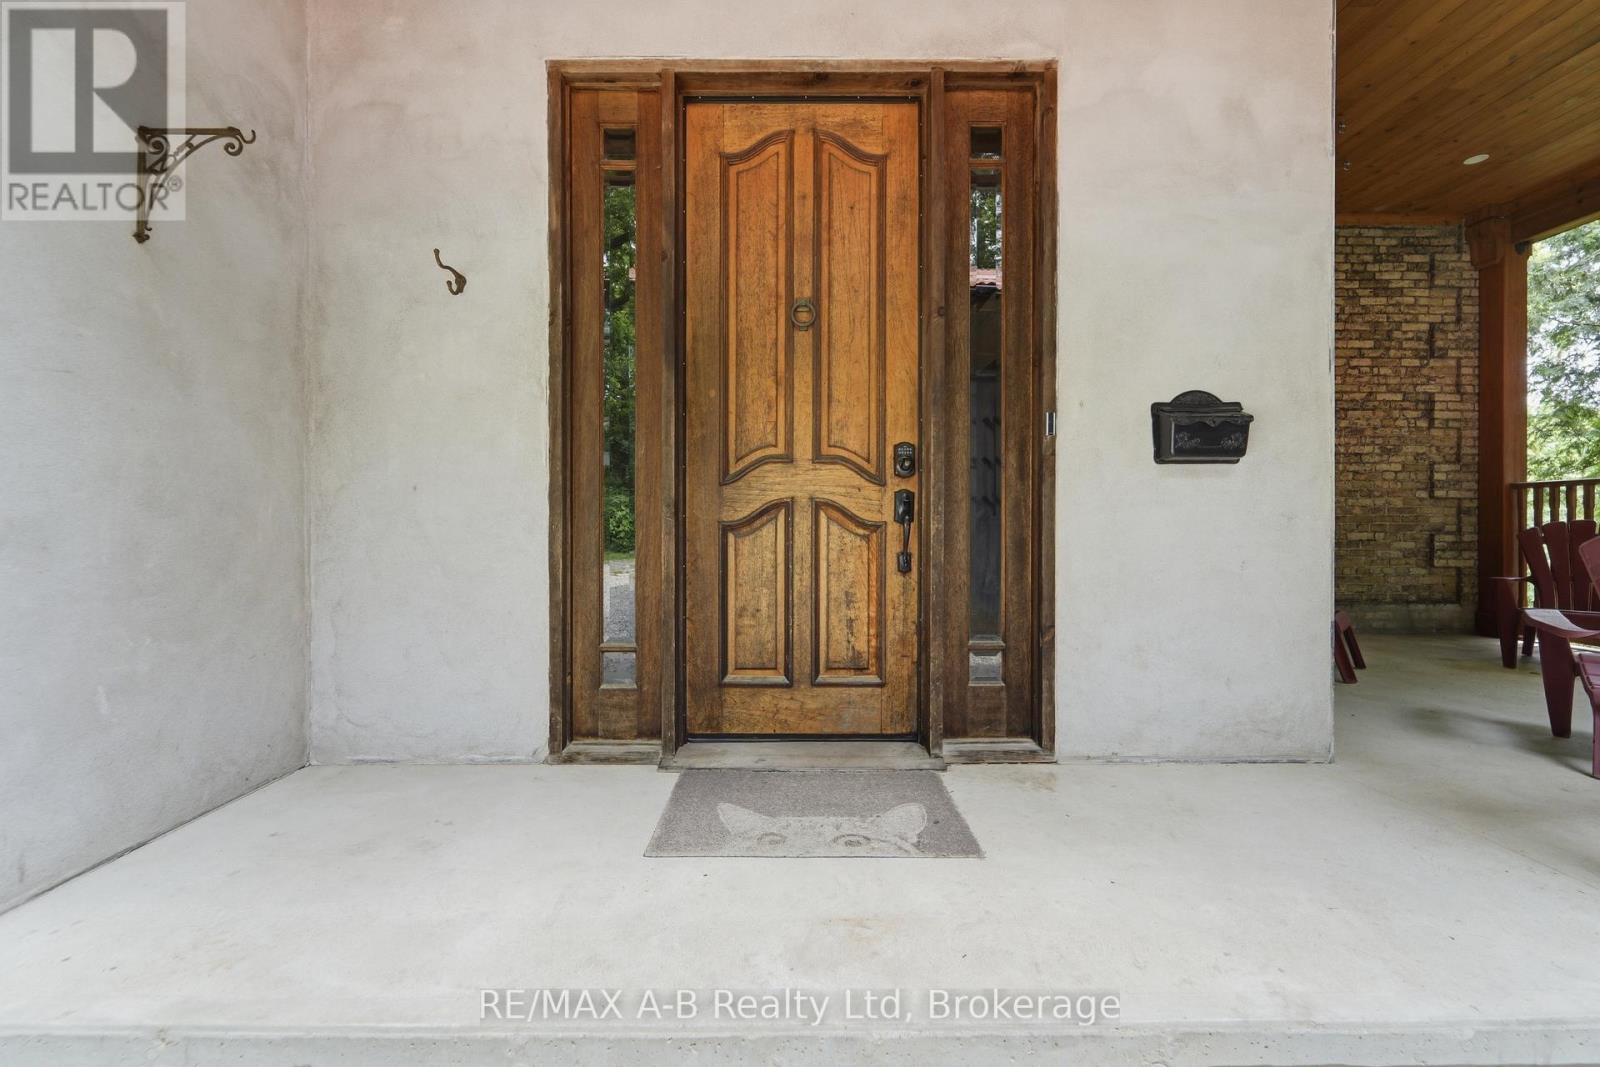
84 Church Street N
St. Marys, Ontario
Tucked away on a beautifully secluded, tree-lined lot, this remarkable yellow brick century home displays timeless character with thoughtful modern updates. Rich in history, this distinguished residence was built in 1890 for Susan Morphy before becoming the home of Dr. James J. Hall, one of St. Marys' early physicians. It was later owned by Dr. Thomas Sparks, who lovingly restored the home while preserving its historic charm for generations to come. Step inside to discover spacious principal rooms filled with warmth, original character, and enduring craftsmanship. At the heart of the home is a beautifully renovated kitchen featuring soft-close cabinetry, butcher block countertops, a centre island, pantry, and an inviting layout designed for everyday living and entertaining. The renovated main-floor bathroom offers the luxury of in-floor heating, creating a spa-like retreat, while modern updates throughout complement the home's rich heritage without compromising its authentic character. Adding exceptional versatility is the fully self-contained lower-level apartment, complete with its own private entrance, laneway access, kitchen, bathroom, bedroom, laundry, and separate living space-ideal for extended family, guests, or generating rental income. Set on 0.34 acres and surrounded by mature trees, the property offers an exceptional sense of privacy. Two driveways, a detached garage, and a detached workshop provide ample space for vehicles, hobbies, and storage. This is more than a home-it's an opportunity to own a beautifully preserved piece of St. Marys' history. Don't miss your chance to become the next steward of this extraordinary property and carry its remarkable legacy into the future. (id:47351)
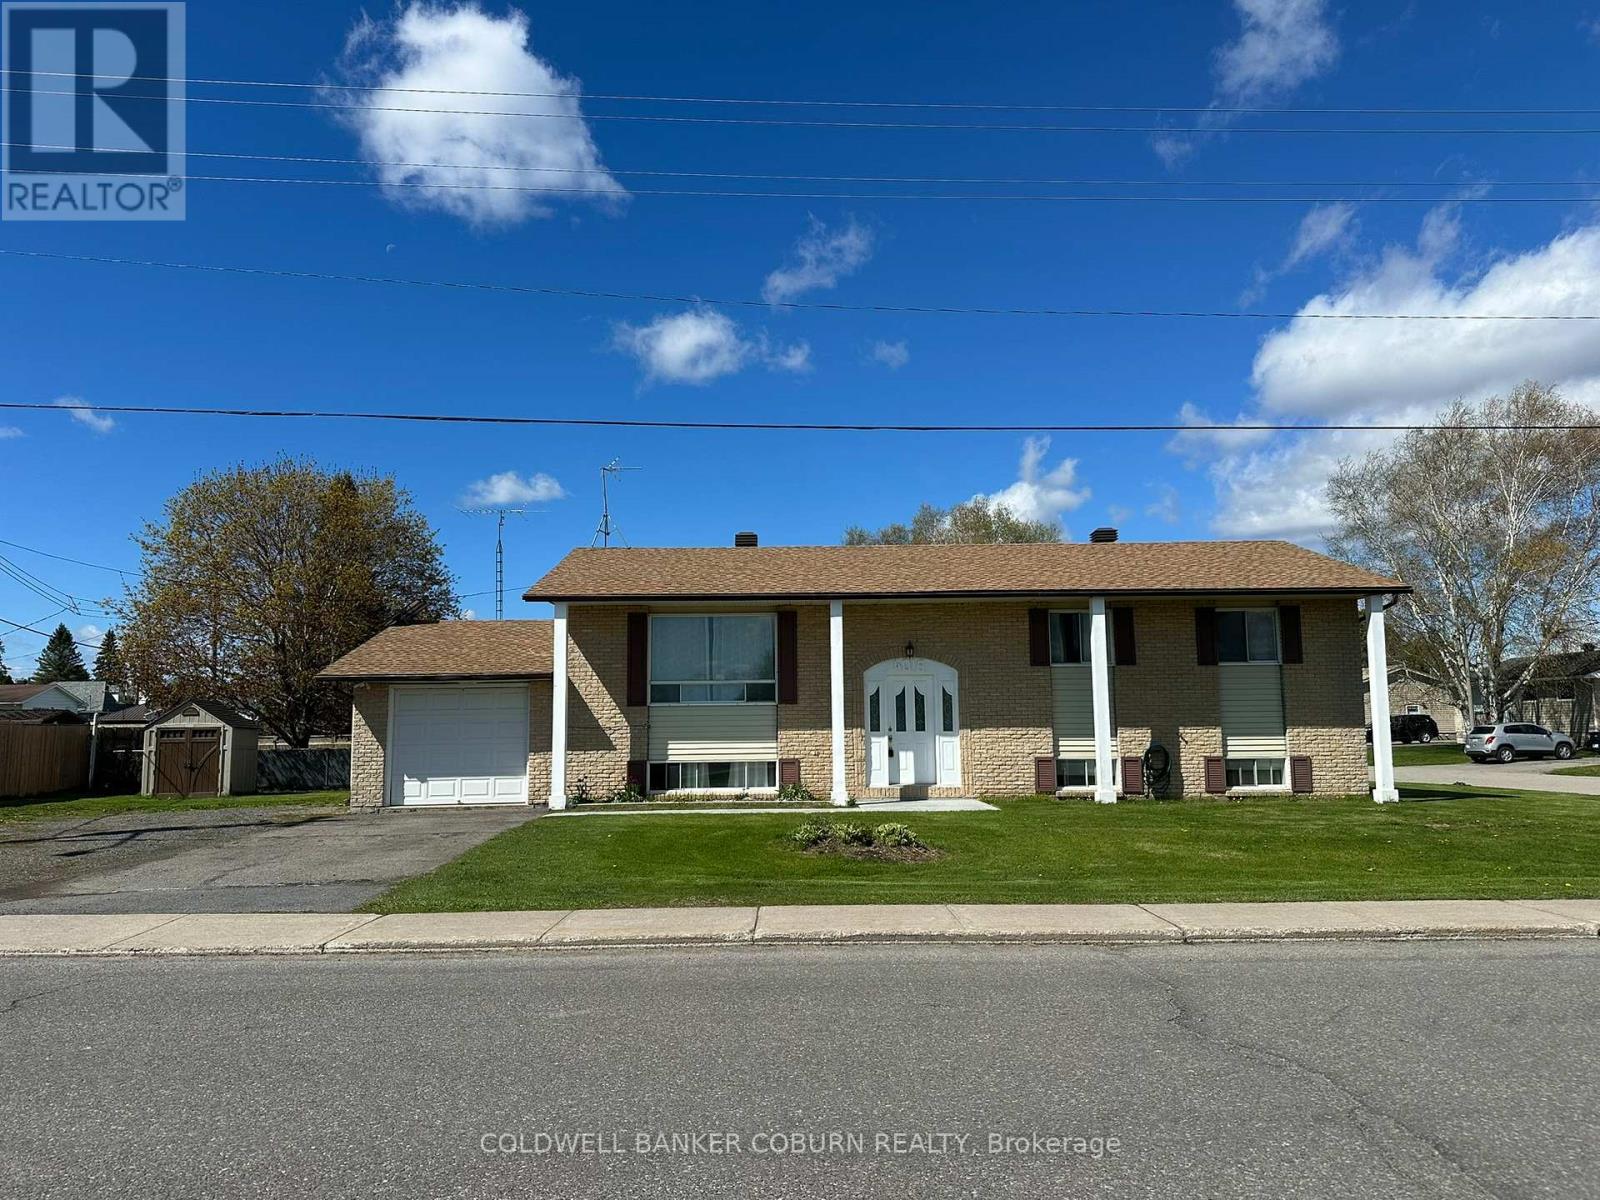
4016 Dishaw Street
Edwardsburgh/cardinal, Ontario
This high-ranch bungalow is a perfect multigenerational home or a great opportunity for an income property. The front entrance splits between the upper and lower levels, allowing for privacy and the potential for two separate living spaces. The home features: Upstairs: 3 bedrooms with full kitchen, full bathroom, and laundry. Downstairs: 2 bedrooms, full kitchen, full bathroom, and laundry. Situated on a corner lot with plenty of room for parking. Within walking distance of the library, swimming pool, pickleball courts, restauants, and Circle K that is open 24 hr. A minute dirve to the St. Lawrence and Cardinal's riverbank where you can watch the ships, visit the Legion or cast a line and do some fishing. Easy access to Highway 401, minutes to Prescott, Iroquois, and Morrisburg. Opportunities like this don't come along every day. Don't wait, book your showing today. (id:47351)
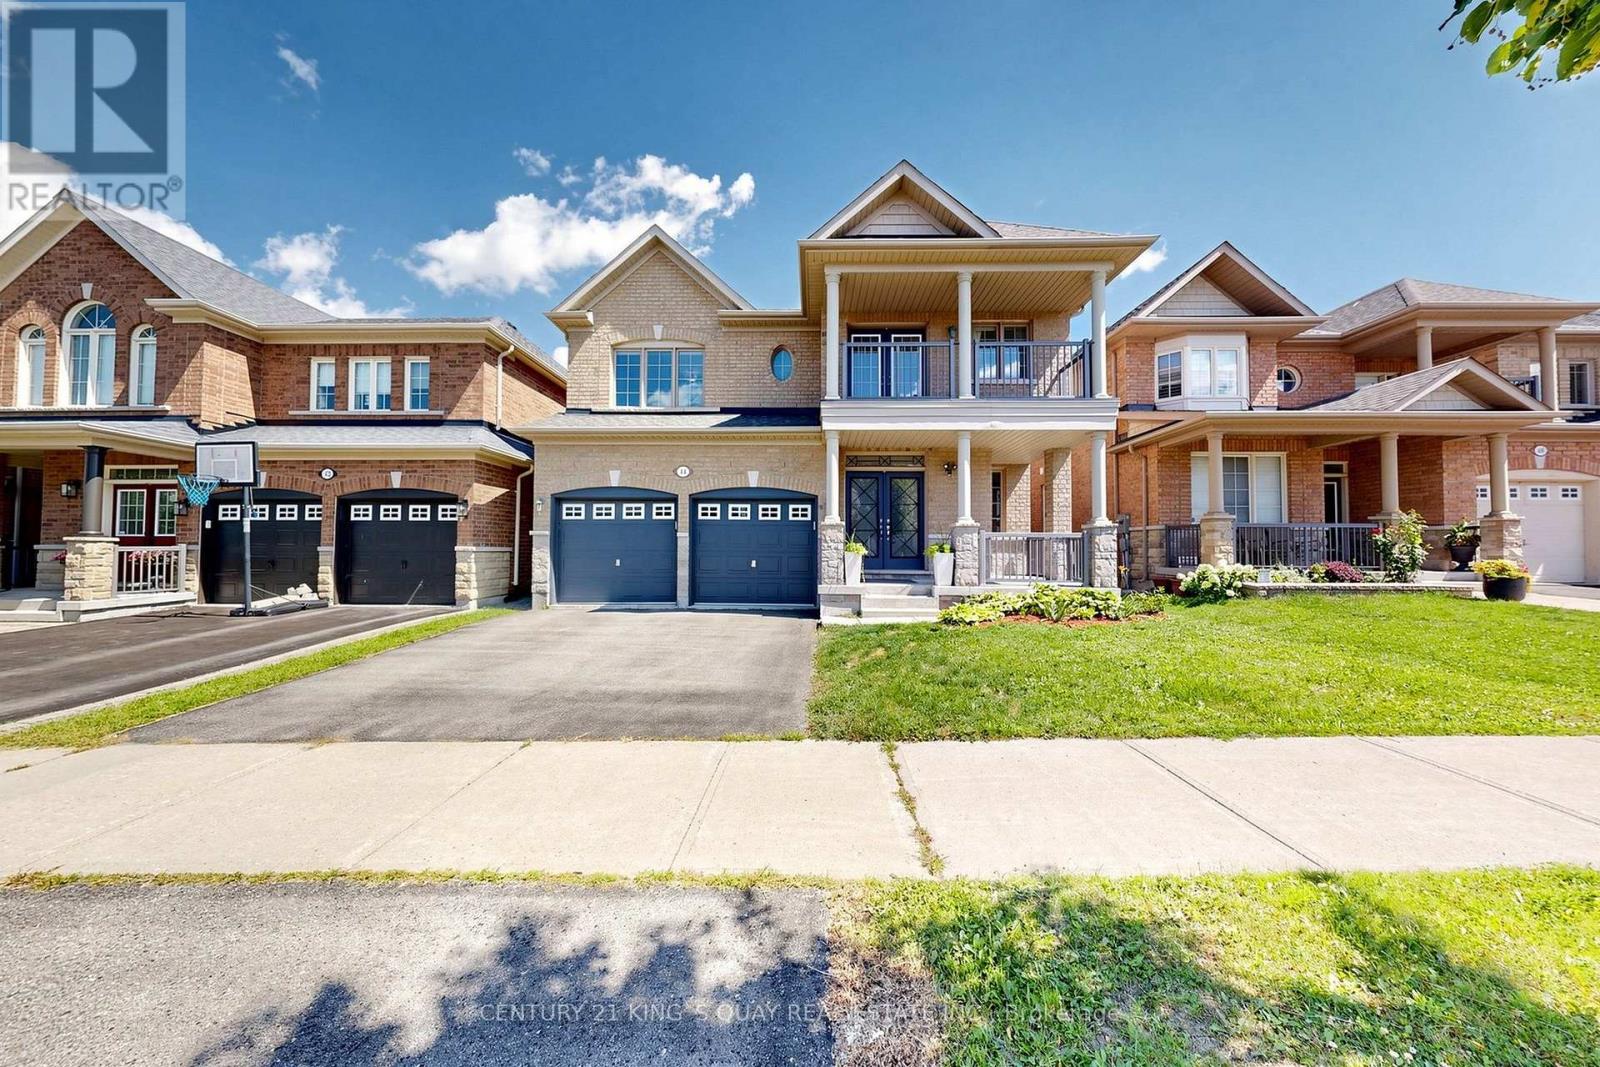
44 Dame Gruev Drive
Markham, Ontario
Stunningly Upgraded Home In The Heart Of Greensborough! Welcome To This Beautifully Maintained 4+1 Bedroom, 5-Bathroom Detached Home Situated On A Quiet Street In One Of Markham's Most Desirable Family Communities. Extensively Renovated $$$ And Thoughtfully Upgraded With Exceptional Attention To Detail, This Bright And Elegant Home Offers A Perfect Blend Of Style, Comfort And Functionality. The Showstopping 2026 Renovated Kitchen Features Custom Cabinetry, A Striking Waterfall Quartz Island With A Built-In Bar Fridge, Brand-New Premium Stainless-Steel Built-In Appliances And A Sleek, Sophisticated Design. A Beautifully Appointed Butler's Pantry Seamlessly Connects The Kitchen To The Dining Room, Offering Additional Custom Cabinetry And Exceptional Storage. The Garage Provides Direct Access To A Well-Designed Mudroom, Complete With Custom Built-In Shoe Cabinets And Abundant Storage-Perfect For Everyday Family Living. Abundant Natural Light Fills The Home, Enhanced By Numerous Pot Lights, Upgraded Lighting Fixtures Throughout And Motorized Window Coverings (2025). The Professionally Finished Basement Offers A Spacious Recreation Room, Additional Bedroom And Oversized Above-Grade Windows, Creating A Bright And Comfortable Lower-Level Living Space Ideal For Guests, Extended Family Or A Home Office. Step Outside To A Private, Fully Fenced Backyard Featuring Interlocking And Beautifully Designed Landscaping, Perfect For Relaxing And Entertaining. Located Close To Top-Ranked Schools, Parks, Shopping, Mount Joy GO Station, Transit And Major Amenities. A Rare Opportunity To Own A Truly Turn-Key Home Where Thoughtful Design, Modern Upgrades And Family-Friendly Living Come Together. (id:47351)
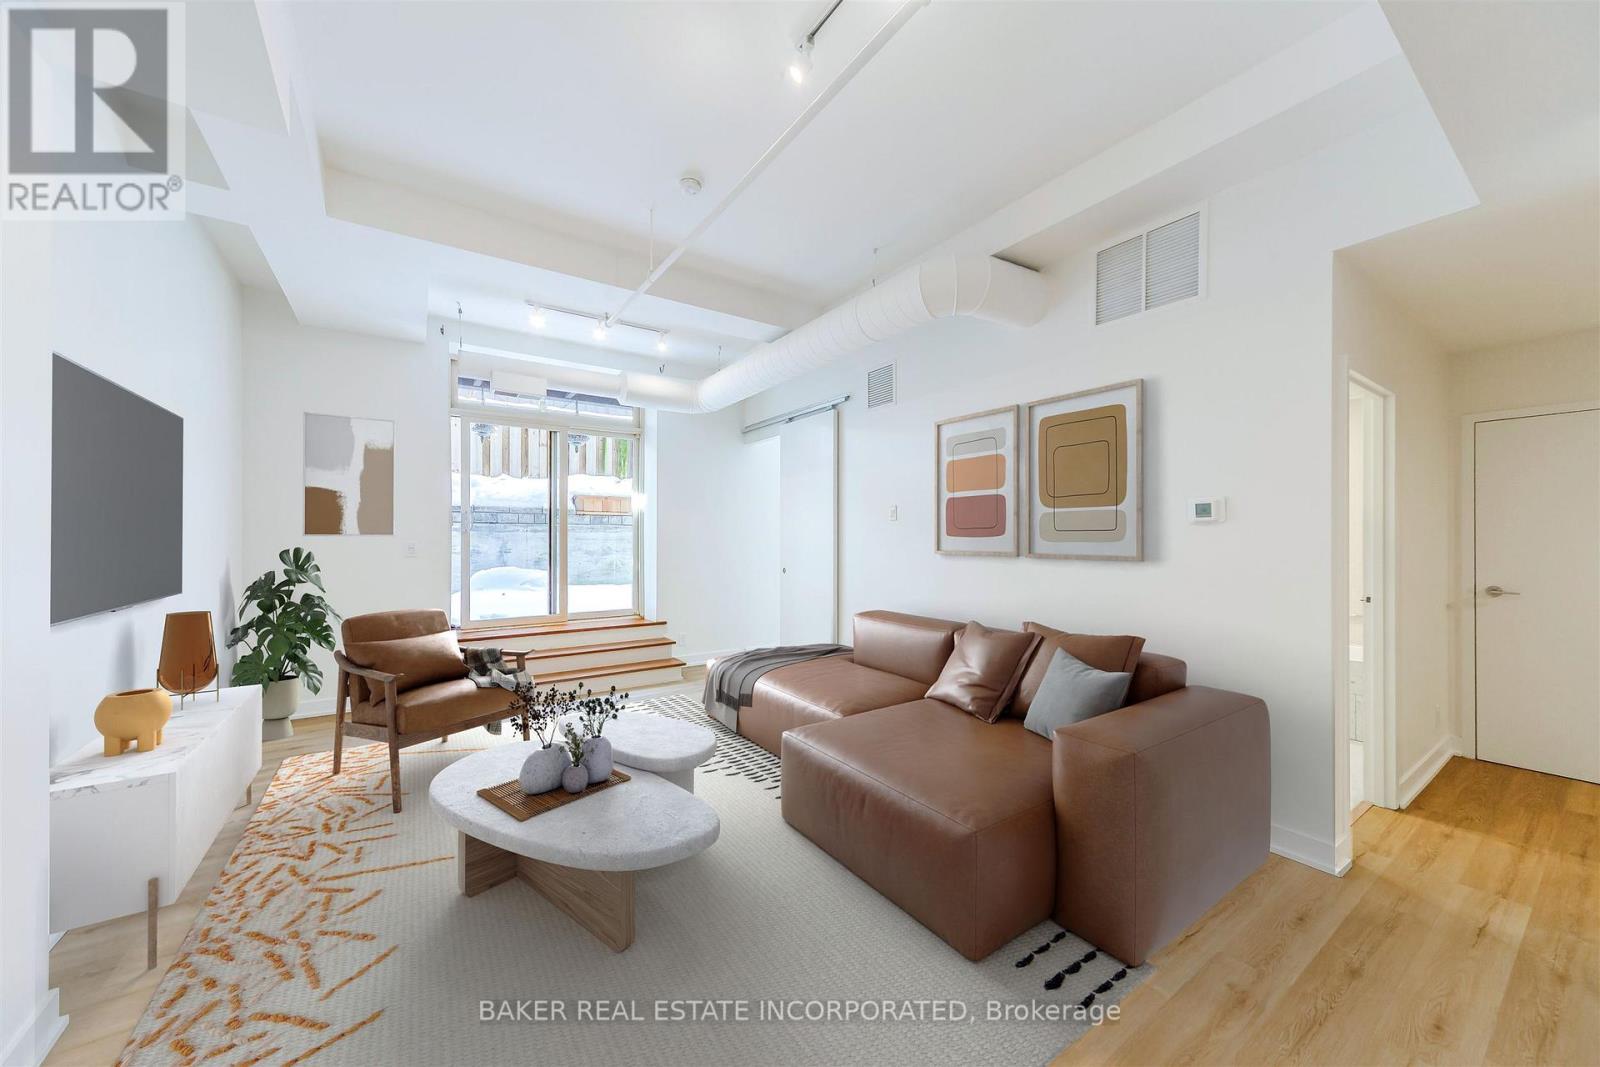
107 - 152 Annette Street
Toronto, Ontario
Award winning Victoria Lofts transformed a 19th Century Church and Schoolhouse (formerly the Victoria Royce Presbyterian Church) into one of our city's most desired addresses at 152 Annette white maintaining it's original heritage architecture and integrity. Sought after yet rarely offered, this 825 SF 1 bedroom + den features soaring ceilings of more than 10' throughout the principal living areas, large windows with lots of light and exposed duct work in an open concept hard loft with an 153 SF terrace ideal for a quiet city escape. Stainless steel appliances and a generous kitchen island afford lots of space for prepping your next great meal. As well, the terrace features a gas line hookup for BBQ and Summer dining. The grounds are well maintained with lush landscaping. Upgrades include new flooring and appliances. A block away, the Junction neighbourhood offers, a one stop destination for groceries, dining, antiques, clothing and much more. With highlights such as the Sweet Potato grocery store, Bothams restaurant, Coal Miner's Daughter womenswear and Mrs. Huizinga's antiques. A short walk south takes you to High Park, Toronto's largest park with tennis courts, pools and the famous blooming cherry blossoms each spring. Easy access to transit and a near perfect walk score. This is a hidden gem perfect for the discerning eye that holds value well beyond it's price. (id:47351)
10 Country Court
Richmond Hill, Ontario
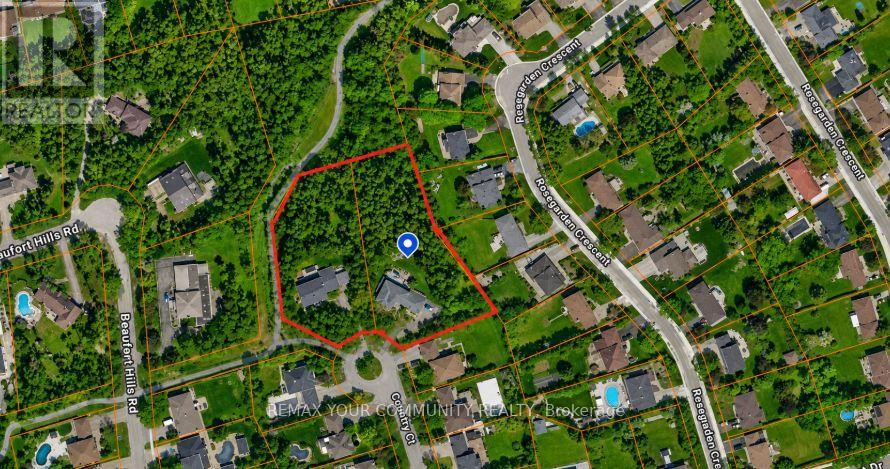
ATTENTION DEVELOPERS, BUILDERS & INVESTORS! An exceptional opportunity to acquire a prime 2-acre redevelopment site in the heart of Oak Ridges, one of Richmond Hill's most desirable and established communities. Located on a quiet court within the prestigious Beaufort Hills subdivision, this unique offering consists of two existing serviced 1-acre estate lots known municipally as 9 Country Court and 10 Country Court. Each property contains an existing approximately 3,000 sq. ft. detached residence. A conceptual development plan up to 9 residential building lots through the extension of the existing road allowance, which currently terminates at the subject properties. The Sellers are selling the properties on an "as-is, where-is" basis with respect to development potential. The concept plans are for illustrative purposes only and have not received municipal approval. Purchasers must conduct their own independent due diligence and obtain all necessary approvals, permits, studies, servicing allocations, and development permissions at their sole cost and expense. As an added benefit, the Sellers are willing to lease back the existing homes and also will take back a vender talke back (VTB) while the Purchaser pursues the approval process. This is a rare opportunity to control a significant land assembly in an outstanding location backing onto town parkland, walking trails, and mature residential neighbourhoods, with convenient access to top-rated schools, transit, shopping, recreational facilities, and major transportation routes. NOTE: DO NOT WALK THE PROPERTY OR DISTURB THE HOMEOWNERS. ALL APPOINTMENTS MUST BE ARRANGED THROUGH THE LISTING BROKER.A truly exceptional redevelopment opportunity in one of the best locations Richmond Hill has to offer. (id:47351)
412 - 181 Wynford Drive
Toronto, Ontario
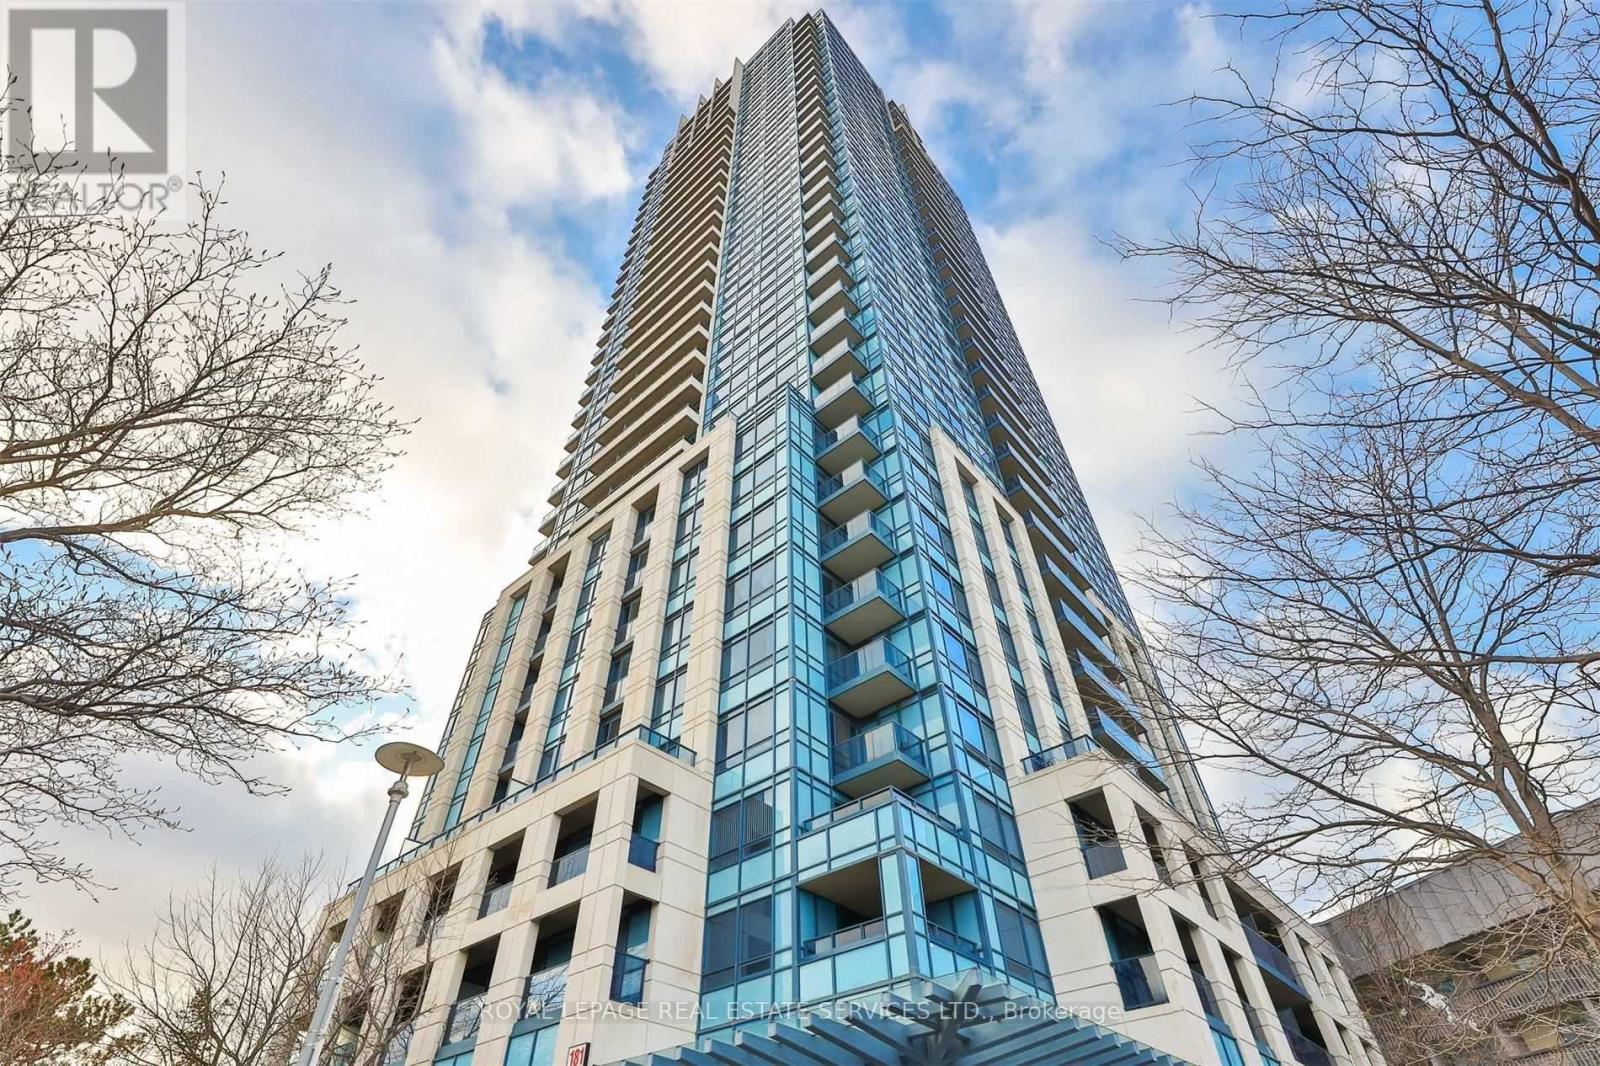
Stylish Contemporary Suite with Rare 215 Sq. Ft. Private Terrace! Welcome to this exceptional unit offering a rarely available 215 sq. ft. private terrace perfect for entertaining, barbecuing (with built-in gas hook-up), or simply relaxing outdoors. One of the few suites in the building with this exclusive feature! The spacious, modern kitchen boasts a centre island, granite countertops, and upgraded appliances ideal for cooking and hosting. Includes two parking spaces and one locker for added convenience. Located in a well-maintained building with an unbeatable location just minutes to the Don Valley Parkway, Shops at Don Mills, and the Aga Khan Museum. (id:47351)
31 Hampton Street
Paris, Ontario
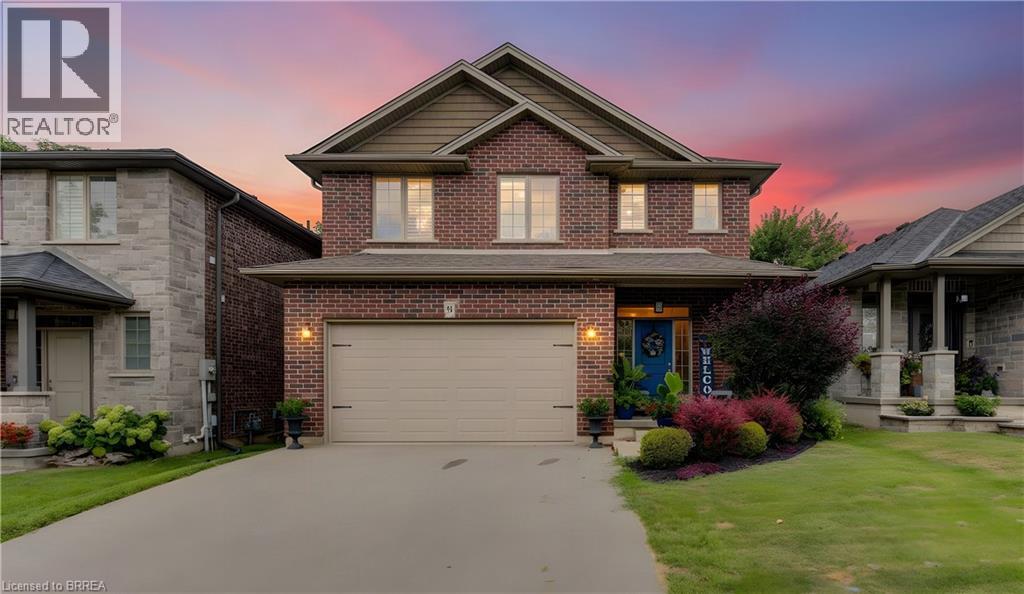
Welcome to this beautifully appointed 2-storey home nestled in a quiet, sought-after neighbourhood in the charming community of Paris, Ontario! Offering 4 bedrooms and 5 bathrooms, this fully finished home provides exceptional space, comfort and style for the entire family. The main level features a modern eat-in kitchen with island, walk-in pantry with an additional refrigerator, inviting living spaces, California shutters and one of three gas fireplaces. Upstairs, you'll find a spacious family room with fireplace, convenient laundry room and three bedrooms, including an impressive primary suite with walk-in closet and luxurious ensuite featuring a soaker tub and large glass shower. The fully finished basement adds a fourth bedroom, full bathroom, family room, wet bar and fireplace—perfect for guests, teens or entertaining. Tastefully decorated throughout with laminate flooring and select carpeting, this home is designed for both everyday living and entertaining. Outside, enjoy a fully fenced yard with beautiful gardens, a two-tier deck, gazebo and storage shed. A double-car garage and paved driveway complete the package. Ideally located within walking distance of scenic trails and the Grand River, perfect for kayaking, floating or simply enjoying nature. Stroll to picturesque downtown Paris to discover charming shops, restaurants and local amenities. A wonderful opportunity to enjoy exceptional living in one of Paris' most desirable neighbourhoods! (id:47351)
51 Deerfield Road
Lambton Shores, Ontario
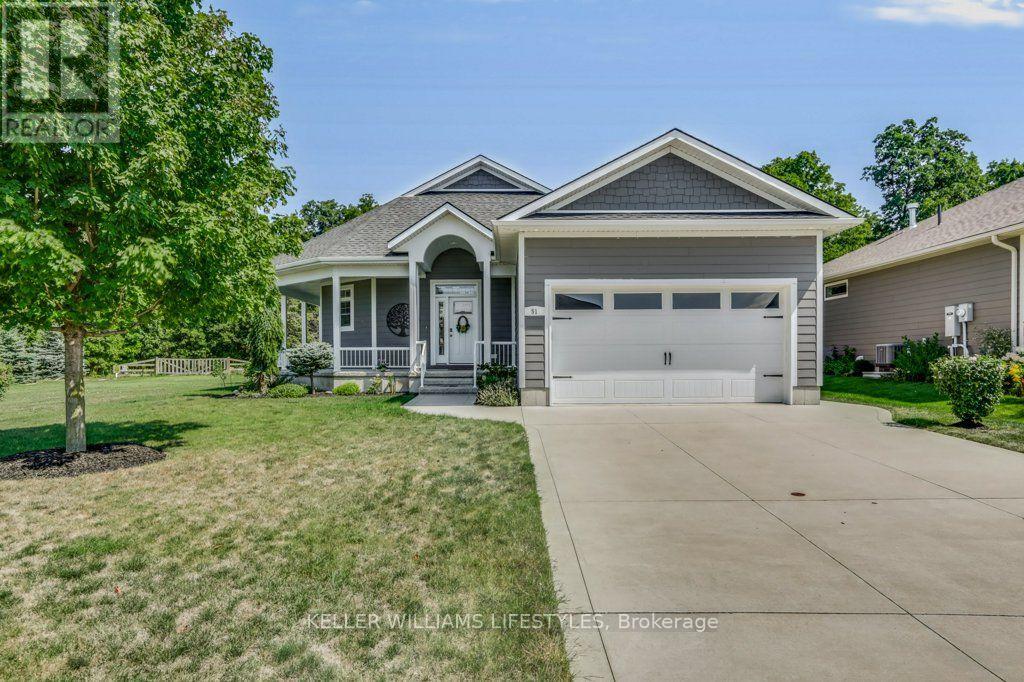
Welcome to 51 Deerfield Road, a beautiful home ideally situated in the heart of Grand Bend, offering the perfect combination of comfort, convenience, and lifestyle. Located directly across from a lovely park area, this property is just minutes from everything Grand Bend has to offer. Enjoy easy access to the downtown core, beautiful beaches, medical centre, pharmacy, grocery stores, bank and other everyday amenities-all while enjoying the relaxed atmosphere of this sought-after lakeside community. Inside, the home features a bright and inviting open-concept kitchen and living area, creating an ideal space for entertaining family and friends.A spacious wrap-around porch provides the perfect spot to enjoy your morning coffee, unwind in the evening and take in the surrounding neighbourhood. Outside, the property continues to impress with a large, beautifully maintained yard complete with an irrigation system to help keep the grounds looking their best. A beautiful two-car garage provides excellent parking and storage, while a generator offers added peace of mind and convenience. Whether you're looking for a year-round residence or a weekend getaway, this beautiful home has it all! Book your viewing today! (id:47351)
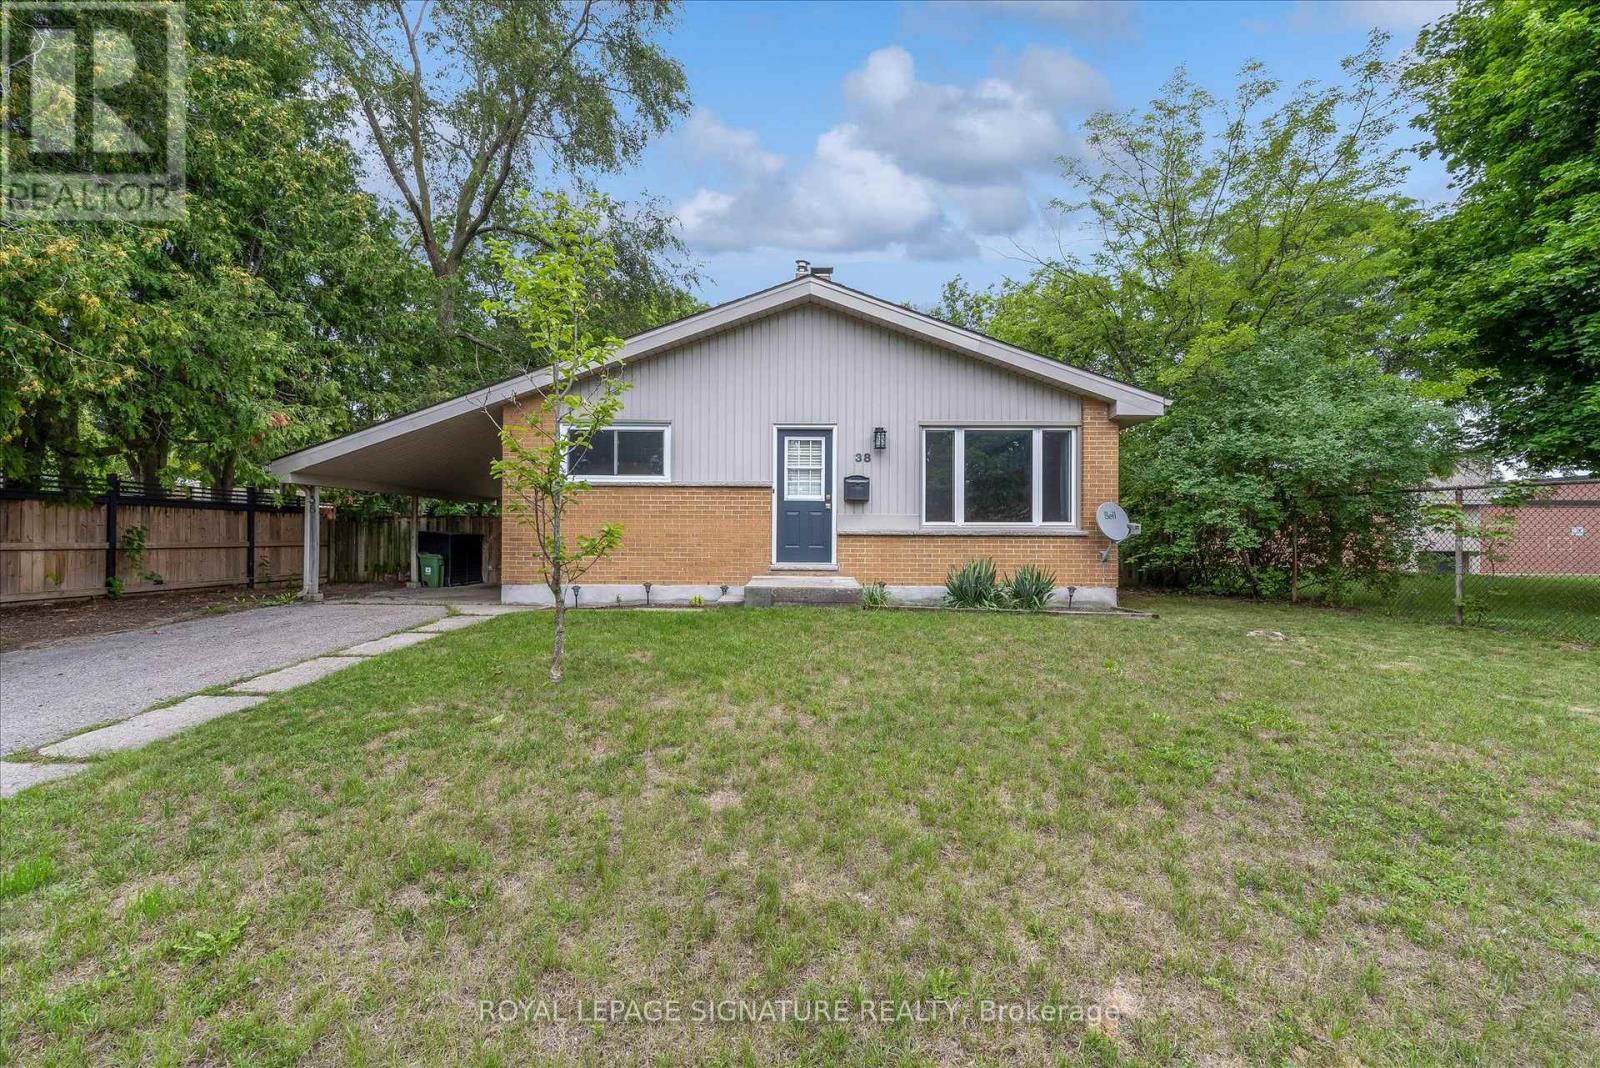
38 Tewskbury Crescent
London East, Ontario
Set on a beautiful tree-lined street in Huron Heights, this well-maintained bungalow offers the flexible layout first-time buyers and growing families need. The main floor features rustic wood beams, sun-filled rooms, a double-sided fireplace with the classic clean lines and character of mid-century modern design, and a practical kitchen with a deep pantry. Three main-floor bedrooms work equally well for children, a nursery or a home office. Downstairs, large windows fill the finished lower level with natural light. As well as a newer second full bathroom with a rainhead shower, a tile surround, and an updated vanity. Three additional bedrooms create space for guests, playrooms, work-from-home needs or a growing household. Outside, the large, fully fenced backyard is framed by mature trees and backs directly onto Evelyn Harrison Public School, with a storage shed for bikes, tools and seasonal gear. Schools, shopping and everyday amenities are all close by. Updates include a furnace (2007)with a new blower fan (2022), new A/C (2025), attic + walls topped up with insulation, 50-yearshingles (2012), and house brick and chimney repointed (2012) .| (id:47351)
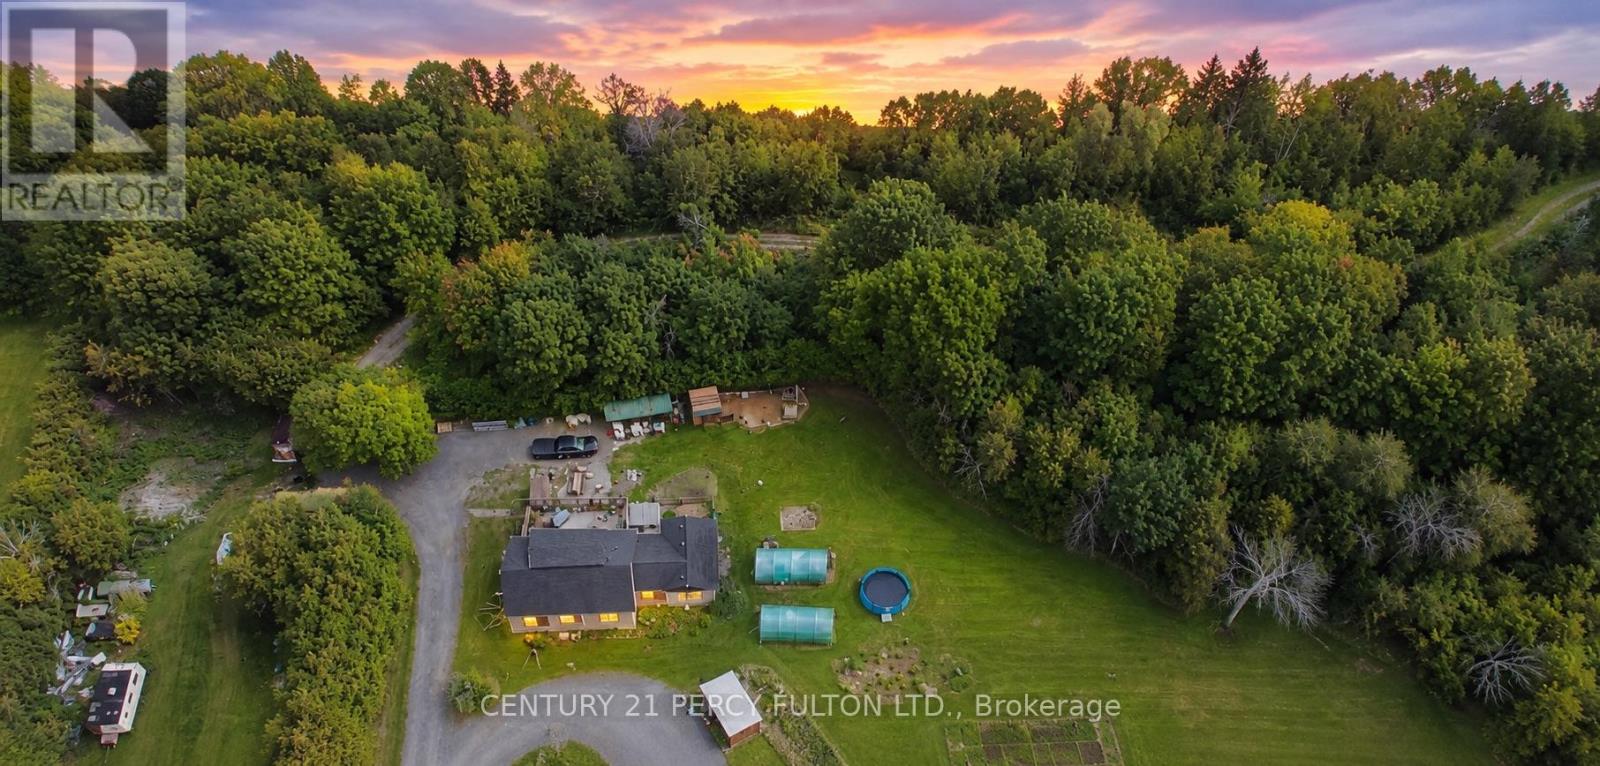
1889 Taunton Road
Clarington, Ontario
Welcome to 11.6 acre property where tranquility awaits. This beautiful 2+2 bedroom, 3 washroom home is situated on a large lot surrounded by mature trees and Farewell Creek, offering a peaceful escape into nature while still being just minutes from Hwy 407 and 418. The home features a huge master loft bedroom with a private deck and 3-piece en-suite, spacious living areas filled with natural light, and a walkout deck overlooking the serene property. A separate basement entrance provides additional living space with 2 bedrooms, a washroom, and dining area, making it ideal for in-law accommodation or rental potential. This property offers the perfect blend of privacy, functionality, and convenience. (id:47351)
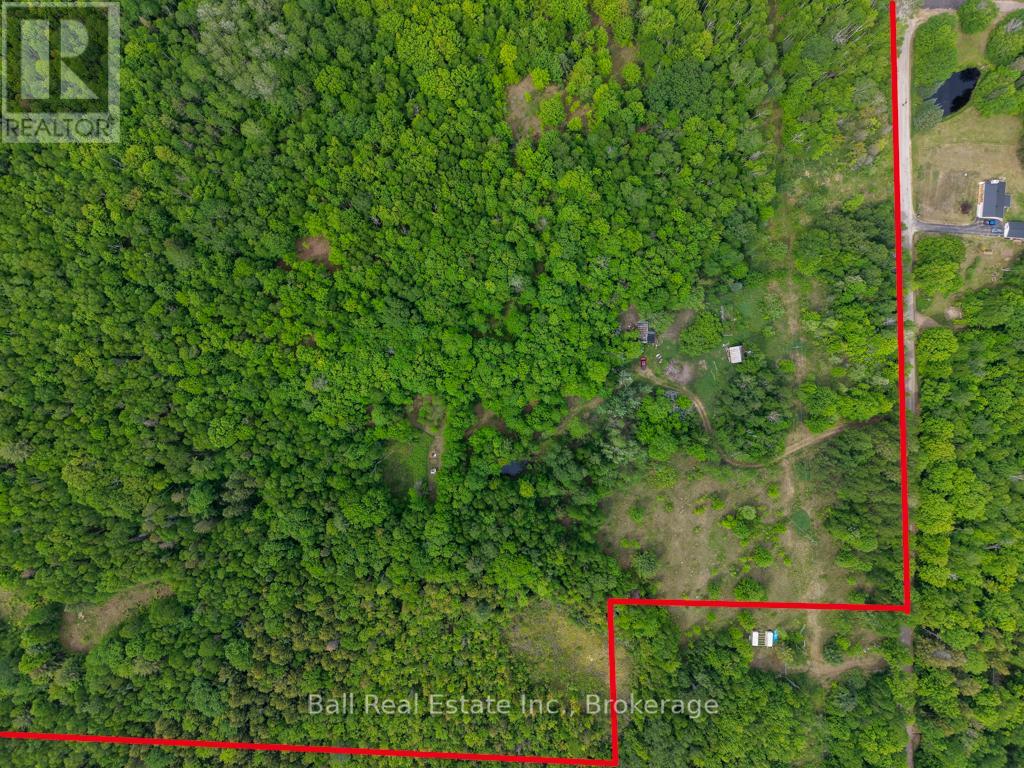
60 Scenic Road
Killaloe, Ontario
Discover the possibilities with this beautiful 104-acre country property, featuring a mix of mature hardwood and softwood forest, established pine plantation, and an extensive network of trails throughout. Once a homestead, the property offers several cleared areas that provide excellent potential for recreation, camping, or future development opportunities. Whether you're looking for a private hunting camp, weekend retreat, or a peaceful escape into nature, this property delivers outstanding privacy and year-round enjoyment. Explore the trails by ATV, hike through the woods, or simply enjoy the abundance of wildlife that calls this land home. A rare opportunity to own a large acreage parcel with diverse terrain, forest cover, and endless outdoor adventure. (id:47351)
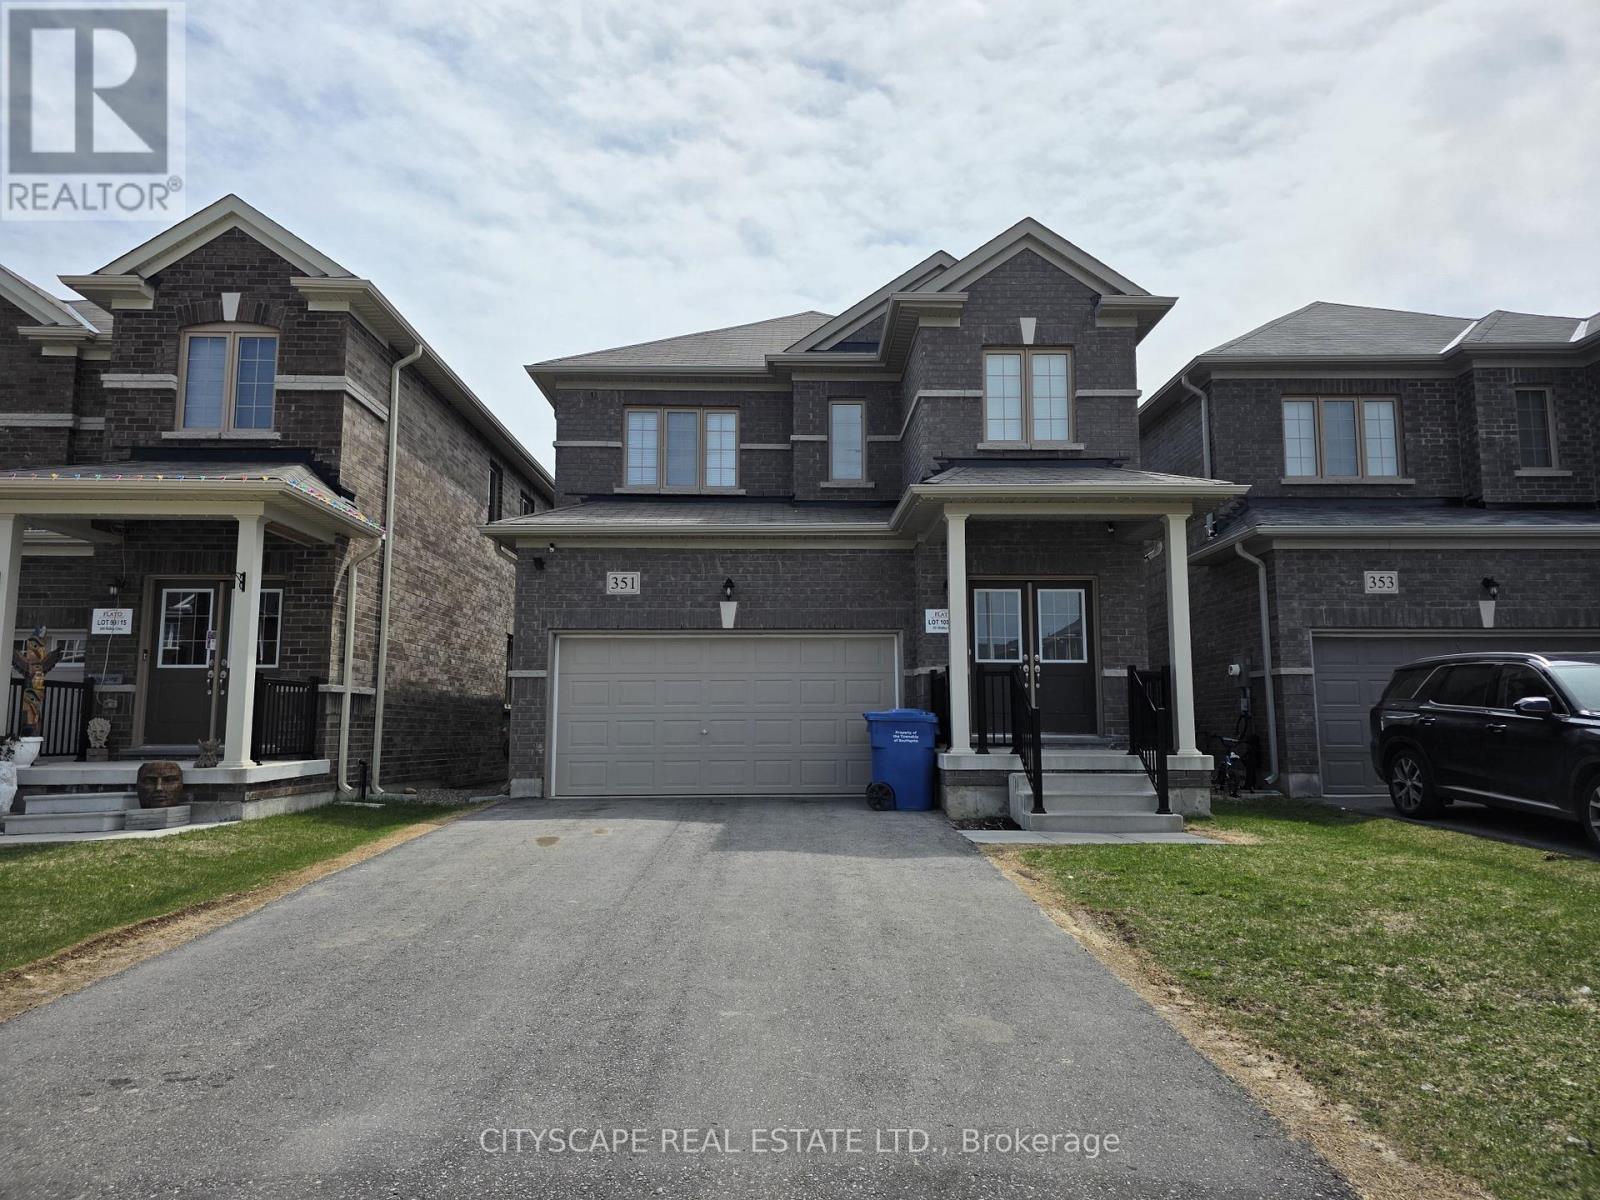
351 Ridley Crescent
Southgate, Ontario
Welcome to 351 Ridley Crescent, a bright and spacious detached home in the growing community of Dundalk. Featuring 9-footceilings on the main floor and a functional open-concept layout, this home offers the space, comfort, and flexibility today'sfamilies are looking for.The main level welcomes you with a ceramic-tiled foyer, double-door entry, and generous closet space. The well-appointedkitchen features stainless steel appliances, a convenient eat-in area, and a sliding-door walk-out to the backyard-perfect forsummer entertaining and easy outdoor access. The expansive open-concept living and dining area is filled with natural light andprovides an inviting space for both everyday living and entertaining. A convenient 2-piece powder room completes the mainfloor.Upstairs, the spacious primary bedroom offers a walk-in closet and private 4-piece ensuite. Two additional bedrooms provideexcellent space for family, guests, or a home office, with one bedroom offering convenient semi-ensuite access to the main4-piece bathroom.The full basement features laundry facilities, a laundry sink, sump pump, water softener, and large windows, offering excellentpotential for future living space, a recreation room, gym, or additional finished area.Additional highlights include a double-car garage with direct interior access. Located in a family-friendly neighbourhood closeto parks, schools, and local amenities, this home is an excellent opportunity to enjoy comfortable living while being part of agrowing community. Don't miss your chance to make 351 Ridley Crescent your new home! (id:47351)