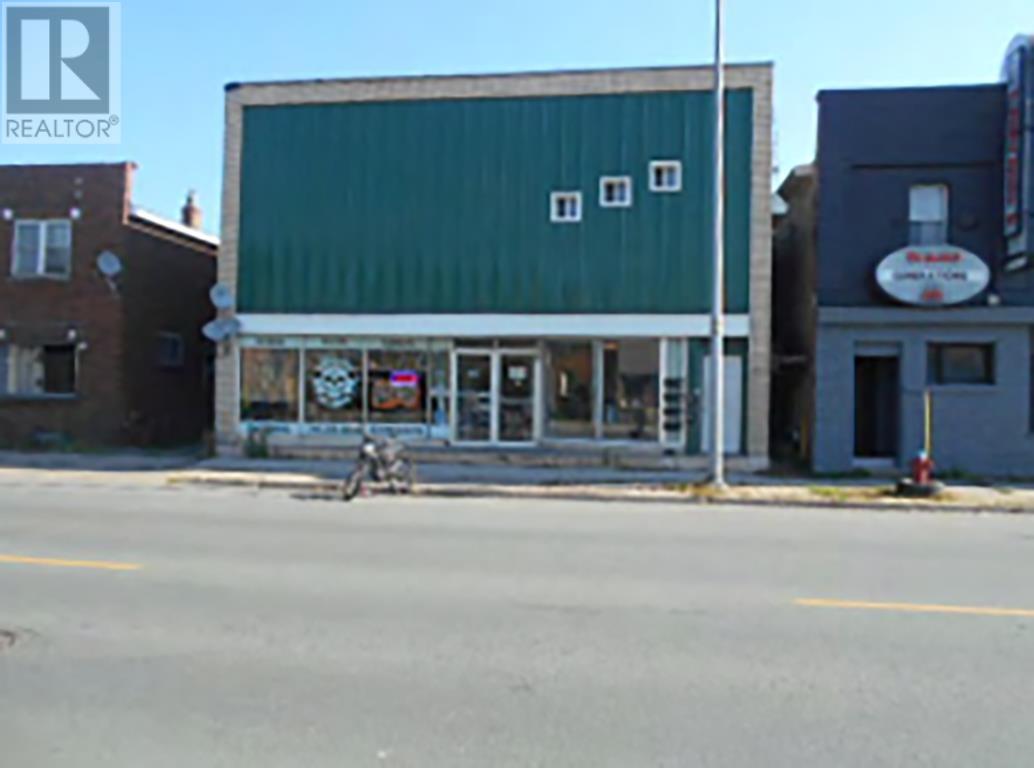
308 Korah Rd
Sault Ste. Marie, Ontario
Mixed use Commercial Building with six residential units located in the west end, close to many amenities. The main level consists of retail space while the upper level consists of four 2 bedroom apartments, one 3 bedroom apartment and one 1 bedroom apartment. Contact LBO for additional income/expense information. Don't miss out - Book your viewing today. (id:47351)
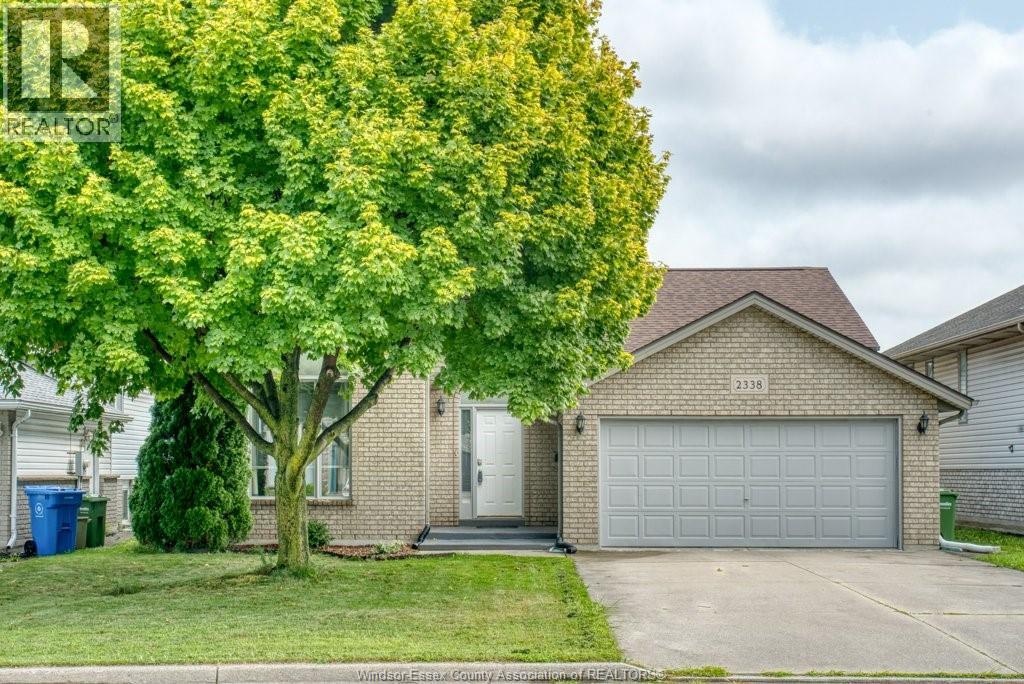
2338 Northway Avenue
Windsor, Ontario
Welcome to 2338 Northway, a spacious California-style ranch nestled on a quiet cul-de-sac in a sought-after family-friendly neighbourhood. This well-maintained home offers 3+1 bedrooms and 2 full bathrooms, providing plenty of space for growing families, guests, or a home office. The functional layout features generous principal rooms, large windows that fill the home with natural light, and a fully finished lower level with an additional bedroom and versatile living space. Step outside to enjoy the private backyard, perfect for relaxing or entertaining. Conveniently located close to schools, parks, shopping, and everyday amenities, this home offers the perfect combination of comfort, space, and location. Roof approx 9 yrs, Furnace & AC approx 7 yrs. Don't miss your opportunity to make this wonderful property your own! (id:47351)
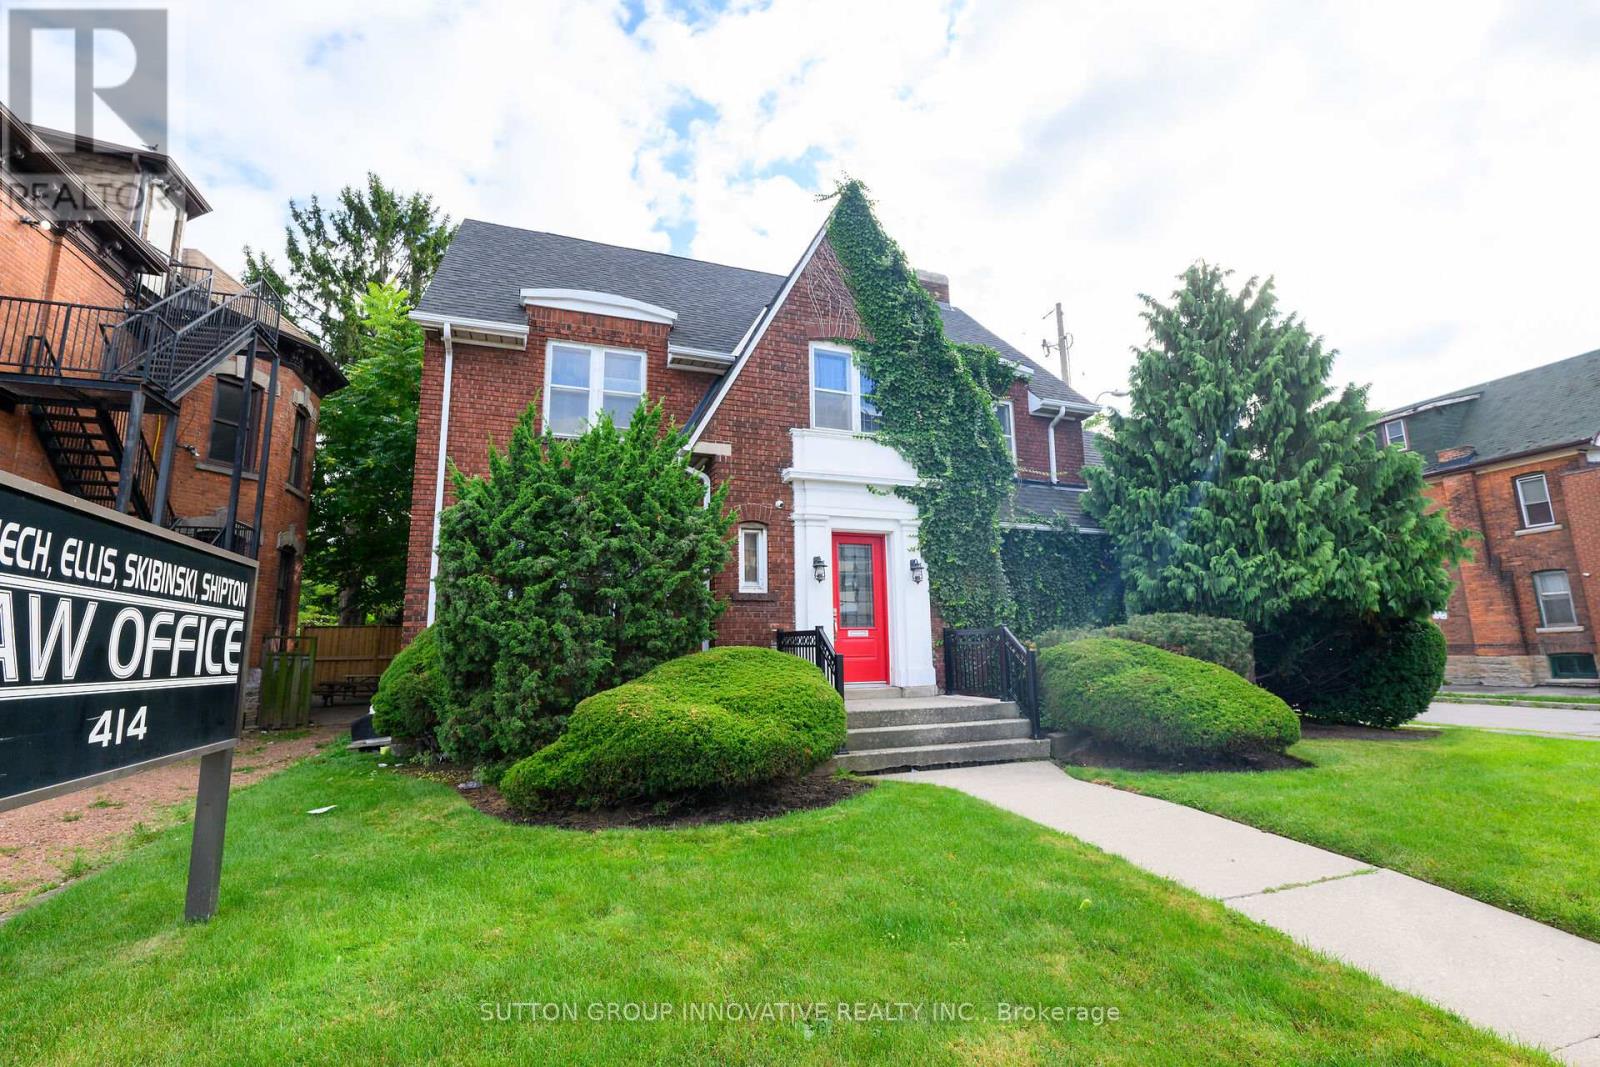
414 Main Street E
Hamilton, Ontario
Built in 1925, this distinguished 3,300 sq. ft. office property offers a rare blend of historic charm, professional presence and functional design. Ideally located in the heart of Hamilton, the property provides an exceptional opportunity for professionals, business owners or investors seeking a prestigious and well-established address.Rich in character and architectural appeal, the building offers the warmth and distinction of a historic property while providing the space and flexibility required for today's professional environment. Its generous square footage allows for a variety of office configurations, making it well suited to professional practices, private offices, collaborative workspaces or a growing organization.The central Hamilton location offers excellent visibility and convenient access to surrounding businesses, services, amenities and major transportation routes. With its substantial footprint, timeless character and adaptable layout, the property presents both immediate functionality and long-term value.Whether purchased for an owner-occupied professional office, an investment opportunity or a business seeking a distinctive headquarters, this unique 1925 property combines character, location and versatility in a way that is increasingly difficult to find. (id:47351)
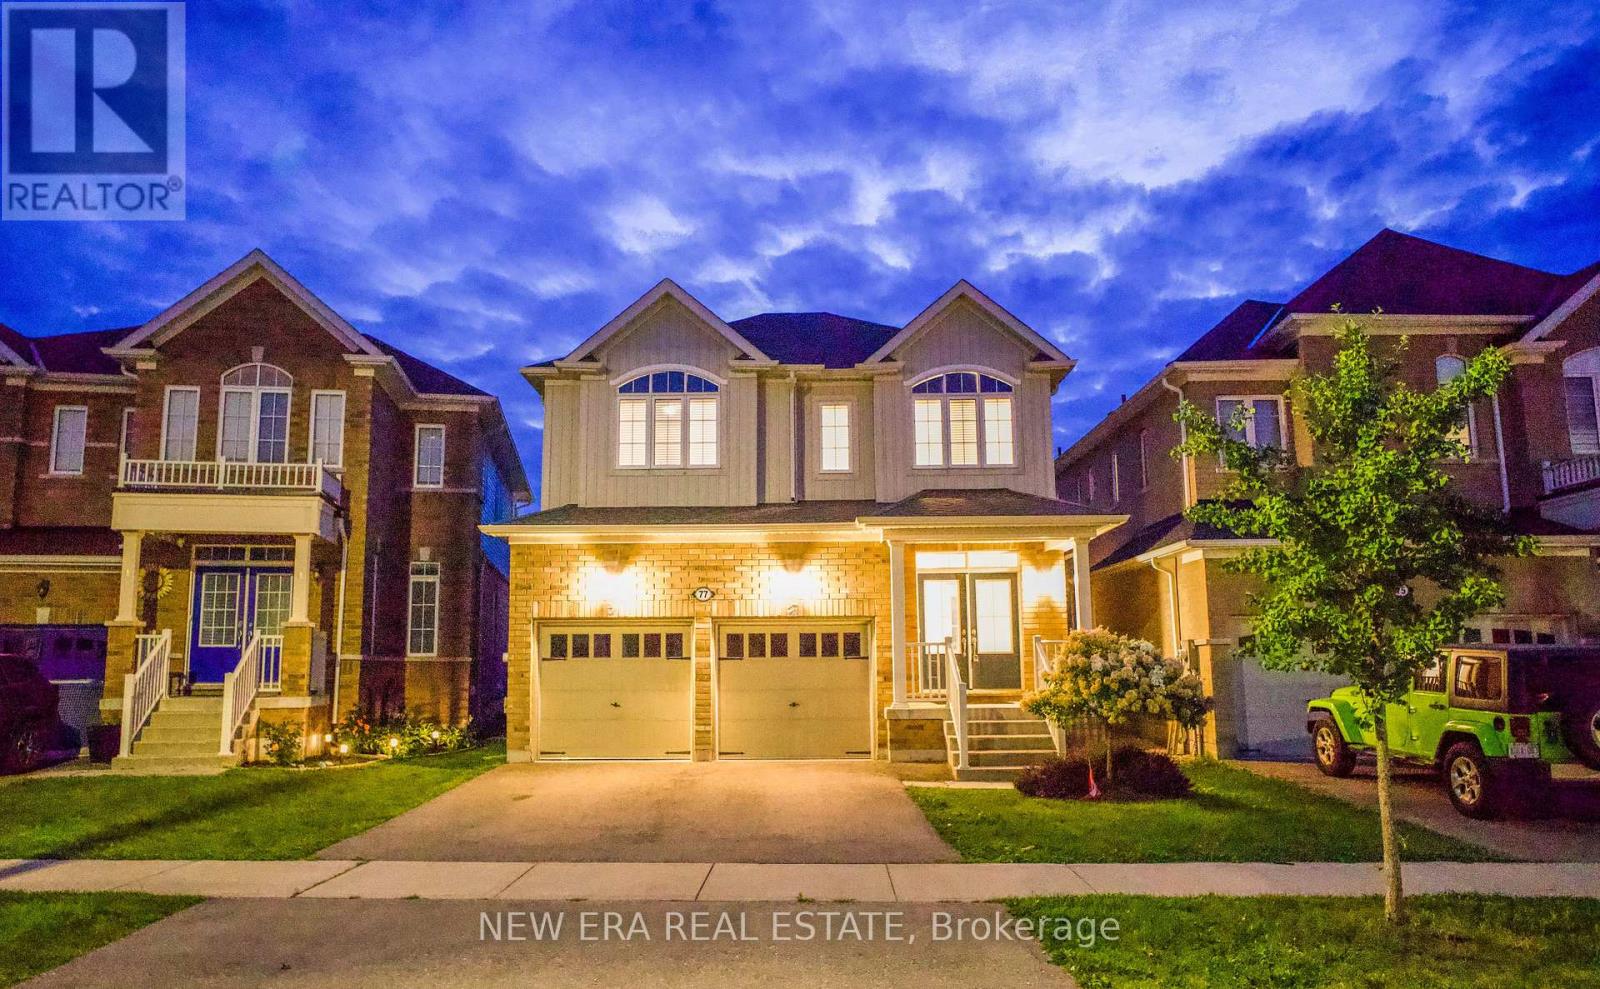
77 Barlow Place
Brant, Ontario
Picture this: mornings that start with sunlight pouring through an open-concept main floor, and evenings spent unwinding just steps from Dawdy Park, Woodslee Linear Park, and Watts Pond Trail. Tucked into Paris's desirable north end, this 4-bedroom, 2.5-bath home delivers over 2,230 sq. ft. of thoughtfully laid-out living space - soaring 9 ft ceilings and laminate floors flow throughout, creating a seamless, airy feel from room to room. The kitchen is built for real life, with generous cabinetry and every major appliance already in place. Four well-sized bedrooms fill the upper level, paired with the everyday convenience of a dedicated laundry space outfitted with a Samsung washer and dryer. Downstairs, an unfinished basement hands you a rare opportunity build out the extra living space, home gym, or in-law suite you've been dreaming of. Add it all up the space, the setting, the walkability to green trails and parks, minutes from everything you need day to day and you've got a home that's as livable as it is full of potential. (id:47351)
383 Fire Route 59 Route
Havelock-Belmont-Methuen, Ontario
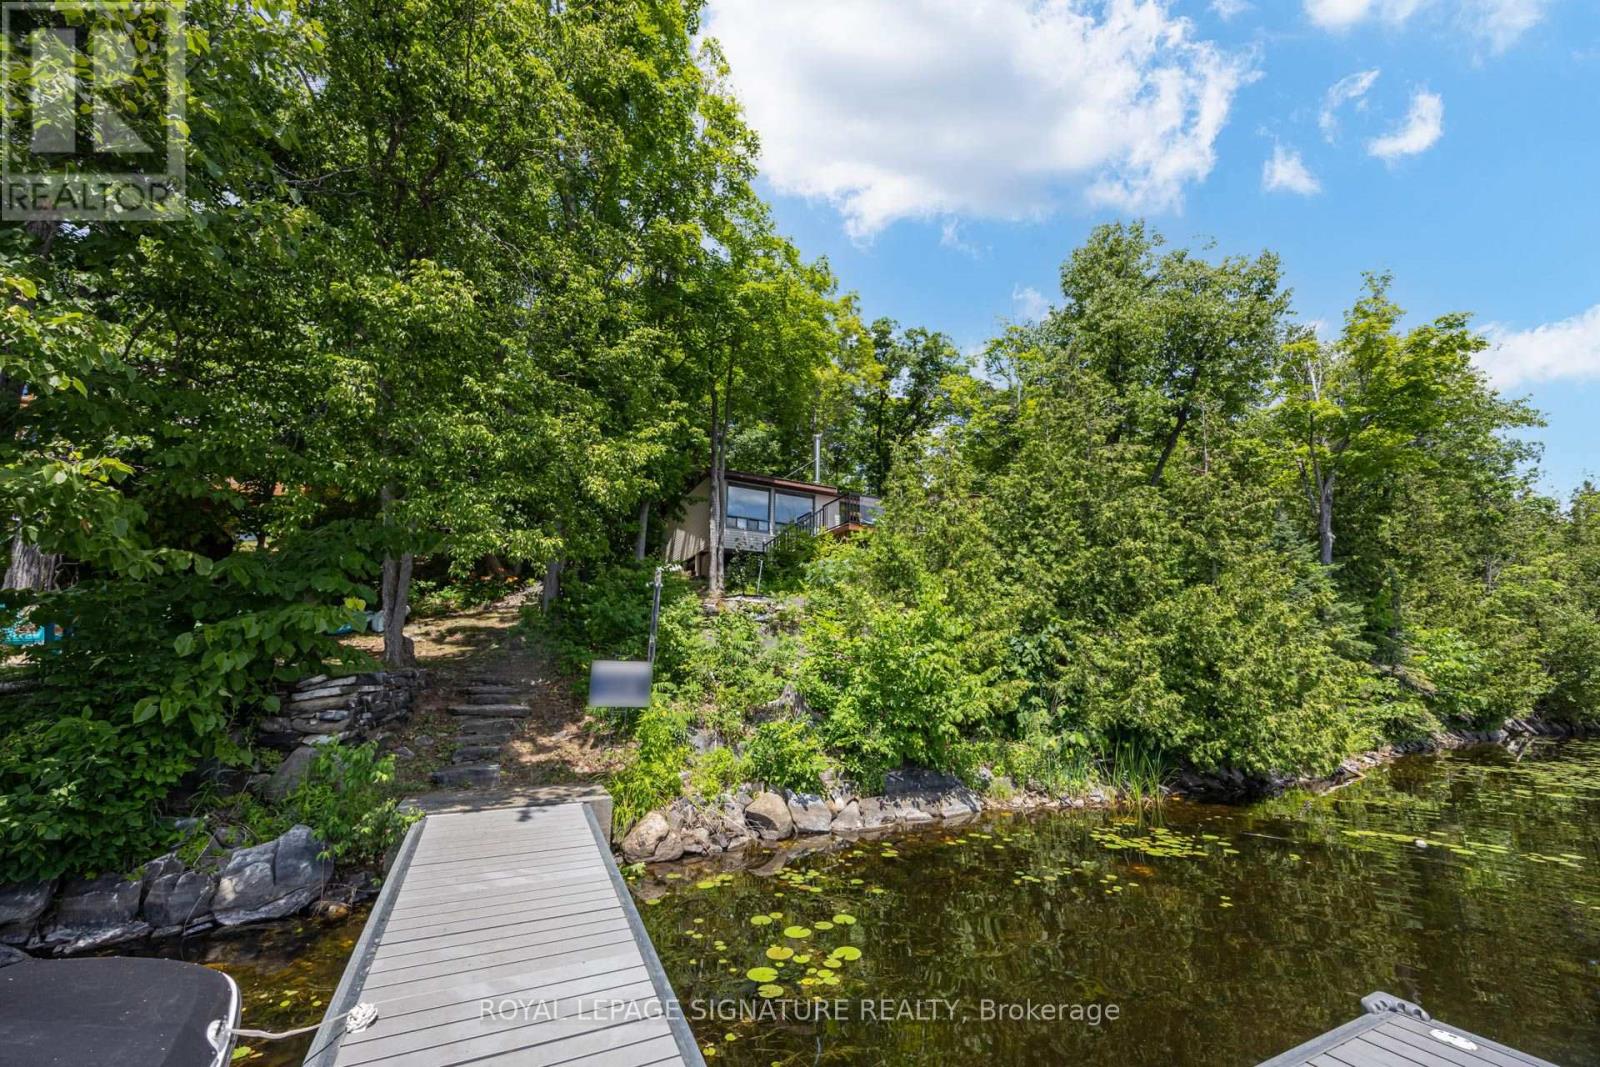
Cottages like this don't come around often! This amazing property features over 1,500 SQFT of living space in a bright, open-concept, well-thought-out floor plan. Inside, enjoy a sitting area, den, living room, spacious dining room, functional kitchen, and 4 great-sized bedrooms. It is absolutely perfect for a multi-generational family to share the joys of cottage ownership on a private, beautifully treed lakefront lot. Offering over 166 feet of shoreline, this property has so much to offer inside and out. Interior highlights include hardwood floors under the broadloom, tons of natural light from the many windows and skylights, and 2 cozy wood stoves. Outdoors, you'll find a massive 500 SQFT deck perfect for entertaining, a covered porch, a private bunkie, an outhouse, and an oversized garage for all your toys. Step down to the water to find a new dock, a wonderful lakeside firepit area for cozy nights, and stunning views from every angle. The waterfront features a safe, shallow entry that is perfect for kids and fishing enthusiasts alike. Cordova Lake is a fantastic destination for cottaging or year-round living, and with a few small changes, this property can easily become a four-season retreat. Super clean and move-in ready! Year Round Road Dues - $350 for the year. Access to Snow Mobile /OFSC trails right on the lake. Bell Fibe Available. (id:47351)
5e - 1460 Highland Road
Kitchener, Ontario
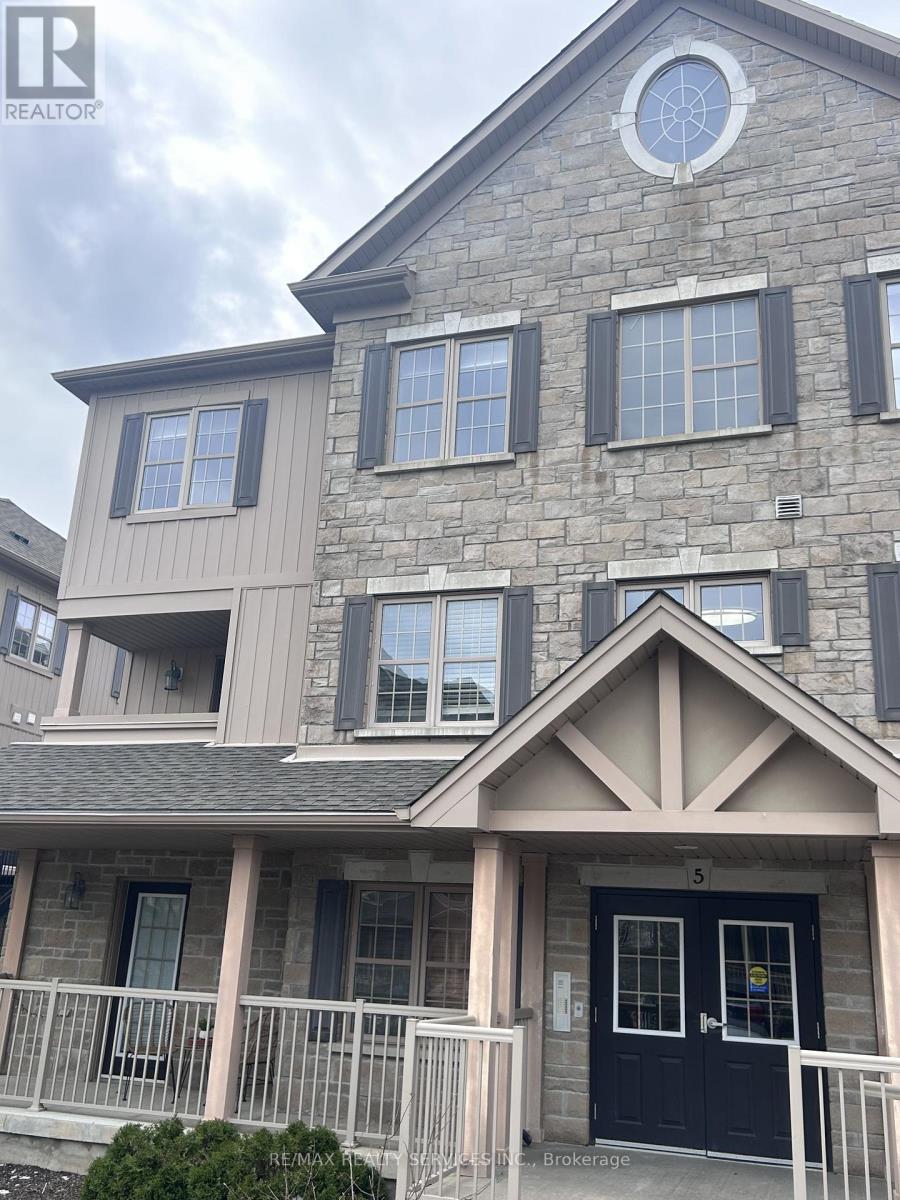
Prime Main-Floor Living in Highland West1 Bed, 1 Bath Condo for Lease | KitchenerWelcome to effortless living in the highly sought-after Highland West community. This beautifully maintained, wheelchair-accessible main-floor condo offers the perfect blend of comfort, convenience, and modern style.Why You'll Love It: Bright & Open Layout: Seamless open-concept living and dining area featuring durable laminate flooring throughout. Spacious Retreat: Includes a generous bedroom and an impressively oversized bathroom. Private Outdoor Space: Step out onto your extra-large walkout balcony-ideal for morning coffees or evening relaxation. Ultimate Convenience: Enjoy hassle-free main-floor access, in-suite laundry and a dedicated parking space right in front.Location Highlights: Commuter-Friendly: Just minutes to major highways (401 and Hwy 8). Walkable & Connected: Steps from public transit, great schools, and beautiful local parks. Everyday Essentials: Surrounded by top grocery stores, fantastic restaurants, and shopping centers.Perfect for professionals, retirees, or anyone seeking a beautiful, stress-free home.Ready to make it yours? (id:47351)
30 Old Mill Road
Toronto, Ontario
One Underground Parking Spot. Available for short or long term rental! Must be a Resident of 30 Old Mill Rd. (id:47351)
170 Forbes Terrace
Milton, Ontario
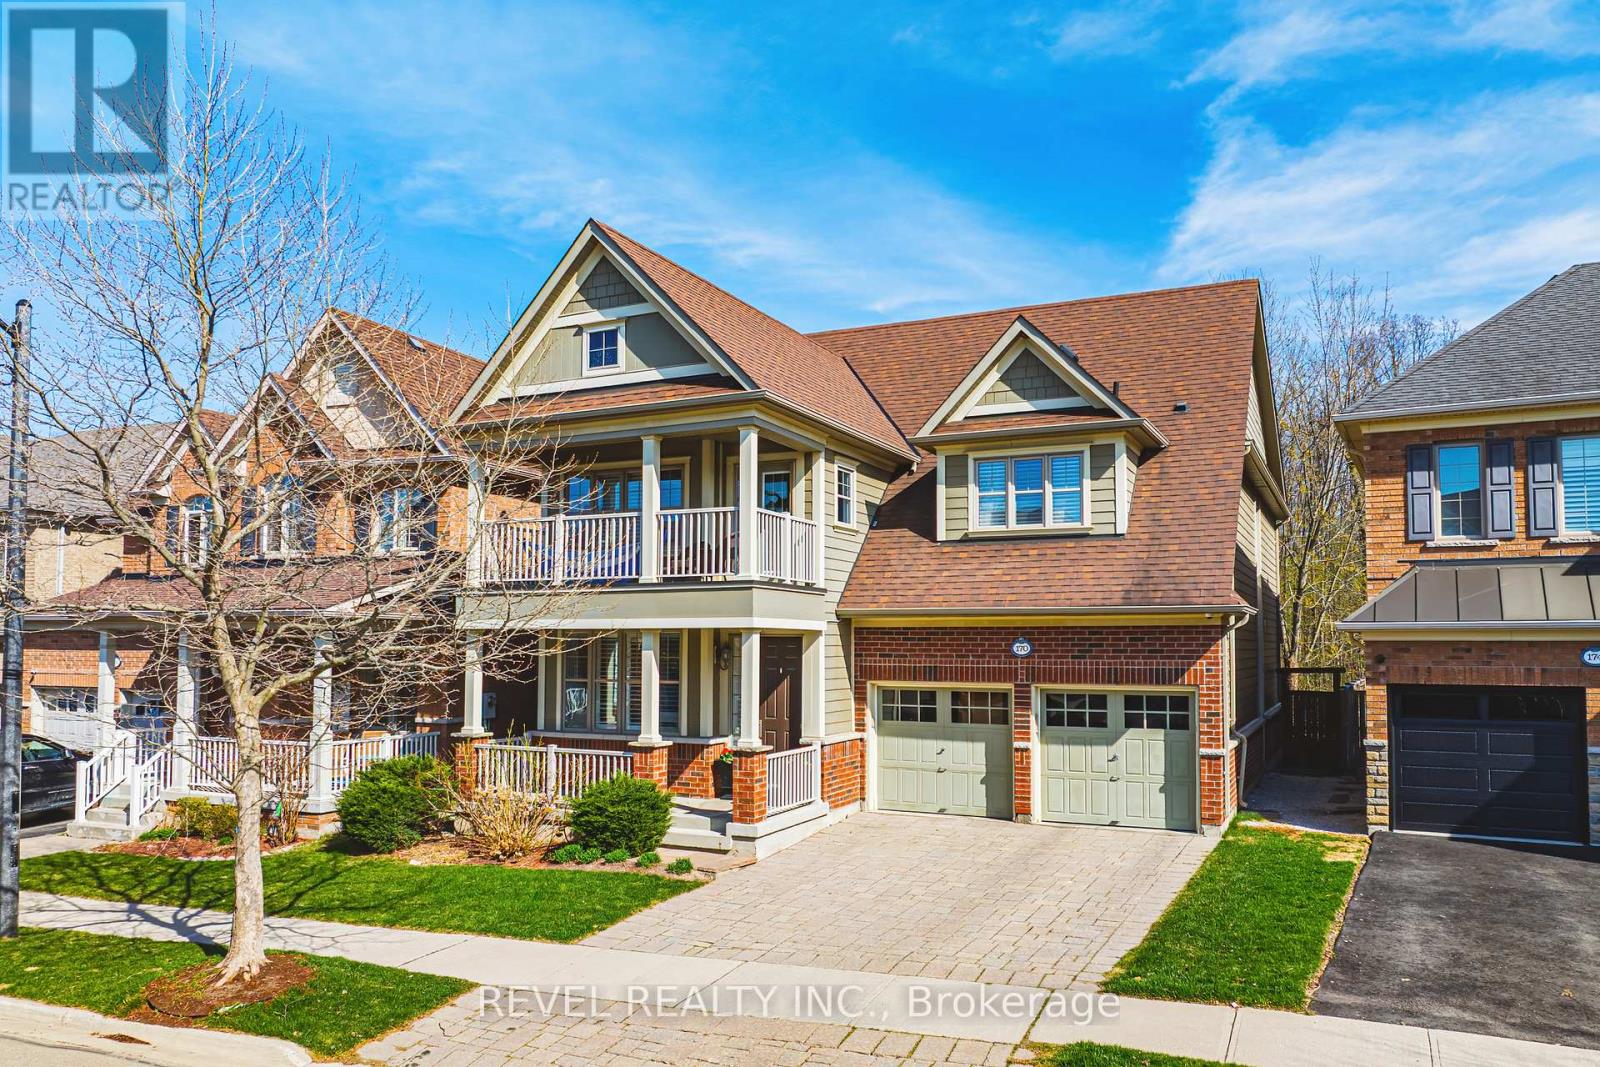
Stunning Somerset Heathwood on prestigious Forbes Terrace, one of Milton's most desirable streets. Backing onto lush green space, this exceptional home offers over 4,500 sq. ft. of finished living space and an impressive blend of luxury, comfort, and functionality.Enjoy the ultimate backyard retreat featuring a built-in outdoor kitchen with BBQ and fridge, hot tub, and expansive interlocking patio-perfect for entertaining or relaxing with family and friends.The main level showcases hardwood flooring and staircase, a private home office, formal living and dining rooms, and a convenient mudroom with garage access. The spacious eat-in kitchen features stainless steel appliances and solid-surface countertops, opening seamlessly to the inviting family room with a gas fireplace.Upstairs, you'll find four spacious bedrooms, all with organized closets. The primary retreat is a true sanctuary, complete with coffered ceilings, a gas fireplace, twin walk-in closets, and a spa-inspired ensuite featuring an oversized soaker tub, three-sided glass shower, dual vanities, and private water closet. A Jack & Jill five-piece bathroom connects two secondary bedrooms, while an additional four-piece bathroom serves the fourth bedroom. Convenient upper-level laundry, vaulted ceilings, and an elegant upper hall balcony complete this impressive level.The professionally finished basement offers even more living space, including a fifth bedroom, three-piece bathroom, large recreation room, and ample storage.Ideally located just steps from the many amenities Milton has to offer, including scenic trails and conservation areas, family parks, Sherwood Community Centre and Sports Centre, and the Milton Public Library.A remarkable family home in an exceptional location-offering luxury living both inside and out. (id:47351)
1 - 659 Roselaire Trail
Mississauga, Ontario
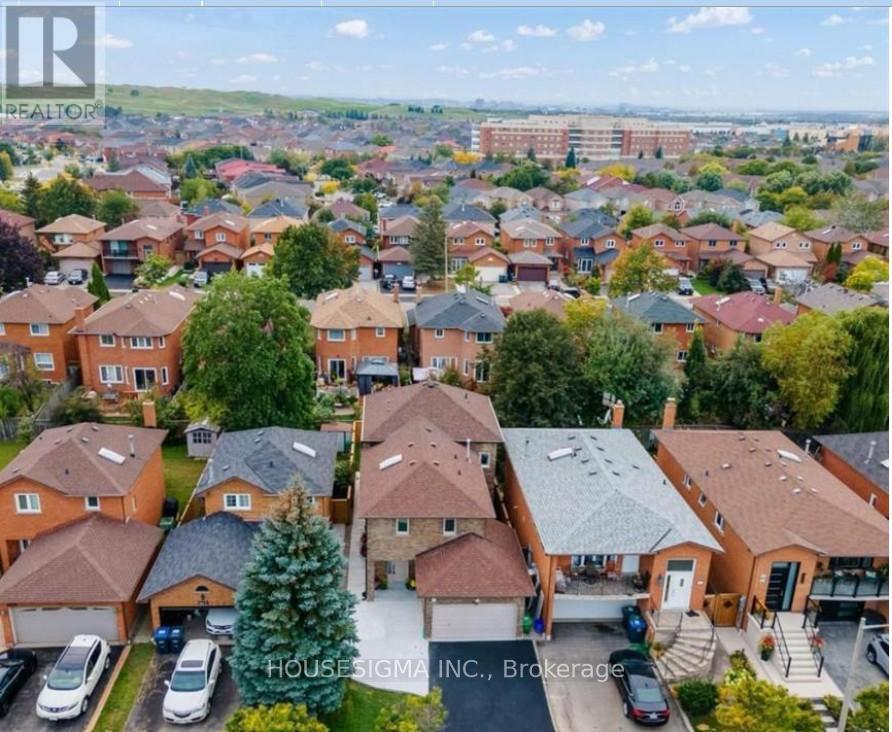
Beautifully renovated 4-bedroom, 3-bathroom detached home located in a highly desirable Mississauga neighborhood.The main floor features a spacious living room, dining area, and a modern kitchen equipped with stainless steel appliances. A rare and convenient main-floor primary bedroom includes a newly renovated 3-piece ensuite bathroom. A skylight above the staircase fills the home with abundant natural light.The second floor offers three generously sized bedrooms with double-door closets and a 4-piece bathroom.Additional features include two driveway parking spaces. Conveniently located just minutes from public transit and within walking distance to grocery stores, restaurants, shopping, and other amenities. The basement is not included. (id:47351)
19 Cardell Avenue
Toronto, Ontario
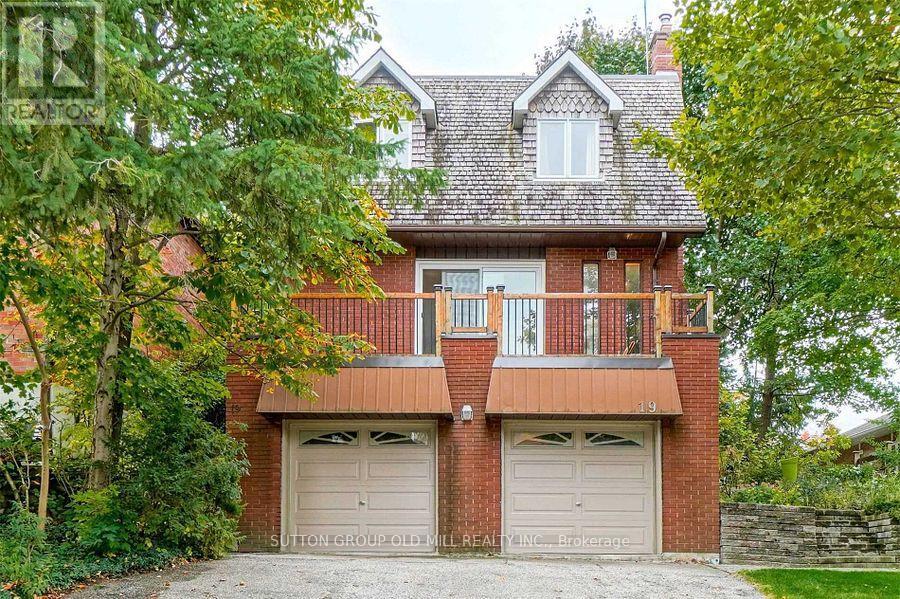
Great opportunit for a large family dreaming of building their own home in the future. Weather you are a small contractor or an end users here is your opportunity. Lot has been Severed into 2, 25 x 103 FT lots! They include Plans, Survey, Committee of Adjustment Approvals for 2 Detached, Two-Storey, 3 bedroom homes, approx 2000 sq ft of living space with walk out basement suites. Existing home is rented at the moment with very cooperative tenants ( ask LA for details) Vacant possession possible. Across from Shopping, close to Highways401/400 and Public transit. Steps to Crawford Jones Memorial Park. (id:47351)
2033 - 3043 Finch Avenue W
Toronto, Ontario
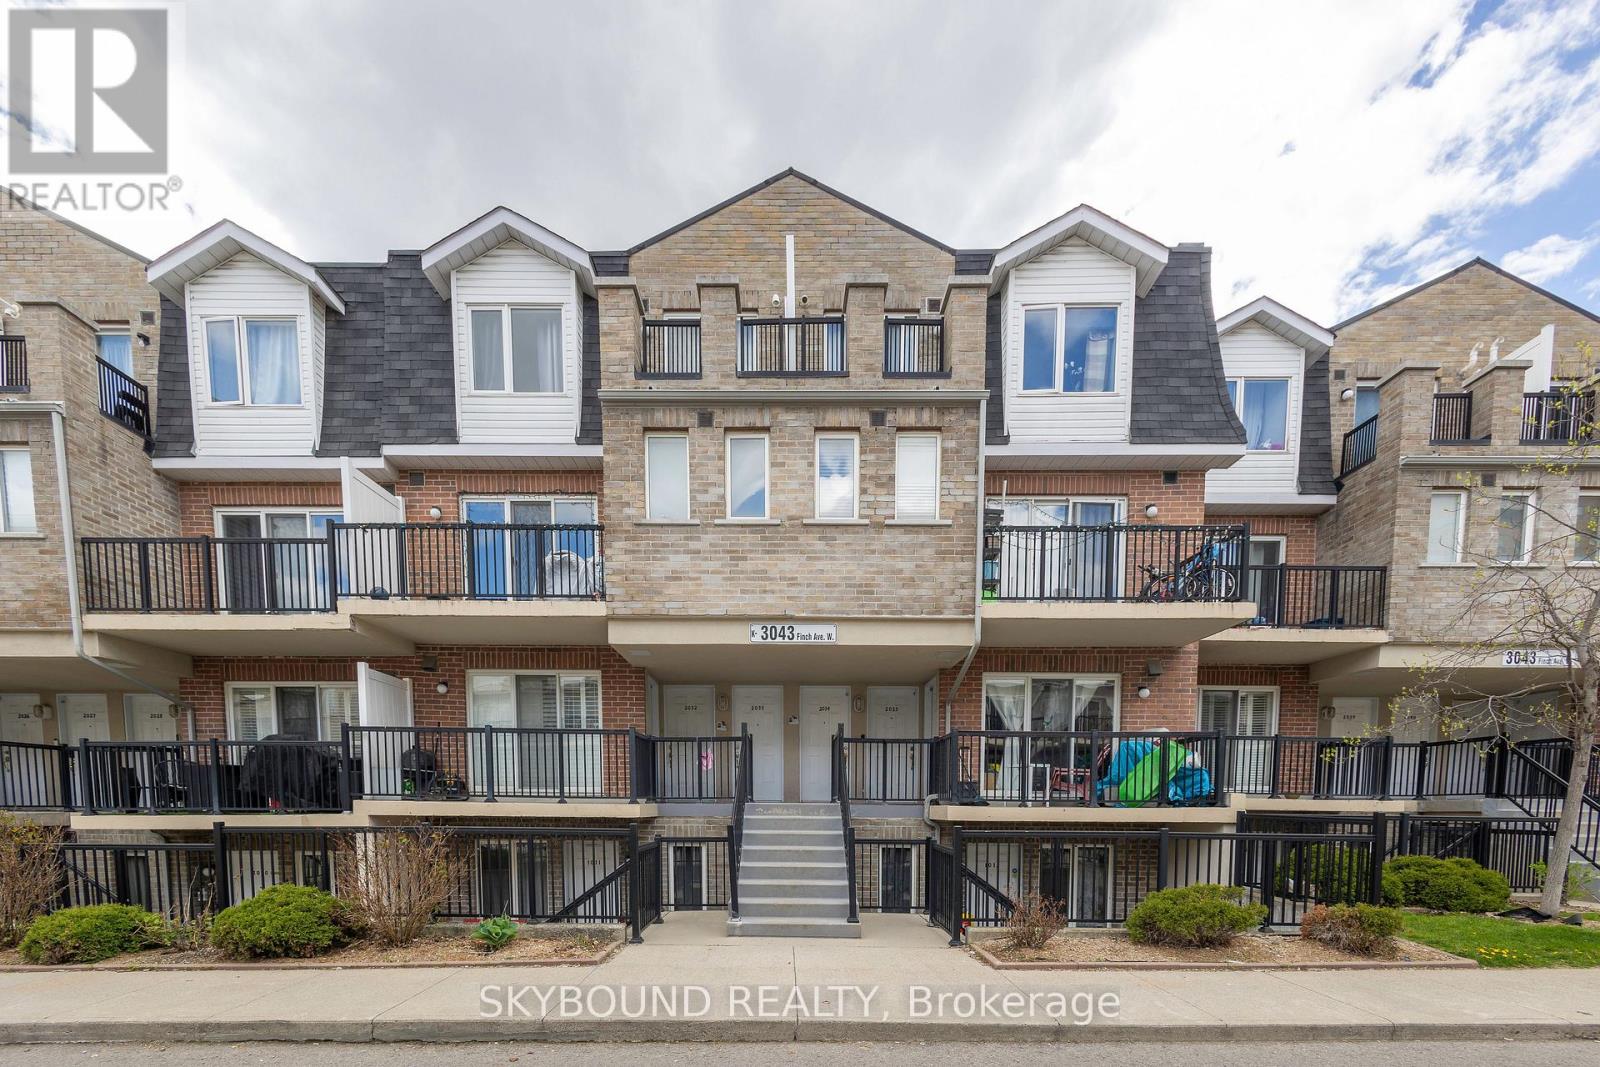
Priced To Sell! After 15 Wonderful Years Filled With Love And Happiness, This Growing Family Is Ready To Move On To A Larger Home. This Well-Maintained 1-Bedroom + Den Condo Townhouse Offers Comfort, Convenience, And Thoughtful Upgrades Throughout. Freshly Painted And Featuring A New Range Hood, Tankless Hot Water System, And Smart Digital NET Thermostat Controlled Right From Your Phone. Enjoy Your Morning Coffee On The Private Balcony Overlooking The Children's Playground - Perfect For Young Families. Ideally Situated In One Of North Etobicoke's Most Convenient And Family-Friendly Communities, With CENTRA Supermarket Directly Across The Street, Steps To Finch LRT Transit, TTC, And Scenic Humber River Trails. Minutes To Costco, Walmart, Schools, Parks, Humber College, York University, Albion Mall, Medical Clinics, Restaurants, And Everyday Essentials. Easy Access To Highways 400, 401 & 407 Makes Commuting Across The GTA Simple And Efficient.Residents Will Love The Nearby Walking & Cycling Trails, Community Centres, Sports Facilities, And Abundance Of Green Space, Offering The Perfect Balance Of Urban Convenience And Outdoor Living. An Excellent Opportunity For First-Time Buyers, Young Families, Downsizers, Or Investors. Looking For A Move-In Ready Home In A Growing Transit-Oriented Neighborhood! (id:47351)
24 - 951 Denison Street
Markham, Ontario
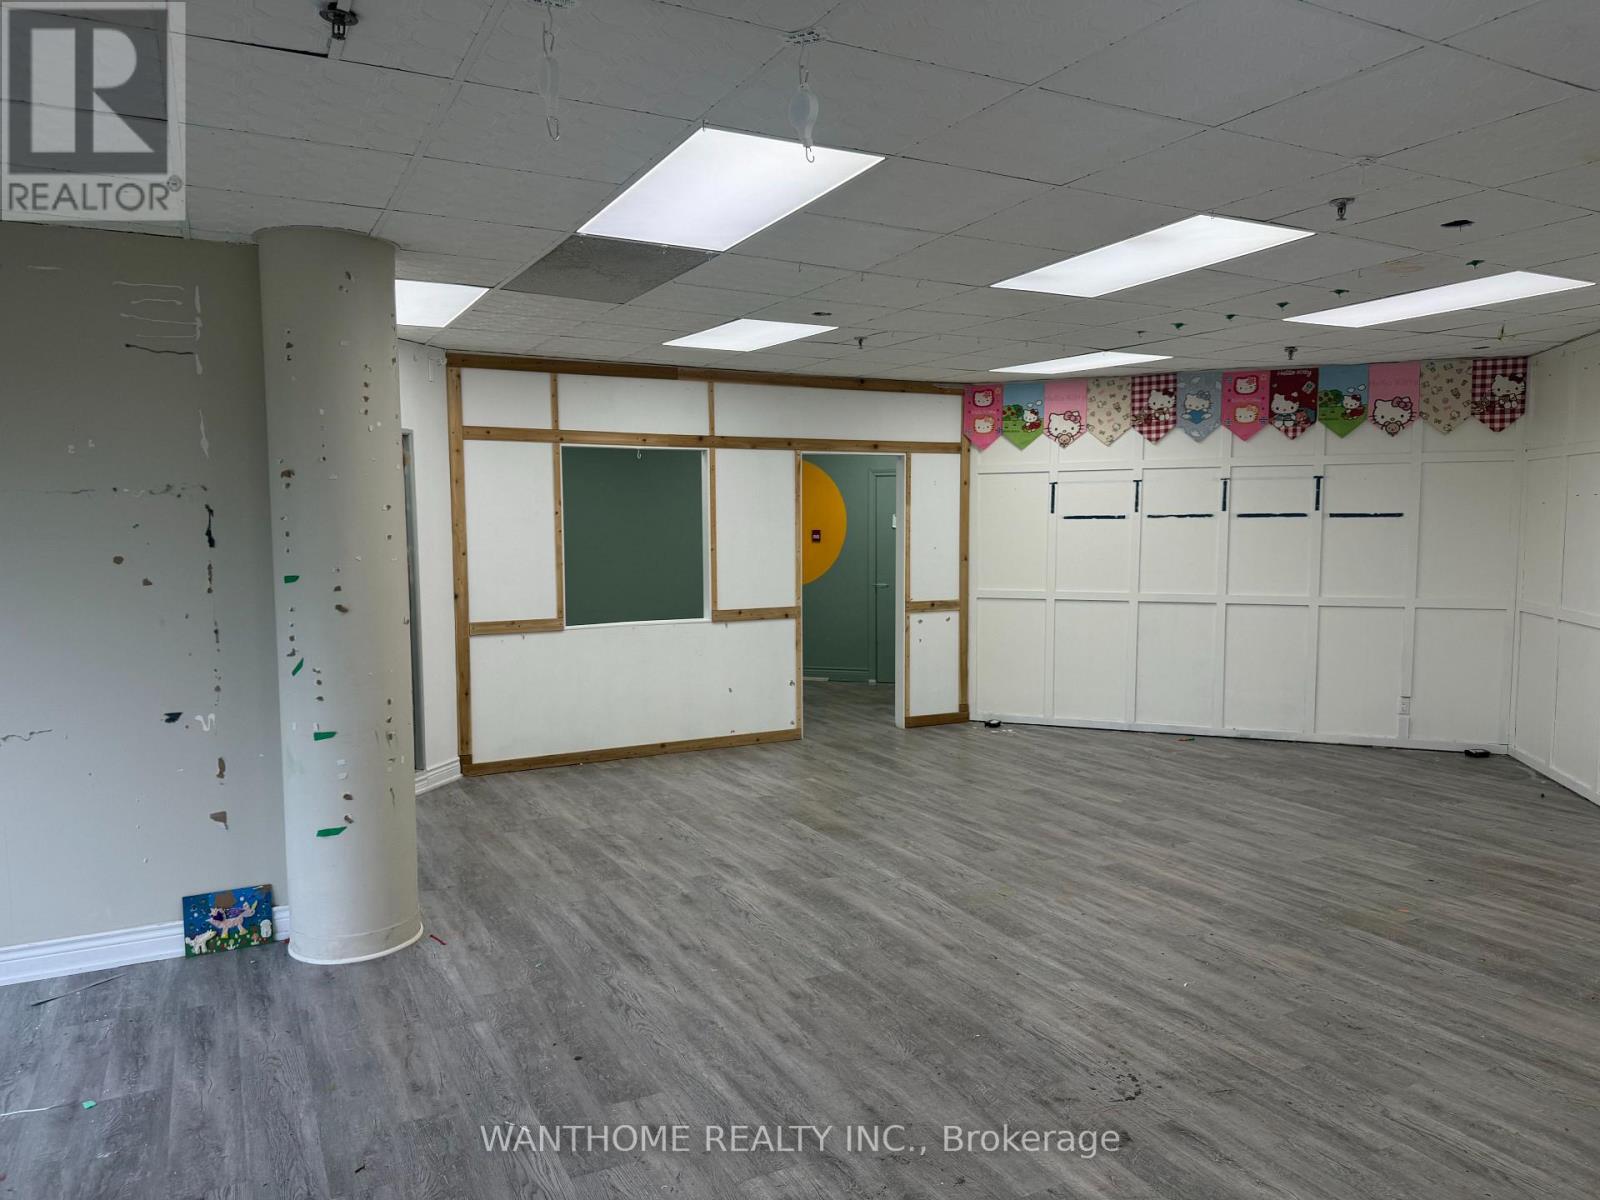
good location, well maintained. Two units can be rented separately or together. One is 876 sqft. The other one is 1139 sqft. (id:47351)
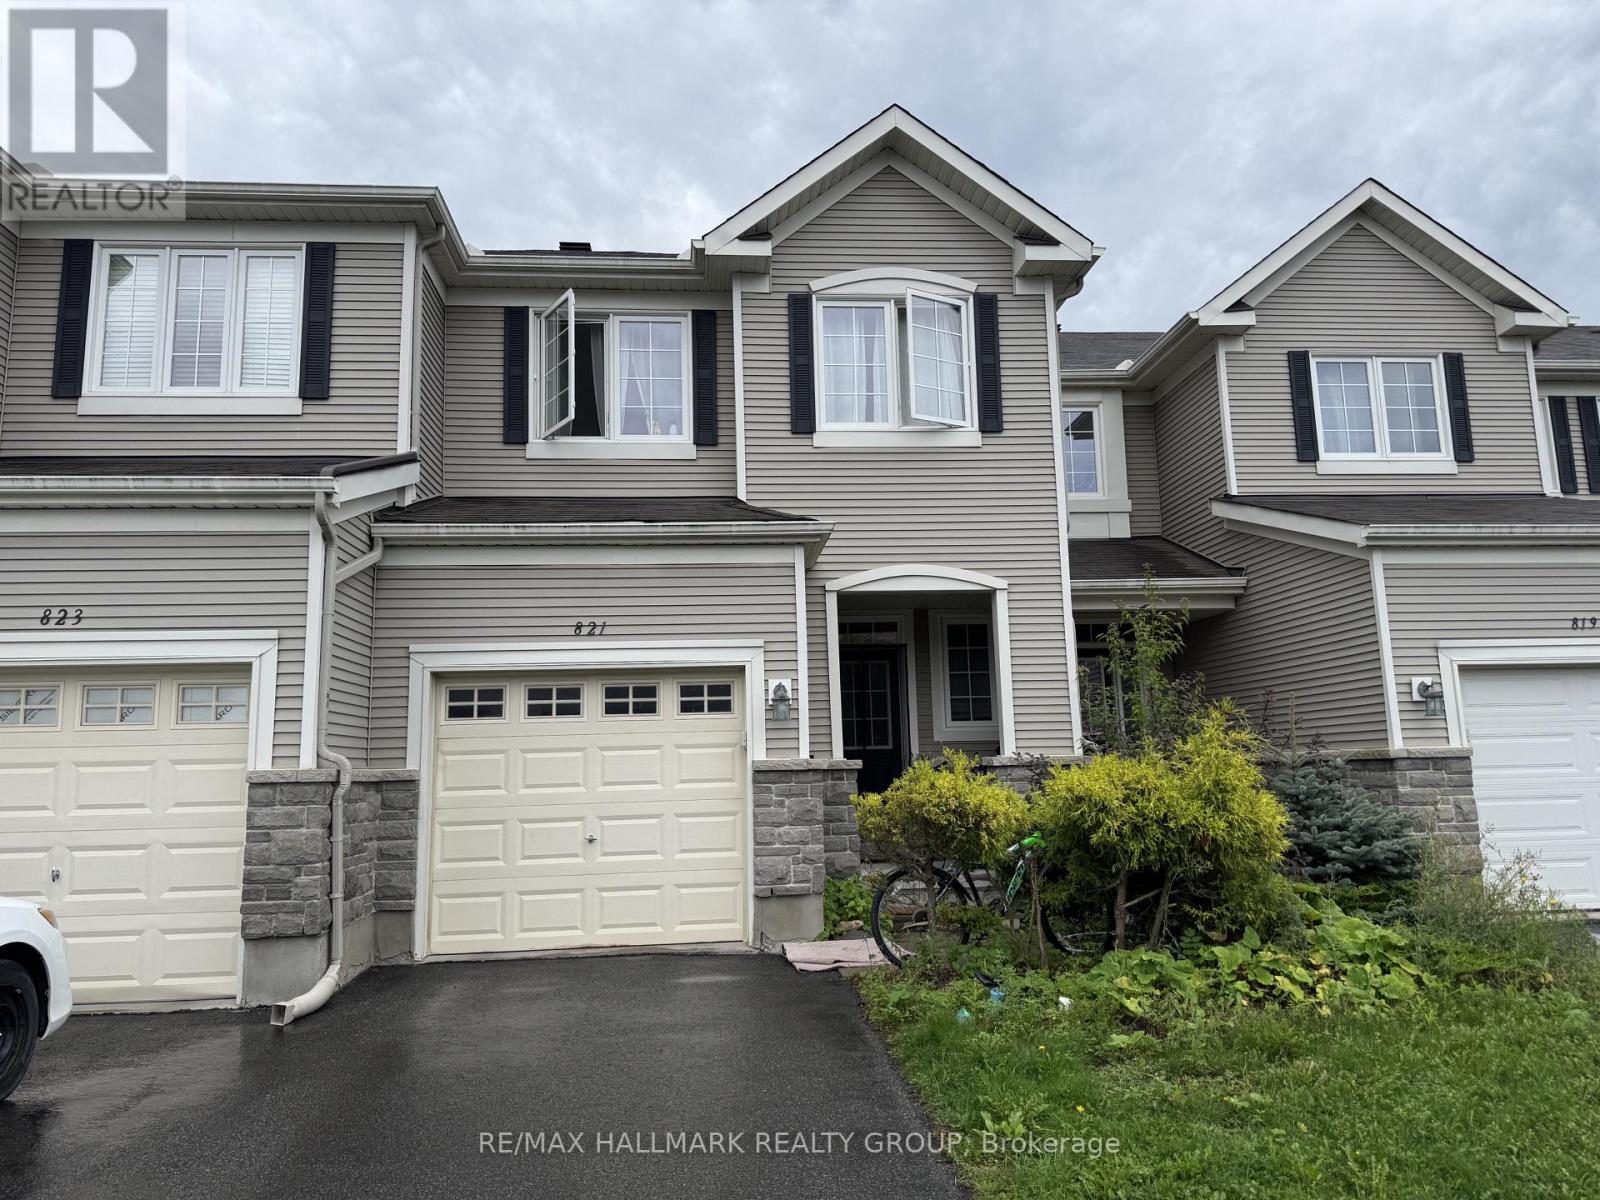
821 Tabaret Street
Ottawa, Ontario
Welcome to 821 Tabaret Street, a spacious 3-bedroom, 3-bathroom townhome in the family-friendly community of Trailwest in Kanata South. Offering over 1,860 sq. ft. of living space, this popular Monarch Harmony model features 9' ceilings on the main level and a bright, open-concept layout ideal for everyday living and entertaining. The main floor features rich hardwood flooring throughout the living and dining areas, while the kitchen offers stainless steel appliances, ample workspace, and a cozy eating nook. Upstairs, you'll find three well-sized bedrooms, including a generous primary suite featuring the rare convenience of two walk-in closets and a private ensuite with an upgraded walk-in shower. Convenient second-floor laundry completes this level. The finished lower level extends the living space with a comfortable family/recreation room highlighted by a gas fireplace. Currently tenant-occupied, the home offers plenty of potential and an opportunity for the next owner to refresh and personalize the space to their own style. Ideally located close to Walmart Supercentre, Real Canadian Superstore, Kanata South Business Park, schools, parks, bike trails, shopping, transit, and everyday amenities, this home offers an excellent combination of space, functionality, and convenience. Don't miss it! (id:47351)
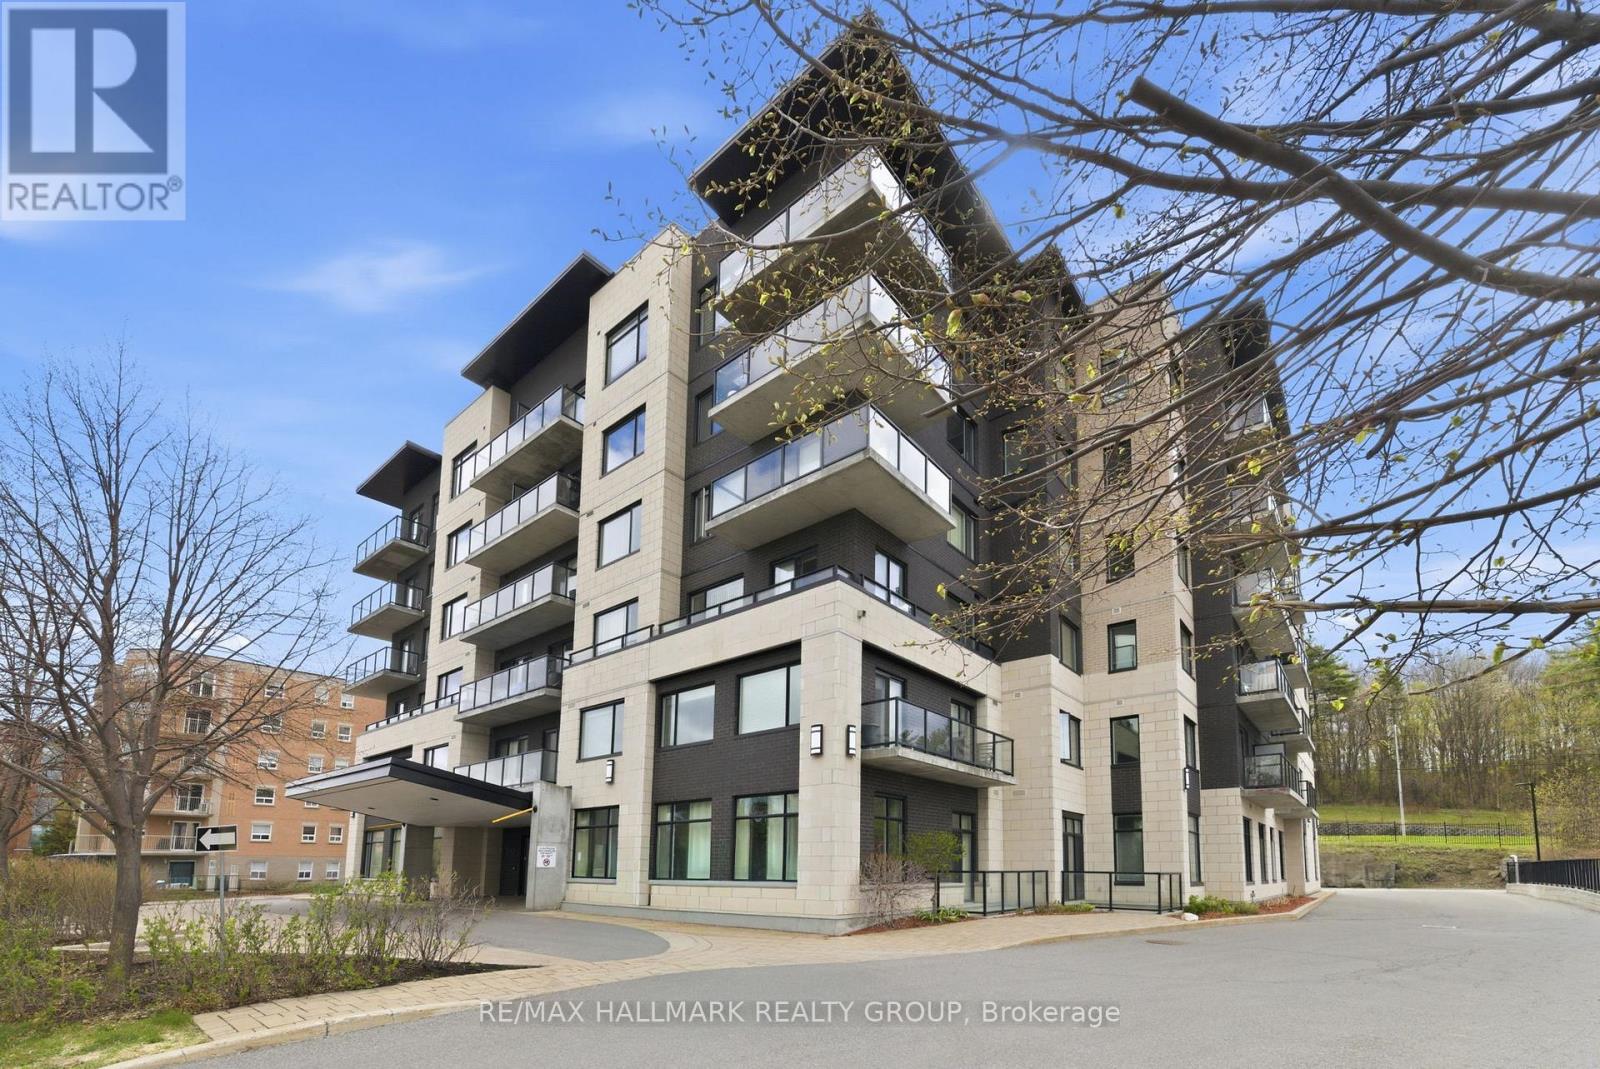
206 - 310 Centrum Boulevard
Ottawa, Ontario
Spacious executive 1 bedroom condo in sought after Celestia building centrally located in Orleans featuring convenient underground parking and storage locker within walking distance to so many essential amenities, restaurants, Altitude Gym, Place d'Orleans Mall and transit. This immaculate apartment is sure to impress with the level of upgrades that can be found throughout such as quartz counters in both kitchen and bathroom, wide plank engineered hardwood flooring, coffered ceilings, SS appliances, upgraded lighting and soaring 10+ foot ceilings. A convenient designated office alcove can be be found with built-in cabinetry and desk. The condo fees include all utilities which makes it easy for budgeting. This modern 6 storey concrete building has a beautiful roof top terrace with BBQs and gorgeous views of the Gatineau Hills. A convenient party room can also be found in the building where you can host parties or just take part in card games. This condo also features in-suite laundry and ample storage space within the unit with wall to wall closets and built-in shelving as well as the separate storage locker. Enjoy your morning coffee or afternoon glass of wine on the spacious South facing balcony. This sophisticated condo is perfect for 1st time buyers or those looking to downsize. Easy to show and flexible possession date! (id:47351)
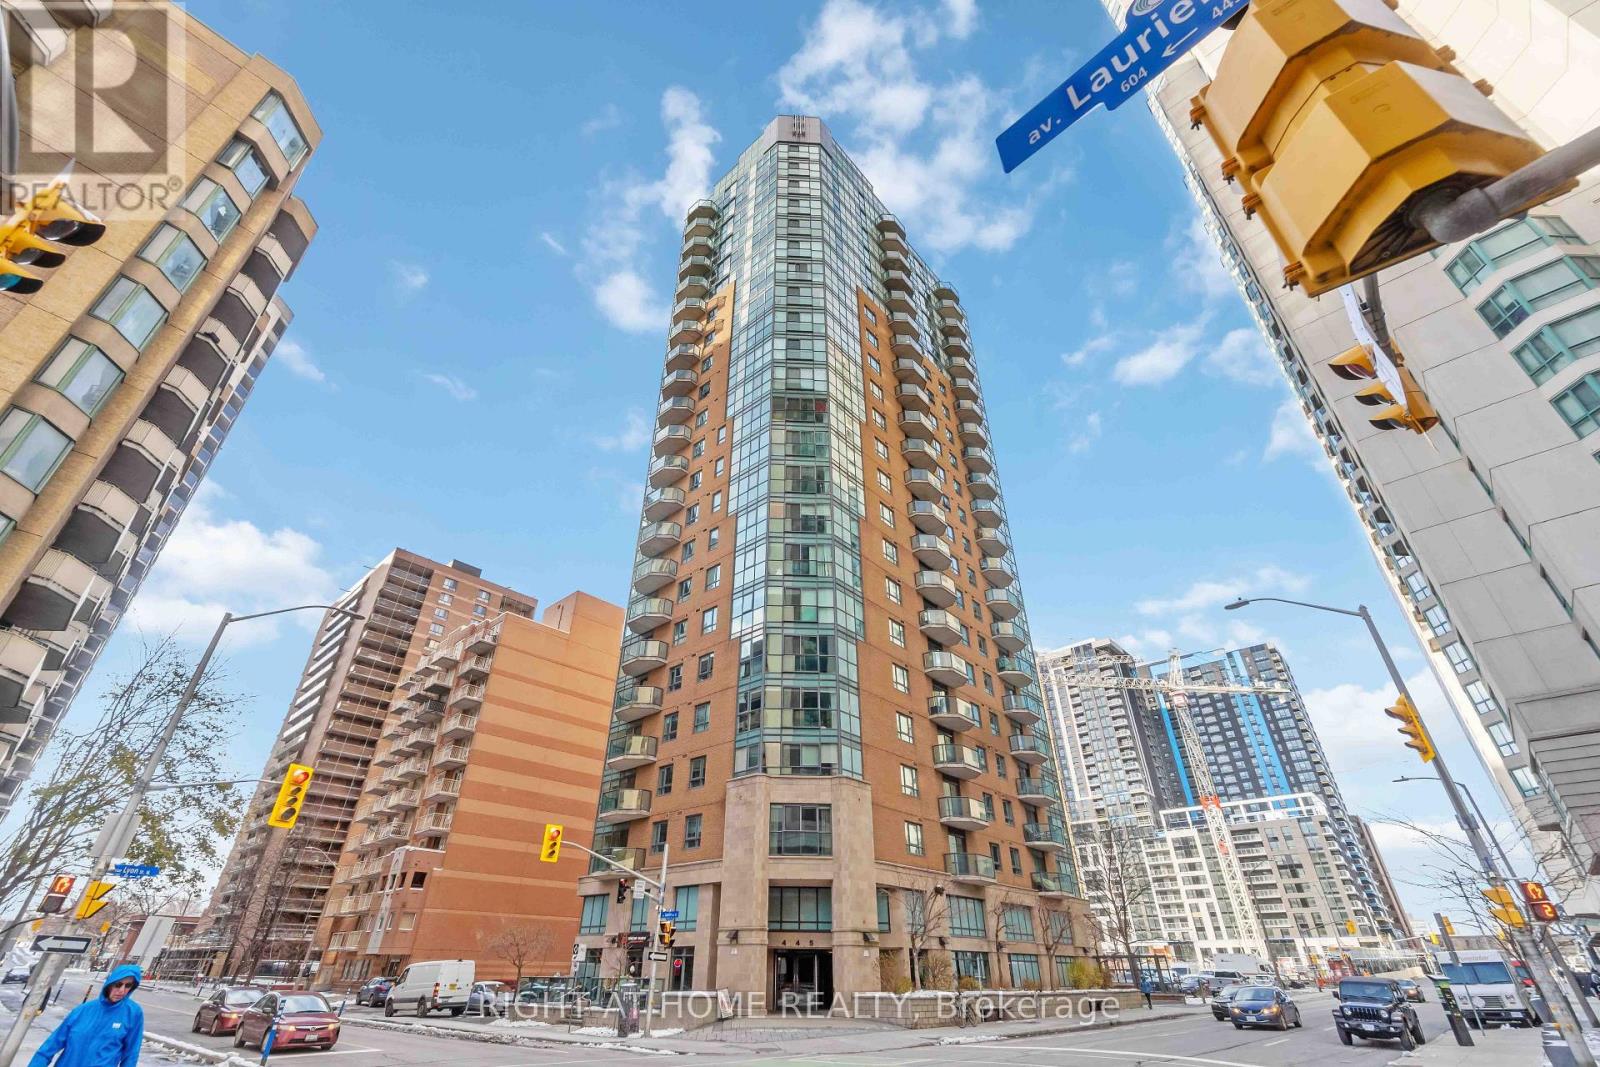
701 - 445 Laurier Avenue W
Ottawa, Ontario
Gorgeous 2-bedroom, 2-bathroom in the heart of downtown Ottawa. Lovely corner unit. Brand new appliances: stove (2022), dishwasher (2022), Washer (2022), dryer (2022). New Flooring (2022), new microwave (2025). Paint(2026). One owned large and good location underground parking. Also included is one owned locker. This is ready to move! Enjoy an urban lifestyle within walking distance of the Hill, NAC, restaurants, shopping, transit, walking/bike paths along the canal, and much more. Includes one underground parking space and a locker. 24-hour irrevocable on all offers (id:47351)
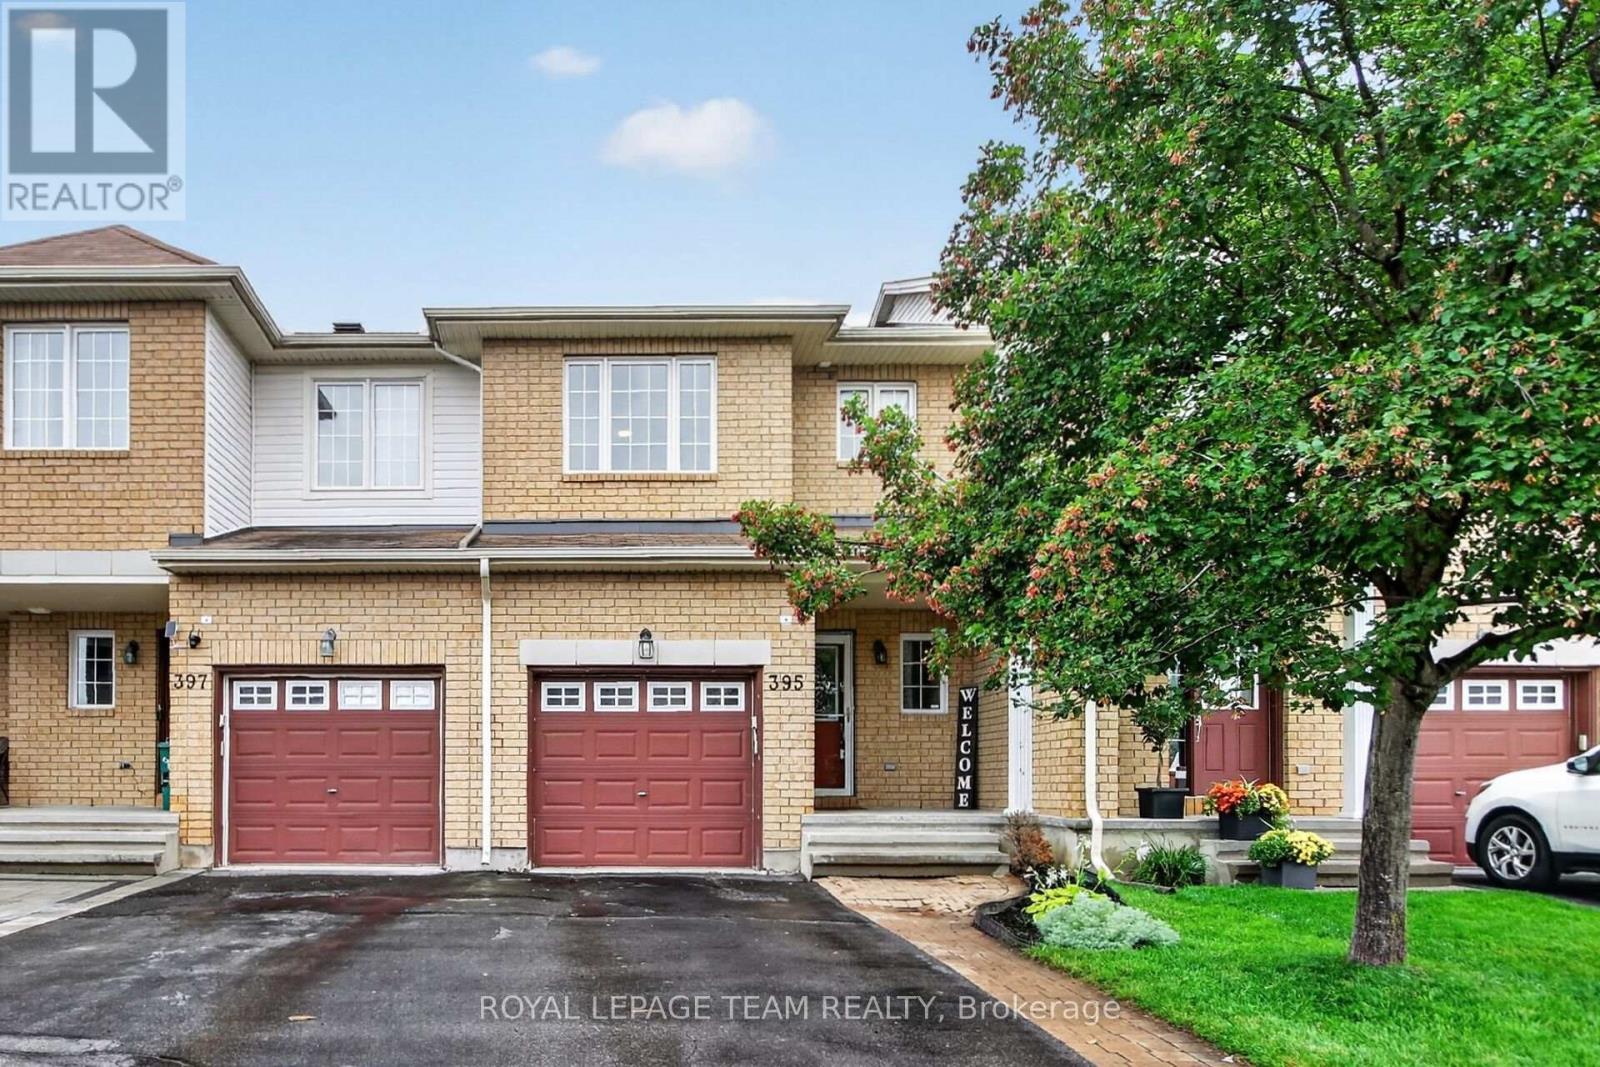
395 Brigitta Street
Ottawa, Ontario
Welcome to this nicely maintained 3-bedroom, 2.5-bathroom interior Townhome offering stylish updates, generous living space, and an unbeatable location with no front neighbours for added privacy and open views. Step inside to a bright, welcoming foyer with soaring ceilings before making your way to the open-concept main level featuring rich hardwood flooring and a spacious living and dining area perfect for entertaining or relaxing with family. The bright Kitchen is sure to impress with crisp white cabinetry, granite counters, subway tile stainless steel backsplash, S/S appliances, abundant counter space, and a sunny eat-in area overlooking the backyard. Upstairs, the generous primary retreat offers hardwood flooring, a large picture window, huge walk-in closet and 4 pc Ensuite. Two additional well-sized Bedrooms provide plenty of room for family, guests, or a home office. Hardwood flooring throughout the upper level too! The fully finished lower level extends your living space with a cozy gas fireplace, expansive Recreation Room, pot lighting, and ample storage; ideal for movie nights, a home gym, or children's play area. Outside, enjoy summer BBQs on the large entertainment sized deck overlooking the fully fenced backyard with attractive perennial gardens and plenty of room to unwind. Located close to parks, schools, shopping, recreation, public transit, and everyday amenities, this move-in-ready home offers the perfect blend of comfort, convenience, and value. Whether you're a first-time buyer, young family, or downsizer, this is one you'll be proud to call home. (id:47351)
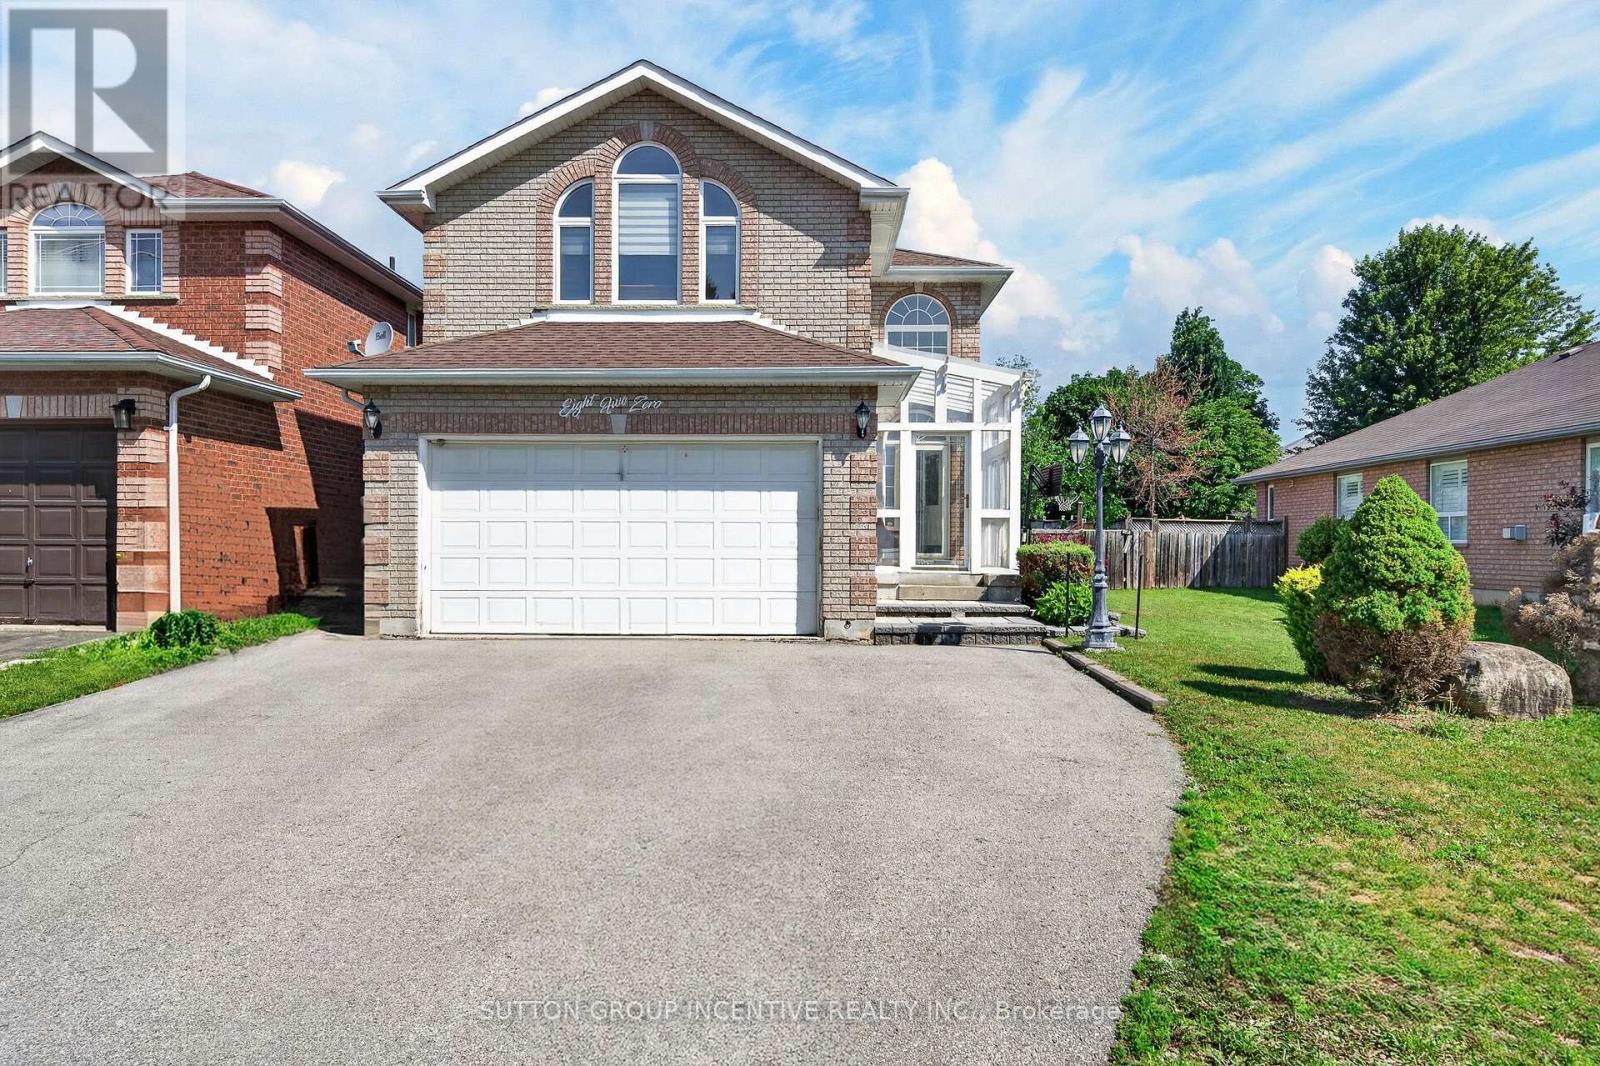
850 Leslie Drive
Innisfil, Ontario
Welcome to this spacious and well-maintained 3+1 bedroom, 3 bathroom family home, ideally located in one of Innisfil's most desirable neighbourhoods. Just a short walk to both public and Catholic schools, this home is perfect for growing families.The updated kitchen features quartz countertops, ample cabinetry, a large centre island, and an oversized stainless steel sink, making it ideal for everyday living and entertaining. Bright and spacious principal rooms offer plenty of natural light, while the finished basement provides a fourth bedroom and additional living space, perfect for extended family, a home office, or recreation. The main floor laundry room offers convenient access to the attached double garage. Set on a large mature lot, the backyard provides plenty of room to relax, entertain, or add a future pool. Enjoy being just minutes from Innisfil Beach Park and the shores of Lake Simcoe, with parks, shopping, restaurants, and everyday amenities nearby. Easy access to South Barrie and Friday Harbour Resort makes this an exceptional location for both commuters and those looking to enjoy all that the area has to offer. (id:47351)
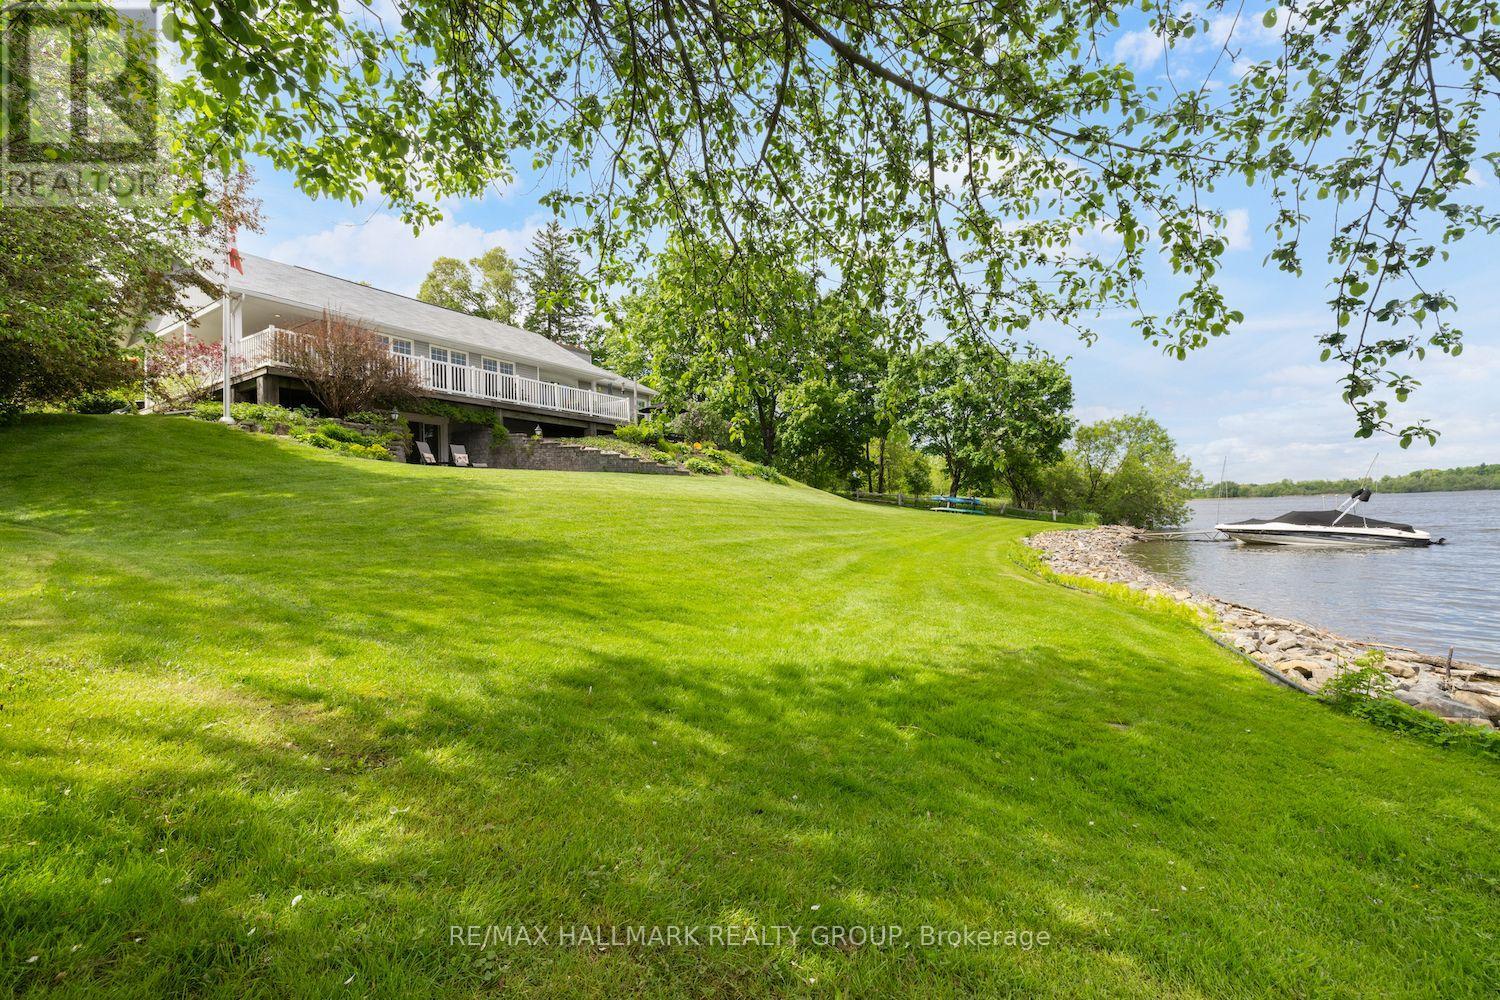
1 Rideau Glen Drive
Ottawa, Ontario
Escape to your private retreat on the Rideau River, where tranquility meets convenience. This stunning 3-bedroom, 3-bathroom bungalow sits at the end of Rideau Glen Drive, boasting 126 feet of picturesque shoreline. Enjoy breathtaking views from the expansive wrap-around deck, overlooking lush gardens, a manicured lawn, and your own private dock. Inside, the open-concept living room, kitchen, and dining area flow seamlessly to the deck, perfect for entertaining. High-end finishes shine throughout, from custom quartz countertops and rich wood floors to the elegant coffered ceilings in the formal dining room and a striking stone fireplace in the family room. The luxurious primary suite is a true sanctuary, featuring a private patio, a spacious walk-in closet, and a spa-like ensuite with heated floors. Two additional bedrooms and a full bathroom can be separately accessed, making them ideal for a guest suite. City approval has also been granted for the addition of an oversized two car garage at the north side of the home. Located just minutes from top schools, shopping, the airport, and an exclusive golf course, this rare waterfront gem offers the best of both worlds peaceful riverfront living with all the perks of city life. (id:47351)
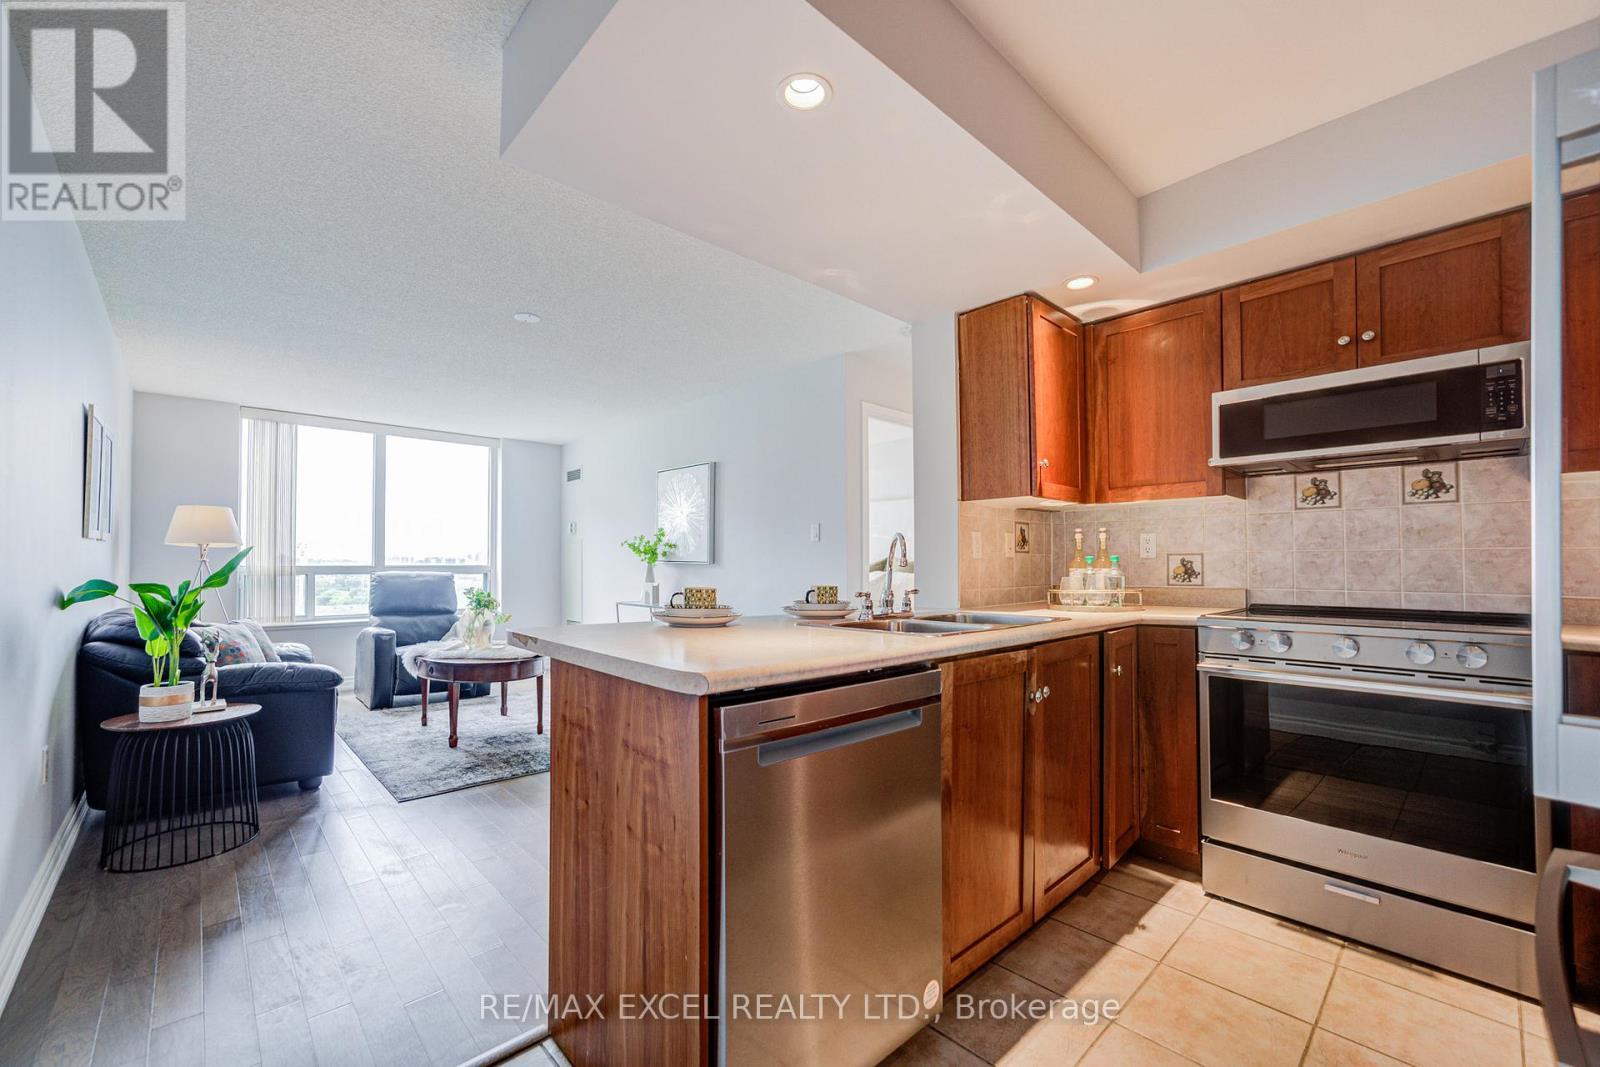
739 - 125 Omni Drive W
Toronto, Ontario
Welcome to this rarely offered 1-bed, 1-bath suite in the prestigious Tridel-built Forest Mansion community, offering exceptional comfort, security, and convenience in the heart of Scarborough. Bright, spacious, and thoughtfully designed, this home is ideal for first-time buyers, professionals, downsizers, investors, or parents seeking housing near university campuses. The suite features a sun-filled living and dining area, stainless steel appliances, and a large walk-in closet with excellent storage. A standout feature is the extensively upgraded bathroom, to create a modern spa-inspired retreat, complete with a sleek glass-enclosed shower, built-in bench, premium fixtures, and custom storage solutions. Enjoy worry-free ownership with maintenance fees that include **all utilities**, providing outstanding value and convenience. Residents also enjoy 24-hour gatehouse security and resort-style amenities, including an indoor pool, hot tub, sauna, fitness centre, games room with pool table and ping pong, party room, and visitor parking. Ideally located just steps to TTC, Scarborough Town Centre, library, restaurants, parks, and everyday amenities, with quick access to Highway 401. The property is also just **one bus ride to the University of Toronto Scarborough campus**, making it an excellent option for both end-users and investors. A fantastic opportunity to own a quality Tridel residence in a highly sought-after community where location, lifestyle, and value come together. (id:47351)
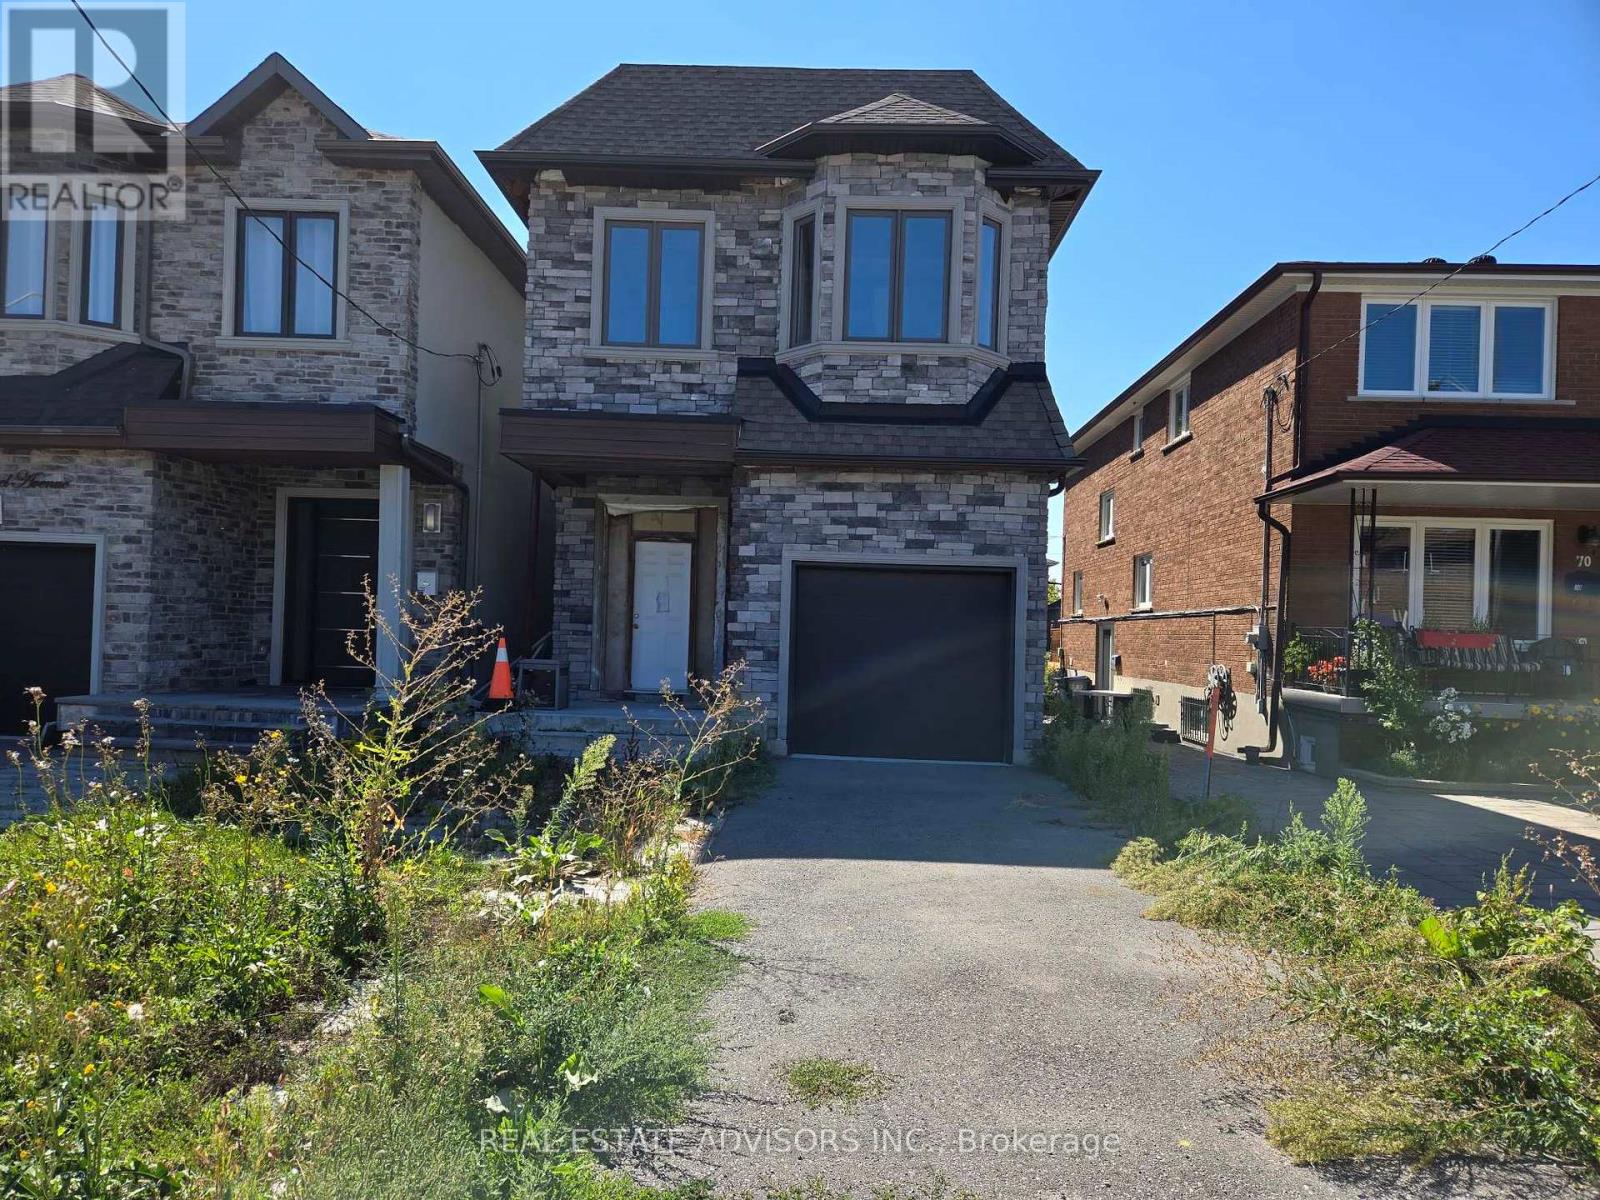
68b Laurel Avenue
Toronto, Ontario
When complete, this home will be consistent with other newer properties in the neighborhood in terms of size and overall design. The main floor layout will include a dining area, kitchen, family room, and powder room. The second level will offer three bedrooms, a convenient laundry area, and three full bathrooms, including a spacious five-piece primary ensuite and a private three-piece ensuite. Ceiling heights are planned for ten feet on the main floor and nine feet on the second floor. (id:47351)
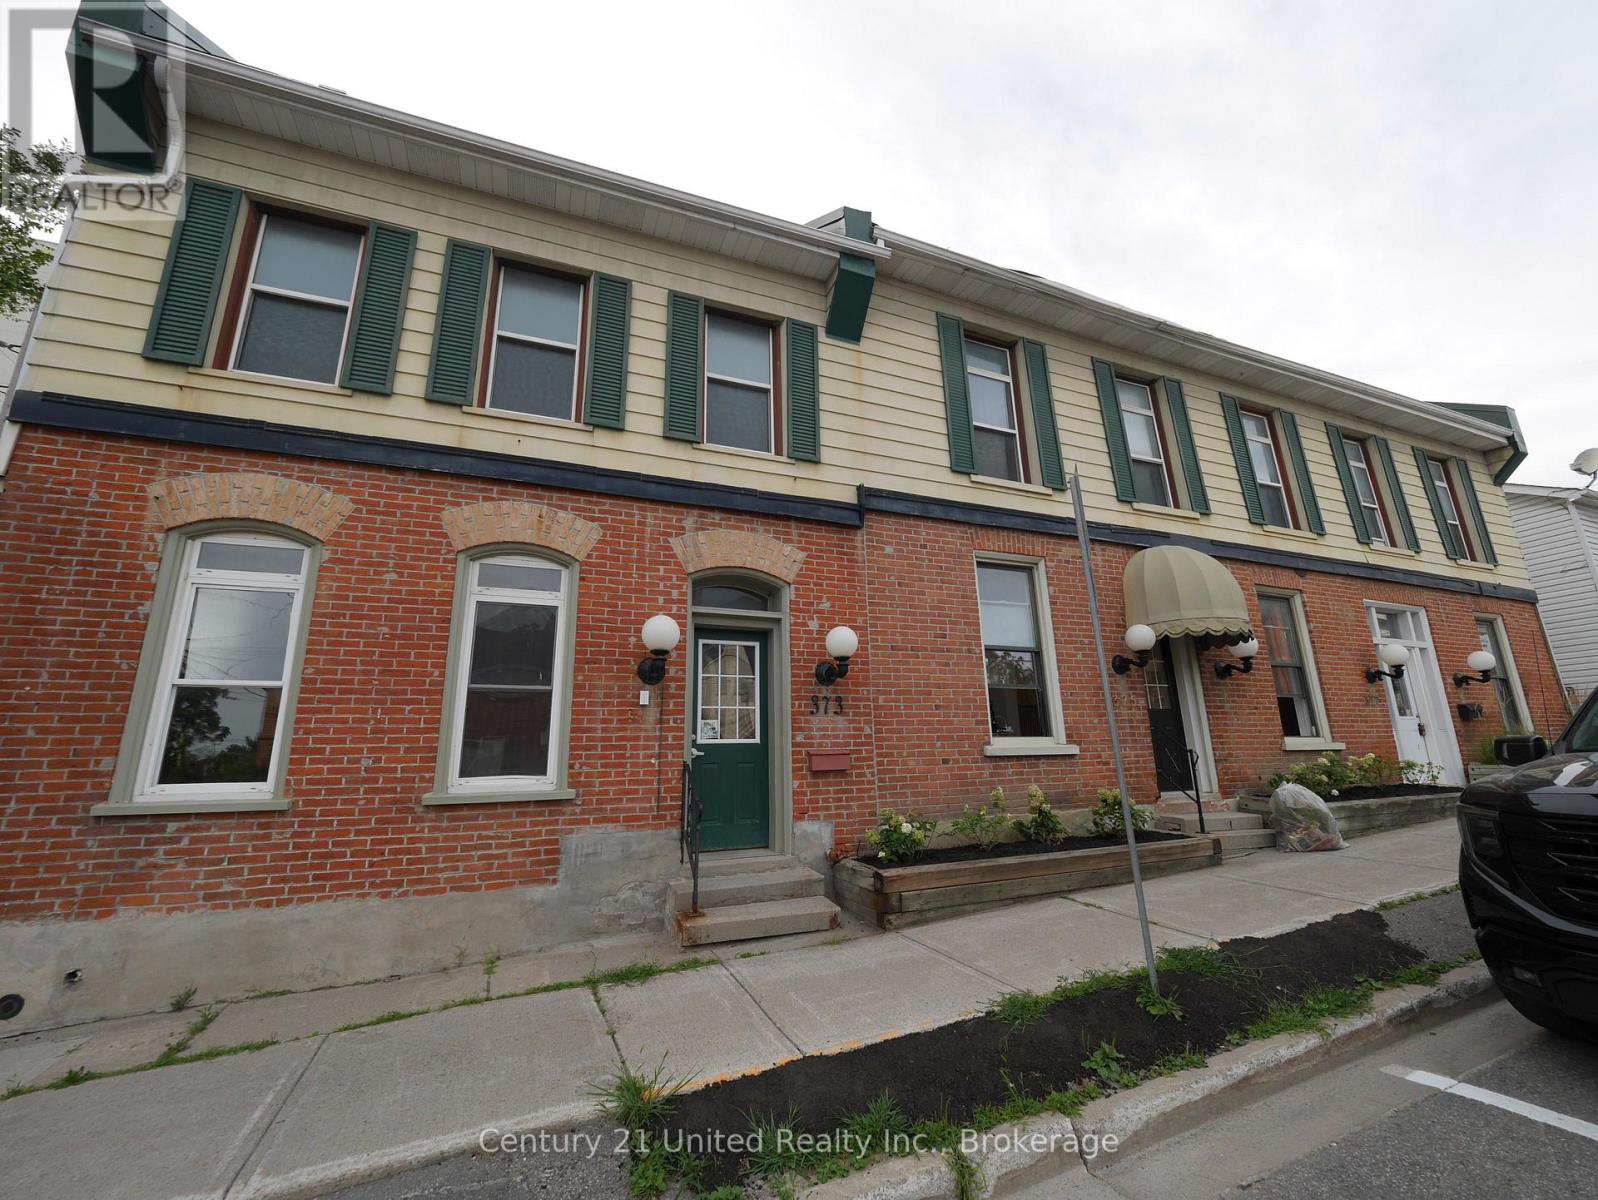
375a Queen Street
Peterborough, Ontario
Centrally located, multi-level apartment for rent. Main level has a kitchen with a good amount of cupboards and a small living room (or could be used as a large mudroom area - right off entrance). Upstairs has 3 bedrooms and bathroom. Basement can be used for storage. Assigned parking is available for an additional $85 + HST per month. Close to downtown shops, restaurants, parks, trails and public transit. $1,995/month, plus heat and hydro (landlord pays for water). (id:47351)
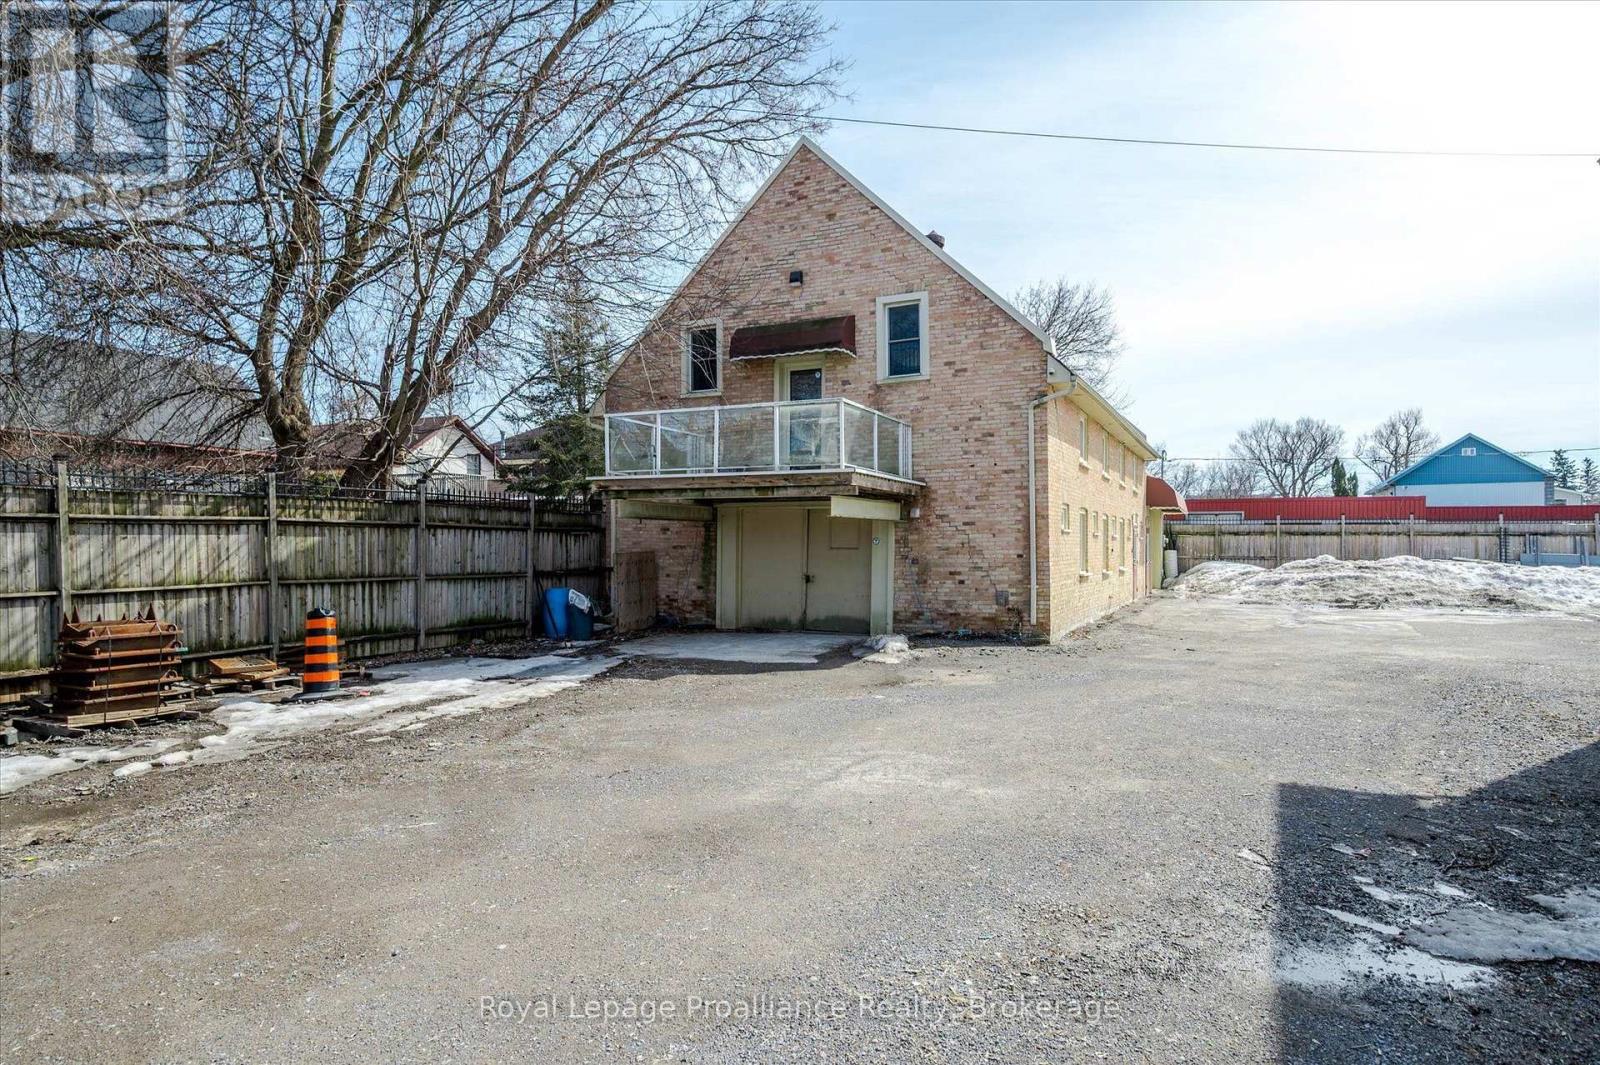
Upper Unit - 255 Mcdonnel Street S
Peterborough, Ontario
Elegant and bright office space with full washroom and possible staff kitchen area. Three offices plus additional loft area which can be its own level for individual space. Boardroom with vaulted ceilings and doorway to the balcony. Landlord is open to alterations to suit tenant requirements. Parking and extra on-site storage also available. Attractive downtown space, perfect for architect, office, studio, medical/therapy office and many other uses. (id:47351)
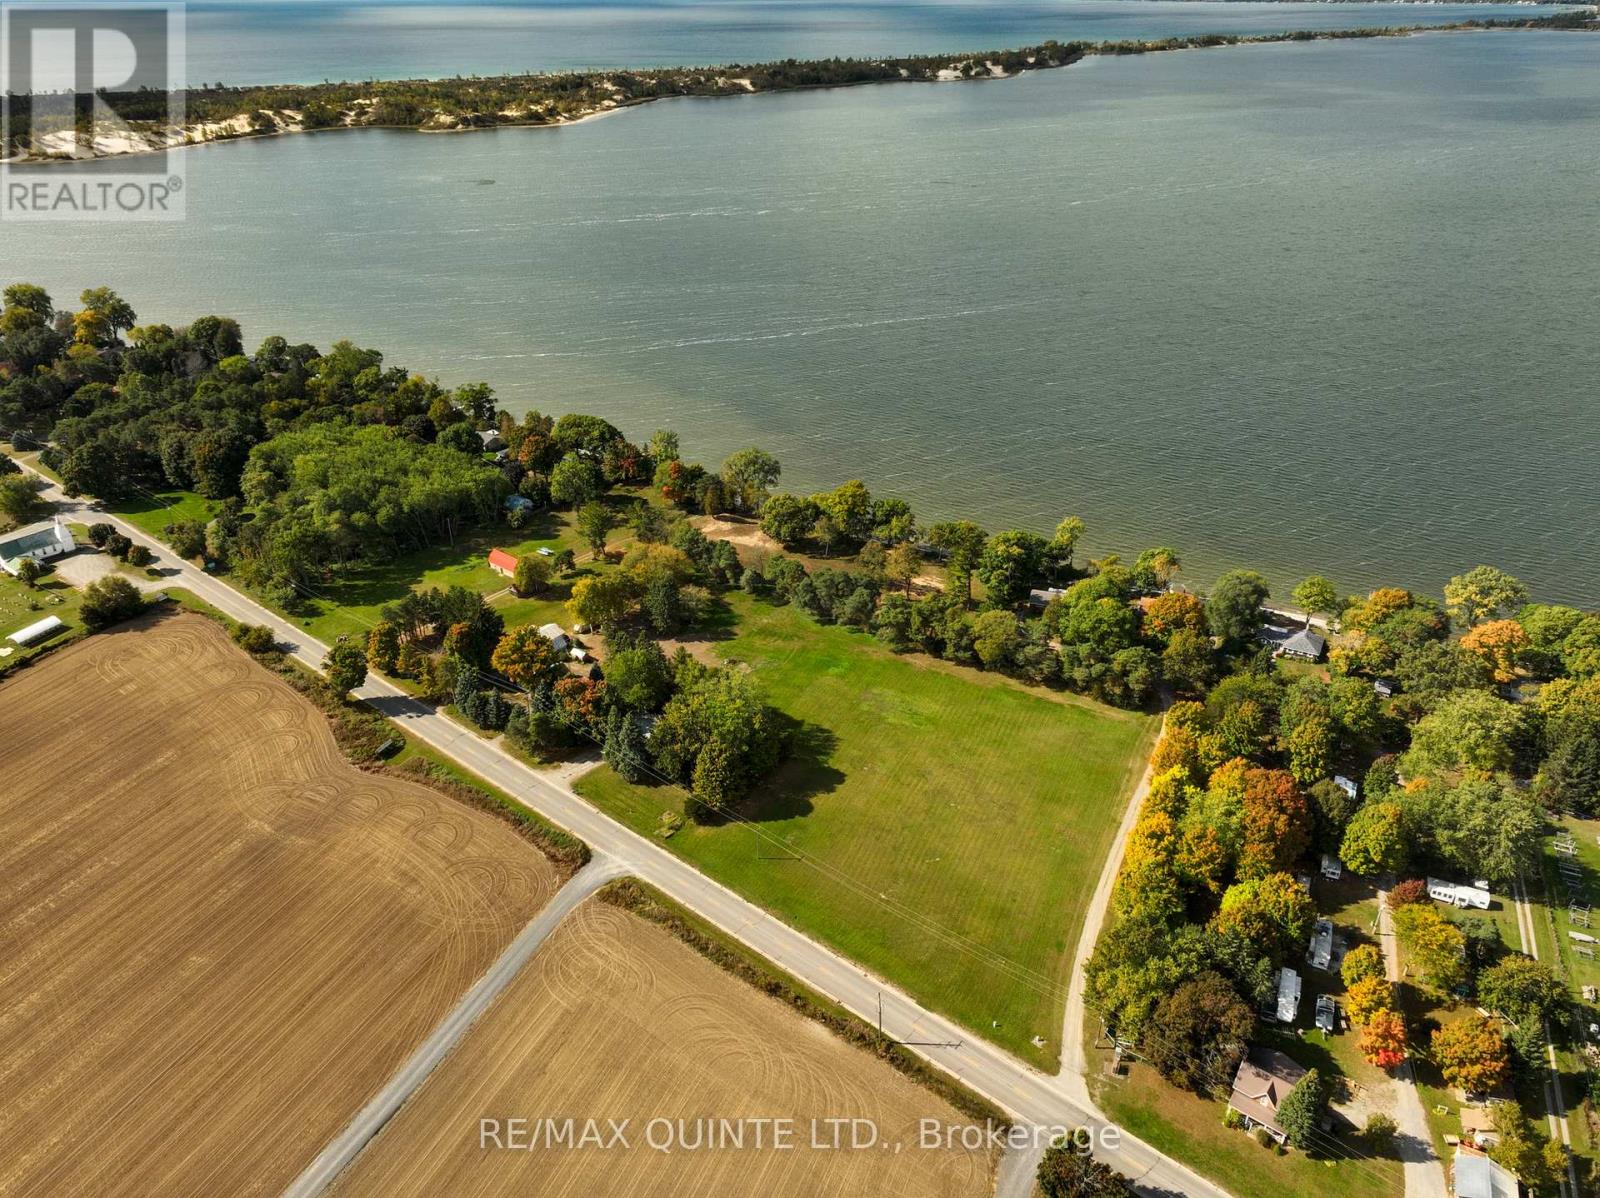
1866-1874 County Rd 12 Road
Prince Edward County, Ontario
Exceptional Investment Opportunity on West Lake Prince Edward County This is one of the most exciting development opportunities in Prince Edward County. Set on 10.5 acres with 550 feet of prime waterfront on West Lake and 905 feet of frontage on County Road 12, this property has been rezoned to allow for the creation of a 20-unit cottage resort, each unit approximately 1,100 sq. ft. in size. The approved vision also includes a bike retail shop and a restaurant caf, perfectly positioned to capitalize on the steady flow of visitors to nearby Sandbanks Provincial Park. The current owners have invested significant time and resources into planning a thoughtful and profitable resort concept that blends natural beauty with modern amenities. Whether you're an investor looking to develop a tourism destination or an operator with a vision for a hospitality venture, this property offers unmatched potential. There is also the option for a 50% joint venture partnership, giving the right operator the opportunity to co-own and run the future operation. Seller is also offering property at 1856 County Rd 12 at $475,000. (id:47351)
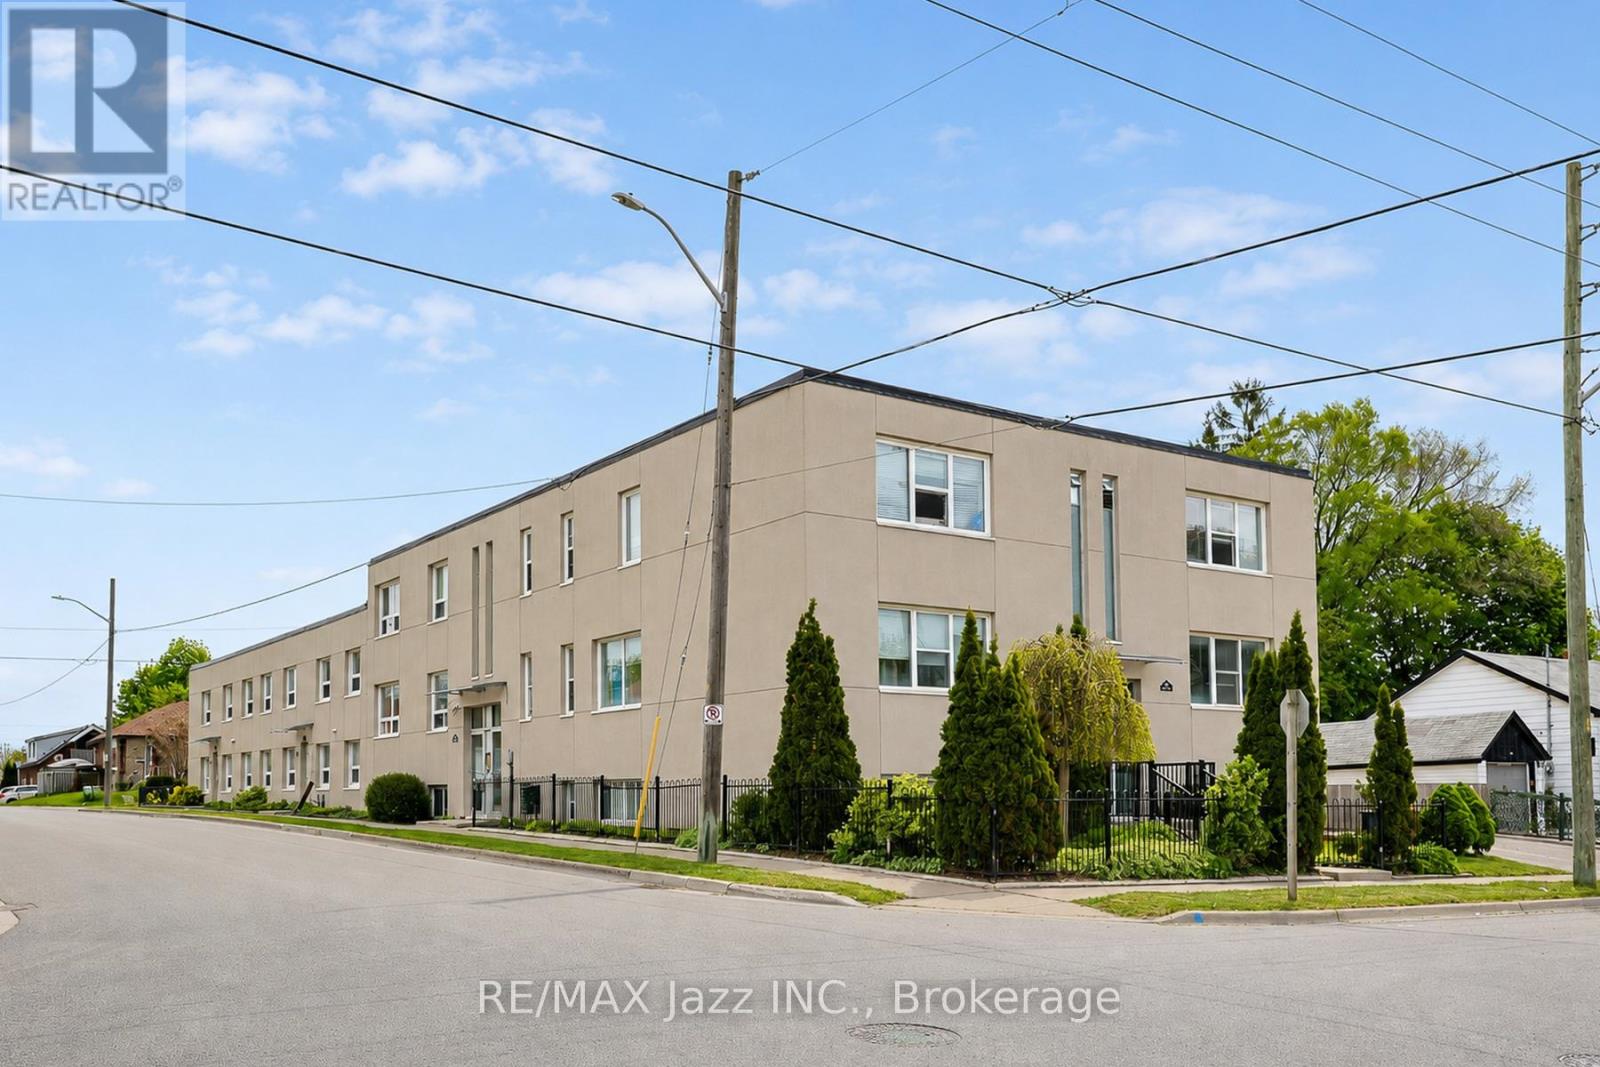
1 - 209 Stacey Avenue
Oshawa, Ontario
One month free rent with 13 month lease.Welcome to 209 Stacey Ave! This spacious 2-bedroom apartment offers comfortable living in a well-maintained and secure building. Featuring a brand-new kitchen, fresh paint throughout, and generously sized rooms, this bright and inviting unit is move-in ready. Conveniently located close to shopping, transit, schools, and everyday amenities, this is an excellent opportunity to enjoy affordable living in a desirable neighbourhood. Don't miss out! (id:47351)