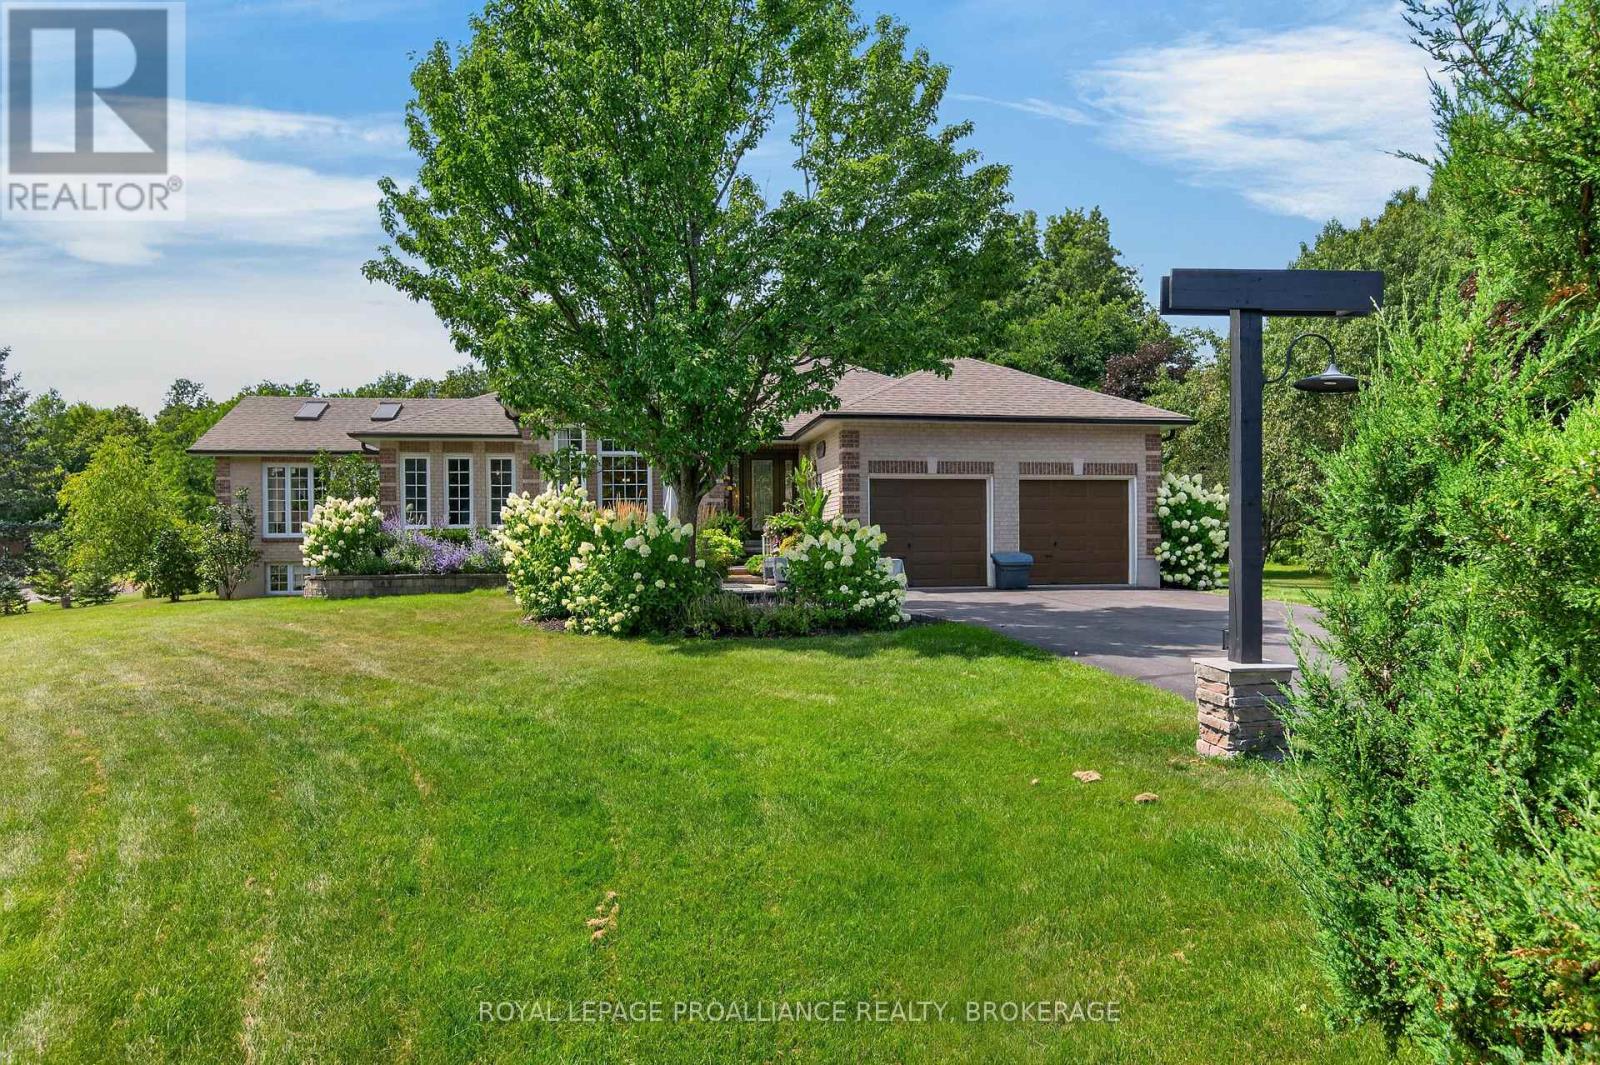
3335 Four Seasons Drive
Frontenac, Ontario
Exceptional custom all brick bungalow by Marques Homes offering over 4,000 sq. ft. of finished living space with bright, open concept design and quality finishes throughout. The main level features 2 bedrooms and 2 full baths, including a spacious primary suite with walk in closet and beautifully finished en suite. The kitchen is filled with natural light and opens to the living room with gas fireplace, while the formal dining room and sunroom provide additional versatile living space. Main floor laundry and inside entry to the attached 2 car garage (with lower level access) add convenience. The fully finished lower level is ideal for entertaining, offering 2 additional bedrooms, a full bath, gas fireplace, bar area, and large rec room. The backyard is a private oasis featuring a 20 x 40 saltwater lagoon style pool (heated), hot tub, outdoor fireplace, pool house, and mature landscaping-perfect for relaxing in complete privacy. Walking distance to Davidson Beach and only 10 minutes to city amenities, this property offers an exceptional blend of lifestyle, location, and resort style outdoor living. (id:47351)
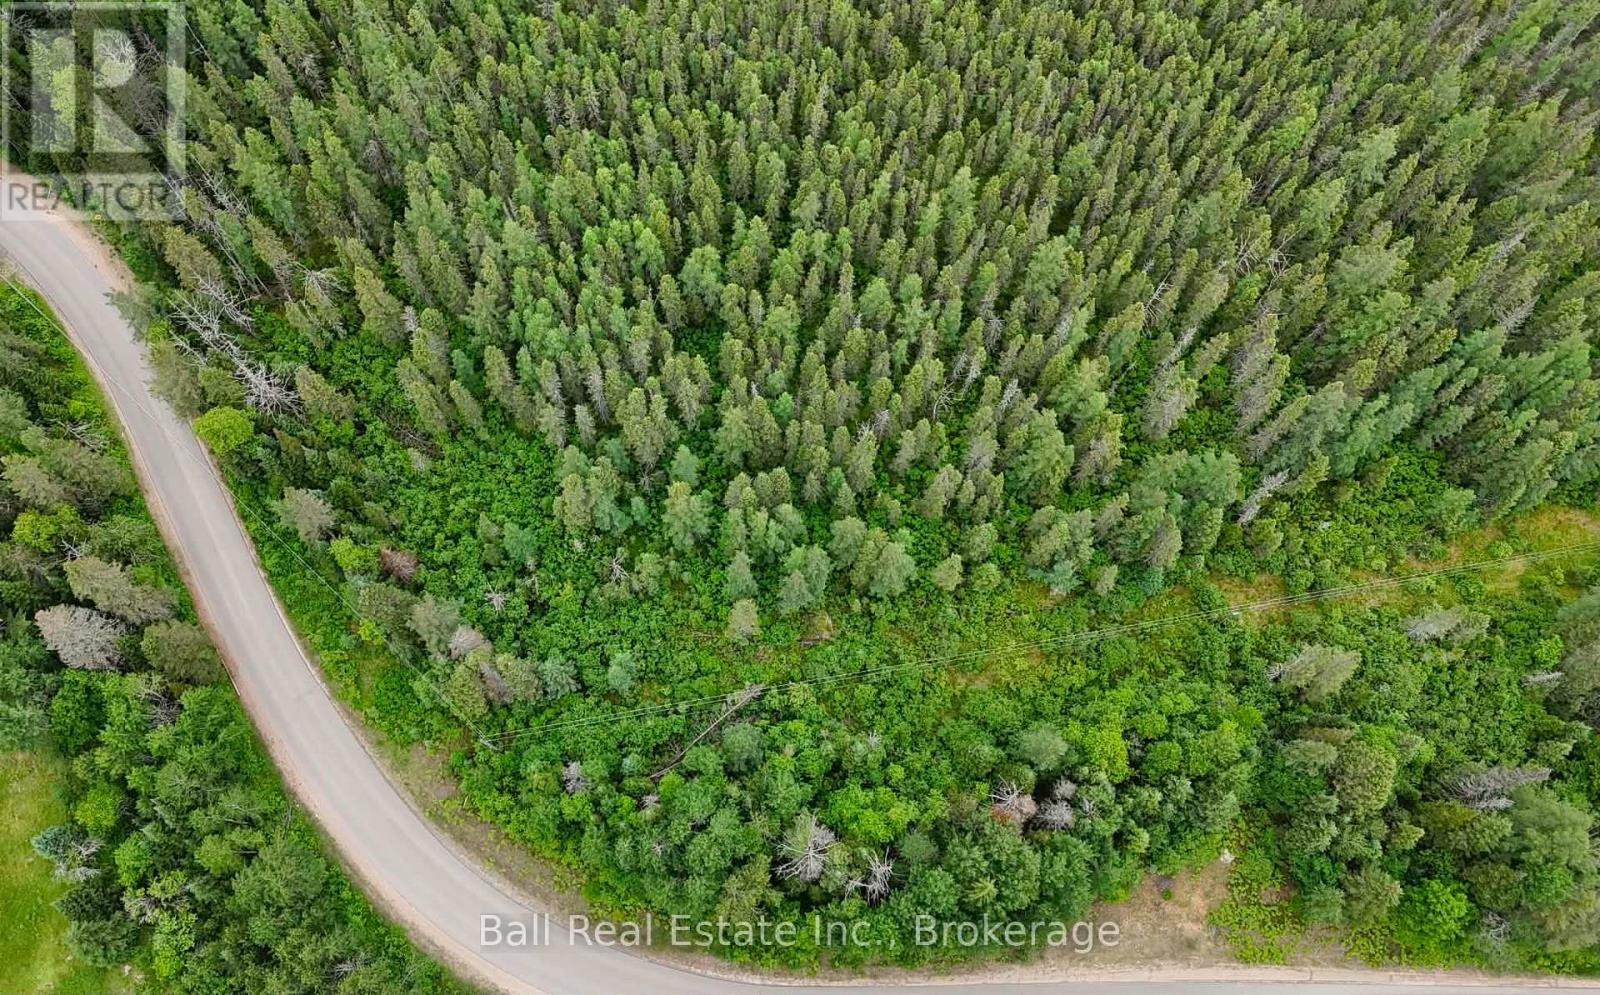
0 Musclow Greenview Road
Hastings Highlands, Ontario
Escape to the peace and privacy of the countryside with this beautiful 8-acre treed parcel located on Musclow Greenview Road. Offering year-round municipal road access, this property is an excellent recreational getaway, or future investment in the heart of cottage country. Nature lovers and outdoor enthusiasts will appreciate the property's location, surrounded by numerous lakes and just minutes from the Heritage Trail, providing easy access to snowmobiling, ATVing and hiking. Enjoy the perfect balance of privacy and convenience, with all the amenities of Bancroft-including shopping, healthcare, restaurants, and services-just 15 minutes away. Hydro runs through the property. A Driveway has not yet been installed. Full cell phone reception and high-speed internet availability ensure you can stay connected while enjoying the tranquility of a rural setting. The property is zoned Marginal Agricultura land Environmentally Protection (please refer to the zoning map included in the listing photos). Whether you're looking for a peaceful retreat, or a recreational basecamp this acreage is well worth a look. (id:47351)
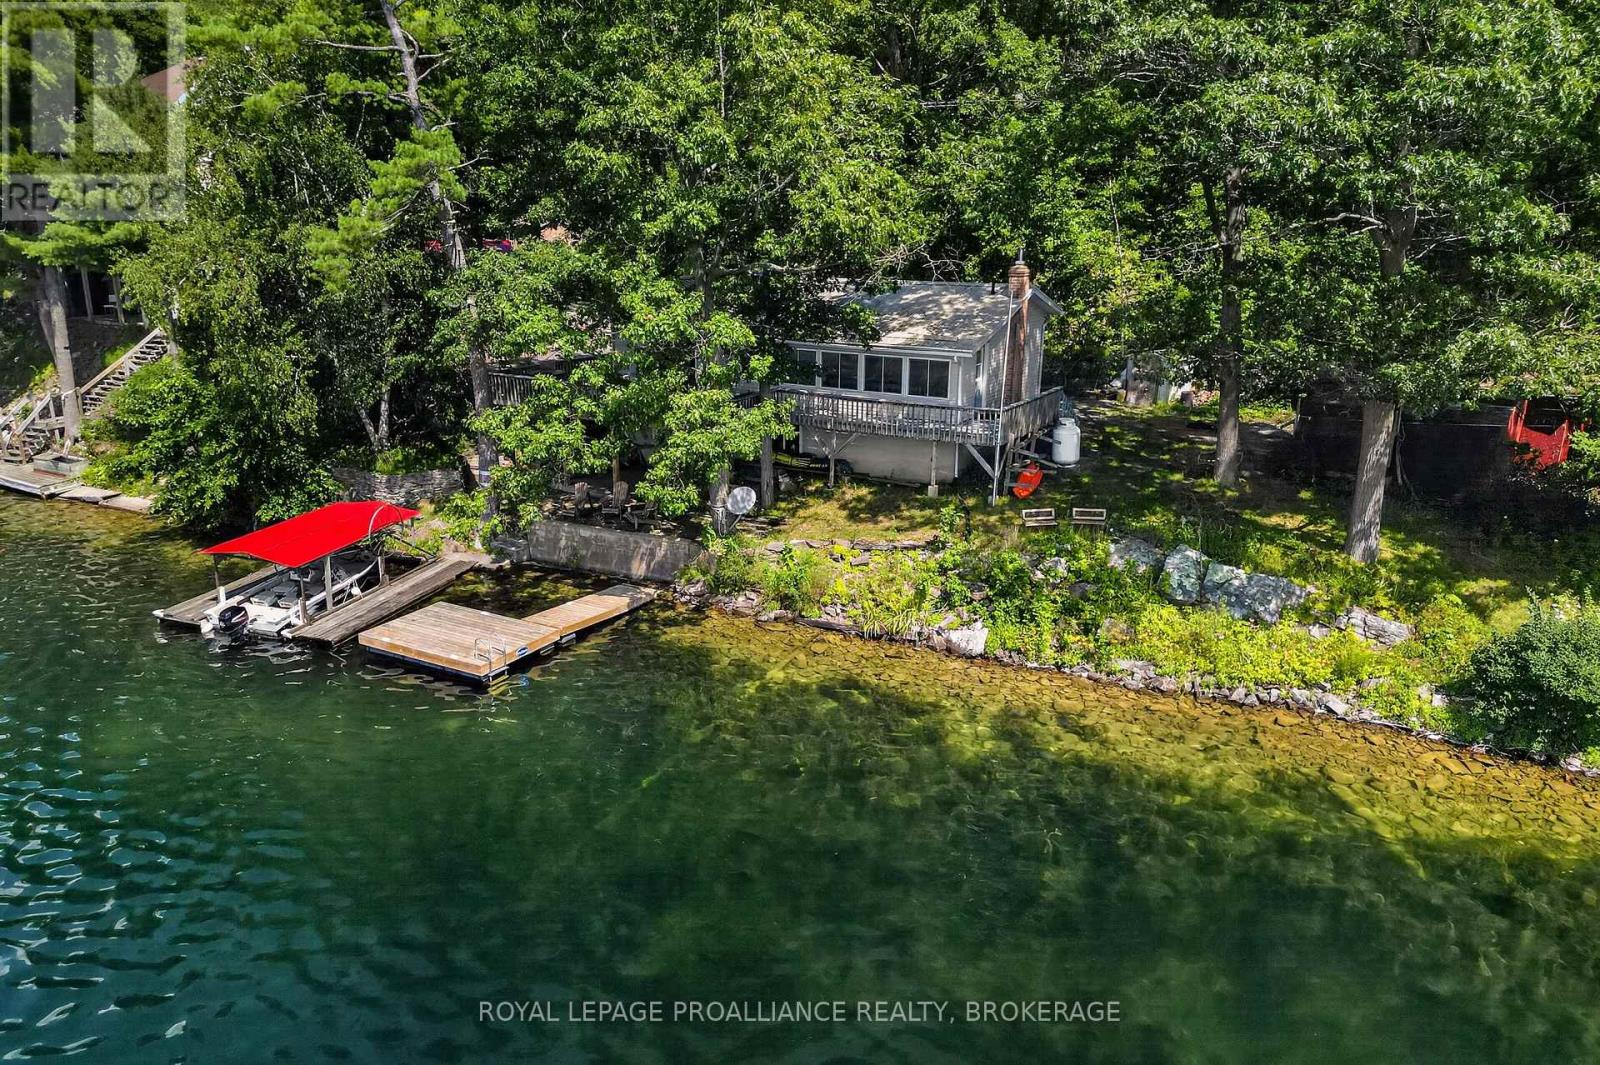
1403b Everett Lane
Frontenac, Ontario
Set along the shoreline of Knowlton Lake, this inviting 4 season lake home offers over 100 feet of waterfront, a new private dock, a manual boat lift, and a walkout lower level that brings you right to the water's edge. The covered patio and lakeside setting make everyday outdoor living effortless, with direct access for swimming, boating, fishing, and all season recreation. The upper level features an open concept layout with bright living spaces, one full bathroom, and two bedrooms. The eat in kitchen includes a subway tile backsplash, generous counter space, and an easy flow into the living room. From here, a walkout leads to an elevated deck overlooking the lake-ideal for morning coffee, evening sunsets, and relaxed entertaining. A sunroom adds additional year round living space with views of the property and water. The fully finished lower level offers a flexible layout with a walkout to the rear yard and waterfront. The rec room is currently used as the primary bedroom, paired with a second full bathroom, creating a comfortable and private retreat. Recent improvements enhance both value and peace of mind, including driveway repairs, a new stove, a new A/C unit, the new private dock, and partial updates to the deck railing. Residents enjoy direct access to the Rideau Trails, Gould Lake Conservation Area, and a wide range of outdoor activities including hiking, paddling, and all season adventures. (id:47351)
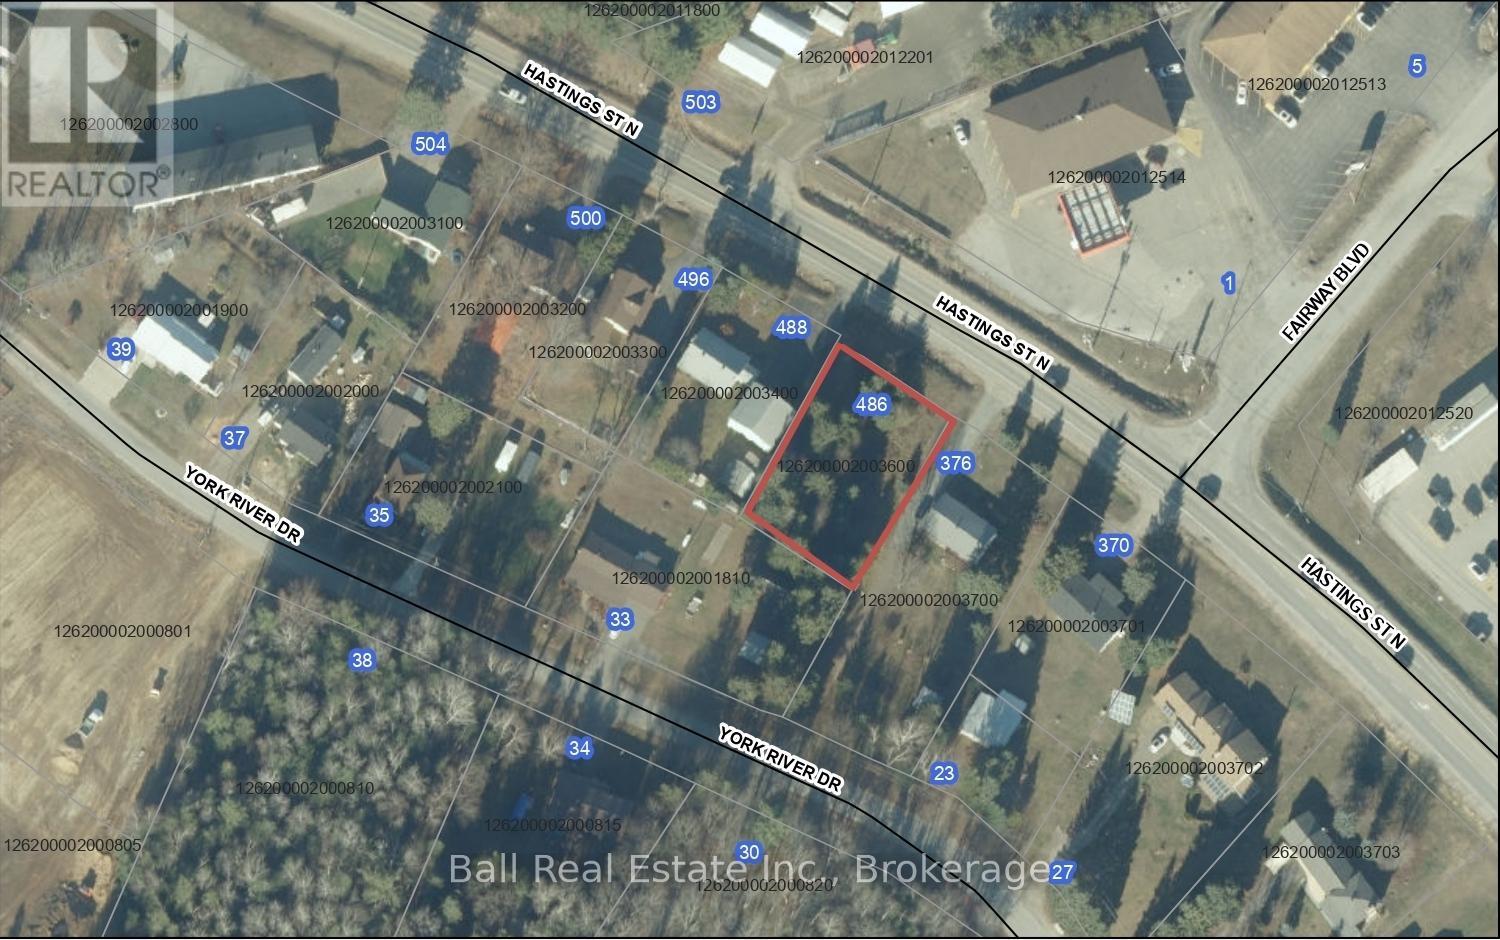
Pt Lt 76 Hastings Street
Bancroft, Ontario
Vacant lot on the North edge of Bancroft. Nicely treed with municipal water at the road and in a great location. Close to many lakes and trails, with easy access to groceries and shopping. Lot size is 100 feet x 150 feet. The neighboring property is also for sale (MLS x13433882). (id:47351)
4362 Sills Bay Road
Frontenac, Ontario
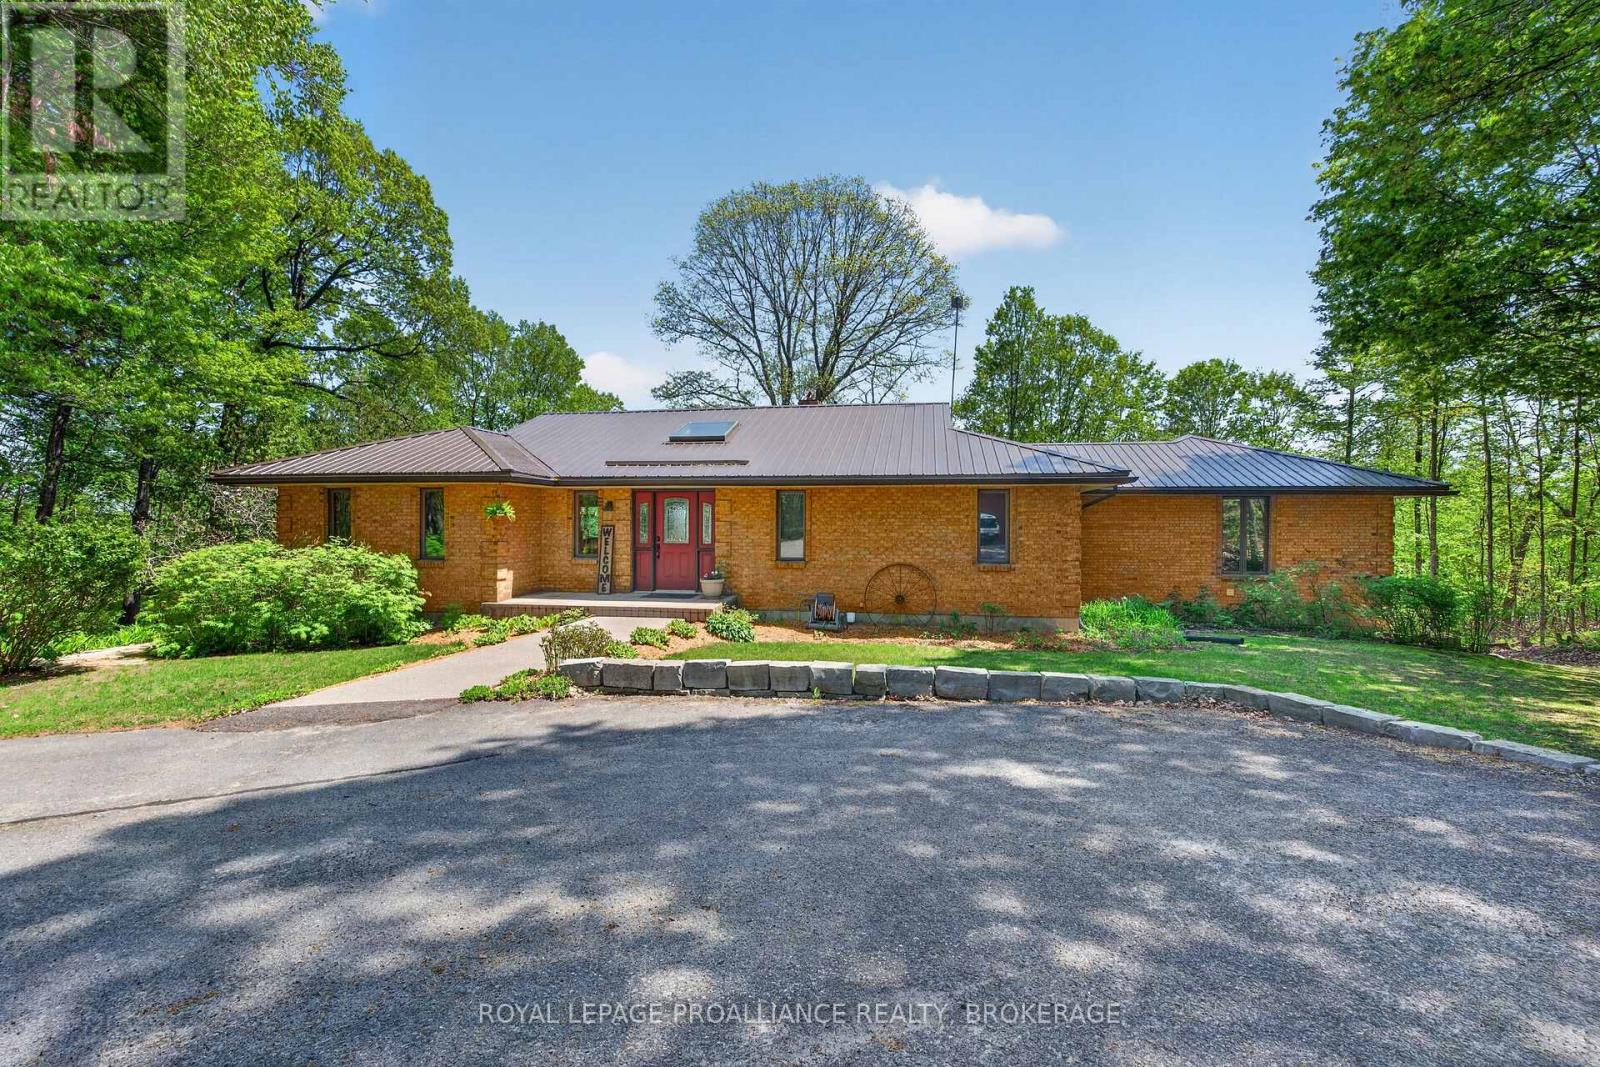
Sydenham Lake-Welcome to Deer Run Trail on Sills Bay Road. The exceptional executive waterfront retreat is set on a private 3.6 acre lot with 217' of welcoming shoreline. It is surrounded by mature trees and accessed by a long paved driveway, this custom all-brick ranch bungalow offers approximately 4,000 sq. ft. of finished living space with panoramic lake views, soaring cathedral ceilings, abundant natural light, and premium finishes throughout. Featuring 3+1 bedrooms, 3 full baths, a stunning open-concept living space with a wood-burning fireplace, a handcrafted maple kitchen with granite counters, a stretching island, Liebherr fridge, cherry hardwood floors, and Dashwood windows. The unique multi level primary suite offers a dramatic two-storey window, office space, an oversized ensuite bath, extensive closet space, and a private poolside porch. The finished walkout lower level features loose-lay LVP flooring, a pellet stove, and access to interlocking patios, landscaped gardens, and an in-ground pool with wrought iron fencing. Enjoy multiple outdoor living spaces including a large deck and a screened-in lakeside Cabana, "Canada House". Stone terracing, a triple detached garage, a steel roof, and many other updates, including the boiler/air handler (2022), A/C (2021), pool liner (2022), and bubbler (2023). A rare waterfront retreat and true naturalist's paradise. You should not miss this one. (id:47351)
109 3rd Concession Road
Greater Napanee, Ontario
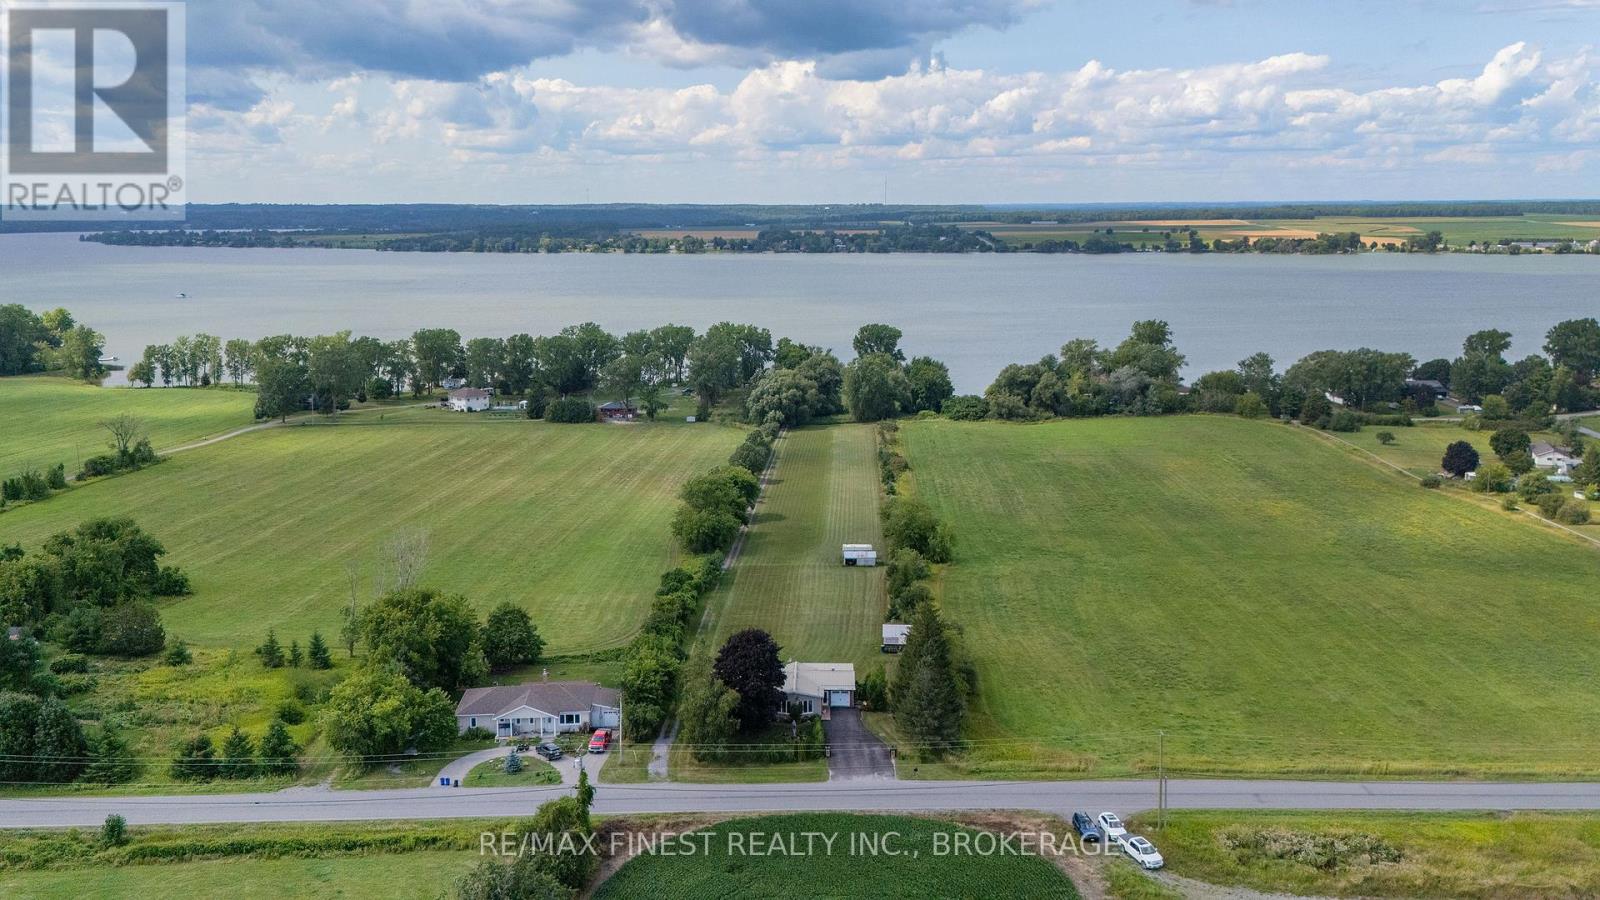
A truly rare offering with this extensively updated waterfront home on over 4 acres of land, complete with a bonus off-grid cottage right at the shoreline. Properties of this size, character, and versatility are almost impossible to find. The main home has been beautifully updated throughout. The gorgeous kitchen features a huge L-shaped granite island, ample cabinetry, and a propane stove, flowing seamlessly into the dining and living rooms where large panoramic windows capture stunning water views. Two comfortable bedrooms with generous closet space and an updated full bathroom complete the main level, with direct access to your covered 16x24 deck, the perfect spot to enjoy the view. The fully finished lower level offers incredible additional living space, including a large rec room, a huge bedroom with double walk-in closets, and a full bathroom with an enormous tiled walk-in shower. A bonus music room and another bonus room featuring a hot tub and bar create endless entertainment options. Walk out to your stamped concrete patio with direct propane BBQ hookup. Potential to reconfigure the layout to add bedrooms if needed. Outside, 4+ acres provide space to breathe, with multiple detached outbuildings currently used as workshops and storage. A separate private laneway leads directly to the waterfront and your very own bonus cottage with 2 beds with tongue and groove wall and ceiling, a large living room warmed by a cozy wood stove, insulation, and updated windows. The waterfront wraps around two sides, offering a viewing area deck, boat launch, a large dock into the inlet bay, and even a dedicated kayak storage building. Fish, swim, paddle, or simply soak it all in. Home, cottage, workshops, acreage, and water. This is a one of a kind property that must be seen to be fully appreciated. (id:47351)
10195 Red Pine Road
Lambton Shores, Ontario
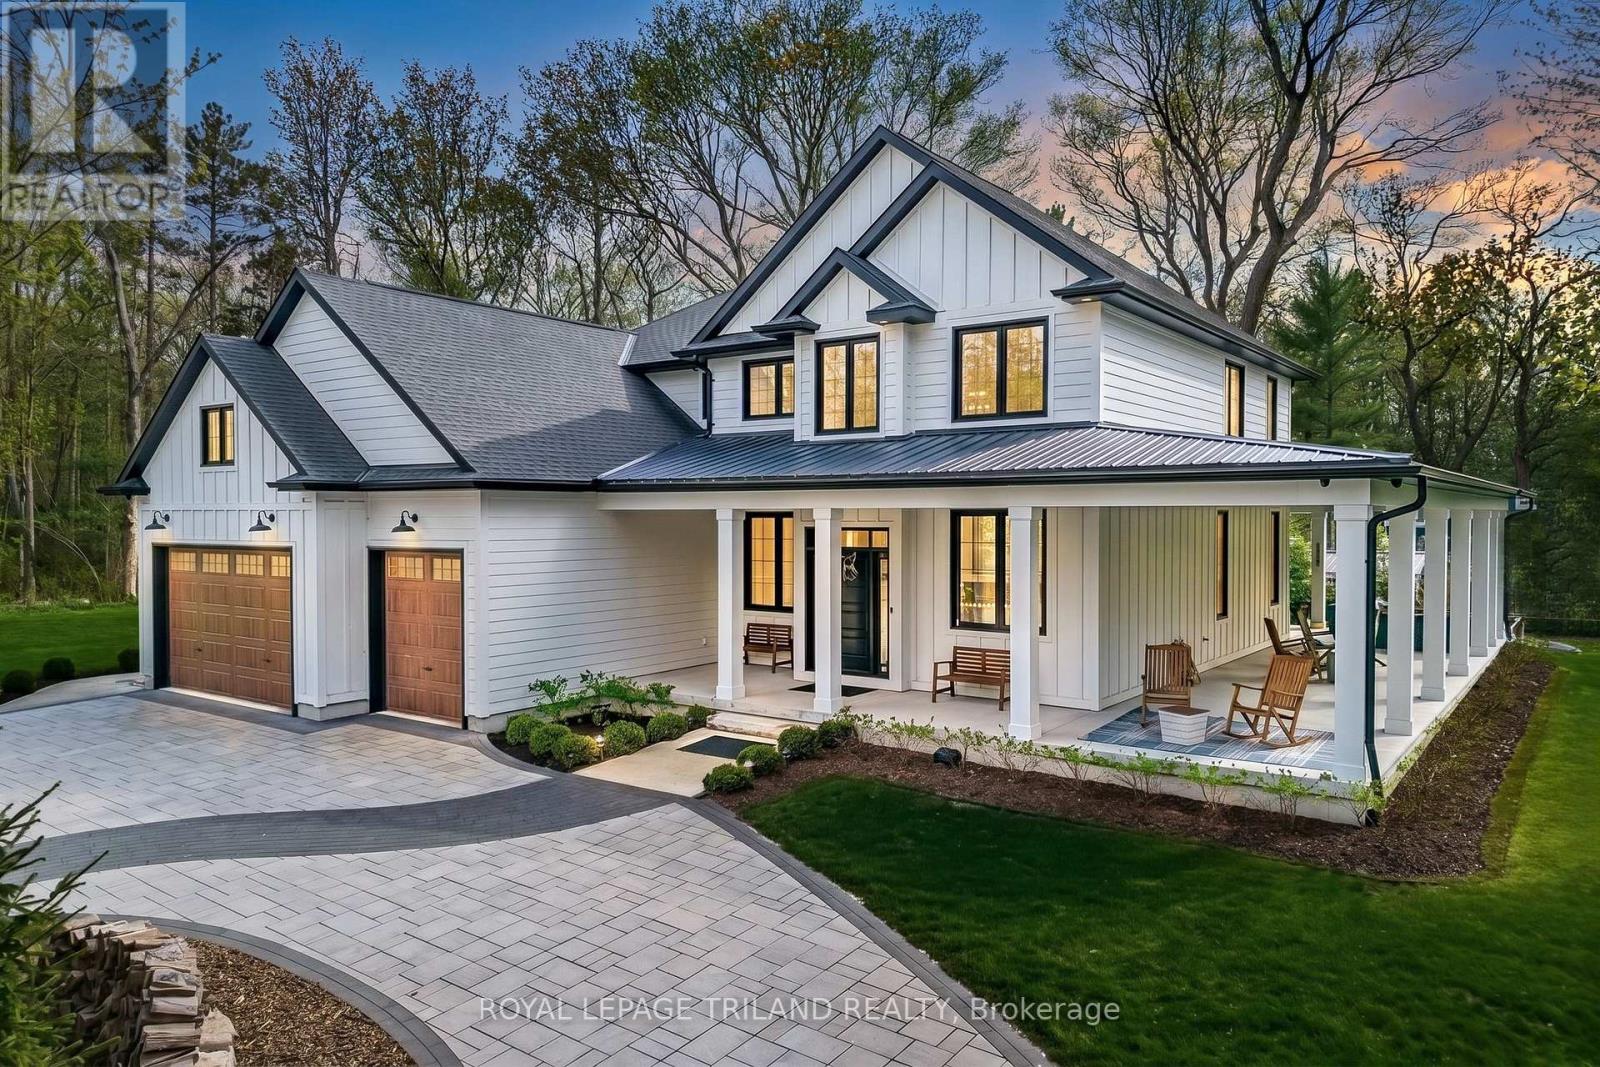
BEACH O' PINES - THE GRAND BEND DREAM | 5184 SQ FT EXECUTIVE 2020 MASTERPIECE IN GRAND BEND'S MOST SOUGHT AFTER PRIVATE BEACH GATED COMMUNITY | 400 MTR STROLL TO DEEDED PRIVATE BEACH ACCESS | 6 BED+DEN+GYM+5 BATHROOM+3 CAR GARGE+STORAGE | EPIC 2025 6 FIGURE COBBLE DESIGN LANDSCAPING/DRIVEWAY! Live the lakefront lifestyle mere steps from the most impressive sandy private beach in town, bordering miles of undeveloped shoreline in the Pinery Park. Just 2 rows back from the lake in Beach O' Pines, this incredible architecturally designed 2020 stunner will get you to the beach via a 3.5 minute walk but will provide a superior home when compared to lakefront options - lakefront proximity w/ huge house value! This spacious & generous custom design is barely priced at replacement cost. The outstanding 6 bed/5 bath layout shows like new & offers a myriad of options to accommodate large & extended families, with nearly 5200 SQ FT of living space that is downright prolific! From the breathtaking & sprawling main level w/ the double-sided center-of-room fireplace just beyond the chef's kitchen + butler's pantry & colossal island to the multiple ensuite bedroom assemblies (4 upper beds w/ ensuites, 2 masters) to the extensive well-finished lower level w/ 2 more bedrooms, another full bath, gym, gas fireplace, & storage, this house is tough to match in Beach O' Pines! A full house gas generator, all concrete patios / porches (no deck boards), a 3 car insulated garage w/ plywood walls & enough height for car racks complete the package. From the immaculate new landscaping work to the lifetime Hardie Board exterior & various outdoor living spaces, this one ticks all the boxes. Finished to the nines, this wonderfully modern home won't need a thing on move-in day. Just drop your bags at the door and hit the beach & then enjoy those peaceful evenings hearing the waves lap up on the sandy shoreline, audible right in your newly landscaped backyard - that's how close you are to the beach! (id:47351)
64 Tessa Boulevard
Belleville, Ontario
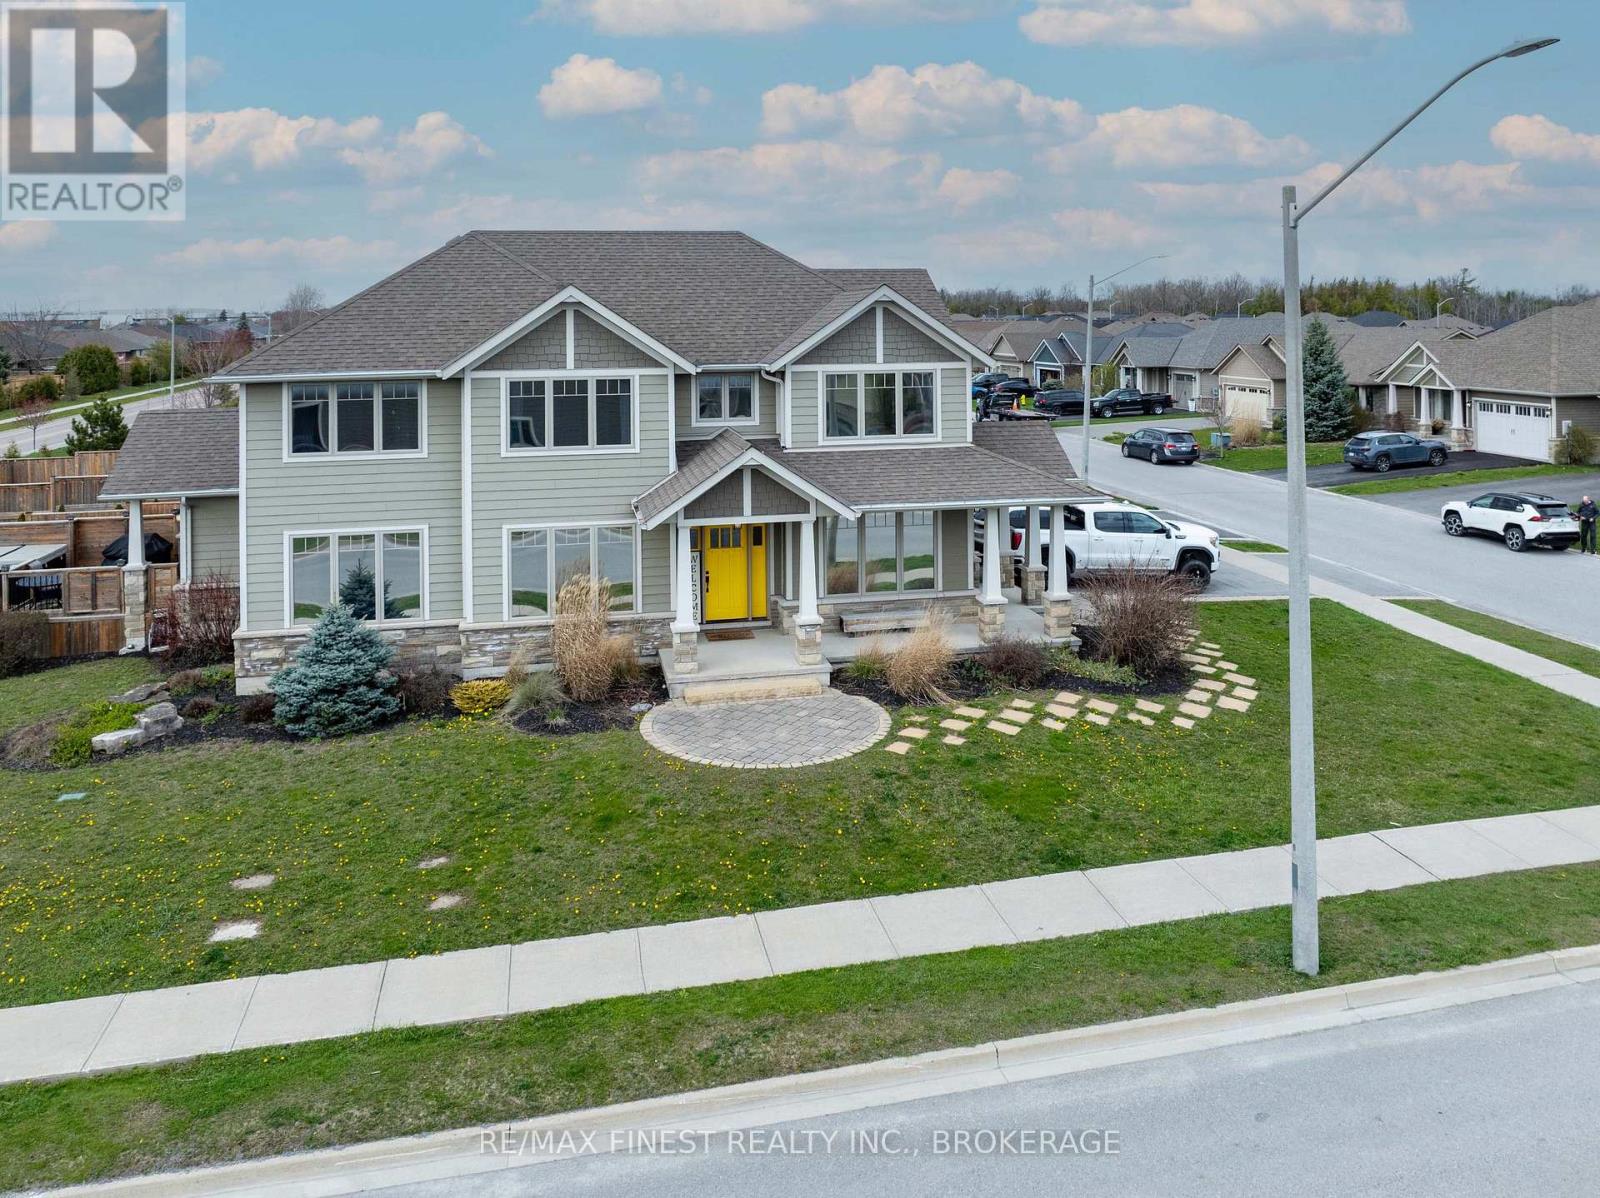
Welcome to your new home at 64 Tessa Blvd, the crown jewel of the sought-after Mercedes Meadows Subdivision. This stunning Craftsman-style family home offers a perfect blend of modern comfort and traditional charm. Featuring 4 large bedrooms,3beautiful bathrooms, this home will not disappoint! As you step inside, you are greeted by a spacious foyer with high ceilings, leading you to the open concept main floor. The main floor features a large living room, perfect for entertaining guests or spending quality time with the family. The kitchen is a chef's dream, boasting stainless steel appliances, quartz countertops, ample cabinet space, and a convenient breakfast bar. The adjacent dining area offers a lovely view of the backyard through the sliding glass doors, which lead to a spacious deck, ideal for summer BBQs and outdoor dining. The living room features a cozy gas fireplace & Hawthorn built-in cabinets, adding warmth and character to the space. Upstairs, you will find 4 generously sized bedrooms, including a primary bedroom with a walk-in closet and a luxurious ensuite bathroom featuring a soaking tub, separate shower, and beautiful vanity. The basement is framed, insulated and vapor-barriered. Thousands of dollars in prep work already complete, drywall-ready for a quick customized finish for additional living space, perfect for a home office, gym, or media room, along with plenty of storage space. 64 Tessa is ideally situated in a family-friendly neighborhood close to schools, parks, shopping, and amenities. (id:47351)
260 Ontario Street
Lambton Shores, Ontario
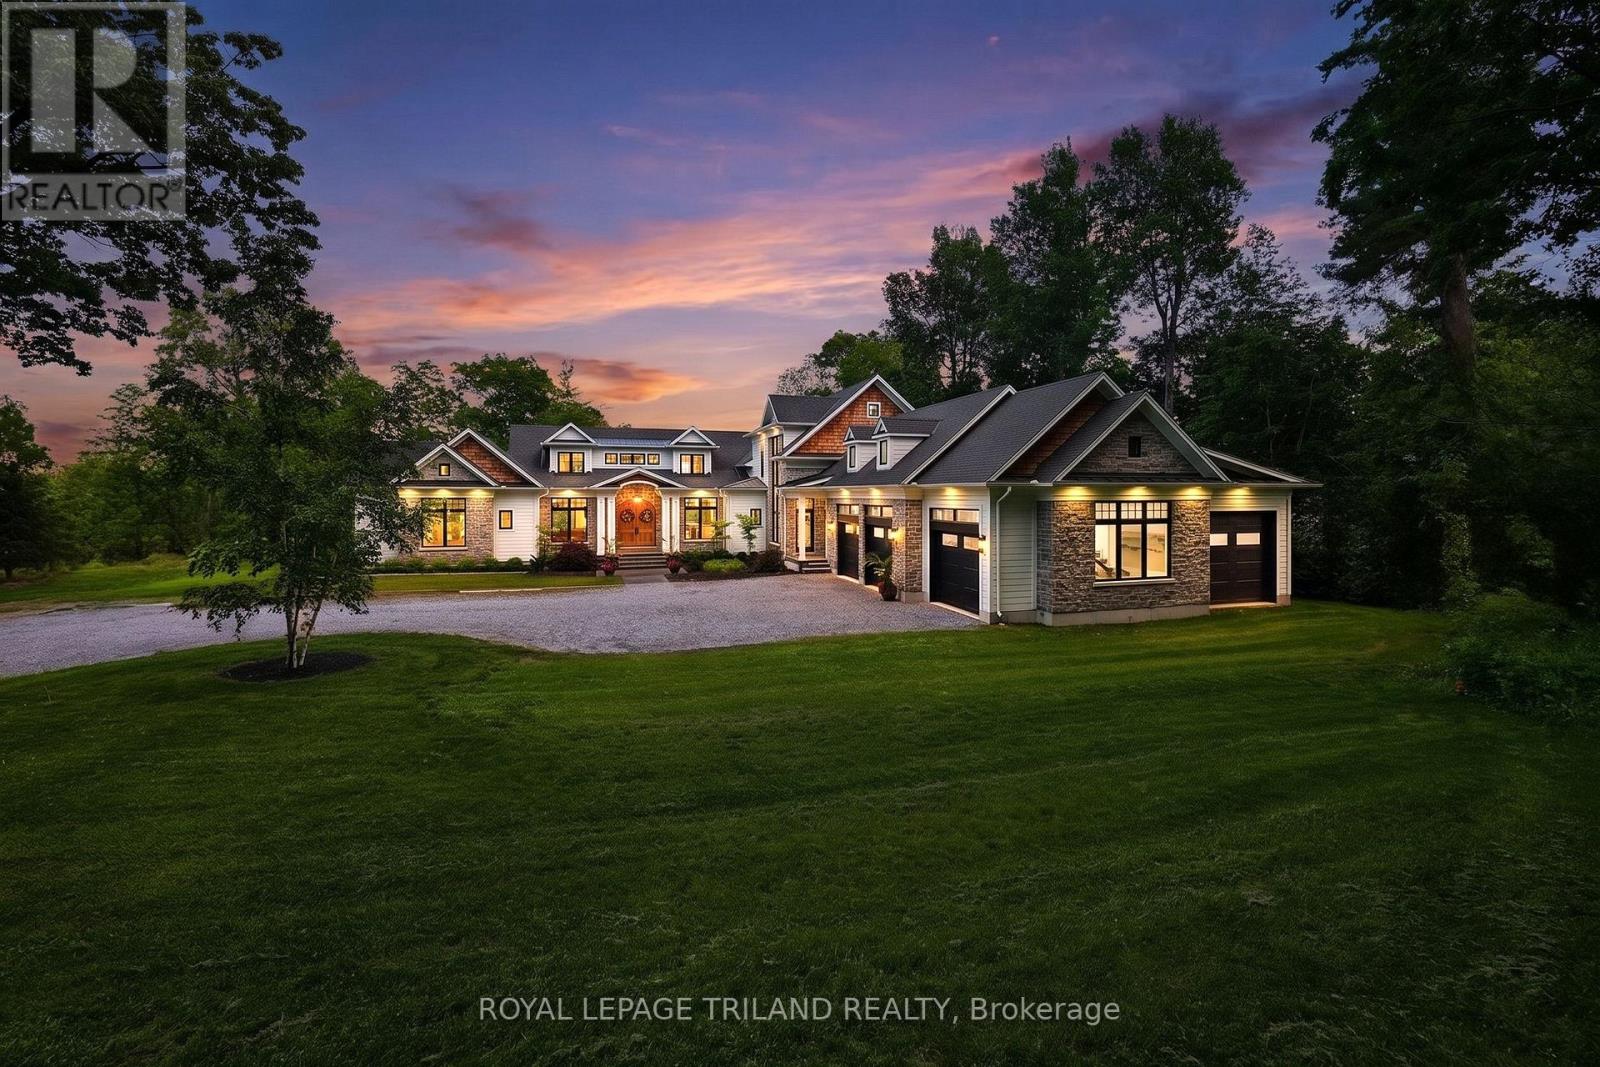
ONE OF A KIND WATERFRONT LUXURY | UNMATCHED SCALE & PRESTIGE | 9441 SQ FT OF PURE 2023 EXCELLENCE - Welcome to the most extraordinary custom waterfront estate ever offered in Grand Bend: a next-level masterpiece sitting on 3 acres w/ over 177 ft of peaceful Ausable River frontage. This is ultra-premium living for upper-tier buyers who demand a home that simply doesn't exist anywhere else. Inside this 9441 SQ FT architectural triumph, every inch is finished at a standard beyond premium. The showpiece is the 4-season sunroom, a full "home within a home," featuring a built-in swim spa pool, the largest custom skylights available, & exclusive roll-up screens unseen in any other residence in the region. With 6 bedrooms, including a magazine-worthy primary suite + dressing room, 6 jaw-dropping bathrooms, multiple offices/work-from-home zones, 2 laundries, & a dedicated fitness/art studio, the lifestyle offering is limitless. The chef's kitchen is fully loaded & seamlessly connects to a butler's pantry/2nd kitchen boasting a serving window to the sunroom - an entertainer's paradise! The craftsmanship is staggering: mahogany & poplar millwork, European archways, & centuries-old imported hardwood from a French castle custom-finished for the grand entry! The entire main & lower level floors are heated along with the garage, which is a car collector's dream offering 5 bay doors & floor space for 6 cars + storage. A double-deep RV/boat bay in the garage leads to a on site private boat launch adjacent to 50 ft of private dockage already in place + ample space to grow for larger boats or additional watercrafts. With the extremely private 3 acres, there is an abundance of land for a large hobbyist shop or development potential near the road for an additional lots. This is a one-of-one luxury estate in a class of its own in Grand Bend, Ontario's fastest growing year round beach community. Qualify with a Realtor to experience the full details of this once-in-a-lifetime offering. (id:47351)
1 Shoreside Way
Augusta, Ontario
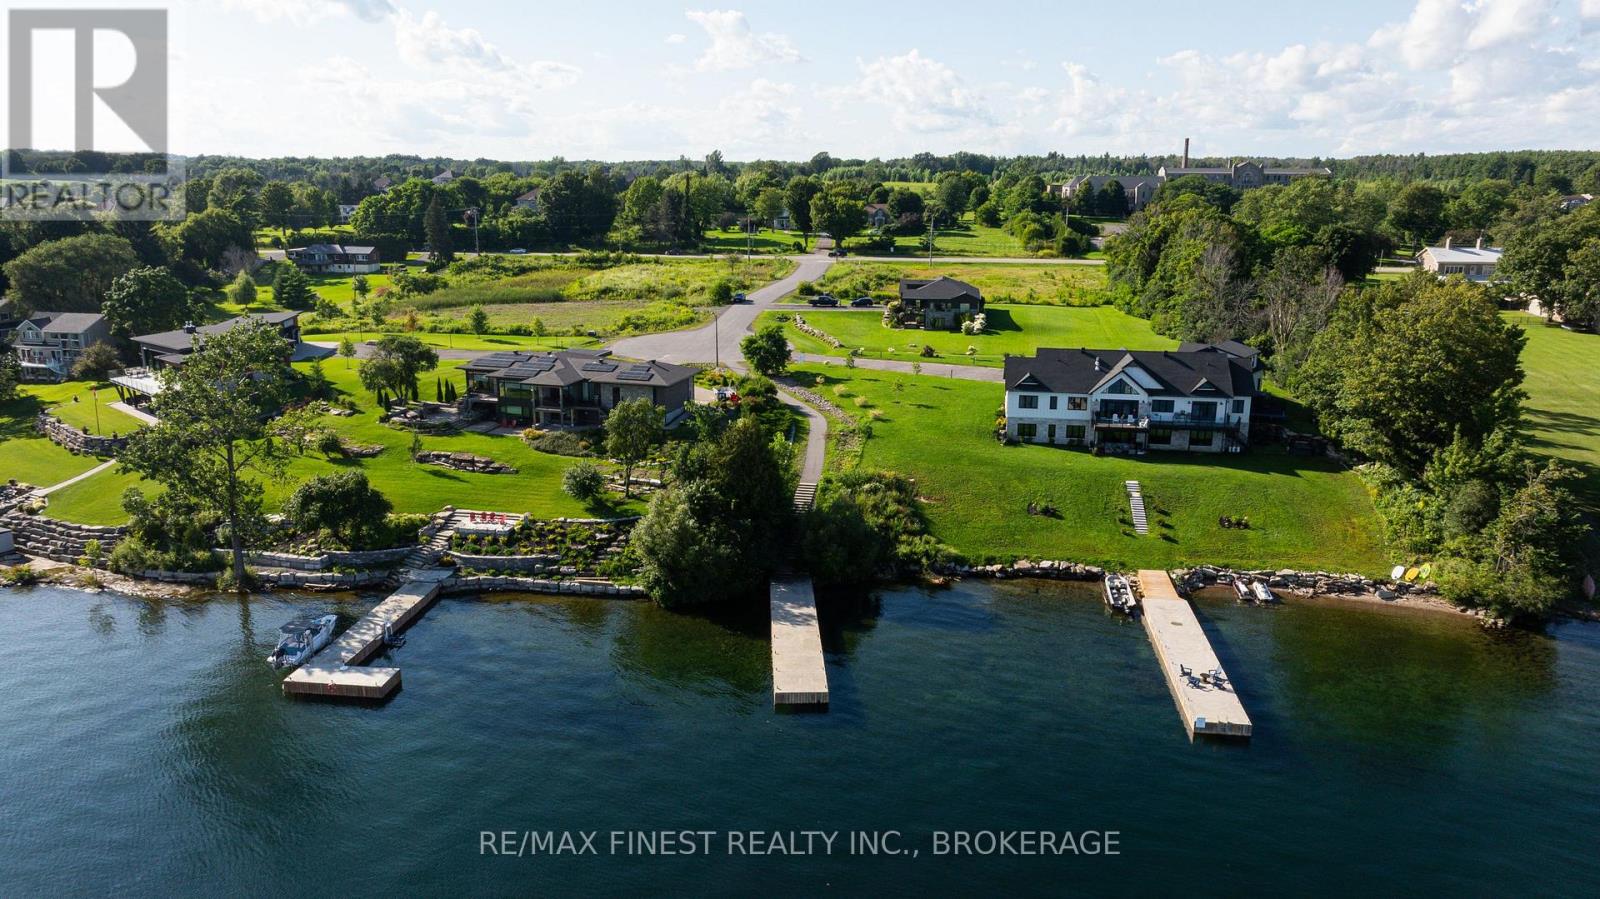
Welcome to an extraordinary opportunity to build your dream home in one of the St. Lawrence River's most exclusive waterfront communities. This premium 1-acre executive lot offers breathtaking panoramic river views year-round and is perfectly positioned on the prestigious Shoreside Way-a quiet cul-de-sac shared by just seven exceptional properties. Complete with a drilled well already in place, this exceptional property provides an outstanding head start in bringing your dream home to life. Surrounded by stunning custom-built luxury homes, this is the ideal setting to create the waterfront residence you've always envisioned. Enjoy the peace, privacy, and elegance of executive living while taking in spectacular sunrises, endless river activity, and the natural beauty that makes the Thousand Islands region so sought after. Ownership includes shared access to an impressive 80' x 12' concrete Kehoe dock, providing the four interior lots with direct access to the majestic St. Lawrence River for boating, fishing, kayaking, or simply embracing the waterfront lifestyle. Whether you're dreaming of a modern architectural masterpiece or a timeless estate, this rare offering provides the perfect canvas to bring your vision to life. Opportunities to secure an executive river-view lot with dock ownership, surrounded by luxury homes and complete with a drilled well, are exceptionally rare. Start planning your custom waterfront dream home today and experience the unparalleled lifestyle of the St. Lawrence River. (id:47351)
212 Countryman Road
Tweed, Ontario
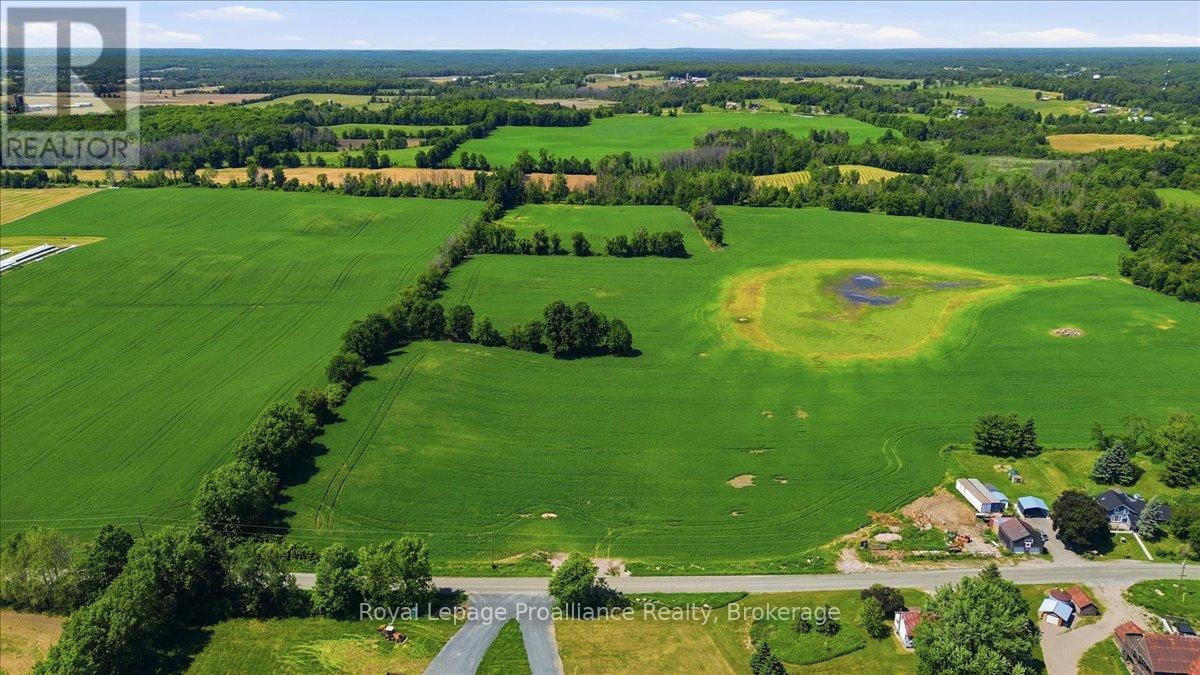
Build your dream home on this beautiful 3.5-acre country property! With a civic address already assigned, an entrance, and a drilled well producing approximately 30 GPM, much of the groundwork is already in place for your future plans. The gently rolling open field provides endless possibilities for a custom home, gardens, recreational use, or simply enjoying wide-open views and spectacular sunrises and sunsets. Whether you're looking to build now or invest for the future, this attractive parcel is a rare opportunity to secure a ready-to-develop piece of land in a desirable rural location. Bring your vision and start planning your next chapter in the country. (id:47351)
494 Twin Sister Lakes Road
Marmora And Lake, Ontario
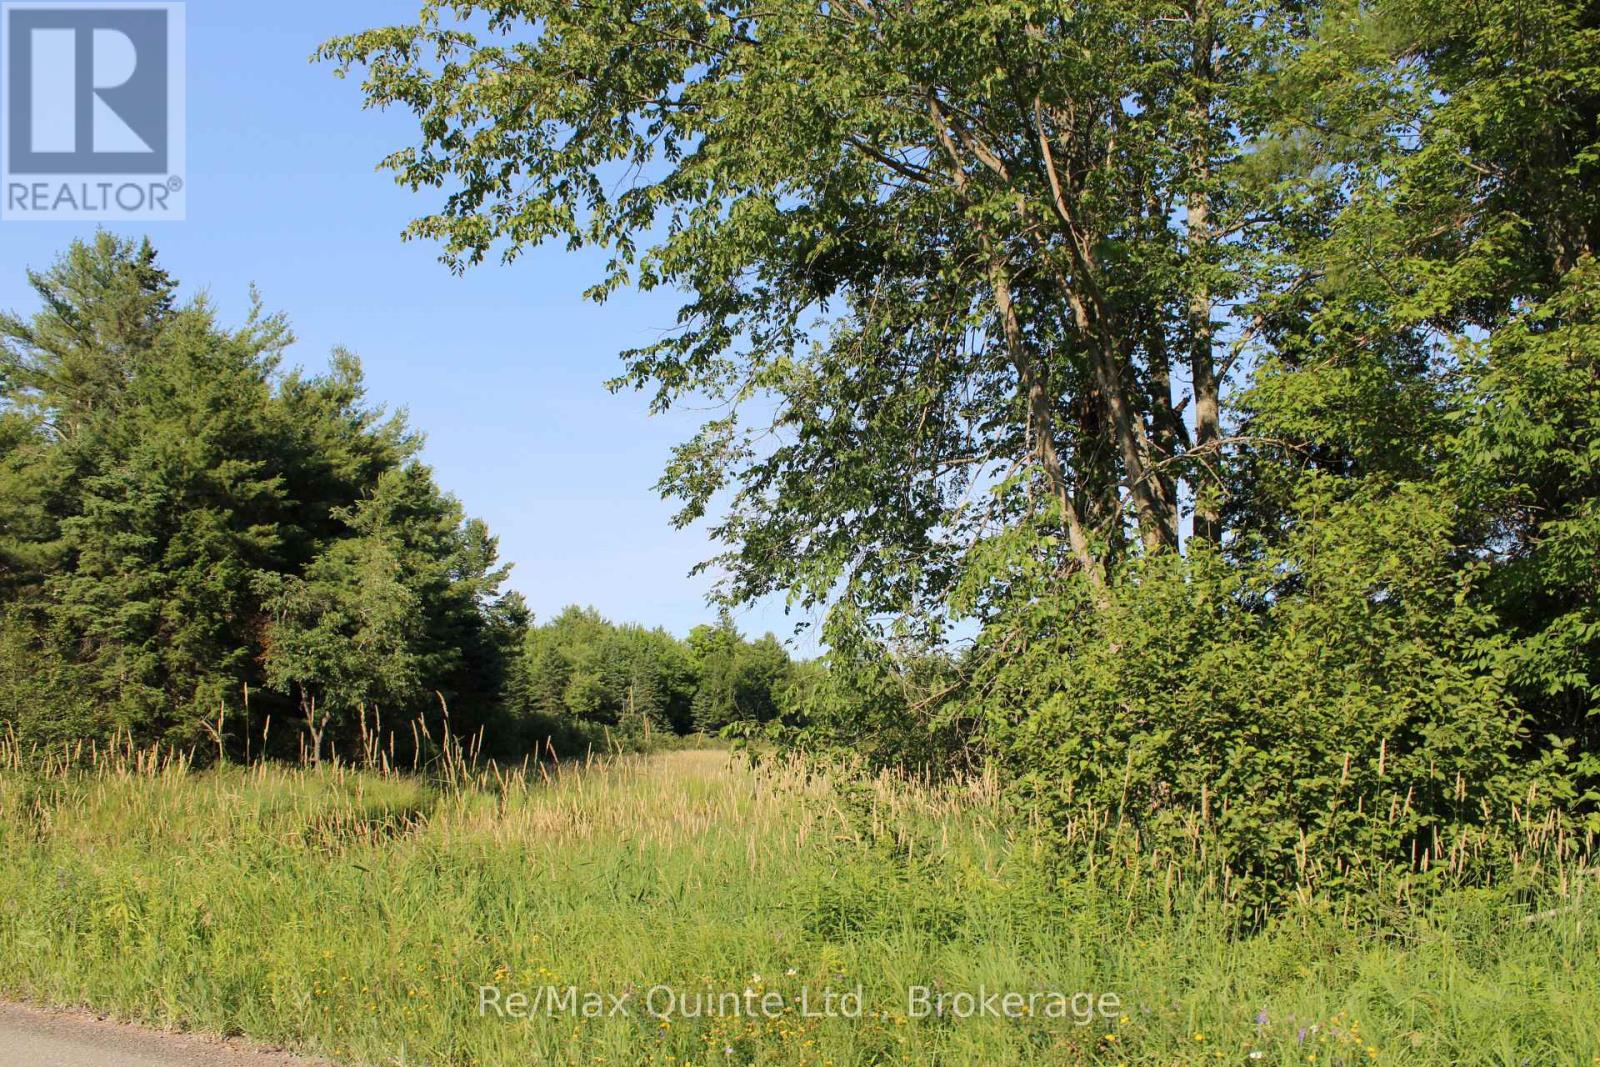
Have you been dreaming of wide open space, fresh air, and room to truly roam? This is the one. Set on just over 20 acres of land, this property is tailor-made for those who want to build their dream home, run a hobby farm, and still have space left over to simply enjoy the land beneath their feet. MA zoning opens the door to nearly limitless potential - and the groundwork is already laid with a driveway, some fencing, and a drilled well, with a 2021 report indicating it produces over 10 gallons per minute and has an impressive reserve, providing the reliable, high-quality water supply every acreage owner needs. And the location could not be better. The town of Marmora is just minutes away, giving you easy access to everyday amenities without giving up the peace and privacy of country living. Highway 7 makes commuting a breeze, and the GTA is an easy drive of just under 2.5 hours - far enough to feel a world away, close enough to make the trip whenever you need to. Acreage to roam, a good well, room for a hobby farm, and all of it just moments from town with an easy drive to the GTA - properties like this do not come around often. Seller will leave trailer, perfect for a hunt camp or getaway. Nestled between Ottawa and Toronto on Highway 7, Marmora and Lake is a welcoming Eastern Ontario community with deep roots and a bright future. Enjoy pristine waters, stunning rapids, charming local shops, great dining, and a true sense of belonging. If you're looking for a place to call home, Marmora and Lake is ready to welcome you. Private viewings by appointment only - please do not walk the property without your REALTOR. (id:47351)
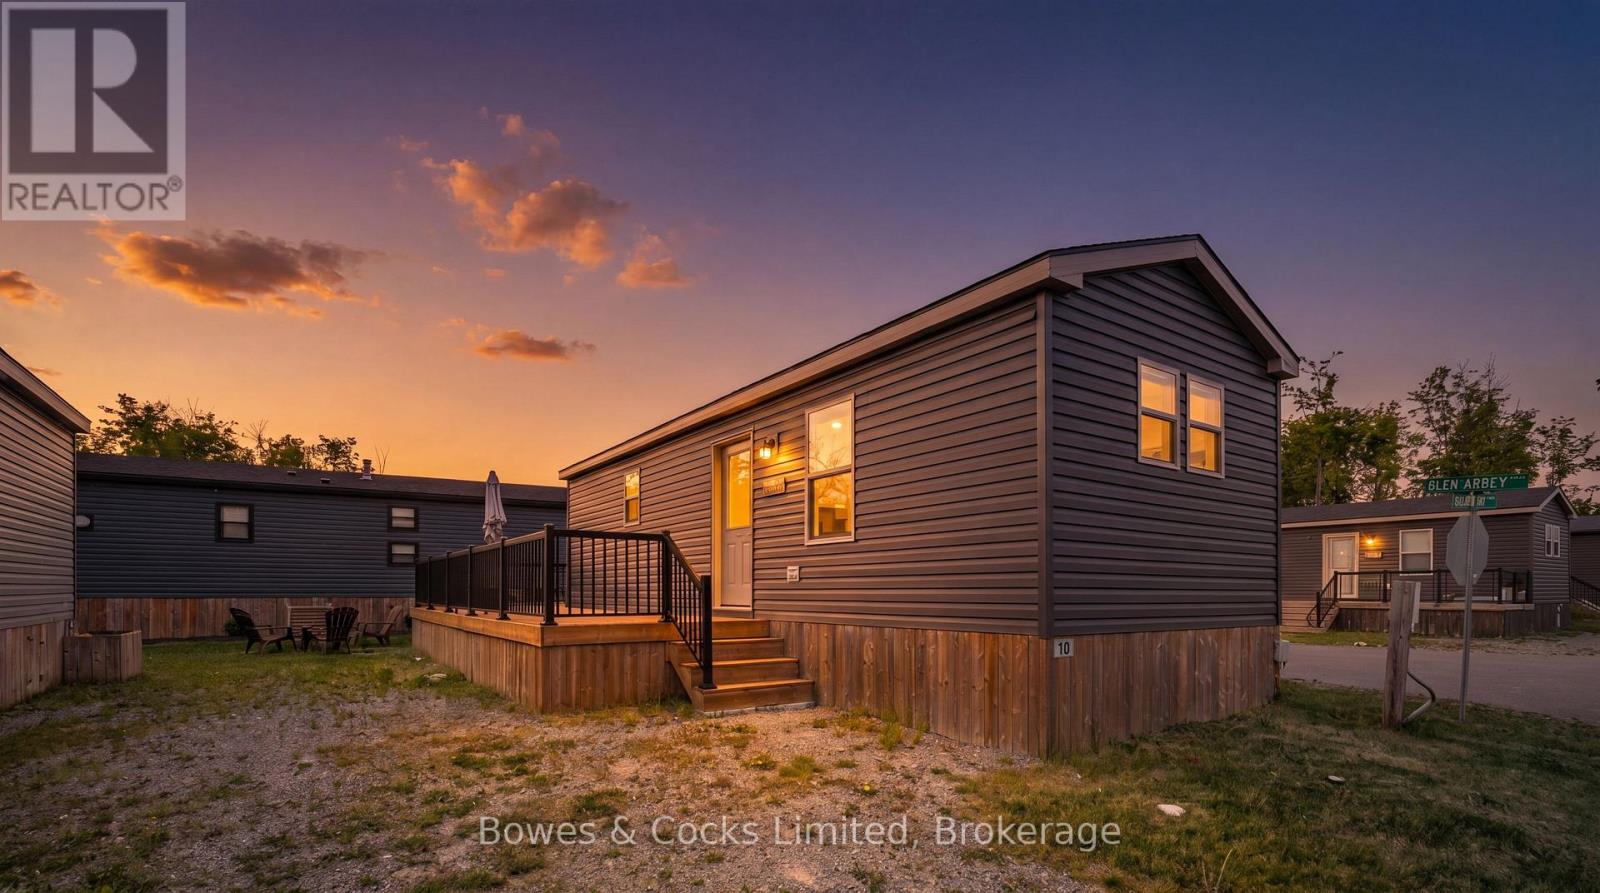
10 Lambton - 1235 Villiers Line
Otonabee-South Monaghan, Ontario
Welcome to 10 Lambton at Bellmere Winds Golf Resort, part of the highly sought-after Great Blue Resorts community! This charming 3-bedroom trailer offers the perfect blend of comfort, convenience, and resort-style living. Whether you're looking for a seasonal retreat, a family getaway, or a place to relax and play, this property checks all the boxes. This ideal lot is located just steps from a pool and has incredible views of the golf course and Rice Lake. Inside you'll find a bright and welcoming living space complete with a propane stove, full kitchen, and plenty of cabinetry for storage. The open-concept layout makes it easy to cook, dine, and entertain, while the 4-piece bathroom provides all the comforts of home. With two bunked rooms, and a private primary bedroom, there's room for family and friends to enjoy peaceful stays together. Step outside your door and enjoy the new oversized deck with plenty of room for relaxing or entertaining. Yearly resort fees can include golf memberships, giving you and your family unlimited access to the beautiful 18-hole course overlooking Rice Lake. Spend your days swimming in one of the two outdoor pools, challenging friends on the tennis courts, or keeping active at the resort gym. A convenient laundry facility is also available on site. For those who love the water, Rice Lake access is just moments away-perfect for boating, fishing, or simply enjoying a quiet sunset on the shoreline. This community truly embraces outdoor living with everything you need right at your fingertips. Bellmere Winds offers a unique blend of relaxation and recreation in a well-maintained, family-friendly setting. Located just over an hour from the GTA, it's the ideal escape from city life without the long drive. Weather you're a golfer, a lake lover, or someone seeking a vibrant seasonal community, this 3-bedroom trailer provides an affordable opportunity to own in one of Ontario's premier resort destinations. (id:47351)
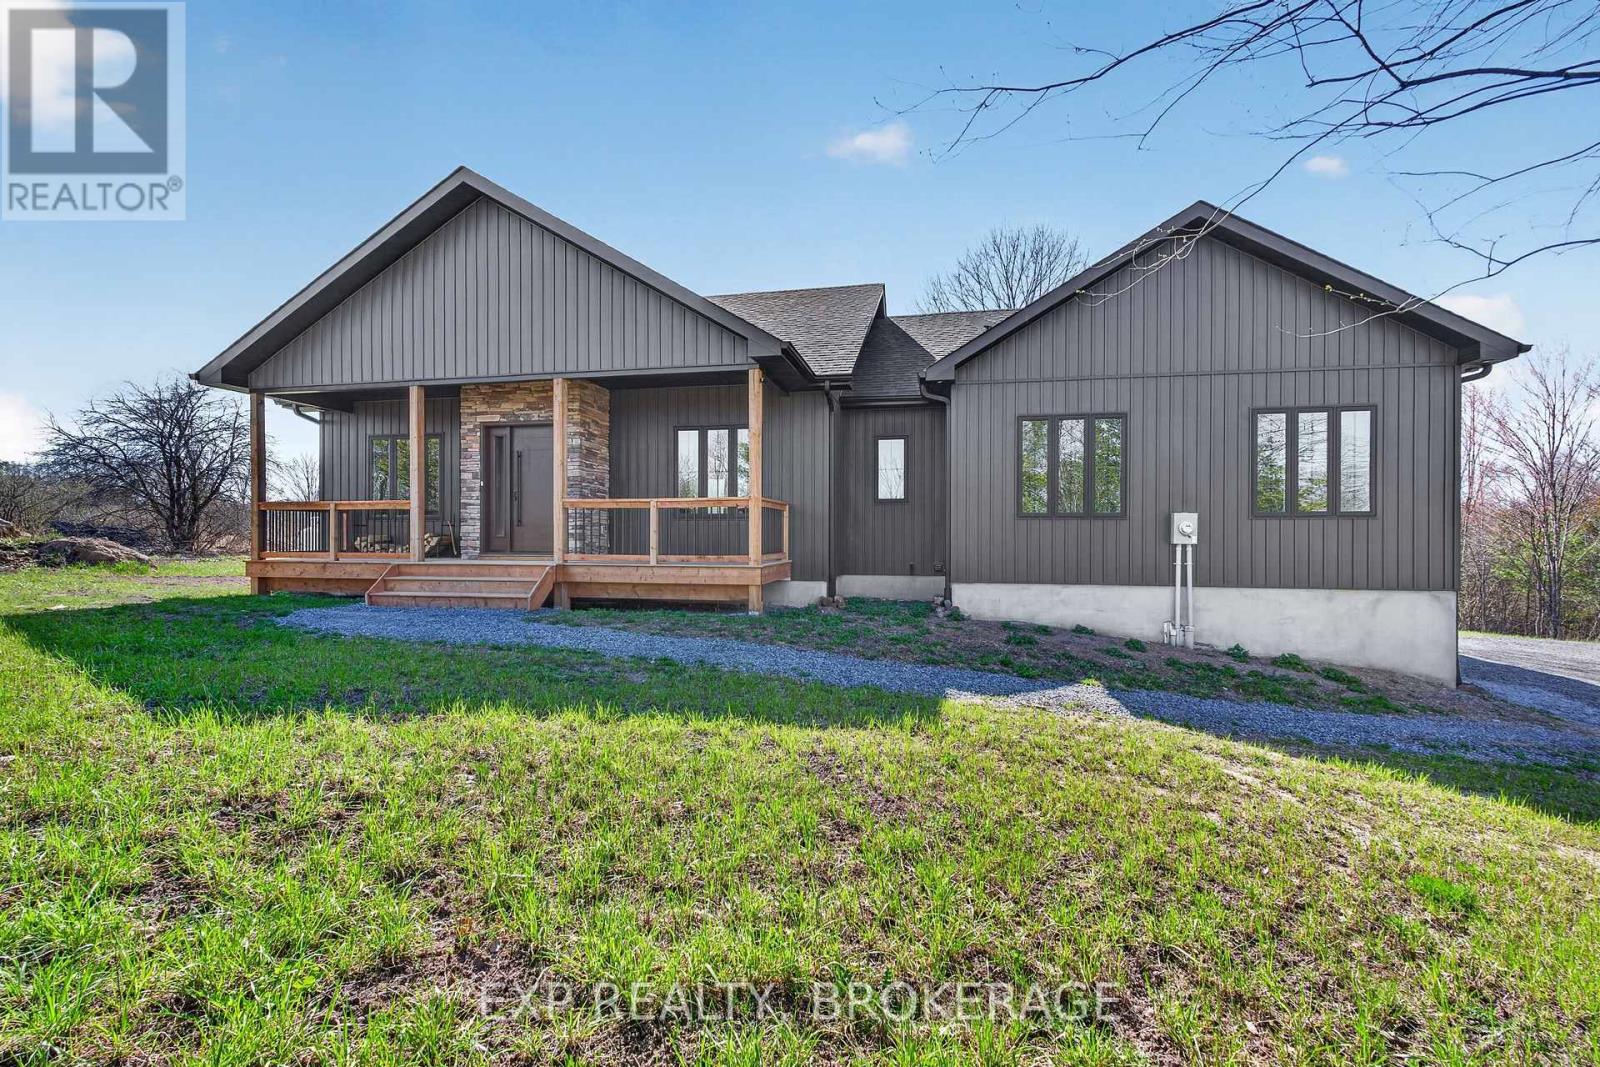
9304 Perth Road
Rideau Lakes, Ontario
Welcome to 9304 Perth Road, Westport, a rare opportunity to own a custom-built luxury bungalow completed in 2025 by Signature Homes, perfectly positioned on 8 breathtaking acres of private countryside just 5 minutes from the Village of Westport and 30 minutes to Kingston. Designed with exceptional craftsmanship and timeless modern elegance, this 1-year-old detached bungalow offers the peace of country living with the sophistication of a newly built custom home. Step inside to soaring vaulted ceilings, refined high-end finishes, and a warm open-concept layout that feels both luxurious and effortlessly livable. The heart of the home is the stunning chef's kitchen, featuring a premium 6-burner propane gas stove, custom cabinetry, upscale finishes, and black stainless steel appliances, perfect for everyday living and entertaining. The living room is anchored by a beautiful wood-burning stove, creating a cozy yet elevated retreat that complements the home's modern country aesthetic. Large windows frame spectacular views of the surrounding trees and rolling land, filling the home with natural light throughout the day. This thoughtfully designed home features 2 spacious bedrooms and 2 luxurious bathrooms, including an exceptional primary suite complete with a walk-in closet and spa-inspired ensuite with a deep soaker tub beside oversized windows, where you can unwind while taking in unforgettable sunset views across your private acreage. The east-facing orientation offers both stunning sunrises and glowing evening skies. The full walk-out basement offers incredible future potential, already drywalled with pot lights and roughed-in plumbing for a third bathroom, making it easy to finish as additional living space. Additional features include a double-car garage, a water treatment system, and a drilled 200-foot well producing approximately 6 gallons per minute. Surrounded by mature trees, open skies, and abundant wildlife, this is luxury country living at its finest. (id:47351)
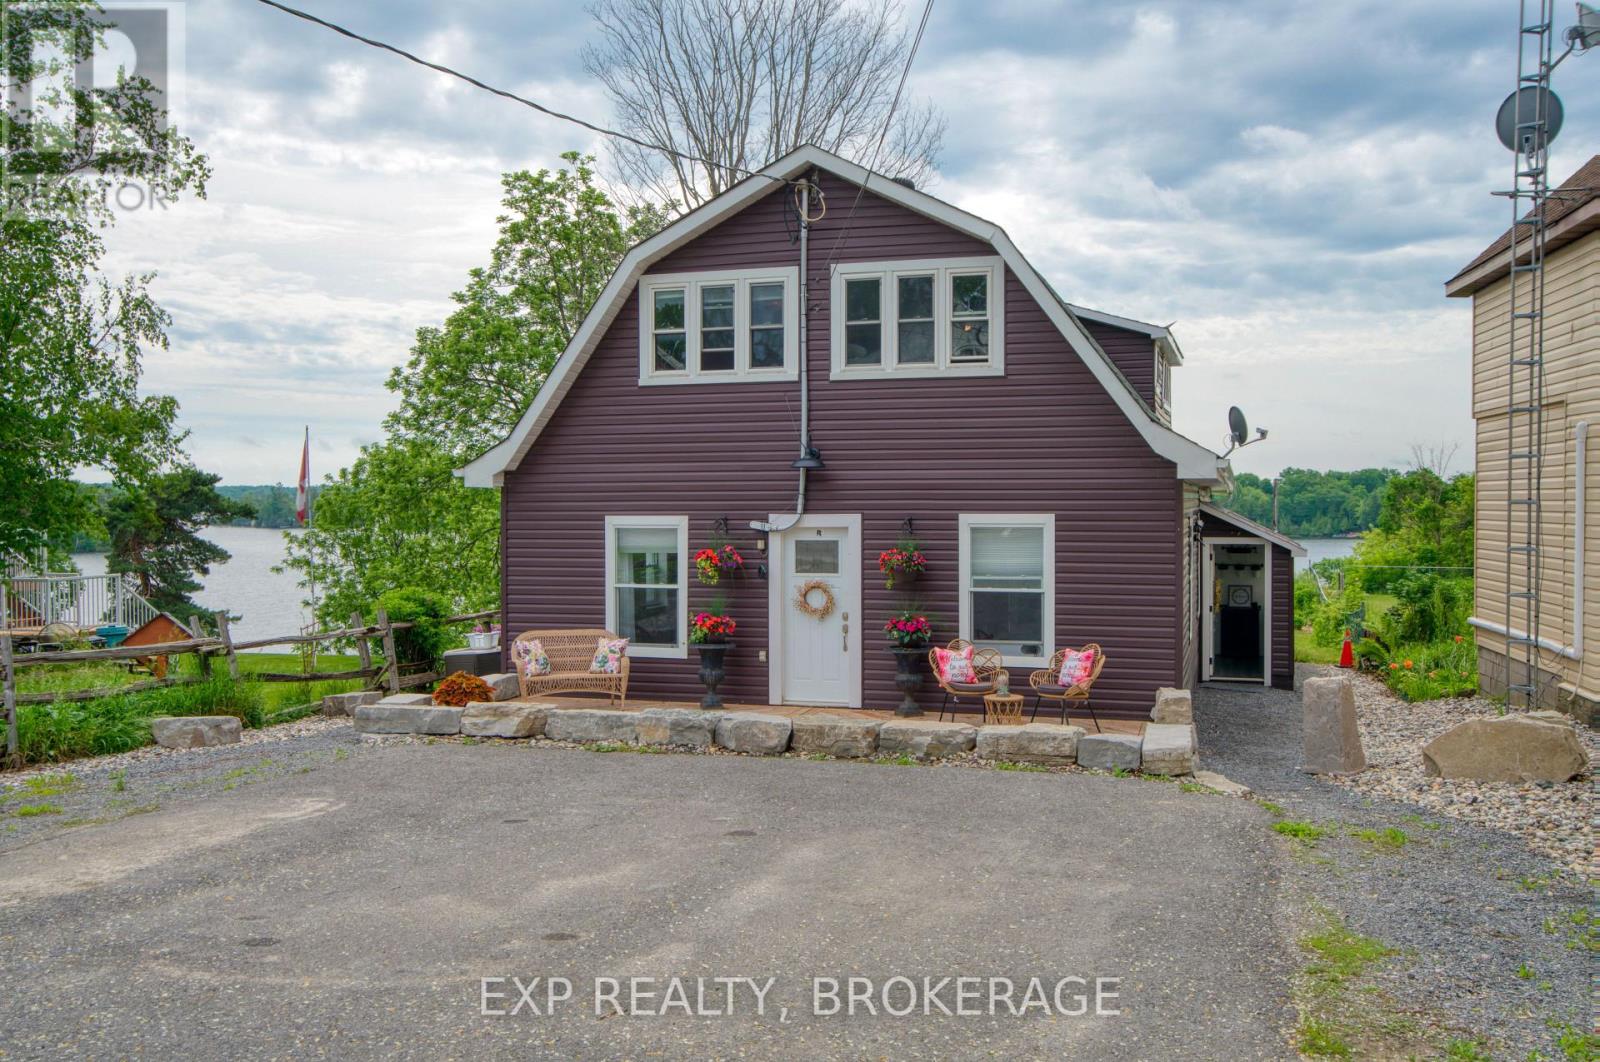
14172 Road 38
Frontenac, Ontario
Waterfront in the village. That's the short version.The long version: over 100 feet of owned shoreline on Sharbot Lake, a private dock, direct water views - and most of what you need in Sharbot Lake is a short walk away. This two-storey home has been used as a personal residence with a self-contained in-law suite - and the layout gives you real flexibility. The main residence spans two floors. Main level has a two bedrooms, full bathroom, kitchen, and living spaces. Upstairs is where it gets interesting - two separate bedrooms, a den/office, plus a generous master suite with a king-size sleeping area, a small gym, and a private balcony overlooking the lake. The in-law suite has its own private entrance, bedroom, bathroom, and walkout to the backyard. Private enough to feel separate. Close enough to keep an eye on things. Originally a triplex, this property has income potential baked into its bones. The current owners converted it into a comfortable single-family home with suite - but the history is there for a buyer who wants to explore options, subject to zoning and municipal approvals. Tie up the boat and walk home. It doesn't get more convenient than that. Separate hydro meters. Private drive with three parking spaces. Year-round municipal road access. High-speed internet and cell service. Drilled well and septic. Three electric fireplaces. Main-floor laundry. Multi-generational living on the water, in the heart of the village. It's a setup most families spend years trying to find. (id:47351)
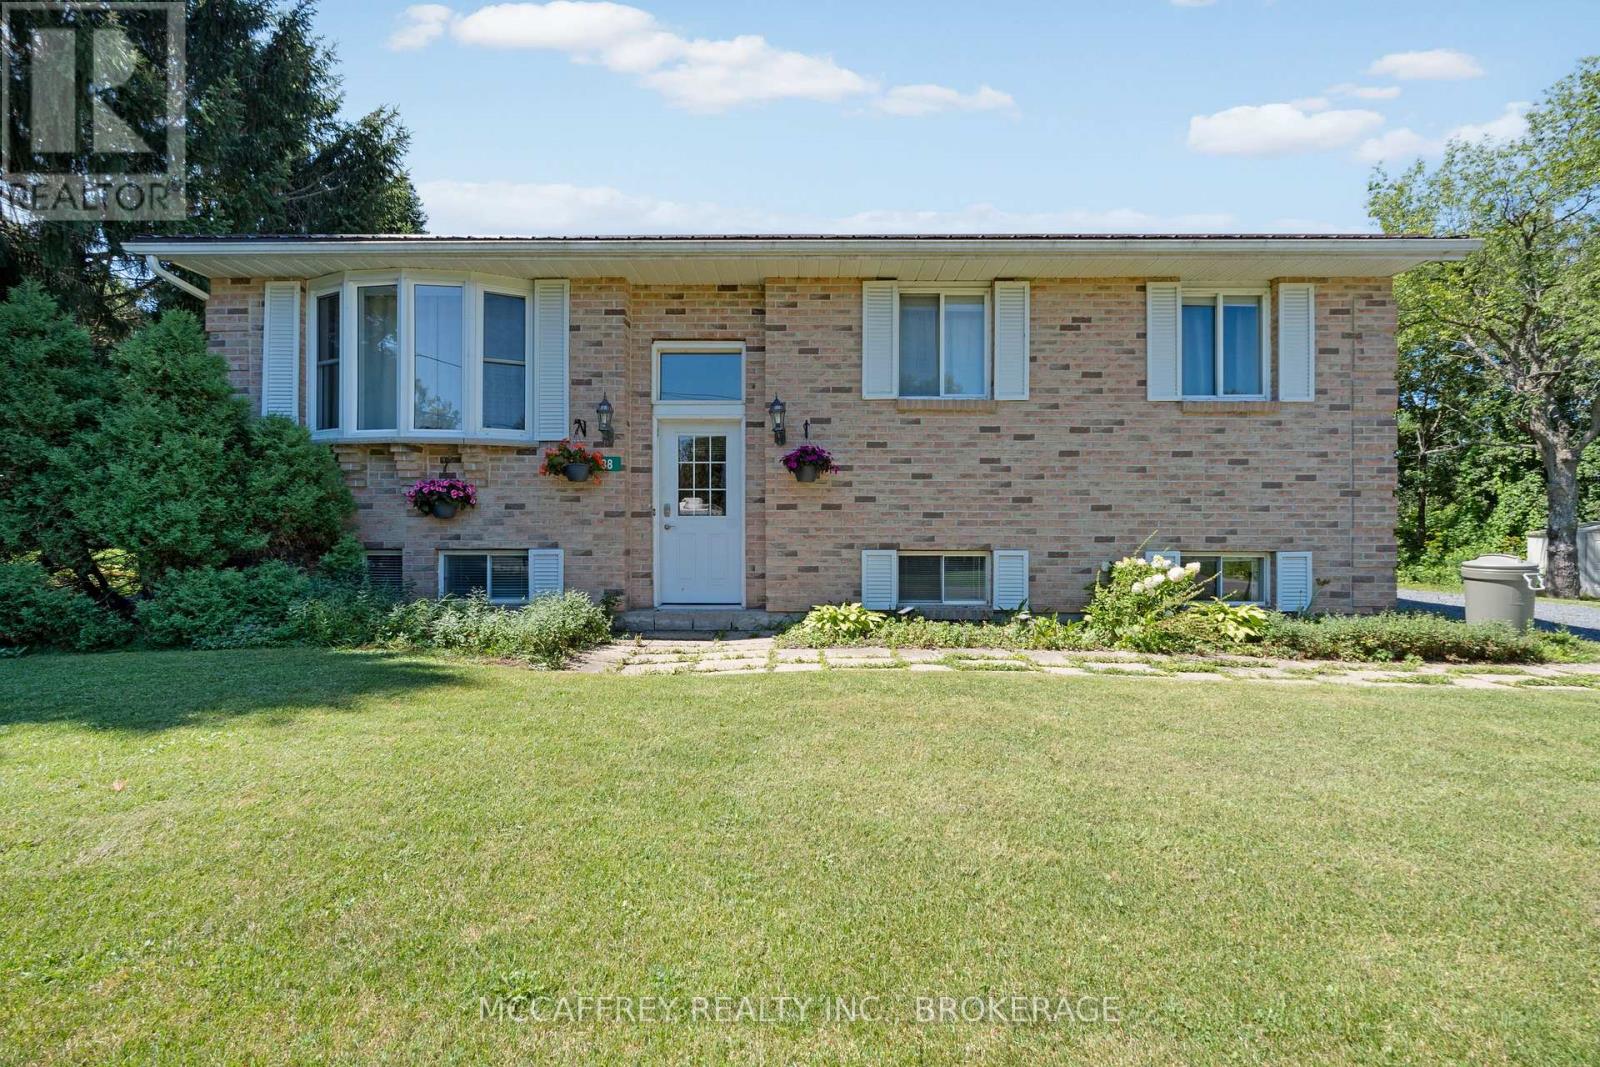
38 William Street
Stone Mills, Ontario
Welcome to 38 William Street in the charming village of Newburgh, where comfort, functionality, and outdoor enjoyment come together. This inviting home offers 3 bedrooms and 1 full bathroom on the main level, making it an ideal option for first-time buyers, downsizers, or anyone looking for a well-laid-out home in a peaceful community. The main living area is bright and welcoming, highlighted by a spacious living room with a large bay window that fills the space with natural light. The adjoining dining room provides a great place to gather for meals and features a sliding glass door with direct access to the rear deck, creating an easy flow for indoor-outdoor living and entertaining. The kitchen offers practical space for everyday use with plenty of storage space. The partially finished basement adds valuable living space and flexibility. Enjoy a cozy rec room complete with a gas fireplace, perfect for movie nights, hobbies, or relaxing on cooler evenings. This level also includes a convenient powder room, storage area, and work bench, offering plenty of room for projects, organization, and seasonal items. Outside, the backyard is designed for enjoyment with a rear deck and pergola, providing a lovely spot to unwind, barbecue, or host friends and family. A fenced-in area adds extra convenience for children, pets, or garden space. Additional features include a durable metal roof, and Bell Fiber Internet. A new septic system installed in 2022, offering peace of mind for years to come. One of the standout features of this property is its location directly beside the Cataraqui Trail system, offering easy access to walking, cycling, snowmobiling, and year-round outdoor recreation. If you're looking for a comfortable home in a quiet setting with nature at your doorstep, 38 William Street is a wonderful opportunity to make Newburgh home. (id:47351)
103 North Mazinaw Road
Frontenac, Ontario
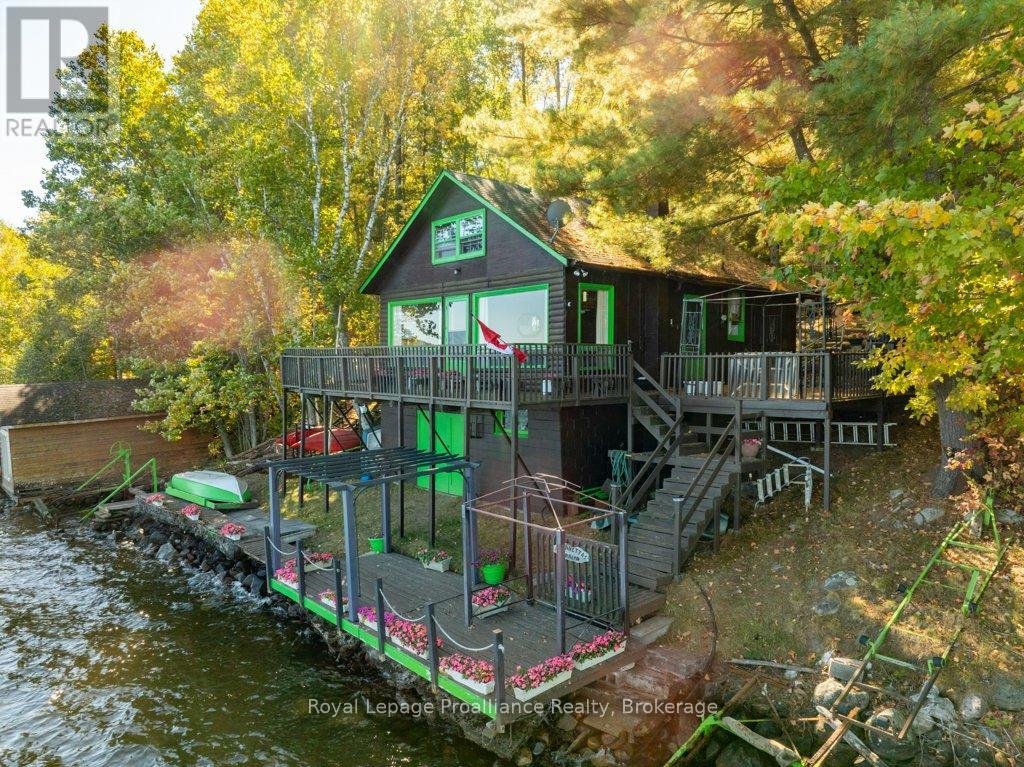
This generational three-season waterfront cottage offers a practical, functional retreat directly on the shores of Mazinaw Lake, facing the iconic Bon Echo Rock. The property's footprint is positioned close to the water's edge, maximizing panoramic views of the lake and its dramatic 300-foot cliffs. Designed entirely around the lakefront lifestyle, it serves as an ideal base for swimming, fishing, and boating, with easy access to the surrounding bays, inlets, and a full-service lower-lake marina.Inside, the layout focuses on straightforward utility and maximizing the water views, featuring an open kitchen and practical loft bedroom that easily accommodate family and guests. The property is highly accessible via a year-round, municipally maintained road and sits just minutes from a public boat launch, ensuring a straightforward commute from major centers. With nearby communities providing all necessary amenities, this cottage is a well-located, low-maintenance gateway to enjoying the best of the Land O' Lakes region. (id:47351)
1042 Goadsby Trail
Minden Hills, Ontario
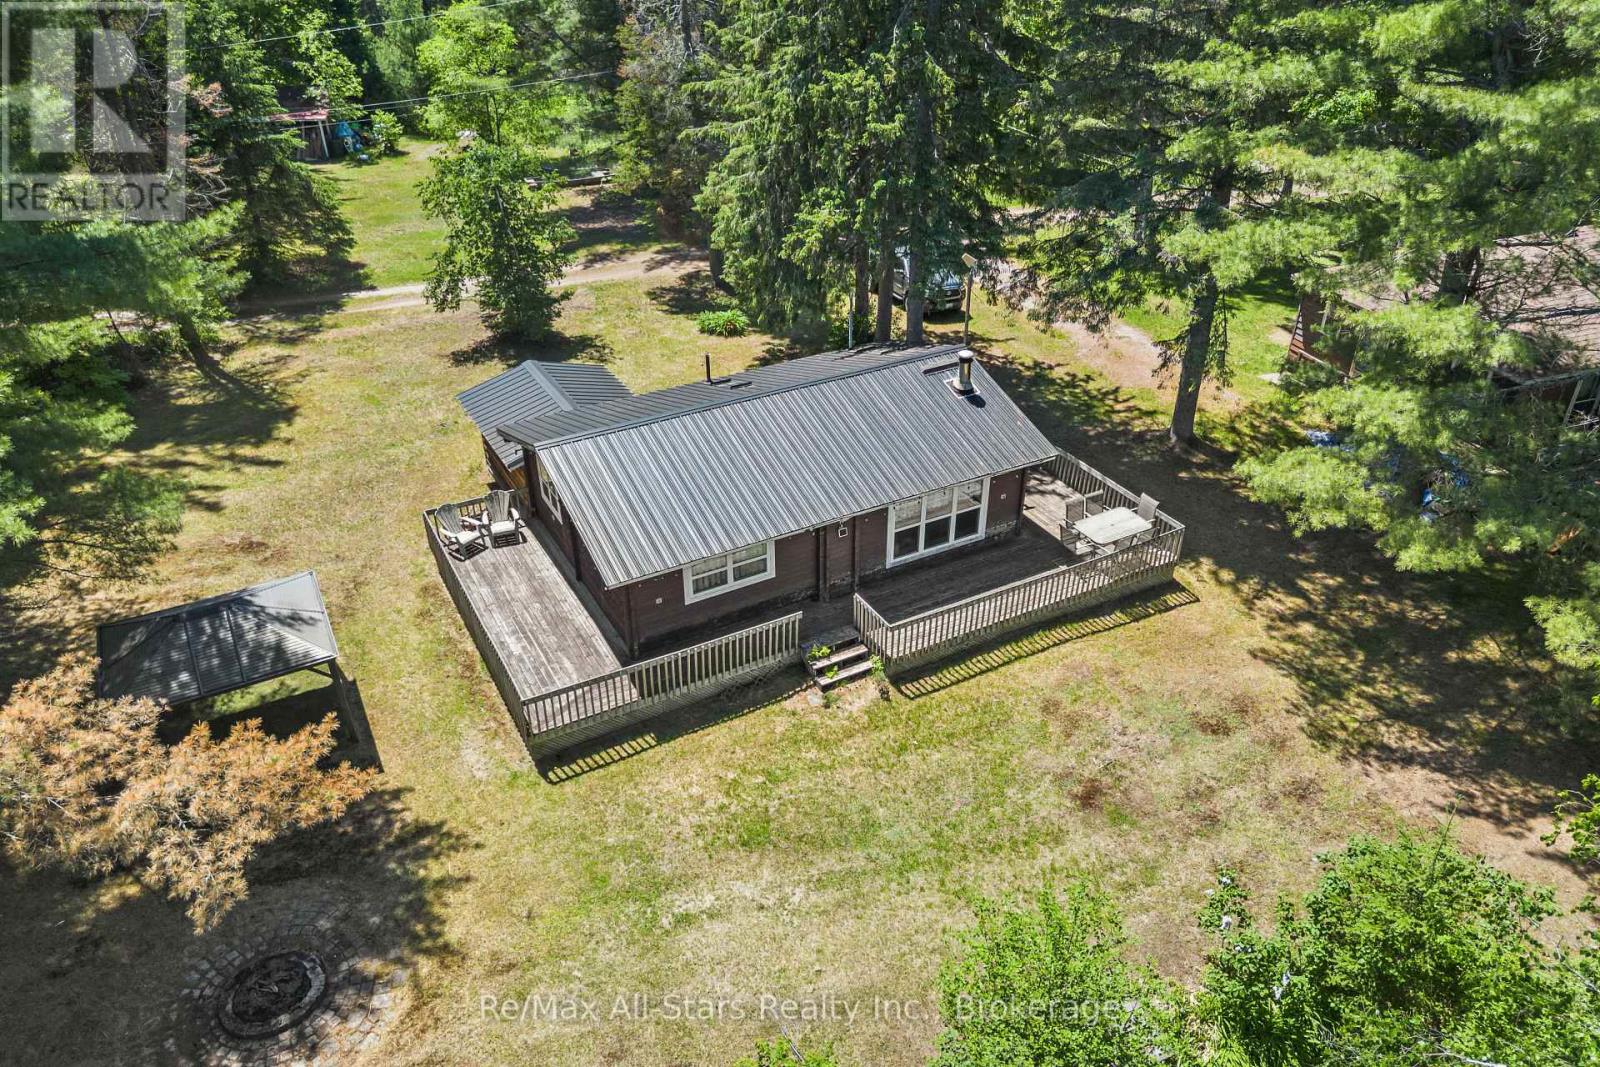
Cozy and Rustic - 2-bedrooms with nice sized closets, 1-bath 3 Season cottage set along the tranquil Burnt River, offering easy access to the picturesque Three Brothers Falls. This charming retreat invites you to relax and unwind, with a traditional wood-burning stove as the heart of the living space and bright, welcoming interiors that capture the warmth of classic cottage living. Enjoy lazy days swimming in the river, casting a line, or simply taking in the peaceful surroundings-this is the perfect spot to reconnect with nature and slow the pace. Whether you're seeking a weekend getaway or a simple escape from the everyday - this is a must see place. (id:47351)
1121 Cook Road
Marmora And Lake, Ontario
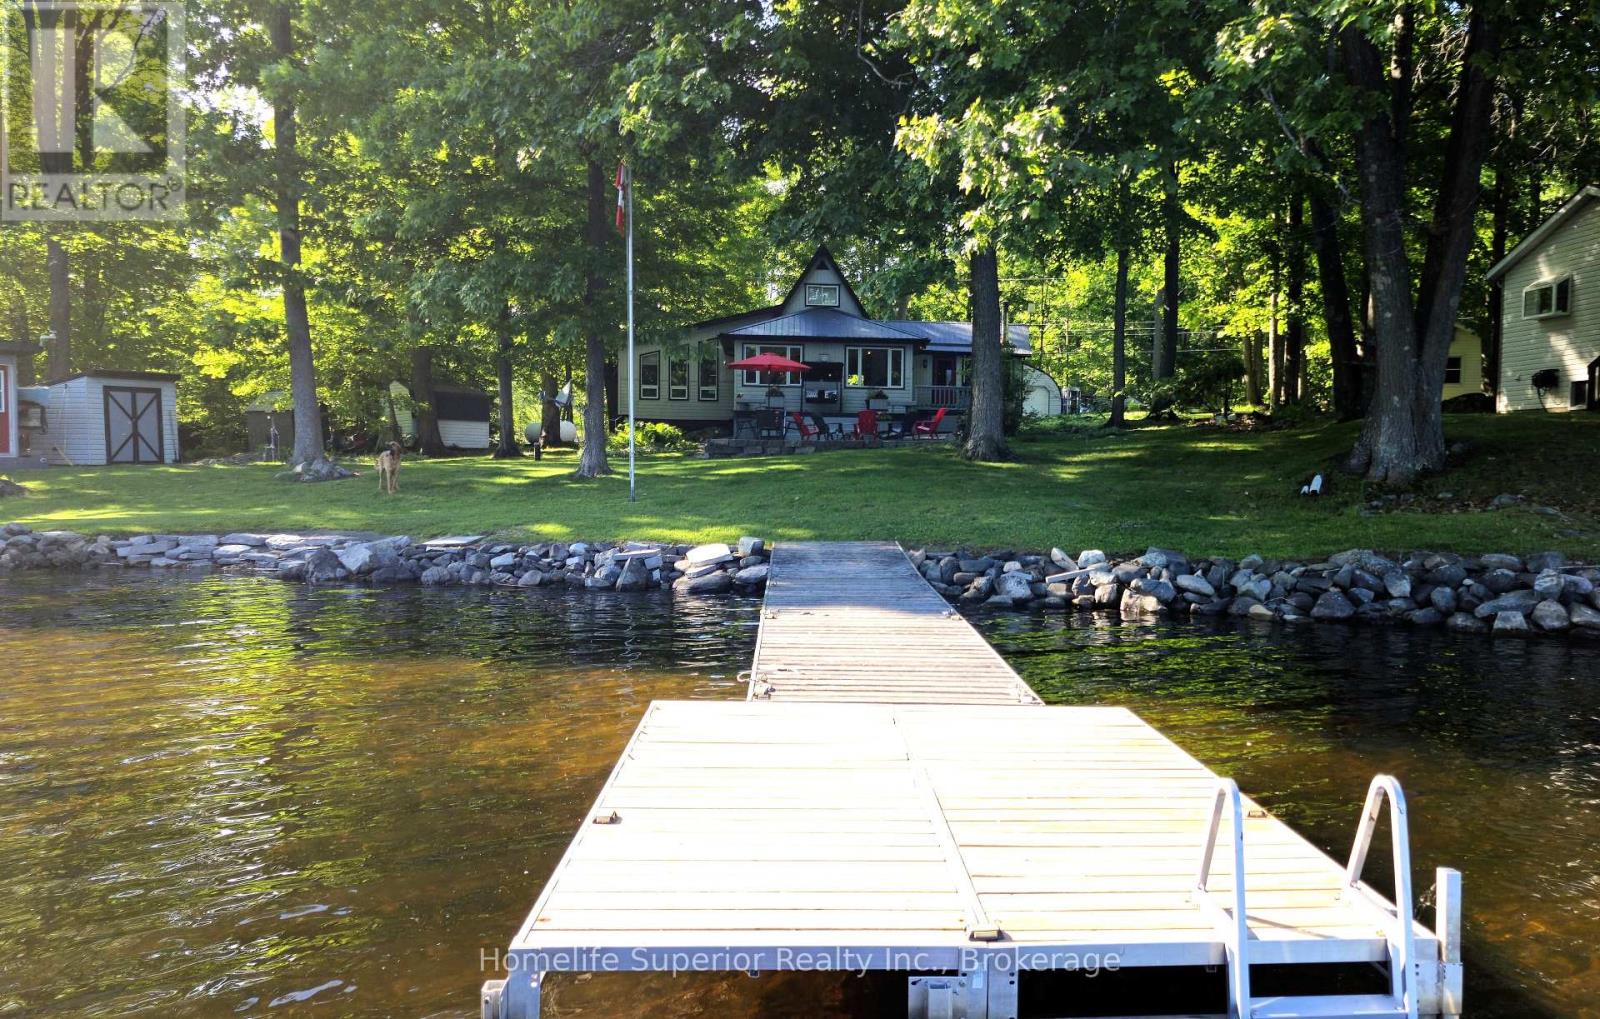
Crowe Lake! 130ft of South facing waterfront with shallow entry, great for kids. 30ft aluminum dock with ladder, can be reconfigured to 40ft to accommodate more/larger water craft. Outdoor lifestyles are always better with toys, & this property has all the room you need to store your gear. With a 16x24 ft garage, 25x24 ft steel workshop & 2 garden sheds, there's plenty of room for your vehicles, ATV's, etc. A lake side bunkie adds extra room to host guests or provide a hang out spot for the kids. The home features 3 bedrooms & 2 bathrooms. The master is on the main floor & has it's own 3pc ensuite. This bright , spacious room has a built in desk & wardrobe, as well as a closet. 2 other bedrooms are located on the second level, one of which has a generous room length closet. The main floor laundry is conveniently located in the entryway as well as a 3pc bathroom, keeping wet towels & dirty feet from tracking everywhere. Also in the entry hall is an in wall pantry, hidden behind sliding barn doors. The kitchen is light & airy, & has a built in wine rack , breakfast bar, & unique coffee bar/built in cabinet. The dining room sits at the center of the home, Great for entertaining. The living rooms focal point, a charming propane fireplace, also acts as the main heat source for the home. A built in window bench & lots of windows facing the lake, make this room feel extra special. The screened in family room has wood cathedral ceilings & walls , giving it a rustic, cozy feel. The wood stove makes this room usable in the winter & the large screen windows let the breeze in & keeps the bugs out in the summer. This home is full of character & personality. Crowe Lake is located half way between Ottawa & Toronto & is a known fishing destination. Swimming, watersports, nearby ATV & snowmobile trails, ice fishing .... the list goes on! Come see if this is the four season playground you deserve! (id:47351)
11 Nipigon Street
Kawartha Lakes, Ontario
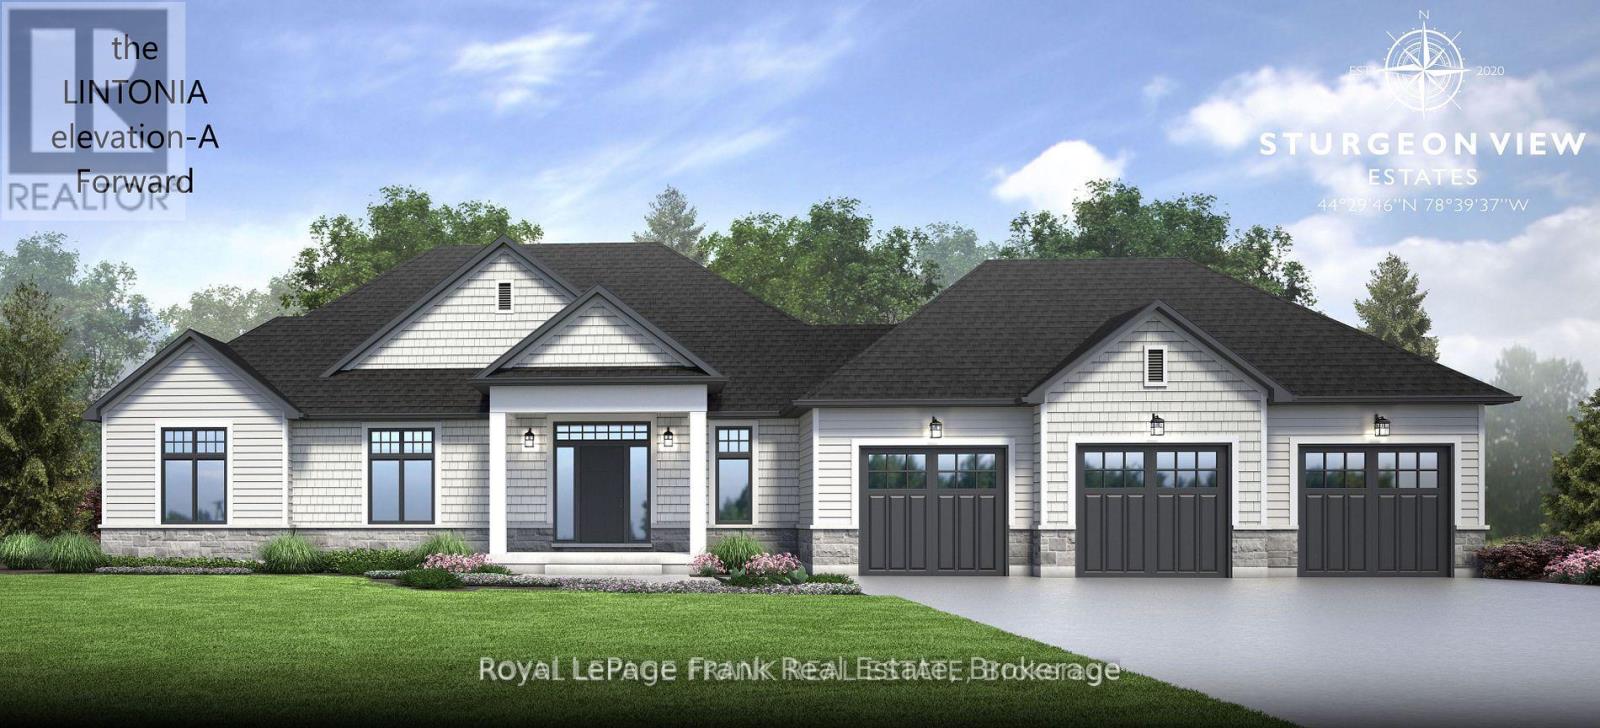
The Lintonia a masterpiece offering 2153 sq.ft. Elevation A, forward facing, double car garage. Exterior options of stone and brick and triple car garage are available as an option. Several Elevations to choose from. Open concept Great Rm. and Dining area featuring gleaming hardwood floors. Kitchen features quartz countertops, with Breakfast Island and walk in pantry. 3Bedrooms, 2-4piece baths, and a Powder Room with a conveniently located mud room, Laundry off of garage entrance. Very private lot located at end of cul de sac lined with trees on one side, and forest view out front of home! Sturgeon View Estates offers a community dock that is 160'tied to the block of land known as 27 Avalon. This block is under POTL, projected monthly fee$66.50. All homes are Freehold and on a municipal road leading through site. We have several Models and lots available, and several Models occupied and enjoying the community of Sturgeon View Estates. Located between Bobcaygeon and Fenelon Falls, enjoy all the Trent Severn has to offer. 5 minutes from Golf and Spa. Book your tour of the site and plan for your dream home. The picture is The Lintonia Elevation B double car side garage. The Model offered is Elevation A, forward facing, double car garage. (id:47351)
5 Nipigon Street
Kawartha Lakes, Ontario
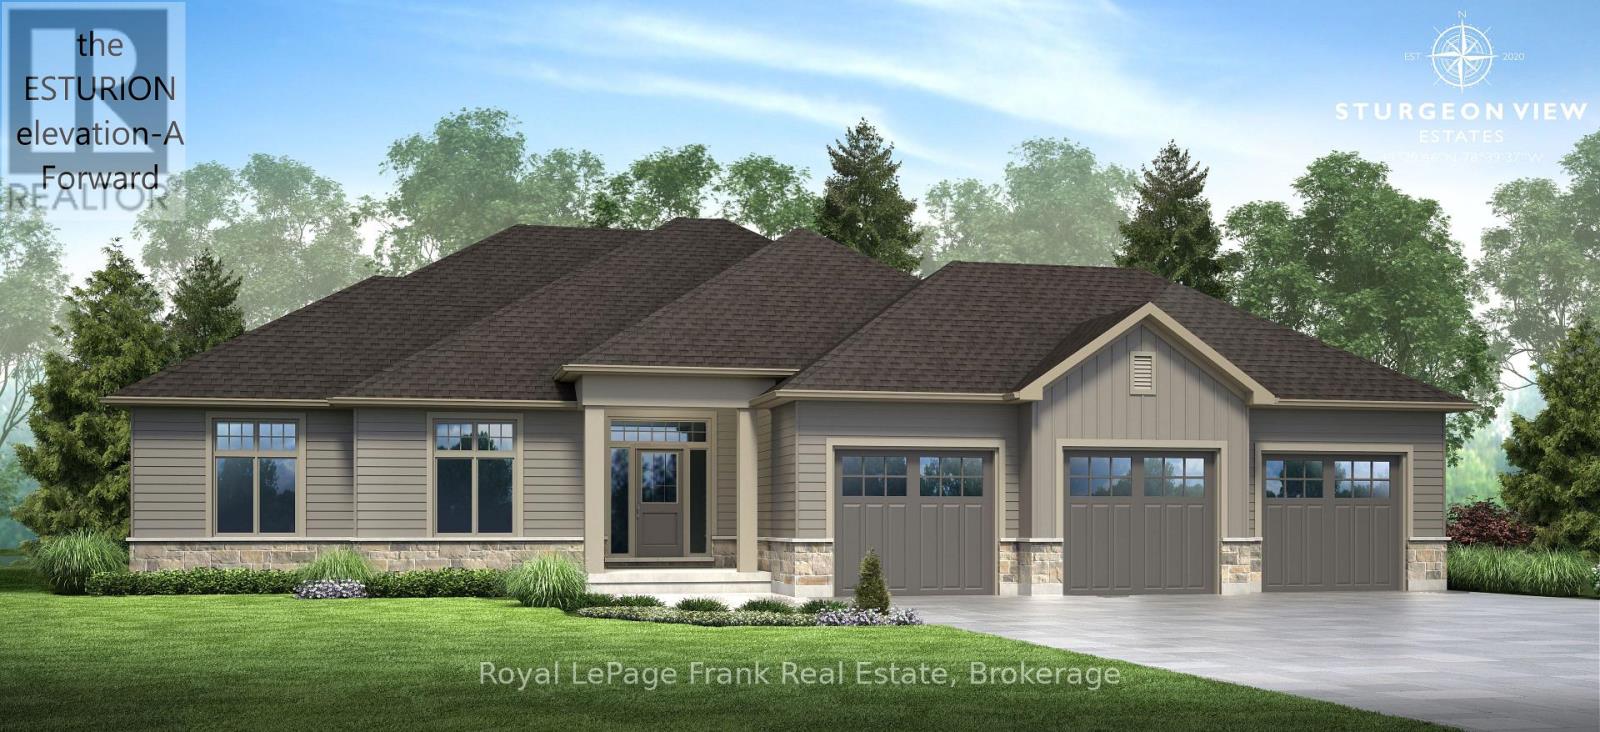
The Eusturion featuring 2000 sq.ft. Elevation "A" double car garage forward facing (with 3rdbay optional). The neighbourhood of Sturgeon View Estates has several models to choose from, many built and occupied. Sturgeon View Estates offers Executive living just 10 minutes from Bobcaygeon and Fenelon Falls. There is a 160ft dock which will be shared by only the residents of Sturgeon View Estates. Fibre Optics installed at site offering high speed internet. We have lots of models to choose from and lots available to place your dream home on! (id:47351)
2807 Mackie Lake
Frontenac, Ontario
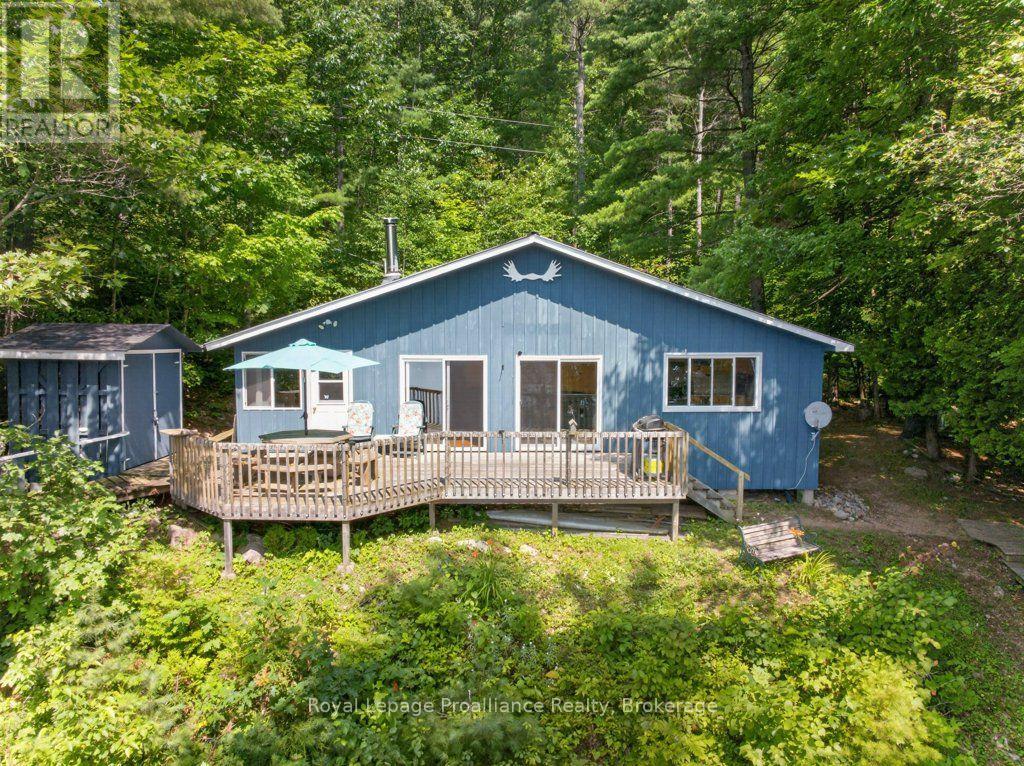
Escape to your own four-season waterfront paradise on Mackie Lake with this charming 4-bedroom cottage on 1.36 acres, offering 131 feet of pristine shoreline and stunning south-facing views. This 976 sq. ft., 4-bedroom cottage is perfectly set up for family and friends, with an open-concept living room, cozy woodstove, wraparound deck for panoramic lake vistas, and a newer 3-piece bathroom, plus a traditional privy for that authentic cottage touch. Thoughtfully insulated for winter use and this cottage delivers authentic charm with modern comfort. Boat access with private deeded parking off Mountain Road keeps you secluded but not remote, while trails just behind the property link you to Kitchen and Camp Lakes for secluded fishing, hiking, and wildlife exploration. With extraordinary fishing- including coveted lake trout in one of the area's best-kept secrets-this is an ideal retreat for nature seekers, anglers, hunters, and traditional cottage enthusiasts craving a true Canadian lakefront escape, where every season brings a new adventure!!! (id:47351)
46715 Jamestown Line
Central Elgin, Ontario
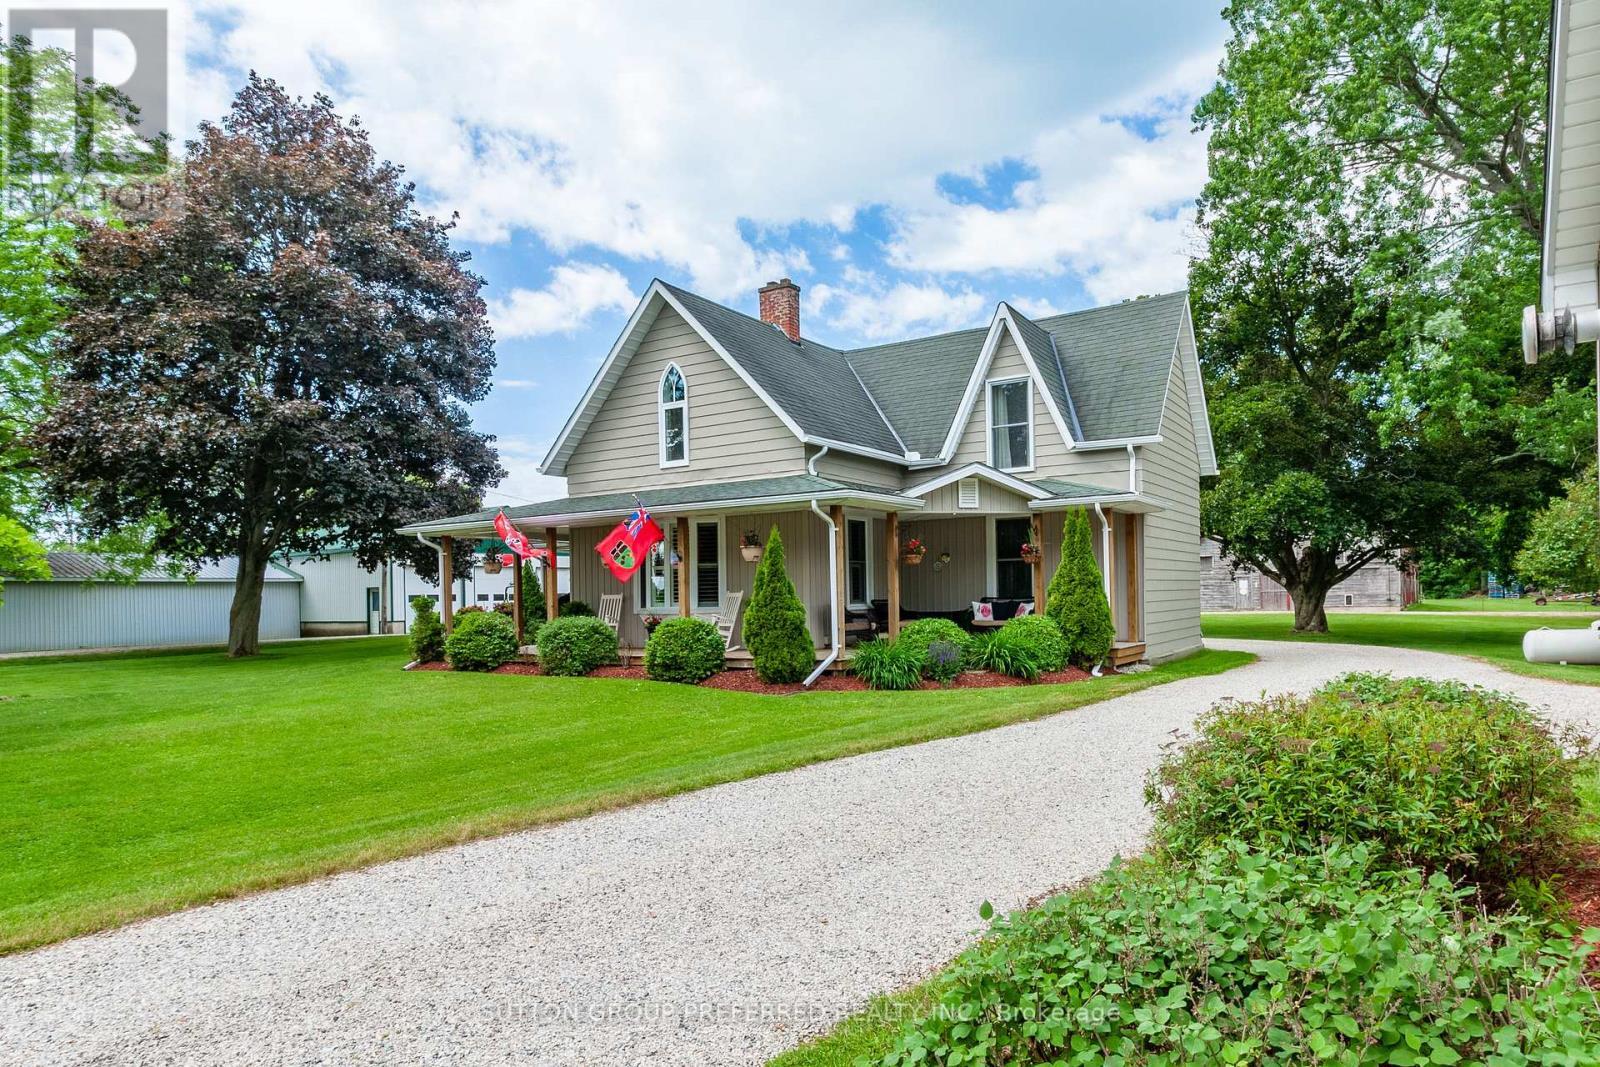
Escape to the peace and privacy of country living with this breathtaking 108-acre property nestled on a quiet rural road. Offering the perfect blend of comfort, recreation, and income potential, this remarkable farmstead is a rare opportunity for those seeking space to live, work, and enjoy the outdoors. The beautifully renovated 4-bedroom, 2-bathroom home has been thoughtfully updated throughout and welcomes you with a stunning covered wrap-around porch-the perfect place to enjoy morning coffee, evening sunsets, and panoramic views of the countryside. For hobbyists, entrepreneurs, or those needing ample storage, the property features a heated shop and an impressive 30' x 44' garage with 12-foot ceilings, providing exceptional space for equipment, vehicles, projects, and more. Two well-maintained turkey barns offer outstanding versatility and still have plenty of useful life remaining, making them ideal for agricultural pursuits, storage, or future business opportunities. Outdoor enthusiasts will appreciate the established ATV trails winding through the mature bush, creating endless opportunities for recreation right on your own land. The wooded acreage also presents significant future value, with the bush projected to be ready for harvest in approximately two years. A professional logging report is available to qualified buyers upon request. Whether you're looking for a working farm, 28 acres workable, recreational retreat, hobby operation, or simply a spectacular country estate with room to grow, this exceptional 108-acre property delivers unmatched possibilities in a truly picturesque setting. Experience the freedom, privacy, and potential that only a property of this caliber can offer. (id:47351)
1025 Parsons Point Lane
Frontenac, Ontario
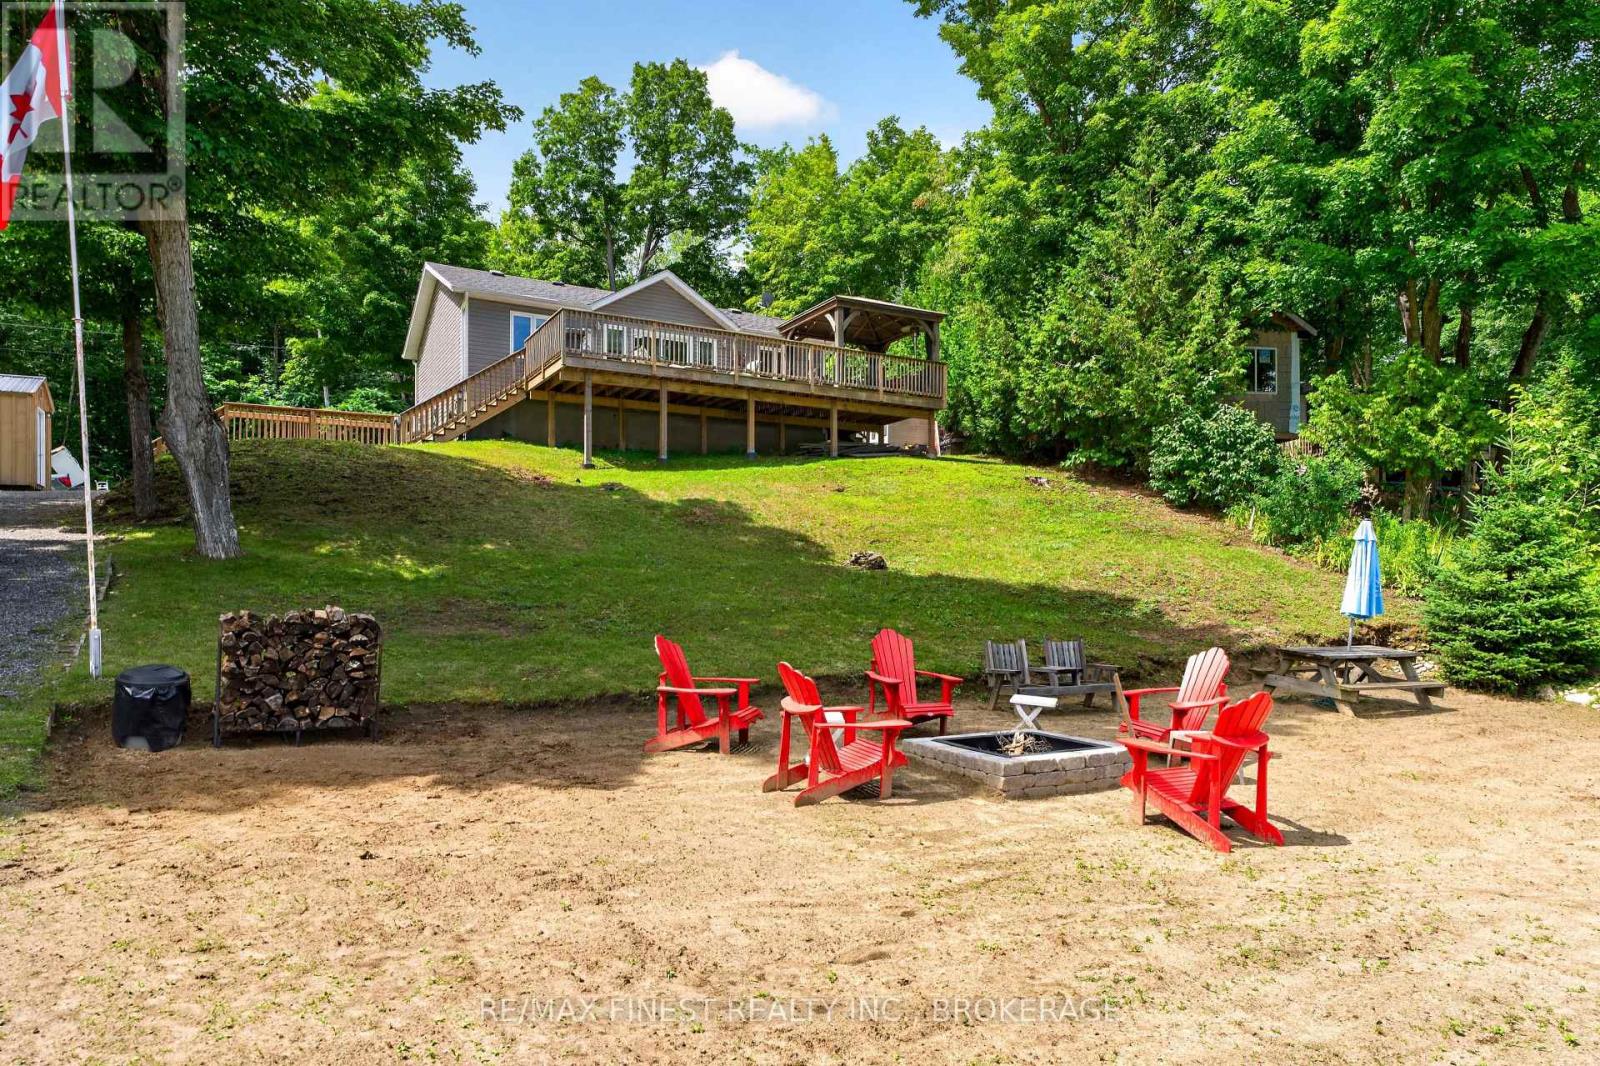
Where memories are made, and sunsets never get old... welcome to your lake house on beautiful Howes Lake. Welcome to this stunning waterfront retreat on beautiful Howes Lake in Verona. Built in 2020 and perched on a hilltop with spectacular lake views, this fully furnished and outdoor equipped property is ready for you to enjoy from day one. Whether you're searching for a year-round home, family cottage, or investment property with excellent short-term rental potential, this one check all the boxes. The bright open-concept layout features 2 bedrooms, a full bath, main-floor laundry, and a modern kitchen with quartz countertops. Patio doors lead to an expansive deck with a large gazebo and propane firepit table overlooking the lake and your private waterfront oasis. Enjoy your own sandy beach, large floating dock, private boat launch, boathouse, wired bunkie, large storage shed, trailer for additional sleeping accommodations, and a brand- new fire pit. Comfortably sleeping up to 10 people, it's the perfect place to gather with family and friends. Stay comfortable year-round with a mini-split heat pump providing heating and air conditioning, backup electric heat, and peace of mind with a Generac generator hookup and included generator. Best of all, everything is included (excluding the seller's personal belongings), including all furniture, linens, kitchenware, pontoon boat, kayaks and paddle board. Just arrive with your clothes, food, and beverages and start enjoying the lake. Located only 10 minutes from Verona, you'll find groceries, restaurants, LCBO, RONA, gas station, post office, and other essential amenities nearby, while Kingston and Highway 401 are just 25 minutes away. A rare turnkey waterfront property offering incredible value, unforgettable views, and endless possibilities. Please ask Listing agent for full list of contents included. Check out the video in virtual tour tab. (id:47351)