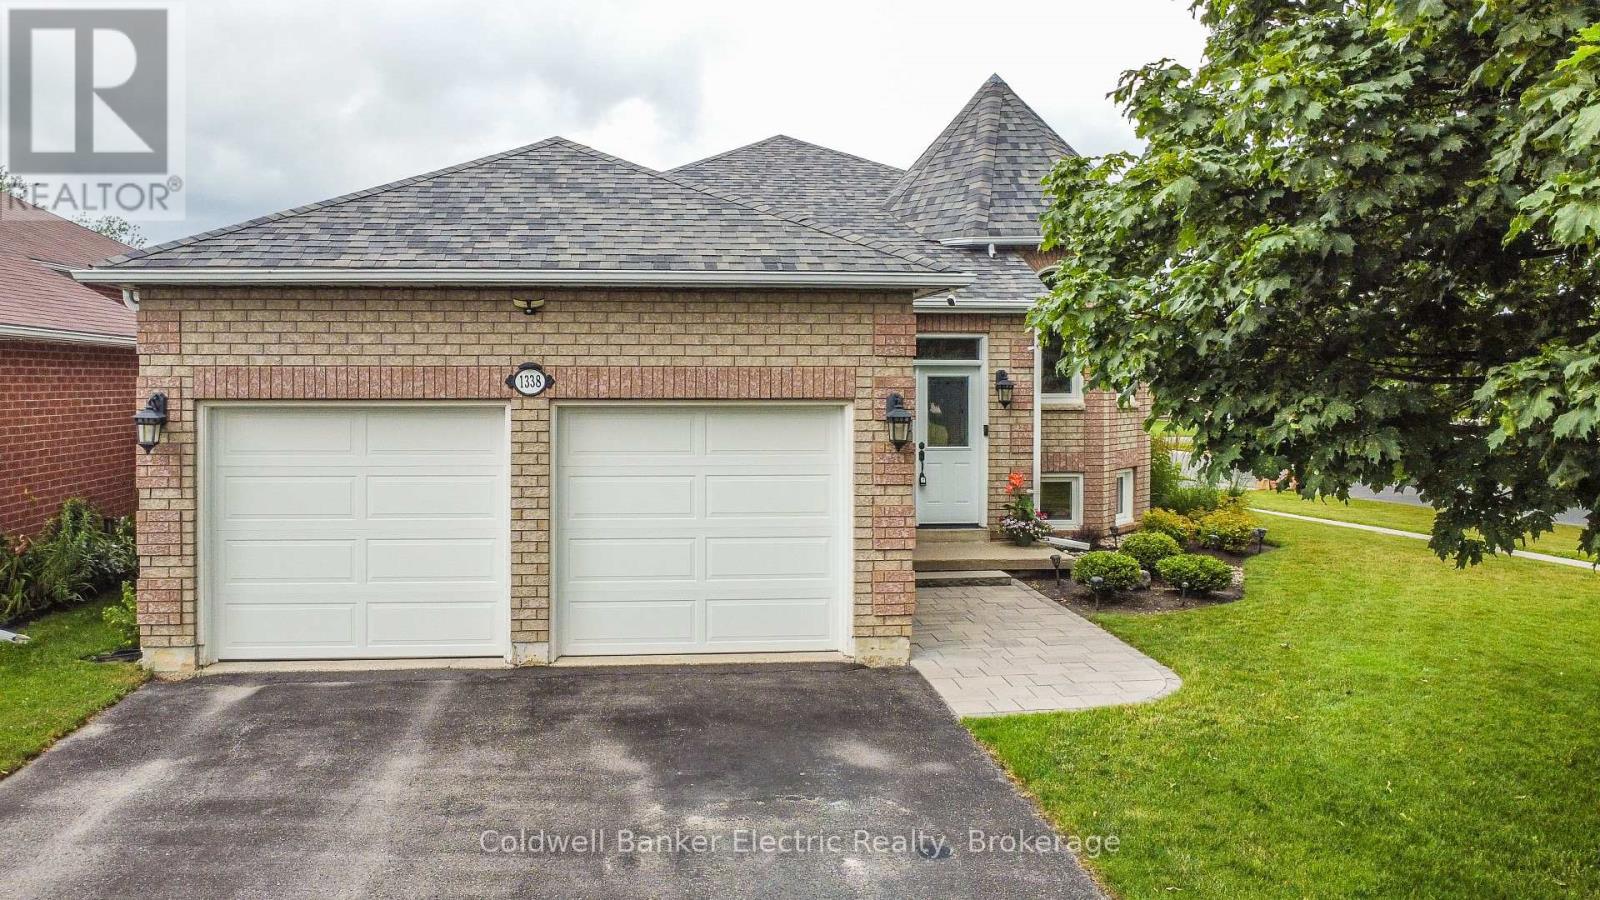
1338 Wildlark Drive
Peterborough, Ontario
Welcome to this delightful and meticulously maintained 3+2 bedroom, 3 bathroom raised bungalow, ideally located in one of Peterborough's most sought-after family neighbourhoods and top-rated school districts. Offering the perfect blend of charm, functionality, and modern updates, this move-in-ready home showcases true pride of ownership throughout. The bright and spacious main floor features a well-designed layout with a large primary bedroom complete with a walk-in closet and private 4-piece ensuite. Two additional bedrooms and a second 4-piece bathroom provide plenty of space for family or guests. The updated kitchen offers ample cabinetry and workspace, with a walkout to the deck overlooking the fully fenced backyard-an ideal setting for entertaining, relaxing, or enjoying family time outdoors. The fully finished lower level boasts high ceilings and abundant living space, including a cozy recreation room with a gas fireplace, two additional bedrooms, and a spacious bathroom featuring a relaxing soaker tub. Whether you need extra room for a growing family, guests, a home office, or hobby space, this level offers endless possibilities. Outside, the home's exceptional curb appeal is highlighted by professionally landscaped gardens and an attractive interlocking stone walkway. A good-sized garage and wide driveway provide ample parking and storage. Recent updates offer peace of mind, including a new furnace (2025), North, East, and South-facing windows replaced between 2023 and 2024, new garage doors, and all kitchen and laundry appliances replaced in 2024. Located within walking distance to schools, parks, and recreational amenities, and just minutes from shopping, restaurants, and Highway 115, this home delivers both convenience and lifestyle. Rarely does a property this well cared for become available in such a desirable neighbourhood. Don't miss your opportunity to own this exceptional family home. (id:47351)
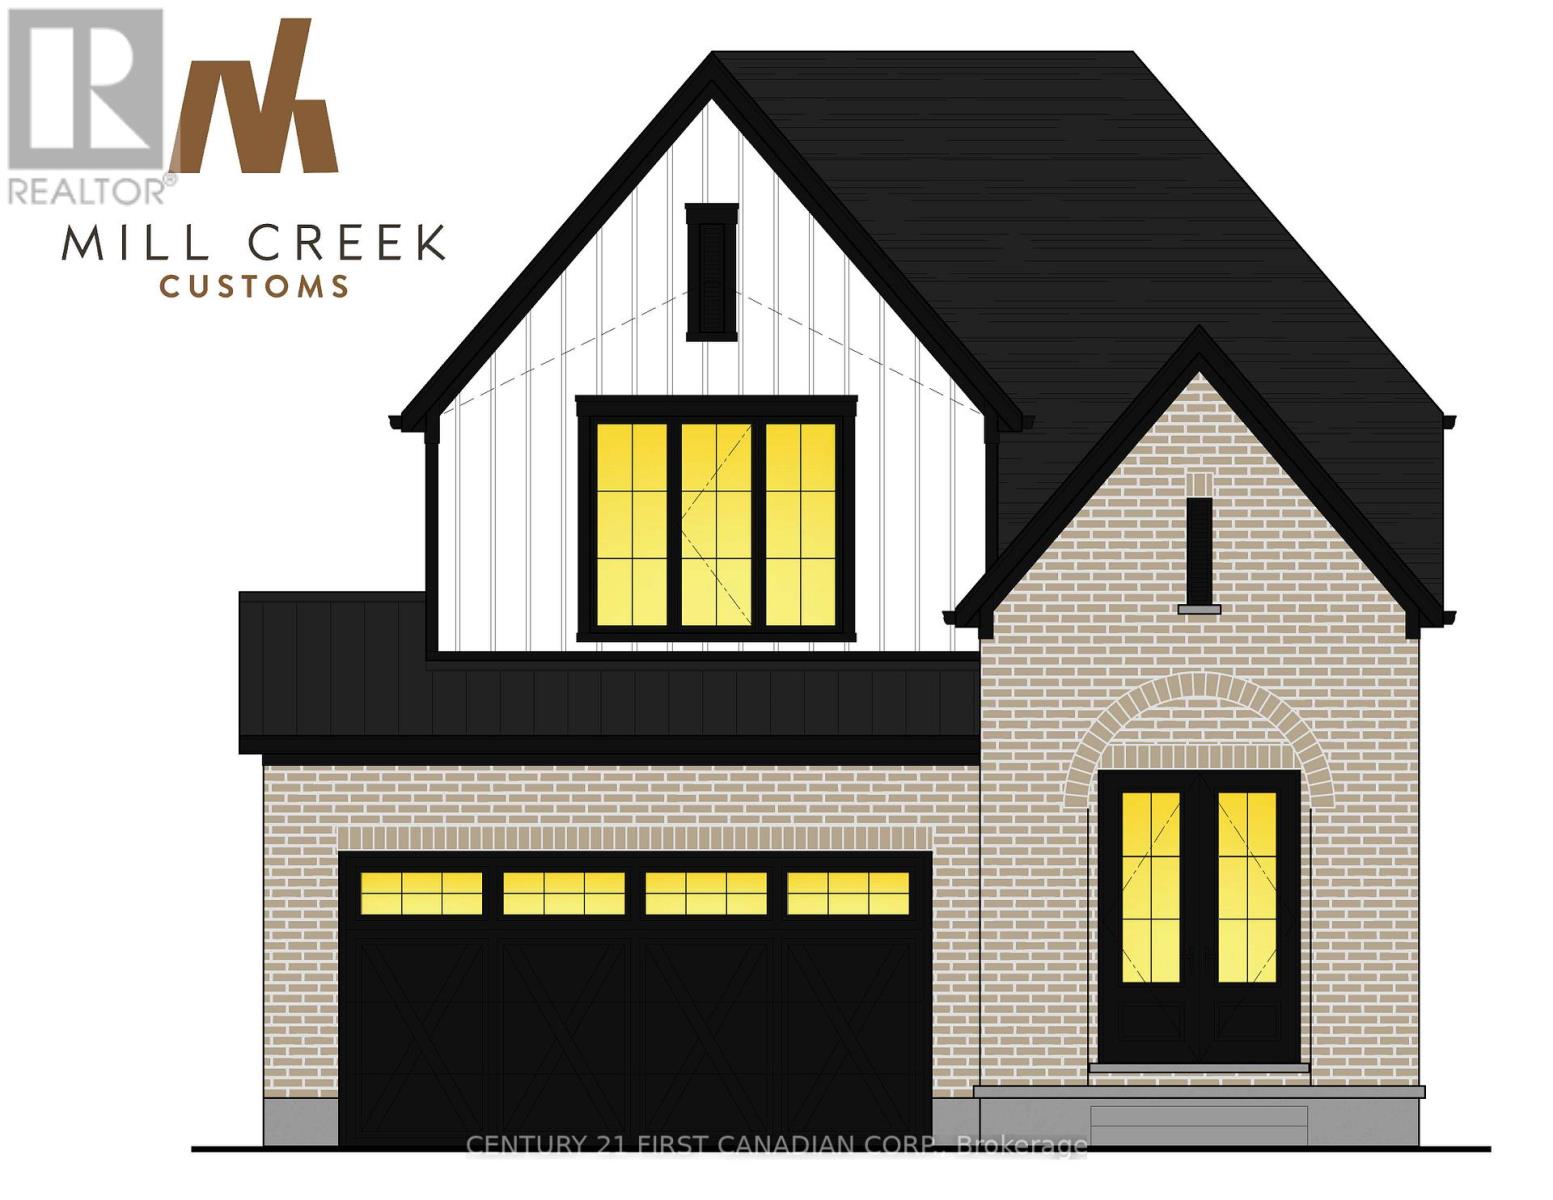
24 Sheldabren Street
North Middlesex, Ontario
PRICE REFLECTS HST REBATE.- UNDER CONSTRUCTION - Welcome to another stunning Mill Creek Customs Home, crafted in collaboration with the talented design team at Freeborn & Co. Offering 1,910 square feet above grade. This home combines thoughtful design with high-end finishes throughout and has over $25,000 in upgrades. (see listing agent for details) The open-concept main floor is perfect for modern living, featuring a cozy fireplace, beautiful built-in shelving, a generous mudroom, and wide-plank hardwood floors that carry throughout the main floor of the home. Elegant arches, upgraded lighting, and designer faucets add character and style, while the upgraded kitchen is a true showstopper. Upstairs, you'll find three spacious bedrooms and two beautifully appointed bathrooms, including a spa-inspired ensuite. The wide hardwood staircase adds a grand touch to the interior. Curb appeal is top-notch with upgraded brickwork and a beautiful archway entry paired with classic white James Hardie board siding that give the home a modern yet timeless exterior. Don't miss the opportunity to own this one-of-a-kind home in the growing community of Ailsa Craig- just 20 minutes from north west London. (id:47351)
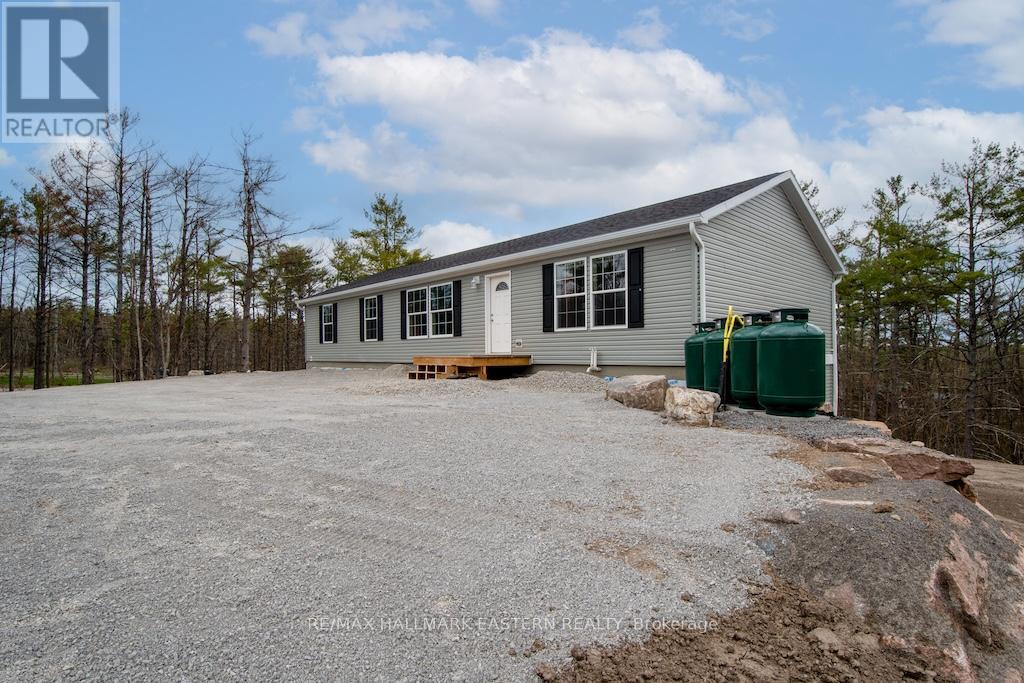
1862 Lakehurst Road
Trent Lakes, Ontario
New bungalow featuring 3,100 sq.ft. of living space - 5 bedrooms, 4 baths & a full separate apartment/in-law suite with its own entrance, furnace, laundry & electrical meter. Sitting on 1.23 acre lot, this property has great income potential to live in one unit and/or rent out both units to collect monthly rent. Professionally built with a full ICF foundation, the main floor has 3 bedrooms, 2 baths, open concept layout and walkout to large deck. Lower unit has 2 bedrooms, 2 baths, separate laundry and private walkout to yard. Located within walking distance to buckhorn restaurants, drug store and amenities. (id:47351)

8833 Confederation Line
Warwick, Ontario
Opportunity awaits at 8833 Confederation Line, Watford. Situated on approximately two-thirds of an acre in Lambton County, this unique property offers a rare opportunity to own and reimagine a piece of local history. Originally constructed in 1882, this former church features approximately 2,000 square feet of interior space with room to grow and has previously been used as both a church and a single-family residence. Full of character, the property showcases historic charm, solid construction, cathedral-style ceilings, arched windows, wainscotting, and a flexible layout ready for your vision. Whether you are a renovator, investor, entrepreneur, or someone looking to create a truly one-of-a-kind home, this property offers a blank canvas with endless potential, subject to municipal approvals. The property also includes a detached garage/workshop offering over 400 square feet of space with a concrete floor, ideal for storage, hobbies, equipment, a workshop, or a future man cave or she-shed.Located just west of London and within easy reach of Sarnia, with convenient access to Highway 402, this property combines rural space, historic character, and future potential. The property is being sold in "as is, where is" condition with no representations or warranties. Qualified purchasers should be prepared to to conduct their own due diligence regarding zoning, permitted uses, financing, and future development potential. A rare opportunity to own a piece of Lambton County history and bring your vision to life. (id:47351)
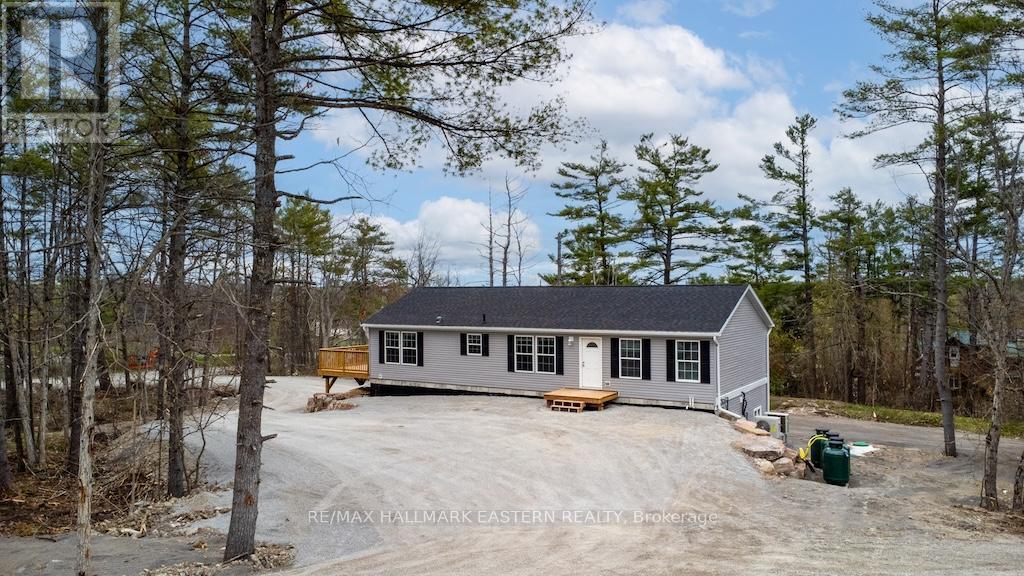
1864 Lakehurst Road
Trent Lakes, Ontario
New bungalow featuring 2,850 sq ft of living space with 5 bedrooms, 4 baths and a full separate apartment/in-law suite with separate entrance, furnace, laundry and electrical meter. Sitting on 1.14 acre lot, this property has great income potential to live in one unit and/or rent out both units and collect monthly rent. Professionally built with a full ICF foundation , the main floor has 3 bedrooms, 2 baths, fireplace and walkout to large deck. Lower unit has 2 bedrooms, 2 baths, separate laundry and private walkout to yard. Located in walking distance to Buckhorn restaurants, drugstore and amenities. (id:47351)
45 Sinclair Street
Kawartha Lakes, Ontario
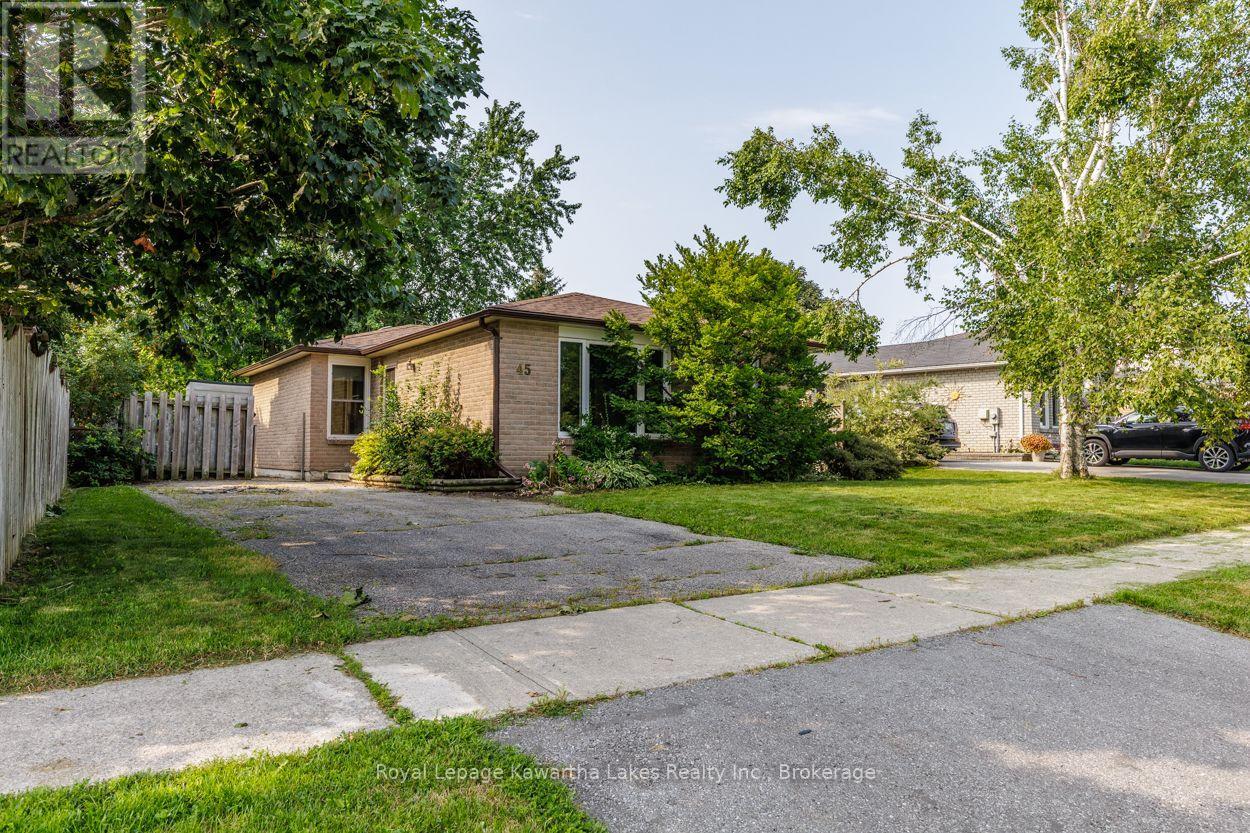
Solid 3-bedroom brick bungalow tucked into a quiet street in Lindsay's north ward. Main floor bedrooms have newer laminate flooring, and the 4-piece bath comes with a linen closet for actual storage - not just a towel bar. Vinyl windows keep things low-maintenance, and under-stair storage picks up the slack most bungalows lack. Downstairs adds real flexibility: two more bedrooms, one with a large double closet, plus a 3-piece bath - solid in-law potential if you need the space or the income. Furnace (2013) with central air, 100 amp breaker panel, all the practical stuff sorted. Outside, the fenced yard is ready for kids or pets, and you're an easy walk to schools and parks. Good bones, thoughtful updates, room to grow into it. (id:47351)
124 Sumcot Drive
Trent Lakes, Ontario
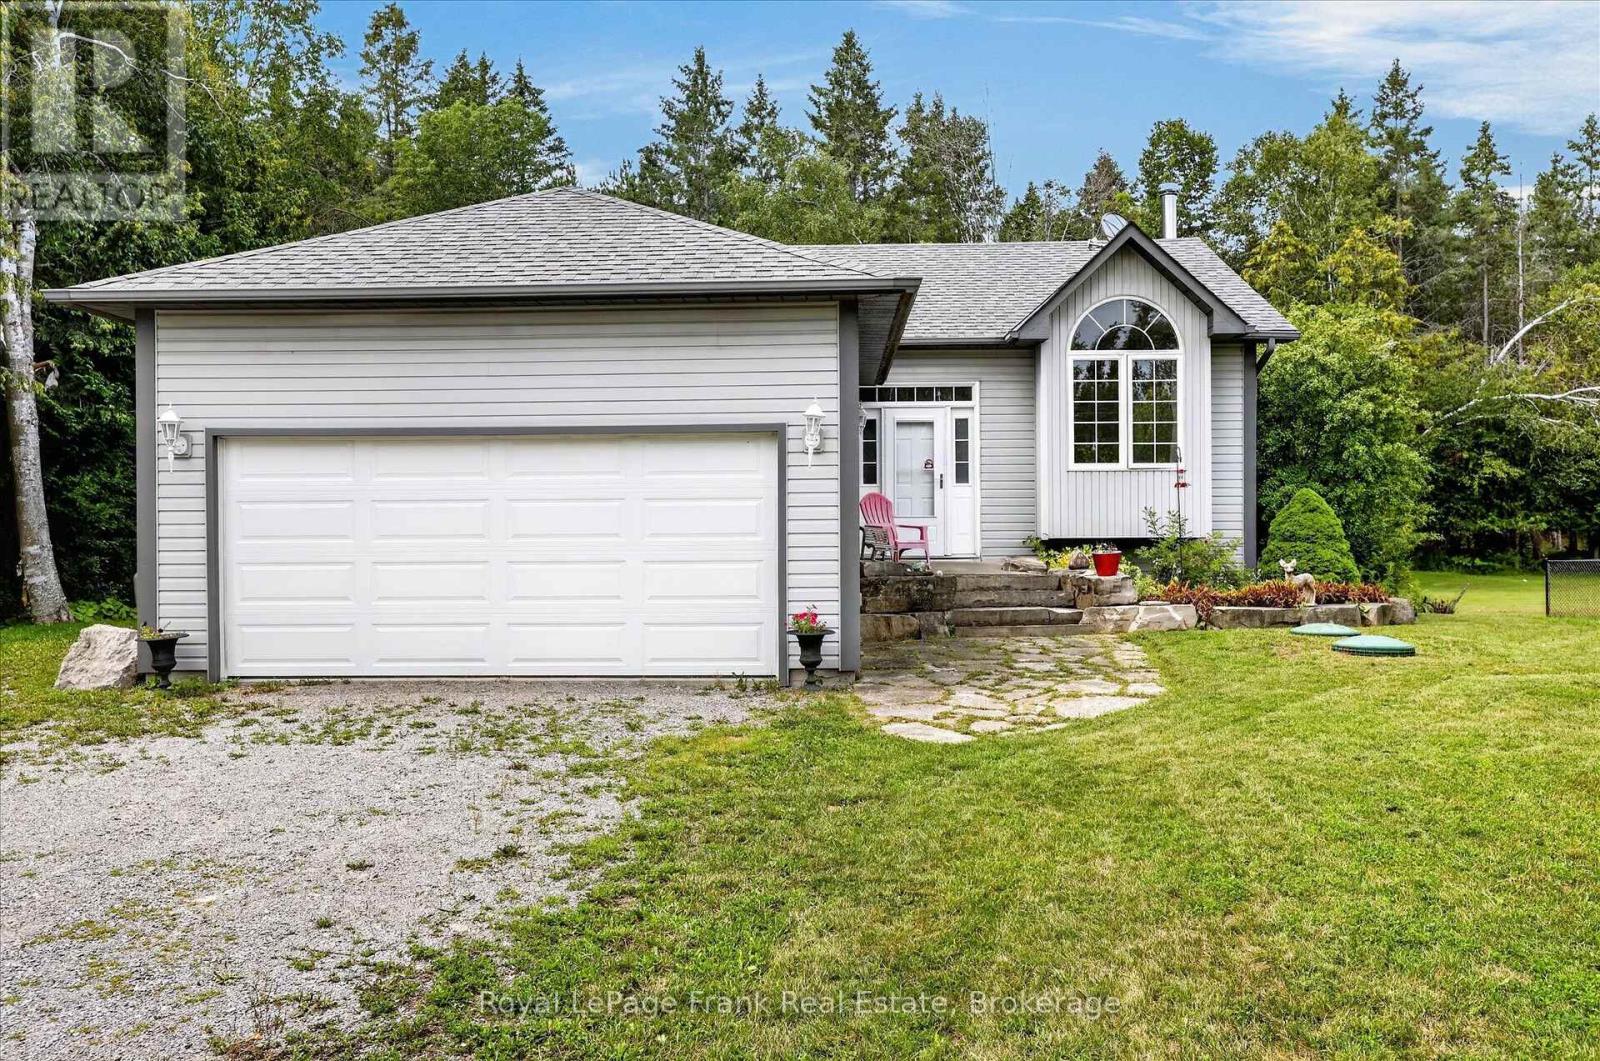
Want to live in a waterfront community, close to all amenities, with a neighbourhood feel and also affordable? 124 Sumcot Drive is for you! In the community of Buckhorn Lake Estates, this raised bungalow has three bedrooms up and one down, main floor laundry, a cheater 4 piece ensuite, spacious bright livingroom with lofty windows, walkout from the kitchen to a screened in porch and a nice backyard fully fenced for little people, or furry friends. Downstairs has a spacious family room with a woodstove and a walkout to the backyard, 4th bedroom and a bathroom to be finished to your taste. Buckhorn Lake Estates has two lake accesses and membership docks through the association for an added small seasonal fee. 15 minutes to the beautiful town of Buckhorn, which has necessary amenities, or 40 minutes to Peterborough, all on the Historic Trent Severn Waterway, 2 hours from GTA. (id:47351)
40 - 2261 Linkway Boulevard
London South, Ontario
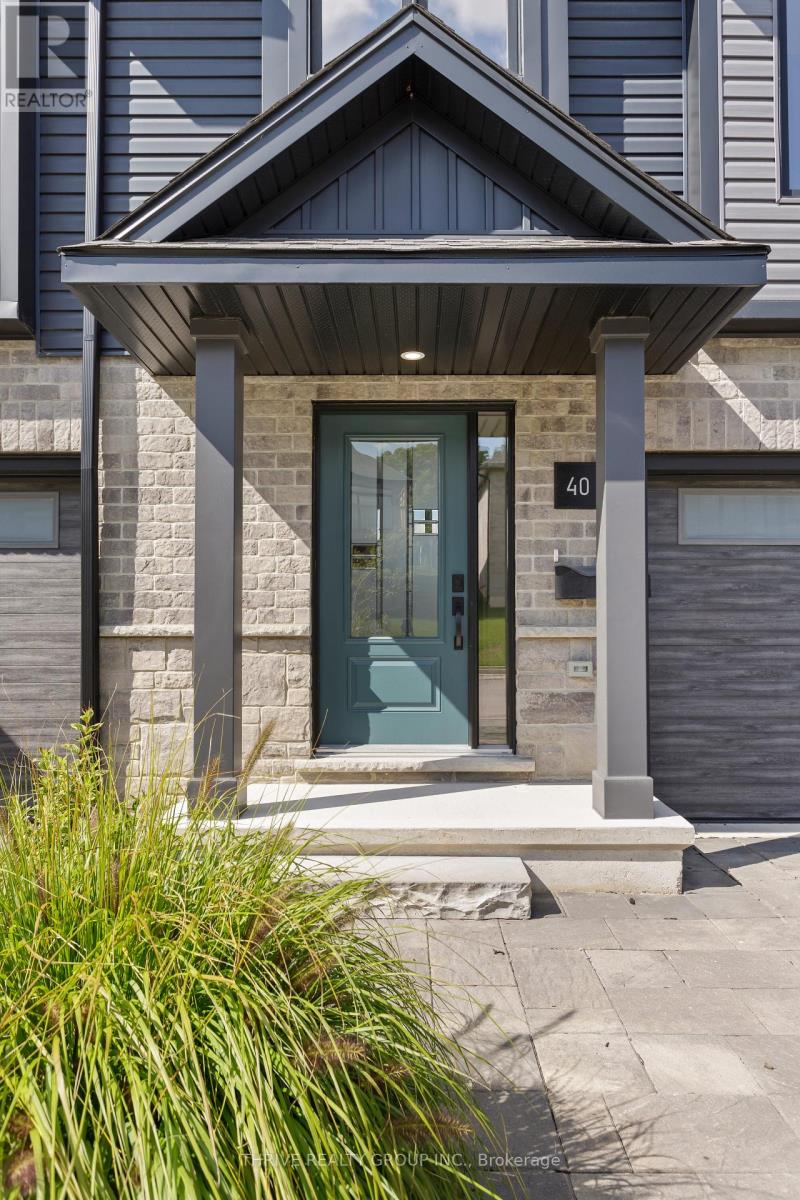
Welcome to Rembrandt Homes' newest community in Southwest London Upper West by Rembrandt Homes. The popular 3-bedroom, 2.5-bathroom floor plan, "The Westerdam," has been thoughtfully redesigned with modern updates and floor plan improvements you'll love. Boasting 1,747 sq ft of finished living space, this home features a rare walk-out basement and two spacious decks, perfect for outdoor entertaining and relaxing. Finished in High Quality finishes that includes quartz countertops in the kitchen, stylish ceramic tile, a custom-designed kitchen, and stunning brushed oak hardwood floors throughout. The primary bedroom offers a walk-in closet and a luxurious five-piece ensuite with a free-standing soaking tub, double sinks, and a tiled glass shower and a convenient upper-level laundry closet. Enjoy exclusive parking with a single attached garage with inside entry, along with additional space for two vehicles. Built with ENERGY STAR standards, the home features TRIPLE-glazed windows for added efficiency. Located just minutes from scenic walking trails at Kains Woods, and a short drive to major shopping centers, golf courses, and quick access to 401/402 highways, Upper West presents the perfect blend of comfort and convenience. Low condo fees cover shingles, windows, doors, decks, driveway ground, and exterior maintenance, making this an ideal low-maintenance, lock-and-leave lifestyle. (Virtually staged photos included in the gallery). Listing price reflects the Enhanced HST Credit as proposed by the federal and provincial governments, subject to purchaser qualification. Pricing may be adjusted based on eligibility (id:47351)
24 - 2261 Linkway Boulevard
London South, Ontario
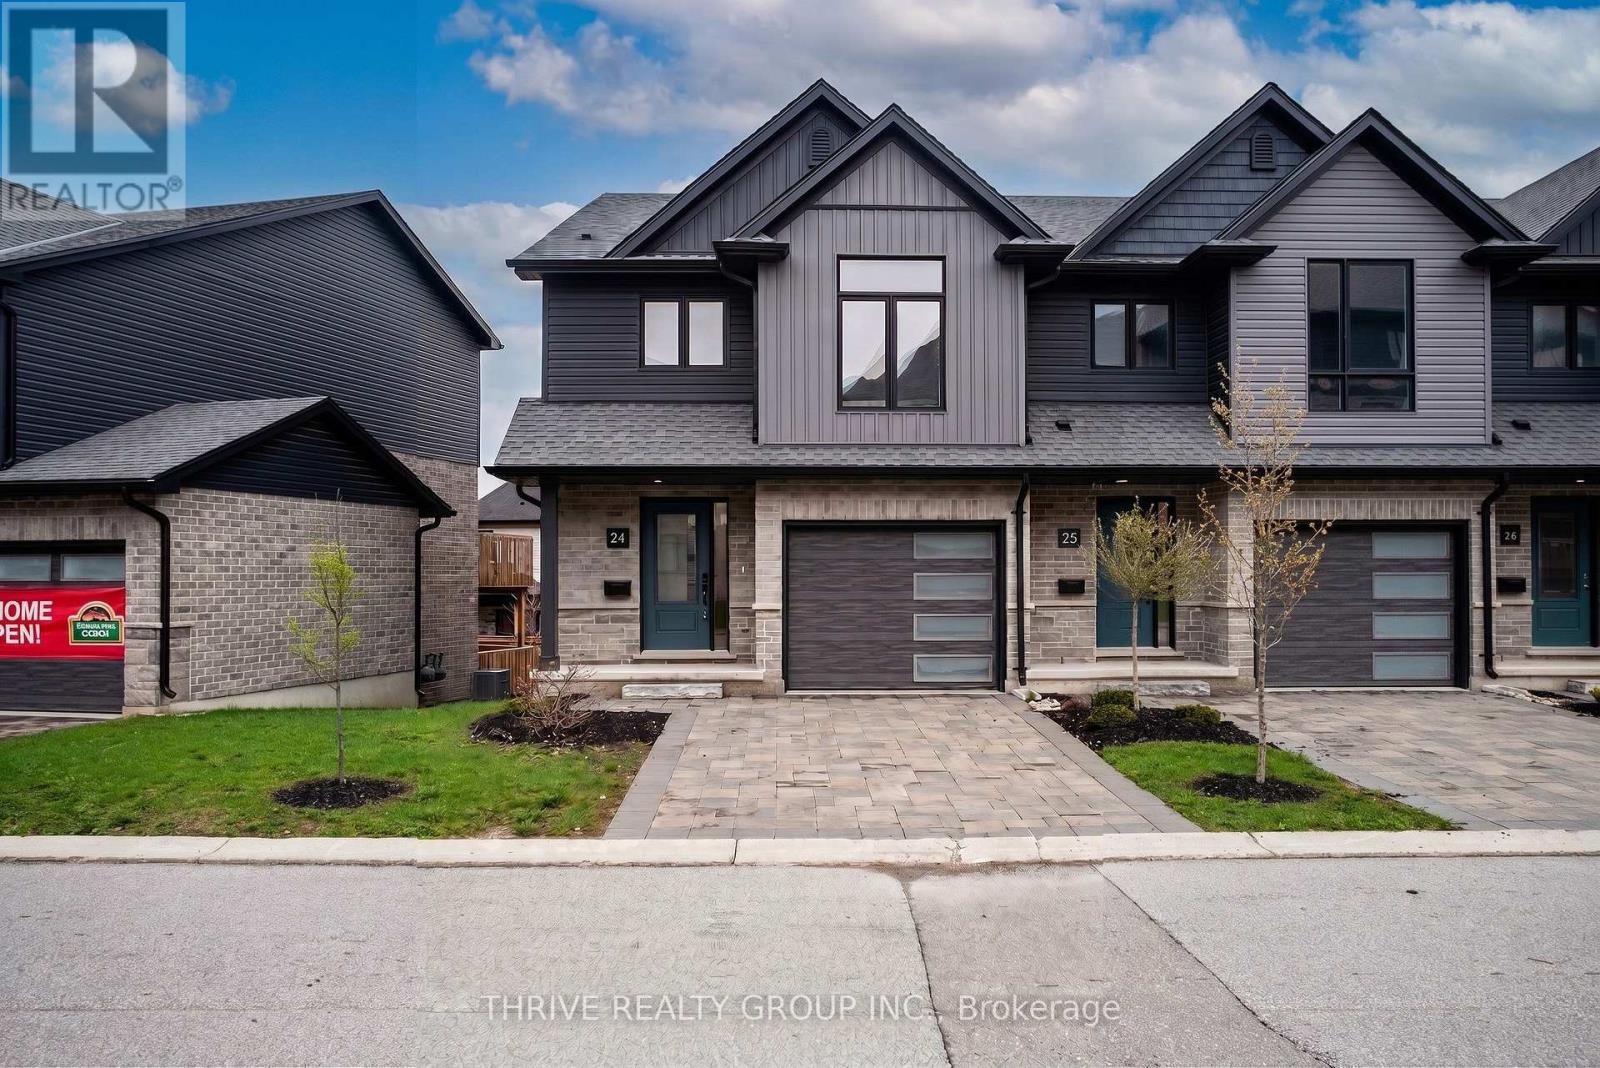
Welcome to Upper West, Rembrandt Homes' newest community in highly desirable Southwest London. This Unit must be Experienced to see and feel the QUALITY. This popular 3-bedroom, 2.5-bathroom model, The NEW WESTERDAM has been thoughtfully redesigned with modern enhancements and smart floor plan improvements throughout. Offering 1,782 sq. ft. of finished living space, this home stands out with a rare walk-out basement and two spacious decks, ideal for outdoor entertaining or quiet relaxation. The interior is finished with high-quality, contemporary selections, including quartz kitchen countertops, stylish ceramic tile, a custom-designed kitchen, and beautiful laminate flooring. The primary suite features a walk-in closet and a luxurious five-piece ensuite complete with a freestanding soaking tub, double vanity, and tiled glass shower. A convenient upper-level laundry closet adds everyday functionality. This MODEL has numbers Upgraded Finishes to Elevate it from its competition. Enjoy the convenience of a single attached garage with inside entry, plus parking for two additional vehicles. Built to ENERGY STAR standards, this home includes TRIPLE-glazed windows for enhanced comfort and efficiency. Ideally located just minutes from the scenic trails of Kains Woods, and a short drive to major shopping, golf courses, and quick access to Highways 401 and 402, Upper West offers the perfect balance of lifestyle and location. Low condo fees cover shingles, windows, doors, decks, driveway, grounds, and exterior maintenance-making this a truly low-maintenance, lock-and-leave opportunity. *Listing price reflects the Enhanced HST Credit as proposed by the federal and provincial governments, subject to purchaser qualification. Pricing may be adjusted based on eligibility. See Builders Floor Plan for Dimensions. (id:47351)
11 Amira Street
Quinte West, Ontario
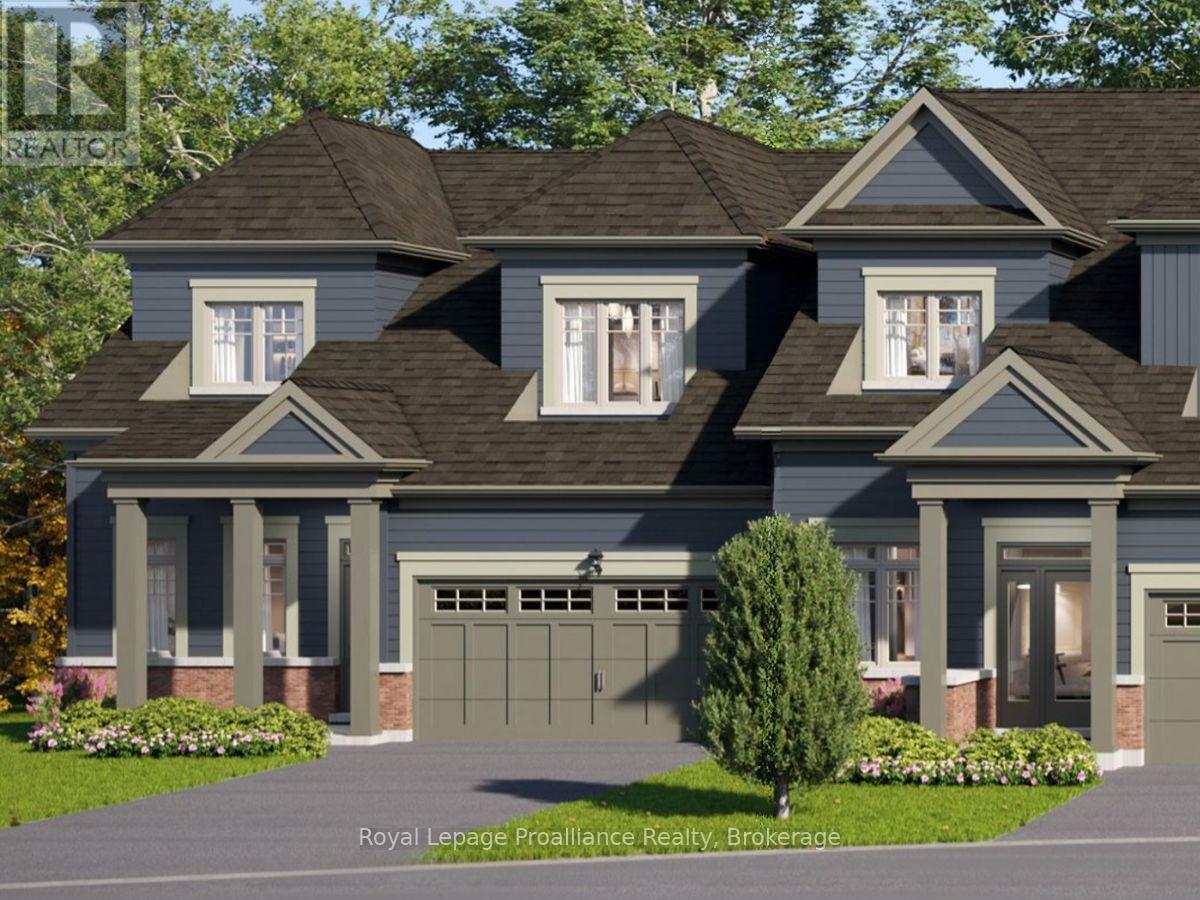
Lot 20 at Kingfisher Cove will be built as the Borden End model: a 1,828 sq ft end-unit bungalow townhome with 3 bedrooms plus den, 2.5 baths, a double-car garage, and a full basement. This lot will enjoy a direct water view with no neighbours behind.Nestled in the heart of Quinte West, Kingfisher Cove is an intimate collection of just 41 thoughtfully designed bungalow townhomes, offering a lifestyle that embraces nature, comfort, and connection. Here, mornings begin with waterfront walks, afternoons are spent exploring local wineries, golf courses, marinas, and trails, and every day ends surrounded by the peaceful beauty of one of Ontario's most treasured waterfront regions. Whether you're downsizing, purchasing your first home in the region, or searching for a weekend retreat near Prince Edward County, these bungalow townhomes combine functional layouts with carefully selected finishes in a community designed for everyday living. Surrounded by nature yet connected to everything you need, this boutique waterfront community offers an opportunity to embrace a slower pace without sacrificing convenience. It's a place where neighbours become friends, nature is always close by, and home feels like a destination. Conveniently located with easy access to Highway 401, the Loyalist Parkway, CFB Trenton, and the amenities of Downtown Trenton and Belleville. Estimated occupancy: Fall 2027. (id:47351)

11 Postma Crescent
North Middlesex, Ontario
MOVE IN READY/ BUILDER 5PC APPLIANCE PACKAGE INCLUDED - Welcome to 11 Postma Crescent the Northcrest built by Parry Homes Inc. This bright and beautifully designed 4-level backsplit, offers 1855sqft of finished space. The main and second levels are fully finished, creating an inviting and functional living space that's perfect for today's lifestyle. The heart of the home features a spacious family room that flows effortlessly into the dining area and kitchen, making it ideal for everyday living and entertaining alike. Natural light pours through the space, enhancing the open and welcoming feel. Upstairs are three generous bedrooms, including a private primary suite complete with its own 3-piece ensuite. A 4-piece main bathroom completes the upper level, providing comfort and convenience for the whole family. The lower level features a large rec room, a fourth bedroom and 4 piece bath. This home offers the perfect combination of move-in ready comfort and future growth, making it an exceptional choice for families, professionals, and investors alike. Ausable Bluffs is only 20 minutes away from north London, 15 minutes to east of Strathroy, and 25 minutes to the beautiful shores of Lake Huron. Taxes and assessed value to be determined. List price reflects the Government HST rebate. HST is included, with all eligible rebates assigned to the builder. Purchase price is subject to buyer qualification for applicable rebates. (id:47351)
10 Kingfisher Drive
Quinte West, Ontario
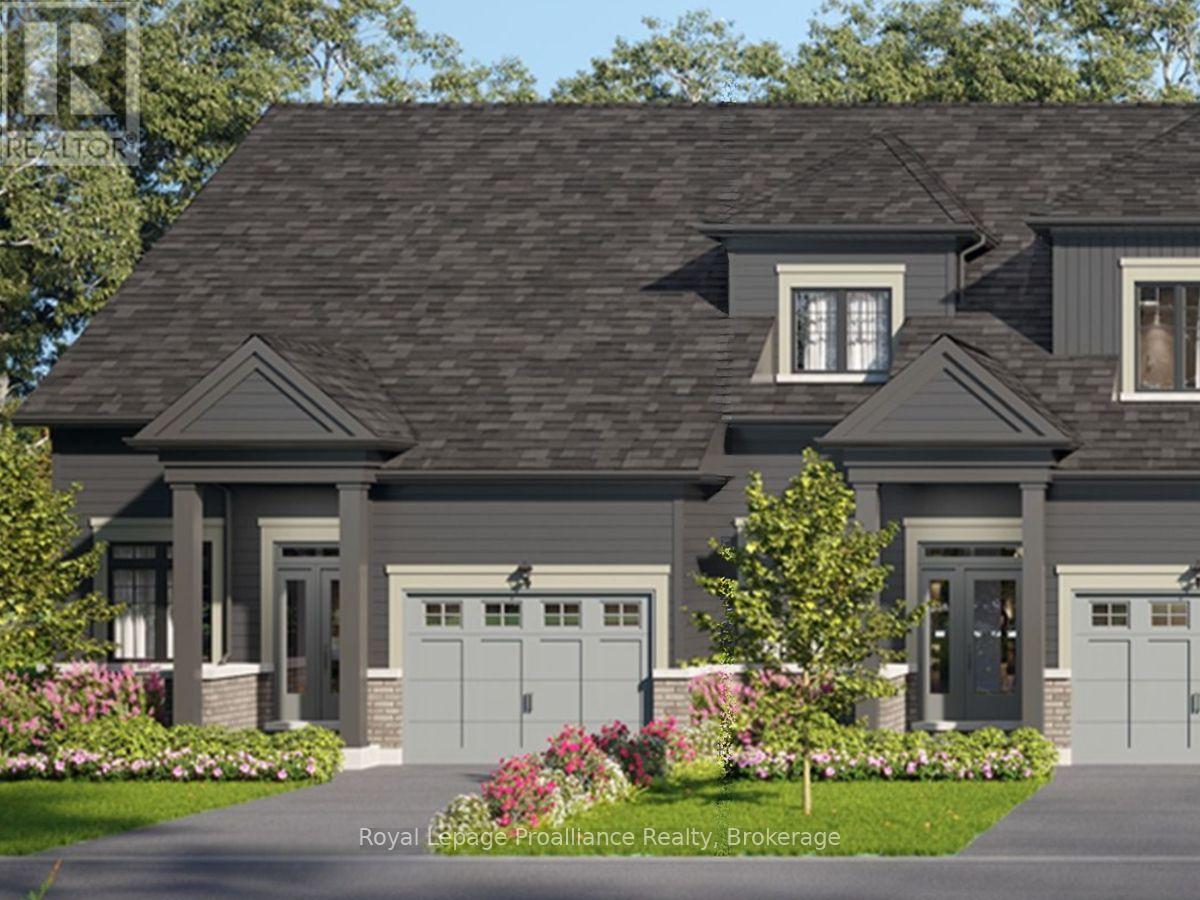
Lot 11 at Kingfisher Cove will be built as the Trillium End model: a 1,289 sq ft end-unit bungalow townhome with 1 bedroom plus den, 1.5 baths, a single-car garage, and a slab-on-grade foundation for single-level living. Nestled in the heart of Quinte West, Kingfisher Cove is an intimate collection of just 41 thoughtfully designed bungalow townhomes, offering a lifestyle that embraces nature, comfort, and connection. Here, mornings begin with waterfront walks, afternoons are spent exploring local wineries, golf courses, marinas, and trails, and every day ends surrounded by the peaceful beauty of one of Ontario's most treasured waterfront regions. Whether you're downsizing, purchasing your first home in the region, or searching for a weekend retreat near Prince Edward County, these bungalow townhomes combine functional layouts with carefully selected finishes in a community designed for everyday living. Surrounded by nature yet connected to everything you need, this boutique waterfront community offers an opportunity to embrace a slower pace without sacrificing convenience. It's a place where neighbours become friends, nature is always close by, and home feels like a destination.Conveniently located with easy access to Highway 401, the Loyalist Parkway, CFB Trenton, and the amenities of Downtown Trenton and Belleville. Estimated occupancy: Fall 2027. (id:47351)