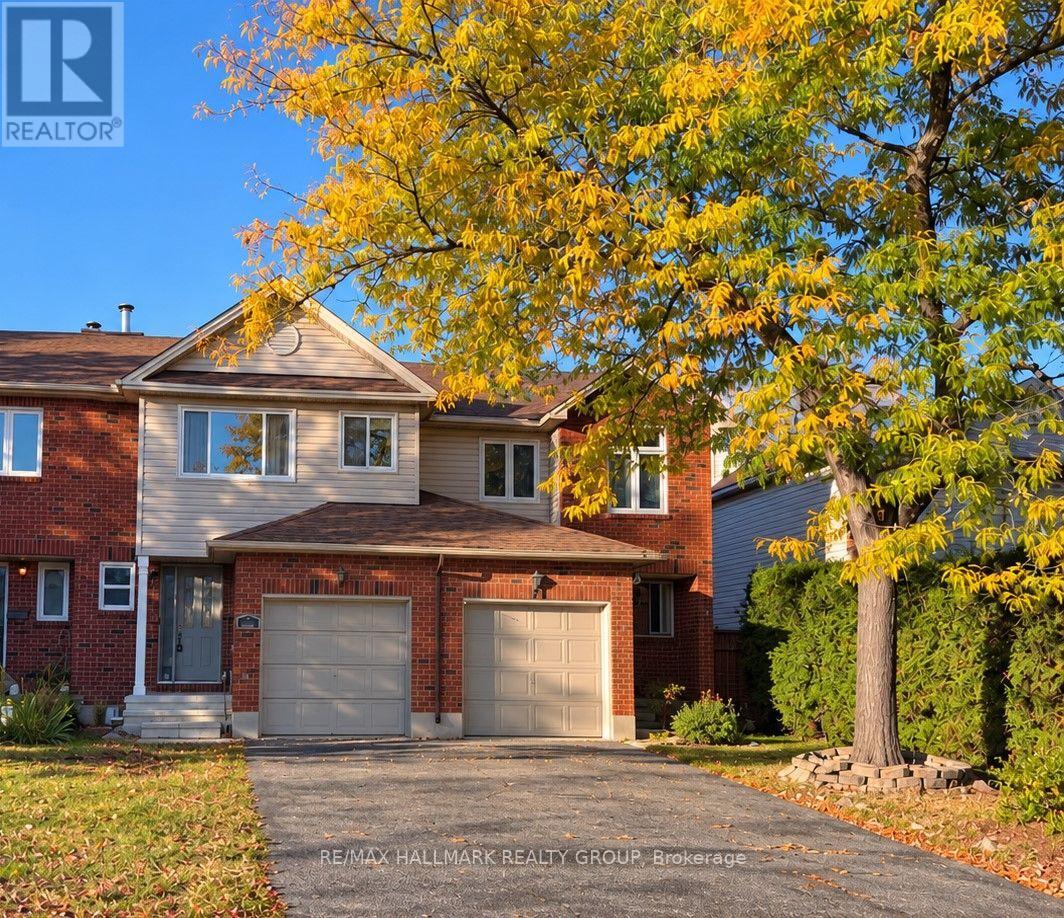
111 Cedarock Drive
Ottawa, Ontario
Welcome to this inviting 3-bedroom, 2.5-bathroom townhome in the heart of Bridlewood! Featuring attractive wide-plank laminate flooring, a functional kitchen with a generous eating area, and patio doors leading to a private backyard. The upper level offers three well-proportioned bedrooms, including a spacious primary bedroom with its own ensuite bathroom, plus a full main bathroom. The finished lower level provides additional living space with large windows allowing plenty of natural light, an attractive decorative fireplace (not operational), and a spacious laundry room. Additional features include central air conditioning, an attached single-car garage, and parking included in the lease. Ideally situated in a family-friendly neighbourhood, close to shopping, schools, parks, a splash pad, and public transit.Monthly Rent: $2,675. First and last month's rent required ($5,350 total). Hydro is the tenant's responsibility and is not included in the rent. Rental application, credit check, employment letter, and references are required. Non-smoking property. No animals permitted. Schedule B must accompany all offers. Certain listing photographs have been digitally altered or enhanced using artificial intelligence (AI) for illustrative purposes only. Images may not accurately reflect actual or current property conditions. Buyers are encouraged to verify all details independently. (id:47351)
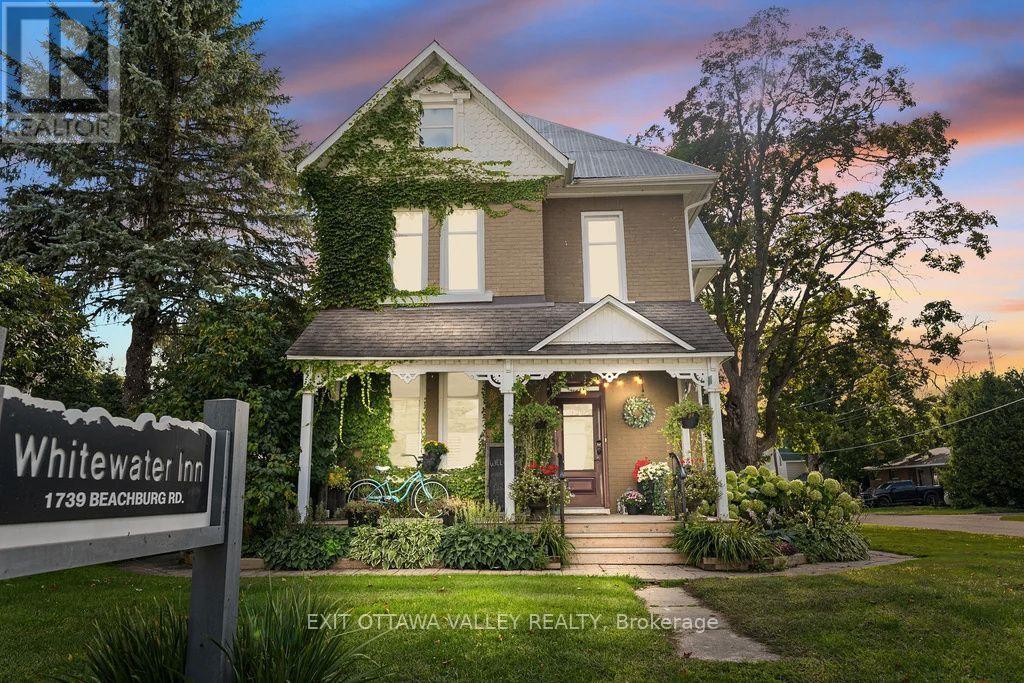
1739 Beachburg Road
Whitewater Region, Ontario
A truly distinctive home in the heart of Beachburg, offering exceptional space for family, guests and entertaining! Completely rebuilt and renovated inside by a local custom builder, this remarkable home blends old-world charm with modern convenience, including an efficient heating system.Every bedroom has its own bathroom, providing comfort and privacy, while the third floor offers an entire suite-a wonderful retreat for family or visitors. A separate apartment at the back adds flexibility for extended family, multigenerational living or potential rental income.A chef's kitchen is at the heart of the home, complemented by inviting living areas and generous dining and gathering spaces that make bringing everyone together easy. Outside, discover a backyard oasis complete with a patio, sauna, hot tub and cold plunge. A large, tree-covered area offers even more space to relax in the shade, gather with friends or enjoy peaceful afternoons.An oversized, two-storey detached garage provides abundant room for storage, hobbies and projects. Close to local amenities and the Ottawa Valley's outstanding outdoor recreation, 1739 Beachburg Road combines timeless character, thoughtful renovations and modern comforts-a rare find in the heart of town! This home can be sold completely furnished as you see it (id:47351)
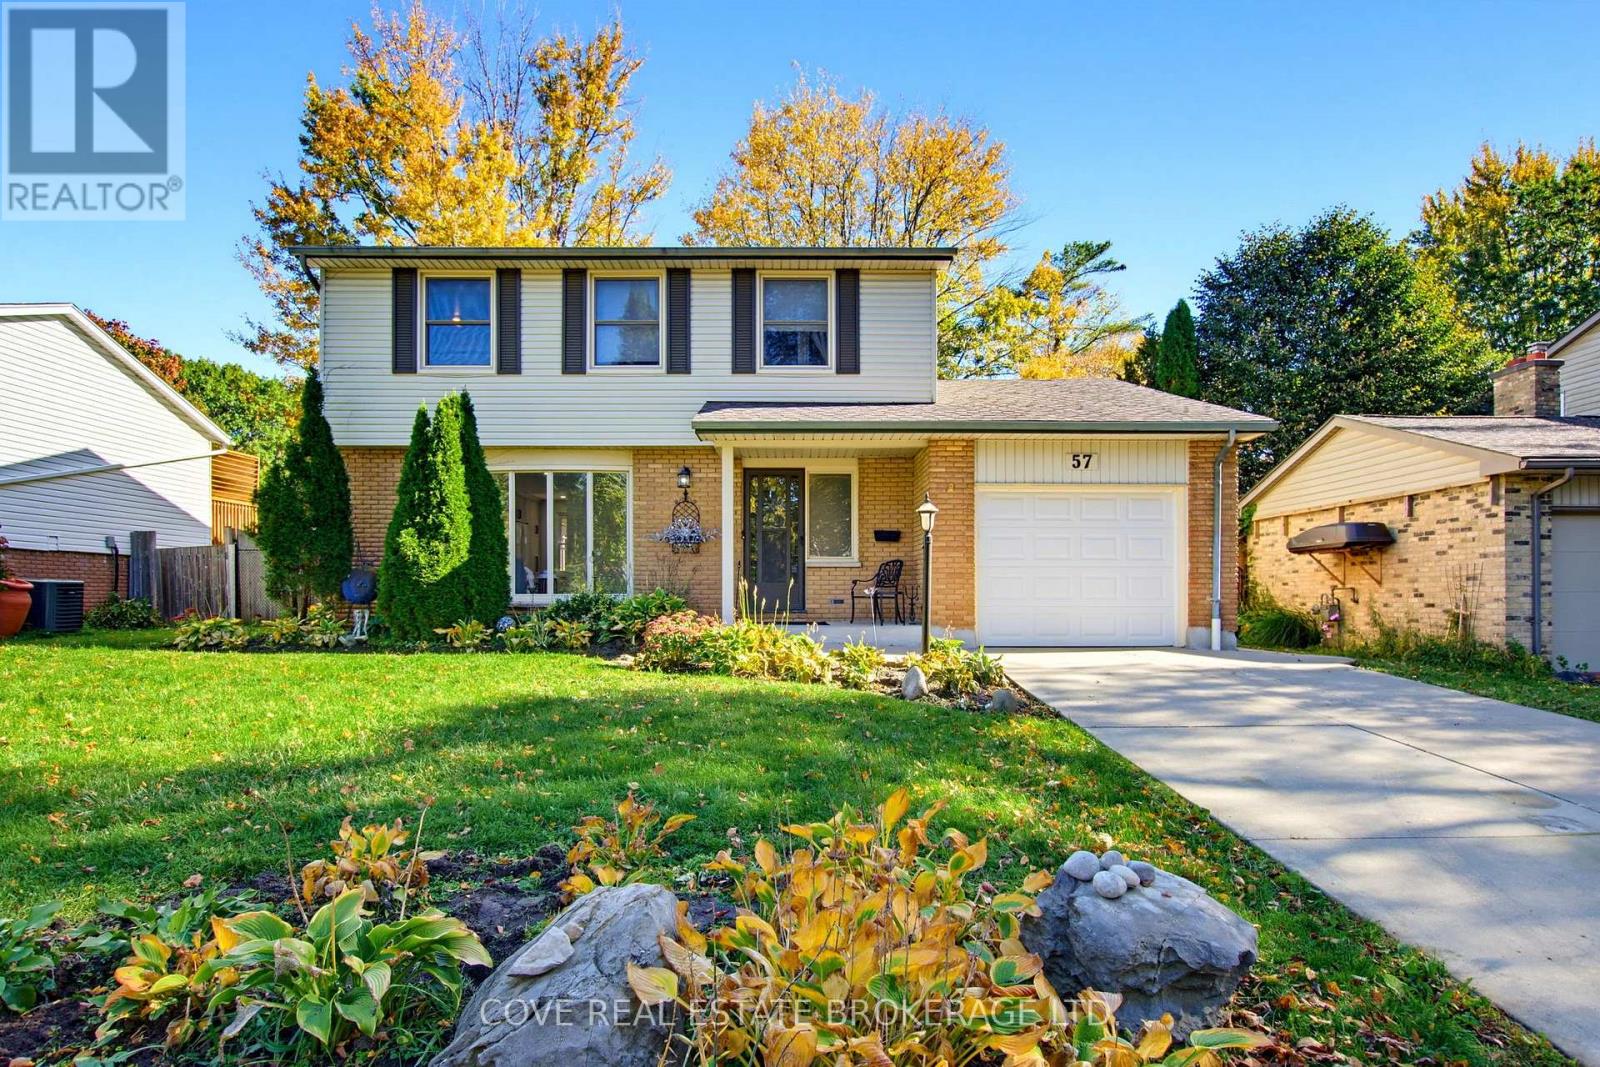
57 Lloyd Manor Crescent
London North, Ontario
Fantastic 2 Storey home with Single Car Garage and in-ground pool located in Oakridge. This 4 Bedroom, 3 Bathroom home backs onto Clara Brenton P.S. and is nearby Clara Brenton Woods Park, St. Paul Catholic Elementary School, Oakridge S.S. shopping, restaurants and much more! The Main Level consists of a renovated Kitchen with a baker's island, gas stove, an abundance of cabinetry and sliding doors leading to the Back Yard. There is a formal Living Room, Dining/Family Room and 2-piece Bathroom. Upstairs, there are 4 Bedrooms with original hardwood flooring and a 4-piece Bathroom. The Basement is finished and includes a Recreation Room, 3-piece Bathroom with tiled, glass shower and Utility/Storage/Laundry Room. The incredible Back Yard features a heated in-ground swimming pool, concrete pool decking/patio and is fully fenced with no rear neighbours. Many updates throughout including pool pump/liner (~2022). Includes 5 appliances, natural gas BBQ hookup & BBQ, reverse osmosis water purification, irrigation system, gazebo and sheds (2). See multimedia link for 3D walkthrough tour and floor plans. (id:47351)
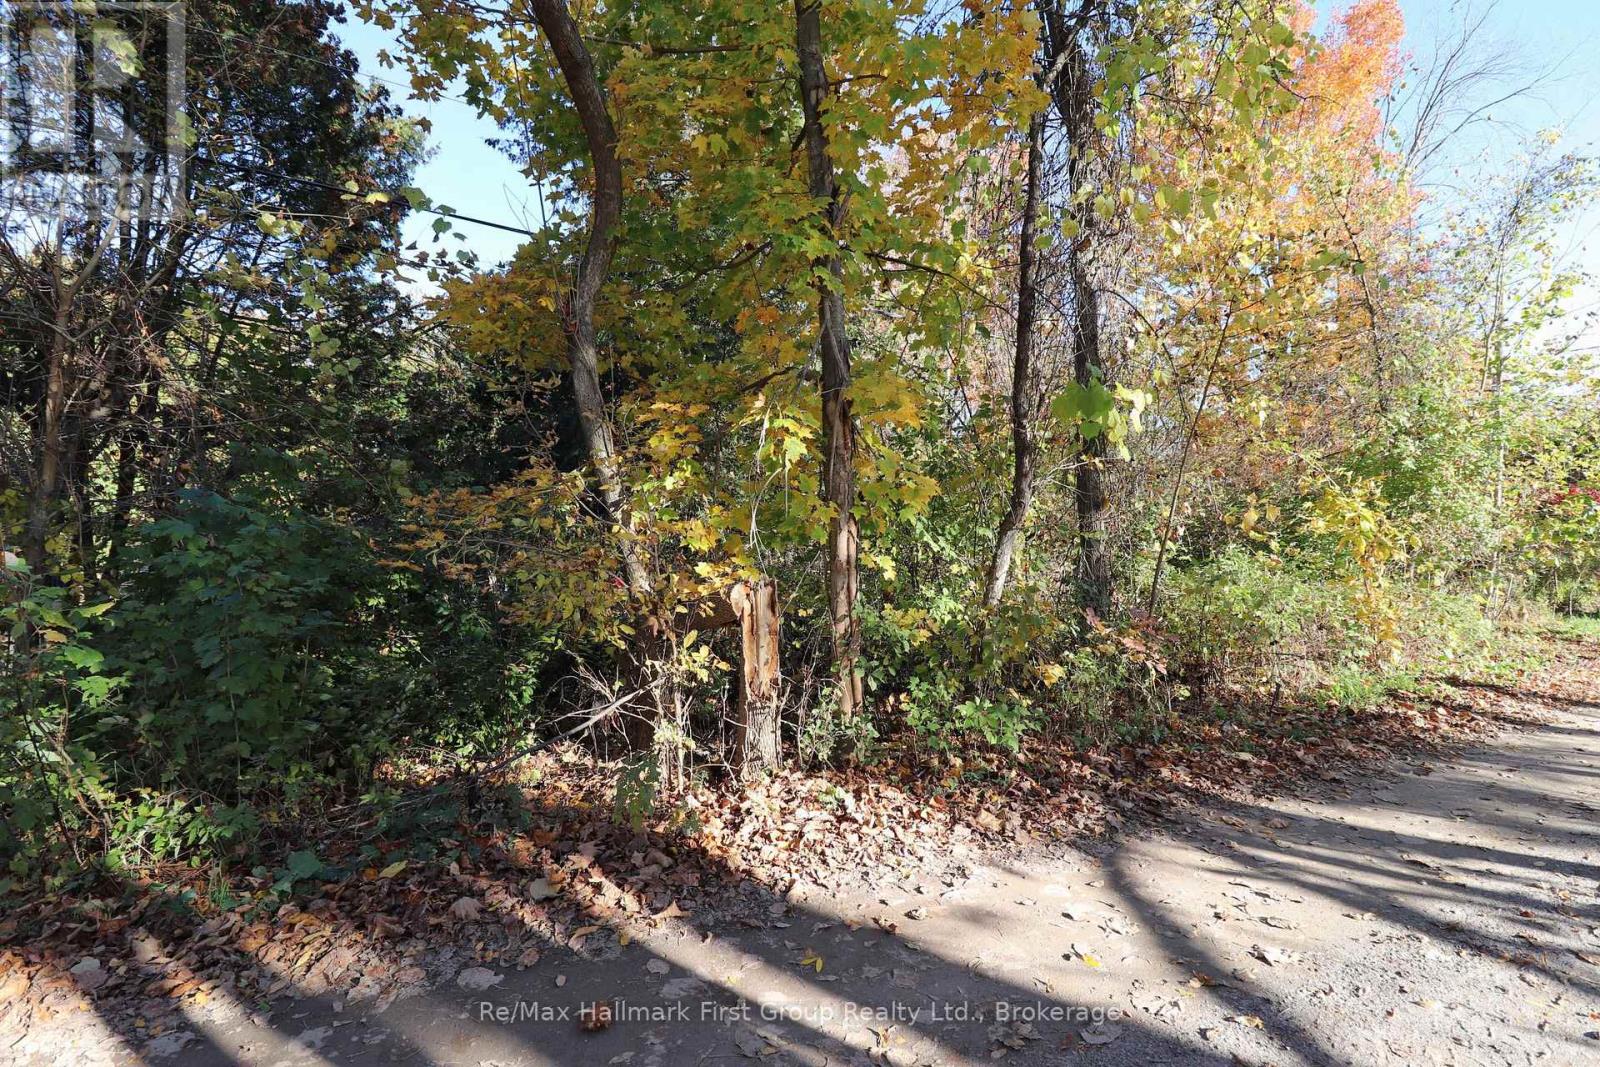
Lt 16 Sunsmile Lane
Tweed, Ontario
Waterfront Lot on the MOIRA RIVER! Looking for the perfect spot to escape and enjoy the great outdoors? This beautifully treed vacant waterfront property on the Moira River offers a wonderful opportunity to create your own private getaway. Enjoy boating access into Stoco Lake, offers excellent fishing, boating & swimming, explore endless opportunities to relax and unwind by the water. Conveniently located just outside the Village of Tweed, with year-round road access, this property offers the perfect blend of natural beauty and convenience. Whether you're dreaming of a peaceful retreat or a place to enjoy your favourite water activities, this is an opportunity worth exploring. Priced to sell - don't miss your chance to own a little piece of waterfront paradise! (id:47351)
140 Markland Street
Hamilton, Ontario
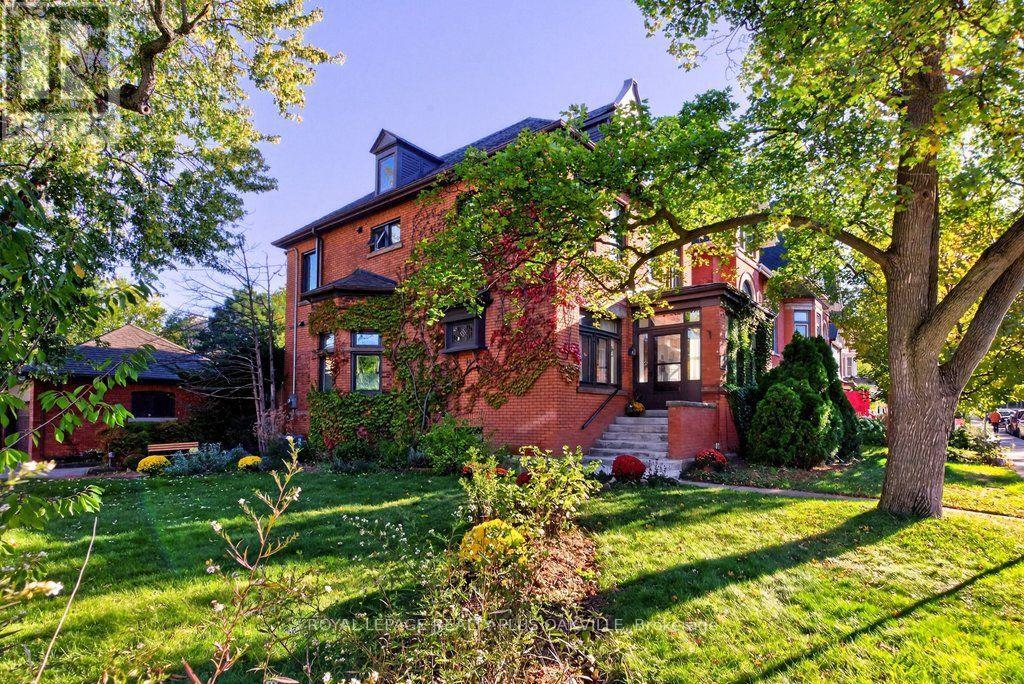
A rare opportunity to own a thoughtfully restored home in the Durand neighbourhood balancing heritage charm with modern comfort. 2 1/2-storey, 3700 total sq. ft. of extensively renovated living space steps from the escarpment, vibrant restaurants, shops, markets of Locke and James Streets, GO train, Linc and 403 access.The main level features a mudroom w/ baseboard heater, family rm w/ wood-burning fireplace, separate living & dining rooms, & a 2023 designer kitchen w/ stainless appliances, heated floors, toe-kick drawers, integrated Bluetooth speakers, renovated powder rm & rear entry. Main-floor hardwood refinished (2024); smooth drywall ceilings & LED pot lights.The second level offers four carpet-free bedrooms w/ new windows (2025) & a 4-piece bath. The 3rd floor primary suite was completely renovated in 2022 & has a 4-piece ensuite with skylight, heated floors & w/i closet. The 2025 finished basement: rec rm or den (r/i for future egress window), 6th bdrm or office with egress window, 3-piece bath w/ heated floor, kitchenette, laundry, workroom & storage, w/ walkout and storm (Dorothy) doors (2020) designed with potential for a future guest/in-law suite conversion. Interior updates: ABS sewer line replacement + backwater valve (2025); sump pump (2024); new owned 200,000 BTU boiler and indirect water heater with radiant heat via cast iron radiators (2023); engineer-certified steel beam (2022); spray-foam attic insulation (2019); high-velocity air conditioning (2019); new plumbing stack and 1-inch copper supply (2019); full rewiring with 200-amp service and 100-amp subpanel in the detached double garage (2019); new roof (2018) Exterior updates: new sod (2026), landscaped with new deck, paving and cedar garden boxes, brick garden walkway, (2023), large rear fence gate and backyard storage shed (2022). Parking for 5 cars, detached double garage plus triple driveway. A century of character, extensively updated, awaits the discerning buyer. (id:47351)
722 - 3008 William Cutmore Boulevard
Oakville, Ontario
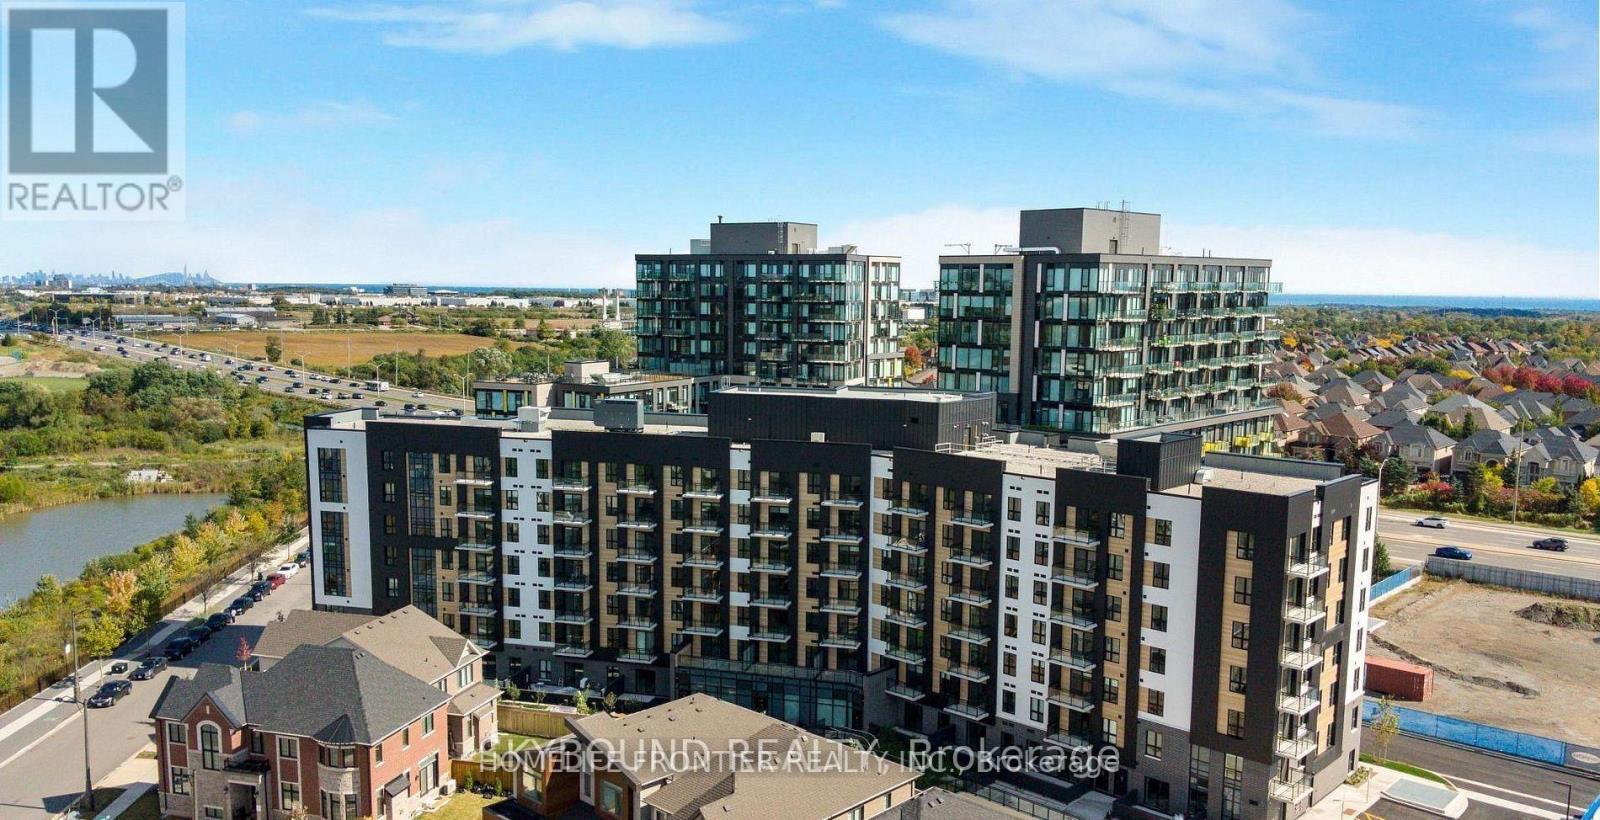
Welcome to This Brand New, Never Lived In Clockwork 3 Condos In Prestigious Upper Joshua Creek! This Stunning 1Bed+Den Suite Features Bright and Spacious Open Concept Layout W/ Premium Modern Finishes. Rare 10FT Ceiling And Oversized Windows Fills This Unit W/ Abundant Natural Sunlight, Laminate Flr Thruout, Stylish Kitchen W/ Quartz Countertops And S/S Appliances. Primary Bdrm Comes W/ 4Pcs Ensuite And The Den Area Is Perfect For Home Office Or A Cozy Media Lounge. Energy-Efficient Geothermal Heating And Central Air. High-speed Internet And 1 Underground Parking Included. EV Charging Also Possible W/ This Parking Space! Building Amenities Include Fitness Centre, Party Room, Lounge, Outdoor Terrace And Pet Spa/Washing Station. Steps To Transit, Shopping, Restaurants, Parks And Trails, Minutes To Oakville Trafalgar Memorial Hospital And Hwys 403, 407 and QEW. (id:47351)
Lower Level - 31 Valencia Crescent
Toronto, Ontario
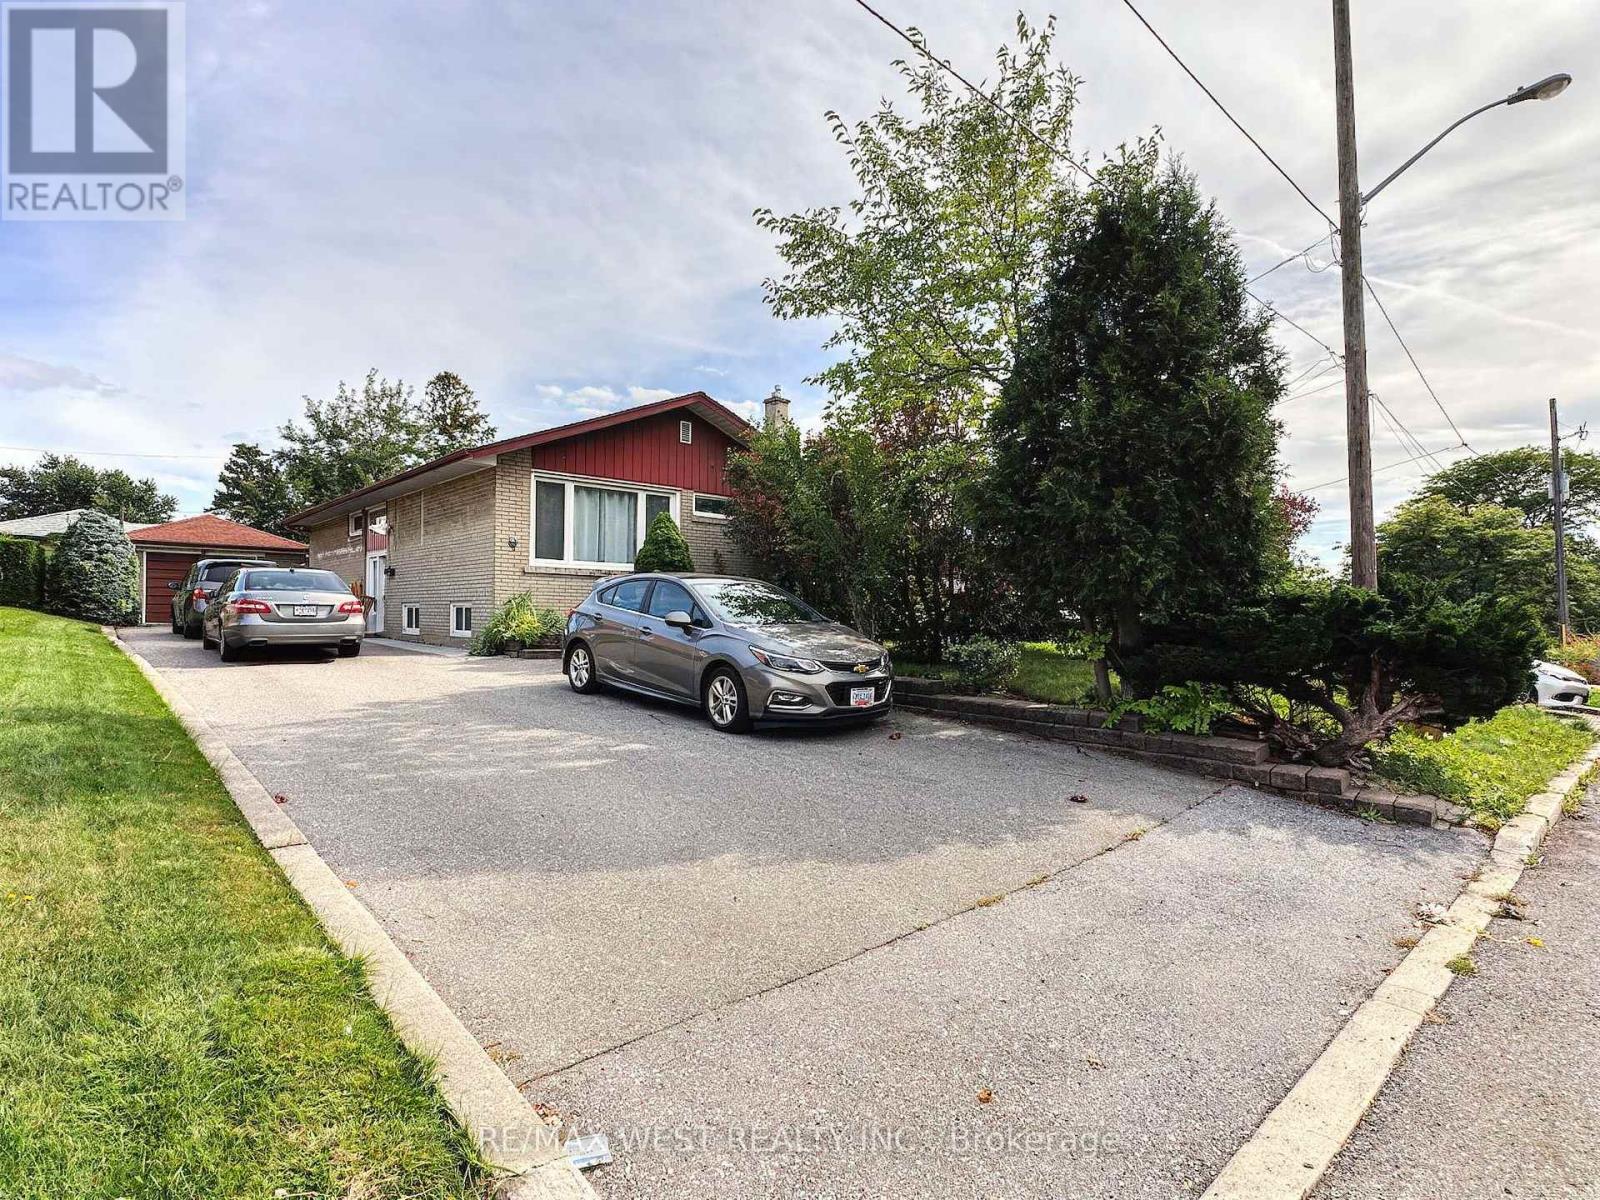
Welcome to this charming raised bungalow lower apartment available for lease, offering two spacious bedrooms and comfortable living in the desirable Maple Leaf community. Enjoy a perfect blend of functionality and outdoor living, with large windows that fill the space with abundant natural light. Exclusive used washer and dryer are conveniently located in the lower level.Ideally situated near Bathurst and Keele, this home provides excellent access to amenities, including TTC, Lawrence West Subway Station, Eglinton LRT, Weston GO Station, Hwy 400 & 401, Humber River Hospital, and Pearson Airport. Daily essentials are just minutes away with nearby Walmart, Metro, LCBO, and No Frills, along with both public and Catholic schools.The landlord is seeking responsible, non-smoking tenants who will treat the home with care. No pets preferred. All utilites are included in the rent ! Two parking spots on driveway allocated by landlord. (id:47351)
416 Heddle Crescent
Newmarket, Ontario
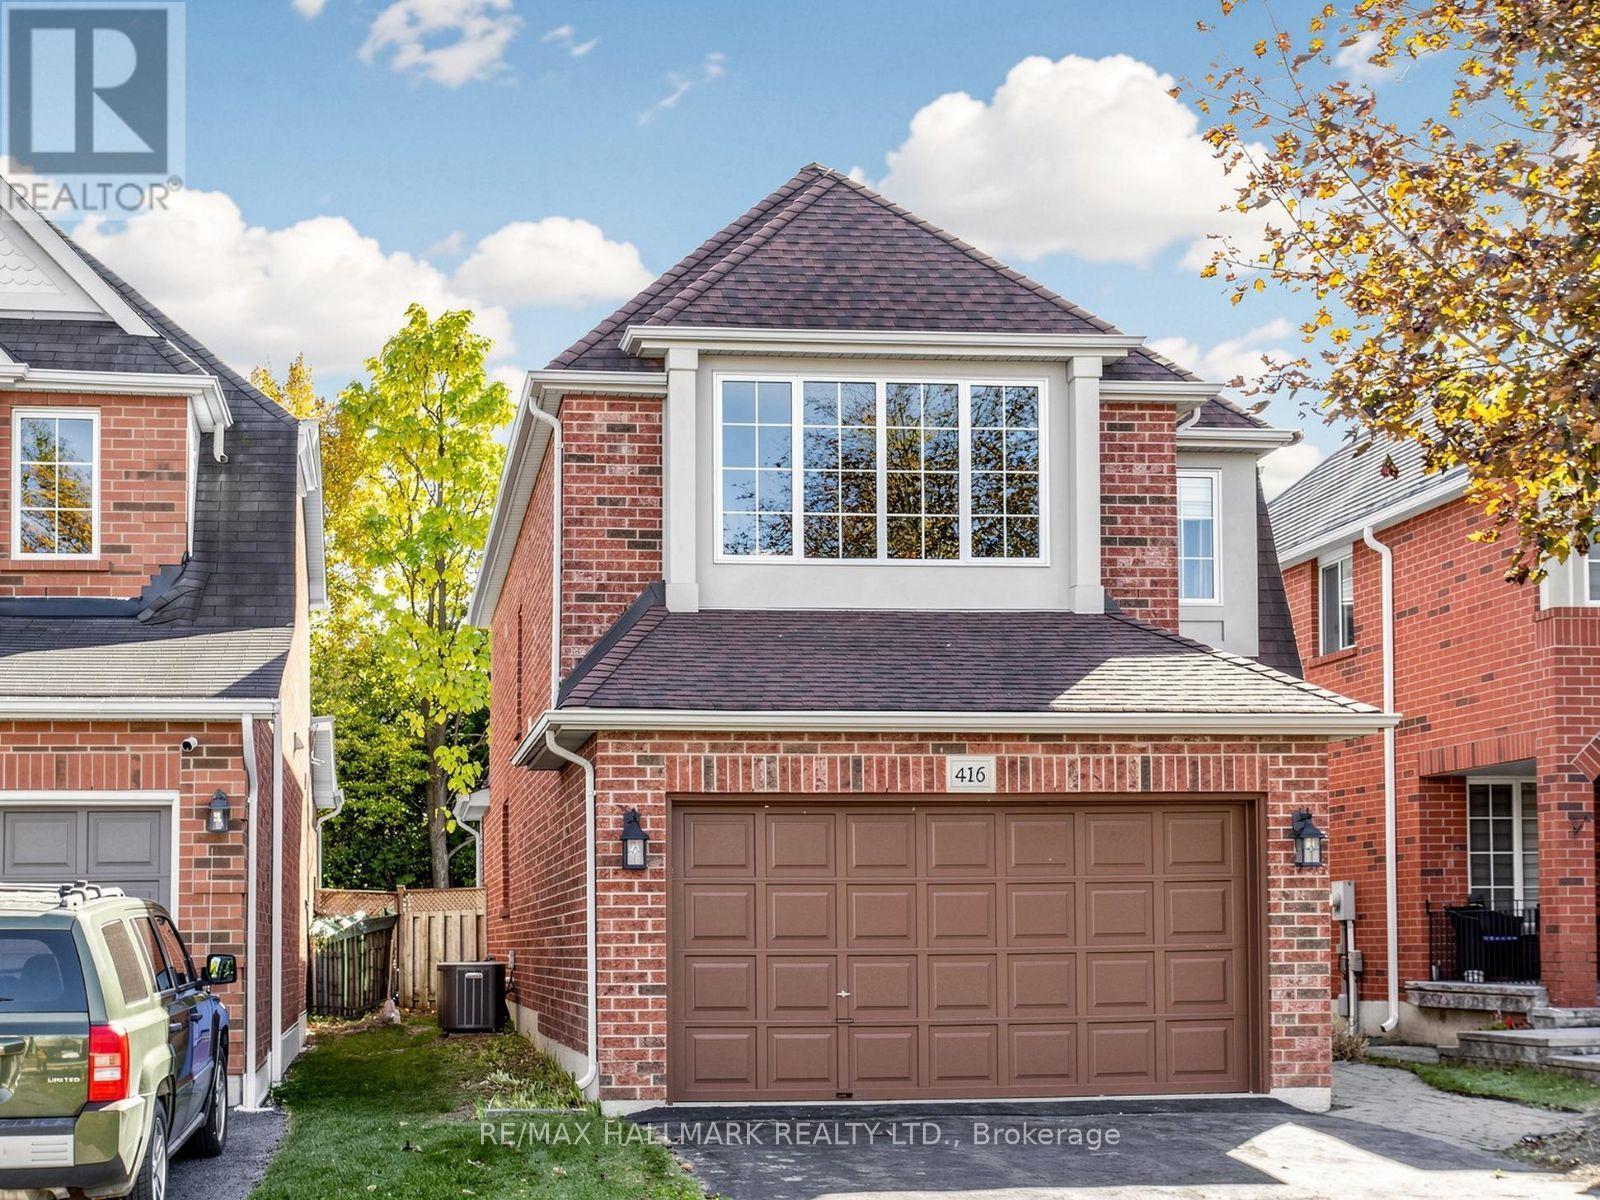
Welcome to 416 Heddle Crescent, located in the highly desirable Stonehaven Estates neighbourhood of Newmarket! This detached home offers generous living space, a functional layout and an abundance of natural light. The main floor features a spacious family room with two skylights, along with separate living and dining rooms, providing plenty of space for everyday living and entertaining. The kitchen features a sliding door walkout to the backyard deck, perfect for enjoying the outdoors and bbq'ing. Upstairs, the oversized primary bedroom offers a 4-piece ensuite and a large walk-in closet with built-in organizers and 2 other generous size bedrooms. The unfinished basement provides additional storage space. Complete with an attached garage and a large driveway offering ample parking. Situated on a lovely street surrounded by beautiful homes, parks and trails, with convenient access to shopping, restaurants, recreation, transit, Highway 404, Yonge Street and historic Downtown Newmarket. Enjoy the space, convenience and welcoming community that make Stonehaven Estates such a sought-after place to live! Tenant to pay utilties (gas, hydro, water). All furniture is virtually staged. (id:47351)
2158 Ferguson Street
Innisfil, Ontario
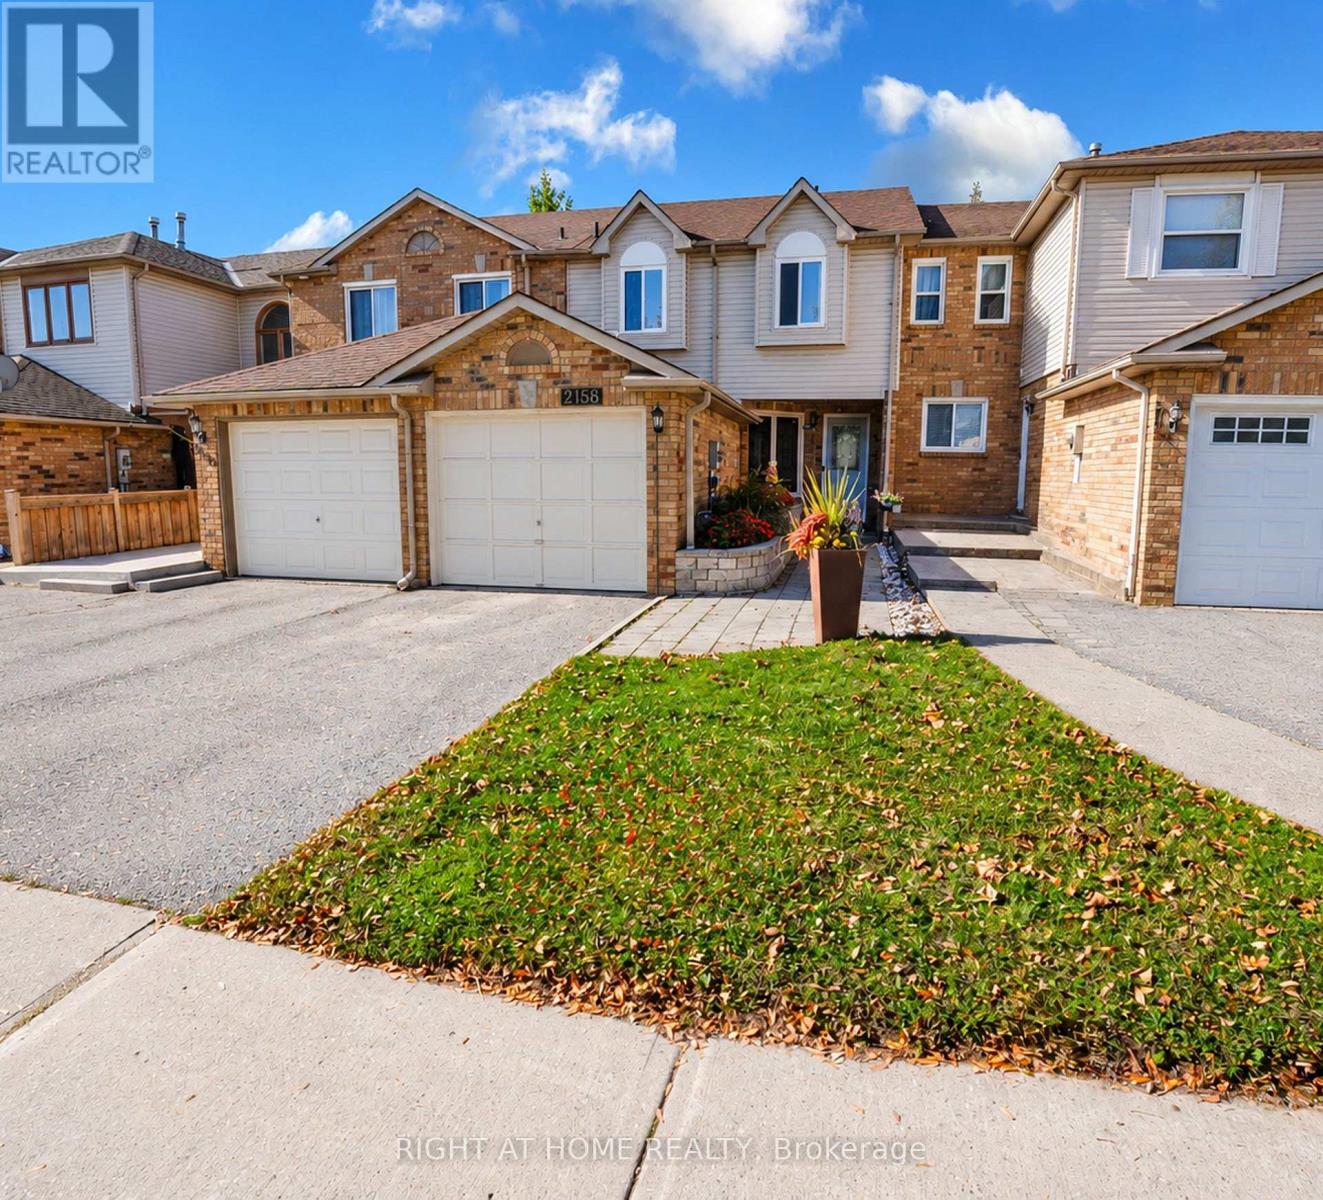
Welcome to this spacious freehold townhouse offering over 1,300 sq. ft. of comfortable living space in a desirable location! Featuring 3 generous bedrooms, including an exceptionally large primary bedroom, this home is perfect for families and those seeking extra space. The main floor offers a functional layout with a welcoming living room, dining area, family room, and kitchen. Enjoy direct backyard access to the beautiful Huron Court Park, creating a wonderful extension of your outdoor living space. Conveniently located close to shopping, schools, and everyday amenities, this home offers the perfect blend of space, comfort, and convenience. Ideally located just less than 5 minutes from Innisfil Beach & 18- Minute drive to Friday Harbour Resort's Luxury amenities and fine dining.A short drive to Lake Simcoe. No Condo Fees.Rough - In Bath. A fantastic opportunity to call this lovely property home! Furnace 2021(warranty ten years parts) Ac 2018. All measurements areas per the builder's plan. (id:47351)
74 Henderson Drive
Whitby, Ontario
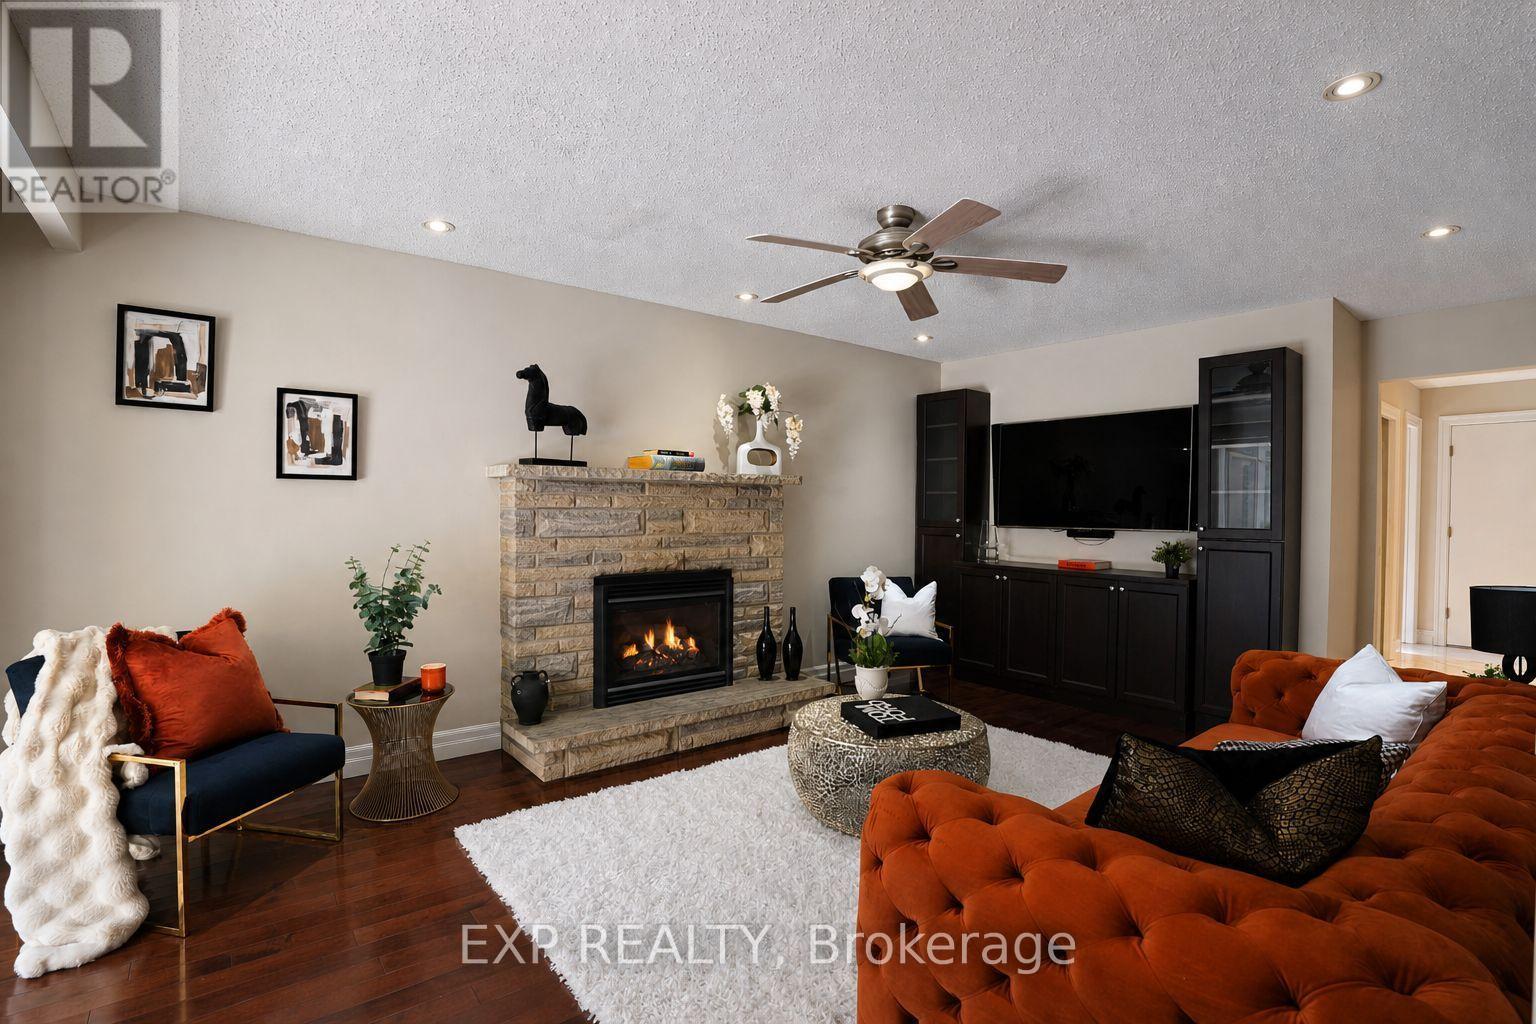
Welcome to an exceptional ravine-facing residence in one of Pringle Creek's most desirable mature neighbourhoods. Set on an extraordinary 49.21 x 230 ft lot, this meticulously maintained home offers just under 3,000 sq ft of finished living space, timeless curb appeal, and a rare connection to nature in the heart of Whitby. Wake up to deer, rabbits, birds and abundant wildlife as you enjoy morning coffee in the four season solarium. Floor to ceiling windows frame 230 ft of ravine views, mature trees, and peaceful green space. A meditation garden, waterfall, hammock, patio, and multiple seating areas create private cottage living in the city, with endless potential for your dream outdoor retreat. A spacious two storey foyer opens to a bright, functional layout with hardwood flooring on the main floor and greenery visible from nearly every window. The formal living room is complemented by a separate family room with a rustic gas fireplace. The renovated kitchen offers quartz countertops, stainless steel appliances, abundant storage, a large island with seating, and an open flow to the dining room, eat in kitchen area, and solarium. Main floor laundry and a powder room complete the main. Upstairs, the generous primary bedroom includes a walk-in closet plus an adjoining room ideal as a dressing room, study, nursery, or additional closet. The renovated 5pc ensuite features a double vanity, jacuzzi tub, and glass enclosed tiled shower. Three additional bedrooms offer excellent family and guest space.The finished basement adds a large recreation room, games area, wet bar, gym, additional bedroom, and jacuzzi bathroom perfect for relaxing, fitness, movie nights, or working from home. Enjoy direct access to an extensive trail system, with nearby parks, green space, schools, shopping, recreation, and everyday conveniences. 74 Henderson Drive offers a fantastic ravine lot, space, setting, and family lifestyle that are increasingly difficult to find in established Whitby. (id:47351)
80 Leney Street
Ajax, Ontario
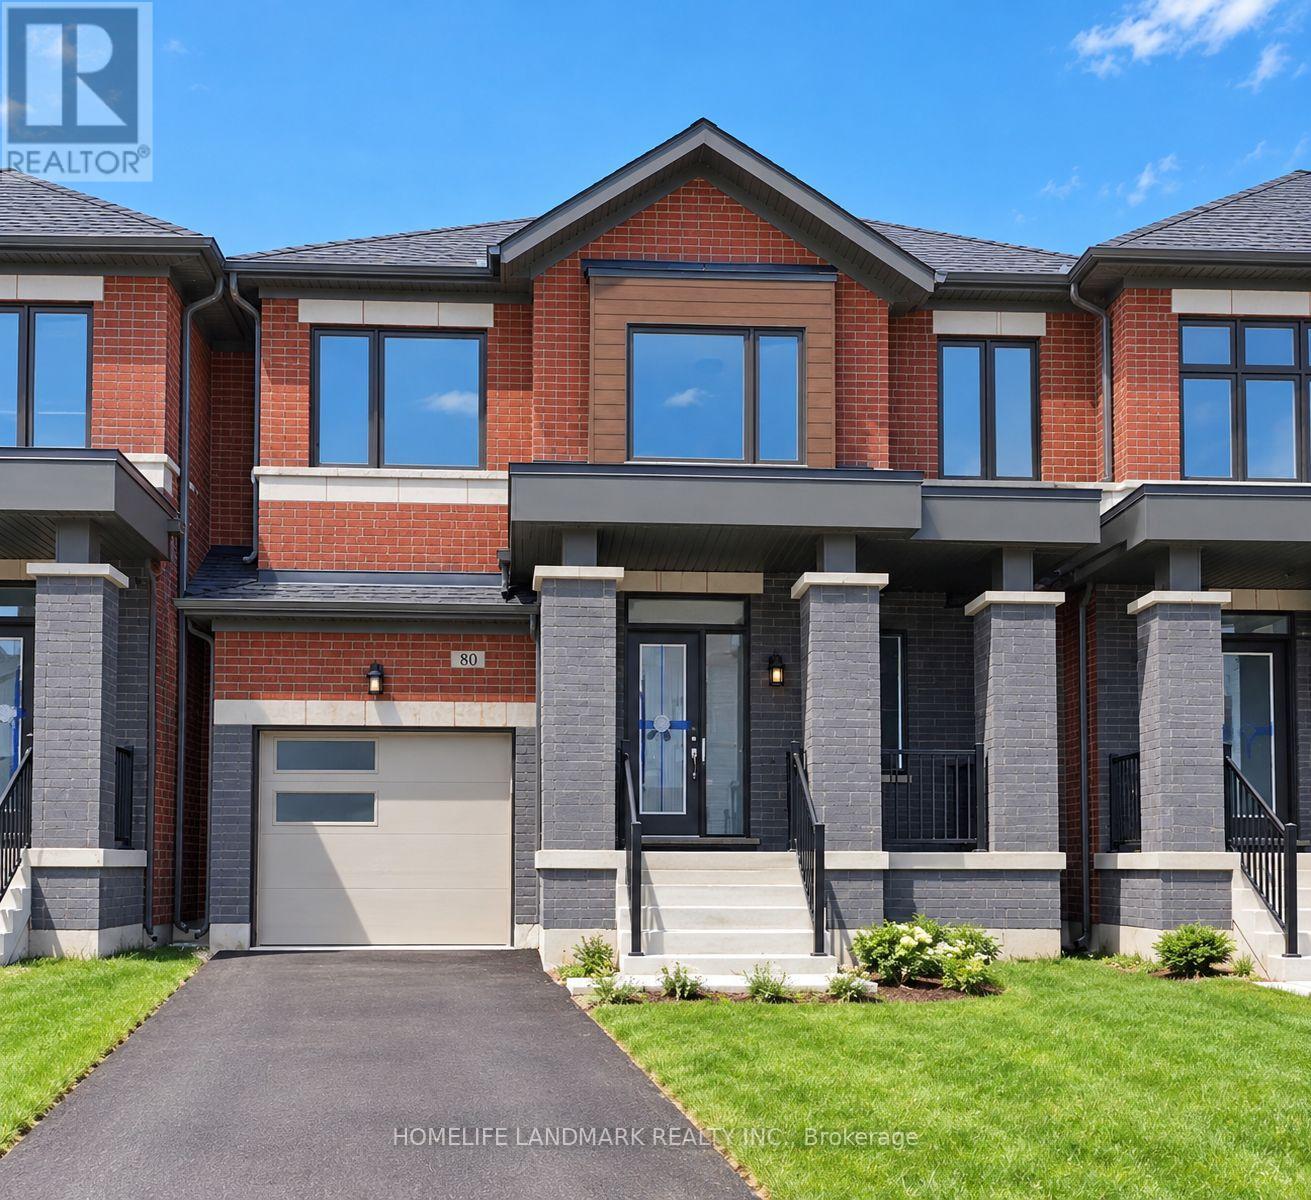
Absolutely Stunning! Only 5 Years Old. Functional Two-storey Link Home. Spacious 1920 Sqft. 4 Bedroom, 3 Washrooms, 2 Parking. 9' Ceiling Of Main Floor. Open Concept. Large Windows Through-out. Abundant Natural Lights. Very Bright & Spacious. $$$ Spent On Upgrades. Hardwood Floor Through-out Main Floor. Modern Kitchen W/High Cabinets, Central Island, S/S Appliances, Tile Backsplash, Undermount Sink. Quartz Countertop Through-out. Open Concept Dining Room Combine With Living Room, Electric Fireplace. Second Floor Showcase Four Generous Size Bedrooms, Picture Windows. Spacious Master Bedroom Features 4-piece Ensuite & Walk-in Closet & Large Window. Built-in Garage, Direct Access to Home. Freshly Painted. LED Lights. Private Fully Fenced Backyard, Perfect For Entertaining & Relaxing. Family Friendly Community, Besides Park. Unbeatable Convenient Location. 5 Mins Driving To Hwy 401, Durham Center, Costco, Walmart, Community Centre And More Than 90 Shops. Walk To Parks, Trails, Lake Ontario. A Must See! The House Will Be Professionally Cleaned. (id:47351)
322 - 11 William Carson Crescent
Toronto, Ontario
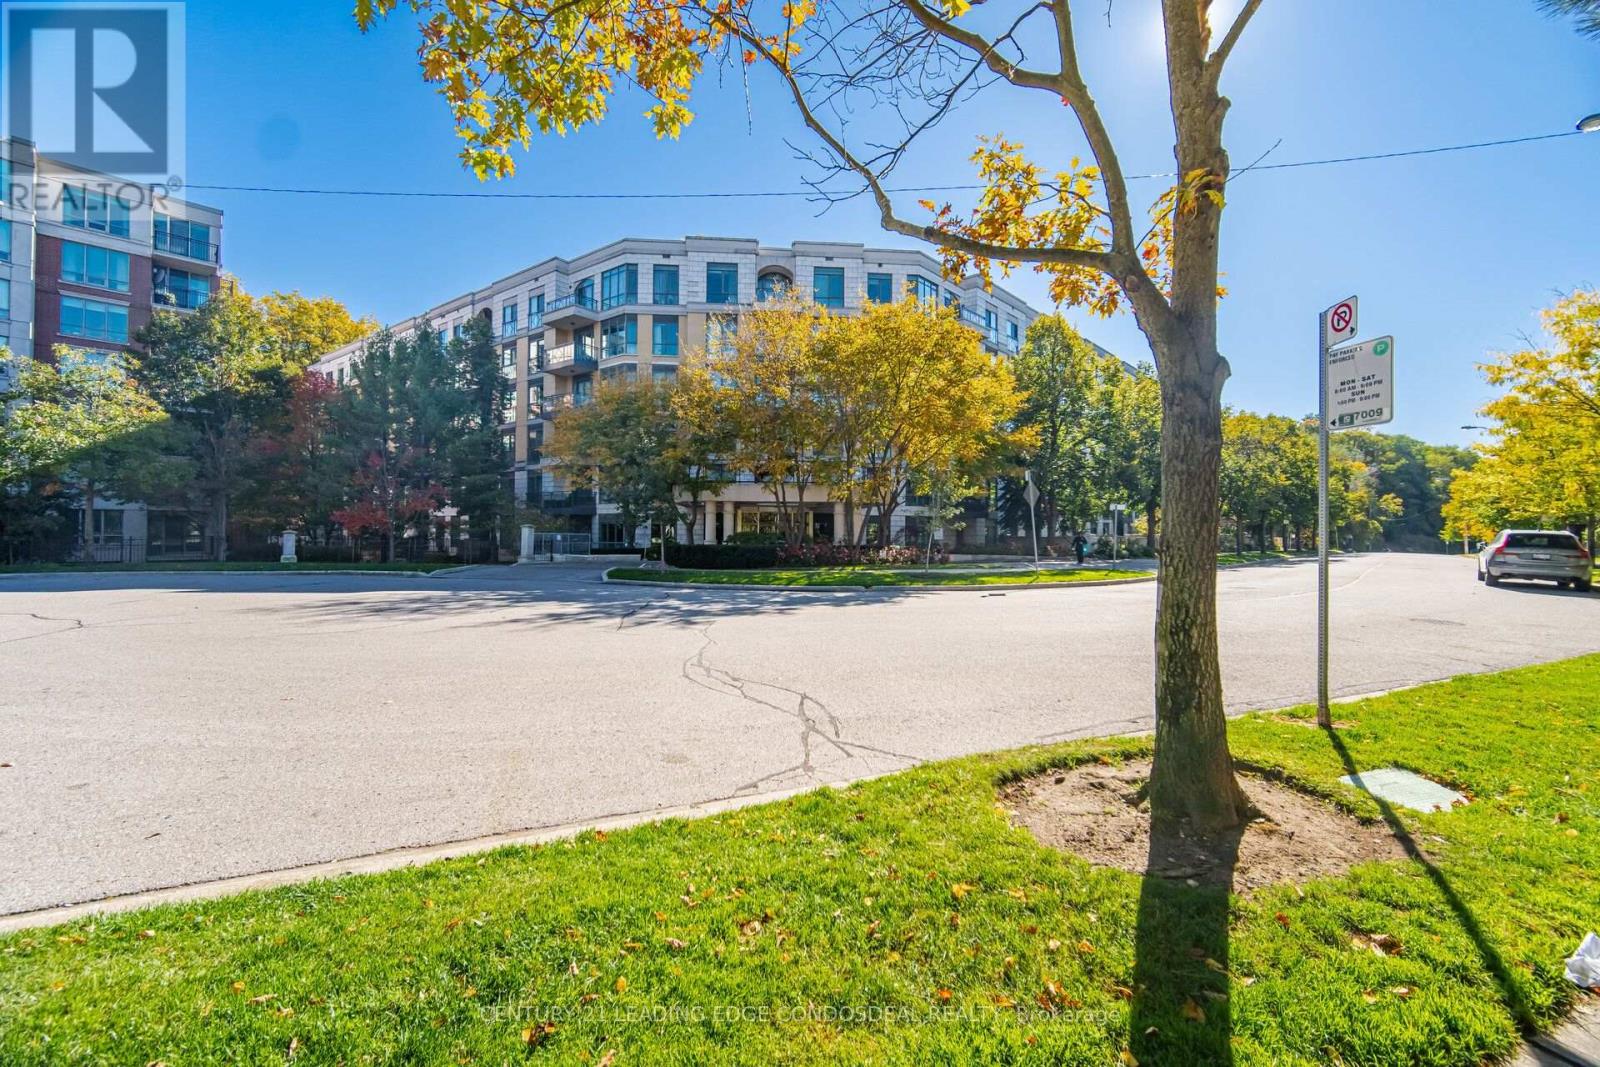
Welcome to The Antiquary in prestigious Hogg's Hollow! This inviting 1-bedroom plus den lease offering provides approximately 750 sq. ft. of tenant-use space within a larger suite. Enjoy a spacious living and dining area with wood flooring, crown moulding and a charming fireplace. Step onto the generous covered balcony overlooking lush greenery-a peaceful setting to unwind. The bright kitchen features white cabinetry, stainless steel appliances and ample counter space. A versatile den offers an ideal work-from-home space. In-suite laundry and one parking space included. Conveniently located near York Mills subway, shops, parks and everyday amenities. Please note: The full suite is approximately 1,090 sq. ft. One bedroom and one bathroom will be retained by the landlord solely for personal storage and are excluded from the lease. The tenant-use portion includes one bedroom, den, one bathroom, kitchen, living/dining area and balcony. (id:47351)