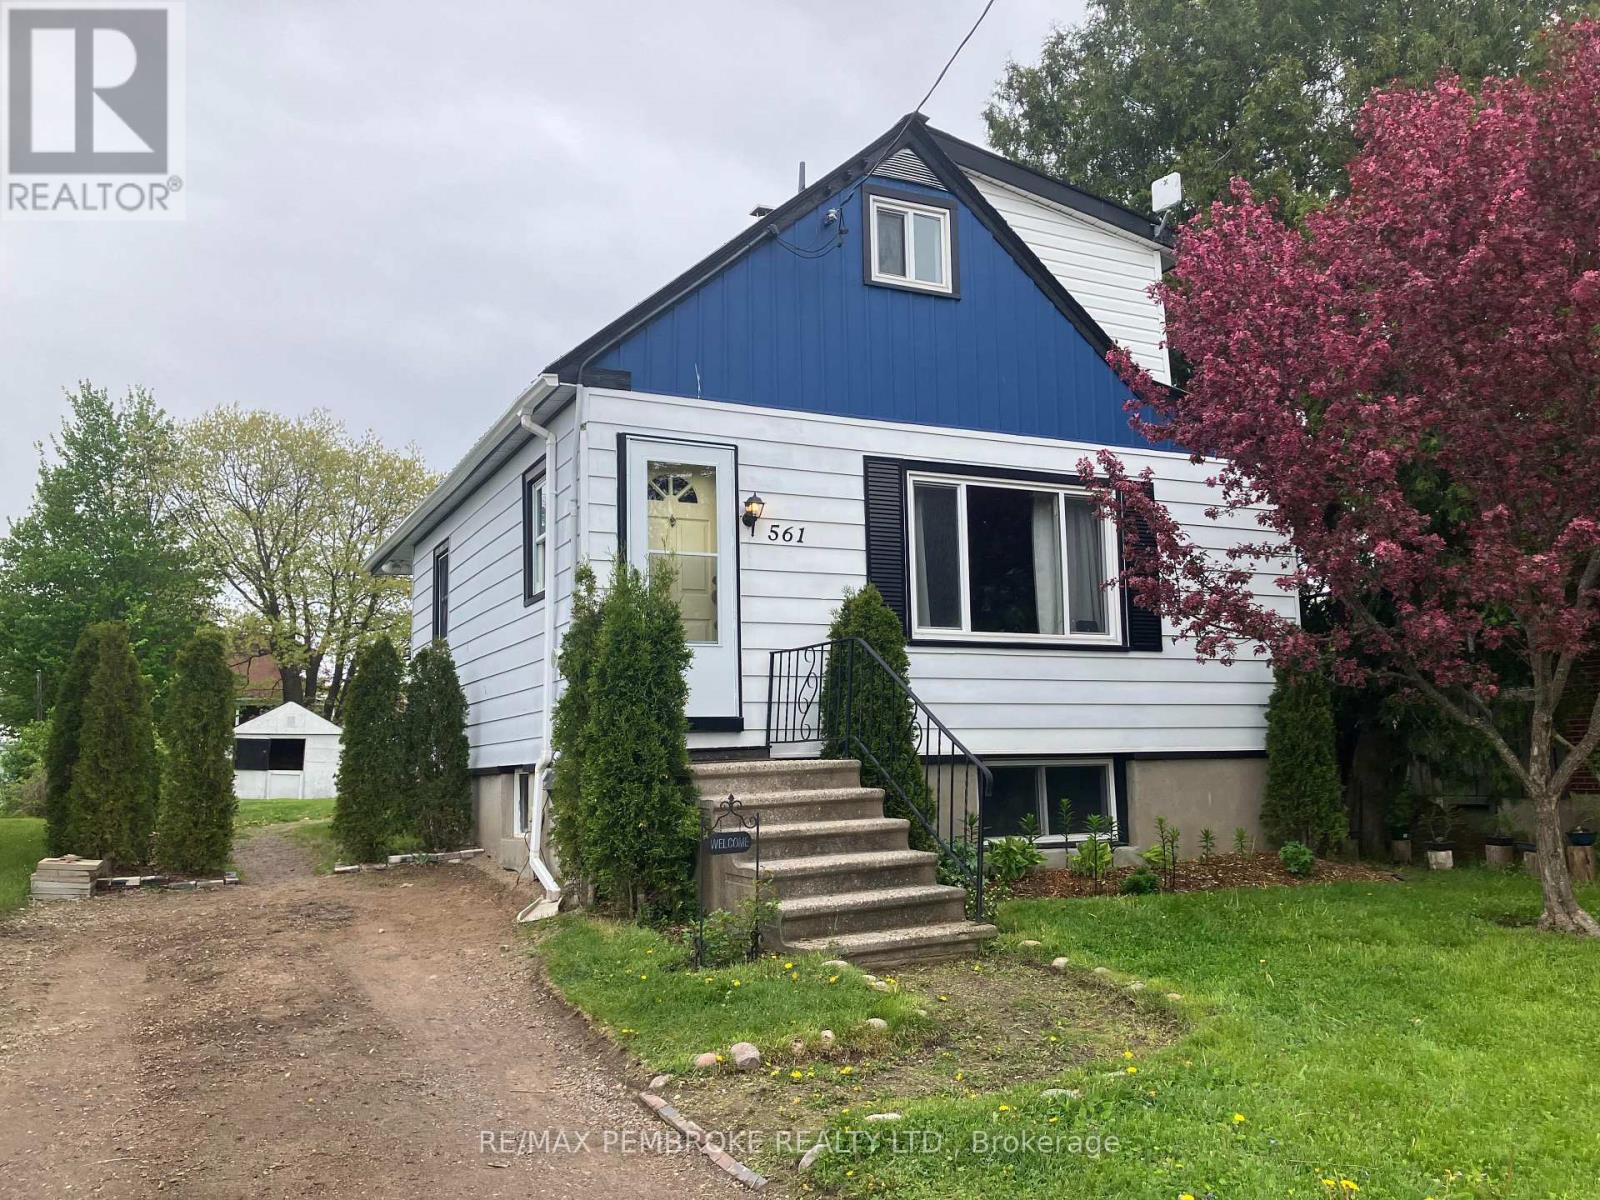
561 Hamilton Street W
Laurentian Valley, Ontario
Welcome to this 3-bedroom starter home in the Laurentian Valley. This affordable and well maintained residence is perfect for a young family. The main floor boasts a good sized living room, complemented by an eat-in kitchen which features custom cabinetry, providing ample storage and a perfect setting for family meals. On the main floor, you'll also find a convenient mudroom combined with laundry, making daily chores a breeze. No need to worry about space; a newly added bedroom on the main floor is perfect for guests or could be transformed into a home office. The upper level is where you'll discover a generously sized 4-piece bathroom, a large cedar linen closet for all your storage needs, and a spacious second bedroom. The lower level sports a newly renovated rec room that's perfect for movie nights or kids' playtime. Additionally, a separate workshop area provides possibilities for hobbies and DIY projects. A third bedroom in the lower level ensures everyone has their own private space. Step outside into your beautifully landscaped and fenced backyard with a recently installed patio that is ideal for summer barbecues. Enjoy gardening? The garden plots, perennial beds, and custom-built greenhouse are perfect for cultivating vegetables and flowers. Recent updates include new waterproof laminate flooring throughout the kitchen, bathroom, mudroom, rec room, and bedrooms, ensuring both style and durability. Fresh paint and new baseboards enhance every room, a full list of upgrades is included with the listing. With affordable Laurentian Valley taxes and local amenities, parks, and schools just a stone's throw away, you can enjoy a family-friendly lifestyle without sacrificing convenience. Book your viewing today before this property is gone. 24 hour irrevocable on offers. (id:47351)

71 Hughes Circle
Casselman, Ontario
*FULL HST REBATE INCLUDED IN LISTING PRICE* OPEN HOUSE August 30, between 1:00 pm to 4:00 pm. Project located beside 800 Du Boise St. Welcome to the Jade 2. Situated on a oversized lot with a wide scenic backdrop, this homes is ideal for those looking to downsize without sacrificing breathing room or a sence of privacy. Inside, the thoughtfully designed bungalow layout highlights open concept living at it's best. With its 9-foot ceilings and oversized windows flood the main living areas with natural light. The gourmet kitchen is a showpiece, complete with ceiling-height cabinetery, modern tile backsplash, chimney hood fan, that creates both function and style. The living area features engineered hardwood that moves trough the dining room and even into the first floor hallway. The dinning space flows seamlessly toward the backyard. The primary suite offers peaceful views, a walk-in closet, and a private ensuite. Secondary bedrooms add flexibility for guests or a home office. With a concrete party wall for soundproofing and a generous yard ready for your personal touch, the Jade 2 blends confort and convenience in a beautiful natural setting. Nestled in Domaine Prestige, Casselman's newest community, this home combines a natural setting with proximity to shops, schools and highway access. Municipal taxes have not yet been assessed. * Pictures are from a previously built house and may include upgrades. (id:47351)
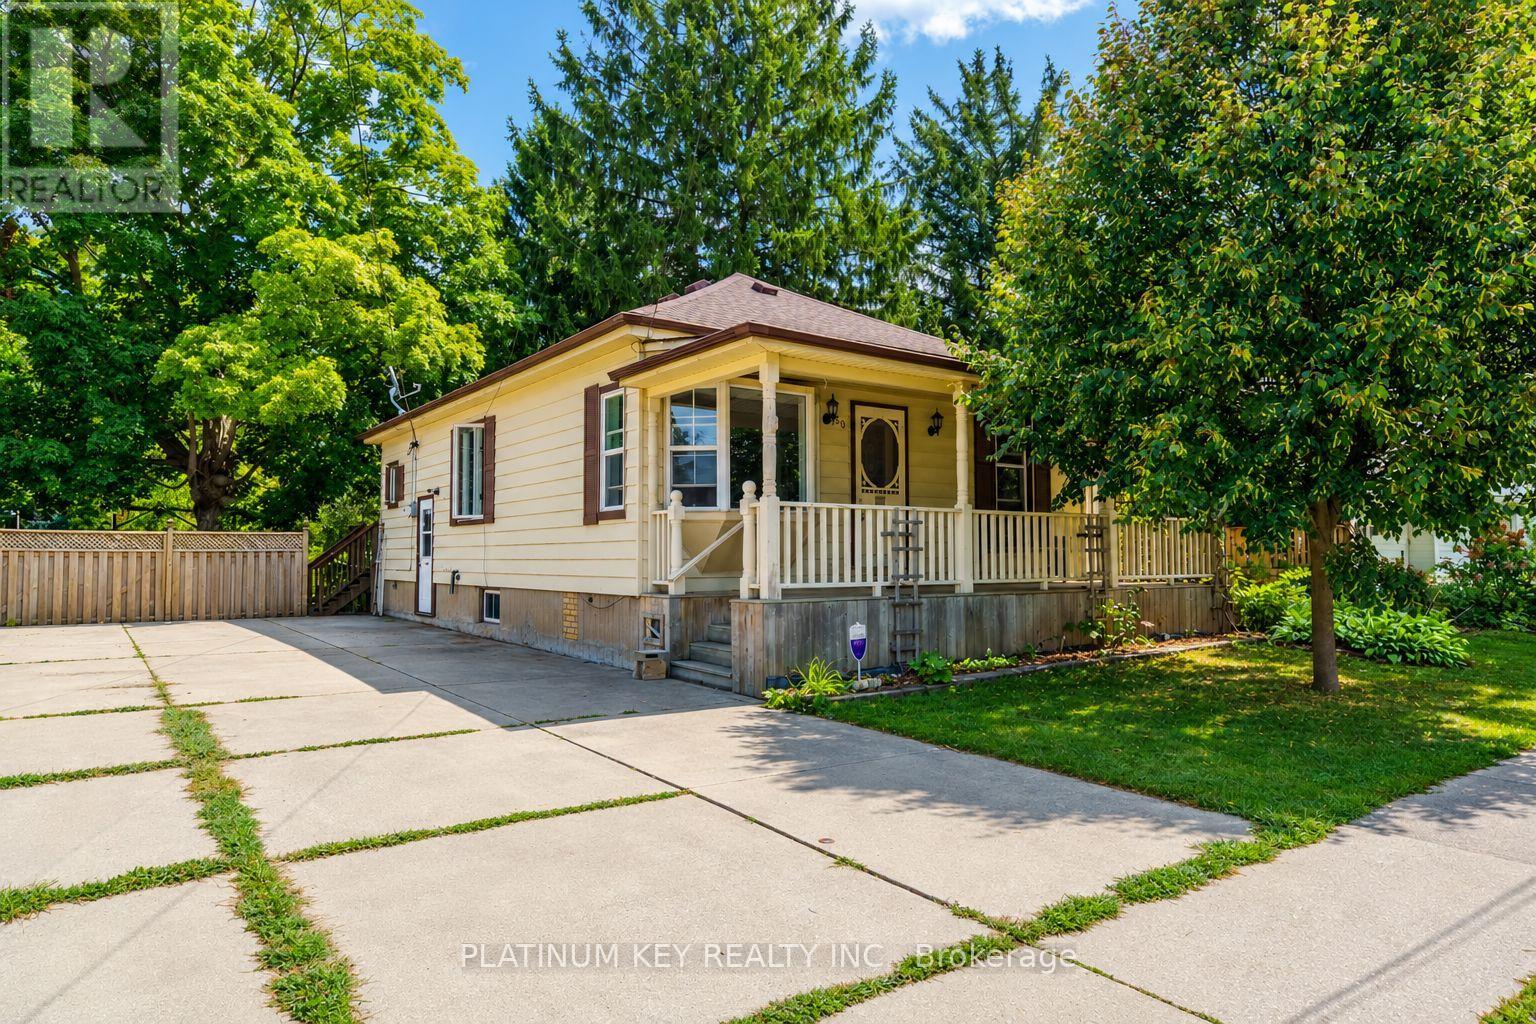
90 Andrew Street
South Huron, Ontario
Charming Bungalow with a Workshop, Walkable Location & Plenty to Love! Welcome home to this super charming bungalow tucked away on a quiet street in a welcoming small-town neighbourhood. From the moment you arrive, the inviting front porch sets the tone for the warmth and character found throughout. Inside, you'll find a spacious living room and dining room, along with three good-sized bedrooms, each offering double closets for excellent storage. One of the bedrooms has been converted to main-floor laundry, providing convenient one-level living, but it could easily be converted back to a bedroom with laundry returned to the basement if desired. The kitchen is compact but efficient, with a walkout to a screened-in area on the backyard deck - the perfect spot for enjoying the outdoors without the bugs. Outside, the fully fenced yard offers plenty of space to enjoy, while the extra-large driveway provides ample parking for vehicles, guests and recreational toys. And then there's the workshop! Measuring approximately 14' x 31', this heated building was designed as a wood shop and offers a concrete floor, 100-amp electrical panel and dust collection system. Whether you continue using it as a workshop or have another hobby or storage needs in mind, the possibilities are plentiful. The basement is partially finished and offers additional space for storage, hobbies or future finishing, with some updating needed. Location is another big plus. This is a wonderfully walkable area where many everyday errands can be accomplished on foot, and you're just steps from MacNaughton Park and the nature trail. A great opportunity for a first-time buyer, downsizer, hobbyist or anyone looking for a charming home with practical extras and a little room to make it their own. Come see why there's so much to love here! (id:47351)
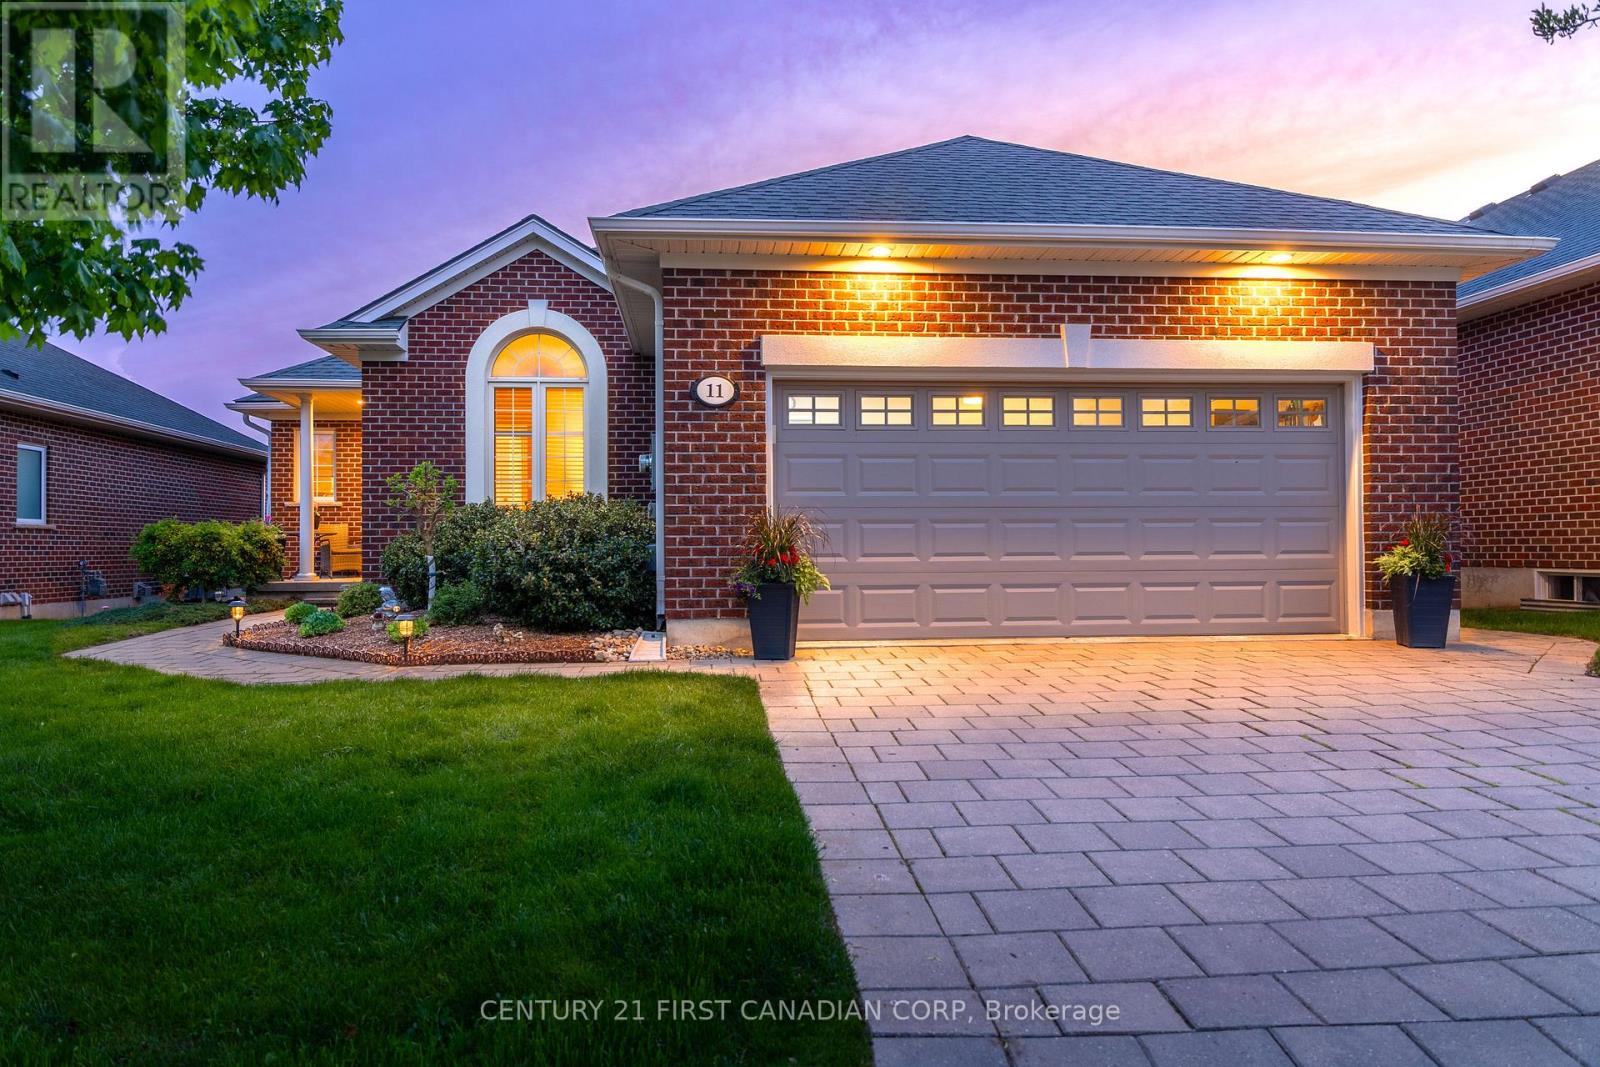
11 - 101 Southgate Parkway
St. Thomas, Ontario
Located in the desirable south end of St. Thomas, just minutes from Port Stanley and a short drive to London, this beautifully maintained brick bungalow offers functional living with exceptional indoor and outdoor space. Featuring a double-wide driveway, attached two-car garage, large windows with transom uppers, and a covered rear deck with retractable privacy blind, the home is designed for both comfort and entertaining. Inside, you'll find 9-foot ceilings, crown moulding, vaulted ceilings in the dining room and front office, a bright open concept kitchen and dining area with deck access, and a welcoming living room with hardwood flooring and gas fireplace. The main floor includes a private primary suite with walk-in closet and ensuite, an additional bedroom, 4-piece bath, laundry room with custom wash basin, and versatile front sitting room or office. The fully finished basement adds even more living space with a large rec room featuring a second gas fireplace, an additional bedroom, 2-piece bath, craft room, hobby room, and ample storage. Additional updates and features include California shutters and power blinds, natural gas BBQ hookup, roof (2020), hot water tank (2023), furnace and A/C (2026), and updated fridge, dishwasher, washer, and dryer (2024). (id:47351)
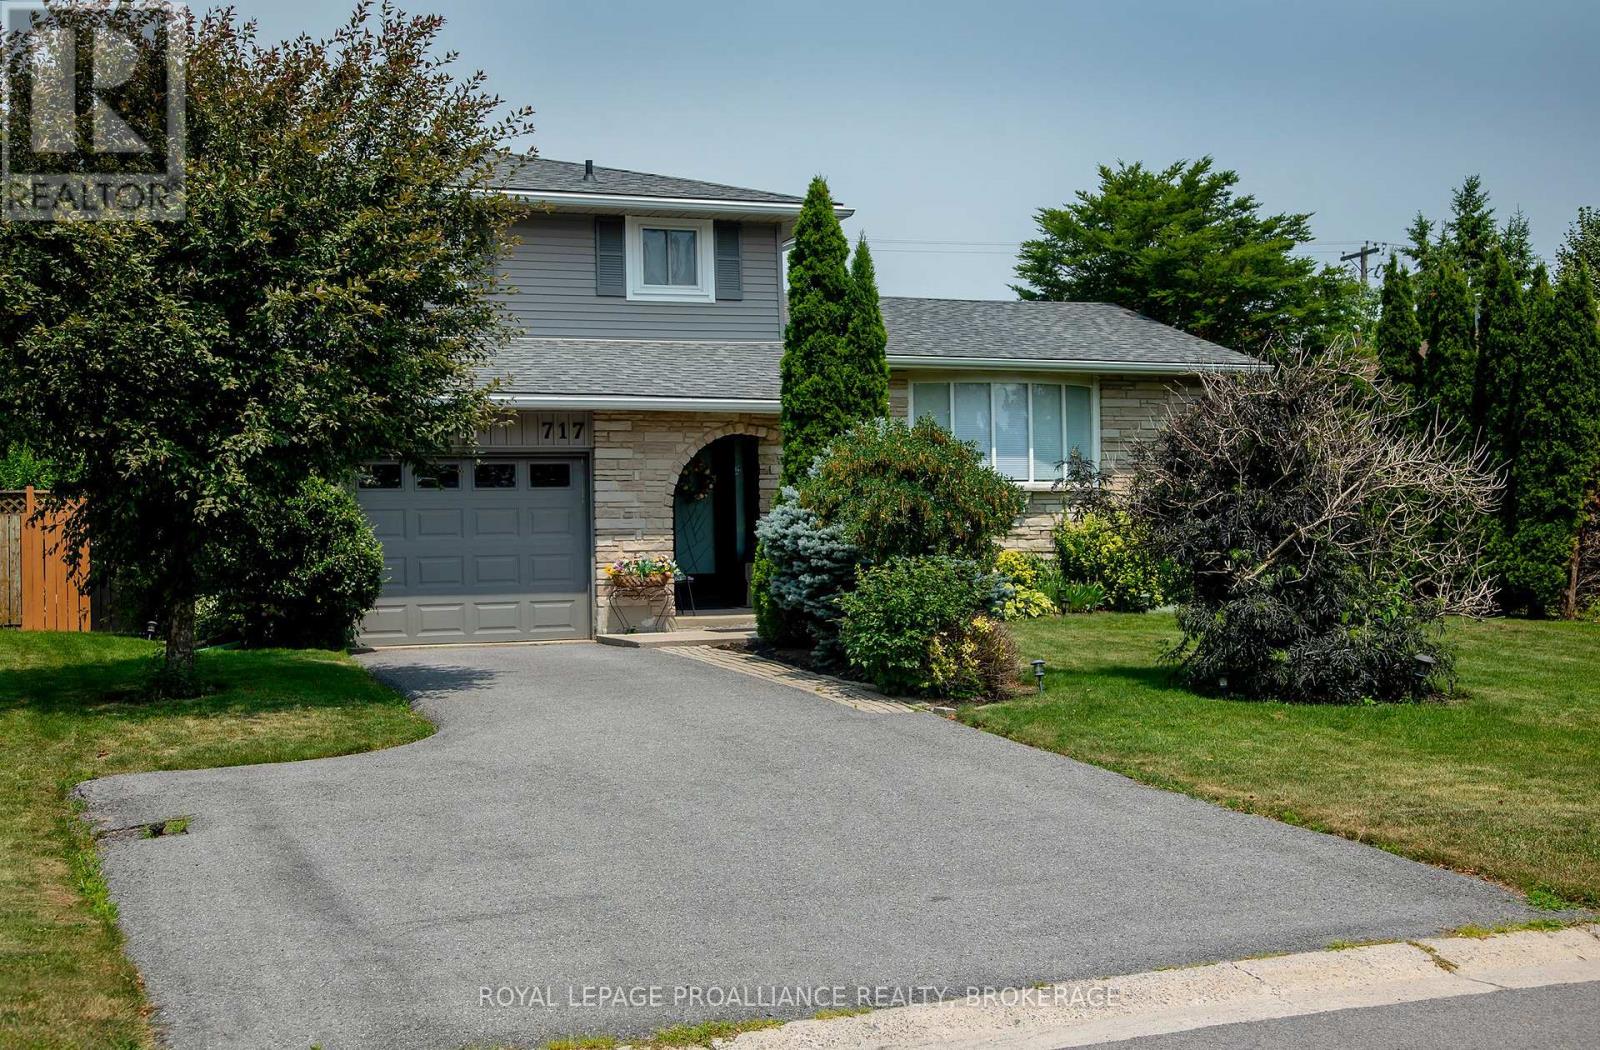
717 Laidlaw Crescent
Kingston, Ontario
Welcome to this lovely side-split home in Kingston's sought-after Bayridge neighbourhood, where pride of ownership is evident throughout. Lovingly maintained and beautifully presented, this home offers a warm, inviting atmosphere from the moment you arrive. Originally designed as a three-bedroom home, it has been thoughtfully reconfigured to create a spacious primary bedroom, while still offering the possibility of easily converting back to a 2 bedroom. Another bedroom and updated bath (2025) complete this floor. The living room features a large bay window allowing for an abundance of natural light and easy access to the dining room. Adjacent to the functional kitchen with plenty of cupboard space is the main floor family room with gas fireplace and access to the two rear decks overlooking a beautifully landscaped, private backyard-an ideal setting for relaxing, entertaining, or simply enjoying the gardens. Enjoy additional living space in the partially finished basement with a TV/Rec Room, 2-Piece Bath and den/office/study/craft room. There's also plenty of room for storage. Every detail reflects the exceptional care this property has received over the years, including Roof Shingles 2019 & Leaf Gutter Guard 2020. Complete with an attached single-car garage and located in a family-friendly neighbourhood close to parks, schools, shopping, and amenities, this is a wonderful opportunity to own a truly move-in-ready home in one of Kingston's most desirable communities. This lovely home is now ready for new owners and new memories. (id:47351)
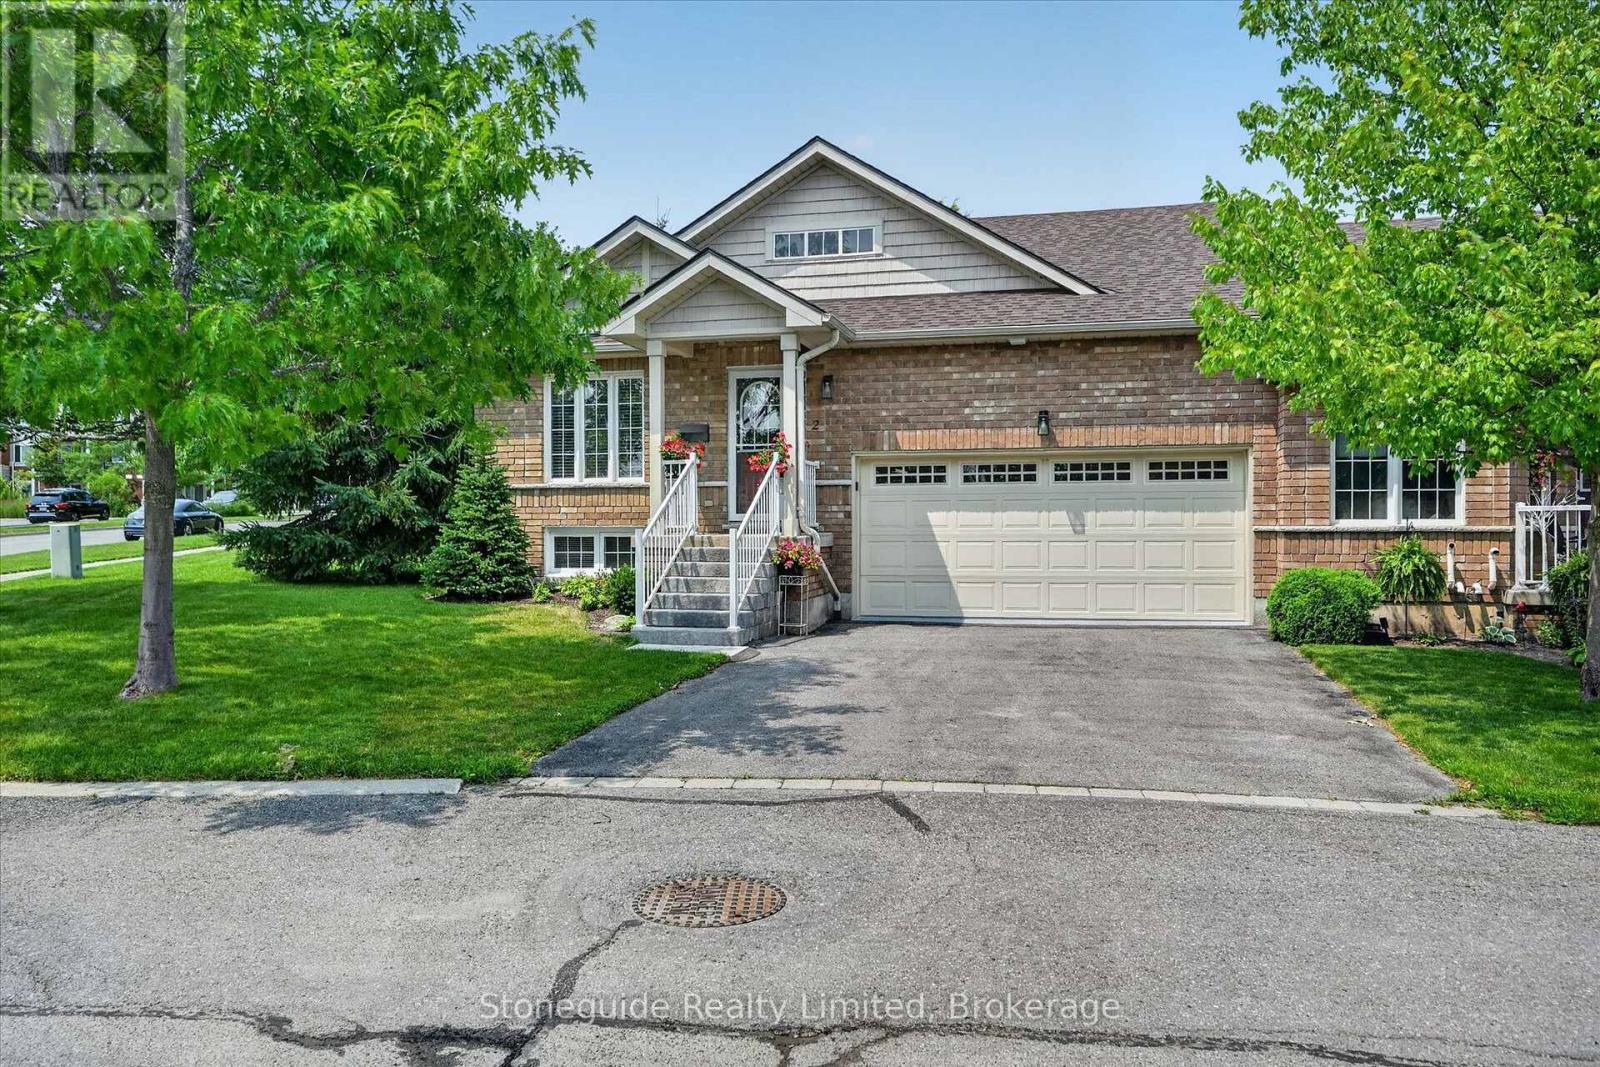
2 - 909 Wentworth Street
Peterborough, Ontario
Immaculate corner-unit bungalow condo in Peterborough's sought-after west end offers a spacious layout and a beautifully finished lower level. Over 2600 square feet of finished living space.The bright open-concept layout features hardwood floors, spacious living and dining area with bright windows with California shutters, and a walkout to a recently refurbished 19' x 10' deck. The eat-in kitchen boasts oak cabinetry, ceramic backsplash, breakfast bar, and walk-in pantry, with convenient main-floor laundry and direct access to the double garage. Huge primary suite with full ensuite bath. The fully finished basement adds exceptional living space with a large family room featuring a gas fireplace, spacious hobby room, an expansive guest bedroom and a third full bathroom. Ideally located close to shopping, Peterborough Regional Health Centre, and Kawartha Golf & Country Club. An extensive list of recent upgrades and improvements is available. (id:47351)
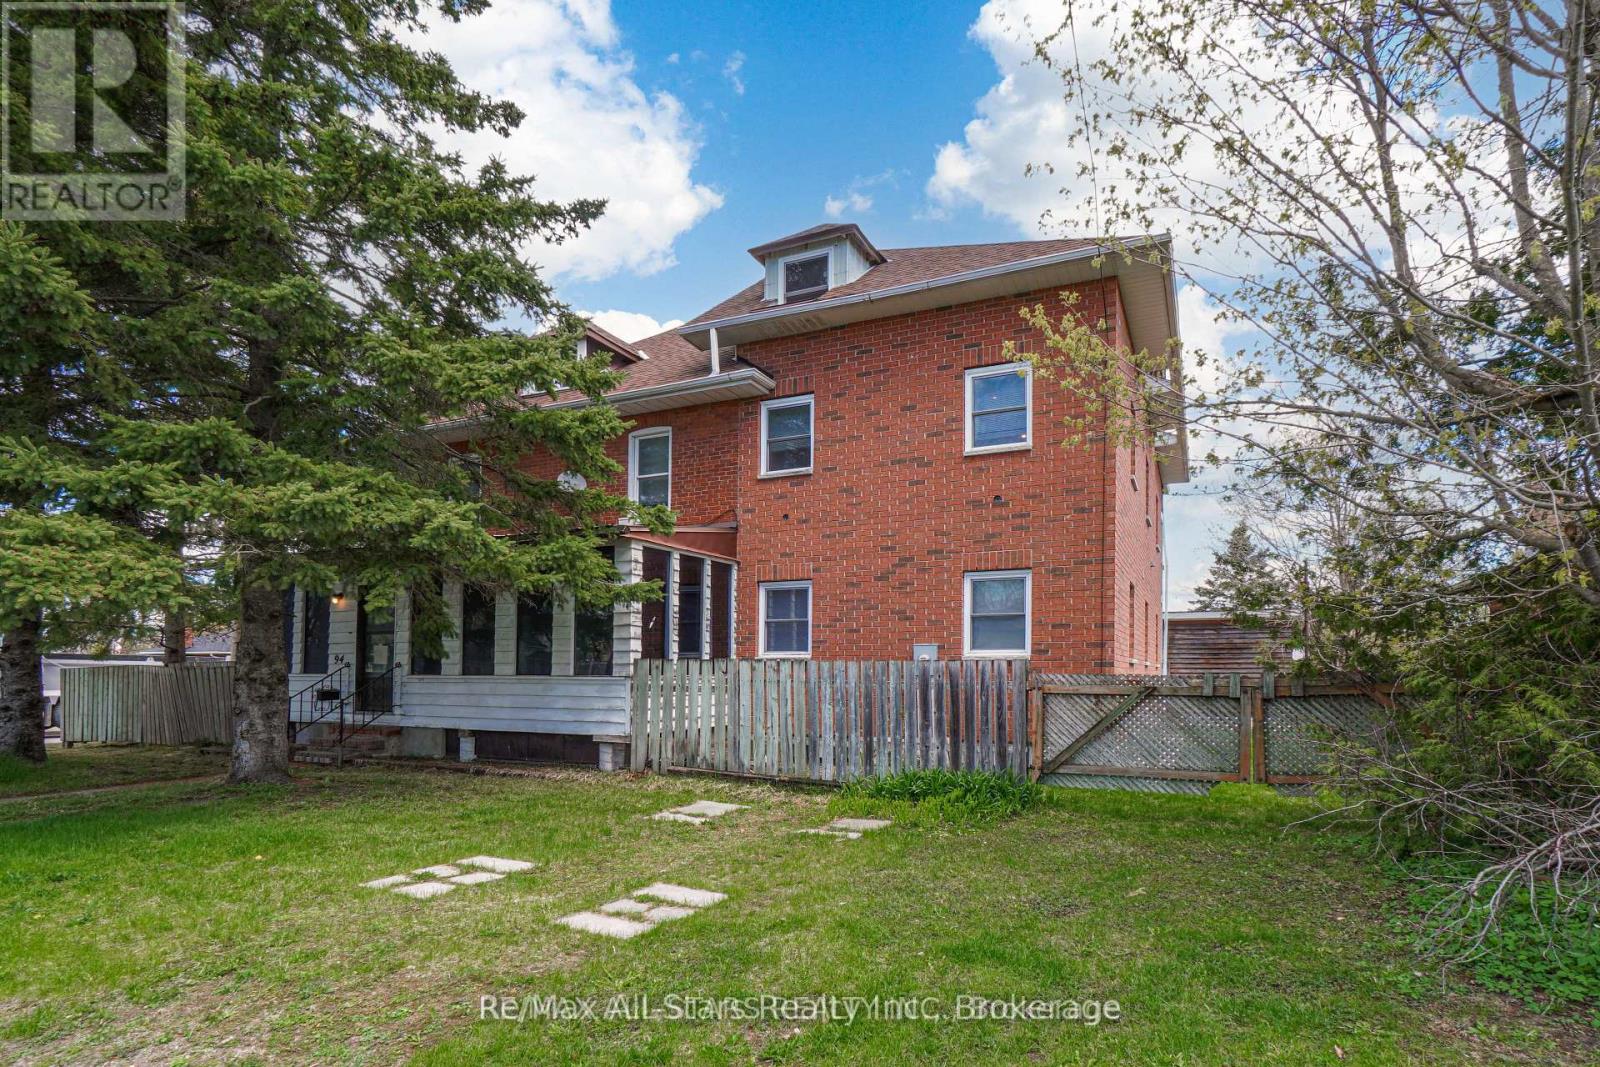
94 Adelaide Street N
Kawartha Lakes, Ontario
Over 4000 sq ft home with 6+ bedrooms and large opportunity. Original 2.5 storey has 4 bedrooms upstairs plus a partially finished 3rd floor walk-up. The main floor has a serviceable kitchen, dining room, formal living room plus a front sunroom. The 2.5 storey addition offers a great deal more sq ft for breathing room. There's also 2 forced air Gas furnaces, central air and mostly updated windows & roof/shingles. The property is fenced and includes a detached oversize single garage & plenty of parking. This is a fabulous location on the south-east corner of Adelaide & Regent St. in the town of Lindsay, close to Parkview school and all amenities. (id:47351)

938 Wetherby Lane
Mississauga, Ontario
Welcome home to this beautifully updated move in ready 4(+1) Br, 4 Bath Residence in the highly sought after Rathwood community. This exceptional home features a 2Car Garage, Gourmet Kitchen with Quartz Countertops, a centre Island, a gas cooktop, higher end Bosch Appliances, and Double Wall Ovens. Beautiful Hardwood enhance the elegance on the main level. The open concept Family Room highlighted by a cozy Gas Fireplace seamlessly connects to the Kitchen and offers a walk-out to a spacious Deck And private Backyard- perfect for family living and entertaining. Upstairs the expansive Primary Suite boasts a Luxurious Ensuite Bath with W/I Closet. 3 additional generously sized Bedrooms complete the second floor, with newly installed Vinyl Plank flooring in the upper level bedrooms. The huge basement features a wetbar, is fully finished, and has a very large cold cellar/storage room as well as an amazing laundry room with a High efficiency Elecrolux dryer roughly 4 years new, a folding area and lots of built in storage. Roof, AC, furnace all 2020, Brand new fridge. Home alarm and cameras included. Conveniently situated close to parks, shopping, public transit, and top-rated schools offering Public, Catholic, English, and French programs. Enjoy nearby shopping and dining, with easy access to Square One, major highways (403, 401, QEW), and Dixie GO Station. It is situated close to needed amenities! A fabulous opportunity to own this Gorgeous Home. (id:47351)
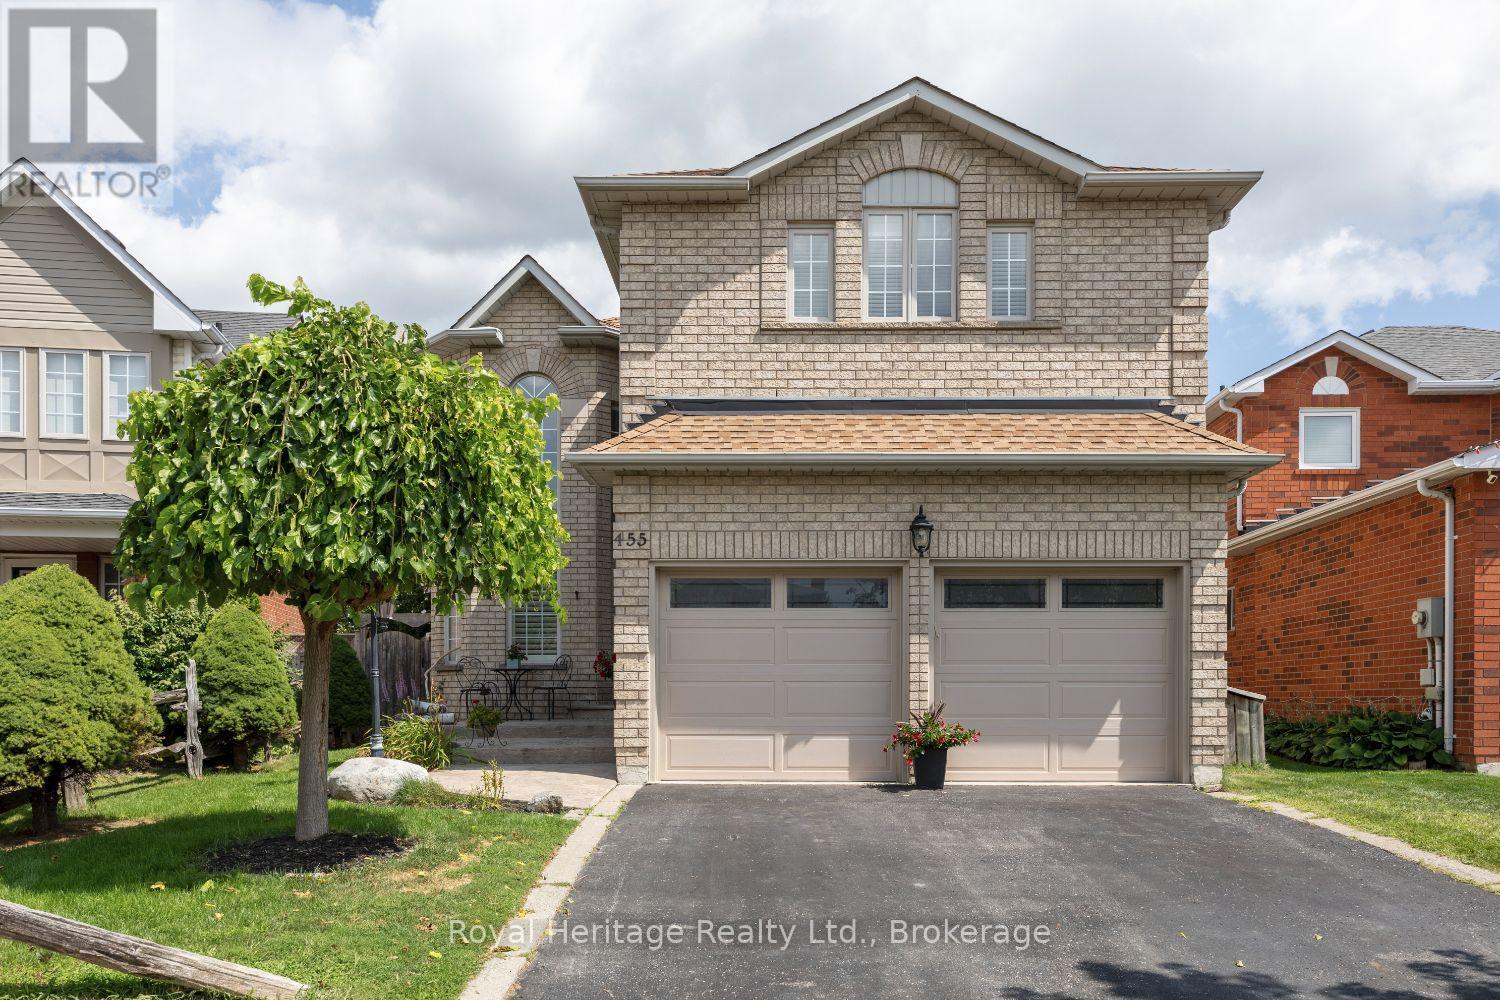
455 Ormond Drive
Oshawa, Ontario
This 4+1 bedroom all brick home is located in a highly sought after neighbourhood in North Oshawa! A upgraded stamped concrete entrance way welcomes you to the New Front door! Upon entry you will appreciate the attention to detail and the true pride of ownership! Top of the line Hardwood, Porcelain and vinyl flooring, California shutters and blinds as well as upgraded trims and crown moulding can be found throughout. The upgraded kitchen with huge center island, quartz counters and stainless steel appliances makes this your dream kitchen! Walkout from the breakfast area to a absolute b/yard retreat! Complete with all composite decking and stamped concrete, heated pool, a private sitting area with gazebo, a beautiful hot tub new in 2024, 2 sheds and garden boxes! The primary suite offers a renovated ensuite with oversized glassed in shower & separate soaker tub & huge W/I closet, a perfect haven after a long day! 3 other spacious bdrms & renov 5pc bath! The fully fin bsmt offers an additional bdrm with a newer recess window, a kitchenette, 2pc bath and a massive rec room with all upgraded vinyl flooring. New Garage Doors with openers & remotes, commercial grade vinyl flooring & upgraded wiring with a 220 outlet in the double car heated garage. Furnace 2026, CAC 2025, Roof 2020, New pool liner 2026. Close to all amenities, great schools and transportation routes! This Home is truly a MUST SEE!! (id:47351)

1321 Cedar Street
Oshawa, Ontario
This home is an awesome Legal Two Unit Registered With City Of Oshawa (With Certificate) Great Investment or help with paying the Mortgage (3 Bdrm Upper & 2 Bdrm Lower) Brick Bungalow, 2 Full Baths. Sep Laundry In Each Unit, Spacious Kitchens. Two separated backyard spaces. Parking For 4-6 In Driveway. Close To All Amenities, 401, Parks, Transit On Doorstep, close to lake! . Great Investment Rental Or Rent Out One Unit, Live In The Other!- please note - pictures are old pictures from past listing , both units are currently occupied (id:47351)
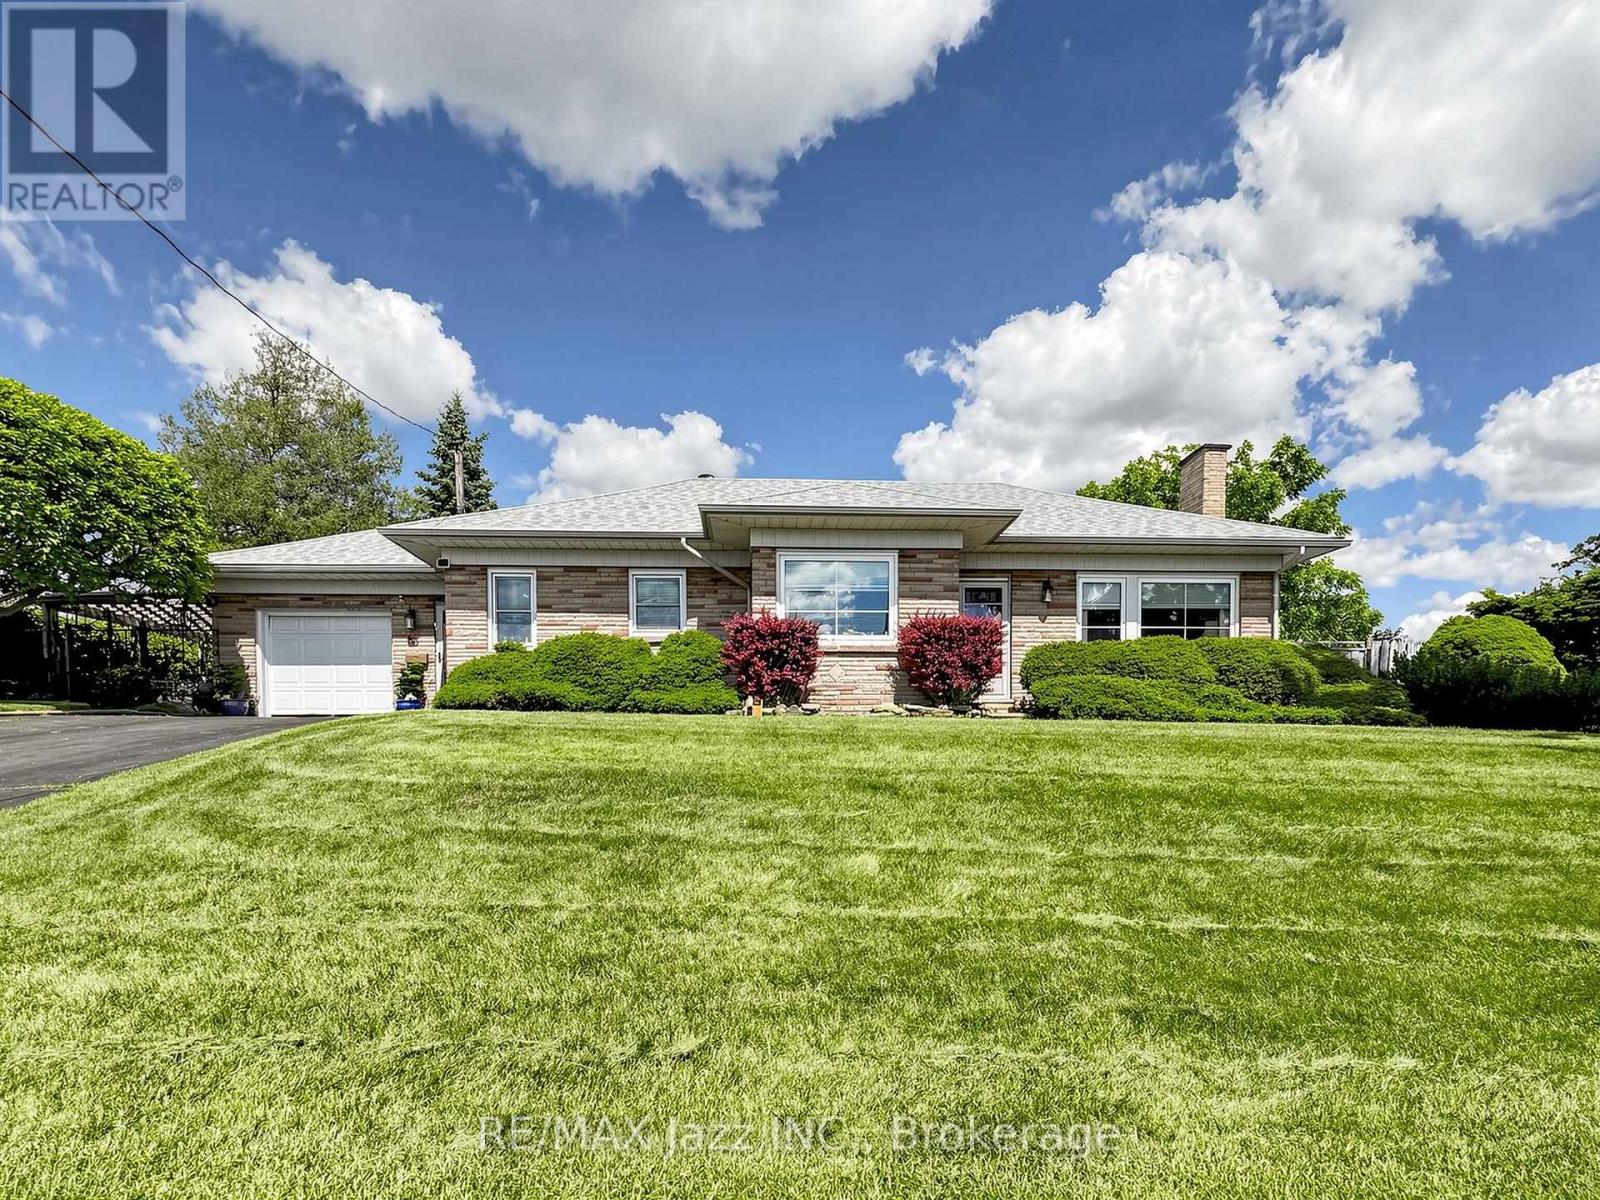
83 Stevenson Road N
Oshawa, Ontario
NEW PRICE! $599,888 - PRICED TO SELL! Detached 3-bedroom, 2-bath bungalow on a large corner lot with garage and inground pool. Clean, well-maintained but dated - perfect for buyers looking to renovate and add value. Great opportunity for first-time buyers, investors or renovators. Act fast - excellent value! Major updates include shingles (2020), central air (2021), and a new gas furnace (2026). Ideally located close to schools, parks, Oshawa Centre, GO Station, Oshawa Golf Club, Lakeridge Health Oshawa, shopping, and easy access to Highways 401 and 407. A rare opportunity to own a well-built home with a pool, a premium lot, and exceptional value. (id:47351)
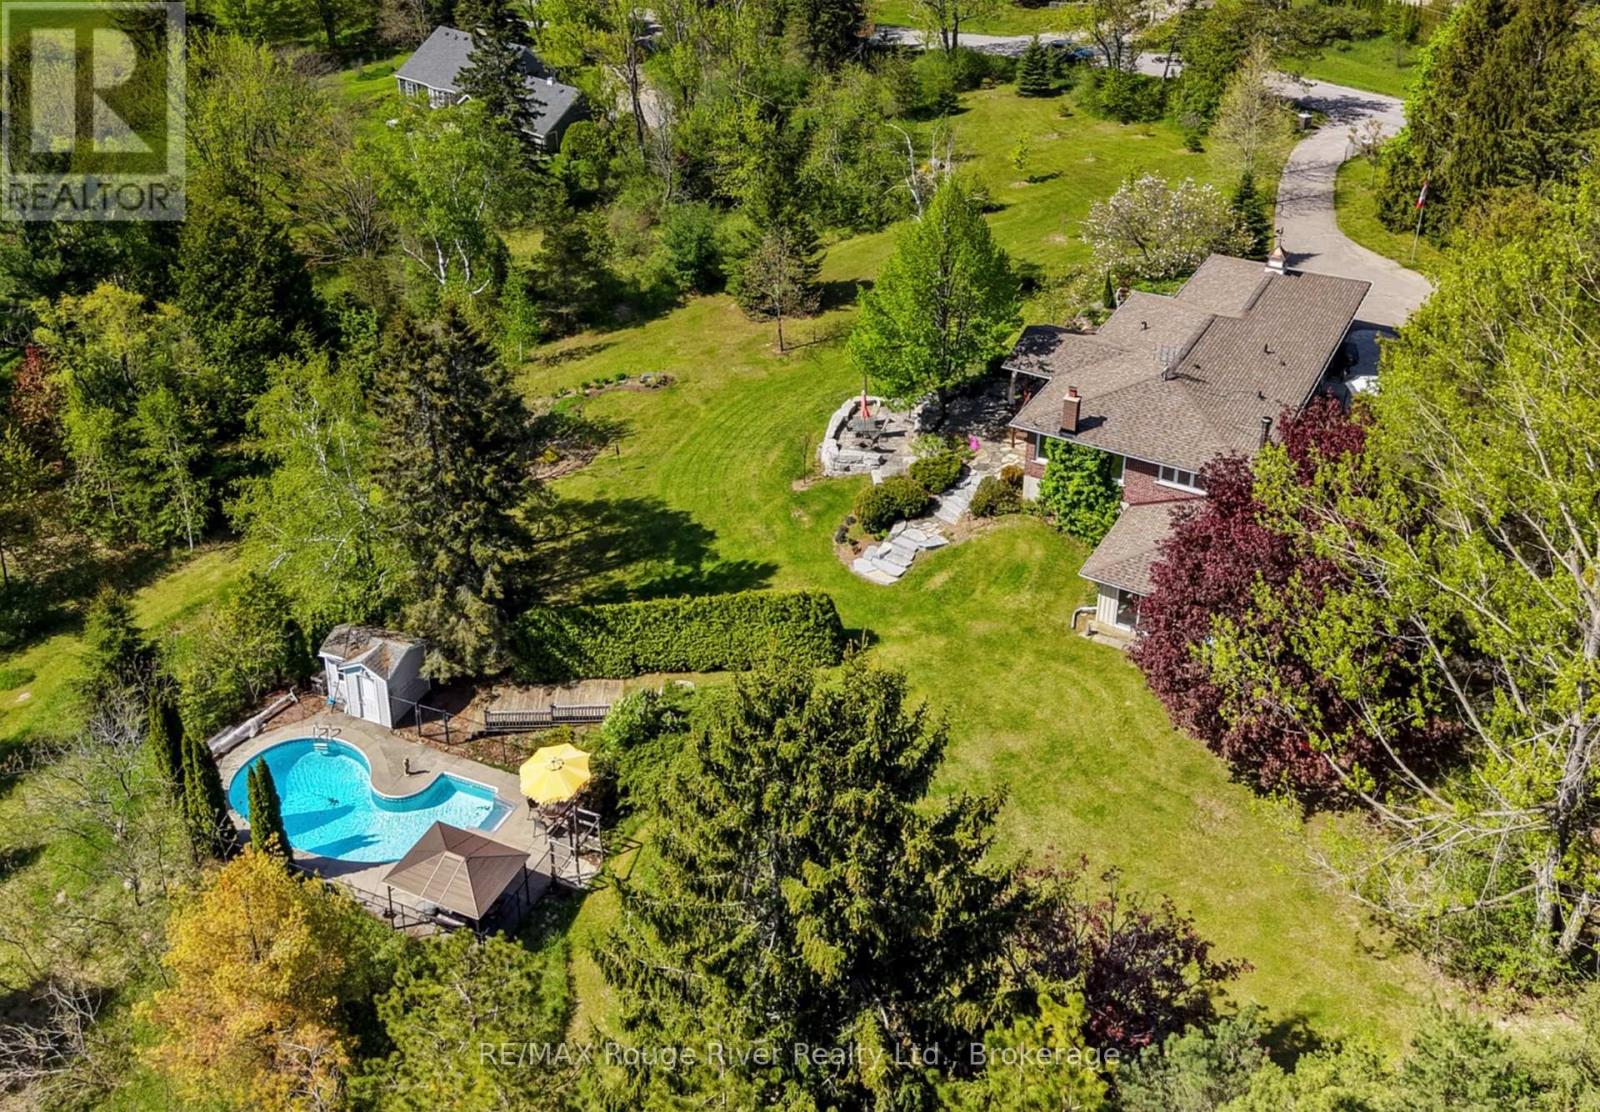
3625 Alnwick Hill Road
Hamilton Township, Ontario
Wow! Set on 8.5 private acres of native trees, walking trails, and a lily pad-filled pond. this mid-century rancher offers country living with everyday convenience. Enter through the centre hall, where the living spaces open up with warmth and character: a dining room for gathering, a bright living room with a custom banquette framing views of the grounds, and a well-appointed kitchen. A practical mudroom off the garage keeps things organized. This floor holds three bedrooms, including the primary suite with walk-in closet and ensuite bath, plus a second full bathroom. The lower level has plenty of room to spread out with a rec room, spare room, and generous storage. A walkout leads to a three-season room, great for winding down after a day at the pool. The heated in-ground pool is beautifully landscaped with its own shed and change room. Geothermal heating keeps operating costs low year-round. Minutes from the amenities of Cobourg and the beauty of the shores of Rice Lake, feel like you are a million miles away surrounded by your acreage of privacy. (id:47351)
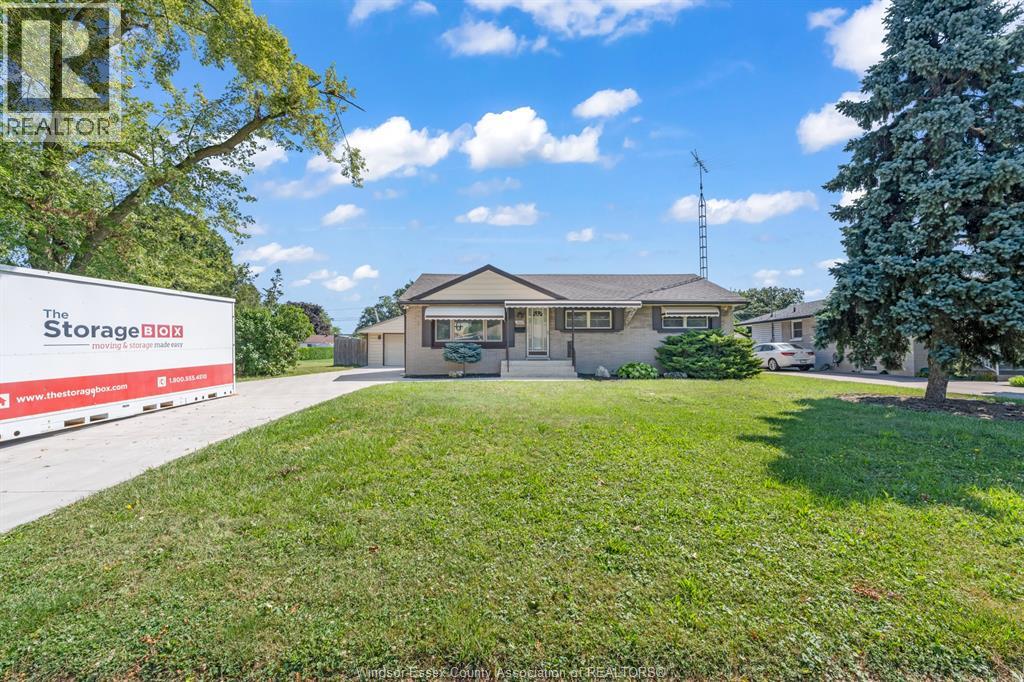
3302 Woodlawn Avenue
Windsor, Ontario
WELCOME TO THIS BEAUTIFULLY MAINTAINED RANCH HOME SITUATED ON A LARGE LOT WITH A 2.5 CAR GARAGE IN PRIME SOUTH WINDSOR LOCATION. MAIN FLOOR OFFERS A SPACIOUS LIVING ROOM W/COVE CEILINGS, DINING ROOM WITH BUILT IN CABINETS, FARMHOUSE KITCHEN, 3 BEDROOMS AND A FULL RENOVATED BATH. FULLY FINISHED LOWER LEVEL BOASTS A LARGE LIVING ROOM WITH LOADS OF POTENTIAL AND A BUILT IN BAR W/CONCRETE BAR TOP & R-IN PLUMBING, AS WELL AS 3PIECE BATH AND LARGE LAUNDRY ROOM W/ LOADS OF STORAGE. LARGE FULLY FENCED YARD WITH FINISHED GAZEBO W/POWER. UPDATES INCLUDE DRIVEWAY('22), EPOXY FRONT PORCH ('25), A/C ('25), SUMP PUMP ('22) . QUIET NEIGHBOURHOOD WITH CLOSE PROXIMITY TO E.C. ROW, SCHOOLS, DINING AND DEVONSHIRE MALL. (id:47351)
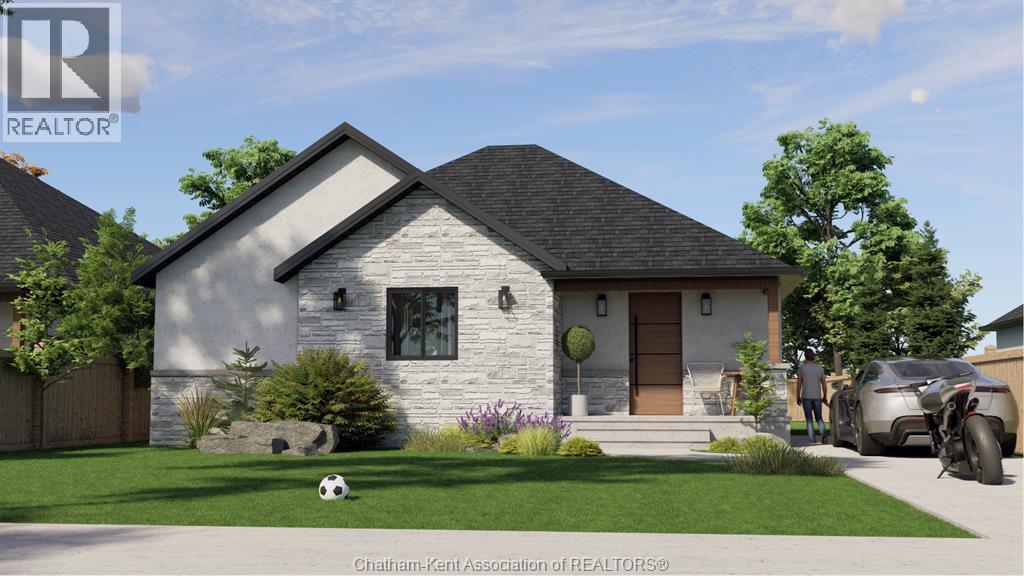
160 Ambassador Beach Colchester Heights Lot 43 Road
Colchester, Ontario
Welcome to Colchester Heights, where sustainable living meets the relaxed charm of Ontario’s renowned wine country. Built with optional advanced ICF construction and all-electric technology, these energy-efficient homes offer exceptional comfort, cleaner indoor air, and impressively low monthly utility costs. Lot 43 features the sought-after Raised Ranch C Premium floor plan, offering approximately 1,200 sq. ft. of thoughtfully designed main-floor living. The bright, open-concept layout includes 2 bedrooms, 2 bathrooms, a spacious primary suite with walk-in closet and ensuite, convenient main-floor laundry, and seamless living, dining, and kitchen spaces designed for everyday comfort and entertaining. The true value lies downstairs, where the unfinished lower level is already designed with the potential for an optional second living space. Finish it to create additional bedrooms, a full living area, and a private suite ideal for multigenerational living, an in-law suite, or rental income to help offset your mortgage. Located just minutes from award-winning wineries, beaches, marinas, and the scenic EPIC Wine Route, Colchester Heights offers the perfect blend of peaceful country living and modern convenience. With customizable finishes and future income potential, this is more than a new home, it’s a smart investment in one of Essex County’s fastest-growing communities. Call today to review these new construction options and #LOVEWHEREYOULIVE (id:47351)
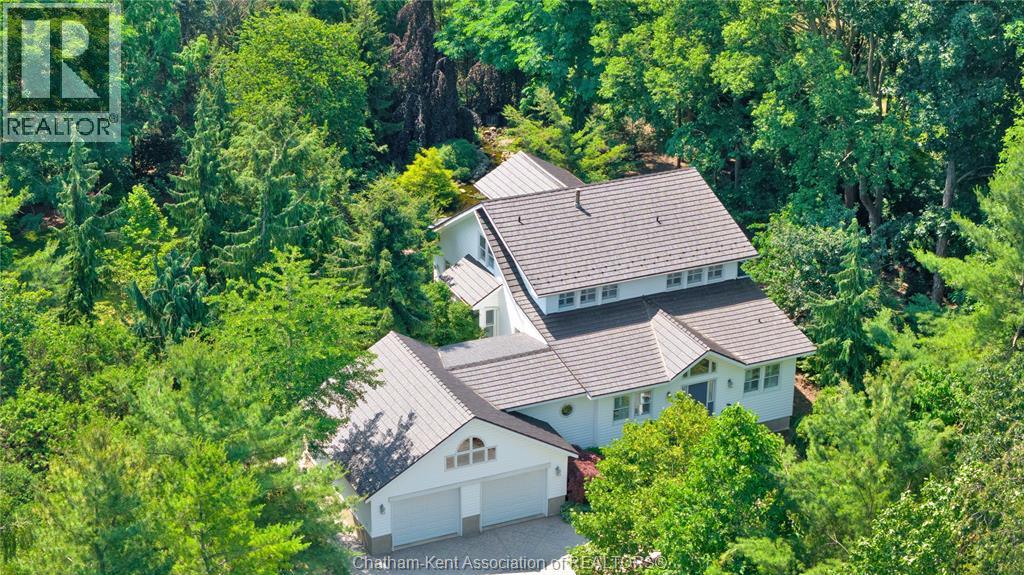
8274 Talbot Trail
Blenheim, Ontario
This elegant, one-of-a-kind custom built home sits on one of the most gorgeous lots in all of Chatham-Kent. Perched high upon ""Vinegar Hill"" at the edge of the esteemed Sleepy Meadow Subdivision and featuring 4 bedrooms, 3.5 bathrooms, an oversized 2 car attached garage and a full basement. Lets set the scene outside and work our way in: the hilltop lot features over 700 trees and shrubs which were moved to the property 25 years ago and have matured into a practical sanctuary of nature and serenity. Enjoy peace and quiet on the covered back porch while you overlook the truly splendid Aquascape pond that features both a waterfall and a brook. Go for nature walks right in your own back yard or make the short trip to one of many local beaches to catch some sun and cool off in the lake. When you get back home, you'll feel welcomed by the oversized entrance foyer with extra closet space. The main floor continues with a custom kitchen with new granite counters, an enchanting dining room with built-ins and a lovely bay window, the living room with a vaulted ceiling, gas fireplace and access to the back porch, main floor laundry and a half bathroom. The primary suite is also located on the main floor and offers loads of closet space and a full ensuite including a jacuzzi tub for a spa-like experience to relax and unwind. The upper floor features a fantastic design with a balcony that overlooks the main floor living room and boasts 3 bedrooms, lots of closet space and another full bathroom with a jacuzzi tub. The basement is partially finished and offers extra living space, a spare bedroom, a full bath with both a tub and a shower, and a utility room. This property has countless extra features such as stamped concrete paths and driveway, Anderson windows, a steel roof, Trane high efficiency heating and cooling, 200 amp service, California shutters, Trex decking, central vac...the list is nearly endless! Its magnetic energy must be seen and experienced in person. Call now! (id:47351)
262 Main Street W
Grimsby, Ontario
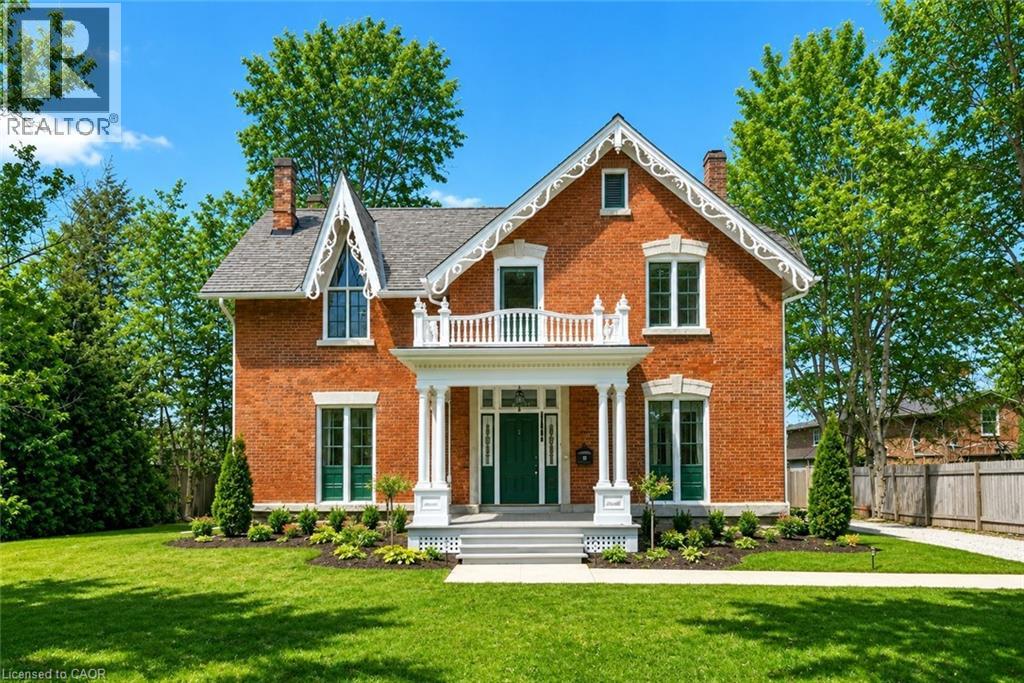
HISTORIC CHARMER STEPS FROM TOWN - Welcome to Nixon Hall, a Grimsby landmark since 1854, offering a rare blend of heritage and modern luxury. This magnificent home boasts over 3,600 square feet of recently upgraded finished living space, marrying historical character with contemporary comfort, all within walking distance of local amenities. Step inside the main floor to find soaring 10-foot ceilings and exquisite original millwork that evoke a sense of timeless elegance. The space features a seamless flow from a bright living room with elegant crown moulding into a cozy parlour through French doors, each space anchored by a charming, original (as is) fireplace. A large dining room with its own original fireplace (as is) provides the perfect setting for gatherings. The heart of the home is the stunning, newly designed kitchen, a chef's delight with extended height cabinetry, solid surface countertops, a practical breakfast bar, and high-end stainless steel appliances. A convenient 2-piece powder room and a practical main floor office with a dedicated side porch complete this level. Upstairs, the grandeur continues with four generously sized bedrooms, one offering ensuite privilege to a 3-piece bath with a charming clawfoot tub. A recently upgraded 4-piece bathroom, featuring a beautiful glass shower, serves the other rooms. The second floor also includes a convenient laundry room and an additional small bedroom, office, or den space overlooking the private backyard. Nixon Hall has been meticulously maintained and upgraded, with recent improvements including cedar shake shingles (within 5 years), professional sandblasting of the entire exterior, extensive interior and exterior painting, and significant landscaping enhancements, including repairs to the historic exterior porches. This is more than a home; it's a piece of Grimsby's history, awaiting the next family to fill its halls with a lifetime of memories. (id:47351)
22 Ramore Street
Cambridge, Ontario
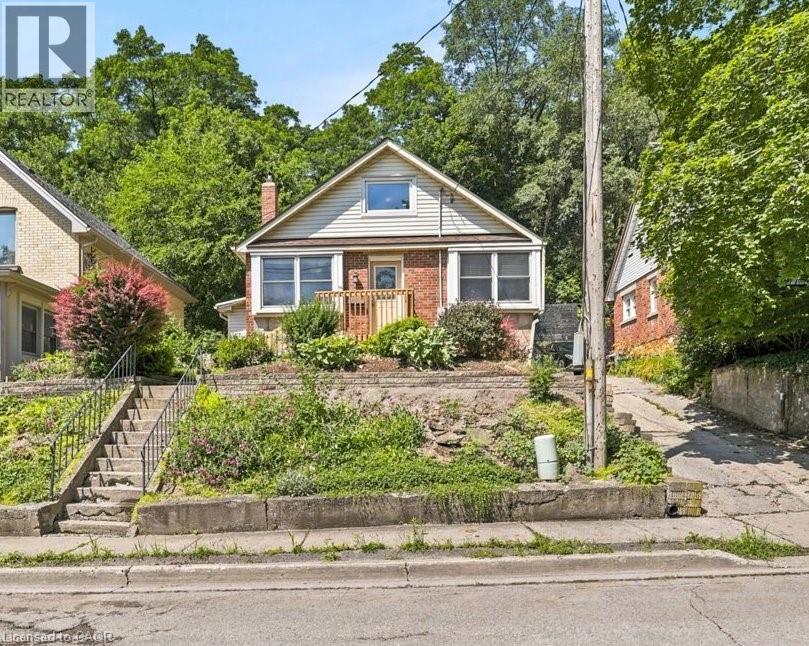
Welcome to 22 Ramore Street. This 4-bedroom, 1-bathroom property features a functional layout suited for first-time buyers or anyone looking for additional space in a mature neighbourhood. The home offers a solid and practical foundation with the opportunity to add personal touches over time. Close to schools, parks, shopping, public transit, and everyday amenities, this home offers the ease of walkable living. Just minutes from downtown Galt and the vibrant Gaslight District, with a selection of restaurants, cafés, entertainment, and seasonal events, all set against the backdrop of the scenic Grand River and nearby trails. Don’t miss the opportunity to unlock the potential this property offers in a great Cambridge location. *Note some photographs are virtually staged* (id:47351)
12 Rainham Street
Hamilton, Ontario
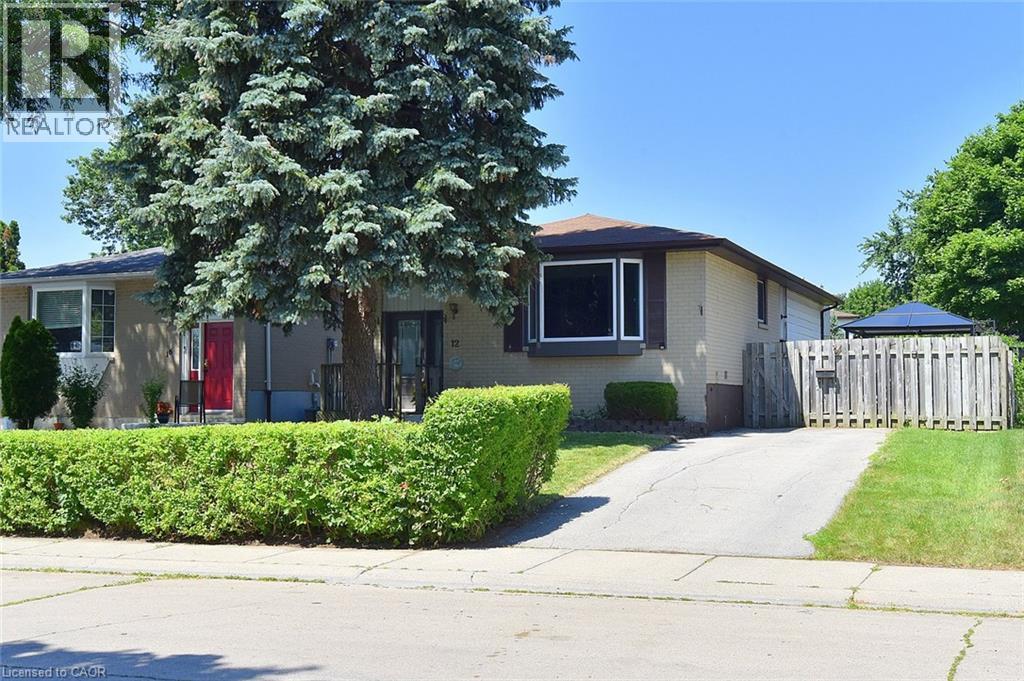
Welcome to this 3+1 bedroom, 2 bathroom brick bungalow featuring updated kitchen & bathrooms. The separate entrance to the basement offers excellent in law potential. Conveniently located close the Linc, schools, parks, shopping and public transit. A great opportunity for families or multi-generation living! Some pictures are virtually staged (id:47351)
12 Queen Mary Street
New Hamburg, Ontario
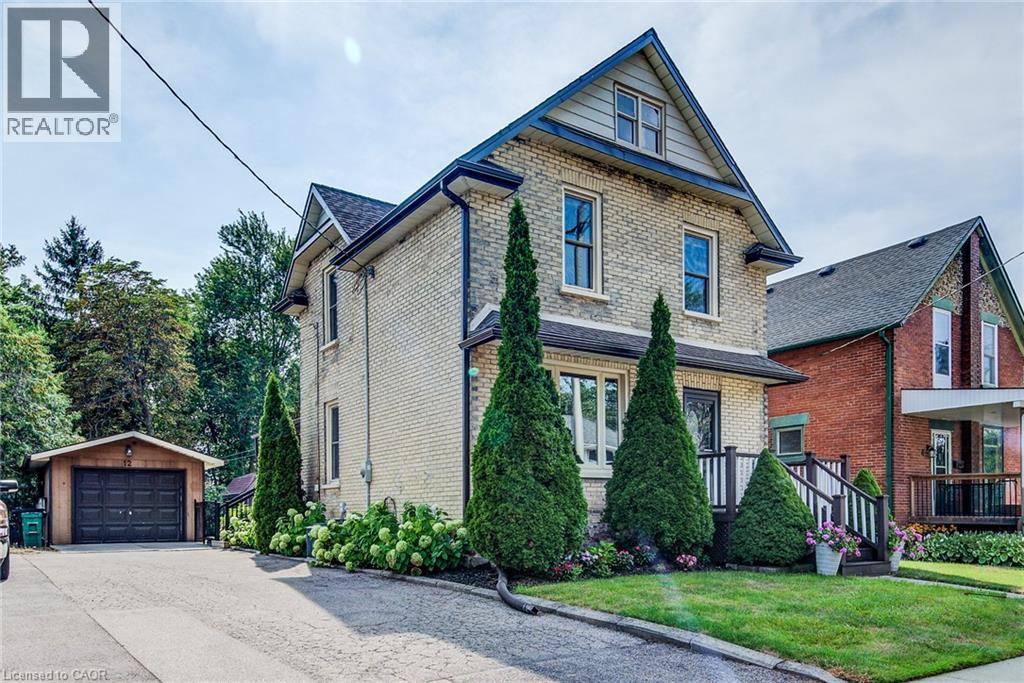
Open House Sat Aug 29 2-4PM. Charm and character with modern updates in this classic, yellow brick family home backing onto forested greenspace in New Hamburg. You will appreciate the attention to detail and the preservation of the quality of construction the minute you walk through the front door to the carpet free main floor boasting beautiful original woodwork and offering a variety of uses. The large, formal dining room features convenient pocket doors opening to the living room with easy access to the renovated full bath. The updated kitchen features a walk in pantry, barrel ceiling, stainless steel appliances, a tasteful backsplash and potlights. Moving upstairs you will find 2 generous sized bedrooms, full bathroom along with a spacious master bedroom addition overlooking the large fenced yard and greenspace beyond. The basement is complete with a large laundry area, and a rec room or potential 4th bedroom and another 3PC bathroom. Outside offers up an extended living space with a massive oversized covered patio and access to a man door leading to the detached and heated garage perfect for the hobbyist or lending itself to many other potential uses (home gym, office etc.) (id:47351)
1160 Hobbs Drive
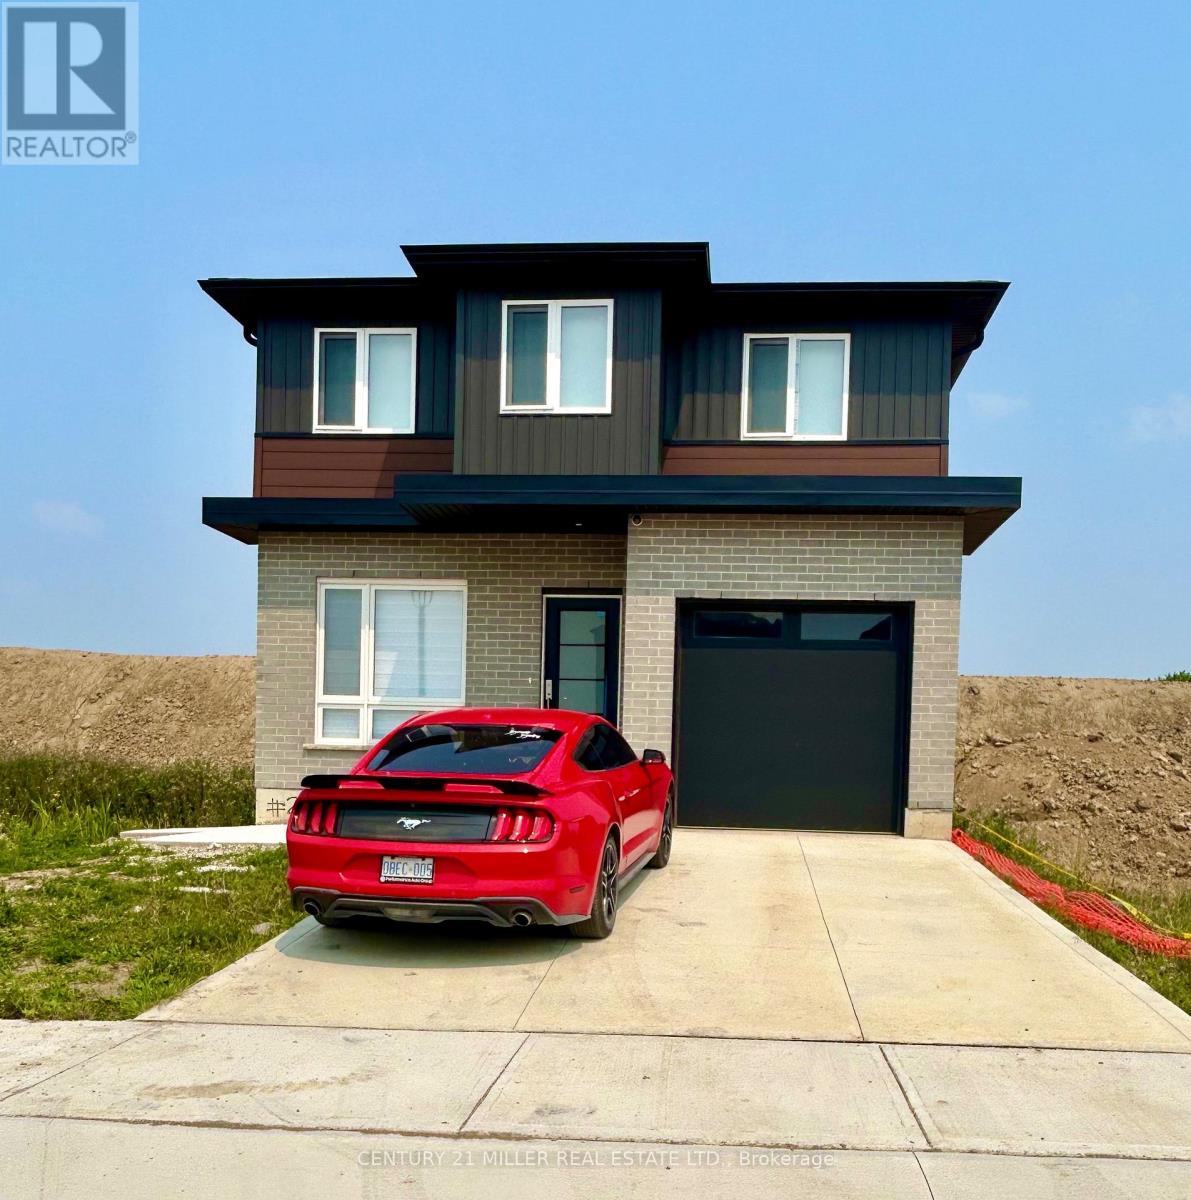
London South, Ontario
Beautiful 2 year new basement apartment with huge windows and high ceilings. Separate entrance, 2 bedrooms/1bath. Beautiful kitchen with quartz counters. Spacious Sitting area with large windows. Ensuite laundry. 1 car driveway parking. Easy and quick access to 401, 5 min.to White Oaks Mall, 7 min.to Victoria Hospital, 15 min.drive to Fanshawe University Campus. No smokers and no pets (id:47351)

31 Browning Boulevard S
Bracebridge, Ontario
Discover a rare gem in the heart of beautiful Muskoka with this move-in-ready Mattamy home. This Tamarack model greets you with a charming double-sided front porch and an interior defined by 9ft ceilings, smooth finishes, as well with modern french doors leading to a private main-floor office/den. The heart of the home features a chef's kitchen and bathrooms all finished with elegant quartz countertops, while a practical mudroom with a walk-in closet keeping busy lives organized.The upper level offers 3 generous bedrooms plus a versatile loft, providing ample space for family and guests. For the hobbyist, the 3 car garage including the extension for a workshop and a rare drive-through door to the backyard, complemented by an extended driveway. Your private outdoor oasis awaits ..on the brand-new back deck, pool size yard , featuring a premium hot tub perfect for starlit Muskoka evenings. This sophisticated retreat perfectly blends modern luxury with cottage-country charm. (id:47351)
1906 - 225 Malta Avenue
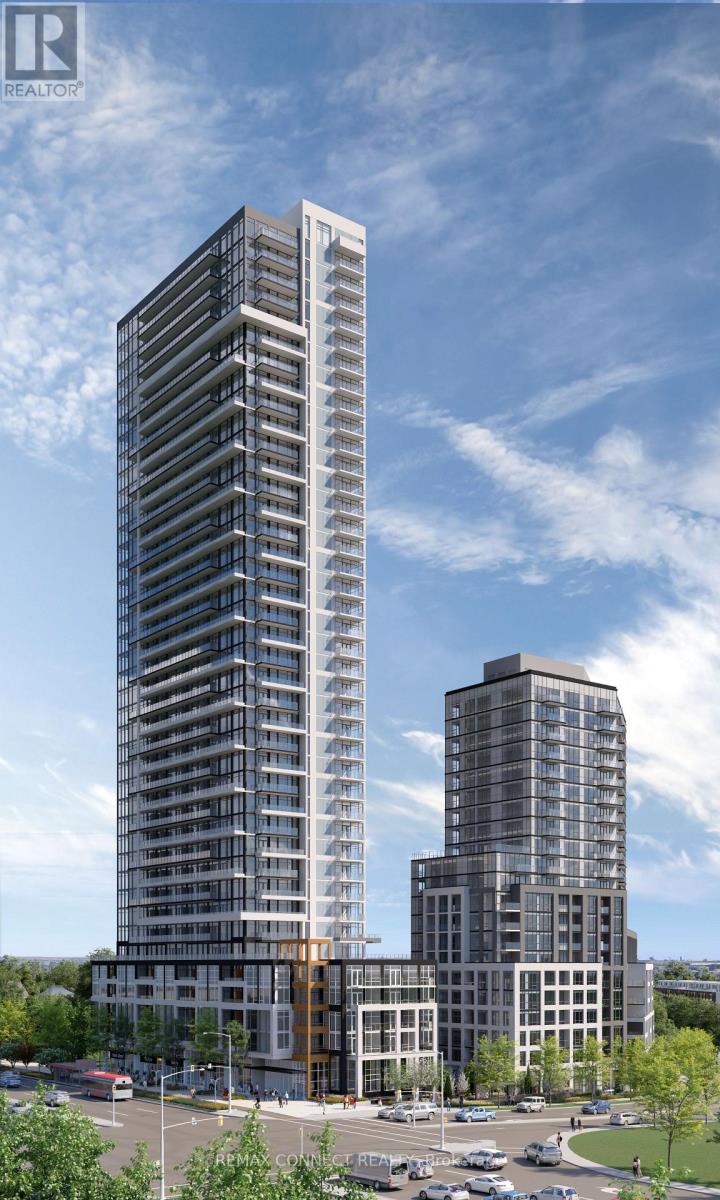
Brampton, Ontario
2-bedroom, 2-bathroom suite at Stella. This bright suite features 9' ceilings, an open-concept layout, modern laminate flooring, quartz countertops, stainless steel appliances, in-suite laundry, roller blinds, a smart home entry system, and one underground parking space. Bell high-speed internet and heating & cooling are included in the rent. Located in a convenient, well-connected Brampton neighbourhood, Stella is within walking distance of Sheridan College, public transit, Shoppers World, grocery stores, restaurants, parks, and everyday amenities. Gateway Terminal is just minutes away, providing easy access throughout the GTA. An excellent choice for professionals, couples, or small families seeking stylish, modern living in a vibrant community. (id:47351)

18b - 1084 Queen Street W
Mississauga, Ontario
Welcome HOME! This exceptional executive townhome offers sophisticated, turnkey living in the heart of prestigious Lorne Park. Completely renovated and meticulously maintained from top to bottom with an impressive 2,300+ sq. ft. of luxurious living space, including 3 spacious bedrooms, a finished basement and 5 renovated bathrooms. Thoughtfully redesigned with style and functionality in mind, this home features wood flooring throughout, smooth ceilings, pot lights, crown moulding and contemporary finishes. The stunning kitchen showcases quartz countertops and stainless steel appliances, while all five bathrooms have been beautifully updated. The finished lower level adds exceptional versatility with a rec room/bedroom or home office, a full 4-piece bathroom and a cozy gas fireplace-perfect for guests, or your extended family. Extensive upgrades in 2019 include the kitchen, bathrooms, flooring, paint, smooth ceilings, LED pot lights A/C; electrical outlets & attic insulation (2020); dryer (2022) & windows (2022); hot water tank (2023) & driveway (2023). Enjoy the coveted Lorne Park lifestyle, just steps from beautiful Lake Ontario and Great Lakes Waterfront Trail for walking, running and cycling. Explore nearby Jack Darling Memorial Park, Richard's Memorial Park and Rattray Marsh Conservation Area, offering beaches, waterfront trails, playgrounds, picnic areas and beautiful natural surroundings. The home is also surrounded by established school communities and offers easy access to the QEW and Port Credit GO Station. A rare opportunity combining executive living, extensive upgrades, generous living space and an incredible lakeside location in one of South Mississauga's most desirable communities. Simply move in and enjoy! (id:47351)
608 - 209 Steeles Avenue W
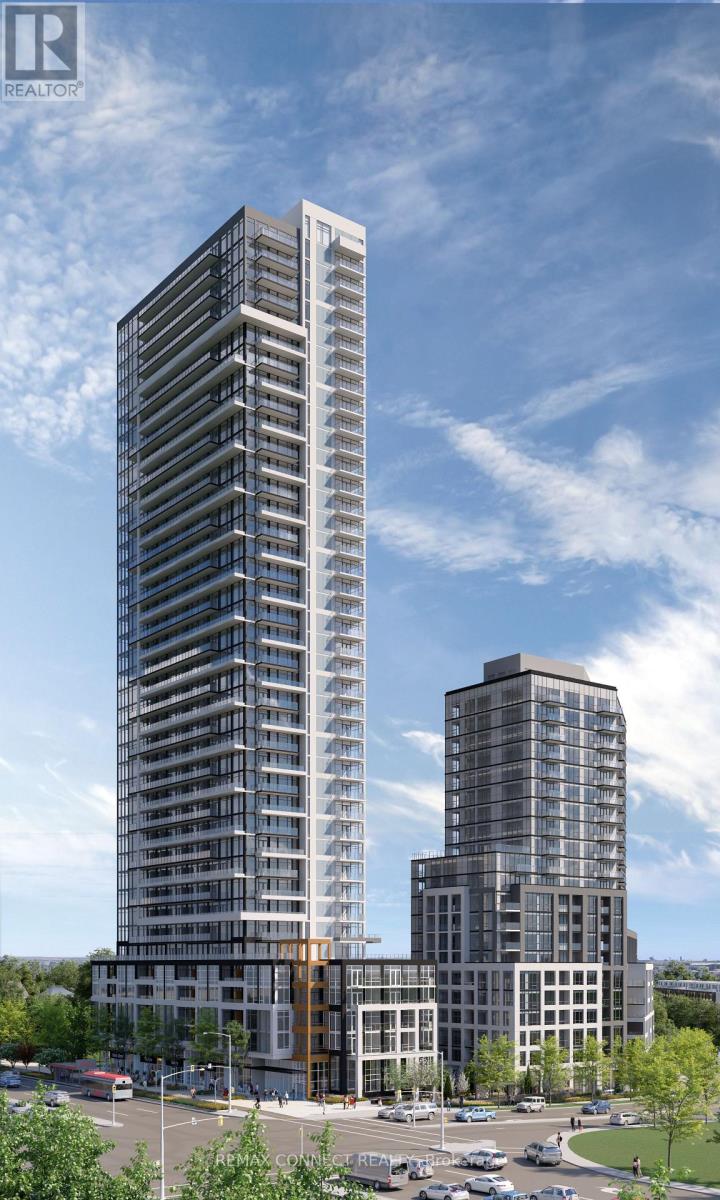
Brampton, Ontario
Be the first to call this brand-new, never-lived-in 2-bedroom, 2-bathroom suite home. Professionally managed and leased directly by the developer, this thoughtfully designed residence features 9' ceilings, laminate flooring throughout, floor-to-ceiling windows, and an open-concept layout. The designer kitchen features custom dual-tone cabinetry, quartz countertops, integrated appliances, and a beautiful quartz island. Your main bathroom features a quartz vanity and an illuminated mirrored medicine cabinet with built-in storage. Additional highlights include a smart thermostat, in-suite laundry, roller shades with blackout blinds in the bedrooms, and an oversized private terrace. Enjoy exceptional value with heating, cooling, and high-speed internet included in the rent. Residents have access to amenities in both Stella and Stella 2, including two fully equipped fitness centres. Experience the confidence of professionally managed living with a dedicated property manager, on-call handyman service, and exceptional resident support. A rare opportunity to enjoy a pristine new home with outstanding value and service. (id:47351)