639 Mount Pleasant Road S
Brant, Ontario
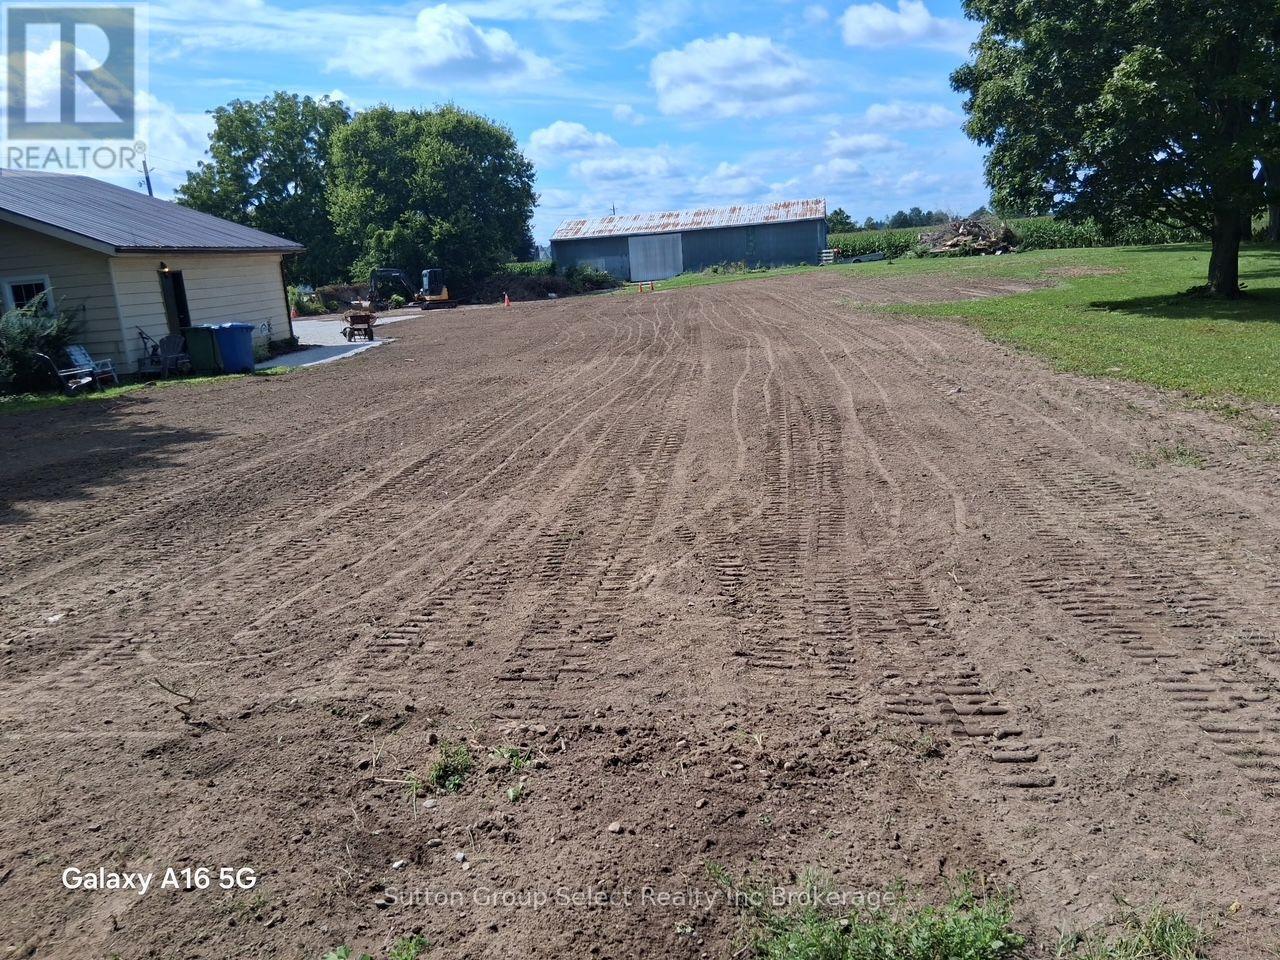
This is an exceptional residential building lot located in the highly coveted village of Mt. Pleasant. The lot is available for sale, contingent upon the Seller successfully obtaining approval to sever the property. The application for this consent is currently underway and is anticipated to be approved, with the new deed expected to be finalized by mid-May 2026. Don't miss the opportunity to secure this prime piece of real estate! (Lot dimensions, to be finalized upon survey and consent approval.) (id:47351)
Pt Lt 27 Con 2 Grand Desert Road
Bonfield, Ontario
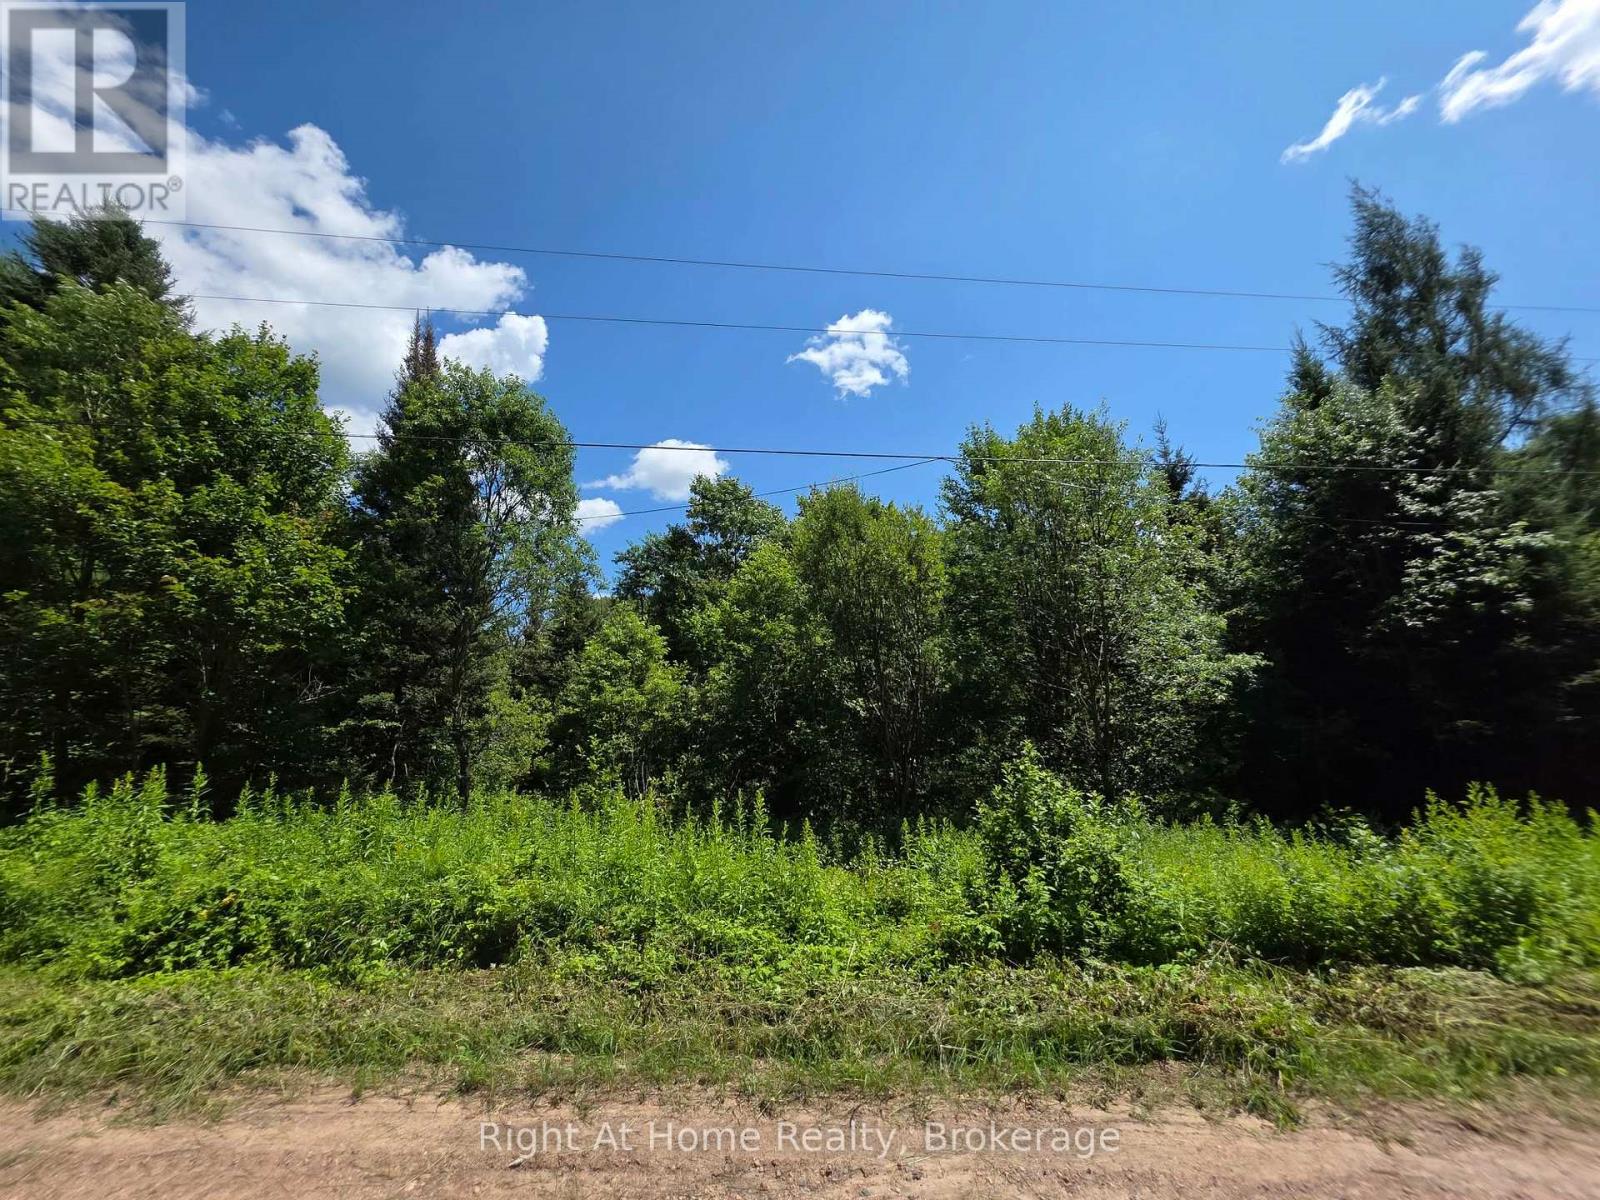
Discover the possibilities of this 4.6-acre vacant building lot on Grand Desert Road in Bonfield. Located on a year-round maintained road, the property features a surveyed lot, hydro available at the property, and a cleared area ready for your future plans. Build your dream home, create a private country retreat, or enjoy the property for recreational use. With plenty of space and a peaceful rural setting, the property offers an opportunity to create something that truly suits your lifestyle. Whether you're looking to build now, plan for the future, or secure your own piece of Northern Ontario, this property offers plenty of potential. Outdoor enthusiasts will appreciate the nearby hunting and ATV trails, while still being within convenient driving distance of amenities. Approximately 15 minutes from Highway 17 and 35 minutes from North Bay, this property offers a great combination of privacy, space, and accessibility. (id:47351)
281 Niagara Street
Welland, Ontario
Welcome to this building lot in the heart of Welland. A contemporary bungalow has been laid out for this lot with a thoughtful design, approximately 1,488 sq. ft. of main-floor living space, this floor plan combines timeless architectural character with the comfort and convenience today's buyers are looking for. The striking exterior makes an immediate impression, this rendering (using AI ) uses a stone and siding combination, welcoming covered front porch, attached garage and beautifully balanced rooflines. Inside, the single-storey design offers an easy, functional flow ideal for a variety of lifestyles, whether you are purchasing your first home, downsizing without compromise or simply looking for the ease of main-floor living. Outdoor living has also been considered, with a covered rear porch creating the perfect extension of the home for morning coffee, summer evenings or relaxed entertaining. The location adds another layer to the appeal. Situated in an established Welland neighbourhood, you'll be within walking distance of the Welland Canal and its scenic pathways, while everyday shopping, restaurants, services and amenities are all close at hand. Enjoy concerts and community events at the amphitheatre near the East Main Street bridge, explore the canal trails or simply take advantage of everything this increasingly vibrant part of the city has to offer. A rare opportunity to enjoy the efficiency and peace of mind of a newly built home while remaining connected to one of Welland's most recognizable neighbourhoods. Modern living, architectural charm and a walkable canal-side lifestyle come together beautifully here. (id:47351)

67 Birch Hill Lane
Greater Madawaska, Ontario
Set on a private, treed lot along the shores of Black Donald Lake, 67 Birch Hill Lane is a four-bedroom cottage offering the perfect balance of comfort and outdoor living. Enjoy clean, swimmable water, excellent fishing, and access to an extensive lake system ideal for boating and watersports. Inside, vaulted ceilings and floor-to-ceiling windows capture stunning lake views and fill the space with natural light. A cozy wood stove adds warmth, while the screened-in porch off the kitchen is perfect for dining, relaxing, or games-bug-free. A balcony off the sunroom provides an additional peaceful lookout. The walk-out lower level offers easy access to the outdoors, with a short path leading to your private dock-ideal for swimming, boating, and fishing. Located just minutes from Calabogie Peaks Ski Hill and a short drive to Calabogie village, home to the Redneck Bistro, the Guitars & Gasoline summer festival, Calabogie Highlands Golf Club, and Calabogie Brewing Company. Black Donald Lake is known for great fishing and forms part of an approximately 18-mile lake system, including Centennial Lake. A true lakeside retreat offering comfort, privacy, and stunning views. (id:47351)

6237 Perth Street
Ottawa, Ontario
This charming brick bungalow in the heart of Richmond sits on a spacious lot and features two legal dwelling units, each with its own private entrance and separate utilities. With convenient access to schools, shopping, and major highways, the location is ideal for families and working professionals alike. The upper unit offers 3 bedrooms and 2 full bathrooms, including a primary suite with a walk-in closet and ensuite. The kitchen features stainless steel appliances and granite countertops, with a sliding door leading to a wooden deck overlooking the large, fully fenced backyard. An oversized two-car garage provides ample parking and additional storage. The lower-level unit features 2 bedrooms and is well finished with a high-end kitchen, vinyl flooring, generous storage, and large windows that allow for plenty of natural light. Both units are currently tenant-occupied on a month-to-month basis, offering flexibility for investors or future owner occupancy. (id:47351)
159 - 659 Port Maitland Road
Haldimand, Ontario
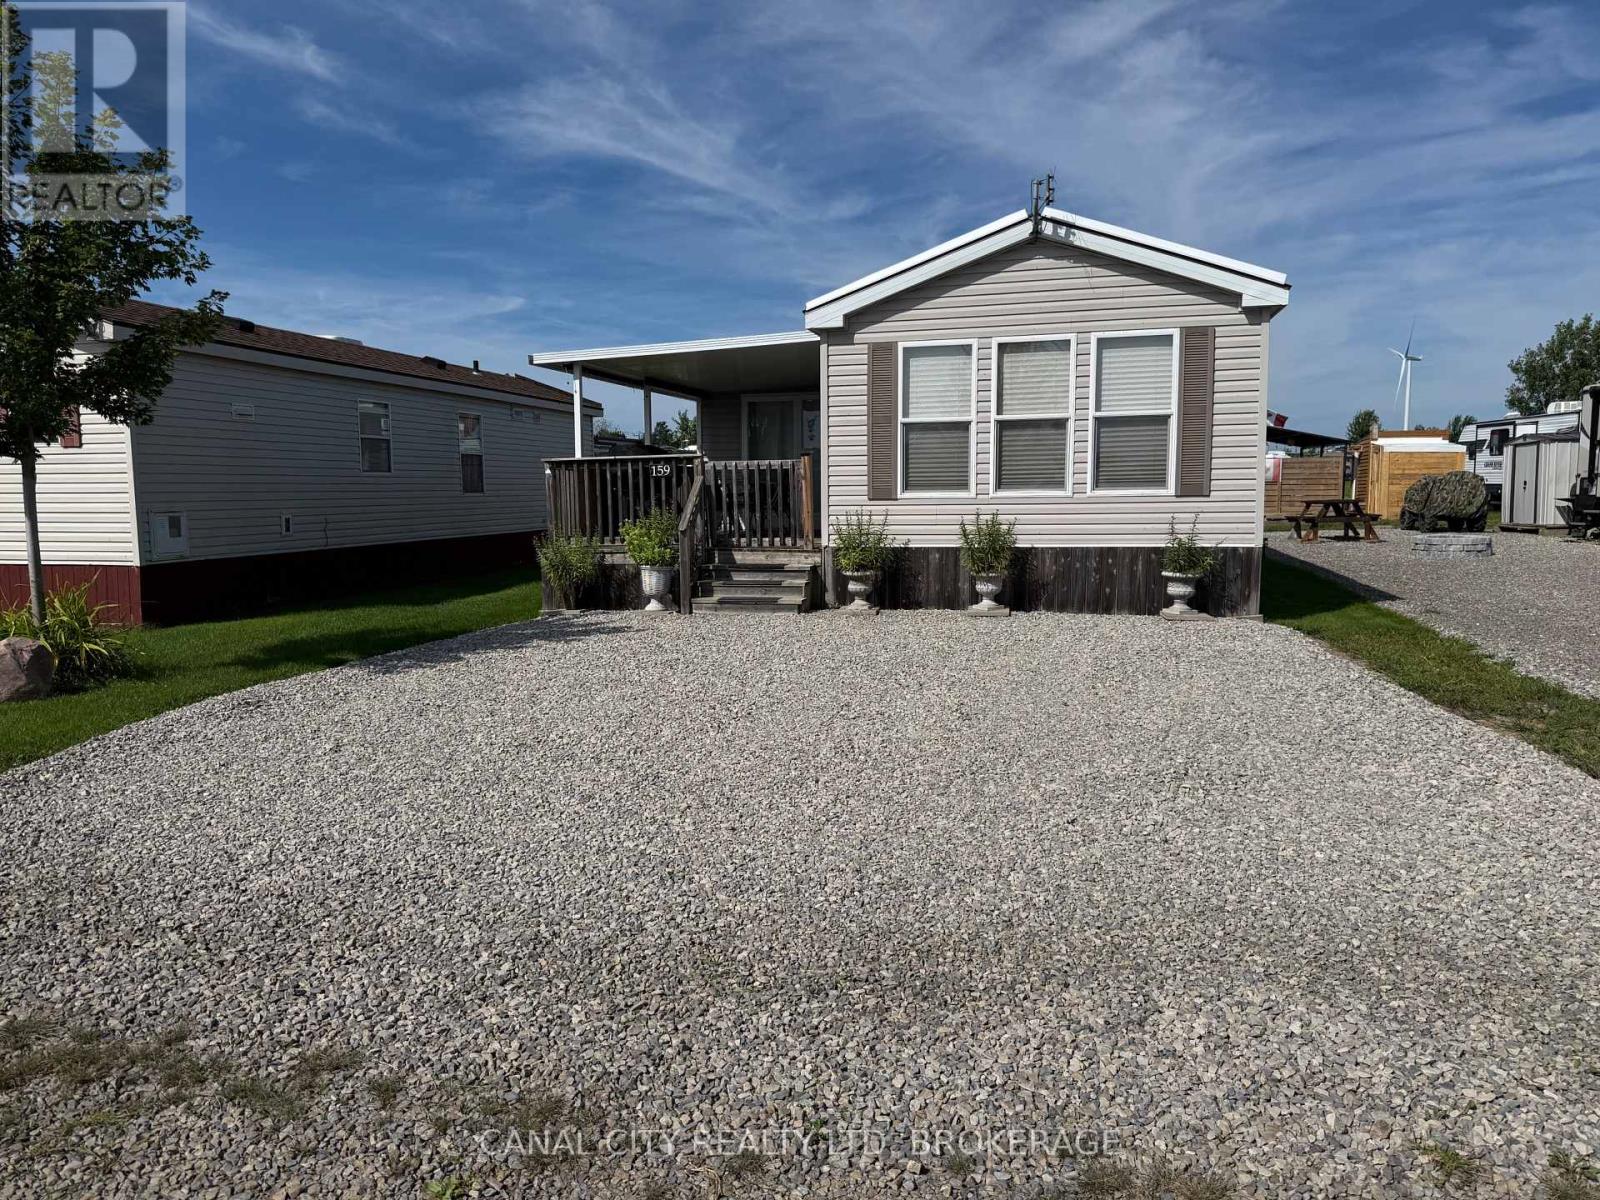
Escape to resort living at beautiful Maitland Shores. This well maintained 2008 Northlander Cottager Escape offers a bright and inviting 3 bedroom layout, perfect for relaxing weekends or spending the entire season with family and friends. The primary bedroom features a walk in closet, and the 3 pc bathroom provides added convenience. The functional kitchen is finished with attractive maple cabinetry and comes complete with a gas stove and refrigerator. Sliding patio doors lead to a generous wood deck, perfect for outdoor dining and entertaining, while the block patio provides additional space to relax and enjoy the outdoors. The seasonal retreat is being sold with any extras, including a T.V., window coverings, table and 4 chairs, sofa bed, BBQ and golf cart, making it ready for you to move in and start enjoying immediately. Enjoy all that Maitland Shores community has to offer, including a heated salt water pool, fishing and boating on the beautiful shores of Lake Erie. Whether your are looking for a peaceful getaway or a fun filled summer retreat, this turnkey property is ready for you to make lasting memories. Park is open from April 15 - October 31. (id:47351)
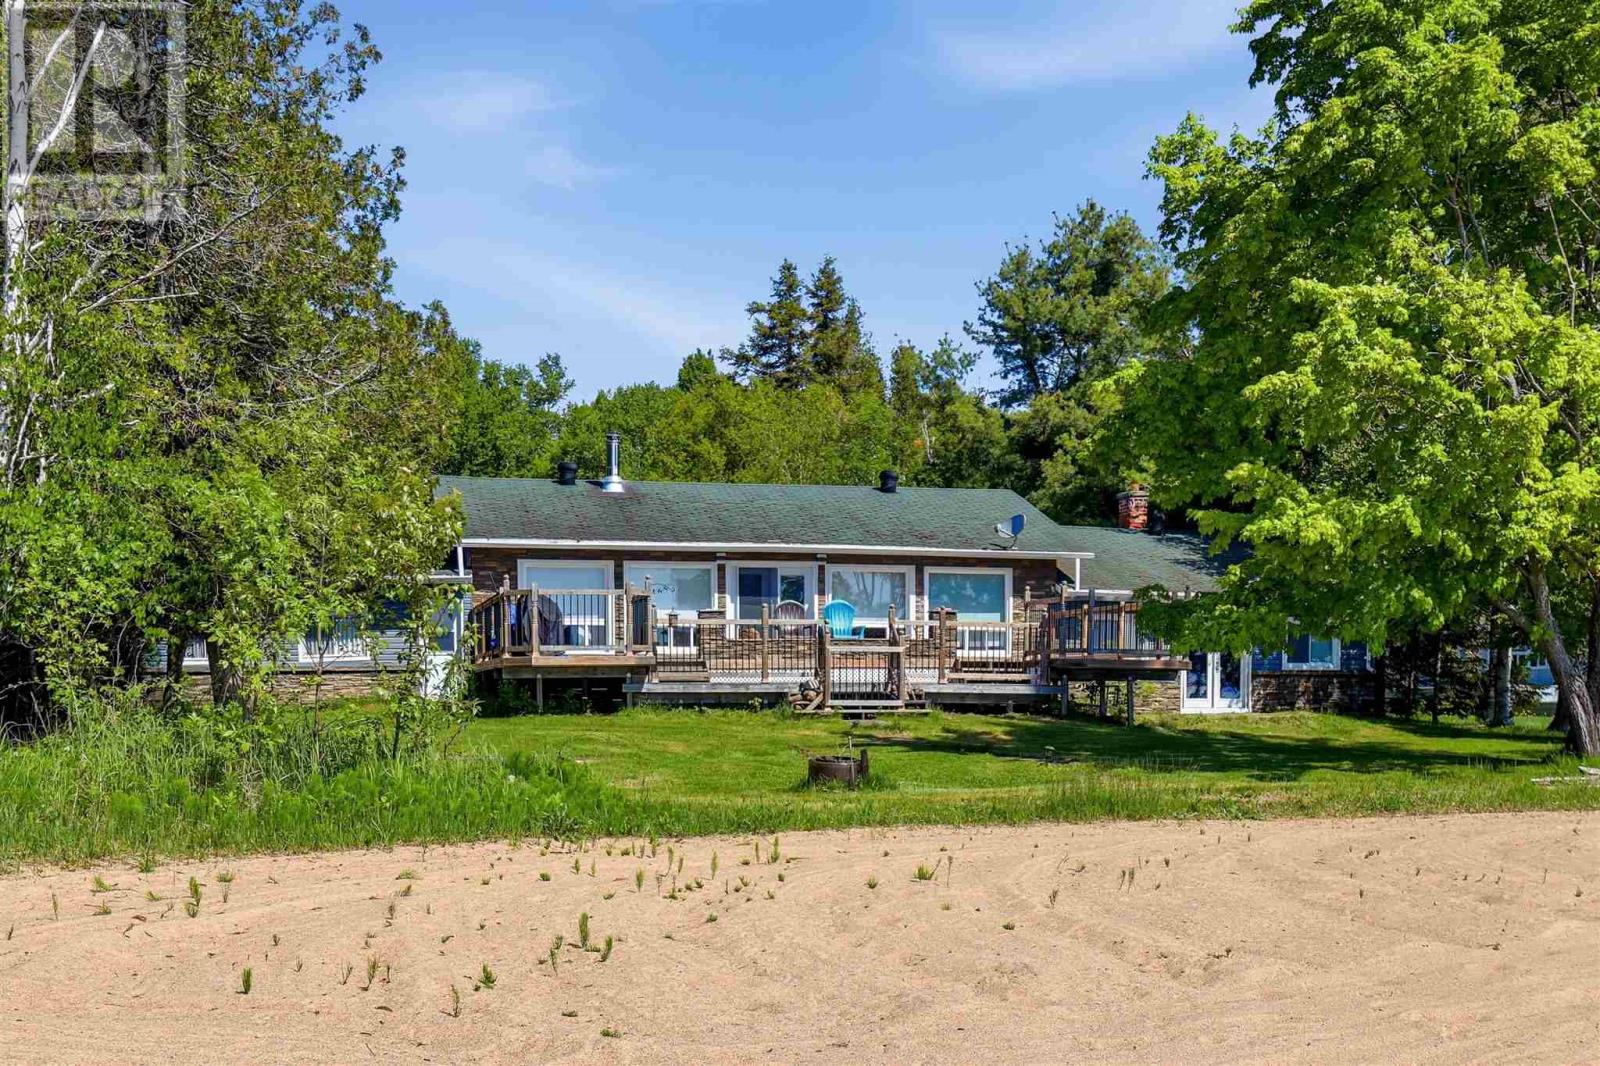
5290 Wierzbicki Dr
St. Joseph Island, Ontario
St. Joseph Island waterfront with over 100 feet of beautiful sandy beach! Located in one of the island’s most sought-after areas, this 1,650 sq. ft. ranch-style bungalow is the perfect place to enjoy waterfront living. Inside, you'll find a bright and functional layout featuring 3 bedrooms, 2 bathrooms, a spacious main living room, and a sunken grand room that is the perfect entertainment spot. Outside features a beautiful deck overlooking the waterfront. Call today for your private showing! (id:47351)
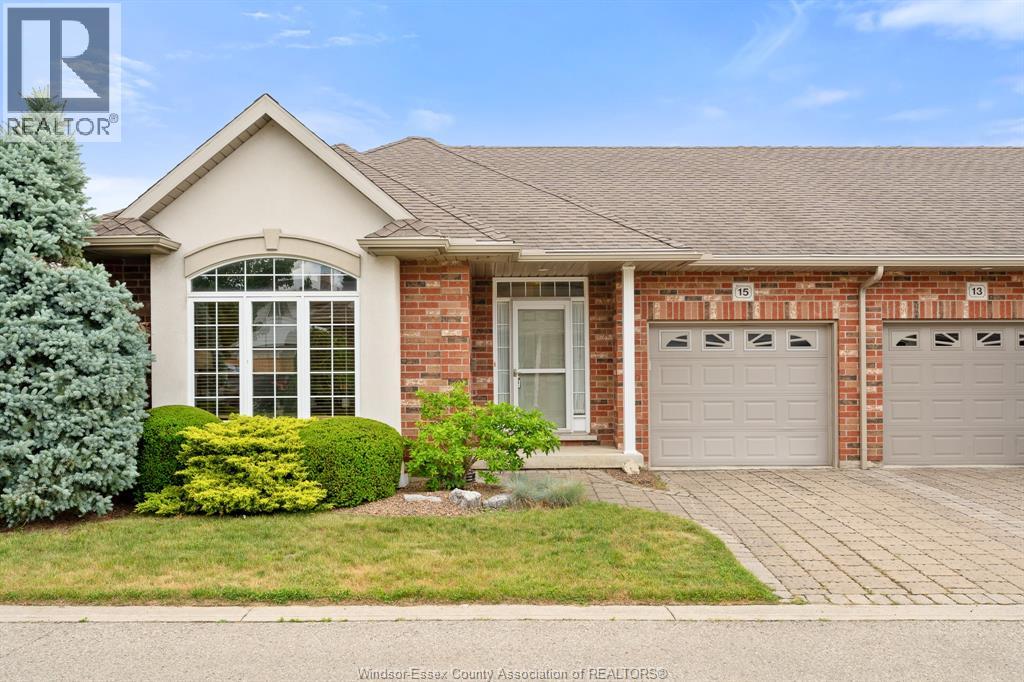
15 Oakgrove Lane
Chatham, Ontario
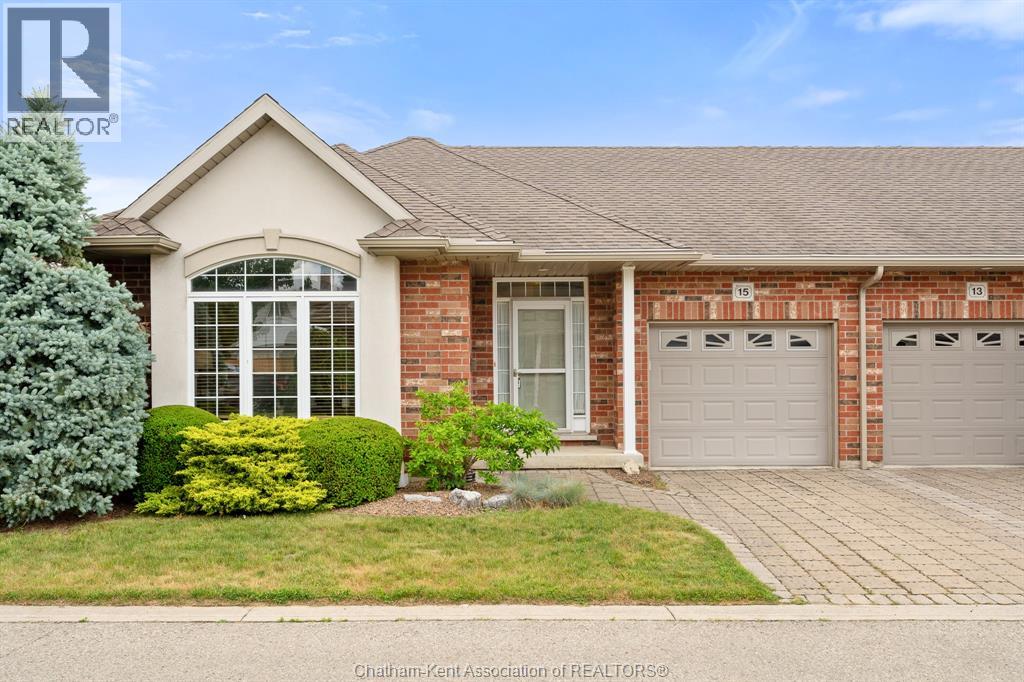
Welcome to 15 Oakgrove Lane, a desirable End-unit townhouse offering comfortable, low-maintenance living in a convenient Chatham neighbourhood. Shopping, parks, schools close by!! This well-maintained home features 2 spacious bedrooms, 1 full bathroom, and a bright, functional layout ideal for first-time buyers, downsizers, retirees, or investors. The unfinished basement provides excellent storage and future living space potential. (id:47351)
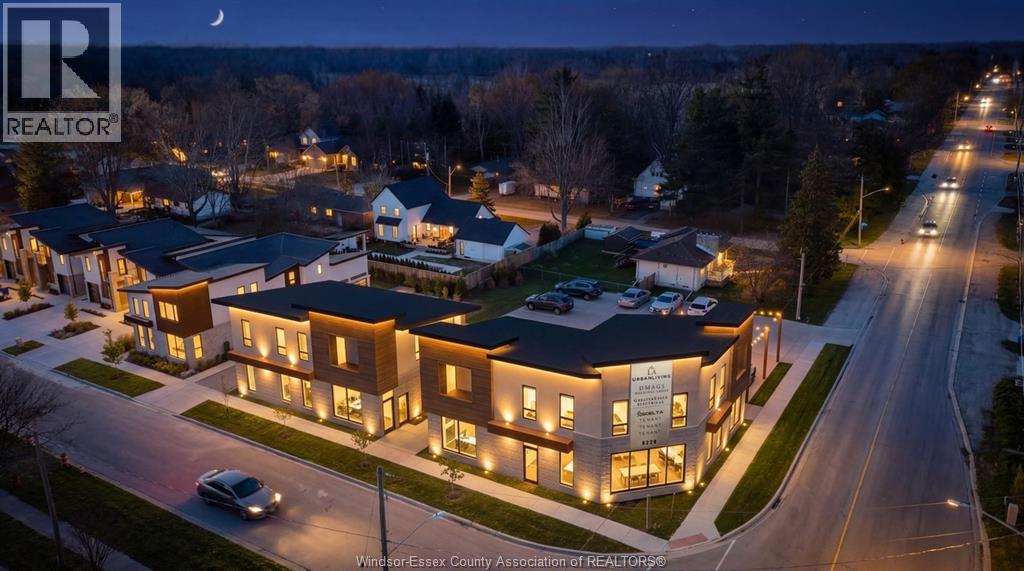
6220 Malden Road Unit# B,c
Lasalle, Ontario
What an opportunity. This prime location and building is unique and custom. Situated on a highly visible corner location in Lasalle, built and designed by La Urban Living and allows the Tenant to build out to their specifications (Landlord can assist). Maximum exposure, lots of parking and offers multiple options for sizing needs. The development offers two (2) buildings, one 'B' is 1587 sq ft and can be divided into two smaller units. Building 'C' offers 2440 sq ft and can be divided into two units also. Lots of parking (28) for all client needs. All units offer full basements to double your sq ft and offering you more options for your business needs. High ceilings. Located close to all major conveniences, high traffic road, close to St. Clair College, 401, U.S. Border. Best of all, rent is INCLUSIVE of all cams! Tenant pays only taxes and utilities. Possession approximately January 2027. Zoning MU1. Visit www.laurbanliving.ca for more details. (id:47351)
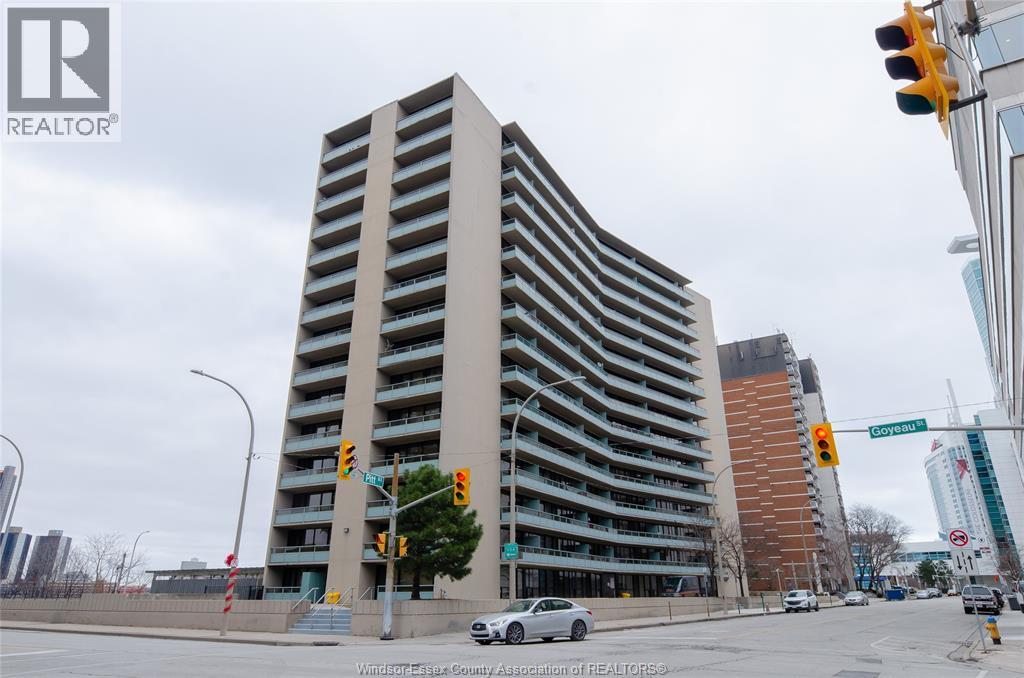
111 Riverside Drive Unit# 312
Windsor, Ontario
An incredible unit in the LeGoyeau building awaits you! This charming 1-bedroom unit is stylish, practical, and turn-key! Enjoy the best of Windsor waterfront views from your first balcony facing North East. The open-concept living room features polished contemporary-style flooring, a white galley kitchen, an updated three-piece bath and a new accent wall in the primary bedroom. Take in lavish views and enjoy even more outdoor living space on your SECOND balcony facing Caesars Windsor. This unit and building offer absolute carefree living with low common fees that include all utilities. Located in the heart of Windsor, providing an easy commute to the US through one of two bridges or the tunnel. The building is well maintained and renovated, with spacious halls and inviting common areas. New 2025 high efficiency split heating/cooling system & updated electrical panel. Soak up the best of Windsor’s tropical weather in the outdoor pool! Additional amenities include a gym and a sauna. Live the lifestyle you’ve always wanted—call the listing agent today to make this place YOURS! (id:47351)
15 Oakgrove Lane
Chatham, Ontario
Welcome to 15 Oakgrove Lane! This end-unit townhouse offers 2 bedrooms, 1 bath and a bright, functional layout. The unfinished basement provides excellent storage and future living space potential. Enjoy affordable Townhouse Association Fees of only $250/month which covers the cost but not limited to providing lawn cutting and snow removal. This home is super close to shopping, parks, schools, and everyday amenities. Perfect for anyone who wants one floor spacious living. Would be perfect for retirees or first time home buyers! Call or text for your private showing! (id:47351)
14 Magnolia Lane
Barrie, Ontario
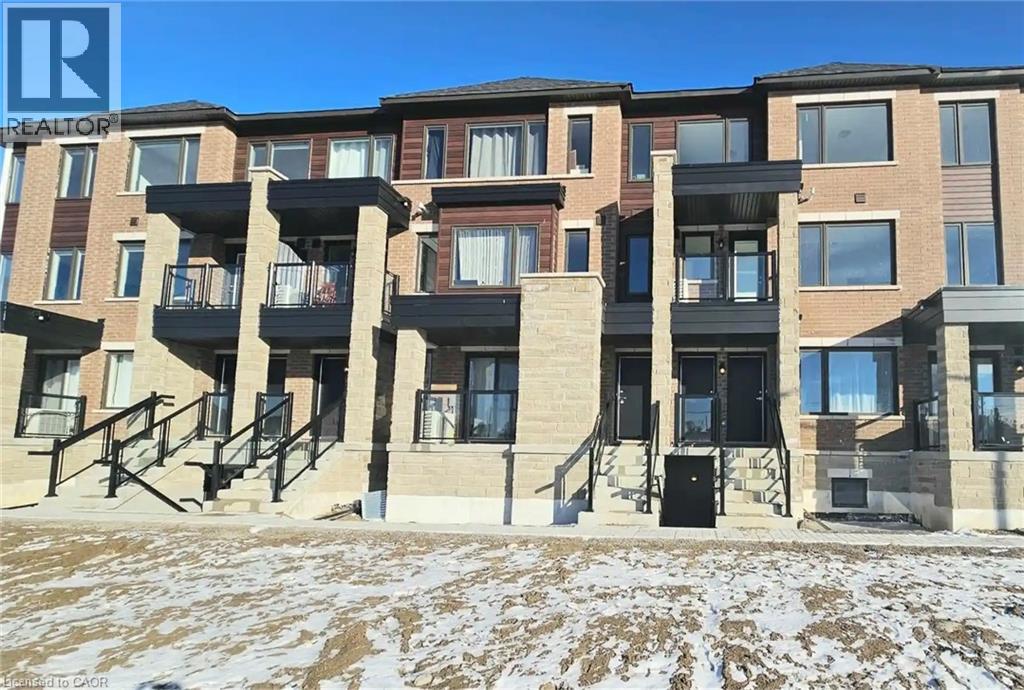
Welcome to 14 Magnolia Lane, Barrie! This beautiful three-year-old urban townhouse is located in a great neighbourhood, close to shopping, restaurants, schools, parks, and other amenities. The home features a bright, open-concept layout with large windows that bring in plenty of natural light. The modern kitchen offers stainless steel appliances and ample space for cooking and entertaining. A great opportunity to enjoy comfortable and stylish living in a convenient location. (id:47351)
11 Birot Lane
Ancaster, Ontario
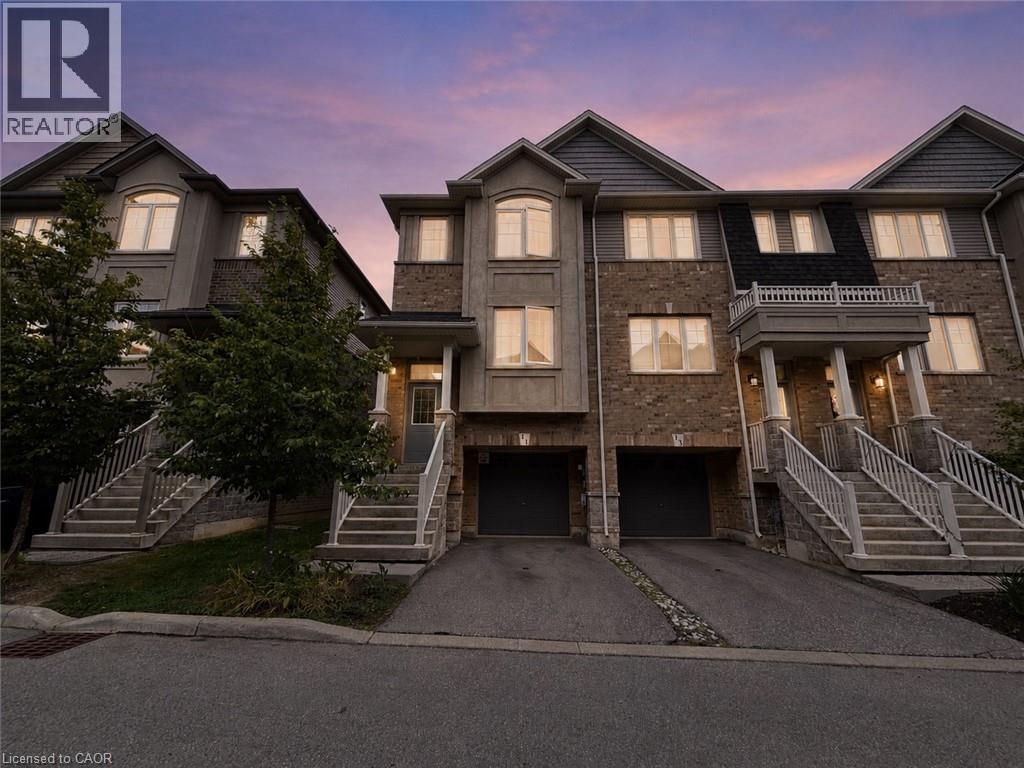
Welcome to beautiful Ancaster! This spacious and well-appointed 3-bedroom, 2.5-bathroom townhouse offers the perfect blend of comfort and convenience. Enjoy the entire home, complete with a private enclosed backyard, a lovely terrace, and a beautiful built-in electric fireplace. Located in a quiet and desirable area while still offering easy access to major highways, shopping, the Ancaster big box centre, restaurants, and everyday amenities. A fantastic opportunity to enjoy comfortable living in one of Ancaster’s most sought-after locations! (id:47351)
7706 Shagbark Avenue
Niagara Falls, Ontario
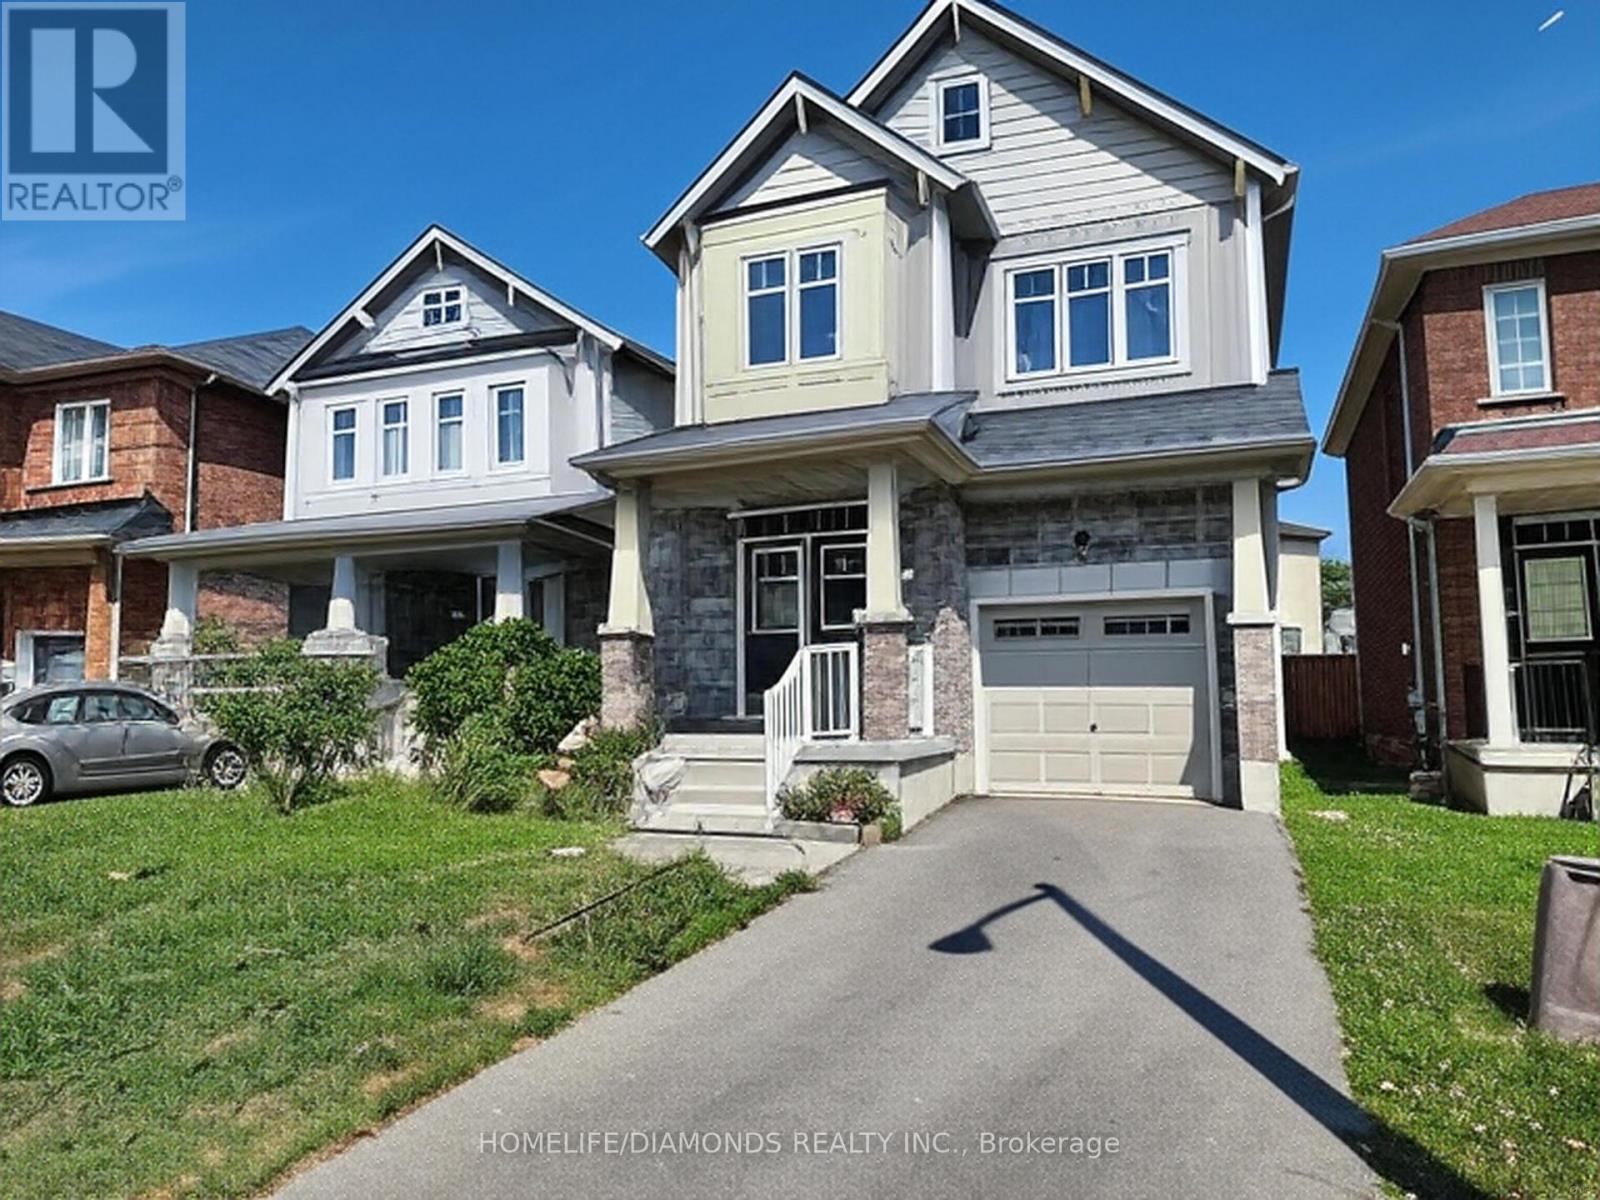
BEAUTIFUL 4-BEDROOM HOME LOCATED OFF MCLEOD & BROWN ROAD IN A NEWLY DEVELOPED SUBDIVISION. CONVIENIENTLY CLOSE TO ST. MICHEAL'S HIGH SCHOOL, THE BOYS & GIRLS CLUB, AND A VARIETY OF AMENITIES. THIS HOME OFFERS SEVERAL HIGH-END UPGRADES, INCLUDING A STYLISH KITCHEN BACKSPLASH, GRANITE COUNTERTOPS, AND A SOLID OAK STAIRCASE. MOVE-IN READY, THIS HOME IS PERFECT FOR YOU. (id:47351)
63 - 1082 Shamrock Marina Road
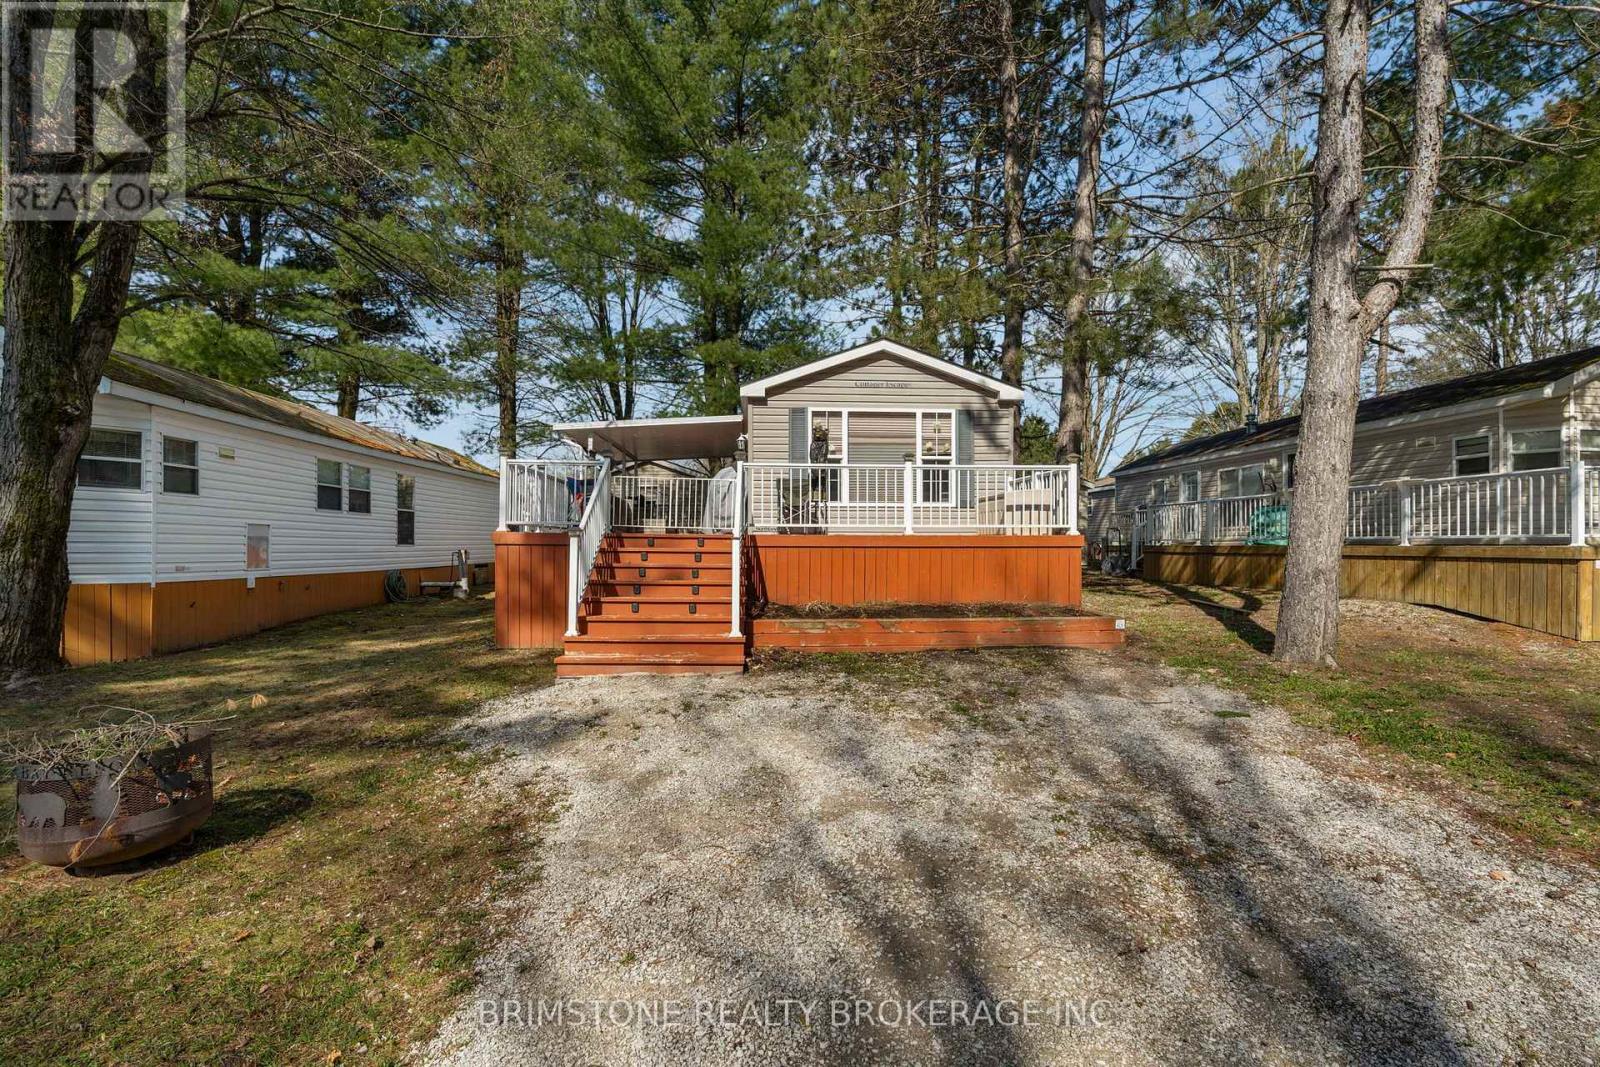
Gravenhurst, Ontario
Welcome to effortless lakeside living in the heart of Muskoka. Offers the perfect blend of relaxation, convenience, and classic cottage-country charm. Set within a sought-after waterfront community in Gravenhurst, this unit is ideal for those looking to enjoy Muskoka without the maintenance of a traditional cottage. Step inside to a bright, open-concept layout designed for easy living and entertaining. Large windows invite in natural light while offering peaceful views of the surrounding greenery. The functional floor plan maximizes space, making it perfect for weekend getaways. Enjoy access to Shamrock Marina, where boating, swimming, and sunset views become part of your everyday routine. Whether you're heading out on Lake Muskoka or relaxing by the water, this location delivers the lifestyle buyers dream about. Just minutes from downtown Gravenhurst, you're close to local shops, restaurants, golf courses, and all essential amenities-while still feeling tucked away in a quiet, nature-filled setting. (id:47351)
55 Snyder's Road W
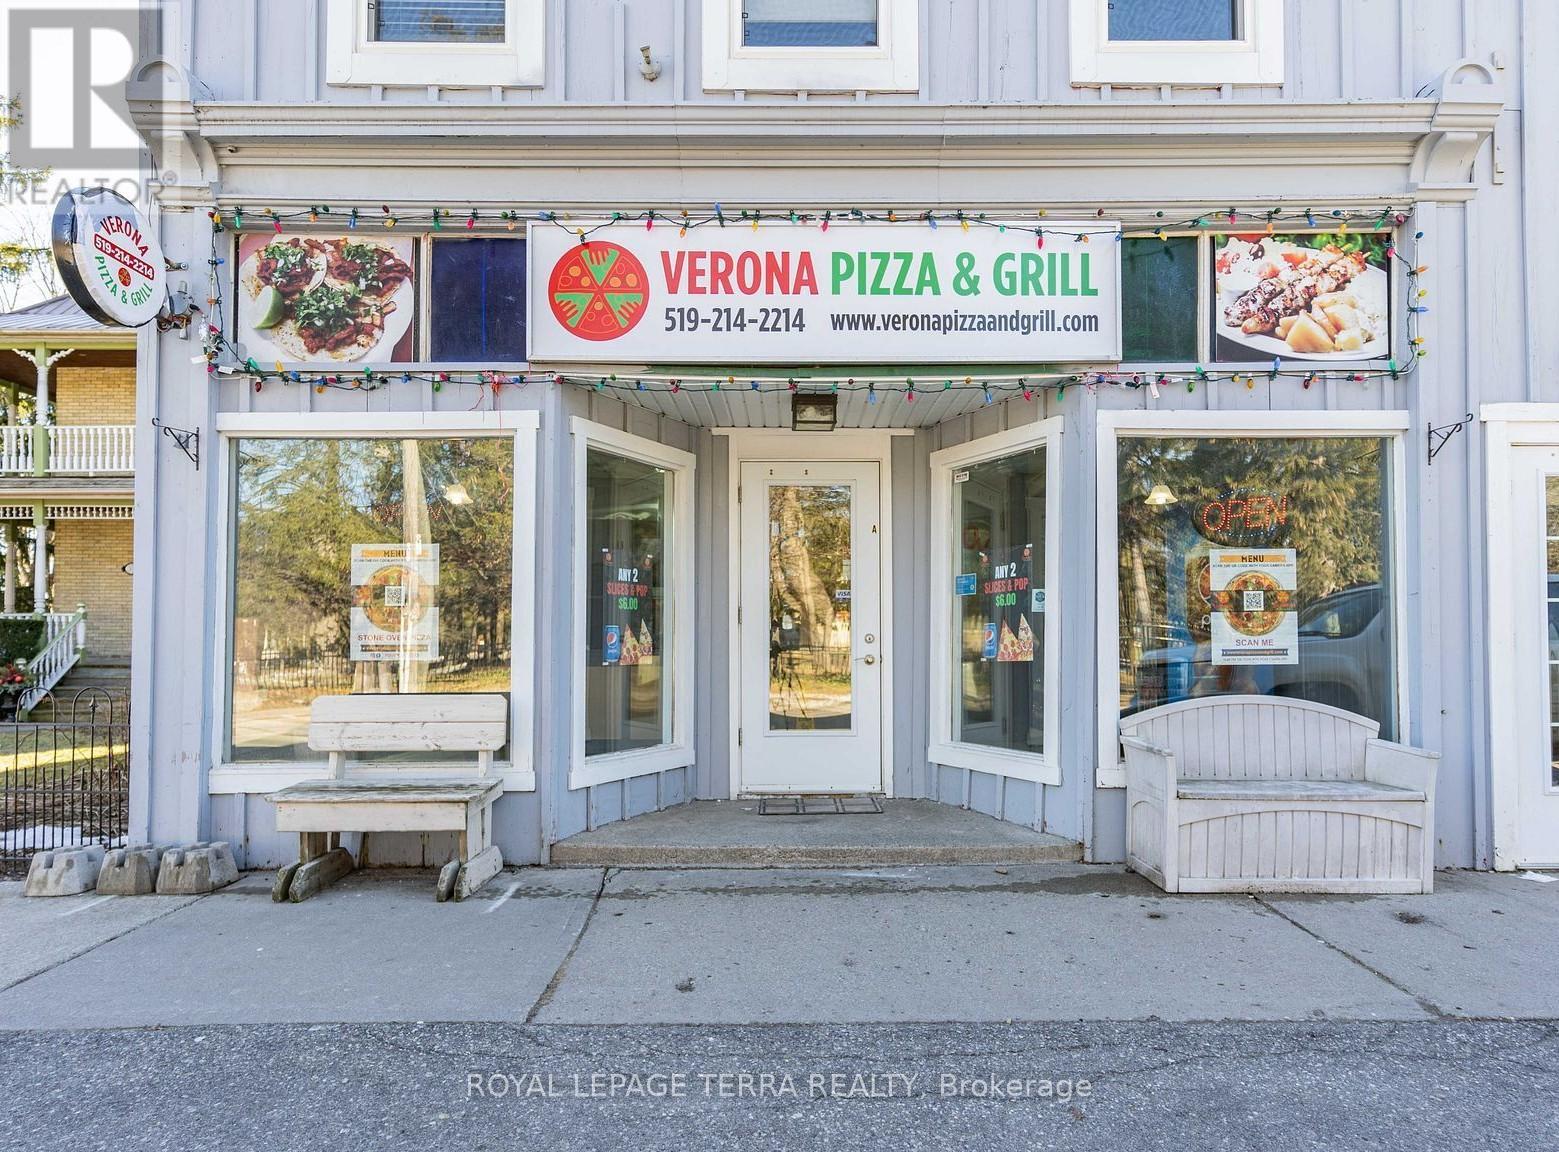
Wilmot, Ontario
Outstanding opportunity to acquire a profitable and well-established Verona Pizza franchise located in Baden, ON, close to Kitchener-Waterloo. Strategically positioned in a high-demand area surrounded by established residential neighbourhoods, schools, parks, and a community centre, this location benefits from strong local traffic, repeat clientele, and steady takeout and delivery demand. This fully equipped turn-key operation is simple to manage and ideal for both experienced operators and entrepreneurs seeking a reliable income-producing business. The store currently generates approximately $10,000 in weekly net sales, demonstrating consistent performance and strong community support. A key highlight of this opportunity is the extremely low rent of only $2,100 per month including TMI and HST, allowing for excellent operating margins and long-term sustainability. The business also benefits from a secure long-term lease, offering stability and peace of mind for the new owner. With only two pizza stores serving the area, this location enjoys limited competition and strong market demand, creating an ideal environment for continued growth. Supported by strong brand recognition, established systems, and loyal customers, this business is perfectly positioned for an owner-operator to step in and generate income from day one. A rare chance to own a high-performing franchise with strong sales, low overhead, and significant growth potential in a thriving community. (id:47351)
68 William Street
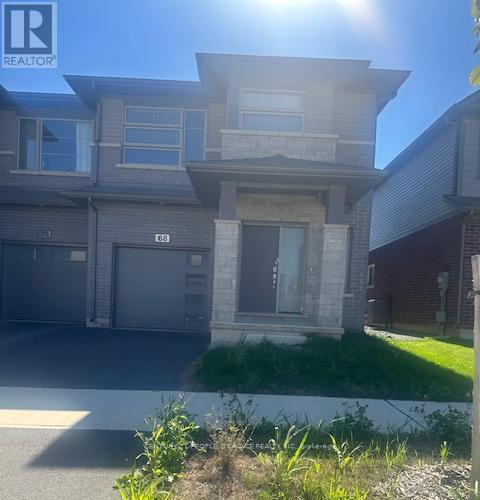
Pelham, Ontario
ARCHER MODEL, MOUNTAIN VIEW BUILD APPROX 1900 SQ FEET features 4 bedrooms and 2.5 bathrooms. Spacious Great Room, an open concept kitchen with stainless steel appliances, laminate flooring, a walkout to the backyard, upper level includes a large master bedroom with a 4- piece ensuite and a large walk-in closet, three spacious bedrooms. second-floor laundry room. Large windows throughout the home allow natural sunlight to create a bright atmosphere. Close to Hwy 406 , grocery stores, banks, Niagara College, Brock University, hospitals, schools, and park. (id:47351)
1015 Mccuaig Drive
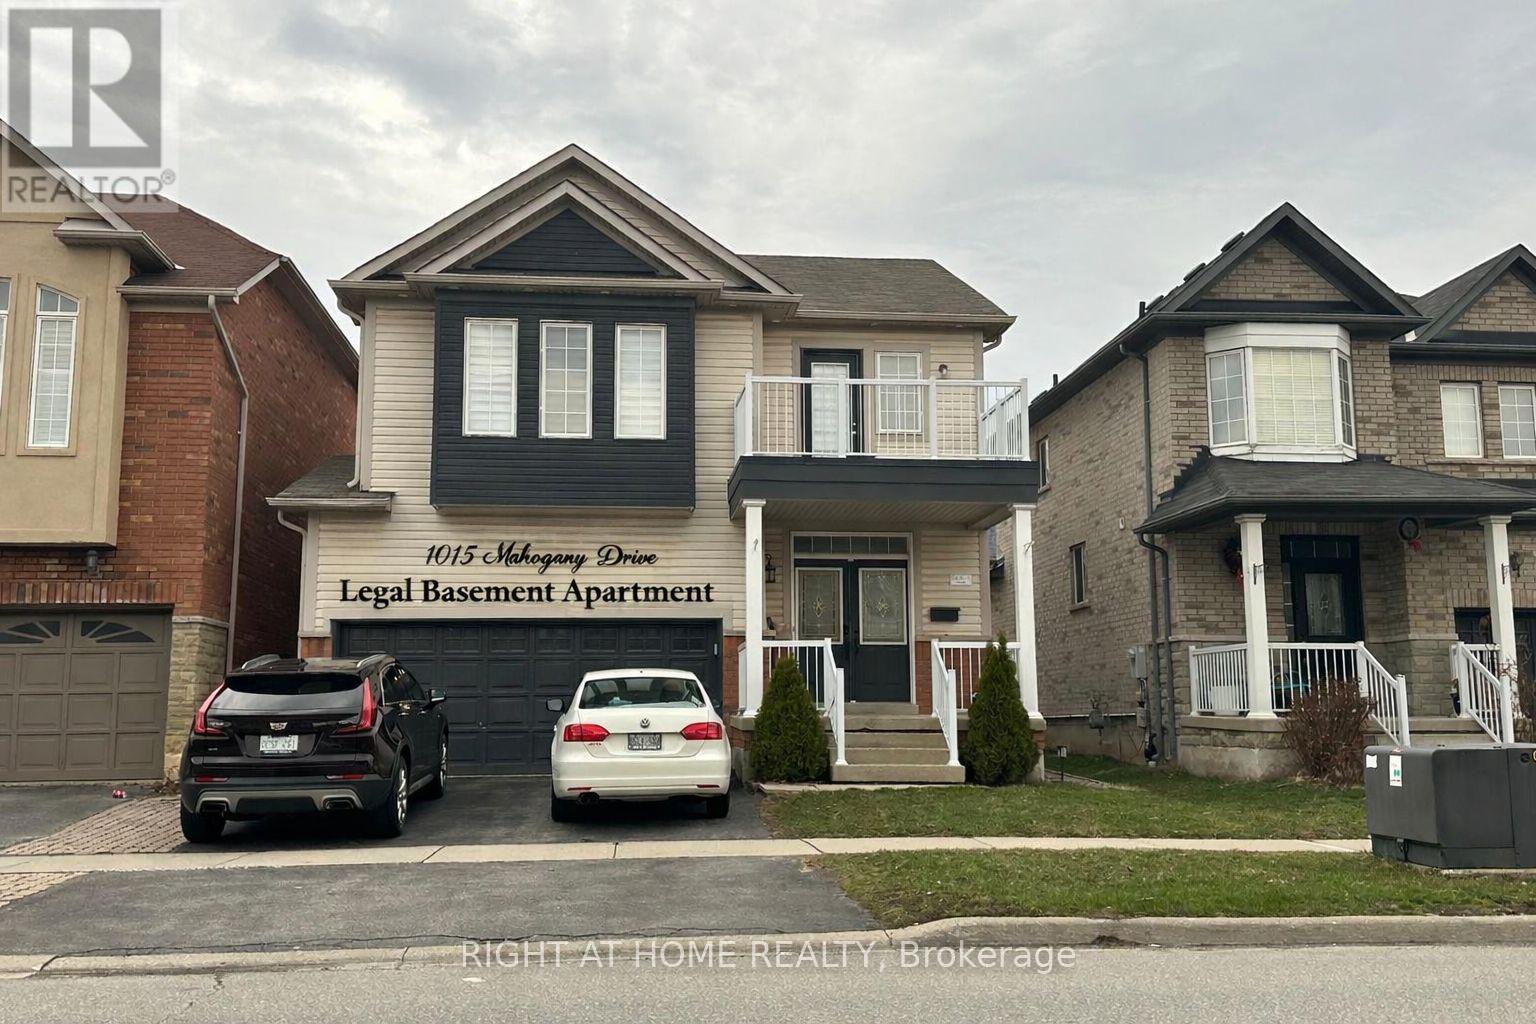
Milton, Ontario
Potential Income Producing Property. Bright Detached House with legal one bedroom basement apartment with separate entrance, upper floor currently tenanted, basement occupied by the landlord, tenant willing to continue to rent if required. Premium Location. Close To Schools, Leisure Center, Library, Shopping & Transportation, Milton Go And 401/407. ---- Interior photos provided for ref only ----- (id:47351)
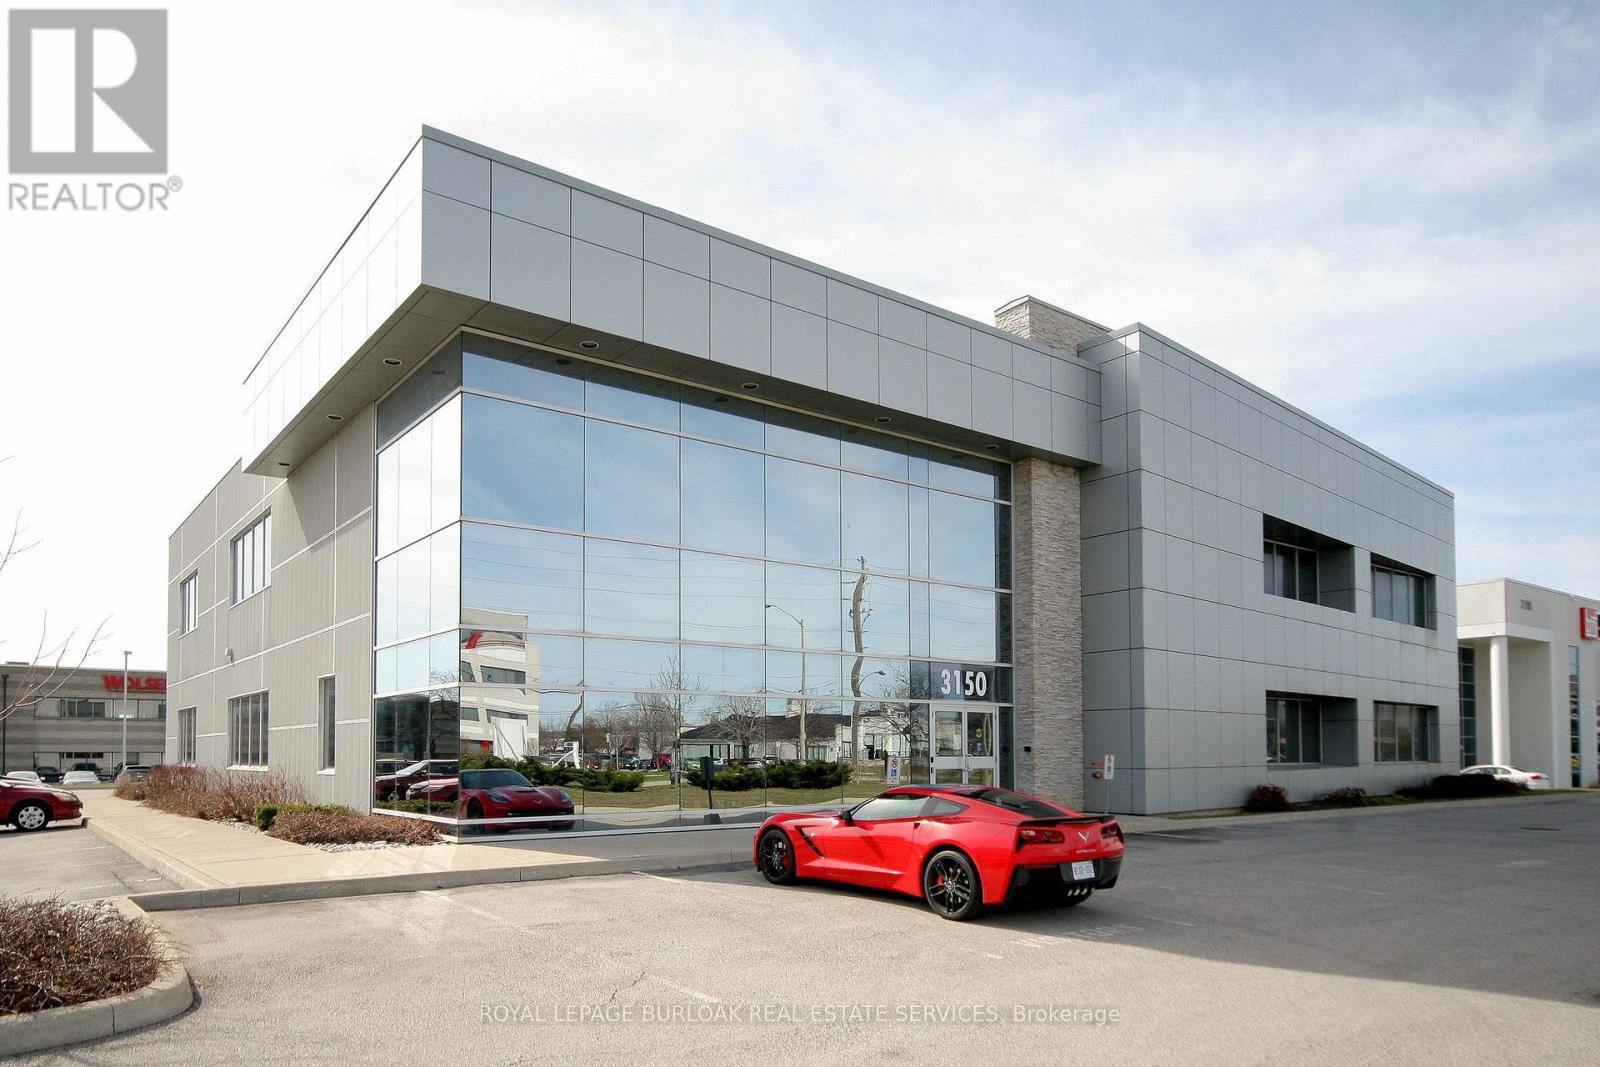
201 - 3150 Harvester Road
Burlington, Ontario
First class AAA quality building in a convenient location. Soaring windows provide abundant natural light in open office setting. Two private offices have floor to ceiling glass. Large, convenient kitchenette. Board room area to accommodate meetings. Building has fibre. Ample surface parking. Public transit on Harvester Road with connections to Burlington GO station. (id:47351)
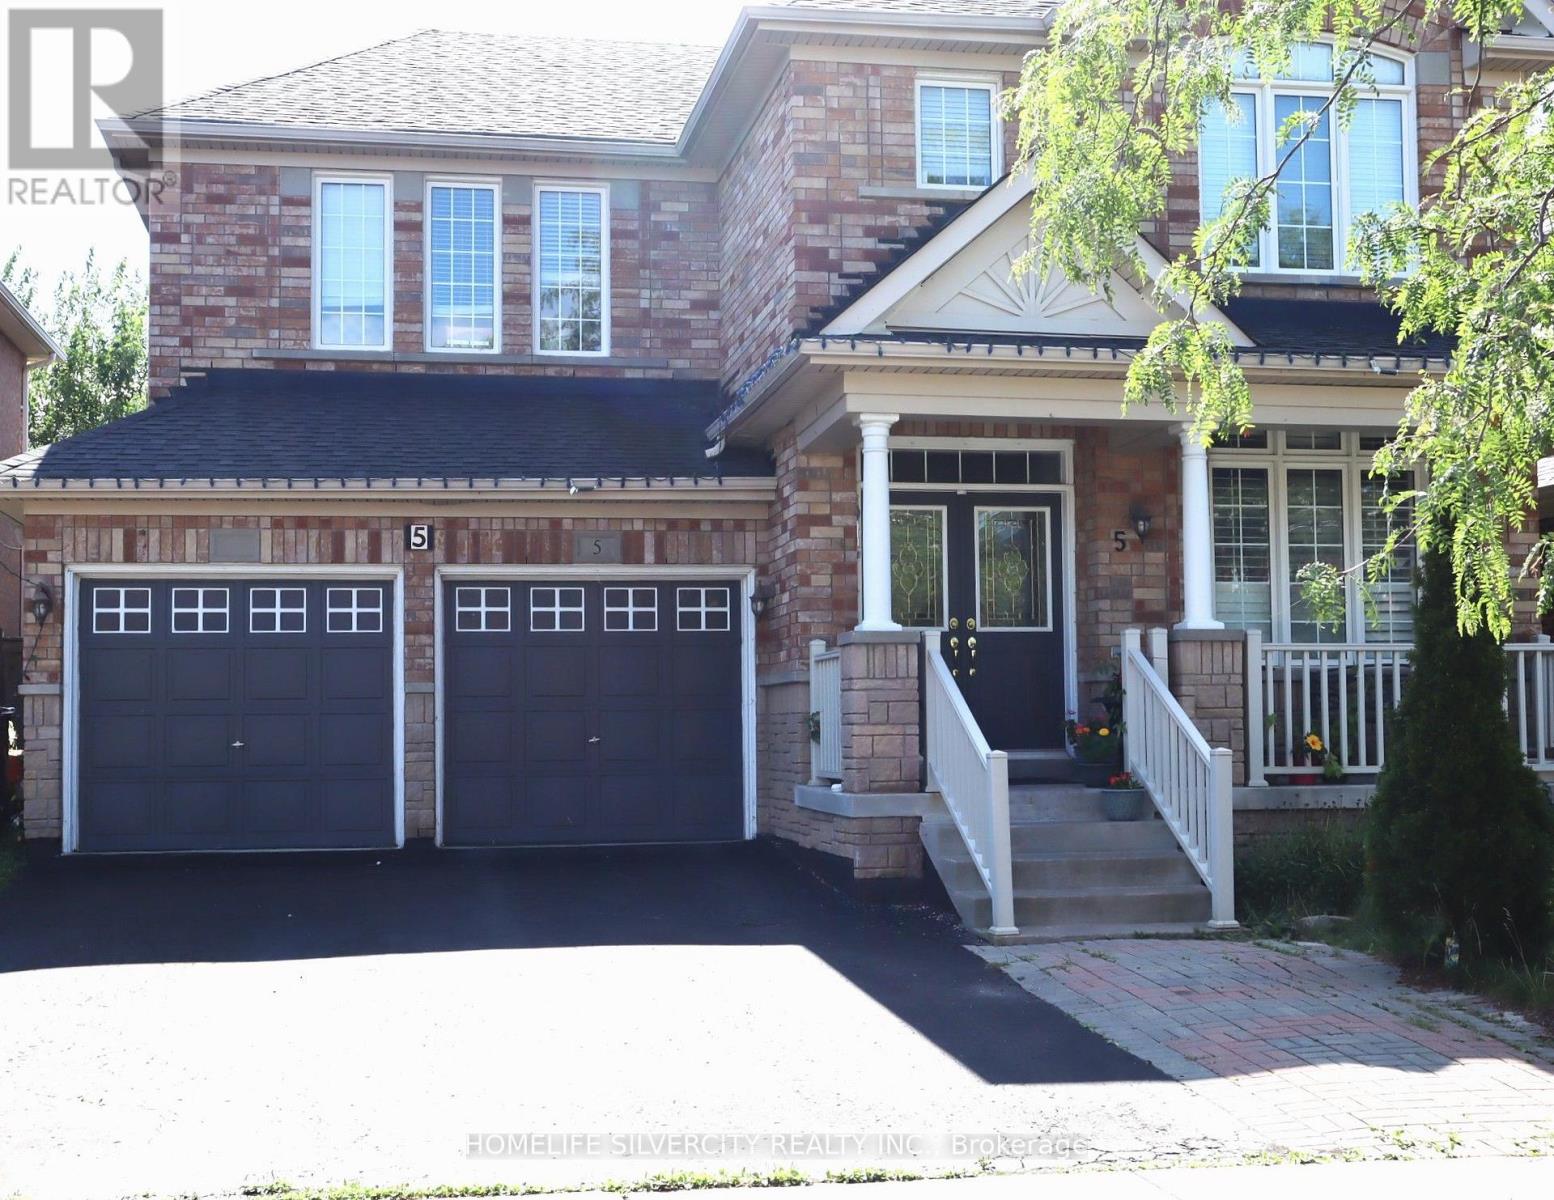
Basement - 5 Crannyfield Drive
Brampton, Ontario
Welcome to the partially furnished legal 2 Bedroom basement available immediately in the desirable Fletchers Meadow Community.Features a functional layout with a spacious living area ,Kitchen,two bedrooms and full washroom.Close to Schools,Parks,transist and shopping.Suitable for working couple or small family.No pets and No smoking.Tenant to pay 35% of Utility.High Speed Internet included in rent. (id:47351)

401 - 1411 Walker's Line
Burlington, Ontario
Welcome to the Wedgewood complex- a community of Low rise 4 level buildings with plenty of visitor parking, and shared amenities include exercise and party room for your convenience. Close to shopping, restaurants, park, transit, and easy highway access. Top floor 1020 sf unit with vaulted ceilings and open concept design, combo living and dining area, cozy kitchen with eating area, quartz counters and breakfast bar, decorative backsplash and dark cabinetry. Dark laminate flooring and pot lighting throughout. Primary bedroom with convenient 4 piece ensuite plus second bedroom with access to 3 piece bathroom. Convenient in suite laundry. Kitec removed. Patio door walkout to balcony with treed view. 1 underground parking (53) and 1 locker (77). Ideal for the first time buyer, investor or down sizer. (id:47351)
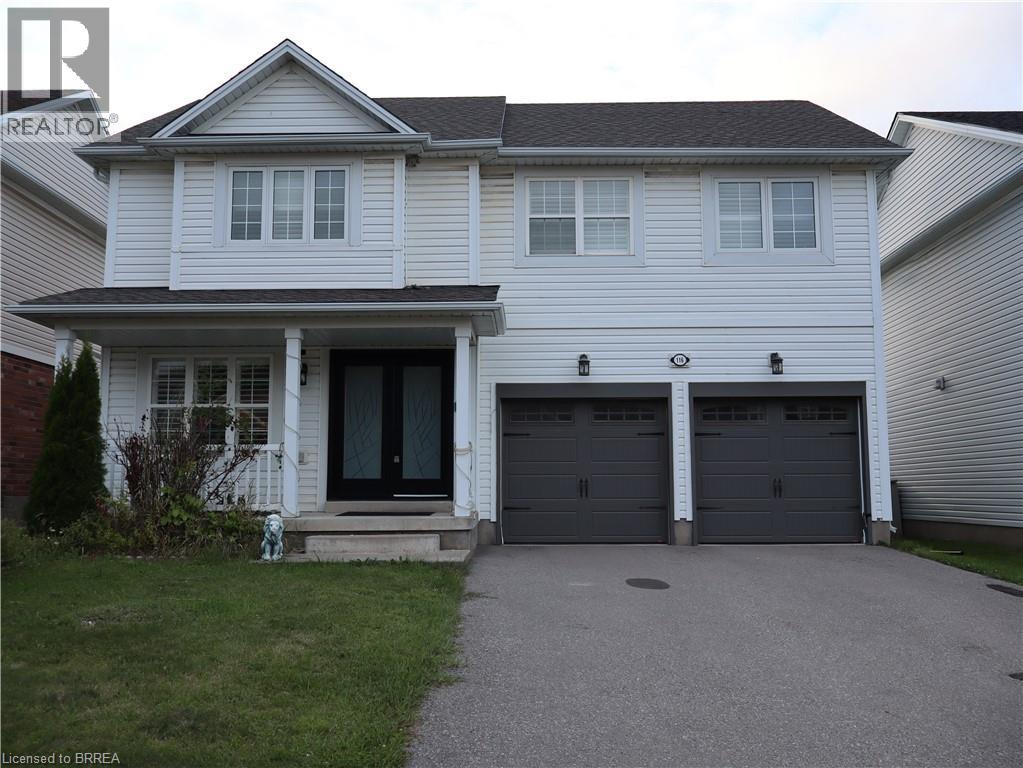
116 Blackburn Drive Unit# Lower
Brantford, Ontario
Welcome to this stunning, newly finished, basement unit home. Ideally located in the highly sought-after West Brant community. Offering a spacious and functional layout, this home is perfect for comfort, convenience, and plenty of living space. It offers 2 bedrooms and a bright and inviting open-concept design with an abundance of natural light. Additional features include a 1-car driveway parking. Utilities are not included. Located in one of Brantford's most desirable neighbourhoods, this home is close to excellent schools, shopping, parks, walking trails, and other amenities. A fantastic opportunity for families seeking space, comfort, and an excellent West Brant location—this home truly has it all! (id:47351)
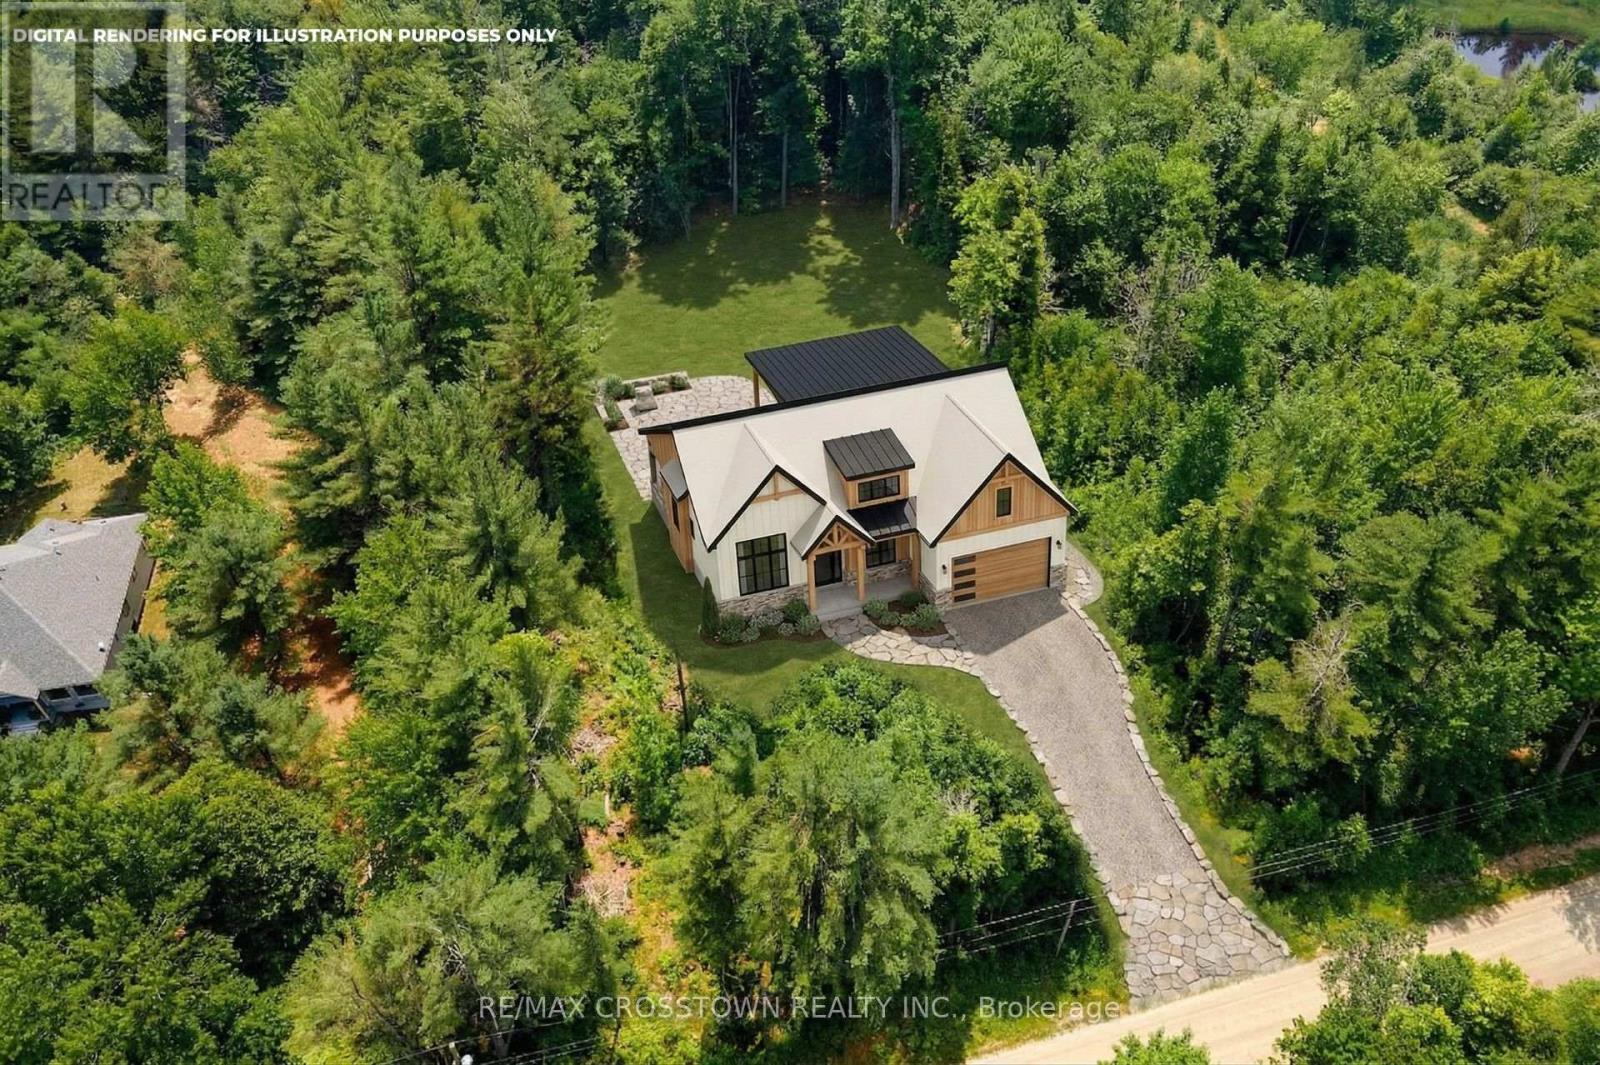
1979 Concession M-N Road
Ramara, Ontario
Imagine building your dream home on this beautiful 1.83-acre parcel, tucked away on a peaceful country road just outside the charming community of Washago.With the property already partially cleared and hydro available at the lot line, much of the groundwork is in place for you to bring your vision to life. Whether you're dreaming of a cozy country bungalow, a modern retreat, or a spacious family home surrounded by nature, this property offers the space and privacy to make it happen.Enjoy the best of country living while remaining just minutes from Washago's shops, restaurants, hiking trails, and several options for water access. Spend your mornings enjoying the tranquility of your own property and your afternoons exploring everything the area has to offer.And there's more: the seller is open to considering Vendor Take-Back (VTB) financing, offering a potential opportunity for qualified buyers to explore flexible purchasing options.Come walk the property, experience the peaceful setting, and start imagining what your dream home could look like here!All Levies and Development Fees are the responsibility of the Buyer. (id:47351)
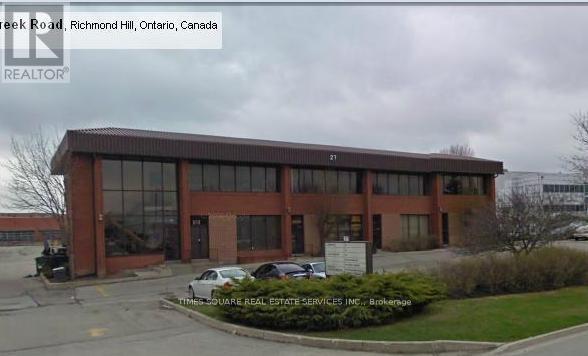
1 And 2 - 27 West Beaver Creek Road
Richmond Hill, Ontario
Great Location with good access to 404 and connecting 407 and 401 series of Highways LARGE OPEN FINISHED OFFICE AREA THAT CAN BE USED AS A LARGE SHOWROOM 2 WASHROOMS 2 TRUCK LEVEL LOADING SEE LAY OUT ATTACHED (id:47351)