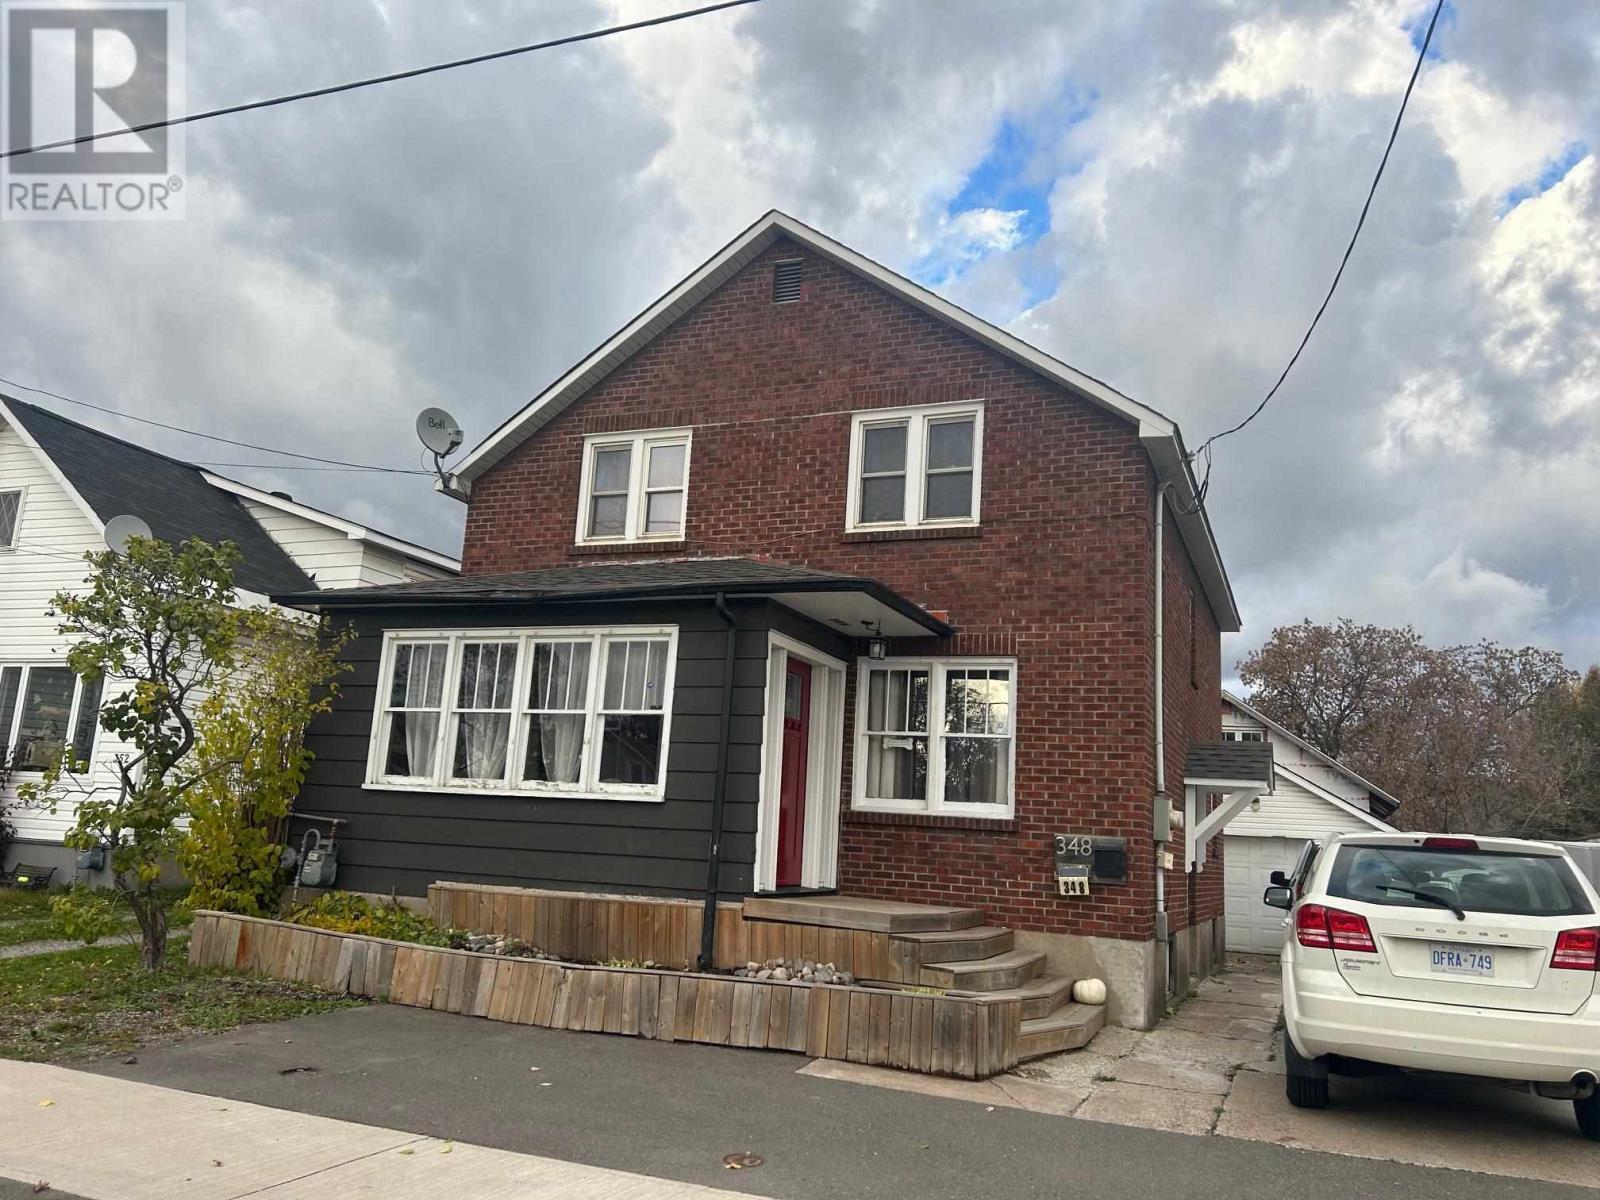
348 Sixth Ave
Sault Ste. Marie, Ontario
The Ultimate Family & Garage Combo! 2-storey brick home at 348 Sixth Ave offering 4+1 beds, 2 baths, and a fantastic, functional main floor layout. Features include: 1000 sq ft garage, storage shed, large yard, family friendly neighbourhood, convenient location, large family home. Book your viewing today! (id:47351)
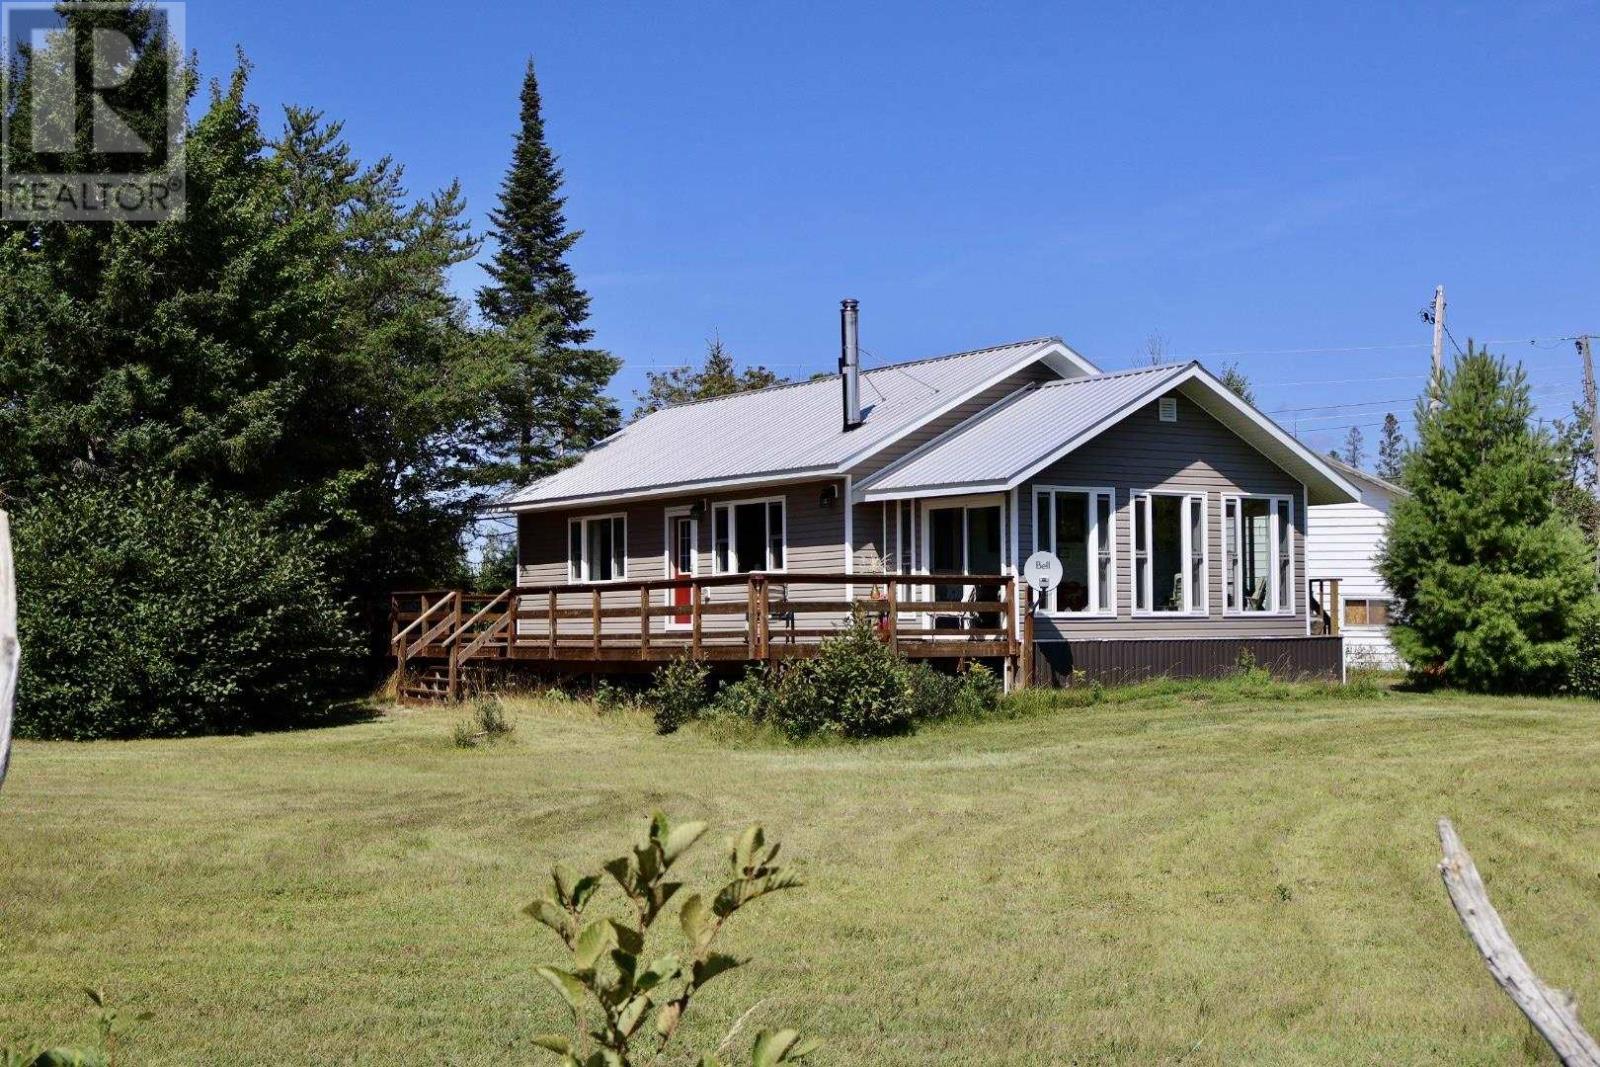
1978 Pineshores Rd
Goulais River, Ontario
Welcome to 1978 Pineshores Road—where pride of ownership is evident from the moment you arrive. This beautifully maintained, open-concept, year-round home offers 2 bedrooms and sits on a private 2-acre lot with an impressive 225 feet of pristine sandy shoreline along Goulais Bay on Lake Superior. Built approximately 10 years ago, this modern rustic retreat blends comfort and style with in-floor radiant heating, a cozy wood-burning fireplace, and soaring cathedral ceilings that create a warm, inviting atmosphere. The thoughtfully designed layout is perfect for both everyday living and entertaining. One of the standout features is the charming 3-season sunroom—an ideal space to enjoy your morning coffee or unwind in the evening while taking in breathtaking west-facing sunsets over the bay. Step outside to the spacious deck off the kitchen and living area, perfect for hosting on warm summer days. Additional highlights include hot water on demand, a large detached garage, and a versatile workshop/bunkie for extra storage or guest accommodations. (id:47351)
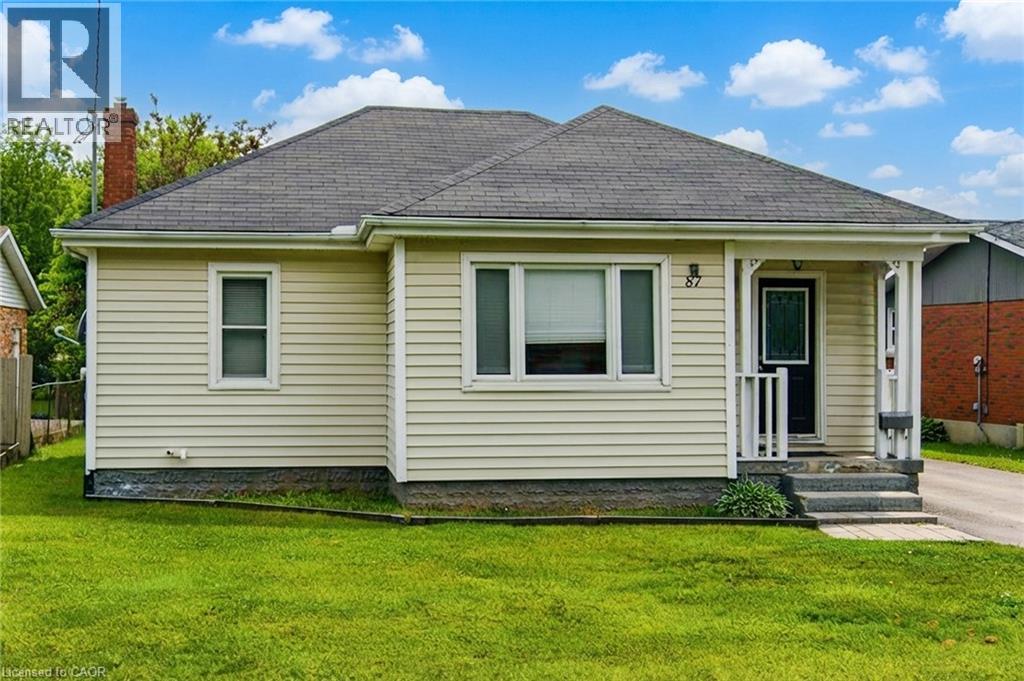
87 Rice Road
Welland, Ontario
Welcome to this Beautiful detached bungalow featuring 2 bedrooms with 1 bath on the main level and a 1 bedroom 1 bath plus bonus room/storage in-law suite in the lower level that has its own separate entrance and separate laundry. House boasts of Large private backyard, 1.5 car garage with plenty of parking on driveway. Located just minutes from schools, grocery shopping, access to bus route, restaurants, recreational opportunities and many more. Short walk to Niagara College, Welland campus. (id:47351)
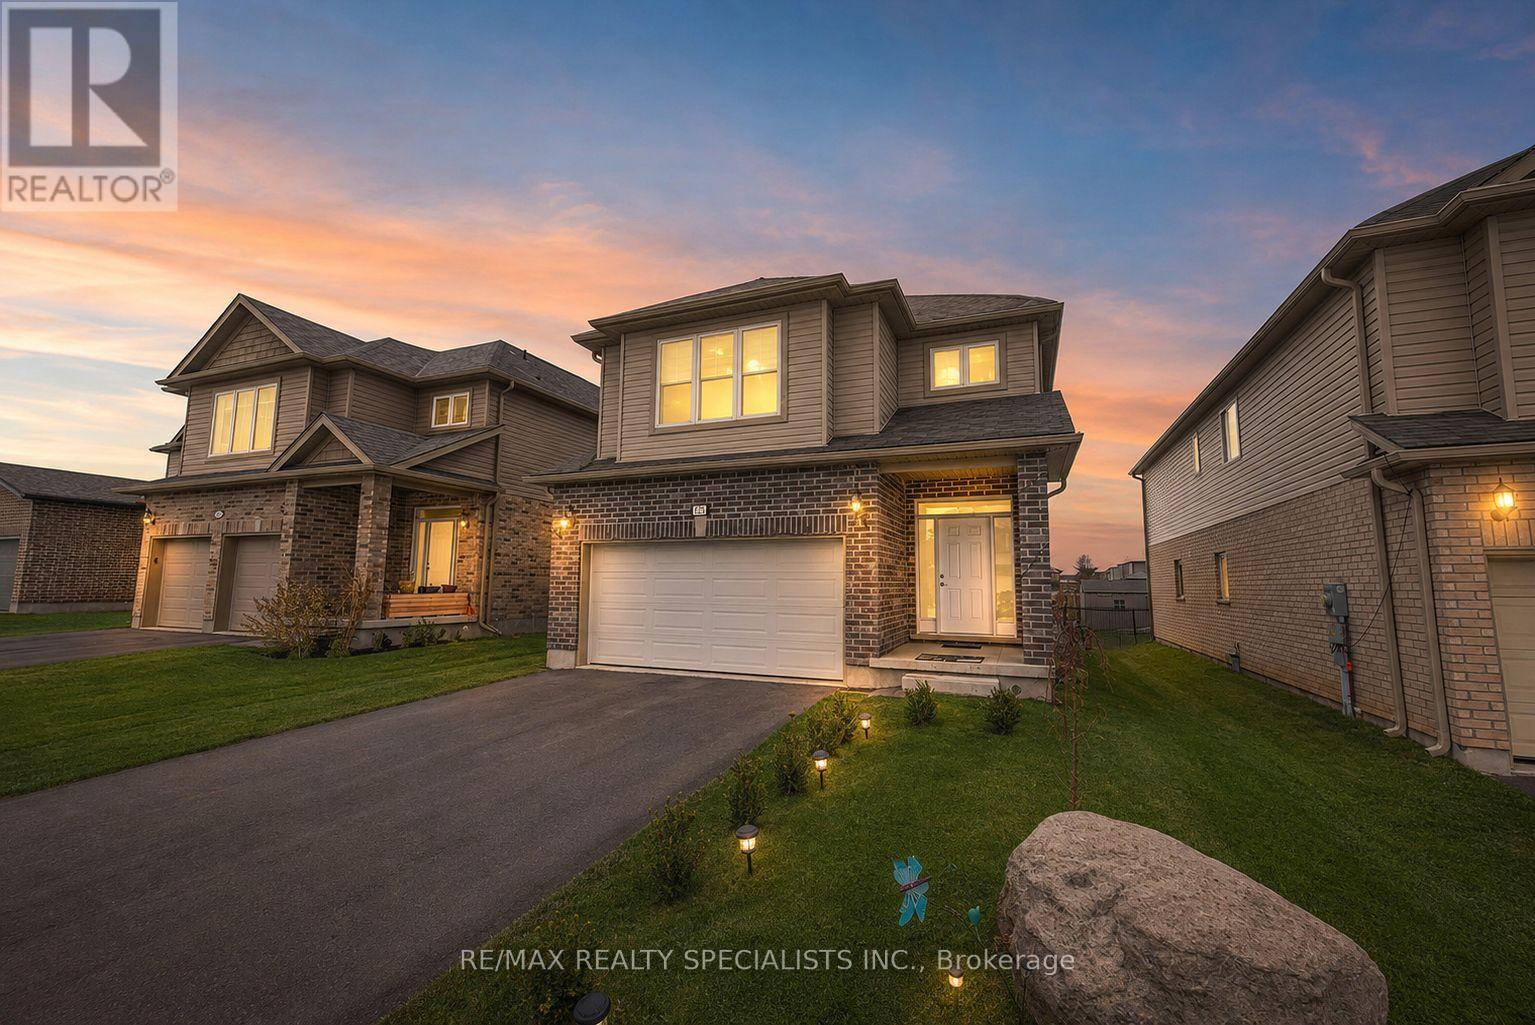
3251 Turner Crescent
London South, Ontario
Welcome to this beautifully maintained detached home, perfectly blending modern style, comfort, and convenience. Featuring soaring 9-foot ceilings on the main floor, this bright and spacious home offers four generously sized bedrooms, three bathrooms, and convenient main-floor laundry. The open-concept great room flows seamlessly into a stunning all-white modern kitchen-perfect for entertaining and everyday family living. Enjoy custom window blinds and a professionally finished concrete backyard, providing a stylish, low-maintenance space for relaxing and hosting gatherings. The double-car garage and wide driveway with no sidewalk offer ample parking. Ideally located just minutes from Highway 401, schools, gyms, shopping centres, and places of worship. Includes stainless steel fridge, stove, dishwasher, washer, and dryer. Move-in ready and truly a must-see! (id:47351)
E4 - 777 Guelph Line
Burlington, Ontario
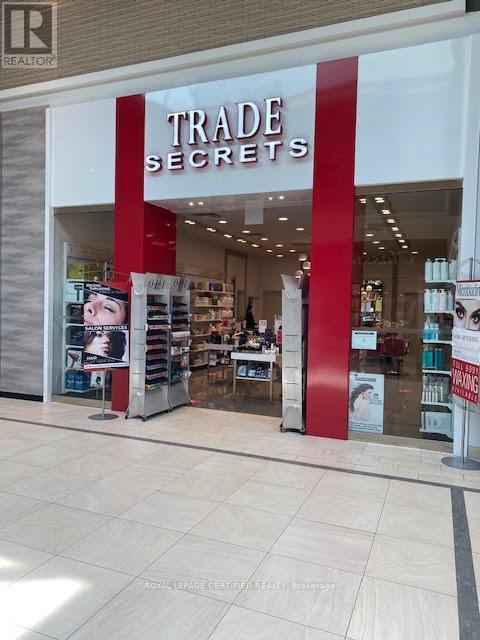
Established Profitable Franchise Hair Salon for Sale - Prime Burlington Mall Location. Turnkey franchise hair salon (approx. 800 sq. ft. retail space) located in a busy, high-traffic Burlington mall with excellent walk-in exposure and a loyal base of repeat clientele. Well-established business with approximately 4 years remaining on the current lease, plus a renewal option available. Fully staffed operation featuring: 4 styling stations, Private waxing room. Current services include: Men's & women's hair services, Full body & facial waxing, Threading, Microblading, Eyelash perming, Brow lamination. Additional growth opportunities include: Laser services, Facials, Nail services. The salon also retails top-brand hair care products and professional styling appliances. Modern build-out, experienced staff, stable operating costs, and an established customer base make this an excellent opportunity for an owner-operator or investor. Monthly Expenses: Rent/TMI/HST: $6,354.95/month, Utilities: Approx. $500-$600/month. (id:47351)
3109 - 1000 Portage Parkway
Vaughan, Ontario
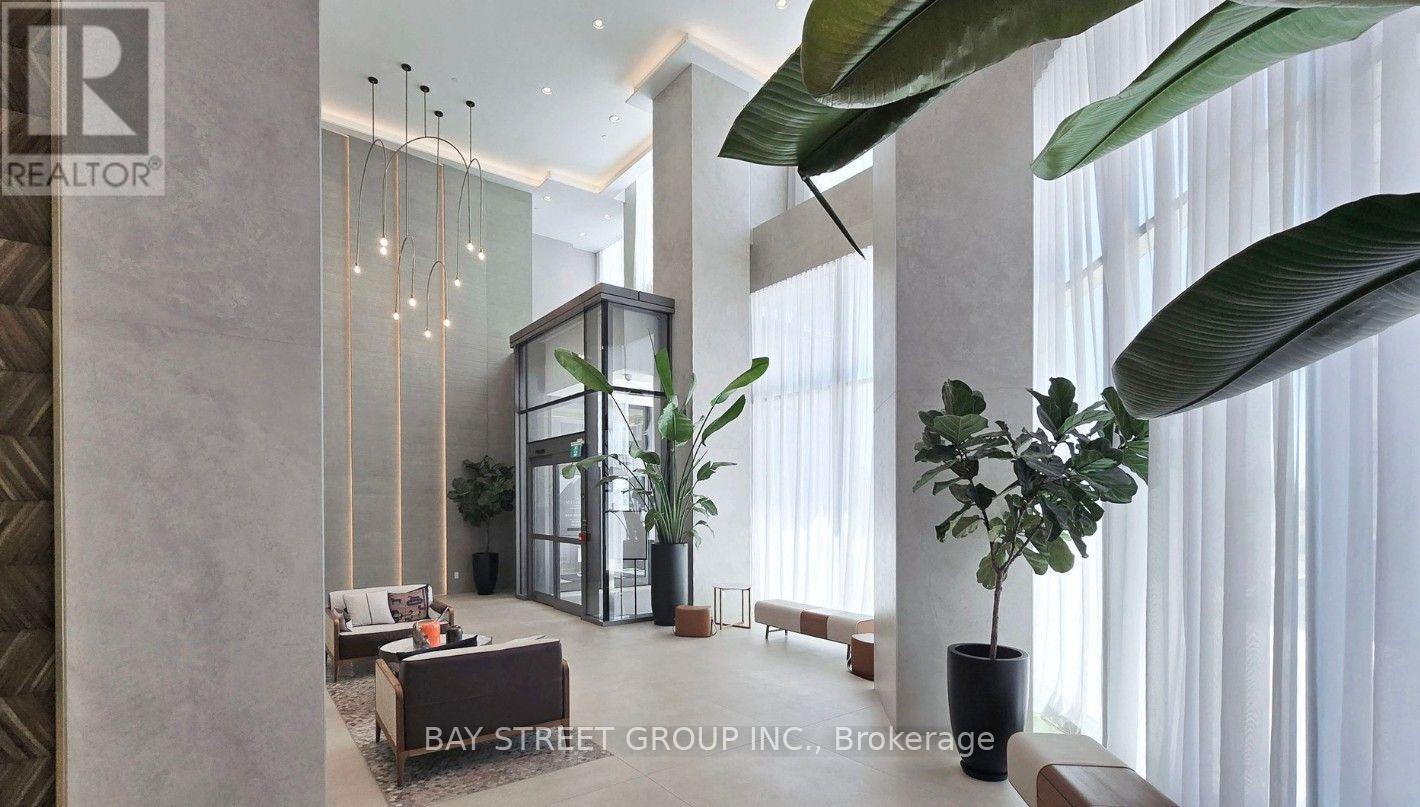
Transit City 4 condo 1+1 with 2 washroom and owned underground parking in the heart of Vaughan Metropolitan Centre. South exposure bring tons of Sunlight into the unit. Open-concept layout, modern kitchen with stainless-steel appliances, large open balcony and south exposure. Steps to Vaughan Metropolitan Centre subway station with convenient access to Highways 400, 407 and 401. (id:47351)
6 - 10462 Islington Avenue
Vaughan, Ontario
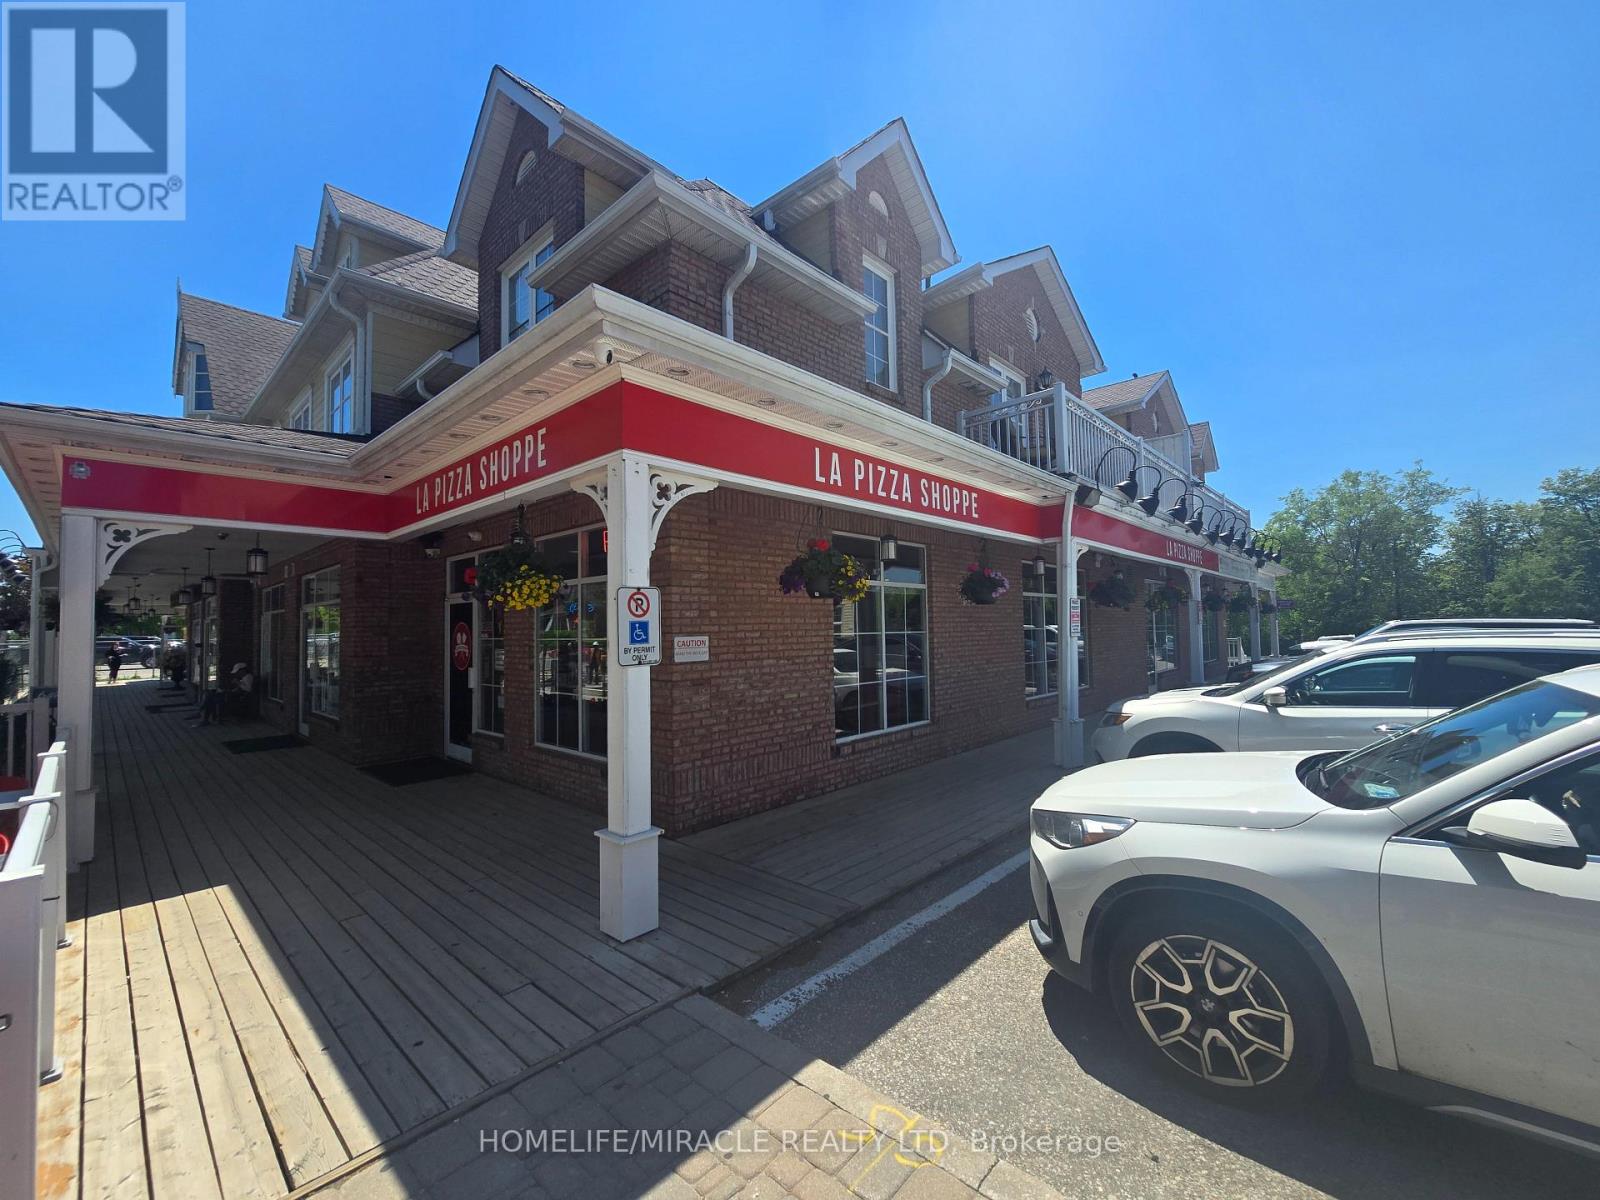
An exceptional opportunity to own a well-established pizzeria in the heart of historic Kleinburg Village. Located at 10462 Islington Avenue, this charming restaurant enjoys excellent visibility in one of Vaughan's most desirable and vibrant destinations, surrounded by boutique shops, cafés, restaurants, and year-round visitor traffic. La Pizza Shoppe offers an authentic Italian-inspired dining experience in a beautifully designed space featuring a welcoming interior and a highly sought-after street-facing patio. The approximately 1,050 sq. ft. restaurant is thoughtfully laid out with seating both indoors and outdoors, creating an inviting atmosphere for dine-in, takeout, and special occasions. Positioned in a picturesque village setting with strong local support and destination appeal, this turnkey business presents significant potential for growth through expanded hours, catering, events, and enhanced marketing initiatives. Ideal for owner-operators, experienced restaurateurs, or entrepreneurs looking to establish themselves in one of the GTA's most charming communities. A rare opportunity to acquire a recognized Kleinburg dining destination and continue building on its success in a prime, high-traffic location. (id:47351)
84 - 556 Edward Avenue
Richmond Hill, Ontario
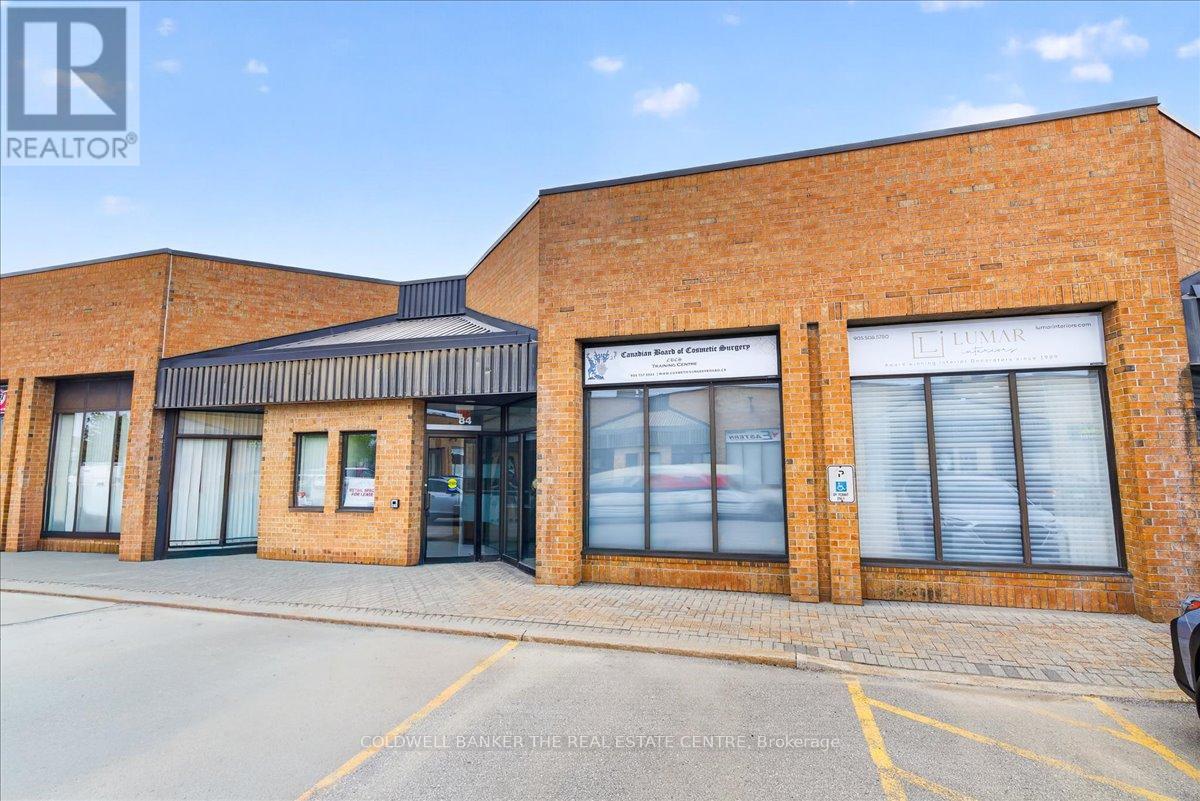
Welcome to 556 Edward Ave Unit 84. Prime office and Industrial space combo in the heart of Richmond Hill. Close to all highways and transit. 1100 Feet of fully furnished office in the front that includes 2 large offices with desks, large reception area, board room and private washroom. 672 Feet of industrial space in the back with drive in door for storage. Plenty of parking. Tenant pays Utilities (id:47351)
26 Ontoro Boulevard
Ajax, Ontario
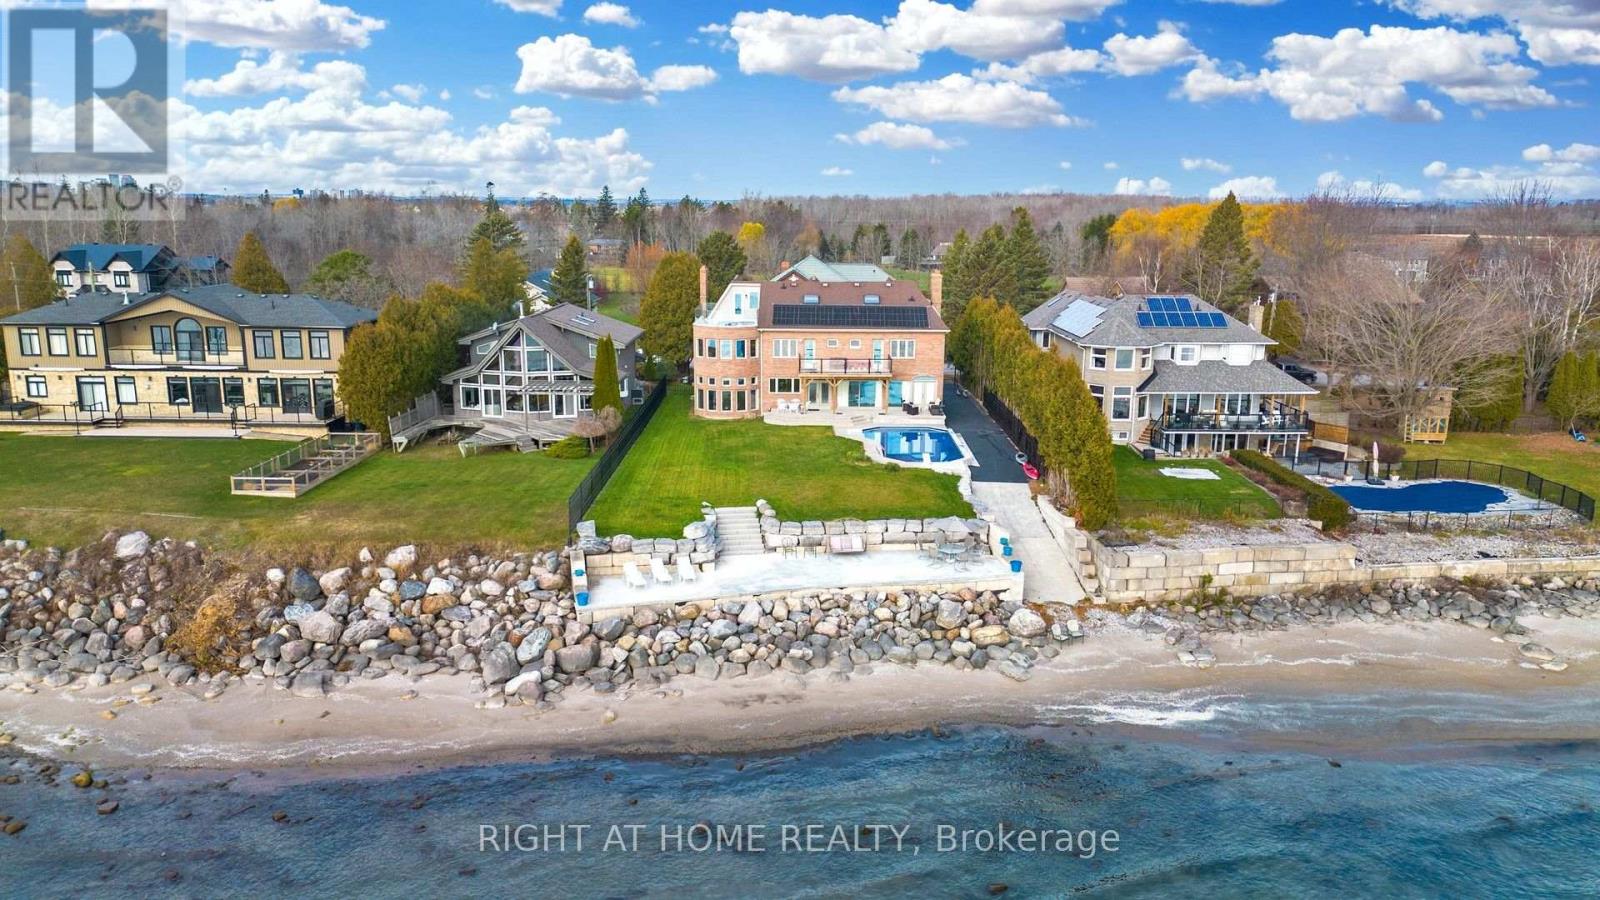
Welcome to your own slice of paradise perched on the shores of Lake Ontario. Designed for those who appreciate light, luxury and enjoy the serenity of year round lakeside living. Watch the waves roll in and the Sail boats go by. This 4 bedroom executive estate offers unobstructed panoramic views and a front row seat to natures beauty every single day. Inside the home is an architecturally designed open concept floor plan that seamlessly blends modern comfort with timeless elegance. The views from the wall to wall glass windows is breathtaking. Granite floors have beautiful design inlays that transend throughout the entire home. You will see diamond inlays at the entrance and inlaid into the hardwood at the top of the stairs and throughout the home. The kitchen boasts a sub zero fridge and thermador dbl ovens. Your Dining experience will feel like a 5 star hotel while you enjoy watching sail boats go by from the comfort of your home. The 2nd floor has premium quarter sawn hardwood floors with custom floor designs. The primary tub features a double heated jacuzzi tub overlooking the water. The inground pool is surrounded by a serene setting that feels like a private resort. The waterfront/beach side deck gives you the full panoramic view of lake Ontario and all its summer fun activities. Offering a private boat ramp to the water along with a spacious private lakeside deck that runs the length of the newly built sea wall. Bring your kayaks, boat or private watercraft and launch from your own boat ramp. All amenities near by with the privacy of a country estate surrounded by greenspace, one of GTA's best bike trails right at your front door. Or sit back and enjoy the views from one of 3 upper level decks. Minutes to Downtown, DVP, 407, 401, Go Train, Shopping, schools all conveniently located nearby. This is a rare offering for those that are seeking more than just the ordinary. Come experience this property today and see why this is one of the GTA's hidden gems. (id:47351)
1693 Gull Lake Road
Frontenac, Ontario
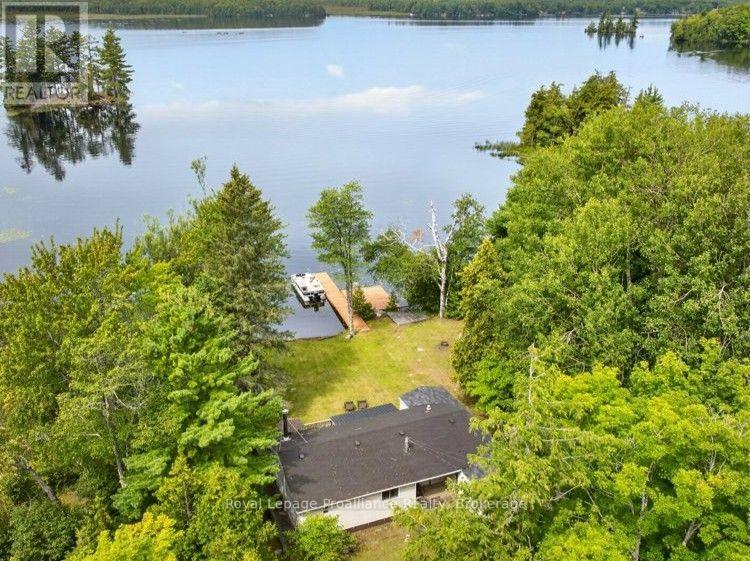
Tucked away on one of the Land O' Lakes region's largest and most prestigious bodies of water, this property offers an exceptional value-add opportunity for waterfront ownership on Big Gull Lake.Featuring an accessible, level lot backing directly onto pristine Crown Land, privacy is evident. Explore acres of untouched wilderness right from your backyard, or relax and enjoy uninterrupted views and breathtaking western sunsets after a day on the water. The shoreline features a natural marsh edge transitioning smoothly into open water-providing excellent natural habitat protection and direct boating access.The home features a functional layout with a partially renovated main living space and an integrated addition, offering a comfortable baseline to enjoy immediately or continue enhancing over time. Completing the grounds is a versatile 1.5-storey detached garage and workshop-ideal for vehicle/boat storage, a workshop, or potential conversion into hobby or guest space.On the water Big Gull Lake will not disappoint with roughly 120km of rugged, island-dotted shoreline, and is renowned for its low cottage density and peaceful waters. This deep open water provides ideal conditions for power water sports like wakeboarding, skiing, and tubing, while quiet coves invite long paddling excursions. Anglers will appreciate the lake's diverse underwater structure, drop-offs, and rocky shoals, home to thriving populations of Walleye, Largemouth & Smallmouth Bass, Northern Pike, and more..Welcome to the Land O' Lakes to an affordable entry point into true waterfront living on a premier lake. (id:47351)
85 - 295 Water Street
Guelph, Ontario
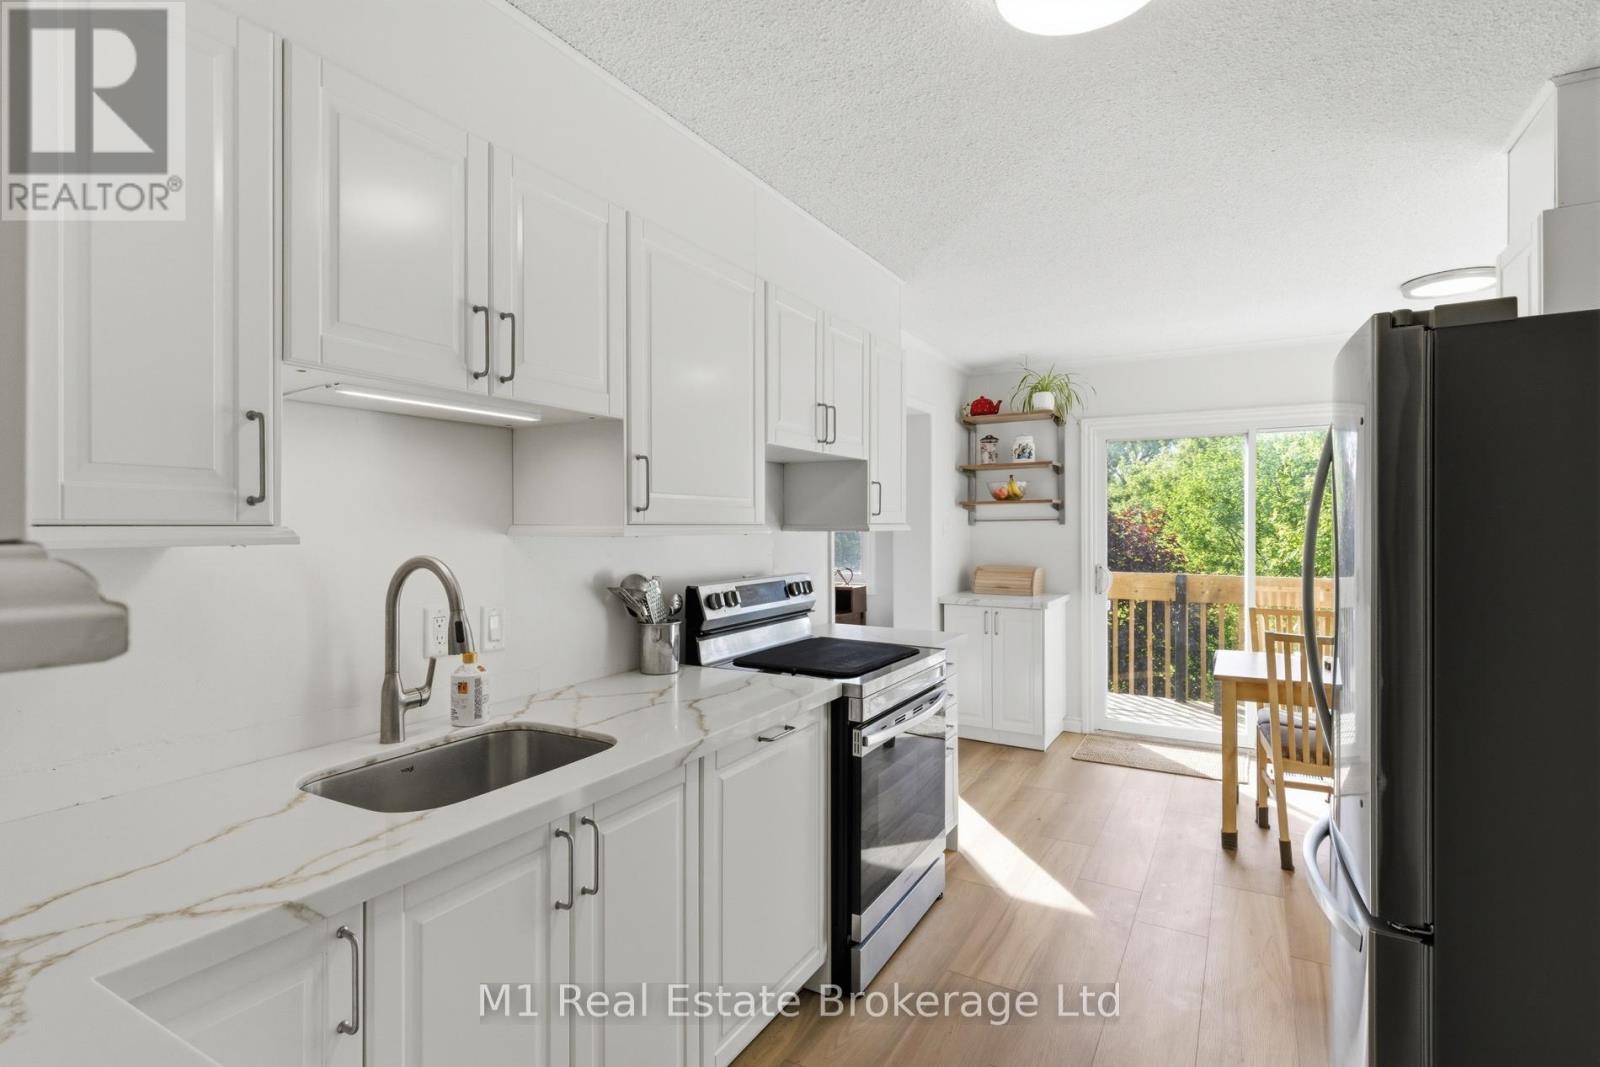
Welcome to a beautifully updated three-bedroom, two-and-a-half-bathroom townhome nestled in the perfect location backing onto lush green space and the scenic Speed River. Offering a wonderful blend of modern updates, comfortable living spaces, and tranquil surroundings, this move-in-ready home is one you won't want to miss.The recently renovated kitchen is the heart of the home, featuring stylish cabinetry, granite countertops, and new appliances, creating a bright and functional space for both everyday living and entertaining. The spacious primary suite offers a peaceful retreat with a walk-in closet and private ensuite with a walk-in shower.The third level has been refreshed with brand-new carpeting, adding warmth and a fresh, inviting feel throughout the bedrooms. Downstairs, the fully finished lower level provides even more room to relax or entertain, with custom built-in shelving and a cozy fireplace. Whether you envision a family room, home office, movie space, or playroom, this versatile area is ready to suit your needs. With thoughtful updates including a newer furnace (2021), new appliances, and new carpeting, there is plenty of peace of mind for the next owner. Outside, enjoy your private backyard retreat with beautiful views of the surrounding green space and Speed River beyond-a truly special backdrop for morning coffee or summer evenings. Conveniently located close to parks, schools, shopping, and major commuter routes, this home combines the best of modern convenience and natural beauty. Come experience all this wonderful townhome has to offer! (id:47351)
21006 Charing Cross
Charing Cross, Ontario
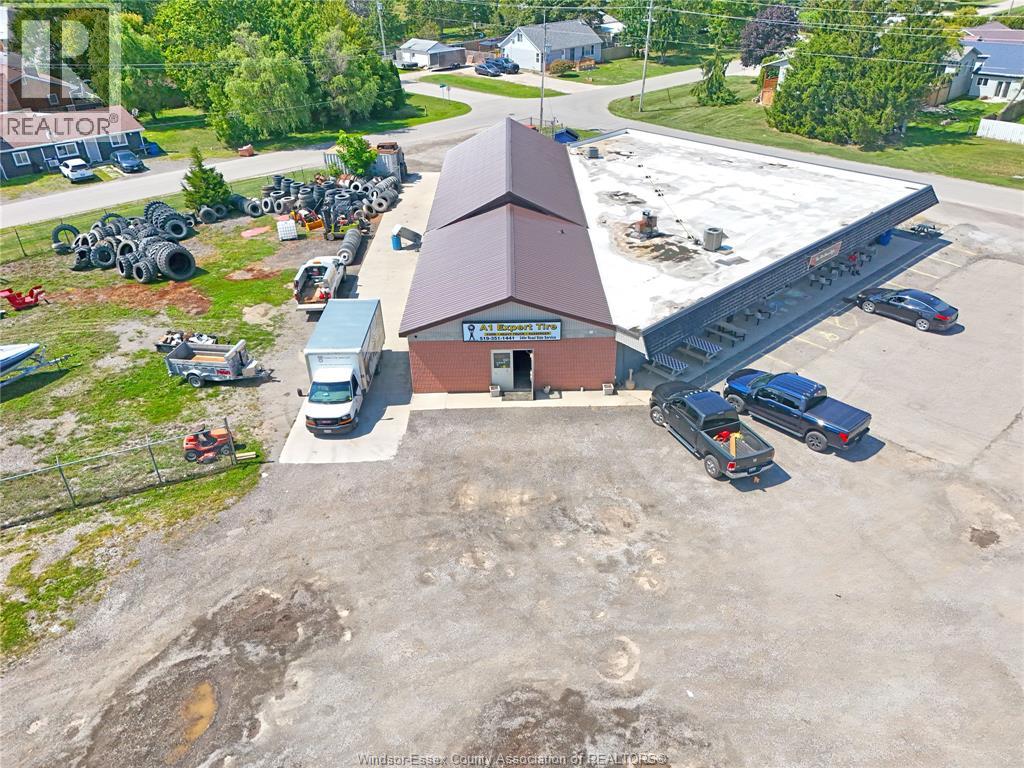
Prime commercial opportunity on a high-visibility corner location featuring nearly one acre of property and excellent traffic exposure only 8 minutes from the 401. The building is currently home to a successful turn key owner occupied established tire shop with a wide range of equipment, offering immediate functionality for an owner-user or investor. The property also presents excellent potential retail/service use, with another unit currently leased as a established restaurant with its prominent corner positioning and strong drive-by visibility. Ample site area provides flexibility for parking, outdoor display, expansion, or future redevelopment, subject to applicable approvals. A rare opportunity to acquire a well-positioned commercial property with multiple potential uses in a high-traffic location. (id:47351)
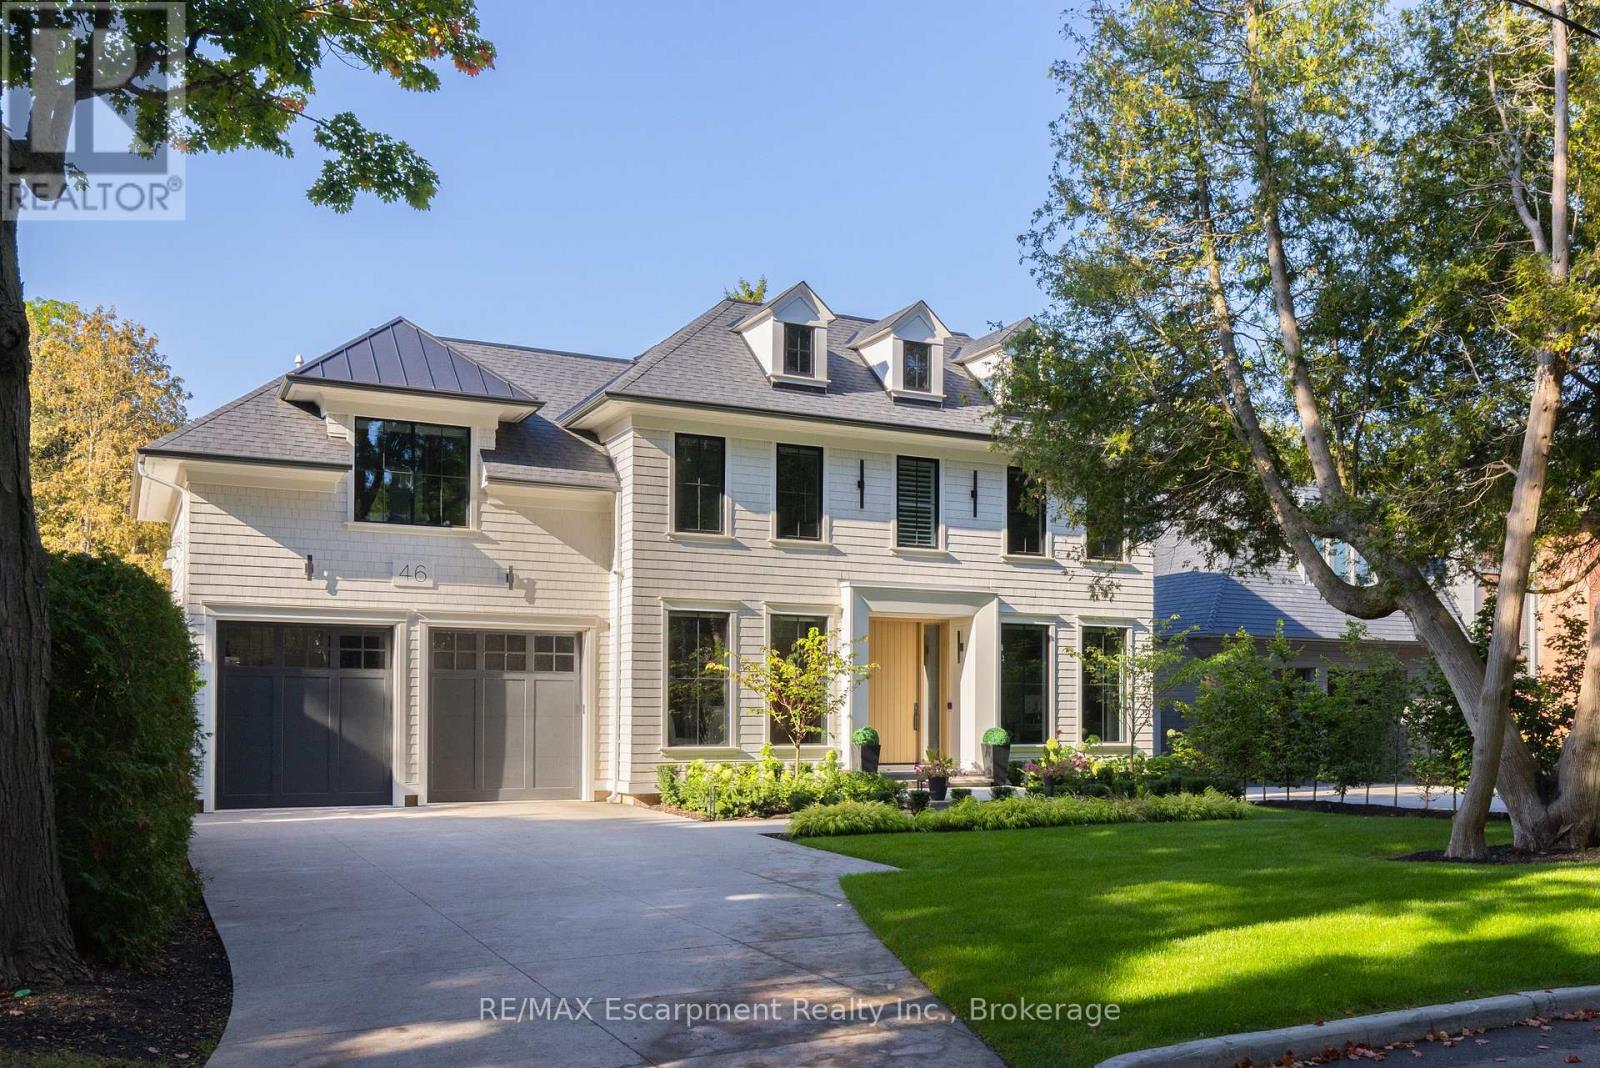
46 Second Street
Oakville, Ontario
Walk to downtown Oakville from this 2024 custom-built residence, just three houses from Lake Ontario on a 65' x 158' lot south of Lakeshore. A rare new-construction opportunity in Old Oakville's most walkable pocket-minutes from the harbour, the Oakville Club, Lakeshore Road dining, and waterfront trails. Offers 4,362 sq. ft. above grade plus a 2,468 sq. ft. finished lower level (6,830 sq. ft. total). Net Zero Ready with a Tarion warranty, crafted by Chatsworth Fine Homes alongside architect John Willmott and designer Jane Lockhart. Main floor features herringbone white oak floors, panel mouldings, a private office, custom mudroom, and a formal dining room. The chef's kitchen boasts Miele appliances (plumbed coffee system, dual steam/standard ovens), SubZero refrigeration, and a wine column. It opens to a great room with a linear fireplace, custom built-ins, and floor-to-ceiling garden views. The primary suite serves as a spa-inspired retreat with a freestanding tub, oversized shower, double vanity, and a dressing-island walk-in closet. Secondary bedrooms each feature private ensuites. Includes heated floors, curbless showers, and upper-level laundry with two washer/dryer sets. The lower level (10' ceilings) is built to entertain: rec room with custom bar/kitchenette, gym, theatre, full bath, additional bedroom, and walk-up access to the yard. The west-facing rear yard catches optimal afternoon sun, complete with a covered heated lounge, in-ground pool with waterfall, and a hot tub. Extras include partial lake views, a heated driveway, radiant floor heating, Crestron automation, Tesla charger rough-in, and a standby generator. A turn-key luxury home in prime Old Oakville where inventory like this rarely comes to market. LUXURY CERTIFIED. (id:47351)
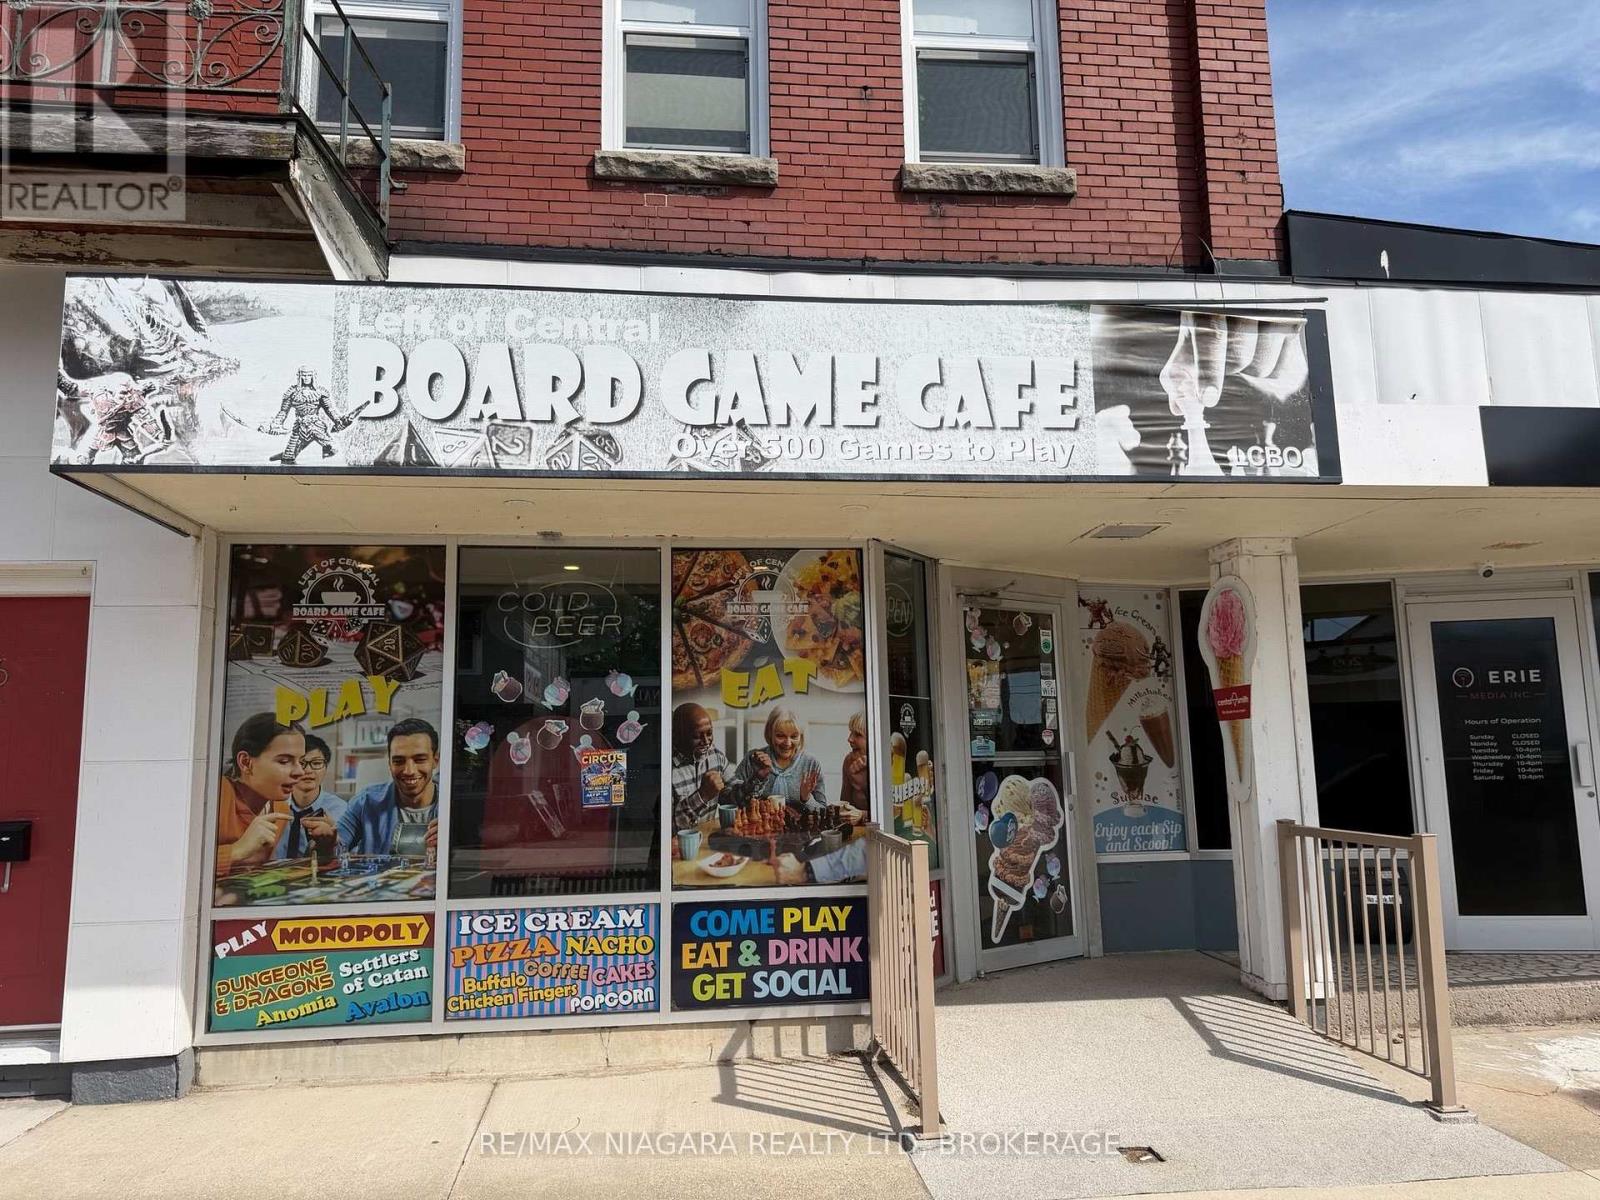
3 - 206 Jarvis Street
Fort Erie, Ontario
Excellent opportunity to lease a ready-to-operate commercial space with tons of potential! Previously home to a popular board game café for many years, this unit offers a functional setup ideal for a café, coffee shop or other food-related business. For anyone who has dreamed of running their own food business, this complete setup offers an excellent opportunity to open your doors from day one with minimal upfront capital. The unit features an open seating area, open-concept kitchen area and patron washroom. Additional basement space includes a staff washroom and storage area. Front and rear door access add convenience and functionality. With an established history as a café-style business, this space is ready for a new tenant to bring their vision to life. Available immediately! (id:47351)
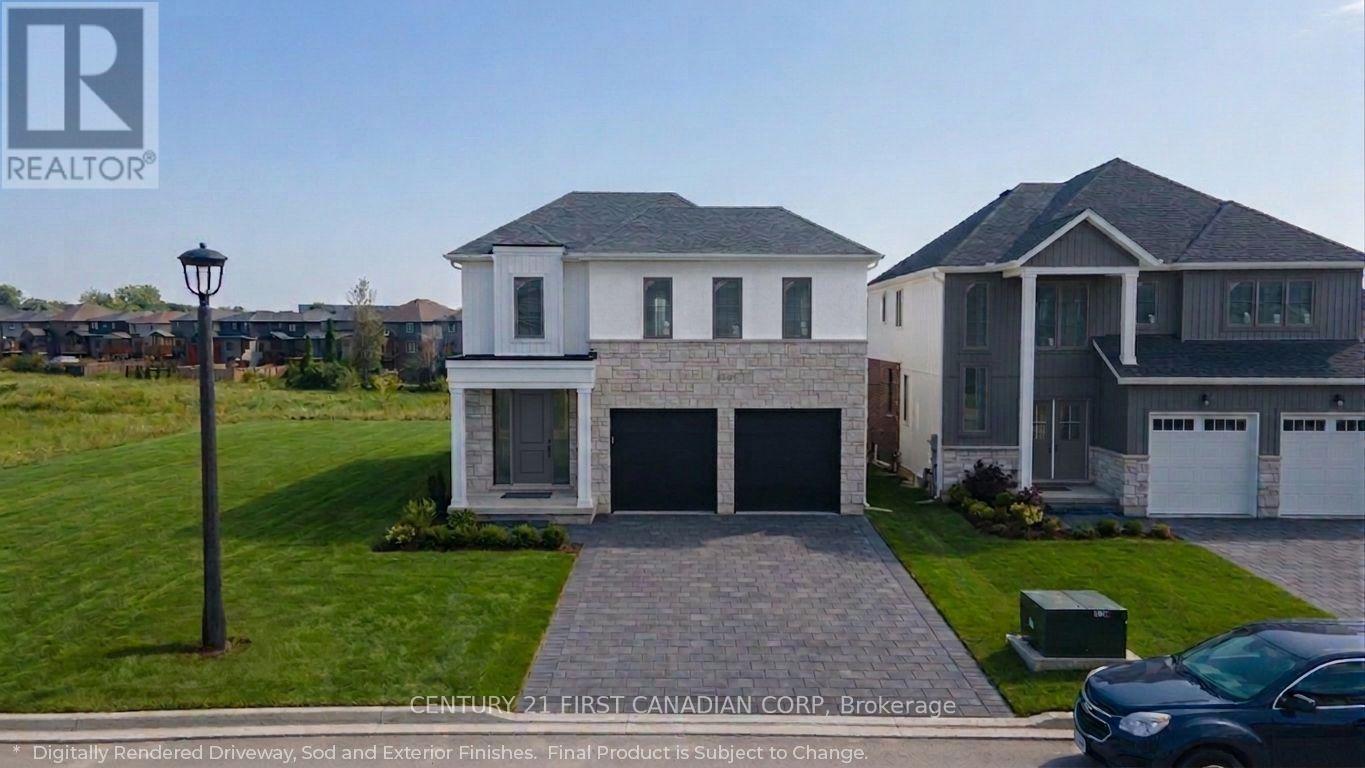
2649 Heardcreek Trail
London North, Ontario
Rockmount Homes proudly presents The Avoria, the latest two-storey model home UNDER CONSTRUCTION in the final phase of Foxfield North, an upscale and nearly complete neighbourhood in Northwest London. Thoughtfully designed with timeless curb appeal and refined modern details, this home combines a striking blend of stone, dark accents, and sleek architectural elements for a contemporary European-inspired exterior. The inviting front entry is framed by warm lighting and elegant fixtures. Inside, the thoughtfully designed layout is filled with natural light, with strategically placed windows throughout the home-including along the staircase-creating a bright and welcoming atmosphere. The main floor offers an expansive open-concept living space with a spacious living room, dining area, and beautifully appointed kitchen. An elegant arched entryway leads to the pantry, adding architectural interest while maintaining a seamless flow throughout the living areas. Upstairs, you'll find four generously sized bedrooms, including a spacious principal suite designed for everyday luxury. The ensuite features a stunning 4-piece layout, creating a spa-like retreat at the end of the day. A conveniently located second-floor laundry room adds functionality and ease to busy family living. Situated in the final phase of Foxfield North, the Avoria offers an exceptional opportunity to build in a highly desirable Northwest London community with quick access to parks, scenic trails, top-rated schools, shopping, restaurants, and major highways. More plans and lots are available through Rockmount Homes, offering opportunities to find the perfect fit for your lifestyle. Photos are from a previous Rockmount Homes model and are for illustrative purposes only.; each model home may differ in design, finishes, and client selections. ** Price is Inclusive of 2026 HST Rebate Applied. ** (id:47351)
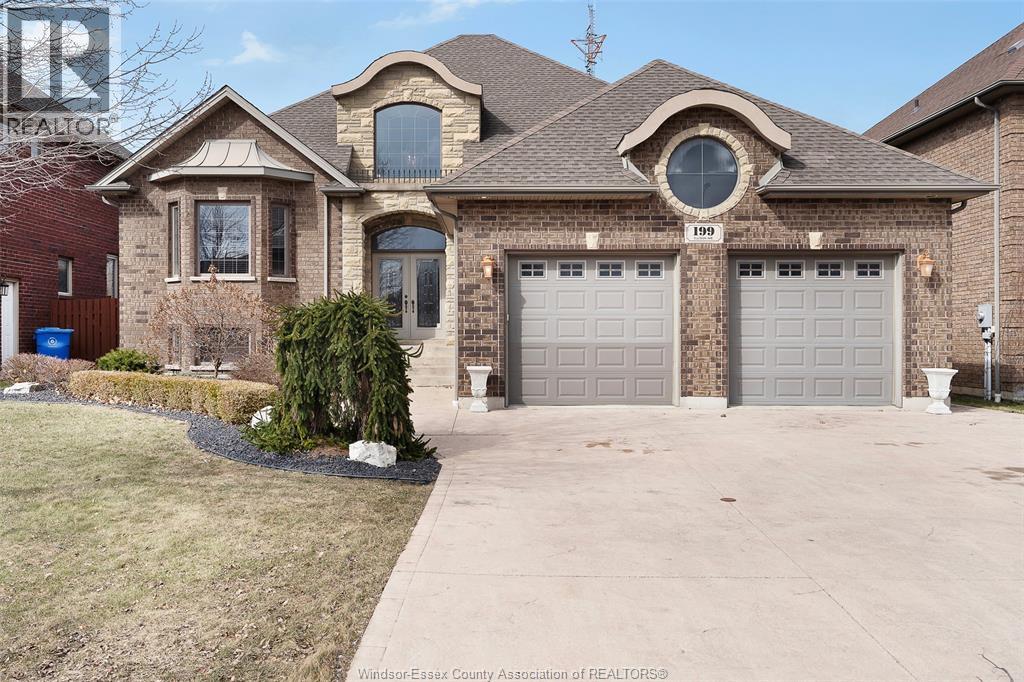
199 Ellison
Leamington, Ontario
Custom Built Full Brick & Stone Home in sought after area of fine homes. Beautiful entryway to a fully finished home with quality materials such as real wood doors & trim with hardwood flooring & granite countertops on all levels. Featuring open concept kitchen, dining and family area, custom cabinetry & spacious rooms - 4 bedrooms & 4 full baths, w/multiple walk-in closets and ensuites, 2 fireplaces, partly covered walk-out elevated deck off main kitchen great for outdoor entertaining, covered walk-out balcony off bedroom and a full 2nd kitchen, perfect for in-law suite, multi family or investment. Over-sized 2 car garage, sprinkler system, security system, cold room, central vac & main floor laundry and multiple cabinets for storage. This home is ideally located near schools, parks, hospitals, and local amenities. (id:47351)
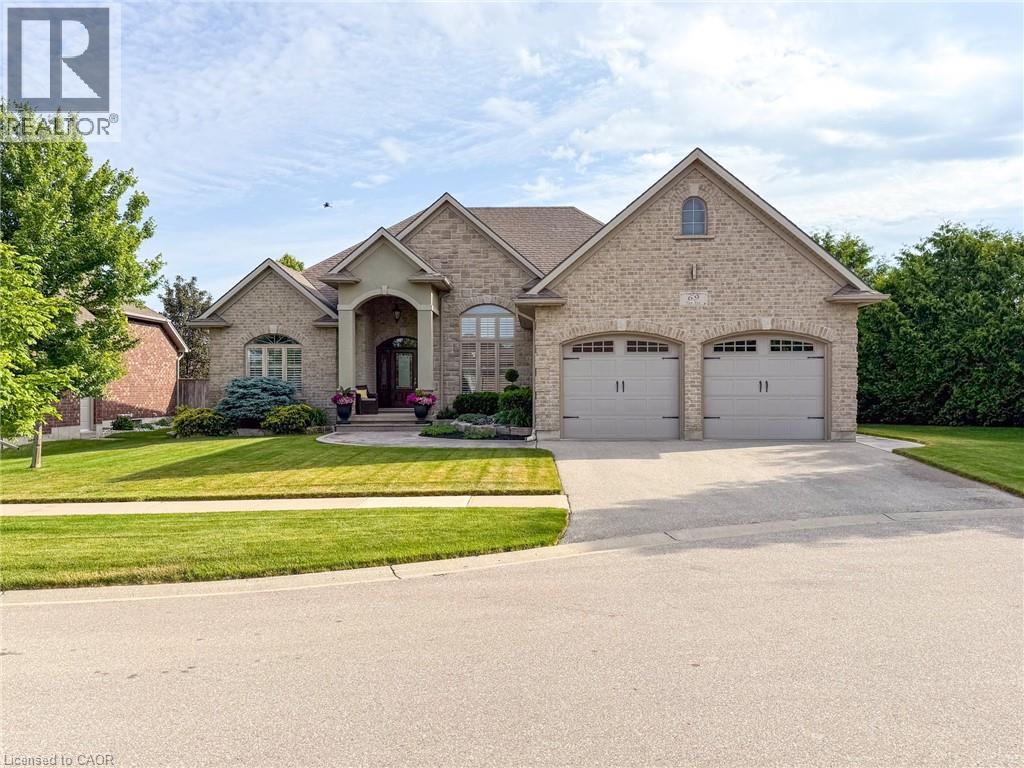
69 Tan Avenue
Waterford, Ontario
Set in Waterford’s desirable Yin’s Subdivision on a very private pie-shaped lot at a quiet dead-end cul-de-sac, 69 Tan Avenue showcases meticulous care and enduring quality. Built in 2011, this award-winning Energy Star 2+2 bedroom, 3-bathroom bungalow features a double wide paved driveway, and an oversized 2-car attached garage with 12’ ceiling height & inside entry access. A stamped concrete walkway welcomes you to the covered front entry bordered by mature landscaping. Inside, you’ll discover an open concept living space with oak hardwood, ceramic, and carpet flooring, 9’ ceilings, and a large great room with a 12’ coffered ceiling, gas fireplace, and garden doors to the rear deck. The bright formal dining area features 14’ ceiling & crown moulding, while the spacious eat-in kitchen is appointed with custom cabinetry, island w/sink, granite counters, a built-in oven, stove top, and dishwasher. A convenient main floor laundry with sink and cabinetry sits adjacent to the kitchen. The primary bedroom offers a private 3-piece ensuite, and a guest bedroom along with a 4-piece bathroom complete the main level. The lower level adds an expansive recreation room and games area, two additional bedrooms, a 3-piece bathroom, plus a utility room and separate storage room. Exterior highlights include a brick/stone façade, low maintenance landscaping, inground irrigation, stamped concrete side patio & walkways, side entrance with direct access to basement area for multi-generational possibilities and a 13’ x 8’ garden shed, nestled on a premium lot offering additional privacy adjacent to farmer’s fields. This home is perfectly positioned close to the Waterford Ponds, Conservation area for paddling and fishing, the Waterford Heritage Trail, antique markets, and the Wishbone Brewery—an ideal blend of comfort, convenience, and opportunity. (id:47351)
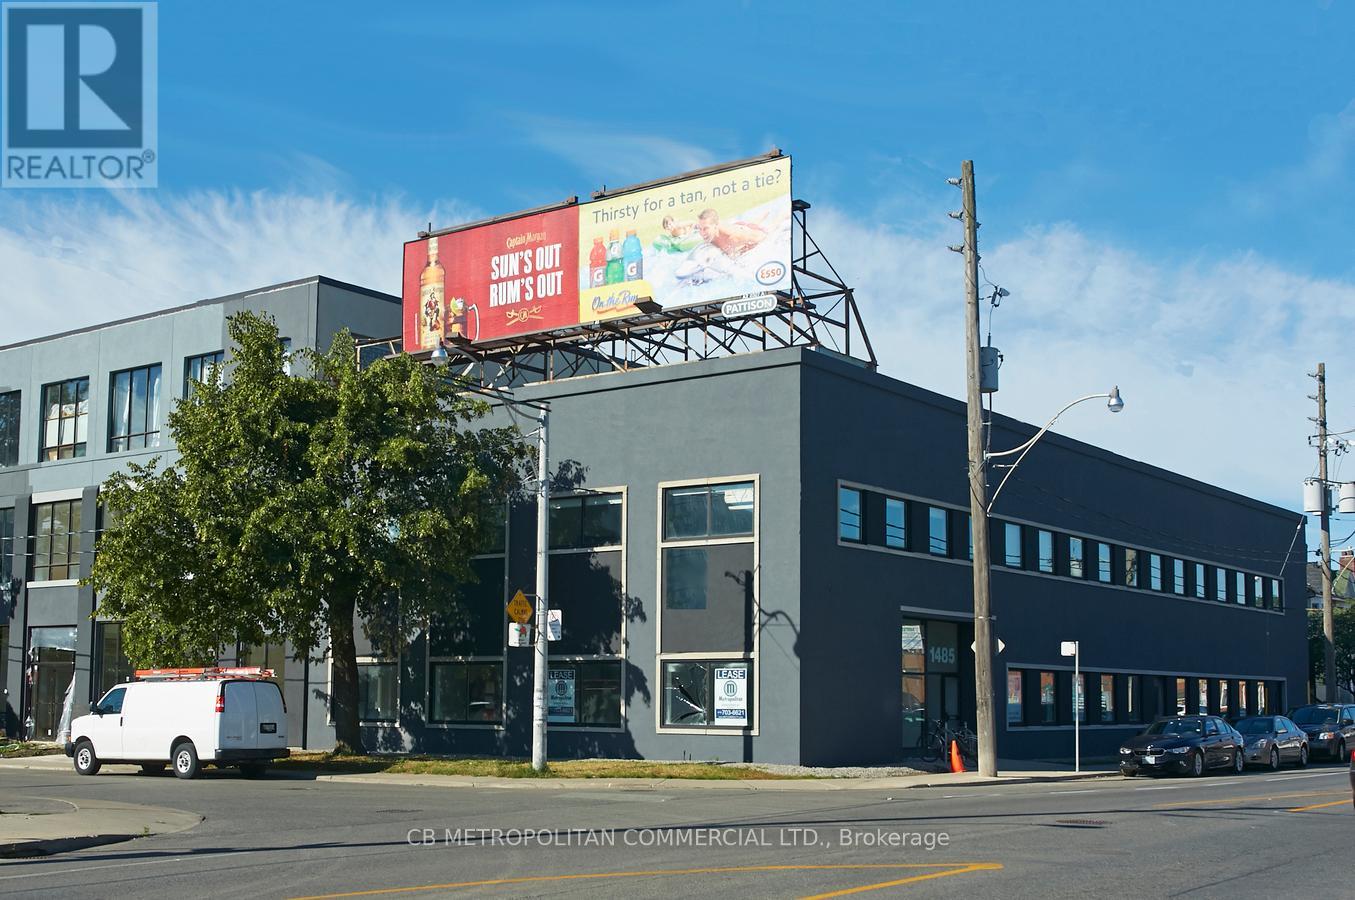
208 - 1485 Dupont Street
Toronto, Ontario
2nd floor open studio with 13 ft ceilings, polished concrete floors and large window facing east (id:47351)
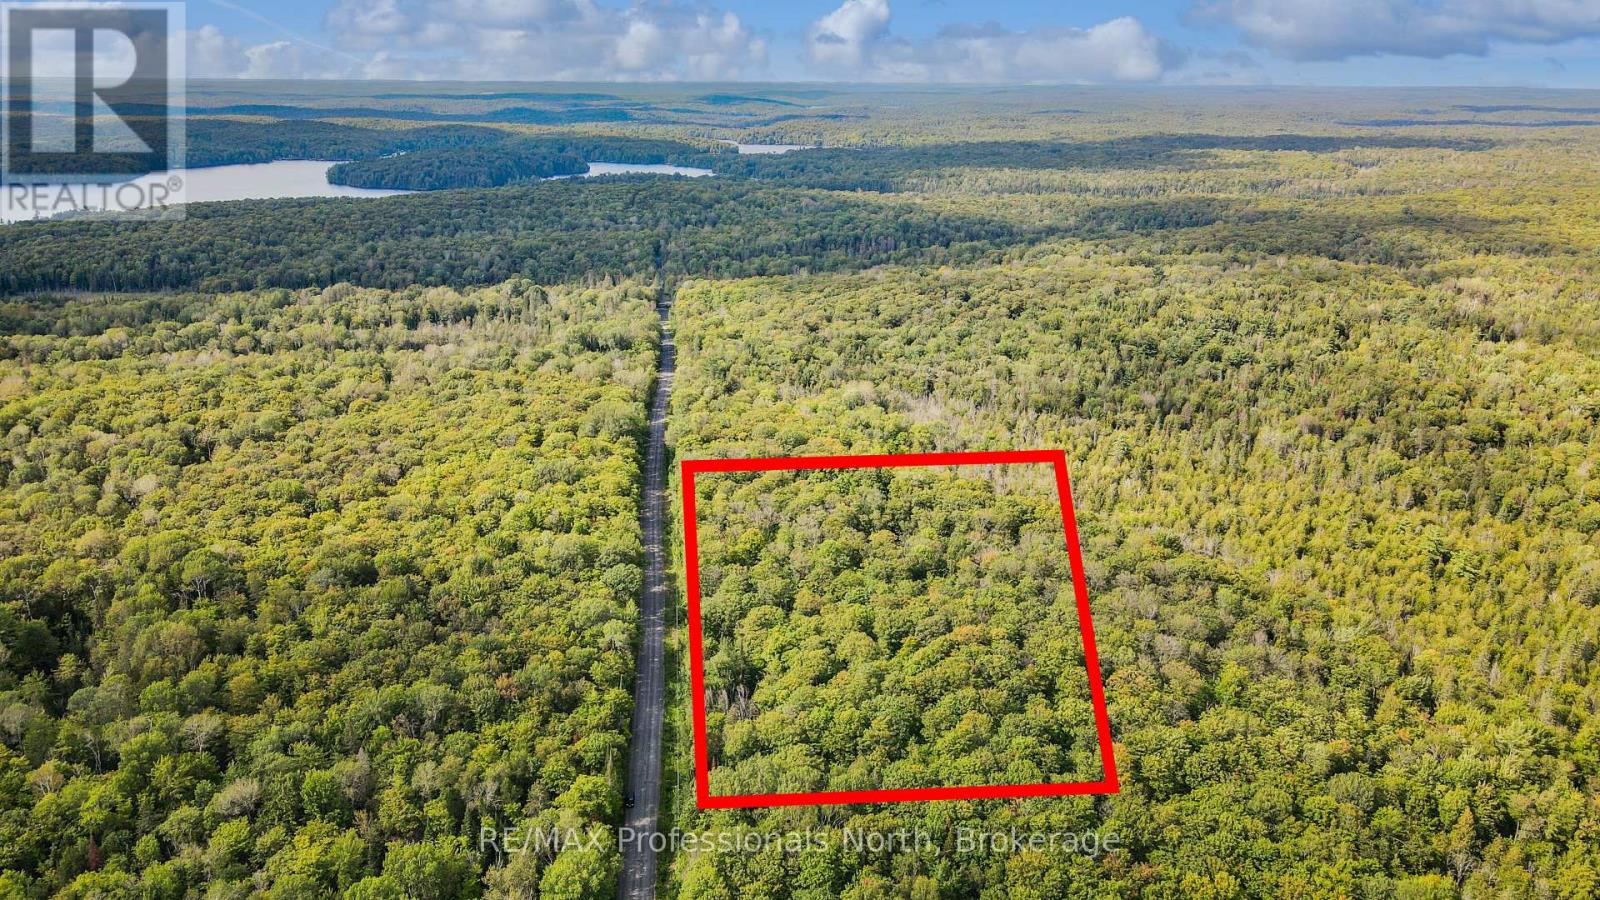
0 Glamor Lake Road
Highlands East, Ontario
Uncover the ultimate blank canvas for your countryside vision on this newly severed, 35+ acre pristine parcel nestled in the heart of Highlands East. Offering a sense of tranquility, this expansive property boasts over 1,200 feet of frontage along Glamor Lake Road, seamlessly blending convenient access with a secluded, private atmosphere. The acreage is rich with a canopy of mature trees, creating a stunning forest backdrop that naturally insulates the land from the outside world. With such a generous footprint and extensive frontage, this unique acreage invites endless long-term potential for those looking to establish their own private retreat in the Haliburton Highlands. Outdoor enthusiasts will appreciate the freedom of personal hiking trails, local wildlife spotting, and immersion in nature, all just moments from surrounding lakes, public boat launches, and expansive multi-use trail systems. Whether held as a private acreage investment or the setting for your future home, Glamor Lake Road offers a rare, unspoiled start to whatever comes next. (id:47351)
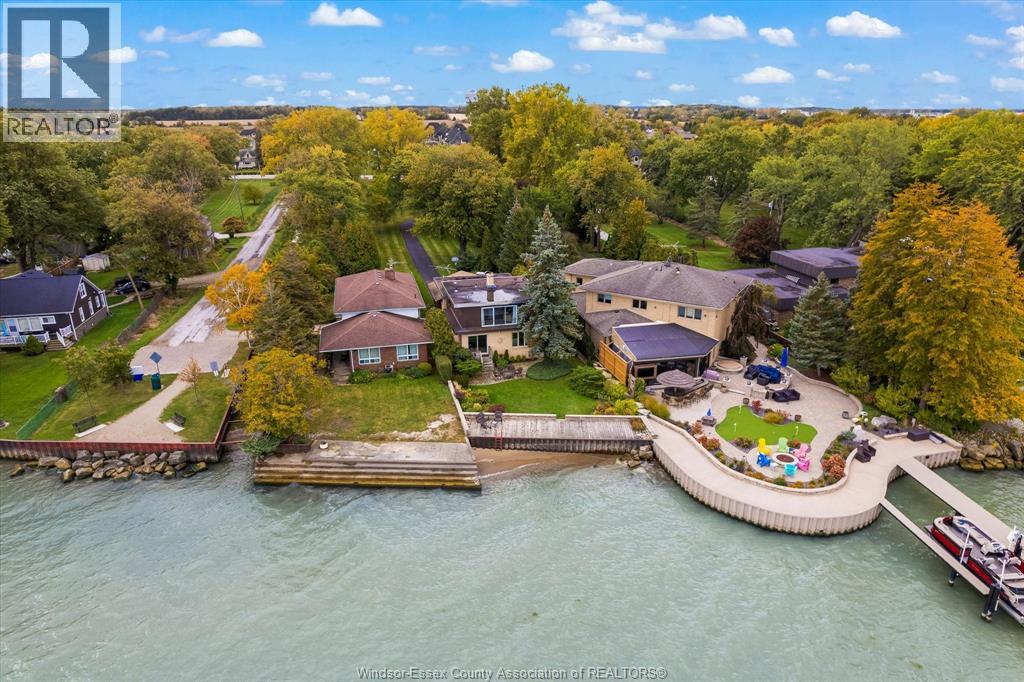
696 Old Tecumseh Road
Lakeshore, Ontario
Lakeshore Waterfront Gem with Sandy Beach & Expansive Deck This Beautiful home features 4 bedrooms, 3 baths, 2 car garage on a lrg lot w/potential for expansion. Enjoy breathtaking views from the deck, perfect for entertaining. Inside, the home features a warm and inviting living area centered around a beautiful fireplace, perfect for cozy evenings year-round. The layout offers an effortless flow from the kitchen and dining areas to the spacious living room—all bathed in natural light and views of the beauty of the lake. With 4 generously sized bedrooms and 3 bathrooms, there’s room for the whole family. This property is more than a home—it’s a lifestyle. Whether you’re entertaining on the deck, relaxing by the fire, or making memories at the water’s edge, this Lakeshore treasure is truly one of a kind. Call the Listing agent for more information and a private tour. (id:47351)
3921 Donnelly Drive
Ottawa, Ontario
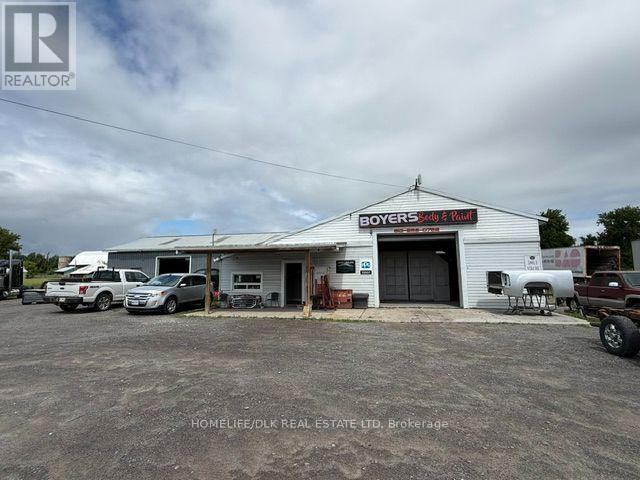
Position your business for success with this exceptional commercial property situated on a 1-acre corner lot just outside the thriving community of Kemptville. Offering excellent visibility, generous space, and versatile zoning, this property presents an outstanding opportunity for an owner-operator, investor, or entrepreneur looking to establish or expand their business. Currently functioning as an automotive body shop, the building features two large roll-up garage doors, two spacious and functional bays, dedicated office space, and ample storage. The land and building are included in the sale, with business assets negotiable, providing flexibility for a buyer to continue the existing operation or bring their own vision to the property. With Rural Commercial zoning, the possibilities extend well beyond automotive use. The property is ideally suited for a variety of commercial applications, including a storage facility, light manufacturing operation, automotive business, or other permitted commercial uses. The prominent corner location benefits from regular passing traffic and excellent exposure, creating valuable visibility for your business. At the same time, the spacious 1-acre setting offers the room and flexibility that can be difficult to find in more densely developed commercial areas. Whether you're an entrepreneur seeking a new location, an investor looking for a versatile commercial asset, or an established business ready to expand, this property offers the space, exposure, and potential to bring your vision to life. (id:47351)
2 - 717 Wilson Road S
Oshawa, Ontario
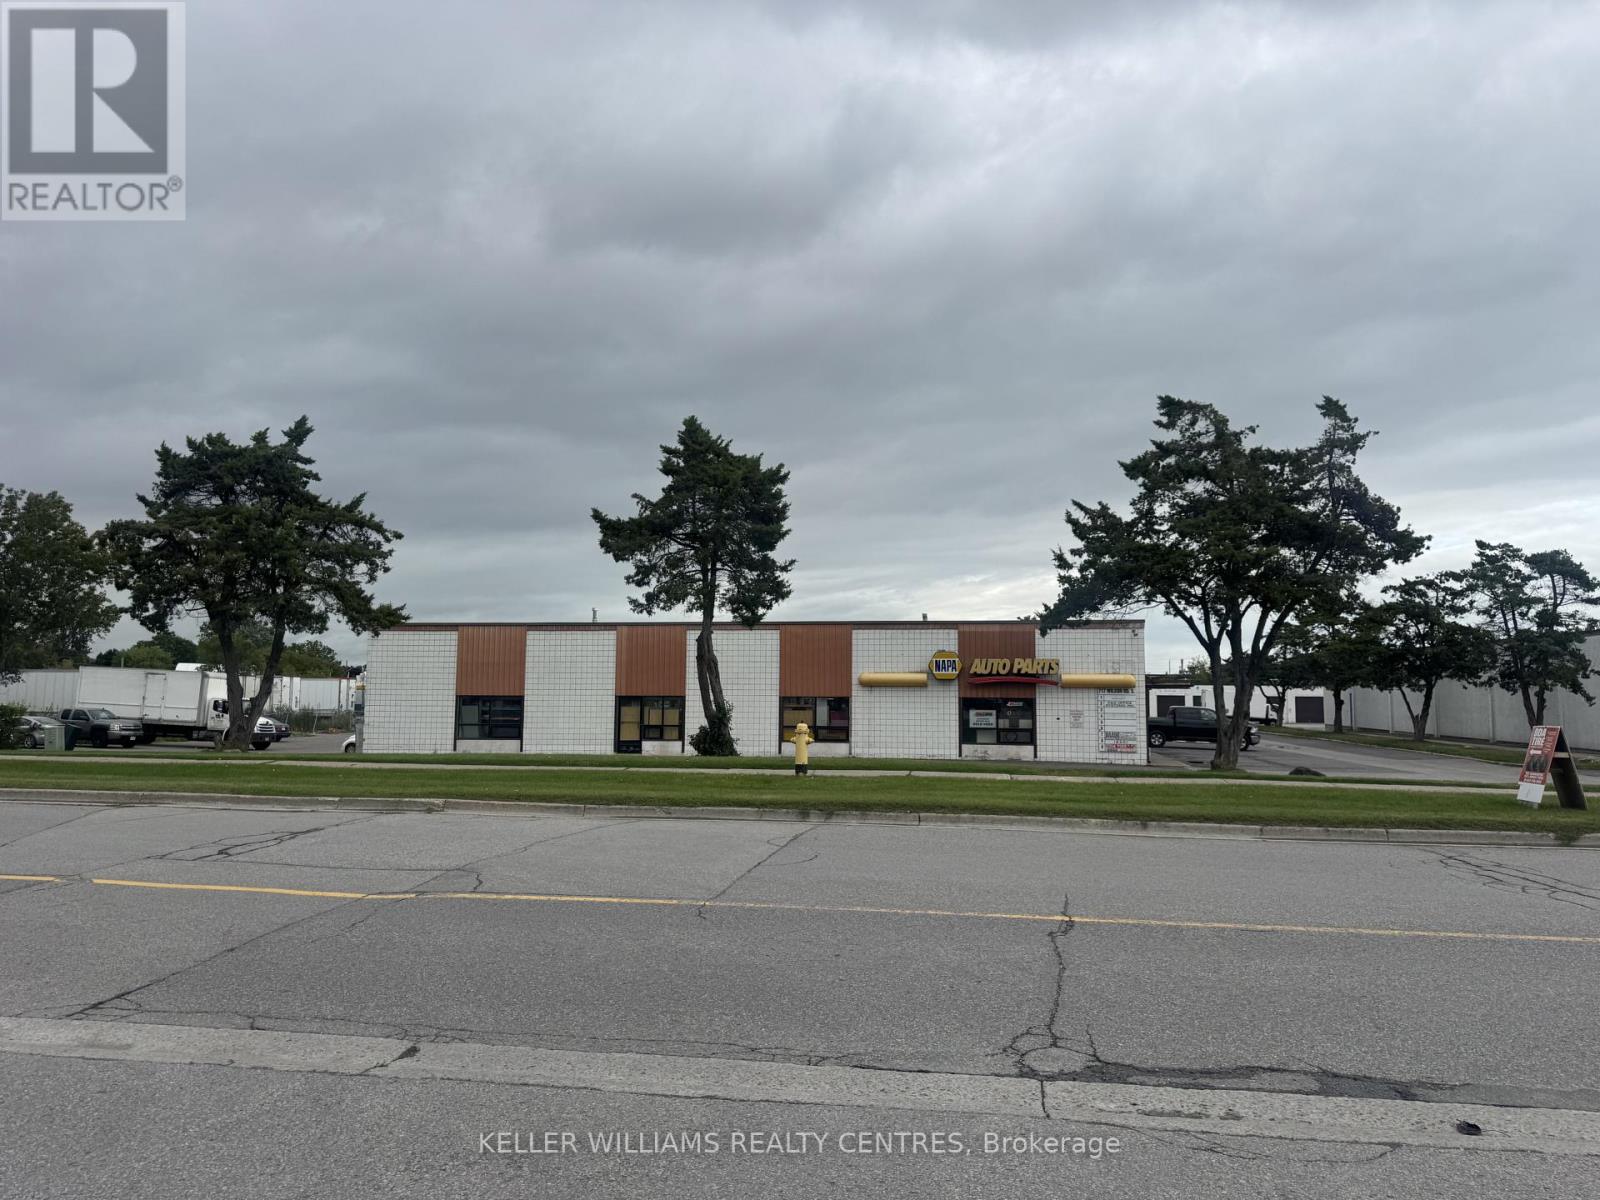
This conveniently located industrial unit is less than 1 kilometre from 401, offering easy access for your business operations. The property features large industrial space, combined with office space, storage areas and a washroom. It also includes a truck-in level shipping door, making shipping and receiving efficient and hassle-free. With a total area of 2,148 square feet, this unit is ideal for a small business, contractor, workshop or outlet. A floor plan is attached for your convenience. (id:47351)
A - 261 Argile Street
Casselman, Ontario
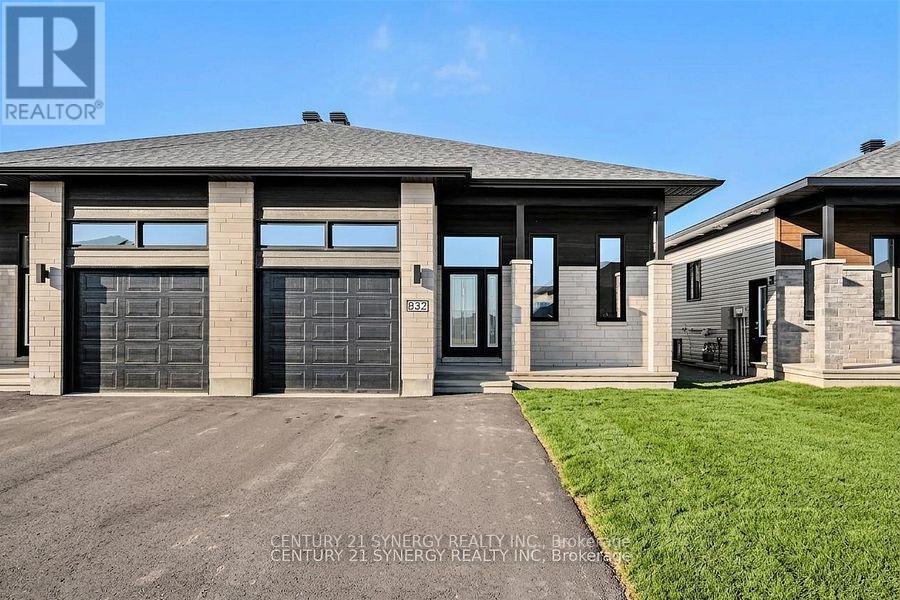
*Virtually Staged*Photos are of similar model*BE THE FIRST TO LIVE IN THIS BEAUTIFUL NEW BUILD!!!Welcome to 261 Argile St. located in one of Casselman most desirable communities. Thoughtfully designed with modern living in mind, this beautifully finished home offers the perfect blend of style, comfort, and functionality. The bright and spacious main level unit features an open-concept layout enhanced by elegant finishes, contemporary flooring, and an abundance of natural light. The designer kitchen is the heart of the home, showcasing sleek cabinetry, stainless steel appliances, and a large centre island that seamlessly connects to the dining and living areas-perfect for both everyday living and entertaining. Offering three generously sized bedrooms, including a spacious primary retreat complete with a walk-in closet and a 3-piece ensuite. The stylish bathrooms are finished with modern fixtures and timeless details, creating a fresh and inviting atmosphere throughout. Step outside to enjoy your private backyard, ideal for relaxing, gardening, or hosting family and friends. An attached garage and additional driveway parking provide everyday convenience. Tenant has exclusive use of the backyard. Ideally located close to schools, parks, shopping, restaurants, and all essential amenities, this home also offers easy access to Highway 417 for a convenient commute to Ottawa. (id:47351)
B - 265 Argile Street
Casselman, Ontario
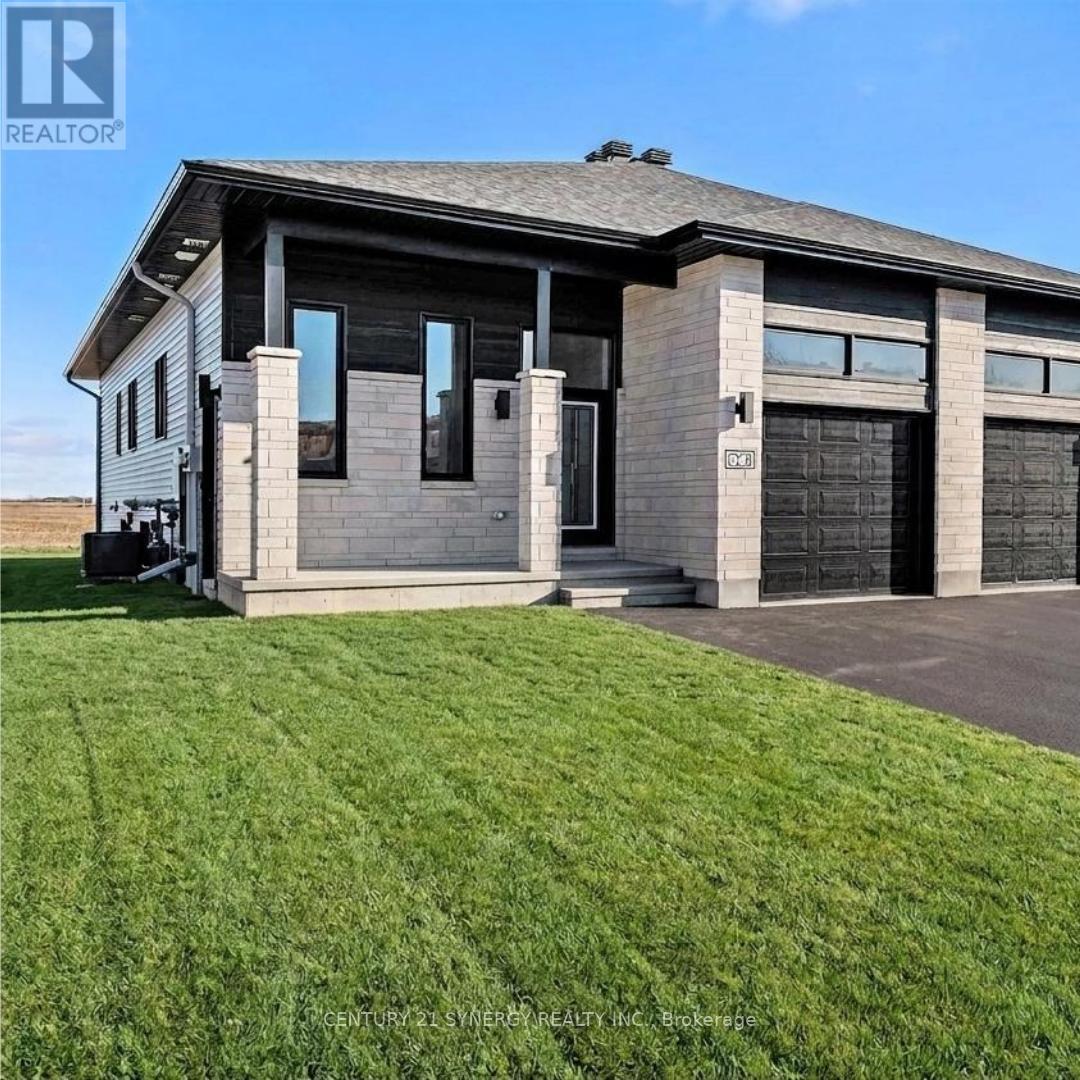
ALL INCLUSIVE*Pictures are of similar unit* Welcome to this BRAND NEW - NEVER LIVED in lower-level 2-bedroom, 1-bathroom unit, with approx 1060sq/ft of living space, located in the heart of Casselman. With thoughtful finishes throughout, this home offers a perfect blend of comfort, convenience, and serenity. The bright, modern kitchen features a walk-in pantry, sleek island, stainless steel appliances, and ample cabinetry for all your storage needs. The spacious bedrooms are filled with natural light and offer great closet space. A full bathroom with a tub/shower combo completes the home. Additional features include in-suite laundry and two parking spaces. Located just minutes from the 417, and close to parks, schools, and local amenities. Available September 1, 2026. Tenant does not have access to backyard. ID's, Rental application, Proof of income, Credit check, Letter of Employment, First & Last month's rent deposit & content insurance required. (id:47351)