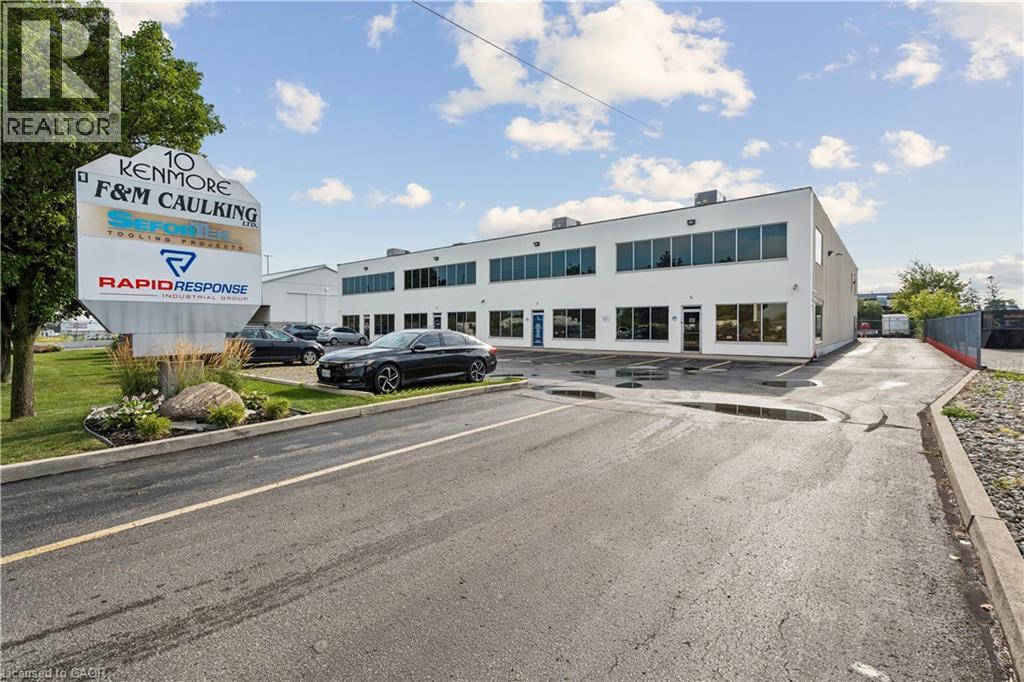
10 Kenmore Avenue Unit# 3
Hamilton, Ontario
10 Kenmore Avenue is located in Hamilton's Stoney Creek Industrial Park, a well-established employment and commercial area with excellent access to major transportation routes. The property is situated near Barton Street and the Queen Elizabeth Way (QEW), making it a strategic location for industrial, warehousing, and distribution operations with great proximity to regional highways, transit services and surrounding business amenities. (id:47351)
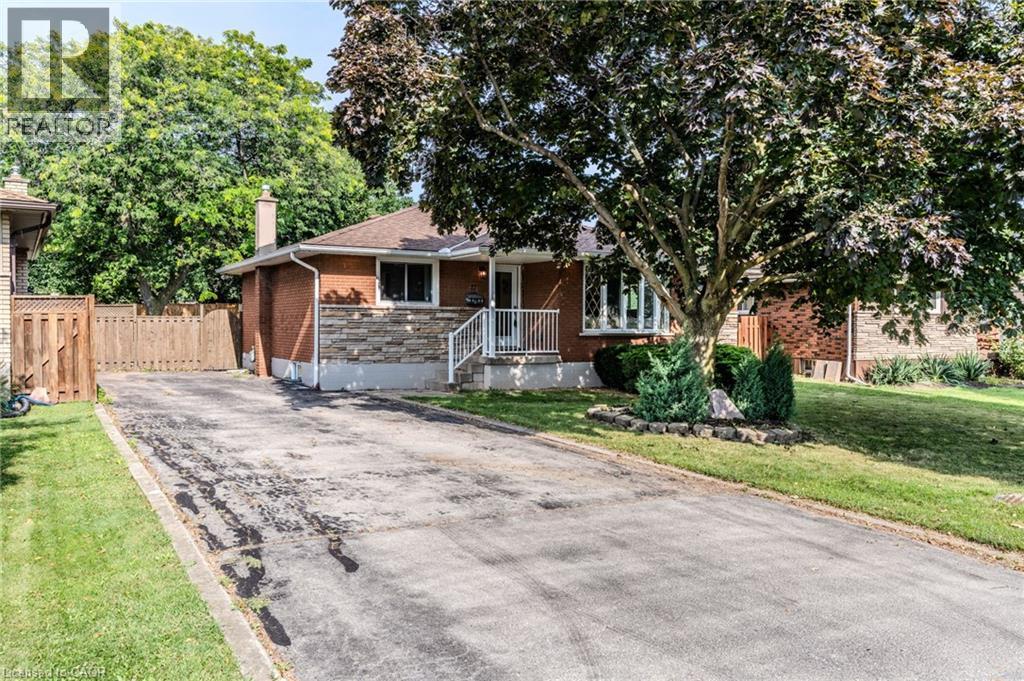
17 Woodsview Avenue
Grimsby, Ontario
Discover Grimsby Beach, where the best of all worlds come together in one exceptional home. Just a 5-minute walk to the lake, steps to parks and schools, and minutes to the QEW, this fully renovated bungalow offers 3+2 bedrooms, 2 full bathrooms, and a bright open-concept layout. Modern yet warm finishes define the design, with a kitchen featuring quartz countertops, two-tone cabinetry, ample storage, and a walkout to the spacious backyard. The fully finished walk-up basement provides excellent flexibility for multi-generational living or future income potential. Recently upgraded with new electrical, plumbing, insulation, flooring, windows, and doors. Set on a large lot with parking for 5 vehicles, this home is just minutes from shopping, downtown Grimsby, and Niagara wine country. (id:47351)
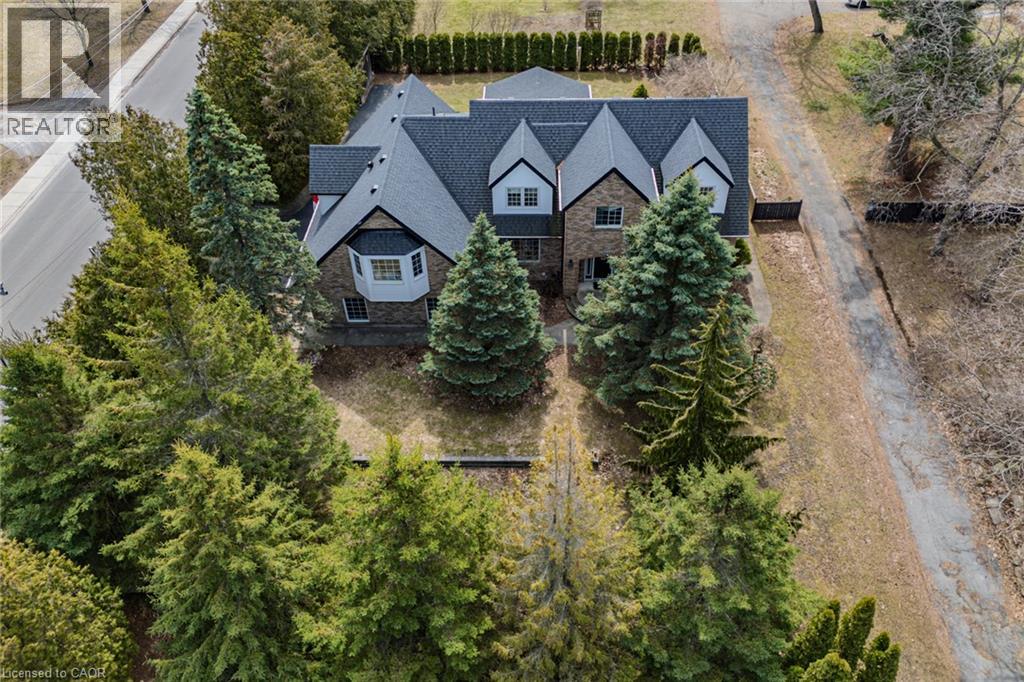
208 Victoria Street
Simcoe, Ontario
IN-LAW POTENTIAL!! Gorgeous and spacious 2-storey home set on a large, private raised private lot, offering 5 bedrooms, 5 bathrooms, and an impressive layout ideal for families or multi-generational living. The main floor features a stunning kitchen with granite countertops, high-end Viking gas stove, stylish backsplash, large island, and plenty of cupboard and prep space, along with a bright dining area perfect for entertaining. Walk out to the 18' x 23' covered patio complete with an outdoor kitchen and gas line for the BBQ, perfect for hosting and outdoor living. The inviting living area flows into a sunroom with a cozy gas fireplace overlooking the private backyard. The second floor offers generous bedrooms, including a spacious primary bedroom with a walk-in closet and private ensuite, plus a potential in-law setup with 1 bedroom, bathroom, laundry room, and kitchenette. The basement adds additional living space with a 2-piece bath, rec room/exercise room, theatre room, and walk-up access to the garage. Enjoy the private backyard oasis with hot tub, landscaping, mature trees, and front and back yard irrigation sprinkler system. Recent updates include new CertainTeed Landmark Pro lifetime fibreglass shingles (2019), blown-in attic insulation (2020), electrical updates throughout, new triple and double-pane windows to 3 dormers (2024), new siding and soffits to dormers (2024), and driveway sealant (2025). Complete with a 2-car attached garage with multiple entries into the home, and conveniently located close to schools, churches, shopping, amenities, breweries, vineyards, and just a short drive to Port Dover Beach. The home is set on a raised lot, offering a beautifully landscaped, oasis-like setting overlooking the scenic backyard while also contributing to a dry, worry-free property. (id:47351)
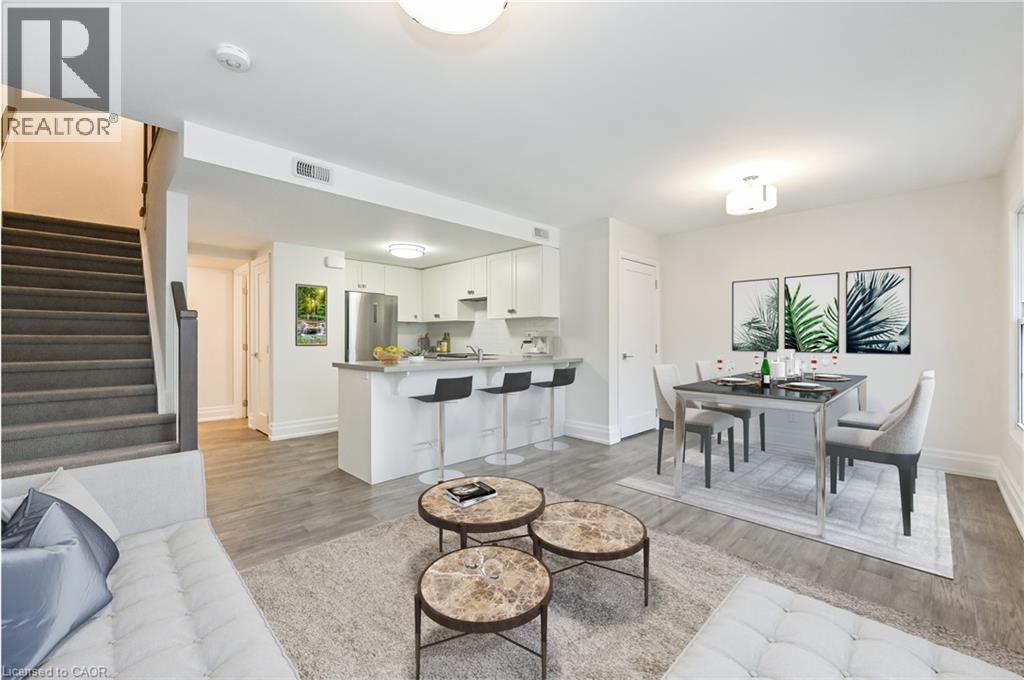
760 Lakeshore Road E Unit# 207
Mississauga, Ontario
Designed by acclaimed interior designer Regina Sturrock, this stylish 1,241 sq ft home sits in Mississauga’s buzzing Lakeview community—steps from the shores of Lake Ontario. With 2 spacious bedrooms, 1.5 bathrooms and your own private garage, it’s got the space and convenience you’re looking for with open concept throughout the unit. The star of the show? A huge 15' × 19' terrace that’s perfect for brunches, BBQs, or just chilling outdoors. Inside, the open-concept layout blends great design with everyday function. The custom kitchen pops with sleek high-gloss + satin cabinetry, quartz counters, and a striking peninsula wrapped in matte-finish quartz—ideal for cooking or hosting friends. Lakeview is one of the GTA’s fastest-growing waterfront neighbourhoods, blending nature and city energy. Think bike paths, revamped parks, cool cafés, and the huge Lakeview Village redevelopment just around the corner. With Douglas Kennedy Park, the Toronto Golf Club, tons of parks and amenities nearby with quick access to the QEW and Long Branch GO, you’re perfectly positioned for weekend adventures or an easy commute----designed for people who want the best of both worlds. Come on by and experience it for yourself! (id:47351)
49 Montego Bay Crescent
Kingsville, Ontario
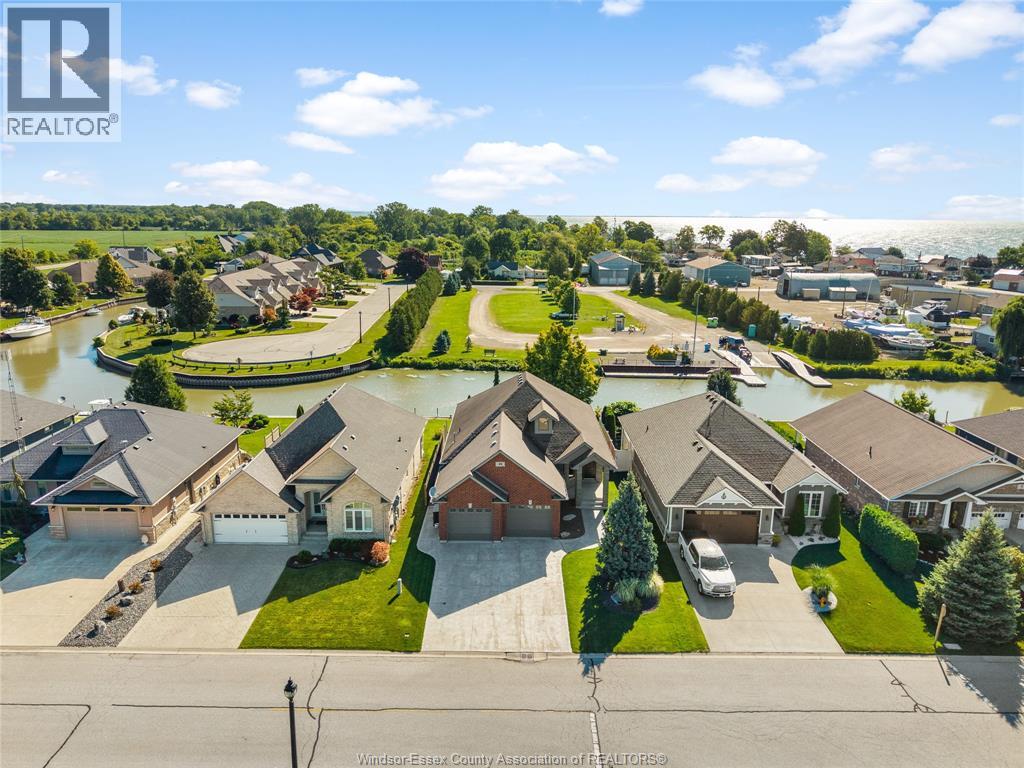
Welcome to 49 Montego Bay Crescent, where waterfront living starts right in your own backyard. This beautifully maintained Kingsville home offers canal access to Lake Erie, making it perfect for boating, fishing, kayaking or simply relaxing by the water. Inside, you'll find a bright open-concept layout, spacious kitchen, inviting living areas and plenty of room for family and guests. The primary suite features a private ensuite bathroom and walk-in closet. The grade entrance through the garage leads to the finished lower level, offering a spacious and comfortable living area. Outside, enjoy a backyard built for entertaining, relaxing and taking in the waterfront setting. Complete with a heated double-car garage and located in a sought-after neighbourhood just steps from Cedar Beach, this home offers the space, waterfront lifestyle and location that make this area so desirable. (id:47351)
1468 Mission Rd
Goulais River, Ontario
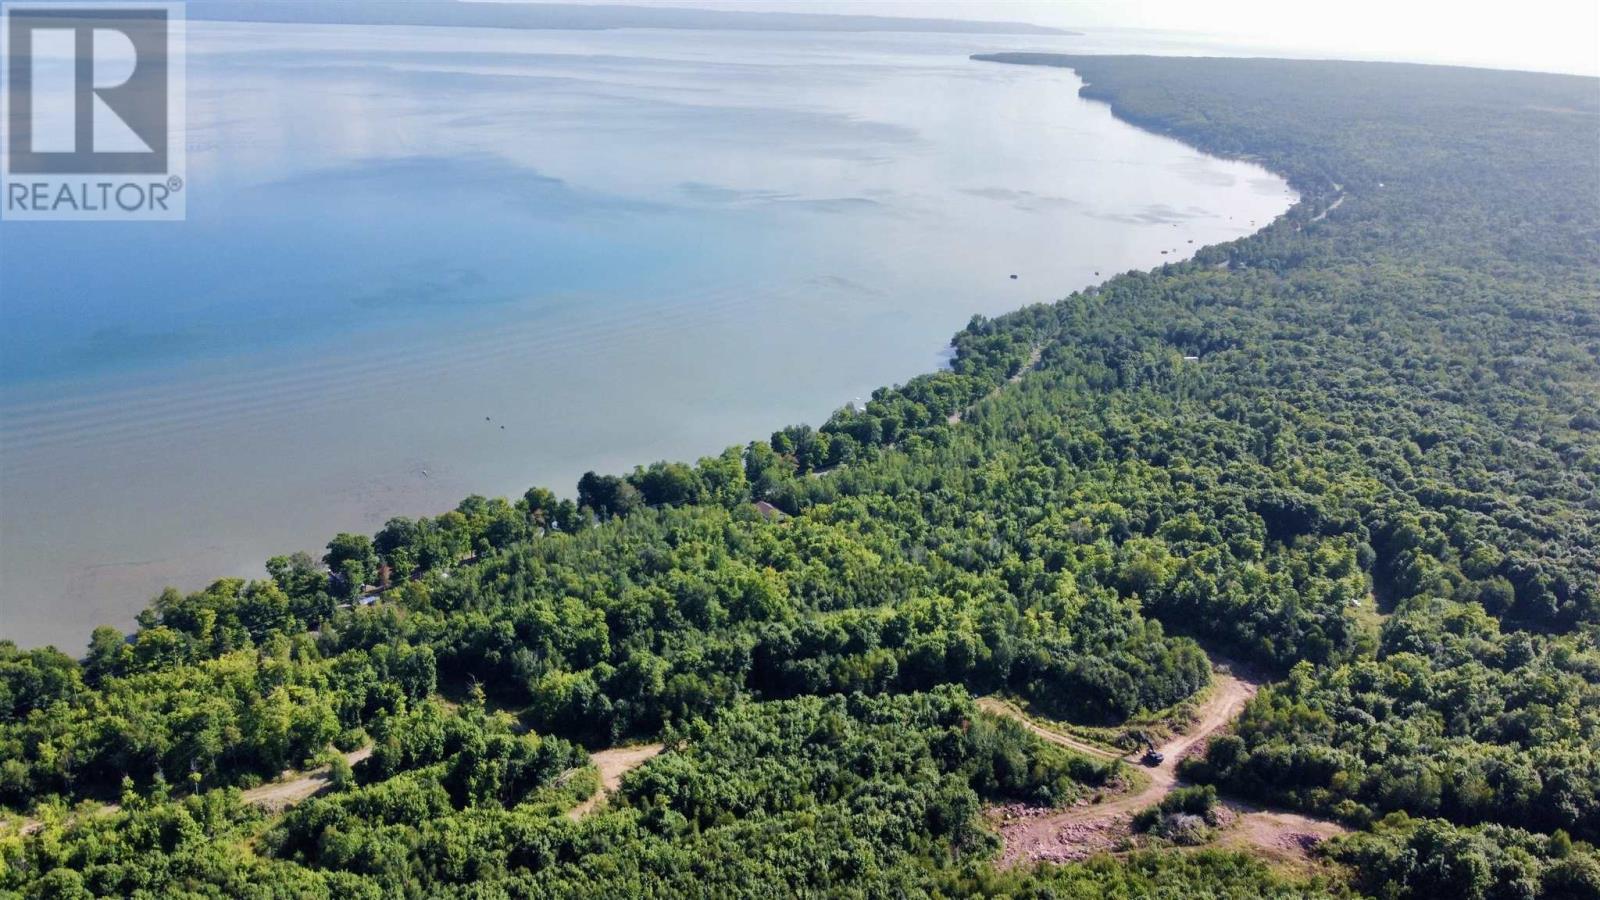
RARE INVESTMENT OPPORTUNITY! Fully licensed sandstone quarry, licensed in June 2010, with an estimated 748,000 tonnes of sandstone. Located just off Goulais Mission Road, approximately 30 minutes north of Sault Ste. Marie. The property features established access and internal roadways, with quarry workings already in place. An exceptional opportunity to acquire a licensed aggregate resource property in Northern Ontario. Full particulars regarding the property, quarry and licensing are available through the Listing Brokerage. (id:47351)
37 Lorne Avenue
Grimsby, Ontario
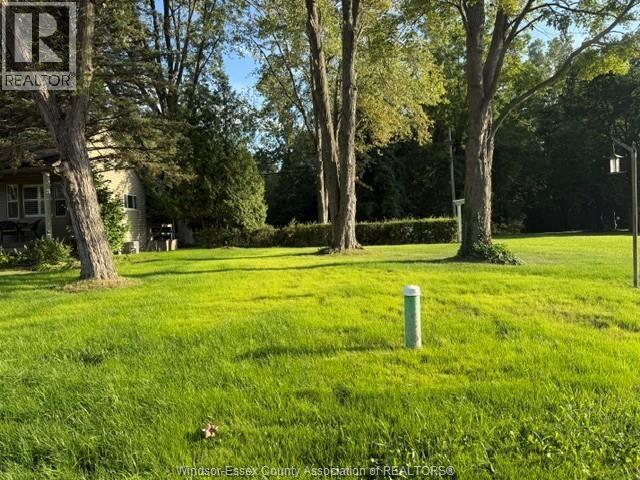
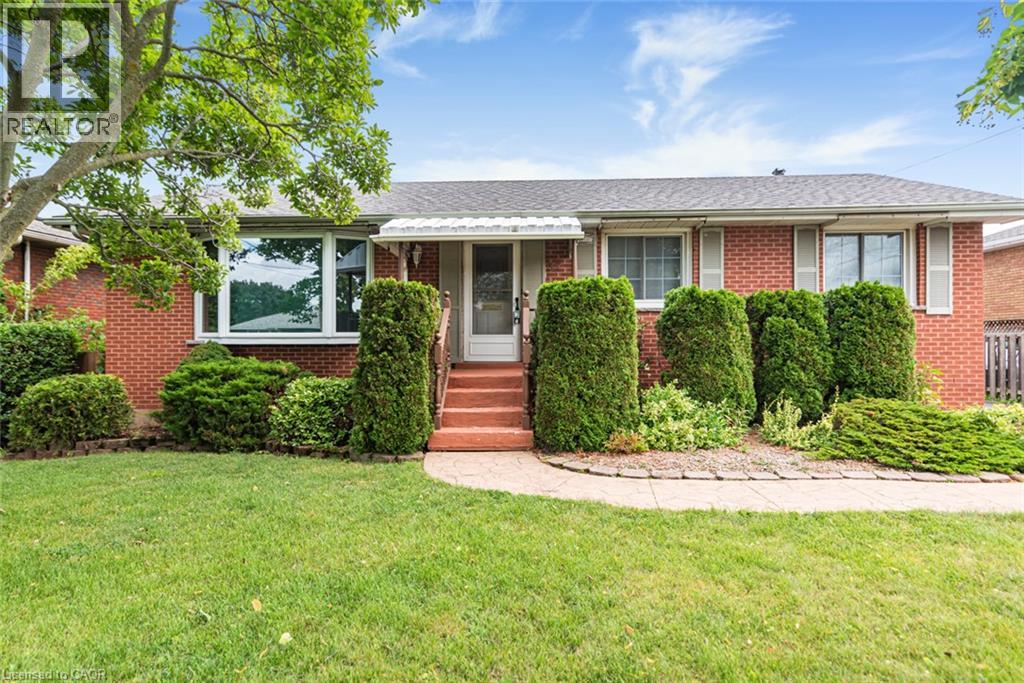
PEACEFUL LAKESIDE LIVING AWAITS… Nestled in a mature, tree-lined Grimsby neighbourhood just a short walk from Lake Ontario, 37 Lorne Avenue is a charming 3-bedroom brick bungalow set on a beautiful 61’ x 100’ treed lot. Freshly painted throughout, this inviting home features timeless hardwood floors and a bright, open living room filled with natural light. The recently renovated, finished basement adds valuable living space with a cozy recreation room featuring a gas fireplace, plus a convenient fruit cellar for additional storage. Outside, enjoy a private, fully fenced backyard and a generous 16’ x 12’ covered deck—perfect for morning coffee, summer entertaining or unwinding in the shade. The detached 1.5-car garage offers approximately 500 sq. ft. of space with power, providing excellent room for parking, a workshop or additional storage. What truly sets this home apart is its wonderful lakeside setting. Murray Street Park is just a short stroll away, offering scenic walking paths, a baseball diamond, kids play park, open green space and beautiful Lake Ontario sunsets. Imagine peaceful morning walks by the water, relaxed family picnics and evening strolls along the shoreline—all close to home. Moments from charming downtown Grimsby’s shops, restaurants and community amenities, with Niagara wineries, scenic conservation areas and outdoor recreation all within easy reach. Convenient QEW access makes travel throughout Niagara, Hamilton and the GTA a breeze. A special opportunity to enjoy bungalow living in a quiet, mature neighbourhood close to the lake! (id:47351)
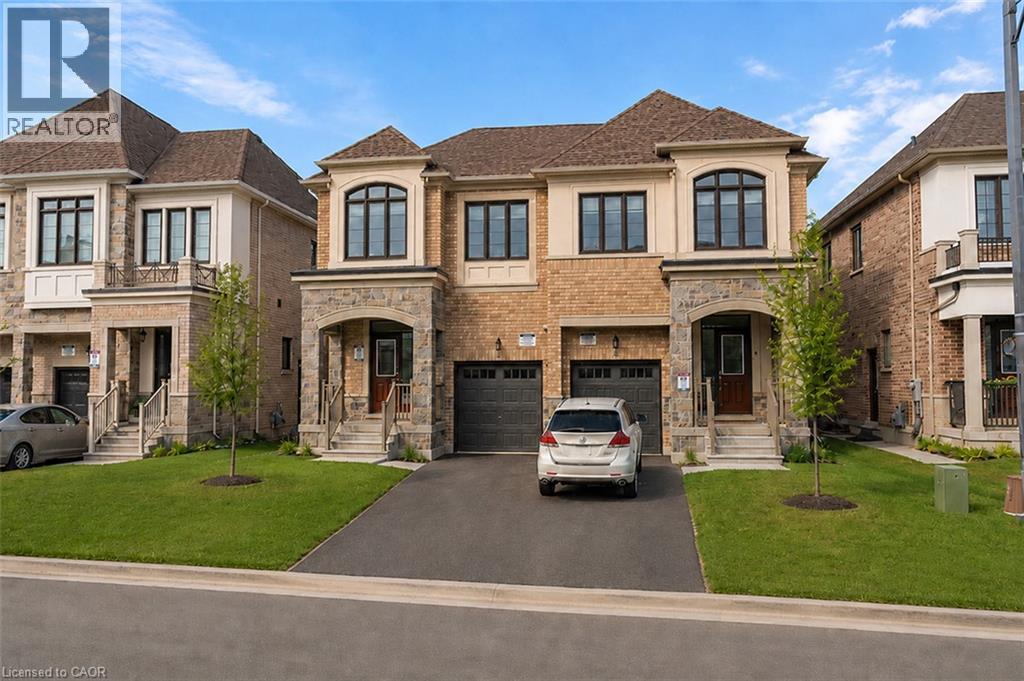
334 Thimbleweed Court Unit# Lower
Milton, Ontario
Looking for a contemporary space that's the perfect size for easy living? This one-bedroom + den basement apartment is a great find! Thanks to modern finishes and neutral paint tones, you enter a welcoming, bright interior from your private entrance. The open-concept kitchen offers sleek white cabinetry and stainless-steel appliances, providing plenty of functionality in a compact footprint. Adjacent is the living area, with space for a sofa and TV setup. You'll love having in-unit laundry, making laundry day more convenient. Enjoy a peaceful night's rest in the cozy bedroom, while the versatile den is perfect for a small home office, cozy movie room, or separate dining area. The bathroom has a glass-enclosed shower and clean, modern tiling. Tucked into a quiet neighbourhood yet close to all the essentials, this place strikes the right balance between comfort and convenience. Please note: Listing photos were taken prior to the current tenant’s occupancy, and some photos have been virtually staged. (id:47351)
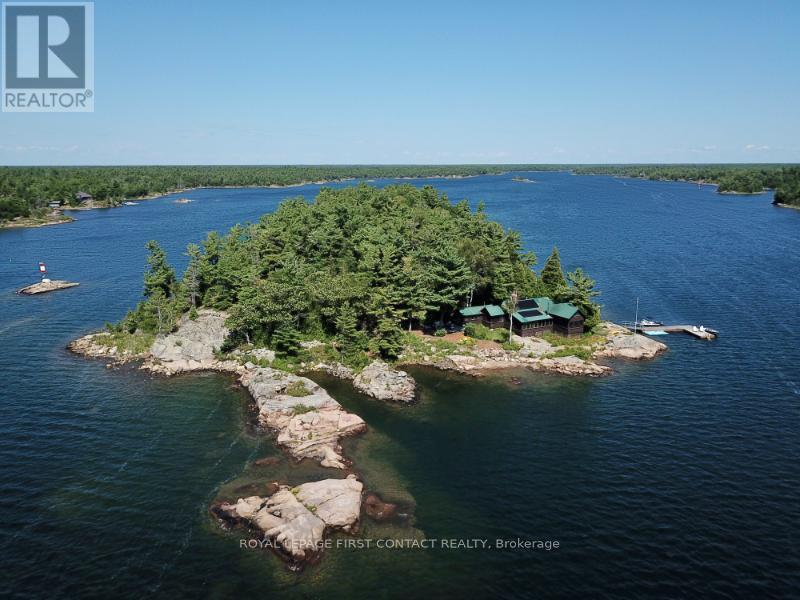
1 A207 Island
The Archipelago, Ontario
A207 Castor Island, quintessential Pointe au Baril retreat offering privacy, incredible west-facing views, and an ideal location near the Pointe au Baril Lighthouse, 5 minutes by boat from the Ojibway Club, 10 minutes from Pointe au Baril Station's marinas, groceries, hardware, LCBO, nursing station and other amenities. Your own 2.08-acre island, this special property captures the best of Georgian Bay cottage living, in the freshwater, granite and windswept pine setting. A beautiful main cottage, 2 sleeping cabins, bath house, and outdoor shower, the property offers 6 bedrooms and 4 bathrooms, providing plenty of space for family & friends. At the heart of the main cottage is an impressive great room surrounded by expansive windows framing gorgeous views toward the open waters. A granite wood-burning fireplace and modern woodstove add warmth and character, while comfortable living and dining areas and a bar make it a natural gathering place. Updated solar power with hydro available & quoted. The bright eat-in kitchen is inviting, with beautiful views, and a welcoming atmosphere that you won't want to leave. An exceptional screened-in porch extends the living space outdoors, a perfect setting for entertaining, or relaxing while enjoying summer breezes. The aluminum framed retractable vinyl windows extend the use of this porch into spring and fall and keep furnishings dry on rainy days. Comfortable outdoor seating throughout the property offer more places to take in the scenery and spectacular sunsets. Explore your own island, swim from the deep-water shoreline, or head out from either of the property's 2 large docks. Laundry adds convenience for extended stays. Castor Island is a true Pointe au Baril cottage ready to be enjoyed for generations with granite shoreline, deep water, multiple cabins, incredible open-water views, and easy access to the Ojibway Club, offering day camp, sailing, tennis, pickle ball, dining, and a vibrant summer community. (id:47351)
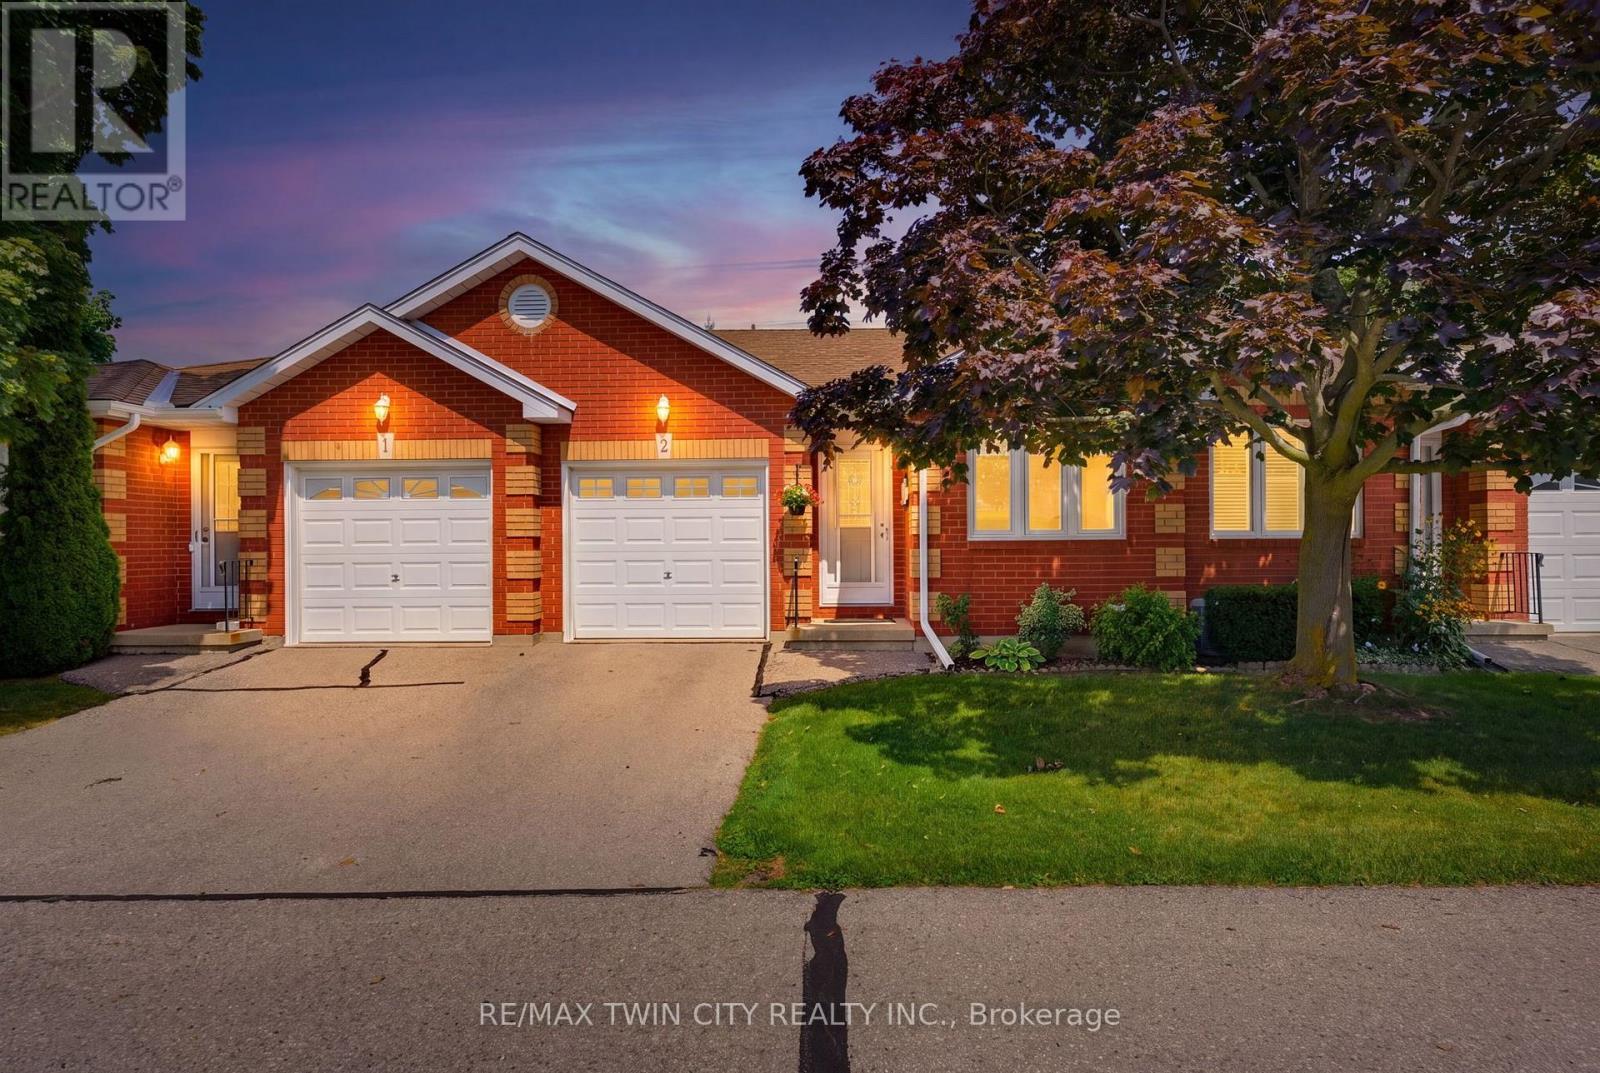
2 - 1 Buchanan Crescent
Brantford, Ontario
Welcome home to 1 Buchanan St., Unit 2 Brantford. Say goodbye to the shovel and lawnmower and enjoy the ease and convenience of condo living in this lovingly maintained 2+1 bedroom, 2-bathroom bungalow-style condo. The study, which could also serve as a second bedroom, welcomes you just off the foyer, while the thoughtfully designed main level offers easy one-floor living with convenient in-suite laundry located near the primary bedroom. The bright, spacious open-concept kitchen and living area features sliding doors that lead to your private deck, perfect for enjoying your morning coffee or relaxing outdoors. This unit also offers additional green space in the communal backyard, with more green space between you and the road than many other units thanks to its desirable position on the lot. Downstairs, cozy up by the gas fireplace in the spacious family room, while the additional guest bedroom provides a comfortable space for visiting family or friends. The unfinished portion of the basement offers plenty of storage and even room for a small workshop, giving you flexibility for hobbies, projects, or future use. A single-car garage adds even more convenience and functionality. Just move in, settle in, and enjoy a simpler, low-maintenance lifestyle. (id:47351)
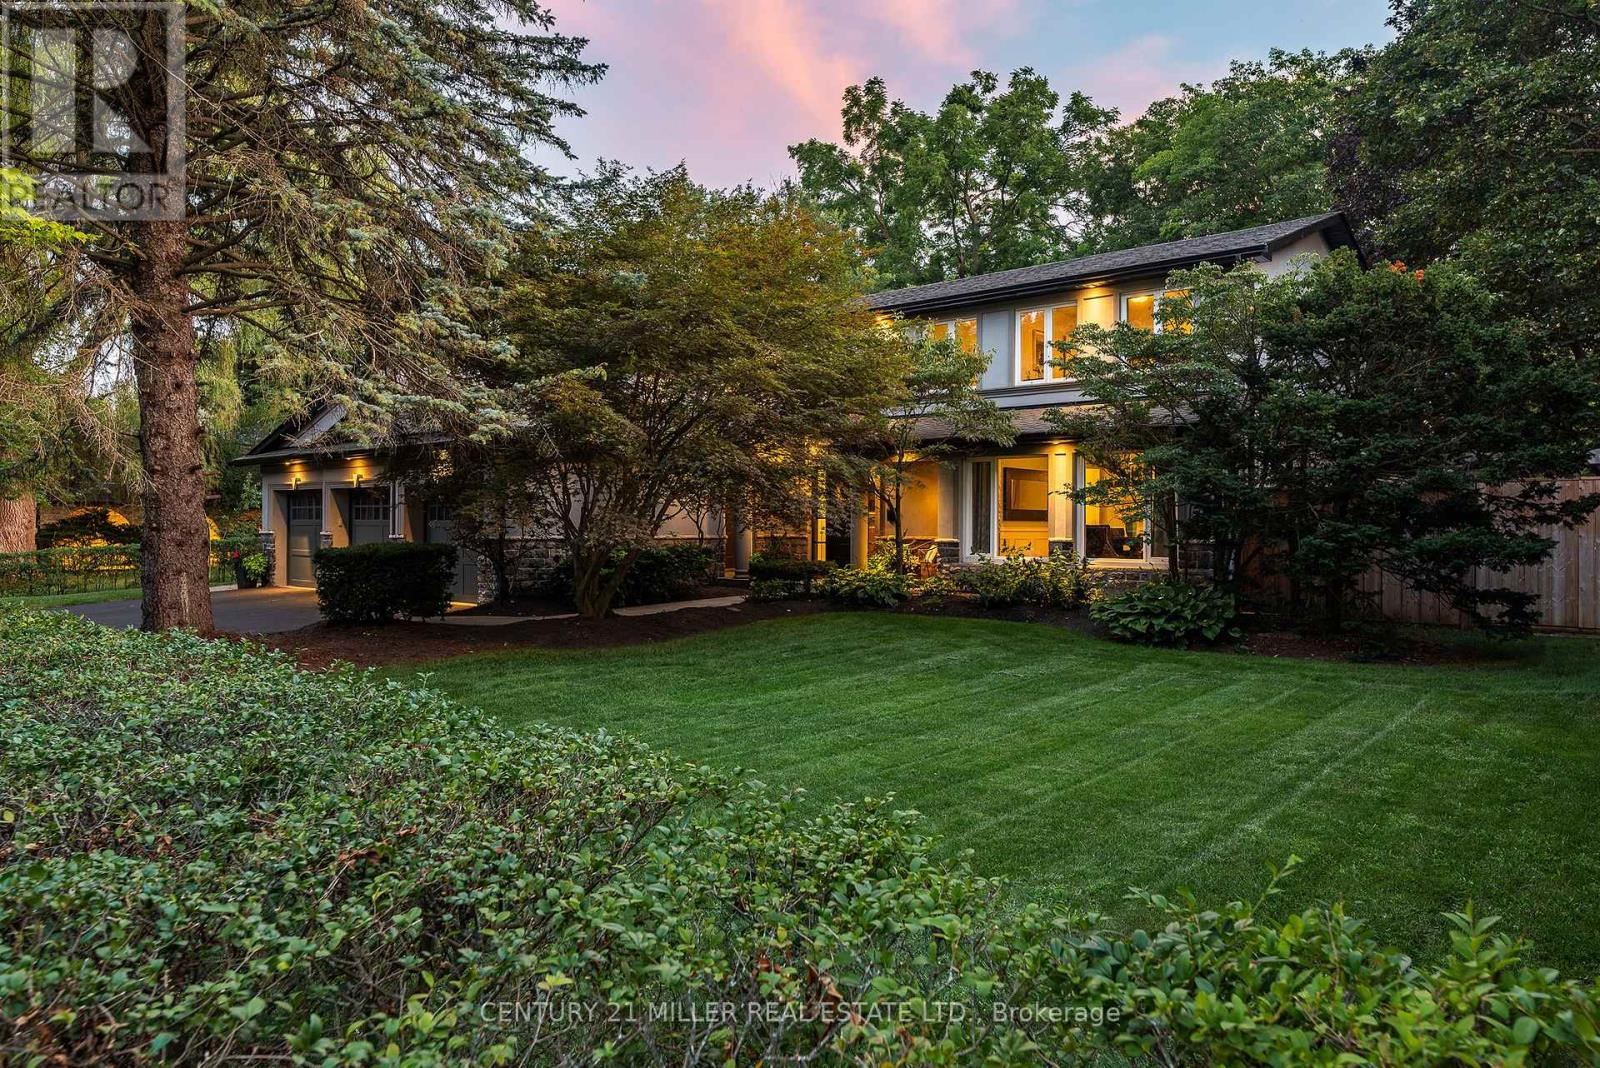
240 Colchester Drive
Oakville, Ontario
Set on a remarkable estate-sized lot in coveted Morrison, this traditional family home offers an exceptional opportunity in one of SE Oakville's most established + sought-after neighbourhoods. Surrounded by towering mature trees + an enclave of beautiful homes, the setting offers privacy, character + permanence. Walk to elementary + secondary schools, Lake Ontario, Gairloch Gardens, waterfront trails + parks, while enjoying the rare scale of a 100'x150' lot. The immaculate grounds + private rear yard create a wonderful setting for family life through every season. With 5+1 beds, 3.5 baths + triple car garage, it's poised to welcome a large family. Expansive principal spaces create a sense of scale across the main level. Beautifully appointed kitchen offers abundant cabinetry, ample workspace + picturesque views of the yard, w/a separate breakfast area connecting easily to the living + dining rooms. Tucked away, the main floor laundry + mudroom add everyday convenience. Bright solarium-style family room w/fireplace provides a warm space to gather, surrounded by generous glazing. Upstairs, five bright bedrooms offer generous proportions + natural light. Refined main bath serves the family bedroom wing, while the expansive primary suite features a very large ensuite + comfortable retreat-like proportions. LL is designed for family life w/a spacious recreation room, wet bar, gym area, 6th bed + full bath. There is room for movie nights, guests, older children + everything in between. Masterfully landscaped + incredibly private, the rear yard is anchored by a linear pool, stone lounges + layered gardens. A cedar-thatched gazebo w/fireplace creates a cozy gathering spot, while the stone patio is ideal for al-fresco dining. Flat grassy areas provide plenty of space for summer games + even a winter rink. Cherished neighbourhood known for its natural beauty, community + enduring appeal, Morrison offers an exceptional place to set down roots + truly enjoy the neighbourhood. (id:47351)
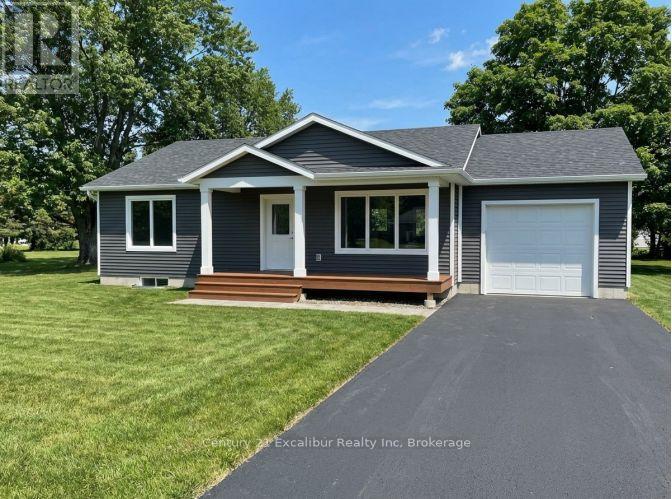
487 Hill Street E
Centre Wellington, Ontario
Discover the ease of brand-new, one-level living in this thoughtfully designed 1,100 sq. ft. bungalow to be built by a respected local builder known for quality craftsmanship and attention to detail. The bright, open-concept layout features two generous bedrooms, two bathrooms-including a primary ensuite-and convenient main-floor laundry. Designed with comfort and functionality in mind, this home is ideal for downsizers, professionals or anyone seeking a low-maintenance lifestyle. Buyers may personalize select finishes to create a home that reflects their individual style. Set on a mature, established street, this rare opportunity combines the confidence of new construction and Tarion Warranty protection with the character of an established neighbourhood. Complete with an attached 1.5-car garage and an efficient, well-planned design, this is a quality-built home you will be proud to own. Alternative floor plans, including a bungaloft design, are also available. Buyer must qualify for the enhanced HST rebate. (id:47351)
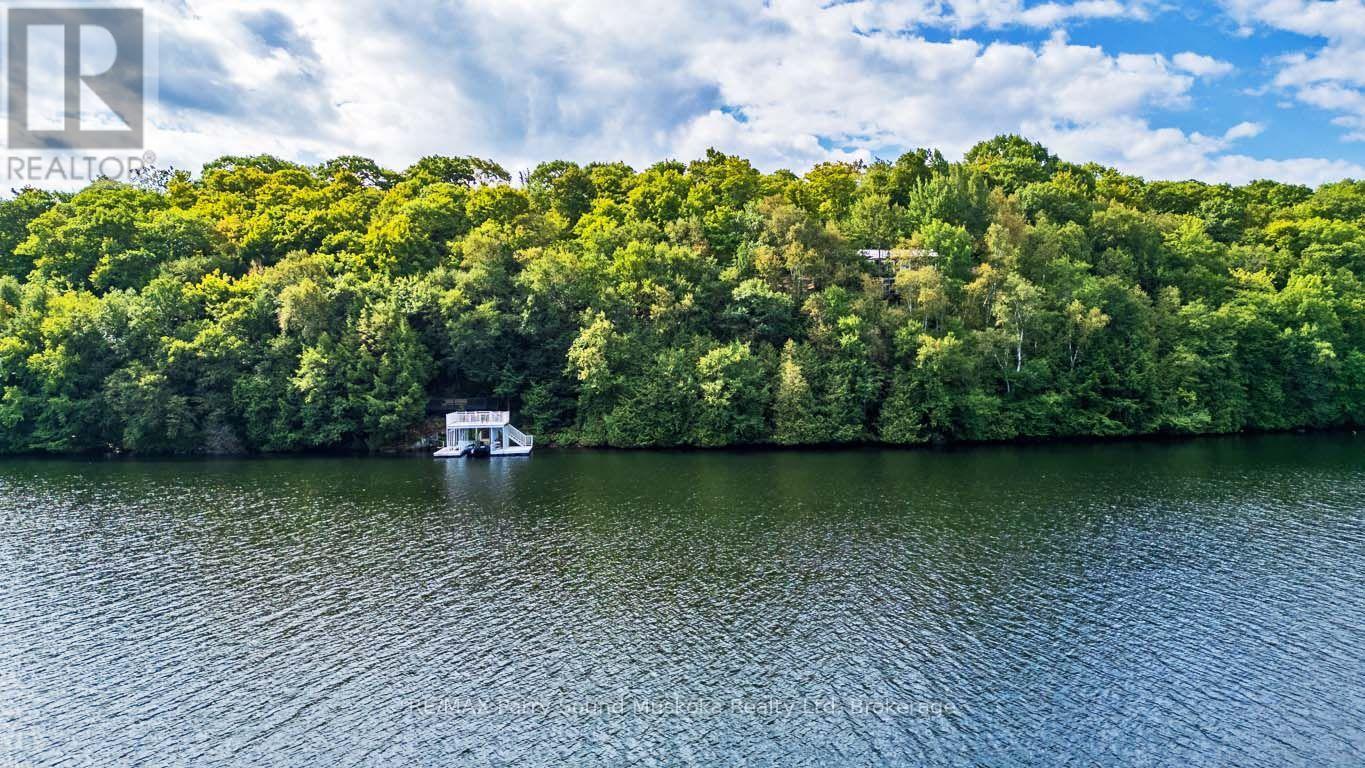
56 Second Line
Seguin, Ontario
IMAGINE 582 FT of PRIVATE WATERFRONT on Pristine, Spring-fed OTTER LAKE, 9 ACRES of ultimate privacy! First time offered by the original owners, this custom-built 3+1 bedroom, 2-bath lake house sits Proudly over the Shores of Otter, An exceptional 4-season retreat, Bright, open-concept design features a spacious kitchen with abundant cabinetry, Inviting living and dining areas, Captivating lake views, Walkout to the expansive maintenance free wraparound deck, Principal bedroom offers a walk-in closet and updated 3-piece ensuite, Finished walkout lower level boasts a generous family room ideal for relaxing or game nights, 4th bedroom/den, Walkout to a charming 3-season sunroom overlooking the lake, Unwind in the hot tub surrounded by nature, Gather around the lakeside fire pit or follow the pathway & custom granite stairs to your private waterfront. RARE ALUMINUM BOAT PORT features a spectacular ROOF TOP DECK-the perfect place to enjoy panoramic lake views, morning sunshine and brilliant evening sunset skies! An oversized, insulated and heated detached garage provides ample space for the handy person, boats & recreational toys. Complete with a heated water line, Upgraded with a Generac System for worry free enjoyment, Easy care steel roofing system 2015, Year-round private road access & four-season comfort, RARE 250 ft FRONTAGE on PRIVATE BRIGHT LAKE at rear of property for further natural exploration, Large Desirable Otter Lake offers hours of boating & exploring,Excellent swimming, fishing, water sports, Full-service Otter Lake Marina, Boat to nearby Tappattoo Resort for lunch/dinner. Come experience the Clean, Clear Waters and Unforgettable Lifestyle of Otter Lake! (id:47351)
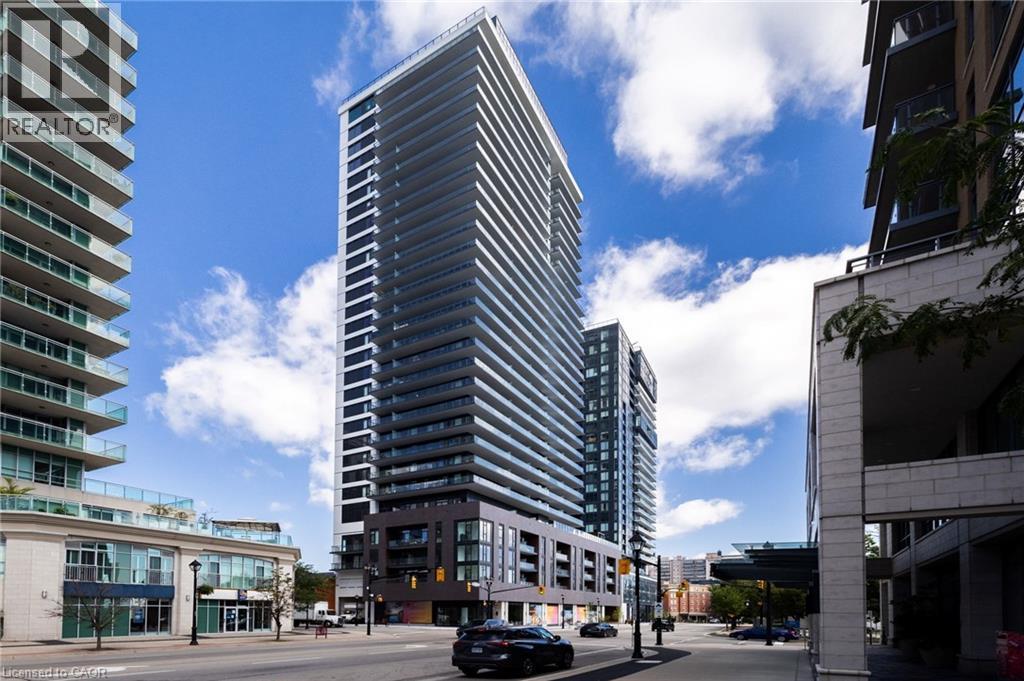
2075 Lakeshore Road Unit# 2110
Burlington, Ontario
Welcome to this brand new, never before lived in residence in the heart of downtown Burlington, where contemporary living meets an exceptional lakeshore lifestyle. Offered fully furnished, this stylish 1-bedroom, 1-bathroom suite provides a truly turnkey opportunity with all utilities included except cable. The bright, open-concept living space offers a seamless flow between the kitchen, living and dining areas, with expansive windows showcasing beautiful views overlooking downtown Burlington. Thoughtfully designed with modern finishes and furnishings throughout, this exceptional suite offers a fresh, sophisticated setting that is ready to enjoy from day one. Residents enjoy access to excellent building amenities, including a pool, meeting room, and a fitness centre with a yoga room offering the opportunity to work out while looking out over Lake Ontario. One parking space and one locker is also included for added convenience. Ideally located just steps from Burlington's vibrant downtown, waterfront, restaurants, shopping, parks and entertainment, this exceptional furnished rental offers the perfect combination of style, convenience and carefree living. (id:47351)
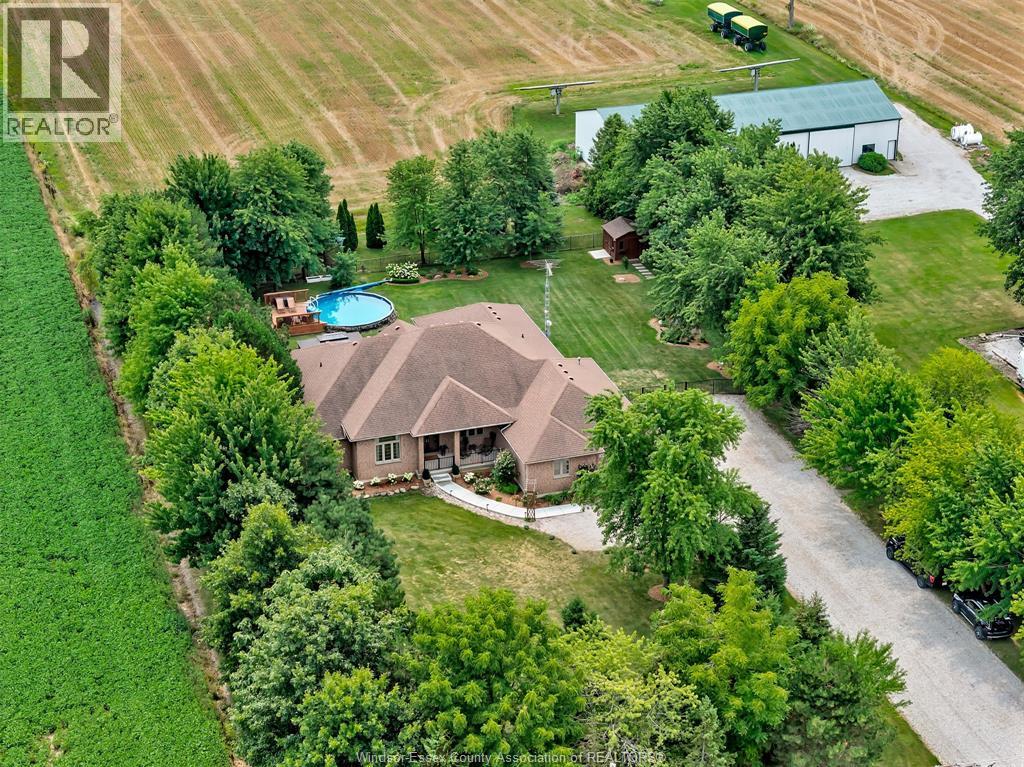
2207 South Middle Road
Lakeshore, Ontario
WELCOME TO 2207 SOUTH MIDDLE ROAD! PEACEFULL, PRIVATE AND CENTRALLY LOCATED IN ESSEX COUNTY. CUSTOM BUILT IN 2002, 6 BEDROOM, 3-1/2 BATH, 3000 SF. FULL BRICK RANCH WITH 6000 SF. OF FINISHED LIVING SPACE AND SITS ON A BEAUTIFULLY TREED 1 ACRE LOT. THIS HOME FEATURES A HUGE KITCHEN/EATING AREA WITH 10 FT CEILINGS, GRANITE COUNTERTOPS, BUILT-IN'S, LOADS OF CABINETS WITH PULL OUTS, LARGE ISLAND AND BREAKFAST BAR, LIVING ROOM WITH GAS FIREPLACE, CATHETRAL CEILINGS AND MAIN FLOOR LAUNDRY. GREAT SIZED BEDROOMS, MASTER HAS LARGE UPDATED 5 PCS. ENSUITE WITH HEATED FLOORS AND CUSTOM WALKIN CLOSET. THE FULLY FINISHED BASEMENT FEATURES A HUGE GAMES ROOM WITH GAS FIREPLACE, OAK BAR WITH FRIDGE AND SINK, LARGE FAMILY ROOM, 3 MORE BEDROOMS, 3 PCS BATH WITH WALKIN CLOSET, COLD ROOM AND LOTS OF STORAGE. OTHER FEATURES INC. HOBBIEST DREAM OVERSIZED 3 CAR HEATED GARAGE WITH DOUBLE WIDE BELOW GRADE ENTRANCE TO THE BASEMENT, COVERED FRONT PORCH, LARGE REAR PATIO WITH GAZEBO, ABOVE GROUND POOL WITH SUN DECK, HUGE DRIVEWAY WITH SIDE ACCESS FOR FUTURE POLE BARN. OVER THE LAST FOUR YEARS THIS HOME HAS RECEIVED APPROX. 100K IN UPGRADES INCLUDING A NEW FURNACE/AC HIGH EFF HEAT PUMP, FULLY UPDATED ENSUITE AND WALKIN CLOSET, GRANITE THROUOUT KITCHEN, ALUMINUM FENCE, GAZEBO AND CEMENT WALKWAYS FRONT AND SIDE. (id:47351)
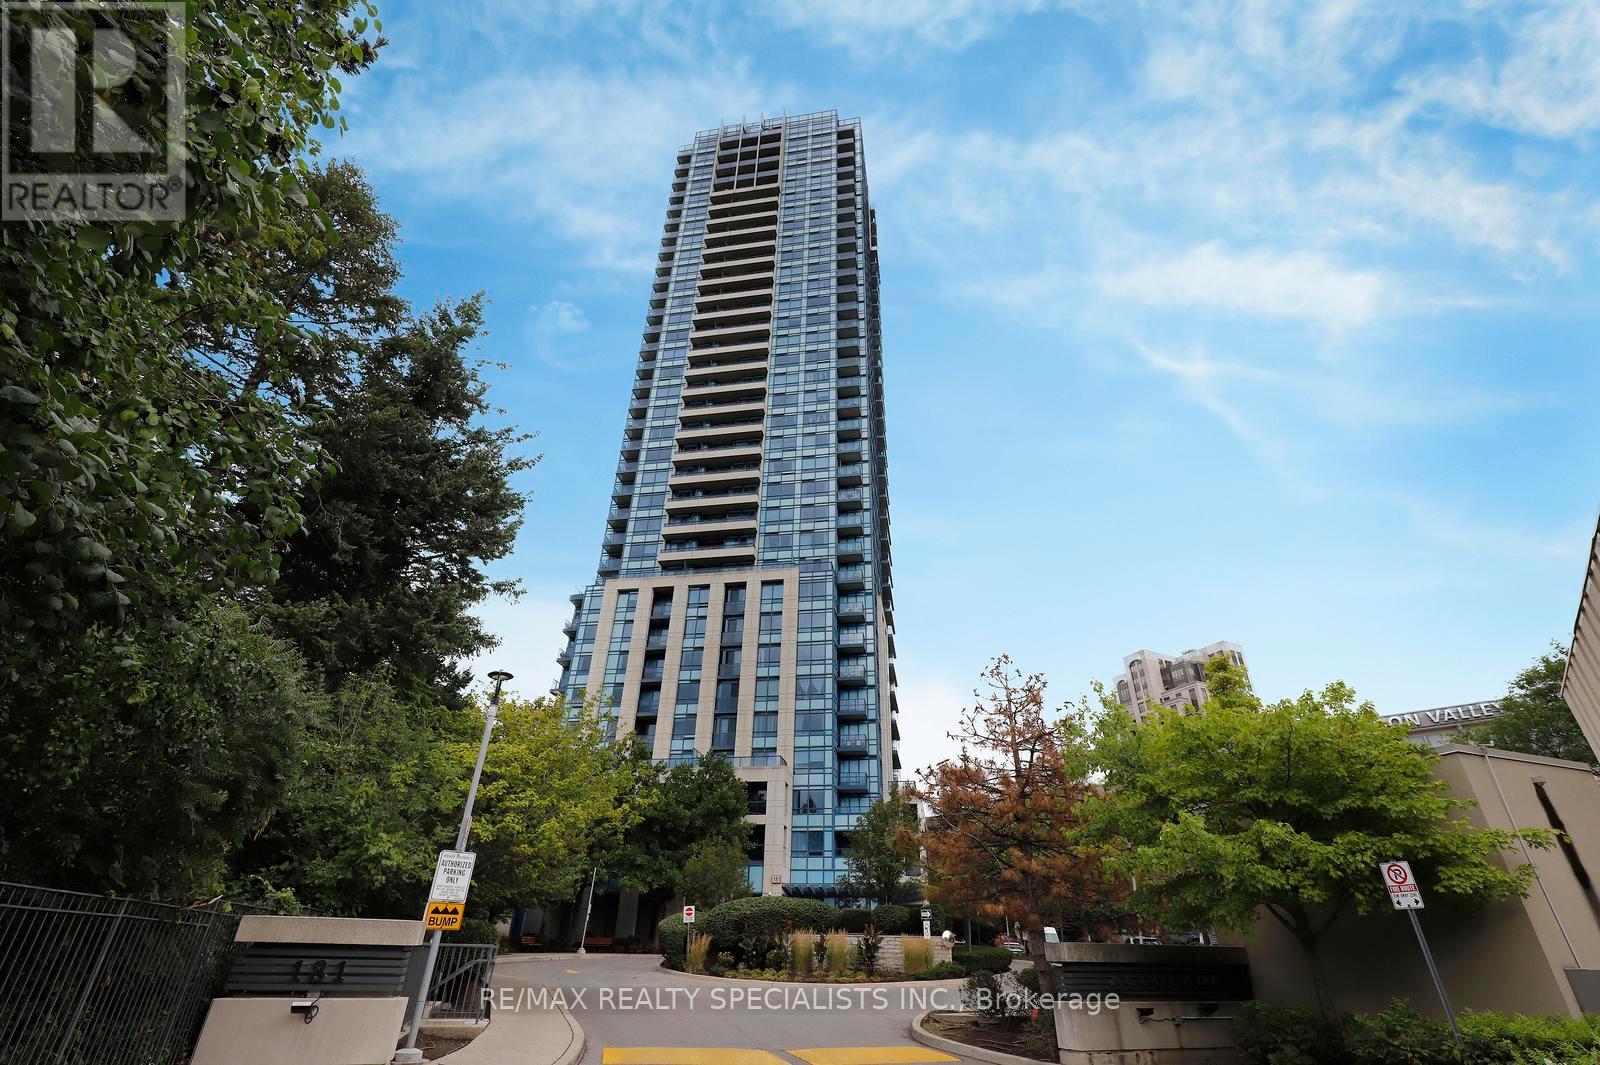
1404 - 181 Wynford Drive
Toronto, Ontario
Rarely offered, sun-drenched corner unit featuring a highly desirable split-bedroom floor plan, soaring 9 foot ceilings, and two private balconies with breathtaking, unobstructed S/W views of the Toronto skyline, serene green parkland, and the iconic Aga Khan Museum. This spacious 2-bedroom plus den, 2-full-bath home offers exceptionally versatile living space. The functional den is enclosed with elegant French doors, making it an ideal 3rd bedroom, private home office, or dedicated media room. Designed for both daily living and entertaining, the generous eat-in kitchen features sleek granite countertops, twin windows that flood the room with natural light, and a seamless walk-out to one of your private outdoor spaces. Enjoy warm laminate flooring throughout, generous closet space, and an abundance of floor-to-ceiling daylight. Included with the suite are 6 appliances, 1 underground parking space, and 1 dedicated storage locker. Situated in a highly managed building with premium resort-style amenities, including a 24-hour concierge, fully equipped fitness center, indoor pool, visitor parking, and party facilities. Unbeatable location offering ultimate convenience: steps to TTC transit routes (including the Eglinton Crosstown LRT), instant access to the DVP and Hwy 404, and just minutes to Downtown Toronto, the Shops at Don Mills, and local walking trails. A true blend of luxury, space, and accessibility! (id:47351)
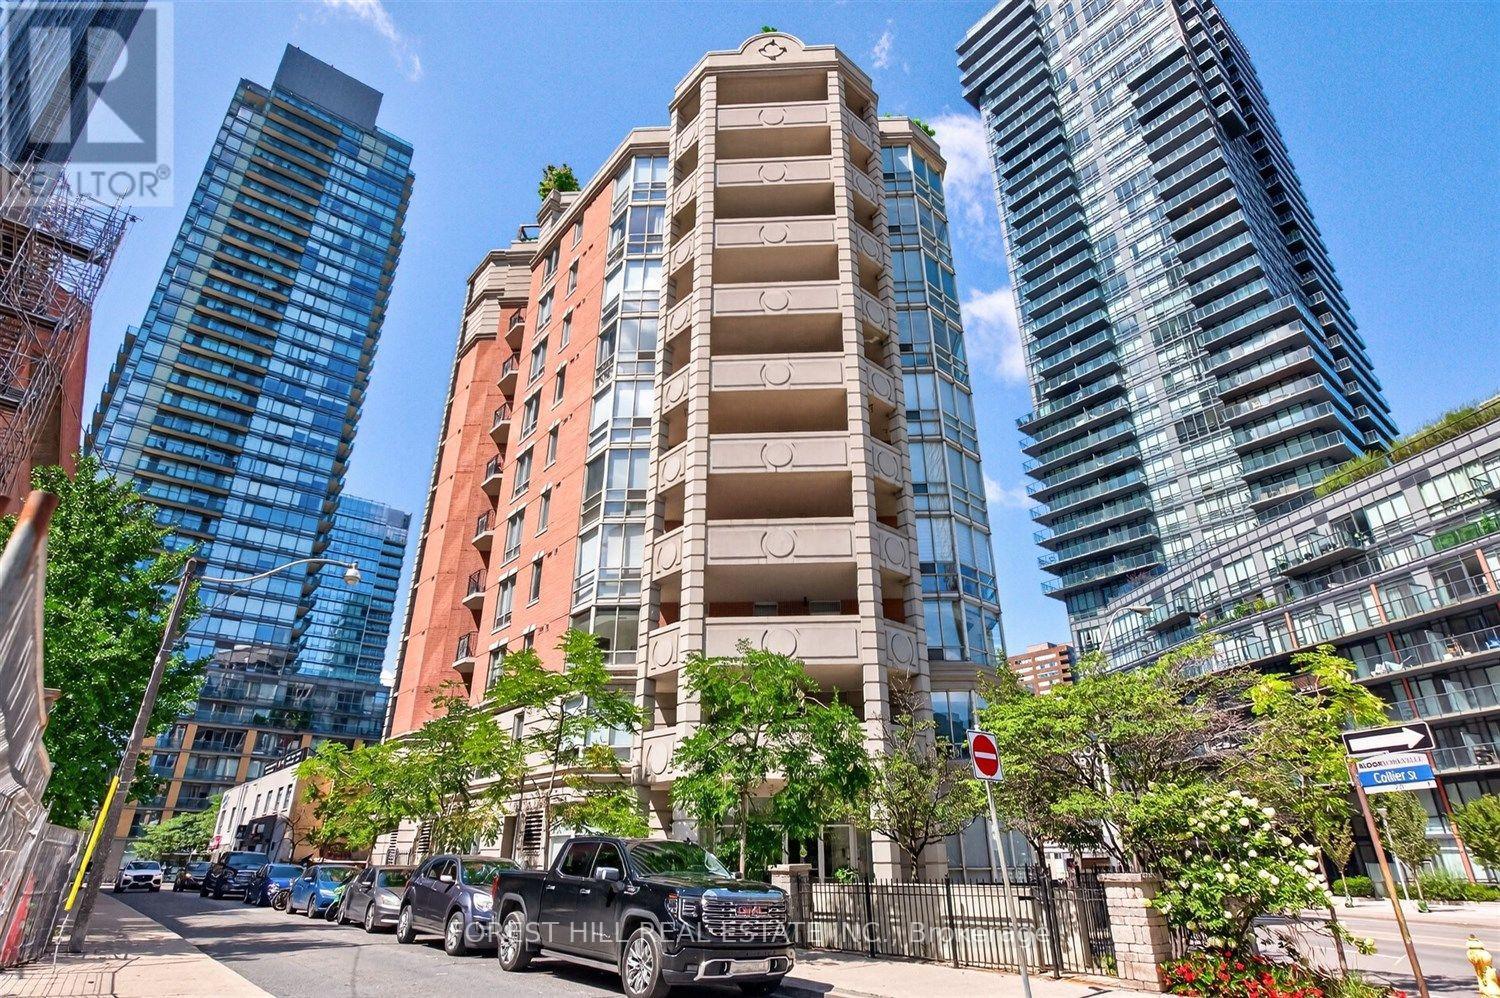
903 - 20 Collier Street
Toronto, Ontario
Rarely offered 2 bedroom corner suite in the heart of Yorkville, overlooking the park with exceptional, unobstructed views and abundant natural light. This elegant condo features beautiful hardwood floors, floor-to-ceiling windows, a custom wood-panelled built-in library, and an ideal split bedroom layout with two ensuite bathrooms. The living and dining areas seamlessly extend to a generous private terrace overlooking the serene North-East views of Rosedale Valley - a perfect setting for morning coffee or evening relaxation. Just steps to Yorkville's world class dining, upscale boutiques, vibrant cafes, and subway access. A truly special residence in an intimate, sought after building. Includes 1 parking space. (id:47351)
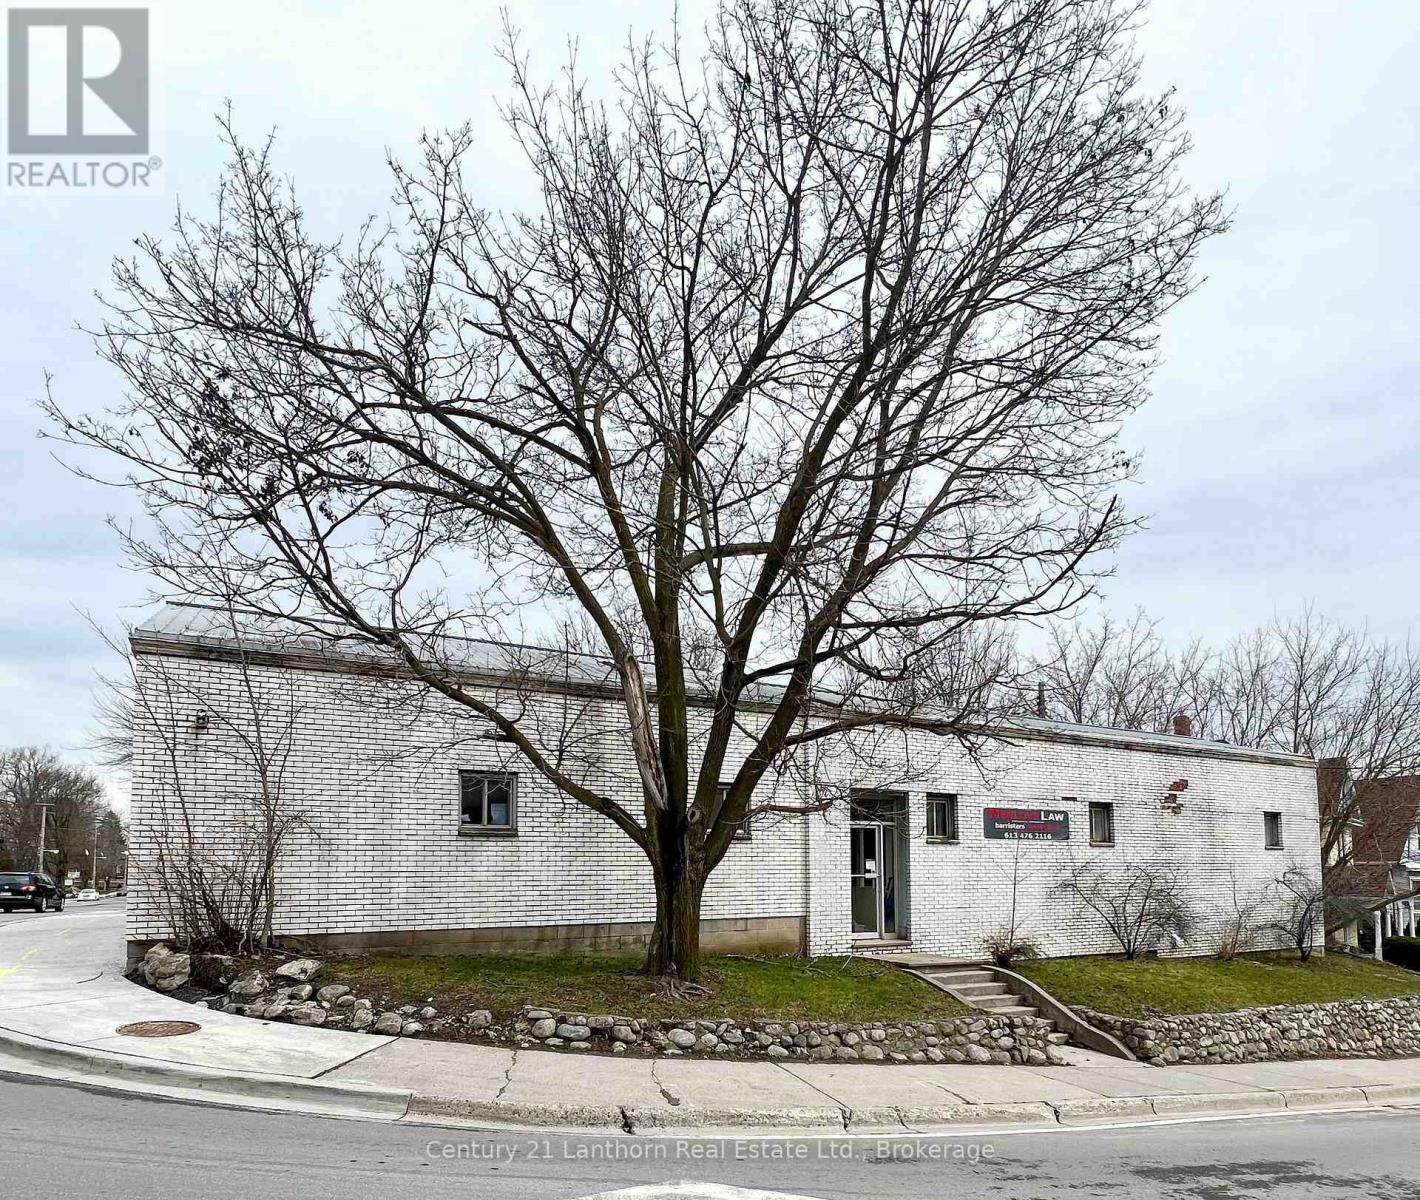
316 Picton Main Street
Prince Edward County, Ontario
Here's your chance to own a prime core commercial building! Located on the corner of Picton Main Street and Bridge Street with frontage on both. You won't find exposure anywhere else in Picton quite like this. Spanning 2100 square feet; currently designed for offices offering 3 washrooms, 6 offices and parking for up to 5 vehicles. The Core Commercial zoning allows this building to be used as a restaurant or retail space. There is potential to subdivide the space for multiple tenants. (id:47351)
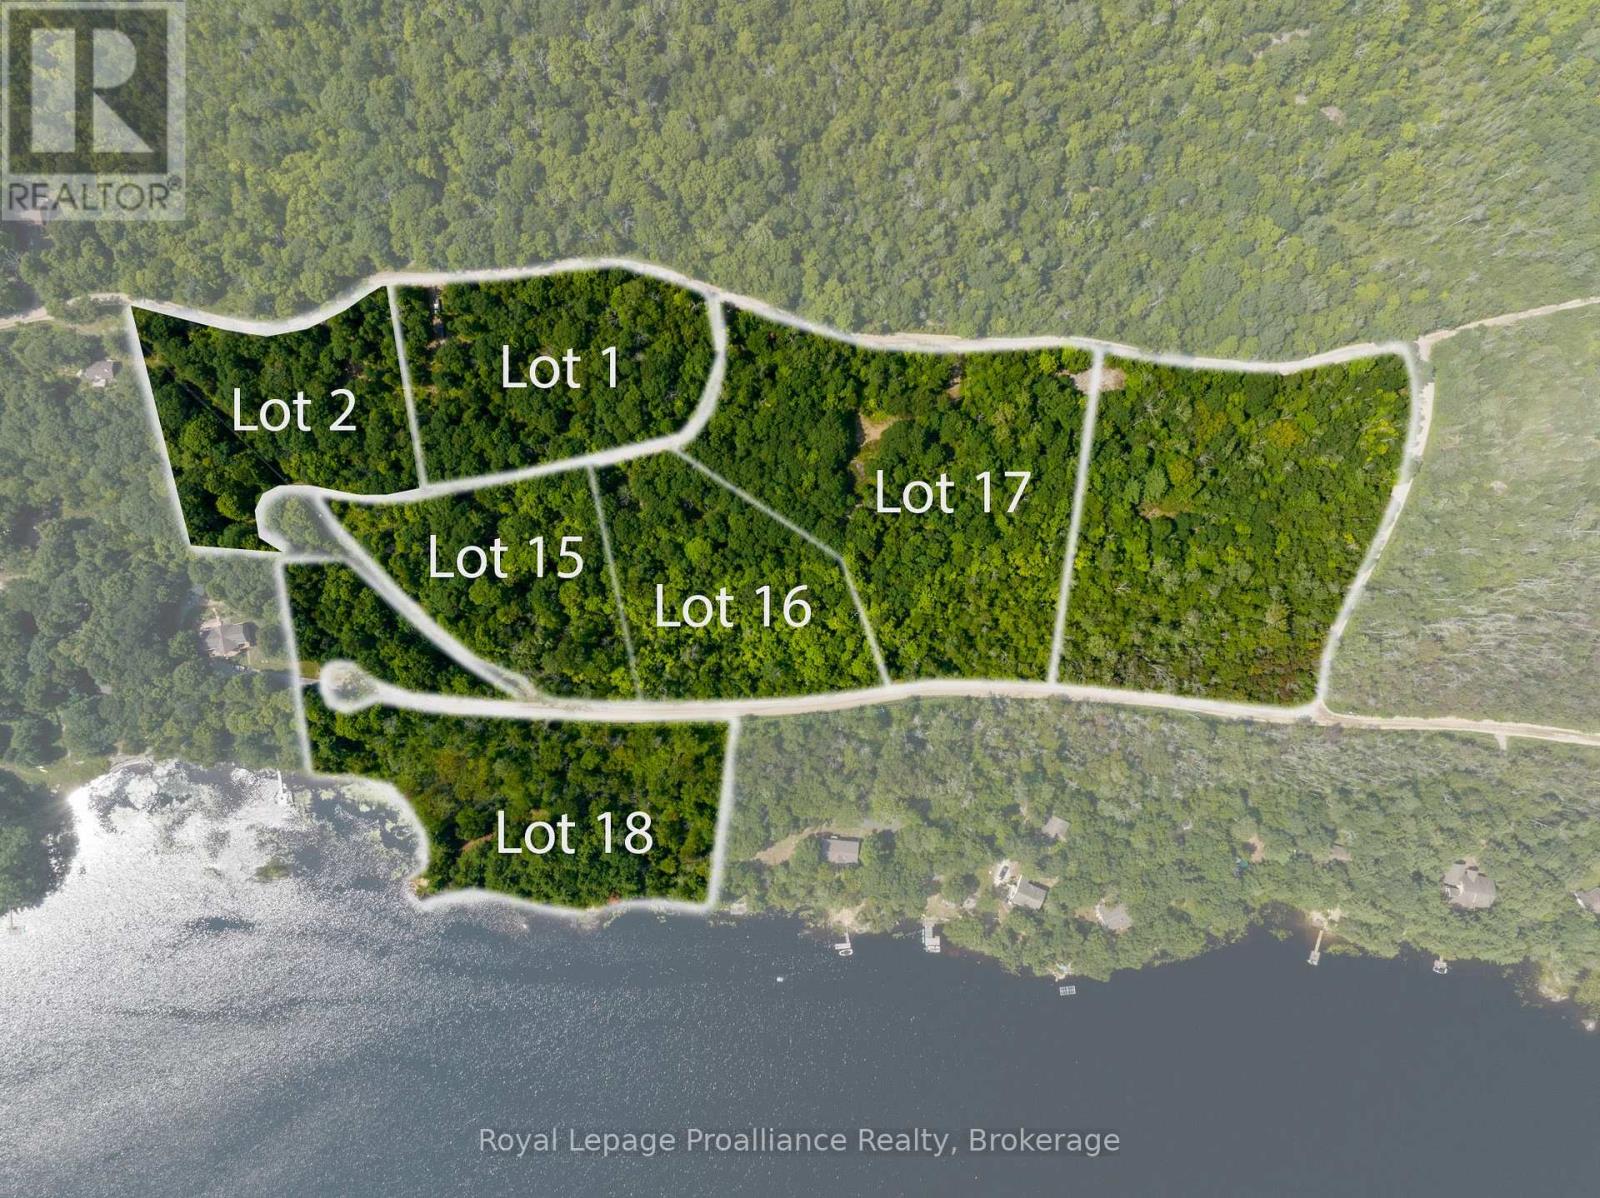
0 Bebris Road Lot 16
Frontenac, Ontario
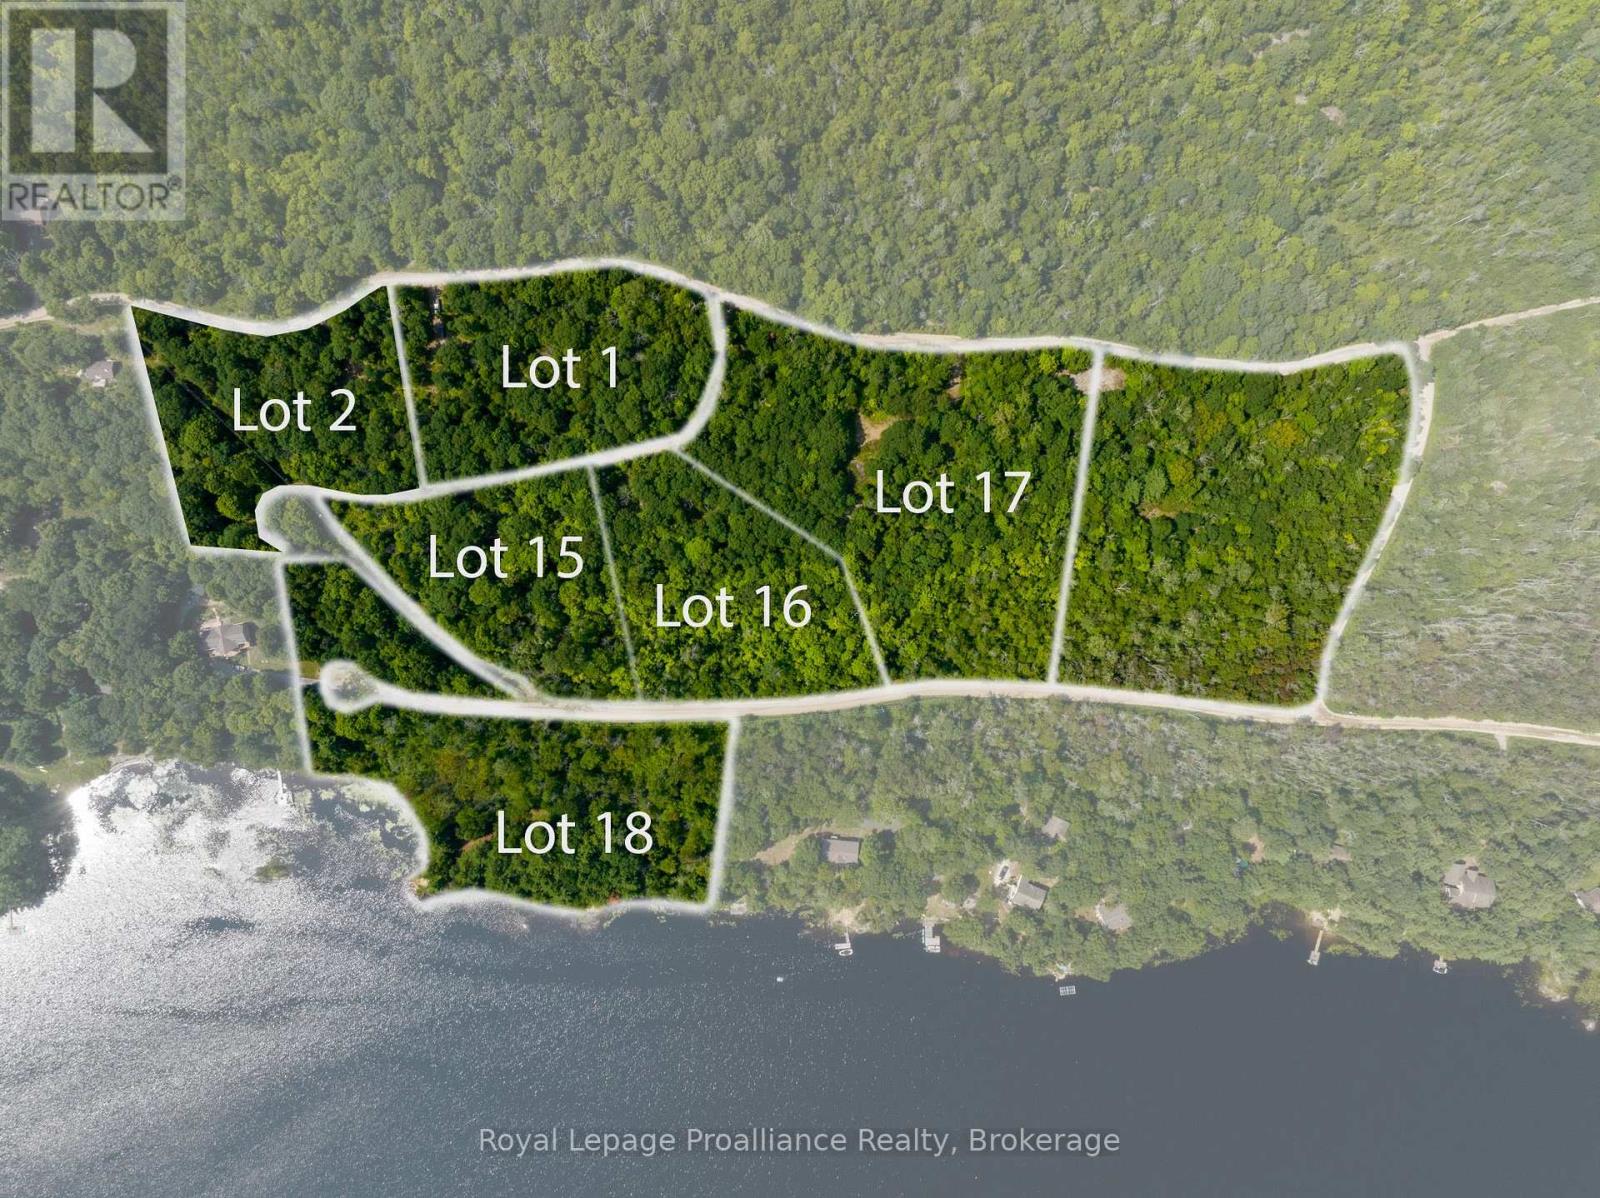
Incredible Opportunity - Lot 16 - 1.91 acres with 1/5th ownership of the 2.2 acre waterfront lot and 730 feet of pristine Kennebec Lake shoreline on Kennebec Lake! Situated in the heart of the Land O'Lakes in Central Frontenac, this 1.91 acre property is a once-in-a-lifetime opportunity you don't want to miss. What sets this property apart is the 1/5th shared waterfront rights, for only these 5 lot owners, on 2.8 acre waterfront lot, with 730 feet of beautiful Kennebec Lake shoreline complete with a private boat launch and 2 beach areas. Imagine having your own private boat launch to enjoy endless days of fishing, boating, and swimming. The Canadian Shield rock trails and beaver ponds in the area create a picturesque natural landscape, perfect for outdoor enthusiasts and wildlife lovers. Situated in the heart of the Land O'Lakes in Central Frontenac, this property offers incredible views and easy access to all the amenities in Sharbot Lake. Whether you're looking for a permanent residence of a weekend getaway, this is an unbeatable investment opportunity or a rare opportunity to own a sizeable piece of waterfront property with tremendous potential. Don't miss out on this incredible chance to invest in your own slice of Canadian wilderness. The property is conveniently located just a short 1-hour drive from Kingston, 2 hours from Ottawa or 3 hours from Toronto. Taxes to include 1/5 of Lot 18 $729.83 (2026). DO NOT ATTEND THE PROPERTY WITHOUT A LICENSED REALTOR. (id:47351)
0 Bebris Rd Lot 15 Road
Frontenac, Ontario
Incredible Opportunity - Lot 15-1.55 acres with 1/5th ownership of the 2.2 Acre Waterfront Lot and 730 feet of pristine Kennebec Lake shoreline on Kennebec Lake! Situated in the heart of the Land O' Lakes in Central Frontenac, this 1.55 acre property is a once-in-a-lifetime opportunity you don't want to miss. What sets this property apart is the 1/5th shared waterfront rights, for only these 5 lot owners, on a 2.8 Acre waterfront lot, with 730 feet pf beautiful Kennebec Lake shoreline complete with private boat launch and 2 beach areas. Imagine having your own private boat launch to enjoy endless days of fishing, boating, and swimming. The Canadian Shield rock trails and beaver ponds in the area create a picturesque natural landscape, perfect for outdoor enthusiasts and wildlife lovers. Situated in the heart of the Land O' Lakes in Central Frontenac, this property offers incredible views and easy access to all the amenities in Sharbot Lake. Whether you're looking for a permanent residence or a weekend getaway, this is an unbeatable investment opportunity or rare opportunity to own a sizeable piece of waterfront property with tremendous potential. Don't miss out on this incredible chance to invest in your own slice of Canadian wilderness. The property is conveniently located just a short 1- hour drive from Kingston, 2 hours from Ottawa or 3 hours from Toronto. DO NOT ATTEND PROPERTY WITHOUT A LICENSED REALTOR (id:47351)
82 King Street
Kawartha Lakes, Ontario
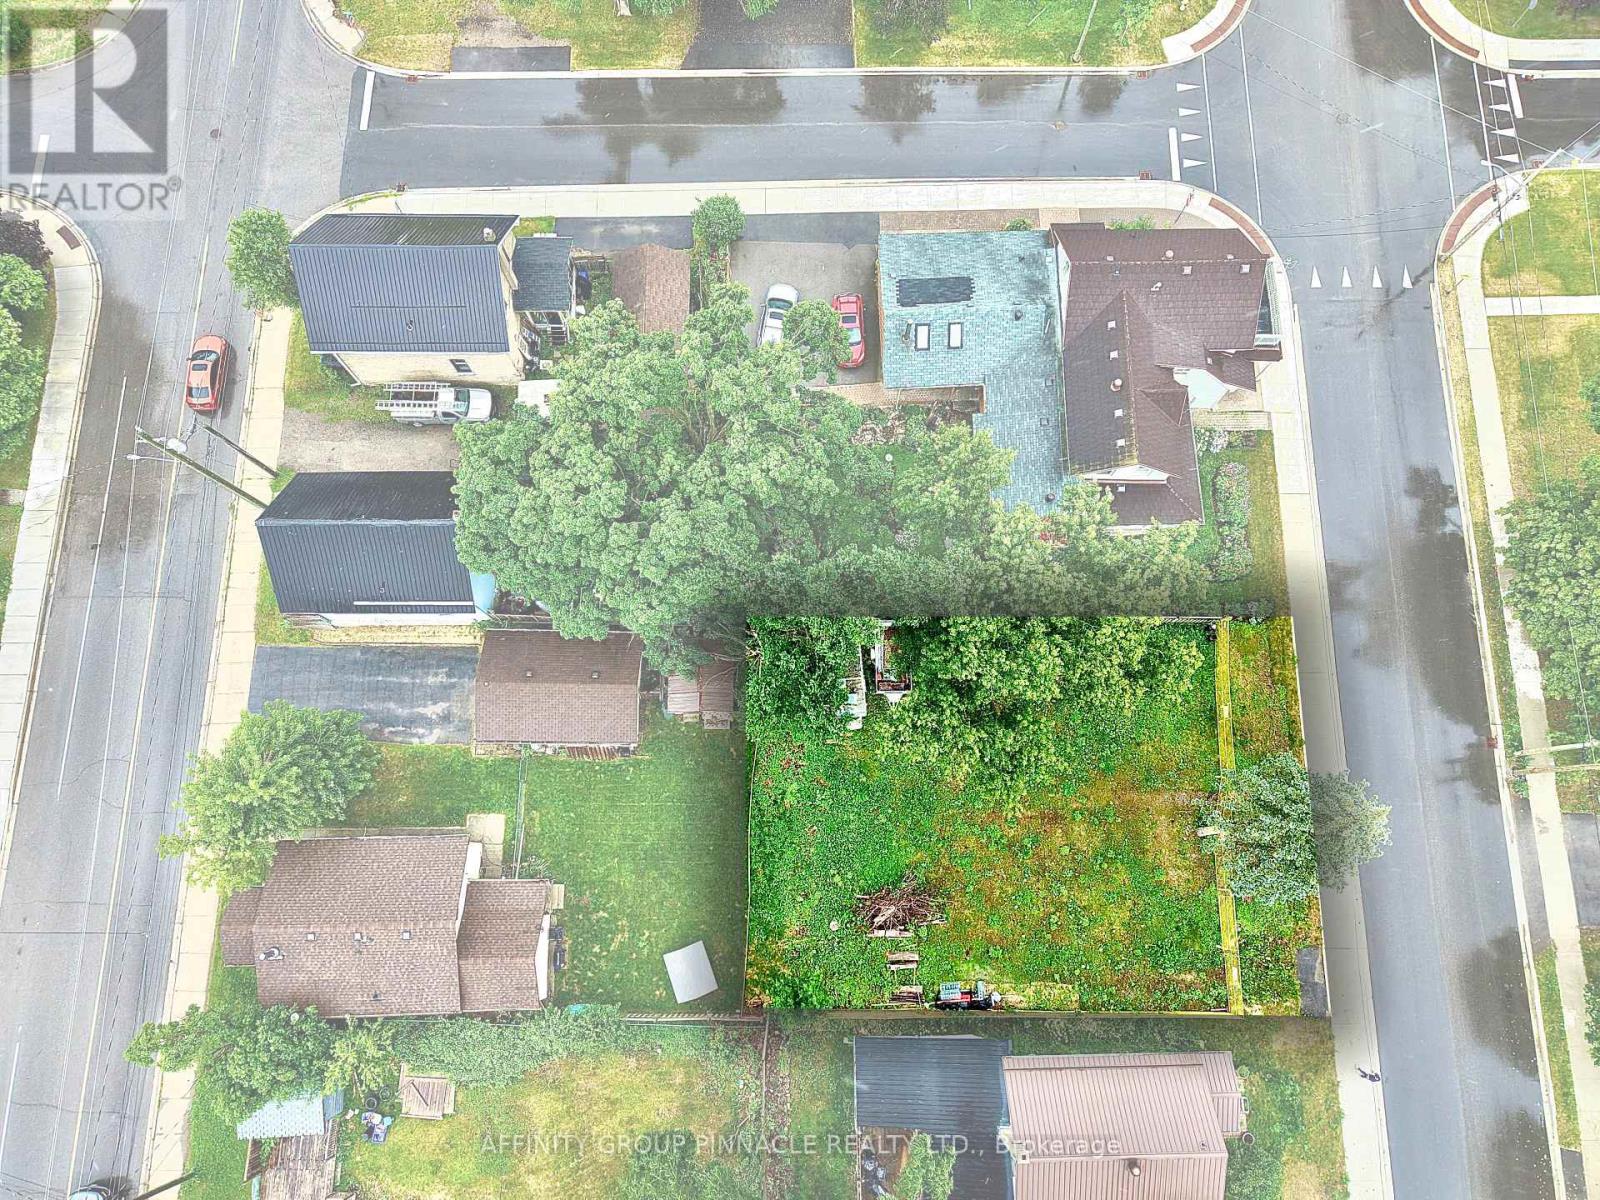
Build on this serviced vacant lot in a convenient Lindsay location, offering the perfect blend of accessibility and everyday convenience. Measuring approximately 68.61 ft x 87.77 ft, this R2-zoned building lot is serviced with municipal water and sewer, with hydro available, making it an excellent opportunity to bring your vision to life. Ideally situated just seconds from Highway 36, you'll enjoy an easy commute while remaining close to schools, shopping, parks, and all the amenities Lindsay has to offer. Whether you're planning your first home, forever home, or your next investment, this is a fantastic opportunity in a growing community. (id:47351)
1 Buchanan Crescent Unit# 2
Brantford, Ontario
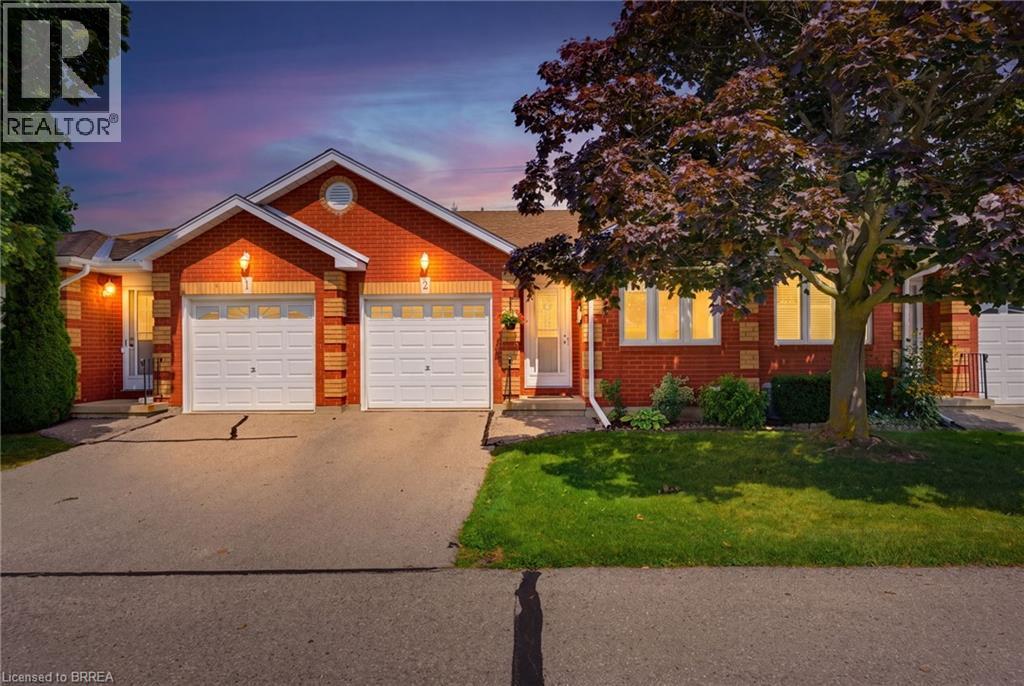
Welcome home to 1 Buchanan St., Unit 2 Brantford. Say goodbye to the shovel and lawnmower and enjoy the ease and convenience of condo living in this lovingly maintained 2+1 bedroom, 2-bathroom bungalow-style condo. The study, which could also serve as a second bedroom, welcomes you just off the foyer, while the thoughtfully designed main level offers easy one-floor living with convenient in-suite laundry located near the primary bedroom. The bright, spacious open-concept kitchen and living area features sliding doors that lead to your private deck, perfect for enjoying your morning coffee or relaxing outdoors. This unit also offers additional green space in the communal backyard, with more green space between you and the road than many other units thanks to its desirable position on the lot. Downstairs, cozy up by the gas fireplace in the spacious family room, while the additional guest bedroom provides a comfortable space for visiting family or friends. The unfinished portion of the basement offers plenty of storage and even room for a small workshop, giving you flexibility for hobbies, projects, or future use. A single-car garage adds even more convenience and functionality. Just move in, settle in, and enjoy a simpler, low-maintenance lifestyle. (id:47351)
1168 Thousand Island Parkway
Front Of Yonge, Ontario
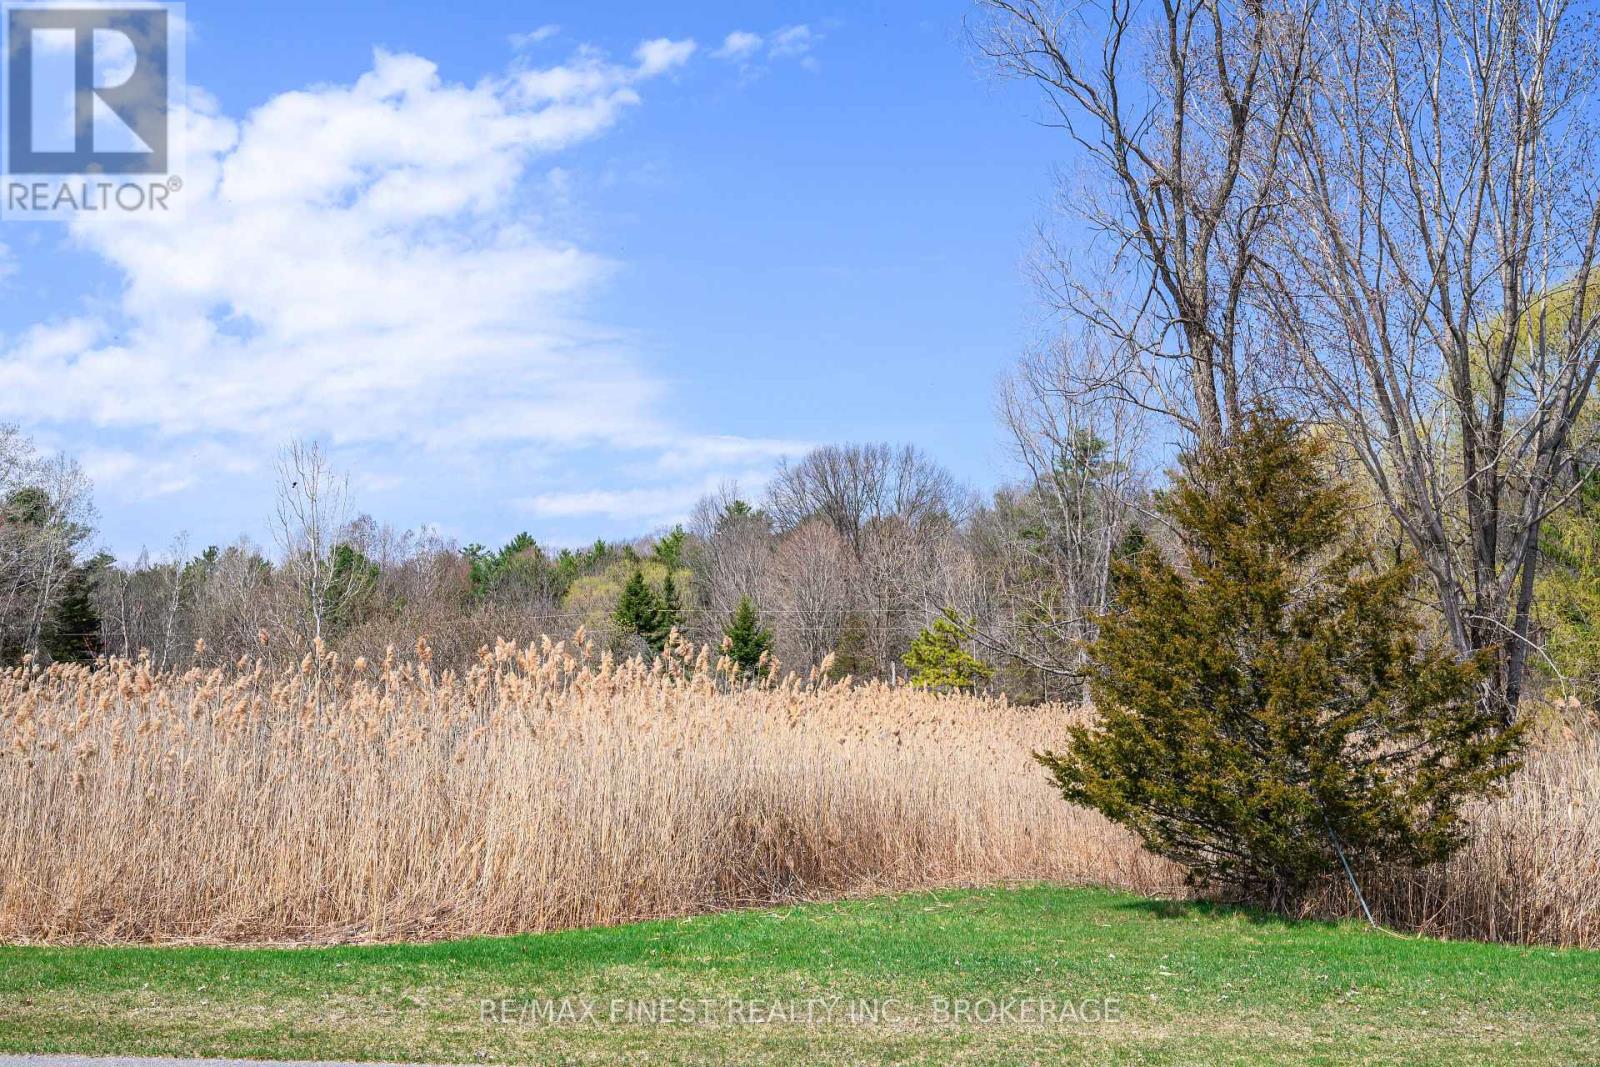
Build your dream home in the heart of the Thousand Islands on this spacious 2 acre vacant lot. Watch the ships sail by from your future verandah with views of Singer Castle and Chimney Island. For the outdoor enthusiast you will find miles of walking/biking trails steps from your front door. Conveniently located in close proximity to Highway 401, and only 15 minutes to Brockville. Immediate possession possible, and 2021 soil test can be provided upon request. The views are spectacular on a clear day! (id:47351)