
102 Huntington Crescent
Clarington, Ontario
Rare Find! **Not To Be Missed** With An In-Law Suite Potential!! A Bright, Spacious 4Br (2+2)Raised Bungalow In The High Demand South Courtice Community, , Close To Schools, Shopping & 401Access. Huge Sun-Filled Kitchen & Breakfast Area, 4 Large Bdrms Incl. Master W/4Pc Ensuite &W/I Closet, Elegant Hard Wood Floors, Pot Lights Thru-Out, Main Flr Laundry, 2-Car GarageW/House Access, Double-Wide Drive, & More! (id:47351)
7 Ocean Way
Port Dover, Ontario
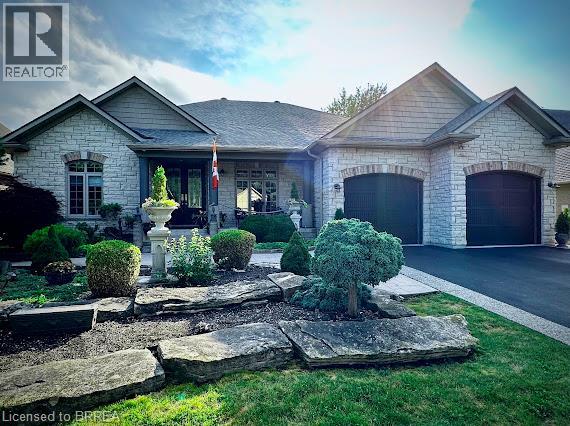
Fabulous bungalow in beautiful Port Dover! From the moment you stand in front of the huge double doored entry and enter into the vestibule this home is a wow! 12' ceilings, formal dining area, great room with stunning light fixture offers a double sided fireplace that services the family room area that forms part of this big kitchen featuring granite counters, and island, eating area and sitting room. Look through the huge picture windows into your resort like backyard featuring inground salt water pool ( one of the very few in Port Dover), manicured gardens and covered patio. Gorgeous primary bedroom with ensuite and big walk in closet also opens out to the pool area. Second bedroom and bath , main floor laundry off kitchen with access to oversized double garage, Lower level is reached by a custom, well designed and built open staircase. Huge open area with kitchenette /bar, two other bedrooms and full bath. New flooring throughout lower level. This home is one of a kind custom built with the finest materials. A real find in a wonderful lakeside community. (id:47351)
202 - 241 Front Street
Belleville, Ontario
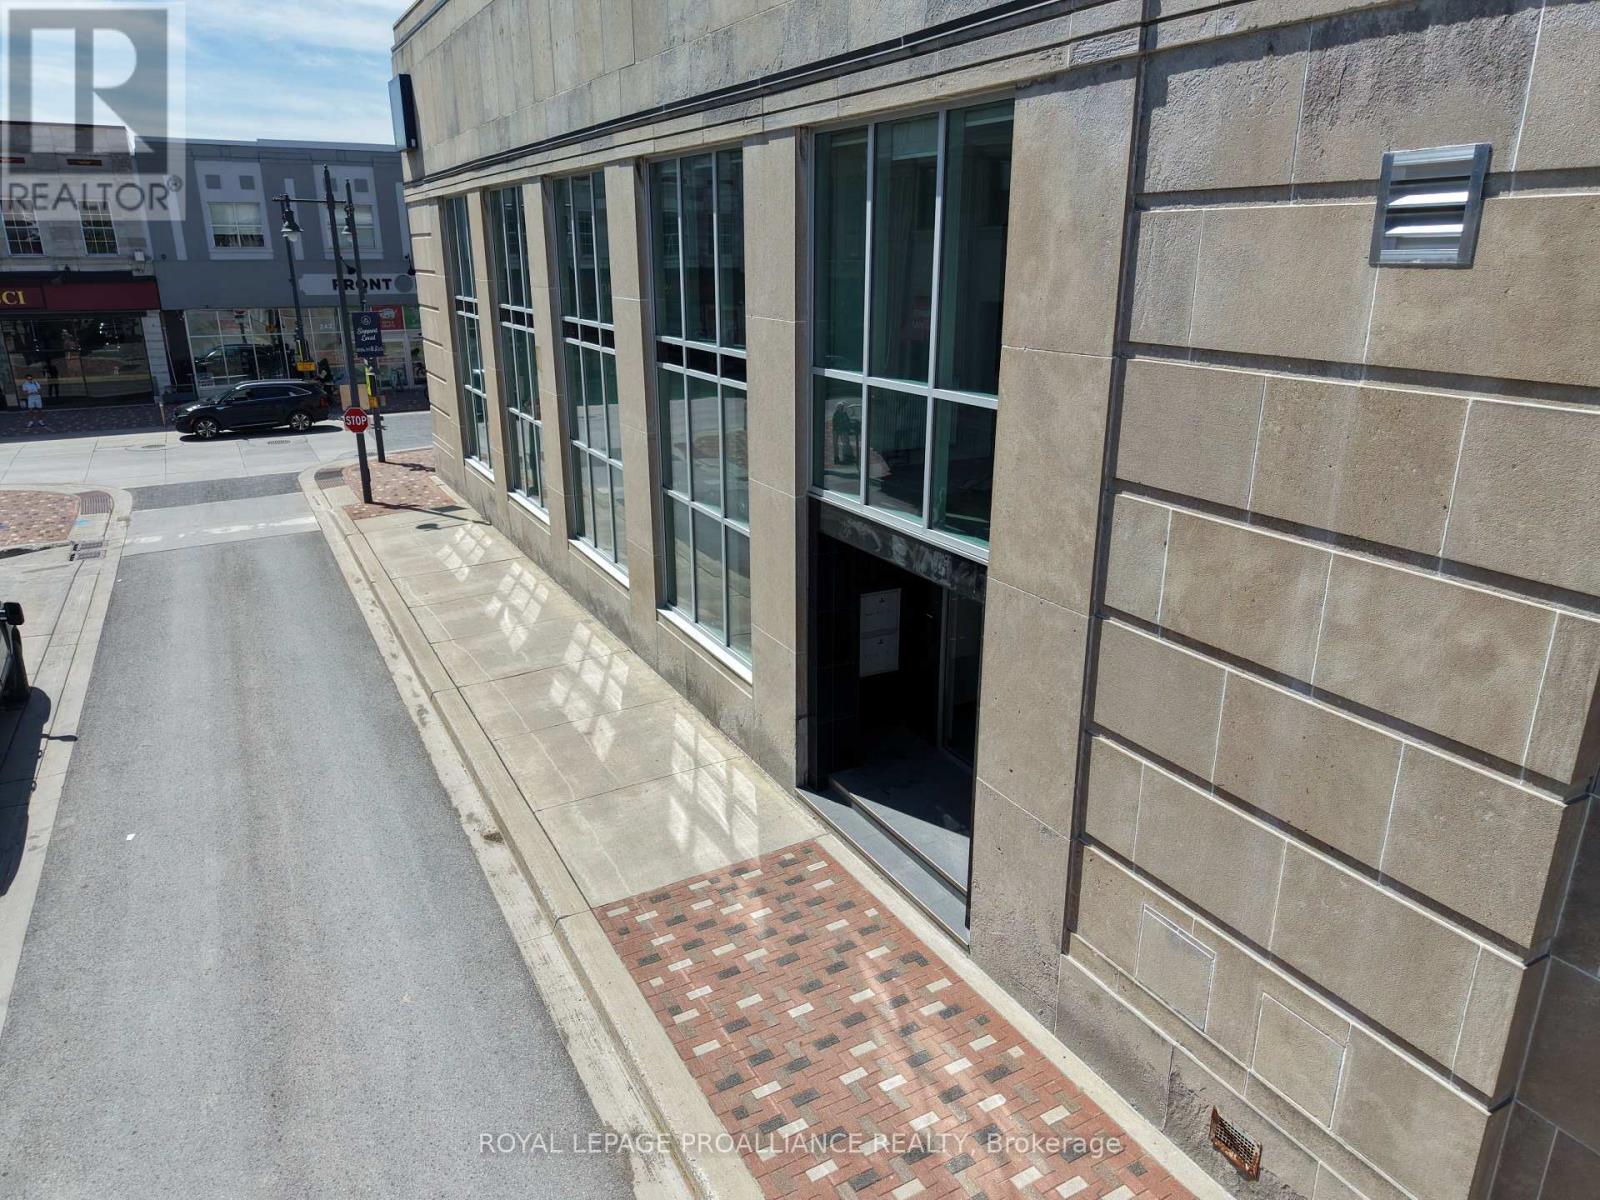
Welcome to The Lofts at 241 Front. This striking former bank building has been thoughtfully transformed into seven brand-new loft-style apartments that blend historic character with modern luxury. Each suite features soaring high ceilings, large windows that flood the space with natural light, and beautiful downtown views. The apartments showcase high-end finishes throughout, two bathrooms, and the convenience of in suite laundry. With a variety of distinct floor plans ranging from approximately 500 to 1,000 square feet, these lofts offer flexible living options to suit different lifestyles. Set in a prime downtown location, 241 Front Street delivers a unique opportunity to live in the one-of-a-kind building where architectural charm meets contemporary urban living. Unit 202 measures 500 square feet with a combined living room and kitchen plus 2piece bath on the second level, and a bedroom and 3 piece bath plus laundry on the loft level. (id:47351)
263 Kuno Road
Carlow/mayo, Ontario
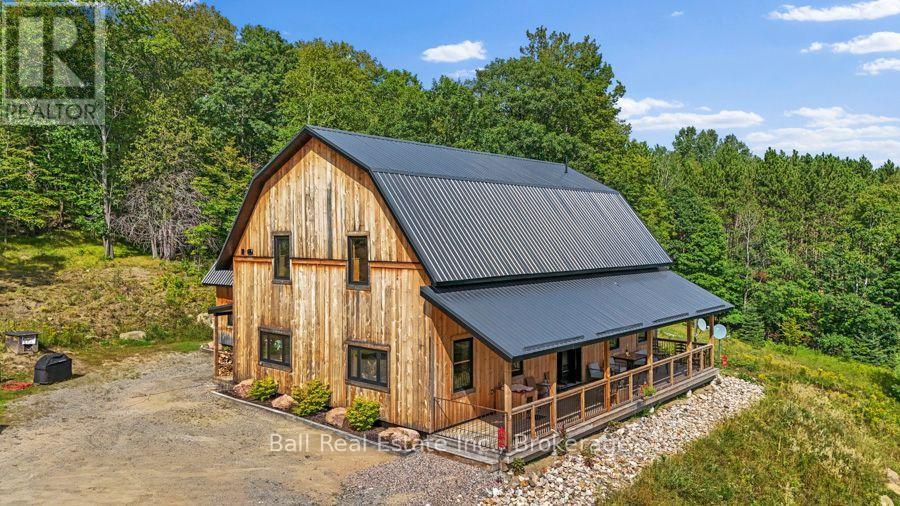
Welcome to 263 Kuno Road, a newer country home set on just over 23 acres of private land, offering plenty of space, privacy and room to enjoy the outdoors. Surrounded by nature, this property combines the warmth and character of a rustic retreat with the comfort and functionality of a newer home. Inside, you'll find three bedrooms and 2.5 bathrooms, along with a spacious open-concept main living area designed for easy everyday living and entertaining. The kitchen, dining and living spaces flow naturally together, while high ceilings and an abundance of windows bring in plenty of natural light and create a bright, open feel. Wood finishes throughout add warmth and character, complementing the home's peaceful country setting. An additional loft space adds even more versatility, offering the perfect spot for a home office, reading area, lounge or extra living space. Outside, the expansive acreage provides endless opportunities to enjoy the property as it is or make it your own. Whether you're looking for space to explore, enjoy recreational activities or simply appreciate the privacy that comes with having over 23 acres, there's plenty of room here to do it. A detached garage offers additional space for vehicles, tools, recreational equipment and storage. Located in an area known for its natural beauty, with lakes, trails and outdoor recreation nearby, this is an ideal property for anyone looking to enjoy a quieter lifestyle without giving up the comforts of a newly built home. With acreage, privacy and a warm, inviting interior, 263 Kuno Road is a unique opportunity to settle into your own piece of the countryside. (id:47351)
201 - 241 Front Street
Belleville, Ontario
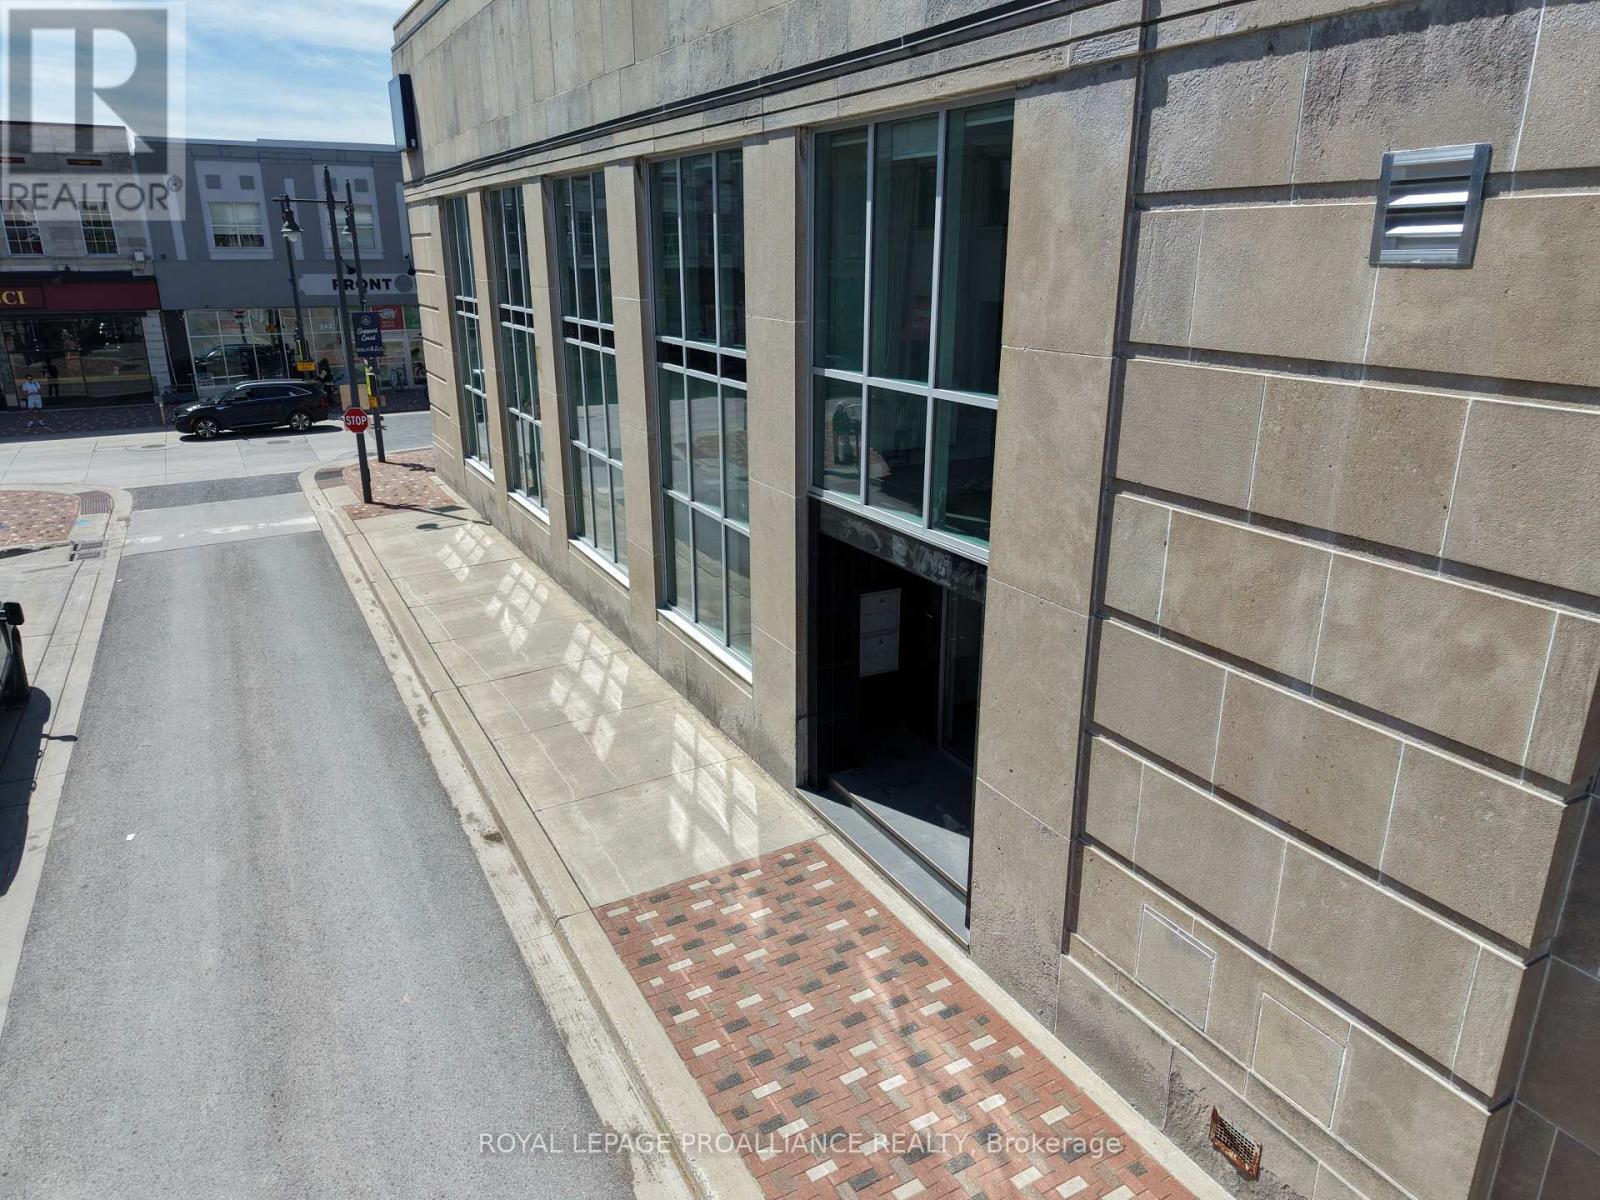
Welcome to The Lofts at 241 Front. This striking former bank building has been thoughtfully transformed into seven brand-new loft-style apartments that blend historic character with modern luxury. Each suite features soaring high ceilings, large windows that flood the space with natural light, and beautiful downtown views. The apartments showcase high-end finishes throughout, two bathrooms, and the convenience of in suite laundry. With a variety of distinct floor plans ranging from approximately 500 to 1,000 square feet, these lofts offer flexible living options to suit different lifestyles. Set in a prime downtown location, 241 Front Street delivers a unique opportunity to live in the one-of-a-kind building where architectural charm meets contemporary urban living. Unit 201 features a combined living room and kitchen plus 2 piece bath on the second level, and a bedroom and 3 piece bath plus laundry on the loft level. (id:47351)
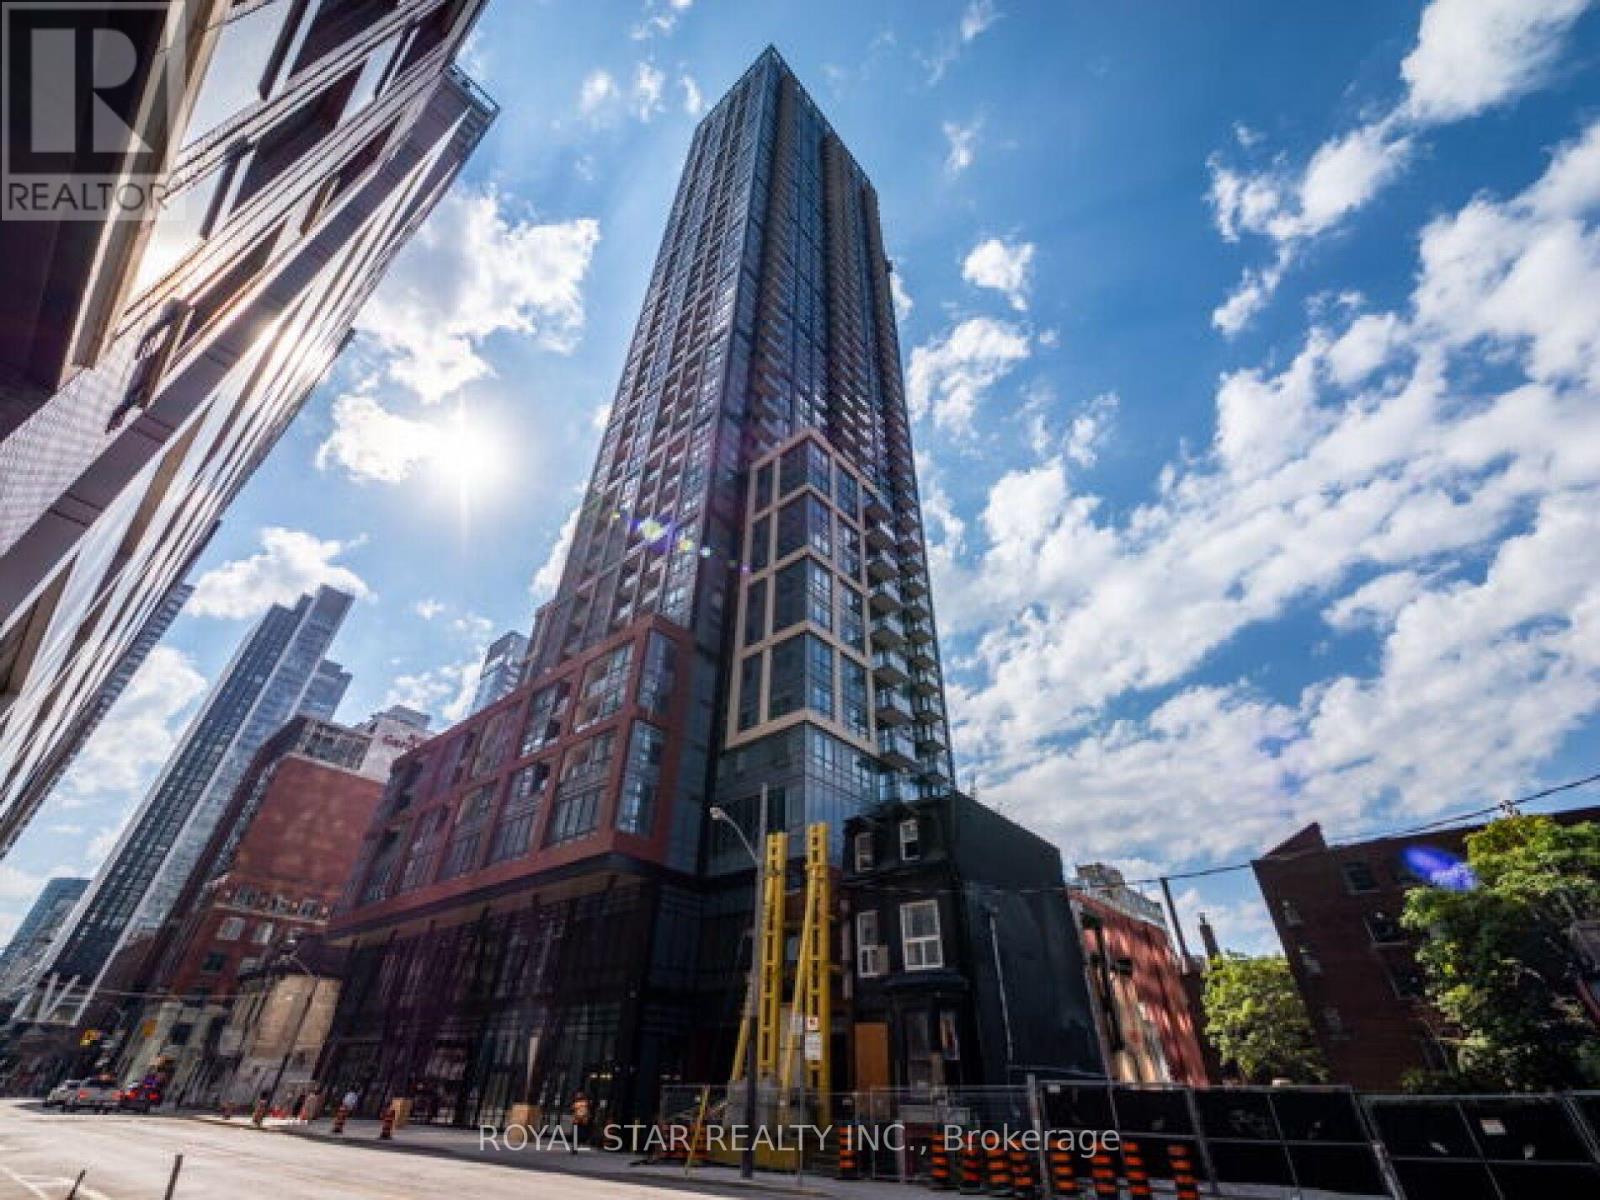
1007 - 108 Peter Street
Toronto, Ontario
Gorgeous 3 Bedroom condo in the upgraded 3 Bedrooms, 2 bathroom in the heart of Toronto's vibrant Entertainment District. This corner suite views through floor-to-ceiling windows, the unit is 1074 sq ft with natural light. Contemporary finishes throughout, including wide plank laminate flooring, 9 ft smooth ceilings, and a modern designer kitchen featuring quartz countertops, matching backsplash, and built-in appliances. The open-concept living area showcases a stylish accent wall and decorative column, adding character and charm that complements any modern All 3 bedrooms offer privacy and large windows. Step out onto you private balcony and enjoy the city from your own outdoor Pool & Lounge Indoor & Outdoor Ftiness Centre Infrared Sauna & Treatment Rooms Business Centre & Co-working Spaces Yoga/Movement Studio Games Room & Party Room Outdoor Dining & BBQ Area Located steps from the city's top restaurants, nightlife, transit. (id:47351)
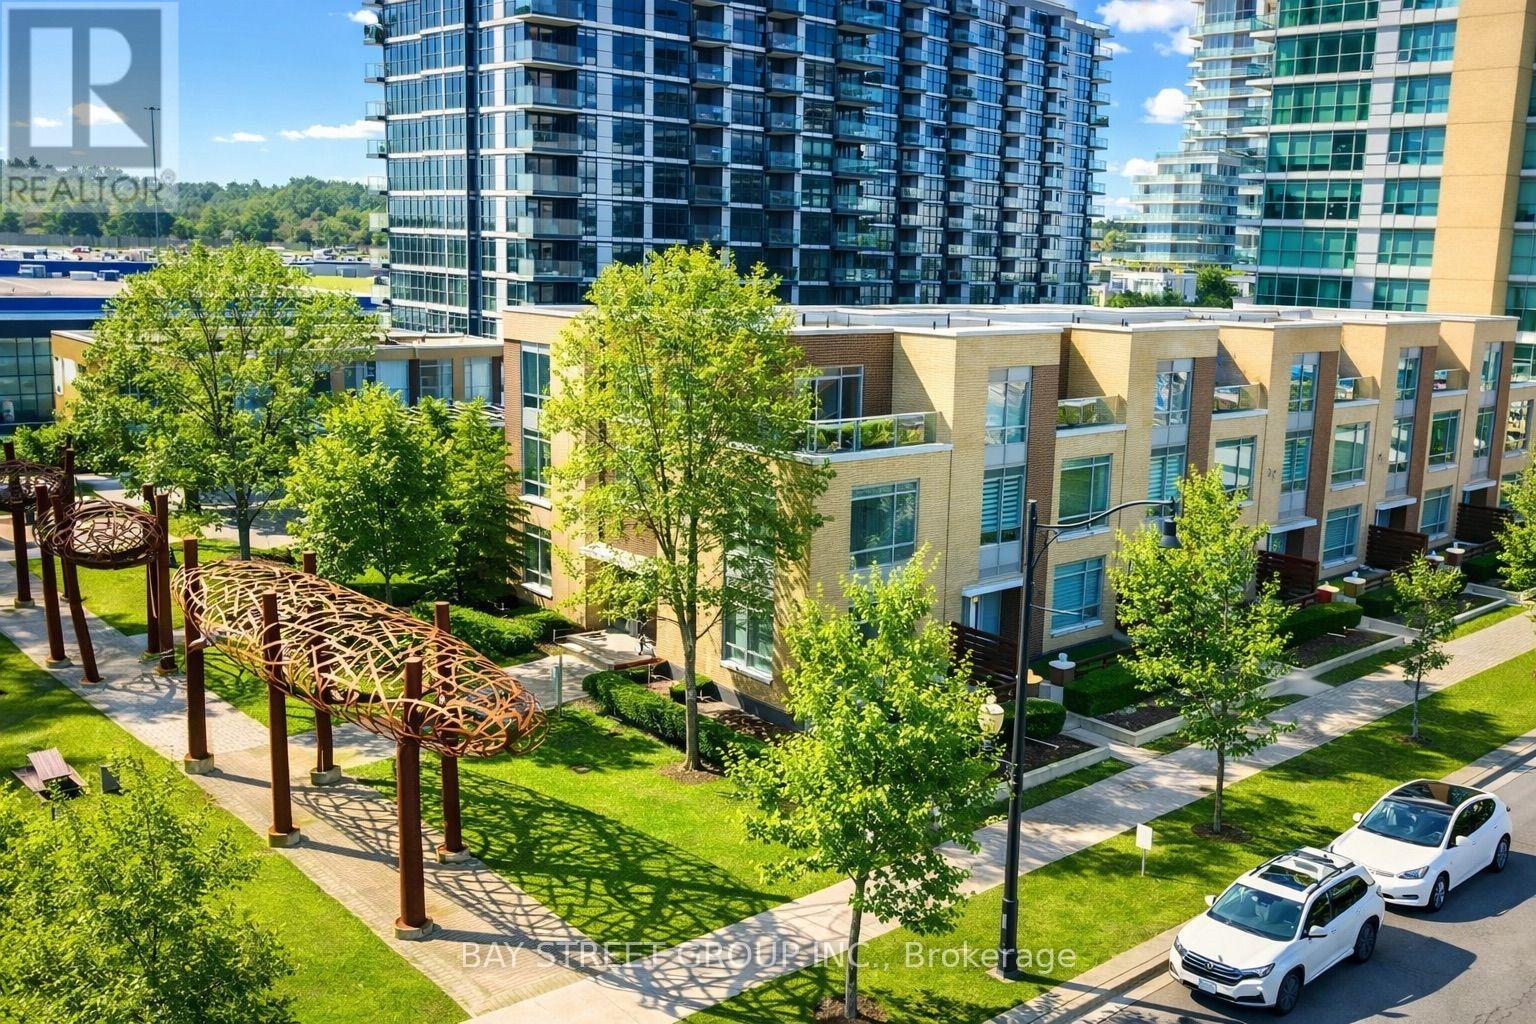
Th07 - 25 Singer Court
Toronto, Ontario
Rarely Offered Executive Townhome By Concord Featuring 3 Outdoor Spaces And Unobstructed Views! Sun-Filled And Spacious Layout With Generously Sized Bedrooms Offering South, East And North Exposures. Bright Open-Concept Kitchen With New Cabinetry And A New Centre Island With Breakfast Area. Enjoy A Huge Private Fenced Terrace-Perfect For Outdoor Entertaining And Relaxing. Exceptional Building Amenities Include A Fully Equipped Gym, Indoor Basketball Court, Badminton Court, Swimming Pool, Pet Spa, Karaoke Room, Theatre And Much More. Convenient Direct Access To Parking. Walking Distance To McDonald's, Subway, IKEA, Canadian Tire, MEC And Bayview Village Shopping Centre, With Numerous Restaurants Nearby. Easy Access To Hwy 401 & 404 And North York General Hospital. An Outstanding Opportunity In A Highly Convenient North York Location! (id:47351)

202 - 133 Hazelton Avenue
Toronto, Ontario
Boutique Luxury Living In the heart of Yorkville At 133 Hazelton Avenue: A Landmark Address With A Collection Of Only 31 Suites designed to offer a high-end urban living experience like no other. Pampering & Overindulgence is standard. This Spacious 2 Bedroom 2 Bathroom sun-filled Corner Suite with open balcony and huge windows in every room offering amazing tree top views exudes opulence & luxury from the marble floors to the 12' coffered ceilings, oak engineered flooring, Chefs kitchen with generous sized marble island and storage, Miele appliances, Kohler Fixtures, Irpinia Cabinets, Spa inspired Marble Bathroom with Heated Floors, Solid Core Doors, Noise Reducing Windows & Walls & Smart Home features. The luxuries of the building amenities are unparalleled: Concierge & Valet Services, Gym; Guest Suites that are fully furnished perfect for when friends and family visit and need to spend the night; Party Room; Screening Room. This entire package is a must experience through the combination of exclusive personalized services, meticulous attention to detail, and unparalleled comfort. A GREAT PLACE TO CALL HOME! (id:47351)
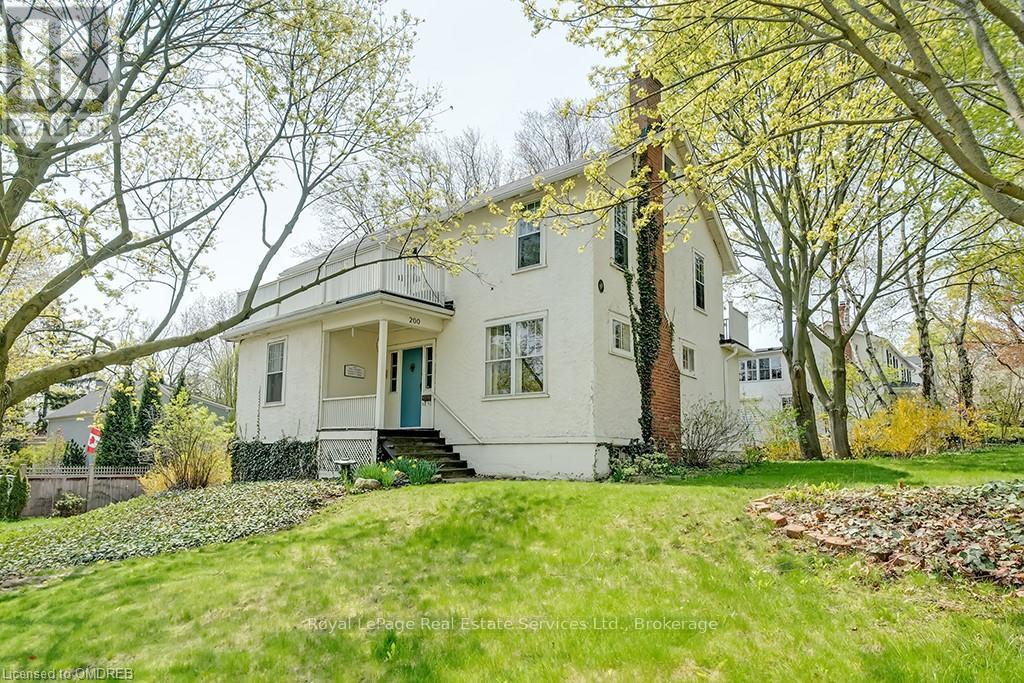
200 William Street
Oakville, Ontario
Well positioned property in historic Old Oakville, south of Lakeshore, just steps to the beach, Oakville harbour and Town Square. Sitting proudly up on a rise, this 2 1/2 storey home features wonderful views, light and plenty of space to create your dream home. With lot dimensions of 105' x 105' this full-sized 11,044 SF lot is exactly twice the size of adjacent properties. Savvy buyers may investigate opportunities to sever the lot or explore the creation of an accessory dwelling unit on the property. Zoning RL3, Special Provision 11. The existing home sits entirely on one half of the property in the northeast corner leaving the south and the west portions of the lot open to potential. The existing residence features high ceilings, a grand staircase, formal living room with wood burning fireplace and adjacent sunroom. Lovely southeast dining room takes in all the sunlight. The kitchen and back entrance are in the southwest corner of the main floor. The second floor features 4 bedrooms and one main bathroom. The third floor with two large rooms used as the Primary suite features wonderful views over the garden, the lake, church tower and the beautiful trees of Old Oakville. (id:47351)
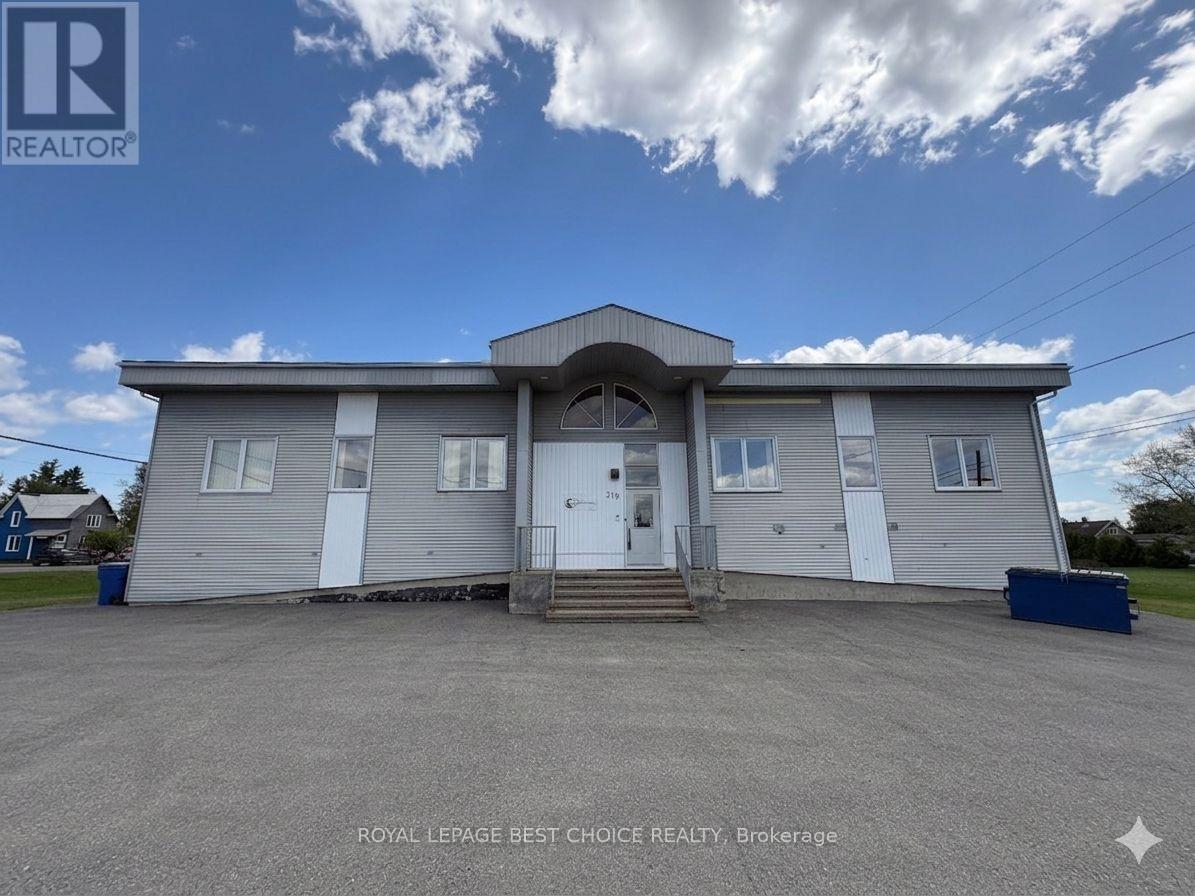
379 Lakeview Avenue
Temiskaming Shores, Ontario
Discover a rare opportunity to secure a substantial footprint in Timiksmaing. This expansive 6,840 sq. ft. property provides versatility, blending professional office infrastructure with massive open-concept areas creating a blank canvas or allowing you to pivot between collaborative areas and focused work zones. Whether you are envisioning a corporate headquarters, a community hub, a fitness center, or a creative studio, this space is designed to scale with your ambition. The space includes 6 private offices plus a dedicated executive boardroom, ensuring your team has the privacy and professional setting. The current configuration leaves significant room for additional offices or partitioned workspaces without compromising the flow of the building. 2 Full Kitchens are perfect for staff lounges, catering operations, or dual-tenant setups and 2 public restrooms with stalls are ideal for high-traffic use. (id:47351)
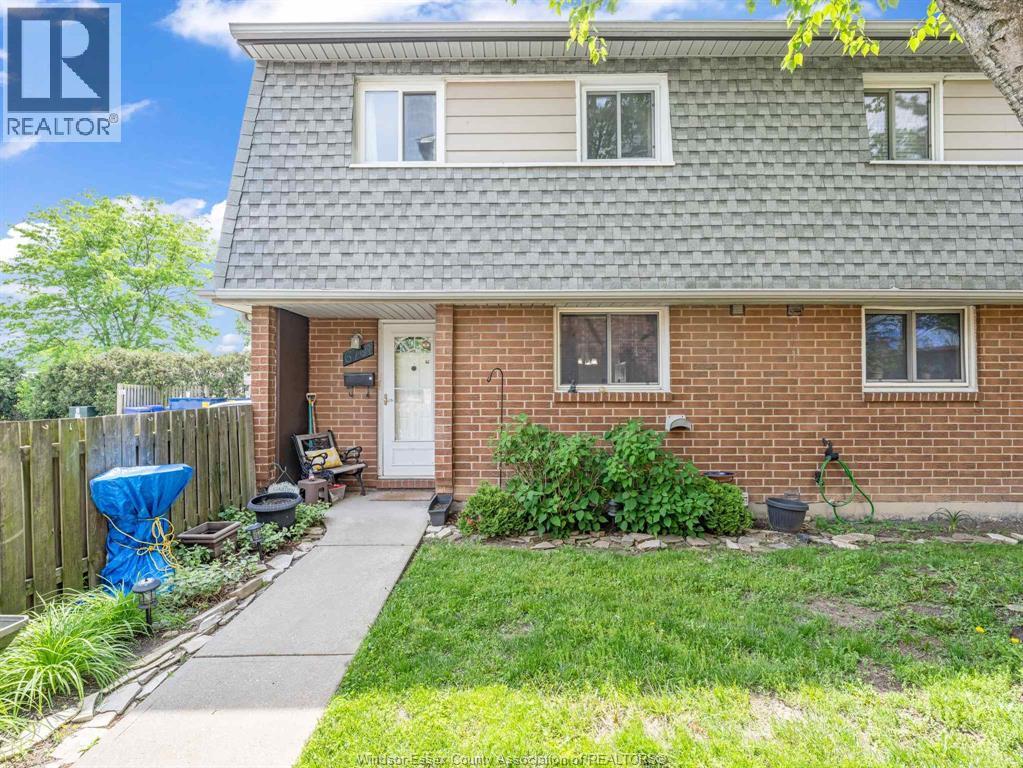
6701 Rose-Ville Garden Drive
Windsor, Ontario
Welcome to 6701 Rose-Ville Garden, a spacious and move-in-ready end-unit townhome in a convenient East Windsor location. Offering 4 bedrooms, 2 bathrooms, 3 levels of living space, and a finished family room in the basement with in-suite laundry and lots of storage, this home provides plenty of functional space for first-time buyers, families, downsizers, or investors. The end-unit position adds extra convenience, and the home is located close to its parking space for easy everyday access. Clean, freshly painted and offering 2 updated bathrooms, updated flooring and a lovely, private fenced patio. You’ll also appreciate being near the everyday conveniences of Tecumseh Road, including shopping, restaurants, Tecumseh Mall, YQG Windsor International Airport, public transportation, and quick access to the E.C. Row Expressway for commuters. With low property taxes and maintenance fees, this move-in-ready townhome offers comfort, space, and convenience in a well-connected neighbourhood. Easy to view and available for quick closing. (id:47351)
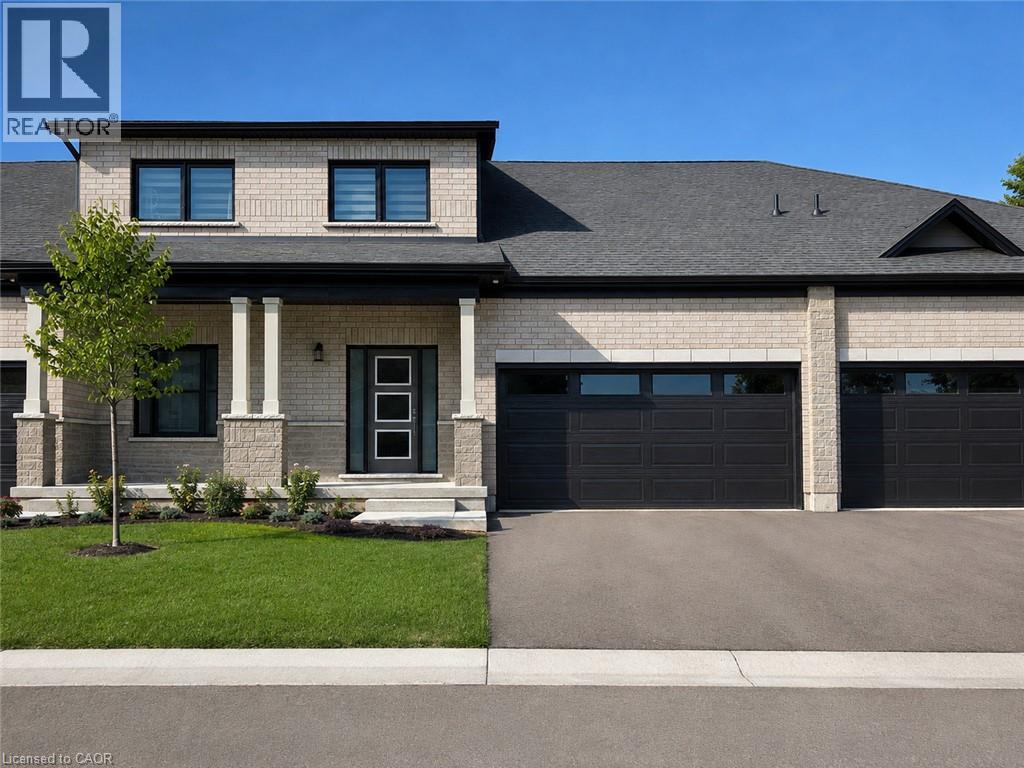
98 Barn Owl Way
Simcoe, Ontario
TO BE BUILT – THE FALCON. Discover the flexibility of bungaloft living at Nestings by Sinclair Homes in Simcoe. Offering approximately 1,596 sq. ft. of above-grade living space, the Falcon combines the convenience of main-floor living with the versatility of a second level. Designed with Net Zero living in mind and featuring OWNED SOLAR PANELS, this thoughtfully designed home brings together energy efficiency, comfort and modern living. The main floor features a spacious primary bedroom, open-concept kitchen and dinette, and a dramatic Great Room with vaulted ceiling. Upstairs, the loft overlooks the main living area and is joined by a second bedroom and full bathroom, creating an ideal space for guests, family or a home office. This premium walkout lot adds even more possibilities for the lower level. Nestings offers low-maintenance living in a peaceful Simcoe setting close to shopping, restaurants, recreation and everyday amenities. Photos and renderings may depict a model home and/or artist's concept and are for illustration purposes only. Actual home, finishes, orientation, landscaping and surroundings may vary. (id:47351)
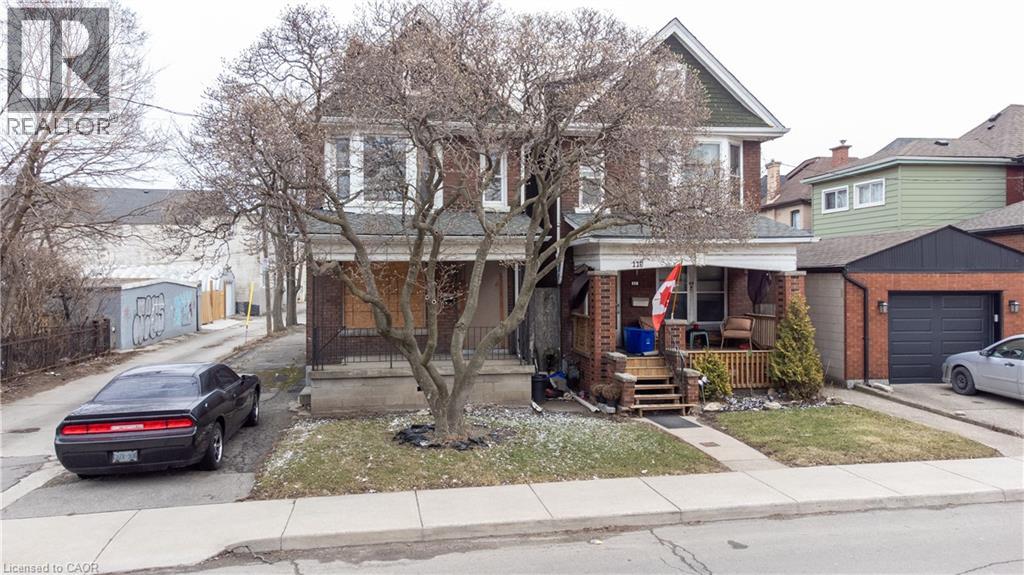
116-120 Barnesdale Avenue N
Hamilton, Ontario
A rare urban land opportunity with room to think big. 116–120 Barnsdale Ave N offers nearly one-third of an acre within Hamilton’s city limits, currently improved with two 2.5 storey homes on one expansive parcel. Buy and hold for future potential, renovate and explore conversion of the existing buildings, investigate a possible severance, or reimagine the entire property as a new multi-residential development. The possibilities make this a compelling opportunity for builders, developers and long-term investors. The location adds to the promise. Enjoy convenient access to schools, parks, shopping, local transit and Hamilton Stadium, all within an established neighbourhood experiencing continued investment and renewal. The property is also close to the planned Hamilton LRT corridor, one of the city’s most significant transit investments: a proposed 14-kilometre, 17-stop line connecting McMaster University to Eastgate Square through Hamilton’s lower city, with links to HSR and GO Transit. Substantial land parcels of this size are increasingly difficult to find within the urban boundary. Whether your vision is to enhance what is already here, create additional residential opportunities, assemble a long-term landholding, or pursue a complete redevelopment designed to maximize the site, 116–120 Barnsdale presents an exciting foundation for what comes next. Seller is registered Real Estate Broker. (id:47351)
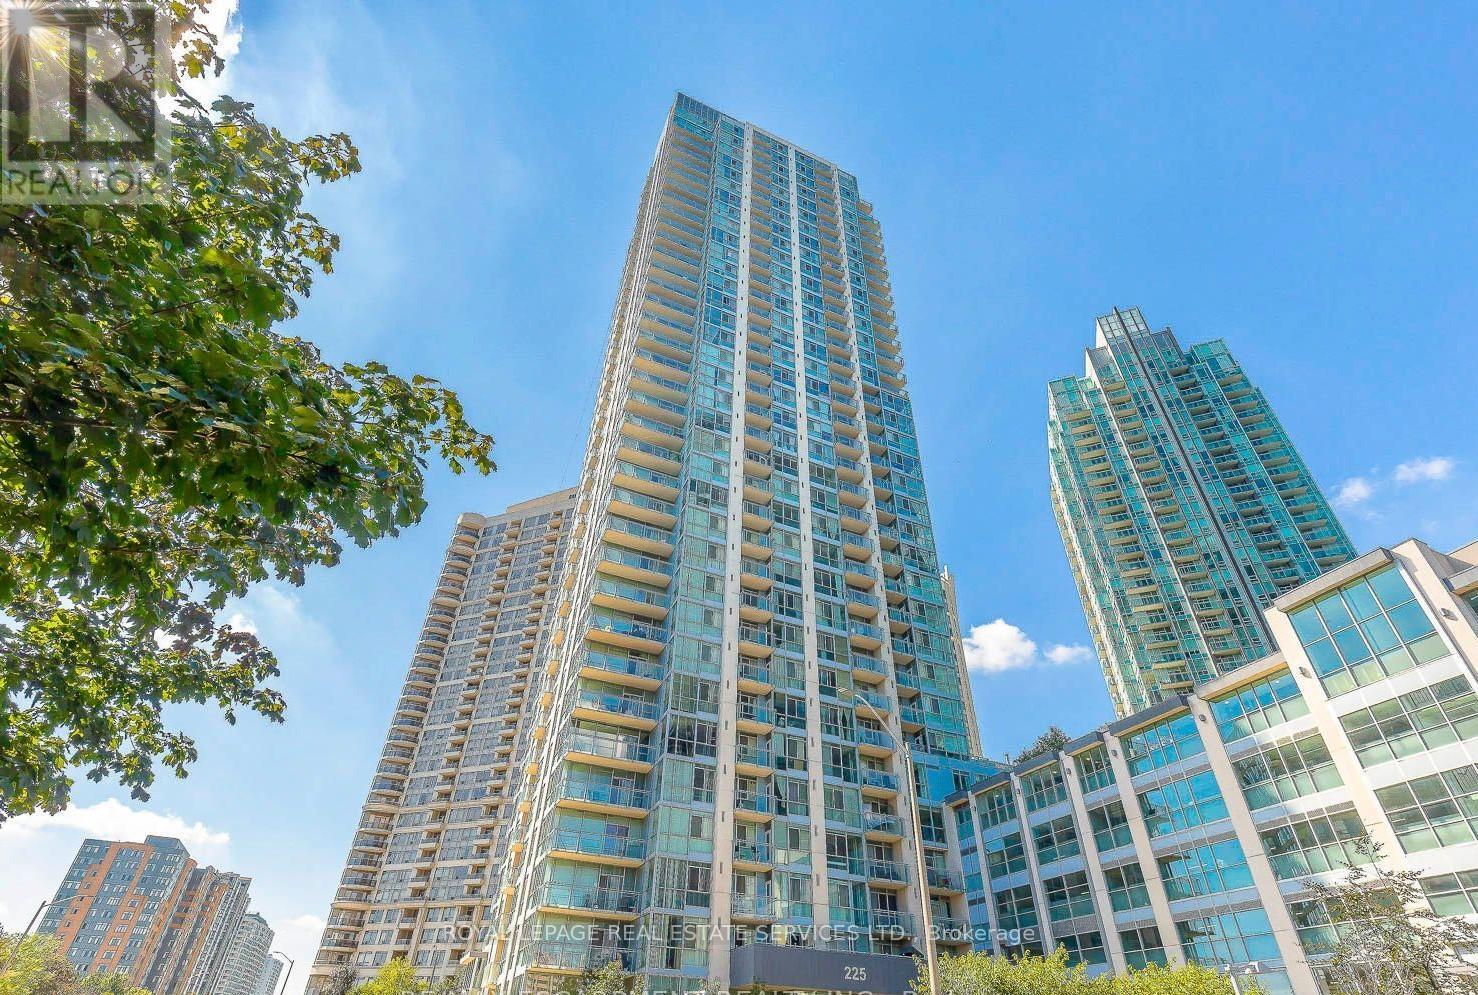
1008 - 225 Webb Drive
Mississauga, Ontario
Welcome to this completely renovated, bright, and spacious corner unit in the heart of Mississauga! Offering 961 sq. ft. of turn-key living space plus a private balcony, this suite features a highly desirable split-bedroom layout, 9-ft ceilings, and bright southeast exposure that floods the home with natural light. Professionally painted throughout with updated modern baseboards, the open-concept living area seamlessly connects to a top-of-the-line kitchen featuring high-end quartz countertops, a matching centre island with casual seating, and brand-new, never-used Smart stainless steel appliances complete with a dedicated water line to the fridge for filtered water. The layout includes two full washrooms with showers-fully upgraded with new bidets-alongside a generous primary suite with his-and-hers closets and a private ensuite, plus a versatile den perfect for a home office. Rare added conveniences include 2 parking spaces and full access to premier building amenities such as a gym, indoor pool, hot tub, sauna, steam room, party room, media room, children's play area, guest suites, BBQ area, visitor parking, and bike storage. Steps from Square One, Celebration Square, dining, transit, and major highways, this property delivers high-end design and unbeatable central convenience. (id:47351)
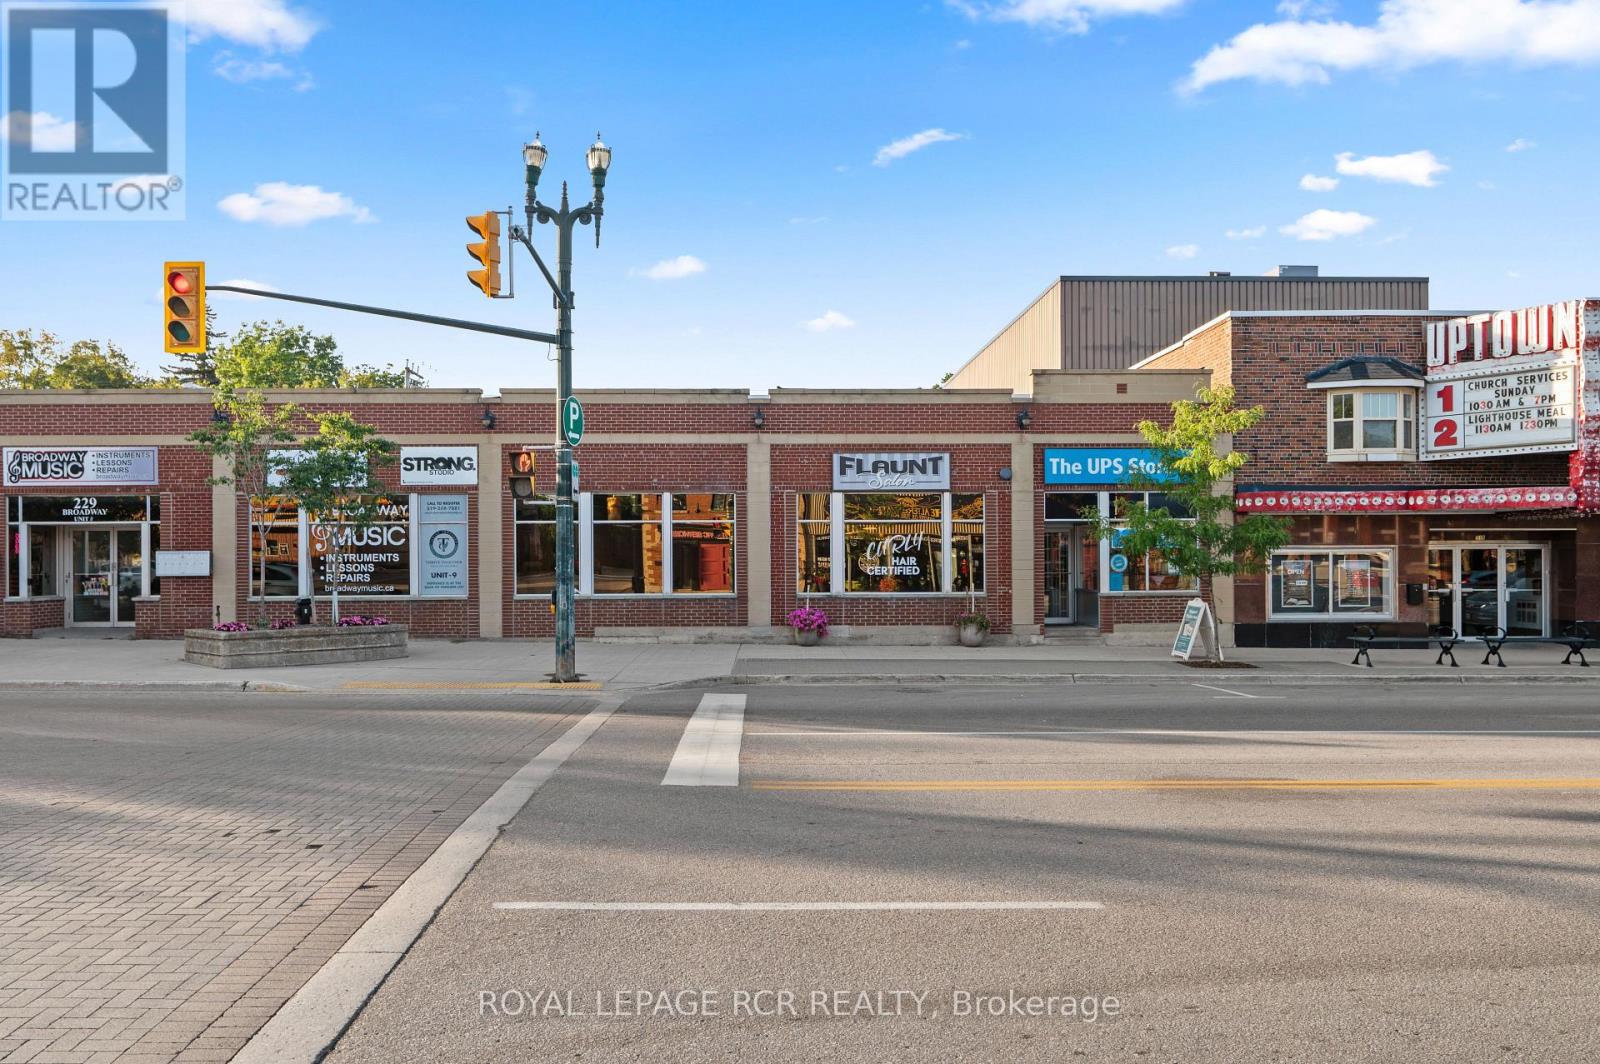
20 - 229 Broadway
Orangeville, Ontario
229 Broadway, Unit 20 offers a prime commercial opportunity with approximately 1,838 sq ft in the heart of Downtown Orangeville. Currently set up as a spa, the space provides an established layout for a wellness, beauty or personal service business, while the CBD zoning offers flexibility for a variety of permitted commercial uses. Located along one of Orangeville's busiest and most recognizable streets, the unit benefits from a high traffic, highly visible setting with strong exposure to both vehicle and pedestrian activity. Surrounded by restaurants, shopping, professional services and local businesses, this central Broadway location puts clients and customers within easy reach of everything Downtown Orangeville has to offer. For a business looking for a commercial unit for lease in Orangeville, Unit 20 combines approximately 1,838 sq ft of space with a prominent downtown address, strong visibility and the flexibility of CBD zoning. An excellent opportunity to establish or grow a business in one of Orangeville's most active commercial areas. (id:47351)
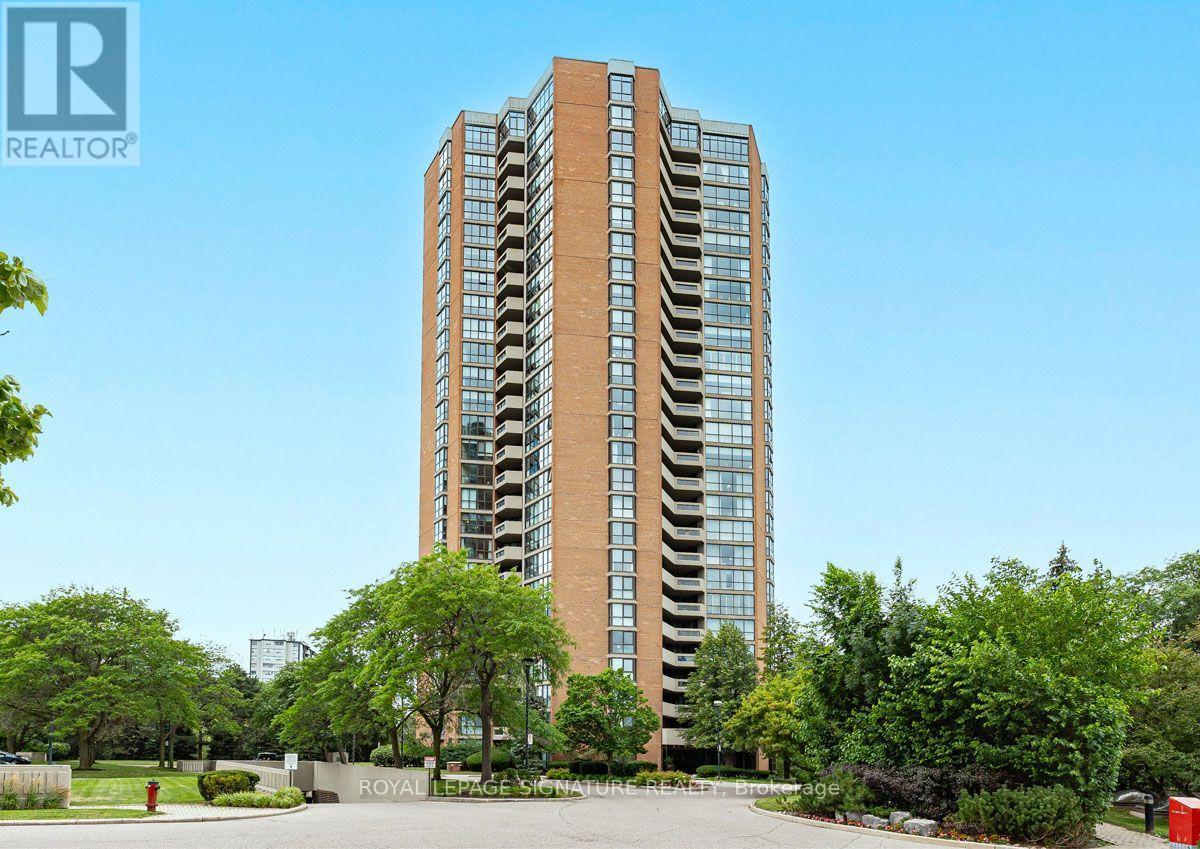
1912 - 2000 Islington Avenue
Toronto, Ontario
Experience elevated luxury living in this grand and rarely available 2,432 sq ft residence at 2000 Islington Avenue showcasing panoramic city views including the Toronto Skyline and the CN tower. This exceptional layout features an expansive balcony with 3 direct walkout accesses from the living room, guest room and the luxurious primary retreat-the perfect setting for relaxing, entertaining and enjoying the beautiful views. Designed with gracious principal rooms and an outstanding floor plan, this residence blends elegance, comfort and functionality. Two parking spaces add much needed convenience. The impressive primary suite features his-and-her walk-in closets and a beautifully renovated spa-inspired six-piece ensuite.Enjoy an unparalleled resort-style lifestyle with exceptional amenities, including the largest resort-style outdoor condominium pool, expansive indoor pool, hot tub, sauna, wellness facilities and over 22,000 sq. ft. of indoor recreation featuring a state-of-the-art fitness centre, tennis, pickleball, squash and racquetball courts, golf simulator, billiards lounge, party room and hobby room.A 24-hour gatehouse with security provides outstanding privacy and peace of mind. All-inclusive maintenance fees include Bell Fibe TV and high-speed Internet, heat, hydro, air conditioning and water.Ideally located minutes to Islington Golf Club, St. George's Golf and Country Club, Pearson International Airport, major highways, downtown Toronto, premier shopping and fine dining.Enjoy the perfect balance of luxury, convenience and resort-style living in one of Toronto's most amenity-rich communities, where every day feels like a getaway. (id:47351)
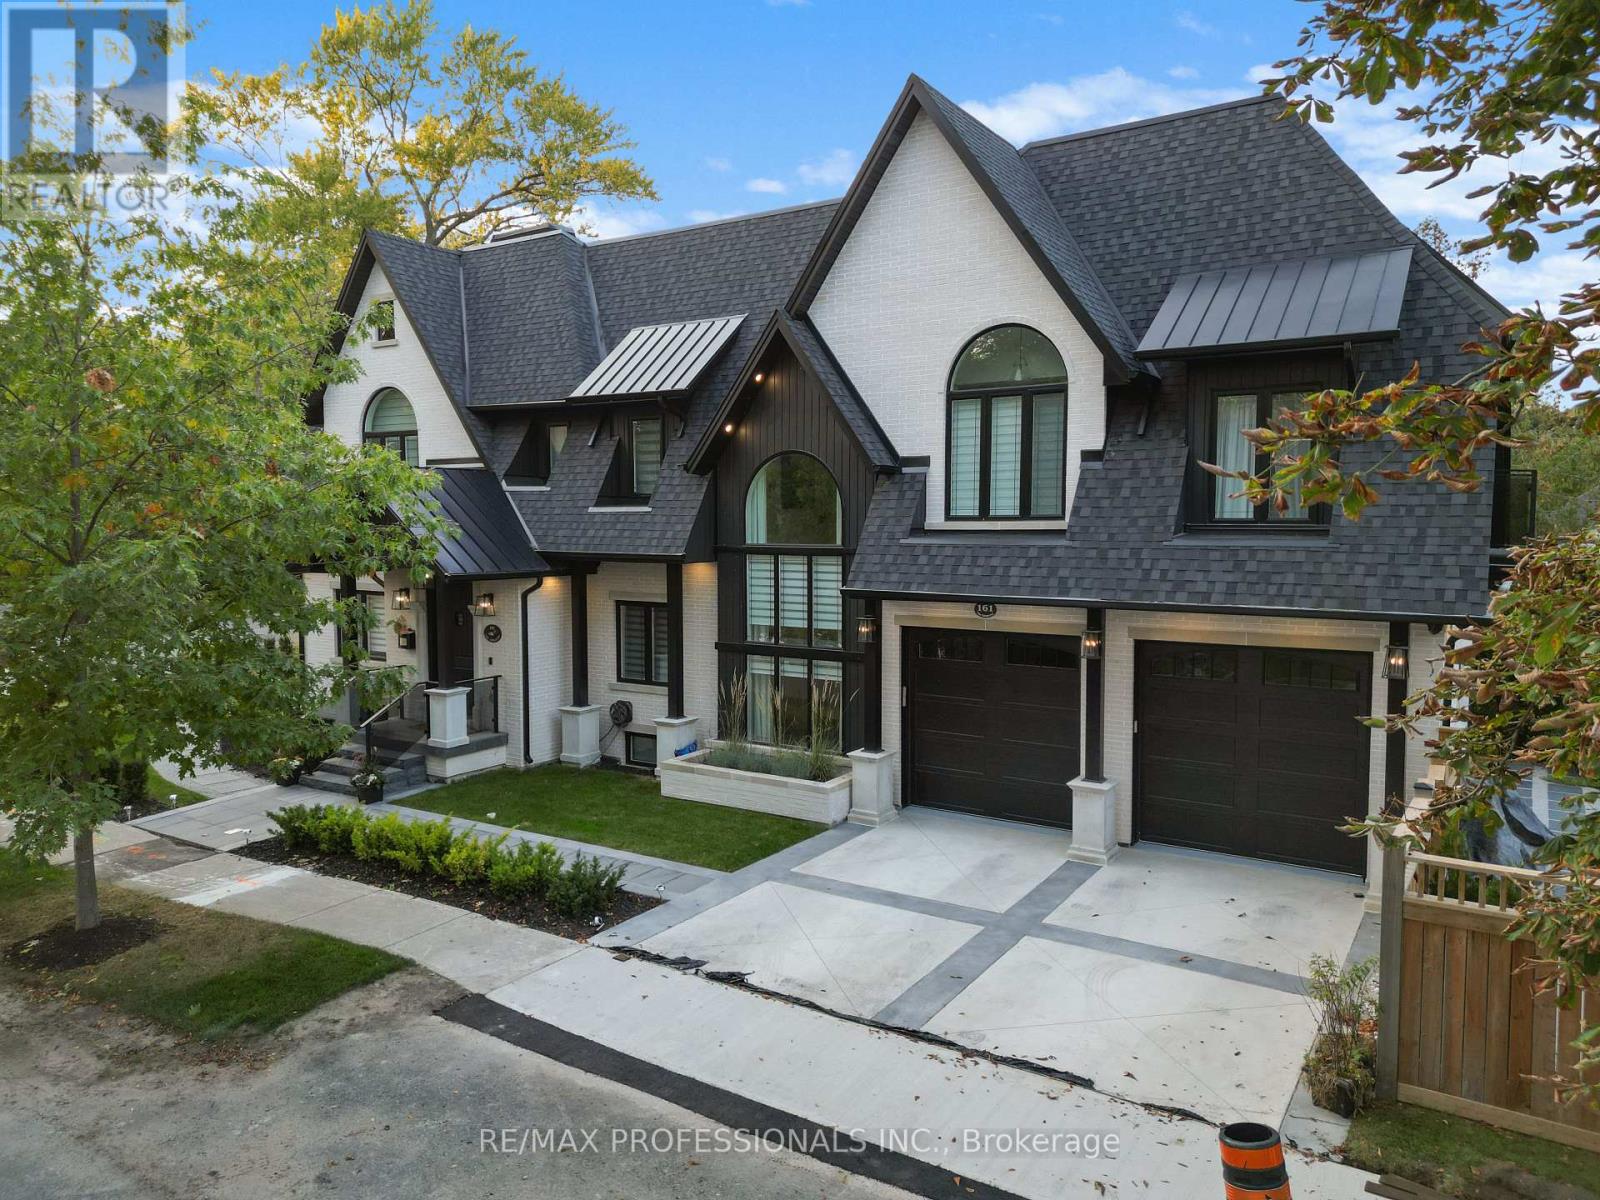
161 The Kingsway
Toronto, Ontario
161 The Kingsway - Where Timeless Elegance Meets Modern Mastery Offered fully furnished and move-in ready, including a fully equipped kitchen, this stunning newly built residence presents an exceptional opportunity in one of Etobicoke's most prestigious and sought-after neighbourhoods. Impeccably designed with a harmonious blend of timeless elegance and contemporary sophistication, 161 The Kingsway exudes refined living from the moment you arrive. Every detail has been thoughtfully curated, showcasing exceptional craftsmanship and premium finishes throughout-from custom millwork and designer lighting to state-of-the-art appliances and elegant natural stone selections.The residence offers generous principal rooms, soaring ceilings and a beautifully connected open-concept flow, equally suited to intimate family living and sophisticated entertaining.The fully finished lower level extends the living space with a spacious recreation area, walk-up access, radiant heated floors and a sleek wet bar-ideal for entertaining, relaxing or accommodating extended family and guests. Outside, a professionally landscaped backyard creates a private urban retreat surrounded by mature greenery and custom stonework, with ample space for outdoor lounging and al fresco dining.The home is offered fully furnished, complete with furniture, kitchen essentials and household appointments, allowing you to simply arrive and begin enjoying the residence. More than a home, 161 The Kingsway is a statement of lifestyle, comfort and timeless sophistication in one of Toronto's most coveted neighbourhoods. (id:47351)
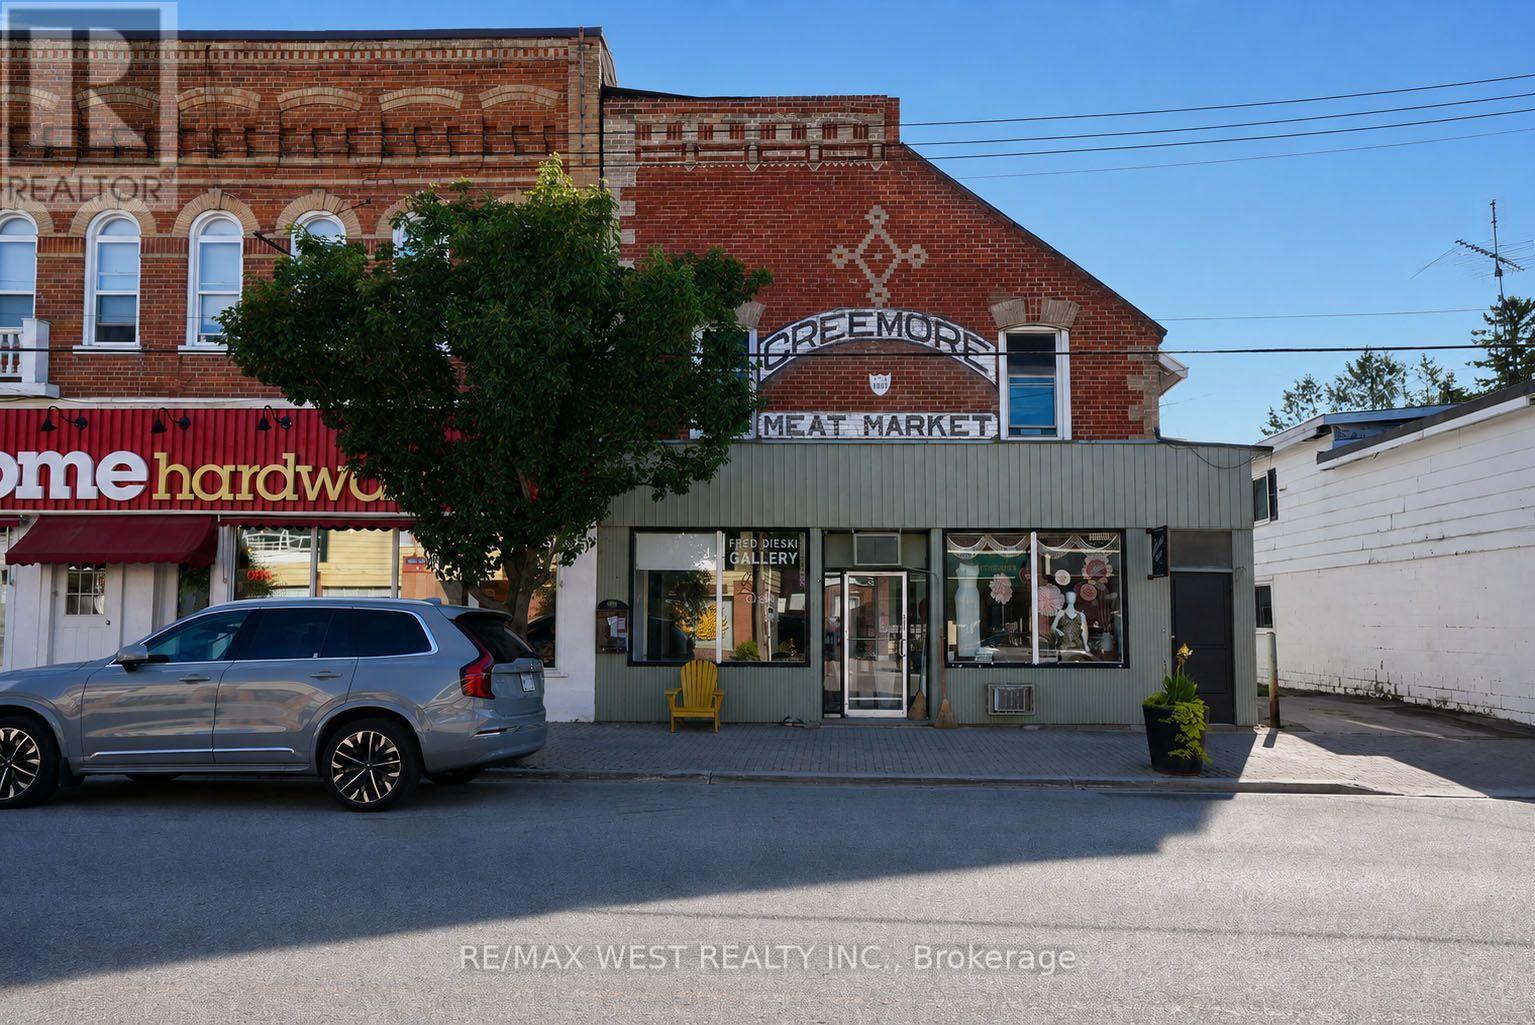
149 - 151 Mill Street
Clearview, Ontario
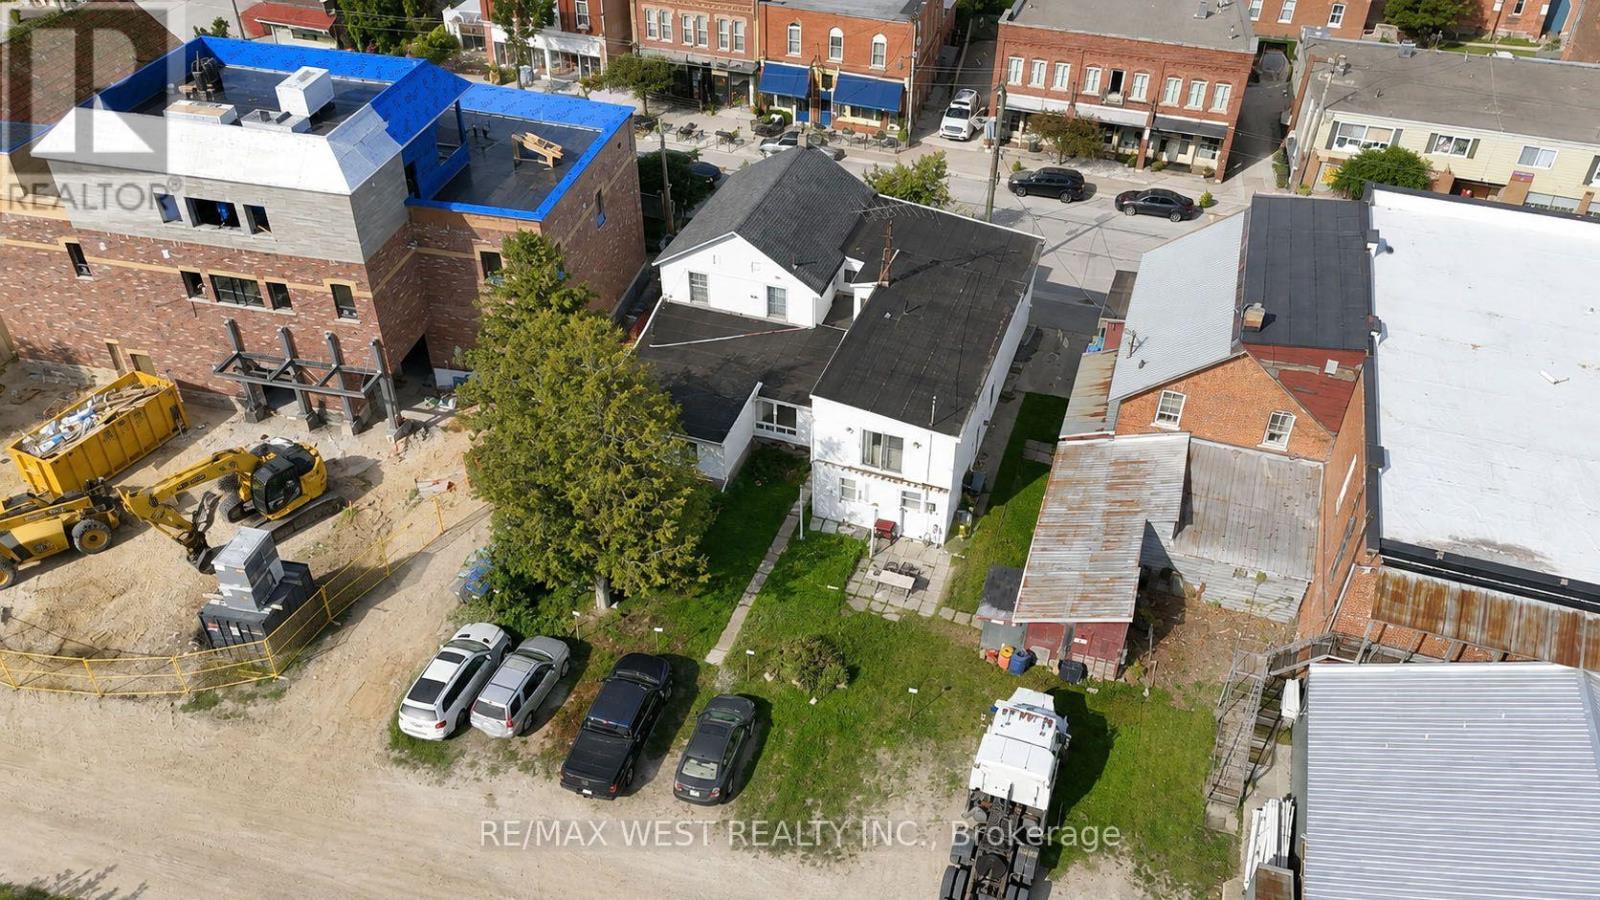
Amazing investment opportunity in Downtown Creemore. Have an opportunity to own this cash cow right in the heart of historic downtownCreemore with an incredible 8% cap rate!!. This property includes 2 buildings, The Creemore Meat Market building features 2 separatecommercial spaces as well as one apartment upstairs while the additional building has 5 apartments. With sustainable tenants in place this is agreat investment add to any portfolio or could make a great live and work scenario (id:47351)
149 - 151 Mill Street
Clearview, Ontario
Amazing investment opportunity in Downtown Creemore. Have an opportunity to own this cash cow right in the heart of historic downtown Creemore with an incredible 8% cap rate!!. This property includes 2 buildings, The Creemore Meat Market building features 2 separate commercial spaces as well as one apartment upstairs while the additional building has 5 apartments. With sustainable tenants in place this is a great investment add to any portfolio or could make a great live and work scenario. (id:47351)
650 - 11211 Yonge Street
Richmond Hill, Ontario
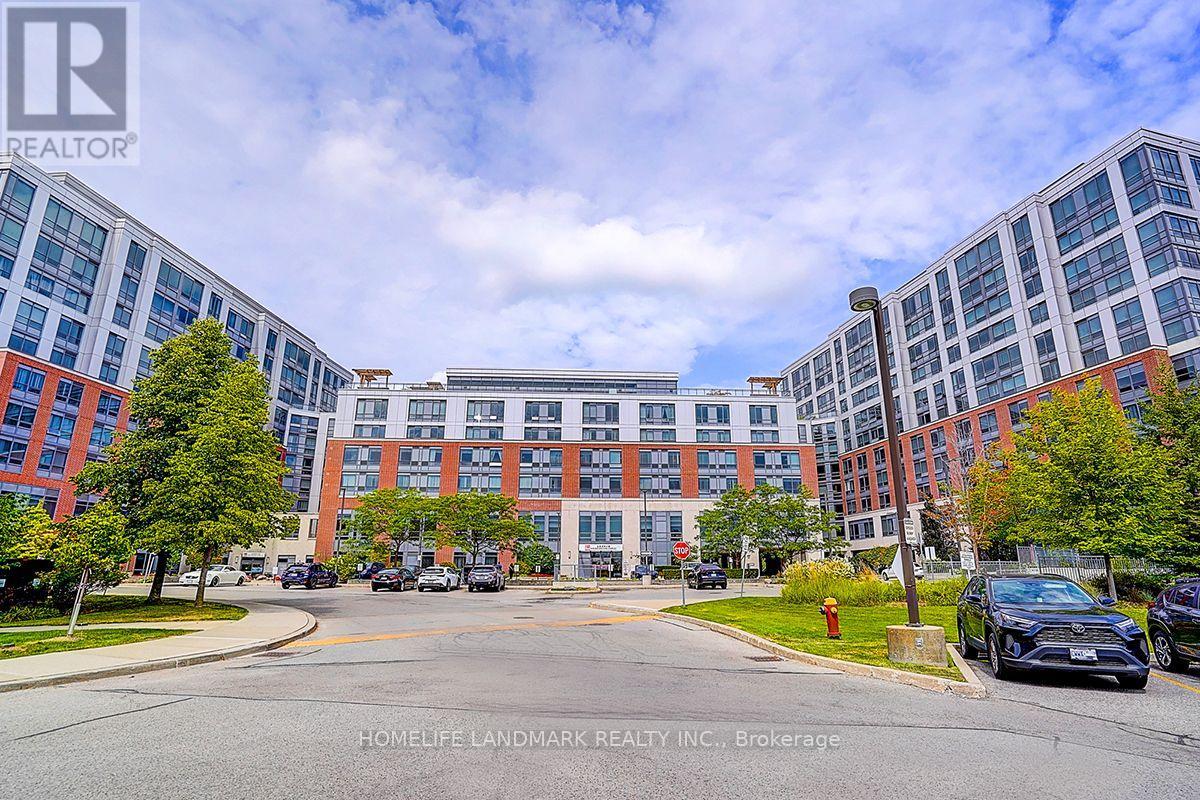
Welcome to Mon Sheong Court, one of Richmond Hill's premier 55+ Life Lease communities, where comfort, convenience, and independent living come together.This bright 1 Bedroom + Den, 1 Bathroom suite features a functional open-concept layout with large windows, laminate flooring throughout, ensuite laundry, and a locker. The versatile den is ideal as a home office, hobby room, reading area, or space for overnight guests. Residents enjoy an exceptional selection of on-site amenities, including a full-service restaurant, medical clinic, Massage therapy, pharmacy, Satellite TV, fitness centre, barber shop, beauty salon, rooftop garden, table tennis, badminton court, karaoke and mahjong rooms, comfortable lounges, and a wide variety of organized social and recreational activities. A 24-hour concierge and on-site emergency response service provide added security and peace of mind. Ideally located along the Yonge Street corridor, Mon Sheong Court offers convenient access to shopping, public transit, parks, and everyday amenities. Maintenance fees include heat, water, heating and cooling, cable TV, and Wi-Fi, providing a truly worry-free lifestyle. Mon Sheong Court is A life lease senior independent living building, and that at least one resident must be 55 years of age or older. Property is being sold on an "As Is, Where Is" basis. (id:47351)
234 Charlotte Street
Peterborough, Ontario
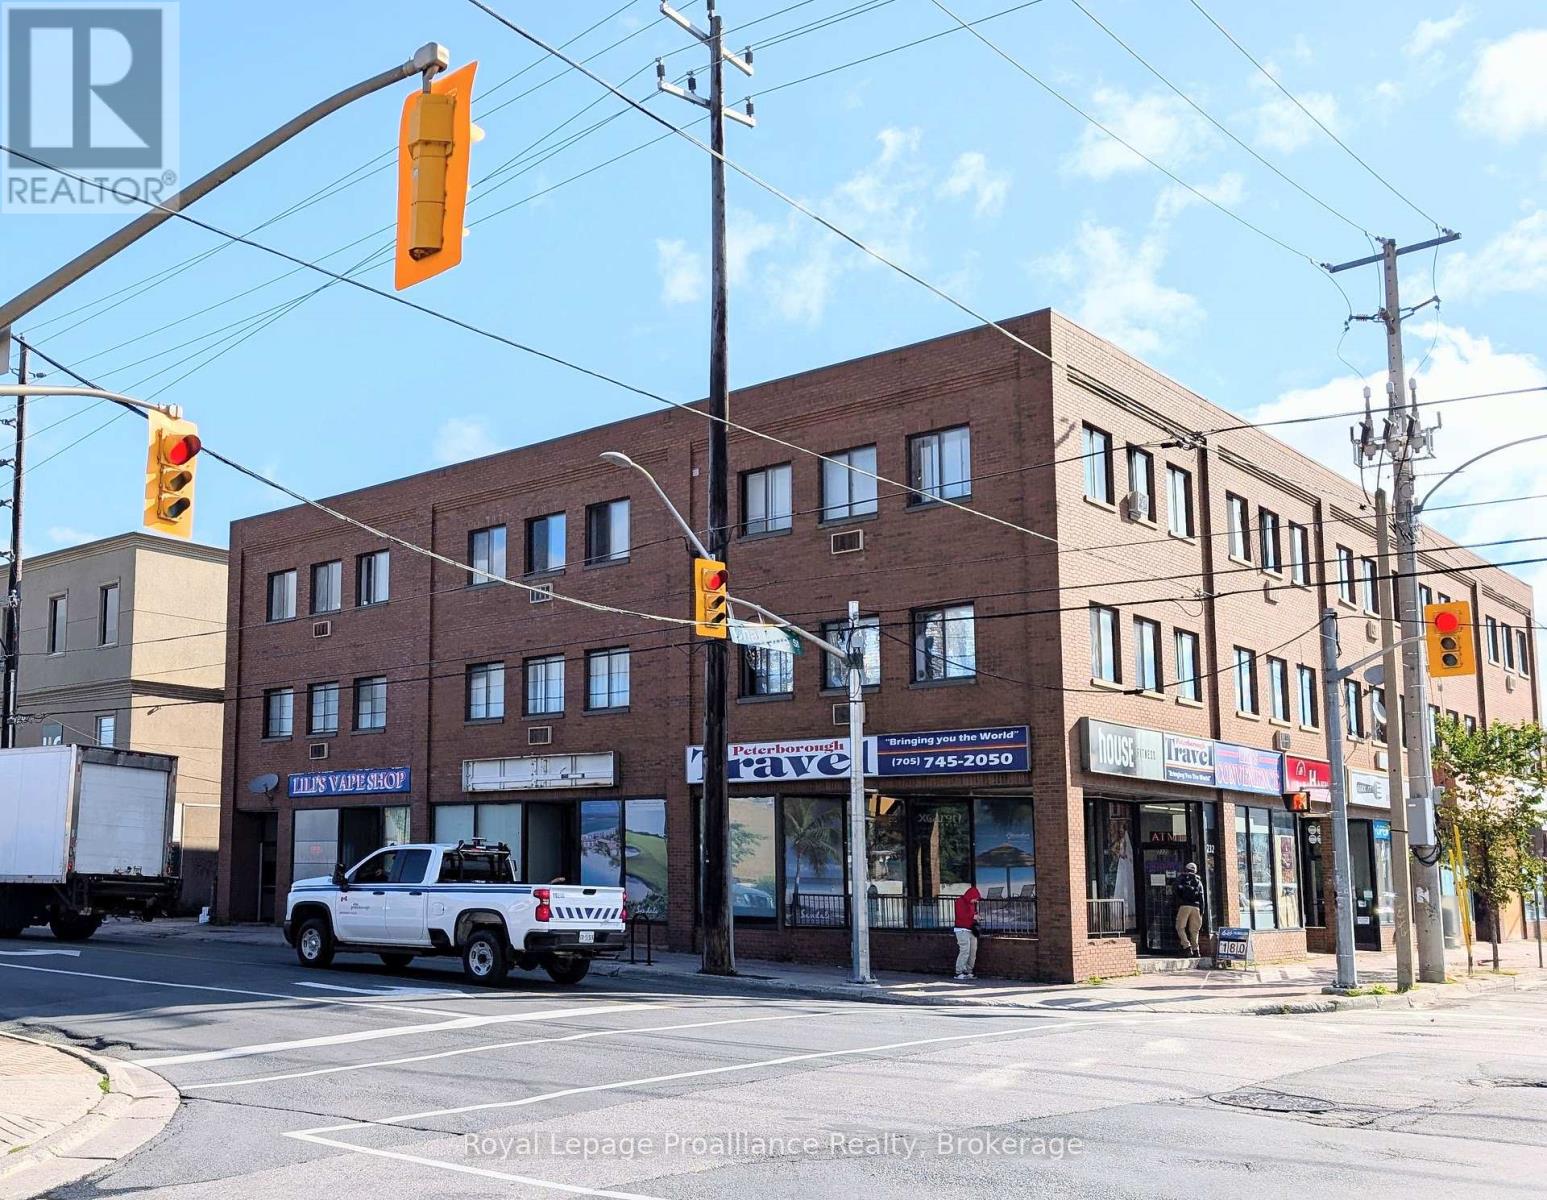
Prime Downtown Peterborough Location! This is a Residential Apartment & Commercial building located one of Peterborough's most visible and convenient downtown locations, situated on the northeast corner of Charlotte and Aylmer Street. Your business will enjoy a high profile corner location with visibility on both Charlotte & Aylmer Street. This location is surrounded by restaurants, shops, and services, with Shoppers Drug Mart across the street, the public library, Quaker Park, the Rotary Trail, and the city bus terminal all just steps away. This commercial unit offers 920 square feet of open space with excellent exposure with large street-facing windows, ideal for retail, office, or service-based businesses looking to benefit from consistent foot and vehicle traffic in this high-profile location. The net rent is $13.00 per sq. ft and the TMI is $7.00 per sq. ft. with utilities in addition to. (id:47351)
8692 Highway 6
Wellington North, Ontario
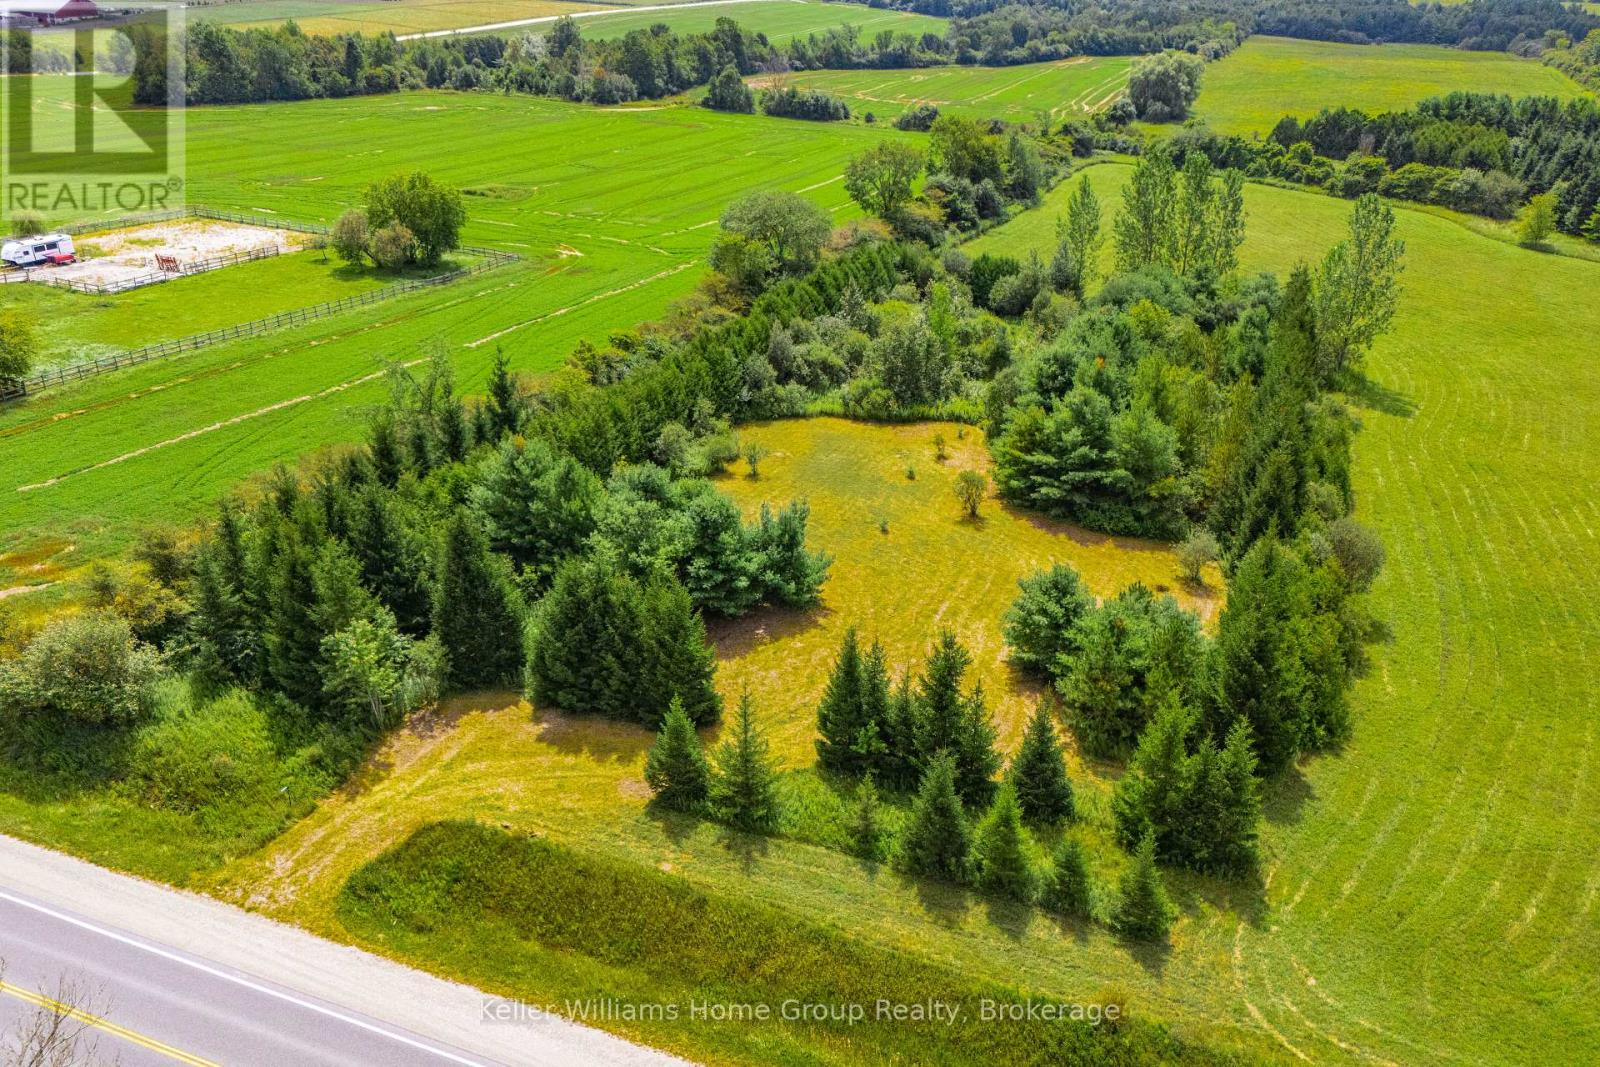
Don't miss this opportunity to secure approximately 2 acres of vacant land in a picturesque rural setting just outside of Canada's Most Patriotic Village, Arthur, Ontario. Offering 222 feet of frontage on Highway 6, this attractive building lot provides plenty of space to explore the possibilities for your future country property. The lot features a mix of mature trees and open space, creating a private, established setting with an appealing natural backdrop. Conveniently located with direct frontage on Highway 6, this property offers rural surroundings while remaining within easy reach of Arthur (3kms) and the surrounding Wellington North community. Whether you're considering a future custom home or simply looking to secure a piece of land in the countryside, this vacant parcel with agricultural zoning is well worth a closer look. (id:47351)
Unit 3 - 215 A Concession Rd 10 Road
Saugeen Shores, Ontario
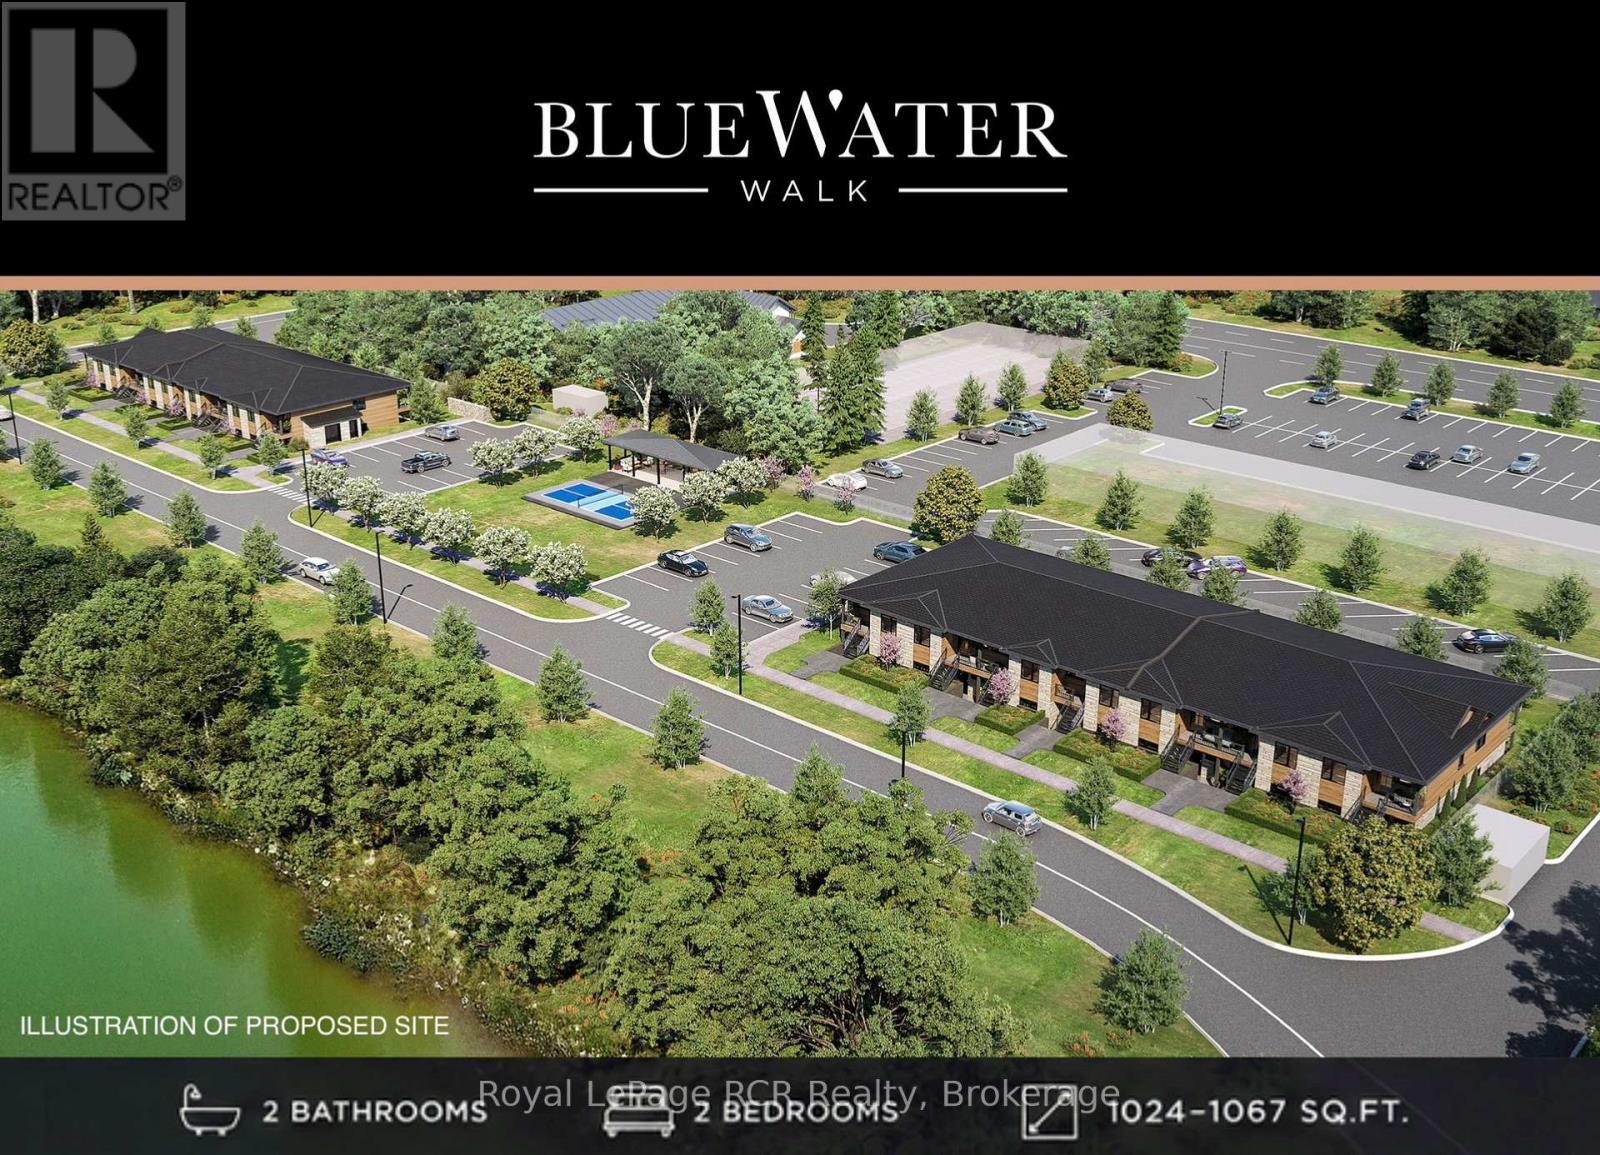
Discover BLUE WATER WALK, an exciting new community by Wilson Developments bringing fresh, modern and attainable living to the heart of Port Elgin. These thoughtfully designed private-entry townhome suites offer 2 bedrooms, 2 bathrooms and approximately 1,024-1,067 sq. ft. of stylish, well-planned living space, with occupancy anticipated for November 1, 2027.Quality is at the heart of every Wilson Developments home. This locally rooted, Mount Forest-based builder prides itself on stunning finishes, thoughtful details and craftsmanship you can see and feel. By employing locally and producing cabinetry in-house, Wilson maintains exceptional attention to detail and quality control, creating a polished, custom-inspired feel throughout.Enjoy the benefits of brand-new construction with energy-efficient design and modern systems created for year-round comfort, lower operating costs and easy, low-maintenance living. Step outside and enjoy a community designed for an active lifestyle, complete with a planned pickleball court and inviting outdoor spaces.The location is exceptional! Walk to shopping, dining, recreation, fitness and everyday conveniences, with the beaches and lifestyle of Lake Huron just minutes away.Perfect for first-time buyers, young professionals, those working in the Bruce Power region or downsizers. BLUE WATER WALK offers a fresh alternative to traditional home ownership without sacrificing style, quality or location.Starting at just $369,000, this is your opportunity to secure a brand-new home in one of Port Elgin's newest communities. Ask about available floor plans, unit locations and applicable first-time home buyer incentives.Less maintenance. More lifestyle. Quality you can feel. (id:47351)
1008 - 10 Navy Wharf Court
Toronto, Ontario
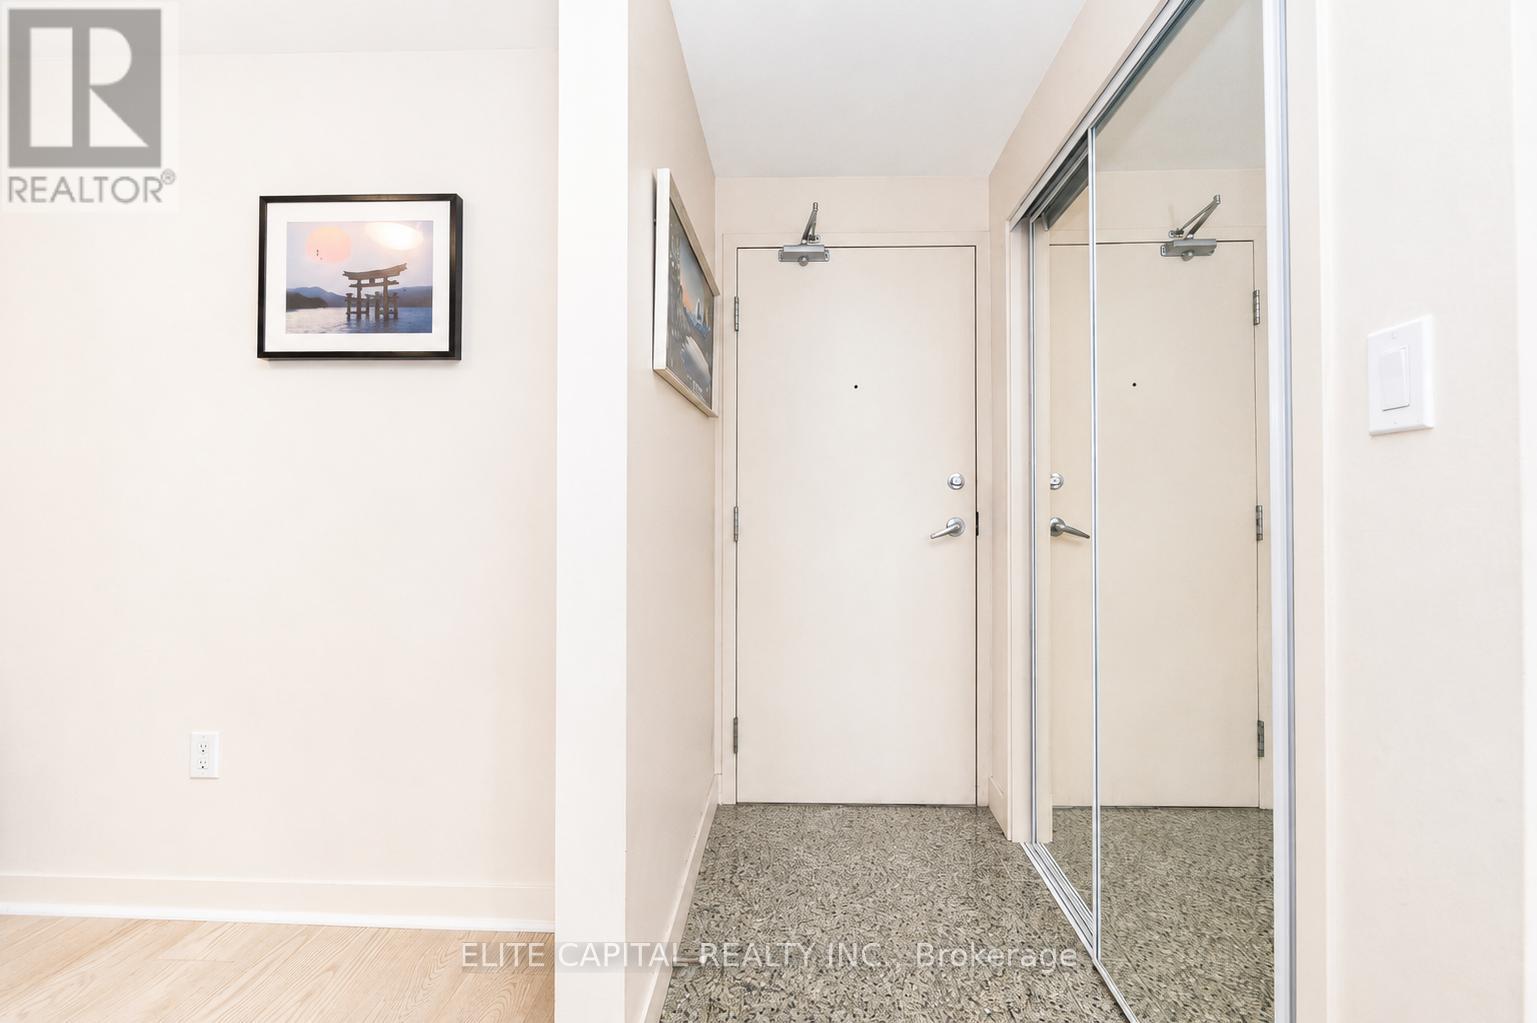
This bright and spacious 1-bedroom plus den condo offers a functional layout in the heart of downtown Toronto. Floor-to-ceiling windows fill the space with natural light, while the open-concept design provides comfortable everyday living. The versatile den is ideal for a home office, guest space, or potential second bedroom. Residents enjoy access to the renowned 30,000 sq. ft. Superclub, featuring a fully equipped fitness centre, indoor pool, basketball, tennis and squash courts, bowling lanes, theatre room, billiards lounge, rooftop patio, spa facilities, and more. A 24-hour concierge provides added convenience and peace of mind.Located just steps from the CN Tower, Rogers Centre, waterfront, Entertainment District, grocery stores, restaurants, and transit, with quick access to the Gardiner Expressway. Lovingly maintained by the original owner, this is an excellent opportunity to own in one of Toronto's most established downtown communities. (id:47351)