
203 - 575 Byron Avenue
Ottawa, Ontario
Welcome to this beautifully maintained 1-bedroom, 1-bathroom condo located in the sought-after 575 Byron Avenue building, in the heart of Westboro, one of Ottawa's most desirable neighbourhoods. Bright and inviting, this thoughtfully designed home features an open-concept living, dining, and kitchen area ideal for everyday living and entertaining. Expansive windows fill the space with natural light, while the living room and bedroom overlook the impressive private terrace, creating a peaceful outlook and a seamless connection to the outdoors. Custom built-in cabinetry beneath the living room windows provides stylish storage and display space while adding warmth, character, and timeless appeal. ***A true highlight of this home is the exceptionally spacious private terrace, measuring approximately over 270 sq. ft.-a rare offering in condominium living. Large enough to accommodate a BBQ, sectional seating area, and dining set, this versatile outdoor retreat is perfect for entertaining, al fresco dining, gardening, or simply relaxing in your own private oasis. Additional highlights include in-unit laundry, heated underground parking, Alexa-compatible smart lighting, and access to a conference room, landscaped courtyard, and inviting outdoor lounge. Experience the best of the Westboro lifestyle, renowned for its vibrant village atmosphere, boutique shops, cafés, acclaimed restaurants, fitness studios, parks, the popular Westboro Farmers' Market just steps away, and everyday conveniences.* Located just 1 km from Westboro Beach, enjoy easy access to the Ottawa River, sandy shoreline, swimming, waterfront recreation, and scenic walking and cycling trails along the Ottawa River Pathway. The nearby Kichi Zìbì O-Train Station offers convenient city-wide transit, completing the perfect balance of walkable urban living, nature, and outdoor recreation. (id:47351)
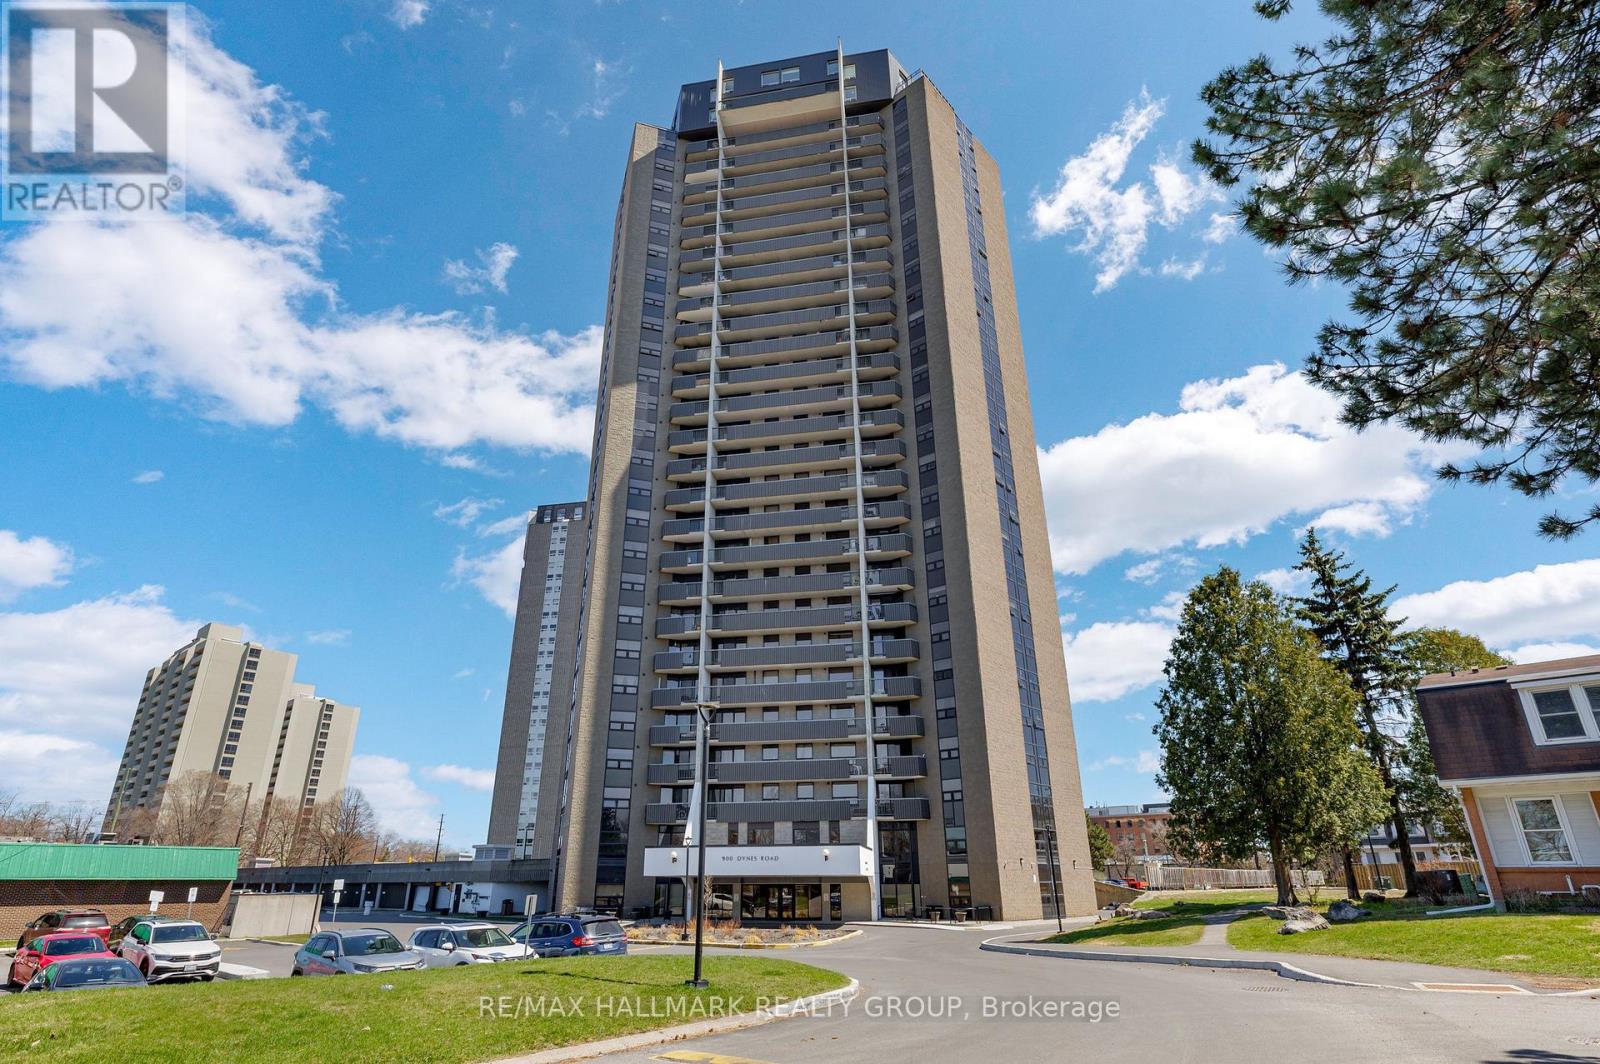
407 - 900 Dynes Road
Ottawa, Ontario
Bright, beautifully updated 2-bedroom, 1-bathroom condo with major renovations completed in 2021. Ideally situated just steps from the Rideau Canal, Mooney's Bay Beach, Carleton University, and Dow's Lake, with easy access to shopping, transit, and everyday essentials. This sun-filled unit features stylish laminate flooring throughout the open-concept living and dining area, a modernized kitchen with updated appliances, sleek tile backsplash, and ample cabinetry, plus a fully renovated bathroom. Large windows flood the space with natural light and lead to a private balcony offering impressive city views. Additional highlights include convenient in-unit storage, a spacious primary bedroom, and a generously sized second bedroom-both with excellent closet space. The unit comes with one underground parking space (P4 A138), and condo fees include heat, hydro, and water for added value and convenience. Residents enjoy a well-maintained building with fantastic amenities such as an indoor pool, sauna, workshop, library, bike storage, and on-site laundry. An excellent option for comfortable, maintenance-free living or a smart investment opportunity. (id:47351)
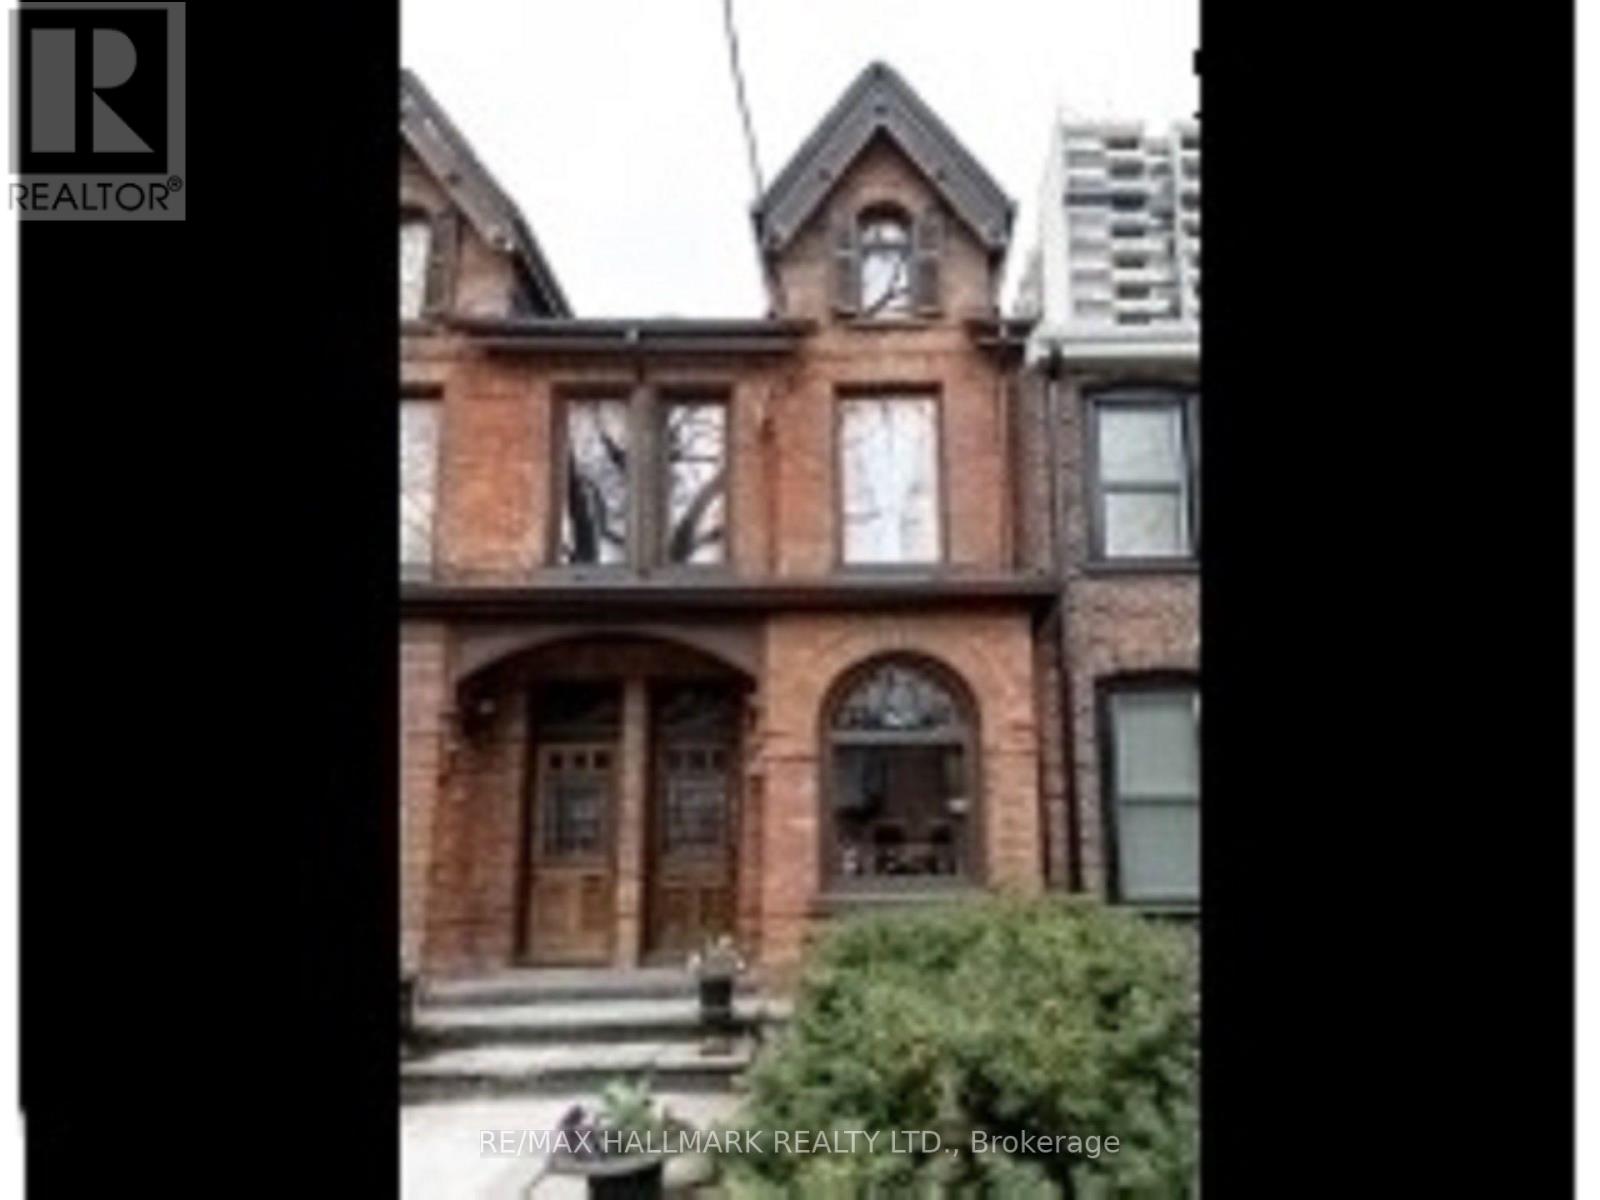
118 Seaton Street
Toronto, Ontario
Spacious Victorian Townhouse in the Heart of Cabbagetown - 2 plus Bedrooms, 2 offices, 3 Bathrooms, Sauna, Step into timeless elegance with this beautifully restored and fully furnished 2 - bedroom 3-bathroom Victoria townhouse nestled in the vibrant and historic Cabbagetown neighborhood. Spanning approximately 2,300 sq feet of living space. This spacious home effortlessly combines classic charm with modern comfort, perfect for families, professionals, or anyone seeking a sophisticated urban lifestyle. Inside, you'll be greeted by high ceilings, hardwood floors, and intricate details that blend seamlessly with contemporary upgrades. The sun-drenched living areas provide an inviting atmosphere for relaxing or entertaining. A gourmet kitchen features stainless steel appliances, ample storage and a cozy breakfast counter. There's a wood-burning fireplace in the dining area. Upstairs, you'll find three generous bedrooms, including a primary suite with a walk-in closet and a luxurious en-suite bathroom. The additional bathrooms are tastefully appointed to serve both family and guests alike. There are three balconies that overlook the backyard garden. Outside, enjoy a low-maintenance, beautifully landscaped backyard oasis, perfect for outdoor gatherings or quiet moments. Located steps from Riverdale Farm, charming shops, cafes, and some of Toronto's best restaurants, this home is a rare gem offering a blend of urban convenience and Victorian elegance. Don't miss your chance to call this exceptional Cabbagetown residence home. (id:47351)
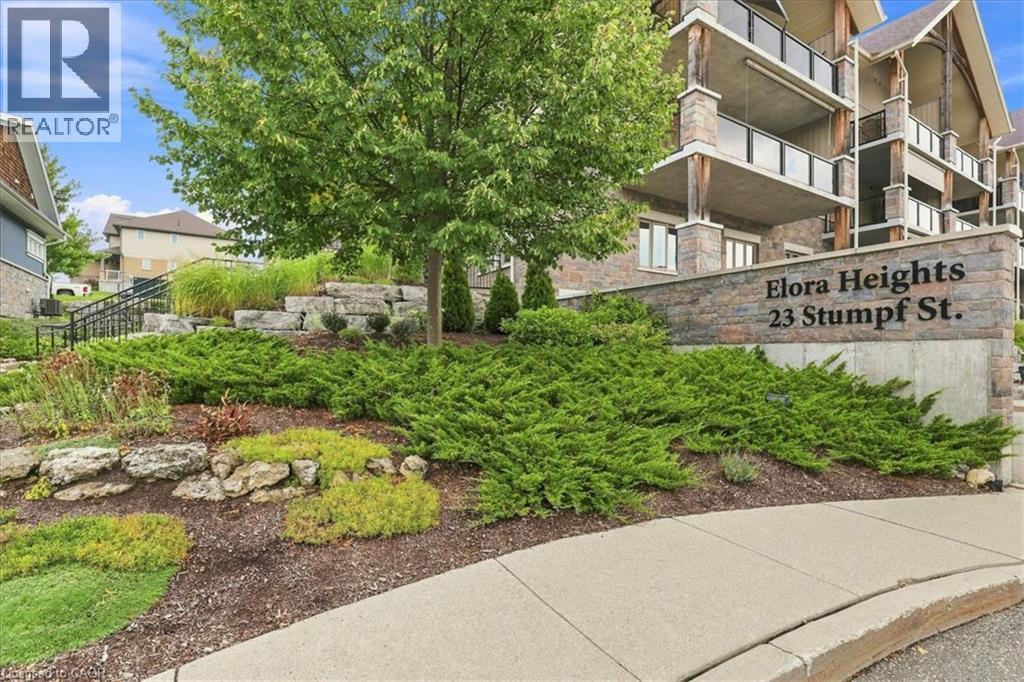
23 Stumpf Street Unit# 206
Elora, Ontario
LOCATION, LOCATION! Welcome to this stylish 1,288 sq. ft. second-floor condo offering a bright, open layout in a quiet, desirable Elora location. Featuring 2 large bedrooms, 2 full bathrooms, and only one of 8 units to enjoy 2 parking spaces. A unique large pantry with custom-built storage provides excellent organization and functionality. The spacious dining room, perfect for family dinners or entertaining, opens to the living room with a cozy fireplace. The kitchen features granite counters, lots of cabinetry and raised bar for entertaining. Tray ceilings add an elegant architectural element throughout. The large balcony overlooks greenspace. The oversized primary suite features California shutters, a walk-in closet and a spacious ensuite with walk-in glass shower. Just move in and enjoy! PLUS… Step outside and experience everything that makes Elora so special. Walk to charming downtown streets, local restaurants, coffee shops and unique boutiques, or spend an afternoon exploring the Grand River, Elora Gorge and scenic trails. Ideally situated within walking distance of it all, this is more than a condo—it’s an opportunity to enjoy the relaxed pace, character and natural beauty of Elora every day. (id:47351)
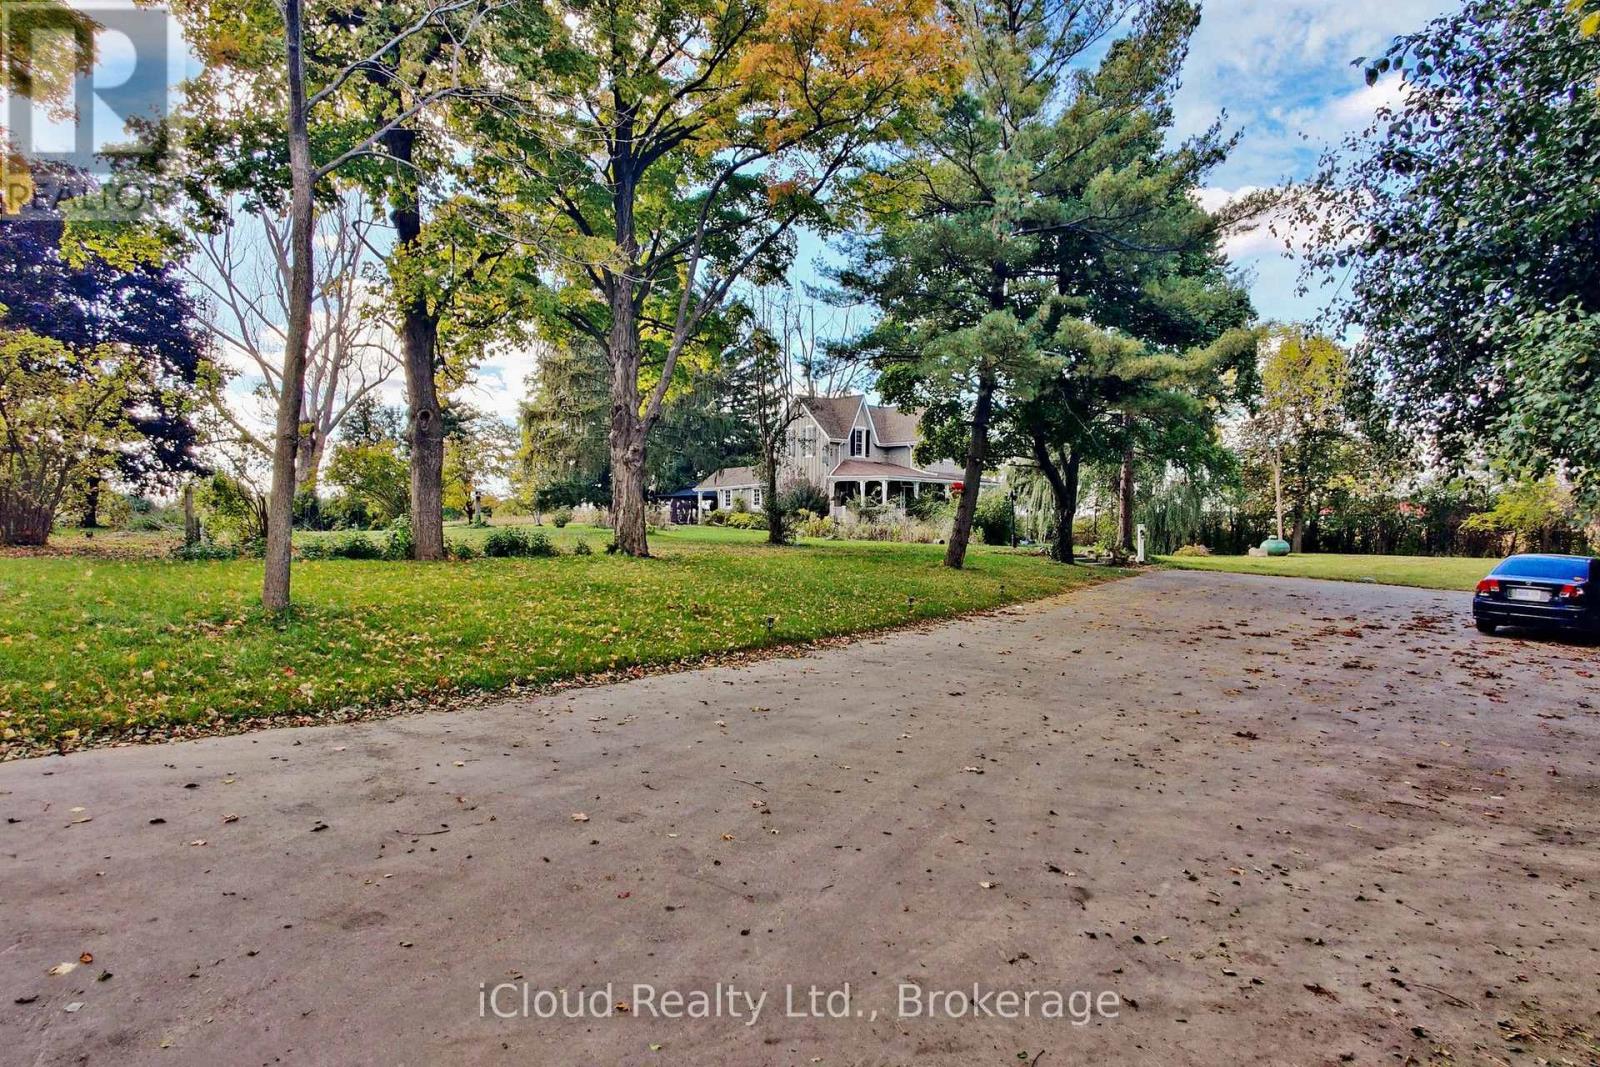
10948 Winston Churchill Boulevard
Halton Hills, Ontario
Rare 3.65 acres on the Halton/Peel line - a piece of Ontario history with a straight-line commute. Set back from the road along a shared, tree-lined right-of-way, approx. 2,000-2,500 sq ft, with hardwood floors throughout. The main floor opens to a warm family room anchored by a fireplace, a separate dining room built for holidays, and a renovated kitchen that keeps the farmhouse feel without the farmhouse compromises. A main-floor 4th bedroom with its own 3-piece bath works beautifully as a guest suite, home office or multi-generational space. Upstairs, the primary and second bedroom sit on the second level, with a private third-level bedroom above - a layout you simply won't find in new construction. Outside is the real story: 3.3 acres of open lawn, mature trees and sky, plus a hobby barn ready for a workshop, studio, gardener's shed or storage. Room for the trailer, the toys, the vegetable beds and the dogs - and neighbours you can't see from the kitchen window. Well and septic, propane heat, and genuine country privacy, yet minutes to Highway 7, Norval, Glen Williams and the Georgetown GO, with an easy run south on Winston Churchill to the 401 and Brampton's west end. Terra Cotta Conservation Area and the Credit River are right up the road. Century homes on acreage this close to the GTA rarely come available - come see what 3.65 acres of Halton Hills actually feels like. (id:47351)
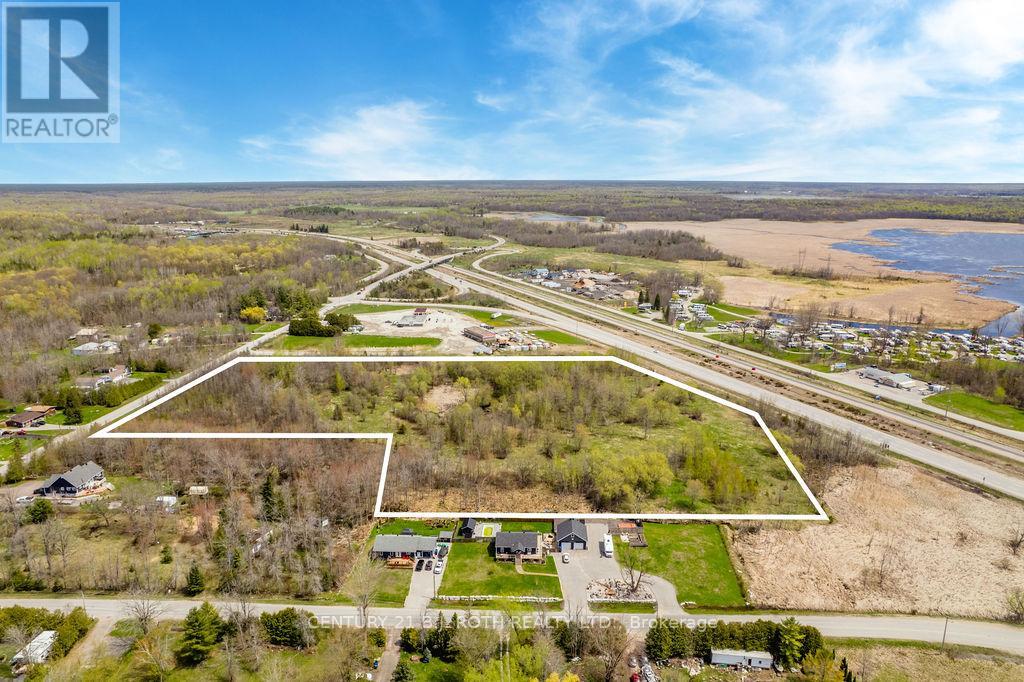
15 Quarry Road
Tay, Ontario
An excellent opportunity to secure a vacant residential-zoned parcel in a desirable rural setting with strong future potential. Ideally positioned with excellent exposure along Highway 400, this property offers a unique blend of peaceful surroundings, high visibility, and convenient accessibility.With access available from both directions off the Highway 400 exit, the lot provides ease of entry and added appeal for a variety of possibilities. While currently zoned residential, the property may offer potential for buyers, investors, or visionaries looking to explore future uses, development opportunities, or long-term value.Whether you are considering building, investing, or holding land in a highly visible location, this property presents an exciting opportunity. Buyers are encouraged to complete their own due diligence regarding zoning, permitted uses, servicing, approvals, and any future development potential. (id:47351)
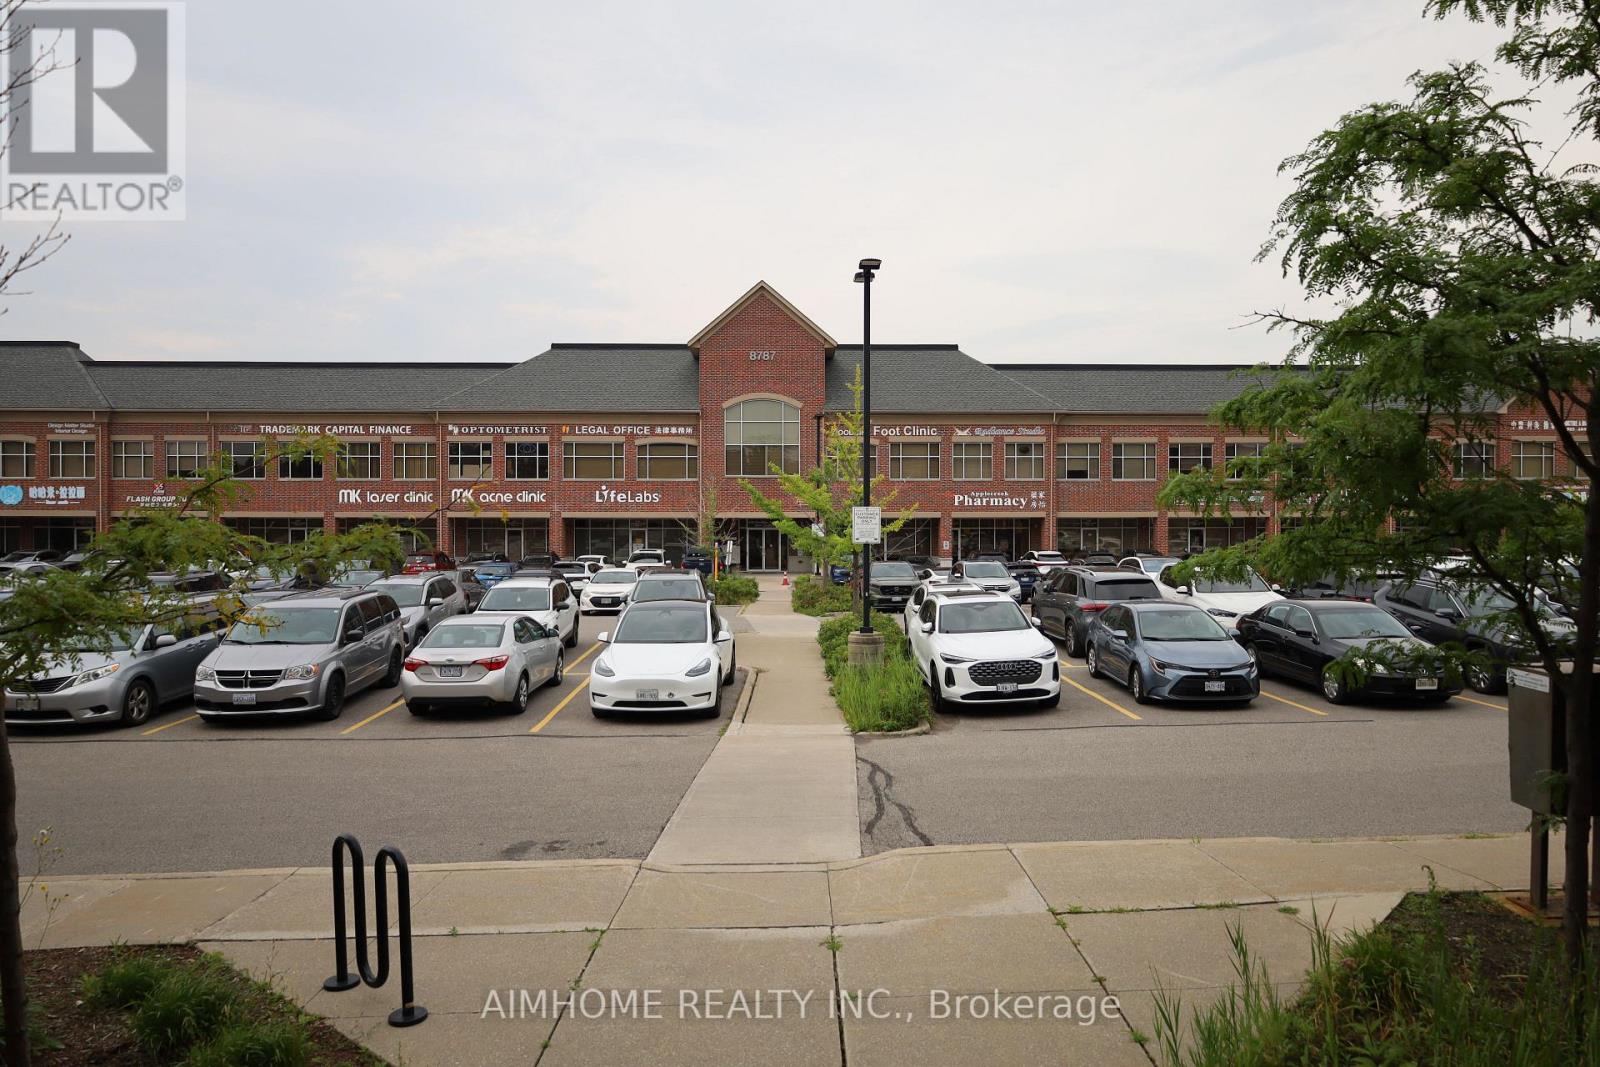
226 - 8787 Woodbine Avenue
Markham, Ontario
Move-in ready for massage therapist and / or acupuncturist to this 2nd-floor unit in a professional-use building at Woodbine/Hwy7. All existing furnitures and equipments are included in the sale price. Unit is well-decorated with two treatment rooms, one office, and a waiting room with reception area. It has pot lights throughout. Unit is nicely done and ready for use. Building allows many professional use with some restrictions. Current use includes Accountant office, Chinese Medicine College, Chinese Medicine Practices, Dental Office, Family Doctors, Laboratory, Law office, Medical Specialist, Optometrist, Pharmacy, and X-Ray Office etc. The Condo Fee Includes Hydro, Gas, Heat, Cac, Water, Parking, Common Element, Building Insurance. (id:47351)
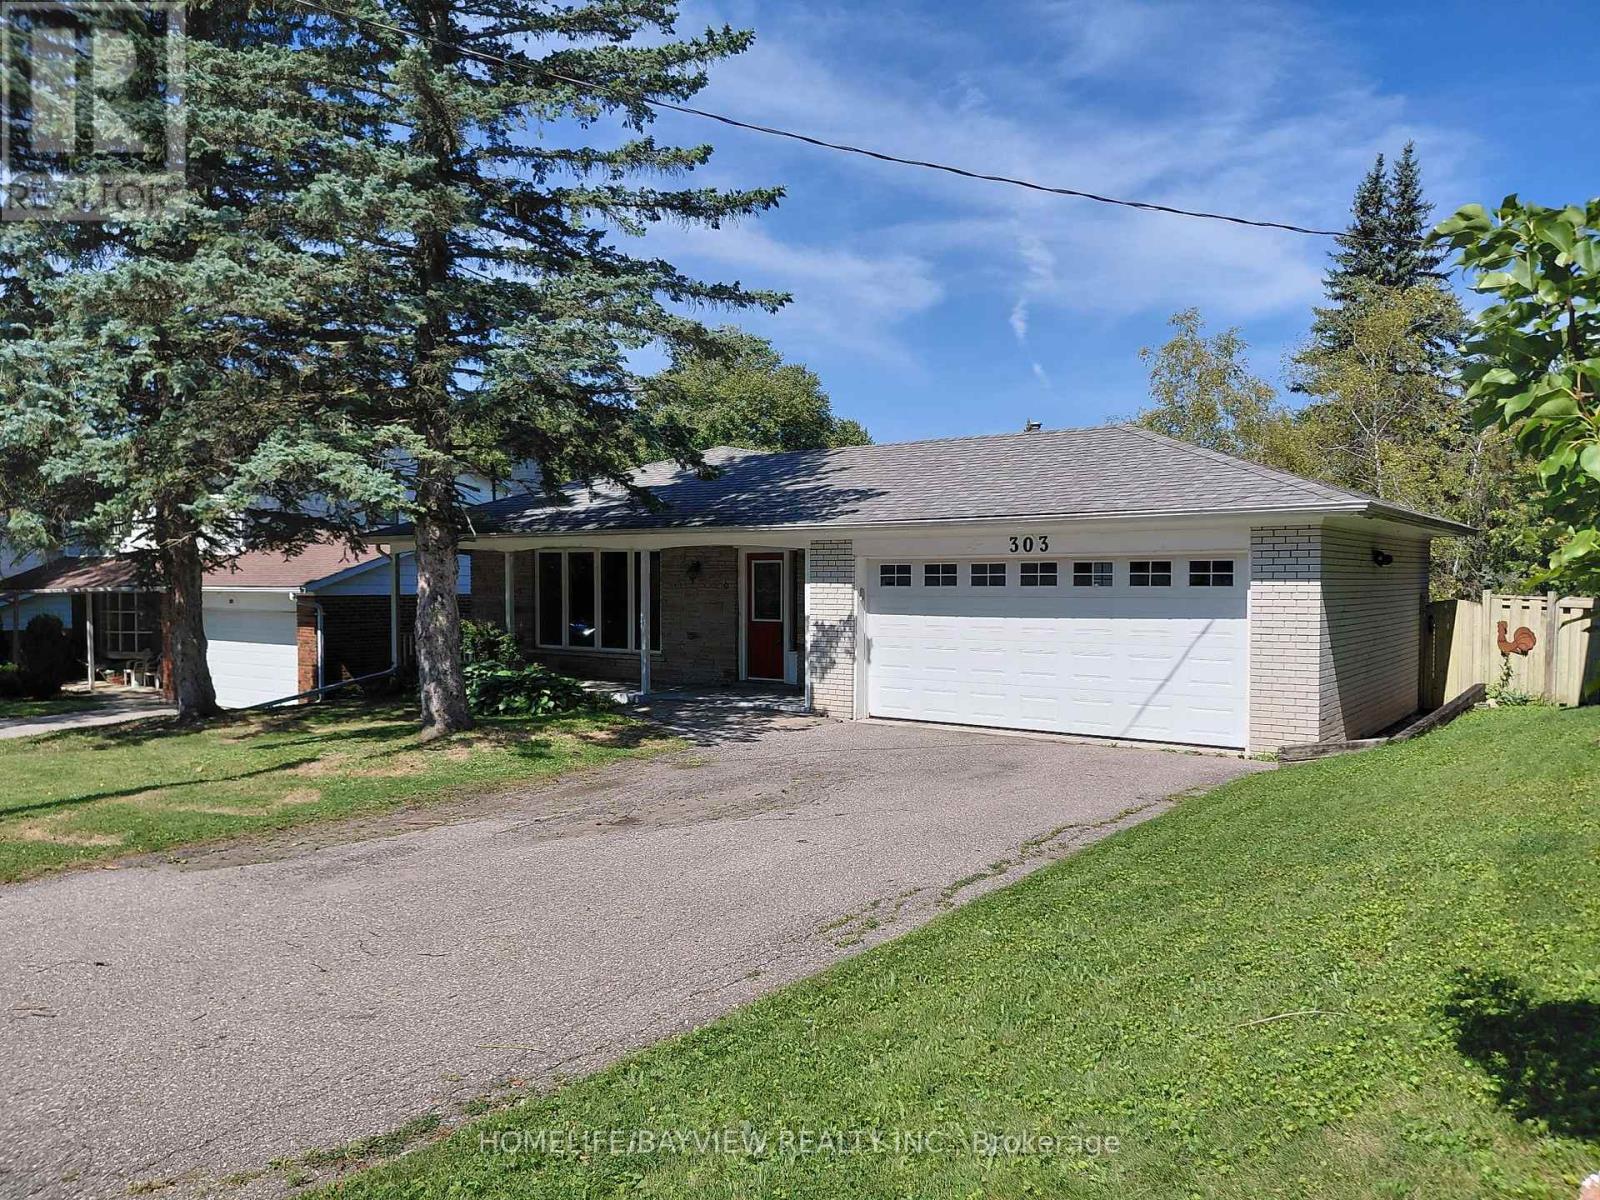
303 Millard(Main Level) Avenue
Newmarket, Ontario
Main Floor Of A Stunning 3 Bedroom Bungalow With Perfect Layout & Large Rooms In The Best Location Of Central Newmarket With Hardwood Floors Throughout & Close To Yonge, Shopping Centers & Public Transportation, Downtown Main St. & Fairy Lake. House Comes With A Built-In Garage & A Parking Spot On The Driveway. Tenant pays 2/3rd of All Utilities. (id:47351)
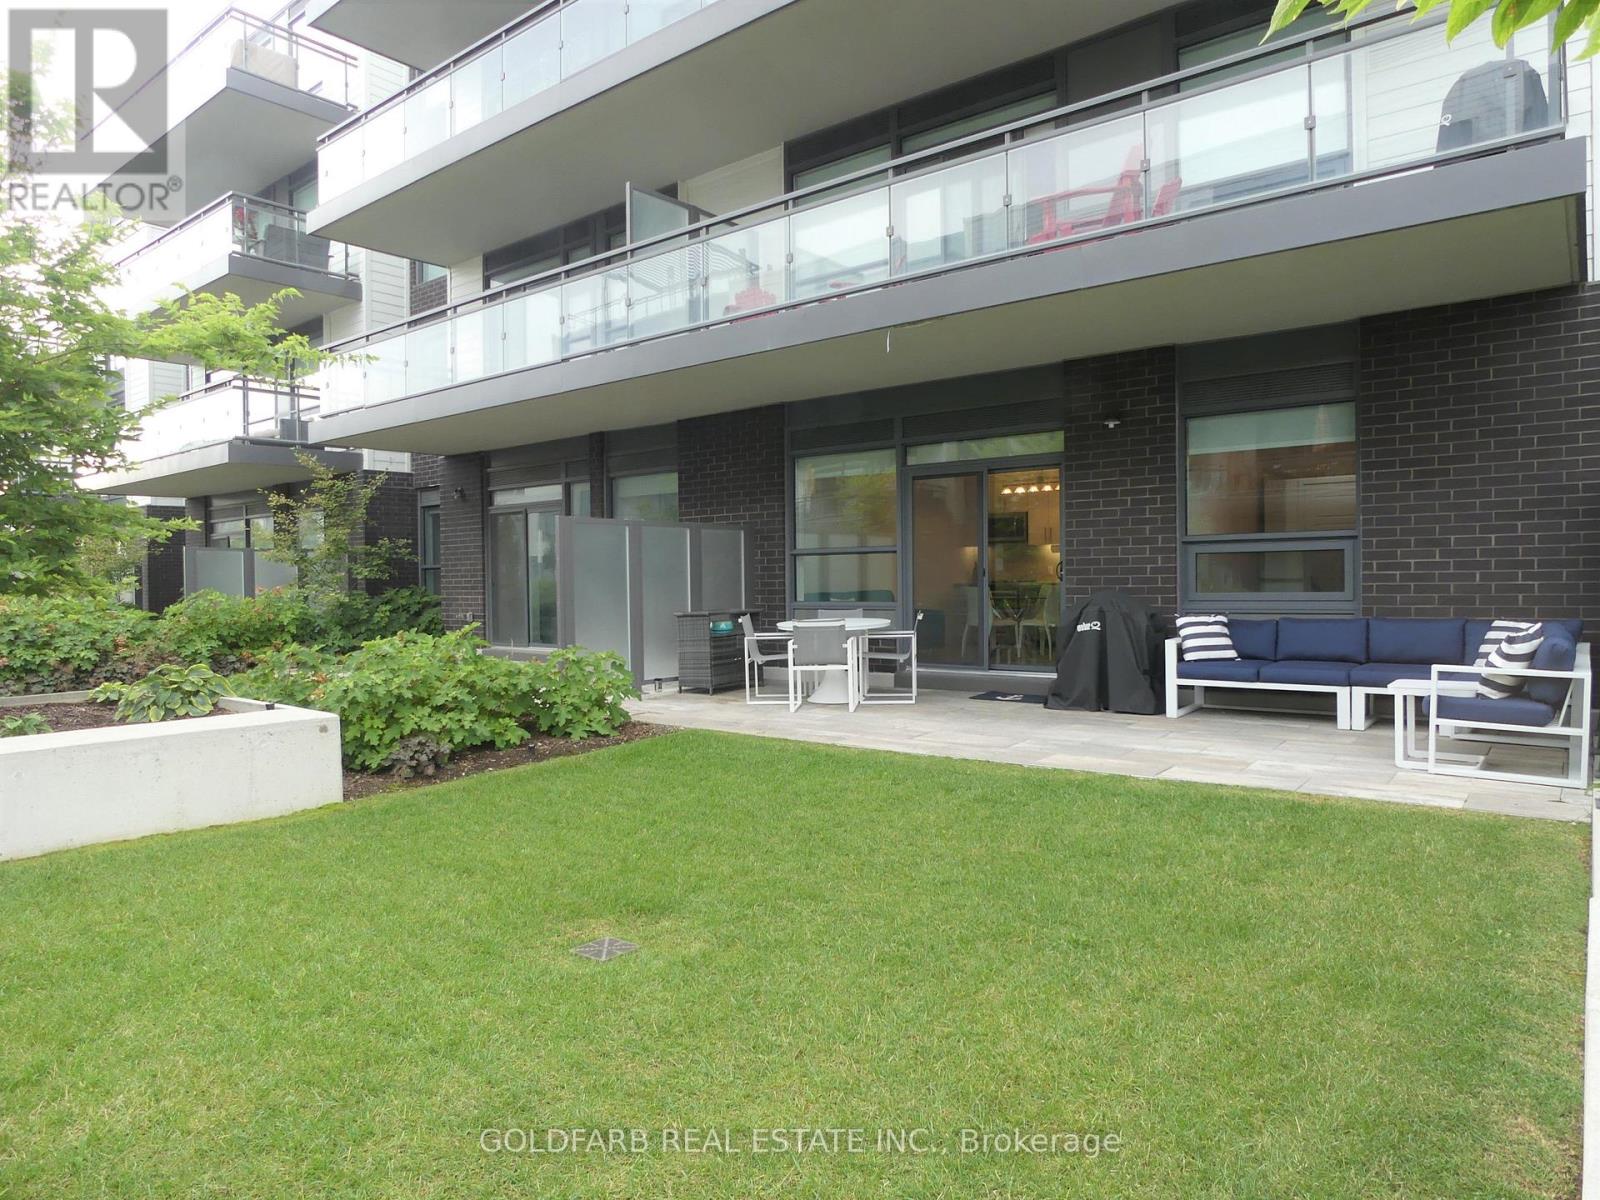
B112 - 271 Sea Ray Avenue
Innisfil, Ontario
Dreaming of ground floor unit at Friday Harbour Resort? Your perfect rental awaits. This elegant, newly renovated garden-level 1-bedroom + den offers exceptional indoor-outdoor living with a spacious private patio and lawn, perfect for morning coffee, outdoor dining, or relaxing after a day at the lake. Fully furnished and conveniently located on the ground level, enjoy effortless access without hallways or elevators-step outside and immediately take in the fresh air and resort atmosphere. Inside, the suite features upgraded hardwood floors, modern bathroom and shower tile, and stylish window coverings throughout. The versatile den can easily function as a second bedroom, guest space, or home office. Ideally located just steps from the Boardwalk's shops, cafés, restaurants, and marina, this unit places you in the heart of the resort while still offering the tranquility of a garden-level setting. The suite also includes convenient parking and a storage locker located near the elevator lobby. Enjoy being within walking distance of the Lake Club, Beach Club, and Pier, where you can spend your days enjoying the water, pools, and vibrant social atmosphere of the resort. High-speed internet is included for your convenience. Experience the best of Friday Harbour Resort living on the beautiful shores of Lake Simcoe. Extras: Year-round activities and entertainment including skating, cross-country skiing, golf, tennis, pickleball, basketball, beach access, Lake Club and Beach Club pool & restaurant, 7 km nature preserve trails, marina, Harbour Master services, boating, and a wide range of land and water sports. Option to rent as a 1 bedroom only without the den for $2100. (id:47351)
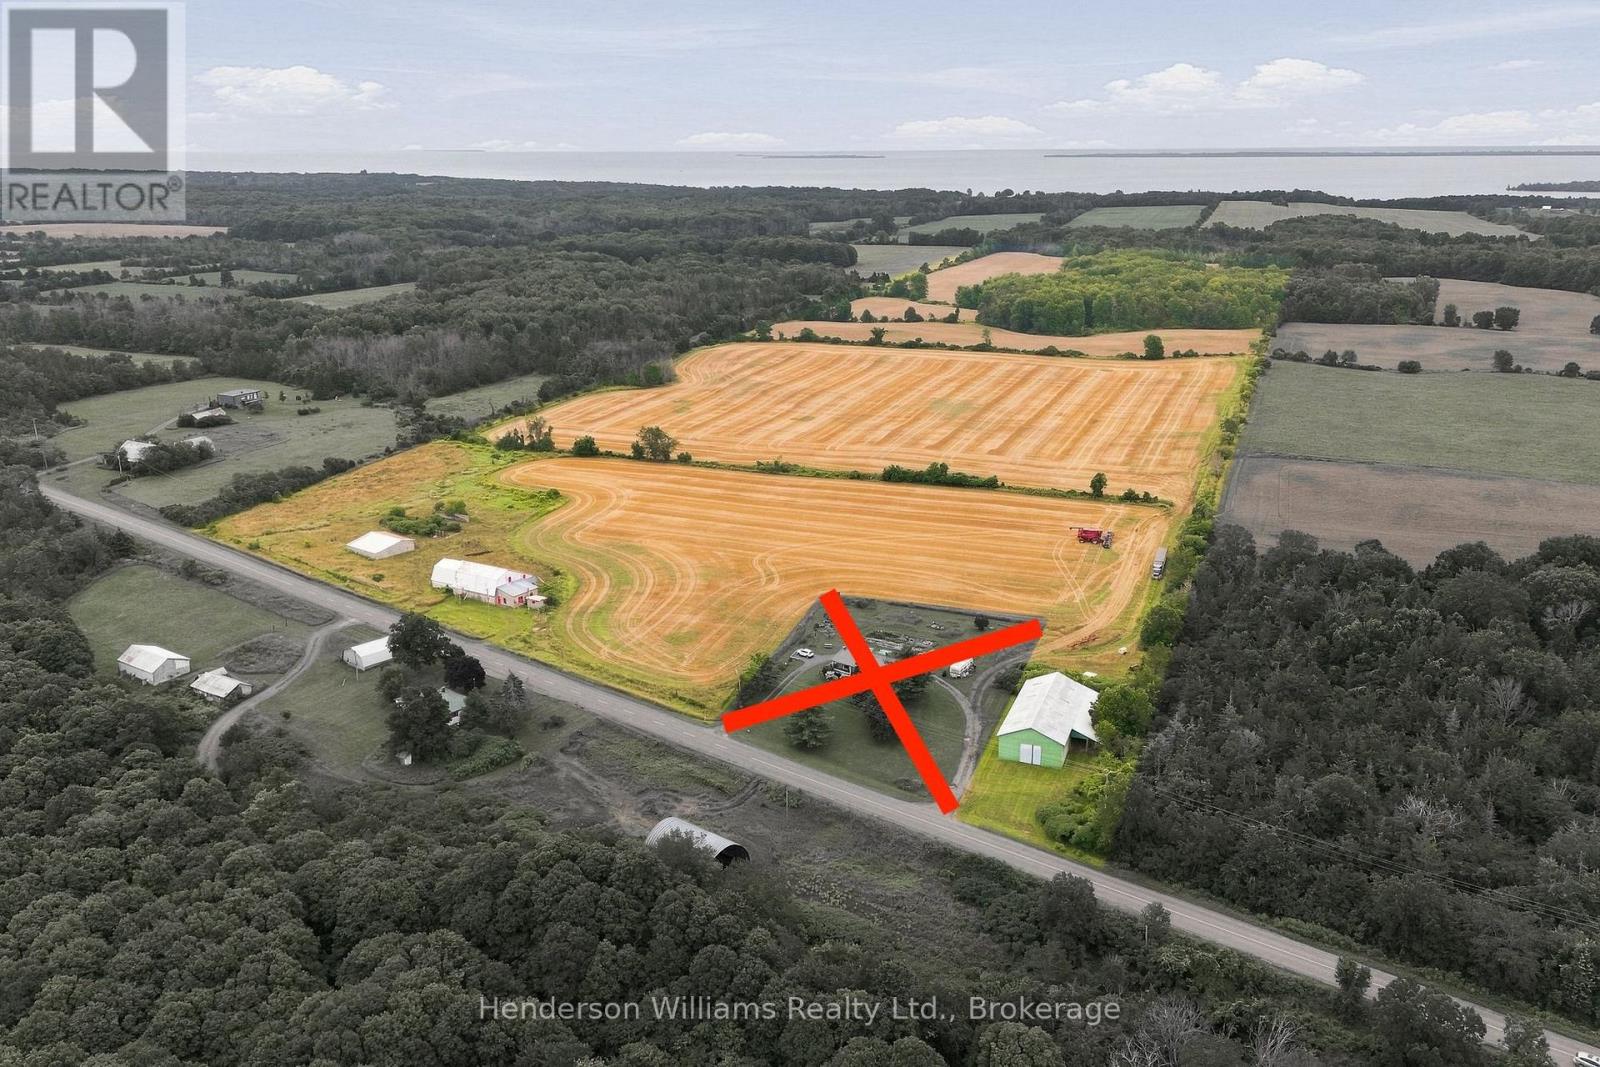
1546 County Road 7 Road W
Prince Edward County, Ontario
Looking for an opportunity in Prince Edward County? With over 80 acres and just 10 minutes from Picton, this might be the opportunity your looking for. This property includes approximately 28 acres of hardwood bush, a creek flowing through the eastern portion, and a mix of open fields and offers flexible development options, including a single detached dwelling, home business, bed and breakfast, agricultural uses, and more. Whether you envision a private rural retreat, a working farm, or a nature-inspired escape, this land is ready for your dreams to take root. A barn and storage shed add practical value and a local neighbour has recently rotated cash crops like corn and soybeans. Property has 2 road frontages. One by the dairy barn and the other by the green barn. (id:47351)
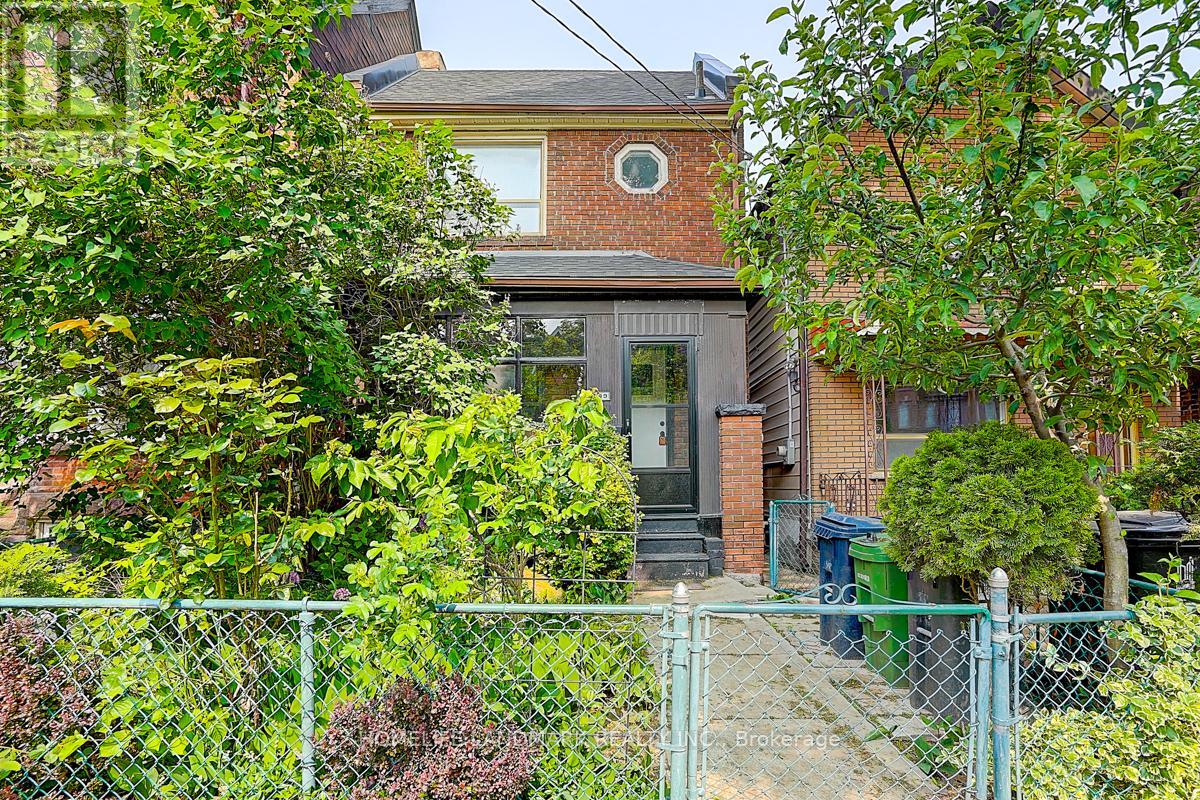
Basement - 149 Euclid Avenue
Toronto, Ontario
This fully finished basement unit in Toronto's coveted Trinity Bellwoods neighbourhood features a functional two-bedroom layout, a spacious open-concept living area, and a renovated four-piece bathroom. The unit also offers a well-appointed full kitchen with appliances, ample cabinetry, generous counter space, and plenty of room for everyday cooking and meal preparation. Its open design connects seamlessly with the living area, creating a comfortable and inviting space.Located just steps from Trinity Bellwoods Park, Kensington Market, and an array of trendy shops, cafés, and restaurants, this property offers an unbeatable urban lifestyle in one of the city's most dynamic and sought-after neighbourhoods. A rare opportunity-ready for you to move in and enjoy! (id:47351)
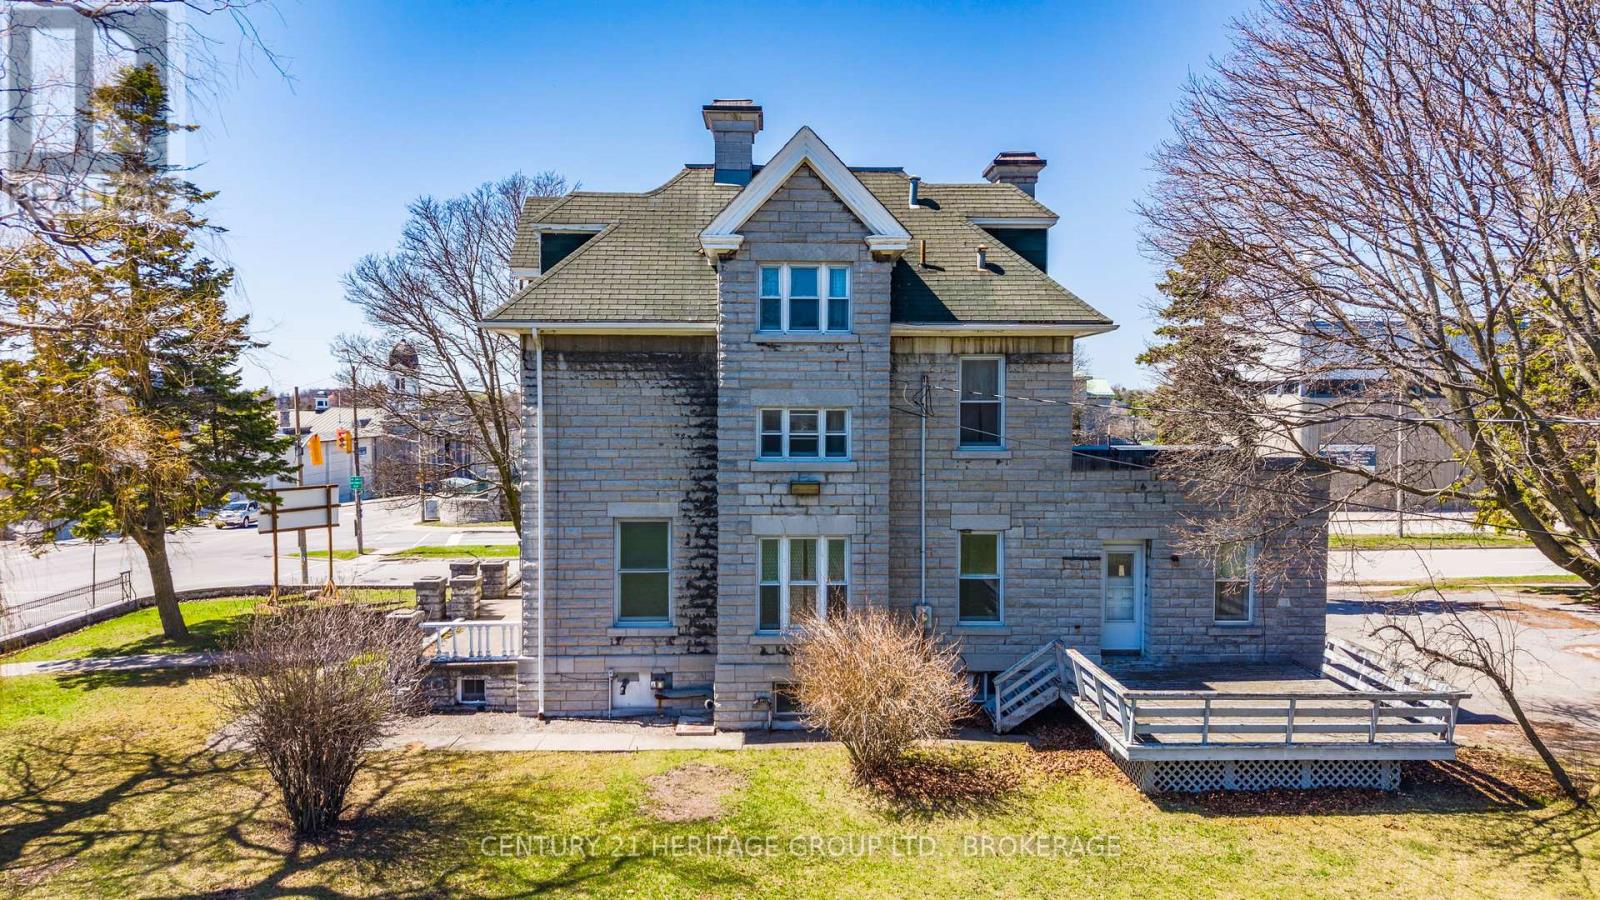
525 King Street W
Kingston, Ontario
An exceptional opportunity to acquire approx 1 acre centrally located property in Kingston's highly sought-after King Street West corridor, just minutes from Queen's University, the downtown core, and the waterfront. 525 King Street West offers strong potential for redevelopment or long-term investment in a high-demand urban location. Surrounded by a mix of residential, institutional, and commercial uses, this property presents a flexible opportunity for a range of future applications, including multi-unit residential, mixed-use development, or boutique redevelopment projects (subject to approvals). Its manageable scale makes it particularly attractive for developers or investors seeking a strategic entry point into Kingston's growing real estate market. Kingston continues to experience sustained demand for centrally located housing, driven by its expanding population, strong rental market, and proximity to key institutions. Opportunities within this corridor are increasingly limited, particularly those offering both location and future upside. Please note: the subject property is identified as Part 1 on the registered survey and is being sold as Part 1. The property is not currently connected to municipal services, and buyers will be responsible for arranging servicing at their own expense following closing. (id:47351)
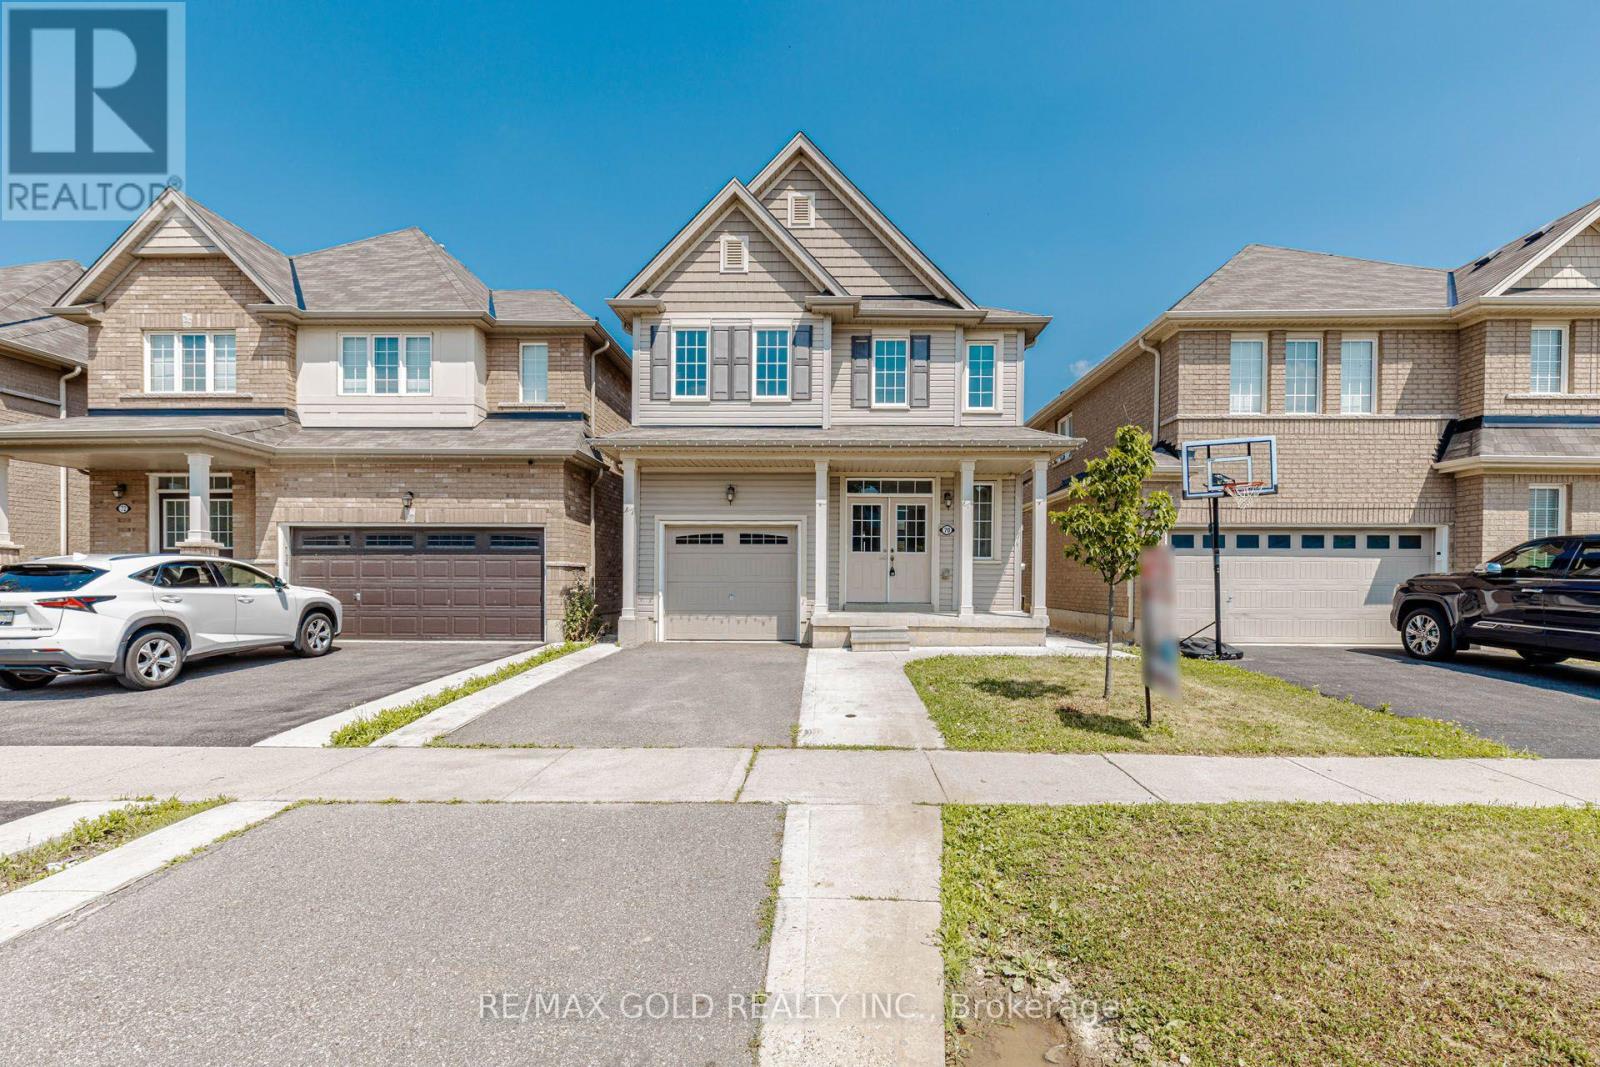
70 Longboat Run W
Brantford, Ontario
WELCOME TO 70 LONGBOAT RUN WEST, BRANTFORD WITH GREAT CURB APPEAL AND MANICURED FRONTYARD...NEWLY RENOVATED AND UPGRADED HOME WITH MODERN FINISHES AND UPDATED FIXTURES...WELCOMINGFOYER LEADS TO FORMAL LIVING ROOM PERFECT FOR FAMILY GATHERINGS...FUNCTIONAL LAYOUT WITH OPENCONCEPT BRIGHT AND SPACIOUS LIVING/DINING COMBINED OVERLOOKS TO MODERN UPGRADED KITCHEN FULL OFNATURAL LIGHT WITH NEW STAINLESS APPLIANCES/QUARTZ COUNTER TOP/BACK SPLASH/NEW FAUCET ANDSINK...BREAKFAST BAR...BREAKFAST AREA WALKS OUT TO BEAUTIFUL NEWLY FENCED BACKYARD PERFECT FOROUTDOOR ENTERTAINMENT...4 + 2 GENEROUS SIZED BEDROOMS/DEN AND 4 RENOVATEDWASHROOMS...CONVENIENT 2ND FLOOR LAUNDRY ROOM AND LAUNDRY IN BASEMENT...PROFESSIONALLY FINISHEDLEGAL BASEMENT WITH SEPARATE ENTRANCE FEATURES LIVING/DINING/KITCHEN/BEDROOM/REC ROOM CAN BEUSED AS DEN OR BEDROOM/ FULL WASHROOM...COVERED SEPARATE ENTRANCE TO BASEMENT PROVIDINGPROTECTION FROM SNOW PERFECT FOR LARGE GROWING FAMLY OR IN LAW SUITE WITH INCOMEPOTENTIAL...SINGLE CAR GARAGE WITH 2 PARKING ON DRIVEWAY...TOTAL 3 PARKING...UPGRADES INCLUDE:NEW ELECTRIC 200AMP PANEL, NEW LAMINATE FLOORING THROUGHOUT THE HOUSE, NEW HARDWOOD FLOORING ONTHE MAIN FLOOR STAIR CASE LEADING TO SECONG FLOOR, NEW WASHROOMS AND QUARTZ COUNTER TOP, READYTO MOVE IN HOME AND INCOME GENERATING LEGAL BASEMENT WITH COVERED SEPARATE ENTRANCE LOCATEDCLOSE TO ALL AMENITIES SUCH AS SCHOOLS,SHOPPING,SCENIC WALKING TRAILS AND MUCH MORE... (id:47351)
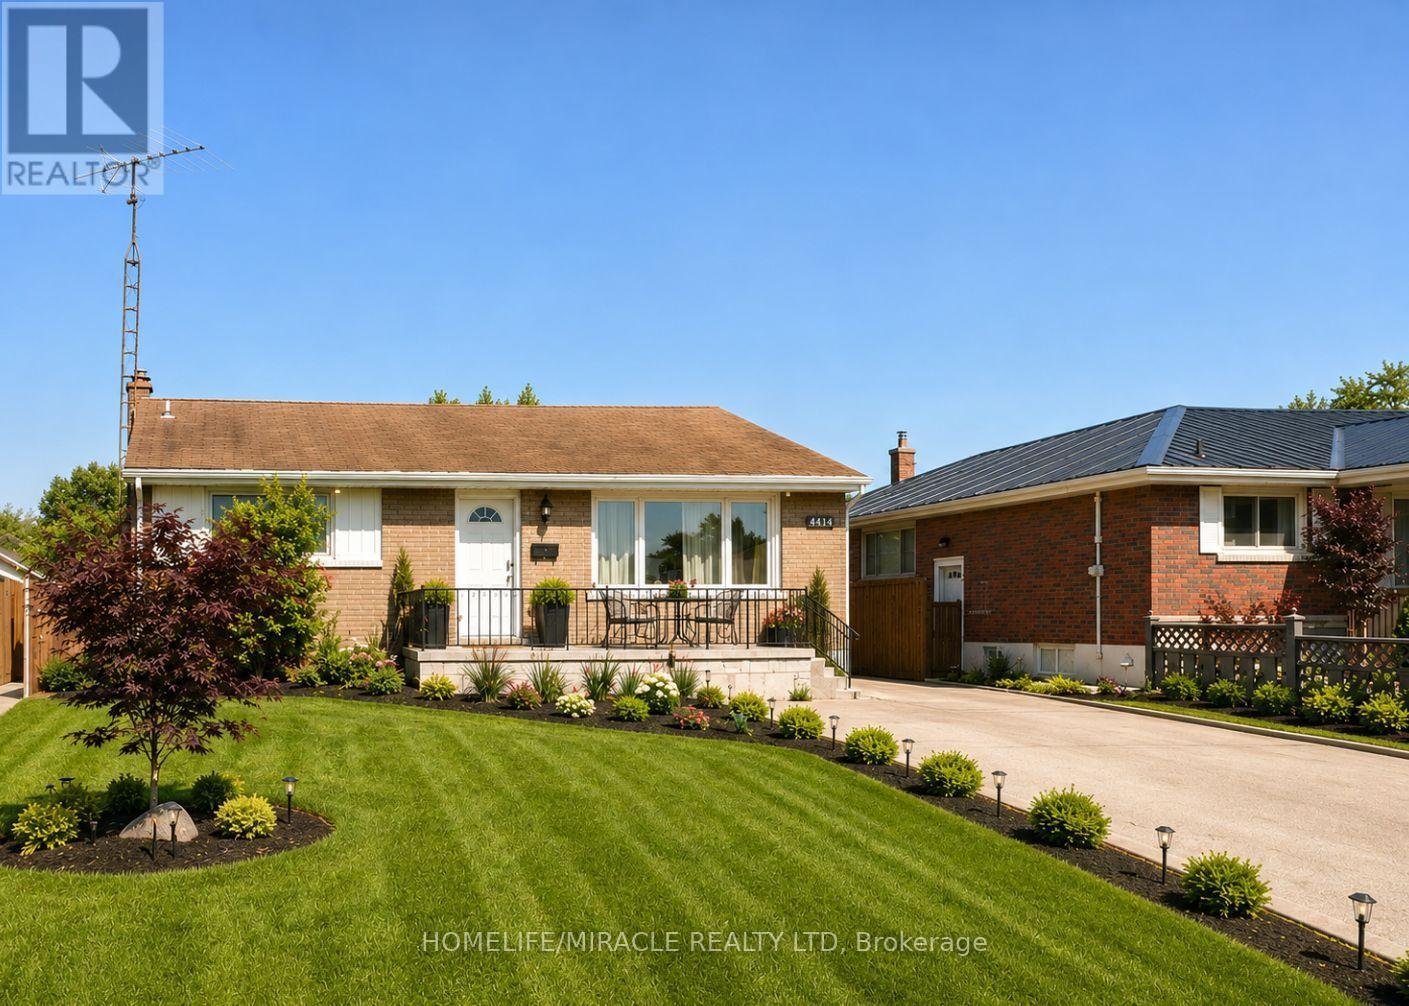
7150 Douglas Crescent
Niagara Falls, Ontario
**?? Spacious 3+3 Bedroom Home with Separate Basement Living | 4-Car Parking | Excellent Rental Potential**Welcome to **7150 Douglas Crescent**, a fantastic opportunity for homeowners, extended families, and investors alike! This spacious property offers a versatile layout with **3 bedrooms, 1 full bathroom, living room, dining area, and kitchen on the main level**.The fully finished basement adds exceptional flexibility, featuring **3 full-size bedrooms, including one bedroom with a 4-piece ensuite, a separate living area, full kitchen, and separate entrance**. Whether you're looking for additional space for a growing family, a comfortable setup for extended family, or potential rental income, this home offers plenty of possibilities.The property also features **4-car parking**, a valuable bonus for a larger household or investment property.Located in an established Toronto neighbourhood close to schools, shopping, parks, transit, and major transportation routes, this property combines **space, functionality, and investment potential**.**Property Highlights: ***3 bedrooms on the main level*1 full bathroom upstairs* Spacious living and dining areas*Main-floor kitchen*Finished basement with 3 full-size bedrooms* 4-piece ensuite in one basement bedroom* Basement living area and full kitchen* Separate basement entrance*4-car parking* Excellent potential for multi-generational living or rental income* Convenient Toronto location**A rare opportunity offering space, flexibility and great rental potential. Don't miss it!** (id:47351)

12 - 1815 Fairport Road
Pickering, Ontario
Discover Unrivaled Luxury in Dunbarton Nestled at the end of a prestigious, quiet cul-de-sac, this exceptional luxury bungaloft offers the perfect blend of elegance and functionality. Backing directly onto the serene Dunbarton Creek Ravine, this residence provides a private, picturesque retreat. The main level features an expansive open-concept layout accentuated by soaring ceilings and an abundance of natural light streaming through oversized windows. Step through the main-floor walkout to a private deck, perfectly positioned to overlook the lush ravine-an ideal space for morning coffee or evening relaxation. Designed for the culinary enthusiast, the chef's kitchen is complete with premium granite countertops and custom cabinetry. The convenience of a main floor primary suite offers effortless living, complemented by rich hardwood flooring that flows throughout the home. The professionally finished WALKOUT LEGAL BASEMENT serves as a versatile space, featuring a fully equipped 2 + 1 bedroom & 2 full washroom apartment with a 9 ft ceiling, high-end finishes, modern kitchen and brand-new appliances, separate laundry room-perfect for extended family or income potential. Situated minutes from Hwy 401, top-rated schools, and premier shopping, this home offers a rare opportunity to enjoy ravine-side tranquility with urban convenience. To view more pictures and the 3D tour, please check the virtual tours. (id:47351)
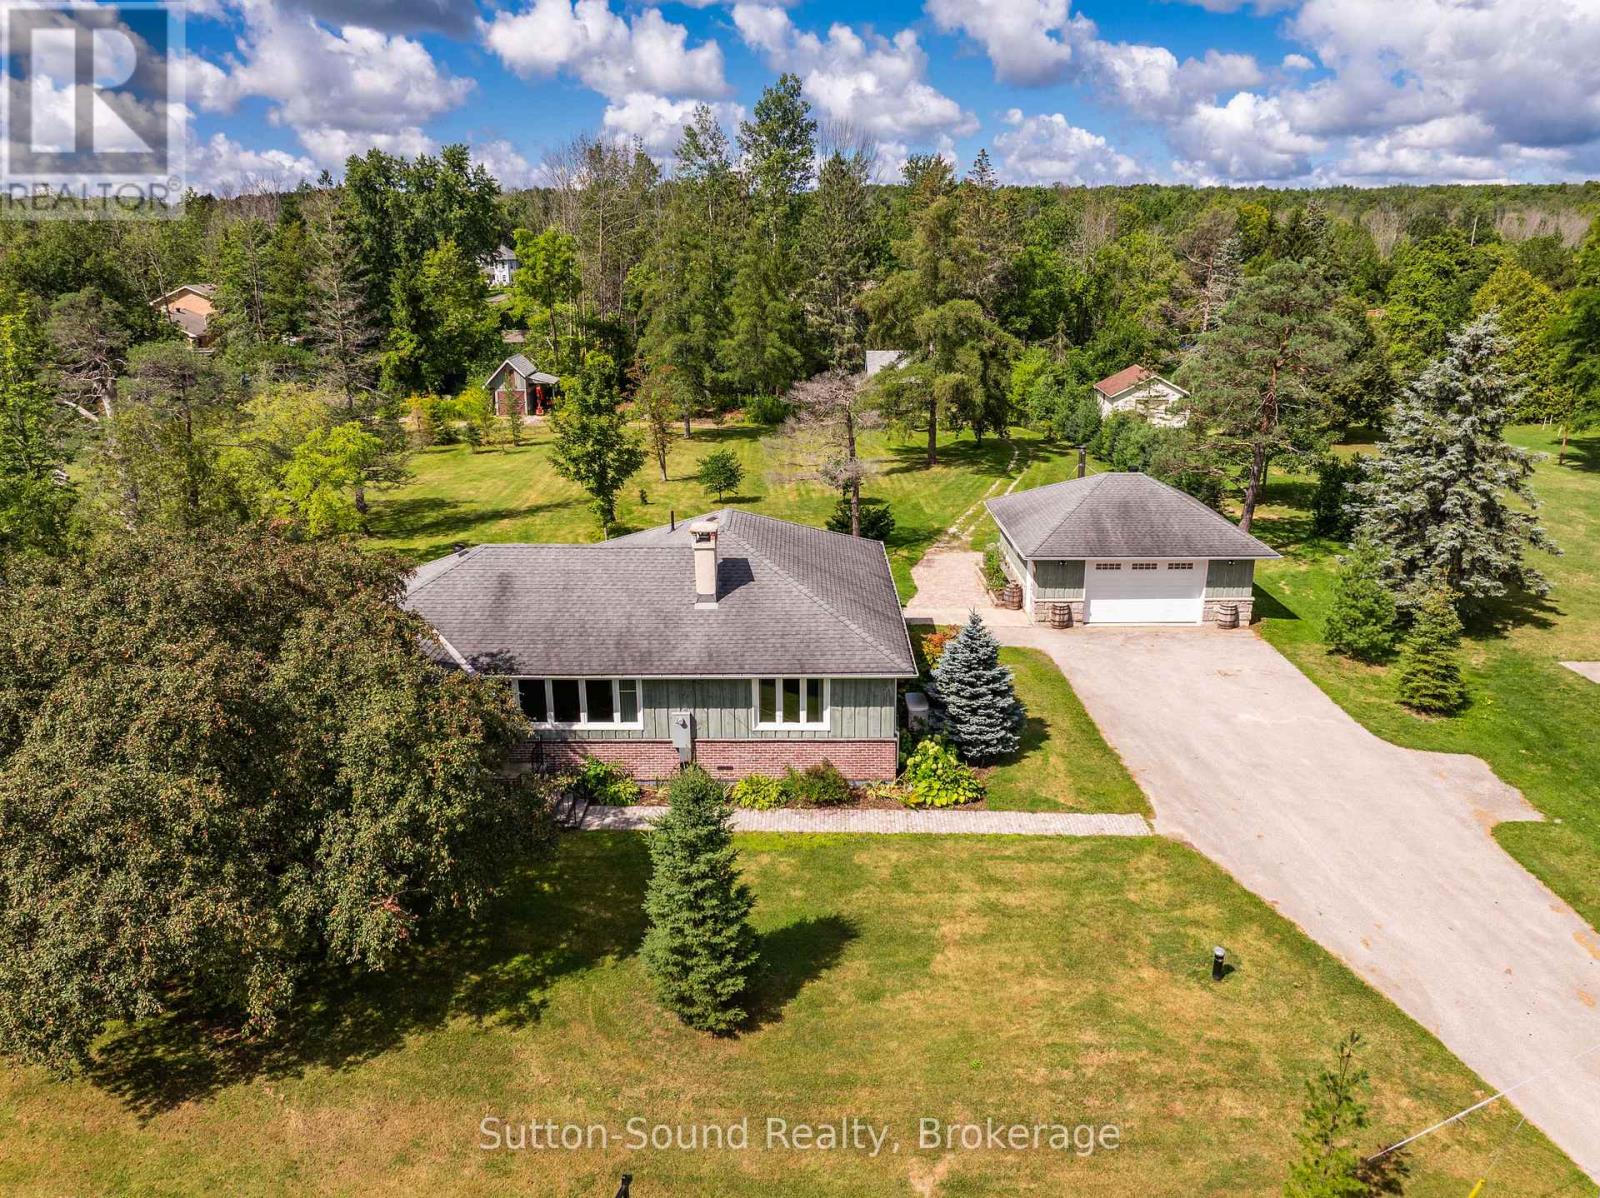
827 13th Street W
Georgian Bluffs, Ontario
1.8 Acres Just Minutes from Owen Sound! Just on the outskirts of Owen Sound, this 3-bedroom, 2-bathroom bungalow offers the perfect opportunity to downsize or upsize without giving up the garage, yard space, and privacy you've come to enjoy. Located in Georgian Bluffs, you'll also benefit from lower municipal taxes while remaining conveniently close to Owen Sound and all its amenities. Step inside to the inviting back den, a versatile space with endless possibilities. Use it as a home office, additional living area, hobby room, or whatever best suits your needs. The dining room overlooks the private backyard, while the spacious front living room offers a cozy spot to relax by the gas fireplace on chilly fall and winter evenings. The enclosed front porch offers another wonderful spot to enjoy your morning coffee or curl up with a good book. The primary bedroom is conveniently located on the main level and features a 4-piece ensuite, with two additional generously sized bedrooms offering plenty of space for family or guests. Numerous updates have been completed throughout, including upgraded plumbing, some updated windows, a septic tank replaced in 2022, attic re-insulation in 2023, and board-and-batten siding completed in 2021. A generator provides added peace of mind when the power goes out. Outside, the property truly shines with 1.8 acres of space and privacy. Enjoy the spacious deck, double-car garage, paved driveway, and numerous newly planted trees. A separate driveway leads to two additional sheds, providing excellent extra parking and convenient space for an RV, trailer, or recreational vehicles. If you've been looking to move closer to town while still enjoying acreage, privacy, a garage, and plenty of outdoor space-without giving up the convenience of being close to Owen Sound-this property is a must-see! (id:47351)
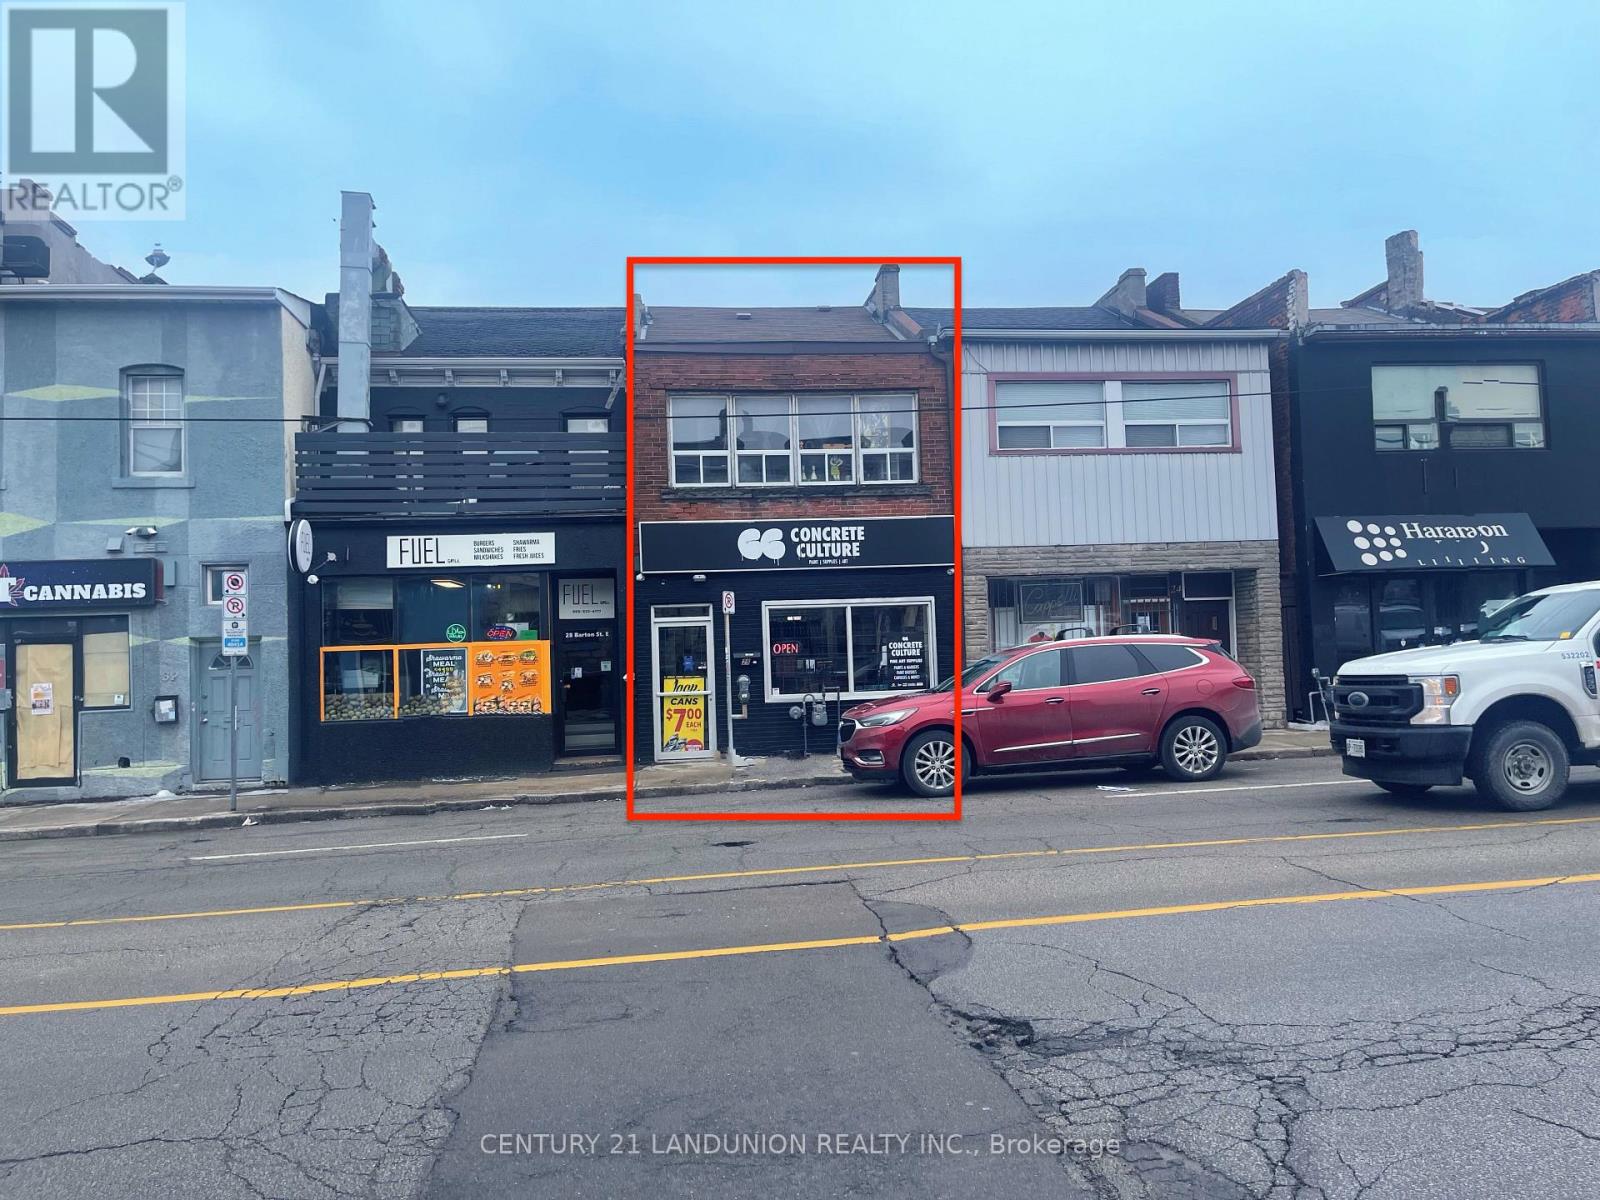
26 Barton Street E
Hamilton, Ontario
Investment Opportunity! Located In Central Downtown Hamilton, Currently Setup As 1 Store Front Unit (Tenanted), 1 Bedroom Apartment on Main Floor (Tenanted), Two Bedroom Apartment On 2nd Floor (Tenanted). Great Business Exposure And Traffic. (id:47351)
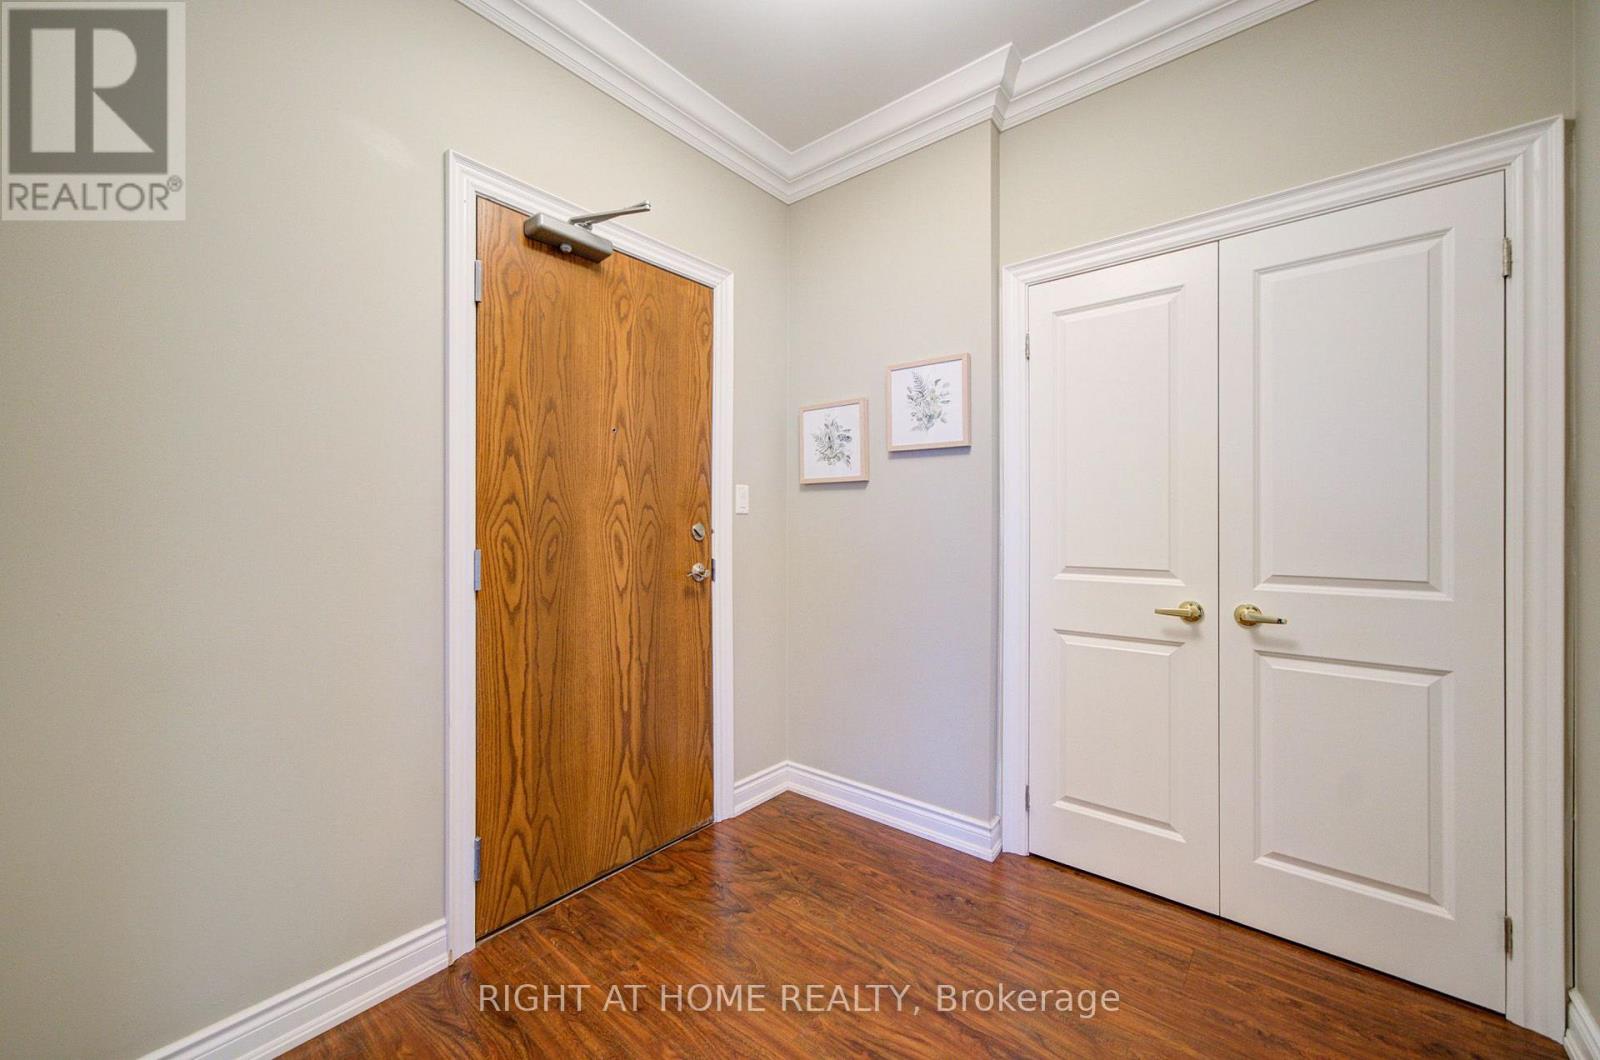
Ph06 - 37 Ellen St
Barrie, Ontario
Welcome to the prestigious Nautica Condo Community!This spectacular penthouse offers almost 2,000 sq. ft. of thoughtfully laid-out living space, featuring 2 spacious bedrooms and 2 full baths, with uninterrupted 180-degree panoramic views across the entire expanse of Lake Simcoe. You will also enjoy glittering downtown lights and sweeping outlooks over Barrie Marina.Expansive 18-foot-wide floor-to-ceiling glass along the whole front wall brings the ever-changing lake scenery straight inside, complemented by soaring 10-ft ceilings that deliver an airy, grand-scale open-concept layout. Your private glass-railed balcony is the perfect spot to take in those breathtaking lake vistas morning and night. The unit comes with in-suite laundry and high-end finishes throughout.Building amenities are second-to-none: indoor pool, sauna, hot tub, games lounge, sophisticated party room, private guest suite, quiet library and fully-equipped fitness centre. Included with this home are one private storage locker and two secured parking spaces.Nestled on Barrie's most desirable waterfront strip, you are only a short walk to downtown's premium shops, fine-dining restaurants and entertainment. A truly rare penthouse opportunity for anyone seeking an exceptional lakeside lifestyle. (id:47351)
2 - 60 Industrial Road
Richmond Hill, Ontario
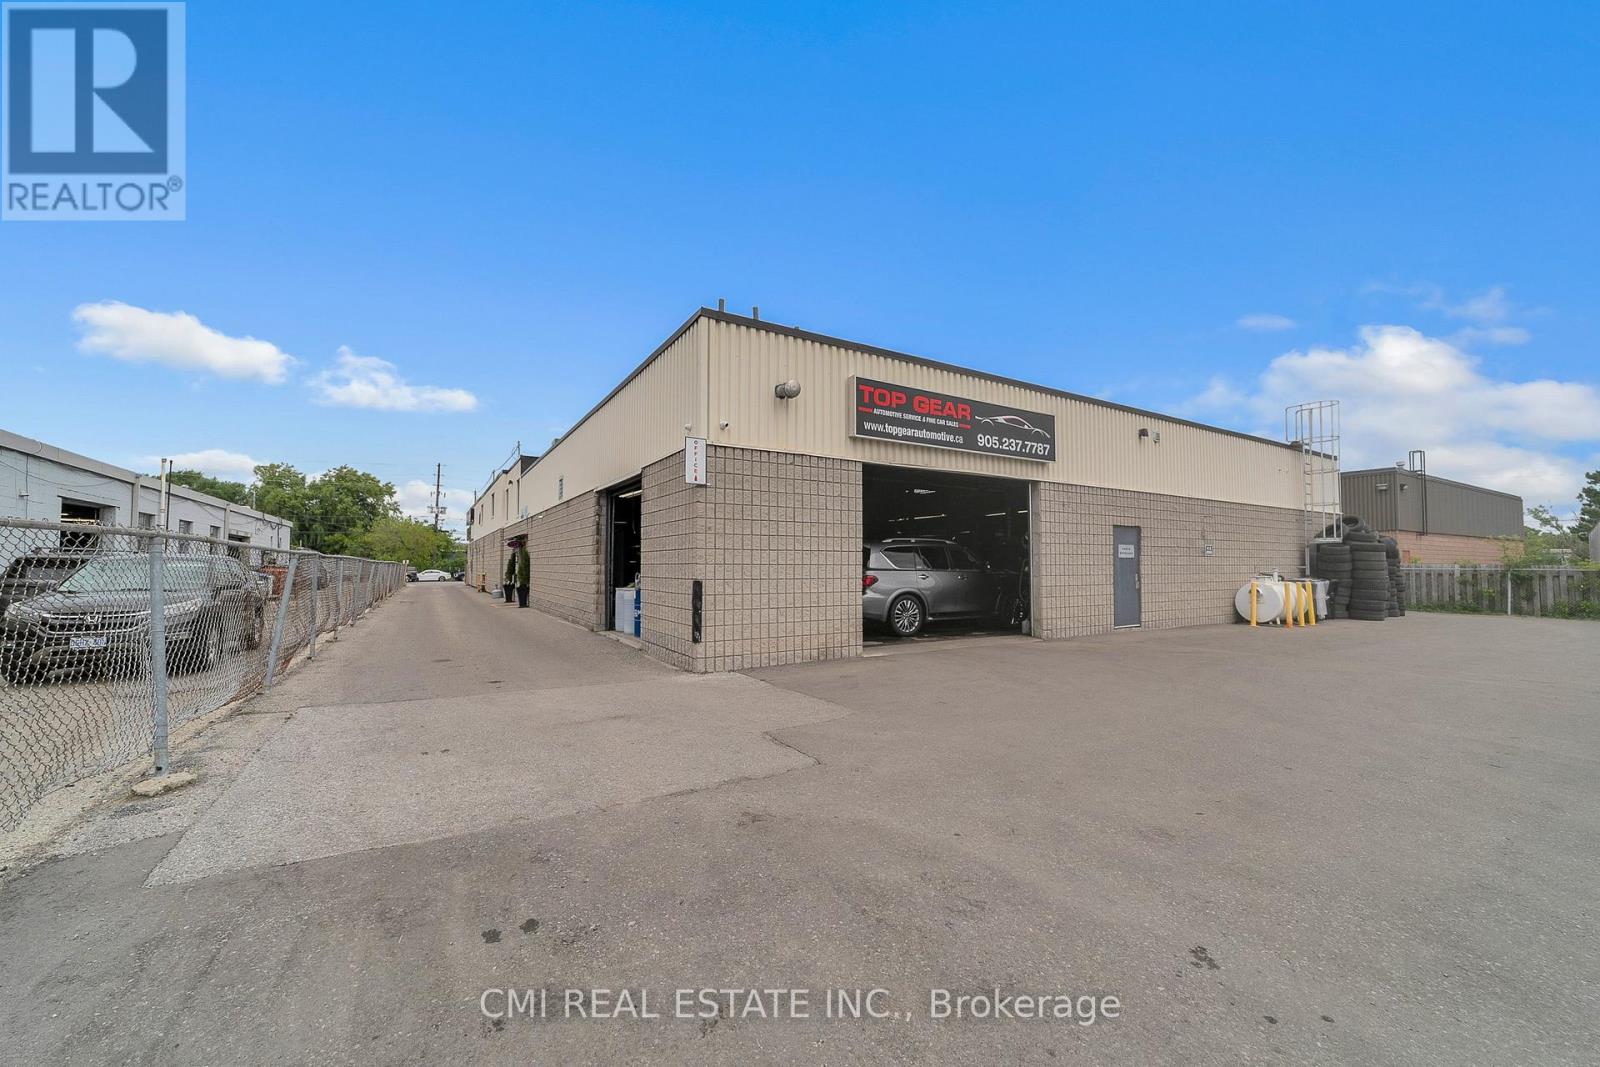
Rare opportunity to acquire a highly successful and well-established automotive business operating for 15 years at 60 Industrial Rd Unit B, Richmond Hill. This turnkey operation generates approximately $840,000 in annual gross sales and benefits from a highly attractive lease of only $6,734.67 per month including TMI. The premises feature 6 fully equipped service bays and 9 exclusive parking spaces, providing excellent capacity for repairs, maintenance, and vehicle sales operations. The property is zoned and licensed for both automotive repair and automotive sales, offering flexibility and multiple revenue streams for owner-operators and investors alike. Top Gear Automotive has built a strong reputation for quality workmanship, repeat clientele, and dependable service, creating a solid foundation for continued growth. A comprehensive list of equipment, tools, and chattels included in the sale will be provided separately. (id:47351)
1035 Gerrard Street E
Toronto, Ontario
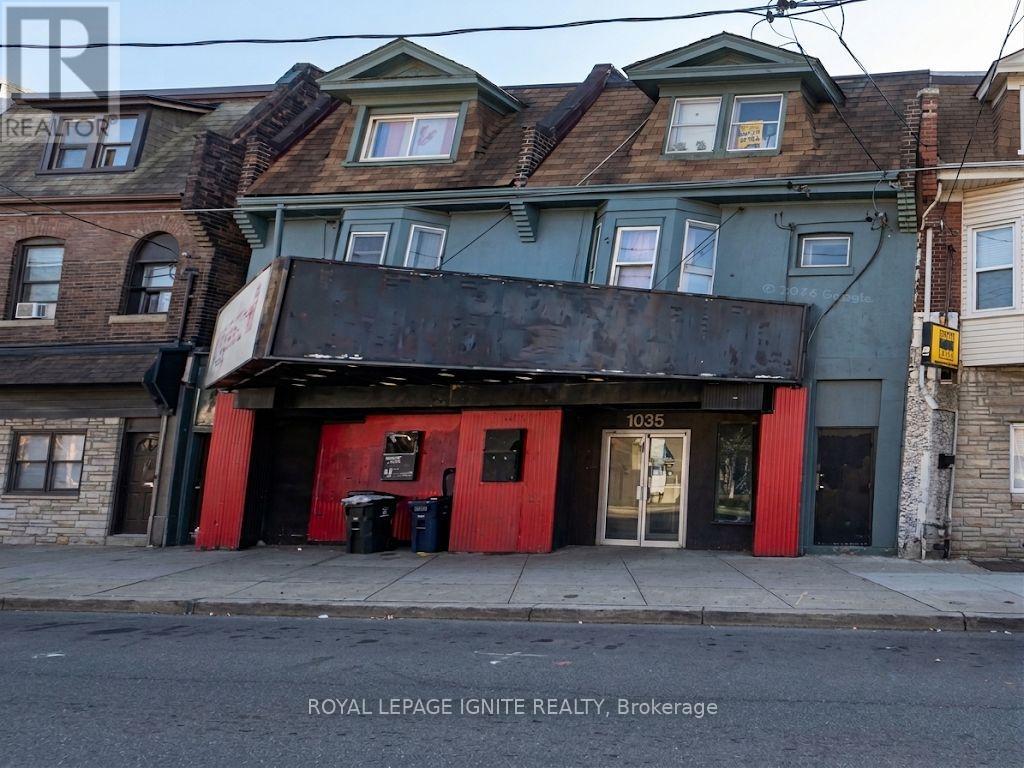
Vacant and available for immediate occupancy! Prime commercial leasing opportunity offering exceptional scale and versatility. The expansive 4,000 sq. ft. main floor features soaring high ceilings, creating a striking environment perfect for a grand retail showroom, open-concept workspace, or service center. A dedicated 300 sq. ft. second-floor office provides a private hub for management, while the 1,400 sq. ft. basement offers vast storage for inventory and supplies. With a highly adaptable layout, this property is ready for your business vision. Endless options available-book your tour today and explore the possibilities! (id:47351)
69 Rampart Crescent
Whitby, Ontario
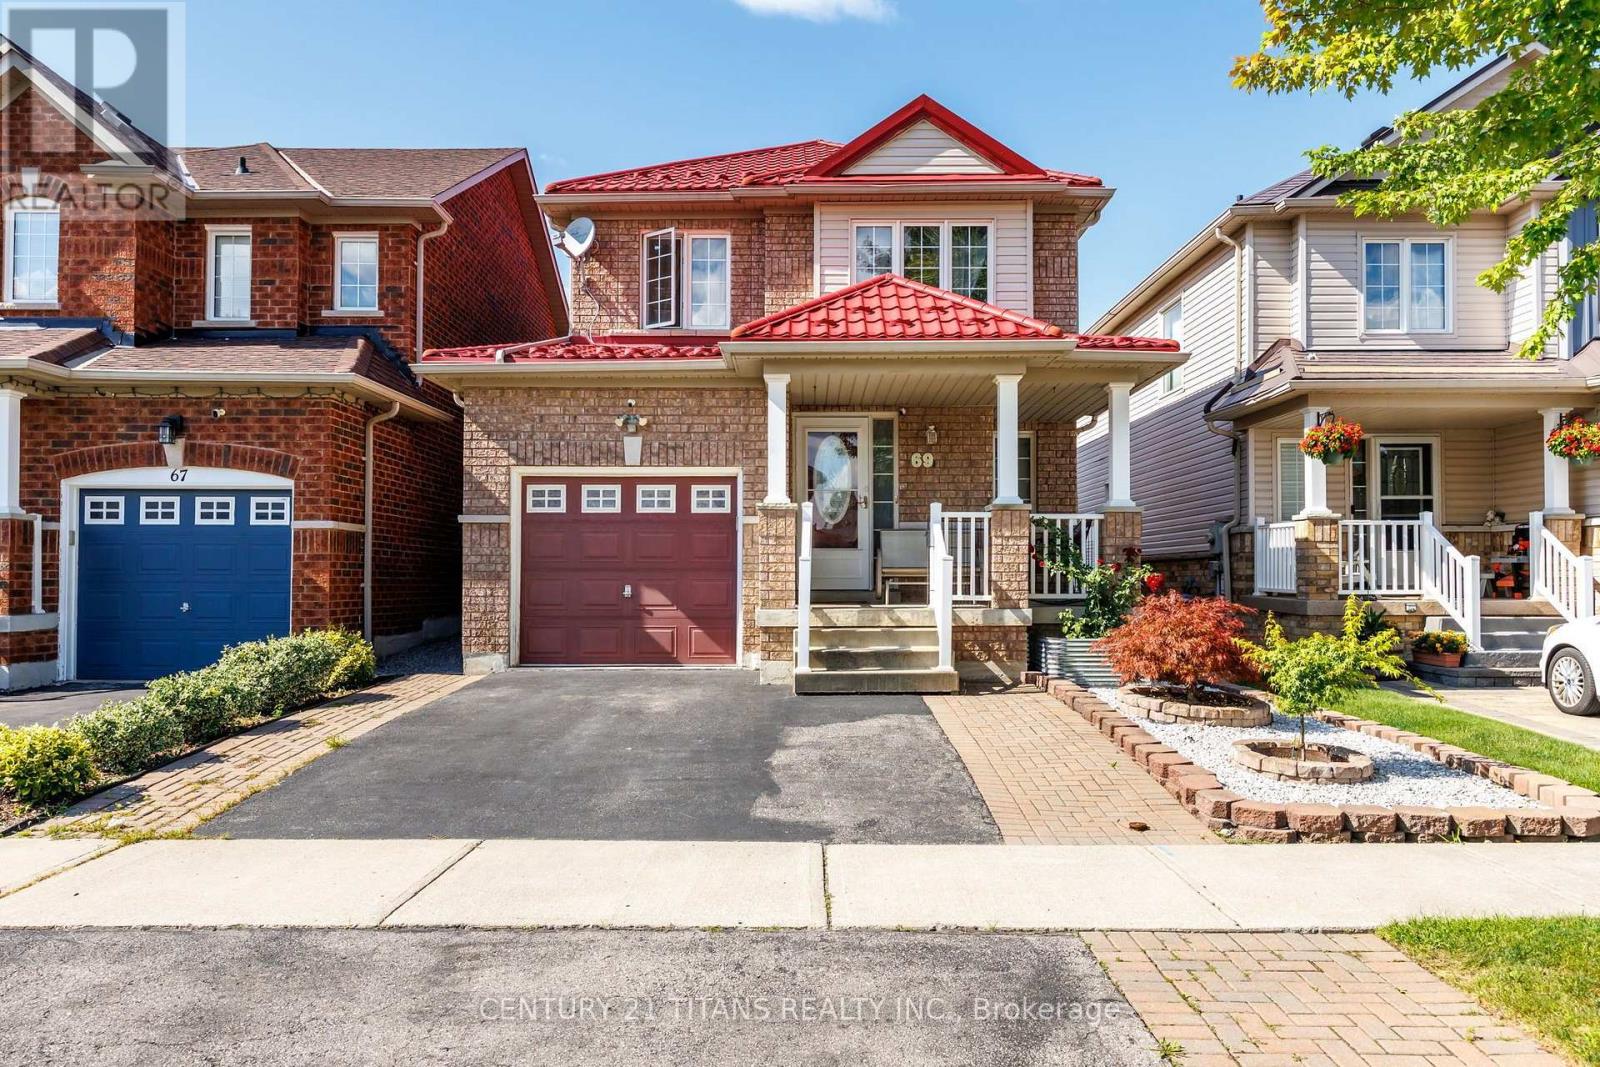
Welcome to 69 Rampart Crescent - a charming, all-brick 4-bedroom home on a deep lot in one of Whitby's most desirable, family-friendly neighborhoods. Designed for effortless living, this turnkey home welcomes you with a classic front porch, a fully finished basement, and major improvements already complete. A lifetime metal roof, owned hot water tank, and high-efficiency furnace offer lasting peace of mind and big future savings. Generous windows draw bright natural light throughout the home. Warm hardwood flooring extends across the main-floor living and dining rooms and continues through the upper level, while the updated kitchen provides a cozy, inviting, and functional space for daily meals and entertaining. Upstairs features four comfortable bedrooms, including a spacious master with a private 4-piece bath. Four pristine washrooms-including a main-floor powder room and a full bath in the finished basement -ensure total convenience for the whole family. Step outside to a sheltered backyard retreat-a private, low-maintenance space perfect for morning coffee, summer barbecues, and relaxed outdoor entertaining. Nestled in a wonderful community, this home is within walking distance of top-rated schools and neighborhood parks, with scenic nature escapes like Heber Down and Lynde Shores Conservation Areas just minutes away. Everyday living is wonderfully convenient with choice retail, local dining, and major grocery stores close by, alongside quick access to Highways 412, 401 and 407.Exceptional quality, meaningful upgrades, extraordinary value, and true comfort await-book your private tour today! (id:47351)
116 Pugh Street
Milverton, Ontario
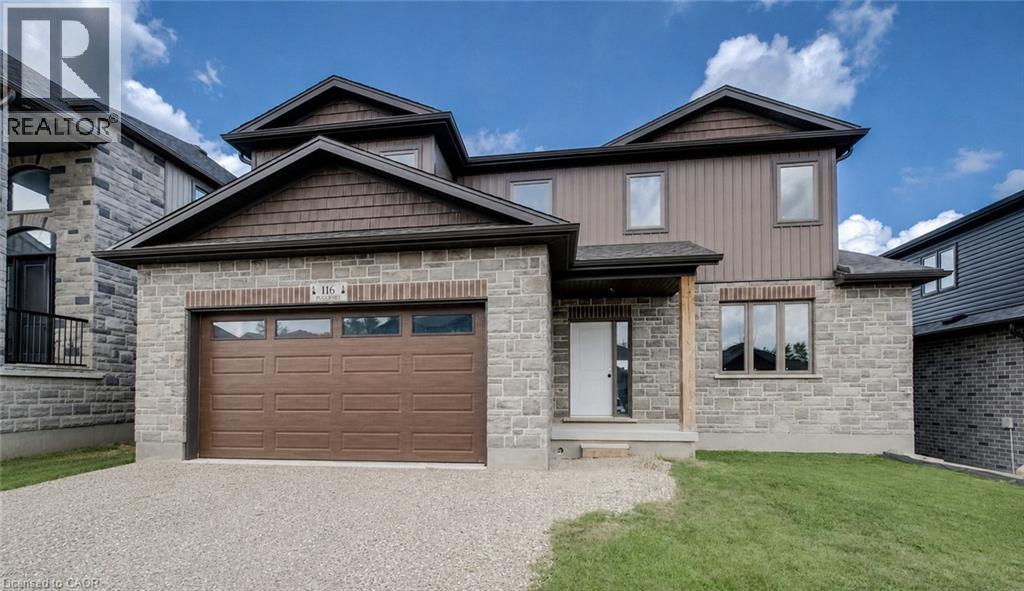
MOVE IN within 60 days or less! 116 Pugh St. is a lovely open concept new build home with 4 Bedroom, plus 3 Bath waiting on you to bring your finishing touches. This 2 storey stunner has a spacious backyard and has many upgraded standard features. Built as an Energy-Efficient home with High-Efficiency Heating/Cooling Systems and upgraded insulation throughout means you spend less on heating and cooling costs. There is a full unfinished walk up Basement that is studded and insulated with potential for development to add additional living Space as well as its roughed in for a 4th bath. An Added bonus is you're living in the picturesque town of Milverton which is just a 20-minute, traffic-free drive from Kitchener-Waterloo, Guelph, Listowel, and Stratford. This serene up & coming location offers the perfect blend of small-town charm with all amenities and convenient quick access to urban centers. Moving in to a newly built home is one of the fastest ways to develop immediate equity in one of the biggest investments of your life! With three decades of home-building expertise, Cedar Rose Homes is renowned for its commitment to quality, attention to detail, and customer satisfaction. Each custom home is meticulously crafted to meet your highest standards ensuring a living space that is both beautiful and enduring. Experience the perfect blend of rural serenity and urban convenience in your new Cedar Rose Home in Milverton. Come see for yourself and visit you new home today... (id:47351)
2607 - 20 Soudan Avenue
Toronto, Ontario
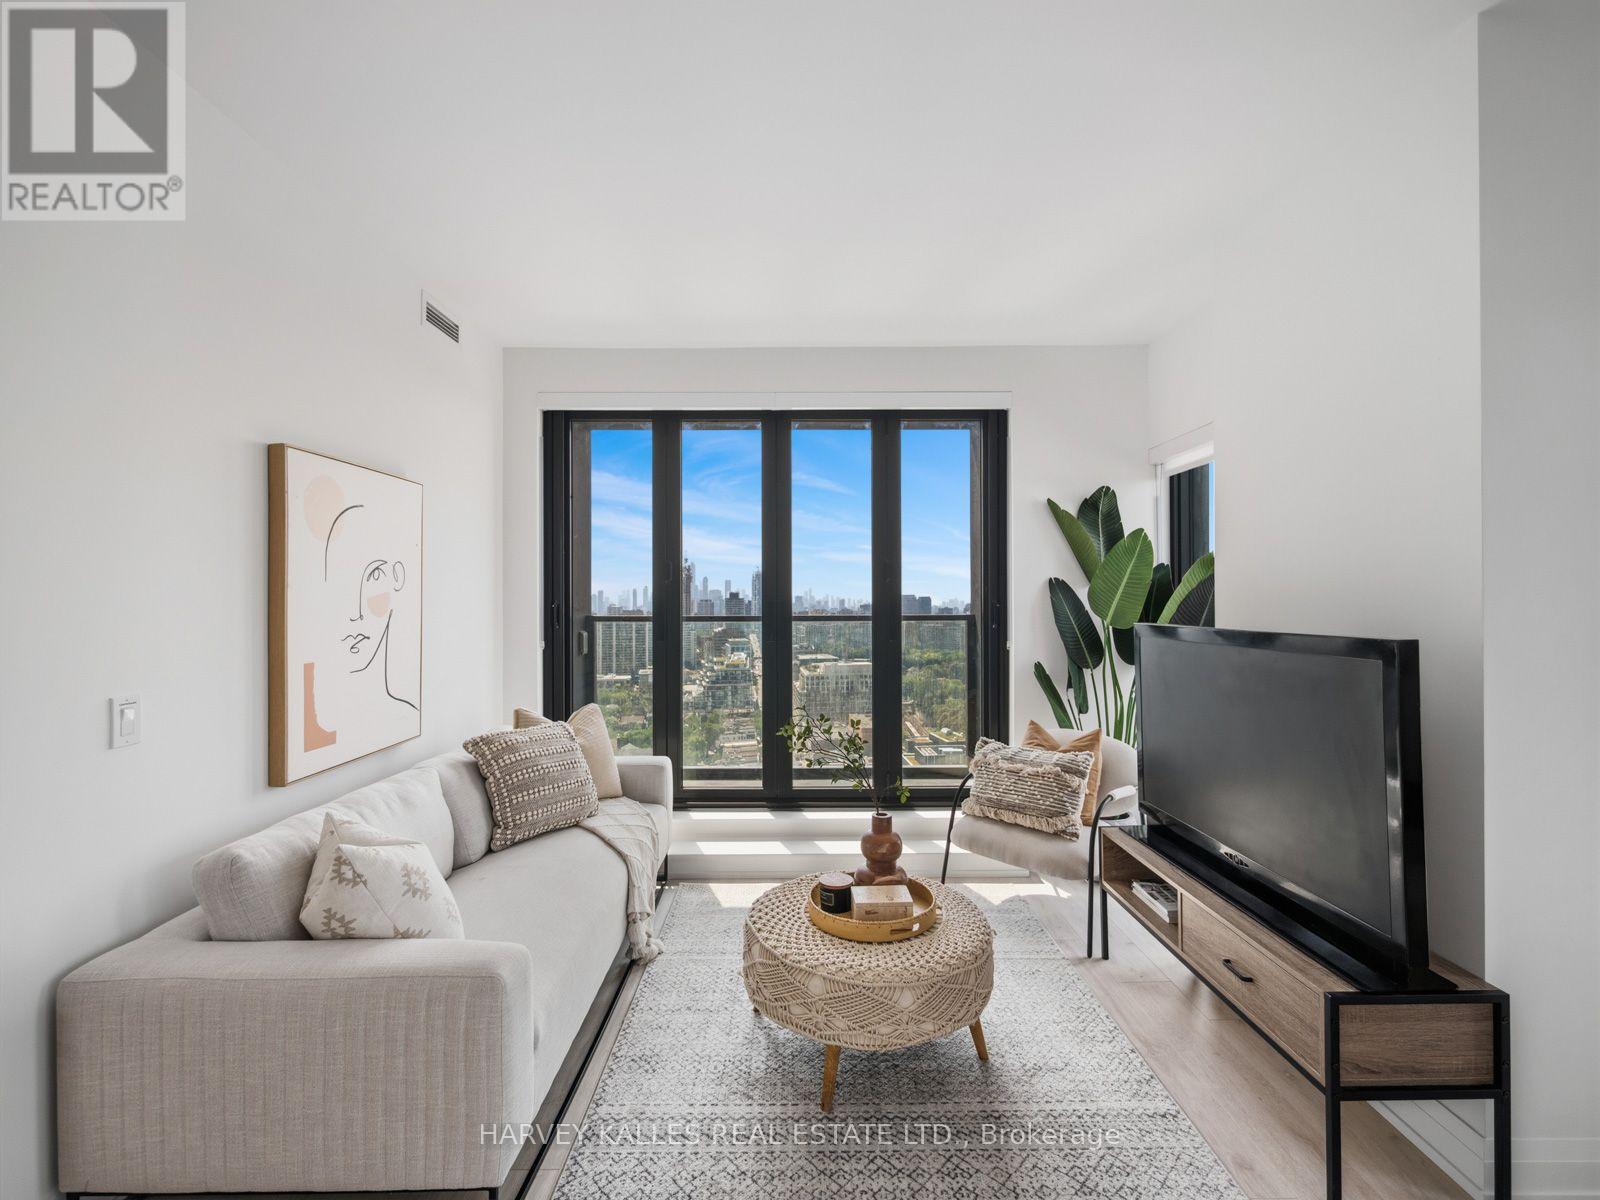
Experience Refined Midtown Living At Y+S Condos, The Newly Completed Jewel Of Yonge & Eglinton. This Brand New, Never Lived In Two Bedroom, Two Bathroom Suite Offers Approximately 871 Sq Ft Of Beautifully Designed, Highly Functional Living Space. A Thoughtful Open Concept Layout Features Excellent Bedroom Separation, Floor To Ceiling Windows, Sleek Contemporary Finishes, Integrated Appliances And A Balcony Off The Living/Dining Area. Bright, Spacious Principal Rooms And Generous Storage Make This A Condo That Is As Practical As It Is Beautiful. An Exceptional Opportunity To Purchase Directly From The Builder, With The Purchaser Potentially Eligible To Apply For Applicable HST Rebates, Subject To Qualification. Buyer To Obtain Independent Tax And Legal Advice And Make Their Own Application. Steps To The Subway, Restaurants, Cafes, Parks And Everyday Conveniences, With Farm Boy Right Across The Street. Exceptional Building Amenities Complete The Best Of Midtown Living. (id:47351)
3609 - 20 Soudan Avenue
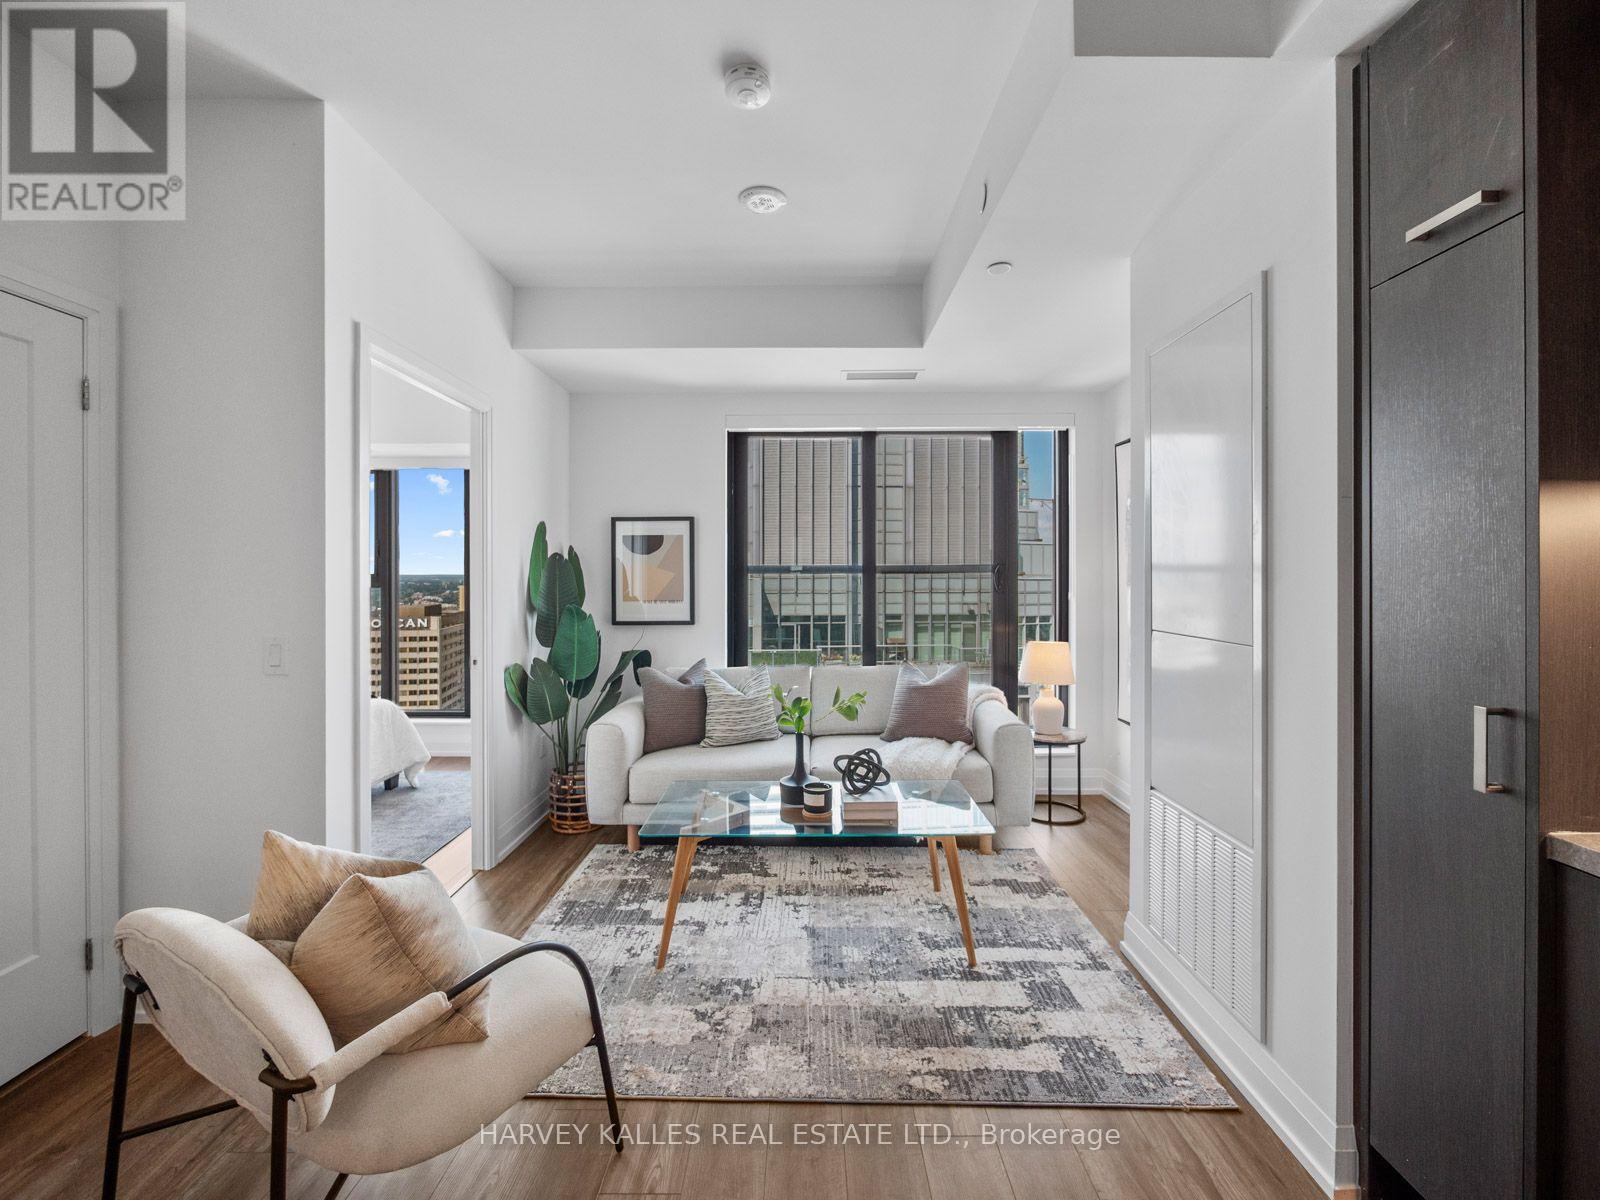
Toronto, Ontario
Experience Refined Midtown Living At Y+S Condos, The Newly Completed Jewel Of Yonge & Eglinton. This Brand New, Never Lived In One Bedroom Plus Den Suite Offers Approximately 570 Sq Ft Of Beautifully Designed, Highly Functional Living Space. The Thoughtful Open Concept Layout Features A Proper Separate Den, Ideal For A Home Office, Floor To Ceiling Windows, Sleek Contemporary Finishes, Integrated Appliances And A Juliette Balcony. Bright Principal Rooms And A Smart, Efficient Layout Make Every Square Foot Work. An Exceptional Opportunity To Purchase Directly From The Builder, With The Purchaser Potentially Eligible To Apply For Applicable HST Rebates, Subject To Qualification. Buyer To Obtain Independent Tax And Legal Advice And Make Their Own Application. Steps To The Subway, Restaurants, Cafes, Parks And Everyday Conveniences, With Farm Boy Right Across The Street. Exceptional Building Amenities Complete The Best Of Midtown Living. (id:47351)