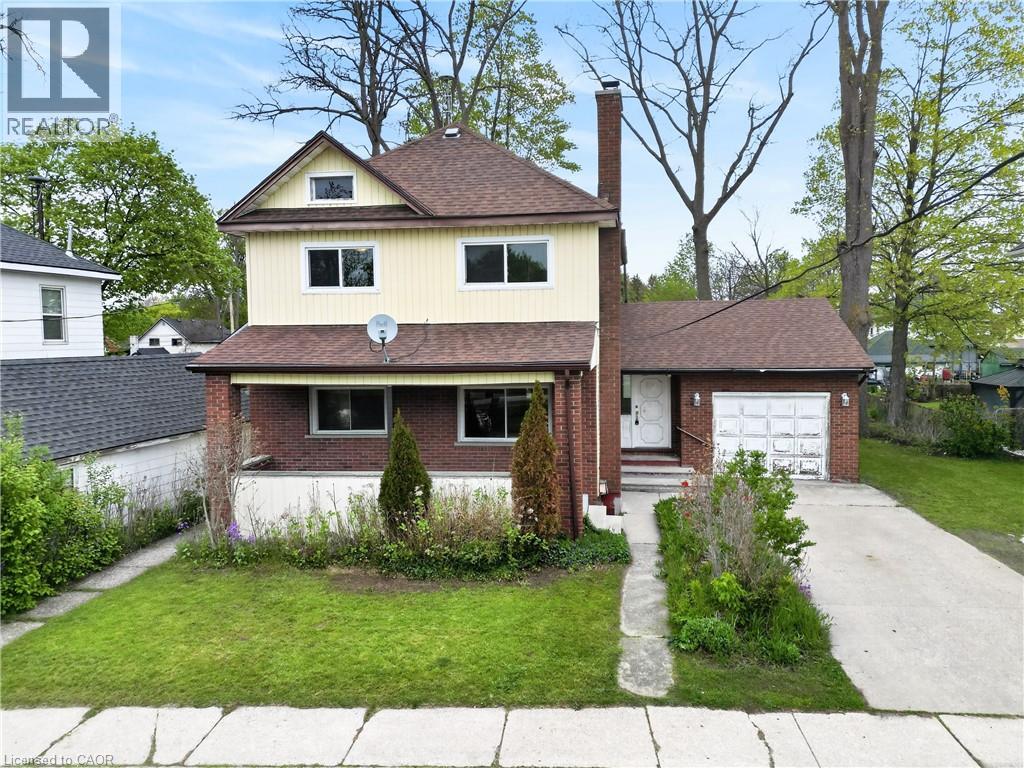
119 North Cayuga Street W
Dunnville, Ontario
Classic & stately 2 storey (1312sf) in central Dunnville – walking distance to schools, the hospital, Grand River, & the vibrant town core! With R2 zoning, this house is currently configured as an up/down duplex with private side entrance. Each unit has one bedroom, living room, kitchen, & a 4pc bath. Use the rental income to offset your mortgage OR easily convert it back to a single-family home. Generously sized 66x122 lot with a scattering of mature trees, detached shed w/ concrete floor, and a covered deck & porch. Bonus: 100AMP breaker panel, f/air gas furnace, vinyl windows, full block basement, & attached 12x24 garage. Whether you're looking to build equity with a tenant or build a life in a family home, this is an affordable opportunity you can’t afford to miss! (id:47351)
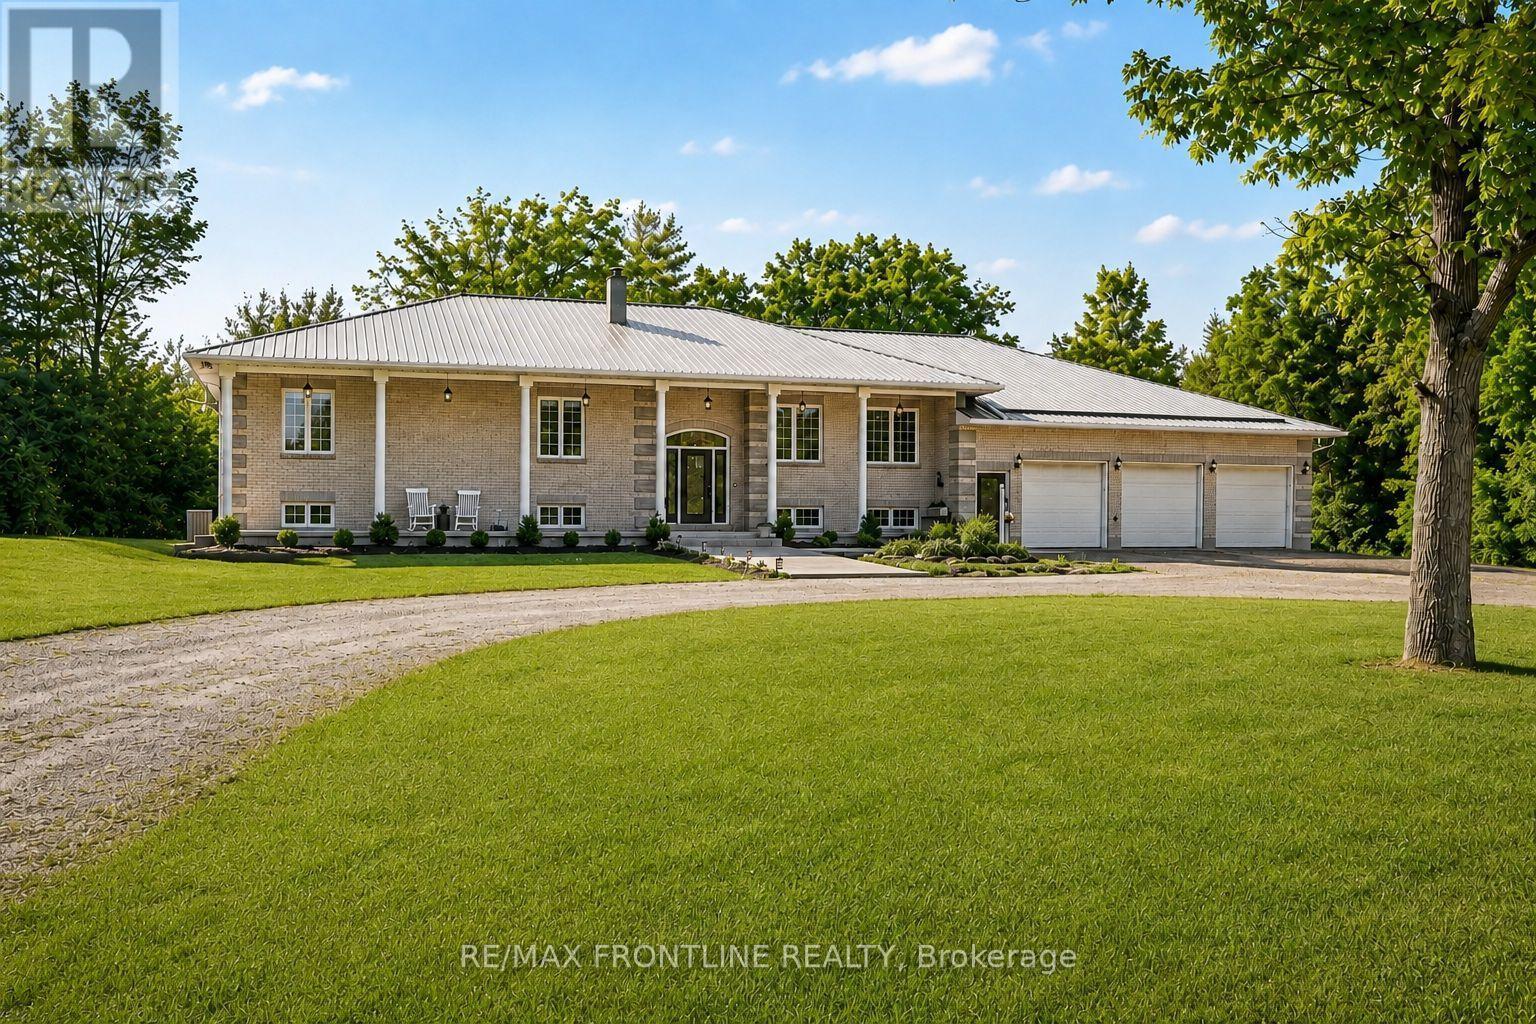
178 Stone Road
Drummond/north Elmsley, Ontario
Welcome to this multigenerational home set on just over 5 acres, offering privacy, flexibility, and the potential for multi family living. Built by Saumure Construction, this fully stoned home combines quality construction with practical living throughout. Stamped concrete patio and walkways , 3 decks. The bright open-concept layout features large principal rooms, extensive natural light, spacious living areas with excellent flow, and a kitchen built for gathering with a large island with a concrete countertop, extensive cabinetry, and open connection to the dining and living spaces, making it ideal for large families, entertaining, and multi generational living. A standout feature of the home is the heated indoor pool area with heated flooring surrounding the pool and an adjoining sun deck perfect for barbecuing, entertaining, and family gatherings. The fully finished walkout basement offers a separate entrance, large bright windows, and excellent as an in-law suite, multi-generational living space, or rental opportunity. With full-sized living areas and direct outdoor access, it provides flexibility for extended family, guests, or additional income potential. Built for low-maintenance ownership, the home features full stone construction, a steel roof, ICF foundation, and in-slab heating throughout, offering durability, energy efficiency, and comfort year-round. The oversized three-car garage offers excellent storage for vehicles, tools, and recreational equipment. The property also features a second road leading behind the home, allowing easy access and the opportunity to build a large garage, workshop, or another dwelling. Tap some maple trees. Located minutes to the boat launch, the property also operates successfully as an Airbnb and Harvest Hosts destination, offering additional income potential. There is a second laneway for the potential of a secondary home. Come view this well-built home with space, flexibility, and features designed for family living. (id:47351)
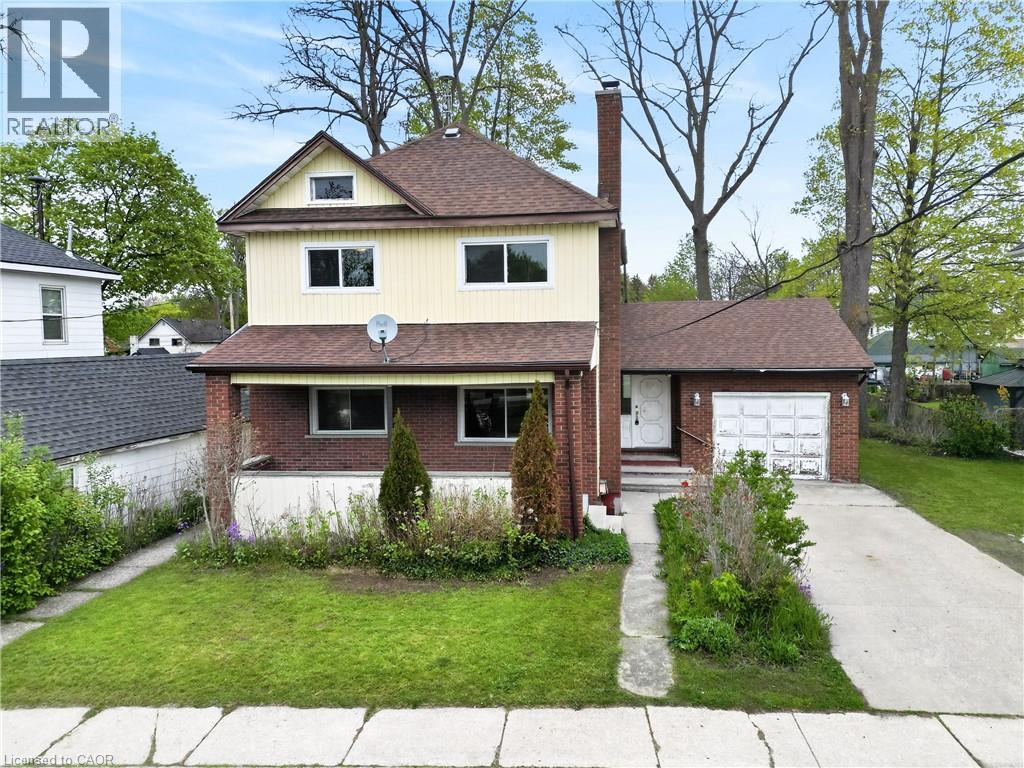
119 North Cayuga Street W
Dunnville, Ontario
Classic & stately 2 storey (1312sf) in central Dunnville – walking distance to schools, the hospital, Grand River, & the vibrant town core! With R2 zoning, this house is currently configured as an up/down duplex with private side entrance. Each unit has one bedroom, living room, kitchen, & a 4pc bath. Use the rental income to offset your mortgage OR easily convert it back to a single-family home. Generously sized 66x122 lot with a scattering of mature trees, detached shed w/ concrete floor, and a covered deck & porch. Bonus: 100AMP breaker panel, f/air gas furnace, vinyl windows, full block basement, & attached 12x24 garage. Whether you're looking to build equity with a tenant or build a life in a family home, this is an affordable opportunity you can’t afford to miss! (id:47351)
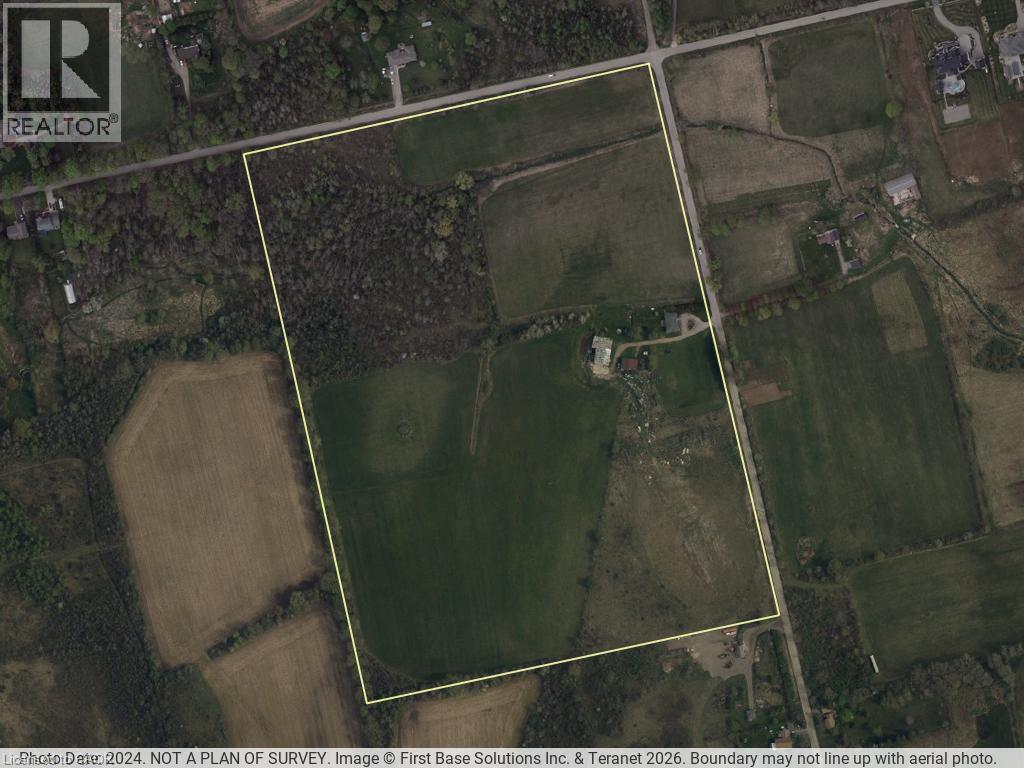
1164 Studiman Road
Cambridge, Ontario
An exceptional 52-acre (21.14 ha) development opportunity in North Dumfries, minutes from Cambridge with quick access to Highways 401 and 403 and the full Waterloo Region. Offered with a conceptual draft plan for an executive estate enclave: eighteen one-acre-plus single-detached lots on a private road, structured as a vacant land condominium, together with two frontage lots and an existing residence — twenty-one residential units in total. Pre-consultation with the Township is complete and the Official Plan and Zoning applications are underway, giving a builder a meaningful head start on a curated, controlled-entry community of a kind that is increasingly hard to assemble in this market. The lands feature a naturalized western edge shaped by a regulated watercourse and conservation limits, with the developable envelope concentrated toward the Studiman Road frontage. A rare chance to shape a signature enclave from the ground up in one of Ontario's strongest growth corridors. Concept, lot count and areas are per the current draft plan and remain subject to survey, further study, and municipal and agency approval. (id:47351)
361 Prospect Avenue
Kitchener, Ontario
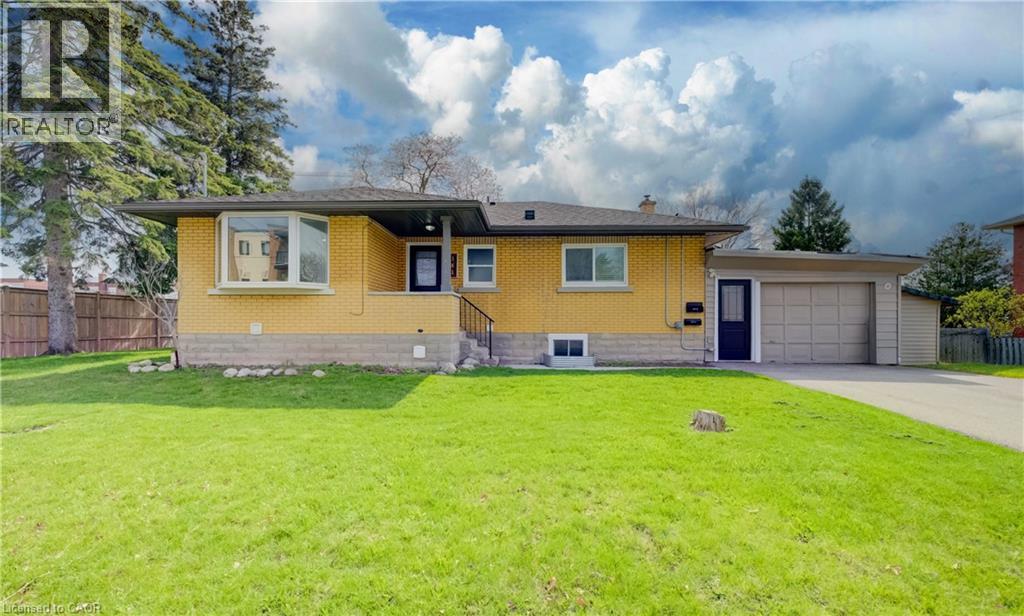
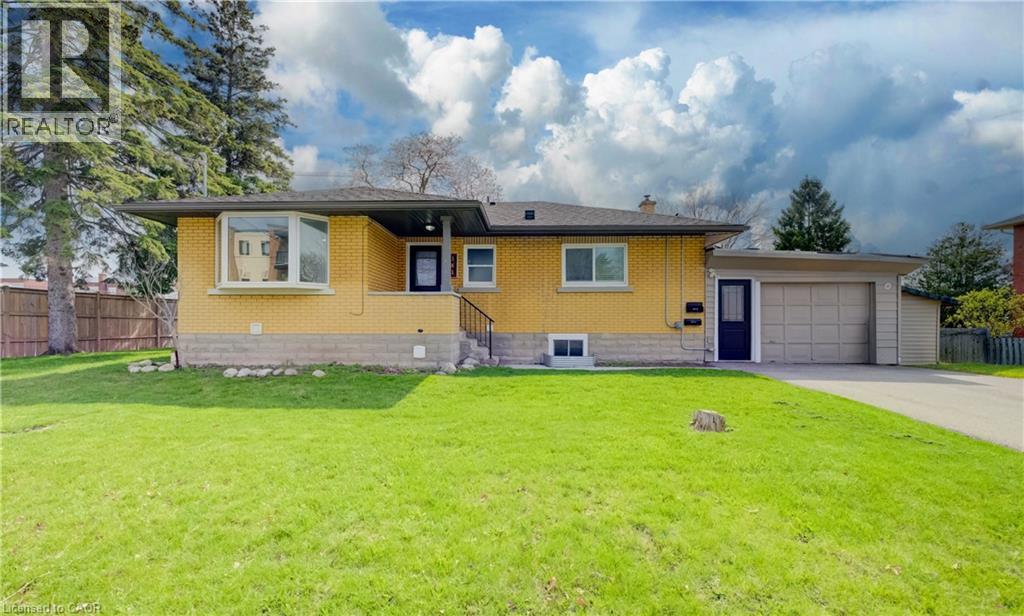
VACANT TURNKEY LEGAL DUPLEX in a desirable Kitchener location, offering a 3-BEDROOM UPPER UNIT and 2-BEDROOM LOWER UNIT, each completely self-contained with its own kitchen, bathroom, in-suite laundry, and 100-amp hydro panel. Converted to a legal duplex in 2020, this property is ideal for investors, multi-generational living, or buyers looking to live in one unit while generating income from the other. Both units are fully vacant, giving buyers the flexibility to select their own tenants and establish current market rents. A spacious 6-car asphalt driveway, installed in 2020, provides ample parking for both units. Additional updates include a new furnace in 2025 and new garage roof in 2026. Both units have been freshly painted and refreshed, with additional recent improvements throughout. The basement is fully finished with the exception of the utility room. Located beside Sunnyside Public School, making the morning school run about as convenient as it gets! A solid opportunity to invest, accommodate extended family, or offset living costs with rental income. (id:47351)
361 Prospect Avenue
Kitchener, Ontario
VACANT TURNKEY LEGAL DUPLEX in a desirable Kitchener location, featuring a 3-bedroom upper unit and 2-bedroom lower unit. Converted to a legal duplex in 2020, the property offers two self-contained units ideal for investors, multi-generational living, or buyers looking to offset their mortgage with rental income. Each unit is equipped with its own 100 amp hydro panel and in-suite laundry for added convenience. Now fully vacant, giving buyers the flexibility to select their own tenants and establish current market rents, or occupy one unit while generating income from the other. A spacious 6-car asphalt driveway, installed in 2020, provides ample parking for both units. Additional updates include a new furnace in 2025 and new garage roof in 2026, adding long-term value and peace of mind. Both units have been freshly painted and refreshed, with additional recent improvements throughout. The basement is fully finished with the exception of the utility room. Located beside Sunnyside Public School, making school pick-up and drop-off exceptionally convenient. A solid opportunity in a great location for investors, extended families, or owner-occupiers looking for built-in income potential. (id:47351)
101 Steepleridge Street Unit# Lower
Kitchener, Ontario
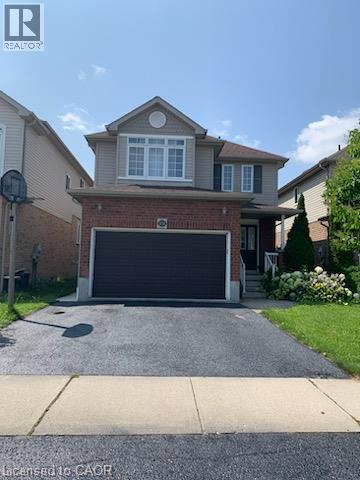
Great Furnished Bachelor unit in fully legal Duplex, Just bring a Mattress and move in. With separate entrance, Spacious modern white kitchen with stainless steel appliances, large living room/bedroom with combined area, Four piece bathroom, shared laundry in basement with additional storage area for tenant. Great Doon area that is close to Conestoga College, Highway, shopping, trails, and public transit. AAA Tenant wanted with acceptable credit, employment and previous references. One parking spot on driveway. Can be furnished or bring your own furniture. (id:47351)
30 Inn On The Park Drive
Toronto, Ontario
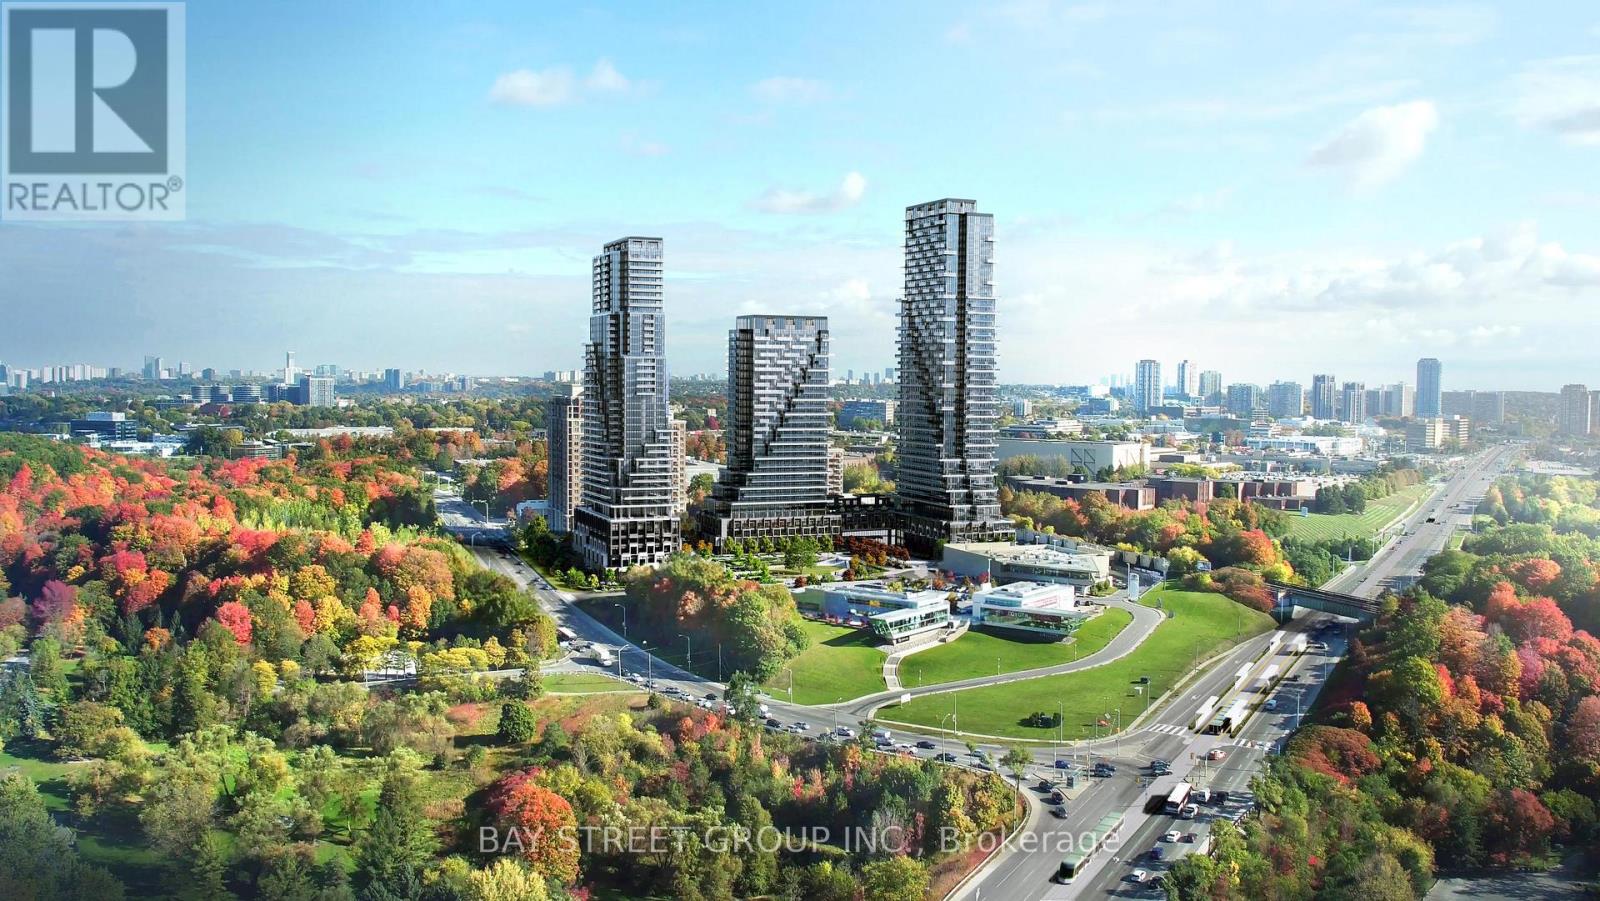
Welcome to Auberge On The Park by Tridel, A luxurious Brand-new Community At Leslie & Eglinton. This Bright SOUTH Facing 1-Bedroom, 1-Bath Offers 645 sq. ft. Of Living Space With A Bright And Open Layout Featuring Laminate Flooring Throughout, Smooth Ceilings, And A Juliette Balcony With A Walk-Out From The Living Room. One Upgraded Owned Underground Parking Spot (Level C, Unit 86). Enjoy The Comfort Of Central Air, In-Suite Laundry, And Low Maintenance Fees That Include Building Insurance, Parking, And Central Air Conditioning. Conveniently Situated Near Leslie Street And Eglinton Avenue, With Easy Access To Transit, Parks, And Shopping. (id:47351)
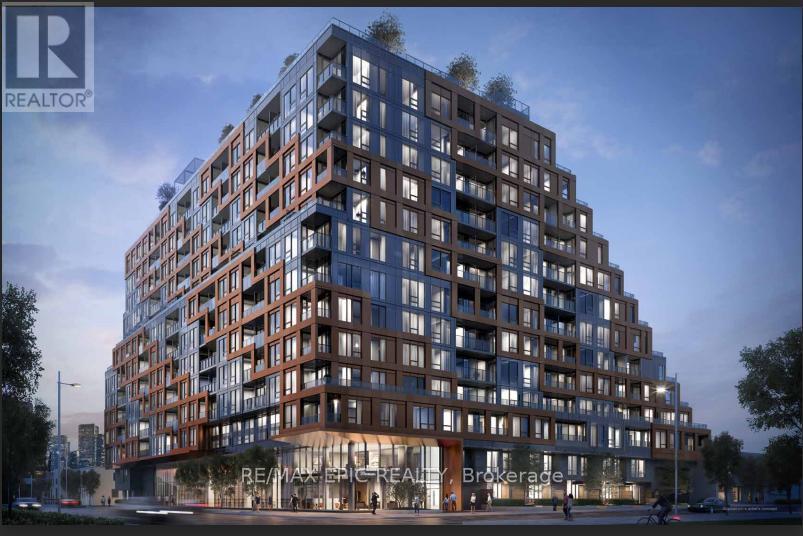
1017 - 28 Eastern Avenue
Toronto, Ontario
Live in the Heart of Toronto's Vibrant Corktown Community! Welcome to 28 Eastern, where modern urban living meets exceptional convenience. Ideally located just steps from the future East Harbour Transit Hub and surrounded by trendy shops, cafés, parks, and cultural destinations.Enjoy easy access to downtown Toronto and everything the city has to offer while living in one of Toronto's most exciting and rapidly evolving neighbourhoods. Whether you're a young professional, student, or anyone seeking a connected urban lifestyle, 28 Eastern offers a fantastic place to call home. (id:47351)
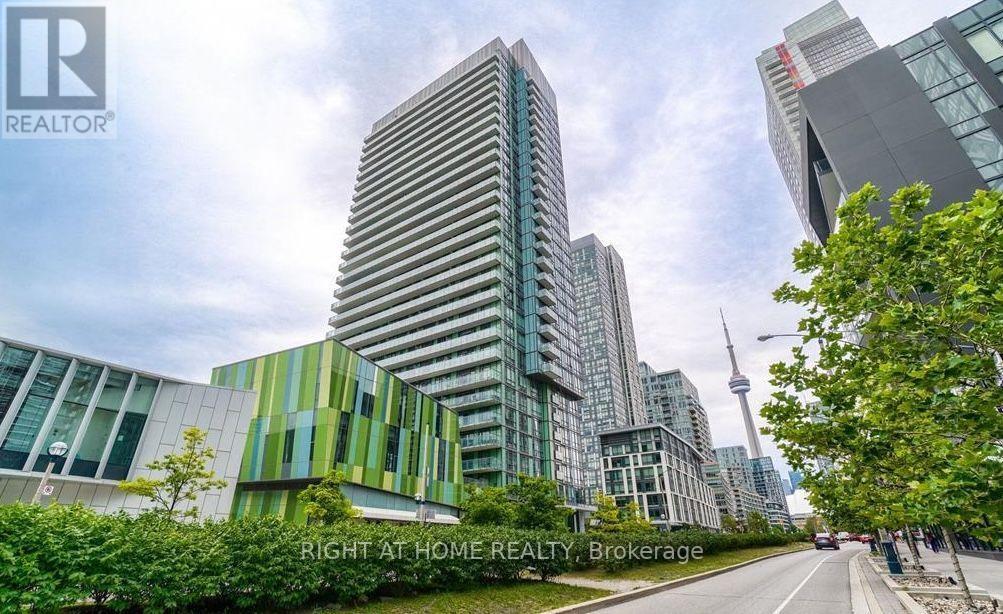
204 - 170 Fort York Boulevard
Toronto, Ontario
Stunning Corner 1-Bedroom With Unobstructed City Views! Welcome To This Beautifully Appointed Corner Suite Offering Exceptional Natural Light, Stylish Finishes & Incredible Unobstructed Views Of The Toronto Skyline. Wall-To-Wall Windows Along The North Side Of The Suite Create A Bright, Airy Living Space & Showcase The City Views. The Modern Kitchen Features Stainless Steel Appliances, Sleek Stone Countertops & Plenty Of Workspace. Spacious East-Facing Bedroom Offers A Large Wall-To-Wall Closet & Ample Room For A King-Size Bed. Enjoy The Convenience Of Ensuite Laundry & Contemporary Finishes Throughout. Ideally Located In The Heart Of Downtown, Just Steps To King West & Queen West, Waterfront, Rogers Centre, CN Tower & Financial District. Walk Score 87 & Transit Score 100. An Exceptional Opportunity To Live In A Bright, Stylish & Well-Located Downtown Suite With Incredible Skyline Views! (id:47351)
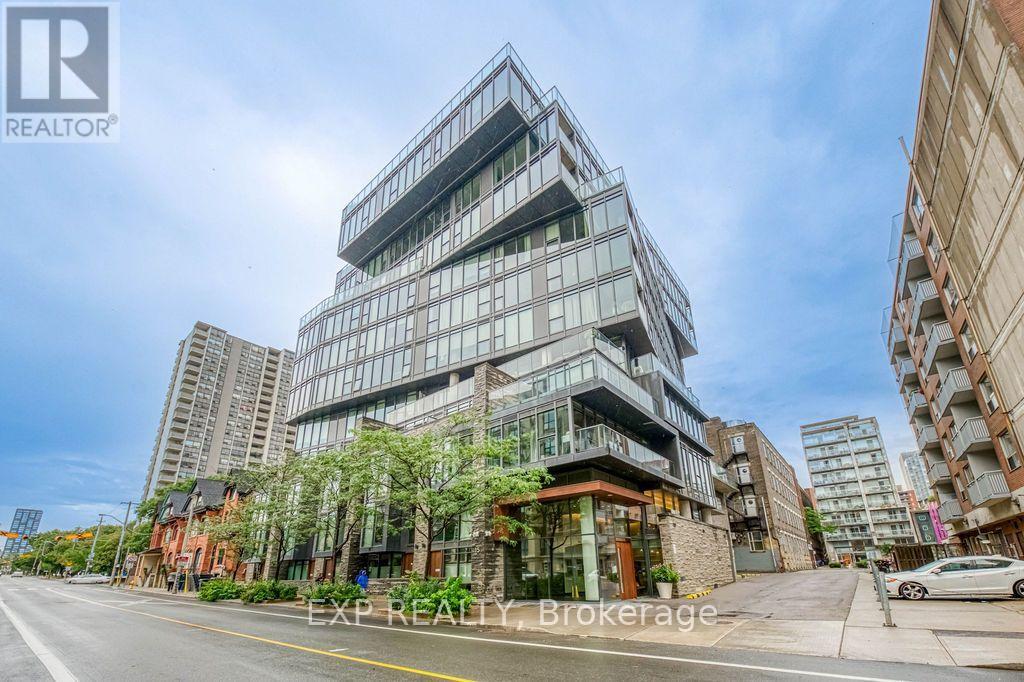
305 - 15 Beverley Street
Toronto, Ontario
Welcome to a Newly renovated 2+1 bedroom unit at the award-winning 12 Degrees Condos. First-time on the rental market. Enjoy Brand new Washer, Dryer and built-in dishwasher, 9-foot ceilings, floor-to-ceiling windows, hardwood flooring throughout, Granite Counter Top, the functional layout, big balcony with a shed for extra storage. The unit comes with 2 full bathrooms - one with a bathtub and the other with a modern shower. Residents enjoy exceptional building amenities including a fitness studio, Private Lounge, Dining Room, Rooftop Pool Overlooking The City and CN Tower, and 24 Hour Onsite. Conveniently located just a 5-minute walk to Osgoode Subway Station, the AGO, OCAD, and financial district. Queen Street West shops, restaurants, and streetcars are just one block away. Excellent downtown location with everything you need right at your doorstep. (id:47351)
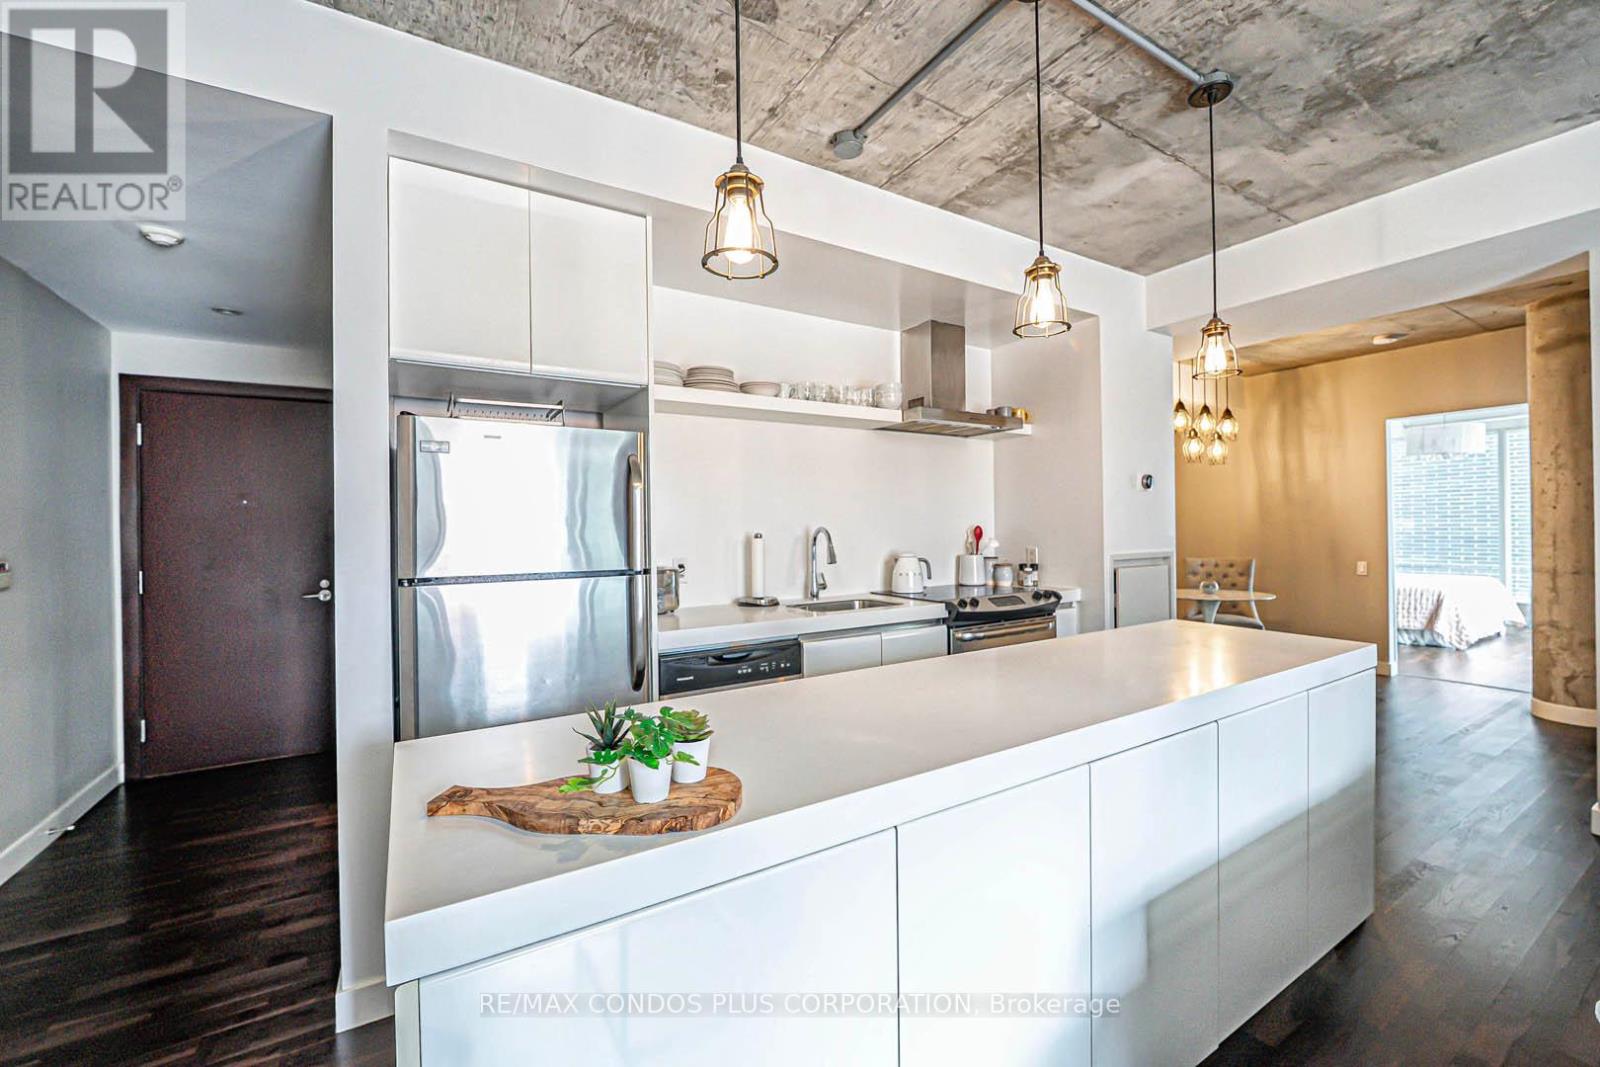
424 - 75 Portland Street
Toronto, Ontario
Experience the best of King West Loft living at Seventy5 Portland. This supersized 1-Bedroom + Den, 2-bathroom corner suite is where bold design meets unbeatable lifestyle. Relax & Unwind with almost 1,000SF of modern, open-concept space curated for both function and flair. Enjoy Soaring 9-ft exposed concrete ceilings and south-facing floor-to-ceiling windows that flood the home with natural light. White Modern Cabinetry, Hardwood Floors, Quartz Countertops & Full-sized Stainless Steel Appliances accent an Oversized Kitchen Island that creates a stylish hub perfect for everyday living or effortless entertaining. Retreat to your king-sized Primary Bedroom, complete with a large walk-in closet and a luxurious 4-pieceensuite featuring a Soaker Tub and separate glass-enclosed shower. The versatile 11.28 Ft x 10 Ft den with a full window offers the ideal flex space for a dining room, home office, guest suite, gym or creative studio. Step out through the Double Glass Sliding Doors to your private south-facing terrace with a gas BBQ hookup with City & Sunset Views. This is the ultimate urban oasis where you can relax, entertain, and soak in the city skyline. Perfectly positioned in Toronto's thriving Fashion District, you're steps to King Street West, Victoria Memorial Square Park, Shops & Restaurants at The Well, Queen West, world-class dining, and even Billy Bishop Airport & the Waterfront Trails. A Perfect 100/100 Walk & Transit Score! Parking, Locker, and Bicycle Rack included...because true downtown living shouldn't mean making any compromises. Ready to elevate your lifestyle? Suite 424 isn't just a condo; it's your next great chapter inrefined Urban Living. Dare to compare....exceptional value and location.... see Video Tour for more! (id:47351)
19 King Street W
Hagersville, Ontario
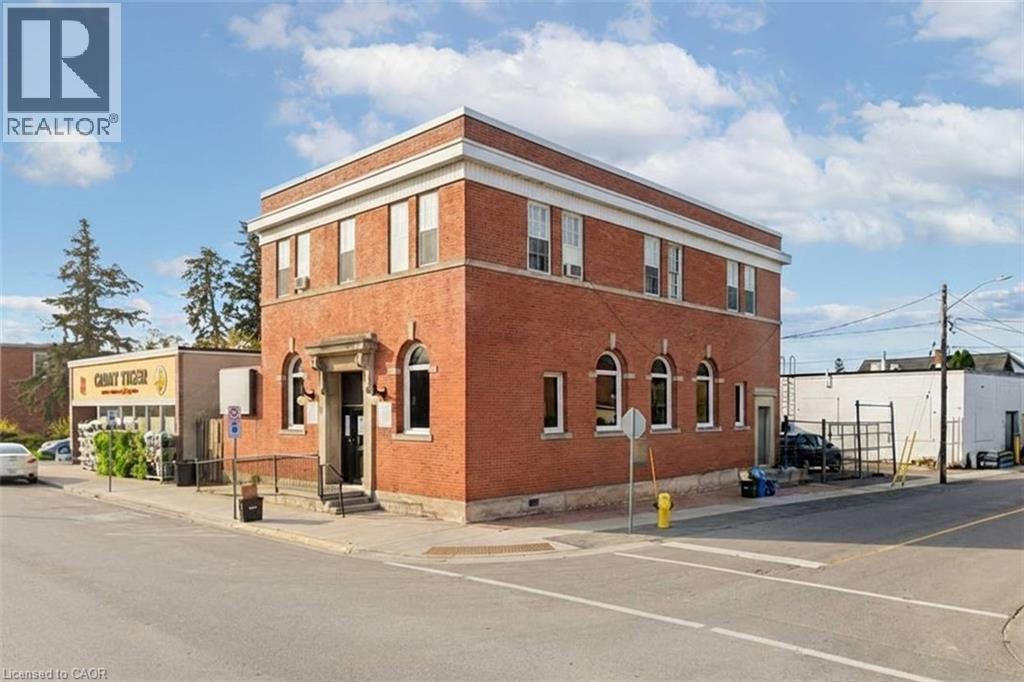
Prominent commercial building in the downtown core of Hagersville. This solid brick character building offers excellent exposure with a high level of daily pedestrian traffic and prime visibility on King St W - an important corridor just off HWY 6. The location provides easy access to Hamilton, Brantford, and surrounding communities. This multi-functional property caters to a wide range of professional business types and presents a fantastic opportunity for investors looking to grow their portfolio, entrepreneurs starting out or expanding their business, and established business owners looking for a new office location. Both units can be available for vacant possession as of Oct 1st 2026. The main floor commercial unit is an attractive, modern space with ~2,100 sq.ft. featuring an accessibility ramp, tall ceilings, an impressive reception area, 3 office spaces/rooms, a storage room and 2 bathrooms. This would be an excellent option for a doctors office, aesthetician, chiropractic or physio clinic, lawyer or insurance office. The second floor is a bright and spacious ~1,600 sq.ft. area - currently being rented out as a residential unit for $2,050/month all inclusive. The space offers large windows, laminate flooring, 3 bedrooms (which could be turned back into offices), an updated 3PC bathroom and full kitchen. Both floors have their own entrances. The building has been well maintained and remains in great shape with multiple upgrades made over the years to the flooring, bathrooms, kitchen, HVAC systems and plumbing. Hydro & Water are separated. An additional bonus to this already exceptional building is the fenced and paved private parking area that can accommodate 4+ cars. (id:47351)
211 Pineway Boulevard
Toronto, Ontario
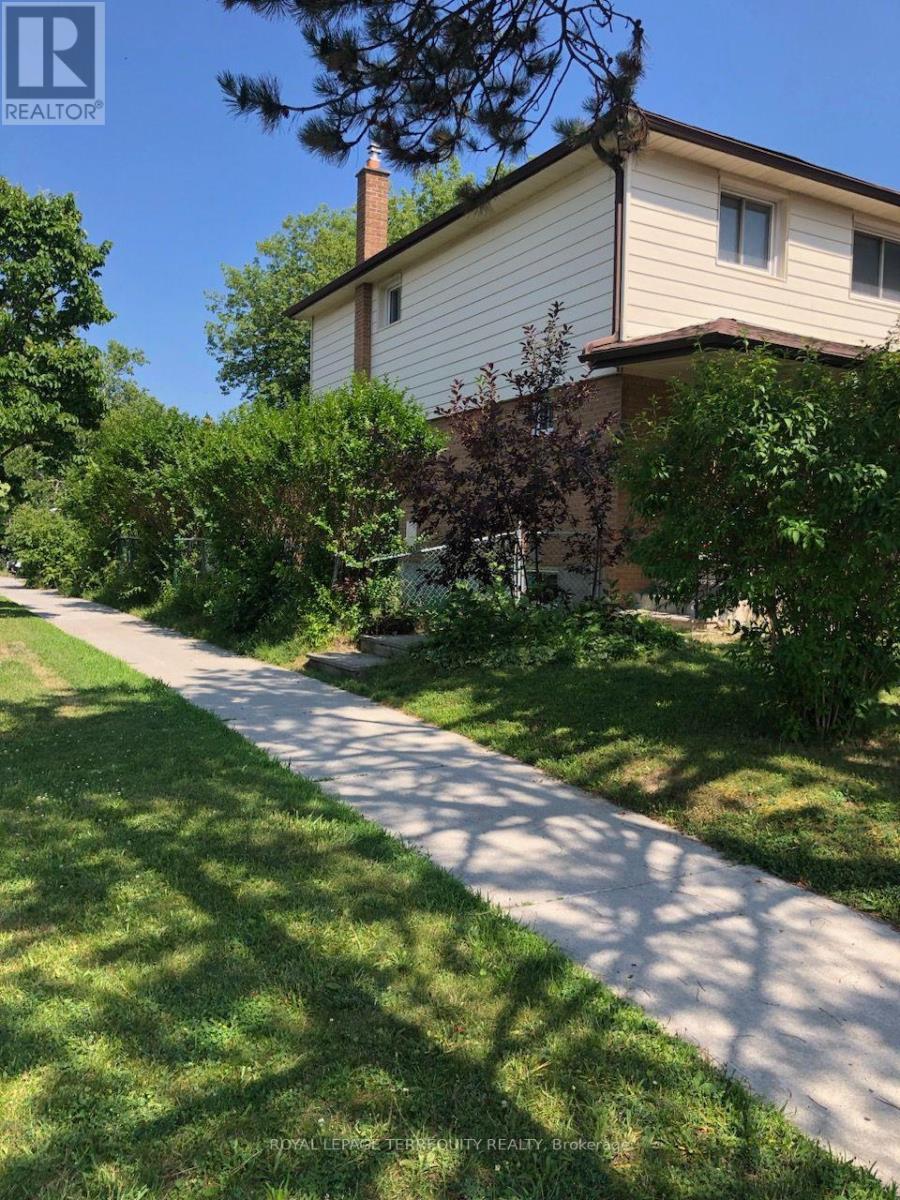
Bright and spacious 2 storey semi detached home on a quite desirable corner lot with a detached garage and excellent curb appeal. The main floor freshly painted, large eat in kitchen with new flooring that is perfect for family gatherings. A convenient side entrance that leads to a partially finished basement offering a generous recreation room and a large storage area, Enjoy a fully fenced side yard and backyard, providing privacy and ample outdoor space. Walking distance to CMCC College, A.Y. Jackson Secondary School, community centre, library, parks, and trails. TTC , quick access to major routes and highways . (id:47351)

808 - 25 The Esplanade
Toronto, Ontario
Welcome to an exceptional 2+1 bedroom, 2-bathroom residence offering over 1,200 sq. ft. of sophisticated and functional living space in one of downtown Toronto's most coveted locations. The spacious den is currently used as a third bedroom, offering exceptional versatility for families, professionals, or investors. The thoughtfully designed open-concept layout seamlessly connects the modern kitchen, living, and dining areas, creating an elegant setting for both everyday living and entertaining. Floor-to-ceiling windows fill the suite with an abundance of natural light, while full-size ensuite laundry and generous storage provide exceptional convenience. The spacious primary suite features a private ensuite bathroom and a rare walk-in ensuite storage room/locker - an outstanding feature providing valuable additional storage without compromising living space. Enjoy exceptional value with maintenance fees that include heat, air conditioning, electricity, and water. The professionally managed and meticulously maintained building reflects pride of ownership throughout. Adding exceptional value, the seller is including one year of parking with the purchase of the suite. Please note that the building itself does not have parking. Ideally located just steps from the waterfront, Novotel Hotel and its guest suites, St. Lawrence Market, Union Station, the UP Express, Scotiabank Arena, Meridian Hall, the Financial District, and the PATH network. An exceptional selection of restaurants, cafés, shopping, and entertainment is right outside your door. A rare opportunity to experience refined downtown living with impressive space, flexibility, exceptional value, and an unbeatable location. Experience the very best of Toronto living in this outstanding residence. (id:47351)
31 Marshall Drive
Norwich, Ontario
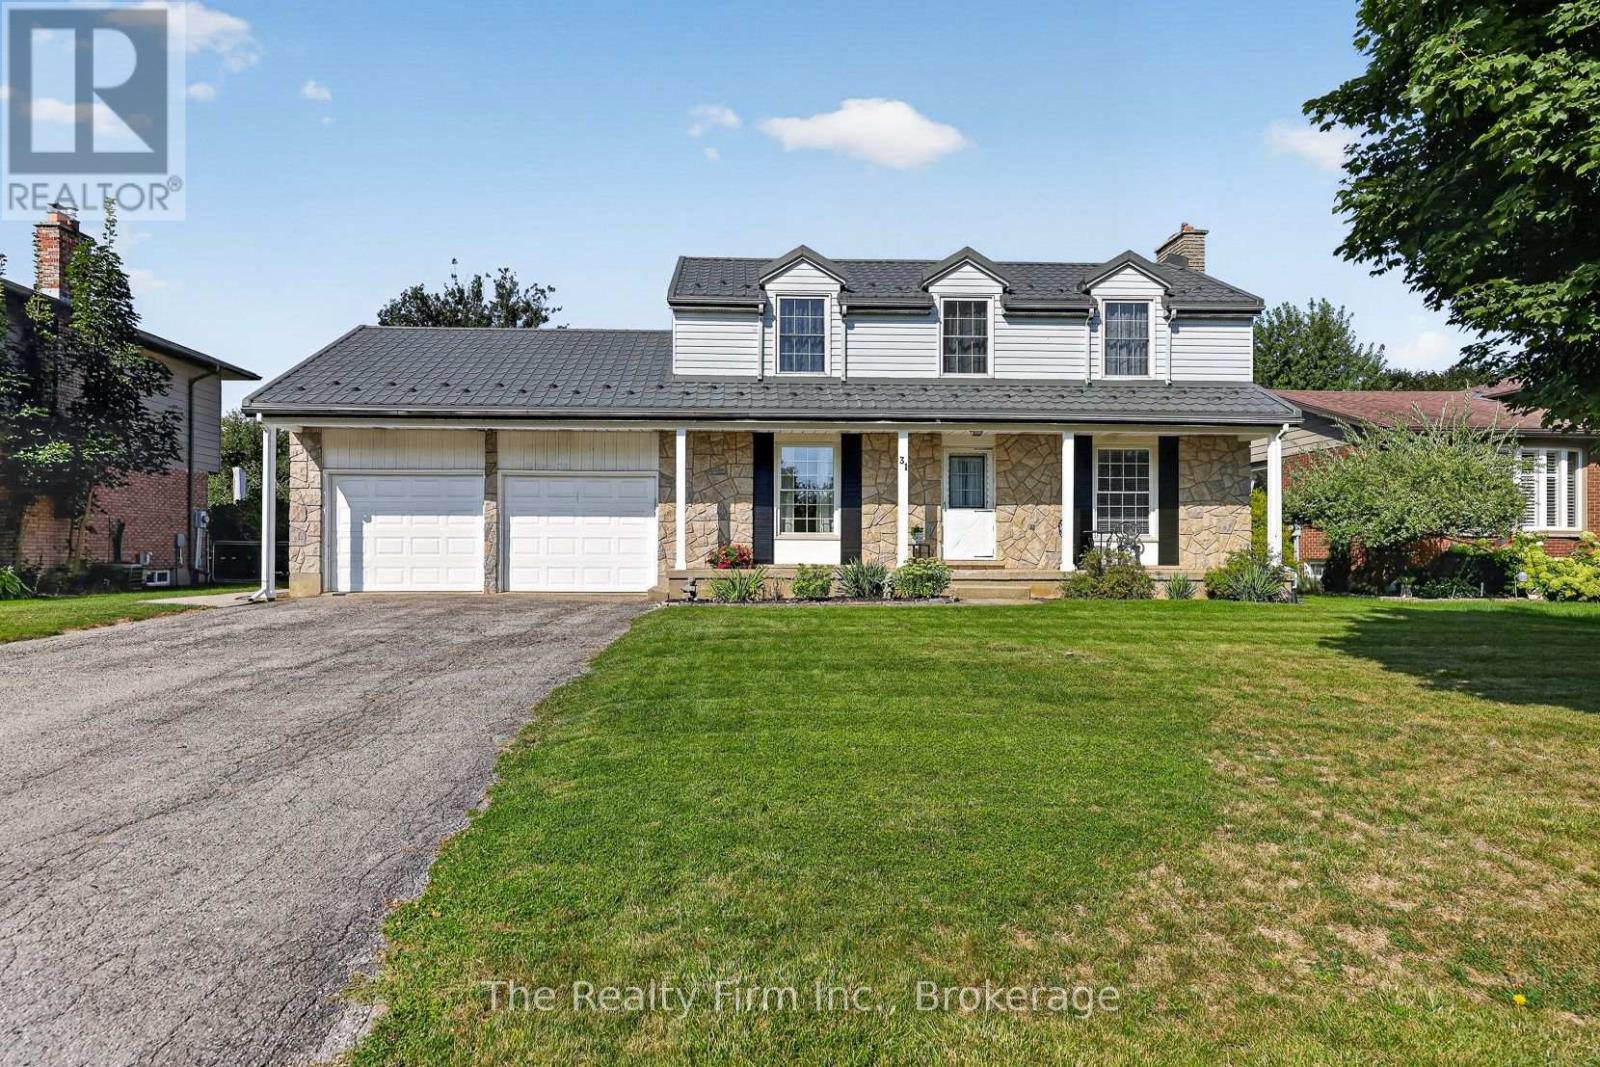
Remember Norwich when families were big, screen doors slammed, and every kid on the street knew whose yard had the good pool? Welcome home to 31 Marshall Drive. Tucked on a quiet cul-de-sac under mature trees, this 1976 two-storey has the bones and the charm ... they just don't build them like that anymore. Dedicated dining room. Cozy living room. A family room addition made for Sunday chaos. Garden doors off the kitchen walk you straight out to the deck, where mornings start with coffee and evenings end with something colder. Main floor 2pc bath & laundry room. Upstairs ... three great-sized bedrooms, a large primary with 4-piece ensuite, the second bedroom has a cheater door to the main 4pc bath. Double car garage with inside entry. Metal roof overhead - one less thing to think about. Full unfinished basement with a 3-piece bath just waiting for its glow-up. Then there's the backyard ... wow!! 70' x 156' fenced lot with a 20' x 40' in-ground heated pool (pool heater (2024), liner & cover), pool shed, and a workshop with hydro - this isn't a backyard, it's a summer destination. Green grass for days .. room for the trampoline, the dog(s), the garden, the bonfire ... all of it. This home is more than liveable today - it just needs the right family to see what it can become. Some houses check all of the boxes ... this one gives you room to make it yours. (id:47351)
17 Douglas Street
Woodstock, Ontario
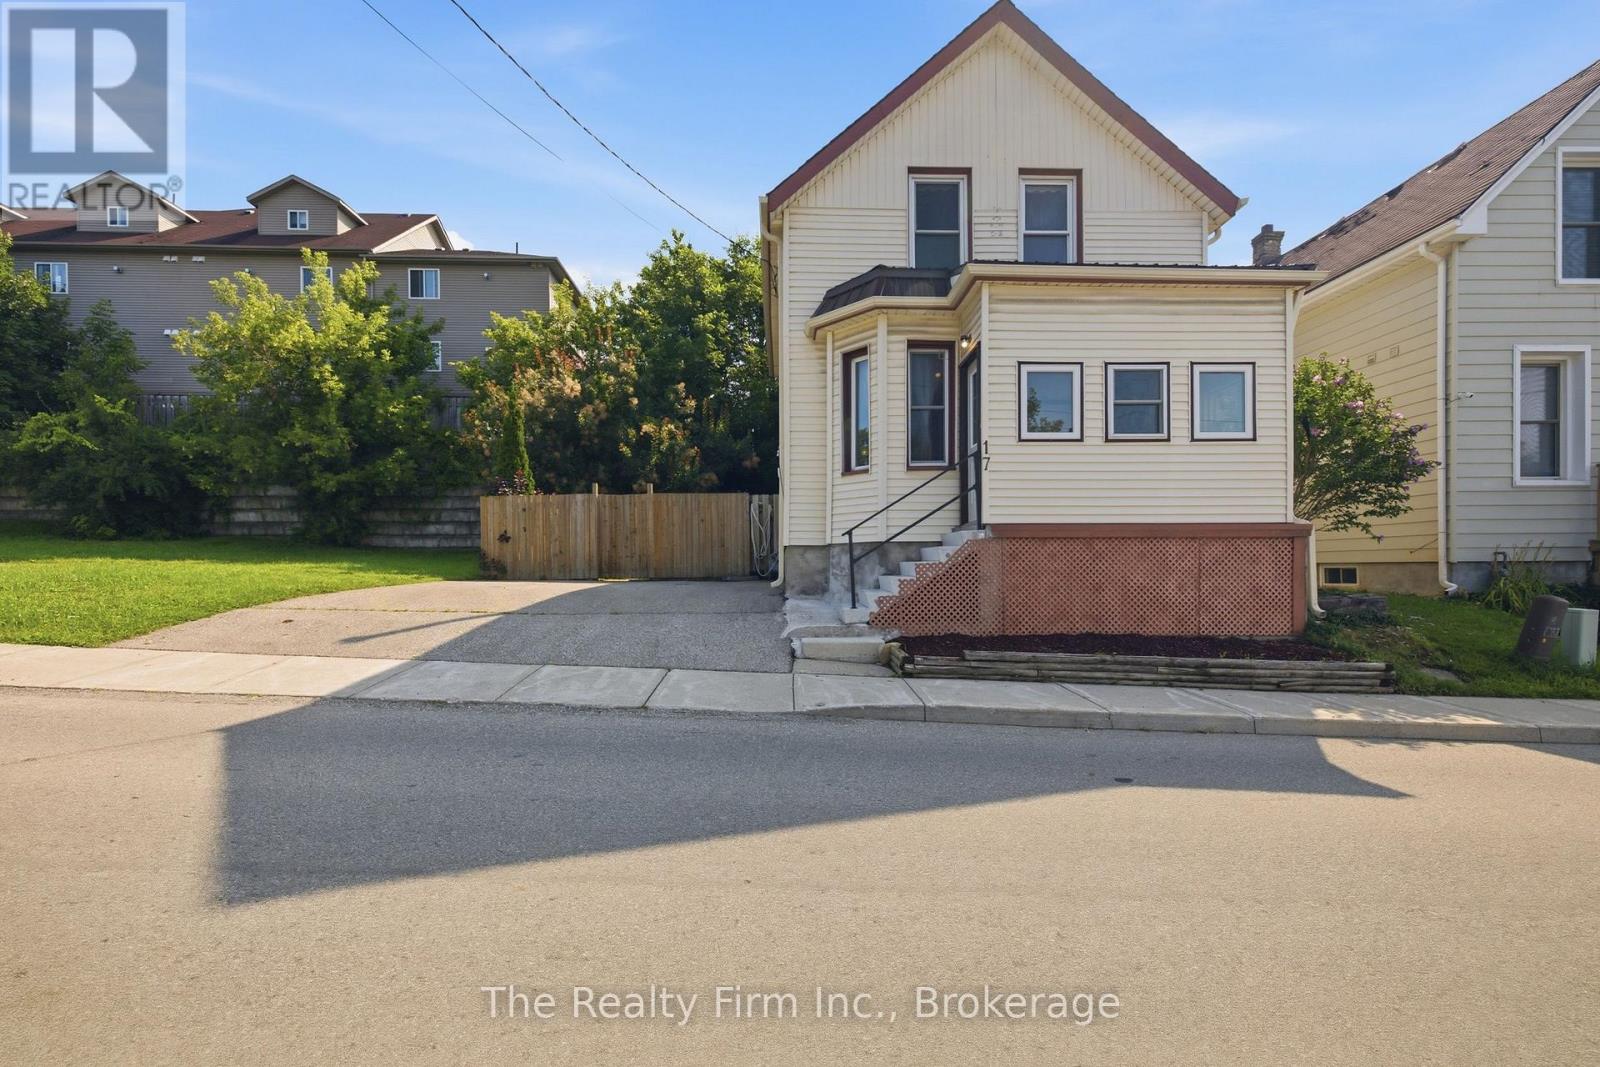
If you're looking for an affordable first home or a solid addition to your investment portfolio, this one deserves a look. Located on a quiet little stretch of Douglas St in central Woodstock, this older home is clean, comfortable and ready to go. You've got 3 bedrooms upstairs, a proper-sized kitchen, separate living and dining rooms, a main-floor 4pc bath and a handy side mudroom with laundry. Kitchen appliances, washer, dryer included (they should all work but "as-is", washer is new this year). Basement is unfinished, clean and in good shape for a home of this age. Much important stuff is already taken care of too - newer furnace, newer central A/C and the roof shingles were just redone this year. Parking for two cars is a bonus in this part of town. Home is for you to put your own stamp on it...and that's the fun part! Great location, good bones and a price that makes sense. Whether you're buying your first place or looking for your next rental, this could be a pretty smart move. Ready for immediate possession. (id:47351)
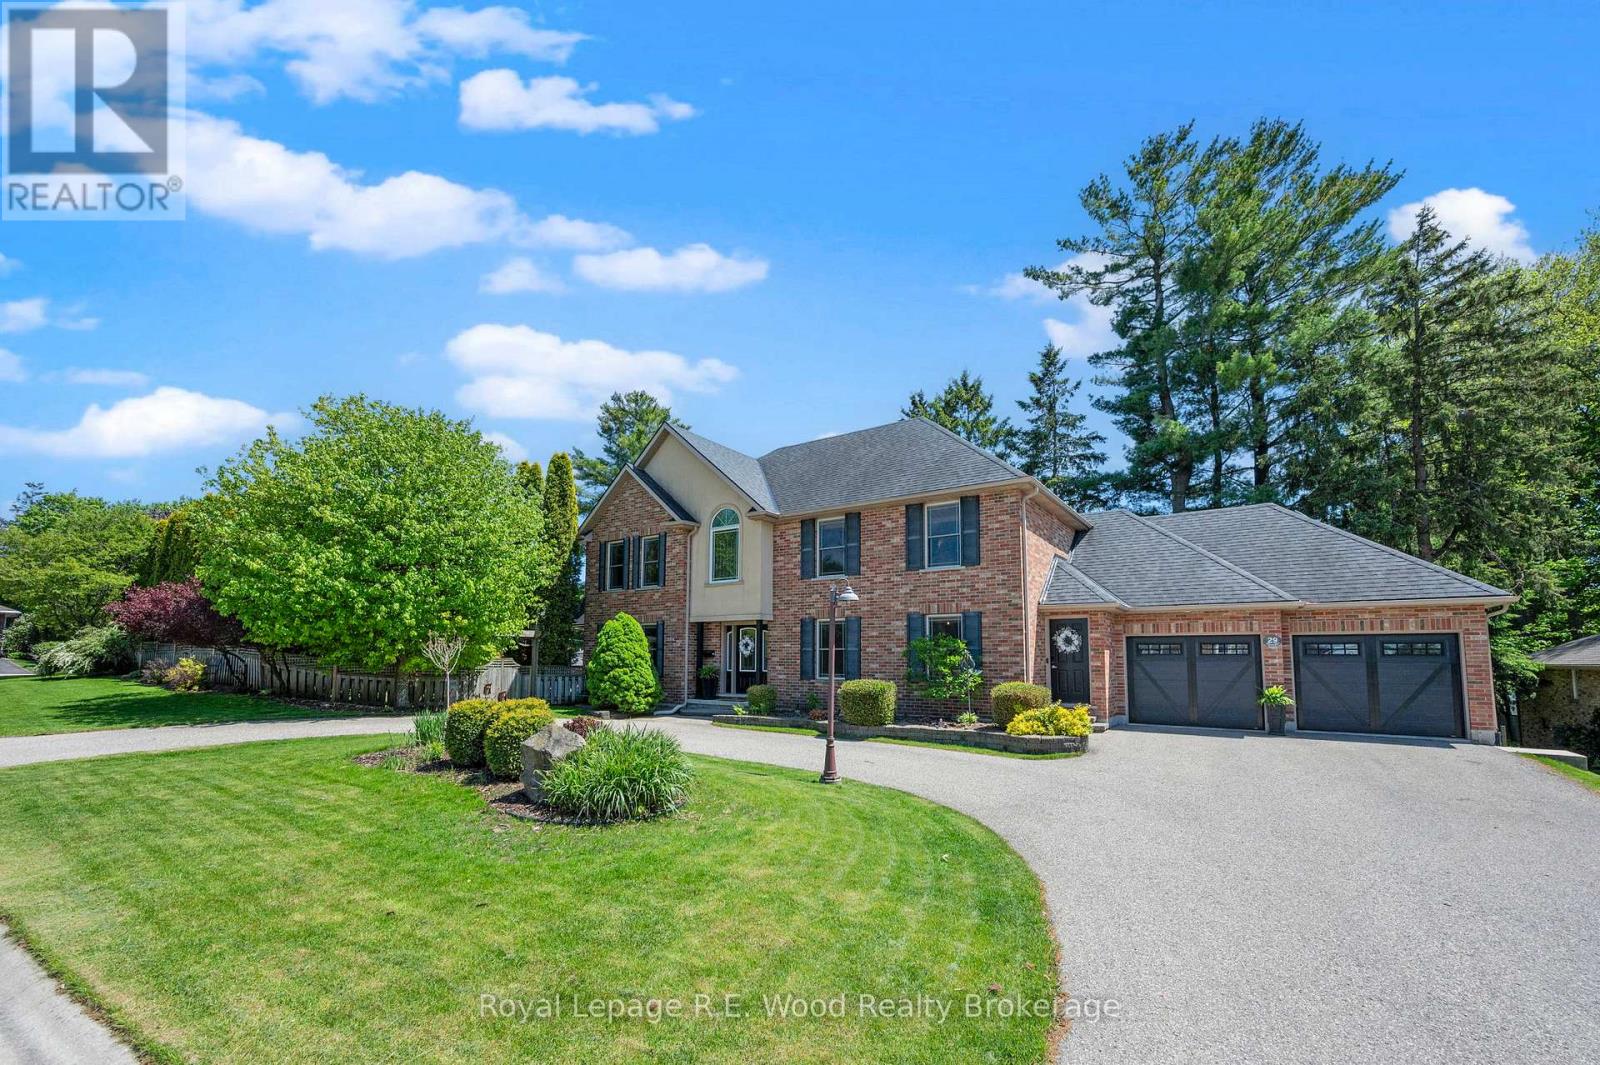
29 Woodside Drive
Tillsonburg, Ontario
Welcome to this impeccably maintained two-storey home located in the sought-after Woodland Subdivision. Offering over 3,800 sq. ft. of finished living space, this exceptional property blends timeless elegance with everyday comfort. A grand two-storey foyer with a custom staircase and maple hardwood flooring sets the elevated tone upon entry, while a versatile main-floor den, or dedicated dining room, with separate access is ideal for a home office or professional workspace. Designed for both entertaining and family living, the rear of the home features a bright family room with oversized windows and a striking two-sided stone fireplace. The gourmet maple kitchen is complete with granite countertops, raised-panel cabinetry, and an inviting dining area opposite the fireplace. A sun-filled breakfast/sitting room overlooks the beautifully landscaped, fully fenced backyard and opens through French doors to your private outdoor retreat featuring expansive decking, mature gardens, and a stunning 16' x 32' kidney-shaped inground pool surrounded by mature cedar hedging for ultimate privacy and comfort. Convenient main-floor amenities include a poolside powder room, laundry area, and functional mudroom with ample storage. Upstairs, you'll find four spacious bedrooms and two full bathrooms, including a luxurious primary suite with a spa-inspired ensuite featuring a separate shower and relaxing soaker tub. The finished lower level adds even more living space with a cozy recreation/games room complete with a freestanding gas fireplace, plus a large fitness area perfect for an active lifestyle. Additional highlights include recently replaced Garaga garage doors, fresh paint throughout, and exceptional pride of ownership inside and out. Located in North Tillsonburg this home is conveniently located to the 401, shopping, grocery, trails, golf, and more. Seize this rare opportunity to enjoy luxury living in one of Tillsonburg's most desirable neighbourhoods! (id:47351)
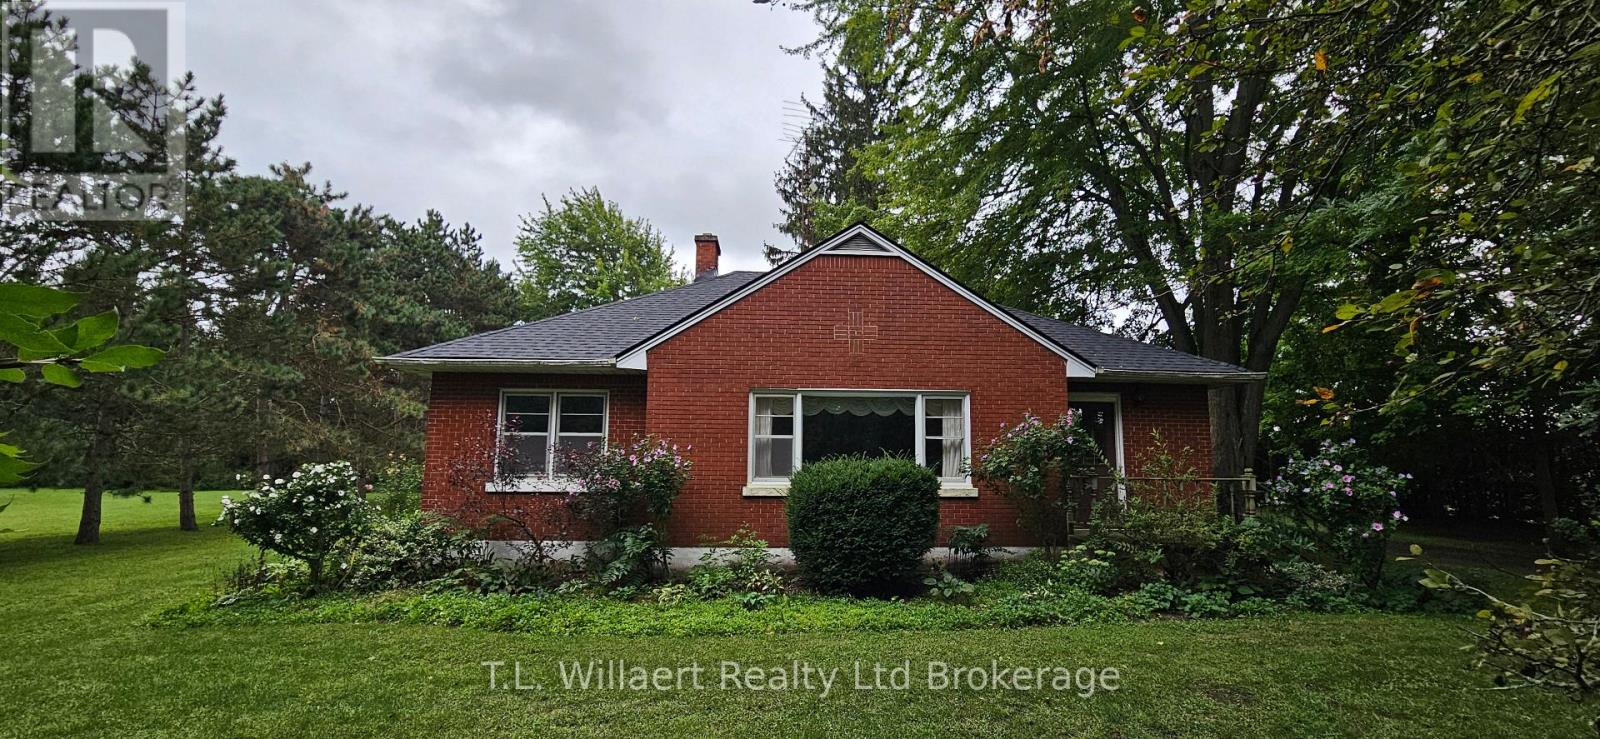
2642 On-3 Highway
Norfolk, Ontario
!!! Updated!!! NEW ROOF August 20th, 2026! Welcome to Country Living, Escape to the perfect blend of peaceful country living and convenience of town close by with this charming bungalow, ideally located minutes from Simcoe OR Delhi. Nestled on a stunning 1.5-acre property backs onto farm land creating a private natural retreat. This bungalow features over 2300 sq.ft of finished living space, 3 bedrooms and 2 bathrooms, offering comfortable main-floor living with endless potential. On the main floor, you'll find a functional kitchen, generous living room, 1 bathroom, 3 bedrooms and a sunroom. In the basement you'll find a laundry room, bathroom, office, huge rec-room and space to add extra bedrooms. Outside you'll find the oversized two-car garage, beautiful trees and lots of space to make a vegetable garden and/or a pasture to create your own little hobby farm. This is a unique opportunity to own a beautiful country property. It is private. Peaceful and Perfectly located. You do not want to miss out on this excellent opportunity to own a country home. (id:47351)
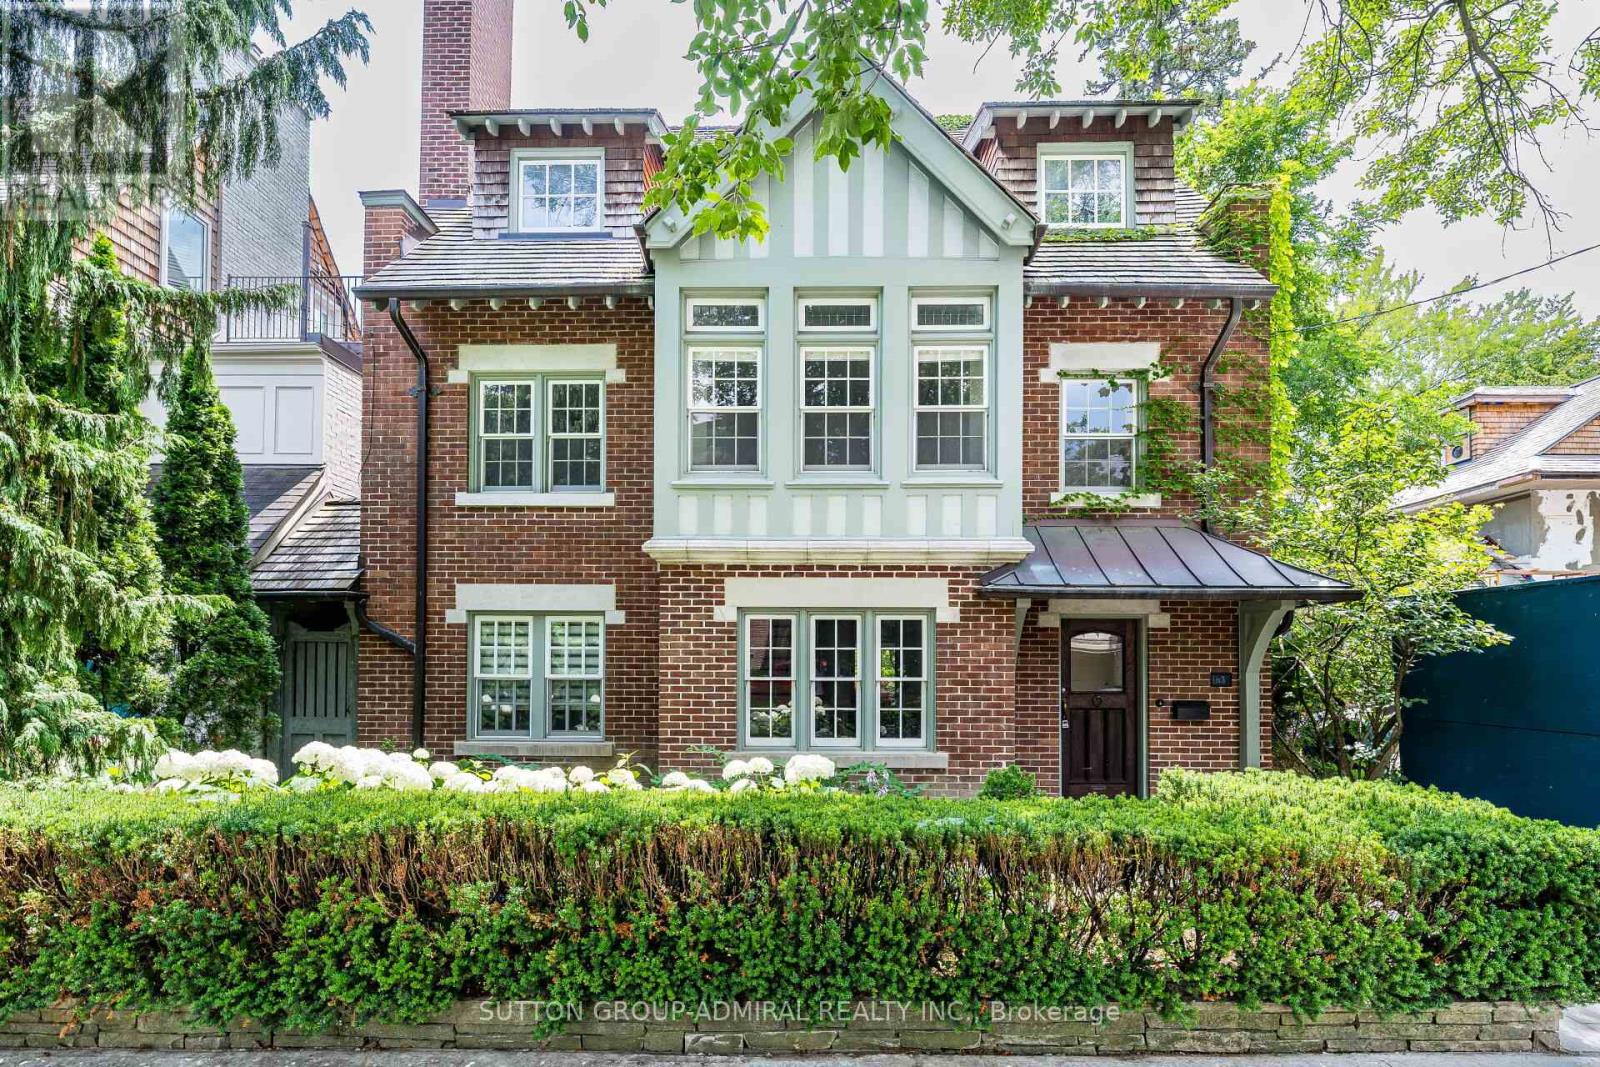
63 Highland Avenue
Toronto, Ontario
Timeless Rosedale Elegance. This masterfully restored 7-bedroom, 5-bath Arts & Crafts home combines charm and modern comfort. Striking street presence and exquisite period details throughout create a warm, sophisticated atmosphere. Grand principal rooms offer ample space for entertaining and day-to-day family living, with abundant natural light . The primary suite features a south-facing terrace, perfect for morning coffee or relaxing evenings, a spacious change room, and ensuite bath, creating a private retreat.. A large deck off the family room provides the ideal setting for family gatherings and outdoor entertaining. The home also includes a 2-car garage and private drive with additional parking. Located just steps from Summerhill Market, Rosedale Park, and scenic trails, this exceptional property offers the ultimate blend of privacy, luxury, and convenience in one of Toronto's most coveted neighborhoods.. Excellent Location, Short Stroll To Summer Hill Market And Steps To Rosedale Park, Tons Of Family Fun Including, Tennis, Soccer, Ice Skating, Playground W Splash Pad Are Literally At Your Door Step. (id:47351)
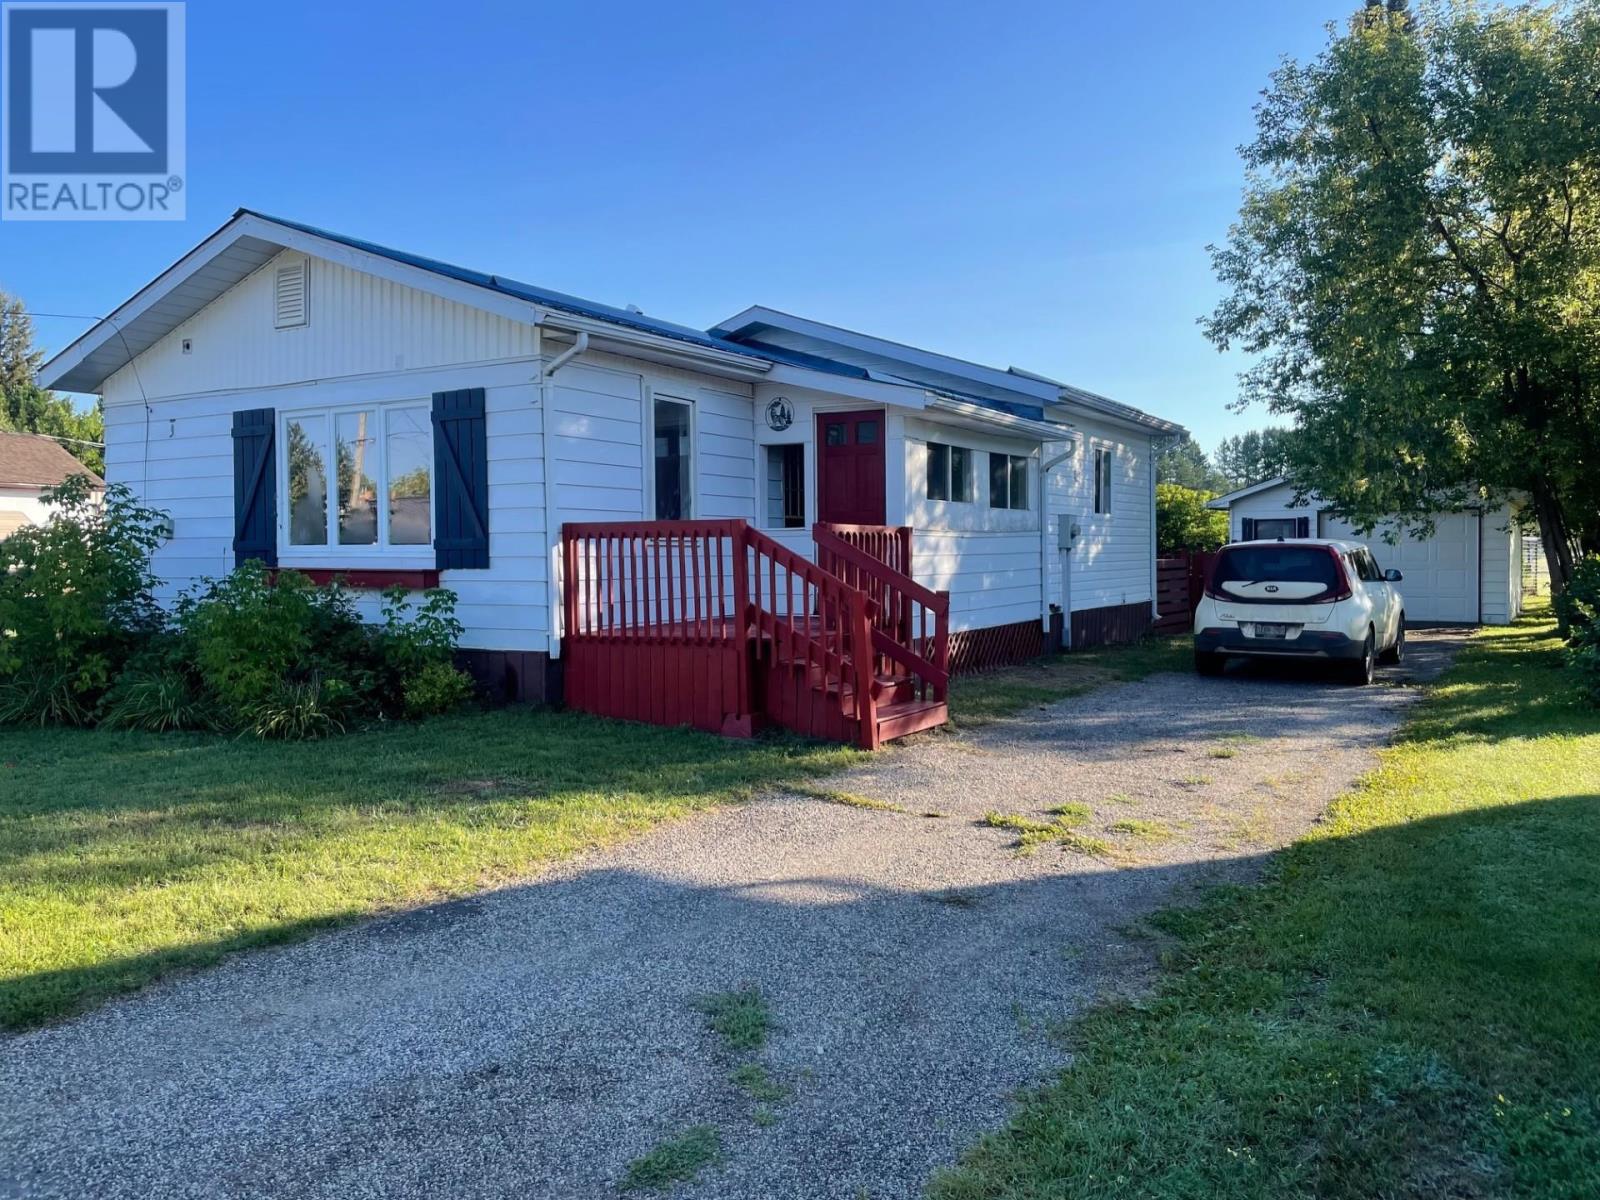
36 Clergue St
Kakabeka Falls, Ontario
Kakabeka Falls! 2 + 2 Bedroom Bungalow, Sunfilled livingroom, Cheater door off Main Bedroom to the bath, fenced yard with 16 x 24 detached garage, Walk to the Falls, School, or one of the quaint business's that Kakabeka Falls Offers! (id:47351)
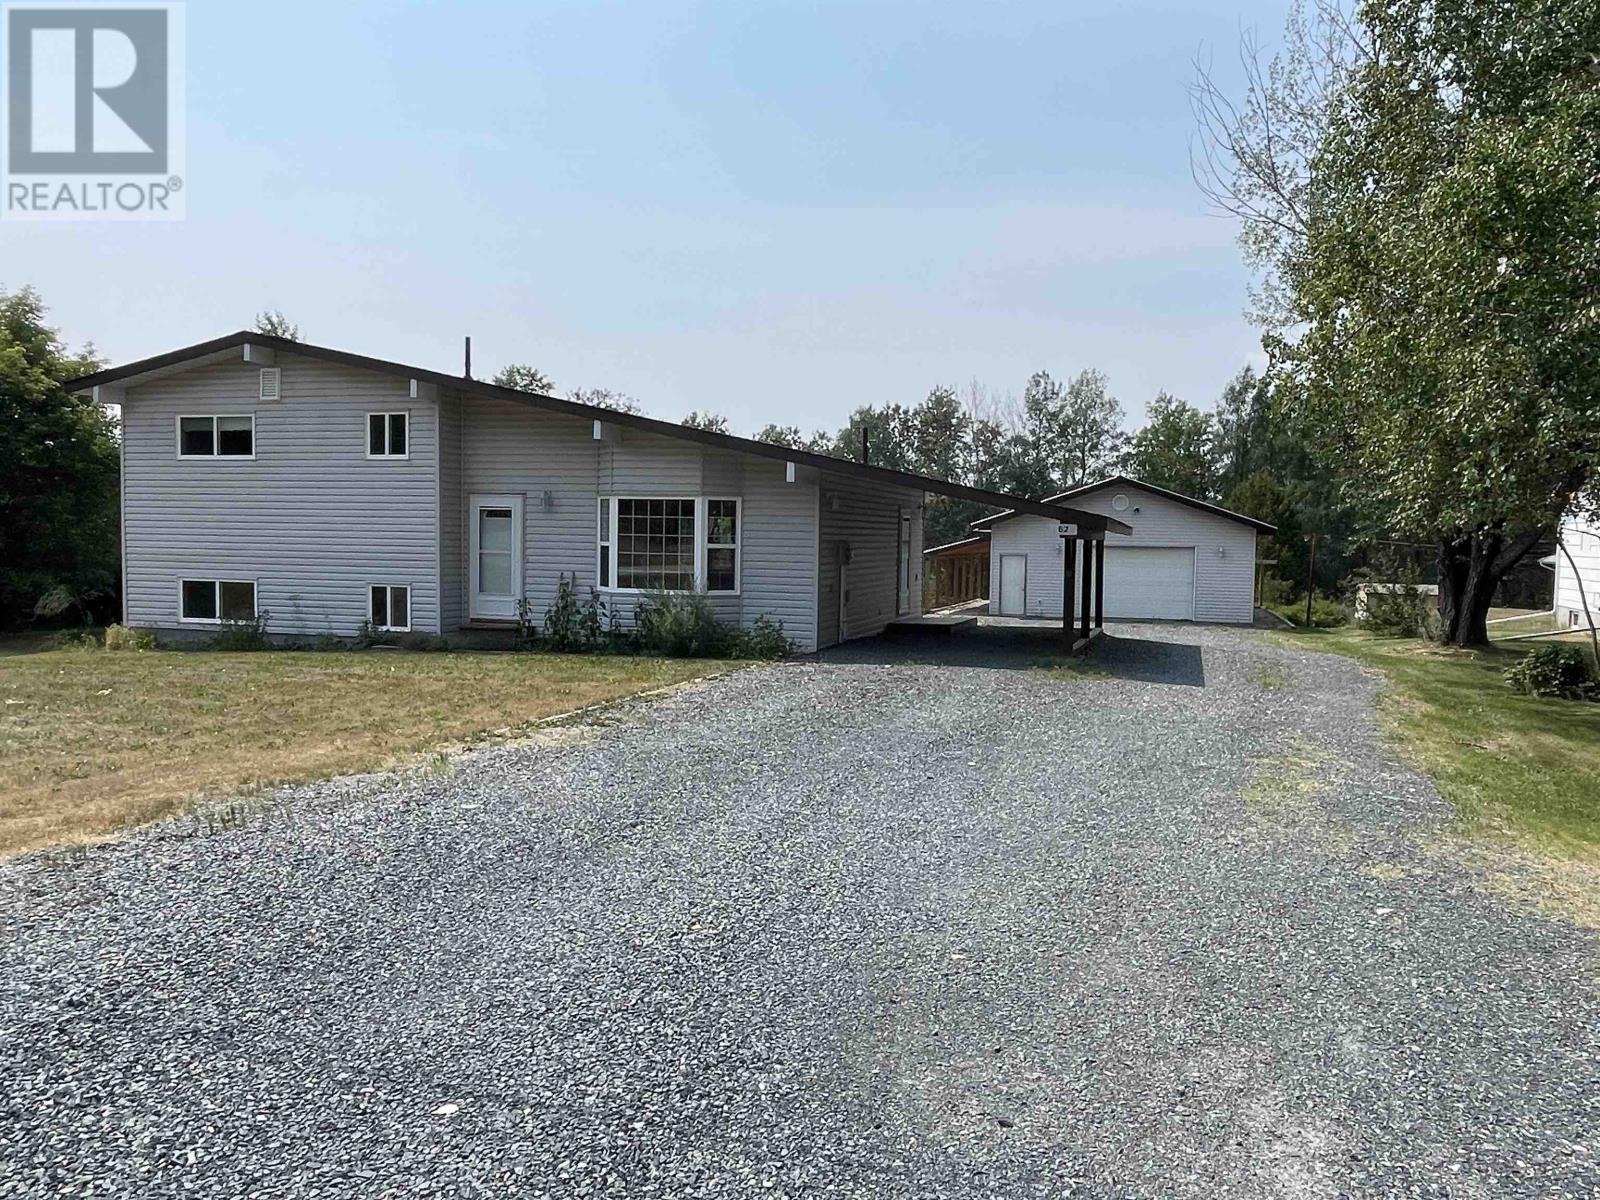
62 Bedworth Road
Dryden, Ontario
PRIVATE IN-TOWN LIVING! This well-maintained 3-bedroom, 1-bath side-split home offers the perfect combination of privacy, convenience, and functionality. Located on a quiet dead-end road east of town, within city limits, yet only minutes from downtown amenities. The bright, open-concept main floor features pine ceilings, a spacious eat-in kitchen with island, gas stove, and patio doors leading to a large back deck—perfect for entertaining and family time. Enjoy year-round comfort with natural gas heating, central air conditioning, and low utility costs. Numerous updates include upgraded weeping tile, septic system redone in 2018, shingles replaced in 2022, and a new furnace installed in 2026. A standout feature is the heated 28' x 32' shop with a tin roof and 7' lean-tos on the south and west sides, providing excellent workspace and additional covered storage. A rare opportunity to enjoy peaceful country-like living with all the benefits of being in town. Quick possession available. (id:47351)
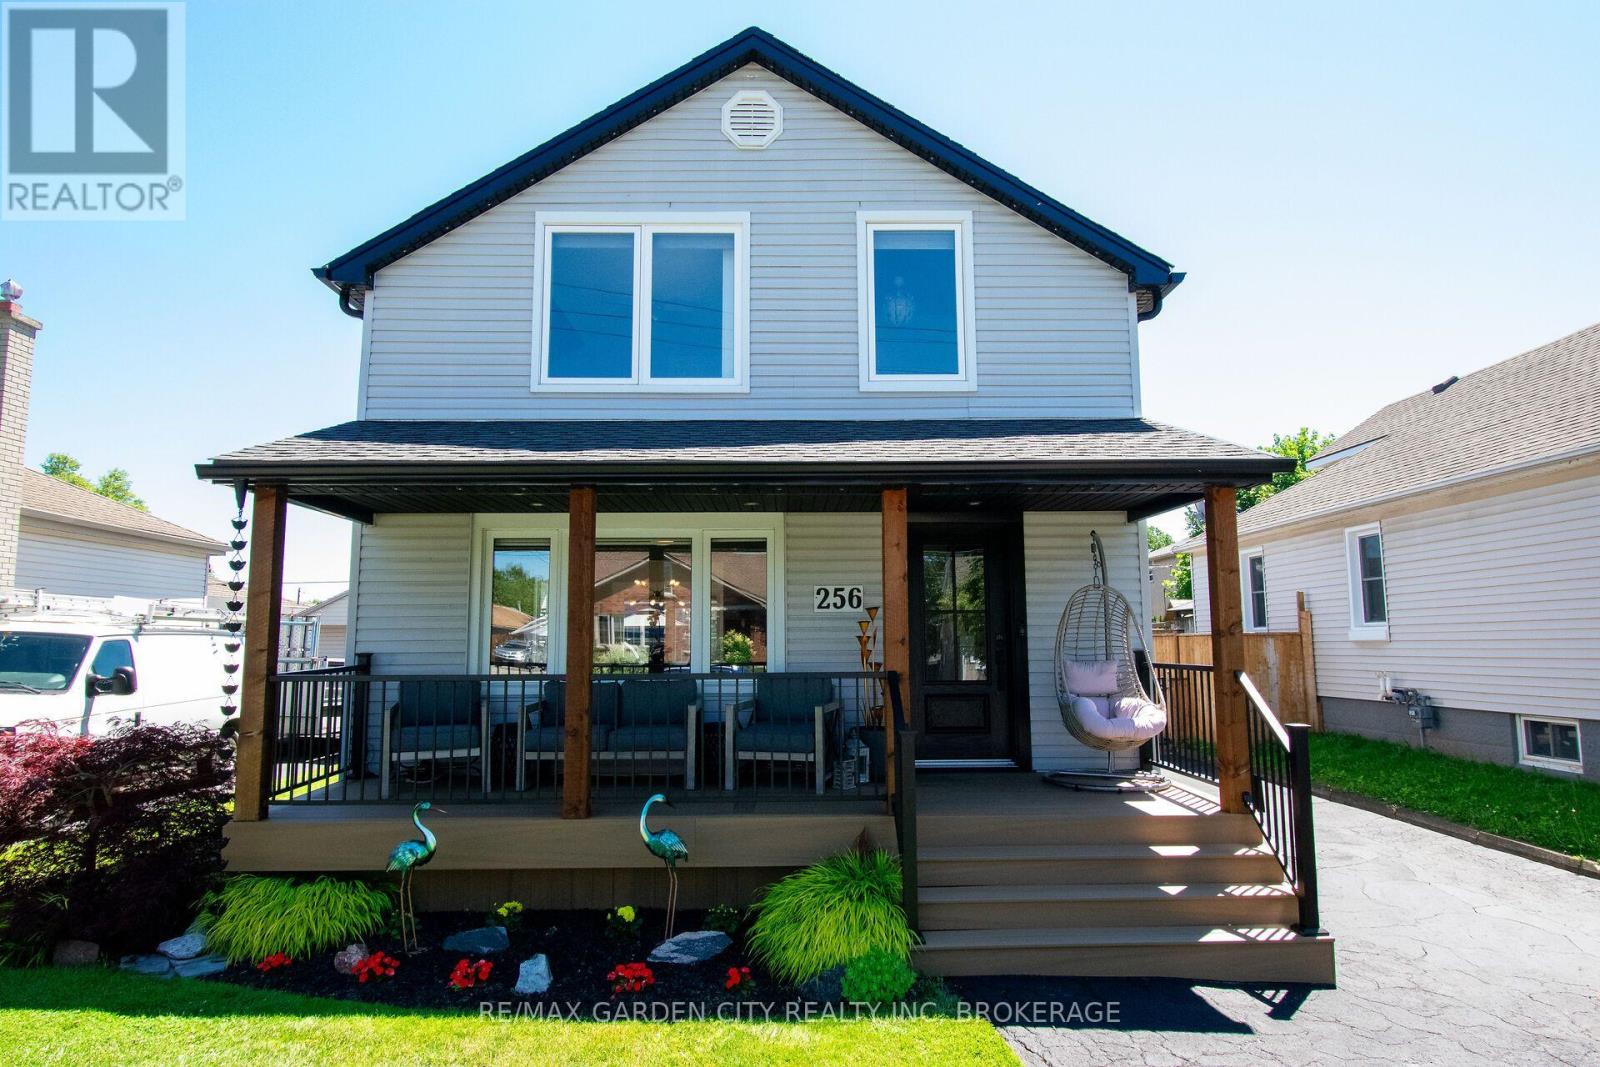
256 Scholfield Avenue S
Welland, Ontario
Welcome to this beautifully updated two-story home, offering the perfect blend of modern style and everyday comfort. Step into the inviting front foyer and you'll immediately appreciate the warm, cozy living room featuring elegant engineered hardwood flooring throughout. The heart of the home is the stunning, fully renovated open-concept kitchen, thoughtfully designed with modern finishes, ample cabinetry, generous counter space and updated appliances. Flowing seamlessly into the dining area, it's the perfect setting for family meals, entertaining guests, or enjoying your morning coffee. Sliding doors from the kitchen leads you to a large backyard deck with gazebo. The deck is set up with multiple entertainment areas including an above ground pool. This unique and spacious area is set up perfectly for all your outdoor enjoyment!! Upstairs, you'll find a fully renovated spa like bath and three bedrooms, providing comfortable accommodations for a growing family, guests, or a home office. Fully finished basement with a open rec room space currently being used as a home gym. Finishing off the lower level is a 3pcs bathroom and laundry room with plenty of storage. The functional layout offers plenty of space to relax and unwind. This move-in-ready home combines tasteful updates with a welcoming atmosphere, making it ideal for families, first-time buyers, or anyone looking for a stylish home that's ready to enjoy from day one. Updates from original include kitchen & appliances (2022), second floor bathrooms (2020), roof (2017), furnace & A/C approx. (2014), most windows, doors & window treatments approx. (2020), composite front porch, railings, Douglas fir wood posts, soffit facia & eaves (2024). Don't miss your opportunity to make this exceptional property your own. (id:47351)
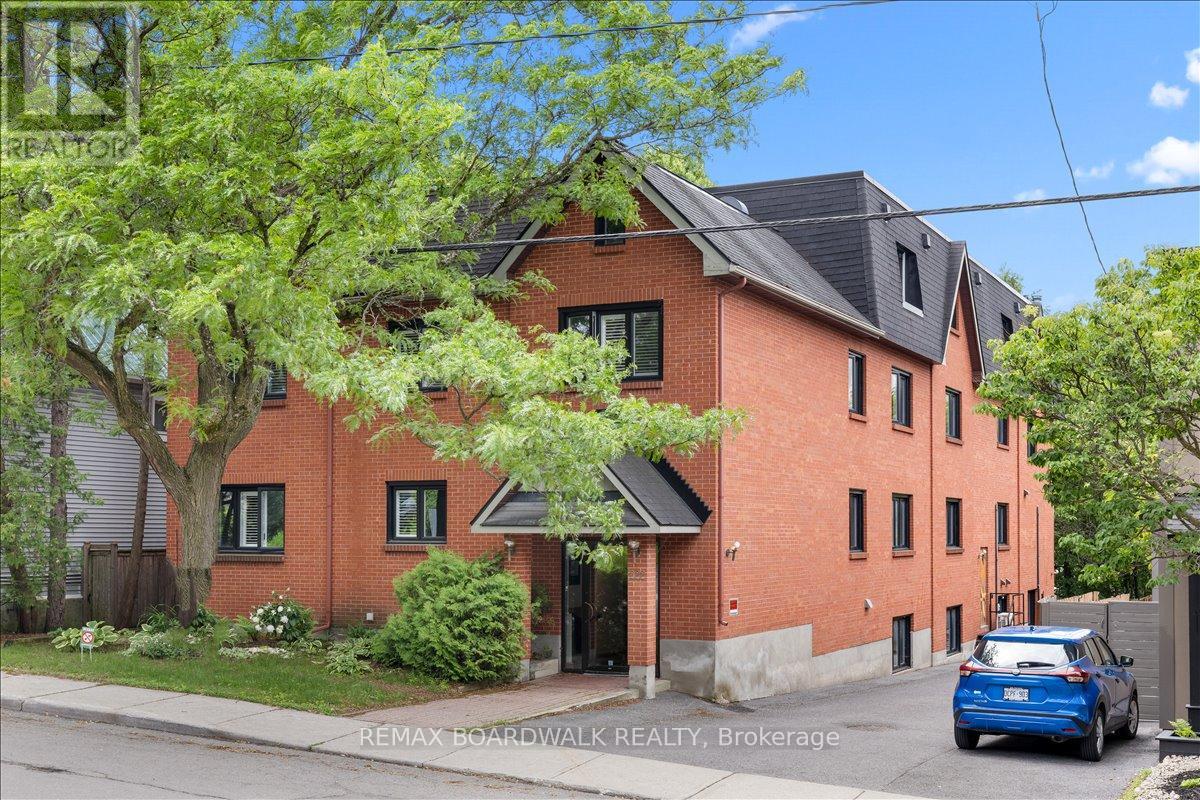
304 - 222 Russell Avenue
Ottawa, Ontario
Space, light and a quiet, treed street: welcome to Unit 304 at 222 Russell Avenue. This 2-storey, 3-bedroom home sits on one of Sandy Hill's most beautifully treed, walkable streets, quiet enough that the loudest sound most days is laughter drifting over from the nearby park. The boutique, self-managed 9-unit brick building is meticulously managed, and just minutes from the University of Ottawa, the Rideau Centre and Rideau Canal pathways. Inside, the 2-level layout creates a natural separation between living and sleeping spaces, giving it the feel of a townhouse without the upkeep. Freshly painted and move-in ready, the home features hardwood floors, a modern kitchen with induction cooktop and huge island, and a wood-burning fireplace. A main floor powder room adds convenience for guests. Two skylights and windows on two exposures fill the home with natural light, while the huge primary bedroom offers a walk-in closet and private access to the upstairs bath, complete with double sinks, a tub, shower and heated towel rack. Two more bedrooms and second-floor laundry complete the layout. A private balcony offers outdoor space rarely found in urban living, and the unit also comes with a dedicated parking spot and large storage locker. Pet friendly, with only nine units, the building's small scale creates a genuine sense of community, without the anonymity of a high-rise. Sandy Hill remains one of Ottawa's most desirable neighbourhoods, close to Parliament Hill, government offices, transit, parks, restaurants and the Canal. If you've been searching for a home with the feel and flow of a townhouse, in a location with enduring demand, this one is worth a look. (id:47351)