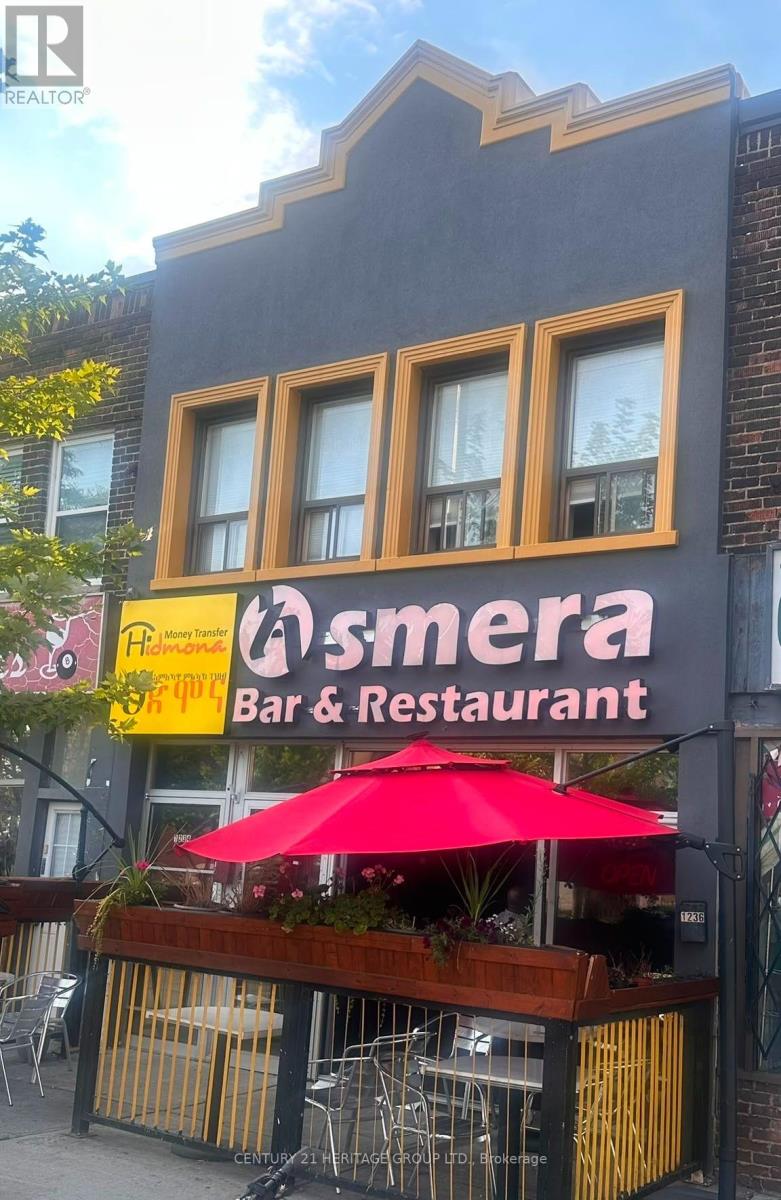
1236 Danforth Avenue
Toronto, Ontario
Prime Danforth Mixed-Use Investment Opportunity! Located just steps from the TTC, this property offers outstanding exposure along one of Toronto's busiest and most established commercial corridors. This extensively renovated 2-storey mixed-use property features a turnkey main-floor restaurant/bar space with premium leasehold improvements, upgraded mechanical systems and modern equipment, currently operating as a successful restaurant. The upper level includes two renovated residential apartments, creating valuable additional income and flexibility for investors. A full basement provides generous storage, preparation space and additional functionality. (id:47351)
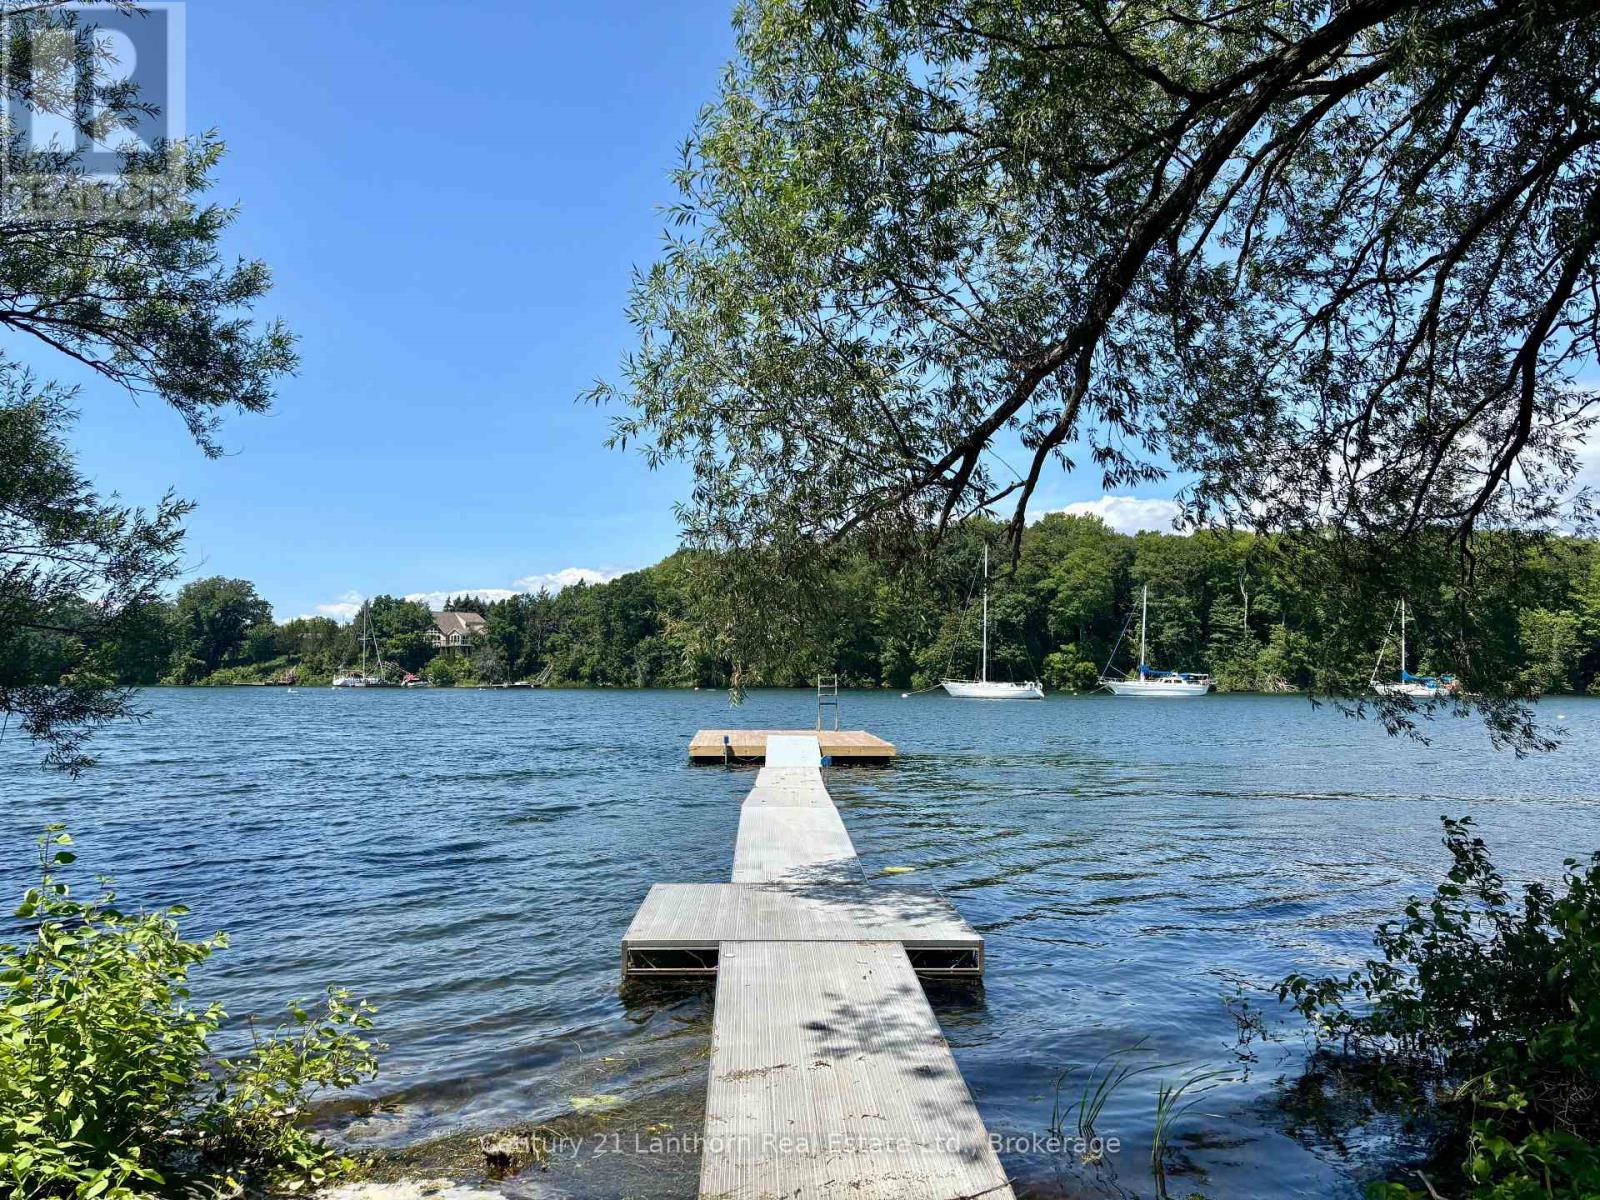
49 Cressy Bayside Road
Prince Edward County, Ontario
Imagine spending your time on the water instead of navigating permits, studies and approvals. At 49 Cressy Bayside Road, the hard work has already been done. Set on 2 pristine acres with over 200 feet of waterfront in the sheltered waters of Prinyers Cove, this exceptional property offers one of Prince Edward County's most compelling waterfront opportunities. A true boater's paradise, the cove is deep enough to accommodate larger boats while remaining calm and protected for swimming, paddling, and effortless docking. What truly sets this property apart is everything that's already in place. The entryway has been installed, hydro is connected, the well is completed and the dock is ready to enjoy. There's even a beautiful Amish shed by the water with power and a compostable toilet. Beyond the physical improvements, months of planning have already been invested. Architectural drawings for a stunning custom home, detailed site plans, HVAC design, and Quinte Conservation clearance have all been completed, dramatically reducing the time, uncertainty and expense typically associated with building on waterfront property. This extensive groundwork provides an incredible head start while still allowing the flexibility to personalize or reimagine the design. Located in the peaceful community of Cressy, the eastern gem of Prince Edward County, you'll enjoy the perfect balance of privacy and convenience, just a short drive from wineries, restaurants, beaches and everything that makes the County one of Ontario's most sought-after destinations. Build sooner. Boat more. Start living the County waterfront lifestyle you've been dreaming of. (id:47351)
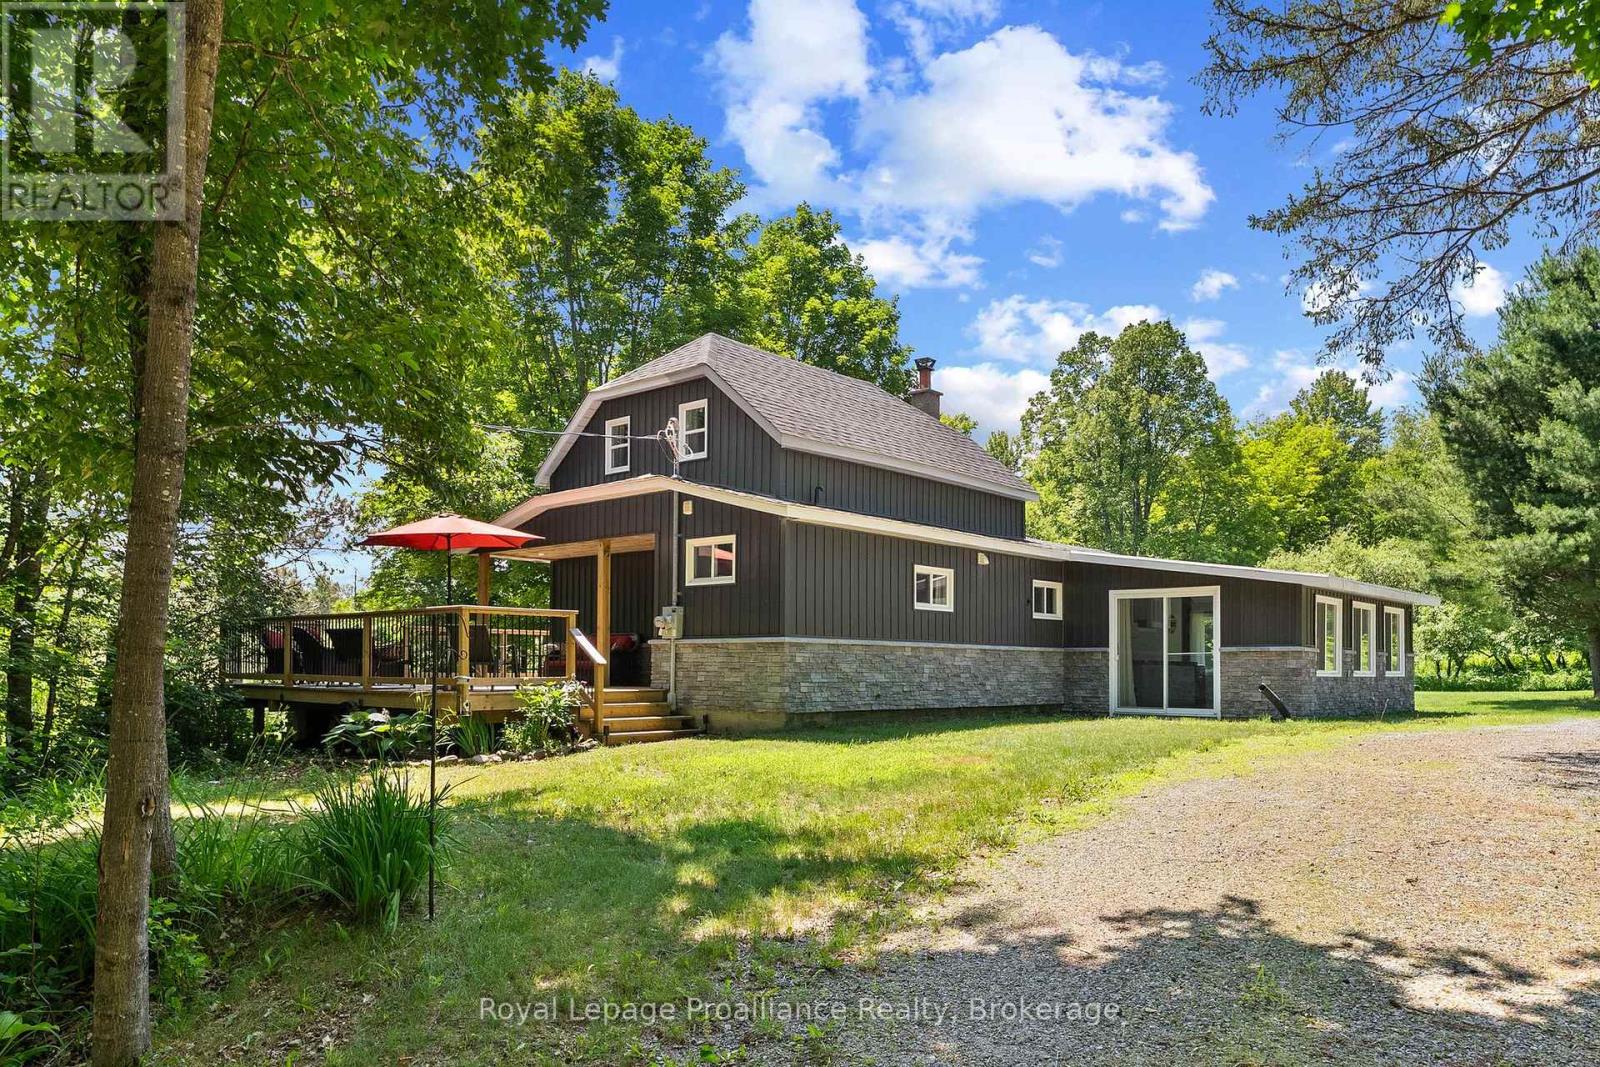
3432 Siberia Road
Hastings Highlands, Ontario
A mature hardwood forest with 111 acres of land to enjoy... old growth which was last logged in the 50's, and excellent trails perfect for horseback riding or for the ATV enthusiast, hunter, and outdoorsman. This property allows you to reconnect. The scenic ponds add to the ambience. Nearby access to the Madawaska River provides first class opportunity for kayaking and fishing. Or drop your canoe in Bells Rapids Lake just off Hicks Road. The home maintains that country charm, but is decked out with modern upgrades such as central air (2023), propane furnace (2020), and 200 amp panel with GenerLink backup. The new deck wraps around the home, providing for that perfect place to sit back and take it all in. 30 mature apple trees and a fleet of maples ... favourable Marginal Agricultural zoning allows for so many possibilities like a maple syrup business, tiny homes, farm animals etc. A popular destination for deer, you can expect regular visits! A location with a paved municipal road, easy highway access, and just 20 min to Barry's Bay for shopping & the hospital. Time for your own homestead! Beautiful property and a turnkey home offering you excellent value here. (id:47351)
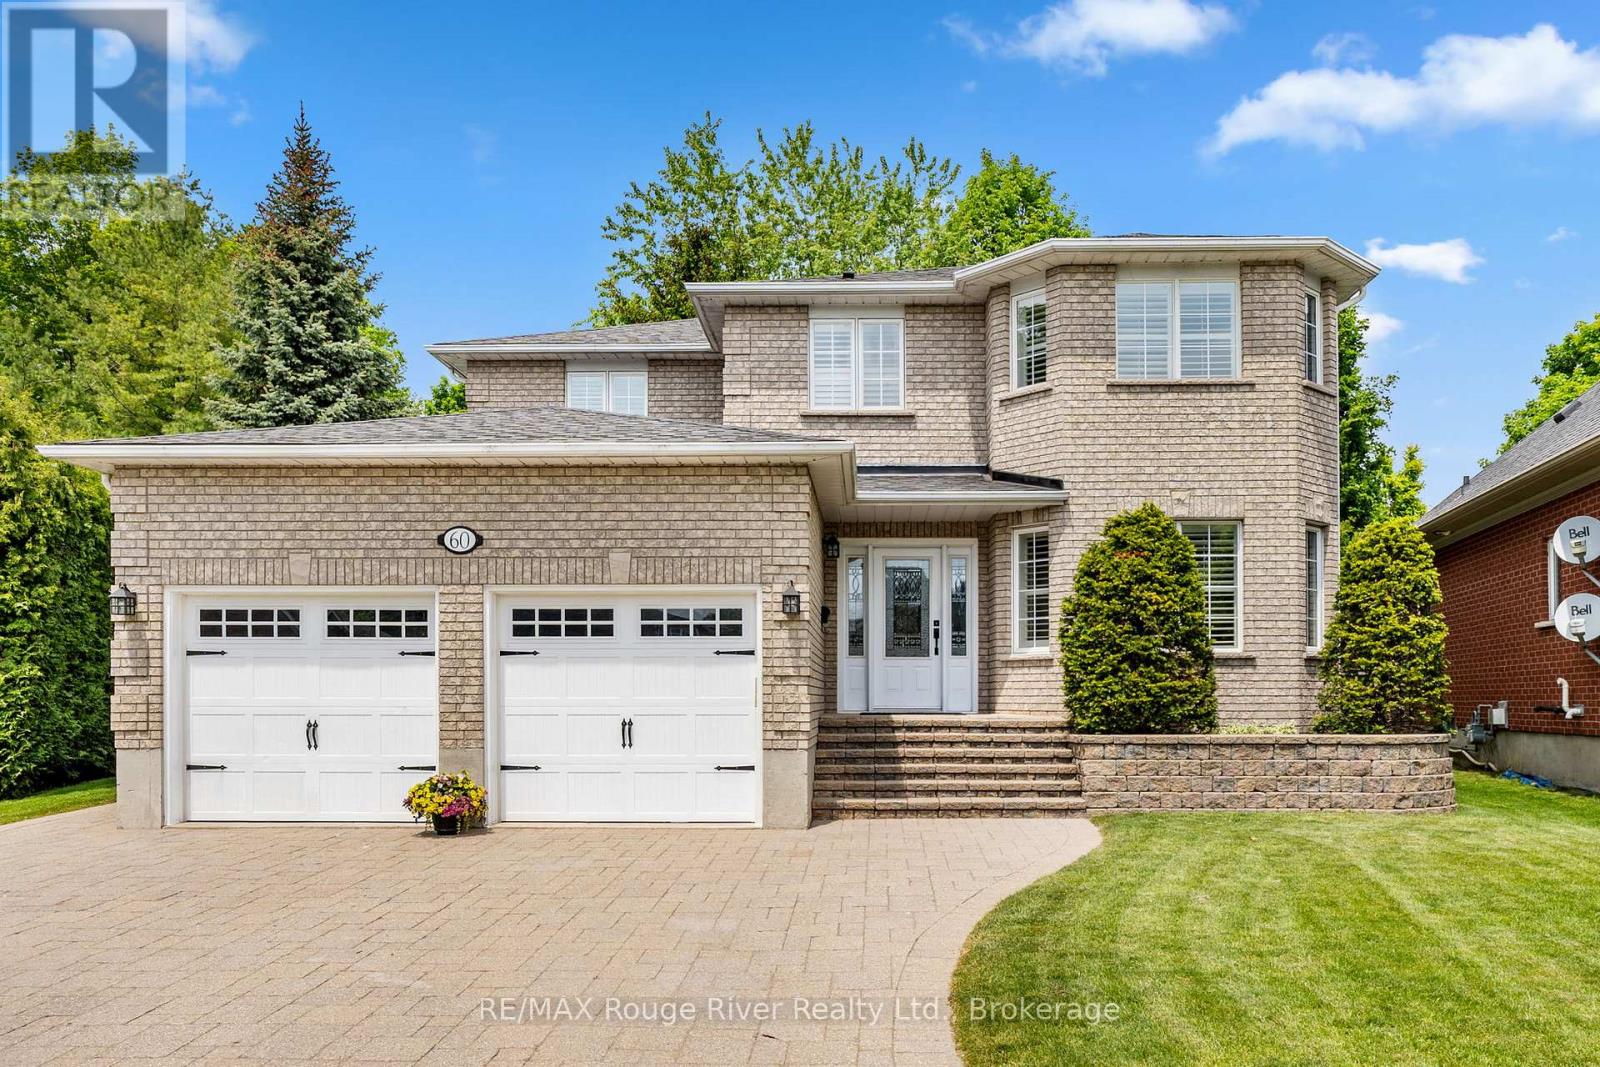
60 Weller Court
Cobourg, Ontario
Welcome to 60 Weller Court, an elegant, quality built home nestled on a quiet private court and surrounded by other prestigious residences, just a short stroll from the lake.Offering a rare 4+1 bedroom layout, extensive professional landscaping featuring custom stonework, and a resort-style backyard, this exceptional property is perfectly suited for growing families seeking space, comfort, and an outstanding neighborhood. A custom front entry and impressive circular staircase create a memorable first impression. The thoughtfully designed main level is ideal for both everyday living and entertaining, featuring a formal living room that flows seamlessly into the formal dining room, perfect for hosting family gatherings and special occasions. At the heart of the home is the custom kitchen, complete with quartz countertops and ample workspace. The bright breakfast area offers a walkout to the expansive deck, while the adjoining family room provides a warm and inviting atmosphere with its gas fireplace. The spacious primary suite serves as a private retreat, featuring a generous layout and en suite bathroom. The additional second floor bedrooms are bright, spacious, and ideal for family members or guests. The finished lower level includes an additional bedroom currently used as a den, providing flexibility for a home office, guest suite, or recreation space. Convenient main floor laundry offers direct access to the garage. Step outside and discover your own private summer oasis. Showcasing extensive professional landscaping and custom stonework, this private backyard retreat has been thoughtfully designed to combine beauty, function, and privacy. The oversized deck is perfect for outdoor entertaining, while the custom in ground pool promises endless enjoyment for family and friends. Surrounded by mature landscaping and exceptional outdoor living spaces, this spectacular backyard is designed for making lasting memories and enjoying the very best of summer living. (id:47351)
1224 - 629 King Street
Toronto, Ontario
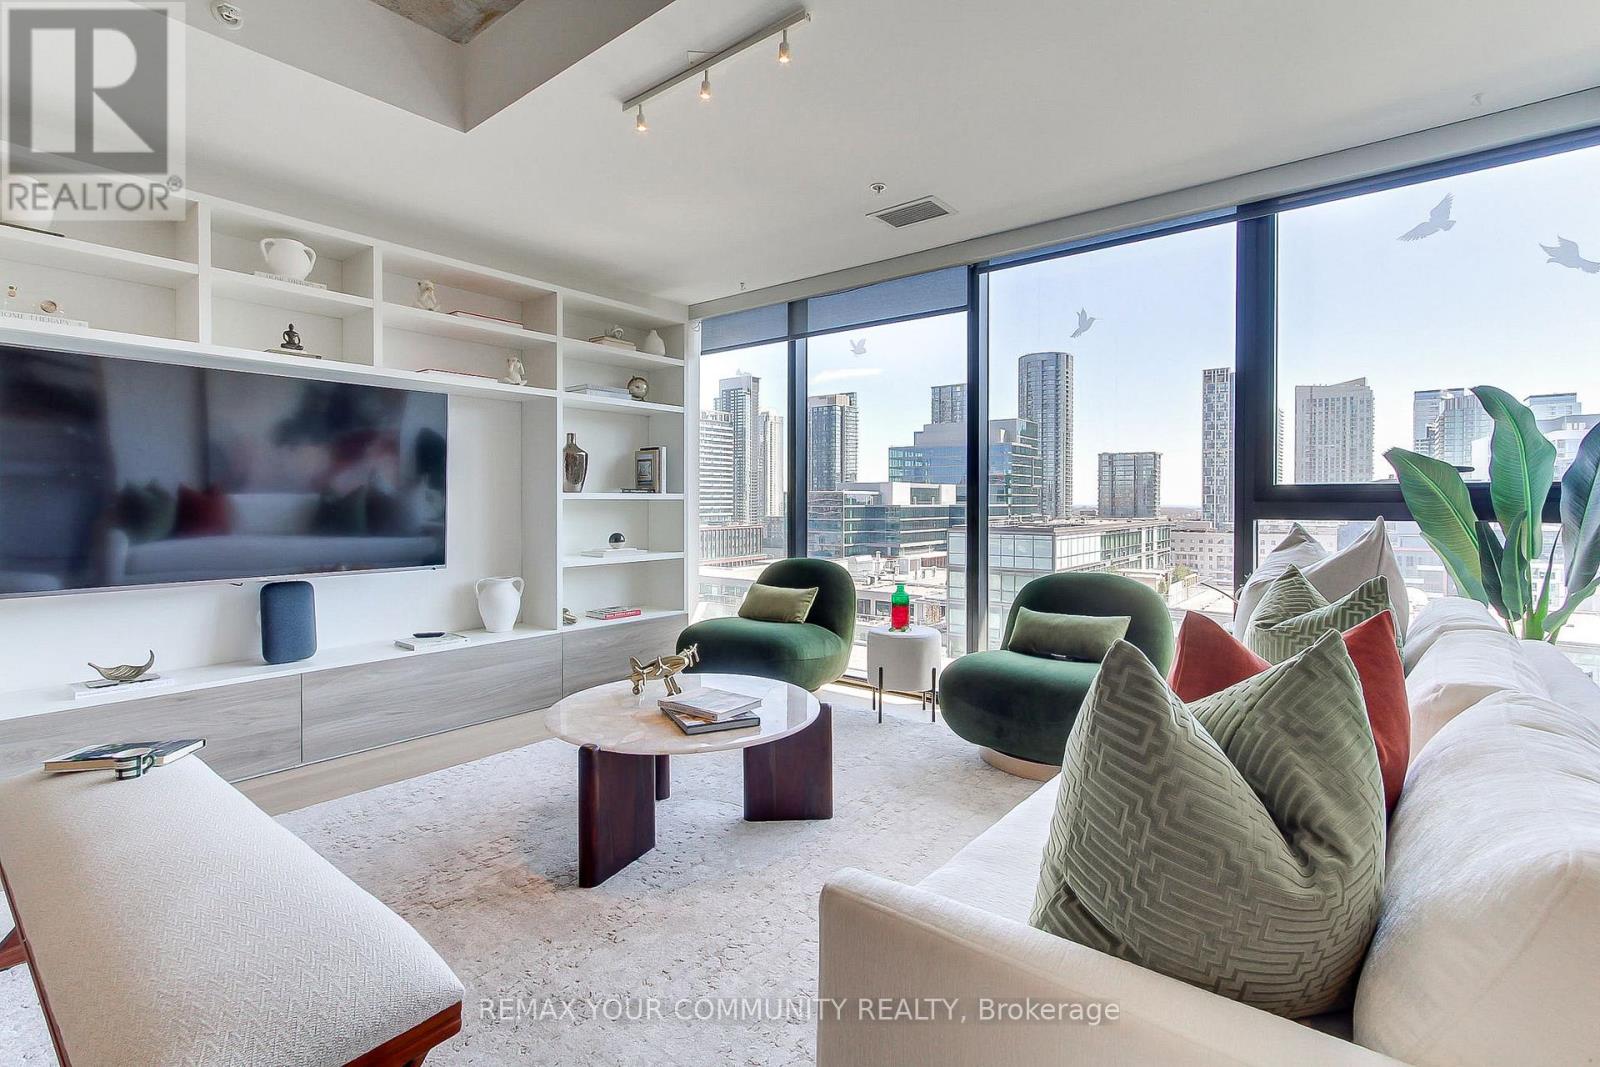
Experience elevated urban living in this executive l-bedroom, 2-bathroom loft-style suite at the iconic Thompson Residences in the heart of King West. This bright, south-facing residence features floor-to-ceiling windows that fill the space with natural light, highlighting the building's signature exposed concrete ceilings and sleek, modern design. The open-concept living area flows seamlessly into a gourmet kitchen equipped with fully integrated appliances and refined finishes-perfect for both everyday living and stylish entertaining. The spacious primary bedroom includes a walk-in closet and a private 3-piece ensuite, offering comfort and convenience rarely found in a l-bedroom layout. Recently fully renovated with new hardwood floor, Scavolini built in wall units, closet and kitchen. Enjoy the ease of in-suite laundry, dedicated parking, two lockers, along with a private entrance and open balcony overlooking the vibrant King West neighbourhood. Residents have access to premium amenities including a 24-hourconcierge, fitness centre, rooftop deck, and visitor parking. Ultimate convenience with TTC steps away, Starbucks next to main entrance, top restaurants, nightlife, boutiques, and the Financial & Fashion Districts, this suite blends sophisticated design with the energy of downtown living. (id:47351)
28 Glen Echo Road
Toronto, Ontario
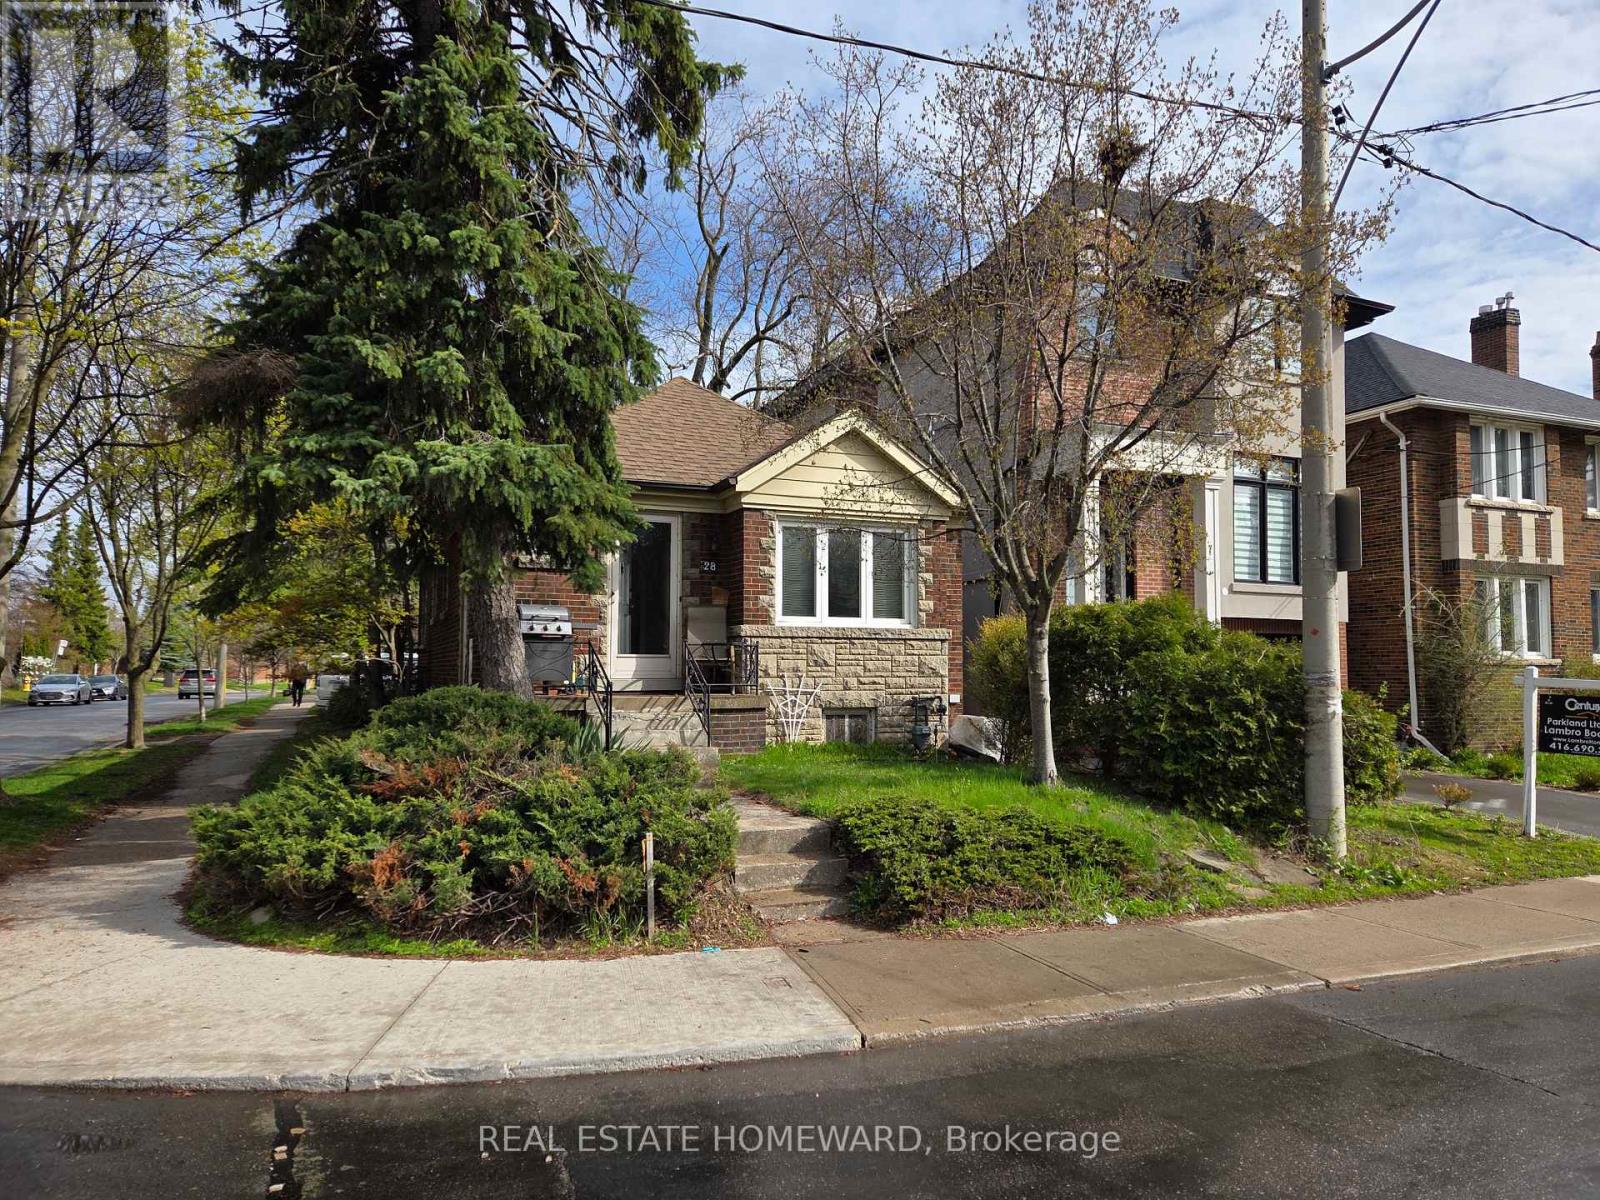
Fantastic location with everything a short walk from your front door in an executive location! Bright sunny corner lot on Glen Echo, steps to Yonge street and all amenities. Surrounded by luxury homes in a can't be beat area. Owner had plans approved for a two story house to be built, plans will be included in sale. Great opportunity for builders or renovators. Same owner since 1992, it is a bright and warm home, a little outdated and primed for modernization, could be a great family starter home with some upgrades in a great neighborhood. Downstairs basement apartment with separate entrance for extra income, guests or a family to co-live. Take off the roof and add a 2nd story or make it your families starter home in a dream neighborhood! (id:47351)
S202 - 112 George Street
Toronto, Ontario
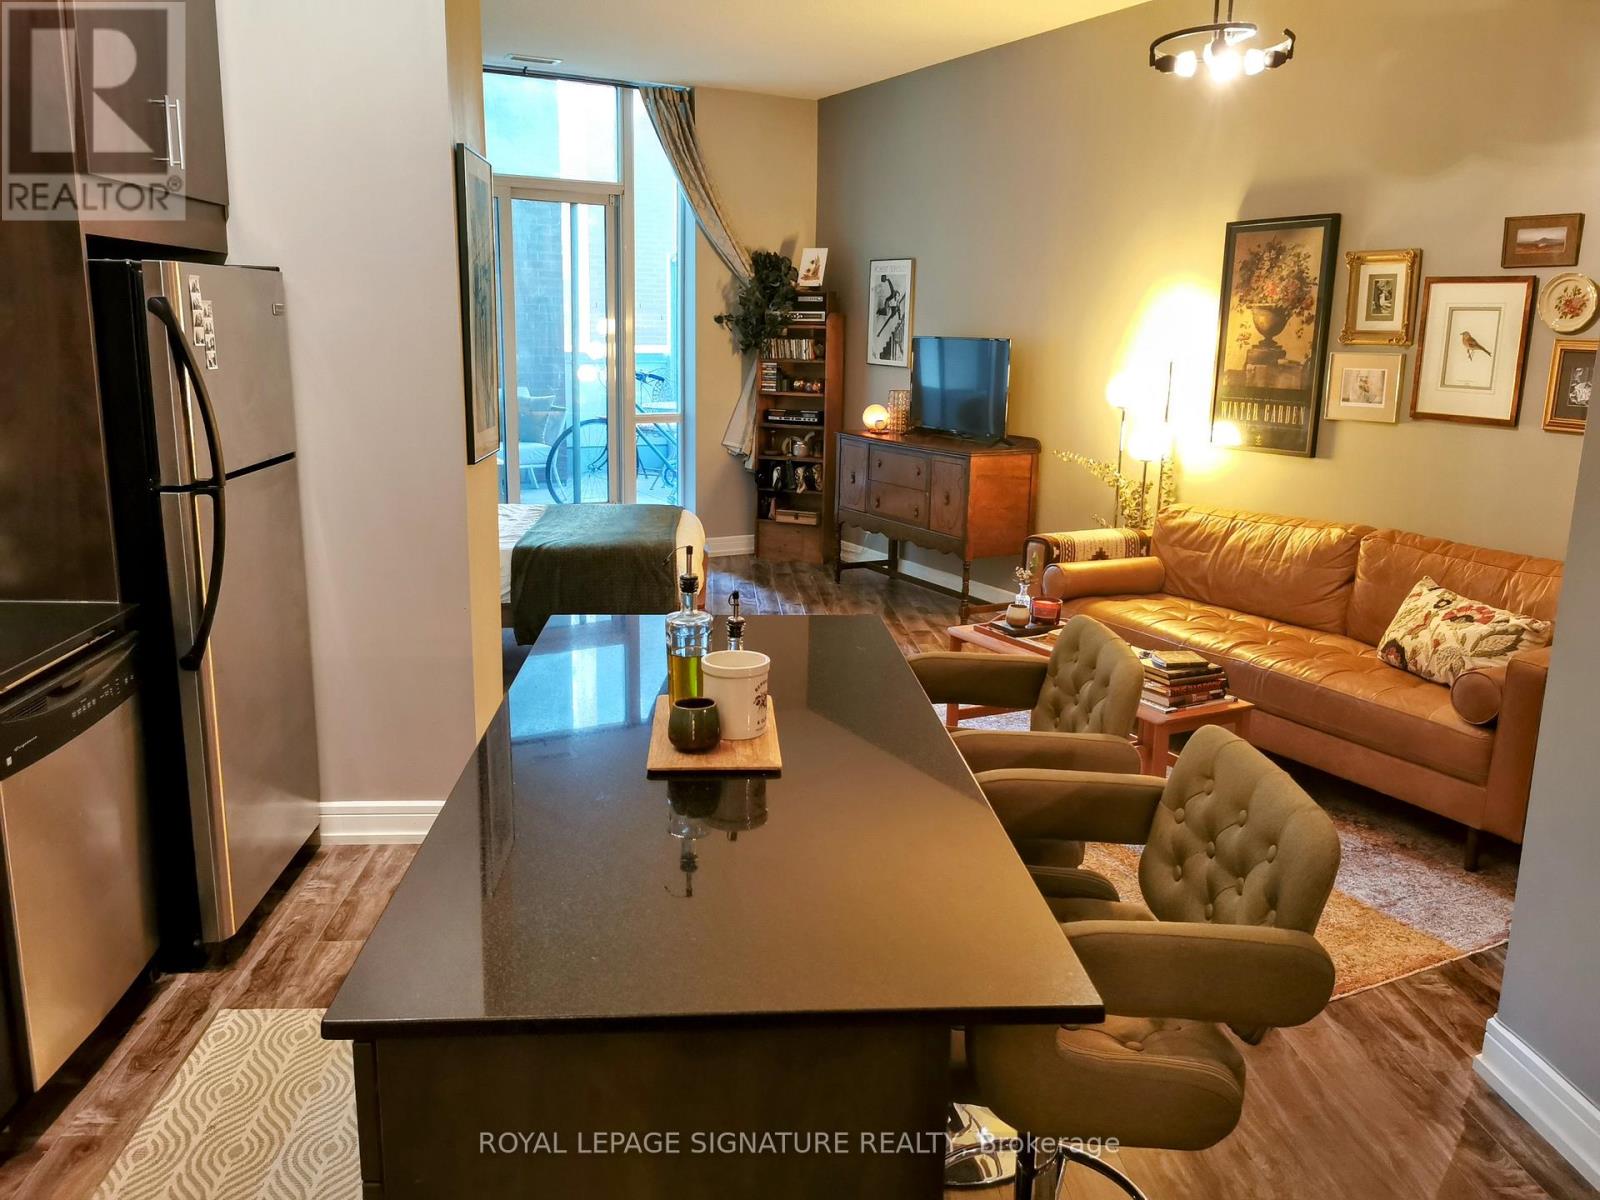
Welcome To Urban Living At Its Finest At Award Winning 'Vu' Building By Aspen Ridge Homes. CozyAnd Upgraded Suite With 10' Ceilings. Designer Decorated Unit With Terrance And Walk In Closet.Amazing amenities include 24-hour concierge, two gyms,huge rooftop patio with 365 view of thecity, guest suite, two party rooms, and visitor parking. Steps to St.Lawrence Market andDistillery district, the waterfront, and some of the city's best dining, cafes,and groceries.Steps to King/Queen streetcars and George Brown College, with an easy stroll to the FinancialDistrict and Eaton Centre.Quick access to the DVP and Gardiner.Low maintenance fees includeheat & water! A quiet, beautifully landscaped building with plenty of resident activities. (id:47351)
3001 - 161 Roehampton Avenue
Toronto, Ontario
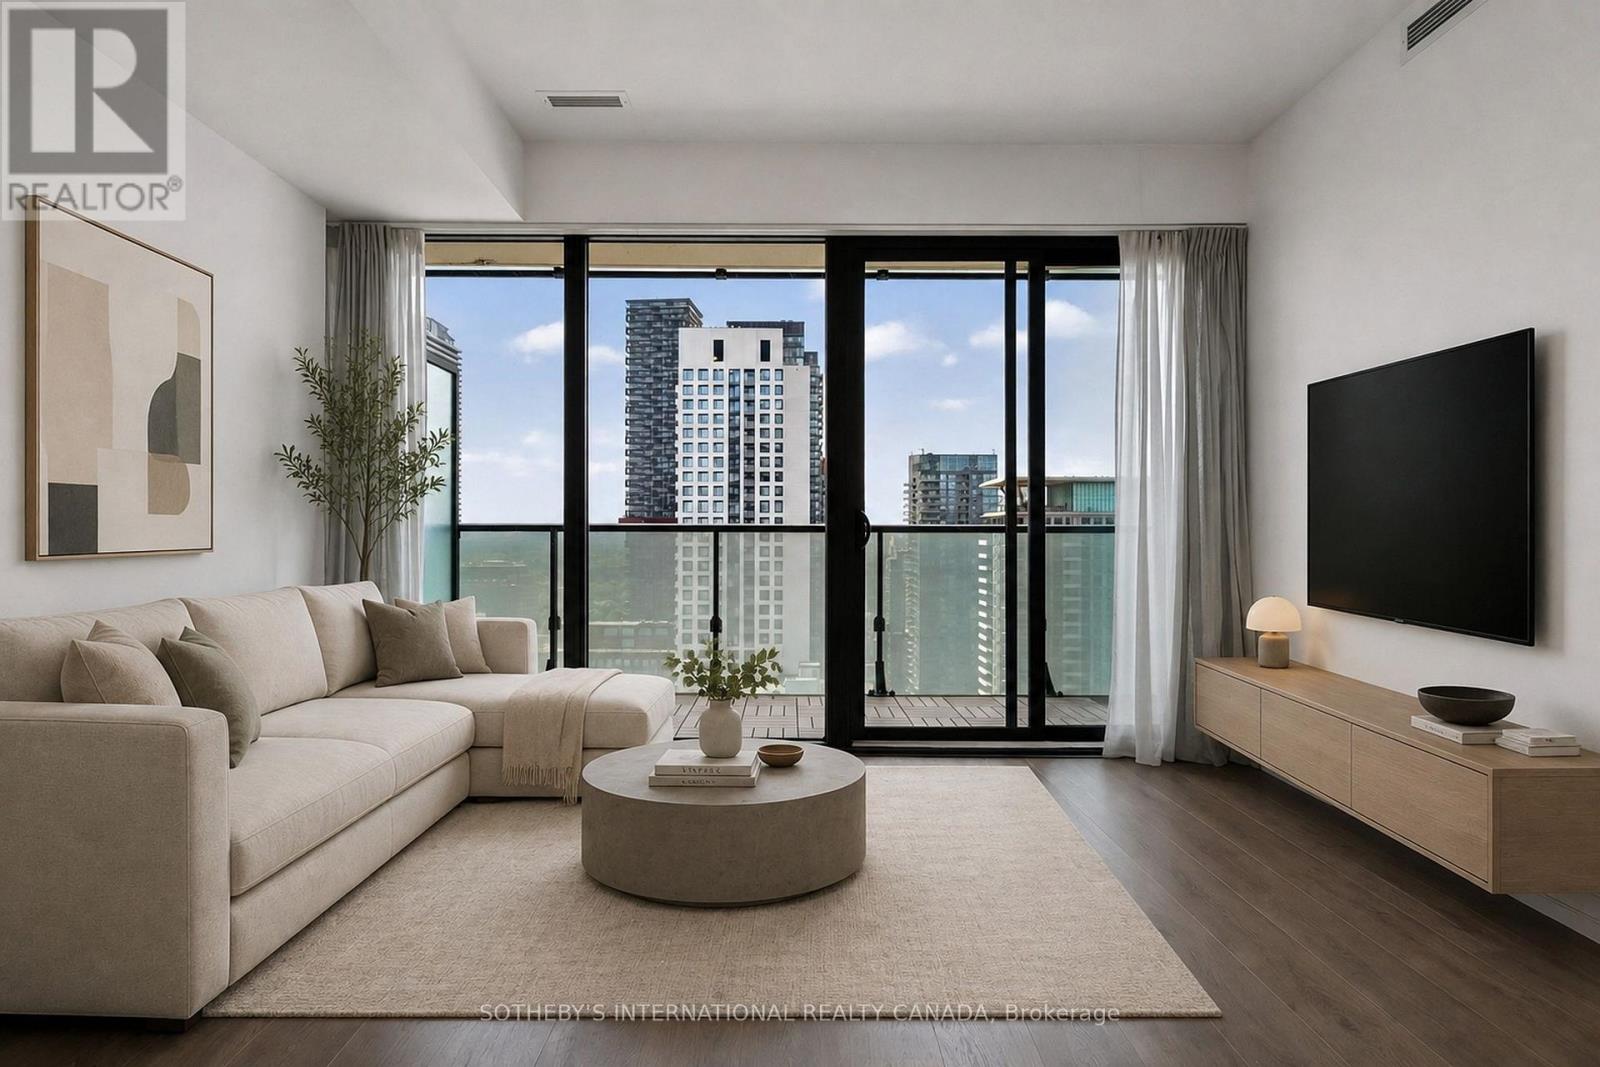
Experience the ultimate urban lifestyle in this stunning midtown condo, perfectly situated for the modern city dweller. Located in a hip, sought-after building, you're just steps away from both the Yonge subway line and the Eglinton Crosstown, making your commute a breeze. This safe, vibrant neighborhood offers the best of both worlds-surrounded by lush green ravines for your morning escape, yet mere moments from world-class dining, shopping, and city amenities. Inside, you'll fall in love with the functional, light-filled layout and those gorgeous west-facing views that promise spectacular sunsets every evening. The amenities? Simply unmatched. Think of the city's finest rooftop infinity pool-your private summer sanctuary-plus a state-of-the-art gym, a chic party room, and stylish facilities designed for effortless entertaining. This isn't just a condo; it's your stylish new home base. Come experience life in the heart of midtown, where convenience meets cool. (id:47351)
66-66a-68 Pembroke Street
Toronto, Ontario
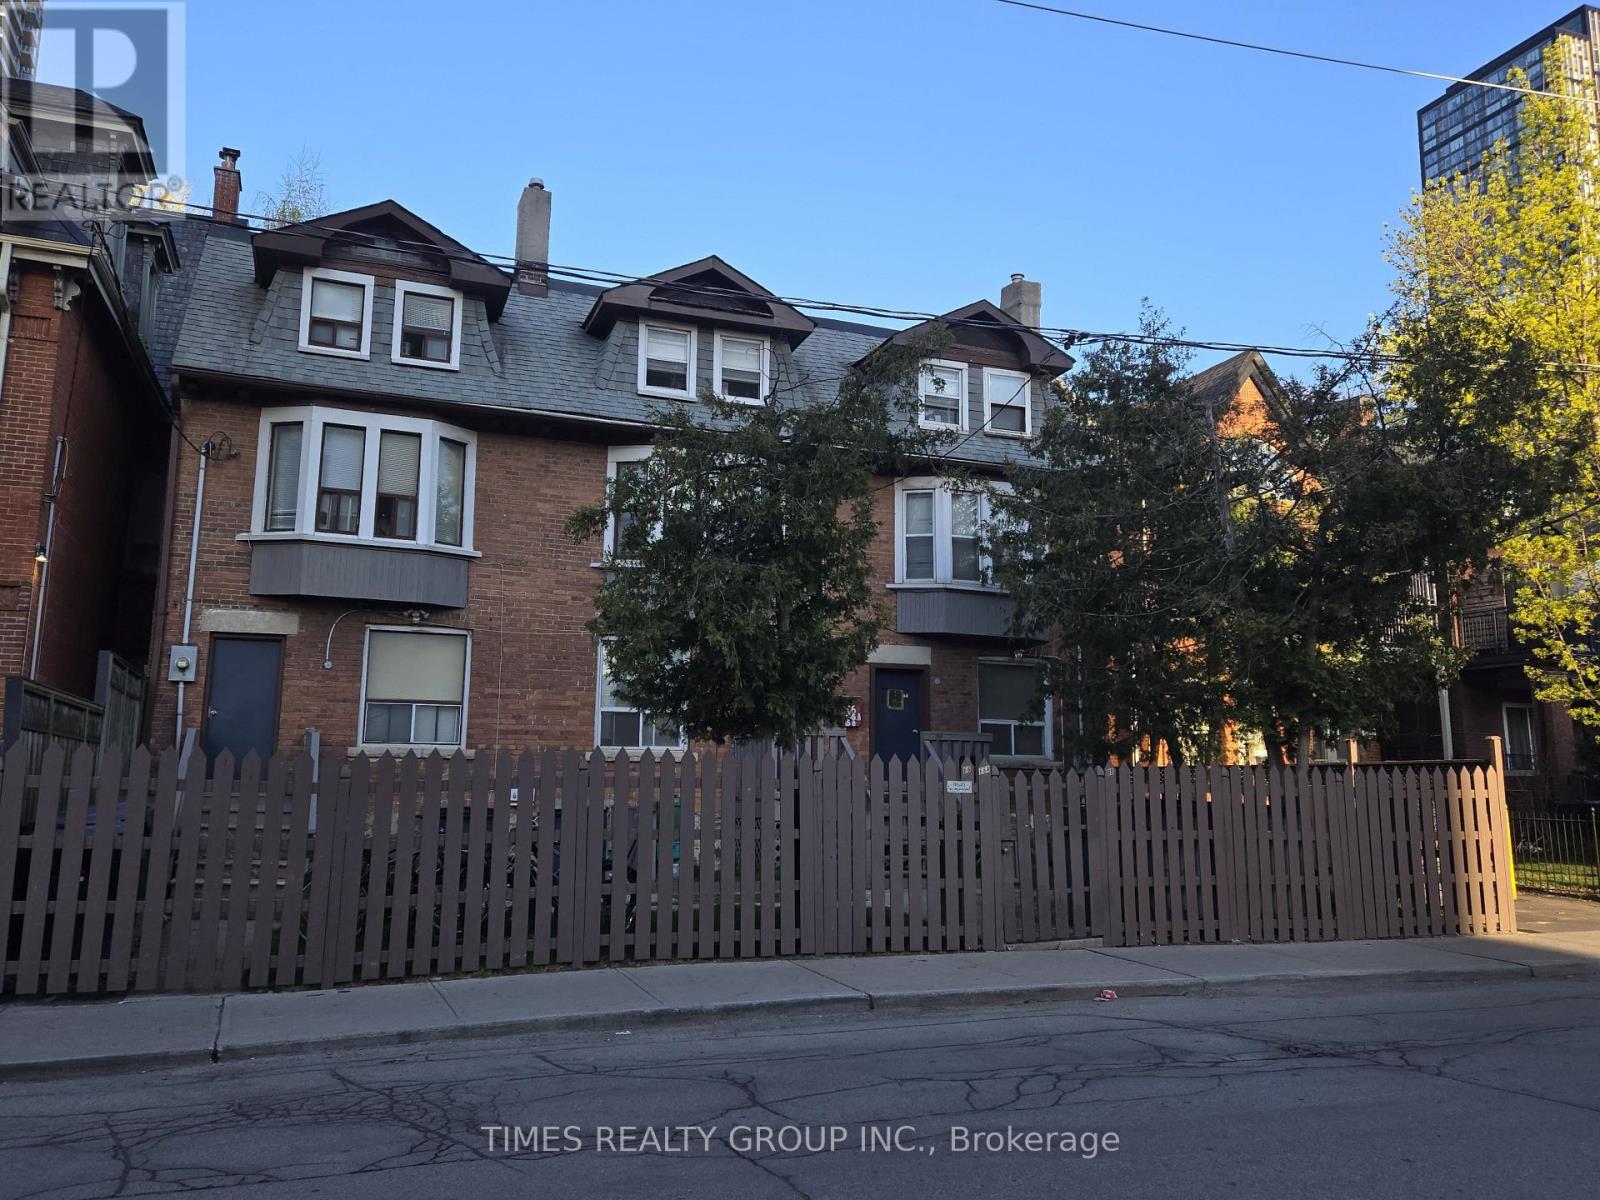
66, 66A & 68 Pembroke Street | A Very Rare Downtown Toronto Asset. Legally licensed and fully operational multi-residential accommodation property comprising three connected buildings, one single deed, and 39 income-producing accommodations. A rare, turn-key, high-density downtown Toronto portfolio of exceptional scale-an opportunity of this nature has not been offered in over 30 years. Steps from Yonge & Dundas, this strongly tenanted complex delivers immediate cash flow from a stable, low-turnover base of university students and young professionals. Select accommodations feature private 4-piece bathrooms, while some rooms include a dedicated in-suite hot-and-cold-water sink. Shared kitchens and washrooms serve the remaining accommodations. An on-site live-in housekeeper supports the day-to-day operation, tenant comfort, and orderly management of the property. Additional highlights include parking for three vehicles at the rear, exceptional access to transit and major universities, and a substantial downtown land holding in one of Toronto's most coveted locations-offering significant long-term appreciation and future redevelopment potential. (id:47351)
36 Mitchell Avenue
Toronto, Ontario
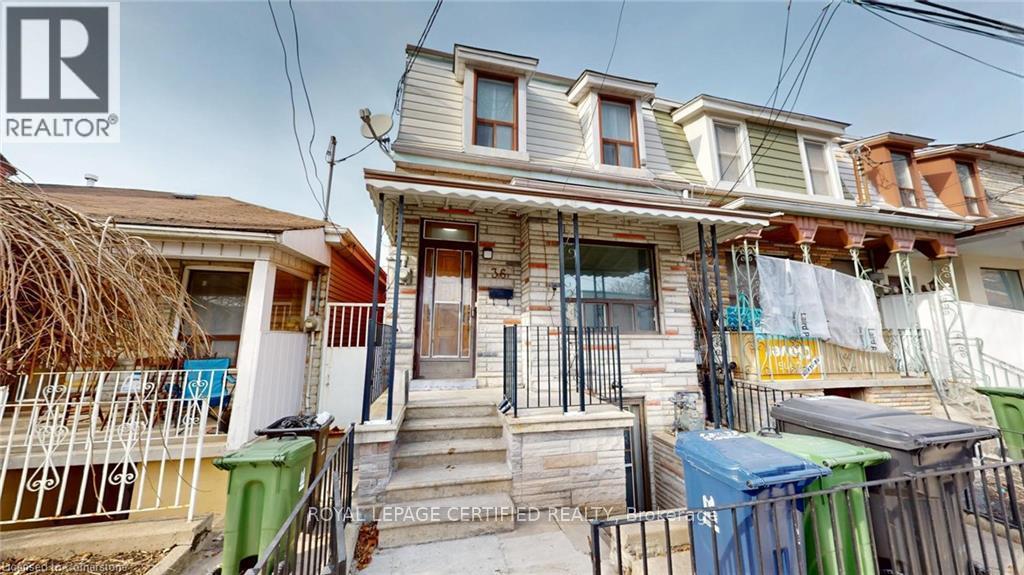
Here's Your Chance To Own A Rustic Piece Of History In King West! This Charming Home Boasts A Sun-Filled & Liveable Layout With A Functional Floorplan. 4-Bedrooms Can Easily Fit Queen-Sized Beds, No Wasted Space. Endless Options For Investors & Families - Renovate, Zone & Build Ground Up, Furnished Room Rentals, or Move Right In! Basement Has 4-Piece Ensuite & 3-Separate Walk-Up Entrances, Can Be Converted To An In-Law Or Guest Suite. Unbeatable Location - Ideal For Pedestrian, Cyclists, Drivers, & Transit Users. Minutes From TTC, Shopping, Restaurants, Gyms, Cafes, Gardiner/DVP, Schools, Banks, Parks, Liberty Village, Financial District & More. Street Parking Available. House Being Sold In "As-Is" Condition. (id:47351)
Pcl 13895 Sec Nip; Lt 5 Highway 17 E
Papineau-Cameron, Ontario
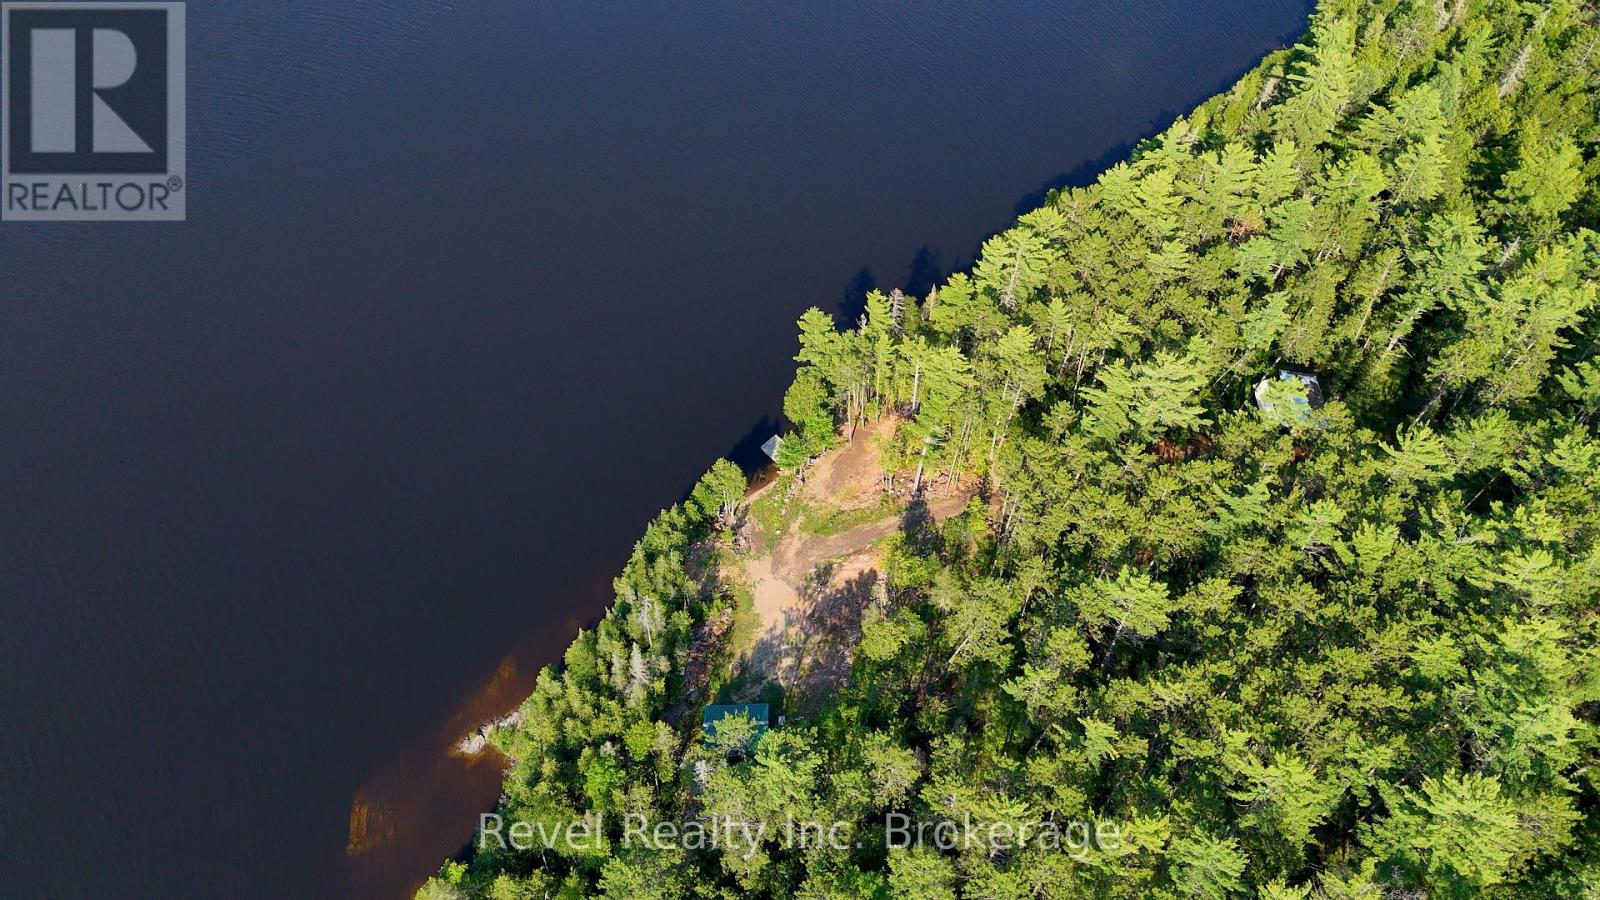
Discover a truly rare opportunity to own an expansive, wooded waterfront retreat just east of Mattawa in the township of Papineau Cameron. Boasting over 1,100 feet of pristine frontage along the spectacular Ottawa River, this remarkable 127+ acre property offers unmatched privacy, natural beauty, and endless potential.The land is richly forested with mature trees, creating the perfect setting for a family cottage getaway or a year-round residence immersed in nature. Outdoor enthusiasts will appreciate the exceptional hunting and fishing, along with direct access to snowmobiling and ATV trails. Adding even more future value, the proposed Algonquin Trail is expected to cross the property. A private wide driveway runs from the highway right to the water's edge, providing convenient access while maintaining the peaceful seclusion of this rural escape. Ideally located, Mattawa is a charming and historic community known for its scenic landscapes and outdoor lifestyle. Enjoy the balance of tranquility and accessibility, with approximately a 3-hour drive to Ottawa and 4 hours to Toronto.This is a rare rural treasure-an exceptional waterfront acreage you won't want to miss. (id:47351)
1405 Constance Drive
Oakville, Ontario
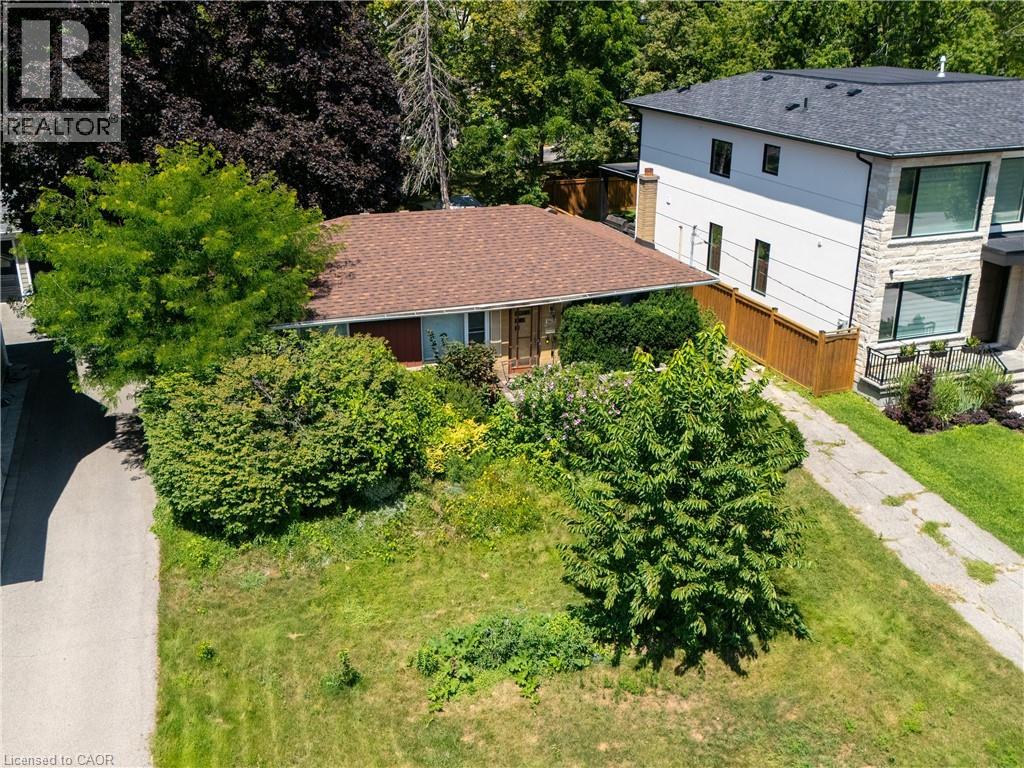
Rare opportunity to secure a premium 60' x 125' lot (approximately 7,513 sq. ft.) in one of Southeast Oakville's most prestigious and highly sought-after neighbourhoods. Surrounded by luxury custom homes valued at $3M+, this property offers exceptional potential to build your dream custom residence, complete a full renovation, or update and hold as an investment property. Situated on a quiet, mature, tree-lined street, this prime location is just minutes from Lake Ontario, Downtown Oakville, top-rated public and private schools, parks, waterfront trails, shopping, restaurants, Oakville GO Station, and provides quick access to the QEW and Highway 403. The generous lot size, established neighbourhood, and continued luxury redevelopment make this an outstanding opportunity for builders, investors, renovators, and end users alike. Whether you're envisioning a spectacular new custom home, a high-end renovation, or a long-term investment in one of Oakville's strongest luxury markets, the possibilities here are endless. (id:47351)
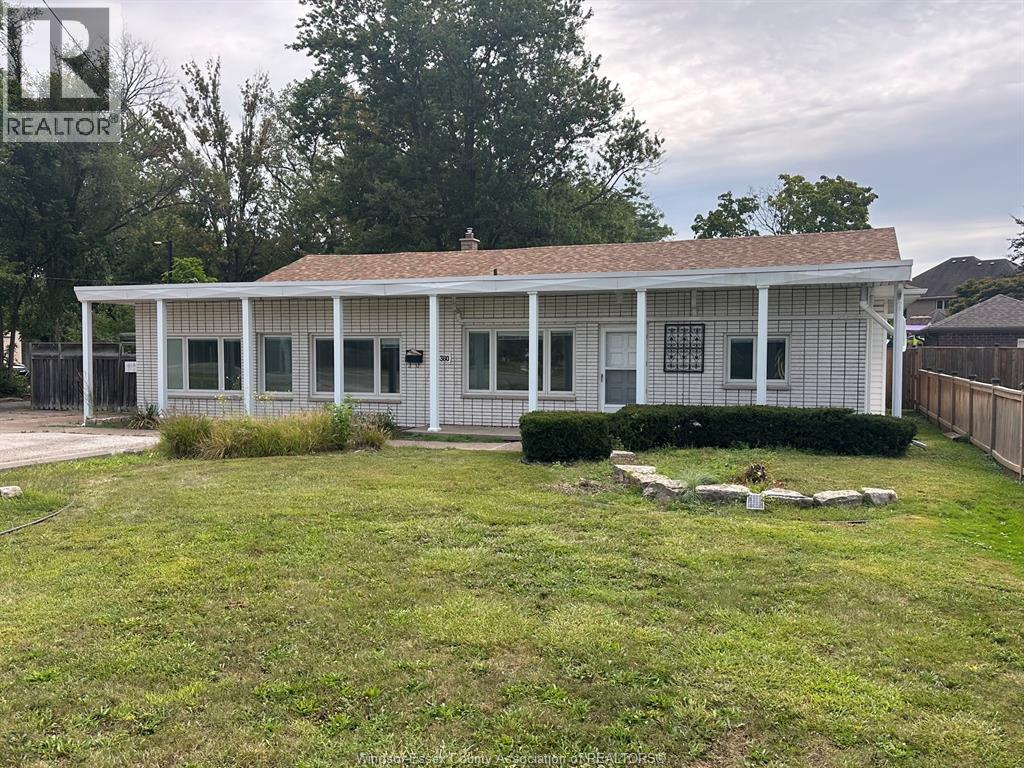
4360 Howard Avenue
Windsor, Ontario
Large South Windsor 5 Bedroom Bungalow Available for Lease. 2 baths, spacious Living area. Large rear fenced in yard with outdoor Playground equipment. perfect for the large family. One year lease minimum. This property is wheelchair accessible, Ideal for group living associations. (id:47351)
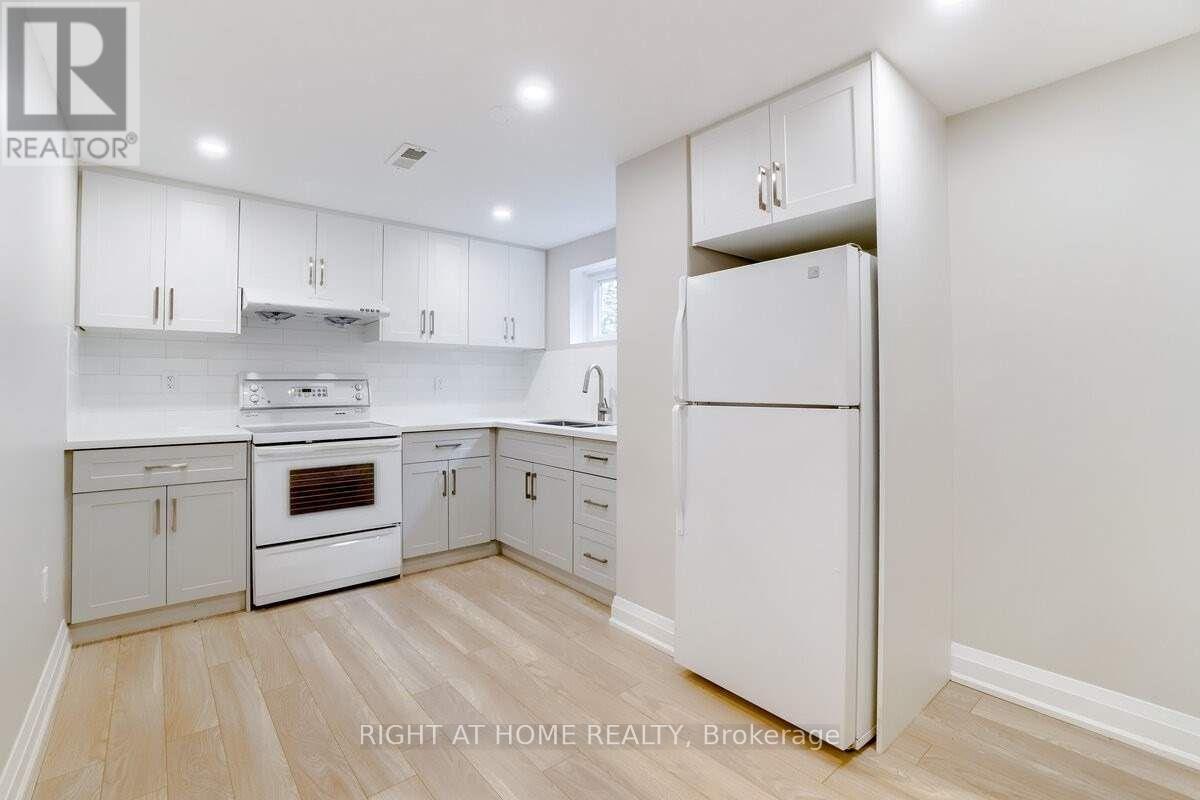
Basement - 87 Cordella Avenue
Toronto, Ontario
Think a basement has to feel dark and cramped? Think again! This renovated 1 bedroom suite feels bright, open and inviting, with ceilings over 7 feet high and large windows that bring in plenty of natural light. The modern kitchen features quartz countertops and an undermount sink, while the comfortable living and bedroom spaces give you room to settle in. Steps to TTC and just a 12 minute walk to Mt. Dennis LRT Station, with Westlake Park, York Recreation Centre, No Frills and more nearby. Shared laundry onsite, and tenant pays 30% of all utilities. This one is worth seeing in person, book your private viewing today! (id:47351)
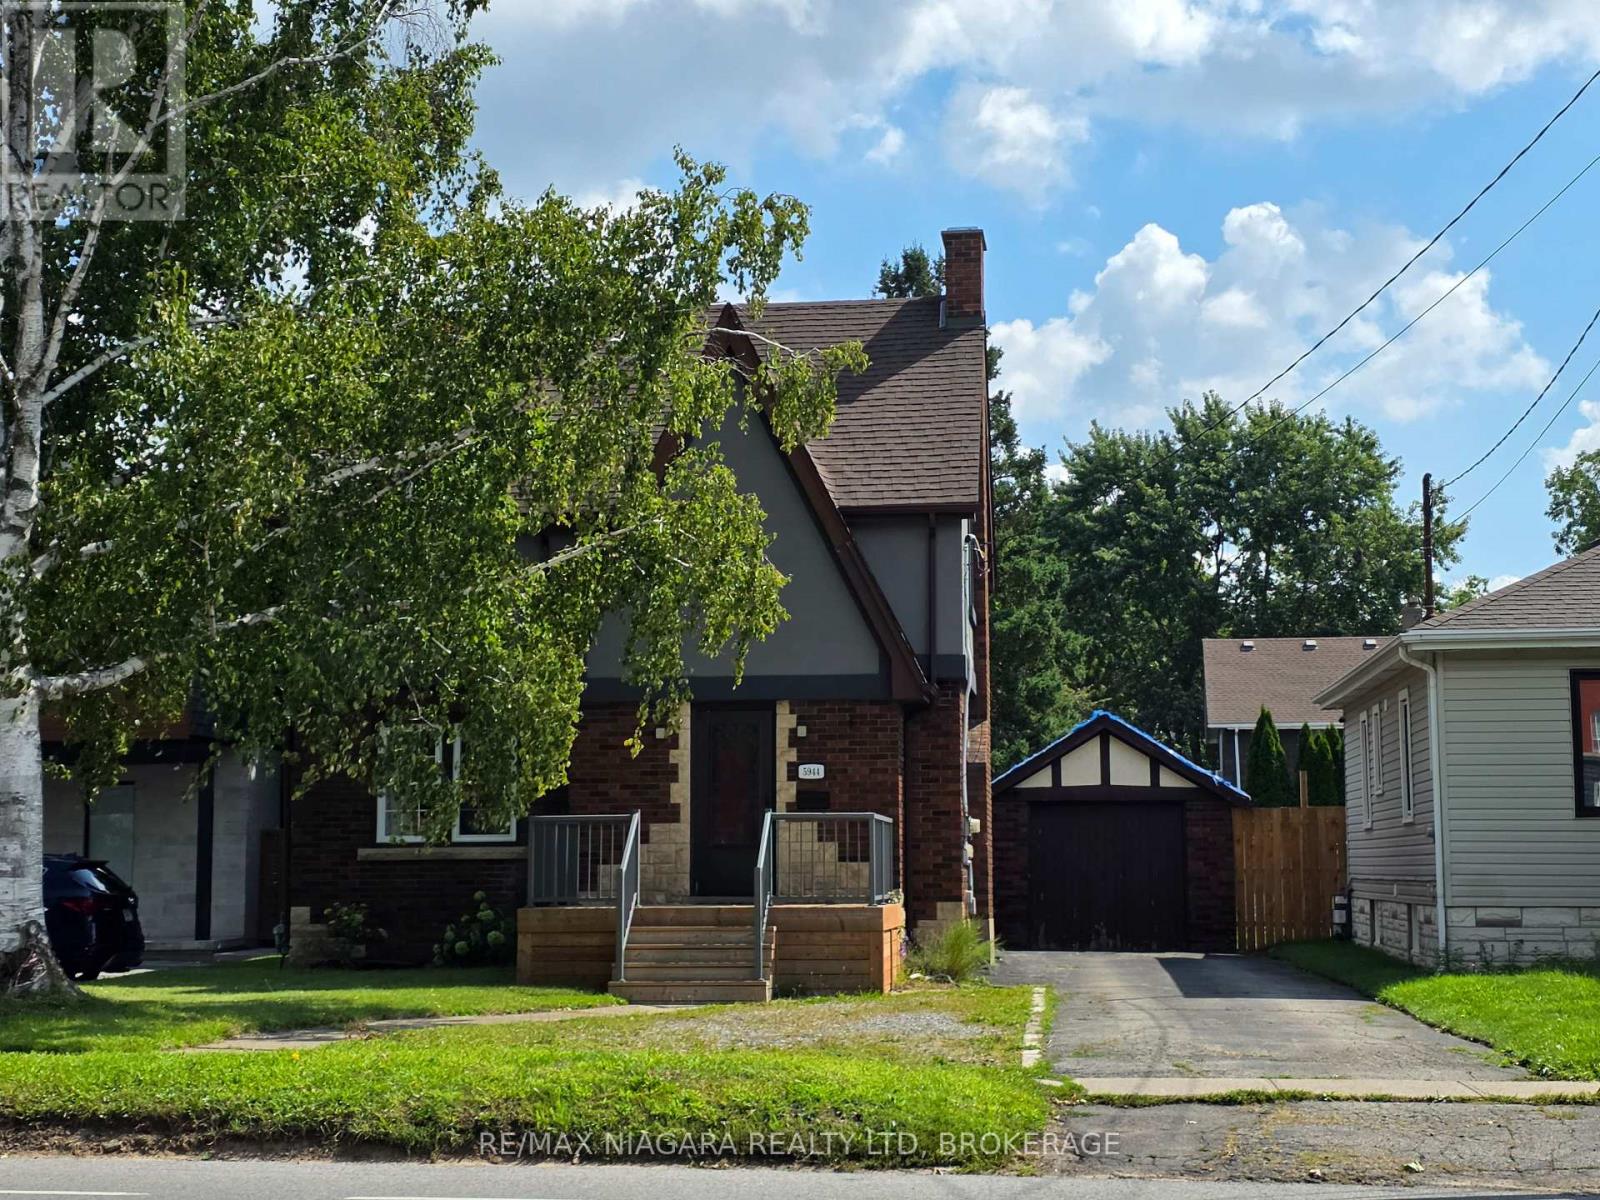
5944 Dorchester Road
Niagara Falls, Ontario
Charming 3-bedroom single-family home for rent in Niagara Falls. This two-storey house features a 4-piece bathroom, bright living room, and an updated kitchen with space for family dining. All three bedrooms are located on the upper level, offering comfortable retreats ideal for families, professionals, or roommates. Enjoy a large fenced yard perfect for kids, or outdoor entertaining, plus convenient access to local schools and transit. Centrally located in a vibrant residential and commercial area just steps away from the Lundy's Lane. This prime location provides exceptional access to grocery stores, restaurants, and so much more. Rent is $2500 per month plus utilities. PLEASE NOTE GARAGE IS NOT INCLUDED. (id:47351)
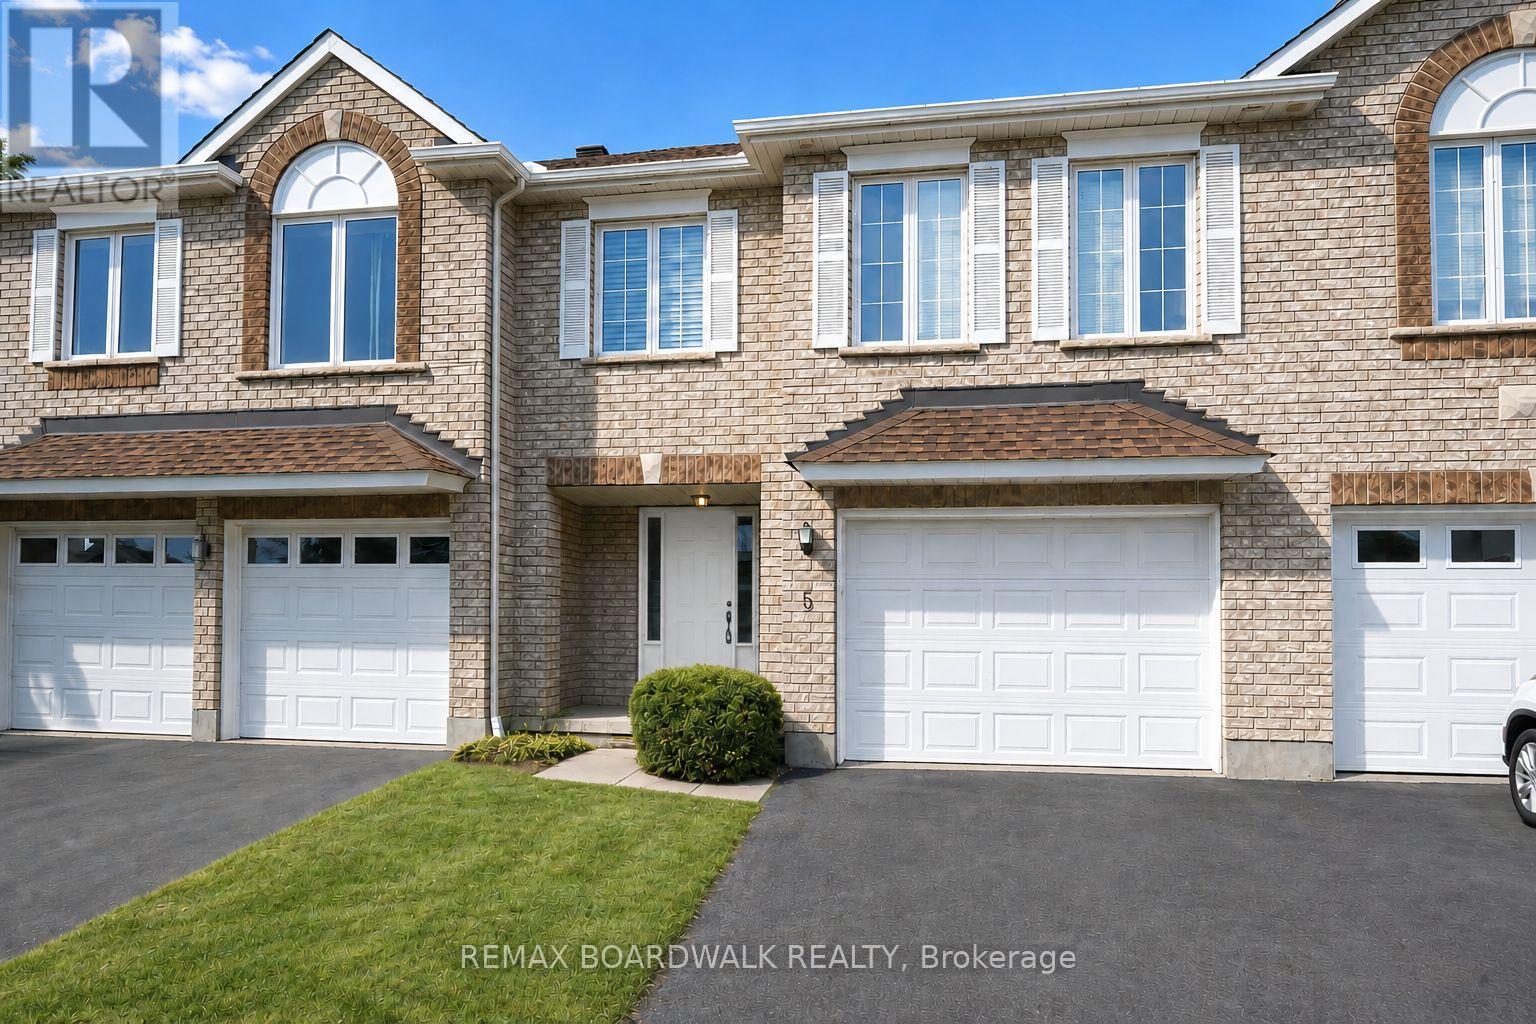
5 Maple Park Private
Ottawa, Ontario
Welcome to 5 Maple Park located in the sought after neighborhood of Upper Hunt Club. Situated on a private & quiet enclave, this townhouse is one of the biggest model in this complex offering over 1,500 sq/ft + a finished lower level. The open concept main level is filled with natural light thanks to all your big windows and showcases hardwood floors, high vaulted ceilings, a living room with cozy gas fireplace, dining area and kitchen with prep island and ample cabinet & counter space. Moving up to the 2nd level you find a well sized 2nd bedroom and large primary suite with dual closets and cheater door to the main bathroom. The flexible lower level was previously used as a 3rd bedroom but could also be a family room. With full size windows and high ceiling, this spacious level could easily be divided to create 2 separate spaces or left as-is to be the perfect teen retreat. A full bathroom, laundry area and storage space complete this lower level. With summer in full swing will be able BBQ and entertain family & friends in your backyard. Great features include updated shingles & A/C, brand new owned hot water tank, attached garage with direct entry to the home as well as extra driveway parking spot. Interior & exterior of home all freshly painted June 2026. Close to great schools, multiple parks, walking/biking trails, the Ottawa Airport, all the Hunt Club shops & restaurants as well as easy access to the highway. Please note some pictures are virtually staged. (id:47351)
106 - 69 Curtis Street
St. Thomas, Ontario
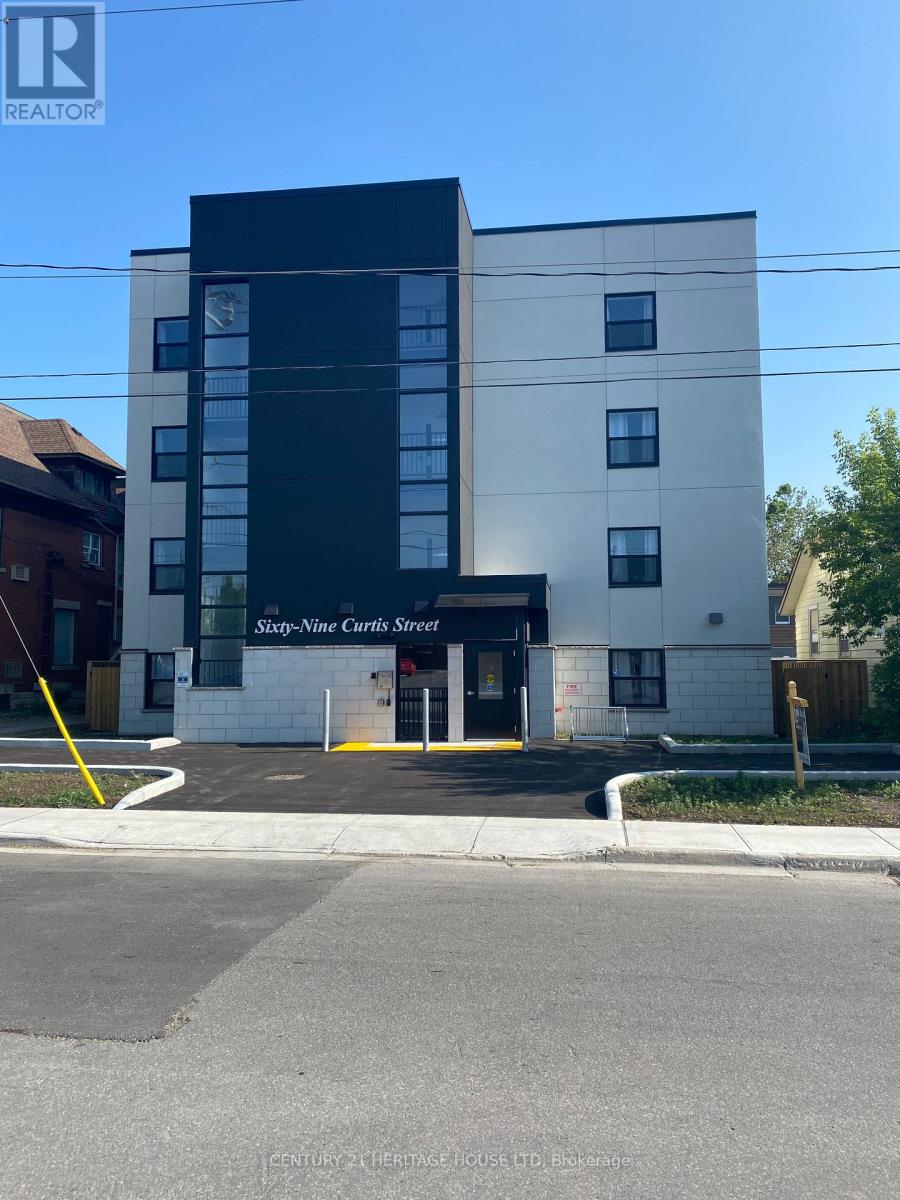
Welcome to 69 Curtis. This newer building is centrally located, on a bus route, close to downtown for shopping, grocery store and parks. Heat, Hydro, Water, A/C and parking are included in the lease. The Kitchen includes a stainless steel refrigerator, stove, dishwasher, micro wave and quartz counter tops. The two Bedrooms and Living Room have modern circulation fans and has an accessible washroom. This unit has a huge L shaped patio and has its own gate entrance. This Building offers an elevator, controlled entrance with video monitoring, on site management, laundry, additional storage and parking available. Rental Applications must be completed prior to all showings. (id:47351)
825 Railton Avenue
London East, Ontario
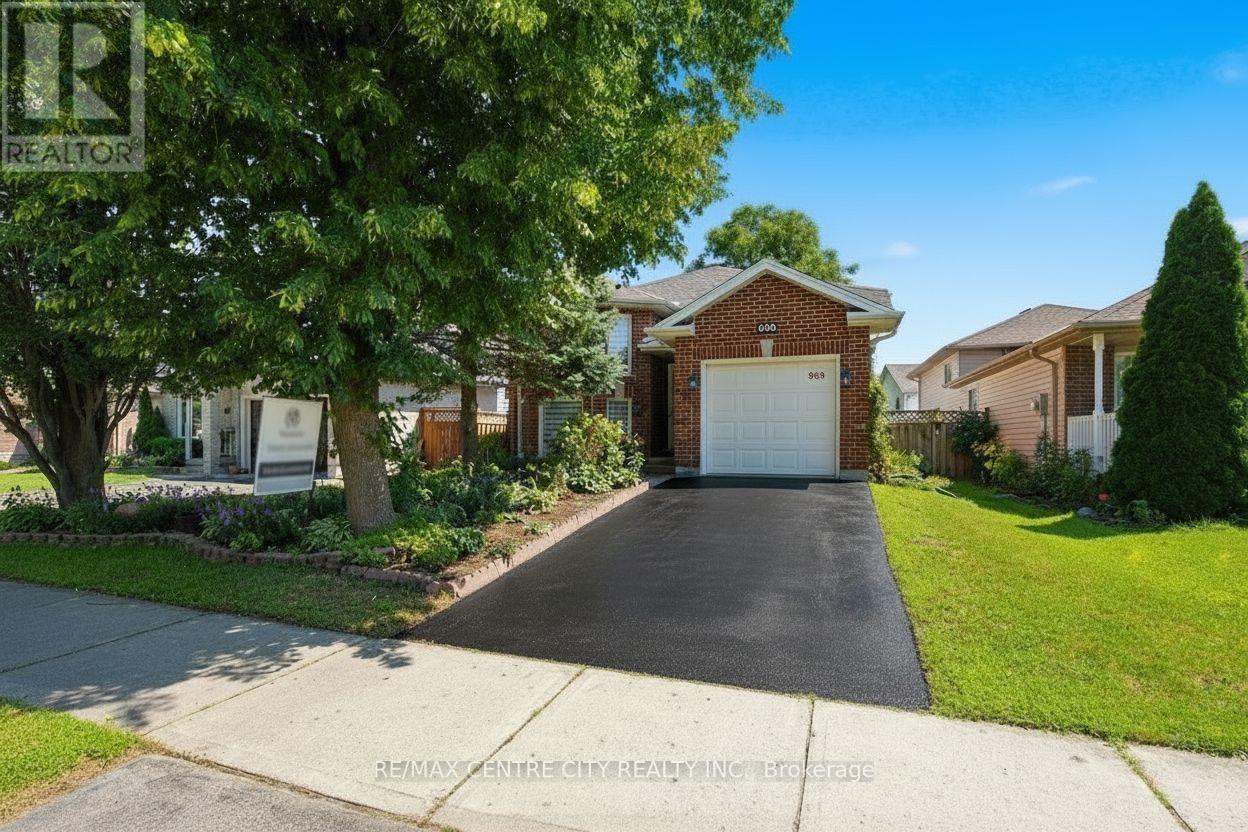
Welcome to 825 Railton Avenue, a remarkably well-maintained 3+1 bedroom, 1+1 bathroom split-level home offering comfortable living, an open-concept layout, and excellent potential for future expansion. The main level features a bright and inviting design with plenty of space for everyday living and entertaining and offers three generously sized bedrooms and a full bathroom. The lower level adds impressive versatility with 8-foot ceilings and ample room to create additional full bedrooms, making it ideal for a growing family, extended family, home office, two-piece bathroom, with the potential to expand it into a full bathroom. An attached single-car garage provides convenient parking and additional storage. With its functional layout, exceptional upkeep, and abundant potential, this home is an excellent opportunity for families, first-time buyers, or investors looking to add value over time. Conveniently located in South East London, close to schools, shopping, parks, amenities, and major transportation routes (Hwy 401). (id:47351)
530 Woodcock Street
Greater Napanee, Ontario
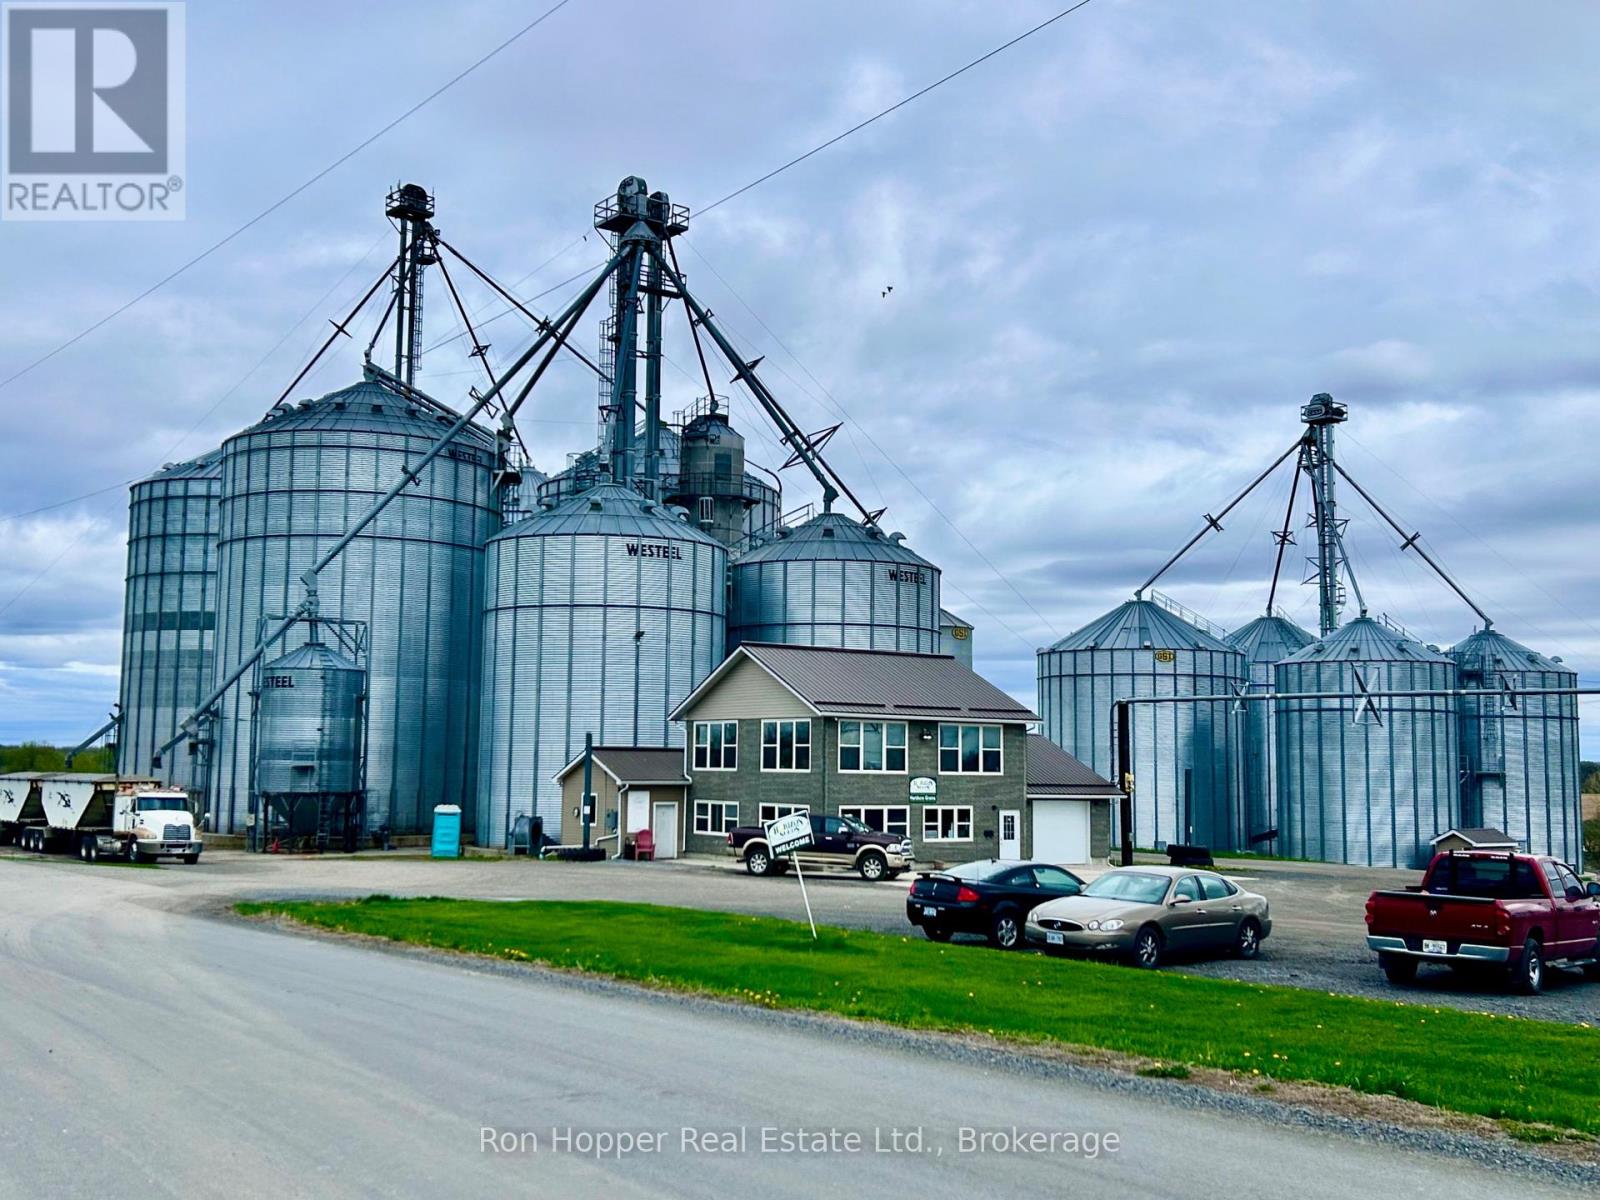
Grain Elevator & Agricultural Operation - Prime Location and Exceptional Potential Rare opportunity to acquire a well-established 800,000 bushel grain elevator. The facility features 12 steel grain storage bins, along with a shipping bin, wet bin and screening bin, four elevator legs, a grain cleaner (aspirator), grain probe, a recently upgraded unloading facilities and a 12' x 90' truck scale. The property also includes a two-storey 30' x 40' office complex and a 12,000-gallon propane tank. Ideally situated on a paved road between two Highway 401 intersections, the operation provides excellent truck access and convenient transportation routes both east and west. The property is only approximately 7 km from the town of Napanee and is strategically located within approximately two hours of both Toronto and Ottawa, and three hours from Montreal.Adding further value to the location is its proximity to the main CN rail line, creating the possibility for a future rail spur, subject to approvals. The newly expanded port at Picton is approximately 30 minutes from the elevator, providing another attractive option for grain delivery and future distribution.The operation also offers significant room for growth, with approximately 1,300 acres of highly productive farmland and residences, potentially available to be added to the operation. The combination of established grain-handling infrastructure, productive agricultural land, major highway access, proximity to CN rail, and access to port facilities makes this a highly attractive opportunity for an established farming operation, grain business, investor, or purchaser looking to build a larger agricultural enterprise.A rare opportunity to acquire a strategically located grain-handling and agricultural operation with the infrastructure, transportation advantages, and expansion potential to support substantial future growth. (id:47351)
3 - 91 Poppy Drive E
Guelph, Ontario
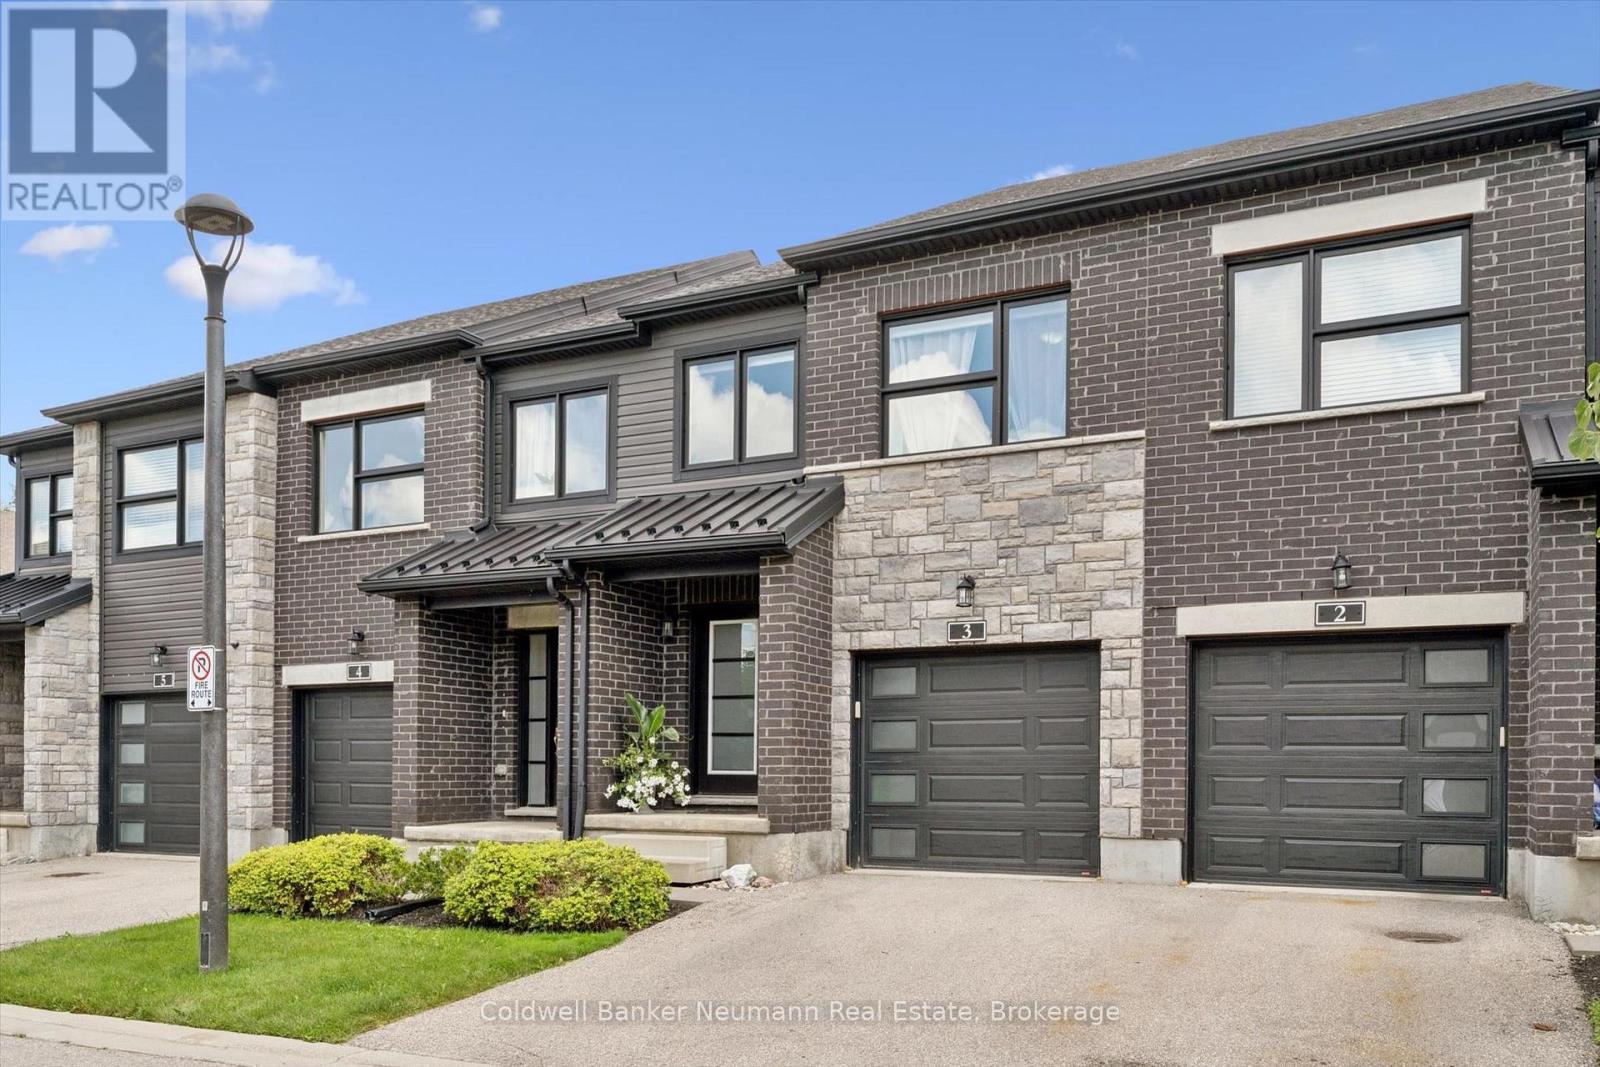
Welcome to this wonderful south-end townhome backing onto open fields, offering a peaceful setting and beautiful views right from your own backyard! The bright, open-concept main floor features a spacious kitchen with granite countertops, centre island, newer appliances and a pantry for plenty of extra storage. Rich hardwood flooring flows through the dining and living areas, where sliding doors open to a private patio overlooking the cornfields beyond-a lovely spot to relax, dine outdoors and enjoy the changing seasons. Upstairs is also all hardwood, & the generous primary bedroom offers its own ensuite and double closets. Two additional bedrooms, a full main bathroom and convenient second-floor laundry complete this level. The finished basement provides even more living space, with a large window bringing in plenty of natural light, ideal for a rec room, home office, gym or guest space. The beautiful 3 piece bathroom finishes it off. A single-car garage plus driveway parking provides space for two vehicles. The snow removal includes your driveway and walkway, so no need for any worries there. Pets are permitted, and with a fantastic south-end location steps to everything, great living space and those hard-to-find open views out back, this is a townhome you won't want to miss! (id:47351)
142 Duck Bay Road
Tay, Ontario
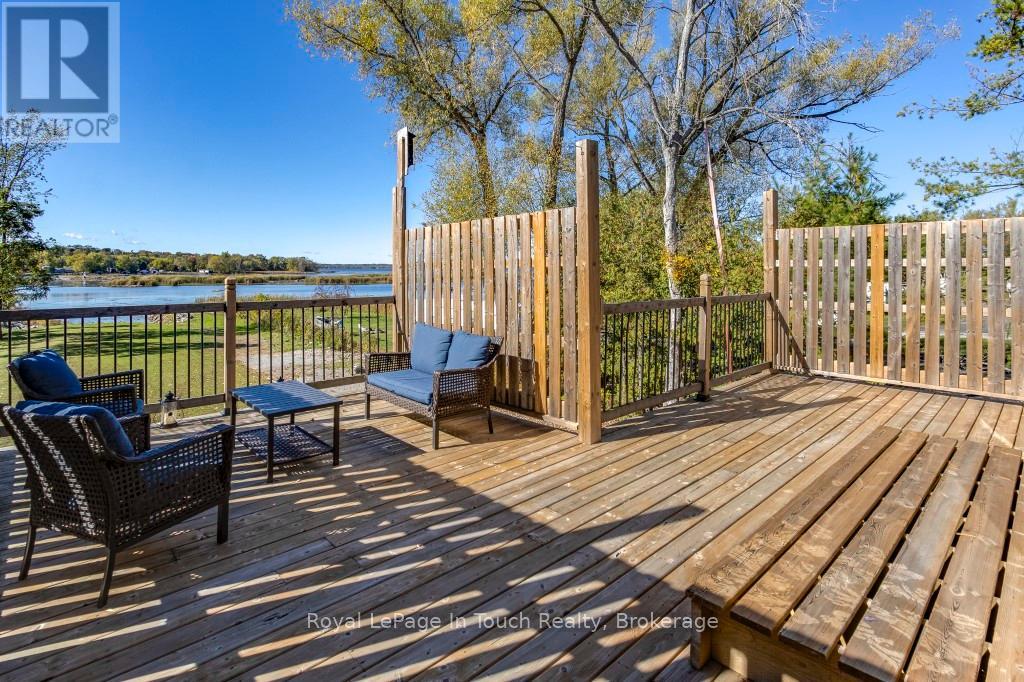
This fisherman's dream on Georgian Bay Waterfront with Amazing Western Sunsets this is a great deal!. From slab to roof this energy efficient custom built ICF waterfront home boasts a panoramic view of Georgian Bay with your own private boat harbour to enjoy miles of boating, fishing, snowmobiling. This home is 6 years new & has over 50 feet of private waterfront. Features 2,400+ sq ft of living space with a bedroom and bathroom on each level. An open concept living with a custom kitchen & an abundance of natural light with French doors leading to a large deck with west-s/w exposure so you can entertain with confidence and take in the beautiful sunsets. A spacious main floor bedroom, 4-pc bathroom and den(office/small bedroom) complement this level. The upper level boasts a large family room and bedroom with a new 3-pc ensuite with walk-in shower which offers ideal accommodation for guests or extended family. The basement has a studio style in-law with a bedroom and walkout or use as a family room as an excellent spot for entertaining with room for a pool table or games area then step outside to your expansive backyard which offers potential to be transformed into your dream oasis for BBQs with family and friends. A hallway with kitchenette, 3-pc washroom, laundry/utility room and a walkout to the garage to store all your water toys, tools and recreational gear. Ample parking for family, visitors plus all your recreational vehicles. Relax and enjoy all that nature has to offer in your own gateway to endless summer and winter fun. One minute to Hwy 400 making travel to and from the city effortless. Minutes from shopping, dining, schools, golf, skiing, Trans-Canada trail, Trent/Severn locks. One exit away from Tim Hortons & LCBO & a short drive to Midland, Port Severn, Coldwater, Orillia & Barrie - only 1.5 hours to Toronto. Call today to arrange your own private viewing! (id:47351)
1210-1212 Monmouth
Windsor, Ontario
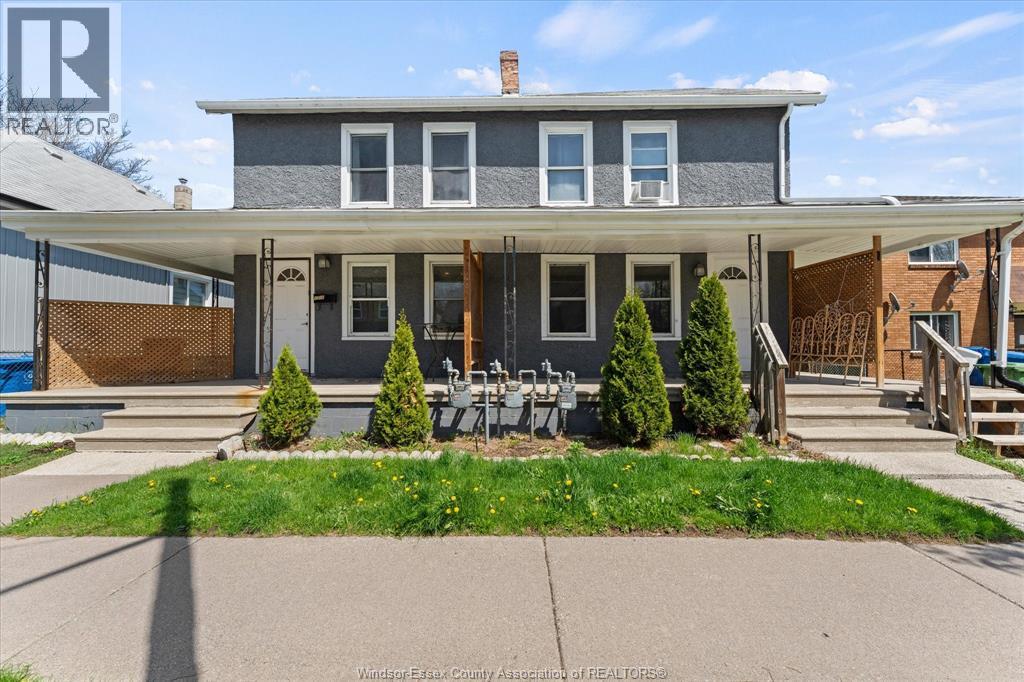
Large triplex on a 60-ft double lot, completely renovated in sought-after Olde Walkerville. Semi-detached style 1210 Monmouth is rented for $1,550+util. 1212 Monmouth #Upper 2bd1bth is rented for $1,648.28+util, 1212 Monmouth #Main 3bd1.5bth is currently rented for $1,725+utilities. The garage currently rents for $200+hydro. Property includes 4 hydro meters (one for each unit plus the garage), 3 gas meters, and 1 water meter. Additional features include wrap-around covered porch, 4+ car parking, ensuite washer dryer in each units, 2 new tankless HWTs. All appliances included. Excellent location walking distance to Willistead Manor, Walkerville Highschool, Market Square, Ottawa St, transit, and more. (id:47351)
1995 Merivale Road
Ottawa, Ontario
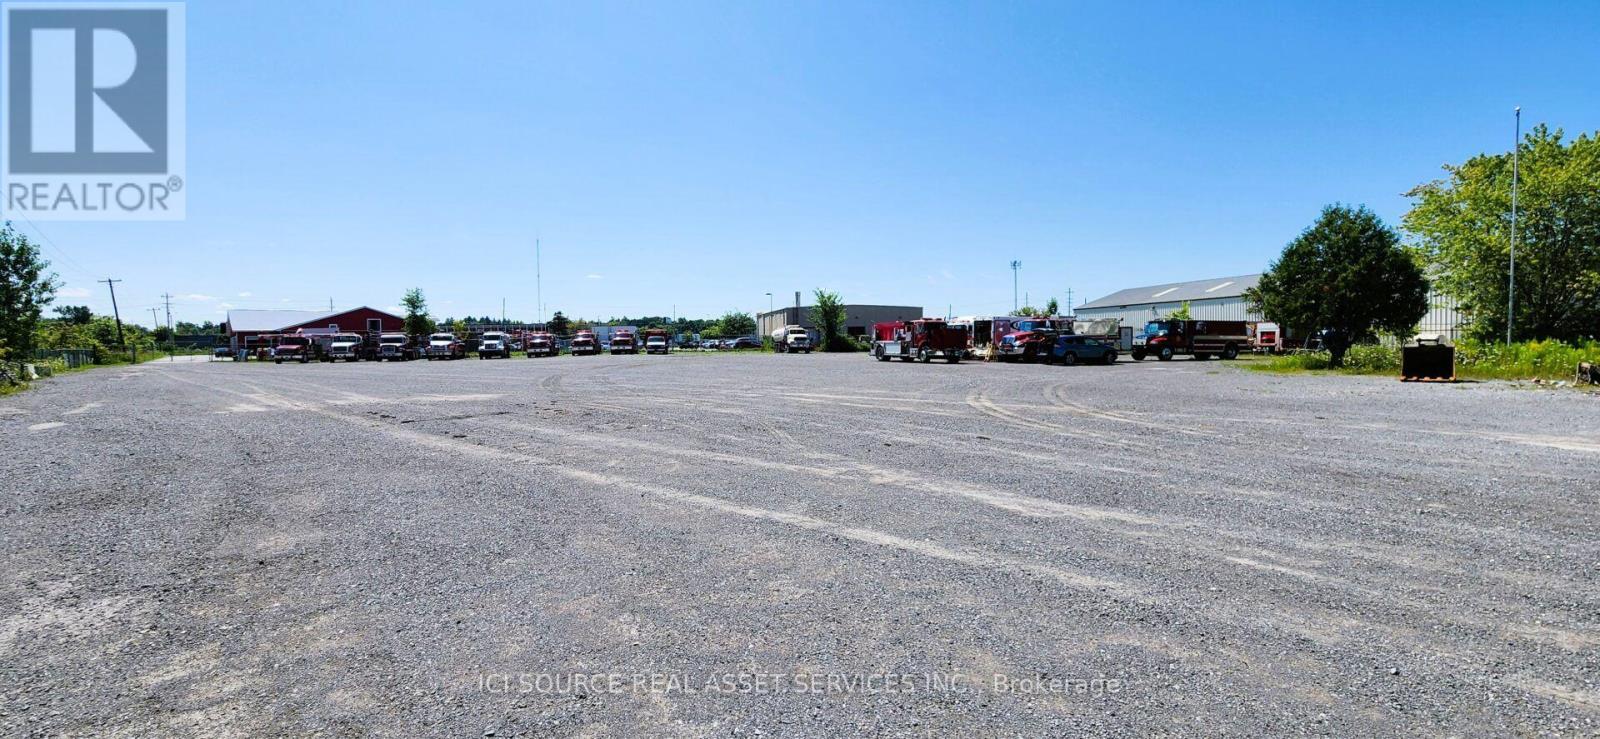
Rare opportunity to secure a 2.5 acre parcel of Heavy Industrial land in the Merivale Industrial Park , near Hunt Club intersection, with outdoor storage permitted. Fully fenced, gravel lot. Well suited for fleet parking, contractor yards, transportation & defence businesses, service companies, equipment storage and various industrial users. Close proximity to Costco, Amazon, 416, Hunt Club and Ottawa International Airport. $2.00 ft2 / $7,260 per acre per month. Long-term build-to-suit opportunities are also available. IH and IL zoning. *For Additional Property Details Click The Brochure Icon Below* (id:47351)
11 - 1260 Speers Road
Oakville, Ontario
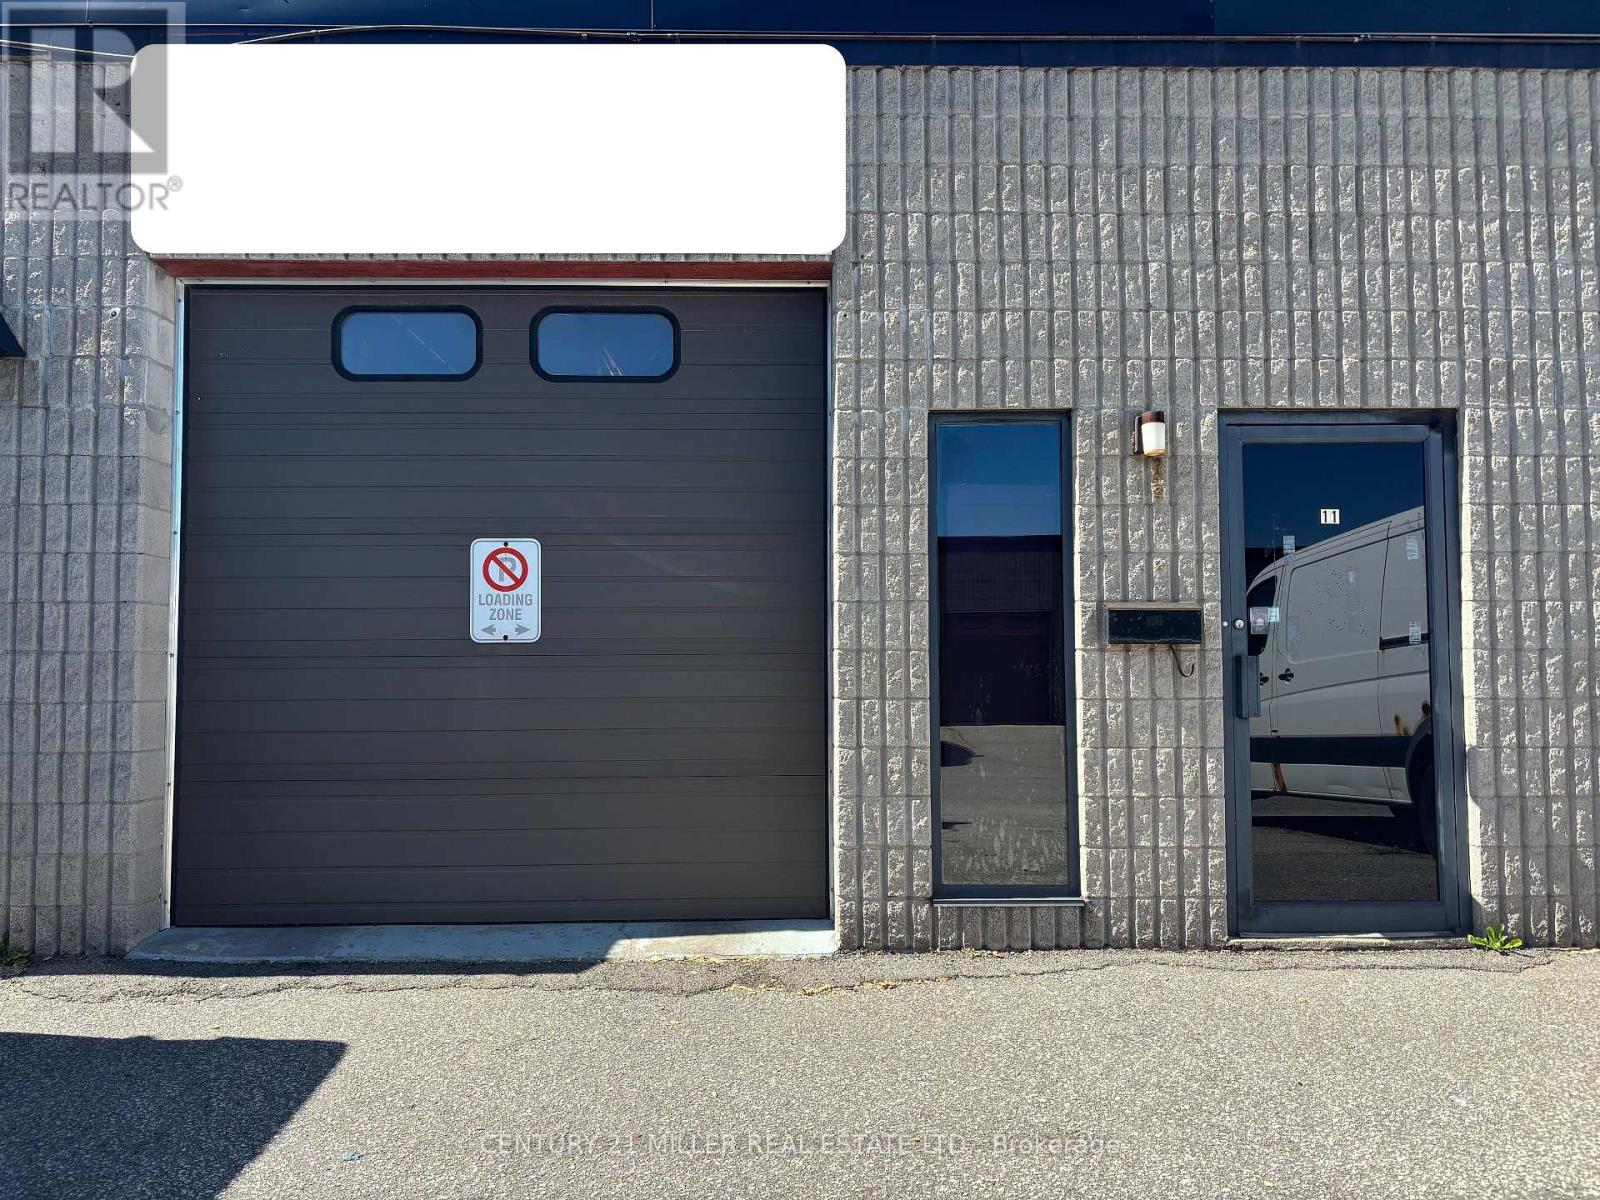
Highly sought-after small-bay industrial unit for lease on Speers Road in Oakville. Exceptionally clean and well-maintained unit with a long-term owner, painted floors, white walls, small office space, employee washroom, in-unit drains and a functional mezzanine - 20ft x 20 ft. Shelving contained within the unit is preferred to remain. E-1 zoning permits a wide range of industrial and flex uses, making this an ideal opportunity for contractors, manufacturing, warehousing, general storage and other permitted uses. Excellent access to the QEW/403 via Third Line and conveniently located minutes from Bronte GO Station, transit and retail amenities. Please note: as per the Town of Oakville By-Laws, automotive repair and/or body shop uses are NOT permitted. (id:47351)