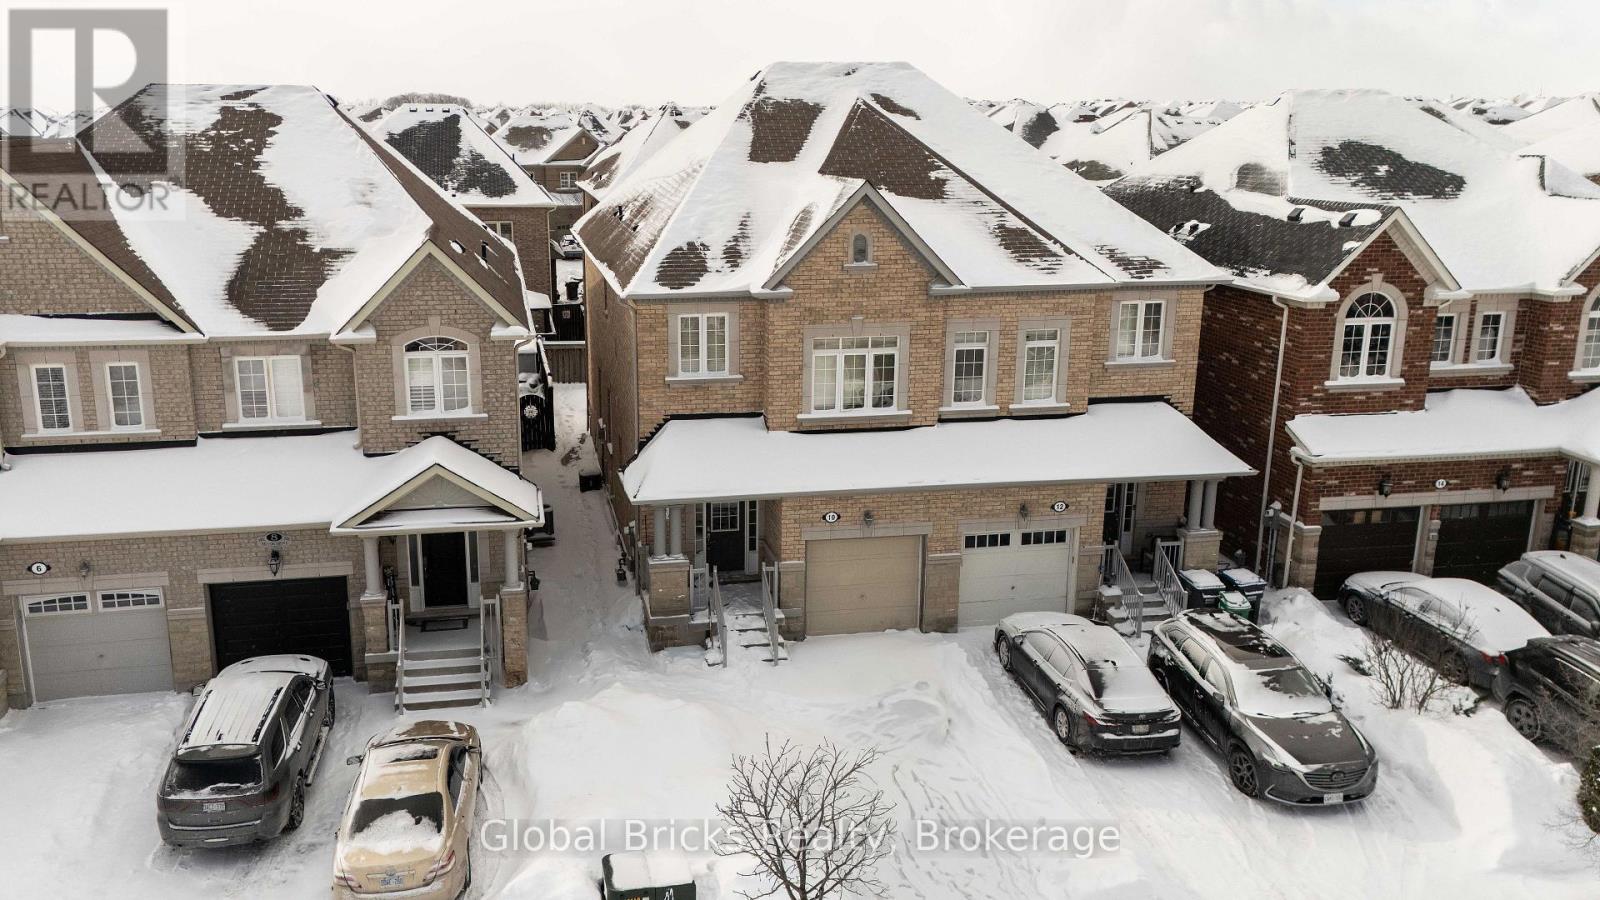
10 Dillon Drive
Brampton, Ontario
Located in a desirable neighborhood, this home offers a spacious layout and a great foundation for buyers looking to update and personalize. The property requires some TLC but presents strong potential for future value and customization. *Basement is tenanted.* Some of the pictures are virtually staged . (id:47351)
3686 Portage Bay Road
Ramara, Ontario
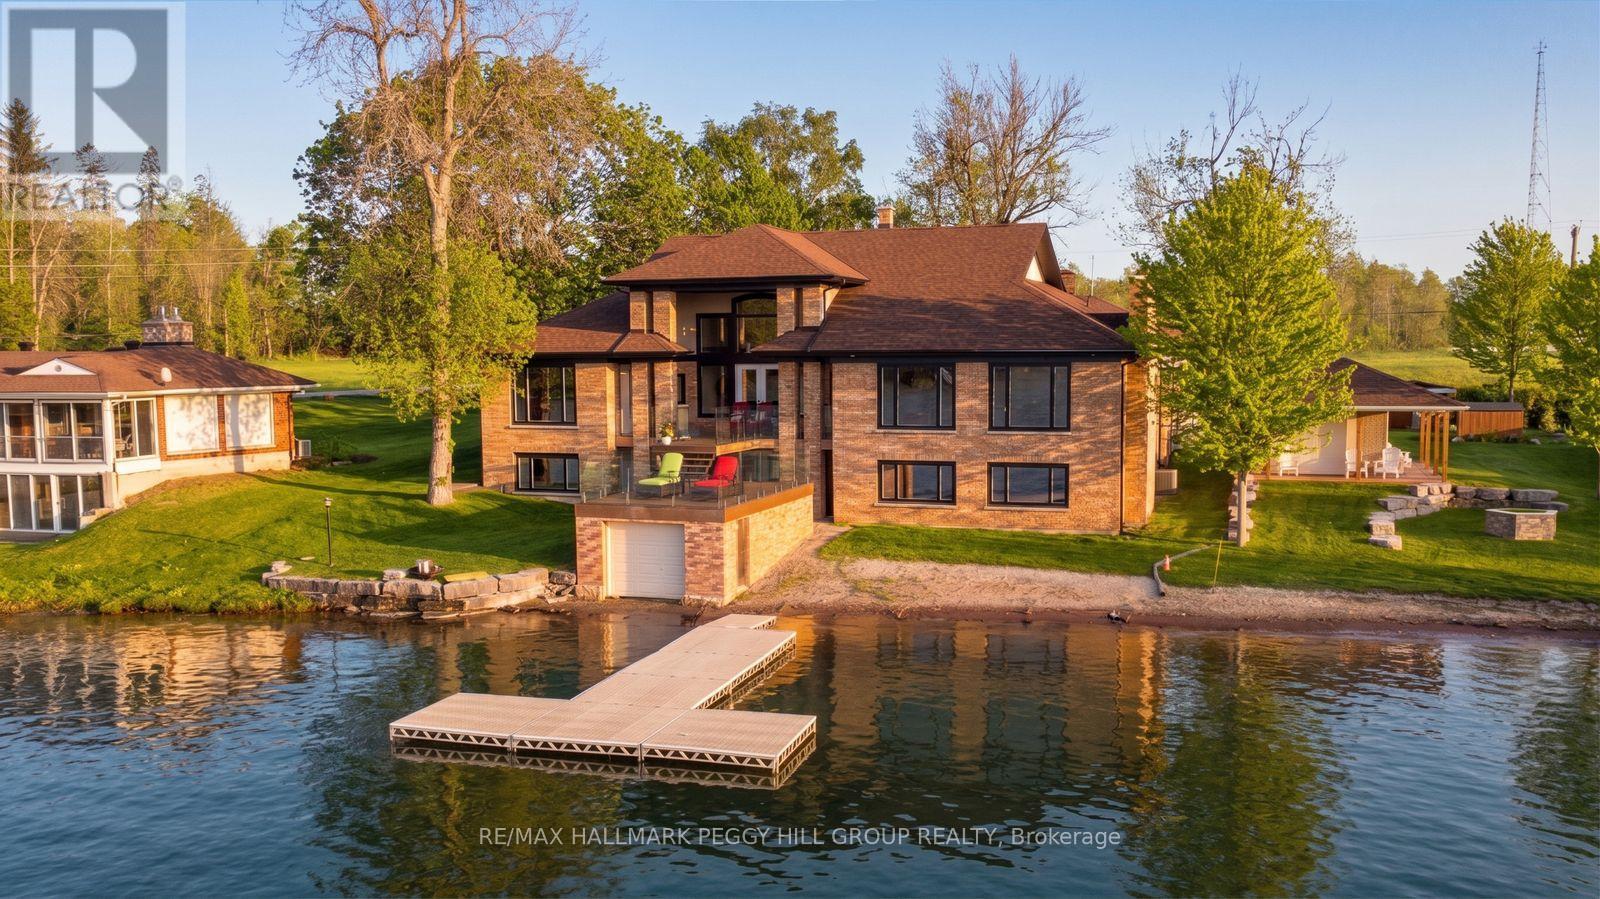
COVETED PORTAGE BAY WATERFRONT ESTATE WITH 104 FT OF SANDY SHORELINE & 6,700+ SQ FT! Set along over 104 ft of northwest-facing shoreline in coveted Portage Bay, this Lake Couchiching residence pairs expansive open-water views with a sandy beach, boathouse, newer docks (2021) and a spectacular multi-tiered lakeside balcony with glass railings overlooking the water. Over 6,700 finished square feet is thoughtfully arranged around the waterfront setting, with multiple walkouts and lake views featured throughout the home. Hardwood flooring, soaring ceilings, crown moulding, detailed wood trim, wood doors and pot lights add architectural character. The grand living room draws the eye to the lake through floor-to-ceiling windows and a double garden door walkout to the elevated balcony, while the breakfast area opens to the same glass-railed outdoor retreat. Extensive wood cabinetry, a large centre island, pantry storage, tile backsplash and double sink anchor the kitchen, while the connected family room with a wood-burning fireplace offers a natural gathering place after a day on the water. A formal dining room and wet bar with a bar fridge provide an ideal setting for entertaining. The main level features three bedrooms plus an office, including a spacious primary bedroom with a walk-in closet and a 6-piece ensuite with dual vanities, a private water closet with sink, a soaker tub and separate shower, while two additional bedrooms share an ensuite. The finished walkout lower level offers in-law potential with a kitchen, rec room with fireplace, games room, two bedrooms, full bathroom, storage and direct outdoor access. Updated windows (2021), an updated propane furnace, manicured grounds, interlock walkways and driveway, and an attached double-car garage complete this exceptional #HomeToStay. Located just minutes from Casino Rama, marinas, parks, beaches and local amenities, with Orillia only 15 minutes away. (id:47351)
35 - 91 Coughlin Road
Barrie, Ontario
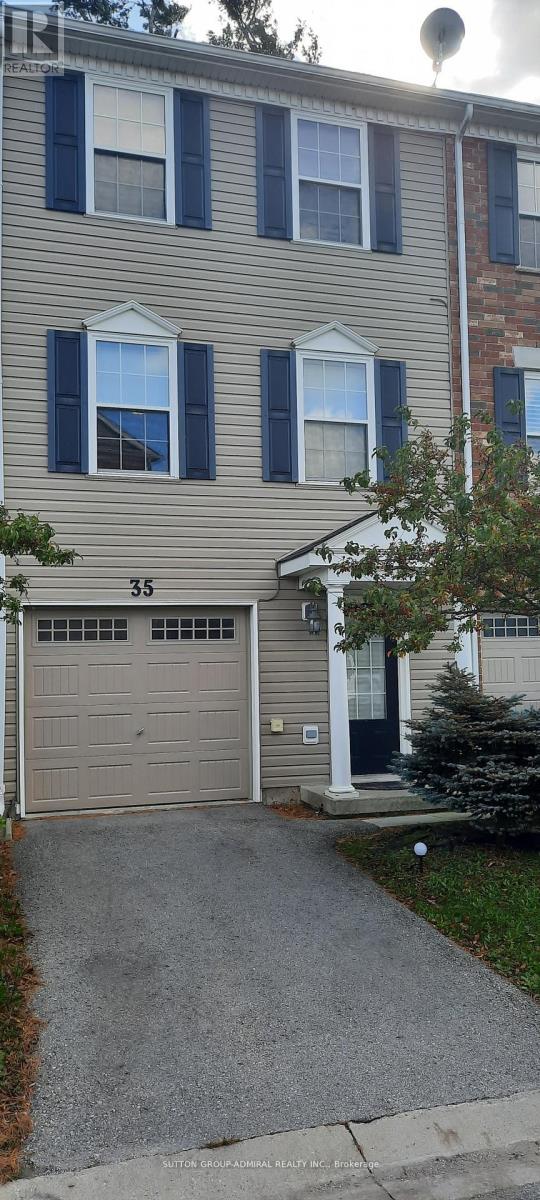
Very clean and Well maintained 3 bedroom townhouse located in a great neighborhood within close proximity to all major amenities. Spacious and cozy living areas. Stainless steel appliances. Laminate floors throughout. Walkout from kitchen to deck. 3rd floor laundry room. Shopping, Transit and other amenities within walking distance. AAA+ Tenants Needed. Non smoking tenants. no pets allowed. Rental application required along with Credit Check/Report, Job Letter, References, IDs, Key Deposit Of $200. (id:47351)
101 - 7420 Bathurst Street
Vaughan, Ontario
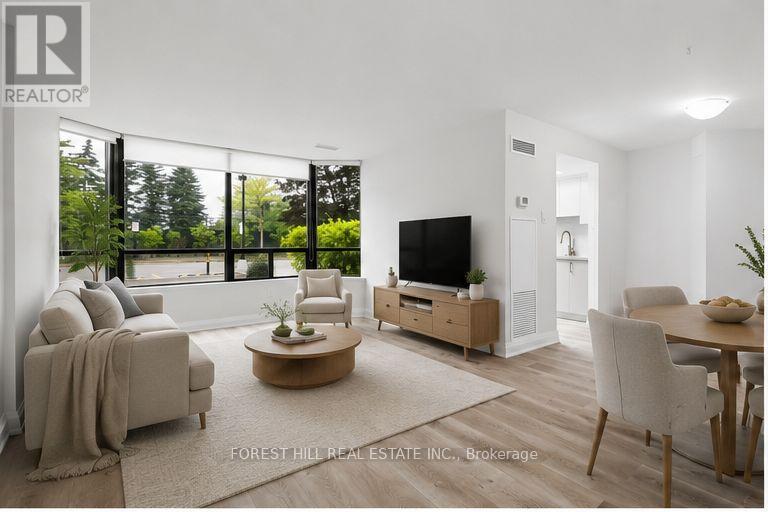
Rarely offered 2-bedroom main floor suite offering exceptional accessibility with an additional private side entrance access, ideal for those seeking easy, stair-free accessibility and the convenience of avoiding the elevator! This bright, spacious open-concept unit offers over 1,200 sq. ft. of well-designed living space with laminate flooring and smooth ceilings throughout. The upgraded kitchen show caserstone countertops, a matching stone backsplash, and brand-new modern cabinetry. Both bedrooms provide walk-out access to a large private balcony, while an oversized ensuite storage room offers exceptional additional storage. Rent includes water, gas, hydro, and Bell high-speed internet, providing outstanding value. (id:47351)
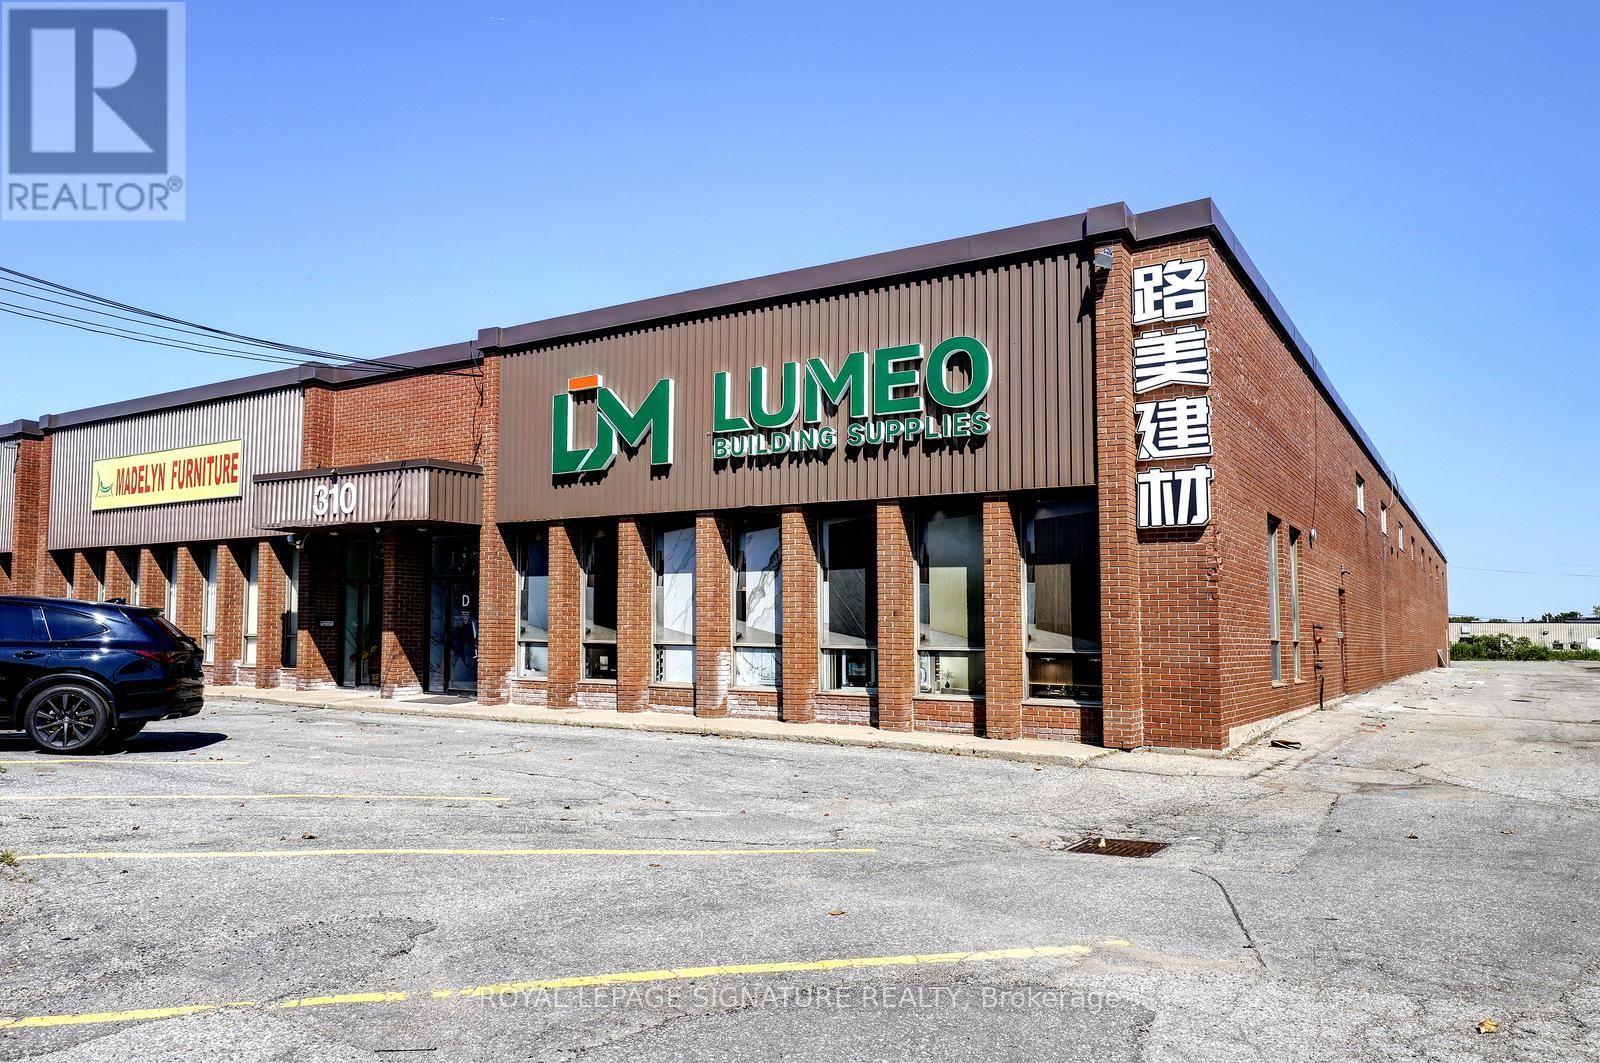
D - 310 Steelcase Road E
Markham, Ontario
End unit main street exposure, signage, retail component permitted, air condition showroom, allows 53 foot trailer shipping, low TMI. Well managed property, uses permitted,Warehousing, Light manufacturing. All brand new build out . Turn key showroom ,new lighting .Hi End finishes ,thousands spent on improvements (id:47351)
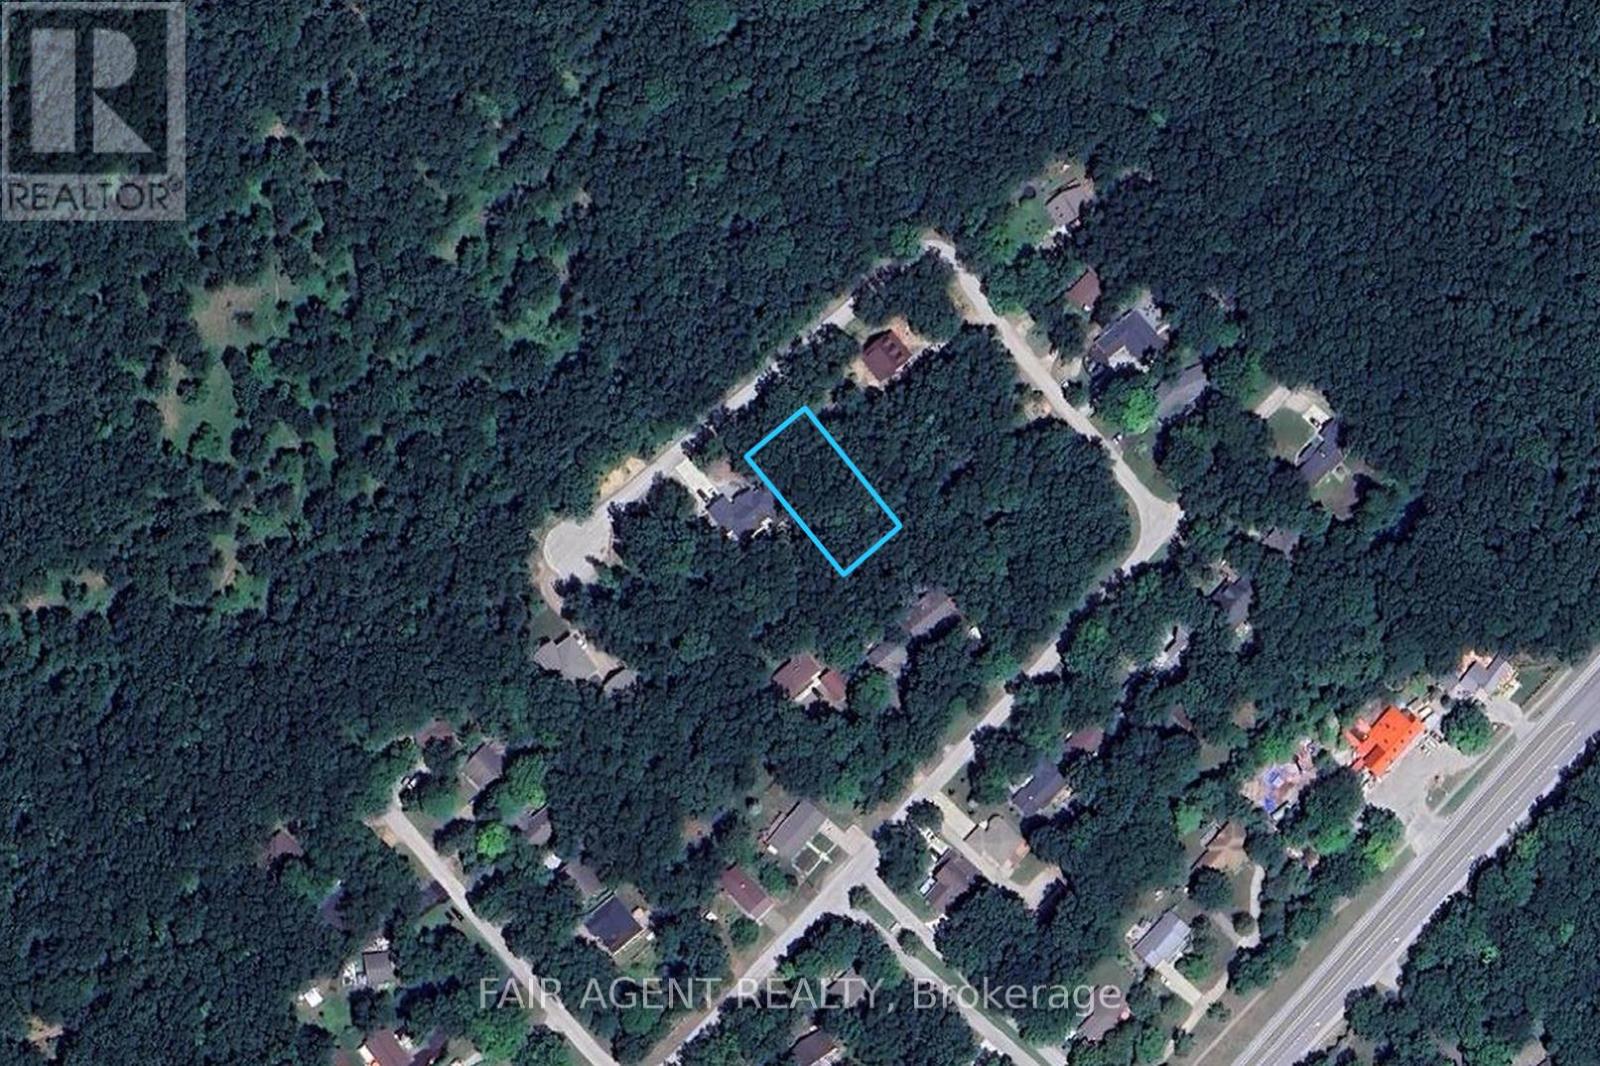
10267 Daniel Avenue
Lambton Shores, Ontario
Set on a large, well-treed lot at the end of a quiet cul-de-sac in Grand Bend's secluded Dalton subdivision, this property offers a rare chance to build in a setting that feels truly connected to nature. Directly facing Pinery Provincial Park, with trails just steps from the door leading toward the river and beach, the location offers exceptional privacy and a peaceful woodland backdrop that is hard to find. Imagine morning coffee on your future deck surrounded by mature trees, with sunlight filtering through your own private forest. Located on the lakeside of the highway at the southern edge of Grand Bend, this property offers a country-like atmosphere while keeping shops, restaurants, the marina, golf courses, and other everyday amenities just minutes away. With 85.01 feet of frontage and 180 feet of depth, there is plenty of space to design a custom home or cottage with room for outdoor living areas tucked into the trees. Whether you're planning a year-round residence or a seasonal getaway, this is an exceptional opportunity to create something special in one of the area's most naturally beautiful settings. Municipal water, hydro, and natural gas are available. A property like this rarely comes to market. (id:47351)
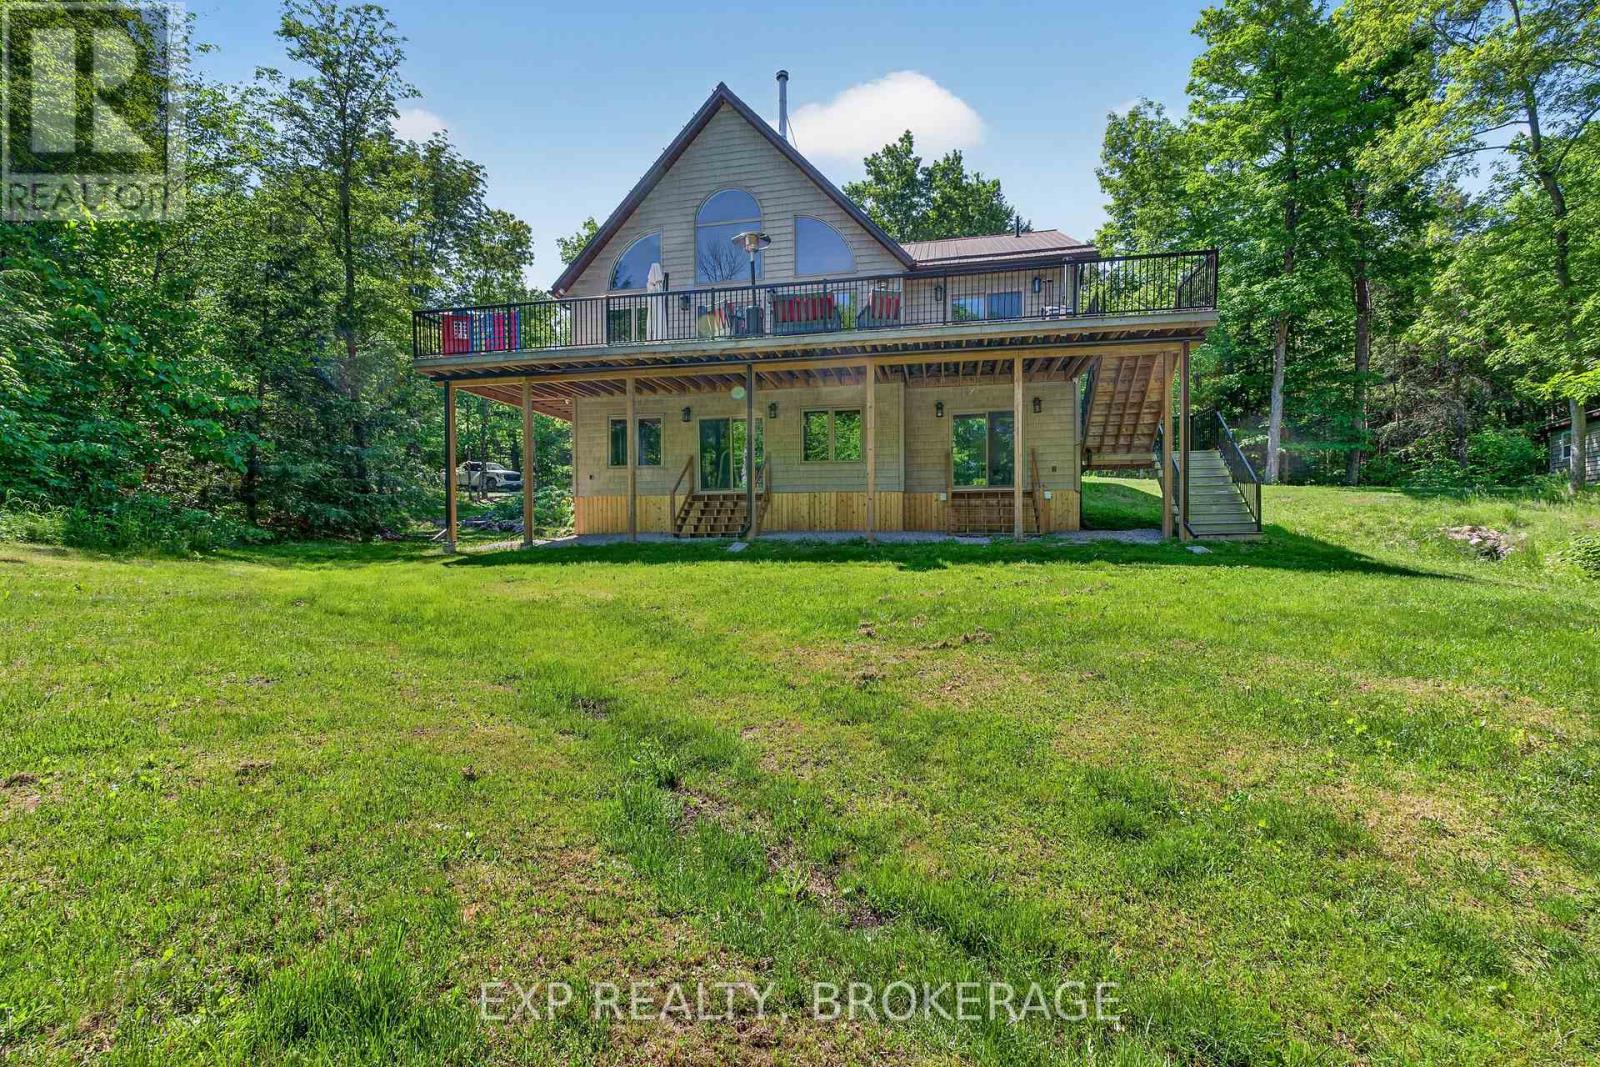
1210 Richard Brannigan Trail
Frontenac, Ontario
Private Waterfront Living on St. Andrews Lake! Set on more than 9 acres of wooded privacy, this exceptional off-grid chalet offers a rare opportunity to enjoy peaceful lakefront living surrounded by nature and direct K&P Trail access. With beautiful views of picturesque St. Andrews Lake, this property is ideal as a year-round home, luxury cottage, or family retreat. Inside, the warm and inviting interior has been thoughtfully updated while maintaining its character. The spacious kitchen features quality finishes, ample workspace, and a cozy wood stove, creating the perfect gathering space. The open-concept living area showcases soaring vaulted ceilings and expansive windows that frame the stunning lake views and fill the home with natural light. Updated bathrooms and a comfortable layout provide plenty of space for both relaxing and entertaining. Step outside and embrace the waterfront lifestyle with multiple decks and outdoor gathering areas overlooking the lake. Two private docks provide exceptional access to the water, including an impressive 16' x 24' dock with plenty of room for entertaining, relaxing, swimming, fishing, or enjoying your boat. Nearby recreational trails offer year-round opportunities for hiking, snowmobiling, and exploring the surrounding countryside. Privately tucked away yet designed for comfortable living, this self-sufficient property offers an exceptional escape from the everyday. An additional 28-acre parcel is available separately for those seeking even more space and opportunity. Whether you're looking for a peaceful year-round residence, a spectacular cottage, or a private family getaway, this remarkable St. Andrews Lake property delivers the perfect blend of waterfront recreation, natural beauty, privacy, and comfort. (id:47351)
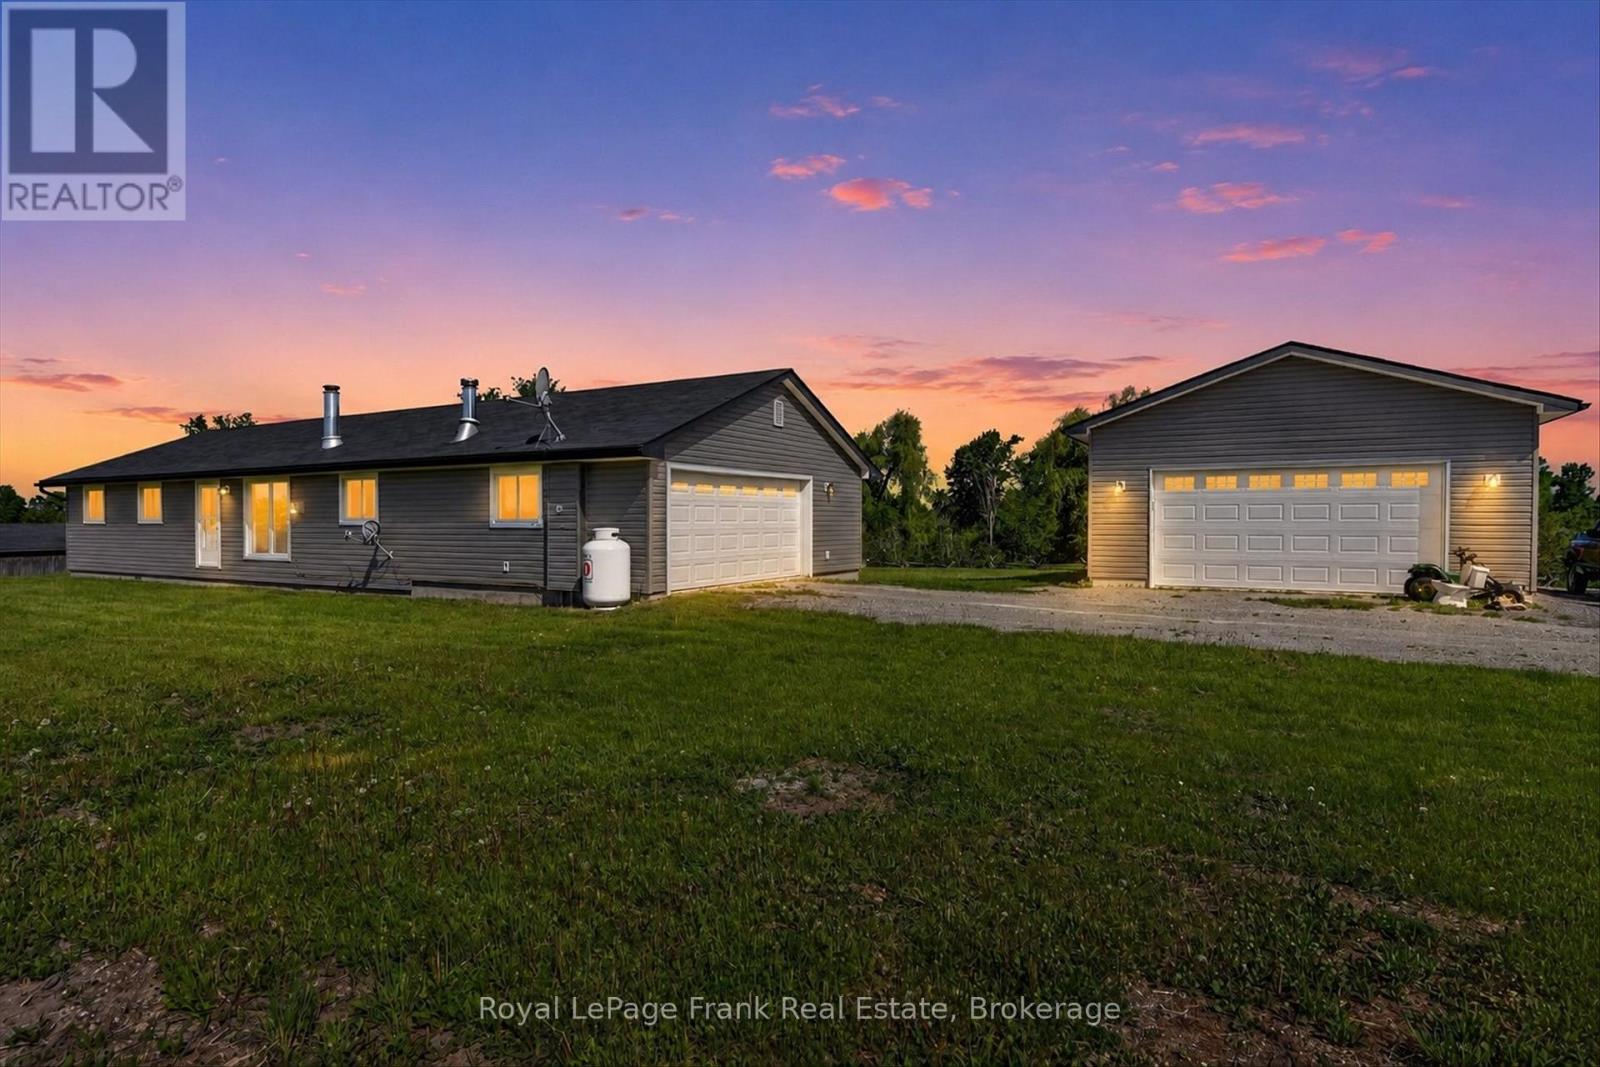
394 7th Line Road
Douro-Dummer, Ontario
Set on a peaceful 3.59-acre property surrounded by nature, this bungalow offers privacy and comfort just 25 minutes from Peterborough. The home features a level-entry layout with 3 bedrooms and 2 bathrooms, along with a functional floor plan designed for easy everyday living. The main level offers 1,382 sq ft of living space with well-proportioned rooms and plenty of natural light. A double attached garage provides convenient access, while a newer, extra-large detached 2-car garage offers excellent space for storage, hobbies, or a workshop. Nestled in a quiet, private setting, the property is ideal for those looking to enjoy country living with room to explore.For those looking ahead, there may also be potential for a severance (buyer to verify with township), adding additional value and opportunity. (id:47351)
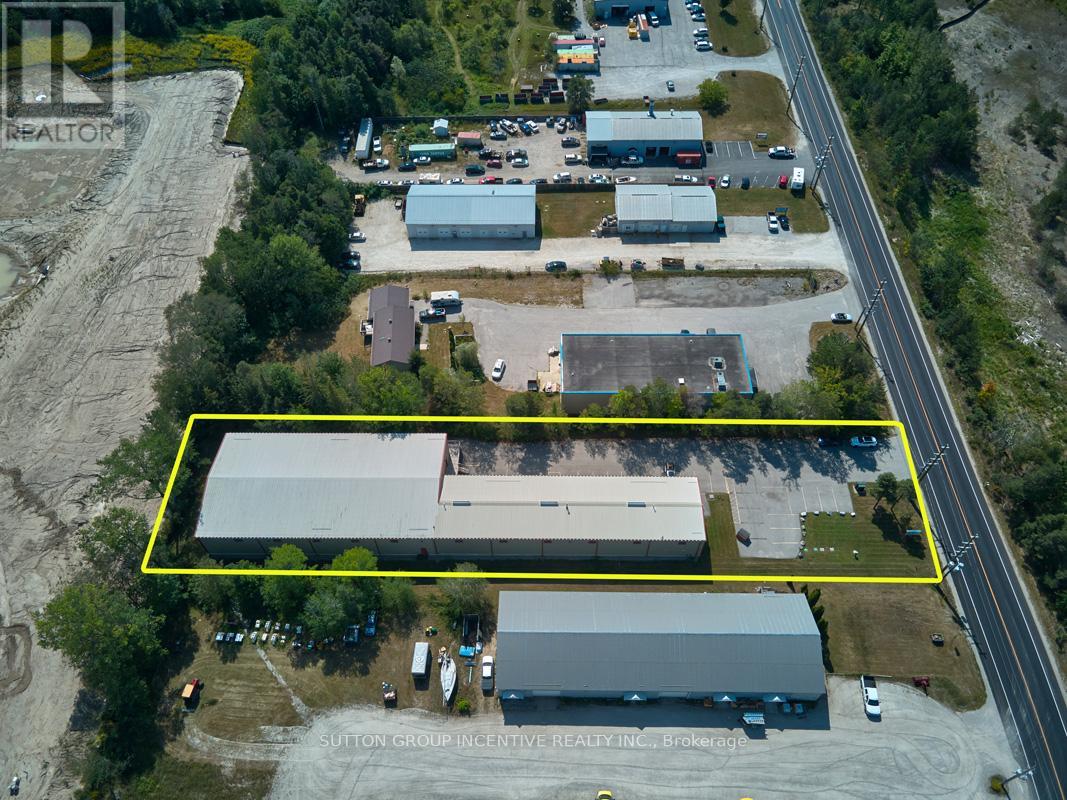
1509 Snow Valley Road
Springwater, Ontario
OWNER / USER OPPORTUNITY in Snow Valley / Minesing. This stand-alone 15,450 SF building (approx. 12,406 SF warehouse + 3,004 SF office) on just over 1 acre. Warehouse has two large bay areas - 99'3"x38'6" and 134'4"x68'7", shipping office, multi-stall washrooms, 3 electrical panels (600/400/200), 10 ceiling fans, natural gas radiant heating, all new LED lighting, 1 drive in door and 2 dock level doors (all 12'x12') and 19.5' clear, 22.1' to pitch. Newly finished office area with 4 private offices, 2 washrooms, storage room and kitchen / lunchroom. March 2021 Phase 1 ESA available upon execution of CA and accepted APS. M1-2 zoning allows for most industrial uses including Manufacturing, Assembly, R&D, Warehousing, Storage and other accessory uses. This property is also for Lease, see MLS#: S13678210 (id:47351)
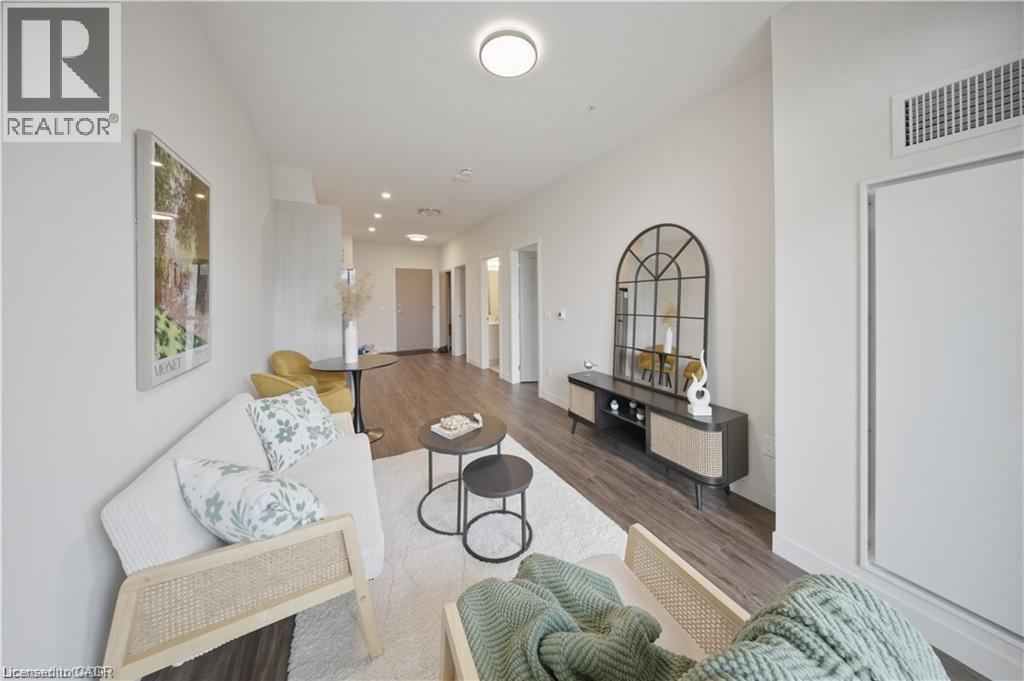
1055 Weber Street E Unit# 216
Kitchener, Ontario
Welcome to 1055 Weber Street East, Unit 216! This spacious one-bedroom, one-bathroom unit offers over 800 sq. ft. of comfortable living space with modern finishes and an inviting open-concept layout. The bright main living area seamlessly connects the living room, dining area, and kitchen, creating a functional space ideal for both everyday living and entertaining. Large windows fill the unit with natural light, while updated finishes throughout provide a contemporary feel. Enjoy the convenience of in-suite laundry and plenty of living space rarely found in a one-bedroom unit. An underground parking space is available for an additional $100/month. Situated in a highly convenient Kitchener location, this home is surrounded by an abundance of restaurants, cafés, grocery stores, shopping, and everyday amenities. Enjoy easy access to Weber Street, Highway 7/8, the Conestoga Parkway, and Highway 401, making commuting throughout Kitchener-Waterloo, Cambridge, and surrounding areas a breeze. Close to public transit and a short drive to Fairview Park Mall, downtown Kitchener, and numerous parks and recreational amenities. A fantastic opportunity to lease a bright, spacious, and conveniently located home! (id:47351)
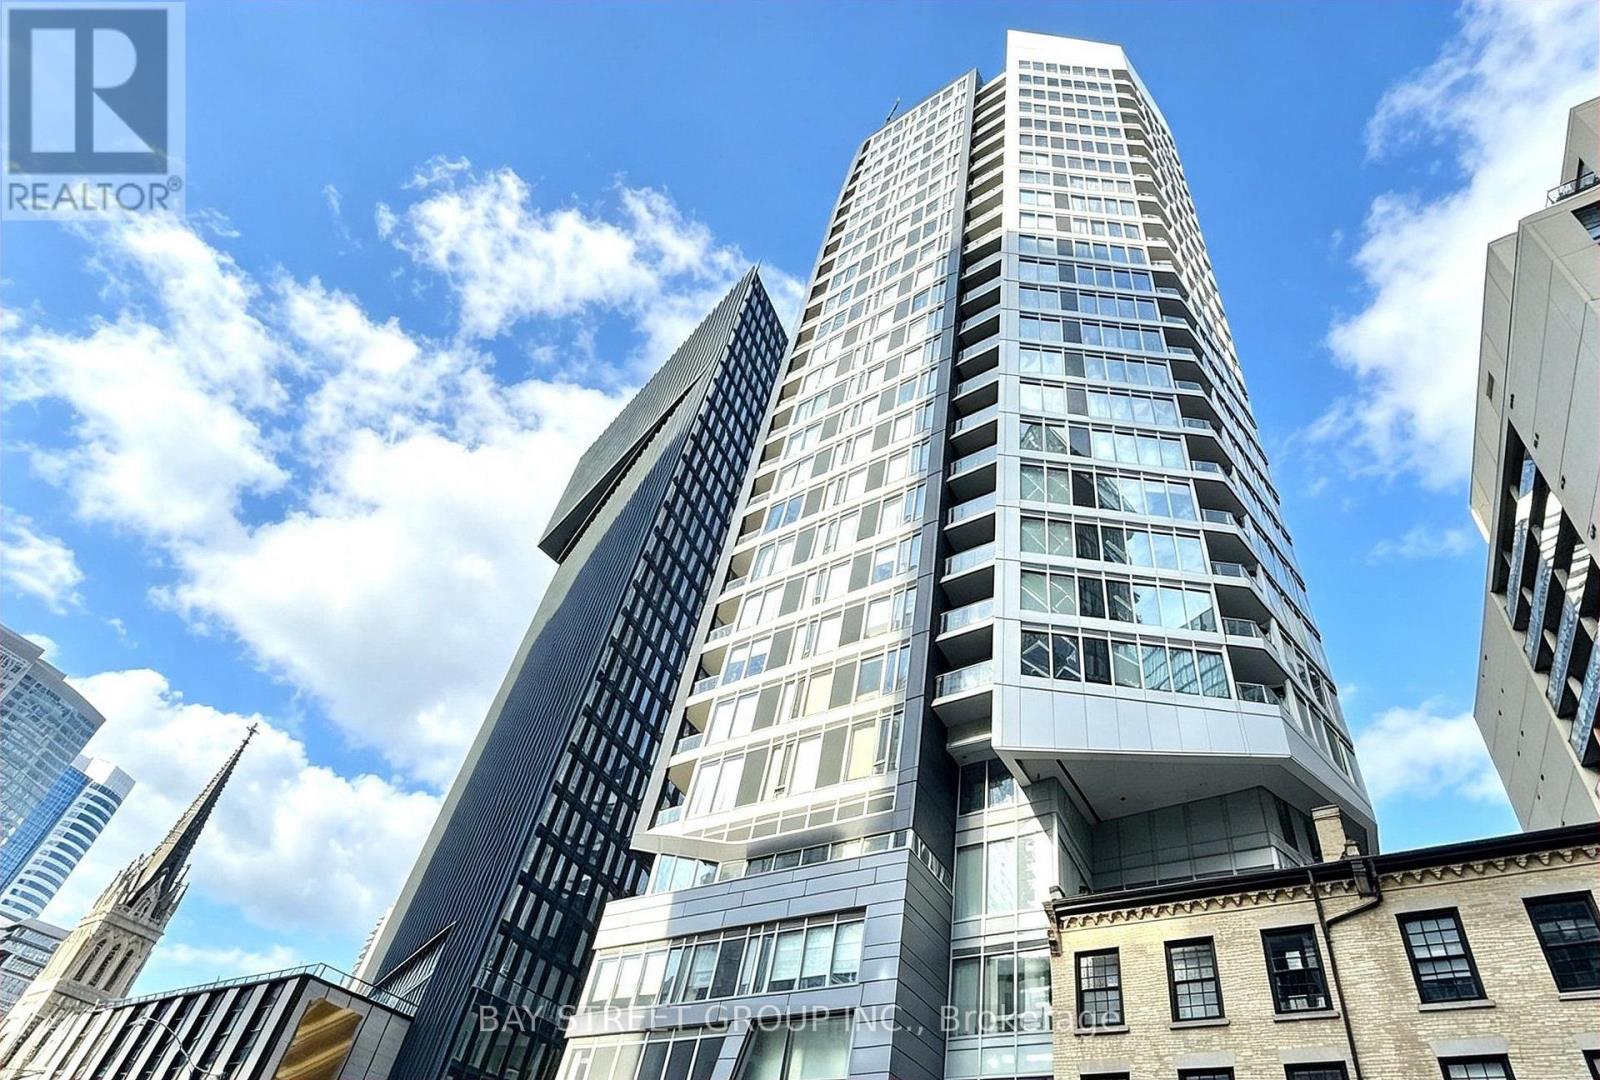
1906 - 68 Shuter Street
Toronto, Ontario
Move-in ready, this bright and functional suite offers a spacious open-concept layout, floor-to-ceiling windows, and a private balcony showcasing beautiful city views. The versatile den is perfect for a home office, making this an excellent choice for both end-users and investors. Ideally located in the heart of downtown Toronto with an exceptional 100 Transit Score and 99 Walk Score, you're just steps to TTC and within walking distance to the Financial District, Eaton Centre, Yonge-Dundas Square, Toronto Metropolitan University, St. Michael's Hospital, City Hall, restaurants, shopping, and more. Residents enjoy outstanding amenities including a fully equipped gym, recreation and games rooms, rooftop terrace with BBQ, party room, and 24-hour concierge. A fantastic opportunity to own in one of Toronto's most convenient and vibrant downtown locations. (id:47351)
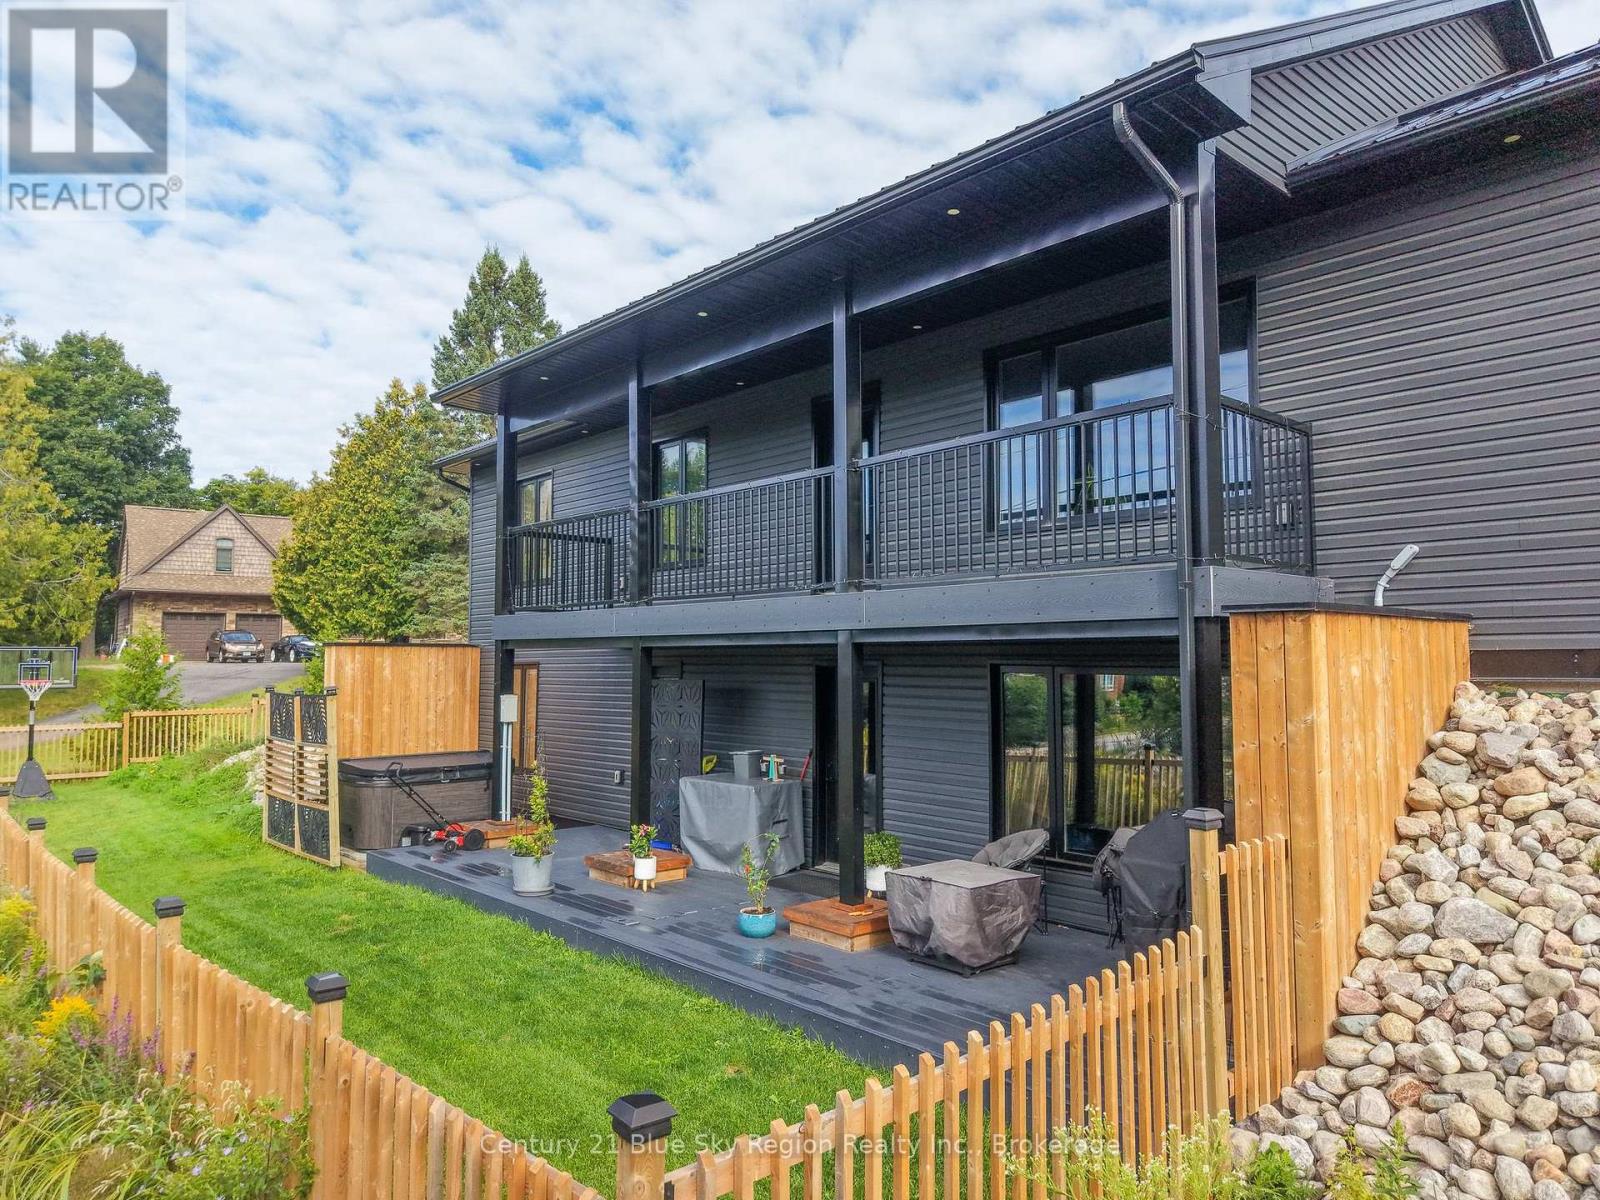
39 Tupper Drive
North Bay, Ontario
Enjoy living in this custom built 3200 sq. ft. home, completed with all modern features, such as a complete open concept design, simple yet totally functional using all the living space to it's fullest. Including a main floor laundry room with washer and dryer, soft closing cupboards with a centre island breakfast counter. All built in top of the line stainless steel appliances, 3 bedrooms on 1 floor with master ensuite 3 piece bathroom, super bright home with doors to a balcony deck. A full walk out finished basement totally finished ideal for an in-law suite with another entrance door, large recreation room finished, could easily accommodate a good sized pool table. Other features include; 2 extra fully completed bathrooms, all taps are Moen, wired for security cameras, forced air gas heating with central air conditioning and a HRV system, hot water on demand, metal roof, extra laundry room hookup in the lower level includes a stackable washer/dryer, 3 composite wrap around decks, total maintenance free exterior. Just put your own personal landscaping touches and this could be your forever home. Located conveniently close to Golf Course, shopping nearby, easy access to everything. (id:47351)
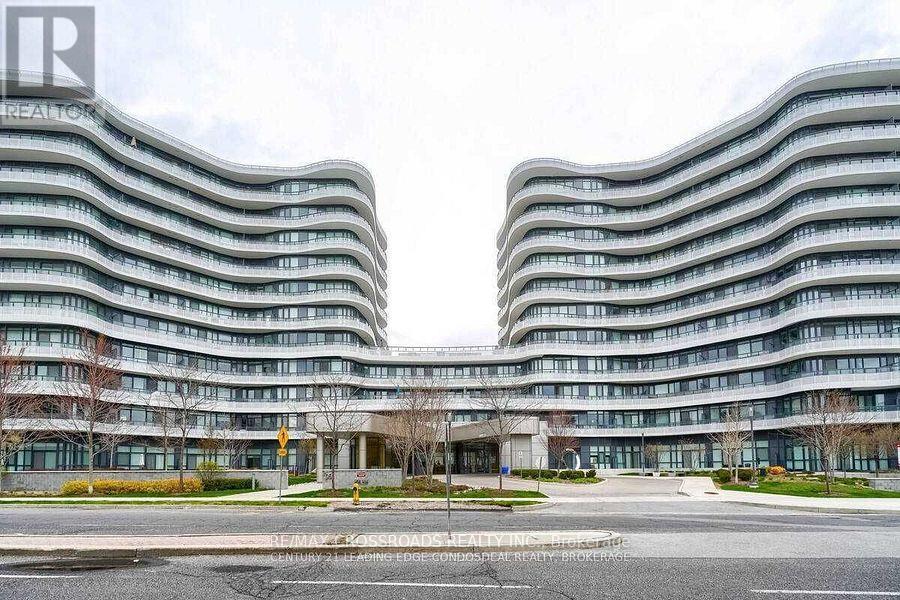
112 - 99 The Donway Way W
Toronto, Ontario
Flaire Condos Perfect Location In The Shops At Don Mills. Bright & Functional Layout, 644 Sq. Ft Spacious Open Concept, Plus 133 Sq. Ft. Large Private Balcony, 1 Bedroom Plus Den Fitted With Murphy Bed (With Option To Be Used As a 2nd Bedroom or a Den), Amazing 10 Ft. High Ceilings. Granite Counter Top, High End Appliances, 1 Parking, Steps To 24 Hrs Metro, Restaurants, Bars, Don Mills Mall, TTC, Theatre, Dog Spa., 24 Hrs Concierge, Exercise Rm, Roof-Top Patio W/BBQ Area. Perfect Terrace For Entertaining! (id:47351)
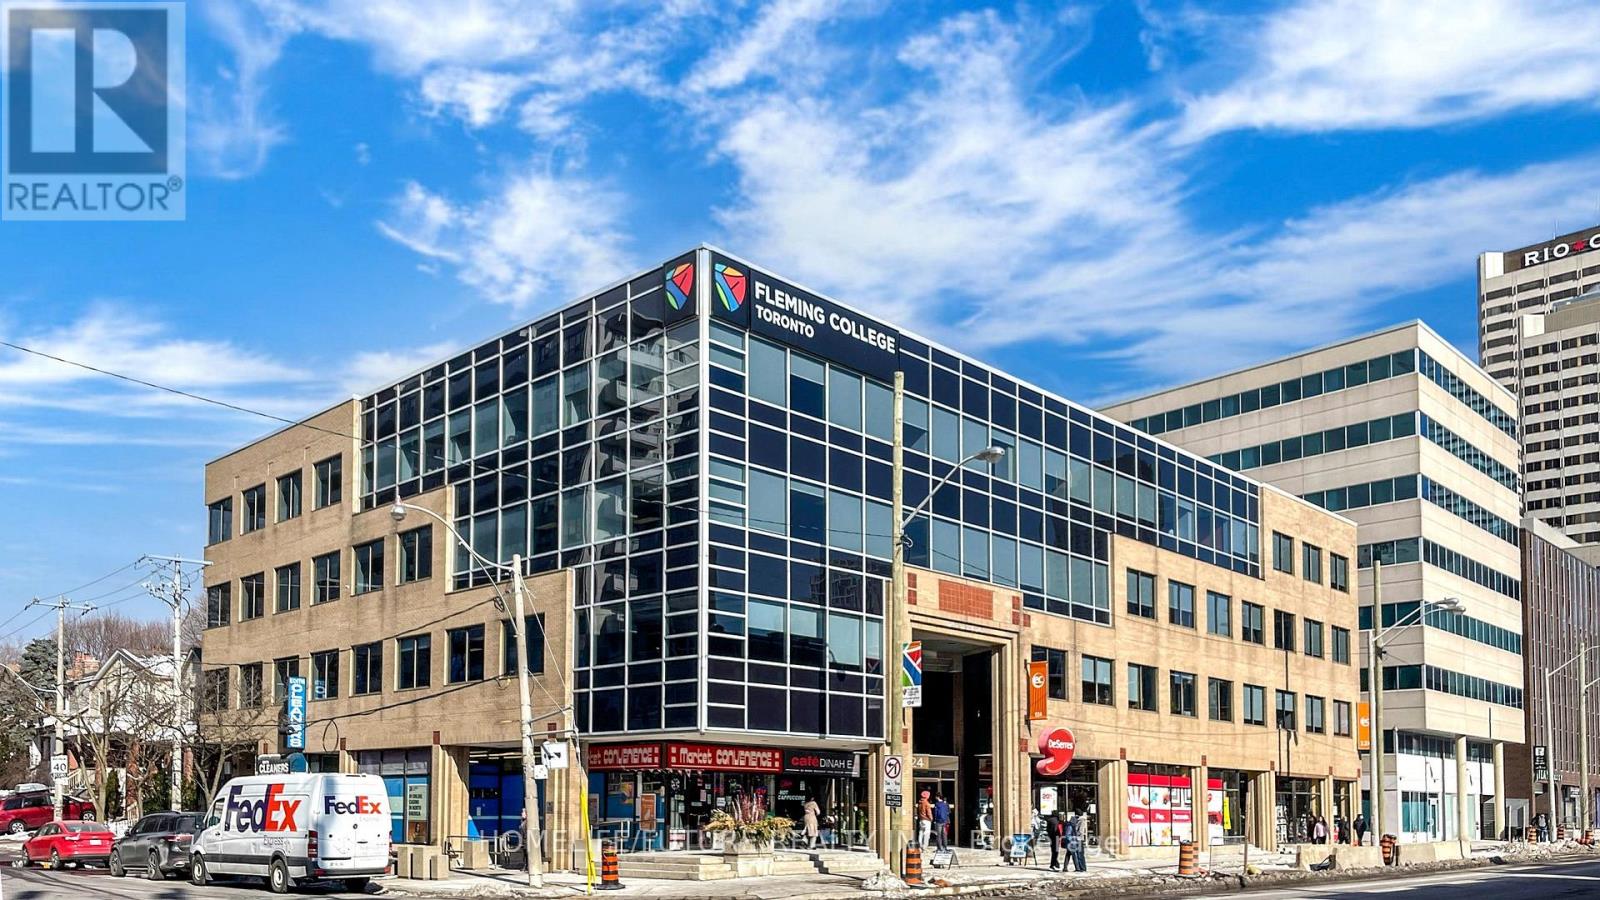
11-14 - 158 Eglinton Avenue W
Toronto, Ontario
Excellent Investment Opportunity To Become An Owner Of A Ground Level Retail Space At Busy Yonge/Eglinton Commercial Condo Plaza. Year Round High Foot Traffic, Surrounded By High/Mid Rise Residential Condos. Busy Retailers, Flemming College, Currently Used As Retail Kitchenware Store. Many Potential Uses Allowed Including Retail, Health And Beauty And Prof. Offices. All Custom Shelves, Lighting And Other Improvements Included, Square Footage Approximate. Stock Negotiable. (id:47351)
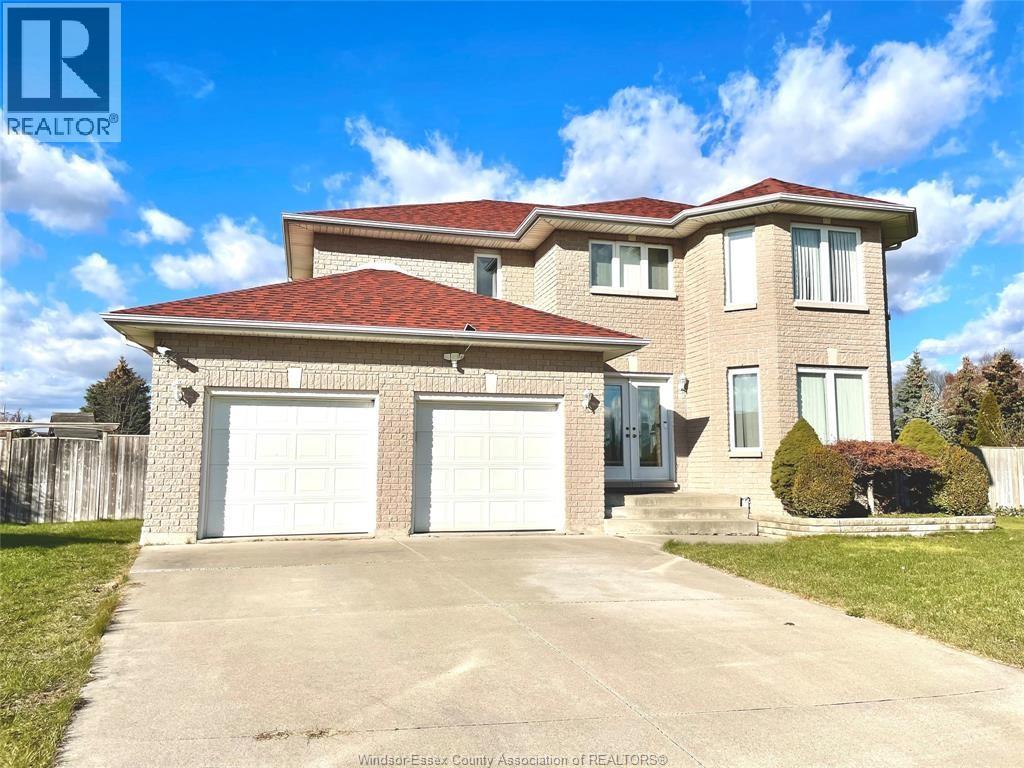
729 Donjon Court
Windsor, Ontario
4+2 bedroom 2-storey home on quite cul-de-sac in sought after south Windsor neighbourhood. Close to St. Clair College, Academie Ste-Cecile International School, Parks Shopping, and US Boarder. The large picturesque backyard offers lots of entertaining opportunites. The rent doesn't include utilites, full credit report for each tenant and income proof is required for application. (id:47351)
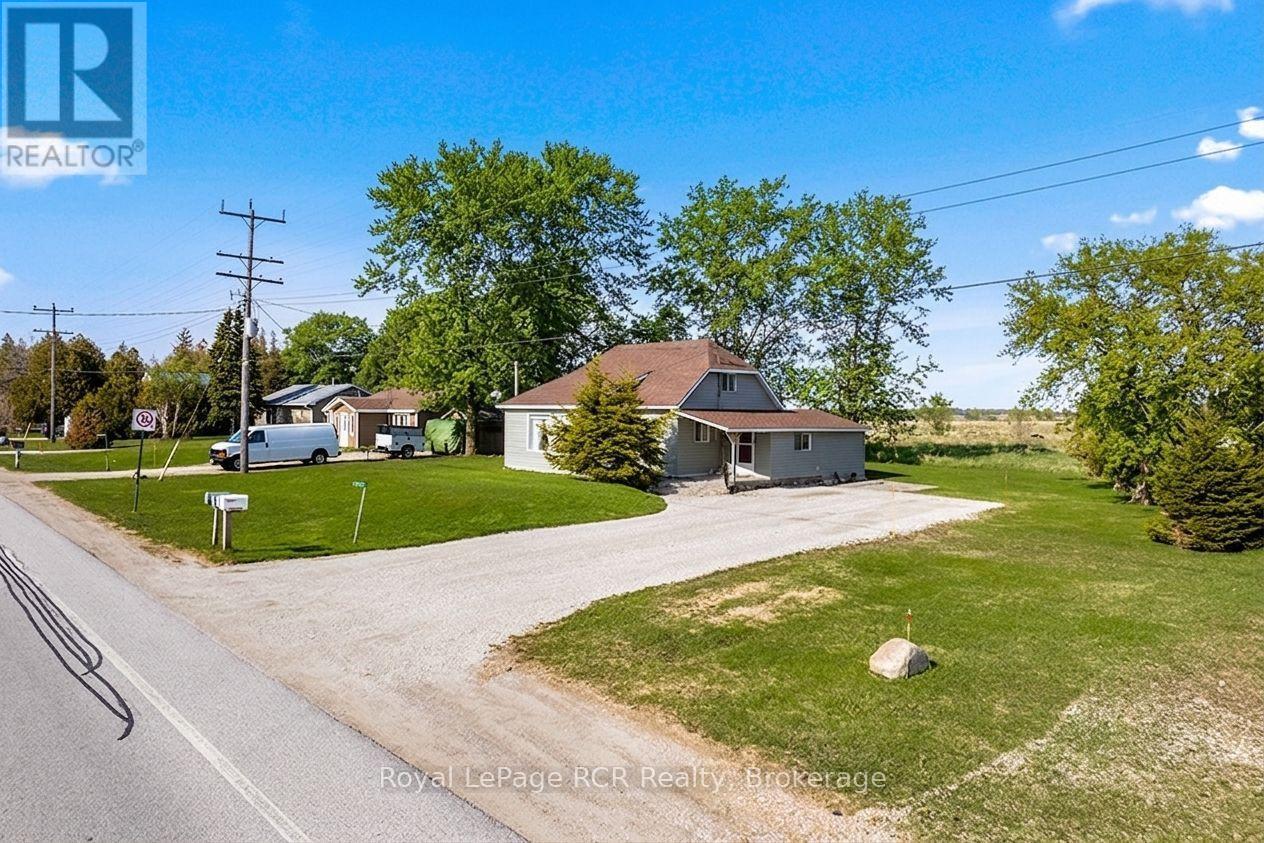
2882 6 Highway
Northern Bruce Peninsula, Ontario
Welcome to 2882 Hwy 6 - a charming, well-maintained home conveniently located mid-peninsula in Ferndale on the scenic Bruce Peninsula. This quaint property offers a perfect blend of comfort and country living - an ideal permanent residence, with the added BONUS of high EXPOSURE ADVERTISING for your business (home-based professional or trades). The home offers 3 bedrooms, featuring a low-maintenance exterior. Inside, you'll find an OPEN CONCEPT living space with PROPANE FIREPLACE and a country kitchen equipped with FRESH WHITE cabinetry. Bedroom and full 4pc bathroom are located on the main floor for convenience. Side mudroom entry connects the house and provides main floor laundry and access to large storage area attached to the home. Large backyard space reveals views of the quiet, surrounding countryside. Thinking of OPERATING A HOME-BASED BUSINESS or professional practice (bookkeeping, massage therapy, hair studio, counselling etc.) - the FRONT DEN OFFERS A SEPARATE ENTRANCE! Local contractors/trades - PLENTY OF SPACE TO BUILD A LARGE GARAGE-SHOP with HWY 6 EXPOSURE (in a 60km speed zone)!! Many, MANY UPDATES including vinyl siding, vinyl windows, FRESH INTERIOR PAINT, all newer plumbing and water mechanicals, roof (2016). Located in the heart of the Northern Bruce Peninsula, this home puts you within easy reach of the region's best attractions. 5MINS to Lake Huron boat launch, 5MINS to Lions Head (shopping, hospital, school, library, marina, BRUCE TRAILS & Georgian Bay), 25MINS to Wiarton, 40MINS to GROTTO / Tobermory. (id:47351)
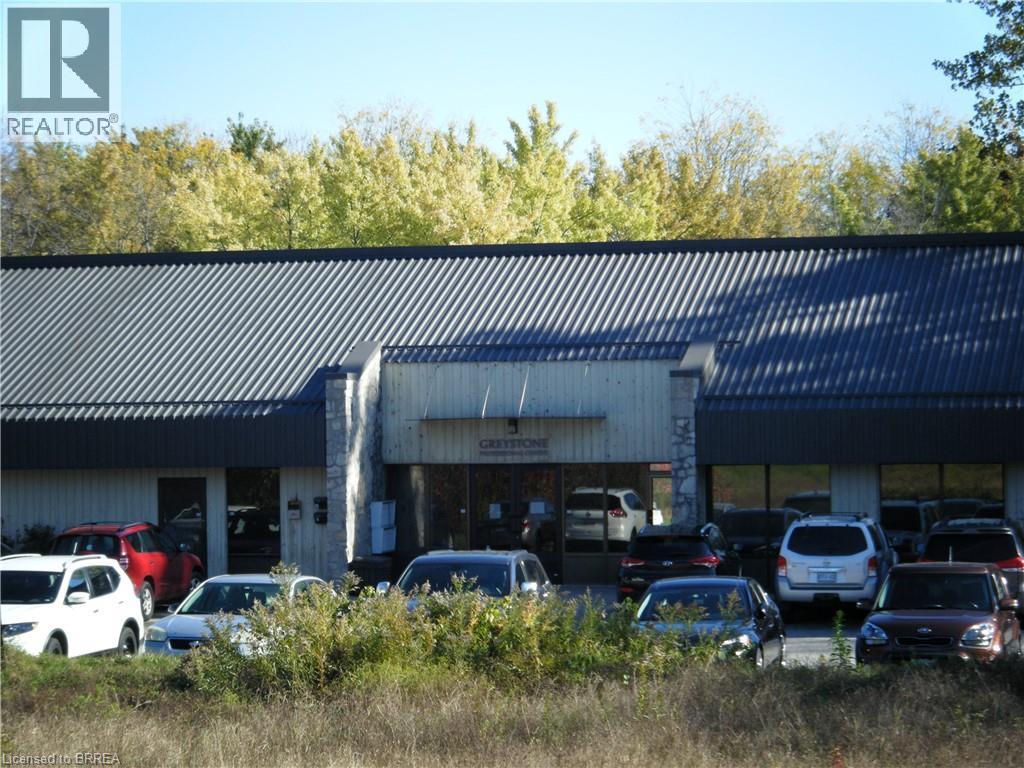
442 Grey Street Unit# K
Brantford, Ontario
THIS IS A PRIME OFFICE UNIT IN A WELL-MAINTAINED BUILDING. TENANTS INCLUDE 2 LAW FIRMS AND OTHER PROFERSSIONALS. This unit is in excellent condition with several private offices, reception, storage, open area and a private washroom. The TMI includes heat, hydro and water. This location offers easy access to highway 403. (id:47351)
56 Second Avenue
Timmins, Ontario
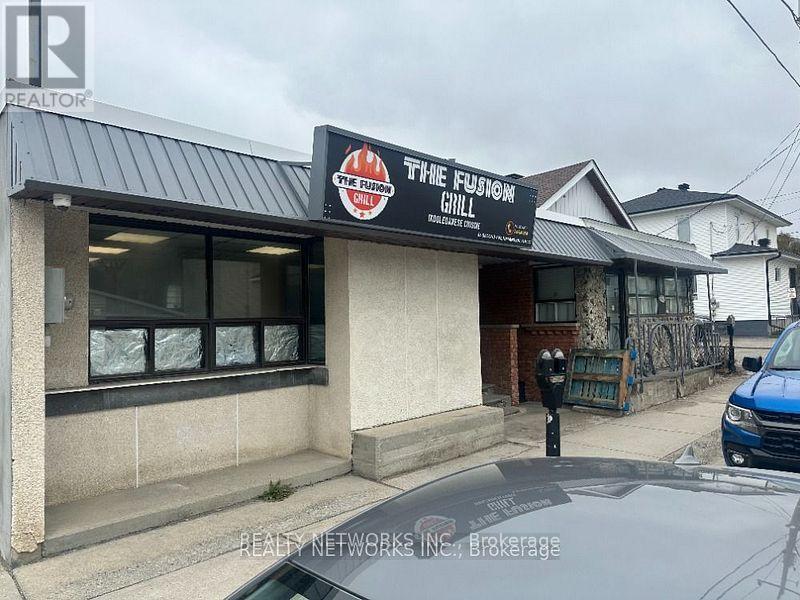
This Building is currently being leased for $2700 plus heat and hydro and has signed a 3 year lease on January 1, 2026!!!!!Turnkey Restaurant Opportunity in Prime Location This fully equipped restaurant is ready for business! Situated in a bustling area near popular bars and hotels, this location offers excellent foot traffic and a built-in customer base. Key Features: Fully Furnished: Includes tables, chairs, and all necessary furnishings. Complete Kitchen Setup: Cooking equipment, refrigerators, and more are included, saving you time and investment. Convenient Prep Area: Dedicated preparation space located in the basement for efficient workflow. Perfect for an experienced restaurateur or an entrepreneur looking to enter the hospitality industry, this property is an exceptional opportunity to establish or expand your brand. **EXTRAS** Mpac 411, Yearly gas $2500, Hydro yearly $2400, Water and Sewer $1730 (id:47351)
44 Pineshores Rd
Goulais River, Ontario
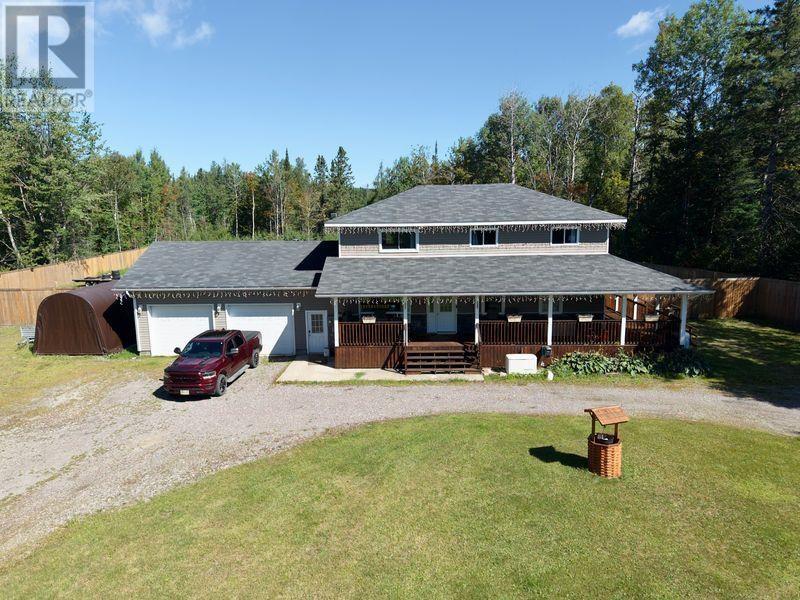
Space, privacy, and country living just minutes from town! Set on over 3 acres of fully fenced property, this spacious 4-bedroom, 3-bathroom home offers nearly 2,000 sq. ft. of living space with plenty of room inside and out. The main level features a bright, functional kitchen with custom cabinetry and stainless-steel appliances, convenient main-floor laundry, and a generous primary suite complete with walk-in closet and ensuite. Upstairs offers additional bedrooms along with a large family room overlooking the property — a great flexible space for family living, entertaining or relaxing. Step outside and enjoy the wraparound covered porch, expansive rear deck with gazebo and BBQ area, and an impressive fenced yard surrounded by mature trees. With an attached double garage and ample space for vehicles, trailers, toys, pets and outdoor recreation, this property is well suited to anyone looking for a little more breathing room. A Generac backup generator provides additional peace of mind, and all equipment and systems are owned- no rental equipment or contracts to assume. A fantastic opportunity to enjoy the space and privacy of country living while remaining conveniently close to town. 44 Pine Shores Road is ready for its next chapter. (id:47351)
318 - 5 Jacksway Crescent
London North, Ontario
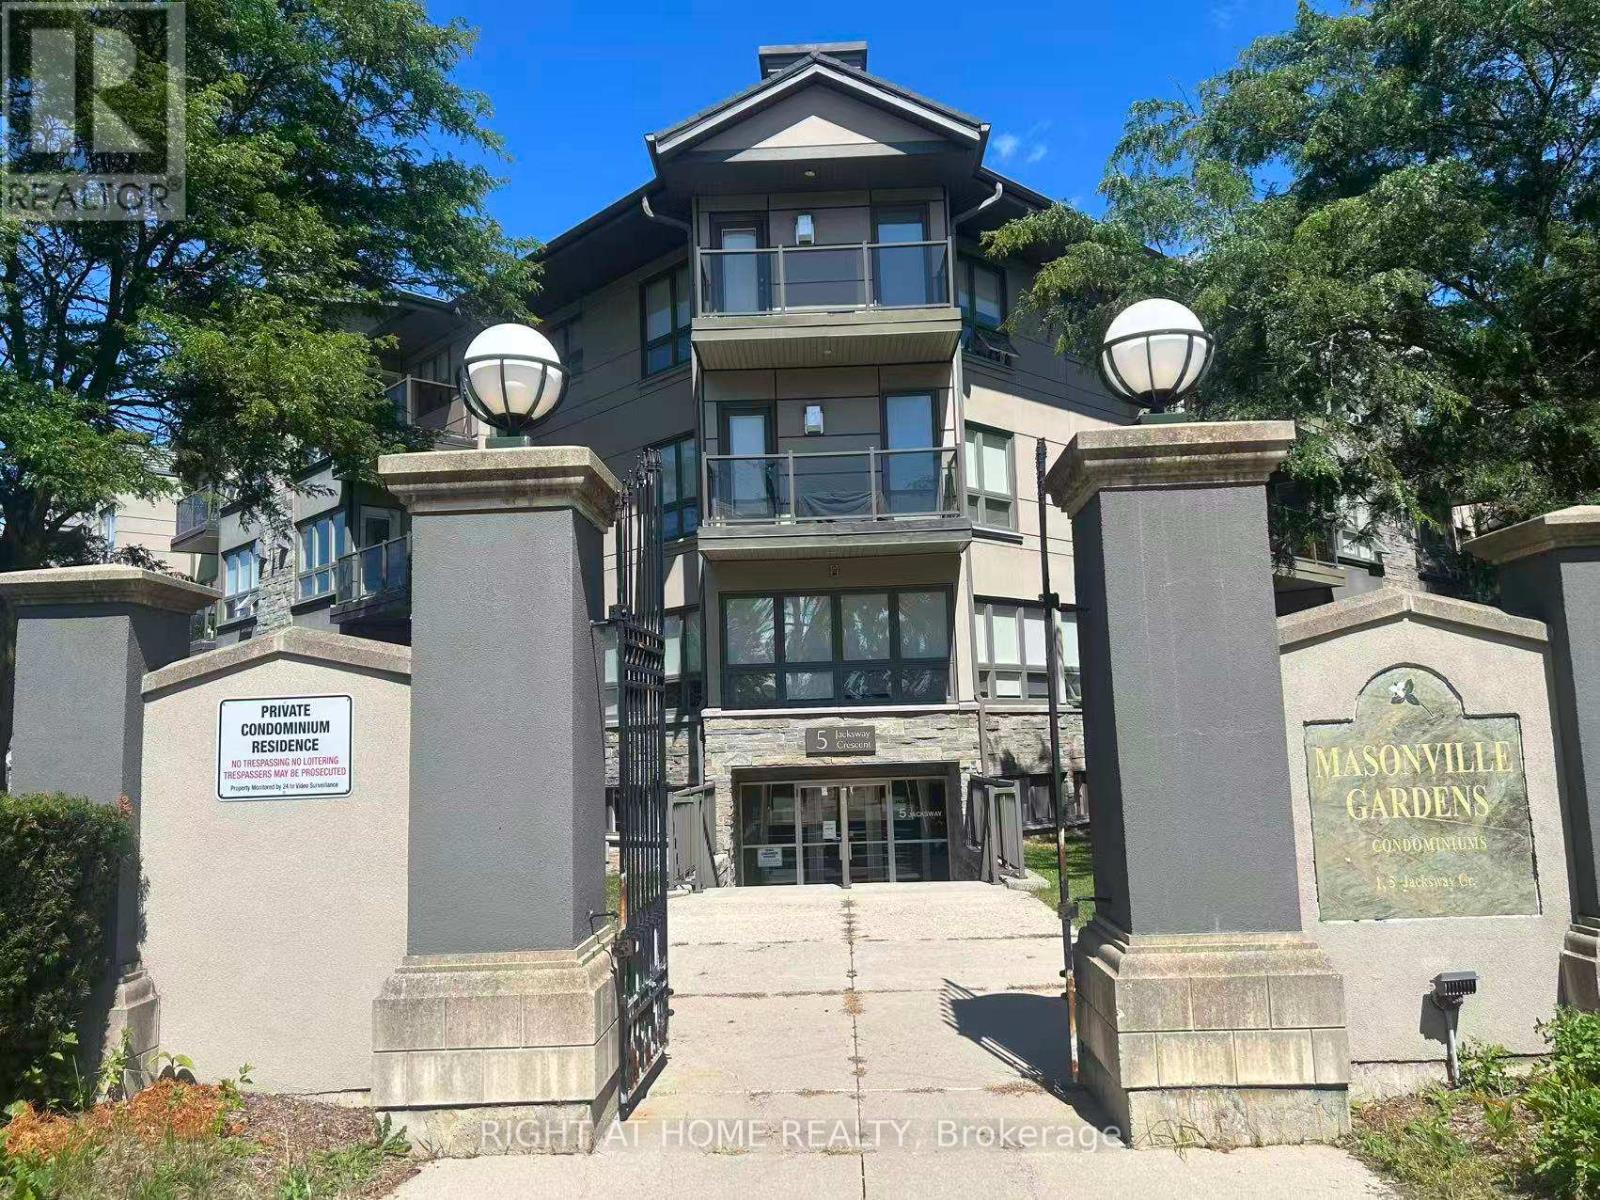
Welcome to 315-5 Jacksway Crescent, ideally located in the highly desirable Masonville neighbourhood of North London. This bright and spacious third-floor unit features 2 bedrooms and 1.5 bathrooms with a functional layout and plenty of natural light. The inviting living room offers a cozy gas fireplace and walkout to a private balcony, perfect for relaxing or enjoying your morning coffee. The generous primary bedroom features a walk-through closet with convenient ensuite access.Enjoy the convenience of on-site amenities including a fitness room, controlled building entry, laundry facilities located on the same floor, one parking space, and ample visitor parking. Ideally situated within walking distance to Masonville Place, restaurants,shopping, public transit and everyday amenities, with Western University and University Hospital just minutes away. An excellent rental opportunity for professionals, students, couples or a small family looking for comfortable and convenient living in one of North London's most sought-after locations. (id:47351)
0 The Avenue
Kawartha Lakes, Ontario
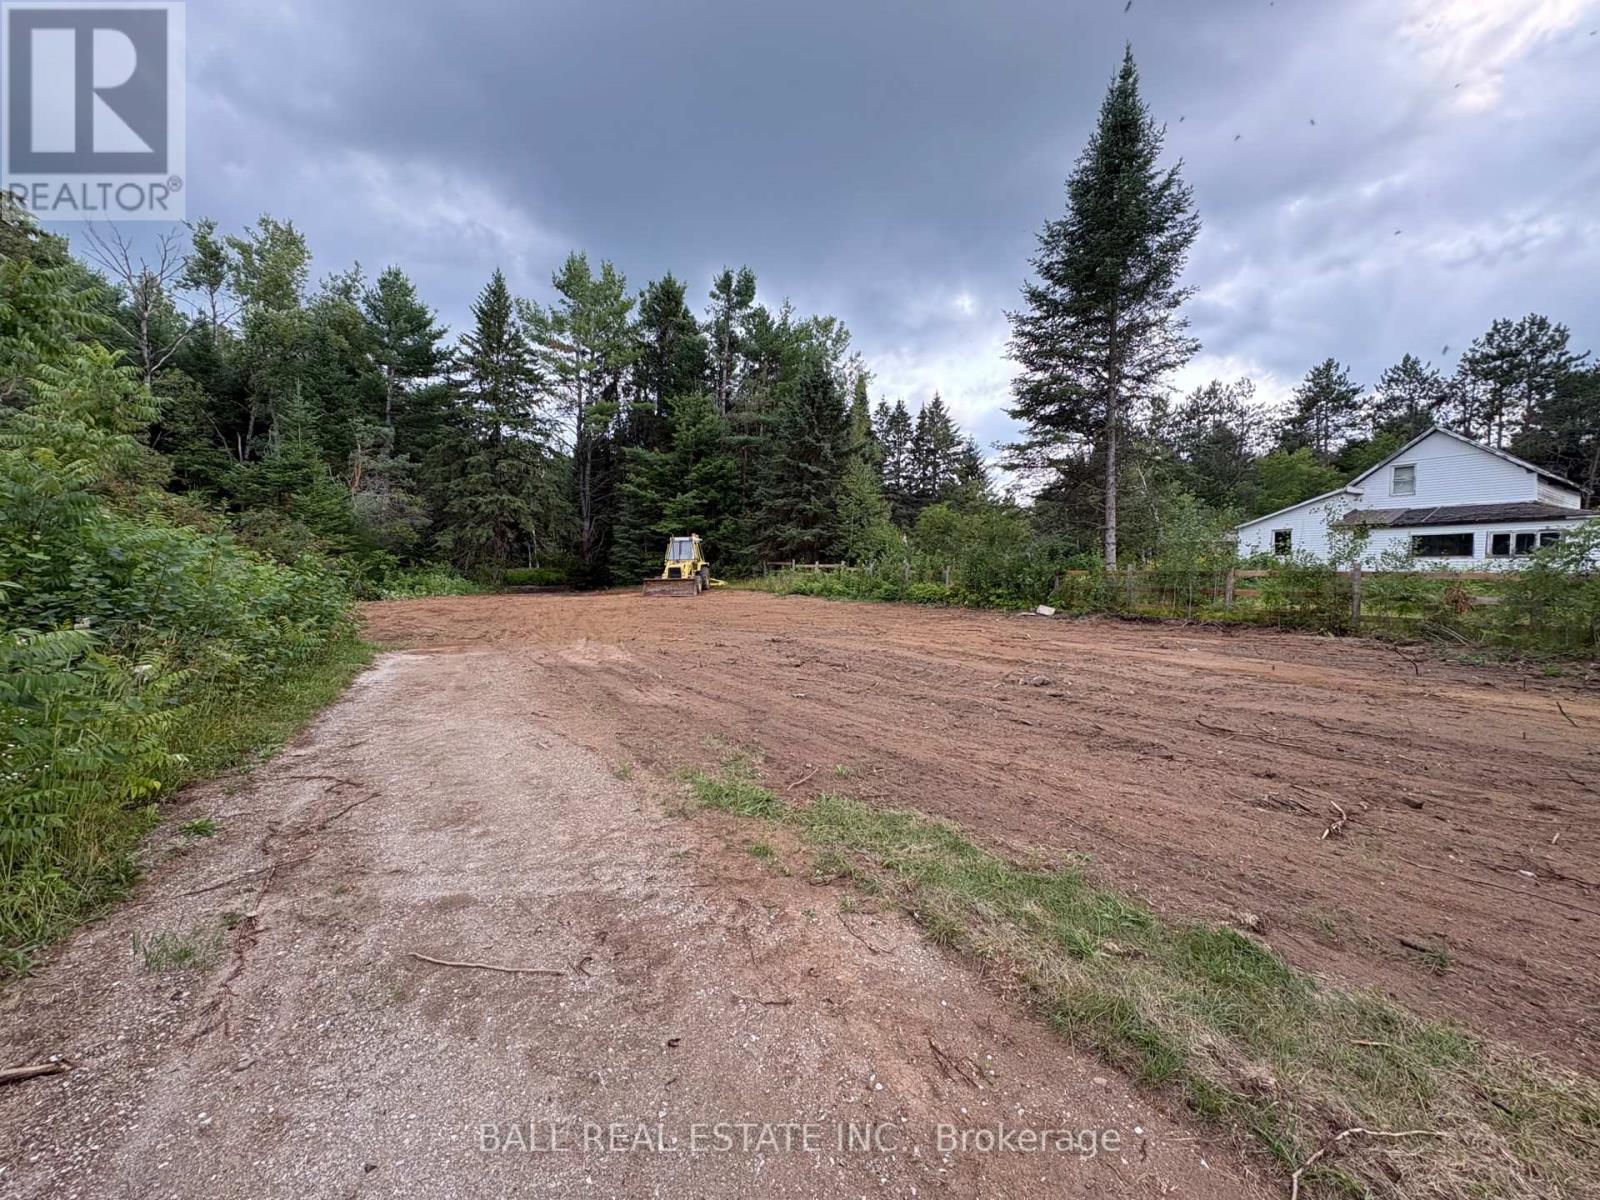
Build Your Dream in Charming Kinmount! This fully cleared 0.34 acre building lot, measuring approximately 70' x 210', offers a fantastic opportunity to clearly see the property's size, layout and potential for your future home or cottage-country retreat. Mature trees remain around the perimeter, providing a natural backdrop and added privacy. Located on a year-round township-maintained road, the property benefits from municipal road maintenance and snow plowing, along with convenient garbage and recycling collection. Hydro is available at the lot line, and an existing dug well provides a valuable head start as you begin planning your build. Enjoy the charm and convenience of being within walking distance of Kinmount's local shops, eateries, LCBO and the beloved Highlands Cinemas. Outdoor enthusiasts will appreciate the nearby rail trail, offering year-round opportunities for hiking, cycling, ATVing and snowmobiling. Situated approximately 15 minutes from Minden and 25 minutes from Bobcaygeon, this property combines small-town living, outdoor recreation and easy access to nearby communities. Bring your plans and explore the possibilities of building in one of the Kawartha Lakes' most welcoming villages. (id:47351)
2343 Lamont Street
Windsor, Ontario
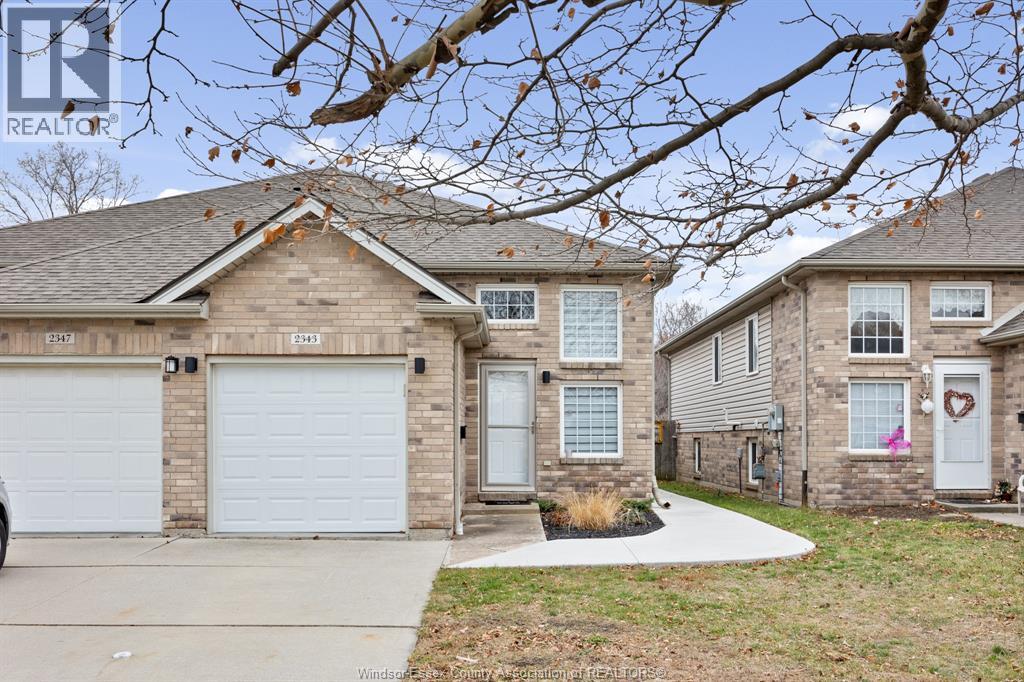
Welcome to this beautifully updated full-brick, semi-detached raised ranch offering a versatile layout with plenty of possibilities! Featuring 2 bedrooms on the main level plus an additional bedroom downstairs and 2 full baths. The home offers 2 kitchens and a convenient grade entrance to the lower level, providing excellent potential for an in-law suite or secondary income opportunity. Recently updated throughout with modern finishes, ceramic tile in the bathrooms and attractive laminate flooring. Enjoy the private, fully fenced rear yard backing onto a wooded area with no rear neighbours, complete with a patio and hot tub-perfect for relaxing or entertaining. Conveniently located close to shopping, schools, restaurants and all amenities, with easy access to the border crossing. Move-in ready with great potential for families, multi-generational living or investors. (id:47351)
39 Panabaker Drive Unit# 7
Ancaster, Ontario
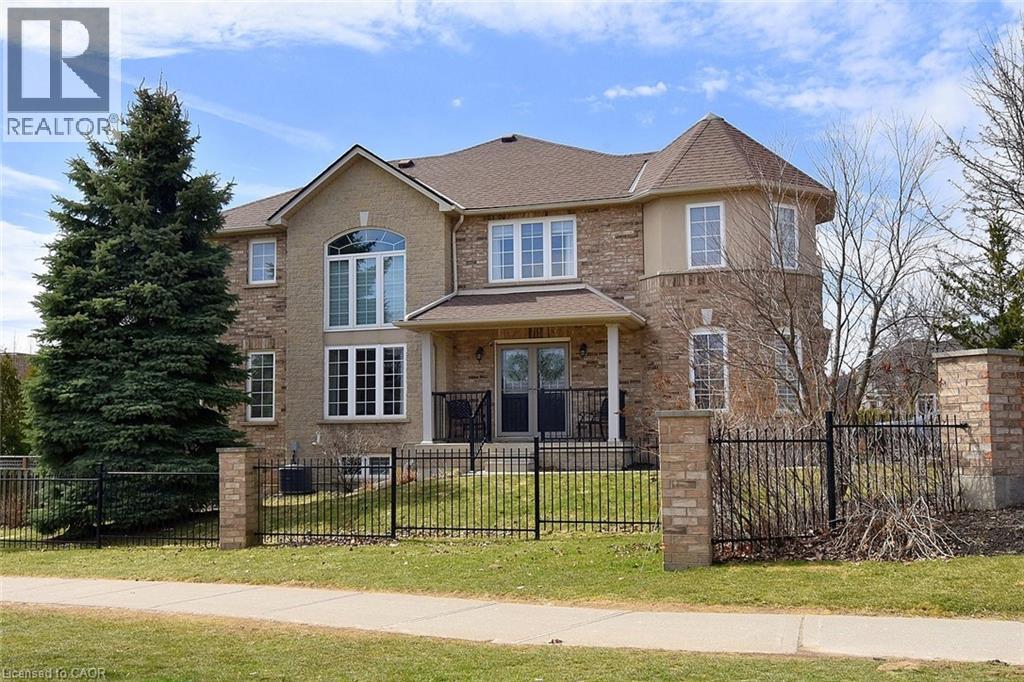
Now offered at $819,900! Exceptional value for this beautifully maintained end-unit townhome in the heart of Ancaster, offering approximately 2,452 sq. ft. of finished living space (1,860 sq. ft. above grade plus 592 sq. ft. below). With the feel of a detached home, this spacious residence is perfect for families, professionals or downsizers seeking comfort, style and a prime location. The welcoming main level features a grand double-door entry, elegant Palladian-style windows in the dining room, a private office/den, spacious principal rooms and main floor laundry. The updated kitchen boasts granite countertops, a breakfast bar, built-in pantry cabinetry and a bright dinette with walkout to the fully fenced backyard. An updated powder room and custom window treatments complete the main floor. Upstairs, the generous primary suite features a beautifully renovated ensuite, while two additional bedrooms and an updated 4-piece family bath provide ample space for family or guests. Newer broadloom adds warmth and comfort throughout the second level. The finished lower level offers outstanding flexibility with a large family room featuring custom built-in shelving and entertainment unit, a home office area, gym space and a convenient 2-piece bath. Step outside to a beautifully landscaped backyard complete with a composite deck, stone patio and gated access—ideal for relaxing or entertaining. Located just minutes from historic downtown Ancaster, parks, trails, schools including Bishop Tonnos Catholic Secondary School, shopping, restaurants and easy highway access, this move-in ready home offers an exceptional opportunity in one of Ancaster's most desirable communities (id:47351)
22 Herlan Avenue
Kitchener, Ontario
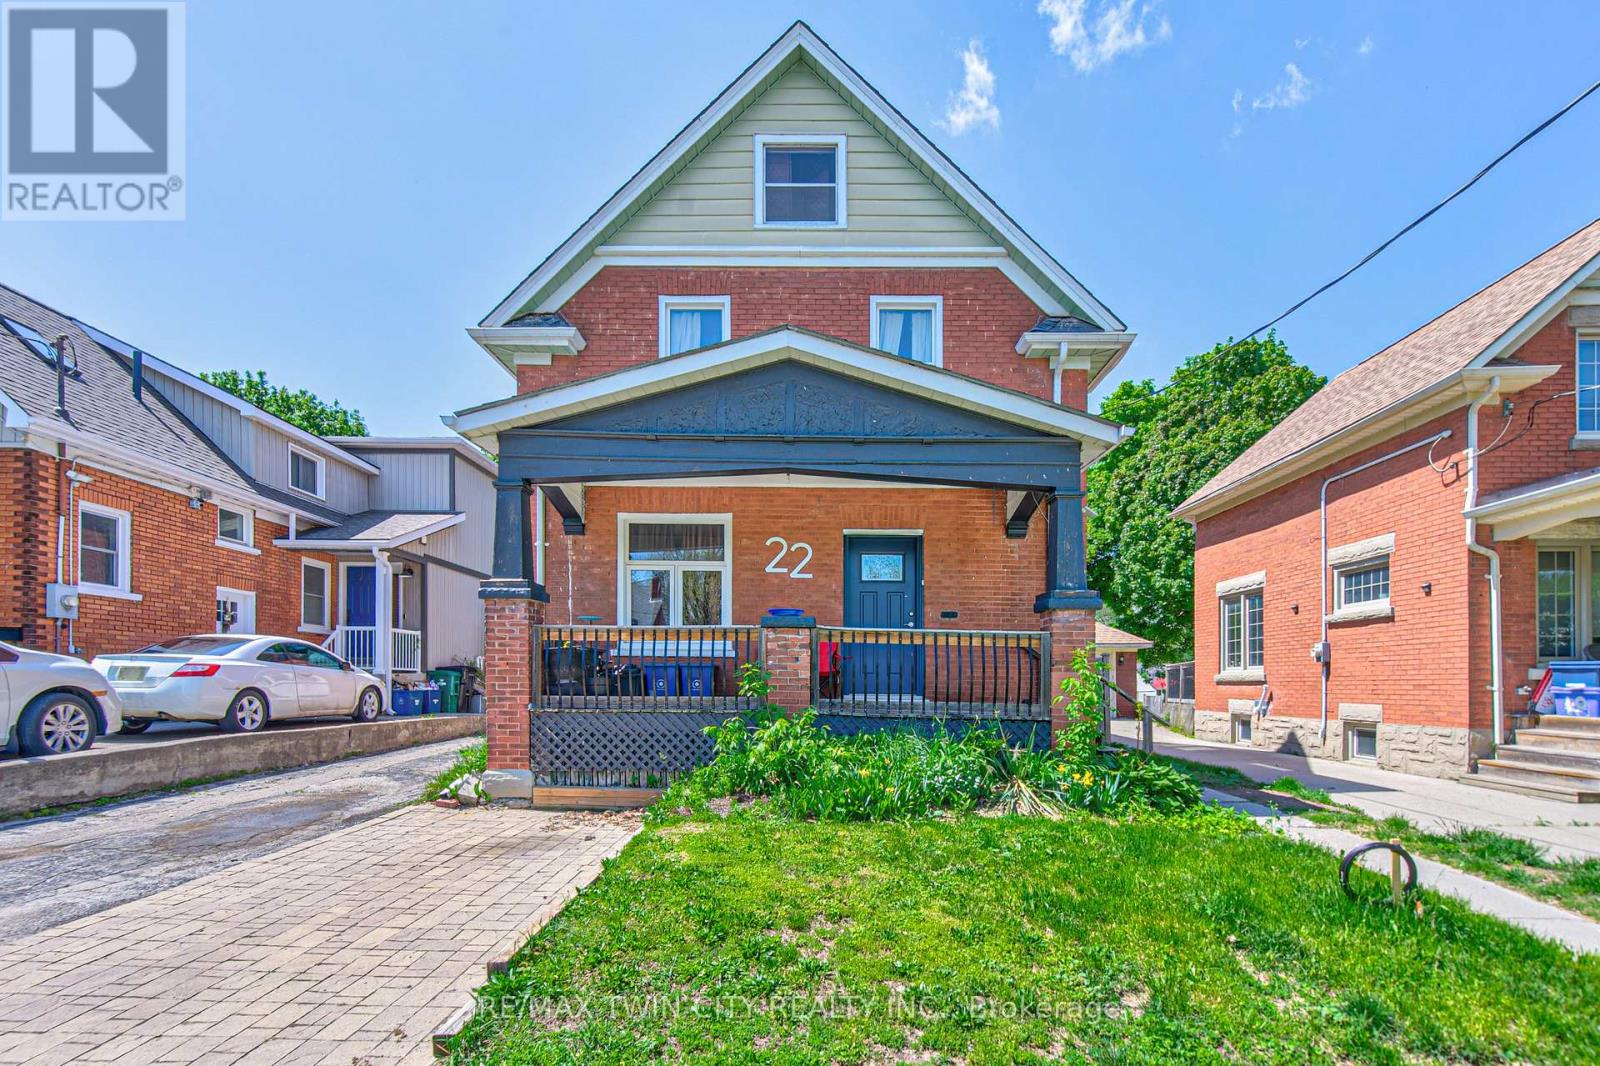
Red brick home on a super quiet street within walking distance of Grand River Hospital (WRHN). This home sits on a 166 foot deep lot perfect for relaxing, gardening and playing with the kids. Large front porch, perfect for that Saturday morning coffee. The home is currently set up as a duplex but can easily be converted back to a single family home. Main floor has a 3 pc bath, good sized kitchen, living and dining room with pocket doors to divide the space and a large family room at the back of the home overlooking the spacious yard. Upstairs has a 3 piece bath and 3 bedrooms (if you remove the upper kitchen). Some sweat equity will go a long way towards getting you into this home that is full of potential. Roof was done in 2019. Nice newer shed. All appliances are working but purchased in "AS IS" condition. This is an Estate Sale. (id:47351)