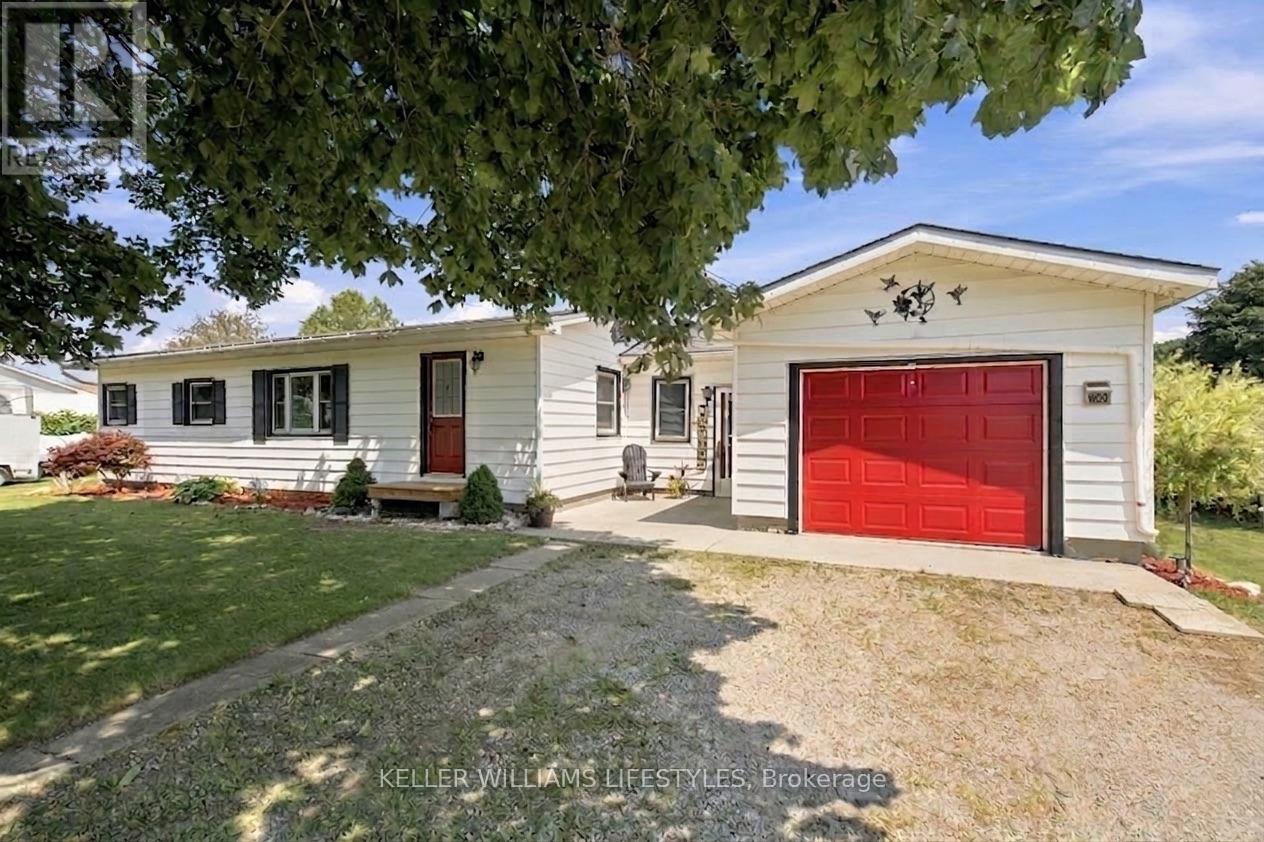
9820 Belmont Road
Central Elgin, Ontario
Nestled on a beautifully landscaped 0.6-acre lot between New Sarum and Belmont, this bright, well-maintained bungalow offers the perfect blend of peaceful country living and town convenience.. Located within the sought-after New Sarum school district, this inviting home features a spacious open-concept layout filled with natural light, hardwood and laminate flooring, a cozy fireplace, and an expansive family room perfect for relaxing or entertaining.Offering 2 bedrooms and 2 bathrooms, the home provides comfortable living with thoughtful functionality throughout. The lower level includes a 3-piece bathroom, laundry area, and plenty of storage space. Recent mechanical updates include a 2023 forced-air gas furnace and updated well equipment featuring a 2025 pressure tank, providing added peace of mind for years to come.Outside, you'll appreciate the convenience of a double-wide driveway with parking for up to 7 vehicles, along with an attached single-car garage and a detached single-car garage complete with a wood burning fireplace-an ideal space for a workshop, hobby area, or additional entertaining space. The beautifully landscaped backyard also features a 2024 above-ground pool, creating the perfect place to relax, entertain, and enjoy warm summer days.If you've been searching for the tranquility of country living without sacrificing convenience, this property delivers the best of both worlds-all just a short drive to St. Thomas, Belmont, and Highway 401. (id:47351)
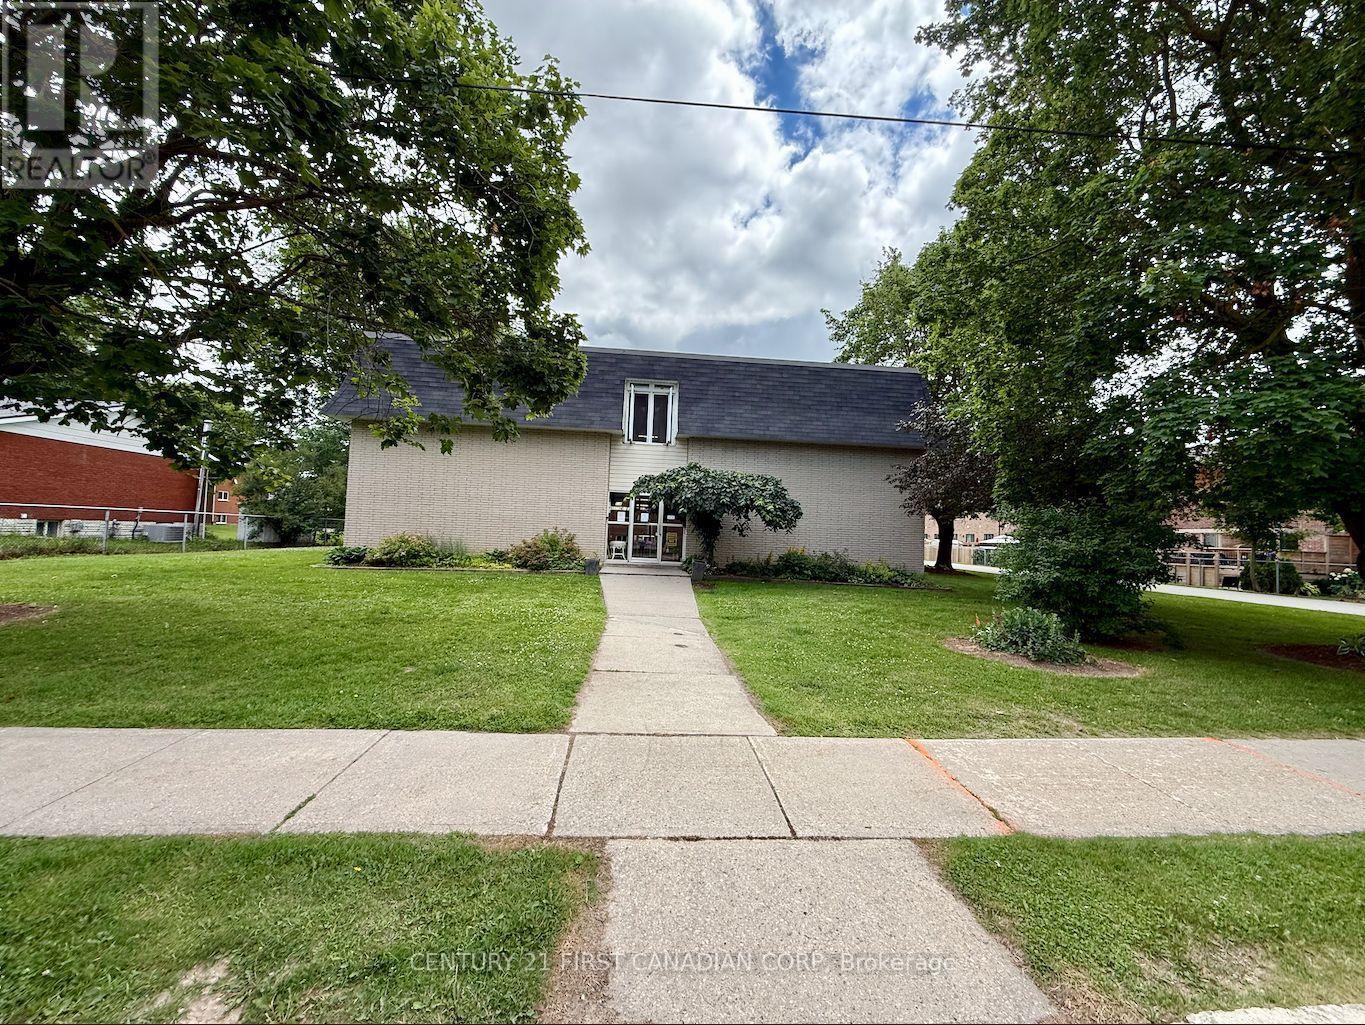
331 - 118 Preston Street S
Wellington North, Ontario
Looking to break into homeownership without stretching your budget? This bright, well-maintained 3-bedroom, 1-bath condo offers an incredible opportunity to own your first home in the peaceful community of Arthur. Whether you're a first-time buyer, downsizing, or simply looking for an affordable place to call your own, this home checks all the right boxes. Step inside to a functional layout with comfortable living spaces, then unwind on your own private balcony surrounded by mature, leafy trees. It's the perfect place to enjoy your morning coffee, read a book, or simply take in the quiet surroundings after a long day. One of the best features? The monthly condo fees include heat, hydro, and water, helping make your monthly expenses more predictable and budget-friendly. That's one less thing to worry about as a homeowner. Located in a quiet neighbourhood, you'll enjoy the charm of small-town living while staying within easy commuting distance-just 40 minutes to Guelph and 30 minutes to Orangeville. Homeownership doesn't have to feel out of reach. Sometimes the perfect first home isn't the biggest or the fanciest-it's the one that fits your lifestyle, your goals, and your budget. If you've been waiting for the right opportunity to stop renting and start building equity, this could be the one. Let's book your private showing and see if it feels like home. (id:47351)
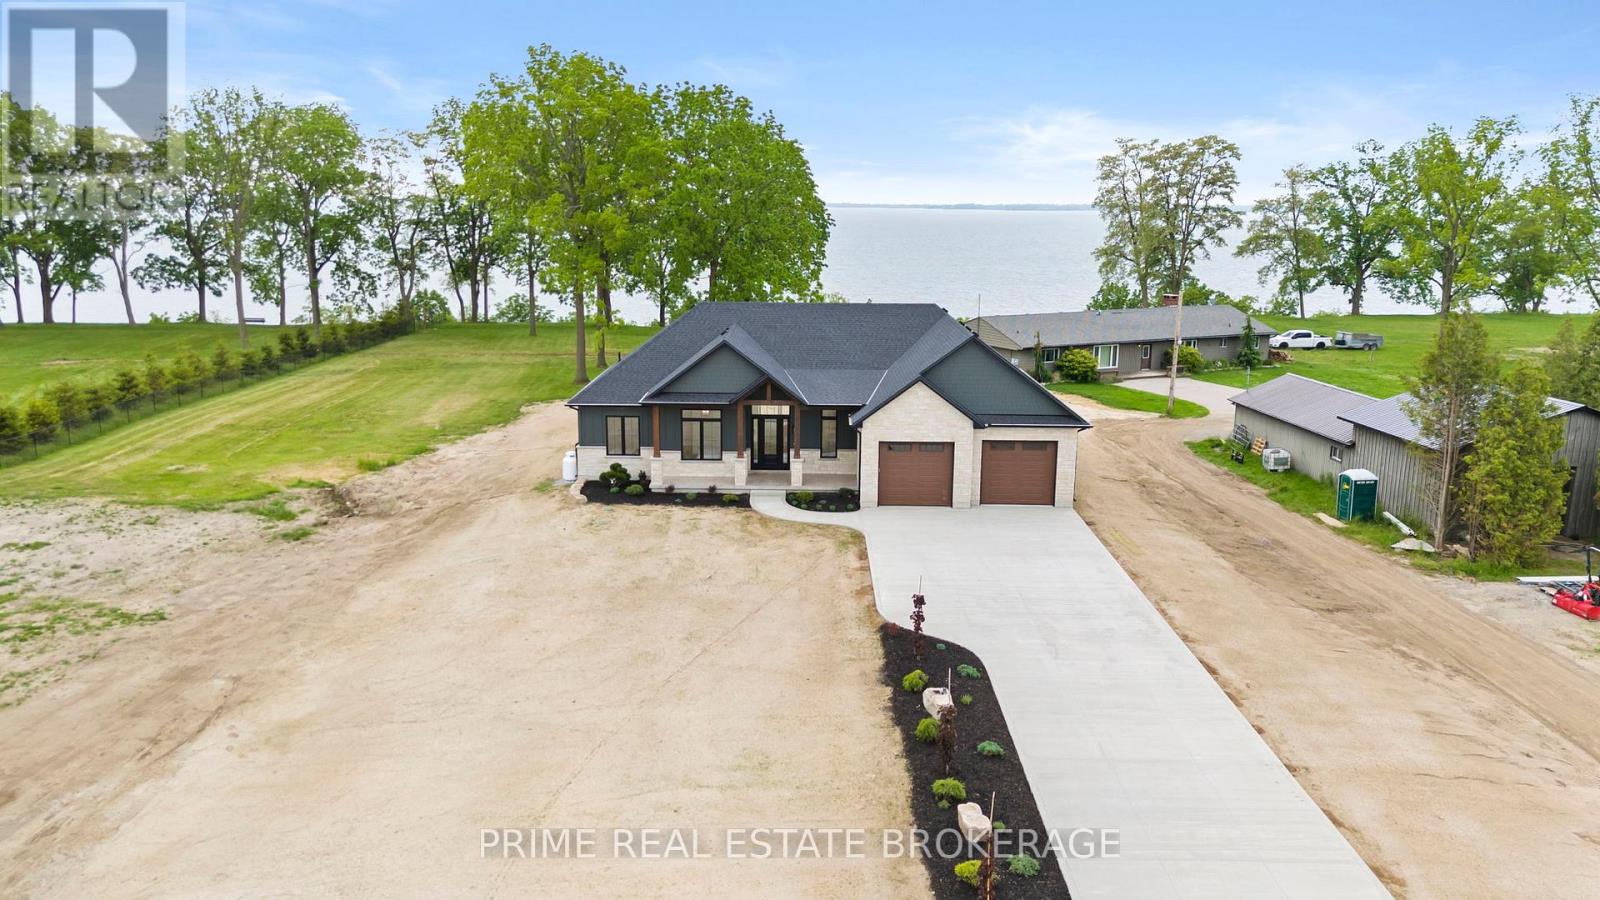
25 Black Walnut Drive
Norfolk, Ontario
Welcome to this stunning custom-built ranch in the desirable BB Ranch community, offering over 4,100 sq. ft. of finished living space with luxury finishes, thoughtful design, and breathtaking countryside views. Step inside the grand foyer and be welcomed by soaring vaulted ceilings, expansive windows, and beautiful views of the lake and surrounding landscape. The open-concept main floor features 10-foot ceilings throughout and is designed for both comfortable family living and effortless entertaining. The spacious living room flows seamlessly into the dining area and kitchen, all filled with natural light and picturesque views of pastured fields. The primary suite is a private retreat, complete with a walk-in closet featuring custom built-ins and a luxurious ensuite with heated tile floors, a large glass shower, and a soaker tub. Two additional bedrooms and a full bathroom complete the main level. A standout feature is the oversized laundry room, offering extensive custom cabinetry, ample storage, dedicated folding space, and large windows overlooking the countryside. The finished lower level provides approximately 1,800 sq. ft. of additional living space, including two more bedrooms, a full bathroom, a large gym area, and an incredible custom-built bar perfect for entertaining. Outside, timeless curb appeal shines through with a beautiful combination of stone, Hardie board, and board-and-batten siding. Timber accents, tongue-and-groove porch ceilings, stamped concrete, professional landscaping, and a concrete driveway create the perfect blend of modern luxury and country charm. This exceptional home offers quality craftsmanship, spacious rooms, stunning views, and an unbeatable BB Ranch lifestyle. (id:47351)
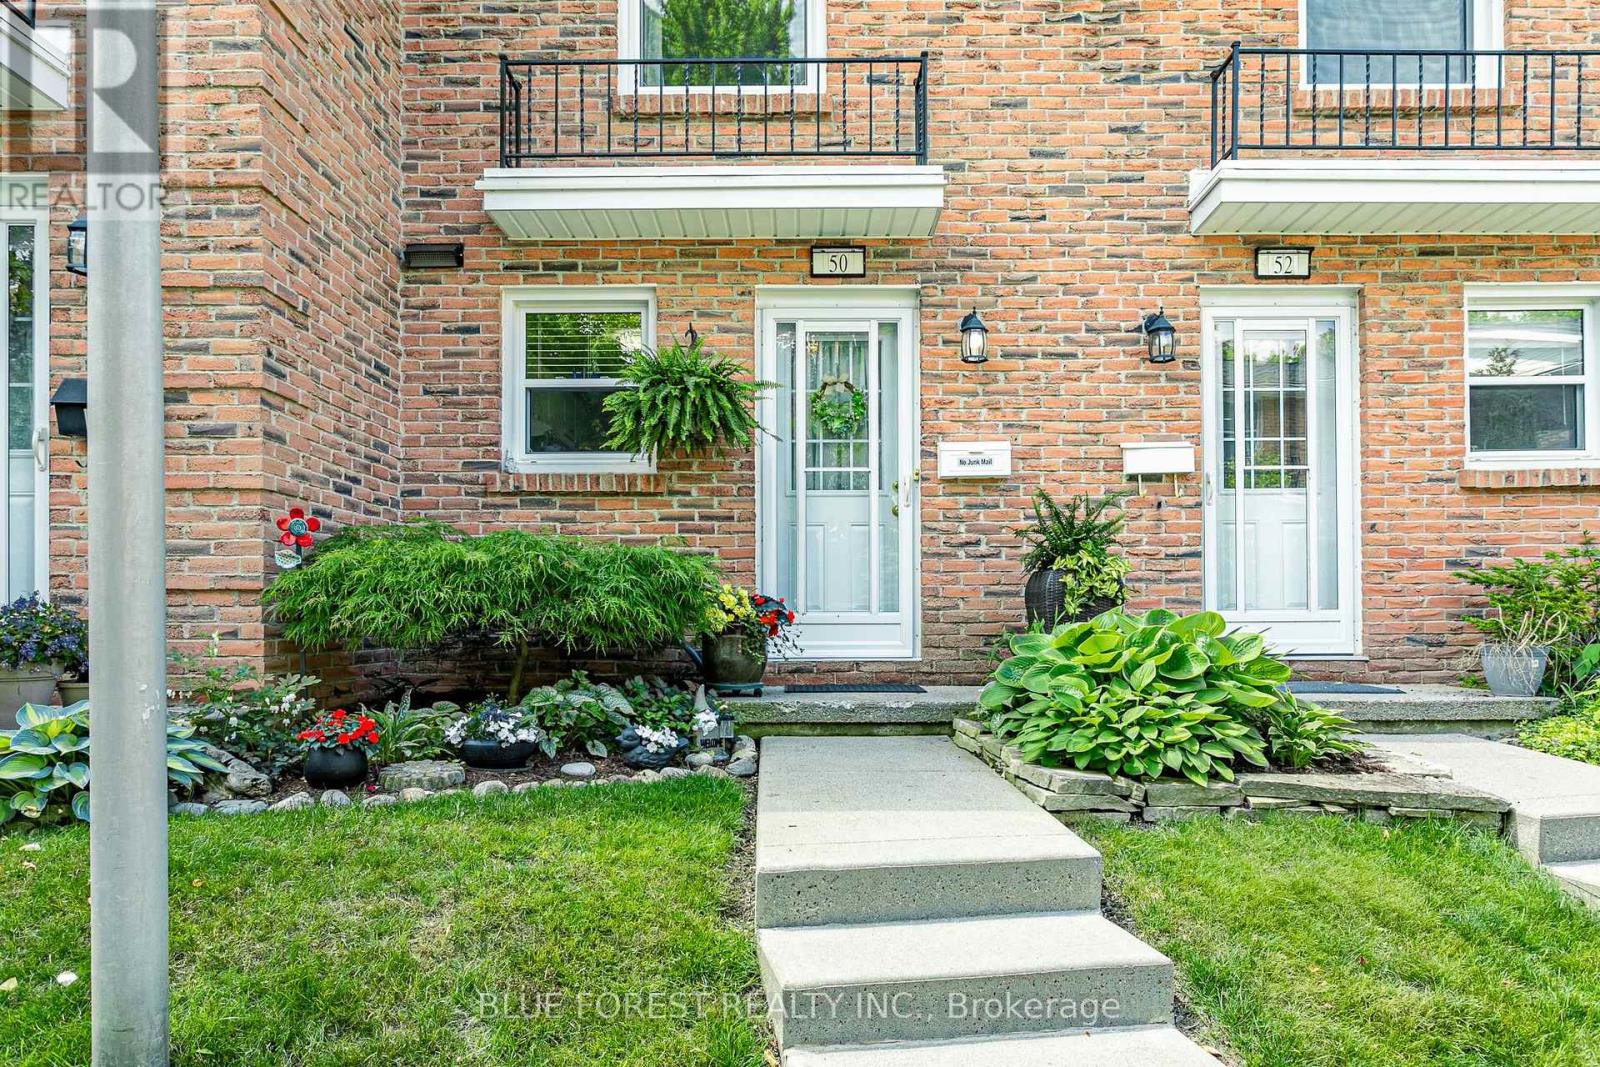
50 - 1385 Commissioners Road W
London South, Ontario
Charming home, nested in beautiful Byron in "Ye Olde Silo" complex. This particular unit is tucked in the back of the property, away from road noise and close to the banks of the Thames River. Offering peace and tranquility while retaining all of the amenities of the city. Upstairs are two spacious bedrooms with a full 4 piece bathroom. The main level offers a full and open front closet, a cozy kitchen, and an open dining and family room that spills onto a private outdoor space with composite deck and paver stones - your very own private oasis. If you need more living space, the lower level offer a recreation room, perfect for an in-home office, a second bathroom and a utility room with laundry and storage space. This is a very well cared for and maintained home. (id:47351)
899 Safari Drive
Kingston, Ontario
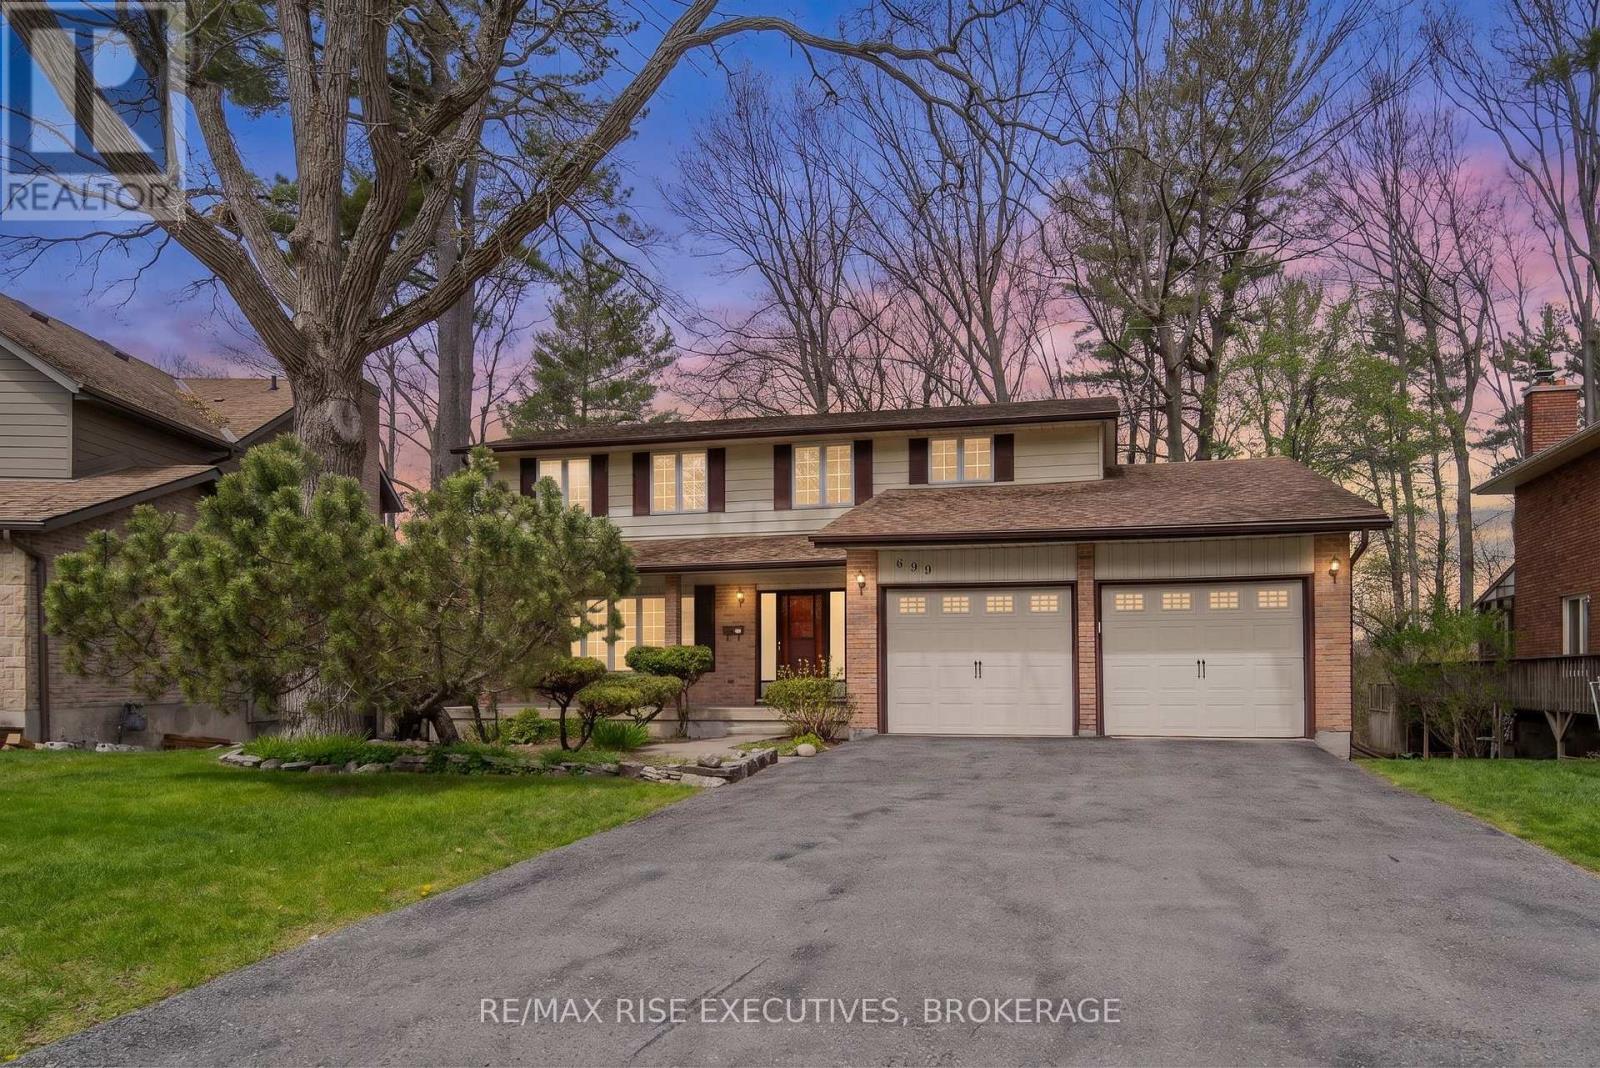
Nestled in the prestigious and highly sought-after Ridgewood Estates neighbourhood, this spacious 5 Bedroom home offers a rare opportunity to own a large family property backing onto environmentally protected Collins Creek with no rear neighbours. Set on a beautiful mature lot surrounded by towering trees, this home offers exceptional privacy and an incredible setting that is rarely available. Featuring a rare 5-bedroom layout on the upper level, this home is ideal for growing or multi-generational families. The spacious primary bedroom includes its own ensuite bathroom, while the generous principal rooms throughout the home provide endless potential for modern updates and customization. The main level offers large sun-filled living spaces, a functional eat-in kitchen, formal dining area, and a cozy family room with fireplace overlooking the backyard. The walkout basement adds additional living space and future in-law suite potential, along with a cold storage room and abundant storage options. While cosmetically dated, the home has been lovingly maintained by its long term owner and presents an incredible opportunity to renovate and add significant value in one of Kingston's premier neighbourhoods. Double car garage, mature landscaping, large driveway, and an unbeatable location close to parks, schools, amenities, and nature trails complete the package. Rarely does a property with this combination of location, lot, size, layout, and long-term upside come to market. (id:47351)
4412 Bath Road
Loyalist, Ontario
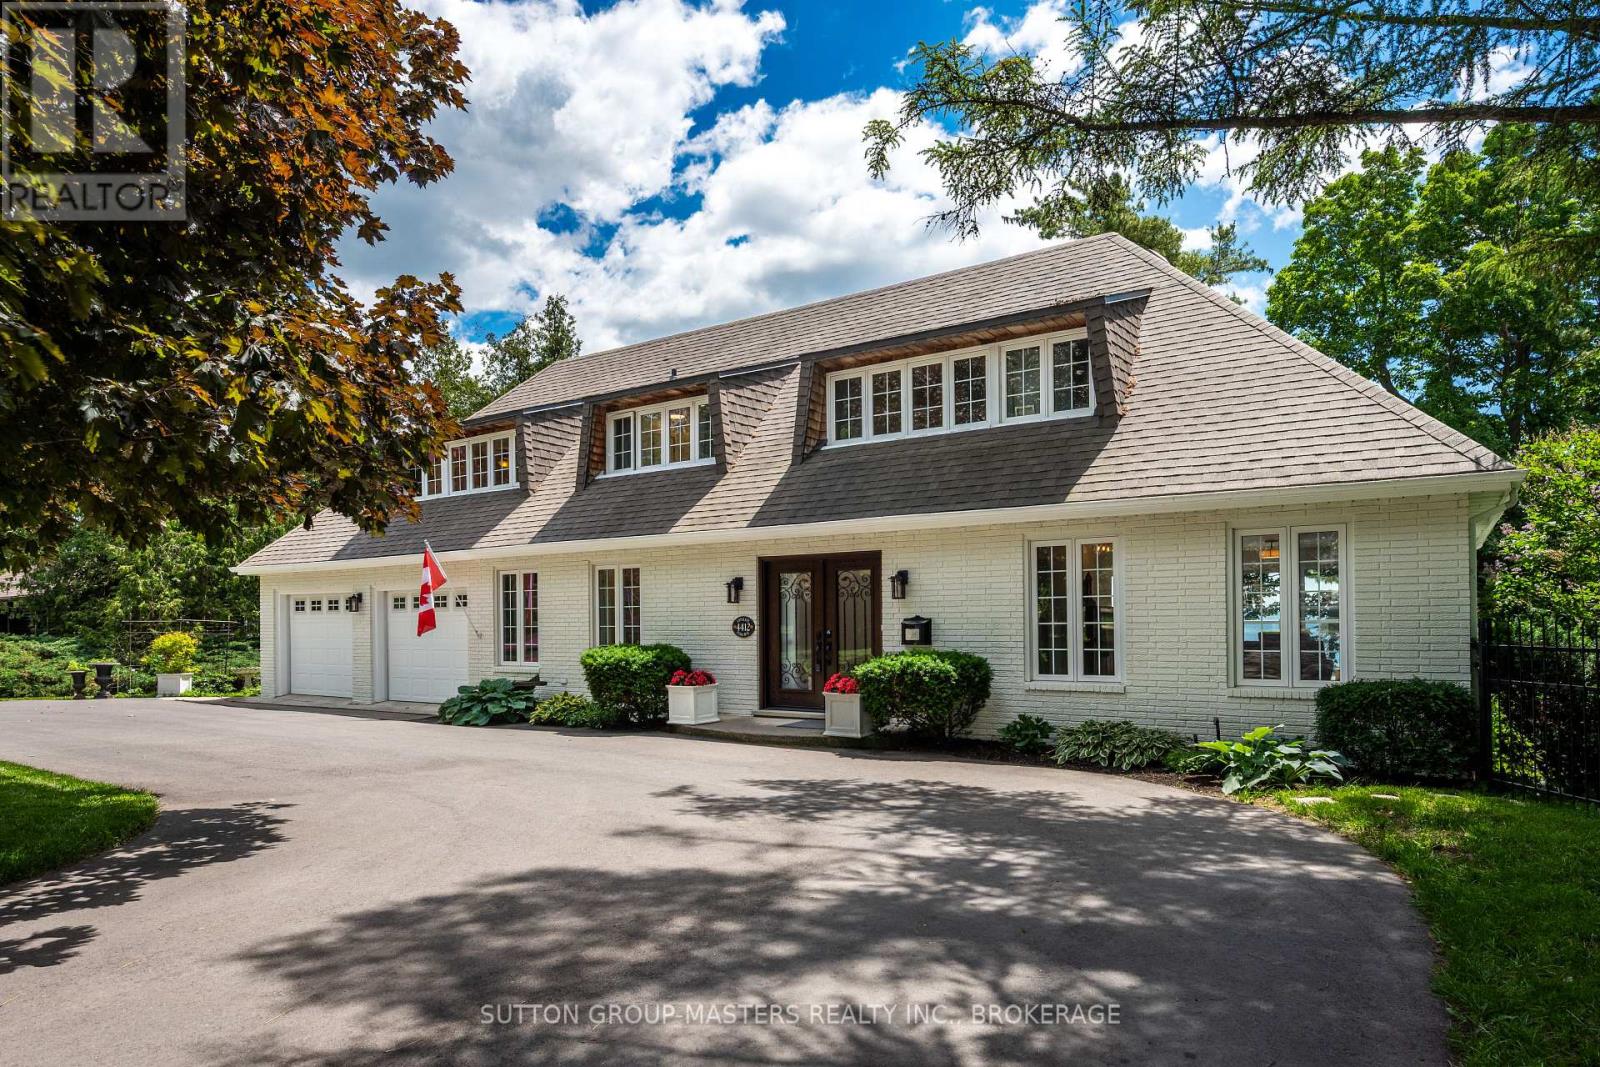
Experience waterfront living at its finest with this stunning turn-key home on Lake Ontario, ideally situated between Kingston and Amherstview. This property offers over 5000sqft of finished space and breathtaking views from almost every room. As you first enter, you will appreciate the bright main floor which showcases hardwood and ceramic flooring throughout. A spacious living room with a gas fireplace creates a warm and inviting atmosphere, while the separate dining area offers direct access to the expansive composite deck. The beautifully appointed kitchen is designed for both everyday living and entertaining, featuring granite countertops, in-floor heating, a large island with sink, built-in bar fridge, premium appliances, ample storage, and a convenient built-in desk area. The adjoining family room boasts vaulted ceilings, an integrated speaker system, and direct access to the deck overlooking the water. Upstairs, the spacious primary suite offers a walk-in closet and 4-piece ensuite with walk-in shower. Two additional bedrooms feature double closets, while a second full bathroom provides convenience for family and guests. A second-floor balcony showcases panoramic Lake Ontario views. The walkout lower level includes a large bedroom with walk-in closet and 4-piece ensuite, gym/art studio space, and abundant storage. A separate bonus area with its own entrance and additional 4-piece bathroom offers excellent in-law or multi-generational living potential. Outside, enjoy a spectacular waterfront setting complete with a newer hot tub, patio, beautifully maintained green space, and direct access to the shoreline, which features an enormous dock. Numerous updates, including a new heat pump and newer windows, make this exceptional waterfront property truly move-in ready. See documents for a complete list of updates. (id:47351)
4 - 461 William Street
Cobourg, Ontario
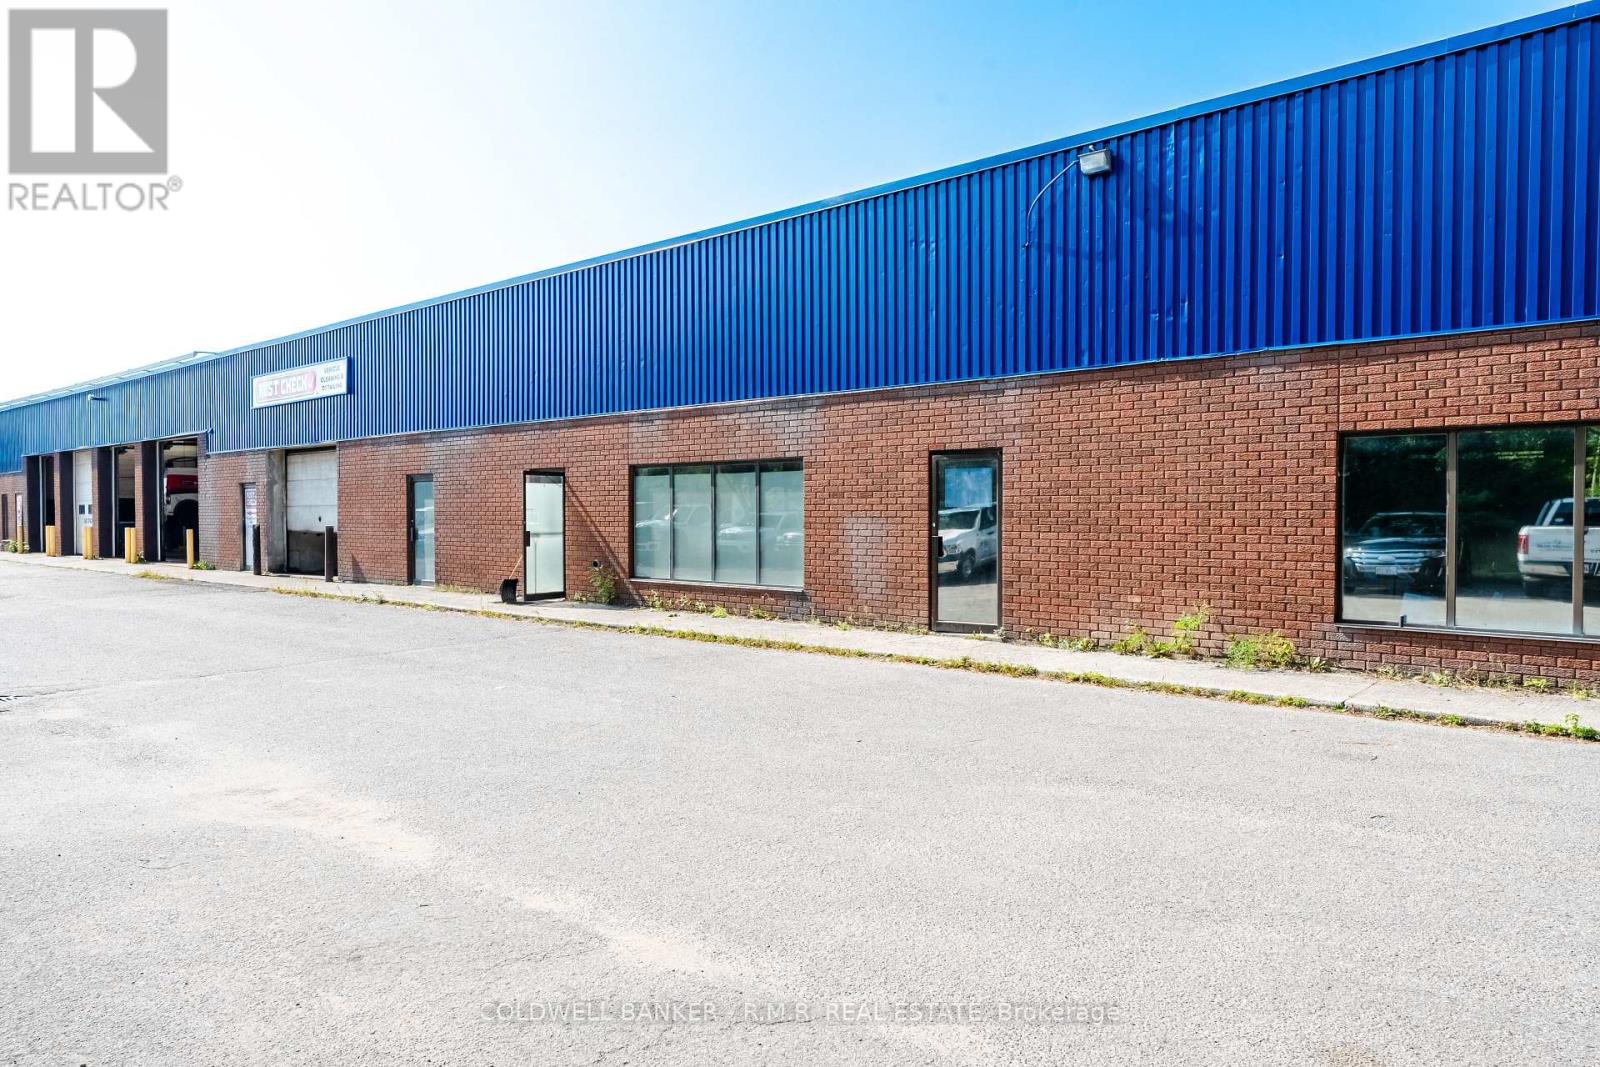
Position your business for success in this highly visible commercial location on a primary corridor into Cobourg. With outstanding exposure to thousands of passing motorists, this 3,138 sq. ft. space offers a rare combination of accessibility, functionality, and branding potential. Features include a private office, large open-concept floor area, 16-foot clear ceilings, a 10'x10' overhead door, and generous on-site parking. Excellent signage opportunities and flexible permitted uses make this one of Cobourg's most compelling commercial leasing opportunities. (id:47351)
53 - 3322 Uplands Drive
Ottawa, Ontario
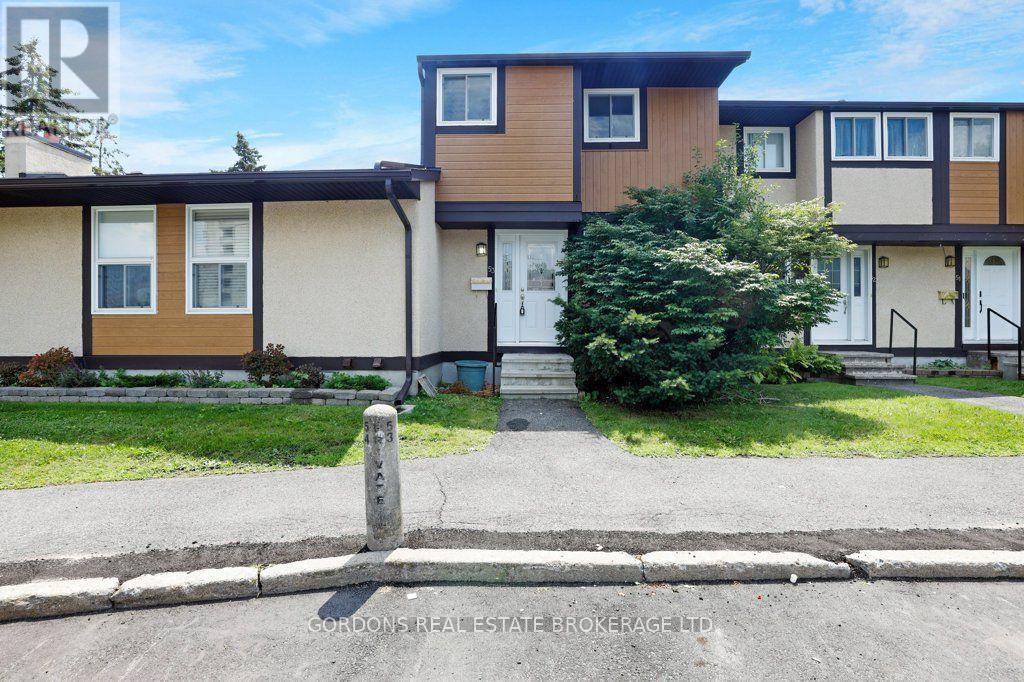
Welcome to 3322 Uplands Drive, Unit 53, where affordability, convenience, and opportunity come together in one of Ottawa's established, family-friendly neighbourhoods. Whether you're purchasing your first home, looking to simplify your lifestyle, or searching for a smart investment property, this three-bedroom condo townhouse offers exceptional value in a location that continues to be in demand. Inside, you'll find a bright, functional layout designed for comfortable everyday living. The efficient kitchen provides ample workspace and storage while connecting seamlessly to the dining and living areas, creating an inviting space for family dinners, entertaining friends, or simply relaxing at the end of the day. Upstairs, three generously sized bedrooms and a full bathroom provide comfortable accommodations, while the unfinished basement offers excellent potential to create additional living space, a home gym, hobby room, or plenty of extra storage. Step outside to enjoy your own outdoor space, perfect for relaxing with a morning coffee or making the most of the warmer months. An owned parking space adds everyday convenience, and the low-maintenance lifestyle makes this home an ideal choice for busy professionals, young families, downsizers, and investors alike. Located in the welcoming Uplands community, you'll appreciate being close to parks, schools, shopping, restaurants, public transit, Ottawa International Airport, and major commuter routes, putting everything you need within easy reach. Combining a practical layout, desirable location, and outstanding value, this is an excellent opportunity to establish yourself in the Ottawa market or expand your real estate portfolio. (id:47351)
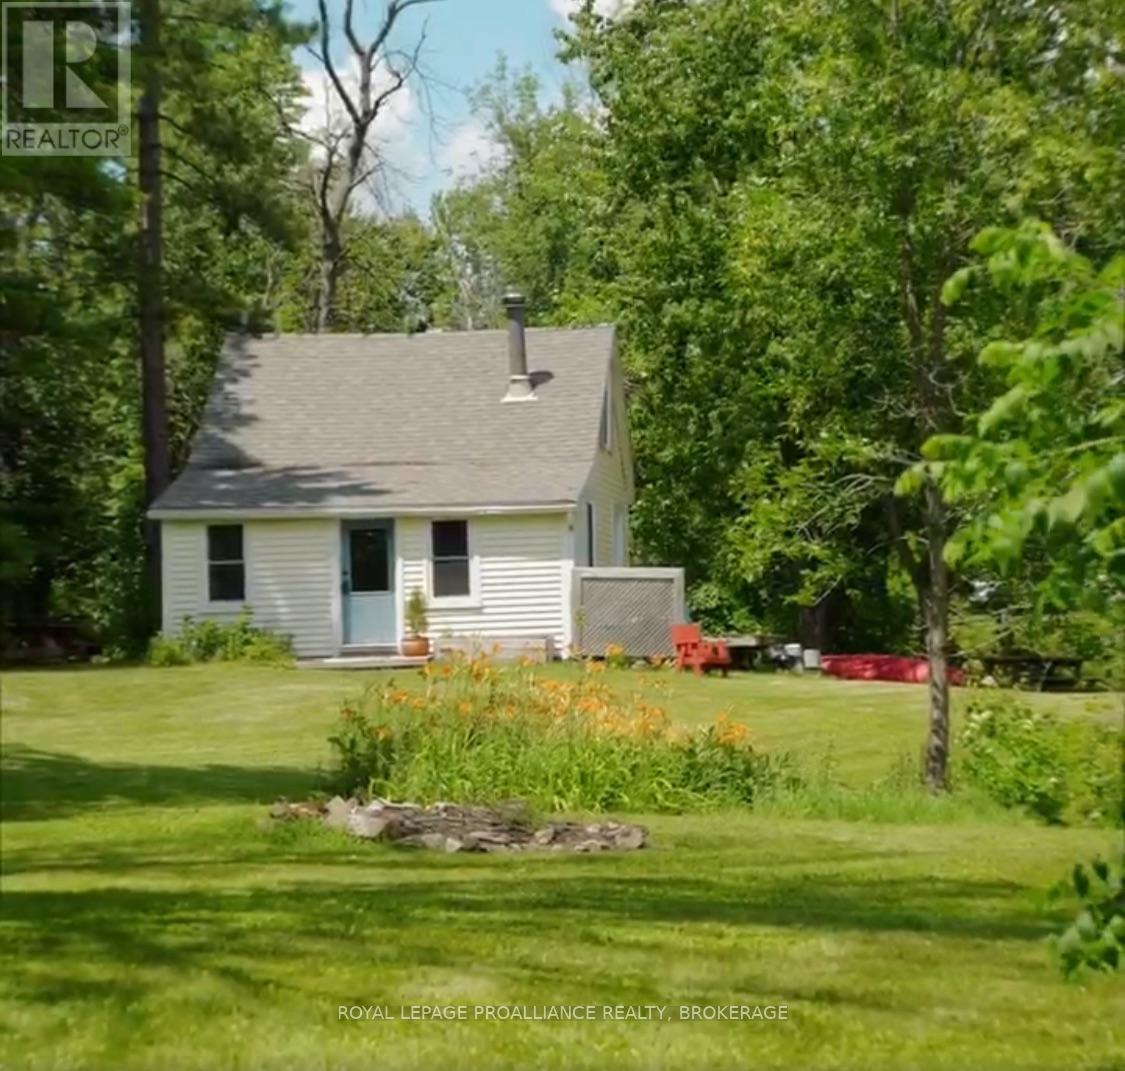
5954 First Lake Road
Frontenac, Ontario
Spectacular 480' waterfront property in village of Bellrock. Mesmerizing setting with small waterfall and island, an inspiration to artists and writers, or those looking for the quiet life. Perfect nature retreat from city life (30 min drive from Kingston). Charming 2-bedroom light-filled cottage with stunning river views through patio windows or back deck. Large bathroom/storeroom with Biolet composting toilet (2024), includes Quinte Conservation and South Frontenac permits for sewage system upgrade. Drilled well, never runs dry. Very private, includes parcel of land on opposite side of river. Fenced yard and river make this a dog paradise. Depot Lakes watershed for fishable, swimmable waterfront, fantastic for canoeing, kayaking, or small boating. (id:47351)
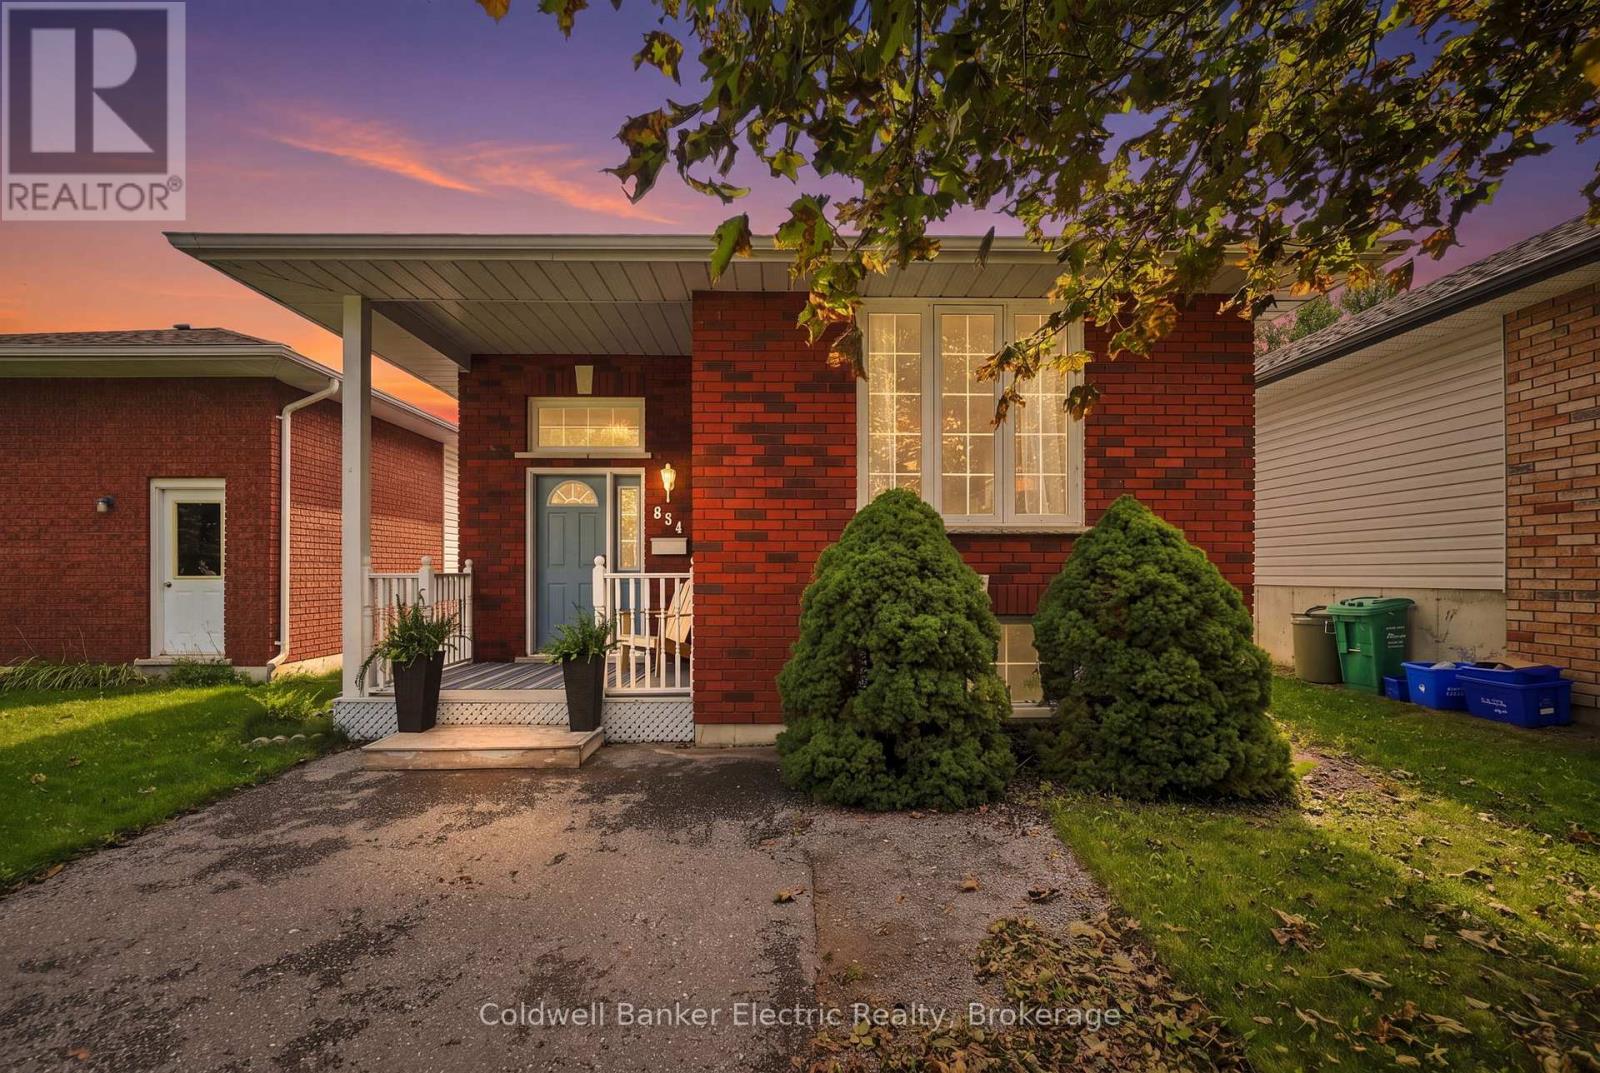
854 Abbey Lane
Peterborough, Ontario
Welcome to this charming home in a well-established, family-friendly neighbourhood where neighbours still wave hello. An ideal fit for first-time buyers, downsizers or a young family, this versatile property offers plenty of space to grow and make your own. The spacious foyer provides a welcoming entrance with room for guests, groceries and everyday essentials. Upstairs, you'll find two generously sized bedrooms with large windows and ample closet space, along with a four-piece bathroom. The bright eat-in kitchen features two pantry closets and a walkout to a deck overlooking the fully fenced backyard. The lower level offers two additional bedrooms, providing excellent flexibility for a home office, private space for teenagers, guests or extended family. One bedroom is soundproofed, making it ideal for gaming, podcasting, music or a quiet workspace. Step outside to enjoy the private backyard and hot tub-the perfect place to relax beneath the stars. A welcoming home with flexible living space and plenty of possibilities! Extras: Large Bedroom in basement is soundproofed, hot tub was recently professionally serviced, in-law capability (id:47351)
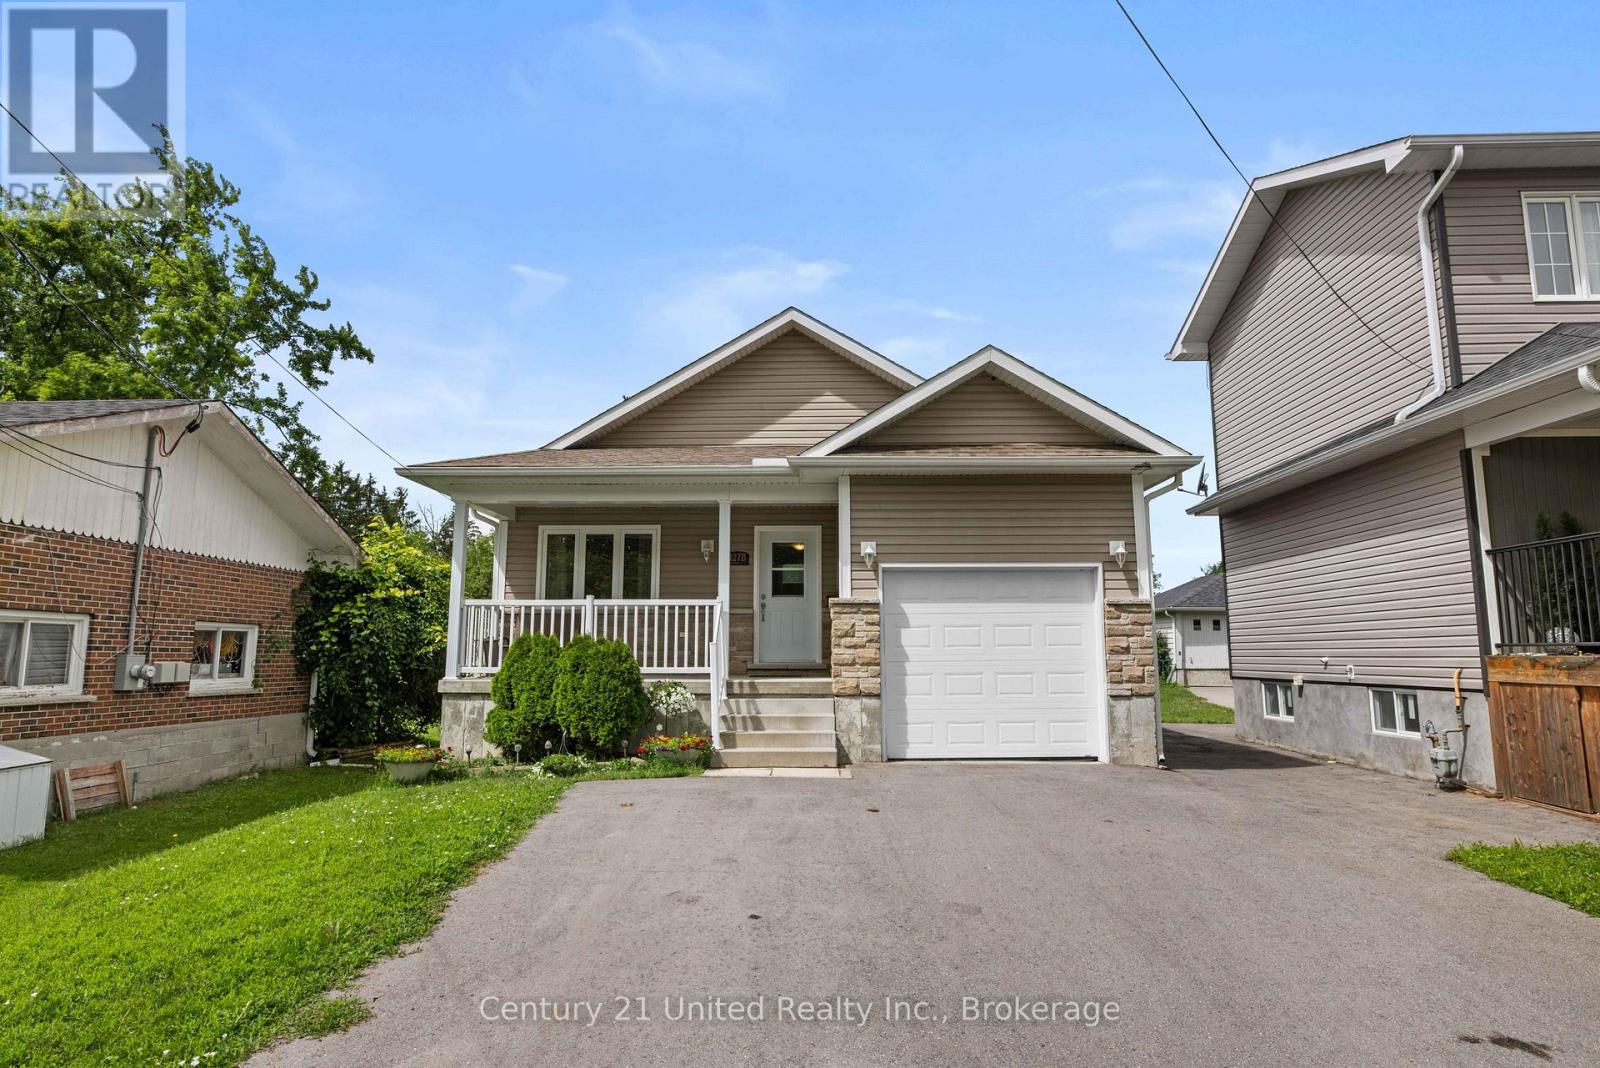
127.5 Adelaide Street S
Kawartha Lakes, Ontario
Welcome to 127.5 Adelaide Street S. This home has a main level that boasts an open-concept layout elevated by a soaring vaulted ceiling in the living room and dining area. The main floor features 2 oversized bedrooms with an ensuite and another 4 piece bathroom. It's sleek and stylish design is built for low-maintenance modern living, complete with an attached garage for easy winter parking and storage. Downstairs is what sets this property apart. It has a separate entrance and a kitchen with 2 bedrooms and its own bathroom. The possibility of making this an in-law suite or a separate high in demand rental unit will help lower your mortgage payments. This property is set up on a huge lot in the core of Lindsay. Tenants and homeowners alike will love being within walking distance to Fleming College, the hospital, central parks and all other amenities. Live upstairs and have your basement help with your mortgage while you hold a prime piece of Lindsay real estate. This house was recently updated with gutter guards to help lower what little maintenance this property needs. This one is a must see. (id:47351)
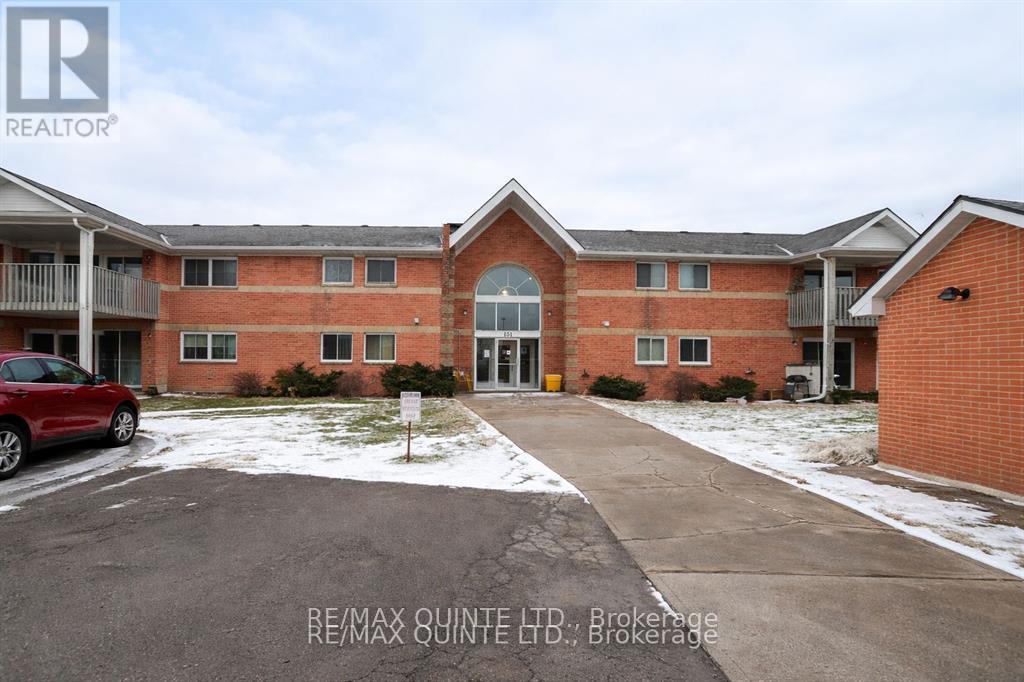
18 - 151 Industrial Boulevard
Greater Napanee, Ontario
This two-bedroom, one-bathroom apartment is located in a well-maintained building in Napanee's east end and is ideally suited to a mature tenant with no pets. Hydro is included for the first three months, and a storage unit is included with the rental. Surface parking is available for an additional $25 per month, while covered parking may also be available at an additional cost. (id:47351)
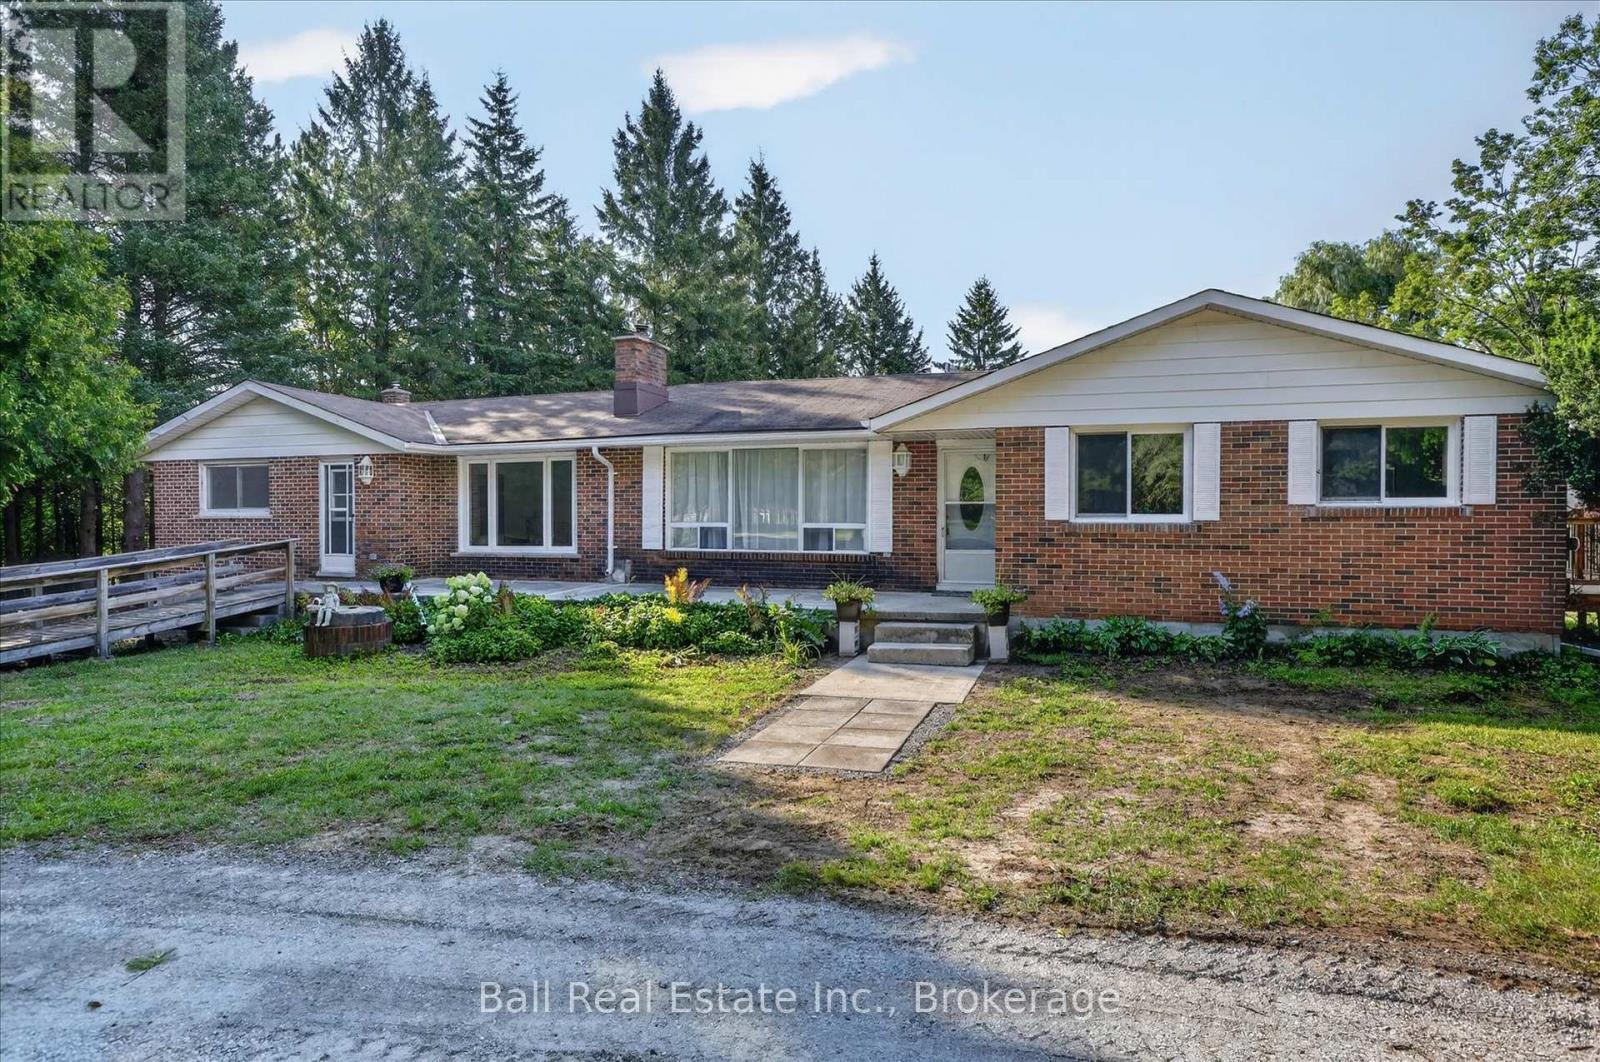
751 Ford Crescent
Cavan Monaghan, Ontario
Welcome to your dream country property in the heart of Cavan! Nestled on 4.5 private acres just minutes from Peterborough and Hwy 115, this extensively renovated bungalow offers the perfect combination of peaceful rural living and everyday convenience. Surrounded by mature trees, rolling countryside and a picturesque babbling brook, this property delivers exceptional privacy and natural beauty. With over 4,000 sq. ft. of living space, the home features 4+ bedrooms, 3 full bathrooms, a walkout basement, three wood-burning fireplaces with stove inserts, and a spacious primary retreat with a private office and luxurious ensuite. The beautifully updated kitchen showcases granite countertops, a large peninsula with seating and walks out to a brand new deck overlooking the scenic backyard. Extensive upgrades include new electrical wiring, flooring, soffits, eavestroughs, hot water tank, circular gravel driveway and more. A separate 1,500 sq. ft. barn/workshop offers endless possibilities for hobbyists, storage, home business, additional garage space or future conversion. Ideal for multigenerational living, families seeking space, or those searching for an acreage property with a workshop near Peterborough. Located in a prestigious neighbourhood of estate homes, this move-in ready property offers outstanding value and the country lifestyle you've been waiting for. (id:47351)
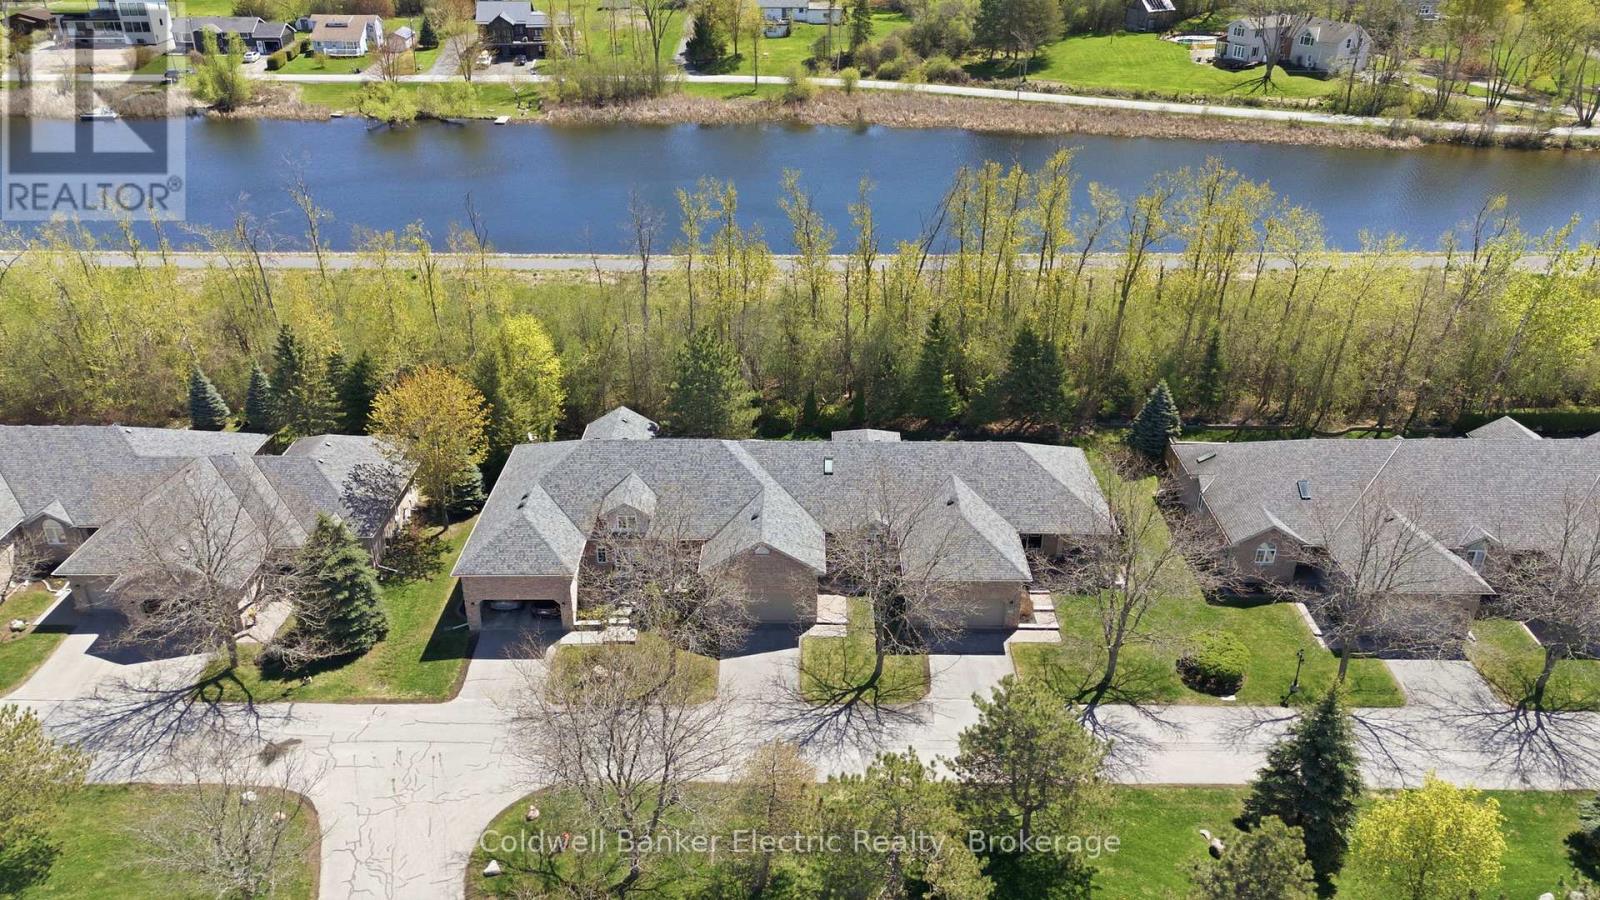
40 - 300 Franmor Drive
Peterborough, Ontario
Discover easy, low-maintenance living in Peterborough's sought-after Camden Meadows community. This bright 2-bedroom, 2-bathroom condo combines a premium ravine setting with the space and features buyers rarely find together-including a private double-car garage and full basement. The well-designed main level offers a spacious foyer, a functional kitchen that flows naturally into the living area, and large windows that fill the home with natural light while showcasing the peaceful surroundings. Step outside onto the private deck to relax, entertain, and enjoy beautiful ravine views without the demands of extensive yard work. Both bedrooms are generously sized and feature ample closet space and private ensuite bathrooms, creating comfort and privacy for homeowners and guests alike. The full basement offers exceptional flexibility for a workshop, hobby area, home gym, or additional storage. Just a short walk from the canal, scenic trails, and nature, while remaining close to shopping, restaurants, healthcare, and everyday amenities. Ideal for downsizers, retirees, or anyone seeking a carefree Peterborough condo lifestyle with room to live, travel, and enjoy more of what matters. A rare Camden Meadows opportunity in a setting that feels peaceful, private, and immediately welcoming. (id:47351)
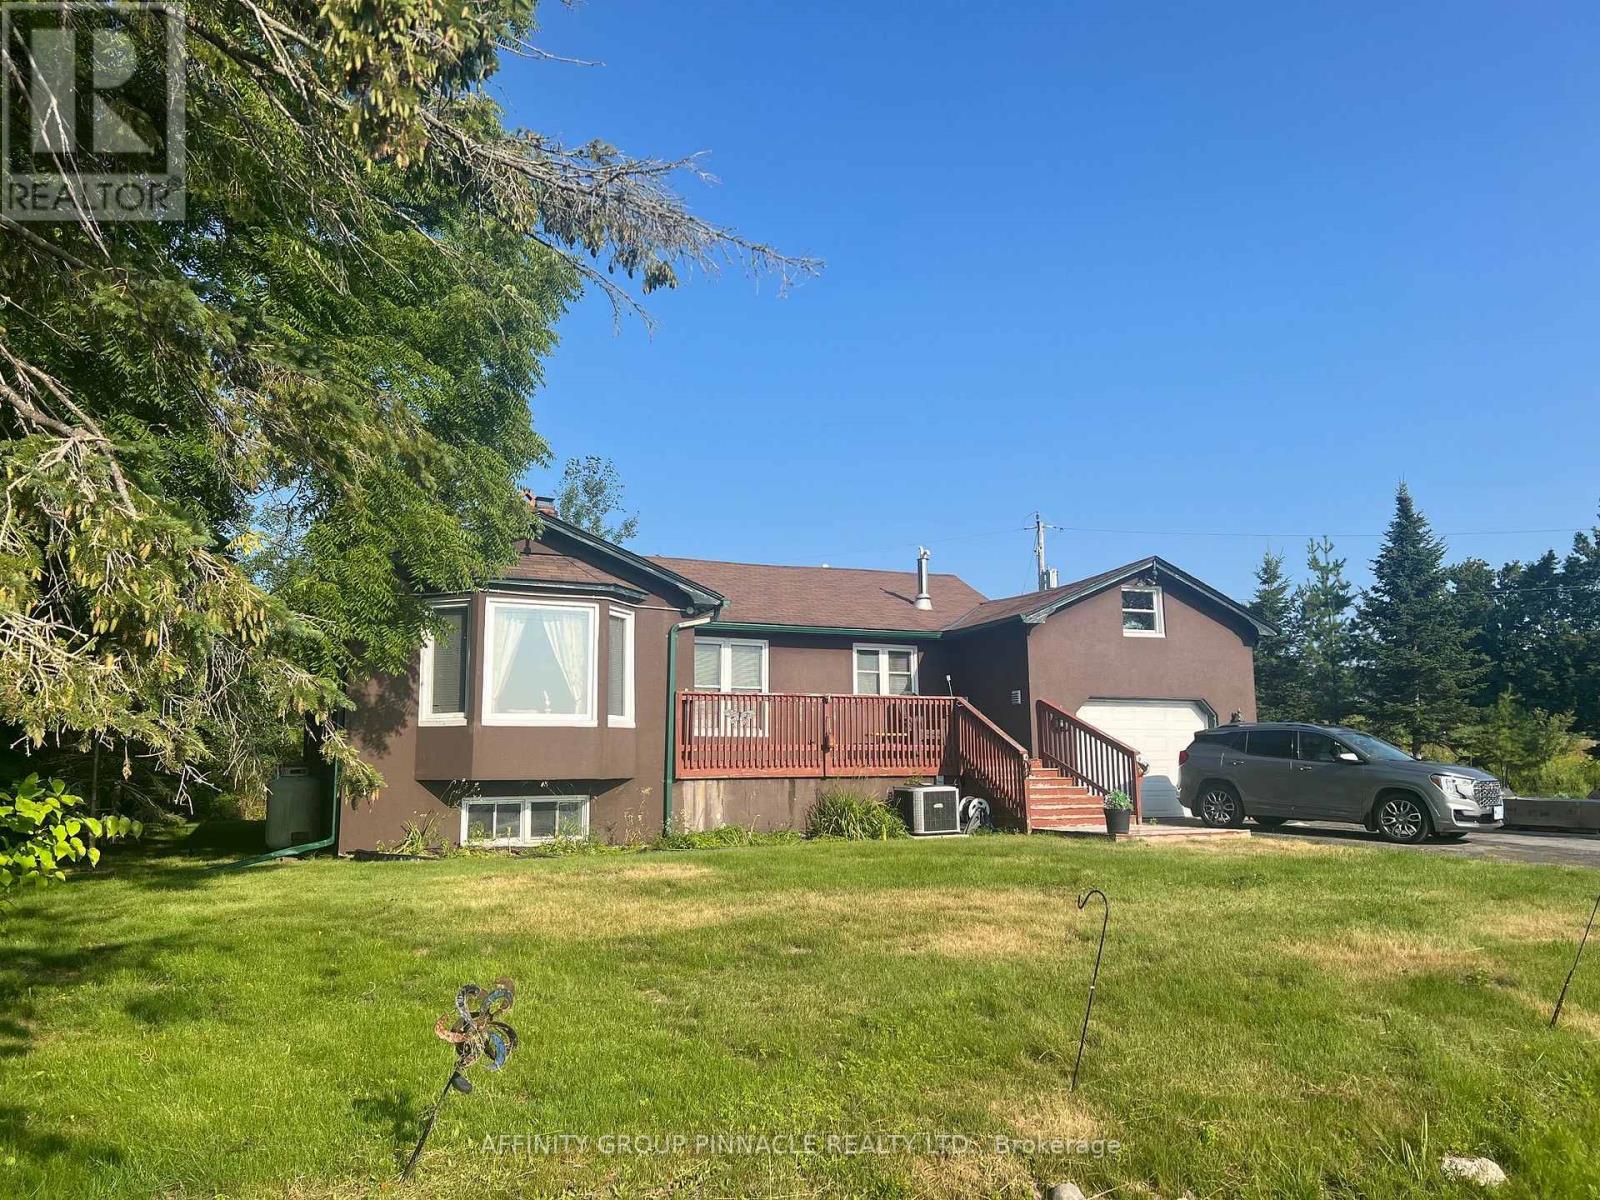
2029 Pigeon Lake Road
Kawartha Lakes, Ontario
Welcome to 2029 Pigeon Lake Road. This 2 bedroom, 2 full bathroom waterfront home offers a spacious layout with plenty of additional living space. The main floor features a bright kitchen, comfortable living room and convenient main floor laundry, while the fully finished basement provides extra room for family, guests or hobbies. The home also features a Generac backup generator system, providing reliable power during outages, as well security cameras are installed on the property for enhanced security. Set on over 100 feet of direct waterfront on Pigeon Lake, this property is ideal for year-round living or a weekend retreat with easy access to boating, fishing and everything the Trent-Severn Waterway has to offer. (id:47351)
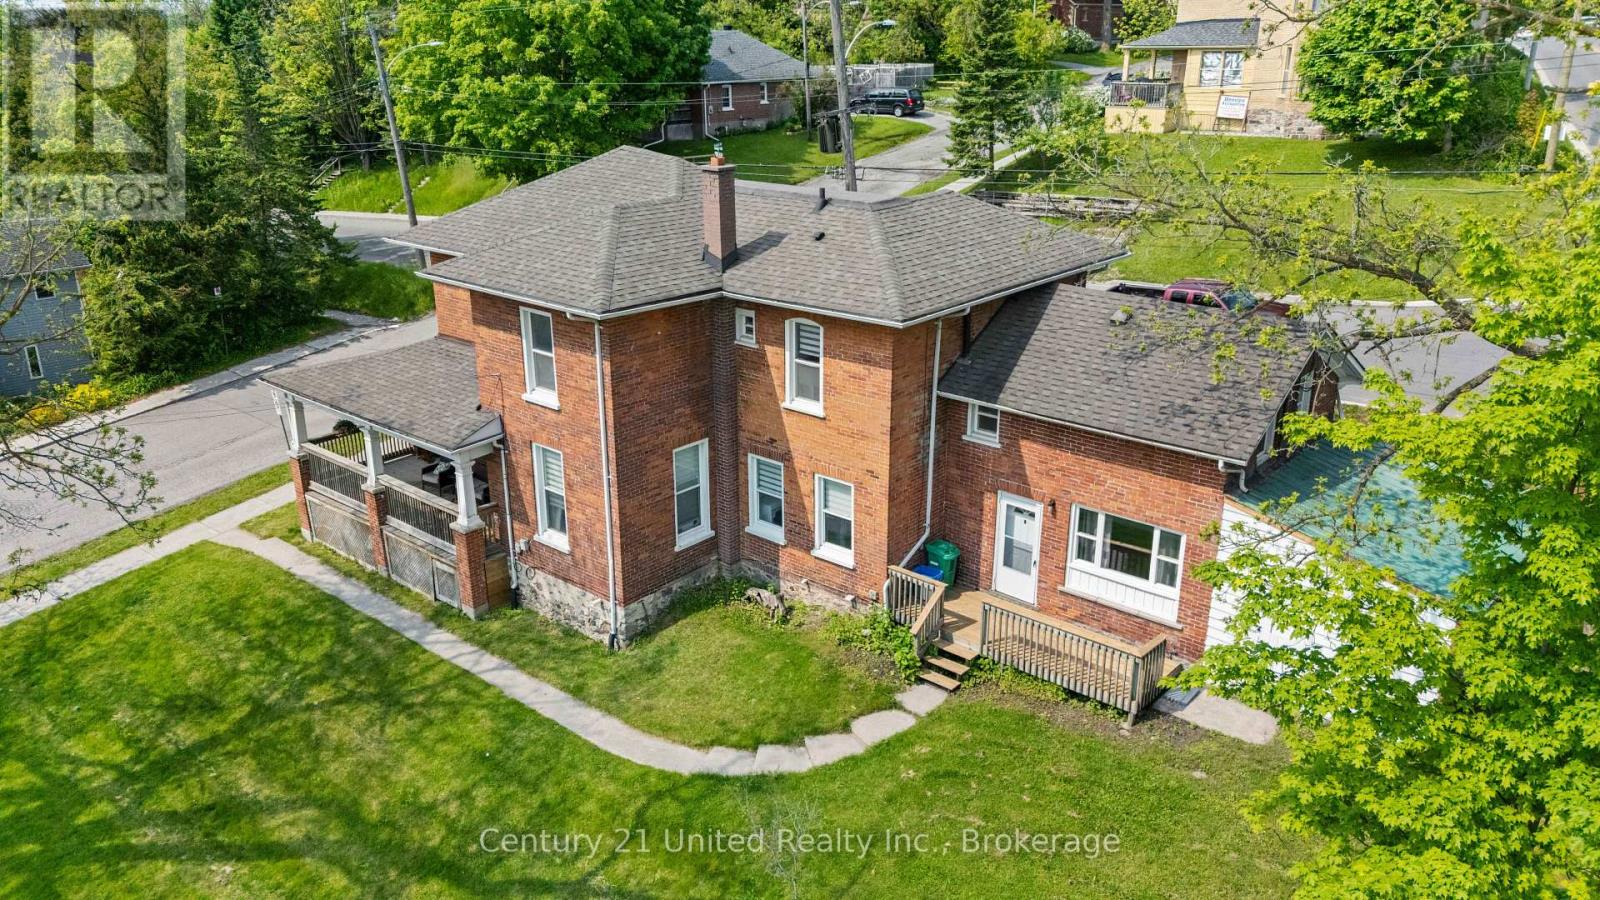
234 Antrim Street
Peterborough, Ontario
Multi-Family Opportunity* This beautifully preserved 1870s Victorian Investment sits proudly on a massive corner lot in a prime city location. The home is incredibly well maintained and has undergone significant capital improvements, including a new roof, updated wiring, 3 newly renovated kitchens, 3 newly renovated 4-piece bathrooms, luxury carpeting, and fresh paint. Victorian character shines through with the expansive covered wrap-around veranda and beautiful spiral staircase, while the huge fenced yard provides exceptional outdoor space, privacy, and parking for six or more vehicles. This property offers outstanding versatility for multi-generational living, investors, first-time home buyers looking to offset costs, or anyone wishing to own a grand family home with income-generating potential. It is currently configured as three spacious two-bedroom apartments, each with its own private entrance, separate meters. Presently two units are vacant; move in and set your own rent. Located within walking distance to the Otonabee River and downtown, on a convenient bus route, and just minutes to Trent University, this home sits in one of Peterborough's most desirable and accessible areas. The large city lot offers ample space for the addition of an accessory dwelling unit, creating further future development opportunities. A rare chance to be the proud owner of a unique Victorian home with remarkable charm, modern upgrades, and significant long-term potential in the heart of Peterborough. (id:47351)
13 Sylvan Crescent
Kawartha Lakes, Ontario
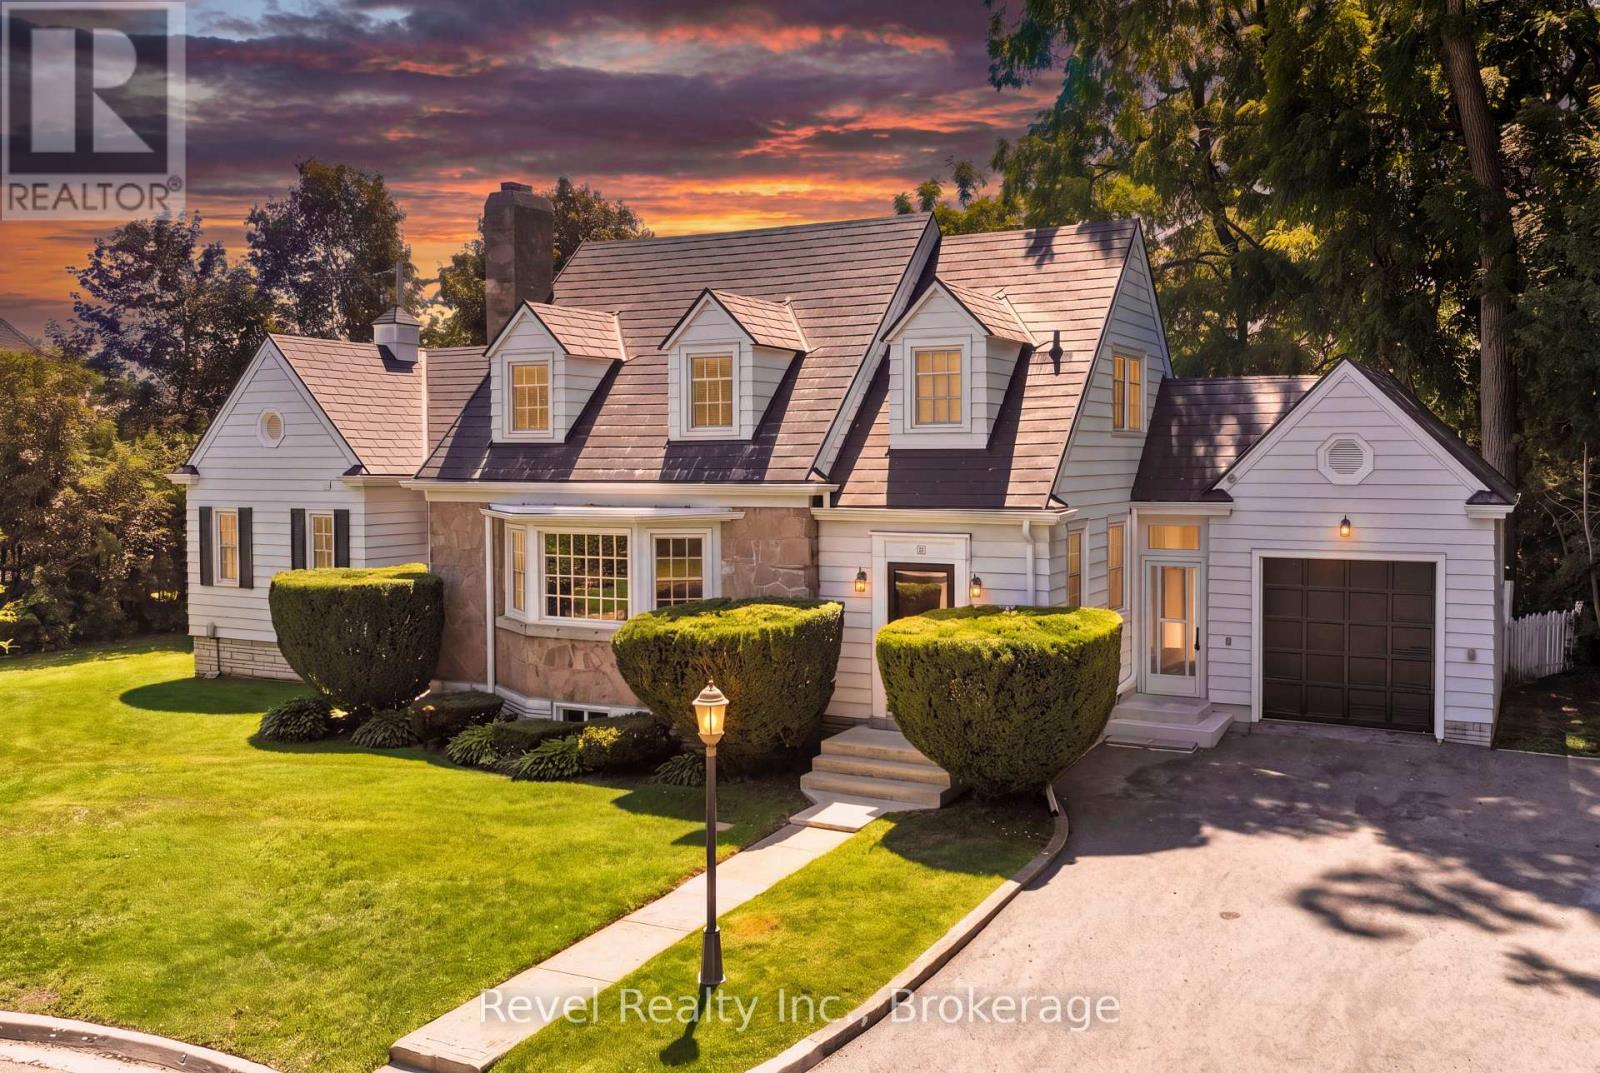
Welcome to 13 Sylvan Crescent, Lindsay, a stunning Cape Cod style home offering 4 bedrooms, 3 bathrooms, and timeless curb appeal in one of Lindsays most desirable neighbourhood. Step up to the inviting front entrance and be greeted by gorgeous hardwood floors, crown moulding, rounded ceilings, a built-in fireplace, and a bright bay window that floods the living space with natural light. The main level also features a formal dining room, a spacious kitchen, and an exceptional bonus area perfect for a sitting room, library, or music space with serene views of the backyard. The main floor primary suite is complete with a walk-in closet featuring built-in shelving, cozy corner fireplace and a private ensuite. Upper level has 3 generous size bedrooms & a 3pc bath. Additional unspoiled attic space with plenty of potential ready to be finished or storage area. The lower level offers two staircases, a large rec room with built-in bar, plenty of large windows, laundry, and generous storage. An attached breezeway conveniently connects the home from the kitchen to the garage. Outside, enjoy a beautifully landscaped backyard with interlocking stone patio, private treed setting, and peaceful garden space ideal for relaxing or entertaining. Updates include a metal roof, newer windows and doors, and well-maintained grounds. Nestled on a quiet crescent in a highly sought-after area of Lindsay, this property offers the perfect blend of charm, space, and location. Walking to shopping, hospital, community centre, library, schools, movies, theatrical theatre & resturants. Don't miss the chance to make this exceptional home yours! (id:47351)

350 Ontario Street
Cobourg, Ontario
Ideally located in the heart of Cobourg, just minutes from the vibrant downtown core, waterfront, beach, parks, and everyday amenities. Enjoy morning walks to the lake and all this charming community has to offer. A welcoming front porch provides the perfect spot for your morning coffee or evening unwind. This well-maintained, updated two-storey home offers a functional layout with 3 bedrooms and 3 bathrooms-ideal for families or those seeking flexible living space. The bright living room is filled with natural light, anchored by a cozy gas fireplace, creating a comfortable space for relaxing or entertaining. Hardwood flooring flows throughout, adding warmth and a cohesive modern touch. The spacious kitchen is designed for both everyday living and entertaining, featuring quartz countertops, stylish tile finishes, and a full stainless steel appliance package. Open to a bright dining area, it offers excellent flow for hosting and family meals. Upstairs, the bedrooms are well-sized and versatile, perfect for family living. The 4-piece bathroom includes convenient semi-ensuite access from the primary bedroom and upper hallway. A functional large rear entry includes bench, coat storage, and a 2-piece bath, providing practical organization and easy backyard access-ideal for pets and daily use. Step outside to a generous, fully fenced backyard with space for entertaining, gardening, or relaxing. Enjoy the deck, gazebo w/ screens, two storage sheds, and an additional attached shed at the rear of the driveway for added convenience. Garage plans available. The finished basement extends the living space with a spacious recreation room featuring plush broadloom, a thoughtfully designed laundry room, modern 3-piece bath, and a separate utility room. Additional features: central vac rough-in & economical utilities. An exceptional opportunity to own a move-in ready home in one of Cobourg's most desirable locations-offering comfort, lifestyle, and long-term value. (id:47351)
890 Ramsey Road
Kawartha Lakes, Ontario
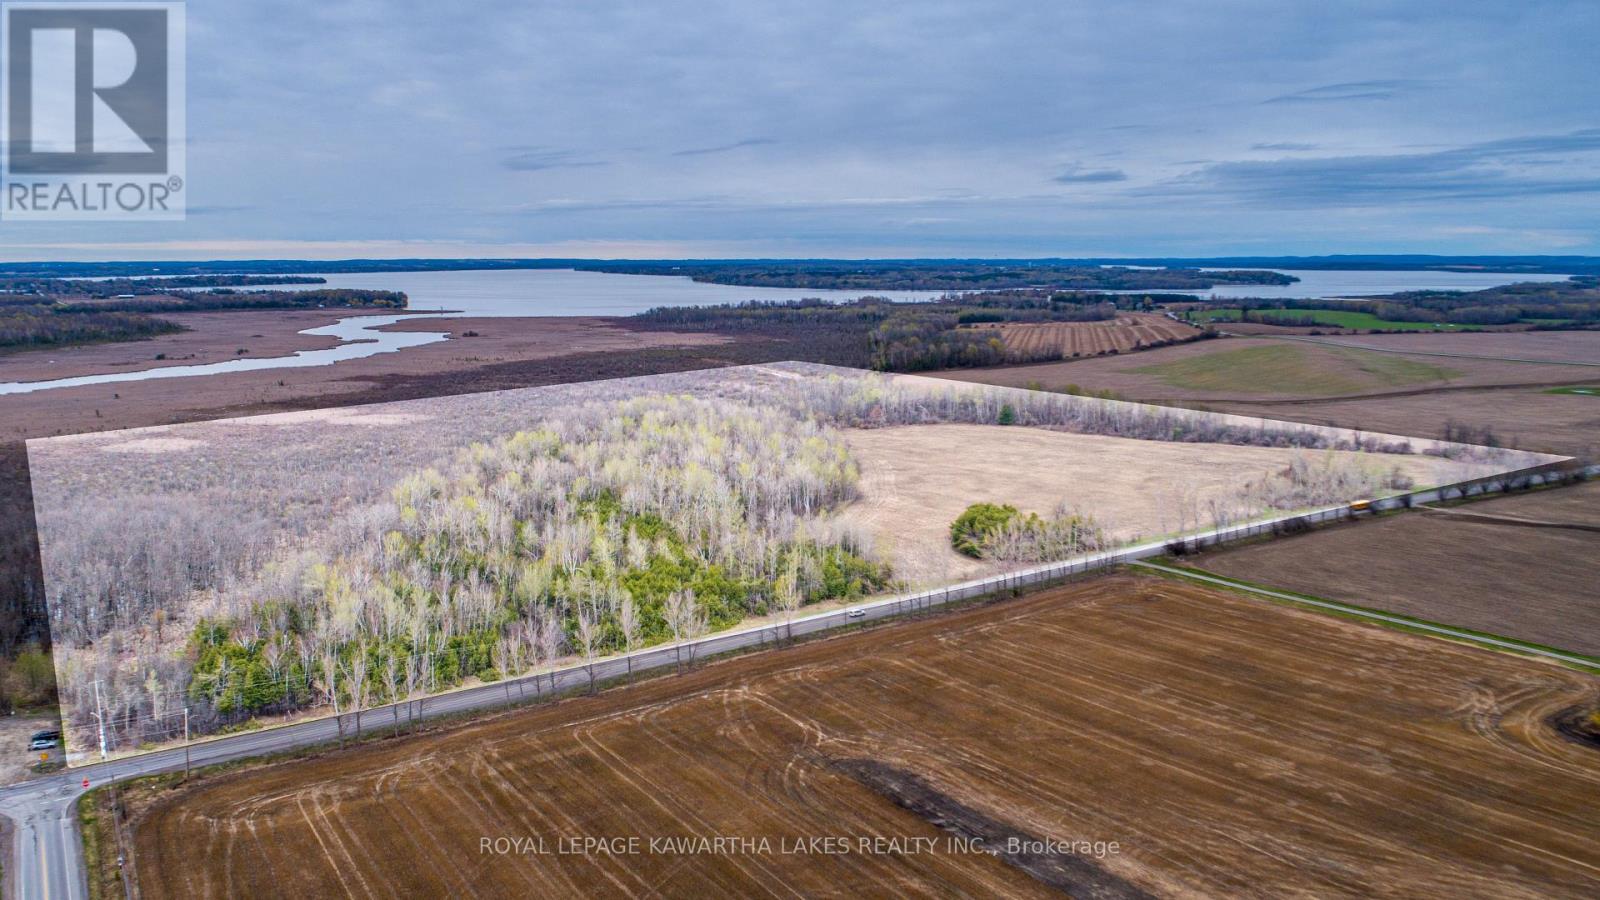
Discover the possibilities with this expansive 100.58-acre parcel in the desirable rural community of Little Britain. Offering approximately 25 acres of workable land, with the potential to increase to up to 50 acres with additional clearing. With the land currently rented to a tenant farmer, this property offers a great opportunity for investment, passive income, or establishing your own roots. The balance of the acreage provides a natural mix, ideal for outdoor enthusiasts seeking privacy and room to roam. Whether you're expanding your agricultural portfolio or envisioning a peaceful rural retreat, this property offers both versatility and long-term value. (id:47351)
1426 Highway 7a
Kawartha Lakes, Ontario
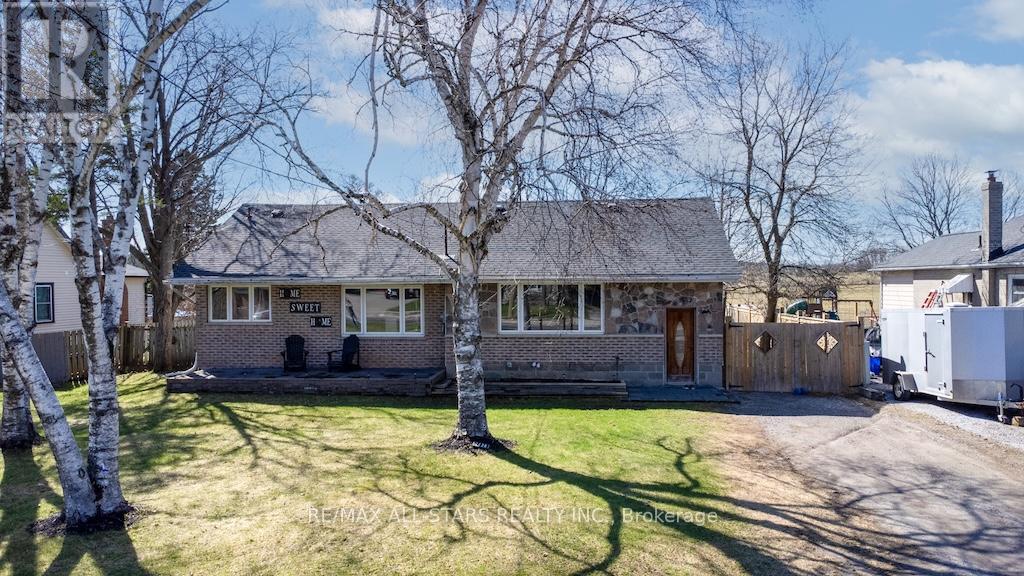
Welcome to this beautifully updated brick and stone bungalow, set on a large, private, fully fenced lot (2020) with peaceful views overlooking open farmland. Thoughtfully renovated over the past five years, this home blends modern comfort with a serene country setting. The bright, eat-in kitchen features stylish newer cabinetry and flows seamlessly into the open-concept living and dining area -perfect for everyday living and entertaining. The main level offers three spacious bedrooms, including an impressive primary suite complete with a large walk-in closet and direct walkout to a generous new deck -ideal for relaxing or hosting. The partially finished basement adds valuable living space with a cozy family room and additional flexibility for your needs. Recent updates provide peace of mind and include new flooring throughout, a renovated bathroom, newer appliances (2020), re-shingled roof (2021), gas furnace (2020), central air conditioning (2020), upgraded R-60 attic insulation (2020), and doors. Conveniently located close to a park, church, restaurant, and general store, this home offers the perfect balance of rural charm and accessibility -just 15 minutes to Highway 407 for an easy commute to the GTA. (id:47351)

49 Mackenzie John Crescent
Brighton, Ontario
McDonald Homes is pleased to announce new quality semi-detached homes with competitive Phase 1 pricing here at Brighton Meadows! This Merlin model is great value at 1,399 sq ft 2 bedroom, 2 bath featuring high quality and low maintenance luxury vinyl plank flooring, custom kitchen with quartz countertops, peninsula, pantry and walkout to back deck. The primary bedroom includes an ensuite with quartz countertops and a glass and tile step in shower, and double closets. Main floor laundry makes for every day convenience and aging in place. The vaulted ceiling in great room adds height and lets the sun light travel. Upgrades in this home include extra lighting, comfort height toilets, and several detail items such as trim, shower niche, coloured door, window frost, etc. Economical forced air gas, central air, and an HRV for healthy living are standard items. These turn key houses come with an attached single car garage with inside entry and sodded yard plus 7 year Tarion Warranty. Located within 5 mins from Presquile Provincial Park and downtown Brighton, 10 mins or less to 401. (id:47351)
18 Clayton John Avenue
Brighton, Ontario
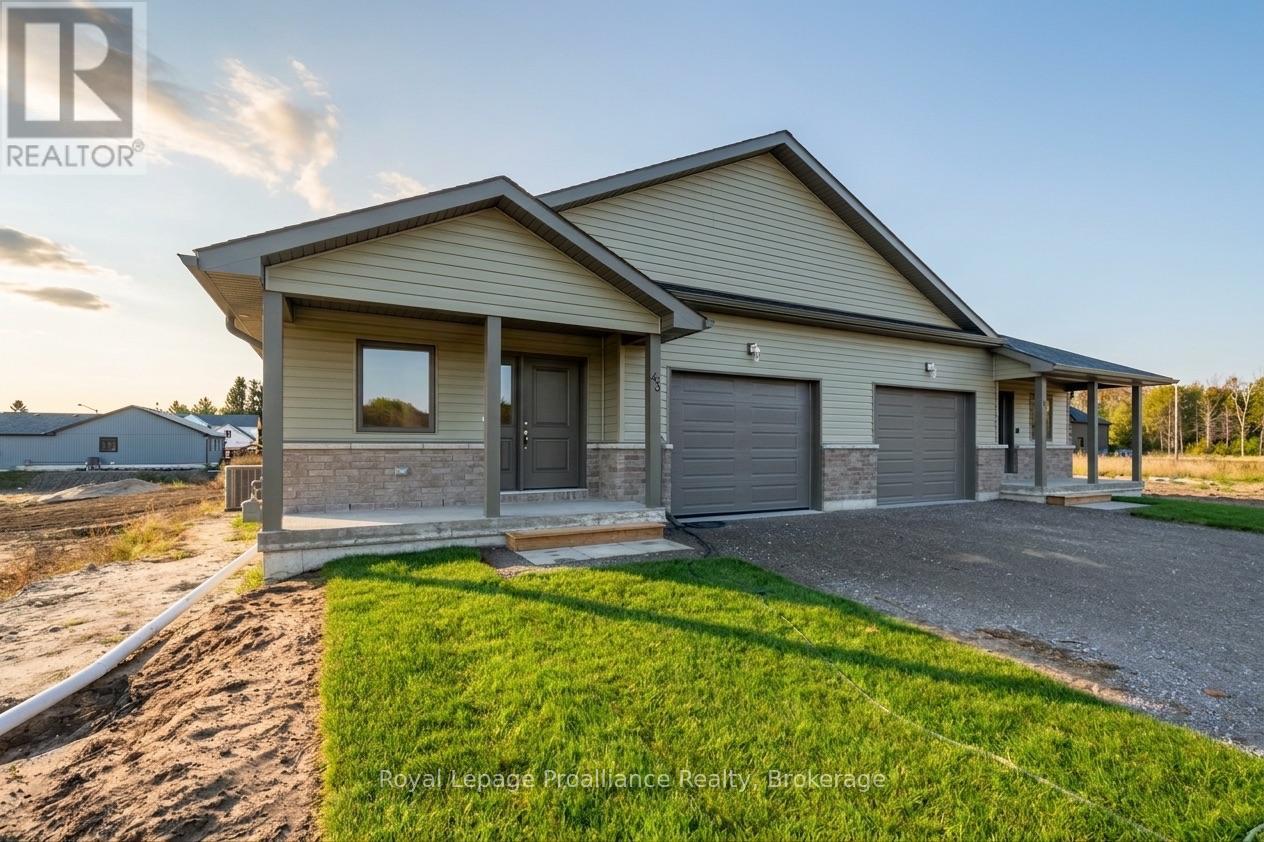
McDonald Homes is pleased to announce new quality semi-detached homes with competitive Phase 1 pricing here at Brighton Meadows! This 1,399 sq ft 2 bedroom, 2 bath semi detached home features high quality laminate or luxury vinyl plank flooring, custom kitchen with peninsula, pantry and walkout to back deck, primary bedroom with ensuite and double closets, main floor laundry, and vaulted ceiling in great room. Economical forced air gas, central air, and an HRV for healthy living. These turn key houses come with an attached single car garage with inside entry and sodded yard plus 7 year Tarion Warranty. Located within 5 mins from Presquile Provincial Park and downtown Brighton, 10 mins or less to 401. (Photos and selections are from a different home.) (id:47351)
14 Clayton John Avenue
Brighton, Ontario
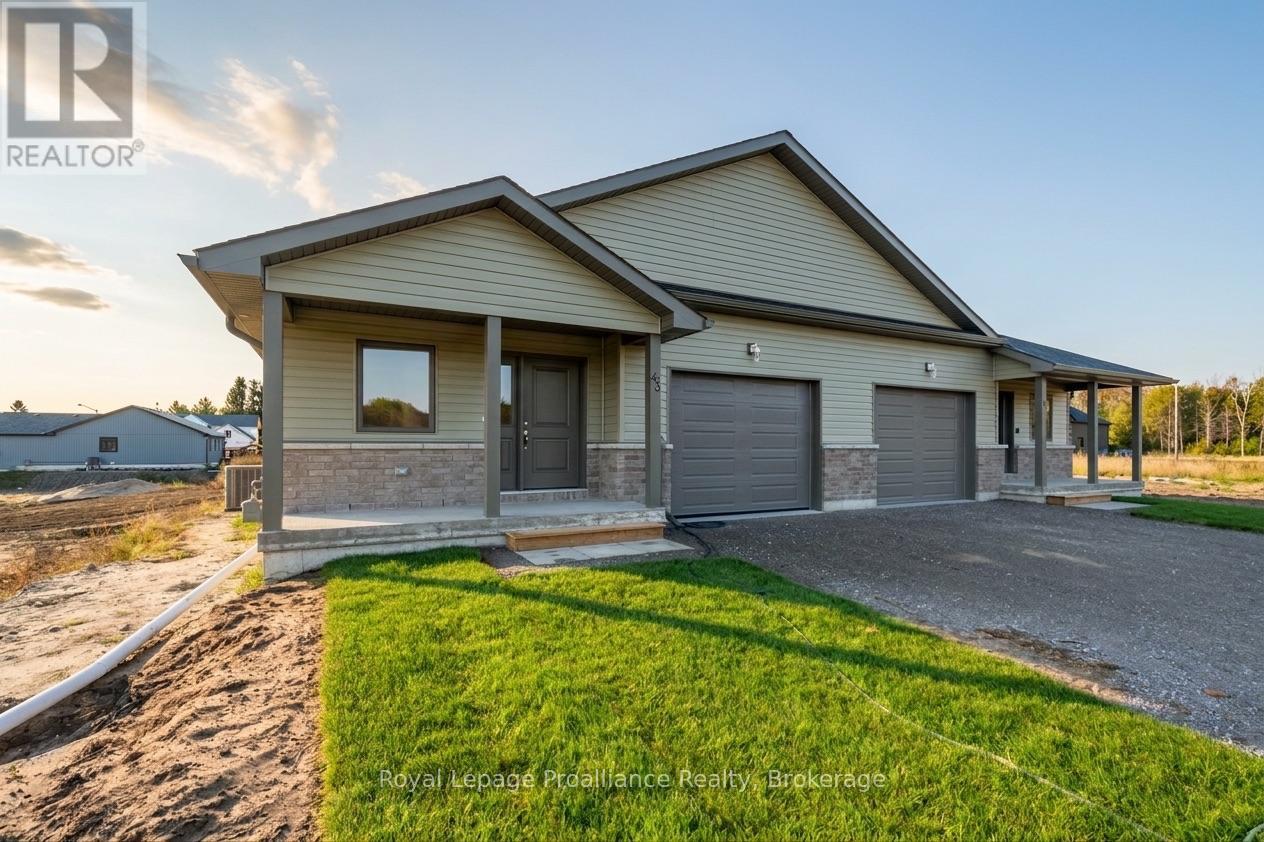
McDonald Homes is pleased to announce new quality semi-detached homes with competitive Phase 1 pricing here at Brighton Meadows! This 1399 sq.ft 2 bedroom, 2 bath semi detached home features high quality laminate or luxury vinyl plank flooring, custom kitchen with peninsula, pantry and walkout to back deck, primary bedroom with ensuite and double closets, main floor laundry, and vaulted ceiling in great room. Upgrades include quartz counter-tops in the kitchen and ensuite plus a glass&tile shower in the ensuite and more. Economical forced air gas, central air, and an HRV for healthy living. These turn key houses come with an attached single car garage with inside entry and sodded yard plus 7 year Tarion Warranty. Located within 5 mins from Presquile Provincial Park and downtown Brighton, 10 mins or less to 401. (Photos and selections from a different home.) (id:47351)
20 Clayton John Avenue
Brighton, Ontario
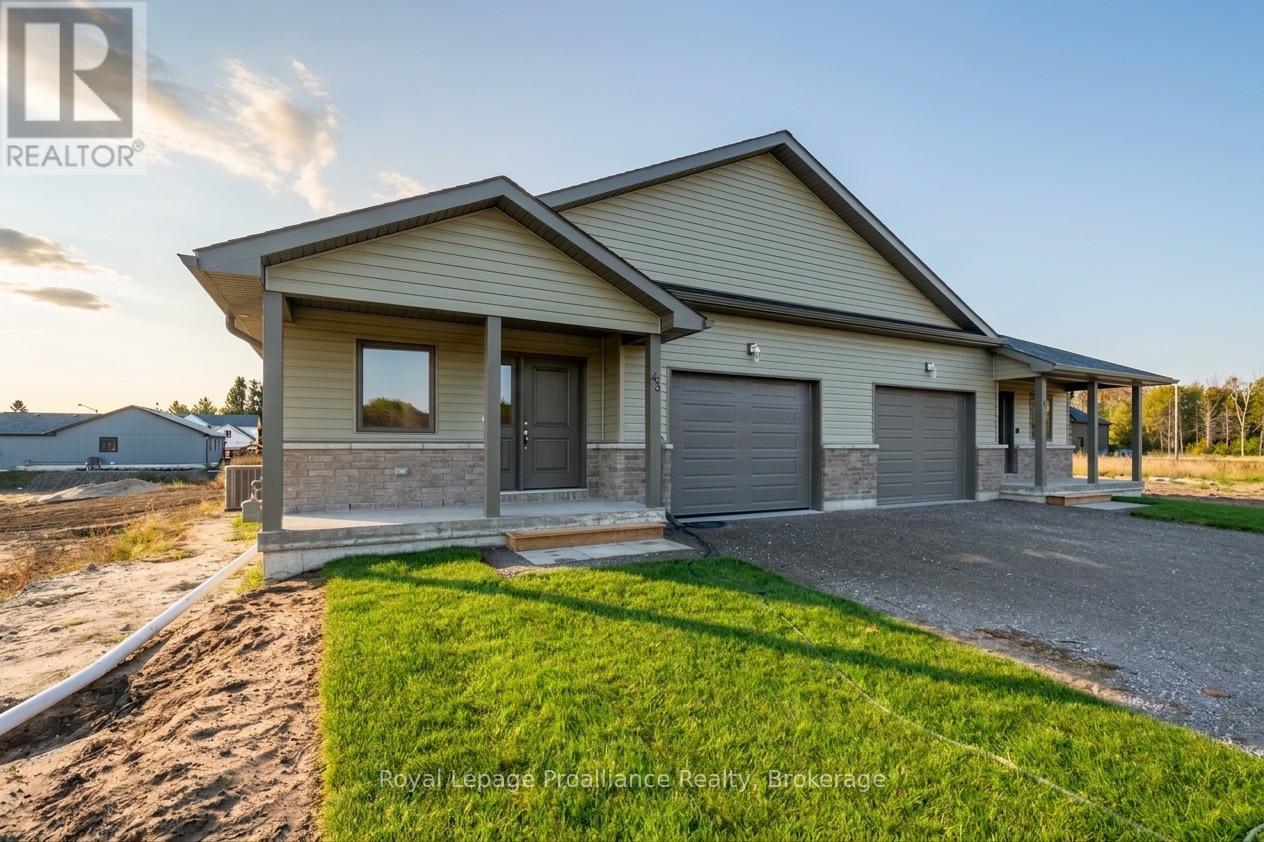
McDonald Homes is pleased to announce new quality semi-detached with competitive Phase 1 pricing here at Brighton Meadows! This 1,399 sq ft 2 bedroom, 2 bath semi detached home features high quality laminate or luxury vinyl plank flooring, custom kitchen with peninsula, pantry and walkout to back deck, primary bedroom with ensuite and double closets, main floor laundry, and vaulted ceiling in great room. Economical forced air gas, central air, and an HRV for healthy living. These turn key houses come with an attached single car garage with inside entry and sodded yard plus 7 year Tarion Warranty. Located within 5 mins from Presquile Provincial Park and downtown Brighton, 10 mins or less to 401. (Photos and selections are from a different home.) (id:47351)