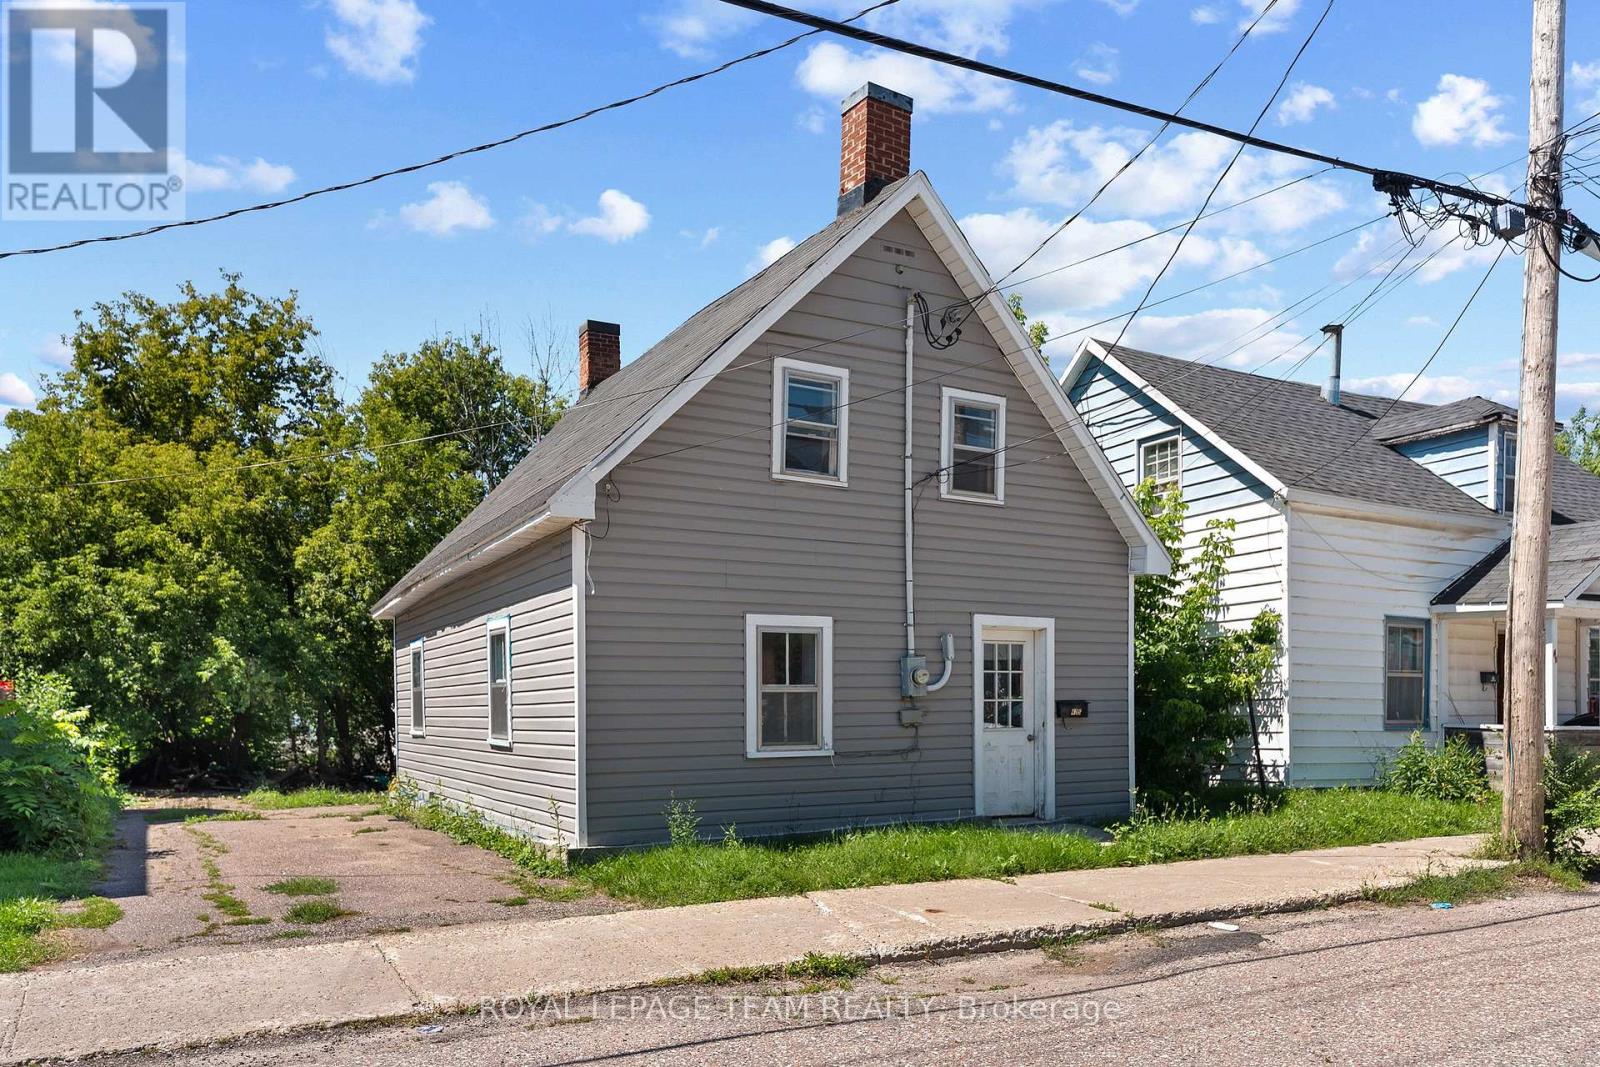
42 Bonnechere Street S
Renfrew, Ontario
Priced under $250,000! This cute and affordable home is a great opportunity for first-time buyers, downsizers or landlords. The current owner has given the property a fresh start with a newer roof (2020), an updated bathroom, new flooring and fresh paint throughout. The practical layout offers convenient main floor laundry, two bedrooms, one bathroom, and manageable living space that's ready for its next owner. Outside, enjoy a nicely sized, partially fenced yard lined with trees for added privacy. Conveniently located within walking distance of downtown Renfrew's shops, restaurants and everyday amenities, and approximately five minutes from Renfrew Victoria Hospital. Move in, add your personal touches and enjoy an affordable place to call home! (id:47351)
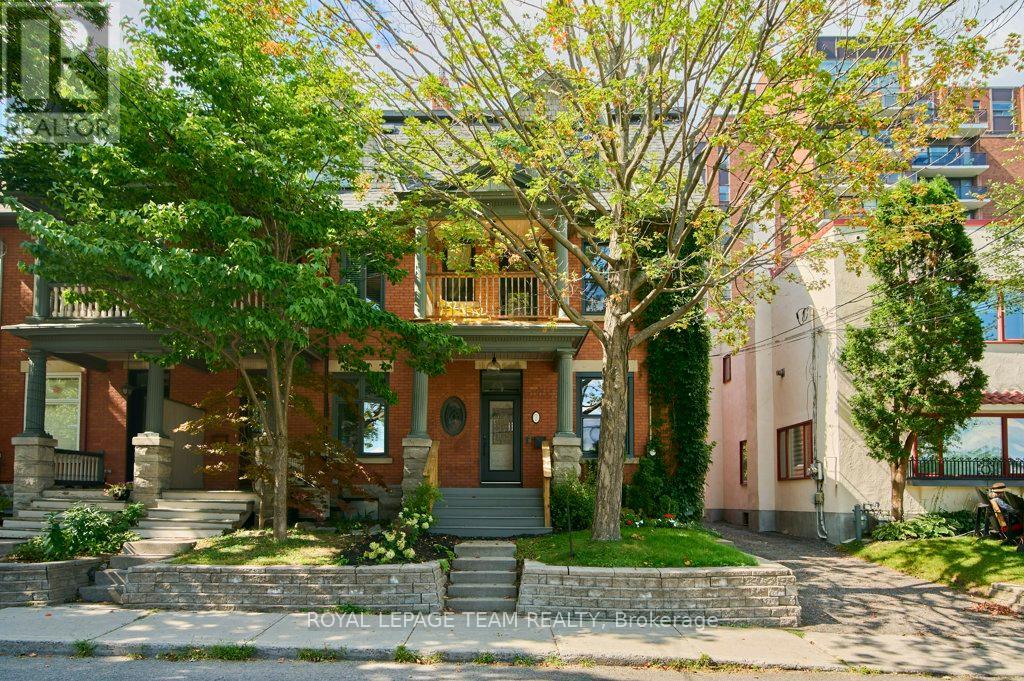
7 Third Avenue
Ottawa, Ontario
Nestled in the heart of the highly sought-after Glebe, this exceptional 4-bedroom, 3-bathroom home offers the perfect blend of timeless character, modern updates, and an unbeatable location just steps from the Rideau Canal and the energy of Lansdowne - where sports games, world-class concerts, and vibrant events are apart of everyday life. Families will appreciate having top-tier schools, and Daycares close to home. Whether you're enjoying a morning walk along the water, cycling the scenic pathways, or exploring the neighbourhood's renowned cafés, restaurants, boutiques, and parks, this home places you at the centre of one of Ottawa's most desirable communities. Inside, you'll find spacious, light-filled living areas designed for both comfortable family living and effortless entertaining. Thoughtful upgrades throughout provide peace of mind while preserving the home's classic appeal. Recent improvements include new energy-efficient windows and a new front door, enhancing both curb appeal and efficiency. The fully renovated second-floor bathroom offers stylish finishes and modern functionality, creating a beautiful space for the whole family.Step outside to enjoy the newly built deck, an ideal setting for summer barbecues, morning coffee, or relaxing evenings with friends and family. The generous layout includes four well-proportioned bedrooms, three bathrooms, and versatile living spaces that can easily accommodate today's work-from-home lifestyle.This is a rare opportunity to own a beautifully maintained home in one of Ottawa's most vibrant and walkable neighbourhoods. Combining character, comfort, and thoughtful updates with an unbeatable location near the Canal, Lansdowne, excellent schools, and downtown amenities, this home offers the lifestyle you've been waiting for. Simply move in and enjoy everything the Glebe has to offer. (id:47351)
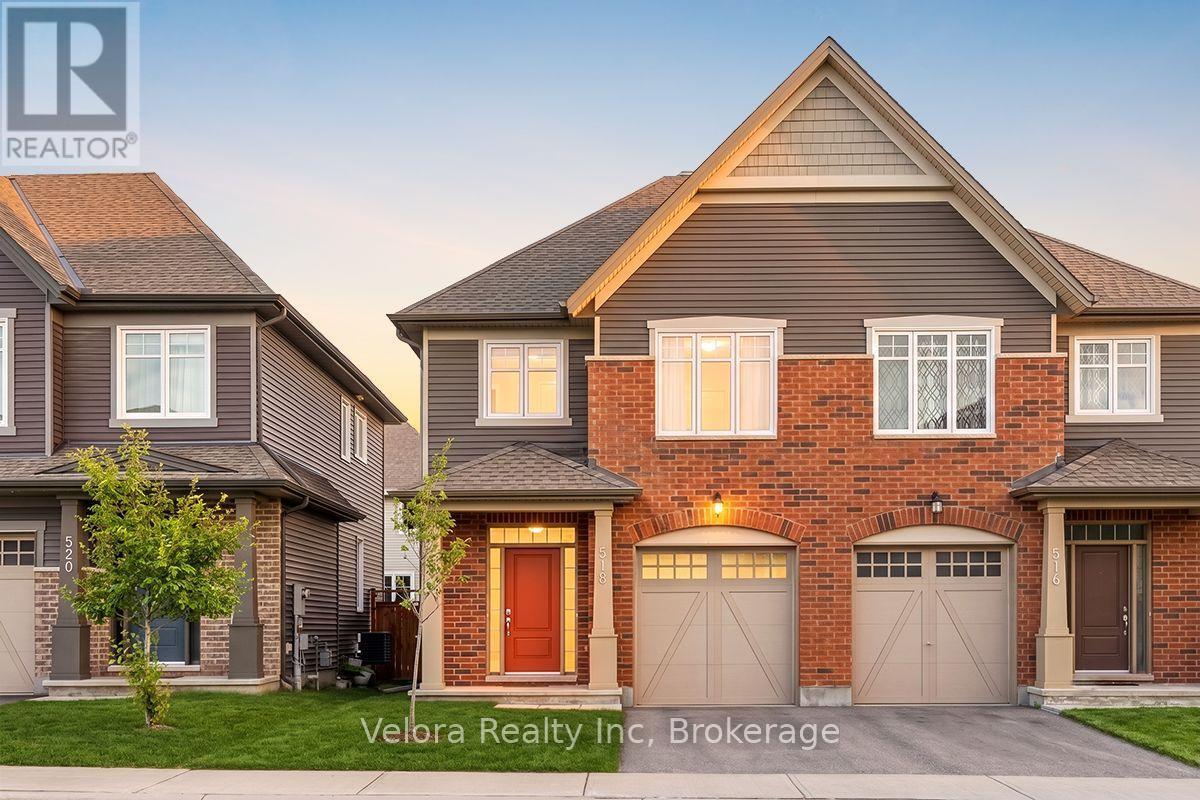
518 Vivera Place
Ottawa, Ontario
Welcome to this beautifully maintained TARTAN Built SEMI-DETACHED house. With over $25,000 in builder and owner upgrades, this incredible 3 bedroom, 3 bathroom house has nothing left to do but move in! Offering 1,802 sq. ft. of finished living space including the finished lower level, this thoughtfully designed home is ideally situated in the family-friendly Poole Creak community of Kanata/Stittsville, close to Tanger Outlets, Costco, Kanata's high-tech park, DND Carling Campus, great schools, parks and transit. Proudly owner-occupied by the original owners since new and exceptionally well cared for. Pets free and smoke free. The bright, open-concept main level features 9-ft ceilings and hardwood flooring, with spacious living and dining areas designed for both everyday comfort and entertaining. Energy Star-certified appliances.A tankless water heater adds further efficiency and convenience" (id:47351)
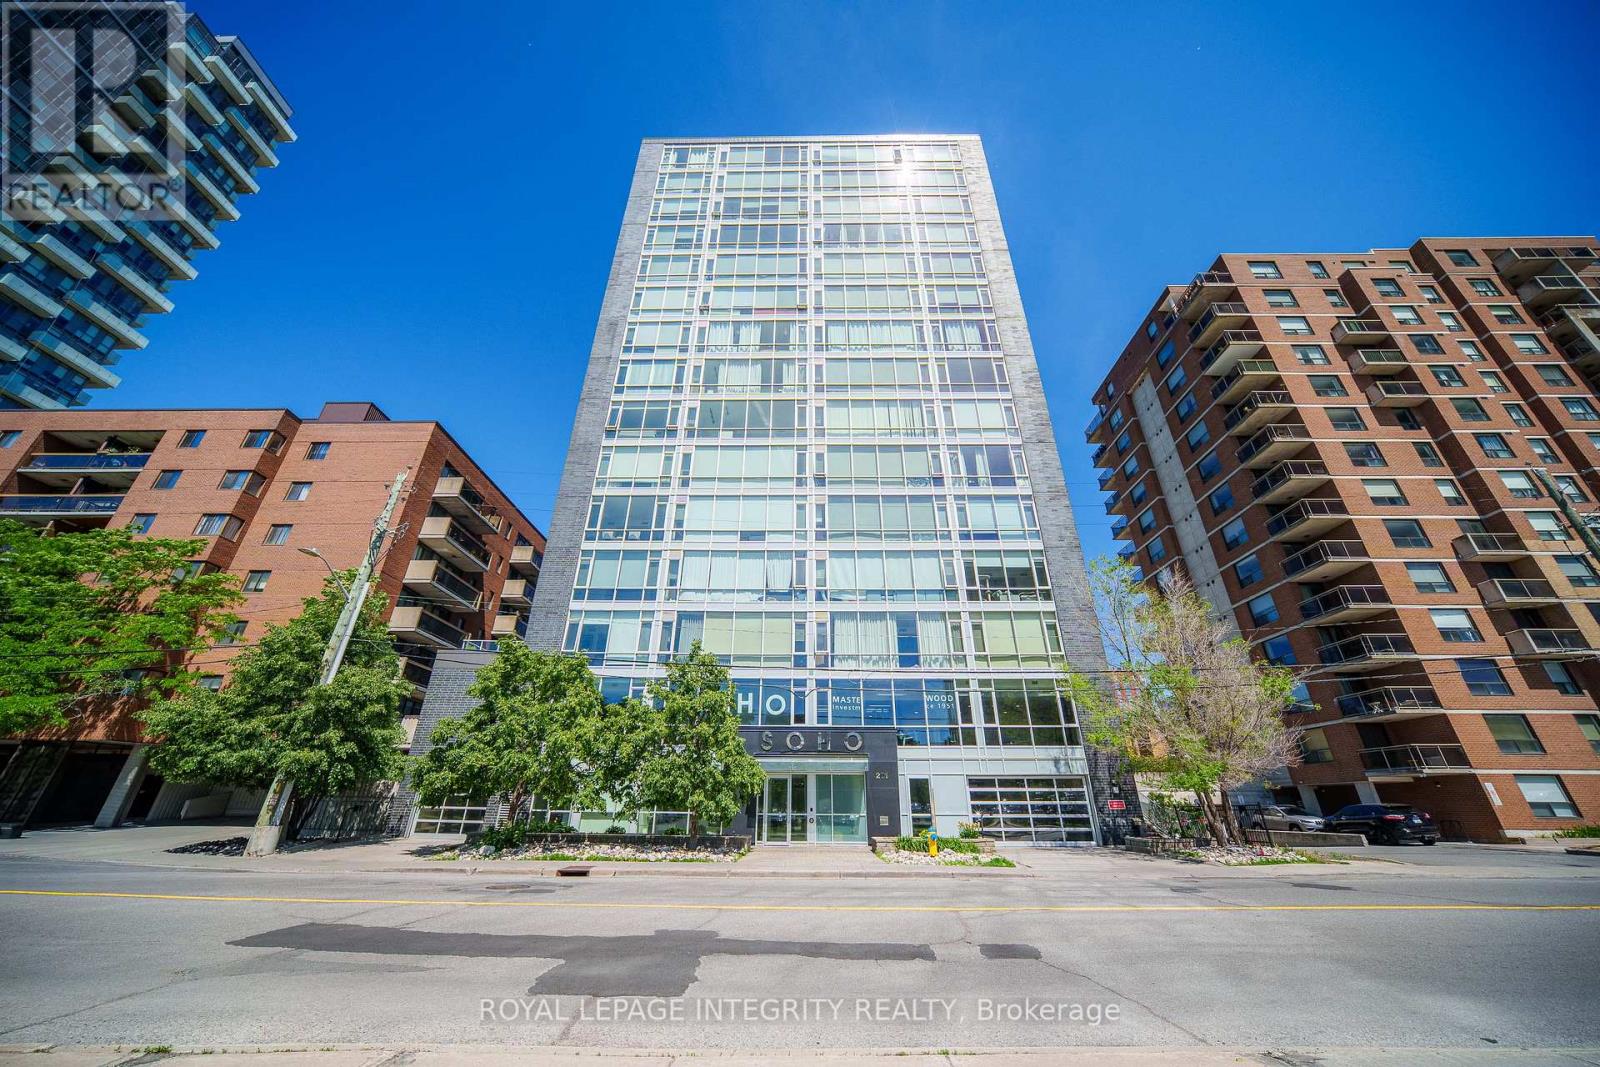
902 - 201 Parkdale Avenue
Ottawa, Ontario
Sun-Filled 9th-Floor Corner Suite with Panoramic City Views and an Unbeatable Parkdale Location! This bright and spacious 2-bedroom, 2-bathroom condo features floor-to-ceiling windows, abundant natural light, and a large private balcony offering unobstructed skyline views. The open-concept layout showcases hardwood flooring throughout, quartz countertops, high-end built-in appliances, and a stylish glass tile backsplash, creating a modern and inviting living space. Enjoy an exceptional lifestyle with premium building amenities including a rooftop terrace with hot tub and BBQ area, a fully equipped fitness centre, a theatre room, a boardroom, concierge service, and secure building access. Includes Parking Space #32 on Level P2 and Storage Locker #88 on the second floor, conveniently located on the same level as the gym and theatre room. Unbeatable location just steps to Wellington Street's renowned restaurants, cafés, and boutique shops. Approximately 500 metres to Tunney's Pasture LRT Station and transit hub, walking distance to Parkdale Market, Hintonburg, and Westboro, less than 1 km to the Ottawa River pathways, and only minutes to Highway 417. Offering the perfect combination of stunning views, premium amenities, and urban convenience, this is city living at its finest. Freshly painted throughout and professionally deep cleaned. (id:47351)
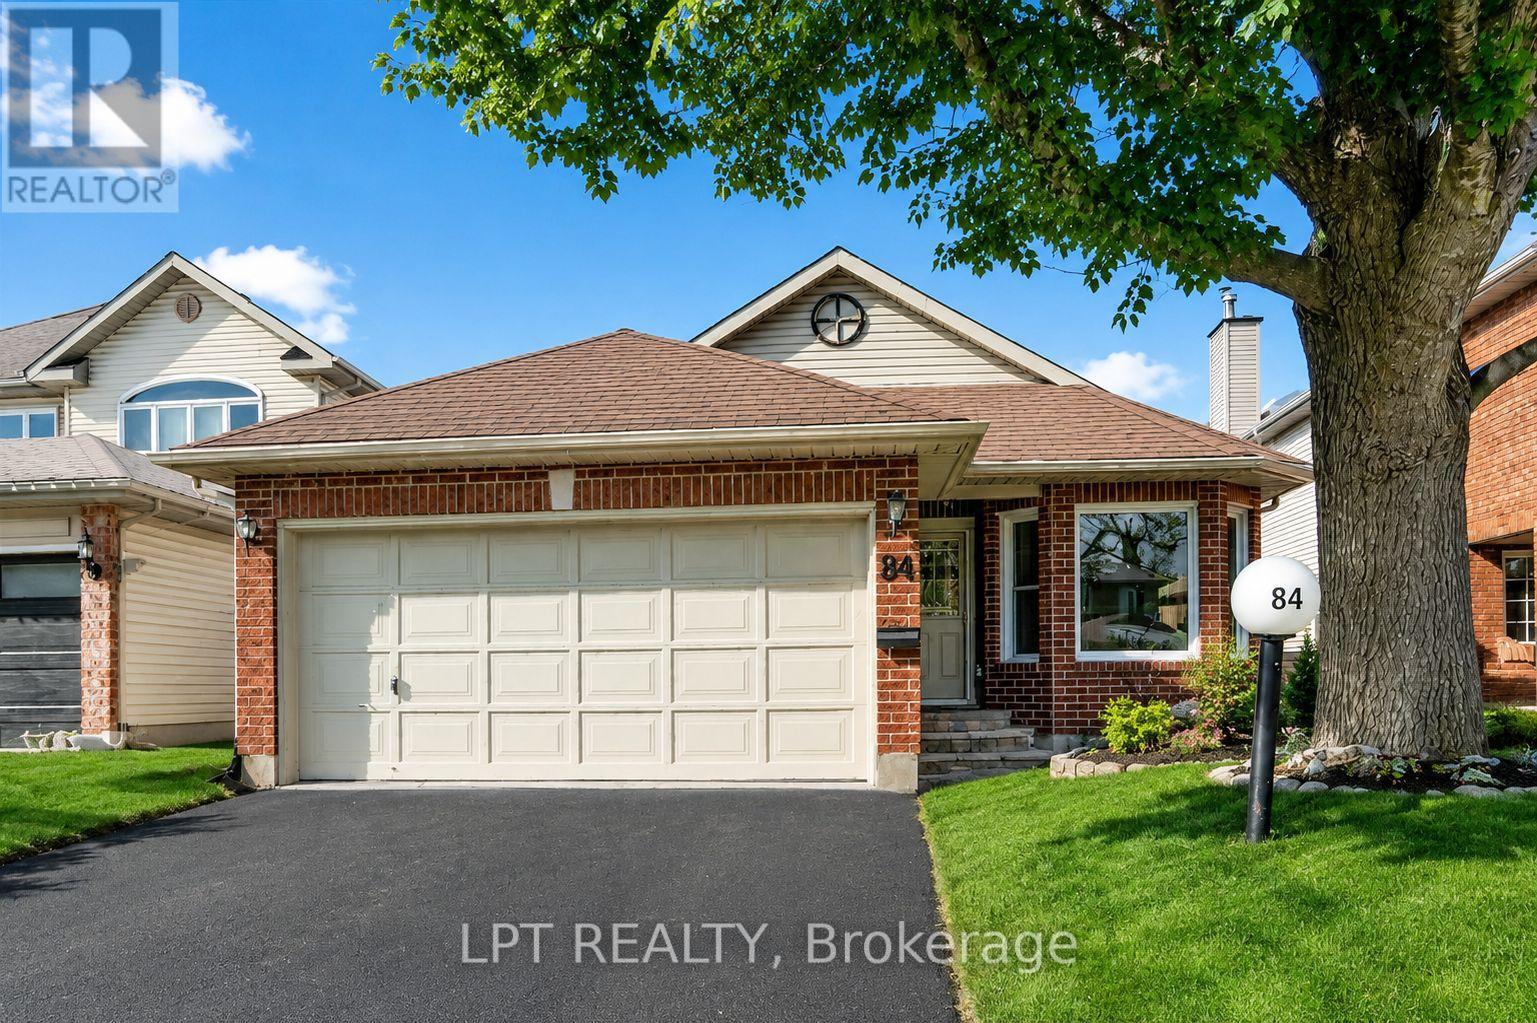
84 Newborough Crescent
Ottawa, Ontario
Welcome to this beautifully maintained Tamarack bungalow in the heart of Chapman Mills!This spacious home features 2+1 bedrooms and 2+1 bathrooms, an open-concept living and dining area with a gas fireplace, a bright eat-in kitchen, a sun-filled three-season solarium, hardwood flooring, main-floor laundry, and a double-car garage with inside entry.The finished lower level offers an additional bedroom, a full bathroom, and a comfortable living area.Conveniently located near schools, parks, shopping, restaurants, public transit, and all the amenities Barrhaven has to offer. (id:47351)
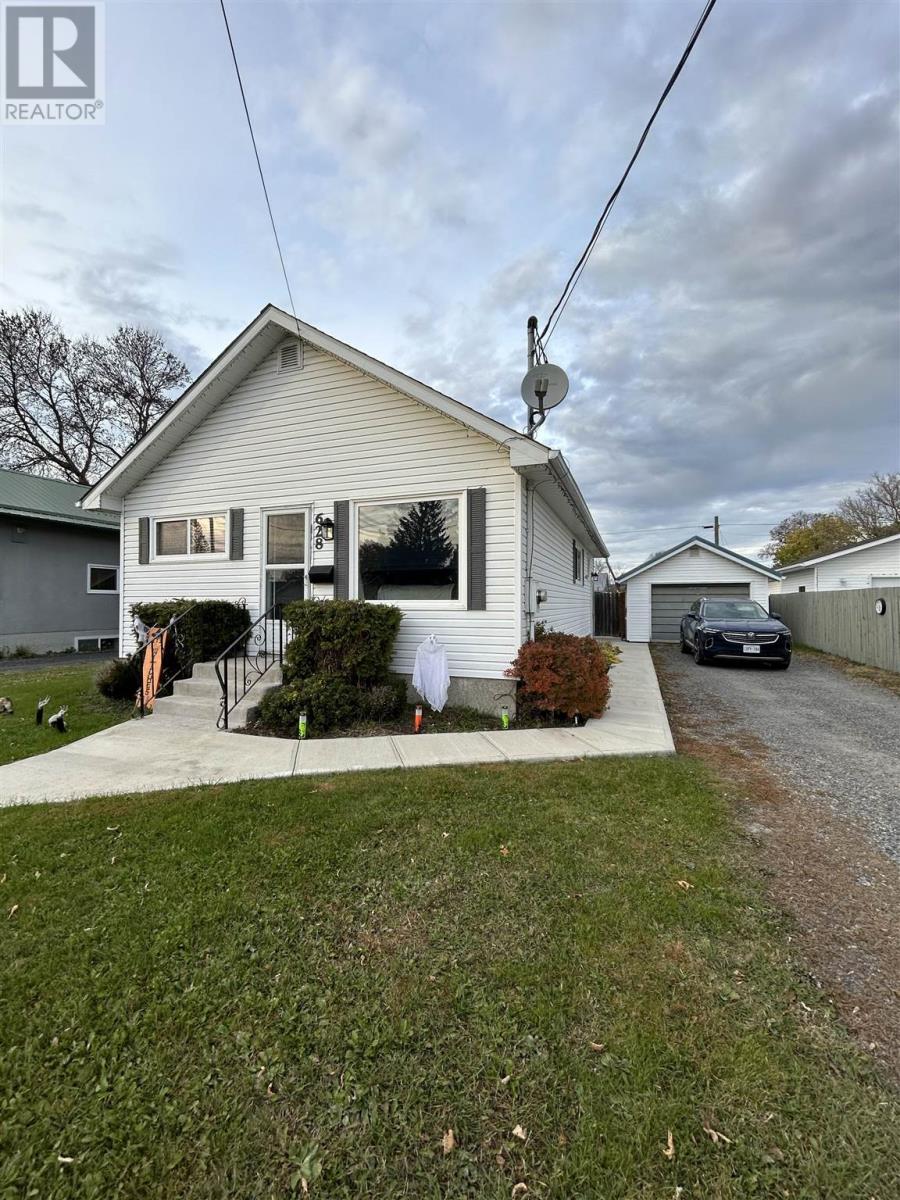
628 Second St E
Fort Frances, Ontario
THIS EAST END BUNGALOW IS SURE TO PLEASE!! 3 bedroom (2 up, 1 down), 1 bathroom home fully updated and move in ready. Open concept kitchen/living/dining with updated and modern finishings. Two comfortably sized bedrooms, a spacious bathroom and separate rear and side entrances complete the main level. Closet space throughout! The finished basement offers a cozy living area with wet bar featuring hand-crafted tile work (fall 2022), new flooring winter 2025/2026, the primary bedroom with walk-in closet, designated laundry space and additional storage/utility area, potential space for a future second washroom (Buyer to verify)! Fully fenced rear-yard with deck, fire pit and storage shed. Solid 1-car garage with newer (summer 2022) metal roof! Newly installed (June 2026) air-to-air "cold climate" Heat Pump provides central air conditioning and the option to enjoy energy efficient heating in the cooler months, with electric forced-air backup. The work here is done, call today and move right in! (id:47351)
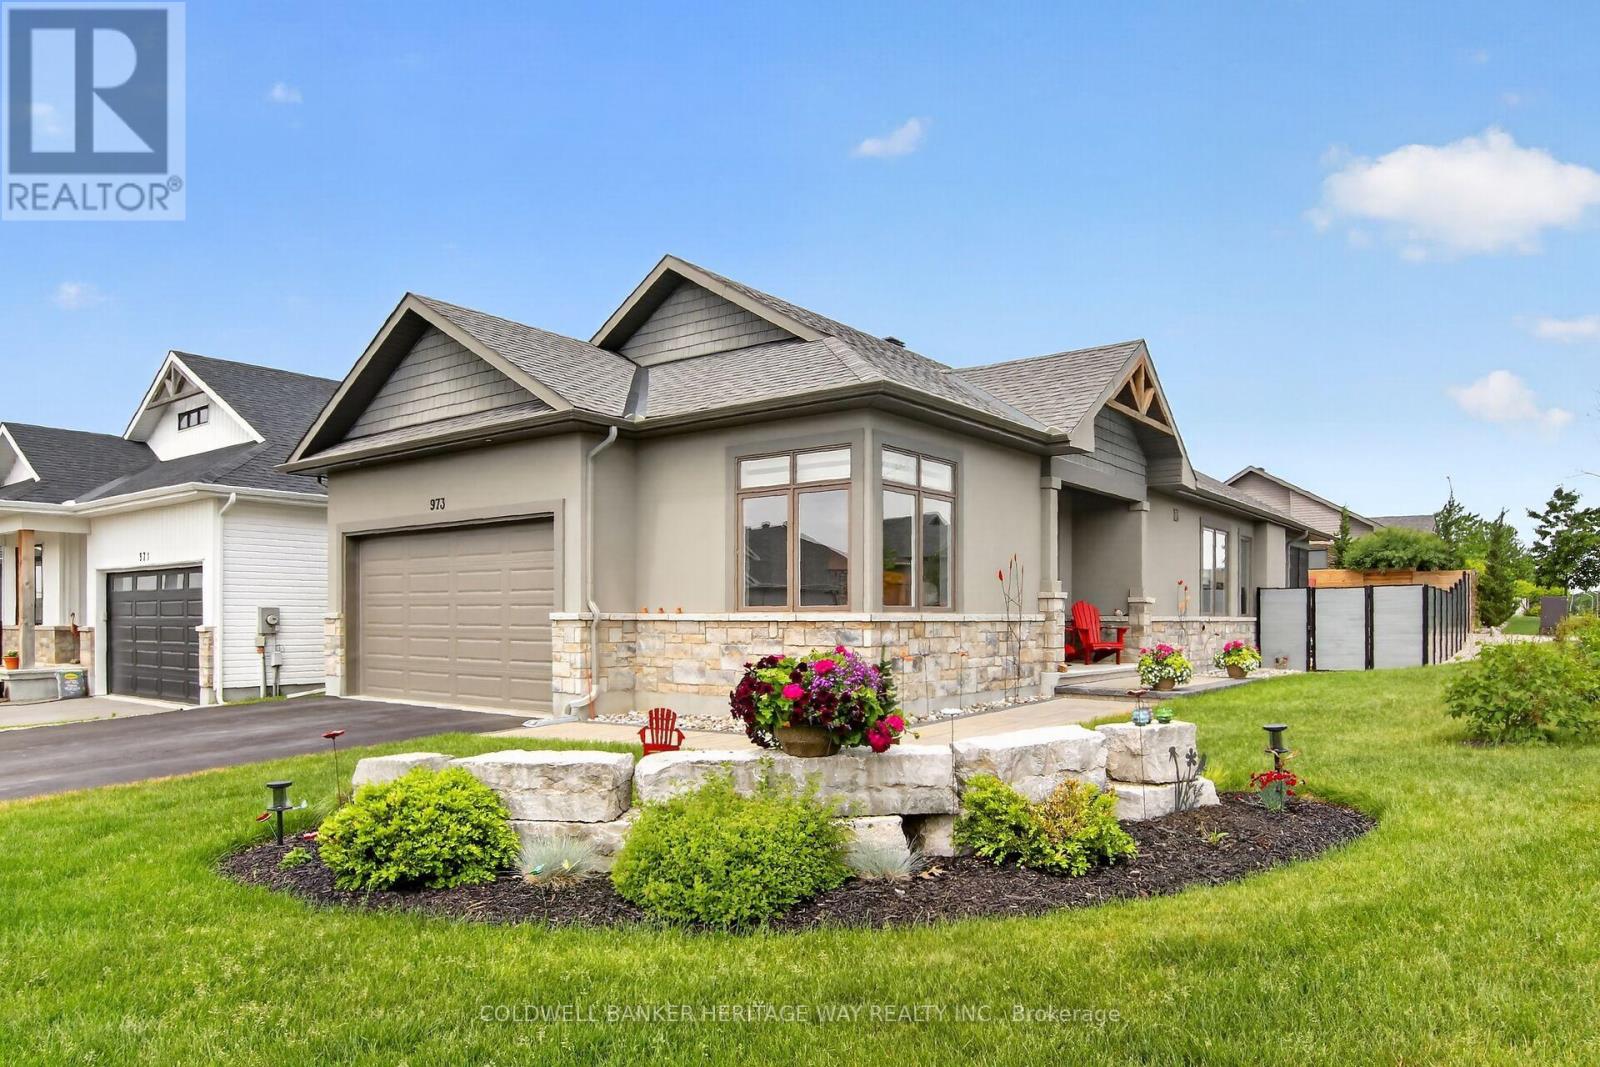
973 Stewart Lee Avenue
Mississippi Mills, Ontario
Experience unparalleled luxury in this custom-crafted Doyle Home, perfectly positioned on a generous, oversized lot in the much sought after development of River Front Estates. Wrapped in a sophisticated stone and stucco facade, this carpet-free residence is detailed with premium upgrades, anchored by 8-inch white oak hardwood flooring. The exquisite kitchen centers around an expansive island, beautifully complemented by white shaker cabinetry, quartz surfaces, and a subway tile backsplash. Huge windows throught this home allow for fantastic natural lighting and the gas fireplace is in full view from most of the main floor. Transition outdoors to the private screened porch, featuring Weatherall windows for year-round comfort. The layout hosts three large bedrooms and two full bathrooms. The primary bedroom is a serene getaway, showcasing a 5-piece ensuite with a dual-sink stone vanity and a custom 5x3 glass-enclosed shower, not to mention the large walk-in closet. The backyard serves as a private oasis with complete fencing and a meticulously designed, low-maintenance rock garden. Downstairs, the massive unfinished basement offers a bathroom rough-in and endless potential for future development, all the walls are fully insulated and vapour barriered, this space has lots of options. The current owners have spent over 250k in custom upgrades including reverse osmosis water system, huge 10ft kitchen island c/w quartz counters, lawn irrigation system with 17 sprinkler heads, custom blinds, privacy fencing, custom landscaping and just freshly painted last week. Two car garage with inside entry and an oversized drive give you all the parking space you will need. This home is always immaculate and ready to show. (id:47351)
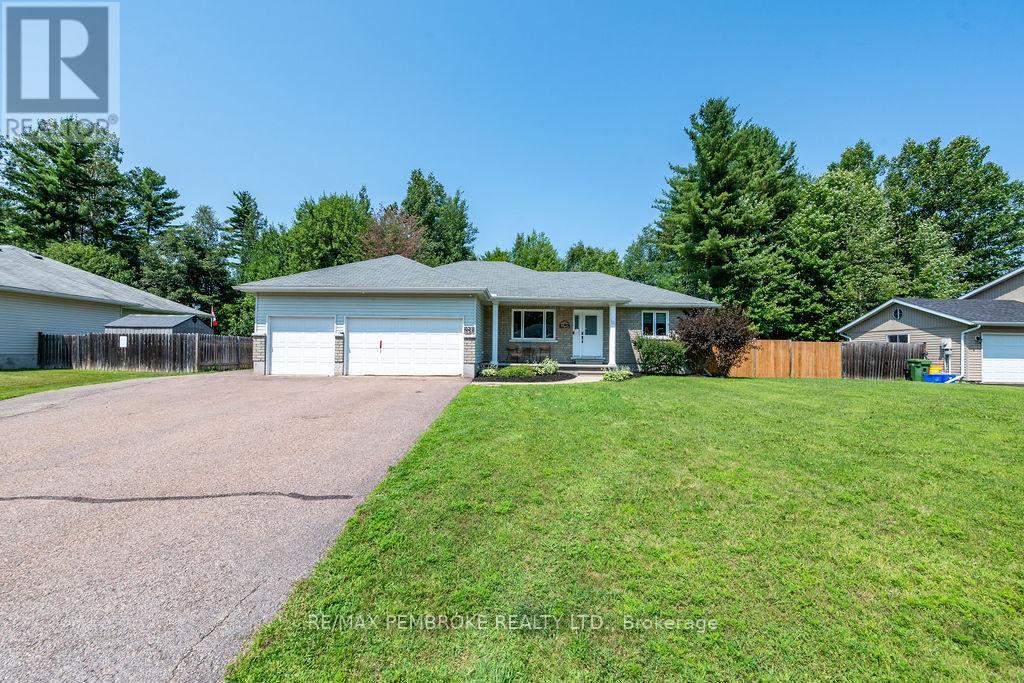
256 Oriole Crescent
Petawawa, Ontario
This turnkey home is being sold by its original owners after years of being well cared for & thoughtfully updated, step inside the tiled entryway & see the heart of your new home. The open concept living-dining-kitchen is perfect for hosting, the featuring updated granite countertops, 2 pantries, an island with power & pull-outs for easy access. The tray ceiling & large windows keep things bright. All doors & windows (excl garage) have been replaced since 2025 with triple glazed windows. The main floor primary suite, features a walk-in-closet & 3pc ensuite combo, with in-floor heating to keep you cozy. Two more well-sized bedrooms & a 4 pc bath complete the main floor. A bedroom is currently used as a laundry room. The lower level features the fourth bedroom, a games room, 3 pc bath, & second living room. The living room features a gas fireplace, & is built to mount your TV with no visible wires, this room has potential as a 5th bedroom. The utility room has built in shelving, a built in present wrapping station, hookups for laundry, new Hot Water On Demand (2026) & Furnace (2026). The fully fenced backyard is an oasis. Soak in the heated, in-ground, salt water pool, complete with a secured keypad controlled cover, no locked fence required. Relax in the lit, metal-roofed gazebo. The pool shed will remain fully stocked for its new owners, with 2 automatic pool cleaners, & a cover strong enough for an elephant! The 3 car, attached garage was thoughtfully designed for those who love being out in the workshop, fully insulated & heated by a 4500 BTU gas heater, with a 220V welder plug & 20A air compressor set up. Enter through the garage & find tiled entryway with lots of storage. Looking for even more space for your tools & toys? 256 Oriole comes equipped with FOUR storage sheds, 2 in the back yard & 2 next to the house. The exterior is complete with sensor lights at side & back, and Celebright lights for the holidays! Owners are still adding some finishing touches! (id:47351)
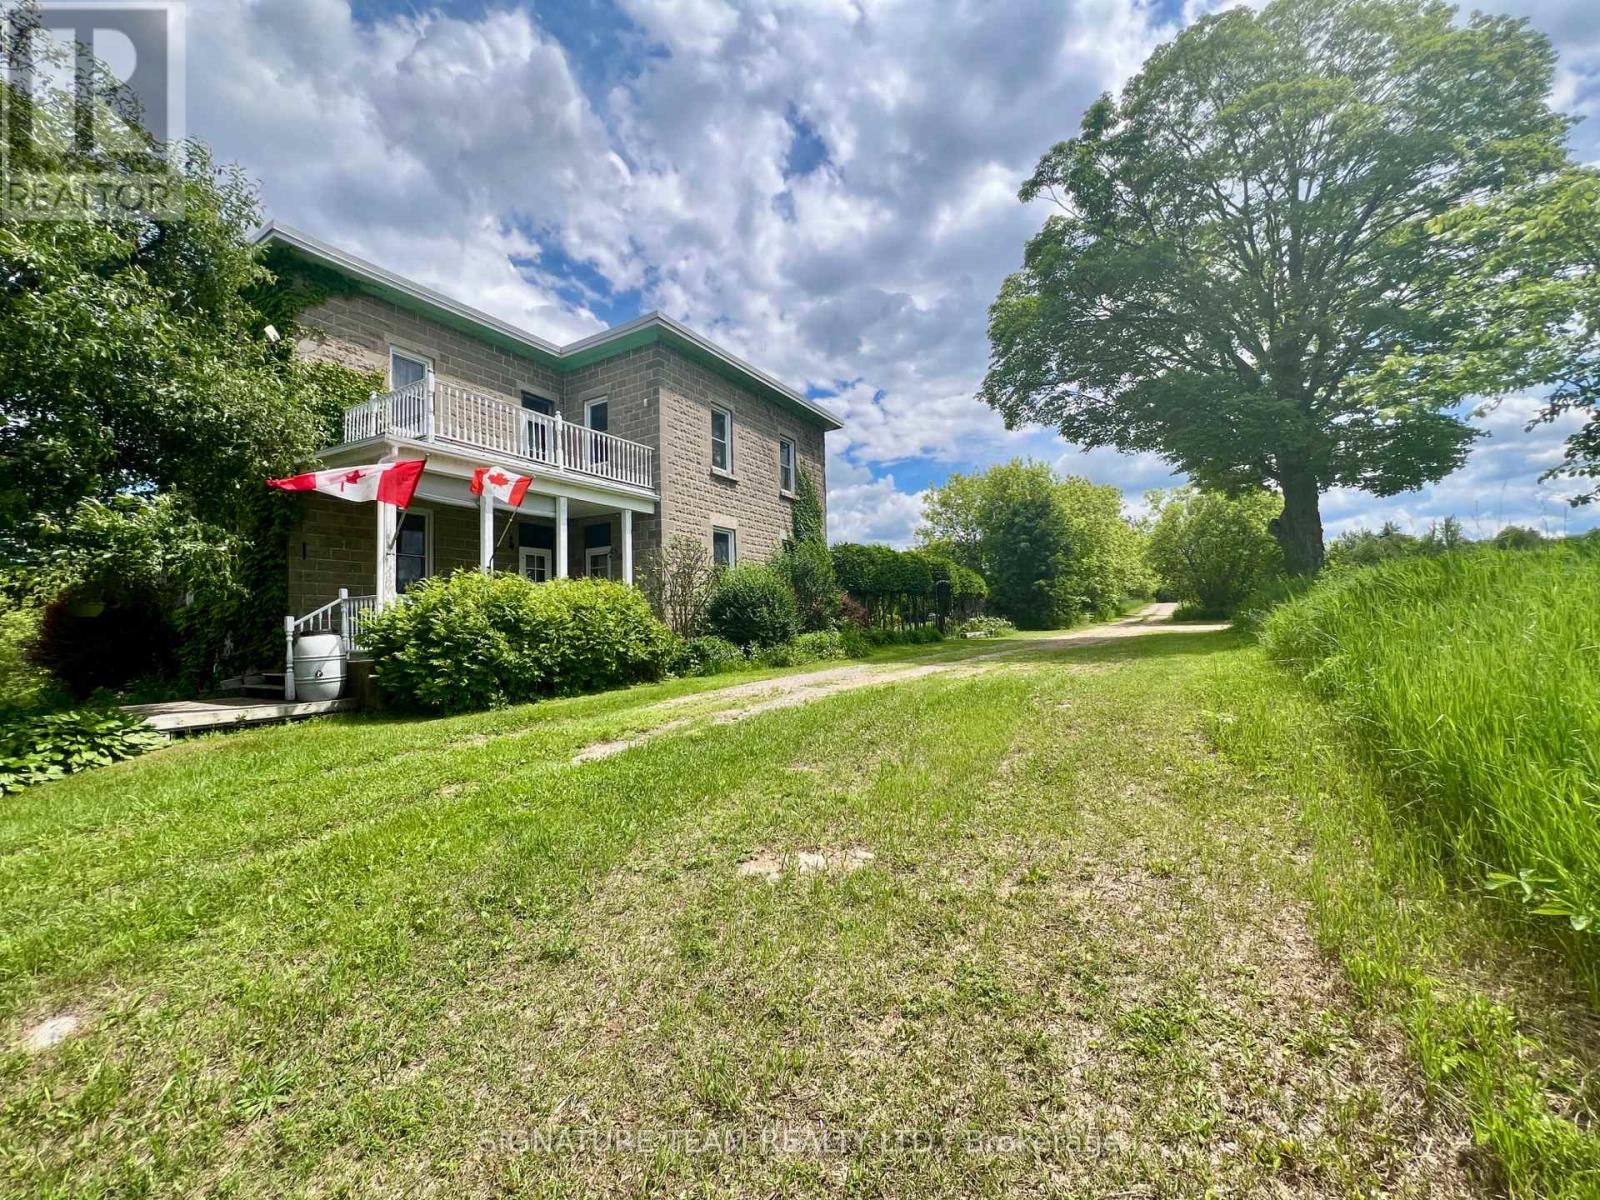
9390 60 Highway
North Algona Wilberforce, Ontario
Welcome to 9390 Highway 60 - your own private paradise. Set on just under 100 acres (98.58) of breathtaking natural beauty, this exceptional property offers the perfect blend of peaceful country living and everyday convenience. Featuring a mixed mature forest, open fields, and picturesque pond, this is an ideal setting for a hobby farm, homestead, recreational retreat, or simply your own private escape from the hustle and bustle. Tucked away in a serene rural setting, yet only minutes from local amenities, the charming two-storey home is filled with character and warmth. Inside, you'll find high ceilings, generously sized rooms, and an abundance of natural light throughout. The main floor features a welcoming eat-in kitchen, spacious living room, cozy sitting room, convenient 2-piece powder room, and a large three-season sunroom with access to the porch and above-ground pool - perfect for relaxing or entertaining. Upstairs, a beautiful and spacious landing leads to a 4-piece bathroom with convenient second-floor laundry, a large primary bedroom, and two additional well-sized bedrooms. Step out onto the balcony and enjoy sweeping views of the stunning property. The full walkout basement offers exceptional functionality with ample storage space, a furnace room, mechanical/workshop area, and a finished hobby room. Outside, the property continues to impress with large barns, expansive open fields, and numerous updates including a new furnace (2024), roof (2020), updated windows, new pool pump (2023), new pool liner (2024), and beautiful interlock stone surrounding the pool. Opportunities like this are rare - a truly special property with endless potential. (id:47351)
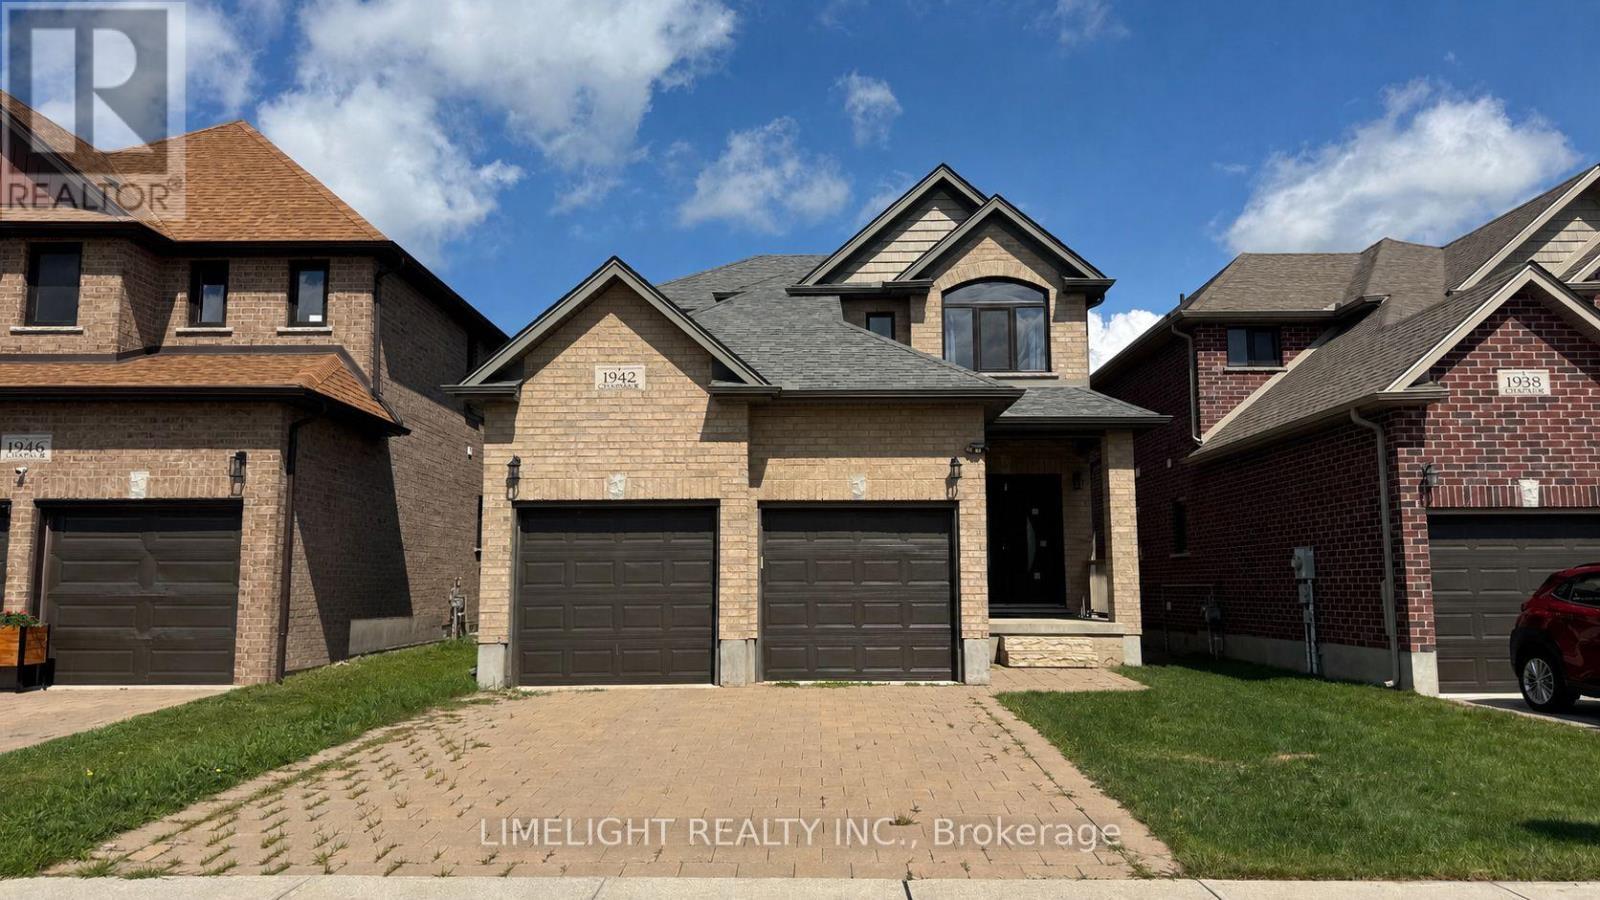
1942 Cedarpark Drive
London North, Ontario
FOR LEASE AT $3,000/MONTH PLUS UTILITIES! Spacious 3 bedroom, 2.5 bathroom, 2-storey all brick home with double-car garage, built in 2017 and located in the desirable Cedar Hollow neighbourhood of North London. The main floor features 9ft ceilings and a spacious living area and open-concept kitchen with quartz countertops, centre island, ample cabinetry and high quality stainless steel appliances. Main floor laundry with washer and dryer included. Upstairs, the large primary bedroom offers a walk-in closet and private 5-piece ensuite with jacuzzi tub. All bathrooms feature quartz countertops, including the modern main bathroom serving the two additional bedrooms. The large unfinished basement provides excellent additional storage space and features a separate side entrance. Conveniently located close to parks, walking trails, schools, shopping, public transit, Western University, Fanshawe College and everyday amenities. Available for immediate occupancy. STRICT RENTAL REQUIREMENTS: Completed rental application, full Equifax or TransUnion credit report with qualifying credit score for all adult applicants, proof of employment and income, recent pay stubs, employment verification, previous landlord references, rental history and government-issued photo ID required. All information and references will be verified. Last month's rent deposit required upon acceptance. First month's rent due prior to occupancy. Minimum 12-month lease. Tenant insurance required prior to occupancy. (id:47351)
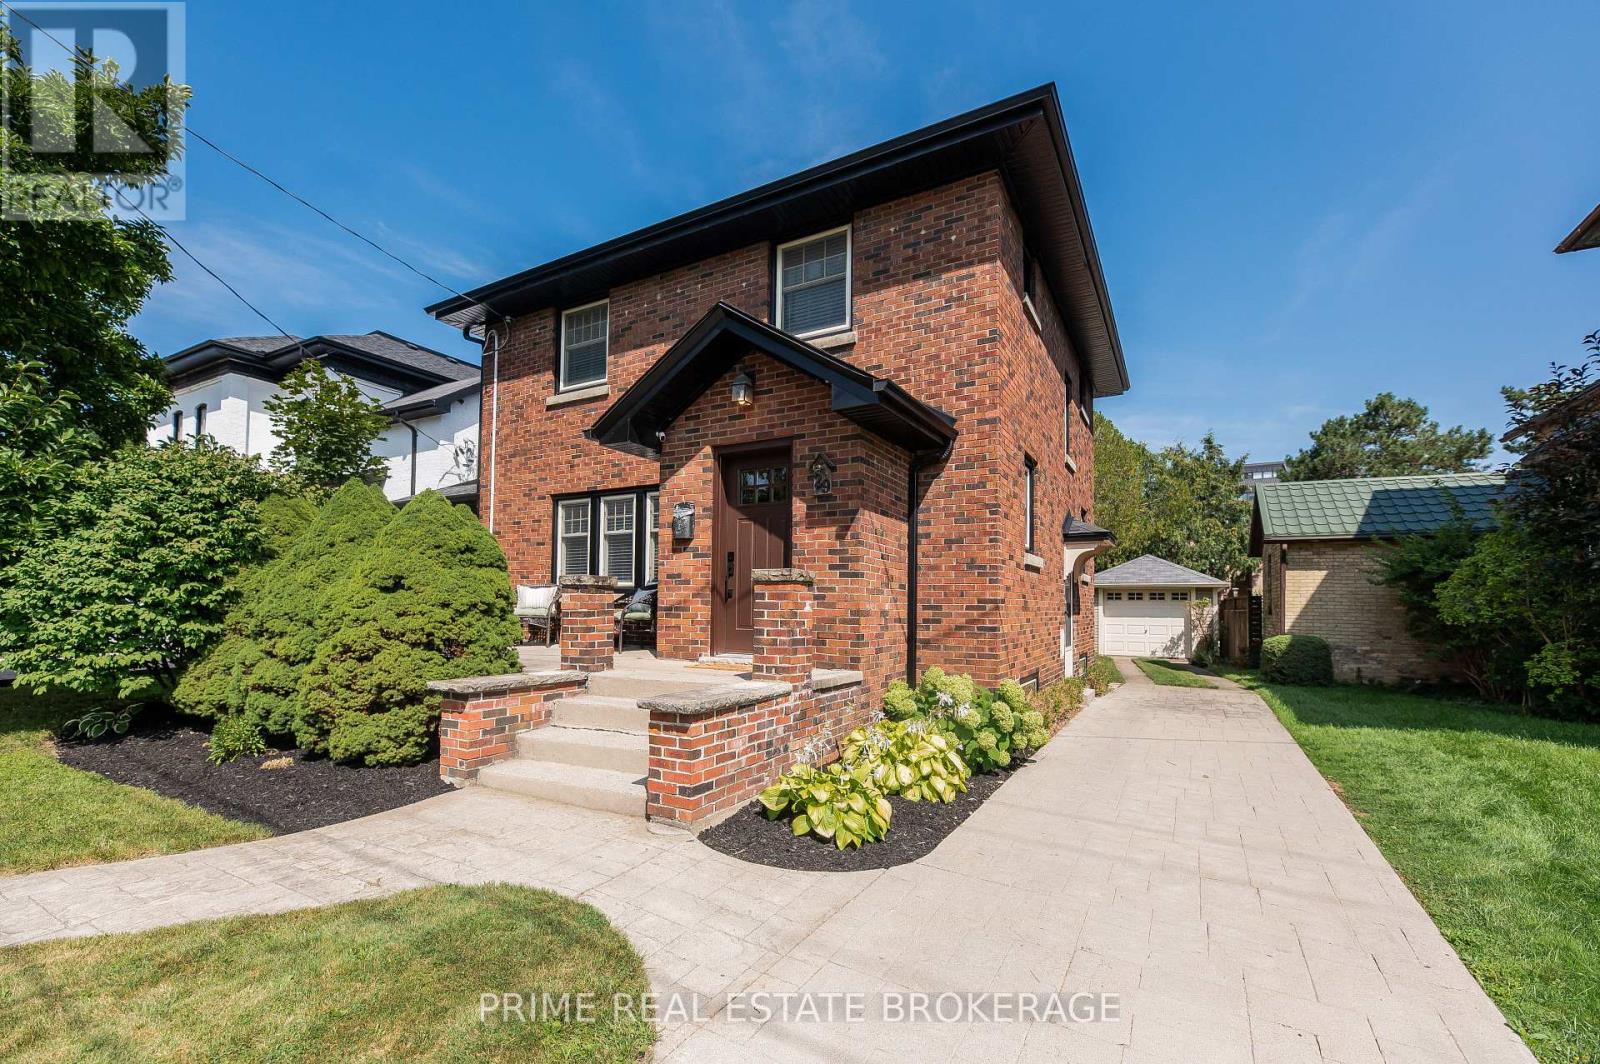
29 Wellington Street
St. Thomas, Ontario
Located in the sought-after Courthouse District, this beautifully appointed 2-storey home blends period character with modern livability. Mature, tree-lined streets and a genuine sense of history surround you here, and this home lives up to the neighbourhood - full of charm, but thoughtfully updated so there's nothing left to do but move in. Step inside to a main floor that was fully remodelled in 2017, when interior walls were removed to open up the entire space and create the kind of easy, connected flow today's buyers are looking for. The newer kitchen (2017) anchors the home beautifully and is well suited to both everyday meals and entertaining, a half-bath was added on the main level (2017) for everyday convenience, and the original hardwood floors were refinished throughout, preserving the warmth and character that make this home stand out. Upstairs, you'll find three sizeable bedrooms, each with room to comfortably fit a full bedroom suite - a rare find in a home of this era, and a real advantage for families. Outside, the backyard delivers just the right amount of space - big enough to enjoy, small enough to maintain without eating up your weekends. A large deck and pergola, added in 2021, create a private, low-maintenance spot to relax or host friends, while the detached garage adds valuable extra storage for tools, toys, or a workshop. This home has also been well maintained where it counts most, with a long list of practical updates already taken care of. Recent improvements include all-new eaves, soffit, fascia, and window flashing to protect the home for years to come (2021), a custom stair runner on the main staircase (2025), a brand-new front door (2026), and a heat pump installed for efficient (2020), comfortable heating and cooling all year round. This is THE PERFECT starter home priced to sell! Don't miss out! (id:47351)
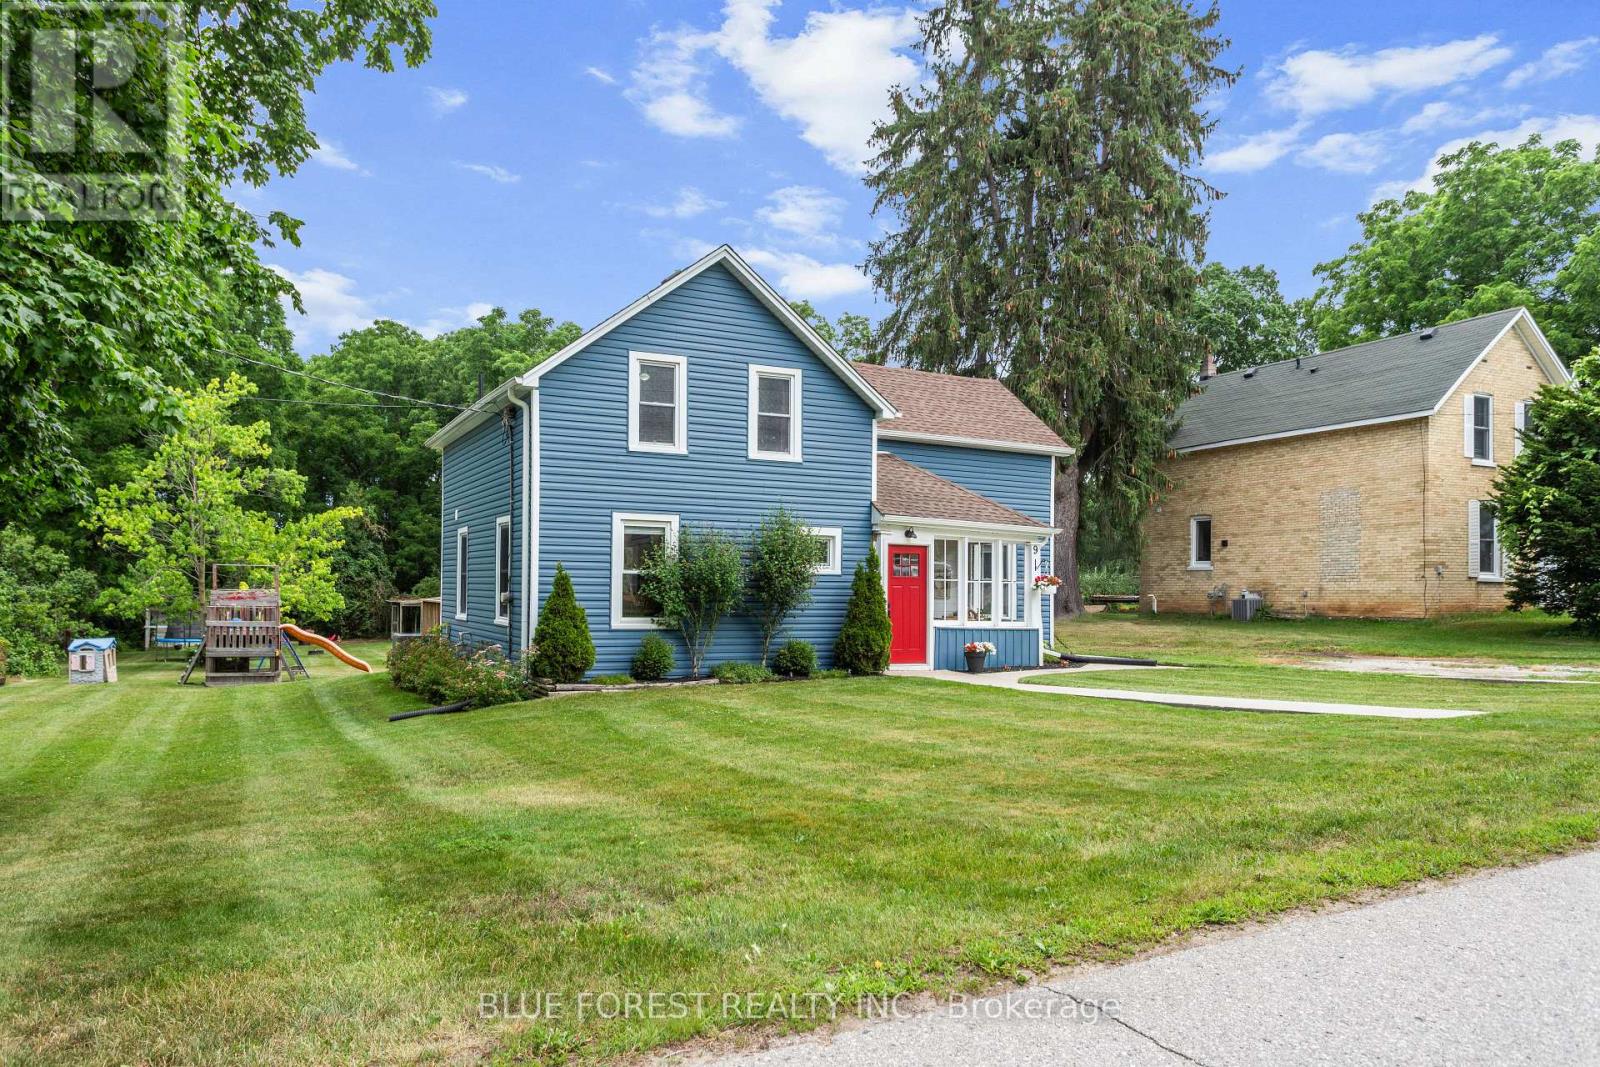
9 Union Street E
Lambton Shores, Ontario
SPACE, PRIVACY AND AN INCREDIBLE WORKSHOP! This beautifully renovated home sits on an impressive 90' x 210' lot backing onto peaceful ravine and green space. Inside, enjoy a modern kitchen, 3 spacious bedrooms, 2 renovated bathrooms and an expansive backyard with a large deck and charming chicken coop.The 2-storey workshop with heat, hydro & water is a true standout - perfect for a hobbyist, entrepreneur, car enthusiast or anyone needing extra space. Enjoy the best of both worlds with a peaceful country feel while being just 1 minute to Arkona Fairways Golf Club and 5 minutes to Rock Glen Conservation Area. Extensively updated for peace of mind, including Lennox high-efficiency furnace, central air, Navien tankless water heater, whole-home HEPA filtration, updated insulation, spray-foamed basement walls, shingles, windows, eavestroughs and central vacuum. A rare opportunity offering peace-of-mind updates while preserving its timeless charm. (id:47351)
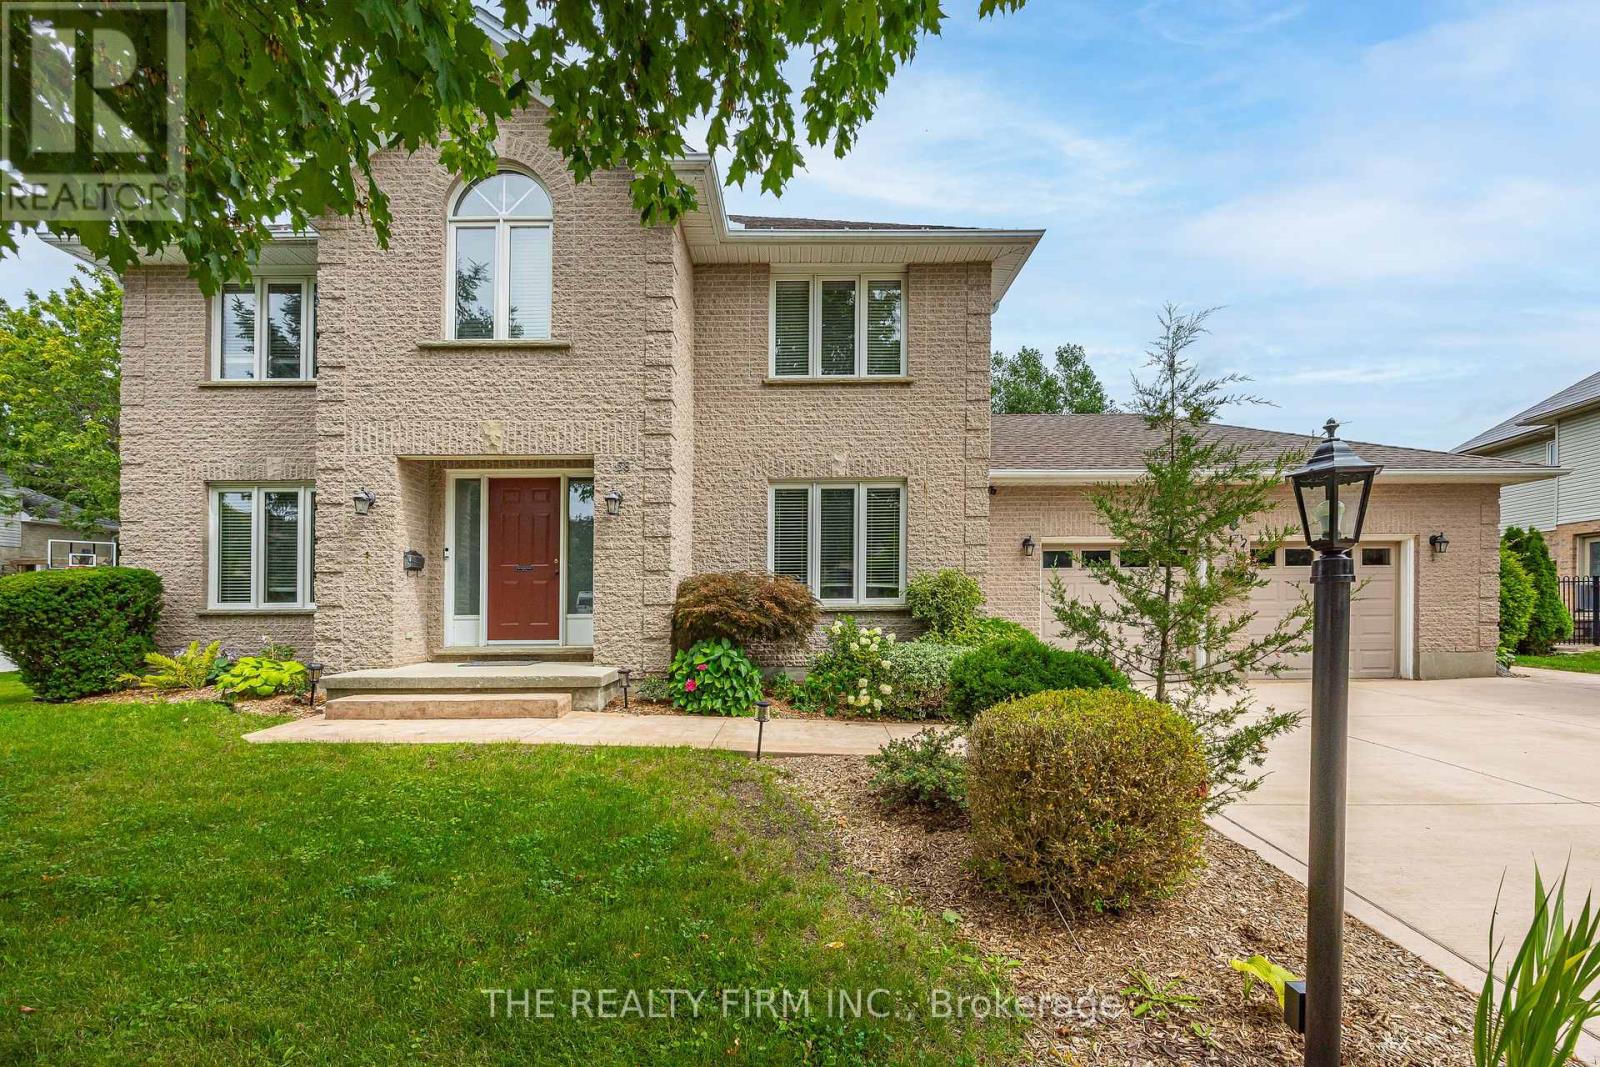
58 Dissing Crescent
London North, Ontario
Welcome to your dream home in sought-after Hyde Park! This stunning and spacious 2-storey home sits on an impressive 91' x 183' pool-sized lot, offering plenty of space inside and out.The main floor features an updated chef's kitchen with loads of cabinetry and a convenient walk-in pantry, a versatile den that could also serve as a formal dining room, and a spacious living room highlighted by a feature wall and cozy electric fireplace. Upstairs, you'll find three generously sized bedrooms, including a beautiful primary suite with double-door entry, walk-in closet, and a 4-piece ensuite complete with a relaxing soaker tub. The fully finished basement adds even more living space with a large recreation room, plus a versatile bonus room ideal for a home office, fitness room, playroom, or hobby space. There's also plenty of storage for keeping everything neatly tucked away. Step outside and enjoy summer evenings under the gazebo on the private stamped-concrete patio, overlooking the expansive backyard. With room for games, activities, entertaining, or even the addition of a swimming pool, the possibilities are endless. Two storage sheds provide plenty of space for all your outdoor equipment and toys, while the dedicated fire pit area is perfect for evenings under the stars. Additional updates include a new air conditioner in 2024. Located in the heart of Hyde Park, you'll enjoy easy access to an extensive selection of shopping, restaurants, schools, parks, recreation, and other amenities. A fantastic opportunity to enjoy space, privacy, and convenience in one of London's most desirable neighbourhoods. Don't miss it! (id:47351)
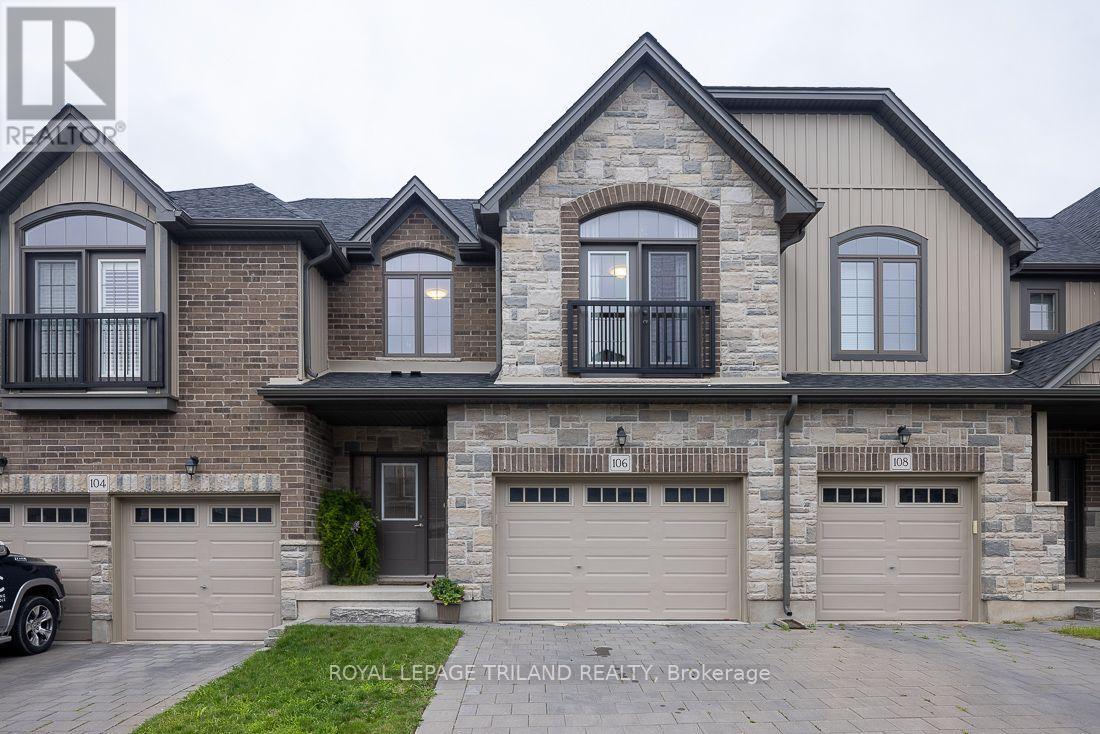
106 - 2040 Shore Road
London South, Ontario
Upscale Executive Freehold Condo in Desirable Riverbend Welcome to this beautifully appointed 3-bedroom, 3-bathroom freehold condo in sought-after Riverbend, ideally located directly across from the vibrant West 5 development. Offering an elegant blend of style, space, and low-maintenance living, this home is perfect for professionals, families, and those who love to entertain. Step inside to a bright, inviting open-concept main floor featuring 9-foot ceilings, creating an impressive sense of space. The tasteful kitchen boasts granite countertops, a convenient breakfast nook, and excellent flow into the dining and living areas-ideal for both everyday living and entertaining. Upstairs, the oversized primary suite is a true retreat, complete with his-and-hers walk-in closets and a spacious ensuite bathroom. Two additional generously sized bedrooms provide plenty of room for family, guests, or a home office. One bedroom features a charming Juliet balcony, adding an elegant architectural touch. The lower level offers high ceilings and exciting potential for additional finished living space, allowing you to customize the home to suit your needs. Outside, enjoy a fully fenced yard offering privacy and easy outdoor living. Located close to walking trails, local schools, shopping, and the amenities of West 5, this home offers an exceptional lifestyle in one of the area's most desirable communities. Additional highlights include a large 1.5-car garage and a very low monthly maintenance fee. A stylish, spacious, and exceptionally well-located home-come see everything this Riverbend gem has to offer! (id:47351)
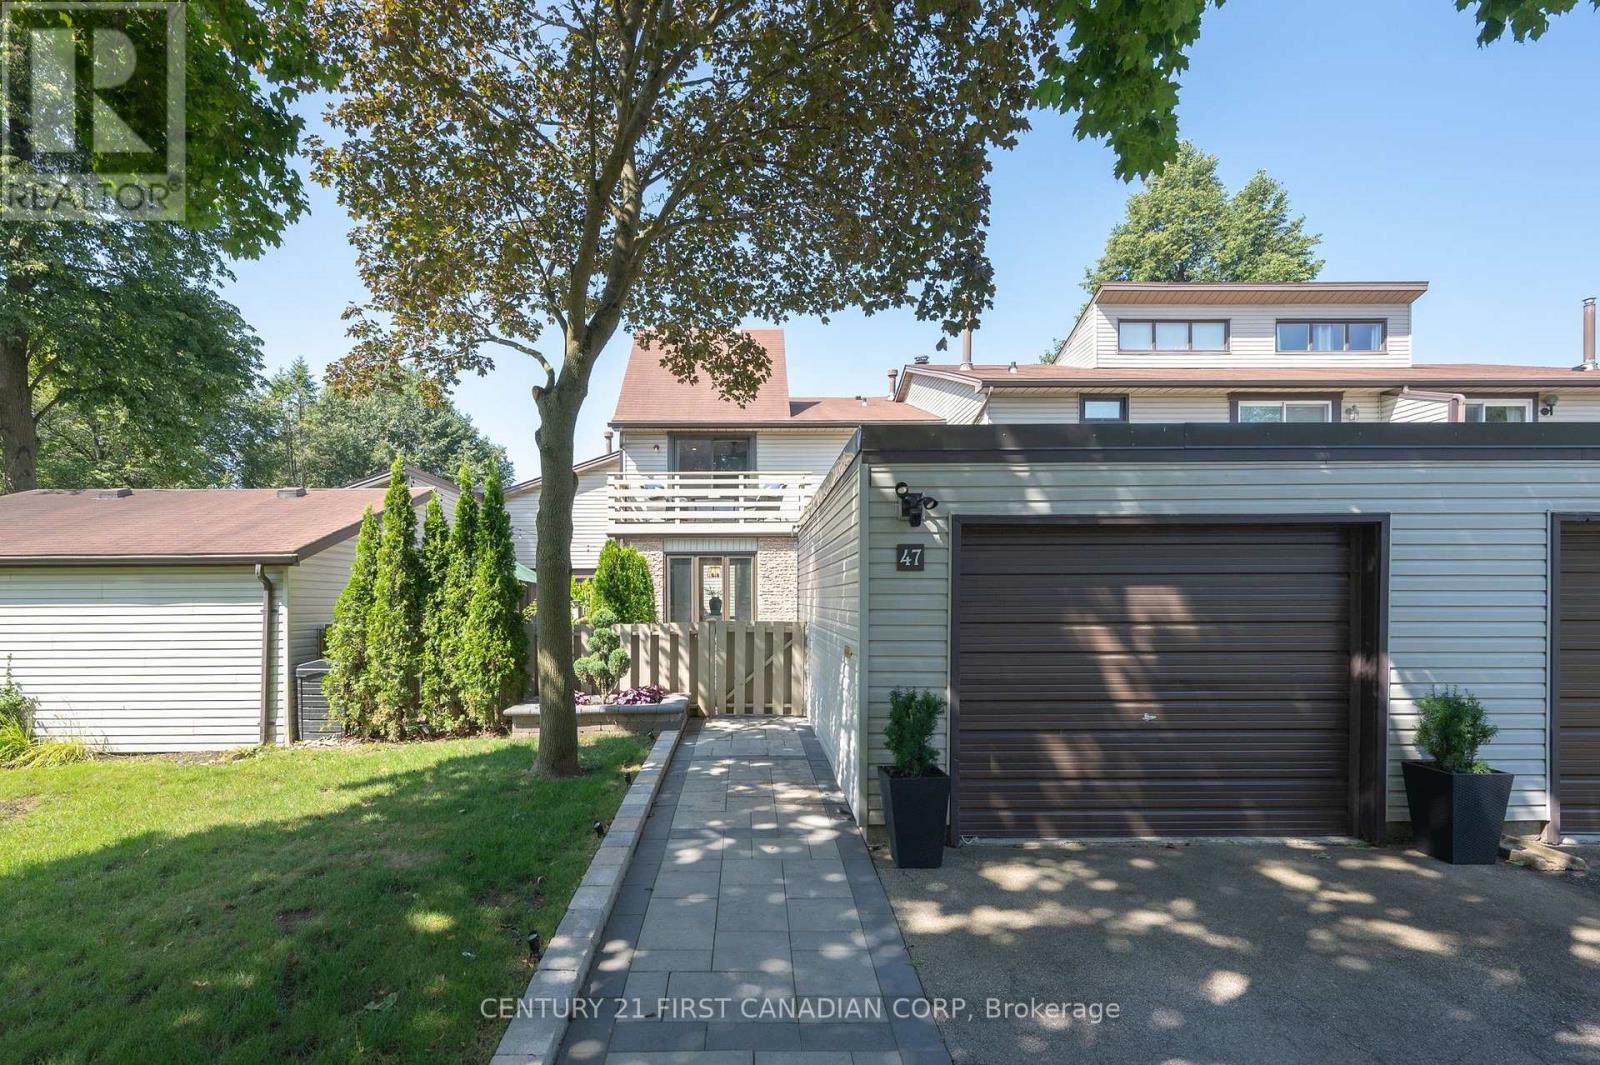
47 Brixham Road
London South, Ontario
Welcome to Westmount living at its finest! This beautifully renovated (2021) 3-bedroom, 2.5-bathroom townhome perfectly blends modern luxury with walk-to-everything convenience. Incredible curb appeal welcomes you with a professionally hardscaped, private front patio complete with ambient evening lighting and built-in planters, plus a spacious detached garage. The main level features a seamless open layout with gorgeous oak hardwood flooring and expansive windows bathing the space in natural light. The gourmet kitchen is a masterpiece, showcasing a large 7.25-ft by 4.1-ft island, high-end stainless steel appliances, a gas stovetop, a double wall oven, and a chef's pot filler. The upper level boasts pristine hardwood throughout all three spacious bedrooms. Relax in the primary suite, complete with a walk-in closet, a spa-like 5-piece ensuite, and a private enclosed Juliette balcony. Upgrades from 2021offer total peace of mind: new furnace, ac, owned hwt, new windows, patio doors, updated plumbing, and electrical. The large basement is ready for your custom touch. Don't miss this Westmount gem! (id:47351)
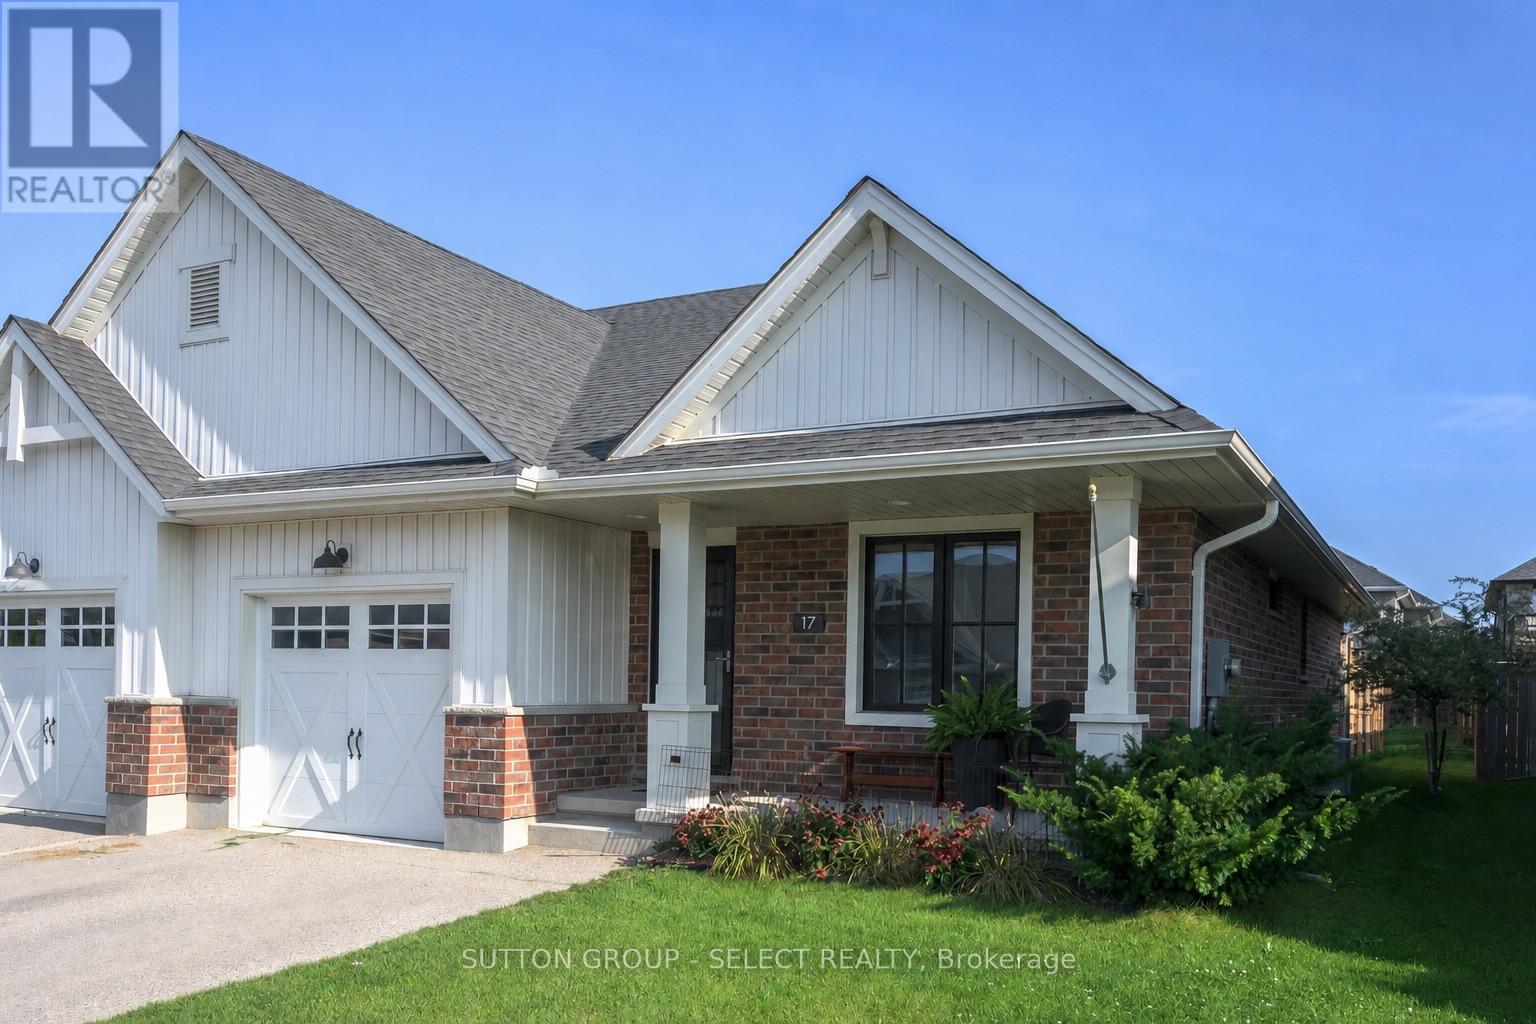
17 Cortland Terrace
St. Thomas, Ontario
END UNIT! ONE-FLOOR! NO CONDO FEES! Welcome to 17 Cortland Terrace boasting private, fully-fenced lot (35.26' x 131.39' ) with privacy pergola, BBQ gasline and deck neatly tucked off sliding patio doors leading into main floor living area with vaulted ceiling, potlights, and bright, well-appointed kitchen including stainless steel appliances, built-in microwave and slender pantry. Kitchen showcases convenient island with easy close cabinetry. END UNIT offers TWO additional windows allowing for lots of natural light to flood the living spaces. Main floor primary bedroom offers primary 3pc ensuite with walk-in closet. Second bedroom on main floor is being shown as hobby and crafts room. Main floor laundry. Finished lower-level shines with a deep-pour foundation providing taller ceiling height and larger windows for natural light. Lower-level shines with 4pc bathroom, bedroom, family room and handy workshop. Stair lift can be included or excluded. This 1780 sq ft of finished living spaces leads to south-facing, covered front porch for easy additional outdoor space. Double car driveway and single car garage with desirable inside entry completes this excellent valued home. Welcome Home. You'll be happy here. (id:47351)
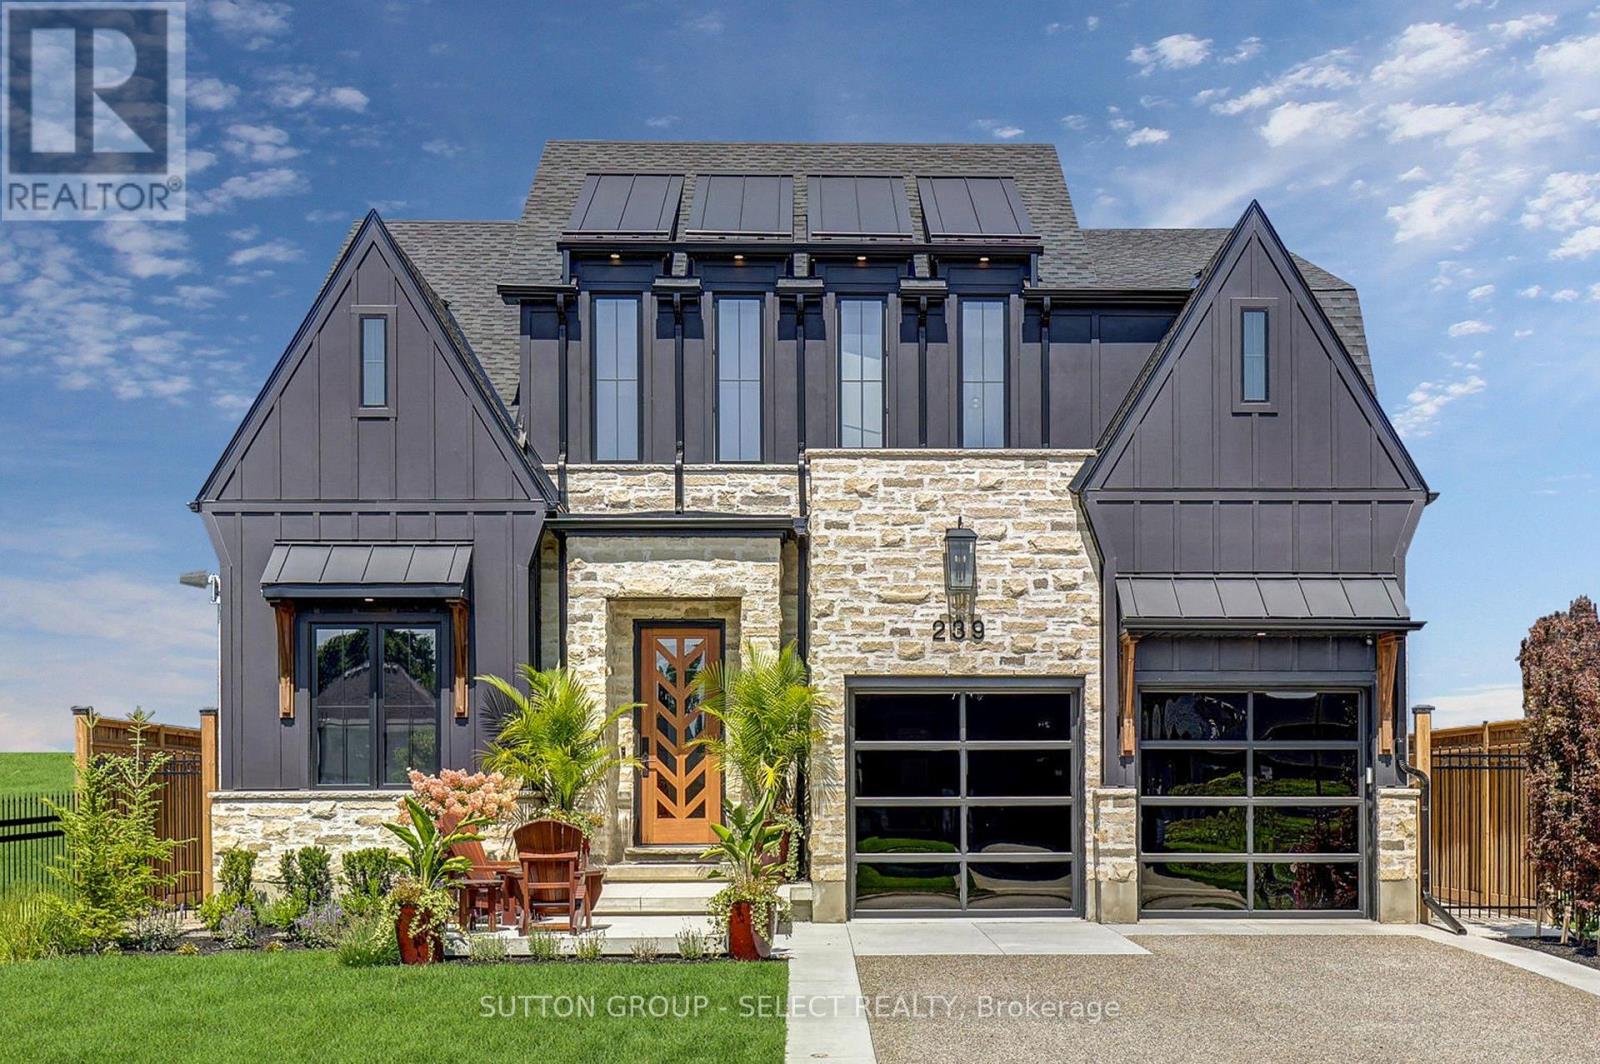
239 Foxborough Place
Thames Centre, Ontario
Dream luxury home, built in 2024, move in ready and minutes from London. This 4 bedroom home is situated on a large, private lot backing onto park space. Professionally designed and decorated with exceptional attention to quality, this home offers luxury finishes and thoughtful upgrades throughout. Featuring 10-foot ceilings on the main floor and 9-foot ceilings on the second floor and basement. The custom kitchen boasts quartz countertops and backsplash, a walk-in pantry with appliance garage, and premium finishes. Convenient mudroom with access to the powder room. The finished basement offers heated floors with zoned temperature control, a gas fireplace, full kitchen with quartz counters, and a lower-level office/bedroom with built-in desk, library and closet. Egress window provides added safety and natural light. The heated garage features cedar loft storage and epoxy flooring. Professionally landscaped front and rear yards feature iron gates, sprinkler system, fountain, covered back patio and exposed aggregate driveway. Concrete pad is ready for a future cabana, while outdoor speakers enhance the backyard experience. Additional features include a rough-in generator system with 100-amp panel and gas line for future firepit. A truly exceptional, move-in-ready home combining luxury, functionality and privacy in a beautiful country setting. (id:47351)
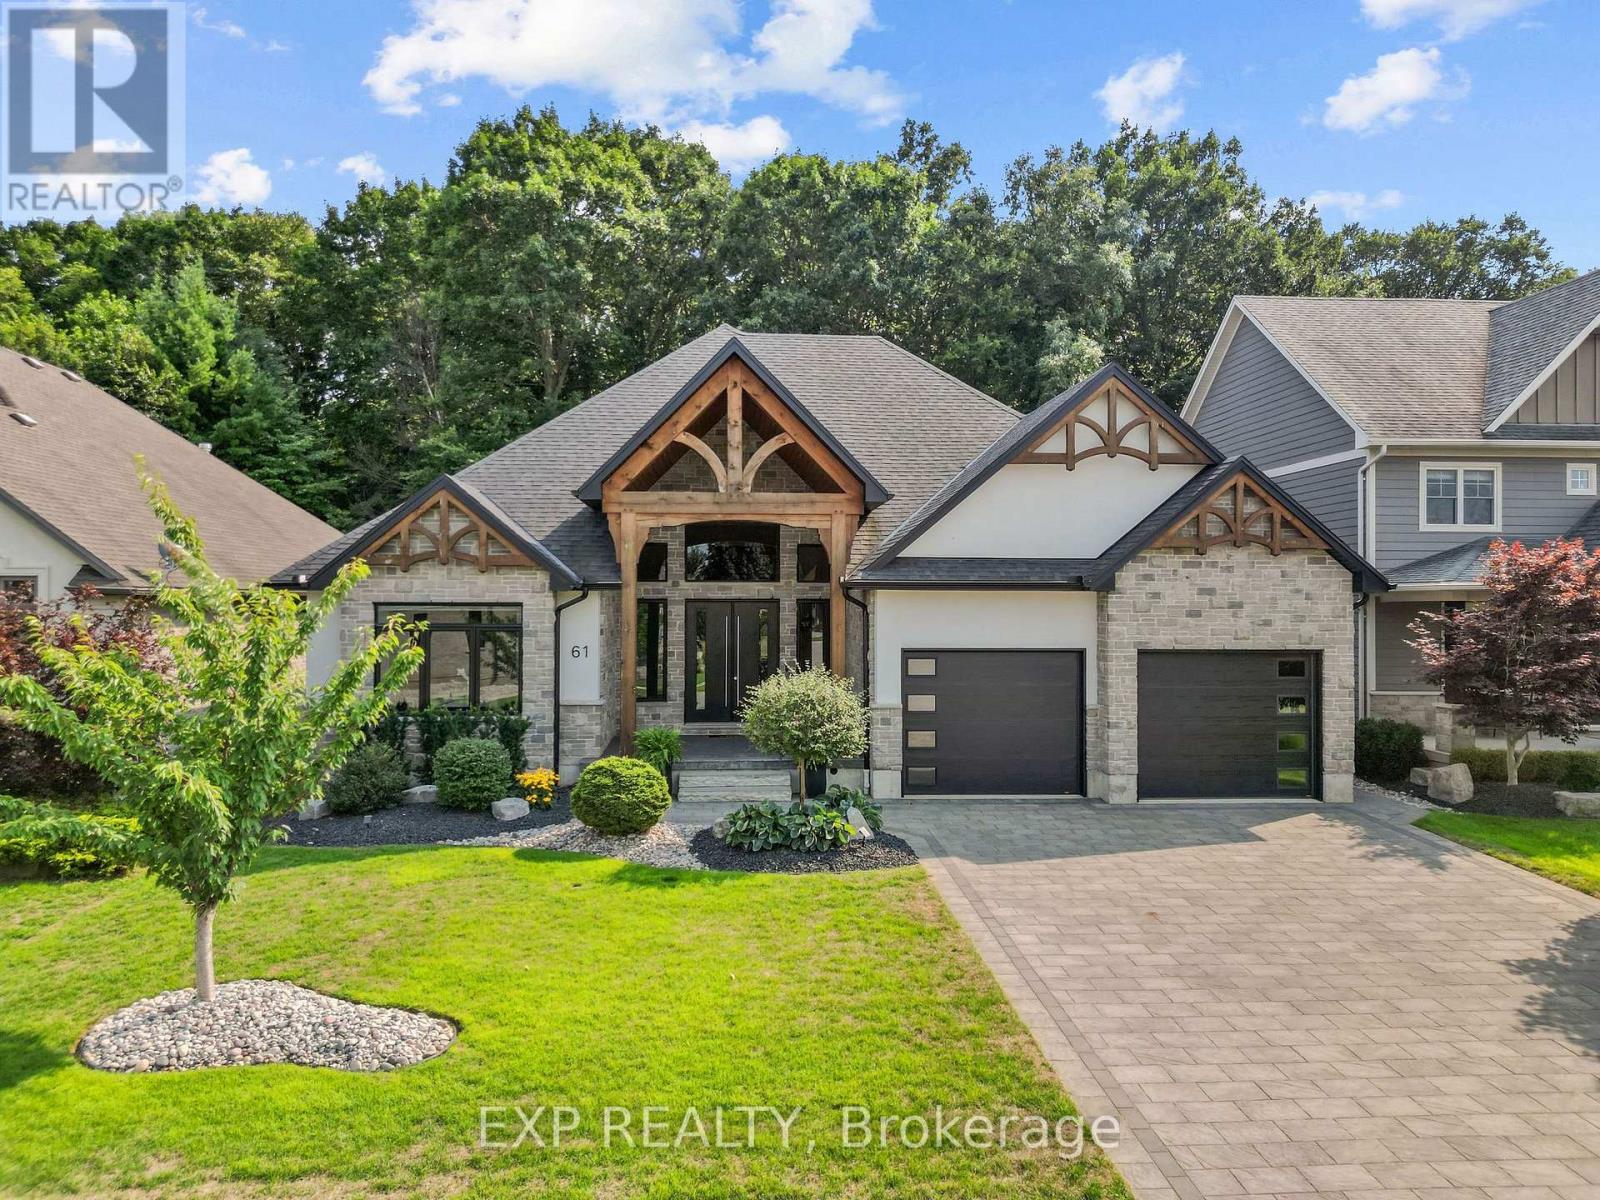
61 Ashby Crescent
Strathroy-Caradoc, Ontario
Welcome to a home where luxury, privacy and everyday comfort come together. Set in Strathroy's sought-after Saxonville neighbourhood, this custom bungalow completed in 2022 with over 3600 sq ft backs onto protected conservation land, offering peaceful views, wildlife and no rear neighbours. Inside, 14-ft vaulted coffered ceilings, a bright open-concept layout and architectural details create instant elegance. The gourmet kitchen with walk-in pantry flows into the dining and living areas, ideal for entertaining. The primary suite is your own hideaway, with large transom windows, an ensuite with air body spa tub and fireplace, plus a generous walk-in closet. Spacious main-floor laundry connects to the fully insulated 3-car tandem garage with 9-ft doors and a third rear door to the backyard. The fully finished walk-out basement with 9-ft ceilings features a rich maple wet bar with granite counters, large recreation room with gas fireplace and projector setup. With five bedrooms, an additional lower bonus room, three bathrooms and one half bathroom, there's excellent flexibility for families, guests or multigenerational living. Professional front and rear landscaping completed in 2024 includes a custom concrete patio designed for a future hot tub and handcrafted shed for garden tools. Also added in 2024, the screened-in rear patio creates a peaceful, bug-free three-season retreat overlooking the trees. Additional upgrades include custom motorized blinds, whole-home gutter protection, 3 hot/cold outdoor faucets, 7 built-in security cameras/system, smart switches with automated lighting and voice control, a private Sandpoint well for free irrigation and a spray-foam insulated cold room converted to usable storage. With quick access to Highways 402 and 401 and an easy drive to London, this home is grand for entertaining, comfortable for unwinding and surrounded by a setting nearly impossible to recreate, this is a home designed to make everyday living feel exceptional. (id:47351)
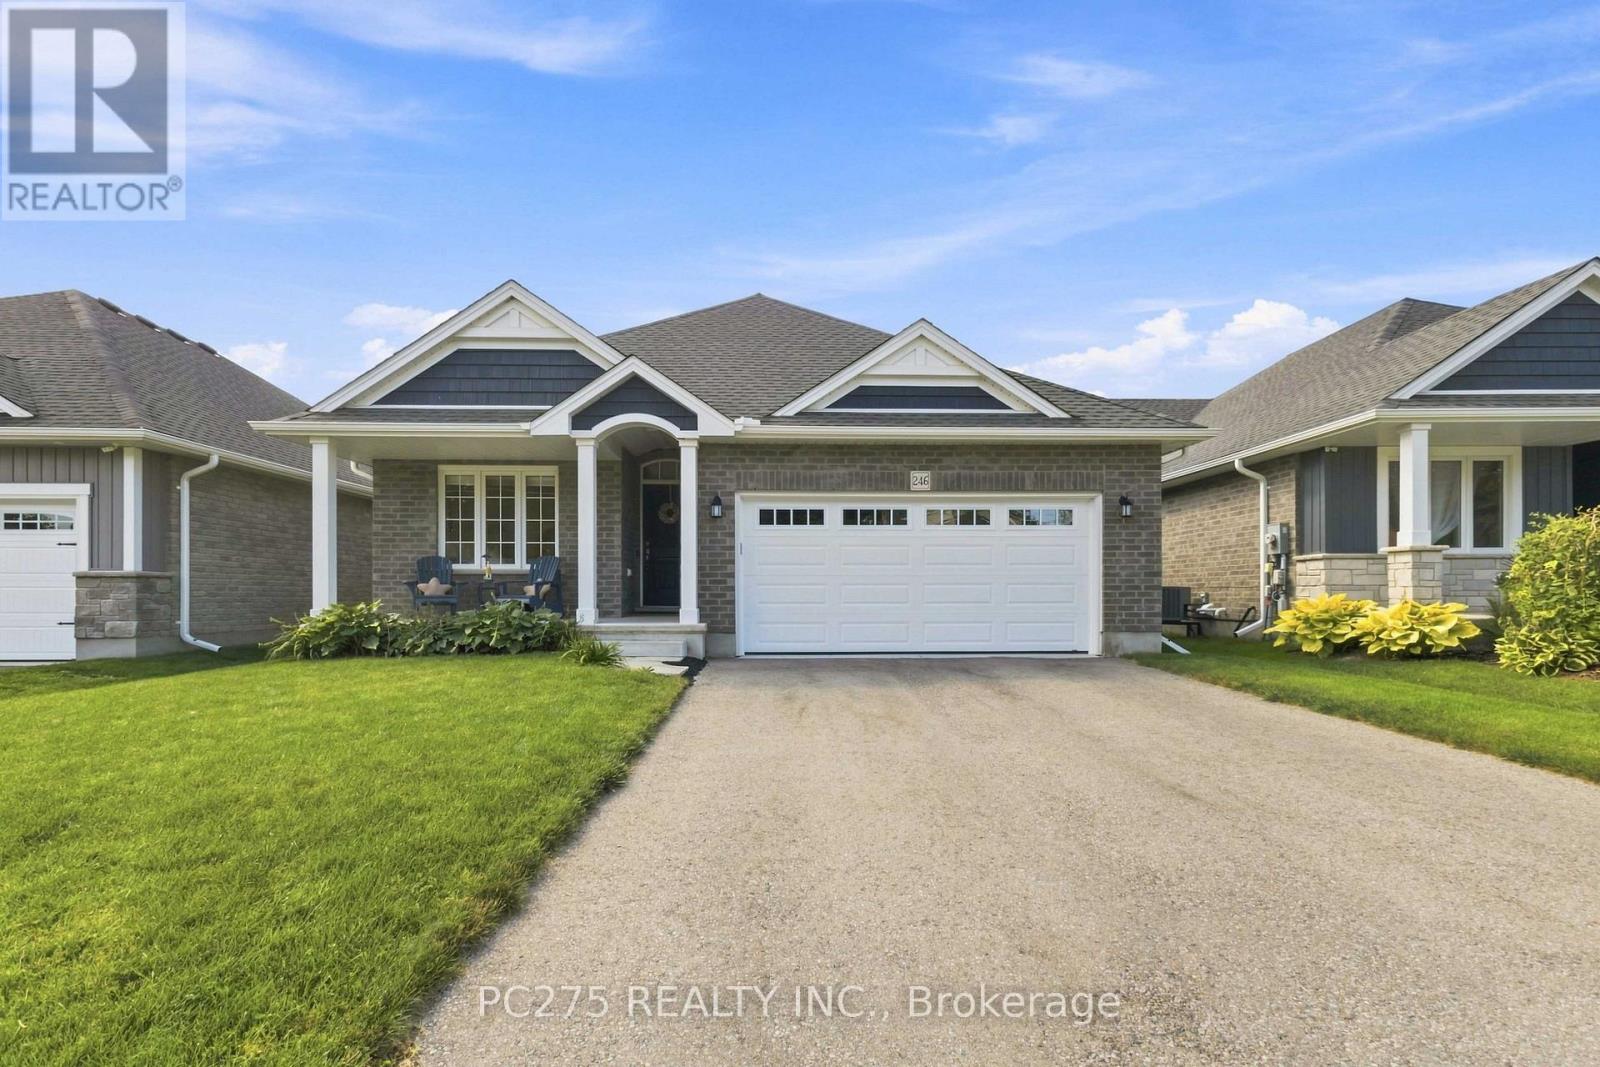
246 Hill Street
Central Elgin, Ontario
Welcome to 246 Hill Street in beautiful Port Stanley! Built in 2021, this modern and thoughtfully updated home offers contemporary style, an inviting open-concept layout and excellent functionality throughout. The main floor features two spacious bedrooms and two full bathrooms, complemented by a bright, open-concept living space that is ideal for both everyday living and entertaining. The home has been freshly painted and offers a clean, modern aesthetic that is move-in ready. The outdoor space has been thoughtfully enhanced to create an exceptional area for entertaining and enjoying the warmer months. Recent additions include a new backyard deck, outdoor bar with hydro, covered gazebo area and storage shed, providing multiple spaces to relax, host family and friends, or enjoy your morning coffee. The property also features an impressive two-car garage with an abundance of built-in shelving and heater, offering exceptional storage and workspace options for hobbyists, car enthusiasts or anyone needing additional room. Situated in the sought-after lakeside community of Port Stanley, you'll be close to the beach, restaurants, shops, trails and the many amenities this vibrant community has to offer. Combining modern interior finishes, versatile outdoor living and an oversized garage, 246 Hill Street is an excellent opportunity to enjoy the Port Stanley lifestyle in a newer home. (id:47351)
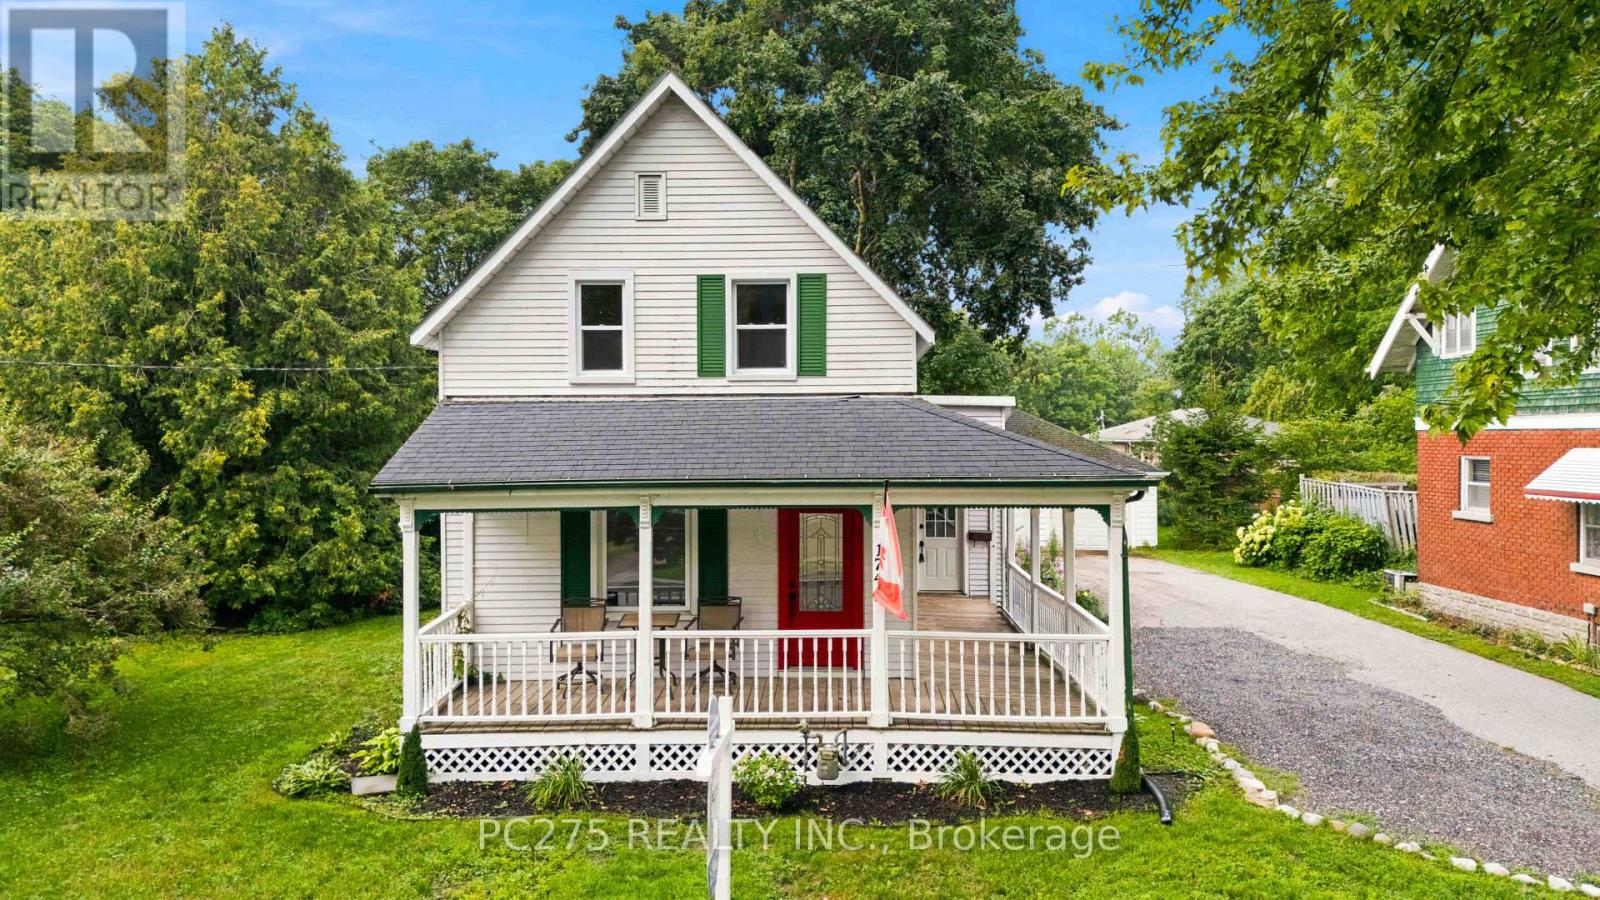
174 Furnival Road
West Elgin, Ontario
Welcome to 174 Furnival Road, Rodney -- a beautifully updated 3-bedroom, 1.5-bathroom home that's truly move-in ready! From the moment you step inside, you'll appreciate the fresh, modern updates throughout. Featuring new flooring throughout the home and a fully renovated upper level, this property offers stylish finishes and comfortable living spaces designed for today's lifestyle. The updated full bathroom adds a contemporary touch, while the functional layout provides plenty of room for families, first-time buyers, or those looking to downsize without compromising on quality. Outside, you'll love the large detached 2-car garage, offering ample space for vehicles, hobbies, storage, or a workshop. Situated on a generous lot in the welcoming community of Rodney, this home combines small-town charm with modern updates, making it an exceptional opportunity. (id:47351)
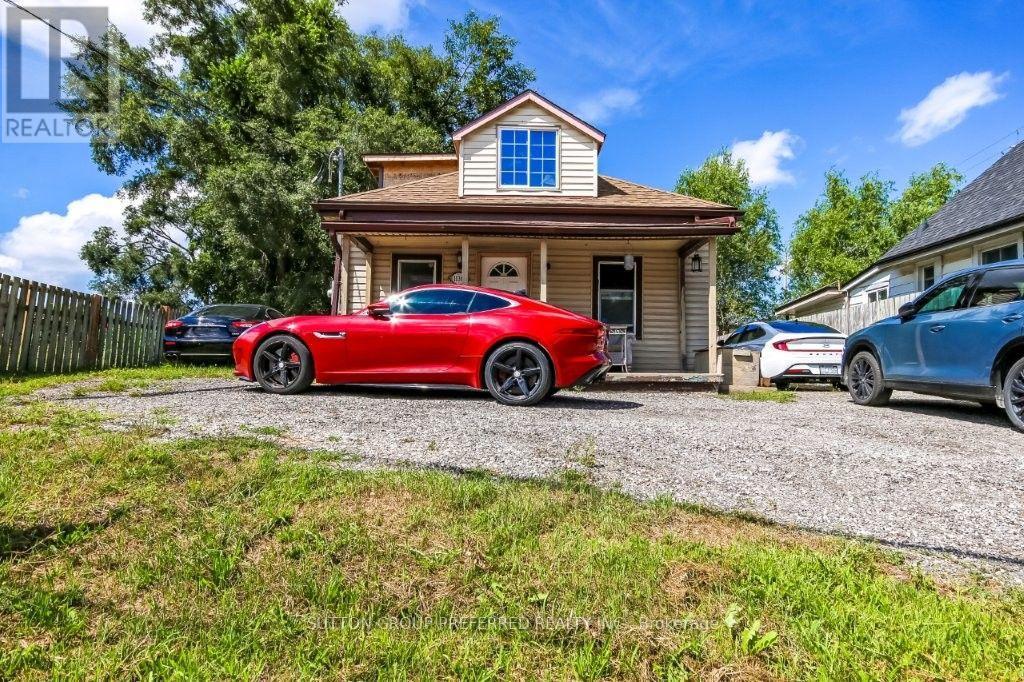
1136 Brydges Street
London East, Ontario
EXCELLENT PROPERTY ZONED LIGHT INDUSTRIAL. FEATURING SHOP WITH HYDRO 29X23. LOFT OVER SHOP 21X21 WITH HYDRO BOX. 3 BEDROOM BUNGALOW. (id:47351)
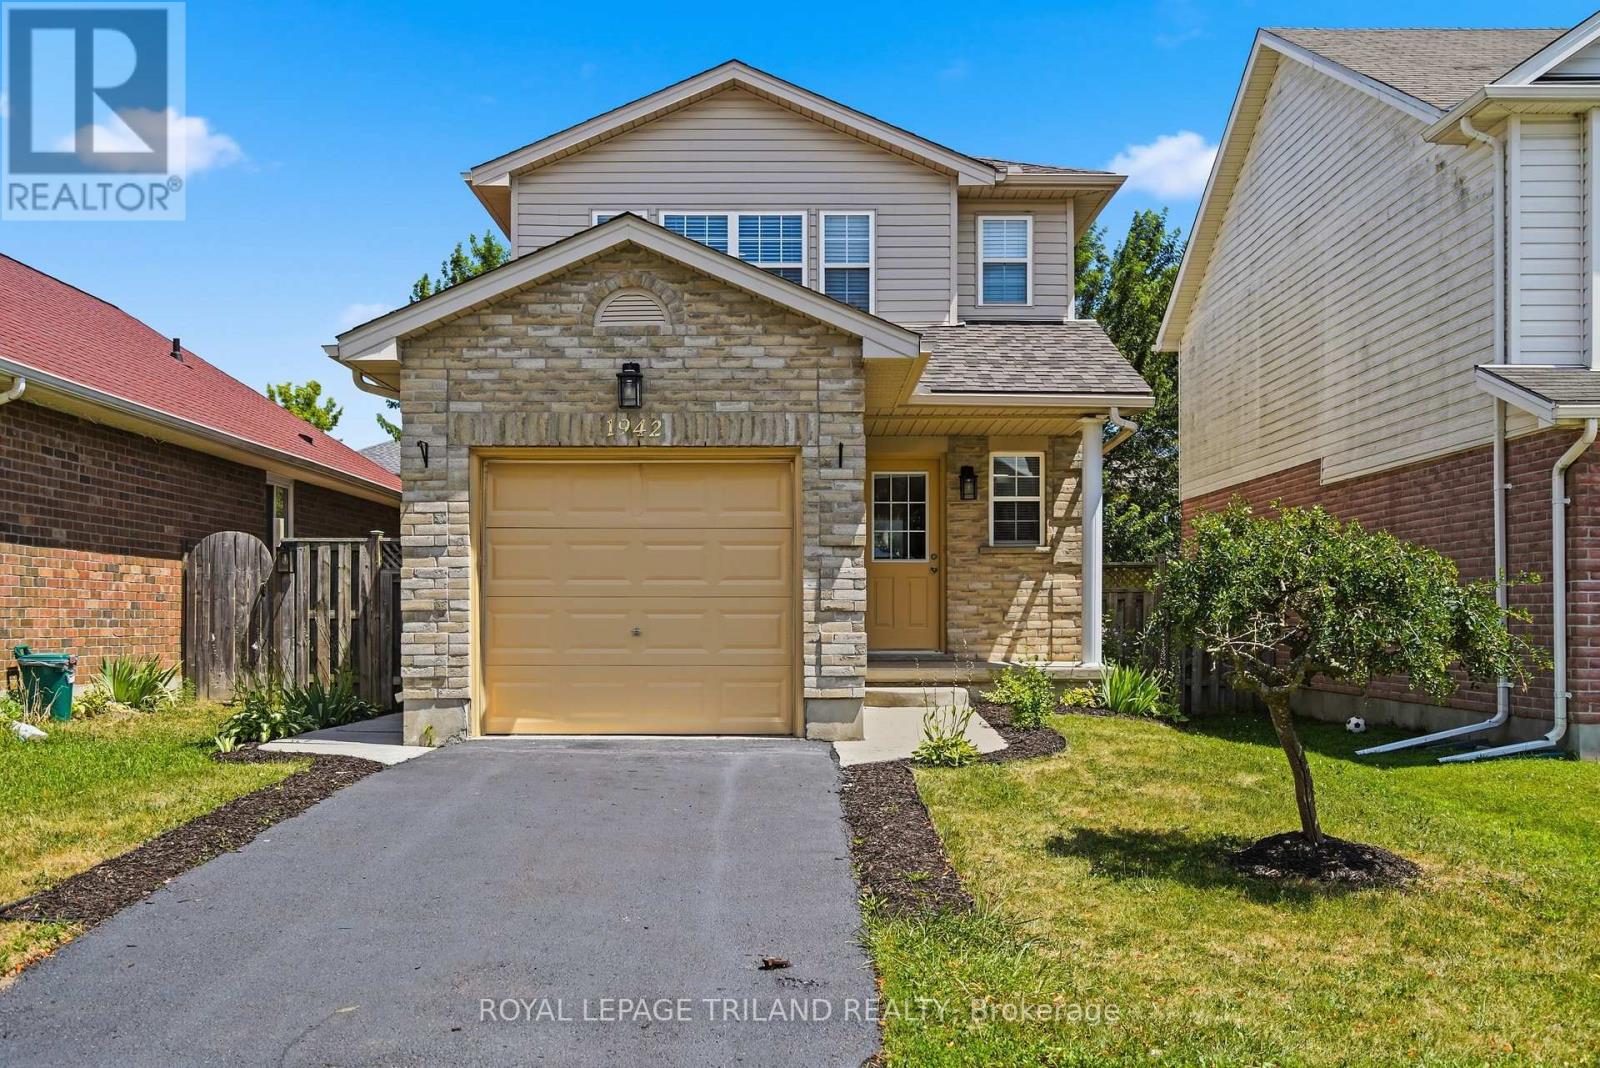
1942 Bloom Crescent
London North, Ontario
Welcome to this beautifully maintained 2-storey home in the highly desirable Stoney Creek neighbourhood of North London. Offering 1,269 sq. ft. of thoughtfully designed living space, this move-in ready home features 3 bedrooms, 1.5 bathrooms, and an open concept main floor that's perfect for both everyday living and entertaining. Freshly painted throughout, the bright main level showcases durable laminate flooring and a functional open layout that seamlessly connects the living, dining, and kitchen areas. The kitchen offers ample cabinetry, black laminate countertops, and includes all appliances. Patio doors lead to a private patio overlooking the fully fenced, landscaped backyard, creating the perfect space for summer barbecues, relaxing with family, or letting children and pets play. Upstairs, you'll find three comfortable bedrooms and a full bathroom. The spacious primary bedroom features a walk-in closet, providing plenty of storage. The unfinished basement is ready for your personal touch and offers excellent potential for additional living space, along with a convenient laundry area. Additional features include central air conditioning, a gas furnace, a single attached garage with inside entry, a welcoming covered front porch, and attractive landscaping that enhances the home's curb appeal. Ideally located close to schools, parks, shopping, and everyday amenities, this home offers the perfect combination of comfort, convenience, and location. Whether you're a first-time buyer, a growing family, or looking to invest, this is an opportunity you won't want to miss. (id:47351)
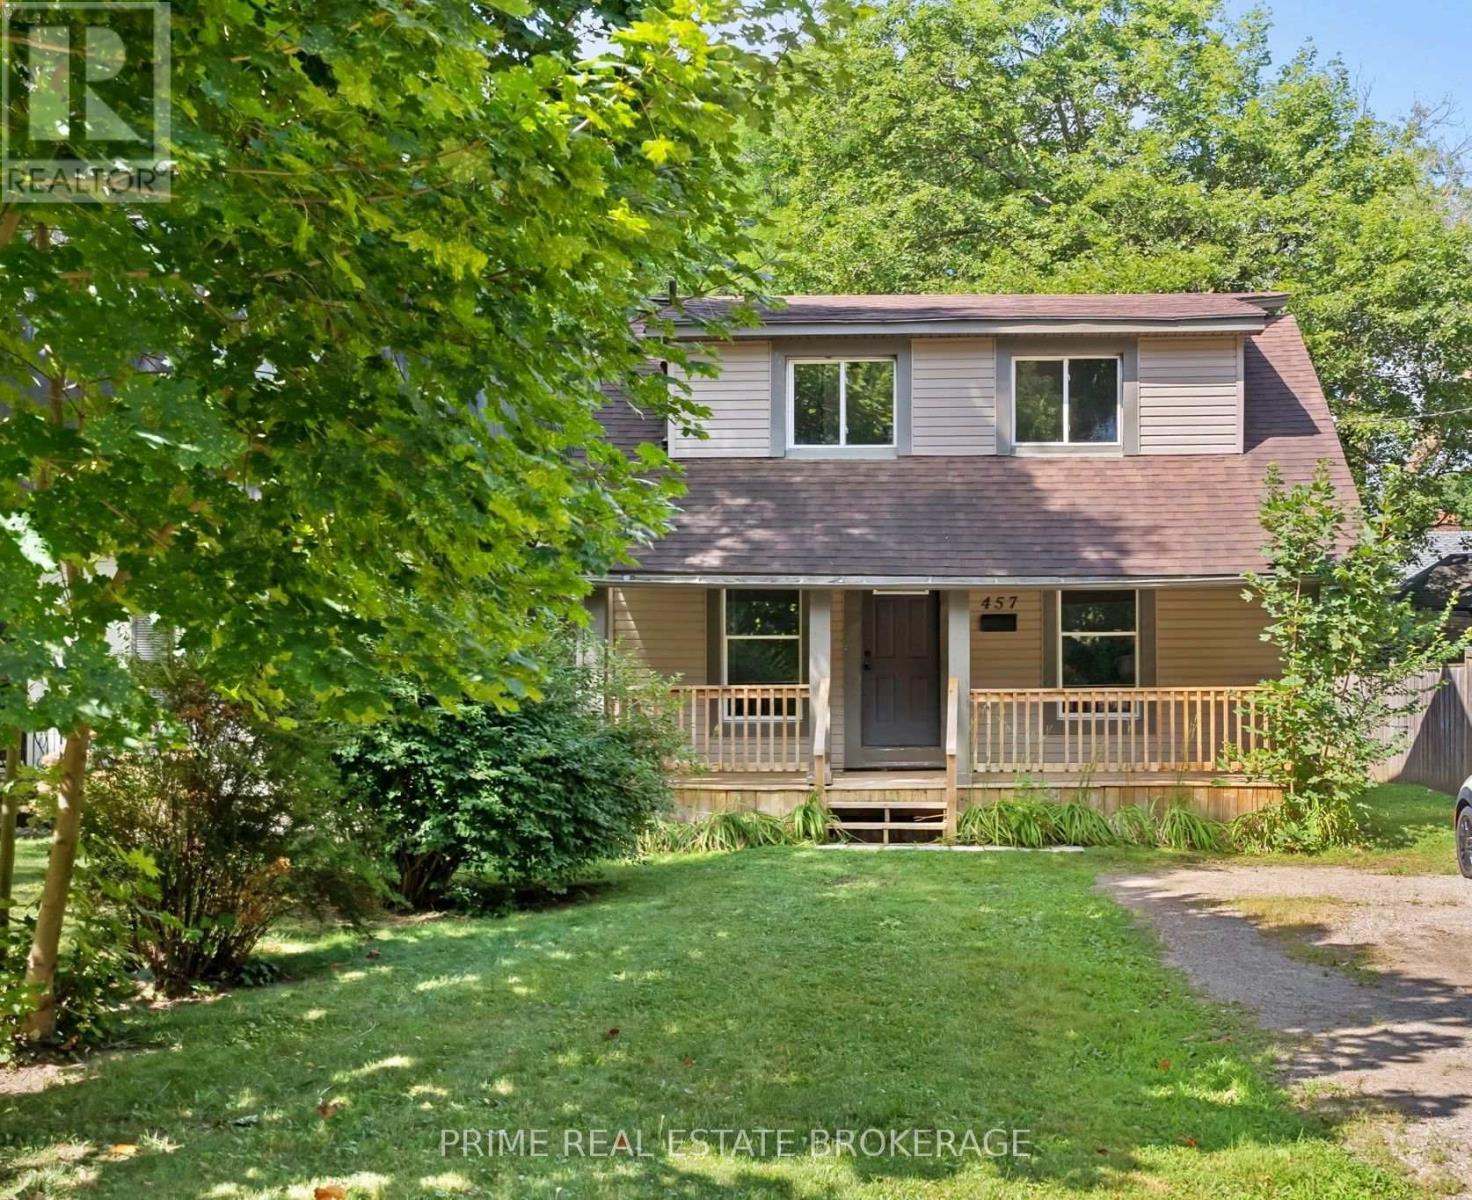
457 St George Street
London East, Ontario
Rare opportunity to acquire a fully licensed 6 bedroom student rental in the heart of Old North, one of London's most sought-after neighbourhoods for Western University students.Offering six bedrooms, 2 full bathrooms, with a functional layout including finished basement, and vacant possession. This property presents an exceptional opportunity for investors and parent-buyers alike. Ideally situated just minutes from Western University, Richmond Row, downtown London, parks, shopping, restaurants, and public transit, the location has long been one of the city's most desirable student rental corridors. The efficient layout is well suited for student living and strong rental performance. Licensed multi-bedroom properties in Old North are becoming increasingly scarce, making this a compelling opportunity to acquire a high-demand investment in one of London's most established rental markets. (id:47351)
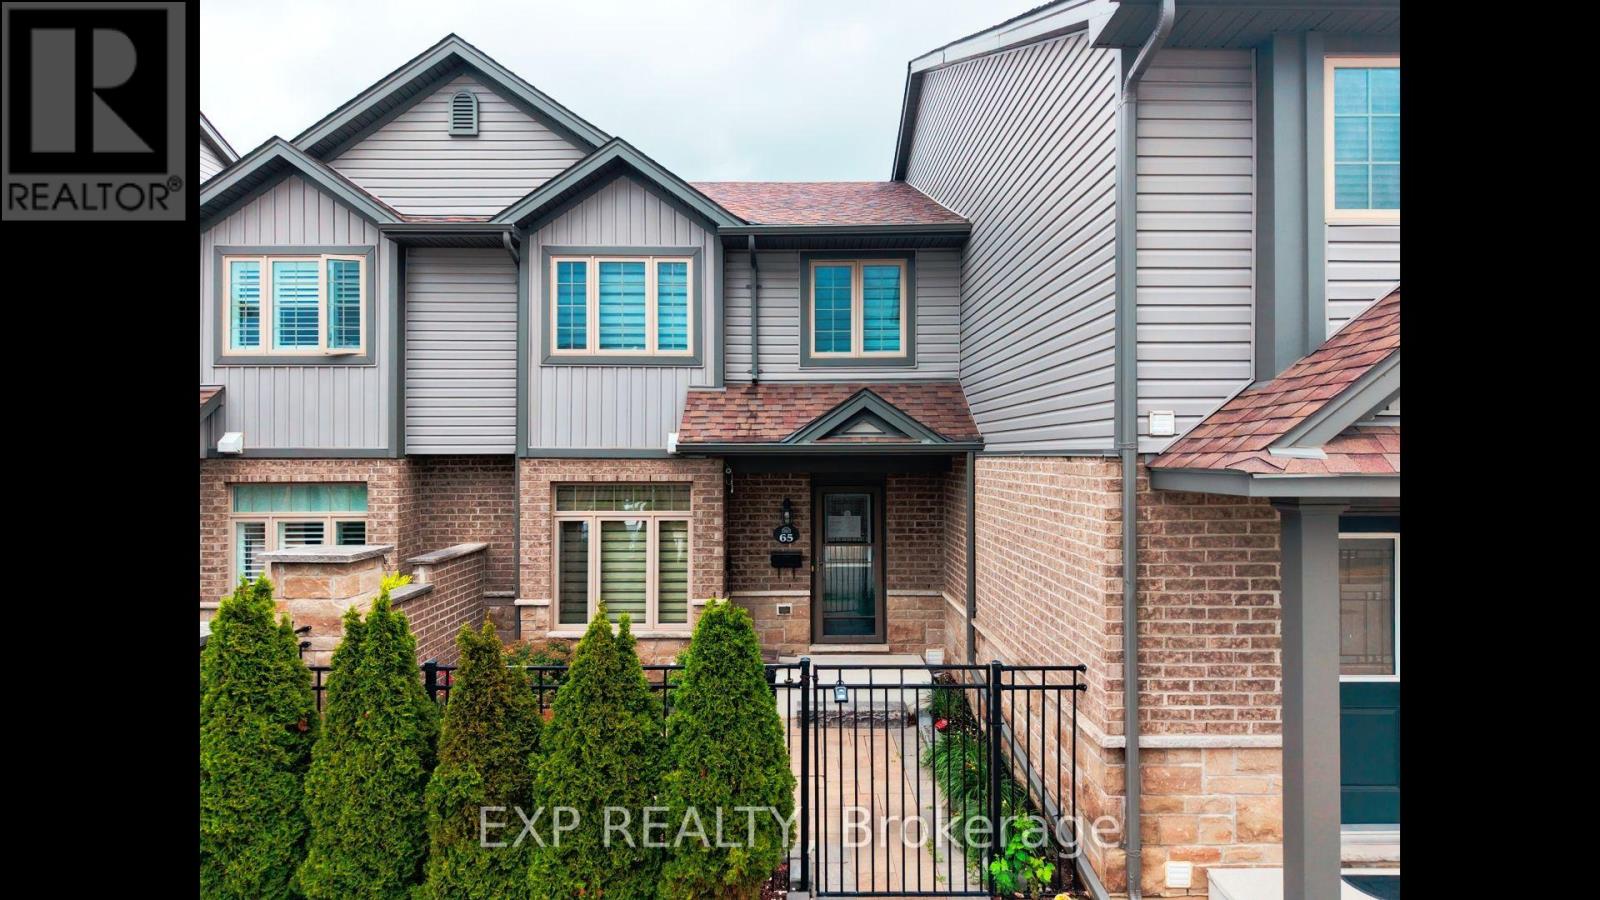
65 - 3400 Castle Rock Place
London South, Ontario
Welcome to Unit 65 at 3400 Castle Rock Place, a beautiful 3-bedroom, 3-bathroom, two-storey condominium perfectly situated in London's highly sought-after south end. This spacious unit offers an incredibly convenient lifestyle, blending comfortable living with immediate access to everything you need. The main floor features an inviting layout that effortlessly accommodates both daily family life and entertaining. Upstairs, you will find three generously sized bedrooms offering plenty of natural light and a peaceful retreat, while the three well-appointed bathrooms make morning routines a breeze. This property also includes the rare convenience of two dedicated parking spaces. Location is truly everything, and this home delivers outstanding connectivity and lifestyle amenities. Commuters will love the ultra-quick access to Highway 401, making travel stress-free. You are perfectly positioned just minutes away from fantastic shopping at White Oaks Mall, active community programs and fitness facilities at the Bostwick YMCA, and great local resources at the Bostwick Library. Enjoy the outdoors with beautiful green space and sports fields at the nearby Southwest Optimist Park. Don't miss out on this spectacular South London opportunity to live close to it all-book your private showing today! (id:47351)