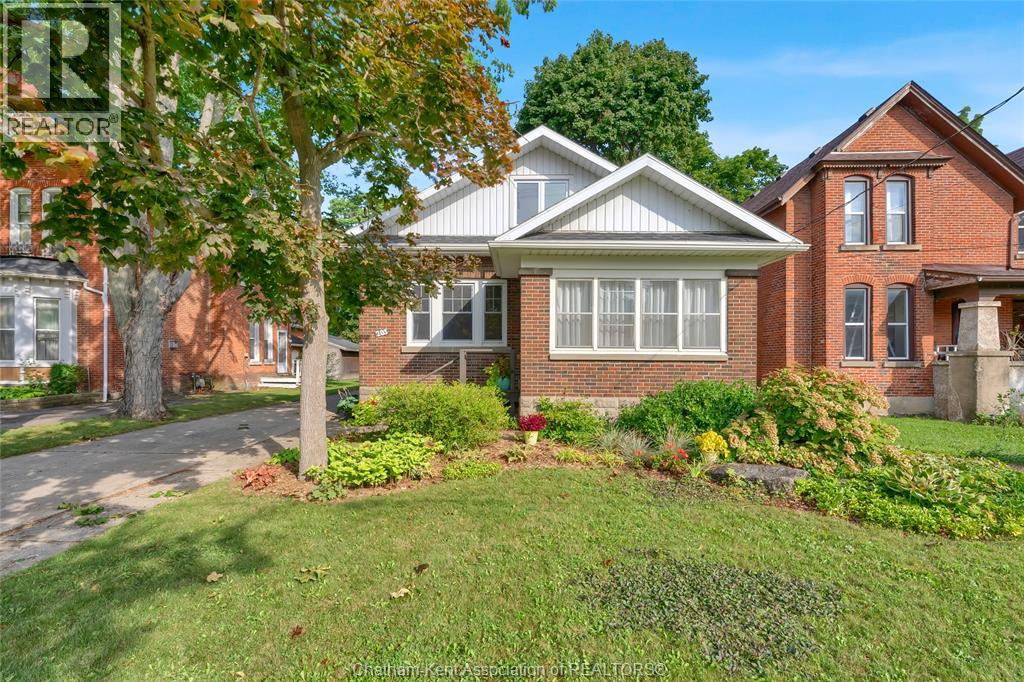
203 Talbot Street East
Blenheim, Ontario
Welcome to this bright and charming 1½ storey home in the HART of beautiful Blenheim! Perfect for first time buyers, downsizers, or anyone looking for a move in ready home filled with character. The main floor features two spacious bedrooms and a warm, inviting layout, while the upper level offers a large, versatile recreation room and 3 piece bath ideal as a private primary suite, third bedroom, home office, or additional living space. Enjoy your morning coffee or unwind at the end of the day in the welcoming sunroom. Outside, you'll love the expansive backyard with plenty of room for kids, pets, gardens, entertaining, or simply enjoying the outdoors. Lovingly maintained and conveniently located within walking distance of downtown Blenheim, this is a wonderful opportunity to simply move in, turn the key, and enjoy! (id:47351)
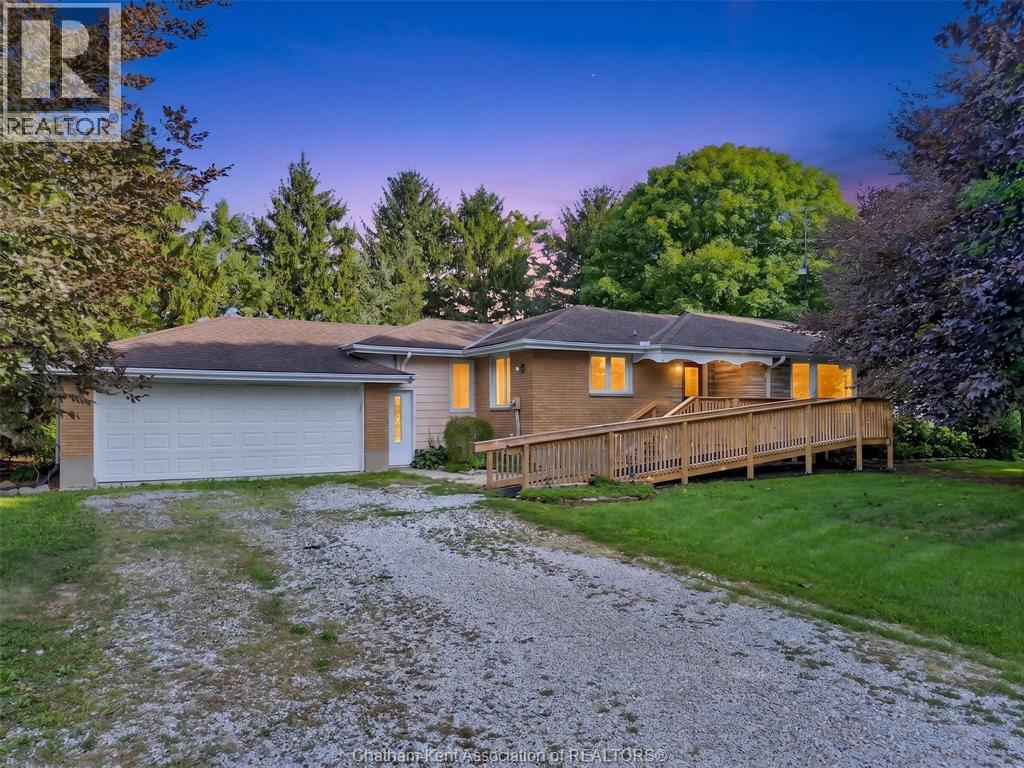
10156 Longwoods Road
Chatham, Ontario
Welcome to peaceful country living on Longwoods Road, just outside Chatham! Surrounded by expansive farmland and mature trees, this charming property offers privacy, space and beautiful rural views while keeping you within easy reach of the city. The home features warm hardwood flooring throughout many of the principal rooms, a bright kitchen with plenty of cabinetry and counter space, and a spacious living area highlighted by natural wood finishes, stone detailing and a cozy fireplace. Large windows throughout the home bring in plenty of natural light while showcasing the surrounding greenery. Outside, the property is tucked among mature trees with a long private driveway, attached garage and plenty of outdoor space to enjoy. The surrounding open fields create a peaceful country backdrop with impressive views in every direction. Whether you're looking for a quiet place to call home, room to enjoy the outdoors, or simply a property away from the busyness of town, this Longwoods Road home offers a unique opportunity to enjoy country living just minutes from Chatham. (id:47351)
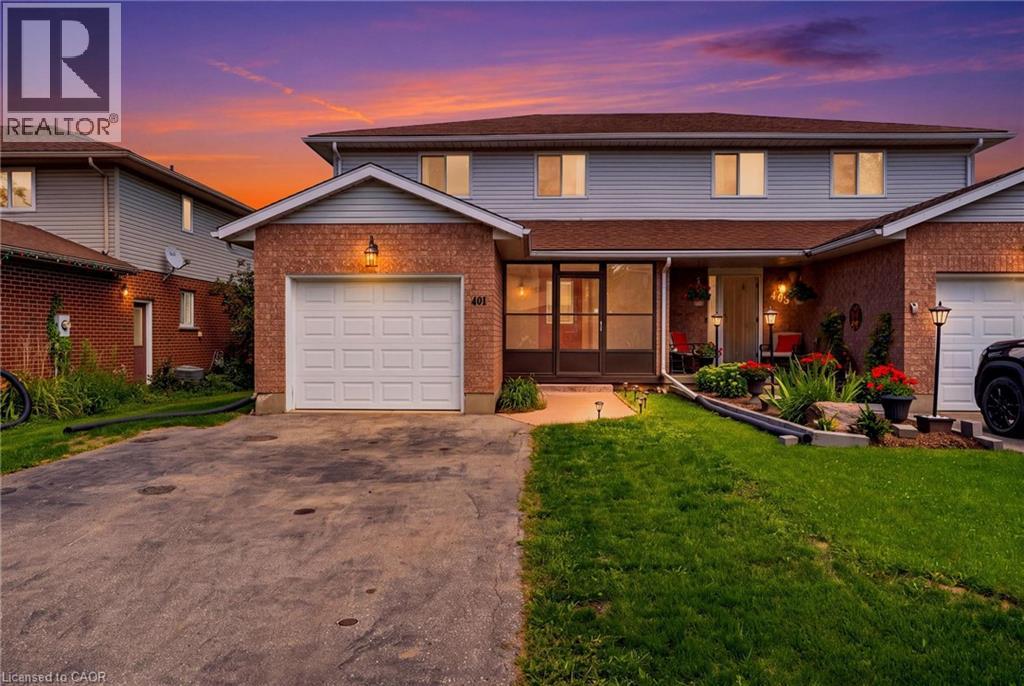
401 Joseph Street
New Hamburg, Ontario
Welcome to 401 Joseph Street, a beautifully maintained two-storey semi-detached home nestled in the charming and picturesque community of New Hamburg. Offering 3 bedrooms and 2 bathrooms, this inviting home is an excellent opportunity for first-time buyers, young families, or anyone looking to enjoy the warmth and convenience of small-town living while remaining just minutes from Kitchener-Waterloo and major commuter highways. Ideally situated within easy walking distance of New Hamburg’s quaint downtown, you’ll enjoy convenient access to local shops, restaurants, cafes and everyday amenities. The surrounding area also offers plenty of opportunities to get outside and enjoy nature, with nearby riverside picnic spots, scenic trails and the walking trails at the Mike Schout Conservation Area providing a wonderful setting for walking, jogging or simply enjoying the outdoors. Inside, this move-in-ready home offers a comfortable and functional layout with numerous updates completed over the years. Improvements include updated kitchen cabinetry, granite countertops, a stylish glass backsplash, updated flooring, refreshed bathrooms, furnace, driveway, deck and much more. The home has been thoughtfully cared for and is ready for its next owners to simply move in and enjoy. Step outside and you’ll discover a spacious backyard offering plenty of room for children, pets, gardening or entertaining. The large, recently refinished deck provides the perfect place to relax with your morning coffee, host family and friends, or unwind at the end of the day while enjoying a peaceful evening under the stars. Combining a great location, thoughtful updates, generous outdoor space and the charm of New Hamburg, 401 Joseph Street is a wonderful opportunity to enter the market and enjoy everything this vibrant community has to offer. (id:47351)
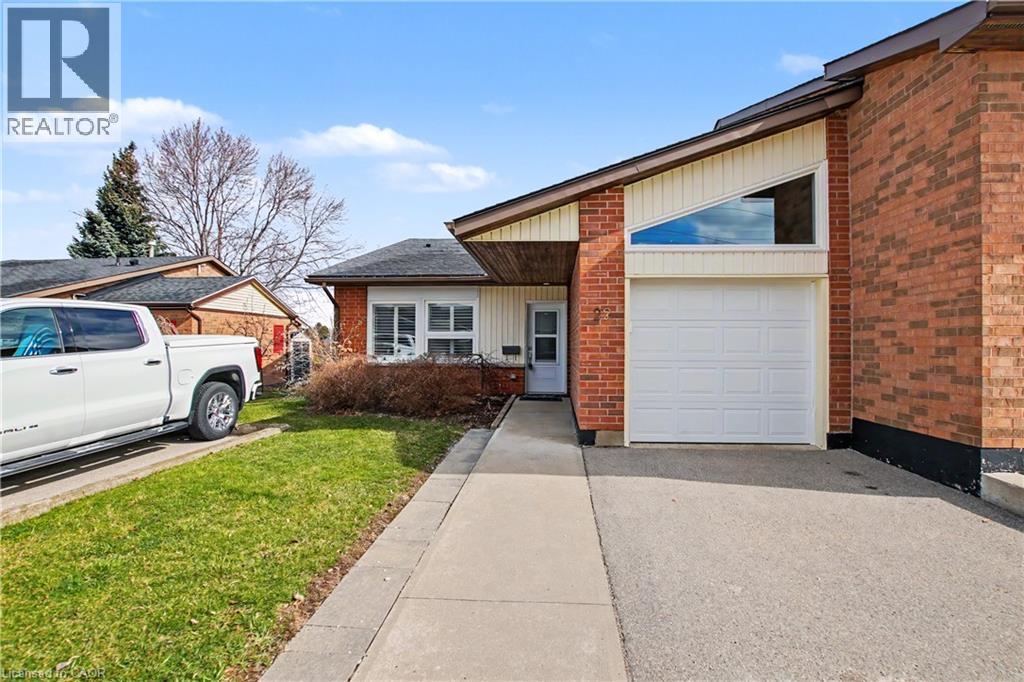
22 Sister Kern Terrace
Hamilton, Ontario
Welcome to carefree living at St. Elizabeth Village, a gated 55 plus community offering independent living without the hassle of home maintenance. This bright 1,217 square foot home features two bedrooms, a den, two full bathrooms and a garage. The main bedroom boasts a large walk in closet and an ensuite with a walk in shower and glass door. The open concept kitchen with gas stove and sleek quartz countertops overlooks the living and dining rooms for effortless entertaining with ample natural light that fills the home and the second bathroom also offers a convenient walk in shower. The den opens onto a large extended deck and peaceful green space, perfect for morning coffee or evening relaxation. Residents enjoy resort style amenities including a heated indoor pool, gym, saunas, hot tub, golf simulator, woodworking and hobby shops, plus on site conveniences such as a medical clinic, cafe, pharmacy, hair salon, massage clinic and public transportation. Experience a warm, active community and maintenance free living. Schedule your visit today. CONDO Fees Incl: Property taxes, water, and all exterior maintenance. (id:47351)
61 Leslie Avenue
Port Dover, Ontario
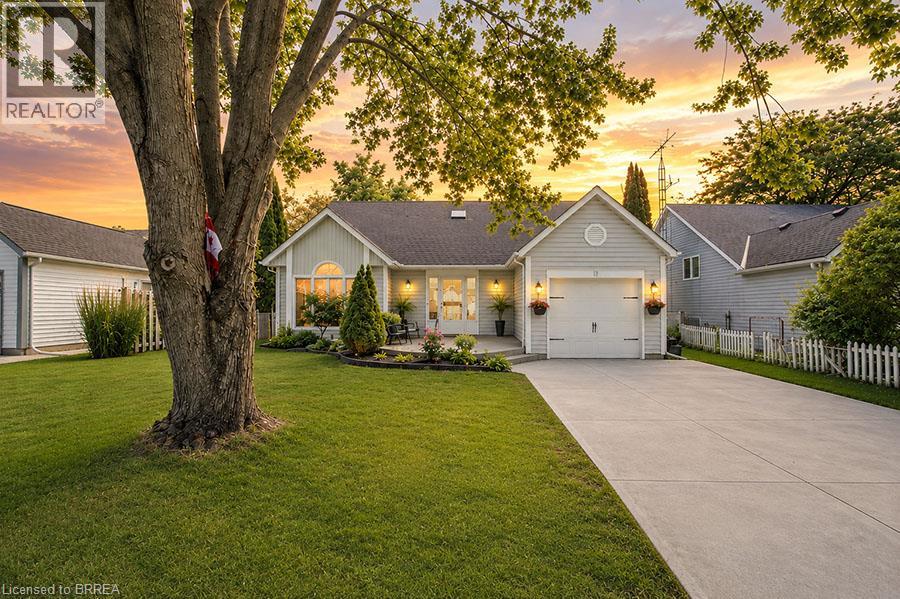
Welcome to this beautifully renovated backsplit nestled in one of Port Dover’s most sought-after neighbourhoods. Offering 3+2 bedrooms, 3 bathrooms, and stylish updates throughout, this move-in-ready home is perfect for growing families or those seeking flexible living space. Step inside to a bright and inviting main floor featuring soaring vaulted ceilings in the living room, creating an open and airy feel that looks to the dining room above, which is perfect for family meals. The stunning eat-in kitchen has been completely transformed with 24-inch marble-look tile flooring, crisp white cabinetry, quartz countertops, and elegant gold accents, providing both style and functionality. Upstairs, you'll find three spacious bedrooms, including a primary retreat complete with a walk-in closet and private ensuite that offers a luxurious feel with new tile flooring, dual vanities, and a striking accent wall. The main bathroom has been tastefully updated with new tile flooring and a quartz-topped vanity. The fully finished lower level expands your living space with a massive rec room featuring an electric fireplace set against a beautiful feature wall—perfect for family gatherings or relaxing evenings at home. Two additional bedrooms, a renovated bathroom with new tile flooring, a shower, and a quartz vanity, plus a convenient laundry room, complete this level. Outside, this charming home boasts exceptional curb appeal and a welcoming exterior, complemented by a single-car garage and a double-wide concrete driveway. Extensively renovated from top to bottom, this turnkey Port Dover gem combines modern finishes, thoughtful design, and an unbeatable location. Simply move in and enjoy! (id:47351)
1817 Regional Road 97
Hamilton, Ontario
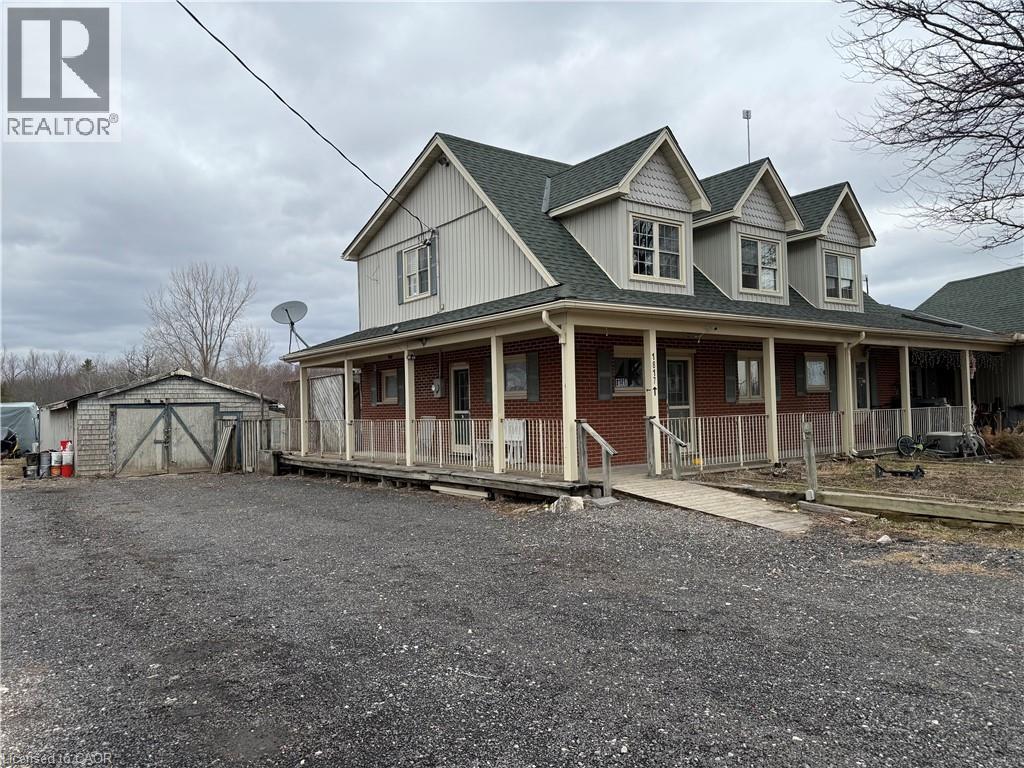
Spacious 5-bedroom, 4 full-bathroom home available for lease in a mixed-use property. The main floor offers 3 well-appointed bedrooms, including a primary bedroom with ensuite, a full main bathroom, and convenient main floor laundry. The bright kitchen opens to the dining and living areas, creating a functional layout for families or shared living. The second level features 3 additional bedrooms, including a generous primary suite complete with ensuite bath and a large walk-in closet, along with another full bathroom. Enjoy outdoor living with a rear deck overlooking green space. The property includes a garage and parking for up to 6 vehicles. Located just outside of town in a quiet setting, yet within close proximity to all essential amenities, this home offers both comfort and convenience. (id:47351)
50 Grand Avenue S Unit# 103
Cambridge, Ontario
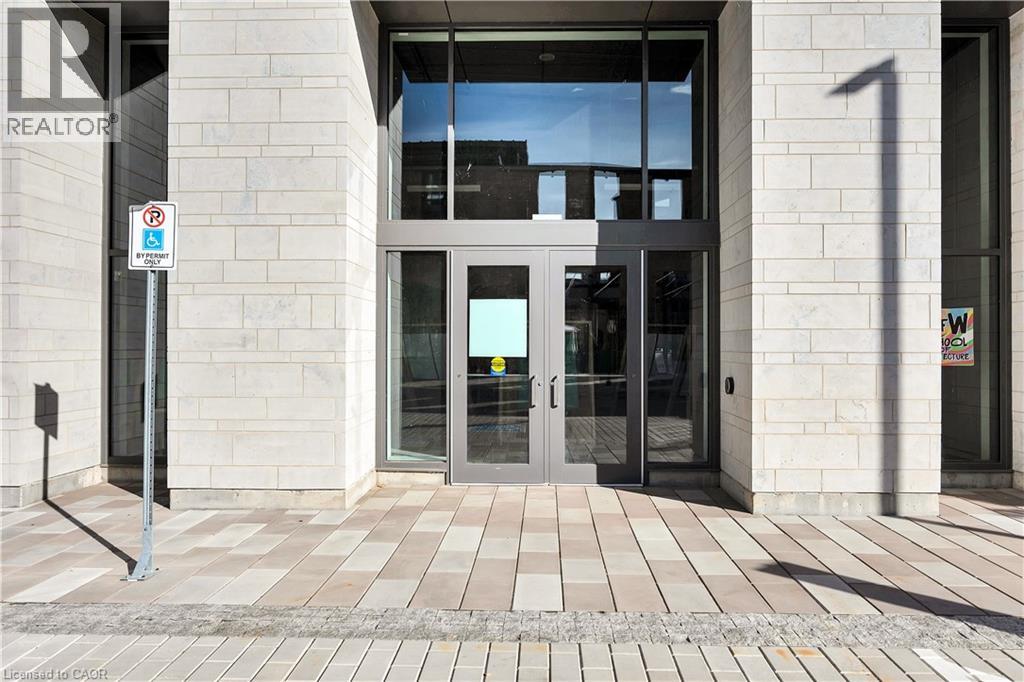
Welcome to the Gaslight District in Cambridge, where you'll discover the ideal commercial space for your business in one of the region's most vibrant locations. This one-story property, with an option for a mezzanine, offers endless possibilities for customization across 1,321 square feet to suit your specific needs. Situated in a high-traffic area, the Gaslight District features over 400 condominiums on-site, as well as three amazing restaurants, office tenants, and retail shops. With thousands of visitors frequenting the area on both weekdays and weekends, this location is a must-consider for any business looking to capitalize on foot traffic and exposure. Flexible on occupancy, this space comes with the potential for tenant improvement (TI) incentives, including a free rent period to help ease your transition. With its open layout, you have the creative freedom to design the ideal setup for your business. Ample parking, easy accessibility, and proximity to local amenities make it an excellent choice for commercial offices or retail ventures. Additionally, you can easily access the downtown area via the pedestrian bridge, enhancing convenience for both employees and clients. This is your opportunity to join this highly desired location and take advantage of its numerous options for different types of businesses. Schedule a viewing today and explore how this prime location, along with exciting incentives, can elevate your business to the next level. Your next successful ventu[re] (id:47351)
233 Oak Court
St Clair, Ontario
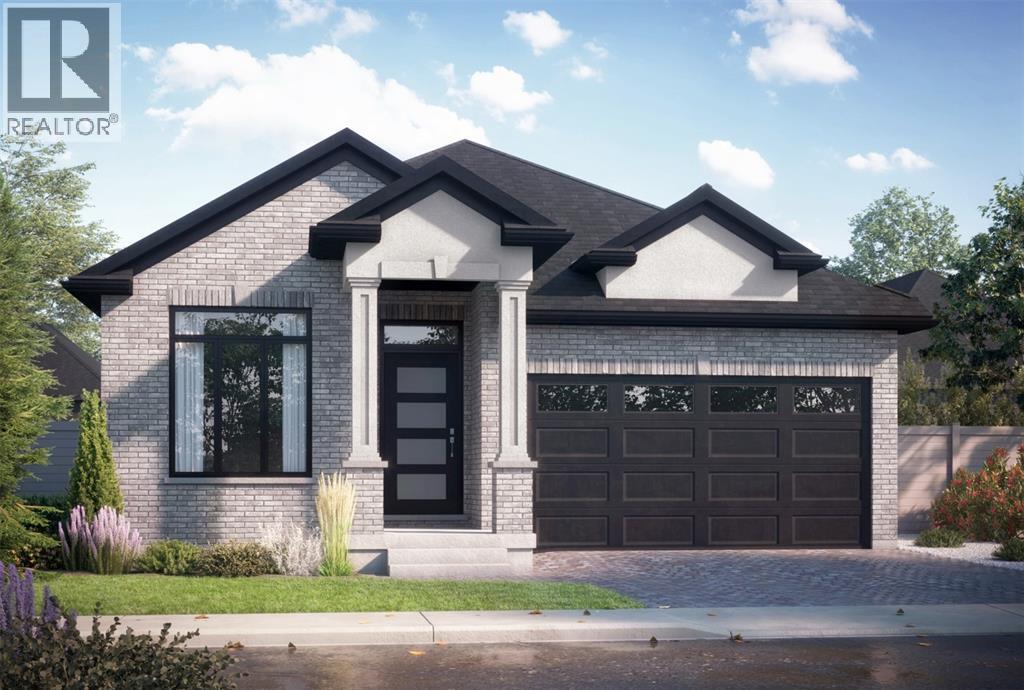
Welcome to Woodland Estates, Corunna's newest development by Birchwood Homes. With 25 years experience building hundreds of homes across Southwestern Ontario. The Hawthorn model features 3 bedrooms and 2 bathrooms on the main floor with quality cabinetry, quartz countertops in kitchen and bathrooms, open-concept living space, 9' main floor ceiling height, luxury vinyl plank hard surface flooring throughout and concrete driveway. Detached freehold homes on separate lots with no condo or maintenance fees. Other lots, plans and customizations available. Work with our team to choose your interior and exterior colours and selections. Price reflects new HST rebate incentives. (id:47351)
223 Oak Court
St Clair, Ontario
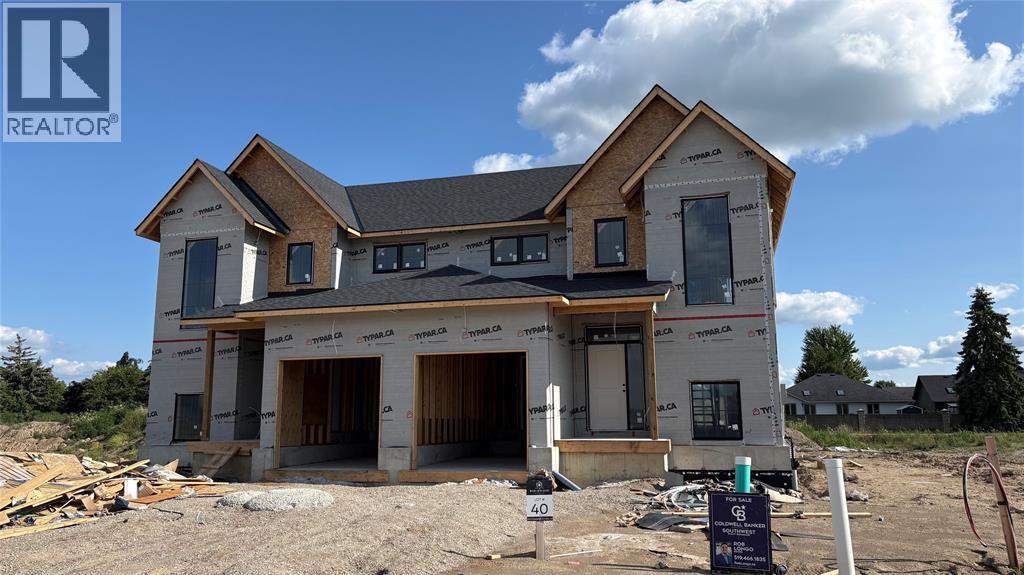
Under construction now! The Ash is a gorgeous 2-storey home featuring a main floor primary bedroom plus 2 bedrooms and a loft upstairs. Quality cabinetry, quartz countertops in kitchen and bathrooms, open-concept living space, 9' main floor ceiling height, luxury vinyl plank hard surface flooring throughout and concrete driveway. Welcome to Woodland Estates, Corunna's newest development by Birchwood Homes. With 25 years experience building hundreds of homes across Southwestern Ontario. Other lots, plans and customizations available. Work with our team to choose your interior and exterior colours and selections. Price reflects new HST rebate incentives. (id:47351)
232 Oak Court
St Clair, Ontario
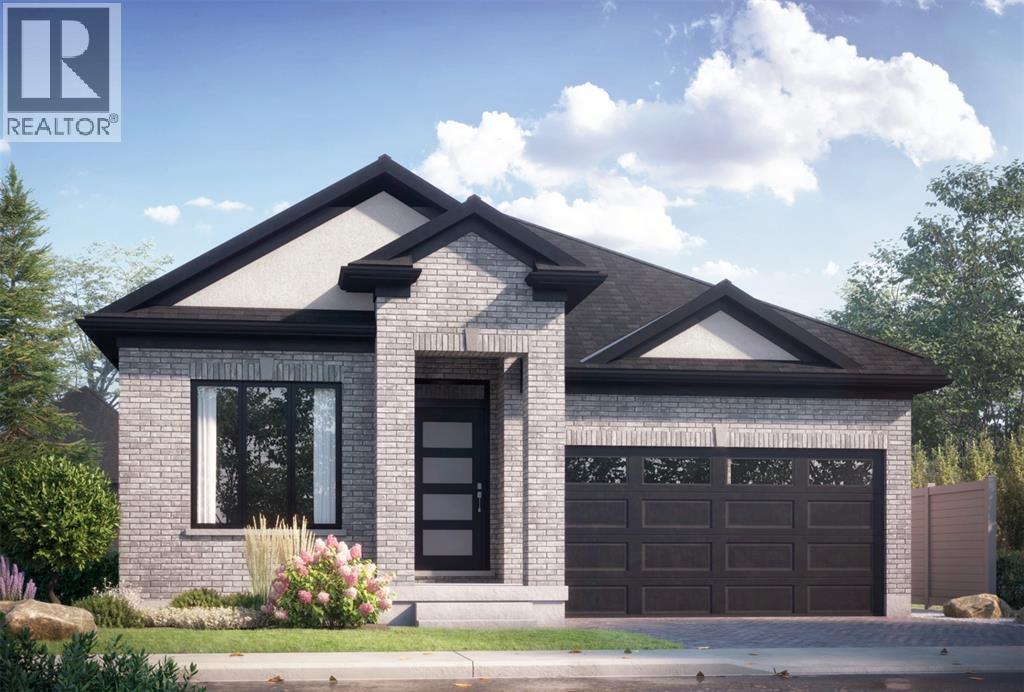
Welcome to Woodland Estates, Corunna's newest development by Birchwood Homes. With 25 years experience building hundreds of homes across Southwestern Ontario. The Harrison model features 2 bedrooms and 2 bathrooms on the main floor with quality cabinetry, quartz countertops in kitchen and bathrooms, open-concept living space, 9' main floor ceiling height, luxury vinyl plank hard surface flooring throughout and concrete driveway. Detached freehold homes on separate lots with no condo or maintenance fees. Other lots, plans and customizations available. Work with our team to choose your interior and exterior colours and selections. Price reflects new HST rebate incentives. (id:47351)
576 Maple Drive
St Clair, Ontario
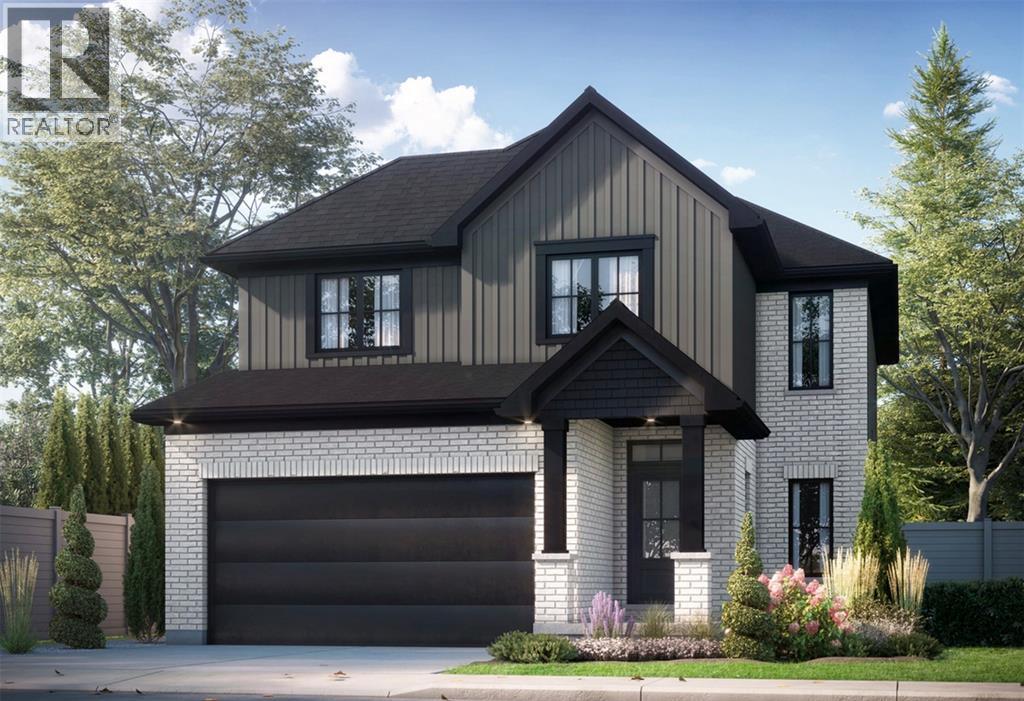
Welcome to Woodland Estates, Corunna's newest development by Birchwood Homes. With 25 years experience building hundreds of homes across Southwestern Ontario. The Hazel model features 4 bedrooms and 2.5 bathrooms across 1986 square feet above grade. With a double car attached garage on a huge quarter acre lot featuring 109 feet of frontage. Featuring quality cabinetry, quartz countertops in kitchen and bathrooms, open-concept living space, 9' main floor ceiling height, luxury vinyl plank hard surface flooring throughout and concrete driveways. Other lots, plans and customizations available. Work with our team to choose your interior and exterior colours and selections. Price reflects new HST rebate incentives. (id:47351)
559 Maple Drive
St Clair, Ontario
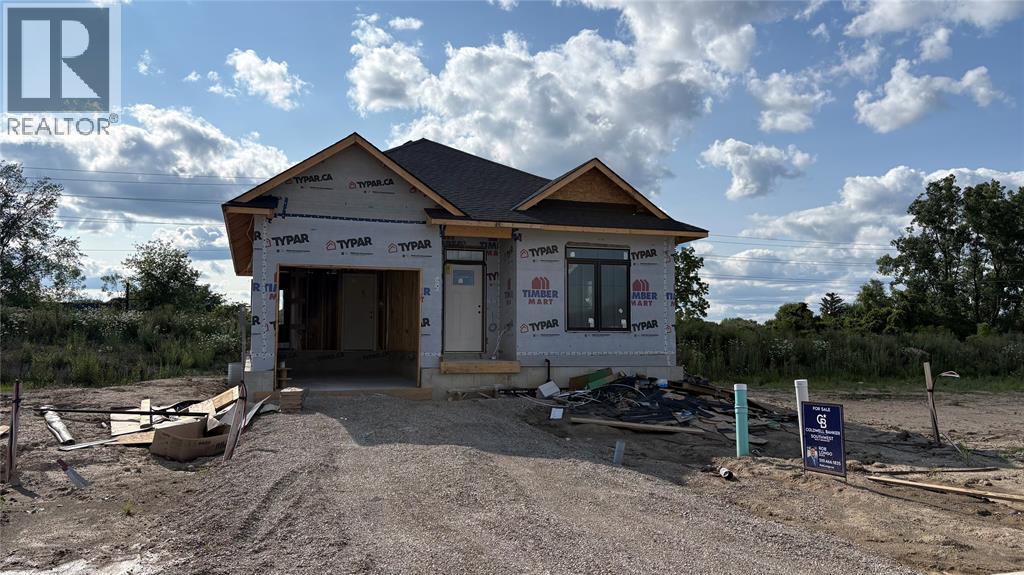
The Ivy model is under construction now! Welcome to Woodland Estates, Corunna's newest development by Birchwood Homes. With 25 years experience building hundreds of homes across Southwestern Ontario. Featuring 2 bedrooms and 2 bathrooms, this empty nester plan offers quality cabinetry, quartz countertops in kitchen and bathrooms, open-concept living space, 9' main floor ceiling height, luxury vinyl plank hard surface flooring throughout and concrete driveway. Detached freehold homes on separate lots with no condo or maintenance fees. Other lots, plans and customizations available. Work with our team to choose your interior and exterior colours and selections. Price reflects new HST rebate incentives. (id:47351)