77 Whyte Avenue
Stratford, Ontario
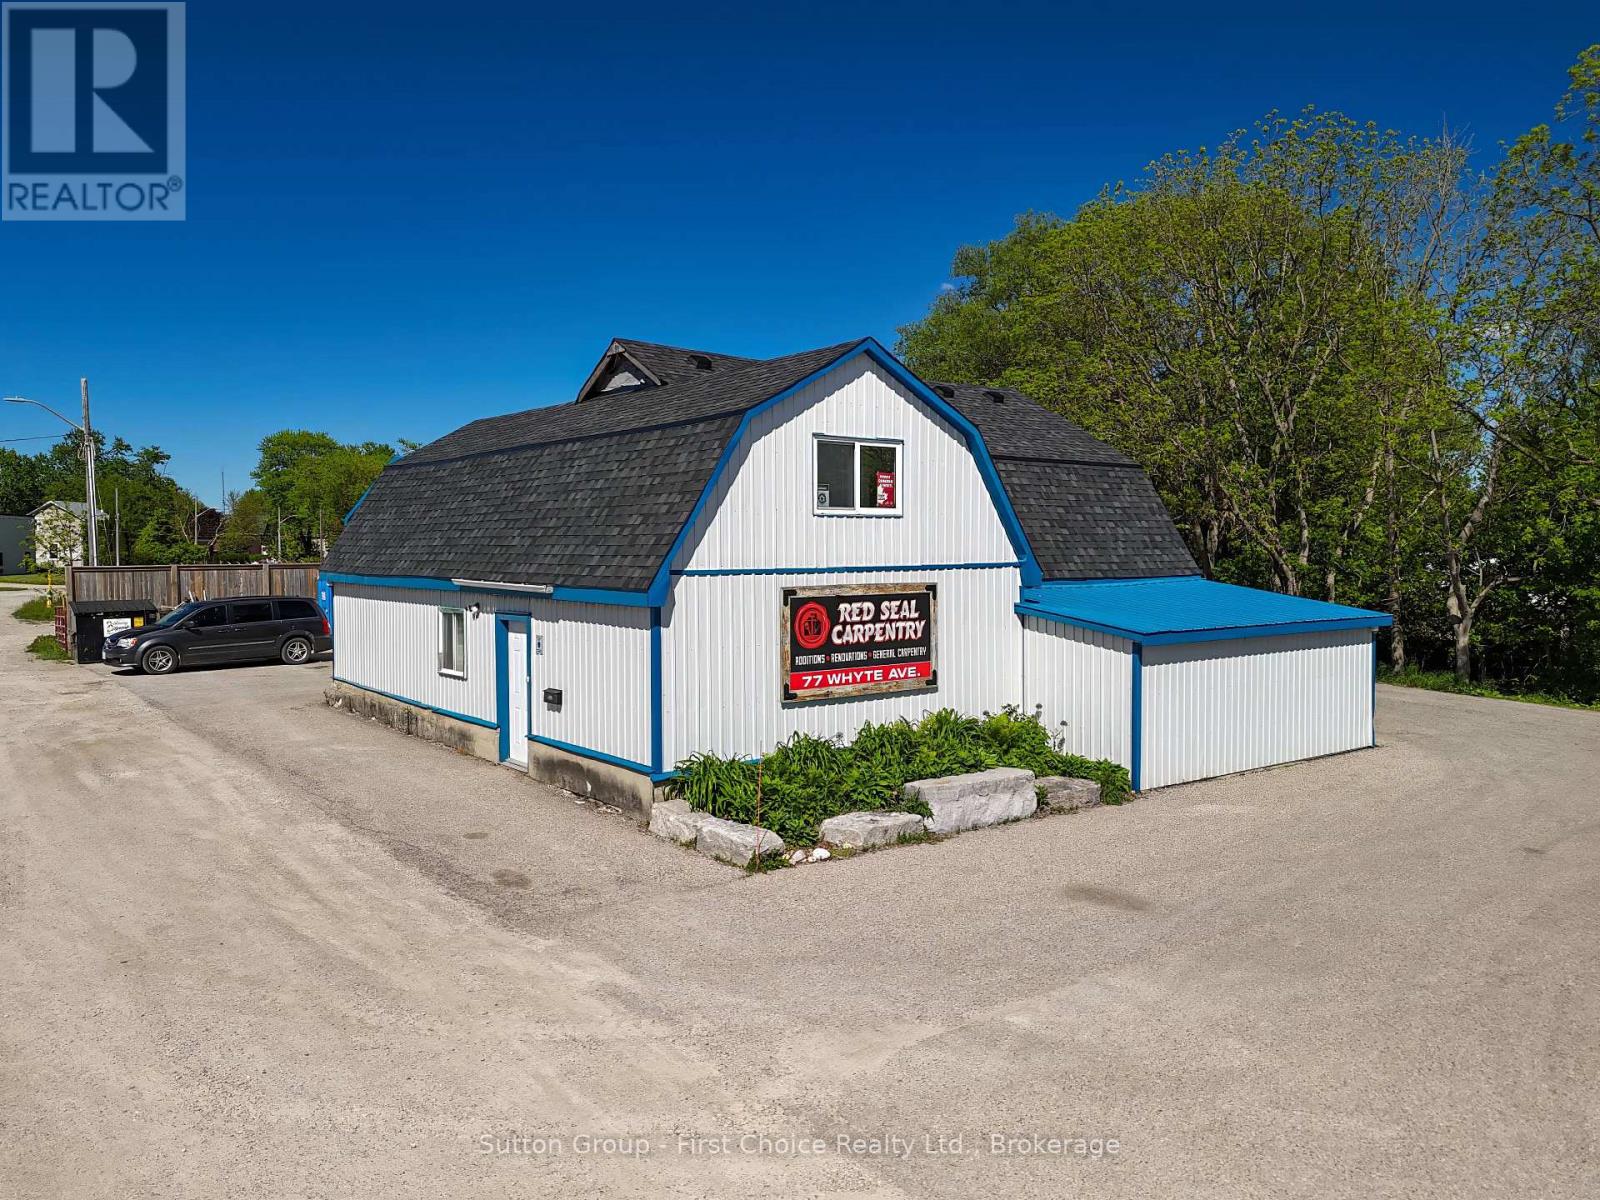
Move your business or storage into one building and earn income on the other. Located just off Erie St., this versatile property features two separate shops with ample parking and endless possibilities. The property includes a spacious 50' x 29' drive shed boasting 12' ceilings, perfect for storage or equipment for contractors. The additional shop offers 1,469 sq. ft. of main floor workspace, complemented by a 1,040 sq. ft. upper level featuring office space, storage, and a private bathroom. Both shops are currently leased, offering an excellent opportunity for investors or business owners. Owner Occupied is an option. Call today for further details. (id:47351)
338 Lorne(Lower Level) Avenue
Newmarket, Ontario
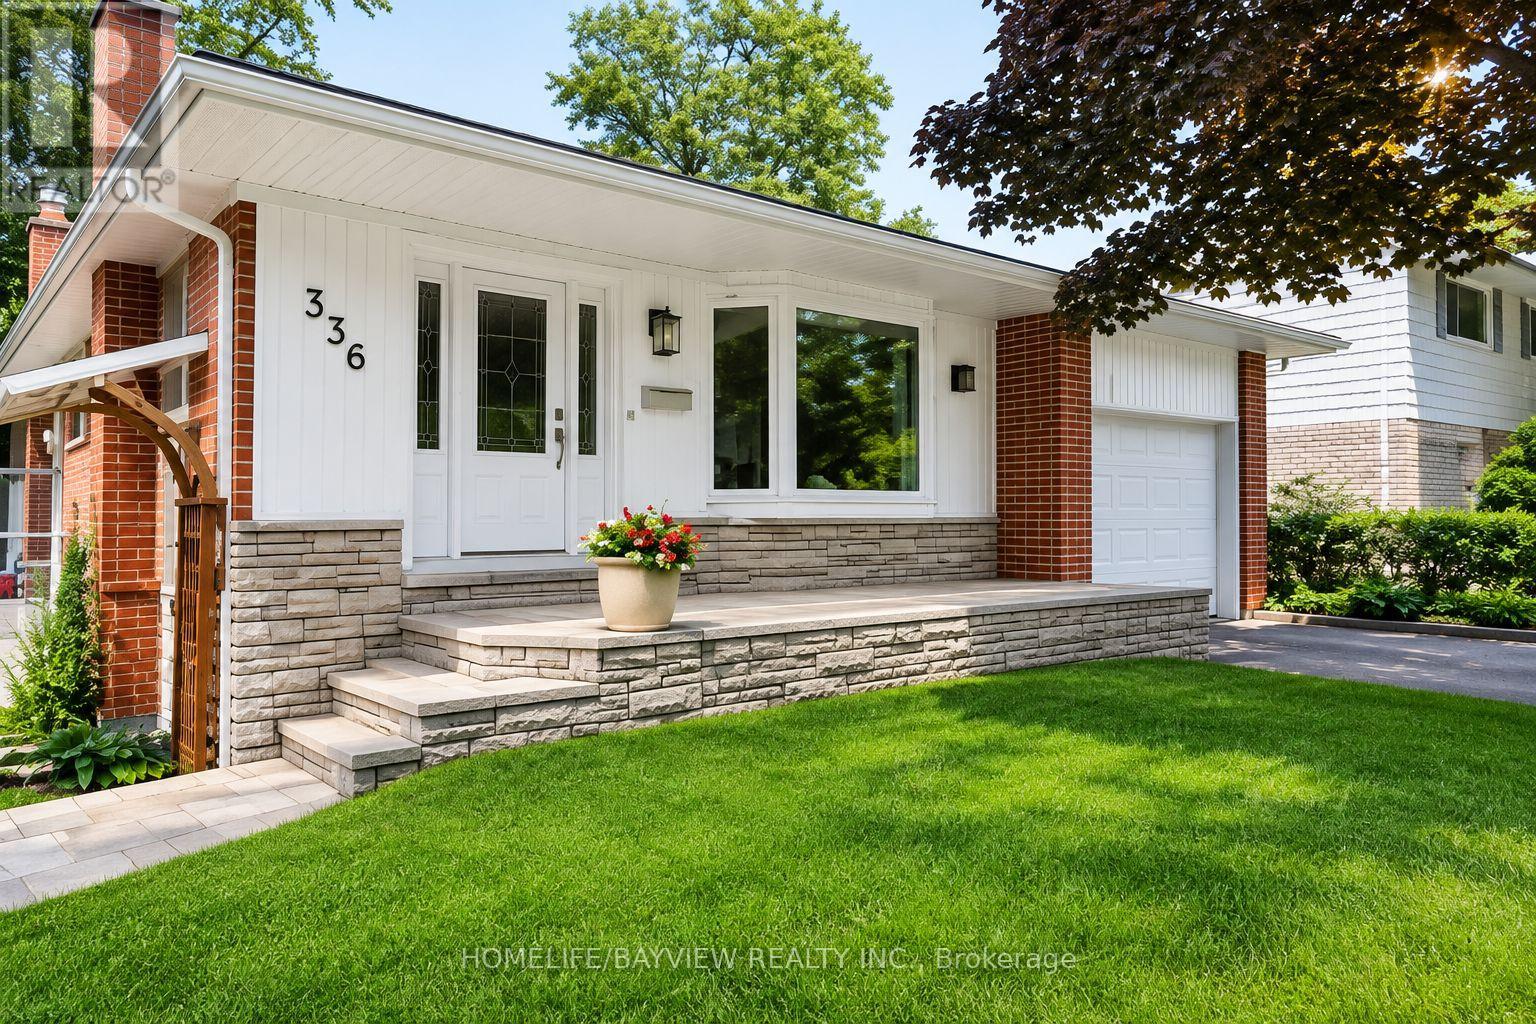
Very Well Maintained Legal 2 Bedroom Basement Apartment In The Heart Of Central Newmarket With Huge Living Dining Area And Open Concept Kitchen With Newer Laminate Flooring And Separate Entrance, Walking Distance To Old Downtown And Fairy Lake. Tenant Is Responsible for 1/3rd of All the utilities. The Unit Has Its Own Private Yard & Ensuite Laundry. (id:47351)
416400 10th Line
Blue Mountains, Ontario
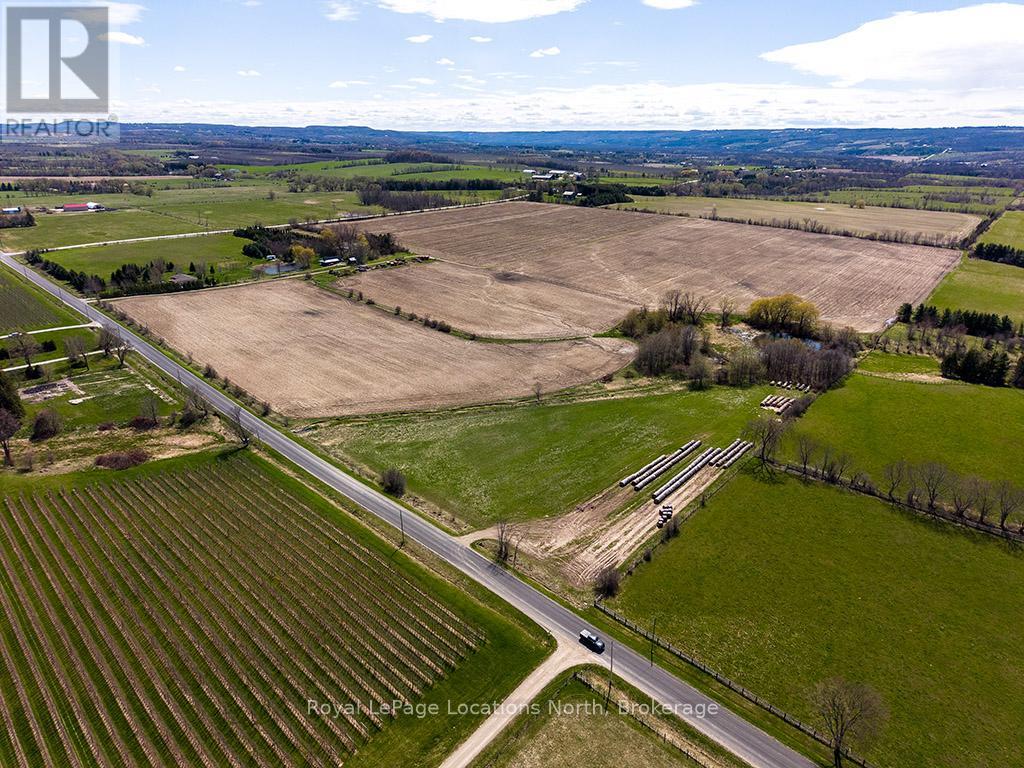
An exceptional and increasingly rare opportunity to acquire 90 acres of high-quality, productive farmland in the heart of The Blue Mountains - offered for sale for the first time in nearly six decades. This remarkable property features excellent soil quality, complete with established drainage, and has been expertly maintained and actively farmed, reflecting generations of thoughtful stewardship. Opportunities of this calibre and scale are seldom available. The land unfolds across a breathtaking landscape, offering 360-degree panoramic views of the surrounding Blue Mountain countryside - a truly inspiring setting with multiple picturesque potential building sites. Ideally located with frontage on both the 10th Line and the 21st Sideroad, the property is just five minutes to Clarksburg/Thornbury, and moments from local shops, dining, trails, ski clubs, and the shores of Georgian Bay. While being offered as one cohesive 90-acre parcel, the property is separately deeded into three parcels consisting of approximately 30.23 acres, 27.13 acres, and 31.27 acres, each with its own driveway and independent access - providing exceptional flexibility for future planning, estate development, or long-term investment. Purchase and retain the existing farmer to continue cropping the land and benefit from the farm tax incentive, while thoughtfully designing and building your private estate. The separately deeded parcels run with ownership, offering the unique opportunity to hold, develop, or pass along portions of the land to future generations. Alternatively, buyers may choose to retain the larger holding and sell off a parcel to help recoup investment, or simply acquire the land for its intrinsic value. Incredible farmland of this quality, size, and location rarely comes to market. A truly once-in-a-generation opportunity to own 90 acres of prime, productive land in one of Southern Georgian Bay's most desirable and rapidly evolving communities. (id:47351)
2522 Armstrong Avenue
Windsor, Ontario
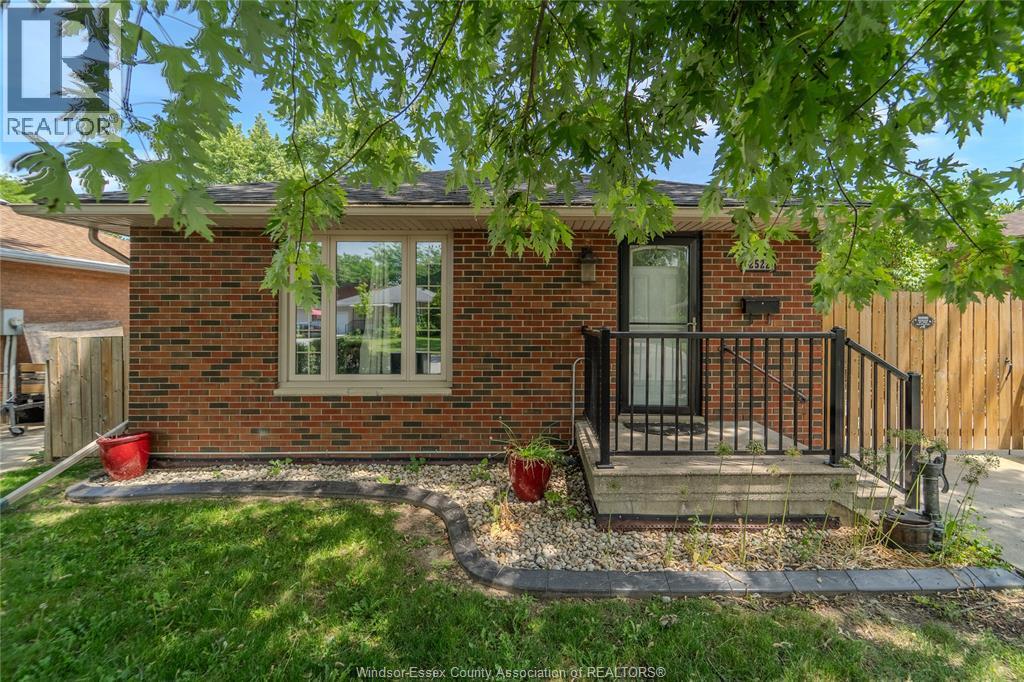
Space, flexibility, and location come together in this well-maintained brick ranch in the heart of Fountainebleu. Offering 3+2 bedrooms, 2 full bathrooms, and a convenient grade entrance, this home is perfectly suited for growing families, multi-generational living, or those looking for additional income potential. The main floor features spacious living areas, a functional kitchen, and three generously sized bedrooms. Downstairs, the finished lower level adds two more bedrooms, a full bathroom, and a secondary family room, and laundry. Located in one of Windsor's most desirable neighbourhoods, you'll enjoy easy access to schools, parks, shopping, and everyday conveniences. A rare opportunity to secure a home with room to grow in a fantastic location. Call to view! (id:47351)
515 Kingston Road W
Ajax, Ontario
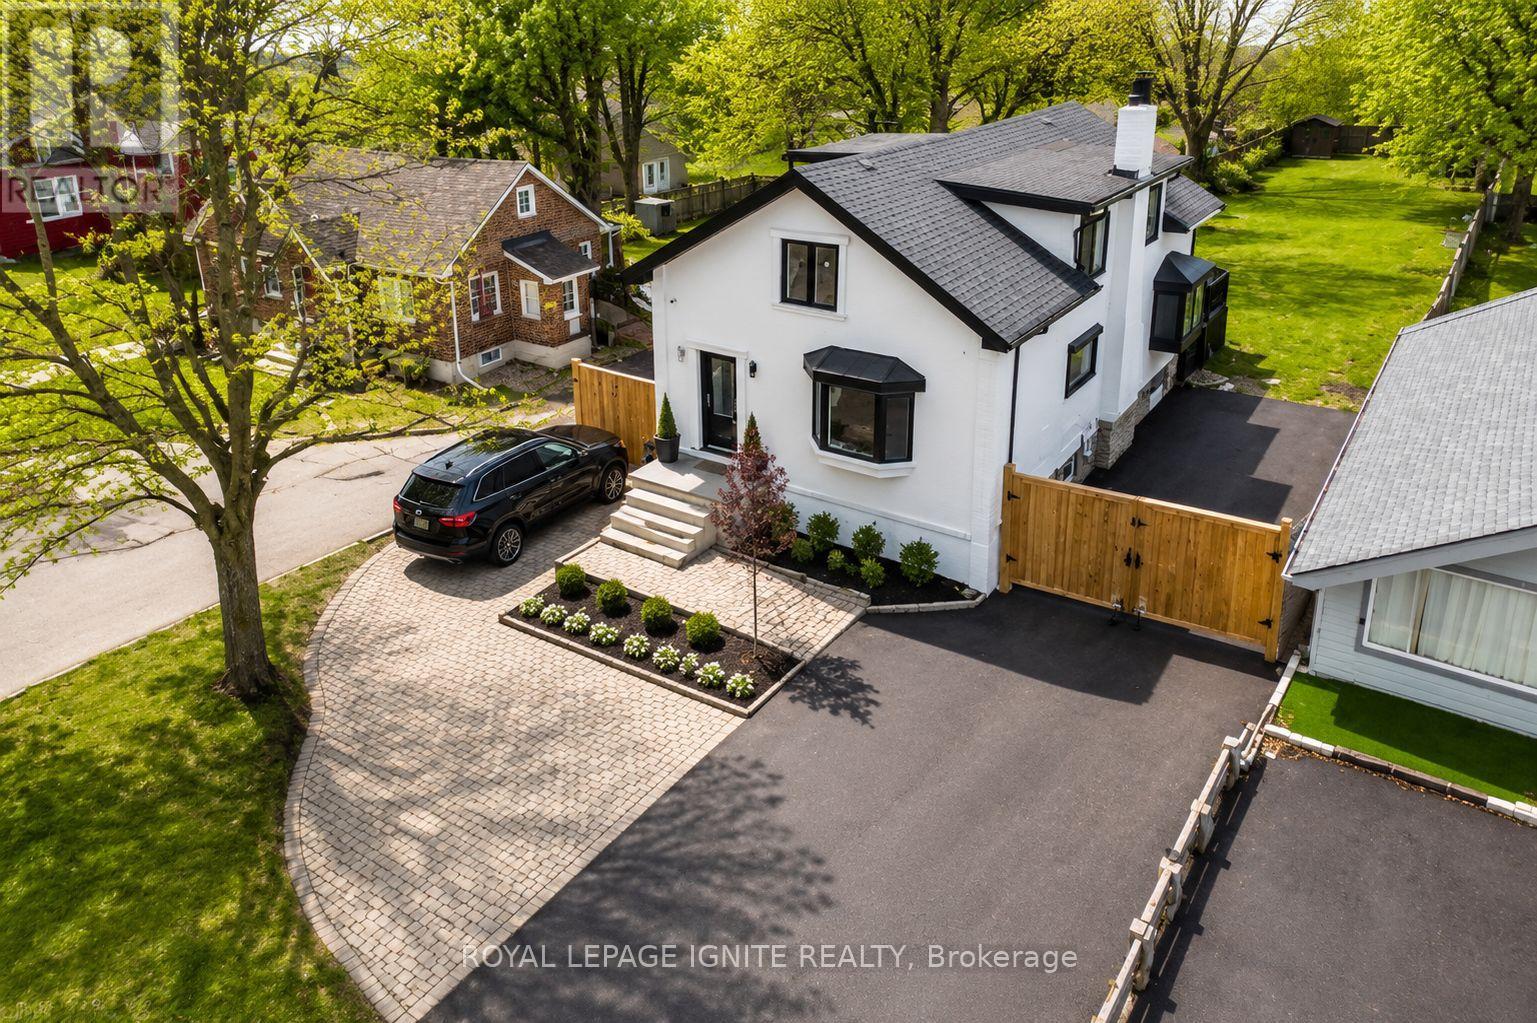
Rare opportunity to acquire a versatile mixed-use property in the heart of Historic Pickering Village, one of Ajax's most established and evolving communities. Situated on a generous 50 x270 ft lot with excellent frontage on Kingston Road West, this unique property offers both residential and commercial functionality, making it ideal for investors, entrepreneurs, end-users, or those seeking a live-work opportunity. The upper level features a self-contained residential apartment, while the main level provides flexible commercial space suitable for a variety of permitted uses. The property's strategic location benefits from strong visibility, steady traffic exposure, and convenient access to Highway 401, public transit, shopping, restaurants, schools, and community amenities. Positioned along the Kingston Road corridor, an area experiencing continued investment, revitalization, and planned transit improvements, this property presents excellent long-term potential. Whether you're looking to operate your business on-site, generate rental income, or secure a property in a growing corridor, this is a unique opportunity to own a well-located mixed-use asset in Ajax. Buyer to conduct their own due diligence regarding zoning, permitted uses, redevelopment potential, and future land use planning. (id:47351)
B1 - 1582 Bathurst Street
Toronto, Ontario
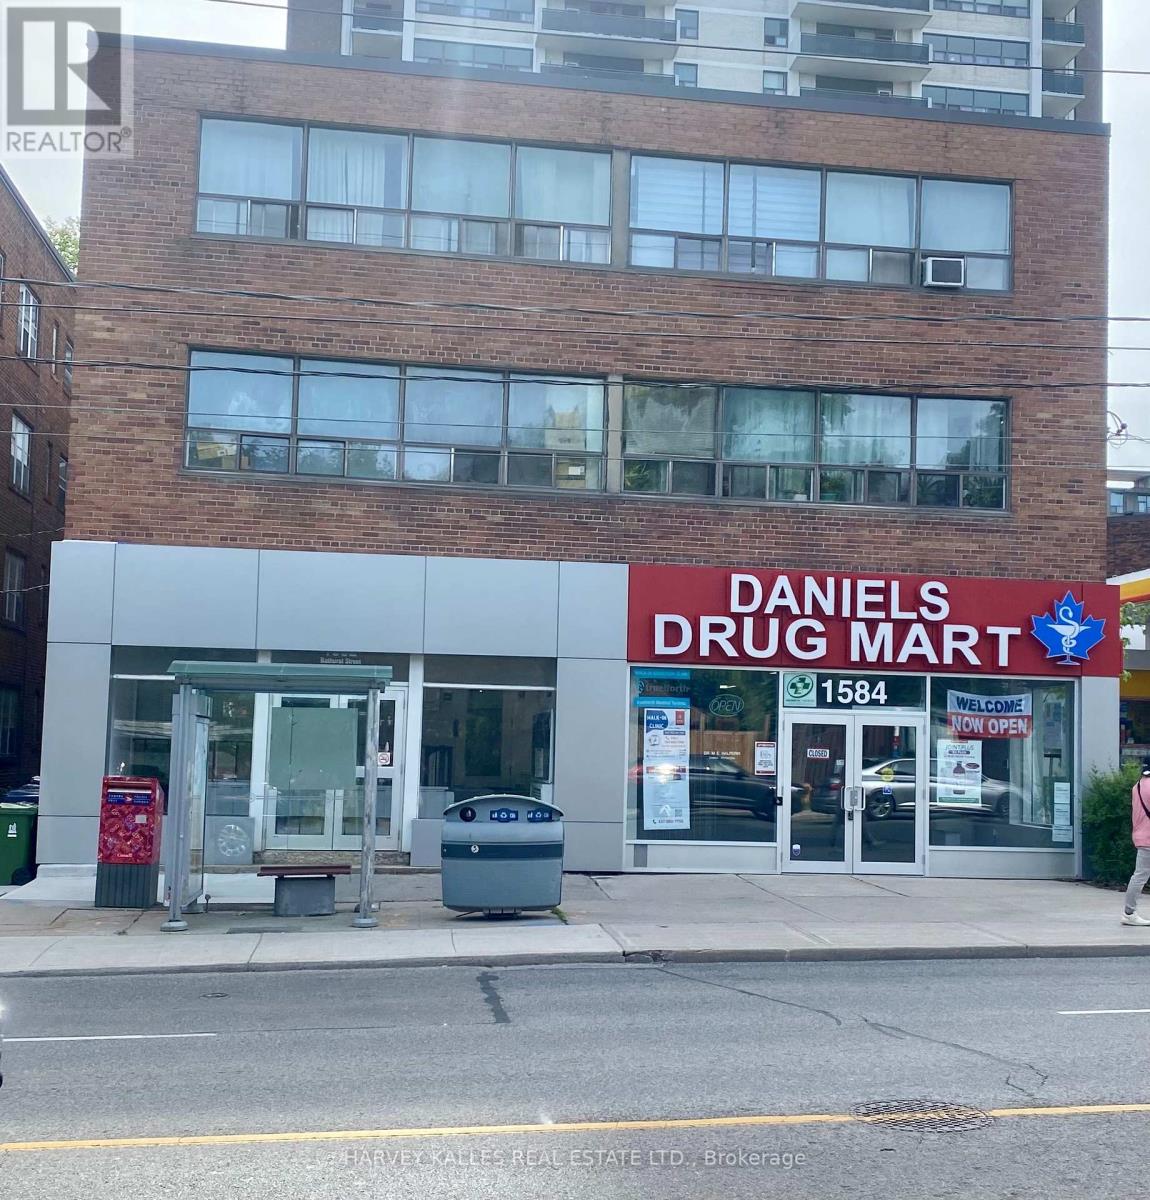
Experience the comfort of this spacious, newly renovated bachelor apartment located in a charming boutique building. This unit features a large walk-in closet, offering plenty of storage space rarely found in a bachelor layout. Enjoy the convenience of the T.T.C. right at your front door, making your daily commute a breeze. Nestled in the heart of a vibrant neighborhood, you're just steps away from amazing shops, restaurants, and Forest Hill Village! This apartment is truly a must-see, offering a perfect blend of modern living and urban convenience. Don't miss out on this exceptional opportunity! (id:47351)
2012 - 8 The Esplanade
Toronto, Ontario
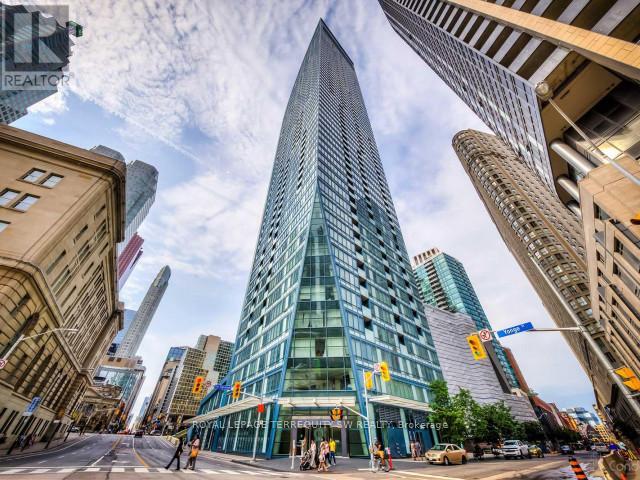
Modern, Luxurious & Fully Furnished condo in heart of downtown Toronto at L-Tower. Steps away from Union Station, St. Lawrence Market, the Waterfront and Berczy Park you are walking distance from everything at this location. Surrounded by restaurants, pubs, grocery, pharmacies & coffee shops on all sides you will be spoiled for choice on where to go next. Impossible to be bored with TIFF, the Flat Iron, Rogers Centre minutes away! This luxury building and unit is perfect for the working professional in town on business. The space has a queen size bed, two full baths, full kitchen and a den that can be used for a workspace. The condo has been equipped to be a home away from home with all the everyday necessities you will need. This includes a variety of coffee and tea, cleaning supplies, basic toiletries and cleaning supplies. There is a Keurig with coffee and hot chocolate pods. Ensuite washer and dryer. A balcony with a great view. Lots of plugs throughout the condo that also have USB ports. Lights have dimmers on them. The bed has a mattress pad than can be taken off at your comfort and convenience for a firmer or softer nights sleep. The coffee table top also pulls up to meet you at chest level to eat or work on. A full gym with a yoga room, sauna and pool available on second floor. The pool has a skylight and loungers so you feel like you're outdoors! Though we're in the heart of downtown it is exceptionally quiet in the unit **EXTRAS** Fully Furnished (WiFi + Hydro negotiatable) (id:47351)
4002 - 80 John Street
Toronto, Ontario
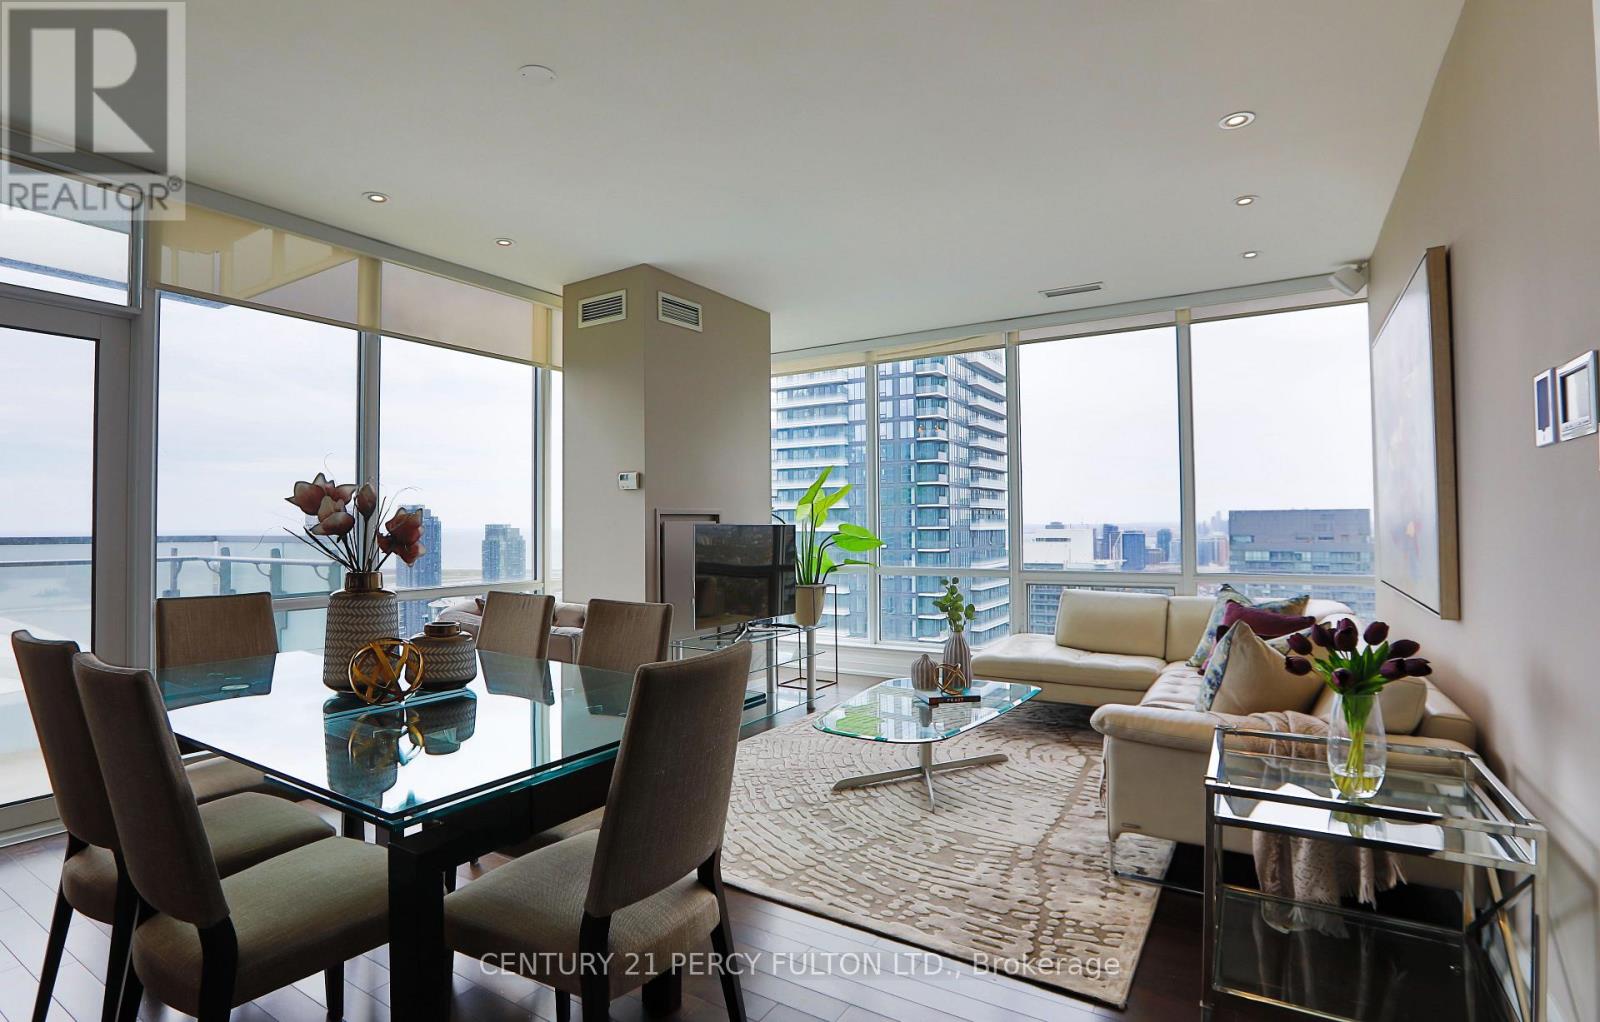
Luxury Living At Festival Tower - Home Of TIFF - In The Heart Of Toronto's Entertainment District * Corner Suite Offering Over 1,250 Sq Ft Of Open-Concept Living Space With 2+1 Bedrooms & 2 Bathrooms * Over $50,000 In Builder Upgrades Plus Over $100,000 In Additional Upgrades * 9-Ft Ceilings, Hardwood Floors, Pot Lights, Floor-To-Ceiling Windows & Remote-Control Blinds Throughout * Modern Upgraded Kitchen With Quartz Countertops, Built-In Appliances & Breakfast Seating * Spacious Living & Dining Areas With Walk-Out To An Impressive 190 Sq Ft Balcony * Spectacular Unobstructed South & West Views Of The CN Tower, Rogers Centre, Lake Ontario & Toronto Skyline * Generous Primary Bedroom With Balcony Walk-Out, Custom Closet Organizers & Upgraded Ensuite * Spacious Second Bedroom With Walk-In Closet & Organizers * Convenient Parking Space Located Directly Across From Elevator * Exceptional Building Amenities Include 24-Hr Concierge, Indoor Pool, Hot Tub, Sauna, Fitness Centre, Yoga Studio, Private Cinema, Party & Games Rooms, Business Centre, Guest Suites, Rooftop Terrace, BBQ Area & More * Directly Above TIFF Bell Lightbox & Steps To King West, Restaurants, Entertainment, Shopping, TTC, St. Andrew Station & The Best Of Downtown Toronto. (id:47351)
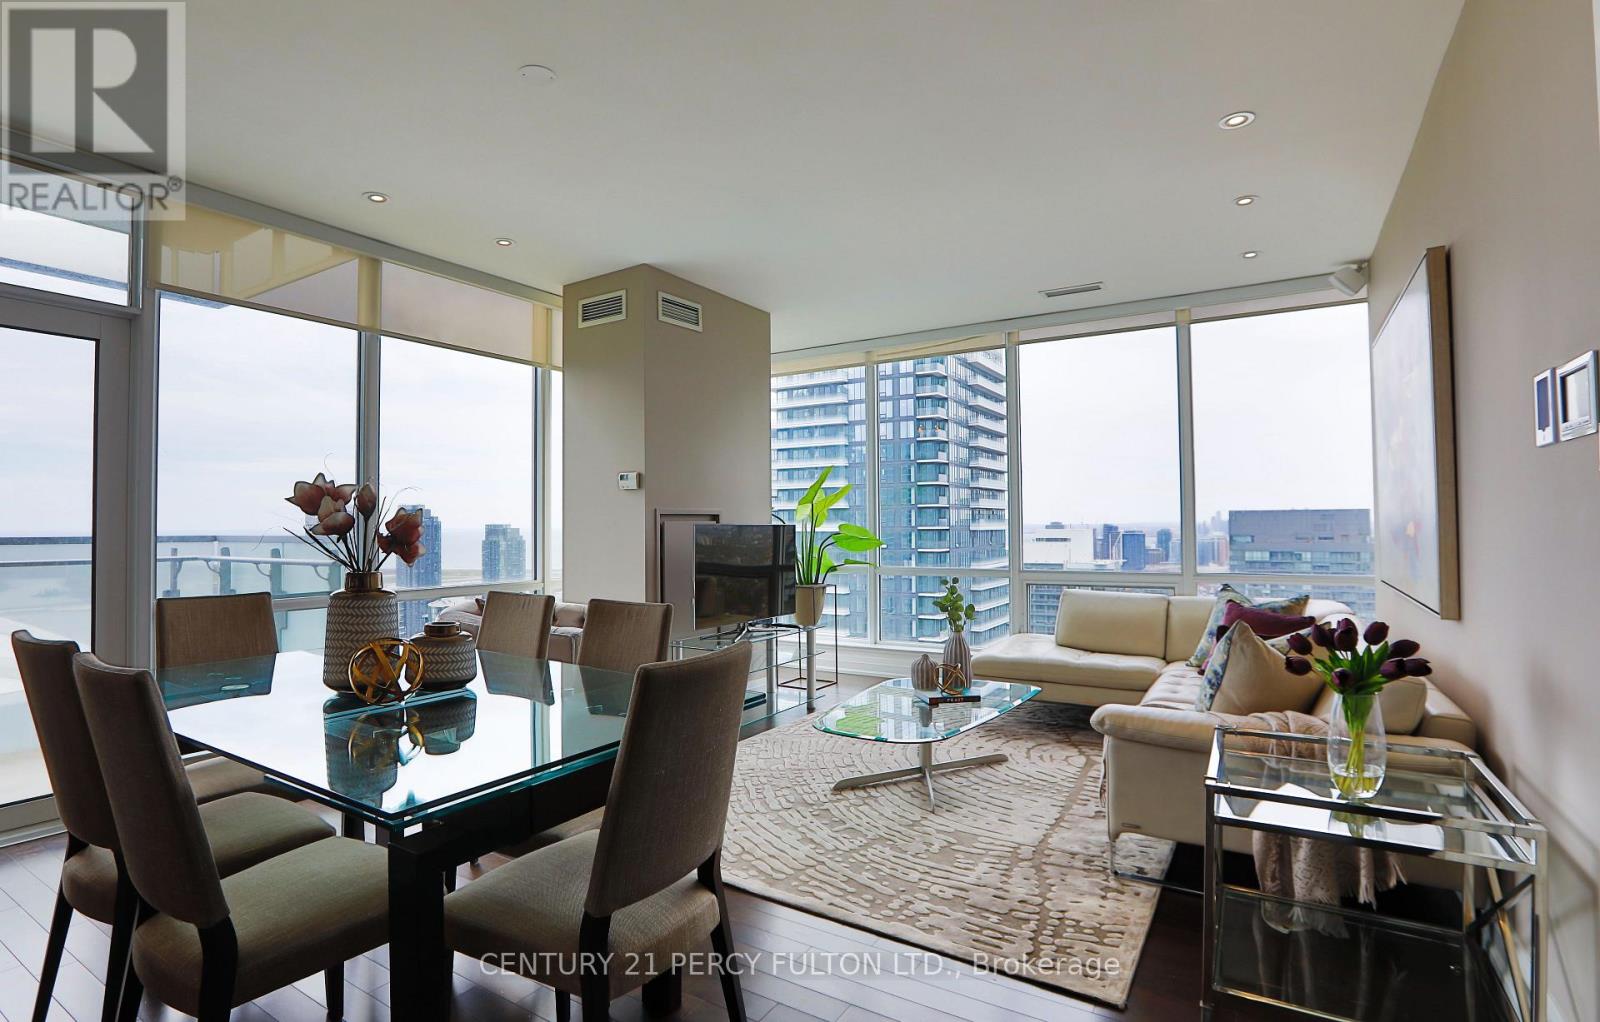
4002 - 80 John Street
Toronto, Ontario
Luxury Living At Festival Tower - Home Of TIFF - In The Heart Of Toronto's Entertainment District * Corner Suite Offering Over 1,250 Sq Ft Of Open-Concept Living Space With 2+1 Bedrooms & 2 Bathrooms * Over $50,000 In Builder Upgrades Plus Over $100,000 In Additional Upgrades * 9-Ft Ceilings, Hardwood Floors, Pot Lights, Floor-To-Ceiling Windows & Remote-Control Blinds Throughout * Modern Upgraded Kitchen With Quartz Countertops, Built-In Appliances & Breakfast Seating * Spacious Living & Dining Areas With Walk-Out To An Impressive 190 Sq Ft Balcony * Spectacular Unobstructed South & West Views Of The CN Tower, Rogers Centre, Lake Ontario & Toronto Skyline * Generous Primary Bedroom With Balcony Walk-Out, Custom Closet Organizers & Upgraded Ensuite * Spacious Second Bedroom With Walk-In Closet & Organizers * Convenient Parking Space Located Directly Across From Elevator * Exceptional Building Amenities Include 24-Hr Concierge, Indoor Pool, Hot Tub, Sauna, Fitness Centre, Yoga Studio, Private Cinema (Free Movies Every Wednesday), Party & Games Rooms, Business Centre, Guest Suites, Rooftop Terrace, BBQ Area & More * Directly Above TIFF Bell Lightbox & Steps To King West, Restaurants, Entertainment, Shopping, TTC, St. Andrew Station & The Best Of Downtown Toronto. Furnished Available for $7500/month. (id:47351)
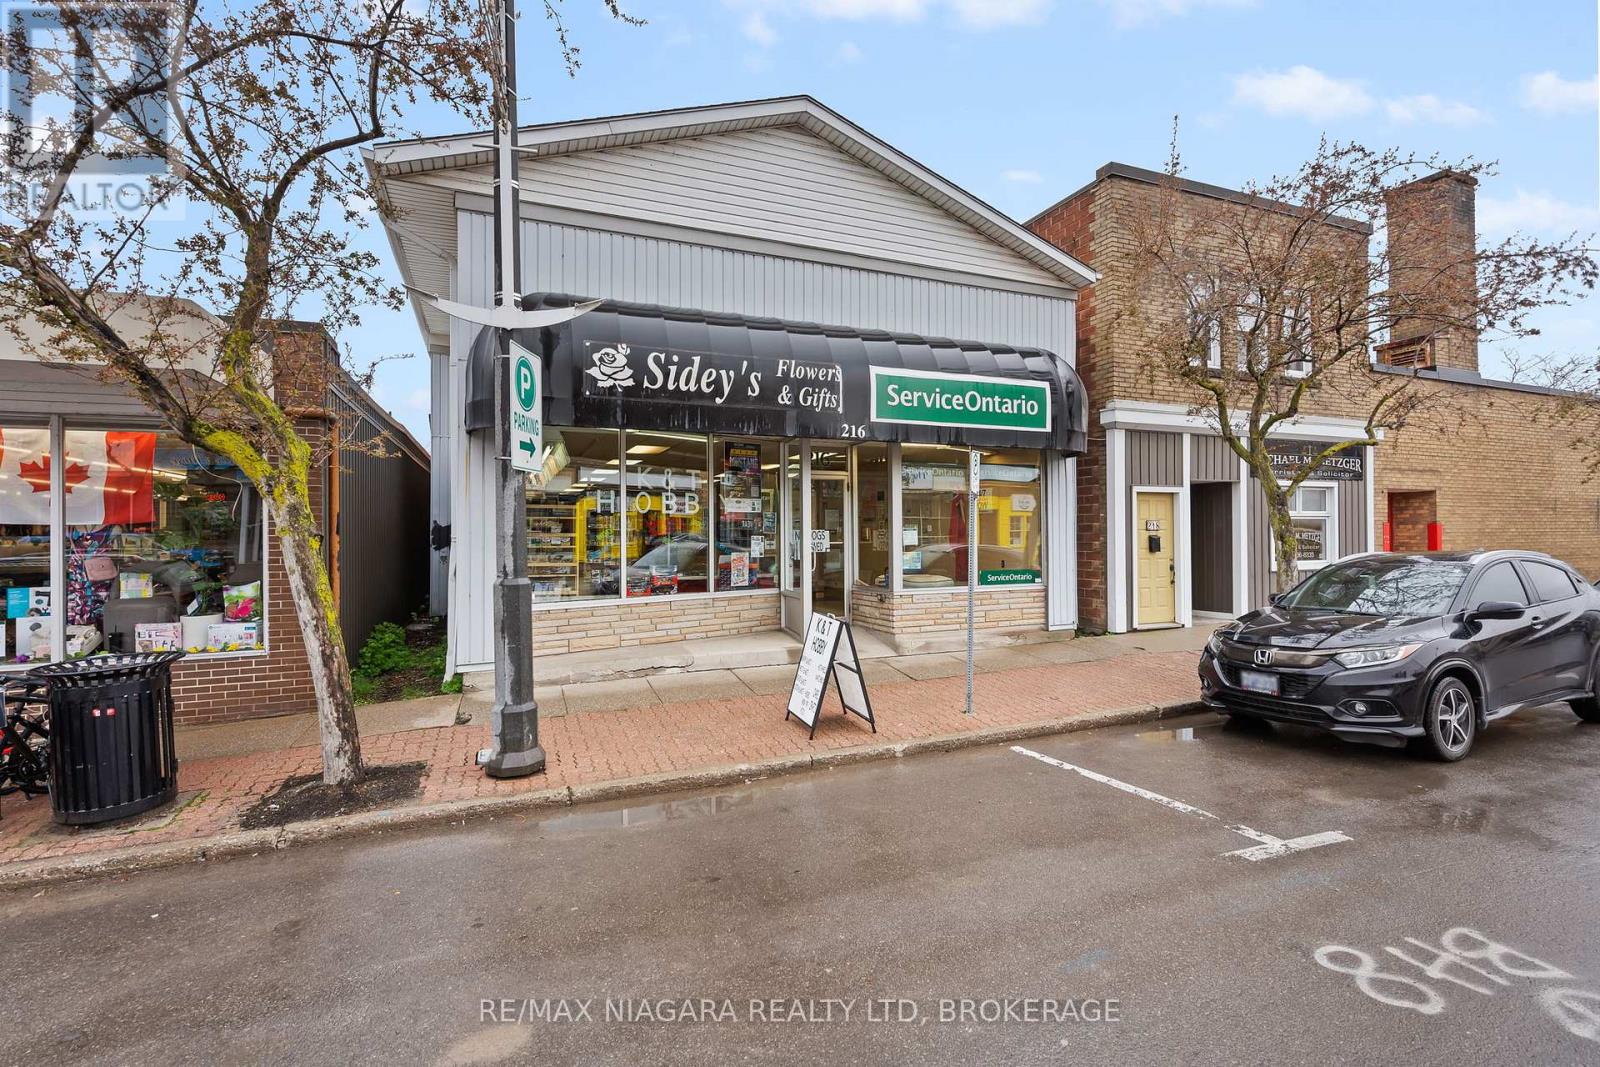
216 King Street
Port Colborne, Ontario
Commercial opportunity in the heart of Downtown Port Colborne! Offering approximately 1,150 sq. ft. of main floor space plus a full basement, this property provides excellent flexibility for a wide range of business uses. Bright front windows offer strong visibility and exposure along one of Port Colborne's busiest downtown streets, while the rear access off Market Square adds convenience for staff, deliveries, or a potential loading area. The back of the property also offers approximately 2-3 parking spaces, with additional public parking nearby. Located close to Market Square and the municipal public parking lot, this property sits within Downtown Commercial zoning, which permits a variety of potential uses, including the possibility of a residential unit in addition to the commercial space. The property is also located within the Façade and Property Improvement Grant CIP Area, offering potential incentive opportunities for future improvements. A great opportunity for retail, service, office, studio, residential/commercial mixed use, or other downtown commercial ventures. (id:47351)
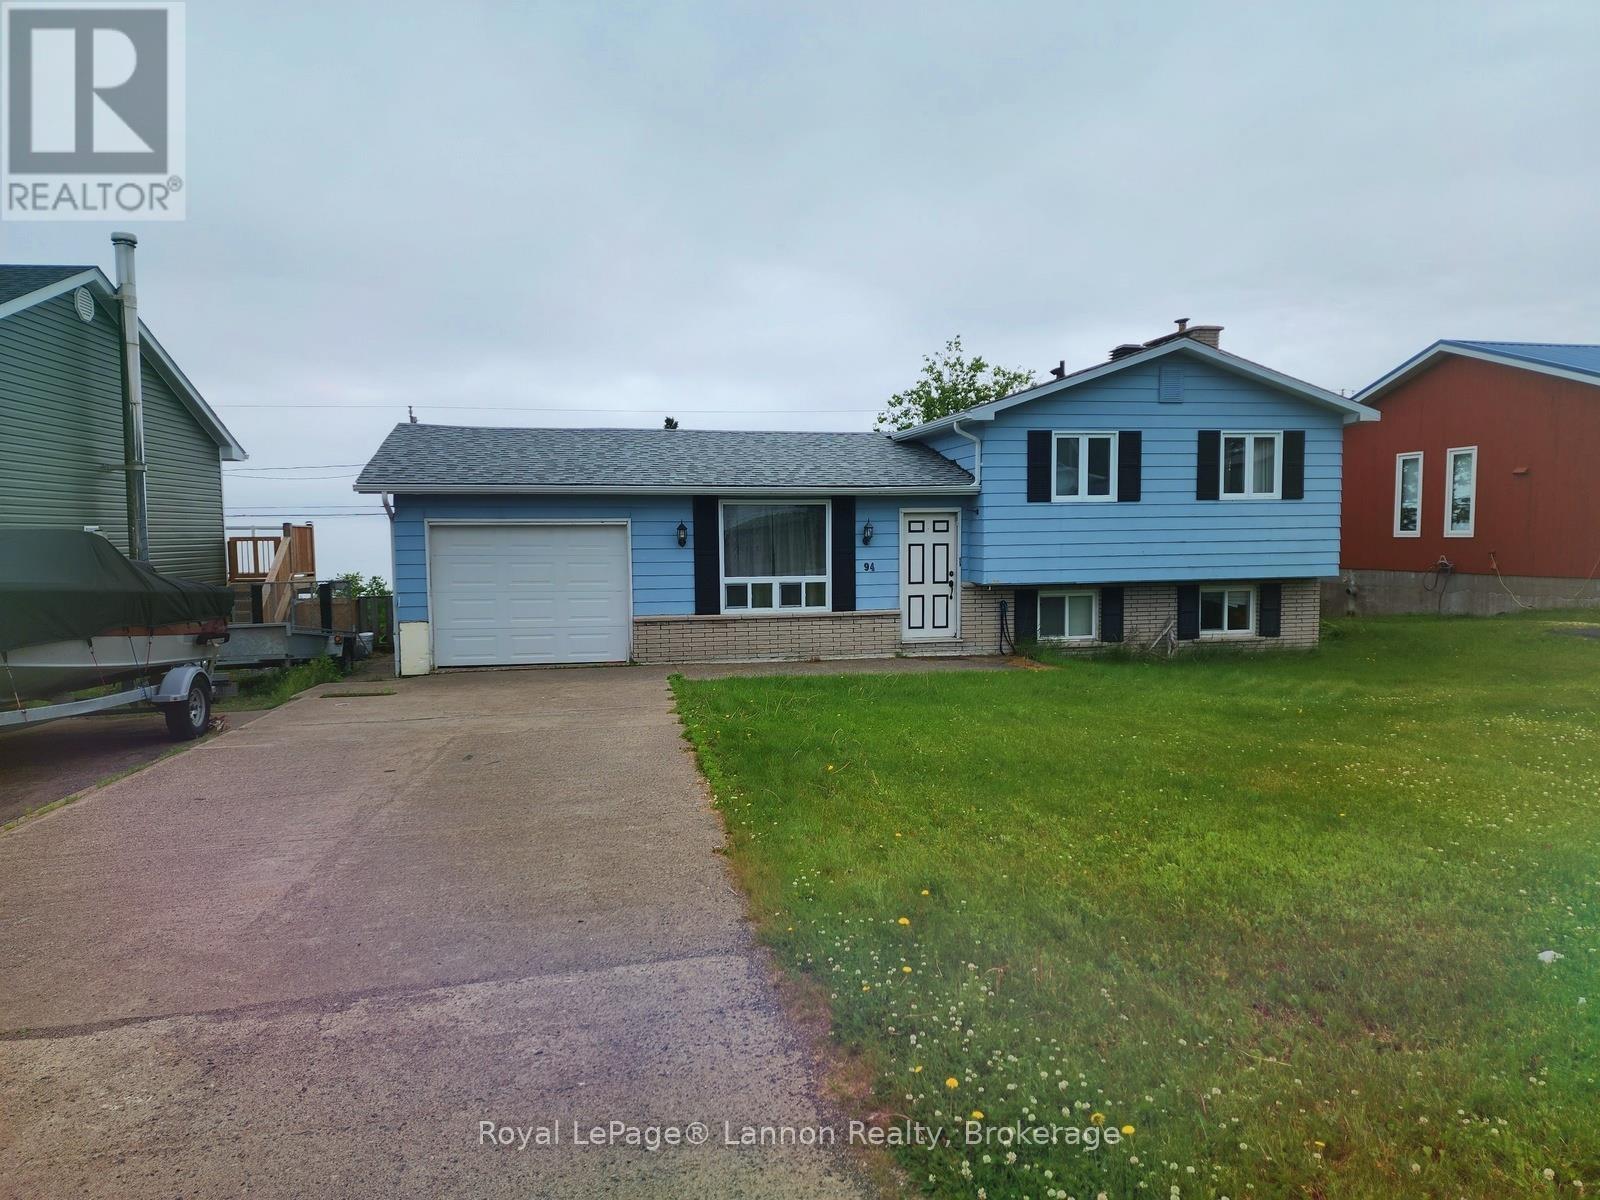
94 Lakeview Drive
Terrace Bay, Ontario
Welcome to one of the most breathtaking vantage points in Terrace Bay. Nestled on a peaceful, quiet street, this exceptional 3-bedroom home sits high above the Aguasabon Golf Course, offering unmatched, unobstructed views of the majestic Lake Superior. Designed for comfortable family living and effortless entertaining, this home features an attached garage for convenient, weather-protected parking and extra storage. The lower-level family room boasts a direct walkout to a private, fully fenced backyard?creating a seamless indoor-outdoor flow that is perfect for summer barbecues, children, and pets. Don't miss out on this rare gem! (id:47351)
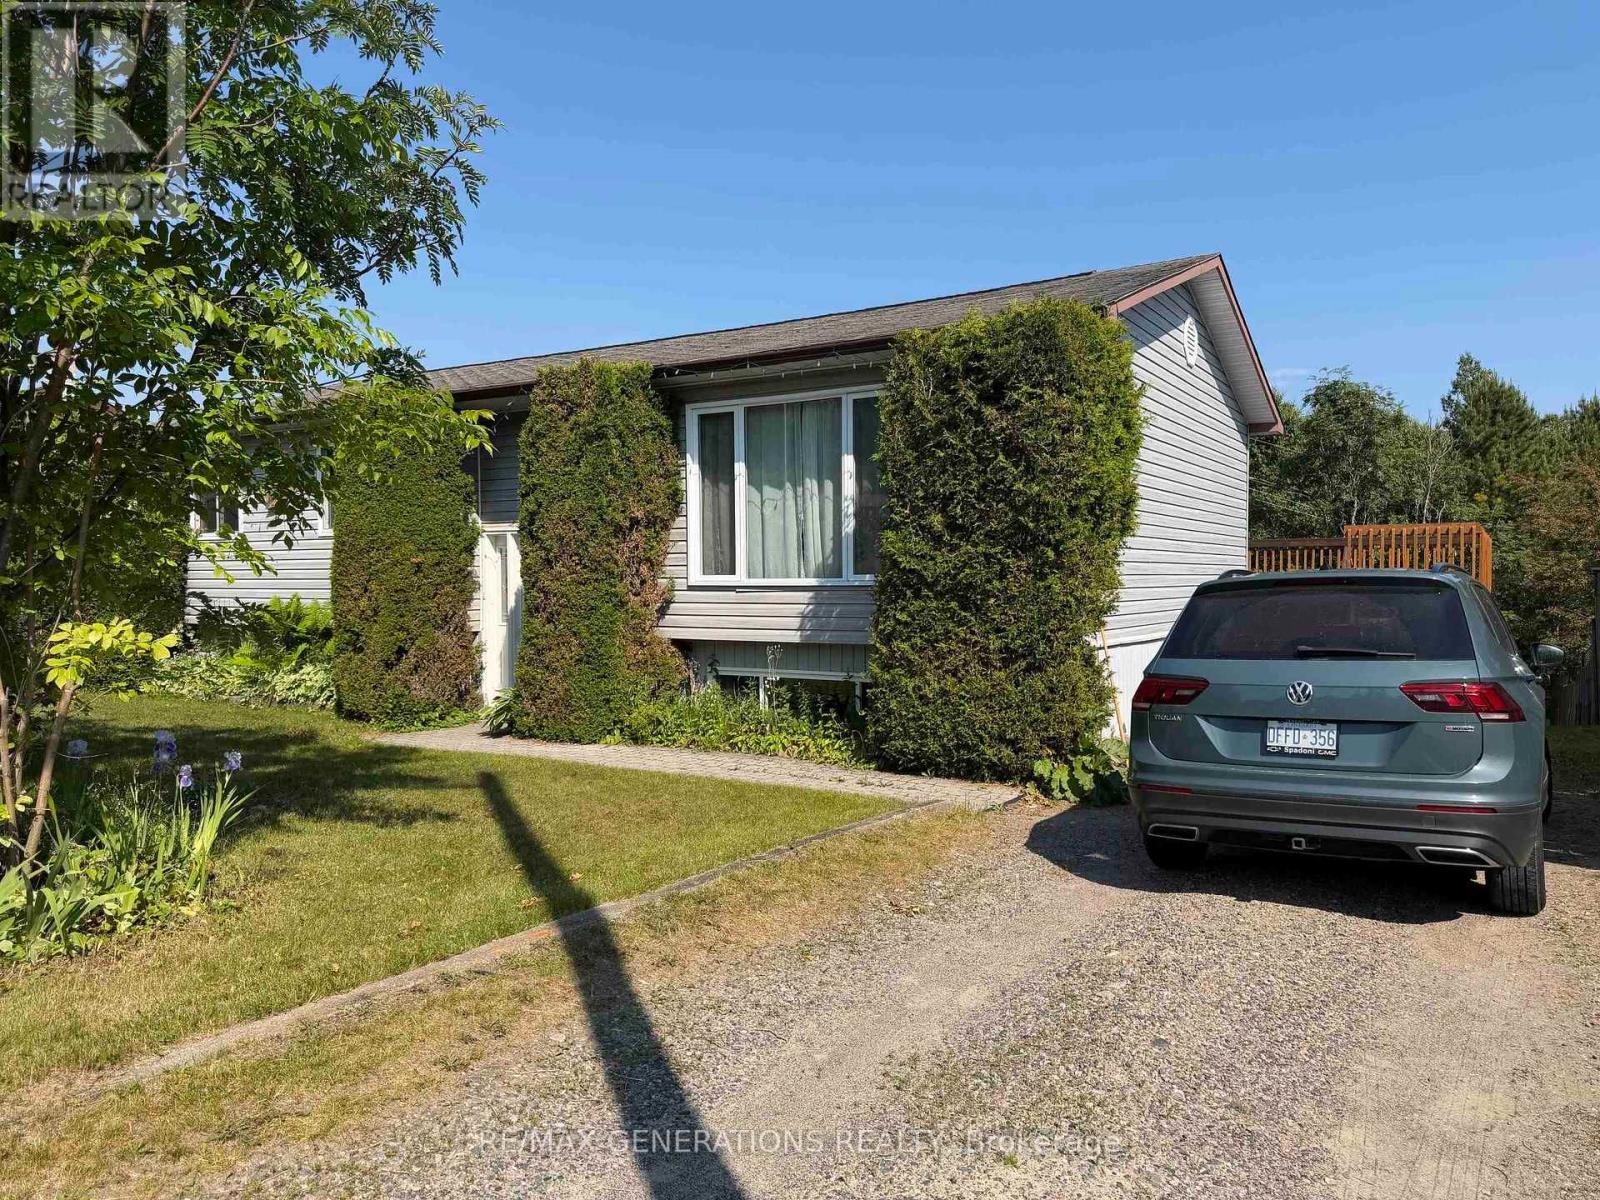
23 Terrace Heights Drive
Terrace Bay, Ontario
Spacious 5 - Bedroom Family Home! Welcome to this well-maintained 5 - bedroom, 2 - bath home offering plenty of space for the whole family. The bright living and dining rooms feature beautiful hardwood floors, creating a warm and inviting atmosphere. The functional kitchen comes complete with all included appliances, making this home move-in ready. The fully finished lower-level rec room is the perfect place to relax, highlighted by a cozy Harman pellet stove for year-round comfort. Step through the dining room patio doors onto a large deck, ideal for entertaining, summer barbecues, or enjoying your morning coffee. Additional features include a sauna, workshop, ample storage, and a layout designed for comfortable family living. Don't miss this fantastic opportunity to own a spacious home with great amenities! (id:47351)
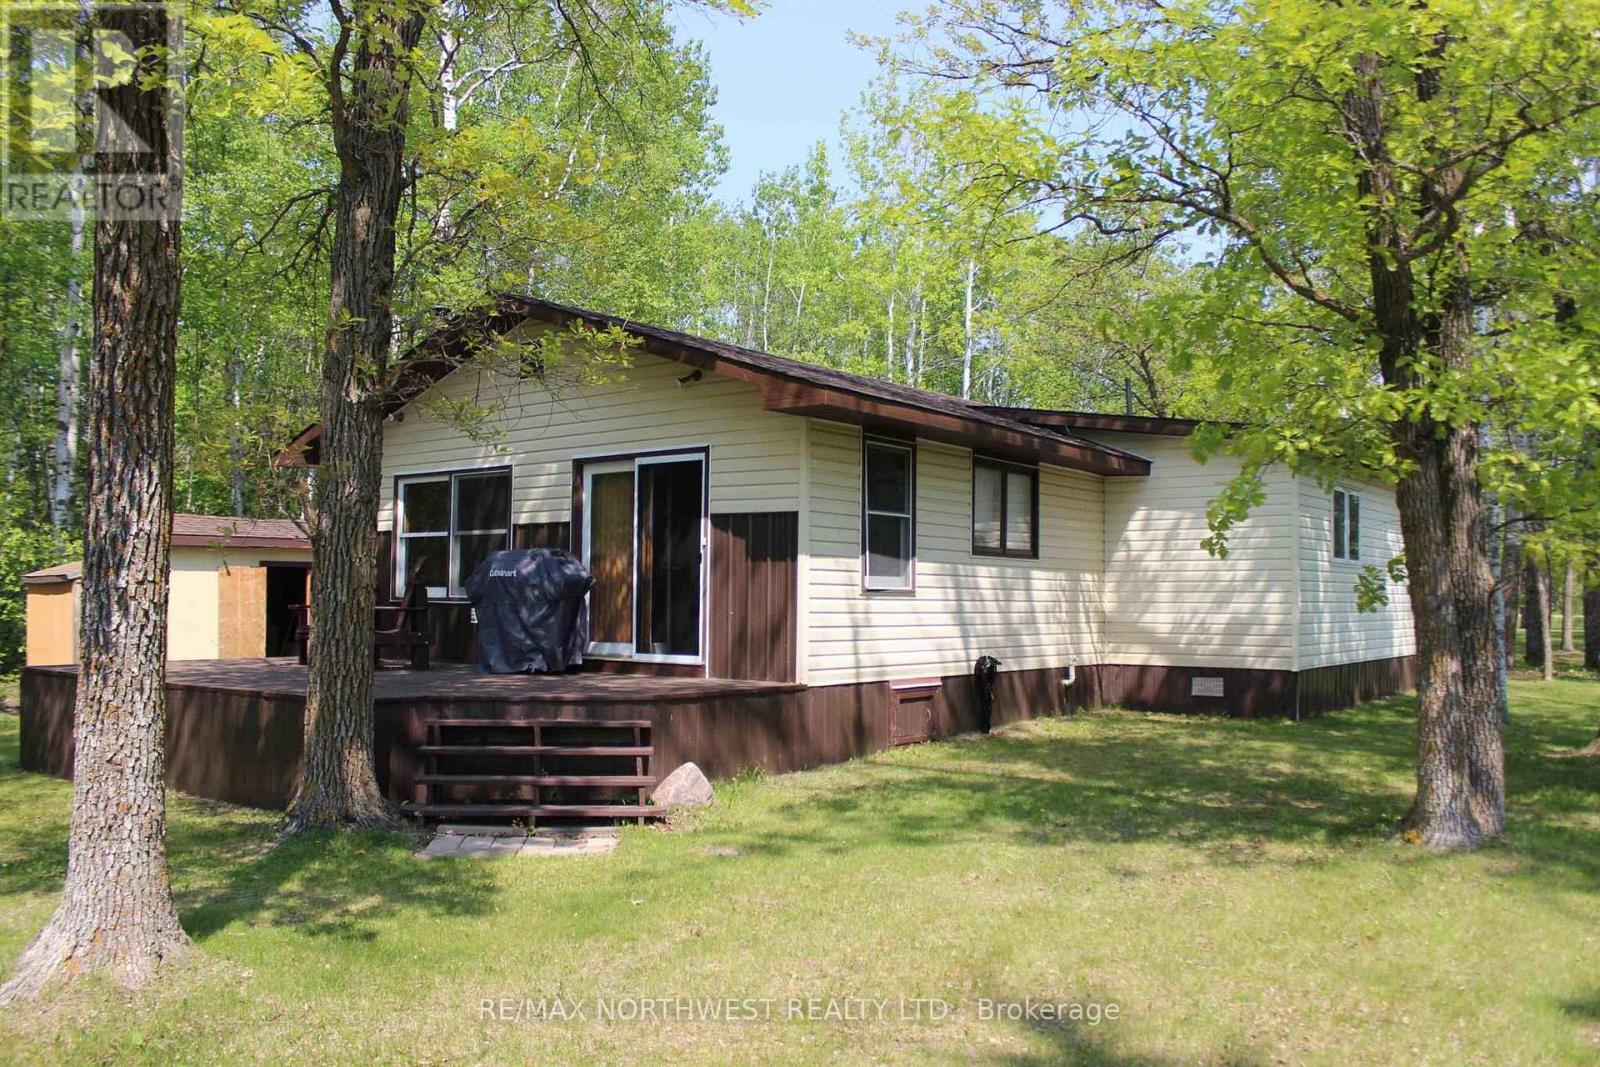
51 Grant Dr
Dawson, Ontario
Excellent year round living just minutes from Lake of the Woods and the U.S. border on Rainy River. This 1440 Sq ft, all one level, 3 bedroom cabin/home has an open design kitchen/dining and living area with a central island all having views overlooking the river. There's a huge master bedroom which has a walk-in closet with a separate room off of it which has the laundry/utility room, there's two additional bedrooms and the 4 piece bath. Lots of upgrades and improvements over the past few years, shingles, new well, kitchen appliances, kitchen countertops, painting with a propane furnace installed in June 2017. Absolutely immaculate inside and out, the place is ready for you to walk in, relax, and enjoy. Sit on the spacious deck or by the fire pit with friends and enjoy your views or jump in the boat and go catch dinner. Call today for your viewing. (id:47351)
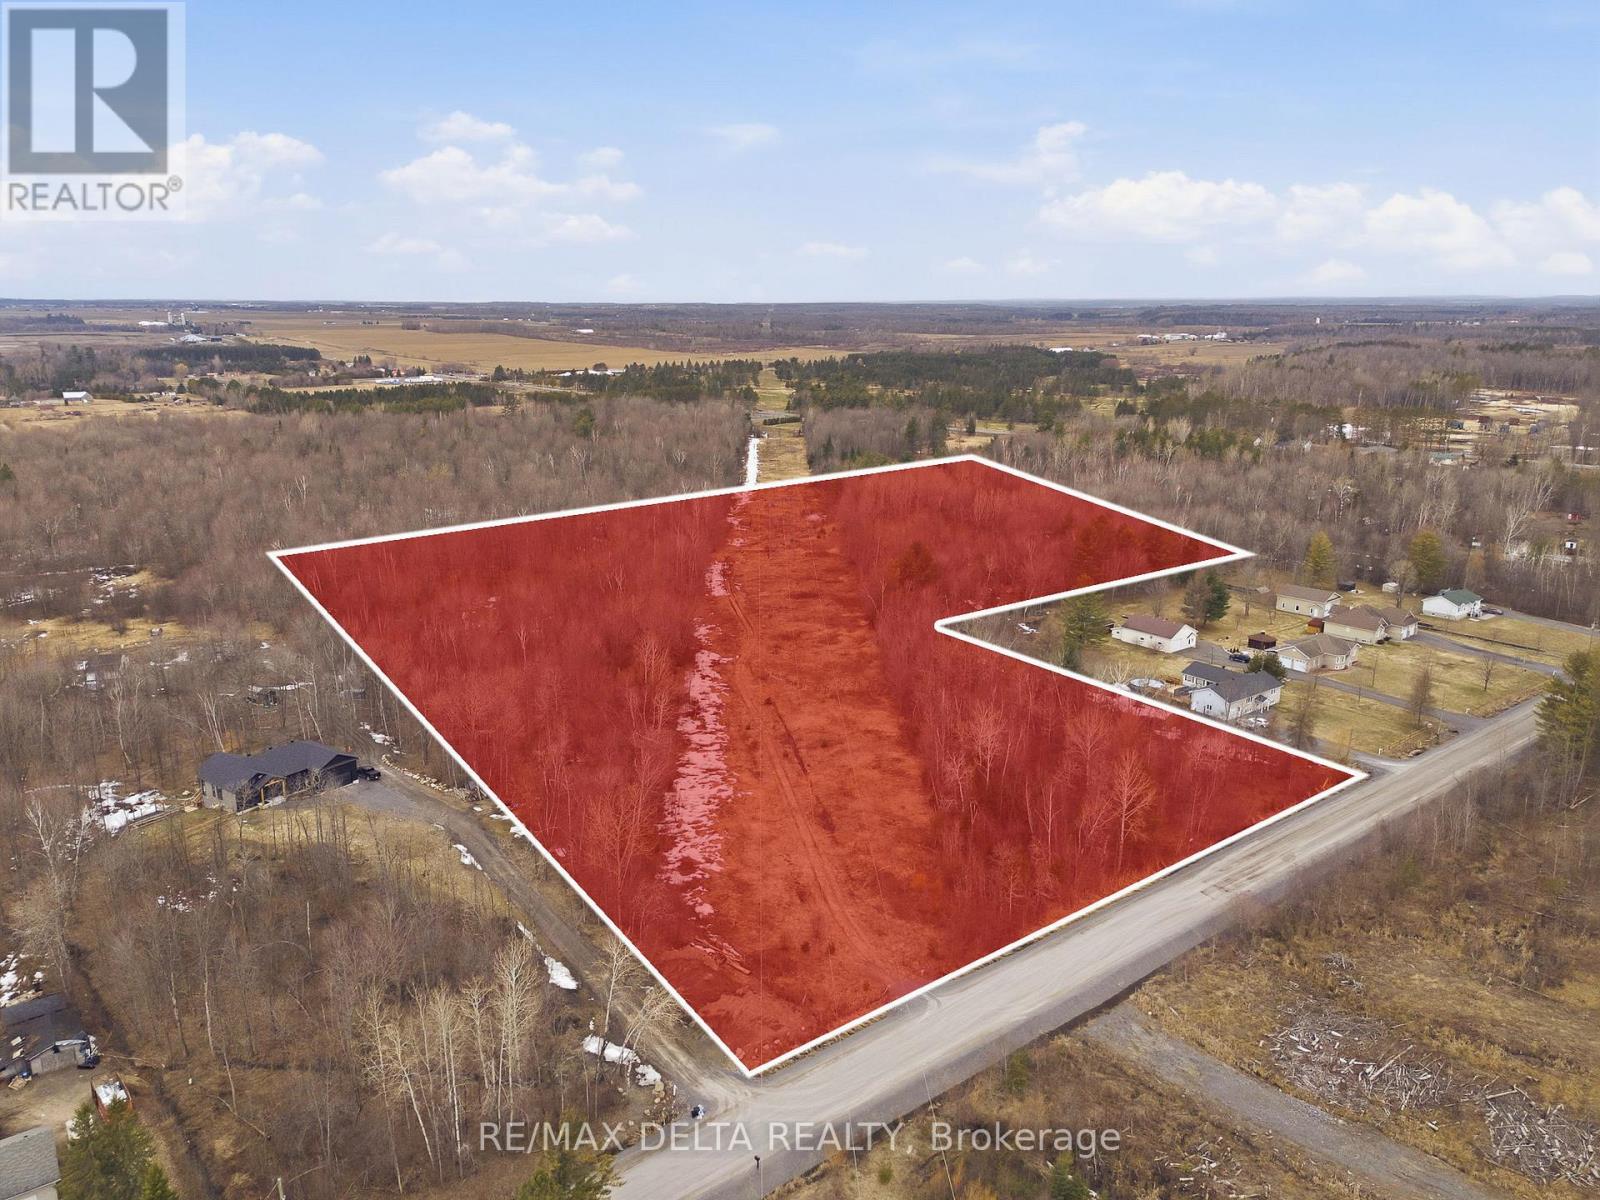
00 Part Of Lot 11 Gagne Road
Clarence-Rockland, Ontario
A rare opportunity to build your dream home on a stunning 17.2-acre wooded lot with 400 feet of frontage and 1,000 feet of depth. With the ability to tap over 500 maple trees and approximately 20 apple trees grown on the lot, this property is perfect for those looking to embrace a true country lifestyle. A sugarbush, small cottage and wood shed are already situated on the property. Power line covers 4 acres of the lot. Enjoy peaceful country living while staying connected, just 25 minutes from Orleans and 14 minutes from Rockland, with easy access to schools, parks, the Clarence-Creek arena, Rockland Walmart, Larose Forest trails, LCBO, Hammond Golf Course and more. A tranquil and private setting with endless potential for those dreaming of a country retreat. (id:47351)
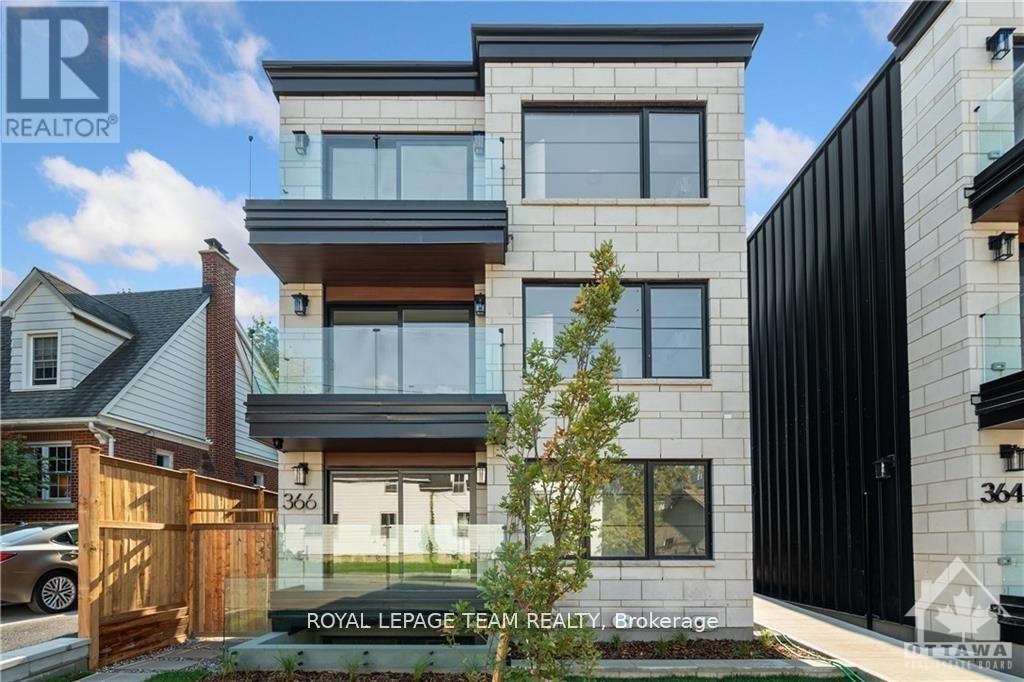
1 - 366 Winona Avenue
Ottawa, Ontario
Welcome to your new apartment right in the heart of Westboro. This new lower-level studio apartment is designed to experience luxury living in one of Ottawa's best neighbourhoods. A heated walkway welcomes you into the boutique-style apartment building. Featuring an open concept living space, in-unit laundry, a custom-designed kitchen with quartz countertops, stainless steel appliances, soft close drawers, and cabinets. A stunning luxury marble tiled bathroom with heated floors and a stand-up shower. The high-end design finishes include; wide plank vinyl flooring, 5-inch Canadian Pine baseboards, oversized windows, and a spacious private terrace. NO on-site parking. Paid lot close by. Street parking during allocated hours. Located steps away from Richmond Rd. with all the great shops, restaurants, grocery, future LRT station, the newly updated Westboro Beach, Island Park, Wellington Village, and a short distance to Little Italy & Downtown. Available immediately. Rental application, proof of employment, and credit report required to apply. ONE MONTH FREE ON A ONE YEAR LEASE!!! (id:47351)
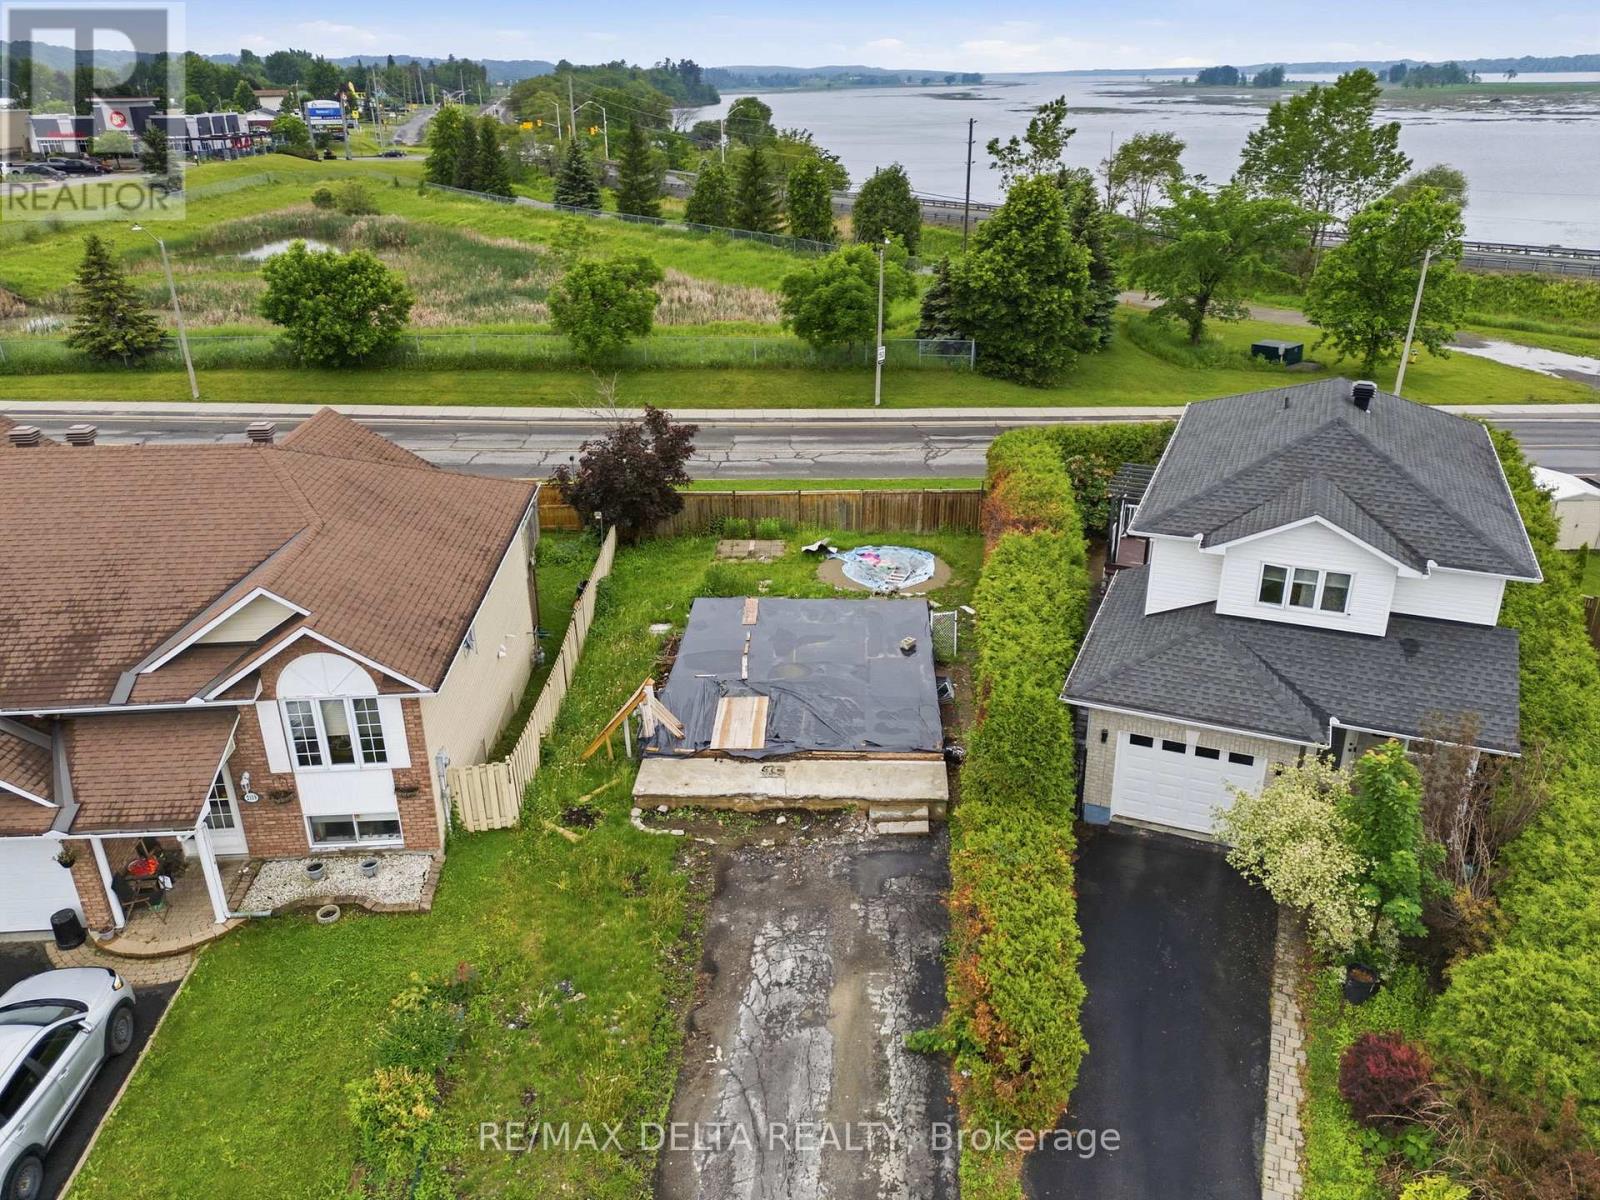
2165 Cecile Crescent
Clarence-Rockland, Ontario
Property may qualify for the Ontario Enhanced HST New Housing Rebate for eligible agreements entered into on or before March 31, 2027! Buyer to verify eligibility. Rare opportunity to own a vacant building lot in one of Rockland's well-established and desirable subdivisions, with an existing foundation already in place. Surrounded by mature homes and a welcoming community, and located just minutes from the Smart Centre with easy highway access, this property is ideal for commuters while still offering the comfort of an established neighbourhood. (id:47351)
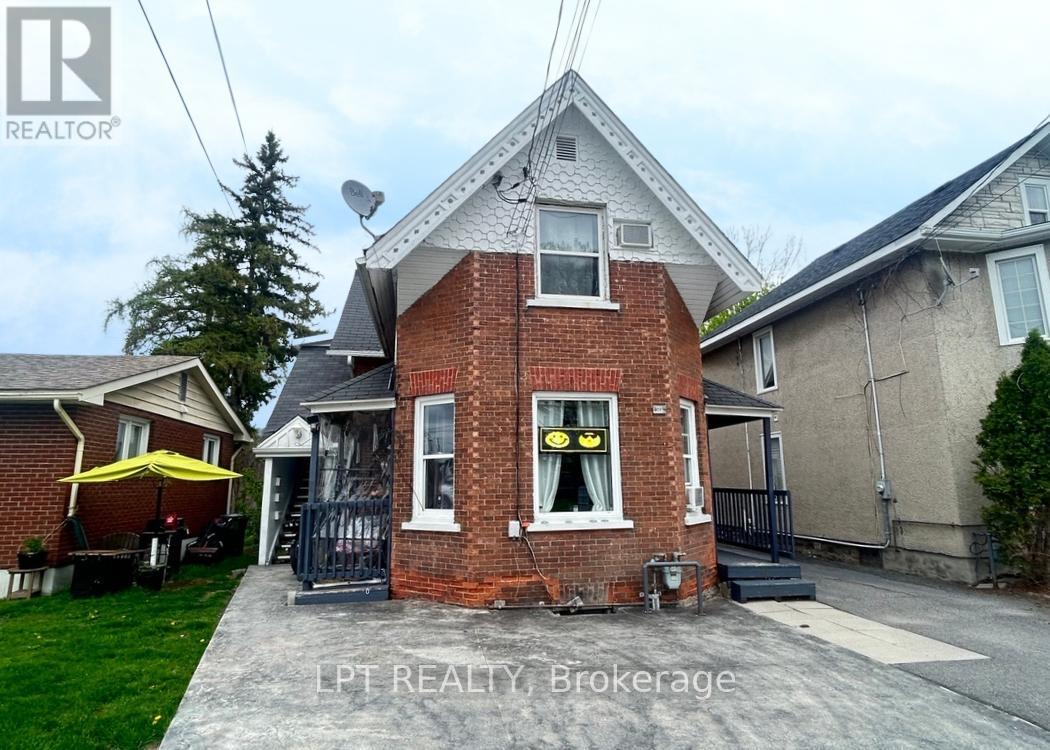
71 Mcgonigal Street W
Arnprior, Ontario
Excellently maintained, owner occupied and fully leased 4 plex - an excellent turnkey investment! Centrally located steps from the shops and cafés on Elgin St., enjoy the outdoors along the Ottawa Valley Rail Trail, and just four blocks from the Madawaska River. Great schools; ADHS, Walter Zadow PS, St. Joseph's CS and Arnprior Regional Health only 15 minutes on foot. Well maintained, non smoking building with long term adult tenants, separately metered hydro, on site laundry, 4 parking spaces, and included appliances; 4 fridges, 4 stoves, 3 A/C units, washer/dryer. No showing unit A - it can be made available to view with an accepted offer. (id:47351)
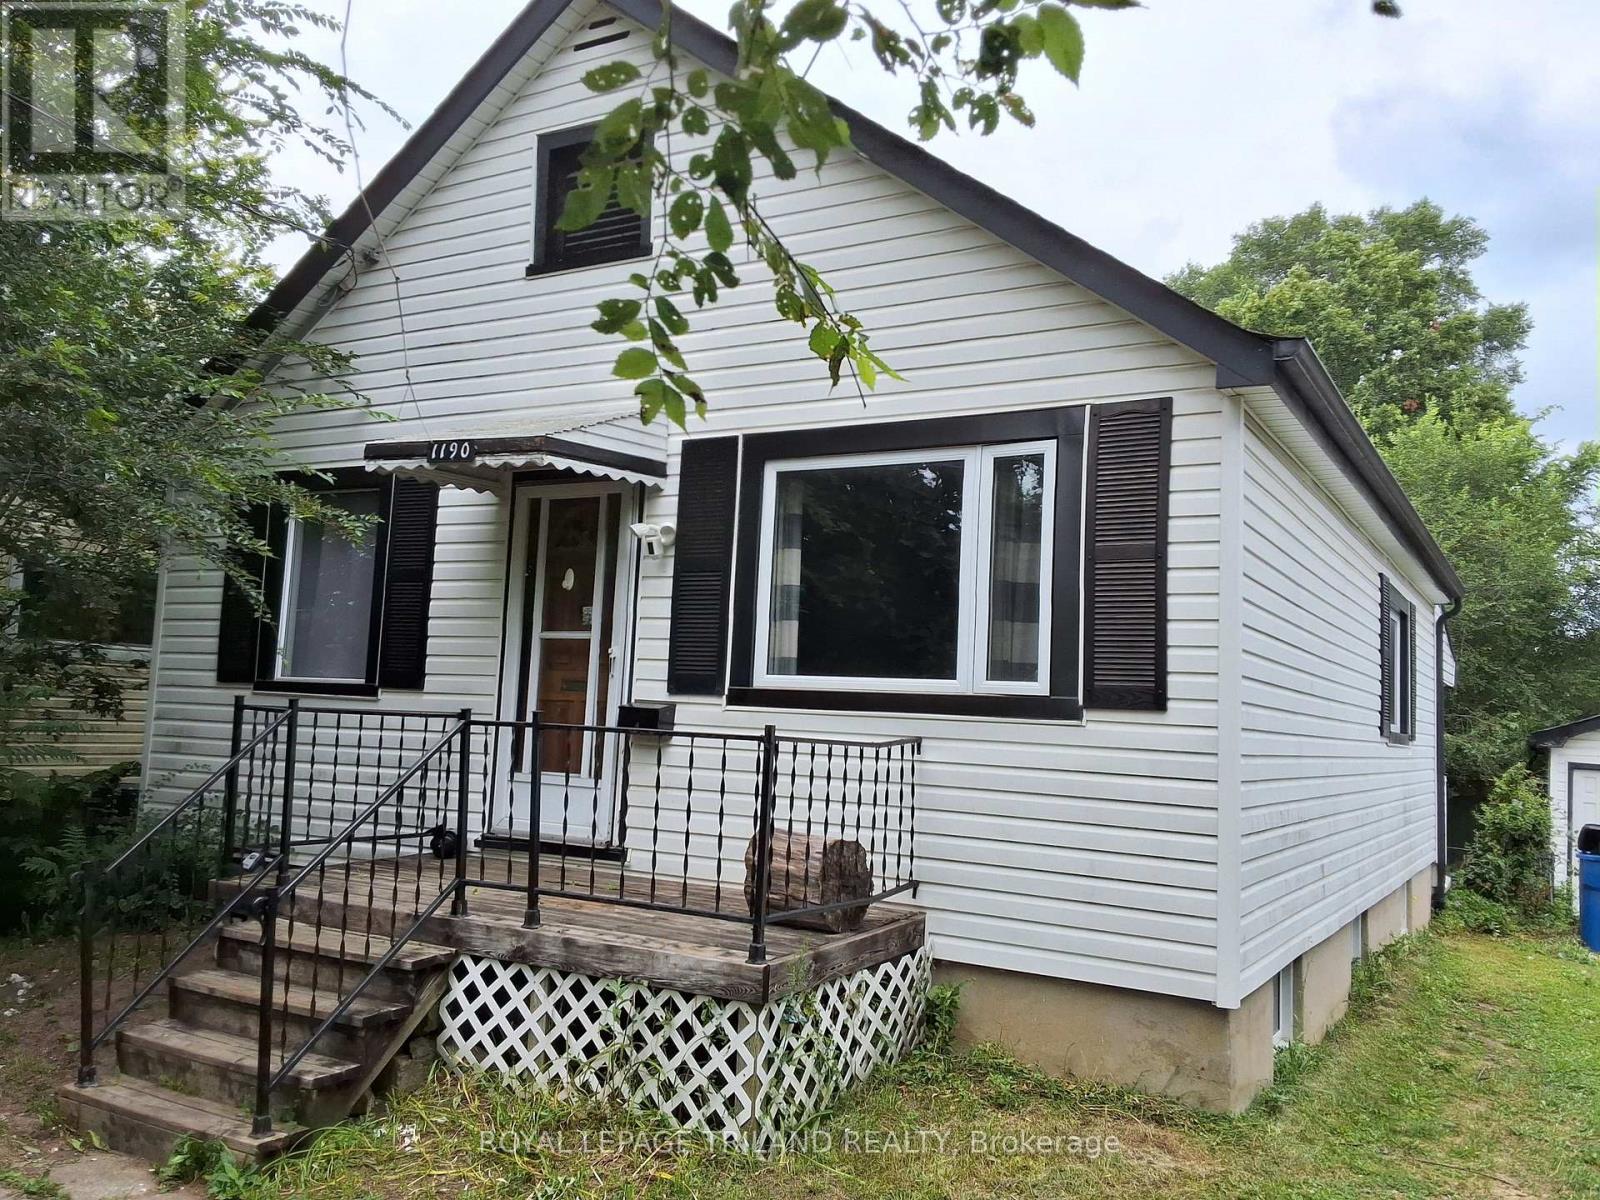
1190 Huron Street
London East, Ontario
Welcome to this 2+2 bedroom home located close to all amenities including Fanshawe College. With generous sized rooms and 2 full bathrooms this could be the one that fits the bill for a buyers personal use or as an investment. Plenty of parking and a separate garage are part of the package. The lower level bedrooms are spacious along with a large common area. Located on a bus route that provides easy access to downtown and all other locations in London. If your looking for a location close to Fanshawe College this could be the one. By foot or by car, it's very close by. (id:47351)
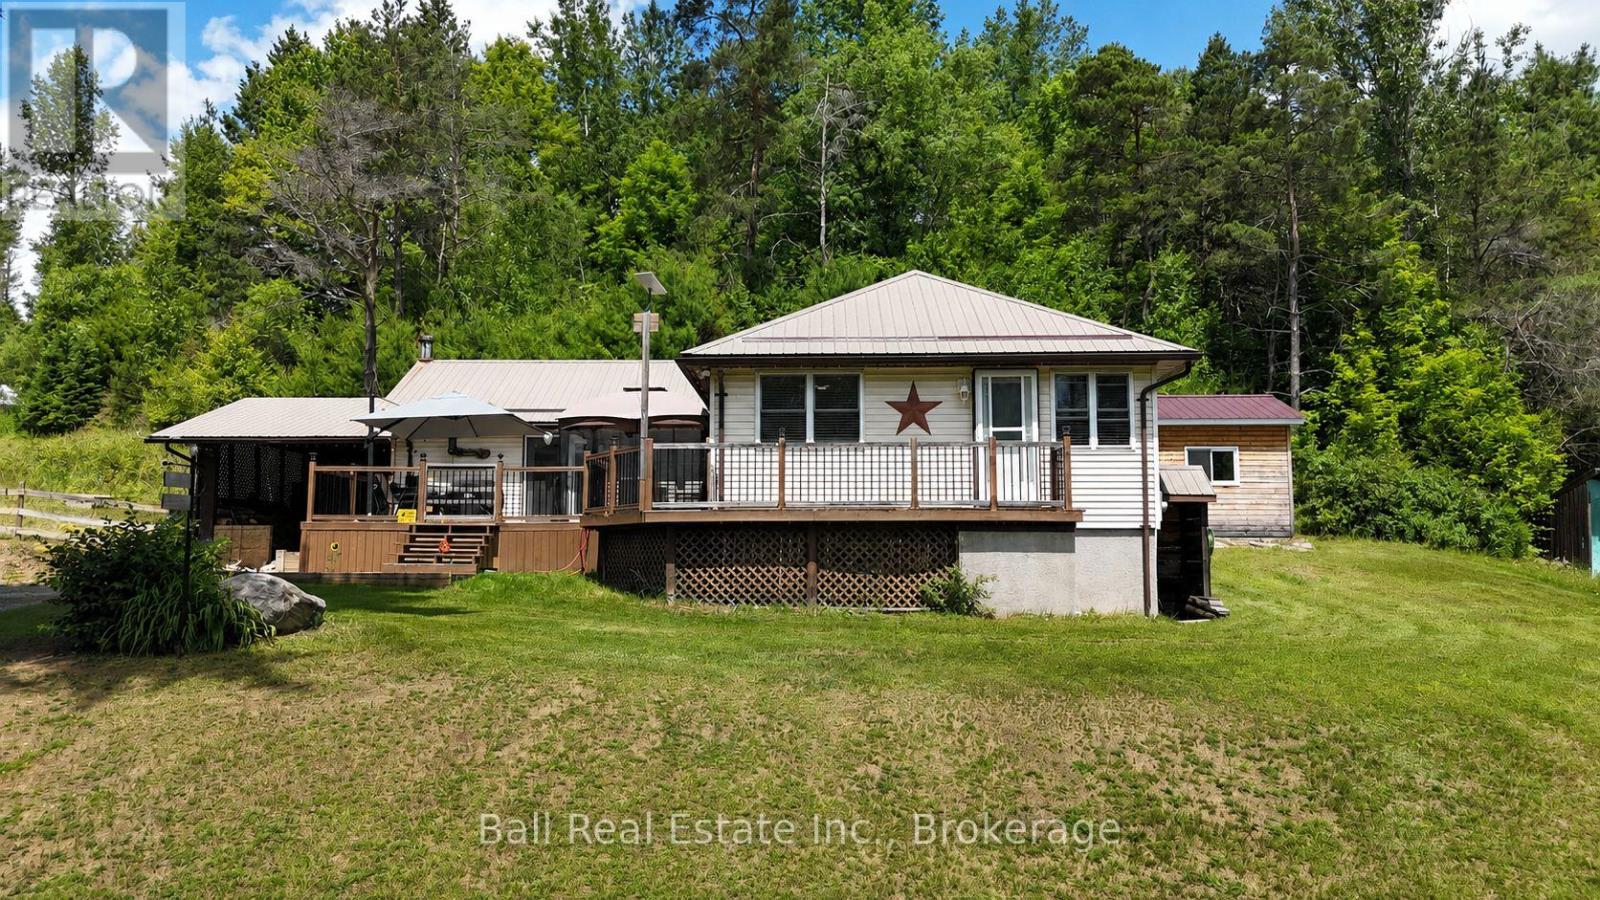
1123 Harcourt Road
Dysart Et Al, Ontario
Turnkey Country Charm with Modern Upgrades & Endless Outdoor Adventure! Welcome to this beautifully updated, move-in-ready home-ideal for first-time buyers, downsizers, or anyone looking for a peaceful retreat. Nestled on just under an acre of land, this property offers incredible outdoor potential, featuring a side yard perfect for gardening and a large, fenced-in corral (ideal for chickens or small farm animals, subject to municipal guidelines). Step through the double front doors into a spacious, open-concept main living area centered around a cozy wood-burning stove that adds warmth and character throughout the cooler months. The updated kitchen features gorgeous granite countertops that perfectly complement the oak cabinetry and stainless-steel appliances, flowing seamlessly into the dining area for easy family meals. The finished lower level significantly expands your living space with a recreation room, complete with a bar area and a pellet stove-perfect for movie nights and entertaining. Downstairs also features convenient laundry facilities. Outside, a spacious front deck offers the perfect spot for a screened-in gazebo to enjoy the quiet surroundings, while a dedicated outbuilding houses a private 7-person Beachcomber hot tub to unwind at the end of the day. Parking is a breeze with both a single detached garage and an attached carport. Location Highlights: Conveniently situated between Haliburton and Bancroft for major shopping, and just 10 minutes from Wilberforce for daily essentials (groceries, general store, library, beach, and sports facilities). Harcourt's local amenities are also close by. Best of all, a vibrant community center, playground, baseball diamond, and an all-season sports pad are right across the street, while hundreds of kilometers of groomed snowmobile and ATV trails sit right at your doorstep! (id:47351)
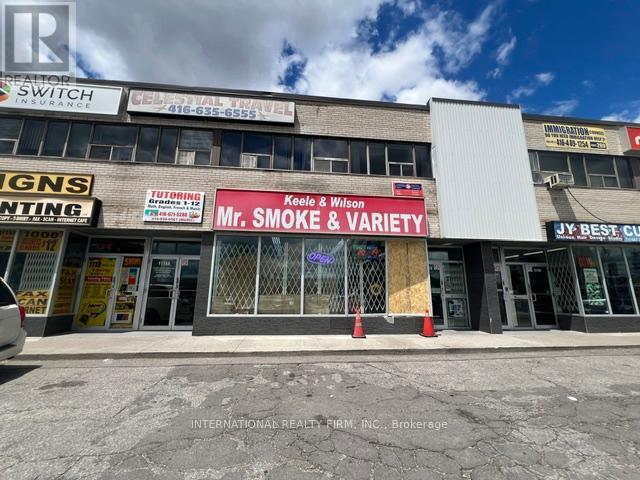
1116 Wilson Avenue
Toronto, Ontario
Established convenience store business offering multiple revenue streams, including lottery, tobacco products, TTC services, fax and photocopy services, and phone card sales. Existing supplier agreements in place with major brands including Imperial Tobacco, RBH, JTI, JUUL, STLTH, Kretek, Coca-Cola (water products), and BBR (ice cream). Features a spacious basement providing ample storage and operational flexibility. Significant potential to further increase sales and expand business operations. (id:47351)
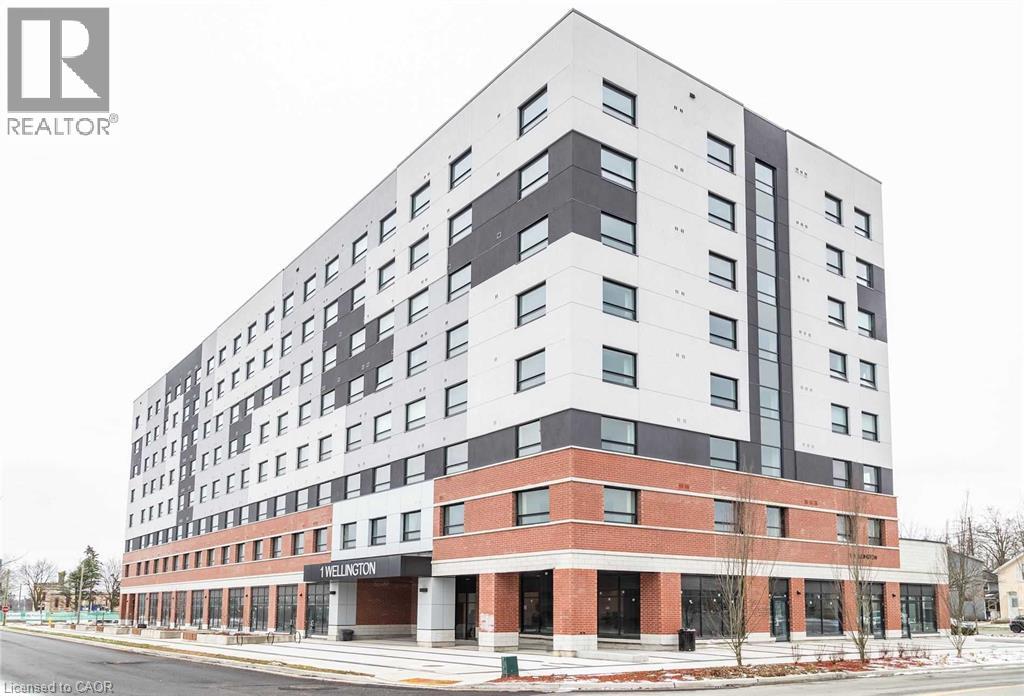
1 Wellington Street Unit# 712
Brantford, Ontario
Bright 2 Bed 2 Bath Luxury Unit In The Heart Of Brantford! Great Location In Dt Brantford Minutes To Bus/Train, Highway 403, Laurier, & Conestoga. Enjoy All Building Amenities Including: Rooftop Terrace, Fitness, Party Room, & Study Room. Unit Includes 1 Underground Parking, 1 Locker & Ensuite Laundry. (id:47351)
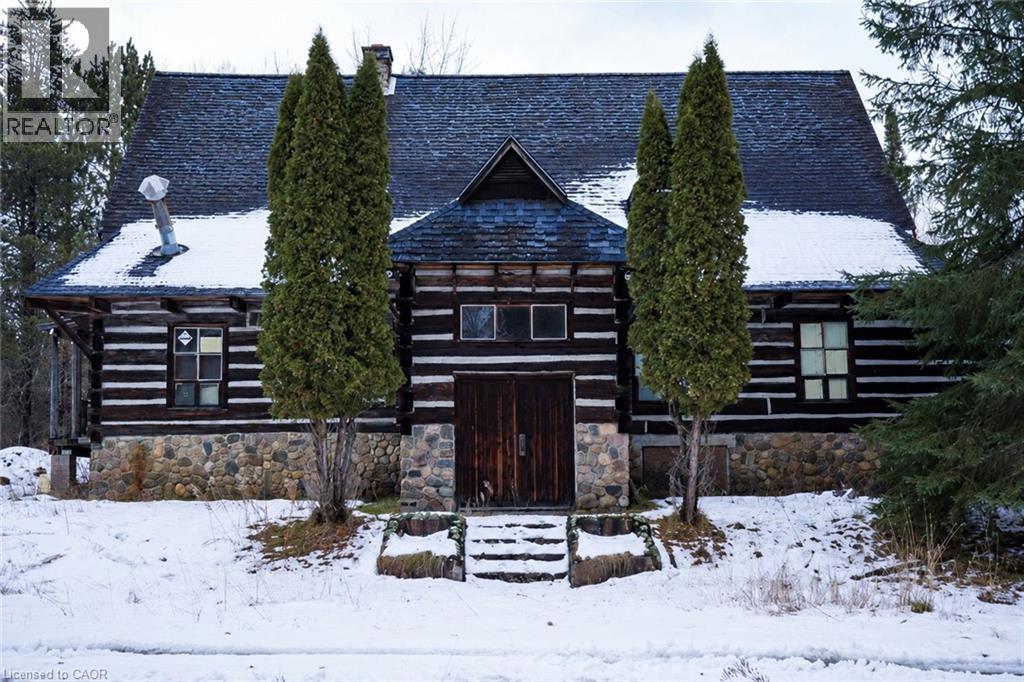
39874 Combermere Road
Combermere, Ontario
Search no more! Situated on the bustling Hwy 62, HC zoning permits a variety of applications. Automotivesales/service, gas stations, selfstorage facilities, and vacation rentals are among numerous possibilities. Sitting on a little over 5 acres of prime land, this beautiful rustic log structure serves as a blank canvas foryour creative endeavors. In proximity to numerous year-round recreational opportunities, a short distance from the renowned Madawaska River. THIS PROPERTY IS SOLD AS IS - WHERE IS // THE SELLER NOR IT'S DESIGNATED REPRESENTITVE MAKE ANY REPRESENTATIONS OR WARRANTIES ALL INFO PROVIDED TO BE TREATED AS REFERENCE ONLY. HST IS APPLICABLE TO THIS SALE (id:47351)
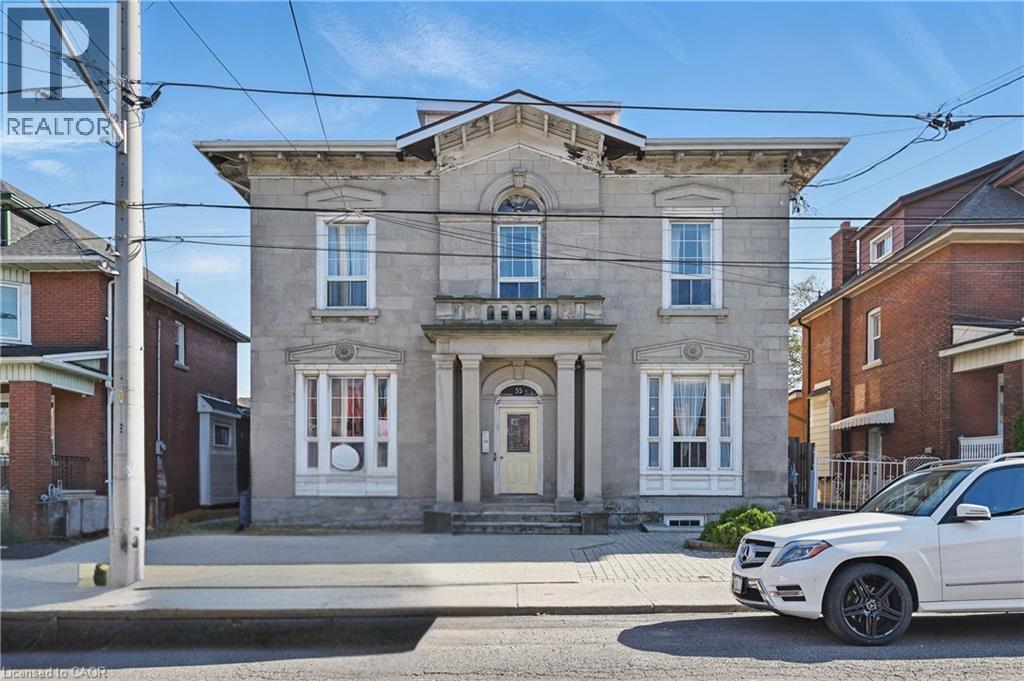
55 Barton Street W
Hamilton, Ontario
Well-maintained five-unit multifamily property located in Hamilton's West Harbour. 55 Barton Street W features five two-bedroom units with updated kitchens, bathrooms, flooring and windows, separate hydro meters, coin-operated laundry and approximately 10 on-site parking spaces. Existing rents provide rental upside, while additional lower-level storage space and attic space with ceiling heights exceeding 10 feet offer further value-add potential, subject to municipal approvals. The property is within walking distance of James Street North, West Harbour GO, Pier 4 and Hamilton's waterfront, with significant redevelopment underway throughout the surrounding West Harbour area. (id:47351)
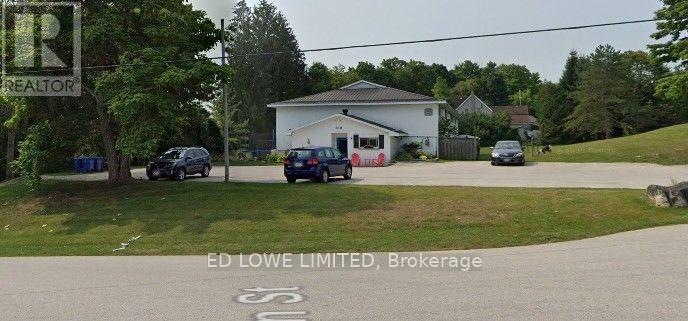
415 Main Street
Georgian Bluffs, Ontario
Great opportunity for Investment. Purchase a 10 Unit - 2 storey Apartment Building on approx 2.114 Acre of Land. 8 - 2 Bedroom and 2 - 1 Bedroom Units. Common area water & sewer $11,004/yr and Hydro $11,212/yr. Separate gas units in each apartment. Small, quiet community, attracts residents from neighboring towns. Central location between Owen Sound, Sauble Beach. Short drive located conveniently located on Hwy between Owen Sound and Sauble Beach. Septic system replaced 2 years ago. Price is based on 6.7% cap rate on CMHC income and expense standards. (id:47351)