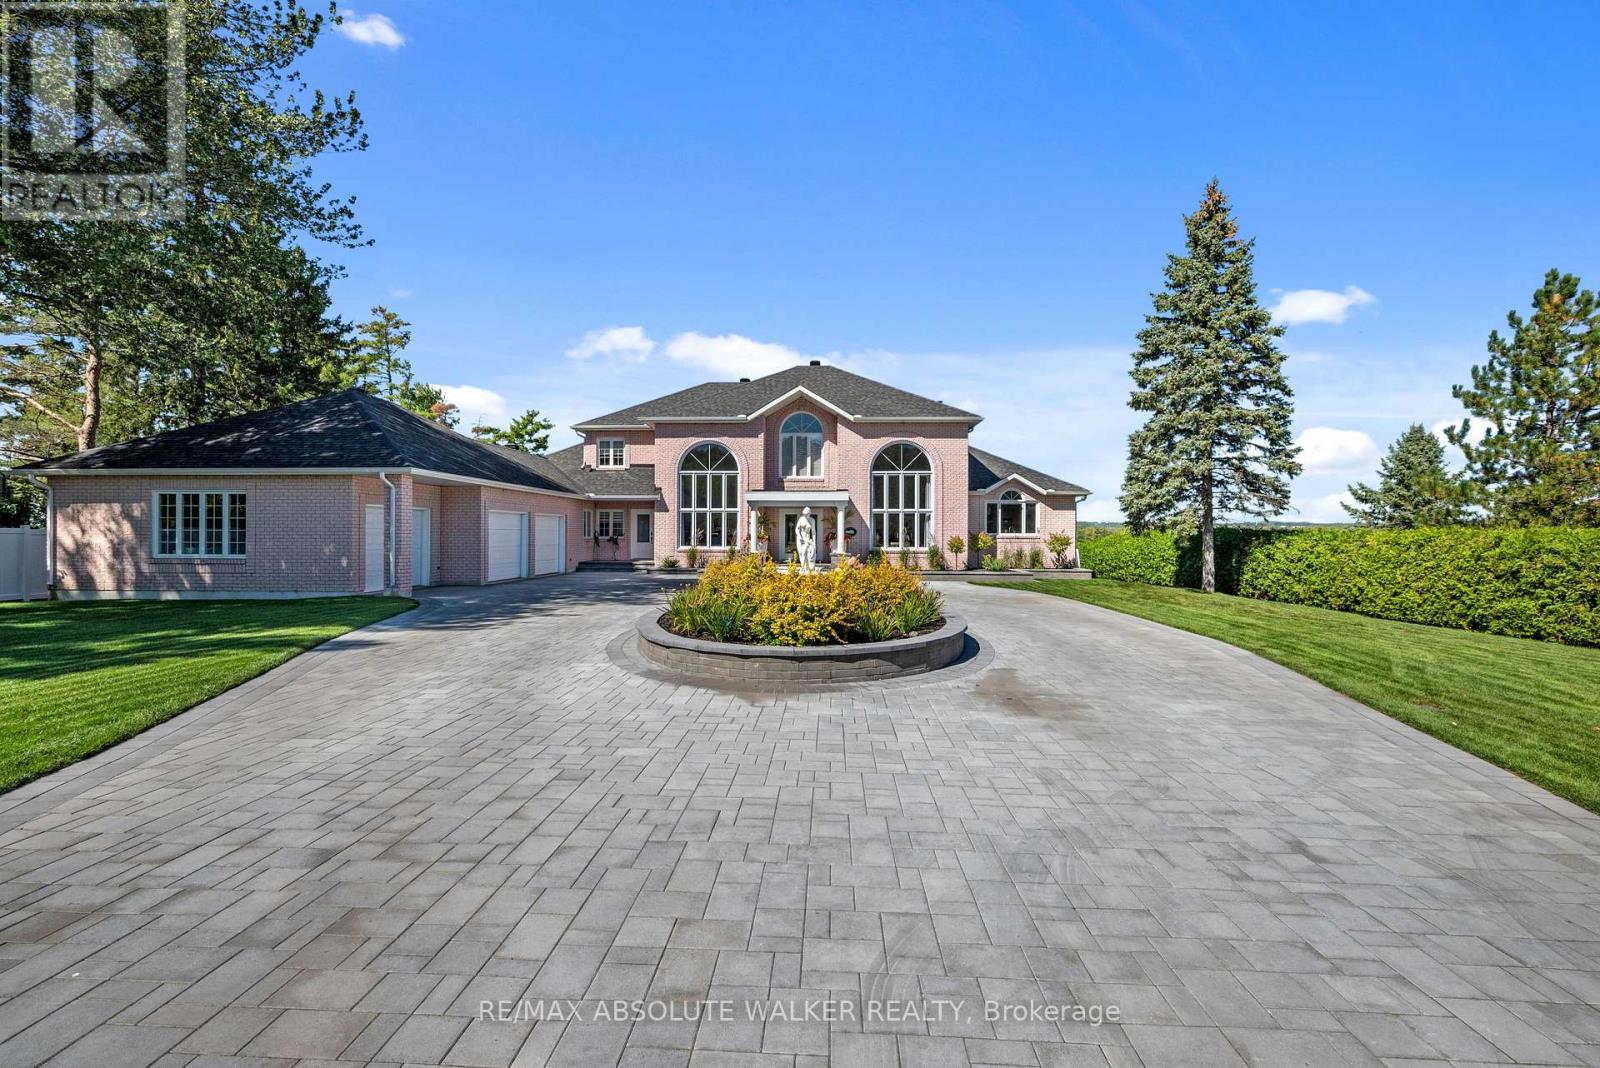
962 Cameron Street
Ottawa, Ontario
Set on approximately 1.2 acres of private waterfront along the Ottawa River, 962 Cameron Street is an exceptional estate offering exceptional space, privacy and resort-style living. A long driveway leads to this grand home, where a striking foyer with soaring 20-foot ceilings sets the tone for the spacious interiors. The main floor was updated in 2022, featuring impressive 36" x 36" porcelain tile, while the kitchen was renovated in 2026. The ensuite and an additional second-floor bathroom were updated in 2024, complementing the home's generously sized bedrooms and three full and two half bathrooms. The primary suite is conveniently located on the main level, while the majority of major windows were replaced in 2023, bringing in natural light and showcasing picturesque Ottawa River views. The finished basement offers abundant flexible space, including a wine cellar, with a new furnace installed in 2026. Additional features include a reverse osmosis water treatment system, approximately five years old. Outside, enjoy resort-style living with a saltwater inground pool featuring a new 2026 heater, a 2026 Hot Spring hot tub, and beautifully landscaped grounds with grass, interlock and a 2026 irrigation system. An expansive patio and private boat dock complete this exceptional waterfront setting, offering multiple spaces to entertain and enjoy direct access to the Ottawa River. A rare opportunity to experience an elevated waterfront lifestyle in Cumberland, this property offers a peaceful waterfront setting while remaining within convenient reach of Ottawa's amenities. Enjoy the charm of the surrounding community, with nearby parks, local shops and access to outdoor recreation along the Ottawa River. (id:47351)
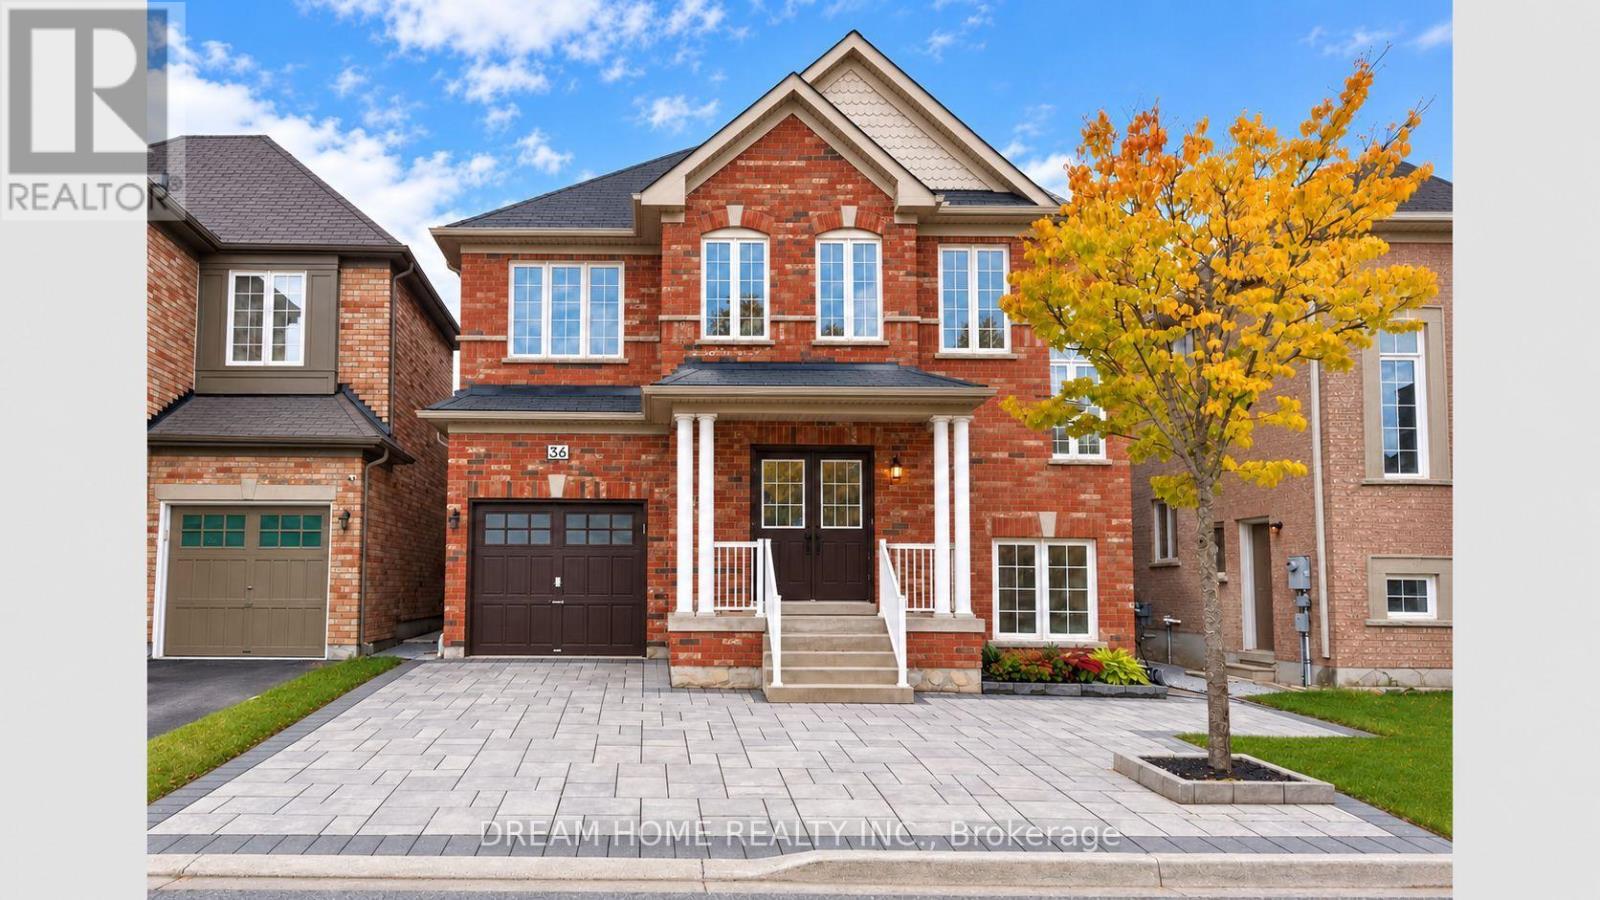
36 Everett Street
Markham, Ontario
Spacious 4-Bedroom Detached Home In Sought-After Wismer! Open-To-Above Entrance, 9-Ft Main Floor & Open-Concept Living And Dining. Freshly Painted Throughout, With Upgraded Light Fixtures, Smooth Ceilings & Pot Lights. Separate Family Room With Gas Fireplace. Kitchen Features Refreshed Cabinetry, Granite Countertops, Centre Island & A New Range Hood, With A Breakfast Area Opening To The Backyard. New Flooring On The Second Floor. Primary Suite With Walk-In Closet & 5-Pc Ensuite. Finished Basement With Separate Entrance, An Extra Bedroom & 4-Pc Bathroom. Freshly Painted Exterior Doors & Garage Door. No Sidewalk, Interlocking Stone In Both The Front And Back Yards For Easy Maintenance. 4 parking space, Located in The Wismer Public School & Bur Oak Secondary School Area. Enjoy Nearby Parks, Trails, Shopping & Restaurants, With Convenient Access To Mount Joy GO Station & Public Transit. Some Photo are Virtual Staged. (id:47351)
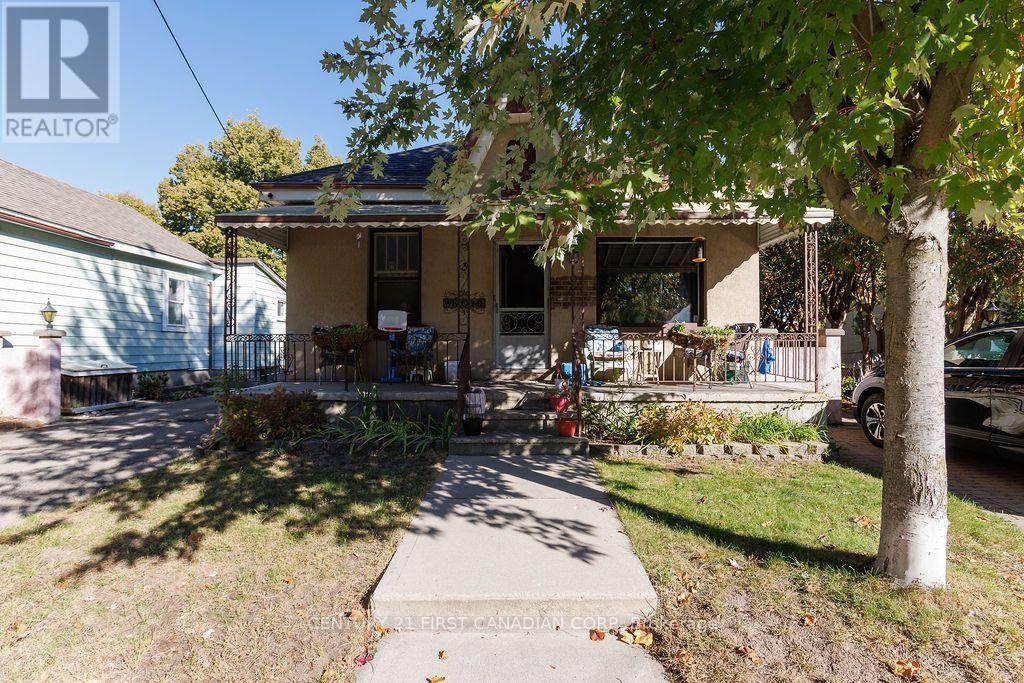
13 Springbank Drive
London South, Ontario
Estate sale. First time offered in over 70 years. Located near the Coves. This front to back duplex features a large 24'x 15' concrete block garage. Located on a 50 'x 175' lot. Spacious 4 bedroom apartment in front with long term paying tenant. Rear apartment is a 2 bedroom apartment with a long term paying tenant. Tenants are month to month. January 1st 2027 effective rents are: Front $1187.13, rear is $674.51 plus gas New roof shingles installed in 2025. 2 separate furnaces. Lots of upside potential for future market rents and with potential to renovate this property. To be sold as-is. (id:47351)
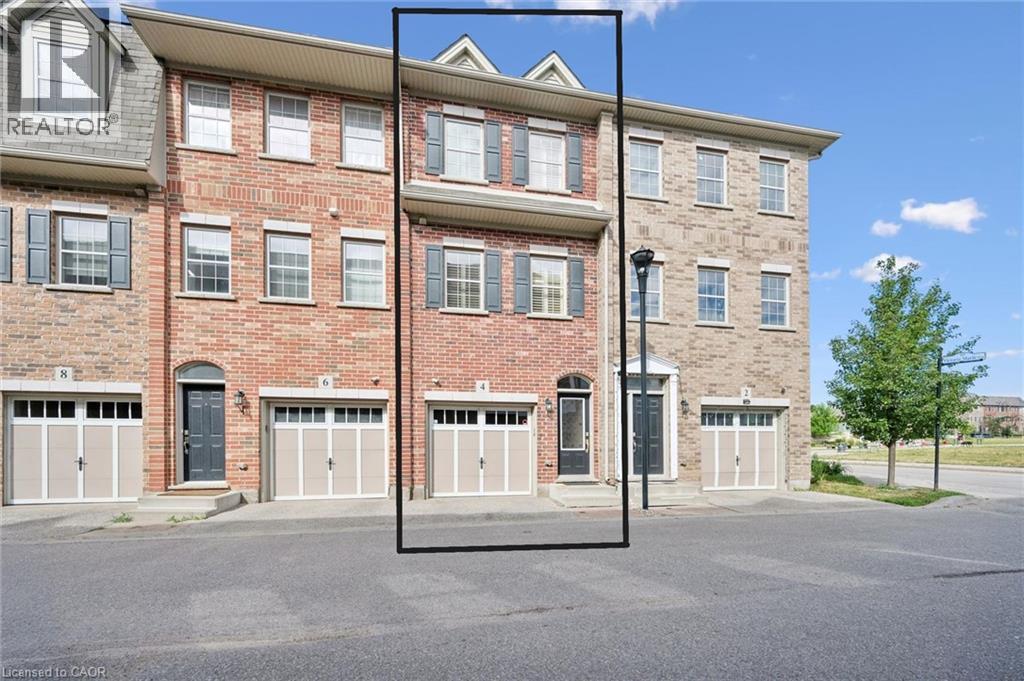
4 Cheltenham Mews
Kitchener, Ontario
WELCOME TO 4 CHELTENHAM MEWS – STYLE, COMFORT & LOCATION! This beautifully updated, one-owner townhome in desirable Victoria Commons is move-in ready and sure to impress! FRESHLY PAINTED and CARPET-FREE(except for stairs), this inviting home features a bright entrance with CUSTOM MAPLE BENCH AND COAT RACK, plus CONVENIENT GARAGE ACCESS. The stylish kitchen boasts QUARTZ COUNTERS, stainless steel appliances(fridge, gas stove ,dishwasher) CUSTOM PANTRY AND ISLAND, and walkout to a PRIVATE DECK OVERLOOKING PEACEFUL GREENSPACE AND WALKING TRAIL! Relax in the living room beside the COZY FIREPLACE. Upstairs, discover new LUXURY VINYL PLANK FLOORING, convenient laundry, 2 spacious bedrooms and 2 full bathrooms, including a primary ensuite. A VERSATILE BONUS ROOM behind the garage offers endless possibilities for a home office, gym or additional living space, complete with a 3-piece bathroom rough-in. Enjoy LOW CONDO FEES OF JUST $230/MONTH! FANTASTIC LOCATION near the ION LRT, GO Station, Google, Tannery District, Breithaupt Park, shopping, restaurants and expressway access. MODERN LIVING, GREENSPACE VIEWS & URBAN CONVENIENCE – ALL IN ONE! Book your showing today! (id:47351)
597 Palmerston Avenue
Toronto, Ontario
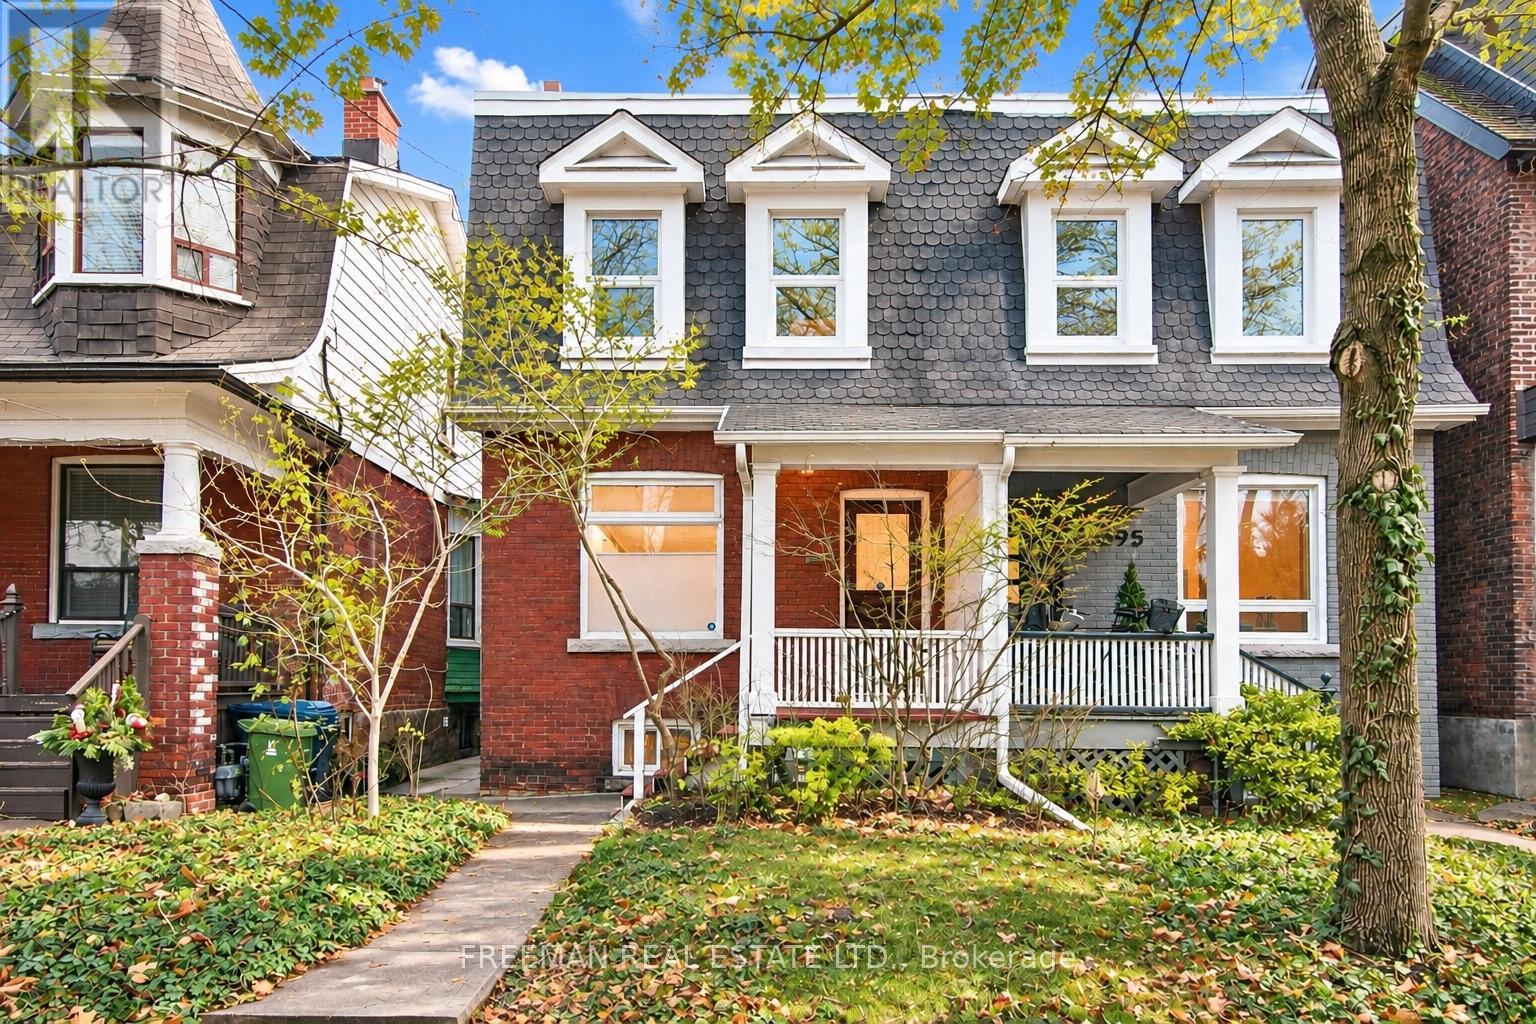
Superb Single Family Home on Renowned Palmerston Ave in Coveted Seaton Village! Amazing opportunity to move into this family home offering the perfect blend of modernization meshed with original character! Beautiful and Bright, spacious open concept living with large windows allowing natural light to illuminate the entire main floor all day long. Impressive 9.5ft ceilings on main floor with large living room anchored by original exposed brick fireplace opens to dining room overlooking family sized kitchen with separate built in breakfast nook with walkout to private backyard! 3 impressive bedrooms and renovated 4pc bath on 2nd floor. Large open concept rec room in expansive lower level with additional 3pc Bath and laundry! Fully fenced backyard with private parking off laneway overlooking park! Picture perfect location on mature tree lined Palmerston Ave in Seaton Village, known for its access to elite Schools, Proximity to some of Toronto's best parks, delicious restaurants, and boutique cafes! Mere steps to St Albans Club, Bill Bolton Area, 4 Grocery Stores, 2 Subway Stops and Elite French Immersion School. (id:47351)
246 - 2501 Saw Whet Boulevard
Oakville, Ontario
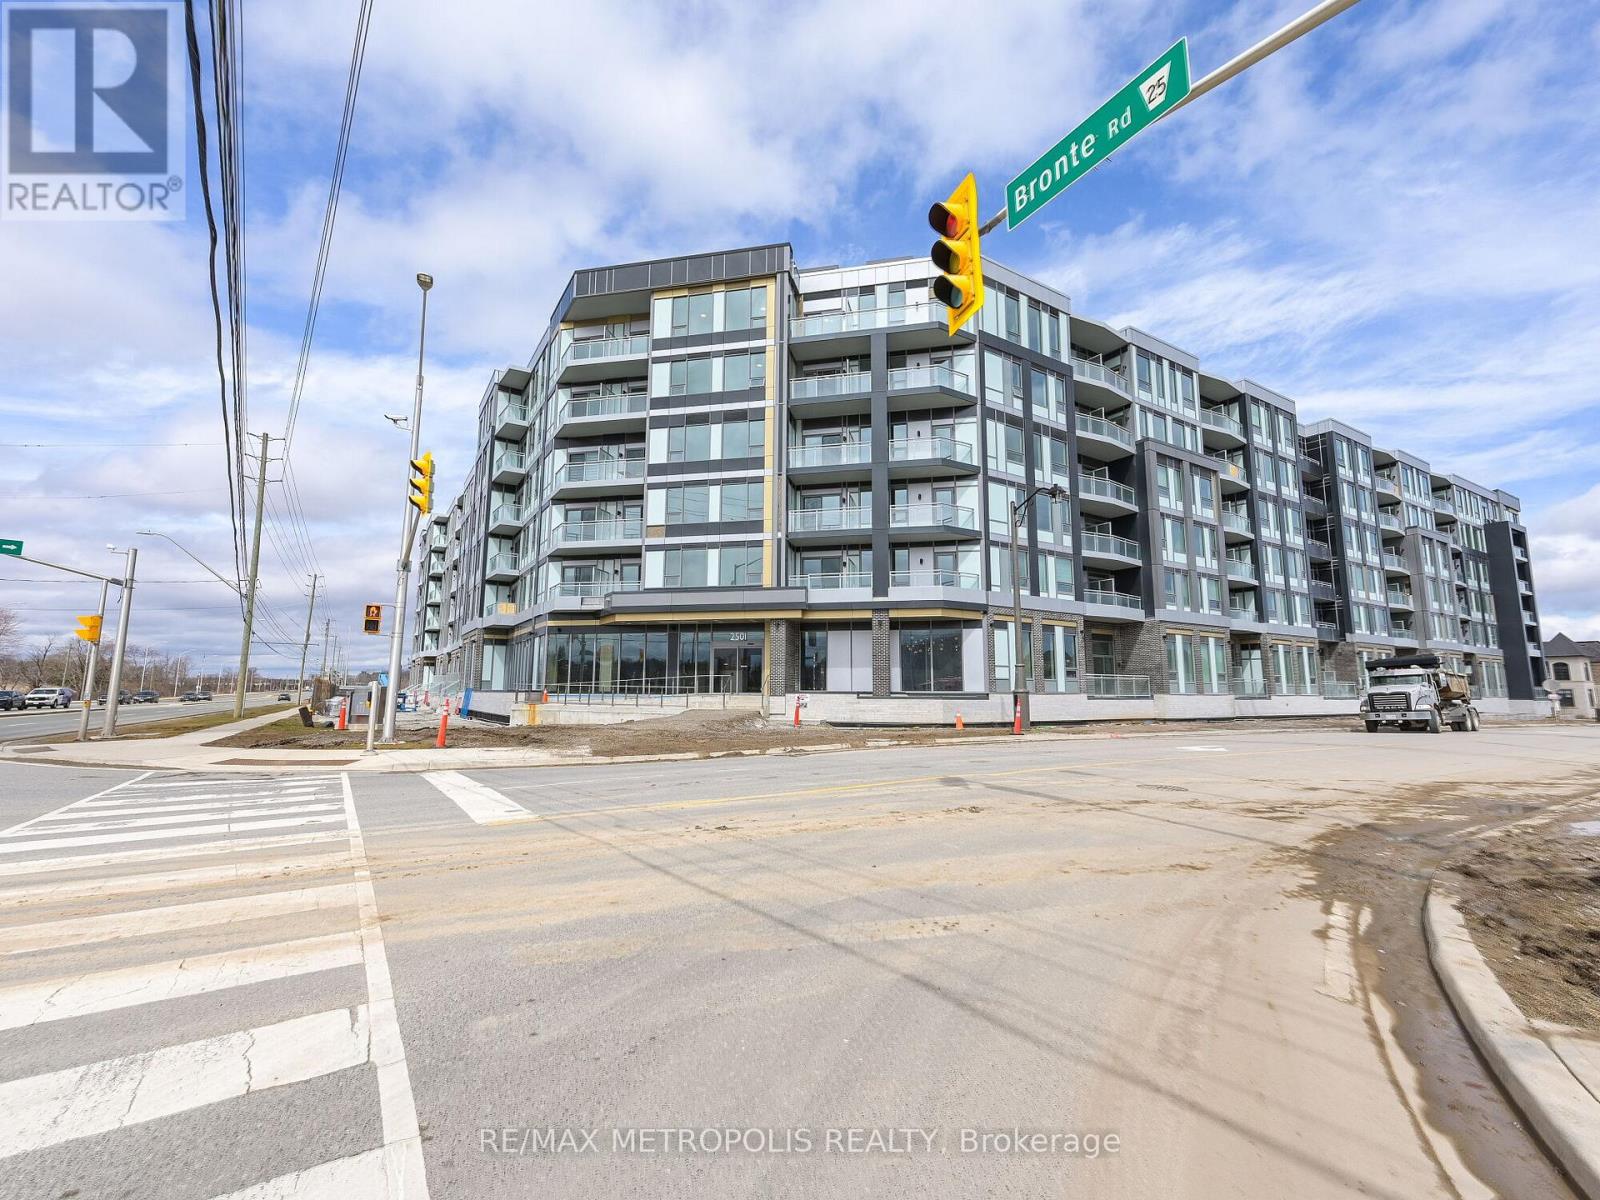
Rarely Offered At The Luxurious Saw Whet Condominiums! This Is One Of The Most Sought-After Floor Plans, Featuring A Brand New 2-Bed + Den, 2-Bath Layout With Modern Finishes, 10' Ceilings, And Large Windows That Fill The Space With Natural Light. The Sleek Kitchen Offers Built-In Appliances And An Open-Concept Island, Perfect For Entertaining. Just Off The Kitchen Are The First Bedroom, In-Suite Laundry, And A Stylish Main Bathroom. On The Opposite End, The Expansive Primary Bedroom Includes A Stunning Ensuite With Walk-In Shower And Sliding Door Access To A Spacious 159 Sq. Ft. Balcony Terrace. This Unit Comes Complete With An Underground Parking Spot, One Storage Locker, And 1.5GB High-Speed Internet. Premium Building Amenities Include 24/7 Concierge, Gym And Yoga Studio, Co-Working Office Space, Entertainment Room, Pet Wash Station, Bike Storage, 1Valet System, Kite EV Rental Service, Secure Parcel Room, And Visitor Parking. Ideally Located Near Highway Access And Just Steps From Bronte Creek Provincial Park - This One Has It All! (id:47351)
Upper - 84 Runnymede Road
Toronto, Ontario
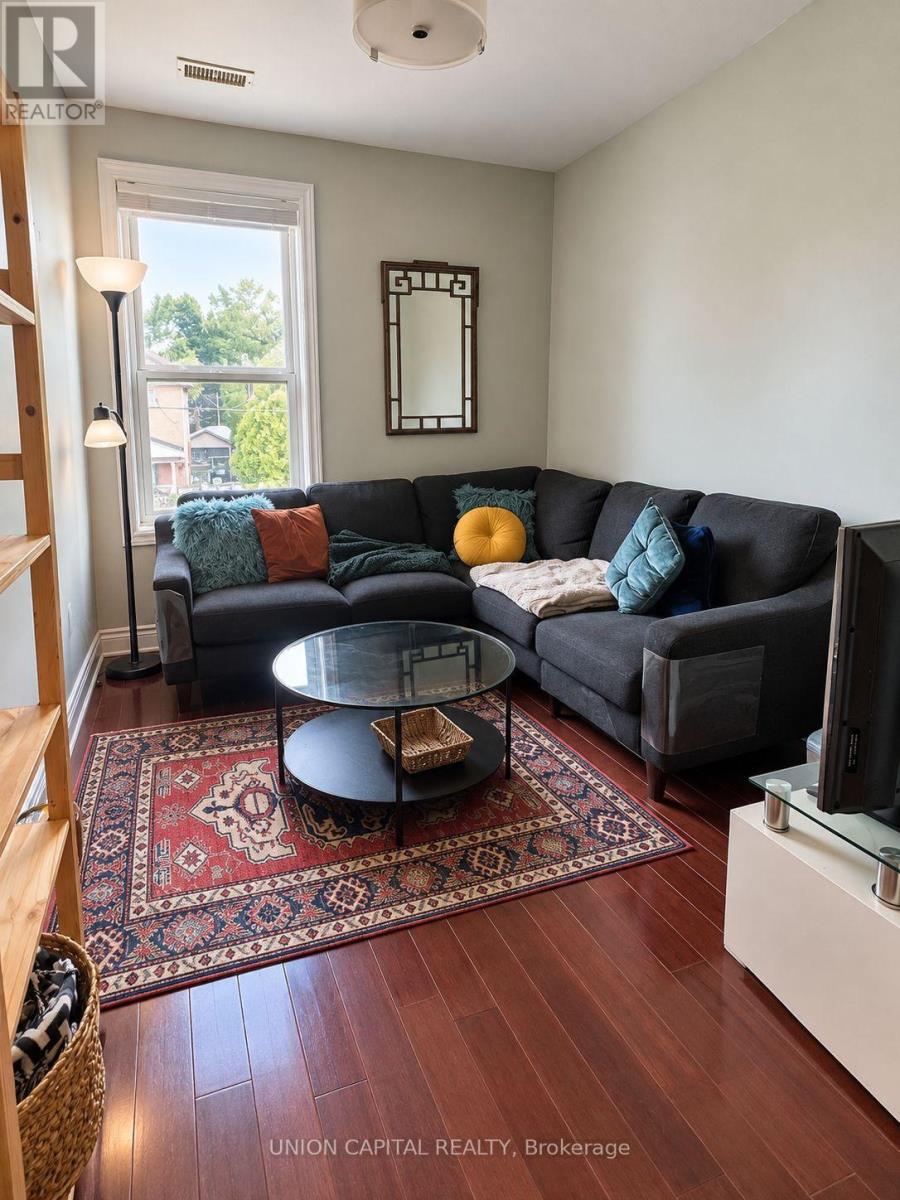
Spacious and bright 3-bedroom + den, 1.5-bathroom apartment spanning the second and third floors of a charming home in the highly desirable Bloor West Village neighbourhood. This well-appointed suite offers a functional two-level layout with generous living space, three bedrooms, a versatile den ideal for a home office, ensuite laundry, and a private balcony. Enjoy the convenience of being steps from Bloor Street's vibrant shops, cafés, restaurants, parks, and public transit. A fantastic opportunity to enjoy comfortable living in one of Toronto's most sought-after neighbourhoods. Utilities extra. (id:47351)
46 - 2955 Thomas Street
Mississauga, Ontario
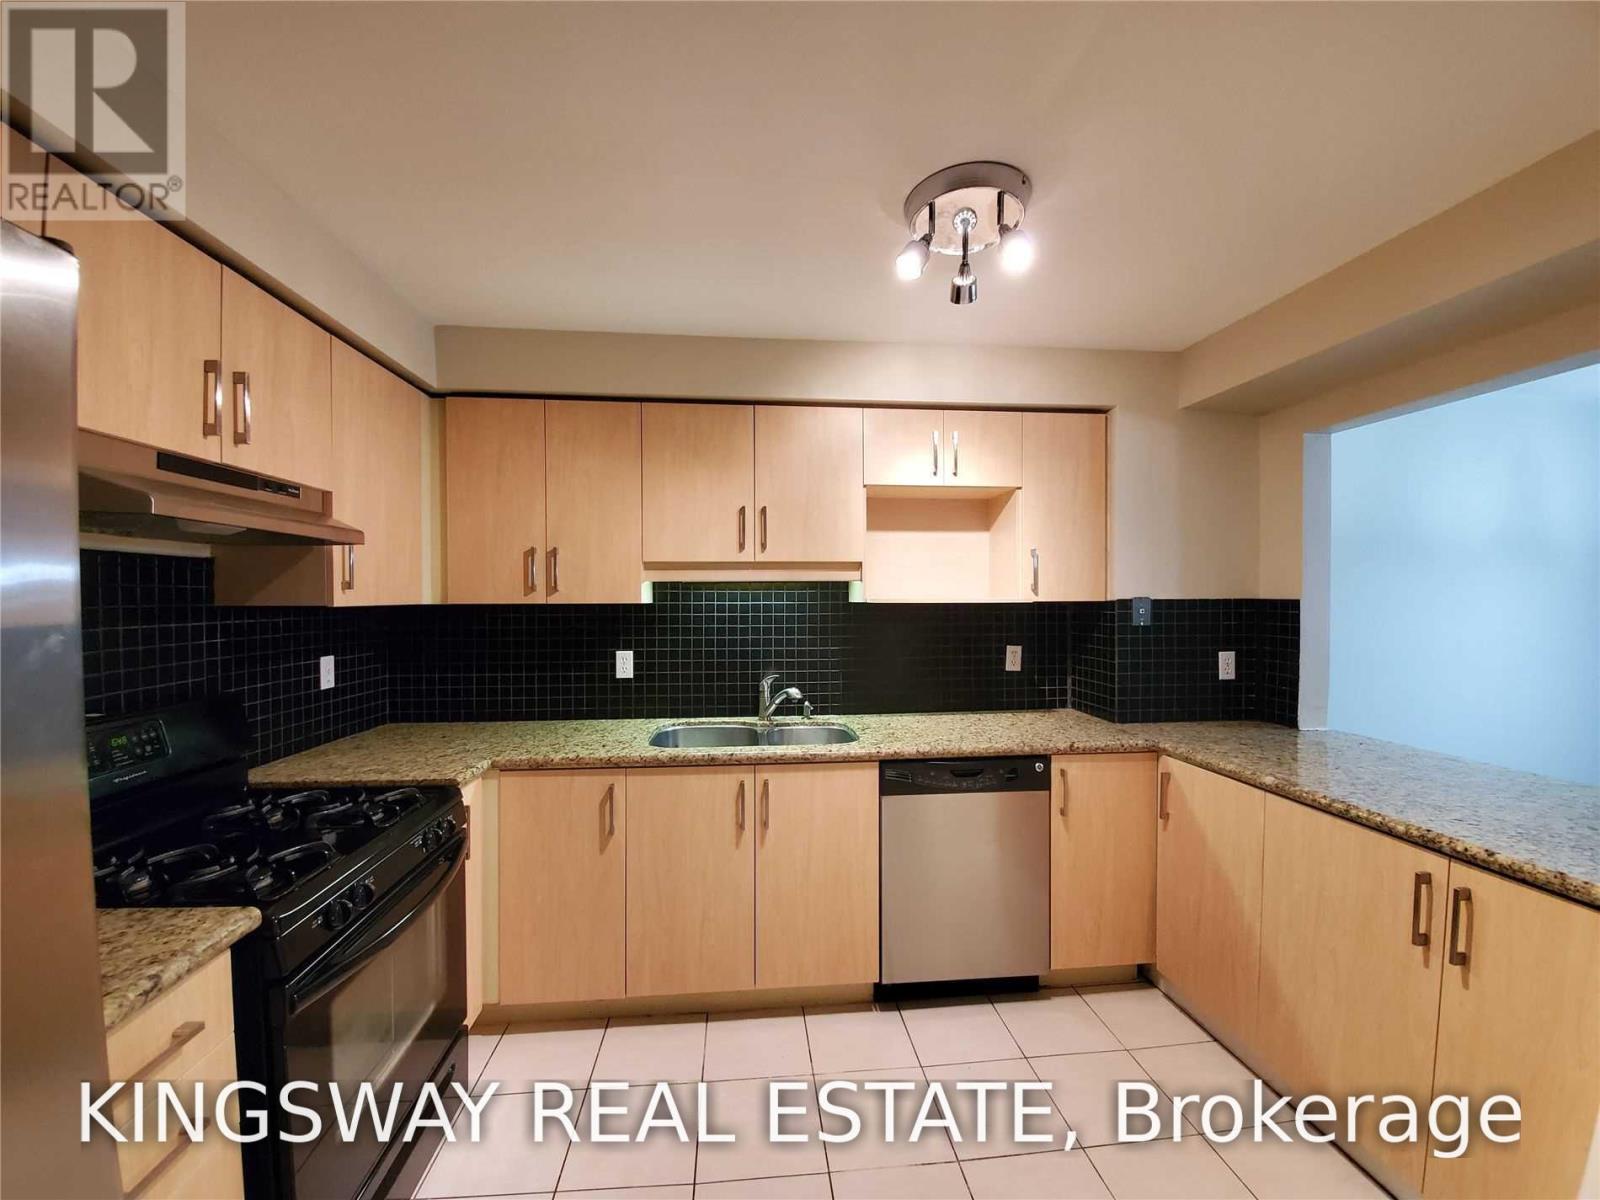
Welcome to 46-2955 Thomas Street - a bright and spacious 3-bedroom, 2.5-bathroom condo townhouse for lease in the heart of Central Erin Mills. This 1,304 sq ft, 2-storey home offers a functional open-concept main floor, generously sized bedrooms, and a finished basement providing valuable extra living space. Parking for 2 vehicles: 1-car garage plus driveway. Available for immediate possession.Enjoy a prime location just minutes to Erin Mills Town Centre, Credit Valley Hospital, Streetsville GO Station, top-rated schools, parks, shopping and public transit, with easy access to Highways 403, 401 and 407. Offered unfurnished at $3,200/month. A great opportunity to lease in one of Mississauga's most sought-after neighbourhoods - don't miss it! (id:47351)
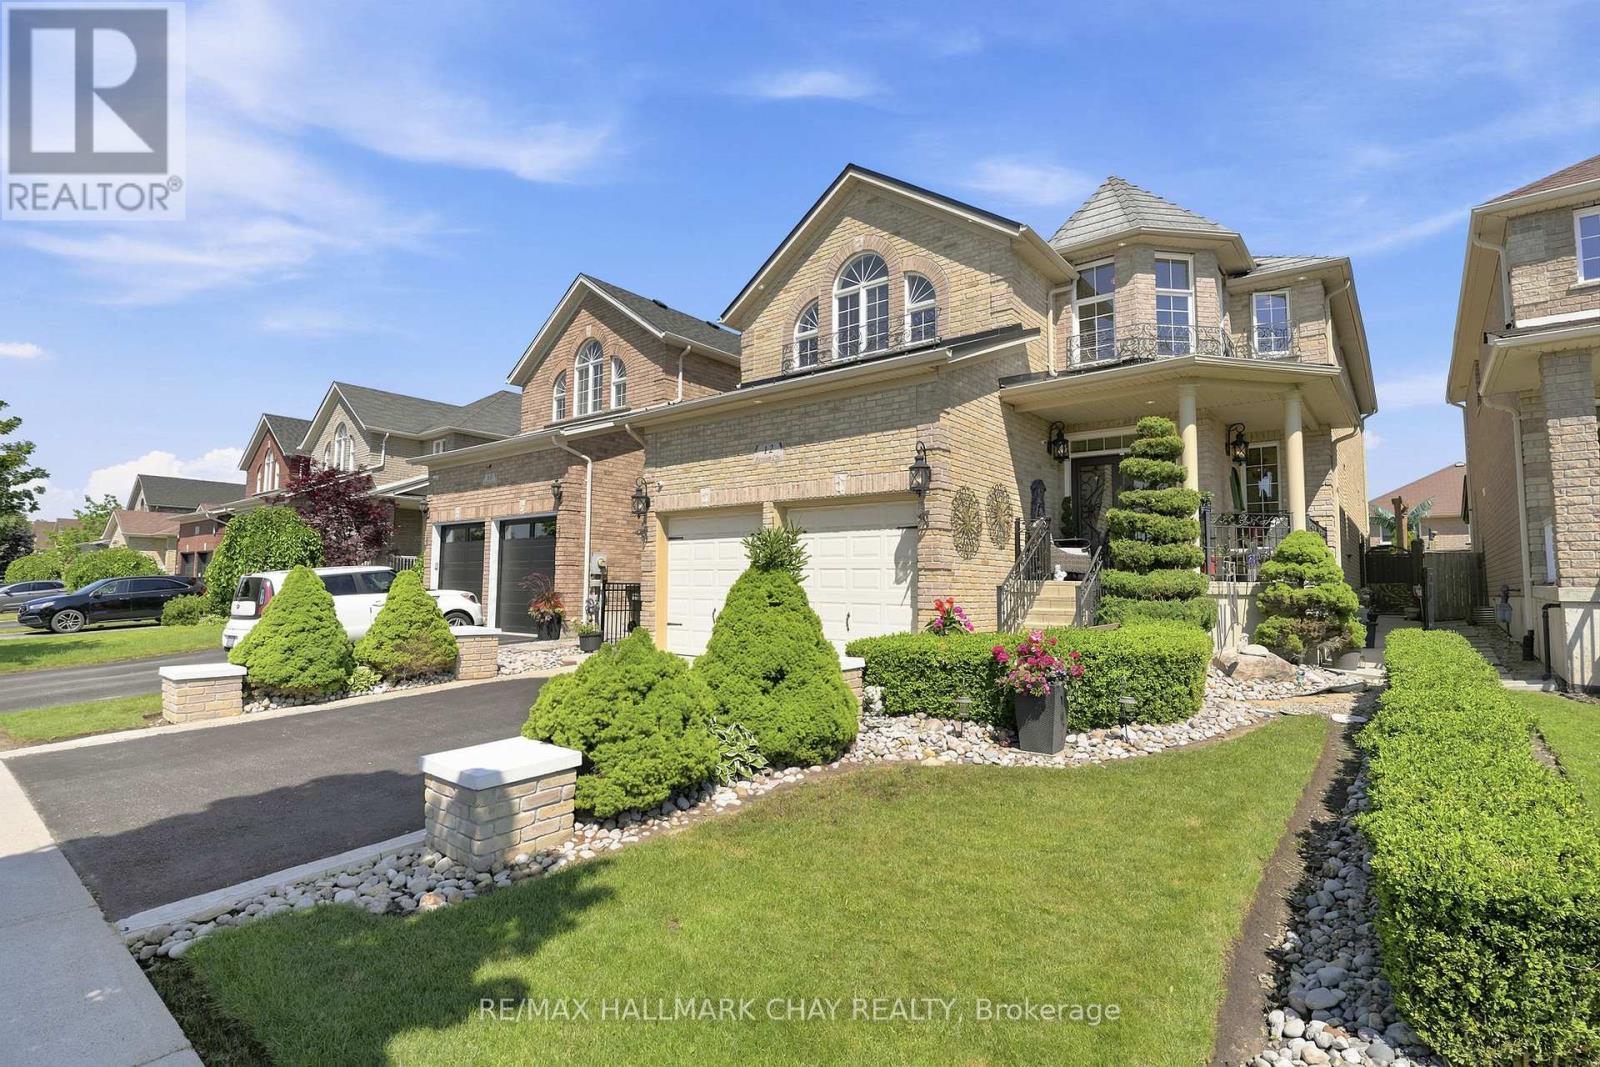
12 Parisian Crescent
Barrie, Ontario
Backyard Dreams Become Reality In This Beautifully Updated South Barrie Home, Showcasing One Of The Most Impressive Outdoor Living Spaces You'll Find. Designed For Effortless Entertaining & Low-Maintenance Living, This Private Oasis Features A Heated Fibreglass Pool With Breathtaking Waterfall Feature, Extensive Professional Landscaping, Expansive Stone Patio, Outdoor Shower, Interlock Lighting & A Stunning Covered Cabana Complete With A Gas Fireplace, Fan, Privacy Shades & Peaceful Views Overlooking The Pool. Rarely Does A Backyard Of This Calibre Come To Market. Offering Over 3,000 Sq/Ft Of Finished Living Space, The Interior Is Equally Impressive With Soaring 18-Foot Vaulted Ceilings In The Family Room, 9-Foot Ceilings, An Abundance Of Natural Light & A Spacious Chef-Inspired Kitchen That Flows Seamlessly Into The Open-Concept Living Areas.Meticulously Maintained By Original Owners & Tastefully Updated Throughout, Recent Improvements Include A Metal Roof (2021), Air Conditioner (2021), Fresh Paint & New Trim (2025), Jewel Stone Front Porch & Driveway, Aluminum Railings, Pot Lights, Stainless Steel Appliances, Extensive Gardens, And A Four-Camera Security System With Remote App Access. Perfectly Situated On A Quiet Tree-Lined Street In One Of South Barrie's Most Sought-After Family Neighbourhoods, Just Minutes To Top-Rated Schools, The GO Station, Shopping, Parks, And Friday Harbour Resort. A Rare Opportunity To Own A Truly Turnkey Home Where Luxury Living Extends Far Beyond The Walls Of The House. (id:47351)
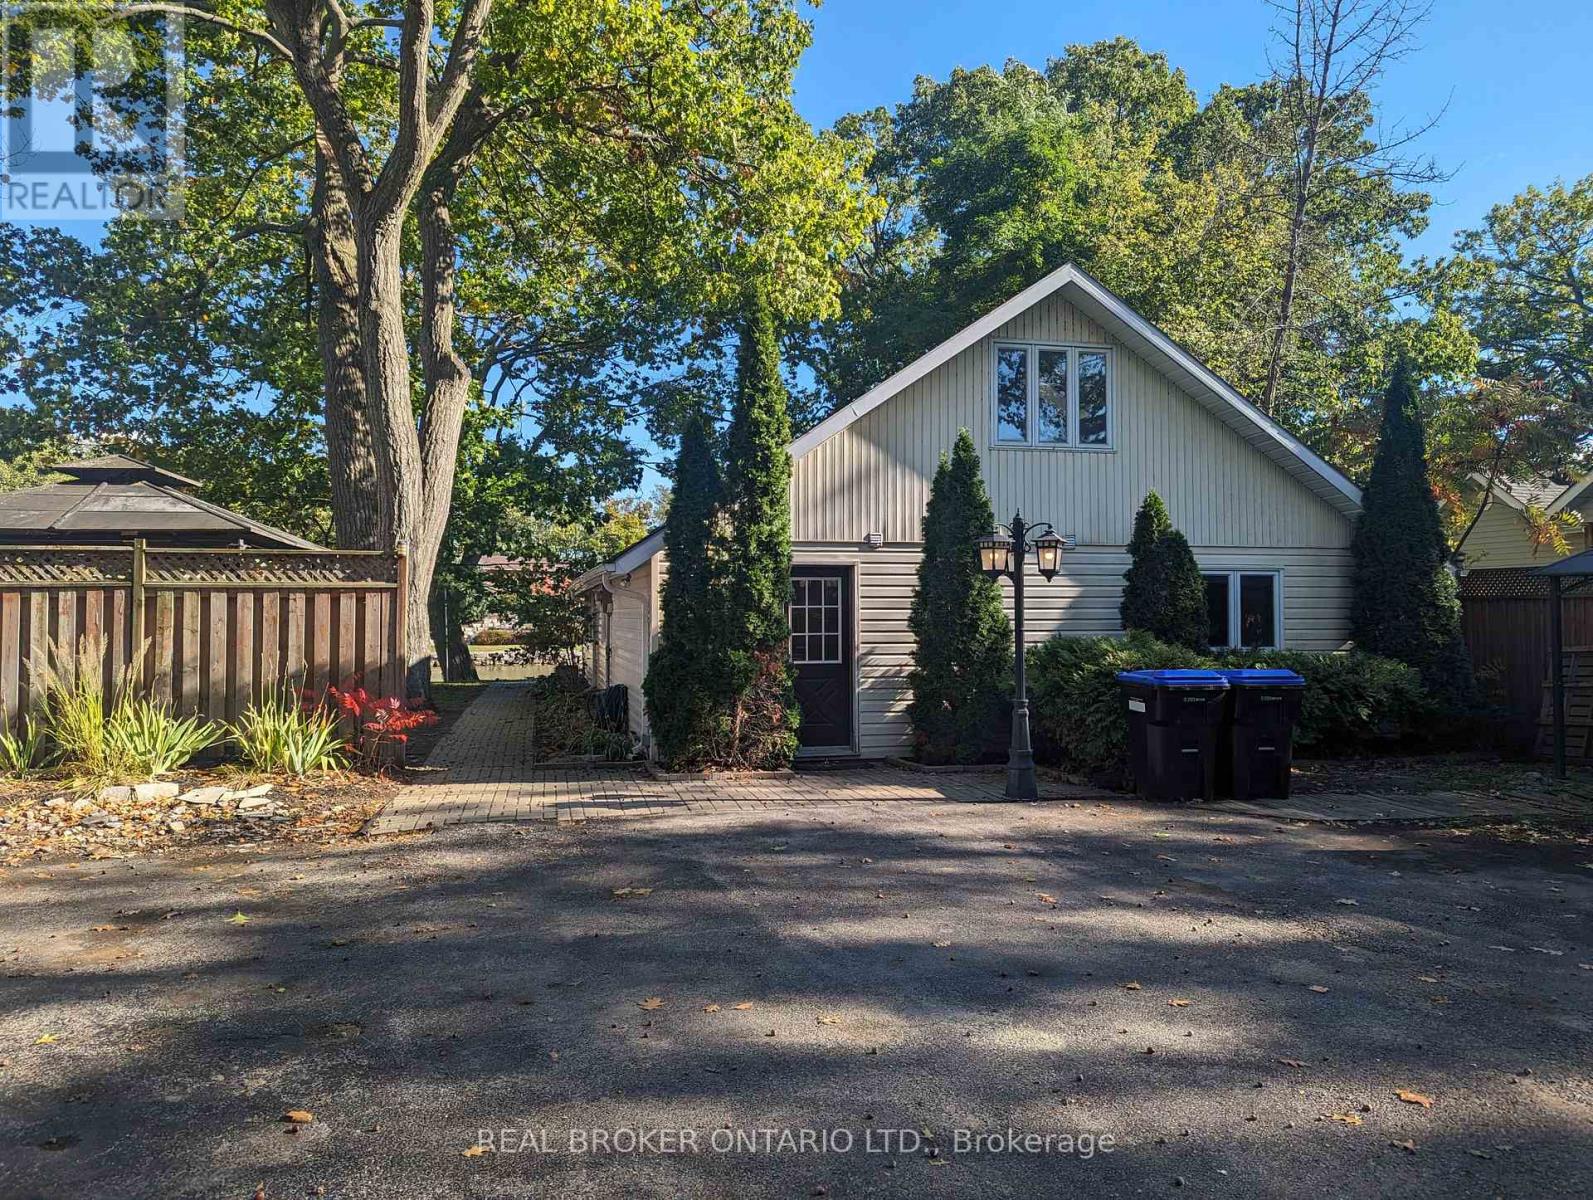
1107 Mosley Street
Wasaga Beach, Ontario
ANNUAL WATERFRONT LEASE OPPORTUNITY NOW AVAILABLE ON THE NOTTAWASAGA RIVER! This Scenic View Home Features A Large Kitchen With Plenty Of Cabinets And Counter space, 3 Bedrooms On The Main Level, A Large Open Living Room & Dining Room Area Overlooking The River And A Large Loft With Windows Offering Plenty Of Natural Light. Detached Garage And Tons Of Parking Available In The Huge Driveway. Enjoy The View While You Sip Your Morning Coffee From The Patio Or Private Dock. Perfect For Fishing, Boating & Water Activities. Available For Immediate Occupancy, Book Your Viewing Today! (id:47351)
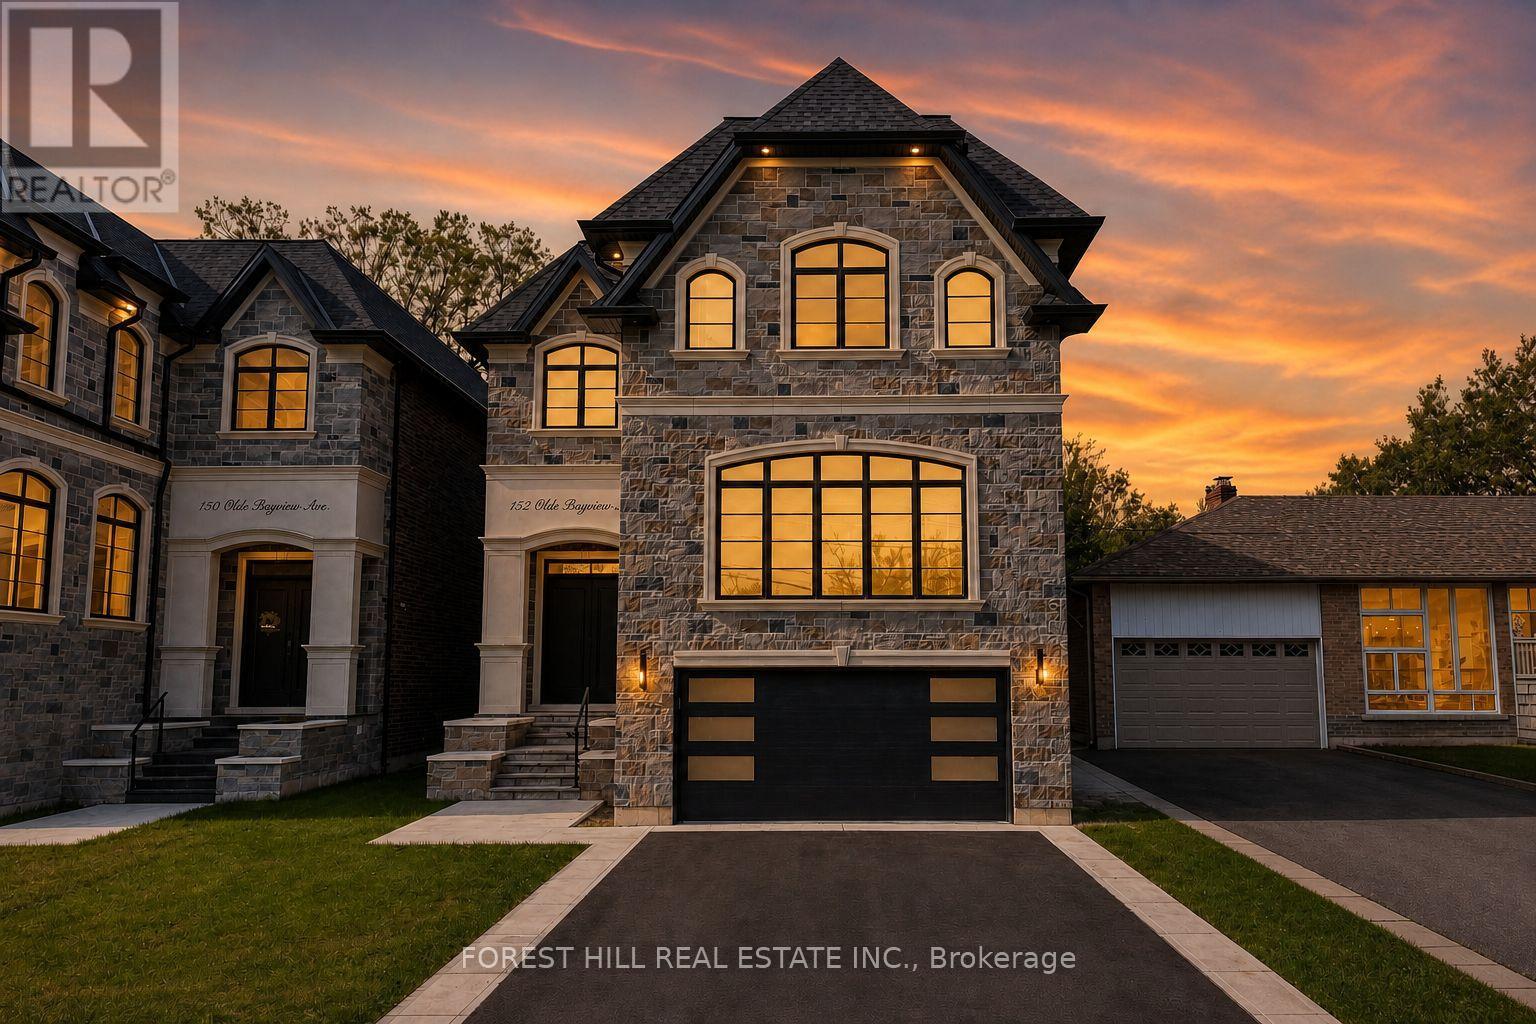
152 Olde Bayview Avenue
Richmond Hill, Ontario
EXCEPTIONAL CRAFTSMANSHIP & TARION WARRANTY.EXPERIENCE OUTSTANDING QUALITY & SOPHISTICATED DESIGN IN RICHMOND HILL'S SOUGHT-AFTER LAKE WILCOX COMMUNITY.Set on a 150' lot, this 4+2 bedroom, 5 bathroom residence offers a superb layout for living and entertaining. Soaring 10'-14' main-floor ceilings, 9' upper and lower levels, 8' solid doors, coffered details and smooth ceilings showcase impressive scale. Italian tiles, hardwood and porcelain floors, crown moulding, gas and electric fireplaces and a floating staircase with glass panels and illuminated risers create a striking interior. The chef's kitchen features custom cabinetry, porcelain counters/backsplash, premium JennAir appliances, a pantry/servery with Bosch dishwasher and JennAir cooktop, and a walkout to composite deck. Elegant living and formal dining rooms, an open-concept family room and a main-floor office with built-ins balance style and function. The primary suite offers a stylist's walk-in closet and luxurious spa-inspired ensuite. Heated floors in the ensuite, powder room and lower bathroom. Second-floor laundry plus a second laundry downstairs. The finished lower level features a recreation room with wet bar and dishwasher, gym, bedroom, bathroom, open wine display, cold room and separate walk-up entrance. Custom fibreglass patio doors, a composite deck with undermount lighting and inground sprinklers enhance outdoor living. Full-house spray foam insulation and insulated attic ductwork eliminate main-floor bulkheads. Gas and hot/cold water manifolds, hot-water recirculation, 200-amp service, central vacuum, smart CREST lighting/sound and Wi-Fi garage openers. Rough-ins for EV charging, generator, gas BBQ, security, speakers and network wiring. Walk to Lake Wilcox Park and Oak Ridges Community Centre; enjoy waterfront trails, recreation and canoeing/kayaking. Close to schools, shopping, dining, golf, GO transit and highways. (id:47351)
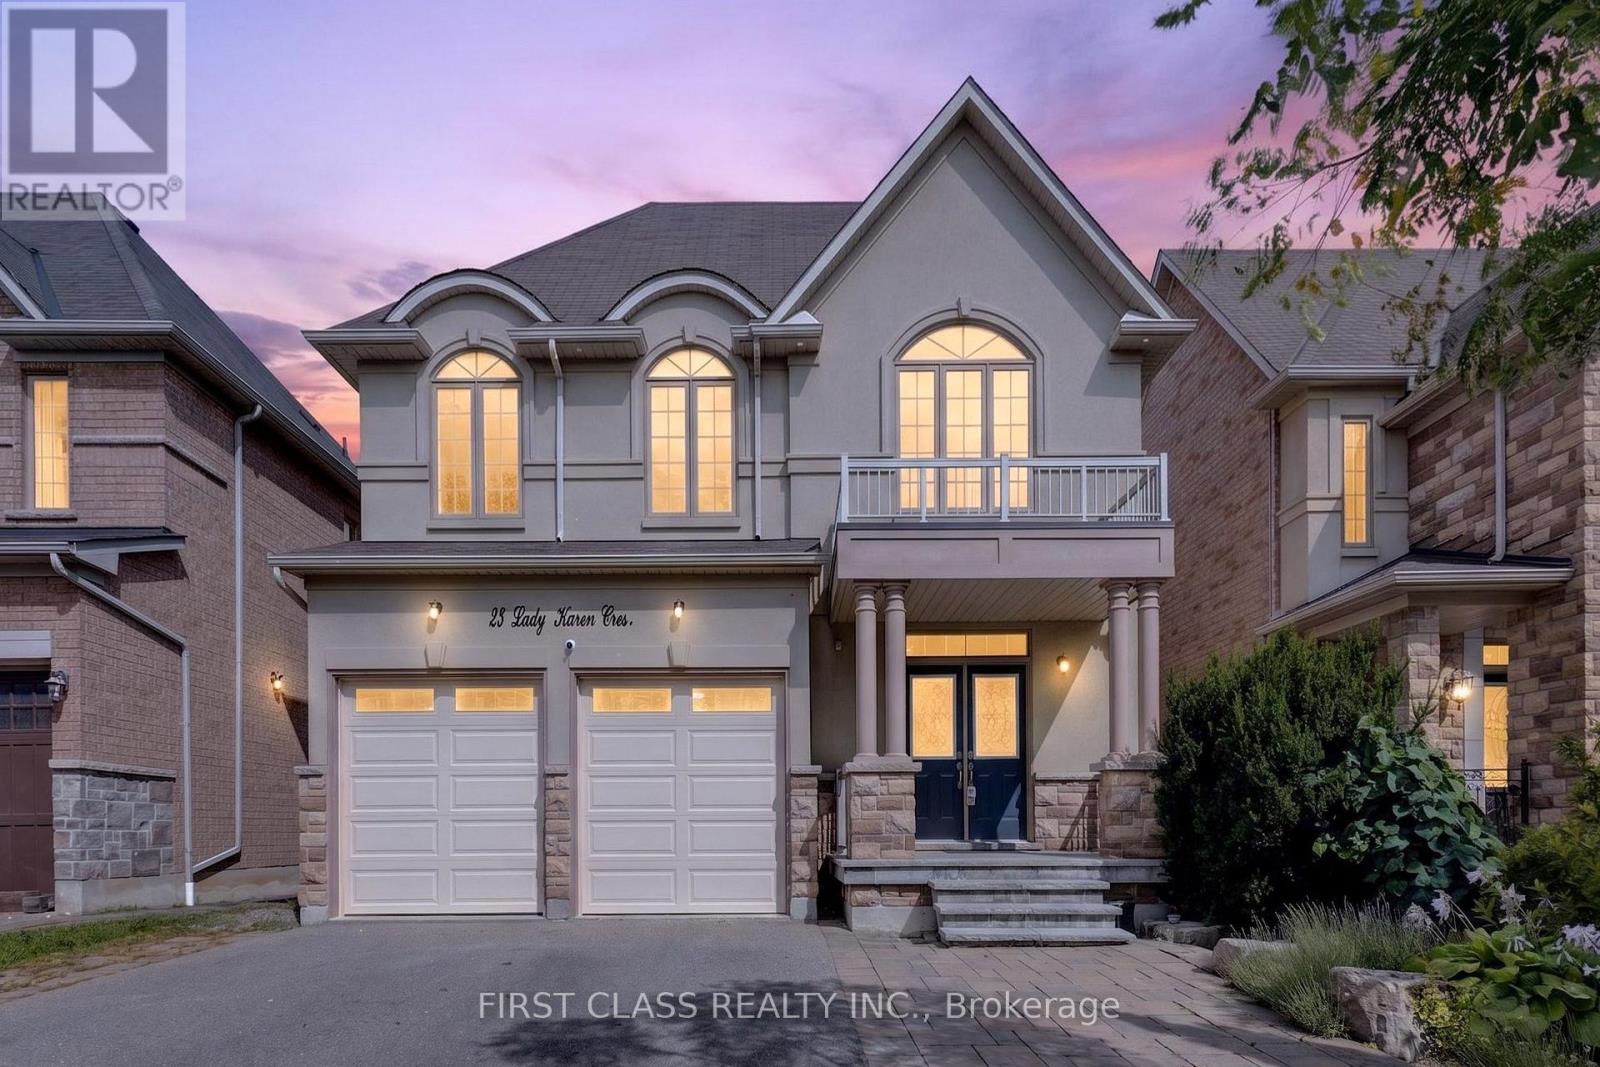
23 Lady Karen Crescent
Vaughan, Ontario
Absolutely Rare Executive Home In Prestigious Upper Thornhill Estates! Offering Approximately 3,560 Sq.Ft. Across The Main And Second Floors, Plus Approximately 1,500 Sq.Ft. Of Finished Walk-Out Basement - Over 5,000 Sq.Ft. Of Total Finished Living Space!Grand 18-Ft Ceiling Foyer Opens To An Exceptional And Highly Functional Layout Featuring 4+1 Bedrooms, 5 Bathrooms, Including 3 Bathrooms On The Second Floor. Every Bedroom Is Generously Sized, With Hardwood Flooring Throughout. The Spacious Primary Retreat Features A Spa-Inspired Ensuite, Creating The Perfect Place To Relax And Unwind.Bright And Spacious Kitchen With Granite Centre Island, Excellent Flow Between Principal Rooms, And Fresh Professional Paint Throughout. The Walk-Out Lower Level Opens To A Spacious Deck Overlooking A Private, Ravine-Like Lot - Ideal For Entertaining, Relaxing And Extended Family Living.Impeccably Maintained With Numerous Upgrades And Custom Interior Details. Situated On A Quiet, Child-Safe Street In An Exceptional Location Within Walking Distance To Yummy Market And Golf Club, Close To The Area's Trail System, Parks And Community Amenities, And Just Minutes To Eagle's Landing Plaza Featuring Grocery Stores, Restaurants, Banks, Daycare, Pharmacy, Walk-In Clinic, Fitness, Coffee Shops And Much More.Zoned For St. Theresa Of Lisieux Catholic High School. A Rare Opportunity To Own A Spacious Executive Home In One Of Vaughan's Most Desirable Communities! (id:47351)
3107 - 319 Jarvis Street W
Toronto, Ontario
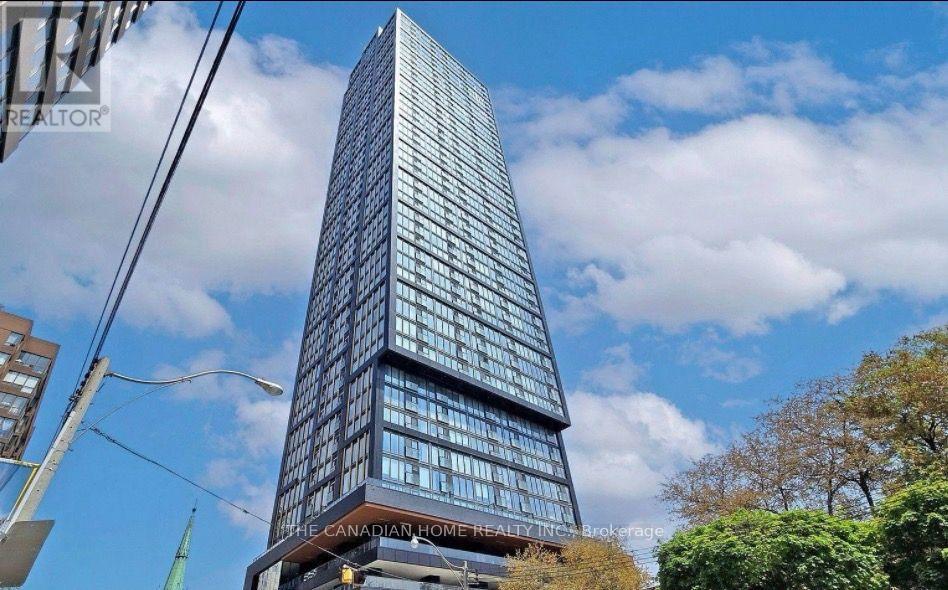
Welcome to Prime Condos, where luxury living meets unbeatable downtown convenience. Bewelcomed by the opulent Versace inspired lobby, setting the tone for elegance and sophistication throughout the building. This stunning 2bedroom, 2bath suite features floor to ceiling windows that flood the space with natural light and showcase fantastic city views. The primary bedroom includes a 4piece ensuite, while the modern kitchen is equipped with essential appliances for everyday comfort. A rare downtown advantage. Residents enjoy exceptional amenities, including a 6,500 sq ft fitness club, indoor & outdoor yoga studios, co-working spaces, rooftop BBQs, sun lounge, and 24hour concierge. Steps to Toronto Metropolitan University, walking distance to CF Toronto Eaton Center, and close to College & Dundas subway stations, restaurants, shopping, hospitals, and transit-truly at the center of it all. (id:47351)
2424 - 585 Bloor Street E
Toronto, Ontario
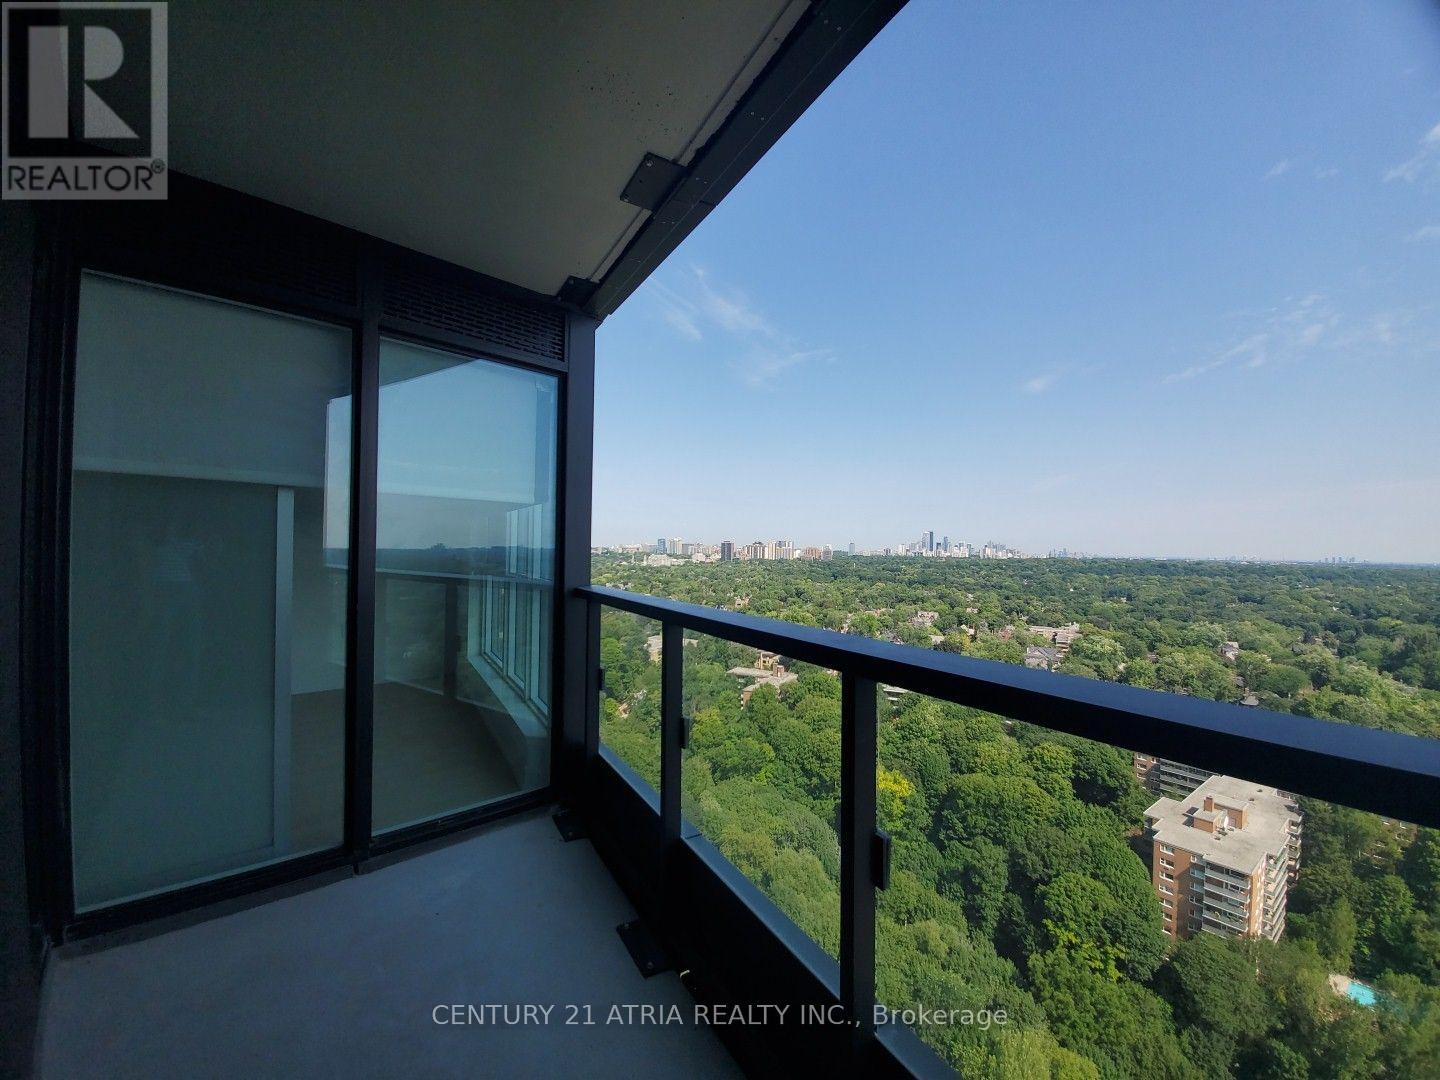
*PARKING & LOCKER Included* This Luxury 1 Bedroom And 2 Bathrooms Condo Suite Offers 661 Square Feet Of Open Living Space. Located On The 24th Floor, Enjoy Your Views From A Spacious And Private Balcony. This Suite Comes Fully Equipped With Energy Efficient 5-Star Modern Appliances, Integrated Dishwasher, Contemporary Soft Close Cabinetry, Ensuite Laundry. (id:47351)
223 Water Street N
Cambridge, Ontario
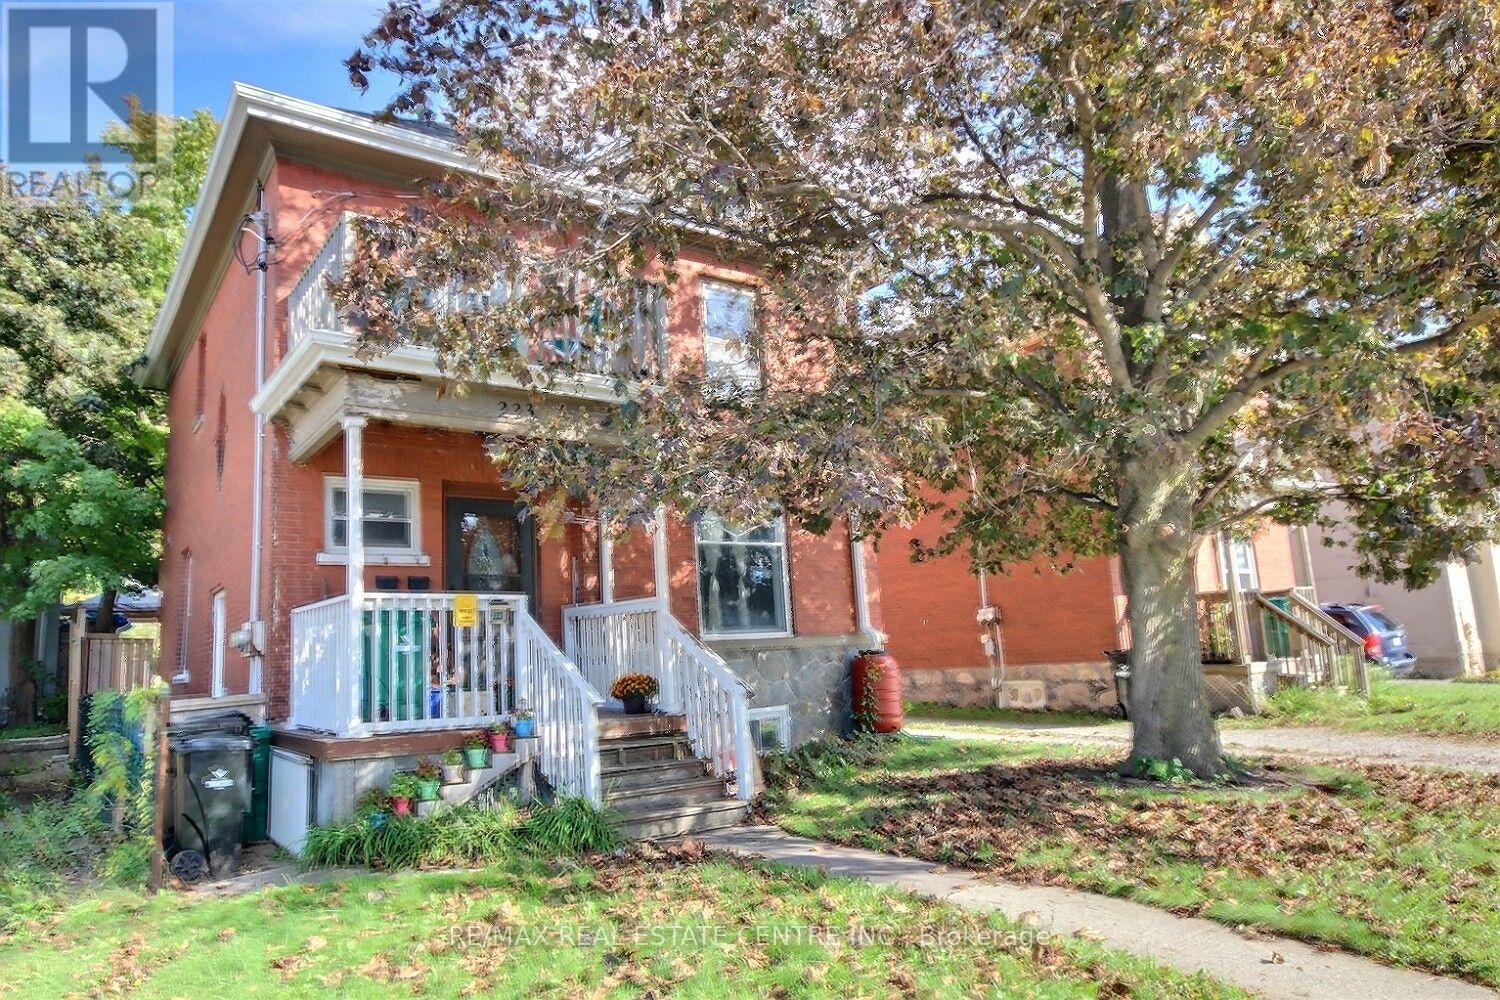
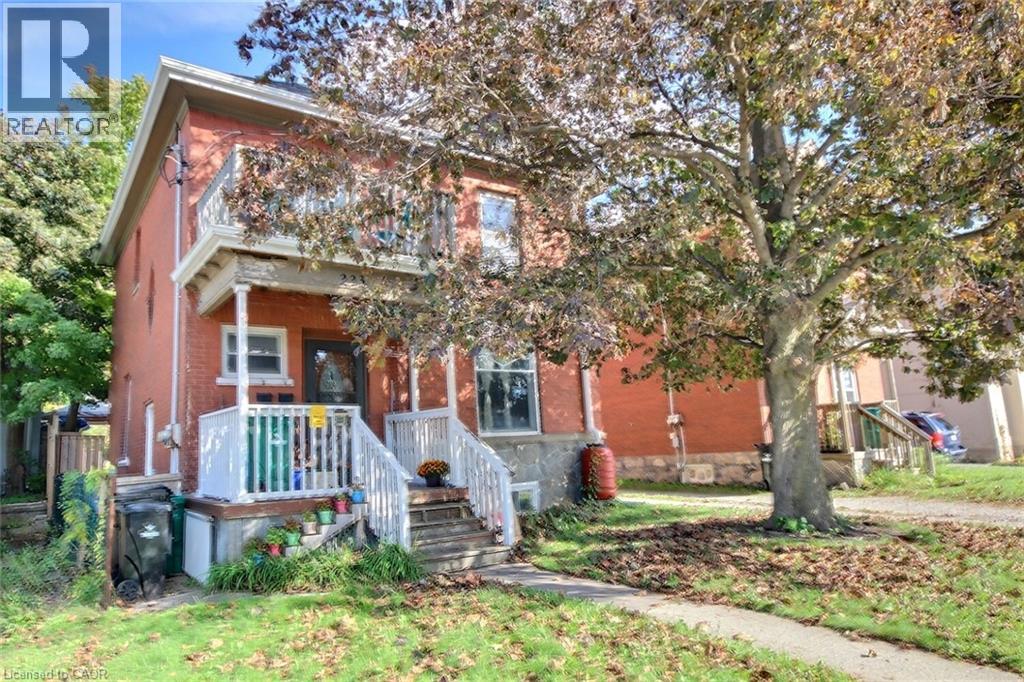
Great investment property with strong income potential. You will get vacant possession and set your own rents. The main level has living room, dining room, Eat-in kitchen, bathroom, Primary bedroom and a small bedroom with a full exist to the private backyard, The up stairs has Kitchen, eating area or living with two bedrooms and a loft. The basement has laundry, 3 piece bathroom... (currently the son is living there). The main level boasts high ceilings, a den/office/bed and a front and rear entrance. Three car parking behind the house. Conveniently located near the schools, hospital, shopping, and downtown, with nearby parks, river trails, and walking paths for outdoor recreation. Twenty minutes to the 401 and a bus stop directly across the road. Two Separate Hydro meters A real Money Maker. (id:47351)
32 - 720 Grey Street
Brantford, Ontario
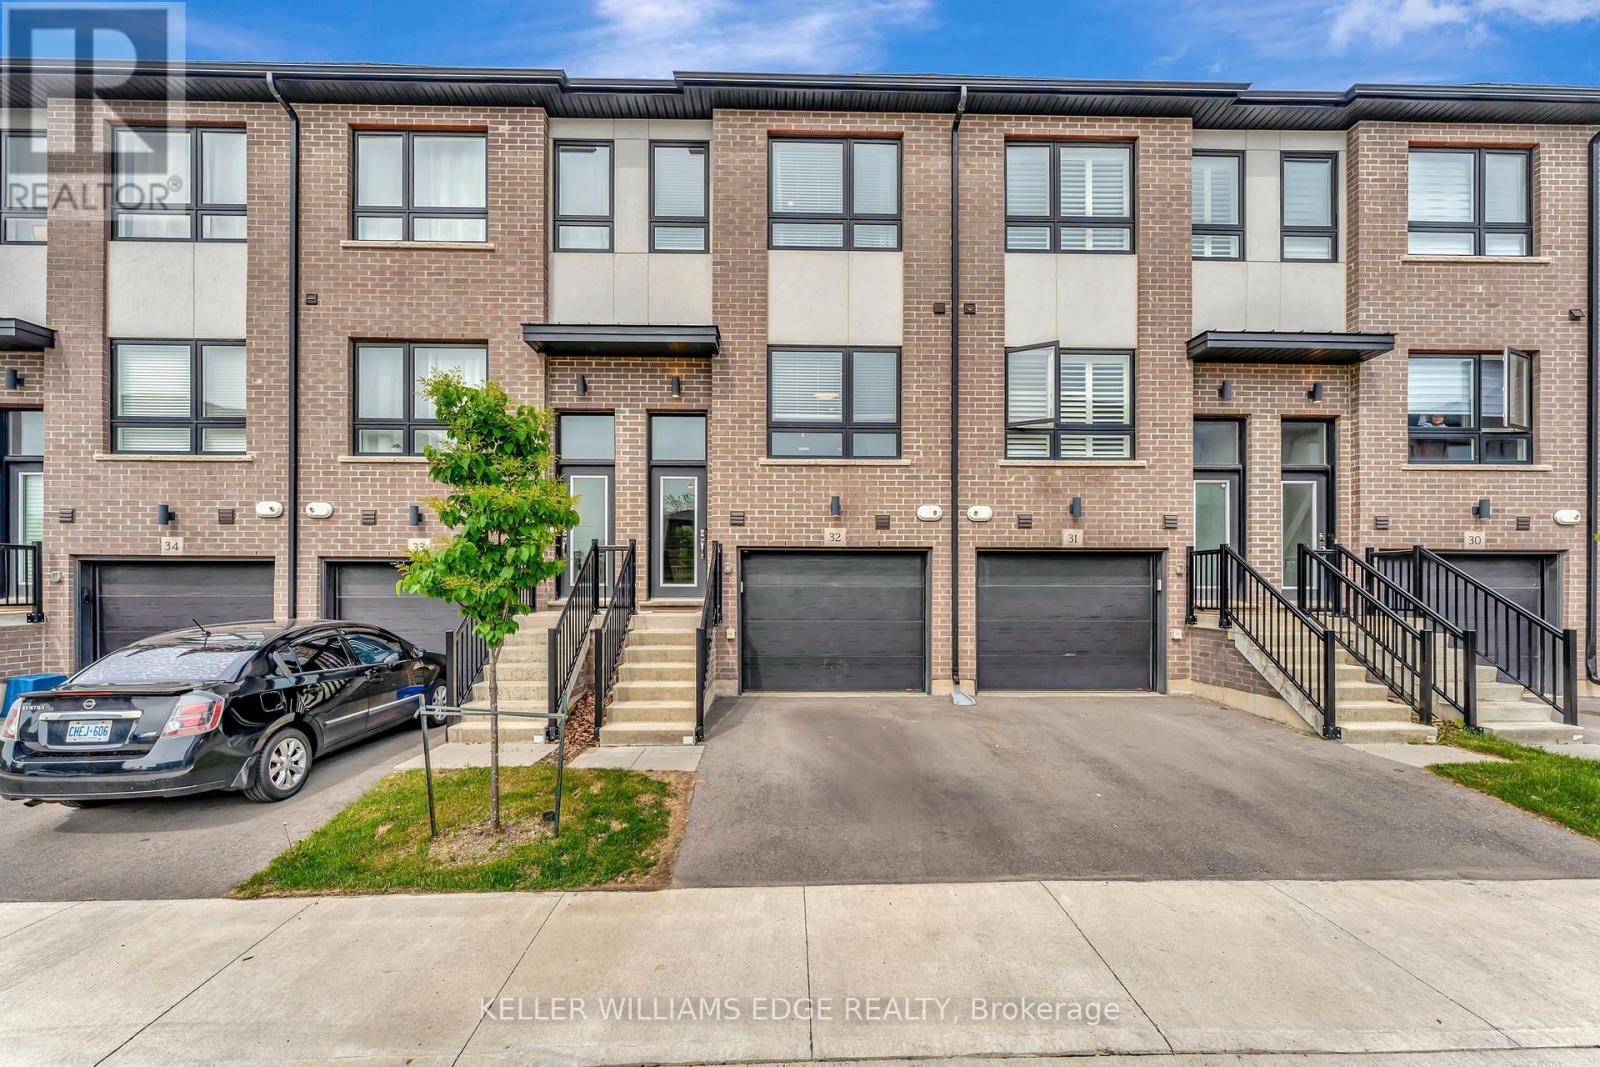
This upgraded townhouse in Brantford blends thoughtful design with everyday functionality. Built in 2022, it features a warm, inviting interior with vinyl flooring on the lower level and an upgraded wooden staircase leading to the main living space. The kitchen offers plenty of workspace with upgraded high-end quartz countertops, brand new subway tile backsplash, a redesigned island, upgraded pantry space, pot lighting throughout and under-cabinet lighting that adds both style and function. The living room connects to a balcony that's perfect for grilling or enjoying the fresh air. Upstairs, the primary bedroom includes its own ensuite with brand new glass shower doors, and the laundry is just down the hall for added convenience. The second bedroom has a built-in desk ideal for a home office or study space. Bathrooms have been refreshed with upgraded tile, and large windows throughout the home bring in great natural light. Brand new electric fireplace on lower level leading out to the fully fenced backyard. An attached garage offers inside access and an additional storage room. Set in a walkable neighbourhood close to parks, trails, public transit, and local amenities. This is one, you will not want to miss. (id:47351)
145 Brentwood Road N
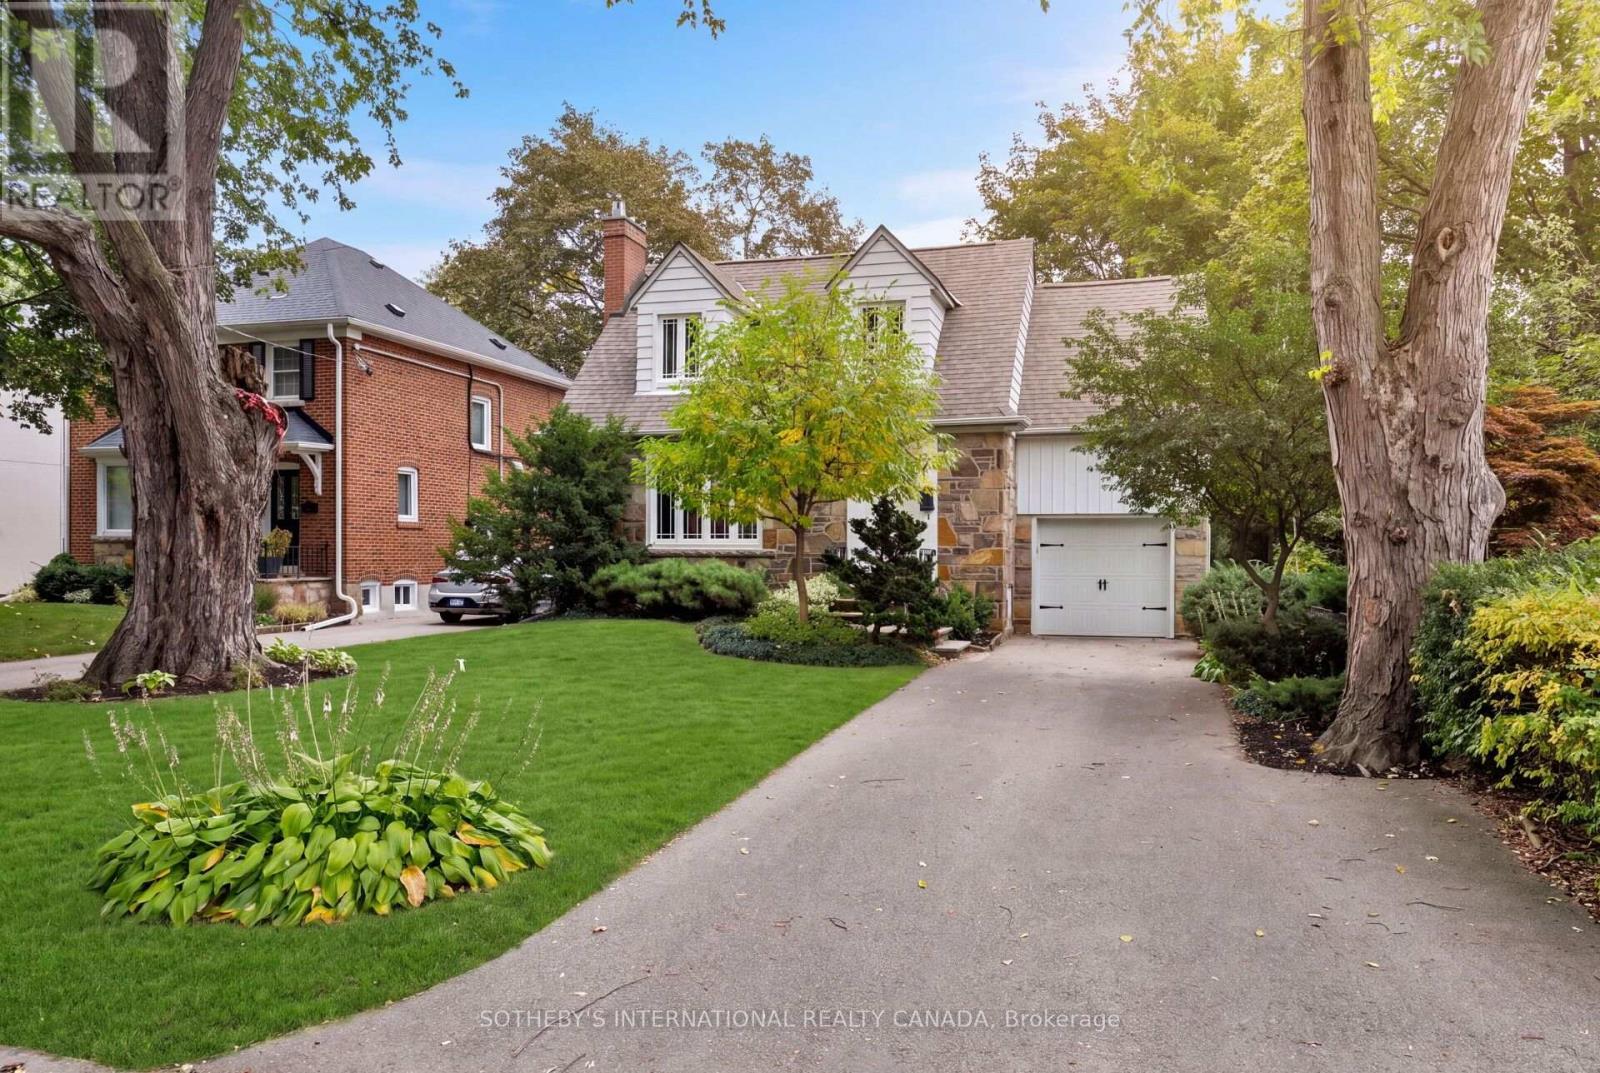
Toronto, Ontario
Introducing 145 Brentwood Road North, a beautifully maintained home on a generous 45 x 120 ft lot in The Kingsway, just steps from the boutiques, coffee shops, restaurants, and everyday conveniences of Bloor Street West. Meticulously cared for and updated throughout, this inviting home pairs modern efficiency and major upgrades with everyday comfort and an exceptional location. Inside, bright and welcoming living spaces are designed for both family life and effortless entertaining. The living room, anchored by a natural gas fireplace and large windows, flows into the open-concept dining area and kitchen. From there, a large walk-out leads to the private backyard deck and patio, ideal for summer barbecues or morning coffee. The upper level offers three generously-sized bedrooms, including a primary suite with a walk-in closet and private four-piece ensuite. This level also features a functional and contemporary family bathroom, updated in 2025. The finished lower level extends your living space with a recreation room, dedicated office area, and a convenient three-piece bathroom with laundry. Perfect for growing families, guests, or working from home, this space is supported by a comprehensive electrical (200Amp) and plumbing update, waterproofing, a newly installed sump pump system (2026), and the energy efficiency of an on-demand tankless water heater. Ideally located near parks, recreation facilities, Royal York subway station, and highly regarded schools, 145 Brentwood Road North combines turn-key peace of mind with the charm and community that make The Kingsway one of Etobicoke's most desirable neighbourhoods (id:47351)
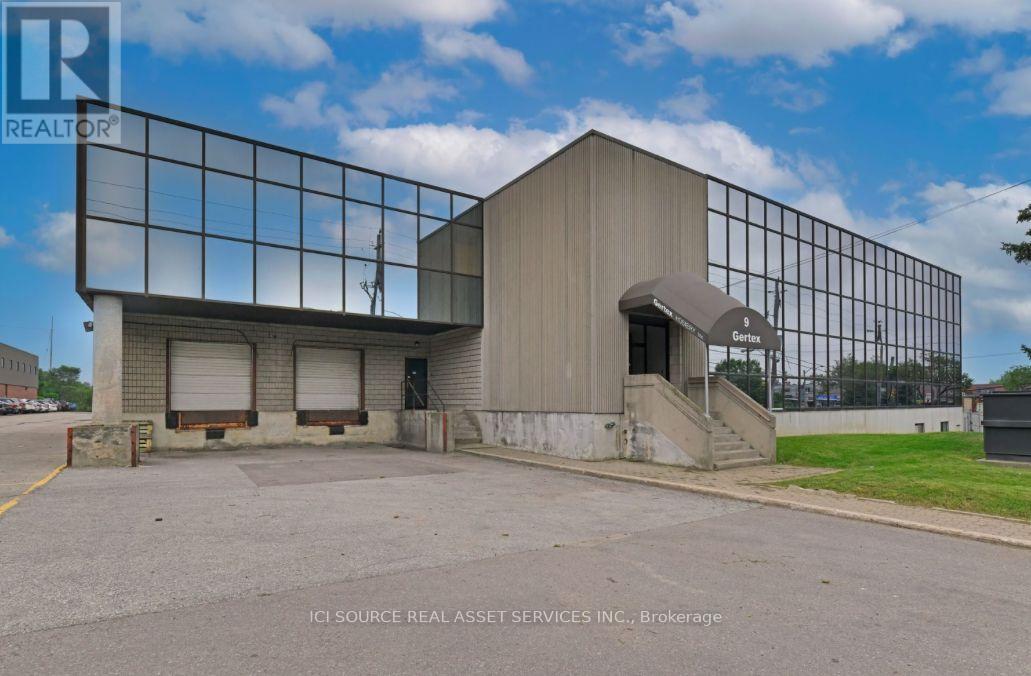
9 Densley Avenue
Toronto, Ontario
Up to approximately 36,877 sq. ft. of industrial warehouse space available for lease, with the potential to divide the space to accommodate smaller requirements. Features 23' clear height, 2 truck-level loading docks, gas forced-air heating, sprinklers and surface parking. Custom office space can be accommodated to suit tenant requirements. Suitable for warehousing, distribution, e-commerce, light manufacturing, logistics, recreation and other permitted uses. Convenient North York location near Keele Street and Lawrence Avenue West with excellent access to Highway 401, Allen Road and major transit routes. Immediate occupancy available. *For Additional Property Details Click The Brochure Icon Below* (id:47351)
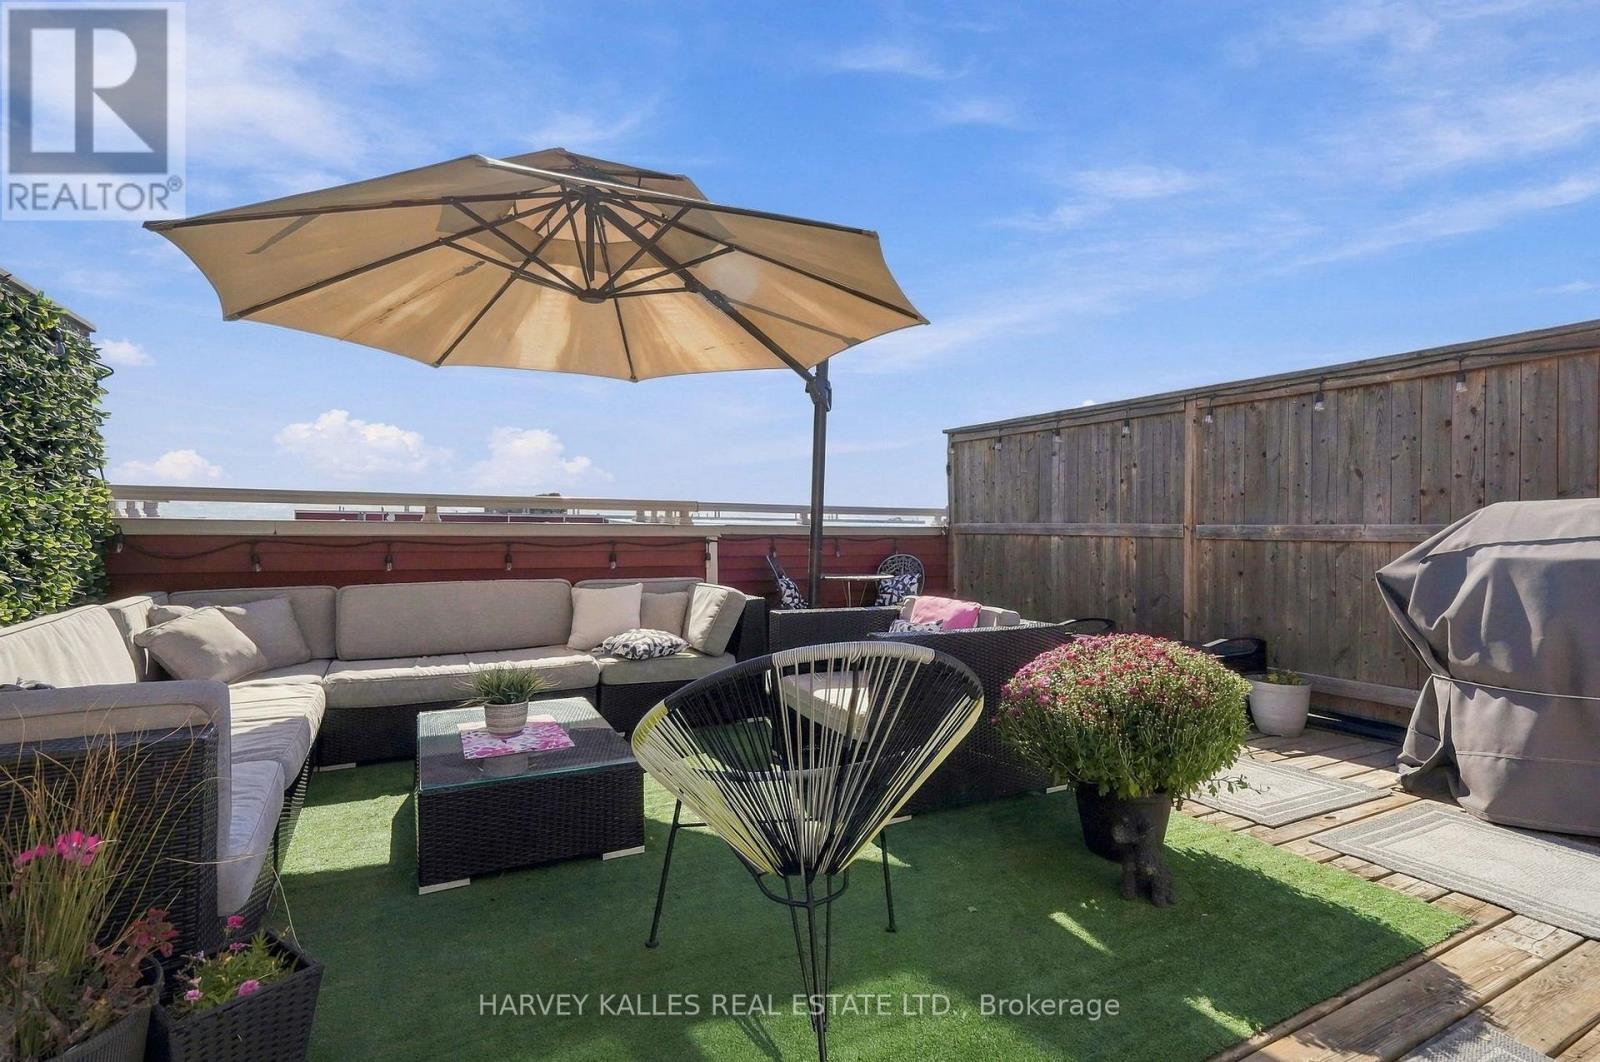
22 - 145 Long Branch Avenue
Toronto, Ontario
Welcome to Unit 22 at 145 Long Branch Avenue, ideally positioned in one of the community's most desirable locations. This bright, south-facing, 2-bedroom, 3-bathroom townhouse offers the perfect next step from downtown condo living, with more room to relax and entertain while staying connected to the city. Enjoy a spacious private rooftop terrace with clear lake views, perfect for summer barbecues, soaking up the sun or unwinding. Inside, an upgraded kitchen features granite countertops, a large island and upgraded appliances. The primary bedroom includes an ensuite and a generous walk-in closet, and full-size laundry adds everyday convenience. Experience city living with a suburban feel in the heart of Long Branch. Walk to Lake Ontario, waterfront parks, beaches, groceries, shops and neighbourhood restaurants. Nearby Long Branch GO Station and streetcar access along Lake Shore Boulevard keep downtown Toronto within easy reach. An ideal move west for those seeking outdoor space, a welcoming community and convenient access to everything Toronto has to offer. (id:47351)
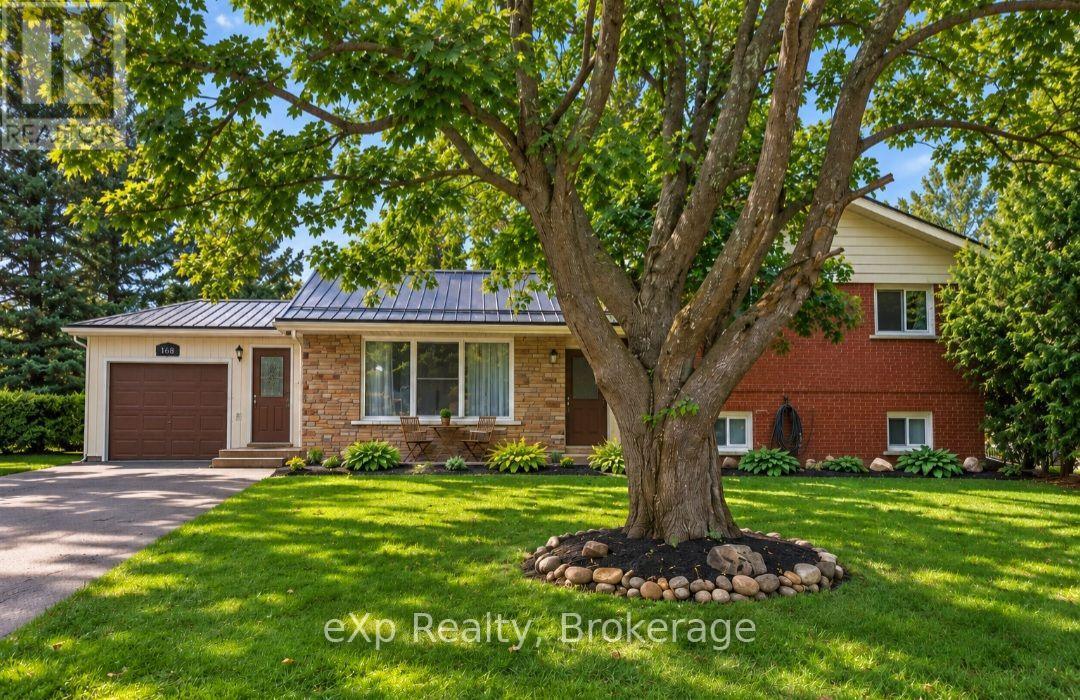
165 Victoria Street W
Southgate, Ontario
MORE THAN MEETS THE EYE! Don't let the modest exterior fool you. This Dundalk side-split has a surprising amount of living space, a wonderfully large fenced backyard and the kind of flexible layout that makes everyday life a little easier. Inside, you'll find more room than you might expect, with a welcoming living room accented by a gas fireplace, kitchen with breakfast nook, separate dining area and a bonus room that could serve as a home office, playroom or whatever your household needs most. Upstairs are three comfortable bedrooms and a full bathroom, while the finished lower level adds a generously sized family room and a second bathroom. Whether you need space for movie nights, teenagers, hobbies or visiting family, there's room for everyone to spread out. Ample storage throughout is another welcomed bonus. Outside, the spacious, fully fenced backyard is a standout feature and includes a tool shed to house your lawn mower and gardening tools . Mature trees provide shade and character, while the expansive lawn offers plenty of room for children, pets, gardens and summer gatherings. The attached single-car garage with workshop space adds even more everyday practicality. Set on a generous in-town lot, this is a home that offers much more than its first impression suggests. Located in the growing community of Dundalk, where everyday conveniences include grocery shopping, schools, parks, an arena, outdoor pool, library and local shops. Enjoy small-town living with Shelburne approximately 20 minutes away, Orangeville around 40 minutes, Brampton approximately 75 minutes away and within reach of the GTA. This home offers the space to spread out, both inside and out, while keeping city connections within reach. (id:47351)
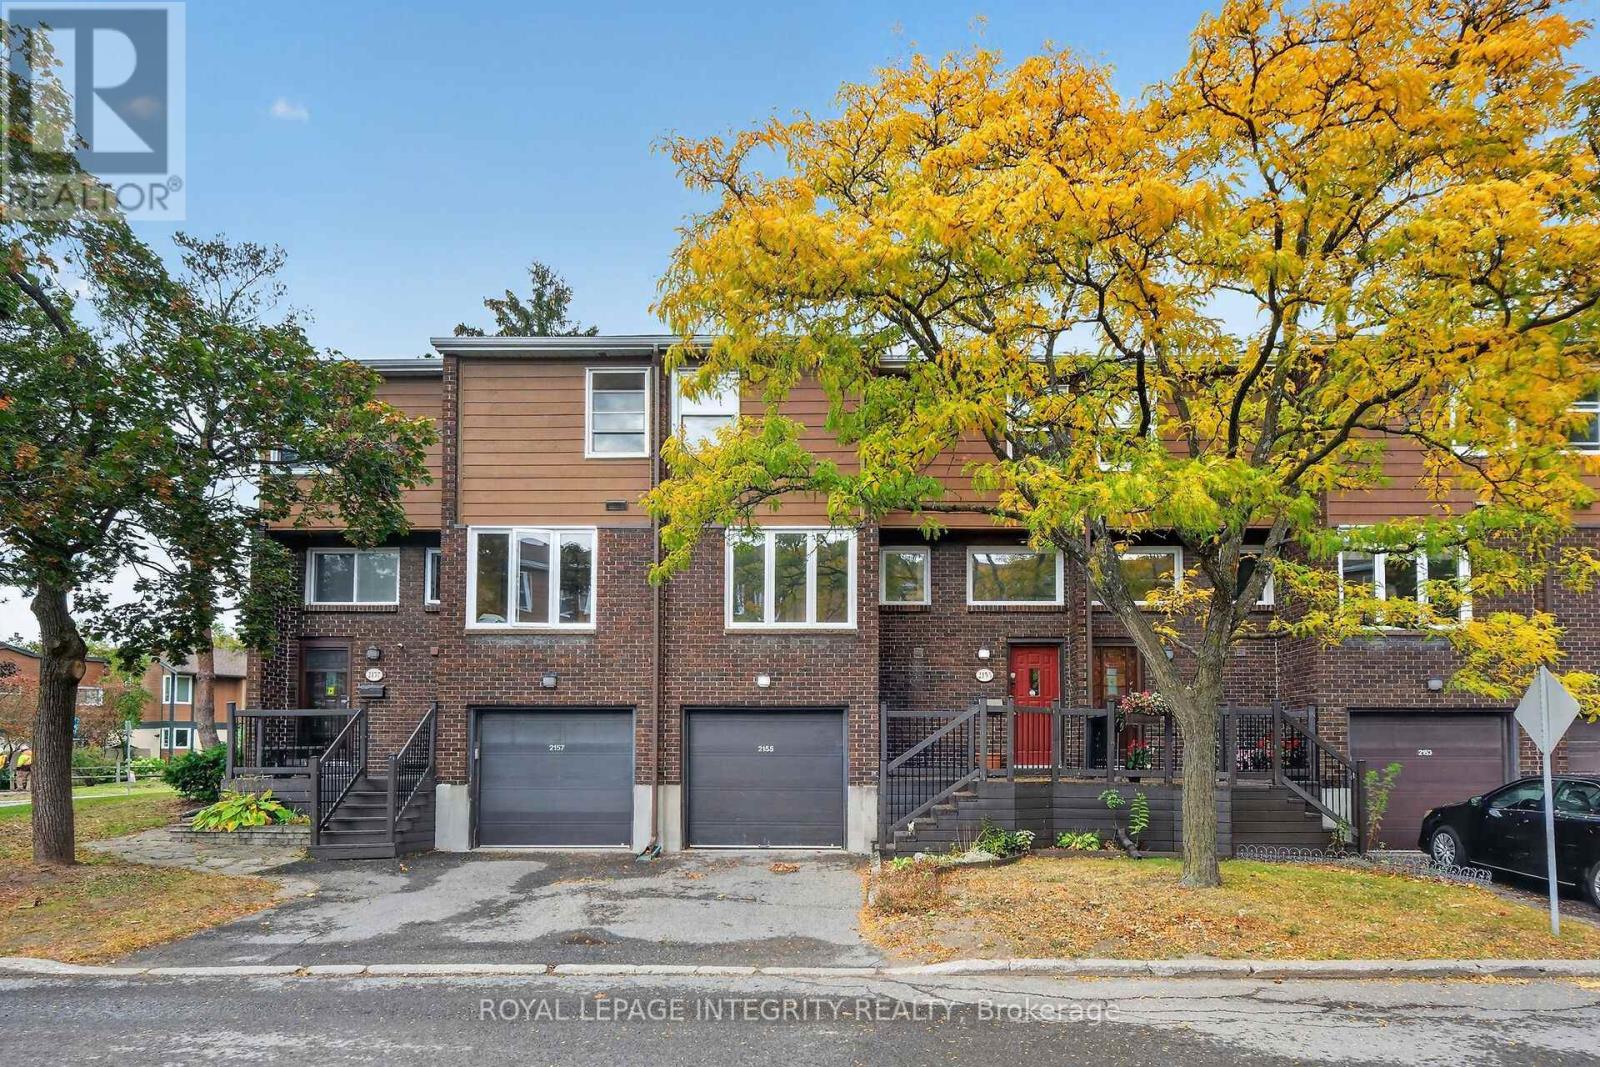
37 - 2155 Eric Crescent
Ottawa, Ontario
Welcome to this spacious and move-in-ready 4-bedroom condo townhouse at 2155 Eric Crescent! Recently refreshed with all-new flooring, fresh paint throughout, new light fixtures, and new closet doors, this home is ready for its next owner to move in and enjoy.The upper level features four well-sized bedrooms and a full bathroom, while the main level offers a comfortable living room, separate dining area, functional kitchen, powder room, and access to a private balcony.The finished lower level adds valuable flexibility, featuring a recreation room, additional bathroom, and a walkout directly to the backyard. This versatile space could be used as an additional living area, home office, in-law setup, or potential rental space.Backing onto mature trees with no rear neighbours, the property offers added privacy and a peaceful setting that's hard to find. An attached garage plus additional driveway parking complete the home.Ideally located close to the new Costco, LRT station, highway access, Gloucester Centre, CMHC, Montfort Hospital, government buildings, parks, schools, shopping, public transit, and everyday amenities.A great opportunity for families, investors, or anyone looking for a spacious, updated home with flexible living space in a convenient location. (id:47351)
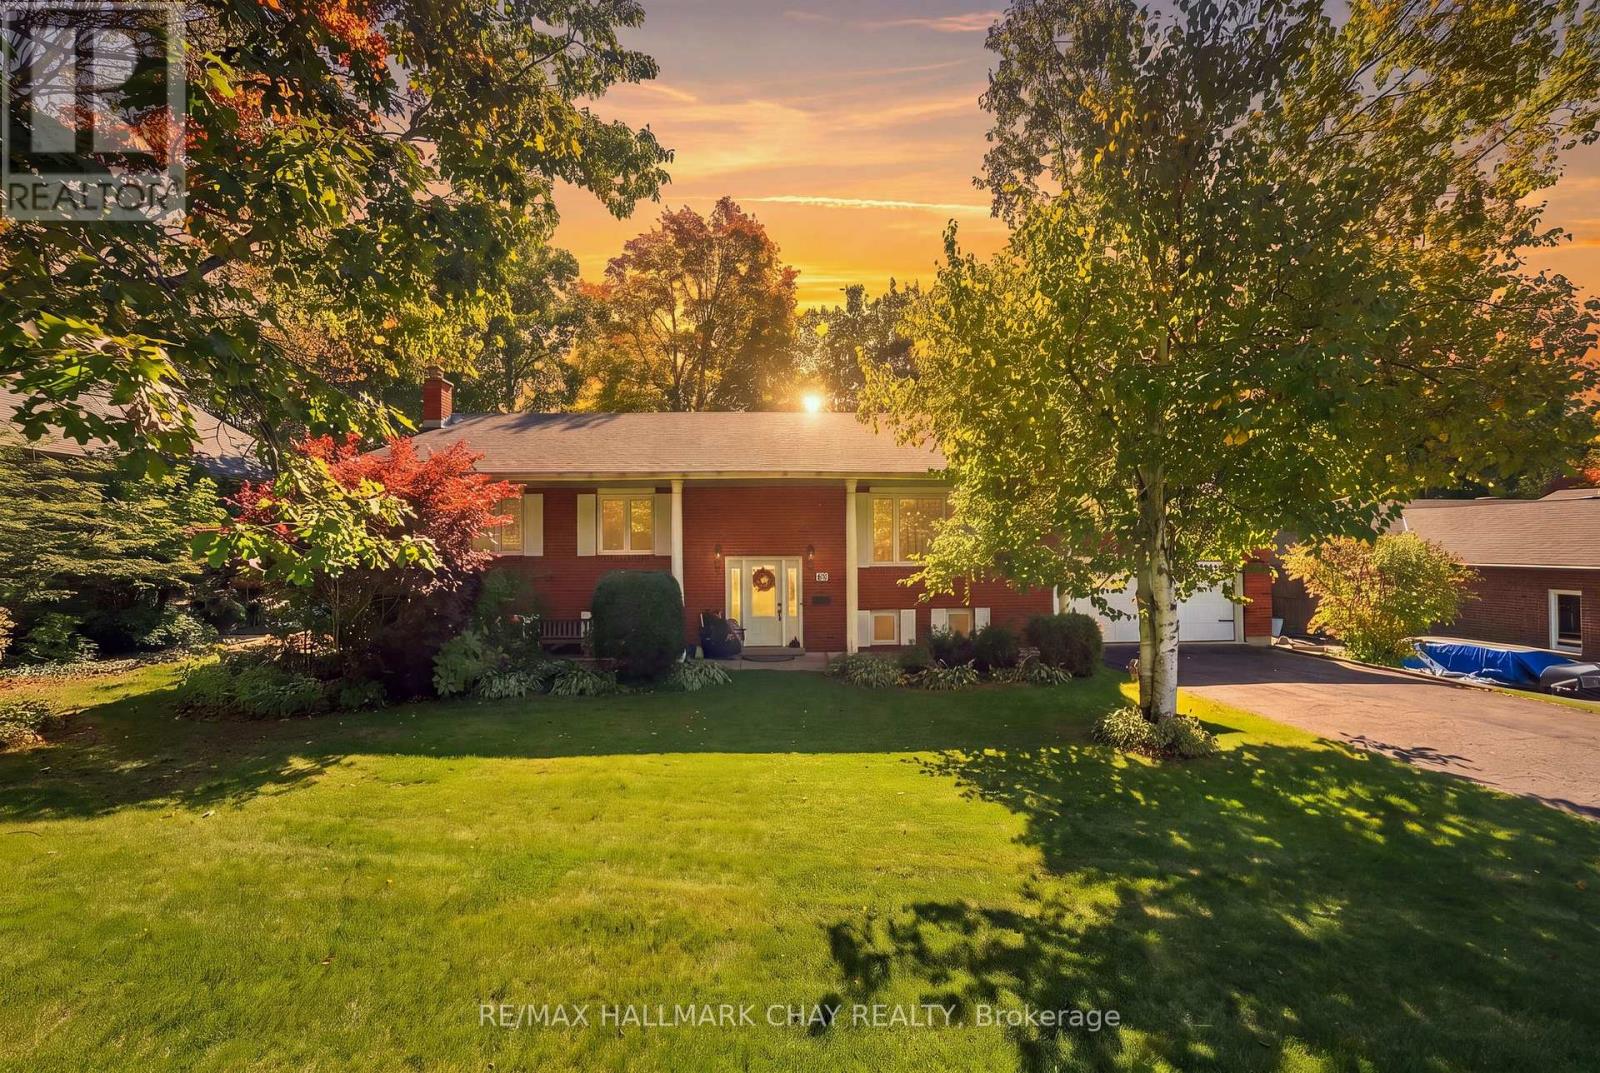
57 Belmont Crescent
Springwater, Ontario
Welcome to this beautifully maintained raised bungalow, perfectly situated on a premium 100ft x 200ft lot in sought-after Midhurst. Surrounded by mature trees & offering exceptional privacy, this home showcases true pride of ownership & a wonderful connection to its natural surroundings. The showpiece of the home is the stunning rear addition, featuring soaring vaulted ceilings & massive windows that create panoramic views over the private, treed backyard. Filled with natural light, this space flows seamlessly into the open-concept kitchen, complete with quartz countertops, stainless steel appliances, Jenn-Air gas range, wood cabinets, custom backsplash & island seating. The spacious living area features hardwood flooring throughout & is perfect for everyday living & entertaining. The main level offers three bedrooms & a functional layout, while the walkout lower level has been recently updated with white oak-style luxury vinyl plank flooring. A cozy gas fireplace adds warmth, while the walkout leads directly to the backyard & hot tub. The lower level also includes a workshop, offering excellent space for hobbies, projects or additional storage. Outside, enjoy nearly half an acre of beautifully treed property, complete with a 5-zone irrigation system, two driveways offering plenty of parking for vehicles, guests & recreational toys, and an abundance of outdoor space for entertaining, relaxing or letting the kids run and play. Additional features include a new furnace (2026), newer roof, updated windows (2009), owned water softener, 2-car garage & storage shed. Enjoy the quiet, spacious feel of Midhurst living while remaining just minutes from Barrie, top schools, hiking trails, Barrie Country Club, Snow Valley & everyday amenities. (id:47351)
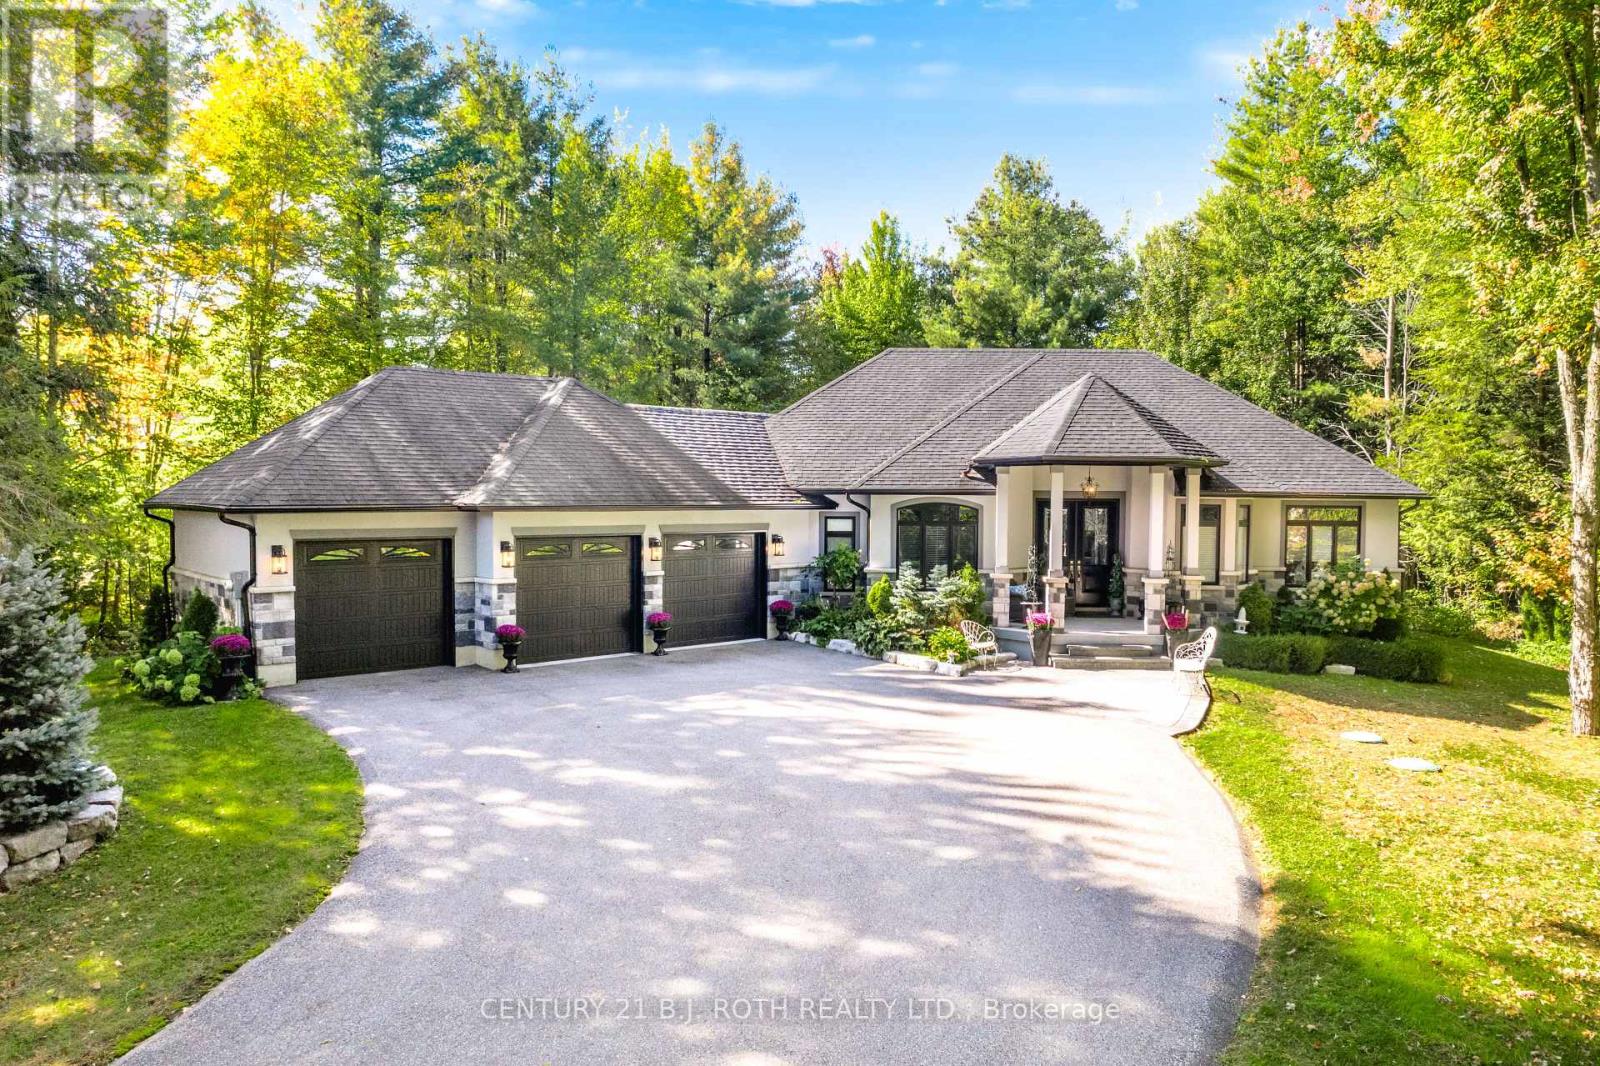
2 Sycamore Circle
Springwater, Ontario
There's something special about coming home to a place where life feels a little slower, more private and a lot more enjoyable. Imagine summer evenings under the trees, morning coffee overlooking your own grounds and plenty of space to gather, unwind and simply enjoy being home. Welcome to 2 Sycamore Circle.This custom bungalow was thoughtfully designed for effortless entertaining and elevated everyday living. The chef's kitchen features built-in appliances, generous workspace and a stunning window-filled breakfast nook overlooking the grounds. The spacious primary suite offers a generous walk-in closet and beautifully appointed ensuite, creating a private retreat at the end of the day.Outside, the property feels like your own private escape - with room for long summer dinners, morning walks and weekends spent enjoying the peace and privacy of your surroundings. A triple-car garage with a separate basement entrance adds exceptional flexibility for multi-generational living or the potential for a future secondary suite.Tucked away in a peaceful setting yet just minutes from Barrie, Elmvale, Wasaga Beach and Highway 400, 2 Sycamore Circle offers the best of estate-style living with everyday convenience.everything. (id:47351)
61 Carruthers Crescent
Barrie, Ontario
Welcome to 61 Carruthers Crescent, a beautifully maintained all-brick two-storey home tucked away on a quiet, family-friendly crescent in Barrie's desirable east end. Offering 4 bedrooms and 4 bathrooms, this spacious home features a bright eat-in kitchen, formal dining room, generous living room, family room, main-floor laundry and convenient powder room. The fully finished basement adds excellent additional living space with a large recreation/games area, two versatile rooms, large 3-piece bathroom and plenty of storage.Outside, enjoy beautifully landscaped grounds with mature trees, perennial gardens, a private rear fenced yard with large deck. Ideally located just a short walk to Johnson's Beach and Johnson Street Public School, with Eastview Secondary, Georgian Mall, shopping, restaurants, parks and everyday amenities all close by. A wonderful opportunity to enjoy space, comfort and convenience in an established east-end neighbourhood.**Please note: Photos shown were taken while the home was owner-occupied. The home is now vacant and unoccupied.** (id:47351)
25 Garrett Styles Drive
Georgina, Ontario
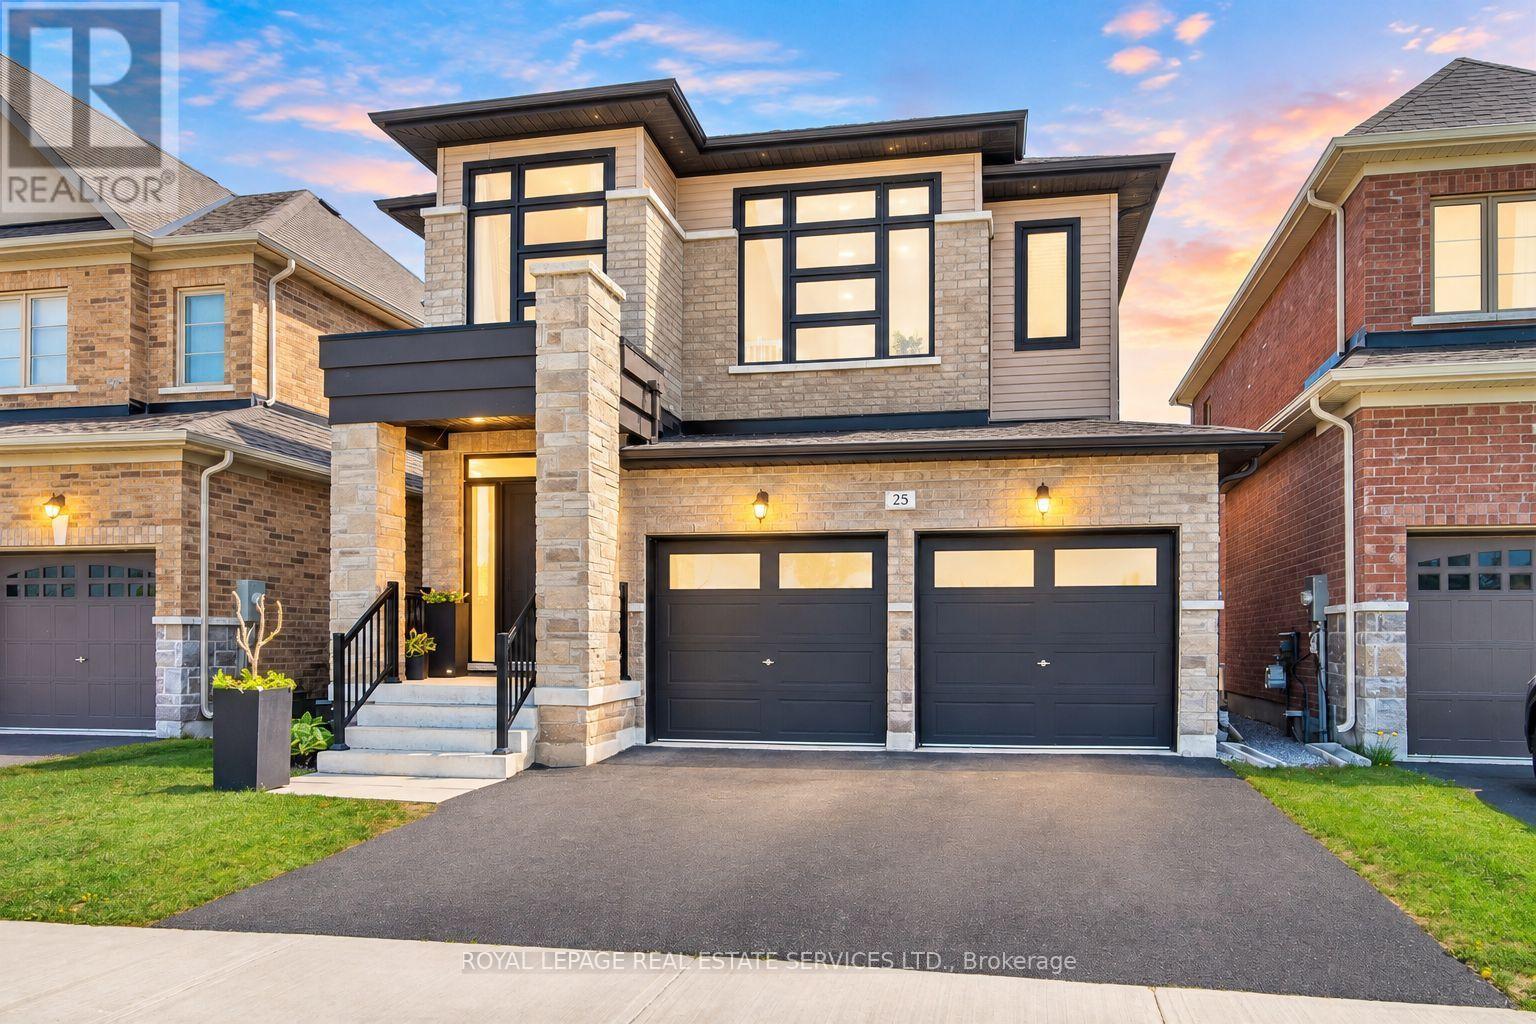
Premium Lot Facing to Conservation in the Highly Sought-After Simcoe Landing Community of South Keswick! Just Moments from The South Shore of Lake Simcoe! This Elegant Residence Features a Charming Curb of Appeal with Covered Front Porch and Sunny South-Facing Fenced Backyard. Thoughtfully Designed with A Modern Open-Concept Layout with Many Upgrades! The Home Offers Seamless Flow Between Living Spaces and Expansive Windows That Fill the Interior with Natural Light. The Main Floor Boasts 9' Ceilings, and All Principal Rooms Enjoy Bright South-Facing Views. The Spacious Family Room Showcases a Coffered Ceiling, Cozy Gas Fireplace, and Large Window Overlooking the Private Backyard. The Impressive and Luxurious Kitchen Featuring A Large Central Island, Custom Backsplash. Breakfast Area Wrapped with Windows, and Walk-Out to The Sunny Backyard - Perfect for Indoor-Outdoor Living and Entertaining. The Versatile Living and Dining Rooms Can Easily Adapt to A Variety Needs. Hardwood Stairs with Iron Pickets Lead to 2nd Floor. The Luxurious Primary Bedroom Features Double-Door Entry, Oversized Windows, A Spacious Walk-In Closet, and A Spa-Inspired 5-Piece Ensuite Complete with Freestanding Bathtub, Frameless Glass Shower, Custom Tile Flooring, and Double Vanity. Two Additional Bedrooms Are Generously Sized with Large Windows Overlook the Conservation. Convenient 2nd Floor Laundry Room. Unspoiled Basement with R-In Washroom. (upgrade features attached). Ideally Located Close to Parks, Schools, Restaurants, Shopping Plazas, Marinas, Transit, GO Transit Access, and Hwy 404, Offering Easy Commuting to Newmarket and Toronto. Enjoy Being Just a Short Walk to Lake Simcoe, Waterfront Parks, and Year-Round Recreational Activities. Experience Modern, Elegant Living Surrounded by Nature in One of Keswick's Most Desirable Communities - The Perfect Balance of Comfort, Convenience, and Lifestyle! (id:47351)

128 Coalbrook Court
Vaughan, Ontario
*Premium Pie-Shaped Lot* *No Sidewalk* *Double-Car Garage & 4-Car Driveway* Beautifully upgraded 5-bedroom, 6-bathroom home on a quiet cul-de-sac. 5-minute drive to Vaughan Metropolitan Centre subway station, with shopping and everyday essentials close by. Main-floor addition of over 600 sq. ft. features a European-inspired custom kitchen with château-style detailing, granite countertops and backsplash, and Thermador appliances, alongside a spacious dining area and cozy family room with a fireplace. Generous main-floor bedroom with a private ensuite-ideal for multigenerational living or guests. 9' main-floor ceilings; smooth ceilings and pot lights throughout. Travertine stone and hardwood flooring on the main floor; hardwood throughout the second floor. Exceptionally wide backyard framed by established landscaping, with year-round seasonal interest and striking fall colour. Finished basement apartment with a separate entrance. Nearly 3,000 sq. ft. above grade, plus approximately 1,500 sq. ft. of finished basement space. (id:47351)
5634 Philip Street
Ottawa, Ontario
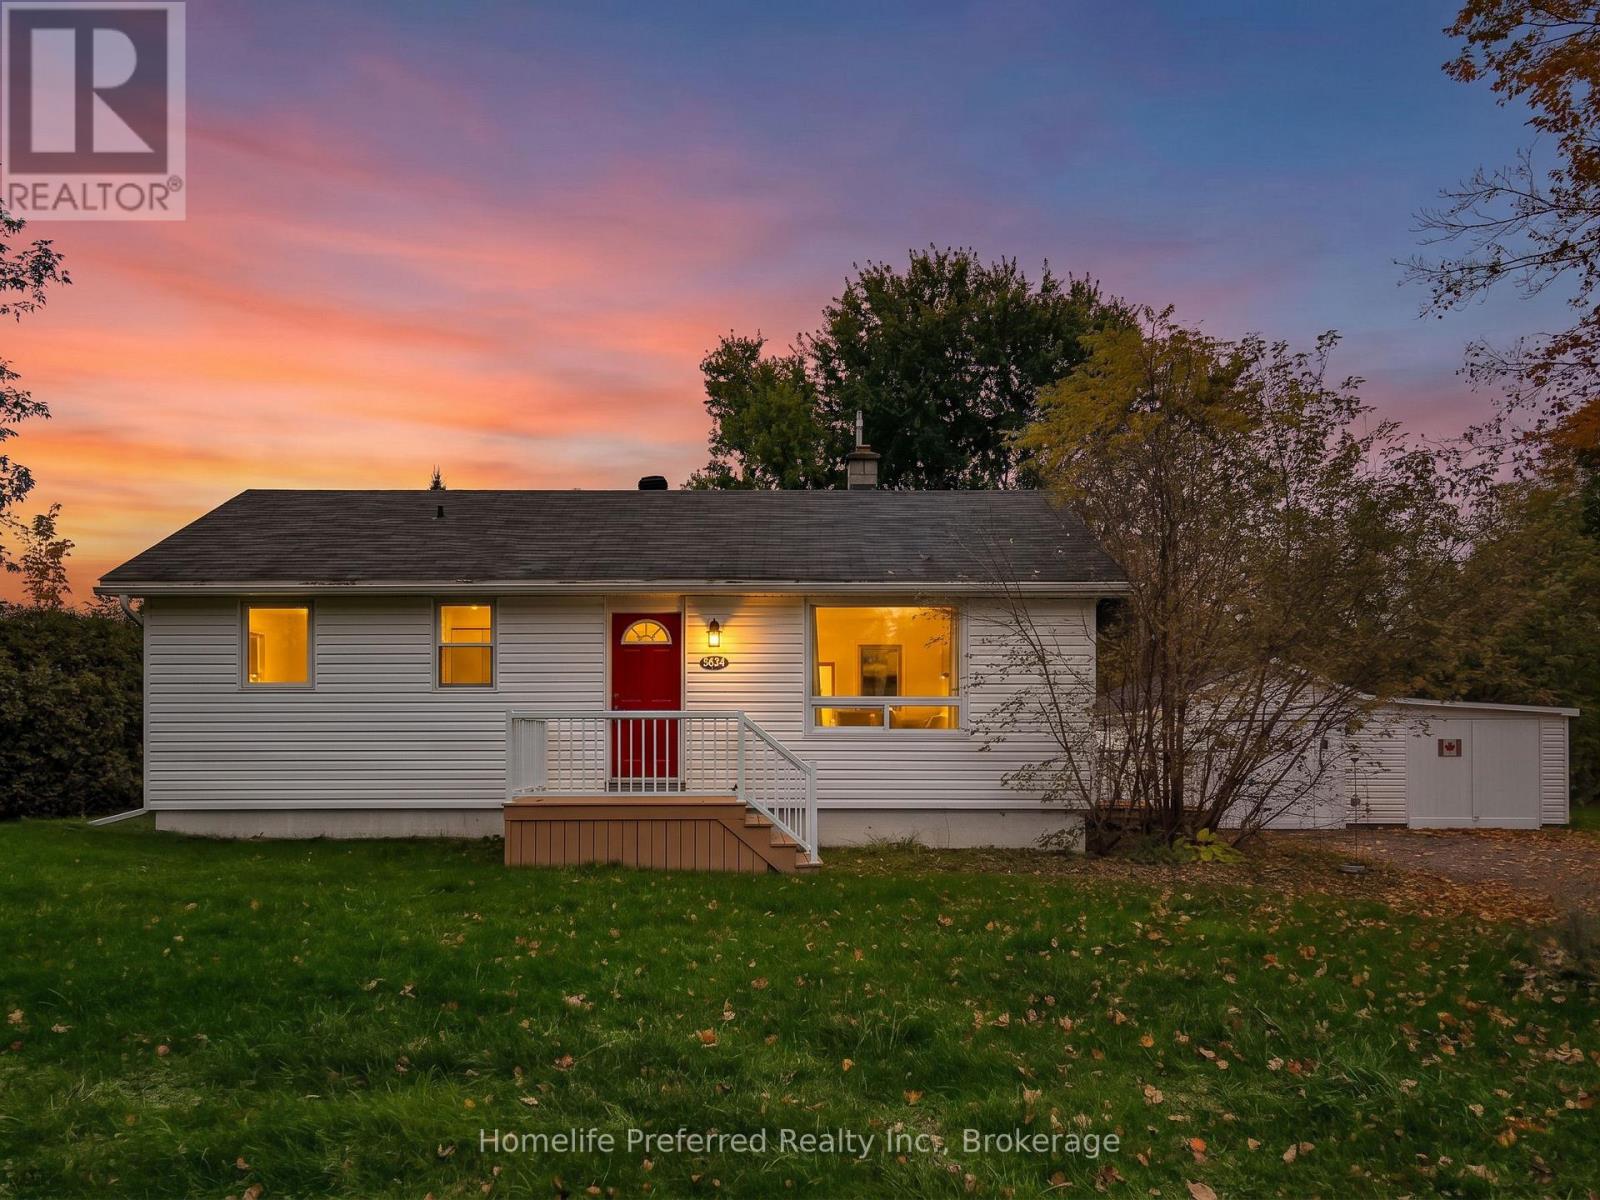
THIS IS A GREAT HOUSE IN A WONDERFUL COMMUNITY, EASY MAIN FLOOR LIVING. 2 BED, 1 BATH, SUNROOM WITH SIDE DECK WALK-OUT, OPEN CONCEPT KITCHEN / LIVING ROOM, MAIN FLOOR LAUNDRY. FRONT PORCH AT THE MAIN ENTRANCE. LOT FENCED WITH TREES FOR PRIVACY. DETACHED GARAGE ON A LARGE COUNTRY LOT (.33 ACRES). THE HOUSE SITS DIRECTLY ACROSS FROM A PARK. WALK TO THE GROCERY STORE, LIBRARY, SCHOOL AND OTHER AMENITIES. QUIET AREA WITH GOOD NEIGHBORS WHERE CHILDREN RIDE THEIR BIKES AND FRIENDLY NEIGHBOR'S TAKE EVENING STROLLS. 9 MINUTES TO THE 416 ON-RAMP AND 25 MINUTES TO THE OTTAWA AIRPORT. BOOK YOUR PRIVATE SHOWING! (id:47351)
125 Queen Street South
Tilbury, Ontario
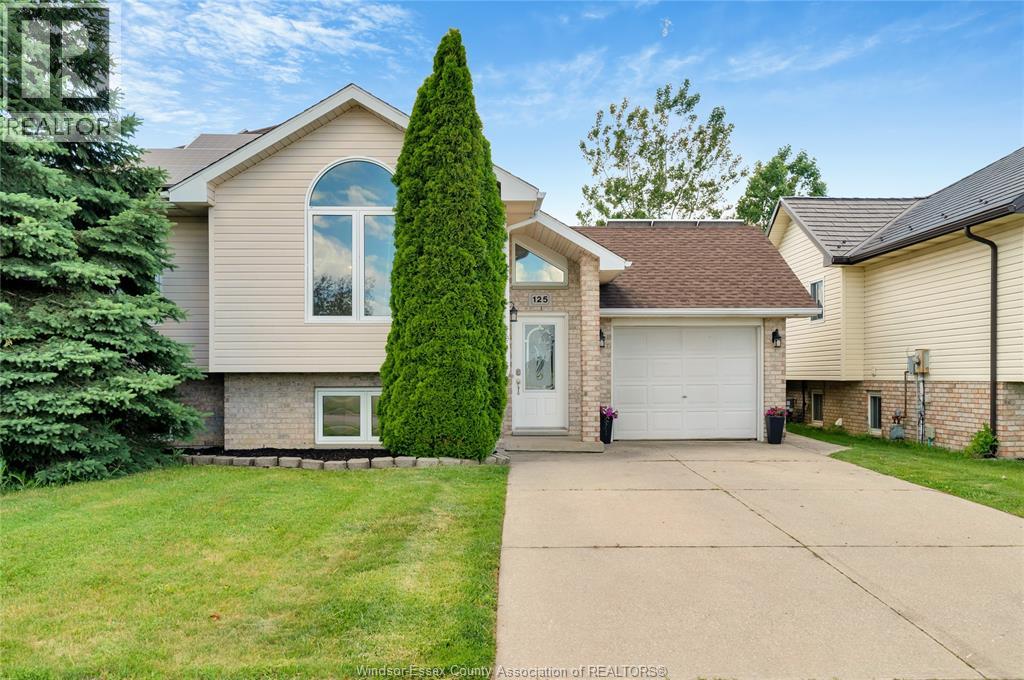
Move-in-ready raised ranch on the quiet edge of Tilbury - just 10 minutes to Hwy 401 for Windsor or Chatham commutes. Bright bi-level with 3 bedrooms up, a 4th on the fully finished lower level, and 2 full baths. Newer flooring throughout, central air, attached single-car garage, and a brand-new sump pump in the finished basement. Out back: your own inground pool and an open yard made for summer. Vacant and ready for a quick close - just bring your boxes! (id:47351)
3421 13 Line
Bradford West Gwillimbury, Ontario
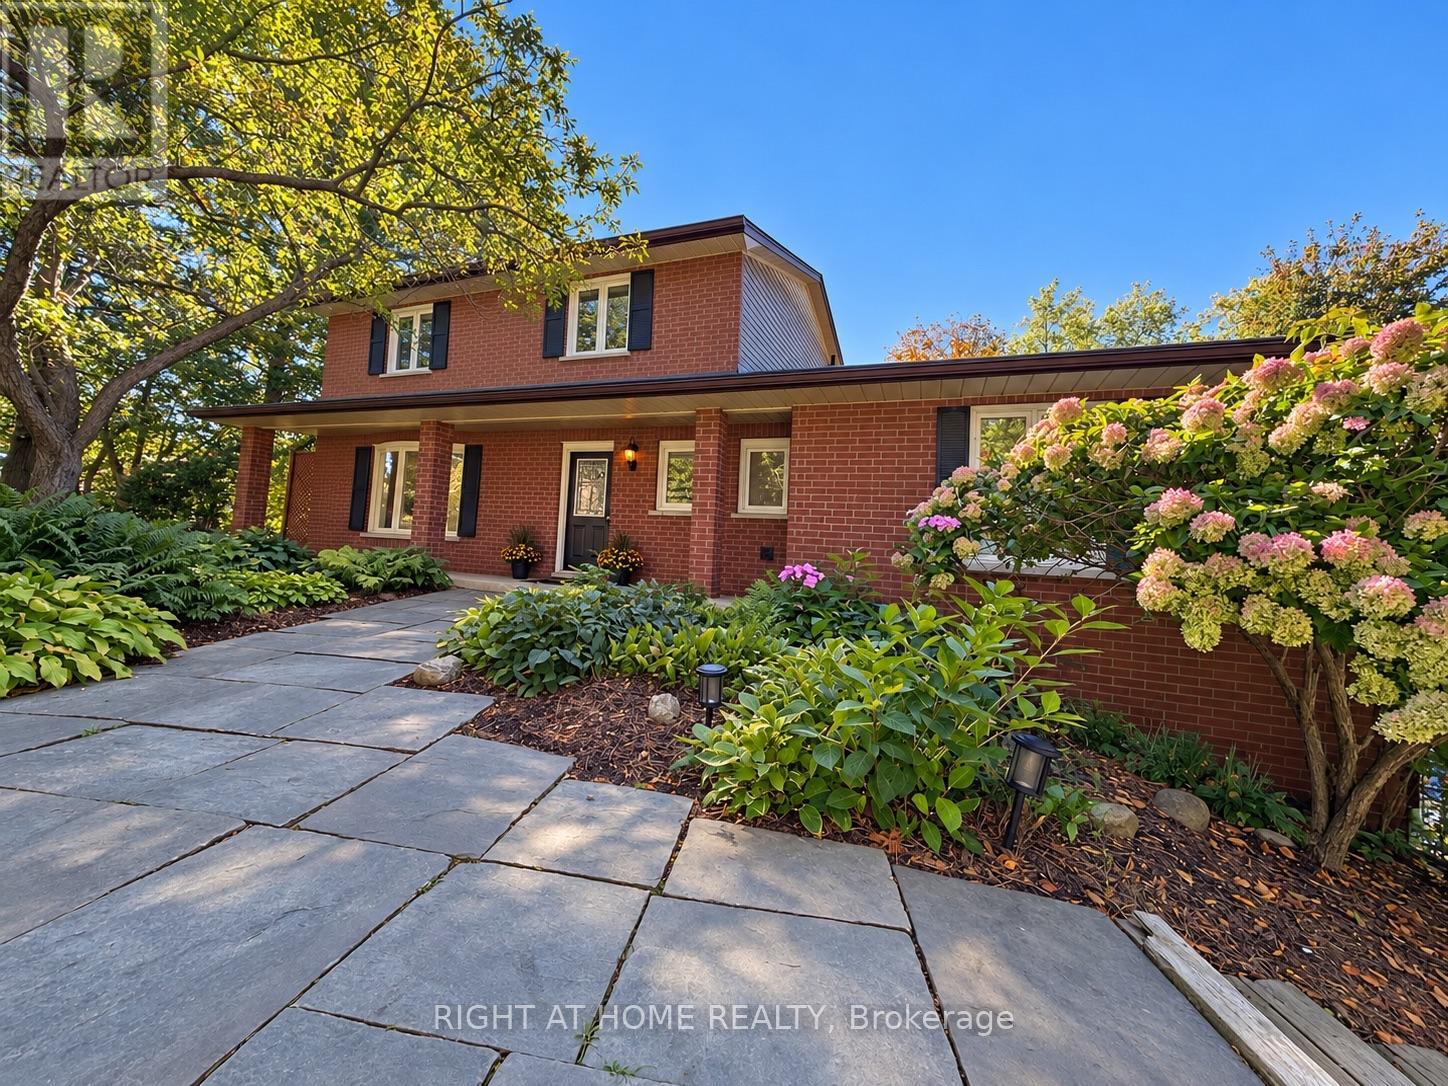
Welcome to this beautifully renovated residence offering refined living and exceptional functionality. Thoughtfully updated throughout, this 4+1 bedroom, 3.5 bathroom home features a fully self-contained in-law suite on the ground level, complete with its own private entrance ideal for extended family, guests, or independent living.The main floor showcases a fully remodeled kitchen with modern finishes, seamlessly flowing into the open-concept living areas. Step out onto the composite deck and take in the expansive views of over an acre of serene landscape perfect for outdoor entertaining or quiet relaxation.Unwind in the private hot tub and enjoy the peace and privacy of this tranquil setting. Recent upgrades include newer windows, upgraded attic insulation, a high-efficiency tankless water heater, and a 200-amp electrical panel offering both comfort and energy efficiency.This impressive property blends modern elegance with practical features, creating a welcoming space you'll be proud to call home. (id:47351)
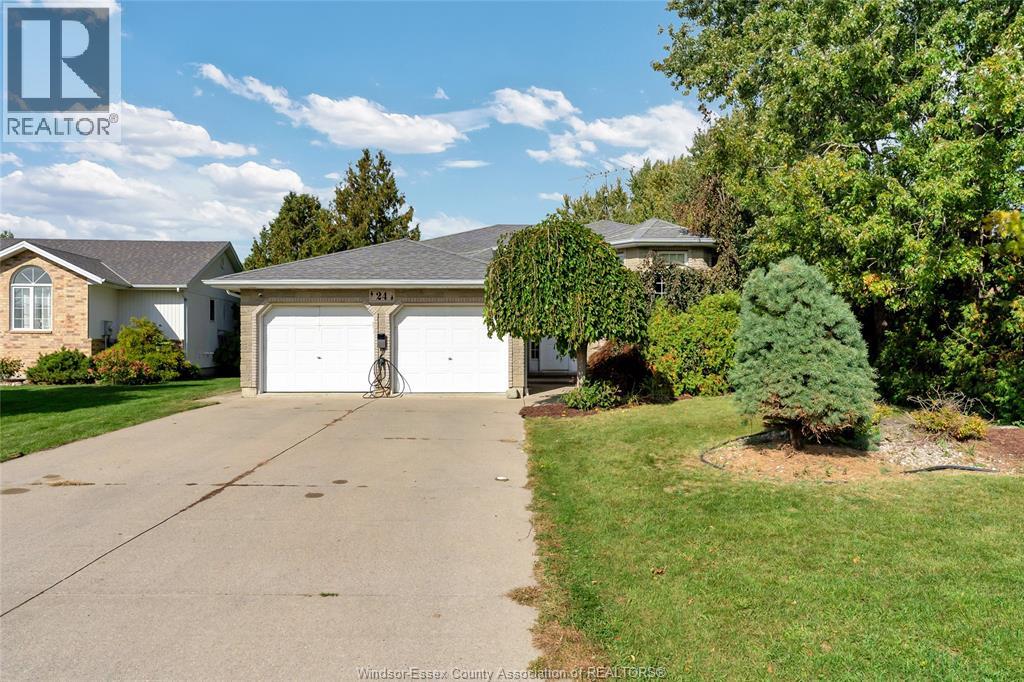
24 Matier
Wheatley, Ontario
Welcome to 24 Matier Avenue in Wheatley, a traditional raised ranch ready for its next family. The main floor features a large, light-filled living room and a great kitchen/dining combination made for everyday meals and gatherings. With 3 bedrooms and 2 full baths, there’s room for everyone. The lower level adds a spacious family room plus a rec room complete with a full wet bar, perfect for entertaining or game nights. Outside, the fenced backyard is ready for kids, pets and summer evenings. All this in a wonderful, close-knit neighbourhood with friendly neighbours, just 15 minutes to Tilbury and 20 minutes to Leamington. Book your showing today! ALL OFFERS MSUT INCLUDE SCHEDULE B (id:47351)
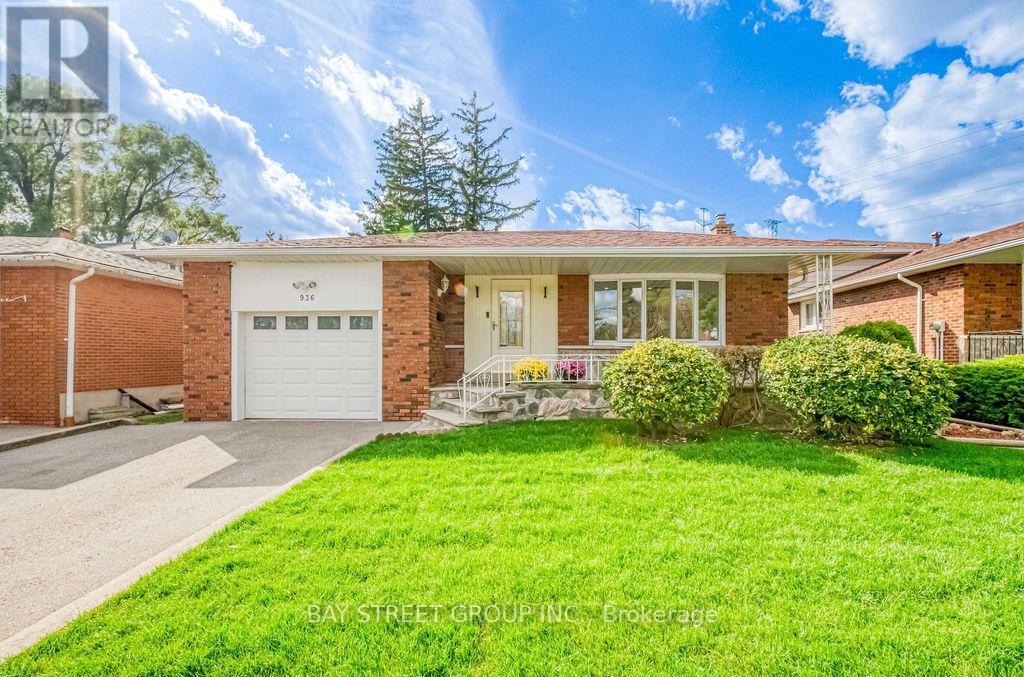
936 Scarborough Golf Clu Road
Toronto, Ontario
Welcome to this spacious brick backsplit detached home in a well-established Scarborough neighbourhood! Featuring a functional and versatile layout with multiple living areas and a separate side entrance, this home is ideal for growing families and multigenerational living. The bright living and dining area boasts a large bow window, while the generous eat-in kitchen offers ample cabinetry and everyday convenience. Enjoy a spacious family room with a traditional wood-burning fireplace and sliding doors leading to a fully fenced backyard, perfect for relaxing and entertaining. Thoughtfully designed with excellent separation between living spaces, generous bedroom closets, and additional storage, including a crawl space. Private driveway accommodates two large vehicles, plus an attached garage with convenient rear access to the backyard. Updates include central air conditioning and roof shingles. Ideally located close to schools, parks, shopping, Cedarbrae Mall, Scarborough Town Centre, TTC transit, and Highway 401. A fantastic opportunity to enjoy comfortable family living in a convenient Scarborough location! (id:47351)
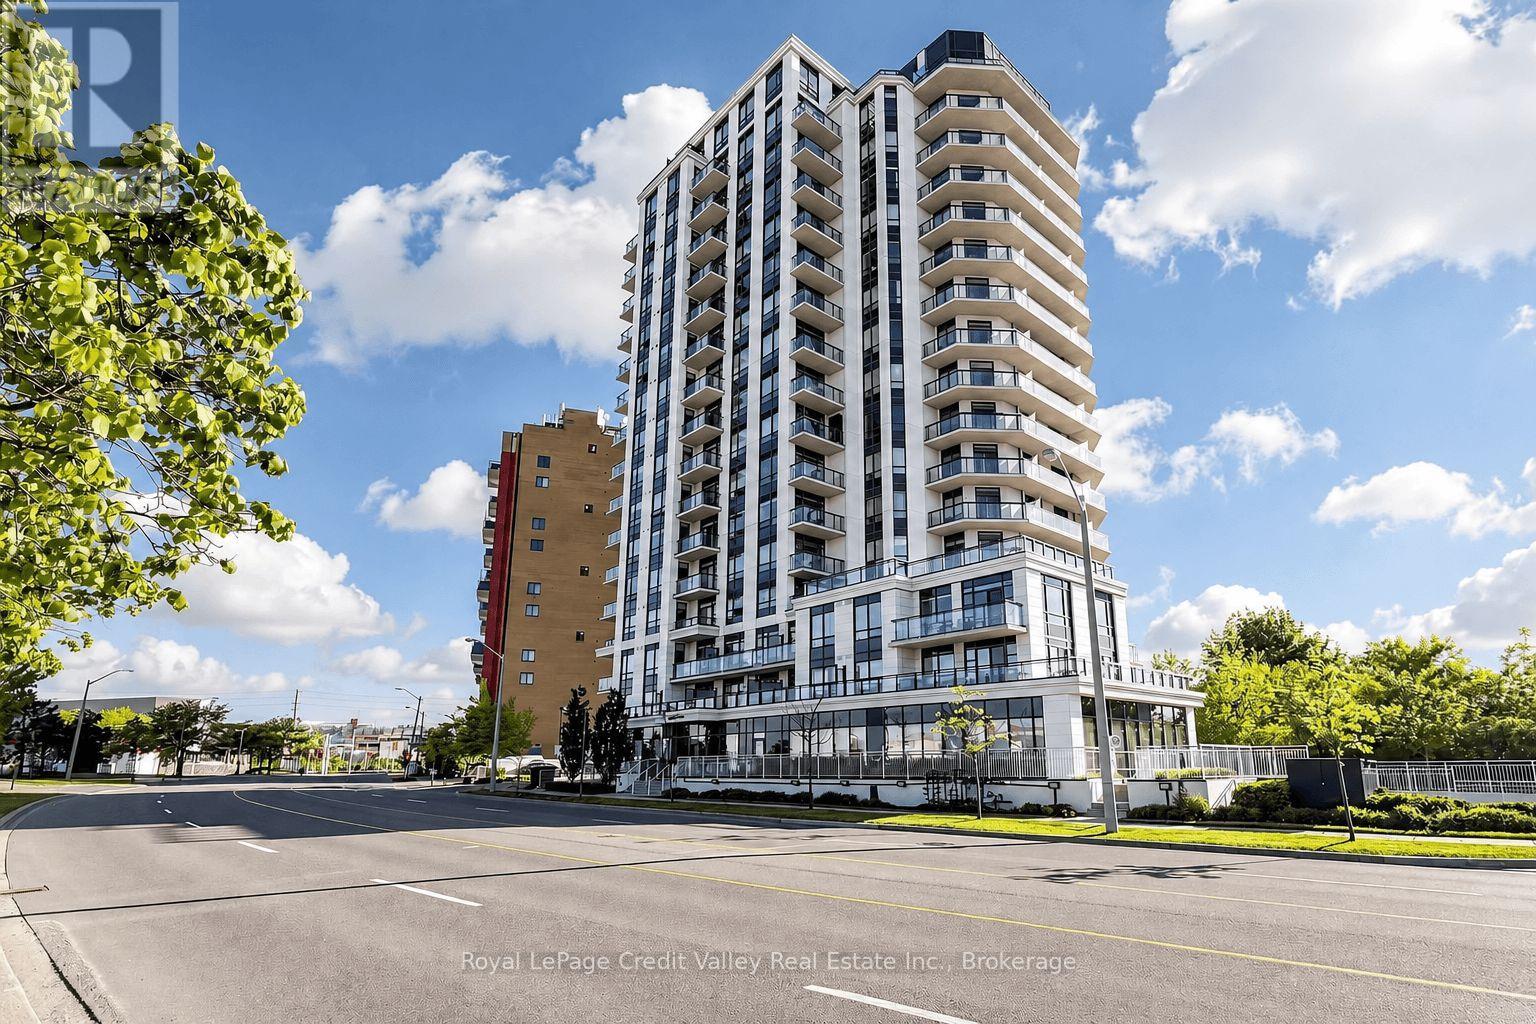
1103 - 840 Queens Plate Drive
Toronto, Ontario
**STUNNING 11TH-FLOOR VIEWS OVERLOOKING THE HUMBER ARBORETUM!** Welcome to The Lexington Condominium Residences By The Park, where modern living meets nature, convenience, and an exciting neighbourhood transformation! This beautifully designed 1 Bedroom + Den, 2 FULL BATHROOM suite offers a bright, functional open-concept layout with spectacular views of lush greenery, parkland, and the surrounding landscape. Step outside onto your private balcony and enjoy your own peaceful retreat above the treetops! The modern kitchen features elegant stone countertops, stainless steel appliances, stylish cabinetry, and a convenient breakfast bar overlooking the living and dining area. Contemporary laminate flooring flows throughout the principal living spaces, while the spacious primary bedroom offers comfortable broadloom flooring. **TWO FULL BATHROOMS** provide exceptional convenience, while the versatile den offers the flexibility of a dedicated home office, guest retreat, or potential second bedroom. LOCATION, LOCATION, LOCATION! Situated in the heart of Toronto's growing Woodbine Entertainment District, just minutes from Woodbine Racetrack, Great Canadian Casino Resort Toronto, Woodbine Mall, Fantasy Fair, restaurants, shopping, schools, Humber Polytechnic, and nearby parks and trails. Commuters will appreciate easy access to TTC transit, Highways 427, 401, 409 and 27, and Toronto Pearson International Airport. EVEN MORE EXCITING - the new Woodbine GO Station is under construction, bringing future GO Transit and UP Express connectivity to this evolving community! Enjoy building amenities including a fitness centre, party room, concierge/security, and visitor parking. Whether you're a first-time buyer, professional, downsizer, or investor, this is an incredible opportunity to enjoy modern condo living surrounded by nature and outstanding urban conveniences. **YOUR NEXT CHAPTER STARTS HERE!** Property Staged Using AI (id:47351)
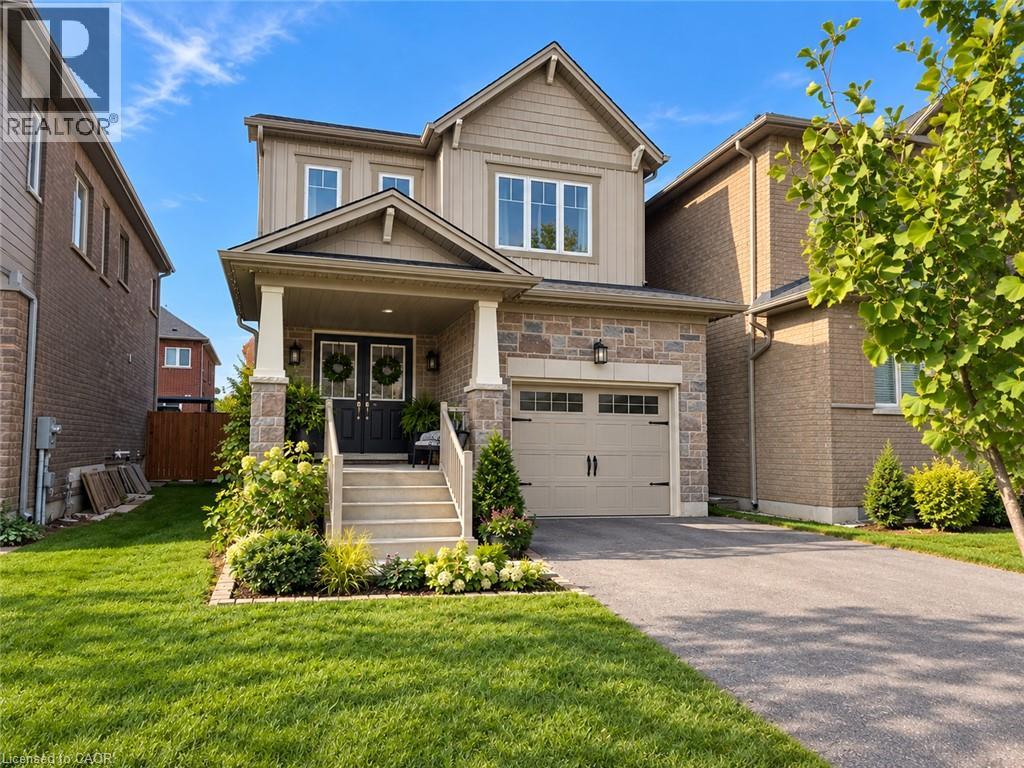
25 Sumac Drive
Caledonia, Ontario
Welcome to this affordable 3 bedroom 2.5 bathroom home with a functional open concept layout. The main floor includes an eat-in kitchen with island that is open to the family room and access to the fully fenced rear yard. Inside entry to garage and 2pc bathroom round out the remainder of the main level. Upstairs you will find 3 bedrooms and full 4pc bathroom including the primary bedroom that has large closet and full 3 piece ensuite with glass and tile shower. Unfinished basement offers additional space that could be finished or used for plenty of storage. Close proximity to school, parks, and the Grand River walking trail. Some photos have been digitally decluttered/staged for illustrative purposes. (id:47351)
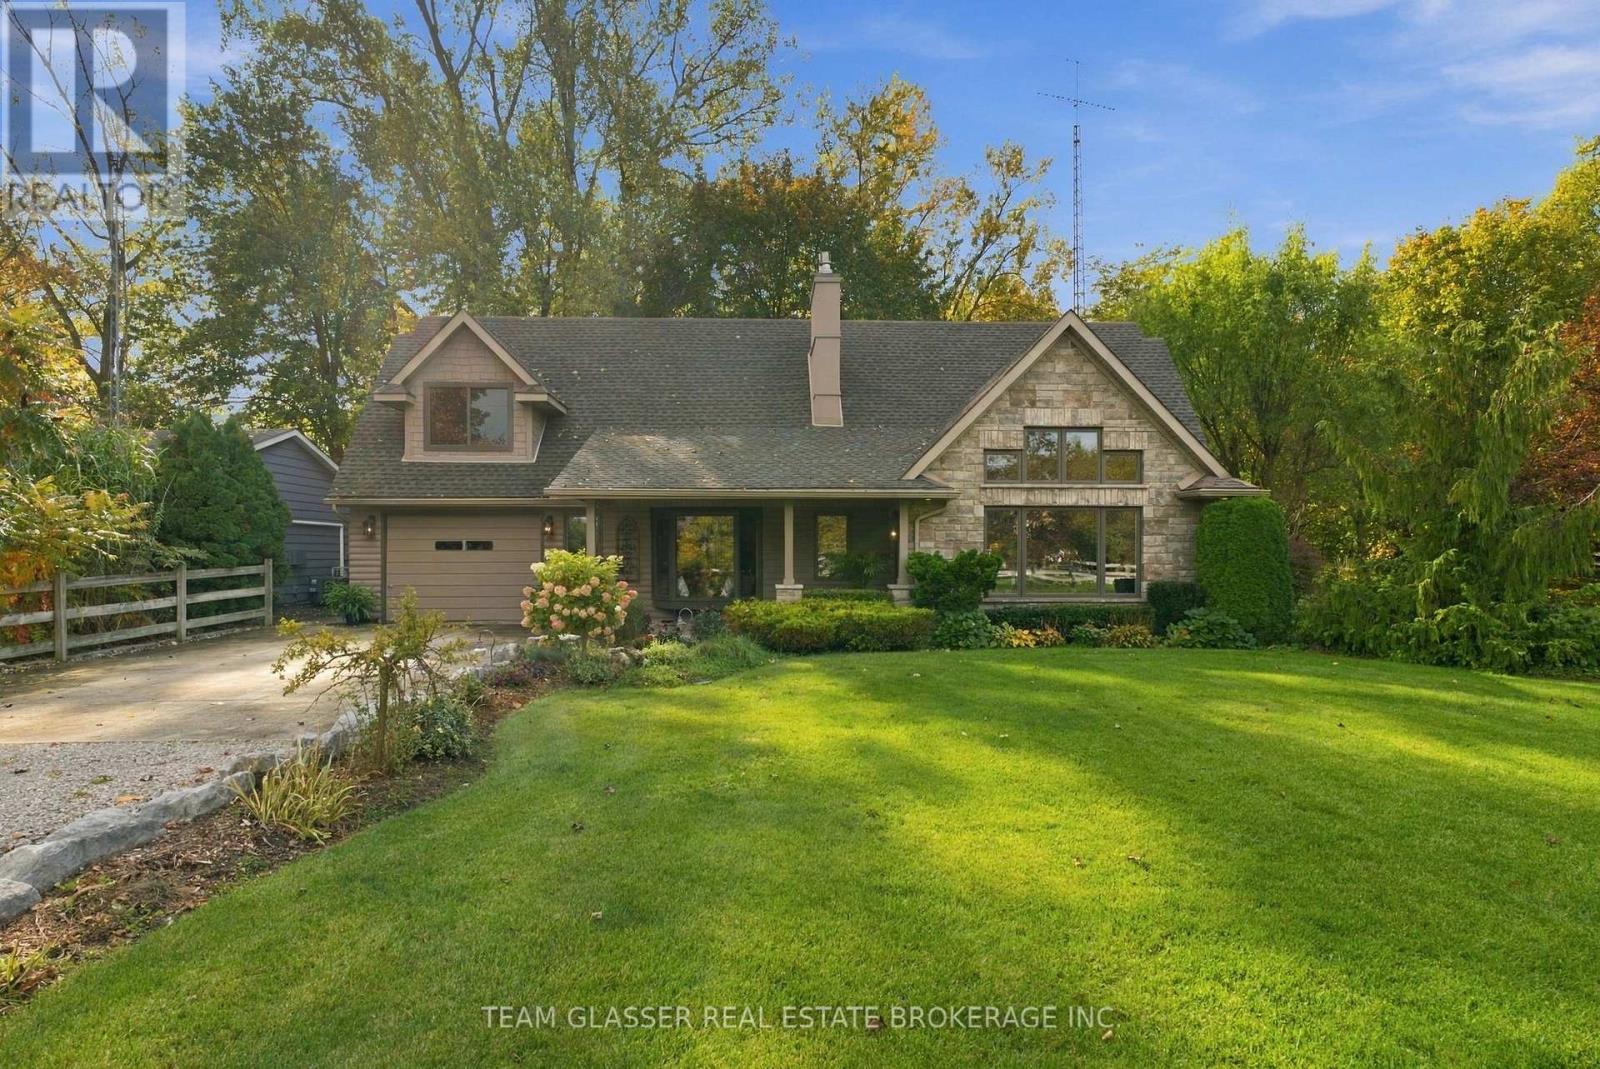
8421 Defore Drive
Lambton Shores, Ontario
Surrounded by Nature-Live on the River & Boat Out to Lake Huron from your backyard! This private, ultimate Port Franks waterfront Home is paradise-deeply inspired by the land it's built on, offering the rare chance to live on the river in a private, friendly neighbourhood. Surrounded by mature trees and lush gardens, the property features a massive double 100' driveway that fits up to 10 cars with 2 attached garages.The main floor boasts a gorgeous kitchen with solid Maple cabinets & elegant granite countertops, a gas stove, and a luxury heated island counter beside a cozy bay window seat.The main floor layout includes: magnificent 18.5-foot primary (converted 2 bedrooms) featuring windows facing the river and a 4 pc bath updated in 2025. This level features a wall of pine in front of floating stairs to an open 2nd level living; brick gas fireplace & is heated and cooled by an efficient heat pump; convenient main-floor laundry and a spectacular, private, 50-foot covered patio overlooking the treed river area. Upstairs, the family room showcases solid Maple floors, open concept balcony of Glass & Wood overlooking the Livingrm, a wall of windows overlooking nature and a Bar Closet! 3 sets of Double sliding doors to another covered 2nd floor 26+ ft deck. The 2nd floor Primary Bedroom is thru a separate cozy sitting area with a gas fireplace and its own dedicated heating and AC split. 75 ft of River is a full concrete pad of patio & area for a fire pit or large parties & steps down to a concrete area to attach your floating docks. Aluminum ramps incl. The outbuildings offer incredible versatility. Oversized one-car garage, built-in cabinets, plus a second garage (no driveway) perfect for a workshop. An attached outdoor meticulously designed separate sanctuary acts as studio or private guest suite with cozy gas fireplace & new carpet for quiet space or remote work. Boat to Lake Huron's white sand beaches & Sunset, & return to your private, fire-lit sanctuary in minutes. (id:47351)
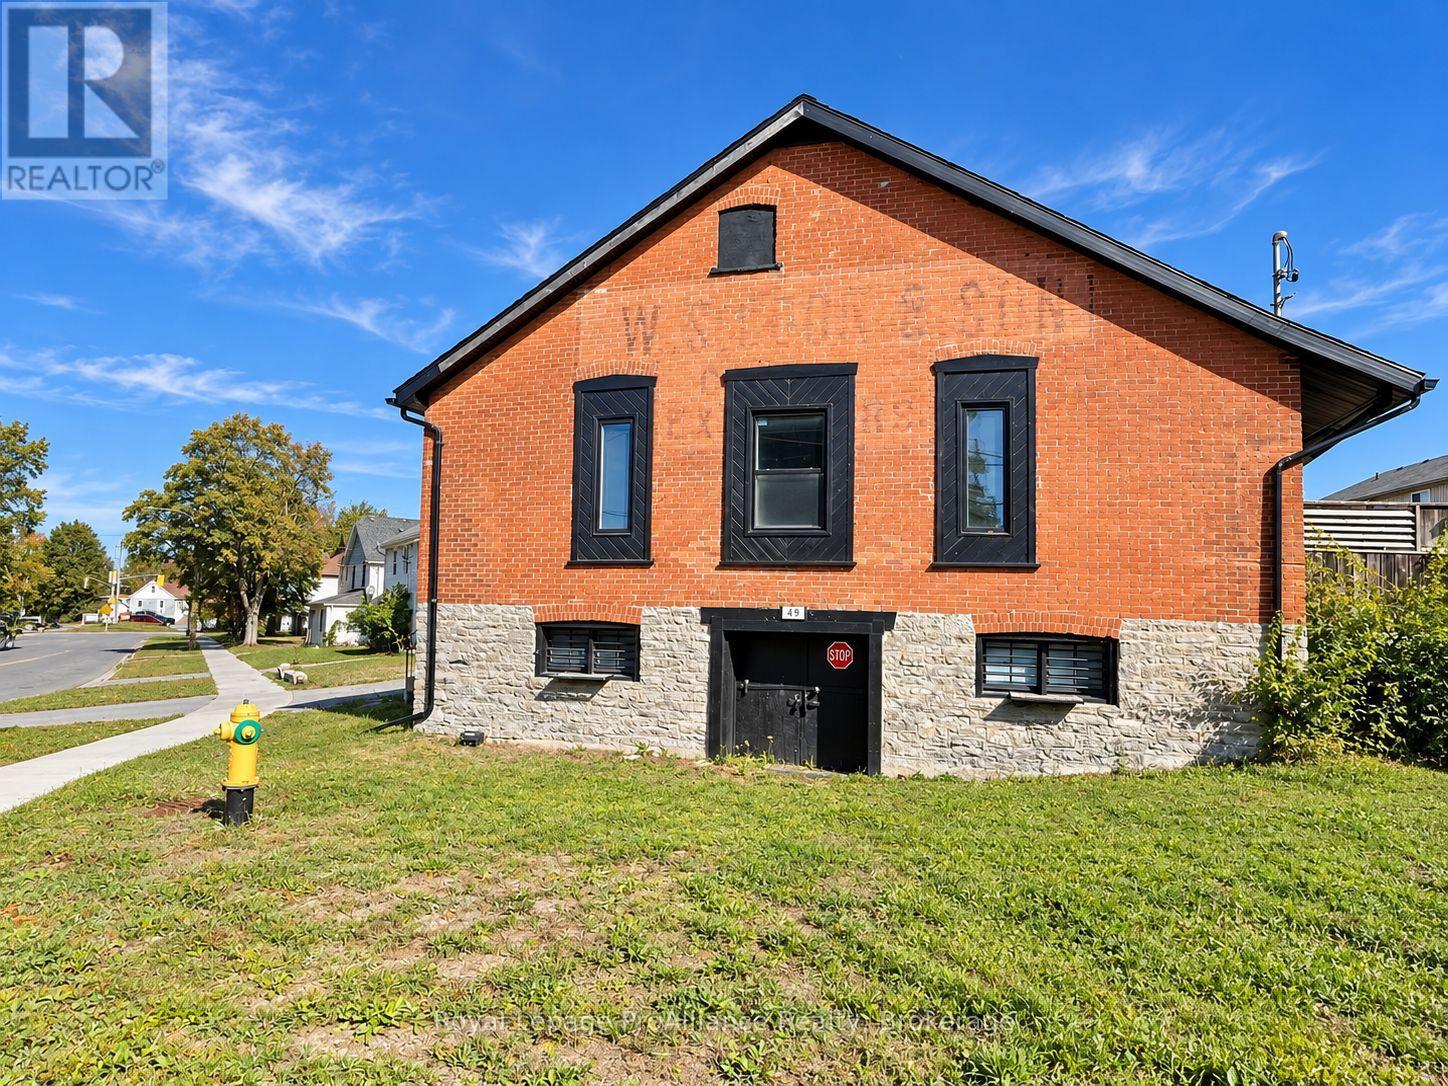
Unit #1 - 49 Albion Street
Belleville, Ontario
Not Your Ordinary Rental! Welcome to 49 Albion Street, where historic character meets modern comfort. This beautifully updated 2-bedroom, 2-bathroom apartment in a distinctive Belleville brick triplex offers loft-inspired living with an open-concept layout, statement lighting and sliding barn doors. The spacious kitchen features stainless steel appliances, generous cabinetry, ample counter space and a centre island with bar sink and dishwasher. An additional bonus room offers flexible space for a home office, den or dressing area, with sliding barn doors that open to the adjoining room to create an expanded living space. Enjoy the convenience of in-suite laundry, a generous private deck and two parking spaces. At $2,400 per month, heat, hydro and water are included. Tenant responsible for internet and cable services. (id:47351)
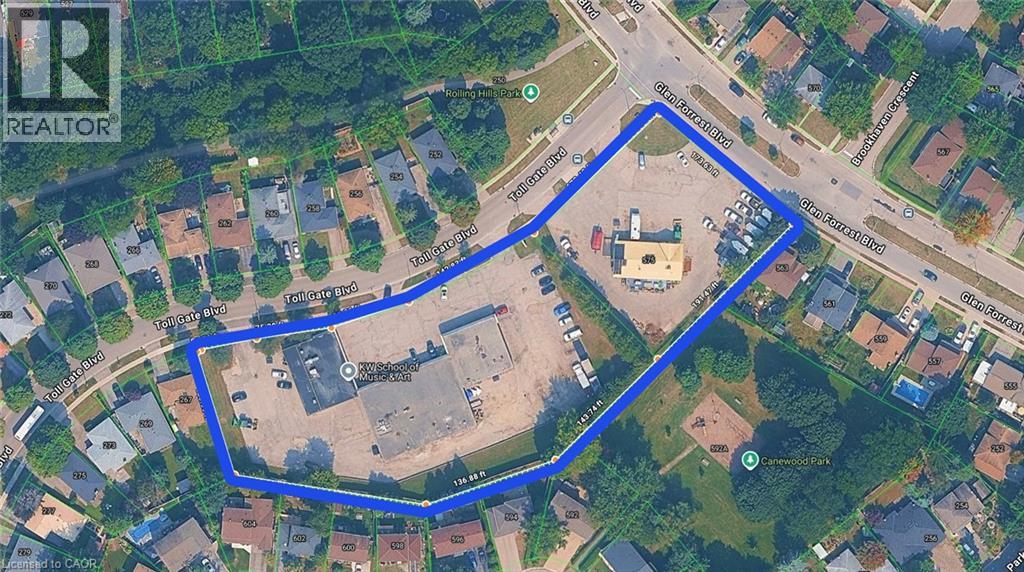
255 Toll Gate Boulevard
Waterloo, Ontario
**Prime Development Opportunity in Waterloo!** Exceptional opportunity to acquire a combined 2.43-acre development site at 575 Glen Forrest Blvd (0.729 acres) and 255 Tollgate Blvd (1.701 acres). 575 GLEN FOREST BLVD- Site plan approval in process, 6 COMMERCIAL UNITS, 36 RESDENTIAL UNITS, 70 PARKINGS. 255 TOLL GATE BLVD- Proposed plan for 15 COMMERCIAL UNITS, 90 RESIDENTIAL UNITS, 159 PARKINGS. Ideally situated near the University of Waterloo and the proposed new hospital, this site offers an exciting opportunity for developers and investors. Buyers to conduct their own due diligence regarding zoning, approvals, permitted uses. A rare opportunity to explore mixed-use development in a strategic Waterloo location! (id:47351)
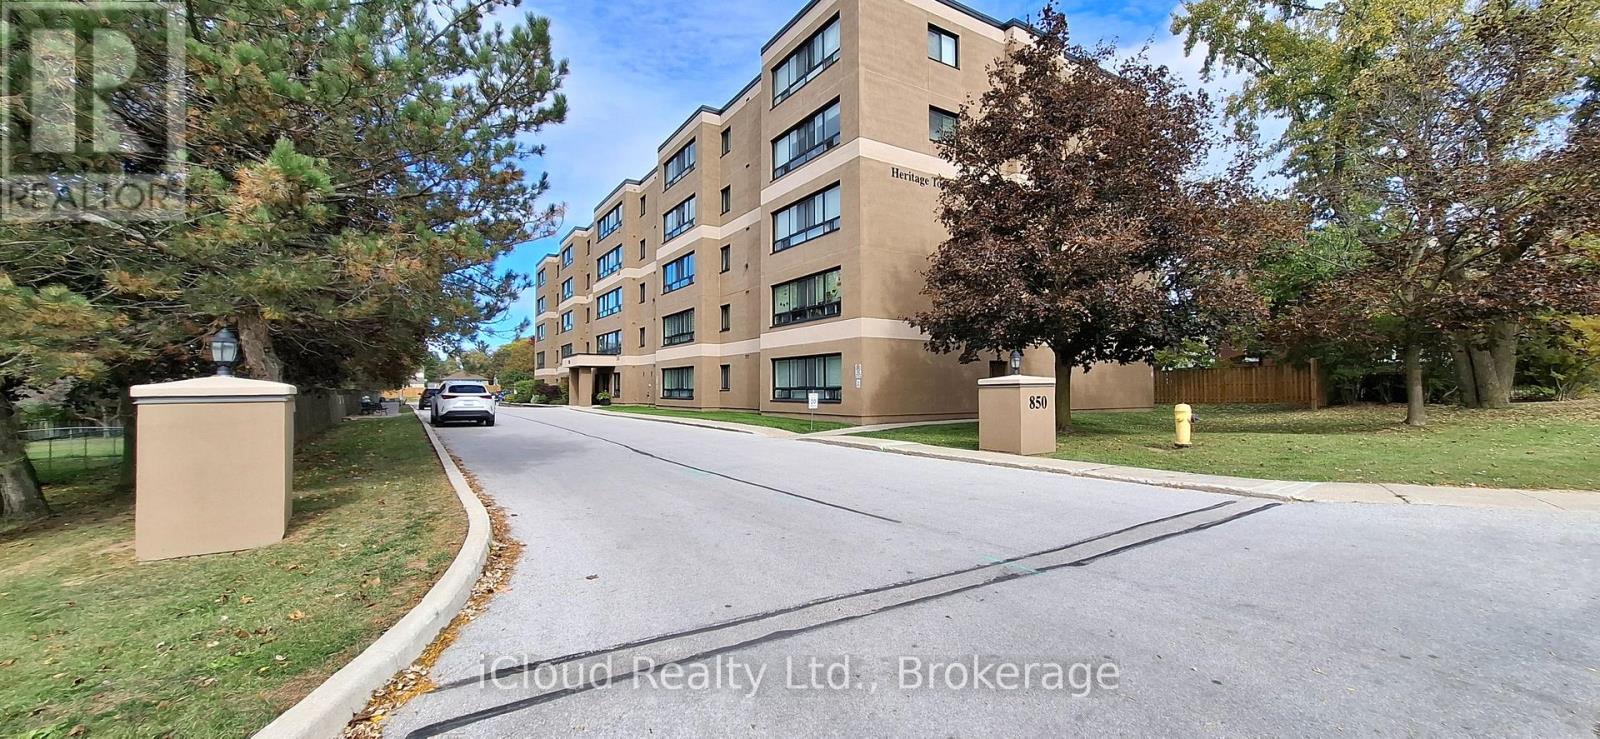
309 - 850 6th Street E
Owen Sound, Ontario
Welcome to Suite 309 at Heritage Towers. Turnkey, stylish, and ready for you. This bright 2-bedroom condo was fully renovated in June 2024 by Vandolders and shows like new. The chef's kitchen features quartz counters, Bowery-style cabinetry, and a handy servery off the dining room. You'll also love the custom bathroom, custom closets, and in-suite laundry. Fridge, stove, microwave, dishwasher, and 2-yr-old AC included as well as the less than year old washer/dryer combo. Single-level, accessible, and move-in ready. Building perks include a party/meeting room, visitor parking, and one parking spot. Maintenance fee $566.55 includes water, building insurance, and common elements. Pets allowed with restrictions.Location-wise, you're minutes from Owen Sound's best. The River District's boutiques and cafés, the Saturday Farmers' Market, Harrison Park, Kelso Beach, and Inglis Falls/Bruce Trail. Summer brings free Harbour Nights concerts and the Summerfolk festival. Need conveniences? The largest hospital in the Brightshores system, Georgian College, shopping, and restaurants are all close by. *Some photos have been virtually staged* (id:47351)
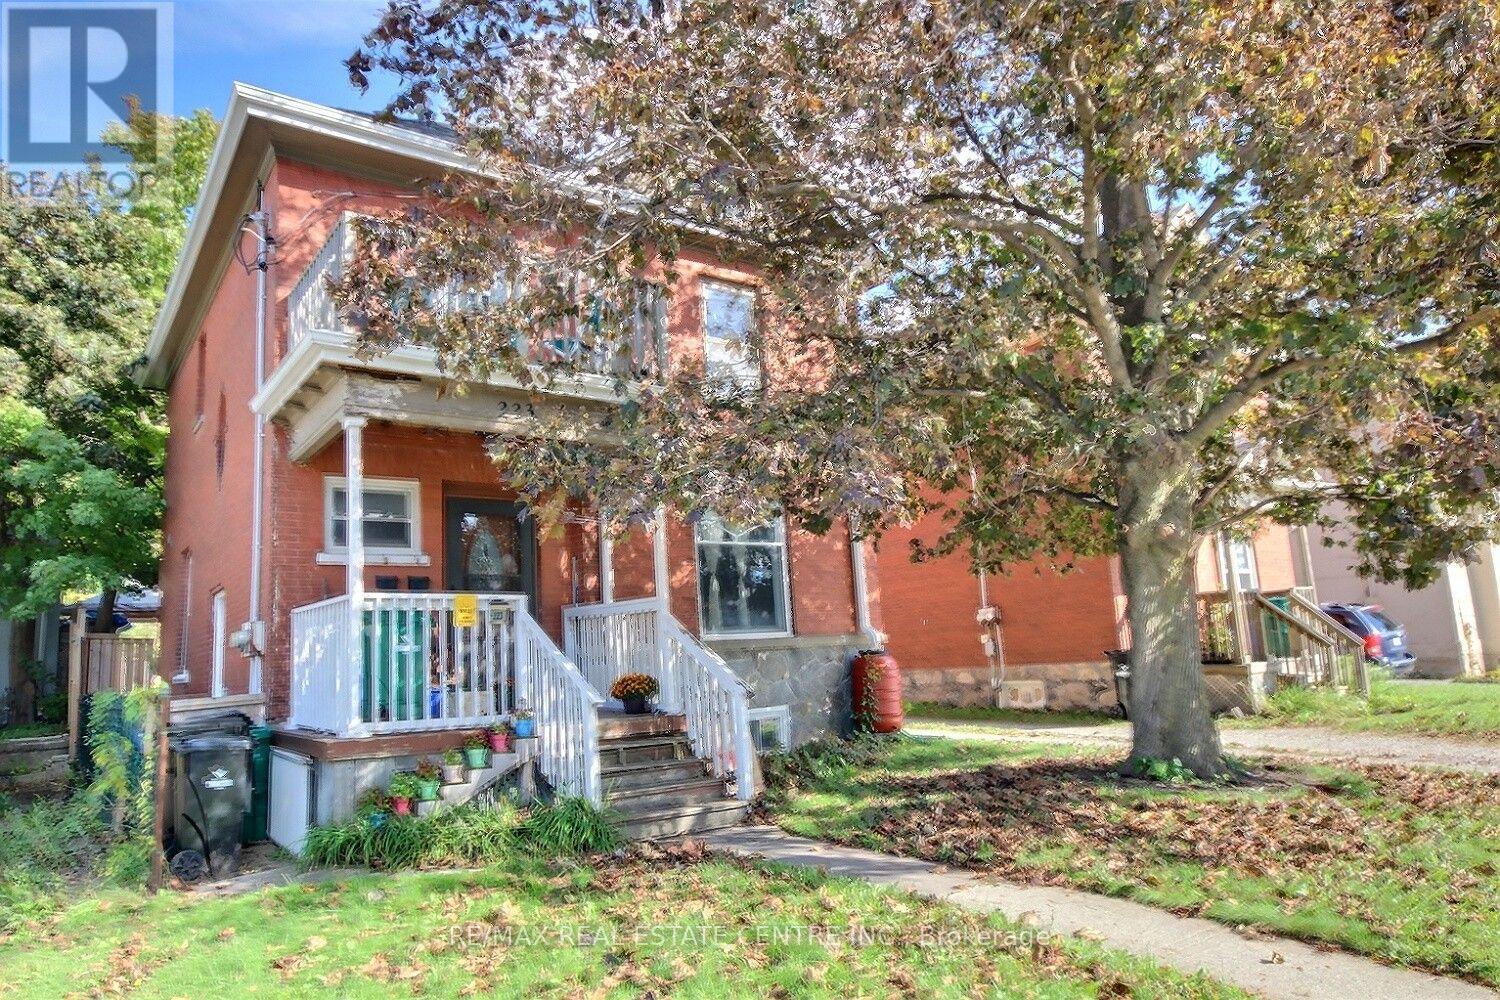
223 Water Street N Street
Cambridge, Ontario
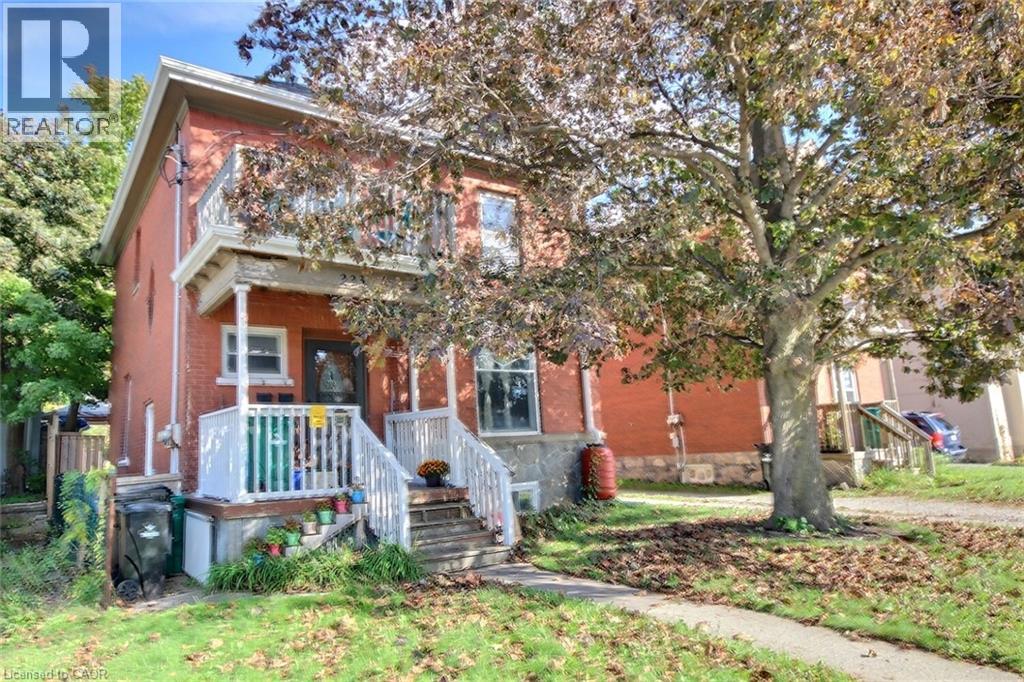
Charming, inviting nicely upgraded home. Enjoy the total of 5 bedrooms, (none in the basement). 3 Bathrooms, 2 Kitchens, mostly freshly painted, original wood work, high ceiling's character, unique loft, 3 car parking. It has a huge backyard which offers plenty of space to relax, play, or even explore the possibility of a future gardens... This location you can take advance of what all the Down town has to offer, river walks, trail walks, restaurants, coffee shops, shopping, schools, hospital, running track, and a bus stop across from the front door. This location truly has it all. You can move right in. Incredible opportunity. (id:47351)
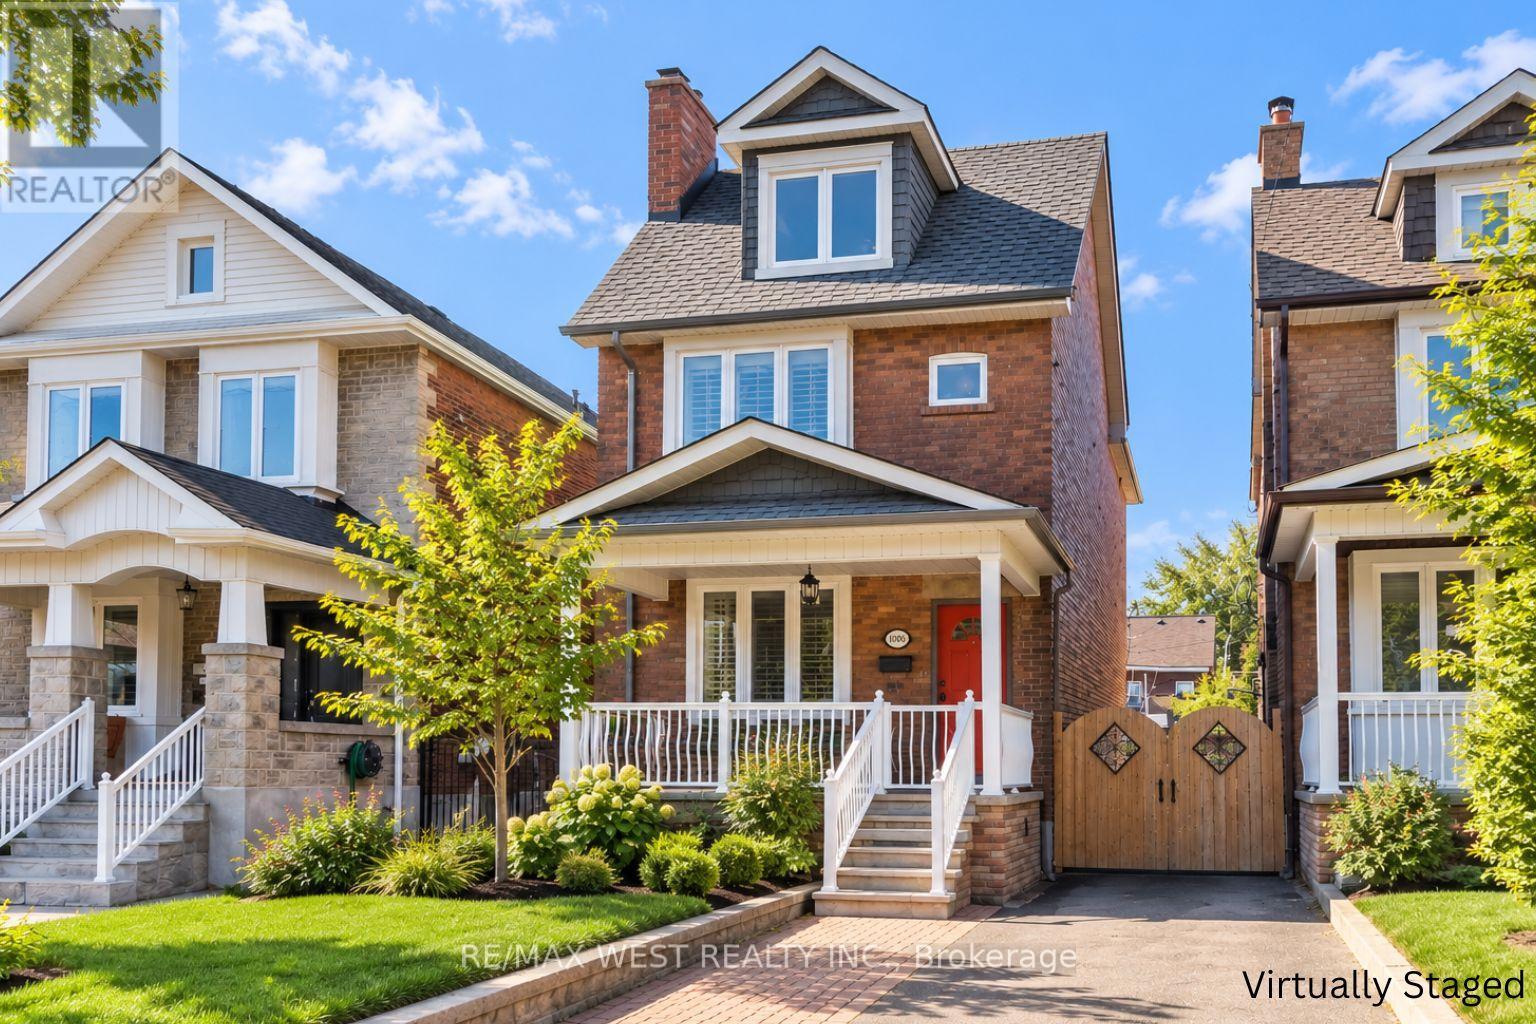
1008 Saint Clarens Avenue
Toronto, Ontario
There's so much to love about this inviting home in the heart of St.Clair! Full of warmth, character, and thoughfully designed spaces, it offers plenty of room to settle in and make your own while keeping you connected to one of Toronto's most vibrant neighbourhoods.Step inside to bright and welcoming living and dining spaces that flow into a spacious eat-in kitchen, complete with a centre island perfect for casual meals and everyday gathering. Just beyond, the laundry area offers direct access to the backyard, making day-to-day living that much easier. Upstairs, three generously sized bedrooms and a beautifully finished 4-piece bathroom create a comfortable and functional layout. Continue to the third floor, where a private fourth bedroom offers even more flexibility for family, guests, or a quiet work-from-home space.Step outside to a backyard made even more special by a versatile all-season studio, creating the perfect space for a private home office, creative retreat, or additional storage.And when it's time to head out, you're just moments from TTC, parks, local restaurants, shops, and plenty more to explore throughout the St. Clair neighbourhood. With everyday conveniences and neighbourhood favourites close by. (id:47351)
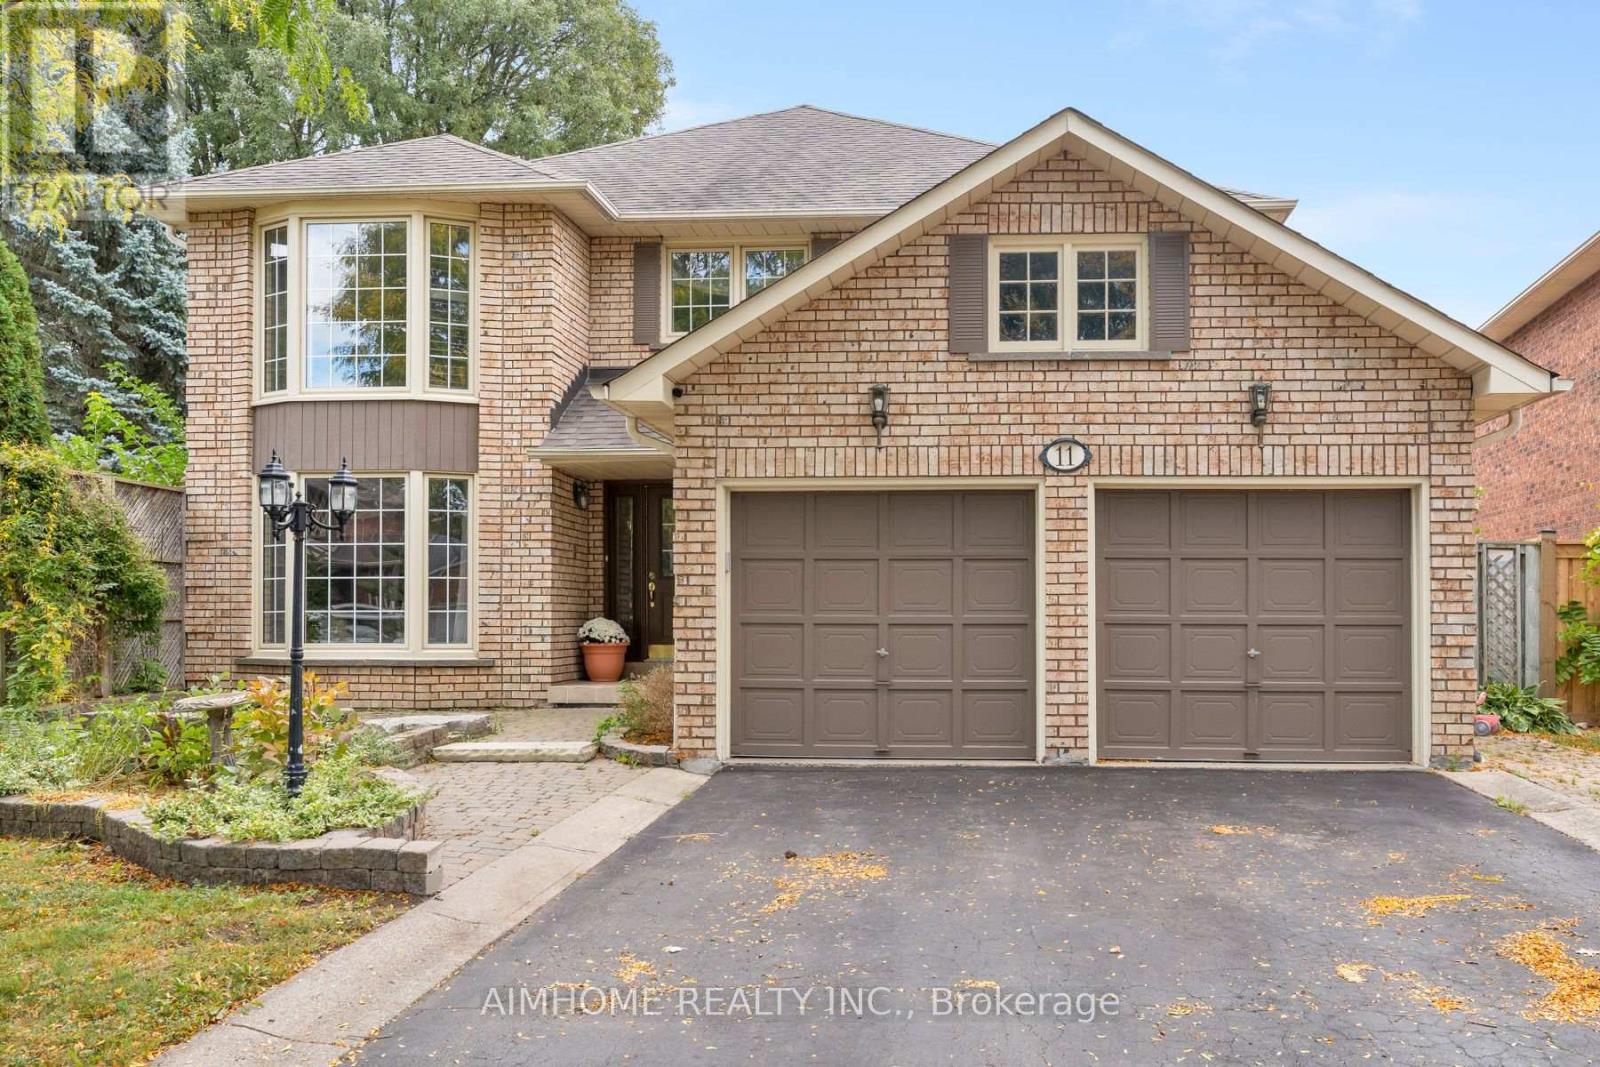
11 Carpenter Court
Markham, Ontario
An Exceptional Family Home on a Premium Pie-Shaped Lot in One of the Province's Most Desirable School Districts! Tucked away on a quiet, family-friendly cul-de-sac with no through traffic, this beautifully appointed home offers over 4,000 sq. ft. of total living space on an extraordinary pie-shaped lot widening to nearly 92 feet at the rear. Surrounded by mature trees and professionally landscaped grounds, the expansive, private backyard features a heated saltwater swimming pool and ample space for outdoor entertaining. Inside, spacious principal rooms, multiple skylights, and abundant natural light create a warm and inviting atmosphere. A stunning south-facing sunroom overlooks the pool and gardens, while generously sized bedrooms, each with its own walk-in closet, offer exceptional comfort and storage. Enjoy the best of both worlds: the peace and privacy of a quiet court, just a short walk from Markham GO Station and the charming shops and restaurants of historic Main Street Markham, all within an exceptional school district. A rare combination of location, lifestyle, and space in sought-after Raymerville! (id:47351)
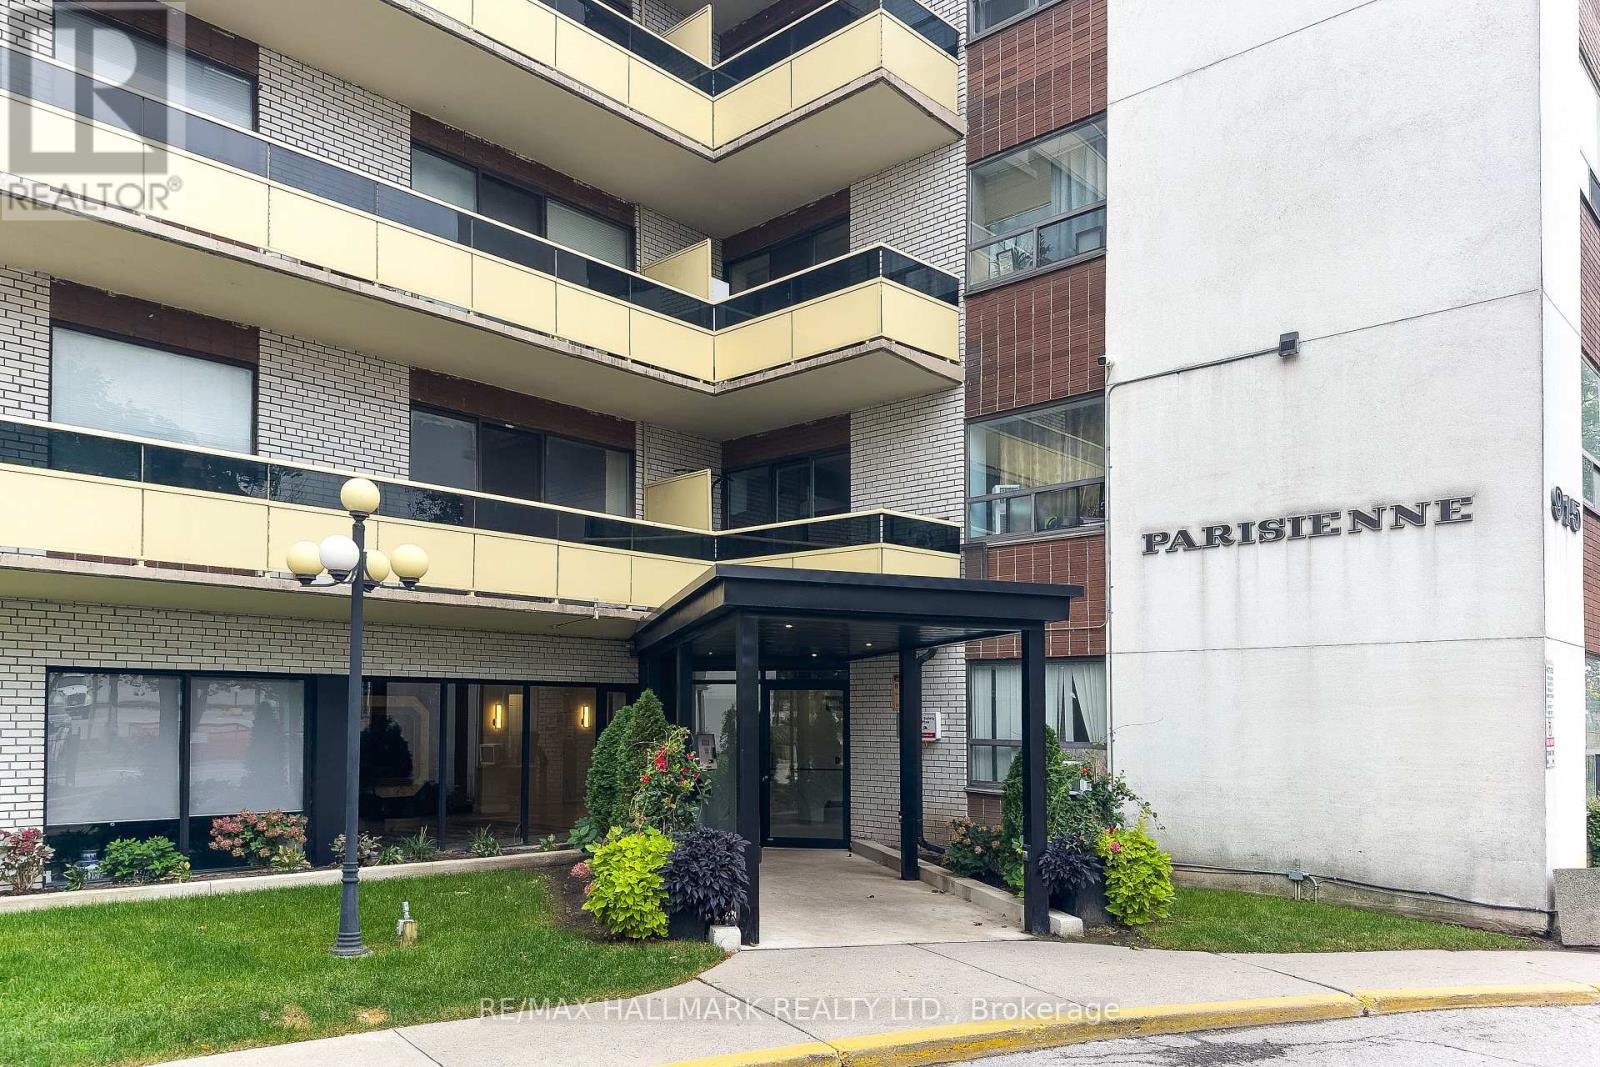
506 - 915 Midland Avenue
Toronto, Ontario
Welcome to 915 Midland Ave, Suite 506! This bright, move in ready 1-bedroom condo features an open-concept layout, large windows, upgraded warm wood-look vinyl flooring, an updated kitchen with new backsplash, fridge and stove, updated 4-piece bath, and a spacious balcony. Includes 1 parking space. Maintenance fees cover heat, hydro, water, building insurance and common elements. Ideally located steps to TTC, minutes to Kennedy Subway, GO Transit, Eglinton Crosstown LRT and the upcoming Scarborough Subway Extension, with easy access to the DVP, Hwy 401, shopping, schools and parks. An excellent opportunity for first-time buyers or investors seeking affordable ownership and long-term potential. Some photos have been virtually staged. Don't miss this opportunity! (id:47351)
317 Gliddon Avenue
Oshawa, Ontario
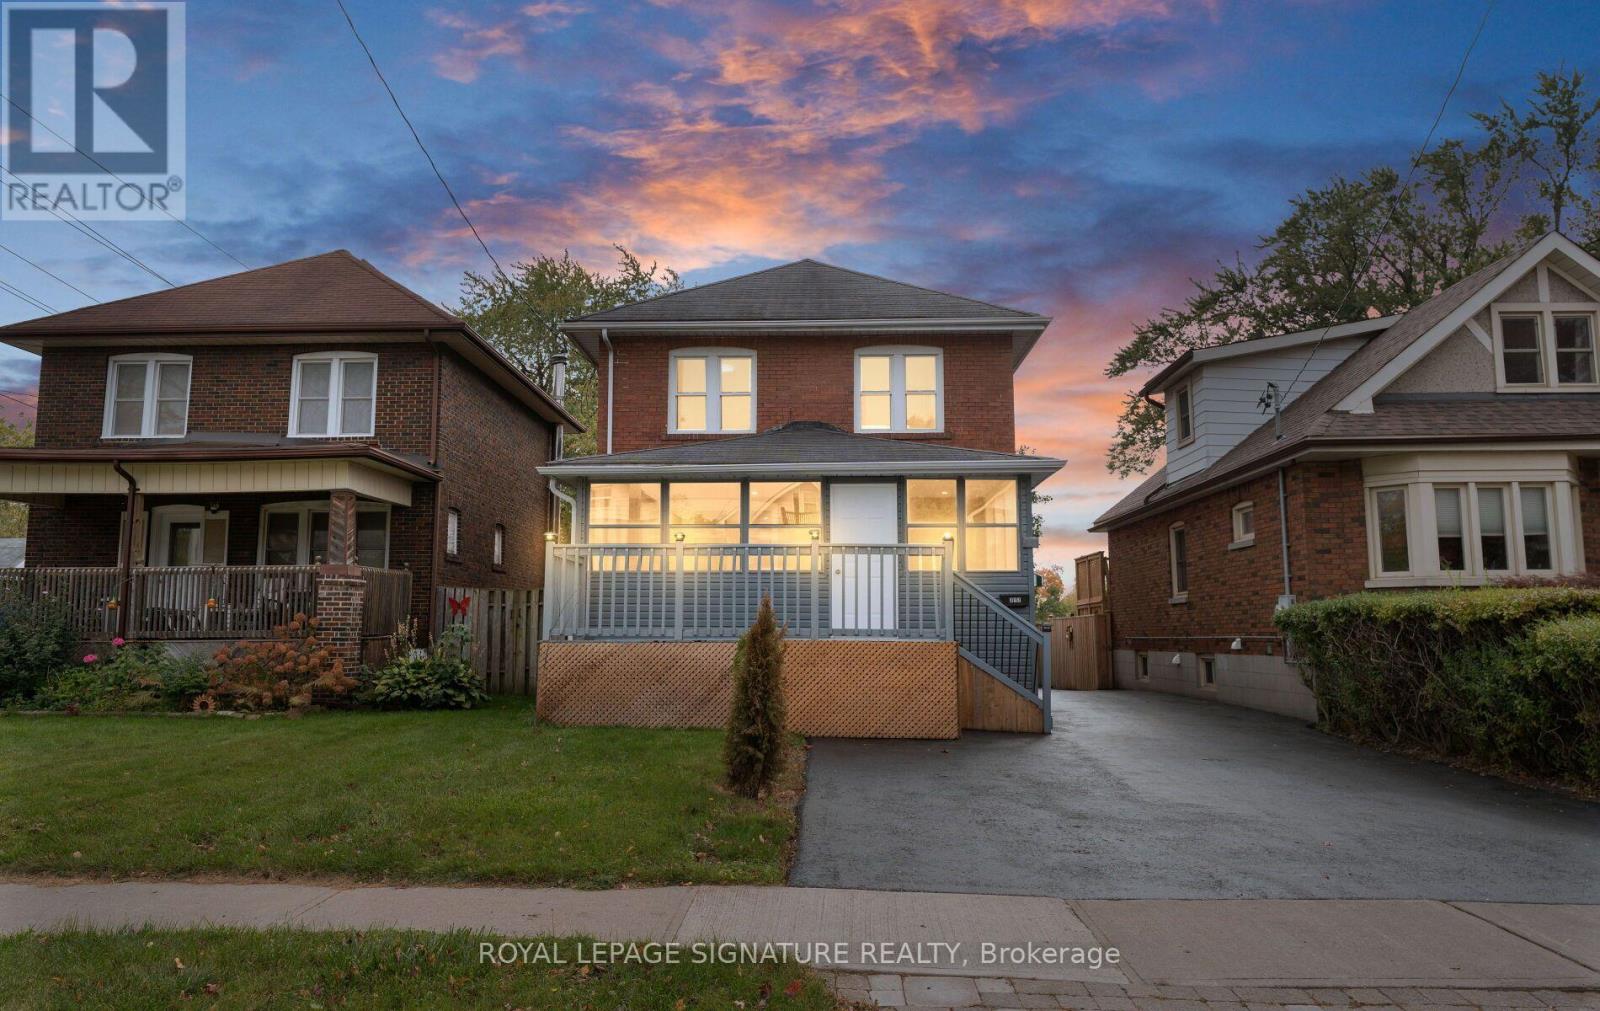
Check Out This Stunning, 2 Storey, Fully Detached Home In Central Oshawa! Charming, Solid & Delightfully Upgraded, Featuring Massive Enclosed Porch, 4+2 Beautiful Bdrms, 3 Upgraded Baths, Sun-Filled Living/Dining Room Over-Looking A Cozy Sunroom, Upgraded Kitchen With Quartz Countertops & Backsplash. Powder Room W/Ceramic Tiles On Main Floor. 4 Bright Bdrms On 2nd Floor W/Updated 4 Pc Bath. Take Few Steps Down & Get Entertained With A Complete Finished 2 Bdrm Basement W/Own Separate Entrance, Featuring A Rec Room, Upgraded Kitchen W/Quartz Countertops, 2 Spacious Bdrms & A Full Bathroom, Potentially Ideal For In-Law Suite Or Rental Income! Vinyl Flrs & Pot Lights Thru-Out. Detached Car Garage. Beautiful Backyard Backing Into A Park. Incredible Location! Minutes Away from Schools, Parks, All Amenities, Oshawa Golf & Curling Club, Mall, Shops, Restaurants, Public Transit, Community Centre, Walking Trails & Hwys. (id:47351)
433 Port Union Road
Toronto, Ontario
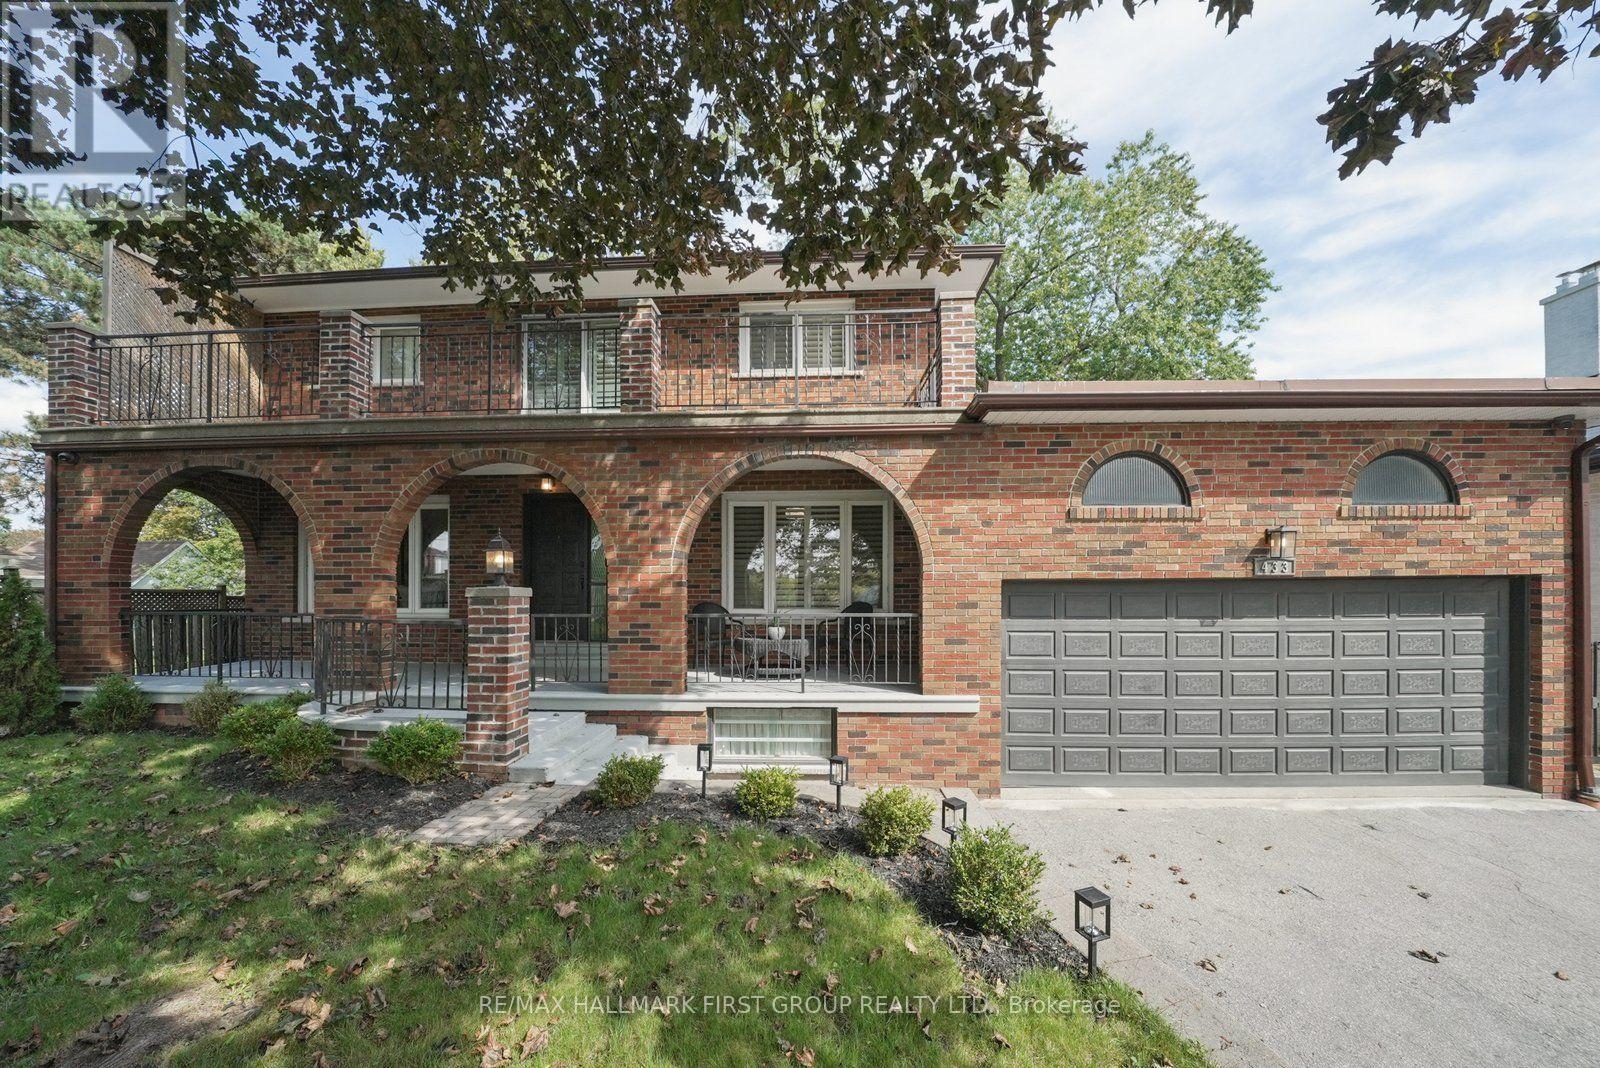
This very special custom home in the highly desirable West Rouge community is ready to welcome its next chapter. Offering a grand, traditional and spacious layout with thoughtfully designed living space, it is perfectly set on a huge 60 x 180 ft mature treed lot. The home beautifully blends the warmth and character of traditional craftsmanship with carefully restored and updated finishes for today's lifestyle. The main floor features formal living and dining rooms, a welcoming family room, spacious eat-in kitchen, bright sunroom, convenient laundry and powder room, while the original wood staircase and beautifully refinished hardwood floors preserve the timeless character of the home. Upstairs are four generous bedrooms, including a primary with 2-piece ensuite, plus a 5-piece family bath. The incredibly bright finished basement with above ground windows and a walk-up separate entrance, offers exceptional multi-generational potential with a full kitchen, newly renovated 3-piece bath, sauna, recreation space, cantina with built-in shelving and direct access to the oversized double garage with plenty of loft storage. The home also features a smart home security system, a spacious front porch and a large balcony. A generous driveway provides plenty of parking, while the remarkably deep backyard, framed by majestic trees, creates a private sanctuary rarely found in the city. Conveniently located near the 401, TTC, GO Transit, waterfront and beach, U of T Scarborough Campus and Rouge waterfront trails, this is a truly beautiful, move-in-ready family home from which to create your own wonderful memories. (id:47351)
2108 - 5 Mariner Terrace N
Toronto, Ontario
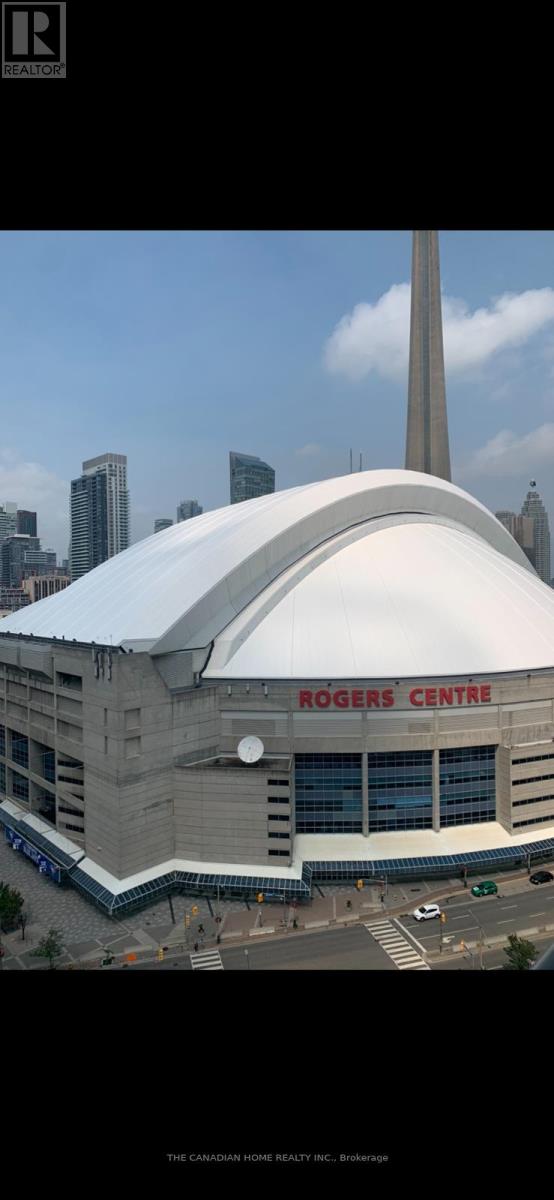
Immaculately maintained condo unit overlooking the Rogers Center and Downtown. This bright, spacious unit is a rare find for its impeccable functional layout. You've got Laundry right in your unit, and you're right by the Highway, and TTC for an easy commute. There's a 30,000 Sq Ft Super Club that has amenities like a Lap Pool, Basketball Court, Tennis Court, Gym, Bowling, and more! All Utilities are included in the Rent except Internet. Steps to Waterfront, Union Station, Public Transit. (id:47351)
2808 - 25 Holly Street
Toronto, Ontario
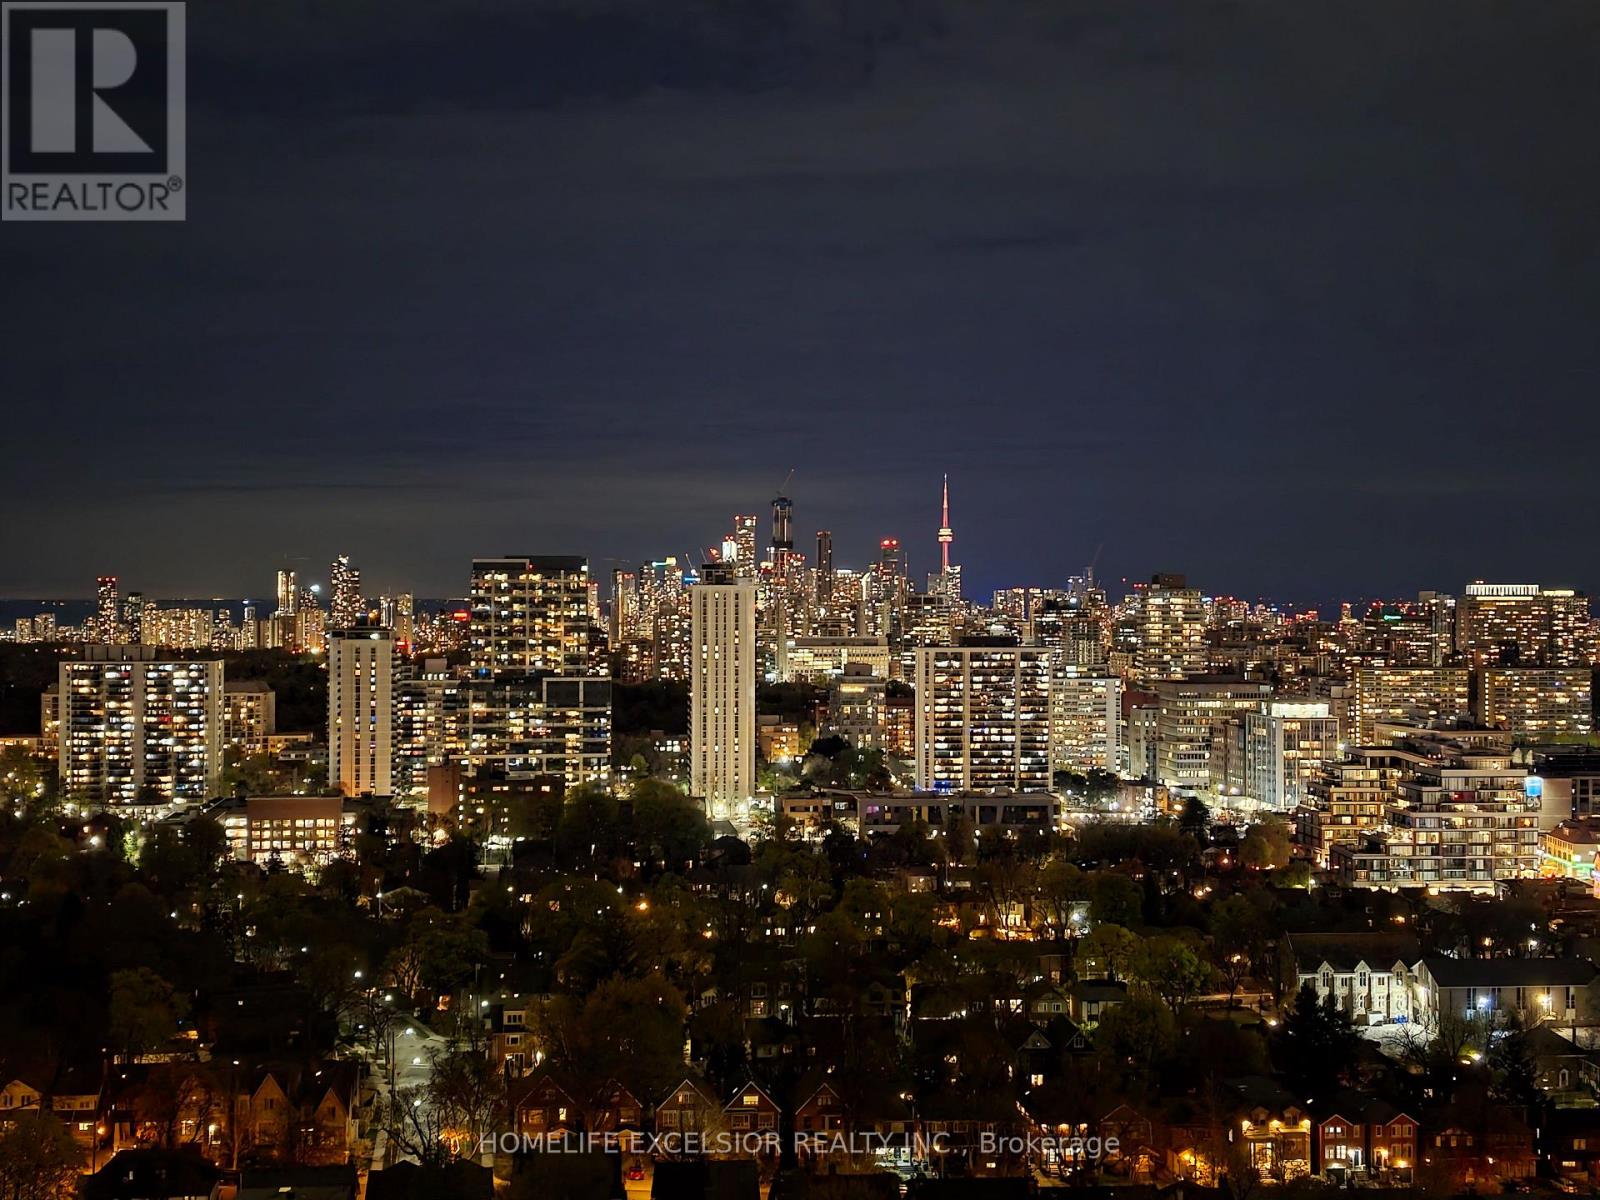
Spectacular South Unobstructed Toronto view! 2bed 2bath unit. Over 700ft + private balcony. Spacious practical floorplan with minimal hallway space. Regular size Kitchen and Laundry appliances. Upgraded pot lights for brighter living area and hallway. Upgraded slab backsplash for easy maintenance. Parking/Locker combo close to elevator. Minutes walk to parks, grocery, shopping mall, cinema, restaurants, and coffee shops. Walk Score 97. Transit Score 95. 3min walk to Yonge and Subway station, plus Cross-Town LRT. (Listing agent only represents Landlord, please contact your agent for assistance) (id:47351)
223 Water Street N
Cambridge, Ontario
Great investment property with strong income potential. You will get vacant possession and set your own rents. The main level has living room, dining room, Eat-in kitchen, bathroom, Primary bedroom and a small bedroom with a full exist to the private backyard, The up stairs has Kitchen, eating area or living room with two bedrooms and a loft. The basement has laundry, 3 piece bathroom... (currently the son is living there). The main level boasts high ceilings, a den/office/bed and a front and rear entrance. Three car parking behind the house. Conveniently located near the schools, hospital, shopping, and downtown, with nearby parks, river trails, and walking paths for outdoor recreation. Twenty minutes to the 401 and a bus stop directly across the road. Two Separate Hydro meters A real Money Maker. (id:47351)
223 Water Street N
Cambridge, Ontario
Charming, inviting nicely upgraded home. Enjoy the total of 5 bedrooms, (none in the basement). 3 Bathrooms, 2 Kitchens, mostly freshly painted, original wood work, high ceiling's character, unique loft, 3 car parking. It has a huge backyard which offers plenty of space to relax, play, or even explore the possibility of a future gardens... This location you can take advance of what all the Down town has to offer, river walks, trail walks, restaurants, coffee shops, shopping, schools, hospital, running track, and a bus stop across from the front door. This location truly has it all. You can move right in. Incredible opportunity. .. (id:47351)

8 Hunter Road
Grimsby, Ontario
Welcome to this truly exceptional, custom-built home, nestled in a quiet, established neighbourhood in beautiful Grimsby. Offering more than 3,000 sq. ft. of finished living space, 4 bdrms and 2 full bathrooms, this spacious backsplit perfectly blends timeless character, modern updates, and endless possibilities. From the moment you arrive, the charming covered front porch and distinctive custom design create a warm and welcoming first impression. Step inside to discover a stunning, recent kitchen renovation, updated flooring, beautiful upper-level original hardwood floors, and two wood-burning fireplaces that add warmth and character throughout the home. Situated on a expansive lot, the backyard offers breathtaking, postcard-worthy views of the Niagara Escarpment, creating a picturesque setting to relax, entertain, and a beautiful backdrop to everyday life. A charming brick storage shed adds both character and practicality to the property. The fully finished basement, complete with its own separate entrance, existing kitchen & bathroom rough-ins, and a spacious cantina ideal for winemaking and extra storage, offers exceptional flexibility and functionality. With exciting possibilities for extended family, multigenerational living, or the potential to create an income-generating suite, this versatile lower level adds tremendous value and opportunity to an already remarkable home. Location is another standout feature! Enjoy the peace and charm of a quiet neighbourhood while being within walking distance of the scenic Bruce Trail, nearby schools, and the Grimsby GO Station. With convenient access to nature, everyday amenities, and regional transit connections, this property offers an ideal balance of tranquility and convenience. With its unique custom-built design, generous living space, modern renovations, incredible Escarpment views, and exciting possibilities for the future, this is more than just a house - it's a truly special place to call home. (id:47351)