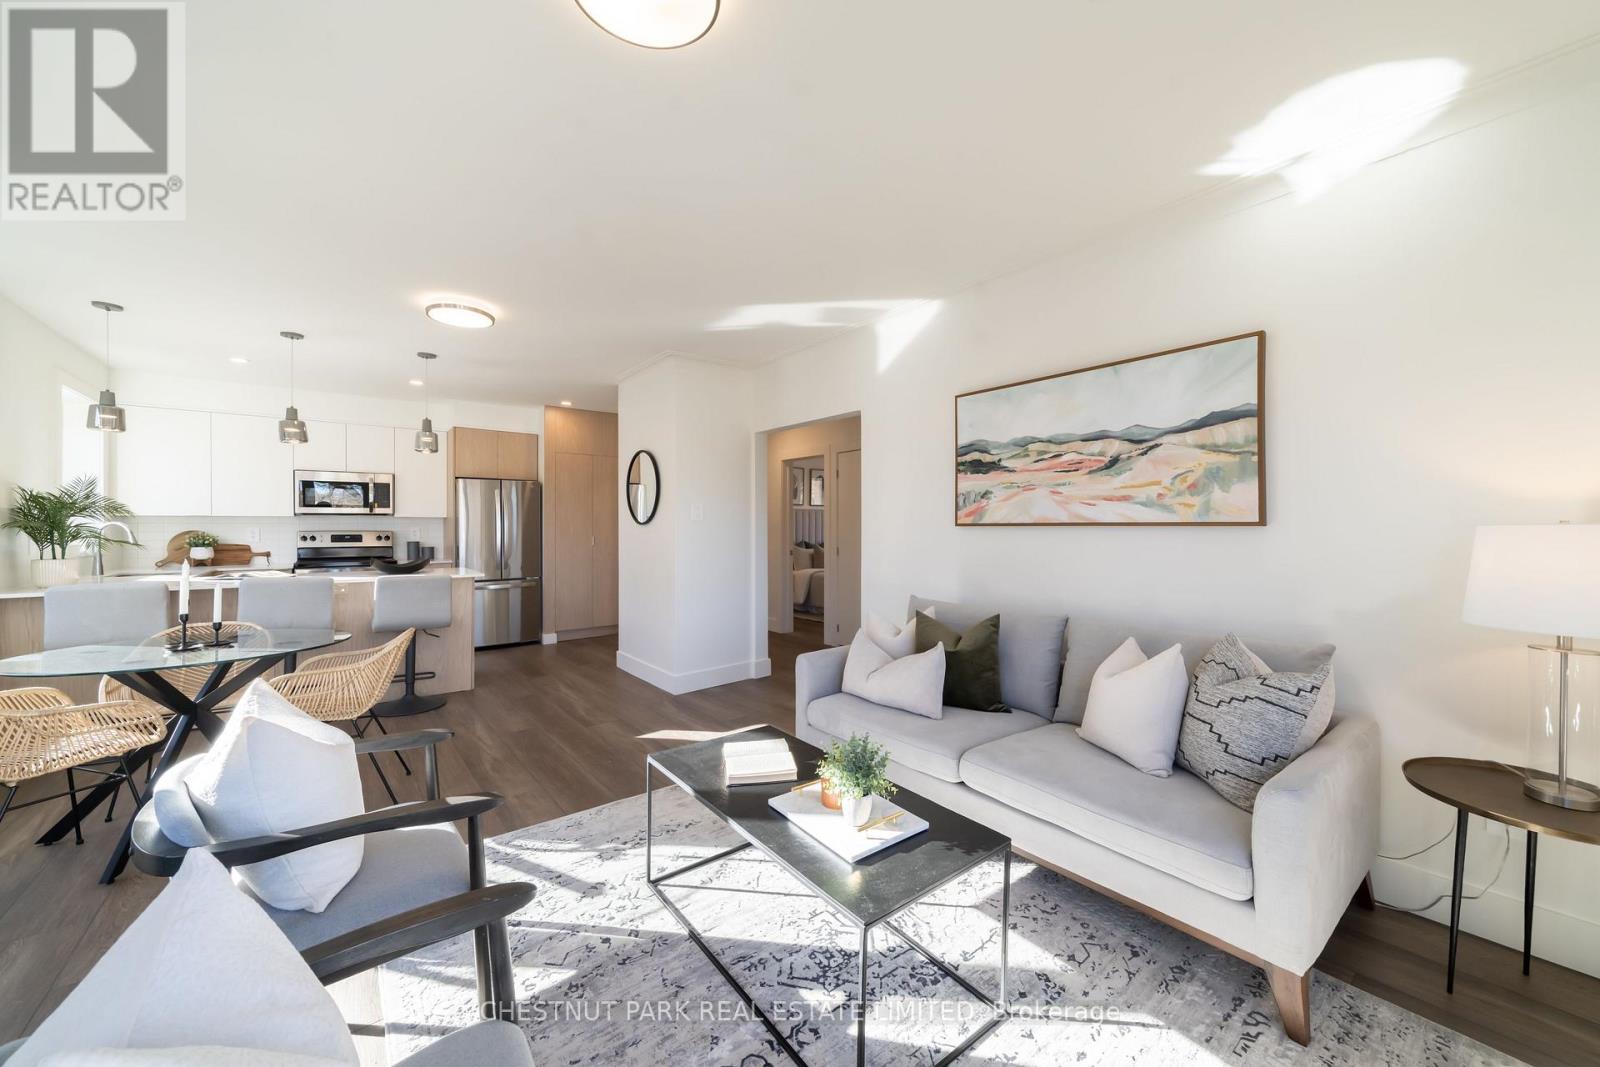
2 - 1476 Avenue Road
Toronto, Ontario
Welcome to Lytton Heights, where prime location and contemporary elegance meet! This is an ideal home for both families and professionals alike. Newly renovated suites boast sleek appliances, modern amenities, and elegant finishes. With a variety of 886-908 square foot floor plans to choose from. All units have laundry, a balcony, air conditioning, storage locker, and 1 parking garage spot. **EXTRAS** Steps from Avenue andLawrence - Starbucks, 24 hourShoppers Drug Mart, Pusateri's, TTC bus stop -5 minutes to Lawrence TTC subway. Coveted school district - John Ross Robertson Jr, Glenview, SI Lawrence Park Collegiate & Havergal College. (id:47351)
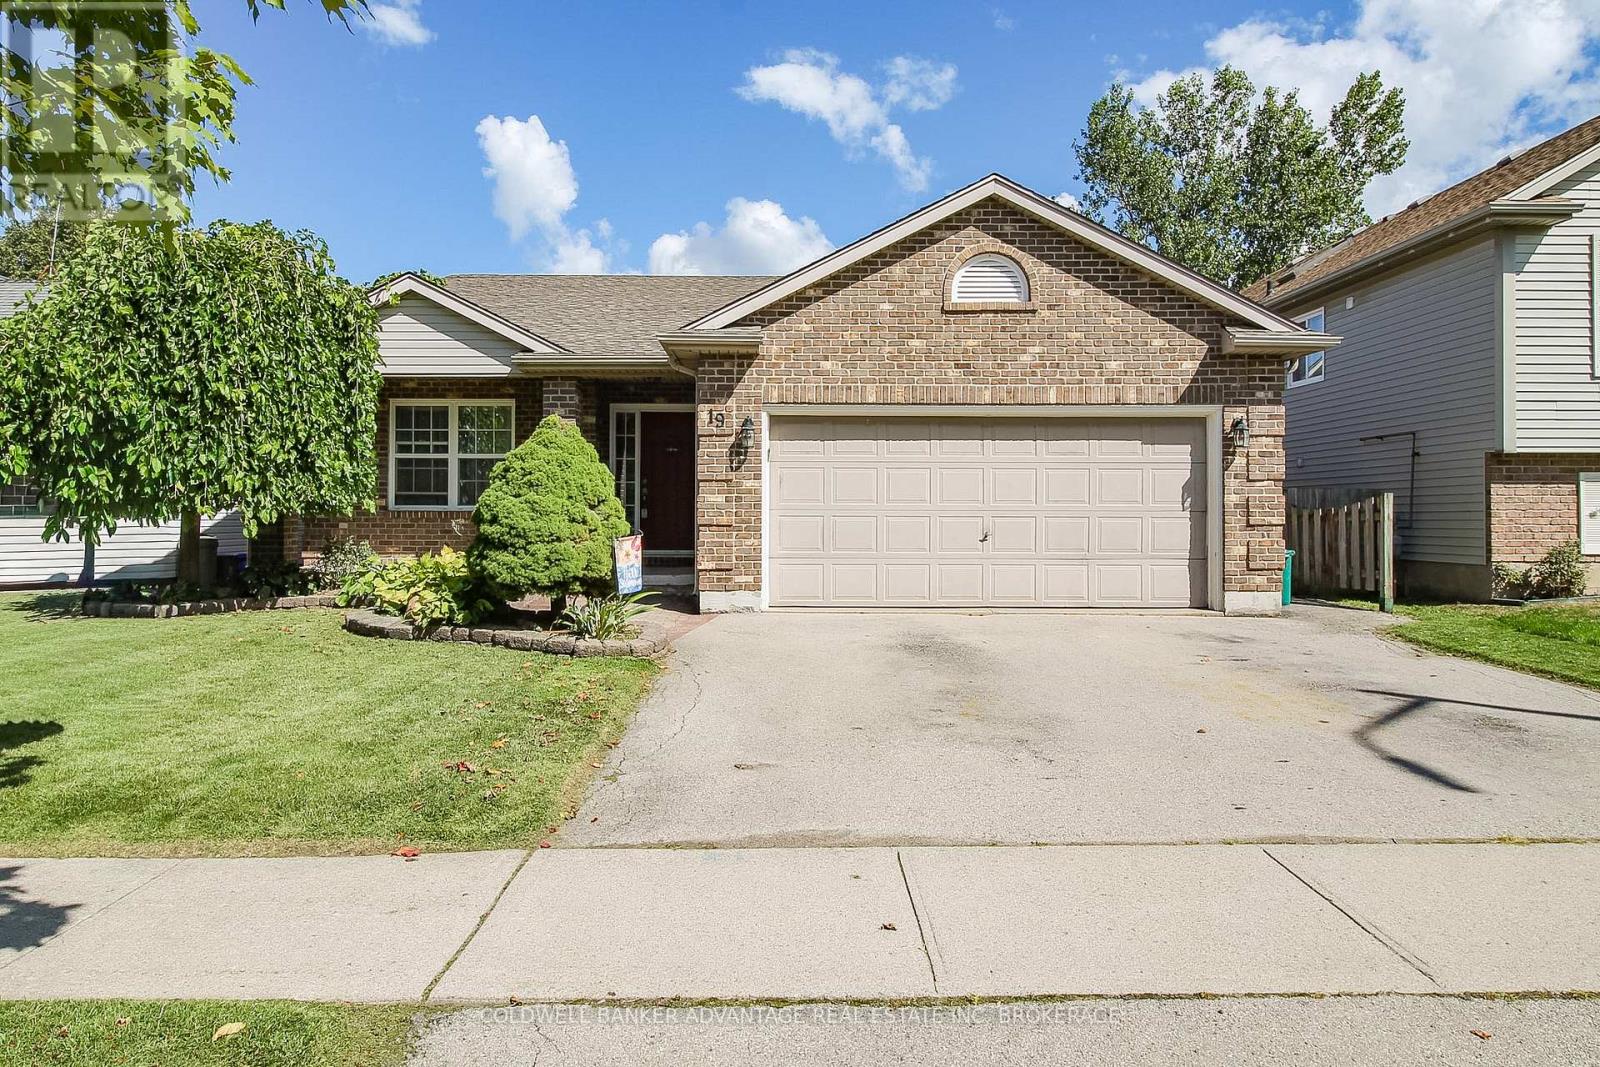
19 Windle Village Crescent
Thorold, Ontario
Amazing family home in the heart of Niagara. This 4-level backsplit is roughly 1,265sqft of living space, uniquely designed with great functionality and versatility! Main floor features a front facing living room, formal dining room, and spacious eat-in oak kitchen, with patio doors leading to a private rear deck. Take a few steps to the second level to find a true 4-piece bathroom (walk-in shower & deep soaker tub) along with 3 bedrooms, including a primary bedrooms with ensuite privilege. The lower level is a beautiful open space, carpeted with a gas fireplace. Cozy and warm in the winter, and spacious enough for the whole family + friends! Finally the basement is partially finished, framed and insulated. Unlock additional living space with this basement space, office area, recreation room, storage, or even a 4th bedroom. Another huge bonus is the double attached garage, insulated and heated. Great functionality for storage, studio, workshop, etc. Very private yard, fully fenced. Covered front porch, paved driveway. 100AMP service. Forced air and central air. Stainless steel appliances, all included. This lovely home is situated in a quiet Thorold South neighbourhood, very centralized location, close to major highways, a short walk away from public school, and more! There's lots to love about this home, you have to see it for yourself. (id:47351)
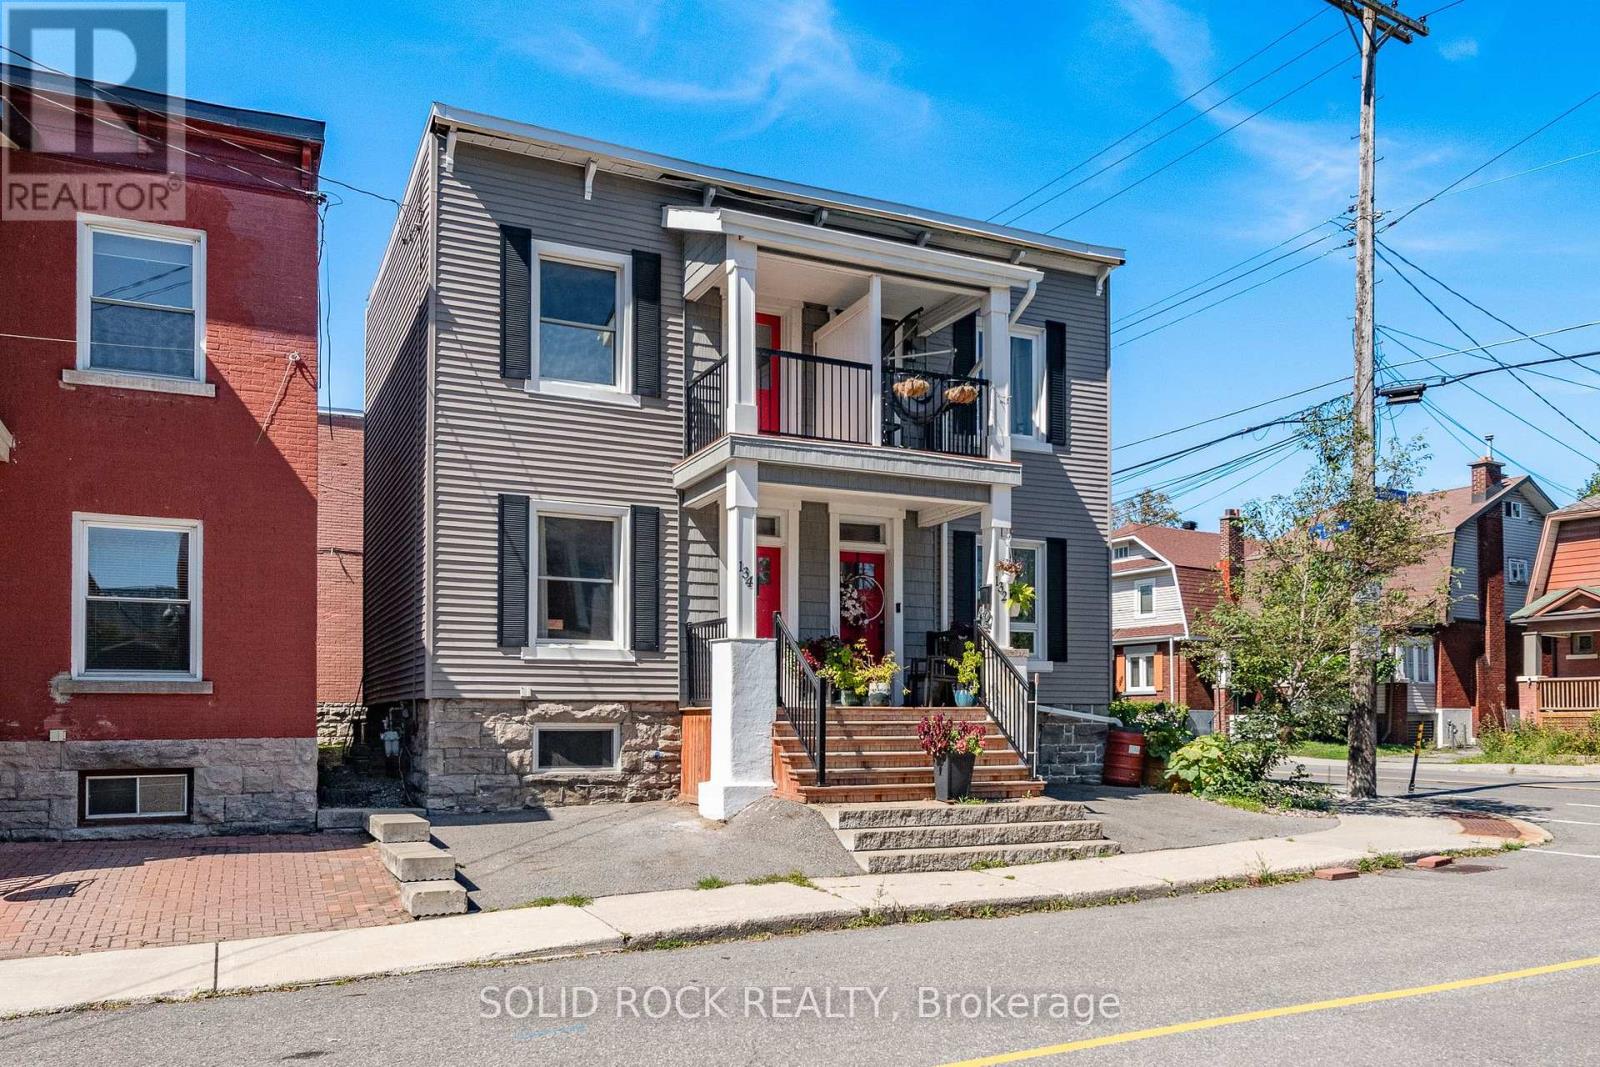
134 Concord Street S
Ottawa, Ontario
Welcome home! Well maintained 3+1 bedroom, 2 full bathroom semi-detached home in highly sought-after Old Ottawa East. Lots of natural light throughout. Hardwood floors in the living room, dining and upstairs. The upper level features three bedrooms, including a primary bedroom with a shiplap accent wall and a private balcony. Updated bathroom with a glass-enclosed walk-in rainfall shower, ceramic tile and granite vanity counter. Covered front porch and small private patio in the rear. Laundry, storage and additional bedroom with legal egress window in basement. Basement bathroom has very low ceiling but is functional. Short walk from shops, cafes, and amenities on Main Street, or a few minutes farther to the heart of the Glebe. Easy access to the Rideau River, Rideau Canal and Springhurst park. Steps to public transit and minutes to Highway 417. Some photos virtually staged. (id:47351)
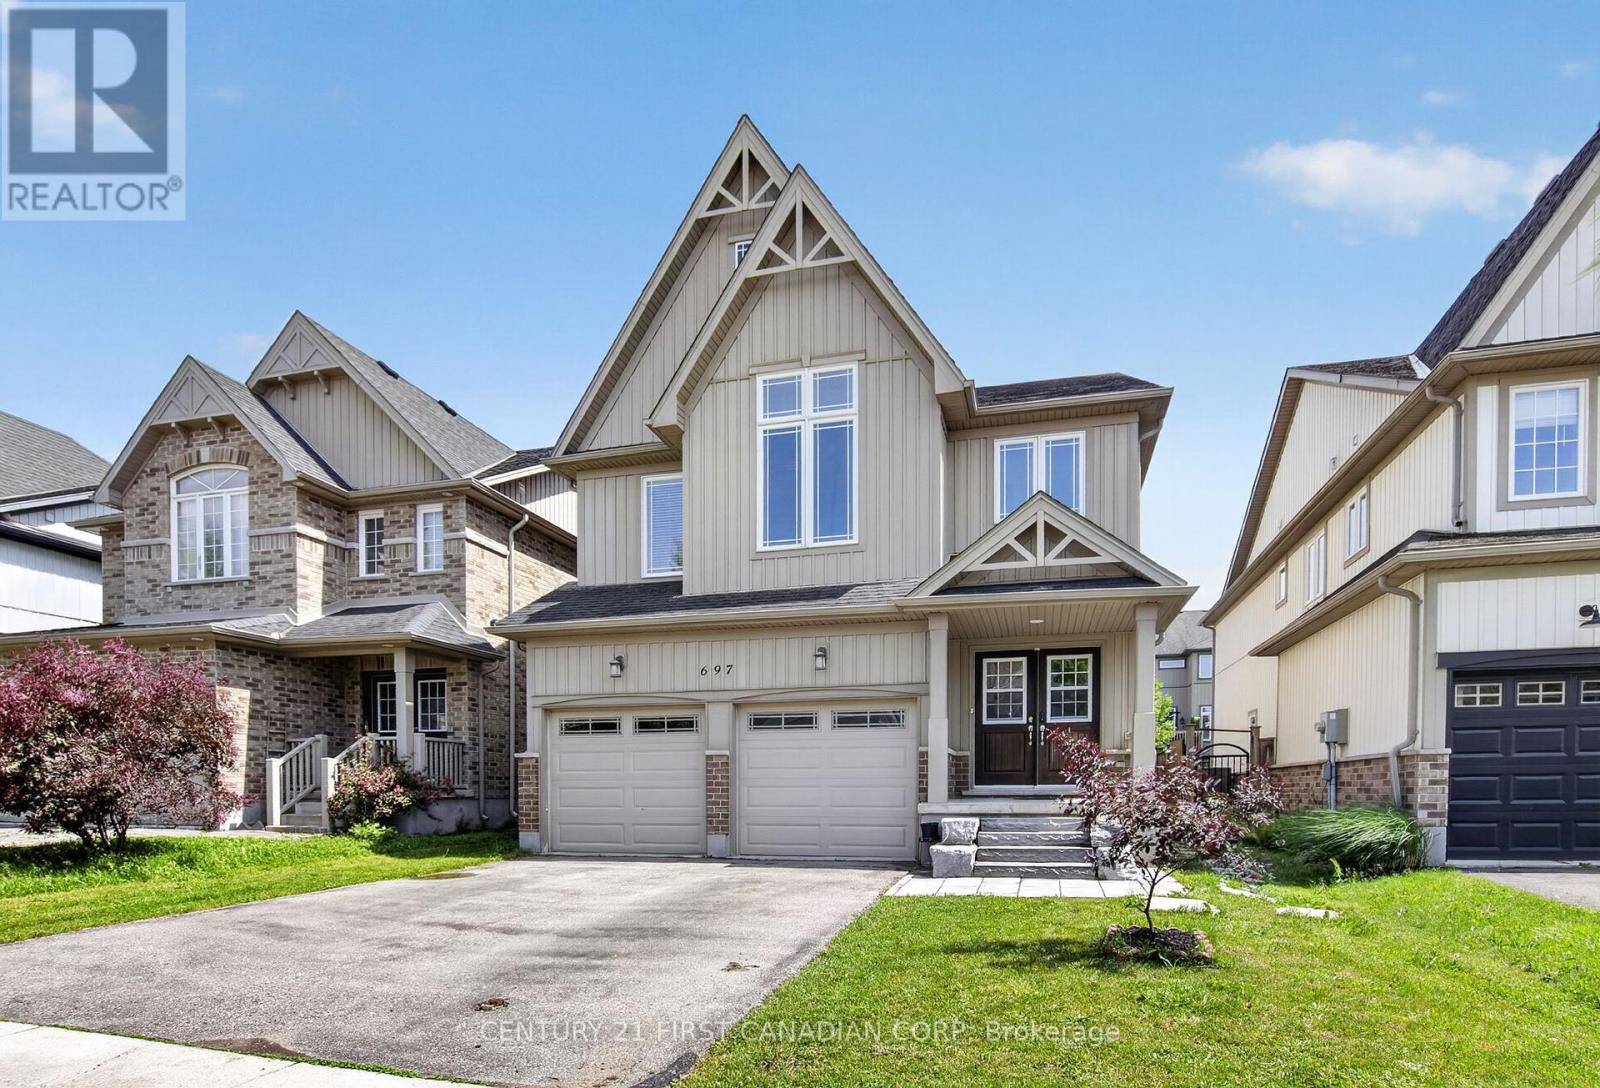
697 Killarney Road
London North, Ontario
Welcome to this spectacular 2,580 sq. ft. home in the highly sought-after Cedar Hollow community, one of North London's most desirable neighbourhoods. Offering 4 plus 1 spacious bedrooms and 4.5 bathrooms, this beautifully maintained home features an open-concept layout designed for modern living.The main floor showcases 9-foot ceilings, engineered hardwood flooring throughout, elegant wrought-iron spindles, and upgraded lighting fixtures. The oversized custom kitchen is a chef's dream, complete with high-end appliances, a built-in wall oven, granite countertops, and a stylish tiled backsplash. Built-in speakers add to the home's impressive list of upgrades.Upstairs, you'll find a convenient second-floor laundry room and generously sized bedrooms. The spacious primary suite features a walk-in closet, a cozy sitting area, and a luxurious ensuite bath. Additional highlights include a Jack-and-Jill bathroom and a second private ensuite, providing comfort and convenience for family and guests alike.The lower level has a fully completed living space with a full bathroom and additional laundry room and kitchen, perfect for an inlaw suite or for additional rental income.Recently refreshed with new paint throughout, this exceptional home is move-in ready and offers the perfect blend of style, functionality, and location. Don't miss your opportunity to own this beautifully crafted home in Cedar Hollow! (id:47351)
443 Armour Road
Peterborough, Ontario
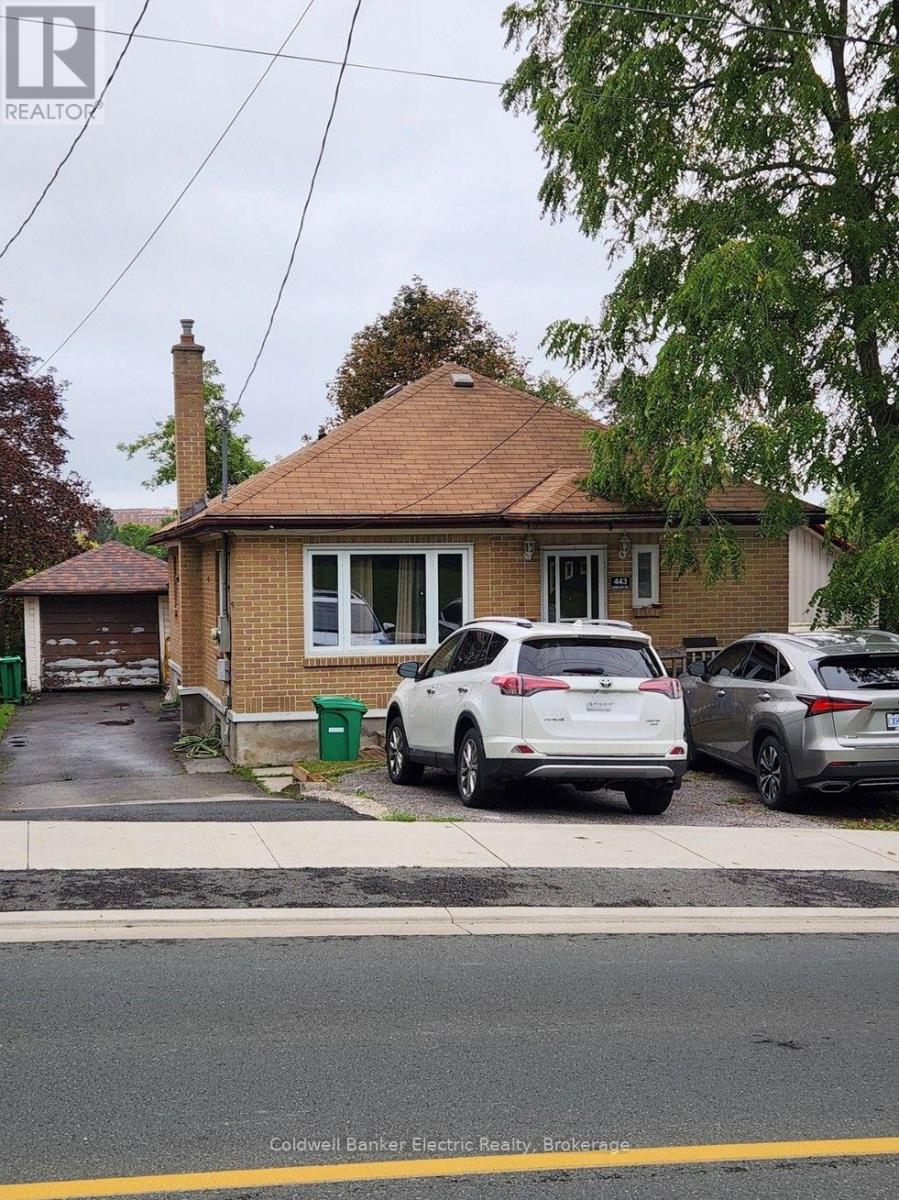
Beautifully maintained legal 2-bedroom secondary suite offering privacy, comfort, and convenience in one of Peterborough's most desirable neighbourhoods near Armour Rd & Hunter St. This all-inclusive unit features its own address and mailbox, in-suite laundry, air conditioning, a functional layout, and generous storage throughout. Enjoy easy access to Ashburnham Memorial Park, scenic Otonabee River trails, and nearby waterfront green space-perfect for walking, cycling, and outdoor recreation. A short drive brings you to Downtown Peterborough with restaurants, cafs, shopping, and local amenities. Close to grocery stores, schools, and public transit. Ideal for a responsible individual, couple, or small family seeking a clean, quiet, and private long-term home. No smoking indoors. No pets. Tenant screening required including credit check, employment/income verification, and references. Application link https://l.singlekey.com/922d3451 (id:47351)
244 Deer Bay Reach Road S
Trent Lakes, Ontario
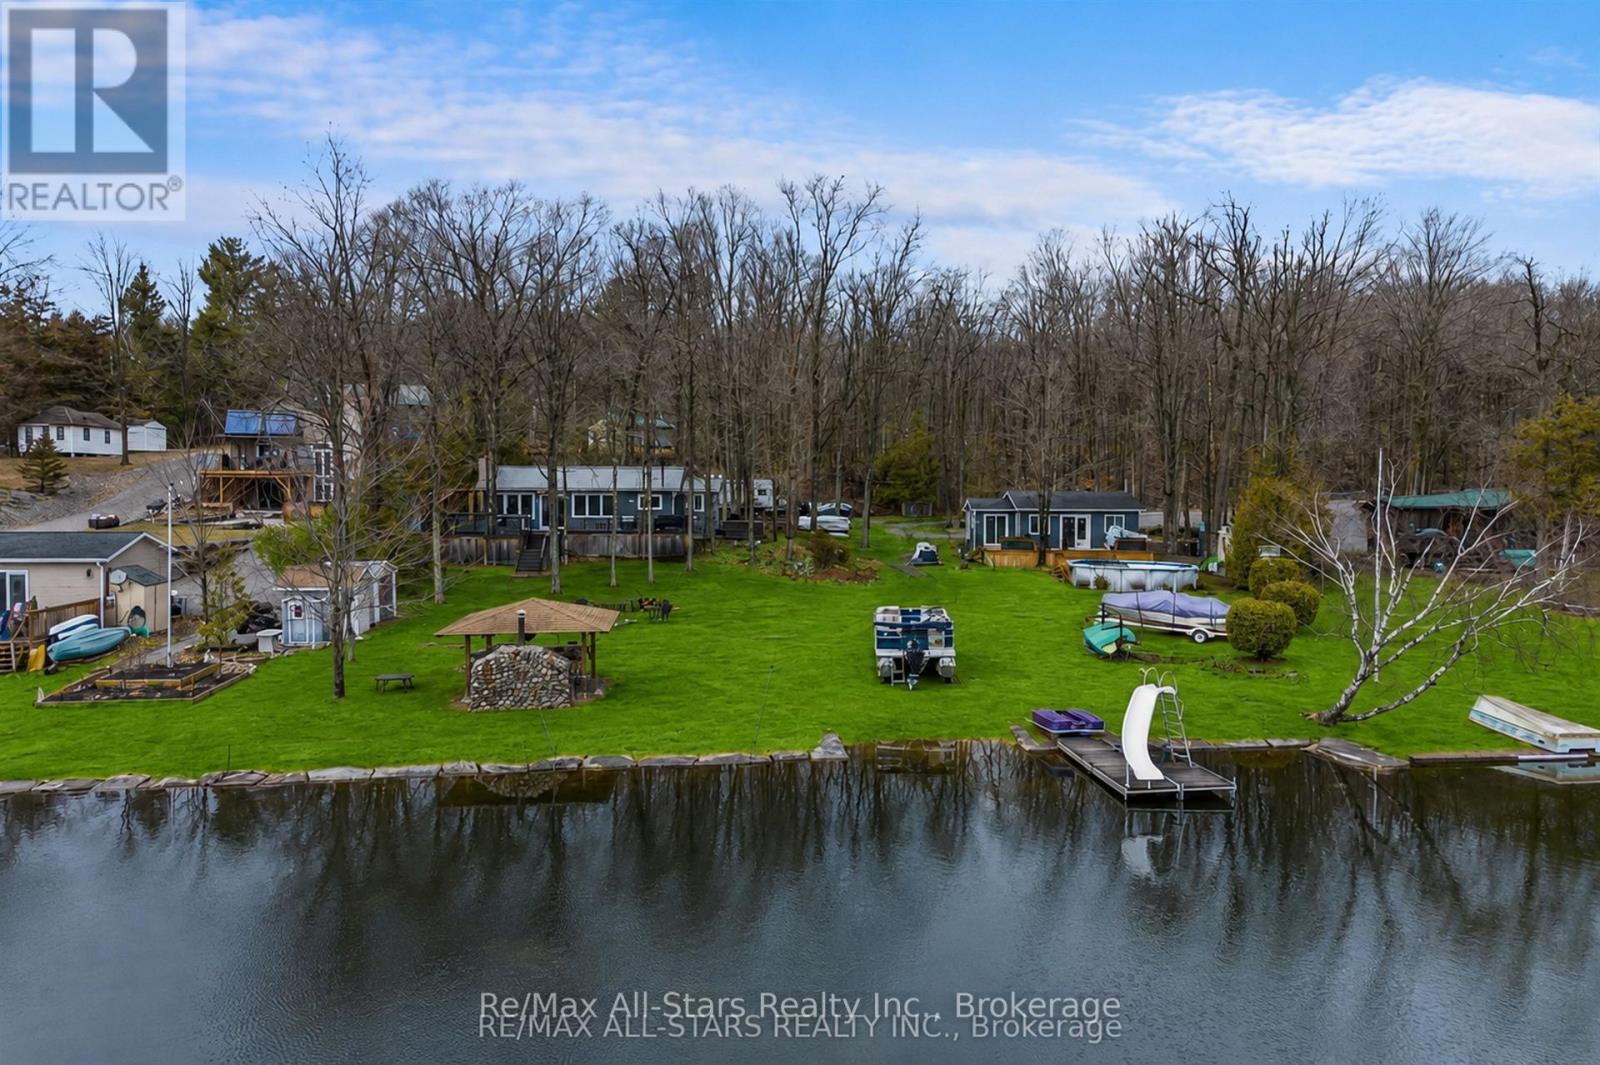
244 Deer Bay Reach Road offers TWO independent cottages with 110 feet of shoreline, great privacy, and plenty of space for the whole family to relax, reconnect, and enjoy the ultimate waterfront lifestyle on Lower Buckhorn Lake. Welcome to this exceptional multi-dwelling retreat in the heart of Trent Lakes, thoughtfully designed for unforgettable gatherings and year-round enjoyment. Set on a beautifully treed and private lot surrounded by nature, this unique property features not one, but two separate cottages, along with an impressive collection of outbuildings and curated outdoor entertaining spaces. Designed with hosting in mind, the property showcases a complete outdoor living experience, including a custom outdoor kitchen, bar area, and expansive gathering spaces perfect for summer barbecues, evening cocktails, and fireside nights under the stars. Every detail has been carefully considered to create a warm and welcoming atmosphere for family and friends. The second cottage offers ideal accommodations for extended family or guests, creating a true cottage compound where everyone can come together while still enjoying their own privacy and space. A charming bunkie and additional outbuildings further enhance the property's versatility, offering extra sleeping quarters, storage, hobby space, or room for recreational equipment. Located just moments from Buckhorn and directly connected to the Trent-Severn Waterway, this incredible property provides easy access to boating, swimming, fishing, and endless waterfront adventures. A rare opportunity to own a fully equipped recreational retreat on Lower Buckhorn Lake - perfect for creating lasting memories with family and friends for years to come. (id:47351)
1079 Bay Street
Port Rowan, Ontario
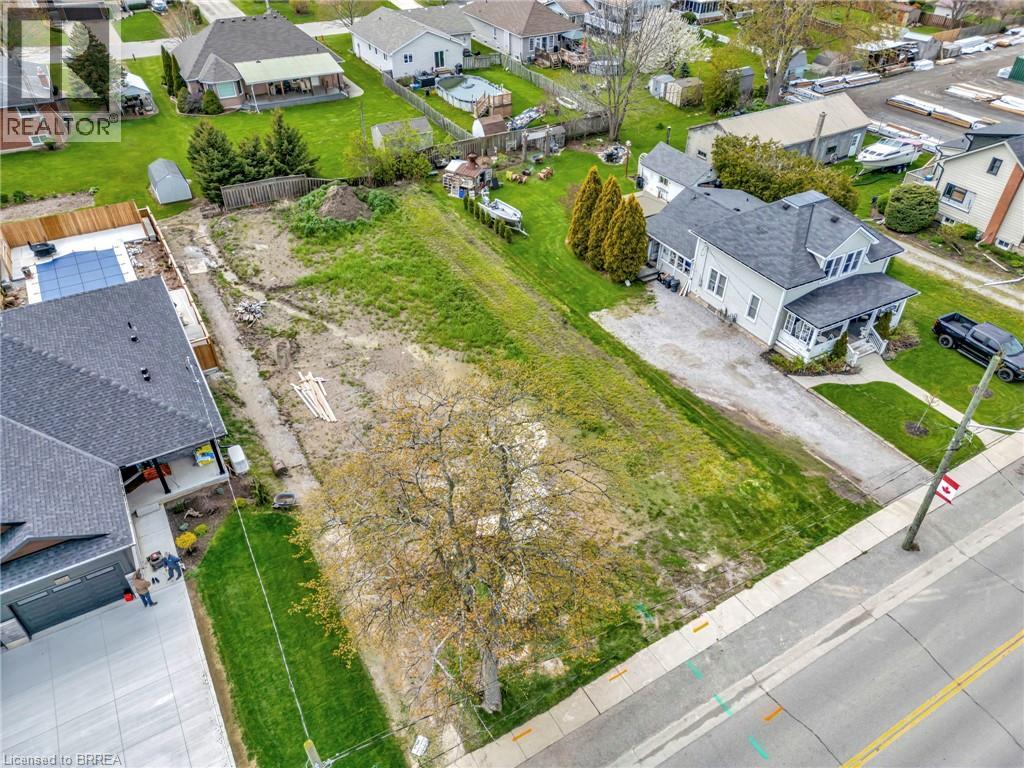
Port Rowan building lot! 70.16 feet frontage by 163.19 feet (11,668 sq. ft.) Small town living combined with modern conveniences. Here is your opportunity to build your custom home, your retirement retreat or your seasonal escape. This a prime piece of land in Port Rowan. If you are considering multi-generational living with your parents or adult children then consider building semi-detached homes. This lot will accommodate semi-detached homes. Utility hookups; gas & hydro at lot line; water and sewer must be brought in from road cut. Ideal location on Bay Street, walking distance to downtown shops, restaurants, the year-round grocery store, library, and the marina on the Inner Bay. Walk to Timmies for your morning coffee. Enjoy all that the Port Rowan and Long Point area has to offer including beaches and boating, golfing, wineries, breweries, hiking and cycling. Explore Backus Heritage Conservation Area, Long Point Biosphere Reserve (UNESCO Biosphere Reserve) or Long Point Eco Adventures. If you want experience a little culture than the Lighthouse Festival Theatre is a shore drive away in Port Dover; outdoor concerts at the Burning Kiln Winery at St. Williams. The history buffs will love Port Burwell with its Museum of Naval History - HMCS Ojibwa. The perfect active lifestyle for the young at heart, active retirees see what Ontario's South Coast has to offer. (id:47351)
1079 Bay Street Unit# Lot B
Port Rowan, Ontario
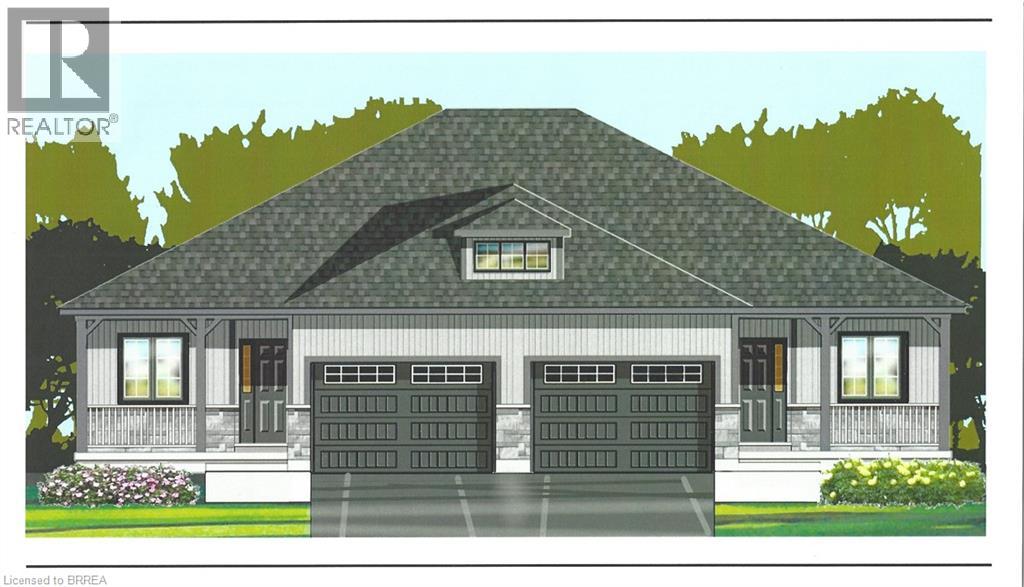
New construction located in the gorgeous Lakeside community of Port Rowan! This modern semi-detached home to be built by long standing, quality builder family in Brant County. Stylish exterior finishes w/stone on the front, board & batten, inviting front entrance with covered porch. Large foyer welcomes you into this bright home, the open staircase to the basement allows for additional living space you may discuss & negotiate with the builder. The open concept layout features a kitchen w/ island and lots of cupboards ever serious cook will love, dining rm you may step outside to a covered deck overlooking your spacious backyard. The primary bedrm offers a 4 pc ensuite & walk-in closet. The 2nd bedrm, 4 pc bath, main floor laundry plus garage entrance complete this spacious home. The basement has large windows creating the potential for a nice bright space. A rough-in for a future bath in included. The listing price does not include a fully finished basement, but this could be incorporated into the purchase, if desired. This well respected Construction Company is built on the firm foundation of experience & well developed skills building homes since the 1950s. As second generation builders they keep up to date on the latest building techniques, materials, methods & equipment building homes that will last well into the future. Close to all town amenities, marinas, golf, hiking trails birding, wineries and the sandy beaches of Long Point and Turkey Point. The interior pictures are of a previous model...for reference only...this home will be constructed to the same quality. (id:47351)
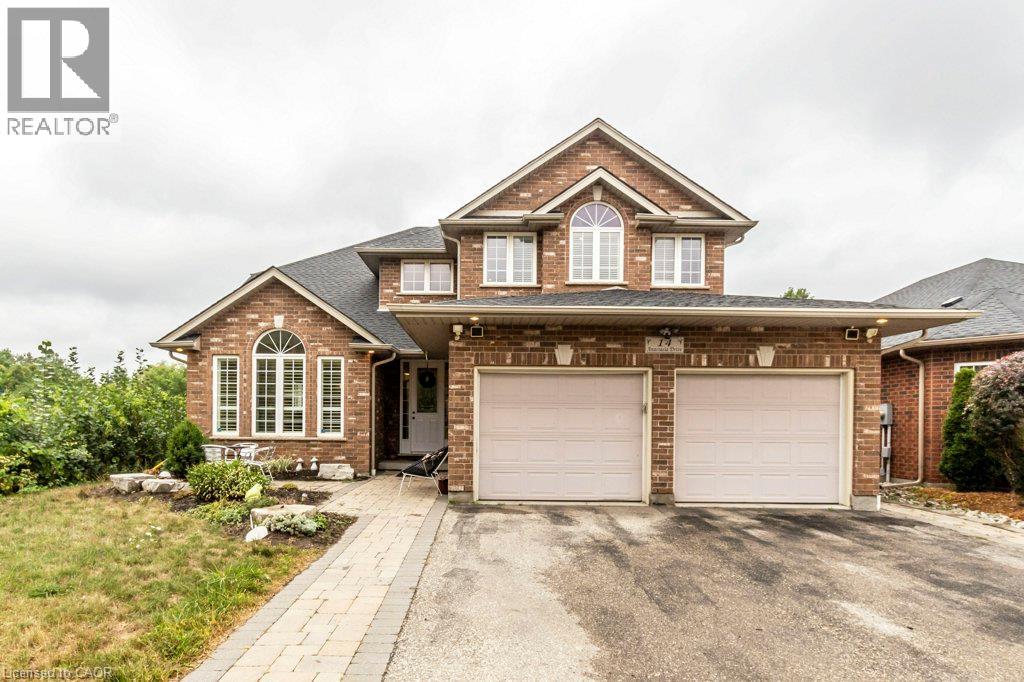
14 Anastasia Drive
Kitchener, Ontario
Welcome to this immaculate & spacious family home situated on a large, private lot backing onto greenspace with deck & fenced yard. Offering exceptional living space, the home features 5 spacious bedrooms , 4 bathrooms, formal dining room, dinette, living room, family room, main-floor office & convenient second-floor laundry. The main-floor office includes a closet and offers flexibility for use as an additional room. The main level features 9-ft ceilings, large bright windows, hardwood flooring & porcelain tile, along with an impressive two-storey entrance showcasing an oak staircase with wrought-iron pickets. The spacious kitchen features a large custom maple island with bar sink, granite countertops, marble backsplash & maple cabinetry, opening to the dinette & family room with gas fireplace. The primary bedroom offers his & hers closets and a private ensuite, complemented by three additional generously sized bedrooms. The finished basement provides 2 additional rooms for the upstairs tenant's use, ideal for a rec room, bedroom, office or additional living space. Remaining portion of basement is separately rented. Enjoy parking for up to 5 vehicles, plus central air conditioning, water softener, California shutters, cold cellar & gas hookups for BBQ and stove. Excellent location close to trails, transit, schools, shopping, restaurants, movie theatre, Conestoga College & Hwy 401. A wonderful opportunity for tenants seeking a spacious home with excellent parking and a private greenspace setting. Furnished option available. (id:47351)
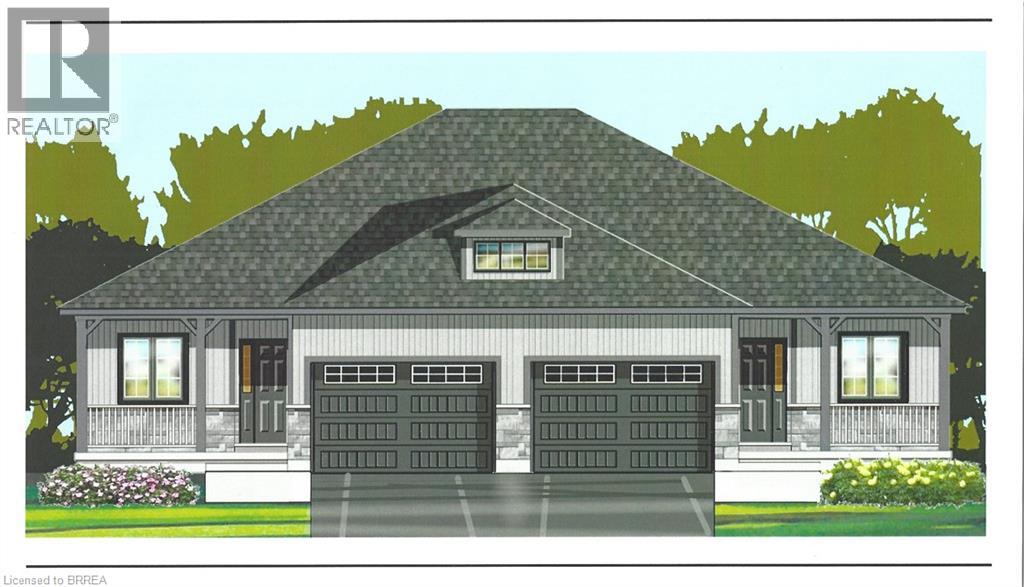
1079 Bay Street Unit# Lot A
Port Rowan, Ontario
New construction located in the gorgeous Lakeside community of Port Rowan! This modern semi-detached home to be built by long standing quality builder family in Brant County. Stylish exterior finishes w/stone on the front, board & batten, inviting front entrance with covered porch. Large foyer welcomes you into this bright home, the open staircase to the basement allows for additional living space you may discuss & negotiate with the builder. The open concept layout features a kitchen w/ island and lots of cupboards ever serious cook will love, dining rm you may step outside to a covered deck overlooking your spacious backyard. The primary bedrm offers a 4 pc ensuite & walk-in closet. The 2nd bedrm, 4 pc bath, main floor laundry plus garage entrance complete this spacious home. The basement has large windows creating the potential for a nice bright space. A rough-in for a future bath in included. The listing price does not include a fully finished basement, but this could be incorporated into the purchase, if desired. The well respected Construction Company is built on the firm foundation of experience & well developed skills building homes since the 1950s. As second generation builders they keep up to date on the latest building techniques, materials, methods & equipment building homes that will last well into the future. Close to all town amenities, marinas, golf, hiking trails birding, wineries and the sandy beaches of Long Point and Turkey Point. Photos are of the previously built model semi. Property not built yet. The interior pictures are for illustration only, photos from a previous model. (id:47351)
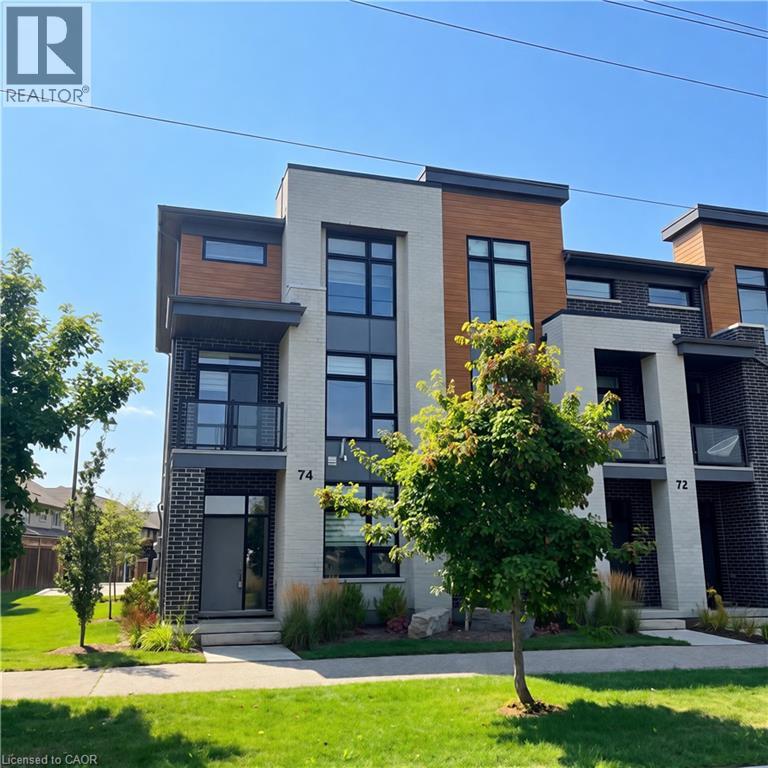
271 Grey Silo Road
Waterloo, Ontario
Experience contemporary living in this beautifully maintained like new executive townhome, perfectly situated in one of the area's most desirable communities. Offering 4 spacious bedrooms and 3.5 bathrooms, this exceptional home delivers the perfect combination of luxury, comfort, and functionality. A spacious main-floor bedroom with a private ensuite offers exceptional flexibility, providing the perfect accommodation for aging parents, extended family, guests, or young adults who value their own privacy and independence. Second floor: discover a bright, open-concept floor plan filled with natural light from oversized windows. Stylish chef-inspired kitchen showcases premium stainless steel appliances, elegant granite countertops, abundant cabinetry, and generous workspace—perfect for preparing family meals or hosting friends. Upstairs, you'll find three well-appointed bedrooms, including a spacious primary retreat with a luxurious ensuite bathroom and ample closet space, creating the perfect place to relax and unwind. Additional highlights include: Like-new home with contemporary finishes throughout 4 generous bedrooms & 3.5 bathrooms Bright open-concept layout with abundant natural light Gourmet kitchen with granite countertops & stainless steel appliances Spacious primary suite with private ensuite Fully finished basement with bedroom & full bath Ideal for multi-generational living or extended family Located in a welcoming, family-friendly neighborhood close to RIM Park, Grey Silo Golf Course, shopping mall, schools, and everyday amenities. Tenants need to remove snow from their porch and steps to the house. The condo corperation is responsible for snow removal and lawn. (id:47351)
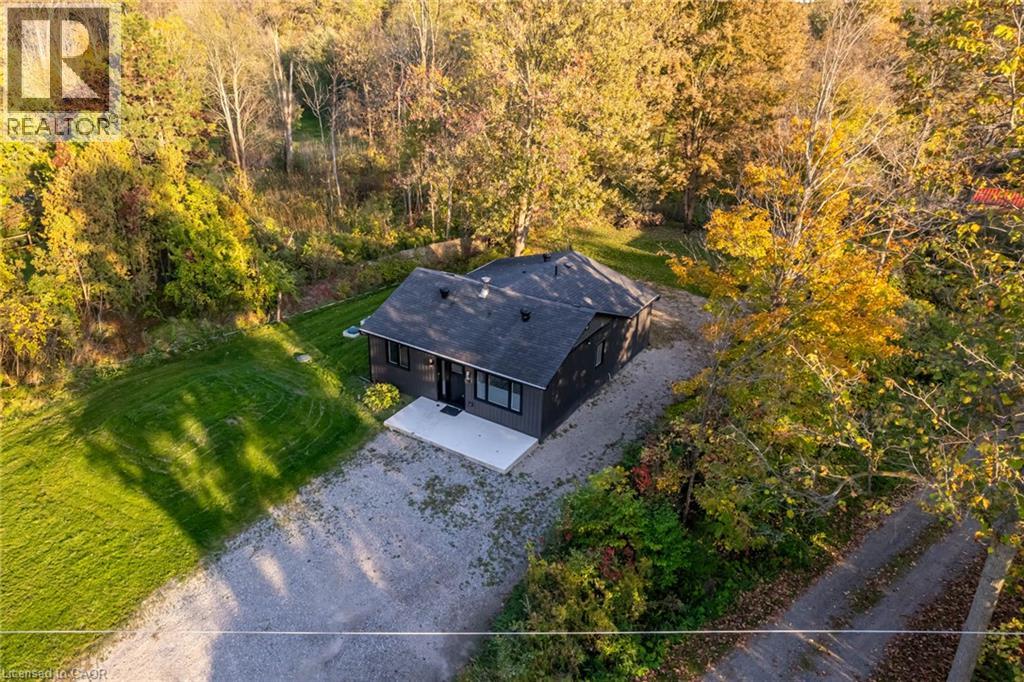
8 Mountsberg Road
Hamilton, Ontario
Remarks Public Remarks: Discover this stylishly renovated country bungalow, privately set back from the road on a scenic 100 x 200 ft property with room to park 8+ vehicles. An ideal choice as a cozy first home, those looking to downsize, or anyone seeking the opportunity to expand or build, this home highlights a newly designed kitchen complete with stunning counters and sleek stainless steel appliances. The bright and airy open-concept living and dining space has been completely refreshed, complemented by a stylish 4-piece bath, two generously sized bedrooms, and the practicality of main-floor laundry and utility room. This turnkey residence boasts an impressive list of recent improvements: electrical (2024), plumbing, spray foam insulation, flooring (2024), roof (2024), septic system (2024), some updated windows and patio door (2025),attic insulation (2025), regraded and reseeded lawn (2025), UV system (2025), fencing (2025), and a shed (2025). Enjoy the charm of outdoor living on the 19' x 8' front porch or the expansive 24' x 11' back deck. With every detail thoughtfully upgraded, this home is ready for you to move in and enjoy. Don’t wait—this gem won’t last! (id:47351)
1 - 7 Alway Road
Hamilton, Ontario
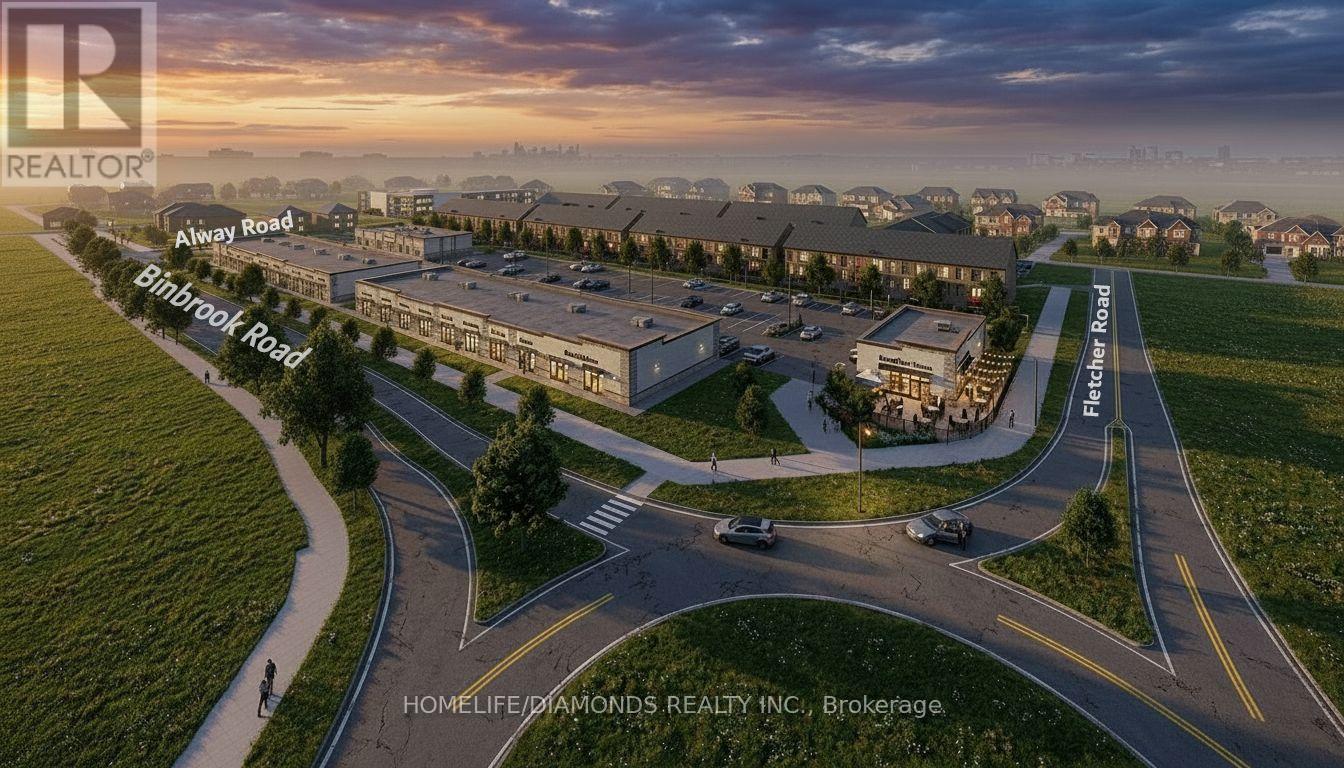
Excellent Opportunity In The Growing Binbrook Community! Welcome To Unit 1 At 7 Alway Road, Hamilton, A Versatile Commercial Retail Unit Located In A Modern Plaza Serving The Rapidly Expanding Binbrook Area. This Space Offers Excellent Potential For A Wide Variety Of Professional, Medical, Retail, Food And Service-Based Businesses. Suitable Uses May Include: Doctor's Office, Walk-In Clinic, Physiotherapy/Chiropractic Clinic, Hearing Aid Clinic, Veterinary Clinic, Salon, Barber Shop, Nail Salon, Tutoring Centre, Private School (No Daycare), Music Lessons, Martial Arts Gym, Real Estate Office, Law Office, Insurance Office, Dry Cleaners, Flower Shop, Grocery Store, Ice Cream Shop, Bar, Coffee Shop, Sandwich Shop, Pizza Restaurant, Indian Restaurant, South Indian Restaurant, Hakka Chinese Restaurant, Breakfast Restaurant, Chicken Wing Restaurant, Shawarma Restaurant And More. An Excellent Opportunity For Business Owners And Professionals Looking To Establish Or Expand Their Presence In One Of Hamilton's Growing Communities. Don't Miss This Opportunity To Secure A Commercial Space In Binbrook. All Uses Are Subject To Applicable Zoning, Municipal Requirements And Landlord Approval. (id:47351)
351521 17th Line
East Garafraxa, Ontario
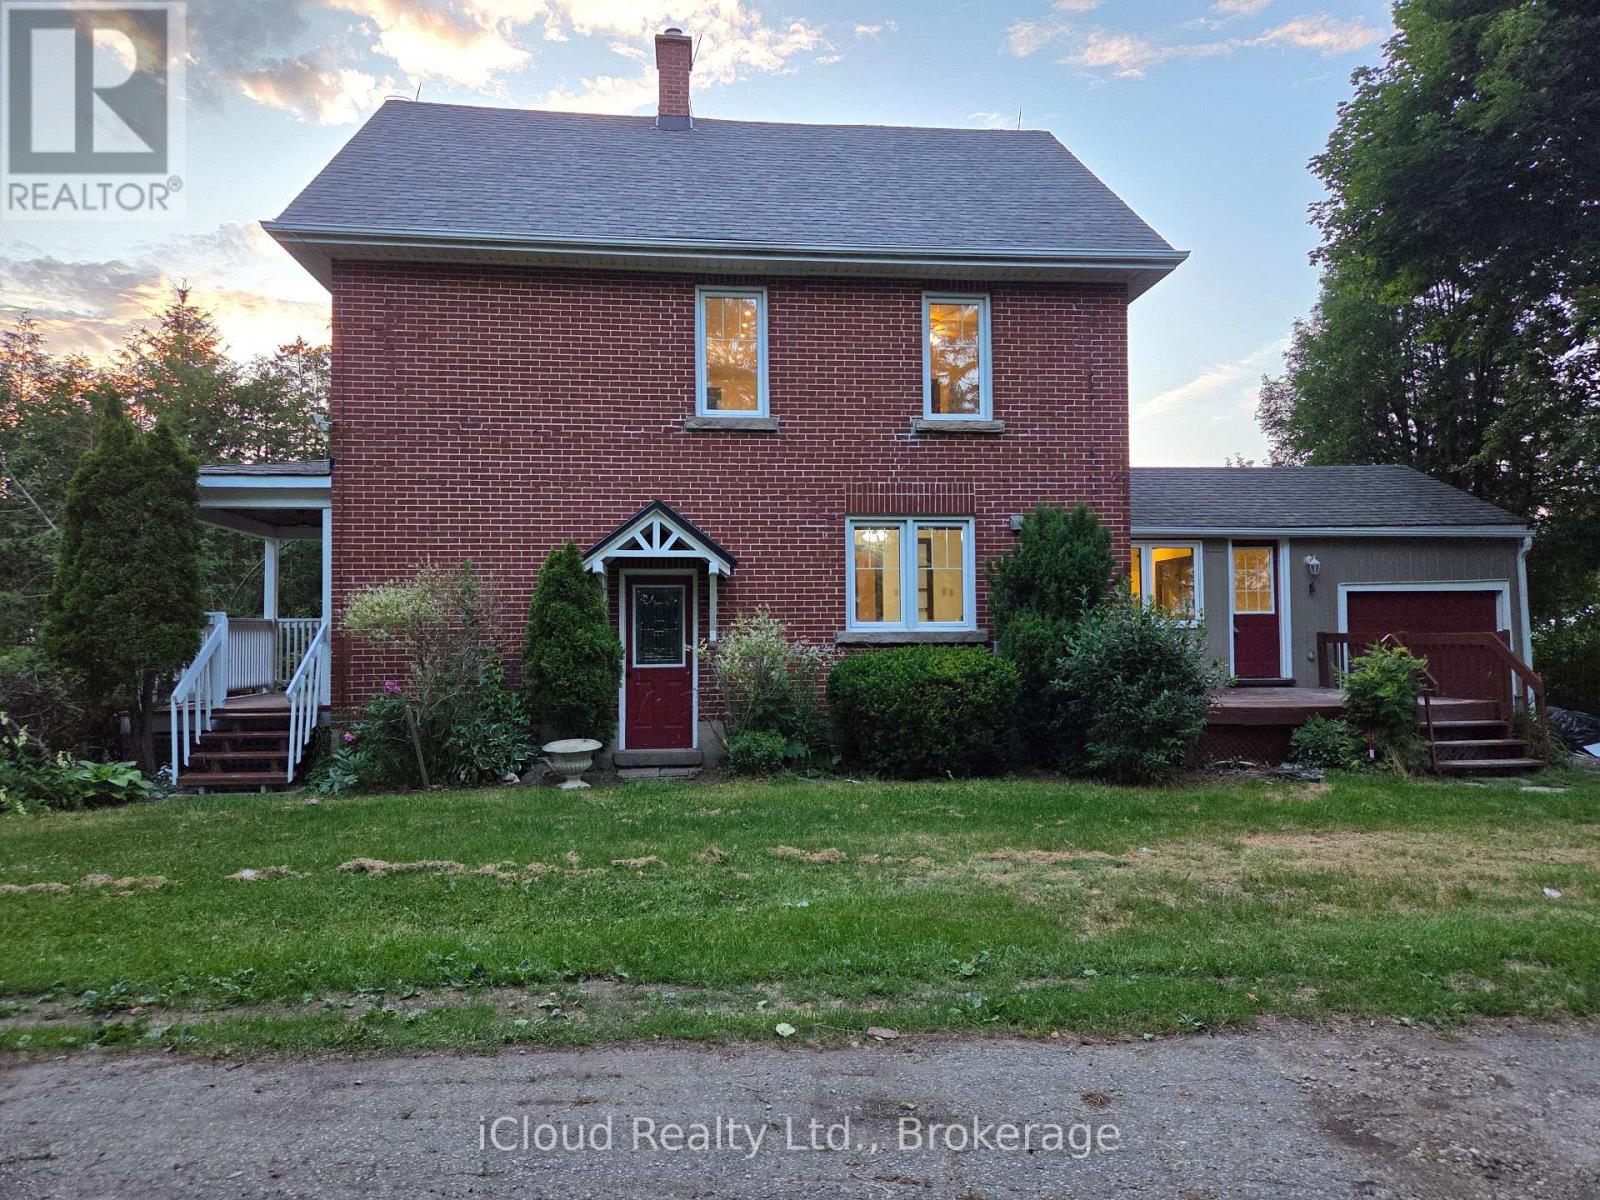
4 Bedroom House For Lease!!! (((sits on a stunning acres of an open land, ideal for nature lovers seeking fresh air and sunshine))) This House Is An Opportunity For You! Brand new Kitchen, Quartz Countertop, Brand new Appliances, new Floors, Freshly Painted* Close To Amenities. Ample Parking** Tenants to pay all utilities. Don't Miss!!! (id:47351)
41 Douglas Crescent
Erin, Ontario
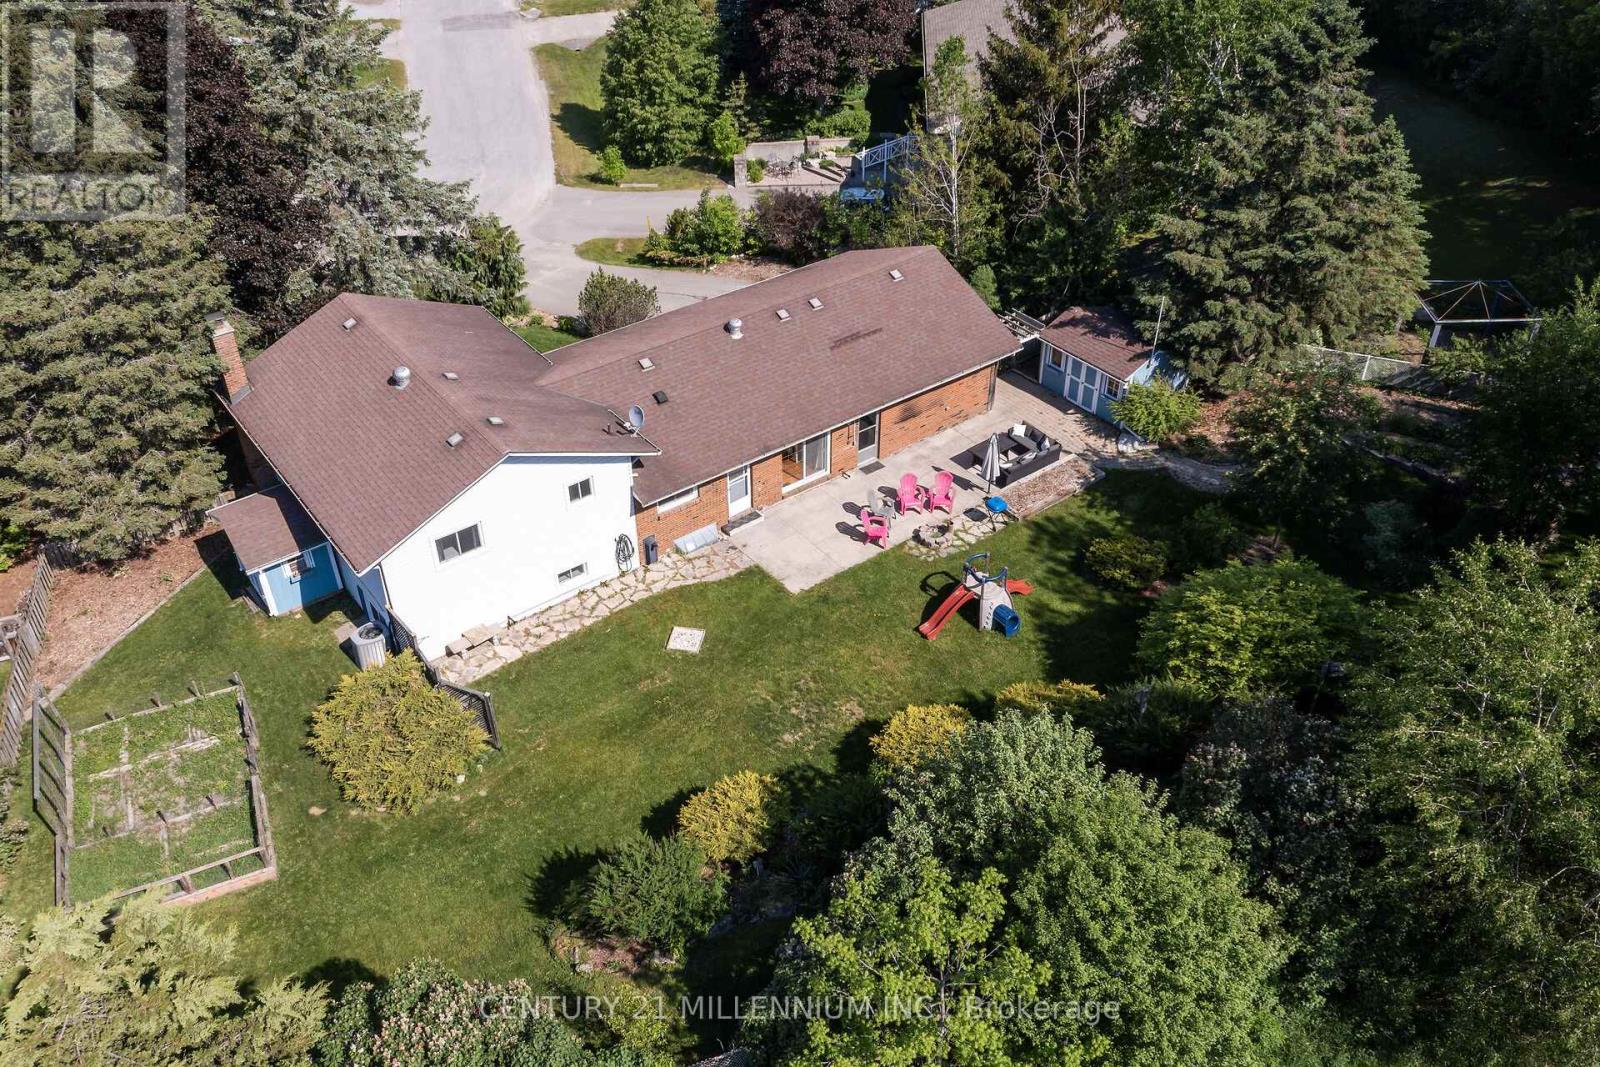
There is something spectacular about a pie shaped lot, 190 feet at the back, loaded with trees, perennial gardens, and privacy. 41 Douglas Cres is a fully renovated 4 level side-split, with an abundance of bright and fresh living space. Every level is updated, the kitchen, 2 bathrooms and even the electrical and insulation. The two-car garage has a fully heated and insulated workshop (or man cave) with its own electrical panel. Plenty of space for a growing family and even room for a large veggie garden. Situated in this family friendly neighborhood, you will find lots of kids, dogs, and a daily game of street hockey. Walking distance to the school, shopping and the new Hillsburgh library overlooking Roman Lake. An easy 35-minute commute to the GTA or 20 minutes to the GO train. With small town charm, this may just be the perfect place to raise your family. (id:47351)
1 - 7 Alway Road
Hamilton, Ontario
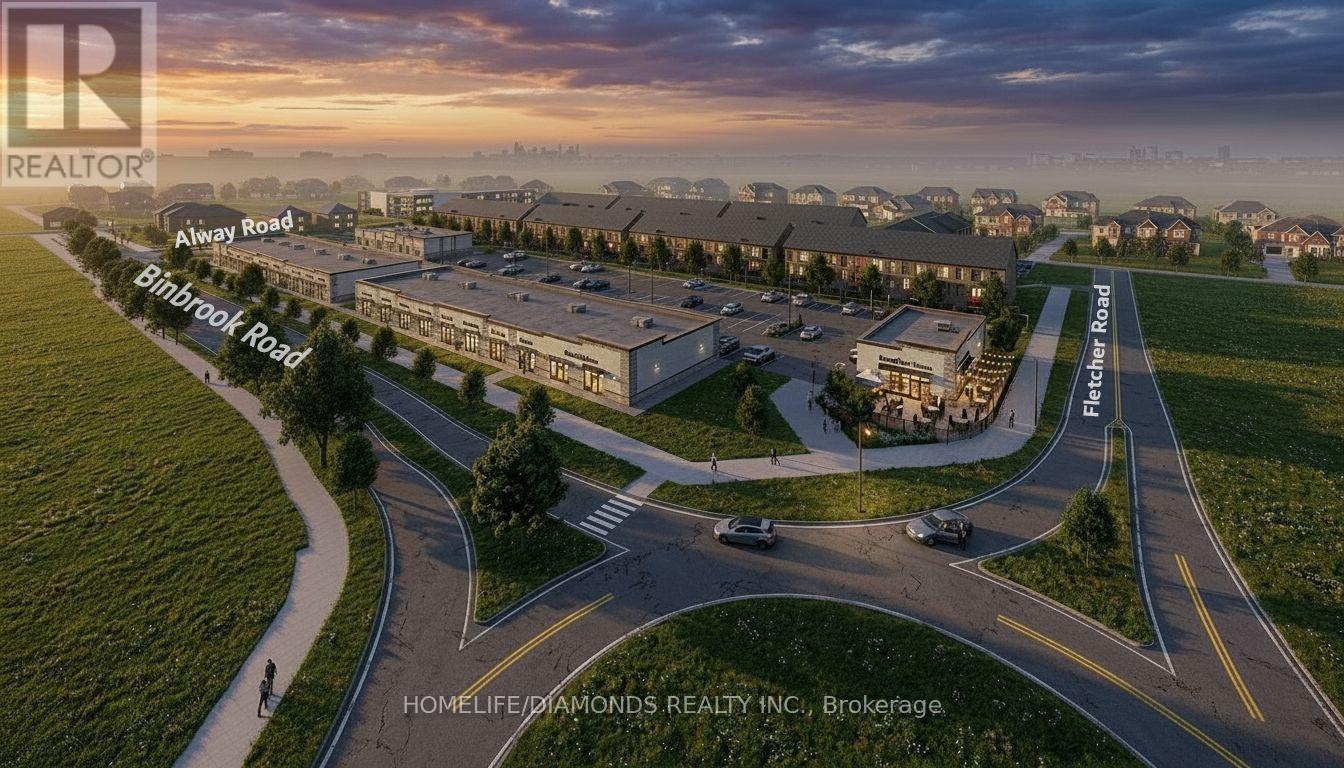
Excellent Leasing Opportunity In The Growing Binbrook Community! Welcome To Unit 1 At 7 Alway Road, Hamilton, A Versatile Commercial Retail Unit Located In A Modern Plaza Serving The Rapidly Expanding Binbrook Area. This Space Offers Excellent Potential For A Wide Variety Of Professional, Medical, Retail, Food And Service-Based Businesses. Suitable Uses May Include: Doctor's Office, Walk-In Clinic, Physiotherapy/Chiropractic Clinic, Hearing Aid Clinic, Veterinary Clinic, Salon, Barber Shop, Nail Salon, Tutoring Centre, Private School (No Daycare), Music Lessons, Martial Arts Gym, Real Estate Office, Law Office, Insurance Office, Dry Cleaners, Flower Shop, Grocery Store, Ice Cream Shop, Bar, Coffee Shop, Sandwich Shop, Pizza Restaurant, Indian Restaurant, South Indian Restaurant, Hakka Chinese Restaurant, Breakfast Restaurant, Chicken Wing Restaurant, Shawarma Restaurant And More. An Excellent Opportunity For Business Owners And Professionals Looking To Establish Or Expand Their Presence In One Of Hamilton's Growing Communities. Don't Miss This Opportunity To Secure A Commercial Space In Binbrook. All Uses Are Subject To Applicable Zoning, Municipal Requirements And Landlord Approval. (id:47351)
9565 Wellington Road 124 Road
Erin, Ontario
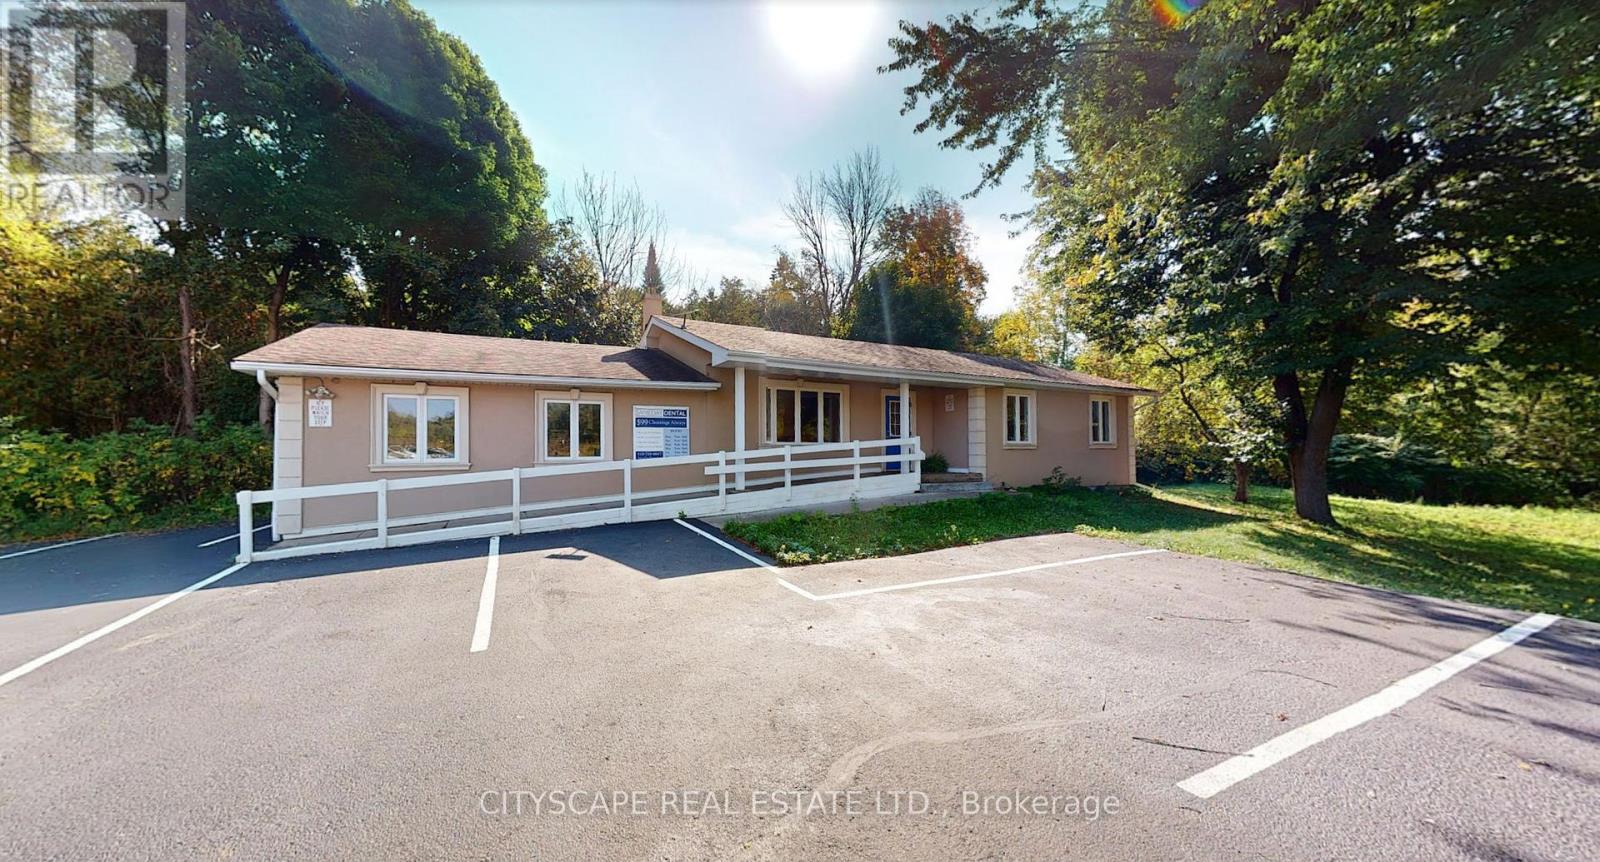
Prime free standing building plus fully renovated and fully operating profitable dental office for sale! Presenting an exceptional and rare opportunity to buy a completely renovated, state-of-the-art dental office featuring 4 fully equipped dental operatories (with room to add an additional 3-4 operatories) complete with brand dental chairs, X-ray units, panoramic machine, and top-of-the-line dental equipment. This turnkey space is move-in ready and includes all existing dental materials, fixtures, and cabinetry. Situated in a high-exposure location on Wellington Road 124 in Erin, the office offers outstanding visibility and convenience for both patients and staff. The property benefits from a large parking lot. The surrounding area is densely populated with residential homes, apartment buildings, and businesses, providing a strong and steady patient base. This is a rare and one-of-a-kind opportunity to operate in a modern, professionally designed dental environment without the upfront costs of building a clinic while still being your own landlord! Perfect for dentists looking to establish a new practice or expand an existing one and own their own building. Dental office is operating and growing rapidly! (id:47351)
5073 Kitchener Street
Niagara Falls, Ontario
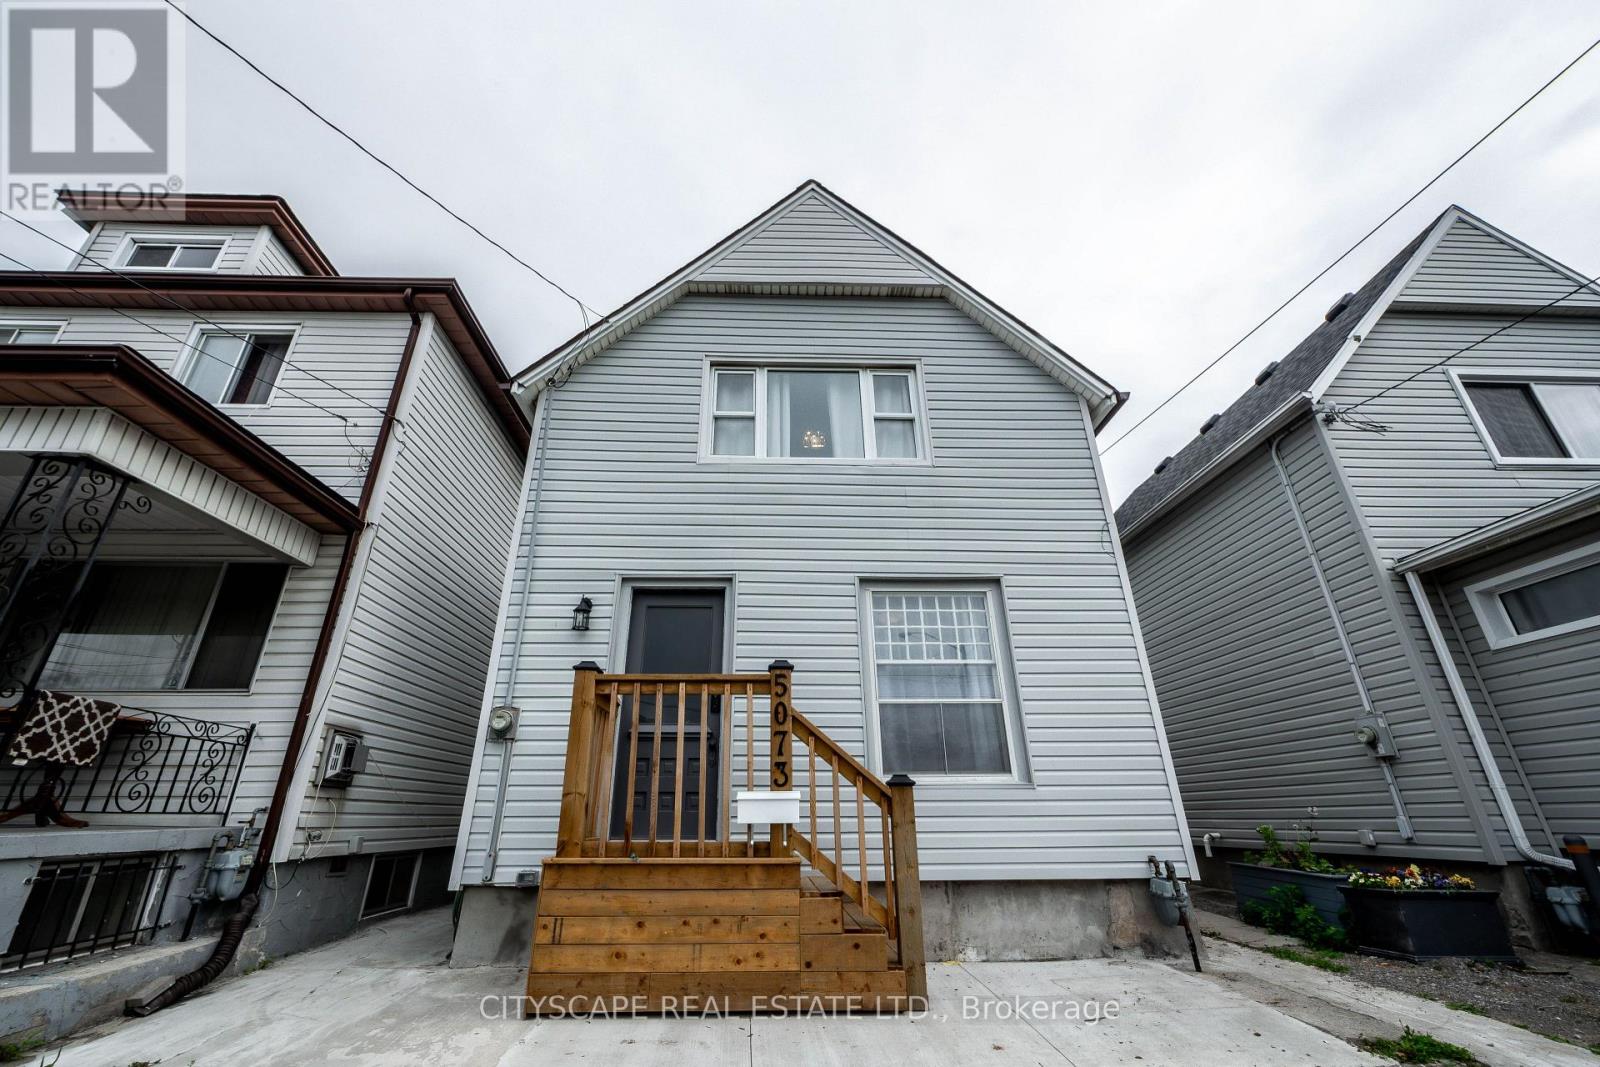
Welcome to 5073 Kitchener Street - a beautifully renovated 3-bedroom, 2-bathroom detached home in the heart of Niagara Falls, just a 2-minute walk to Clifton Hill and Casino Niagara. Newly updated top to bottom, this move-in ready home features a modernized kitchen, updated flooring, renovated bathrooms, new windows, furnace, A/C, fresh paint, and new shingles (2023). The spacious eat-in kitchen walks out to a fully fenced backyard oasis with no rear neighbors - perfect for relaxing or entertaining. Front parking for two completes the package. What makes this property truly unique is its fully licensed Vacation Rental Unit (VRU) status, with a zoning amendment already in place (DTC) permitting legal short-term rentals. Whether you're looking for a beautiful home to live in, a mortgage helper, or a turnkey income-producing property - this listing checks every box. Located steps from one of Canada's most visited tourist corridors, the opportunity here is rare. Don't miss out! (id:47351)
480 Beach Boulevard
Hamilton, Ontario
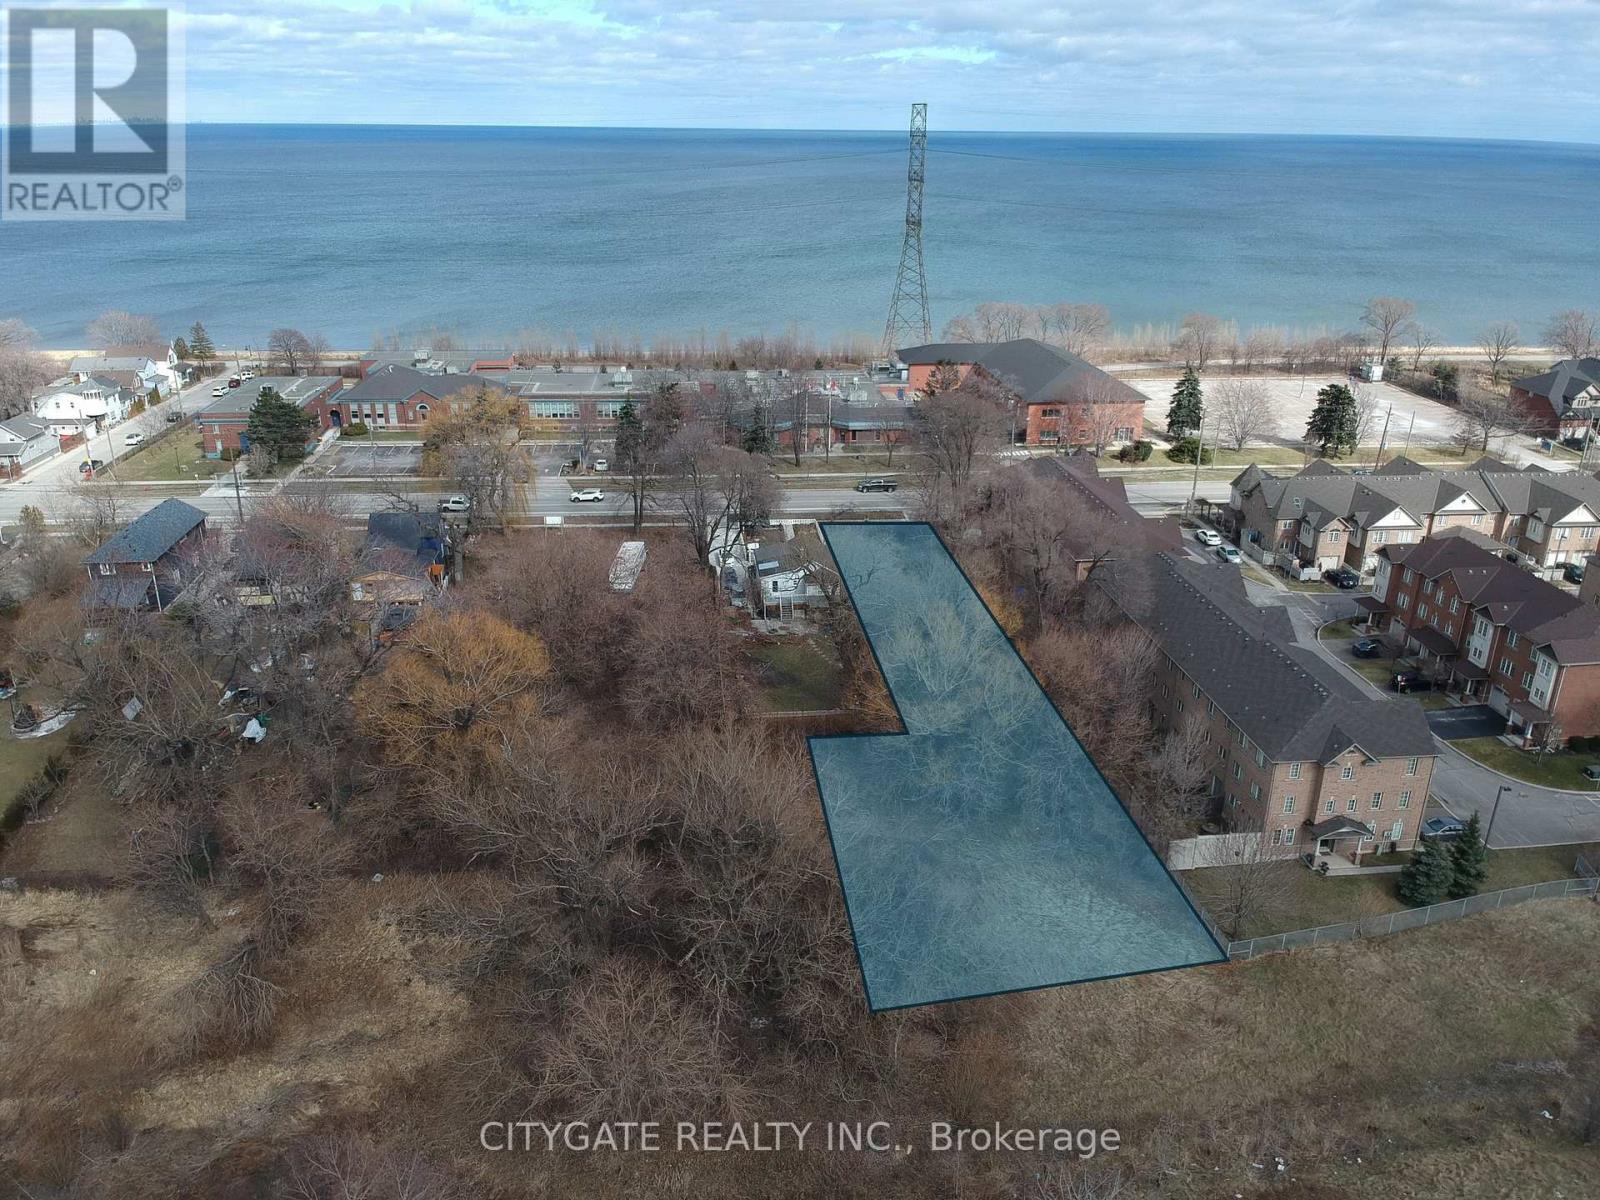
Power of Sale. Rare opportunity to acquire a large vacant building lot in Hamilton's desirable Beach community, just steps from Lake Ontario, the beach, waterfront walking and cycling trail. Ideal for builders, developers, or end users looking to design a custom home in a prime lakeside location. This L-shaped lot measures approximately 50' x 300', widening to 75' at the rear, totaling 0.416 acres, providing excellent depth and flexibility for a custom home. Municipal services are at the lot line, ready for development. With the right design, a future two-storey residence could capture views of Lake Ontario from the upper levels. Enjoy lakeside living with beach access nearby and easy commuting via QEW, Red Hill Valley Parkway, and transit. (id:47351)
D - 1571 The Queensway Avenue
Toronto, Ontario
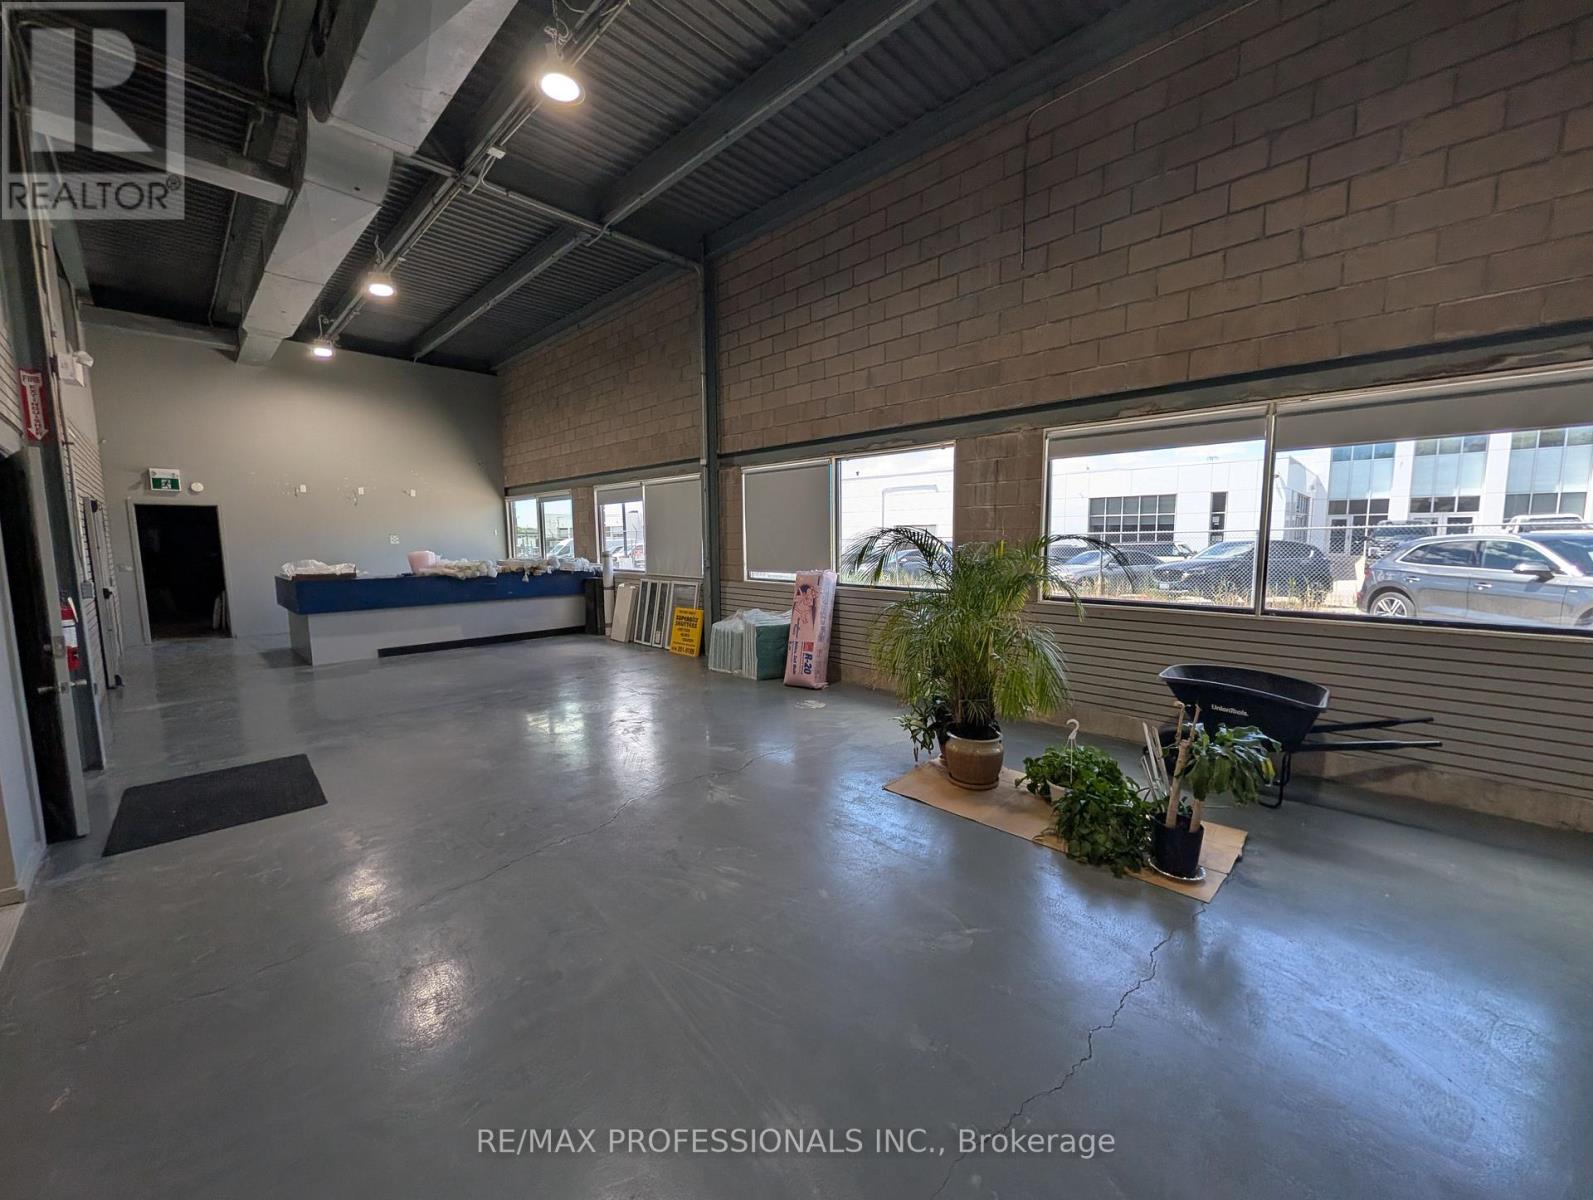
Multi use commercial unit for lease on The Queensway. This versatile space offers two 10 x 10 drive in doors, ceiling height up to 17 feet, separate office space, and excellent potential to customize the layout for your business needs. Ideal for a show room, retail office, or other permitted commercial uses. Located in a very high traffic area with easy access to major highways. Close to Sherway Gardens, IKEA, Cloverdale Mall, and other established amenities. Many uses permitted. Landlord prefers no cannabis, mechanic, or food related businesses. (id:47351)

313 - 3590 Kaneff Crescent
Mississauga, Ontario
Great Location Within Walking Distance To Square One, Parks And Transit. Large Renovated 2 Plus Den Unit With Walk-Out To Large Balcony. Beautiful home featuring luxury ceilings and modern, smart-connected appliances. Kitchen is equipped with a 2-in-1 smart gas range with built-in air fryer, Wi-Fi connectivity, and modern features. All major appliances are approximately 4 years old and exceptionally well maintained. Features a brand-new double-door refrigerator with a separate freezer compartment, built-in automatic ice maker, and Wi-Fi connectivity. Smart dishwasher with Wi-Fi and Alexa compatibility, offering convenient smart-home control and approximately 10 years of warranty coverage remaining. Washer and dryer are approximately 4 years old and well maintained. All appliances are modern, high-quality, and smart-home compatible. A great combination of luxury, convenience, and modern technology throughout the home . Maintenance fees covers all utilities, including Hydro, Water, Heat, AC, and common elements. Building Amenities, including indoor pool, sauna, gym, party room, children's playroom, Table tennis and billiards room, tennis court and spacious outdoor patio. (id:47351)
225 - 85 Attmar Drive
Brampton, Ontario
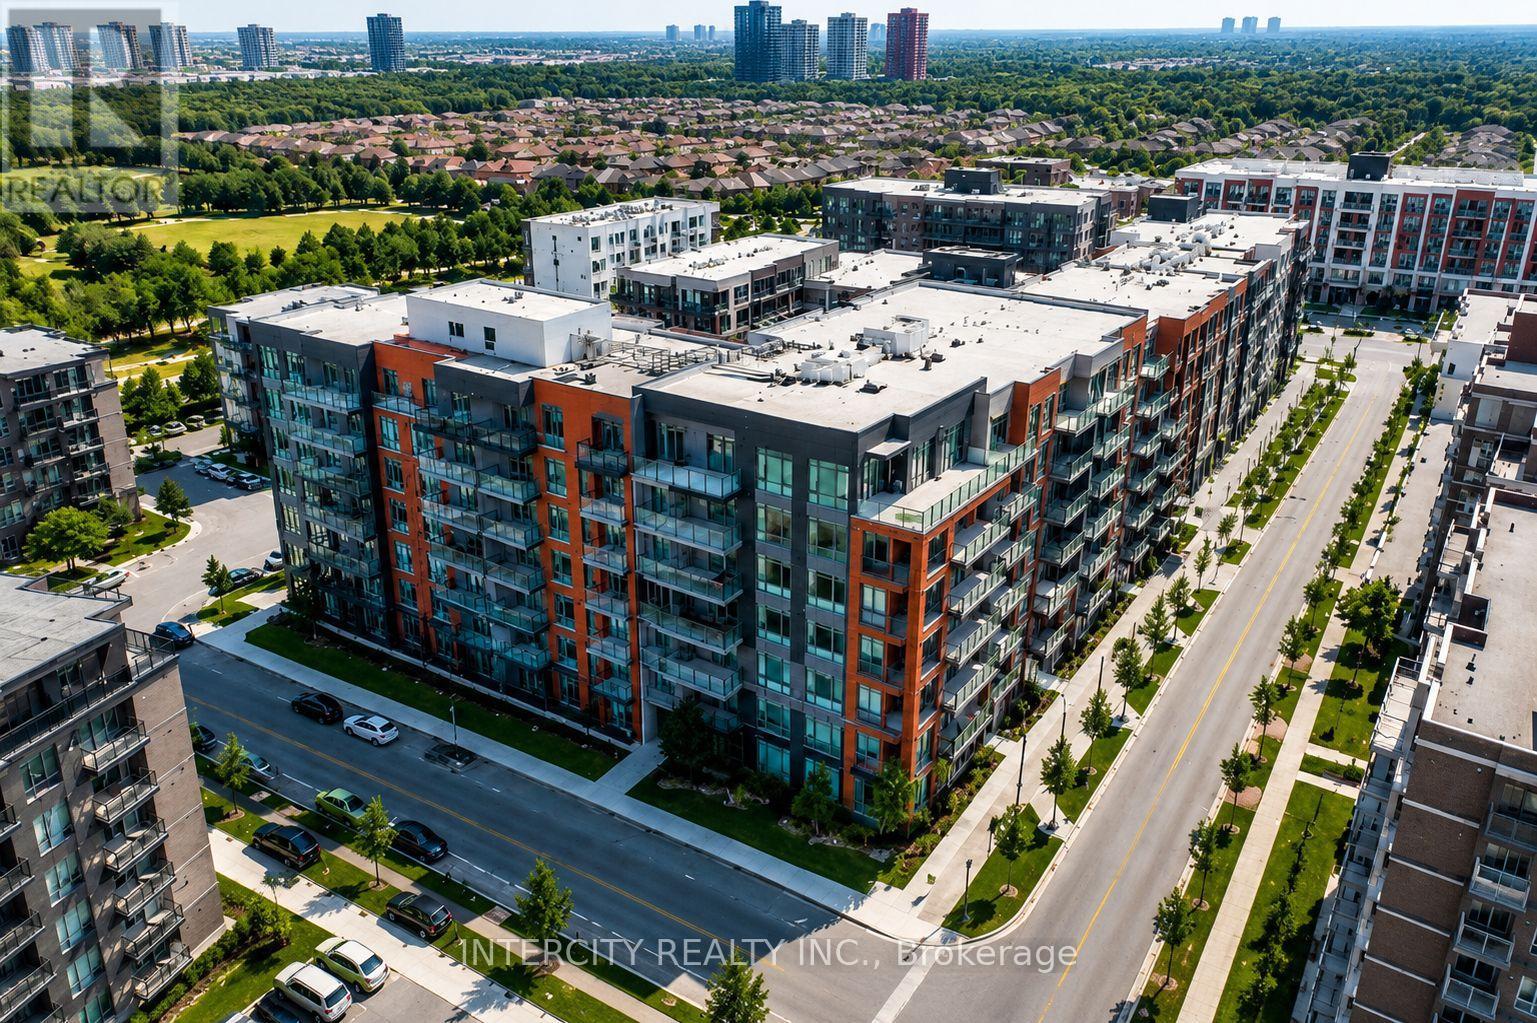
WELCOME TO THE Prime location of BRAM EAST built by Royal Pine Homes, 1 BEDROOM SUITE Model HAZEL 1A(a) Approx 510 Sq.Ft. Beautiful Sun Filled Brand NEW CORNER UNIT. In High Demand Brampton Area (Bordering BRAMPTON To Vaughan) with 1 UNDERGROUND Car Parking & 1 LOCKER included. SPECTACULAR VIEW, Open Layout with A SPECTACULAR UPGRADE UNIT. Large WINDOWS, Modern Kitchen with Quartz Counter & BACK SPLASH. Great Location: Walking distance to the bus stop. Easy access to HWY's 7, 427, 407 and Shopping. (id:47351)
33 Villiers Street Unit# 202
Toronto, Ontario
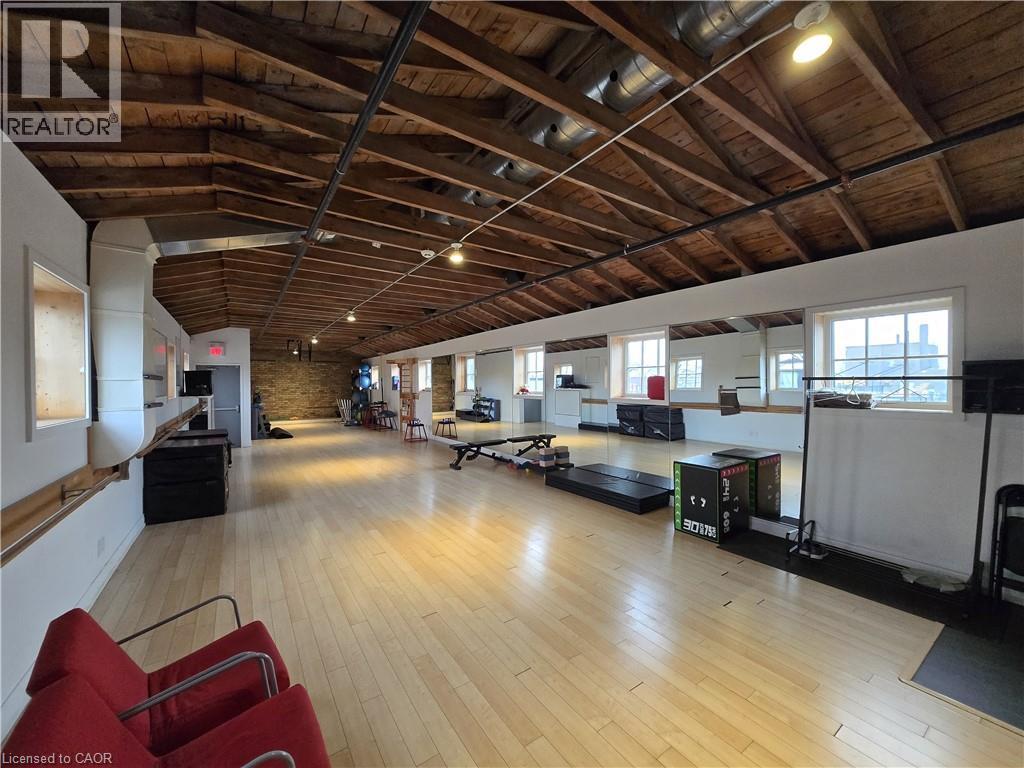
Rare opportunity to lease studio & office space in Toronto's most iconic creative hubs Cherry Beach Sound, located in the newly redeveloped Portland in the heart of the Film District. Home to Grammy-winning albums and major film soundtracks, this building features state-of-the-art post-production & recording studios, making it an ideal environment for artists, producers, filmmakers & creative professionals. A thriving community of innovators, tenants also benefit from direct access to the newly opened Biidaasige Park, a 60-acre waterfront park & trails, gathering spaces, and sweeping views, offering daily inspiration just steps away. More than just a workspace; it's a place where creativity thrives in a purpose-built setting that blends cutting-edge facilities & a legacy of artistic excellence. Perfect smaller to medium sized offices/studio spaces for production offices, photography, creative studios, advertising, design, marketing, distribution, programming, animation, editing, writing, yoga, pilates & more. In the heart of Toronto' Film & TV District, move-in-ready suite designed for today's creative professionals. Pre-wired for high-speed fiber internet, Boardroom, Kitchenette, 24/7 secured access, Monitored security system, Climate-controlled environment. Tenant pays hydro, internet and heat. Access to the DVP & Gardiner Expressway. 24/7 secure access. 2 assigned parking + free visitor parking. See listings for 400 sf/1400 sf/1054 sf. (id:47351)
11 - 1158 Cranberry Road
Muskoka Lakes, Ontario
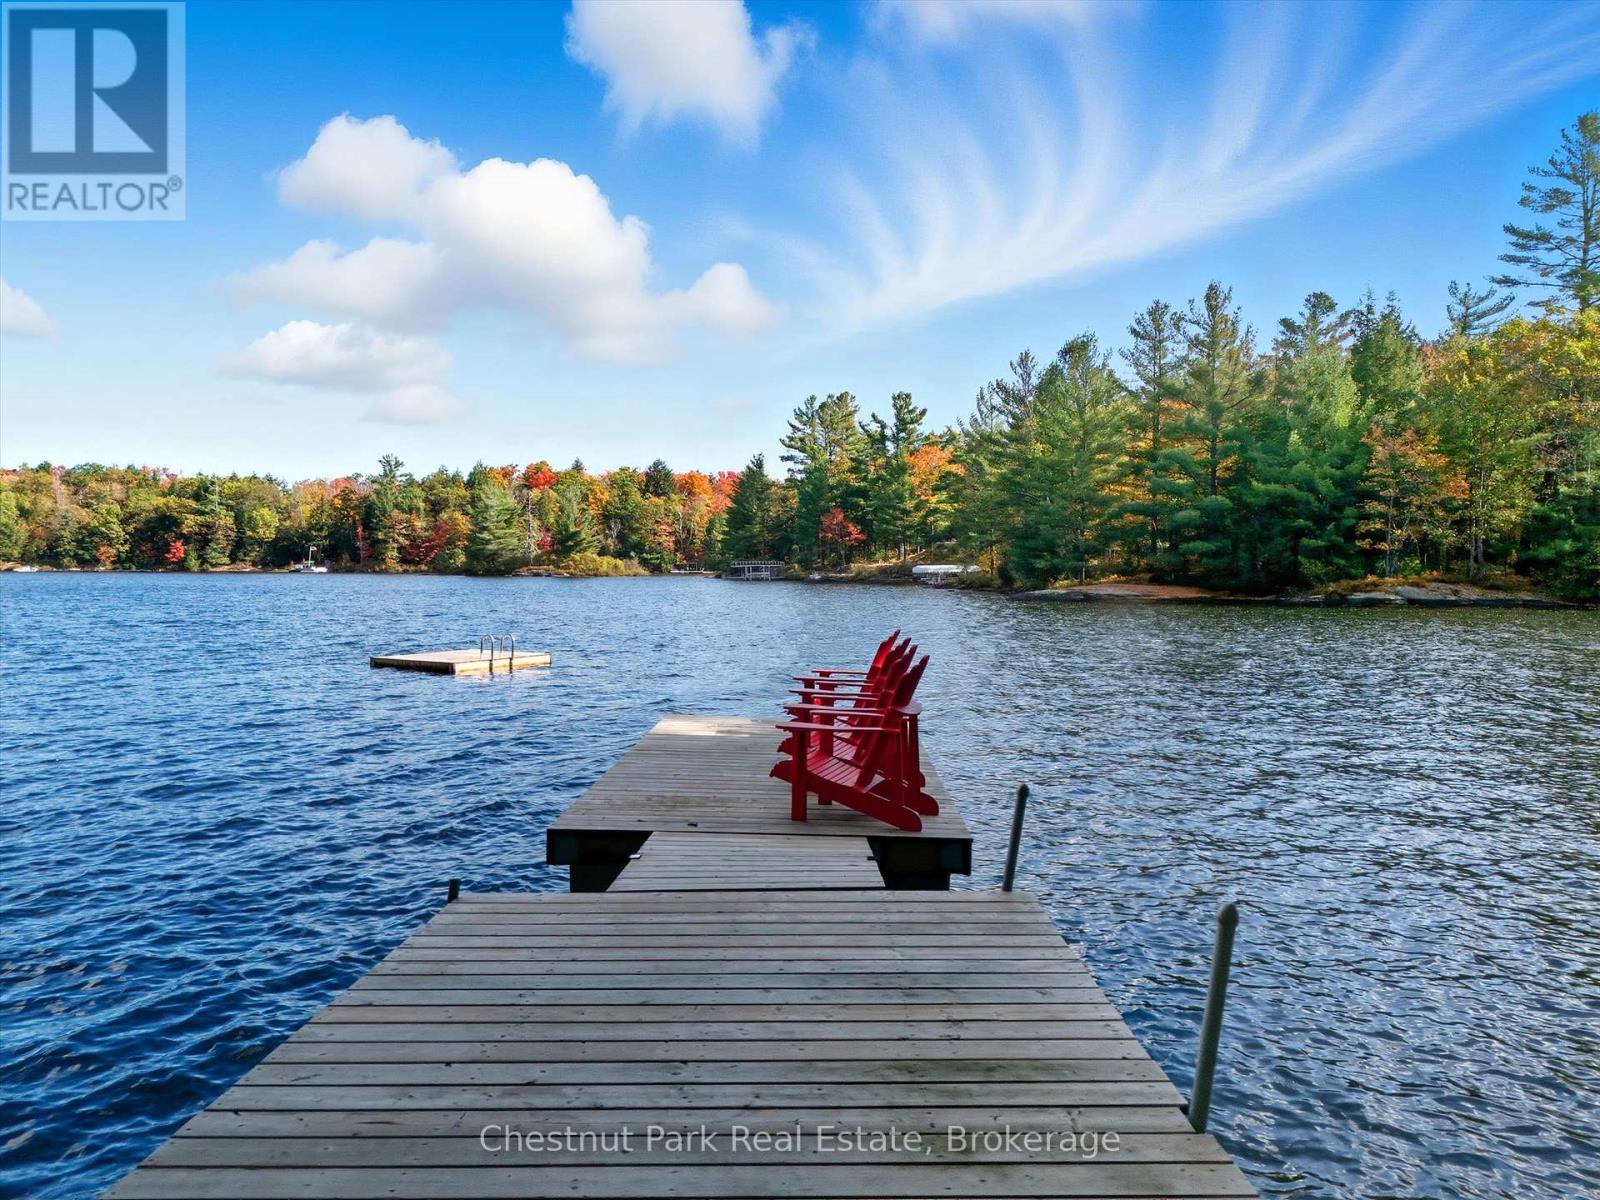
Escape to Medora Lake! Nestled on quiet, pristine shores, this renovated 3-bed, 1-bath 3-season cottage offers the quintessential Muskoka getaway! Whether you're dreaming of effortless weekend escapes or a profitable turn-key rental investment, this charming retreat delivers authentic rustic warmth paired with sleek modern upgrades. Step into a sun-drenched, airy interior featuring durable luxury vinyl plank flooring (2022), a cozy WETT-certified woodstove, and baseboard heat to stretch your cozy autumn stays. The stylish kitchen boasts a live-edge walnut breakfast bar, apartment fridge (2024), and bright workspace. Comfort comes easy with an updated bathroom (2023), stacked washer/dryer, new hot water tank (2022), and a full-size laundry room fridge for extra refreshments. Outdoors, your ultimate cottage lifestyle awaits. Start your mornings in the indoor sauna, host lazy lunches on the kitchen deck, and spend evenings around the lakeside firepit under starry skies. Waterfront fun is effortless for all ages-enjoy gentle wade-in entry from the shore or deep-water swimming off the upgraded dock featuring new decking, dock extension, and a 2025 swim dock. The cottage also features a new metal roof (2025) for total peace of mind, while a separate bunkie provides bonus gear storage and extra flexibility. Location is everything: walkable to Johnston's Cranberry Marsh & Winery, minutes to iconic Bala (home of the Cranberry Festival and The Kee), and close to Port Carling, Hardy Lake Provincial Park for the ultimate hiking experience, and Torrance Barrens stargazing. Ready to move in, unwind, or start generating income-your Medora Lake sanctuary is waiting! (id:47351)