
103 Tall Oak Private
Ottawa, Ontario
Ideally located in one of Ottawa's most desirable central neighbourhoods: Alta Vista. Just minutes from The Ottawa Hospital General Campus, CHEO and the National Defence Medical Centre. You'll enjoy an exceptional urban lifestyle with easy access to parks, walking and cycling paths, and abundant green space. THE ORIGINAL OWNERS HAVE BEAUTIFULLY MAINTAINED AND UPGRADED THEIR HOME. 3 bedrooms and 3 bathrooms. We offer a WALK OUT basement opening on a treed, manicured, fenced backyard with a gate for easy access. (new fence and hedge in 2025). A bright kitchen with a pleasant eat- in area adjacent to the cozy living room with a corner gas fireplace. The spacious primary bedroom has a walking closet and a full ensuite bathroom. Furnace 2021, A/C 2024. Roof serviced and repaired in 2018. Homeowner association fees are $ 1,200 per year. Flexible possession. (id:47351)
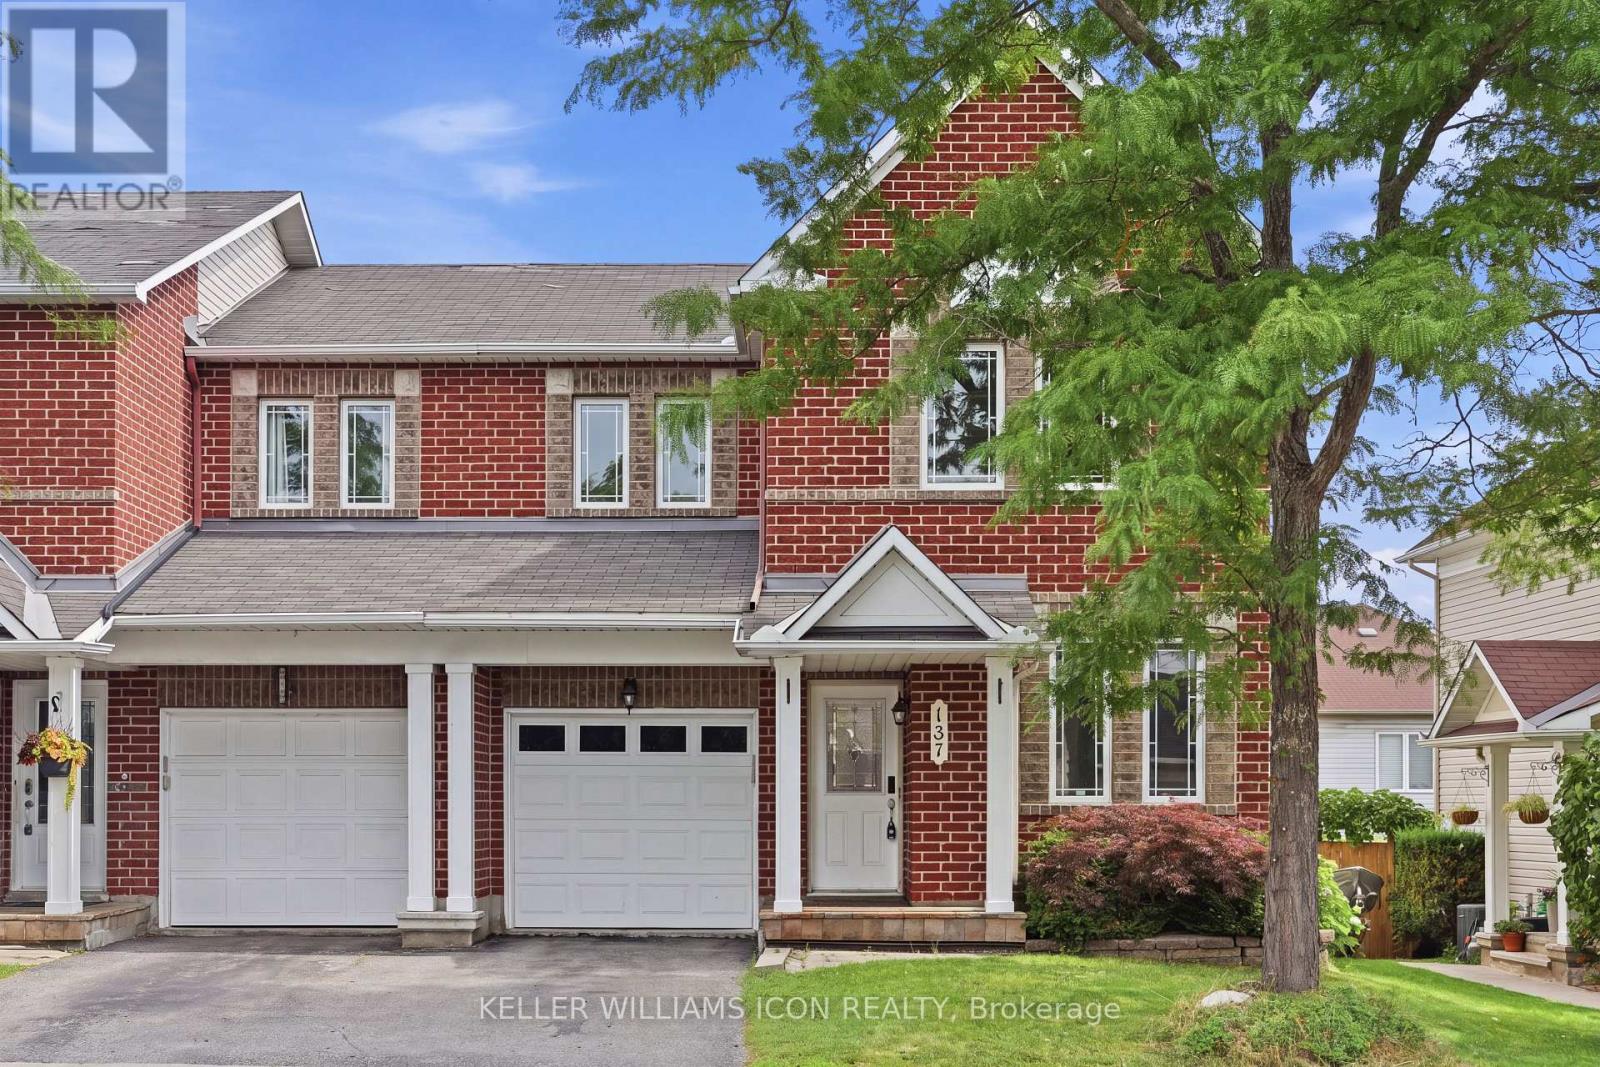
137 Harbour View Street
Ottawa, Ontario
Looking for space, convenience, and exceptional value? This beautiful end-unit townhome checks every box.Located in a mature, highly desirable neighbourhood, this move-in-ready home features a rare main-floor private den-perfect for a home office, study, or flex space.The open-concept living and dining area offers a bright, inviting layout that's ideal for both everyday living and entertaining.Upstairs, you'll find three generously sized bedrooms, including a spacious primary suite, along with two full bathrooms designed for comfortable family living.The fully finished basement adds valuable living space and includes a full bathroom, making it ideal as a family room, recreation area, guest suite, or a second home office.Step outside to a fully fenced backyard featuring a large deck-perfect for summer BBQs, relaxing evenings, and outdoor entertaining.Ideally located just minutes from top-rated schools, parks, shopping, public transit, and all the amenities of Barrhaven and Riverside South, this home offers the perfect combination of location, functionality, and value.Recent updates include fresh paint throughout (2026), new main-floor and staircase flooring (2026), and all-new LED light fixtures throughout the home (2026), allowing you to move in and enjoy with confidence.Don't miss this opportunity to call this one home. (id:47351)
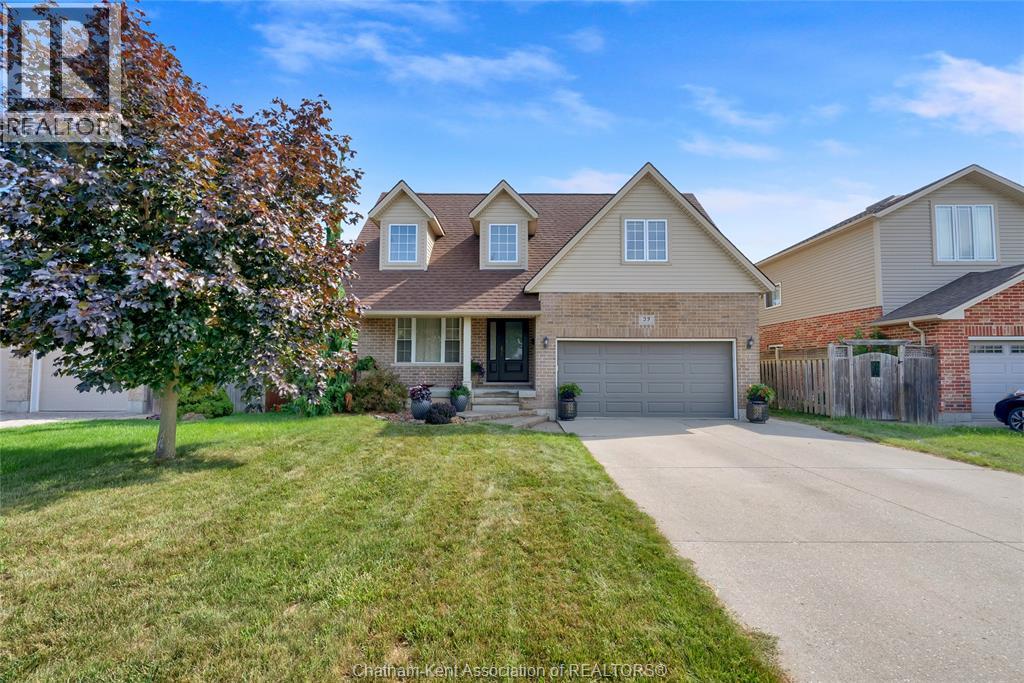
32 Sherwood Court
Chatham, Ontario
Welcome home to this charming property situated on a peaceful, quiet cul-de-sac. Step through the front door from the covered porch into an open, vaulted entryway that immediately sets a welcoming tone. The main floor features a seamless open-concept design connecting the living room directly to the dining area, creating an ideal flow for daily living. In the heart of the home, the updated kitchen stands out with a stylish granite waterfall countertop, abundant cabinet space, and a convenient pantry. A main-floor half bath and laundry room add everyday convenience to the main level. Upstairs, the second floor houses four spacious bedrooms and two full bathrooms. The primary suite serves as a relaxing retreat, complete with his-and-hers closets and a freshly updated three-piece ensuite bathroom. Three additional bedrooms and another full bath complete the second level, providing plenty of space for family or guests. The lower level offers fantastic extra living space, featuring a recreation room that is perfect for entertaining, along with another bathroom. Beyond the interior features, you will enjoy complete peace of mind thanks to a transferable warranty on the basement system. Step outside into the fully fenced backyard to unwind in tranquility—the property backs directly onto the peaceful Mud Creek Walking Trail, offering a beautiful natural backdrop for your everyday enjoyment. (id:47351)
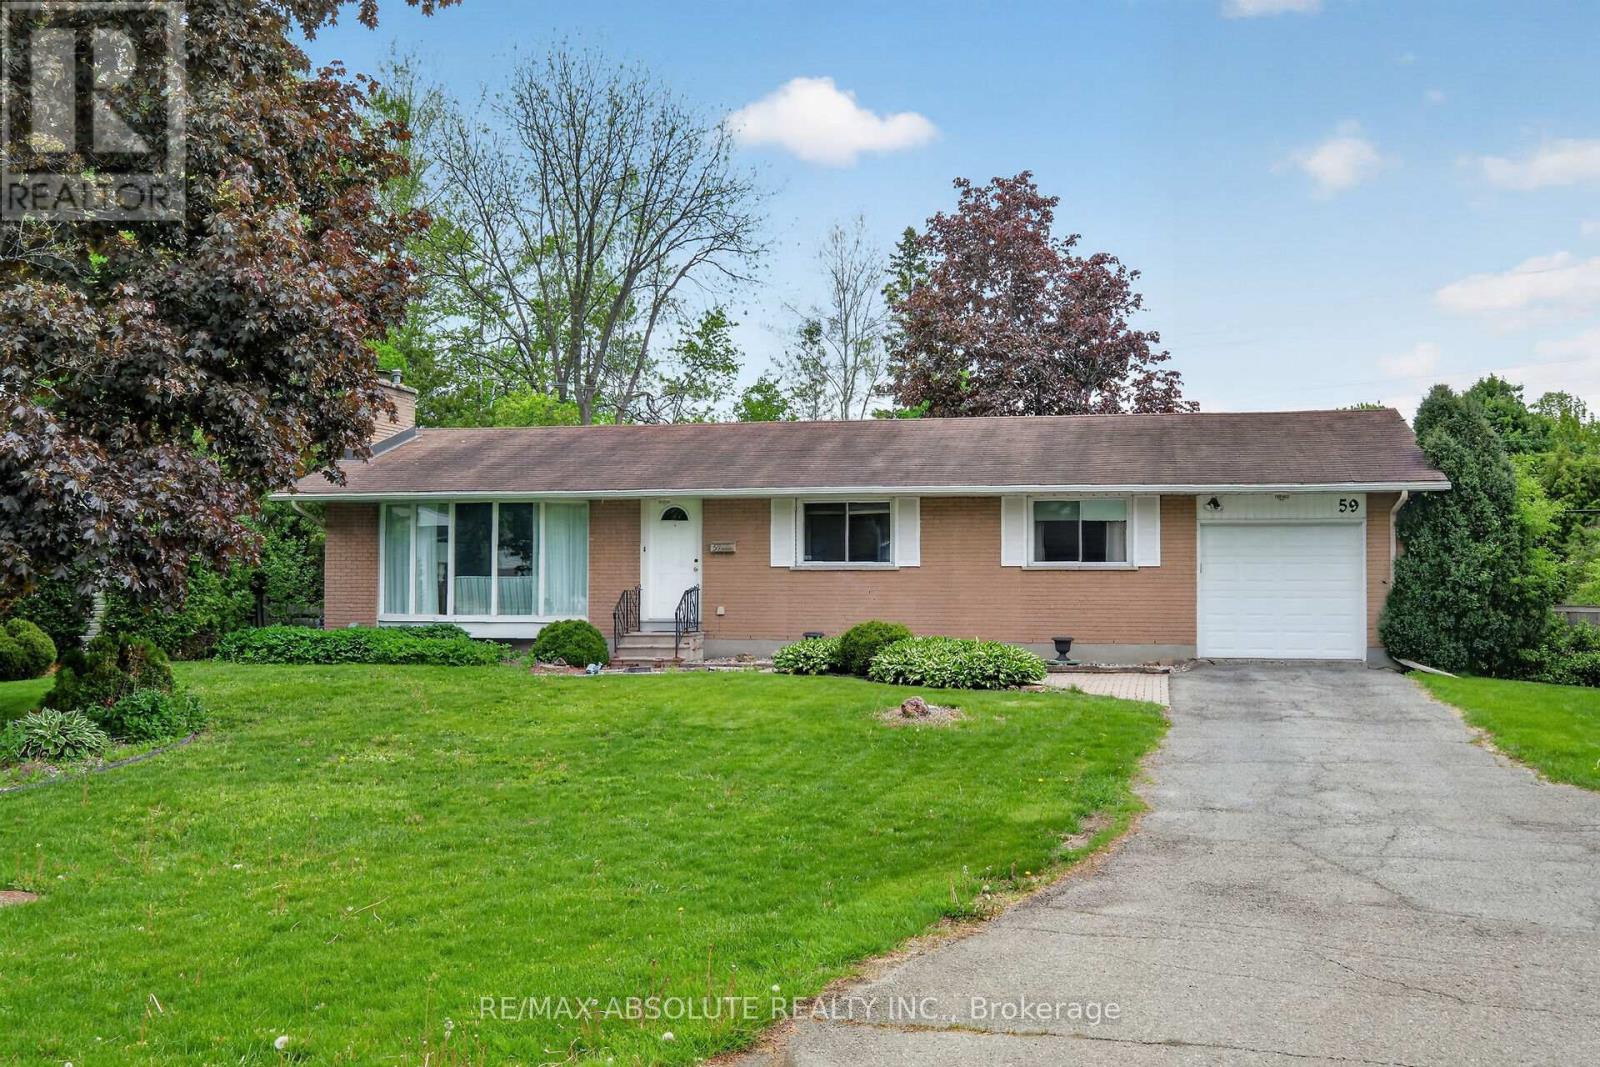
59 Evergreen Drive
Ottawa, Ontario
Welcome to 59 Evergreen Drive, a rare opportunity to own a lovingly maintained original-owner bungalow in the highly sought-after community of Lynwood Village. Situated on an exceptional pie-shaped lot backing directly onto the NCC Greenbelt, this 3-bedroom, 1.5-bathroom Teron-built home offers a unique combination of privacy, space, and access to nature. Enjoy miles of hiking, cycling, and cross-country skiing trails right from your backyard through convenient gate access to the Greenbelt. The bright & spacious main level features a sun-filled L-shaped living & dining room highlighted by a wood-burning fireplace. Under the carpet on the Main Level excluding the addition there is oak hardwood flooring. A generous family room addition provides outstanding living space & showcases beautiful views of the expansive backyard, with direct access to the patio & gardens. The eat-in kitchen offers abundant cabinetry & workspace & is equipped with stainless steel refrigerator, dishwasher, cooktop, and built-in oven. The primary bedroom features a convenient 2-piece ensuite, while two additional bedrooms & a full 4-piece bathroom complete the main level. The partially finished basement includes a hobby room, workshop area, laundry facilities, cedar closet & extensive storage space. Excellent potential for future customization. Outside, the fully fenced backyard is a private and direct access to the NCC trail network, creating an ideal setting for outdoor enthusiasts, gardeners, & families alike. Additional features include a single attached garage. Gas furnace (2010). Located on a quiet, family friendly street within walking distance to schools, parks, tennis courts, and a public pool, this exceptional home also offers convenient access to shopping, restaurants, the Queensway Carleton Hospital, the DND Carling Campus, and major commuter routes. 24 hrs for all offers (id:47351)
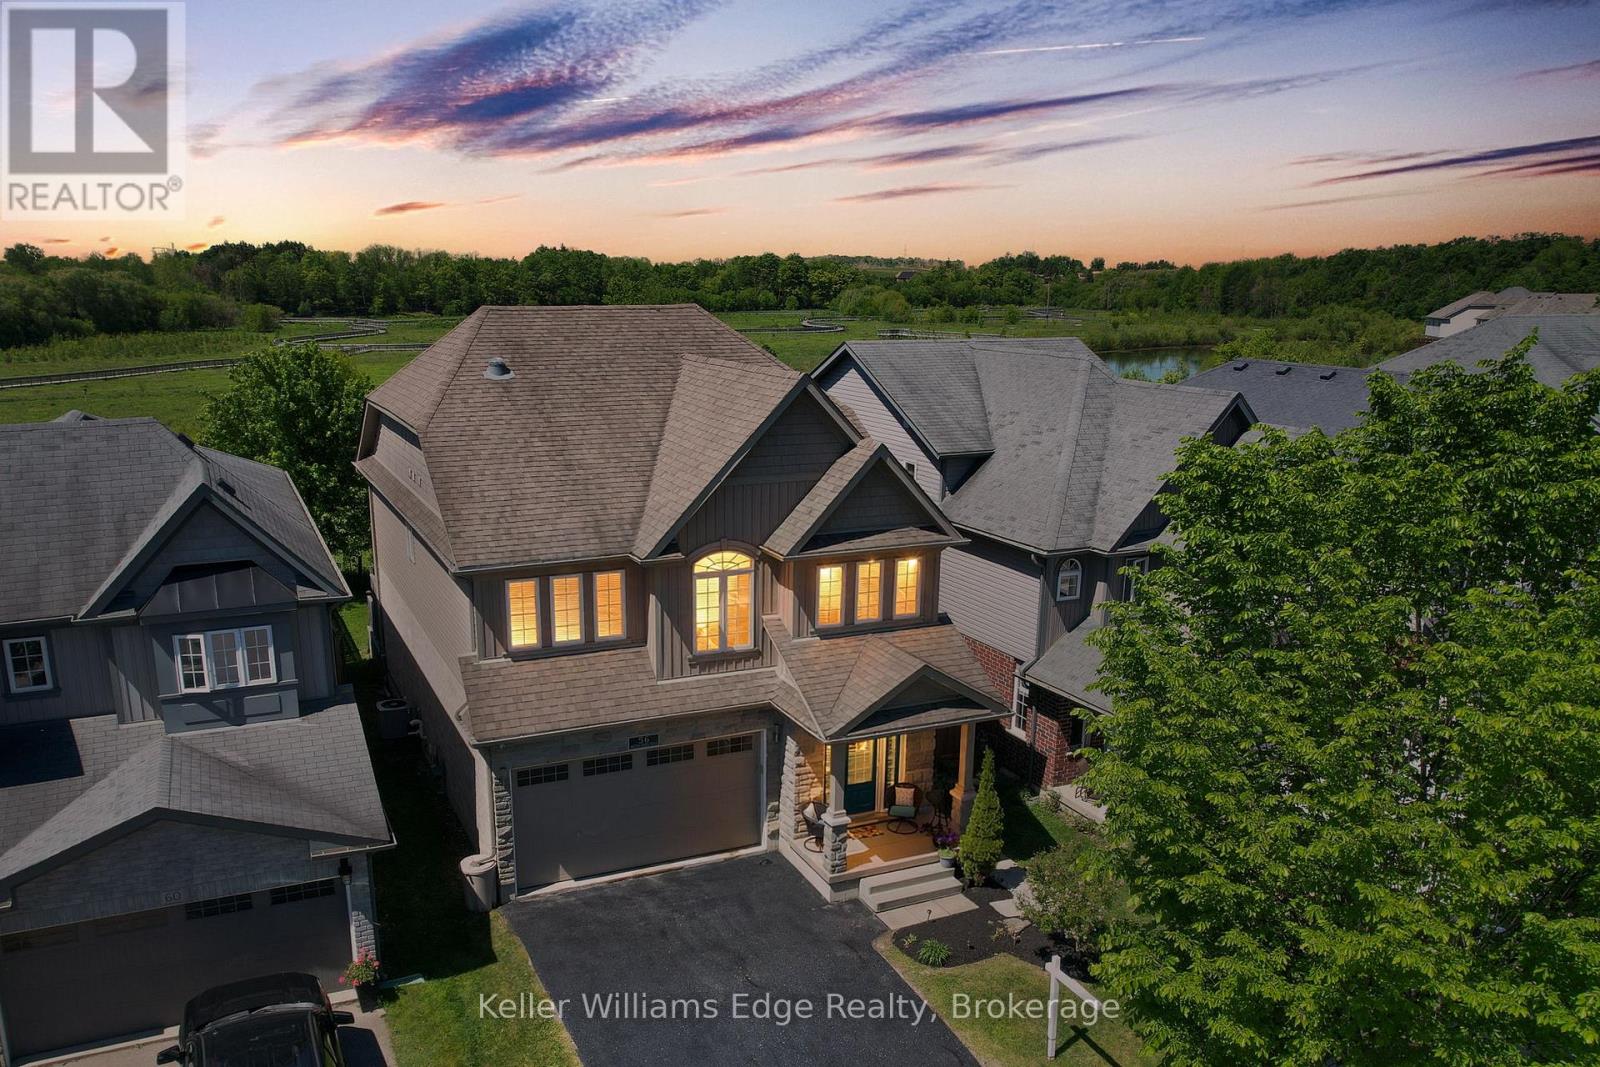
56 Smith's Creek Drive
Wilmot, Ontario
Beautifully updated 3+2 bedroom home on a quiet street in a desirable New Hamburg neighborhood, offering country-style living with easy access to top schools, shops, and amenities! Freshly painted, the main level boasts an open-concept design with high ceilings, a cozy gas fireplace, large windows filling the space with natural light, and a smart Nest security system & thermostat. The chef's kitchen features premium stainless steel appliances, a gas stove, dual oven, a walk-in pantry, and extensive counter space. Directly off the dining area, sliding doors lead to an ultra-private backyard with a deck backing onto a peaceful wetlands preserve with nature trails and no rear neighbors! Upstairs offers 3 generous bedrooms, including a primary retreat with a walk-in closet and a 5-piece ensuite with a soaker tub, plus a spacious bonus loft perfect for family movie nights. The garage is fully equipped with a Tesla Fast Charger and a MyQ smart garage opener. The basement is fully finished featuring a separate entrance, independent laundry, and full kitchen - in-law suite potential! (id:47351)
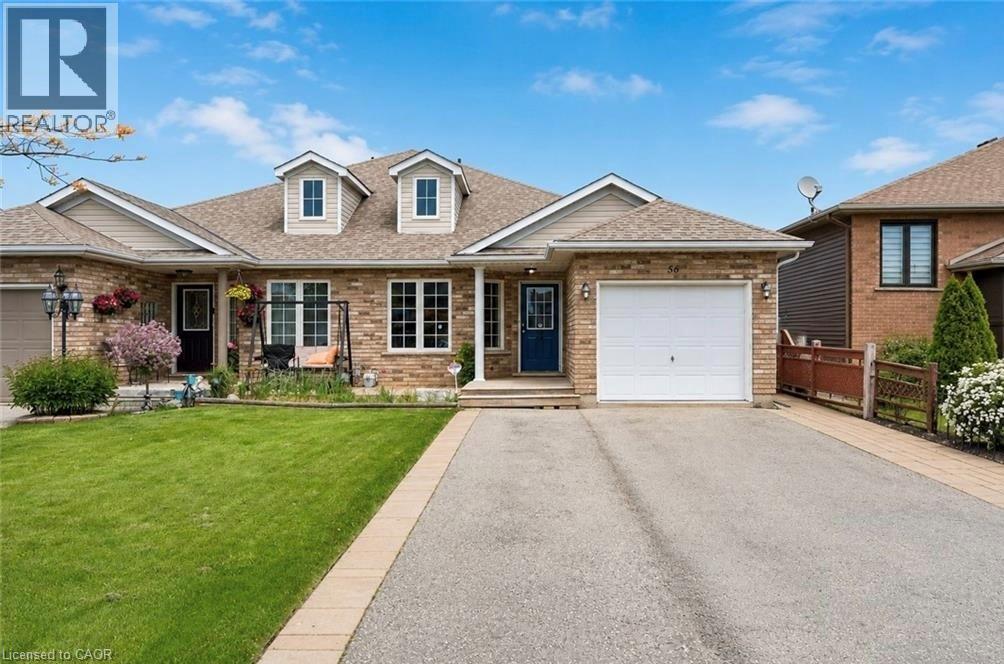
56 Golden Acres Drive
Smithville, Ontario
Welcome To 56 Golden Acres Drive In The Heart Of Smithville, A Fantastic 4-Level Backsplit Semi-Detached Home Situated On A Beautiful Lot Overlooking Greenspace And A Walking Trail Leading To The Smithville Leisureplex. This Family-Friendly Home Offers A Bright And Functional Layout With An Open Concept Living And Dining Area, A Spacious Kitchen With Centre Island, And Patio Doors Leading To The Side Yard. The Upper Level Features Three Comfortable Bedrooms And A 4-Piece Bathroom, While The Lower Level Offers A Sun-Filled Family Room With Large Windows, A 3-Piece Bathroom With A Bubble Jet Tub, And An Additional Bedroom With A Larger Window, Perfect For A Growing Family, Guests, Or A Home Office. The Basement Level Provides Excellent Storage, Laundry Space, And A Great Bonus Area For Games, Hobbies, Or Future Possibilities. One Of The Standout Features Is The Backyard Setting, With A Large Playground Close Enough To Watch The Kids Play While You Relax By Your Own Campfire And Enjoy The Peaceful Greenspace Views. This Is One Of The Many Joys Of Living In Smithville. A Wonderful Option For Families Looking For Space To Grow, Or Retirees Who Love Sitting On The Front Porch, Enjoying Daily Walks On Nearby Trails, And Having Plenty Of Room For The Grandchildren To Stay Overnight. A Great Home In A Welcoming Small-Town Community. (id:47351)
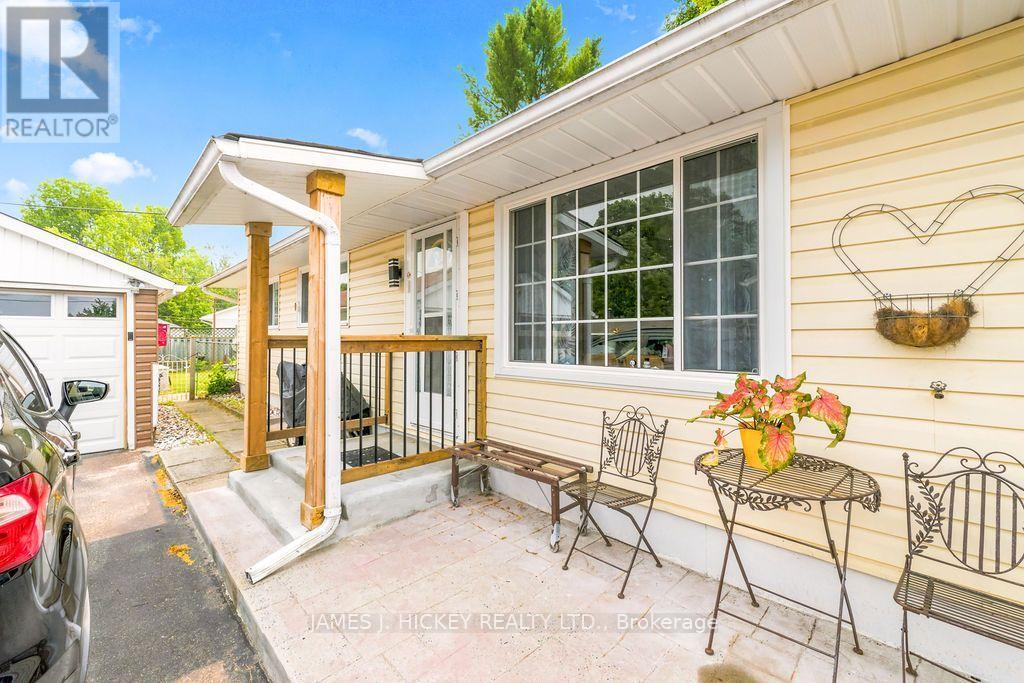
23 Newton Crescent
Deep River, Ontario
This charming 3-bedroom frame bungalow offers the perfect blend of comfort, space, and convenience. The beautifully updated kitchen flows into a bright, sun-filled dining area, creating an inviting space for family meals and entertaining. A spacious living room and a welcoming main-floor family room provide plenty of room to relax. The home features a recently updated 4-piece bathroom, convenient main-floor laundry with an additional 2-piece bath, and three generously sized bedrooms. The third bedroom includes patio door access to a fully fenced backyard-ideal for enjoying your morning coffee, outdoor gatherings, or a safe play area for children and pets. Additional highlights include efficient gas heating, heat pump and central air conditioning, and an excellent location just a short walk to the hospital, golf club, and scenic ski and hiking trails. Fridge, stove, washer, dryer included. Don't miss this wonderful opportunity-call today to book your private viewing! Please note: A 24-hour irrevocable required on all offers. (id:47351)
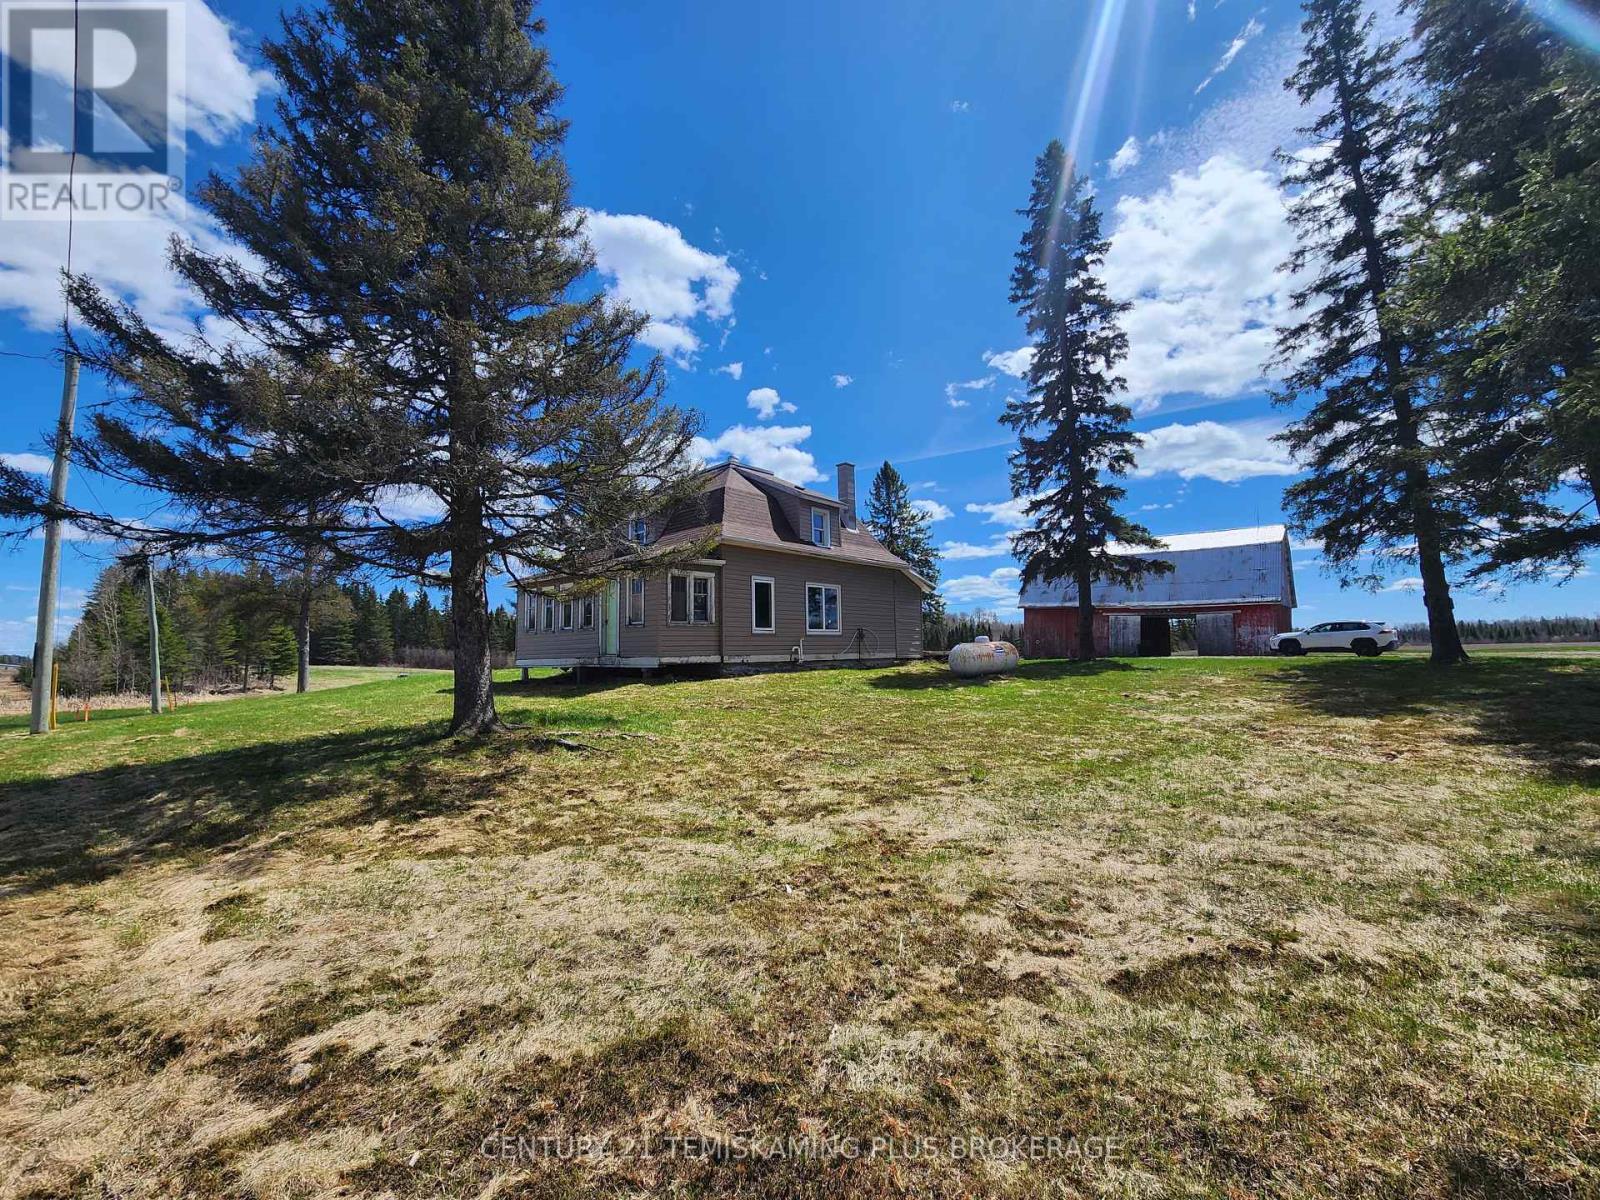
Pt Ehalf Nhalf Lt 6 Con 4, Highway 65 Highway
Timiskaming, Ontario
Discover the possibilities at this 4-acre property nestled in unorganized Cane Township along Highway 65. Offering privacy, space and plenty of potential, this 1.5-storey home is an excellent opportunity for those looking for a rural lifestyle, recreational property or a place to put their own finishing touches. The home features 3 bedrooms and 1 bathroom, with a comfortable open-concept main floor combining the kitchen and living area. A partially framed laundry room adds convenience, while the upper level offers three bedrooms and a 3-piece bathroom. The property also offers a 2013 propane furnace and a 2006 Class 4 septic system. Outside, you'll find a large driveway, front and rear porches/decks, trails and a barn providing additional storage and utility. With approximately 4 acres to enjoy and the freedom that comes with an unorganized township, there is plenty of room for outdoor recreation, gardening, hobbies and enjoying the peace and privacy of Northern Ontario. Located along Highway 65 with convenient access to the surrounding area, this property is ready for someone to bring their vision and make it their own. A great opportunity to own acreage and enjoy the outdoors! (id:47351)
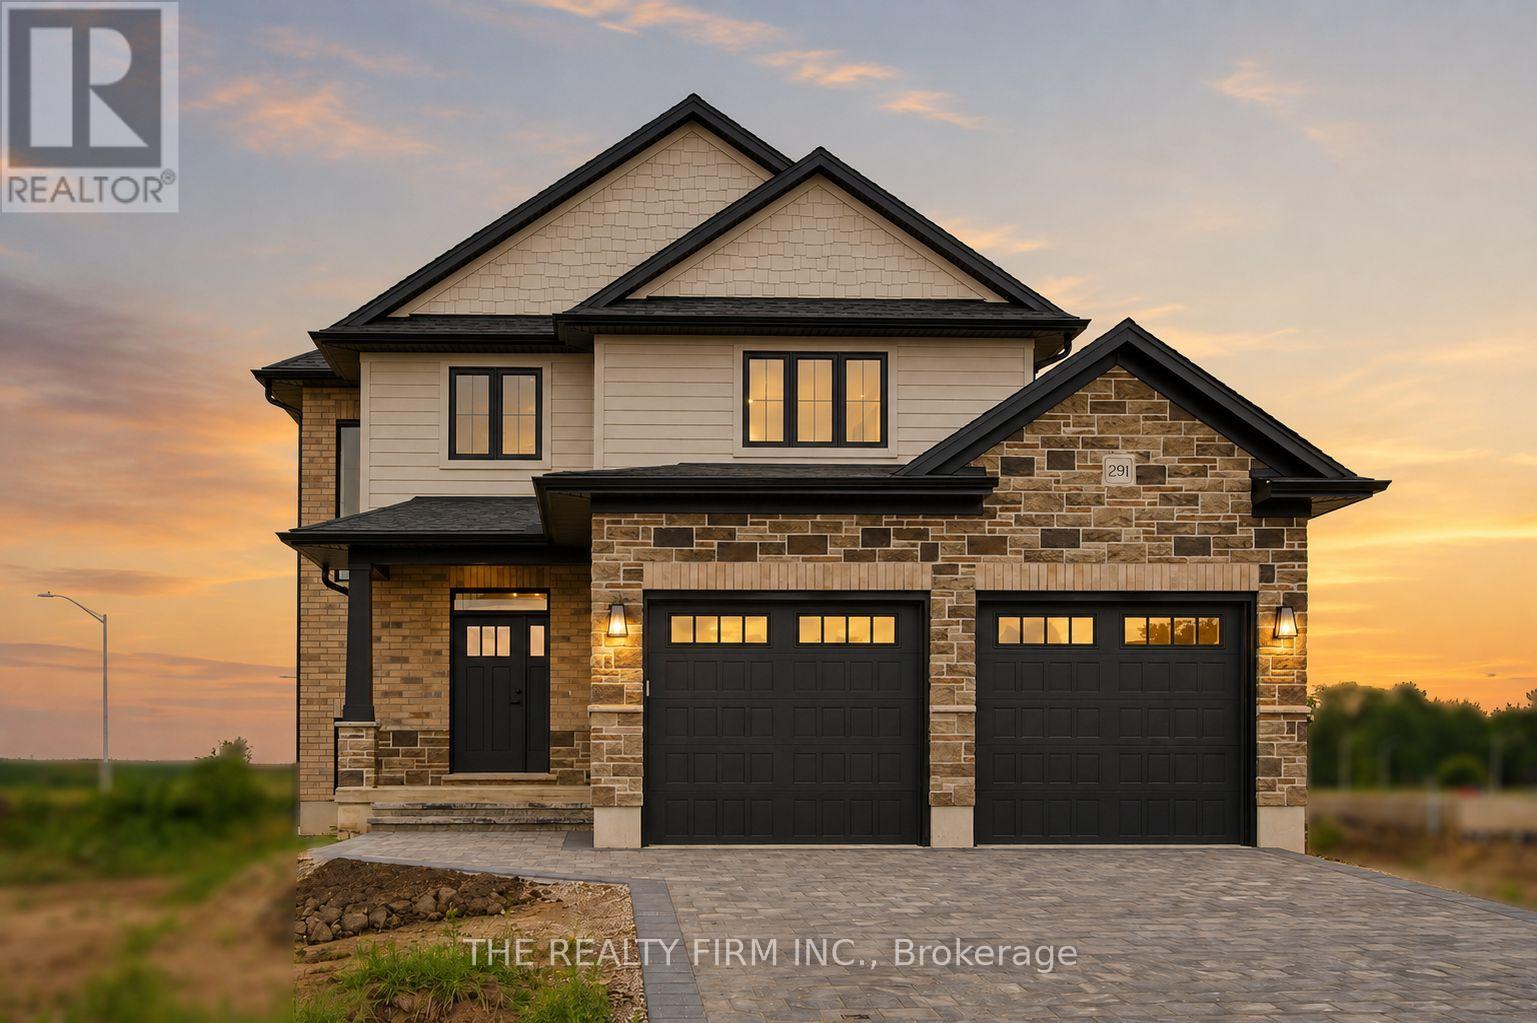
291 Elizabeth Street
Southwest Middlesex, Ontario
Welcome to Glen Meadows Estates, an exciting new community in Glencoe. Developed by Turner Homes, a trusted builder with a legacy dating back to 1973, Glen Meadows offers thoughtfully designed homes in a growing, family-friendly neighbourhood just 20 minutes from Strathroy and 40 minutes from London. Contemporary design and timeless curb appeal come together in The Cypress II. This stunning 2-storey home offers 1,872 sq. ft. of thoughtfully designed living space with 3 spacious bedrooms, 2.5 bathrooms, and double-car garage. The main floor is designed for effortless everyday living, featuring 9' ceilings and a bright open-concept layout. The inviting living room is centred around an electric fireplace, while oversized windows fill the space with natural light. At the heart of the home, the designer kitchen showcases stone countertops, two-tone cabinetry, a large island with breakfast bar seating and an integrated sink, plus a walk-in pantry for storage. The dining area overlooks the backyard and offers direct access to the covered deck. Completing the main level is a practical mudroom with garage access. Upstairs, the whole family will enjoy the spacious layout. The spacious primary suite offers dual walk-in closets and a stunning 5-piece ensuite featuring a double vanity, freestanding soaker tub, oversized glass shower, and elegant tile finishes, creating a true private retreat. additional generously sized bedrooms share a well-appointed 4-piece main bath, and the upstairs laundry room adds extra convenience to your daily routine. The unfinished lower level offers endless potential, ready for your personal touch with the option to finish at an affordable cost. Experience the best of small-town living, where schools, parks, scenic trails, a recreation centre, and everyday amenities are all close to home. PLEASE NOTE: Photos are of the same model previously built and are for illustrative purposes only. PUBLIC OPEN HOUSES ARE HOSTED AT 291 KING STREET. (id:47351)
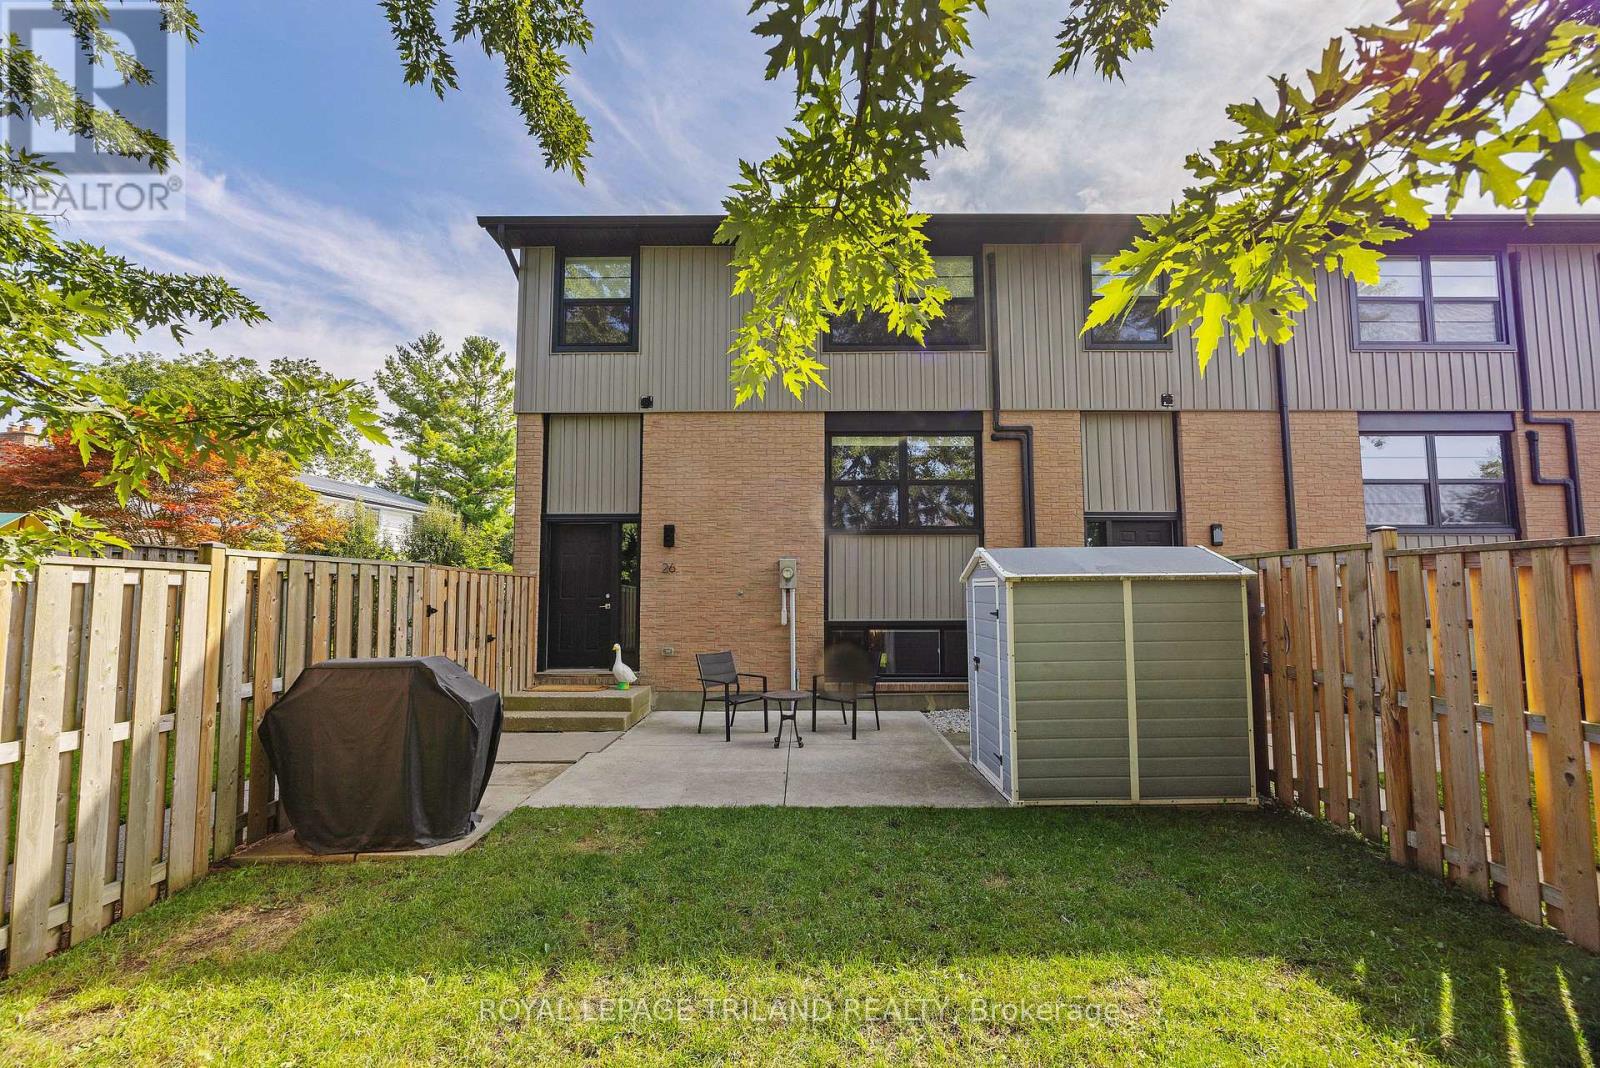
26 - 105 Andover Drive
London South, Ontario
Welcome to this beautifully renovated (2020) end-unit townhouse, perfectly suited for first-time buyers, growing families, or anyone looking to downsize without compromise. The modern kitchen impresses with a 7' island, soft-close cabinetry, stainless steel appliances, and a built-in dishwasher, flowing seamlessly into an open-concept main floor that's made for hosting. Upstairs, you'll find two generously sized bedrooms. The primary suite features a walk-in closet and a convenient cheater ensuite. The lower level offers a bright 3rd bedroom with a huge walk-in closet, ideal for a roommate, guests, or home office. It also offers a full3-piece bath and ample storage. Step outside to your own private, fenced yard with a 12'x12' patio shaded by a magnificent mature tree, a rare backyard feel for condo living, perfect for morning coffee or weekend BBQs. Don't miss this rare opportunity. Book your showing today! (id:47351)
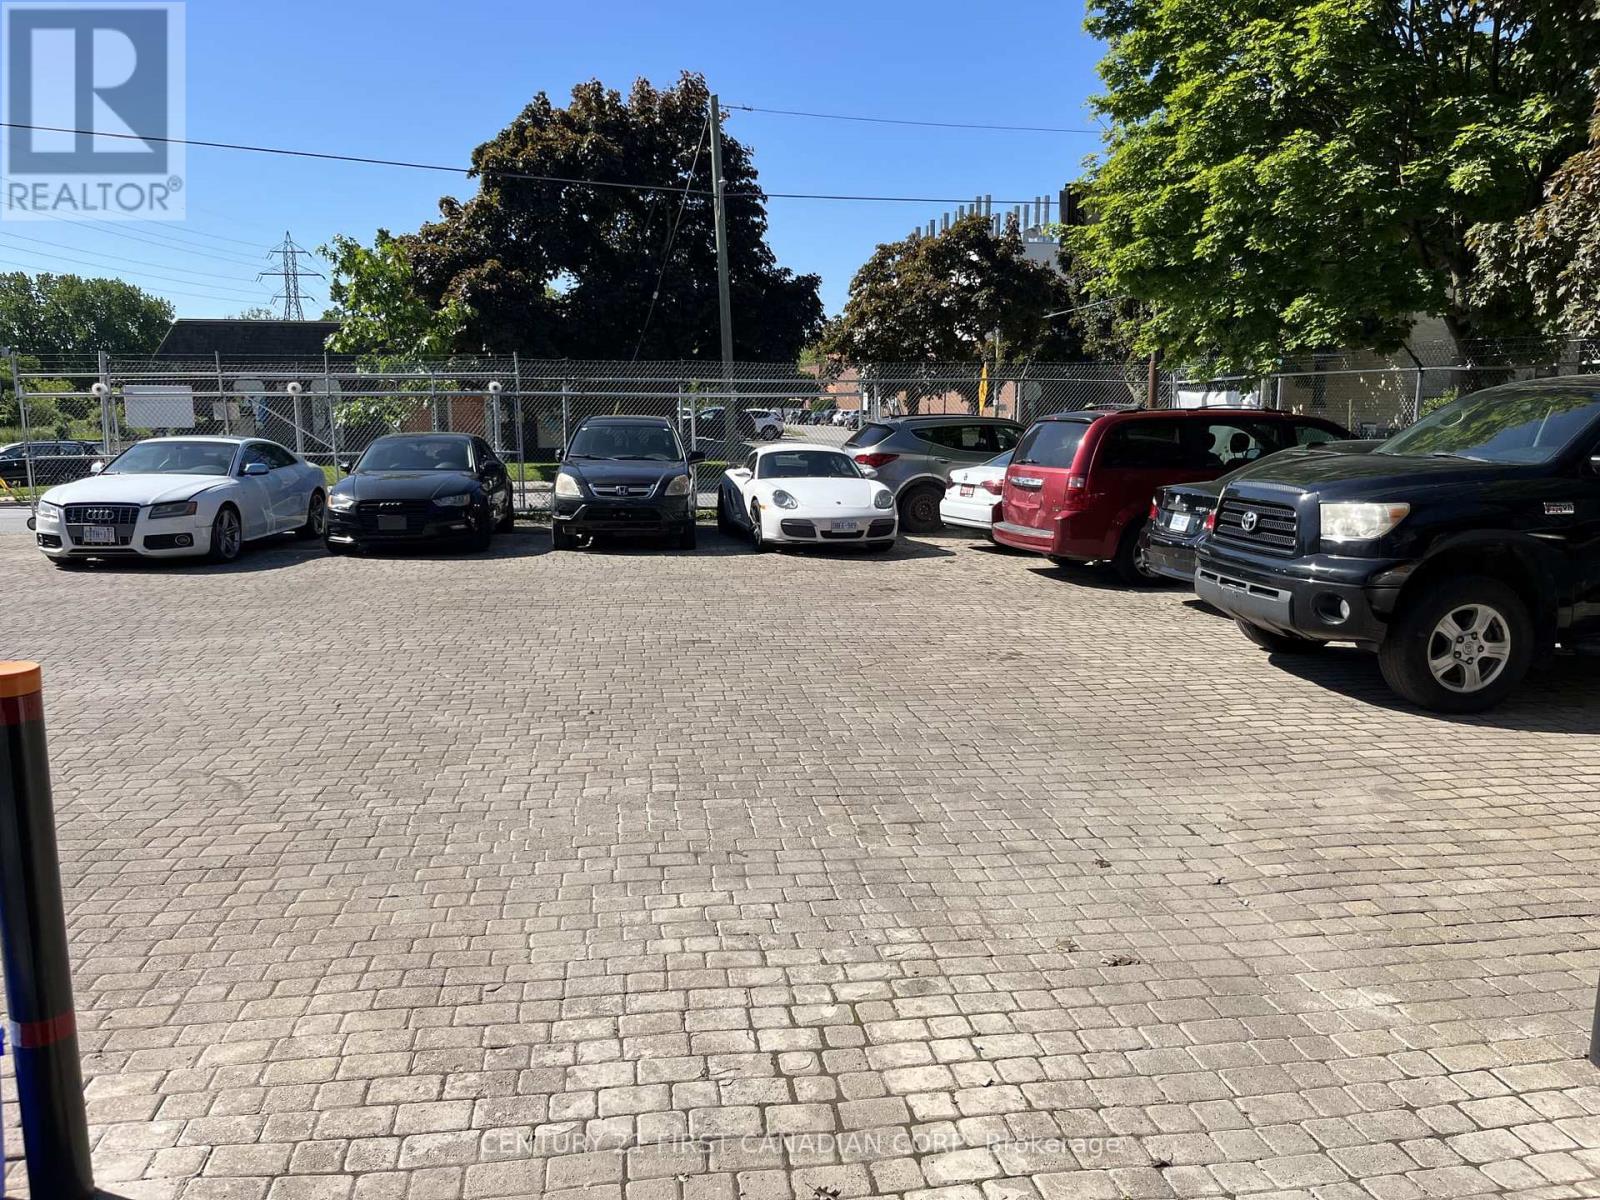
52 Maitland Street
London East, Ontario
Established Automotive Service Business for Sale - Prime London Location- Excellent opportunity to acquire a well-established and reputable automotive service business in a highly visible London location. Maitland Auto Service provides a comprehensive range of automotive repair and maintenance services, including vehicle diagnostics, safety inspections, electrical repairs, sensor services, and advanced safety-system repairs. The business is equipped with modern diagnostic technology and supported by a strong base of repeat and loyal customers. With its established reputation for professional service and convenient location on Maitland Street, this turnkey operation offers an excellent foundation for an owner-operator or investor looking to expand an established automotive business. A great opportunity to take over a proven operation with an existing customer base and significant potential for continued growth. (id:47351)
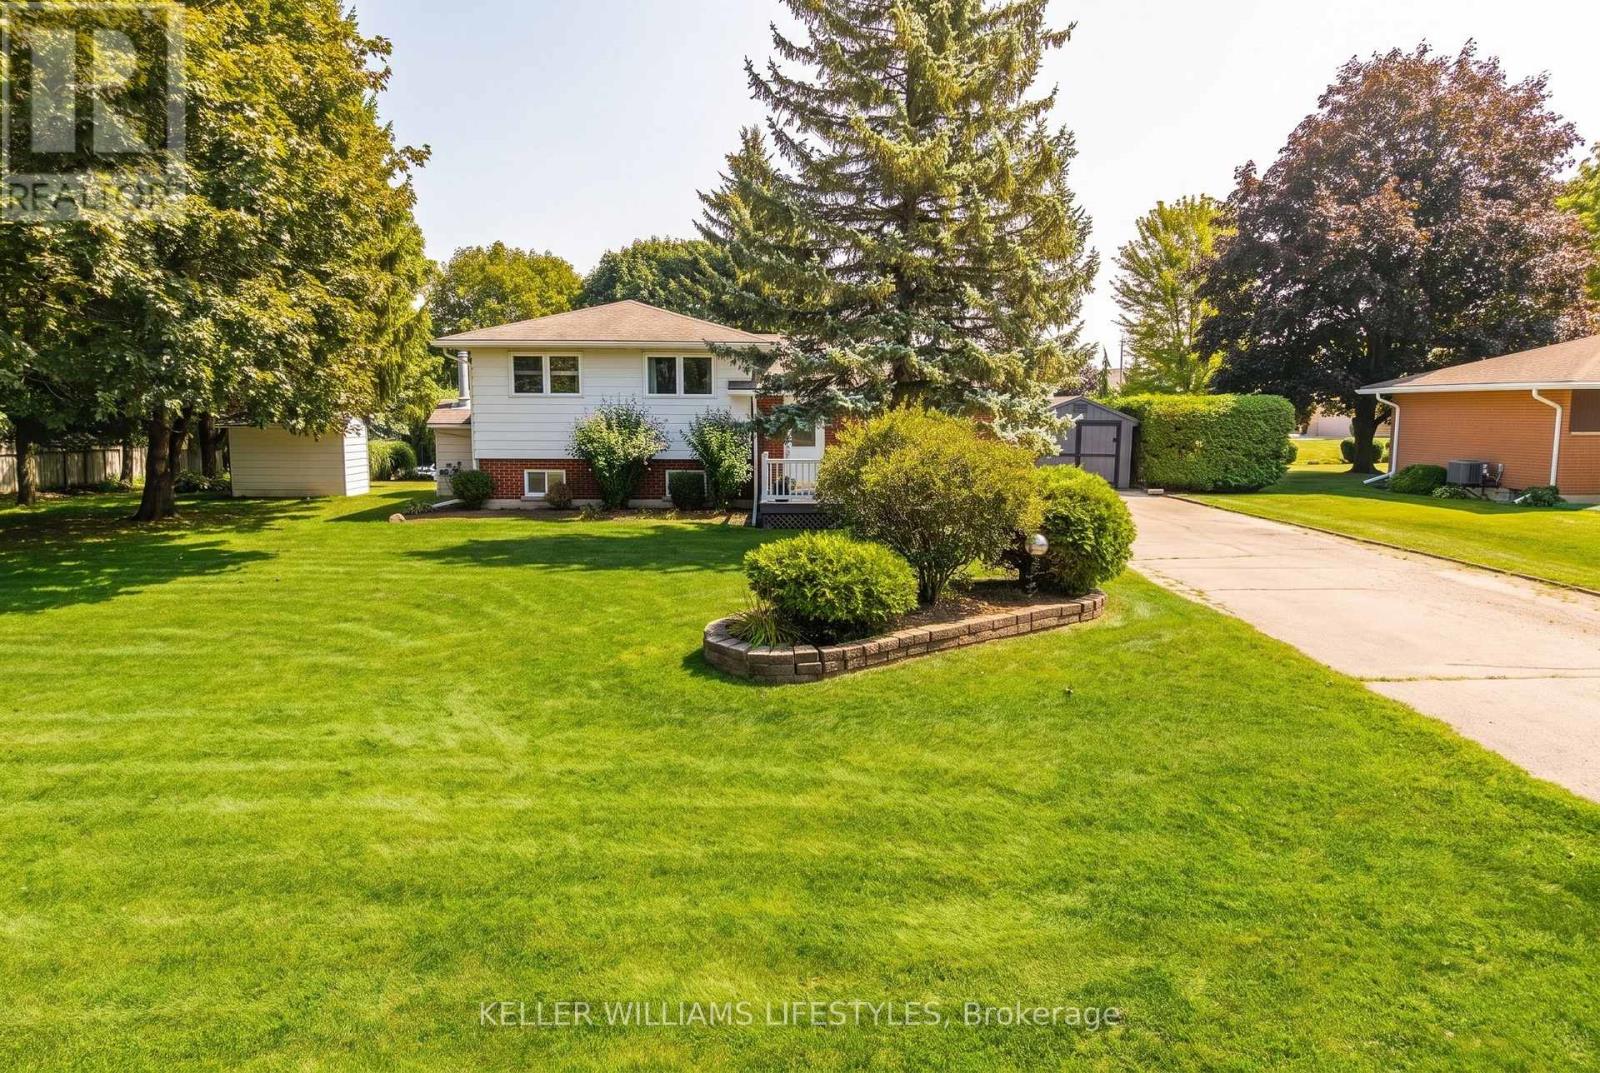
198 Main Street N
Huron East, Ontario
Welcome to 198 Main Street N, a well-maintained 3-bedroom sidesplit set on an impressive, oversized lot in the heart of Seaforth. This property offers plenty of space to enjoy both inside and out.The functional multi-level layout features bright principal living spaces, along with three bedrooms on the upper level. The finished lower level adds valuable additional living space with a spacious recreation room featuring a natural gas fireplace, plus a workshop area with endless possibilities. Step outside and enjoy your own private backyard retreat, complete with an inground pool and deck-perfect for summer entertaining, relaxing, and making memories with family and friends. A private triple driveway provides exceptional parking for up to 10 vehicles. Additional features include a furnace and central air system updated in 2018, central vacuum, a full generator, and a convenient location close to Seaforth's shops, amenities, and downtown. Adding even more value, the riding lawn mower, snowblower, and all pool equipment are included. Offering space, functionality, and plenty of potential, this is a wonderful opportunity to make this property your own. (id:47351)