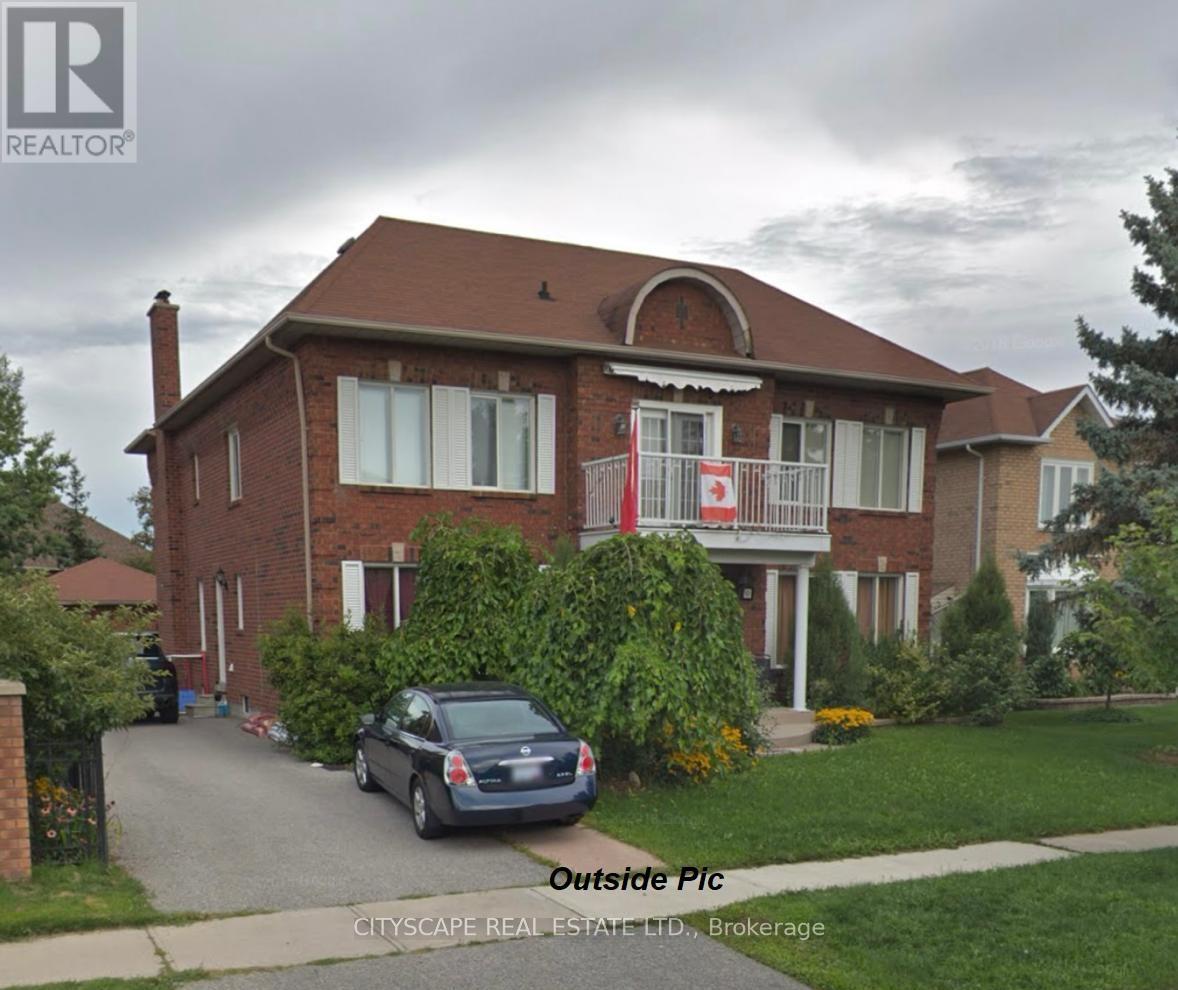
3 Leah Crescent
Ajax, Ontario
Welcome to this exceptional 5+1 bedroom, 5-bath executive home in the prestigious Village Woods community, nestled within the sought-after Hermitage enclave of Ajax. Offering approximately 3,982 sq. ft. of above-grade living space plus over 1,200 sq. ft. of finished basement, this impressive residence delivers nearly 5,200 sq. ft. of beautifully designed living space for growing families and those who love to entertain.A grand foyer with a stunning Scarlett O'Hara solid oak staircase creates an elegant first impression. The thoughtfully designed floor plan features spacious formal living and dining rooms, a main-floor office, generous principal rooms, and an ideal blend of sophistication and everyday comfort. The professionally finished basement offers large above-grade windows, a cozy fireplace, wet bar, exercise room, powder room, and versatile recreation space perfect for entertaining, family gatherings, or accommodating guests.Outside, enjoy beautifully landscaped perennial gardens, exceptional curb appeal, a detached double-car garage, and an extended private driveway with ample parking. Ideally located close to top-rated schools, parks, walking trails, shopping, transit, and major highways, this rare offering combines timeless elegance, outstanding living space, and an unbeatable location in one of Ajax's most desirable neighbourhoods. (id:47351)
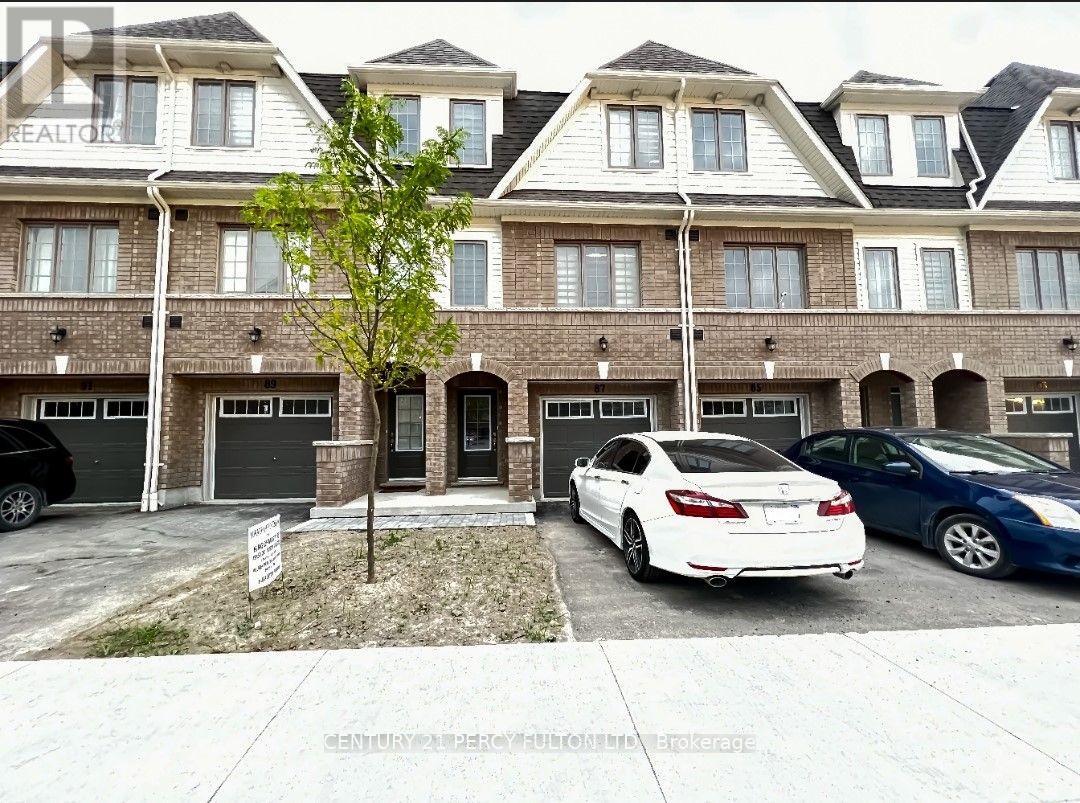
89 Danzatore Path
Oshawa, Ontario
Spacious 4-Bedroom Home with Finished Basement & Private BackyardWelcome Home! Discover the perfect blend of space, comfort, and convenience in this beautiful 4-bedroom, 3-bathroom home in Oshawa, ideal for families looking for a place to grow and enjoy. Step inside to a bright, open-concept layout featuring 9-foot ceilings, creating an airy andwelcoming atmosphere. The modern kitchen is equipped with stainless steel appliances and overlooks the dining area, which opens onto a private balcony-perfect for morning coffee,outdoor dining, or relaxing after a long day. The spacious family room offers plenty of room for family gatherings, movie nights, and entertaining. Upstairs, all four bedrooms are conveniently located on the same level, providing privacy and comfort. The primary bedroom features a private ensuite, complemented by a second full bathroom for the rest of the family.The finished basement adds valuable extra living space and provides a walkout to the private backyard, offering even more flexibility for a recreation room, home office, children's play area, or additional family space.Family-Friendly & Convenient Location Located close to excellent schools, including Maamawi Iyaawag Public School, the newly opened St. Anne Catholic Elementary School, and Northern Dancer Public School. Enjoy easy access to Ontario Tech University, Durham College, Highway 407, parks, grocery stores, restaurants,shops, and everyday amenities.For added convenience, Costco Wholesale with a gas station is nearby, making everyday shopping and errands easy.A wonderful opportunity to enjoy a spacious, modern home with a finished basement, private backyard, great schools, and everything you need close by. This is a home designed for comfortable family living! (id:47351)
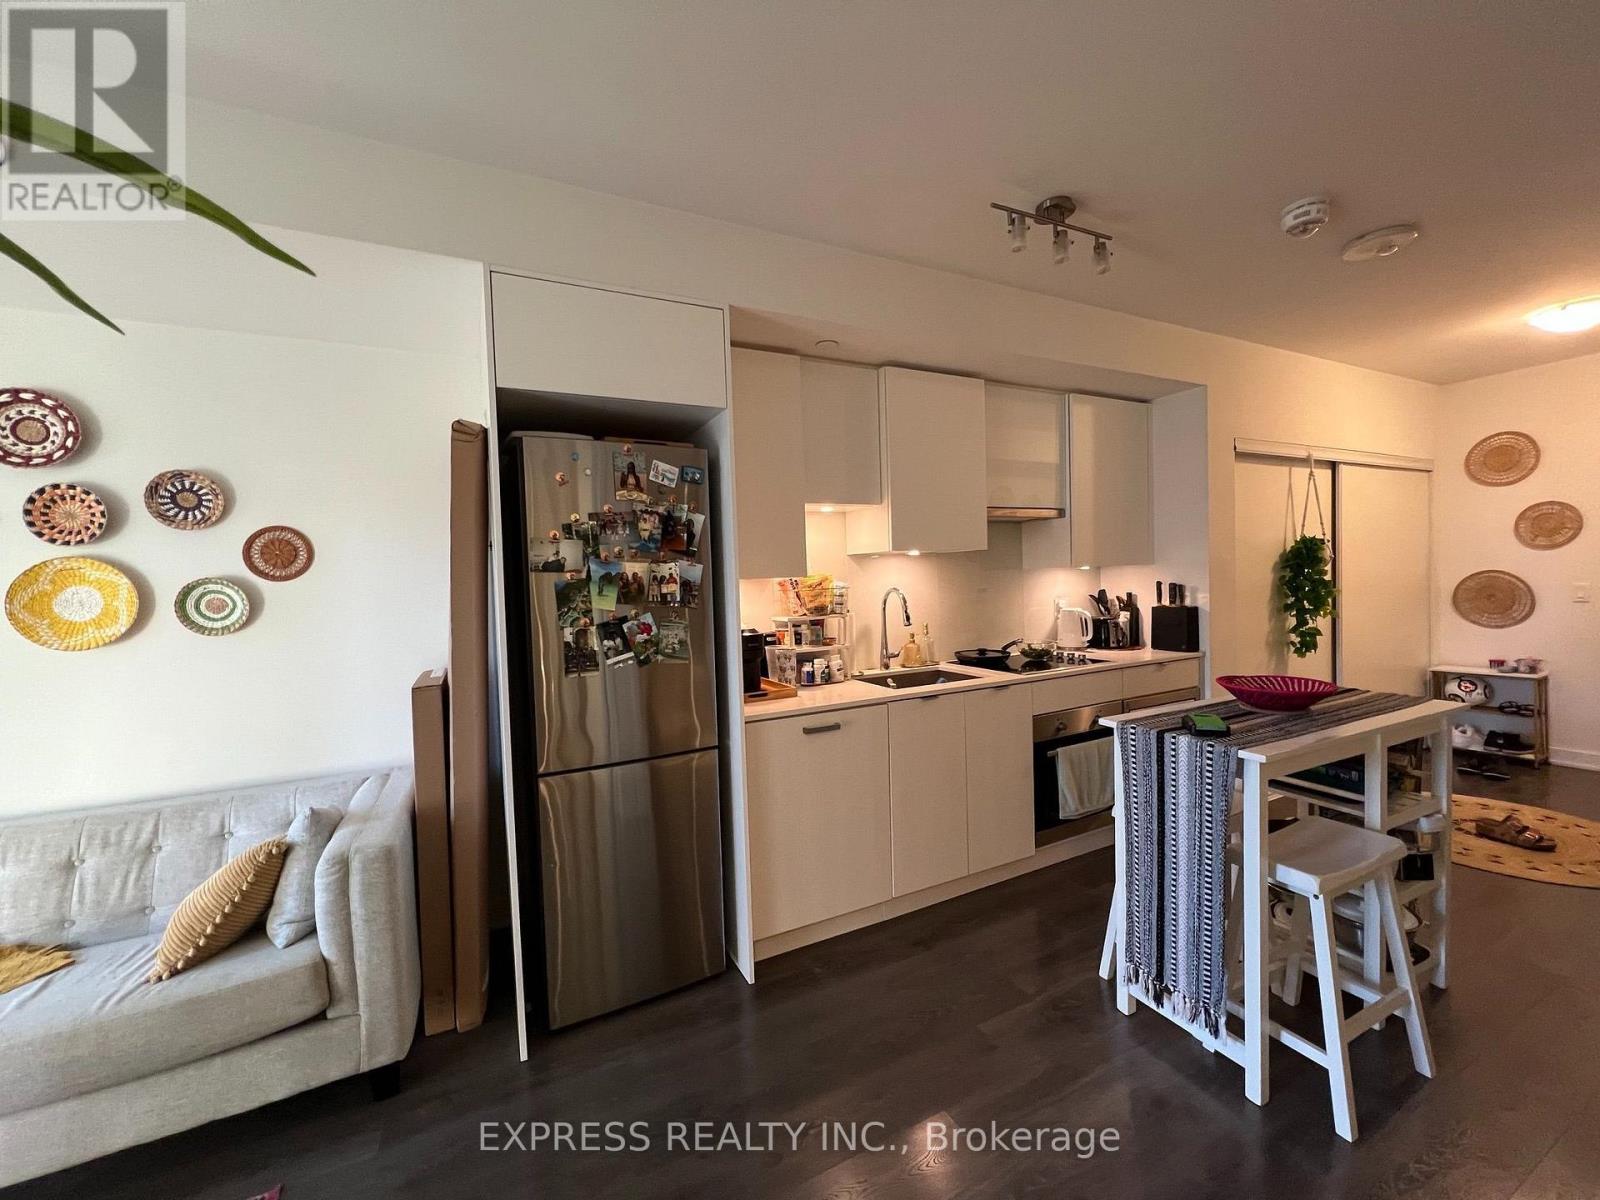
1601 - 99 Broadway Avenue
Toronto, Ontario
CityLights on Broadway. Large Balcony, Floor to Ceiling Windows. Great location , 9 ft Ceiling, Walk to TTC, Subway Station, Restaurants, Coffee Shops and more. Over 30,000 sq ft indoor and Outdoor Amenities like Swimming Pool , Gym, Party Room, BBQ. (id:47351)
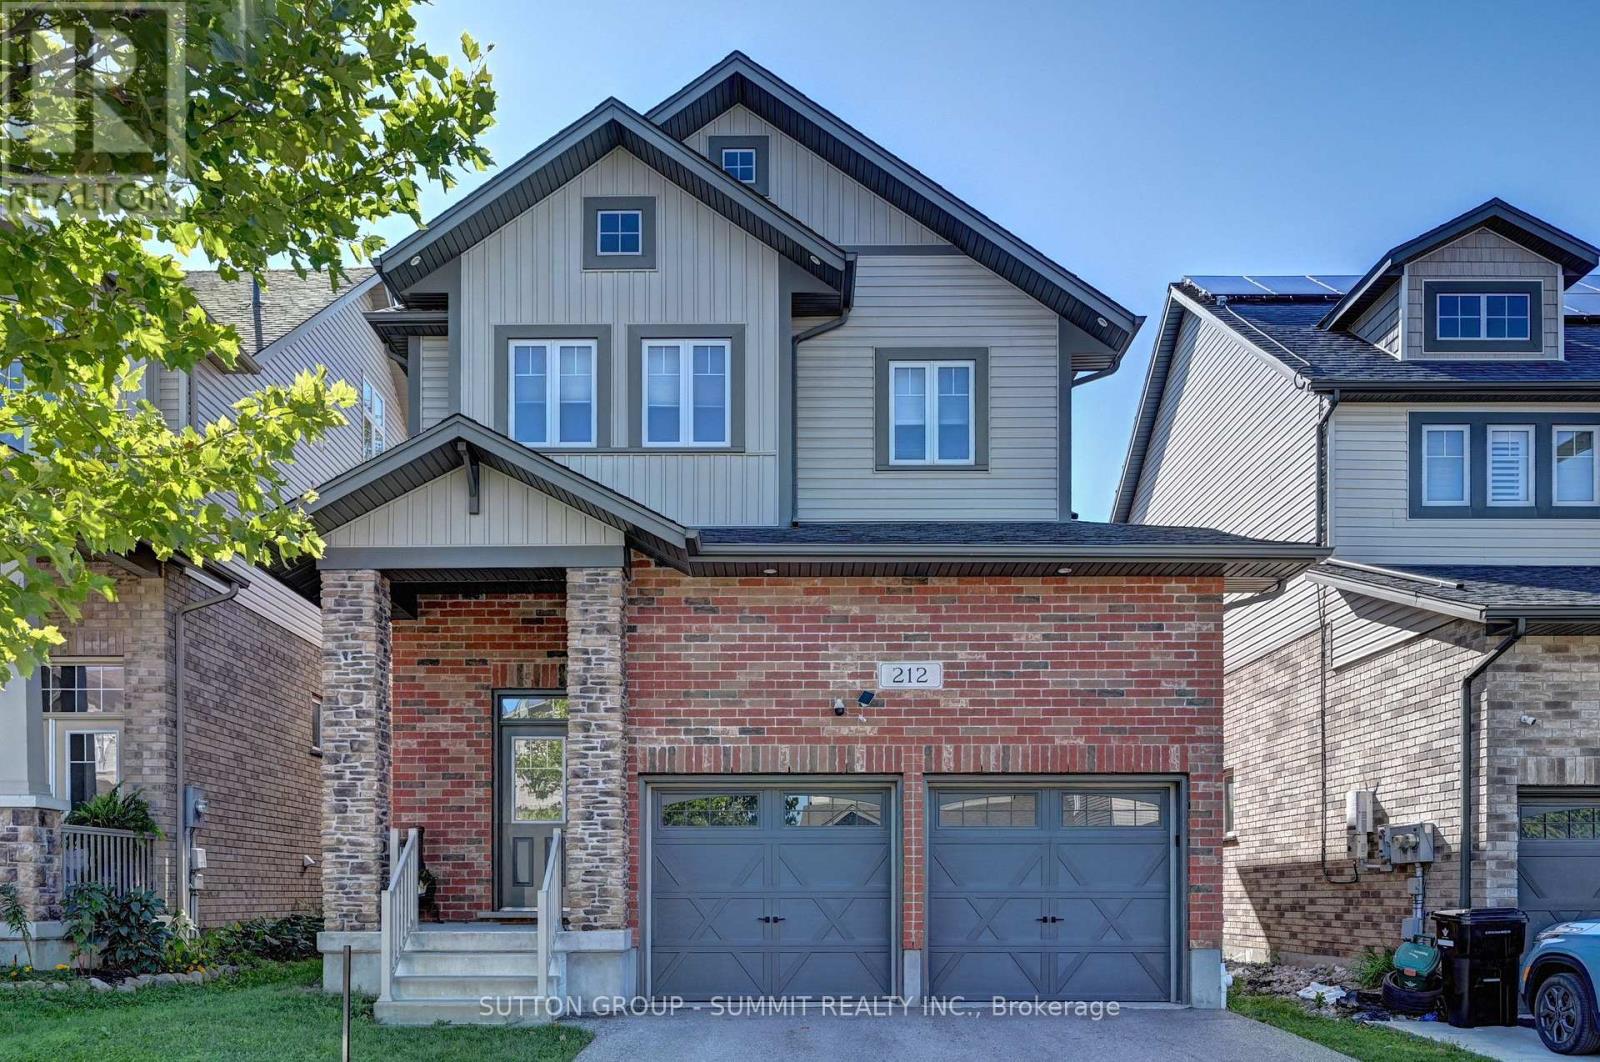
212 Gravel Ridge Trail
Kitchener, Ontario
Welcome to this detached two-storey home nestled in a peaceful, family-friendly neighbourhood in Kitchener! From the moment you step inside, you'll be greeted by an inviting open-concept main floor designed for comfortable family living and effortless entertaining. The spacious living room boasts soaring cathedral ceilings, broadloom flooring, and an abundance of natural light. The seamless flow continues into the dining area and stunning kitchen. The kitchen features a convenient centre island, pot lights, under-cabinet lighting, stainless steel appliances, gas stove, double sink, and pantry. The dining room connects you to the outdoors with upgraded French doors leading to a spacious deck and premium lot, where you can enjoy picturesque views in the ideal setting for morning coffee, summer barbecues, or simply enjoying the tranquillity of your surroundings. Upstairs, you'll find three generously sized bedrooms, all featuring broadloom flooring. The spacious primary retreat features cathedral ceilings, a walk-in closet, and a private four-piece ensuite complete with a relaxing soaker tub and separate stall shower. The additional two bedrooms share a well-appointed four-piece bathroom, making this level ideal for a growing family. The basement offers abundant potential and versatility, ready to be transformed to suit your family's needs. It features upgraded egress windows, a laundry area with washer, dryer, and laundry sink, a bathroom rough-in, and a 200-amp electrical panel. Providing an excellent foundation for future living space, recreation, a home office, gym, or additional bedrooms. Located close to schools, parks, shopping, restaurants, entertainment, and everyday amenities, this wonderful home combines comfort and functionality. The perfect home for a growing family to create lasting memories. Don't miss the opportunity to make this charming Kitchener home your own! (id:47351)
8 - 1575 Upper Ottawa Street
Hamilton, Ontario
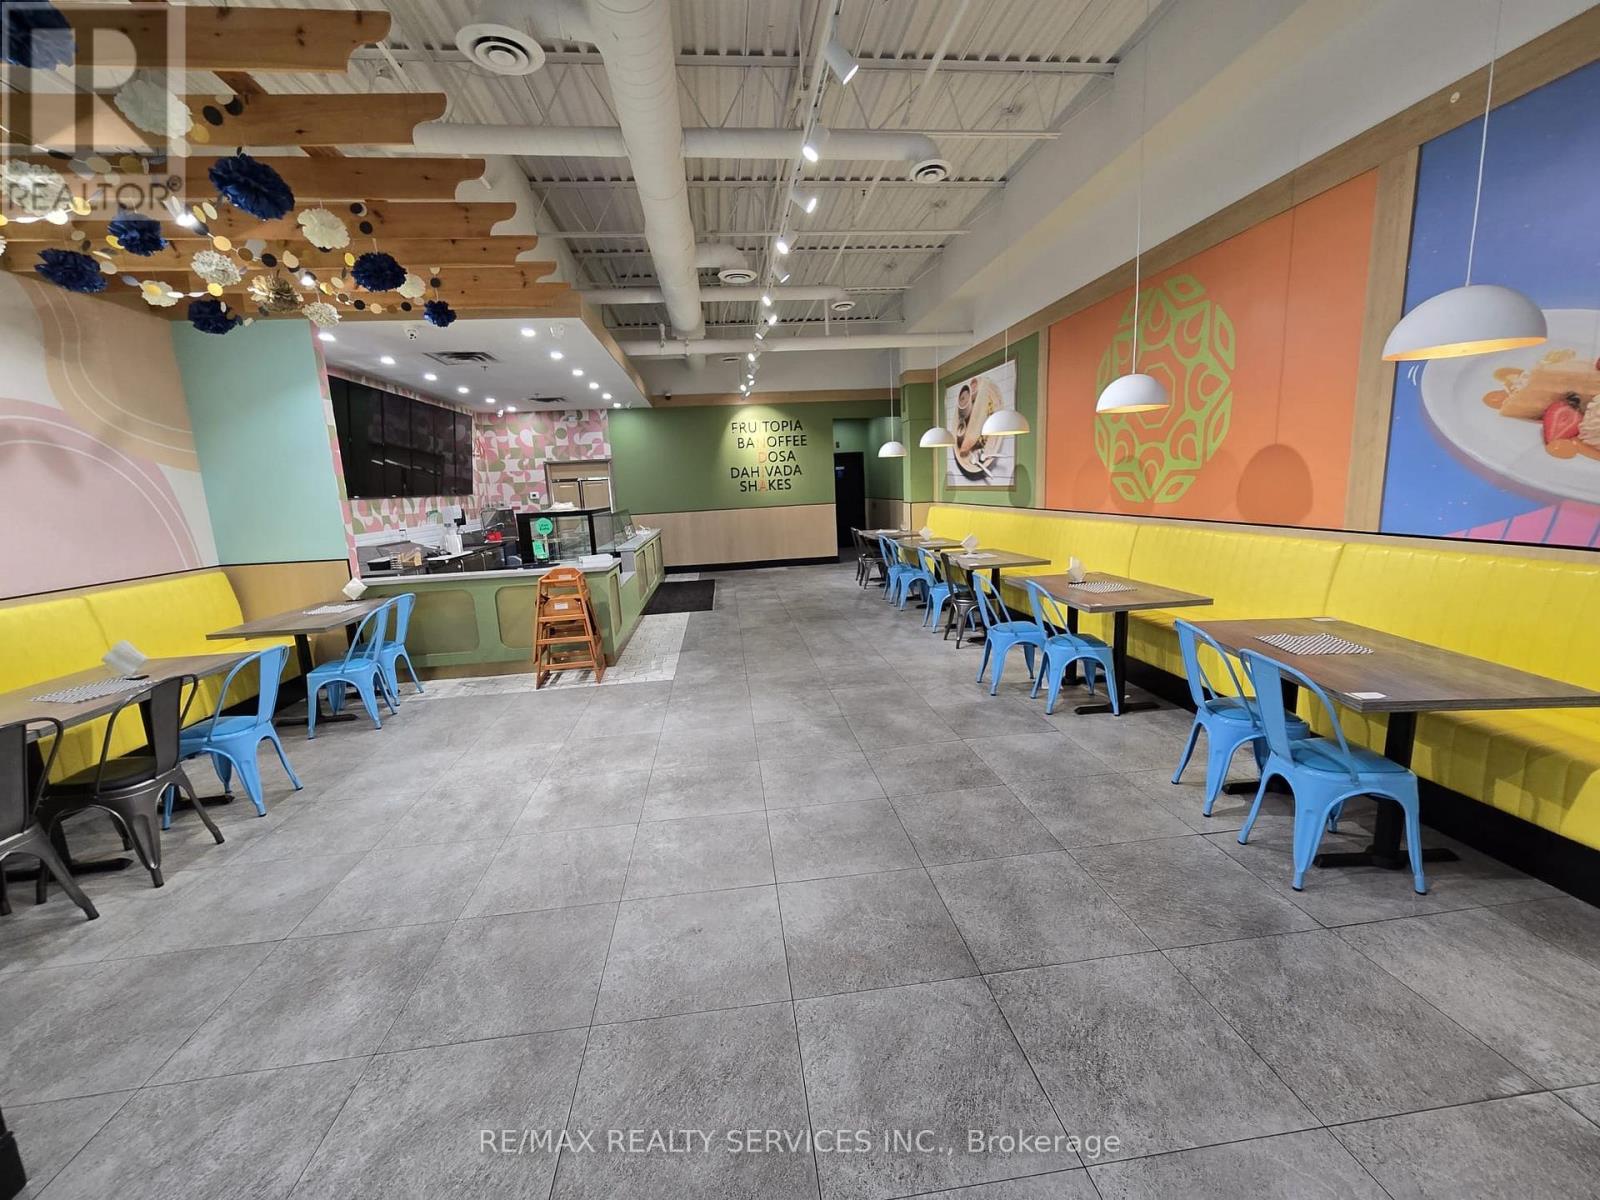
Excellent opportunity to own and operate a well-established restaurant in Hamilton! Currently operating as a South Indian cuisine restaurant, this versatile space offers the flexibility for a **change of use** and can accommodate a variety of food concepts. Little under 2,000 sq. ft. with approximately **44 seats**, a **14-ft commercial hood**, **walk-in cooler and freezer**, and a fully equipped professional kitchen. Ideal for an experienced operator looking to start or expand a restaurant business without the need for major equipment investment. **Long-term lease available** with rent of approximately **$7,283/month including HST and TMI**. Great opportunity in a flexible, turnkey restaurant space. (id:47351)
6425 Old Church Road
Caledon, Ontario
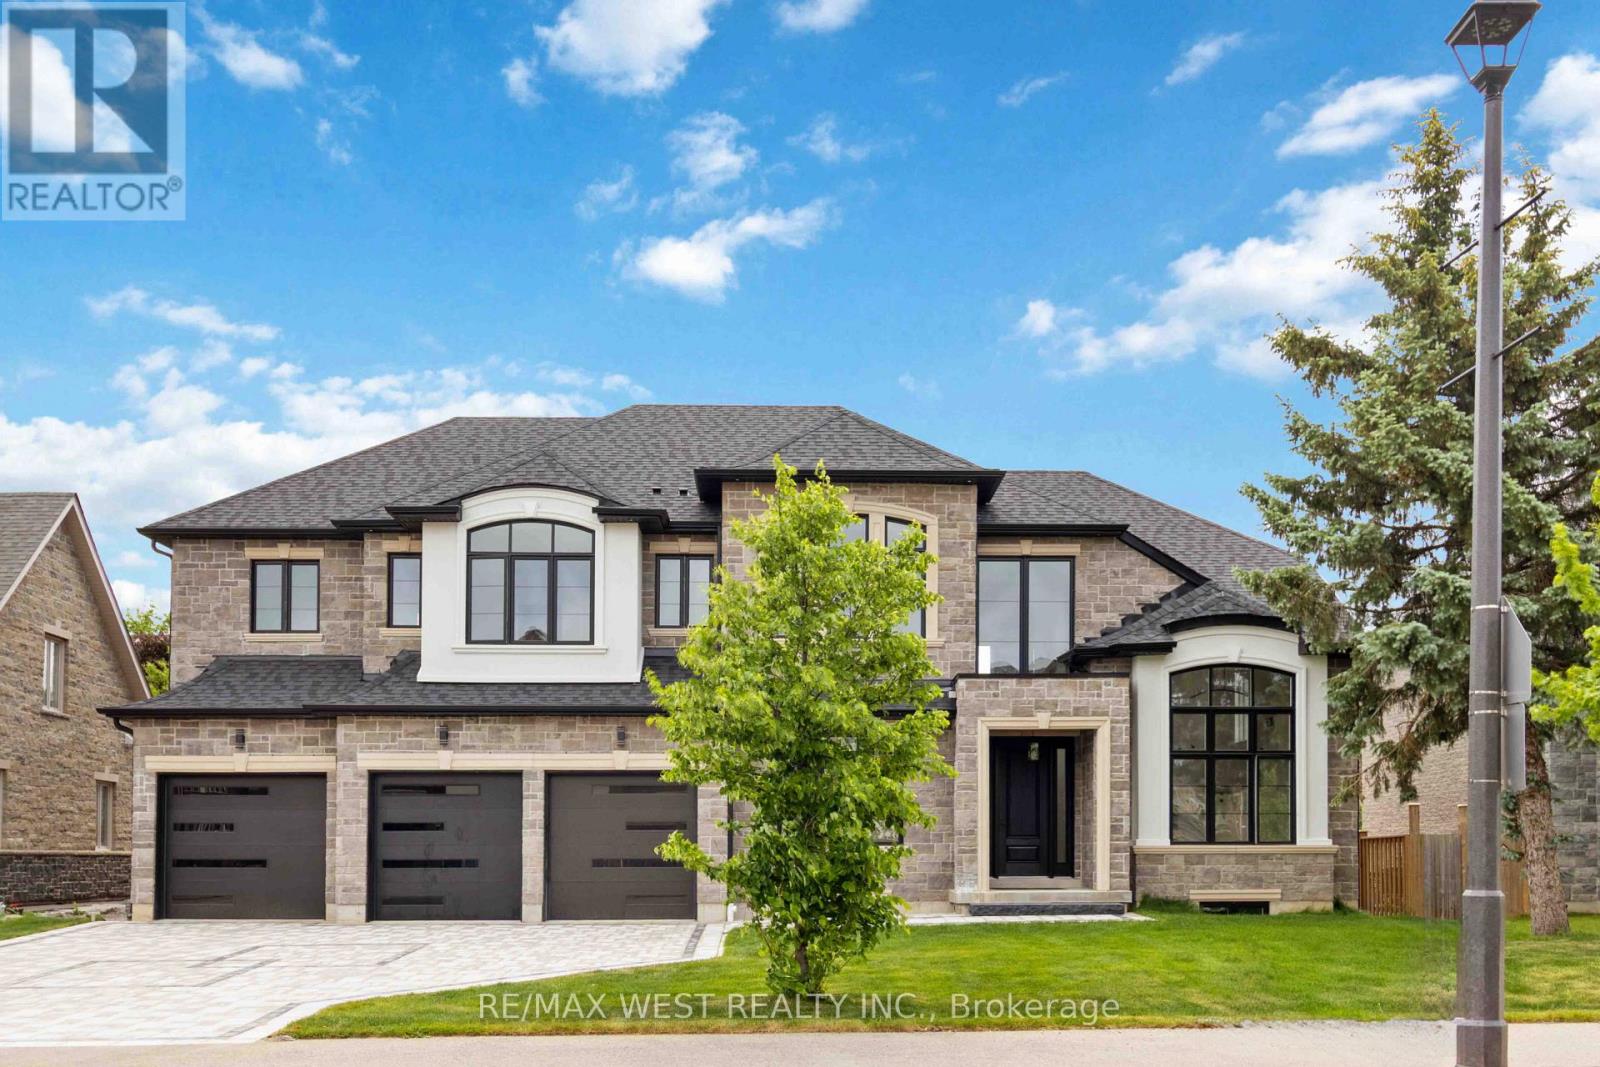
Exceptional newer custom-built residence offering 4,088 sq. ft. above grade, thoughtfully designed w/ premium finishes, timeless elegance & endless potential. From the moment you step inside the breathtaking 20-ft grand foyer, you'll appreciate the quality craftsmanship showcased t/o.Featuring 7.5-in engineered hardwood flooring t/o, smooth ceilings, 10-ft main floor ceilings, 9-ft upper ceilings & extensive custom millwork incl. 7.5-in baseboards & 4.5-in door & window casings, every detail has been carefully curated. Architectural coffered ceilings elevate the Liv Rm, office, hallways & primary bdrm, while elegant wainscotting detailing enhances the Fam Rm & formal Din Rm. The stunning custom kitchen is the heart of the home, complete w/ quartz countertops, premium cabinetry & an O/C layout ideal for entertaining.The spacious Liv Rm is anchored by a cozy gas fireplace, while the formal Din Rm/home office showcases refined custom detailing. Upstairs, you'll find 5 generously sized bdrms, an upper-level laundry rm & luxurious baths featuring quartz countertops, porcelain tile finishes, glass shower enclosures & heated floors in 2 baths.The impressive open-riser staircase w/ modern glass railings adds a sophisticated architectural touch. The unfinished 1685sqft lower level offers incredible future potential w/ a fully roughed-in kitchen & bath, heated floors & a functional 2-bdrm layout, making it ideal for multi-generational living, an in-law suite or future income potential.Outside, enjoy a beautifully finished interlock driveway & backyard patio, a 4-car tandem garage & parking for an add'l 5 vehicles. Enjoy easy access to Caledon East Village, local shops, restaurants, grocery stores, parks, community centres, golf courses, top-rated schools, scenic conservation areas, walking & cycling trails & major routes incl. Hwy 410, Hwy 10 & Hwy 50 for an easy commute t/o the GTA. A rare opportunity to own a newer custom home where luxury & future potential come together! (id:47351)
515 - 397 Codd's Road
Ottawa, Ontario
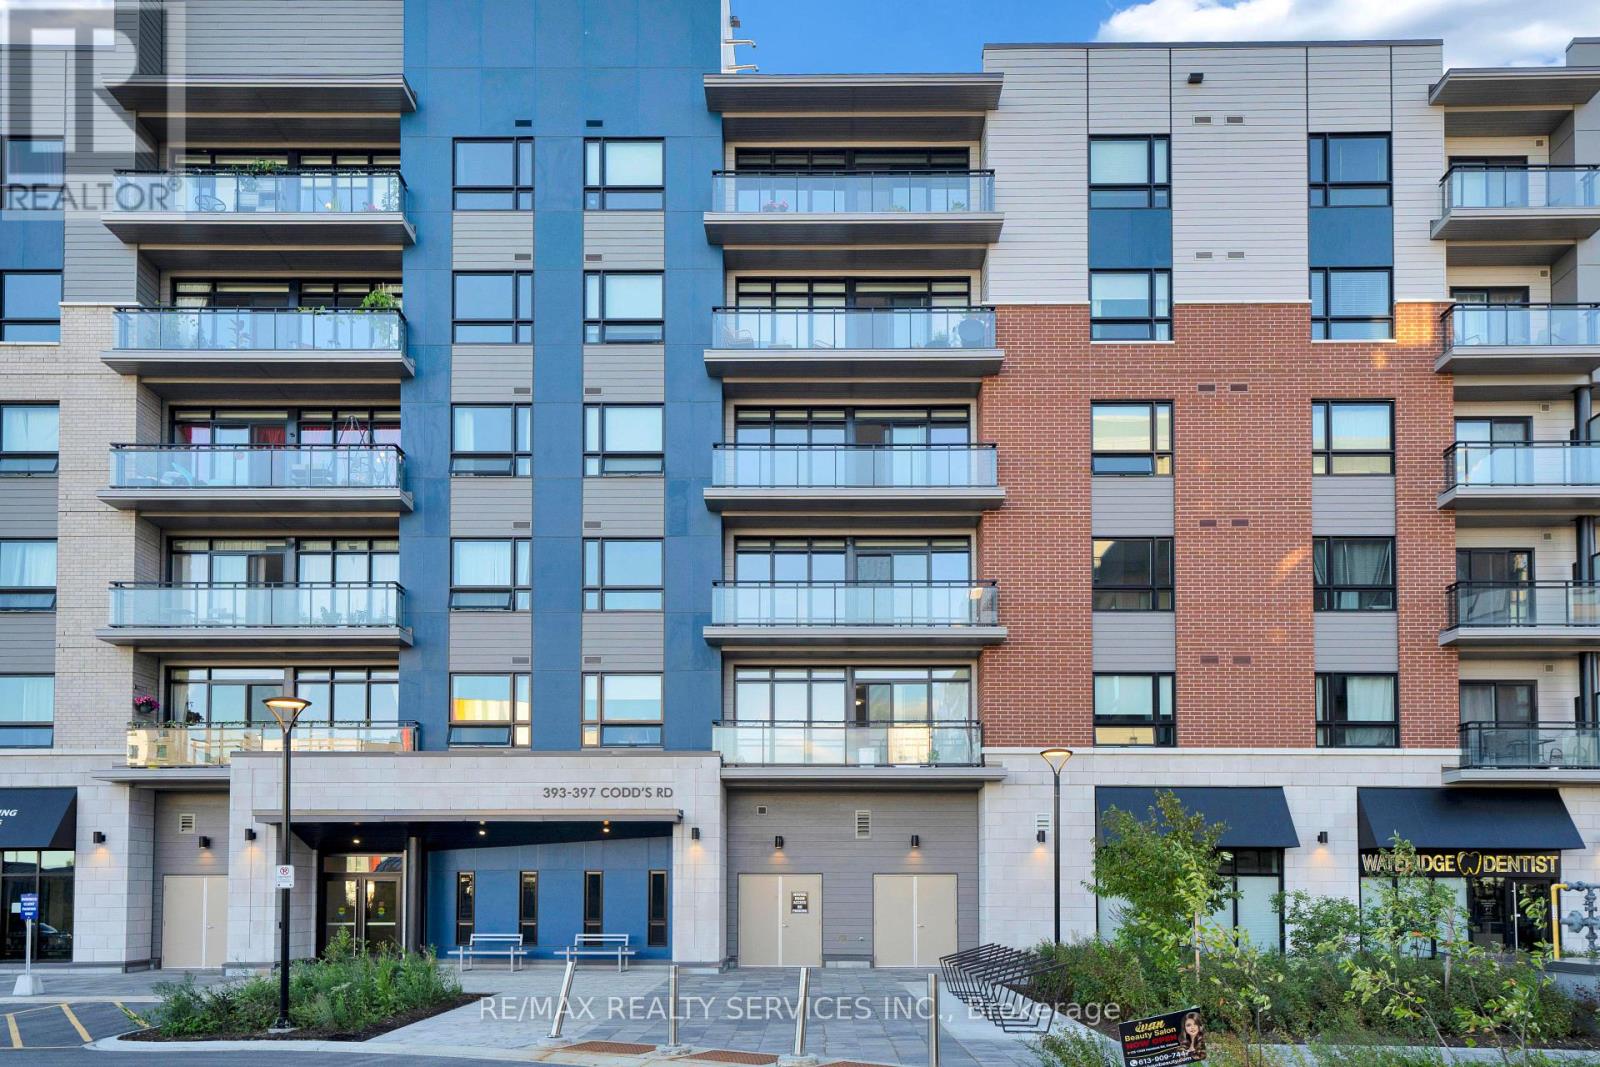
Welcome to this bright and modern lower-penthouse suite offering exceptional comfort, style, and convenience. This spacious 1-bedroom unit features an intelligent open-concept layout, a large private balcony with beautiful open views, and an abundance of natural light throughout.The contemporary kitchen is designed for both function and entertaining, complete with a centre island overlooking the generous living and dining area. The primary bedroom includes convenient cheater access to the full bathroom, and in-unit laundry adds everyday practicality.One underground parking space and a storage locker are included. Tenants are responsible for electricity and water.Ideally located just minutes from downtown Ottawa, Montfort Hospital, CSIS, CMHC, La Cité, and the Blair LRT station, this impressive lower-penthouse unit combines a desirable location with modern urban living. (id:47351)
109 - 28 Mill Street
Orangeville, Ontario
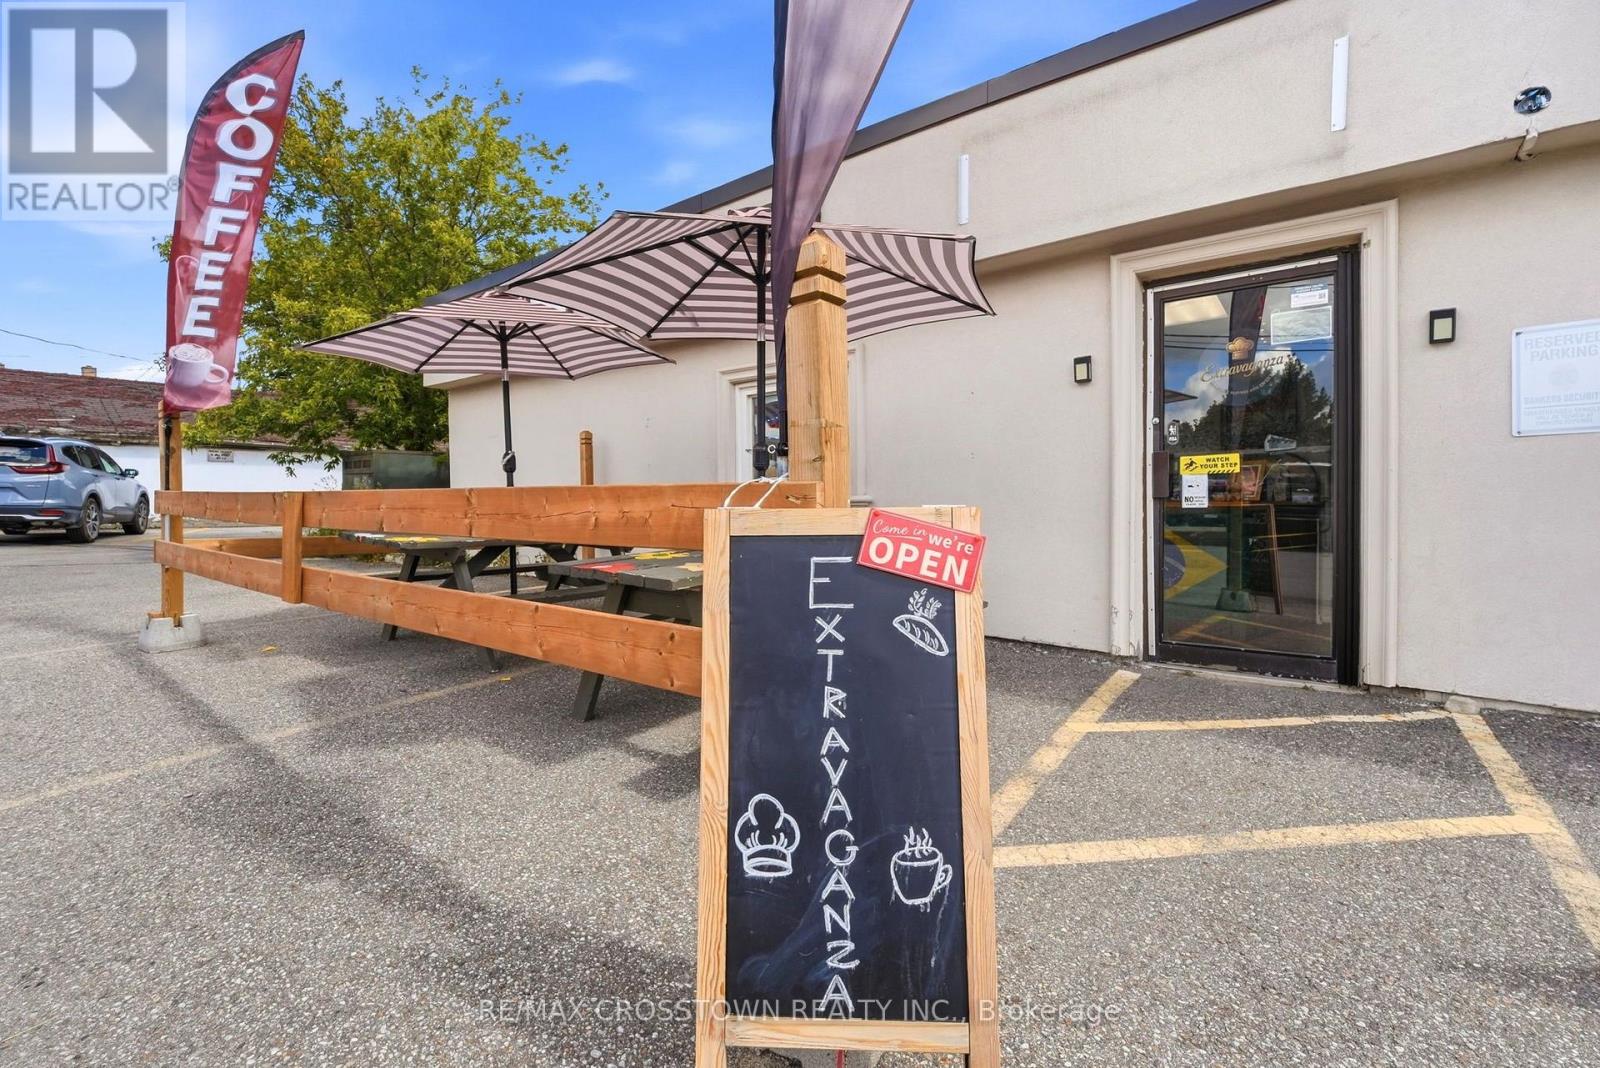
Turn-Key Café & Bakery Opportunity in the Heart of Downtown Orangeville!Bring your vision to life in one of Downtown Orangeville's most sought-after locations. Situated within the historic Old Mill Hub, this beautifully maintained café and bakery space offers an exceptional opportunity for entrepreneurs looking to launch or expand their own food and beverage business.Designed for success, the space features attractive leasehold improvements, stunning display showcases, a welcoming customer area, and a fully equipped setup with the tools and equipment needed to start operating right away. Whether you're dreaming of opening a bakery, café, coffee shop, specialty dessert destination, or boutique food concept, the foundation is already in place.Benefit from excellent visibility, steady foot traffic, and a vibrant downtown community that continues to grow and attract visitors year-round. The warm, inviting atmosphere and professional build-out create the perfect environment to establish your brand and build a loyal customer following.This is a rare opportunity to secure a prime location with significant investment already completed, allowing you to focus on what matters most: bringing your passion, creativity, and business vision to life.Prime location. Beautifully finished space. Turn-key equipment. Unlimited potential.The perfect place to launch your next café or bakery venture in the heart of Orangeville. (id:47351)

53 Celt Avenue
Toronto, Ontario
Experience Elevated Living In This Exceptional Custom Residence, Expertly Crafted With Refined Contemporary Design, Premium Finishes, And Outstanding Attention To Detail Throughout. A Grand Entrance Welcomes You Into A Bright, Open-Concept Layout Featuring 24' Ceiling Heights, Wide-Plank Hardwood Flooring, Designer Lighting, Elegant Wall Treatments, Custom Built-Ins, And A Stunning Double-Sided Fireplace That Creates A Warm And Inviting Atmosphere. The Gourmet Kitchen Is Designed For Both Everyday Living And Entertaining, Complete With High-End Built-In Appliances, Custom Cabinetry, A Large Waterfall Island, And A Hidden Walk-In Pantry. Seamlessly Transition Outdoors To A Low-Maintenance Composite Deck And Beautifully Finished Patio, Ideal For Hosting Family And Friends. A Private Residential Elevator Provides Convenient Access To Every Level, While A Floating Staircase With Glass Railings Adds A Striking Architectural Feature. The Main Floor Also Offers A Bright Executive Office And A Functional Mudroom With Custom Storage. Upstairs, Spacious Bedroom Suites Provide Comfort And Privacy Each Includes Ensuite Bath, While The Luxurious Primary Retreat Features A Fireplace, Private Balcony, Spa-Inspired Ensuite W/ Heated Floors, And An Expansive Custom Walk-In Dressing Room. The Professionally Finished Lower Level Offers Incredible Versatility With A Self-Contained Legal One Bedroom Apartment, Additional Bedroom, Recreation Area, Wet Bar, Nanny Suite, Separate Laundry, And Walkout Access, Making It Ideal For Extended Family Or Guests. Additional Highlights Include 400-Amp Electrical Service, Dual Tankless Water Heating Systems, Smart Home Features, And Exceptional Quality Throughout. Ideally Situated Close To Allen Rd/401/400, Walk To Subway, Yorkdale Mall, Multiple Parks, High Rated Schools, And Everyday Amenities, This Remarkable Home Delivers A Rare Opportunity To Enjoy Luxury Living In One Of Toronto's Most Convenient And Sought-After Locations. (id:47351)
622 The Queensway
Toronto, Ontario
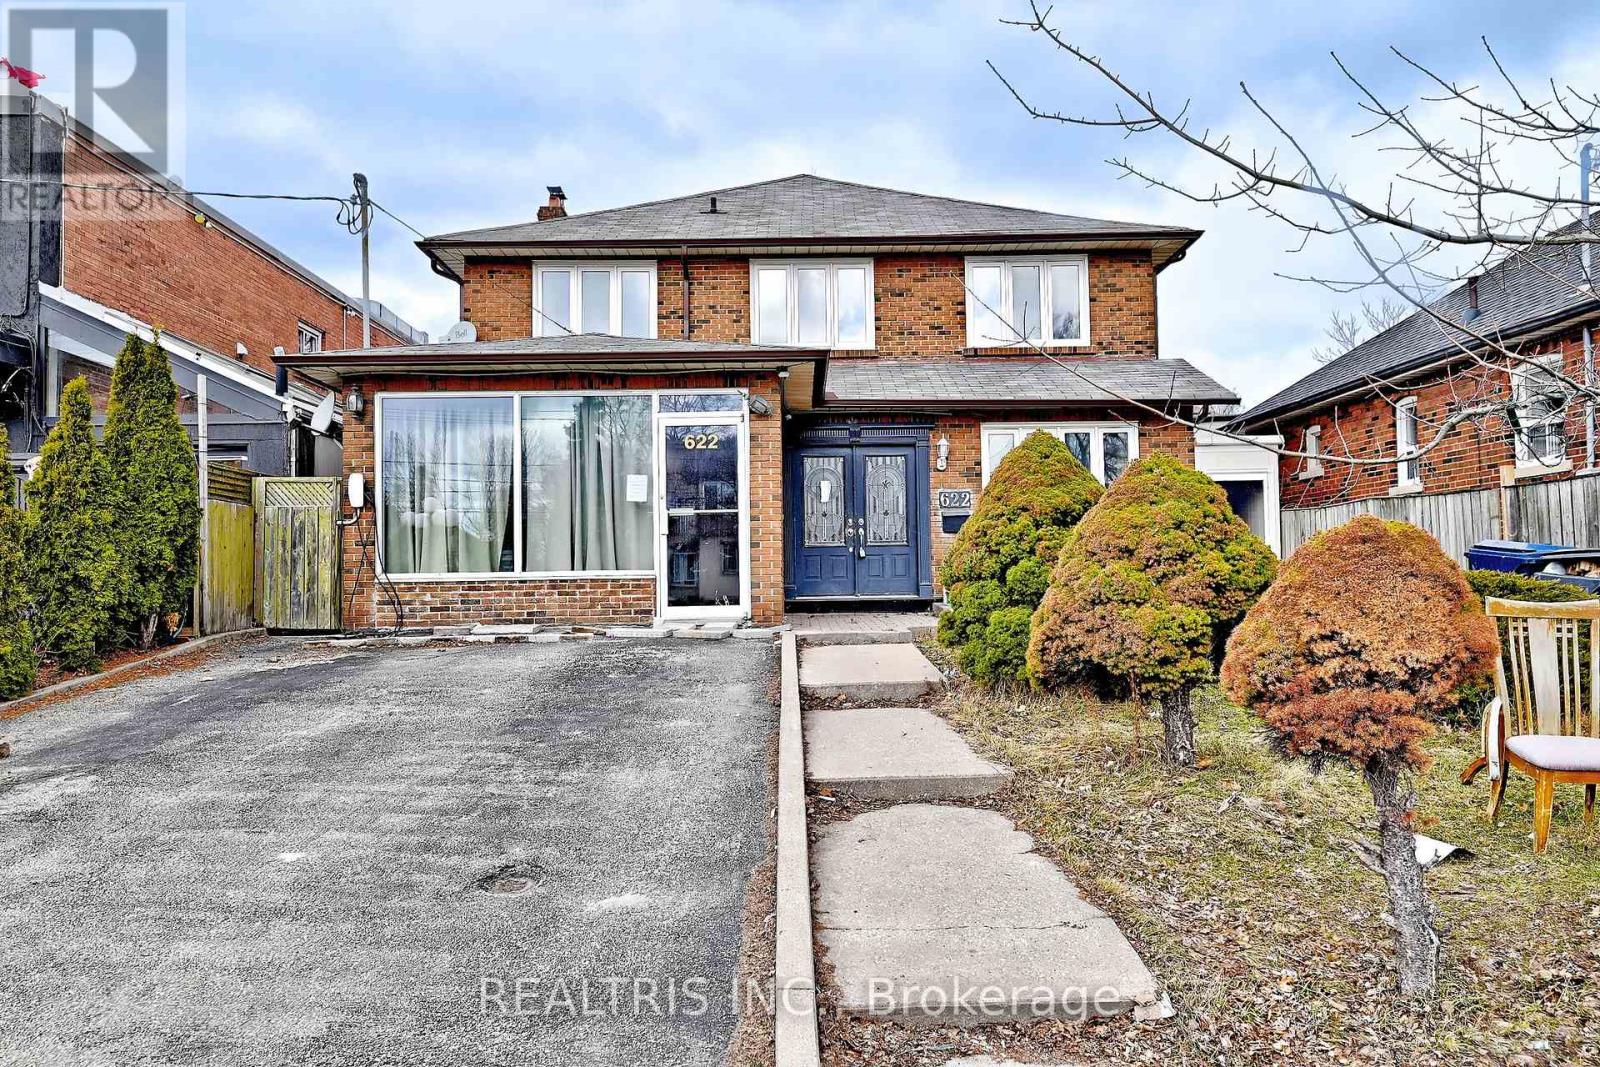
Great Opportunity at 622 The Queensway! Spacious 4+2 bedroom, 5 bathroom home offering incredible versatility for homeowners, investors, or live/work users. Features a large foyer with impressive circular staircase, granite flooring, and skylights that bring in plenty of natural light. Finished basement with separate entrance is ideal for an in-law or nanny suite. Attached workspace offers many possible uses. Excellent exposure in a prime location. A rare opportunity to live, work, and prosper with the convenience of no commute! (id:47351)
28 Empire Drive
Barrie, Ontario
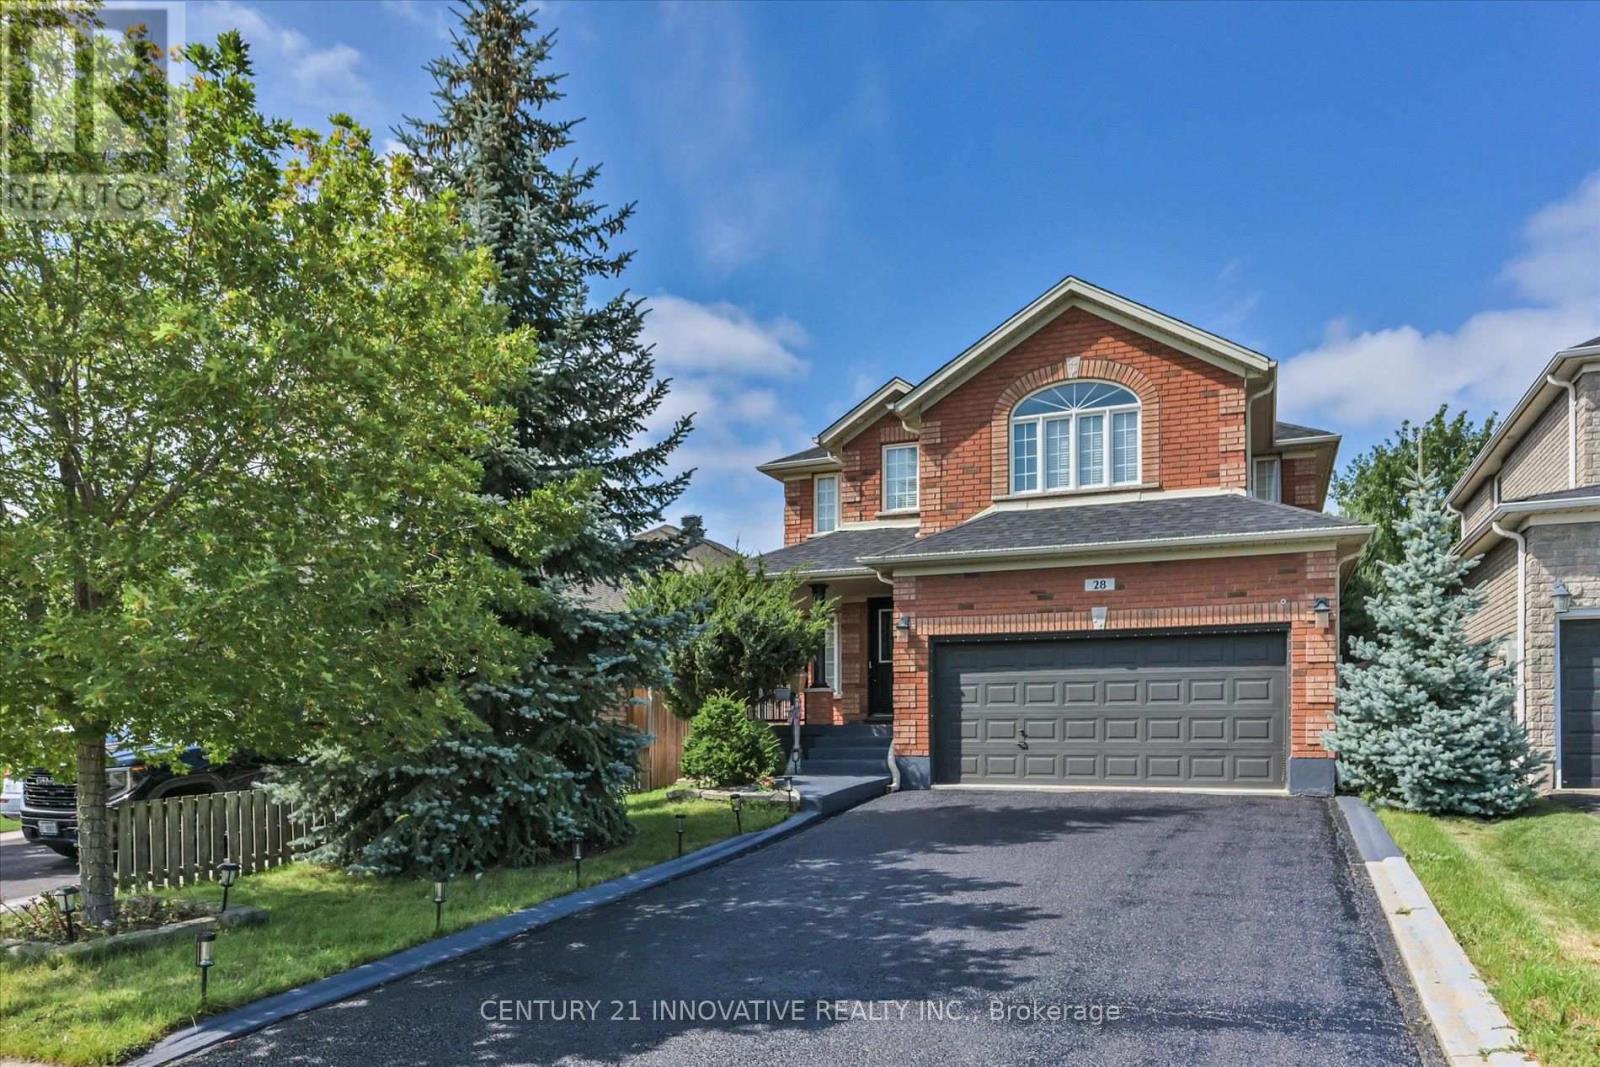
Large, all brick, 2 storey home in desirable southeast Barrie. With over 3200 sq ft of total living space, this home provides room for everyone. Large front, tiled foyer leads into a spacious family room with hardwood floors. The open concept kitchen and dining areas enjoy the coziness of a fireplace and also access to your fully fenced backyard with deck/pergola. The spacious living room offers room for large family get togethers. Back and front yards provide mature trees for privacy and aesthetic appeal. Solid wood staircase leads you to 4 spacious bedrooms (all with hardwood) and 2-4pc bathrooms with ceramic tile. The large master has its own ensuite with glass shower enclosure and separate bath. Features include a main floor laundry area and large tiled foyer. The basement rec room and games room offers plenty of room for additional entertaining and also has a 2 pc bathroom for convenience. Additionally, this bonus space is finished with laminate and has pot lights to brighten the area. The large (inside entry) double garage provides room for your vehicles and plenty of storage. Just off Big Bay Point Rd., this area is close to shopping, schools, transportation, GO train. (id:47351)
108 Lakeshore Road E
Oro-Medonte, Ontario
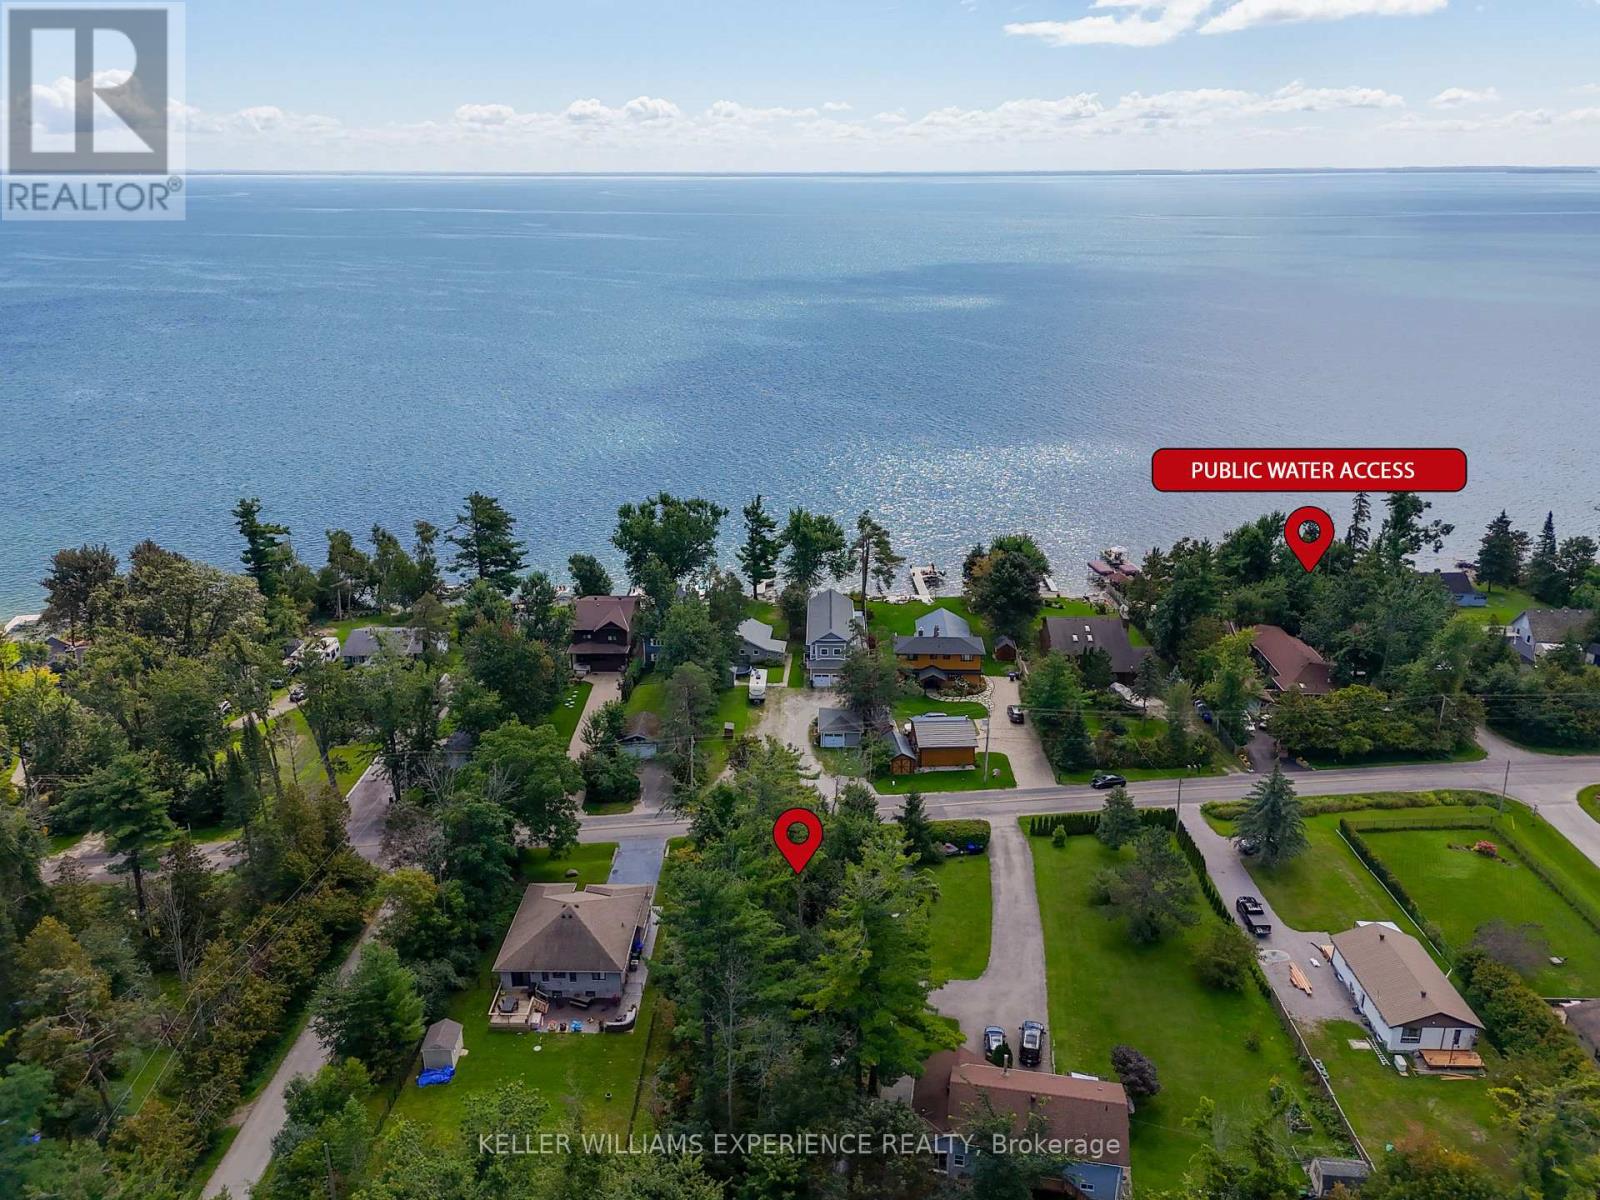
Build your dream home across from the sparkling shores of Lake Simcoe! Welcome to 108 Lakeshore Road East in Oro-Medonte - a prime quarter-acre building lot in an exceptional location. Just a two-minute walk from the crystal-clear waters of Lake Simcoe, daily swims and quiet moments listening to the waves lap against the shore could soon become part of your everyday life. Year-round recreation awaits-ski, hike, bike or boat just minutes from your property, including one of Oro-Medonte's best boat launches only four minutes away, making it easy to get out on the water whenever your schedule permits. Centrally located between Barrie and Orillia and close to the Lake Simcoe Regional Airport, this property offers an ideal balance of tranquility and accessibility, including the GTA just over an hour away. Ideally situated outside the jurisdiction of the Lake Simcoe Region Conservation Authority, this property presents an exciting opportunity in one of Ontario's most coveted regions. It's time to unlock your own sanctuary by Lake Simcoe-what are you waiting for? It's the perfect setting for your future home or four-season retreat. (id:47351)