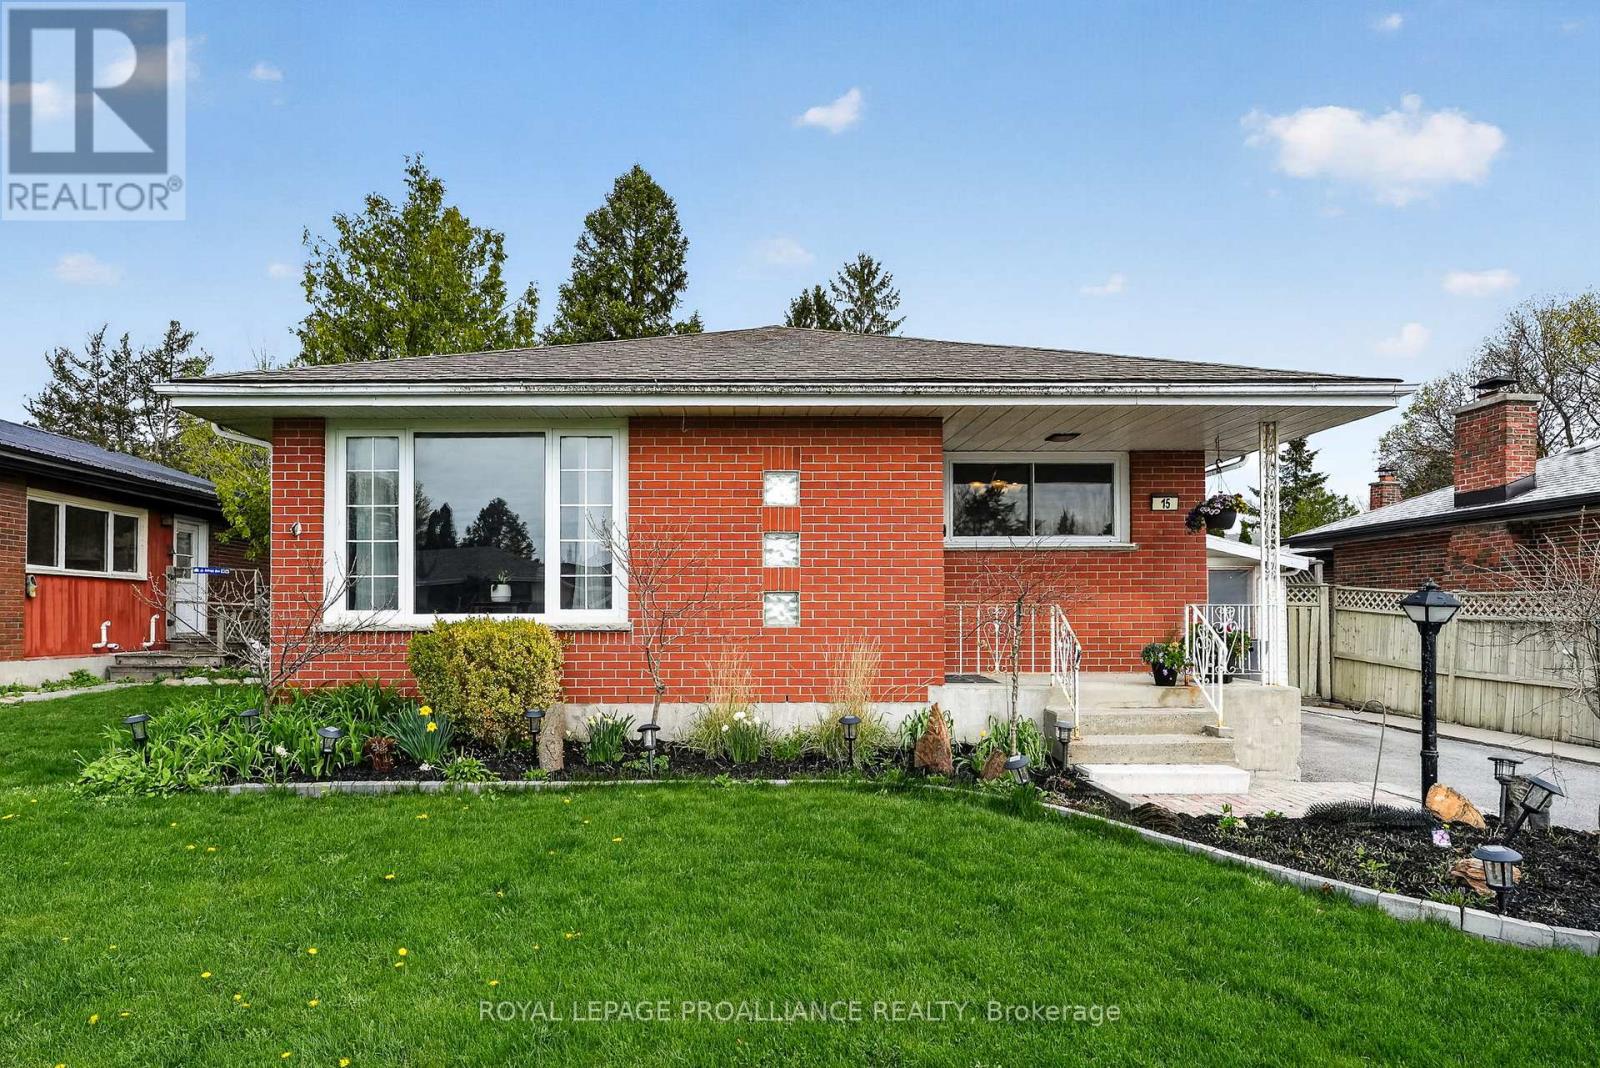
15 Gearin Street
Quinte West, Ontario
From the moment you arrive, this home feels easy to settle into. A bright and welcoming main floor unfolds with a natural flow, where everyday moments and gatherings come together effortlessly. With four comfortable bedrooms and two baths, there is space here for growing families, downsizers, or anyone looking for flexibility in how they live. Step outside and the story continues. The inground pool sets the scene for summer days, while the covered lanai offers a practical extension of the home, currently used for storage and workspace but ready to suit your needs. Additional outdoor storage keeps everything organized and within reach. Downstairs adds even more versatility, with a spacious rec room and a bonus area perfect for a gym, craft room, or hobby space. Set within a lovely walkable neighbourhood, you are close to schools and all of Trenton's wonderful amenities. Move in ready and full of potential, this home is ready to fit your lifestyle. (id:47351)
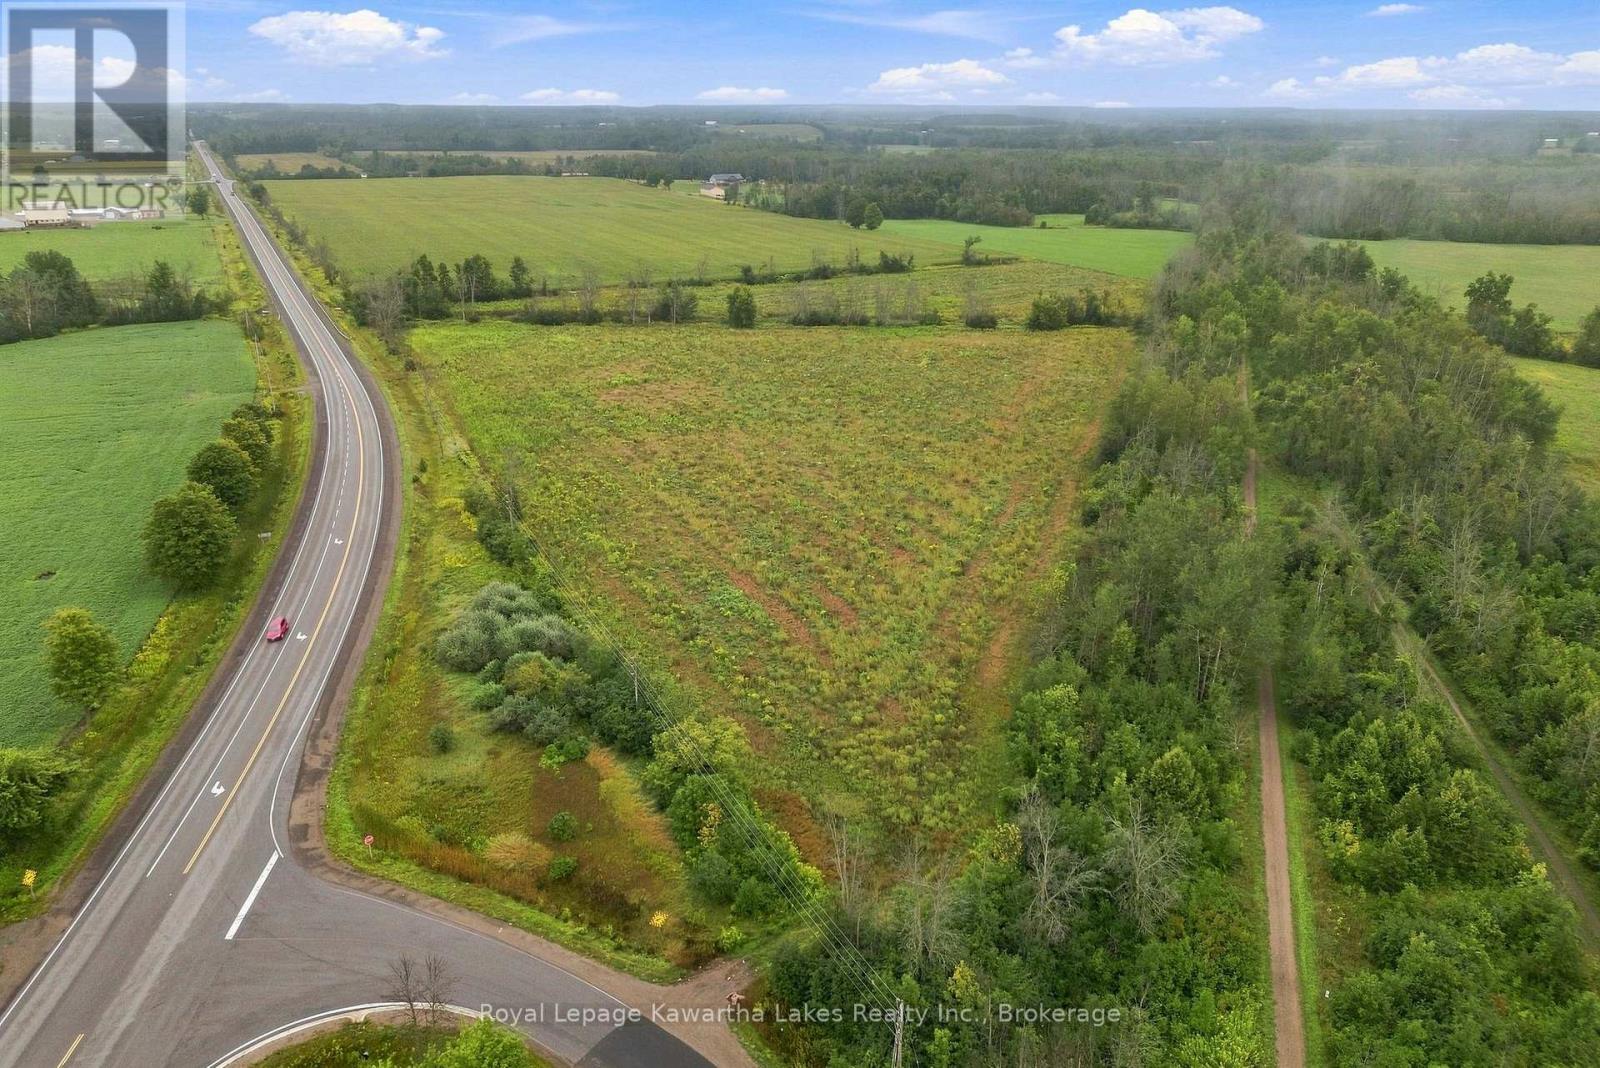
Pt Lt 10 8 Concession
Kawartha Lakes, Ontario
13.6 acres of mostly workable land just minutes east of Lindsay, with easy hardtop access the whole way. The property fronts on both Highway 7 and River Road, giving you two road frontages to work with, and backs directly onto the Trans-Canada Recreation Trail - handy if you're into snowmobiling, ATVing, or just want that kind of access out your back door. A drainage ditch runs through the property. Good option for anyone looking to build, farm, or just get some space between them and the neighbours, without giving up quick access into town. (id:47351)
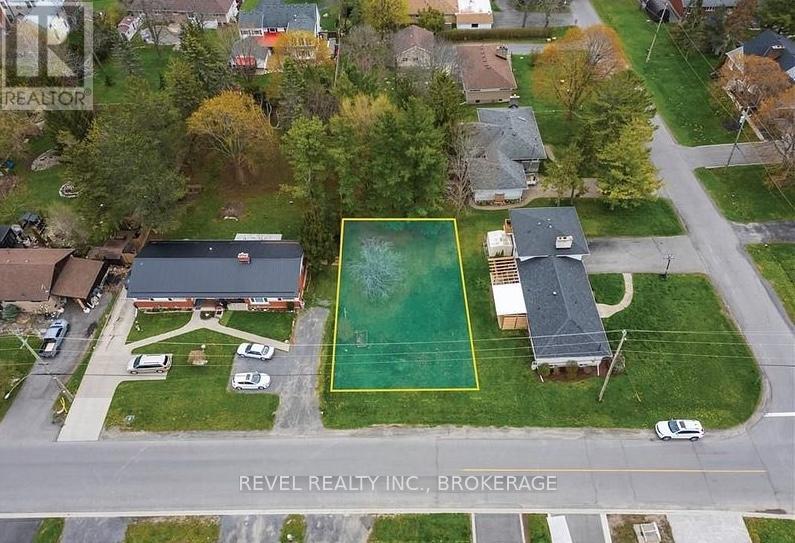
5 Manitou Crescent
Loyalist, Ontario
Discover an excellent opportunity to build in the heart of Amherstview! This generous lot offers 58 feet of frontage and over 100 feet of depth. Situated on the south side of Manitou Crescent in an established neighbourhood, the property is zoned R1 and within walking distance of parks, schools (Amherstview Public and Our Lady of Mount Carmel Catholic), grocery stores, local shops, and the Lake Ontario waterfront. A thoughtfully designed home plan is available and ready to bring to life in collaboration with BIMA Construction. Don't miss this opportunity to create a custom home in a prime location with expert guidance every step of the way. (id:47351)
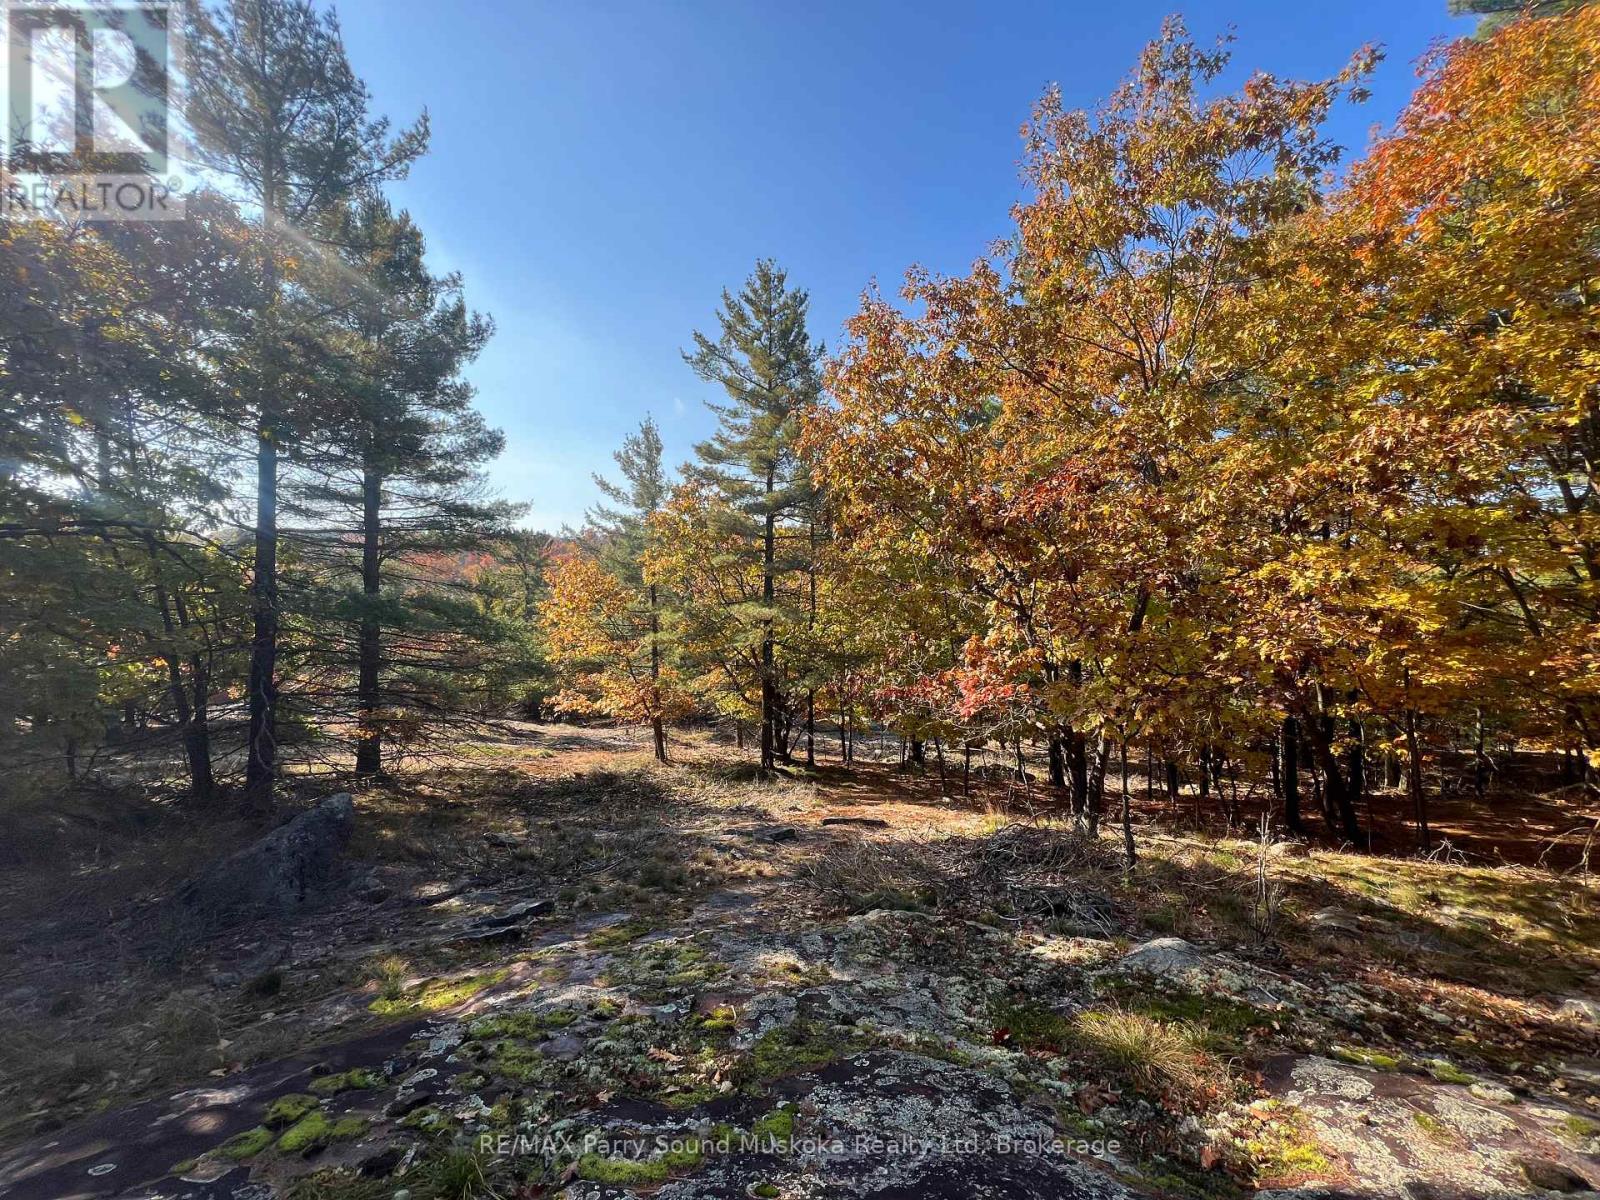
13 Ridgeway Drive
Carling, Ontario
DESIRABLE BUILDING LOT! 1.73 Acres of Privacy! ESCAPE THE CITY TO BEAUTIFUL COTTAGE COUNTRY in DESIRABLE BAYVIEW SUBDIVISION on the Shores of Georgian Bay! 202' X 411', Year round municipal road just 15 mins to Parry Sound w/DEEDED ACCESS to 6 PRIVATE BAYVIEW BEACH/ACCESS points on Georgian Bay, Nearby Hydro, Driveway has been roughed in, Just a short walk to the beach & private boat launch, Owning & building in Bayview Subdivision gives you the potential for a SHARED DOCK ON GEORGIAN BAY! LIVE, LOVE & INVEST IN THE NORTH! (id:47351)
1809 - 55 Regent Park Boulevard
Toronto, Ontario
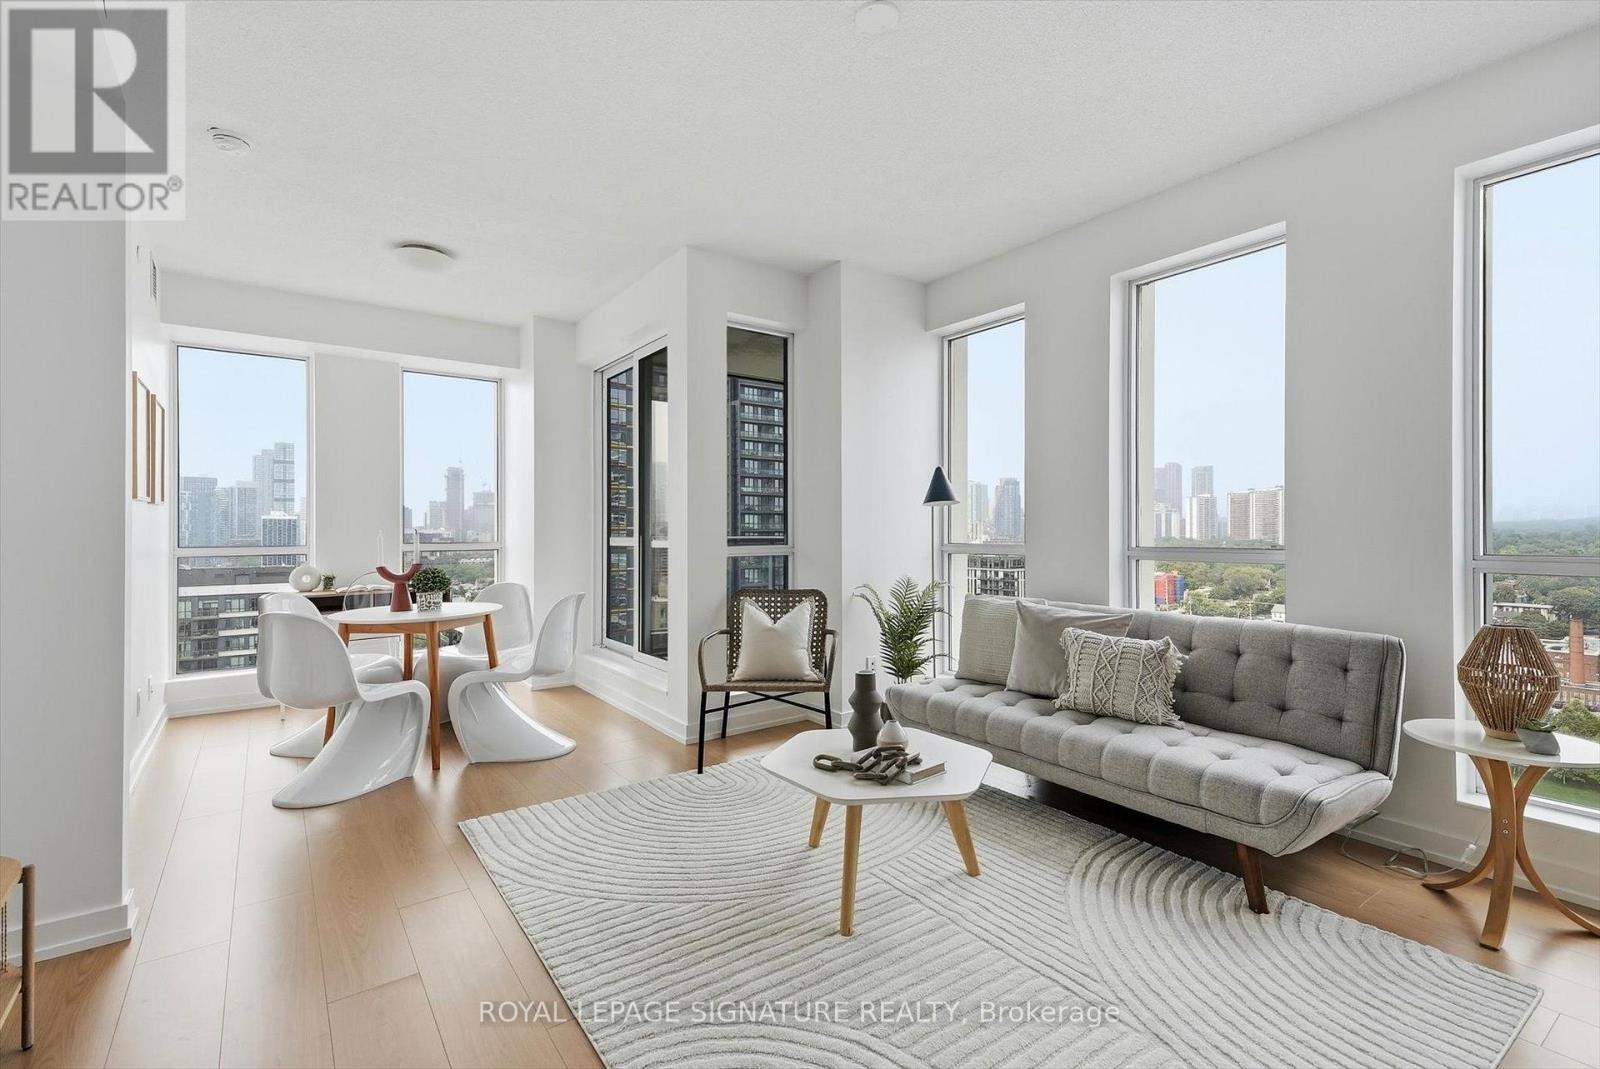
Freshly Repainted & Professionnaly Cleaned With Brand New Floors Installed, This Split 2 Bedroom + Den, 2 Bathroom Turn Key Condo Is Just Waiting For You To Unpack & Live Your Best Live Downtown Toronto! Locker & Parking Also Included! The Functional Floorplan Is Ideal For Young Professionals Working From Home & Couples Wanting Room To Start A Family & Investors Alike! Enjoy Unobstructed West Facing Views With Memorable Sunsets and Spectacular Views of Toronto's Skyline You Will Pinch Yourself For! Walk To Just About Anything You Need From Groceries, Bank, Cafes, Restaurants, Green Space, Running Track, Soccer Field & Swimming! Easy To Access The Subway Line With Streetcar At Your Front Door. Enjoy Stellar Amenities Which Include 24 Hrs Security, A Gym, A Party Room, Business Center, A Games Room, Guest Suites, Visitors Parking And Much More! (id:47351)
3907 - 38 Widmer Street
Toronto, Ontario
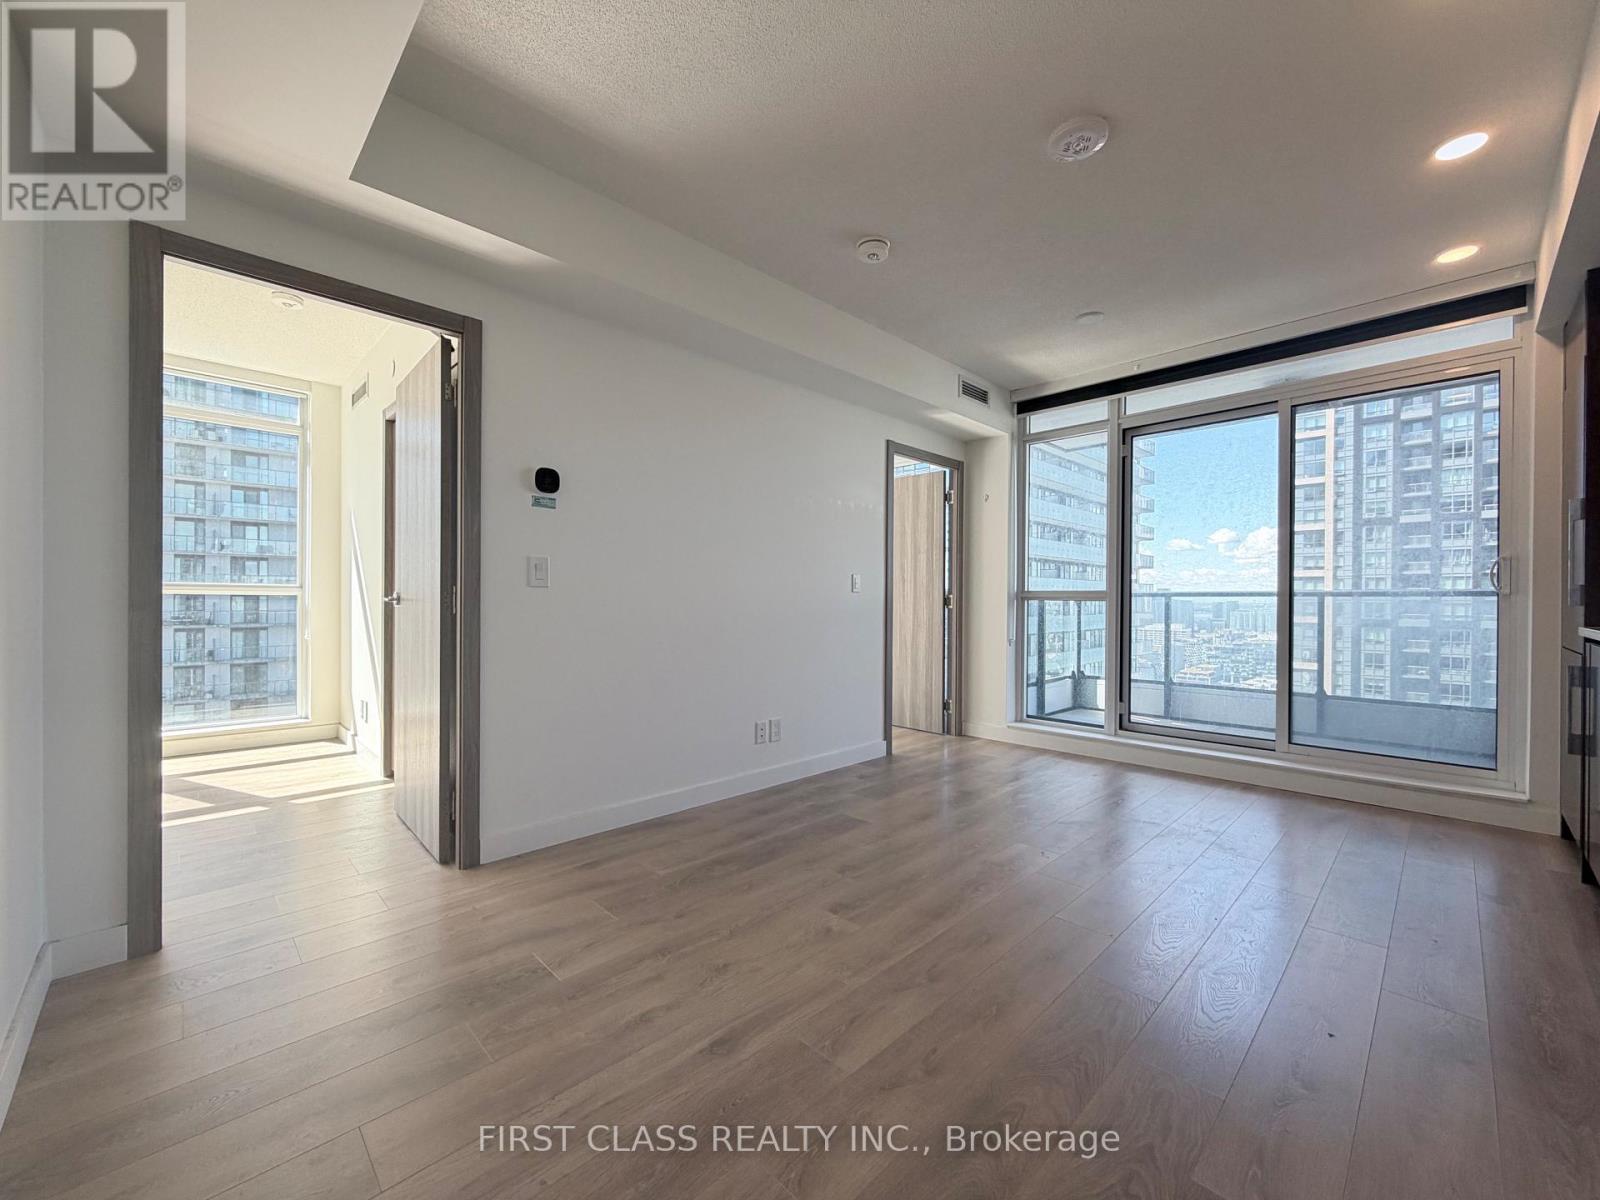
Live In The Heart Of Toronto's Entertainment District, Just Steps To Osgoode Station, PATH, The Financial District, TIFF, Queen West, U Of T, TMU, Top Restaurants And Entertainment.This Southeast-Facing Corner Suite Offers 698 Sq.Ft. Of Total Living Space (638 Sq.Ft. Interior + 60 Sq.Ft. Balcony), Featuring A Bright Split-Bedroom Layout, Floor-To-Ceiling Windows, Quartz Countertops, Miele Appliances And Quality Finishes Throughout.Residents Enjoy Exceptional Amenities Including Indoor & Outdoor Pools, Fitness Centre, Yoga Studio, Golf Simulator, Visitor Parking, Keyless Entry And Co-Working Spaces.A Fantastic Opportunity For End Users And Investors To Own In One Of Downtown Toronto's Most Vibrant Neighborhoods. (id:47351)
1212 - 98 Lillian Street
Toronto, Ontario
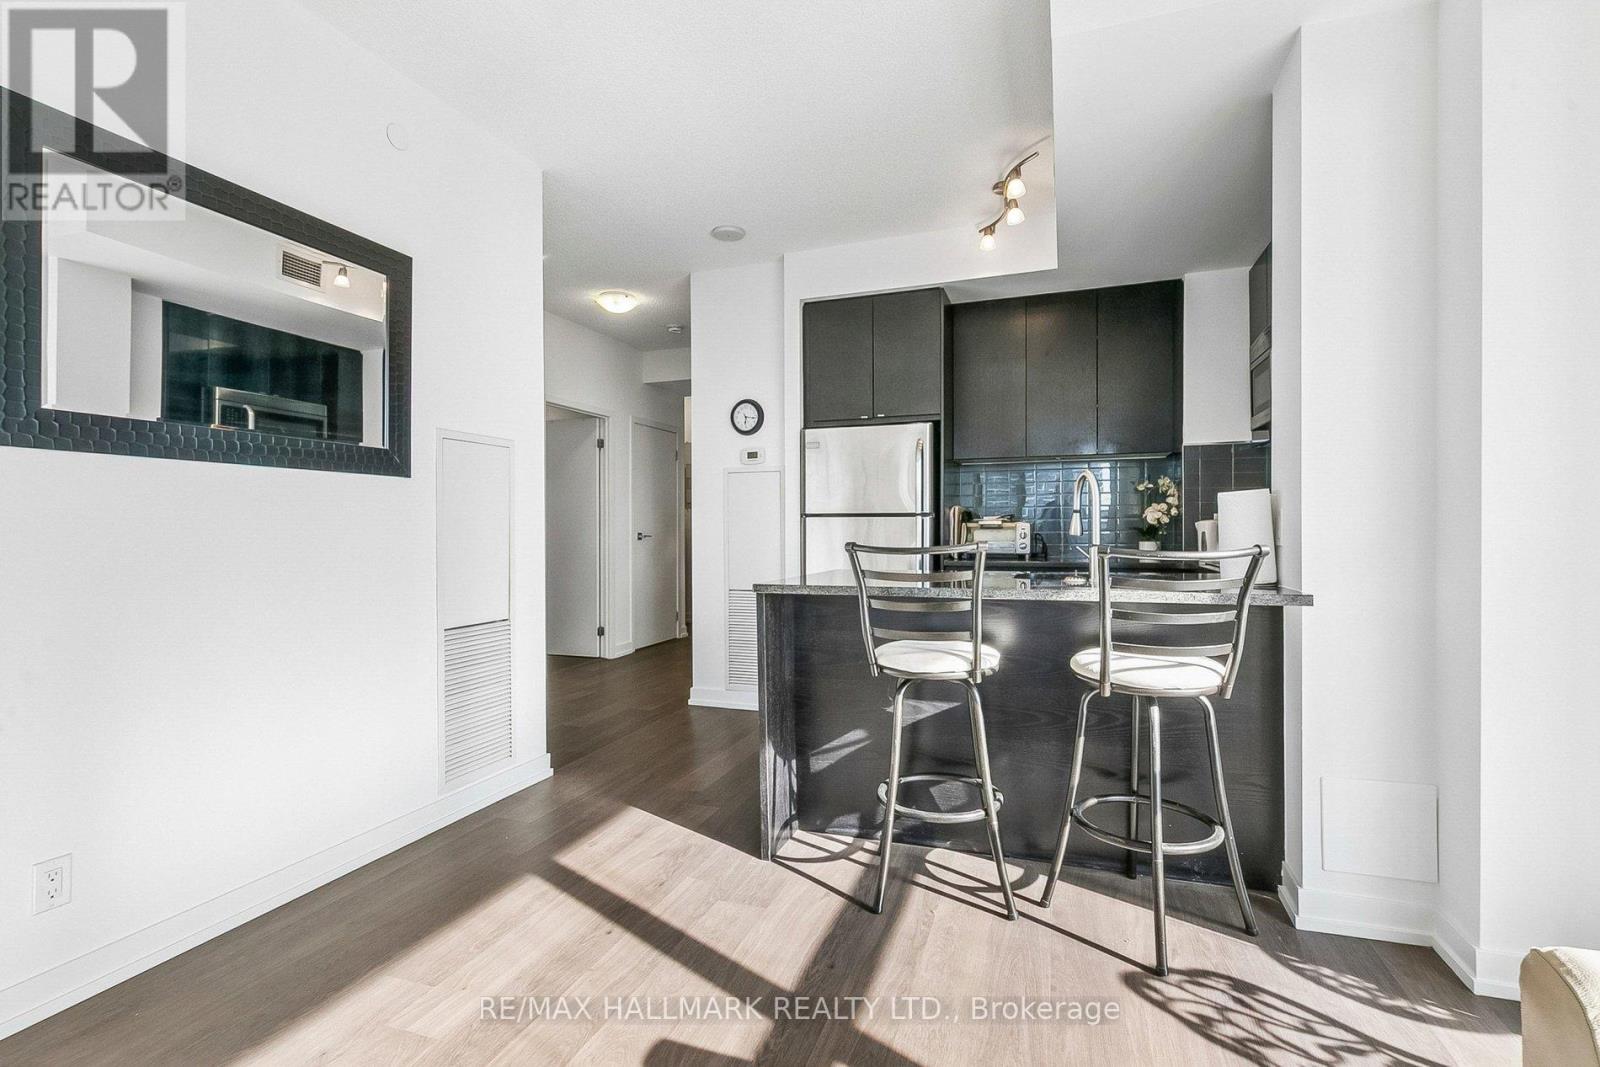
BRIGHT 806 SQ. FT. CORNER SUITE FEATURING 2 BEDROOMS, 2 BATHROOMS, PARKING, AND A RARE WRAP-AROUND BALCONY WITH SWEEPING CITY VIEWS. The functional split-bedroom layout offers privacy and flexibility, while floor-to-ceiling windows fill the open-concept living and dining area with natural light. The modern kitchen includes granite countertops, built-in stainless steel appliances, and a breakfast bar. The primary bedroom features a walk-in closet and private ensuite, while the second bedroom is ideal for family, guests, or a home office. Enjoy direct indoor access to Loblaws and LCBO, plus exceptional amenities including a 24-hour concierge, indoor pool, sauna, fitness centre, party room, BBQ area, and Zen garden. Steps from the Yonge-Eglinton subway, Crosstown LRT, restaurants, cafés, shops, and entertainment-an outstanding opportunity to own a spacious corner suite in the heart of Midtown! (id:47351)
2445 North Shore Road
Algonquin Highlands, Ontario
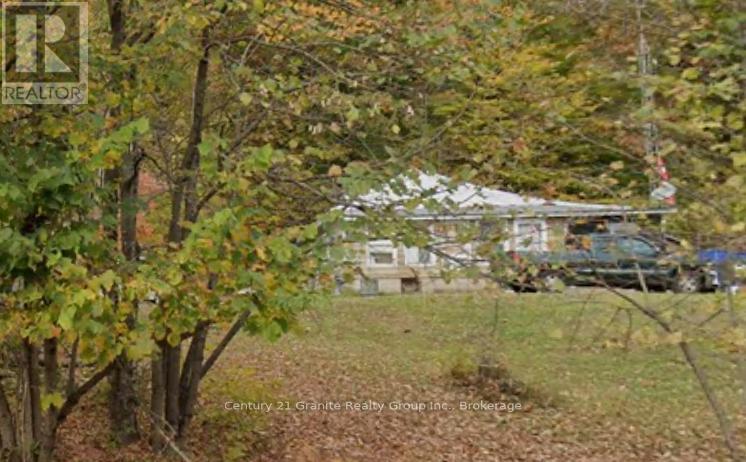
Don't miss out on the deal of the year. Over 1 1/2 acres of land with a mature forest at the back and dotted with fruit trees at the front. This property is priced cheaper than vacant land. The original 3 bedroom house has great bones with a solid 18" fieldstone foundation and solid floor joists, a beautiful original granite fireplace, and a metal roof that does not leak! In need of cosmetics so you can Renovate to suit yourself, or start fresh. There's a drilled artesian well that pumps out 30 gallons per minute and the septic was replaced within the last two years. Sitting half way between Minden and Haliburton, with Ambulance and Fire services at the West end of North Shore road, the location is ideal. The added bonus of the Maple Lake public boat launch is right around the corner giving you access to the 4 lake chain of Cranberry, Pine, Green and Maple Lakes. It is currently lived in by the owner, but you will need to do some work here. With a bit of vision you'll see how you can make this a lovely updated home. (id:47351)
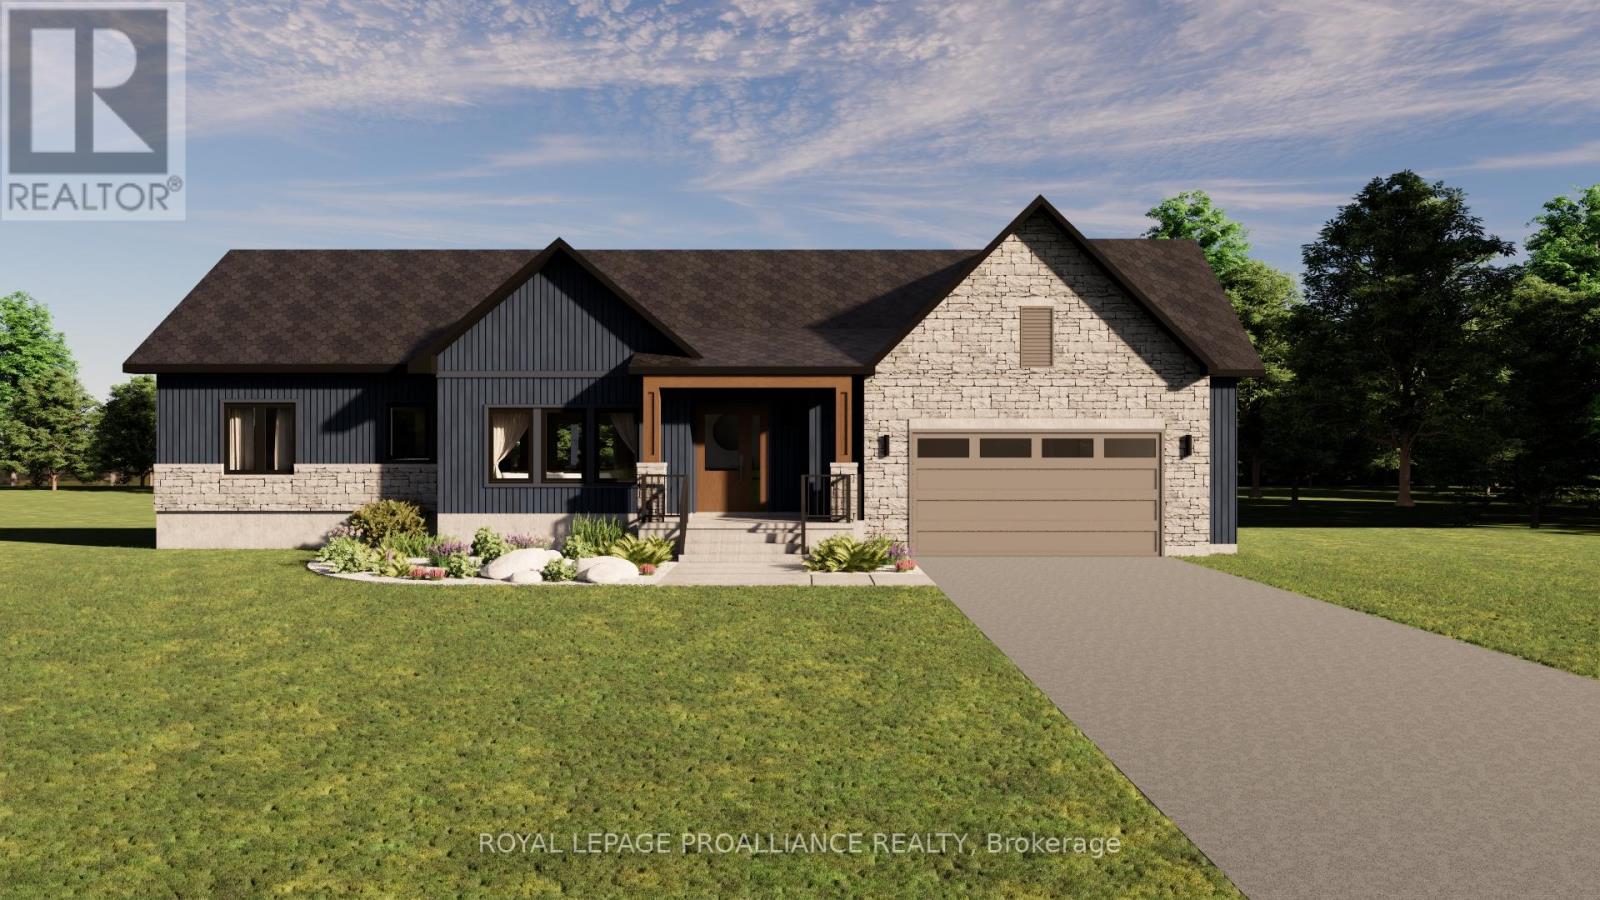
Lot 15 Ridgeline Drive
Alnwick/haldimand, Ontario
Introducing The Ashbury, a well designed bungalow offering approximately 1,689sqft of thoughtfully planned main floor living, plus an unfinished 1,675 sqft basement ready for future use. With 3 bedrooms, 2.5 bathrooms and a 2 car garage, this home delivers comfort, function and flexibility in a streamlined layout. The open concept kitchen, dining and living area creates a natural gathering space for everyday living and entertaining, with the living room opening to a covered rear deck for seamless indoor outdoor flow. The privately positioned primary bedroom includes a walk in closet and ensuite, while two additional bedrooms are well sized and thoughtfully separated. Main floor laundry, a powder room, direct garage access and a covered front porch add everyday convenience. The unfinished basement offers excellent potential for additional living space as needs evolve. Located in Grafton Heights, a hillside community with scenic countryside and Lake Ontario views, homes are serviced by municipal water, natural gas, fibre optic internet and private septic systems on pool sized lots. Minutes to Cobourg and Highway 401, and within 45 minutes of the GTA, this location offers rural charm with easy urban access, close to Wicklow Beach, local schools and the trails of Northumberland Forest. Photos and renderings are for illustration only and may include upgrades. Specs, finishes and pricing subject to change. (id:47351)
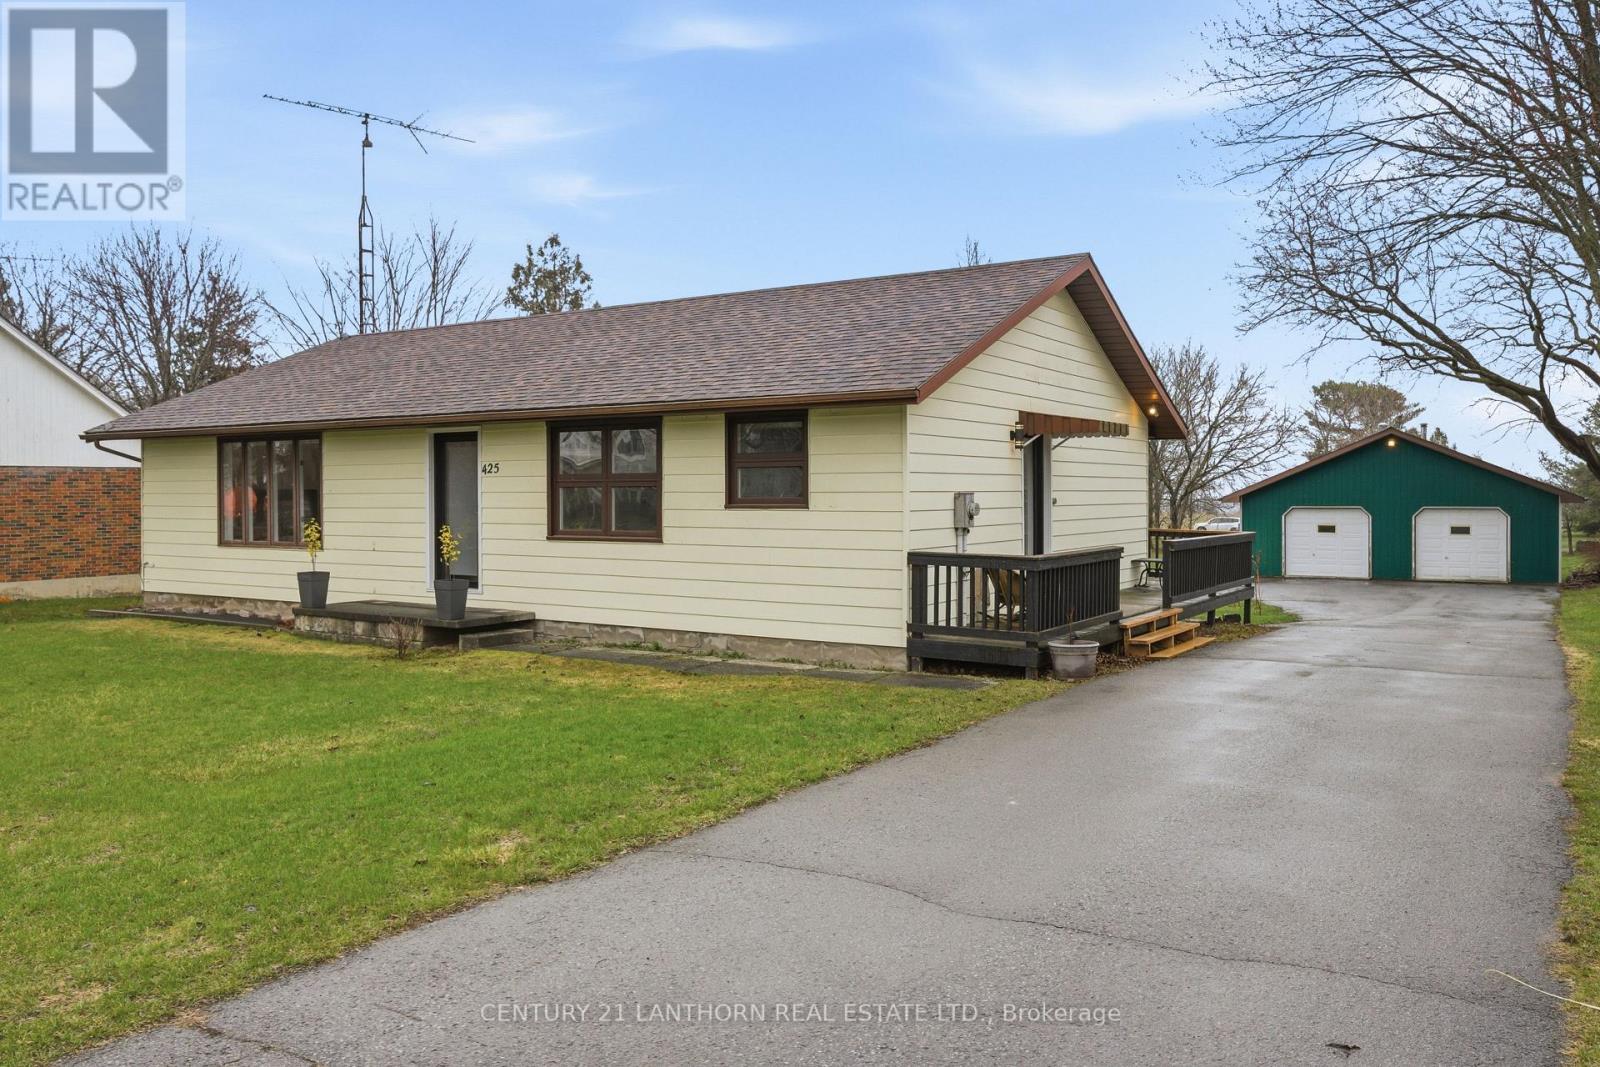
425 Bloomfield Main Street
Prince Edward County, Ontario
Welcome to 425 Bloomfield Main Street! This modernized bungalow is walkable to shops and cafes, and just a 10 minute drive to the Sandbanks beach. You will enjoy the quieter atmosphere and small-town charm of the village and have the benefits of an oversized lot. This massive in-town lot boasts paved driveway with turnaround, mature trees, new plantings, plenty of space for play, or a future pool! The double-wide and extra deep garage outbuilding could house a business, provide plenty of storage, or become a secondary garden suite. The 1980s bungalow has been modified to an open floor plan, with warm hardwood floors, new pot lights, many new windows and high quality doors. New counters in the kitchen create a marriage of traditional and modern functionality. The spacious layout includes two renovated bedrooms with new windows and modern closet fixtures and a large updated laundry area, featuring a gorgeous, tile floor, with room for future ensuite. The unfinished basement has good height and an external entrance, allowing for the possibility of a secondary unit, more living space, recreation area or in-law suite. With so much to offer, in a marvellous location, 425 Bloomfield Main could be HOME. We live where you vacation, you could live here too! (id:47351)
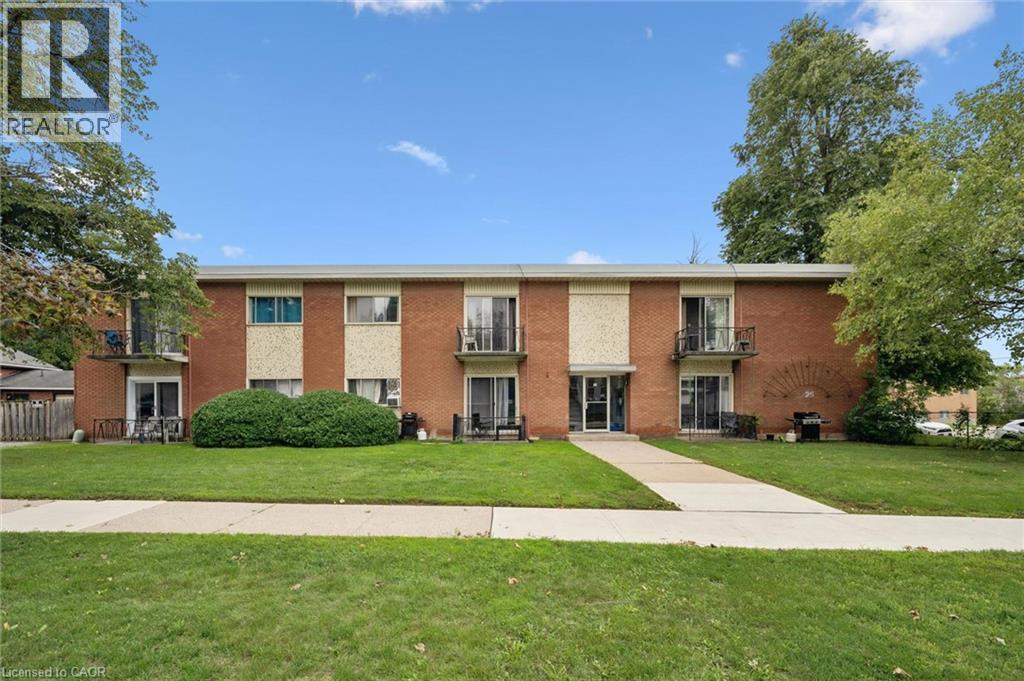
25 Walton Avenue
Kitchener, Ontario
Great Investment opportunity! This purpose built 12 unit walk-up is located close to transit, shopping, major hi-ways and features on-site surface parking for all 12 units. Units are self-contained one bedroom units- mix of renovated and non-renovated units in the building. Individually metered hydro for each unit along with gas boiler for common areas, coin operated laundry and individual lockers for each unit. Fully tenanted, this building will appeal to tenants with on-site parking, laundry and a great location for easy access to hi-ways and amenities. (id:47351)
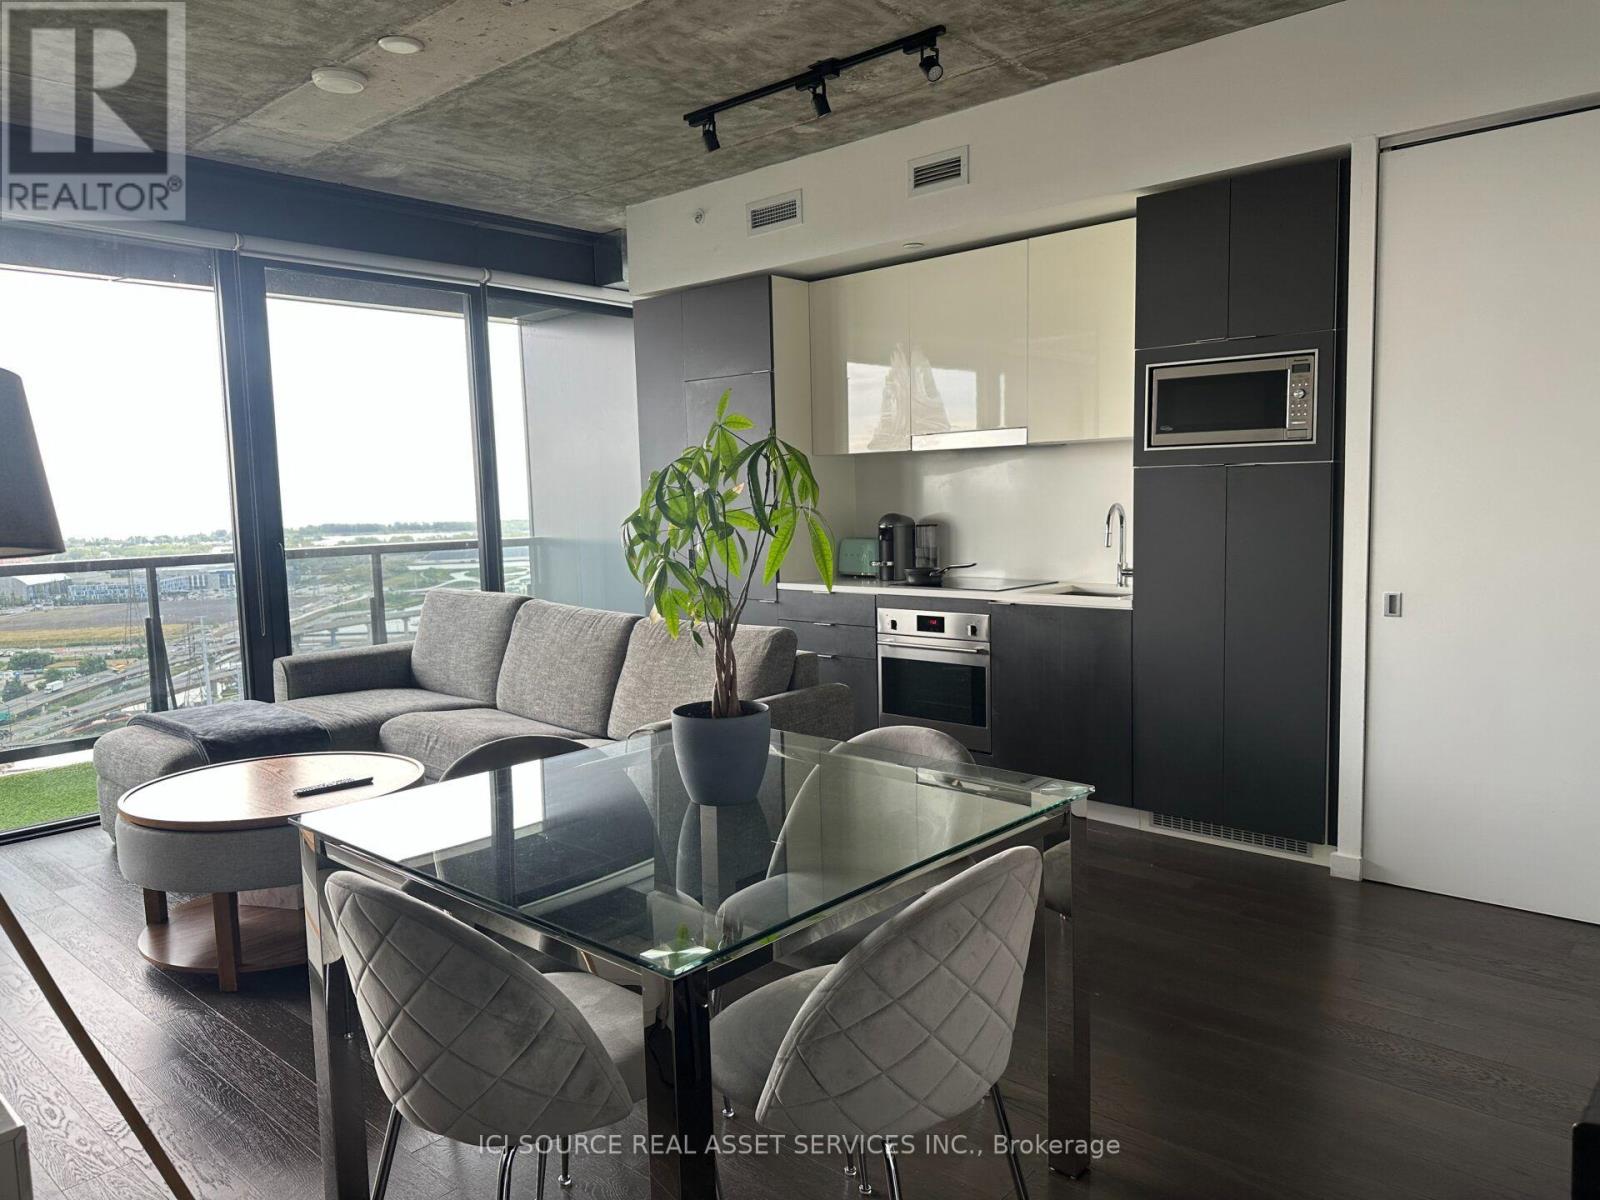
2407 - 170 Bayview Avenue
Toronto, Ontario
A stunning unit with high ceilings and unobstructed Lake view, available for rent. Around 800sq ft, it is the largest unit on the floor with arguably the best layout in the building. Spacious, Bright & Offers Floor To Ceiling Windows, 9' Foot Exposed Ceilings, Master Bedroom W/ Ensuite 3Pc Bath. Both bedrooms have windows. Engineered Upgraded Hardwood Floors, Stone Countertops, European Cabinetry And B/IAppliances,1 Parking, & Bike Rack Included. For Additional Property Details Click The Brochure Icon Below* (id:47351)

68 Old Colony Road
Toronto, Ontario
A True Architectural Masterpiece Built And Designed By Danieli Development, This Extraordinary Custom Estate Exemplifies The Highest Level Of Craftsmanship, Innovation, Premium Imported European Limestone, And Modern Luxury. Showcasing Exceptional Scale And Impeccable Attention To Detail, This One-Of-A-Kind Residence Features Imported Materials From Europe, Bespoke Millwork, Designer Finishes, And State-Of-The-Art Control4 Smart Home Automation Throughout. A Grand Circular Staircase, Elevator Servicing All Levels, Expansive Principal Rooms, Soaring Ceilings, Heated Stone And Hardwood Floors, And Dramatic Floor-To-Ceiling Windows Create An Unparalleled Living Experience. The Chef-Inspired Gourmet Kitchen Is Appointed With A Dramatic Illuminated Quartzite Island, Premium Gaggenau And Bertazzoni Appliances, And A Fully Equipped Secondary Prep Kitchen. The Spectacular Primary Retreat Offers Boutique-Inspired Dual Dressing Rooms And Lavish His & Her Spa Ensuites. Additional Highlights Include Multiple Family And Entertainment Spaces, A Private Office, A Sophisticated Bar/Lounge, Home Theatre, Professional Gym, Indoor Basketball Court, And A Lower-Level Nanny Suite. Designed For Exceptional Indoor-Outdoor Living, The Residence Features Heated Terraces, A Heated Swimming Pool With Water Feature, Integrated Indoor/Outdoor Audio, Irrigation System, And Front & Rear Snowmelt System Including The Driveway And Deck. A Rare Offering Where Timeless Architecture Meets Contemporary Luxury, Created For The Most Discerning Buyer. (id:47351)
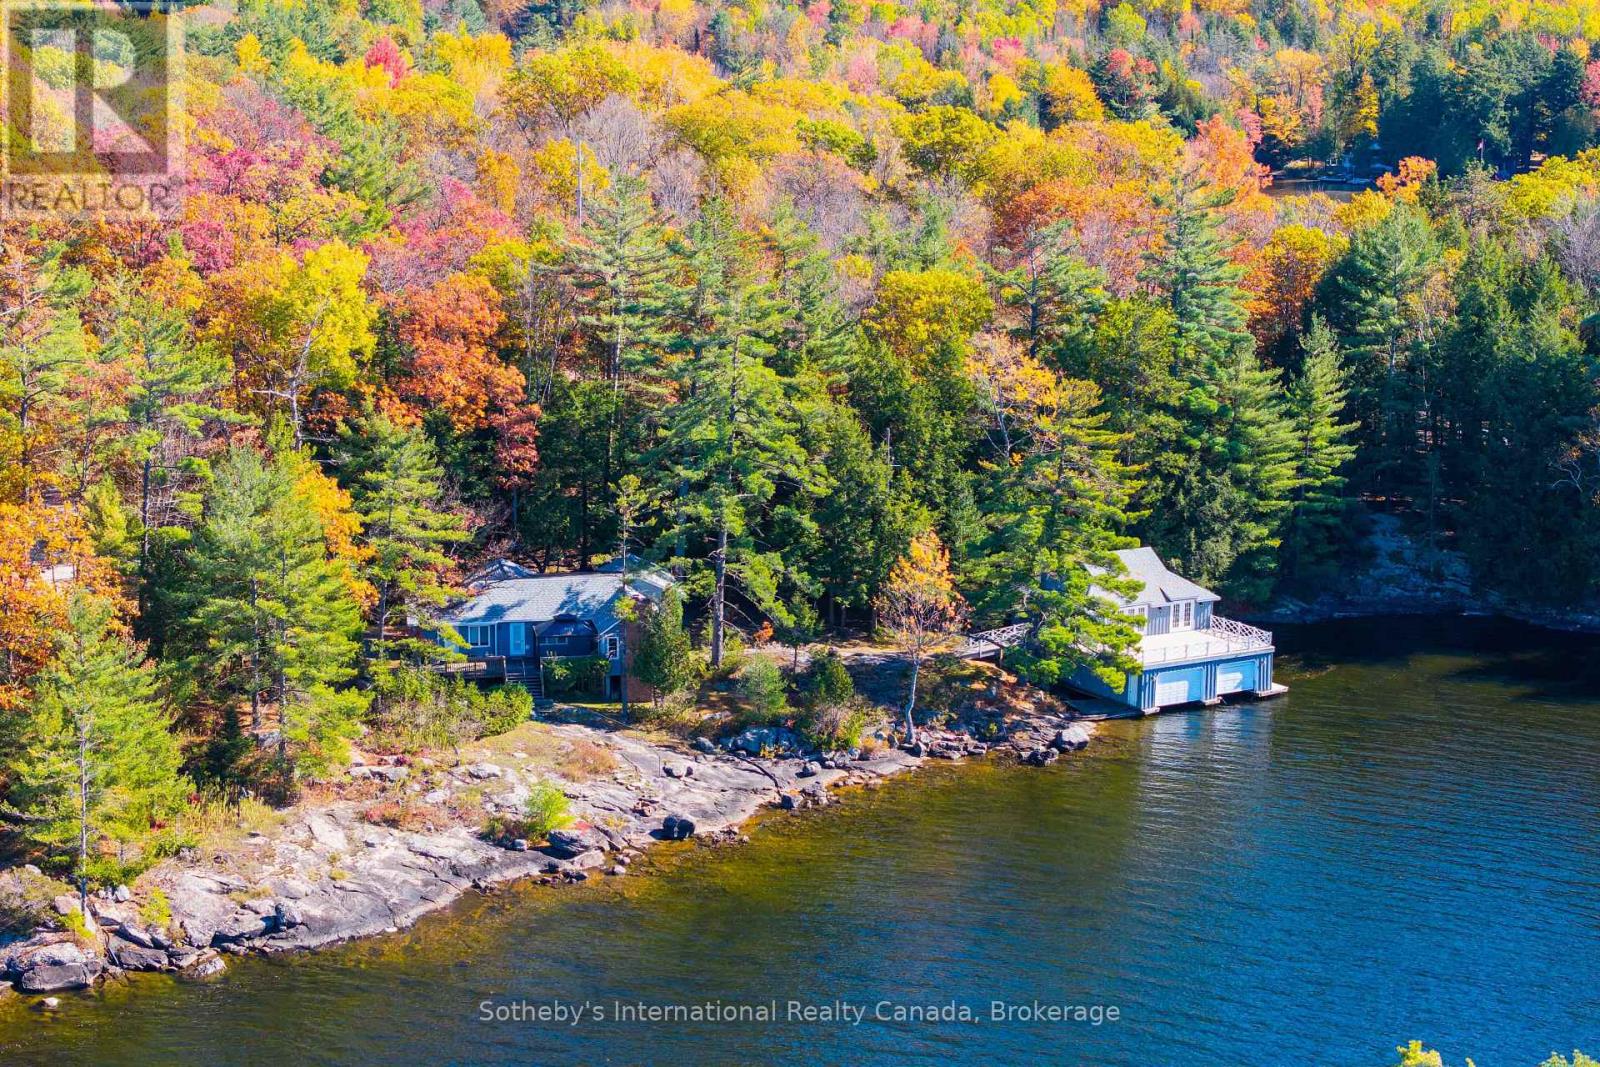
1-1076 Birch Point Road
Gravenhurst, Ontario
A once-in-a-generation opportunity to build on this world-class waterfront stage. This is one of the last remaining large-scale, underdeveloped legacy parcels on Lake Muskoka- the cinematic backdrop which has been featured in hit TV series like 'Sterling Point' and 'Heated Rivalry'. This property boasts a rare combination of features almost impossible to find together today: just under 3 acres of private land with approximately 390 feet of pristine granite shoreline, fully approved architectural boathouse renderings by a renowned Muskoka architect, all-day sun with coveted western exposure, and iconic dotted island sunset views worthy of a main-stage TV production, all less than two hours from Toronto. The approved plans include several notable and rare features that simply cannot be replicated under today's regulations. The new cottage may be built as close as approximately 11 metres from the water's edge at its nearest point, a grandfathered setback no longer permitted for new construction. The existing boathouse can be renovated or rebuilt with a full 1,000 sq. ft. of livable space above, double the current 500 sq. ft. allowance for new boathouses. The advanced architectural plans allow for a quicker build time. The gently sloping terrain, mature tree canopy, and expansive lake vistas along with classic granite outcroppings deliver exceptional swimming, entertaining, and waterfront enjoyment from sunrise to sunset. Ideally positioned near the evolving Taboo Muskoka Resort & Golf redevelopment, including two new world-class golf courses currently under construction and just minutes from the towns of Gravenhurst and Bracebridge, this exceptional waterfront offering captures a quintessential Muskoka setting in a premier location. A truly rare offering combining substantial frontage, privacy, ready-to-go redevelopment approvals, acreage, sunset exposure, and premier positioning on one of Canada's most coveted lakes. This is Muskoka at its finest. (42870541) (id:47351)
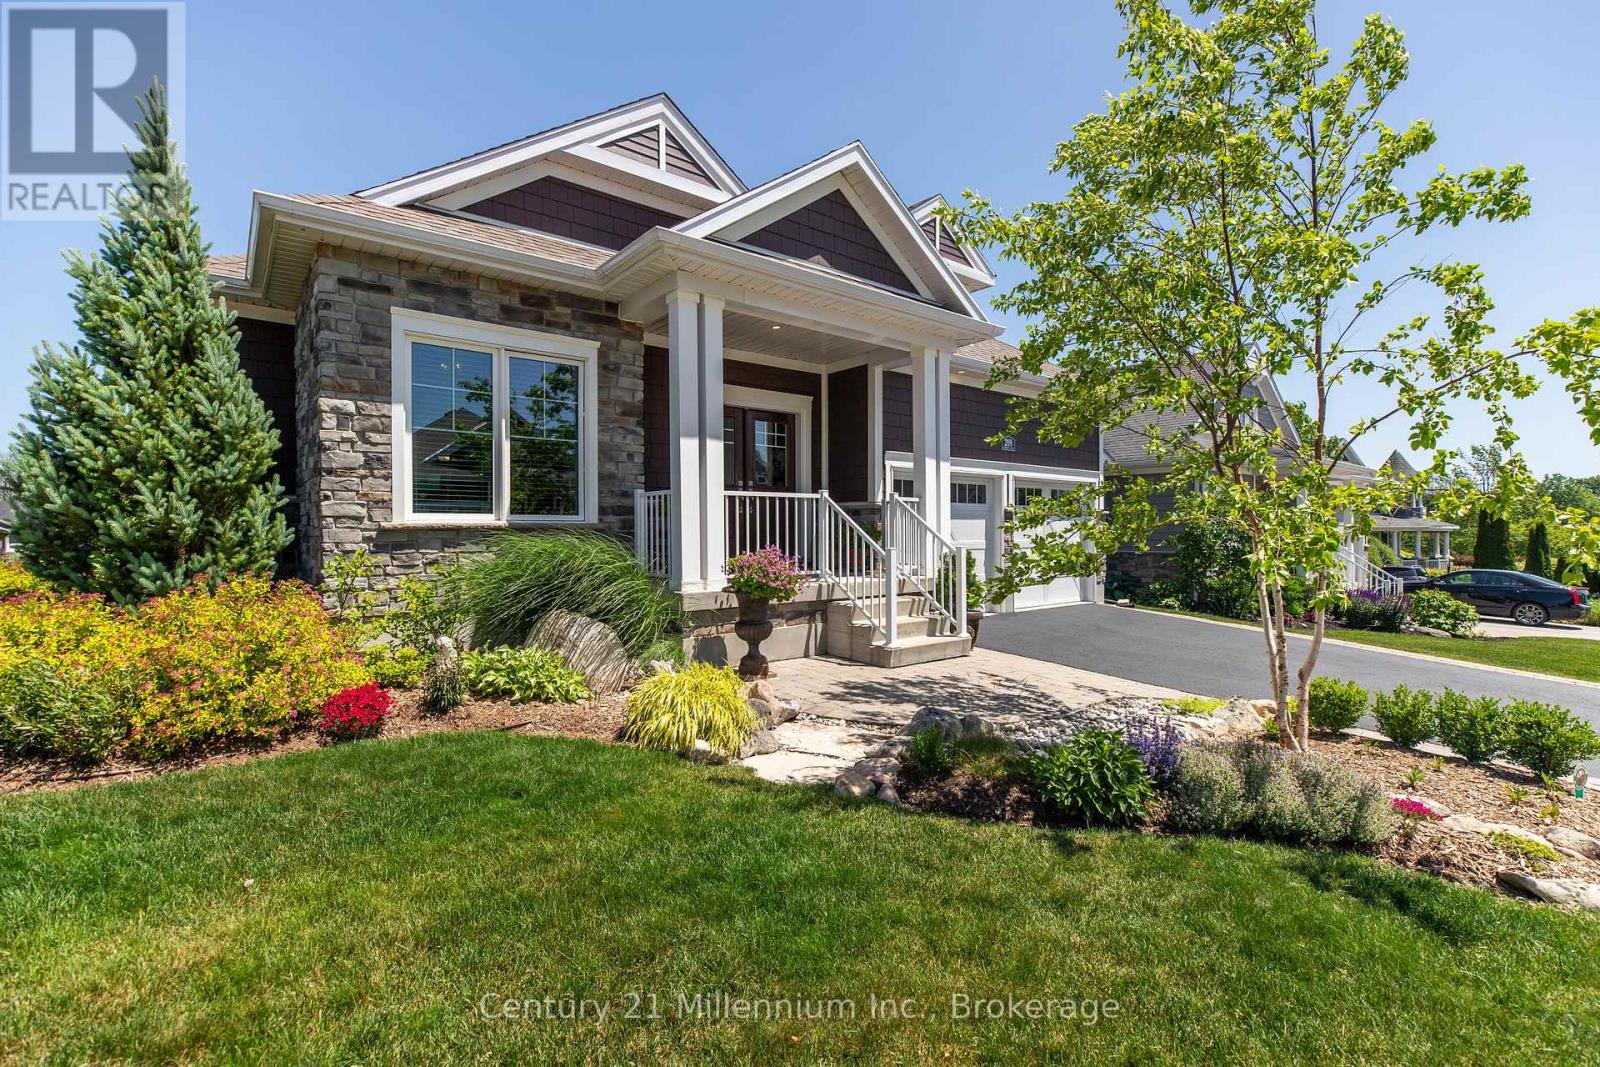
209 Snowberry Lane
Georgian Bluffs, Ontario
Welcome to 209 Snowberry Lane, an exceptional 3,160 sq. ft. (finished) bungalow set on a beautifully landscaped corner lot in the prestigious Cobble Beach Golf Resort. Enjoy stunning views of Georgian Bay and the golf course in this truly turn-key home designed for both luxury and comfort. Step inside to a breathtaking great room featuring soaring 16-foot coffered ceilings, a dramatic floor-to-ceiling stone gas fireplace and an abundance of natural light. The gourmet kitchen is a showstopper, complete with a large entertaining island, extensive cabinetry and drawers, sleek quartz countertops, premium stainless steel appliances and a custom coffee bar perfect for your morning routine. The dining area seamlessly walks out to a private deck and yard, creating the ideal space for outdoor living and entertaining. Retreat to the primary bedroom oasis, featuring a spa-inspired 5-piece ensuite with double sinks, a glass-enclosed shower and a relaxing soaker tub. Enjoy direct access to your private deck, perfect for unwinding at the end of the day. A versatile second bedroom offers flexibility as a guest room or home office. The fully finished lower level expands your living space with two additional bedrooms, a 4-piece bathroom and a cozy family room. Two unfinished rooms provide endless potential for a workshop, hobby area or future customization. The double-car garage is outfitted with durable epoxy floors, generous storage and convenient interior access to the laundry room. Enjoy resort-style living with access to golf, tennis courts, a beach club, dining, scenic trails and more, all within this sought-after community. (id:47351)
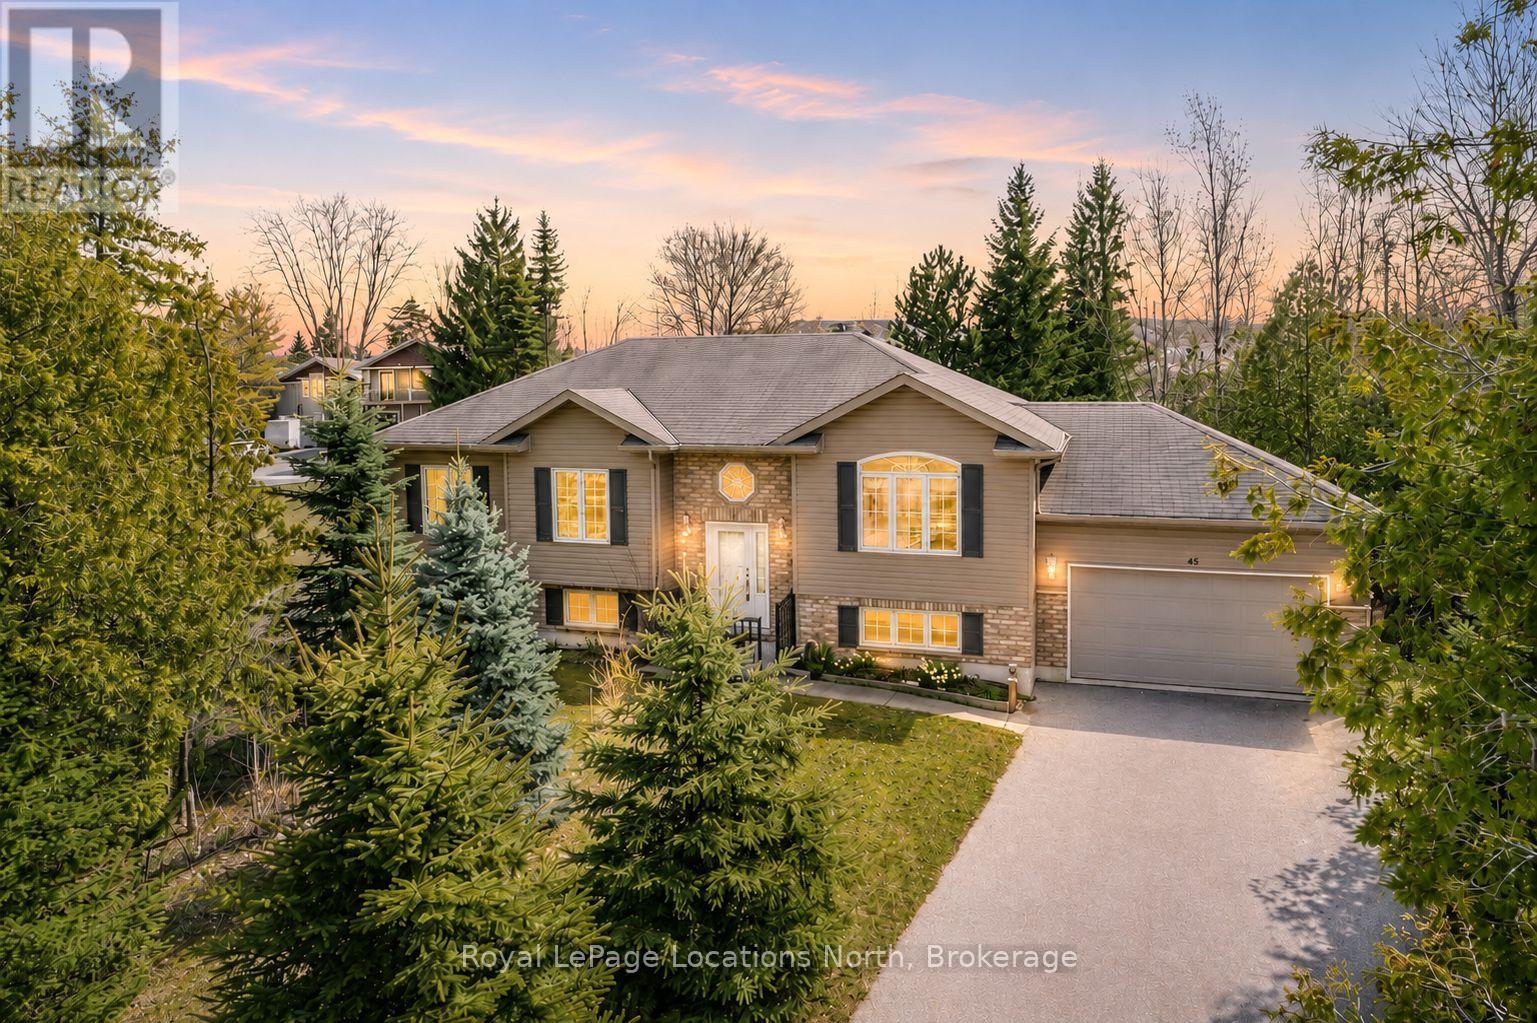
45 William Avenue
Wasaga Beach, Ontario
Set in one of the most peaceful pockets of Wasaga Beach, 45 William Ave offers a lifestyle that's hard to find-quiet, surrounded by mature trees, and just a short walk to the water. Perfectly positioned between Wasaga Beach and Collingwood, this location gives you the best of both worlds while still feeling like your own private escape. This well-cared-for 4-bedroom, 3-bathroom home has been thoughtfully maintained and offers a layout that simply works. The main level is bright and welcoming with a mix of hardwood and ceramic flooring, comfortable living spaces, and plenty of room for everyday life or hosting family and friends. The kitchen walks out to a private back deck where you can unwind and take in the calm surroundings, whether it's your morning coffee or a quiet evening after a long day. The lot itself is a standout, with mature trees creating privacy, generous parking, and a sense of space that's becoming harder to find in this area. A separate entrance to the basement adds flexibility, whether you're thinking about extended family, guests, or future income potential.What really sets this home apart is the lifestyle. You're steps to the shoreline, minutes to Collingwood and Blue Mountain, and surrounded by four-season activities, yet when you're at home, it feels quiet, established, and relaxed. A solid, move-in ready home in a location that people wait for. (id:47351)
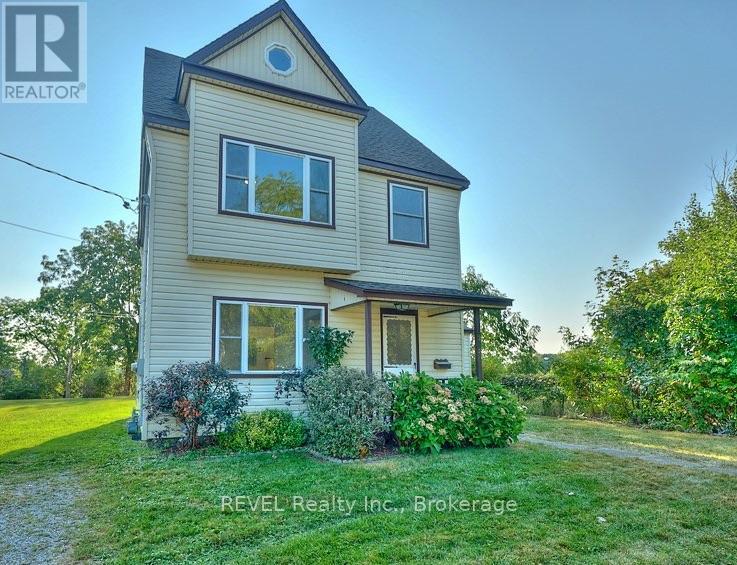
245 Stanton Street
Fort Erie, Ontario
Attention Investors: exceptional duplex with immediate income potential! Unlock a lucrative real estate opportunity with this side-by-side duplex generating a combined rental potential of $4,200/month. The front unit is presently rented to provide immediate cash flow, while the back unit is vacant, which is perfect for finding your own tenant or moving in yourself! Unit 1 (Front - Rented): Generous 1,400 sqft. family-friendly layout. Features a main-floor bedroom with a 3-piece ensuite, two additional upper-level bedrooms, a full second-floor bath, second-floor laundry hookups, a cozy fireplace, and an efficient gas furnace. Unit 2 (Back - Vacant): Modern and functional 1,100 sqft. layout. Includes a main-floor bedroom with a 3-piece ensuite, two upper bedrooms, a full bath, kitchen laundry, climate-controlled air conditioning, an energy-efficient heat pump, and direct access to a large, shared backyard with a storage shed. Dedicated parking spaces for each unit plus extra parking on a quiet street. Located just steps from the picturesque Niagara River and its scenic trails. Enjoy a perfect lifestyle balance with local shops and dining nearby, plus effortless commuting just minutes from the QEW and the Peace Bridge. Don't miss out on this versatile property - book your private tour today! (id:47351)
3 - 1871 Oxford Avenue
Elizabethtown-Kitley, Ontario
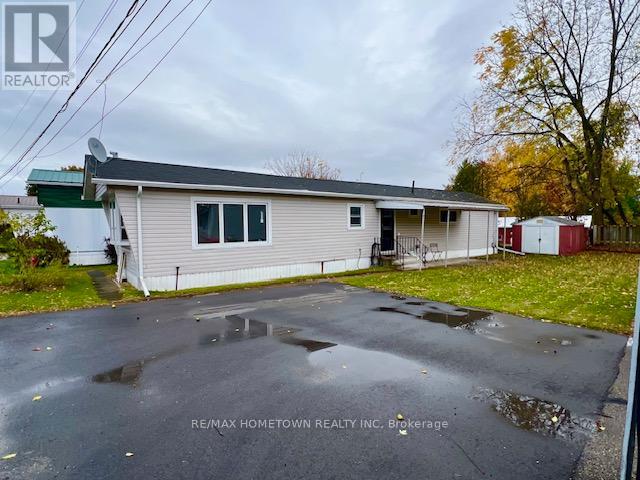
Welcome to Oxford Acres, one of the area's most sought-after adult lifestyle communities-ideally positioned on the edge of Brockville yet offering the peace and friendliness of a small-town enclave. This two-bedroom home is perfectly suited for retirees or anyone seeking a low-maintenance, community-minded way of life. Neat and inviting from the moment you arrive, the property features a paved driveway and two convenient entrances, one on each side of the home. Inside, a bright open-concept living, dining, and kitchen area creates an easy flow for daily living and entertaining. Appliances viewed are included as is, and the layout makes excellent use of space, ensuring comfort without compromise. Oxford Acres itself provides a unique lifestyle-close to city conveniences yet set apart enough to enjoy quiet surroundings. On the edge of the park is a little variety store, and residents take pride in well-kept grounds and a welcoming, neighbourly spirit. It's truly the best of both worlds: a relaxed country feel with Brockville's amenities only minutes away. There's a monthly park fee which covers municipal taxes, garbage pickup, water, sewer, plumbing maintenance, and upkeep of all common areas-giving you peace of mind and predictable monthly costs. This sale includes an important co-operative component: All offers must include a condition requiring buyers to meet with the Oxford Acres Co-operative Committee to confirm eligibility and agreement to abide by the community's Rules and Regulations Act. Buyers must also purchase 1,000 shares from the seller at current market value of $4,000, payable by separate certified cheque or bank draft on closing. A minimum 24-hour irrevocable is required on all offers. Don't miss this rare opportunity to join one of the area's friendliest and most affordable adult communities. Come see why Oxford Acres continues to be such a special place to call home. (id:47351)
106 Argyle Avenue
Iroquois Falls, Ontario
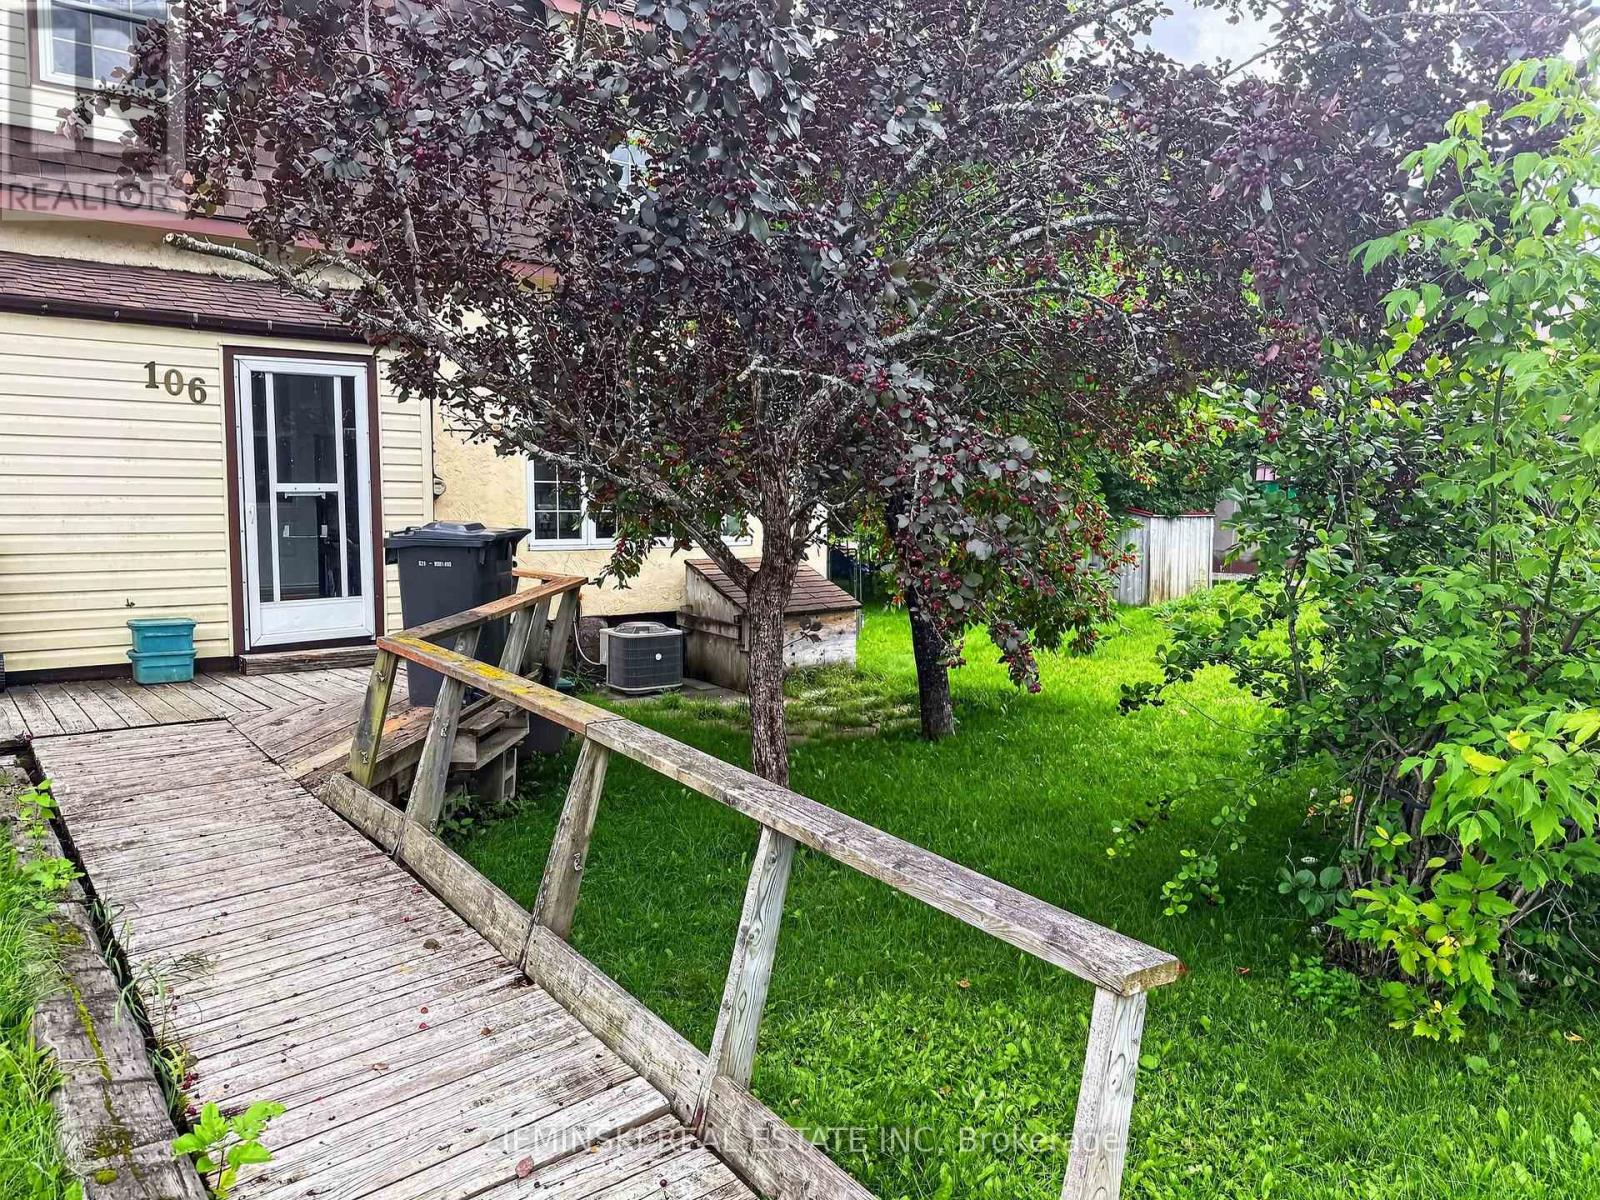
This well loved home is filled with character, natural light, and plenty of space to make your own. The main floor features bright living and dining rooms with beautiful large windows, a cozy kitchen, and a convenient 1 piece powder room. Upstairs you'll find thee bedrooms and a four piece bathroom, with laundry and additional storage space in the unfinished basement. The backyard is one of my favourite parts of this property. Its large, fully fenced, and has laneway access, a storage shed and a screened in gazebo. Tucked in a quiet neighbourhood this century home has been loved by the same family for over 50 years and is ready for someone new to make it their own. (id:47351)
918008-918012 Portage Bay Road
Coleman, Ontario
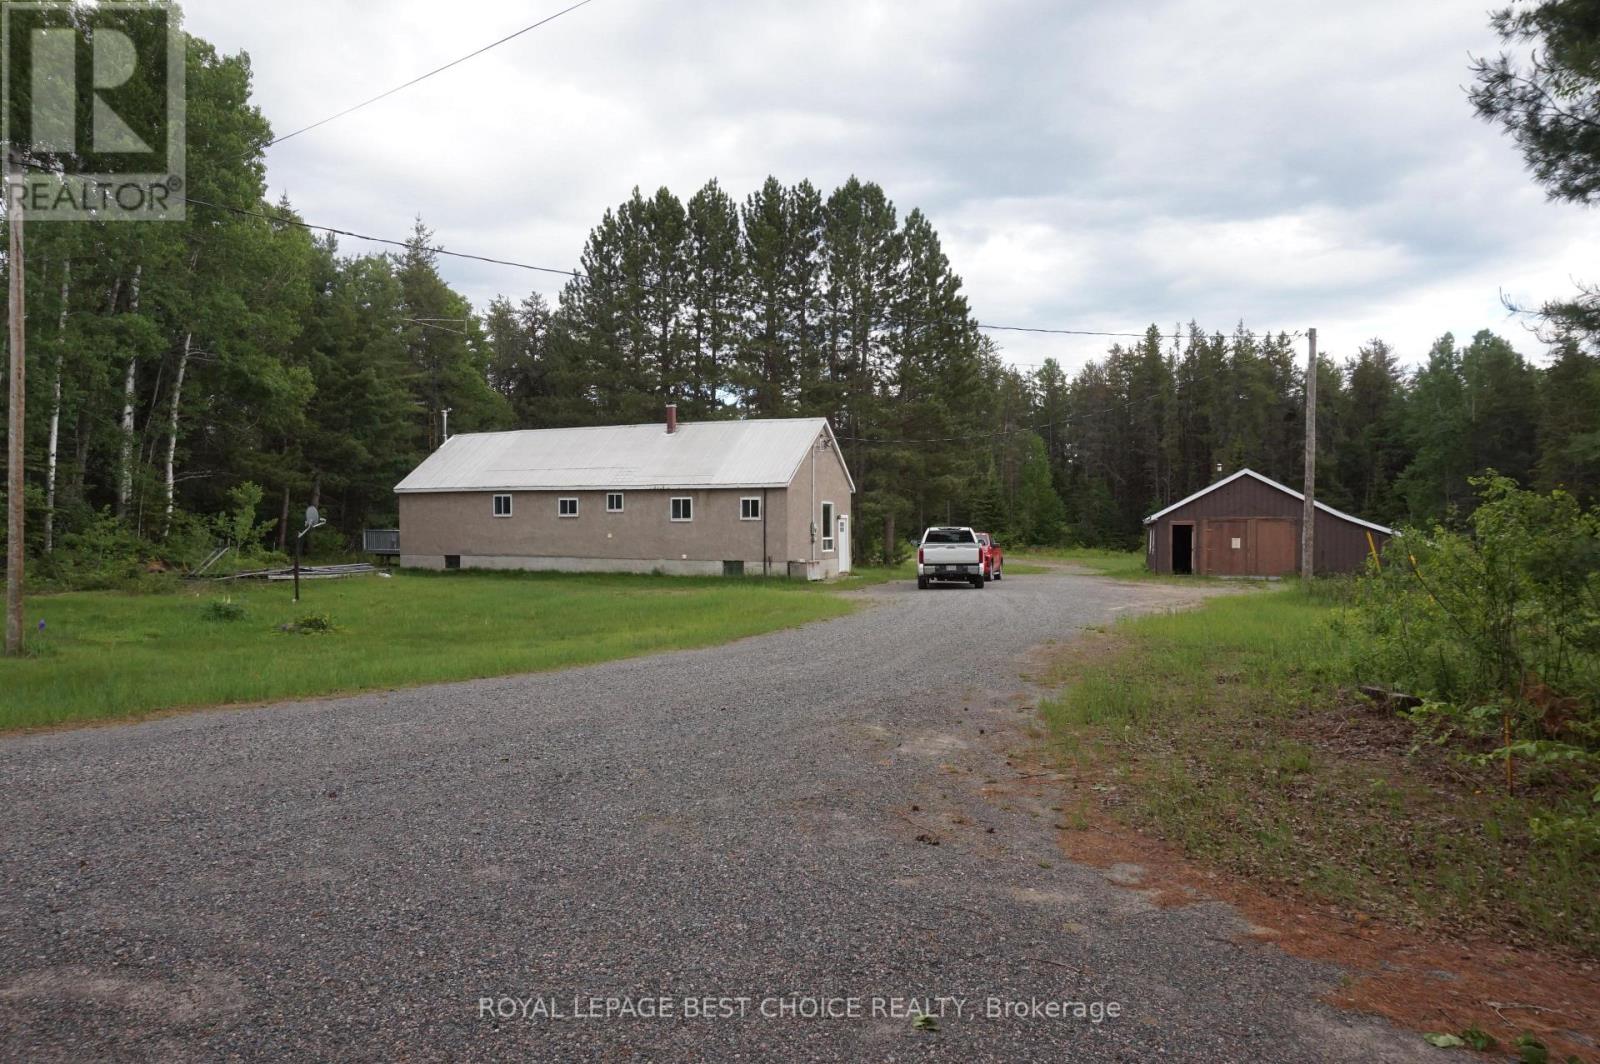
Main Residence has a spacious 3+1-bedroom home featuring two bathrooms. Includes a full, semi-finished basement and a wood-fired electric furnace. Secondary Residence is a 3-bedroom mobile home offering a full, unfinished basement. Heated via an oil & wood furnace and has a survey for future division. Property highlights include a substantial, heated 46' x 34' shop/garage, and both properties occupy separate parcels and maintain their own private sand-point wells and septic systems. Note: Septic records are available for the mobile home only. Electrical service for the mobile home is currently supplied by the main residence. With its flexible layout and significant land area, this property is an exceptional prospect for buyers seeking versatility and potential. (id:47351)
11 - 11 Alway Road
Hamilton, Ontario
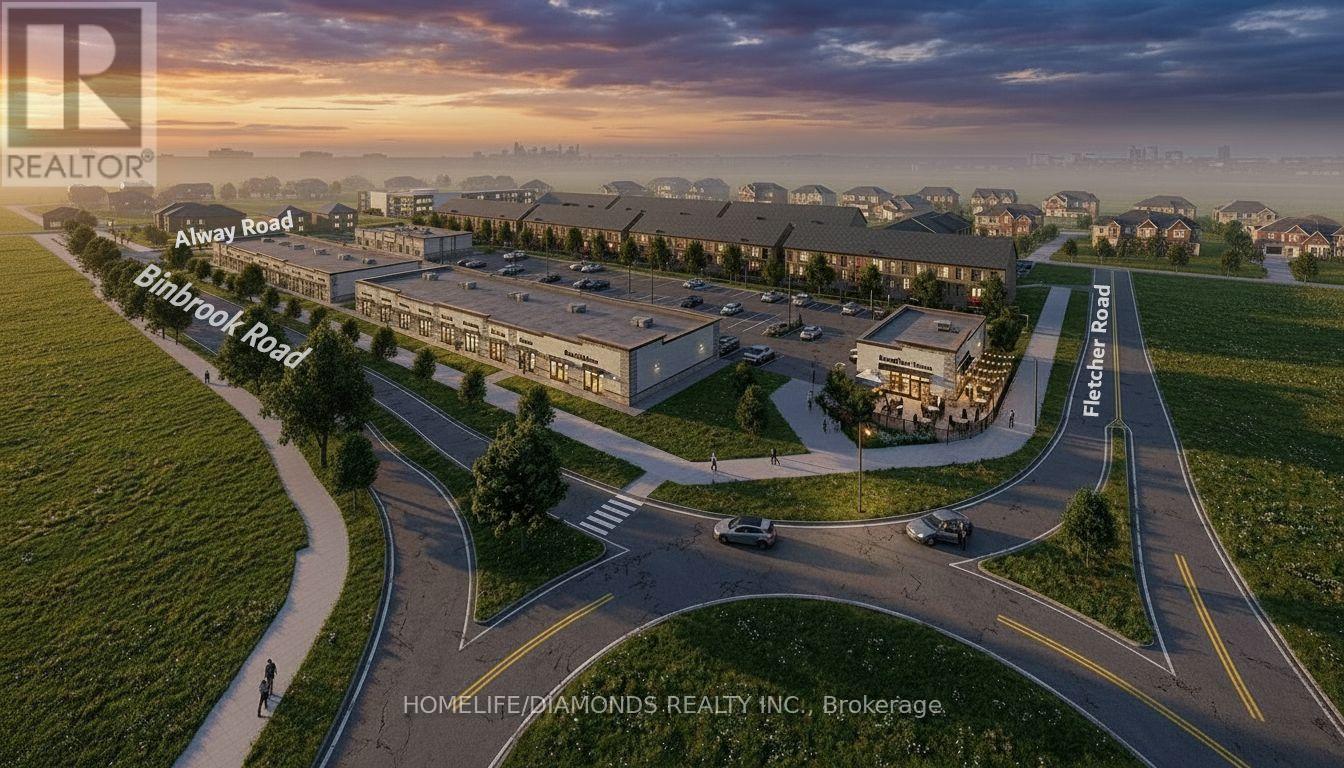
Excellent Leasing Opportunity In The Growing Binbrook Community! Welcome To Unit 11 At 11 Alway Road, Hamilton, A Versatile Commercial Retail Unit Located In A Modern Plaza Serving The Rapidly Expanding Binbrook Area. This Space Offers Excellent Potential For A Wide Variety Of Professional, Medical, Retail, Food And Service-Based Businesses. Suitable Uses May Include: Doctor's Office, Walk-In Clinic, Physiotherapy/Chiropractic Clinic, Hearing Aid Clinic, Veterinary Clinic, Salon, Barber Shop, Nail Salon, Tutoring Centre, Private School (No Daycare), Music Lessons, Martial Arts Gym, Real Estate Office, Law Office, Insurance Office, Dry Cleaners, Flower Shop, Grocery Store, Ice Cream Shop, Bar, Coffee Shop, Sandwich Shop, Pizza Restaurant, Indian Restaurant, South Indian Restaurant, Hakka Chinese Restaurant, Breakfast Restaurant, Chicken Wing Restaurant, Shawarma Restaurant And More. An Excellent Opportunity For Business Owners And Professionals Looking To Establish Or Expand Their Presence In One Of Hamilton's Growing Communities. Don't Miss This Opportunity To Secure A Commercial Space In Binbrook. All Uses Are Subject To Applicable Zoning, Municipal Requirements And Landlord Approval. (id:47351)
231 Heritage Park Drive
Greater Napanee, Ontario
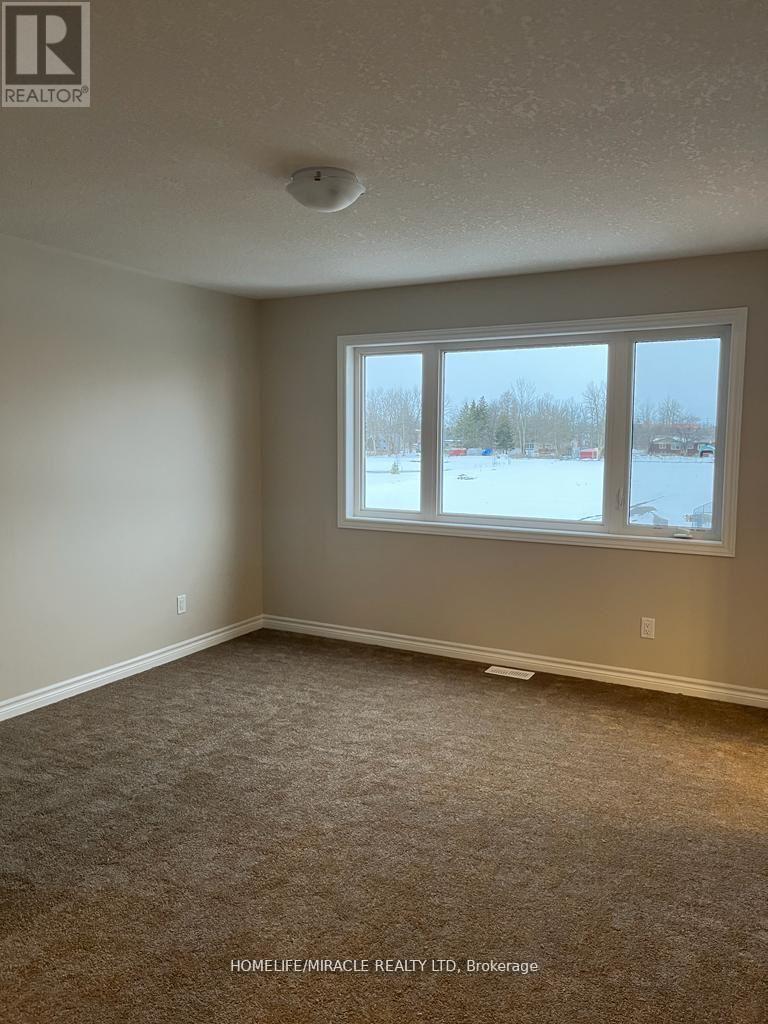
Well Maintained East Facing End Unit Townhome Available For Lease In The High Demand Napanee Community. This Lovely Home Features 3 Bed, 2.5 Baths & Over 1,700 Sq Feet Of Livable Space Spanning Across Two Stories. With Contemporary Finishes Throughout & High 9 Ft. Ceilings On The Main Floor You Do Not Want To Miss This Rare Opportunity In Napanee. The Kitchen Features Quartz Counter Tops, S/S Appliances & A Walk In Pantry For Extra Storage Capacity. East Facing Home With Vast Windows Throughout For Ample Amount Of Natural Sunlight. Enjoy Main Floor Laundry Room With Double Door Closets & Access To The Garage For Convenience. Making Your Way Upstairs You Will Find 3 Spacious Bedrooms & Cozy Carpet Throughout. The Primary Bedroom Features A Massive Walk In Closet & 3 Piece Ensuite With A Seperate Tiled Walk In Shower. The Other Two Bedrooms Also Have Walk In Closets & Share A Complete 4 Piece Ensuite With A Tiled Walk In Tub. The Basement Is Unfinished But Ideal For Extra Storage Space. This Home Is Sitting On An Extra Deep Lot & Features A HUGE Backyard Ideal For Entertaining Family & Friends. Located On Heritage Park Drive Mins From Highway 401 & Close To Schools Bus Route, Parks, Restaurants, Gas Stations, Metro, Canadian Tire, No Frills, Walmart, All Five Banks, Goodyear Plant & Many More. (id:47351)
4560 Concession 7 Road
Puslinch, Ontario
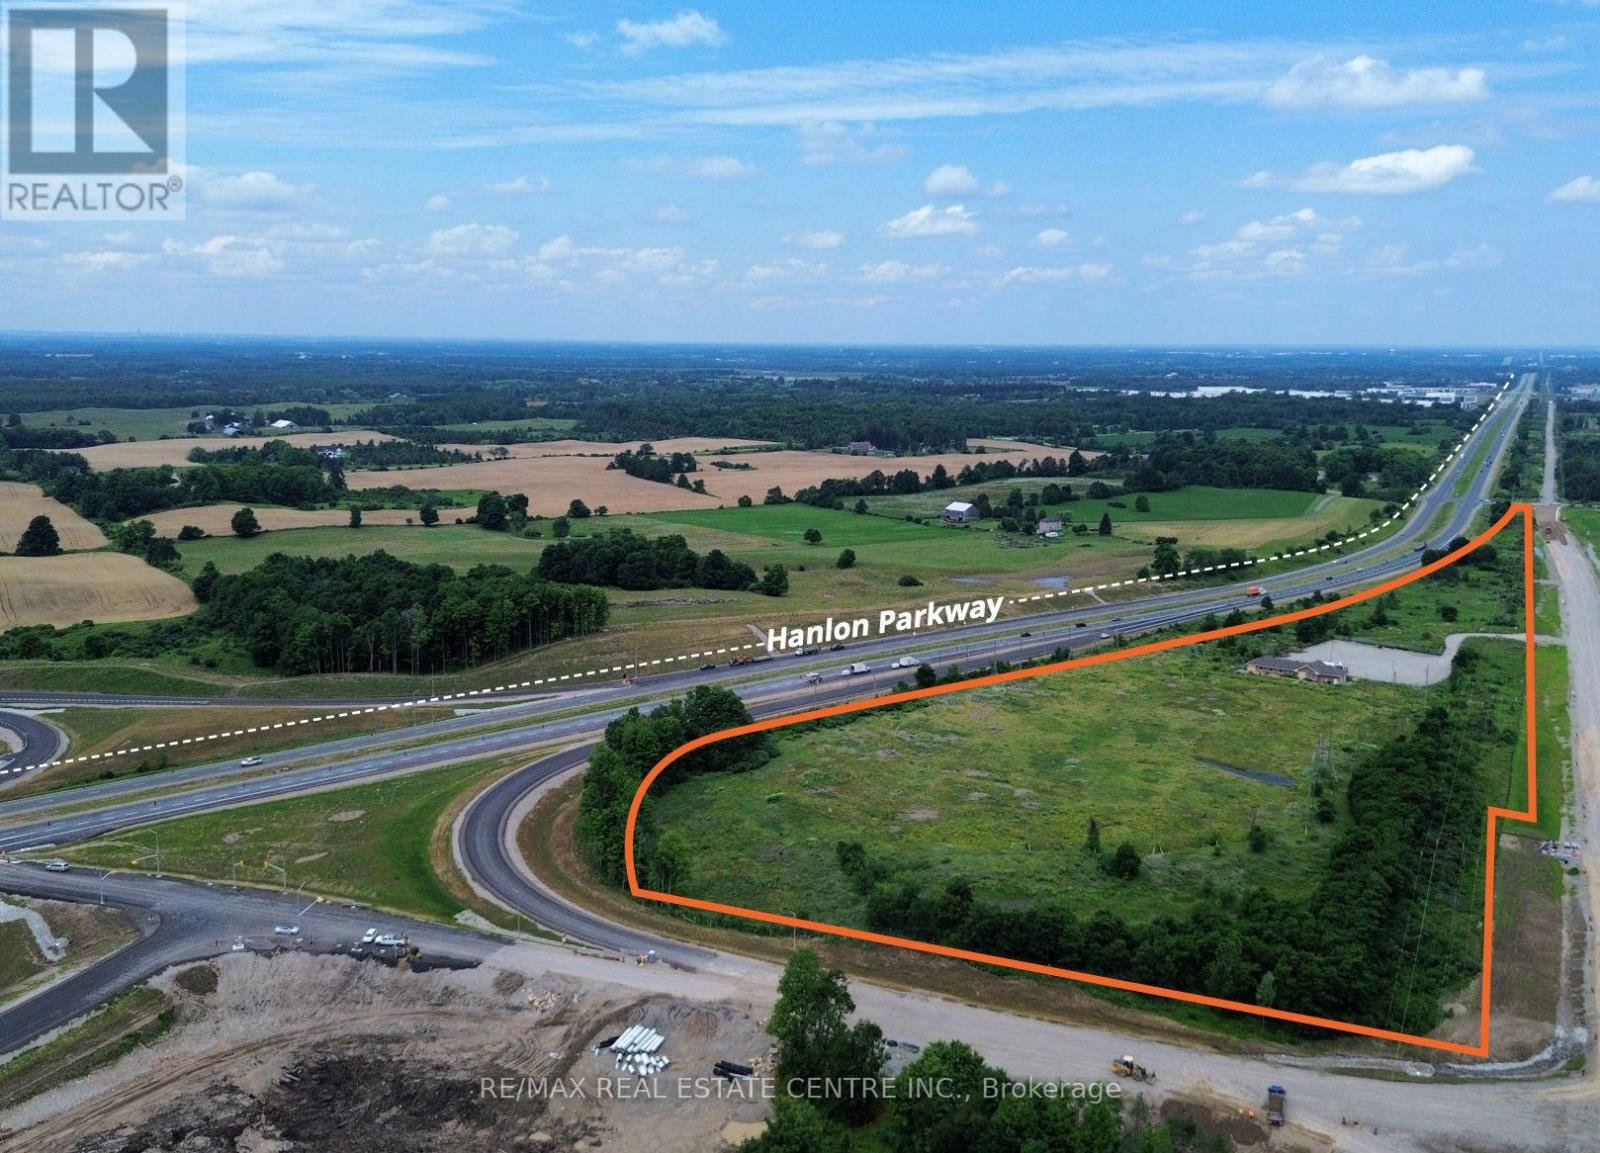
Excellent outdoor commercial leasing opportunity with approximately 17.5 acres and over 70 parking spaces. Located along Highway 6 (Hanlon Expressway), offering excellent exposure and convenient access. Property was formerly operated as Club 6 Driving Range & Mini Golf. Approximately 2,500 sq. ft. clubhouse with washrooms on site. Ideal for contractor yard, equipment/vehicle parking, outdoor storage, material storage or similar permitted uses. Flexible leasing options may be available. Tenant to verify permitted use and suitability with the municipality. (id:47351)
99 Lake Street E
St. Catharines, Ontario
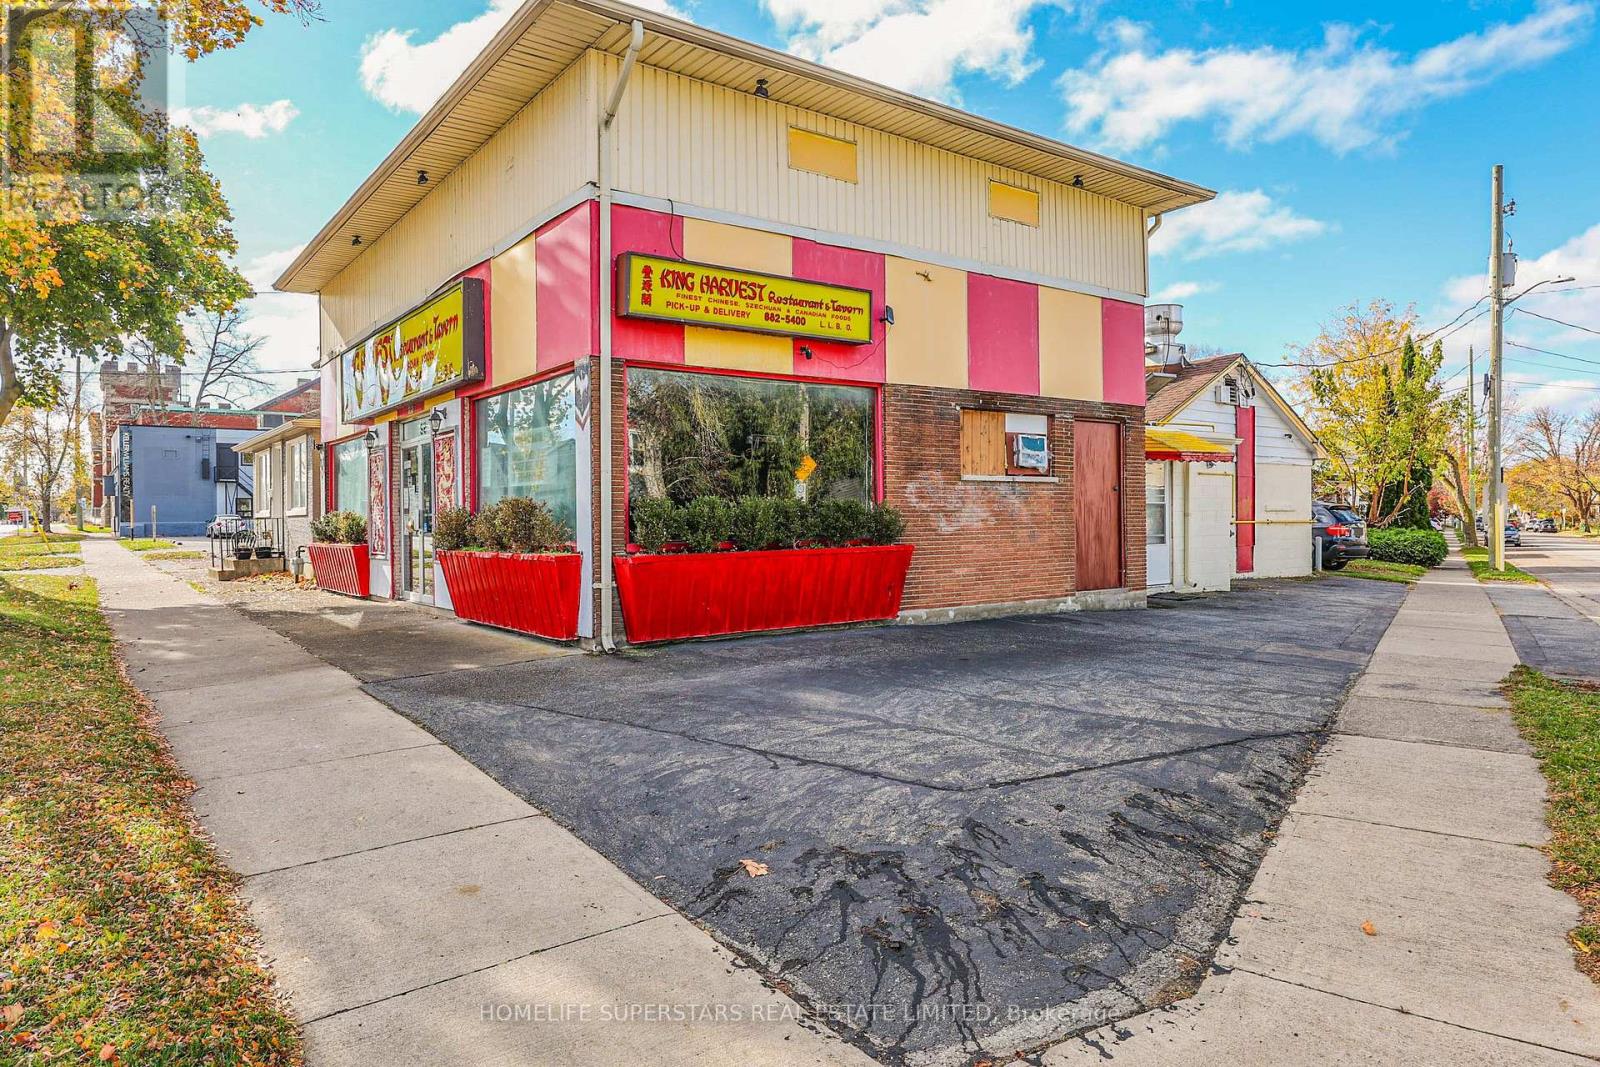
! LOCATION! LOCATION! Available now amazing corner location WELL KNOWN CHEF Conventional Restaurant ""King Harvest Restaurant & Tavern"". Fully equipped and successfully running Chinese Restaurant since last 35 years. This place has it all.Three sides Glass opening covering all three corners of the road. Mezzanine floor for additional space. Store has Separate Entrance from the side for additional access. Facing the on going Lake street Traffic with regular clientele and new walk in clients. Just cant miss this one. Freehold Commercial zoned property can be used for many commercial activities(like Medical/dental or many others) or you can run the restaurant. TONS OF POSSIBLITIES.Get this one before its gone **EXTRAS** Huge Hood and All the Equipment's Included the Seller has recently updated all the Equipment's in excellent running order (id:47351)