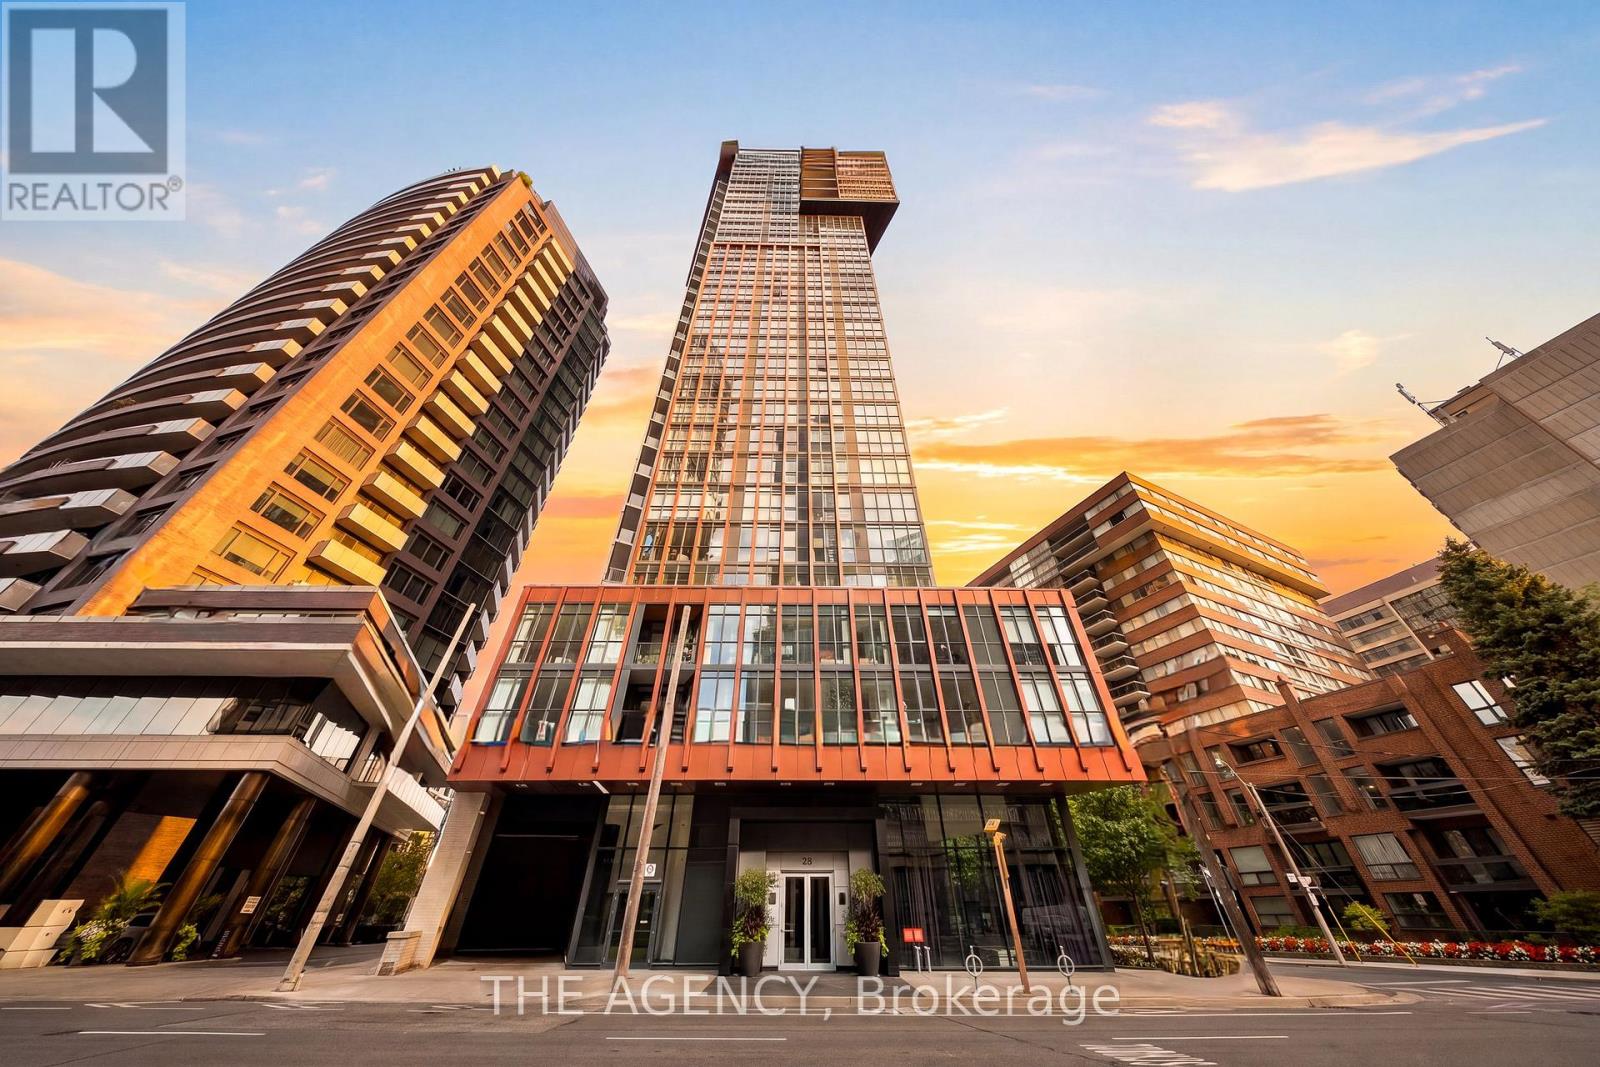
401 - 32 Davenport Road
Toronto, Ontario
Welcome to The Yorkville Condominiums at 32 Davenport, ideally located in the heart of Bloor-Yorkville. This bright and spacious 2-bedroom, 2-bathroom suite offers approximately 800 sq. ft. of interior living space plus an impressive 182 sq. ft. balcony. A wider floor plan sets this suite apart from the more typical long and narrow layouts in the building, creating a comfortable and functional living space with excellent natural light throughout. Enjoy a quiet west-facing exposure with beautiful afternoon light, floor-to-ceiling windows, 9-foot ceilings and quality roller blinds throughout. The open-concept kitchen features quartz countertops and Miele appliances. The primary bedroom offers custom built-in storage, providing excellent additional functionality. The living and dining areas extend naturally to the oversized balcony, creating a fantastic outdoor space in the heart of the city. Residents enjoy an excellent selection of building amenities, including a hot tub, steam room, yoga studio, fitness room, party room and rooftop terrace with BBQs. Steps to the shops, restaurants and cafes of Bloor-Yorkville, Ramsden Park, transit and everything downtown Toronto has to offer. Includes one storage locker. (id:47351)
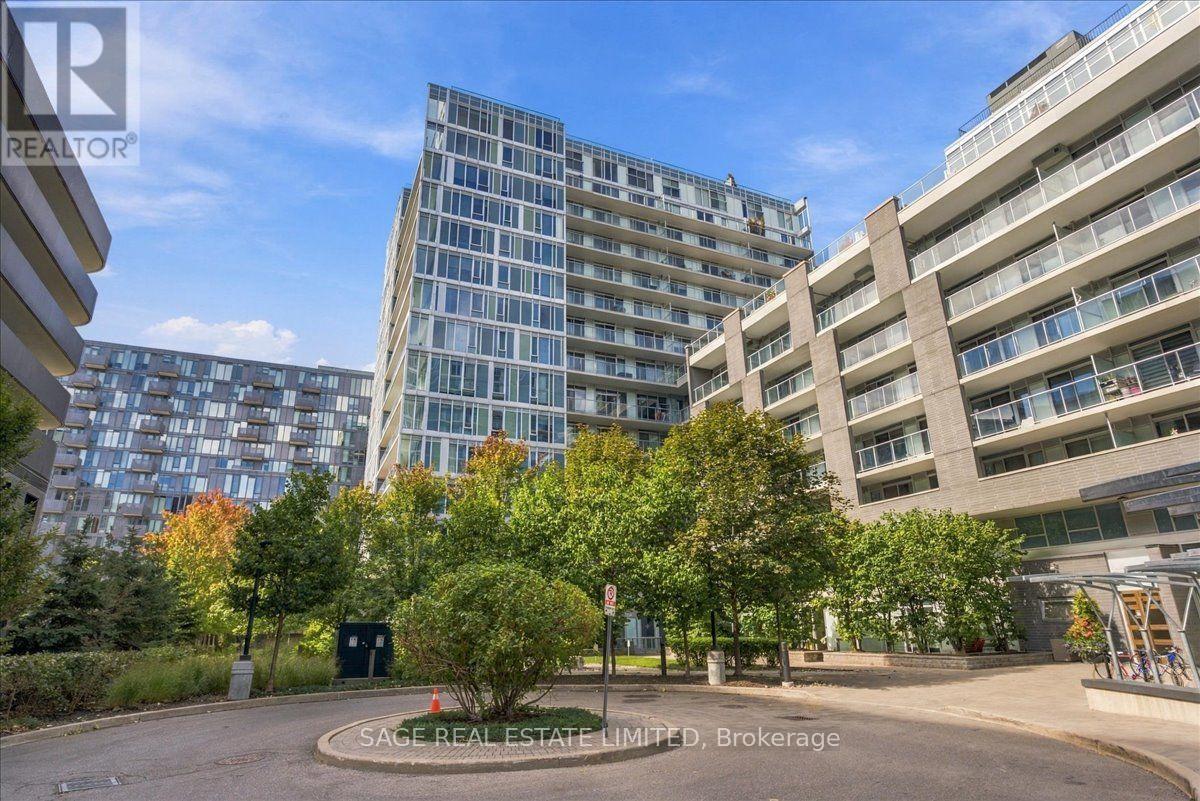
W204 - 565 Wilson Avenue
Toronto, Ontario
At approximately 1,040 sq. ft., this is a suite with staying power. Three bedrooms and two bathrooms are arranged around generously scaled living spaces, creating a floor plan that is increasingly difficult to find in condominium living, particularly at this price point.A proper foyer marks the arrival before opening into an expansive kitchen, living and dining area stretching approximately 30 feet from end to end. Southwest light fills the principal living space, with plenty of room for a full dining table and a living room that can comfortably accommodate family life, friends and everything that comes with both. The kitchen is thoughtfully arranged around a peninsula, adding generous counter space and casual seating while remaining connected to the rest of the room.At approximately 17 feet long, the primary bedroom has room to breathe, complete with its own ensuite and direct balcony access. Two additional bedrooms are genuinely useful, giving the suite flexibility for family, overnight guests or working from home. A second full bathroom with a tub, in-suite laundry and good storage round out the interior.Outside, approximately 140 sq. ft. of balcony space extends nearly 30 feet across the suite. Three separate walkouts from the living room, primary bedroom and third bedroom create an easy connection outdoors and make the most of the southwest exposure.Wilson Station is just outside, putting Line 1 within easy reach for the daily commute or a trip downtown. Yorkdale is minutes away, with Costco and everyday shopping nearby. Downsview Park adds an expansive stretch of green space to the wider neighbourhood, while Allen Road and Highway 401 make getting across or out of the city straightforward. (id:47351)
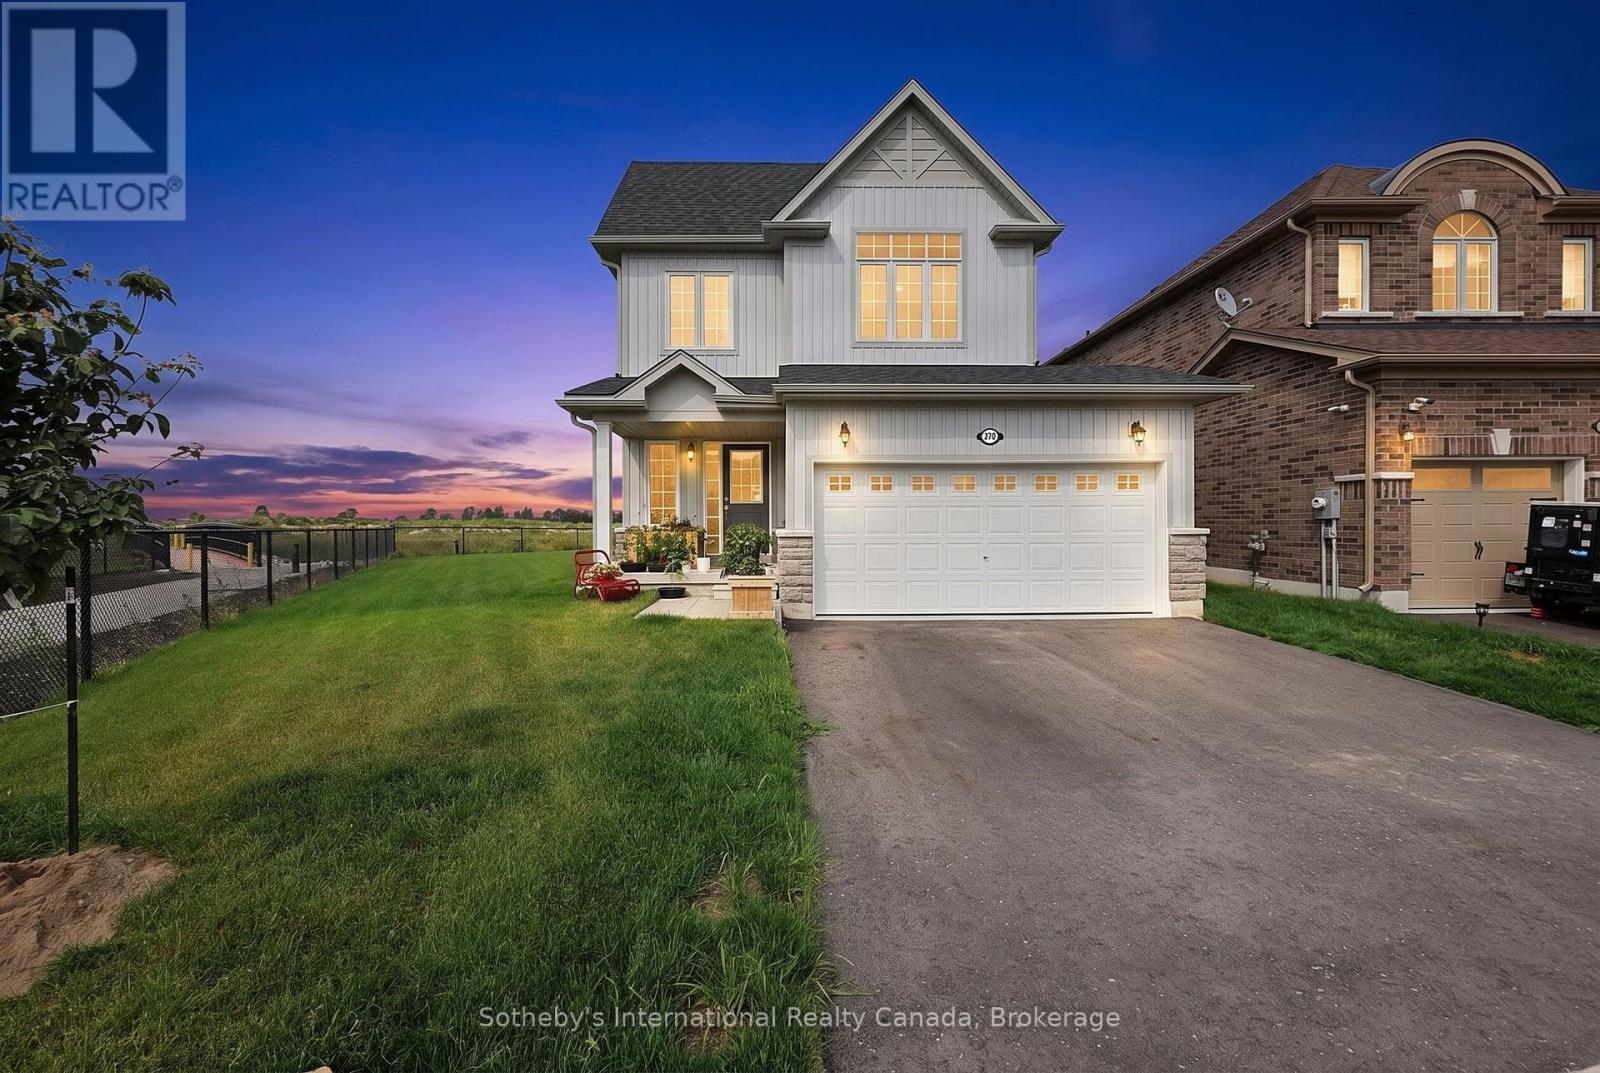
270 Springfield Crescent
Clearview, Ontario
Privacy, space and an exceptional lot set this beautifully upgraded 3-bedroom, 3-bathroom home apart. Positioned on one of the largest pie-shaped lots in the subdivision, the expansive property backs onto a peaceful stormwater creek with a pathway along one side, creating a rare sense of privacy and outdoor space, along with a generous two-car garage. Inside, thoughtful upgrades enhance both style and everyday functionality. The kitchen features upgraded cabinetry with increased-height uppers, pot-and-pan drawers, a dedicated microwave shelf and an extended island with additional seating. A gas line has been added for the range and BBQ, while the kitchen appliances remain under warranty through April 2029. Upstairs, the spacious primary suite offers a beautifully upgraded ensuite with a full-glass shower, freestanding soaker tub and quartz countertop. Convenient upper-level laundry completes this well-planned level. The lower level offers excellent future potential with a separate entrance, enlarged windows and rough-ins for a bathroom, kitchen and laundry providing flexibility for additional living space, a home office, recreation area or future in-law accommodations. A cold cellar provides additional storage. Further upgrades include an owned furnace and air conditioner, both purchased in 2025. With its oversized pie-shaped lot, private creekside backdrop, two-car garage, upgraded interior and versatile lower level, this Clearview home offers something increasingly difficult to find: modern comfort with genuine outdoor space, privacy and room to grow. Centrally located with only minutes drive to enjoy waterfront activities along Georgian Bay, beaches, festivals, skiing, golf, shopping, restaurants, farmers markets and more. (id:47351)
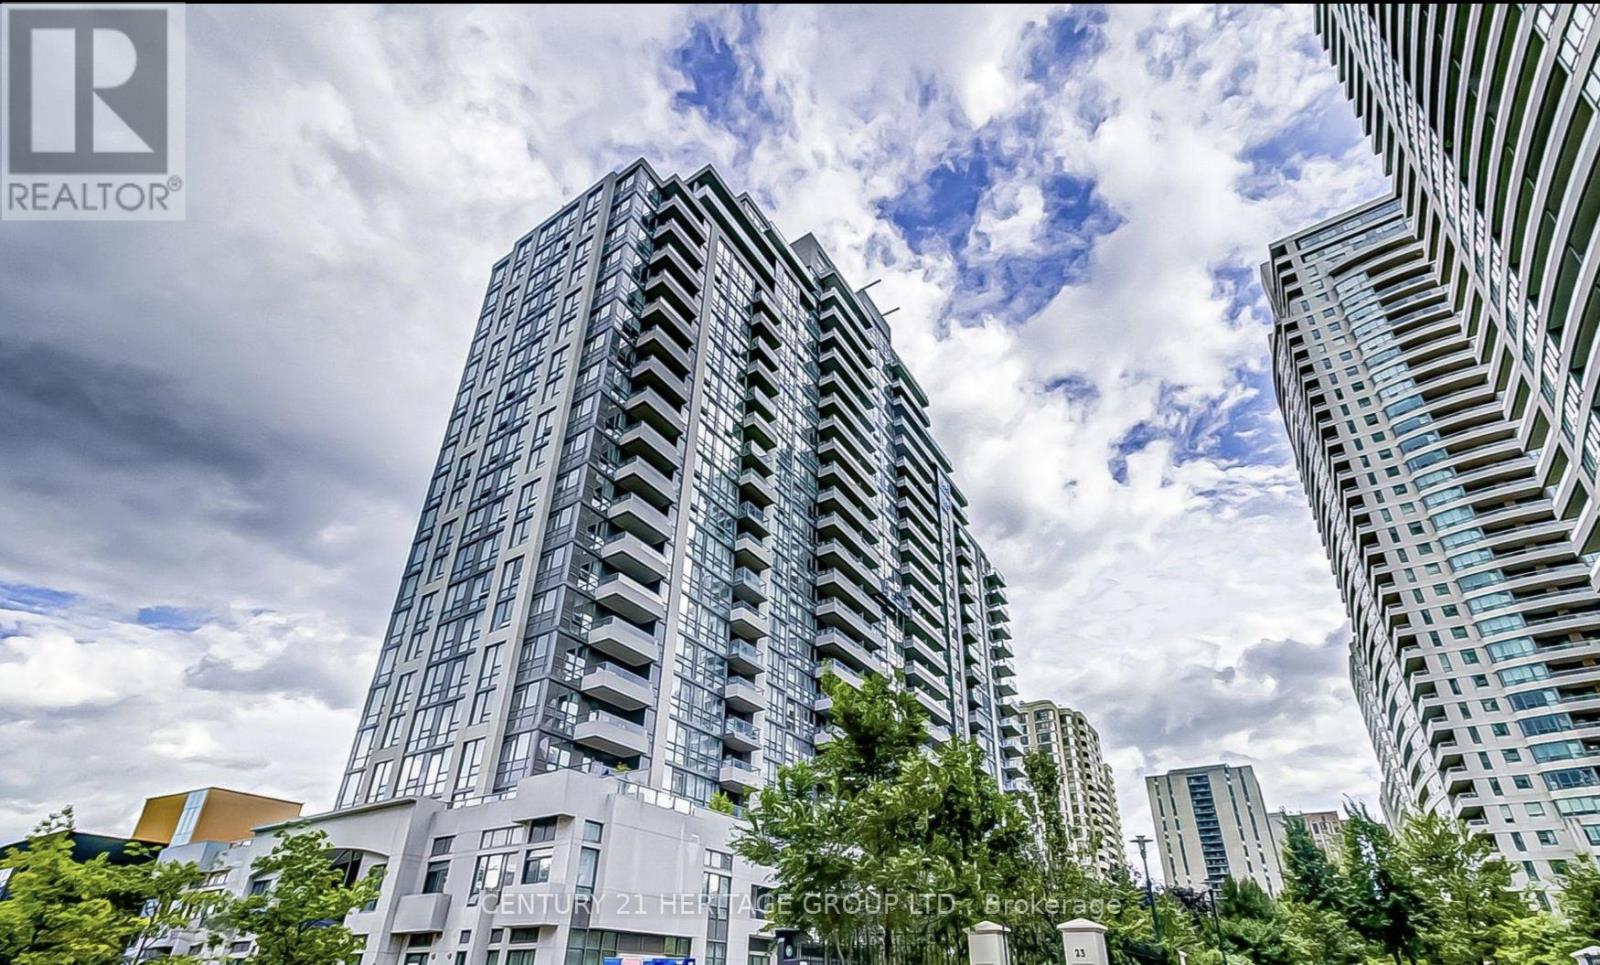
2321 - 35 Hollywood Avenue
Toronto, Ontario
virtual staging, Unobstructed East Views in the Heart of North York! This bright and beautifully upgraded unit offers an unbeatable location just steps to the subway, shopping centres, malls, theatres, restaurants, and everyday conveniences. The vendor has invested over $30,000 in upgrades, creating a stylish and move-in-ready home. Enjoy a modern kitchen featuring stainless-steel appliances, granite countertops, and a backsplash, along with elegant marble flooring. One parking spot and one locker are included in the purchase price, with parking conveniently located next to the elevator. Residents enjoy an impressive range of amenities, including 24-hour concierge, guest suites, fitness centre, library, and much more. A fantastic opportunity to own a well-appointed home in one of North York's most convenient locations! (id:47351)
1910 - 203 Jarvis Street
Toronto, Ontario
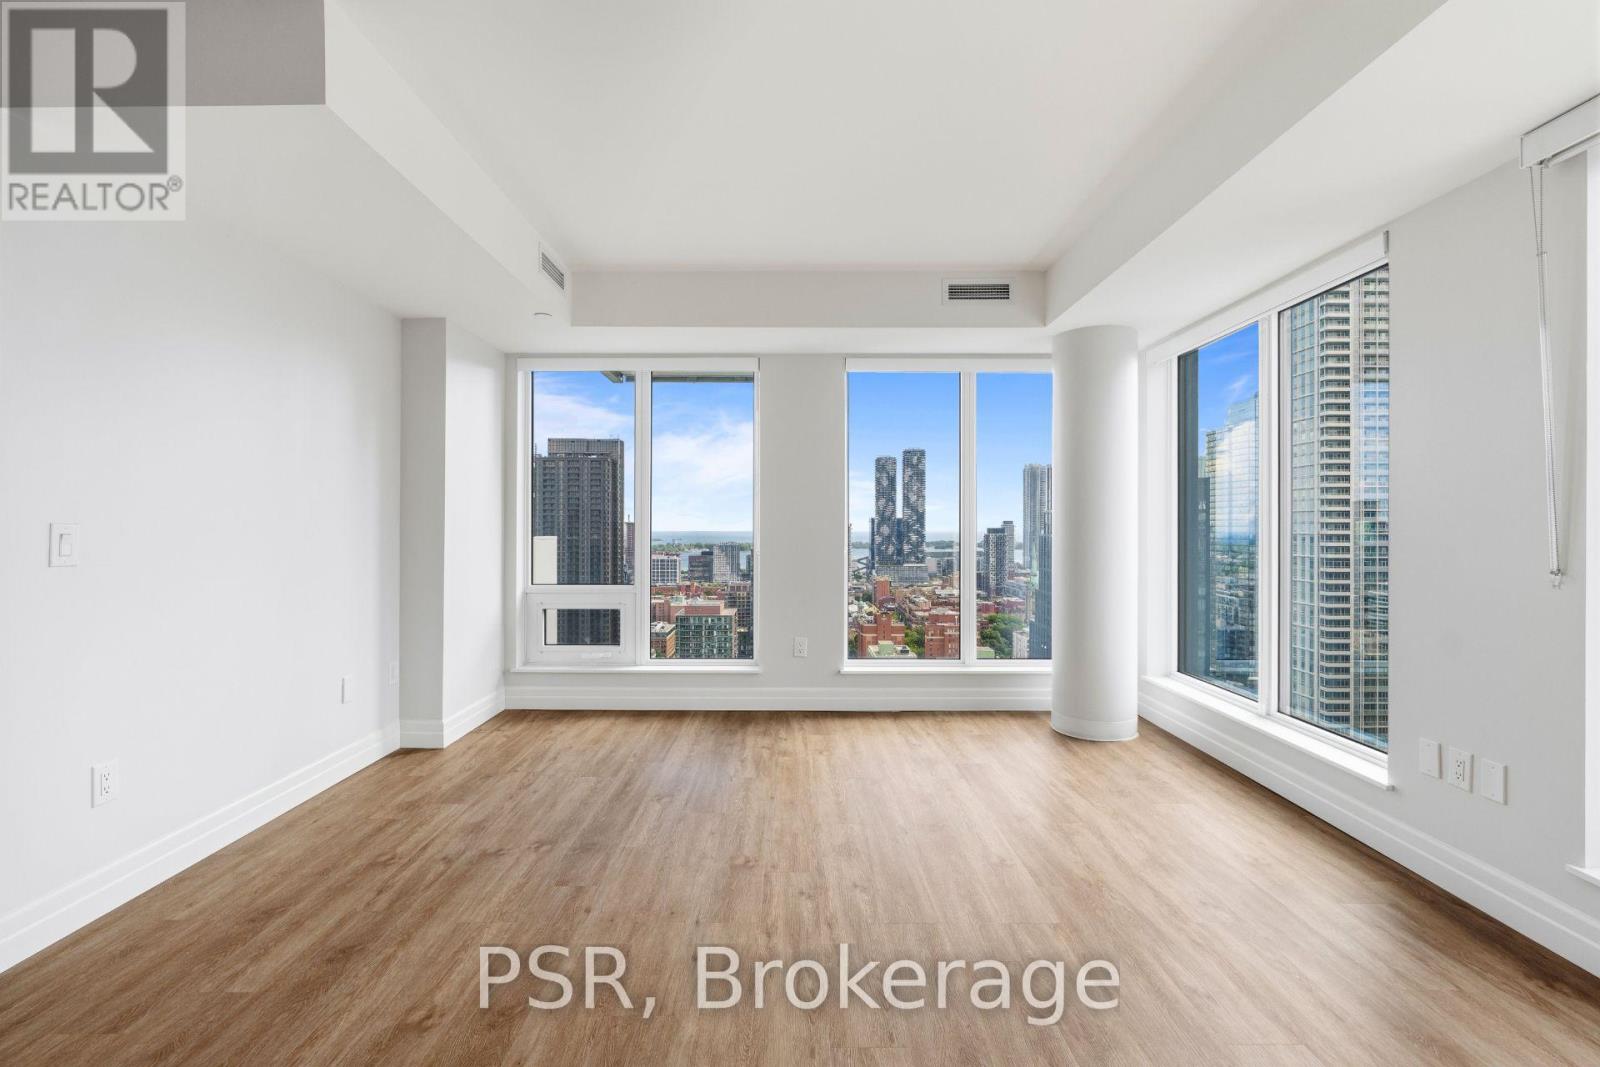
**ONE MONTH FREE RENT PROMOTION ON A 12-MONTH LEASE OR TWO MONTHS FREE RENT PROMOTION ON AN 18-MONTH LEASE. LEASE MUST COMMENCE ON OR BEFORE DECEMBER 1ST** Welcome to The 203 Residences, where elevated living meets urban convenience in Toronto's vibrant east end. This three-bedroom corner suite features a spacious layout, offering 949 Sq Ft of comfortable living space. The modern open-concept kitchen flows seamlessly into the living and dining area, surrounded by large windows that flood the space with natural light and offer beautiful south-west views. Additional highlights include vinyl flooring throughout, a primary bedroom equipped with an ensuite bathroom, and stunning south views with a private balcony from the second bedroom. Indulge in a wealth of hotel-inspired amenities including a professionally designed fitness studio, stunning terrace with lounge seating and BBQ's, Lounge, Party Room and Kid's Playroom. Sharing the building with the new upscale TOOR Hotel, residents can enjoy Muse Bistro Bar, located in the lobby of the hotel and the convenience of valet parking (at an additional cost). Located in the heart of downtown, 203 Jarvis Street offers unbeatable convenience with easy access to TTC subway and streetcar lines, and just minutes to Toronto Metropolitan University, the Eaton Centre, Yonge-Dundas Square, and St. Lawrence Market. Enjoy a vibrant lifestyle surrounded by shops, restaurants, cafés, and entertainment, with nearby green spaces like Allan Gardens and Moss Park. Quick access to the Gardiner Expressway and DVP adds to the accessibility of this prime location! (id:47351)
S515 - 120 Bayview Avenue
Toronto, Ontario
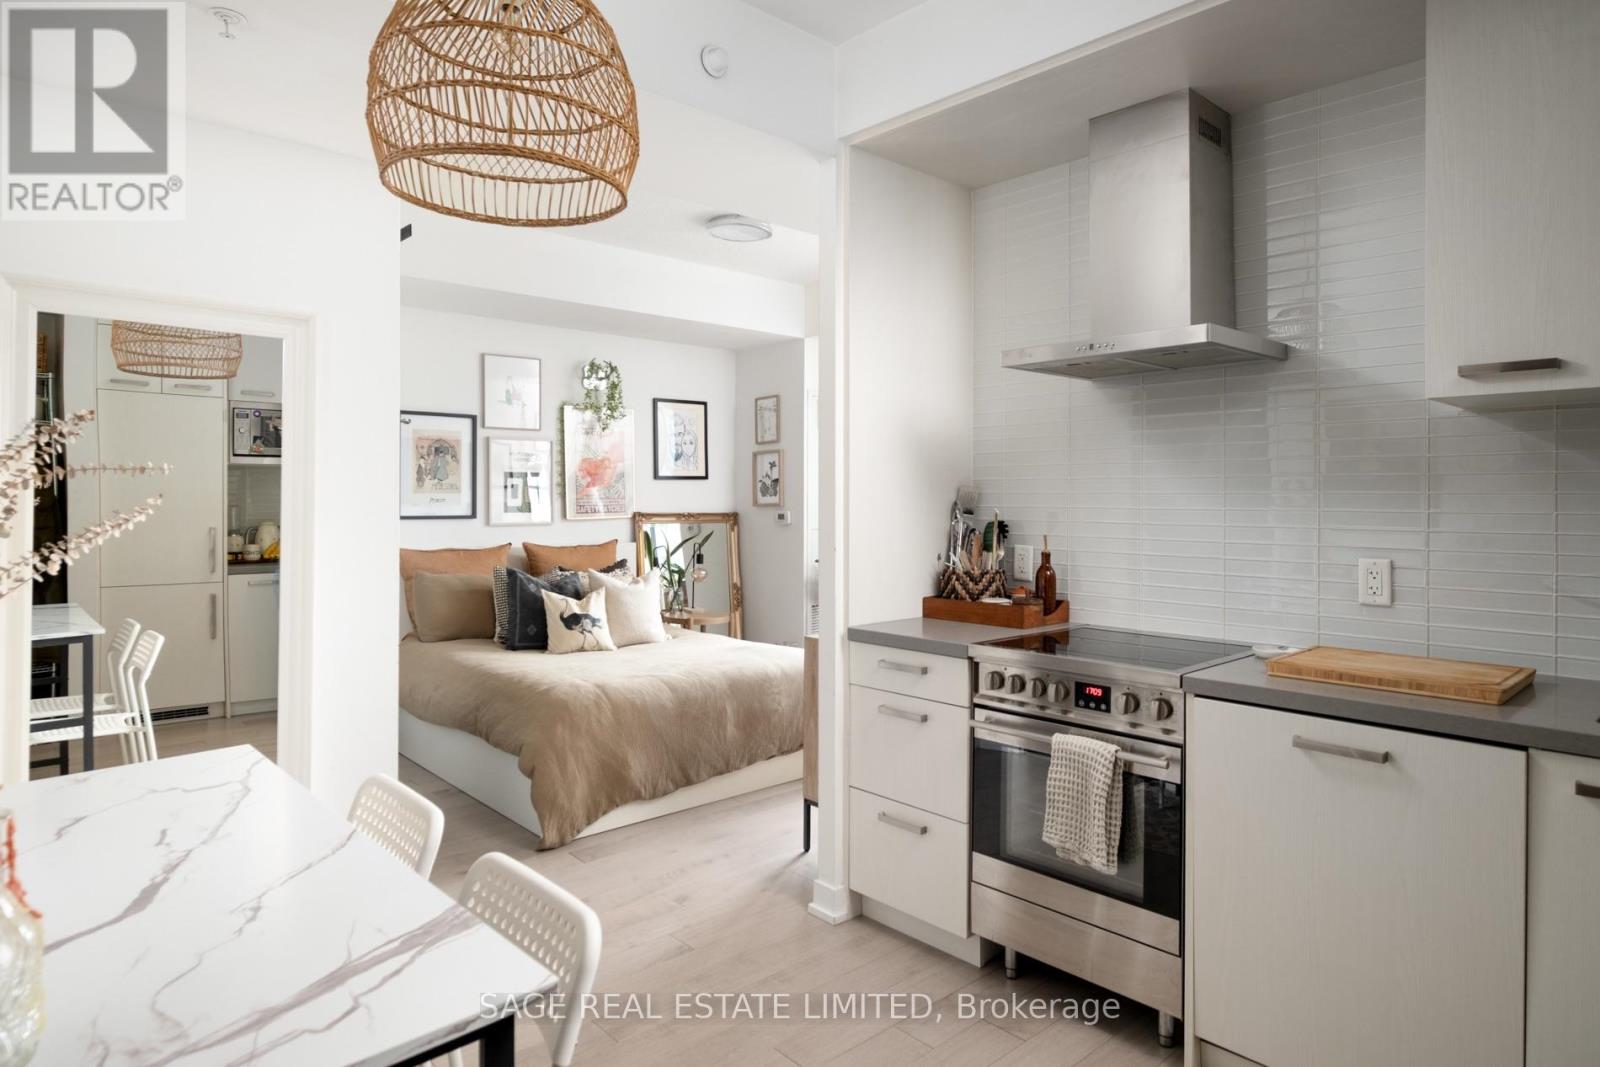
Can't beat this on Bayview! First timers and investors alike - here is a rare junior 1 bedroom that doesn't feel junior at all. The best layout you'll ever see in a studio - an ultra practical layout with defined living & dining spaces, oversized bathroom and super-sized storage - including a walk-in closet that's so big that you could sleep in it! Bright and airy with its 9 foot ceilings, and clean and unashamedly contemporary finishes. Plus, a big balcony with decking & locker included! ***** Located in the calm and convenient Canary District. Right next door to Canary Commons Park for your walks, biking trails across the harbourfront, and steps to the 504 streetcar to get you into the core in less than 10 minutes. ***** This is the affordable condo you've been looking for. Go get it! (id:47351)
201 - 3313 Yonge Street
Toronto, Ontario
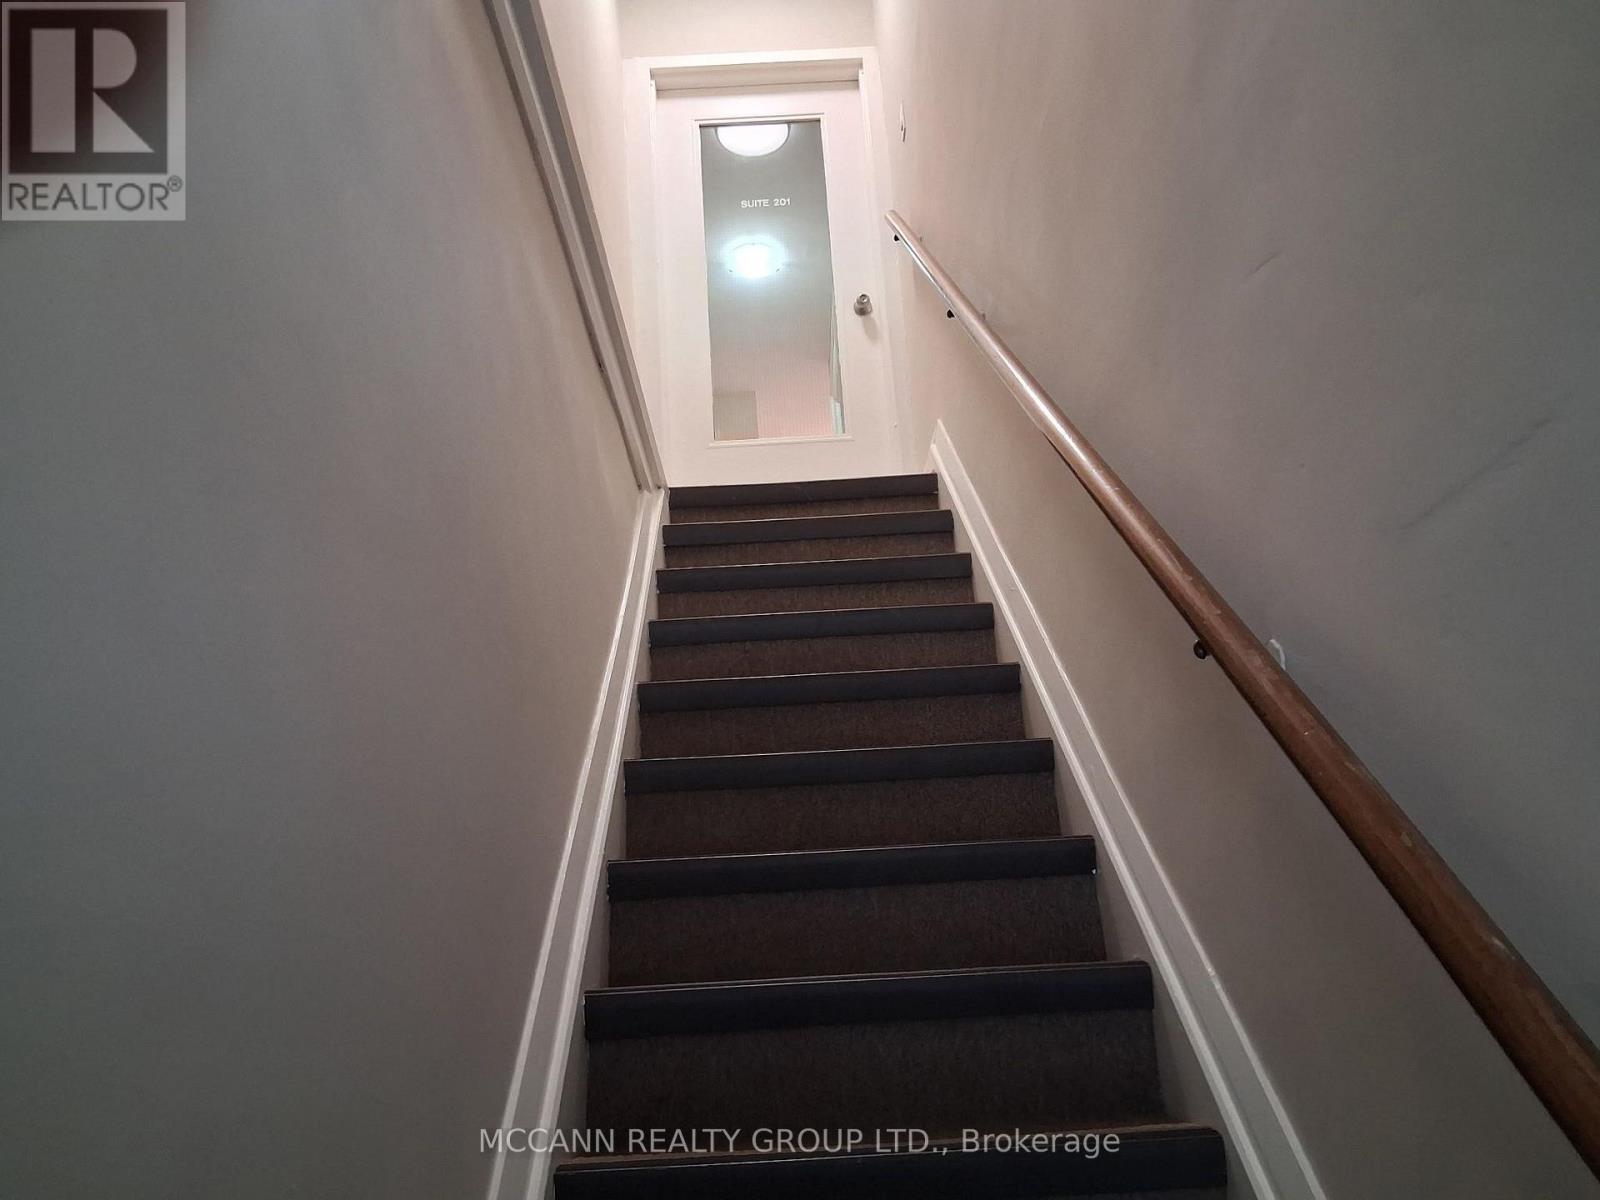
This renovated boutique commercial space is approx. 720 square feet In total. Occupancy can be immediate! Elevate your business with this modern office space in the heart of the vibrant Yonge-Bedford Park corridor. Featuring a clean design, this unit offers the perfect blend of style and functionality. Positioned on bustling Yonge Street, it guarantees visibility, heavy foot traffic, and easy access to public transit. Ideal for a Professional office, medical office, beauty related services, wellness studios, boutique store and much more... The space is surrounded by affluent neighborhoods and thriving businesses. Don't miss this rare leasing opportunity in one of Toronto most dynamic commercial hubs. This Freshly Painted Unit comes with New flooring, Modern lighting, and private bathroom. (id:47351)
21 Rose Avenue
Toronto, Ontario
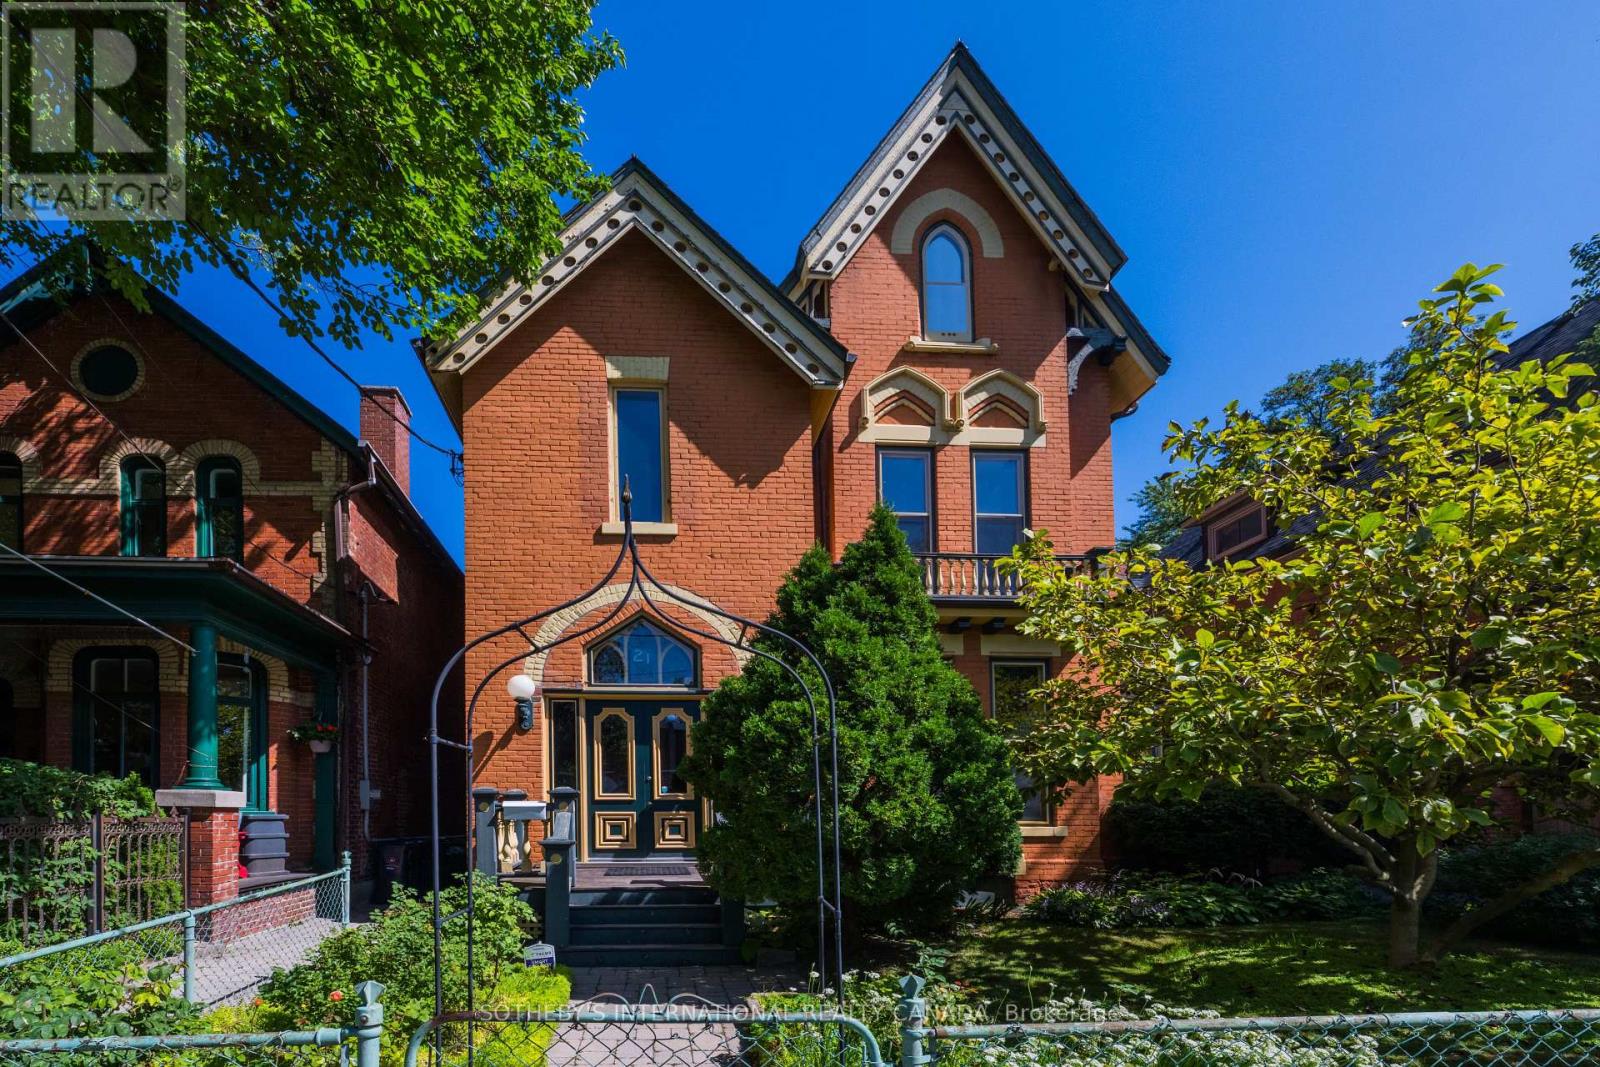
Circa 1880 Victorian Grande Dame on a rarely available 50 ft x 130 ft double lot with heritage features retained and restored, including slate roof, woodburning fireplaces, stained glass windows, pocket doors, ornate millwork, and plaster mouldings. Previously, the multi-generational home of a prominent Toronto family, this property has been owner occupied for the last 40 years with income from rental of the partial 2nd floor, 3rd floor, and separate coach house apartments. Accessed through two ground floor walkouts is an immaculate garden with mature trees, floral borders, raised vegetable beds, seating areas, and a classic water feature with stone border and antique fountain. The private drive currently has parking for two cars.*****This property is a legal fourplex and is ideally suited to a buyer looking to create a private family compound, mansion flats, or someone who will reside in the main house with income from the 3rd floor and separate 1-1/2 storey brick coach house.*****For a buyer looking to create mansion flats, the main house could be three spacious 2 bedroom plus den apartments plus the 1 bedroom separate coach house. Book a private showing appointment to view the scale and character features of this special property and see how you would bring forth its full potential. (id:47351)
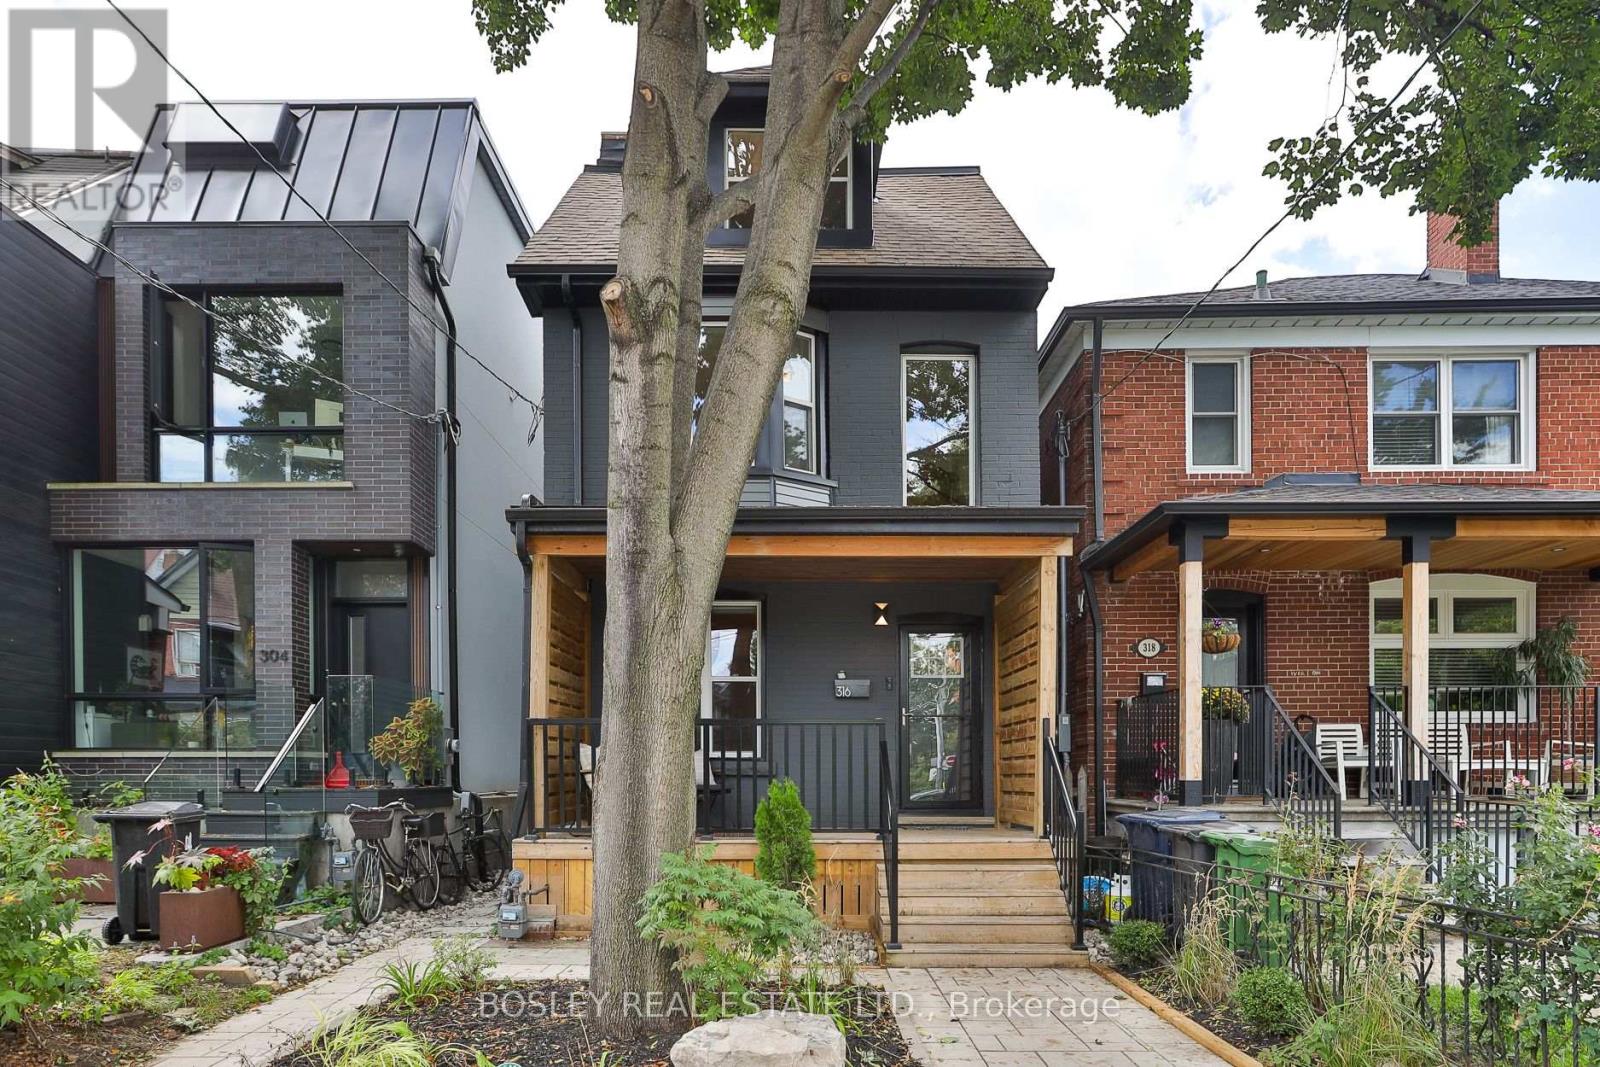
316 Brock Avenue
Toronto, Ontario
Offers anytime! This beautiful DETACHED, 3 STOREY, 5-BEDROOM home, is renovated from top to bottom with care and attention given to every detail. This kind of value doesn't come along often. A custom-designed kitchen with bespoke cabinetry, quartz counters and stunning waterfall island that anchors the kitchen and dining room, complemented by beautiful updated flooring, fresh paint, and a gorgeous spa bathroom with soaker tub. The roof was redone in 2023, and 2026 brought new rear siding, updated electrical, exterior facade makeover, fencing, landscaping, paving stones and a fabulous new back deck. The big-ticket work has been done, the details have been thoughtfully considered - just move in, unpack and breathe easy. Dreamy lush mature tree views from the bedrooms. See the feature sheet and above average home inspection. Brockton Village, the down to earth, heart and soul of the west end. Vibrant, connected and community-minded, with cafés, vintage shops, restaurants, parks and multiple TTC at your door. Everything you need is within walking distance. You really don't need a car here, although street parking or monthly Green P parking is possible. Walk the dog. Meet a friend for dinner. Window shop. Amble through galleries. Wander over to McCormick Park for pétanque, the playground or a skate at the rink. Keep going and you're within easy reach of Queen West, Roncesvalles and Dufferin Grove, each with their own irresistible mix of food, culture, shopping and neighbourhood life. But Brockton Village has something special the others can't quite replicate: heart. It's the kind of neighbourhood where people know each other, local businesses matter, neighbours linger and community spirit is alive and well. Come belong here! (id:47351)

2801 - 203 Jarvis Street
Toronto, Ontario
**ONE MONTH FREE RENT ON A 12 MONTH LEASE OR TWO MONTHS FREE RENT PROMOTION ON AN 18-MONTH LEASE. LEASE MUST COMMENCE ON OR BEFORE DECEMBER 1ST** Welcome to The 203 Residences, where elevated living meets urban convenience in Toronto's vibrant east end. This three-bedroom corner suite features a spacious layout, offering 1085 Sq Ft of comfortable living space. The modern open-concept kitchen, complete with a centre island, flows seamlessly into the living and dining area, surrounded by large windows that flood the space with natural light and offer north-west views. Additional highlights include vinyl flooring throughout, and a primary bedroom equipped with an ensuite bathroom and a walk-in closet. Indulge in a wealth of hotel-inspired amenities including a professionally designed fitness studio, stunning terrace with lounge seating and BBQ's, Lounge, Party Room and Kid's Playroom. Sharing the building with the new upscale TOOR Hotel, residents can enjoy Muse Bistro Bar, located in the lobby of the hotel and the convenience of valet parking (at an additional cost). Located in the heart of downtown, 203 Jarvis Street offers unbeatable convenience with easy access to TTC subway and streetcar lines, and just minutes to Toronto Metropolitan University, the Eaton Centre, Yonge-Dundas Square, and St. Lawrence Market. Enjoy a vibrant lifestyle surrounded by shops, restaurants, cafés, and entertainment, with nearby green spaces like Allan Gardens and Moss Park. Quick access to the Gardiner Expressway and DVP adds to the accessibility of this prime location! (id:47351)

3902 - 25 Telegram Mews
Toronto, Ontario
Welcome to the heart of Toronto featuring unobstructed skyline views that are truly special from the first morning light, to evening golden hour, to the illuminated city at night. A must see! Ascend from a private lobby exclusive to the upper premium floors, to this exceptional corner suite. Spread over more than 930 square feet, the functional floor plan maximizes space with style. Your eat-in kitchen with island seating, stone counters and backsplash, features floor to ceiling windows and overlooks the living room with its own dual aspect views. Nearby buildings are set at a distance offering relative privacy. Two large bedrooms are separated for added personal space within the home. Primary bedroom includes its own climate control and ensuite. Two full bathrooms feature contemporary vanities and tile finishes, plus custom recessed medicine cabinets for discrete storage. An open den comfortably fits two desks and is tucked away perfect for a home office or quiet study. Have a peek over the inner harbour and Lake Ontario from the east-facing balcony. A welcoming entry has a double coat closet and tasteful tiles. Equally an entertainer's or introvert's delight! All in this desirable low turnover building.Amenities bring a resort feel to city life. A remarkable courtyard terrace has lush lawns, perennial gardens, and south-facing patio with lounge seating. A second courtyard has an impressive climbing wall and BBQ areas. Indoor pool and spa are bathed in natural light. Exercise and weight rooms walkout to the terrace. Enjoy the sauna, guest suites, visitor parking, and 24-hour concierge.A vibrant and thriving community: Canoe Landing Community Recreation Centre, Bentway Studio, Jean Lumb Public School, Toronto Public Library, Sobeys, banks and restaurants. A short stroll to The Well. Easy access to Gardiner Expressway; Spadina streetcar; Skywalk to GO Train, UP Express, and subway. Rogers Centre, CN Tower, and Ripley's Aquarium all within one city block. (id:47351)
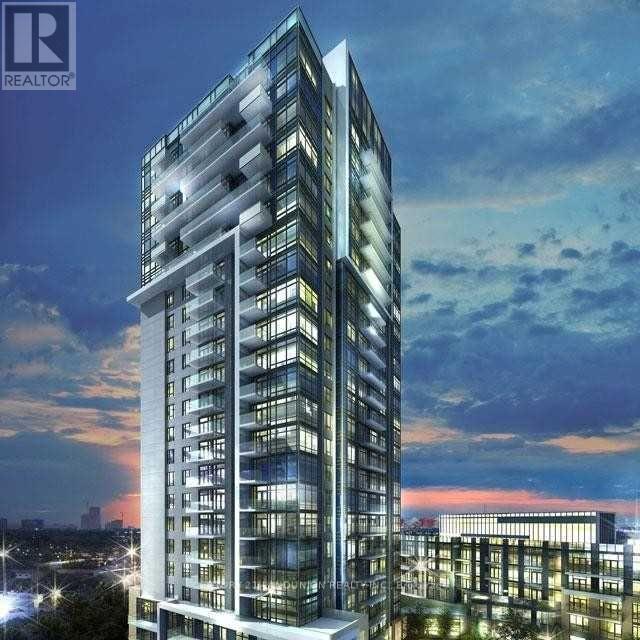
1505 - 50 Ann O'reilly Road
Toronto, Ontario
Tridel Built Luxury Condo Community. This Is A Rare, Sought-After shared 1 of 2-Bedroom Corner Unit, The Living Can Be Used As A Bedroom. The Landlord Is A Male And Looking For A male , A Couple Or Two Students Tenant.Partially furnished & Short Time Shared Accommodation With The Landlord Quality Luxury Condo Built By Tridel Features 9-Foot Ceilings, A Great Open-Concept Layout, And Large Windows. Laminate Flooring Is Installed Throughout. As A Corner Unit Facing South East, It Enjoys Abundant Natural Light. The Modern Kitchen Showcases Quartz Countertops. Residents Also Enjoy Free Unlimited Ignite Internet At 500 Mbps. Conveniently Located Close To All Amenities, Including 404/401, Fairview Mall, A Library, Don Mills Subway, A Supermarket, And A Variety Of Restaurants. **Extras**: S/S Fridge, S/S Stove. B/I Dishwasher, Stacked Washer & Dryer, Windows Covering, All Light Fixtures. (id:47351)
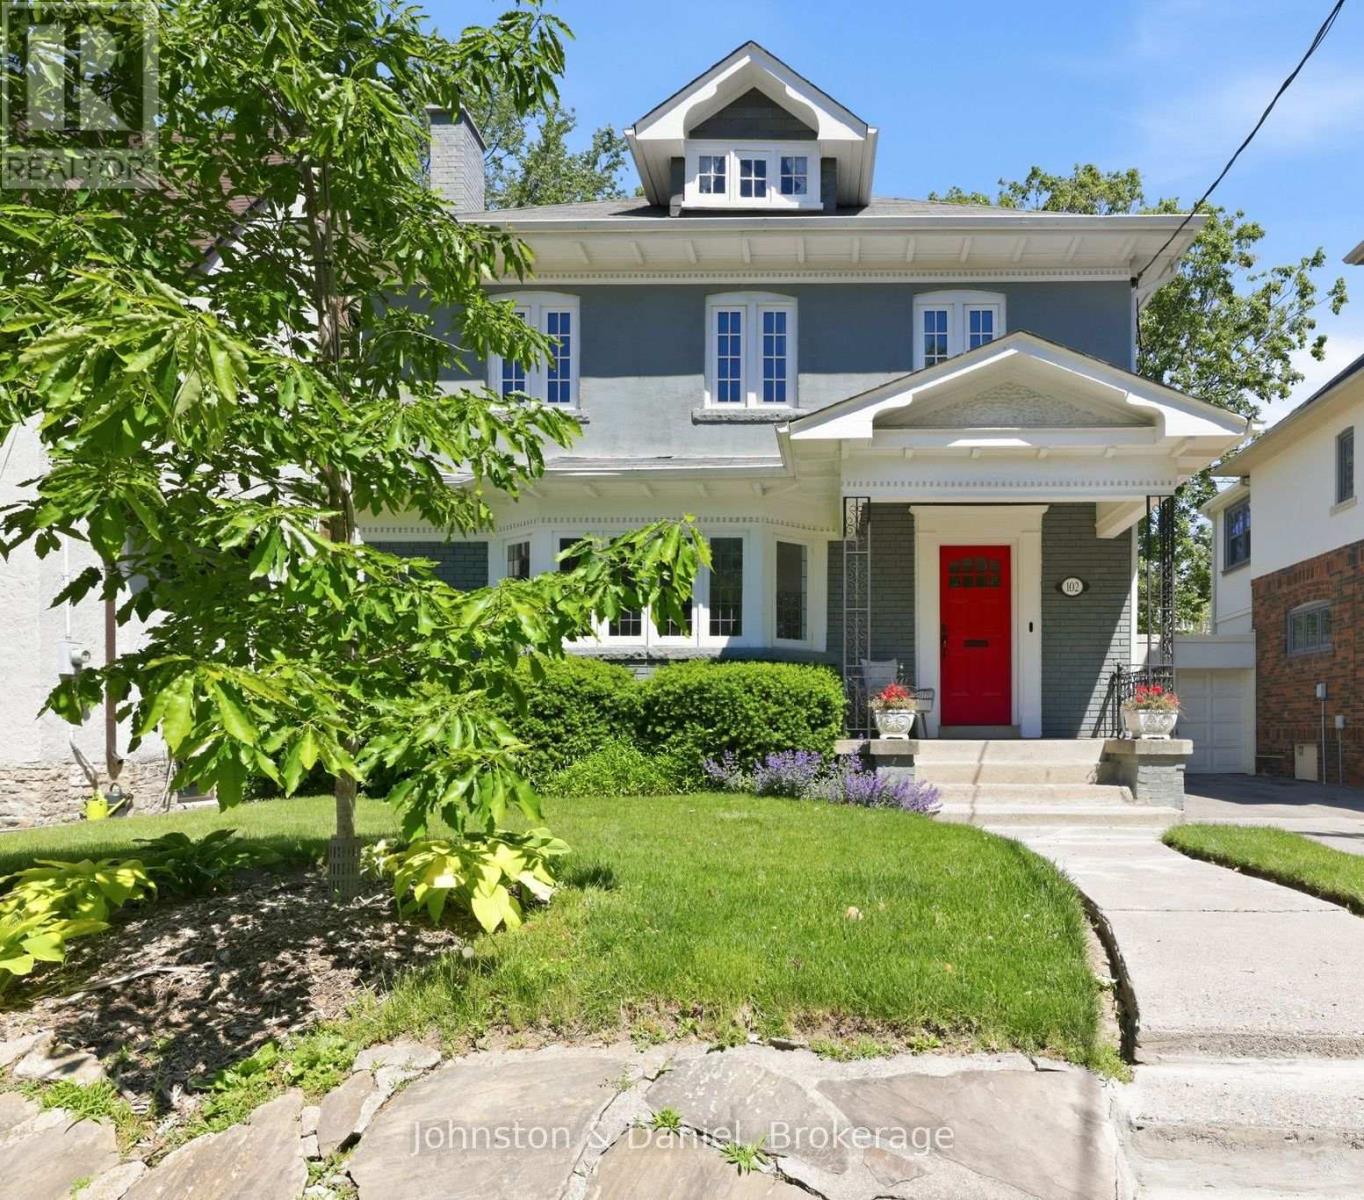
102 Ridge Drive
Toronto, Ontario
Nestled in the heart of Moore Park, this wonderful 4+1 bedroom family home balances timeless elegance with practical warmth. From the moment you step through the striking red entry door, you're greeted by a space where memories are waiting to be made. The main floor flows effortlessly from the bright living room - anchored by a cozy gas-burning fireplace - into a formal dining room that leads directly into a sun-drenched family room. This open transition creates a perfect heart for the home, where large windows overlook the backyard and keep the entire main level feeling bright and connected. The renovated chef's kitchen is a standout, featuring a granite island and professional-grade appliances, seamlessly connecting to a breakfast area with walk-out access to a private deck and garden. Upstairs, the second floor offers a genuine sanctuary. The primary suite is a rare find, featuring a private sitting room that opens to a balcony perched among the treetops for quiet escapes, alongside a 5-piece ensuite with heated floors and hydrotherapy tub. Two additional bedrooms on this level provide plenty of room for kids to grow, while the skylit third floor offers a secluded fourth bedroom or a dedicated home office. Plumbing is roughed in for a future bathroom on the third floor. With a convenient side entrance, the lower level features a dedicated media room, a private fifth bedroom, and a full 3-piece bathroom. A spacious laundry room and extensive storage and utility areas ensure there is a place for everything. Private parking is available for 2 cars in the driveway. Outside, your private park awaits; the spacious deck and stone patio are framed by vibrant gardens and privacy fencing, creating an urban oasis for summer BBQs. Located just steps from top-tier schools, the Summerhill subway, David A. Balfour Park and the Summerhill Market, this is more than a house - it's a rare opportunity to put down roots in a community designed for generations of family living. (id:47351)
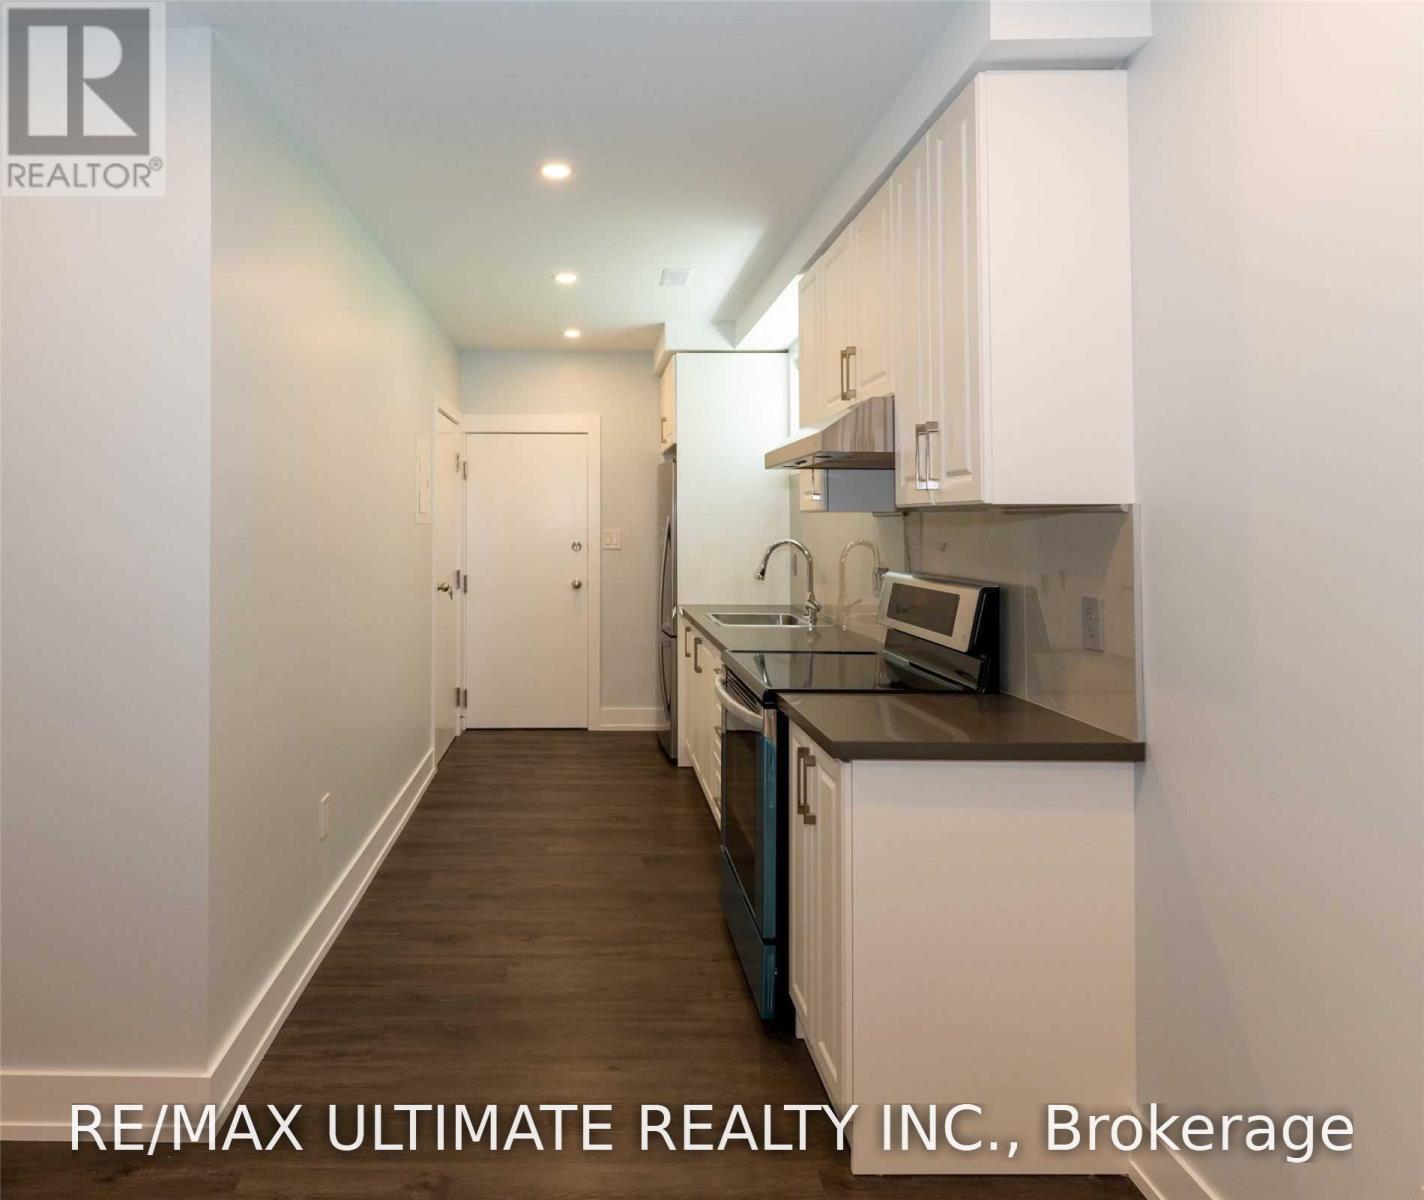
Apt 1 - 248 Wilmington Avenue
Toronto, Ontario
Renovated Apartment In A Family Oriented Neighbourhood. Spacious 1 Bedroom Apartment Located In The Sheppard & Allan Road Area. Very Bright Unit With Large Above Grade Windows, Tall Ceilings, New Top Of The Line Stainless Steel Appliances, Cesar Stone Counters, Open Concept Living Room & Dining, Very Spacious Bathroom. One Minute Walk To Transit, Steps To Parks And Restaurants. Very Close To Yorkdale Shopping Mall. (id:47351)
196 Railway Street
West Nipissing, Ontario
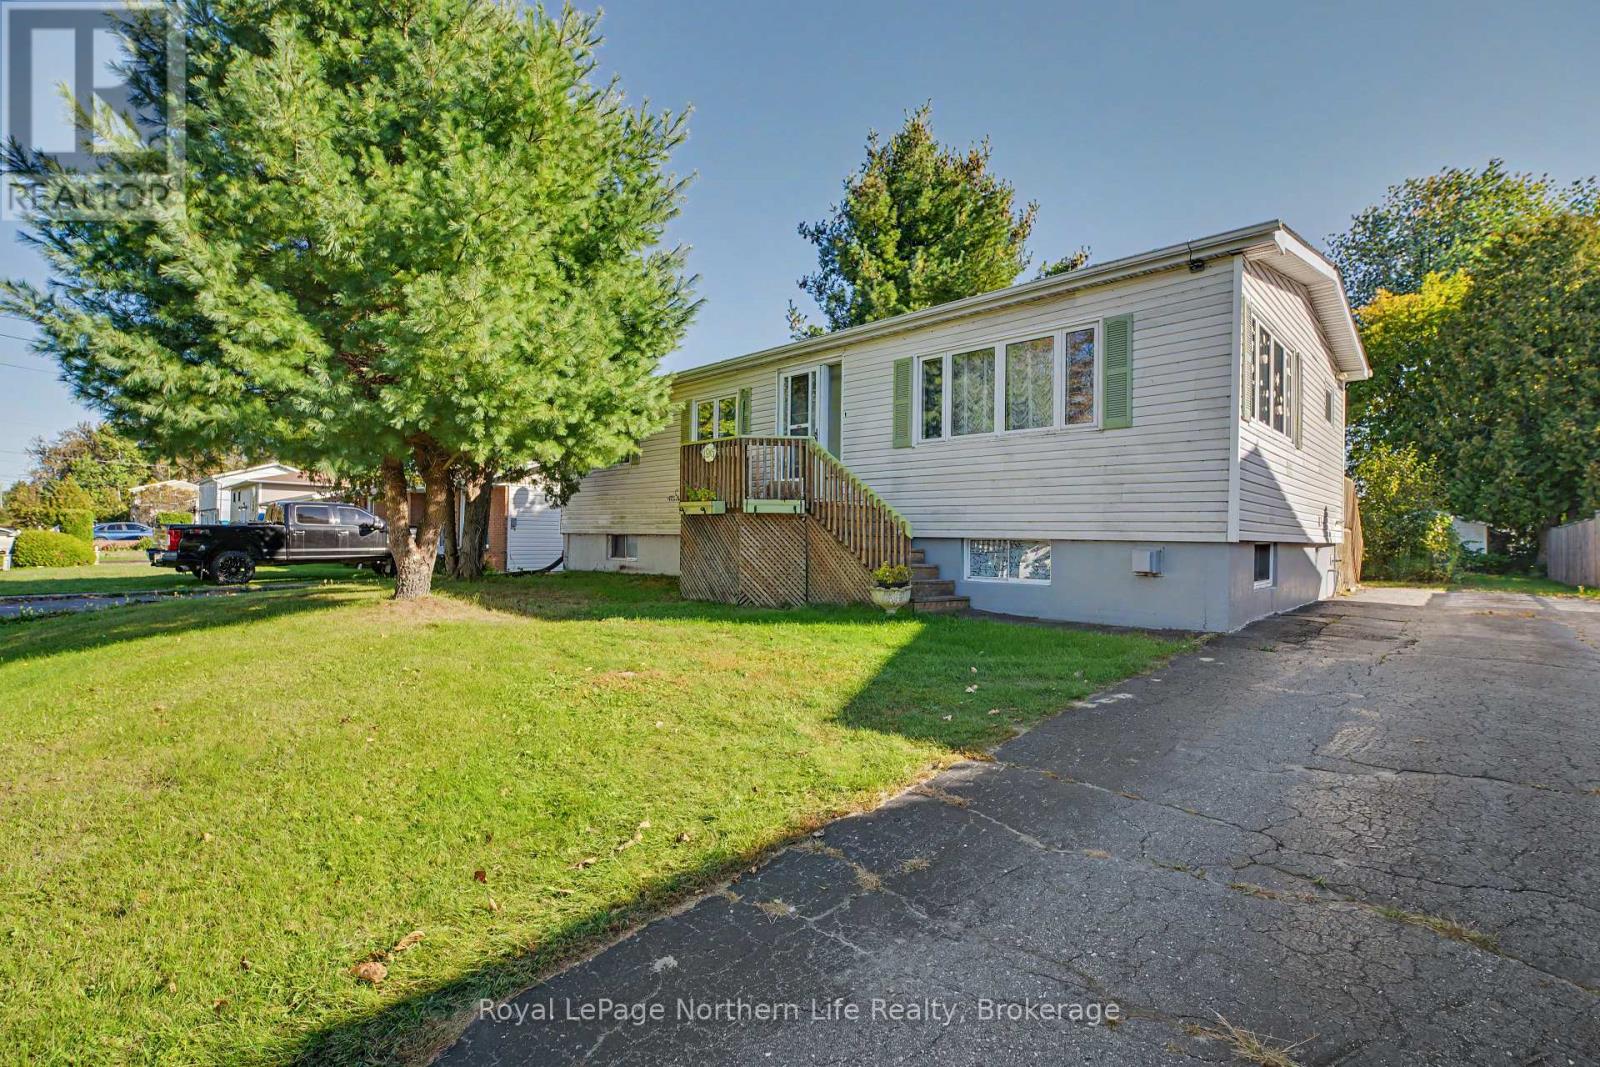
Welcome to 196 Railway Street! Situated on a large lot with plenty of outdoor space to enjoy, this 3-bedroom, 2-bathroom home offers a great combination of space, functionality, and future potential. Whether you're looking for room for the kids and pets to play, space to garden, or simply a little more privacy and breathing room, the generous property gives you plenty of options. Inside, all three bedrooms and a full bathroom are located on the main level. The lower level features a second bathroom, additional rooms ready to be finished, and a separate walk-up entrance, creating excellent potential for an in-law suite or additional living space. While the basement is currently mostly unfinished, it offers plenty of opportunity to customize the space and add value to the home. With a spacious lot, flexible lower level, and room to make it your own, 196 Railway Street has plenty of potential for its next owners! (id:47351)
880 Memorial Park Drive E
Powassan, Ontario
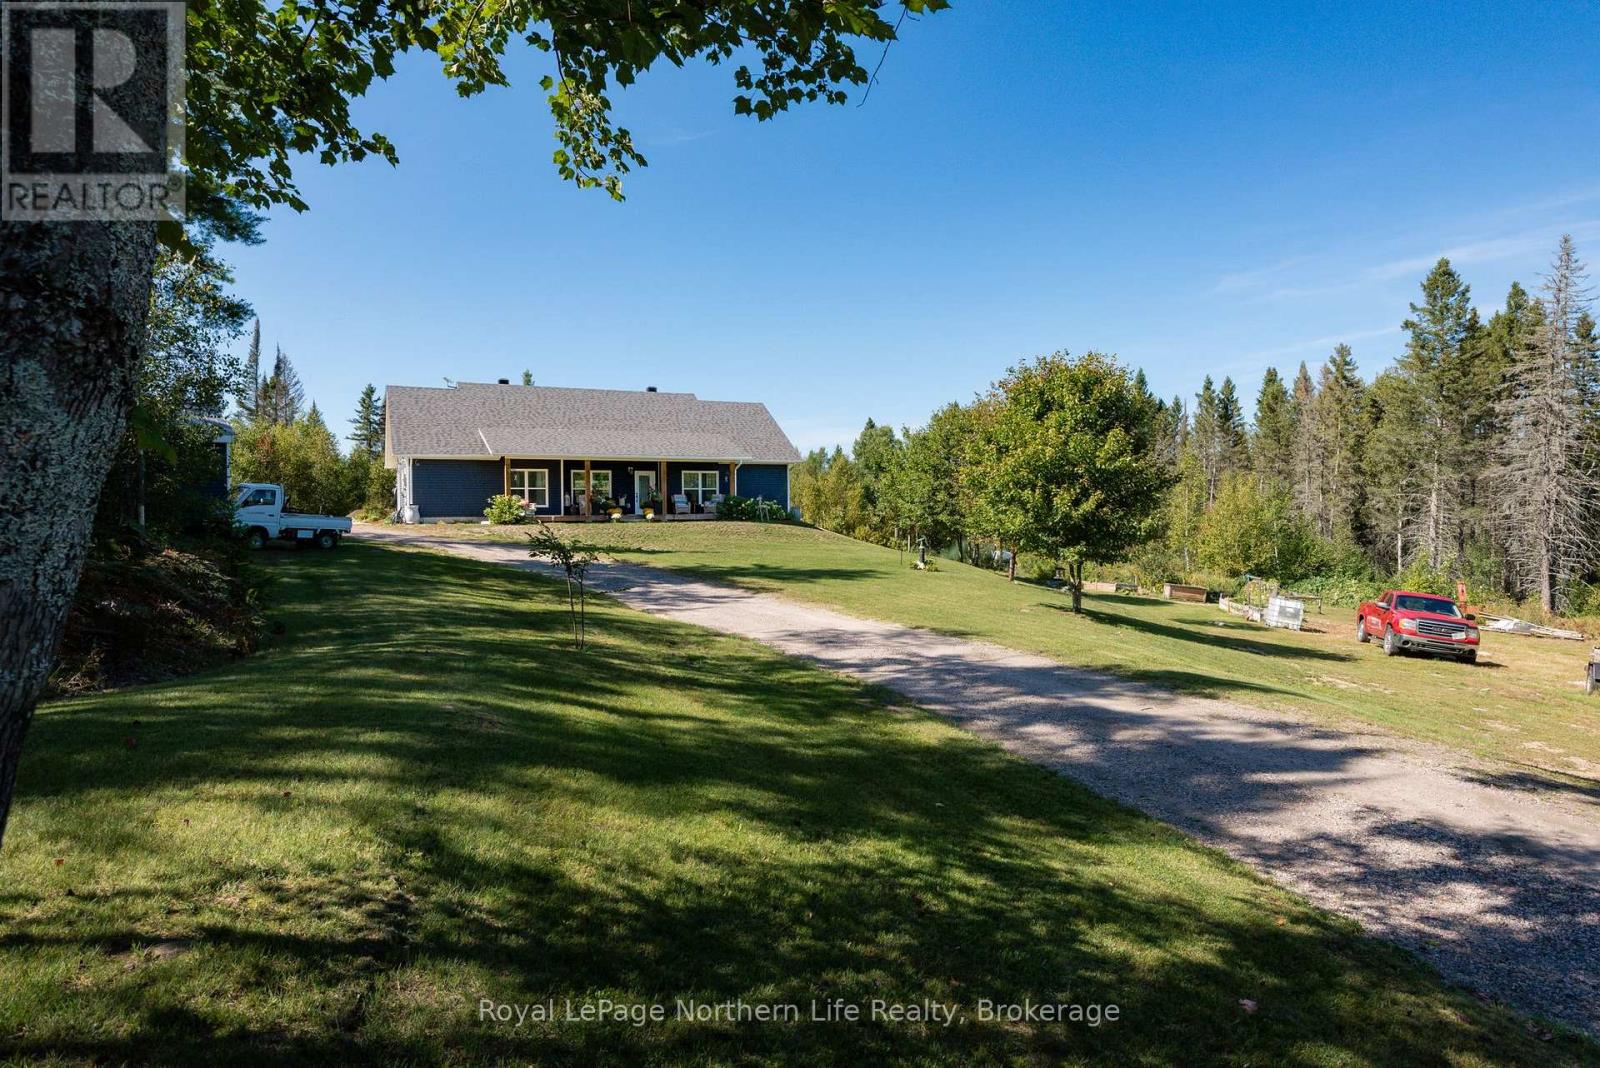
Welcome to your own private country retreat just 20 minutes from NorthBay, in the beautiful community of Powassan, located at 880 Memorial Drive! Built in 2021 and set on an impressive 100 acres, this beautiful 3-bedroom, 2-bath home offers the perfect combination of modern comfort, privacy and outdoor living. Inside, you'll find a bright open-concept kitchen, dining and living area featuring a cozy propane fireplace and plenty of space to gather.The primary bedroom includes a walk-in closet and private ensuite. In-floor radiant heating provides comfortable, efficient warmth throughout the home.Outside is where this property truly sets itself apart. A detached heated garage, established gardens and a beautiful porch to sit and admire the abundance of wildlife which surround the home, while a private road leads through the property to a fully equipped hunt camp tucked away at the back. The cabin sleeps up to 8 and features a full kitchen and wood stove, with furnishings and contents included aside from personal belongings. Hunting stations are situated throughout the acreage, making this an exceptional property for the outdoor enthusiast. At the back of the property there is another 100 acres of crown land. As of 2025, the property is enrolled in the Managed Forest Tax Incentive Program, helping to reduce property taxes while supporting responsible forest management. Whether you're looking for peaceful year-round country living, room to explore, hunt and enjoy nature, or simply the privacy that 100 acres provides, this is a rare opportunity to enjoy it all in a newer home within an easy drive of North Bay. (id:47351)
312 - 212 Eglinton Avenue E
Toronto, Ontario
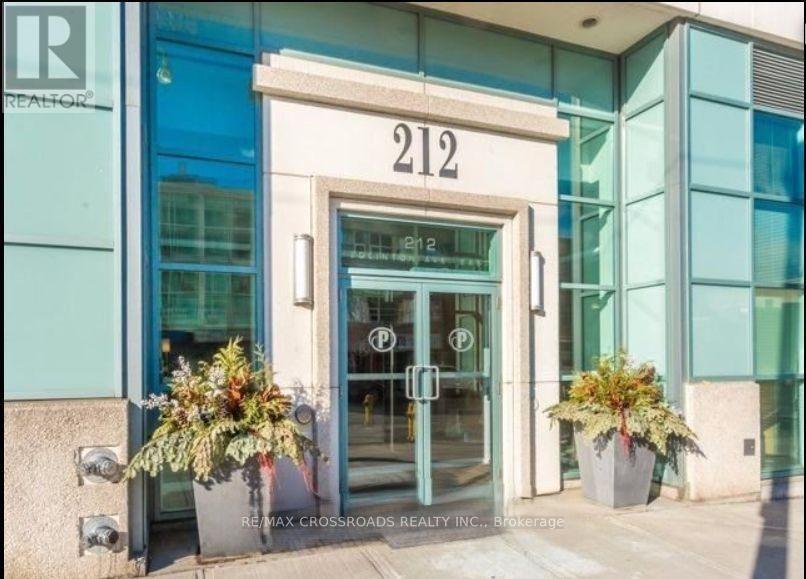
Prime Yonge & Eglinton Location, Bright & Spacious One Bedroom + Den, East View, Overlooks Landscaped Terrace, Modern Kitchen With Granite Counters, 24 Hours Concierge Service, Equipped Fitness Room, Indoor Swimming Pool, Whirlpool & Landscaped Terrace, Guest Suite & More, Steps To Transit, Shops & Eateries, Short Walk To Subway, Superb Mid-Town Living!!! (id:47351)
127 Glenvale Boulevard
Toronto, Ontario
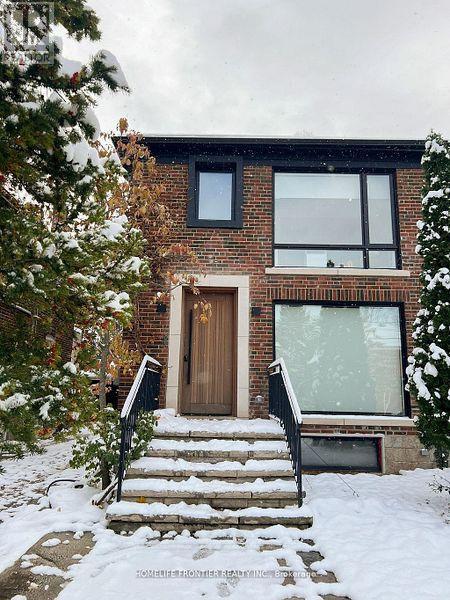
Welcome to a home ( Legal Duplex) where thoughtful design meets elevated living. A beautiful transformed three-bedroom semi that blends luxury, functionality and investment potential. Completely renovated from top to bottom, this home showcases sleek contemporary design, high-end materials and a layout crafted for modern living. The " SEPARATE METERED legal basement suite" is finished to the same high standard, making it perfect for extended family, guests or a strong income stream or use it part of ehoir house. With refined styling, efficient use of space, and premium upgrades throughout, this property is the perfect balance between personal comfort and smart real estate investing. Hybrid Hvac furnace,+ heat pump, foam insulation, including attic, sound proof insulation on wall with adjacent neighbour, Concrete in ground pool w/safety enclosure, wall to wall storage in all three second upper floor bedrooms, hidden prep kitchen and pantry. Artificial turf backyard, over 120 sq/ft of attic storage, too many upgrades and features to list. A pleasure to show. (id:47351)
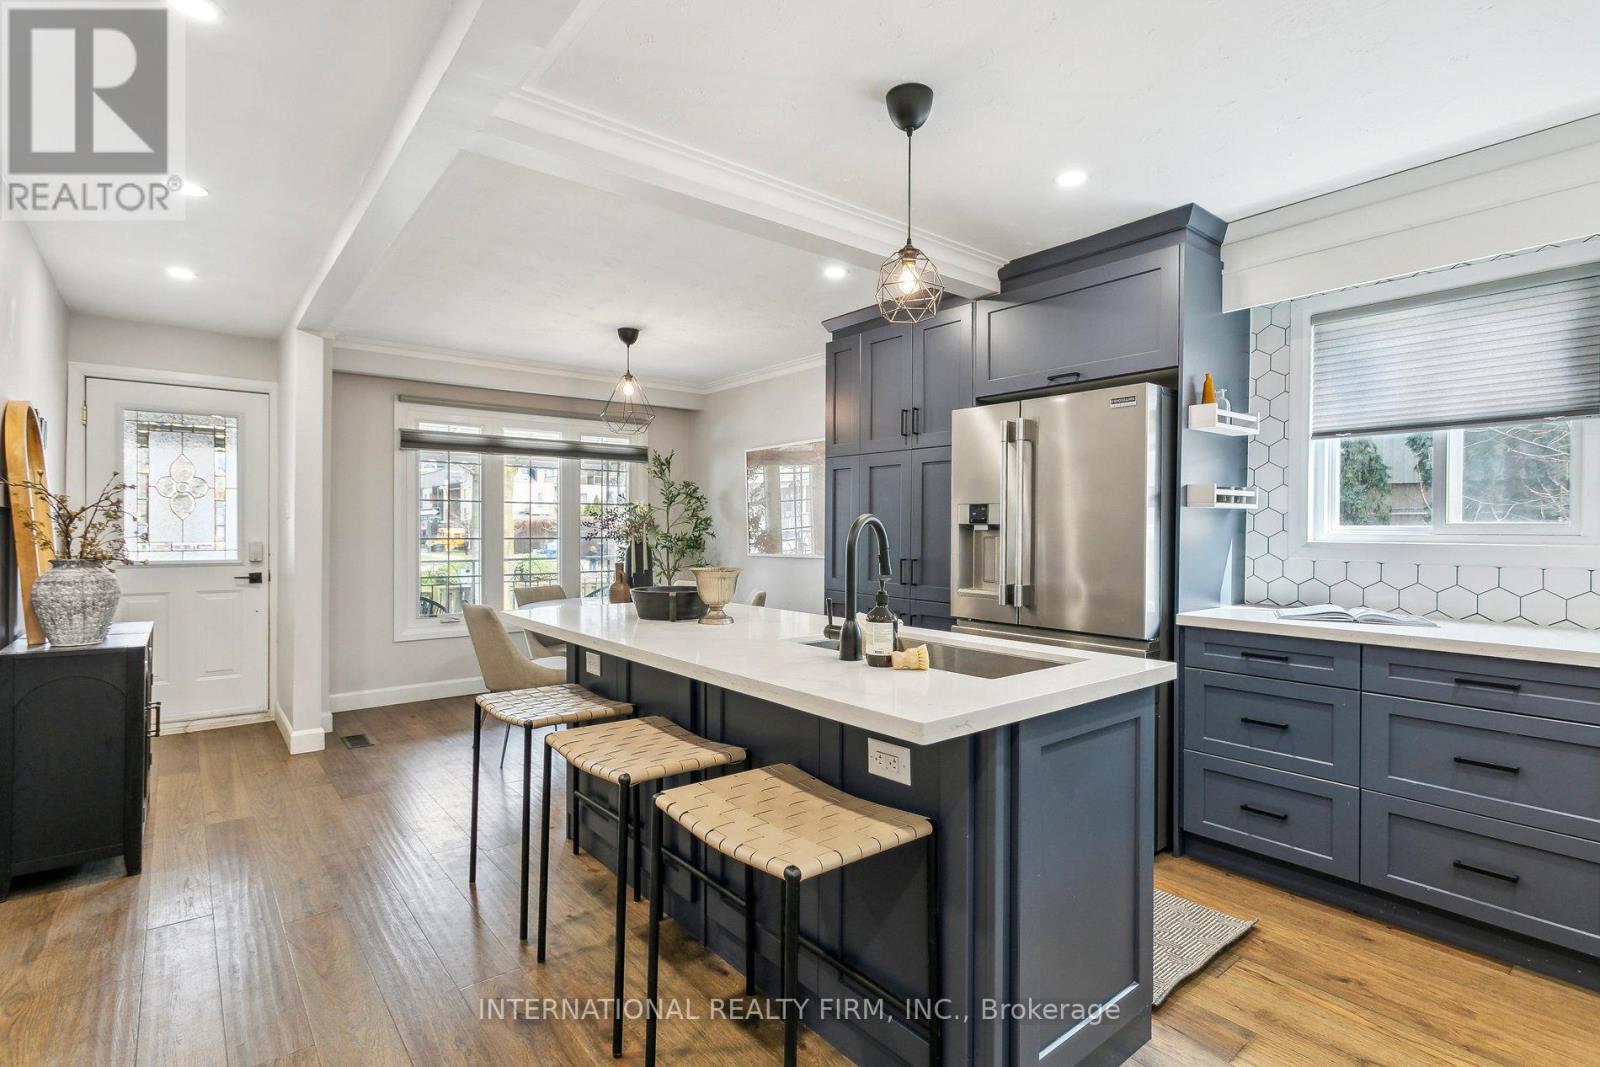
50 Denison Avenue
Toronto, Ontario
You can have it all at 50 Denison!! With a beautifully renovated interior, large yard, steps to TTC, income from basement apartment, covered parking for two and driveway parking for four more! Main floors were completely renovated in 2021 including all new plumbing, electrical, wide plank hardwood, furnace & AC, while maintaining the charm of plaster ceilings in the kitchen & dining rooms. The open concept oversized rooms are apt for bringing natural light into the home aided by the corner lot capturing sunlight all day long. Custom kitchen includes a surplus of storage, professional kitchen appliances including a gas stove (2021), and quartz island with extra large sink. Laundry (2023) and newer appliances in apartment. 98 walkscore and 100 transit & bike scores represent the close proximity of several TTC streetcar routes, restaurants and shops. All of Toronto's amenities are only steps from your door; Kensington Market (7 min), Scadding Court pool & skating rink (6 min), St. Andrews dog park (8 min), and of course Trinity Bellwoods (14 min). Primary bedroom has view of CN Tower and heated floor ensuite with walk in shower and double vanity. Outside you'll find a private yard that rivals that of new builds in the suburbs including a gazebo, vegetable garden planters and gas BBQ connection. The side driveway includes a carport and garage with a 60amp subpanel ready for EV charging. TP-Link smart switches strategically located throughout the home add to your convenience. Legal basement apartment, with separate entrance, was completed in 2021. (id:47351)
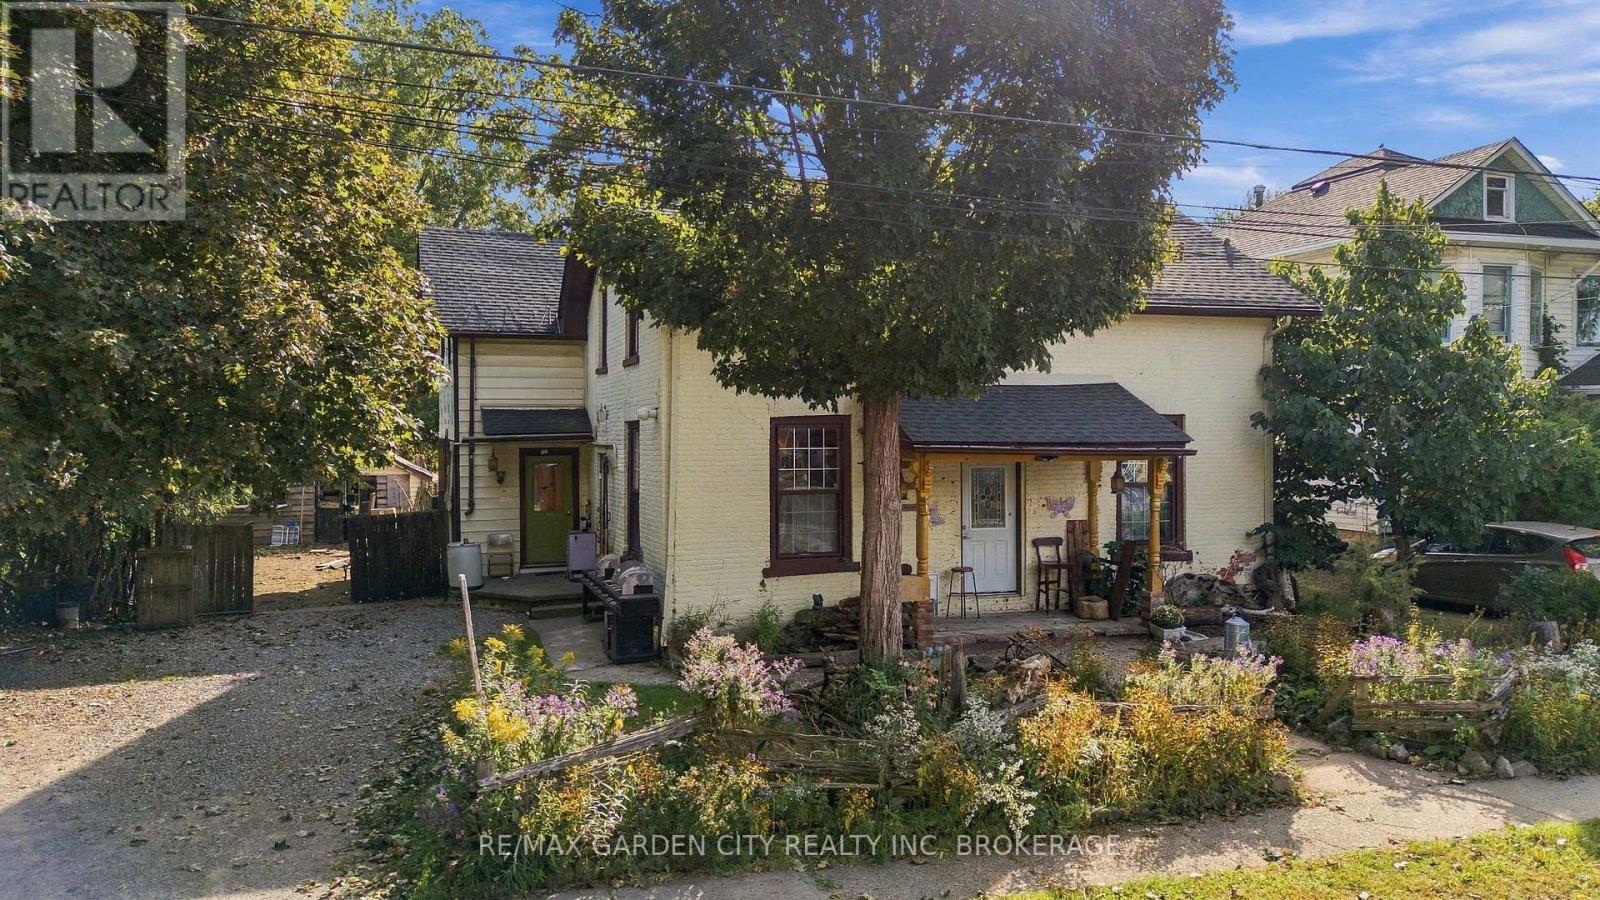
409-407 Maple Street
Haldimand, Ontario
**OPPORTUNITY AWAITS - TWO ADDRESSES, ONE EXCEPTIONAL OPPORTUNITY!** Located in Dunnville, 409 & 407 Maple Street are being offered together, creating a rare opportunity for buyers with vision, the right skill set and an action plan. This is a property where the upside lies in the possibilities - bring your expertise, take on the work required, make your mark and build equity.The two-storey property currently functions as a duplex and offers **7 bedrooms, 2 full bathrooms, 2 kitchens and two separate staircase configurations from the main level to the second floor, providing flexibility for future use and the potential to accommodate a triplex or quadplex, subject to municipal approvals and any required permits. A crawl space provides additional utility.**409 Maple Street; is owner occupied and currently configured with a spacious open-concept main floor featuring living, dining and kitchen areas with a centre island. Upstairs offers 5 bedrooms, a dedicated laundry room and 4-piece bathroom.**407 Maple Street; is currently occupied and features a main-floor kitchen, living room, 4-piece bathroom, bedroom and den. Patio doors from the living room open directly to the expansive rear yard, extending the living space outdoors.Outside, the property delivers an exceptionally sized lot with potential for future development, a generous double-car garage with hydro, plus driveway parking for approximately 5 vehicles. The combination of lot size, two addresses, existing multi-unit configuration and flexible layout creates a compelling opportunity for those prepared to take a property to its next level.Conveniently located close to Dunnvilles historical sites, downtown, hospital, schools, parks, Grand River, greenspace and golf. This is not a turnkey opportunity - it is an opportunity to create one. Bring your vision, assemble your action plan and unlock the potential. (id:47351)
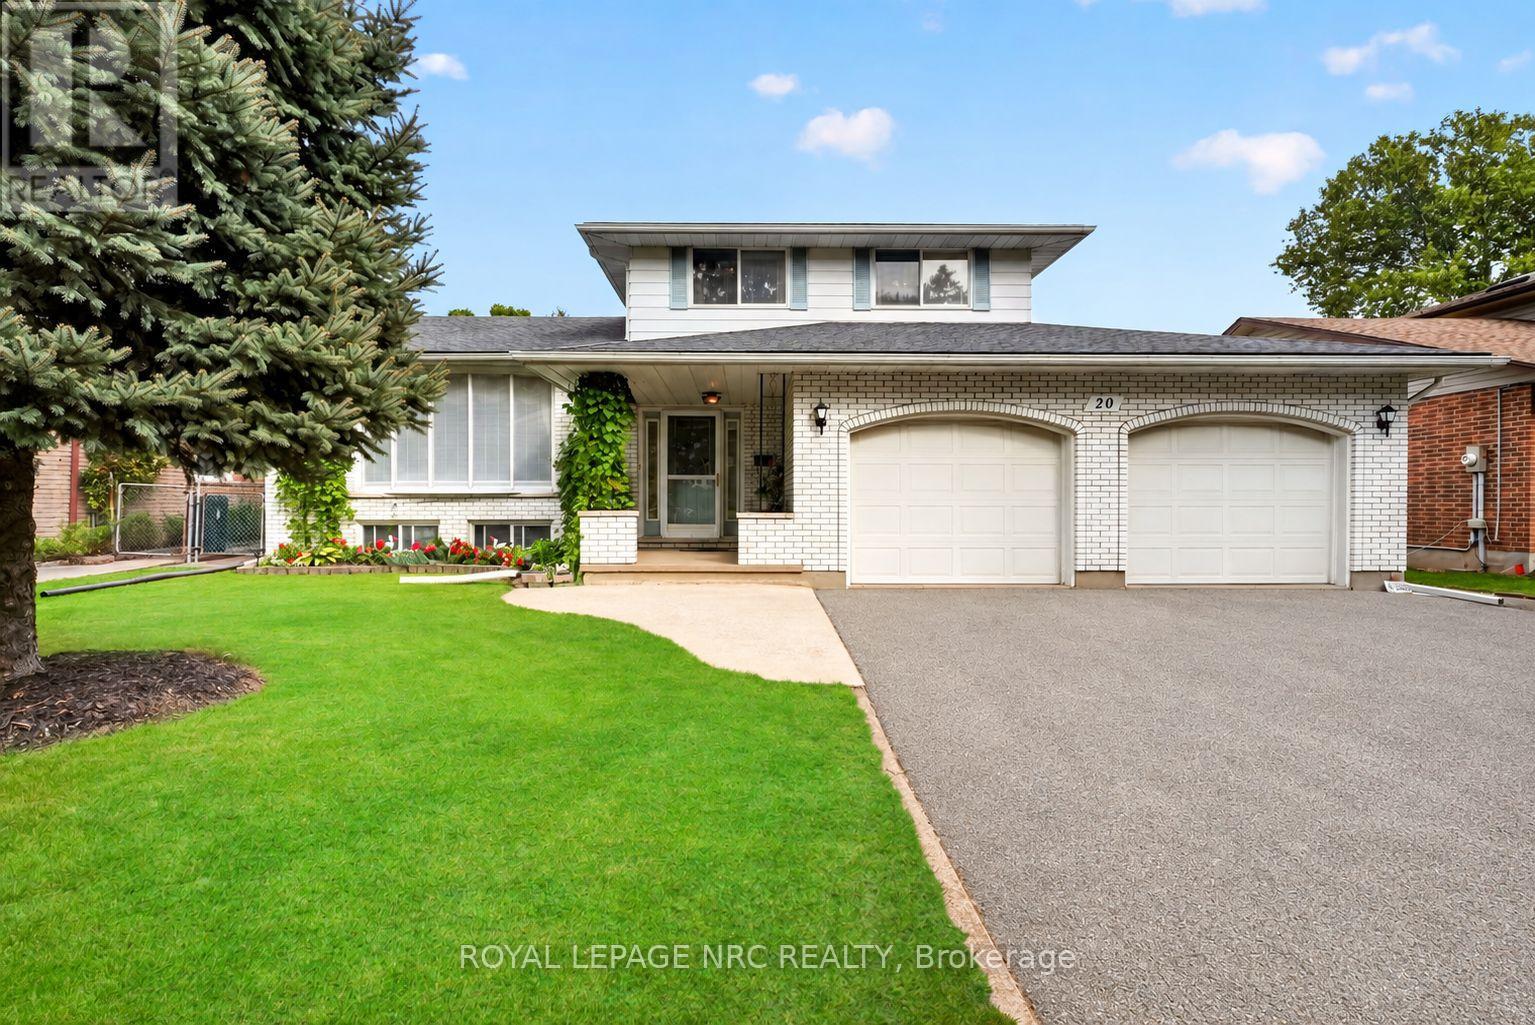
20 Jessica Drive
St. Catharines, Ontario
Welcome to this well-built and well-maintained home in the desirable North End of St. Catharines. Offering generous living space, a flexible layout, an oversized two-car garage, and a spacious driveway, this inviting property is well suited to comfortable family living. The bright, open-concept main level is filled with natural light from a large bay window and offers an easy flow between the living room, dining area, and kitchen. The kitchen features stainless steel appliances, a breakfast bar, and direct access to the patio and backyard, perfect for outdoor dining, gardening, or simply relaxing. Two versatile rooms on the main level provide valuable additional space and can be adapted as home offices, a sitting room, playroom, or guest rooms. A spacious laundry room with cabinetry, a sink, and direct backyard access adds everyday convenience. Upstairs, you'll find three comfortable bedrooms and a full bathroom with a tub-and-shower combination. The basement extends the living space with a large recreation room, a cold cellar, and additional storage. Conveniently located close to Sunset Beach, the Welland Canal, parks, schools, shopping, and public transit, this welcoming home offers the space and flexibility to meet a variety of needs. Book your private showing today! (id:47351)
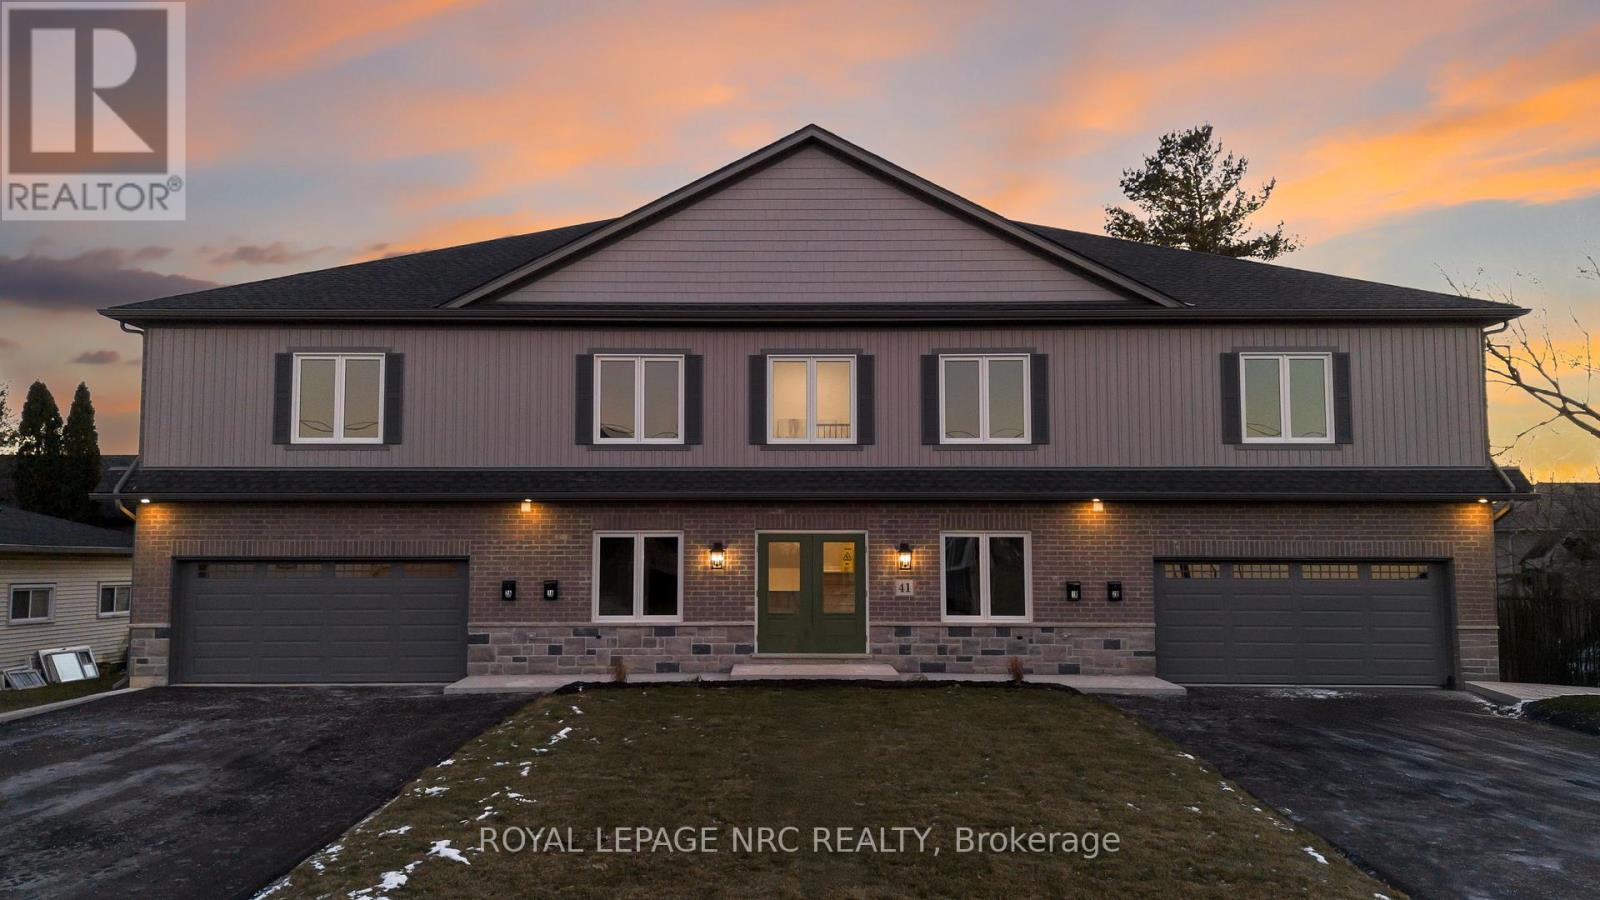
1b - 41 St Davids W
Thorold, Ontario
Spacious 2-bedroom, 2-bathroom apartment offering nearly 1,500 sq. ft. of well-designed living space, all on one level. Features include 9-foot ceilings, a large open-concept living area, modern kitchen with pantry, in-suite laundry, private entrance, deck and backyard. A rare attached double-car garage provides parking for up to four vehicles. Conveniently located near downtown Thorold, schools, transit and everyday amenities. (id:47351)
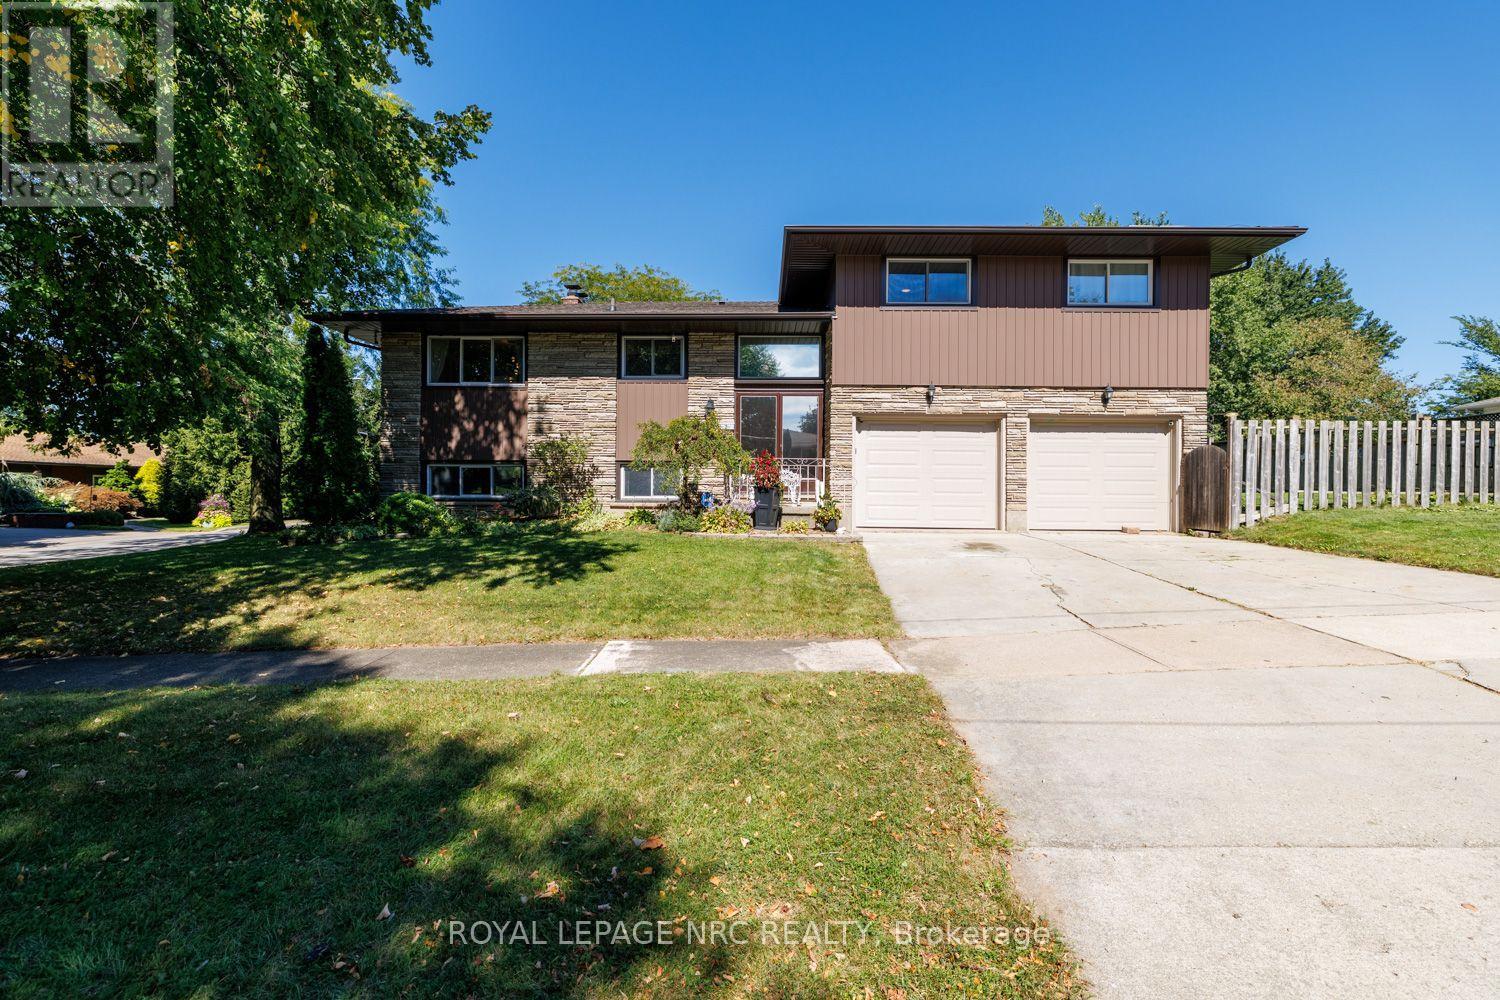
2 Glenbrae Avenue
St. Catharines, Ontario
Perched atop the escarpment in a highly desirable neighborhood, this 1967-built multi-level family home perfectly blends timeless charm with versatile living spaces. Step inside to find a bright, open living room anchored by a cozy wood-burning fireplace and framed by expansive windows. The large kitchen flows effortlessly into a formal dining room, which opens directly onto an entertaining balcony complete with a gas barbecue hookup. Walking up to the Second level, it accommodates three spacious bedrooms with original hardwood floors, a 4 Piece bath as well as a 2 Piece En-suite off the Primary Bedroom. The home also features a massive lower-level family room with a second fireplace and a private walkout-offering fantastic potential for an in-law suite. Outside, your personal oasis awaits with a heated 16x30 foot inground pool set within an extra-large fenced yard with additional open space to make your own. Complete with an over-sized attached two-car garage with workbench and tons of storage including a large additional storage area and abundant parking, this exceptional property is ready for its next chapter. Recent updates include Furnace/AC, Windows, Siding, Eaves & Fascia, Hot Water Tank, Roof, Pool Liner, Heater & Filter. (id:47351)
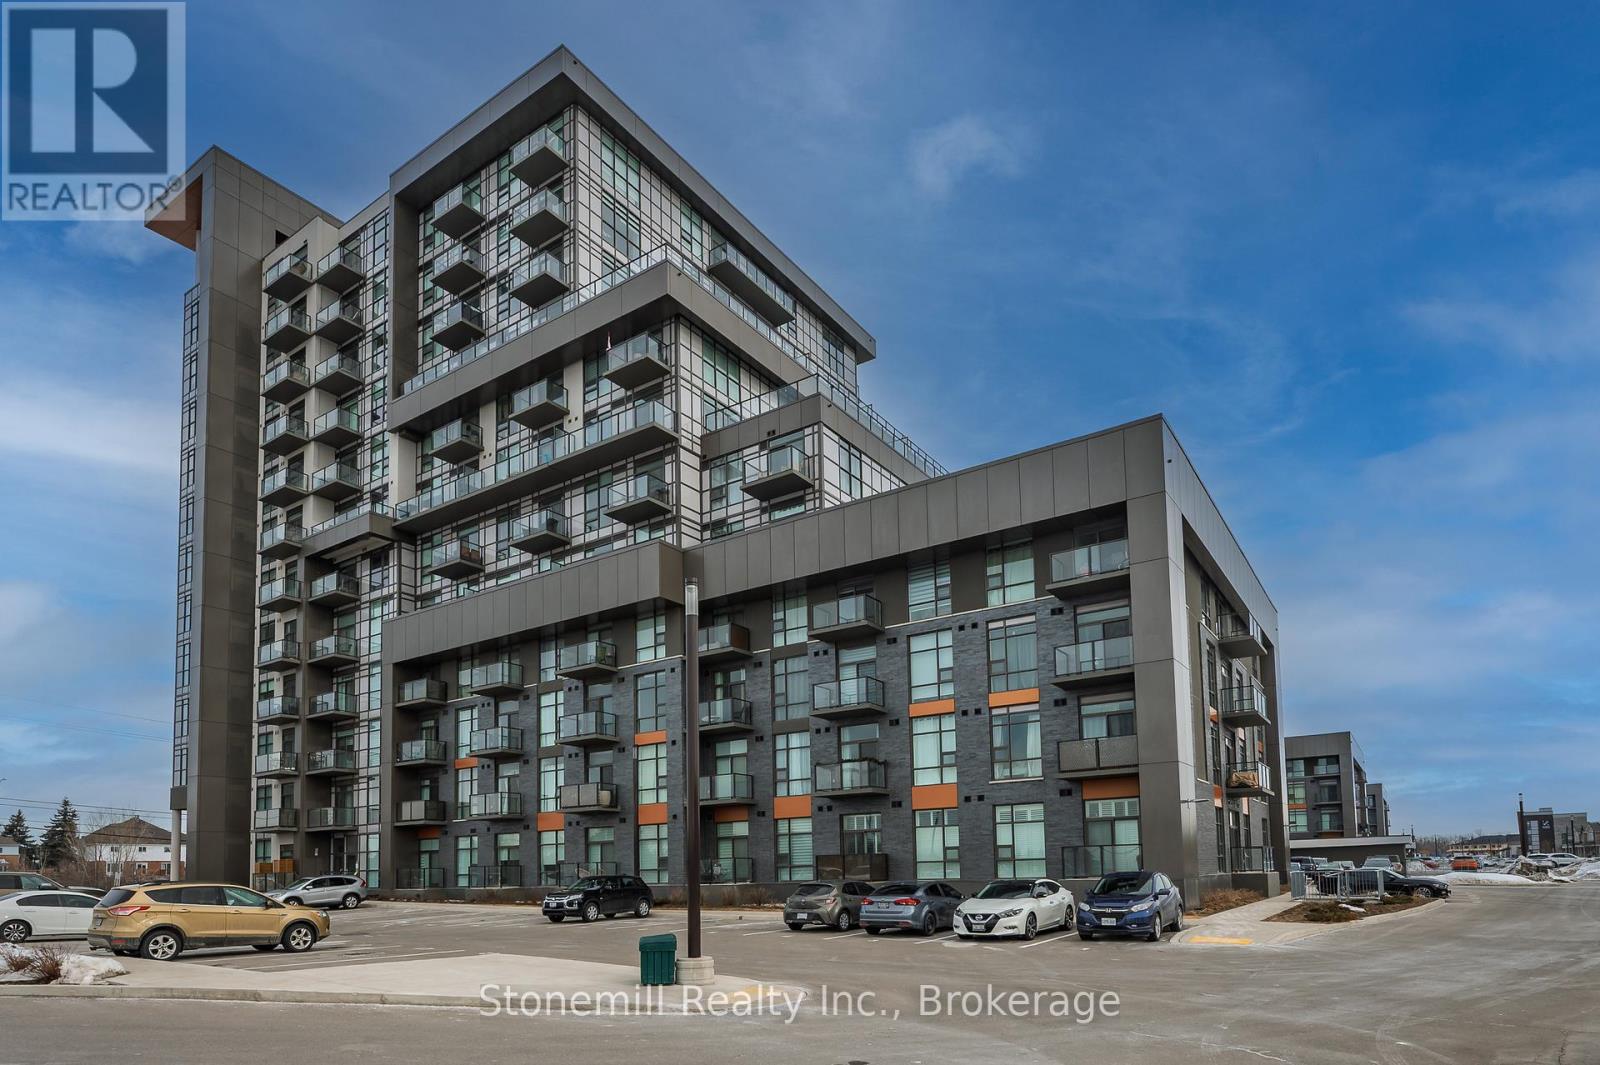
701 - 450 Dundas Street E
Hamilton, Ontario
Welcome to Trend One, a stylish and recently built condominium in the highly sought after community of Waterdown, just minutes from Burlington and Hamilton. This bright and spacious 764 sq ft features one bedroom plus a versatile den and two bathrooms, ideal for comfortable living or working from home. The open concept kitchen and living area offer a modern and functional layout, perfect for both relaxing and entertaining. Professionally painted and complete with an in suite laundry and four piece bathroom and a private balcony with beautiful open views, the perfect spot to enjoy your morning coffee or unwind in the evening. This unit also includes the rare bonus of two parking spots and a storage locker. The buildings energy efficient geothermal and cooling system helps keep hydro costs low. Residents enjoy fantastic amenities including a party room, modern fitness center, roof top patio and bike storage. A great opportunity to enjoy contemporary condo living in one of Waterdown's most desirable locations. (id:47351)