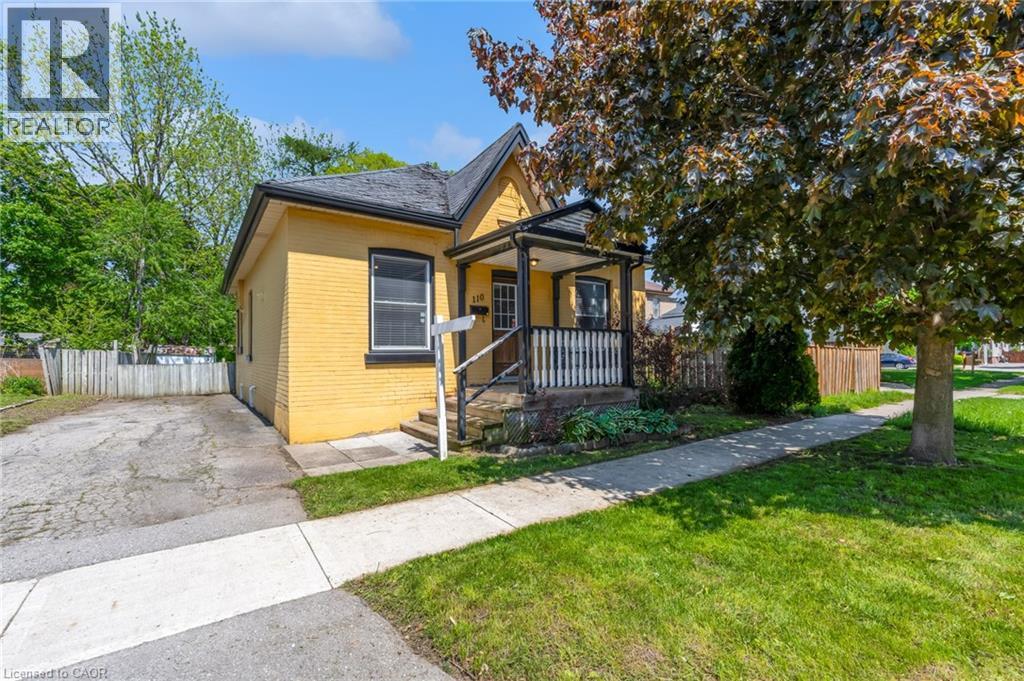
110 Oak Street
Brantford, Ontario
Welcome home to this charming Brantford home located in a mature West Brant location. Charming 3 bedroom Bungalow with a beautiful open concept layout. The mature tree lined street is welcoming as you bring your family and guests up the large front porch and into your home. The original hardwood flooring is found throughout the main living spaces where you will also find high ceilings. ceilings and large windows to brighten the space. Two generous size rooms with loads of natural light are placed at the front of the home. Both rooms have good size closets for storage. The large open concept Living and dining areas main floor living areas is a layout that's perfect for entertaining family and friends. Look at this kitchen - it's fantastic! With loads of cabinet and counter space, this kitchen many storage options, especially with the large pantry. A large island is perfect for food prep or gathering around with a glass of wine. A third bedroom is the perfect size for a nursery, play room or office. Just steps away from a full bathroom. The large mud/laundry room is generous in size. The basement is full height and perfect for storage or a workshop or to finish for more living space. Don't miss out on this opportunity to own a detached home with loads of charm! (id:47351)
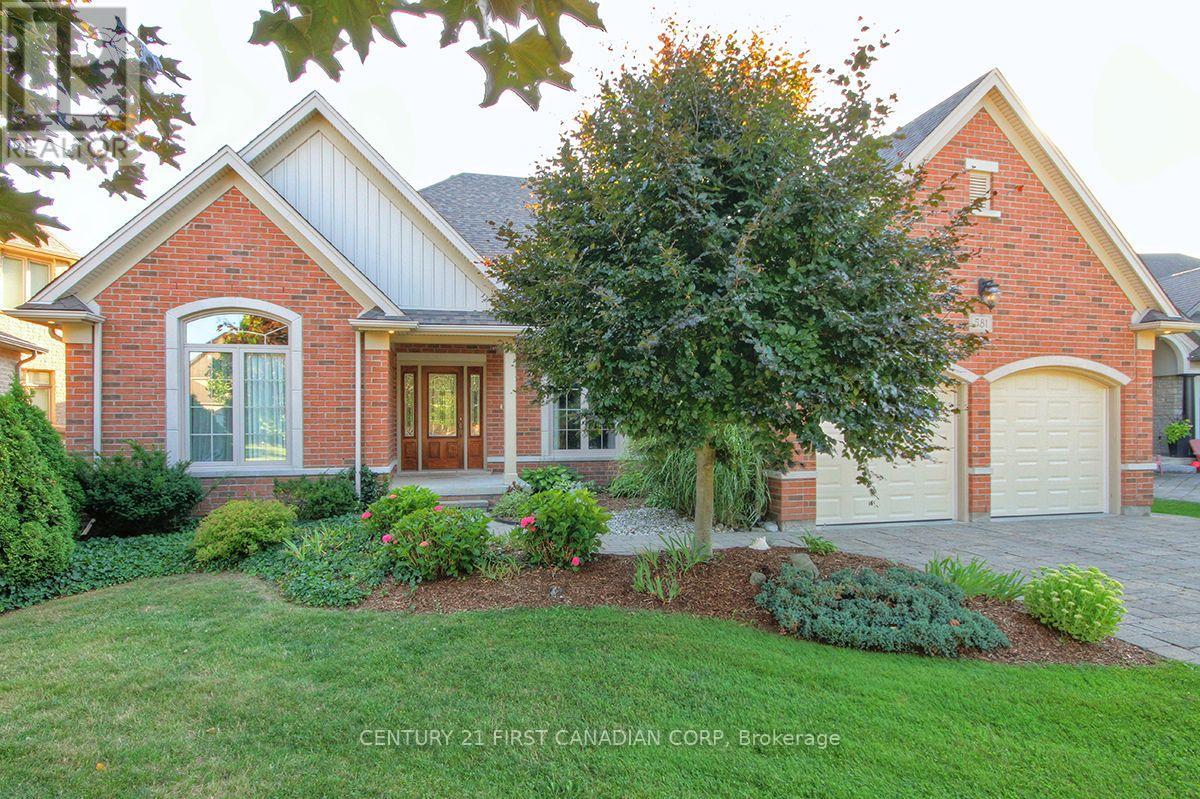
581 Plane Tree Drive
London North, Ontario
Bright Custom Bungalow in Sunningdale Village on a Premium Lot Backing onto Forested Nature Trails with Excellent Access to University Hospital, Western University, Top Schools and Masonville Shopping. Open Concept Living with 2+2 Bedrooms, 3 Bathrooms, and Double Car Garage. Main Floor Includes Cathedral Ceiling Office with Built-In Cabinetry (Original Design was a Bedroom), Large Master with 5 Piece Ensuite, Double Sinks, Dream Freestanding Jet Soaker Bathtub, Walk-In Shower that Leads to Your Private Walk-In Closet. Open Chef's Kitchen Leads to Large Living Room with Gas Fireplace, complete with Maids Access to Separate Dining Room. The Additional Sitting Room off the Kitchen Makes a Quiet Nook! Separate Coffee Bar Area with Bar Fridge is Ideal for Entertaining. Main Floor Laundry and an Additional 3 Piece Bathroom. The Outdoor Covered and Screened Patio is Perfect for Outside Meals and Accessing the Backyard from the Main Level. Lower Level has a Lot of Unique Spaces! 2 Additional Bedrooms, and 4 Piece Bathroom. Wine Making Room with Built-In Refrigeration has a Door that Provides Garage Access to the Double Car Garage. Large Home Theatre Area with Double-Sided Gas Fireplace, Recreation Room with Access to Garden Room and Backyard. The Workshop Room is an Ideal Bonus area for all your many Projects. This House is a Must-See. Great Family Home for those that Enjoy One-Floor Living! Bonus Natural Gas Back-Up Generator and Sprinkler Systems! Click on Video for Detailed View (id:47351)
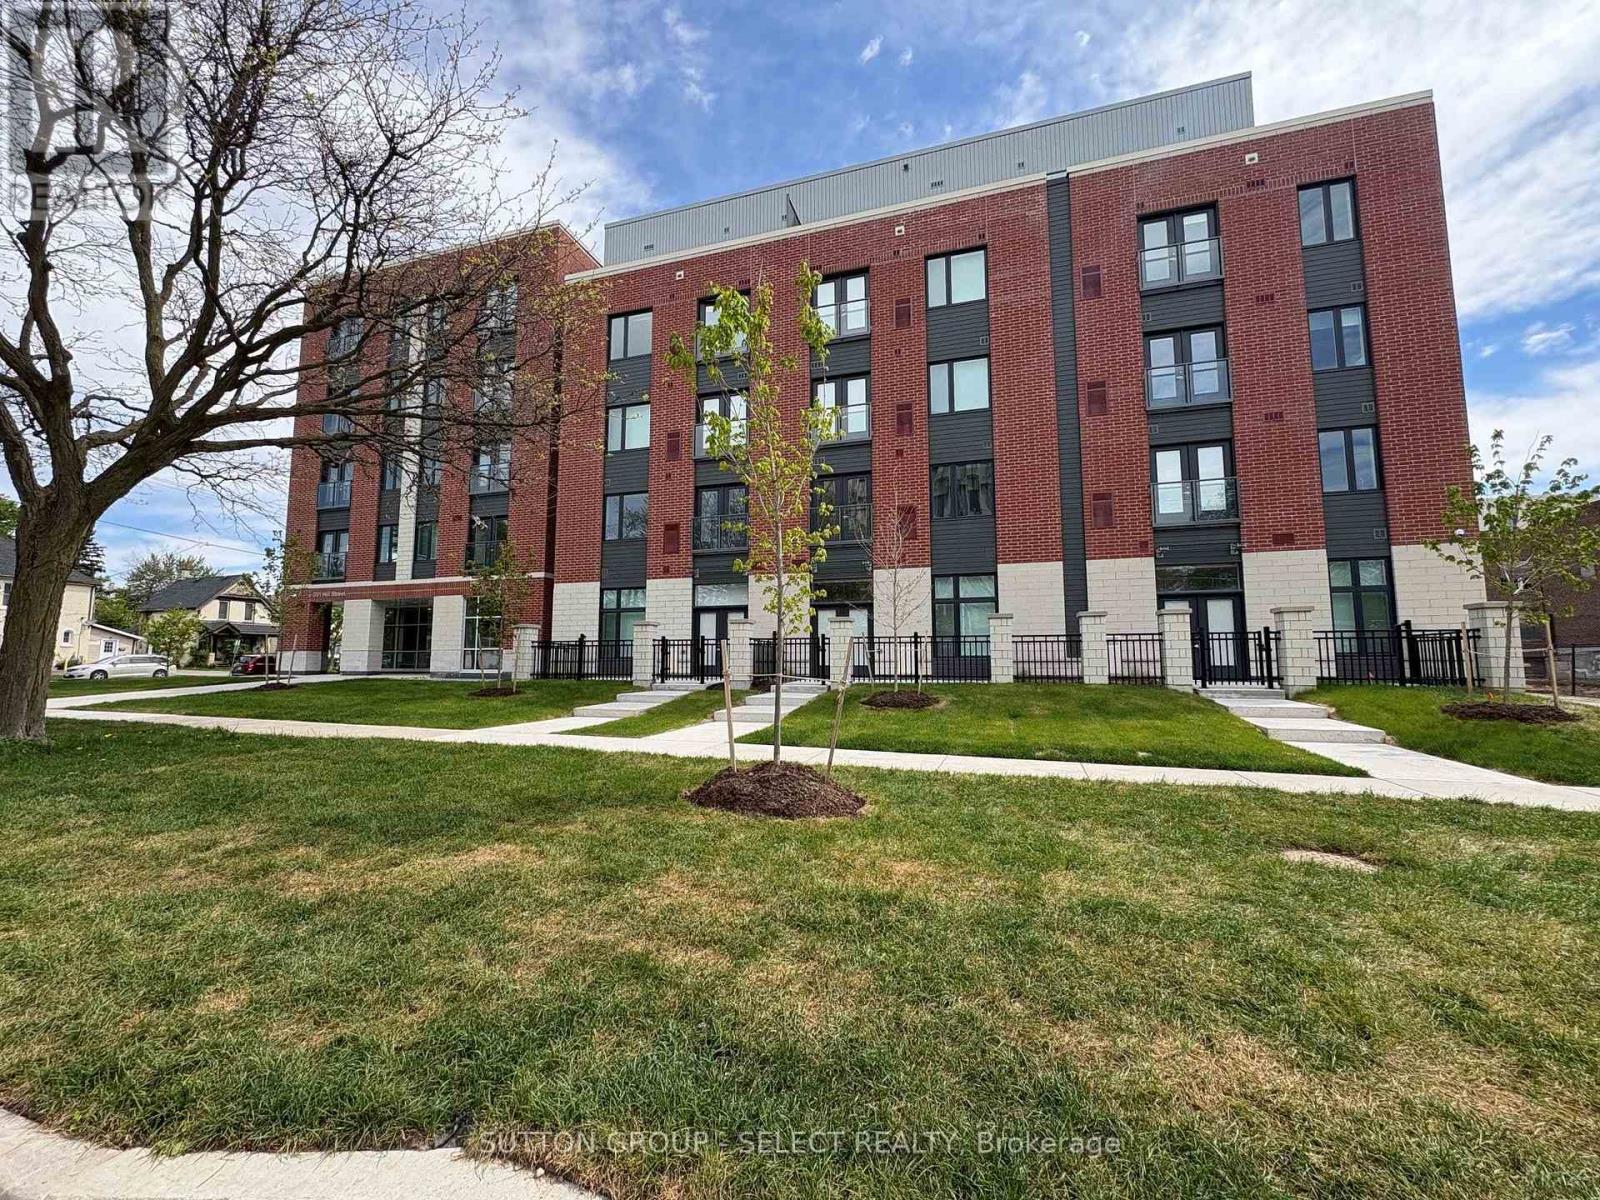
513 - 351 Hill Street
London East, Ontario
Welcome to SOHO VILLAGE. Anew vibrant rental community in the heart of London's SOHO neighbourhood offering FIRST MONTH FREE. Such steps from the bustling downtown core and the serene Thames River, this thoughtfully designed community delivers the perfect balance of comfort, convenience and urban living. Each unit is crafted with high end finishes, including stainless steel appliances, quartz countertops, ensuite laundry, and individually controlled heating and air conditioning. Host gatherings in the stylish party room, includes bike room, exercise room, electric chargers and one underground parking spot only per unit at $60/month. (id:47351)
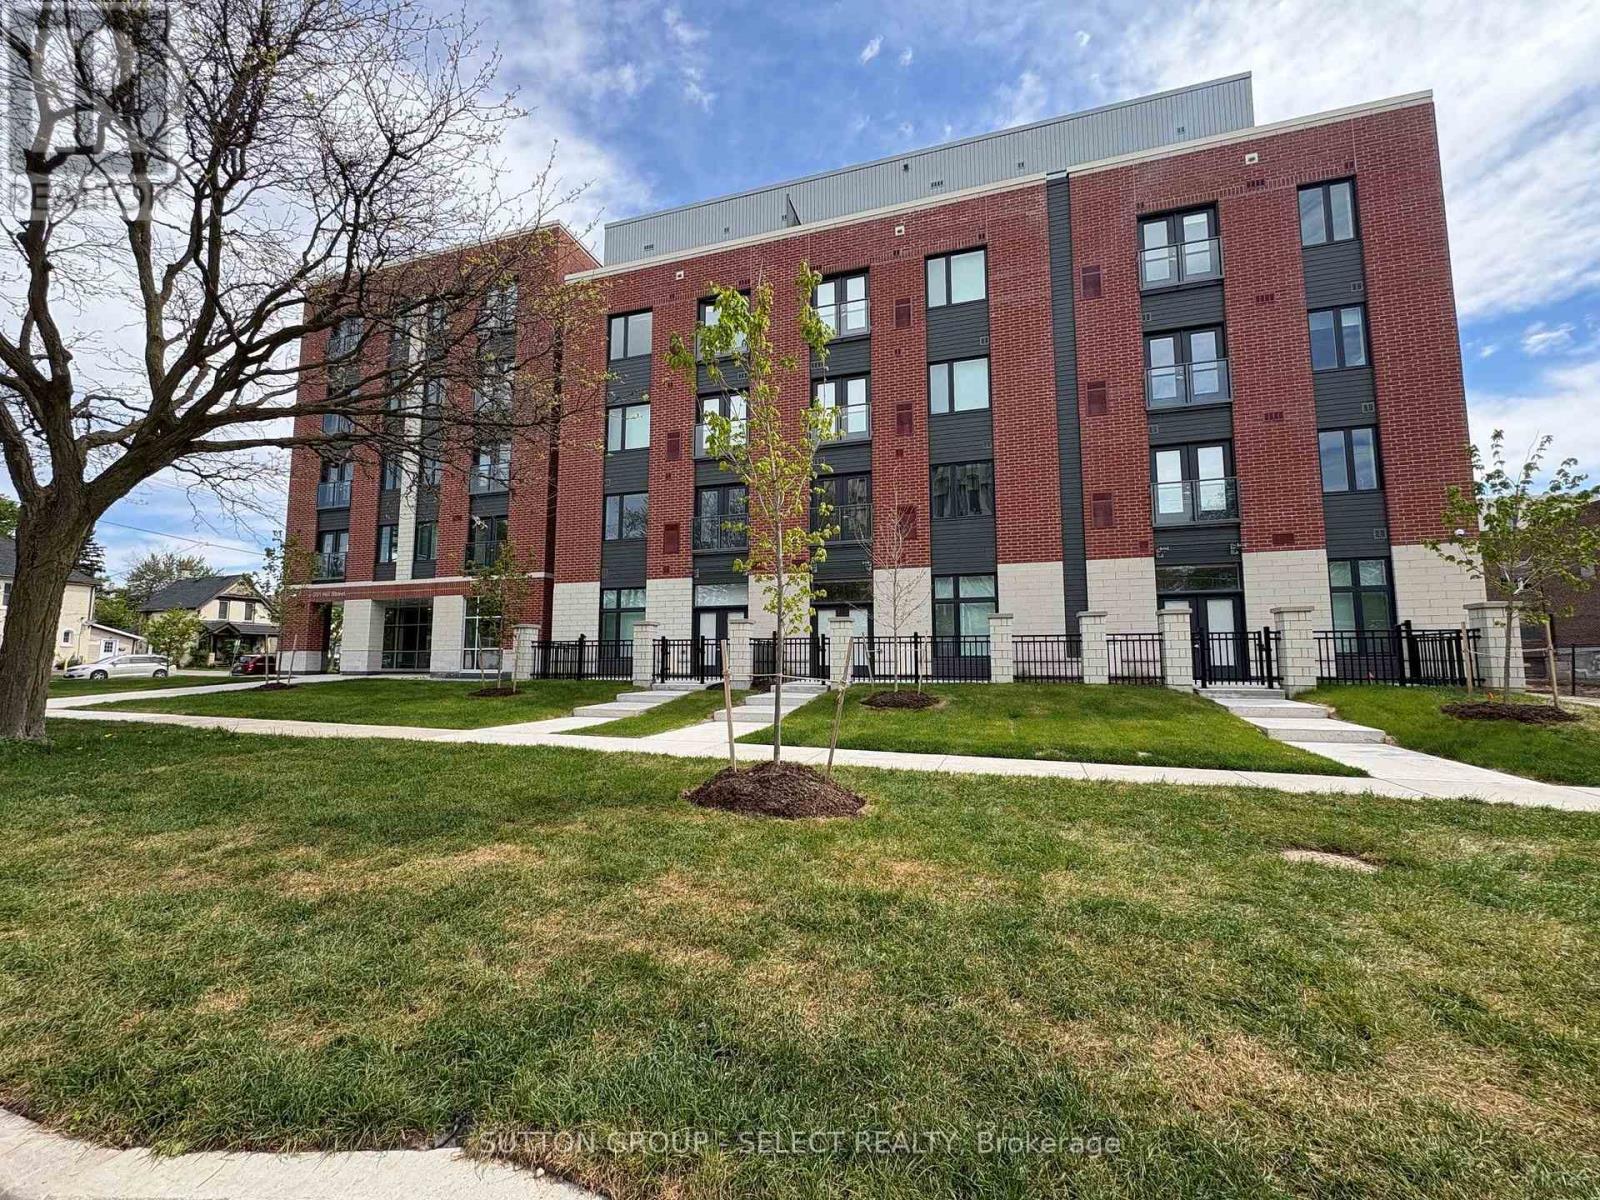
519 - 351 Hill Street
London East, Ontario
Welcome to SOHO VILLAGE. Anew vibrant rental community in the heart of London's SOHO neighbourhood offering FIRST MONTH FREE. Such steps from the bustling downtown core and the serene Thames River, this thoughtfully designed community delivers the perfect balance of comfort, convenience and urban living. Each unit is crafted with high end finishes, including stainless steel appliances, quartz countertops, ensuite laundry, and individually controlled heating and air conditioning. Host gatherings in the stylish party room, includes bike room, exercise room, electric chargers and one underground parking spot only per unit at $60/month. (id:47351)
201 - 351 Hill Street
London East, Ontario
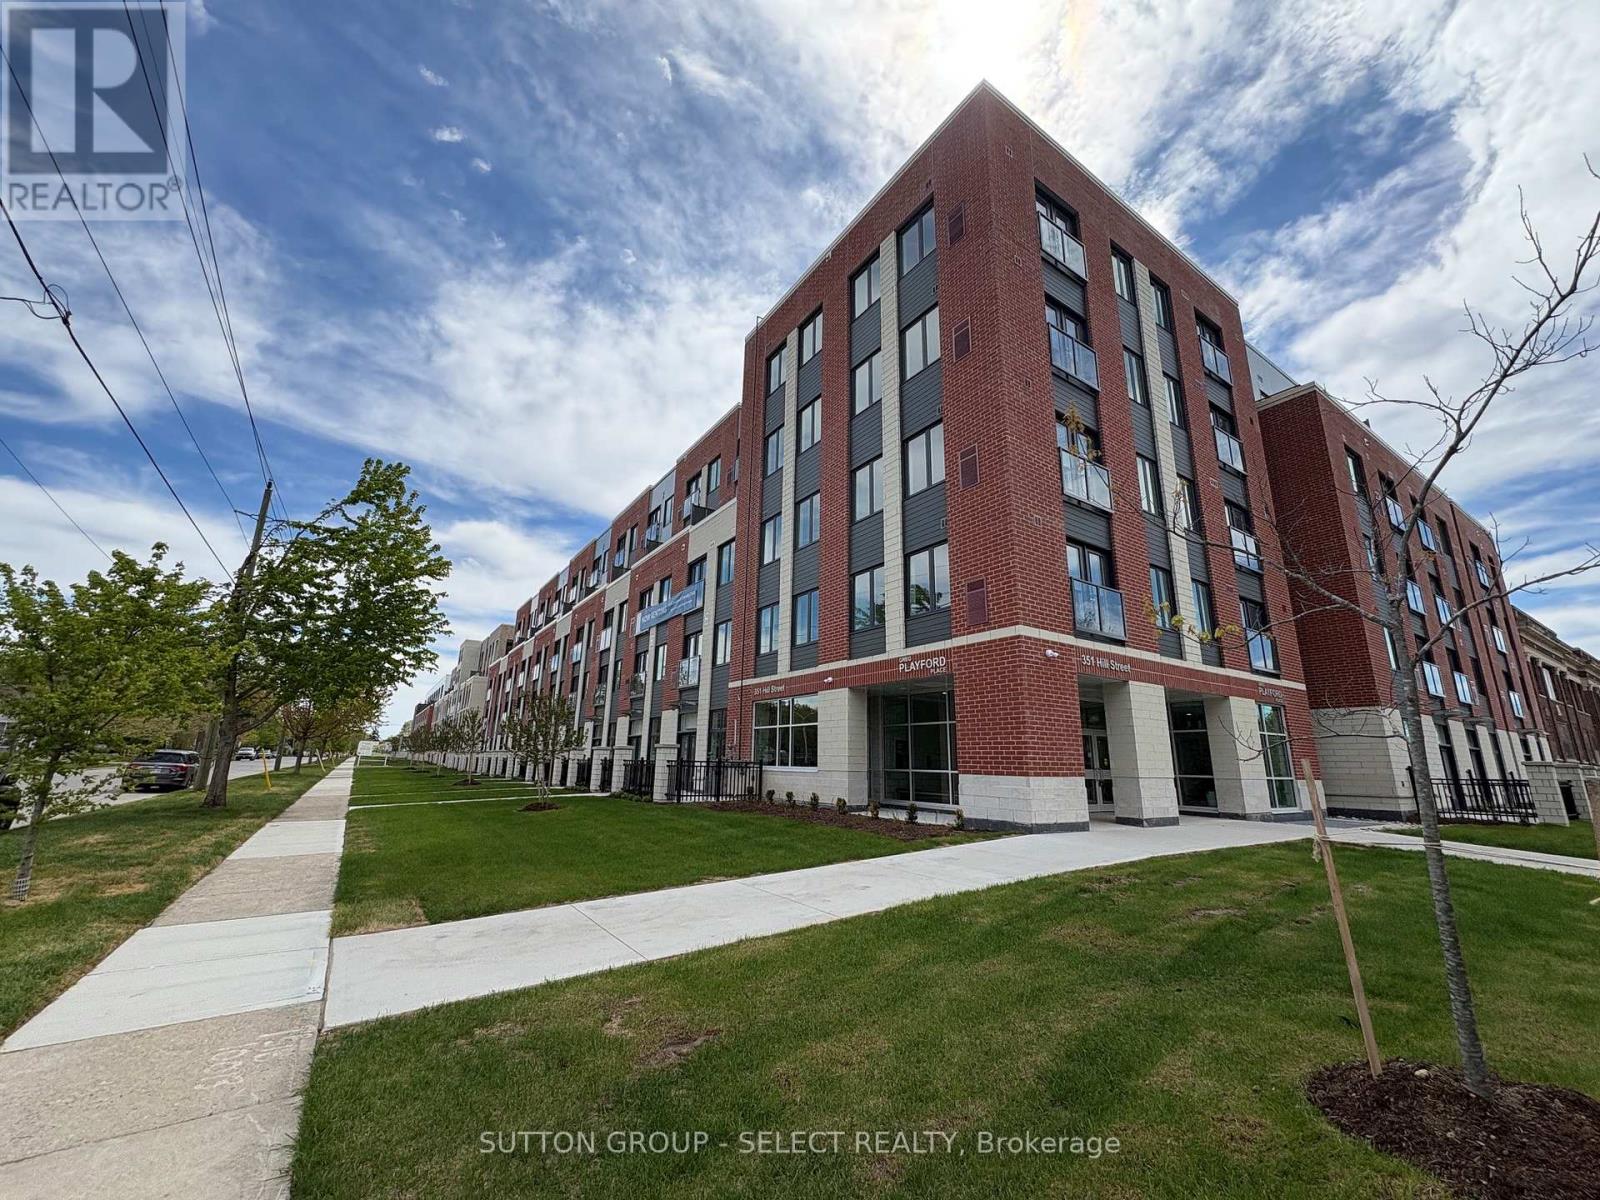
Welcome to SOHO VILLAGE. A new vibrant rental community in the heart of London's SOHO neighbourhood offering FIRST MONTH FREE. Just steps from the bustling downtown core and the serene Thames River, this thoughtfully designed community delivers the perfect balance of comfort, convenience and urban living. Each unit is crafted with high end finishes, including stainless steel appliances, quartz countertops, ensuite laundry, and individually controlled heating and air conditioning. Host gatherings in the stylish party room, includes exercise room bike room, electric chargers and one underground parking spot only per unit at $60/month. Heat , water, and air conditioning included in rent (id:47351)
315 - 351 Hill Street
London East, Ontario
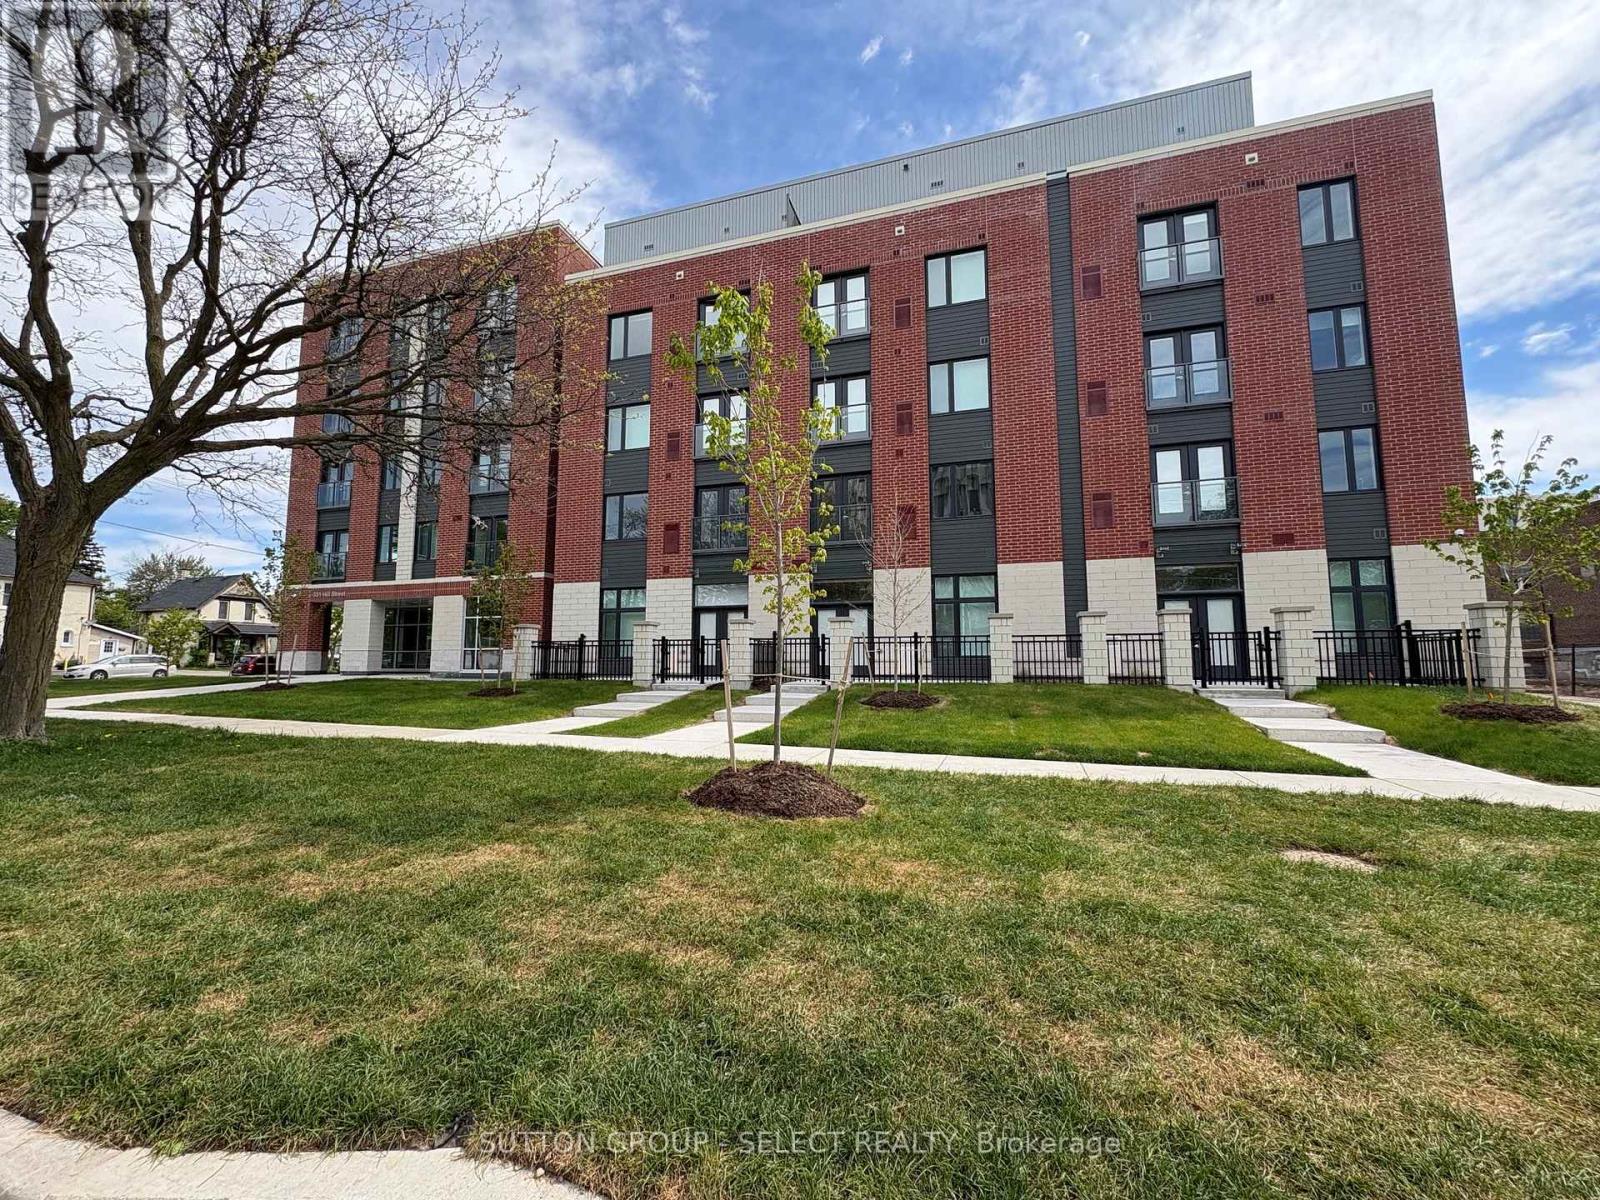
Welcome to this brand new building offering FIRST MONTH FREE., Note the insuite laundry, stainless steel appliances, balcony, and loads of windows making the unit bright and airy. Rent includes heat, A/C, and water. Tenant pays own hydro and tenants insurance One underground parking spot only per unit at $60/month. Easy access to downtown, hospital. churches, day care center.Other units available. (id:47351)
207 - 351 Hill Street
London East, Ontario
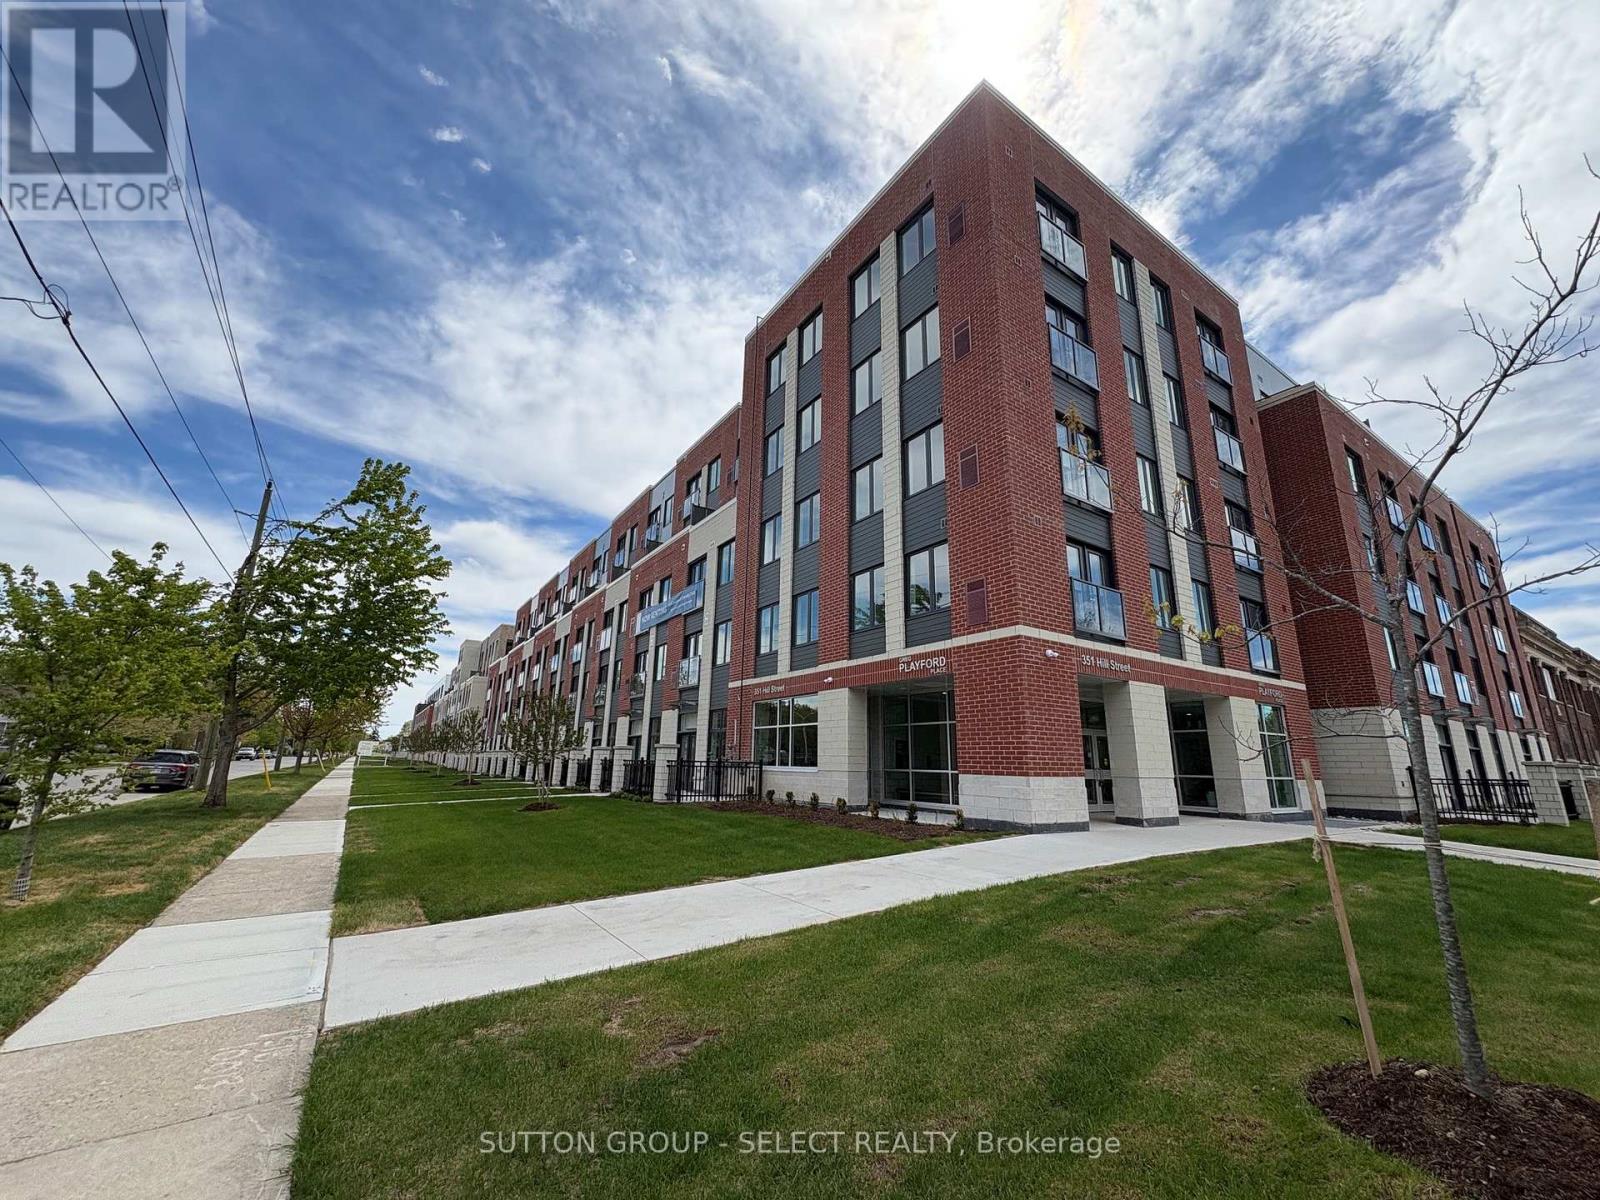
Welcome to SOHO VILLAGE. A new vibrant rental community in the heart of London's SOHO neighbourhood offering FIRST MONTH FREE. Such steps from the bustling downtown core and the serene Thames River, this thoughtfully designed community delivers the perfect balance of comfort, convenience and urban living. Each unit is crafted with high end finishes, including stainless steel appliances, quartz countertops, ensuite laundry, and individually controlled heating and air conditioning. Host gatherings in the stylish party room, includes exercise room bike room, electric chargers and one underground parking spot only per unit at $60/month (id:47351)
43 Arthur Avenue
St. Thomas, Ontario
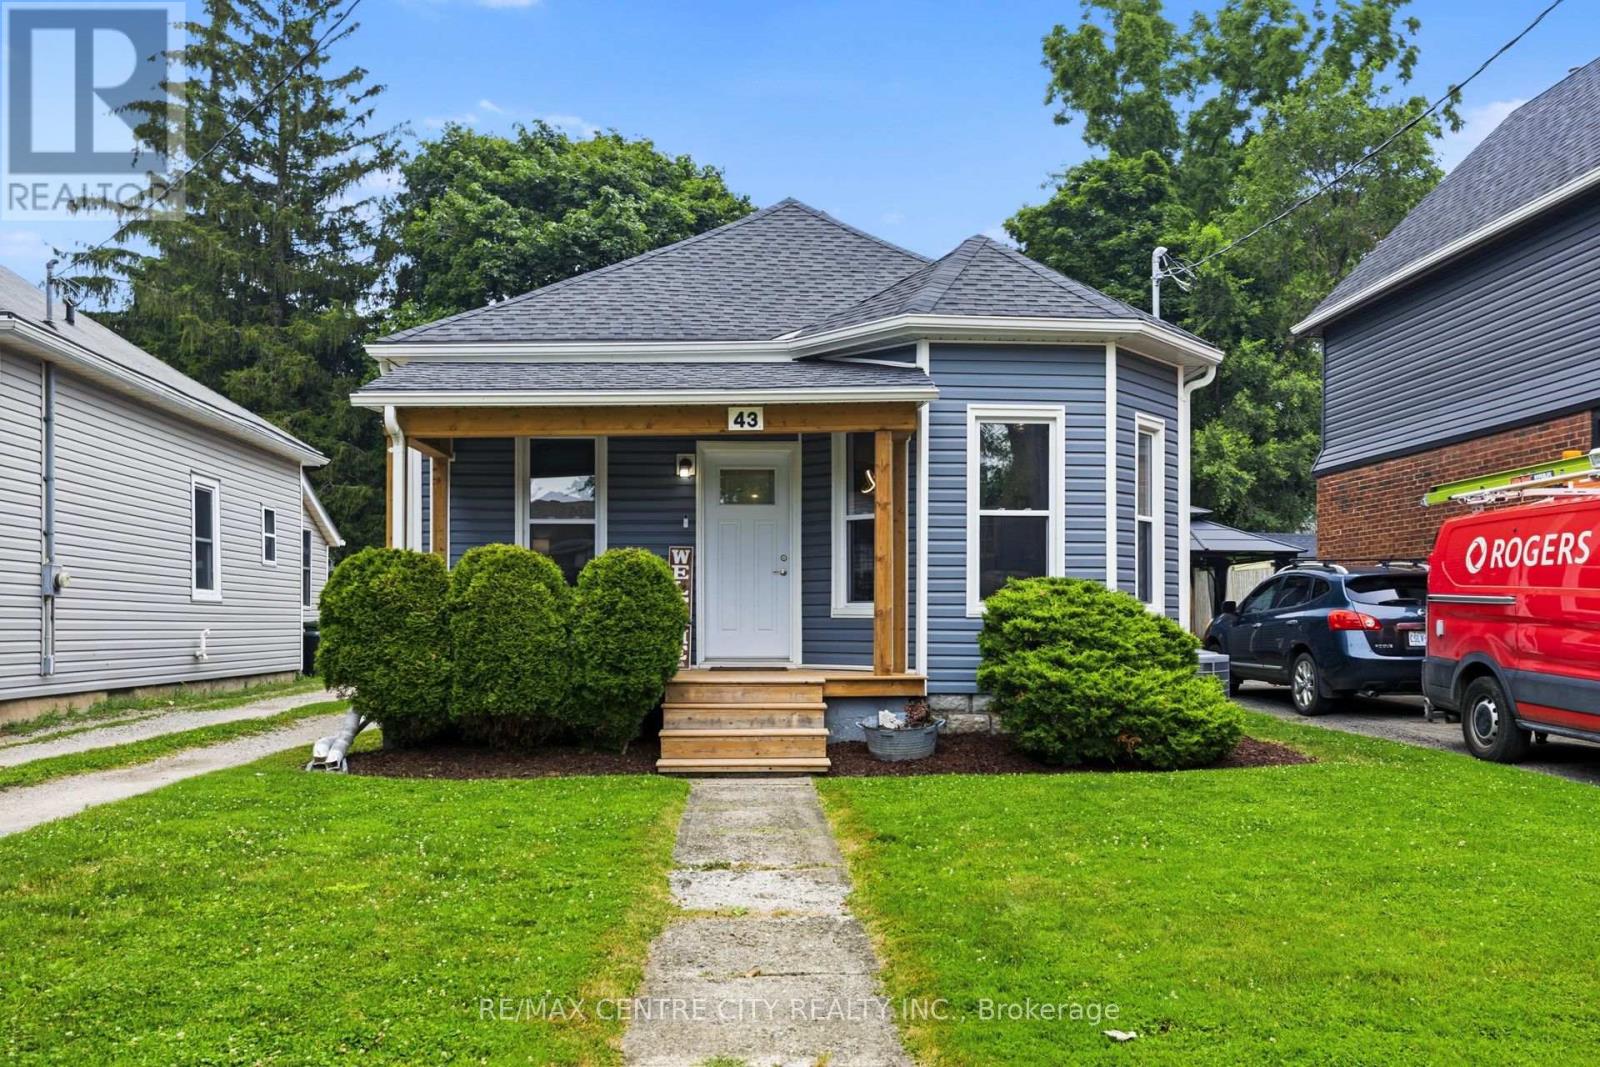
Welcome home! This 2 bedroom 1 bathroom bungalow with detached single garage is sure to impress. This home has been completely renovated of the last several years with updates including, siding, shingles front porch, windows, electrical, butlers pantry, flooring throughout, drywall and much more. (id:47351)
409 - 351 Hill Street
London East, Ontario
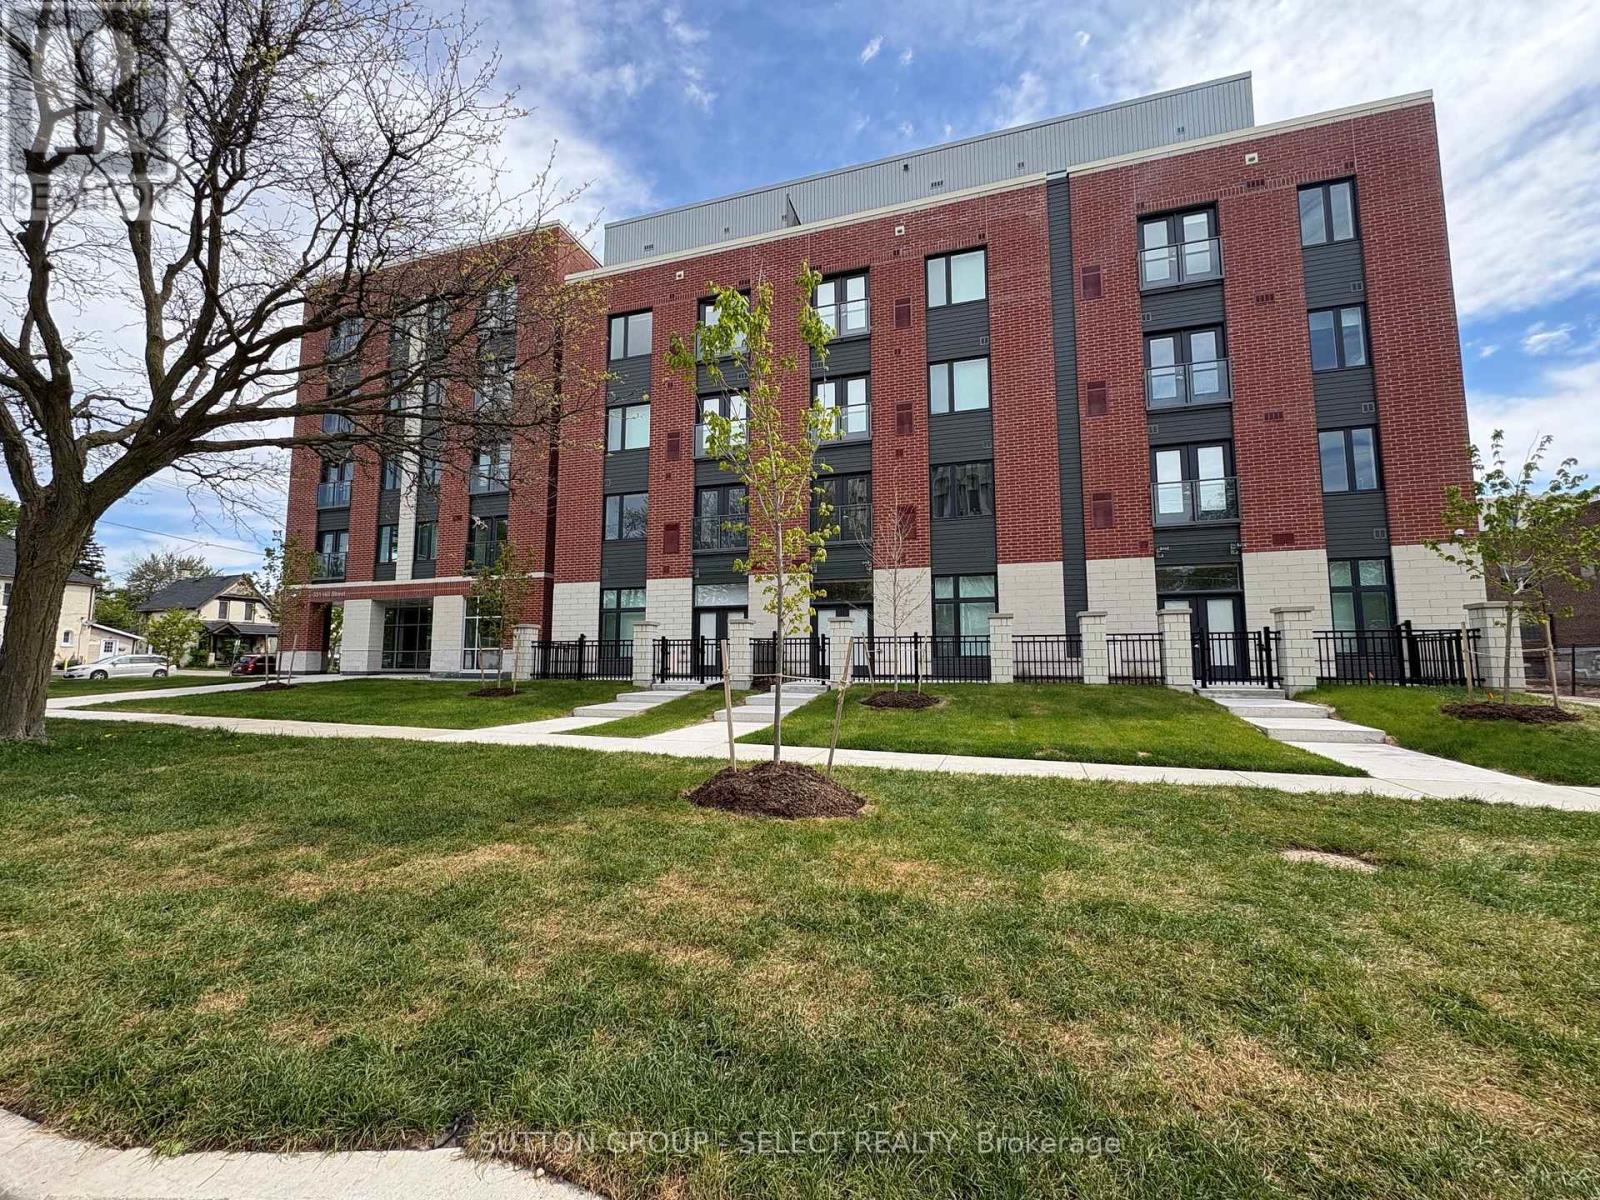
Welcome to this brand new building. Offering FIRST MONTH FREE. This 3 bedroom unit has in-suite laundry, stainless steel appliances, terrace patio, and an ensuite bathroom, and loads of windows making the unit bright and airy. Rent includes heat, air conditioning and water. Large common room with kitchen, loads of sitting area, T.V, exercise room. One underground parking spot only per unit at $60/month. Easy access to hospital, downtown. churches, day care center. Other units available. (id:47351)
415 - 351 Hill Street
London East, Ontario
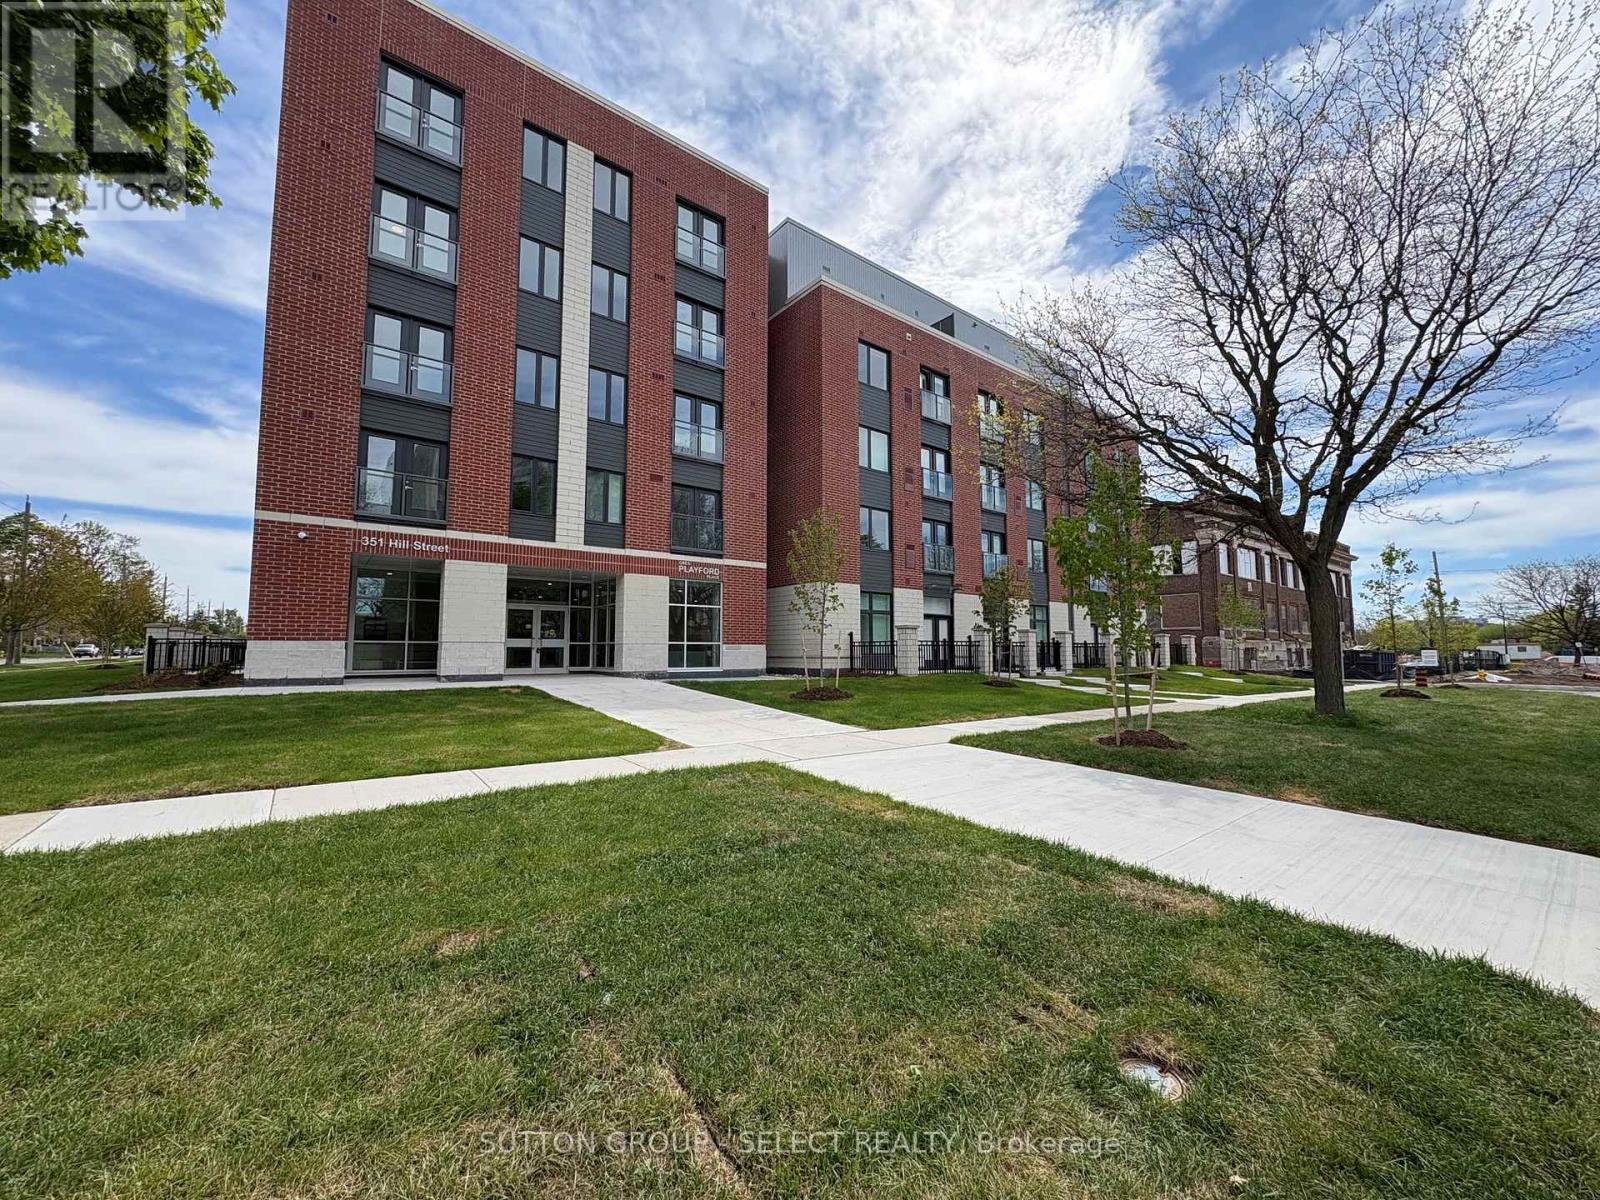
Welcome to this brand new building, offering FIRST MONTH FREE. Note the ensuite laundry, stainless steel appliances, balcony, and loads of windows making the unit bright and airy. Rent includes heat, A/C, and water. ne underground parking spot only per unit at $60/month. Easy access to downtown, churches, day care center and hospital. Other units available. (id:47351)
215 - 351 Hill Street
London East, Ontario
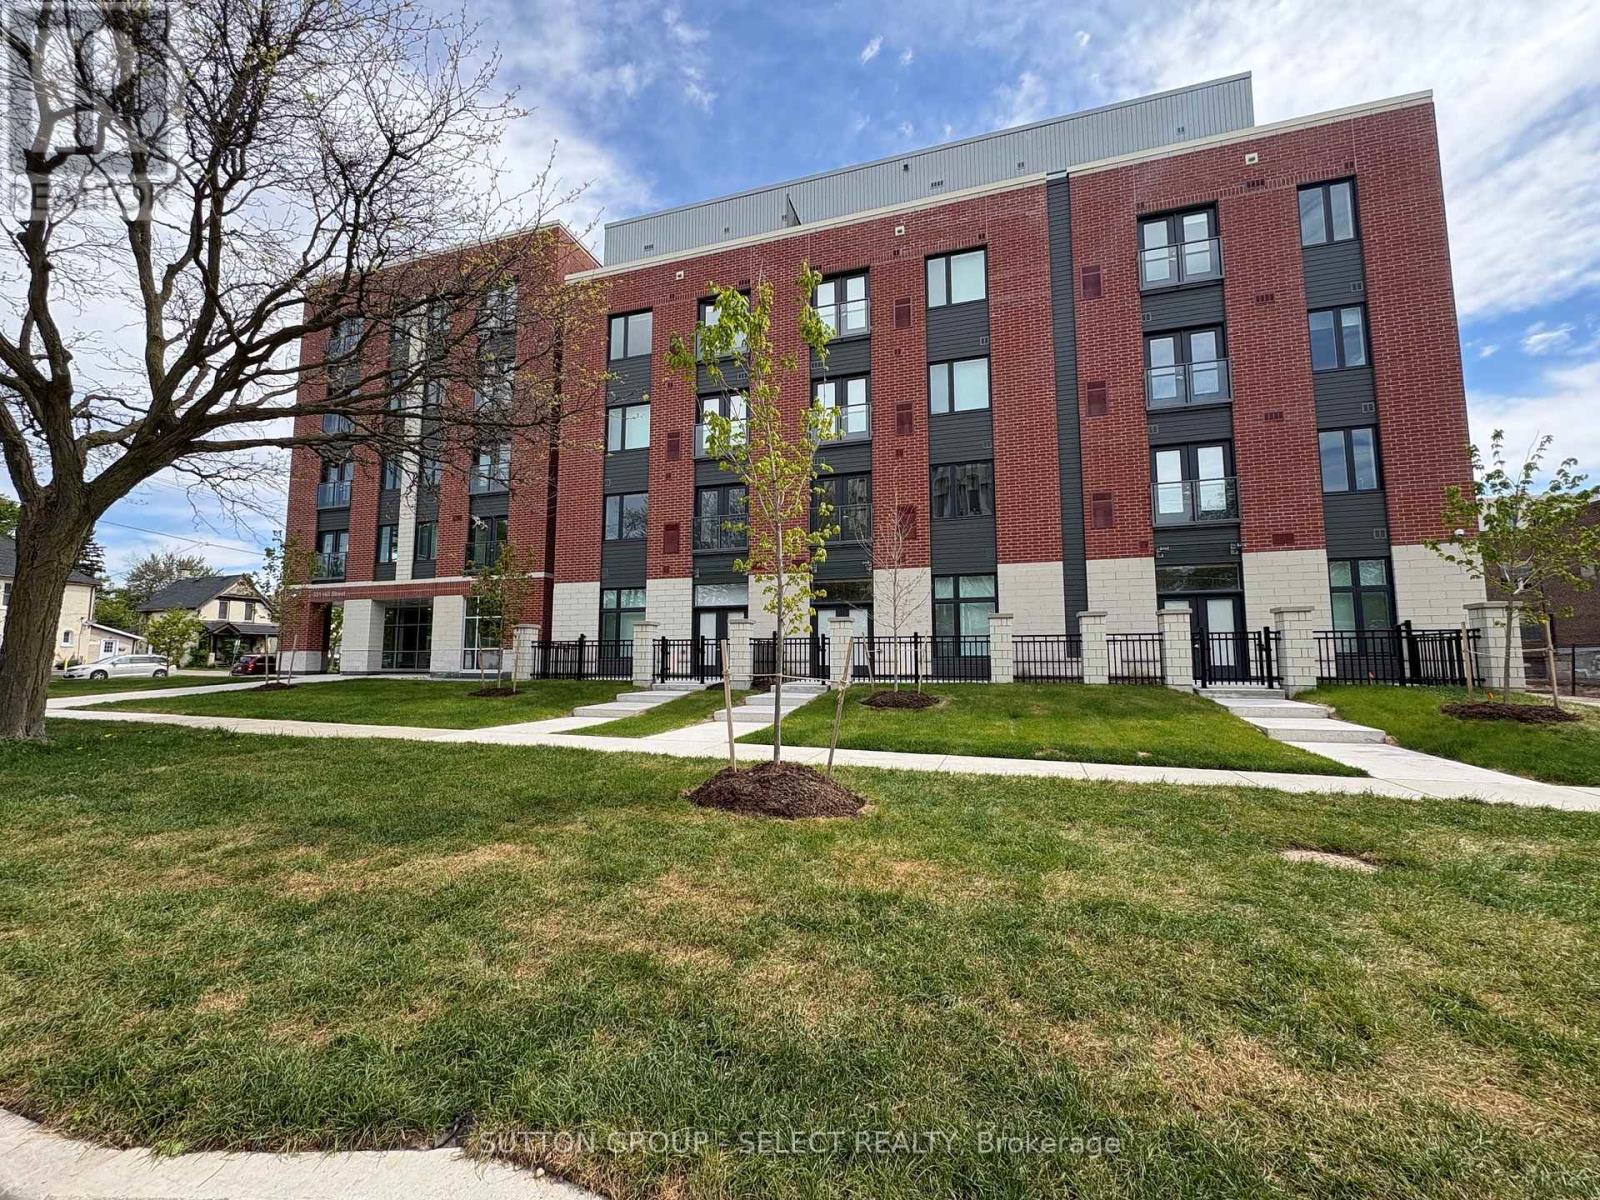
Welcome to this brand new building, offering FIRST MONTH FREE. Note the ensuite laundry, stainless steel appliances, balcony, and loads of windows making the unit bright and airy. Rent includes heat, A/C, and water. one underground parking spot only per unit at $60/month. Easy access to downtown, hospital, churchs, child care. Other units available. (id:47351)
1849 Fry Road
Prince Edward County, Ontario
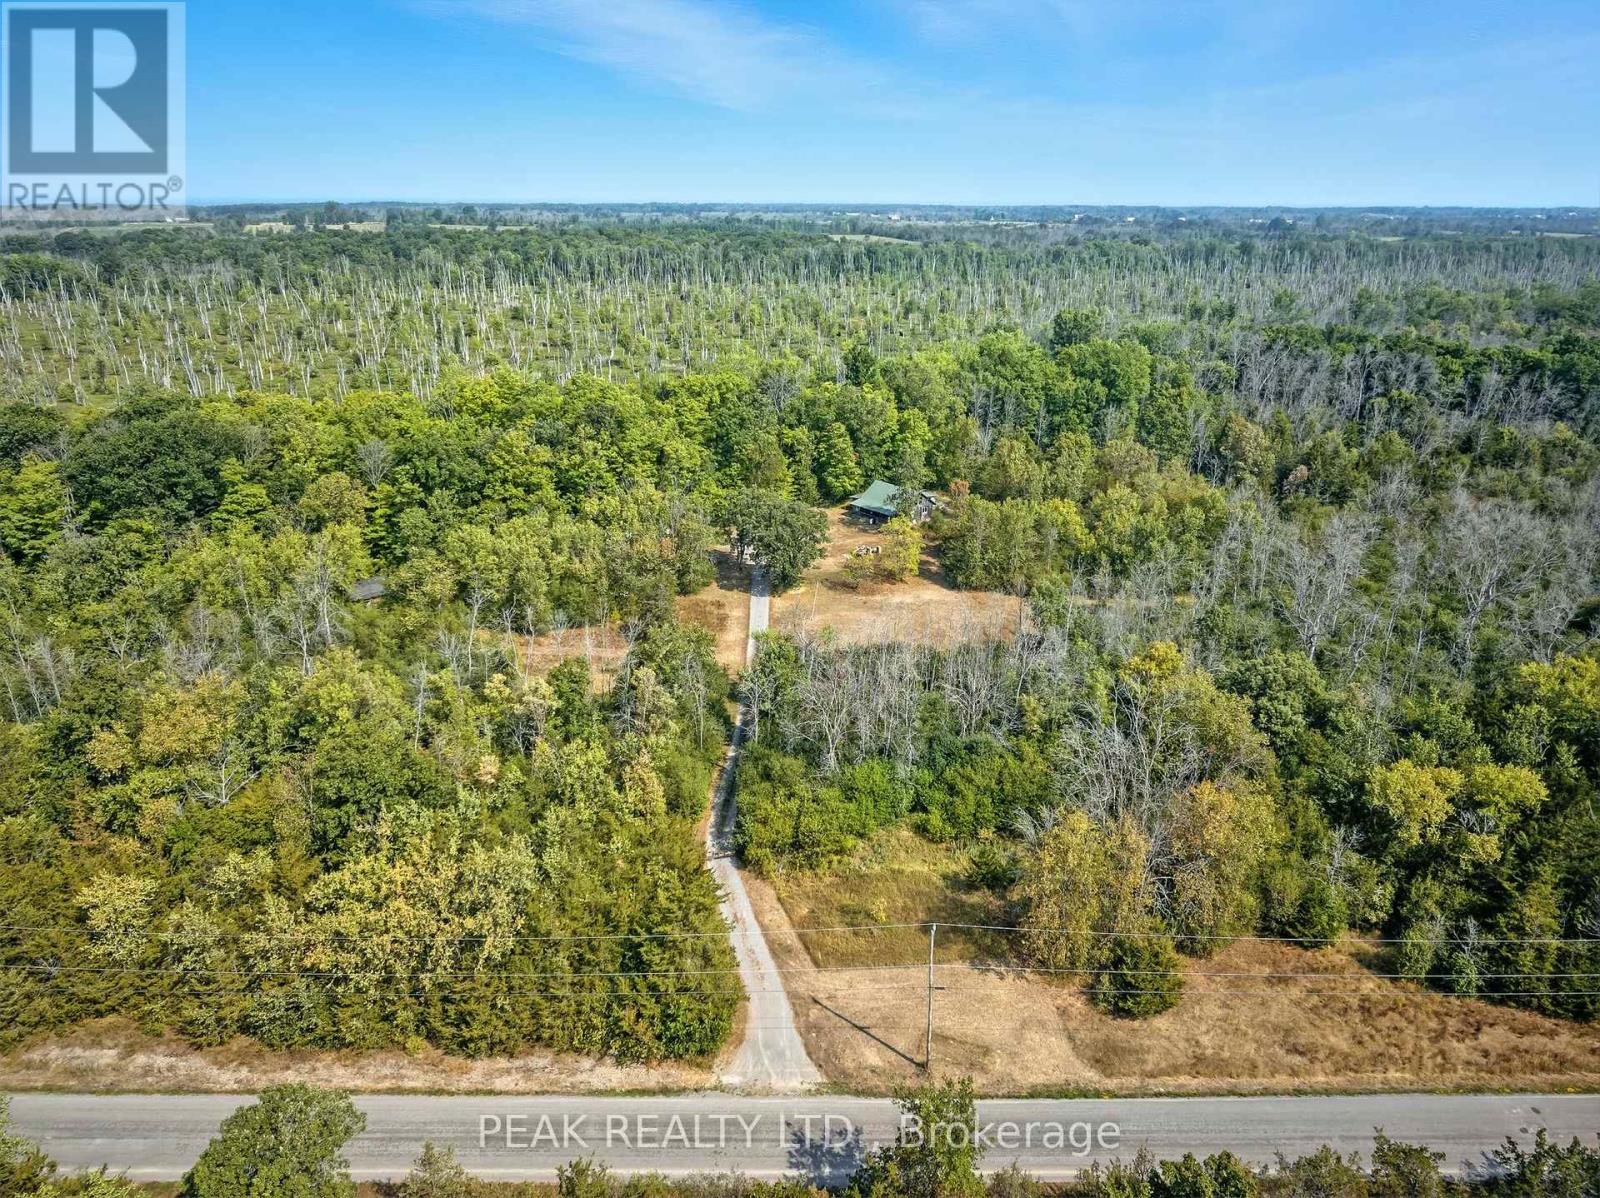
Rare 14-Acre Parcel in the Heart of Prince Edward County! Build your dream home on this stunning 14-acre property perfectly located close to Downtown Picton. Offering flat level land, mature trees, and multiple potential building sites, this is a rare opportunity to create your own private retreat in one of Ontarios most desirable destinations. Enjoy the best of both worlds - peaceful seclusion and easy access to PECs vibrant lifestyle: wineries, restaurants, shops, and Sandbanks Provincial Park are all just minutes away. Whether you're dreaming of a year-round residence, vacation home, or investment property, this one checks all the boxes for space, privacy, and location. Your Prince Edward County dream starts here! (id:47351)
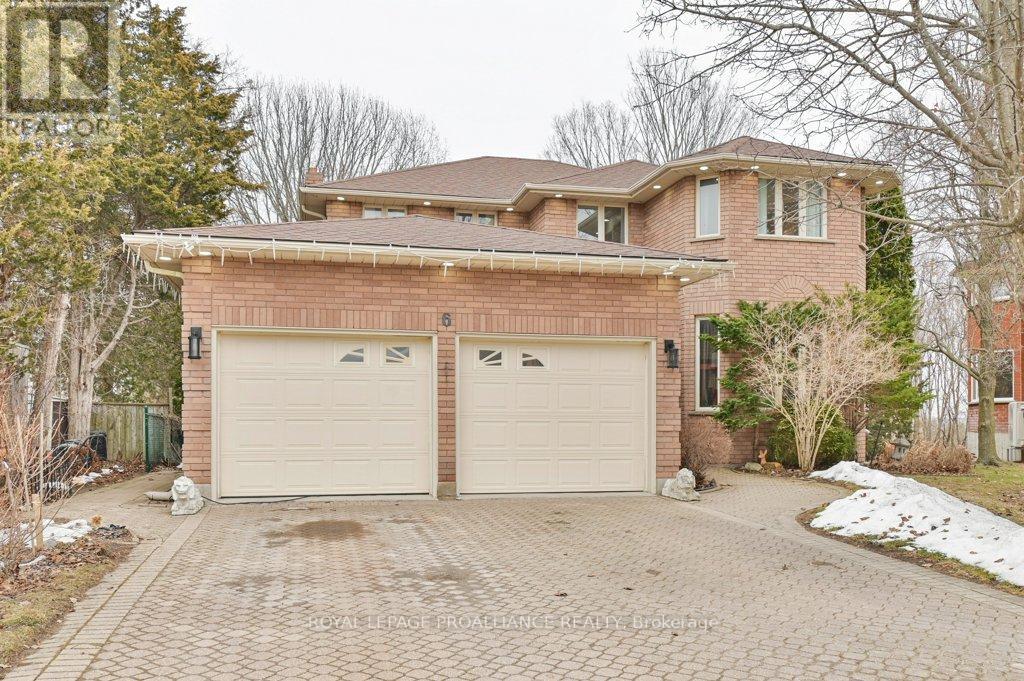
6 Bridlewood Lane
Quinte West, Ontario
Beautifully updated 2-storey home backing onto green space in a desirable Trenton neighbourhood. This spacious 4+1 bedroom, 4 bathroom home offers a functional layout ideal for growing families or multi-generational living. The renovated kitchen features modern finishes and ample space for everyday living and entertaining, while updated bathrooms provide comfort and style throughout. The fully finished basement adds valuable additional living space with in-law potential, offering flexibility for extended family or guests. Enjoy the privacy of a backyard that backs onto green space, creating a quiet and natural setting. Complete with an attached garage and located in a family-friendly neighbourhood close to schools, parks, and local amenities. A great opportunity to own a move-in ready home in a sought-after area - book your showing today. (id:47351)
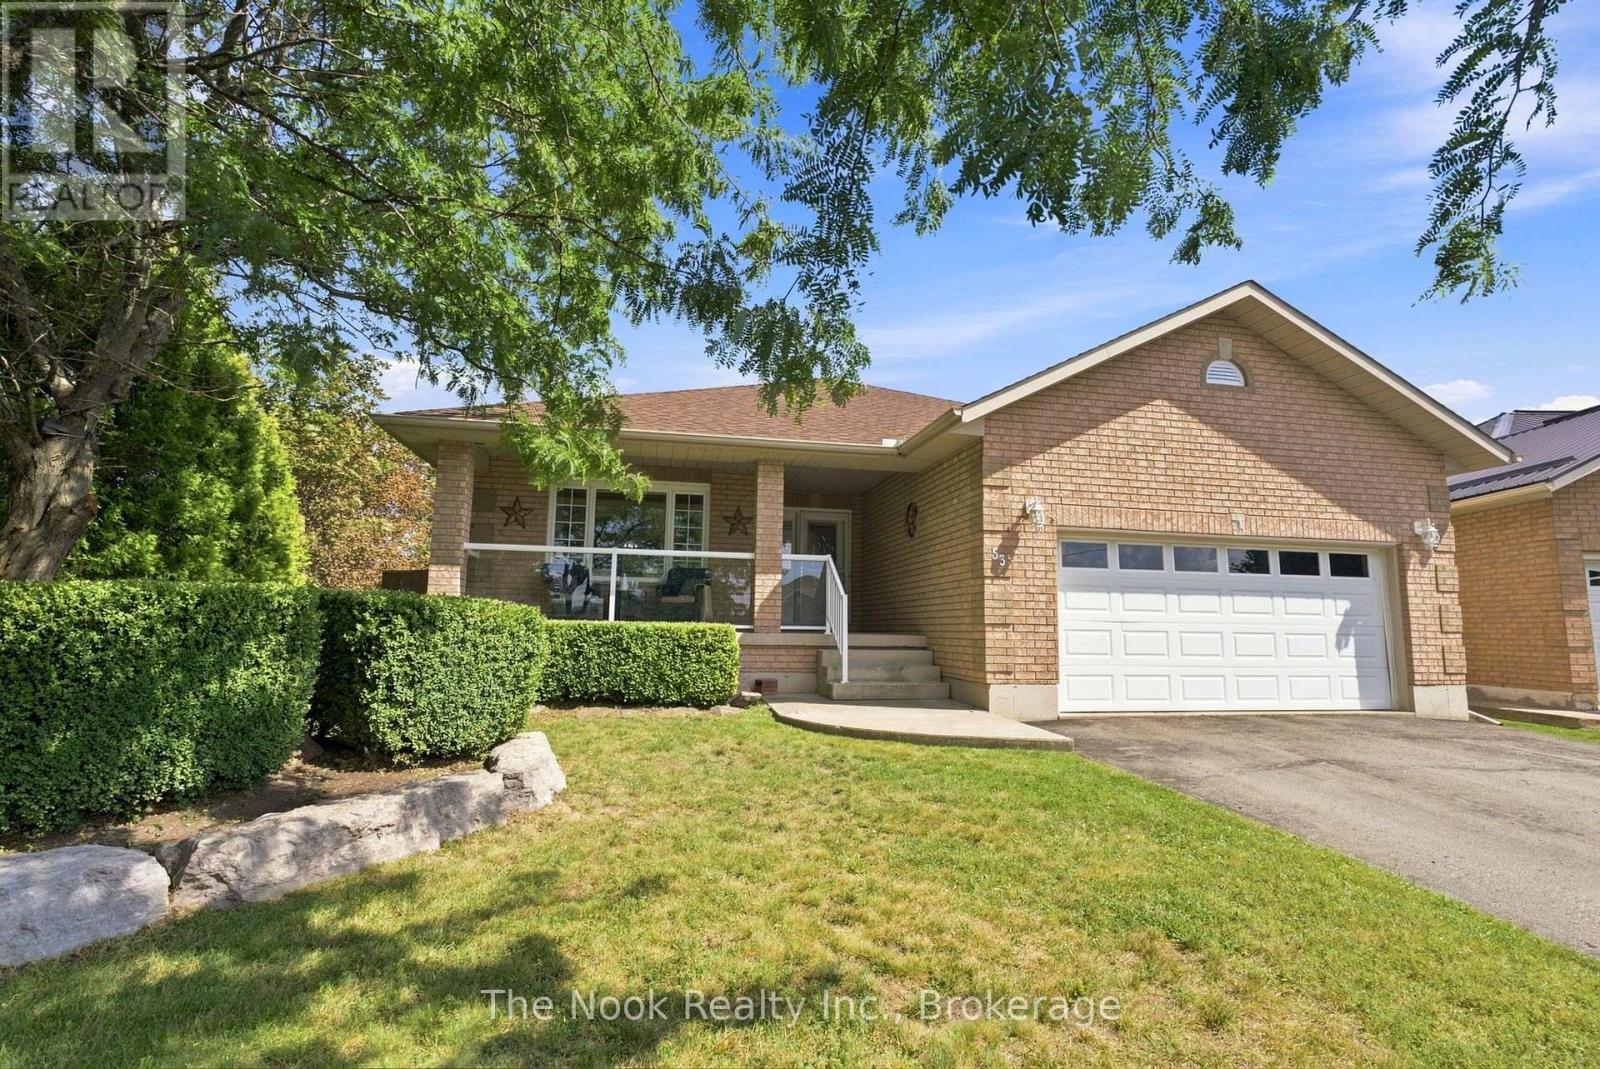
53 Eakins Court
Kawartha Lakes, Ontario
Welcome to 53 Eakins Court! This 3 bedroom, 2 full bathroom bungalow is located on a quiet, spacious court. This one will check all the boxes: a double car garage, parking for atleast 4 vehicles in the driveway, no sidewalk to shovel, brick exterior, large covered porch, no neighbours behind, a large lot...and that is just on the outside. Inside there is 1793 sq ft of living space on this main level, with crown moulding and oak hardwood flooring through most of the living spaces. The spacious foyer has convenient access to the garage & a coat closet with space to greet your guests. The living room and dining rooms are both wide rooms with generous space for large furniture. The living room has a large window and overlooks the west facing covered front porch and front yard. The dining room has a north facing window with convenient access to the kitchen. At the back of the house is an open concept living space with the kitchen prep area, the breakfast area and the family room. The kitchen features a centre island that overlooks the family room, there is generous cabinet storage plus a pantry with pull out shelves to keep you organized. The kitchen is bright with undercabinet lighting, 5 pot lights and a north facing window over the sink. The breakfast area overlooks the east facing deck and backyard through the patio door. The family room features a corner fireplace with wood surround and mantle; you can prep dinner and watch the news. The primary bedroom is large and accomodates a king size bed, has a spacious walk in closet and a 4 pc ensuite bathroom. The other 2 bedrooms have bright south facing windows, hardwood flooring and double closets. The unfinished basement is directly accessible to the garage, has large windows and is unspoiled and awaits your choices on how to finish it. Freshly painted'26, AC'21, Shingles'18, so just move in and call it your own. Inside the garage there is a straight staircase to bsmt, plus a door to side yard. Don't Miss This One! (id:47351)
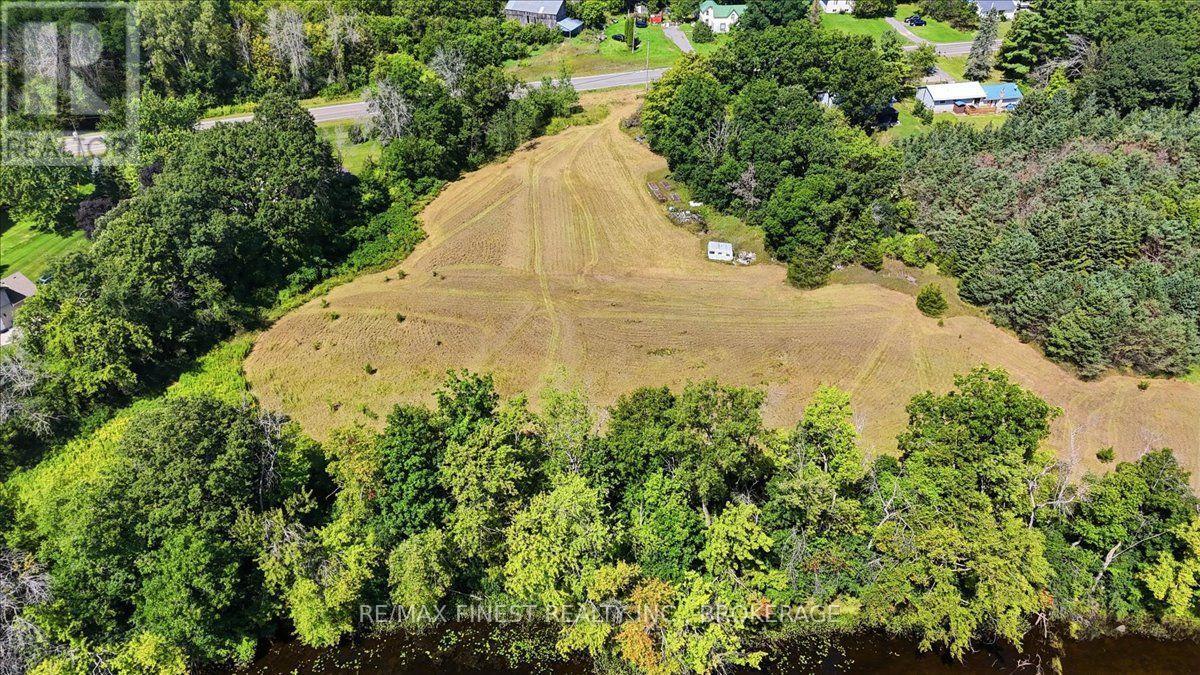
0 Mudcat Road
Belleville, Ontario
Discover the ultimate canvas for your forever home on Mudcat Road. A RARE opportunity, nestled in the tranquil landscapes of Foxboro, this exceptional 4.9-acre parcel offers a rare opportunity to embrace country living at its absolute best. Boasting an incredible 636 feet of pristine waterfront frontage on the beautiful Moira River, this property provides a picturesque and private setting that is second to none. Imagine waking up to the gentle sounds of the river, enjoying your morning coffee with sweeping water views, and spending your weekends kayaking, fishing, or simply relaxing by the water's edge. With ample space to design your forever home, outbuildings, and sprawling gardens, the possibilities here are endless. You can enjoy the peace, privacy, and natural beauty of rural living while remaining conveniently close to all local amenities. Don't miss your chance to secure this spectacular waterfront acreage and build the home you've always dreamed of. (id:47351)
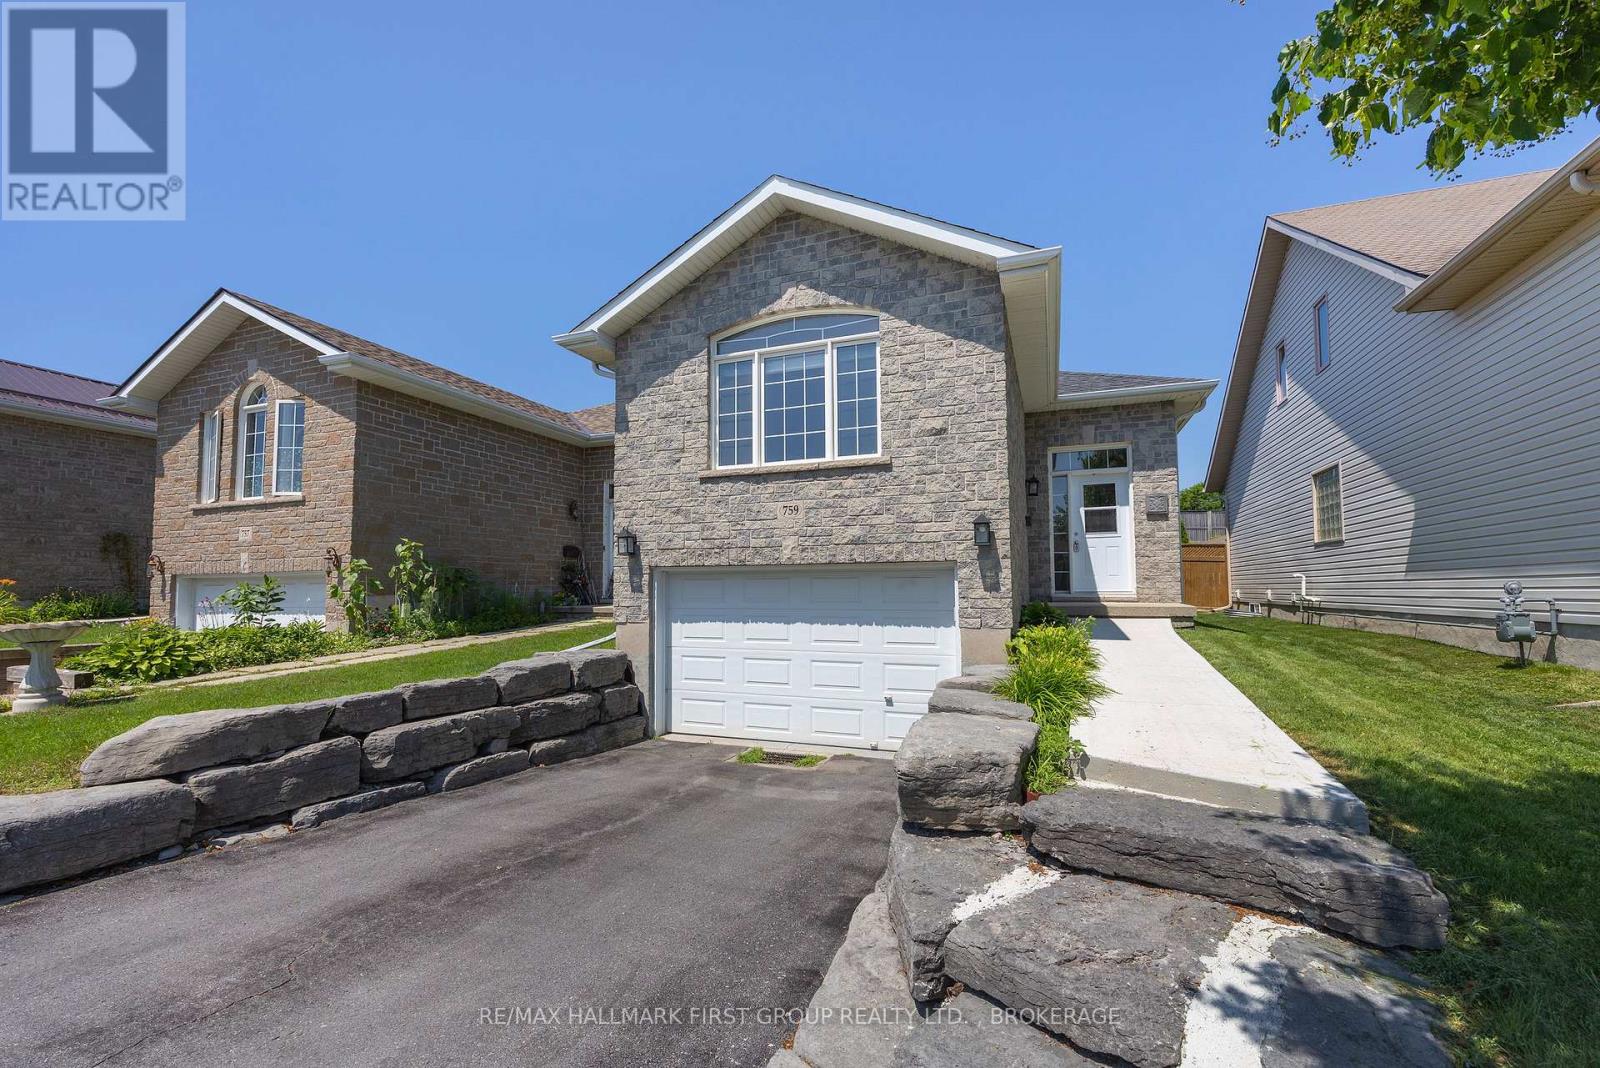
759 Tanner Drive
Kingston, Ontario
Welcome home to 759 Tanner Drive-where comfort, convenience, and easy living come together in one fantastic package! Nestled in a quiet, family-friendly neighbourhood, this beautifully maintained home is perfectly located just steps from public transit and minutes to shopping, golf courses, parks, recreational trails, schools, and all the amenities Kingston has to offer. Plus, you'll enjoy a quick and convenient commute to downtown. This home offers open-concept main floor filled with natural light, creating an inviting space that's perfect for both everyday living and entertaining. The spacious eat in kitchen offers ample cabinetry and plenty of room to prepare family meals. Large combined living/dining room with vaulted ceiling will be your favourite room. Convenient main-floor laundry and inside entry from the garage add to the home's well thought out conveniences. Featuring 2 bedrooms and 2 full bathrooms, the primary bedroom boasts double closets and a cheater ensuite, providing comfort and functionality. Freshly painted throughout, this home is truly move-in ready. Downstairs, the fully finished basement offers exceptional flexibility with excellent potential for an in-law suite, home office, recreation room, or guest space. Step outside to enjoy the fully fenced backyard, complete with a large deck that's perfect for summer barbecues, morning coffee, or relaxing evenings with family and friends. Whether you're starting out, downsizing, or looking for a home with future possibilities, 759 Tanner Drive is one you won't want to miss. Come see why this could be the perfect place to call home! (id:47351)
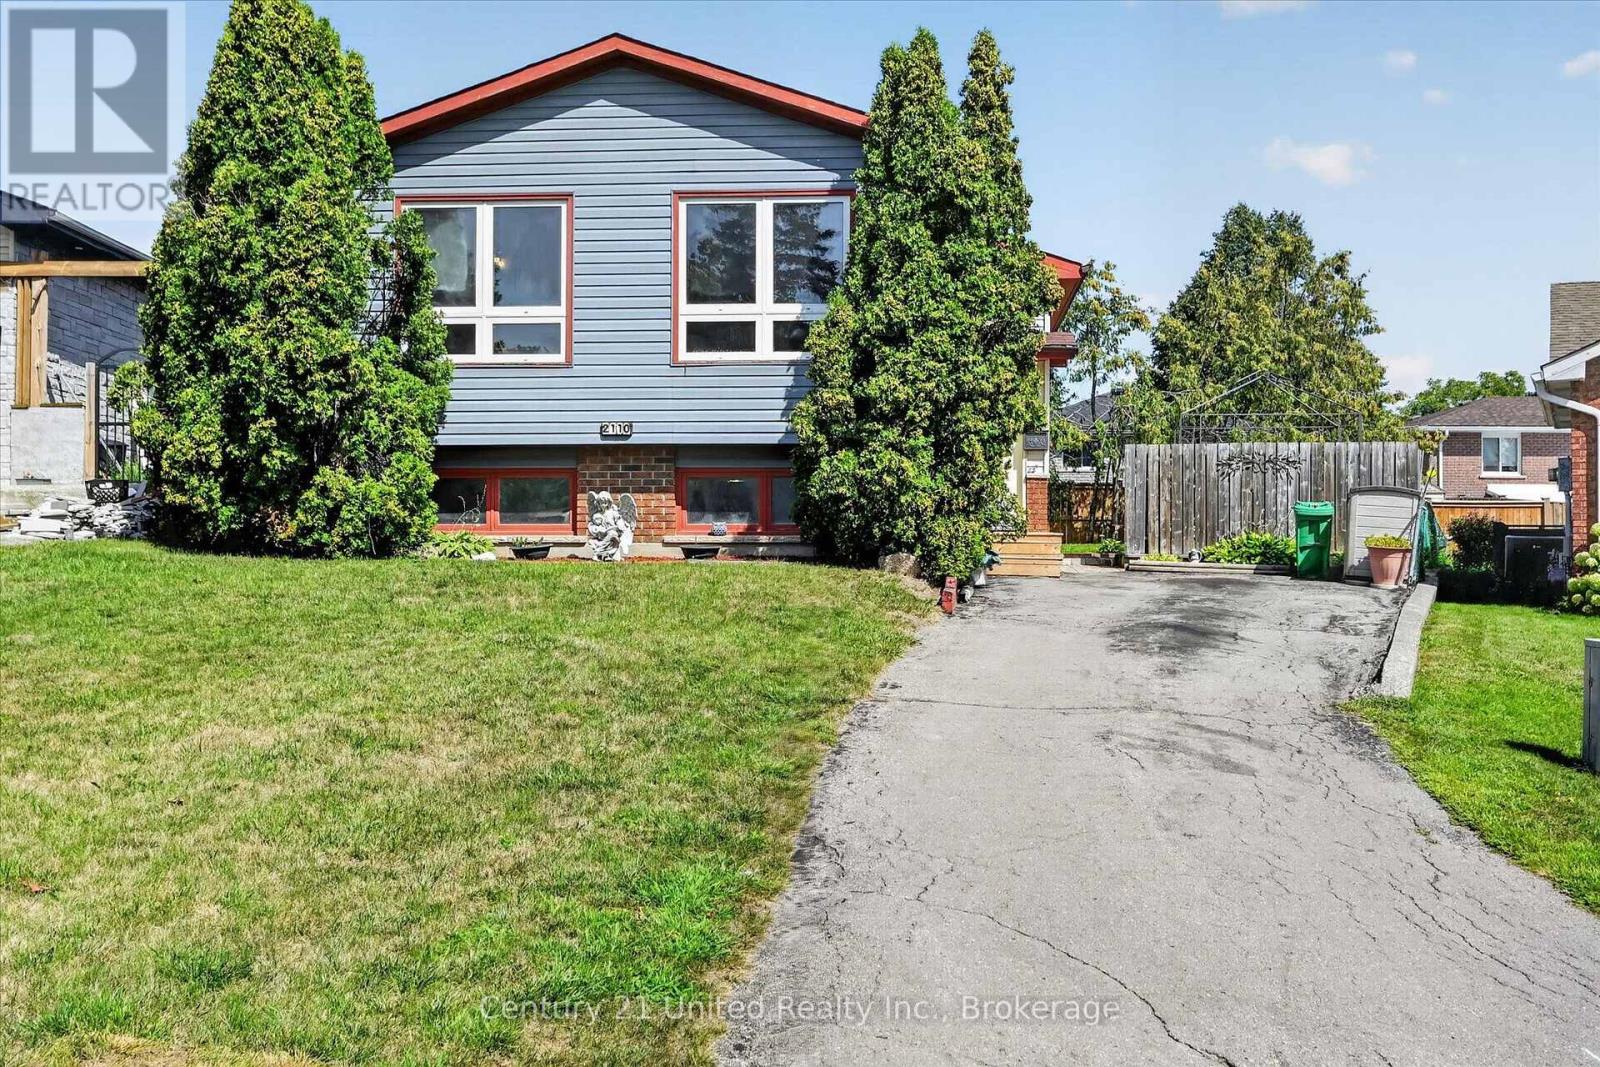
2110 Springwood Road
Peterborough, Ontario
Welcome to 2110 Springwood Road, a move-in-ready opportunity offering space, functionality, and flexibility for first-time buyers, growing families, or investors alike. Step inside and you're welcomed by a spacious foyer that leads into the home's bright and functional main level. Here you'll find a comfortable living room, dedicated dining room, and kitchen, along with three main-floor bedrooms and a 4-piece bathroom. New flooring throughout gives the home a fresh, updated feel and provides a great foundation to make the space your own. Downstairs, the finished lower level adds even more usable living space with an additional bedroom, second bathroom, recreation room, and dedicated laundry/utility room. Whether you need room for guests, older children, a home office, or simply extra space to spread out, the layout offers plenty of possibilities. Outside, the fully fenced yard provides a private place for kids and pets to play, summer barbecues, gardening, or relaxing at home. 2110 Springwood Road is a fantastic opportunity to step into homeownership, grow into your next chapter, or add a versatile property to your investment portfolio. (id:47351)
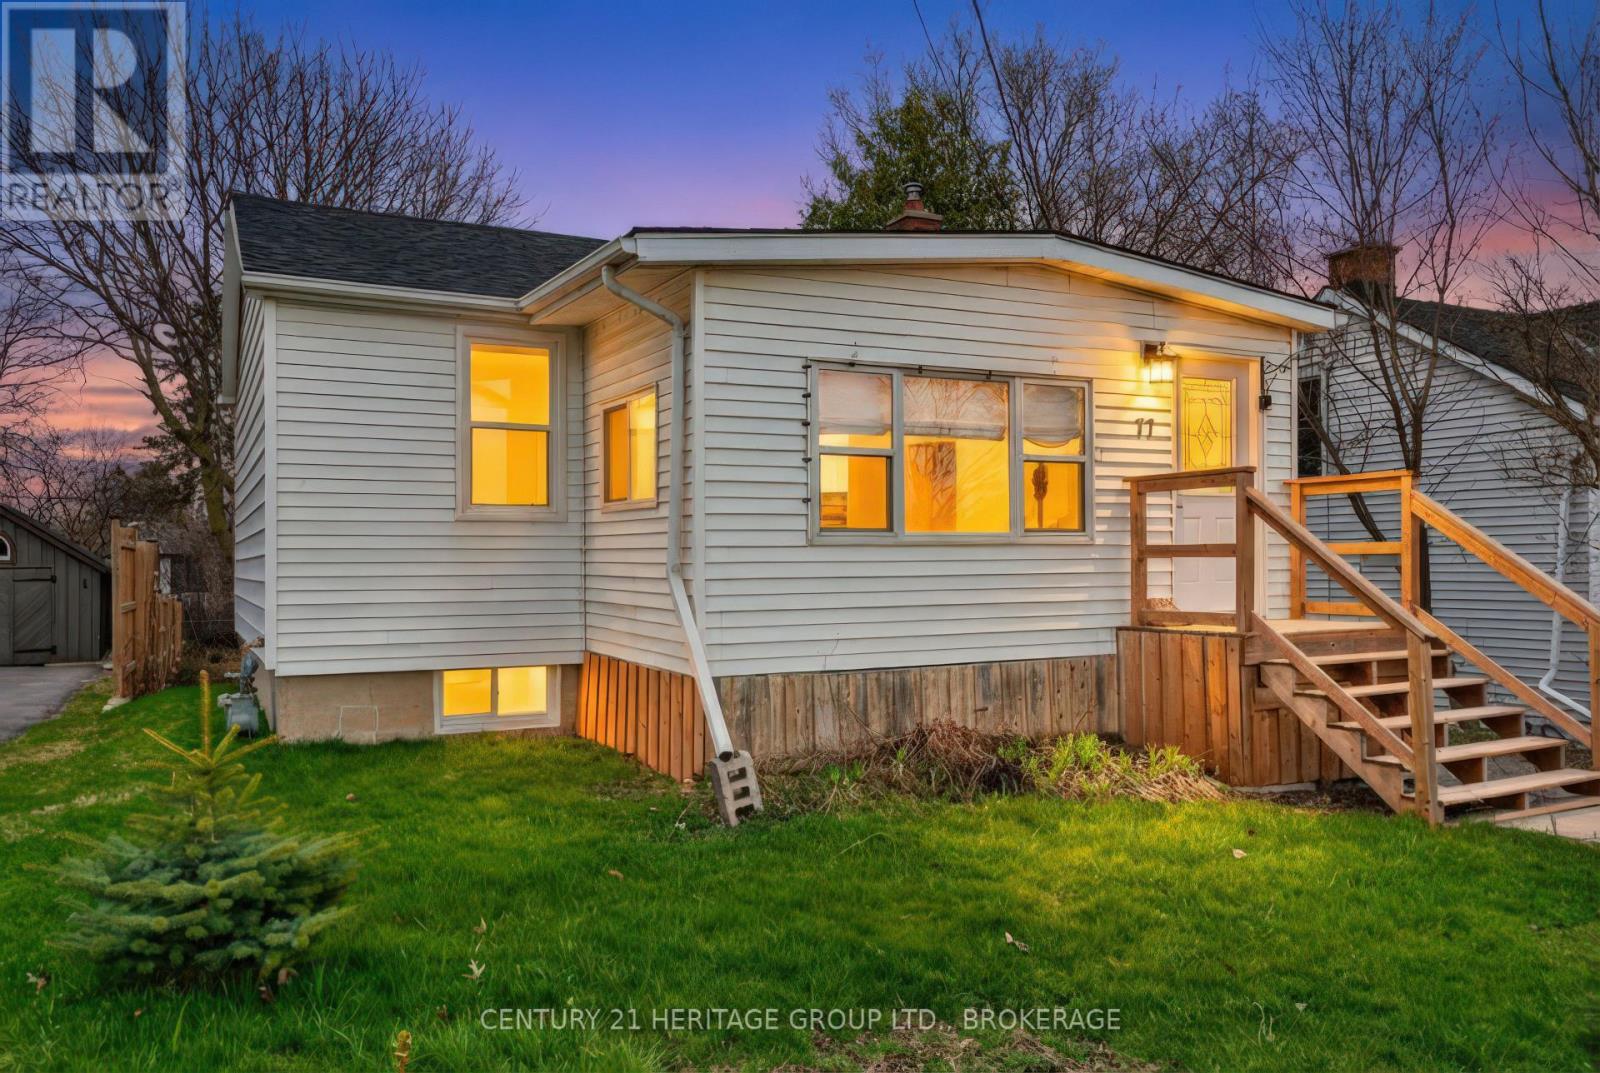
77 Portsmouth Avenue
Kingston, Ontario
Opportunity Knocks in a Prime Central Location! Situated directly across from St. Lawrence College, this charming bungalow offers incredible value for first-time buyers, investors, or downsizers looking for a better alternative to condo living-with no condo fees, more space, and your ownprivate lot. Set on a generous 40 x 133 ft lot, this property provides rare room to expand or customize, with excellent future development potential in the deep backyard. The home features a functional layout with bright living and dining areas, two bedrooms, and a carpet-free interior with hardwood flooring throughout. Lovingly maintained and move-in ready, it offers comfortable living today with the flexibility to add value over time. Recent updates include a furnace (Nov 2024), roof (Sept 2021), basement waterproofing (July 2025), updated wiring (2016),basement windows (2019), and upper-level windows replaced prior to 2016. Appliances are in good working order with the dishwasher (2020)and washer/dryer (2018). Two window air conditioning units are included for added comfort. Enjoy the convenience of 3-car parking and unbeatable proximity to transit, shopping, Providence Care Hospital, and Queen's University. Whether you're looking to get into the market, downsize without compromise, or invest in a high-demand student rental location, this property checks all the boxes. Don't miss your chance town in this sought-after area! (id:47351)
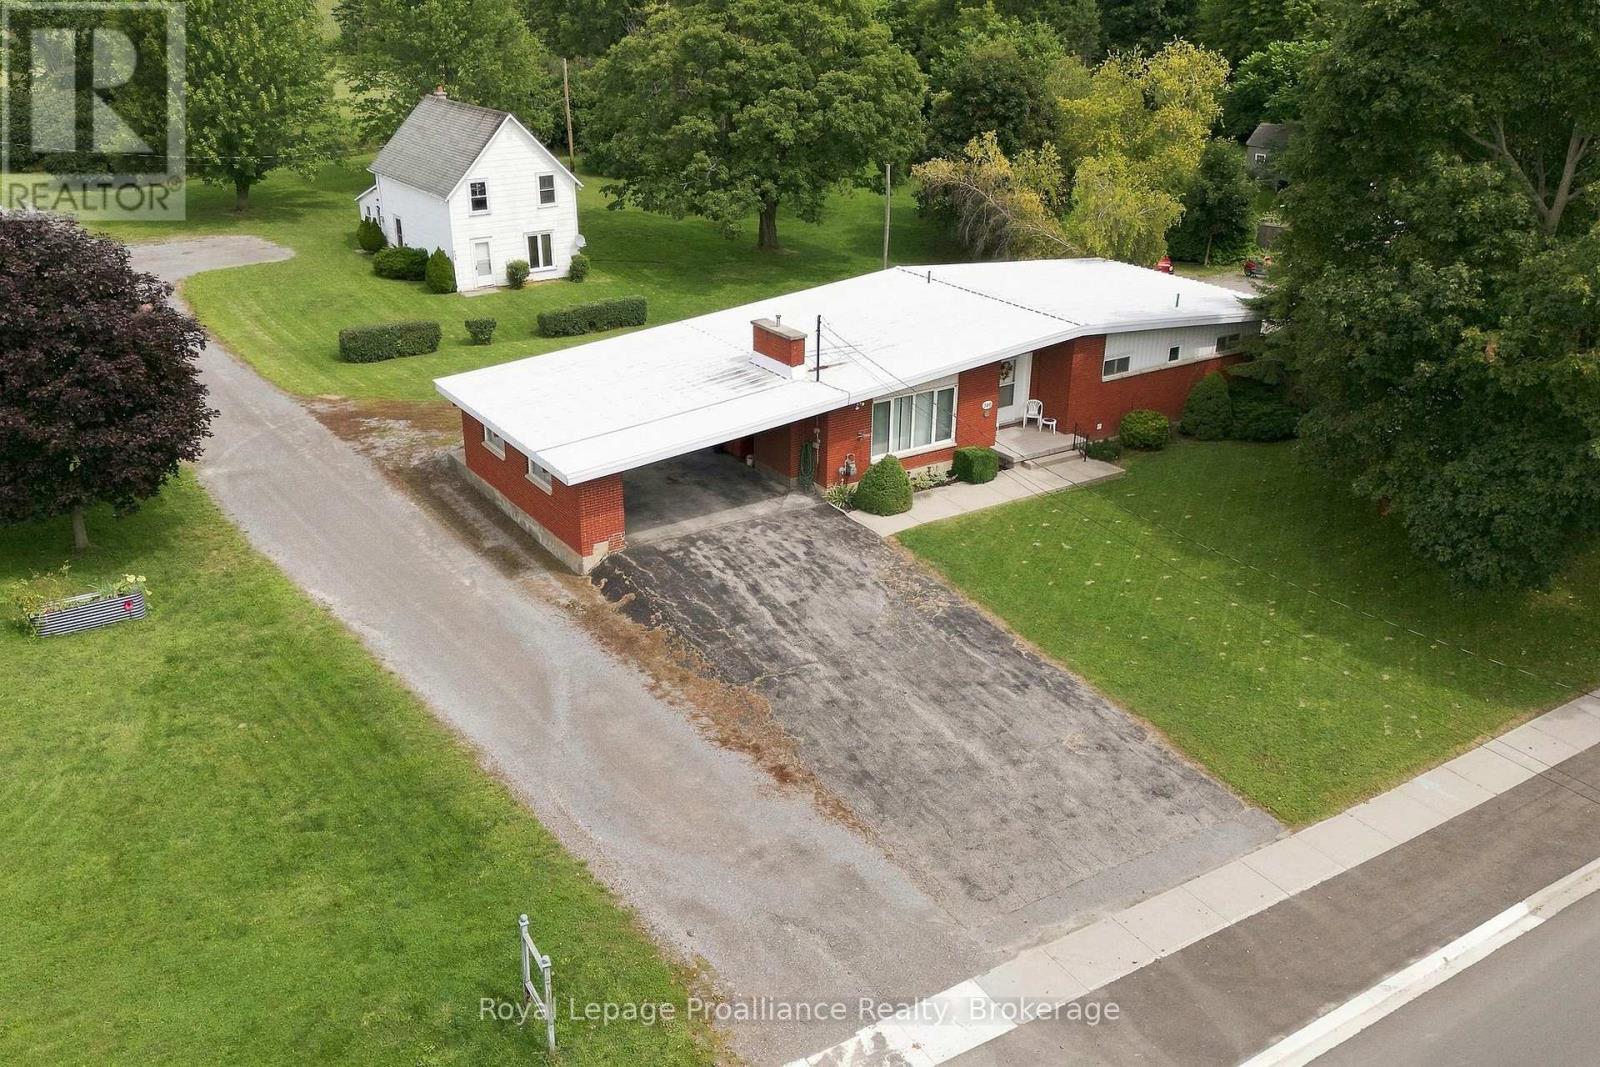
380-384 Main Street
Prince Edward County, Ontario
If you've been looking for a project with amazing bones and a ton of upside, look no further. 380 to 384 Main Street in Bloomfield gives you two houses on one lot, both original, both genuinely well cared for, both full of promise. Sandbanks, Wellington and Picton are minutes away, with every winery and restaurant that comes with them. The main house is a 1960s all brick bungalow in pristine original condition, 1,335 sq ft of the kind of well kept original you rarely find anymore. Vaulted ceilings. A gas fireplace with an Angel Stone surround anchors the living room. Three bedrooms with real closet space, plus a laundry room slash den that was a fourth bedroom once and could easily be again. A 4 piece bathroom and a full 3 piece ensuite most bungalows this age never got. Downstairs, the rec room is made for entertaining, bar included, and the original laundry room is already plumbed for what could easily become a third bathroom. There's a back entry door for the muddy boots and a two car carport out front. Behind the bungalow sits a two storey farmhouse, roughly 1,080 sq ft, a primary bedroom and a second bedroom upstairs alongside a 4 piece bath. It's older and it wants work, but the bones are solid, and in this rental market, that work can pay wonderful dividends. Both homes run their own electrical and forced air furnaces, main house has A/C, and everything sits on 0.7 acres with municipal water, septic, and R1 zoning. Parking for six with a double driveway, plus a right of way that keeps the farmhouse's traffic clear of the main house's. Picture living in the bungalow while the farmhouse covers part of your mortgage, or renting both out long term, since short term rentals aren't permitted here. This is a genuinely rare find for investors, multi generational families, or anyone looking for that once in a lifetime opportunity to build your roots here in Prince Edward County! (id:47351)
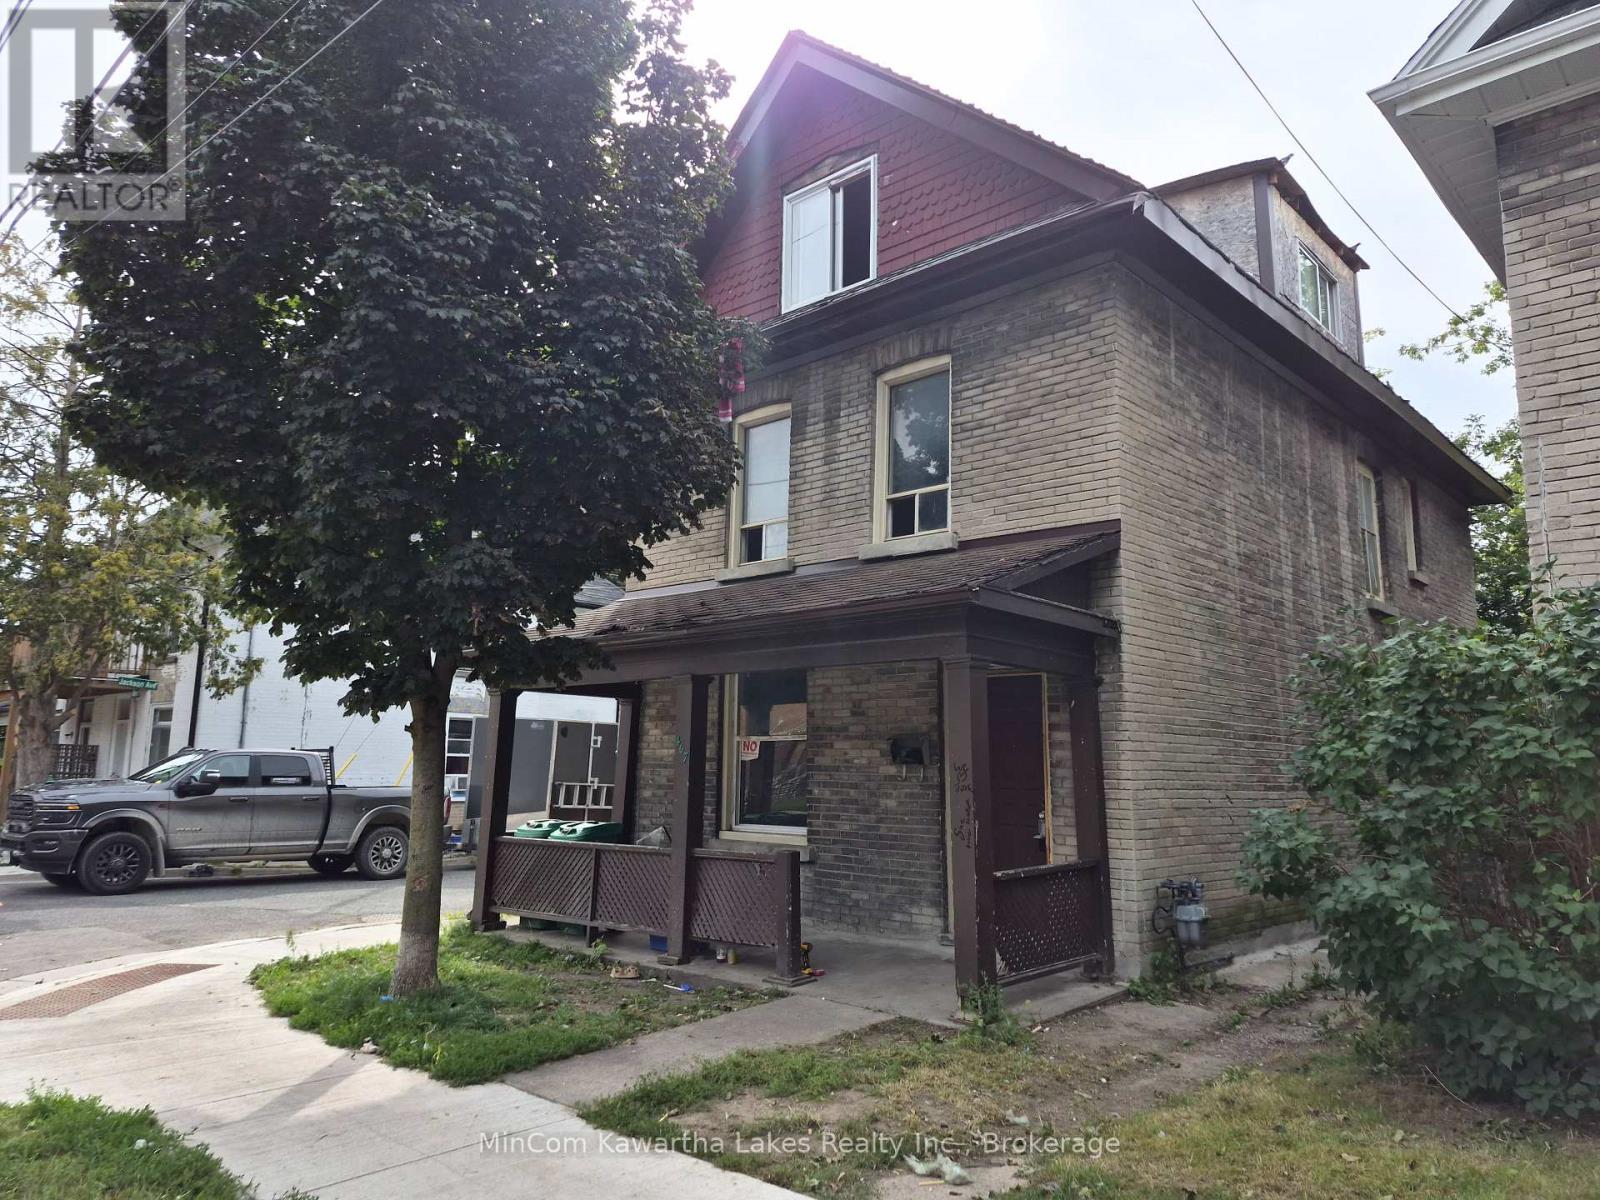
467 Albert Street
Peterborough, Ontario
Attention Investors, Renovators & Contractors! Opportunity awaits at 467 Albert Street in Peterborough. This 2.5-storey brick duplex is fully vacant and ready for its next chapter. The property is in need of a full renovation, offering a blank slate for an investor or renovator looking to bring it back to life and build equity. With both units vacant, you can get to work right away without the challenges of existing tenancies. The solid brick exterior, established residential location and duplex configuration provide plenty of potential for those with the vision and experience to take on a substantial project. This is not a cosmetic fixer-upper - bring your tools, plans and imagination. Whether you're looking to renovate and hold as an income property, add to your rental portfolio, or explore other possibilities, 467 Albert Street is a chance to create value from the ground up. Fully vacant. Full renovation required. Bring your contractor and see the potential! This property is being sold as-is, where-is with no representations or warranty. (id:47351)
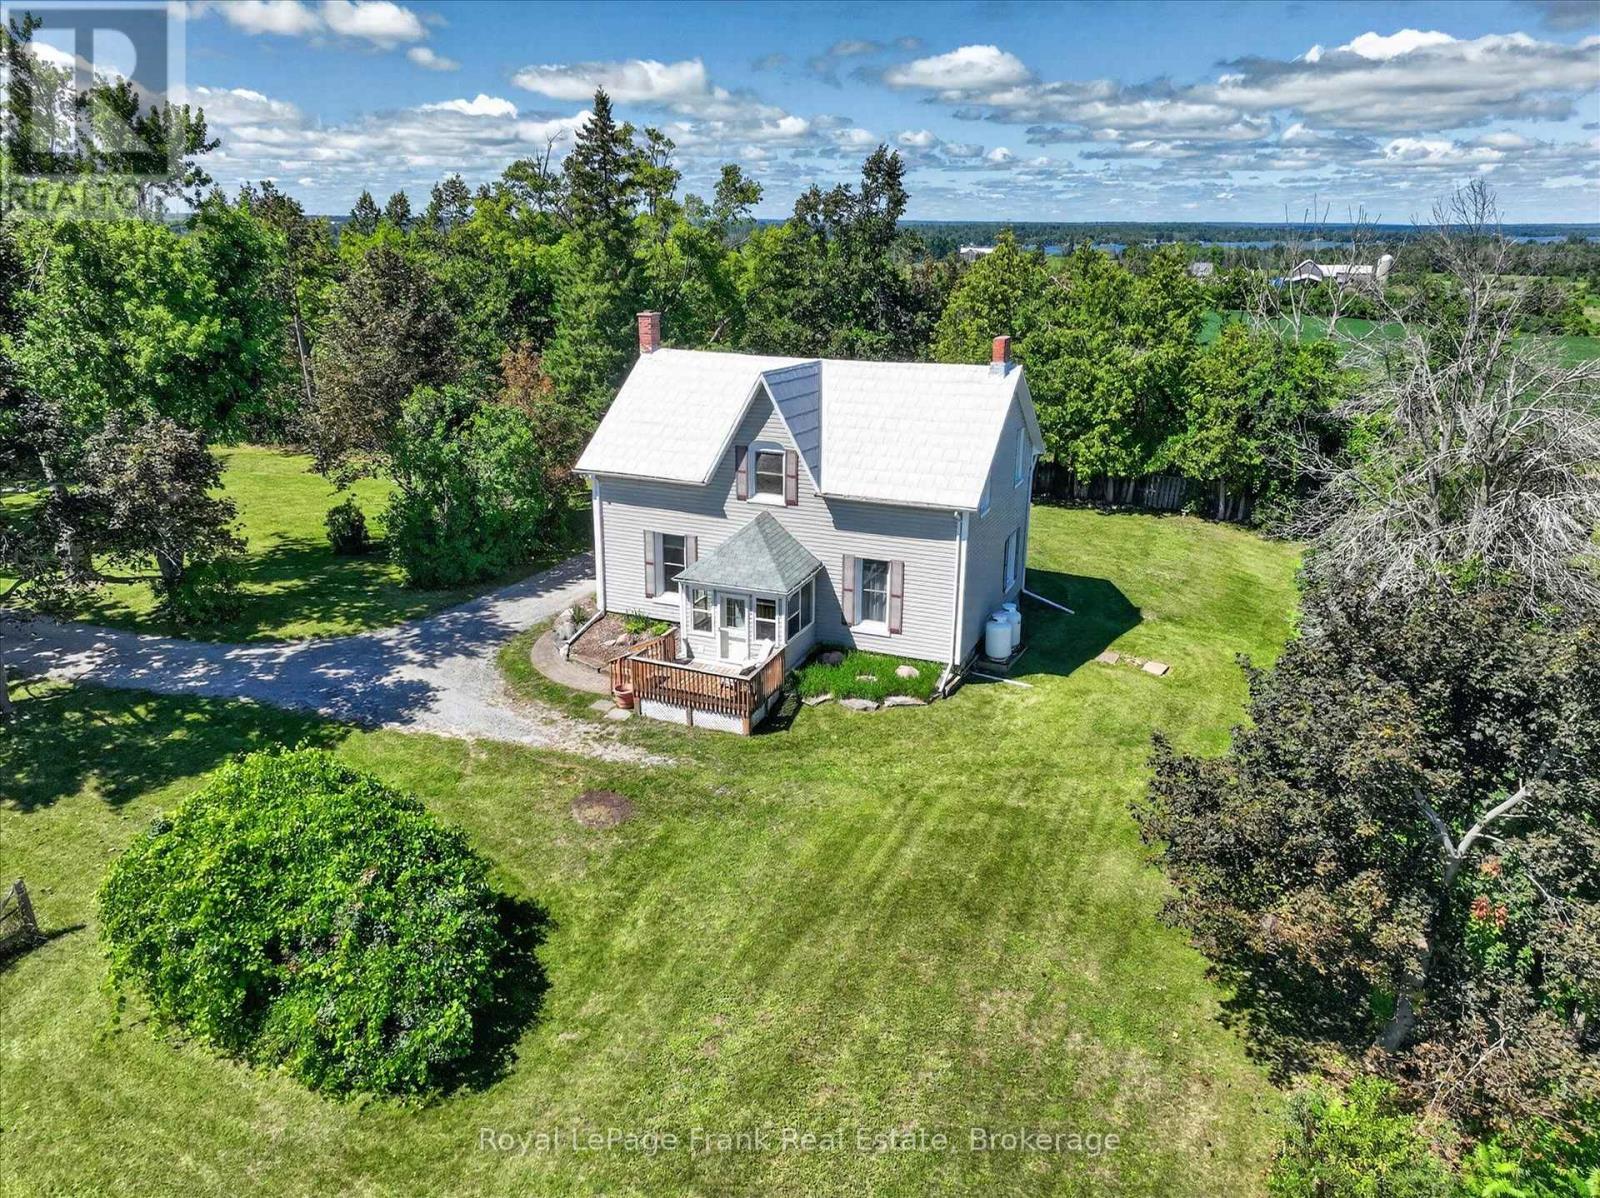
1375 Holden Road
Selwyn, Ontario
Classic country character, commanding views and a setting that feels wonderfully above it all. This circa-1880 home sits on just over two acres and has been lovingly cared for by the same family for many years. Now, it invites a new family to make their own memories here. Inside, original wood trim, bright pine and hardwood floors, a graceful staircase, fireplace mantel and other period details give the home warmth and character. Generous principal rooms, a bright kitchen and enclosed south-facing sunroom take full advantage of the natural light and far-reaching views, while three bedrooms complete the second floor. Outside, mature trees, open lawn and the elevated setting create privacy, beautiful breezes and a remarkable outlook to the south. An insulated detached double garage offers excellent workshop potential, with additional storage and paddock-style outbuildings. Once the homestead of what was known locally as Eagles Nest Farm, this is a distinctive country property with history, character and an unforgettable hilltop setting - just minutes from Lakefield, Bridgenorth and Peterborough. (id:47351)
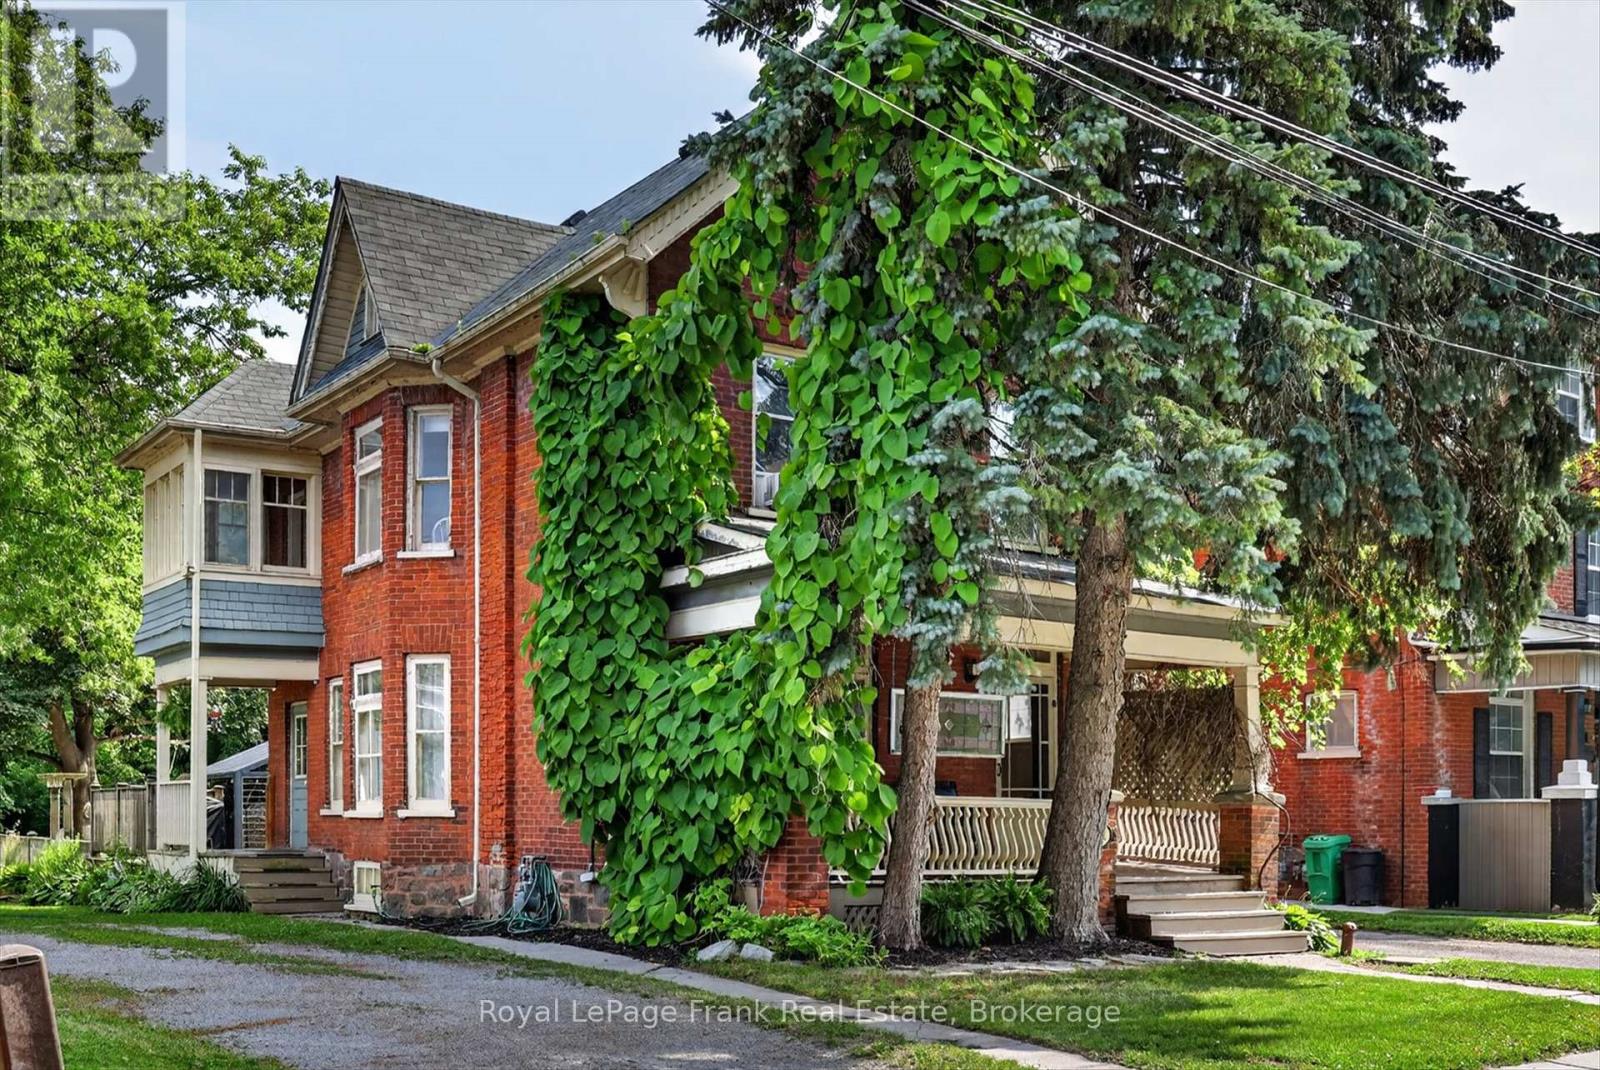
121 Romaine Street
Peterborough, Ontario
Welcome to this grand 2-storey brick century home, where timeless elegance and modern family living come together in one of Peterborough's most coveted neighbourhoods. Nestled just steps from Crescent Street, Little Lake, Del Crary Park, the iconic fountain, Montessori schools, and scenic walking trails, this is a location that truly embraces the best of city living. From the moment you enter, you'll be captivated by the impressive front foyer, soaring 9-foot ceilings, beautiful hardwood floors, and the stunning original staircase that sets the tone for the character found throughout the home. A second staircase off the kitchen adds to the home's historic charm and functionality. The thoughtfully designed main floor is ideal for busy families, featuring a spacious mudroom to keep coats, backpacks, and sports equipment organized, a convenient powder room, and a butler's pantry with a second sink-perfect for entertaining or extra kitchen prep. Upstairs, you'll find three spacious bedrooms, a full bathroom, and the convenience of second-floor laundry. Step out onto the charming second-floor balcony overlooking the private backyard. In the warmer months it's the perfect place to enjoy your morning coffee, while in the fall, the colourful tree canopy opens to reveal beautiful glimpses of Little Lake. The fully finished third floor offers exceptional flexibility, serving as a family room, games room, home office, or fourth bedroom. Outside, the private 200-foot-deep backyard is designed for making memories. New decking extends from the kitchen, creating the perfect space for summer barbecues, while the gazebo with ambient lighting invites you to relax and enjoy warm evenings with family and friends. A single-car garage completes the property. Rich in original character, filled with thoughtful spaces, and set in an unbeatable location, this is a rare opportunity to own a truly special century home just moments from Peterborough's waterfront and downtown amenities. (id:47351)
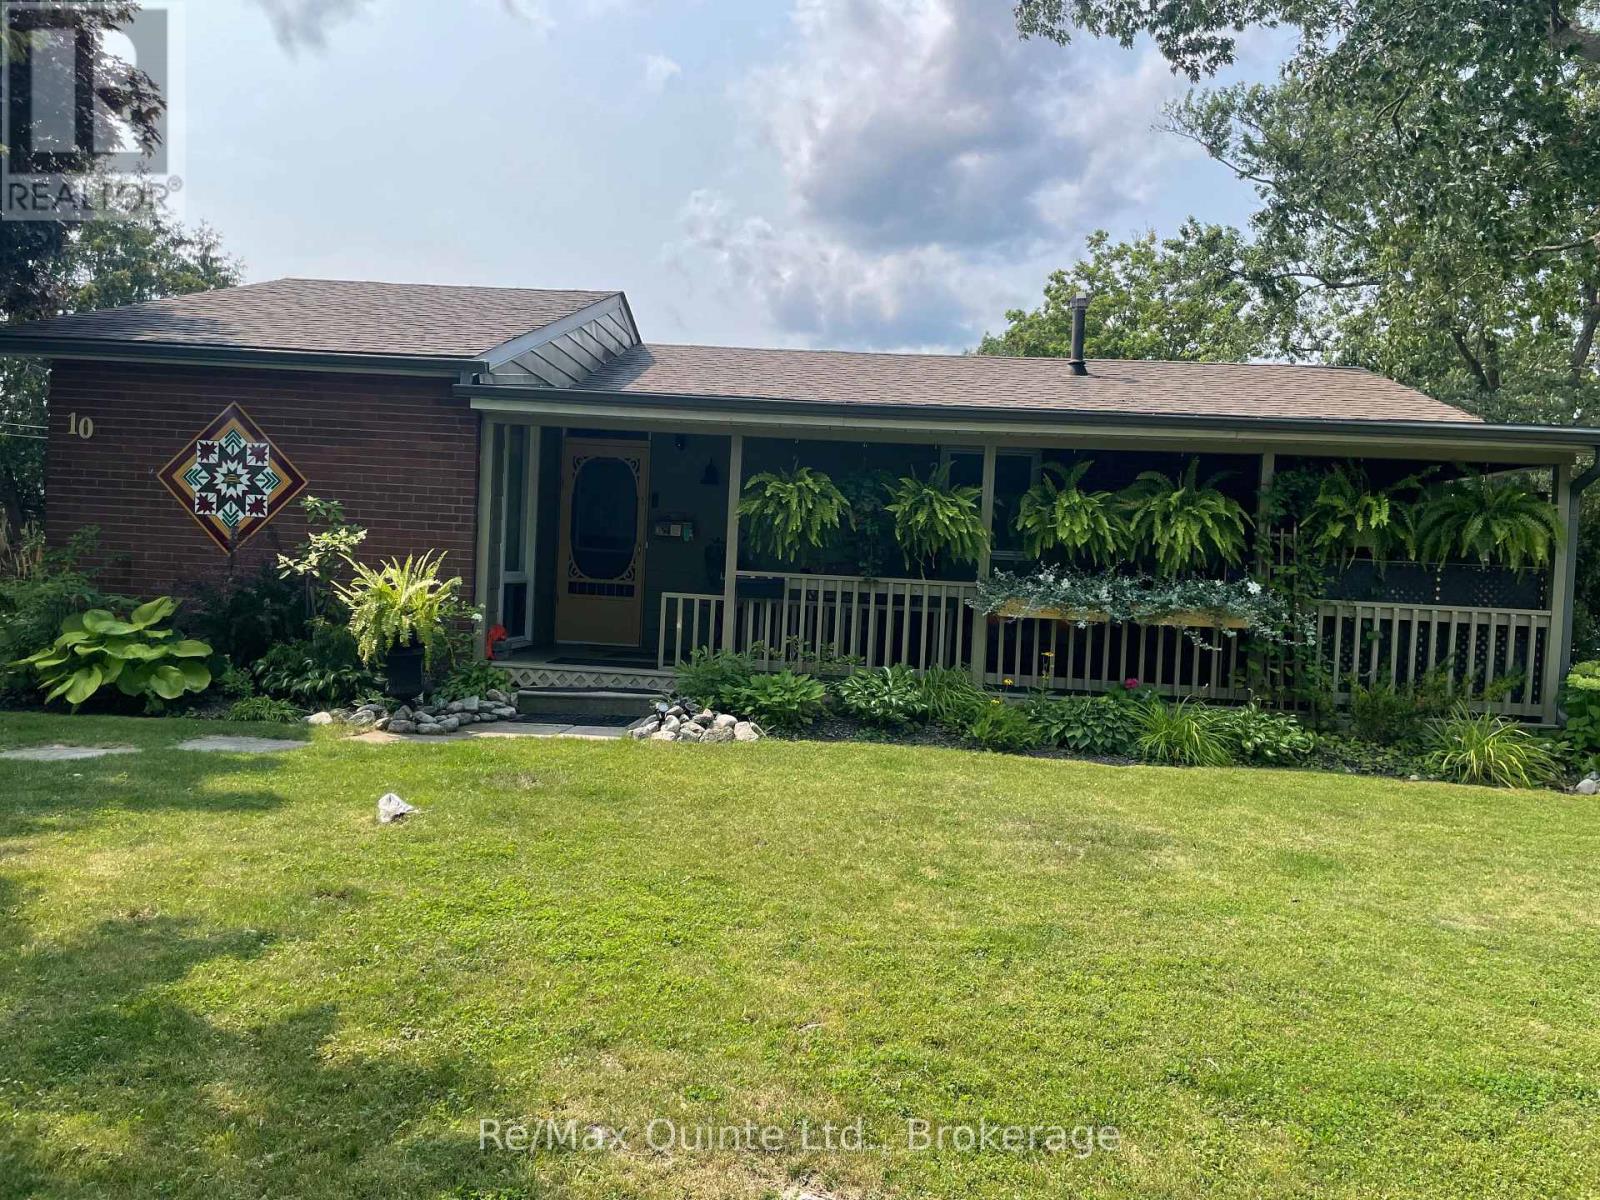
10 Mcquade Drive
Quinte West, Ontario
Come & take a look at this beautifully-maintained corner lot on a quiet, treed residential street. With 2 driveways, 28' x 8' verandah, upgraded interior doors, central air, original hardwood floors, this home is a real gem. Bright kitchen with generous cupboards, eating area with walkout to a 10'x16' deck & 2 min. walk to the primary school. Lower level features a washer & gas dryer, 3pce. bath & is partially-finished, ready for your personal touch. Lower Level flex room measures 7'4"x9'9" & bonus storage room measures 9'6"x7'6". New gutters with gutter guards 2026. Gas Furnace & Central Air, 2026, breaker panel & shingles 2023. Hot water tank is a rental. (id:47351)
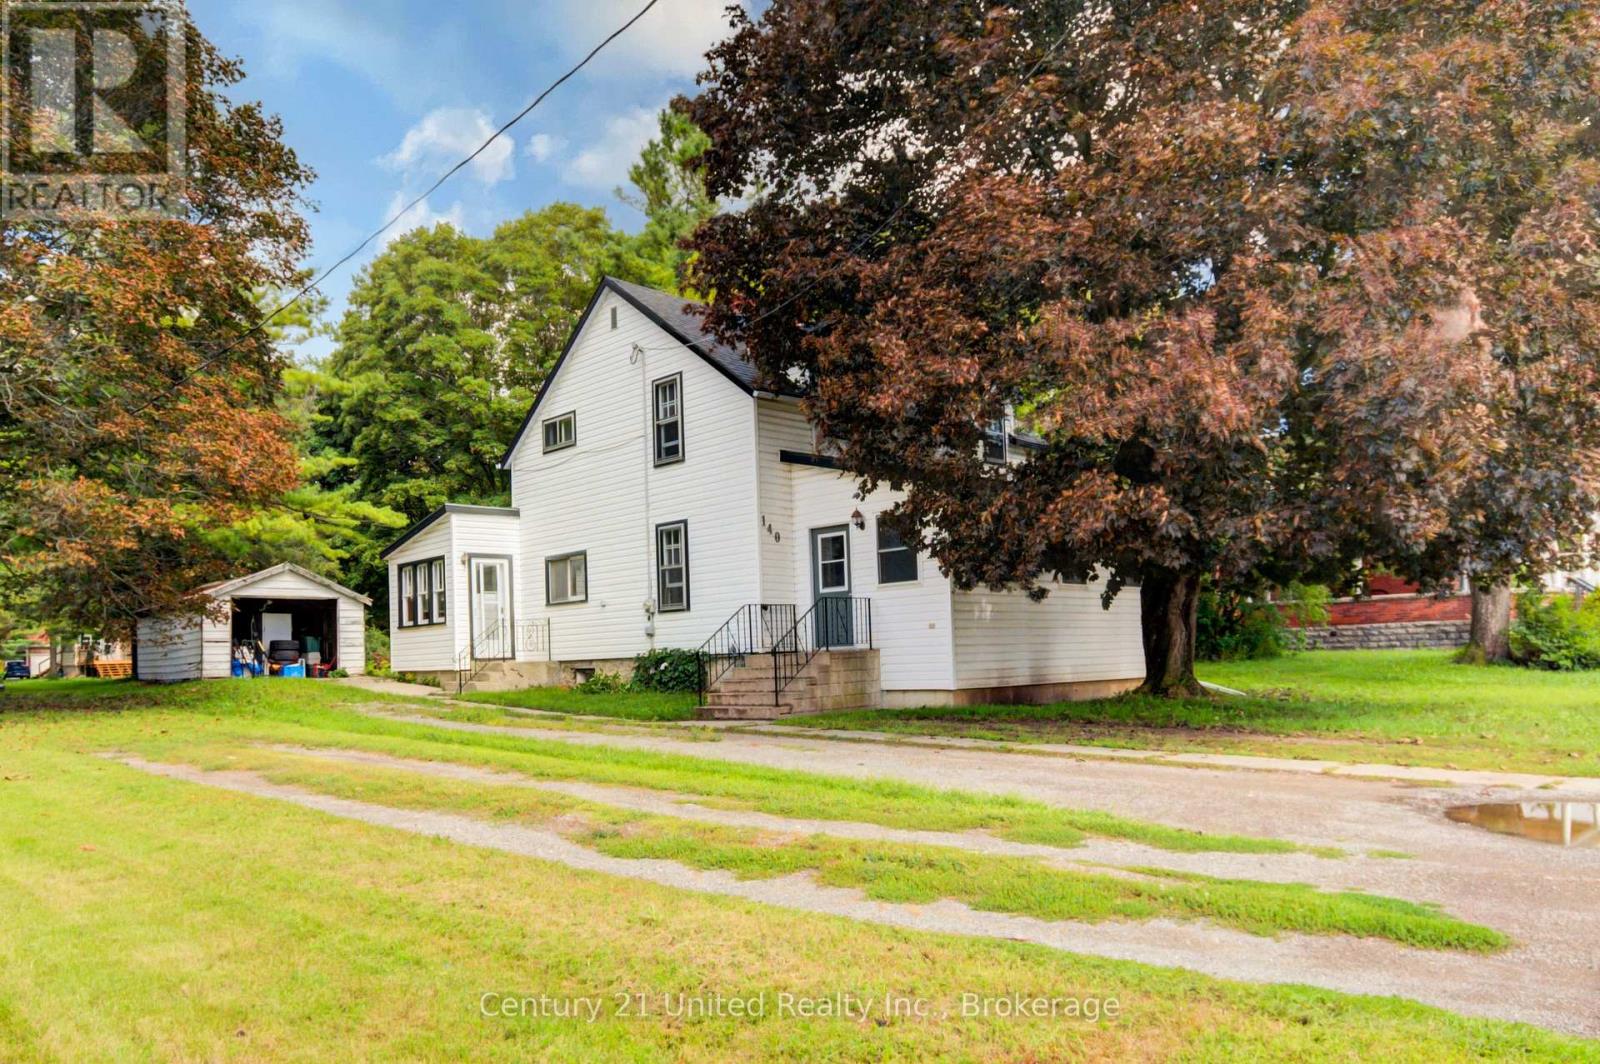
140 Queen Street
Trent Hills, Ontario
Step back in time and discover the timeless character of this inviting 3-bedroom century home, situated on a generous in-town lot in the heart of Campbellford, with views of the Trent River just across the road. Filled with warmth and original character, this home offers hardwood floors, spacious principal rooms, an inviting enclosed 4-season front porch, plus a cozy rear sunroom-perfect for morning coffee, a good book, or perhaps main floor laundry with walk out to yard? Original plaster has been repaired and freshly painted, creating a bright, clean canvas ready for your decorating ideas. Move in and enjoy the home as you update it at your own pace, adding your personal style while building equity along the way. Offering 3 comfortable bedrooms, 1 full bathroom, a detached garage, and large yard with plenty of room for children, pets, or gardens, this property is an ideal opportunity for first-time buyers, growing families, or anyone dreaming of restoring the charm of a classic home.Important updates include a furnace and water heater, both approximately 5 years old, providing added comfort and peace of mind.This cherished home is an estate sale, marking the end of one family's chapter and the beginning of another. For generations it has been a place where memories were made, and now it's ready to welcome a new family to fill its rooms with laughter, milestones, and traditions for years to come. Located within walking distance of Campbellford's shops, restaurants, schools, parks, and everyday amenities, you'll enjoy the convenience of in-town living. Just a short stroll to downtown Campbellford's shops, restaurants, schools, parks, library, and the Trent-Severn Waterway. If you've been searching for a home with character, solid bones, and unlimited potential, this could be the one you've been waiting for. Bring your vision, add your personal touch, and begin the next chapter in this charming century home. (id:47351)