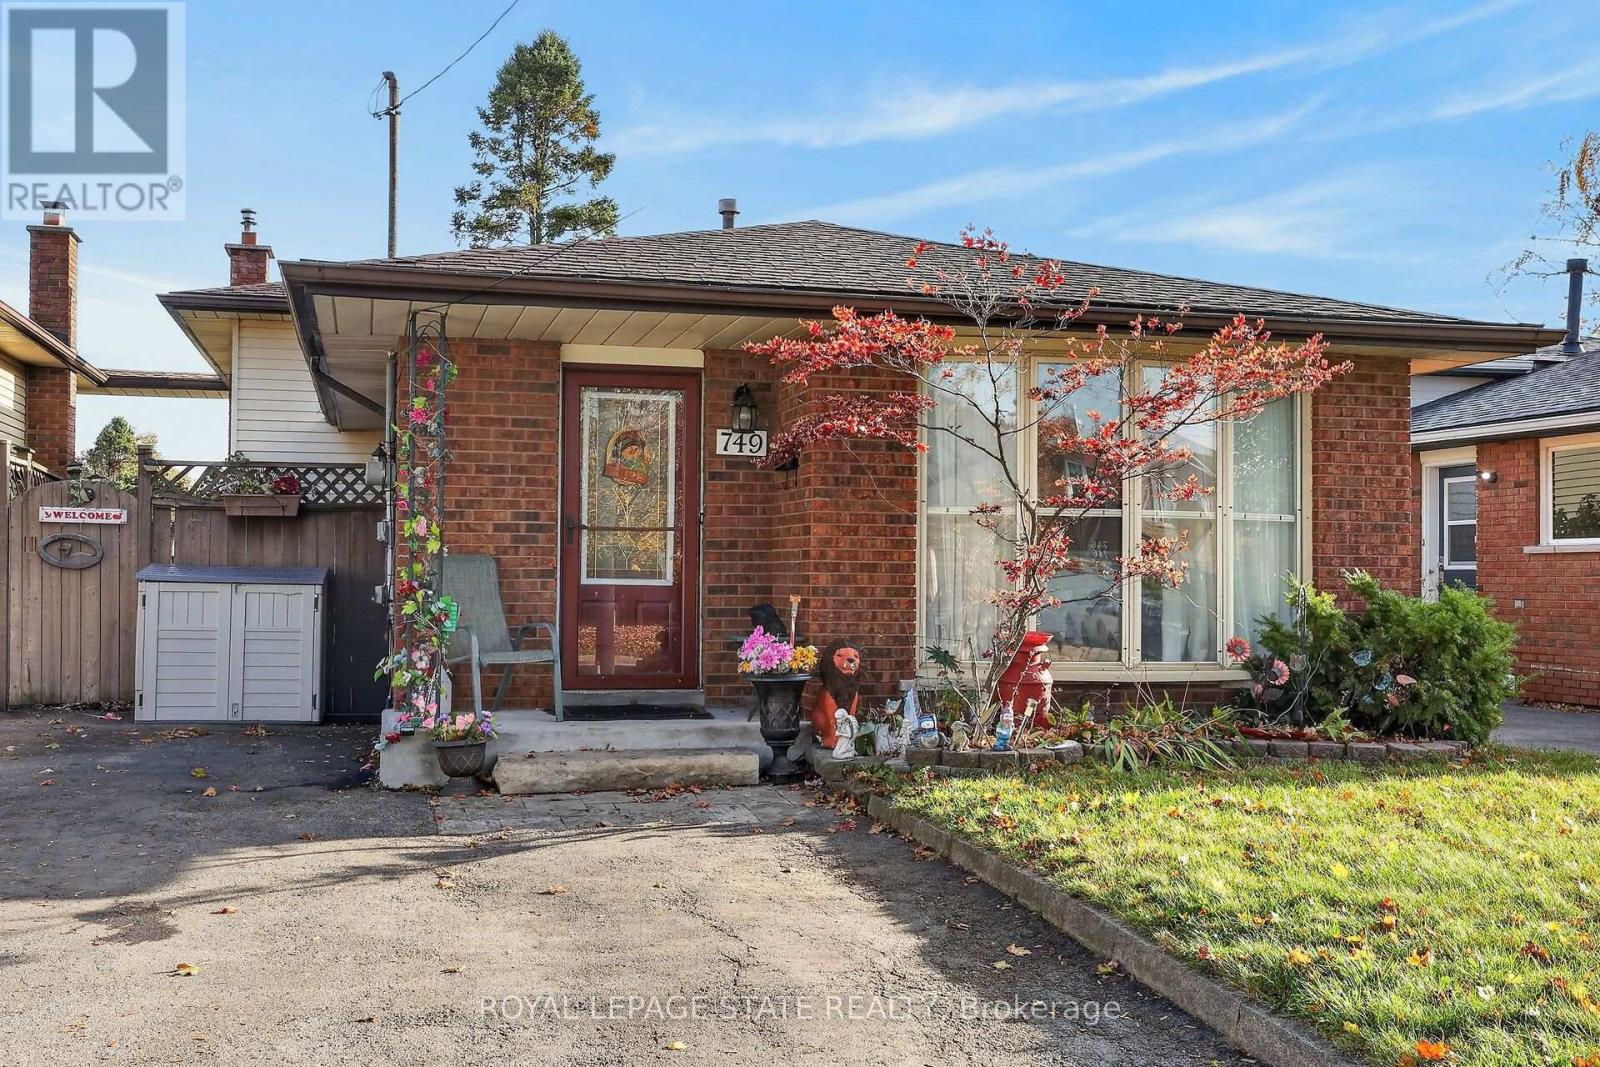
749 Upper Horning Road
Hamilton, Ontario
Welcome to this solid, detached backsplit situated in a highly desirable West Mountain location close to top-tier schools, parks, and easy LINC highway access. Offering over 1,600 square feet of total living space, this incredibly versatile property is packed with potential and features a bright, sun-lit main level where a spacious eat-in kitchen equipped with a stainless steel fridge, stove, and dishwasher effortlessly flows into an open-concept living and dining area highlighted by beautiful hardwood flooring and a large bay window. Upstairs, you will find a full 4-piece family bathroom and three generously sized bedrooms all boasting hardwood floors, including a massive primary bedroom retreat. The fully finished third level greatly expands your living options, providing a convenient 3-piece bathroom, a flexible space perfect for a fourth bedroom, home office, or den, and a cozy recreation room centered around a warm gas fireplace and wet bar. Complete with a bonus lower level that offers a massive laundry room and dedicated storage area, this home sits on a fantastic lot featuring a double-wide driveway and a fully fenced backyard with two storage sheds, making it the perfect opportunity to move into one of the Mountain's most convenient and established neighborhoods. (id:67892)
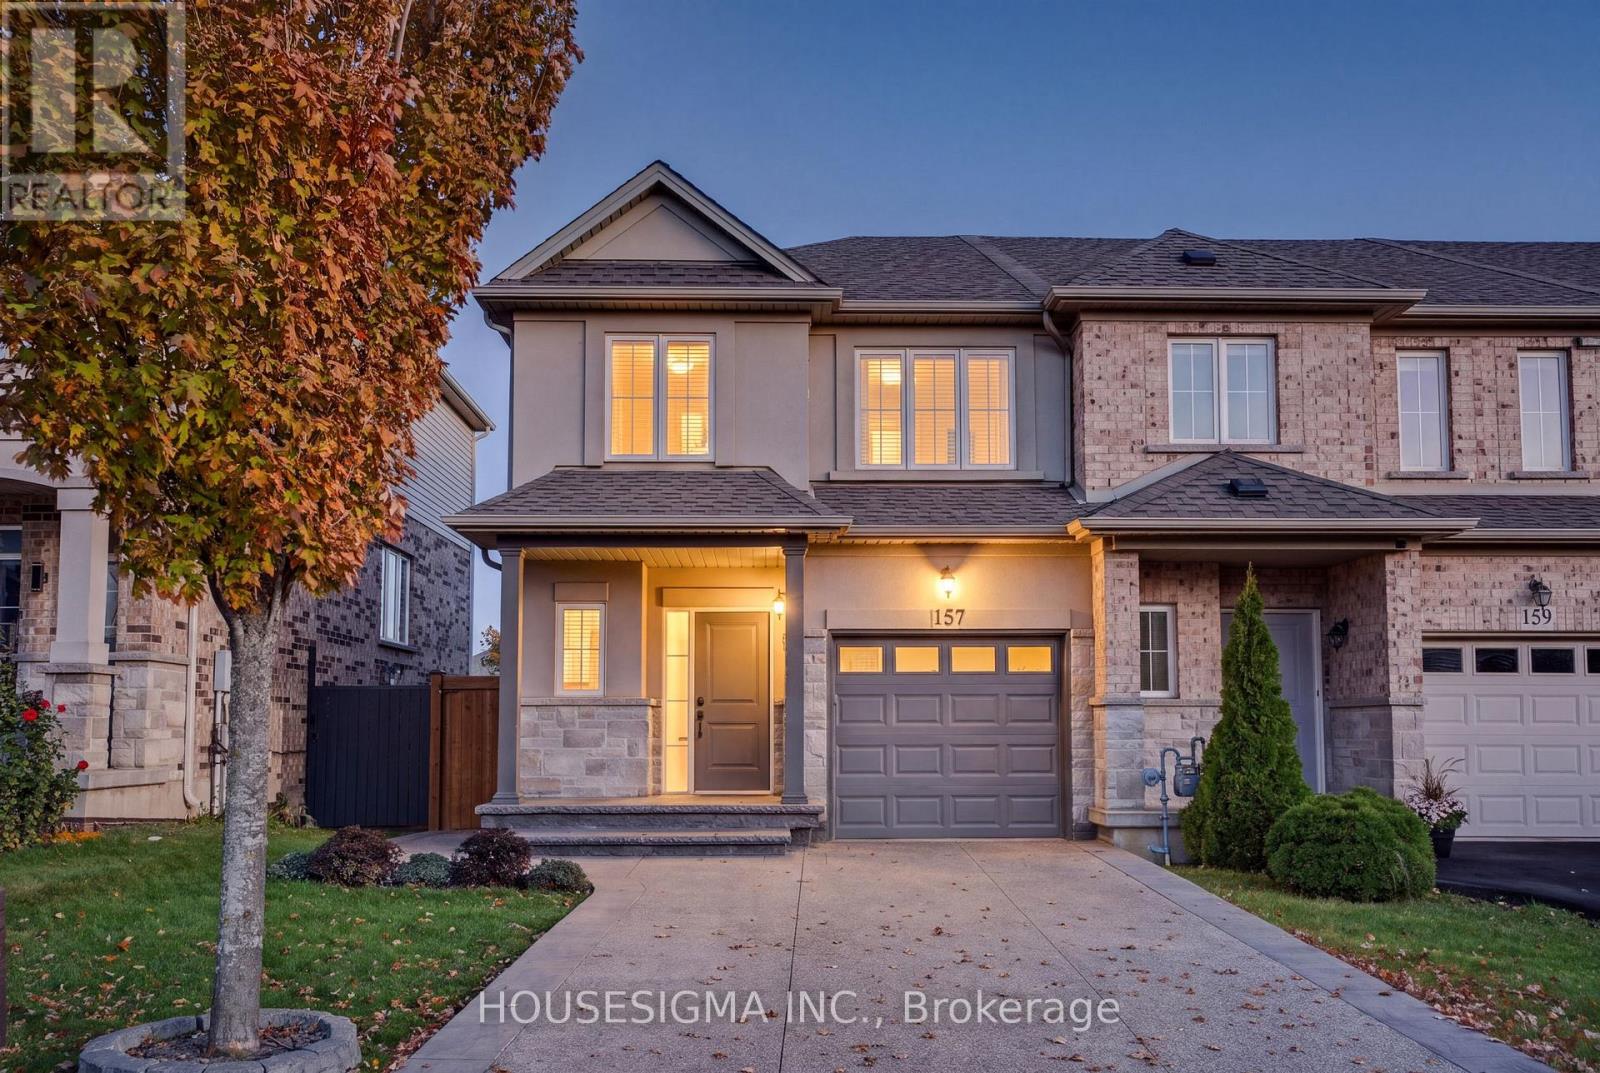
157 Highgate Heights
Hamilton, Ontario
Welcome to 157 Highgate Heights, a beautifully upgraded 4-bedroom, 4-bathroom freehold home with NO condo or maintenance fees, located in a desirable, family-friendly Stoney Creek neighbourhood! One of the most upgraded homes on the street, this move-in-ready property offers the perfect blend of modern updates, functionality, and comfort. Featuring updated hardwood flooring on the main level, an upgraded staircase, and a versatile bonus office space, ideal for working from home. The thoughtfully designed layout includes 3 full bathrooms, 1 powder room, and the convenience of upper-level laundry in the primary bedroom. Major improvements include a roof (2020), brand-new A/C (2025), and an owned hot water tank (2021), providing peace of mind and long-term savings. The widened driveway (2018) accommodates up to 3 vehicles, complemented by an updated garage door. Step outside to a well-maintained backyard deck, perfect for entertaining or relaxing. Situated in a welcoming community with access to excellent schools and everyday amenities, this fully freehold home offers exceptional value with absolutely no monthly maintenance fees. Don't miss your opportunity to own this extensively upgraded home in Stoney Creek! (id:67892)
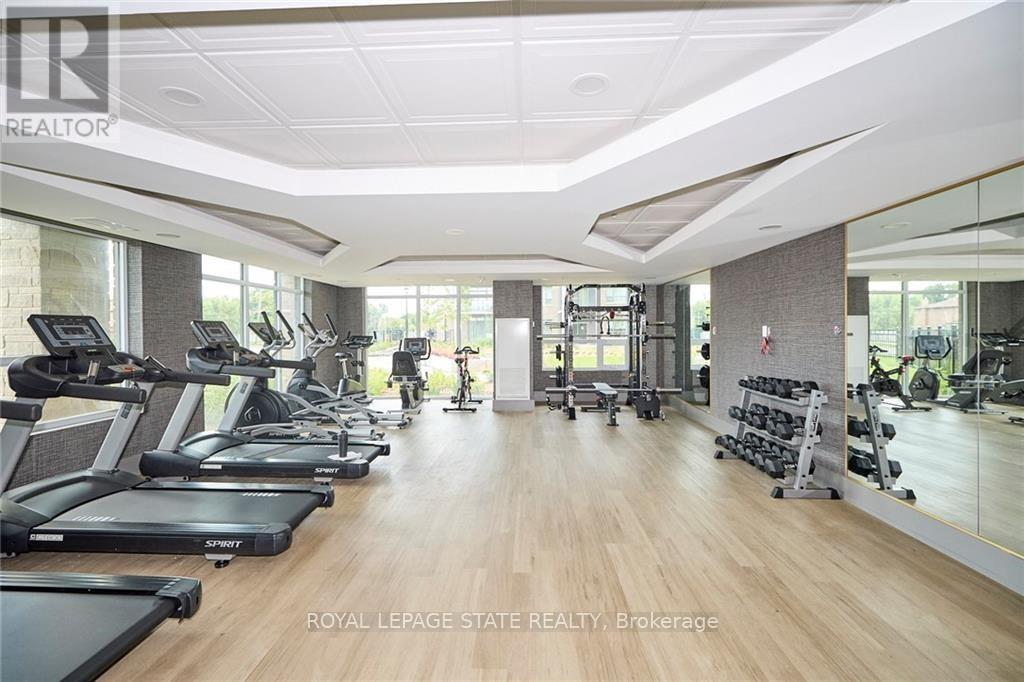
303 - 5055 Greenlane Road
Lincoln, Ontario
Modern Living in the Heart of Niagara Wine Country! Ready to make your move into homeownership? Welcome to this stylish 3rd-floor apartment condo at Utopia in Beamsville, ideally located in the heart of Niagara's wine district with convenient access to the QEW. Offering approximately 600 sq. ft. of living space, this 1-bedroom plus den suite is an excellent opportunity for first-time buyers ready to own a place of their own. The living room opens onto a private balcony, perfect for enjoying your morning coffee or unwinding at the end of the day. The versatile den provides valuable extra space, while in-suite laundry adds everyday convenience. Enjoy an impressive selection of building amenities, including a rooftop terrace, exercise room, party room and dedicated bicycle rack. With Niagara's wineries nearby and easy access to major commuter routes, this is your opportunity to embrace a convenient, low-maintenance lifestyle. Why rent when you could own? Take the next step toward homeownership and book your private showing today! (id:67892)
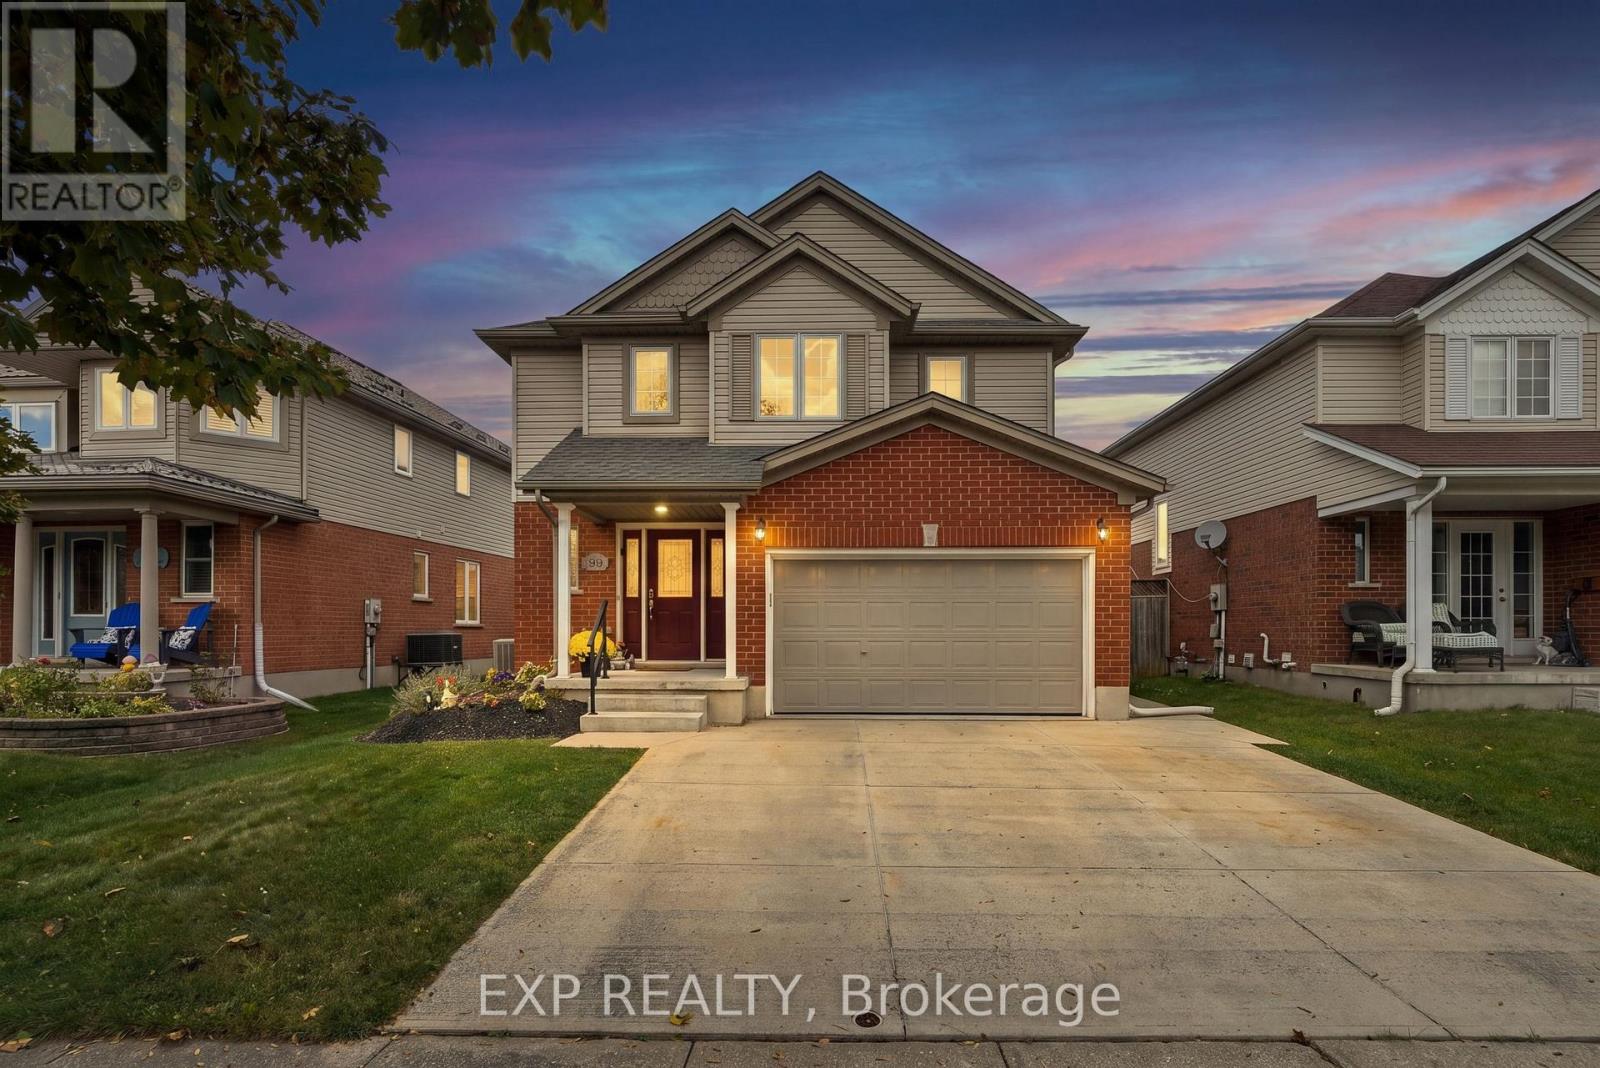
99 Stiefelmeyer Crescent
Wilmot, Ontario
Welcome to 99 Stiefelmeyer Crescent, a 3-bedroom, 3-bathroom two-storey home in Baden with a backyard built for entertaining. The brick-and-siding exterior, covered front porch, double garage, and wide concrete driveway make a great first impression. Inside, a tiled foyer opens to a bright main floor, where the living room has warm hardwood-style flooring and large windows and flows into the dining area. The eat-in kitchen has wood cabinetry, a tile backsplash, stainless steel appliances, and a peninsula with extra counter space. Sliding doors lead from the dining area to the backyard. Out back you'll find a large deck, an above-ground pool, and a hot tub in its own pergola, all in a fenced yard. Upstairs, the primary bedroom is bright and roomy, and two more bedrooms are ready for kids, guests, or a home office. The finished basement adds 741 sq ft of living space, with a pool table area and a bar for game nights and hosting friends. Baden offers small-town charm with quick access to Kitchener-Waterloo and Highway 7/8. (id:67892)
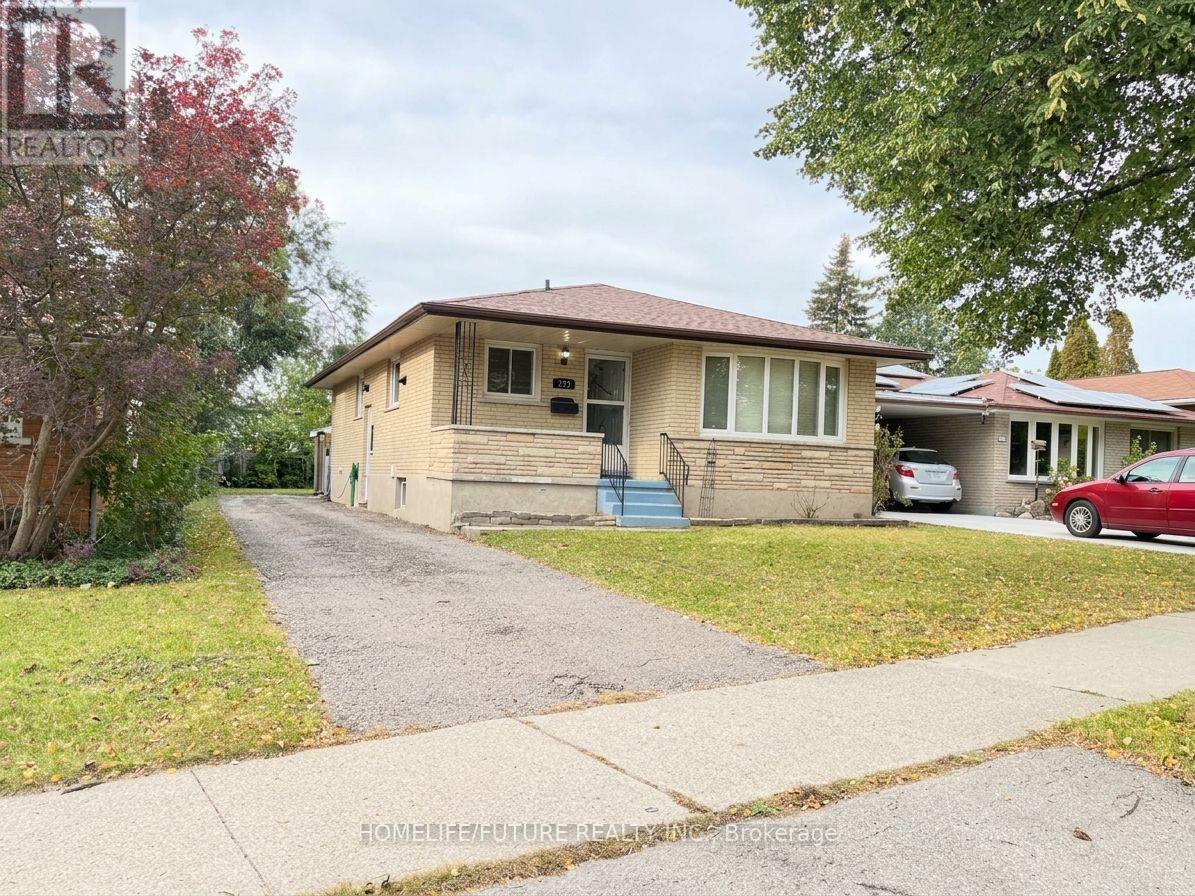
272 Kinzie Avenue
Kitchener, Ontario
Welcome To This Beautifully Maintained Solid Brick Bungalow In Kitchener's Established And Family-Friendly Neighbourhood! Situated On A Quiet Surrounded By Parks And Walking Pathways, This Move-In-Ready Home Offers 3+3 Bedrooms And 2 Full Bathrooms, Making It An Excellent Choice For First-Time Buyers, Growing Families, Multi-Generational Living, Or Investors The Main Level Features Three Spacious Bedrooms, A Bright Living Room With A Large Window That Fills The Space With Natural Light, A Separate Dining Area, And A Generously Sized Kitchen With Plenty Of Room For Family Gatherings. The Finished Basement, Complete With A Private Side Entrance, An Additional Bedroom, And A Full Bathroom, Provides Versatile Living Space Ideal For A Family Room, Home Office, Gym, Playroom, Or Guest Accommodation Enjoy The Spacious Backyard, Perfect For Summer Barbecues, Outdoor Entertaining, And Family Activities. Recent Updates Include Flooring Improvements On Basement, Pot Light And Painting For Living Room. St. Patrick Catholic Elementary School Is 200 Meters Away And 2 Mins Walking Distance Conveniently Located Close To Highway 401, The Expressway, Shopping, Schools, Parks, And Great Restaurants, This Property Combines Comfortable Living With Excellent Accessibility. Don't Miss This Fantastic Opportunity To Own A Versatile, Move-In-Ready Home In A Well-Established Kitchener Neighbourhood! (id:67892)
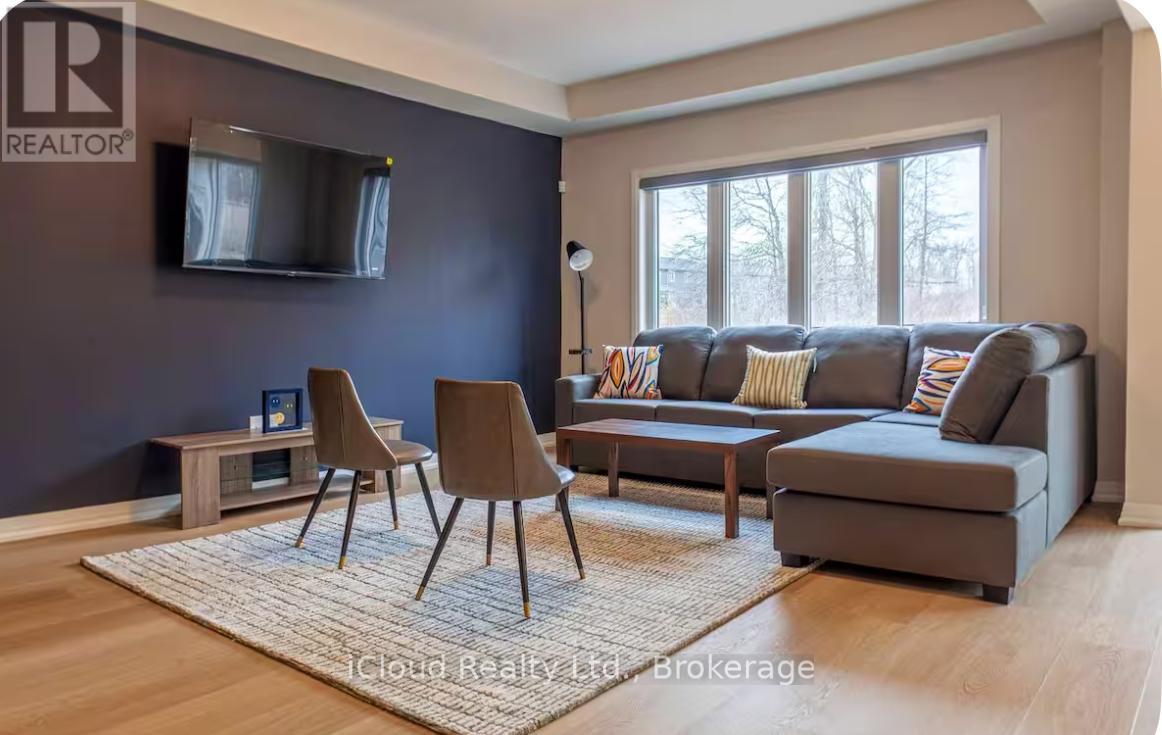
5 Wilson Court
Thorold, Ontario
Available for Lease Immediate is this Beautifully Designed and Move In Ready, this Impressive 4 Bedroom, 2.5 Bathroom Home with a Double Car Garage is Available for Lease in the Highly Sought After Towpath Estates Community. The Main Floor offers a Bright and Spacious Open Concept Layout featuring Soaring Ceilings, Elegant Hardwood Flooring, a Welcoming Foyer, Formal Dining Area and a Modern Kitchen equipped with Stainless Steel Appliances, a Large Centre Island, Ample Cabinetry and a Breakfast Area with Walk-Out to the Backyard. A Convenient Mudroom with Direct Access to the Garage completes the Main Level. The Upper Floor Features 4 Generously Sized Bedrooms including a Luxurious Primary Suite with a Walk-In Closet and Spa Inspired Ensuite complete with Double Sinks, A Separate Glass Shower. 3 Additional Bedrooms, a Full Bathroom, a Versatile Loft Area ideal for a Home office or Family Lounge and a Convenient Laundry Room completes the 2nd Level. The Unfinished Basement provides abundant Storage Space. Backing onto Tranquil Green Space with No Rear Neighbours, this Home offers Exceptional Privacy and Peaceful Setting. Conveniently located close to Schools, Brock University, Shopping, Restaurants, Parks and Major Amenities. This Outstanding Lease Opportunity combines Comfort, Style and Convenience in one of Niagara's Most Desirable Communities. Ideal for Families seeing a spacious and well established home in a Prime Location. (id:67892)
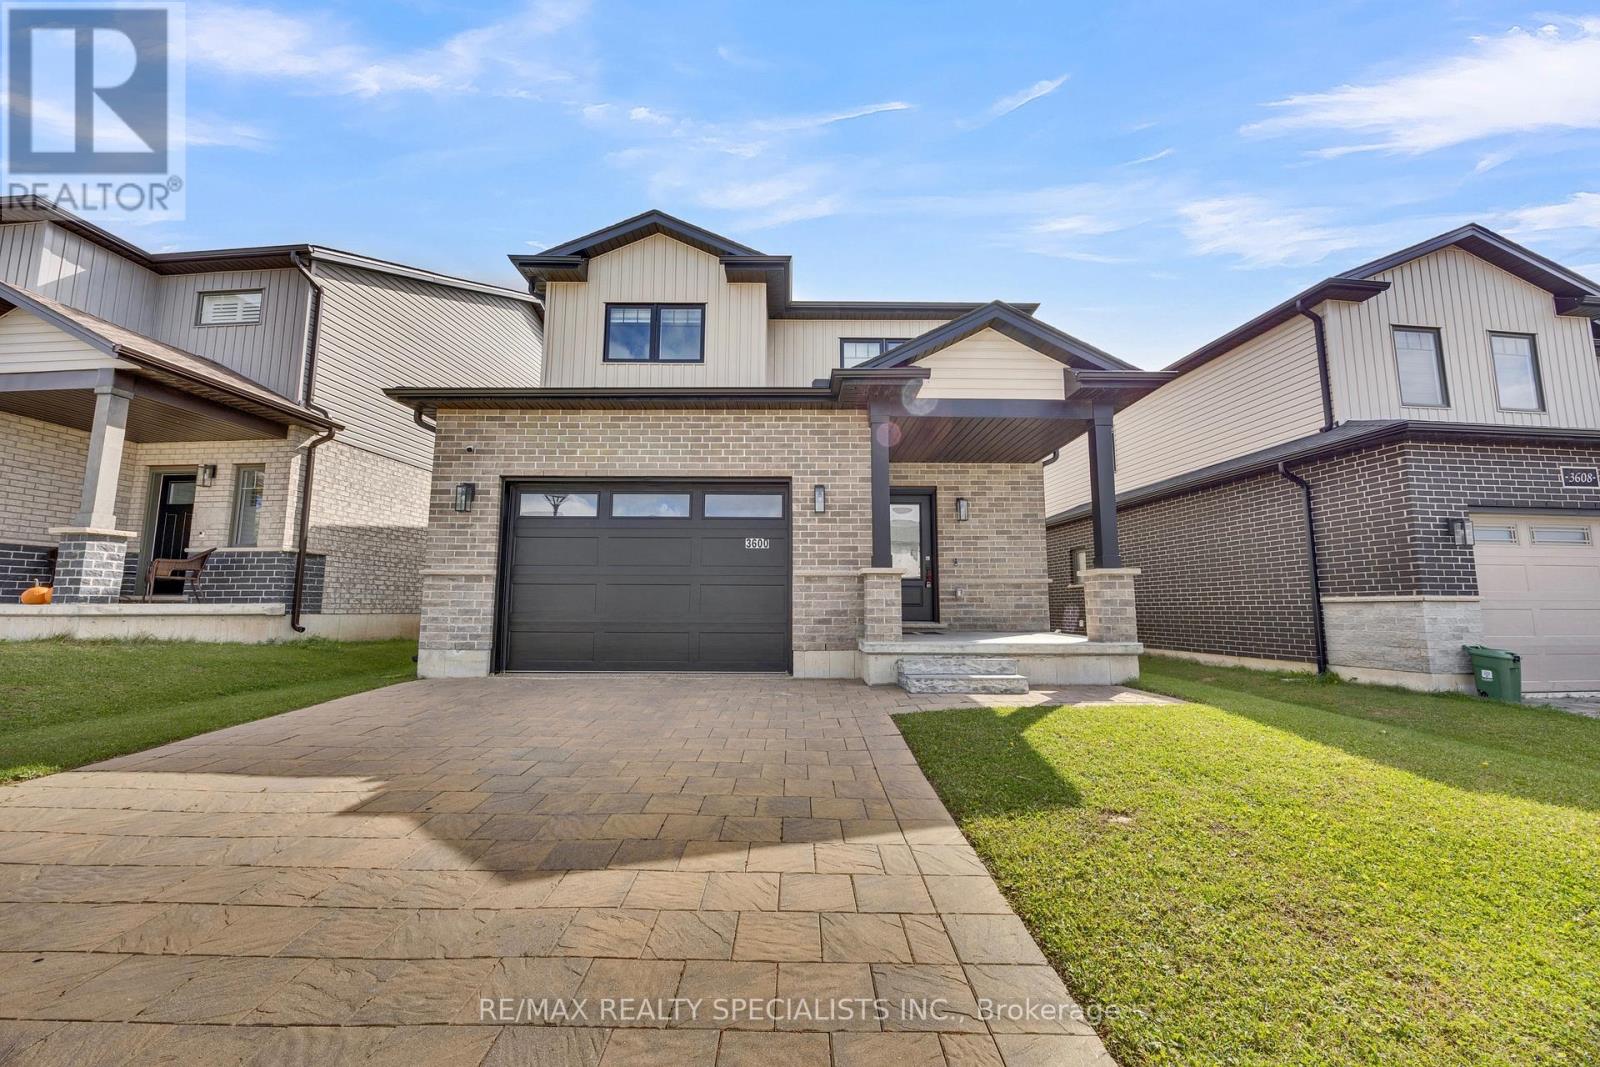
3600 Earlston Crossing E
London South, Ontario
Beautiful Detached Home in one of London's growing communities! This stunning 3-bedroom, 3-bathroom home features a functional open-concept layout, 9-ft ceilings and pot lights throughout. The upgraded kitchen boasts white cabinetry, quartz countertops, new backsplash, and stainless steel appliances, while the bathrooms feature elegant quartz finishes.The garage is finished with a durable epoxy floor, adding both style and functionality. Conveniently situated just minutes from Highways 401 and 402, with easy access to shopping, parks, schools, and everyday amenities. A new school is also currently under construction in the area. An excellent opportunity for families and professionals seeking modern living in a developing community. (id:67892)
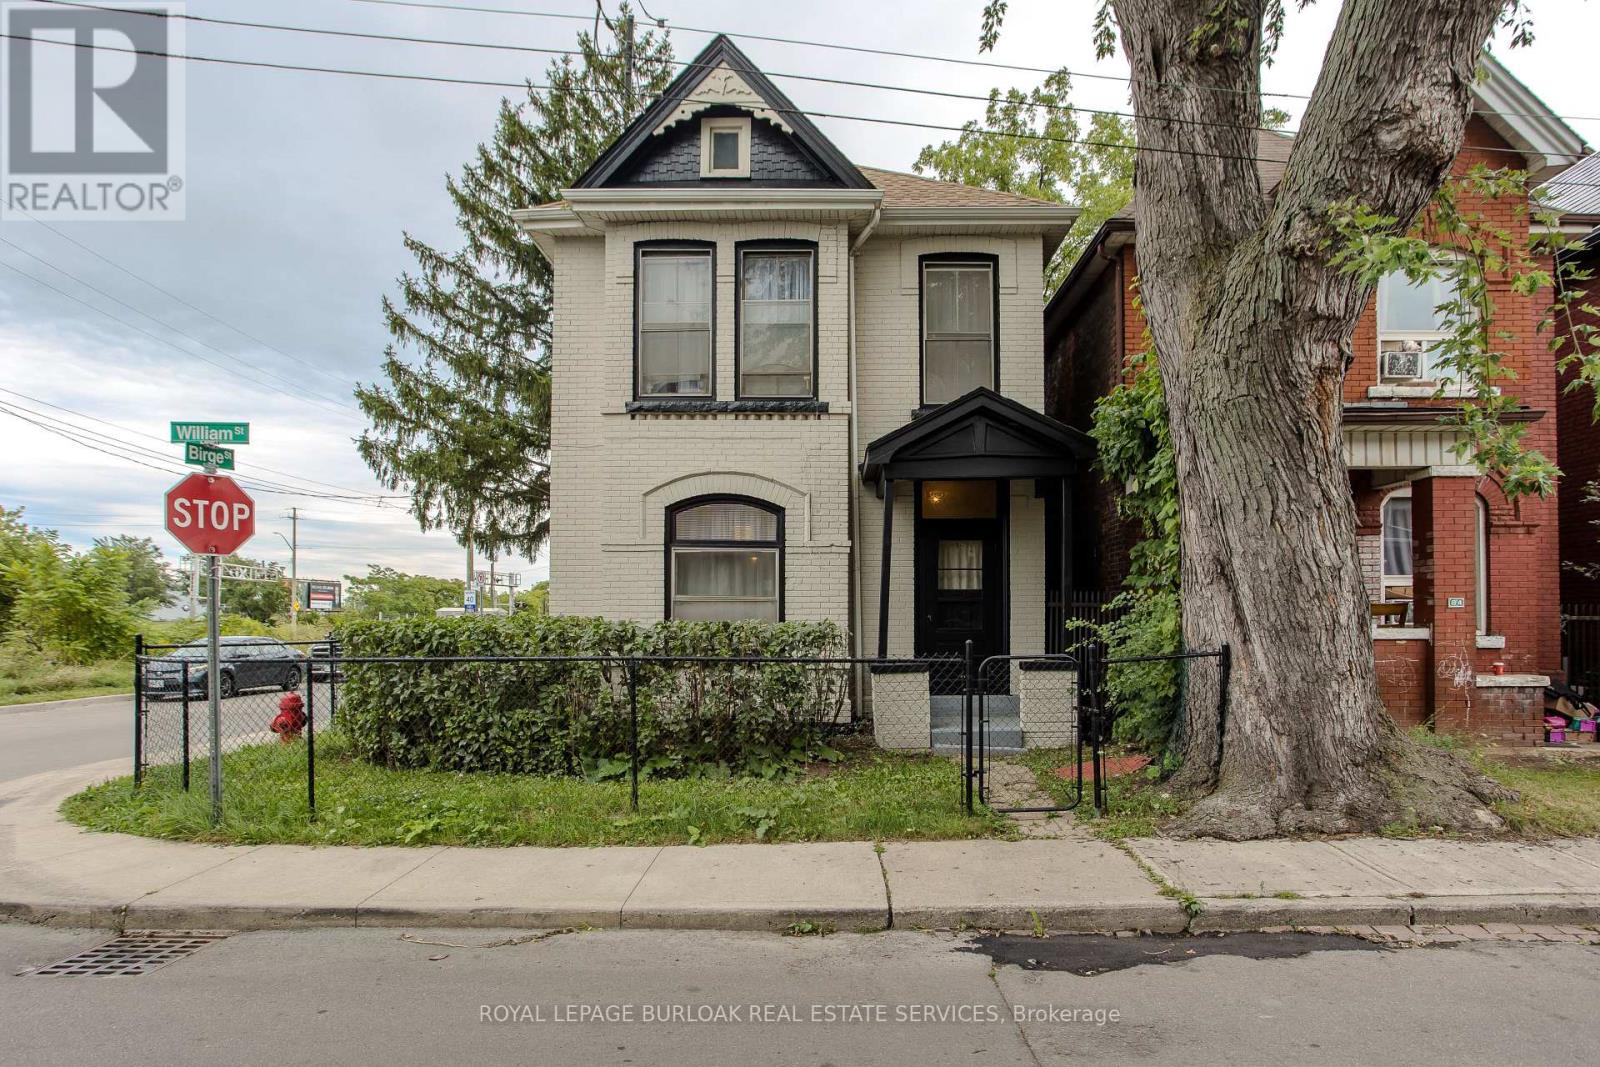
86 William Street
Hamilton, Ontario
Set on a mature corner lot, 86 William St offers the character of an established Hamilton home with a versatile 2-storey layout, approx. 1,414 sf of living space and excellent potential to adapt to a variety of needs. A covered side porch adds to the home's charm, while the interior features new flooring and generous principal rooms filled with natural light. Step inside to an impressive 6-ft-wide foyer leading to the bright main level. The separate living room and dining area provide comfortable spaces for everyday living & entertaining. Toward the rear, the spacious eat-in kitchen offers abundant cabinetry, plenty of counter space and a convenient bump-out ideal for a coffee bar or microwave station. A full bath completes the level. Upstairs, the flexible layout offers 2 bedrooms, with the opportunity to create an additional bedroom if desired. An unfinished space provides further versatility for storage or laundry and could also be reverted to a second bathroom in the future. The unfinished basement provides additional storage and utility space with plenty of opportunity for a future owner to personalize. Outside, enjoy the covered side porch and mature surroundings. Conveniently positioned approx. 10 minutes from Hamilton Harbour and the GO Station and just 5 minutes from the hospital, with easy access to Downtown Hamilton, transit, shopping, dining and everyday amenities, 86 William St presents a unique opportunity for buyers looking for character, flexibility and future potential. (id:67892)
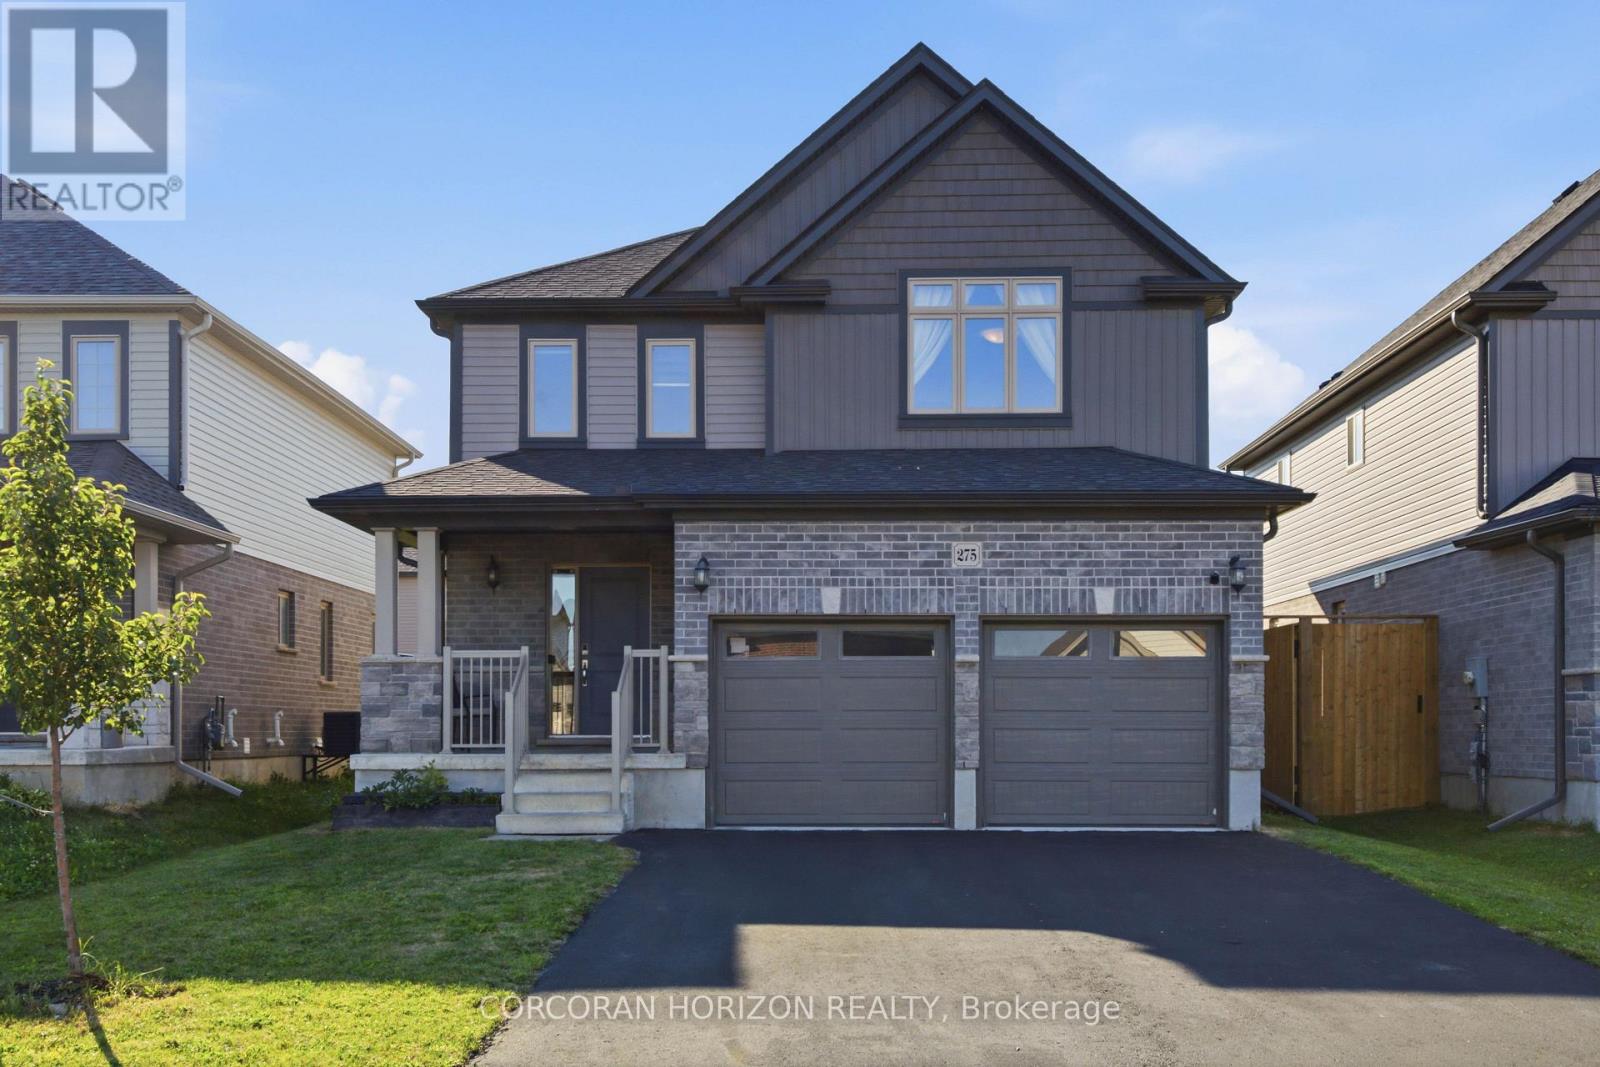
275 Bradshaw Drive
Stratford, Ontario
Welcome to 275 Bradshaw Drive, a beautifully finished two storey home in one of Stratford's sought after neighbourhoods. This property offers 2,486 total living space, thoughtfully designed, giving you plenty of room to grow into. The open concept main floor is bright and inviting, centred around a floor to ceiling stone faced fireplace with an electric insert, and flows easily into a kitchen finished with grey cabinetry, stainless steel appliances, a breakfast bar, and a dining area with a large sliding glass door that fills the space with natural light. Upstairs you will find three generously sized bedrooms, including a primary suite with its own electric fireplace and a beautifully appointed ensuite featuring a glass enclosed shower with a rain head and a separate freestanding soaking tub. Second floor laundry adds everyday convenience right where you need it. The fully finished basement expands your living space even further, with a versatile den that works wonderfully as a fourth bedroom complete with its own ensuite bathroom, along with a comfortable family room for movie nights, a home office, or a play area. Outside, enjoy a fully fenced backyard with a large green lawn, great for relaxing, gardening, or entertaining, plus an attached double car garage and driveway parking for up to four vehicles. Located close to the Rotary Recreation Centre and Stratford's many parks and trails, this home puts recreation, schools, and everyday amenities within easy reach in a truly great neighbourhood. This is a fantastic opportunity to settle into a home that has been well cared for and is ready for its next owner. (id:67892)
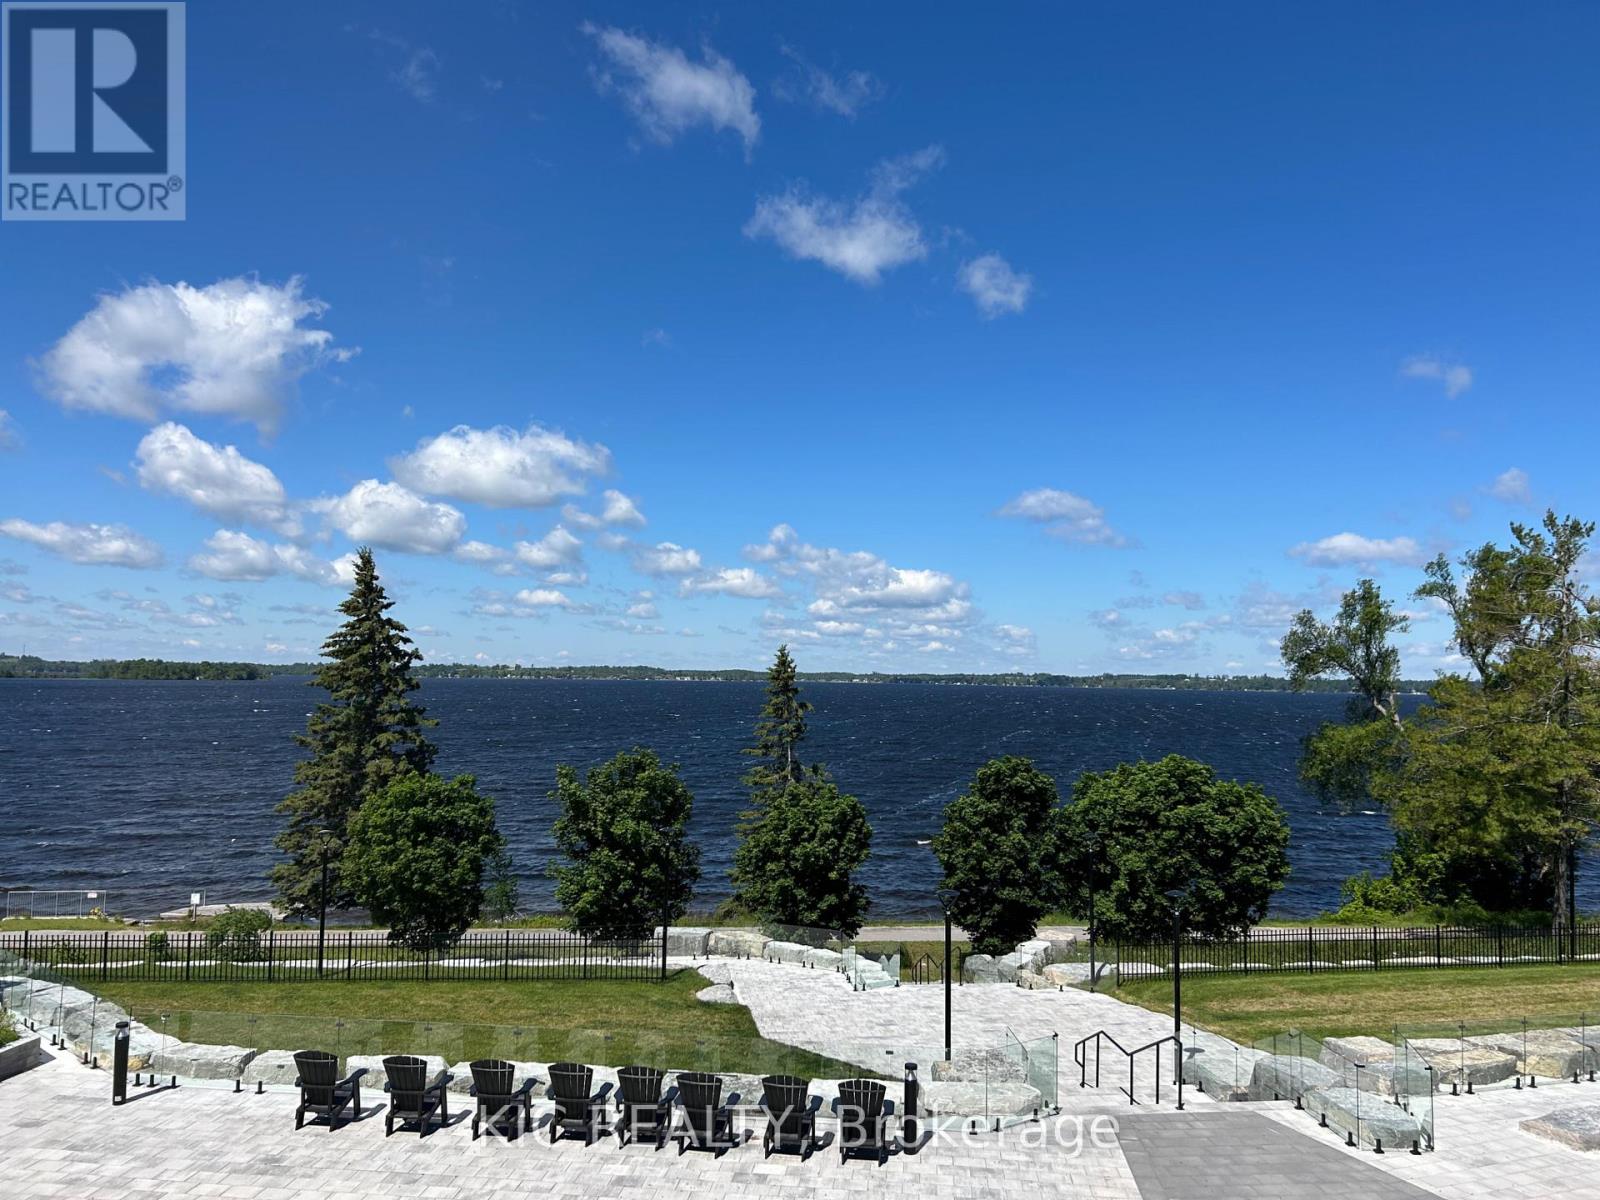
210 - 99 Louisa Street
Kawartha Lakes, Ontario
Gorgeous lake view condo at The Moorings on Cameron Lake! Direct water views, incredible sunsets and outstanding walkability to all the fabulous Fenelon Falls amenities. Welcome to Suite 210 - This beautiful 2 Bed, 2 Bath with coveted split floorplan, floor to ceiling windows and over 9 ft ceilings, creates warm light-filled spaces that you will love. TWO underground parking spaces with adjacent large storage locker. The unobstructed west-facing lake views provide stunning sunsets from the 32 ft wide balcony complete with gas BBQ hook up and generous space for outdoor living and dining. This is lake life without the maintenance. The spacious Primary Bedroom, with direct lake view, features Walk-in Closet, Double Closet, luxurious 4 piece Ensuite, double vanity and walk-in shower. Second Bedroom with lake view and a walk-in closet. Love having guests? There are two convenient second floor Guest Suites and the building amenities are designed for maximum enjoyment - Second floor lake view Fitness Centre - cardio equipment, weights, yoga room, cedar sauna and change rooms. Third floor Owners Lounge features sweeping views of Cameron Lake, gas fireplace, gorgeous lounge, ample dining seating, theatre room and full kitchen for hosting your private dinners and gatherings. Incredible outdoor heated Pool and Spa and Pickle Ball courts! Access the Trent Severn Waterway for endless boating excursions and the Victoria Trail for outdoor activities. Exceptional walkability to parks, restaurants, shops and farmers market in charming Fenelon Falls only 90 Minutes from the GTA. Come experience this maintenance-free lakeside lifestyle of convenience and luxury for yourself. (id:67892)
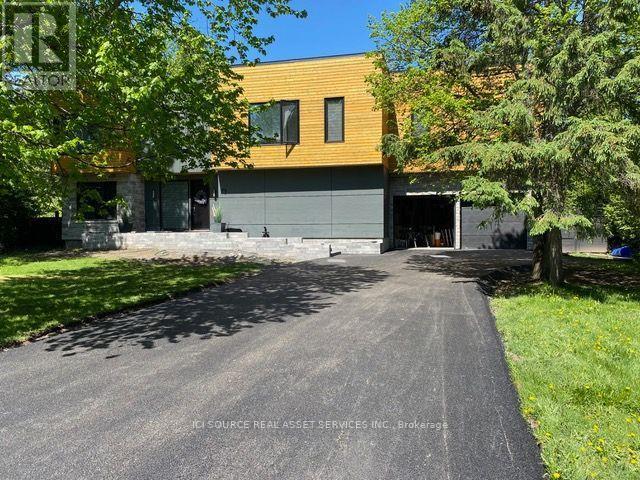
73 Pineglen Crescent
Ottawa, Ontario
Tucked away on a quiet, tree-lined street just steps from a picturesque walking trail, this extraordinary residence combines refined craftsmanship with timeless elegance. Sun-drenched, open-concept living spaces are framed by expansive windows overlooking a private, wooded backyard retreat. Throughout the home, Northern wide plank hand-hewn white oak flooring and nine-foot ceilings create an atmosphere of understated sophistication. The designer kitchen impresses with an 11-foot waterfall island, Wolf range, custom cabinetry, and a spacious walk-in pantry-an entertainer's dream. The adjacent dining area and inviting living room with a statement fireplace provide the perfect setting for both intimate gatherings and grand celebrations. The serene primary suite offers a tranquil sitting area, private deck, and spa-inspired ensuite featuring a freestanding soaking tub, oversized glass shower, and dual vanities. Three additional bedrooms share a beautifully appointed bath with a custom walnut vanity. Outside, enjoy resort-style living with a screened-in porch, expansive deck, and sparkling pool surrounded by lush landscaping and raised garden beds. An oversized garage completes this exceptional home. New Furnace and Air Conditioner. *For Additional Property Details Click The Brochure Icon Below* (id:67892)
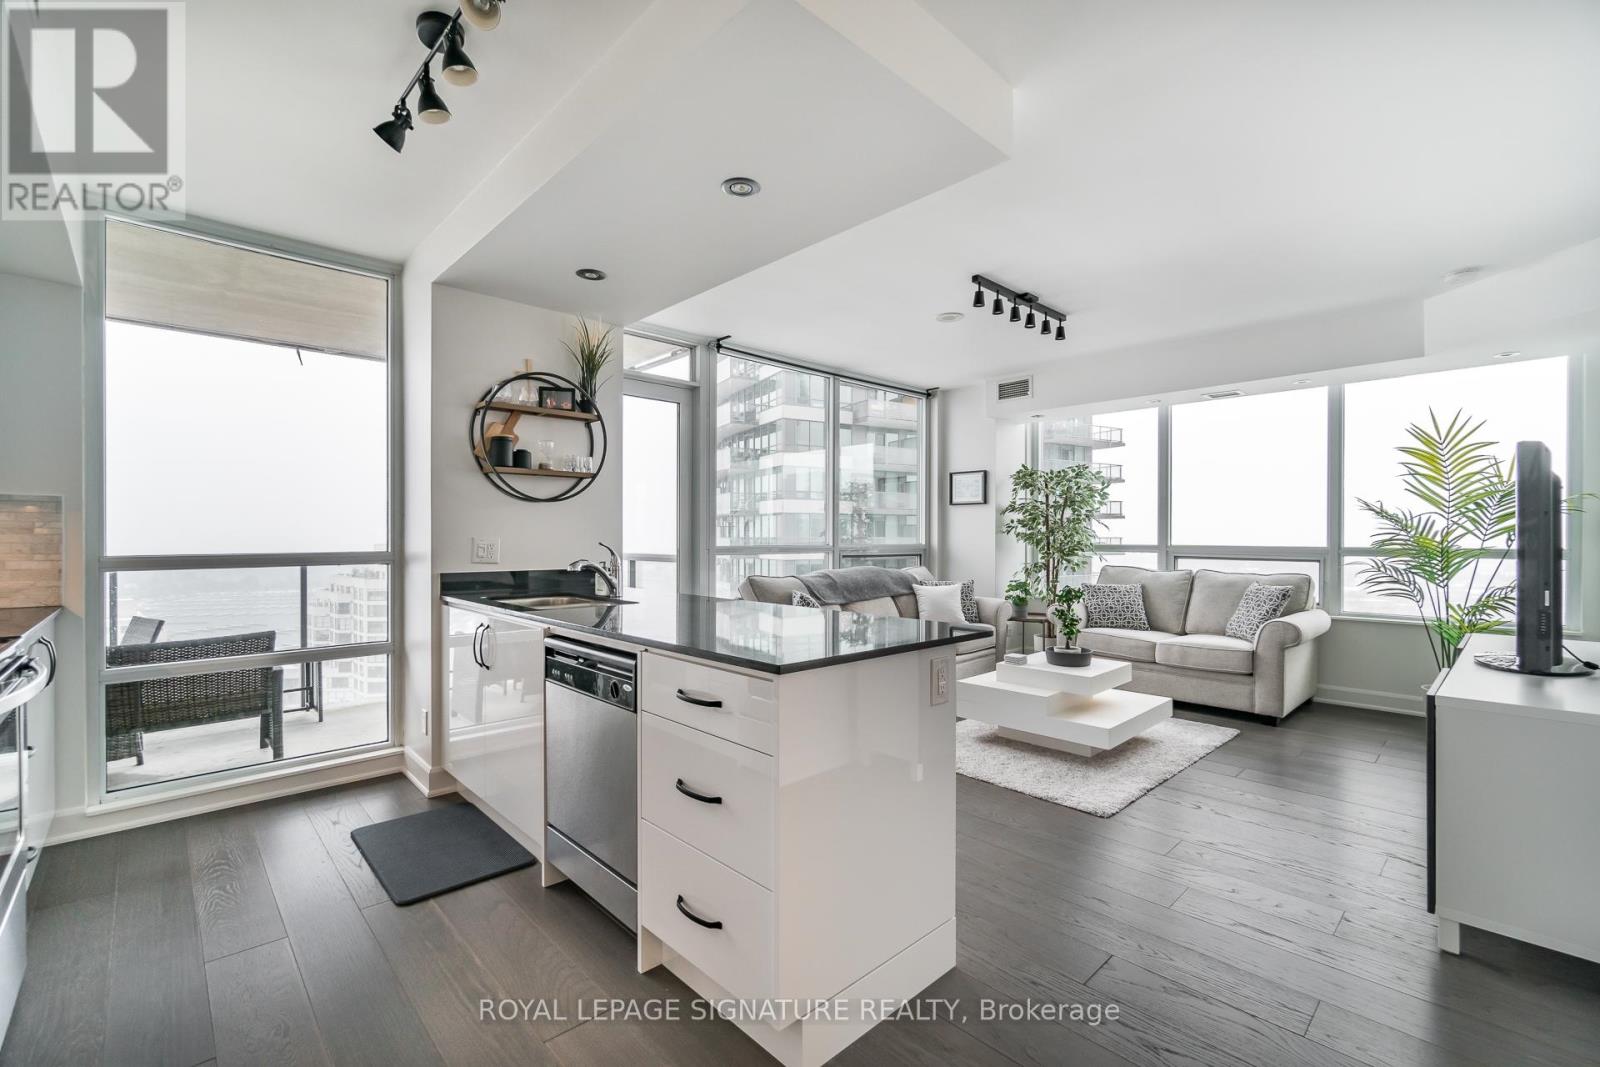
1802 - 2230 Lakeshore Boulevard W
Toronto, Ontario
Gorgeous Unit With Breathtaking SW Views Of Lake Ontario. Gorgeous Renovations With HardwoodFloors and Tasteful Decor Throughout. Spacious Two Bedroom Unit, Second Bedroom Set Up As AnOffice Currently. 2 Balconies To Enjoy The Gorgeous Views From. Building Features 24HrSecurity, Concierge, Indoor Pool & Full Recreational Facilities. Metro Grocery & Shoppers DrugMart Nearby. Short Stroll To Humber Bay Park & Waterfront Trails. Heat, Hydro, Water AndInternet Included In Rent. (id:67892)
445 Brooklyn Common
Oakville, Ontario
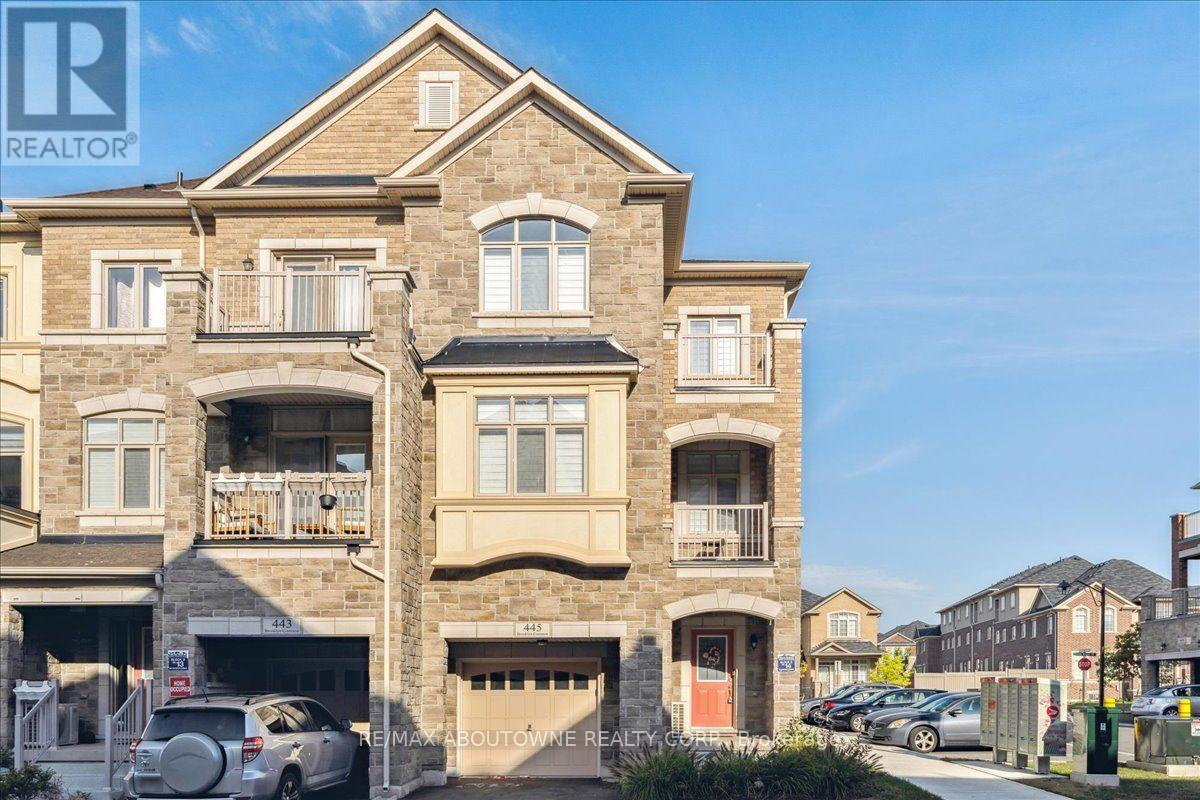
Welcome to this beautifully appointed 3-bedroom, 2.5-bathroom residence offering approximately 1,870 sq. ft. of bright, thoughtfully designed living space in an unbeatable Oakville location! Situated directly across from the vibrant Uptown Core, enjoy walking distance to Longo's, Walmart, Canadian Tire, Winners/HomeSense, fitness facilities, restaurants, and everyday essentials. Schools, public transit, Oakville Trafalgar Memorial Hospital, and major highways are just minutes away. Designed for comfort and style, this impressive home features 9-foot ceilings, beautiful wide-plank flooring on the ground and main levels, a colour-matched oak staircase, expansive windows, and two private balconies. The ground level welcomes you with a spacious foyer, versatile open-concept den ideal for a home office, sunken laundry room with white cabinetry, and convenient interior access to the attached garage. The bright, open-concept main floor is perfect for everyday living and entertaining. The inviting family room features a contemporary electric fireplace, prewired for a wall-mounted TV. The stunning white kitchen offers extended cabinetry, granite countertops, stainless steel appliances, and an oversized island with breakfast bar seating. The adjoining dining area provides ample space for family gatherings and opens onto a private balcony. A convenient powder room completes this level. Upstairs, the spacious primary suite features a partially raised ceiling, impressive Palladian-style window, private balcony access, and a 4-piece ensuite. Two additional bedrooms share a well-appointed 4-piece bathroom. Combining generous living space, modern finishes, and exceptional walkability, this beautiful home offers the perfect blend of comfort, convenience, and lifestyle! (id:67892)
29 Carberry Crescent
Brampton, Ontario
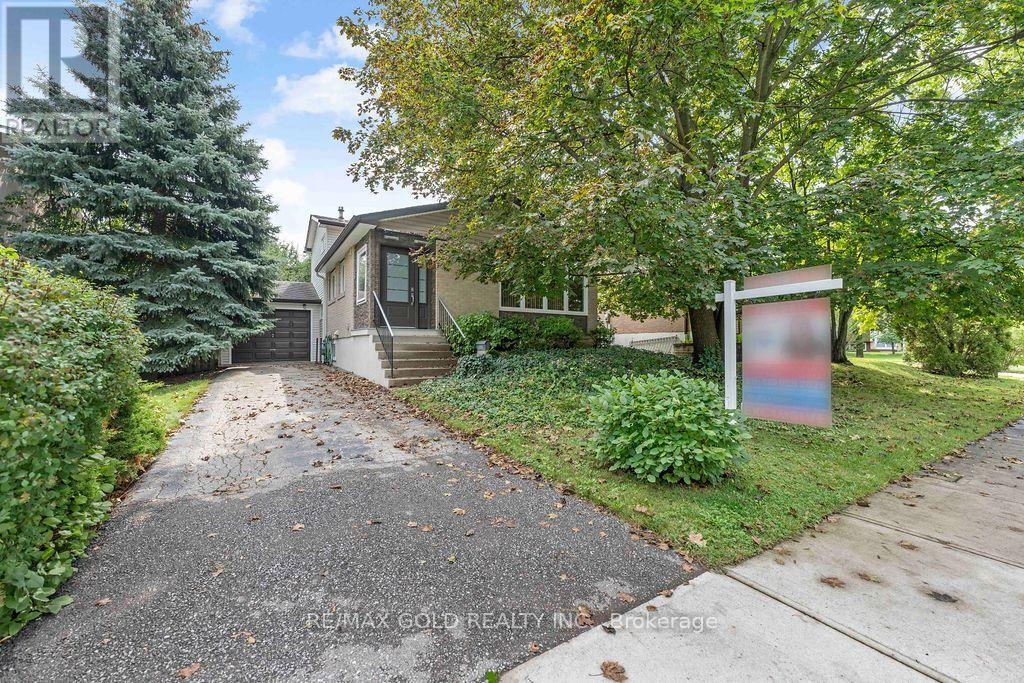
Beautiful Well Maintained Family Home Located on 50' x 100' Lot in Prime Location Close to AllAmenities with Great Curb Appeal Features Covered Porch as Entry Way to WelcomingFoyer...Functional Layout on Main Floor Offers Bright and Spacious Living Room Combined withDining Area overlooks to Beautiful Landscaped Front Yard...Large Eat in Kitchen Full of NaturalLight with Breakfast Bar and Built In Breakfast Counter Unit...4 Generous Sized Bedrooms Fullof Natural Light and Above Grade Windows...2 Washrooms...Lower Level Features 2Bedrooms/Washroom with Separate Entrance from Back Through Patio Door...One of the Bedroom canbe used as Family Room with Patio Door Walks out Privately Fenced Backyard with Stone PatioPerfect for Summer BBQs with Family and Friends with the Balance of Grass and Mature TreesPerfect for Outdoor Entertainment...Finished Basement with Rec Room/Bedroom/Den with Lots of Potential...Single Car Garage with 3 Parking on Driveway with the Potential of Widening theDriveway...Ready to Move in Income Potential Property Close to Amenities such as RecreationCentre with Swimming Pool, Schools, Place of Worship, Hospital, Public Transit, Hwy 410, Parks,Shopping, Grocery and Much More... (id:67892)
445 Kennedy Circle W
Milton, Ontario
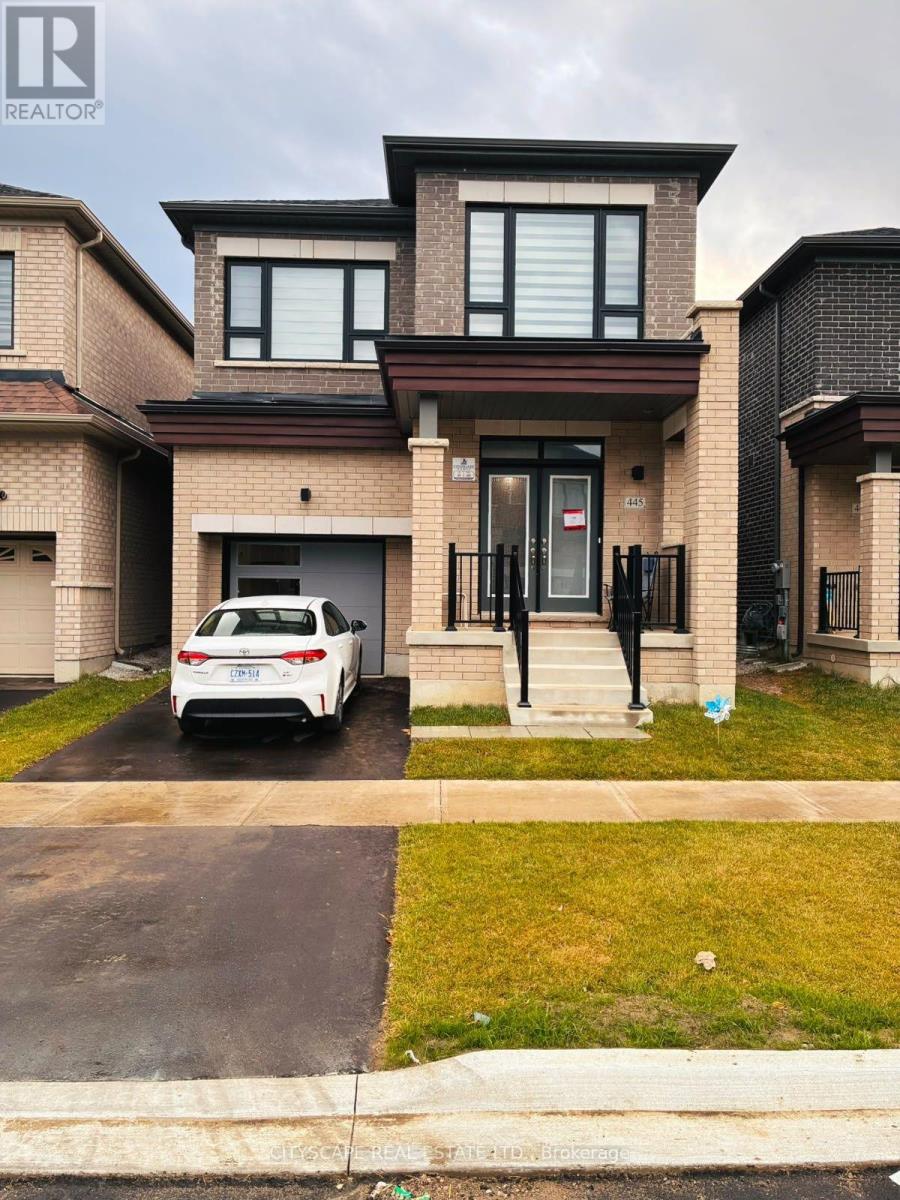
Welcome to 445 Kennedy Circle, Milton, located in the desirable Cobban neighbourhood. This detached two-storey home offers 4 bedrooms, 4 bathrooms, approximately 2,114 sq. ft. of living space, and a single-car garage. The home features 10-foot ceilings on the main floor, 9-foot ceilings on the second floor, hardwood flooring on the main level and stairs, and an open-concept living and dining area. The kitchen boasts quartz countertops, a large centre island with a breakfast bar, and ample natural light. A fireplace adds warmth to the living space, while the main-floor laundry provides everyday convenience. The property also features a separate basement entrance and a legal basement with 2 bedrooms, a full bathroom, a kitchen, and separate laundry facilities, offering potential for additional living arrangements or rental income, subject to applicable requirements. Enjoy a fully fenced backyard, ideal for outdoor relaxation. Conveniently located close to schools, parks, shopping, everyday amenities, and major highways, including Highways 401 and 407. An excellent opportunity for families and buyers seeking additional space and flexibility. (id:67892)
75 Freedom Oaks Trail
Brampton, Ontario
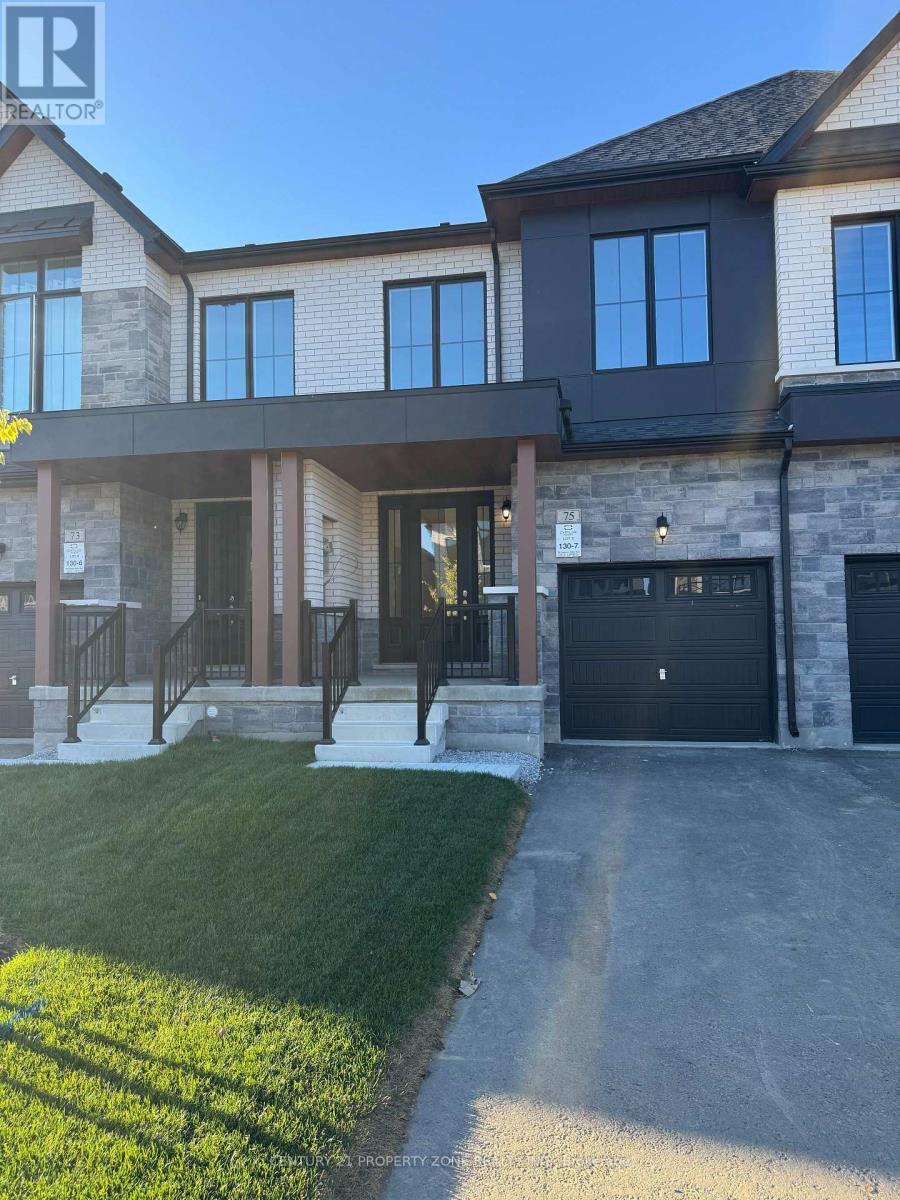
Brand new never lived spacious 2251 sqft - 2 story townhome with 4 Bedroom 2.5 Bathroom with big backyard. Laundry on upper floor & plenty of storage space in basement. Available to lease immediately. (id:67892)
982 Parkhill Avenue
Burlington, Ontario
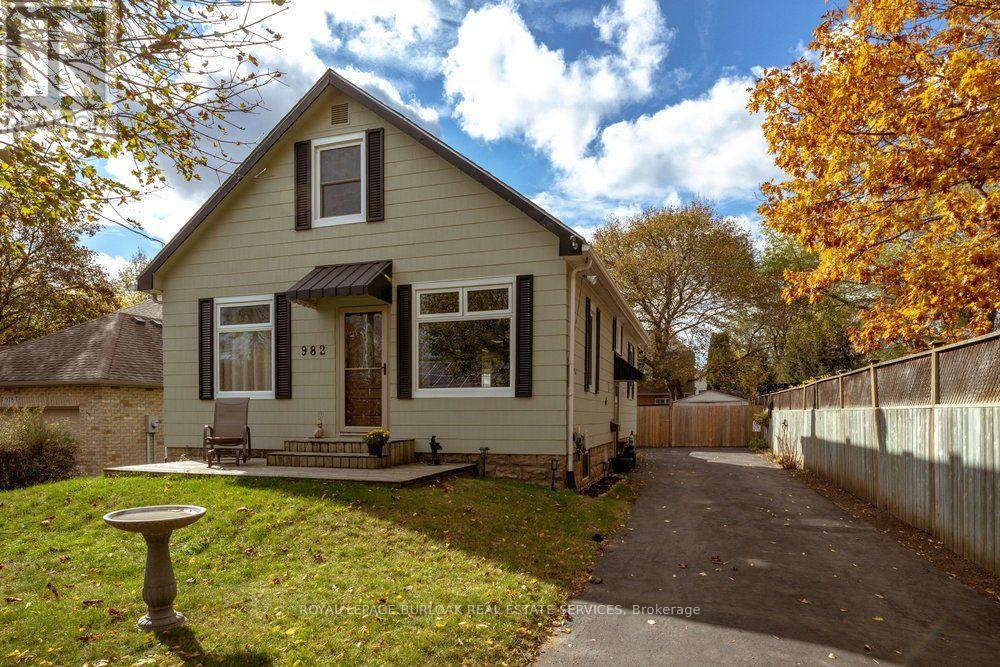
Welcome to 982 Parkhill Avenue, Burlington! Ideally located near the Royal Botanical Gardens, beautiful walking trails, local amenities, GO Transit and with easy highway access, this meticulously maintained and thoughtfully updated 1.5-storey detached home is truly move-in ready.Situated on a mature 50' x 119' lot, this charming home offers 3 bedrooms, 2 bathrooms, a long private driveway and an oversized shed. The main floor features a welcoming living room, separate dining area with pantry and sliding doors leading to the backyard deck. The spacious, updated kitchen boasts a wonderful island, maple cabinetry and stainless-steel appliances. A convenient main-floor primary bedroom and 4-piece bathroom complete this level.Upstairs, you'll find two additional bedrooms off a spacious landing with plenty of storage. The finished basement provides fantastic additional living space, including a fabulous recreation room, 3-piece bathroom, storage/utility room and separate laundry room.Step outside to your own private backyard retreat! Perfect for entertaining or unwinding after a long day, this inviting outdoor space features a lovely deck, gazebo, lush green space and your very own pond.With pride of ownership evident throughout, this beautifully cared-for home offers comfort, charm and convenience in a wonderful Burlington location. Nothing to do but move in and enjoy! 1/75 ownership in Brighton Beach. (id:67892)
3864 Coachman Circle
Mississauga, Ontario
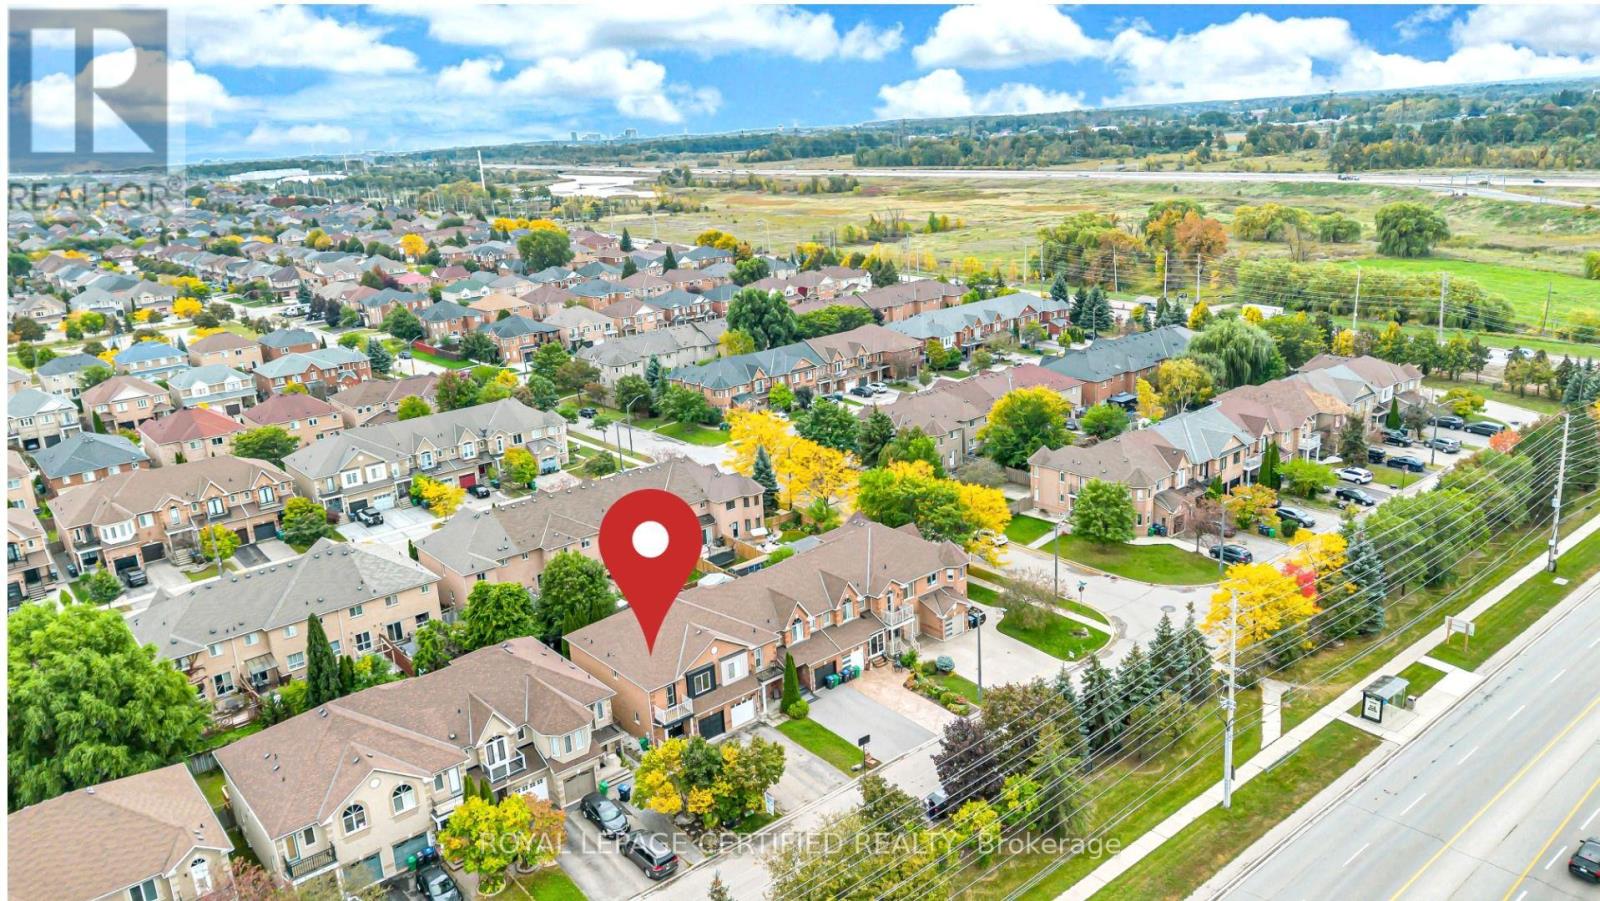
Welcome to this beautifully renovated end-unit freehold townhome - Feels Like a Semi! Located in the highly sought-after Churchill Meadows community of Mississauga. Offering an excellent combination of space, privacy, modern finishes, and an exceptional location, this home is truly move-in ready. Enjoy easy access to the GO Station, just 1 minute to Highway 407, and close proximity to highly rated schools, parks, shopping, and everyday amenities. The home features an extra-long private driveway with no sidewalk, providing additional parking convenience, along with a spacious garage and a direct garage-to-home entrance. A charming covered front porch and double-door entry welcome you into the bright, open-concept main floor. The main level offers a spacious great room and modern kitchen with breakfast area, perfect for everyday family living and entertaining. A convenient main-floor laundry room with utility sink adds to the functionality. Step outside to your gorgeous, fully fenced backyard oasis - spacious, private, and meticulously maintained, featuring mature greenery, beautiful plants, new sod, and a deck, creating the perfect setting for relaxing and entertaining. The second floor features 3 generously sized bedrooms, including access to a balcony, along with 2 full bathrooms. The professionally finished basement provides excellent additional living space, featuring a fourth bedroom, den, full bathroom, and a small kitchenette - ideal for grown-up children, guests, extended family, or anyone looking for a private living area. This home showcases modern, soothing neutral-tone finishes, stylish new fixtures, and eye catching upgrades throughout. Nothing to do but move in and enjoy! (id:67892)
10 Gala Lane
Toronto, Ontario
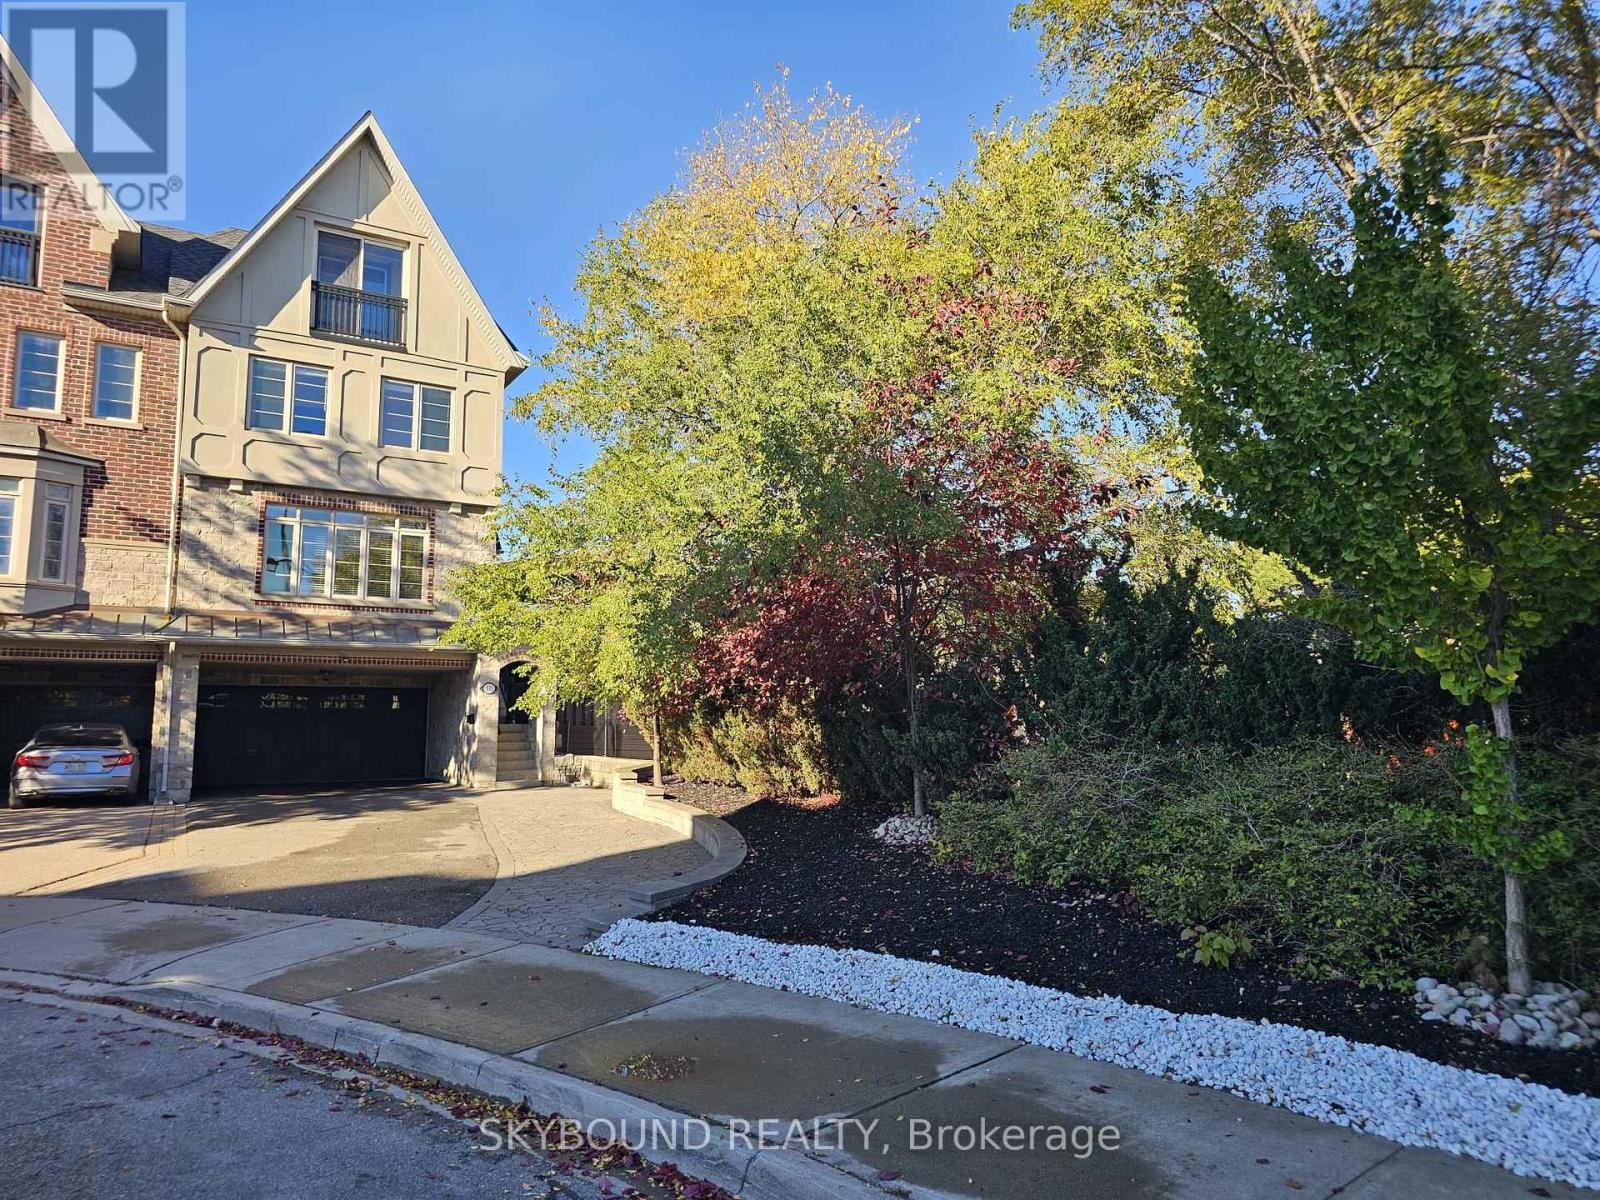
A TRUE GEM IN SOUTH ETOBICOKE! Beautiful end-unit, freehold townhouse featuring 4 spacious bedrooms and extensive renovations throughout. The fully renovated kitchen and bathrooms offer modern style and quality finishes. Enjoy a stunning 13-foot Swim Spa in the backyard, quartz countertops, a center island, high-end appliances, pot lights throughout, and freshly painted. Move-in ready and beautifully finished! Parking is exceptional, with a double-car garage plus at least 6 additional parking spaces in the front. Located in a fantastic South Etobicoke neighborhood, this is an opportunity you won't want to miss. Truly a gem - don't wait, it won't last long! Bring your most discerning clients! (id:67892)
81 Matson Drive
Caledon, Ontario
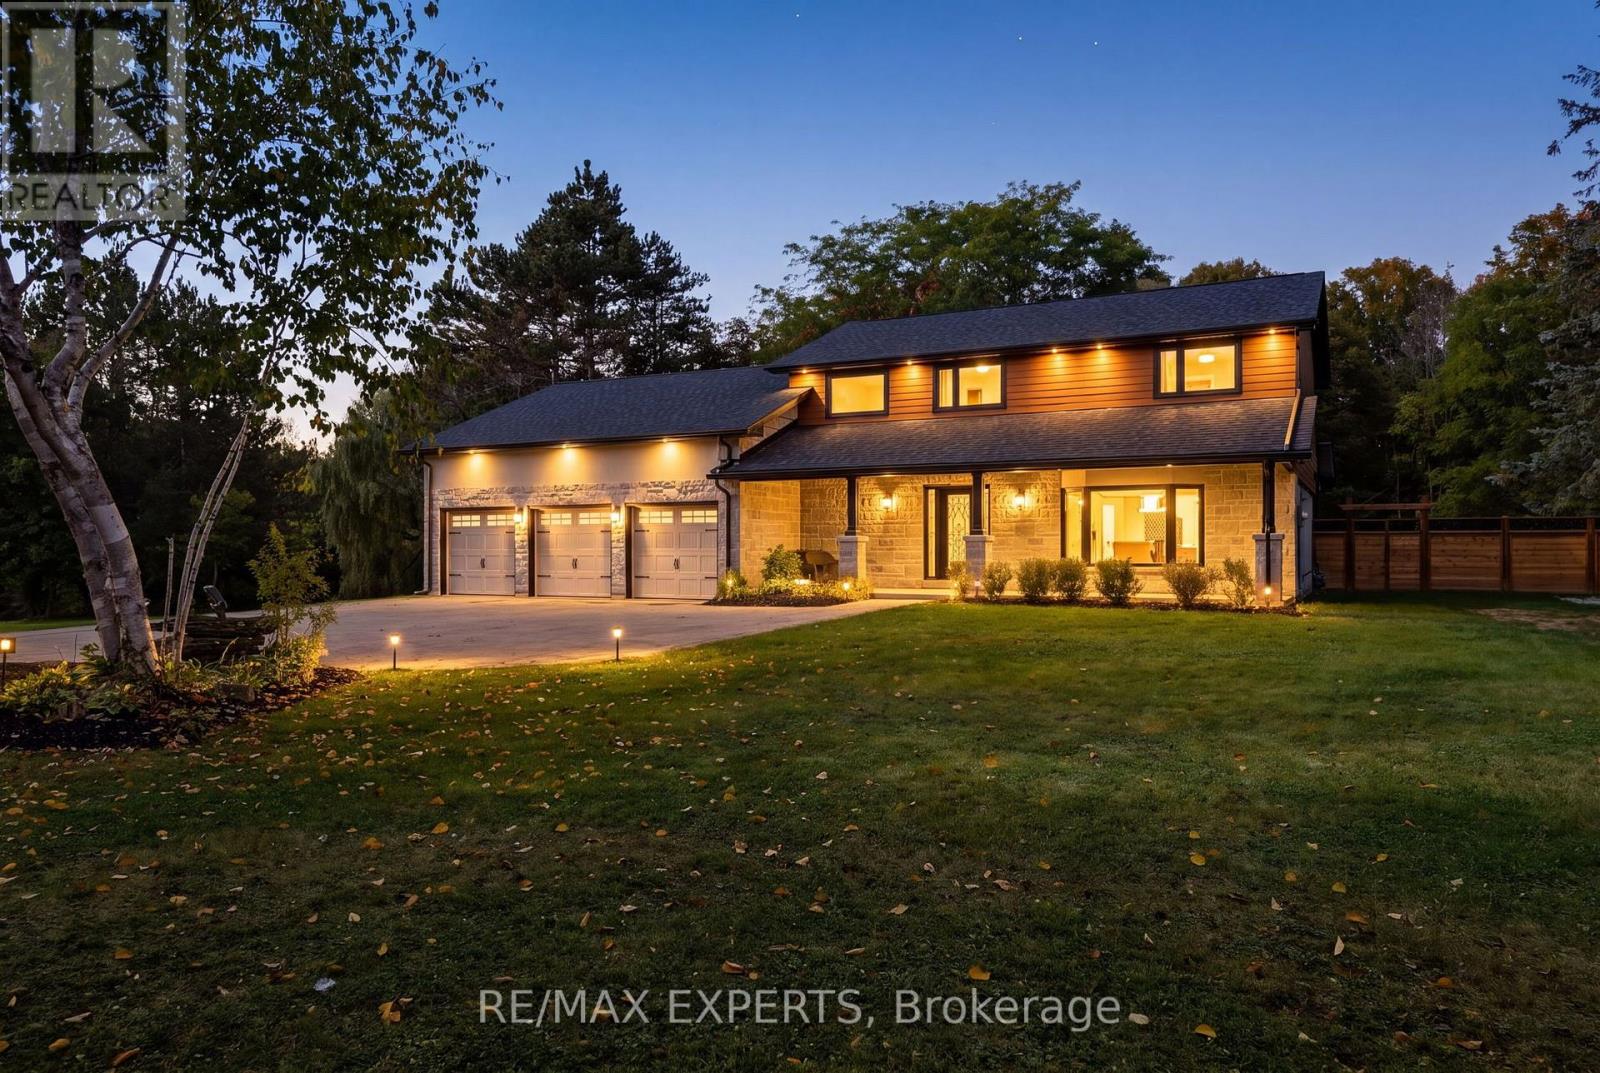
Tucked away in the prestigious Palgrave community of Caledon, this exceptional private residence offers the perfect blend of timeless elegance, modern sophistication, and tranquil country living. Set on over two acres of beautifully landscaped grounds, this remarkable family home is ready to welcome its next owners. Beautifully renovated throughout the exterior, main floor, and second floor, the home showcases refined finishes, spacious principal rooms, and inviting living areas designed for both everyday comfort and elegant entertaining. A stunning sunroom offers picturesque views of the surrounding landscape, with two large skylights providing the perfect setting to relax and embrace the peaceful ambiance of nature. Step outside to your own private retreat, complete with an inground pool and expansive grounds ideal for entertaining, relaxation, and creating lasting memories. Offering exceptional privacy, beautifully reimagined living spaces, and an effortless connection to nature, this distinguished residence presents a rare opportunity to experience the very best of Caledon estate living. Come see it for yourself! (Note: Brand New Windows, Brand New Roof, Brand New HVAC, Fully Renovated Interior). (id:67892)
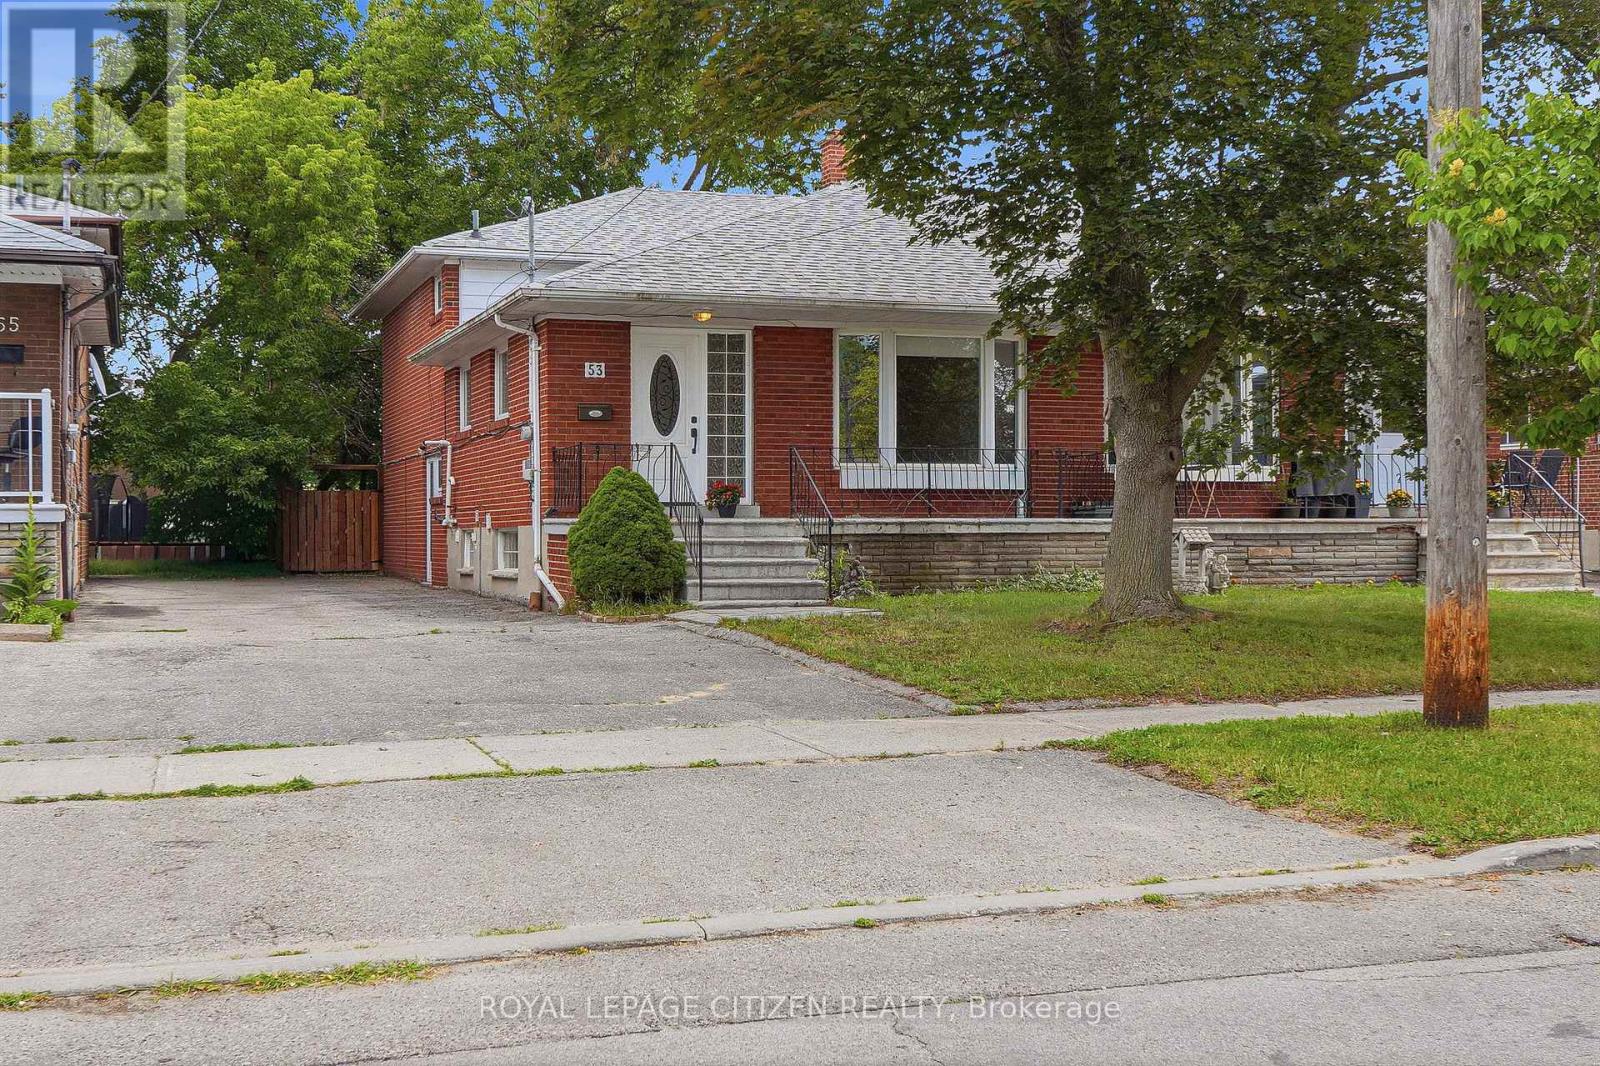
53 Grampian Crescent
Toronto, Ontario
Exceptional value resides here with over 2200 sqft of living space across 4 finished levels. Nestled in a highly desirable West Side neighborhood just steps from the new Finch West LRT, this freshly painted, exceptionally versatile home offers the perfect blend of space, convenience, and income potential. Step through the front entry door into a bright and expansive living and dining area, complemented by hardwood floors, a bay window and an oversized eat-in kitchen with stone counters and stainless steel appliances. This particular multi-level layout features 3 bathrooms, a walk-out to the oversize backyard from the main floor, and 4 large sized bedrooms, including primary bedrooms, on each level with their own walk-in closet. A key highlight is the side door separate entrance leading directly to the ground floor and basement areas, offering incredible potential to easily convert the property into a two-unit rental or a private in-law suite. Outside, the premium, fully fenced 30 x 150-foot lot provides a massive, private backyard ideal for large family gatherings. Complete with major mechanical upgrades-including a newer roof (2 years old) alongside the furnace, central air conditioning, and a tankless hot water tank (all 3 years old). This home offers total peace of mind. Enjoy an unbeatable Humber Summit west side location within walking distance to beautiful Rowntree Mills Park and the scenic nature trails along the Humber River, while remaining just minutes from major highways, shopping, hospitals, and rapid transit to Humber College and the subway network. An incredible opportunity with endless potential - don't miss it! (id:67892)
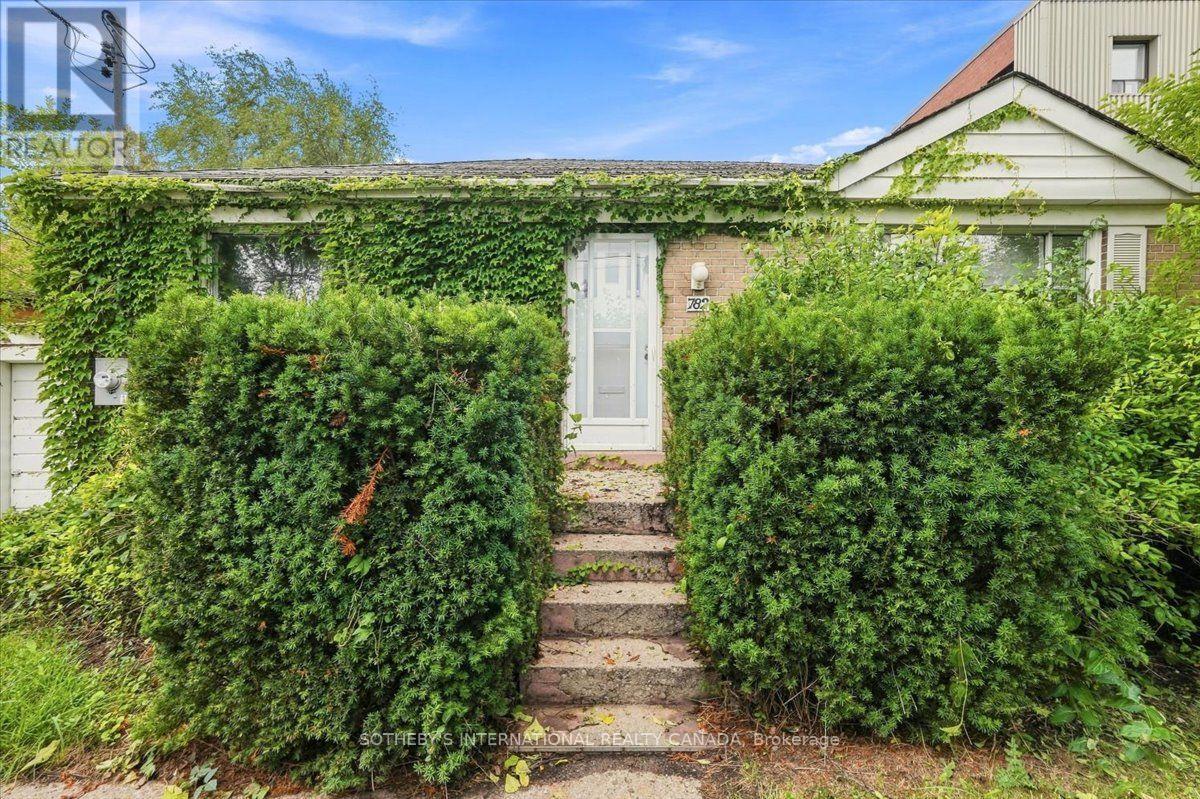
782 Marlee Avenue
Toronto, Ontario
Welcome To 782 Marlee Ave! Charming Brick Bungalow Offering 3 Bedrooms In A Fantastic, Convenient Location. Enjoy The Ease Of Being Just A Short Walk To Lawrence West Subway Station, Allen Rd, Shopping, Restaurants, Cafes, Grocery Stores, Parks & Walking/Cycling Paths. Easy Access To Major Highways And The Downtown Core. A Wonderful Opportunity To Enjoy Comfortable Living In A Well-Connected North York Neighbourhood. (id:67892)
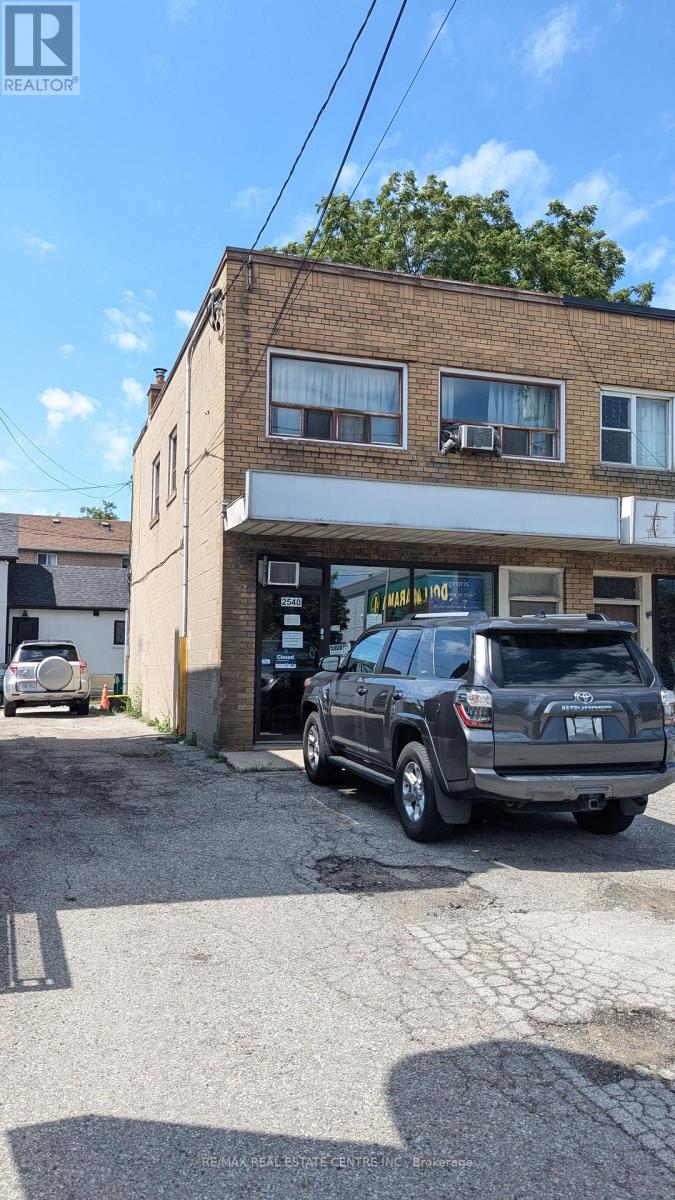
2540 Weston Road
Toronto, Ontario
Commercial unit with a Prime Location - Hwy 401/Weston | Freehold | No Condo Fees, End Unit. One of the Best Locations to Own Retail + Residential Unit. Excellent location just 3 blocks from Highway 401 near Weston Road, offering convenient access to major routes. Freehold property with no condo fees. Second-floor residential unit, Main floor Retail Unit. Basement features an entrance from the main floor as well as separate access from the rear of the property, providing added flexibility. 8-foot basement ceilings, offering comfortable usable space and excellent potential. Unit in front of All Big Retailers, Grocery Stores, Banks. TTC Bus stop at the Front. (id:67892)
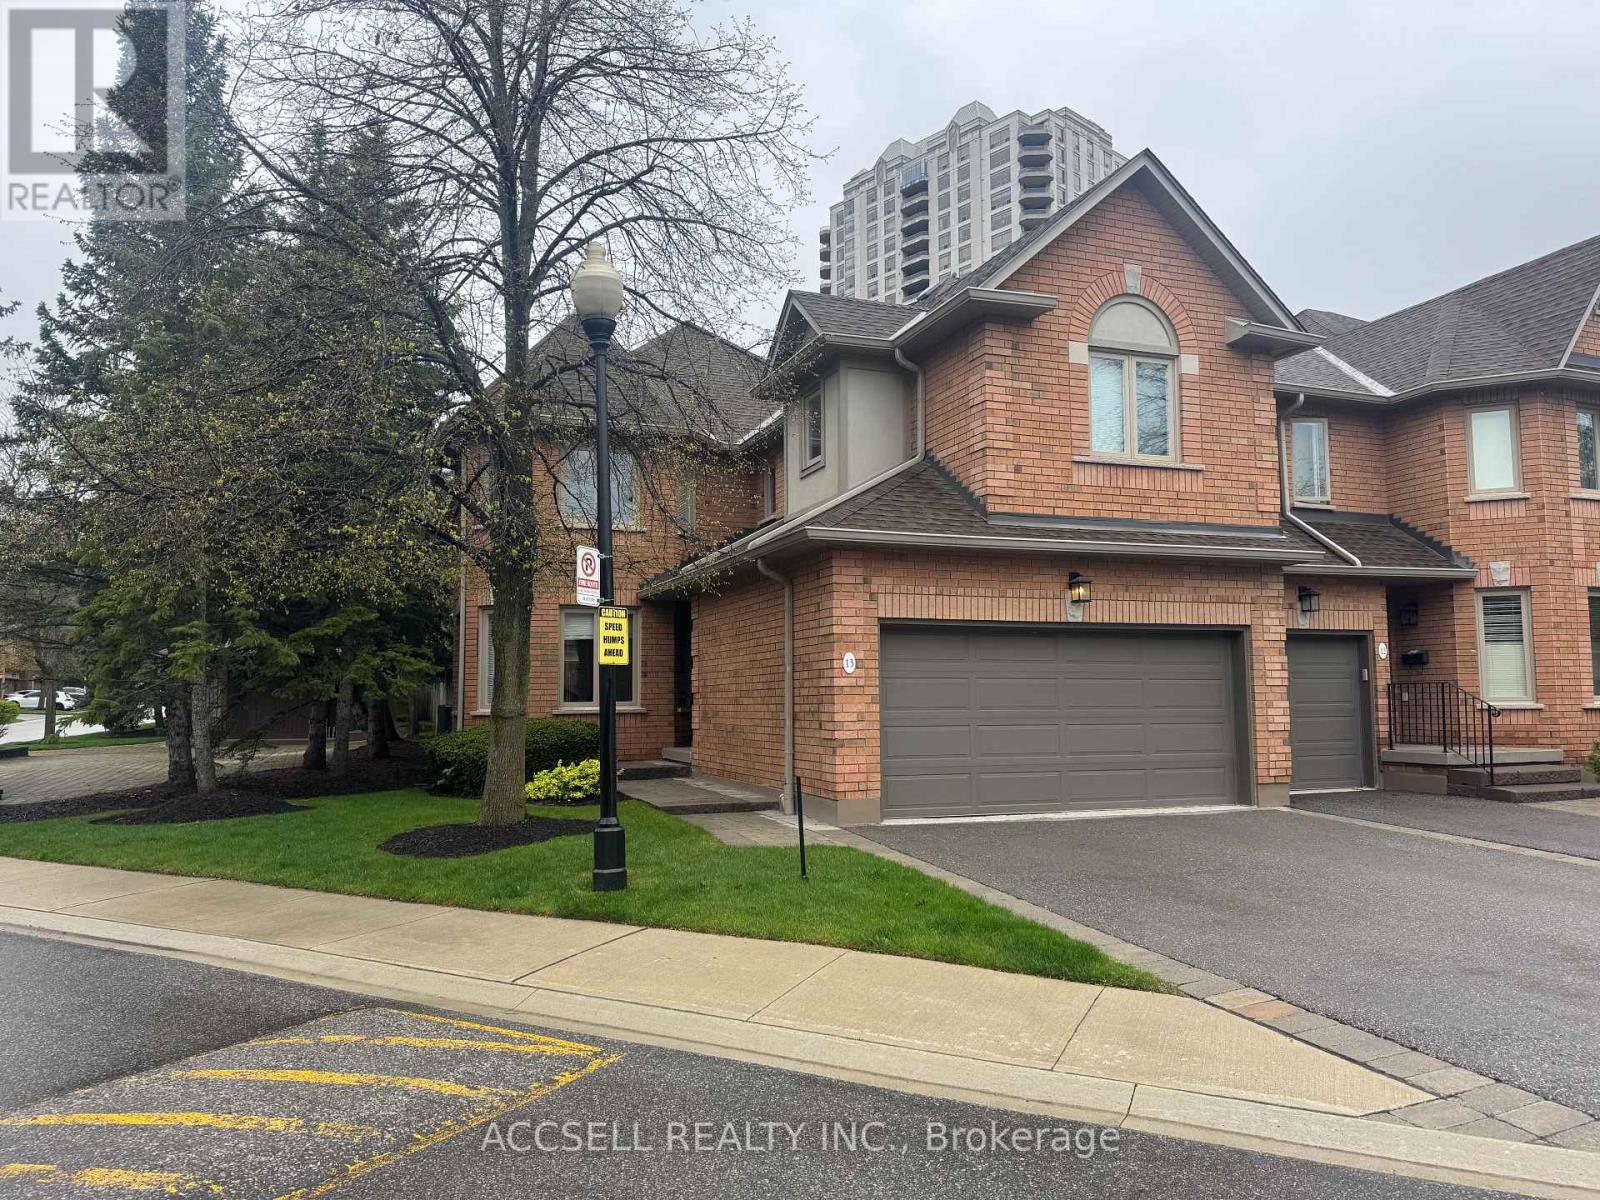
13 - 1905 Broad Hollow Gate
Mississauga, Ontario
Welcome to this spacious end-unit home offering an impressive 2,365 sq ft of functionally designed living space. Combining comfort, privacy, and functionality, this property is ideal for families and professionals alike. Enjoy the benefit of a 2-car garage and the added privacy that comes with an end-unit layout, allowing for abundant natural light throughout the home. The finished basement provides versatile additional living space-perfect for a family room, home office, gym, or guest suite.Step outside to your own private backyard terrace, an ideal setting for relaxing or entertaining. Whether hosting summer gatherings or enjoying a quiet morning coffee, this outdoor space is a standout feature.Located in a highly desirable neighborhood, this home offers convenience, community, and a lifestyle you'll love.Don't miss this fantastic opportunity to own a spacious home in a sought-after location! (id:67892)
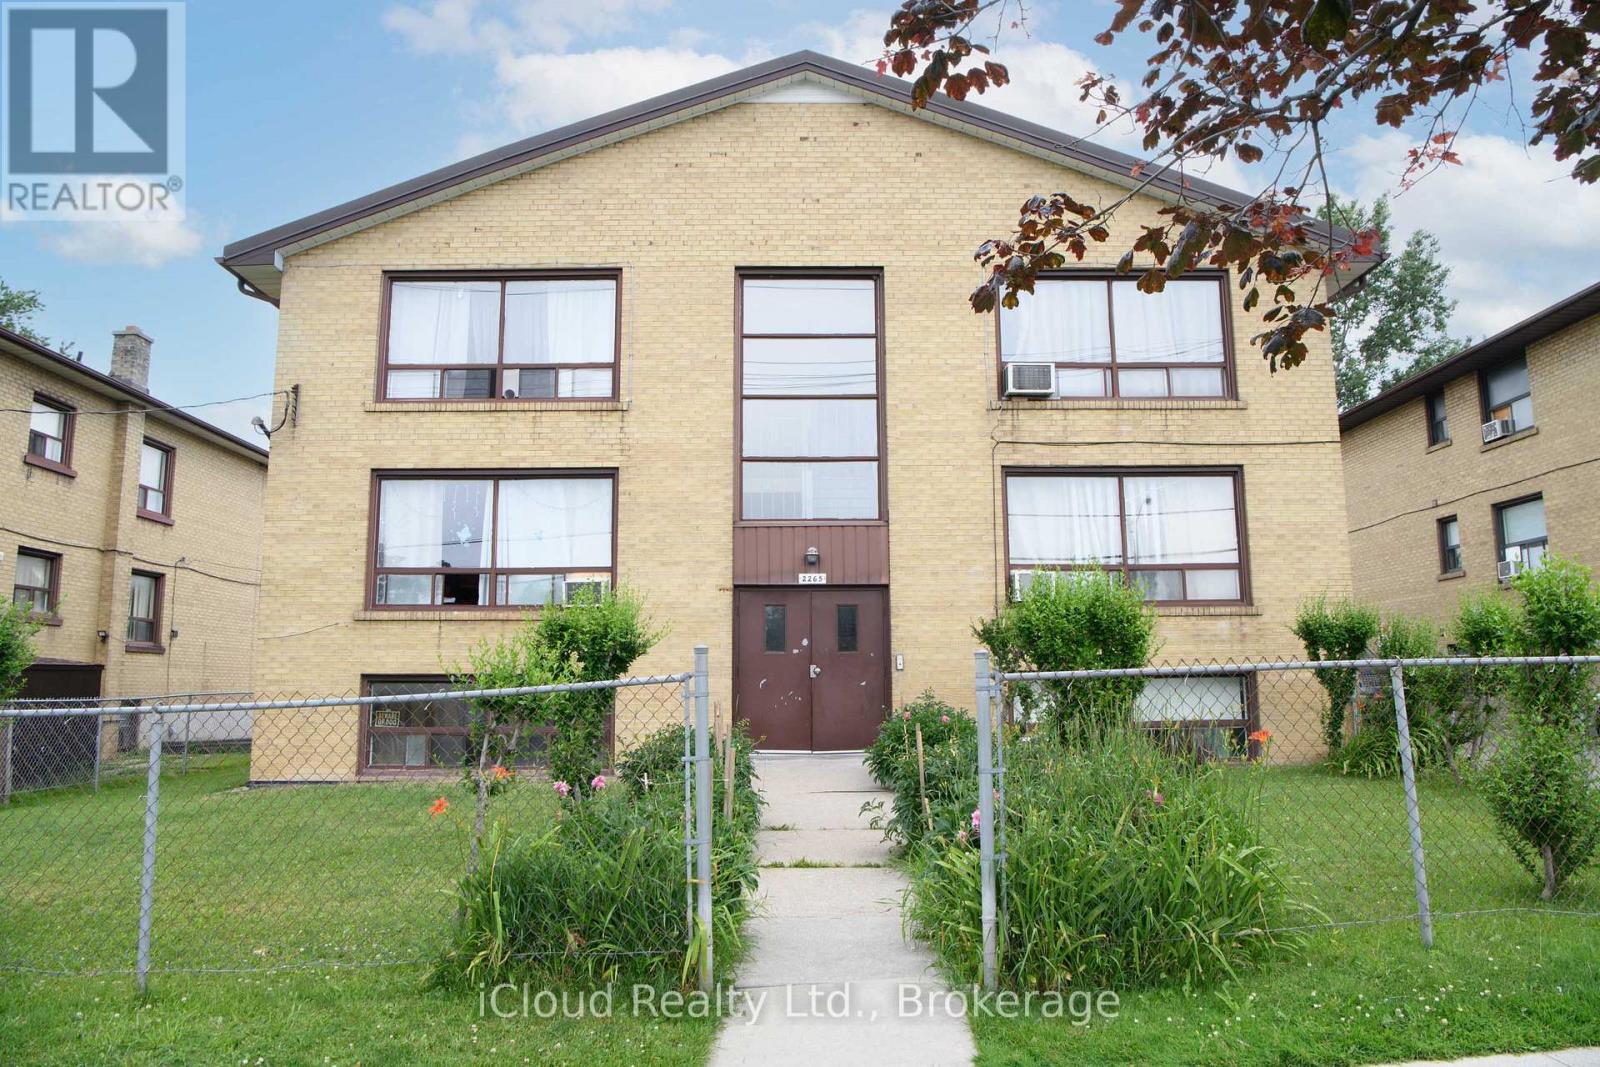
2265 Kipling Avenue
Toronto, Ontario
Well Maintained Etobicoke Apartment Building in High Demand Rental Area. 6 Plex with a Variety Mix of Units. 2x3 Bedroom. 3x2 Bedroom and 1 Bachelor Apartment with Separate Hydro Meters for Each Unit. Comes with 3 Car Detached Garage and Additional On Side parking. Steps to Public Transit, Schools, Shopping and More. Easy to Manage and would be a great addition to Anyones Investment Portfolio. All Appliances and LFC Sold in "as is" Condition. (id:67892)
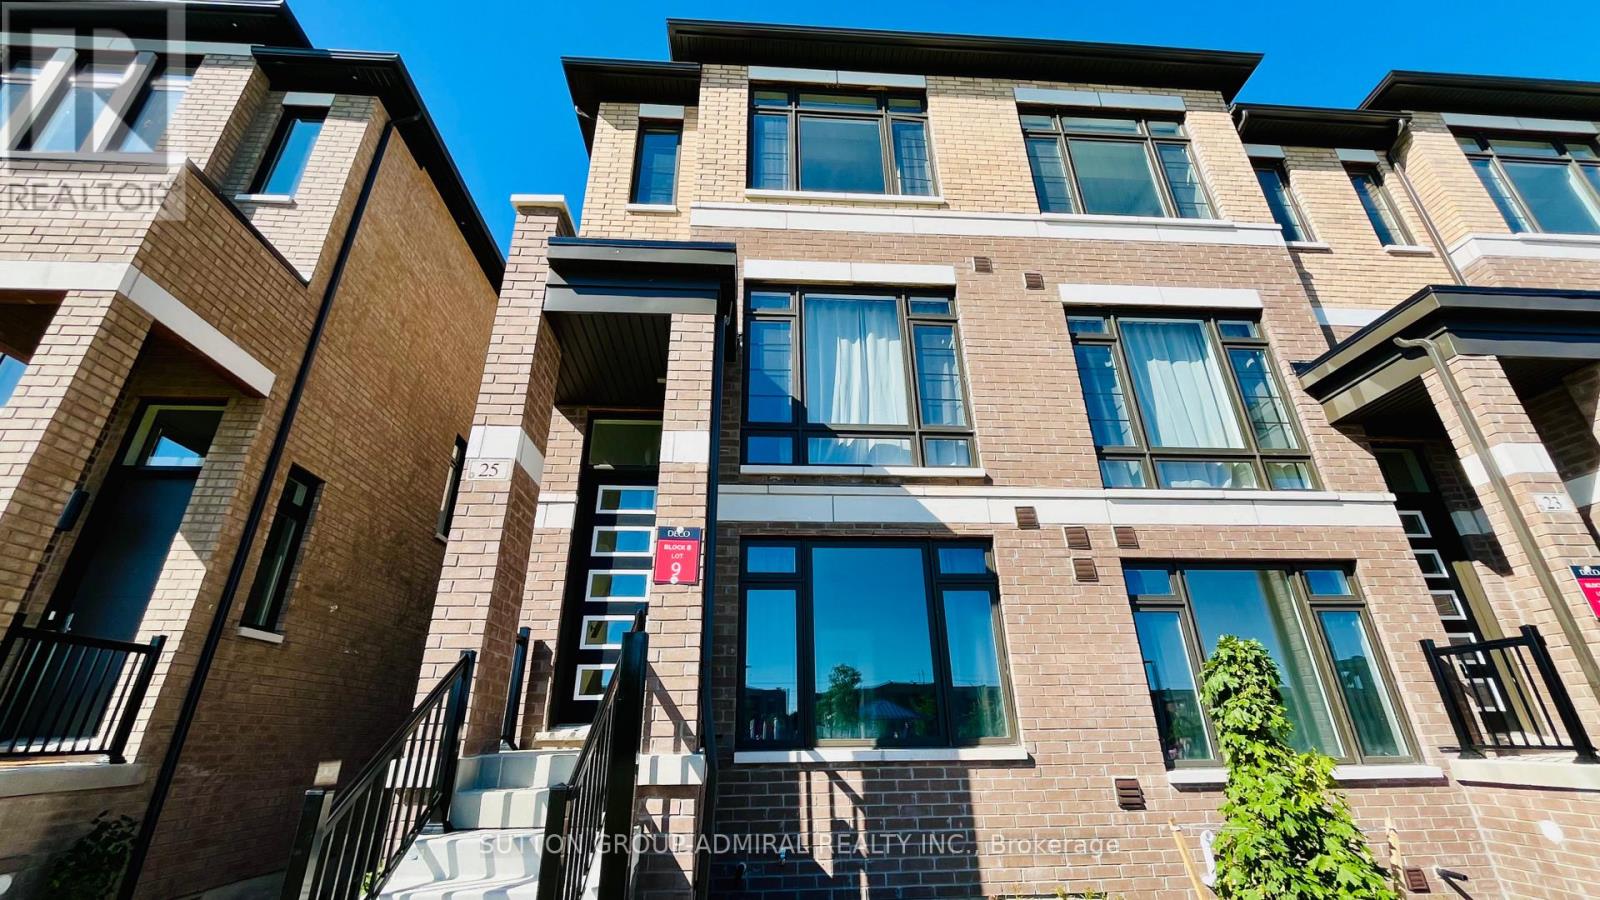
25 Cherry Hill Lane
Barrie, Ontario
Welcome to this modern, like-new 2-year-old end unit townhouse featuring TWO primary bedrooms complete with walk-in closets and private ensuite washrooms! The bright and spacious living room includes a dedicated study nook-perfect for working from home. Enjoy cooking and entertaining in the large kitchen combined with dining that offers a direct walk-out to the terrace. Oversized windows throughout flood the home with natural light and provide scenic views overlooking the park. Complete with a full basement and cold room, this layout delivers easy, stylish living for a busy family.Surrounded by greenery, community parks, playgrounds, trails, and the shores of Lake Simcoe. Conveniently located just steps from Barrie South GO Station and minutes from Park Place Shopping Centre, major grocery stores, and top retail. (id:67892)
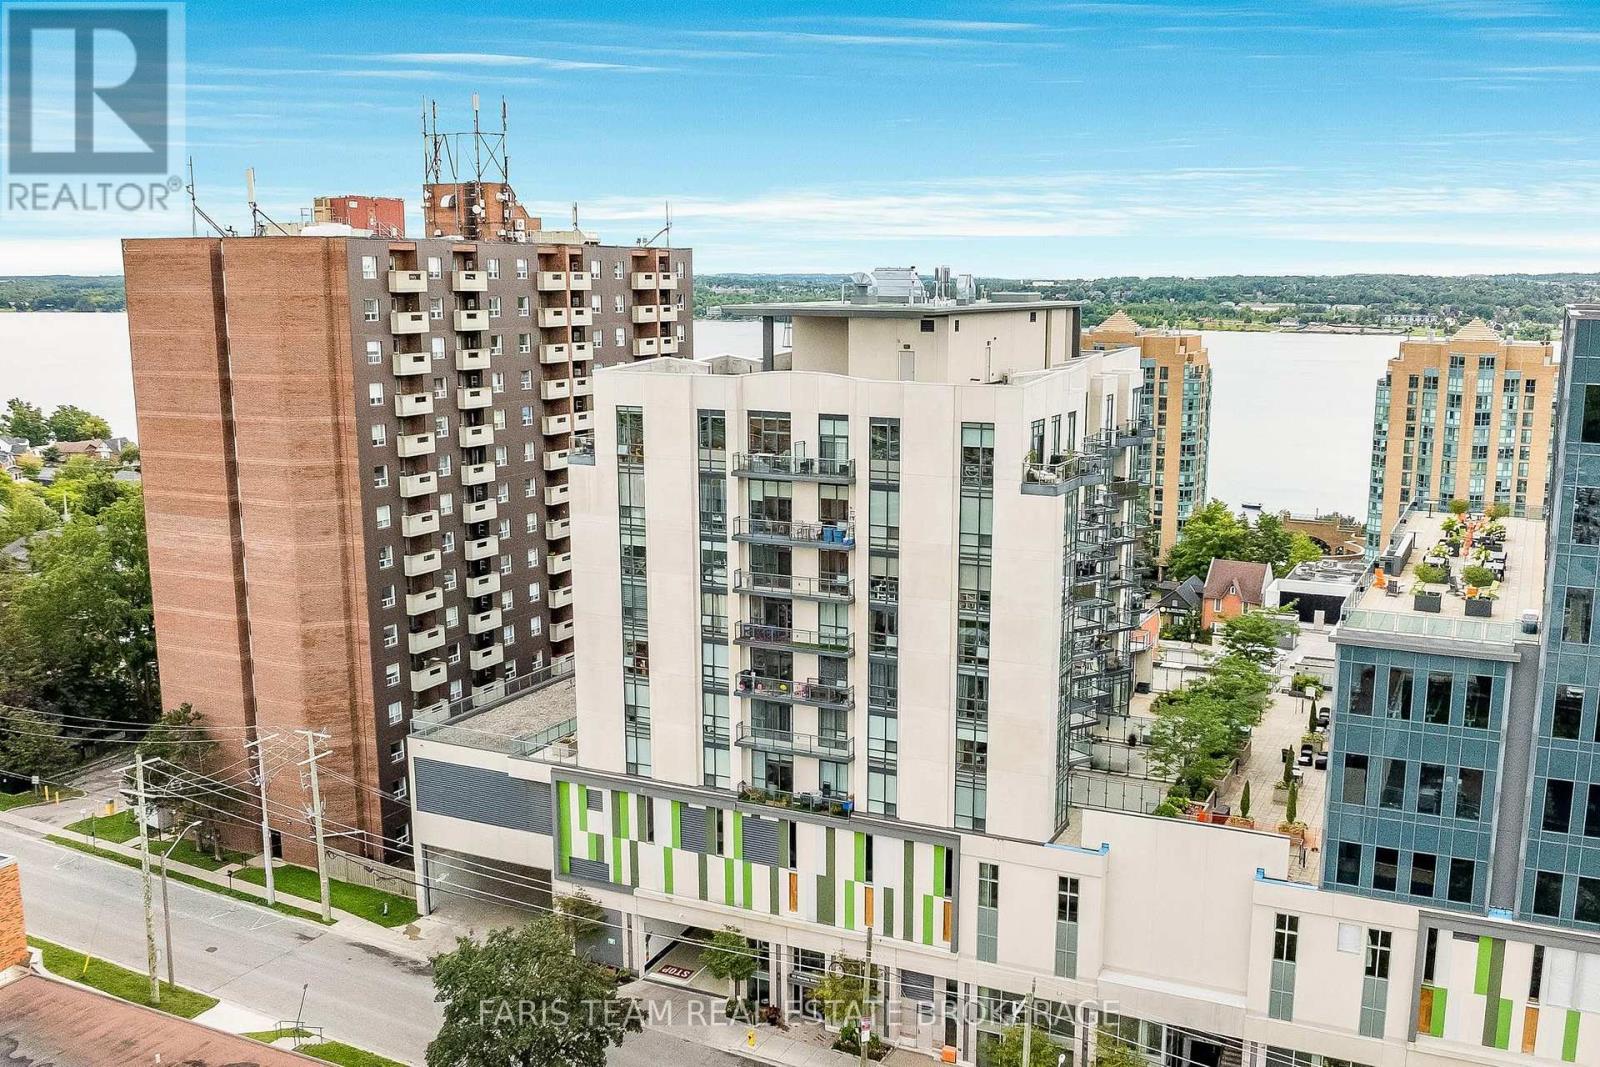
Ph7 - 111 Worsley Street
Barrie, Ontario
Top 5 Reasons You Will Love This Condo: 1) Stunning penthouse suite featuring a modern kitchen with quartz countertops, tall cabinetry, open-concept living and breathtaking direct waterfront views 2) Generously sized bedroom plus a versatile den, ideal for a home office, reading nook or creative retreat 3) Enjoy an impressive lineup of amenities, including a fully-equipped gym, inviting community room, and rooftop deck perfect for entertaining 4) Tailor-made for professionals seeking low-maintenance luxury living in a sought-after location 5) Just steps to the beautiful Barrie waterfront, surrounded by a multitude of restaurants, shops and transit all within easy walking distance. 605 fin.sq.ft. (id:67892)
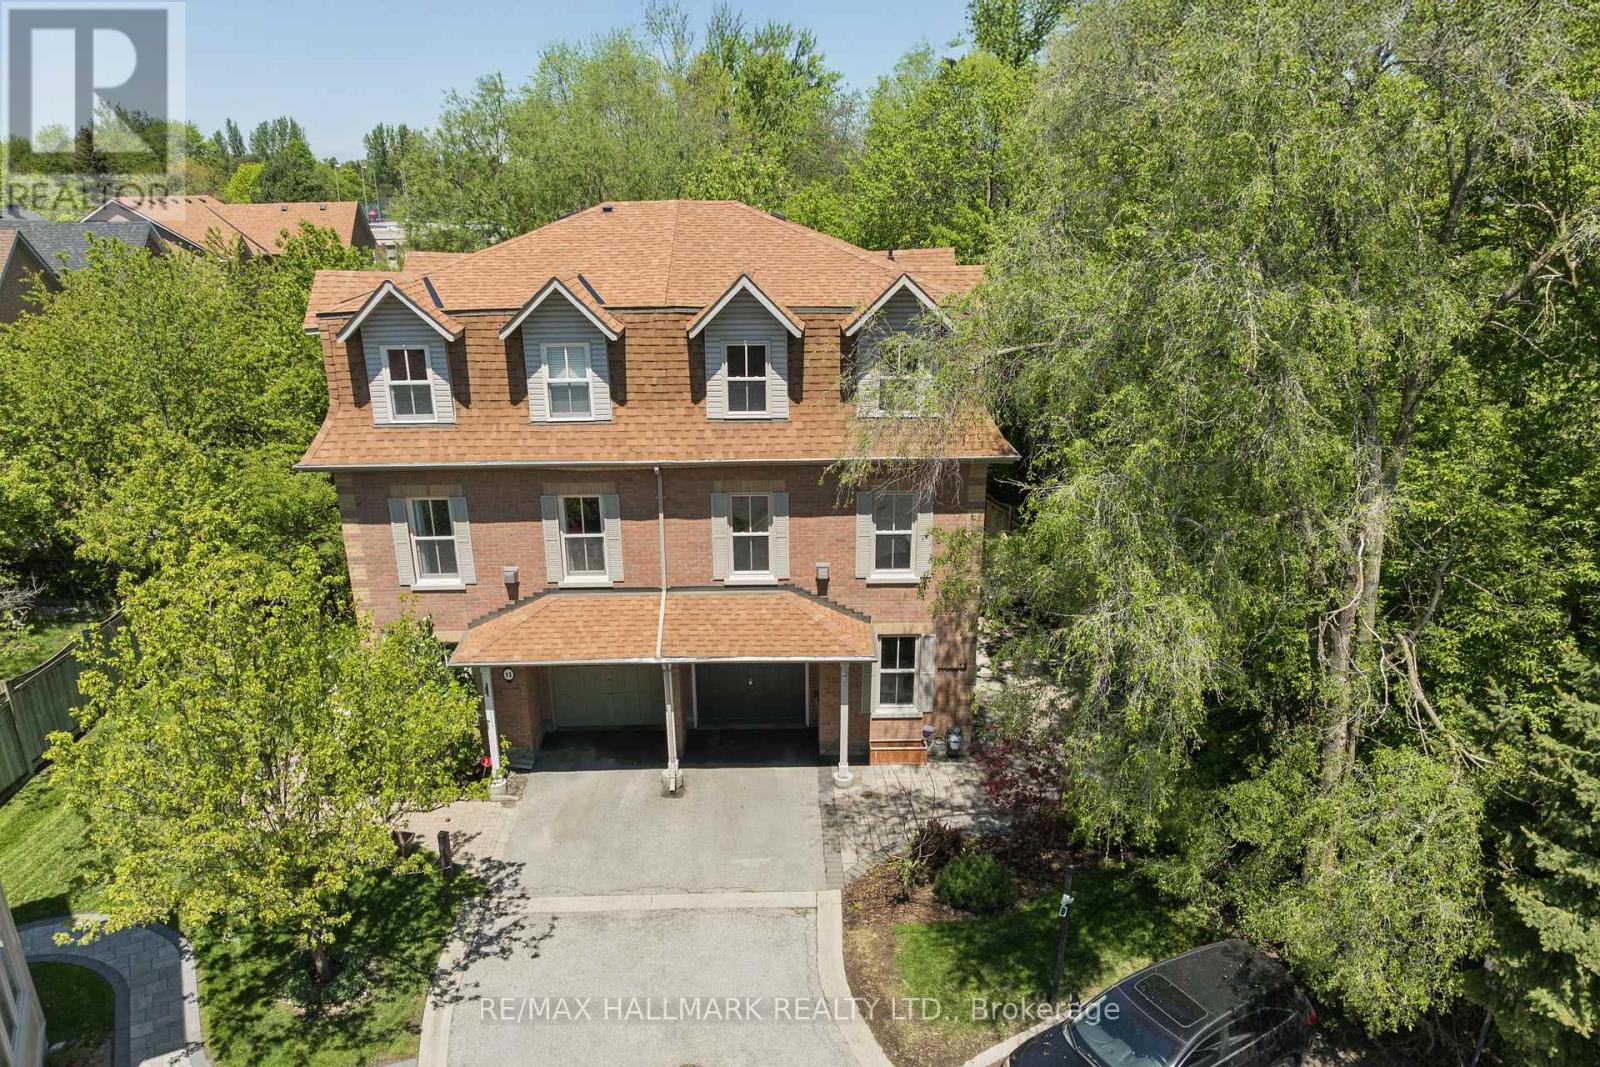
13 E J Lennox Way
Markham, Ontario
Welcome to 13 E J Lennox Way, a beautifully renovated condo semi-detached home tucked away on a quiet private street in one of Markham's most sought-after communities. Set on a coveted corner, this spacious 3-storey home offers over 2,200 sq. ft. of thoughtfully designed living space with the feel and privacy of a traditional home, combined with the convenience of condo living.Inside, you'll find hardwood floors and staircases, a renovated kitchen, updated bathrooms on every level, upgraded tile, newer major appliances, fresh paint (2026), and new windows (2025). Generous principal rooms and a versatile multi-level layout provide plenty of space to entertain, work from home, relax, and enjoy everyday living.And then there's the location. Historic Main Street Unionville is just minutes away, putting boutique shops, restaurants, cafes, festivals, and the charm of Unionville close to home. Enjoy easy access to top-ranked schools, Toogood Pond and its scenic trails, neighbourhood parks, Whole Foods, CF Markville, Unionville GO Station, and Hwy 7.Smart-home features include an August smart lock and Telus smart-home monitoring capability, adding another layer of everyday convenience and peace of mind.Beautifully updated, exceptionally spacious, and surrounded by everything that makes Unionville such a special place to live. An exceptional opportunity to lease a beautiful home in one of Markham's most desirable neighbourhoods. (id:67892)
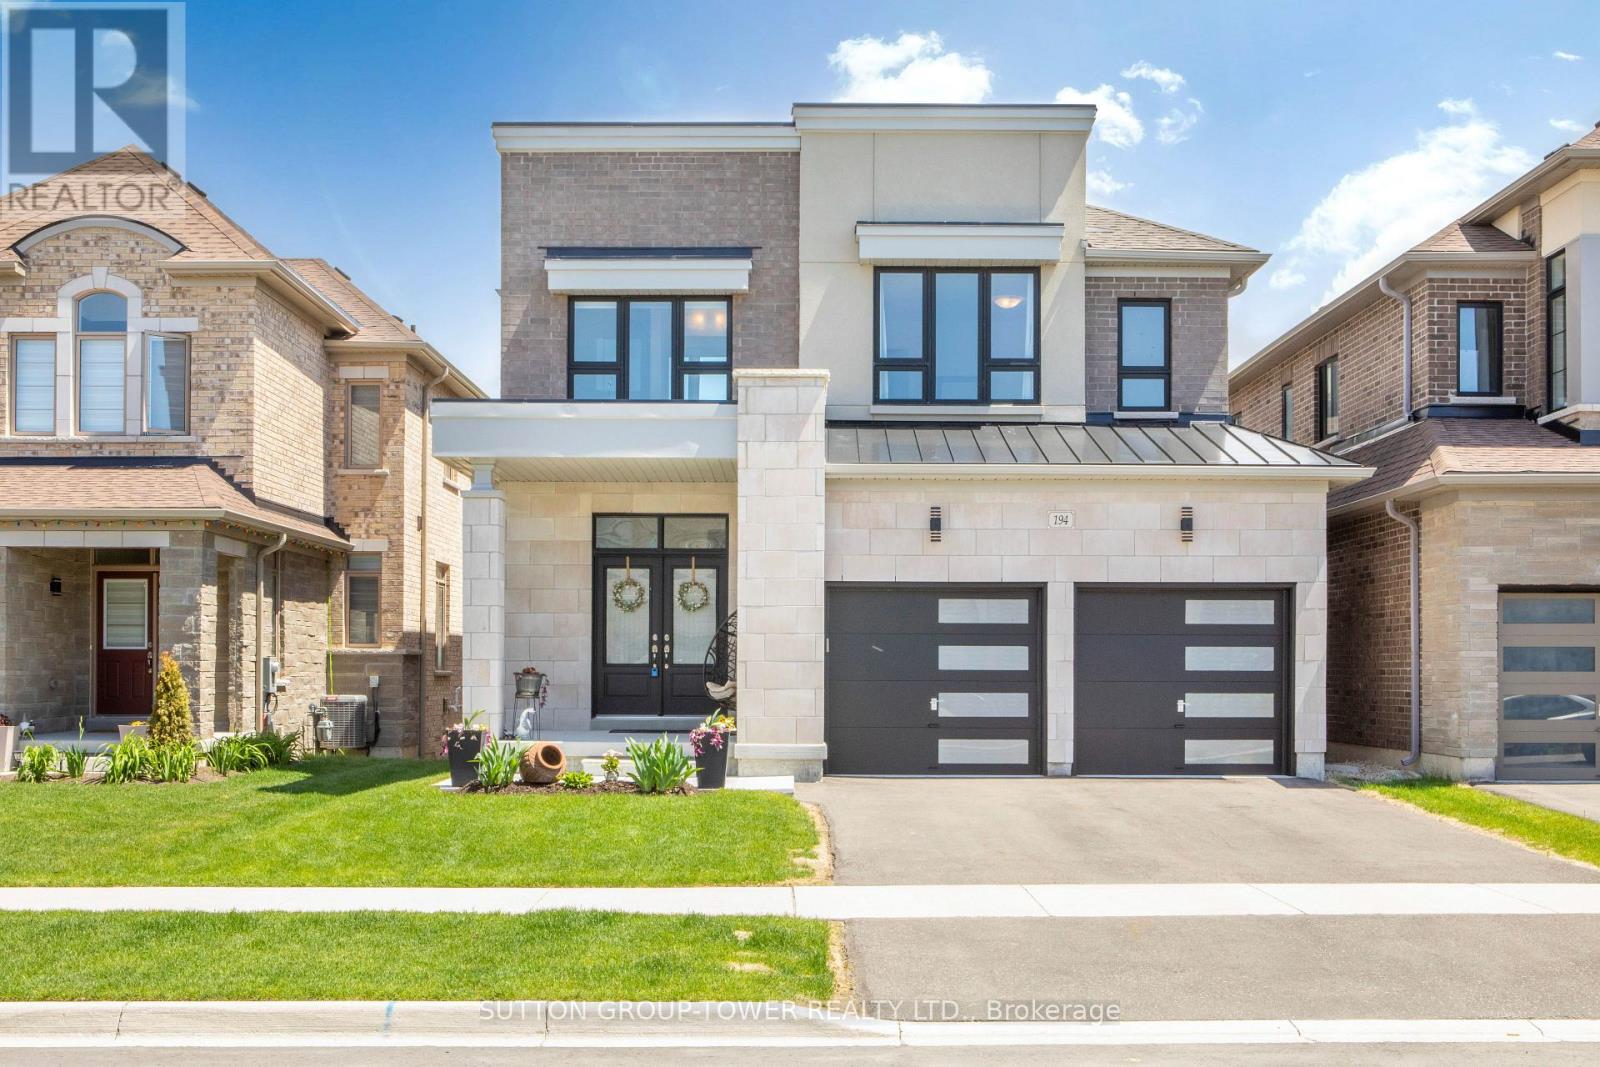
194 Ferragine Crescent
Bradford West Gwillimbury, Ontario
New Bright Modern home in Green Valley East on a premium WALK-OUT RAVINE lot. This bright, beautiful residence blends modern elevation with thoughtful upgrades. Offering 4 bedrooms and 4bathrooms, the main floor showcases an open-concept layout designed for modern living and effortless entertaining. The family-size kitchen features a large eat-in area and a walk-out toa deck that overlooks a peaceful ravine with a convenient gas hookup. The great room across from the kitchen, features a gas fireplace and provides stunning views. A versatile main-floor study offers a quiet work-from-home or guest space. Upgrades abound throughout, including premium kitchen countertops, hardwood flooring, bathrooms, all upgraded tile throughout, upgraded doors and trims, an elegant oak staircase, and sleek garage doors. Primary bedroom with a huge walk-in closet and a 5-piece ensuite with tranquil ravine views. An additional bedroom with a 3-piece ensuite and upgraded glass shower. Two more bedrooms share a well-appointed bath. All bedrooms feature walk-in closets. Convenient Second floor Laundry. The walk-out basement includes bathroom rough-ins and upgraded windows, ready to finish for extra space and additional living areas, potential for extra income or a nanny suite. This home offers modern comfort, impeccable finishes, and a serene ravine setting in a desirable GreenValley East community. Schedule a viewing to experience the space and spectacular views for yourself. (id:67892)
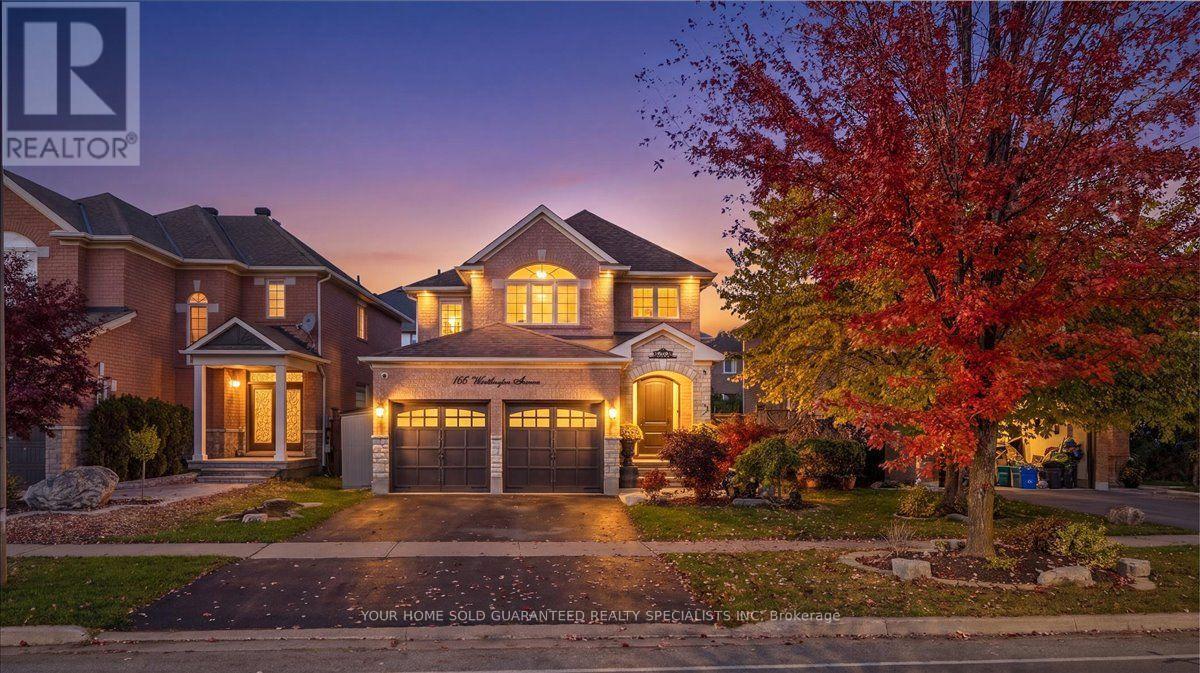
166 Worthington Avenue
Richmond Hill, Ontario
Bring the family together with space for everyone to call their own! Located in the impressive Oak Ridges Lake Wilcox community, this updated home sits on a pristine 52-foot lot. The finished basement offers a separate entrance, kitchen, additional bedroom and large recreation room, making it a great option for extended family or two generations sharing a home. An oversized 8-foot front door and impressive 17-foot foyer create a welcoming first impression. Large windows bring in natural light, while the open living and dining areas make hosting family and friends easy. The modern kitchen features newer stainless steel appliances (2025), including a French-door fridge, stove, dishwasher and microwave range hood. Gather around the fireplace in the family room or head outside to enjoy the beautifully landscaped backyard.Upstairs, four spacious bedrooms and two bathrooms give everyone room to settle in, including a generous primary bedroom with a four-piece ensuite. Exterior pot lights highlight the landscaped grounds, and the home is Feng Shui certified by Master Paul Ng. Enjoy morning walks by Lake Wilcox, afternoons exploring nearby parks and trails, and the convenience of schools, Highway 404 and GO Transit just minutes away. Space to grow, room for extended family and a location that brings everyday living closer to nature! As an added bonus, enjoy peace of mind with a complimentary 1-year Home Warranty covering all household appliances.**Terms and conditions apply. (id:67892)
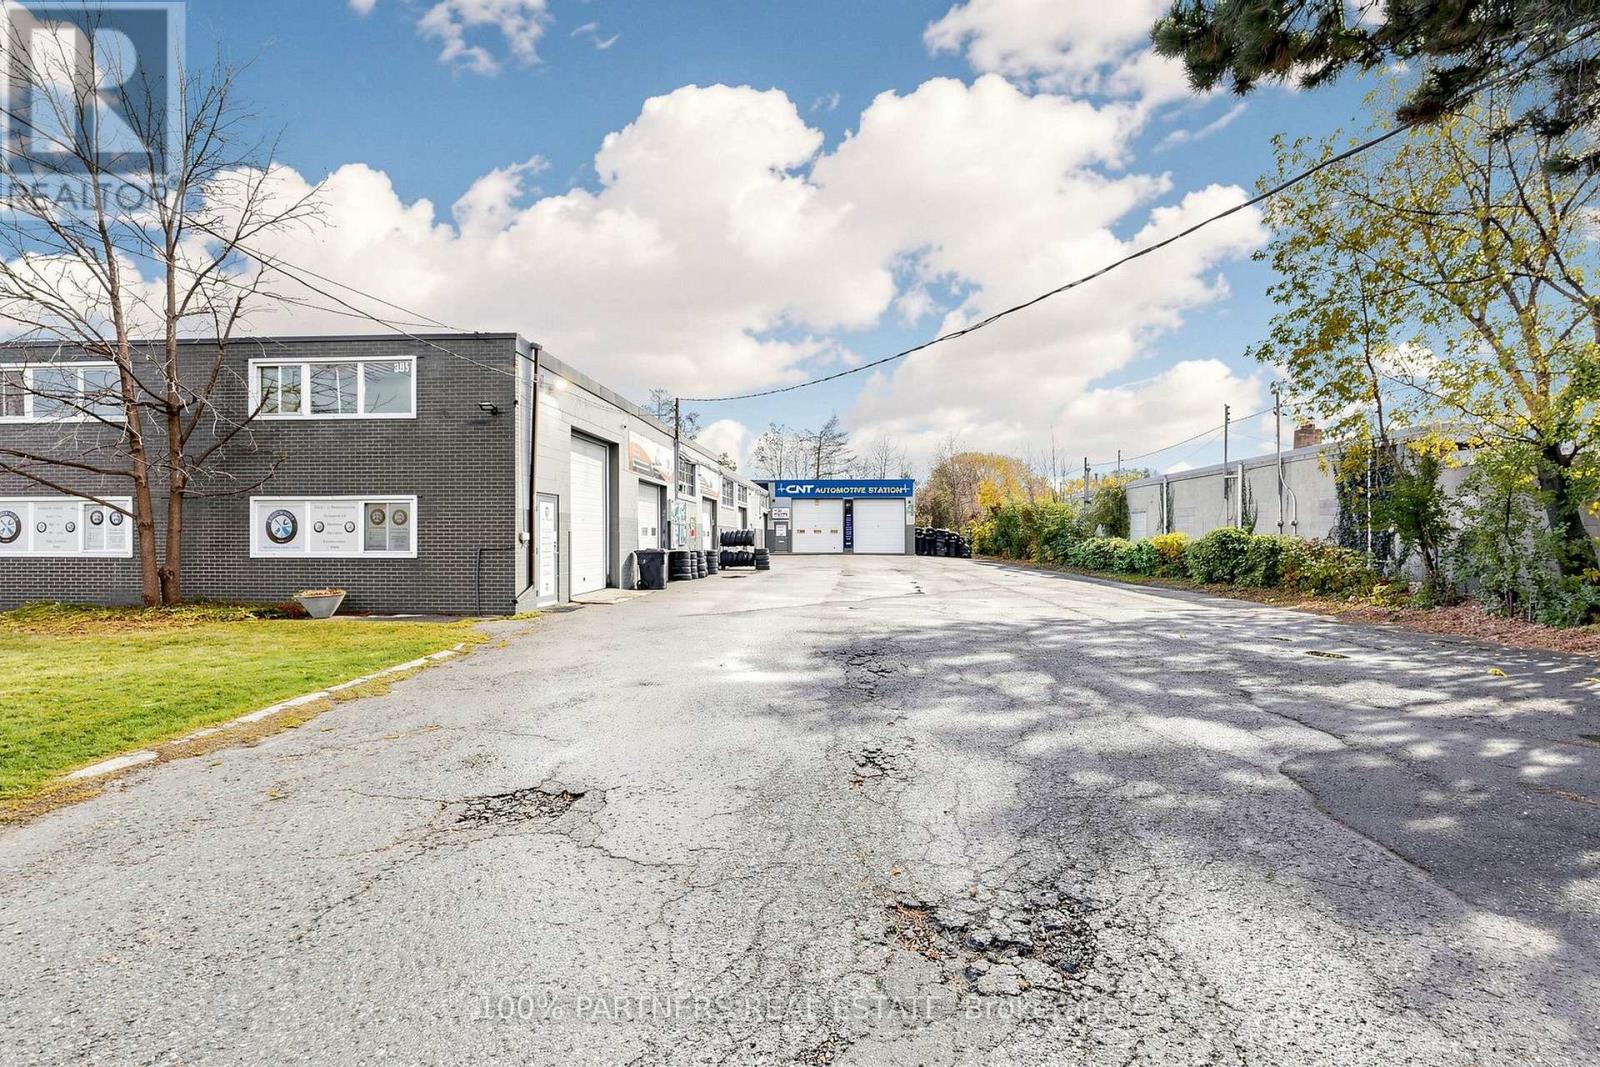
395 Red Maple Road
Richmond Hill, Ontario
Exceptional opportunity to acquire a well-maintained, income-producing automotive service property in a highly sought-after Richmond Hill location. Situated on the east side of Red Maple Road, approximately 125 metres north of 16th Avenue, and just off Yonge Street, this property occupies a 0.573-acre site and offers excellent connectivity to Highway 404, Highway 407 ETR, Yonge Street and Highway 7. The approximately 8,230 sq. ft. building features four individually leased units ranging from approximately 1,000 to 3,500 sq. ft. All units except Unit 3 include a small office. Currently generating approximately $180,000 in gross annual rental income, the property benefits from four established tenants, primarily operating automotive-related businesses, with a strong interest in remaining and pursuing long-term lease arrangements. Designed for functionality and flexibility, each unit has its own gas meter, while three hydro meters serve the building: Units 3 and 4 are separately metered, and Units 1 and 2 share a meter. Interconnecting doors between units offer potential flexibility for larger configurations, subject to existing leases and required approvals. Automotive-use properties in this central Richmond Hill location are increasingly difficult to find. Whether you are an investor seeking established rental income or an automotive business owner looking to occupy your own premises while generating income from the remaining units, this property presents a compelling opportunity to build equity and explore future use potential. A recent environmental assessment has also been completed by the owner, providing a valuable starting point for purchaser due diligence. Buyers are encouraged to conduct their own due diligence regarding zoning, existing legal non-conforming uses, environmental matters, leases, rental income and future use potential. Most of the ceiling height is 16 feet, but it varies. (id:67892)
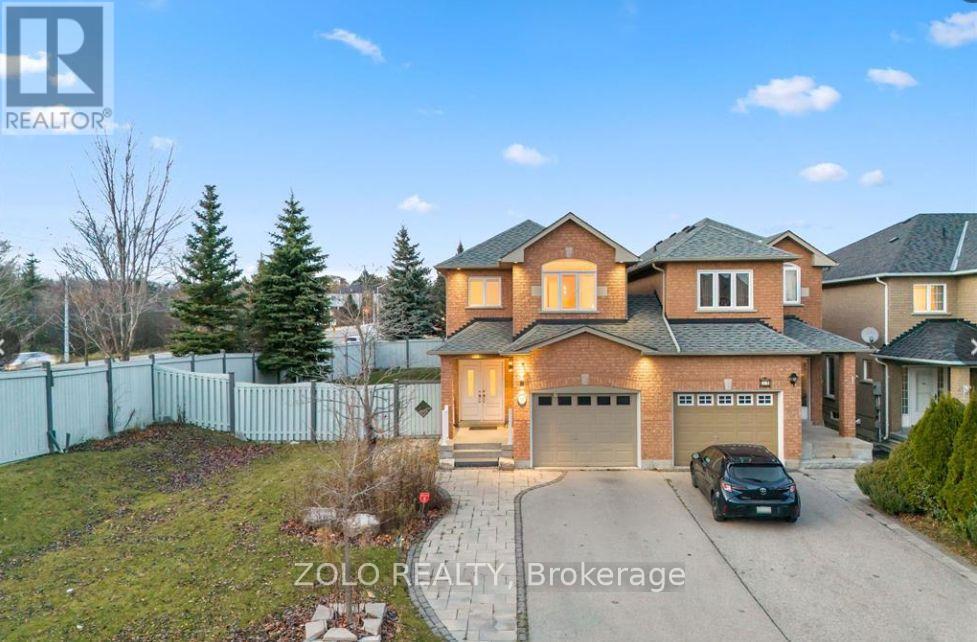
57 Brightsview Drive
Richmond Hill, Ontario
A Rare Find in the Heart of Oak Ridges! Beautifully renovated and meticulously maintained, this bright and spacious 3-bedroom, 3-bathroom home sits on a desirable corner lot with generous side and backyard space, surrounded by greenery. Enjoy the feel and privacy of a detached home! Although technically semi-detached, the property is connected to its neighbor only by the garage wall, with no shared living-space walls. Large windows throughout fill the home with abundant natural light. Featuring new hardwood floors, pot lights, a modern kitchen with quartz countertops and stainless steel appliances, and an EV charger. The spacious side yard also offers exciting potential for a separate basement walk-up entrance and future rental suite, subject to municipal approvals, an excellent opportunity to generate additional income and help offset mortgage payments! Conveniently located near top-rated schools, parks, trails, shopping, community centers, and major highways. Don't miss it; book your showing today! Please note: Listing photos were taken when the property was previously staged. The property is currently occupied by a tenant, and its current appearance may differ from the photos. (id:67892)
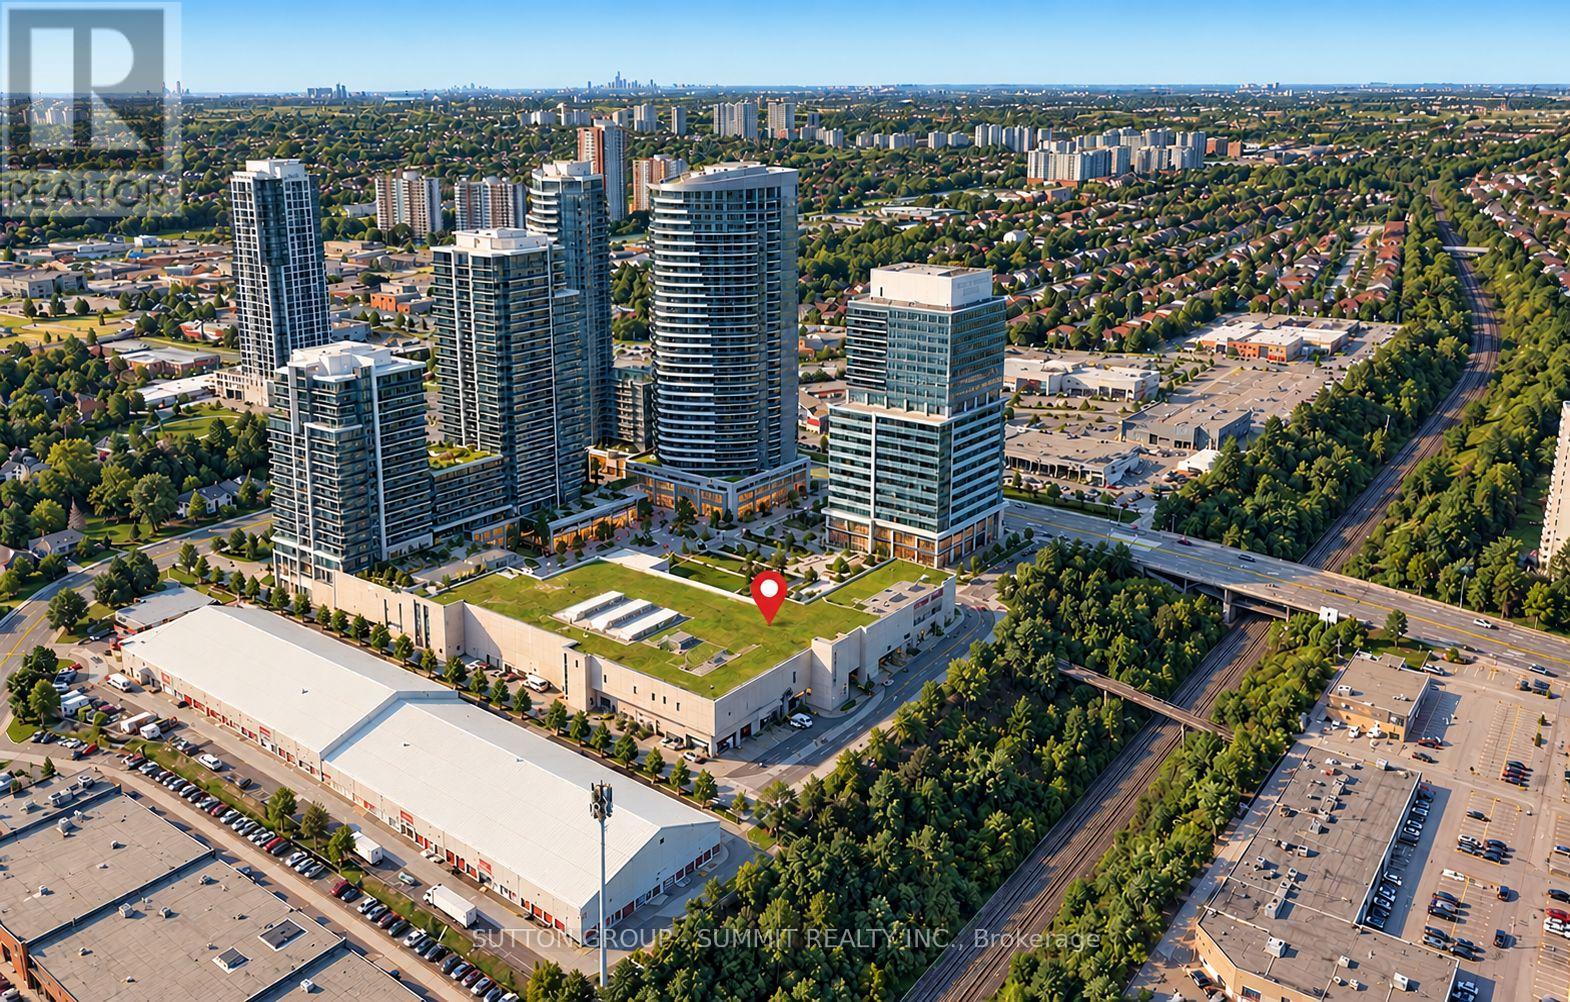
261 - 7181 Yonge Street
Markham, Ontario
Discover an exciting opportunity to own a commercial condominium in the popular World on Yonge mixed-use development.LOCATION, LOCATION, LOCATION is key! Surrounded by residential condominium towers, professional offices, restaurants, retail shops, and everyday amenities, with a growing subway network soon to be on your doorstep, this established destination brings businesses and potential customers together! Enjoy the captive customer base of 4 condo towers with over 1200 residential units, an on-site hotel and over 300 current businesses finding success at this prominent commercial destination. Situated on the second floor of the busy commercial mall, this unit offers an attractive setting for entrepreneurs, professionals, and established business owners looking to build a lasting presence in a dynamic commercial community. Ideal for boutique retail, specialty services, professional offices, or beauty and wellness concepts, subject to permitted uses and condominium regulations.Why rent when you can own? Establish your business, build equity, and secure your place in one of Thornhill's most recognizable mixed-use commercial destinations. (id:67892)
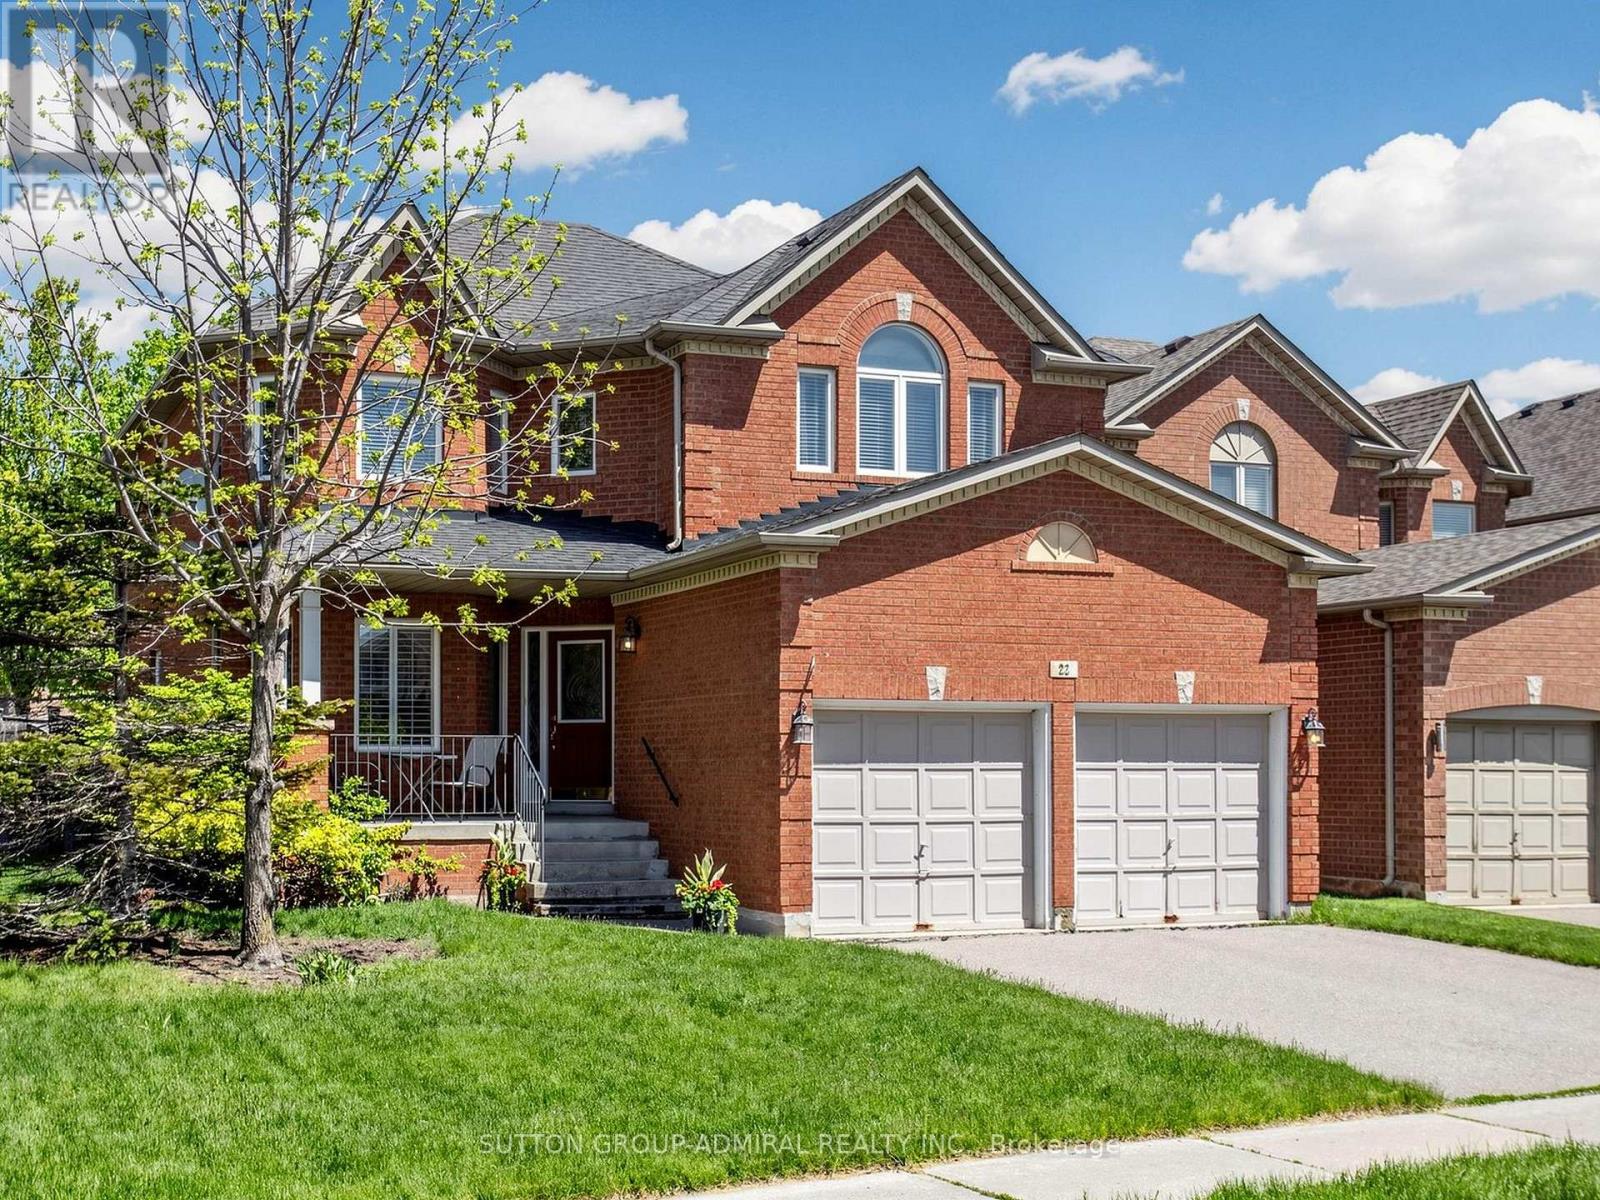
22 Canyon Hill Avenue
Richmond Hill, Ontario
Welcome to 22 Canyon Hill Avenue, Located In The Highly Sought-After Westbrook Neighbourhood Of Richmond Hill. Corner home adjacent to a cul-de-sac. Close to parks and ravine trails. This Beautifully Maintained Premium, Pool-sized Lot Boasts a Family Sized Kitchen, Hardwood Floors And Ceramics Throughout the main floor, Gas Fireplace, 3 full washrooms on the second floor and Primary ensuite with Jacuzzi tub. Close to parks, nature trails, schools, community centre, shopping and more. Conveniently Located Near Top Schools (Richmond Hill Highschool , Silver Pines PS, Alexander Mackenzie Highschool and more! Don't miss this one! (id:67892)
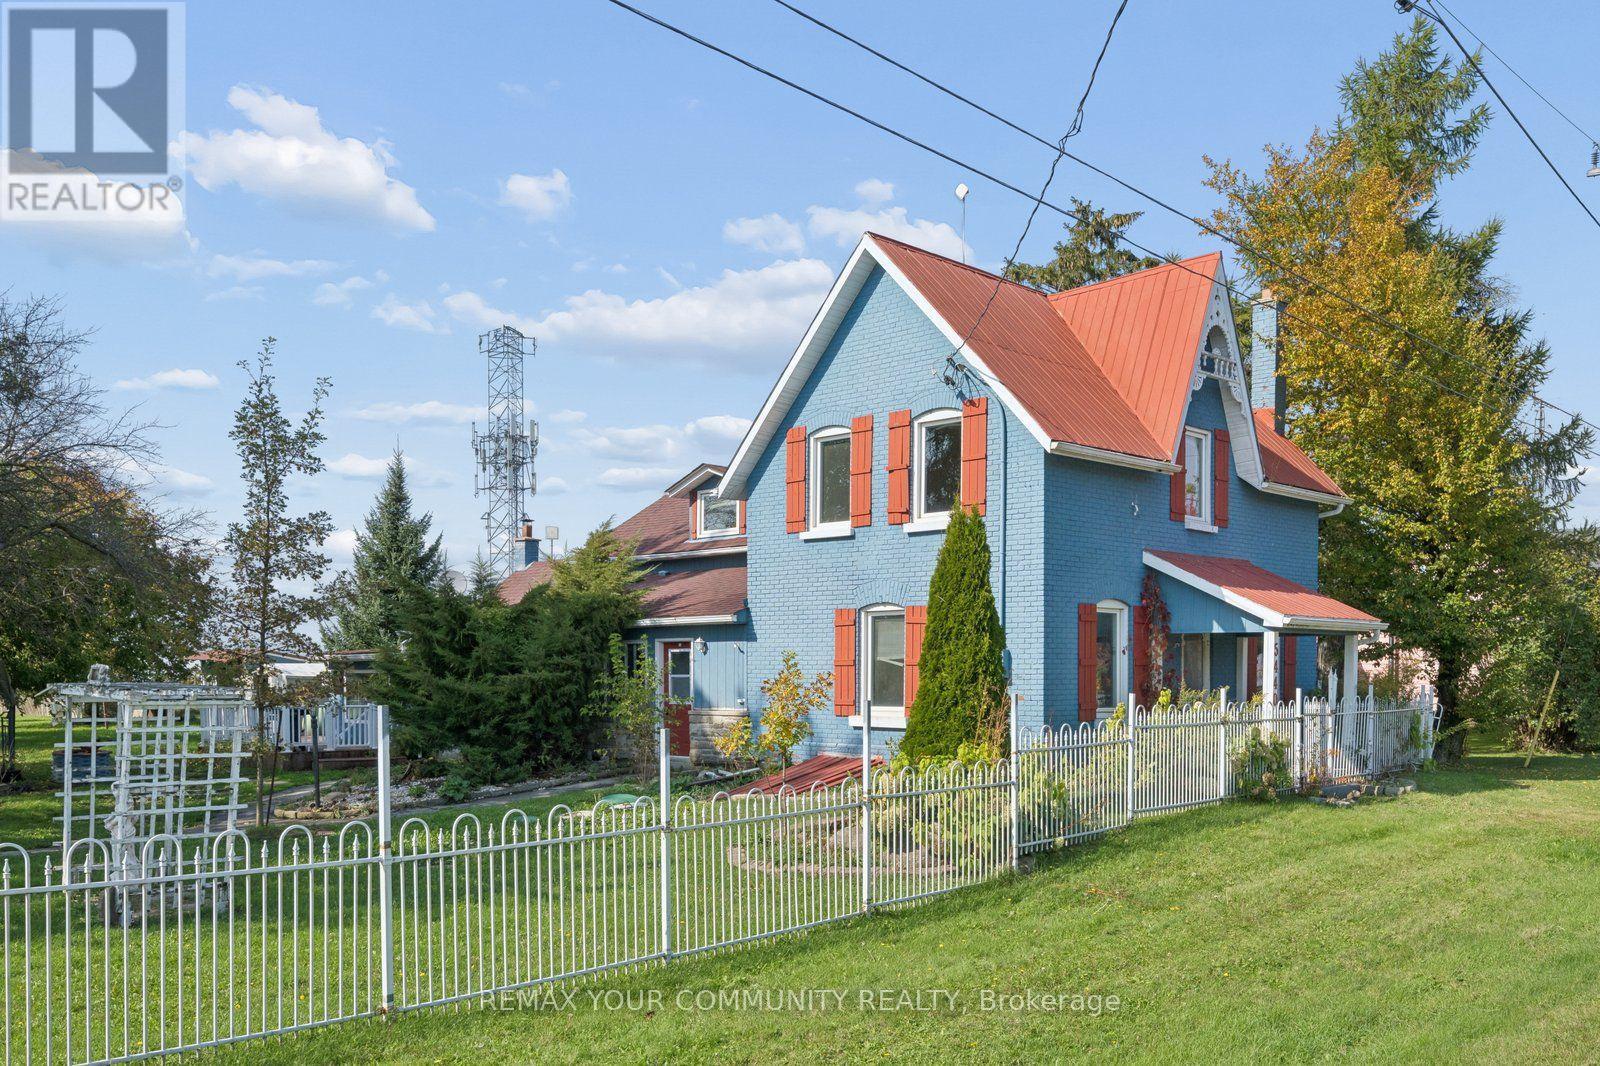
5440 Yonge Street
Innisfil, Ontario
Power of Sale Rare Opportunity on Yonge Street in Innisfil! Discover this picturesque property situated on over an acre of land, offering exceptional privacy, versatility and the charm of country-style living. This inviting home features a generous main-floor primary bedroom with a walk-in closet, two full bathrooms, a large country kitchen, formal dining room, expansive family room, sunroom and convenient main-floor laundry/mudroom. A standout feature is the impressive 36' x 32' heated workshop with its own 200-amp electrical panel and oversized doors, ideal for car enthusiasts, hobbyists or those seeking exceptional workspace. Additional highlights include updated windows, a 200-amp electrical panel and a fenced yard surrounded by mature trees. Enjoy a wonderful location near the shores of Lake Simcoe, with access to Gilford Beach, Innisfil Beach Park, marinas, boating, fishing, golf courses and outdoor recreation. Conveniently located near shopping, restaurants and everyday amenities in Bradford and Innisfil, with Tanger Outlets Cookstown nearby and easy access to Highway 400. An exceptional opportunity to enjoy the beauty and tranquility of country living without sacrificing convenience! (id:67892)
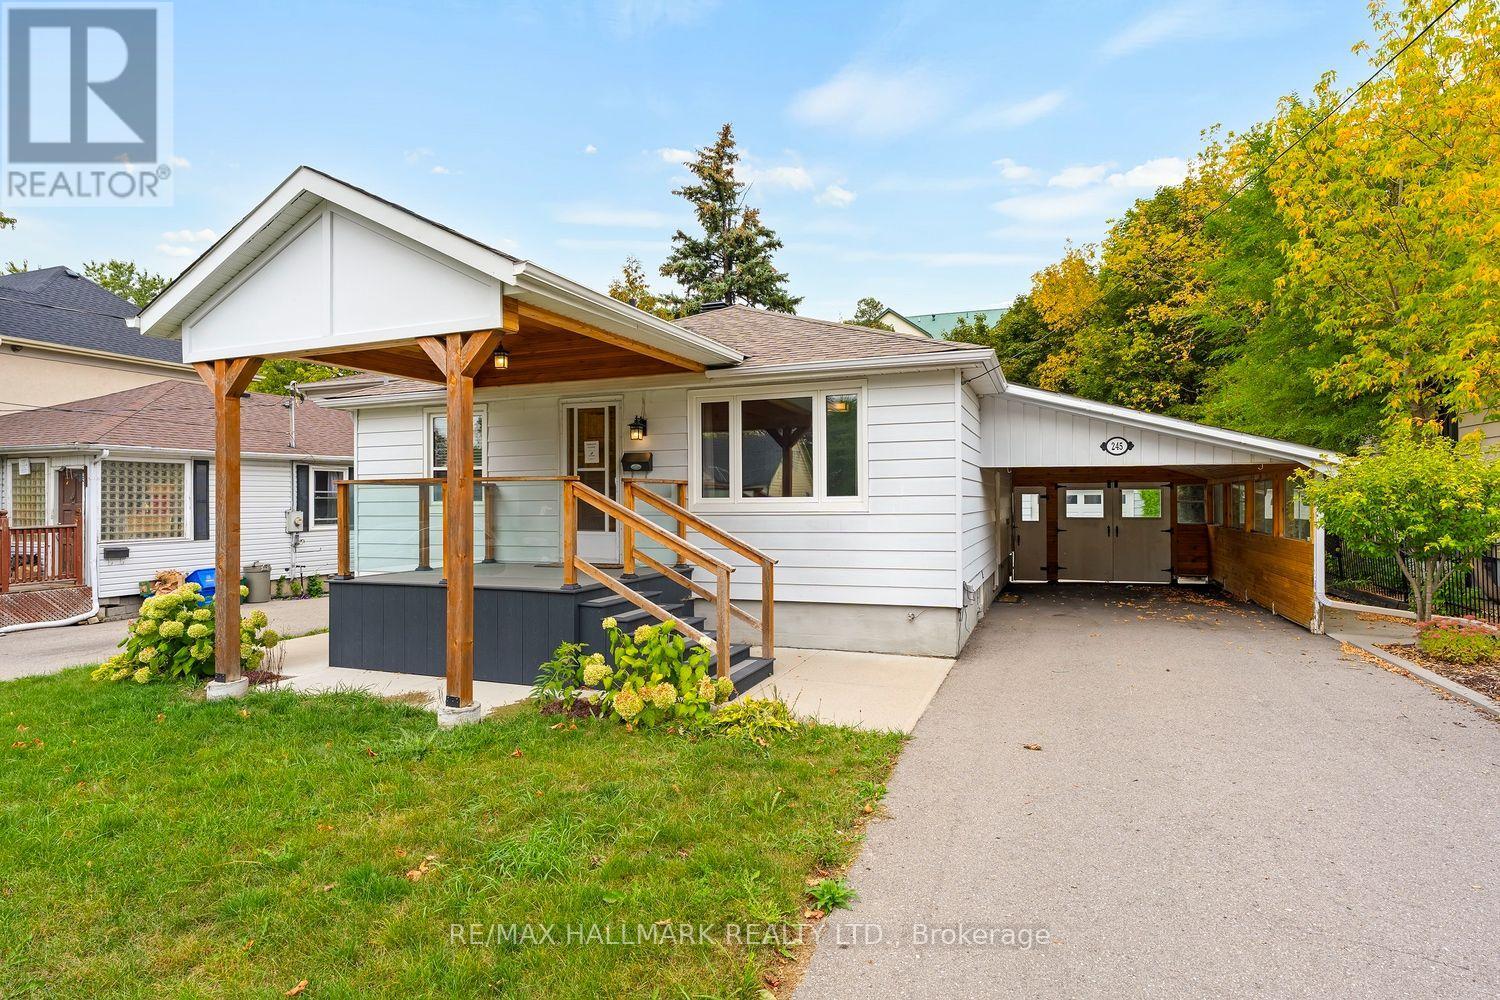
245 Elmwood Avenue
Richmond Hill, Ontario
Stop Your Search - This Could Be the One! A fantastic opportunity to get into the market with a move-in-ready 2+1 bedroom bungalow on an extra-large lot! Renovated, spacious and full of potential, this home offers the perfect combination of comfortable living today and exciting possibilities for tomorrow.The bright, updated kitchen features plenty of cabinetry, generous counter space and newer appliances. Two well-proportioned bedrooms and a stylish bathroom with a walk-in shower make the main level both practical and inviting. The open-concept living and dining area provides plenty of space for entertaining, relaxing and growing with your family. Then there's the fully finished lower level with a separate entrance - a huge bonus! Featuring above-grade windows that bring in an abundance of natural light, a spacious family room, additional bedroom and newer 4-piece bathroom, the basement offers incredible flexibility. Think in-law suite, guest accommodations, additional family space or potential rental income.The extra-large lot adds another exciting dimension. Whether you enjoy the home as-is or dream about the future, there's plenty of room to explore options such as a second-storey addition or a completely new build down the road.Location? You're going to love it. Walk to the GO Station for an easy commute downtown, stroll to the fantastic restaurants, cafés and shops along Yonge, or jump in the car for all your big-box shopping needs. Everything you need is close by.It's the best of both worlds - a neighbourhood that feels peaceful and almost country-like, while the city is right at your doorstep.Move in. Grow into it. Build on it. The possibilities are endless! (id:67892)

62 Harold Lawrie Lane
Markham, Ontario
Welcome To 62 Harold Lawrie Lane - Move-In Ready! Bright, Spacious And Luxurious 3-Storey End-Unit Townhouse In The Prestigious Thornhill Neighbourhood! One Of The Largest Units In The Countrywide Otto Community With Approx. 2,631 Sq. Ft. Featuring 3 Spacious Bedrooms Plus A Ground-Floor Den That Can Be Used As A 4th Bedroom. 9-Ft Smooth Ceilings On All 3 Levels, Plus An Impressive Approx. 11-Ft Ceiling In The Front Foyer. Tons Of Upgrades! Wood Flooring, Pot Lights & Upgraded Light Fixtures Throughout. Modern Open-Concept Kitchen With High-End Miele S/S Appliances, Quartz Countertops, Large Centre Island And Breakfast Bar. Generously Sized Living Spaces Filled With Abundant Natural Light, Plus W/O To A Deck/Balcony On Every Level. Freestanding Tub & Frameless Shower In Master Ensuite. Central Vac System. Private Backyard With Convenient Side Entrance - Feel Lik A Semi!! Unfinished Basement With Approx. 400 Sq. Ft. Of Additional Space. Located In The Heart Of Thornhill, Combining Urban Convenience With Suburban Tranquility. Near St. Robert Catholic HS (9.7/10) And Woodland Public School (8.7/10). 5 Mins To Hwy 7, 404 & 407. 10 Mins To Langstaff GO. Less Than 15 Mins To Finch Subway Station, Costco, First Markham Place & More! (id:67892)
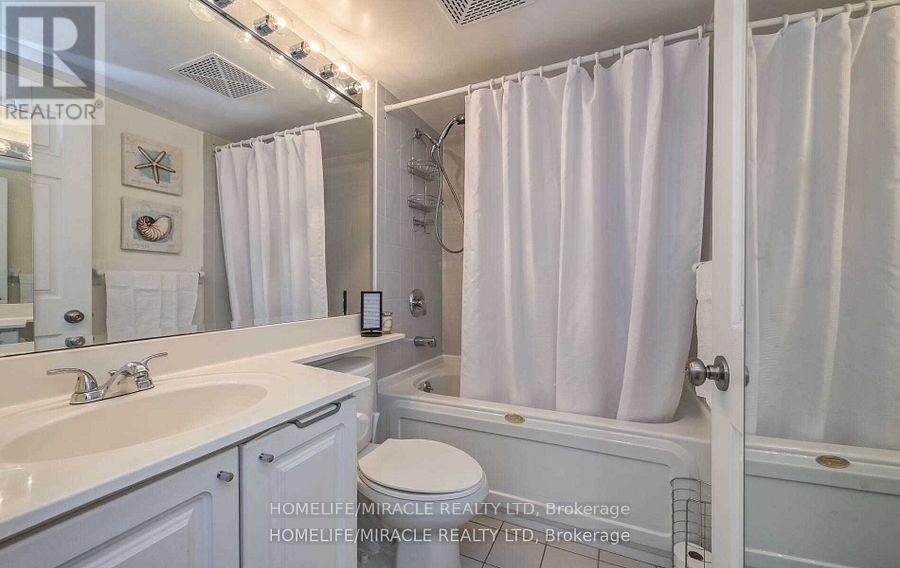
2305 - 11 Lee Centre Drive
Toronto, Ontario
Amazing Breathtaking 401 View With This Bright, Well Laid Out Corner Unit!!! Lots Of Windows To Allow To Plenty Of Natural Light!! Fabulous Location Close To Transit, Shops & Parks!! Ensuite Laundry Convenience, Stainless Steel Appliances. Great Amenities. Concierge, Security, Indoor Pool & Gym!! Beautifully Upgraded 1 + 1 Open Concept End Unit. Den Can Be Used As A Second Bedroom. Rent Includes All Utilities. One Parking & One Locker Included. (id:67892)
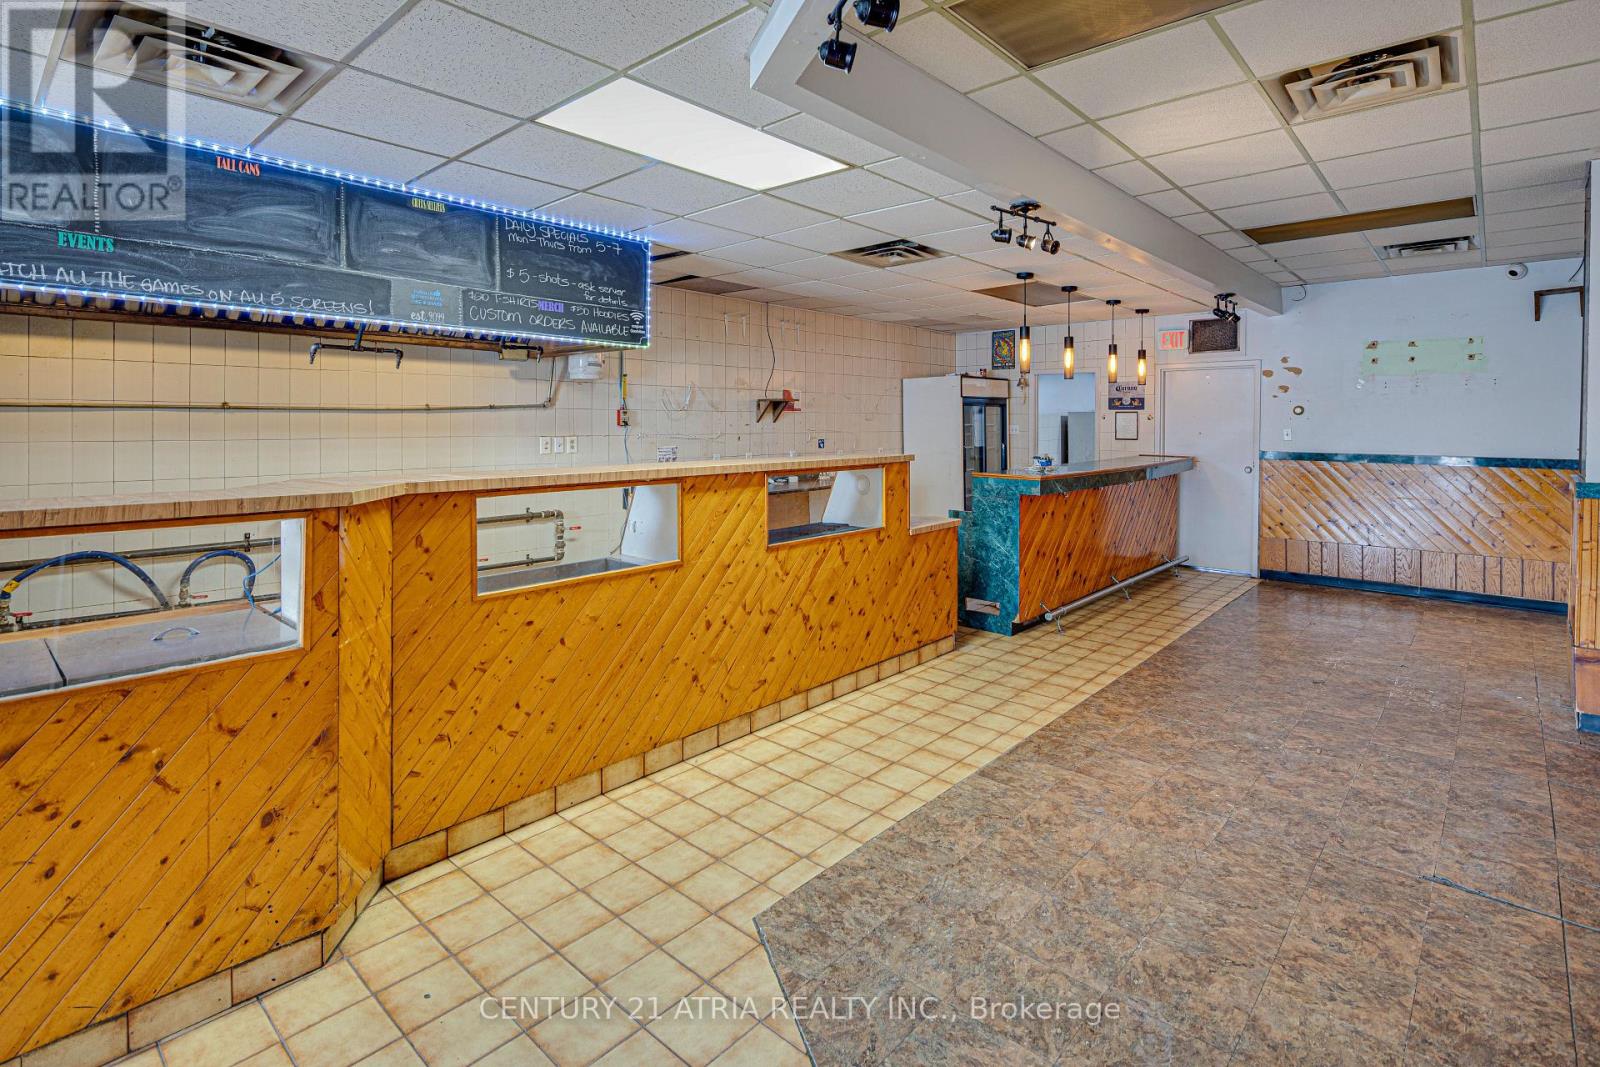
1564 Danforth Avenue
Toronto, Ontario
Rare work/live unit! Over 2,600 sq ft Ideal for investor or end-user. Retail portion has the bones for a restaurant or bar but uses are not limited to. Upper lvl features 2BR + flex blank-canvas suite live in (limited only by your imagination) or rent for add'l rev. Dbl car garage, private backyard entertainment area & bsmt w/ sep entrance add versatility. Endless upside for entrepreneurs, creatives & savvy investors seeking cash flow + growth. Extras: Located among a plethora of restaurants and a vibrant neighbourhood, this property offers walkable access to public transit and one of a kind retail stores making it an investor's dream. A rare chance to secure solid long-term value. (id:67892)
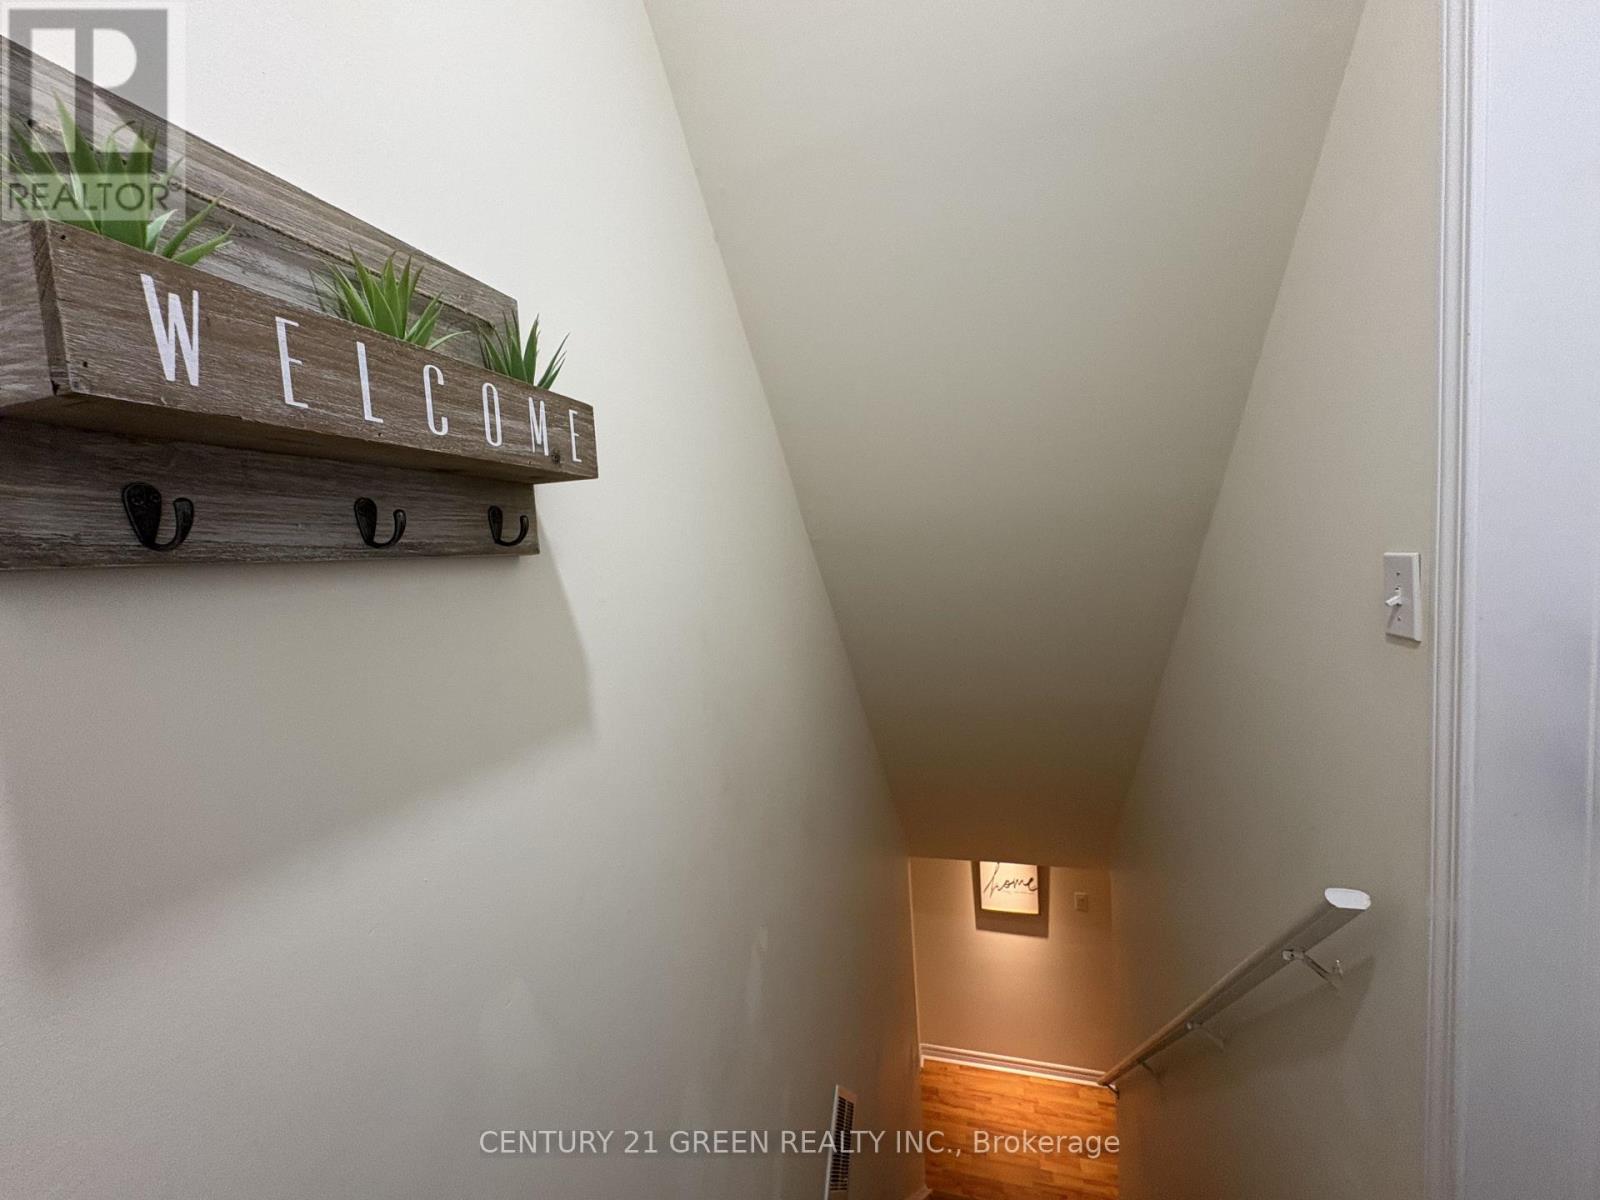
(Basement) - 98 Grackle Trail
Toronto, Ontario
Beautifully Furnished 1-Bedroom Suite for Lease in Scarborough - Move-In Ready! Welcome to your next home! Discover the comfort and convenience of this fully furnished 1- bedroom, 1-washroom suite, ideally situated in an established residential neighbourhood in Scarborough. Ready for immediate occupancy, this inviting living space is perfect for those seeking a comfortable and convenient place to call home. Enjoy the benefits of a furnished rental without the added expense and hassle of purchasing or moving furniture. Whether you are a working professional, a couple, or someone looking for a convenient living arrangement, this suite offers a wonderful opportunity to settle in with ease. Conveniently located in a residential area with a school beside the property, the suite provides access to nearby shopping, public transit, and everyday amenities. Enjoy the convenience of an established community while keeping your daily essentials within easy reach. Rental Details: Monthly rent plus a shared portion of utilities. Don't miss this opportunity to enjoy comfortable, furnished living in Scarborough. (id:67892)
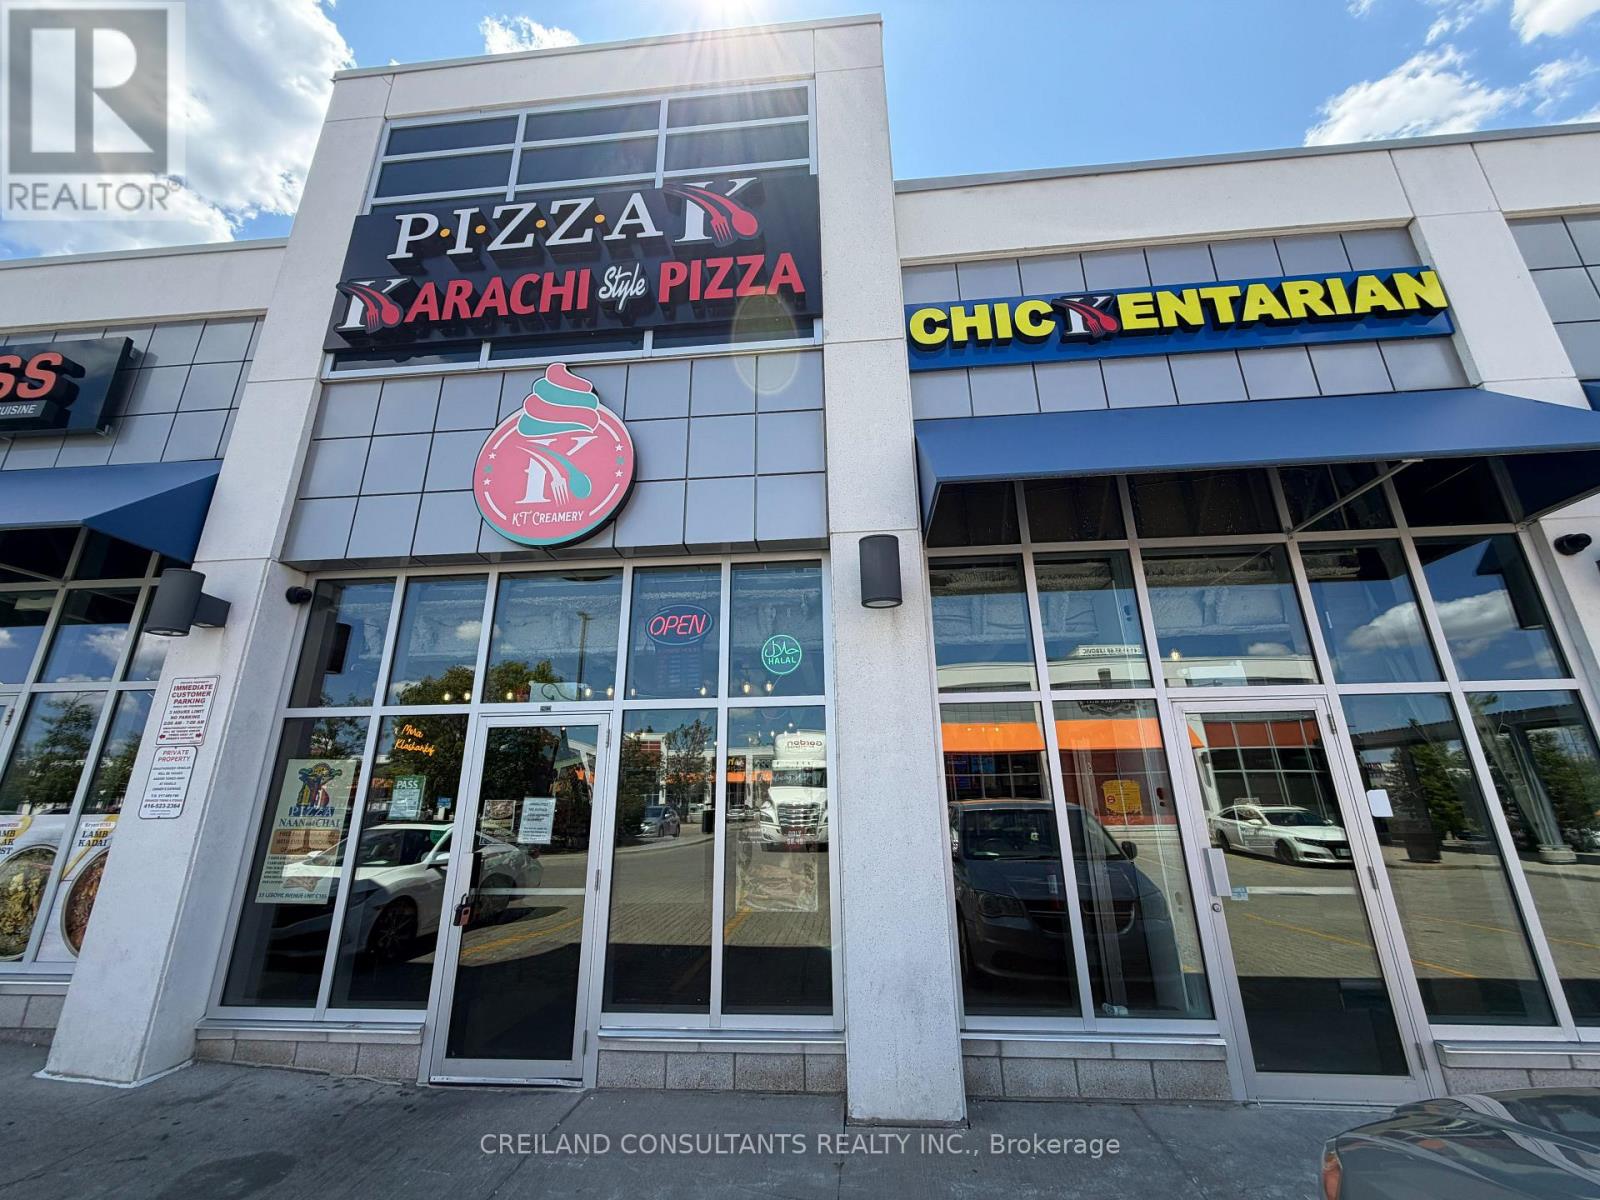
C104 & C105 (2nd Floor) - 55 Lebovic Avenue
Toronto, Ontario
Exceptional turnkey opportunity to sublease approximately 2,000 SF of fully finished second-floor retail space located above Pizza Karachi Lebovic in a busy Scarborough plaza. The unit is well suited for a VR gaming centre, e-sports lounge, billiards or snooker club, board game café, family entertainment venue, social club, or other recreational and hospitality-related uses. Benefit from the restaurant's established customer traffic, with potential opportunities for cross-promotion, birthday parties, corporate events, tournaments, and entertainment packages. The property offers convenient access, excellent plaza exposure, and ample on-site parking. The tenant is responsible for 20% of the property's utility costs. The premises are available for immediate occupancy. Approximate area is 2,000 SF and should be independently verified by the tenant. (id:67892)
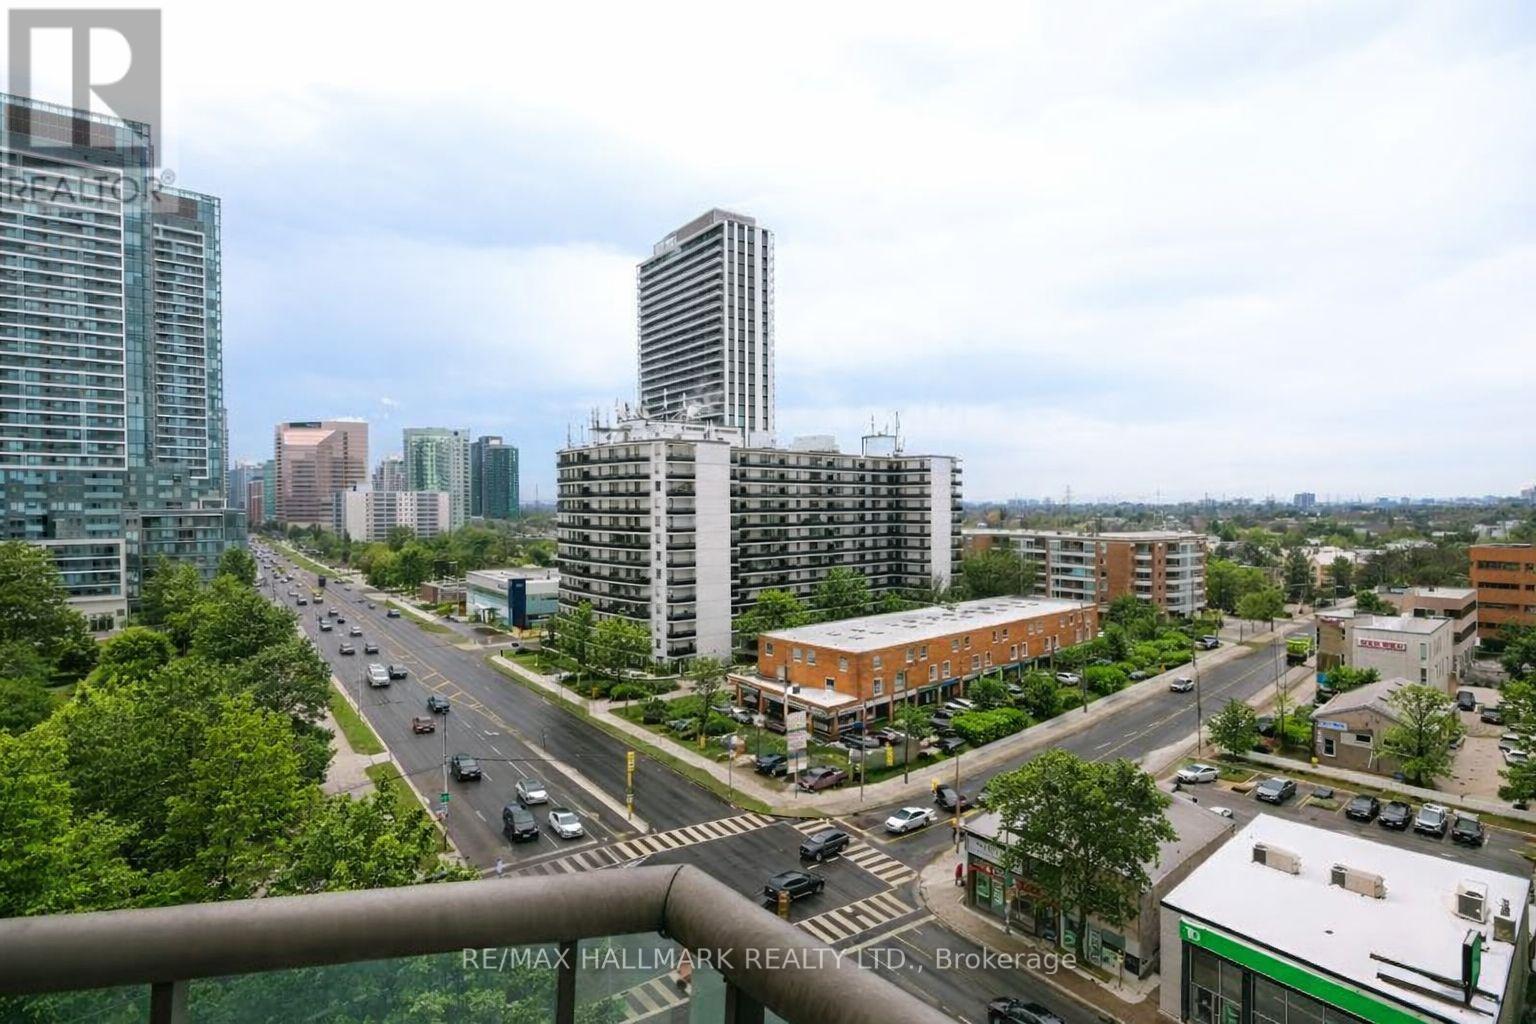
1105 - 5949 Yonge Street
Toronto, Ontario
Welcome to Suite 1105 at Sedona Place offering the largest, bright and spacious 2 bedroom + Den unit. A unique feature to this suite is that there are windows facing both East and West so it is full of natural light. Everything is newly renovated with new flooring, upgraded electrical, a new Bathroom and a gorgeous Kitchen with walk through and pass through. Lots of Closet and cabinet space. Parking included. The Building has recently updated the hallways and lobby which enhances the building's appeal, not to mention a live-in superintendent providing day-to-day maintenance and support. Situated right on vibrant Yonge Street, you're just steps from transit, shops, restaurants, cafes, and parks - Newtonbrook Park Trail is just steps away and connects with other parks including a 19 hectare park that features a naturalized ravine with a trail & the North York Hydro Greenspace ideal to exercise with your BFF running partner or better yet your four-legged BF. Just minutes to Finch Subway Station, this location offers unbeatable convenience in a walkable, well-connected North York neighbourhood. A perfect choice for first-time buyers or those seeking affordable city living. Use Dining Room as additional bedroom if need be. (id:67892)
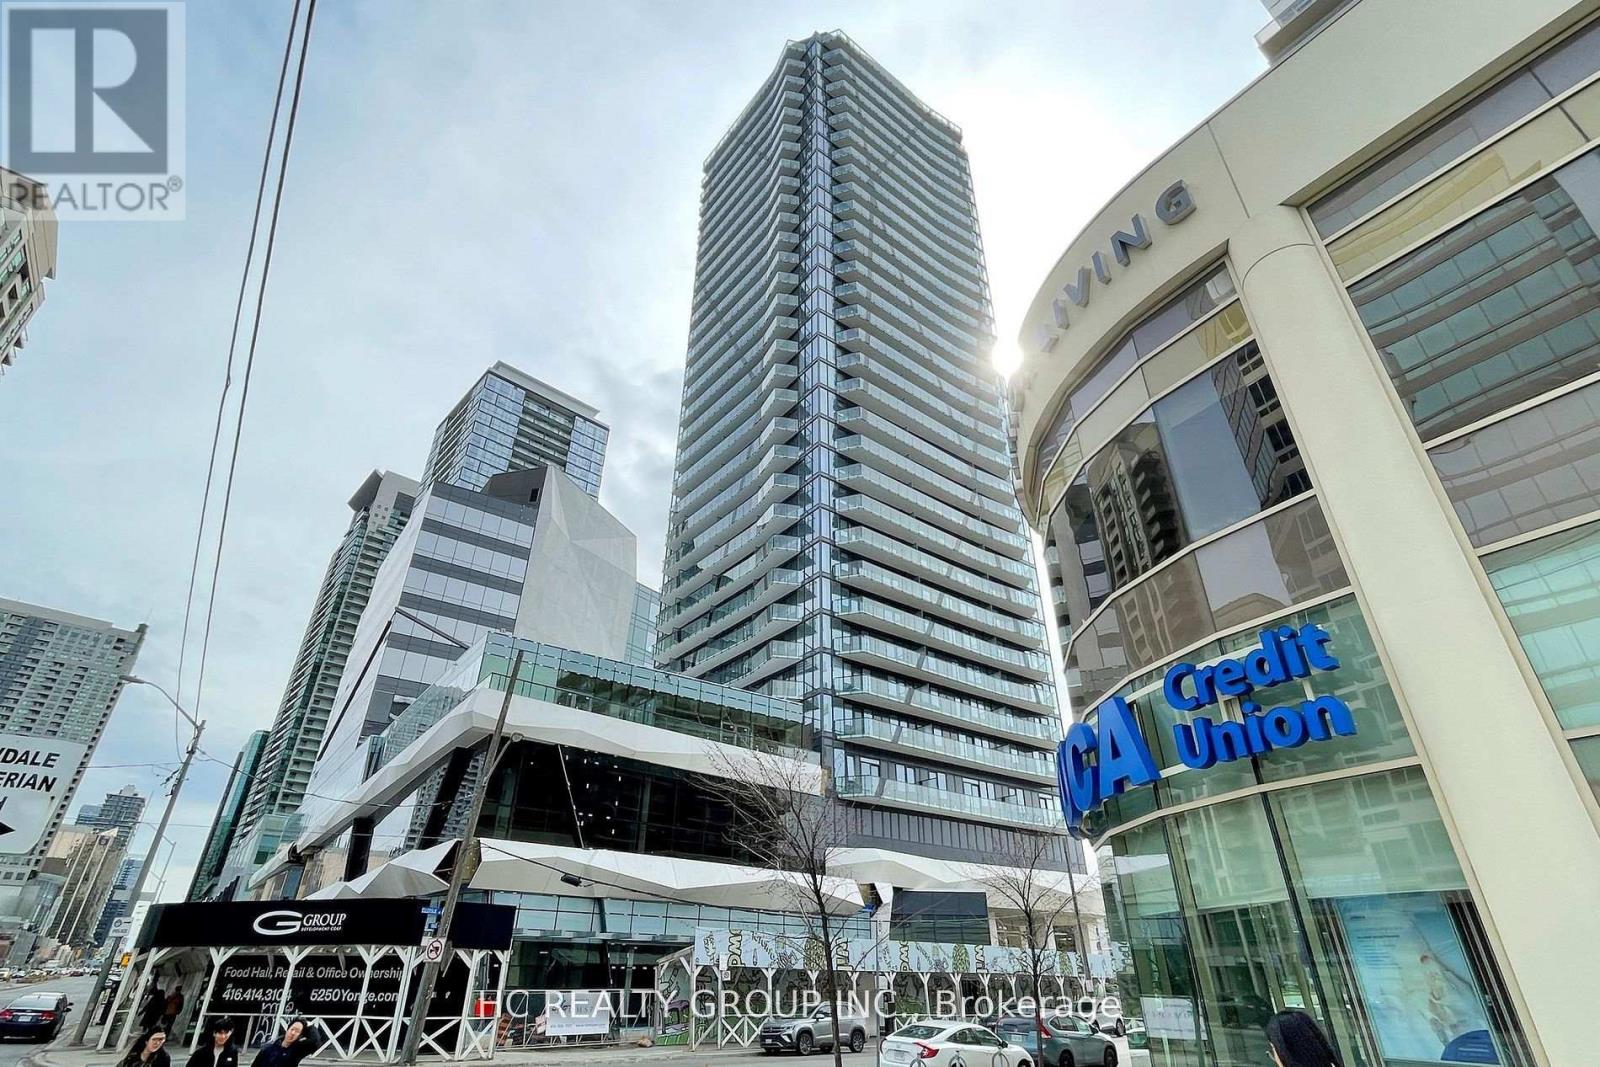
Lph08 - 15 Ellerslie Avenue
Toronto, Ontario
Higher Floor (L)Penthouse 10 Feet Ceiling 2 Bedrooms 2 Baths + Den(Can be Used as Third Bedroom) 1 Parking Locker. Great Location, Walking Distance to Subways, Super Markets, Restaurants, Banks, Parks, Schools And More!!! (id:67892)
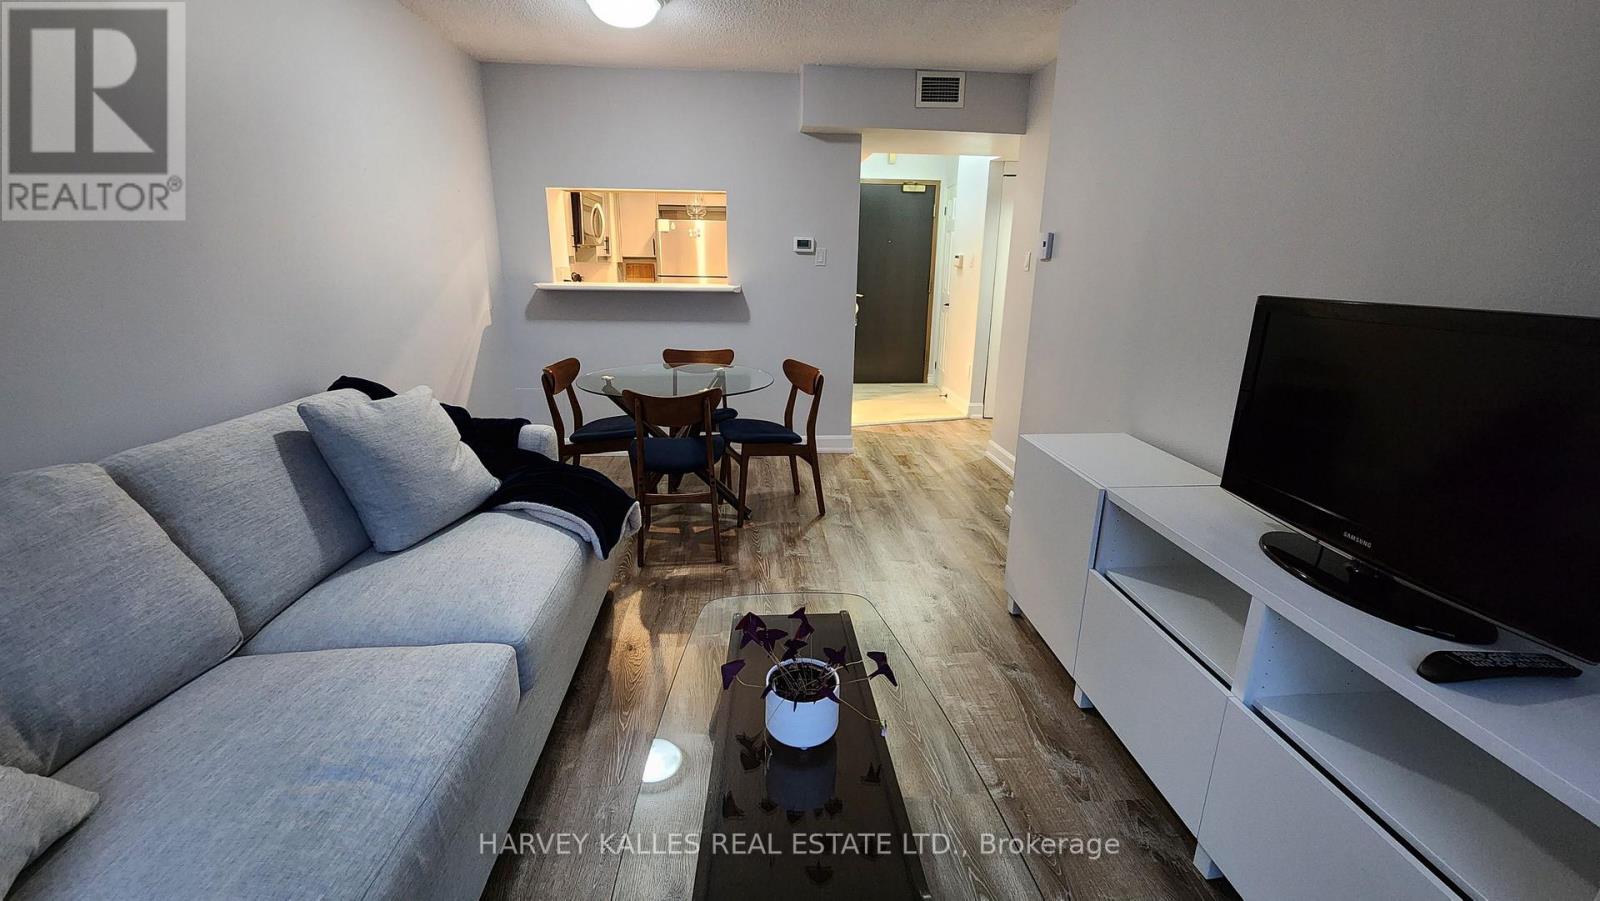
211 - 7 Broadway Avenue
Toronto, Ontario
Spacious Bright Unit overlooking Roof Top Garden at the Heart of Yonge and Eglinton. Totally Furnished and Equipped. Just bring a suitcase. Available for Long or Short Term (min 8 months) with an Open space and no Neighbours looking in on you, you will feel full privacy and almost like in a home with a garden. This Updated One bedroom is not one to miss! Live comfortably with upgraded appliances, light fixtures and window treatments. Centrally located In Vibrant Y & E Close TO All Shops, Restuants, Bars, Cafes, Parks And mins Walk to Subway! Amazing Amenities In The Building: Indoor Pool! Hot Tub. Gym, Roof Top Garden with B.B.Q's, 24 Hr Concierge, Visitor Parking (paid). Must See To Appreciate! Easiest Move You Will Make! (id:67892)
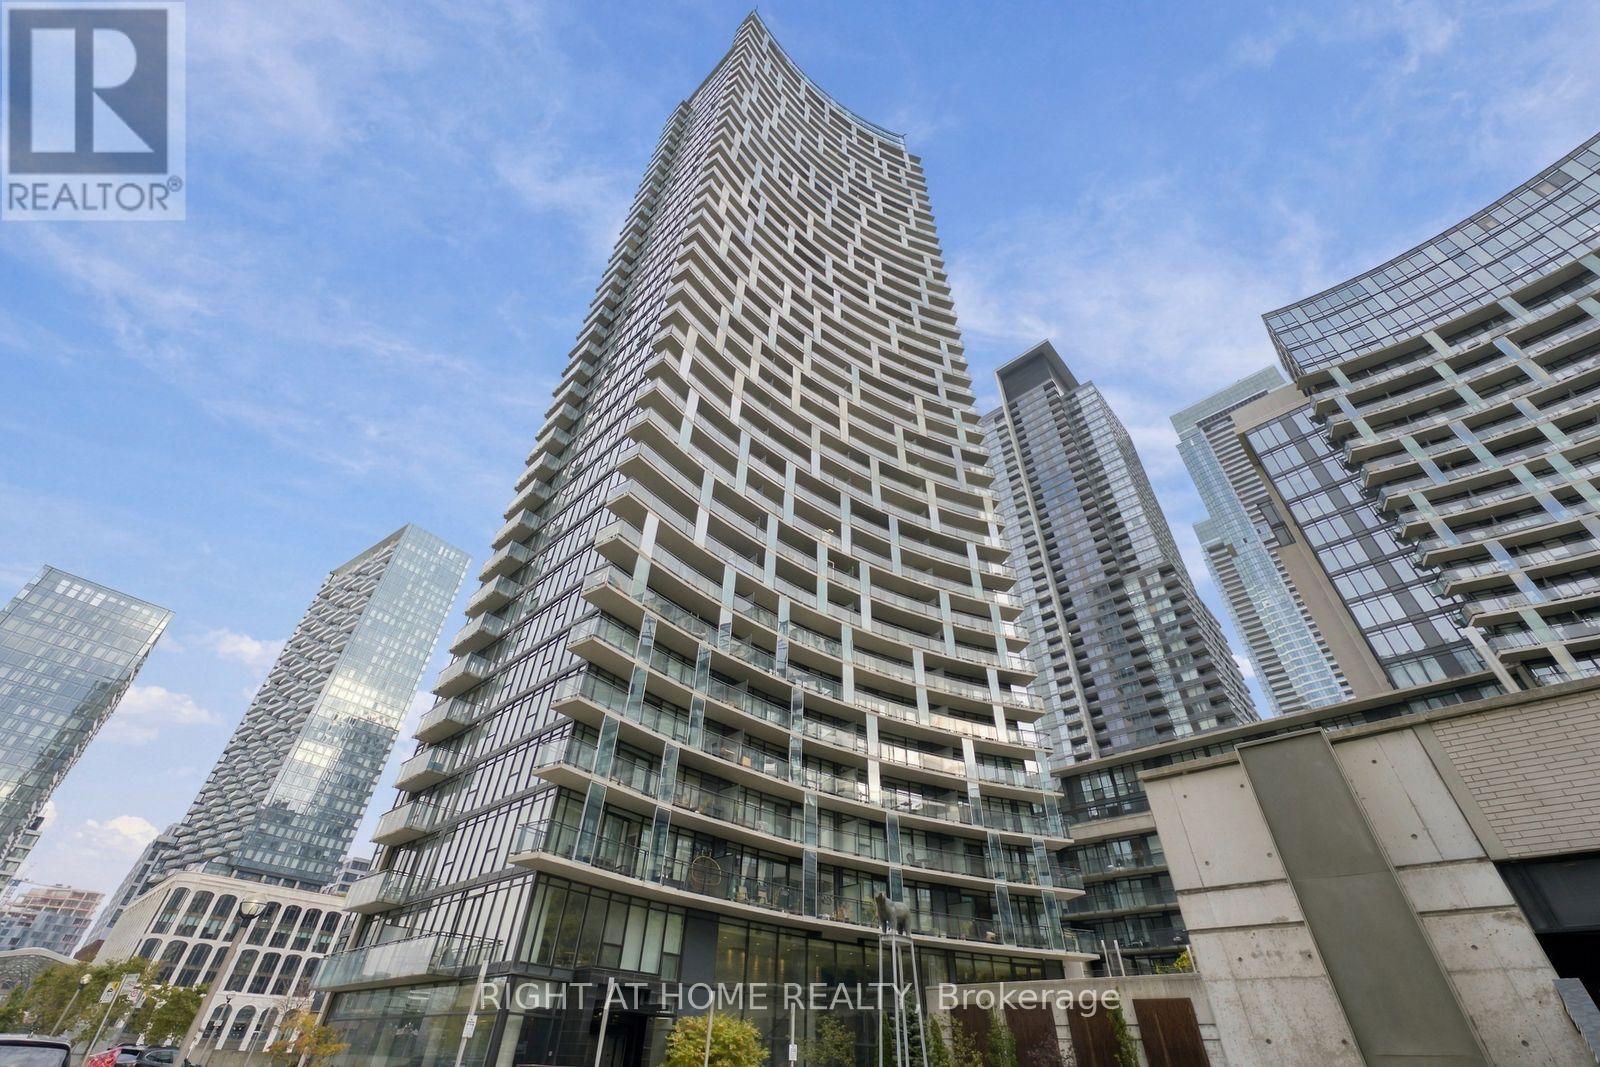
2806 - 25 Capreol Court
Toronto, Ontario
Welcome to high-rise urban living at Luna Vista in the heart of CityPlace! Perched high on the 28th floor, this bright and exceptionally functional 2-bedroom + den, 2-bathroom suite offers sweeping panoramic city views and a smart, split-bedroom open-concept layout designed for both everyday comfort and effortless entertaining.The spacious primary retreat features a private 3-piece ensuite and ample closet space, while the versatile den makes an ideal dedicated work-from-home office or reading nook. A modern kitchen boasts full-size appliances, granite countertops, and generous cabinet storage. Enjoy morning coffee or evening sunsets from your private open balcony. Luna Vista offers world-class, resort-style amenities: 24-hr concierge, rooftop outdoor pool and patio lounge with BBQ dining area, hot tub, fully equipped fitness center, yoga studio, steam rooms, movie theatre room, billiards lounge, party room, guest suites, and visitor parking. Unbeatable downtown location: steps to Canoe Landing Community Centre & 8-acre park, Sobeys Urban Fresh, TTC streetcars, Rogers Centre, CN Tower, the lakefront, and the Financial & Entertainment Districts. Quick access to Gardiner/DVP. A must-see! (id:67892)
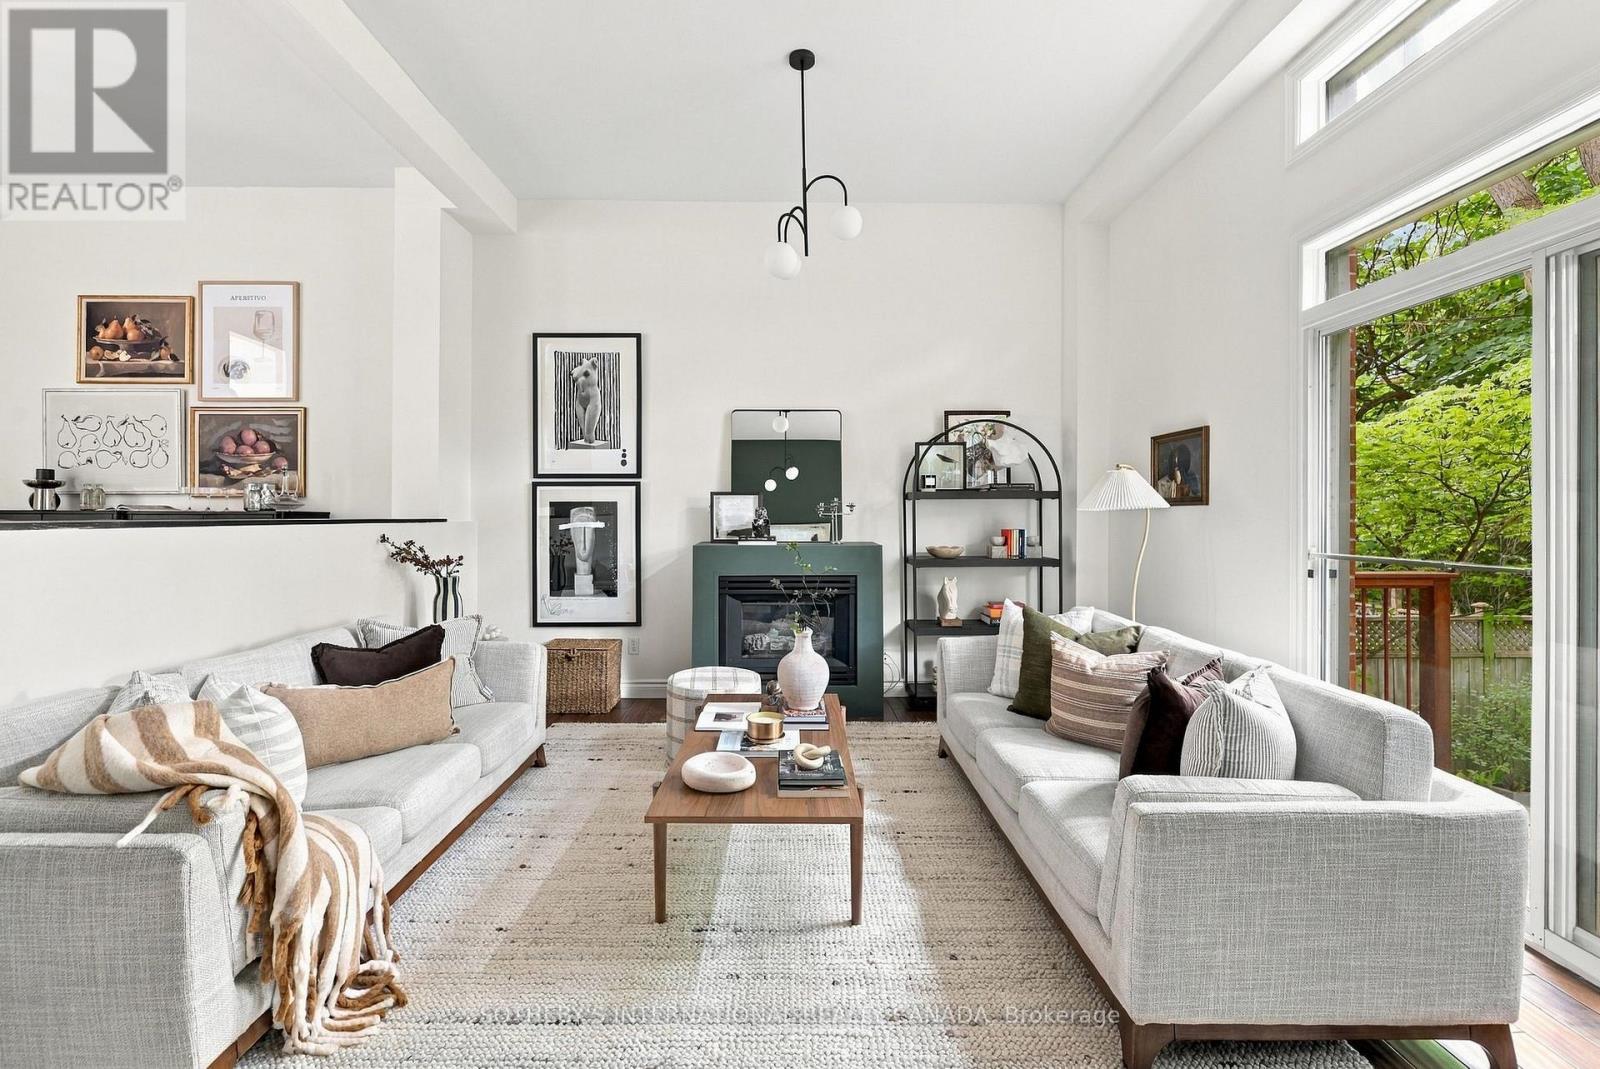
60 Poulett Street
Toronto, Ontario
Tucked quietly along Poulett Street, this spectacular laneway home offers a distinctive urban living experience with impressive character, generous space, and a rare sense of privacy. Renovated throughout, the residence unfolds across three thoughtfully considered levels, pairing loft-inspired architecture with beautifully finished interiors and the ease of modern city living. A large foyer welcomes you on the ground level and leads into an expansive recreation space with a walk-out to the private fenced backyard. With its generous proportions and flexible layout, this level offers room for a comfortable lounge, home office, gym, or additional bedroom. A large laundry area, access to the garage and a convenient two-piece bathroom add practicality to the floor. Upstairs, soaring ceilings lend the living and dining spaces a distinctly loft-like character, anchored by a gas fireplace and framed by an open, airy layout. The adjoining chef's kitchen features quartz countertops, full-size appliances, and generous preparation space, creating a natural extension of the main living area. A walk-out provides another connection to the rear yard, bringing an added sense of openness to the level. The upper level continues with two generously sized bedrooms, two full bathrooms, a skylight, and ample closet space. Comfortable and well proportioned, the bedrooms offer quiet retreats from the activity of the main living spaces.Outside, the fenced rear yard offers a quiet outdoor escape, while the private driveway and built-in garage provide added ease and convenience. A rare opportunity for those drawn to the energy of the city but seeking a home with individuality, space, and everyday ease. 60 Poulett Street offers a truly unique urban address. (id:67892)
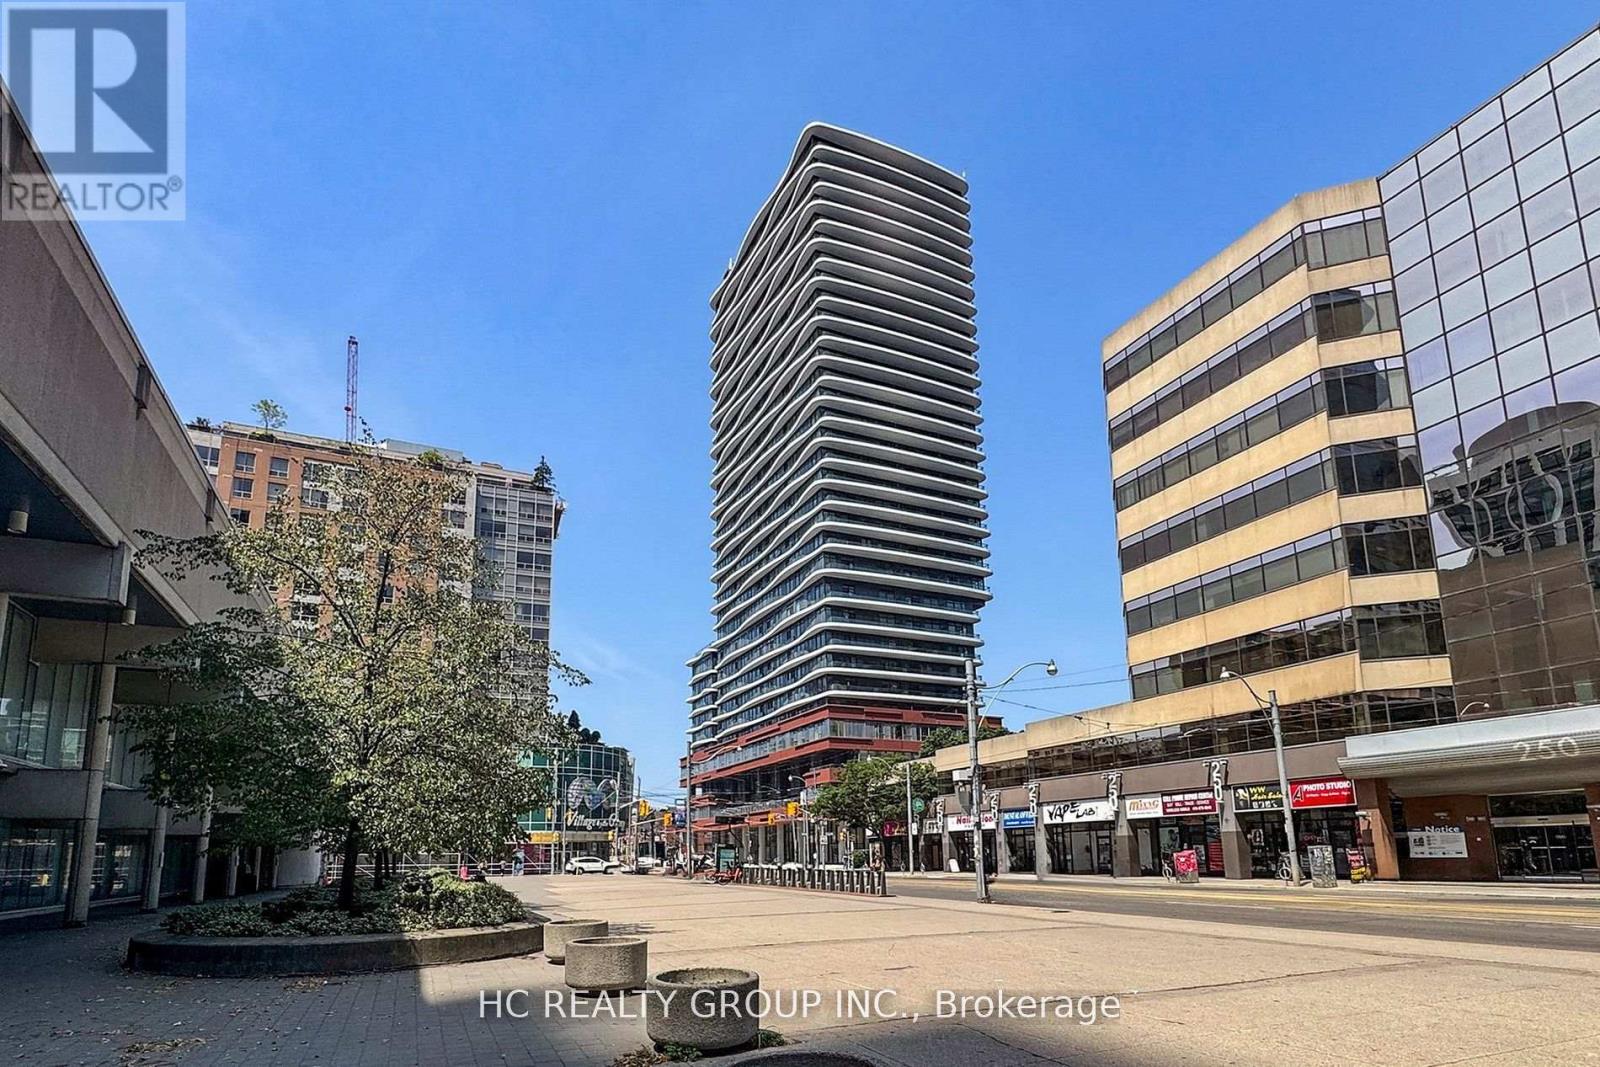
Ph03 - 280 Dundas Street W
Toronto, Ontario
Exceptional Penthouse 03 layout with floor-to-ceiling windows showcasing stunning city views. Experience the vibrant downtown lifestyle with world-class amenities, including a rooftop terrace, fitness centre, party rooms, and co-working spaces designed to elevate urban living.Just minutes from St. Patrick Station, AGO, U of T, OCAD, top restaurants, and boutique shops. (id:67892)
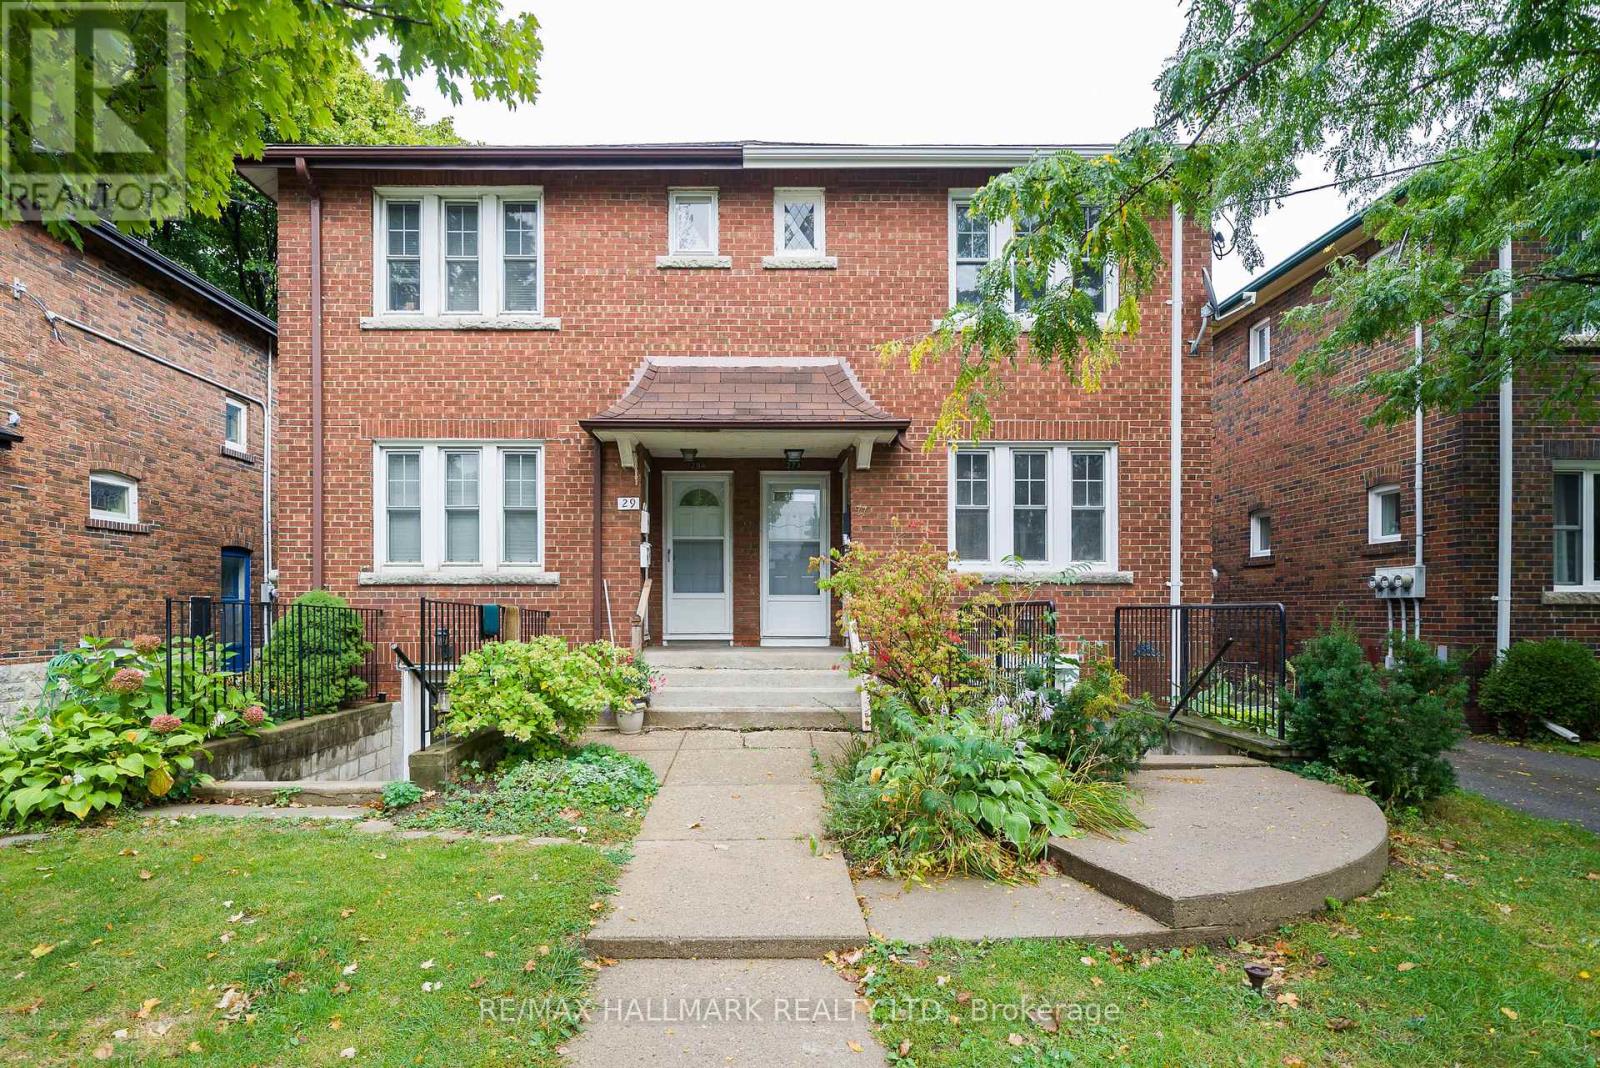
B - 27 Preston Place
Toronto, Ontario
This ground-floor two-bedroom, one-bath suite has been gutted to the shell and completely rebuilt, with new finishes throughout. Hardwood floors and pot lights carry through an open-concept layout where the kitchen flows into the dining and living areas, giving you a bright, connected space for daily living and entertaining. Three ductless mini-split heat pumps provide heating and cooling, one for each bedroom and one for the main living area, so every room is set to your own temperature. You also get a private separate entrance, ensuite laundry and one parking spot in the carport at the back. The home sits on a quiet street in Wanless Park, a short walk from Yonge & Lawrence subway and the shops, cafés and restaurants along Yonge. Water is included, and hydro is separately metered and paid by the tenant. This is a non-smoking building, and the landlord prefers no pets. (id:67892)