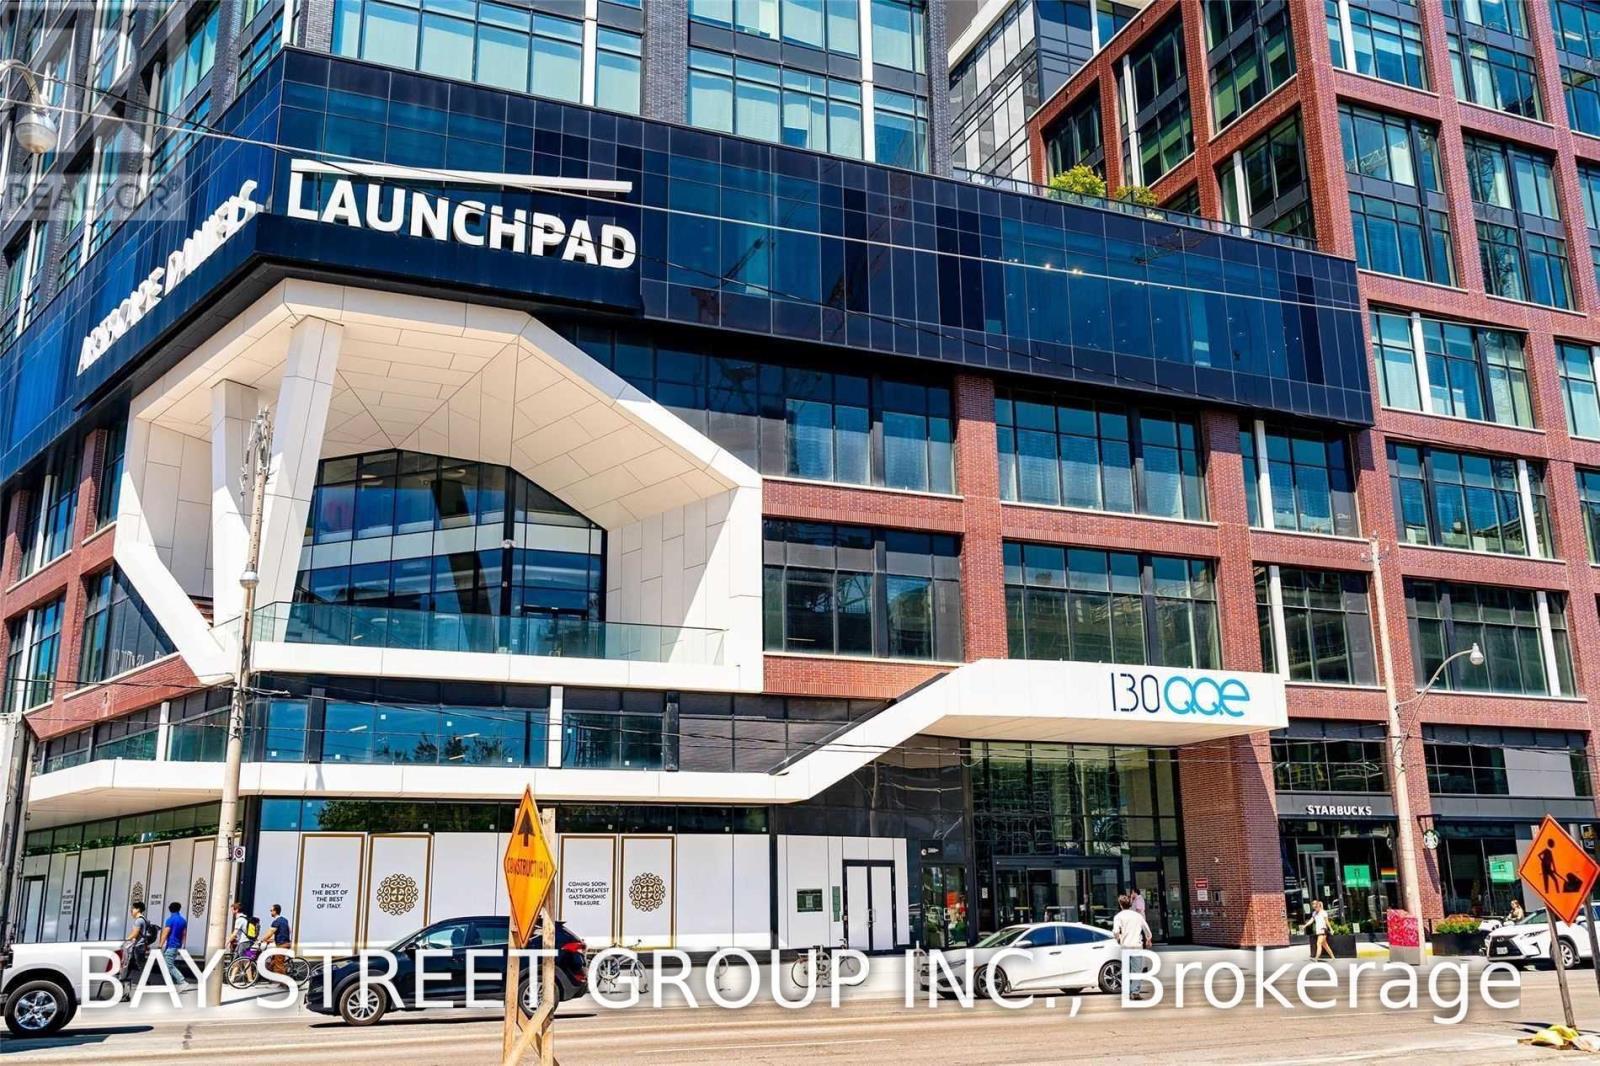
611 - 130 Queens Quay E
Toronto, Ontario
A Unique Opportunity And Price Point To Lease A Best-In-Class Office Space. New Start-Up, Downsizing Due To Covid, Whatever Your Reason, This Is The Space And The Building With Commercial Amenities To Make Your Employees Proud Whether They Work From Home And Come In Occasionally Or Are At The Office Full-Time. Look Out On The Water From Your Workstation. Incredible Creativity Motivator. (id:47351)
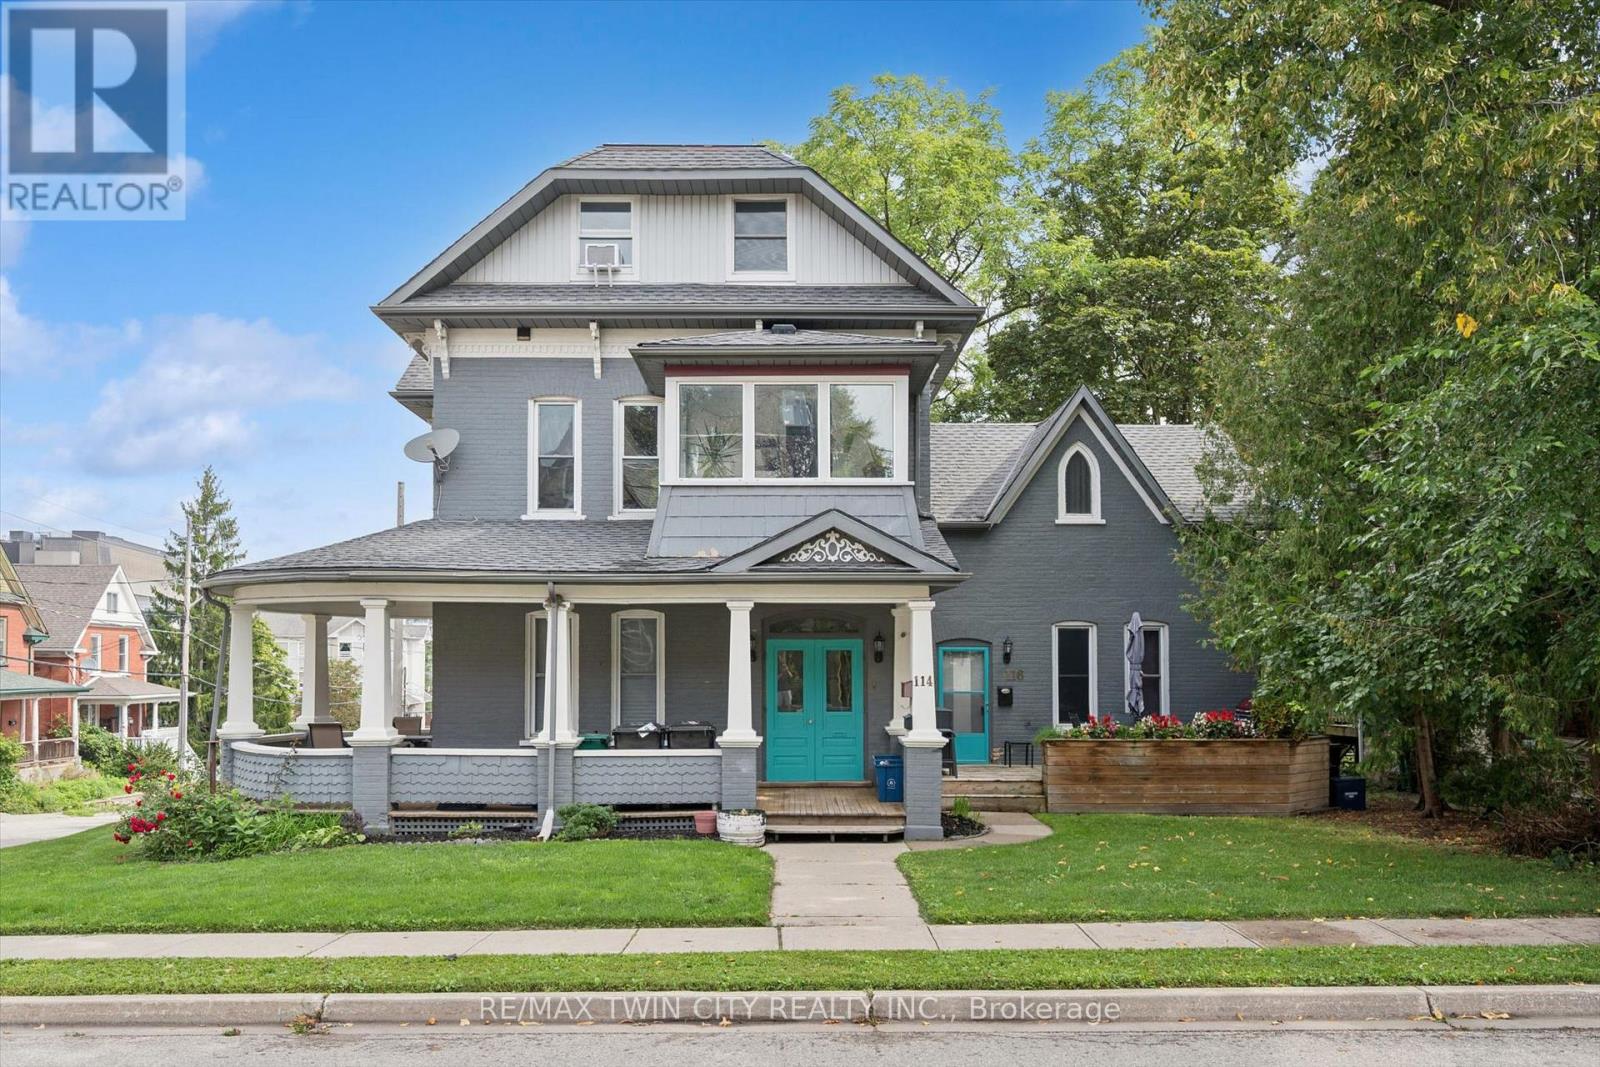
114 Church Street
Kitchener, Ontario
An exceptional investment opportunity in the heart of Kitchener! This beautiful legal century triplex combines timeless character with extensive modern upgrades, offering investors a truly turnkey addition to their portfolio. Ideally located just a short walk from Downtown Kitchener and the Kitchener Market LRT stop, the property provides tenants with convenient access to transit, restaurants, shopping, entertainment and everything the downtown core has to offer. Currently generating an impressive 4.6% cap rate, all three units are occupied by great young professional tenants paying market rents plus utilities, providing strong and reliable income from day one. The property has undergone substantial upgrades, including updated plumbing and electrical, forced-air furnaces, water heaters, roof, windows, aluminum fascia, soffits and eaves. The interiors have also been thoughtfully updated with new kitchens, bathrooms, flooring, stainless steel appliances and much more, creating attractive, comfortable living spaces that appeal to today's tenants. With its combination of legal triplex status, market rents, extensive capital improvements and a highly walkable location, this is a rare opportunity to acquire a well-maintained, income-producing property with the character of a century home and the major updates already taken care of. A fantastic investment in one of Kitchener's most convenient and connected locations! (id:47351)
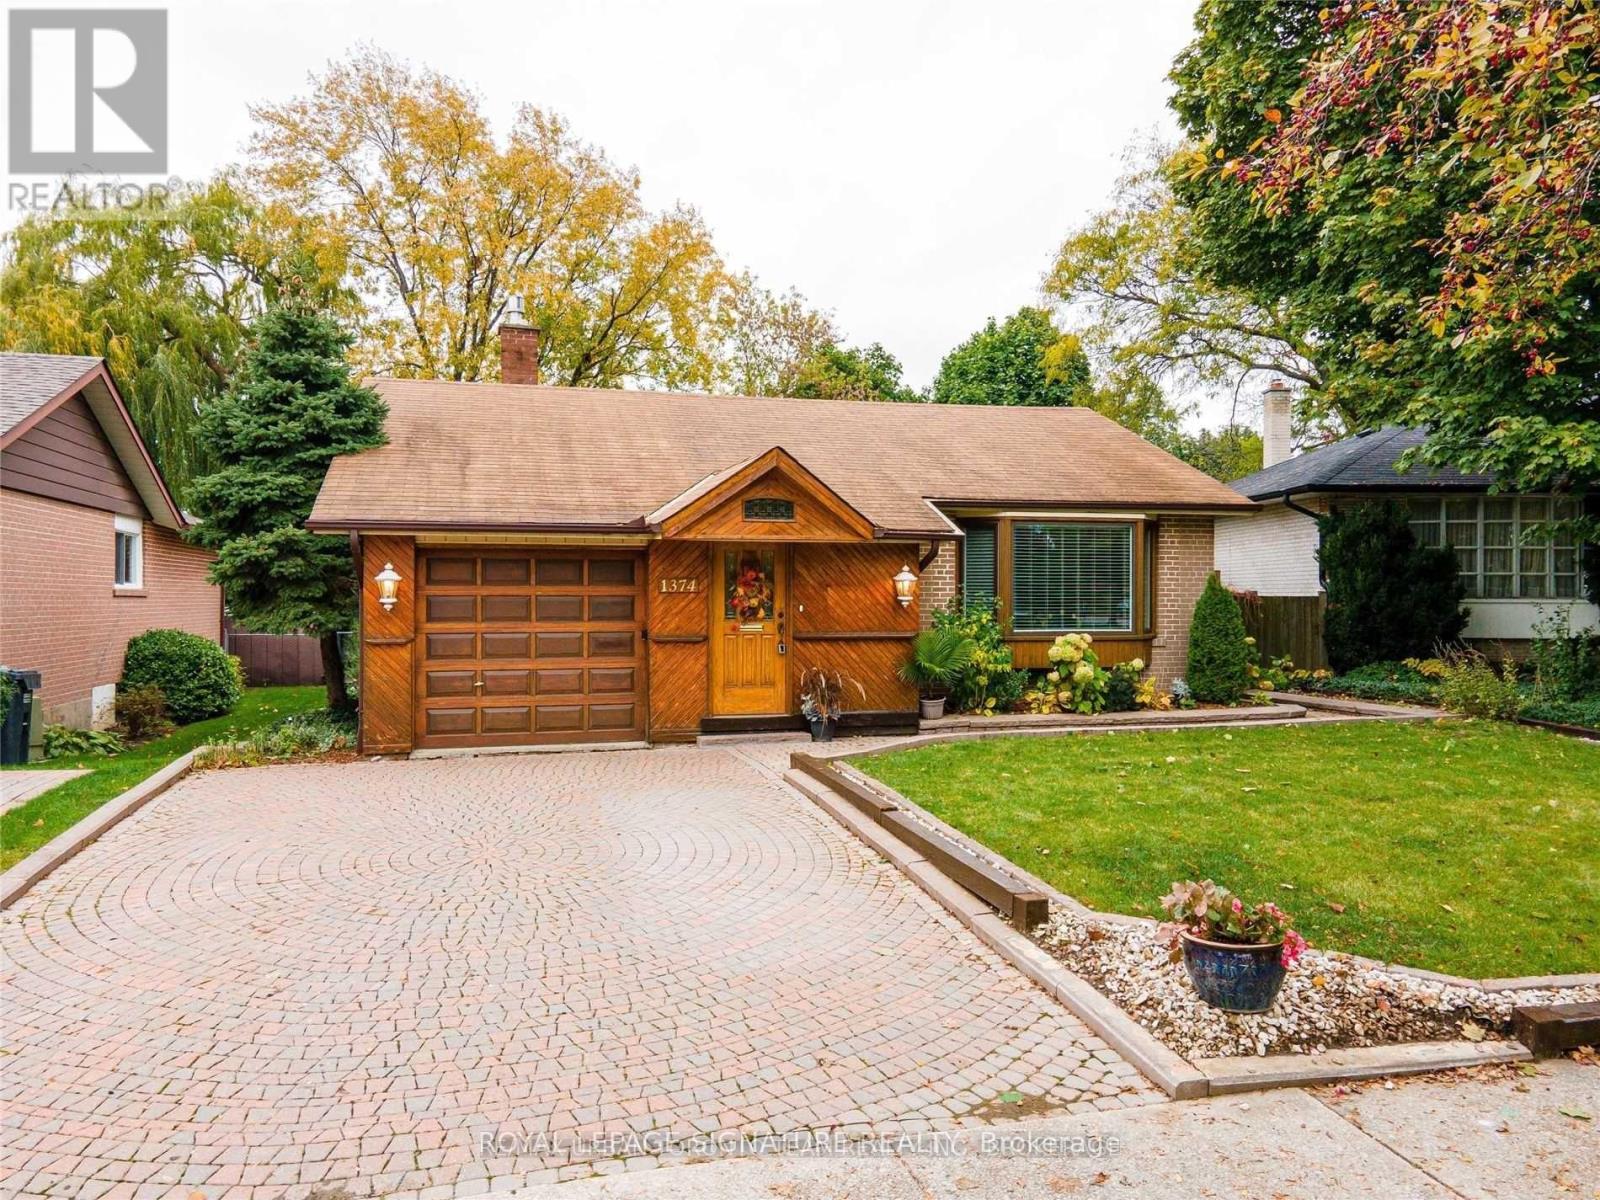
Bsmt - 1374 Ludbrook Court
Mississauga, Ontario
Welcome to this beautifully finished 2-bedroom legal basement apartment in the highly desirable Clarkson community of Mississauga. This bright and spacious unit offers a comfortable and functional layout featuring laminate flooring throughout, two generously sized bedrooms with closets, and a spacious living/lounge area perfect for relaxing and everyday living.The modern kitchen features quartz counter tops with a matching quartz backsplash, offering a clean and contemporary look with plenty of space for meal preparation. The unit also includes a well-appointed 3-piece bathroom, private separate entrance, and the convenience of an**in-suite washer and dryer**. One parking space is included, along with all utilities (hydro, water and gas)in the monthly rent - tenant pays only for internet.Ideally located in the sought-after Clarkson area, with convenient access to Clarkson GO Station, public transit, shopping, restaurants, parks, schools and major highways.A fantastic opportunity for tenants looking for a clean, modern and spacious 2-bedroom legal basement apartment in an established Mississauga neighbourhood. Just move in and enjoy!** (id:47351)
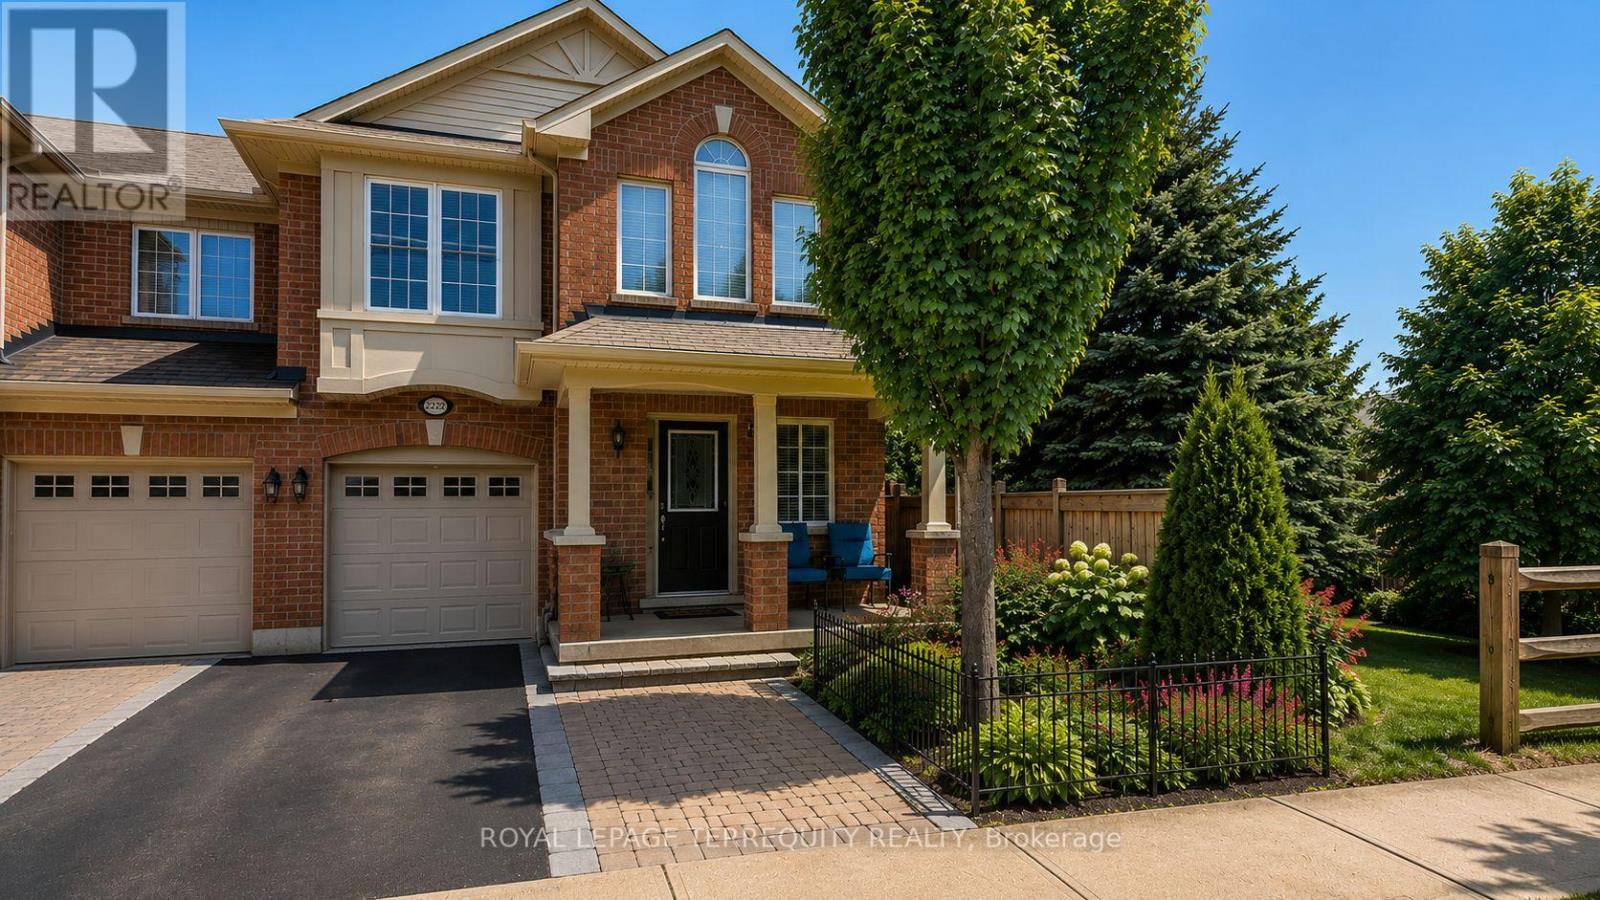
2223 Jillian Lane
Oakville, Ontario
Welcome to 2223 Jillian Lane, Oakville Nestled on a family friendly private lane in the heart of Oakville's highly desirable West Oak Trails community, this beautifully maintained end-unit 3 bedroom 3 washroom townhouse offers the perfect combination of comfort, convenience, and investment potential. With only one adjoining neighbour, this sought-after end unit enjoys enhanced privacy, additional natural light, and the feel of a semi-detached home. Designed for modern living, the home features a functional open-concept layout, spacious principal rooms, hardwood flooring, an elegant oak staircase, second-floor laundry, and a private backyard retreat ideal for entertaining, relaxing, or enjoying summer evenings with family and friends. One of the standout features of this location is its exceptional walkability. Just steps away is the neighbourhood plaza, offering everyday conveniences including a Starbucks, bank, dentist, convenience store, restaurants, and essential services-allowing you to leave the carat home. Families will appreciate the short walk to highly regarded schools, nearby parks, playgrounds, and scenic walking trails that make West Oak Trails one of Oakville's most family-friendly communities. For commuters, easy access to major highways, public transit, Oakville Hospital, and shopping centres ensures that everything you need is within reach. Whether you're a first-time buyer looking to establish roots in one of Oakville's most sought after neighbourhoods, a down-sizers seeking a low-maintenance lifestyle without sacrificing space, or an investor looking for immediate income, this home checks all the boxes. Adding to its appeal, the property is currently occupied by an excellent long-term tenant who pays above-market rent and would be happy to remain, making this a rare turnkey investment opportunity with immediate positive cash flow and no vacancy concerns. The property is enhanced virtually and may not look in person what it is in the pictures. (id:47351)
1 - 1025 Nadalin Heights
Milton, Ontario
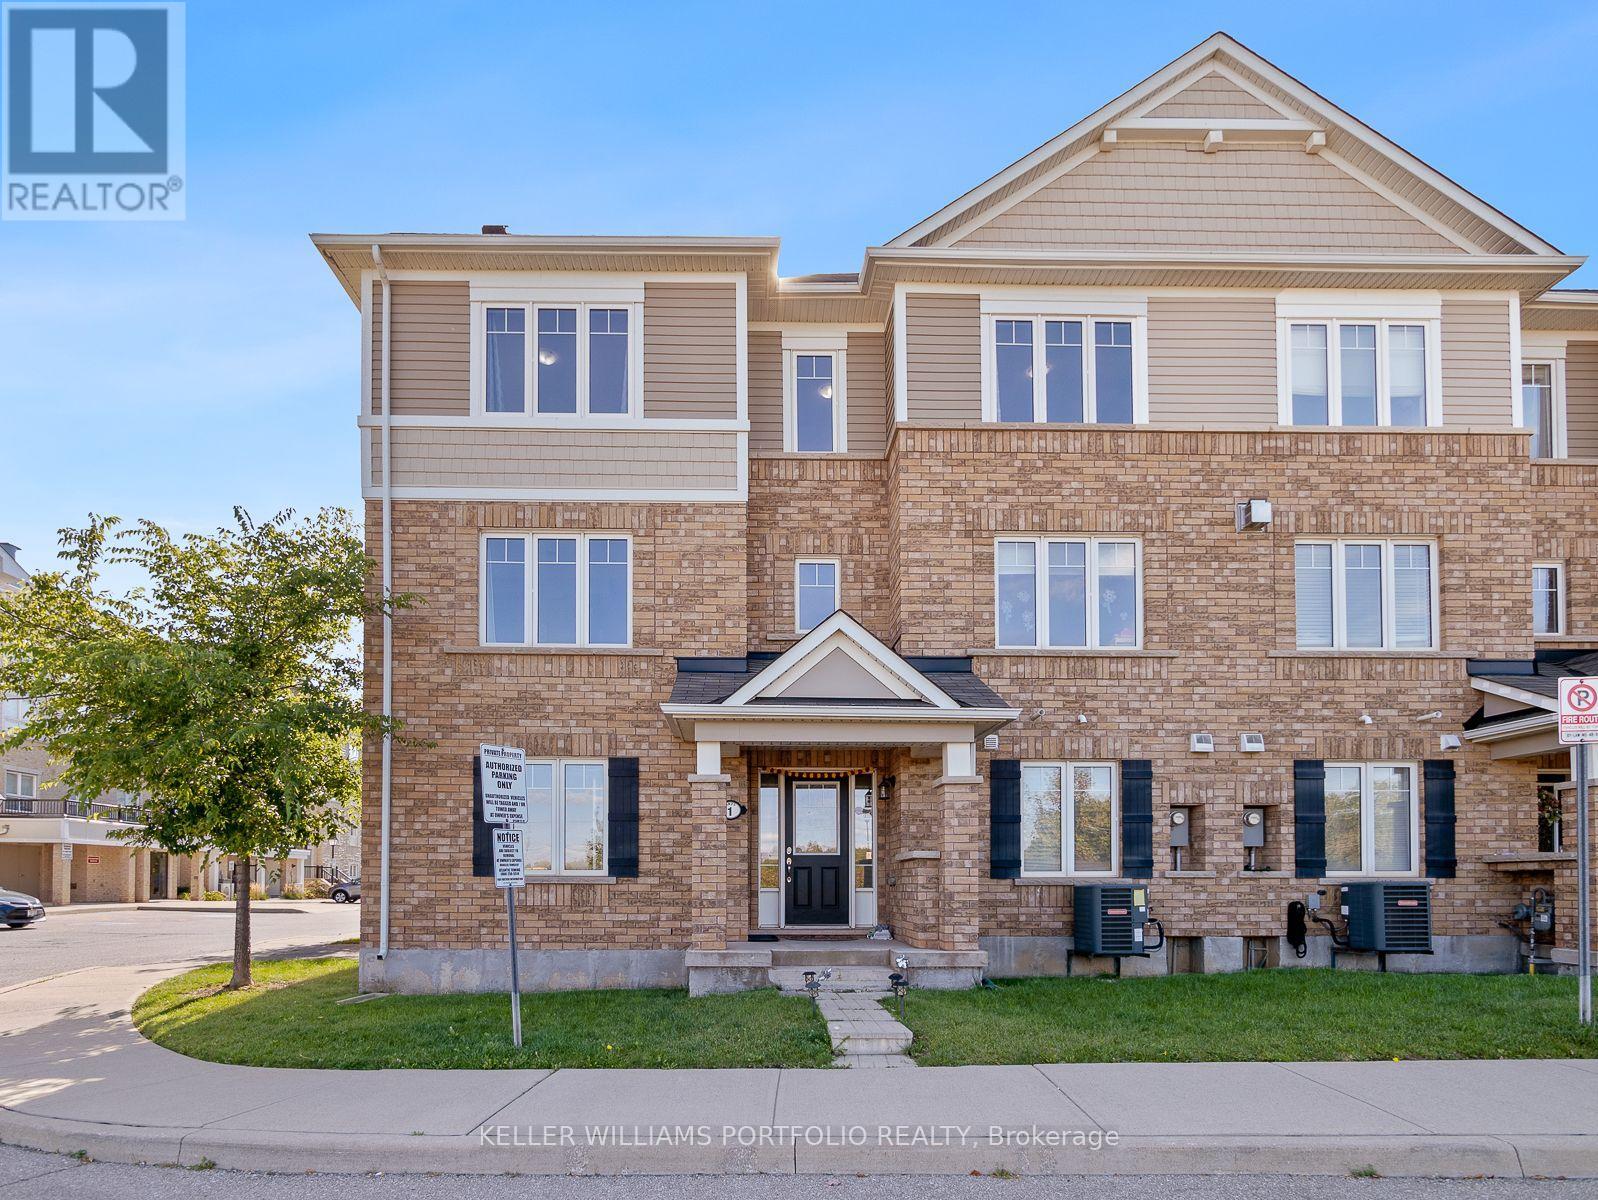
Spectacular 3 bedroom + Den corner unit town home. Bright and spacious home featuring open concept living space. Kitchen with breakfast bar, large windows, laminate flooring thru-out. Dining room with walk-out to private balcony. Upper level Primary bedroom features his/hers closets and 3pce ensuite. (id:47351)
323 Caradoc Street S
Strathroy-Caradoc, Ontario
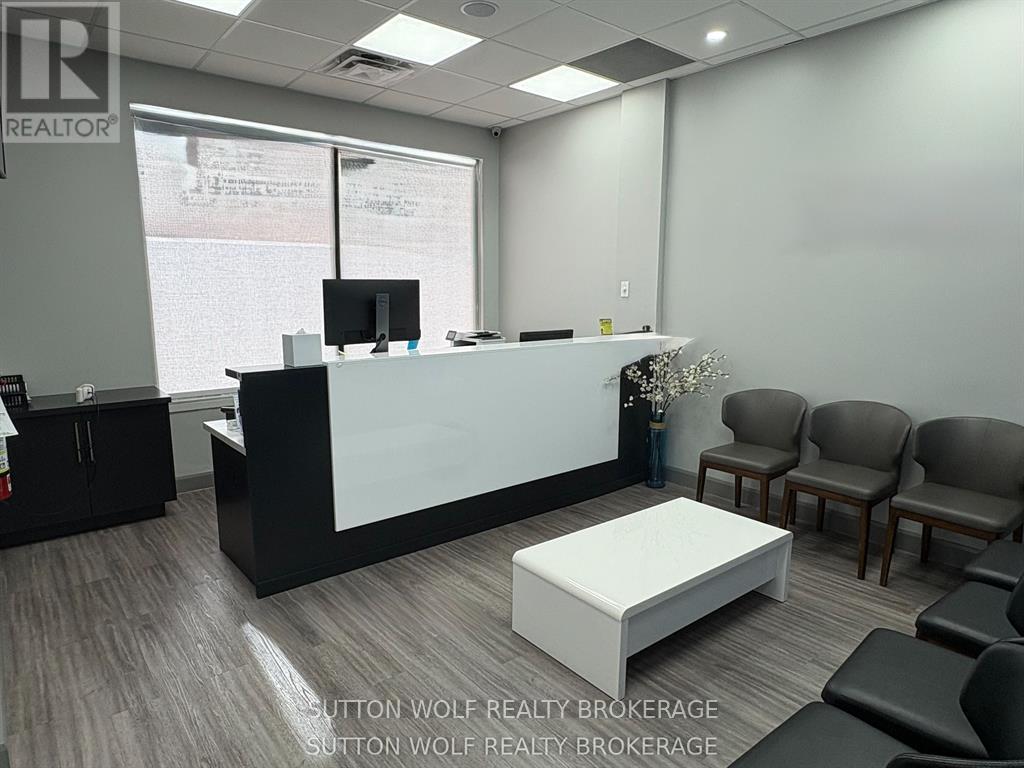
Professional and well-appointed, this 1,200 sq ft office space offers a bright, inviting environment ideal for a variety of business uses. Recently updated with new flooring, fresh paint, modern LED lighting, and a new ceiling, the space is clean, contemporary, and move-in ready. The functional layout features a spacious reception area with waiting space, four private offices, and additional storage or flex office space. A large customer washroom adds convenience, while glass doors enhance natural light and create a professional feel. The main entrance is highlighted by an impressive foyer for a strong first impression. Additional features include a kitchen/staff area with a separate 2-piece bathroom, rear staff entrance with parking, and ample open plaza parking for customers. A turnkey opportunity with 2.5 years remaining on the current lease. (id:47351)
Unit 3- Lower - 101 Minerva Avenue
Toronto, Ontario
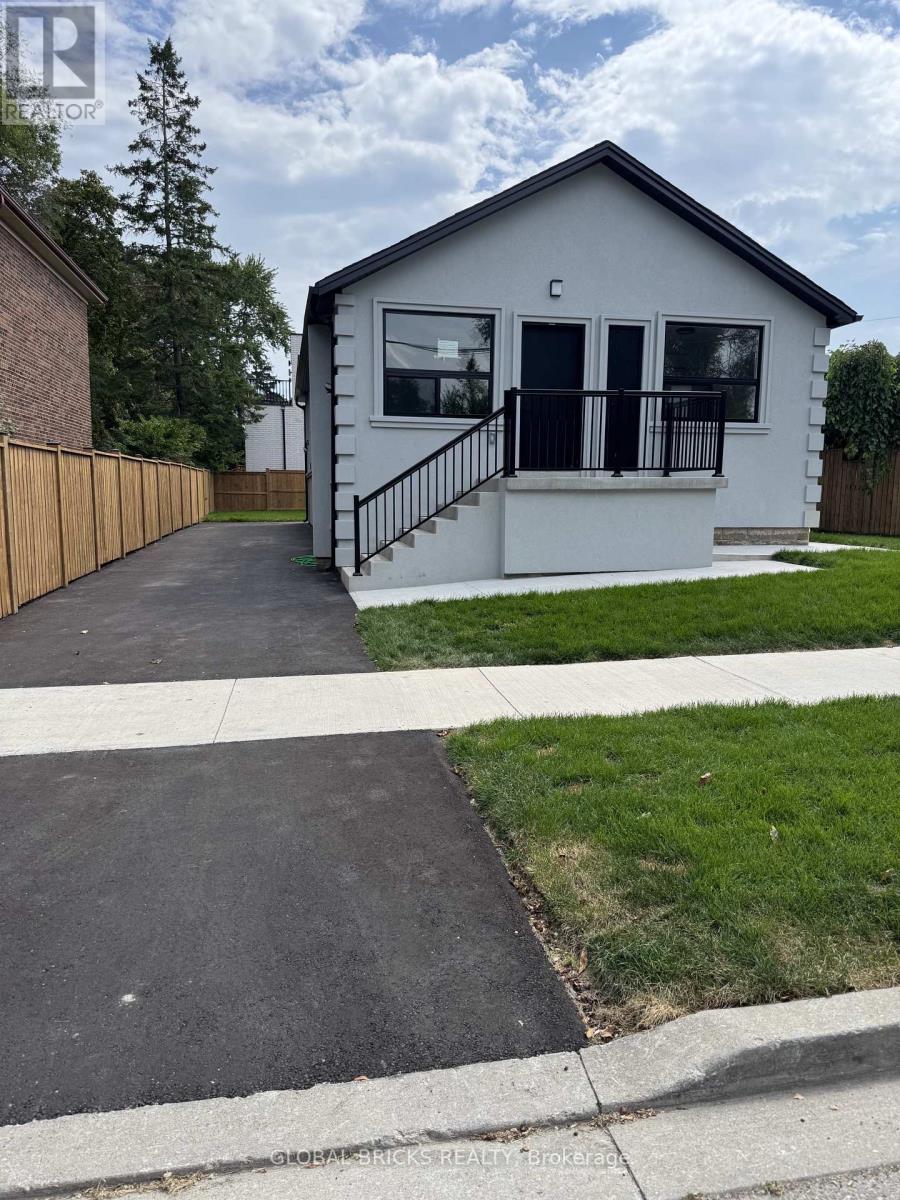
Newly developed fourplex in a prime Scarborough location. Former property fully transformed into four modern 2-bedroom suites, each approx. 750 sq ft with private entrance, full kitchen, 1 Full bathroom with hot & Cold Bidet, and in-suite exclusive laundry.(Nothing to share). Units are designed with smart layouts and bright interiors - even the lower suites are partially above grade and do not feel like basements. Heat is provided through an efficient electric heat pump with optional baseboard backup for extra comfort during colder months. Water included. Tenant pays only hydro. Convenient location close to transit, shopping, schools, and amenities. R H King high school 3 minutes walk. Minutes to beautiful Scarborough Bluffs Beach. A rare opportunity to live in a fresh, purpose-built space (id:47351)
3744 Carp Road
Ottawa, Ontario
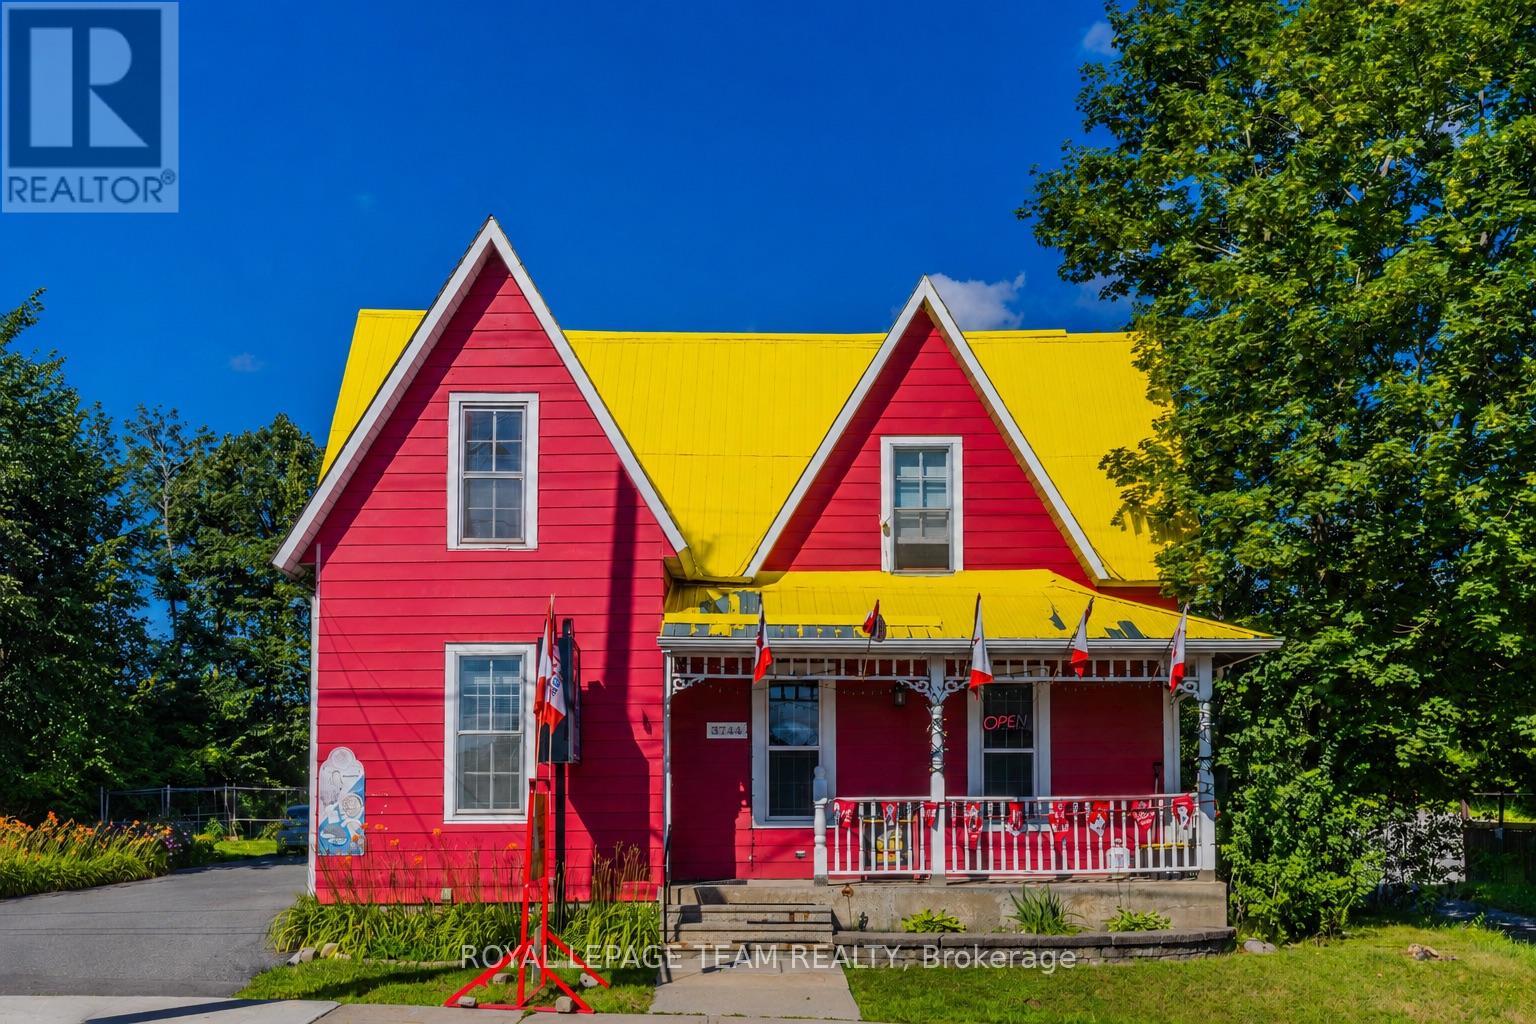
An exceptional opportunity to own one of the Village of Carp's most recognizable commercial properties, ideally located in the heart of the village on busy Main Street with excellent visibility and accessibility. This long-established general store has served the Carp community for over 100 years, while the current owner has operated it for more than 16 years and is now preparing for retirement. The business enjoys a loyal customer base, stable revenue, and multiple income streams, making it ideal for owner-operators and investors. The business offers convenience store sales, groceries, beverages, snacks, household essentials, tobacco products, OLG Lottery, and a valid liquor licence. Financial statements are available to qualified buyers upon execution of a Confidentiality Agreement. Inventory is extra and shall be valued at cost on completion. The business may be purchased separately, or together with the property, offering flexibility for different investment strategies. The property sits on a generous lot with a large concrete parking area accommodating approximately 10-12 vehicles. Zoned VM (Village Mixed-Use), it supports a variety of commercial and residential uses with strong long-term investment and redevelopment potential. The upper level features a separate private entrance, four spacious bedrooms, and one full bathroom, suitable for owner occupancy, staff accommodation, professional office use, or a separate residential rental. The current owner has completed substantial capital improvements, including upgrades to the parking area, building systems, flooring, roof, equipment, and other components. Please refer to the attached Feature Sheet for full details. Whether you are seeking a turnkey business, mixed-use income property, owner-occupied commercial opportunity, or future redevelopment site, this rare offering combines an established local business, flexible residential space, excellent exposure, and strong long-term potential in the heart of Carp. (id:47351)
Lot 3 Widder Estates Drive
Lambton Shores, Ontario
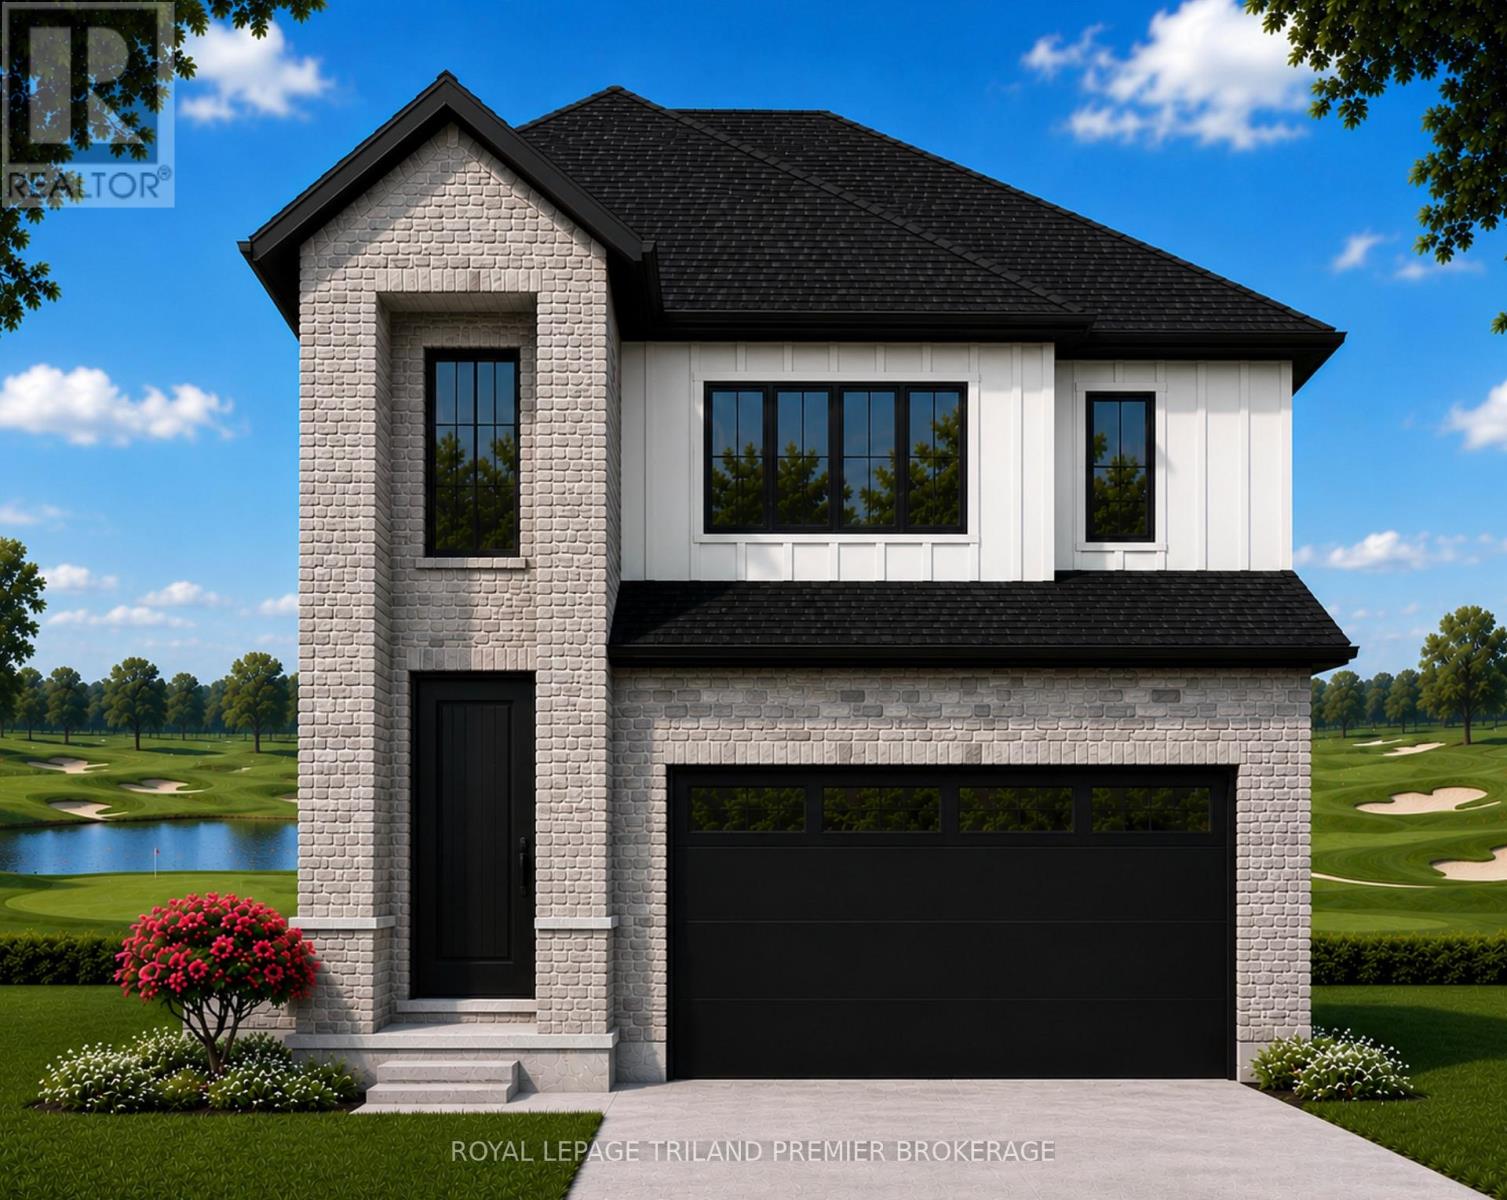
TO BE BUILT: Welcome to Thedford's newest development, Widder Estates! Situated on Widder Stations picturesque 18-hole golf course, Carrington Homes offers "The Horizon", 2779 square feet of professionally designed living space on two levels. The property starts with beautiful curb appeal, featuring covered, double height front porch. Inside, you'll find a generous open concept main level featuring custom kitchen with quartz countertops, 36'' high cabinets, stainless steel range hood, large pantry with cabinetry and generous island with breakfast bar; dinette with direct access to your covered rear deck and bright open great room. Completing the main level is the convenient mudroom and 2-piece bathroom along with a spacious den, perfect for home office or playroom. The upper level boasts 4 spacious bedrooms, and 3 bathrooms including primary suite with 3-piece en-suite (tiled shower with glass enclosure) and walk in closet. A convenient laundry room and large linen closet complete the second level. Standard features include hardwood throughout main level (excluding bedrooms), quartz countertops throughout, wooden railing with black metal spindles, $1500 lighting allowance + 10 pot lights, 9' ceilings on main level, tiled shower with glass enclosure in primary en-suite, Central A/C, paverstone driveway and path to front door. (id:47351)

464 Piper Street
North Dumfries, Ontario
5.5-Acre Ayr Estate - step into a rare blend of pre-Confederation legacy and modern luxury at Stonehaven Estate. Nestled on manicured grounds within walking distance of Ayr, this mid-1800s stone farmhouse has been transformed into the ultimate family retreat and entertainer's paradise. Boasting over 3,000 sqft of living space, the main residence flawlessly marries heritage character with contemporary design. The heart of the home is a breathtaking 800 sq. ft. Great Room featuring soaring vaulted ceilings, wrap around windows/doors to pool deck, original exposed stone walls, a gas fireplace, and wide-plank flooring. A modernized showstopper kitchen, main floor is perfectly complemented by formal living/dining rooms and main floor laundry. Upstairs offers three bedrooms, a main 3-piece bath, and a vast Primary Suite with a stunning private ensuite. Beyond the main home, the property offers incredible outbuildings designed for utility and lifestyle. Capped by a striking red steel roof, the detached Coach House features a 3.5-bay garage. Above, a fully modernized 2-bedroom apartment reveals a gourmet kitchen, sprawling living space, and vaulted ceilings, with layout potential to add an extra bedroom on the main level. Adding to the estate's appeal is a custom-finished, heated shop ideal for hobbyists and entrepreneurs. This space features epoxy floors, a WETT-certified wood stove, electric heating, available water, and a large commercial roll-up door. Centered around a custom live-edge wood bar, it is the ultimate private pub, showroom, or home-business headquarters. Offering unparalleled privacy just minutes from Ayr's vibrant downtown amenities, Stonehaven Estate is truly a legacy property. The apartment's legal status and permits are currently being updated with the township to ensure full buyer confidence, and the property will also benefit from a brand-new septic system. Watch the YouTube video to truly see what this estate has to offer. (id:47351)
4101 Loyalist Drive
Mississauga, Ontario
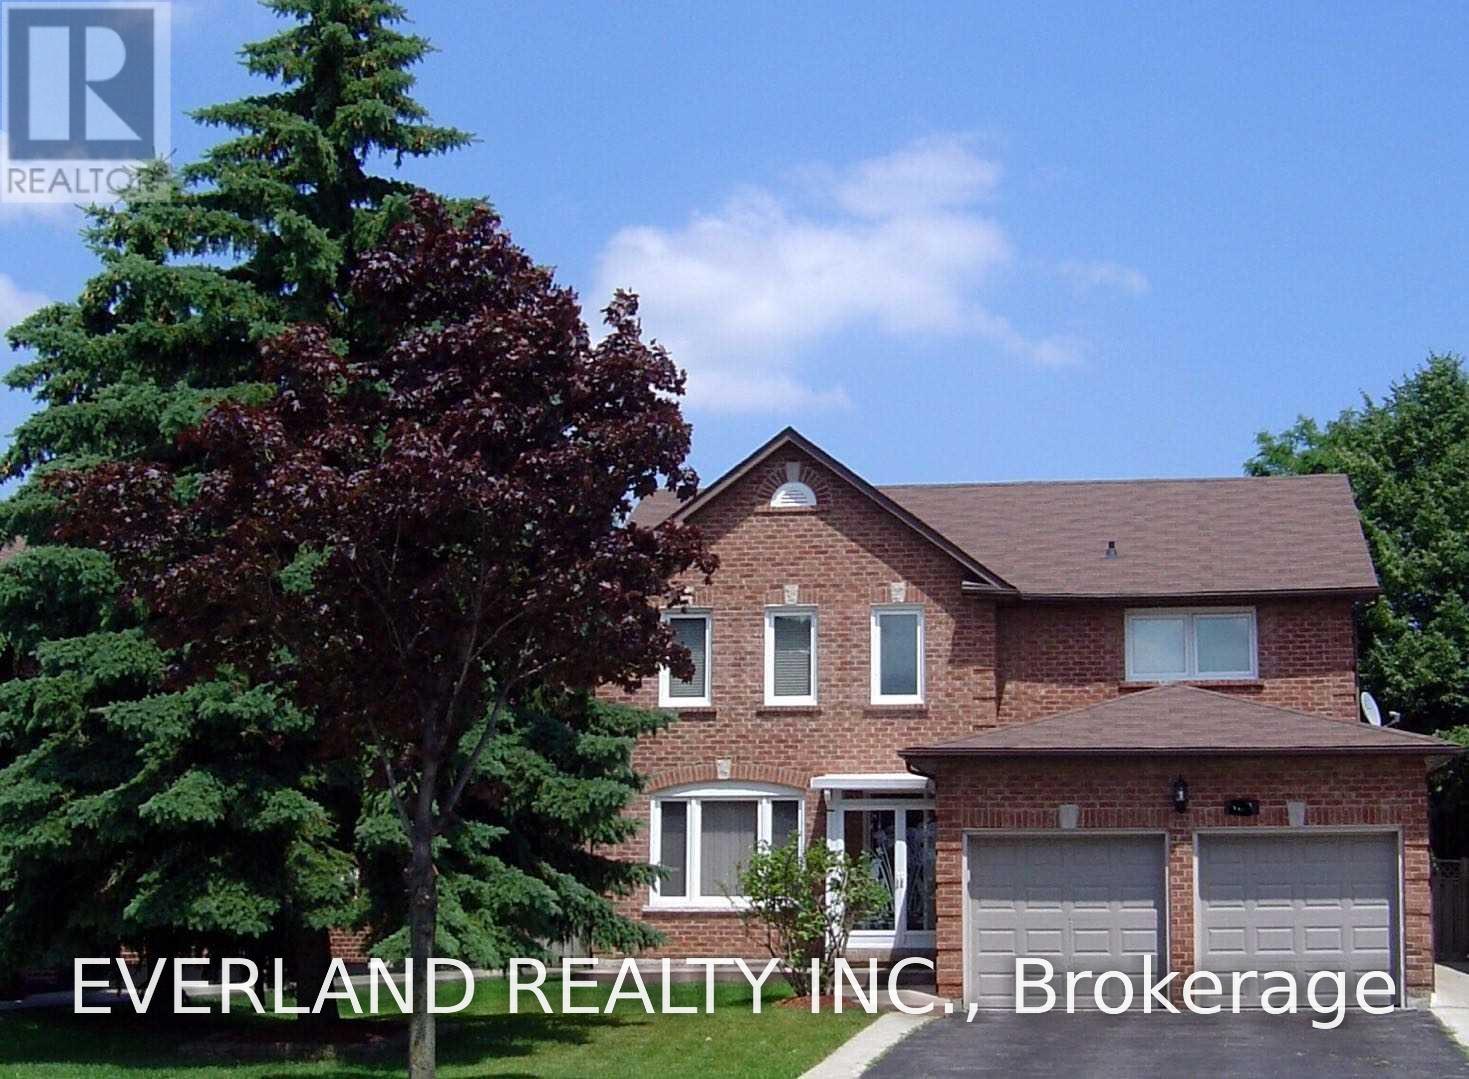
Clean, Spacious, Detached House Approx. 2800 Sf, Surrounded By Beautiful, Mature Trees Such As Pine, Maple And Lilac With Well-Maintained Lawn, Hardwood Flooring Throughout The First And Second Floors, Each Of Rooms In A Decent Or Luxurious Size With Either Beautifully Aged Brazilian Cherry Wood Or New Hardwood Flooring Throughout, And Ceramic Flooring In Kitchen Area And Washrooms Bright With Sunlight Via Numerous, Large Windows. (id:47351)
1292 Bitter Lake Road
Dysart Et Al, Ontario
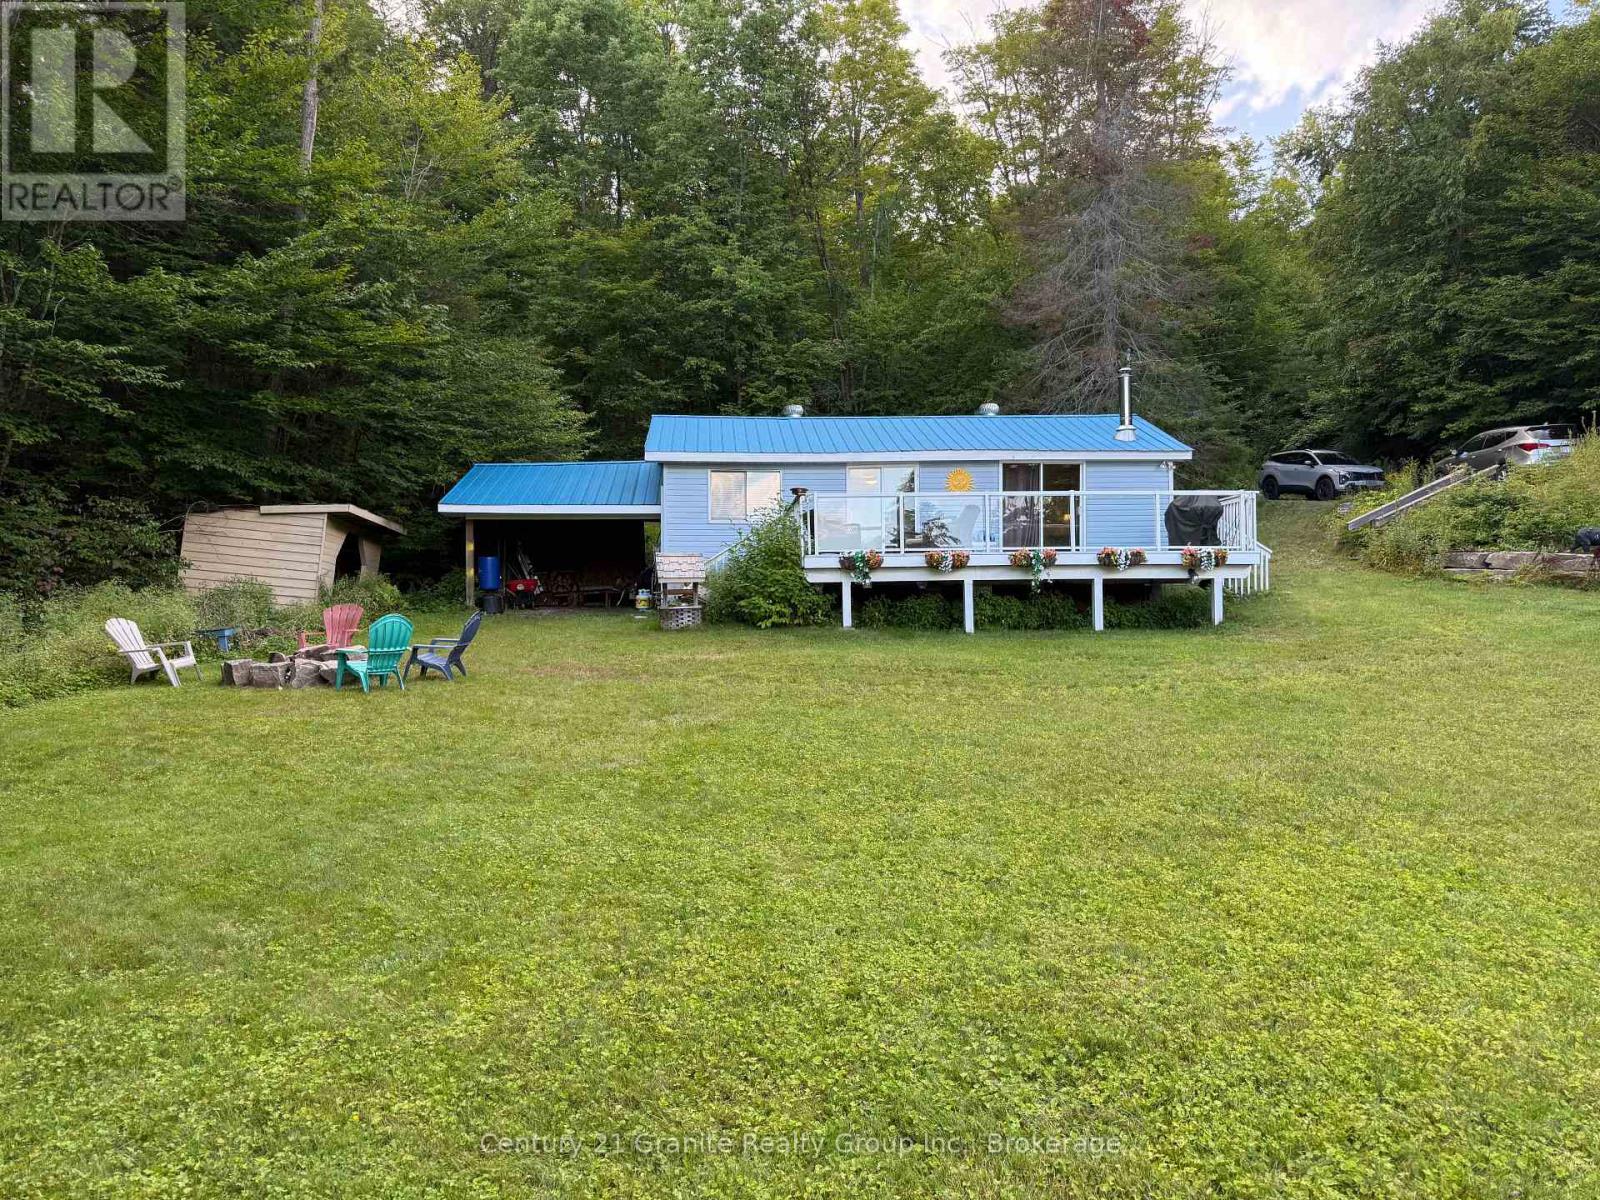
Welcome to the kind of waterfront property people come to Haliburton looking for. Set on the shores of pristine, spring-fed Bitter Lake, this private, well-treed property offers a fantastic level approach to the lake, an expansive grassed waterfront and beautiful long lake views. There is plenty of room for kids and pets to play, family games on the lawn, evenings around the firepit or simply pulling up a chair and enjoying the view. The shoreline offers a shallow wade-in entry, while the dock provides deeper water for swimming and boating, giving you waterfront the whole family can enjoy. The approx. 1,000 sq. ft., 3-bedroom, four-season home or cottage is filled with the warmth and character you want at the lake. Pine walls and ceilings create that classic cottage feel, while the spacious living area and airtight wood stove make it just as inviting on a cool fall evening. Multiple walkouts lead to the large lakeside deck with glass railing, where morning coffee, afternoon drinks and dinners come with a view. A new heat pump, drilled well, full septic add the comforts needed for four-season enjoyment. Outside, mature trees provide privacy without taking away from the view, with ample parking, docking, sheds and a boat port for all the toys that come with cottage life. With year-round municipal access, level land and a beautiful waterfront setting, this is a place to slow down, settle in and start making memories on Bitter Lake.** (id:47351)
6 Dennis Reed Court
Aurora, Ontario
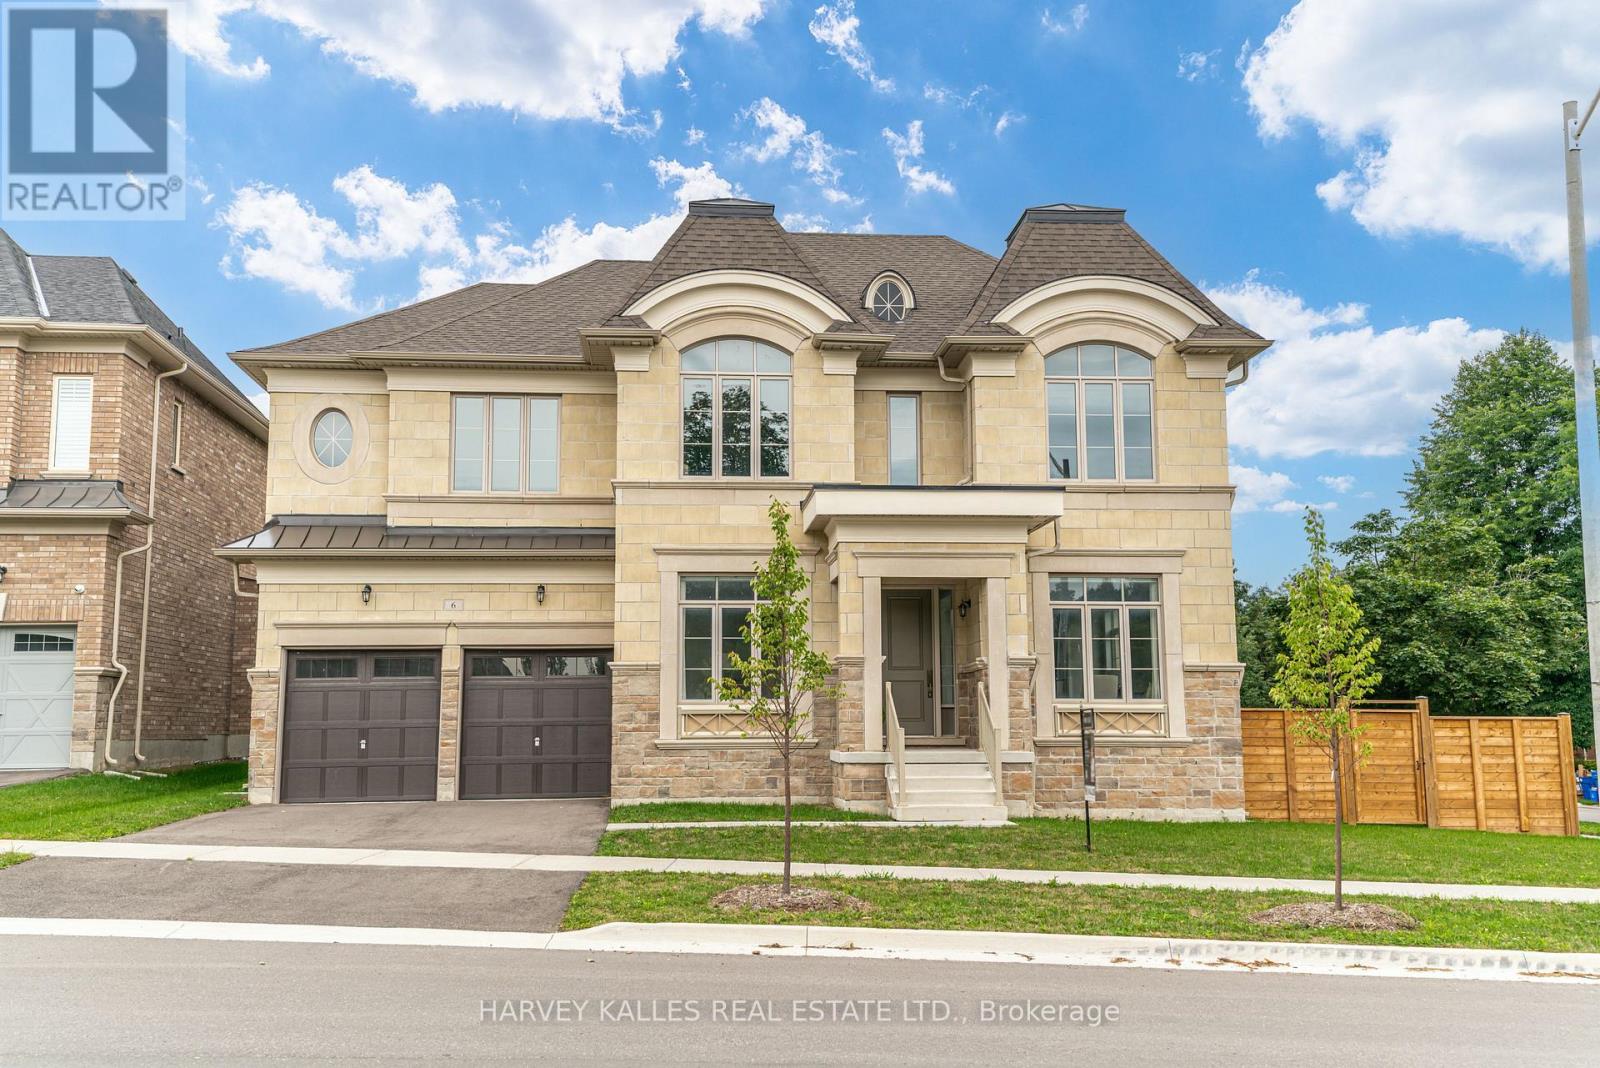
Luxury Defined! Exceptional 3,727 Sq. Ft. Residence In Prestigious Aurora Highlands, Complete With A Private Residential Elevator And Showcasing Over $180,000 In Premium Upgrades.Thoughtfully Designed For Both Elegant Entertaining And Everyday Living, This Beautifully Appointed Home Offers Soaring 10-Ft. Ceilings, Rich Hardwood Flooring Throughout, Designer Porcelain Tile, Coffered Ceilings, Designer Lighting, And A Chef-Inspired Kitchen Appointed With Wolf, Sub-Zero, Asko & Sirius Appliances. Every Bedroom Enjoys Its Own Private Ensuite, Offering Exceptional Comfort And Privacy For Family And Guests. Beautifully Finished With Timeless Design, Superior Craftsmanship And Meticulous Attention To Detail, This Is A Rare Opportunity To Own A Truly Exceptional Home. (id:47351)
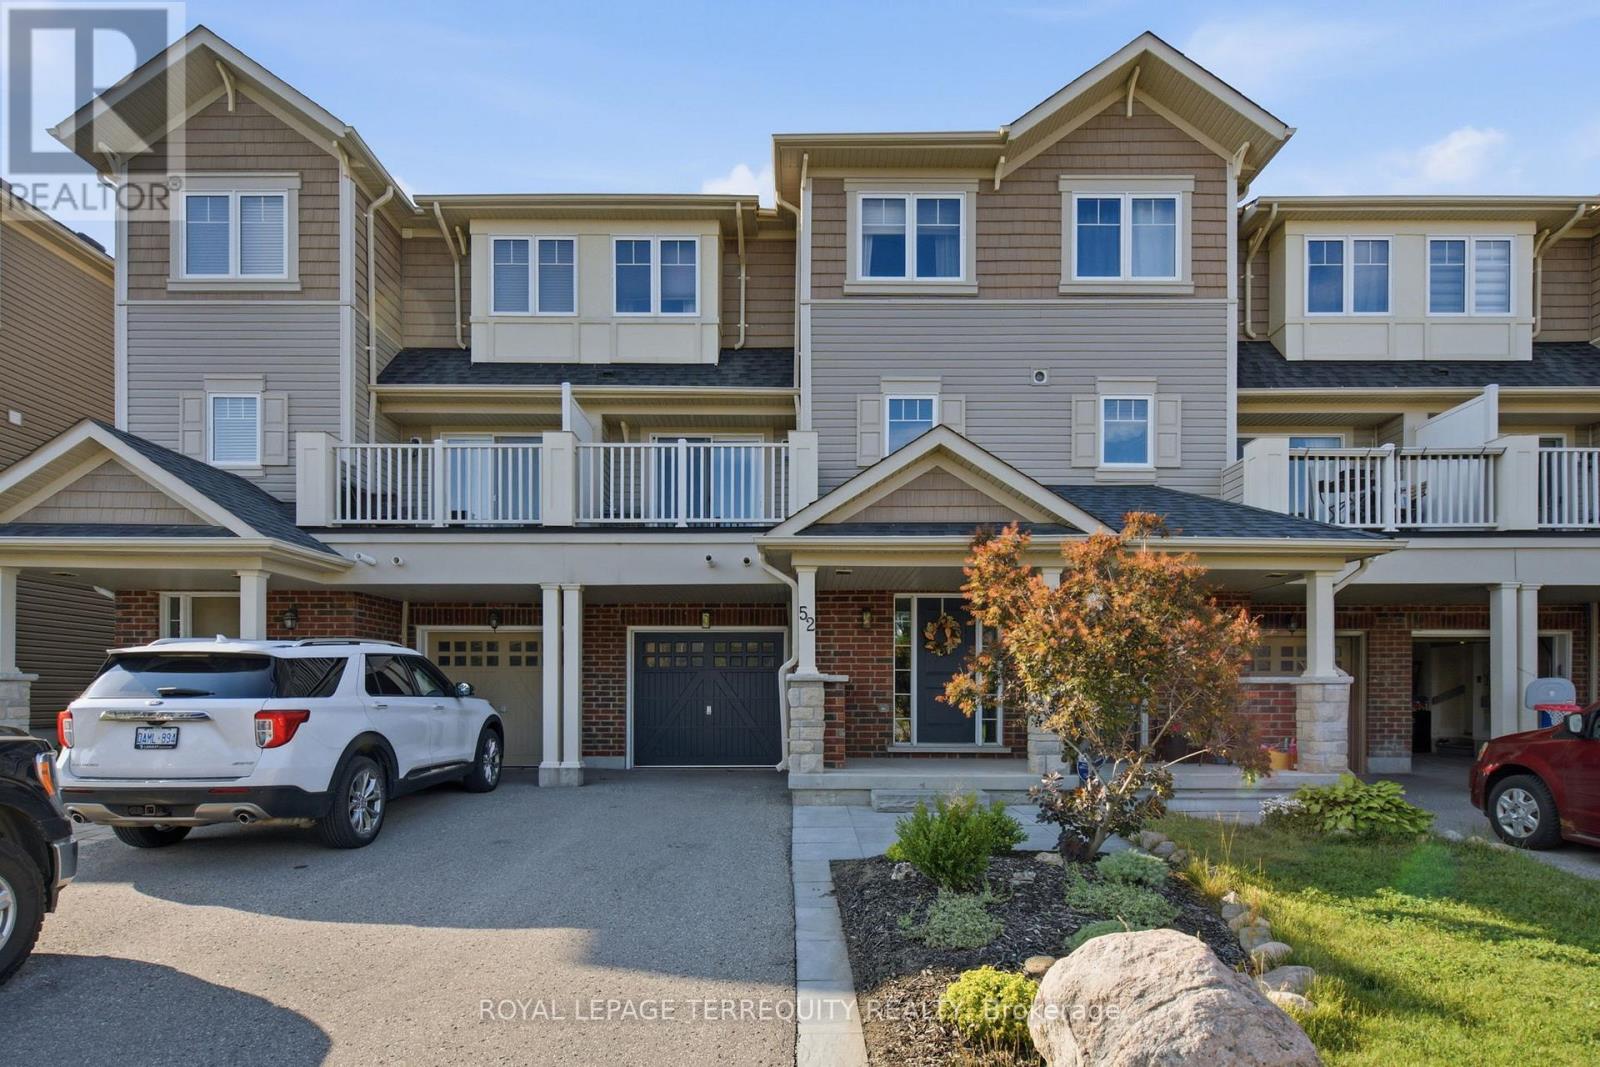
52 Artania Street
Oshawa, Ontario
Step inside to discover a warm and spacious front foyer with interior access to the one car garage and large separate storage room. Make your way upstairs where the perfect blend of charm and comfort awaits with the open concept kitchen ready for those family gatherings with stainless steel appliances and ample cabinet space. It also has a sun filled open concept dining and living area with a walk-out to a charming balcony perfect for those morning coffees or summer barbecues. Head upstairs your spacious primary bedroom retreat with a large window, ample closet/storage space. A second generous sized second bedroom provides the perfect space with a large window and closet. If you are afirst time buyer looking to find a house to call your first home, an investor seeking an opportunity for rental income or someone minimizing their living space, this home is exactly what you are looking for, especially with its location! Extras: Nestled in a neighborhood known for its short distance to Ontario Tech University, Durham College, it offers proximity to all the amenities you need, highways, schools, trails, and Costco.Everything you need just minutes away! Bonus! 4 Total Parking Spots! (id:47351)

3049 Kingston Road
Toronto, Ontario
Incredible opportunity to secure a ground-floor unit ideal for any medical or retail-related use in Toronto. All existing chattels and systems are included, making this a true turnkey space. The current tenant, a practicing naturopath, is open to staying on or renting one treatment room up to 2-3 times per week-offering added flexibility and potential income. Located in a high-traffic, transit-friendly retail plaza in the heart of Cliffcrest, this bright corner unit offers excellent visibility and natural light. The functional layout includes a welcoming reception area, two private offices, a kitchenette, and a washroom. Ample plaza parking is available for both patients and staff, with a TTC bus stop conveniently located at the doorstep. Many permitted uses making this an excellent opportunity for a variety of professional or health-related businesses, like Massage Therapists, Physiotherapists, Chiropractors, Doctors, Lawyers, Barbers, and much more... Located in a busy plaza with anchor tenants like CIBC Bank, Shoppers Drug Mart, Dollarama and more! Very reasonable lease terms. (id:47351)
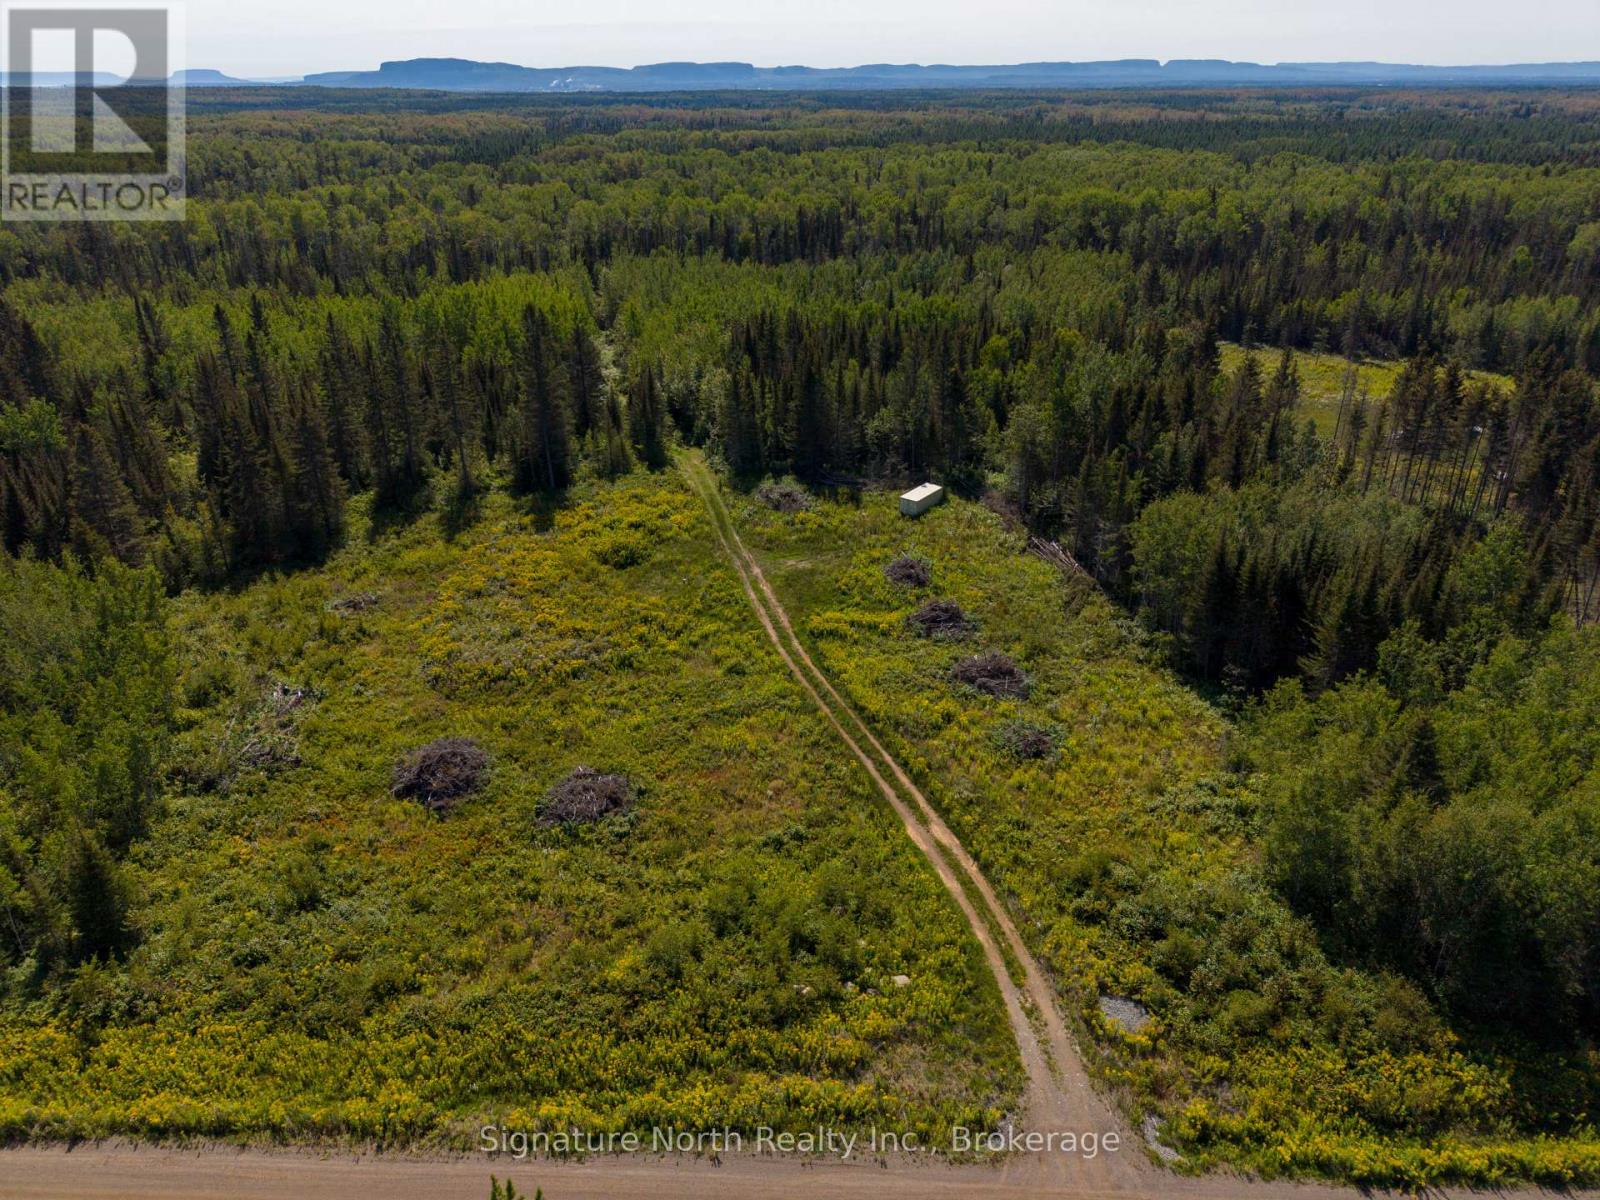
1051 Red Pine Way
Thunder Bay, Ontario
5 Acres in Desirable McIntyre South! Fantastic opportunity to build your dream home on this 5-acre vacant property in the desirable McIntyre South area, just off Community Hall Road and only minutes from town. The property features a drilled well already in place, plenty of walking trails throughout the acreage, and is already partially cleared at the front, providing an excellent starting point for future development. Enjoy the space and privacy of country living with the convenience of being just minutes from town. An excellent opportunity to create your own country retreat in a sought-after rural location. (id:47351)
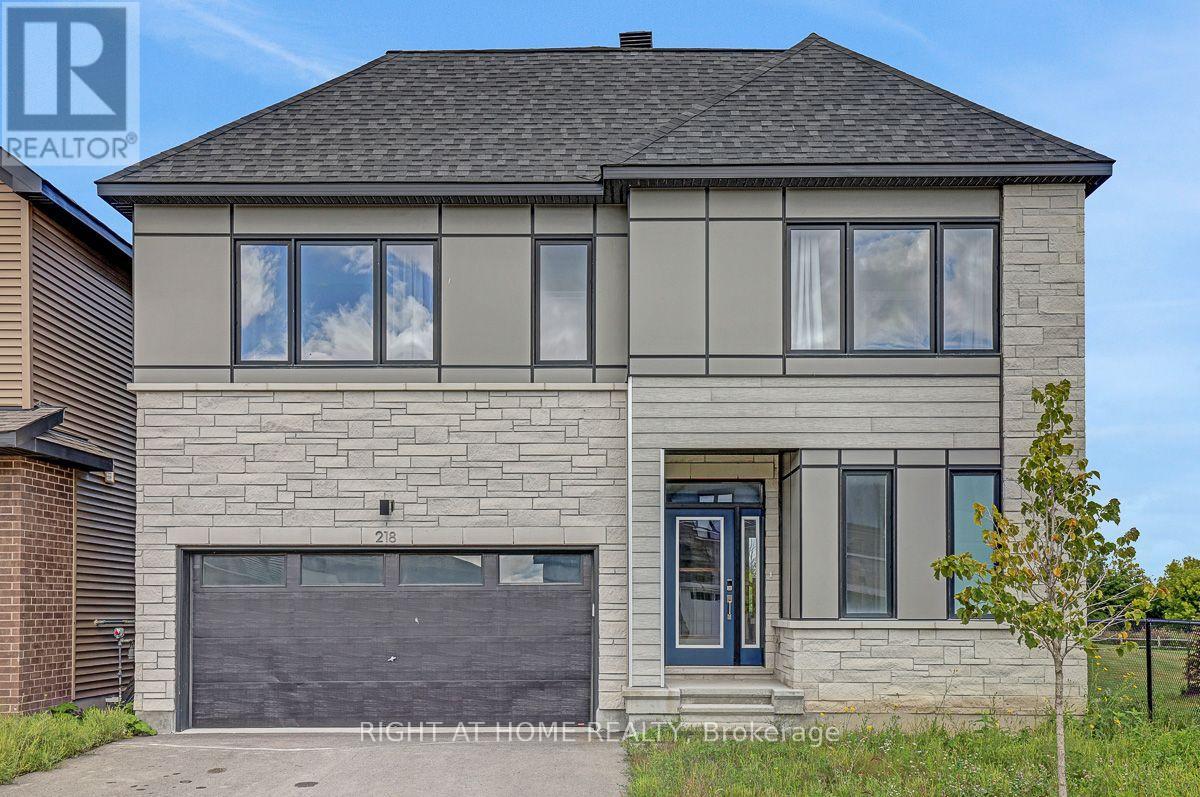
218 Conservancy Drive
Ottawa, Ontario
Open Concept 4 Bedroom detached 2 story with double garage built in 2024 offering approx. 3392sq.ft of finished living space(as per builder floorplan) in the sought after Conservancy community! Located on a premium lot next to park in a great family neighborhood this home offers an attractive modern front facade, smooth 9' ceilings on main floor, plenty of windows with lots of natural light, hardwood & tile on main floor, modern flat trim & door style, foyer with walk-in closet, main floor mudroom, big chef's kitchen with cabinets to the ceiling with crown moulding & breakfast island with quartz counters, 2nd floor has 4 good size bedrooms all with walk-in closets, 2nd floor laundry and primary ensuite with double sinks. Fantastic loft on 3rd floor with access to balcony, finished basement with 9' ceilings includes family room with kitchenette area & 3 piece bath plus storage. Other features include pot light package, central air, appliances, all window coverings, exterior front door touch screen smart lock, modern sinks & single lever faucets, neutral decor & more. Move in ready!!! (id:47351)
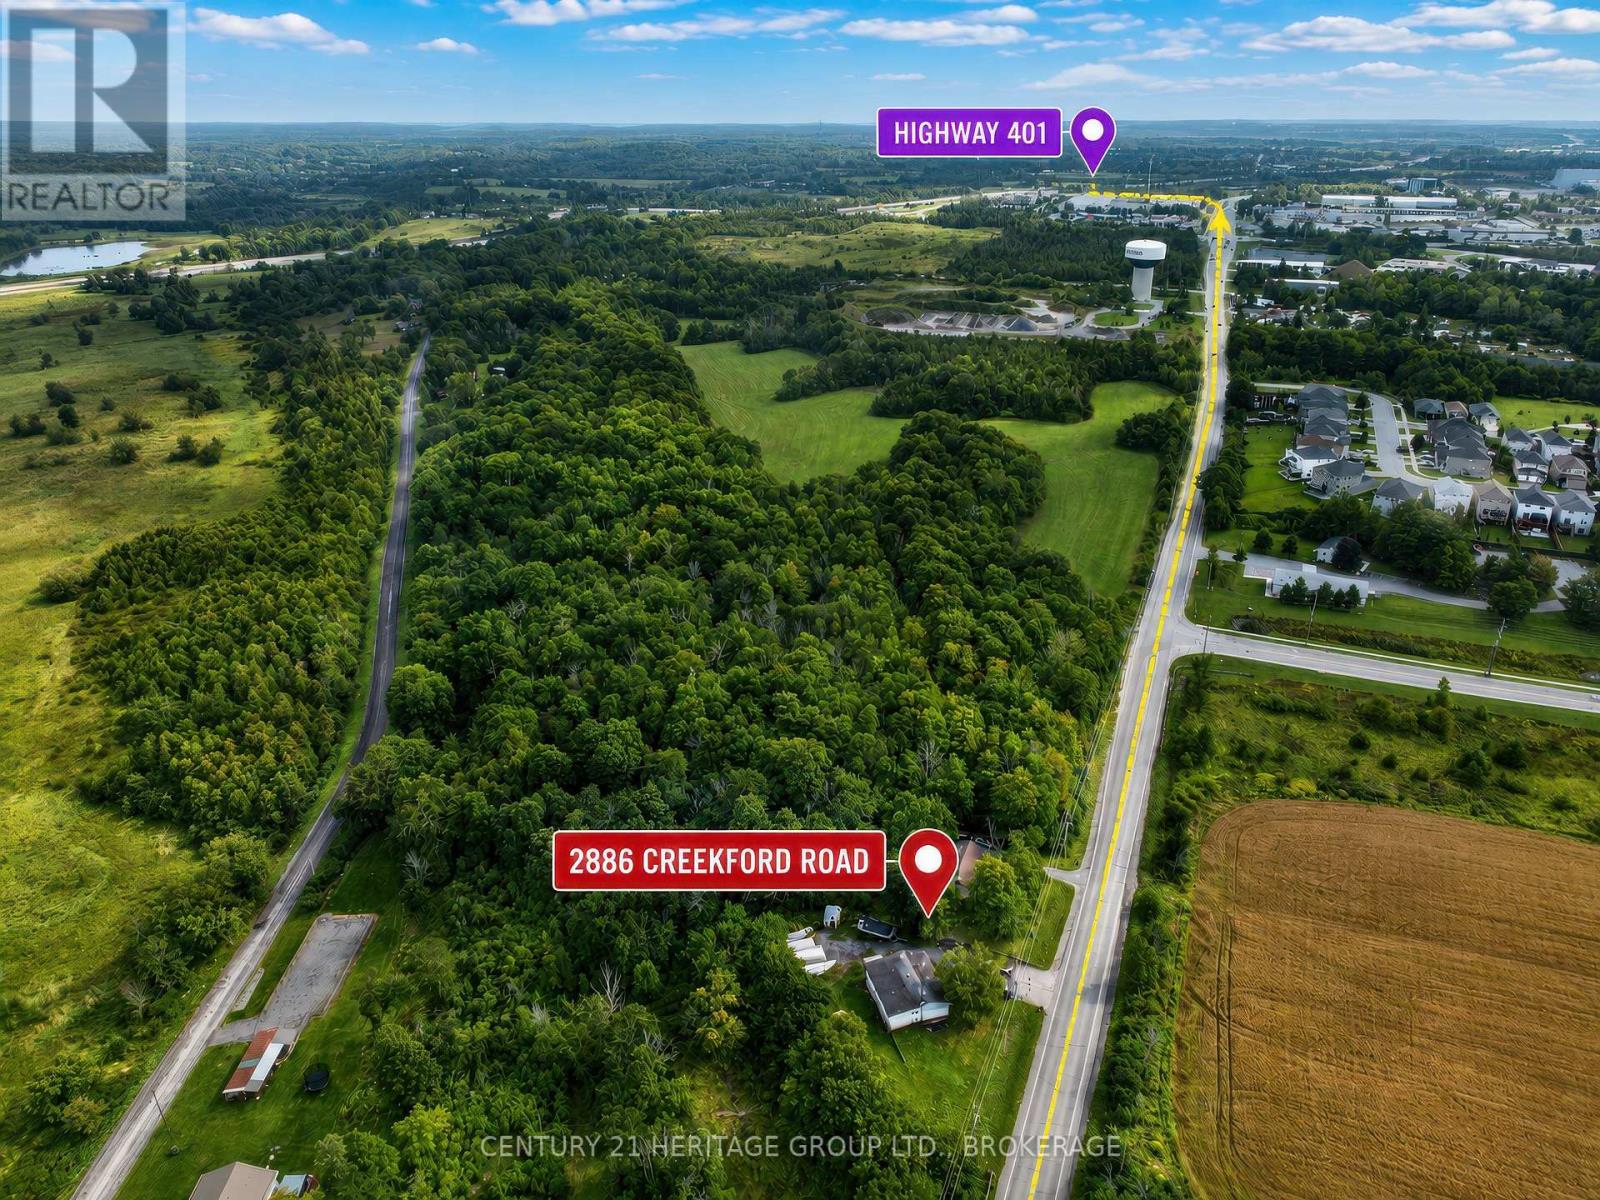
2886 Creekford Road
Kingston, Ontario
A rare opportunity in Kingston's west end for the buyer with vision! Situated on approximately one acre in a fantastic location with quick access to Highway 401, shopping, schools and amenities, this unique property offers incredible potential for both business and residential needs. Zoned Light Industrial and currently with a three-bedroom bungalow, this could be an ideal opportunity for someone looking for space to operate a business while also having a residence on the property. The home has been taken back to the studs in preparation for a complete renovation, creating a true blank canvas for the next owner. There is currently no flooring and the interior requires completion, but much of the demolition has already been done -bring your ideas and create a space that works for you. The previous owner had plans prepared for an extensive renovation, which are available for buyers to review and may provide inspiration for what could be created here. The property offers a great combination of privacy, space and accessibility, all within the city and just minutes from the 401.Whether you're a contractor, entrepreneur, investor or someone looking for a property where you can potentially combine your home and business, there are plenty of possibilities to explore. Buyers are encouraged to conduct their own due diligence with the City of Kingston regarding zoning, permitted uses and any proposed renovations or future plans for the property. One acre. Light Industrial zoning. Existing three-bedroom bungalow. An exceptional west-end location and a blank canvas ready for its next chapter. (id:47351)
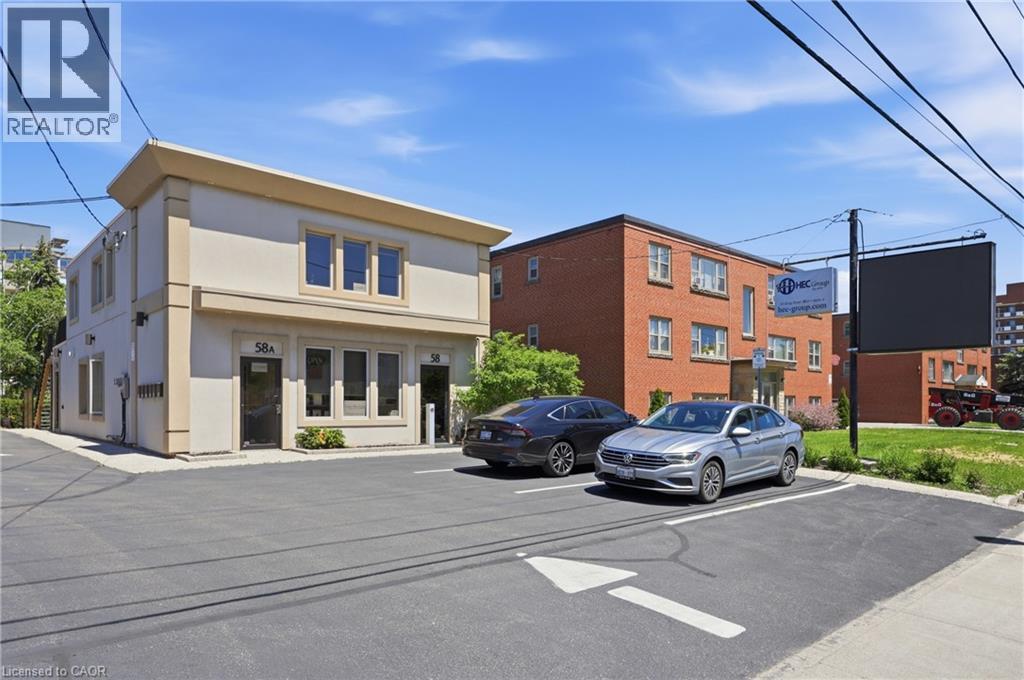
58 King Street W Unit# B
Stoney Creek, Ontario
Class A commercial space available in the heart of Stoney Creek with C5A Mixed Use Zoning. Two private rooms available individually at $1,250/month + TMI each, with shared common spaces, or the option to lease both rooms together. Each room features its own sink and includes shared access to a full kitchen with fridge, dishwasher and stove, 3-piece bathroom with shower, foyer and common areas. Professionally renovated and suitable for a variety of permitted uses. Excellent access to transit, highways, restaurants, cafes and nearby amenities. (id:47351)
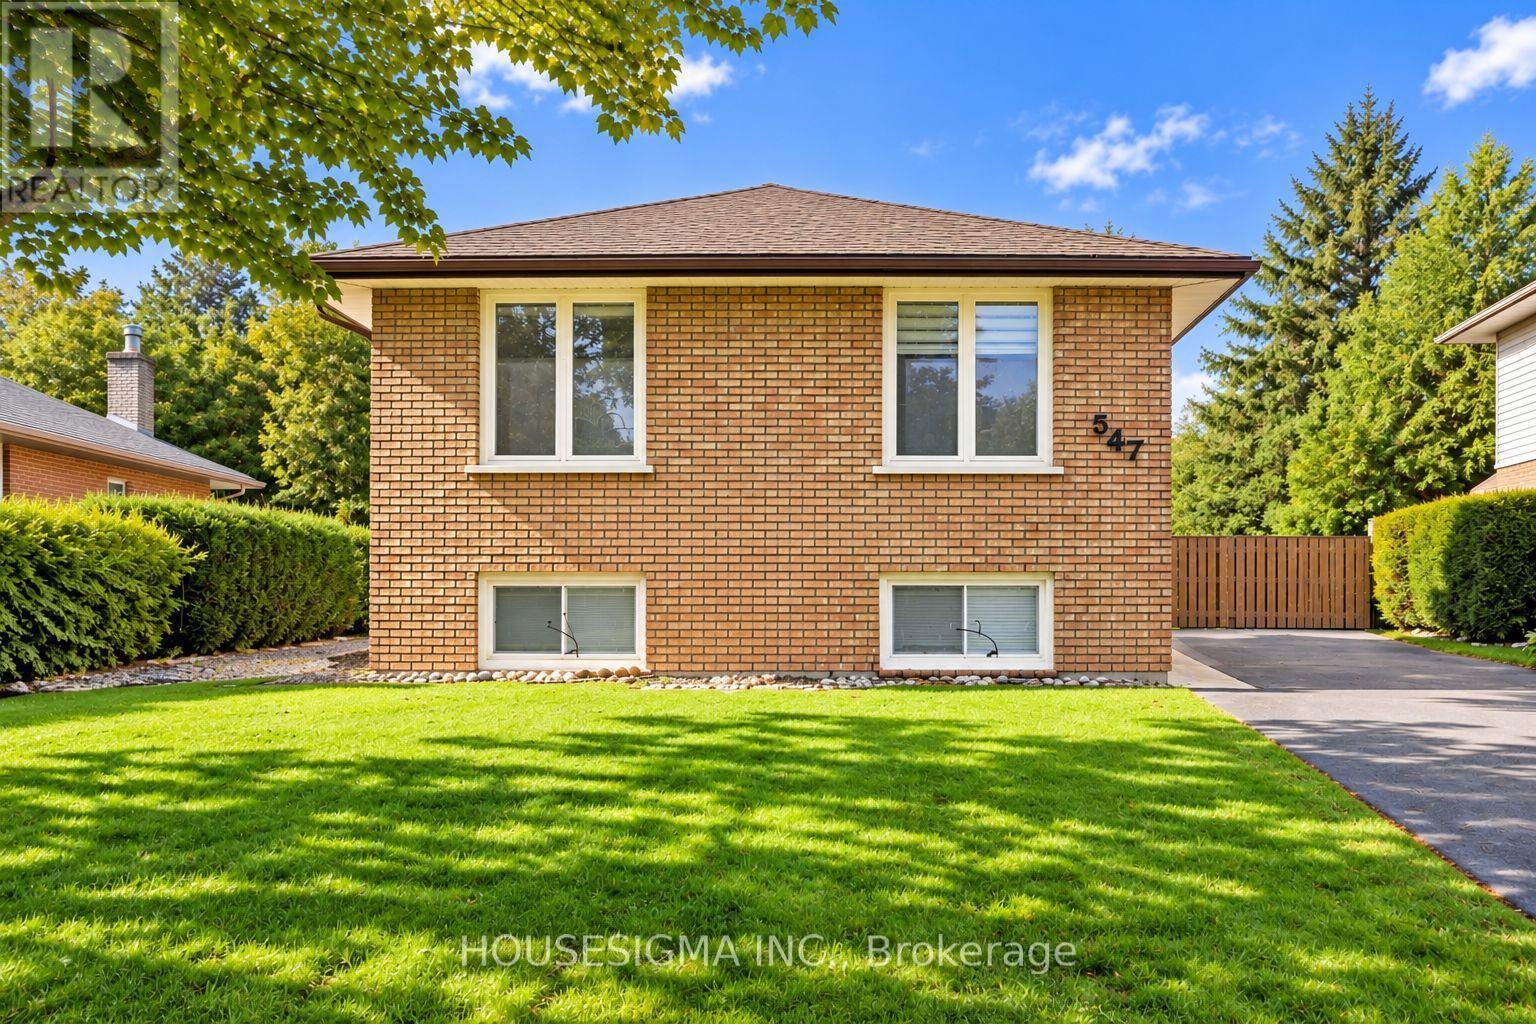
547 Barnes Crescent
Peterborough, Ontario
Welcome to 547 Barnes Cres, a beautifully maintained 3+2 bedroom bungalow tucked away on a quiet, family-friendly street. This inviting home offers a bright and functional layout with plenty of space for first-time buyers, growing families or investors. The updated kitchen features quartz countertops and newer appliances, complemented by modern light fixtures and a stylish bathroom renovated in 2024. Additional highlights include fresh paint, a beautiful interlocked walkway and patio, and newer eavestroughs and downspouts. The lower level offers excellent potential for an in-law suite, providing added flexibility for extended family or additional living space. Ideally located with quick access to Hwy 115, making commuting a breeze, and just minutes from Costco, Lansdowne Place, grocery stores, restaurants and everyday amenities. A wonderful opportunity to own a move-in-ready home in a convenient Peterborough location! Some of the listing photos have been enhanced using AI. (id:47351)
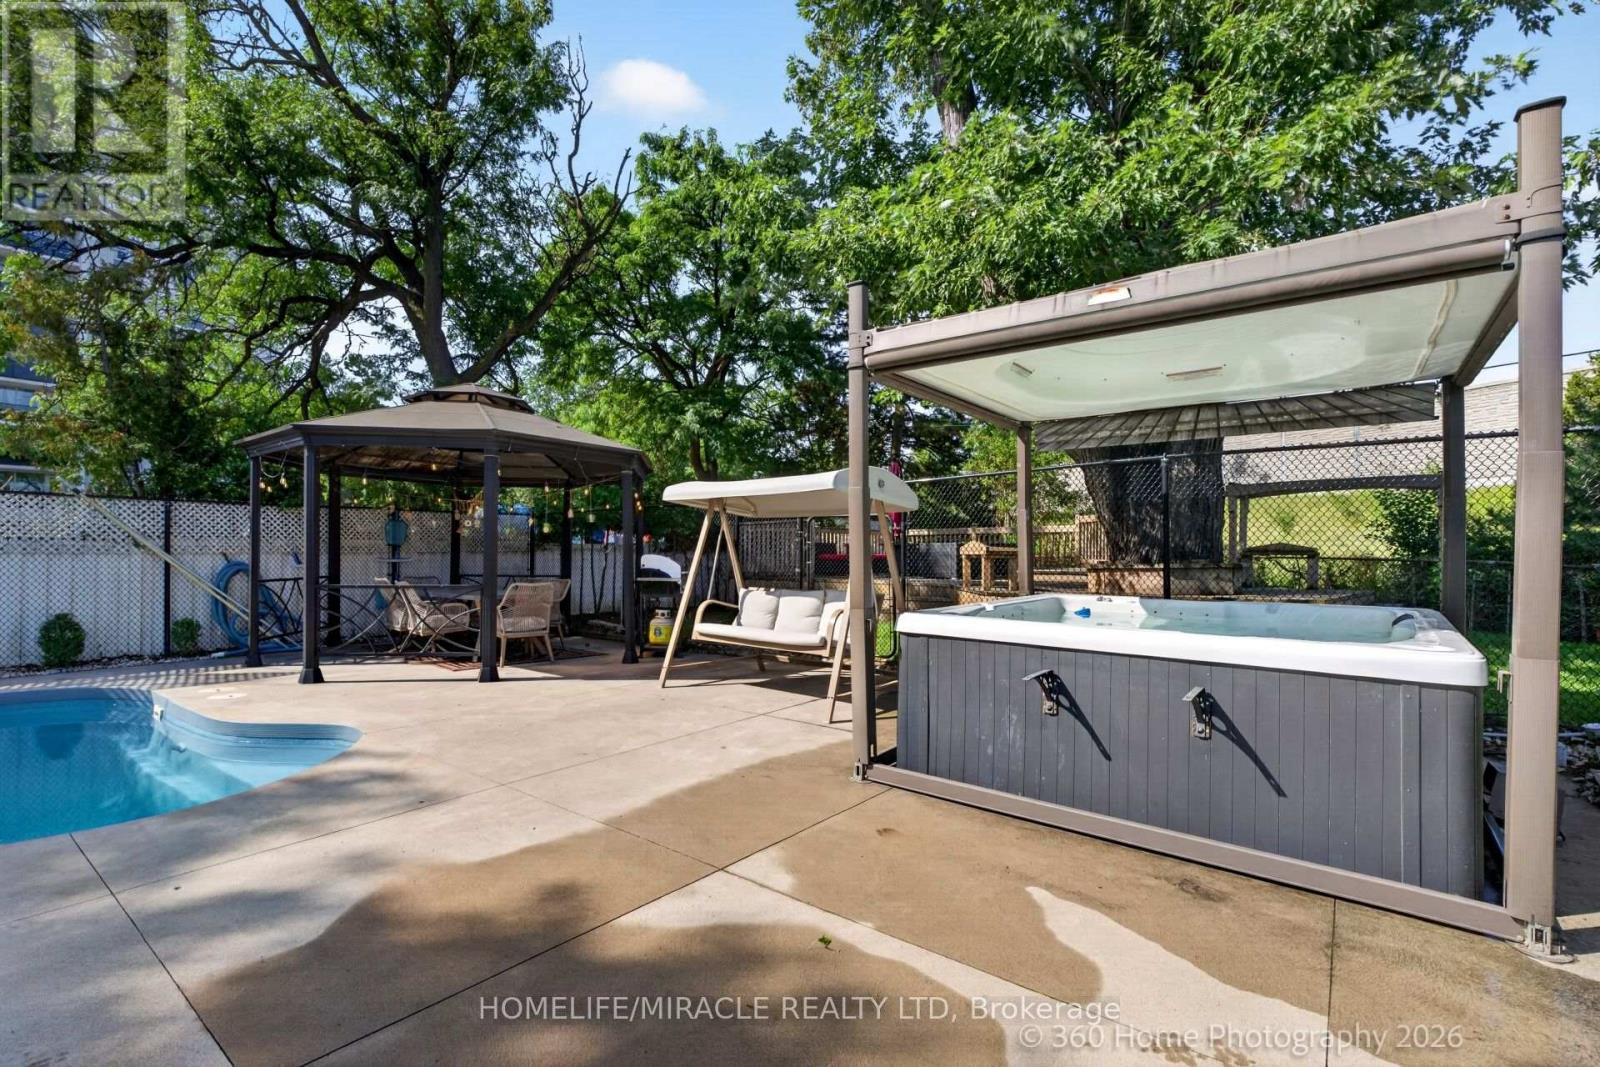
178 Kingsview Boulevard
Toronto, Ontario
Spacious 3+2 bedroom back-split nestled on a rare, oversized lot in the city, boasting aprivate backyard oasis complete with a massive 20'x40' heated saltwater pool and a hot tubfeaturing an automated retractable cover. Beautifully updated throughout, the home features asunlit kitchen with granite countertops and stainless steel appliances, rich oak staircases,and a custom 2020 addition complete with a 3rd washroom-ideal for a dedicated home business orprivate studio. Adding exceptional value and income potential, the high-ceiling, fully finishedbasement apartment features a separate entrance, perfect as a rental unit or nanny suite.Conveniently located near major highways (401, 409, 427, HWY 27), top-rated schools, andtransit, this versatile, feature-packed property is an absolute must-see! (id:47351)
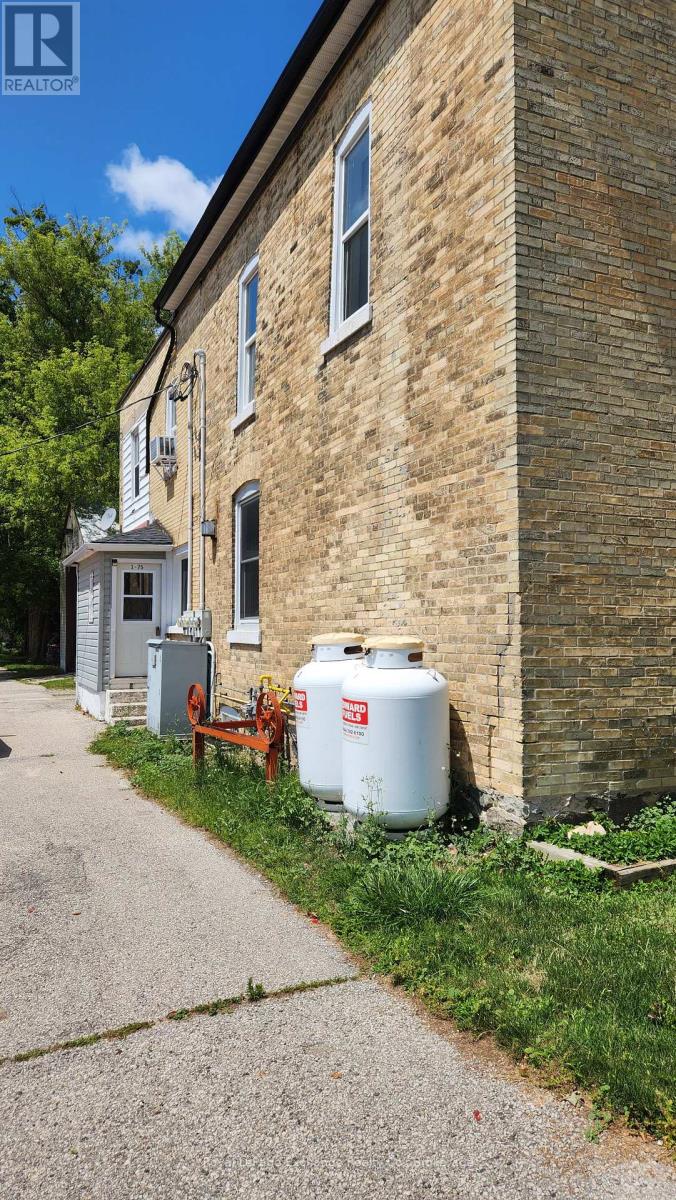
75 Huron Street
Huron-Kinloss, Ontario
9.5% CAP RATE | 5 INCOME STREAMS | FULLY TENANTEDInvestors, take note! A strong 9.5% cap rate and immediate cash flow make this turnkey mixed use property a standout investment opportunity in the heart of downtown Ripley. Featuring four residential apartments plus one ground level commercial retail space, this property delivers five established income streams under one roof.Fully occupied and income producing from day one, the property offers diversified residential and commercial revenue with no vacancy to fill. Well maintained, centrally located and positioned for minimal management, this is the kind of straightforward income property investors look for.Five units. Full occupancy. 9.5% cap rate. Immediate income. Add this proven income producer to your portfolio and put your investment dollars to work from day one. (id:47351)
10 Bay Road
Rideau Lakes, Ontario
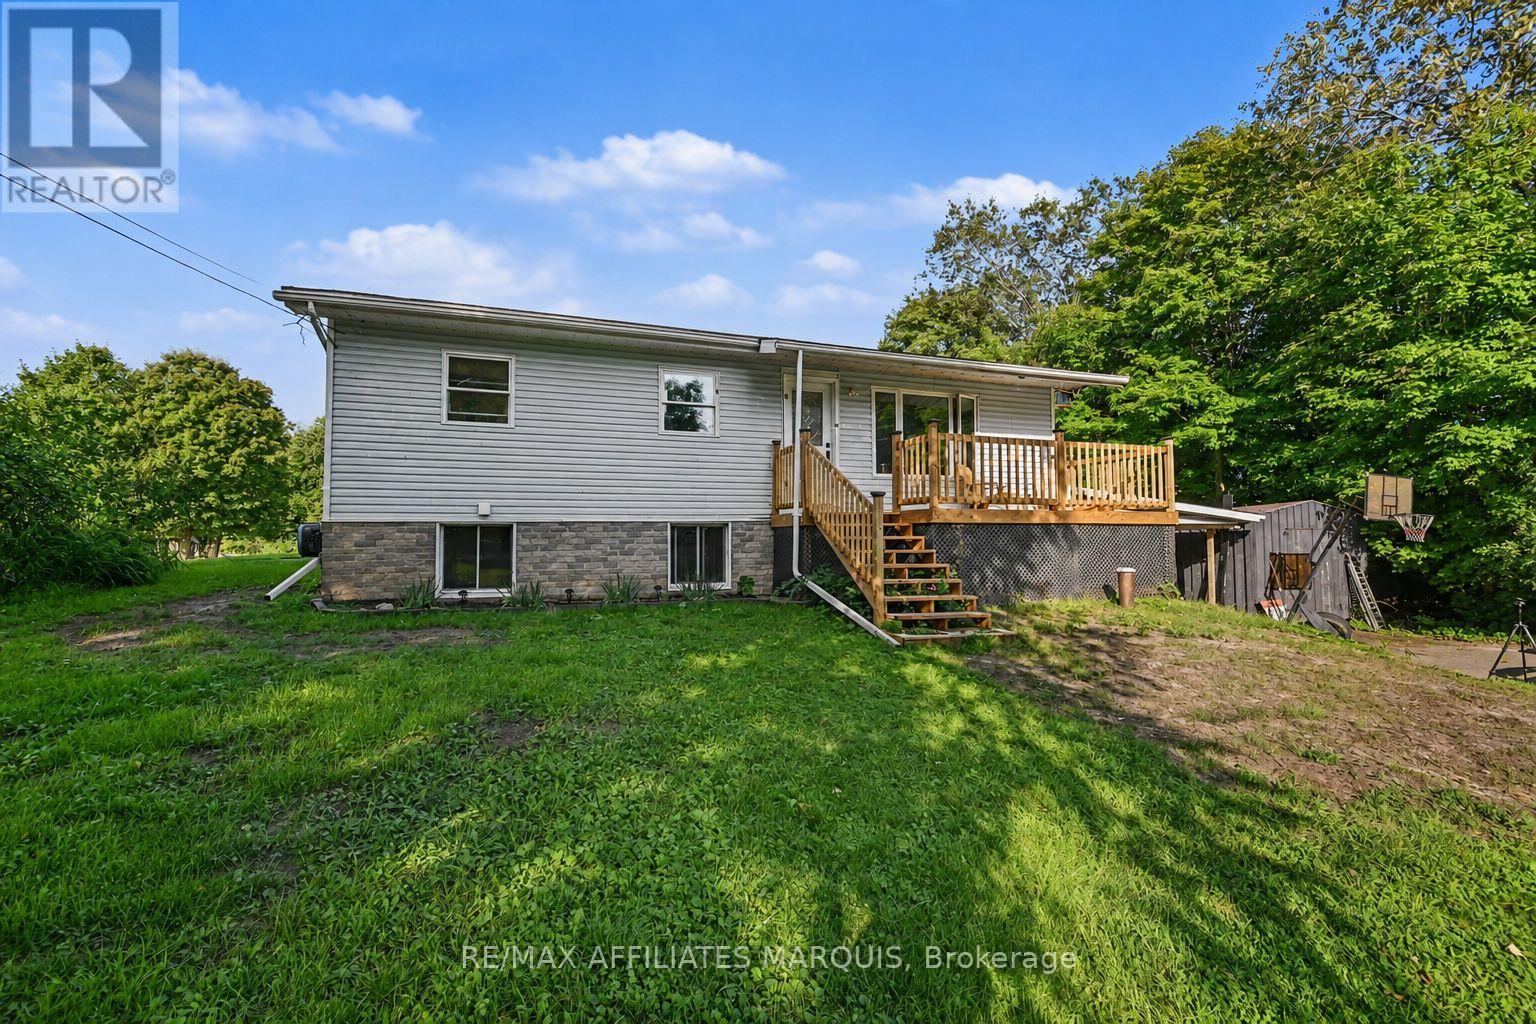
Country space, everyday convenience, and plenty of room to make it your own! Just minutes from town, this 3+ bedroom bungalow offers a versatile layout, great outdoor space, and several recent updates. Inside, the bright main floor features an open living and dining area and a refreshed kitchen with new flooring and backsplash, along with plenty of cabinetry and workspace. The finished lower level adds even more room to spread out, featuring a spacious family room warmed by a pellet stove. You also have a fourth bedroom or Additional Primary Suite with walkthrough closet and a 2 piece ensuite. There are two convenient walkouts to the yard. Outside is where this property really shines. A multi-level deck overlooks the above-ground pool with new liner, while the large yard offers plenty of space for kids, pets, gardens, or simply enjoying the outdoors. A heated Amish shed adds useful storage and even more flexibility. With a comfortable living space, a family friendly yard, and a location that gives you a little more breathing room without sacrificing proximity to schools, shopping, and amenities, this home is a great opportunity to settle in, add your own touches, and make it yours. (id:47351)
0 Rocksprings Road
Elizabethtown-Kitley, Ontario
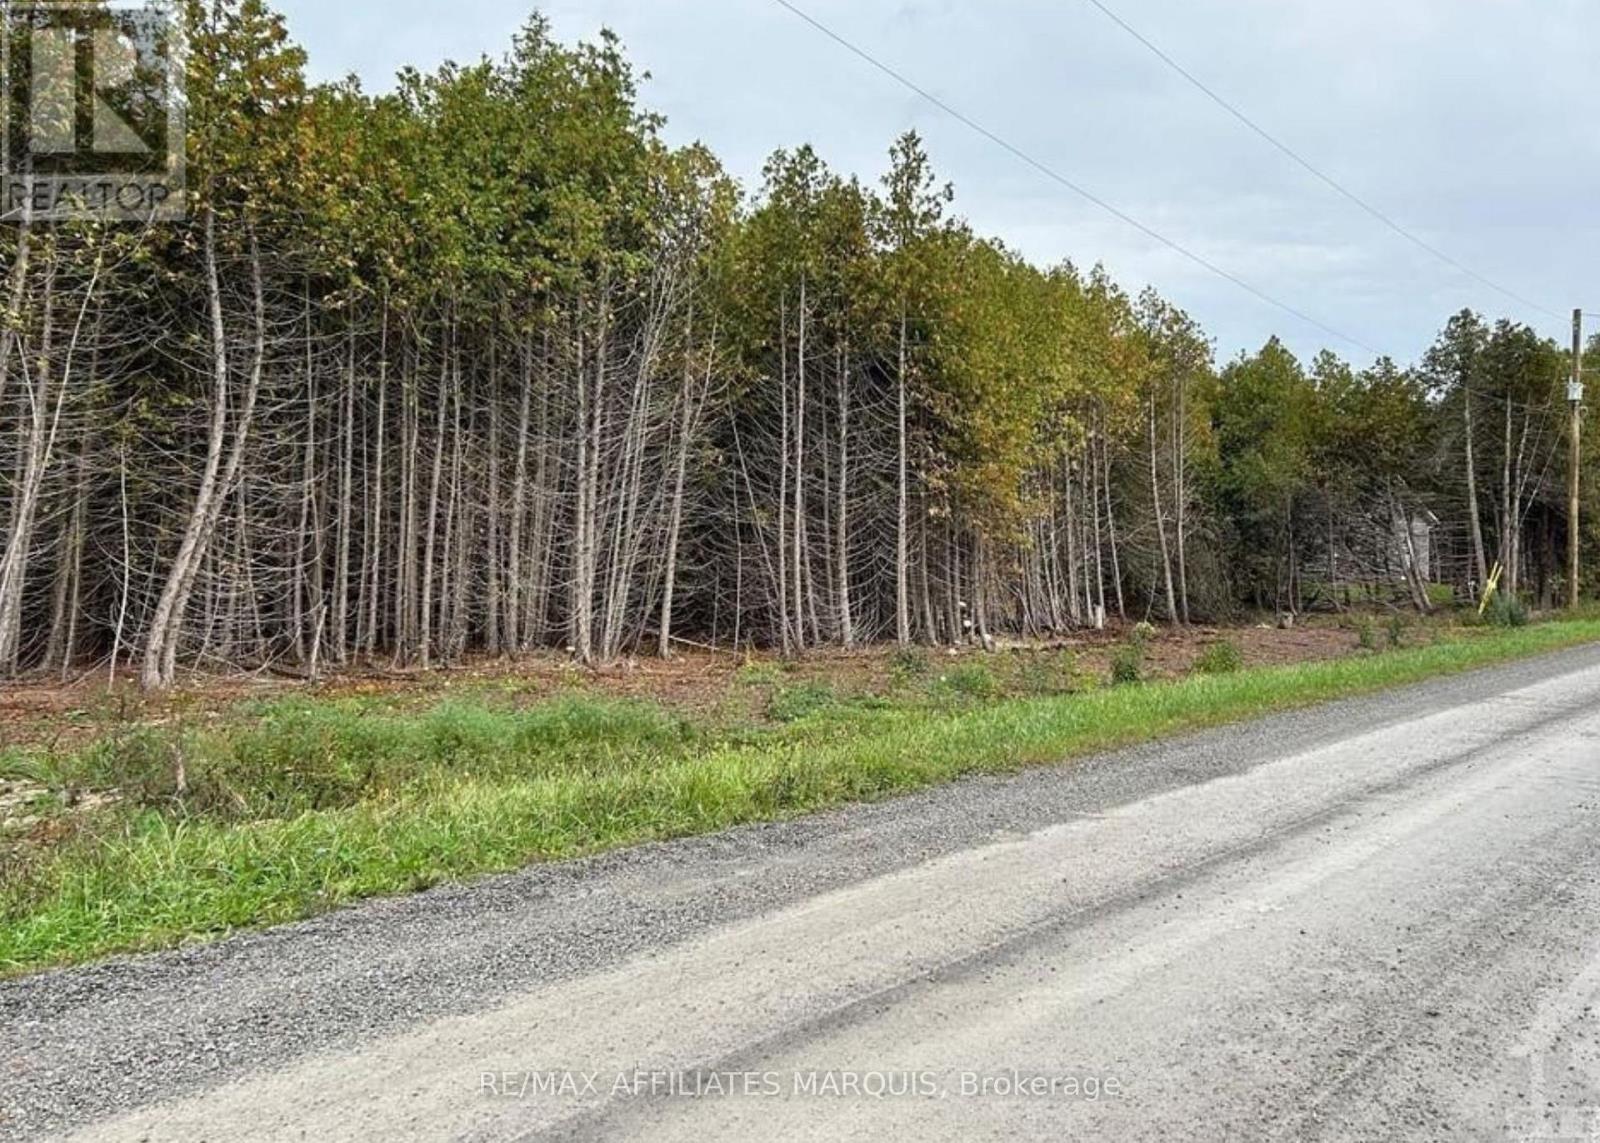
If you've been dreaming of building in the country, this could be the perfect spot. Set on just under 5 acres, this beautiful building lot is surrounded by mature cedar trees, offering a peaceful setting with plenty of privacy. There's lots of room to design the home you've always wanted while keeping as much of the natural landscape as you choose. Whether you're looking for a quiet place to raise a family, retire, or simply enjoy a little more space, this property offers the opportunity to create something that's truly your own. Enjoy the best of country living with the freedom to build your vision from the ground up. (id:47351)