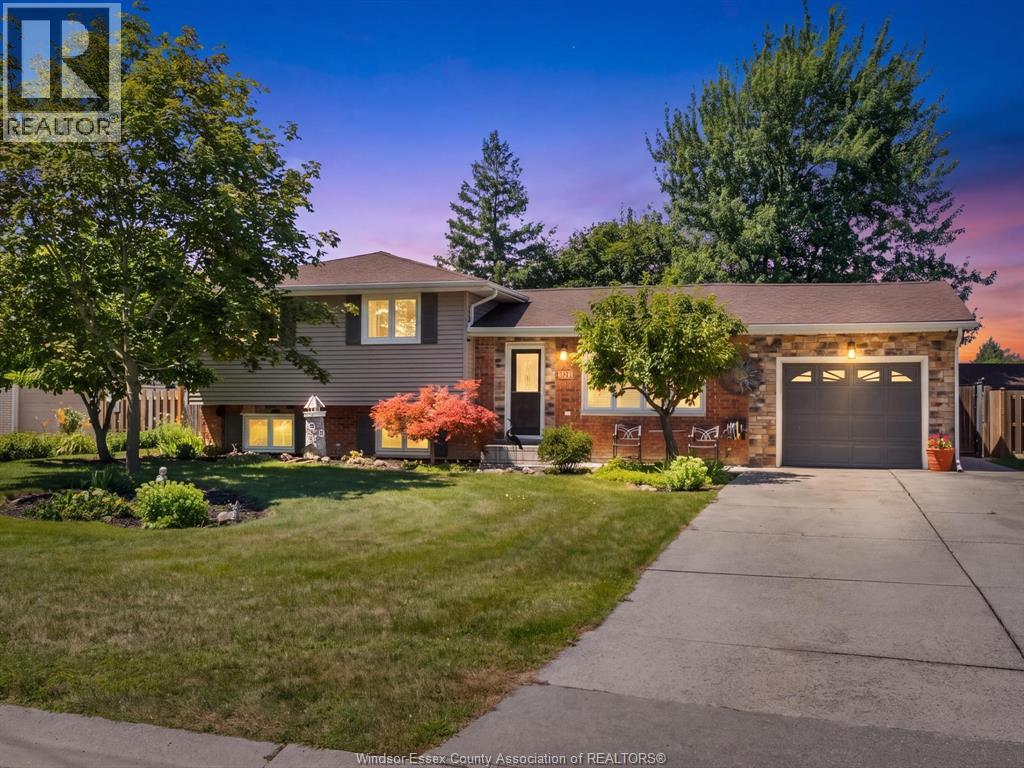
119 Hill Street
Cottam, Ontario
Welcome to 119 Hill Street in Cottam, a great family home offering 4 bedrooms, 2 bathrooms and plenty of space to make it your own. The fully fenced backyard is shaded by mature trees and backs directly onto the park, creating a great space for kids to play, summer barbecues or relaxing with family and friends. Inside you'll find a comfortable and functional layout with room for the whole family. A rear graded entrance provides convenient access to the basement and added flexibility for the lower level. The 1.5-car garage offers extra space for parking, hobbies, or a workshop. Located in the welcoming community of Cottam, this home brings together space, privacy, and a backyard setting that's perfect for making memories. (id:47351)
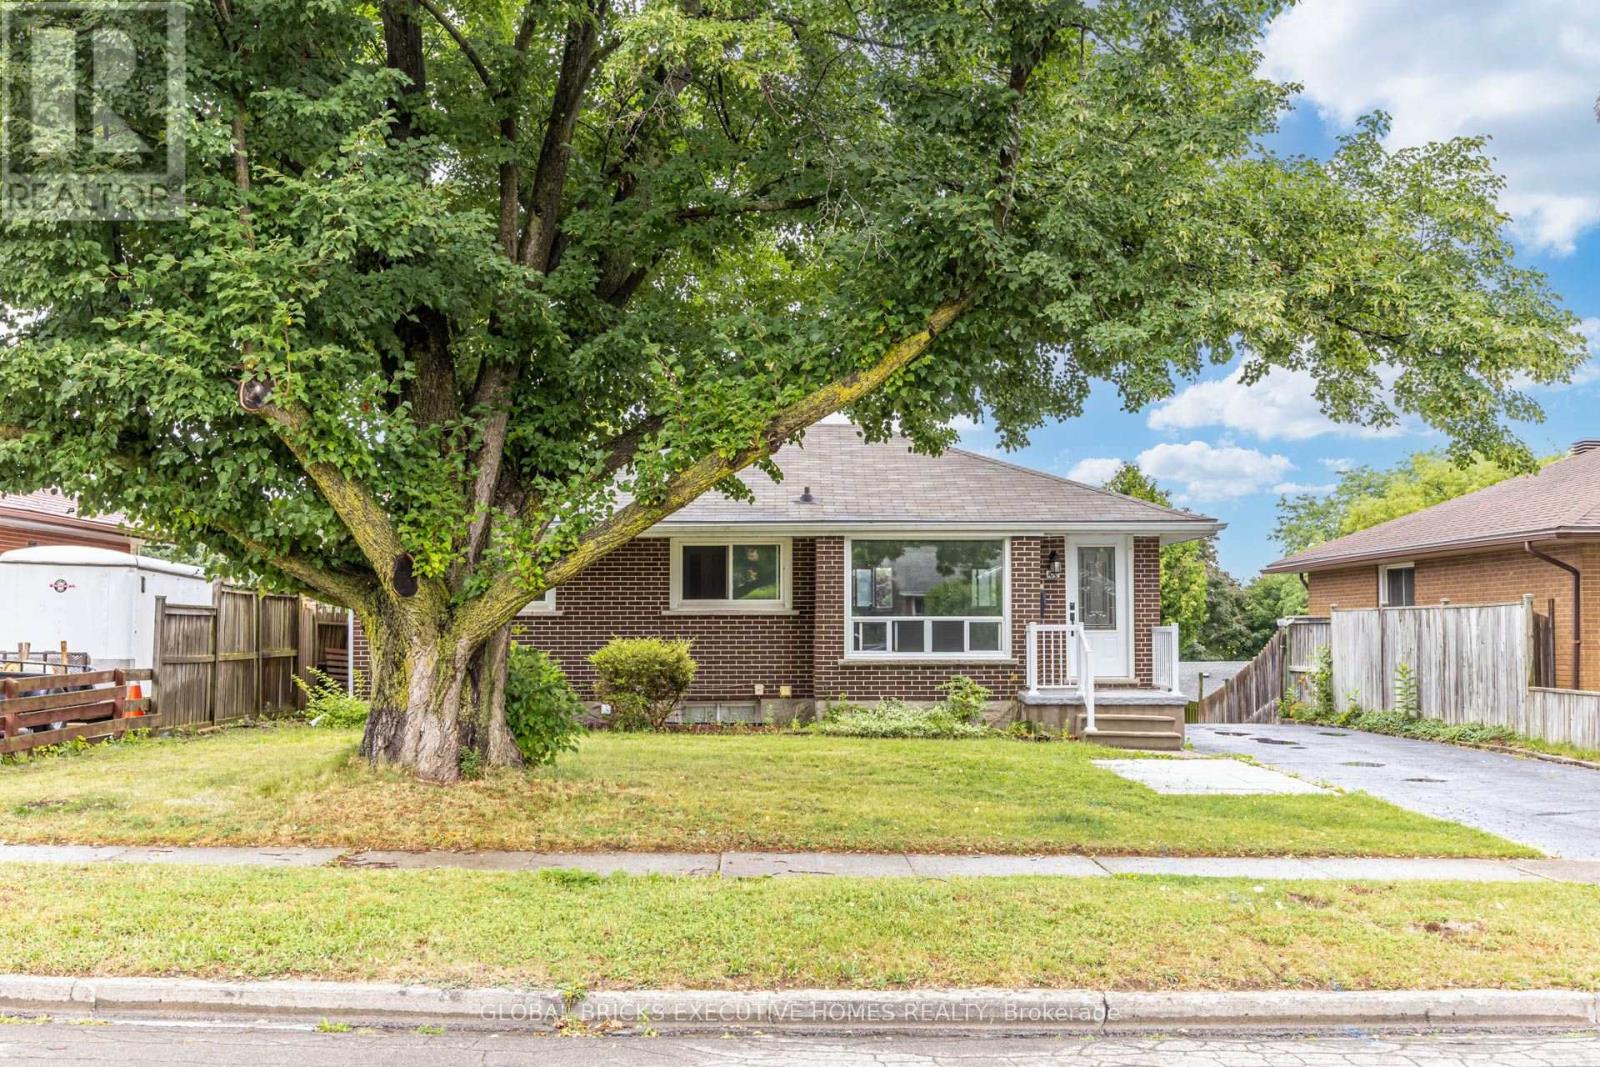
100 Lauris Avenue
Cambridge, Ontario
Welcome to 100 Lauris Ave, Cambridge, a beautifully updated bungalow offering exceptional versatility for families, investors, or those seeking additional income potential. This spacious home features 3 bedrooms plus 1 bedroom walk out basement unit with a lving room, providing flexible living space for a home office, guest rooms, or growing families.The fully finished walk-out basement is ideal for an in-law suite or mortgage helper, offering endless possibilities for multigenerational living or rental income. Recent 2024 upgrades include a stunning modern kitchen, new stainless steel appliances, and upgraded attic insulation for improved comfort and efficiency.Situated on a generous lot with parking for up to 3 vehicles, this move-in-ready home is conveniently located close to schools, parks, shopping, public transit, and major amenities. Whether you're looking for your next family home or a smart investment opportunity, this property offers outstanding value in a desirable Cambridge neighbourhood. Don't miss your chance to make it yours! (id:47351)
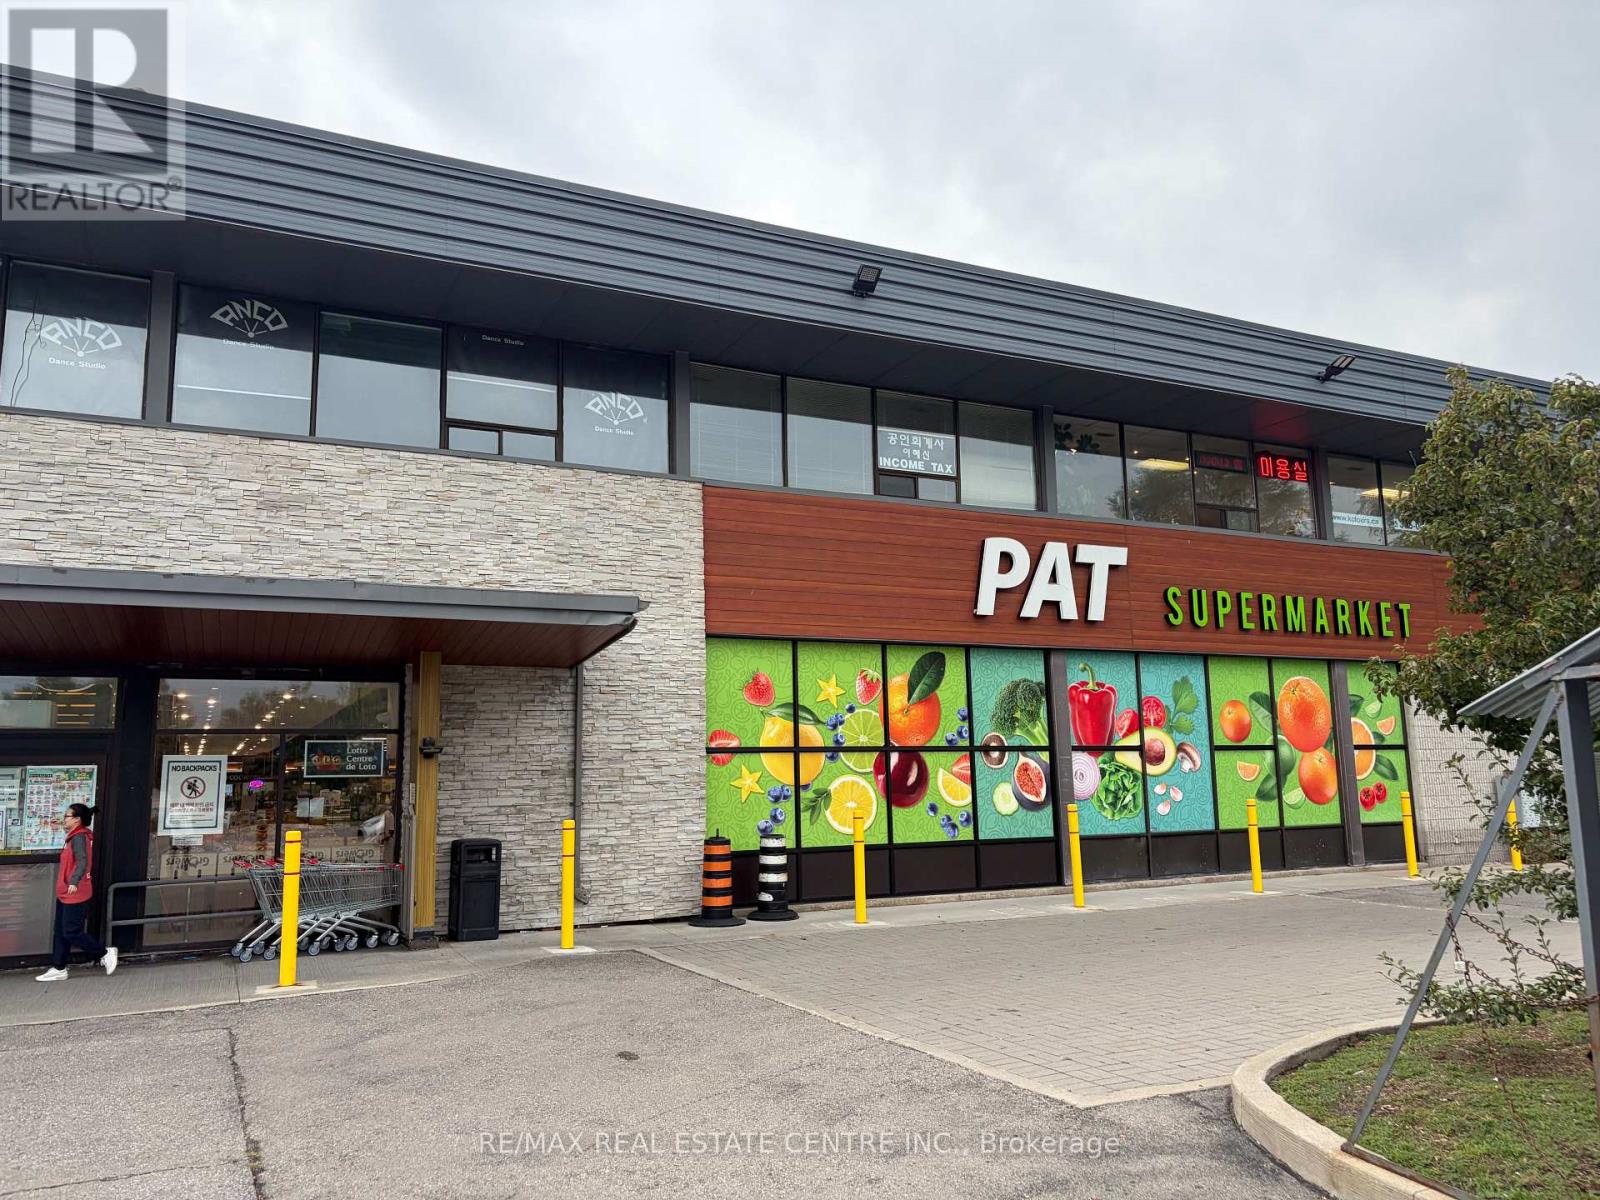
333 Dundas St E Street
Mississauga, Ontario
Prime commercial space available inside the high-traffic PAT Supermarket on Dundas Street Eastin Mississauga. This functional unit features an8-ft. commercial hood & was previously operated as a Korean street food business. Well suited for quick-service restaurants, street food concepts, take-out sushi, or other food-related uses. Located inside a busy supermarket with strong daily foot traffic, offering excellent visibility and a steady flow of potential customers. A great opportunity for food operators looking for an established location with affordable rent. (id:47351)
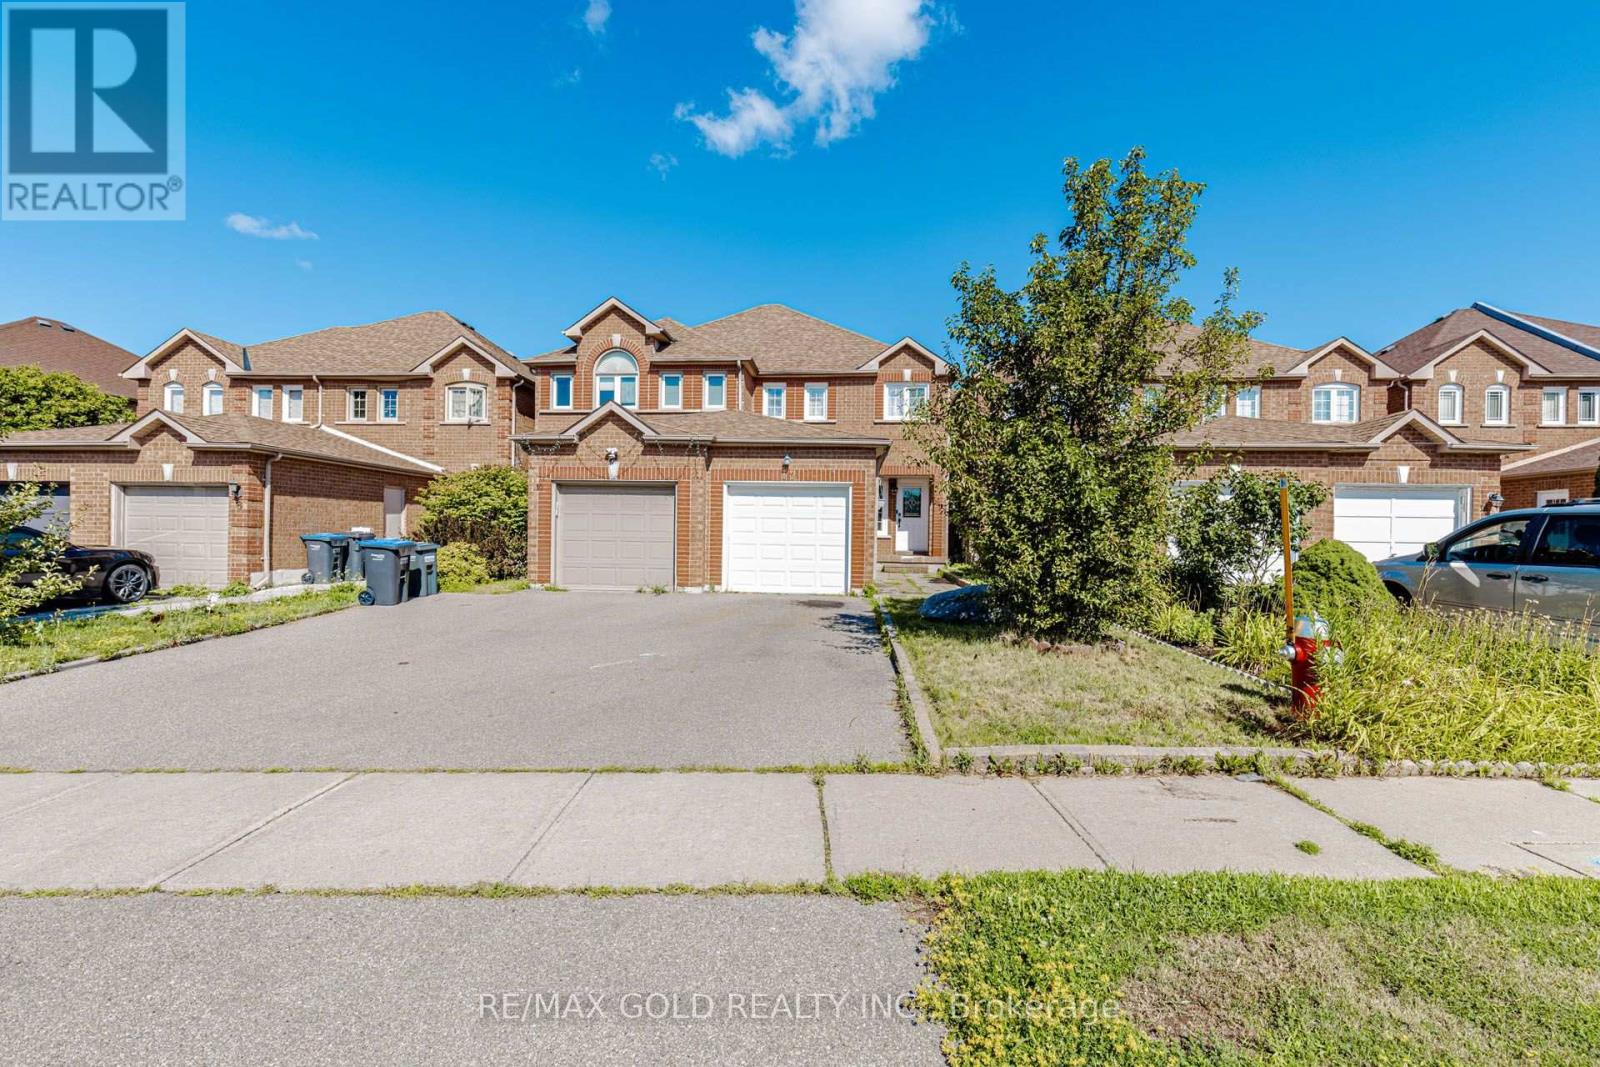
12 Mccleave Crescent
Brampton, Ontario
This exceptionally well maintained 3+1 bedroom FREEHOLD TOWHOUSE offers a perfect blend of modern upgrades, functional 1830 SQFT living space (include estimated 575 sqft finished basement), and a highly desirable Brampton location. Stunning Carpet Free Home in Fletcher's West - Move In Ready & Beautifully Upgraded house. The home offers hardwood floors throughout , creating a clean, elegant and friendly environment your clients will appreciate. Upgraded Cherry Wood Kitchen with granite countertops and ceramic backsplash, finished basement featuring a large recreation room, 4th bedroom, and separate laundry room, meticulously maintained - truly spotless and movein ready, Stainless steel appliances, Beautifully groomed front and backyard with cedar deck and gazebo - perfect for outdoor entertaining, Situated in one of Brampton's most convenient and family friendly neighbourhoods, this home offers exceptional access to everyday amenities, Steps to schools, parks, and public transit, Close to Chinguacousy Rd & Drinkwater Rd, providing quick access to major routes and shopping, Minutes from hospital, places of worship, and community facilities Surrounded by mature, quiet streets-ideal for families and professionals, Perfect for First- Time Buyers, Investors, or Growing Families, With its upgraded finishes, functional layout, and fully finished basement, this home offers exceptional value and versatility. (id:47351)
111 Lake Woods Drive
Whitchurch-Stouffville, Ontario
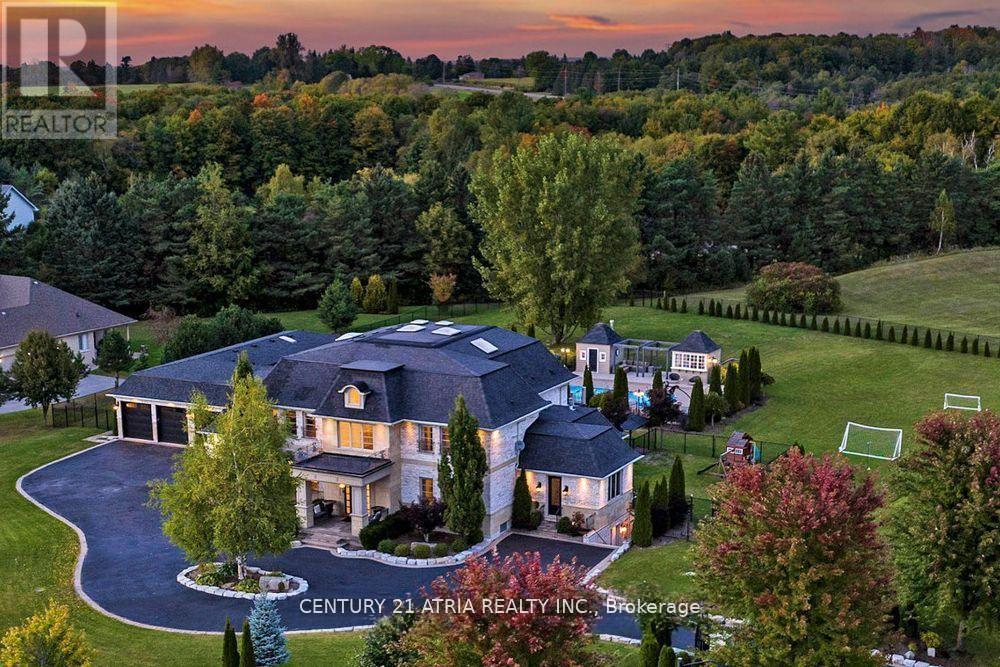
Welcome to one of Whitchurch-Stouffville's most exceptional luxury estates, where timeless elegance meets modern family living. Situated on approximately two private, professionally landscaped acres behind a grand wrought iron entrance gate, this magnificent French Château-inspired estate offers approximately 11,600 sq. ft. of finished luxury living spacedesigned for privacy, comfort and sophisticated multi-generational living. Featuring a spectacular main residence, fully self-contained coach house and private nanny/in-law suite, this extraordinary family compound is ideal for extended families, executive living orluxurious guest accommodations.Inside, discover soaring 10', 9' and 13' ceilings, vaulted architectural details, open-to-above spaces and skylights in the upper hallway, primary suite, walk-in closet and coach house, filling the home with natural light. Exquisite custom millwork, hardwood flooring, built-inspeakers, designer finishes and a chef-inspired kitchen with quartz countertops, premium built-in appliances and butler's pantry create the perfect setting for everyday living andentertaining. The luxurious primary retreat features a spa-inspired ensuite with radiant heatedfloors, sitting area, fireplace, custom walk-in closet and private terrace.The professionally landscaped backyard is designed for resort-style living with a heated saltwater swimming pool, expansive patios, automatic sprinkler system, exterior pot lighting, surveillance cameras, integrated security system and complete privacy surrounded by mature trees and fully fenced grounds. Offering timeless architecture, exceptional craftsmanship and an unrivalled lifestyle justminutes from Markham, Aurora, Richmond Hill and Highway 404, this rare offering is one of YorkRegion's premier luxury family compounds where elegance, privacy, security and resort-inspiredliving come together in perfect harmony. (id:47351)
Upper - 1424 Rennie Street
Oshawa, Ontario
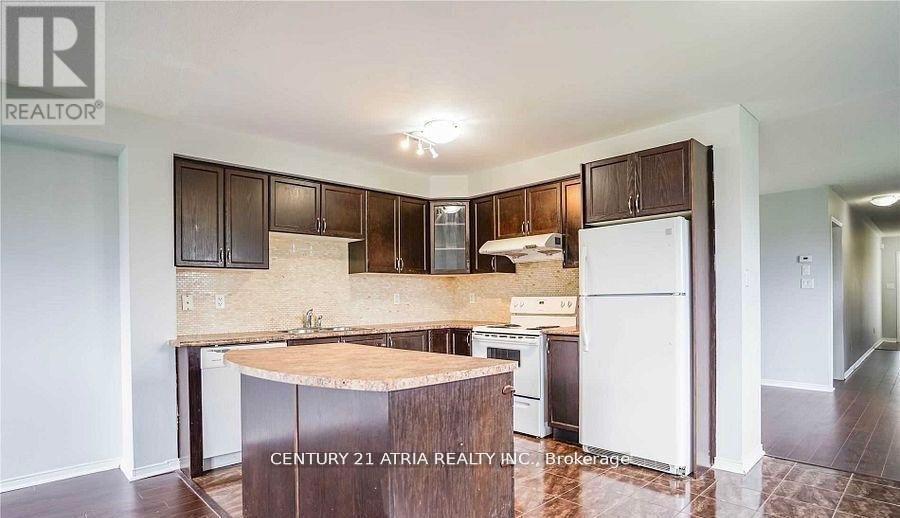
*Main & Second Floor Only * Beautiful Home in North Oshawa. Boasting over 1,800 sqft laminate floors, with an open-concept layout. Large Eat-in kitchen, spacious main floor rooms. The primary bedroom features his-and-hers walk-in closets and a 4-piece ensuite. Main-level laundry and direct garage access.. Located next to a park with no neighbours on one side and minutes from Public, French & Catholic schools, parks, and shopping. A Must See (id:47351)
1424 Rennie Street
Oshawa, Ontario
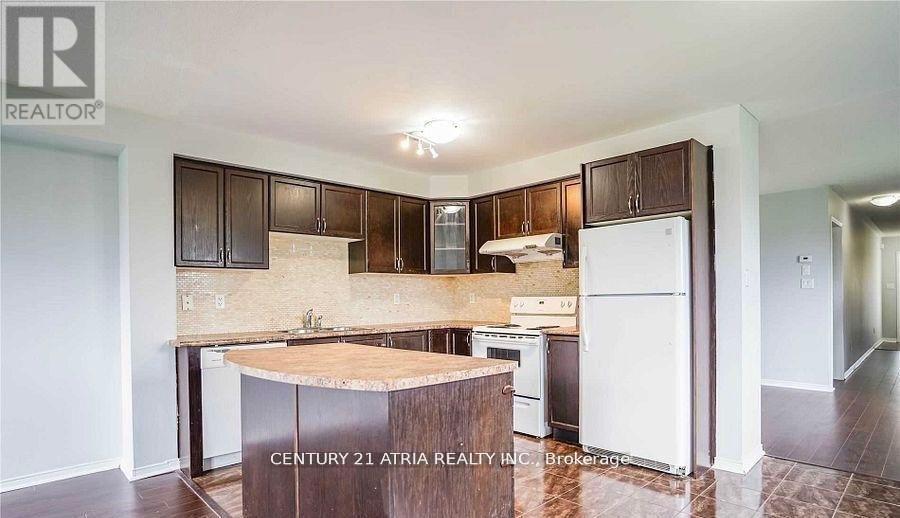
Beautiful Home in North Oshawa. Boasting over 1,800 sqft laminate floors, with an open-concept layout. Large Eat-in kitchen, spacious main floor rooms. The primary bedroom features his-and-hers walk-in closets and a 4-piece ensuite. Main-level laundry and direct garage access.. Located next to a park with no neighbours on one side and minutes from Public, French & Catholic schools, parks, and shopping. A Must See (id:47351)
46 - 56 Hiawatha Road
Woodstock, Ontario
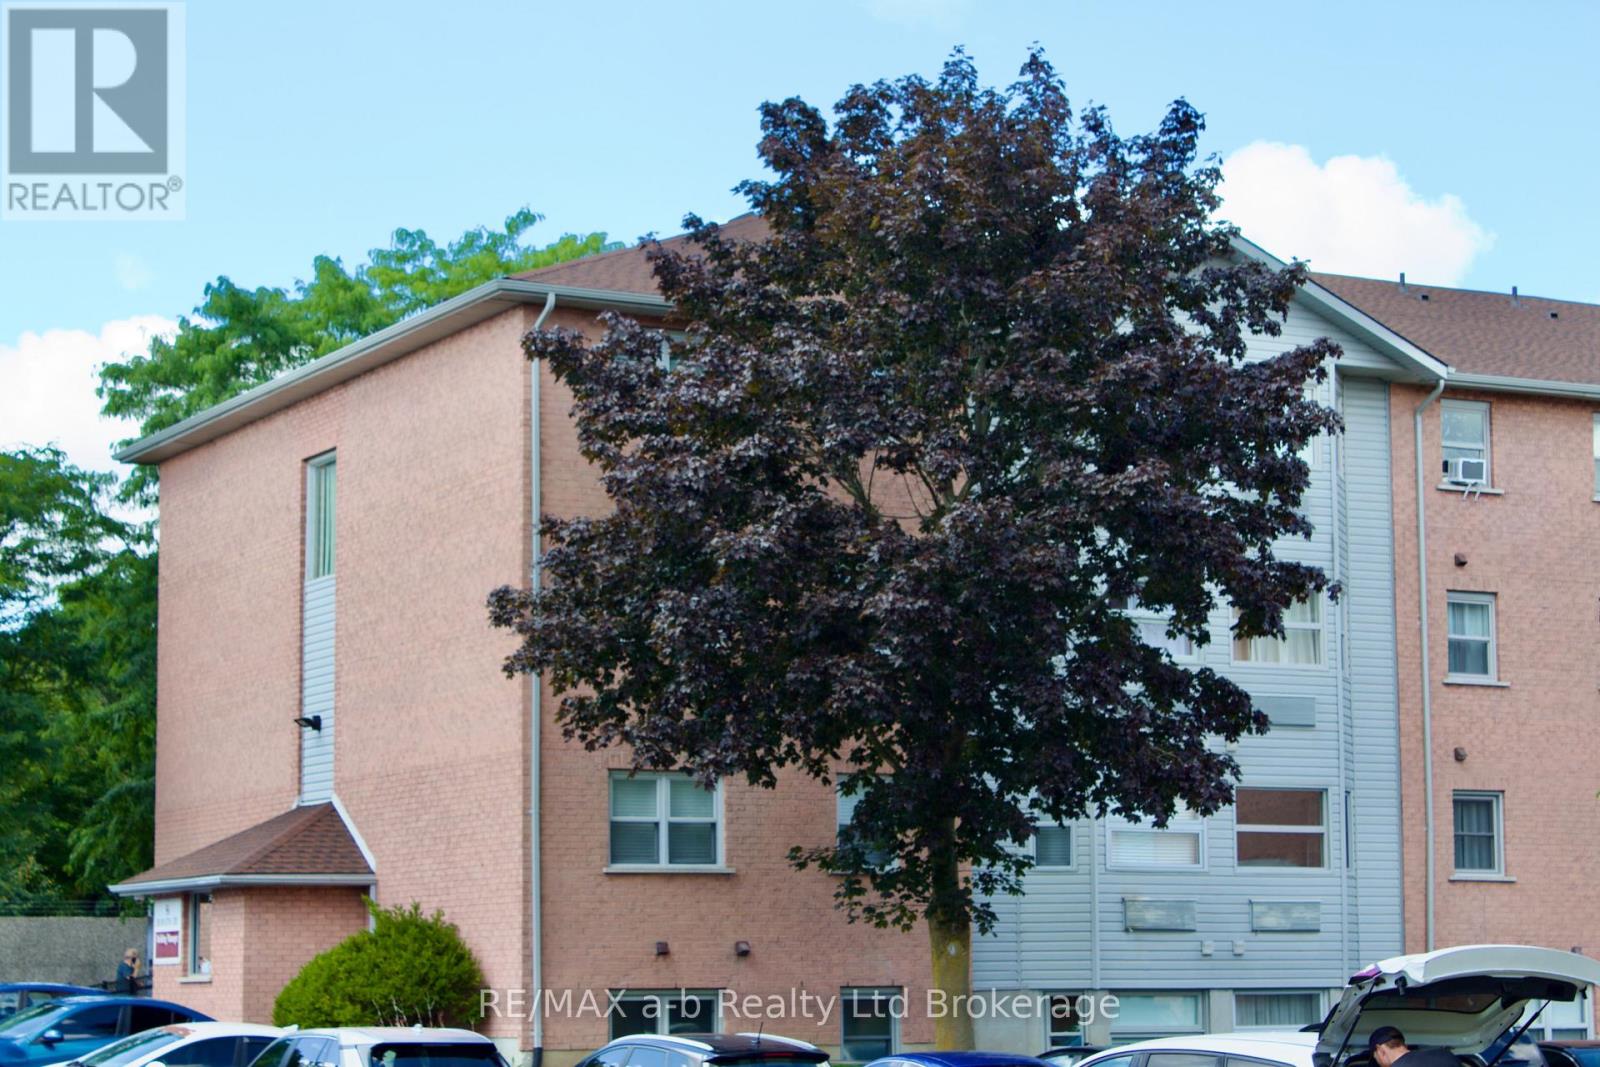
Available immediately 2 bedroom 1 bathroom condo in Woodstocks North end, Close to shopping, bus route and schools this unit is in a prime location. This unit includes private in unit laundry and also includes parking and water. Tenants responsible for hydro and is required to maintain tenant insurance throughout occupancy. This clean and fresh unit is carpet free and has been tastefully updated. Application, job letter, pay stubs, credit report, references required (id:47351)
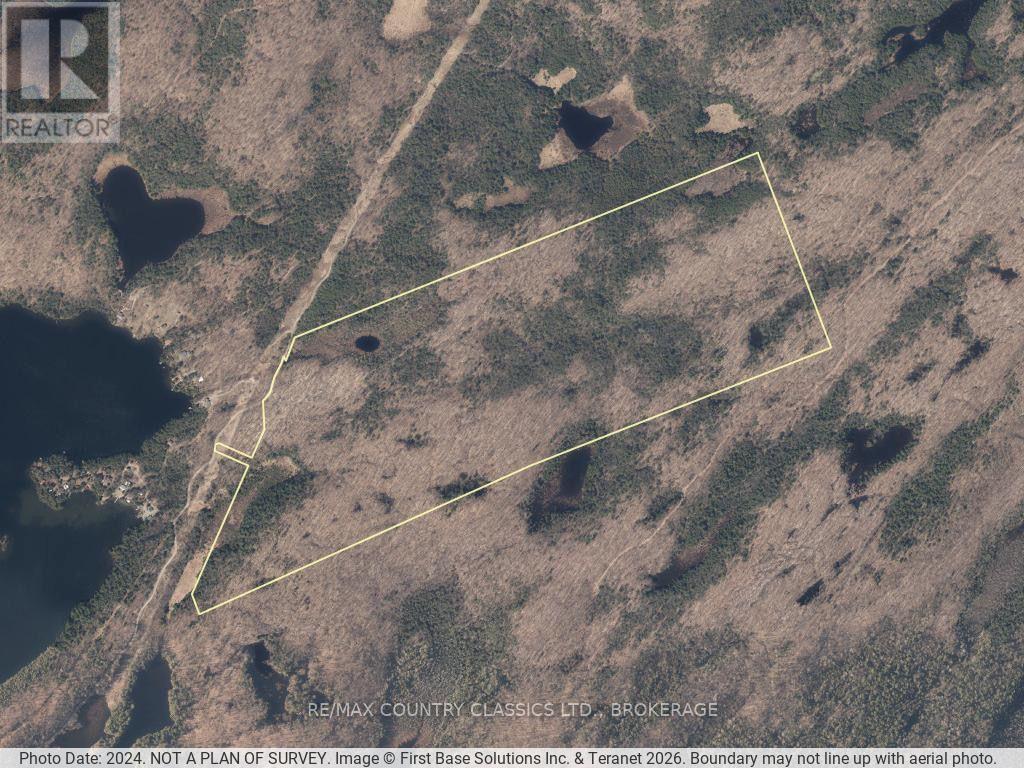
S 1/2 Lot 2-4 Con 1 Hydro Lane
Frontenac, Ontario
Let your imagination run wild with this incredible 179 acre vacant property near Mosque Lake! Whether you're dreaming of a private retreat, hunting camp, recreational getaway, or simply a place to escape into nature, this property offers endless possibilities. Outdoor enthusiasts will love the abundance of space to explore, enjoy nature, and create their own adventure. With 179 acres to work with, there's plenty of room to bring your vision to life and make this property truly your own. Opportunities like this don't come along often. Don't let this one slip away - book your private tour today and come explore everything this amazing property has to offer! Please do not walk the property without your agent. (id:47351)
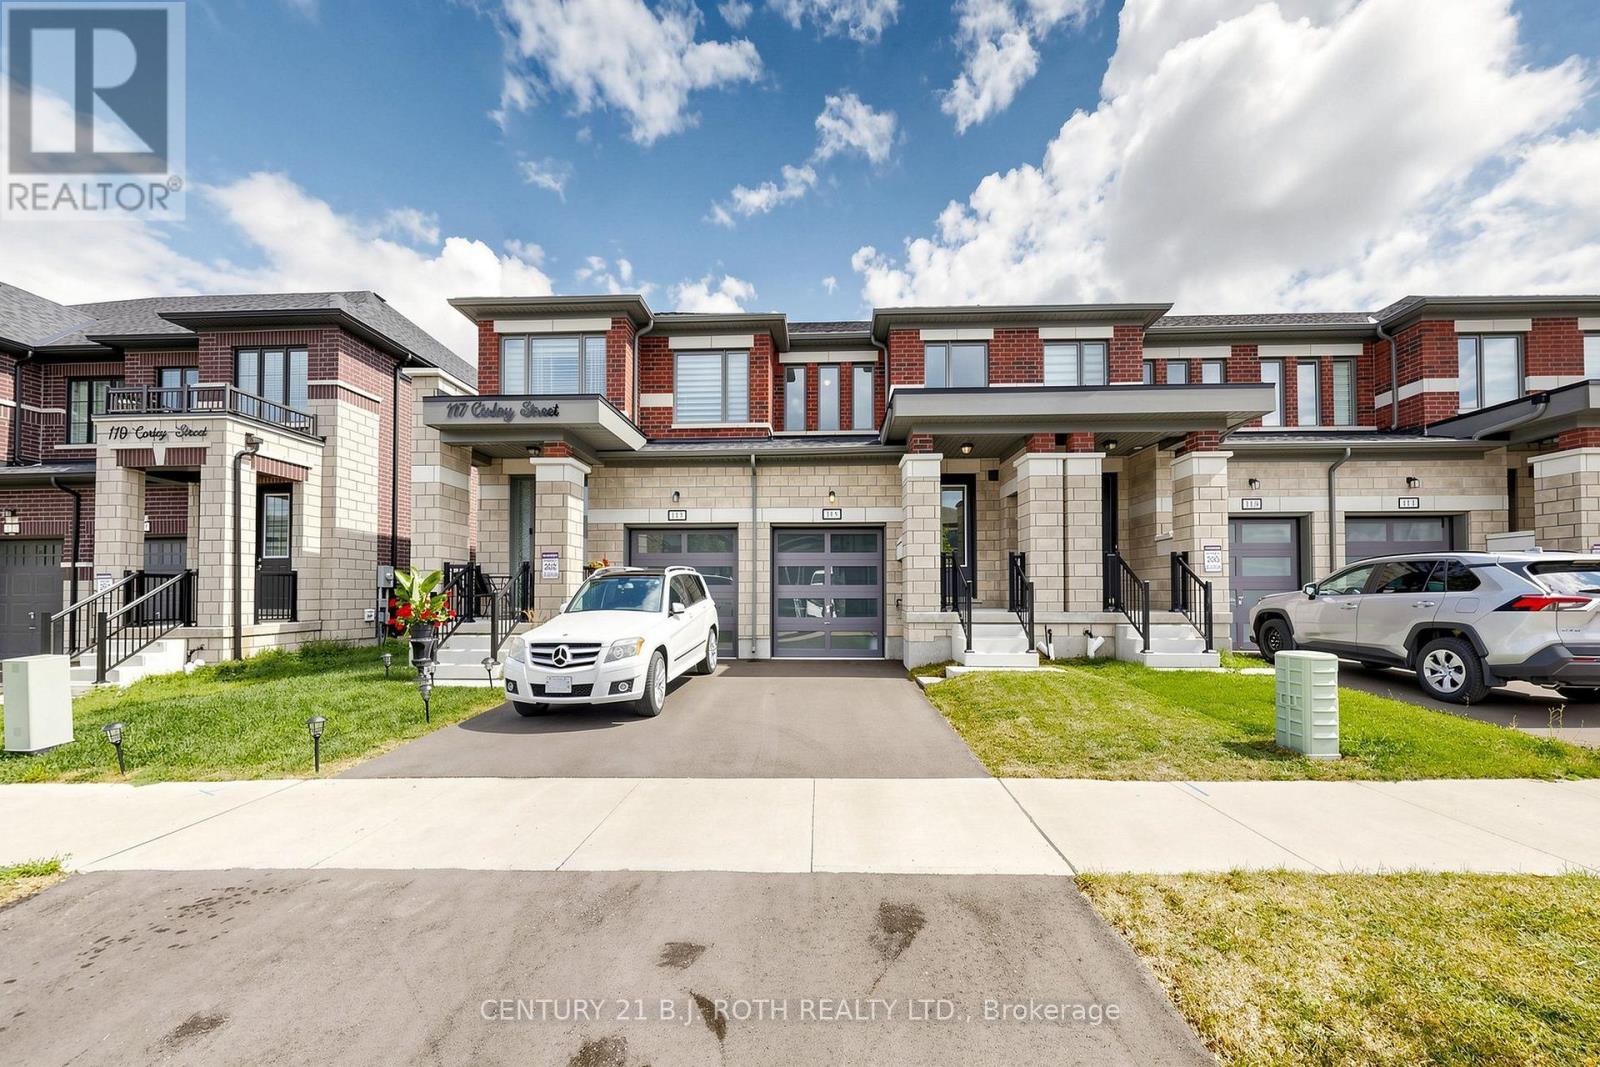
115 Corley Street E
Kawartha Lakes, Ontario
Welcome to your new Lindsay home, a beautifully crafted 3-bedroom, 2.5-bath residence approx 1400 sqft in the heart of the desirable Sugarwood community. This spacious layout features a bright, open-concept kitchen and living area, perfect for everyday living and entertaining. The kitchen comes equipped with brand-new stainless-steel appliances, quartz countertops, and a flush breakfast bar. Hardwood and tile upgrades enhance the main floor and upper hallway, adding elegance and durability throughout the home's most-used spaces. Smooth ceilings and quality finishes carry through every room. Upstairs, the primary bedroom includes a generous walk-in closet and a private ensuite with his and her sinks. Two additional well-sized bedrooms and a full bathroom provide plenty of space for family or guests. A dedicated laundry area is located in the basement, keeping the main living spaces clutter-free. With a single-car garage, covered porch, and lots of builder upgrades, this home offers the perfect combination of comfort, convenience, and small-town charm - all just minutes from parks, schools, and everyday amenities. For a visual tour visit https://www.winsold.com/tour/474347 (id:47351)
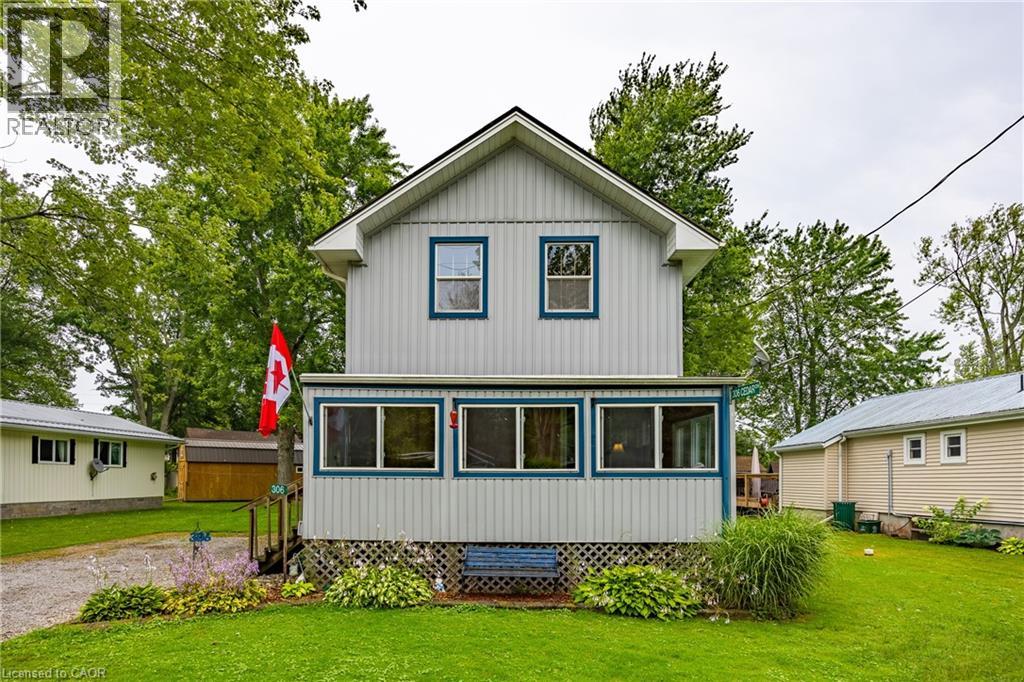
306 Cedar Drive
Turkey Point, Ontario
Enjoy your summer in Turkey Point. This four-bedroom, one-bathroom, year-round cottage in Turkey Point was fully renovated and lifted in 2012. The cottage comes fully furnished making the property turn key and ready to start enjoying cottage life. Just a short walk to the beach, making it the perfect summer getaway. The property sits on a large lot with plenty of parking for family and guests. A spacious outbuilding provides excellent storage or could be converted into a workshop, studio, or bunkie. Summer is quickly approching- secure your cottage now and enjoy the entire season. (id:47351)
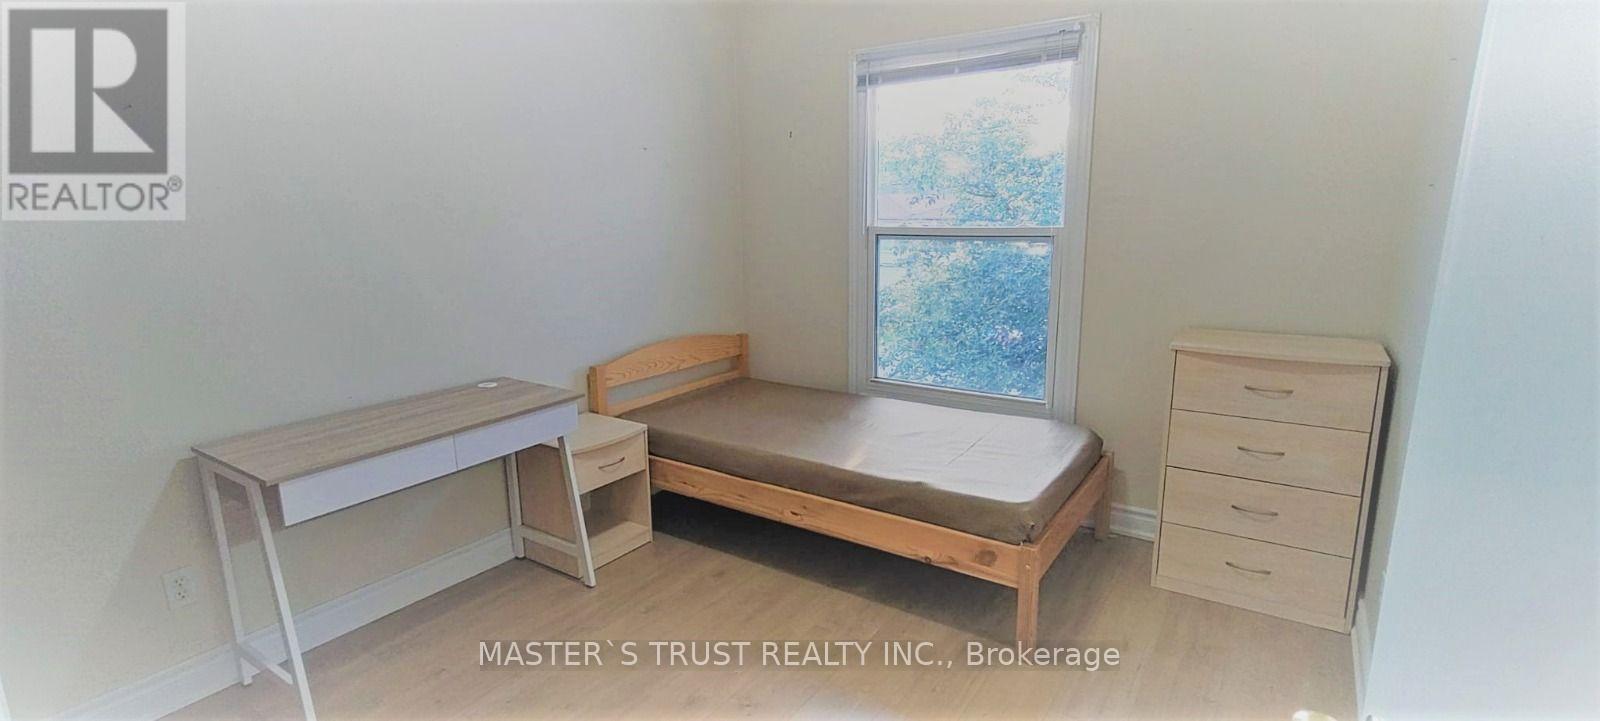
Rm 2 - 95 Orsett Street
Oakville, Ontario
Large Private 1 Bedroom For Rent(Shared Kitchen & Bath). Suitable For University Student (Female Only). Close to Sharidan Collage. 12 Mins walk to Campus. Near To Transit, Shopping, Grocery & Restaurants. Shared Bathroom(2nd Floor ), Shared Kitchen (main floor), Shared Laundry(main floor), High Speed Internet & all Utilities Included. Very Quiet Well Maintained Home! Furnished With Bed, Chair& Desk. Safe Quiet Area. Owner Occupies Other Room. No smoking, no pets, no overnight guests. School enrolment required. (id:47351)
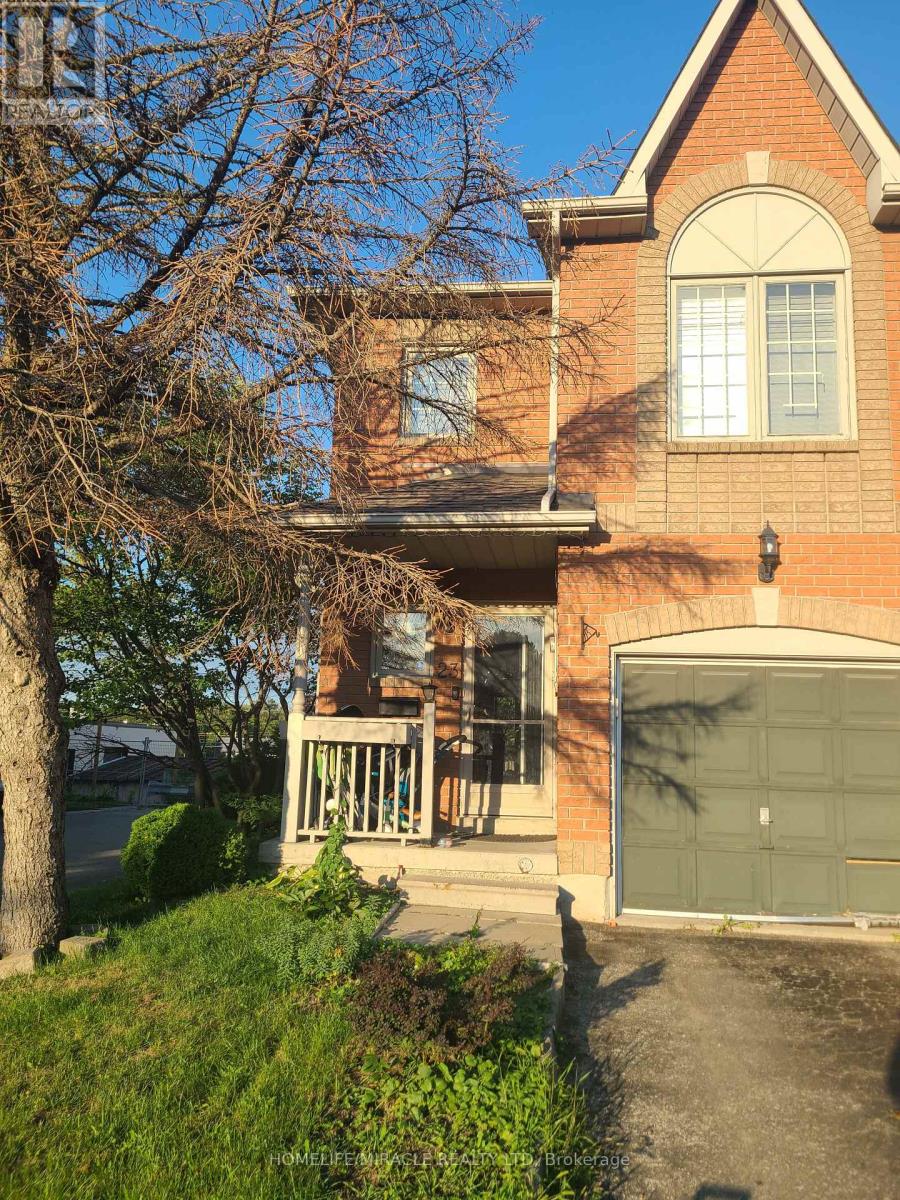
23 Bsmt - 1867 Kingston Road
Pickering, Ontario
A semi-furnished basement suite is available in a quiet townhouse located on a peaceful crescent in a family-friendly neighborhood. The unit has a separate entrance and private attached washroom, offering a comfortable and private living space. 10-minute bus ride to Pickering GO Station, Direct bus service to TTC Line 1. Close walk to Dollarama, Tim Hortons, Rajdhani Indian Restaurant. Walmart, Canadian Tire, Dollar Tree, McDonald's, and Shoppers Drug Mart. Separate private entrance, Private attached washroom, Semi-furnished, Shared laundry, no full kitchen, no parking. (id:47351)
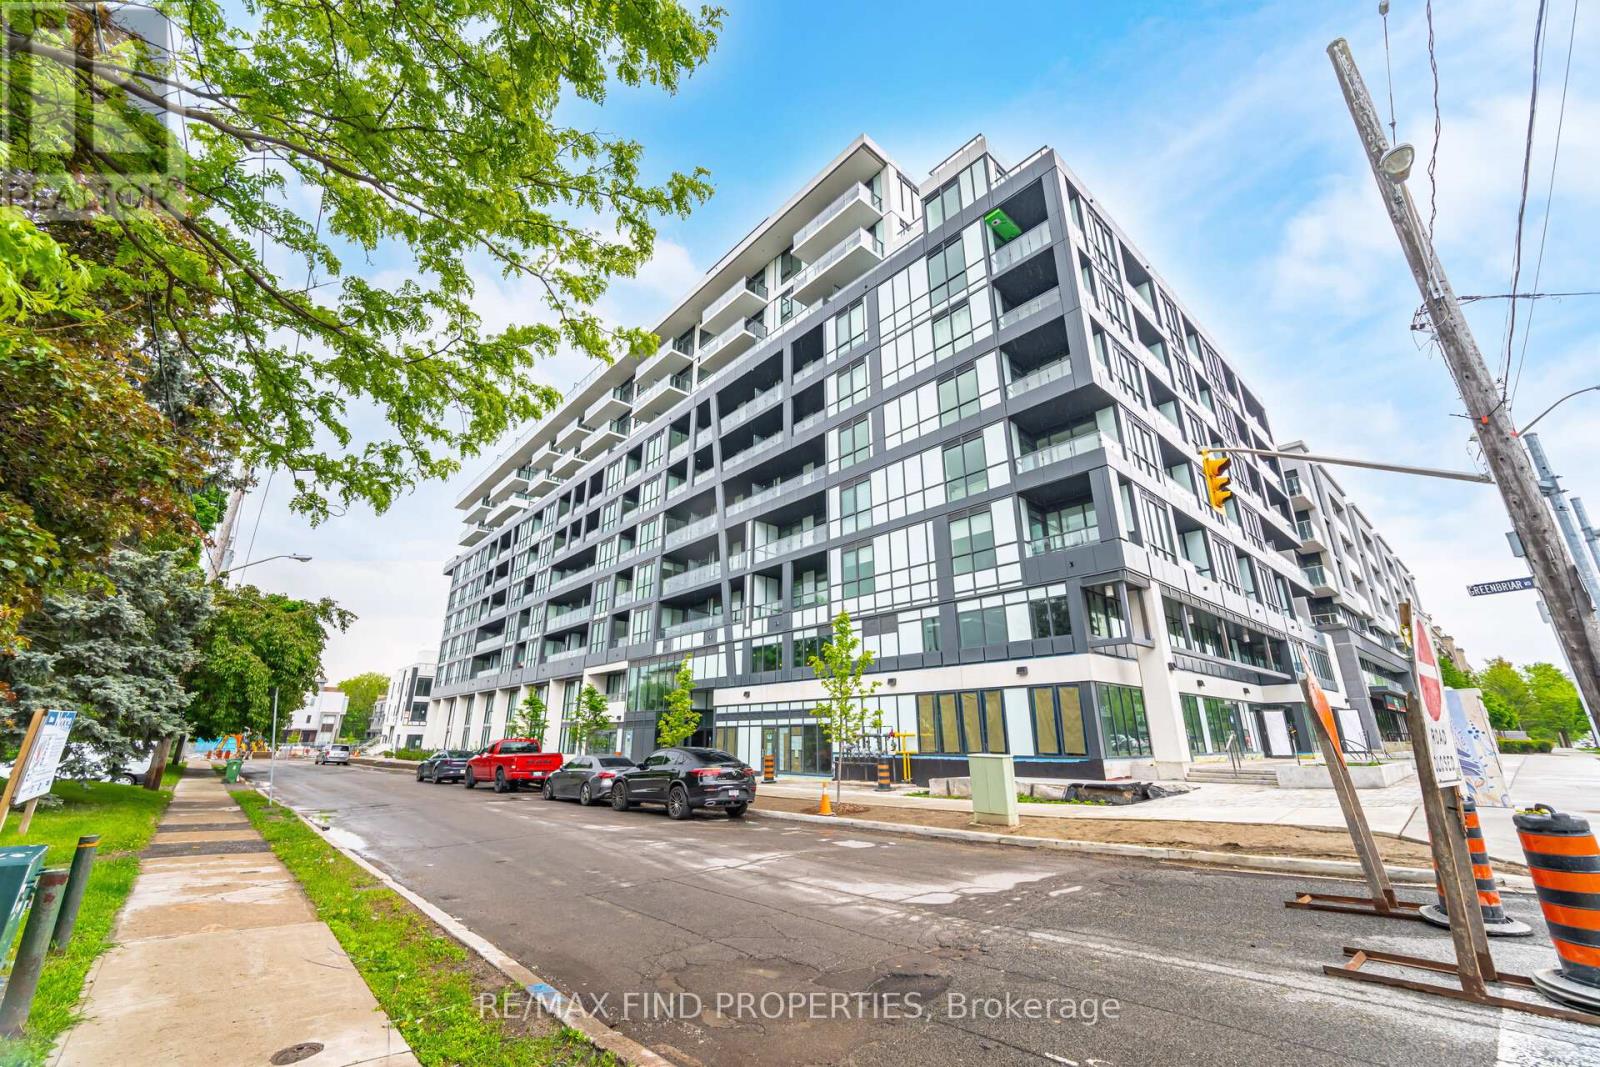
910 - 6 Greenbriar Road
Toronto, Ontario
Welcome to this beautifully upgraded 3-bedroom, 2-bathroom suite at 6 Greenbriar, Suite 910, in the highly sought-after Bayview & Sheppard neighbourhood. An exceptional choice for professional tenants, families, or executives looking for a spacious and sophisticated home in a prime North York location. The suite features floor-to-ceiling windows, gleaming floors, integrated appliances, and stylish upgrades throughout, creating a bright and polished living environment. A spectacular open terrace stretching the full length of the suite provides an impressive outdoor extension of the living space-ideal for entertaining, relaxing, or enjoying your morning coffee. Offering 2 parking spaces and a storage locker, this home delivers the space and practicality today's discerning tenant is looking for. Located close to shops, restaurants, transit, and everyday amenities, with easy access to Bayview and Sheppard, this is a rare opportunity to lease a turnkey, move-in-ready residence in one of North York's most desirable communities. Perfect for tenants who value luxury, generous living space, outdoor living, and an unbeatable location (id:47351)
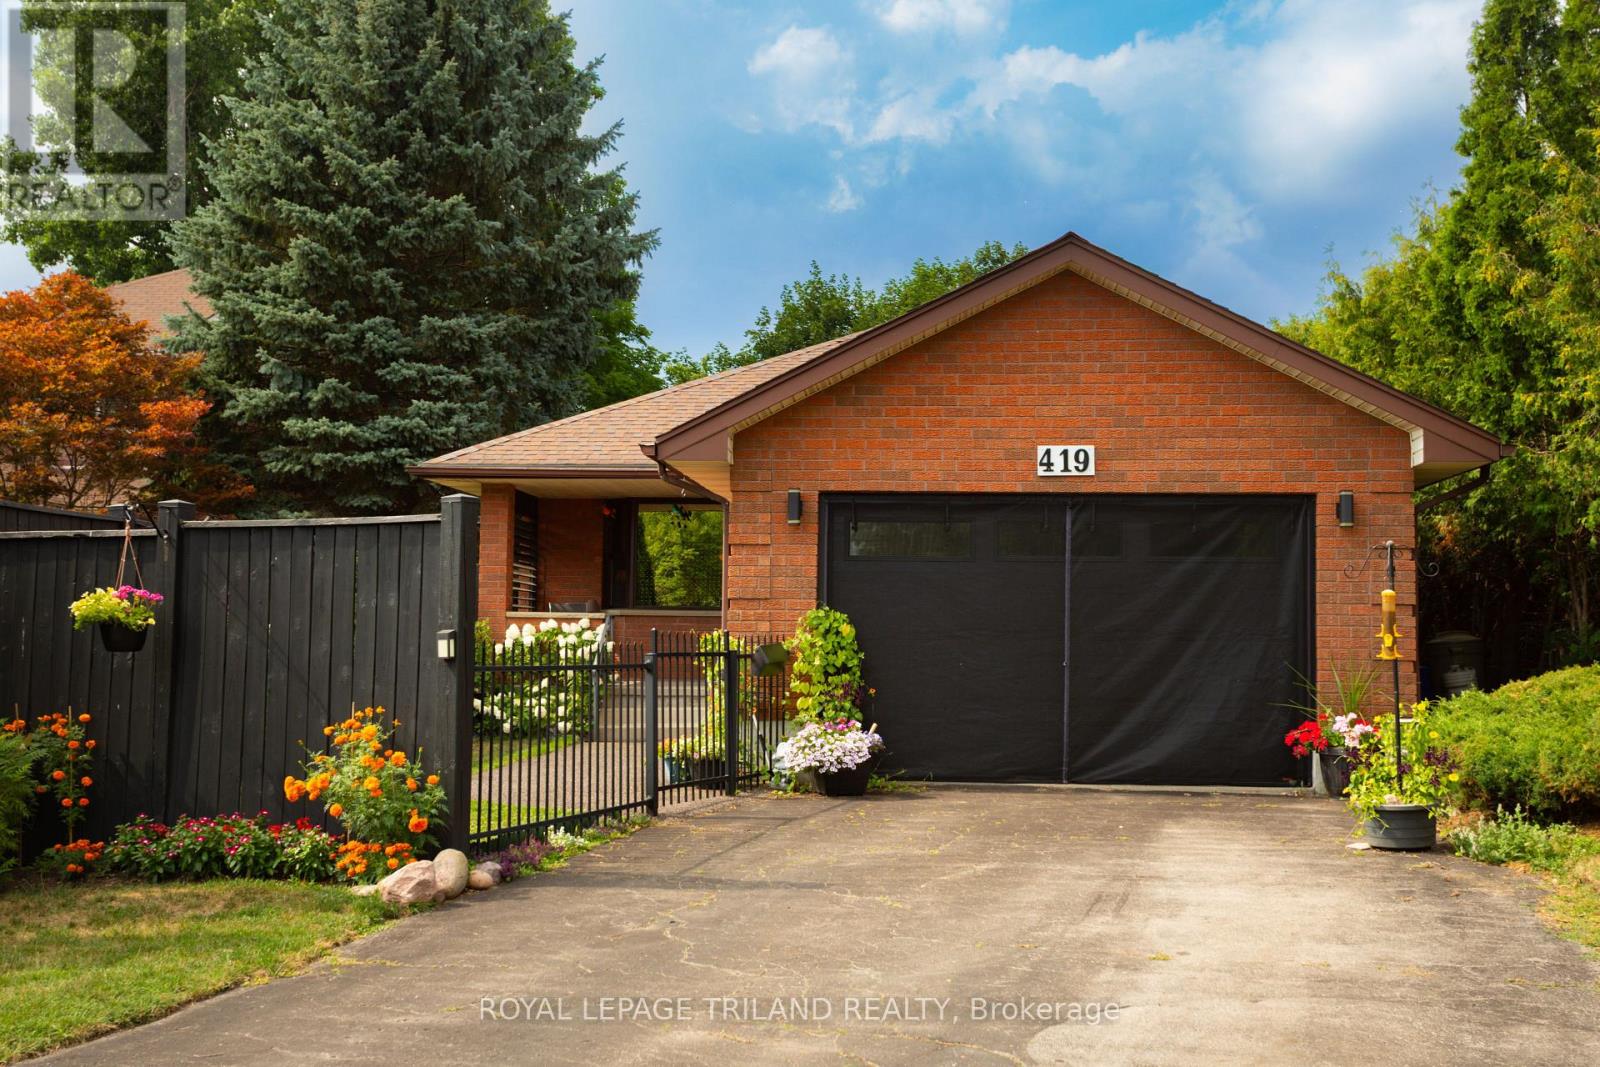
419 Mcnay Place
London East, Ontario
Introducing a very spacious bungalow tucked away on a quiet cul-de-sac in desirable Northeast London. Offering comfort, character, and timeless appeal. From the charming covered front porch and private front courtyard to the large, private backyard, this home provides inviting spaces inside and out. Beautiful hardwood floors lead you down a long hall, passing the formal living room and dining room perfect for entertaining, an eat-in kitchen, and a generous family room featuring a natural fireplace for cozy winter nights. A bright 3-season room off the family room overlooks the peaceful backyard, adding an ideal spot for relaxing. The finished lower level expands your living space with a large recreation room, plus the flexibility of a home office or gym. making this bungalow a truly versatile and welcoming place to call home. (id:47351)
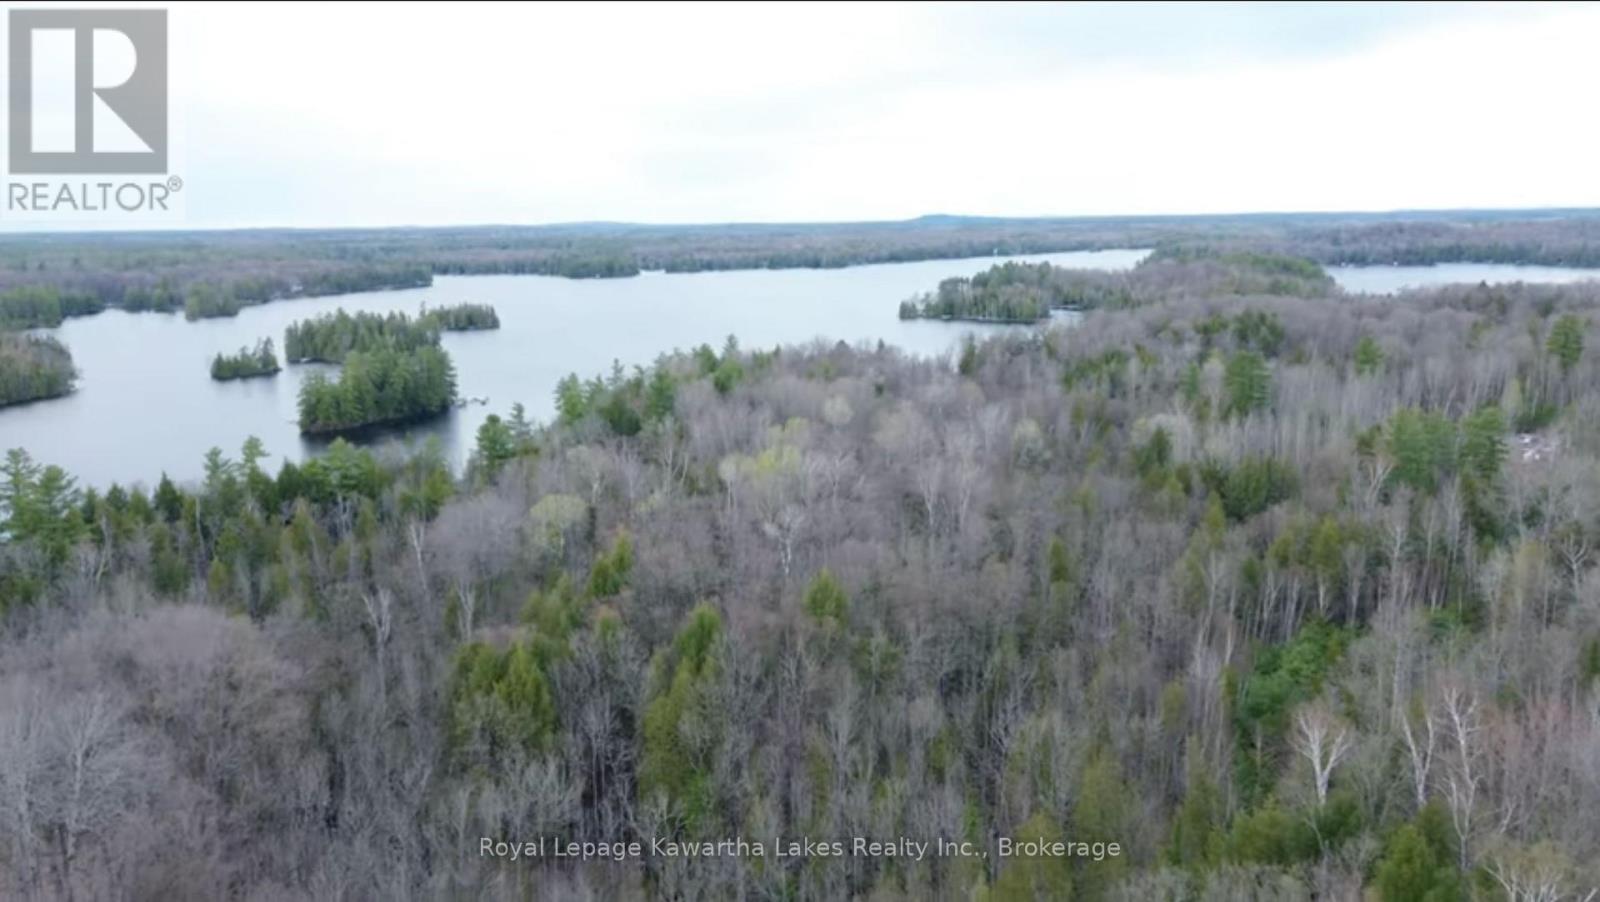
0 Crystal Lake Road
Trent Lakes, Ontario
105 ACRES + OPPORTUNITY TO EXPAND TO 178 ACRES! Discover your private escape near beautiful Crystal Lake. This expansive 105-acre property features mixed bush and plenty of room to explore, making it an ideal recreational retreat, hunting property or long-term land investment. Bordering Crown Land to the west, this property has even more to offer. Access to Crystal Lake over the open concession opposite 1605 and 1615 Crystal Lake Road, with the public boat launch also nearby. **Want more acreage?** The adjoining 73-acre parcel is separately listed for sale ( X13604358), creating a rare opportunity to acquire approximately 178 acres in one incredible location. Whether you're looking for prime hunting land, a private getaway or simply a substantial piece of Trent Lakes to call your own, opportunities like this don't come along often. Explore the possibilities! (id:47351)
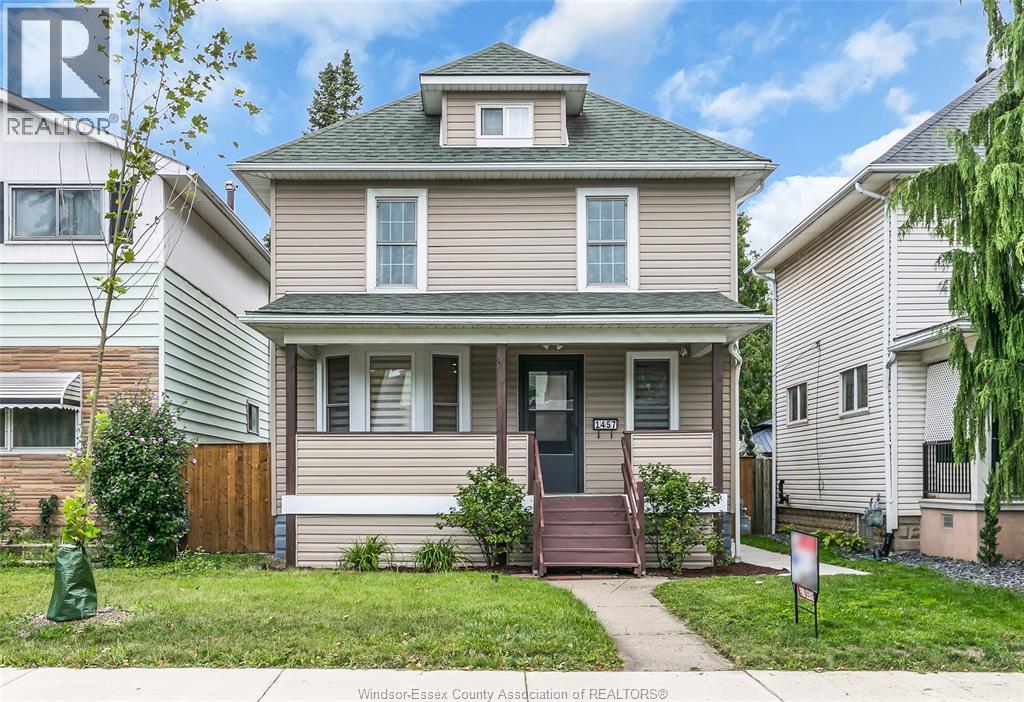
1457 Dougall
Windsor, Ontario
Updated and well maintained modern 2.5 storey home with a spacious play room in the attic. This home features all the upgrades a family need. Main floor features a graceful powder room with open concept kitchen and living room space, with plenty of windows and sunlight throughout the space. 2nd floor features an oversized bathroom and 3 bedroom, plus a bonus attic play room providing more than enough space for little kids. Dry and neat basement. Updated pavement sidewalk and fully fenced in rear parking provides the complete privacy you ever need. Updates include windows, AC and furnace, fencing etc. (id:47351)

5709 Fourth Line
Erin, Ontario
This is not your average home - it is a statement. Set on 28 acres, this extra-ordinary custom built modern resident boasts over 6000 square feet of luxurious living space. Exceptional craftmanship, superior construction, every detail has been thoughtfully curated with a stunning architectural design. From the moment you step inside the energy shifts, radiant floor heating throughout, soaring 20' ceiling in the main living room with stunning floor to ceiling glass windows and California style retractable folding doors which open onto the patio and inground pool. Designed for both grand scale entertaining & refined family living, the spectacular chef's kitchen with Italian Scavolini cabinetry, Gaggeneau appliances, Dekton countertops/backsplash, Grohe water system with sparkling water feature, countertop integrated downdraft exhaust system & LED lighting. A formal dining room shares a suspended 3 way DaVinci glass fireplace and porcelain surround with the living room. A breakfast area, 7'x10' dry sauna and an over-sized summer room with electric under floor heating, wood burning fireplace, bar cabinetry with sink & five sets of double glass doors. The stunning Monobeam white oak staircase with glass railing leads you to the primary retreat which is breath-taking; double glass doors leading onto a lg deck balcony overlooking the beautiful country views. This is the spot to watch the sun set. The primary bath is a show stopper! Free-standing natural stone tub, Italian double sink vanity, over-sized enclosed smoked glass shower with dual shower jets, TOTO smart toilet & heated towel bar. The resort inspired back yard is centred around a 16'x40' fibreglass swimming pool, smooth stone, Trex decking with a covered porch area. The finished lower level adds exceptional versatility with a 4th bedroom, 2 full 4pc bathrooms, the vibe continues! A large open rec room with electric fireplace, custom wet bar & gym area. A rare opportunity to own a truly distinguished modern home. (id:47351)
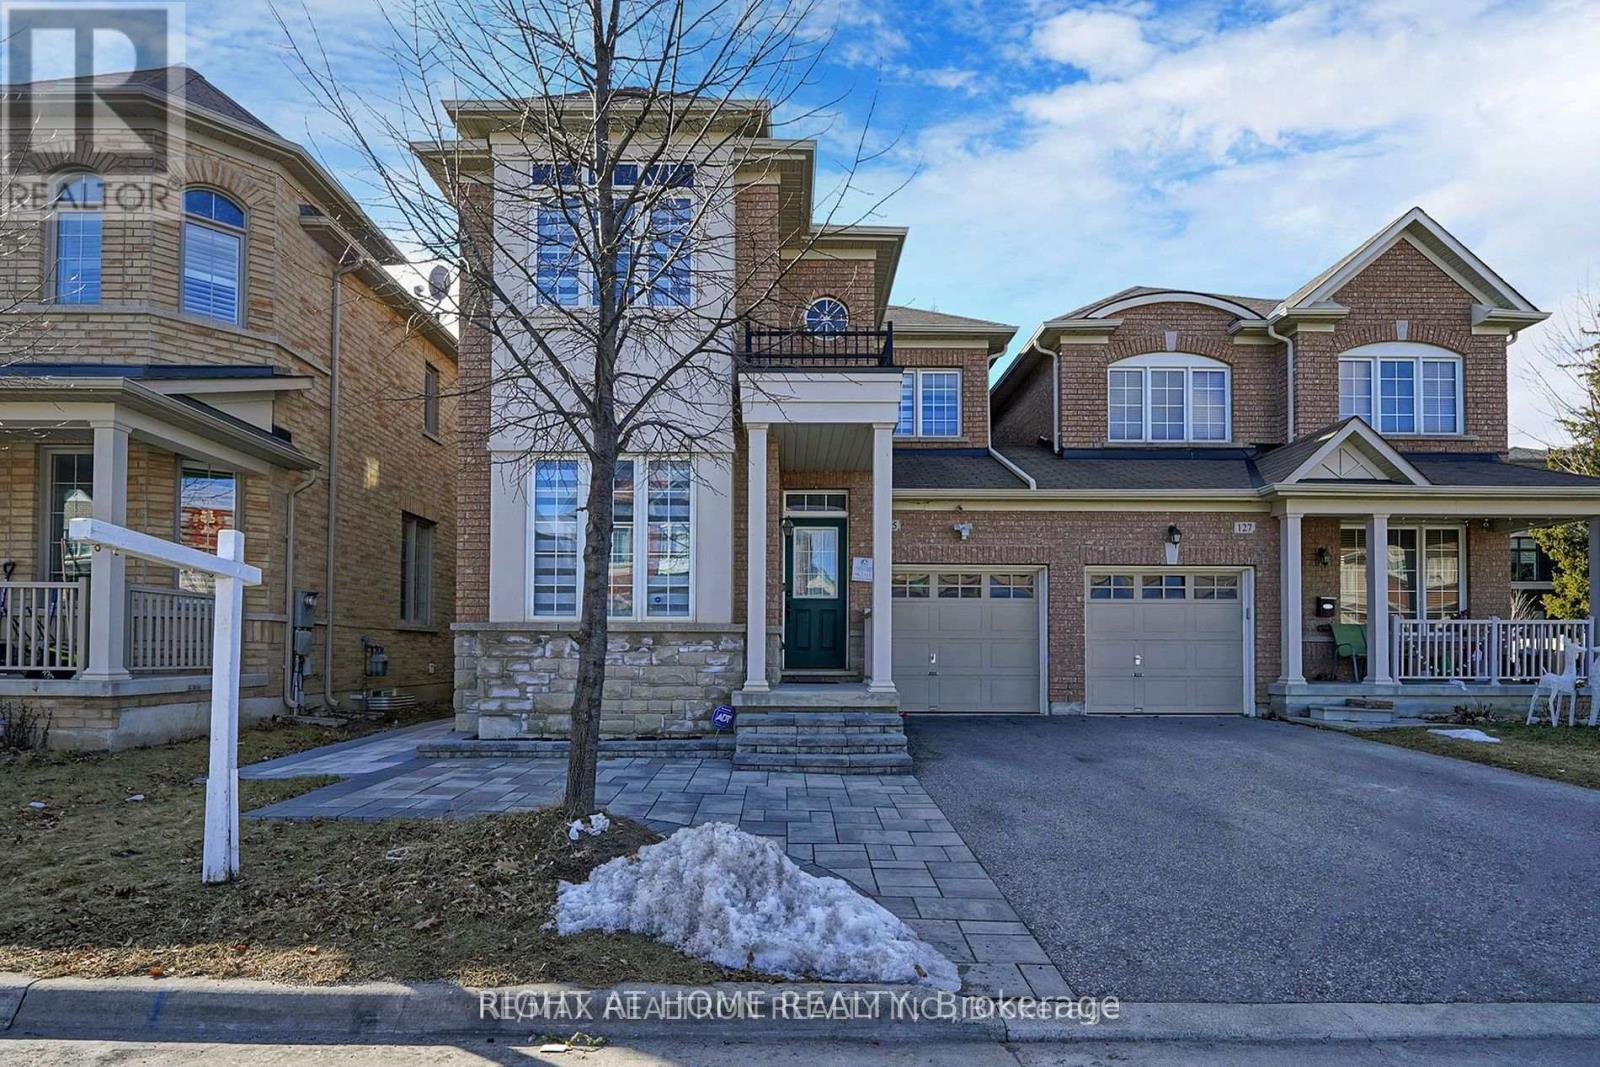
125 Maria Road
Markham, Ontario
LEGAL BASEMENT with separate walkout entrance! Upgraded kitchen and Vanities with Quartz Countertop/Backsplash, Newer Flooring in Bedrooms, Newer Zebra blinds, Newer stainless steel Appliances, Separate laundry, 5 min walk to 16th/McCowan intersection, Top ranked schools Fred varley ps, Bur oak SS,5 min drive to Mount joy GO and Centennial GO stations, Markville Mall,407 etc, Grocery, banks, park, place of worship, etc. Free High-Speed Internet, 1 Parking Spot (id:47351)

37 Ferman Drive
Guelph, Ontario
Welcome to this beautifully renovated and extensively upgraded 3+1 bedroom home, ideally situated on a premium lot in a highly desirable and family-friendly Guelph neighbourhood. Offering an impressive combination of modern finishes, functional living space, and a convenient location, this stunning property is ready for you to move in and enjoy! Step inside to discover a bright and inviting interior featuring hardwood flooring throughout the main and second levels, elegant oak-finished stairs, and pot lights throughout the home, creating a warm and contemporary atmosphere. The upgraded kitchen is designed for both everyday living and entertaining, showcasing beautiful quartz countertops, ample cabinetry, generous counter space, and modern finishes. The spacious living area offers a comfortable setting for family gatherings and features a walkout to the deck, providing a seamless transition to the outdoor living space. The premium lot offers plenty of room to relax, entertain, and enjoy the outdoors. Additional exterior pot lights further enhance the home's curb appeal and create an impressive look in the evenings. The second level features three well-appointed bedrooms, offering comfortable and functional space for the entire family. The professionally finished basement features an additional bedroom and an in-law suite, providing excellent flexibility for extended family, guests, a home office, or additional living space. Conveniently located close to schools, Conestoga College, shopping, public transit, Costco, parks, and everyday amenities, this home offers exceptional convenience and accessibility. With extensive renovations, thoughtful upgrades, and versatile living space, this property is an incredible opportunity for families and buyers looking for a move-in-ready home in Guelph. A truly impressive property with so much to offer-don't miss your opportunity to make this beautiful home yours! (id:47351)
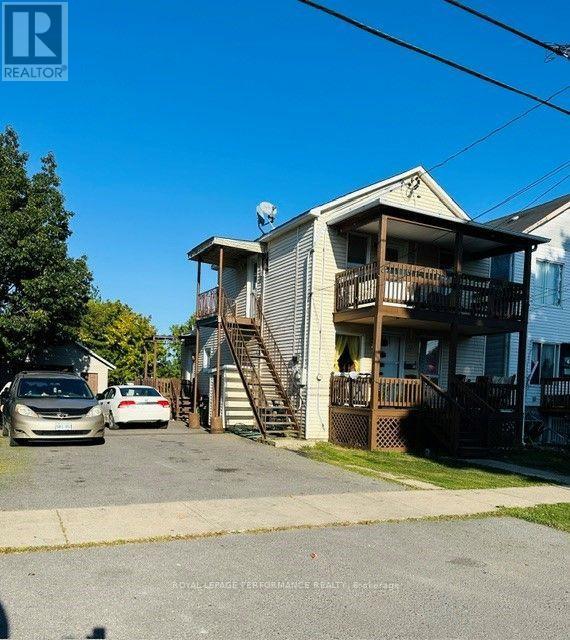
221-221a - 221 St Felix Street
Cornwall, Ontario
Duplex with great cash flow! Generating a gross revenue of $32700.00. Main floor has 3 bedrooms and tenant is paying $1550 plus utilities (including garage space) This unit has a gas furnace. Upstairs is 2 bedrooms and is heated with electric baseboards. The tenant is paying $1175 plus utilities. The seller has maintained the building very well over the years. The duplex is close to all amenities and the St. Lawrence College. Property Tax is $2226, Insurance is $2006, Water is $1648, Hot water tank rental is $544.62 (id:47351)
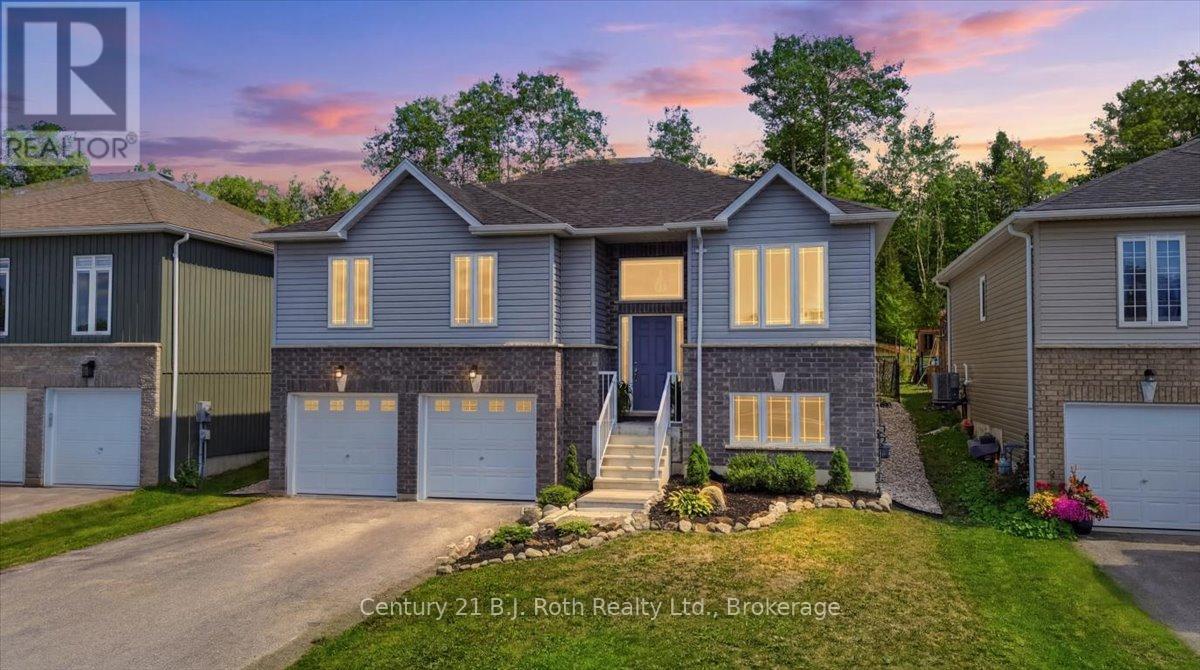
27 Ralph Dalton Boulevard
Tay, Ontario
Welcome to 27 Ralph Dalton Blvd in Victoria Harbour. An inviting raised bungalow on a fully fenced landscaped lot. An open concept living space featuring a modern kitchen upgraded with beautiful quartz countertops and matching backsplash and an island that the whole family can sit around. The main floor has matching hardwood to create a seamless flow and the living room offers a sunlit space to enjoy your morning coffee or step out your patio doors to a deck for the morning sun or evening stars. The primary room offers a walk-in closet and a private 4-piece ensuite, and patio doors giving you direct access to the backyard. Large windows in every room give the sunlight drenched feel. Mindfully finished basement with two bedrooms, a 4-piece bathroom, extra storage and plenty of family room space with direct access to the double car garage. Entertain in your backyard with an above ground pool and deck for sitting. The Trans Canada Trail and Georgian Bay beaches and boat launch are just minutes away. Conveniently located just minutes from Midland and Victoria Harbour for essential shopping and amenities. Easy highway access for commuters or to access winter and summer sports at Mount St Louis Moonstone and Horseshoe Valley for skiing, bike trails and more a quick 20 minute drive. (id:47351)
Rm 1 - 173 Maple Avenue
Richmond Hill, Ontario
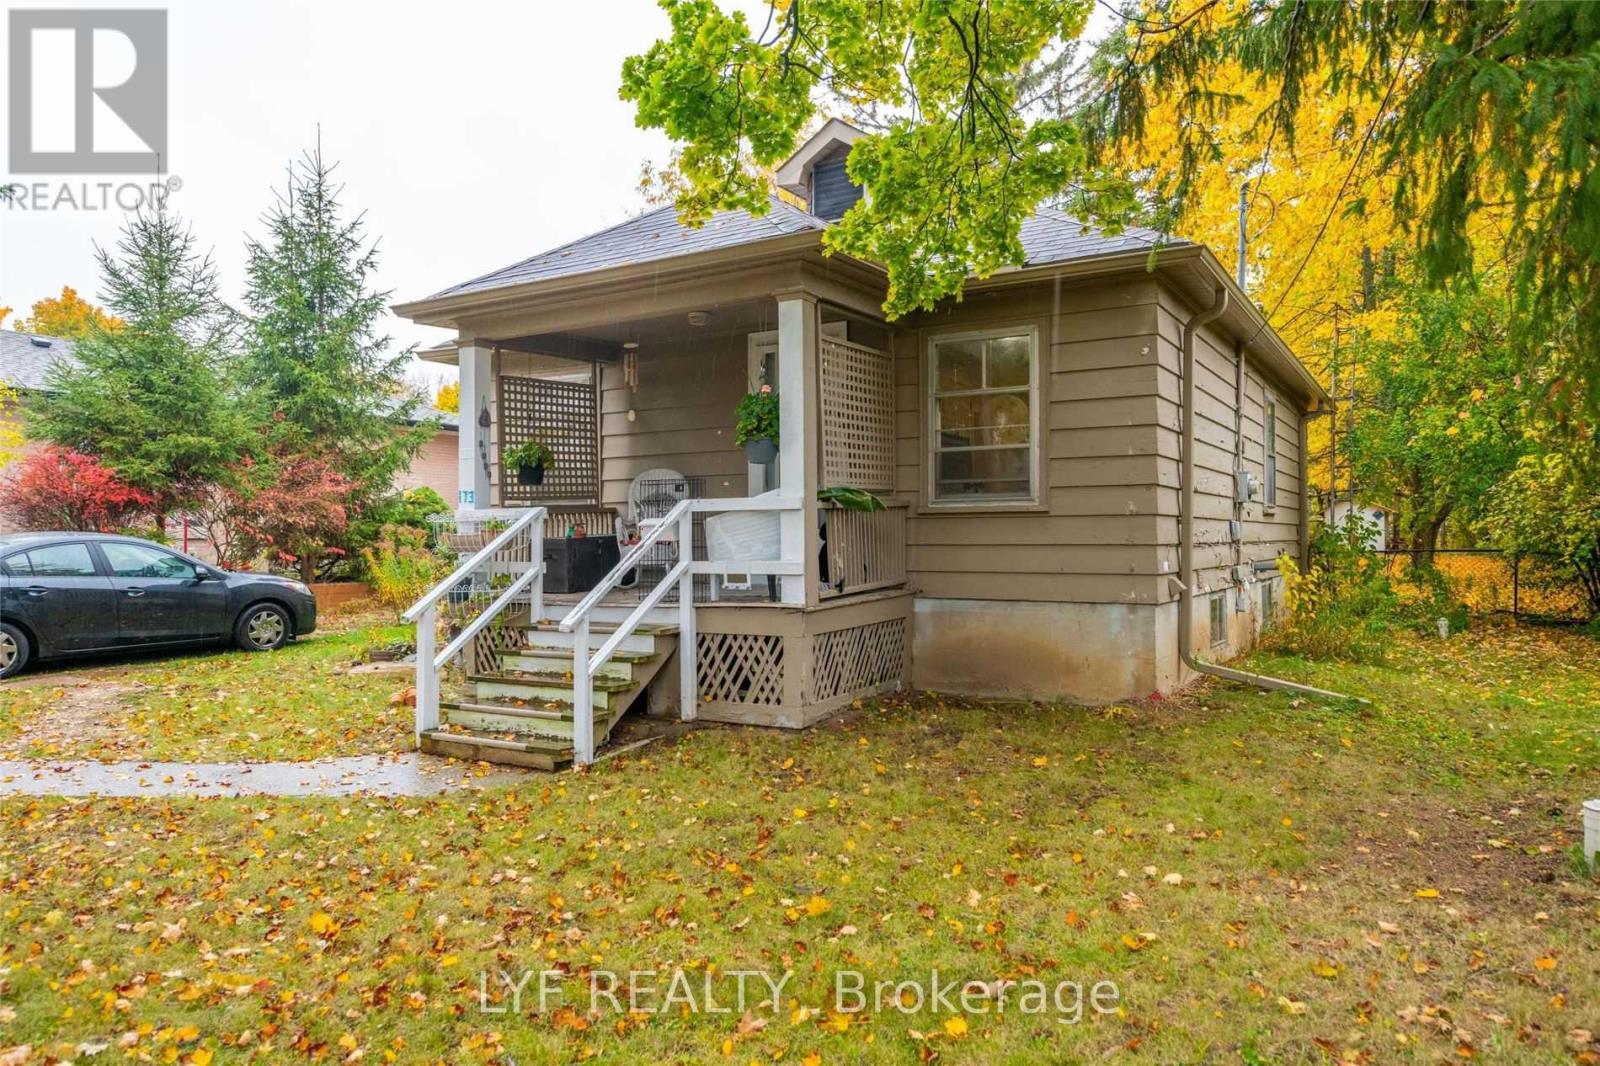
One-bedroom Furnished available for rent at 173 Maple Ave, near Bayview Ave and Major Mackenzie Ave. The landlord occupies the other bedroom but works out of province and is away most of the year, so you'll effectively have the whole house to yourself the majority of the time. Tenant pays 70%of utilities (including internet) and is responsible for grass cutting and snow removal. The location is close to a GO Train station, excellent schools (Bayview Secondary and Our LadyQueen), parks, grocery stores, and restaurants. (id:47351)
98 King Street
Essa, Ontario
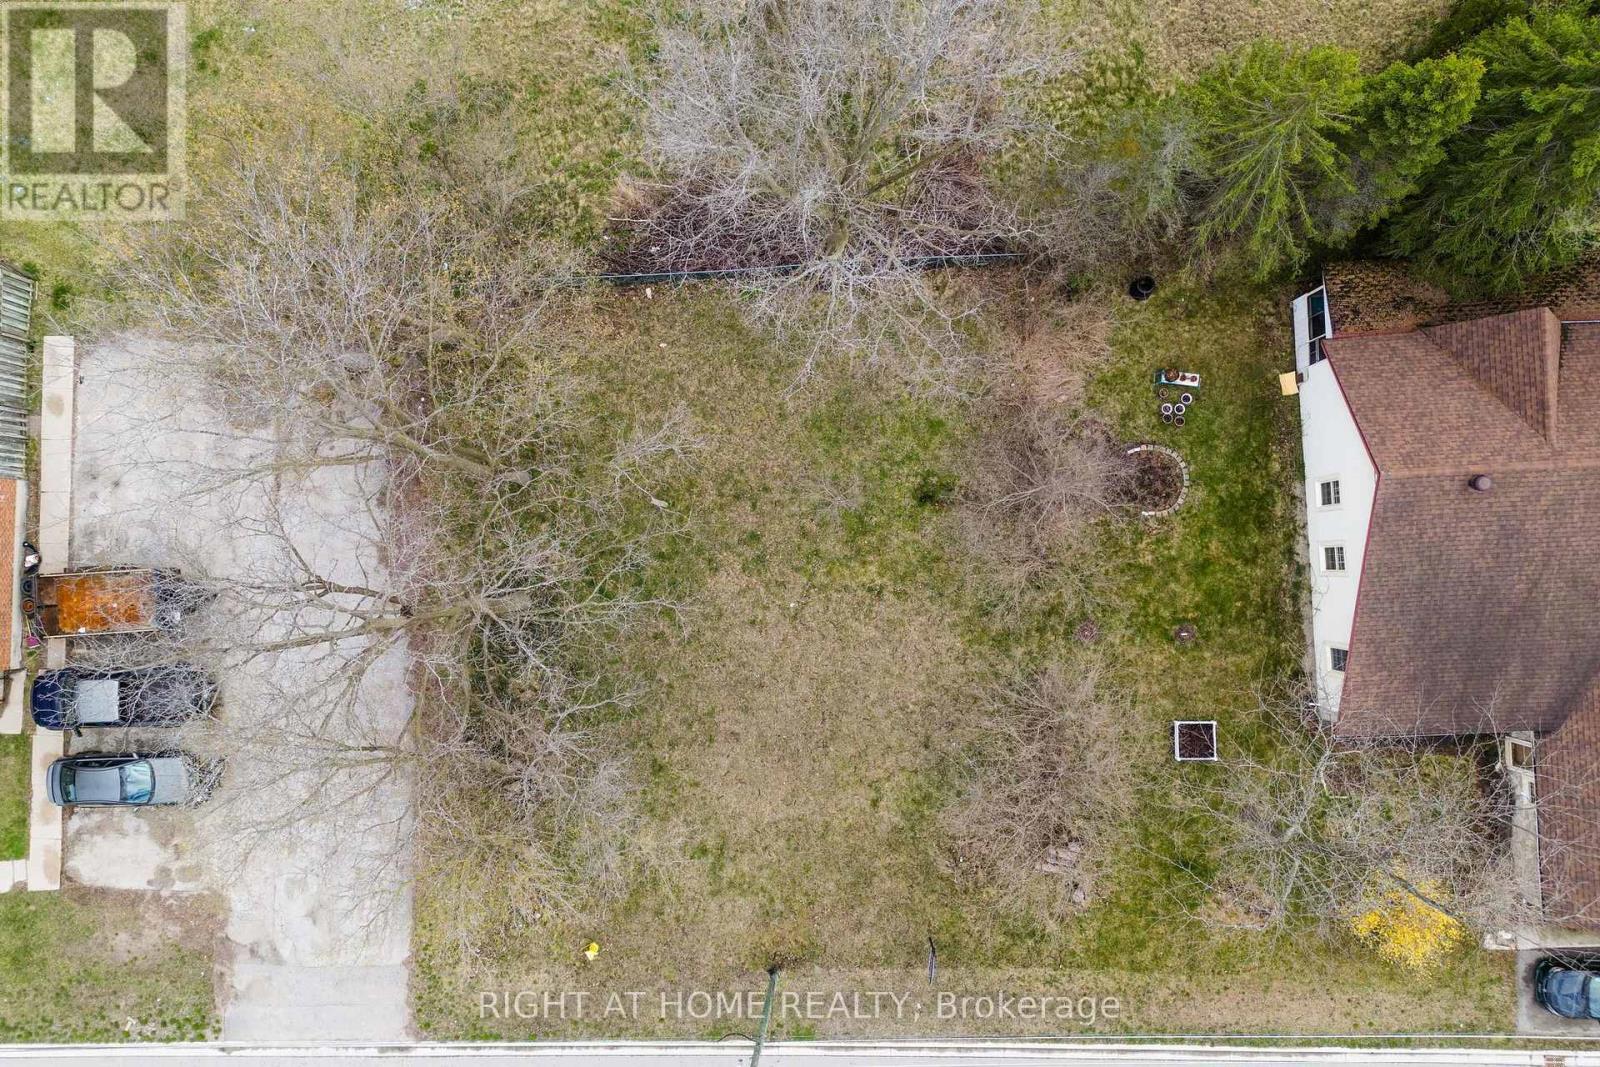
Why fit your life into someone else's floor plan when you can start from scratch? This vacant lot in Angus is a true blank canvas, set in an established neighbourhood with a walking trail directly behind the property, offering a peaceful connection to green space right at home. Just around the corner is a well loved community park featuring a splash pad, baseball diamond, outdoor workout equipment, and space where local events are regularly hosted. It's a hub for everything from summer days with the kids to community gatherings and seasonal celebrations. Day to day living is easy here, with shops, restaurants, the recreation centre, and the library all just minutes away. When you need to be on the move, you're a short drive to Barrie, Highway 400, and a wide range of outdoor escapes including golf courses, ski hills, and nature trails.This isn't just land. It's an opportunity to design a home and lifestyle that truly fits you. (id:47351)