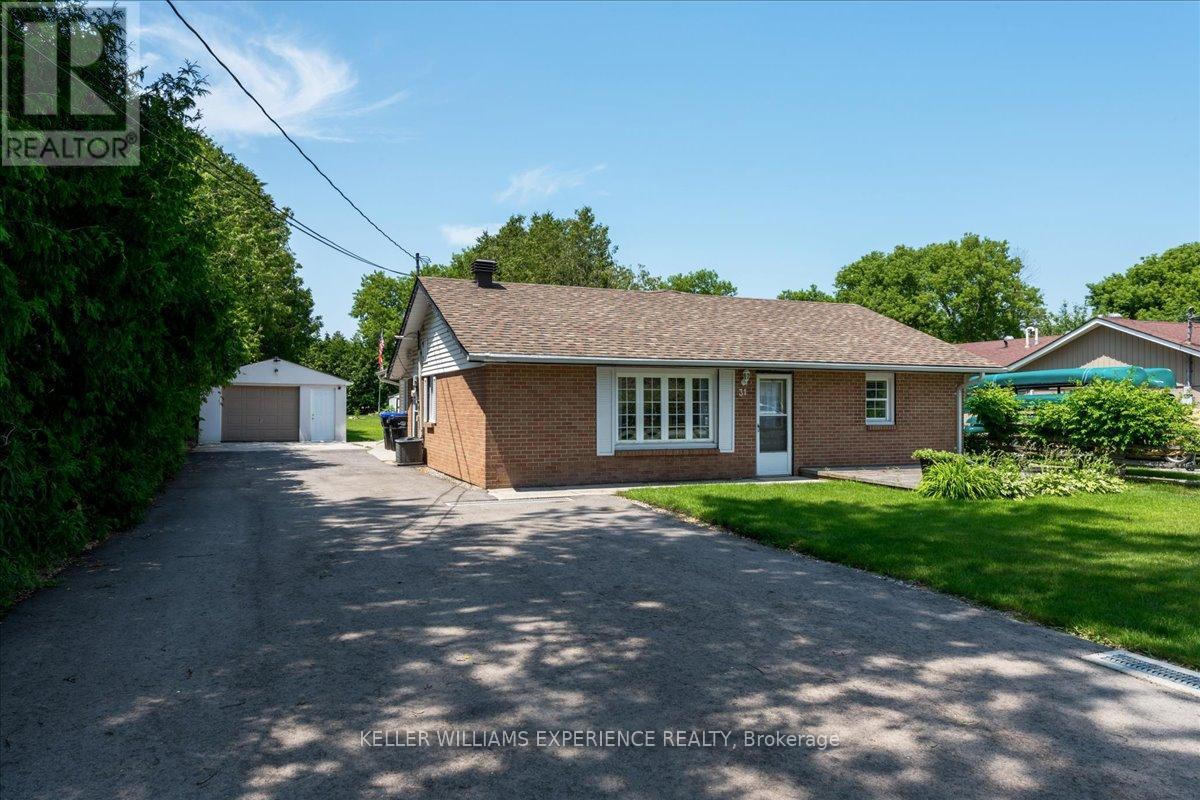
31 River Drive
Essa, Ontario
Welcome to 31 River Drive, a move-in ready 4-bedroom, 1.5-bathroom bungalow located in the heart of Angus. Set in a family-friendly neighbourhood, this well-maintained home backs onto a school and is conveniently close to local amenities. Inside, you'll find a bright and functional layout with neutral decor throughout, a spacious galley-style kitchen, comfortable bedrooms, and a welcoming living room featuring a cozy gas fireplace and walkout to the backyard. Situated on an impressive 66 x 230 ft. tree-lined lot, the property offers a rare combination of space, privacy, and practicality. The expansive backyard is ideal for families, entertaining, gardening, or simply enjoying the outdoors. A newly paved driveway provides parking for 6+ vehicles with room for an RV, while the detached 1.5-car garage is fully insulated and heated, making it perfect for storage, hobbies, a workshop, or year-round use. Additional highlights include 200 amp service, newer windows and appliances, and a roof completed in 2018, furnace (2022) hot water tank (2022). This is a wonderful opportunity to enjoy bungalow living on a large private lot in a convenient Angus location. Move in, relax, and start creating new memories at 31 River Drive. (id:47351)
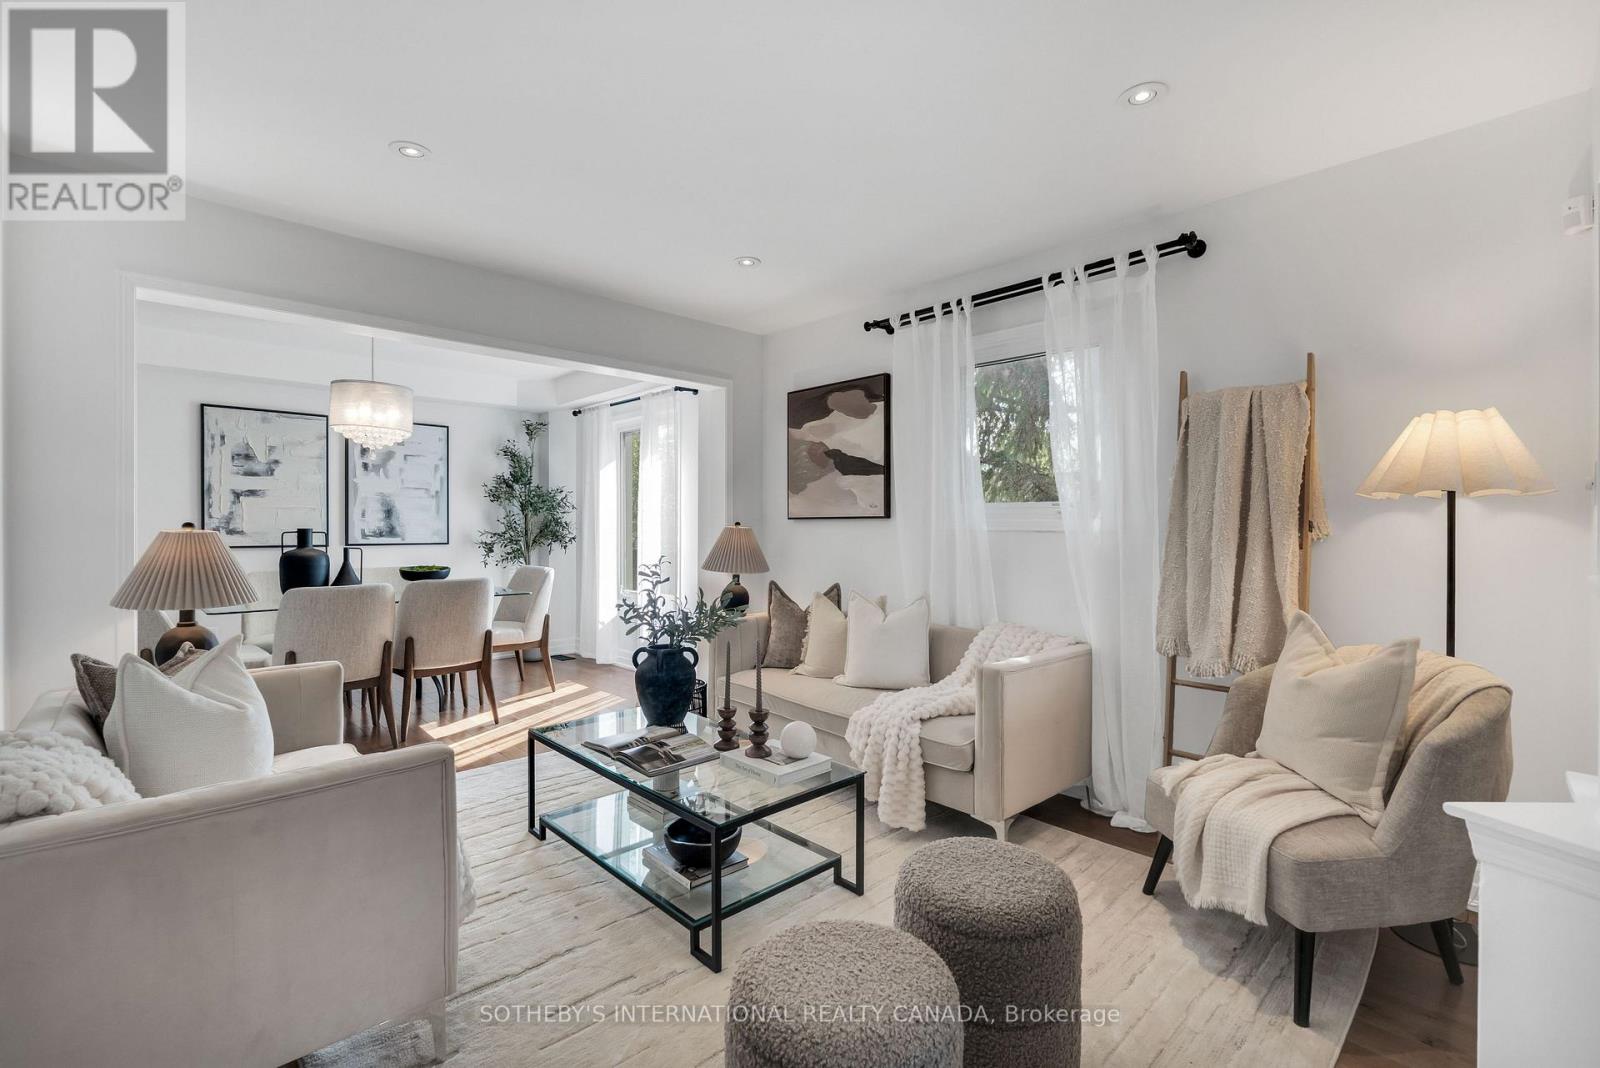
406 Pinnacle Trail
Aurora, Ontario
Not every semi lives like one, and this corner lot beside St. Andrew's Valley Golf Club proves it. Situated in prestigious Aurora, west of Bayview and St. John's Sideroad, this 4 bedroom, 4 bathroom home offers almost 1800sqft of living space. The main level has been renovated. Hardwood flooring runs throughout, complemented by rod picket stairs and pot lights that add a modern, polished feel the moment you walk in. The kitchen has been updated with a breakfast bar, offering both the style and function today's buyers expect. Every bathroom in the home has been modernized as well, including a primary ensuite featuring a large shower. The finished basement adds valuable flexibility, whether you need a second living space, an additional bedroom, a rec room, or all of the above. Location is just as compelling as the home itself. Minutes to top rated schools, parks, shopping, and everyday amenities, with easy access to GO station for commuters. For buyers who want the space of a detached home without compromising on location, this is the one. (id:47351)
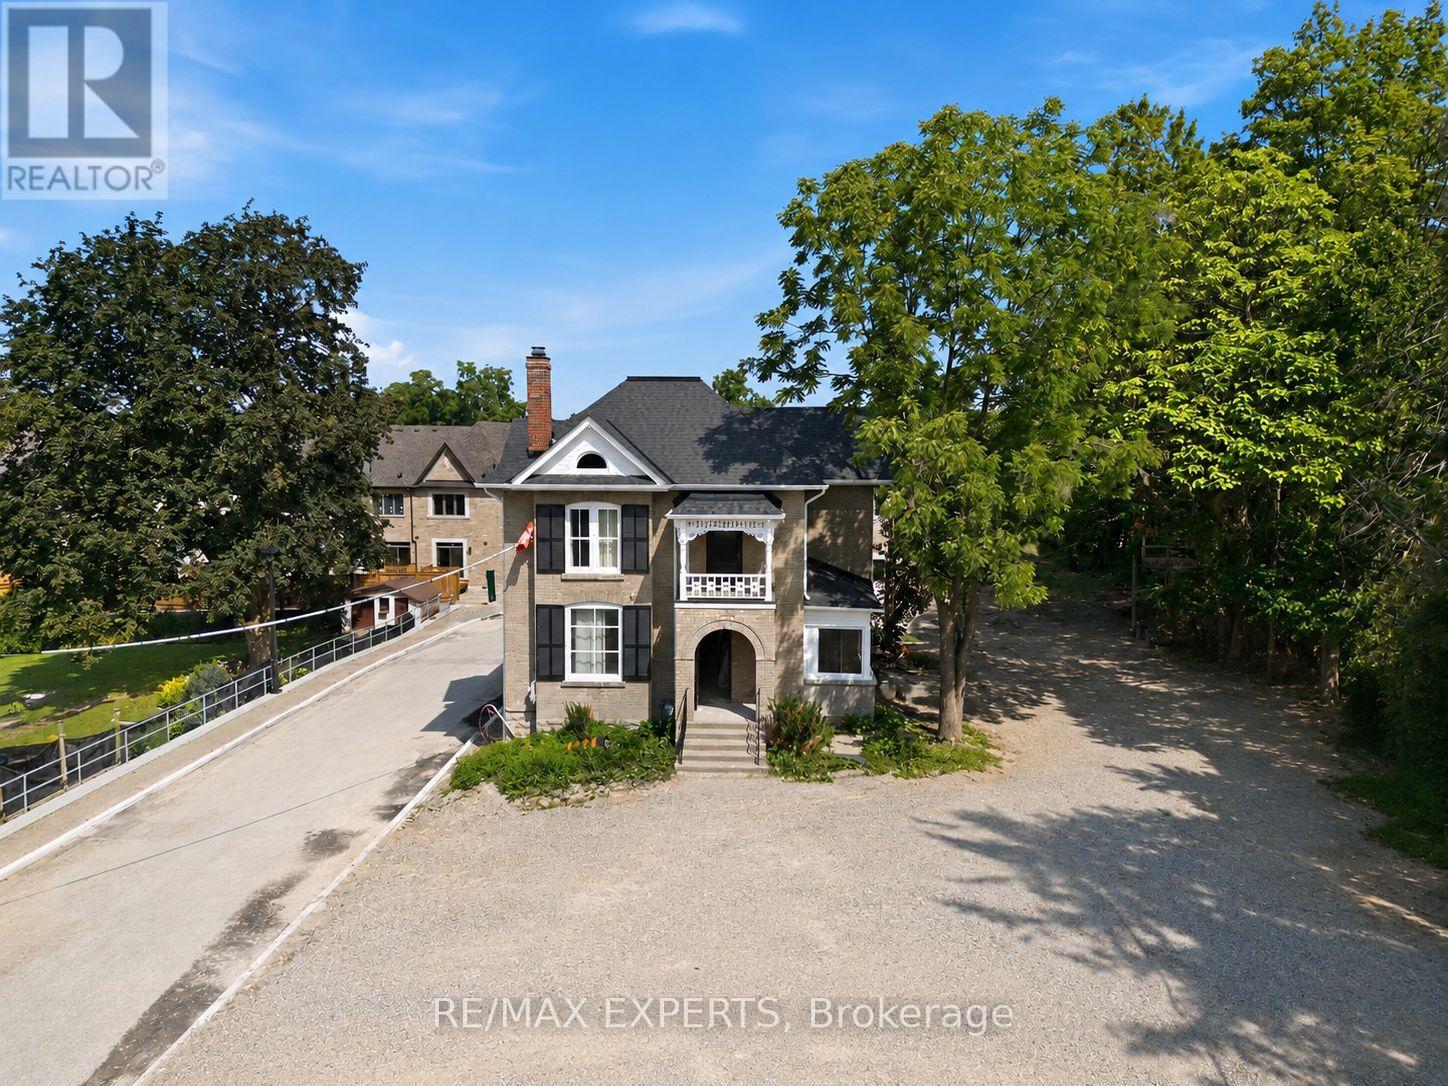
66 Main Street
King, Ontario
Welcome to 66 Main Street in the heart of Schomberg, an exciting opportunity to own a character-filled heritage home with endless possibilities. Zoned Mixed Use, this unique property offers incredible flexibility for investors, entrepreneurs, business owners, or those looking to create something truly special. The existing home features 4 bedrooms, 2 bathrooms, and a spacious, functional layout filled with the charm and character you would expect from a heritage property. Outside, the expansive front yard provides an abundance of space with exciting potential for parking for future commercial use, subject to applicable approvals. Whether you envision professional offices, a childcare centre, wellness or beauty services, a live-work environment, or another creative use, this property offers a rare opportunity to bring your vision to life. Located directly on Main Street in the growing community of Schomberg, 66 Main Street is ready for its next chapter. (id:47351)
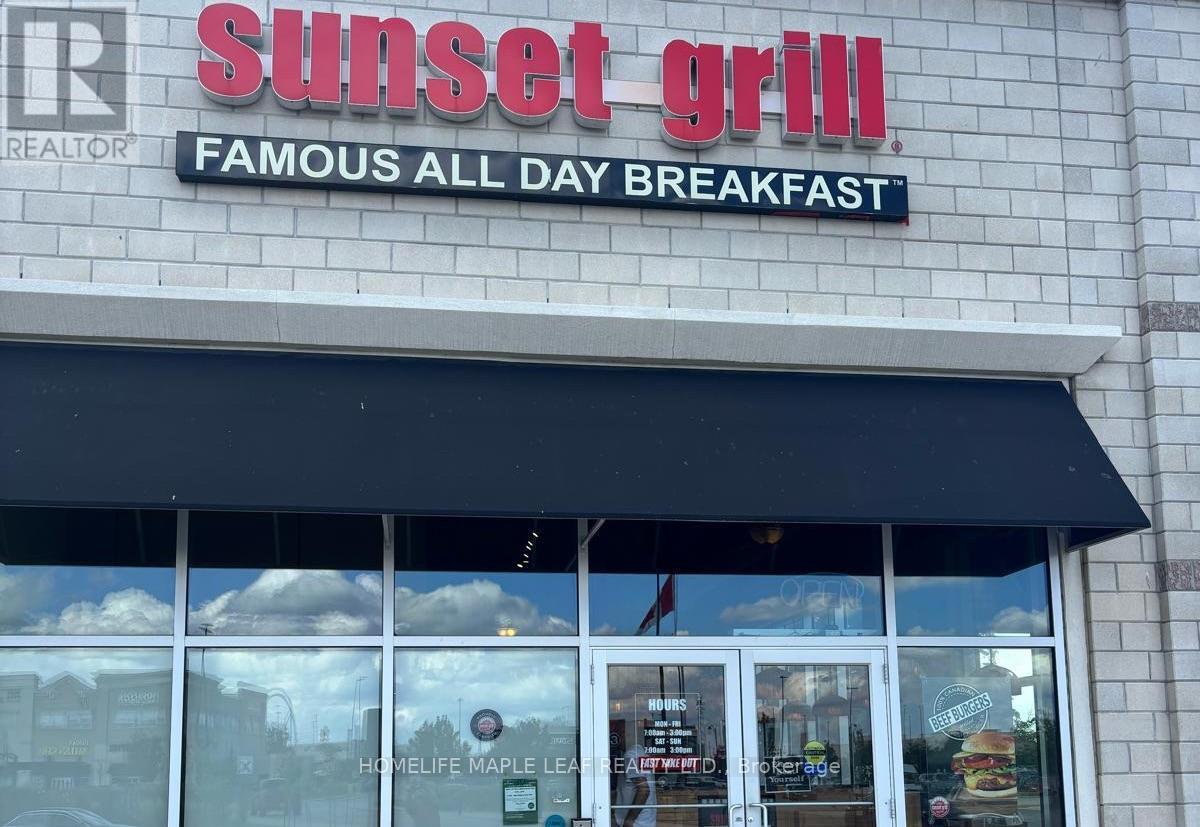
3604 Major Mackenzie Drive W
Vaughan, Ontario
Turnkey Sunset Grill Franchise Opportunity - Prime VAUGHAN Location. Own a profitable Sunset Grill franchise in one of Vaughan premier AAA retail plazas. This well-established breakfast restaurant occupies a bright corner unit with excellent exposure, prominent signage, and seating for around 100 guests. Built to the franchisor's classic layout, the restaurant features an efficient open-concept kitchen equipped with a 14-foot commercial exhaust hood and a walk-in cooler , providing the ideal setup for smooth day-to-day operations and consistent service. Benefit from attractive rent, a strong long-term lease, and the backing of one of Canada's most recognized breakfast brands. Franchise royalties are 5% + 1%, with comprehensive training provided by the franchisor, subject to approval. Designed to accommodate high weekend volumes, this proven floor plan offers excellent operational efficiency, making staffing and management straightforward. The bright, spacious interior features high ceilings and creates a welcoming dining experience for guests. With steady sales, short operating hours (open daily from 7:00 AM- 3 PM ),and a long-standing reputation within the community, this is an exceptional opportunity for an owner-operator or investor looking to acquire a successful, turnkey business. (id:47351)
279 Patterson Street
Newmarket, Ontario
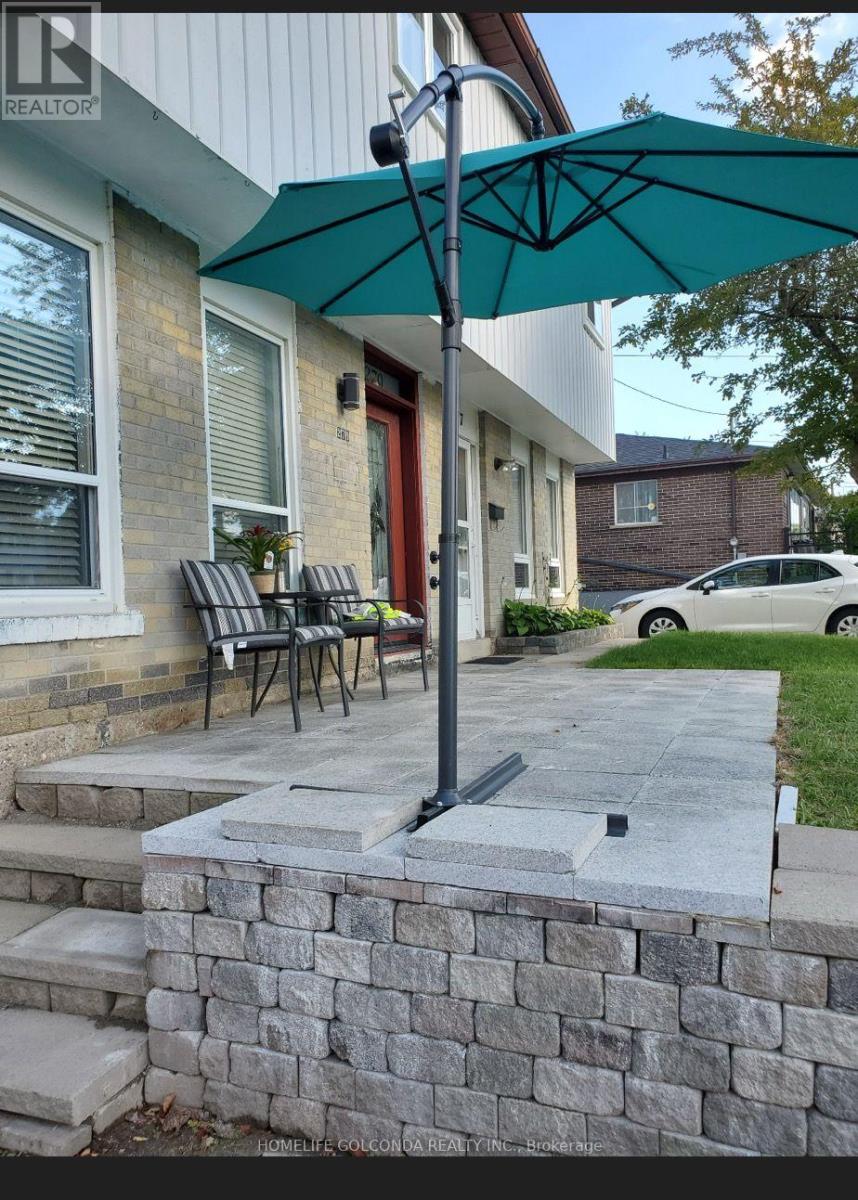
Lovely semi-detached 2 storey home, ideally situated in the desirable Huron Heights-Leslie Valley community of Newmarket. Offering comfortable main-floor living in a well- established and convenient neighbourhood. This charming home is an excellent opportunity for AAA renters. (id:47351)
26 Tomscot Avenue
Richmond Hill, Ontario
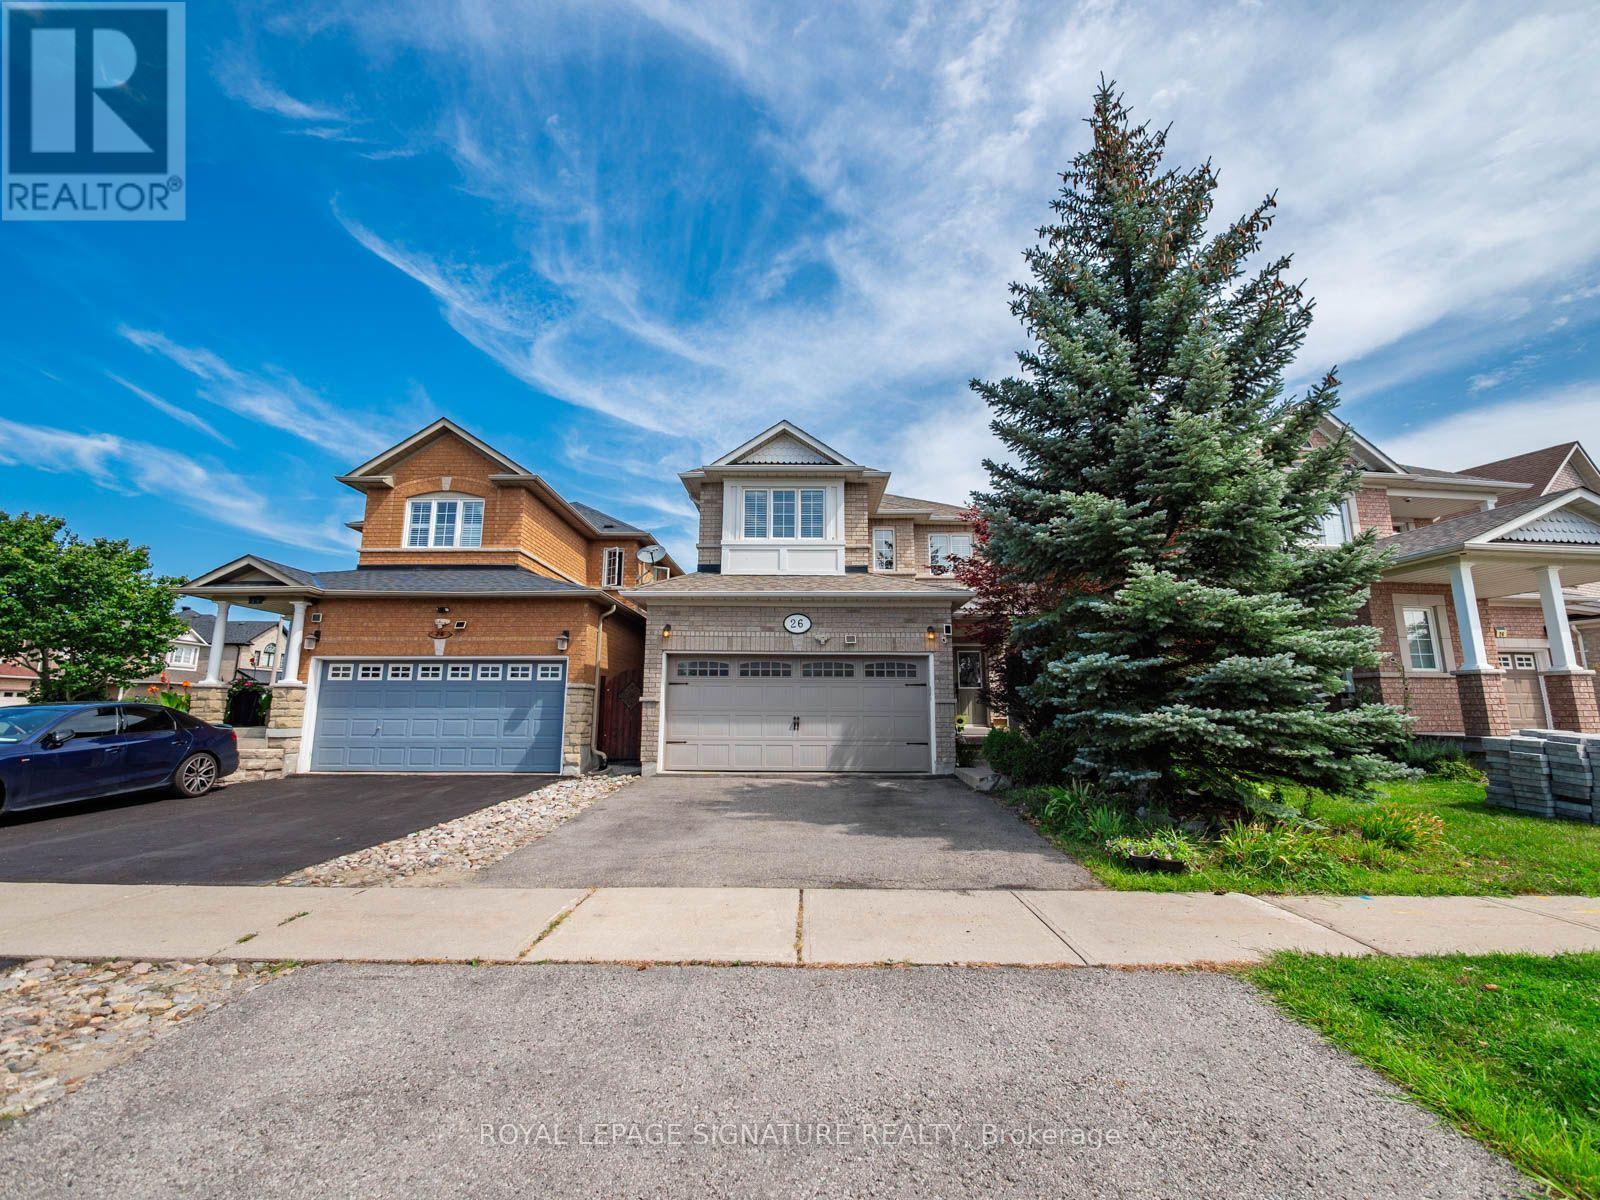
Welcome to 26 Tomscot Ave in sought-after Oak Ridges! This well-kept 2-storey detached home offers the space, updates today's buyers are looking for. With 4+1 bedrooms and 4 bathrooms, plus a finished basement retreat that adds even more flexible living space. The main and upper floors feature hardwood flooring throughout, complemented by a bright, functional kitchen finished with granite countertops with great storage and pantry. A gas fireplace warms the sun-filled family room, and a convenient second-floor laundry room makes everyday living that much easier. Recent updates: a new fridge (2026), newer dishwasher (2024), new air conditioning (2025), and a roof replacement (2019). The double garage includes an EV charging outlet and direct interior access. Downstairs, the finished basement includes a bedroom and full bathroom, ideal for guests or extended family. Set on a quiet street within walking distance to great schools, parks, and everyday amenities, this Oak Ridges gem is move-in ready and waiting for its next chapter. Don't miss this rare opportunity - book your private showing today! (id:47351)
567 Granby Place
Newmarket, Ontario
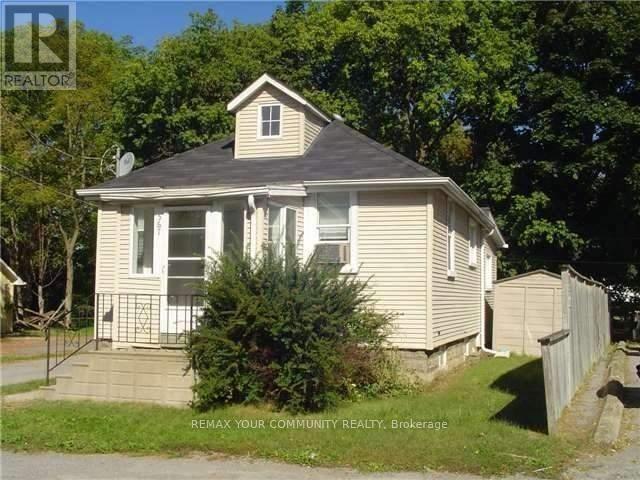
Charming Detached 2-Bedroom Bungalow - Prime Location, Welcome to this cozy and well-maintained detached 2-bedroom bungalow, offering comfortable main-floor living with 2-car parking. The home features newer laminate flooring in the bedrooms and newer broadloom in the family room, along with a bright eat-in kitchen. The unfinished basement provides ample storage space, while the recently installed brand-new heat pump system offers improved heating and cooling performance and enhanced energy efficiency. Ideally located just steps from the GO Train, Main Street, and the hospital, providing exceptional convenience for commuters and everyday living. Available immediately. Tenant is responsible for hydro and water. Well priced and excellent value - an ideal opportunity for a tenant seeking a comfortable detached home in a convenient and highly accessible location. (id:47351)

1466 Broderick Street
Innisfil, Ontario
Welcome to this beautifully upgraded premium 50' lot home offering over 3,700 sq. ft. of above-grade living space, blending luxury, comfort, and functionality. Featuring hardwood flooring throughout the main and second levels, soaring 9' ceilings (Main & Basement),upgraded 8' doors, elegant wainscoting, crown moulding, pot lights, and a stunning gas fireplace, every detail has been thoughtfully designed. The chef-inspired kitchen showcases stone countertops, an upgraded backsplash, gas cooktop, double wall ovens, an additional sink in the butlers pantry and a convenient pot filler. Upstairs, enjoy an upgraded oak staircase with iron pickets, glass shower enclosures, and a custom layout featuring an additional ensuite with ample closet space in every room. The 9' basement with a separate side entrance offers exceptional in-law or income suite potential. Additional highlights include motorized blinds, central vacuum, and a gas line for backyard BBQs. Ideally located just minutes from the shores of Lake Simcoe, top-rated schools, parks, shopping, restaurants, and everyday amenities, this exceptional home delivers the perfect balance of upscale living and small-town charm in one of Innisfil's most desirable communities. (id:47351)
726 - 7825 Bayview Avenue
Markham, Ontario
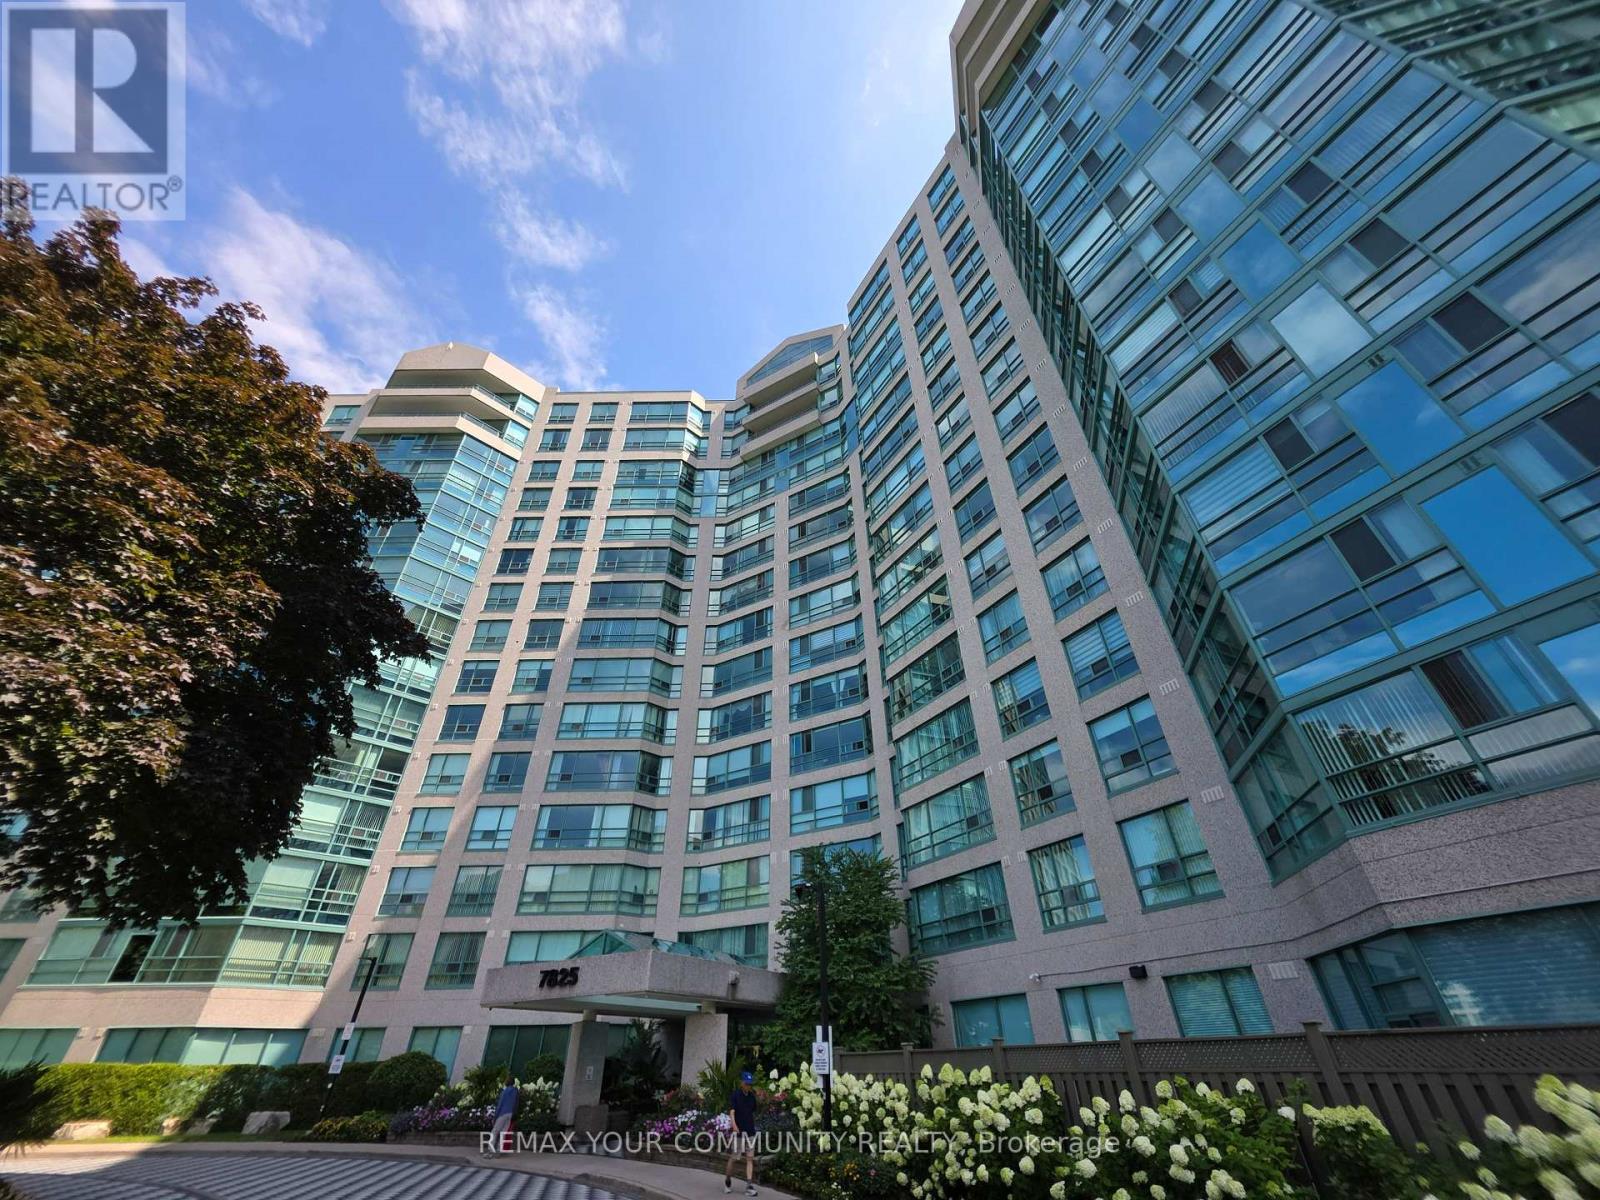
Stunning & Fully Refreshed 2+Den, 2 Full Bath Suite Offering Nearly 1,200 Sq. Ft. Of Beautifully Updated Living Space! Recently Renovated Throughout With Fresh New Paint, Brand-New Flooring And Numerous Upgrades, Creating A Modern, Move-In-Ready Home. Featuring A Gorgeous Kitchen With Quartz Countertops, Breakfast Bar, Pot Lights And Stainless Steel Appliances. Both Full Bathrooms Have Been Tastefully Renovated With Contemporary Finishes. Functional Split-Bedroom Layout Offers Added Privacy, While The Spacious Den Provides The Perfect Home Office Or Flexible Living Space. Includes 1 Parking Space & 1 Locker. Internet, Cable And An Exceptional Range Of Utilities And Amenities Included In The Maintenance Fee. Beautifully Finished From Top To Bottom - Simply Move In And Enjoy! (id:47351)
22 Hammok Crescent
Markham, Ontario
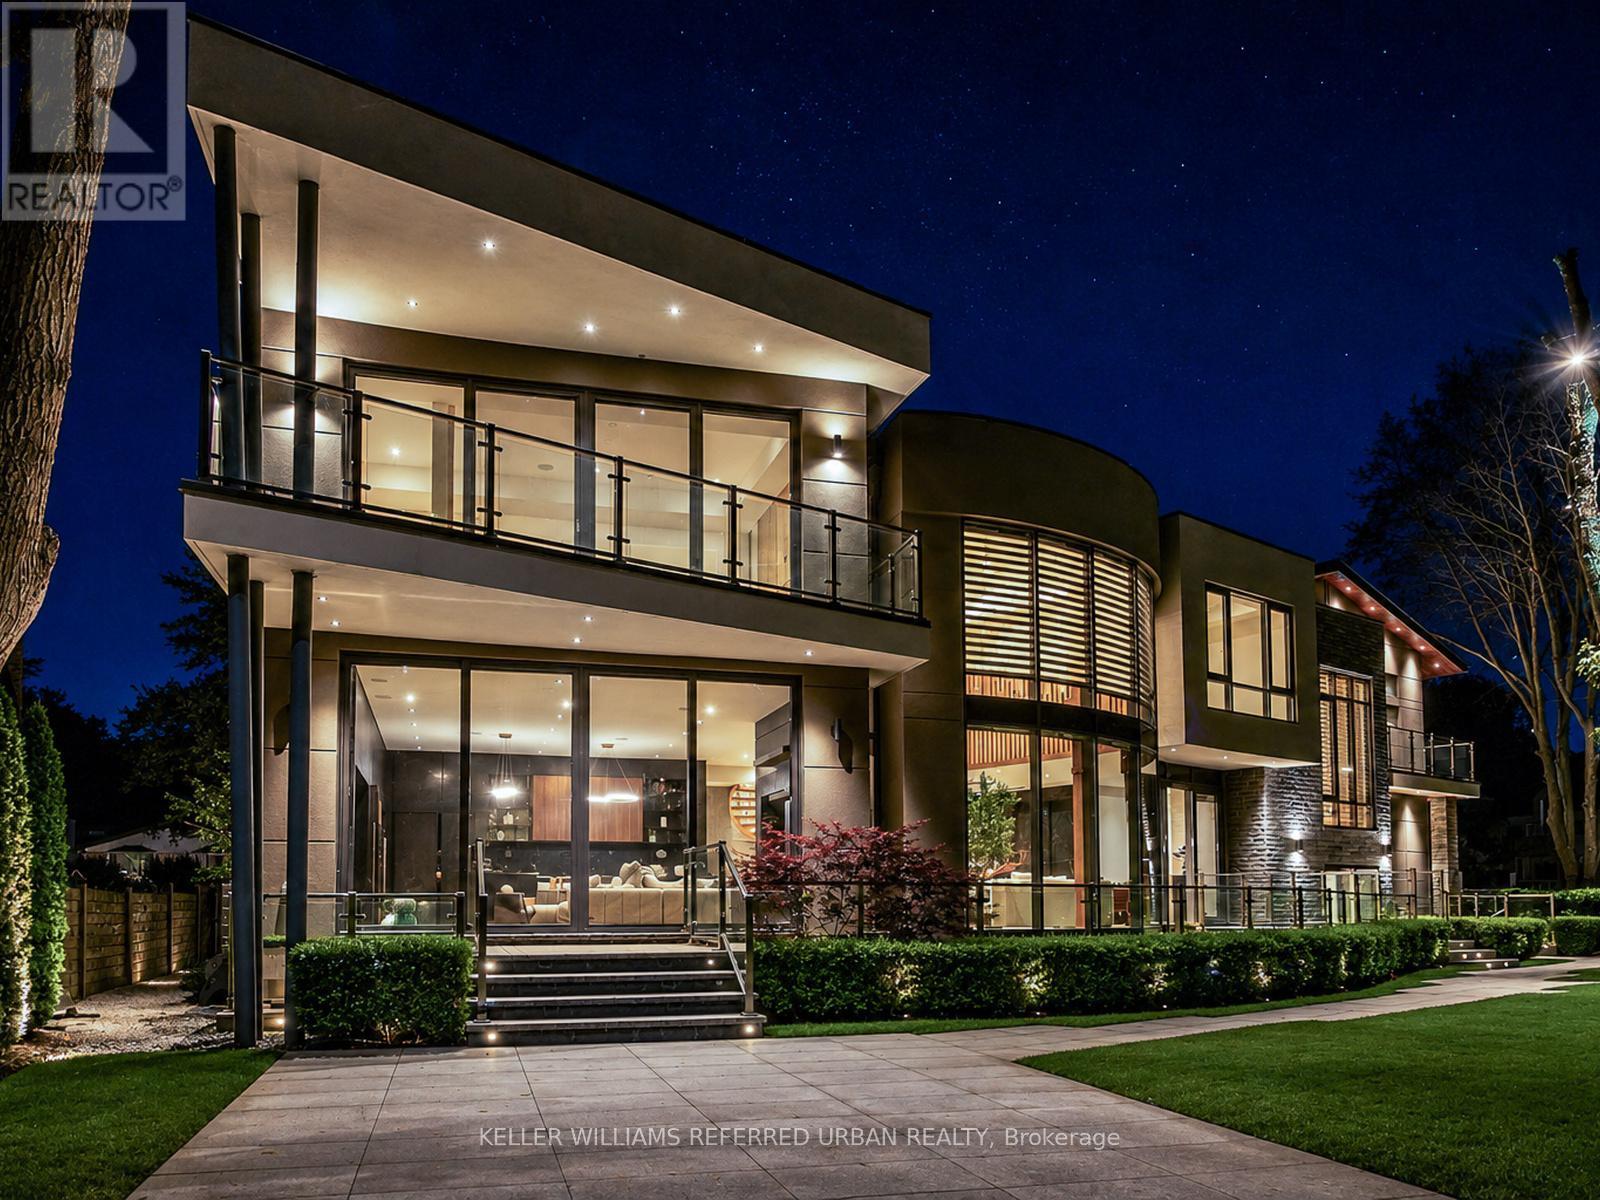
Once In A While, A Truly Extraordinary House Comes To Market. Situated On A Rare, Professionally Landscaped 15,600 Sq. Ft. Table Lot, This Magazine-Worthy Architectural Masterpiece Offers Over 9,000 Sq. Ft. Of Exceptional Living Space (6,570 Above Ground + 2,509 Sq.Ft In Finished Walk Up Basement), Showcasing The Finest In Design, Craftsmanship & Modern Luxury. Inspired By Water, Fire & Natural Light, The Home Features Soaring 22+ Ft. Ceilings, Dramatic Floor-To-Ceiling Glass, Expansive Picture Windows & A Seamless Indoor-Outdoor Living Experience. High Ceilings (11' On Main, 10' On 2nd and 9.5' In Basement), Exquisite Engineered Hardwood Flooring, Custom Millwork & Premium Natural Stone Finishes Elevate Every Space. The Designer Chef's Kitchen Is Appointed With Leathered Granite Countertops, An Oversized Centre Island, Top-Of-The-Line Gaggenau Appliances, Together w/A Rough-In Secondary Kitchen/Pantry. More Than Enough Storage Space. The Lavish Primary Retreat Offers A Fireplace, Private Balcony, His & Hers Walk-In Closets & A Spa-Inspired 7-Piece Ensuite. Unparalleled Amenities Include A Private Elevator, Smart Home Automation, Home Theatre, Fitness Centre, Spa, Wet Bar, Main Floor Library & Main Floor In-Law/Nanny Suite & A Rare 4-Car Garage With Vehicle Lift And Elevated Glass Showroom Is A Dream For Automotive Enthusiasts. Resort-Style Exterior Features Professionally Designed Landscaping ($500k Spent) With Extensive Lighting, Heated Driveway & Walkways, Roof De-Icing System, Backup Power Generator & Exceptional Privacy. Spacious South Exposure Driveway Can Park 6 Cars. Close to Steeles/Bayview Ave, TTC, Top Ranking Schools: Bayview Glen PS (74/3052), German Mills PS(56/3052), Thornlea SS(23/747), Parks, Restaurants, GO Transit, and Convenient Access to Hwy 401 & 404. An Architecturally Significant Estate And A Rare Opportunity To Own One Of Bayview Glen's Finest Residences - A Remarkable Showcase Of Timeless Elegance, Innovation, And World-Class Luxury Living. (id:47351)
57 Galleria Parkway
Markham, Ontario
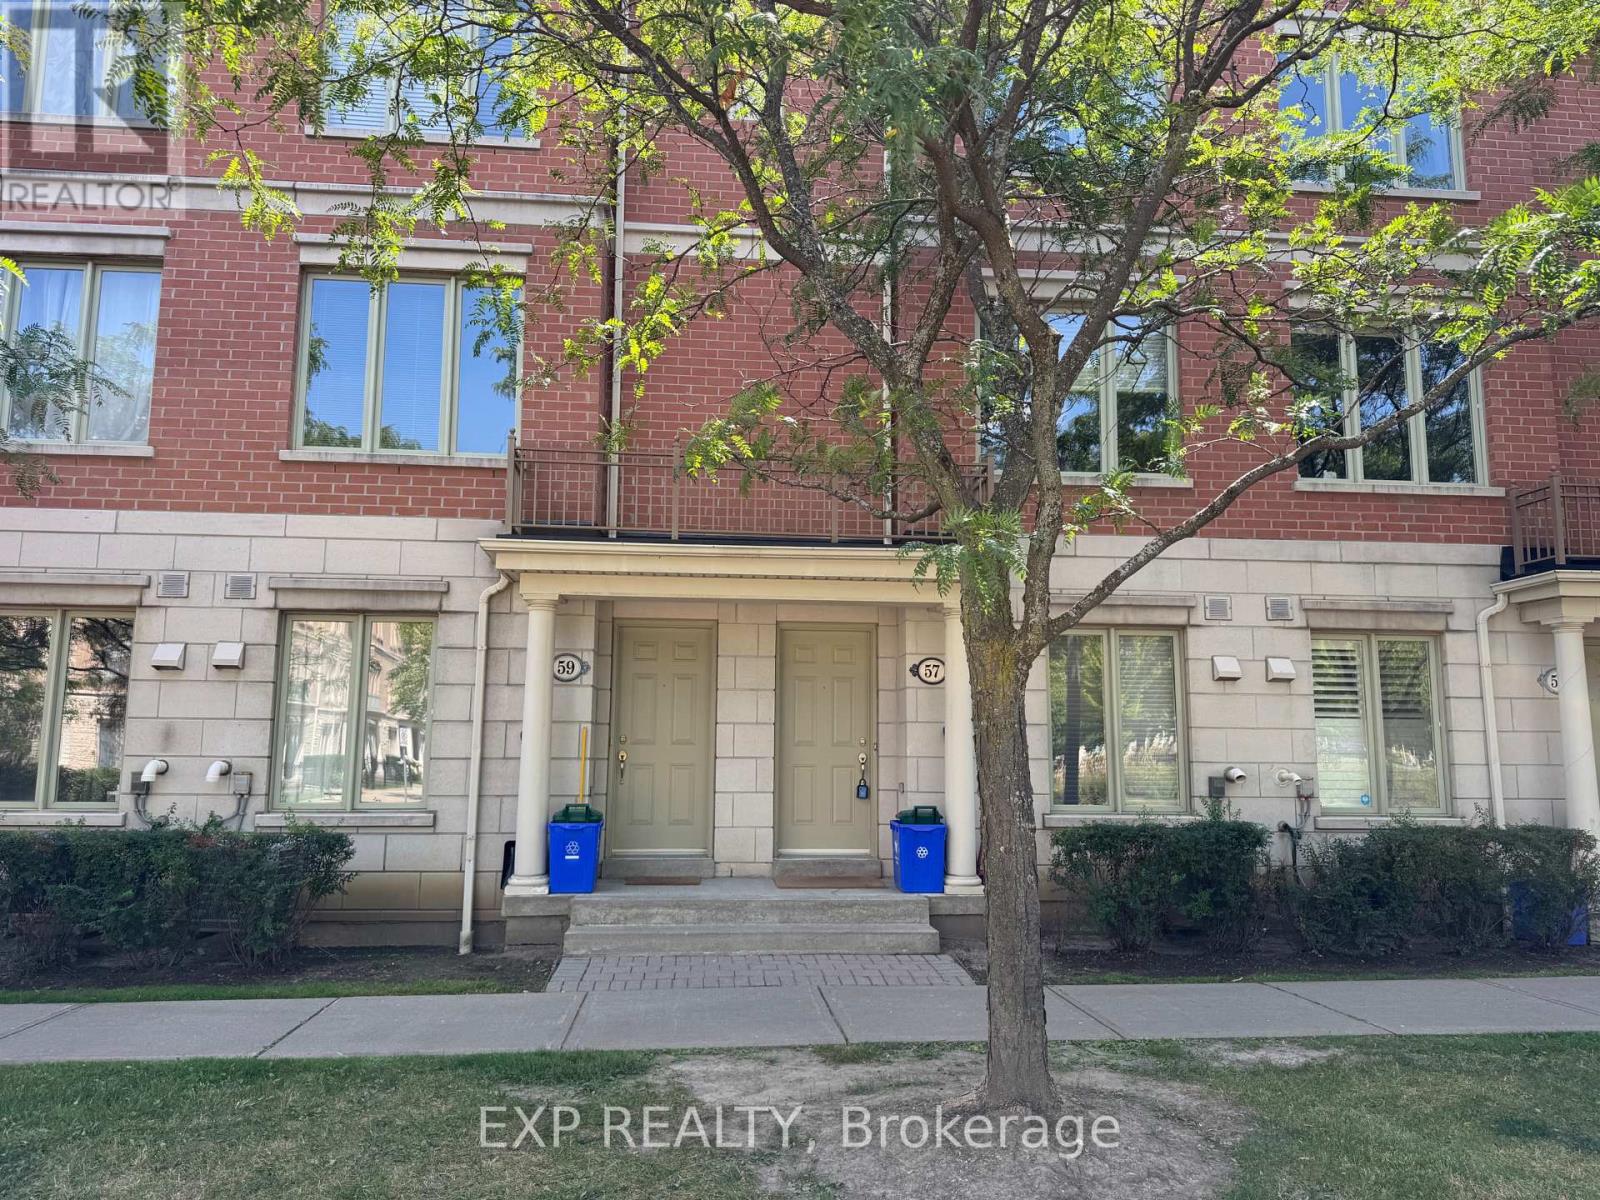
Park-facing luxury townhouse loaded with upgrades! Features 9ft ceilings (1st & 2nd flr), hardwood throughout, pot lights, custom shutters, and a gourmet granite kitchen with S/S appliances. Includes custom closets, central vac, water softener, and a finished basement with direct access to 2 parking spots + 1 locker. Enjoy resort-style amenities (indoor pool, gym, sauna) with snow removal and landscaping included. Steps to Hwy 404/407, GO Station, Viva, shopping, and top-rated schools! (id:47351)
902 - 175 Cedar Avenue
Richmond Hill, Ontario
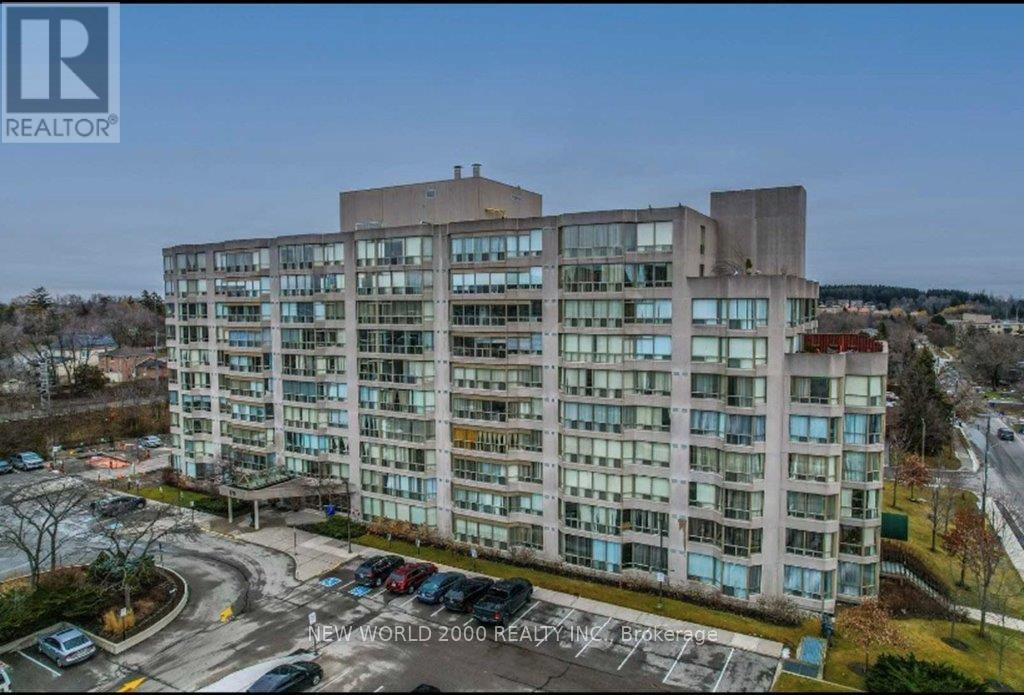
Gorgeous And Rarely Offered, An 1168 Sq. Ft Extra Large Condo. Unfurnished, 2 Bdrs + Solarium With An Unobstructed South View. Bight & Spacious With Premium Laminate Floor And Crown Molding Through Out. Granite Kitchen Counter And A Master Bedroom W/4 Pieces En-Suite And A Large Walk-In Closet. Well Maintained And Move In Ready! Measurements are imperial (id:47351)