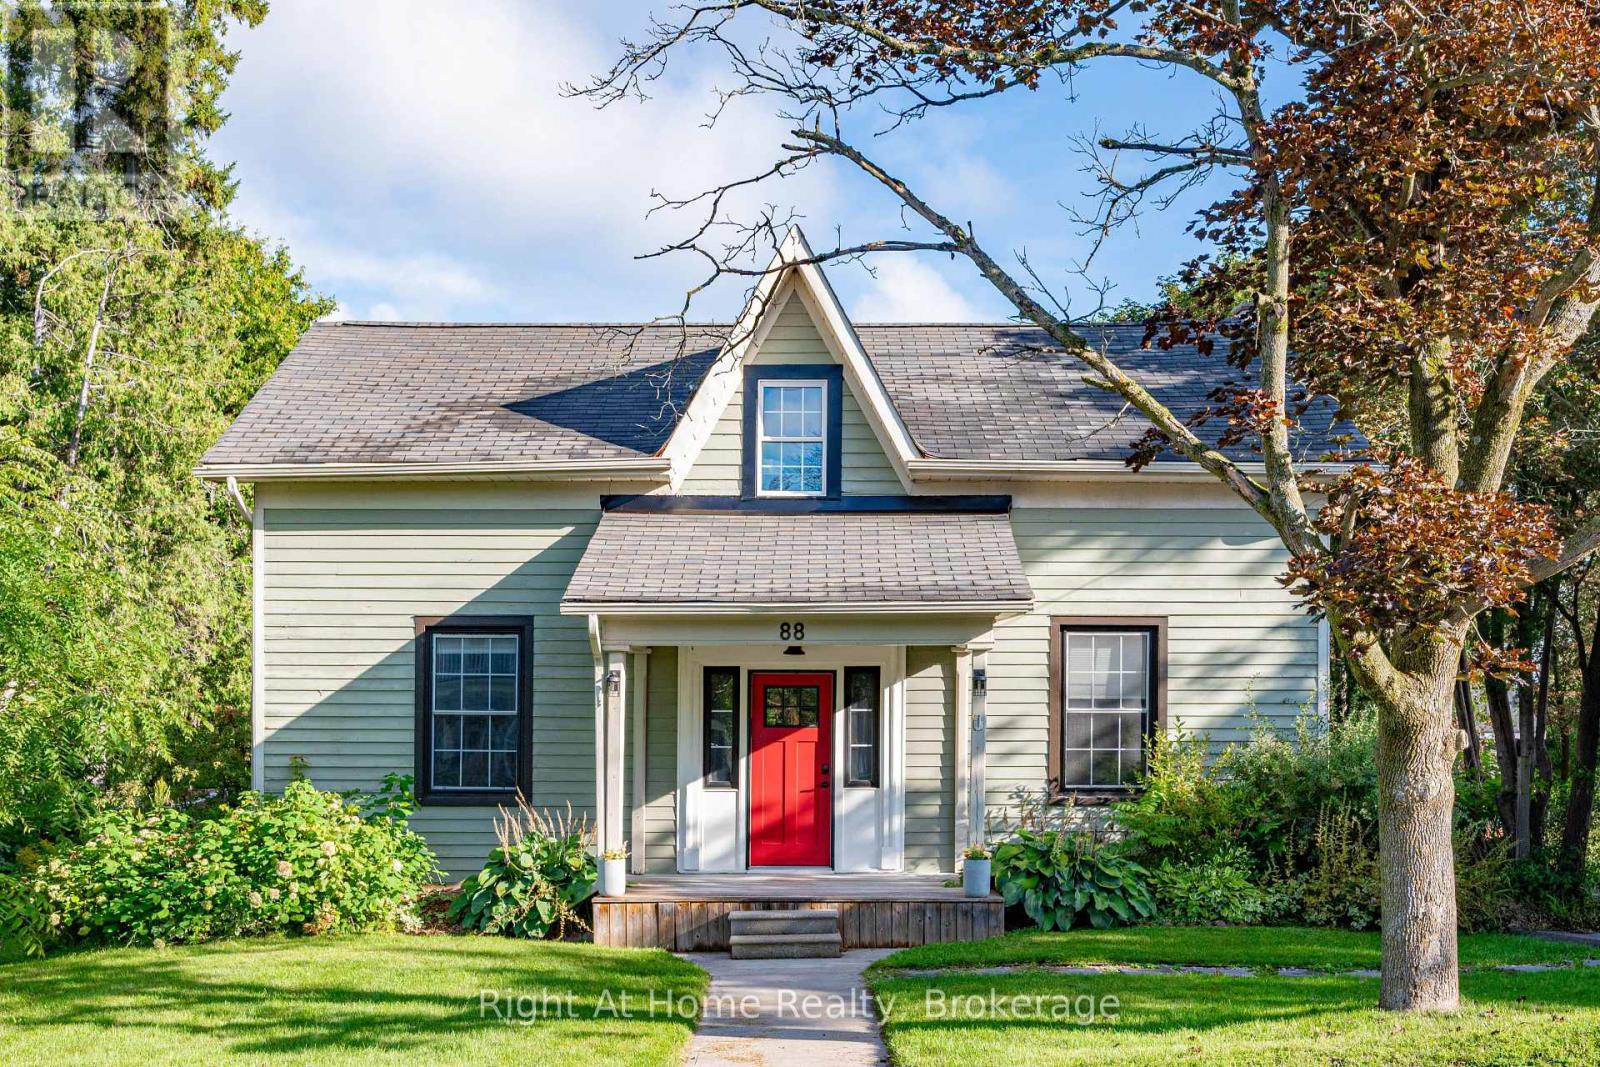
88 King Street E
Cavan Monaghan, Ontario
Some homes simply feel different. A rare blend of village charm, country space and inspired design, this distinctive Millbrook home sits on a park-like half-acre+ lot with open green space and forested/farm land beyond. Inside, thoughtful design brings many of your favourite ideas to life, blending character with wide-plank floors, large windows, inviting principal rooms and a country kitchen. Step outside to a private tree lined yard with expansive gardens and a deck, with room to relax, play games, entertain, or create your own vision. The Historic Village of Millbrook is approximately 500 metres away, with its storybook shops, cafs, dining and services. The local school, community centre and new green-space park (in-development) are also within walking distance. For those seeking more space, personality and a connected village lifestyle, not another cookie-cutter subdivision. (id:47351)
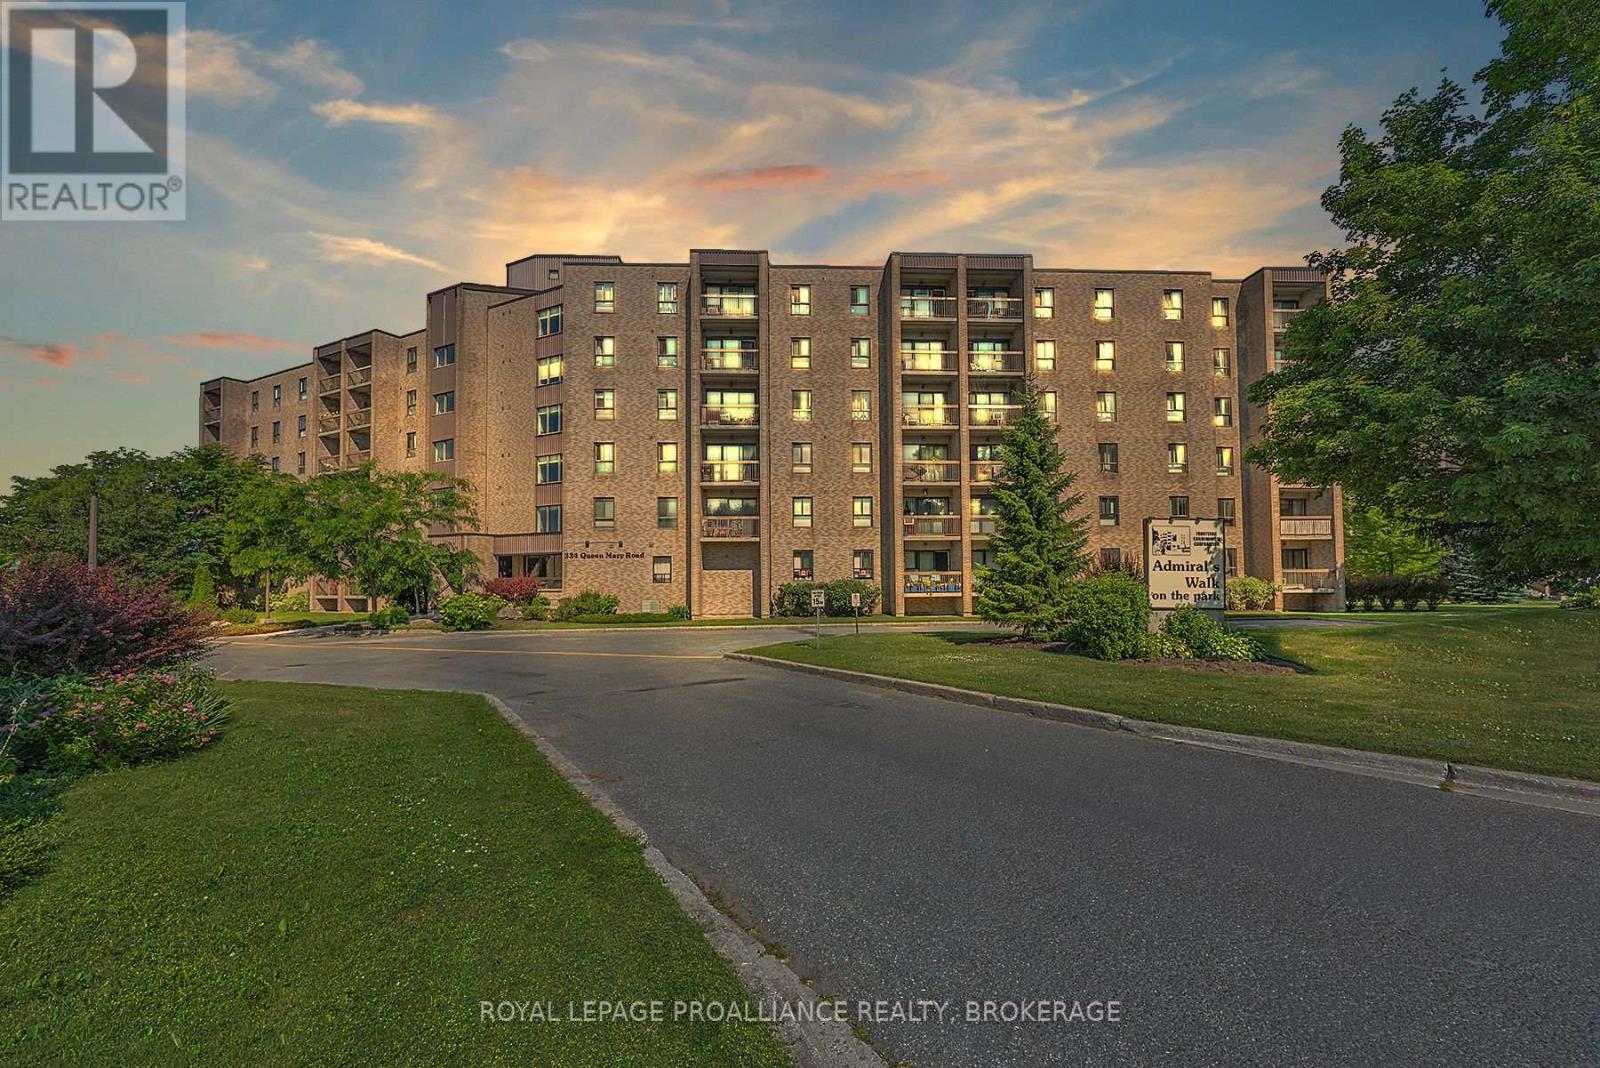
215 - 334 Queen Mary Road
Kingston, Ontario
This recently renovated, modern, 2 bedroom condo is a pleasure to show. The freshly painted, carpet-free unit boasts an updated kitchen with new counter tops, tile backsplash and white cabinetry, and leads to an open concept dining and living room with a private balcony. The two bedrooms are spacious and the bathroom has been refreshed with a new vanity. The well maintained no pets, no smoking building is secure and recent renovations include the lobby, elevator, and exercise room. Each unit comes with it's own designated parking spot and there is also a library, party room, guest suite, and laundry facilities on every floor. Centrally located close to shopping restaurants, public transportation, the Rideau Trail and St. Lawrence College, this unit has a lot to offer. (id:47351)
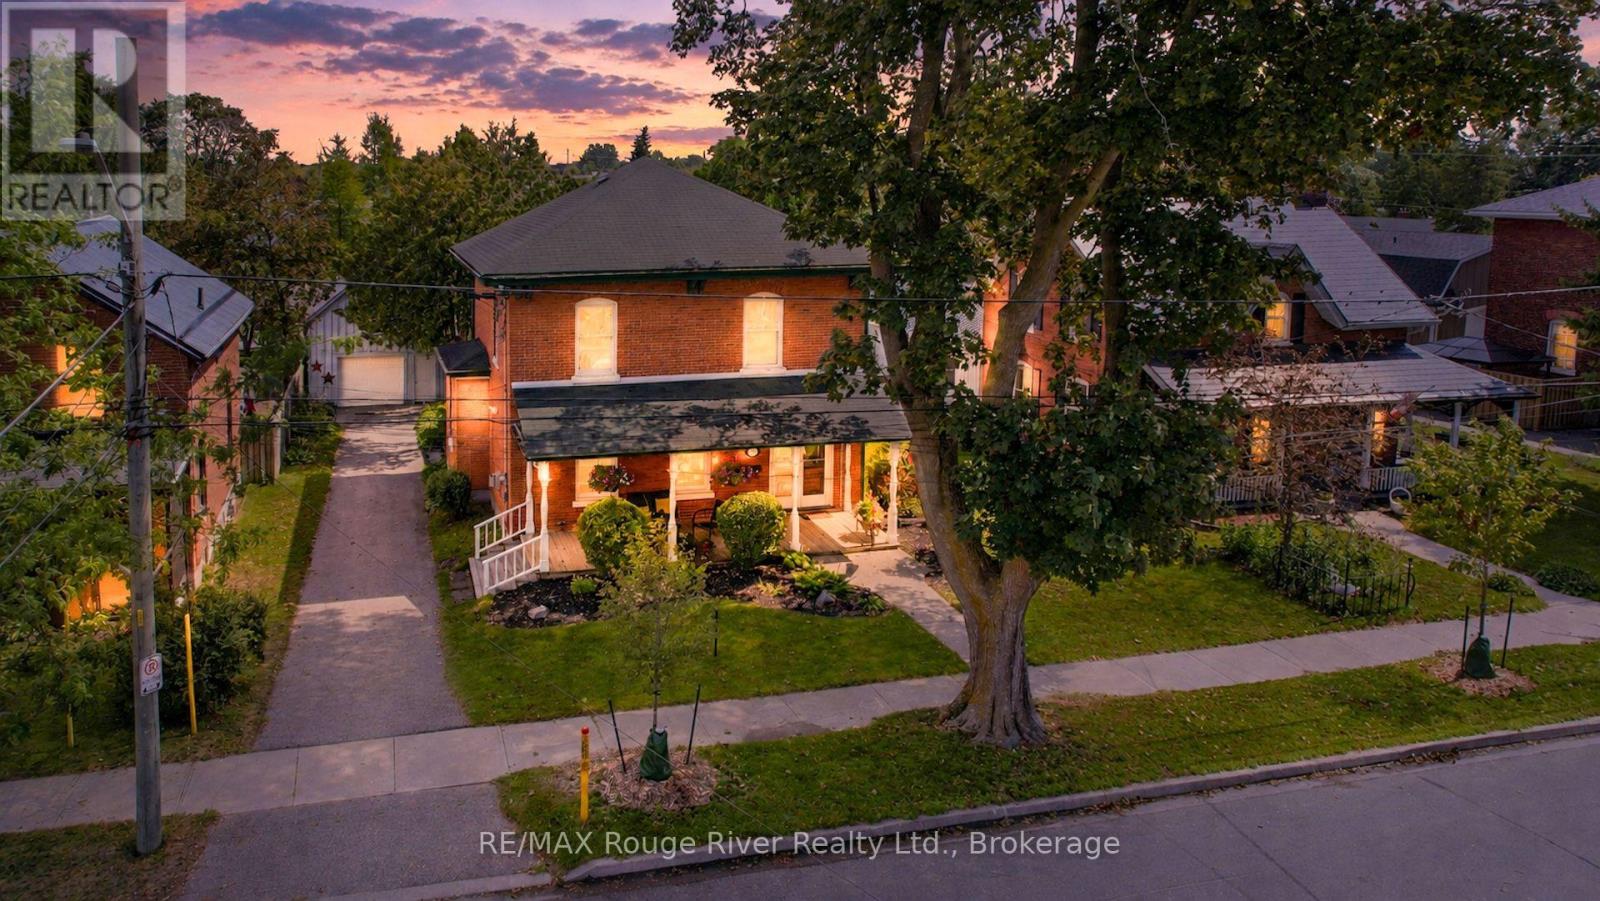
522 George Street
Cobourg, Ontario
Step into Cobourg's history at 522 George Street. Built in 1860's, as the town itself was beginning to boom, this Georgian gem sits on a prestigious, tree-lined street that serves as a stately corridor from the train station to the historic Victoria Hall. Inside you'll find treasured 19th-century details such as original stained glass, high ceilings, oversized windows, Victorian millwork, and hardwood floors-reimagined for modern life. The living room, anchored by a classic cast-iron fireplace now converted to natural gas, invites you to linger, while the gracious dining room stands ready to host everything from intimate dinners to grand celebrations. A main floor powder room provides a necessary convenience. The bright, updated kitchen offers ample storage and workspace with a granite center island, perfect for casual dining. The kitchen transitions effortlessly into an architectural masterpiece: a family room defined by a warm wood and floor-to-ceiling windows, and a warming fireplace, creating a year-round solarium for quiet mornings or lively gatherings. Upstairs you will find 4 generous bedrooms, a large central bathroom, and the primary suite with an ensuite offering a spacious, light-drenched retreat. Outside, the property transforms into a private sanctuary, featuring sun-drenched decks, a screened gazebo for dining al fresco, and a sparkling inground pool set against a backdrop of mature trees and thoughtful landscaping. A detached garage/workshop is a bonus in this era and boasts a whimsical loft above, perfect for a music space, office or creative studio. This property offers a rare combination of historic elegance and contemporary living. (id:47351)
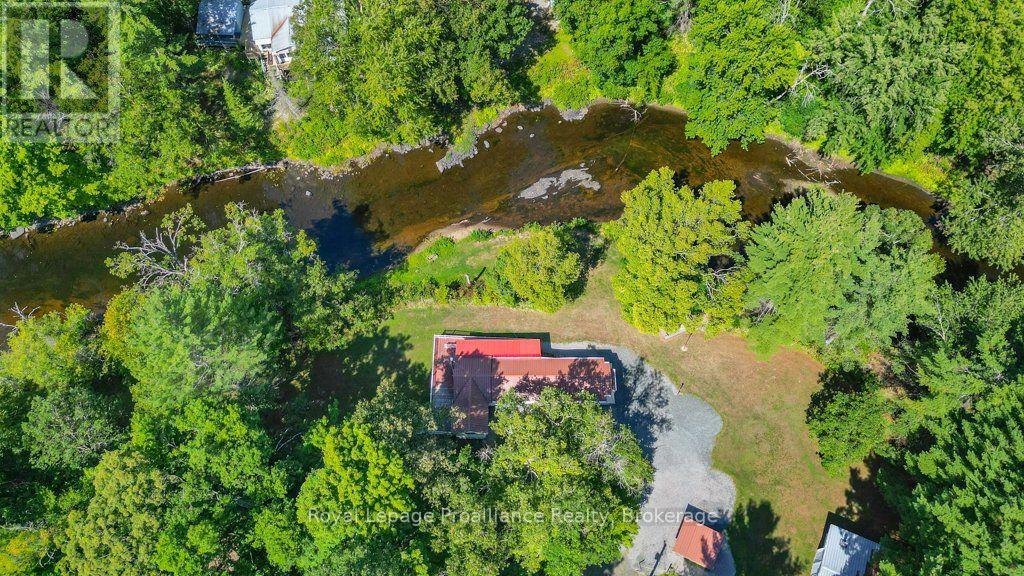
174 Cottage Lane
Tweed, Ontario
Welcome to this stunning riverfront retreat on the picturesque Black River. Set on a generous lot and beautifully updated throughout, this impeccably maintained home offers the perfect blend of comfort, style, and peaceful waterfront living. With breathtaking views from every window, you'll feel the calm of river life the moment you arrive. Featuring three spacious bedrooms and a warm, inviting interior, this move-in-ready home is ideal as a relaxing getaway or a place to call home. Three heat pumps provide efficient heating and cooling, while outside you'll find large storage sheds, a detached garage with a cozy woodstove, and plenty of space for hobbies, a workshop, or all your outdoor gear. Enjoy fishing just steps from your door, kayaking and boating along the beautiful Black River, and relaxing in the quiet natural setting surrounded by wildlife and scenic beauty. Located within minutes of local trails, parks, charming small-town amenities, and only a short drive to nearby shops, restaurants, and recreational attractions, this property offers the perfect balance of peaceful waterfront living and everyday convenience. Experience your own private slice of paradise at 174 Cottage Lane. (id:47351)
144 Centre Street
Deseronto, Ontario
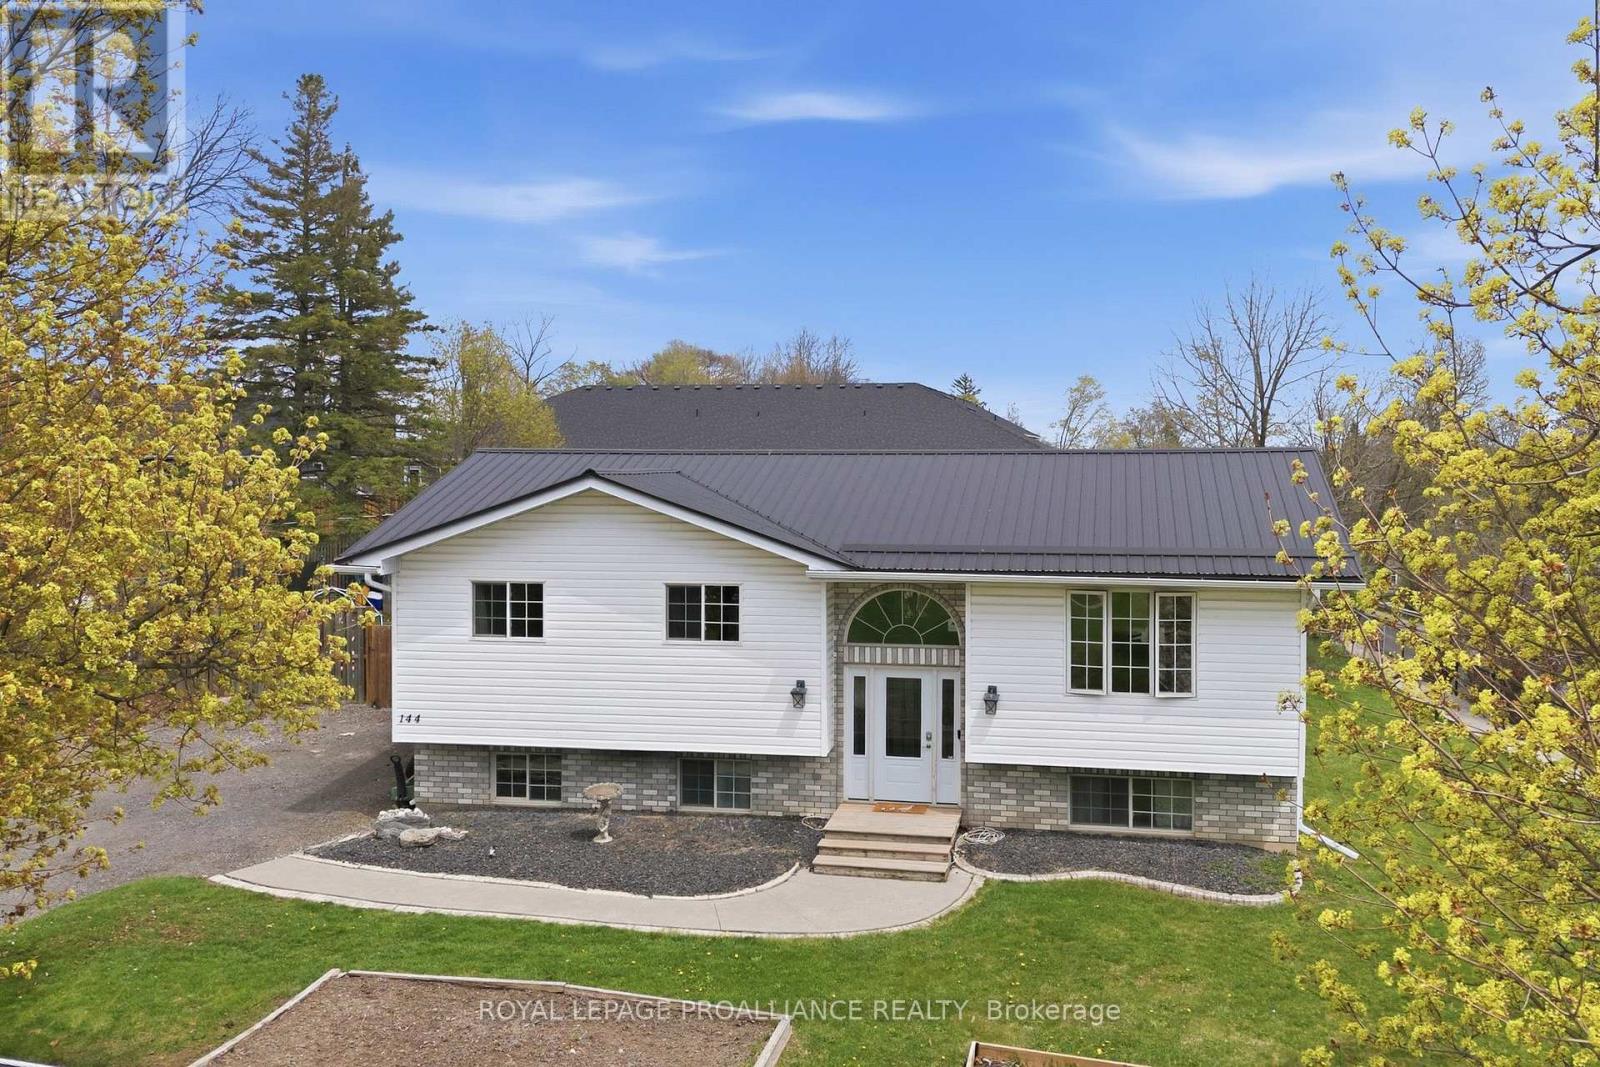
Perched on an elevated lot, overlooking this quaint town with the beautiful Bay of Quinte backdrop beyond, provides an exceptional sense of privacy @ 144 Centre Street. Ample parking in the triple wide driveway & hard surface walkway inviting you into this 5 bed, 2 bath family home offering something for everyone! Side & fanlight foyer window features allow an abundance of natural sunlight into the main floor living area. Custom railing with impressive woodwork detail into this modernized open space is sure to impress with a beautifully finished kitchen offering rich toned cabinetry to ceiling, glass & tiled backsplash & complimenting granite countertops. Gather around the massive detached entertaining island offering double sided cabinetry overlooking the spacious dining area, large enough to accommodate that harvest table & bright living space. 3 bedrooms on this main level nicely accommodates family living + a full bath & storage closets. Raised bungalows are admired for their energy efficient layout & brighter basement feature. The lower level is mostly finished & provides a large recreation room with pine wainscotting, corner gas fireplace, 2 generously sized bedrooms & beautifully finished 3 piece bath with great vanity storage & step in shower. The bright laundry room grants more cupboard space & ideal laundry sink. Amazing mechanicals here with 100 AMP panel and 60 AMP sub panel. HRV(2019), owned hot water heater & gas furnace(2026). Step out the back door to the elevated deck with gas BBQ hook up. Relax on the lower deck with shaded gazebo shelter. Enjoy evenings around the fire pit surrounded by large fenced yard. Grow your own veggies in the raised beds & indulge in the blackberry bush, cherry & apple fruit tree offerings. Deseronto offers a welcoming small town vibe within 10 minutes to Napanee, 30 minutes to Belleville or hop across the bay to popular Prince Edward County, known for their wineries, breweries, award winning beaches & culinary offerings. (id:47351)
425 Bloomfield Main Street
Prince Edward County, Ontario
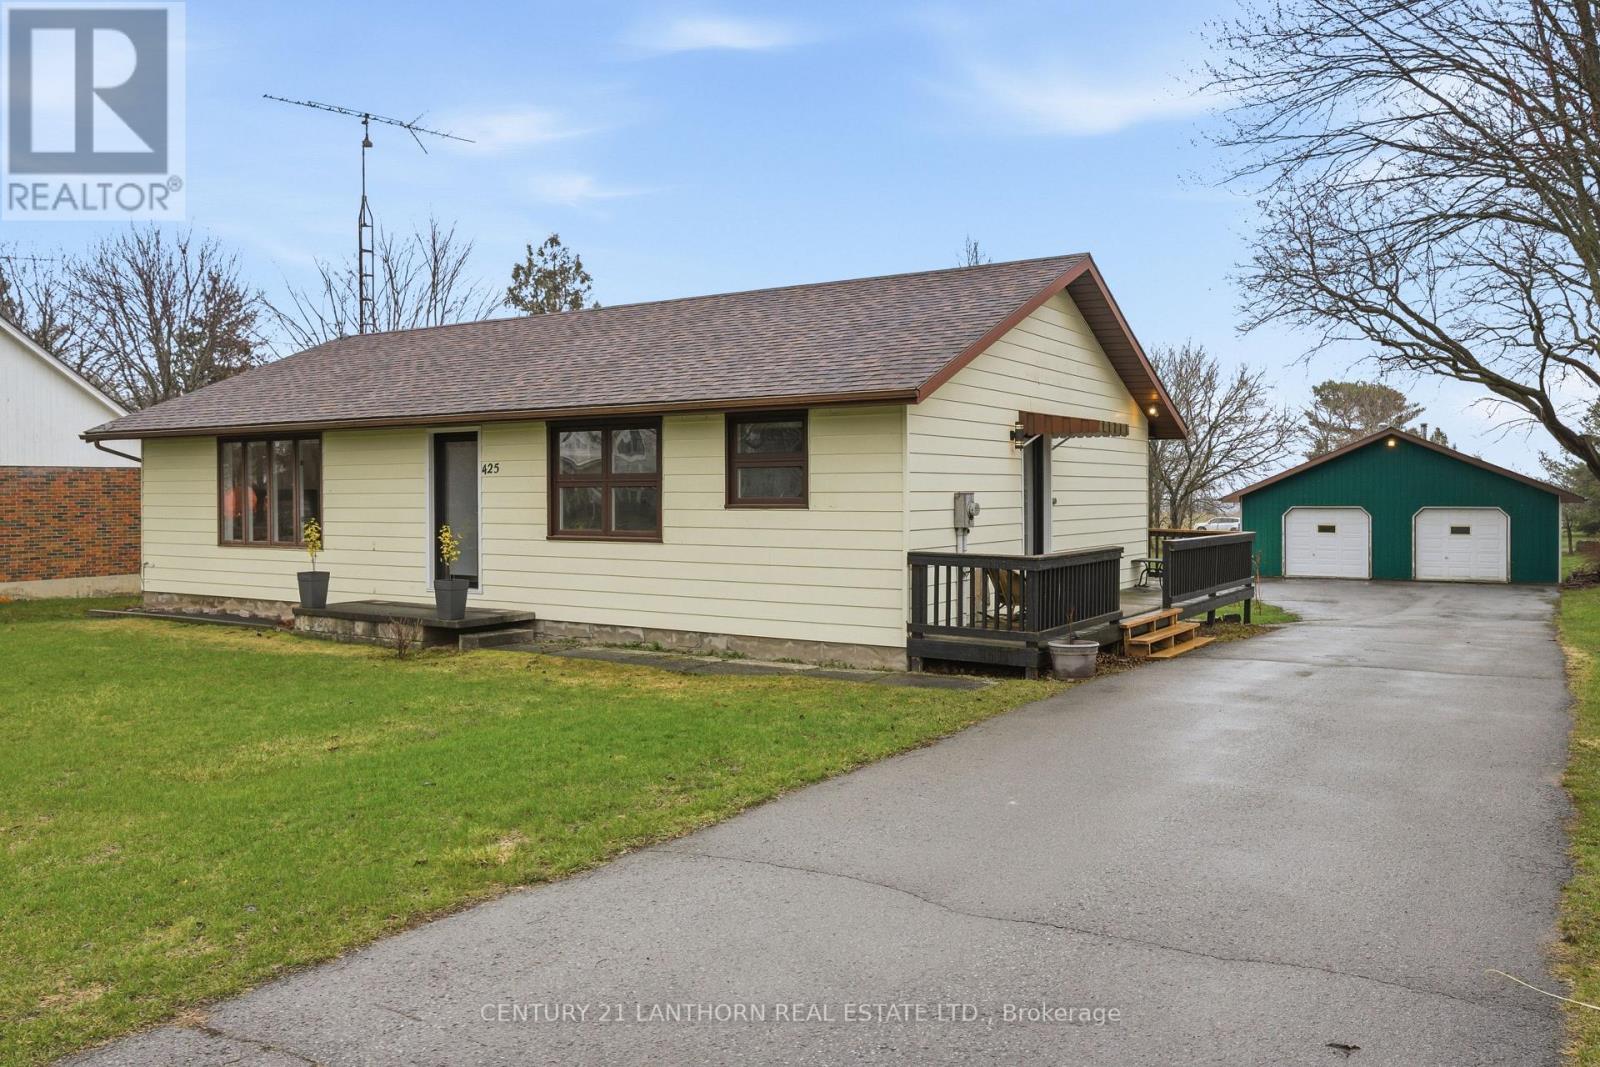
Welcome to 425 Bloomfield Main Street! This modernized bungalow is walkable to shops and cafes, and just a 10 minute drive to the Sandbanks beach. You will enjoy the quieter atmosphere and small-town charm of the village and have the benefits of an oversized lot. This massive in-town lot boasts paved driveway with turnaround, mature trees, new plantings, plenty of space for play, or a future pool! The double-wide and extra deep garage outbuilding could house a business, provide plenty of storage, or become a secondary garden suite. The 1980s bungalow has been modified to an open floor plan, with warm hardwood floors, new pot lights, many new windows and high quality doors. New counters in the kitchen create a marriage of traditional and modern functionality. The spacious layout includes two renovated bedrooms with new windows and modern closet fixtures and a large updated laundry area, featuring a gorgeous, tile floor, with room for future ensuite. The unfinished basement has good height and an external entrance, allowing for the possibility of a secondary unit, more living space, recreation area or in-law suite. With so much to offer, in a marvellous location, 425 Bloomfield Main could be HOME. We live where you vacation, you could live here too! (id:47351)
112 Oryme Ave
Sault Ste. Marie, Ontario
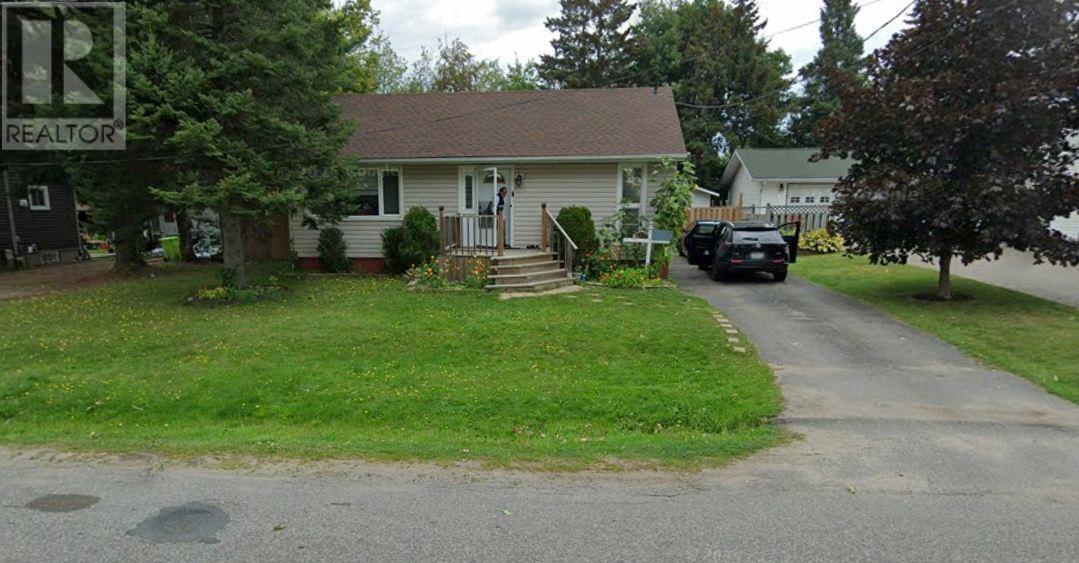
Location, Location!! 112 Oryme Ave is located in walking distance to all amenities. This 2+1 bedroom, one-level living home offers comfort and convenience. (id:47351)

220 - 1650 Victoria Park Avenue
Toronto, Ontario
Welcome to modern urban living in the heart of the city! This beautifully designed condo townhouse offers the perfect blend of style, comfort, and convenience. Featuring an open-concept layout with soaring ceilings and large windows, the home is filled with natural light and offers a bright, spacious atmosphere. The modern kitchen is equipped with stainless steel appliances, a stylish backsplash, undermount sink, upgraded cabinetry, and custom millwork storage. The highly functional layout is ideal for professionals, couples, or anyone looking for a comfortable work-from-home space. Step outside to your private rooftop terrace, the perfect setting for entertaining guests, enjoying summer evenings, or creating unforgettable memories with family and friends. Located in an exceptionally accessible neighbourhood, this home provides easy access to public transit, major roads, highways, shopping, restaurants, and everyday amenities, making both commuting and daily errands effortless. Extensive Builder & Owner Upgrades Include: Water- and scratch-resistant flooring, Red oak staircase and railings, stain-matched to the flooring, Upgraded kitchen cabinetry and countertops, Matching upgraded bathroom vanities and countertops, Modern upgraded interior doors, Upgraded brushed-nickel finishes, Custom millwork storage in the kitchen, Remote-controlled automatic blinds, Professional painting throughout. A stylish, turnkey home in a highly convenient location-perfect for modern city living. (id:47351)
41 Centre St
Sault Ste Marie, Ontario
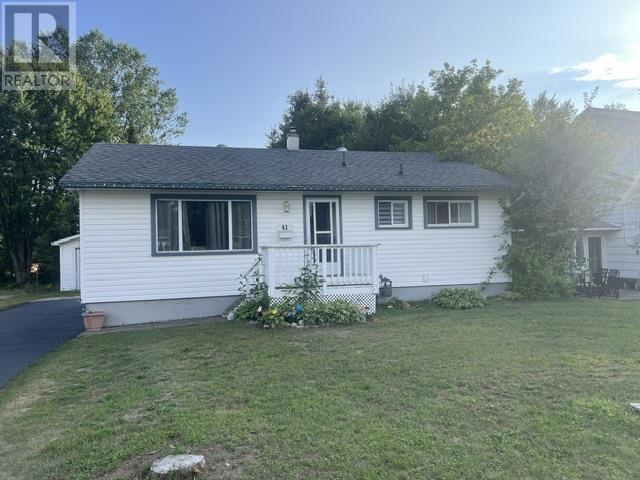
Well maintained home with 3 + 1 bedrooms on large lot in an East end location with a full basement and a detached garage 20 x 32 with hydro (id:47351)
5-100b Hutchison Ave
Elliot Lake, Ontario
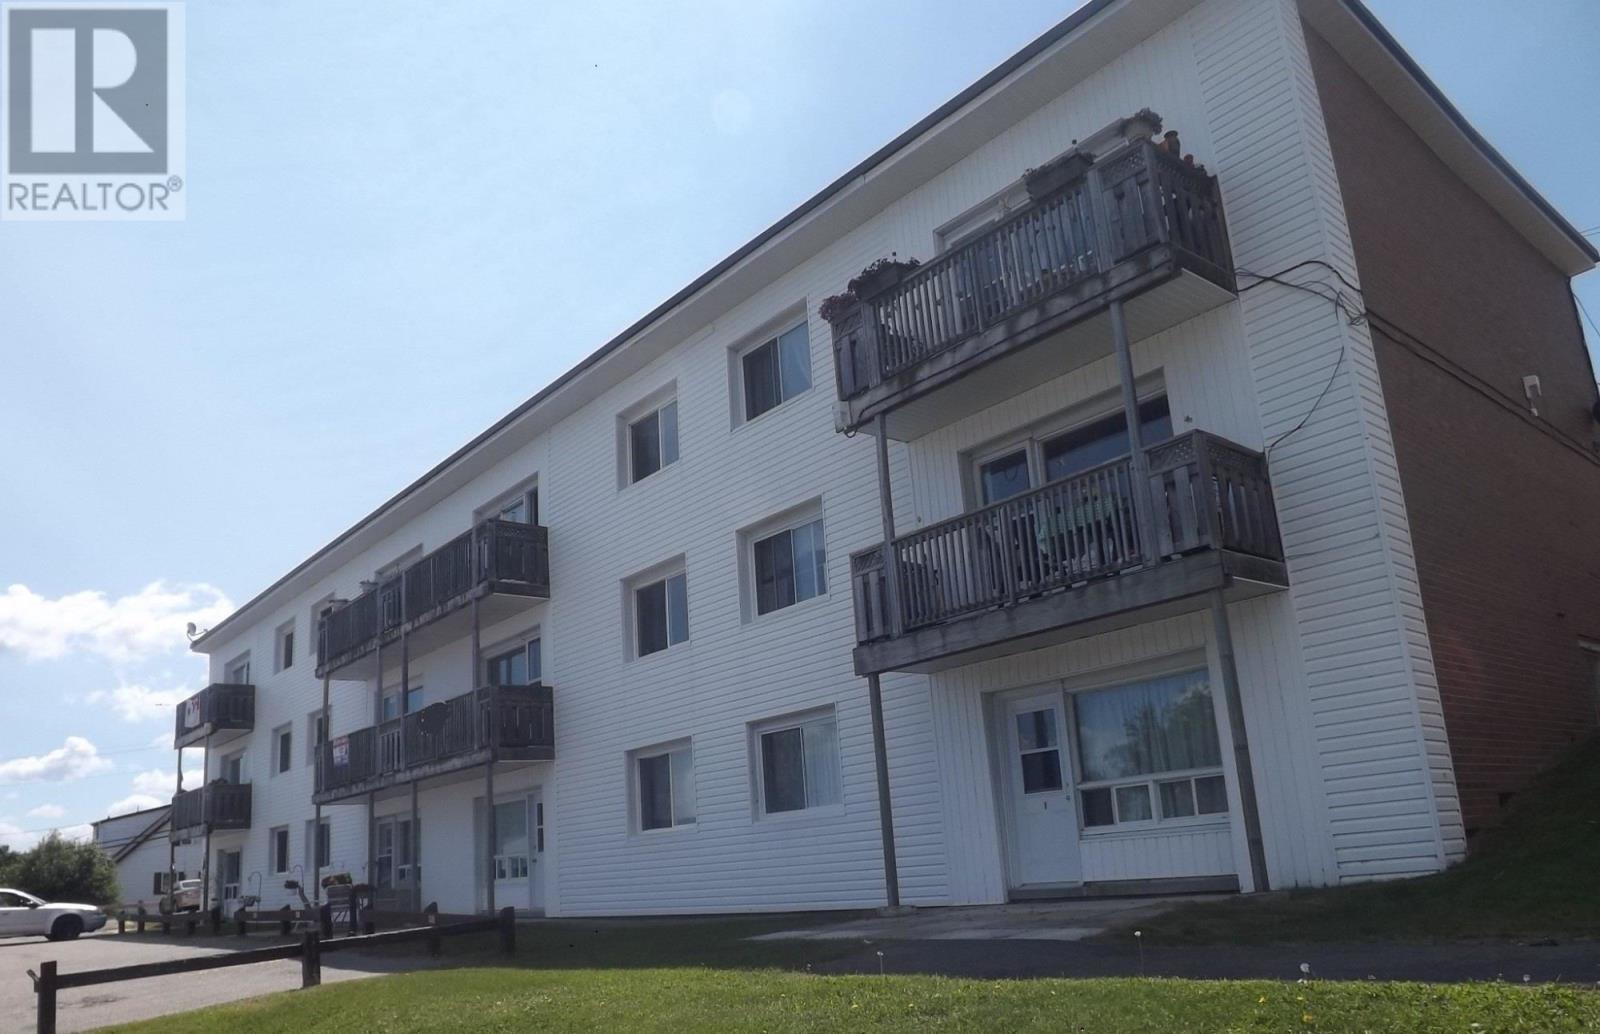
Night photo is AI. Peaceful Condo Living with Stunning Lake and Hill View Discover tranquil retirement living in this beautifully maintained main-floor condominium. Step inside to enjoy a bright, welcoming space perfect for easy, low-maintenance living. From your private balcony, take in breathtaking panoramic views of rolling hills, two scenic lakes, and lush natural forest — a serene backdrop for morning coffee or evening relaxation. Main-floor entry and living with no stairs to navigate Large windows throughout that flood the home with natural light and warmth from the sun. Freshly painted and meticulously clean, ready for immediate occupancy. Functional kitchen featuring updated cabinets, A new refrigerator and stove (2025), Spacious open-concept living room and dinette area with walkout access to the balcony. Two generous bedrooms. Updated 4-piece bathroom Easy-care flooring: laminate throughout the living areas with durable vinyl in the kitchen and bathroom (no carpeting) This turnkey home is currently vacant, allowing for a quick and convenient closing. Monthly condo fee of just $562 covers city water and sewer, heating, hot water, a dedicated storage unit, and assigned parking — providing excellent value and predictable living expenses. Enjoy the convenience of being within walking distance to the hospital, shopping plaza, lake, and town amenities. City bus transit is only steps away. (id:47351)

91 Mulberry Court
Amherstburg, Ontario
WINTER SALE - LIMITED TIME ONLY! Welcome to Mulberry Court, a small, quiet, cul-de-sac lot on its own with no through traffic, conveniently located for all that Amherstburg has to offer. 1550 sq. ft. Stone and stucco Ranch, freehold townhome. Quality construction by SLH Builders. Features include, Engineered hardwood throughout, tile in wet areas, 9'ceilings with step up boxes, granite or quartz countertops, generous allowances, gas FP, large covered rear porch, concrete drive, HRV, glass shower Ensuite, walk-in, finished double garage, full basement, and much more. On a Premium Cul-De-Sac lot! Contact LBO for all the additional info, other lots available, other sizes and plans, more options etc. (id:47351)

95 Mulberry Court
Amherstburg, Ontario
Welcome to Mulberry Court, a small, quiet, cul-de-sac lot on its own with no through traffic, conveniently located to all that Amherstburg has to offer. 1550 sq. ft. Stone and stucco Ranch, freehold townhome. Quality construction by SLH Builders. Features include, Engineered hardwood throughout, tile in wet areas, 9'ceilings with step up boxes, granite or quartz countertops, generous allowances, gas FP, large covered rear porch, concrete drive, HRV, glass shower Ensuite, walk-in, finished double garage, full basement, and much more. Contact LBO for all the additional info, other lots available, other sizes and plans, more. (id:47351)
46 Mulberry Court
Amherstburg, Ontario
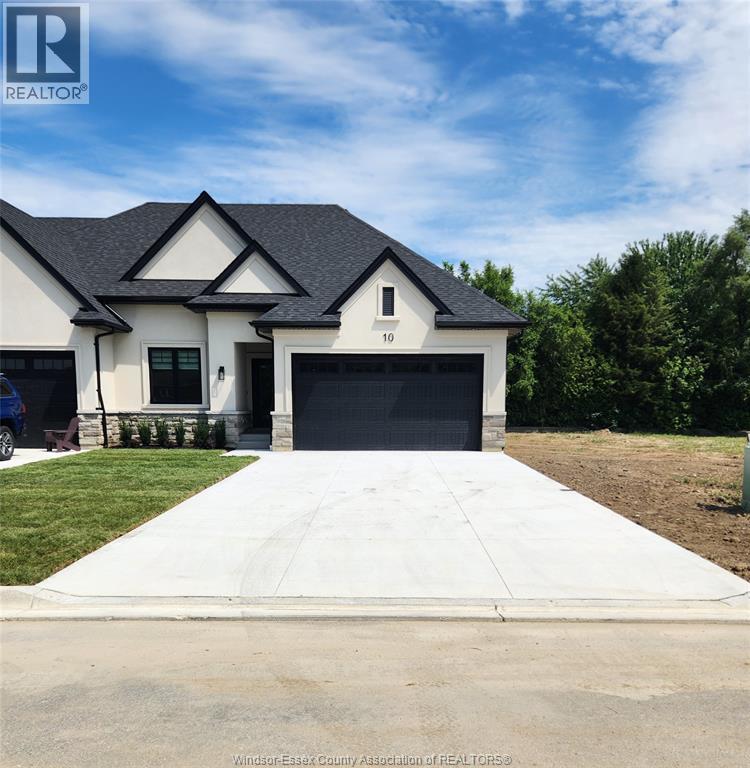
Welcome to Mulberry Court, a small, quiet, private development on its own with no through traffic, conveniently located for all that Amherstburg has to offer. 1320 sq. ft. Stone and stucco Ranch, freehold townhome. Quality construction by Sunset Luxury Homes Inc. Features include, 9 'ceilings with step up boxes, quartz countertops, generous allowances, large covered rear porch, concrete drive, HRV, Ensuite walk-in, finished double garage, full basement, and much more. Contact LBO for all the additional info, other lots available, other sizes and plans, more options etc. (id:47351)
42 Mulberry Court
Amherstburg, Ontario
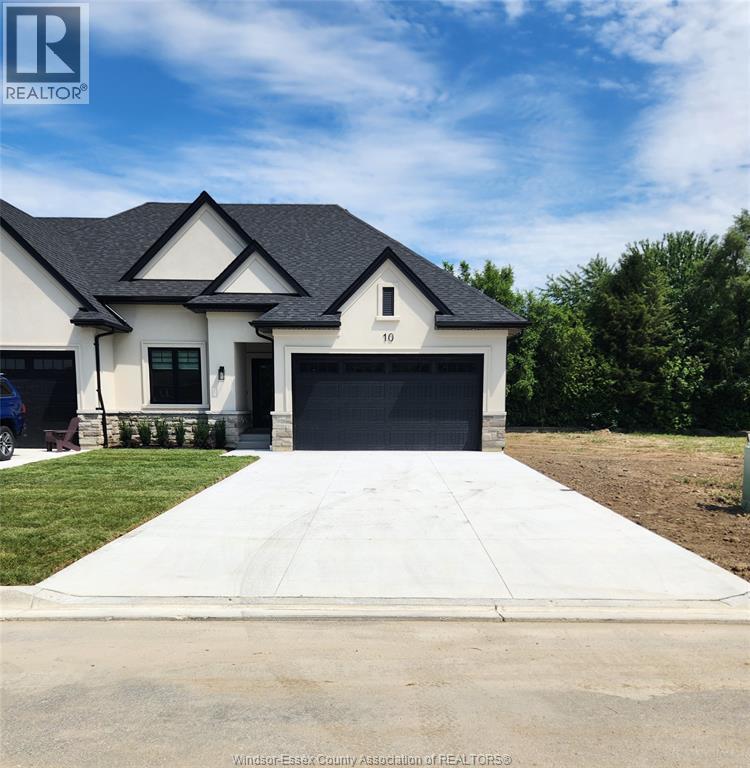
Welcome to Mulberry Court, a small, quiet, private development on its own with no through traffic, conveniently located for all that Amherstburg has to offer. 1320 sq. ft. Stone and stucco Ranch, freehold townhome. Quality construction by Sunset Luxury Homes Inc. Features include, 9 'ceilings with step up boxes, quartz countertops, generous allowances, large covered rear porch, concrete drive, HRV, Ensuite walk-in, finished double garage, full basement, and much more. Contact LBO for all the additional info, other lots available, other sizes and plans, more options etc. (id:47351)
18 Mulberry Court
Amherstburg, Ontario
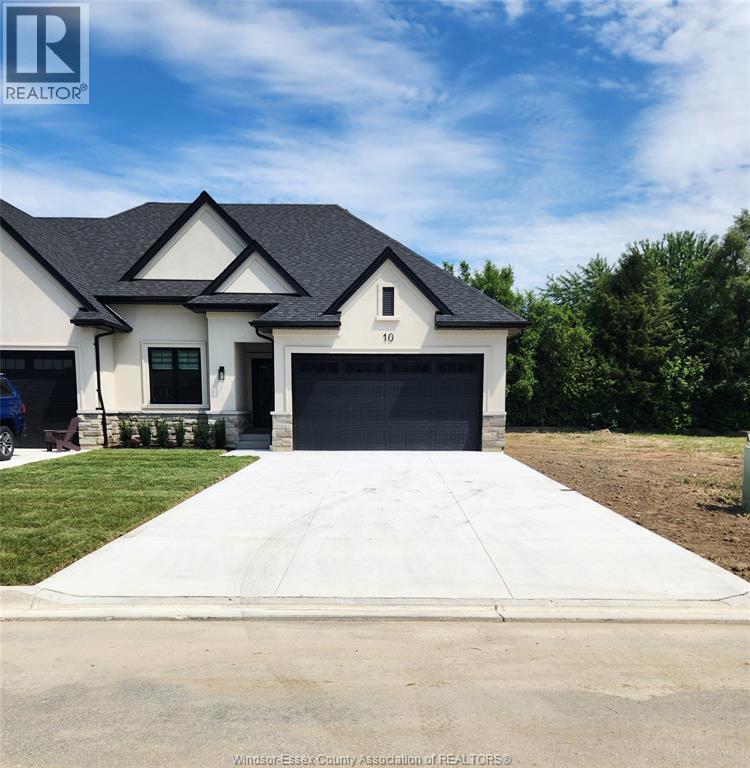
Welcome to Mulberry Court, a small, quiet, private development on its own with no through traffic, conveniently located for all that Amherstburg has to offer. 1315 sq. ft. Stone and stucco Ranch, freehold townhome. Quality construction by Sunset Luxury Homes Inc. Features include, Engineered hardwood, tile in wet areas, 9'ceilings with step up boxes, granite or quartz countertops, generous allowances, FP, front porch, rear balcony, concrete drive, HRV, Ensuite, walk-in pantry, finished double garage, full basement, and much more. Contact LBO for all the additional info, other lots available, other sizes and plans, more options etc. (id:47351)
82 Mulberry Court
Amherstburg, Ontario
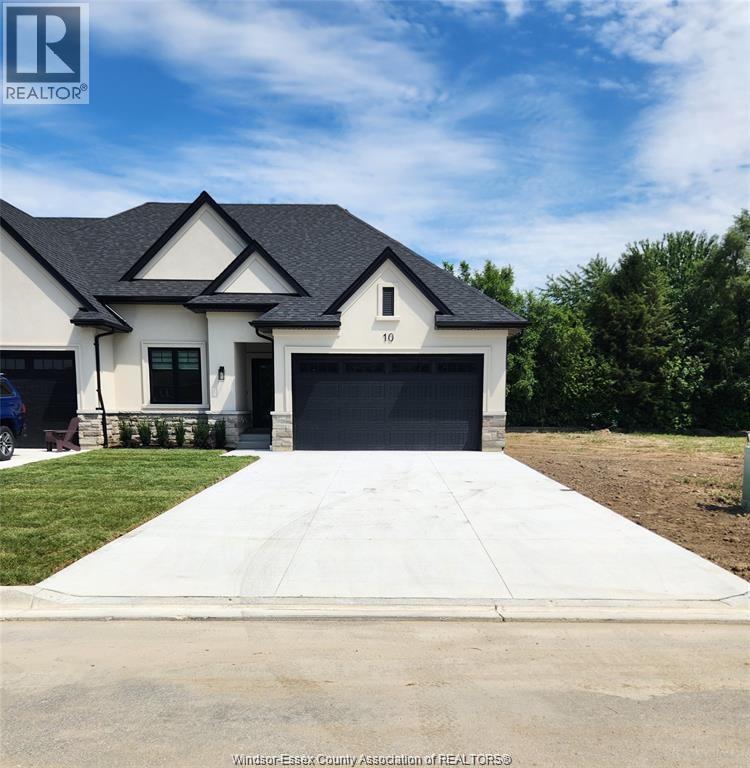
Welcome to Mulberry Court, a small, quiet, private development on its own with no through traffic, conveniently located to all that Amherstburg has to offer. 1550 sq. ft. Stone and stucco Ranch, freehold townhome. Quality construction by SLH Builders. Features include, Engineered hardwood throughout, tile in wet areas, 9'ceilings with step up boxes, granite or quartz countertops, generous allowances, gas FP, large covered rear porch, concrete drive, HRV, glass shower Ensuite, walk-in, finished double garage, full basement, and much more. Contact LBO for all the additional info, other lots available, other sizes and plans, more options etc. (id:47351)
23 Mulberry Court
Amherstburg, Ontario
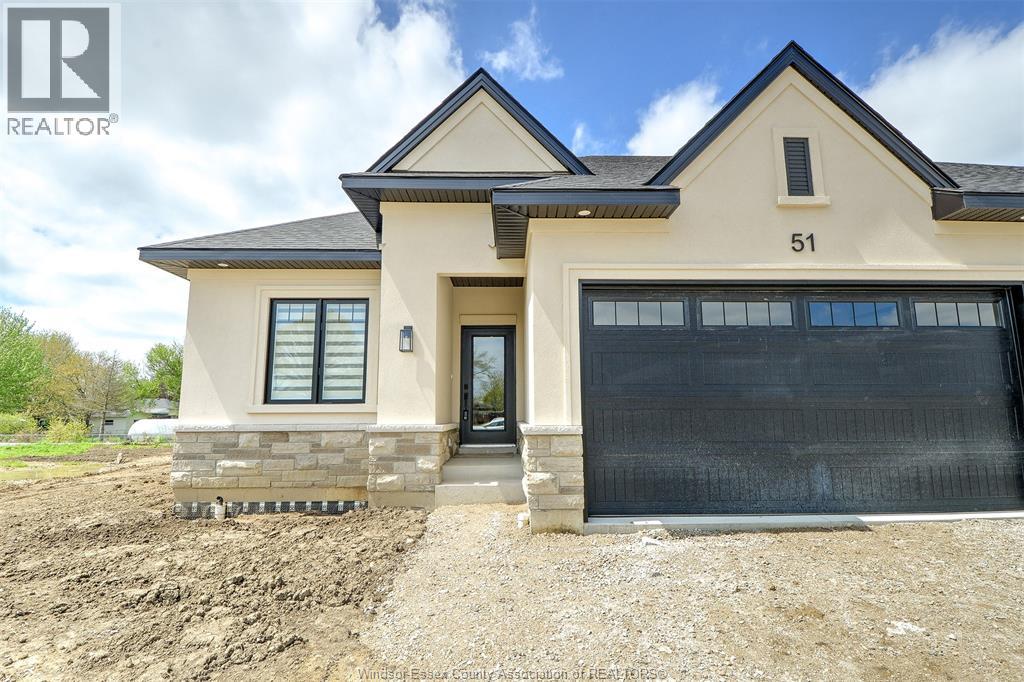
Welcome to Mulberry Court, a small, quiet, private development on its own with no through traffic, conveniently located for all that Amherstburg has to offer. 1315 sq. ft. Stone and stucco Ranch, freehold townhome. Quality construction by Sunset Luxury Homes Inc. Features include, Engineered hardwood, tile in wet areas, 9'ceilings with step up boxes, granite or quartz countertops, generous allowances, gas FP, large covered rear porch, concrete drive, HRV, glass shower ensuite, walk-in, finished double garage, full basement, and much more. Contact LBO for all the additional info, other lots available, other sizes and plans, more options etc. (id:47351)
2 Mulberry Court
Amherstburg, Ontario
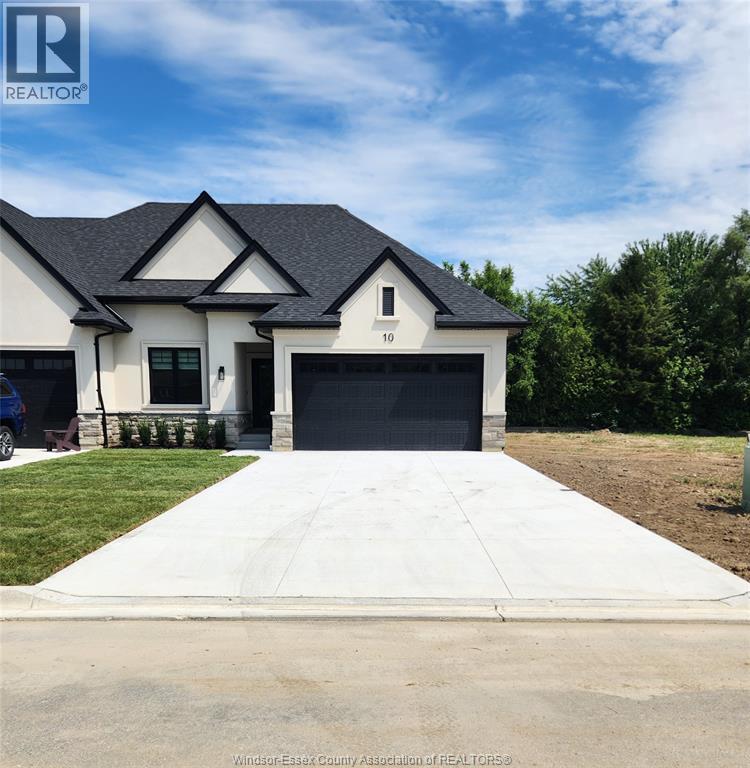
Welcome to Mulberry Court, a small, quiet, private development on its own with no through traffic, conveniently located for all that Amherstburg has to offer. 1315 sq. ft. Stone and stucco Ranch, freehold townhome. Quality construction by Sunset Luxury Homes Inc. Features include, Engineered hardwood, tile in wet areas, 9' ceilings with step up boxes, granite or quartz countertops, generous allowances, gas FP, large covered rear porch, concrete drive, HRV, glass shower ensuite, walk-in, finished double garage, full basement, and much more. Contact LBO for all the additional info, other lots available, other sizes and plans, more options etc. (id:47351)
3 Mulberry Court
Amherstburg, Ontario
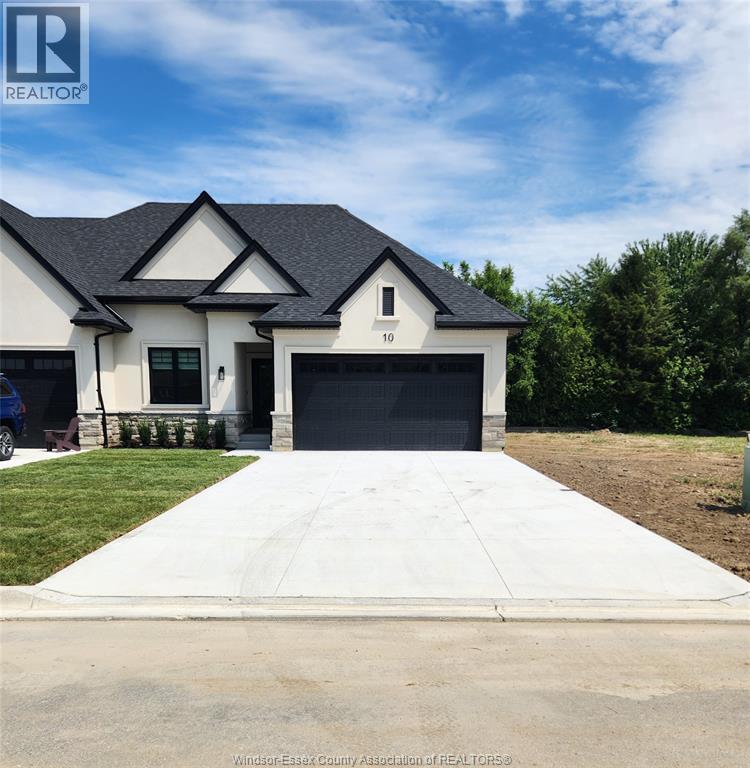
Welcome to Mulberry Court, a small, quiet, private development on its own with no through traffic, conveniently located for all that Amherstburg has to offer. 1315 sq. ft. Stone and stucco Ranch, freehold townhome. Quality construction by Sunset Luxury Homes Inc. Features include, Engineered hardwood, tile in wet areas, 9'ceilings with step up boxes, granite or quartz countertops, generous allowances, gas FP, large covered rear porch, concrete drive, HRV, glass shower ensuite, walk-in, finished double garage, full basement, and much more. Contact LBO for all the additional info, other lots available, other sizes and plans, more options etc. List price is dependent on qualification for full HST rebate under Ontario proposed 2026 budget. (id:47351)
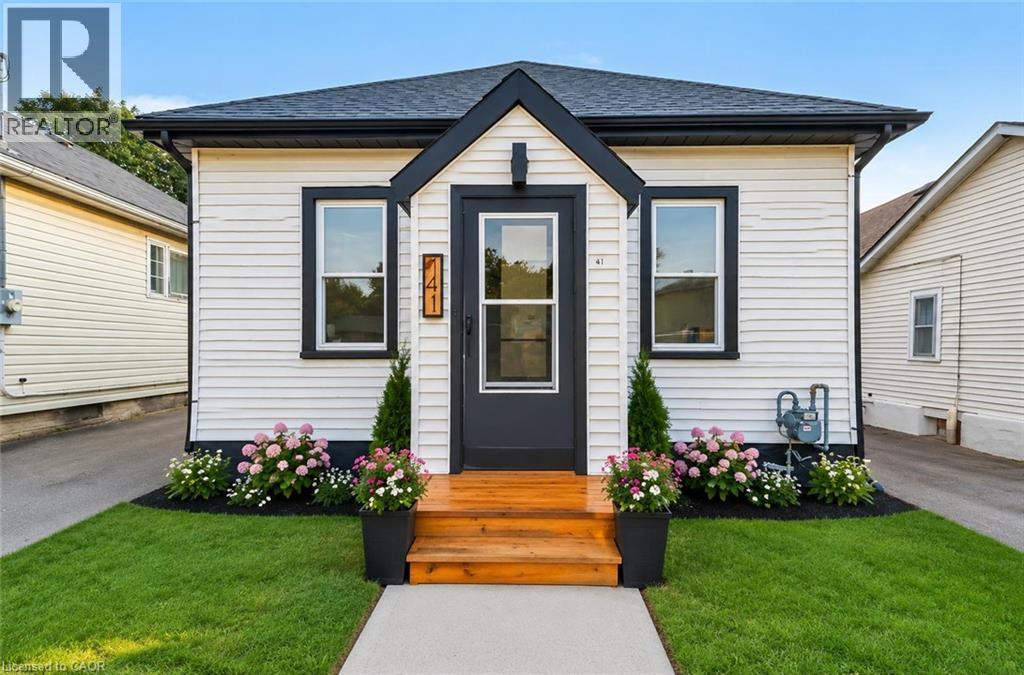
141 Bruce Street
Brantford, Ontario
Beautifully updated 3-bedroom, 1-bath home, renovated in 2024 and well maintained. Spacious living/dining area with floor-to-ceiling fireplace feature. Updated kitchen with quartz countertops, backsplash & appliances. Renovated bathroom with updated tile and stackable washer/dryer. Bright primary bedroom with sliding patio doors to rebuilt deck and large yard. Updated HVAC, electrical wiring & plumbing. Move-in ready, book your showing today (id:47351)
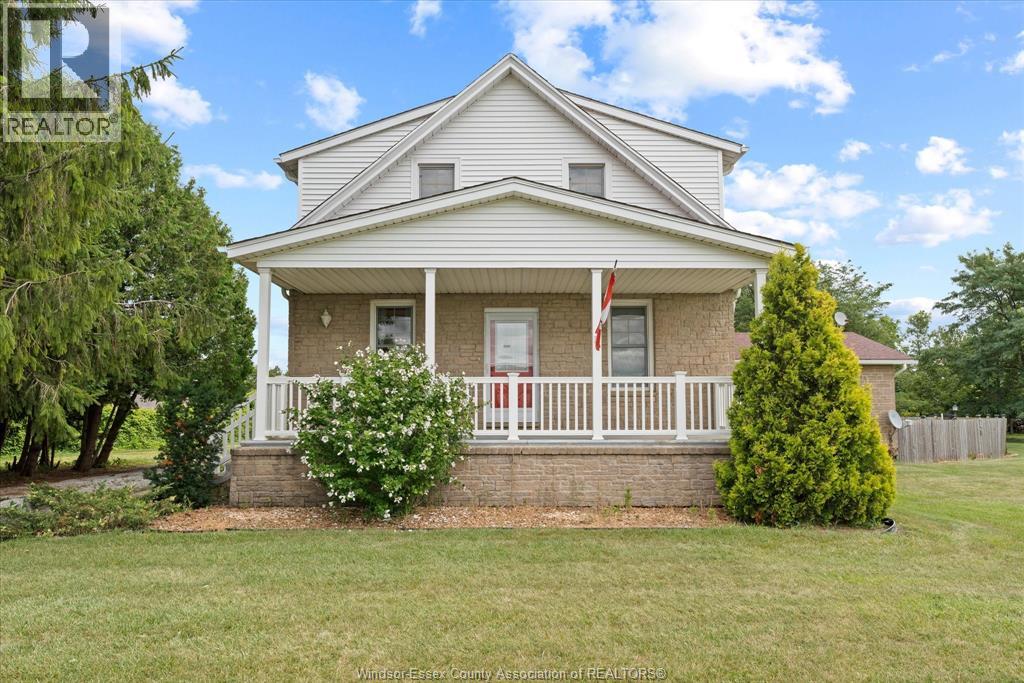
867 Talbot (County Road 34)
Lakeshore, Ontario
Excellent 25 acre Hobby Farm w/ very well maintained 4 bedroom 2 storey home w/ inground pool, detached garage & 28' x 72' barn. Great location only minutes to Essex & Windsor. Many updates for home as follows: Septic System - 1995, Rood shingles house - 2014 & garage - 2023, Pool liner - 2015, Kitchen renovation - 2024, Central Air - July 2026, and much more! You will find the utmost care and pride of ownership throughout (full pre-list home inspection completed), as well as, hardwood flooring, ceramic tile, quality carpet. Main floor laundry. Two large sitting rooms w/ natural gas fireplace & a woodstove (with lots of cut lumber in barn) to keep you warm and cozy. Efficient annual utility costs: Het $1565, Hydro $1603, Water $534. Covered front porch, rear sun deck & cement patio w/ walk around the pool. Inground pool has new liner in 2015, new winter pool covering 2023, iron fencing in 2012, and there's even a slide & diving board. Private English Garden w/ pond & inground sprinkler system here & the fenced in pool area. Truly a staycation type property. Need some room to roam or just want extra income from workable farmland. You have that here as well w/ lighter Brookston Clay soil and 1.5 rod spacing drainage field tiling. Heated & insulated garage/workshop plus loads more storage options in the large barn w/ cement floor. loft and rear addition. Home has updated 200 amp breaker panel w/ hydro to garage & barn. Full pre-list home inspection available to view. (id:47351)
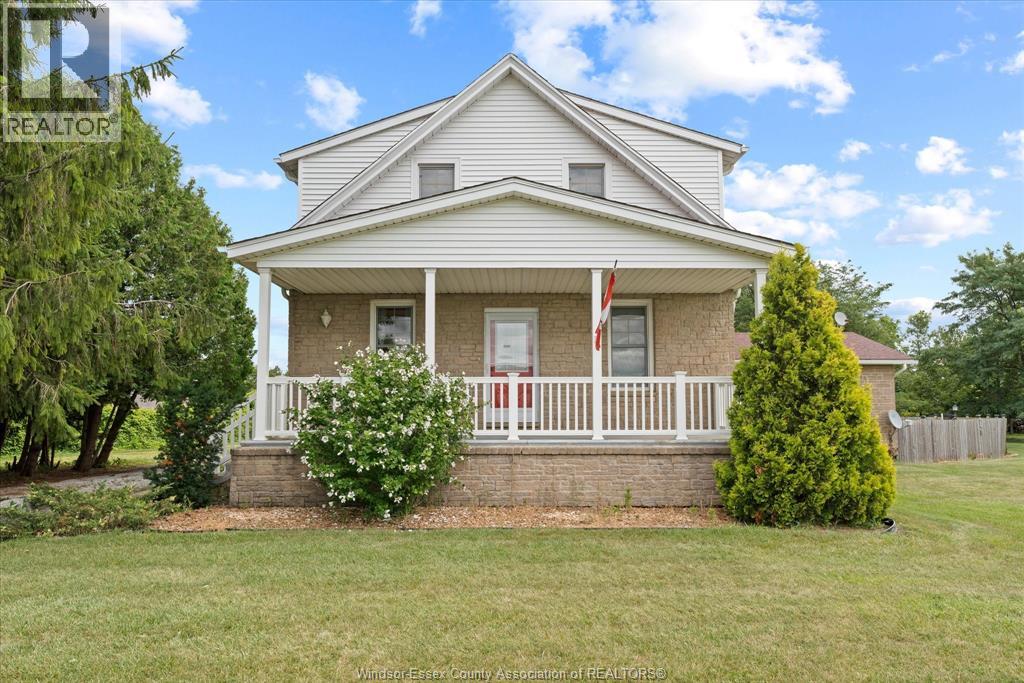
867 Talbot (County Road 34)
Lakeshore, Ontario
Excellent 25 acre Hobby Farm w/ very well maintained 4 bedroom 2 storey home w/ inground pool, detached garage & 28' x 72' barn. Great location only minutes to Essex & Windsor. Many updates for home as follows: Septic System - 1995, Rood shingles house - 2014 & garage - 2023, Pool liner - 2015, Kitchen renovation - 2024, Central Air - July 2026, and much more! You will find the utmost care and pride of ownership throughout (full pre-list home inspection completed), as well as, hardwood flooring, ceramic tile, quality carpet. Main floor laundry. Two large sitting rooms w/ natural gas fireplace & a woodstove (with lots of cut lumber in barn) to keep you warm and cozy. Efficient annual utility costs: Het $1565, Hydro $1603, Water $534. Covered front porch, rear sun deck & cement patio w/ walk around the pool. Inground pool has new liner in 2015, new winter pool covering 2023, iron fencing in 2012, and there's even a slide & diving board. Private English Garden w/ pond & inground sprinkler system here & the fenced in pool area. Truly a staycation type property. Need some room to roam or just want extra income from workable farmland. You have that here as well w/ lighter Brookston Clay soil and 1.5 rod spacing drainage field tiling. Heated & insulated garage/workshop plus loads more storage options in the large barn w/ cement floor. loft and rear addition. Home has updated 200 amp breaker panel w/ hydro to garage & barn. Full pre-list home inspection available to view. (id:47351)
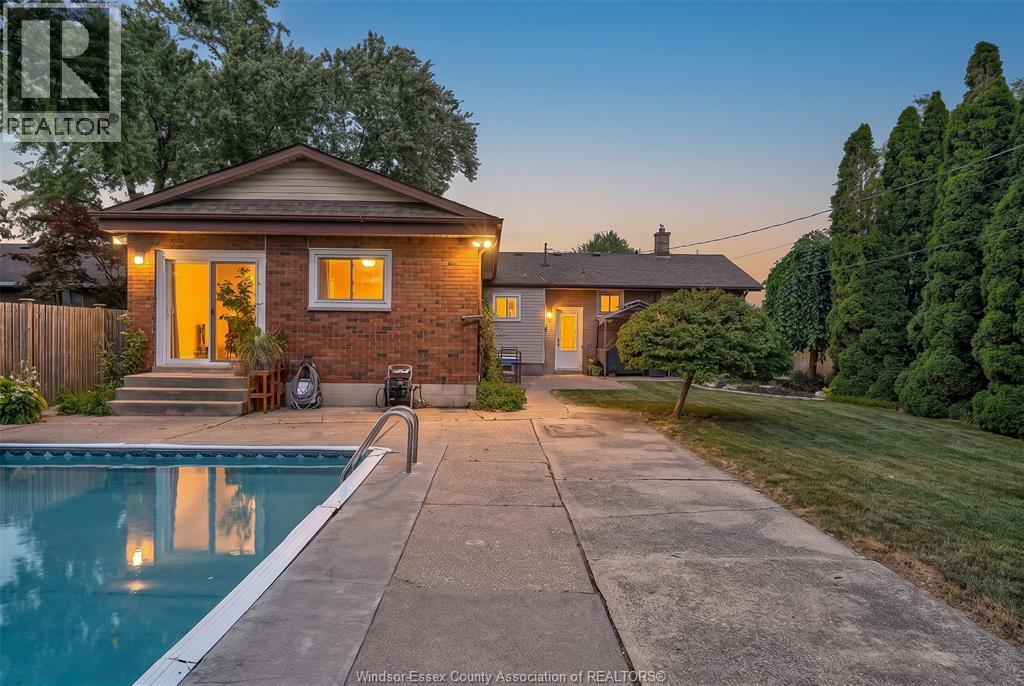
3417 Woodlawn Avenue
Windsor, Ontario
Incredible oversized ranch on a huge private lot with no rear neighbours! Featuring 4 main-floor bedrooms, a beautiful kitchen with plenty of cabinetry & counter space, plus a huge addition with a spacious family room & gas fireplace. The primary bedroom offers a 3pc ensuite. Large basement with additional bedroom/office, tons of storage & great potential. Step outside to your own backyard oasis with a heated inground pool, covered poolside sitting/entertaining area & plenty of room to enjoy. A fantastic family home with space, privacy & an amazing yard! (id:47351)
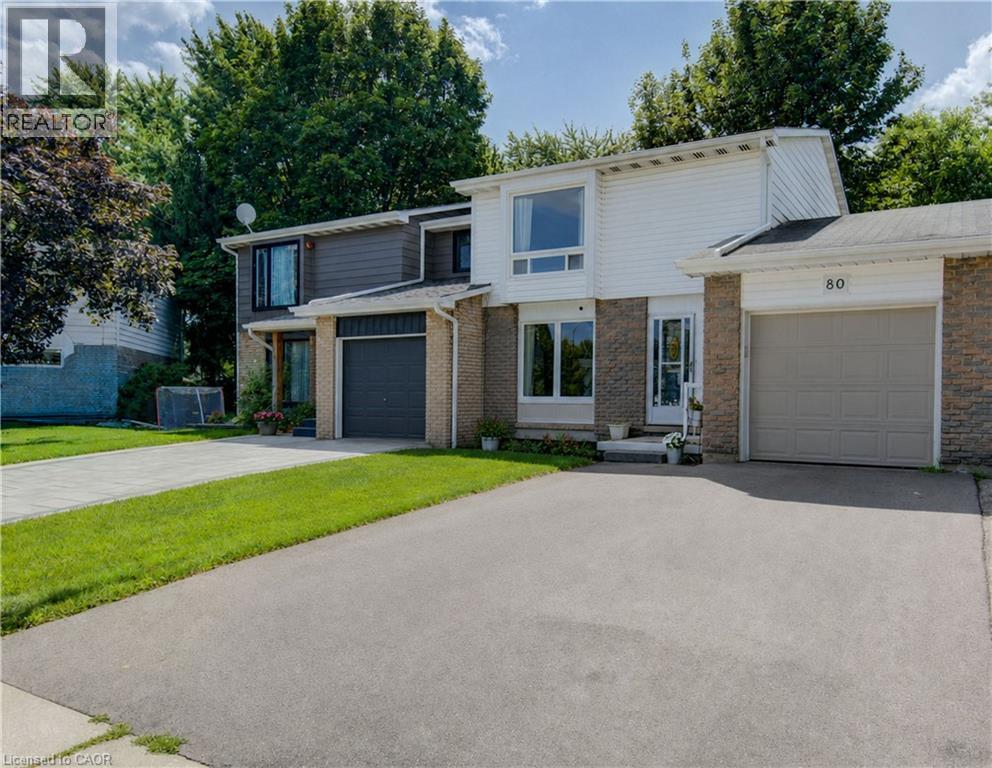
80 Glen Avon Crescent
Kitchener, Ontario
Welcome to 80 Glen Avon Crescent. This well maintained 3-bedroom, 2-bathroom home, perfectly situated in a family-friendly neighbourhood with convenient access to Highway 8, shopping, restaurants, parks, and everyday amenities. The spacious main floor features a bright and inviting living room kitchen and dining area. Upstairs, leads to three generously sized bedrooms and a 4 piece bathroom. The partially finished basement extends the living space with a large family room and potential for an extra bedroom. Roof (2018), Furnace (2021), A/C (2019), Garage Door and capping (2021). Front window and Primary room windows have been replaced. Book your private showing today. (id:47351)