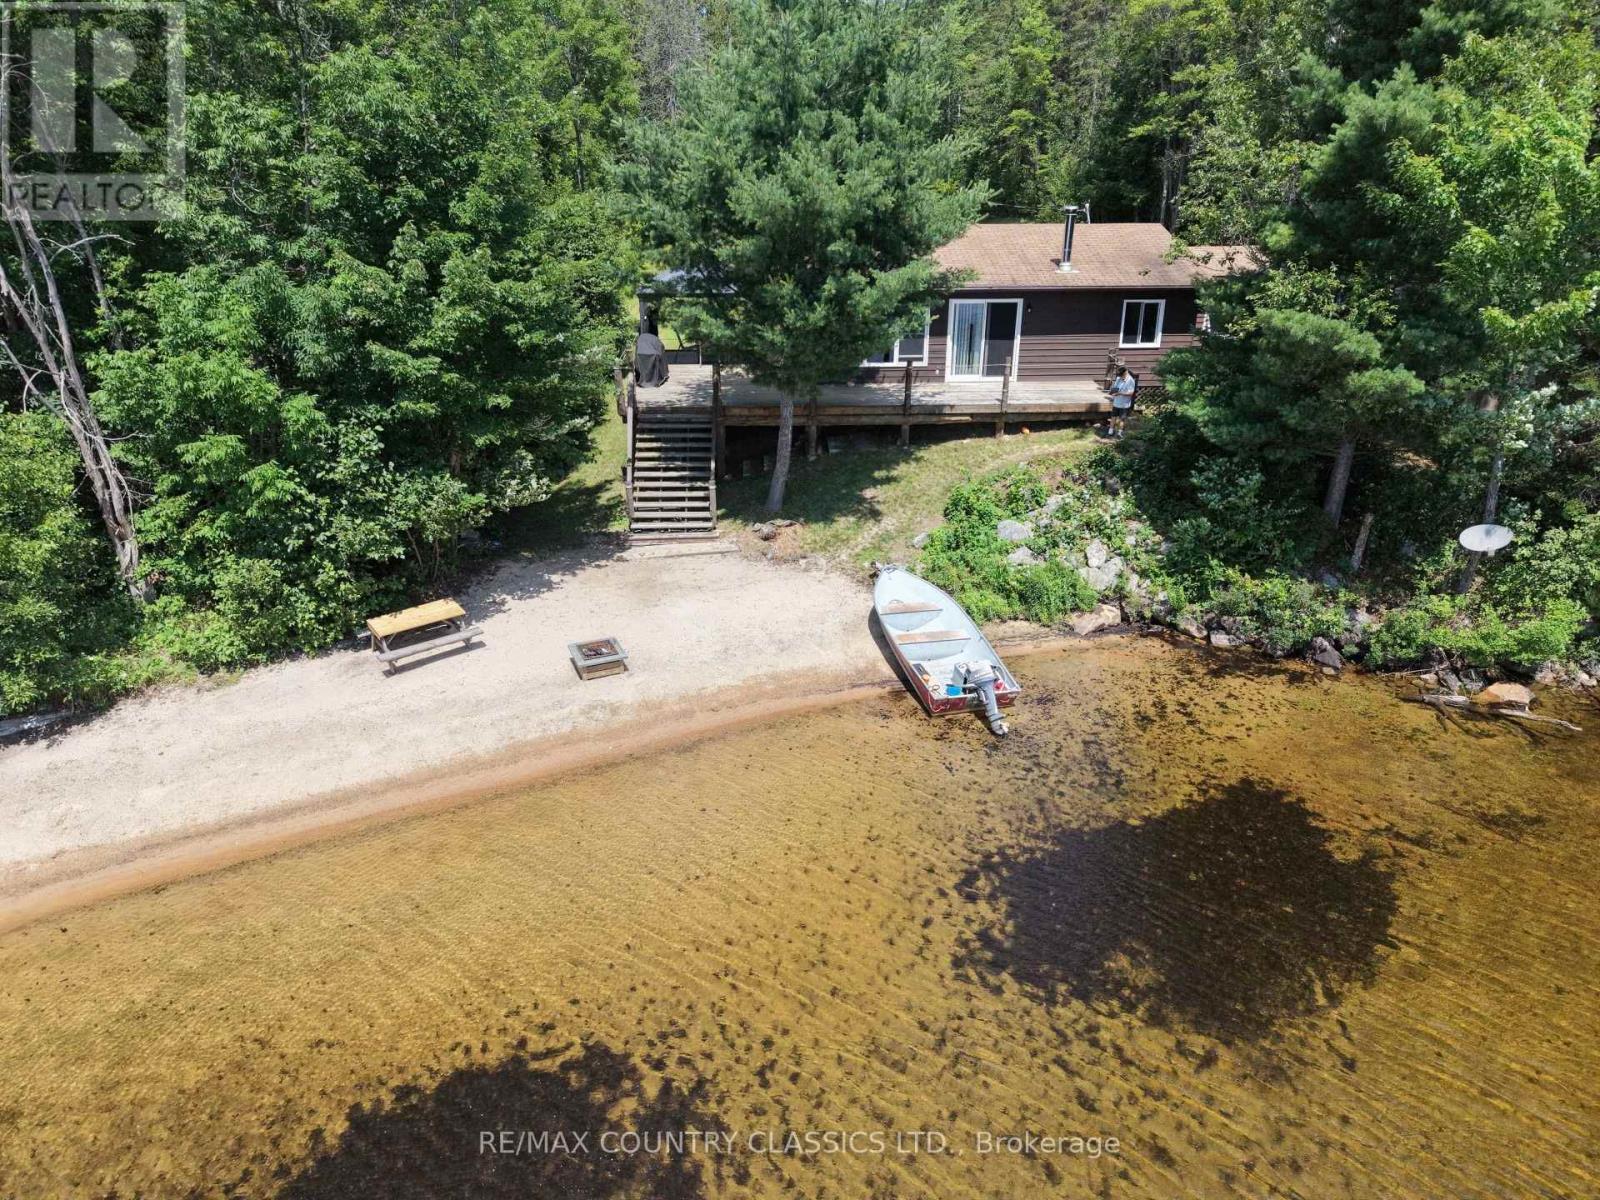
1483 Wilowski Drive
Madawaska Valley, Ontario
Paugh Lake, Barry's Bay - Four-season, 2-bedroom cottage on a 150-foot waterfront, level lot of over one acre. South-facing property with a sandy beach, and good privacy. Open-concept layout with a spacious main living area, new windows installed in 2020, and a large wraparound deck overlooking the lake. Approximately 80% of the shoreline is Crown land, providing a natural, undeveloped setting with long-term privacy and wilderness views. Well maintained and suitable for year-round use. (id:47351)
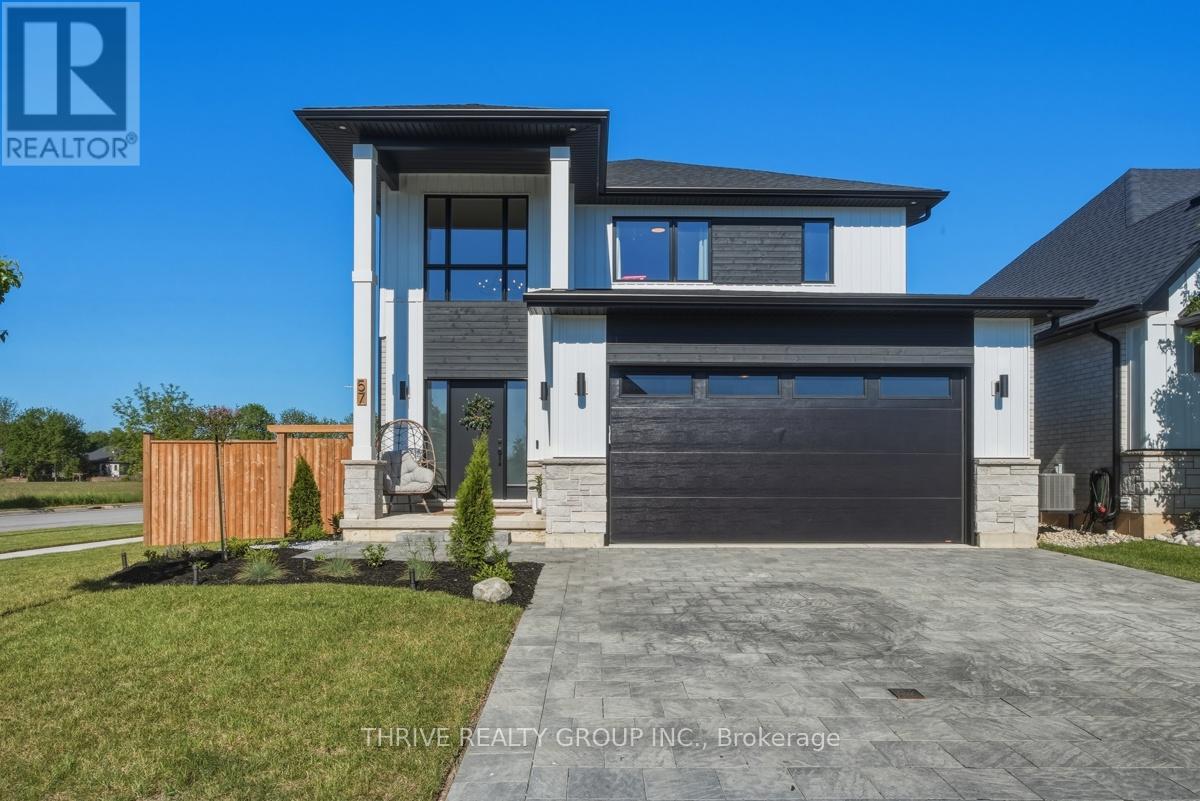
57 Briscoe Crescent
Strathroy-Caradoc, Ontario
WOW! Welcome to one of North Strathroy's most impressive opportunities! Situated on a premium corner lot in a sought-after family-friendly neighbourhood, this stunning quality-built two-storey home delivers the perfect combination of modern style, functional design, and backyard lifestyle. Better than building, this nearly-new home already has the costly upgrades and finishing touches completed for you. From the moment you arrive, you'll be captivated by the striking curb appeal, double driveway, and commanding presence. Step inside to a dramatic open-to-above foyer that sets the tone for the exceptional living space beyond. The bright, open-concept main floor is designed for both entertaining and everyday living, featuring a spacious great room with cozy fireplace, generous dining area, and a beautifully appointed designer kitchen complete with quartz surfaces, custom range hood, pantry, and additional built-in cabinetry creating the perfect coffee bar or beverage station. The thoughtfully designed mudroom offers convenient stacked laundry, folding space, and ample storage. Upstairs, you'll find three spacious bedrooms, each with walk-in closets, including a luxurious primary retreat featuring a spa-inspired ensuite designed for ultimate relaxation. Step outside and discover your own private backyard oasis. The oversized covered deck with gazebo, hot tub, professionally landscaped yard, expansive green space, and storage shed create the perfect setting for summer entertaining, family gatherings, or simply unwinding after a long day. close to schools, parks, walking trails, shopping, and all of Strathroy's amenities, this exceptional home offers incredible value, outstanding lifestyle appeal, and true move-in-ready convenience. A rare opportunity to own a home that checks every box. Welcome Home! (id:47351)
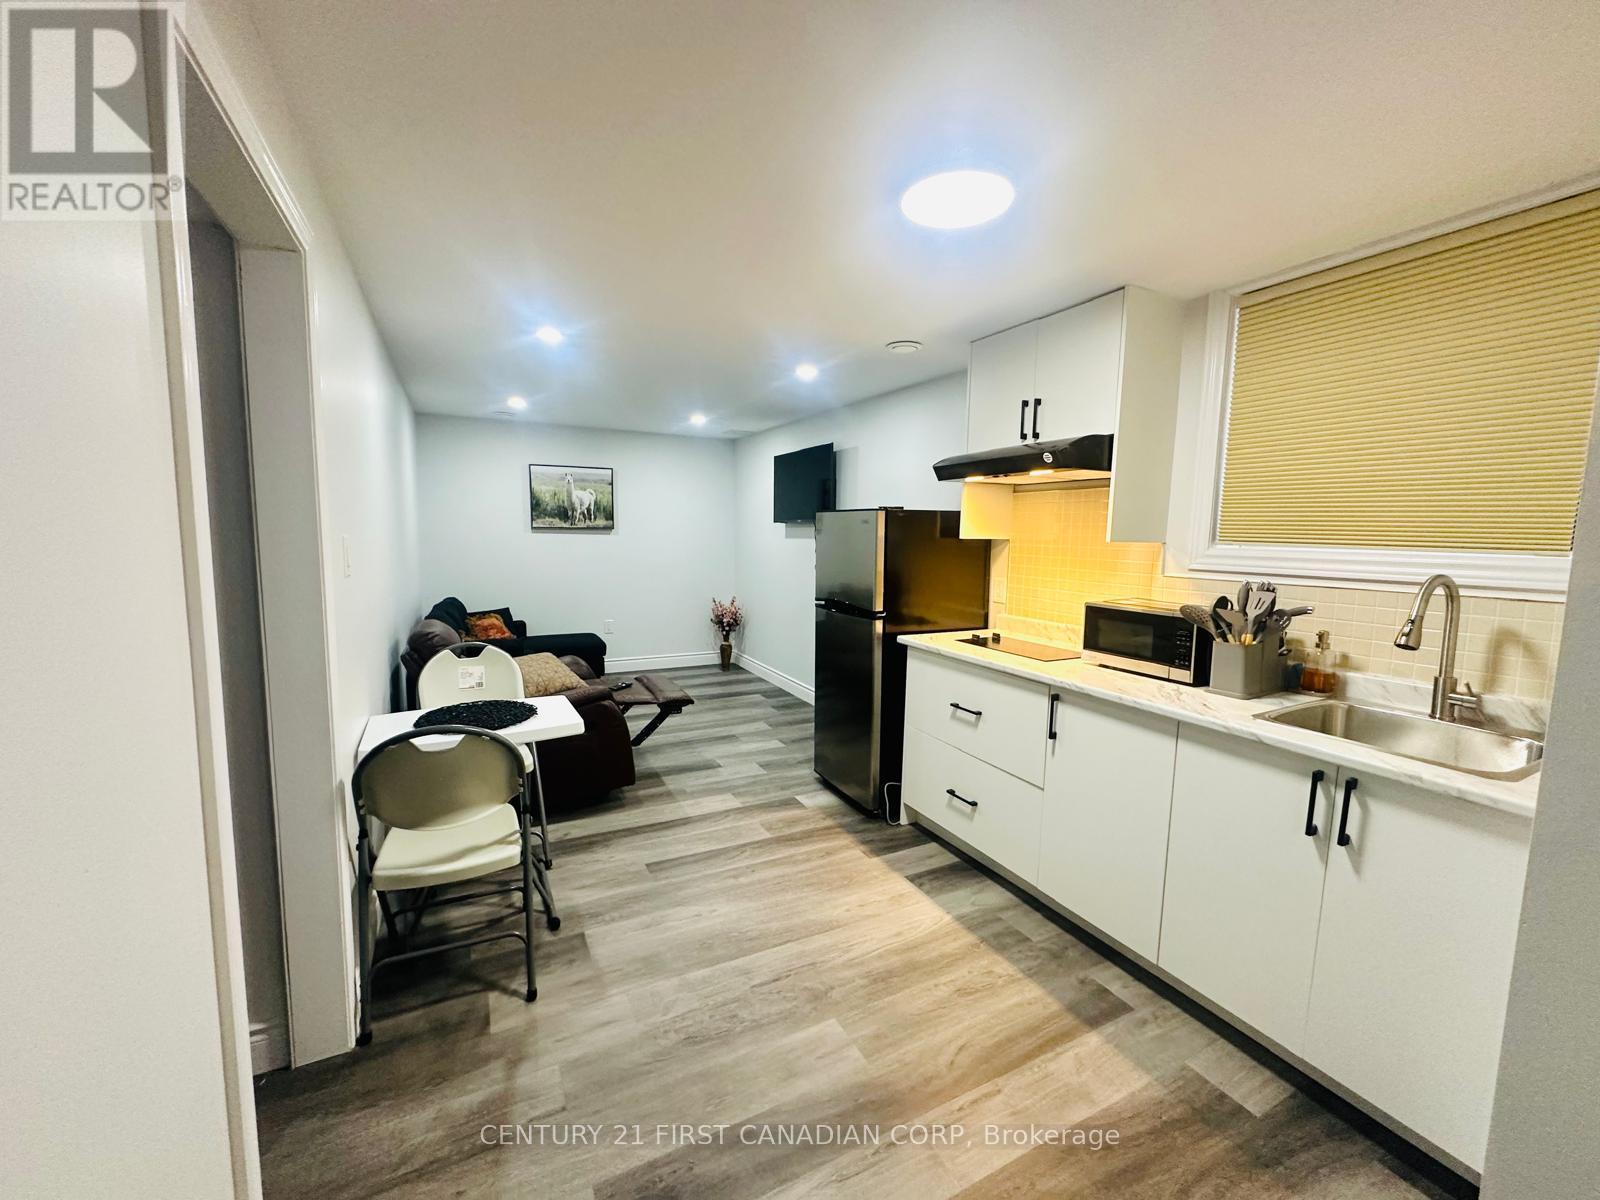
Basement - 3230 Bayham Lane
London South, Ontario
FULLY FURNISHED 1-bedroom basement in the desirable area of Talbot Village, South-West London. This spacious unit is furnished with stainless steel appliance (stove, fridge, microwave, etc.) and an ensuite laundry. Move-ready condition with a separate private entrance. Ideally suited for working professionals, mature students, or young couples. Very close proximity to all amenities - grocery stores, YMCA community centre, gym, movies theatres, etc. Book a viewing today. This won't last long on the market. (id:47351)
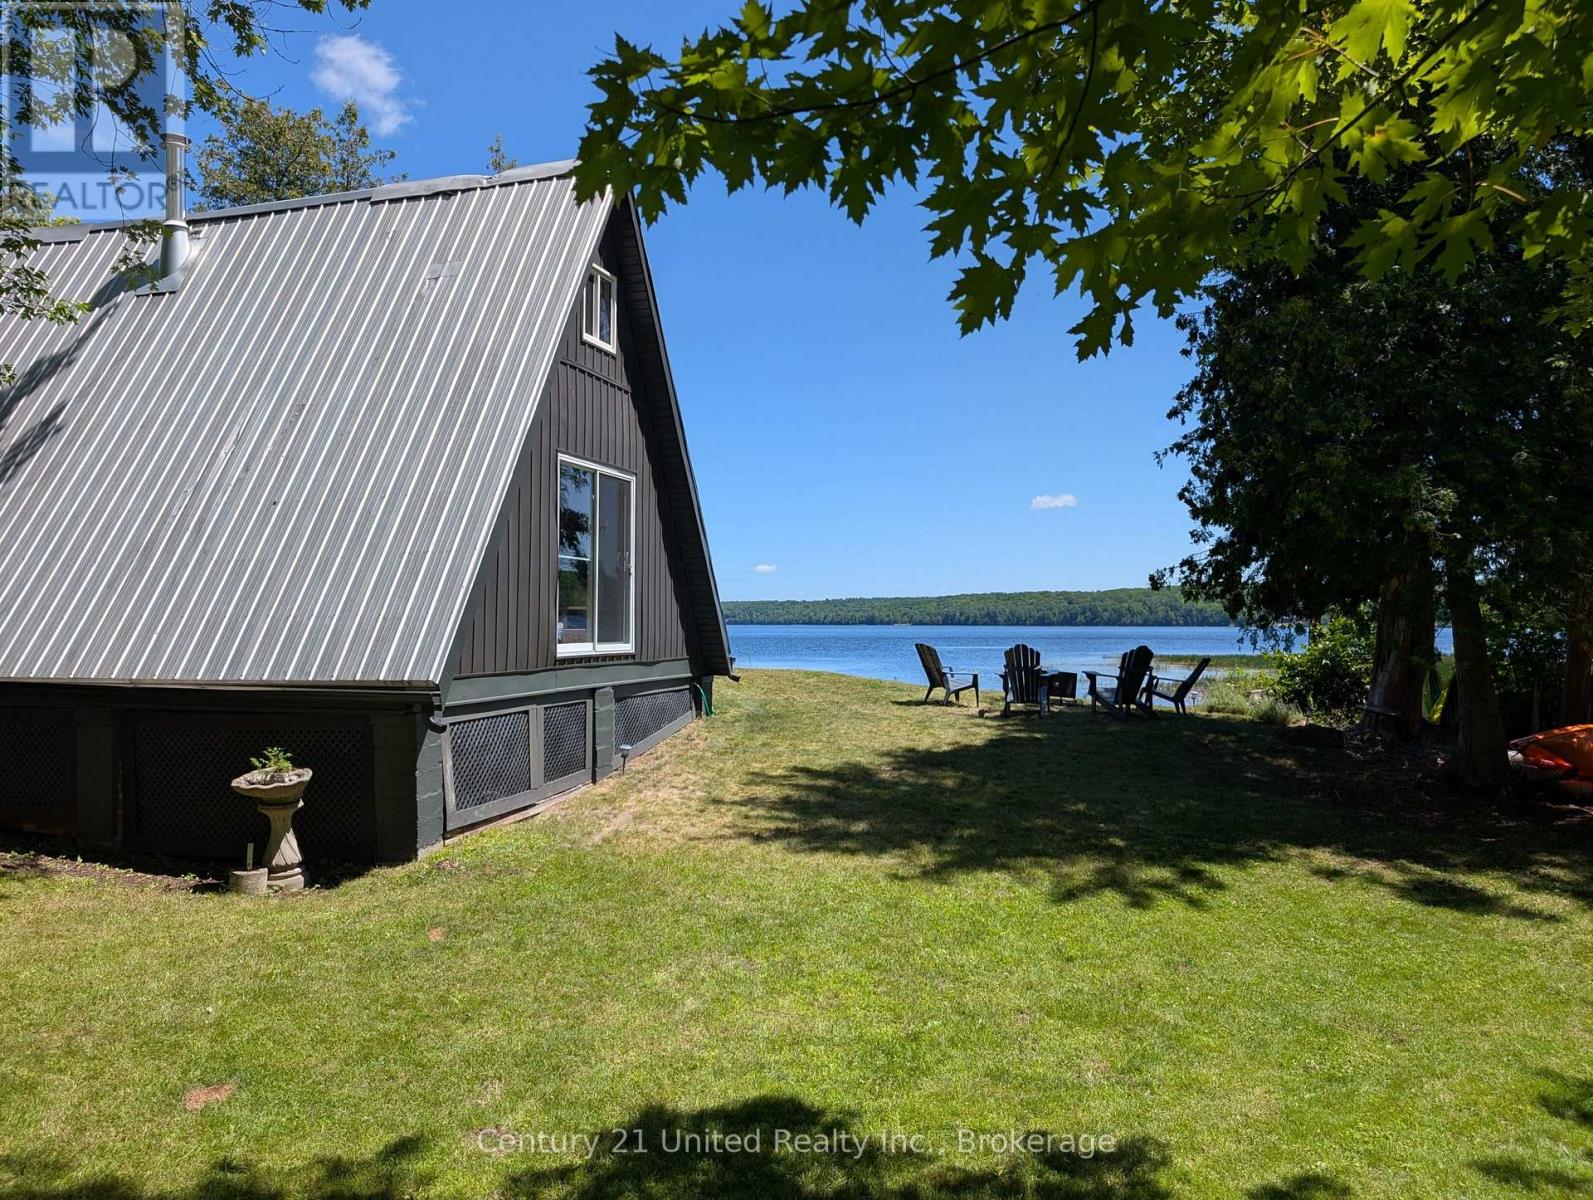
168 Christie Lane
Centre Hastings, Ontario
Welcome to 168 Christie Lane on beautiful Moira Lake just south of Madoc! Fantastic opportunity to get into the cottage market with this nicely updated and charming property, and at a great price! Situated on just under an acre and with roughly 300 of waterfront, there's space to both play and kick back. Let's start with the cottage! A modern looking A-frame on the outside; bright, crisp and inviting on the inside. My kind of cottage! Beautiful pine tongue & groove throughout, wood floors and lots of natural light. The main level offers a large living area with a cozy woodstove, an eat-in kitchen area, a bonus family area, an updated 3-PC bathroom and multiple views of the lake. There's a walkout from the living area to a newly built deck featuring multiple seating areas, stone steps down to the lake and one heck of a panoramic view! Back inside and upstairs, the cottage offers three cozy bedrooms to help give everyone their own space. Just over 1,000 square feet of total living space, and pride of ownership throughout! Now for the outside! Nestled on a fairly private lot featuring mature trees and a natural rock shelf. The newly added deck area provides a great area to cook, entertain or just relax while you take in the sunrise with a morning coffee. It's beautiful! There's space for the kids to play, and the shoreline is gently sloping with some rock areas to help the kids explore. You won't believe the wildlife in the immediate area, offering the kids a great opportunity to stay entertained and outside! There's even a great firepit area overlooking the lake, just to top it all off. Updates include pine tongue and groove, some windows, insulation, woodstove, eco-friendly toilet, exterior siding, electrical panel and some wiring, some plumbing, deck, dock and shed. Moira Lake is well known for its fishing, with an abundance of muskie, pickerel, large and smallmouth bass and walleye. Boat-friendly and up to 50 feet deep in certain parts! Don't miss it! (id:47351)
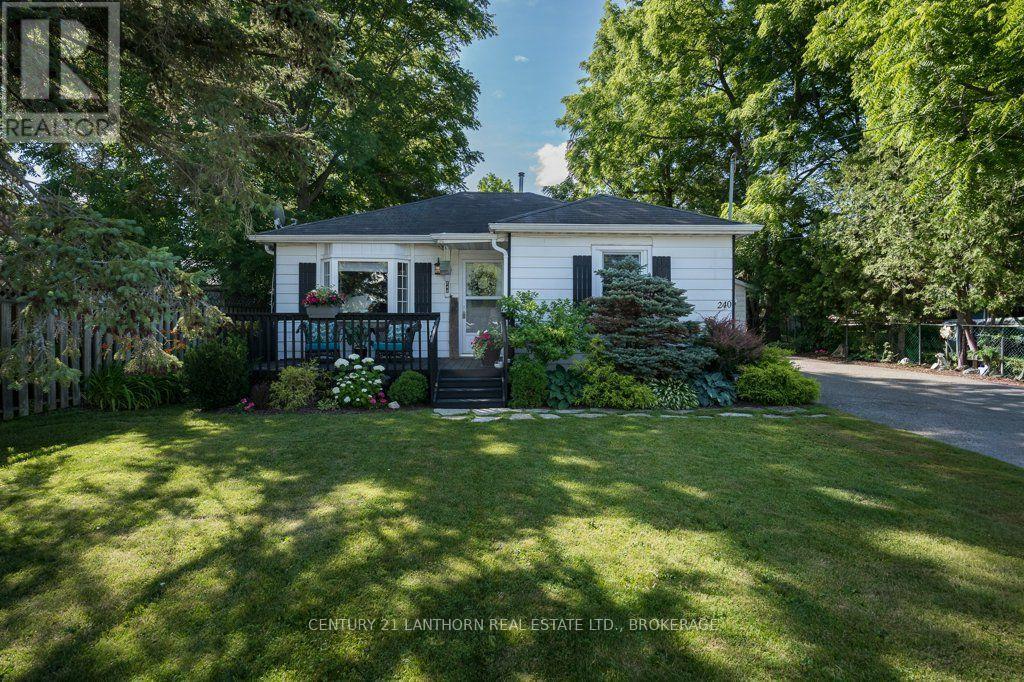
240 Thomas Street W
Greater Napanee, Ontario
If you are looking for your next home and want all the work to be done then this is the property. Located on a quiet residential street is this home that has been lovingly renovated and is in very good condition. New flooring, kitchen, bathroom etc. After a long day you can retreat to the large rear patio overlooking the lovely landscaped backyard that is like your own park. On top of this is a detached garage with plenty of space for a vehicle and storage. Plus two great storage sheds on the property. Very economical dwelling- Taxes $2,398.77- Hydro $1,077.82- Gas heat & hot water $956.13 (id:47351)
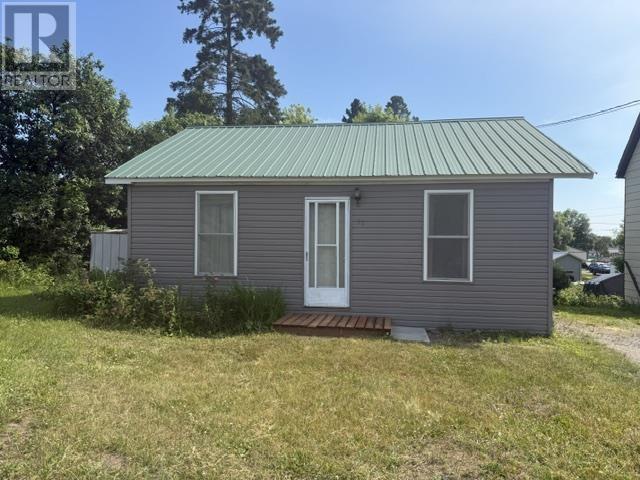
21 Park St
Thessalon, Ontario
Whether you're just starting out, looking to downsize, or searching for a low maintenance home, this charming 2 bedroom, 1 bath bungalow may be for you. Tucked away on a quiet dead-end street, it offers a peaceful setting while remaining minutes from the marina, shopping, restaurants and hospital. Inside, you'll find an updated kitchen, a separate dining room and a bright comfortable living space. A wonderful opportunity to enjoy easy living in a convenient location. (id:47351)
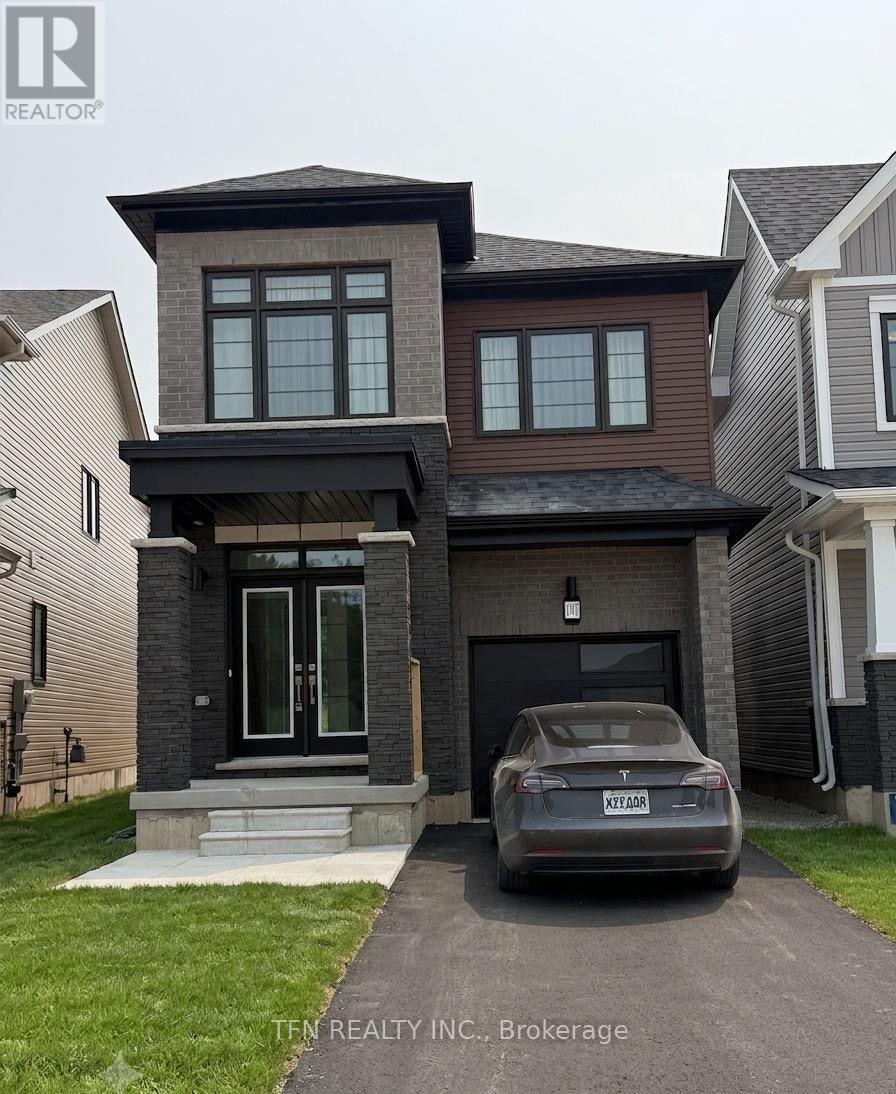
107 Holder Drive
Brantford, Ontario
Beautiful newly built detached home available for lease in the desirable West Brant community. Offering approximately 1,855 sq. ft. of thoughtfully designed living space, this home features4 spacious bedrooms, 2.5 bathrooms, an open-concept main floor, modern kitchen with stainless steel appliances, second-floor laundry, attached garage, and an unfinished basement ideal for storage. Conveniently located close to schools, parks, shopping, trails, public transit, and major amenities. Immediate occupancy available. Tenant to pay all utilities. Rental application, credit report, employment letter, pay stubs, references and tenant insurance required. (id:47351)

30 Woodridge Drive
Madoc, Ontario
Welcome to this spacious Cape Cod-style home set on a beautifully landscaped 1.9-acre lot just minutes from Madoc, offering the perfect combination of privacy, space, and flexibility for a growing family. The bright open-concept main floor features hardwood flooring, a generous living room, and a functional kitchen with a peninsula overlooking the dining area. A full-length covered front porch provides the perfect place to relax, while the impressive spiral staircase adds character to the home's design. The main level is completed with a bedroom, a bathroom and convenient main floor laundry. Upstairs you'll find two more generously sized bedrooms including an XL primary, providing plenty of space for children, guests, or a home office. The finished basement needs some repair work and finishings to be used as an in-law suite having been partially completed by the previous owner. It offers a rec room/living room, kitchen area, bedroom, and bathroom. Additional features include 200-amp electrical service, a drilled well, owned hot water tank (2024), metal roof, and an attached garage with inside entry through a mudroom. The detached 26' x 22' garage is ideal for hobbyists or mechanics, complete with electricity, workbench and wood stove allows for year-round use. The private yard is surrounded by mature trees, including a cherry tree, and offers plenty of room to enjoy country living with easy access to nearby lakes and recreational trails. This home is perfect for those seeking the quiet life while being close to amenities. (id:47351)
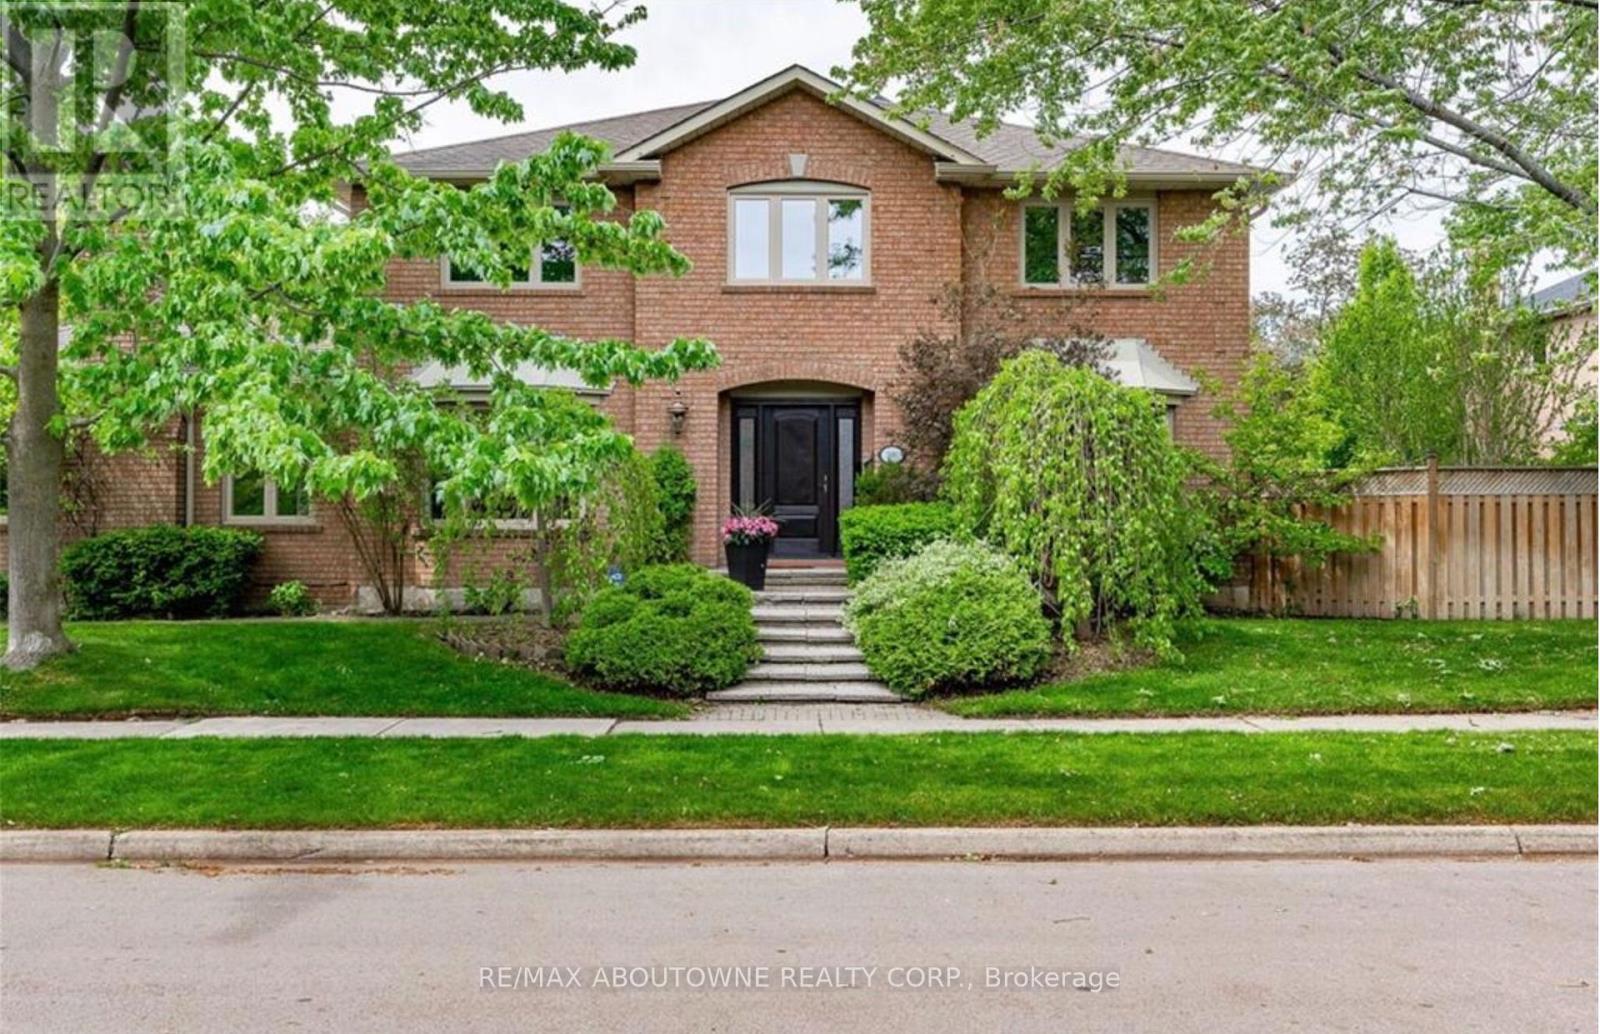
500 Blenheim Crescent
Oakville, Ontario
STUNNING EXECUTIVE RESIDENCE nestled in prestigious Southeast Oakville. Boasting over 2900 Square Feet with 4+2 Bedrooms, this IMMACULATE & SPACIOUS home offers refined living with top to bottom renovations, showcasing premium upgrades and high-end finishes throughout. The Main Level features elegant dark Brazilian hardwood flooring, a Gourmet Kitchen with granite countertops, high-end built-in appliances, custom cabinetry by Gravelle, a substantial centre Island, heated travertine tiles and a walk-out to a Private backyard Oasis. Hosting a Formal Dining Room with over-sized windows - allowing abundant amount of natural light & a Living Room with high quality crown moulding and an elegant gas fireplace decorated with black granite. Upper Level features a Magnificent Primary Retreat with walk-in closet and spa-like 6 piece ensuite featuring his and her sink vanities, air jet soaker tub, and stand-in shower. The fully finished Lower Level is an ENTERTAINER'S dream, complete with a large recreation room along with media surround speaker system plus two additional large Bedrooms and a 3 piece Bathroom. Lower Level hosts a WET BAR created by K Design with granite countertop, Sub-Zero wine fridge, Kitchen Aid Bar fridge, Fisher & Paykel dishwasher drawer, B/I Panasonic Microwave, bar sink and under counter lights. Outdoors, a Private backyard retreat with a Saltwater Inground Pool, 5 Zone Irrigation system, and an inviting lounge patio, ideal for summer gatherings. This LUXURIOUS home is surrounded by parks, scenic walking trails and minutes away to major highways, GO Train, Shopping, Restaurants and TOP-RATED SCHOOLS. This home delivers luxury, comfort and UNBEATABLE LOCATION. DON'T MISS OUT - BOOK TODAY!! (id:47351)
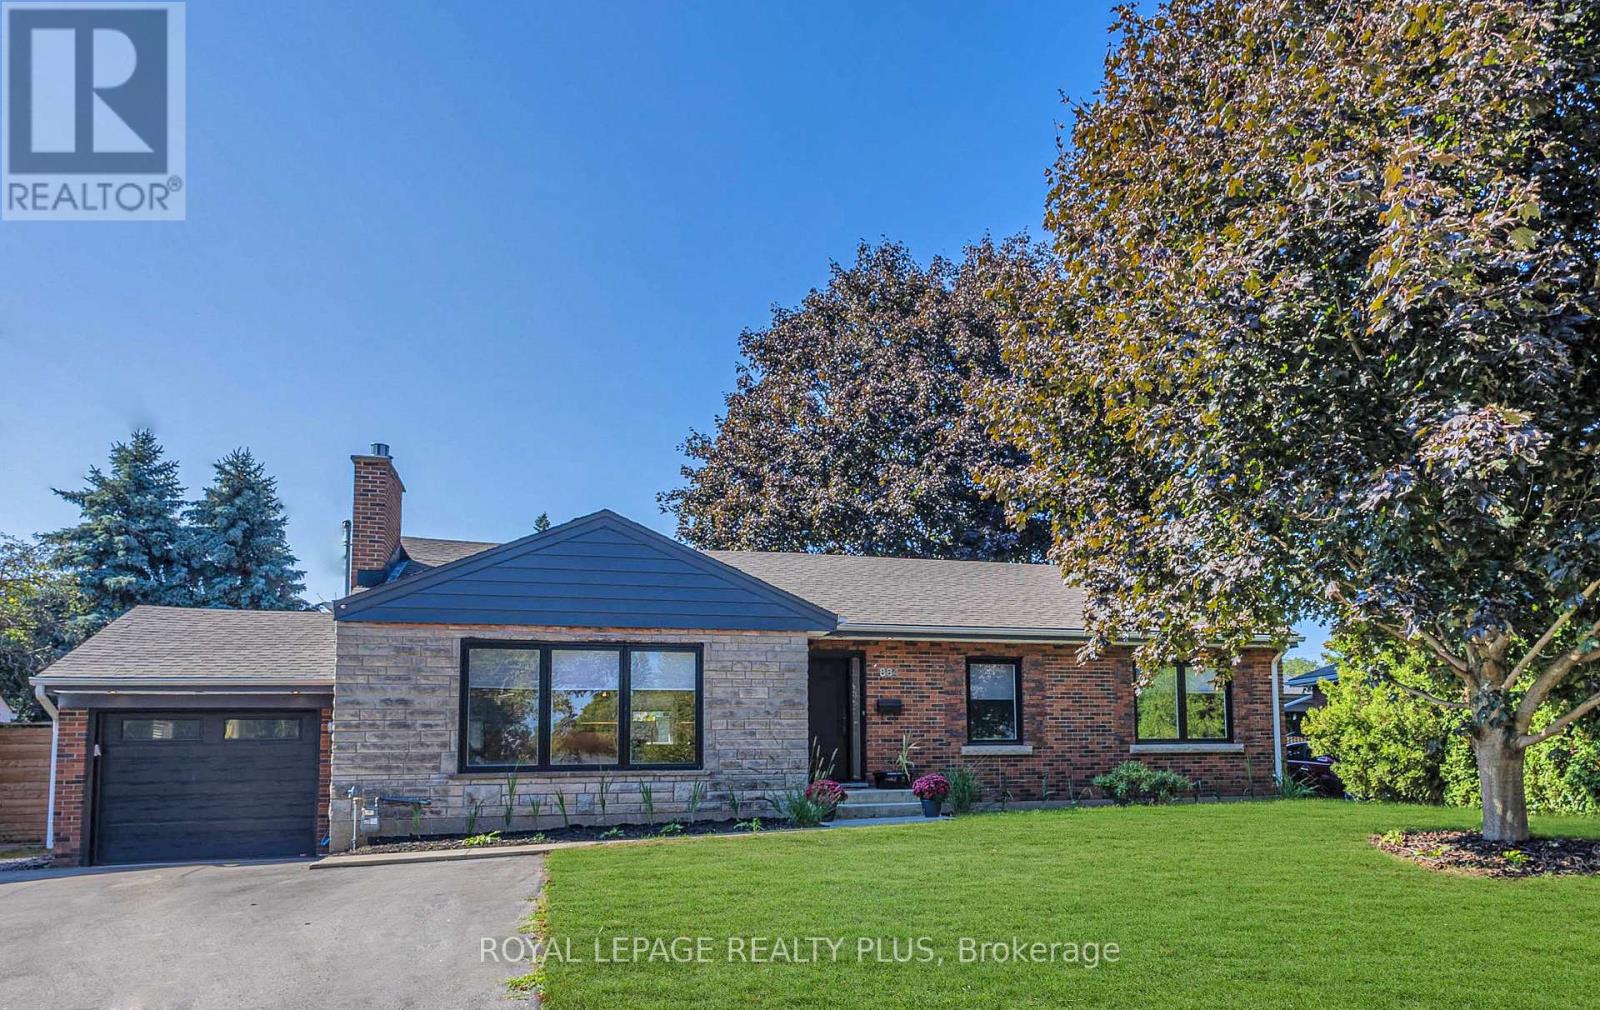
884 Eagle Drive
Burlington, Ontario
Absolutely stunning, fully renovated bungalow in Burlington's highly sought-after LaSalle neighbourhood, just minutes from the lake. Situated on a premium 75' x 100' lot, this exceptional home offers 3+1 bedrooms, 3 beautifully renovated bathrooms, and quality upgrades throughout. Located in a family-friendly community close to excellent schools, parks, shopping, transit and all amenities.Impressive curb appeal features repointed brick, newer windows, premium front door, Ring doorbell, waterproofed foundation with sump pump, single garage with newer insulated door, opener and EV charging outlet, plus an extra-wide driveway with parking for up to 6 vehicles.The spectacular open-concept main floor showcases designer finishes, engineered hardwood flooring, over 60 pot lights, new trim, doors and hardware, and a cozy Valor gas fireplace. The gourmet kitchen is a showpiece with quartz countertops, custom oak cabinetry, stylish backsplash, farmhouse sink with integrated cutting board and drying rack, induction stove, built-in fridge, and a large centre island perfect for entertaining.All three bathrooms have been beautifully updated, including a smart toilet in the main bath. Walk out through the sliding doors to a newer deck and private backyard.Major upgrades include all new electrical wiring, updated plumbing, upgraded 200-amp electrical panel, owned tankless water heater, heat pump, newer washer and dryer, laundry tub, and natural gas BBQ hookup.The finished basement with separate backyard entrance offers outstanding flexibility with a spacious rec room featuring a chalkboard accent wall, kitchenette, fourth bedroom with newer egress window, plus two additional finished rooms ideal for home offices, guest rooms, gym or hobbies.Nothing to do but move in! Meticulously renovated with exceptional quality and craftsmanship, this remarkable home truly feels like new. (id:47351)
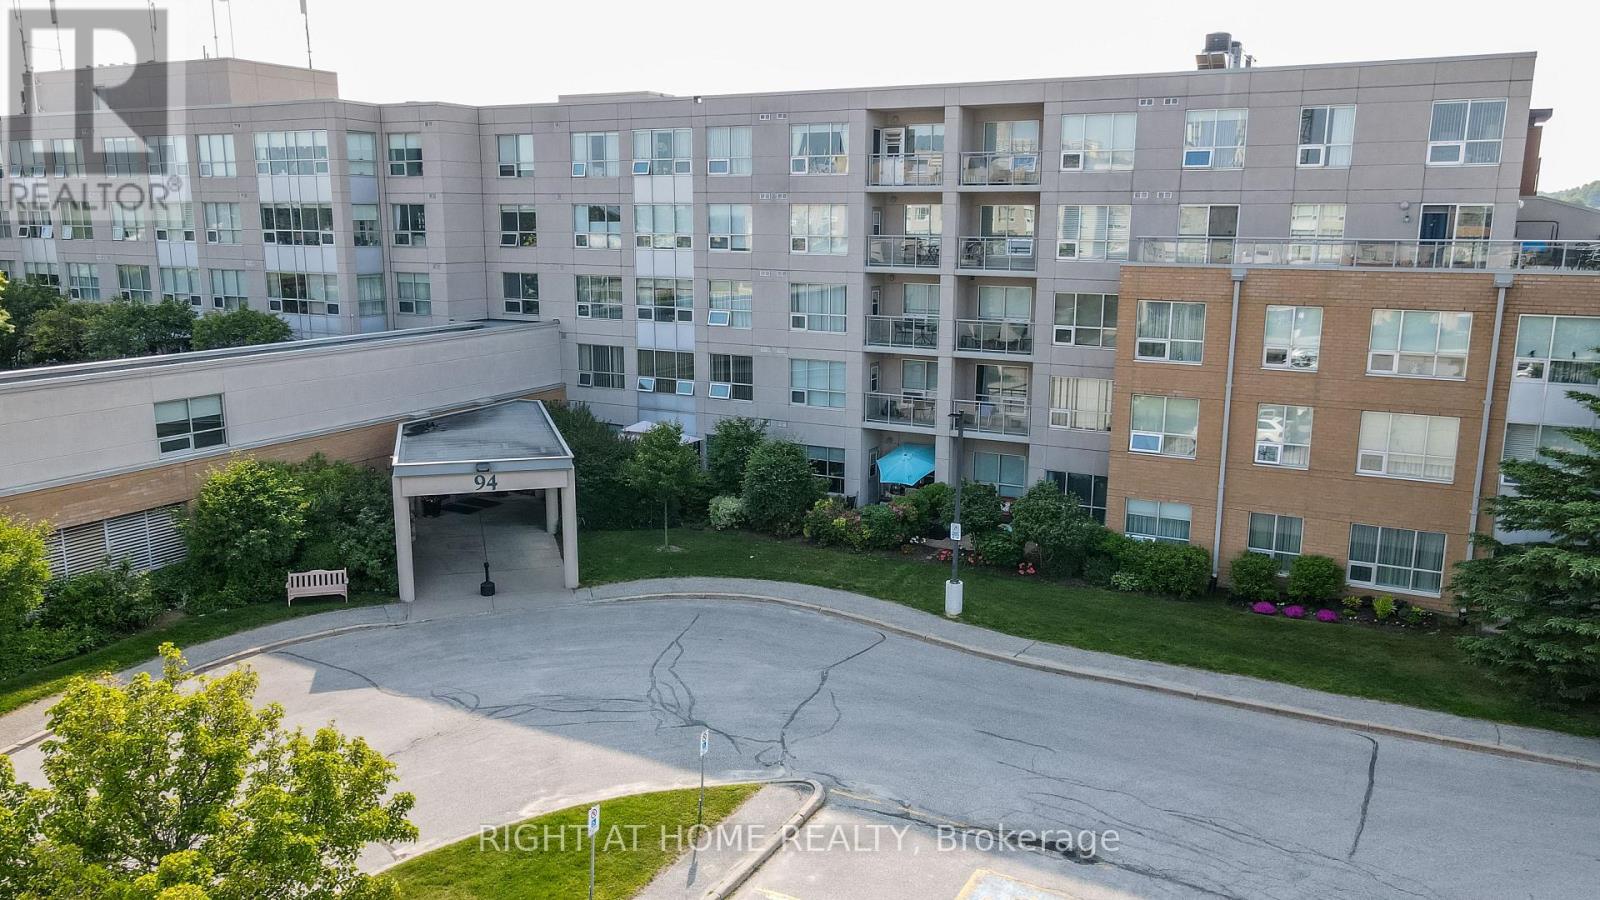
404 - 94 Dean Avenue
Barrie, Ontario
Look no further, This Georgian Plus Suite has a full wrap around balcony with 3 walk outs!! One from each bedroom and another off the large Living/Dining Room. 2 bedrooms and 2 full baths one with a walk in shower. Hardwood and ceramic flooring throughout. Sunshades on most windows for letting in the natural light. Newer appliances, this suite is move in ready!! The Terraces of Heritage Square is an Adult over 60+ building, with lots of amenities . These buildings were built with wider hallways and with handrails. Ground floor lockers and a ground floor covered but open aired garage with designated parking spots and a car wash station. Gorgeous roof top gardens off the second floor, and so much more. Bathrooms with safety bars and heat lamps. Its independent living with all the amenities you will need. Walking distance to the library, restaurants and groceries. ** Open House tour every Tuesday at 2pm Please meet in lobby of 94 Dean Ave ** (id:47351)
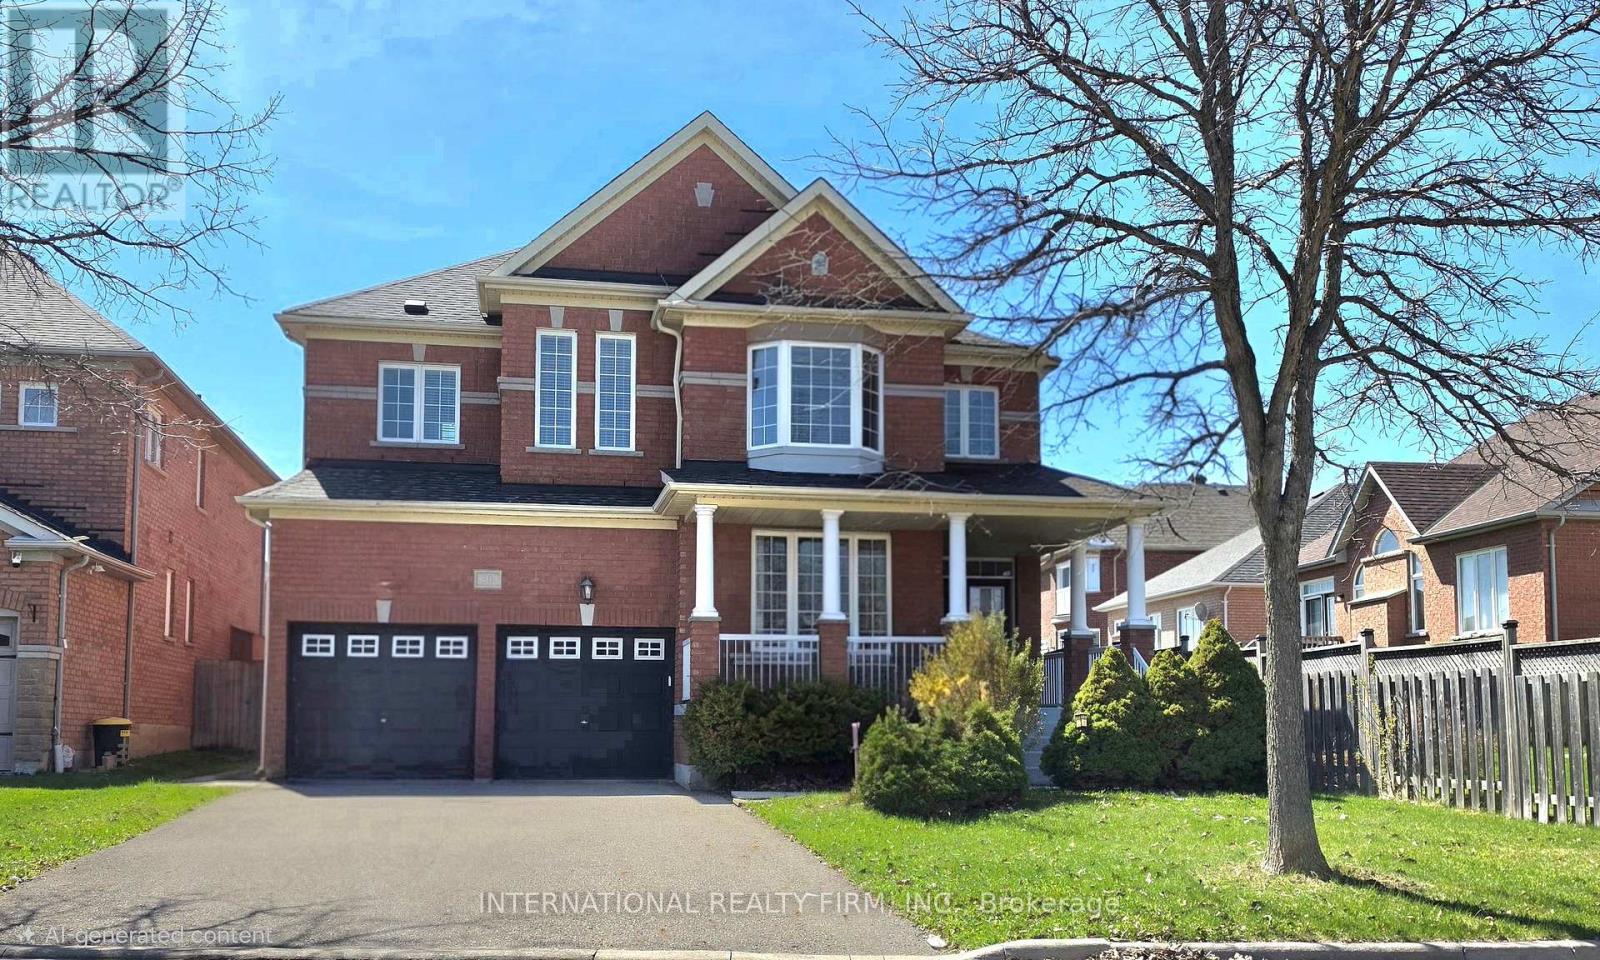
30 O'hara Crescent
Richmond Hill, Ontario
Welcome to this spacious 4-bedroom, 5-bathroom family home offering approximately 3,210 sq. ft. of well-designed living space in the prestigious Jefferson community of Richmond Hill. Situated on a quiet, family-friendly street, this residence features a functional, generous layout with large principal rooms, ideal for everyday living, comfort, and entertaining. Each bedroom offers ample space, complemented by multiple bathrooms for added convenience. Primary bedroom with double walk-in closet. This home presents a fantastic opportunity for buyers to personalize and add value to suit their own taste. Huge backyard for any occasion. Located in the highly desirable Jefferson neighbourhood, close to top-rated schools, parks, trails, and all essential amenities. Excellent opportunity to own in one of Richmond Hill's most sought-after communities.Unfinished Basement with a double entry from the main floor. New furnace (owned) in 2019; new hot water tank (rental) $46.18 replaced in 2025; shingles changed in 2015. (id:47351)

916 - 29 Queens Quay E
Toronto, Ontario
Pier 27 is the building people point at from the island ferry. This is one of its larger suites, and at 1,264 square feet it behaves like a home rather than a place to park a mattress and a coffee machine. The water is the point. Glass floor to ceiling, and custom herringbone brushed oak flooring throughout (ceramic tiles in baths). Den is large enough for a third bedroom, but performs much better as an office/den. P1 Parking included & 3 lockers. Harbourfront and Sugar Beaach close enough that you stop calling them a novelty.The building handles the rest: 24-hour concierge, an outdoor (and indoor) pool you will use more than you would admit, a gym with no commute and therefore no excuse. Large Theatre, party room, co-working space, outdoor dining, fountain seating. Outside is the civilized end of downtown. St. Lawrence Market for the groceries (or one of the two Farm Boys if you feel like something 10 steps away. The Martin Goodman Trail for the run you keep scheduling. More City Bikes than you would ever need. Union Station on foot when the city wants you, the Gardiner on wheels when it does not (P1 prime parking including in sale). Loblaws and the LCBO are neighbours, which is either convenient or a problem depending on the week. Newly build Queens Quay East park with pickle ball courts, enclosed dog park with wood chip surface. This is waterfront people live on, not the kind they visit and photograph. Room enough for two adults to share an address without sharing every square foot. A building that stopped trying to prove anything years ago and simply works. Come see it. The lake makes a strong first impression. (id:47351)
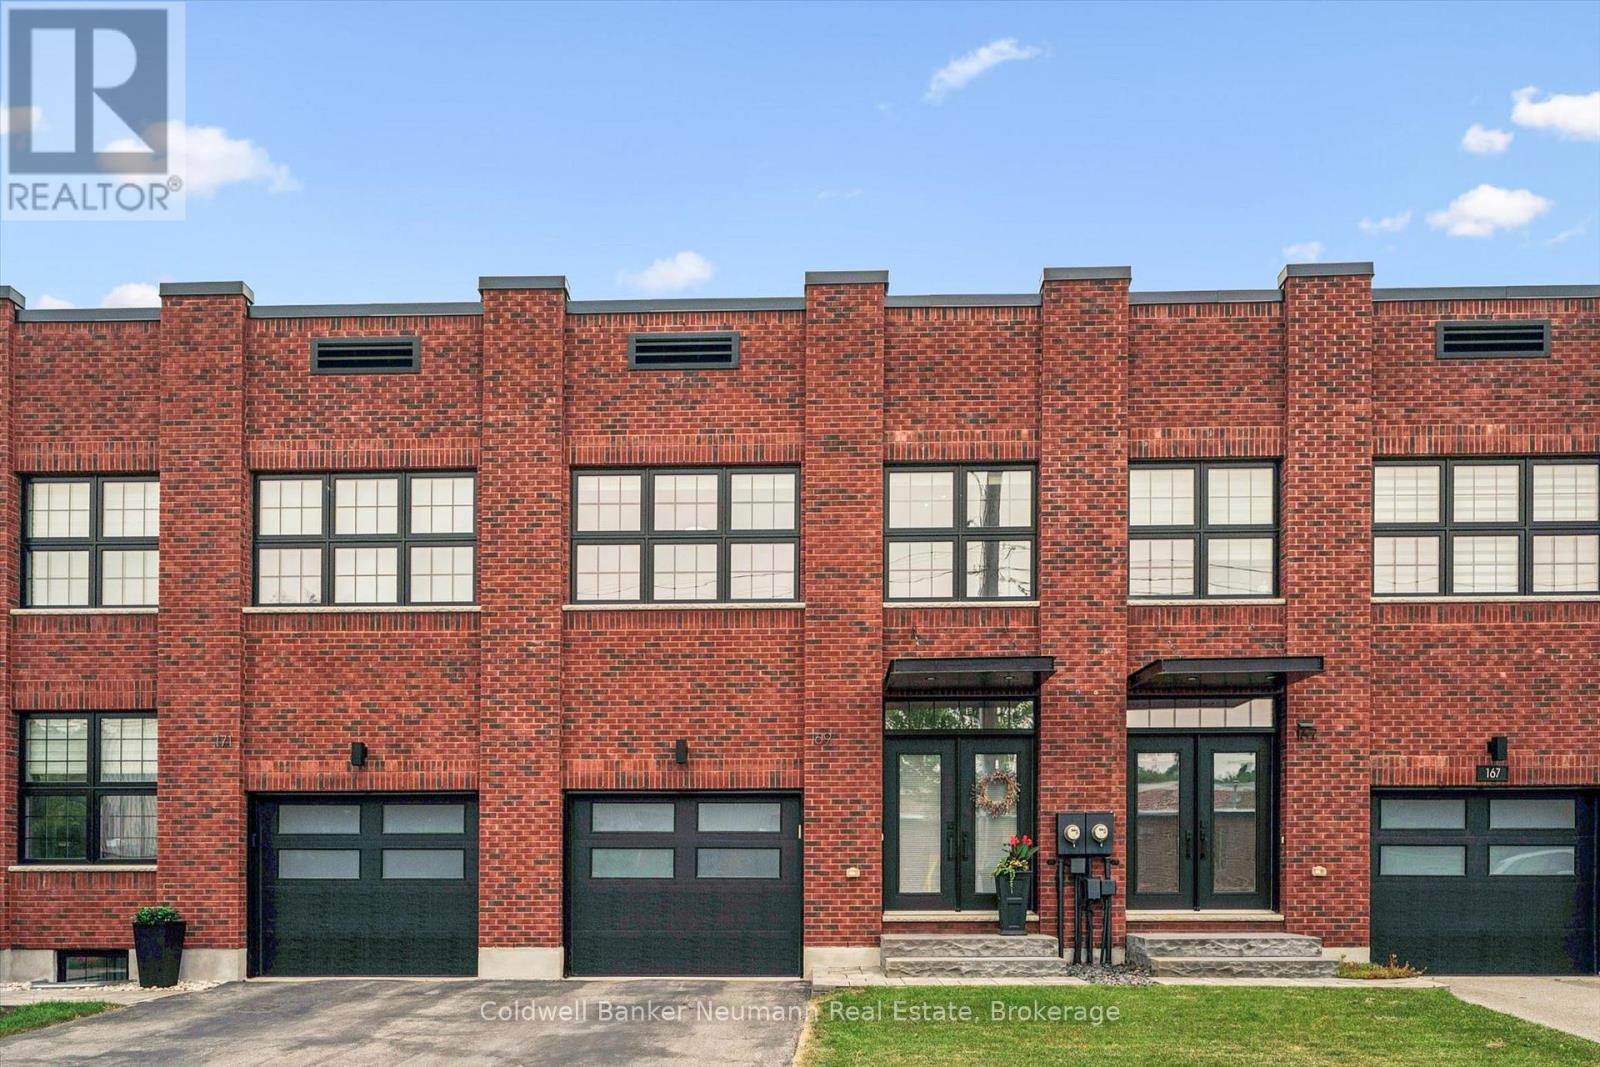
169 Morris Street
Guelph, Ontario
Welcome to 169 Morris Street, a striking factory-inspired freehold townhome set in the heart of Guelph's storied St. Patrick's Ward. Wrapped in exposed brick with oversized industrial-style windows, this home pairs the character of Guelph's manufacturing past with the efficiency of new construction - built net zero ready for lower energy costs and long-term peace of mind. Offering over 2000 square feet above grade, this 3-bedroom, 4-bathroom home features a 1-car attached garage and an open-concept main floor with hardwood flooring. A dark custom kitchen with quartz counters and an oversized island flows into a bright living area anchored by a linear gas fireplace, and a dining space framed by expansive windows. A powder room completes the main level. Upstairs, three generous bedrooms include a primary suite with a large, spa-inspired ensuite featuring a glass shower and freestanding soaker tub. A second full bathroom serves the remaining bedrooms. The basement is fully finished with a bathroom and multiple storage areas - with room left to create a fourth bedroom or home office. Rounding out the home with a custom bench and storage in the mudroom off the garage, overhead garage storage, a fully custom primary walk-in closet, and fresh paint through most of the home. Out back, a fully fenced yard offers a private spot to unwind. All of this in one of Guelph's most walkable neighbourhoods - steps to Lyon's Park, the Speed and Eramosa river trails, the GO station, and the cafes, restaurants, and shops of downtown Guelph. Book your private showing today. (id:47351)
3 Corduroy Bay Road
Carling, Ontario
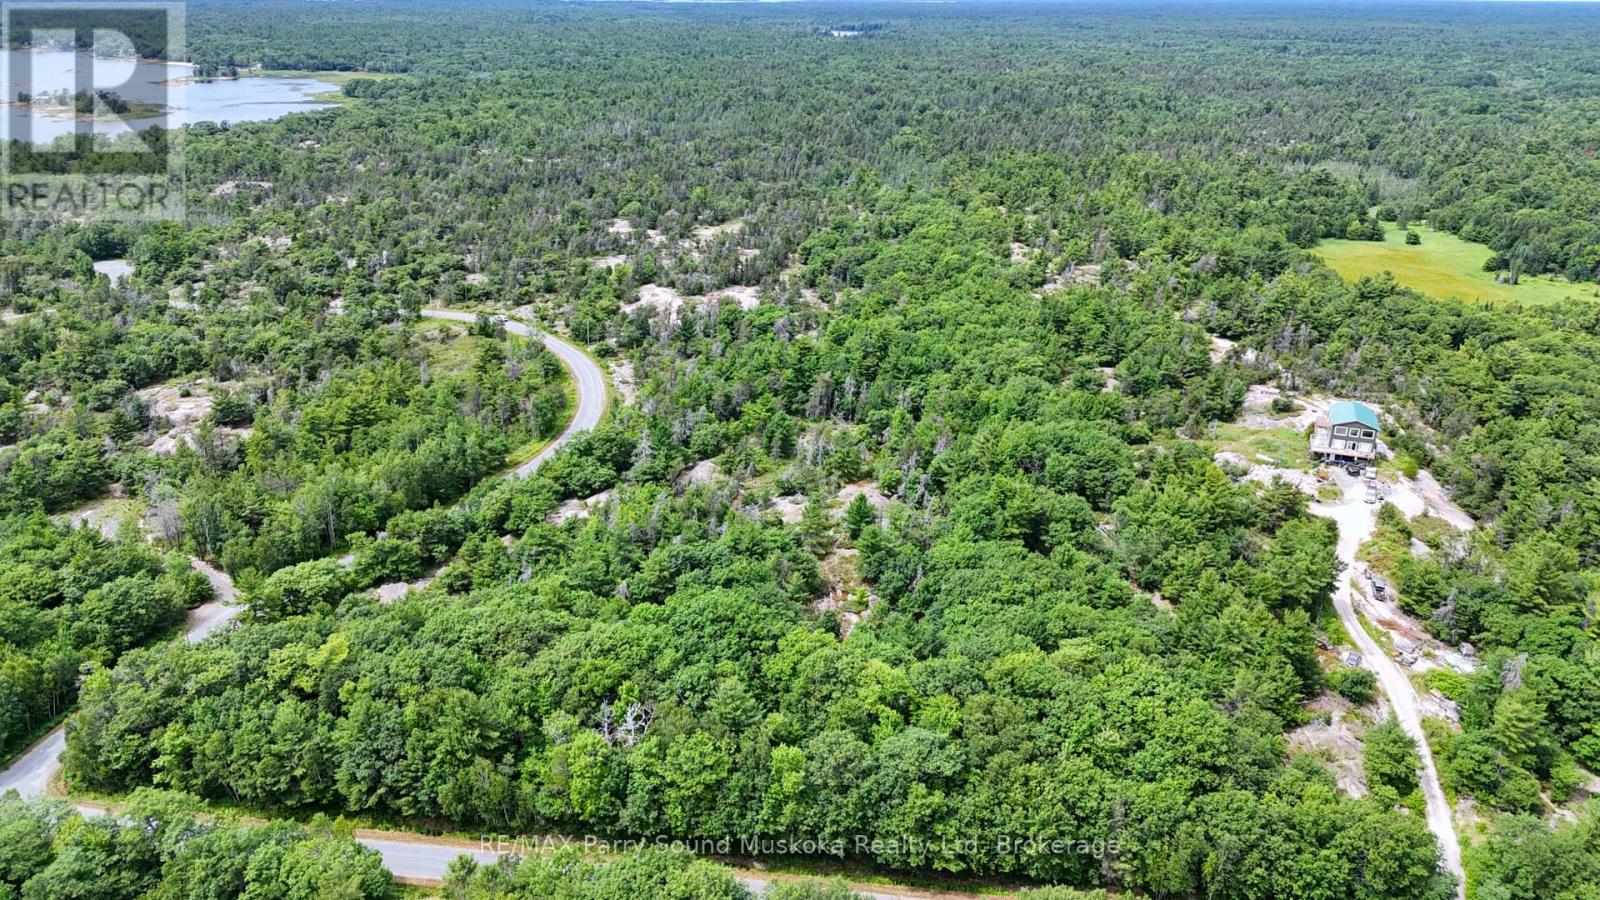
An exceptional opportunity to own 10.7 acres of vacant land in the Township of Carling, offering a rare combination of privacy, recreation, and proximity to Georgian Bay. This expansive parcel features road frontage on two separate roads, (Corduroy Bay Rd and Ramsey Rd N) providing excellent access and future development flexibility.The property is directly connected to over 200 acres of Crown land, creating a natural extension of your backyard and ensuring long-term privacy. If you want even more land to explore, just walk across Sandbay Road, you have thousands of additional acres of Crown land, complete with established ATV trails, making this an ideal location for outdoor enthusiasts, hunters, hikers, and nature lovers. Adding to its appeal, the property is within walking distance to Dillon Cove Marina on Georgian Bay! Keep your boat at one of their boat slips for effortless access to the world-renowned 30,000 Islands of Georgian Bay. Spend your days boating, exploring secluded coves, fishing, and enjoying endless shoreline adventures in one of Ontario's most iconic freshwater destinations.Whether you are envisioning a private retreat, your dream home, a recreational getaway, or long-term investment, this property delivers space, access, and an unbeatable natural setting in one of Parry Sound District's most sought-after recreational areas. BONUS: there is a roughed-in driveway and it's just a short 25 minute drive from Parry Sound for all your shopping needs, hospital, restaurants and more! (id:47351)
1016 - 2 Fieldway Road
Toronto, Ontario
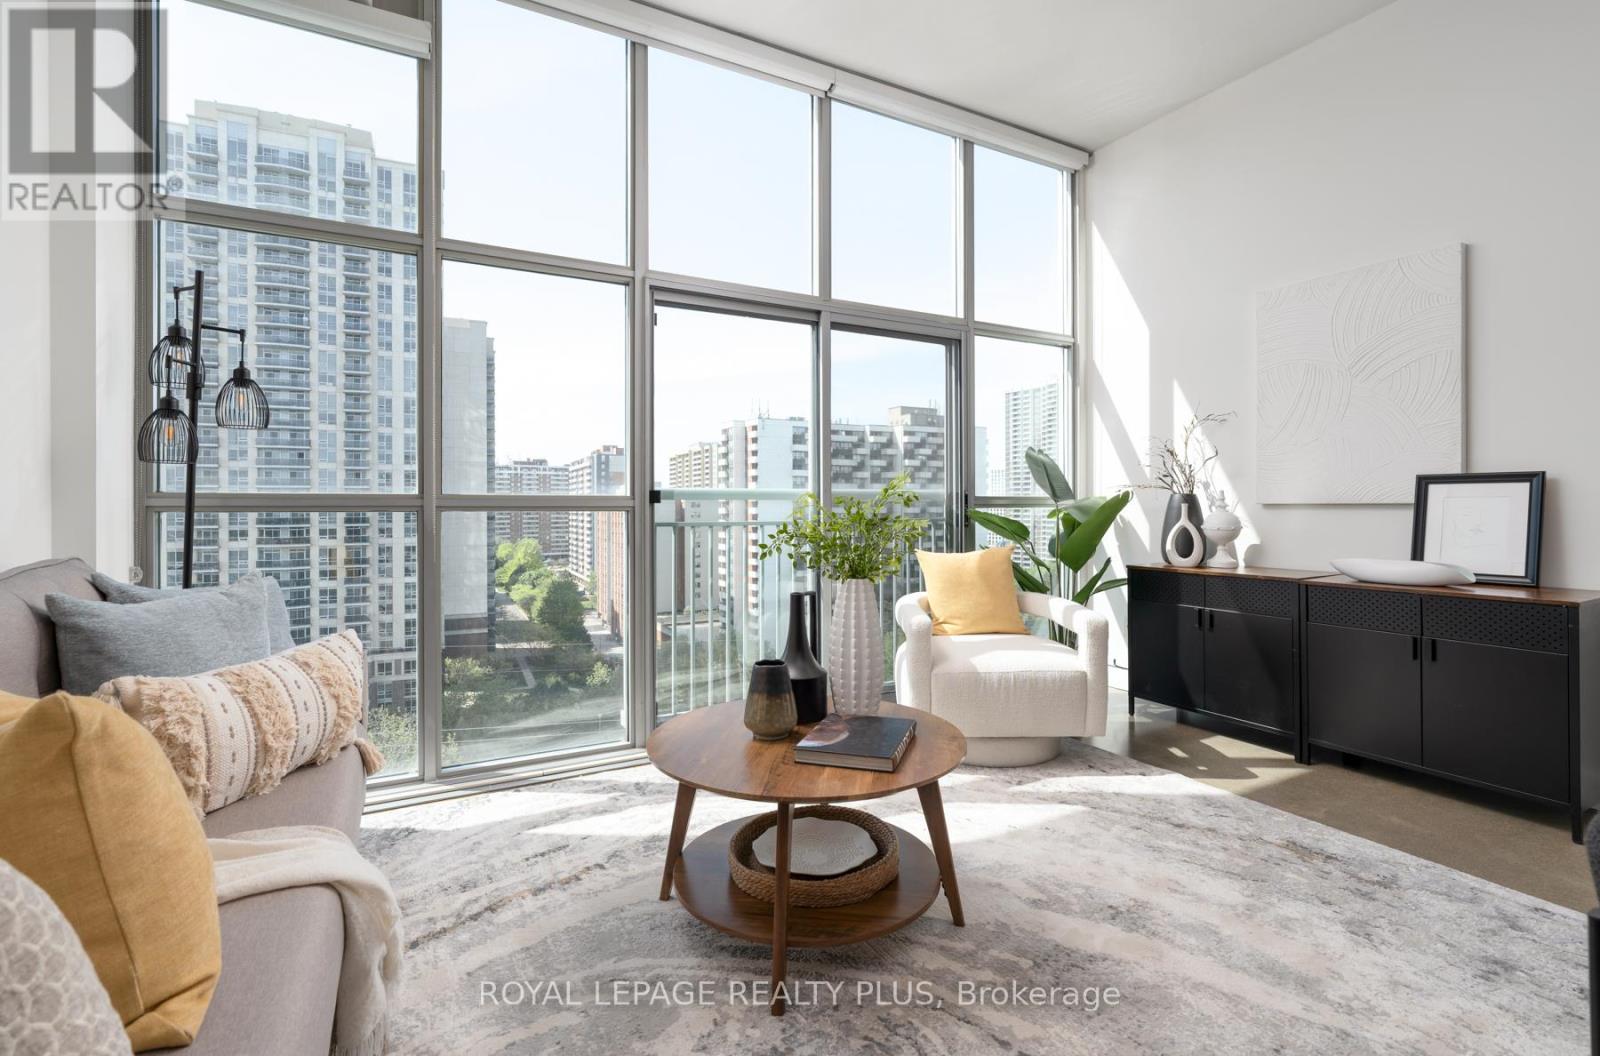
In a city full of average condos, choose a building that is truly one of a kind. Welcome to Network Lofts, one of Etobicoke's most iconic authentic loft conversions, where industrial character meets modern urban living in all the right ways. Perfectly positioned within a vibrant, walkable neighbourhood, this exceptional residence offers the rare balance of peaceful residential charm and effortless city convenience. Enjoy tree-lined streets at your doorstep while being just moments from the boutiques, cafés, and restaurants of The Kingsway, as well as easy access to Islington Station for seamless commuting across the city, but also includes parking for those with a vehicle. Inside, this stunning loft showcases all the authentic industrial details buyers dream about: soaring 10.5-foot ceilings, dramatic floor-to-ceiling windows, polished concrete floors, and exposed ductwork that create an unmistakably chic urban aesthetic. Don't miss out on that lovely breeze with your Juliette balcony and north west views. The thoughtfully designed kitchen features granite countertops and stainless steel appliances, while the unit also includes parking and locker. Even better, this highly sought-after building is genuinely dog-friendly with no weight restrictions - a rare find in the city. Residents enjoy an impressive collection of amenities including a rooftop terrace with BBQs, 24-hour concierge, whirlpool spa, fitness centre, steamroom, guest suite, and party room, delivering the perfect blend of lifestyle, comfort, and community. This is not just a condo - it's a loft with heart and soul. (id:47351)
25 Ottawa Street
St. Catharines, Ontario
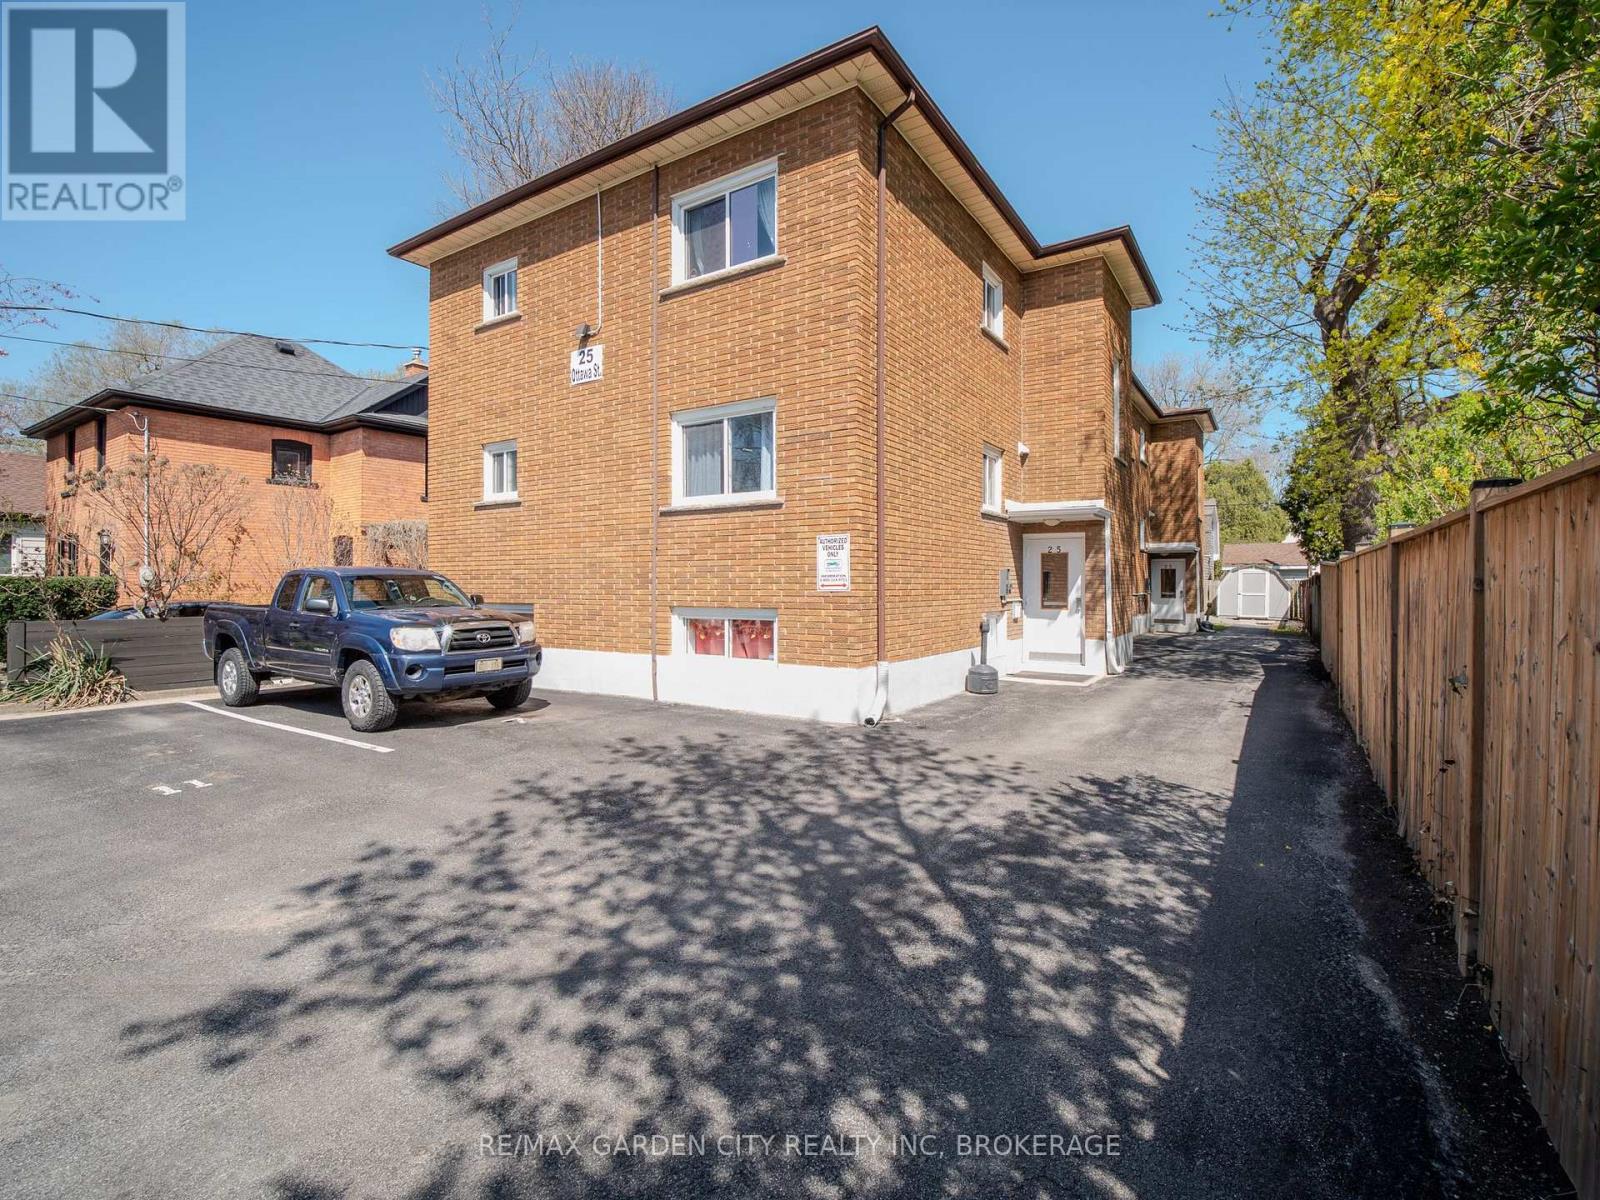
Renovated 11 apartment building, 11 one bedroom apartments. This property has been well cared for by the same owner for the past 22 years and is in a central location with a high rental demand. The owner believes in spending money to upgrade the building which attracts a good quality tenant, higher rents and limited maintenance calls. All 11 apartments have been renovated at different stages. Unit #9 just finished a renovation including quartz countertops and Unit #6 is currently undergoing a full renovation and will be completed this month (July). Renovations include, new kitchen cupboards, counter tops, appliances including dishwashers. Bathrooms updated with bath fitter tub surrounds and new vanities. There are two sets of coin washer and dryers (2023), modern entrance buzzers front and back entrance (2022) pitched roof asphalt shingles (approx 2012), all replacement vinyl windows. Separate hydro meters with updated breaker panels in each unit. There is a large clean boiler utility room, great for storage or small work area. All tenants accept for one pay their own hydro. The owner subsidizes one units hydro up to a maximum of $50 per month. There are no rental items or contracts associated with the property. Preferred closing date is December 2026. Fire retro-fitting complete, with yearly fire inspection certificates available. (id:47351)
9 - 73 Mill Street
Mississippi Mills, Ontario
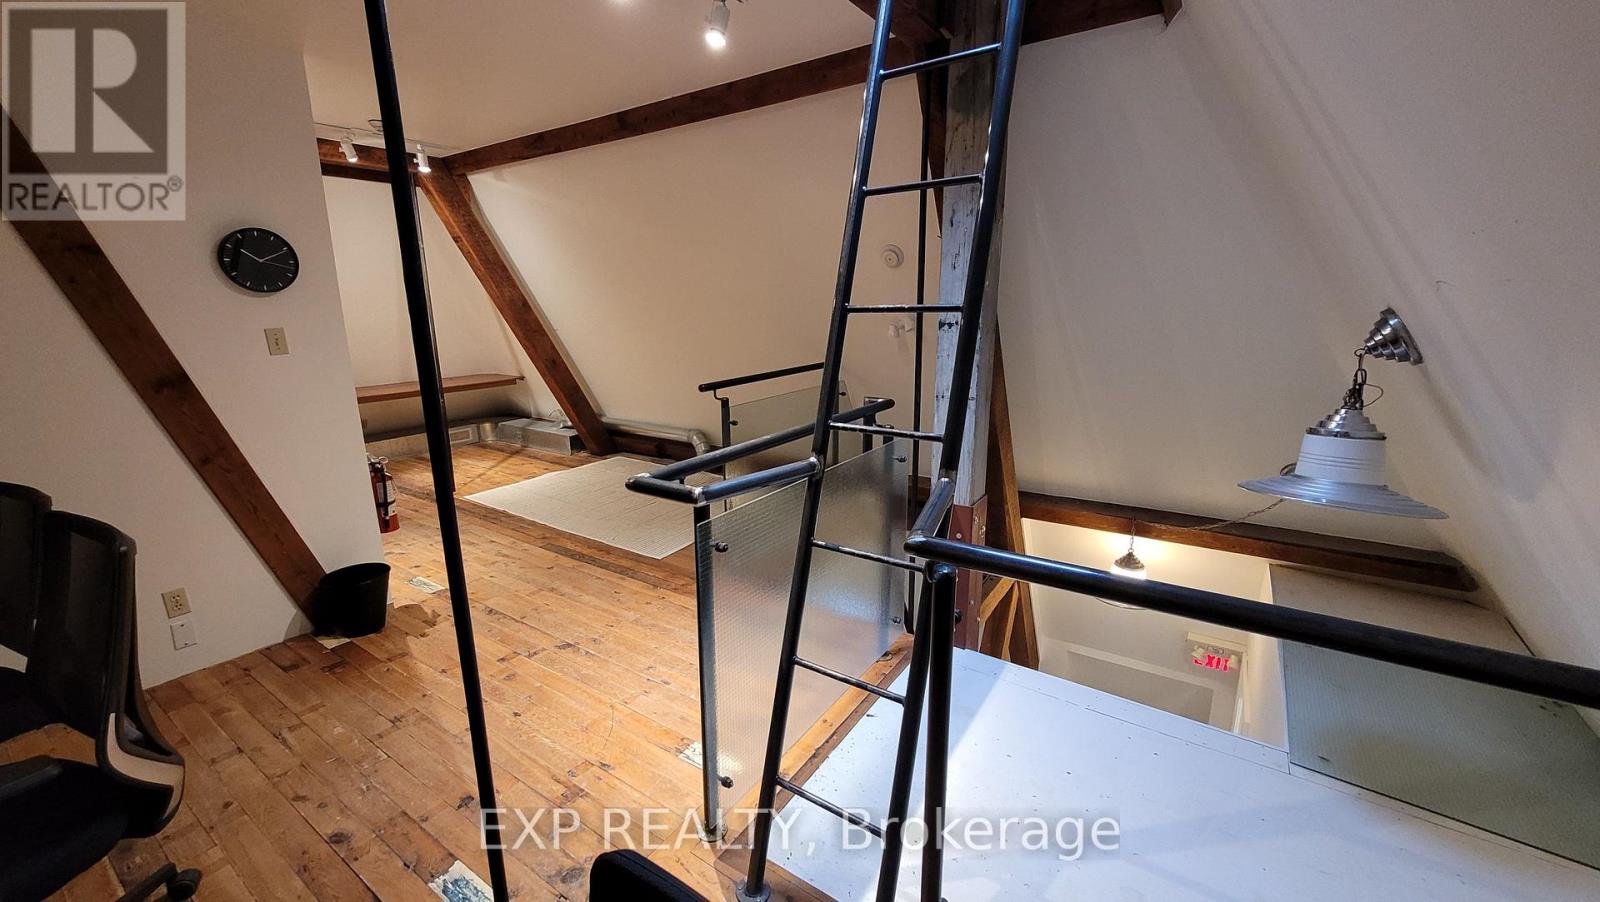
73 Mill St. is located in the heart of downtown Almonte at the corner of Mill St. and Little Bridge St. Unique Office space located on the 4th floor (LOFT) of the building for lease in downtown Almonte. The original Post Office and Custom House is a historic landmark built in 1890 by Thomas Fuller -the Chief Architect for the Dominion of Canada. Beautiful building with lots of character and history. Current tenants are consultants, therapist, internet companies and engineers. Very quiet building because many tenants work off site. Postino's Italian Bistro is one of the Ottawa Valley's best restaurants and is located on the main floor of the building. Use of common kitchenette and washroom with shower located on same floor. Rent Plus HST - Includes all utilities and building expenses, and security monitoring. 2-YR LEASE TERM. 5% Annual increase after the first year. (id:47351)
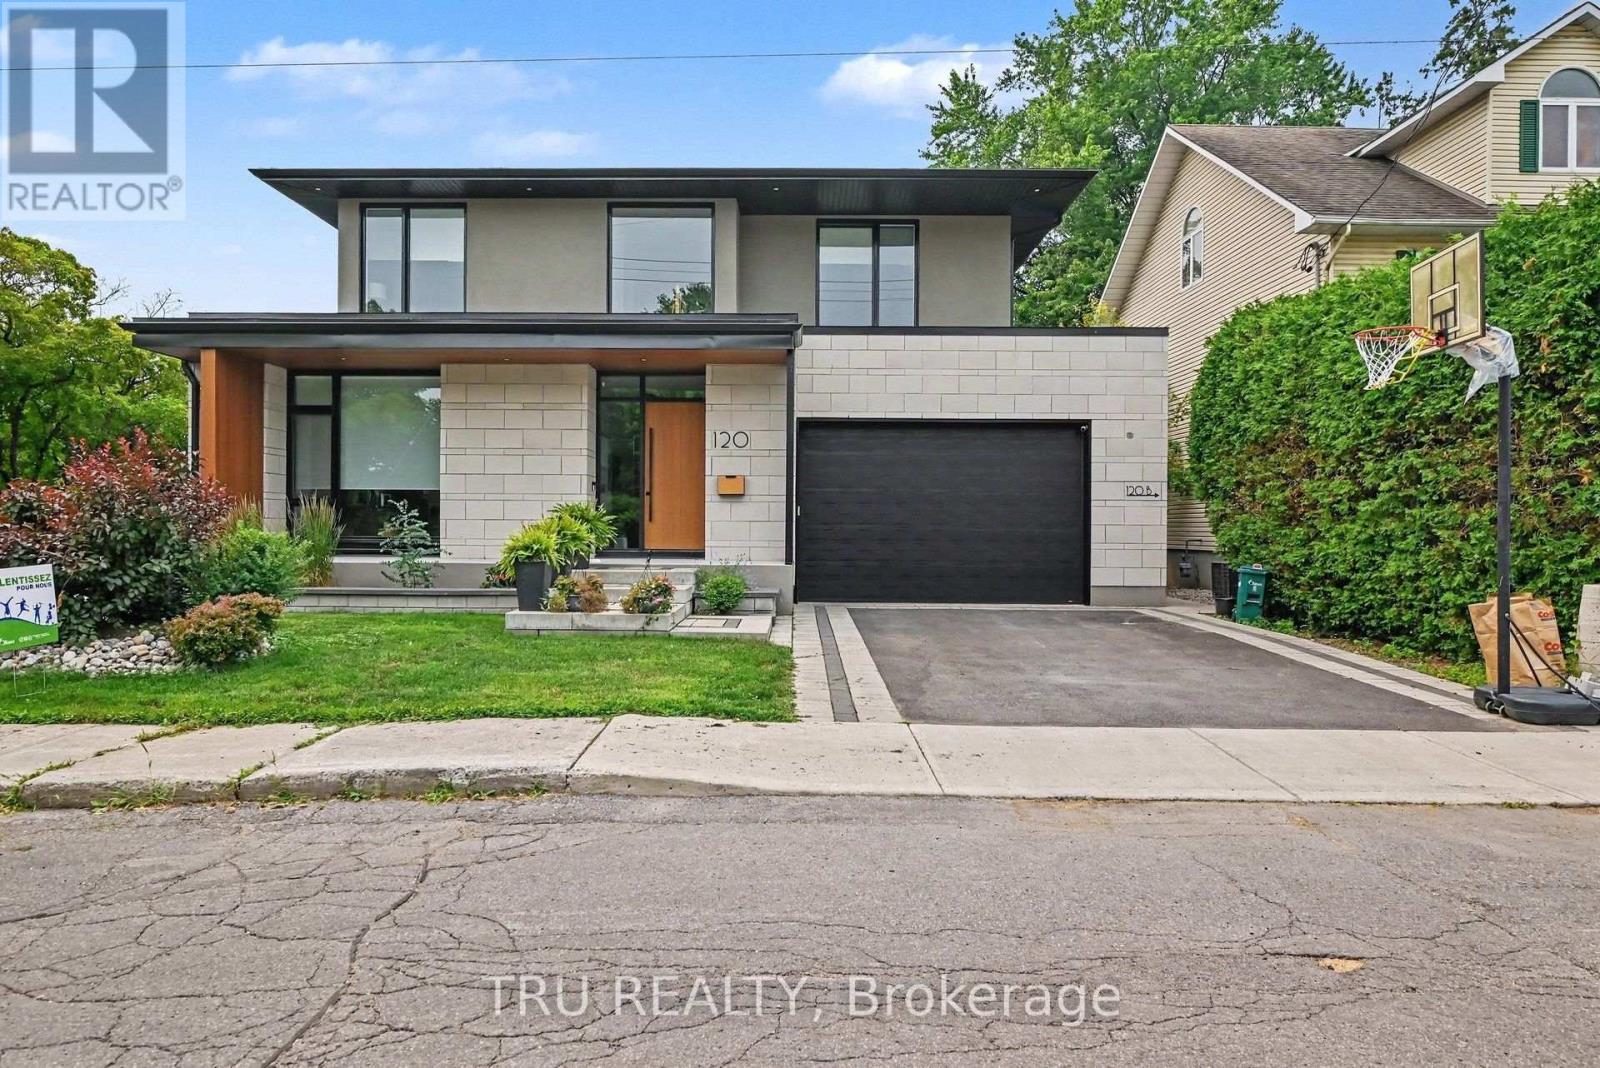
B - 120 Glynn Avenue
Ottawa, Ontario
Welcome to 120B Glynn Avenue, a beautifully finished 635 sq. ft. one-bedroom secondary dwelling in the heart of Overbrook. This bright, modern suite offers a private entrance, an open-concept living space, a contemporary kitchen with quartz countertops, a large island, stainless steel appliances, and a stylish 3-piece bathroom featuring an oversized glass shower. The spacious bedroom includes a generous closet, while in-suite laundry and ample storage add everyday convenience. Heat, hydro and water are all included in the monthly rent, making budgeting simple. Ideally located close to public transit, parks, the Rideau River pathways, downtown Ottawa and Highway 417. No on-site parking is provided; however, a City of Ottawa street parking permit may be available. Immediate occupancy. (id:47351)
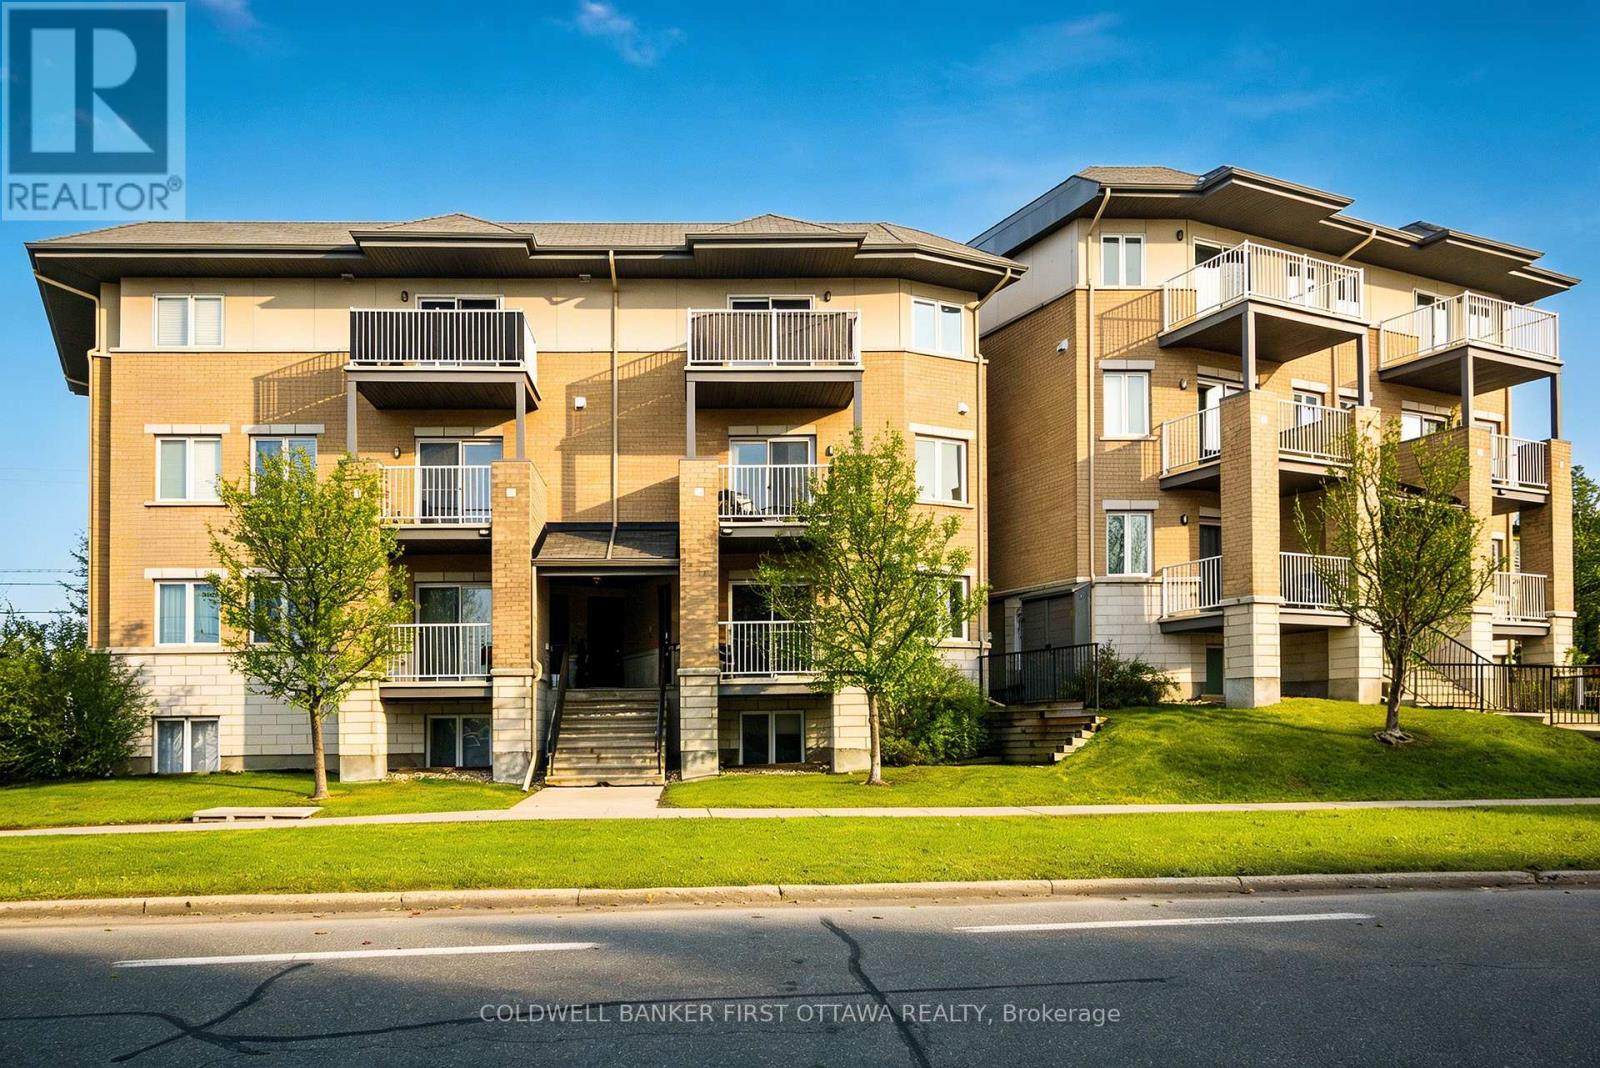
6 - 1210 Mcwatters Road
Ottawa, Ontario
Calling first-time homebuyers, investors and downsizers! This beautiful 2 bedroom, 3-bath executive upper-level condo townhouse offers modern comfort in a highly convenient location. The bright open-concept main floor features beautiful hardwood floors and a chef-inspired kitchen with granite countertops, stainless steel appliances, ample cabinetry and a large island with space for a dining table. The spacious living room opens to a private balcony, and the main floor also includes a powder room. Upstairs, the primary bedroom offers a 3-piece ensuite along with another additional well-sized bedroom complete with its own balcony and another full 3-piece bathroom. Laundry is conveniently located on the upper level near the bedrooms. This condo is ideally located just minutes from the Queensway, Bayshore Mall, light rail, parks, schools and shopping. (id:47351)
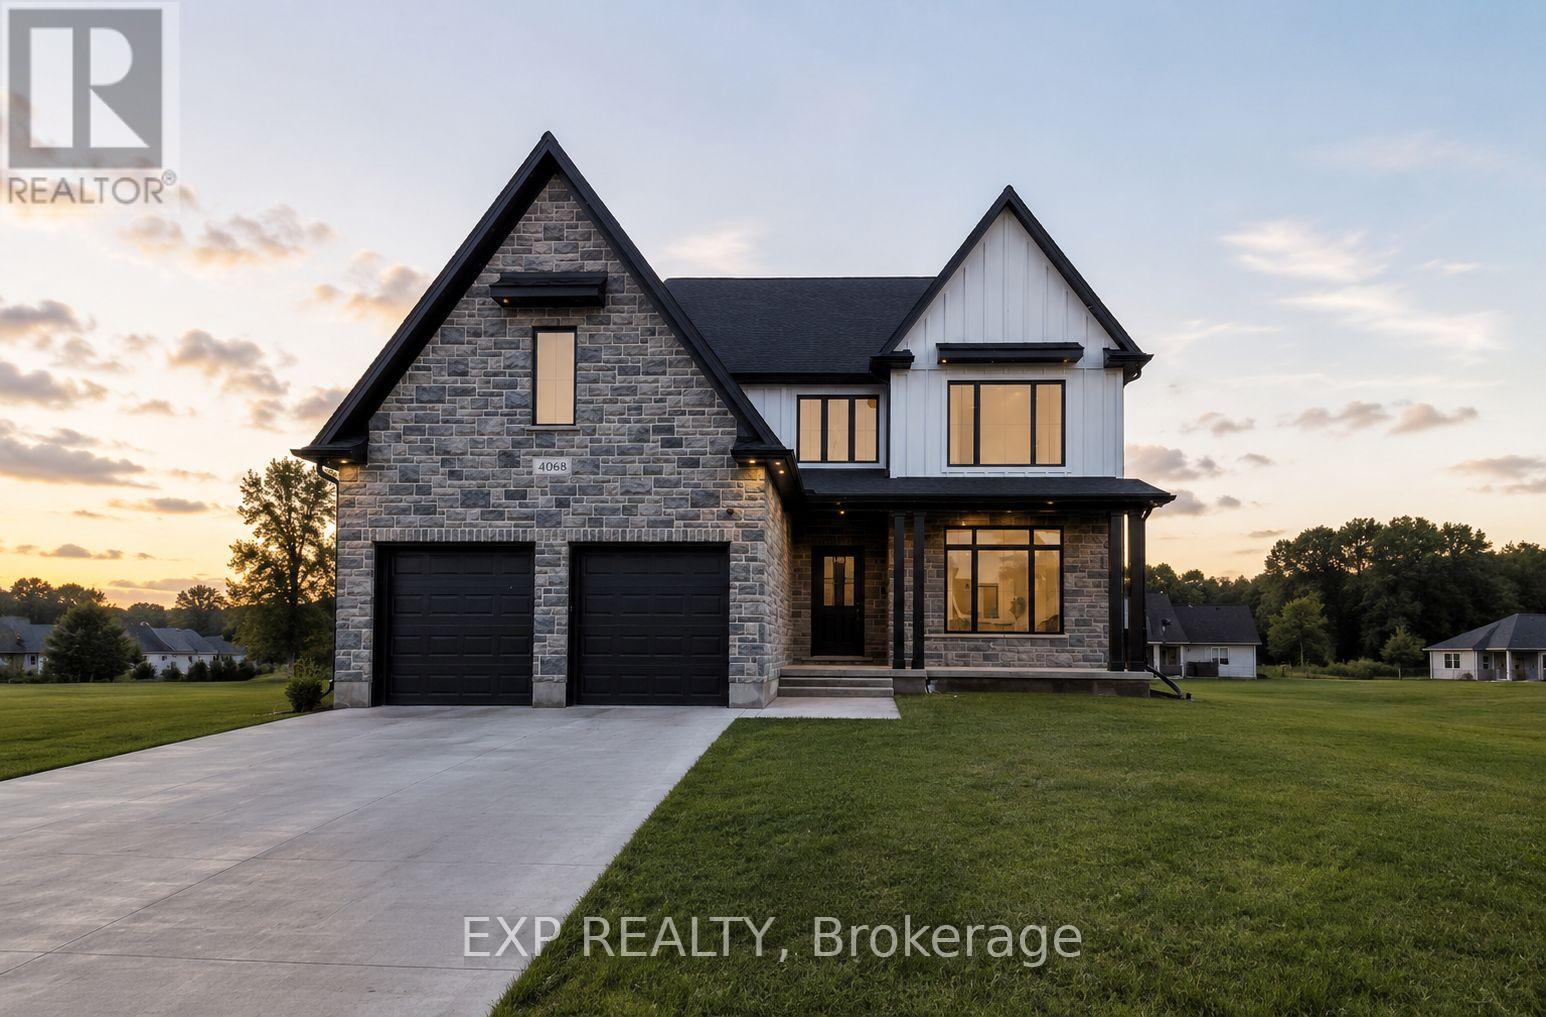
Lot 2 Sunningdale Court
London North, Ontario
TO BE BUILT: *Price includes 2026 HST rebates*. Clayfield Builders in the highly sought-after Phase 3 release, with limited premium lots now available. Nestled in one of North London's most prestigious communities, surrounded by the Medway Valley and situated within the elite school catchments of Jack Chambers and Masonville PS with Western University just minutes away. Just minutes from top-ranked schools, premier golf, UH and Masonville amenities, this is more than a home, it is a lifestyle. Clayfield Builders is proud to offer four distinct models in this release. The Sapphire at $1,875,000, the Jade at $1,840,000, the Diamond at $1,805,000, and the Open Sky at $1,599,900. Each model delivers exceptional quality craftsmanship and attention to detail. The Open Sky is an exquisite modern farmhouse two-storey combining rustic charm with contemporary style on a generously sized lot with 55-foot frontage and approximately 2,890 square feet. This 4-bedroom, 2.5-bath home features spacious open-concept living with Seaside Cabin engineered hardwood, an elegant eat-in kitchen you'll custom build with our kitchen designer complemented with custom cabinetry, quartz countertops and a magnificent island. Large windows and sliding glass doors flood the space with natural light and provide access to the covered back porch. The primary suite features tray ceilings, walk-in closet, and a luxury ensuite with quartz countertops and custom glass-enclosed shower. The basement offers exciting potential with roughed-in bathroom, room for an additional bedroom, large rec room, and ample storage. Steps from Boler Mountain, this residence boasts an extended-length garage, exceptional fixtures and finishes, and outstanding energy efficiency that exceeds standard by 50%. Price includes proposed 2026 HST rebates With limited lots remaining, secure your place today. Contact listing agent for details. (id:47351)
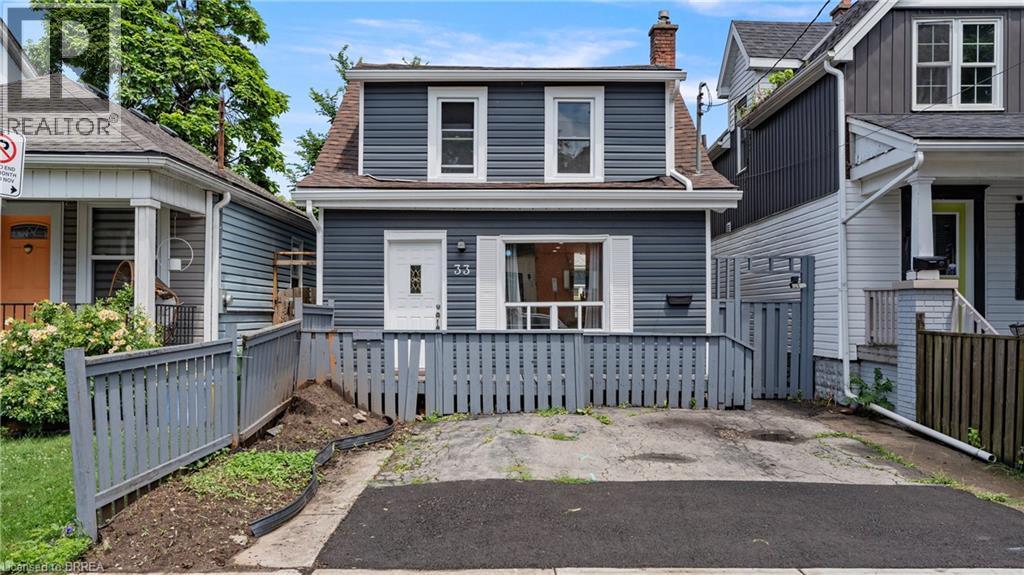
33 Highland Avenue
Hamilton, Ontario
If you are a football fan you're going to love this home!!! Located on a quiet avenue just minutes from the Tiger-Cats home not only will you never miss a game but you have great neighbours as well!! This 2 bedroom, 2 bathroom home is complete with main floor laundry making it an ideal space whether you're single or a family. Walk in to no carpet, neutral colours, and plenty of natural light throughout. The all white kitchen with stainless steel appliances, and separate living room/dining room doesn't disappoint. The second floor offers a gorgeous bathroom, and large primary bedroom that could be converted back to 2 bedrooms but why would you want to give up the extra space to use for yoga when you roll out of bed. The exterior is low maintenance with no grass but space to entertain on the patio all summer, storage in the back shed, and room for two vehicles at the front of the house. This home is not only cute as a button but also affordable! (id:47351)
1117 Front Road North
Amherstburg, Ontario
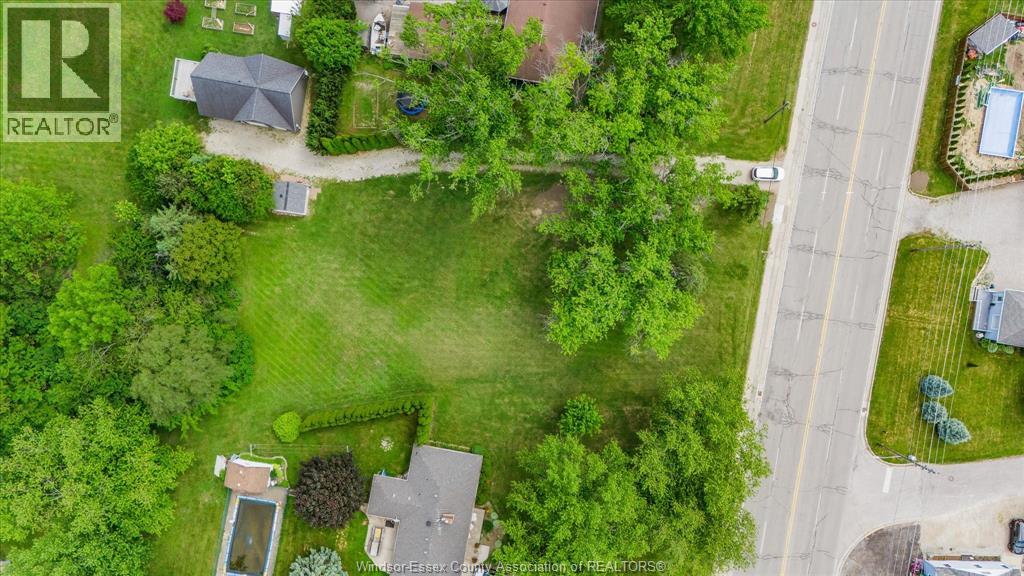
Dream it, build it, live it! Once in a lifetime opportunity to own a spectacular piece of paradise. Feel like you're living in Muskoka, but only 3 minutes to downtown Amherstburg, and 15 minutes to Windsor. Private, natural and waiting for your imagination this almost 1/3 of an acre lot will captivate you with it's possibilities. Plan for your future, while you enjoy the birds and wildlife that surround you. Large 25' cut driveway entrance. Zoned R2; Multiple building allowances to be verified with the Town by buyer. At this time, Part 1 65'x 175'x 73, subject to severance w/services already connected, is being offered alongside it's counterpart just over 2.5 acre lot (Part 2). Trails, marinas, and shopping all within minutes! (id:47351)
500 Blenheim Crescent
Oakville, Ontario
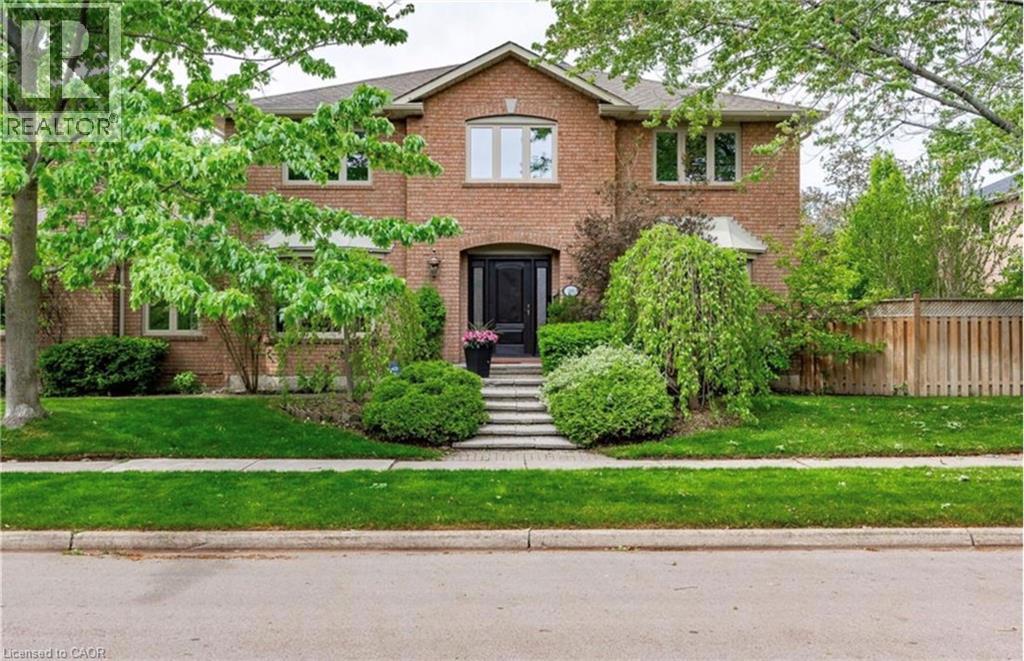
STUNNING EXECUTIVE RESIDENCE nestled in prestigious Southeast Oakville. Boasting over 2900 Square Feet with 4+2 Bedrooms, this IMMACULATE & SPACIOUS home offers refined living with top to bottom renovations, showcasing premium upgrades and high-end finishes throughout. The Main Level features elegant dark Brazilian hardwood flooring, a Gourmet Kitchen with granite countertops, high-end built-in appliances, custom cabinetry by Gravelle, a substantial centre Island, heated travertine tiles and a walk-out to a Private backyard Oasis. Hosting a Formal Dining Room with over-sized windows - allowing abundant amount of natural light & a Living Room with high quality crown moulding and an elegant gas fireplace decorated with black granite. Upper Level features Magnificent Primary Retreat with walk-in closet and spa-like 6 piece ensuite featuring his and her sink vanities, air jet soaker tub, and stand-in shower. The fully finished Lower Level is an ENTERTAINER'S dream, complete with a large recreation room along with media surround speaker system plus two additional large Bedrooms and a 3 piece Bathroom. Lower Level hosts a WET BAR created by K Design with granite countertop, Sub-Zero wine fridge, Kitchen Aid Bar fridge, Fisher & Paykel dishwasher drawer, B/I Panasonic Microwave, bar sink and under counter lights. Outdoors, a Private backyard retreat with a Saltwater Inground Pool, 5 Zone Irrigation system, and an inviting lounge patio, ideal for summer gatherings. This LUXURIOUS home is surrounded by parks, scenic walking trails and minutes away to major highways, GO Train, Shopping, Restaurants and TOP-RATED SCHOOLS. This home delivers luxury, comfort and UNBEATABLE LOCATION. DON'T MISS OUT - BOOK TODAY!! (id:47351)