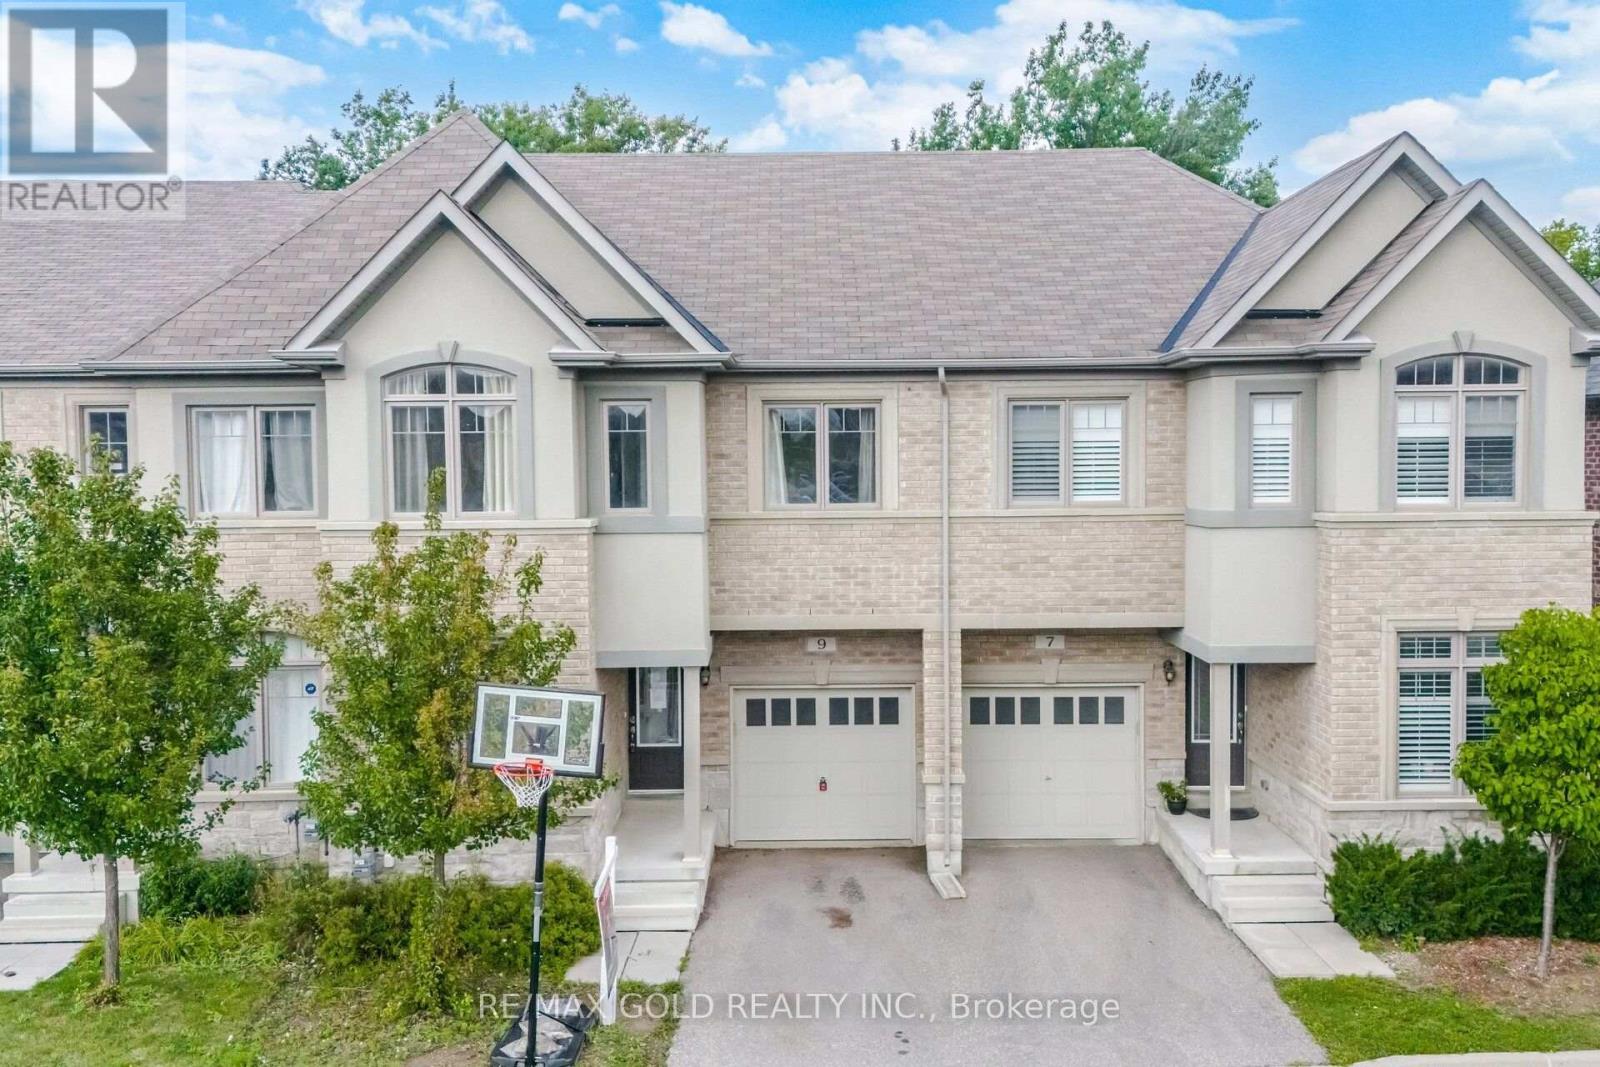
9 Oliana Way
Brampton, Ontario
Welcome to this beautifully maintained 3+1 bedroom home in the sought-after Bram Westcommunity, ideally positioned against a peaceful greenbelt for added privacy and a beautifulnatural backdrop. Offering a blend of classic elegance and everyday functionality, this AshleyOak residence features a thoughtfully designed layout with plenty of space for both familyliving and entertaining. The main level showcases gleaming hardwood flooring, 9-foot ceilings,and tasteful ambient lighting, creating a warm and inviting atmosphere throughout. Thespacious kitchen is equipped with solid wood cabinetry, a breakfast bar, and a walkout to acustom-built deck, providing the perfect setting for morning coffee, outdoor dining, orrelaxing while enjoying the surrounding greenery. A versatile main-floor den adds valuableflexibility and can easily serve as a home office, study, or additional bedroom to suit yourfamily's needs. The well-proportioned bedrooms feature comfortable broadloom flooring, whilethe overall layout offers an excellent balance of open living space and private areas. Enjoythe best of both tranquil surroundings and convenient access to the city, with Highways 407and 401 just minutes away. The home is also close to highly regarded schools, parks, grocerystores, fitness facilities, and a wide range of everyday amenities. With its desirablelocation, functional floor plan, and serene greenbelt setting, this home presents an excellentopportunity for buyers looking for comfort, privacy, and convenience in Bram West. (id:47351)
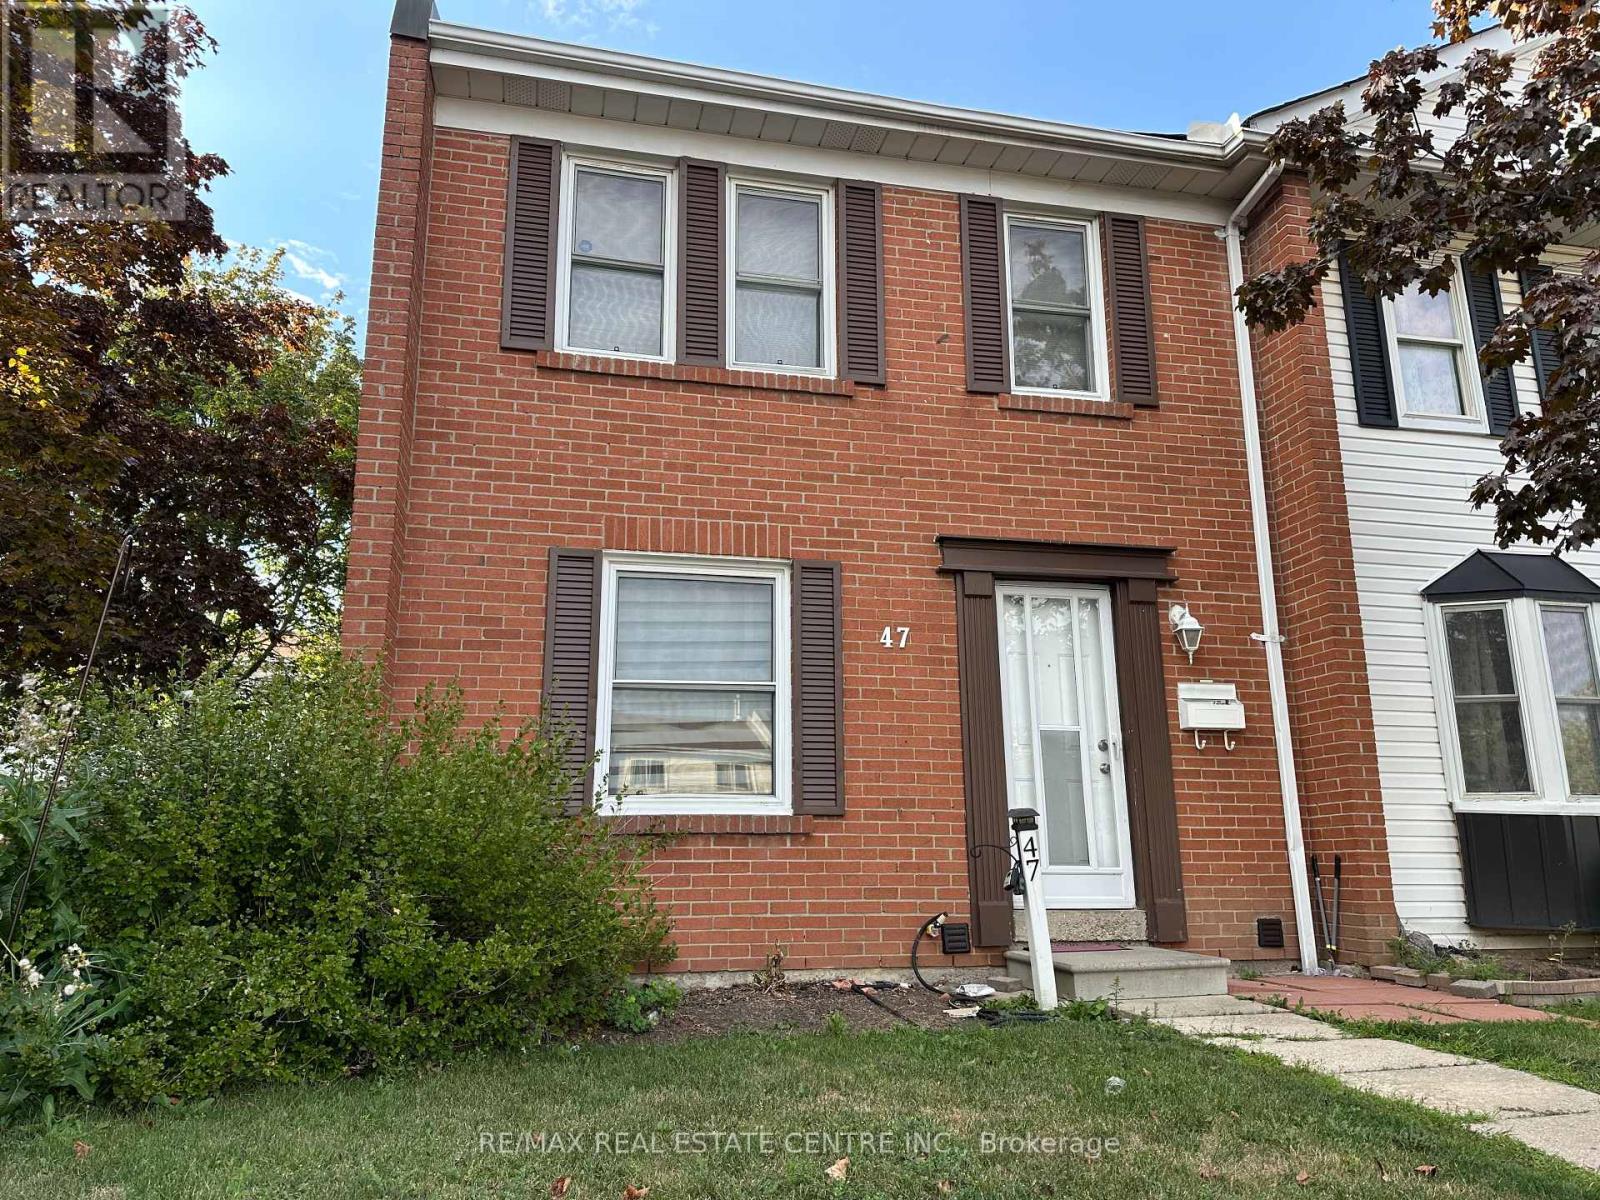
47 - 1020 Central Park Drive
Brampton, Ontario
Welcome to 1020 Central Park Drive, Unit 47 - a beautifully maintained 3-bedroom, 3-bath end-unit townhome ideally located in a highly convenient Brampton neighbourhood just steps from Bramalea City Centre, offering a wide range of shopping, dining, and entertainment options. This bright and spacious home features a thoughtfully updated modern kitchen with ample cabinetry, generous counter space, and quality appliances - perfect for everyday living and entertaining. The main level offers a functional layout with comfortable living and dining areas designed for family enjoyment. Upstairs, you'll find three well-appointed bedrooms. The large primary bedroom includes his and hers closet space, while the second bedroom enjoys peaceful views of the backyard and features a double closet for added storage. The additional bedroom provides flexibility for family, guests, or a home office. The finished lower level extends your living space, offering a versatile area ideal for a recreation room, home office, or guest suite, complete with its own 3-piece bathroom for added convenience. Step outside to your large private backyard - a rare feature in townhome living - perfect for family gatherings, gardening, or simply relaxing outdoors. Conveniently located close to schools, parks, public transit, shopping, and major highways, this home offers an easy and efficient commute while keeping all essential amenities within reach. A perfect rental opportunity for families or professionals seeking comfort, space, and unbeatable convenience in a prime location. (id:47351)
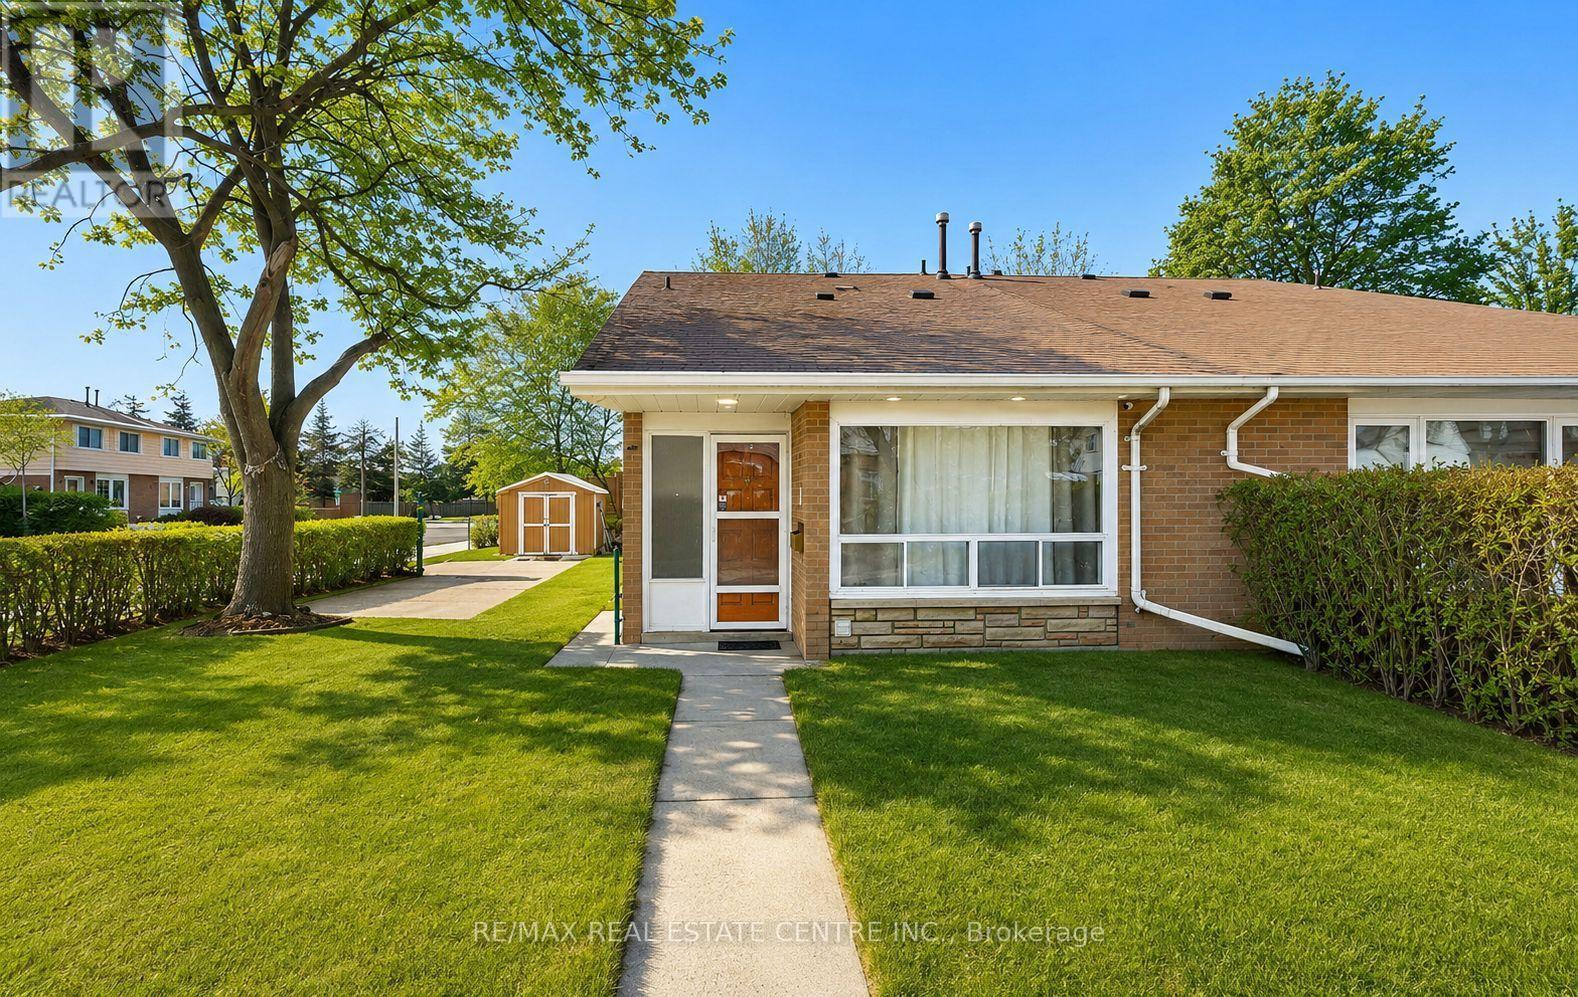
1 Tindale Road
Brampton, Ontario
Looking for a home on a quiet street in a convenient location? This beautifully updated 3-bedroom, 3-full-bathroom semi-detached home sits on a desirable corner lot in a fabulous family-friendly neighbourhood. Featuring a convenient main-floor primary bedroom with a 4-piece bathroom, this home is ideal for families, downsizers, or empty nesters.Enjoy an upgraded kitchen and bathrooms, professional paint, pot lights throughout the kitchen, living area, hallways and bedrooms, exterior pot lights, and a carpet-free interior. Additional improvements include roof shingles (2020) and concrete walkways at the front and rear.Conveniently located close to schools, shopping, parks, public transit, and Century Gardens Recreation Centre, offering ice rinks, swimming pool, splash pad and more. A wonderful combination of location, comfort and modern updates-move in and enjoy! (id:47351)
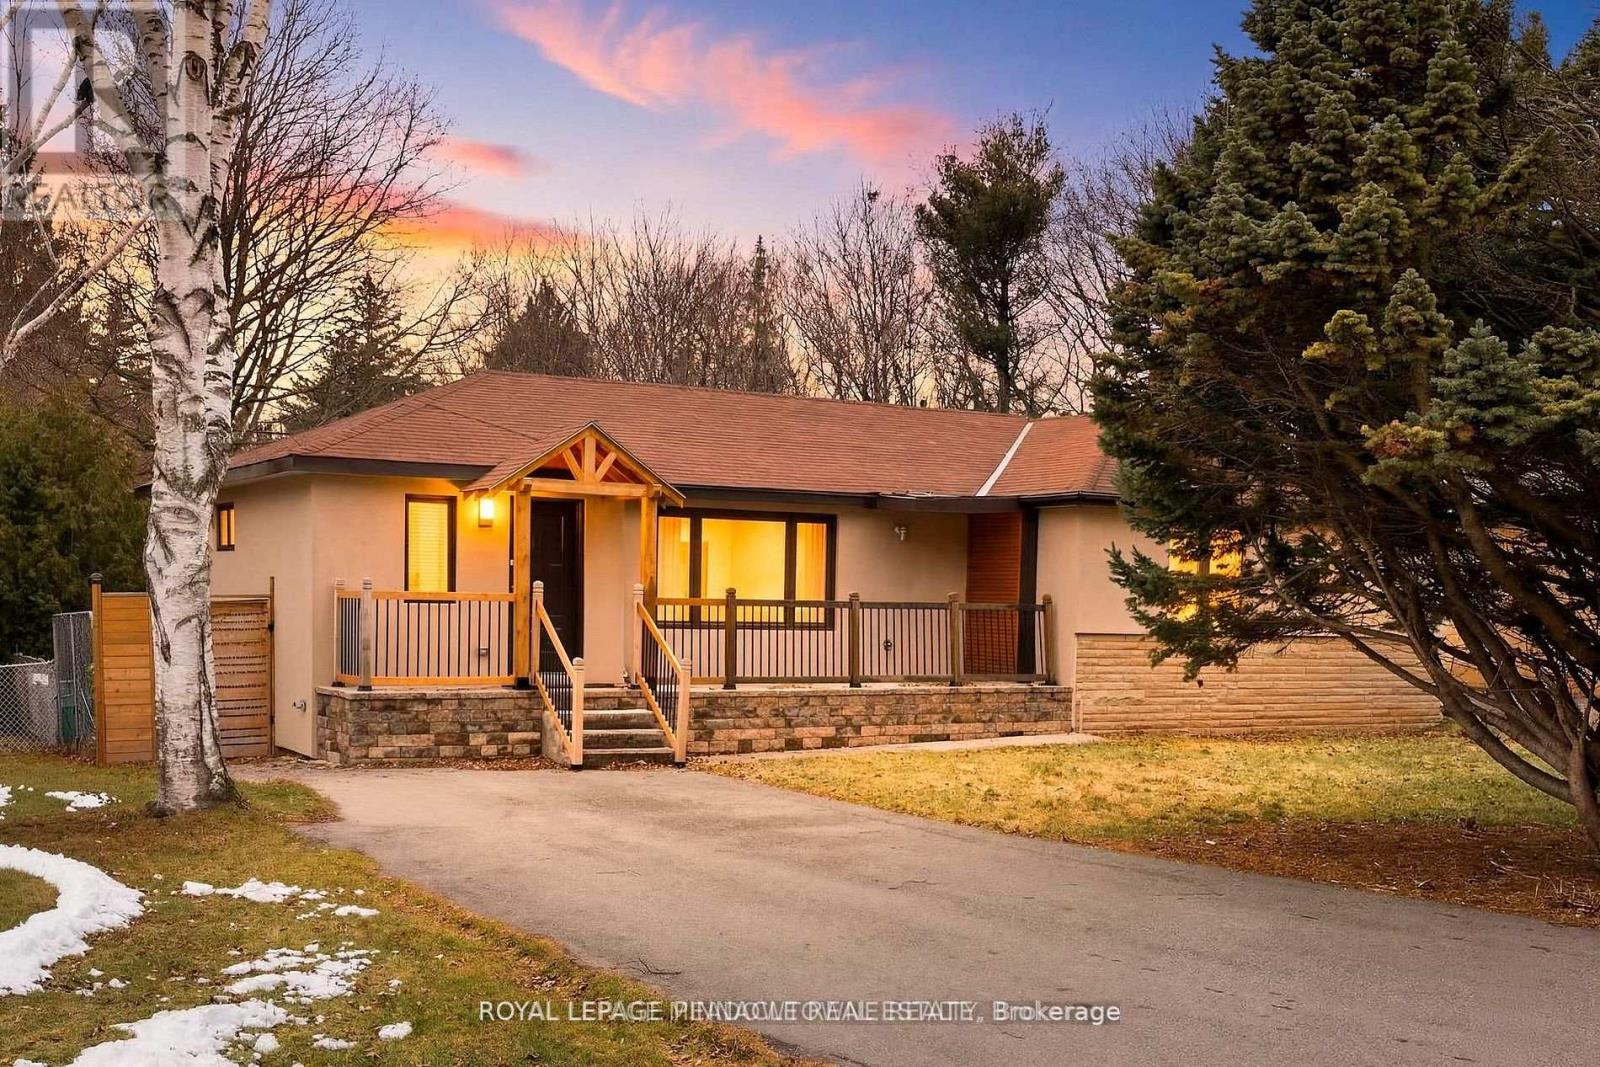
208 Glen Oak Drive
Oakville, Ontario
***FOR LEASE*** Nestled in the prestigious community of South Oakville, this beautifully renovated bungalow offers the perfect blend of modern elegance and every day comfort. A welcoming private foyer leads into the bright, open-concept living space, featuring a custom-designed kitchen complete with quartz countertops, a stylish backsplash, large center island and brand-new high-end stainless steel appliances. The kitchen flows seamlessly into the sun-filled living and dining area, enhanced by over-sized windows and pot lights that create a warm and inviting atmosphere. The spacious primary suite features a walk-in closet and private ensuite bathroom, while two additional bedrooms and a beautifully updated full bathroom complete the main level. The fully finished basement expands the living space with a generous recreation room featuring a wet bar, pot lights, large windows and a cozy second fireplace. A fourth bedroom, a three-piece bathroom, and a finished laundry room provide added flexibility for guests, extended family or a home office. Step outside to enjoy the private backyard retreat, complete with a large patio and gazebo, surrounded by mature trees and backing onto a tranquil wooded ravine for added privacy. OFFERED FULLY FURNISHED, this turnkey home is ready for you to move in and enjoy! (id:47351)

20 Buckstown Trail
Caledon, Ontario
First time offered! Nestled in one of Palgrave's most sought-after enclaves, this exceptional 3-bedroom plus den custom-built bungalow sits on a premium, ultra-private 1.5-acre ravine lot surrounded by mature woodlands. Thoughtfully designed so every room commands breathtaking, uninterrupted views of nature, this home offers an extraordinary blend of sophistication and peaceful seclusion. Enjoy your own exclusive private walking path winding through the property, allowing you to explore your serene, nature-filled surroundings in total privacy. Inside, a seamless open-concept layout showcases gleaming hardwood floors, pot lighting, and a gourmet kitchen flowing into the dining and great rooms. A magnificent double-sided fireplace anchors both the family and dining areas, creating a warm, elevated ambiance. The sprawling primary suite is intelligently positioned away from secondary bedrooms for ultimate quiet, featuring a walk-in closet and spa-like ensuite. Complete with a dedicated den ideal for remote work, this home is a rare private paradise in an elite community. (id:47351)
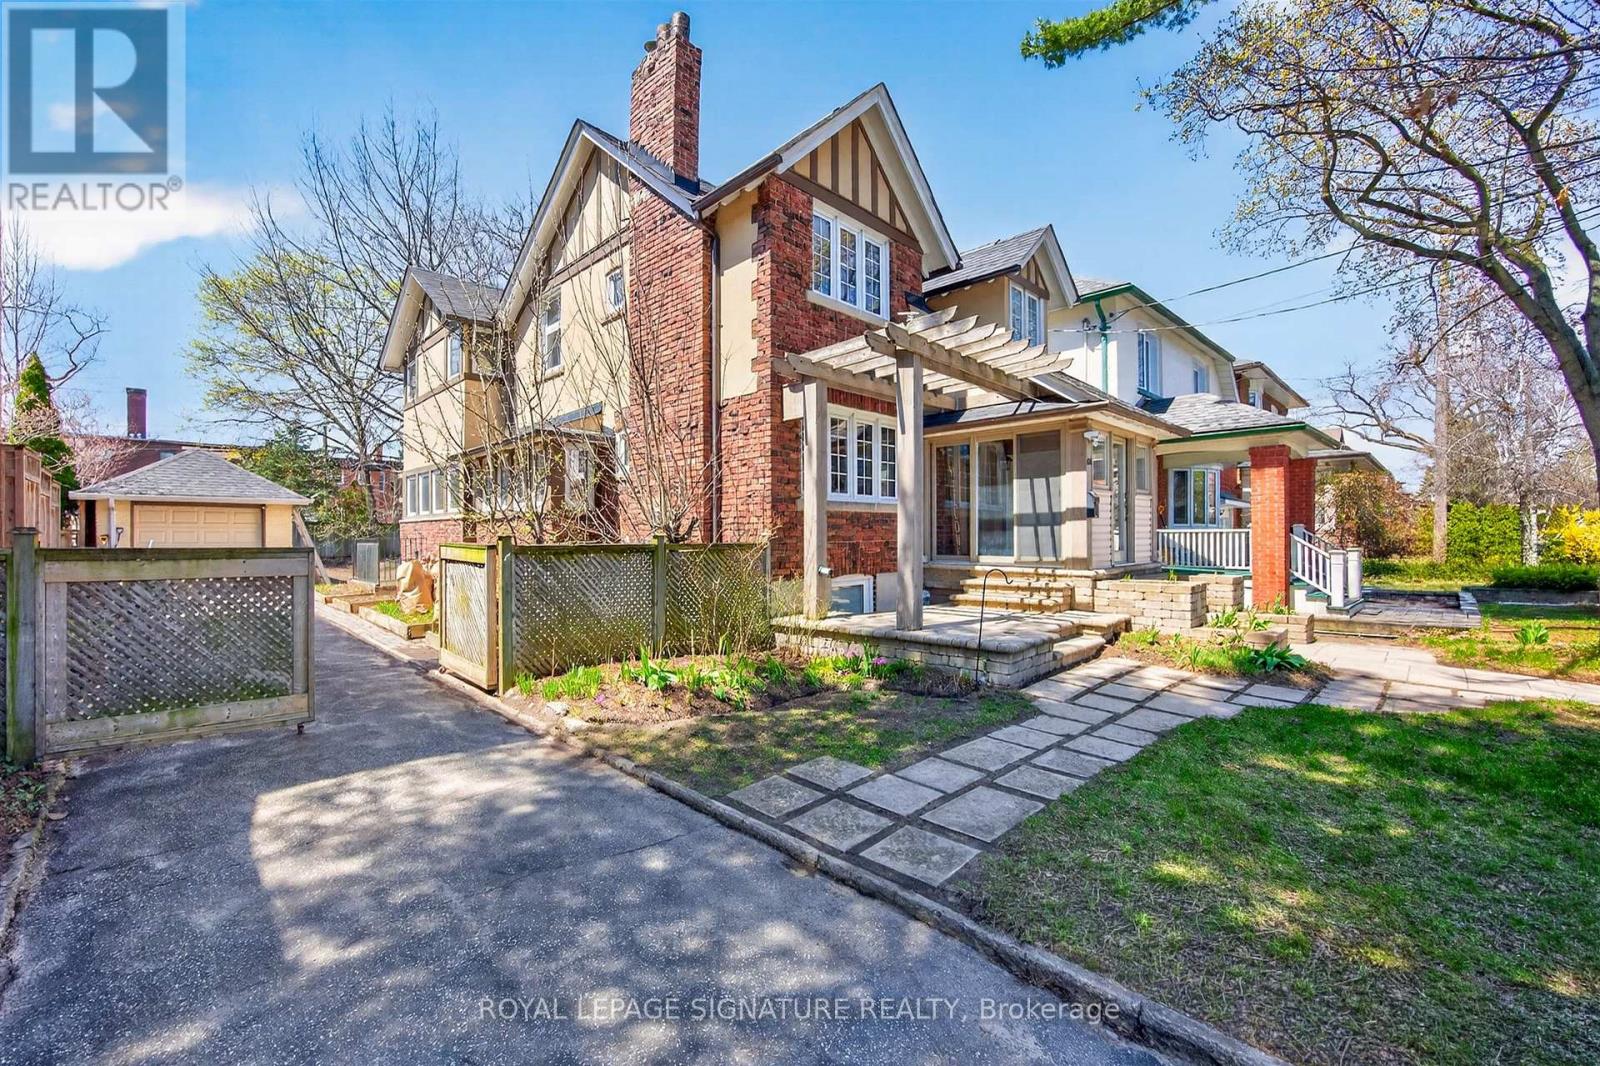
426 Armadale Avenue
Toronto, Ontario
Discover an exceptional opportunity at 426 Armadale Avenue, where timeless character meets outstanding potential in the heart of Bloor West Village. Set on an expansive and rare 48-foot lot, this remarkable property offers a private driveway, double tandem garage, rear laneway access with a report available for future laneway housing, and a lot large enough to explore the possibility of building a second home alongside the existing residence (subject to approvals). Inside,original rich wood finishes, wainscoting, exposed beams, architectural details including stained glass inviting atmosphere. Bright and a gas fireplace create a warm, principal rooms overlook a beautifully treed backyard, while four spacious bedrooms and a finished lower level with a fifth bedroom, recreation room, and separate entrances provide exceptional flexibility for families. Just steps to Bloor Street's shops, restaurants, subway, High Park, and top-rated schools, this is a rare opportunity to owna character-filled home with outstanding future potential in one of Toronto's most desirable neighbourhoods. (id:47351)
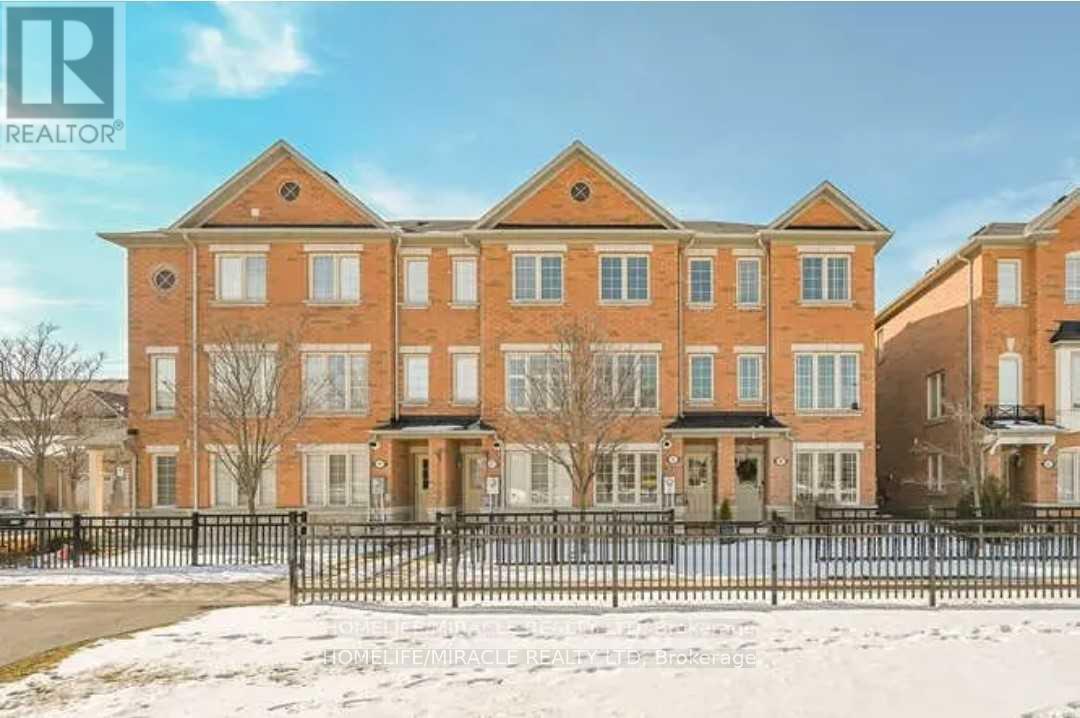
45 Peach Drive
Brampton, Ontario
Gorgeous Bright & Beautiful 3 Bedroom, 3 Washrooms, All Brick Townhome At Amazing Location. Open Concept Main Floor, Living/ Dining Combo With Bright Large Windows, Large Eat-In Kitchen With Beautiful Quarts Counters. W/O To Private Deck From Eating Area. Large 1st & 2nd Bedroom On 3rd Floor With Individual Ensuites, 3rd Bedroom On Ground Flr With 3rd full Washroom. Quartz Counters In All Bathrooms. Steps From Public Transit, High Rated Schools, Shopping And Go. (id:47351)
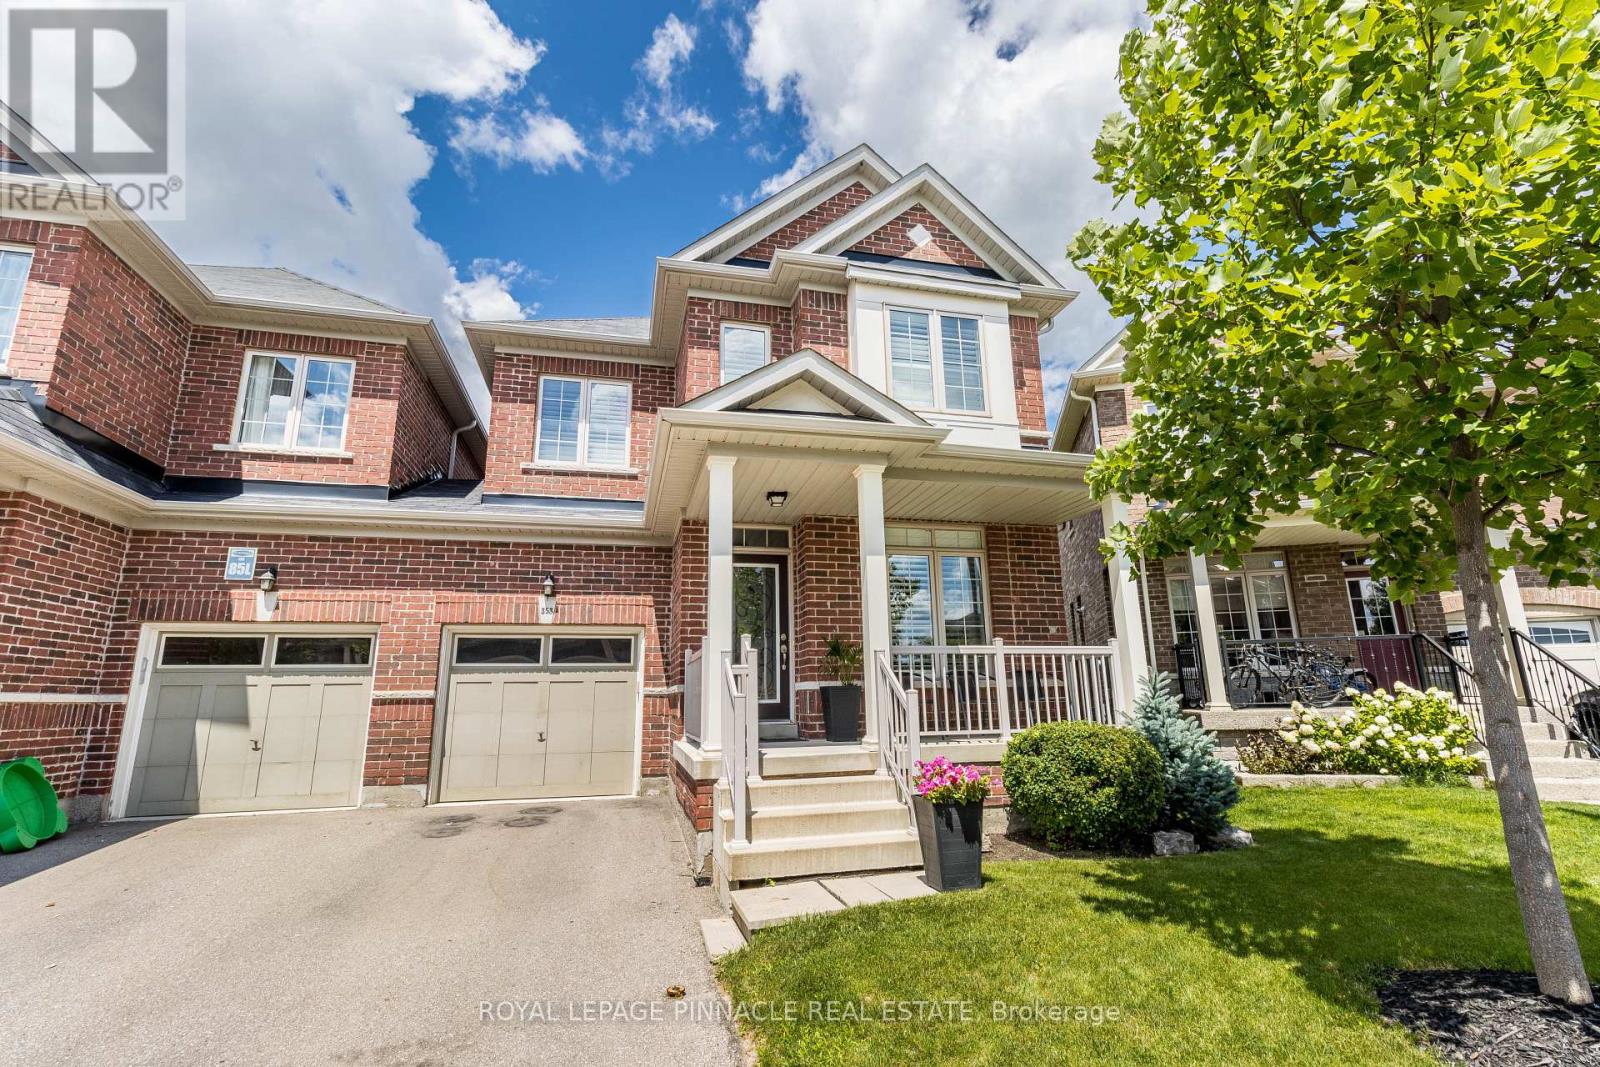
353 Hincks Drive
Milton, Ontario
Discover the ultimate in executive living in this beautifully maintained Detached Linked home located in a highly sought-after neighborhood in Milton. With convenient access to highways 401 and 407, the GO station, public transit, top-rated schools, and picturesque parks, this home offers everything you need for a comfortable lifestyle. Step inside and be greeted by impressive 9-foot ceilings and elegant walnut-stained hardwood floors throughout. The large kitchen is a culinary enthusiast's dream, featuring built-in stainless-steel appliances, a center island, and a delightful walkout to a fenced backyard, perfect for outdoor entertaining. Host memorable meals in the separate dining room and enjoy cozy evenings by the gas fireplace in the spacious family room. The solid oak staircase leads to a generous master bedroom, complete with coffered ceilings, an ensuite bathroom, and a walk-in closet-providing a serene retreat. Additionally, the second floor includes a convenient laundry room and is enhanced with stylish California shutters throughout. Fully finished upgraded open concept basement. This home combines style, comfort, and convenience, offering both functionality and aesthetics. (id:47351)
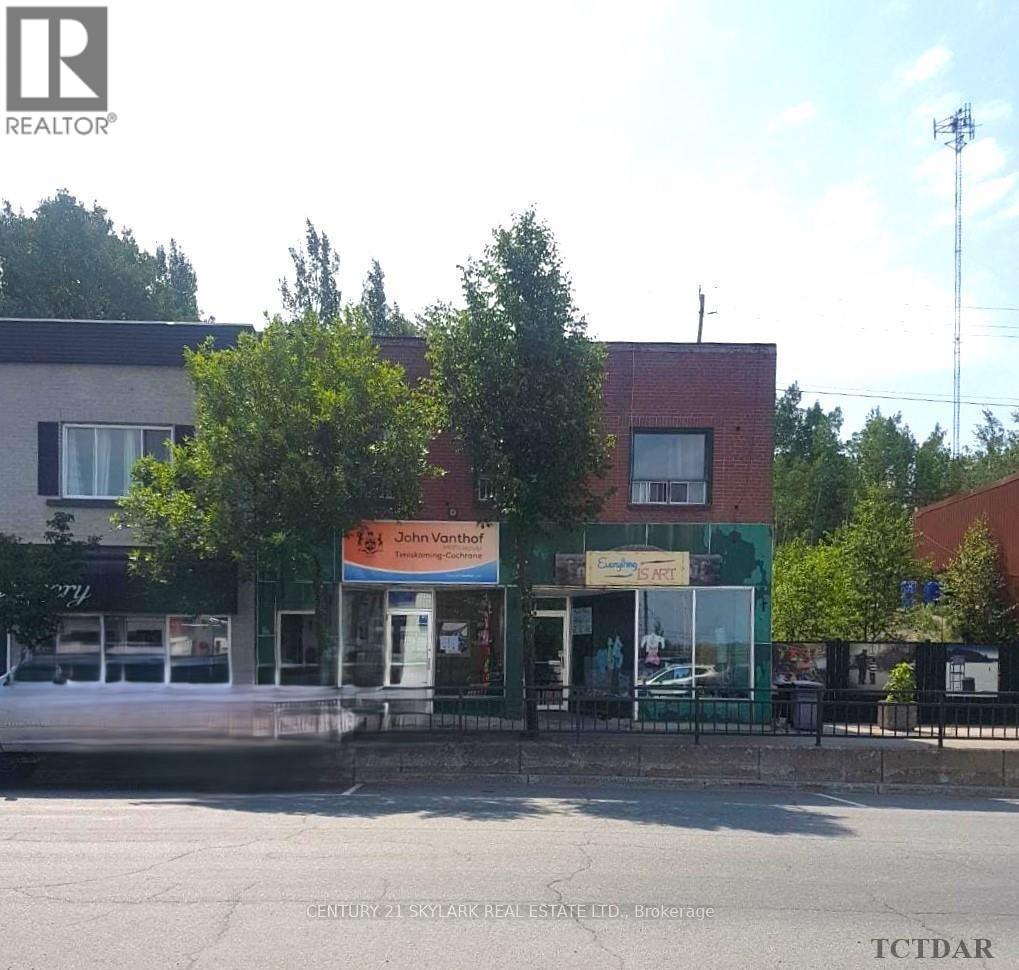
63 Government Road W
Kirkland Lake, Ontario
Centrally located, this property is a great investment with 4 residential units on the upper level and 2 commercial units fronting on Government Rd. Fully tenanted. Annual net income of $53,628.40 as per Seller. Selling "AS IS" (id:47351)
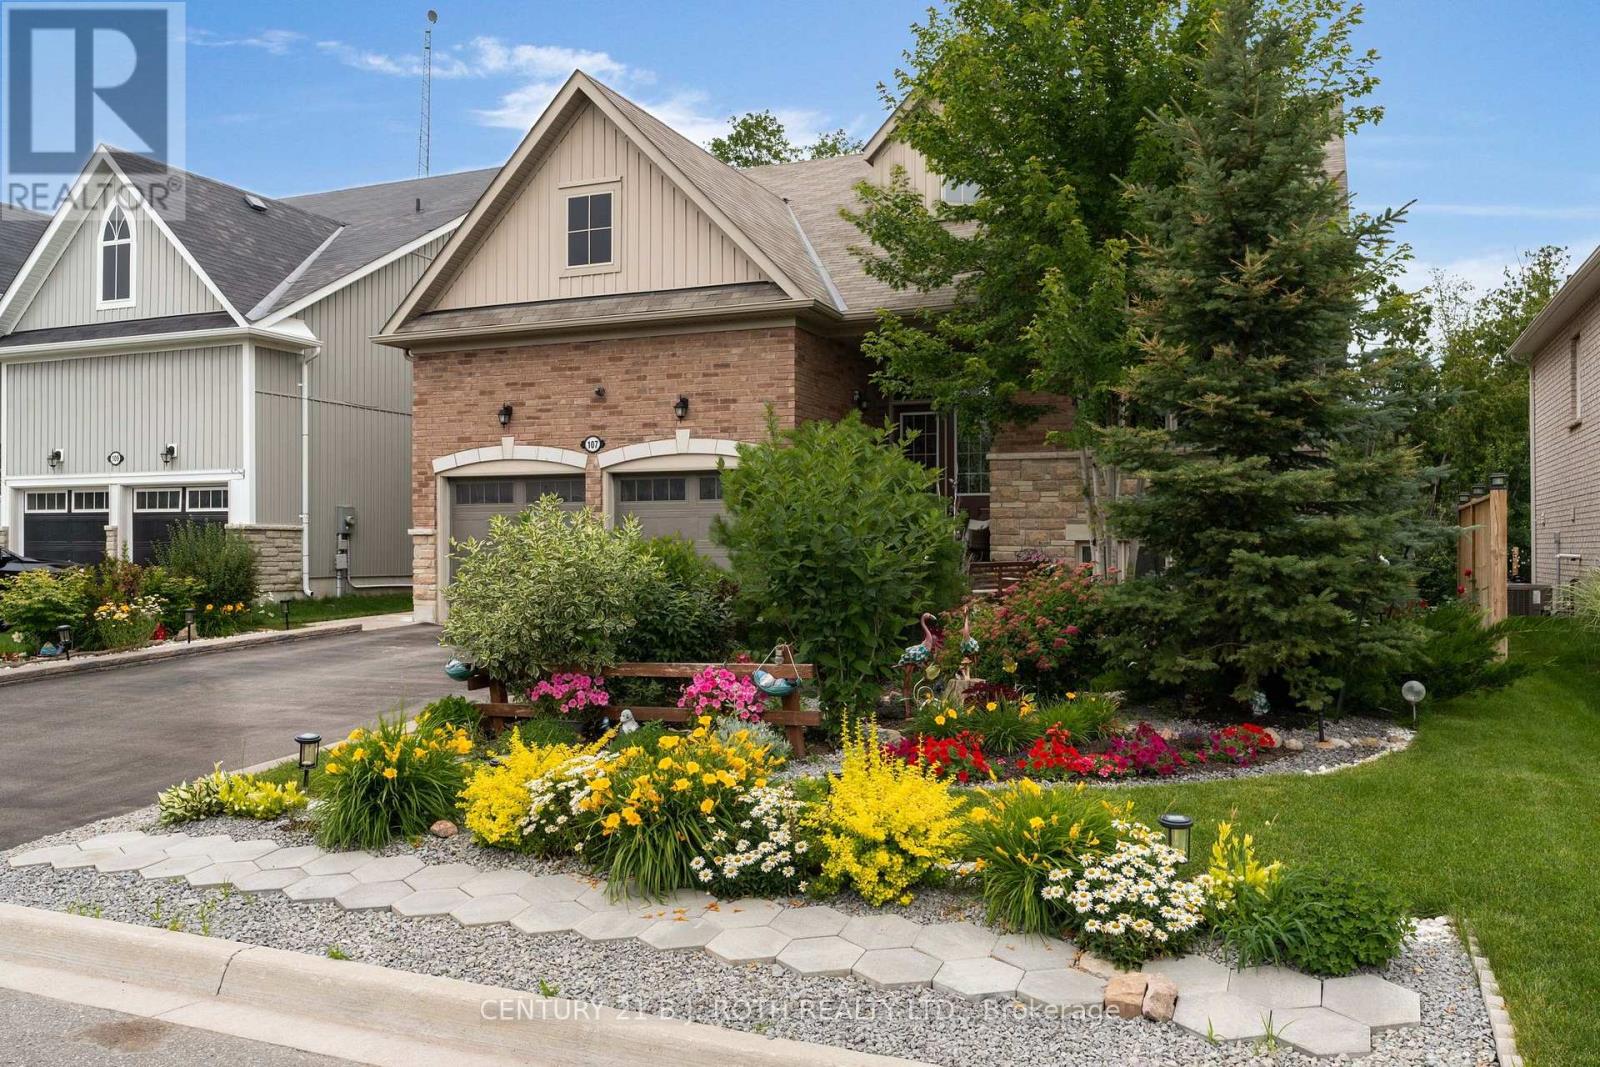
107 Allegra Drive
Wasaga Beach, Ontario
Welcome to 107 Allegra Dr. - A Spacious & Stylish Family Home! This beautifully landscaped property offers over 3,500 sq ft of finished living space, 6 bedrooms, 5 full bathrooms, and incredible in-law potential. MAIN FLOOR: Enjoy an open-concept layout with soaring 16-ft ceilings in the living room, large windows, and a cozy gas fireplace. The kitchen features stainless steel appliances and large island, a bright dining area with a walkout to a private deck overlooking that yard. The main floor also includes a luxurious primary bedroom with spa-like ensuite and walk-in closet, plus a second bedroom and full bath. LOFT: Flooded with natural light, the loft overlooks the main floor and includes two spacious bedrooms and a full bathroom perfect for kids or guests. LOWER LEVEL: Ideal for extended family or multi-generational living, the walkout basement includes a full kitchen, large living area with fireplace, 2 bedrooms connected by a Jack & Jill bath, an additional 3-piece bath, separate laundry, and access to the private backyard with deck and firepit. This home is truly move-in ready and offers comfort, flexibility, and style for any stage of life. NOTE: BRICK FEATURES ON WALLS ARE STICKERS AND CAN BE EASILY REMOVED. (id:47351)
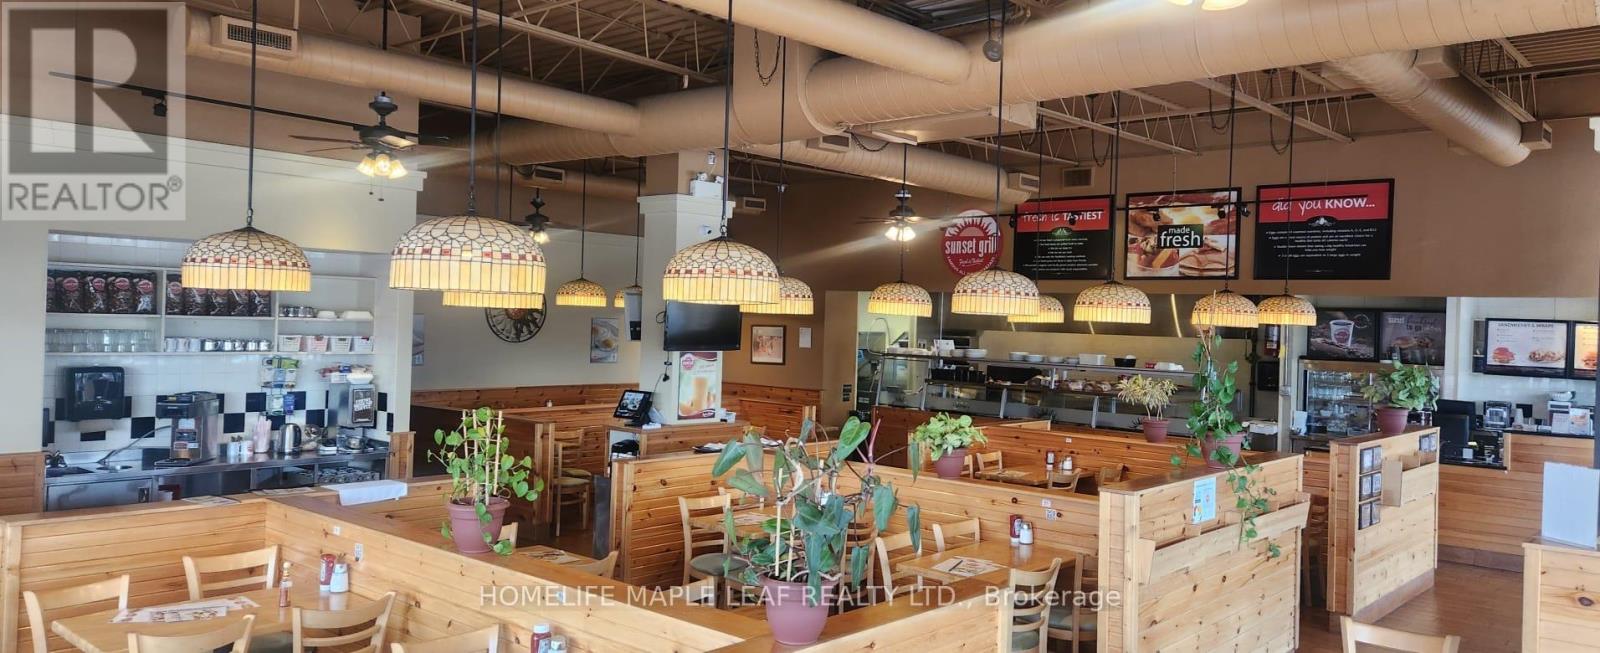
85 Barrie View Drive
Barrie, Ontario
Turnkey Sunset Grill Franchise Opportunity - Prime BARRIE Location. Own a profitable Sunset Grill franchise in one of BARRIE premier AAA retail plazas. This well-established breakfast restaurant occupies a bright unit with excellent exposure, prominent signage, and seating for around 100 guests. Built to the franchisor's classic layout, the restaurant features an efficient open-concept kitchen equipped with a 14-foot commercial exhaust hood and a walk-in cooler , providing the ideal setup for smooth day-to-day operations and consistent service. Benefit from attractive rent, a strong long-term lease, and the backing of one of Canada's most recognized breakfast brands. Franchise royalties are 5% + 1%, with comprehensive training provided by the franchisor, subject to approval. Designed to accommodate high weekend volumes, this proven floor plan offers excellent operational efficiency, making staffing and management straightforward. The bright, spacious interior features high ceilings and creates a welcoming dining experience for guests. With steady sales, short operating hours (open daily from 7:00 AM- 3 PM ),and a long-standing reputation within the community, this is an exceptional opportunity for an owner-operator or investor looking to acquire a successful, turnkey business. (id:47351)
4654 Mcneil Street
Ramara, Ontario
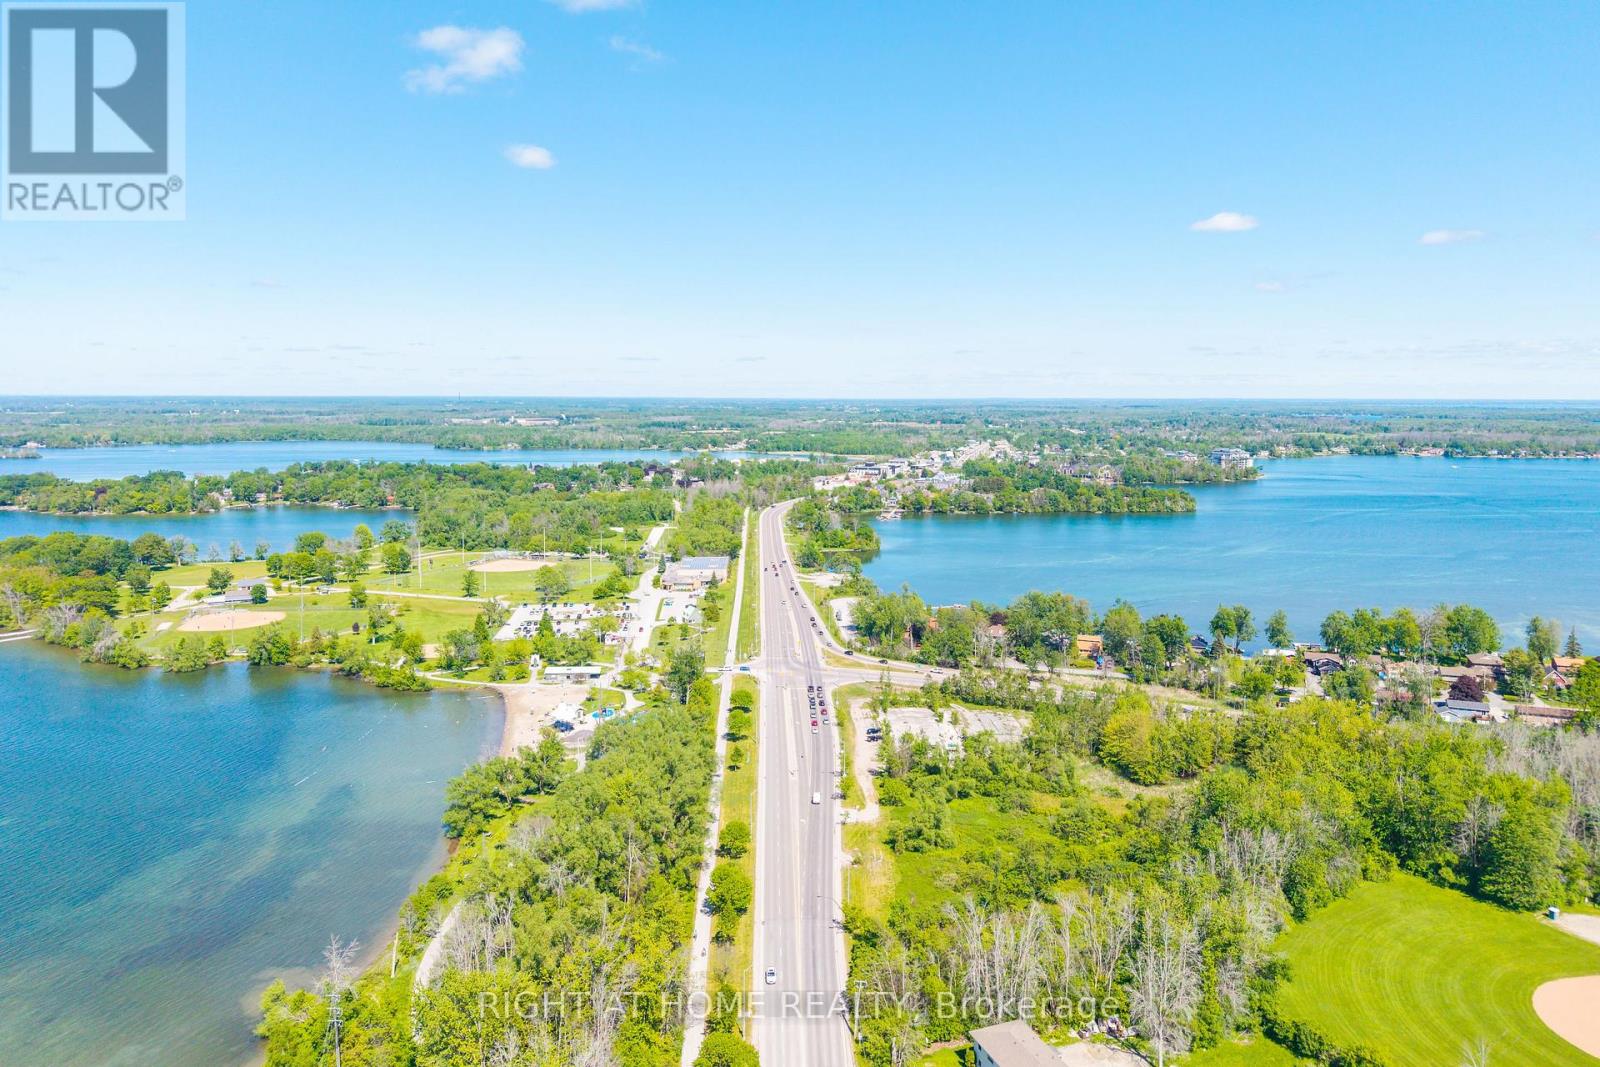
Welcome To 4654 McNeil Street - A Private Retreat Where Nature, Comfort, And Opportunity Meet. Tucked Away On A Rare 139' x 165' Premium Lot Embraced By Mature Trees And Lush Greenery, This Charming Bungalow Delivers The Peaceful, Low-Maintenance Lifestyle So Many Are Searching For And So Few Ever Find. Inside, A Bright And Welcoming Layout Unfolds With Three Generous Bedrooms, A Spacious Kitchen And Dining Area, And An Impressive Living Room Anchored By A Stunning Oversized Picture Window - A Signature Feature That Bathes The Home In Natural Light And Frames The Greenery Beyond Like Living Artwork.Step Out To The Beautiful Back Deck And Start Your Mornings With Coffee In Complete Tranquility, Sheltered By Towering Trees And Total Natural Privacy. This Is The Kind Of Setting That Turns Everyday Moments Into A Getaway. The Walk-Out Lower Level Is A True Showstopper - Sun-Filled, Warm, And Brimming With Possibility. Picture A Family Room, Home Theatre, Or Entertainer's Lounge, All Centred Around A Cozy Gas Fireplace Made For Winter Evenings And Lasting Memories. Meticulously Maintained And Thoughtfully Upgraded, The Home Features A Brand-New 200-Amp Electrical Panel Ready For EV Charging, A Workshop, Or Whatever Your Future Holds - Plus A Roof Replaced Approximately 10 Years Ago. An Attached Garage And Two Large Garden Sheds Handle All Your Storage With Ease.Best Of All? You're Just 5 Minutes From A Stunning Waterfront Park And Beach, And 7 Minutes From Every Amenity Orillia Offers - All In A Coveted Enclave Of Newer Luxury Homes That Reflects The Area's Rising Value And Prestige.If You've Been Waiting For A Home That Lets You Slow Down, Breathe Easy, And Truly Feel At Home - This Is The One! (id:47351)
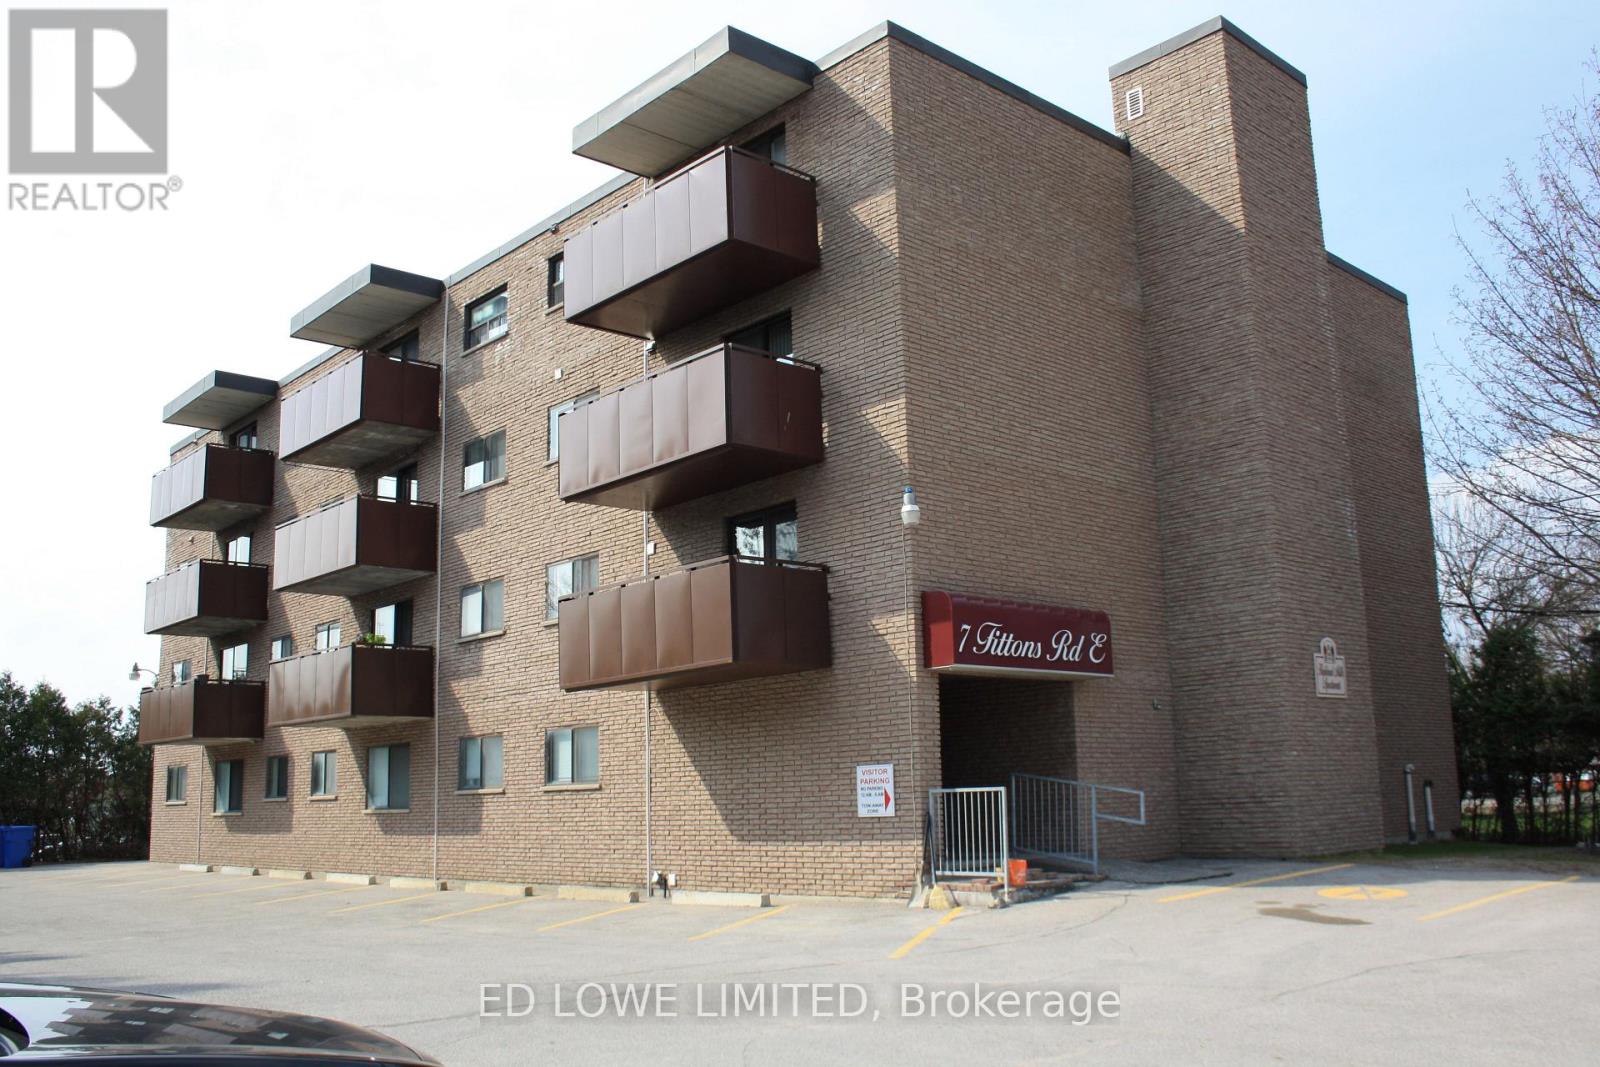
100 - 7 Fittons Road E
Orillia, Ontario
7 Fittons Road East is a well-maintained, quiet apartment building located in a mature, desirable neighbourhood in Orillia. The building features an elevator, on-site coin laundry, and parking for residents. Conveniently situated close to local amenities and public transit. Rental rates include utilities, offering great value. (id:47351)
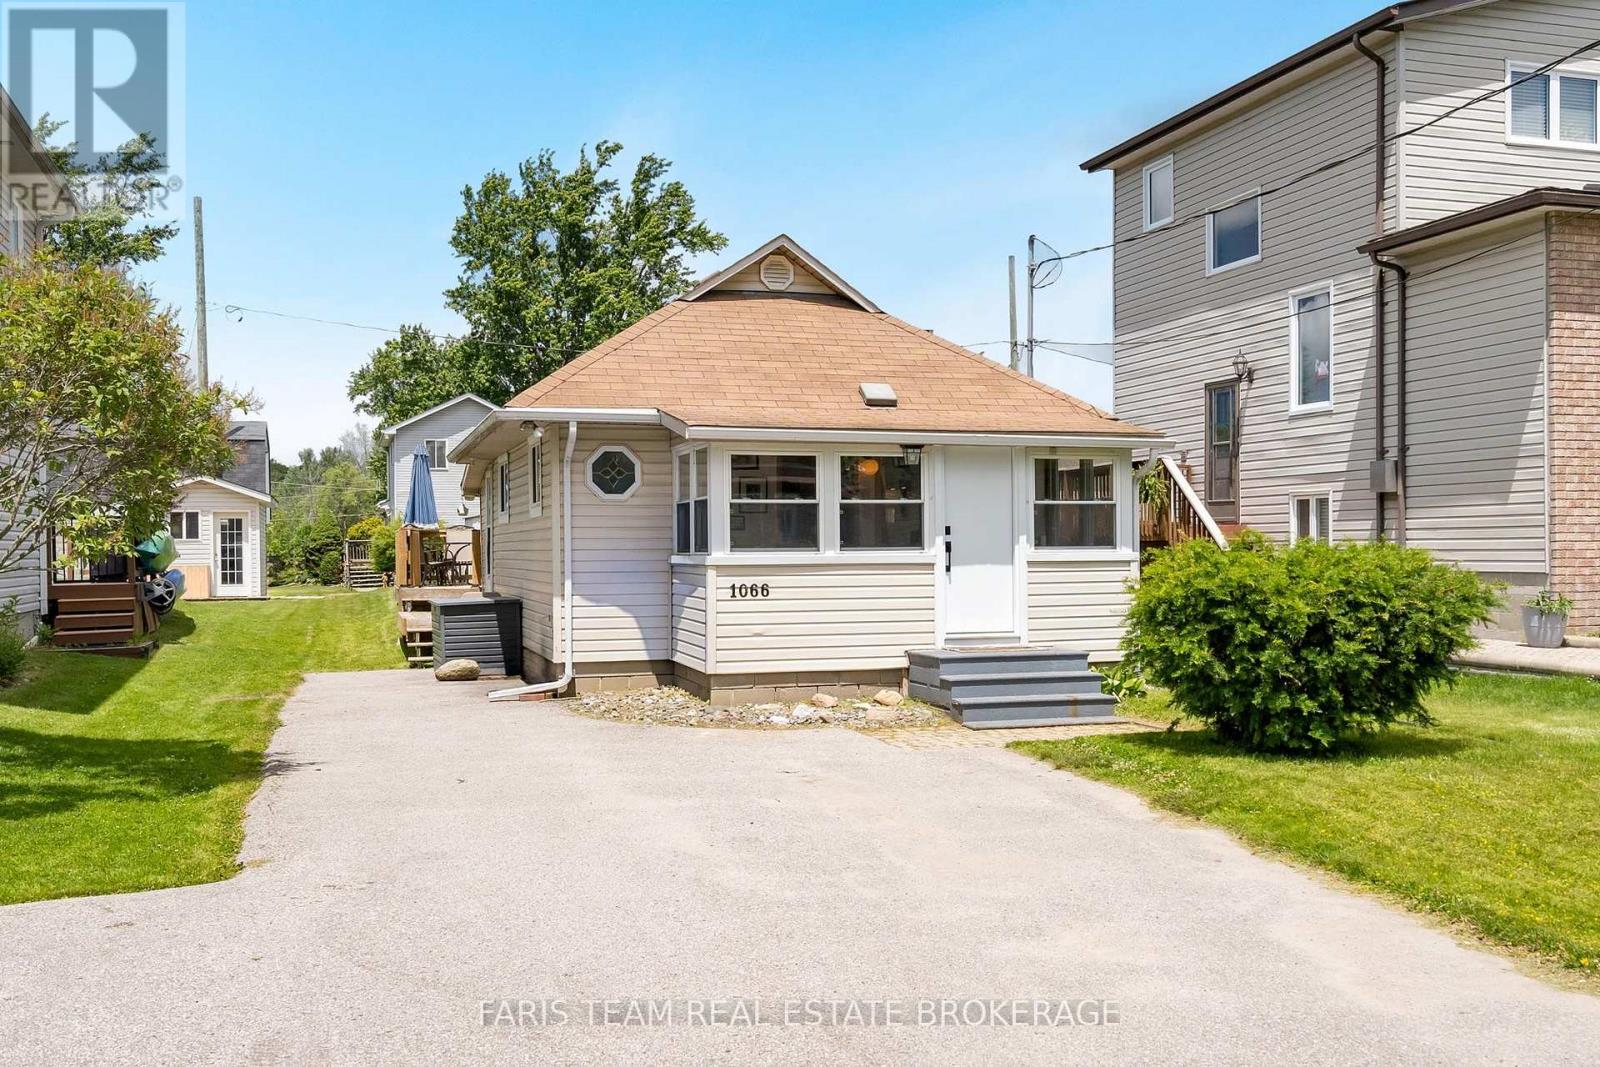
1066 Wood Street
Innisfil, Ontario
Top 5 Reasons You Will Love This Home: 1) Rarely does the opportunity arise to own an affordable detached home with a large private yard, making 1066 Wood Street an exceptional option for first-time buyers with its fully detached two bedroom bungalow set on a generous 37'x132' lot, offering the pride of home-ownership, the freedom of owning your own land, no monthly maintenance fees, no condo board restrictions, and plenty of space to enjoy and grow into 2) Completely move-in ready, this home allows you to skip the stress and expense of major renovations thanks to an updated white kitchen, a beautifully renovated 4-piece bathroom with heated floors, durable newer flooring, a cozy gas fireplace, and important infrastructure updates, including a new pressure tank, bedroom windows, and front door that provide added confidence and peace of mind 3) More than just a home, this property presents an incredible lifestyle with access to a private residents-only beach through the Bayview Beach Residents Association for a nominal annual fee, placing you just steps from Lake Simcoe where swimming, paddleboarding, boating, local marinas, and waterfront dining can become part of your everyday routine 4) Perfectly positioned for commuters, this home allows you to enjoy a relaxed lakeside setting without sacrificing convenience, located just a short drive from the Barrie South GO station and the future Innisfil GO station, making travel into downtown Toronto simple, efficient, and stress-free 5) Thoughtfully designed for everyday comfort and enjoyment, the home features a bright southeast-facing sunroom filled with natural light, a spacious backyard deck ideal for summer entertaining, and a practical mudroom with direct backyard access that creates the perfect space for organizing boots, jackets, and outdoor gear while keeping the rest of the home tidy and welcoming. 664 fin.sq.ft. (id:47351)
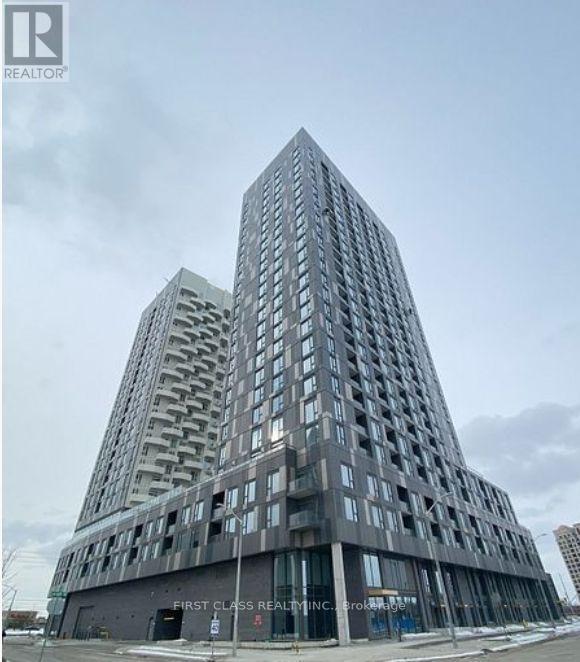
403 - 474 Caldari Road
Vaughan, Ontario
The Luxurious, Modern, 2-Bedroom with 2 Washrooms Condo Apartment At Abeja Tower 2 In The Heart Of Vaughan. Move In Ready. Large Living Area Combine With Large Modern Kitchen, Built-In Appliances. Spacious Master Room With Walk In Closet and 3 Pc Ensuite. Enjoy Access to Premium Amenities, Including a Fully Equipped Fitness Center, an Elegant Party Room. Great Location, Step To Vaughan Mills Mall, Hospital, Transit. Close to Hwy 7, Hwy 400 and Hwy 407. (id:47351)
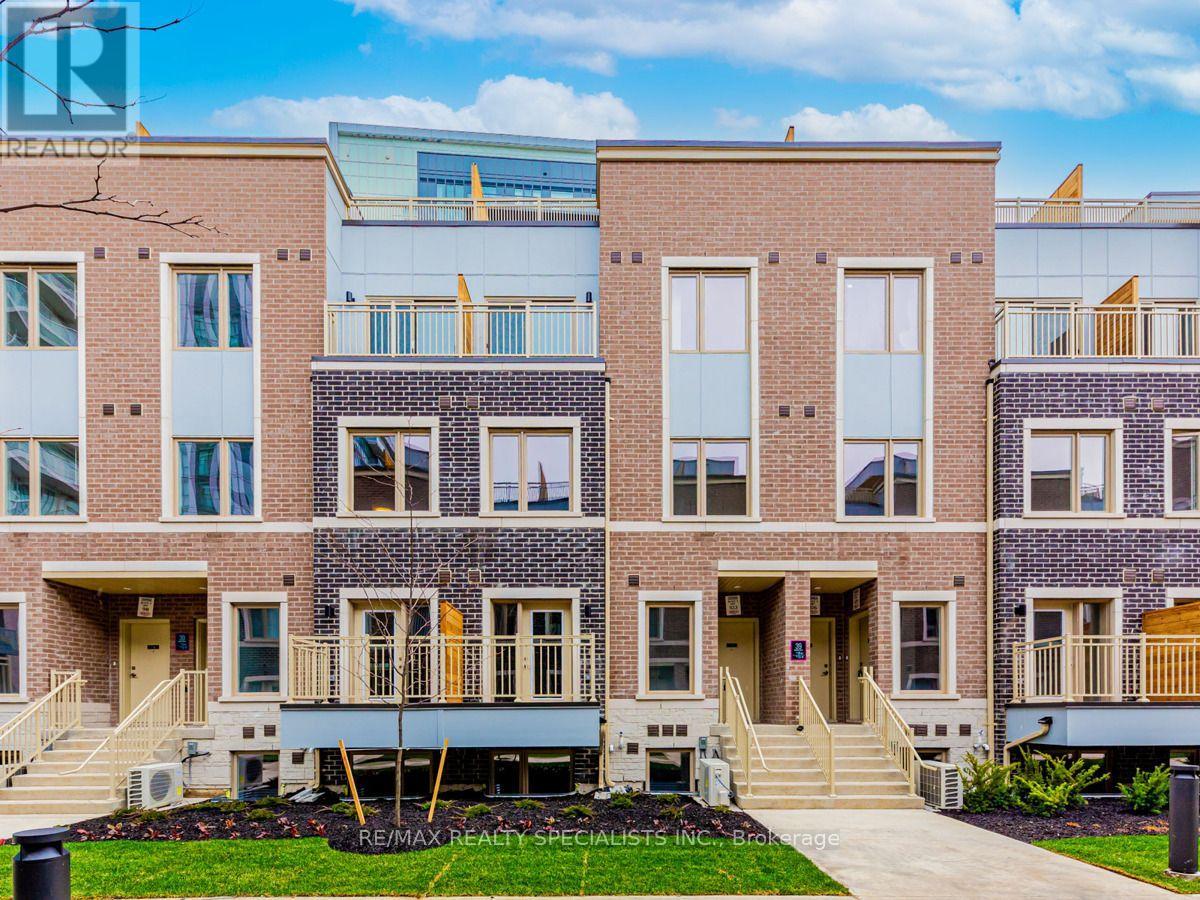
77 - 39 Honeycrisp Crescent
Vaughan, Ontario
Welcome to M2 Towns by Menkes, a modern stacked townhome in the heart of Vaughan. This 2-bedroom, 2.5-bath home offers over 1,000 sq. ft. of open-concept living space, with 9-foot ceilings on the main level and ample storage throughout. The primary bedroom features a walk-in closet for added convenience.Enjoy the benefits of one underground parking space and access to condo amenities. The home is ideally located just minutes from the Vaughan Metropolitan Centre Subway Station, as well as popular shopping and dining destinations like Costco, IKEA, Cineplex, and Walmart. With easy access to Highways 400 and 407, M2 Towns provides the perfect combination of comfort, convenience, and connectivity. (id:47351)
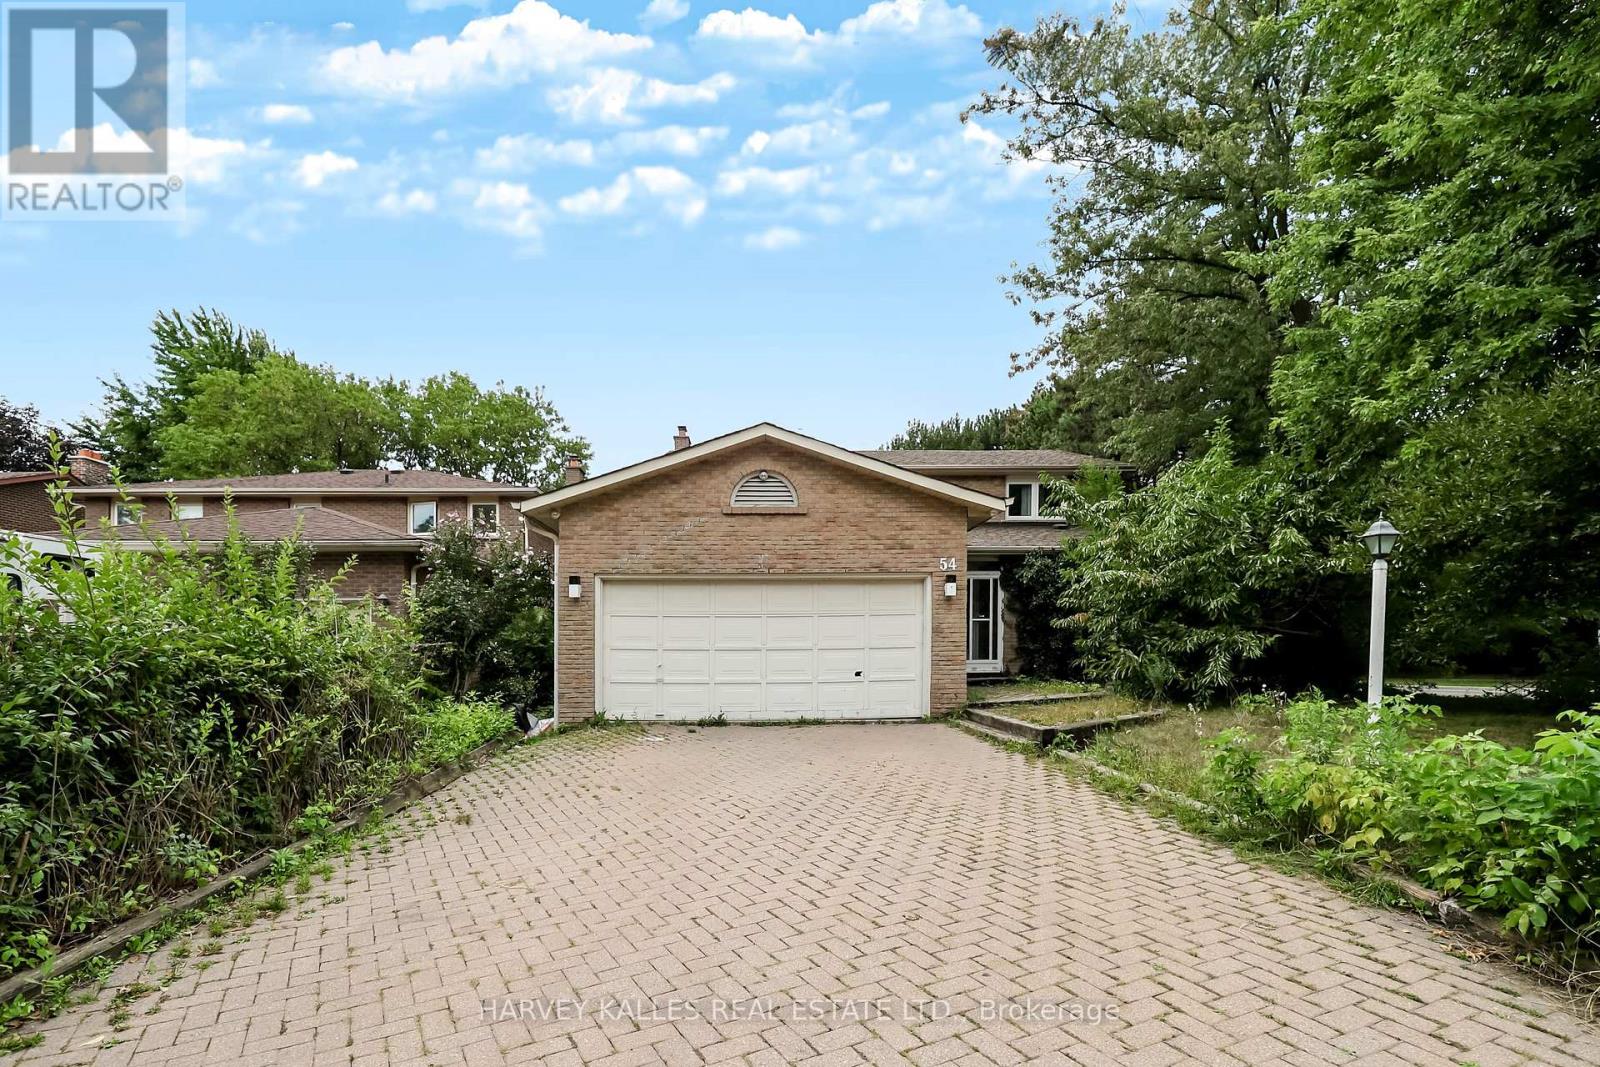
54 Aileen Road
Markham, Ontario
Experience the perfect blend of **luxury, comfort, elegance, and modern living** in this gorgeous, totally renovated 2-storey home. Thoughtfully designed and beautifully finished, this exceptional residence offers **4+1 bedrooms** and a spacious open-concept layout, creating an inviting atmosphere from the moment you enter.Every detail has been carefully considered to create a **sophisticated yet comfortable** environment, ideal for everyday family living and entertaining. The generous layout offers an abundance of space while maintaining a warm and inviting feel throughout.The main floor showcases **beautiful new hardwood flooring, upgraded staircase railing, modern LED pot lights, and stylish new light fixtures**, creating a fresh, polished, contemporary ambiance.At the heart of the home is the spectacular **newly renovated gourmet kitchen**, featuring beautiful cabinetry, elegant stone countertops, a large centre island with breakfast bar, and spacious breakfast area. A perfect space for family meals, casual gatherings, and entertaining.The spacious family room with fireplace creates a **warm and inviting setting** for relaxing and spending quality time together. The thoughtful layout provides plenty of room for everyone while maintaining a wonderful sense of connection.Step outside to the **deep private backyard**, offering an incredible setting for summer enjoyment, outdoor entertaining, and memorable family gatherings.The home also features **newer furnace and A/C, hardwood flooring, upgraded staircase railing, modern LED pot lights, and stylish new light fixtures**, adding to its overall comfort and appeal.**An exceptional leasing opportunity for those seeking a beautifully renovated luxury home in a highly desirable setting. Spacious, stylish, bright, elegant, and move-in ready-this remarkable residence offers the quality, comfort, and lifestyle you have been looking for. A home you will be proud to call your home. (id:47351)
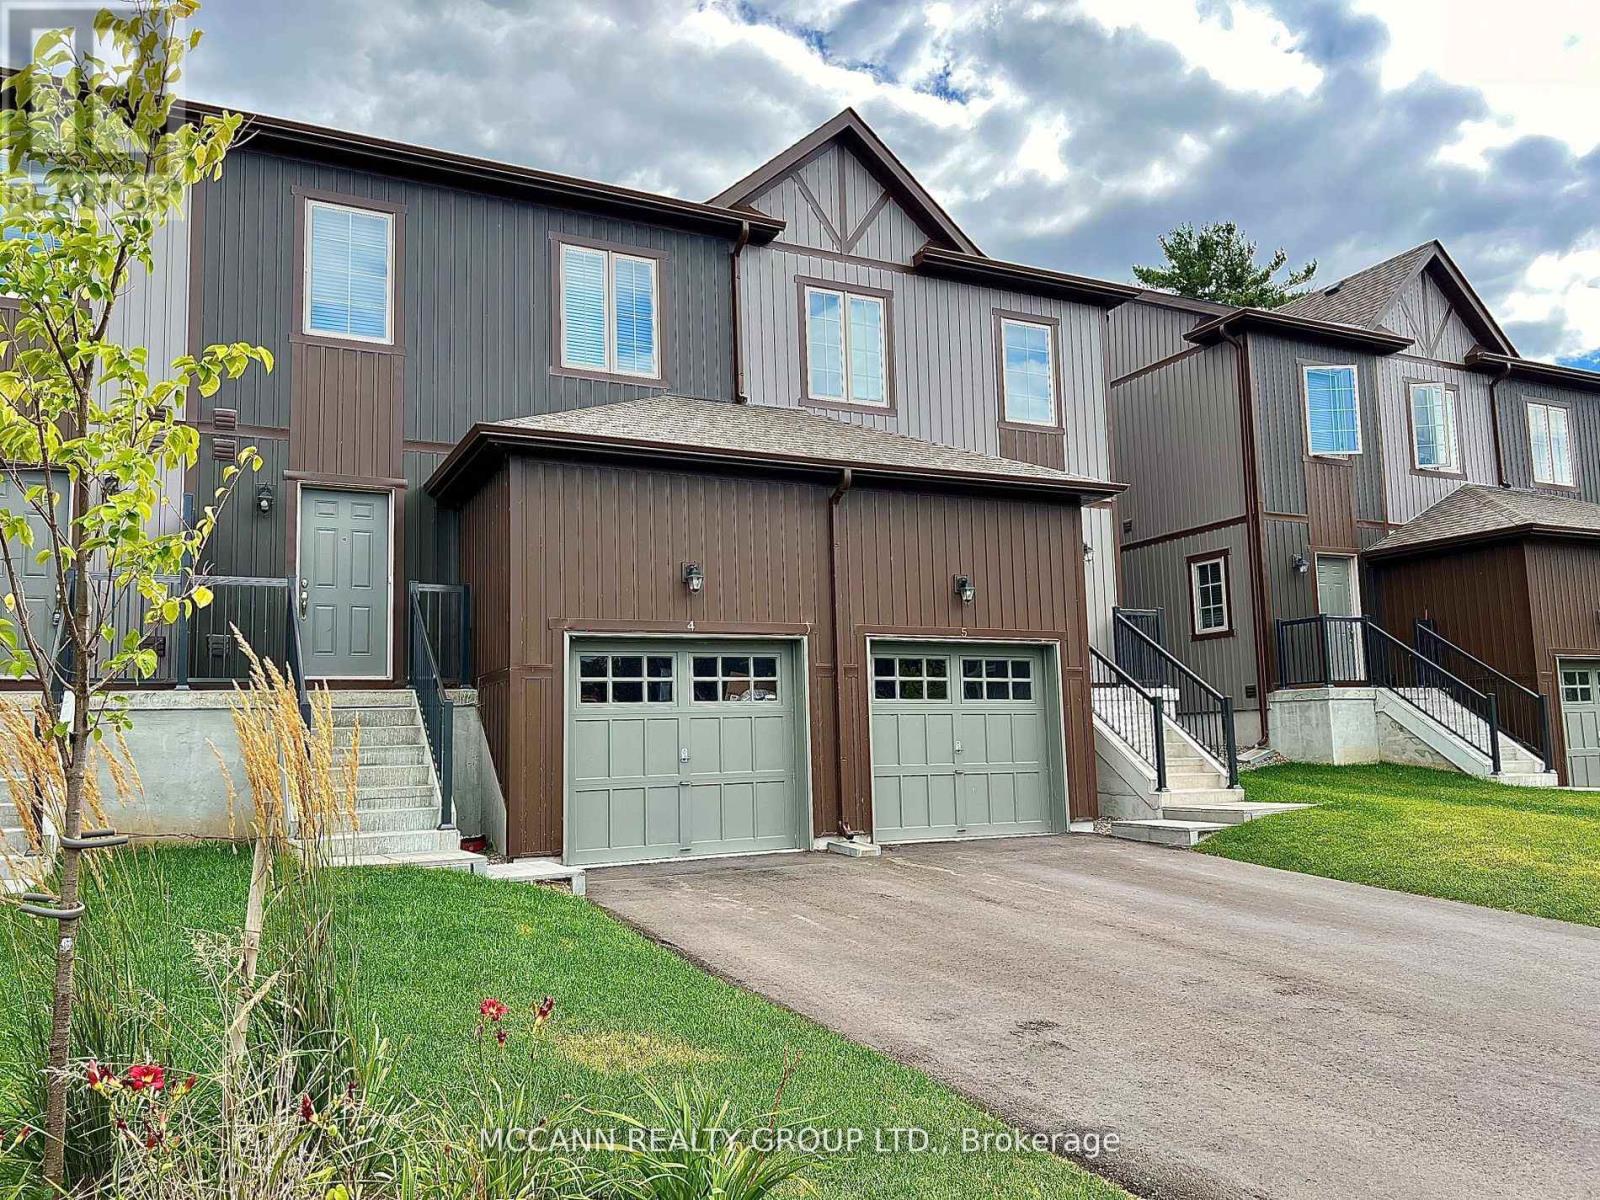
4 - 110 Grew Boulevard
Georgina, Ontario
Welcome to easy, comfortable living in the peaceful Lakeville community of Jackson's Point. This bright 3-bedroom, 3-bath townhouse offers nearly 1,400 sq ft of thoughtfully designed space, perfect for a young family or a couple looking to downsize without compromising on comfort. Enjoy a quiet, welcoming neighbourhood close to Lake Simcoe, beaches, parks, golf, shops and local amenities. The south-facing Great Room is filled with natural light, while the modern kitchen features quartz countertops and stainless steel appliances. The spacious primary suite includes a 4-piece ensuite and double closet, with two additional bedrooms and a full bath offering flexibility for family, guests or a home office. Your new home awaits... (id:47351)
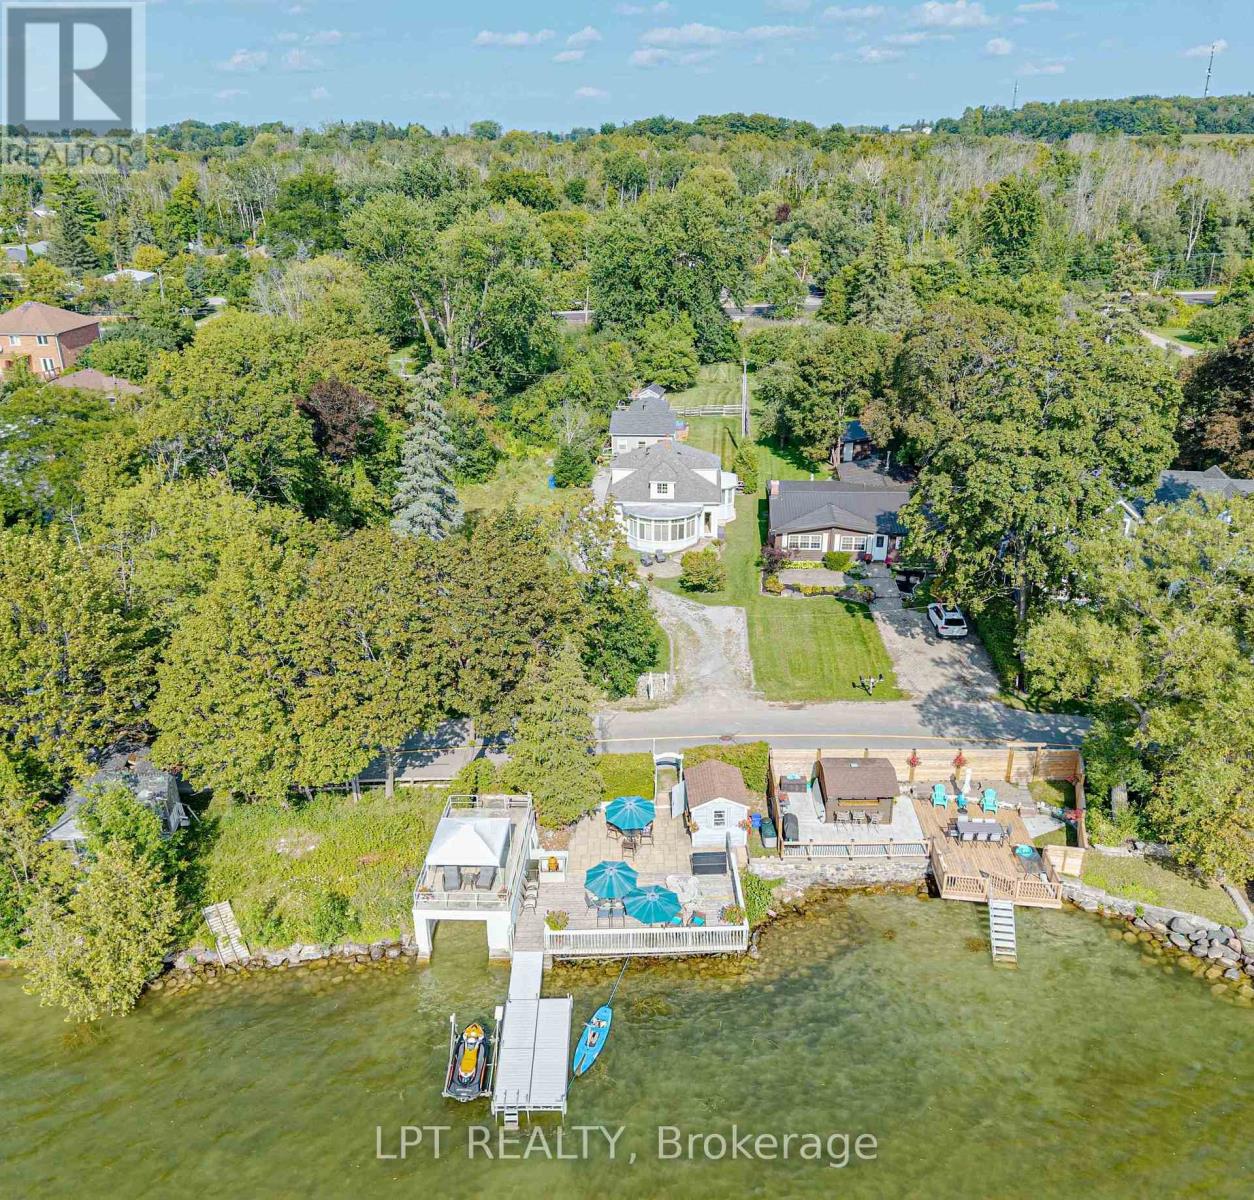
357 Lake Drive N
Georgina, Ontario
Beautiful, updated 3-bedroom home in Orchard Beach with many pluses. Westerly views with sunsets all year long. Deeded waterfront with huge patio/deck, with wet boathouse, and patio above boathouse, cabana, shallow sandy bottom with swimming dock. Open concept kitchen/dining with travertine floors and cathedral ceilings. Huge primary bedroom with seating looking out at the lake. Generac backup generator. Updated 200-amp service. One car garage. 1 bedroom guest house with living room, full kitchen and 3-piece bathroom and deck. Opportunity exists to purchase adjacent serviced building lot backing onto Metro Road, allowing you to build a home for extended family Owners interested in leasing back for one year. (id:47351)
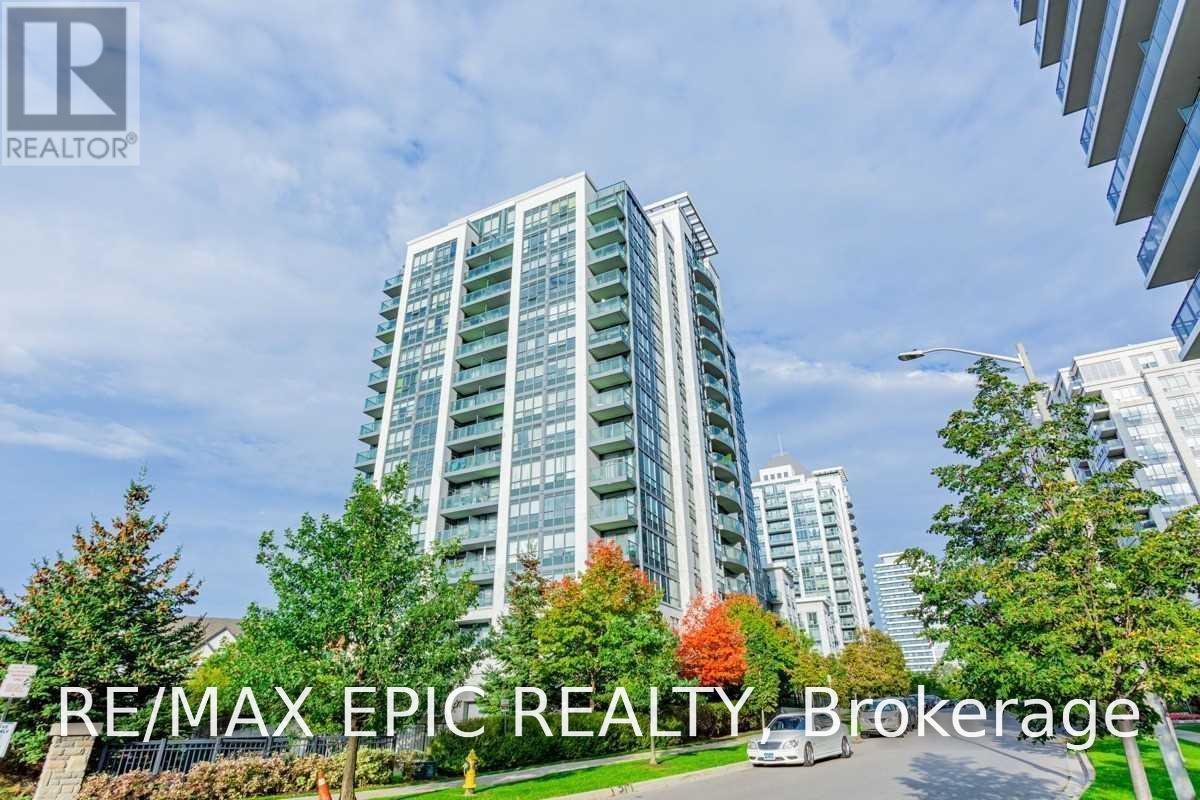
810 - 30 North Park Road
Vaughan, Ontario
Luxury Condo In The Heart Of Thornhill! 1 Br Plus Huge Den (Separate Room). Parking& Locker Included! Large Balcony with Beautiful Unobstructed NW View! Stunning Amenities Include Indoor Pool, Roof Top Garden, Gym, Party Room. Steps To Stores, Restaurants, Promenade Mall, Walmart, Viva Bus Terminal, Hw407. Zoned For Great Schools. Don't Miss Out!!! (id:47351)
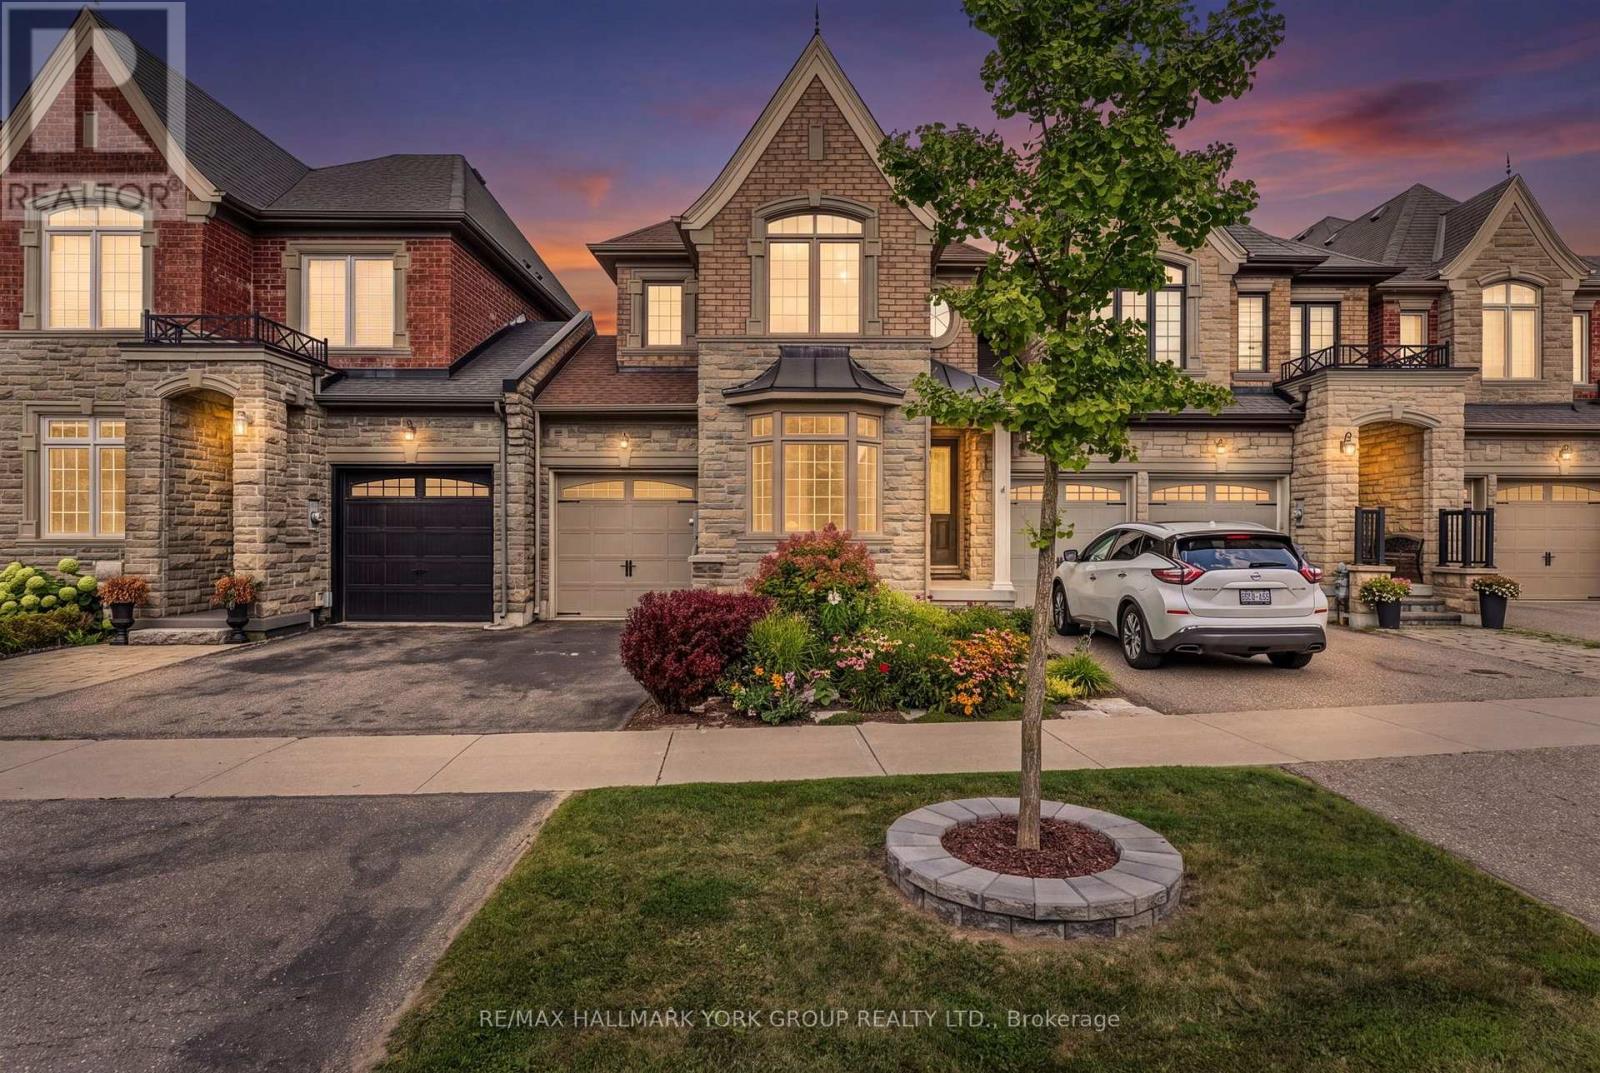
36 Alex Campbell Crescent
King, Ontario
Freehold townhome on a premium ravine lot in the heart of King City. Built by Zancor, the sought after Providence model offers a functional and spacious layout with 1,956 square feet, featuring 3 bedrooms and stunning views over protected green space. Enjoy panoramic ravine views from both the covered main level deck and the private balcony off the master bedroom. The main floor features a large foyer with access to the attached garage, a bright living room, a separate family room with a gas fireplace, and an open concept kitchen with a large centre island and breakfast bar. A walkout leads to the covered deck, creating the perfect space for outdoor dining or relaxing while overlooking the peaceful natural setting.The upper level offers three generously sized bedrooms and a den. The primary suite features a walk in closet, a private balcony, and a luxurious 5 piece ensuite with soaker tub. The two additional bedrooms share a convenient semi ensuite bathroom.The full unfinished walkout basement provides excellent potential for additional living space and leads to a private fenced backyard.Ideally located just steps to Longo's, coffee shops, the library, medical services, transit, schools, parks, walking trails, and all of King City's rapidly growing amenities. (id:47351)
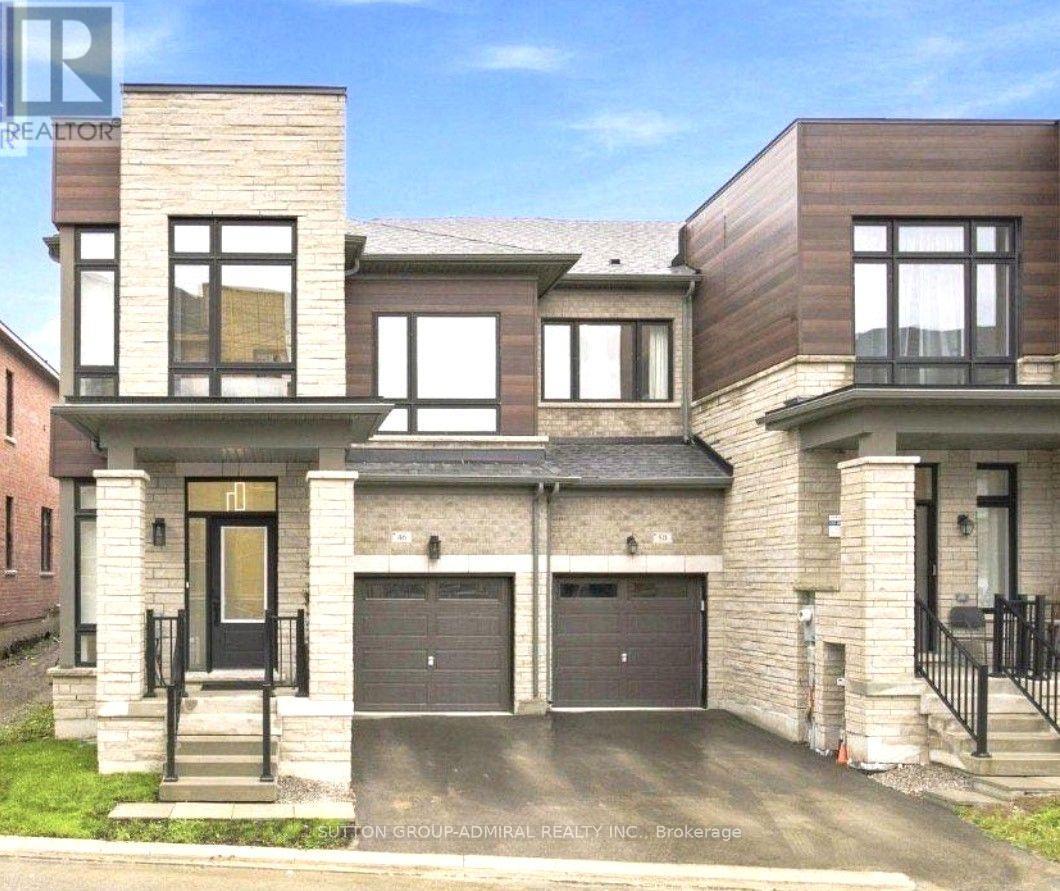
46 Fish Drive
Aurora, Ontario
Located in the heart of Aurora, this newly constructed 18 month old premium end-unit townhome offers exceptional style, space, and natural light. Featuring soaring 9-foot ceilings on the main floor and a spacious, fully open-concept 4-bedroom layout, this home is designed for modern family living and effortless entertaining. Large chef's kitchen with tasteful custom backsplash, upgraded quartz countertops and in washrooms. Luxurious primary bath with double sink, frameless glass shower and Rich hardwood flooring flows throughout the main living areas, complemented by an abundance of oversized floor to ceiling windows that fill the home with an immense amount of sunshine and super convenient second floor laundry. The fully enclosed backyard features a brand-new fence, creating a private outdoor space perfect for relaxing and entertaining. Ideally situated close Go transit for those who travel downtown to work, top-rated schools, parks, shopping, restaurants, amenities, major highways, public transit, and everything Aurora has to offer. Backed by the full Tarion Warranty and maintained in immaculate, virtually brand-new condition. Simply move in and enjoy - this exceptional end-unit townhome won't last long! (id:47351)
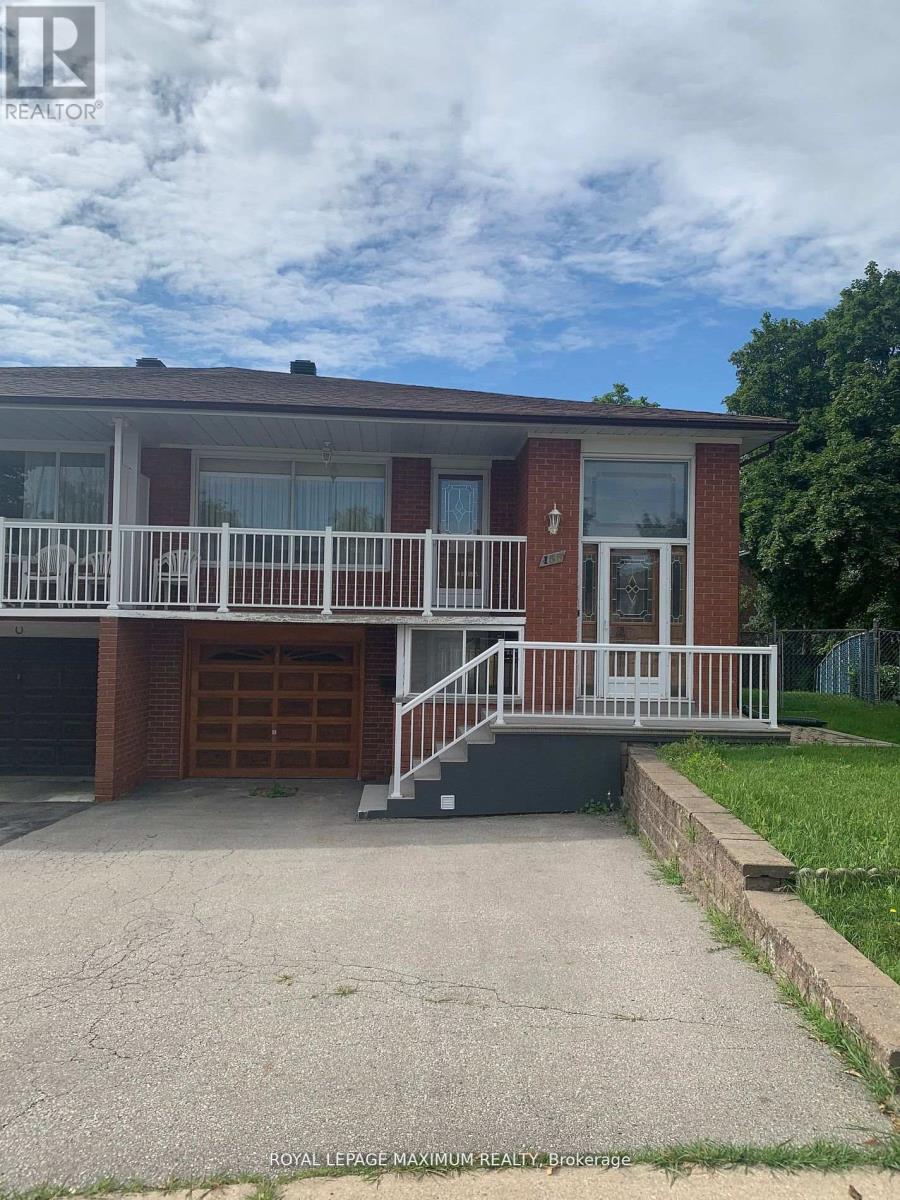
155 Rainbow Drive
Vaughan, Ontario
This Lower Level Apartment is Very Spacious with Plenty of Natural Light with Front Door Access (Doesn't Feel Like a Basement). The Kitchen Includes a Breakfast Area, View to the Living Space and a Window Over the Sink for Natural Light. The Combined Living/Dining Area is Massive and Can Fit Several Couches, A Desk, Dining Table, Etc.. The Living Space Also Over Looks a Private Yard Through Sliding Doors (Walk-Out Basement). The Bedroom Includes New Floors. It Also Has a Large Private Laundry/Storage. (id:47351)
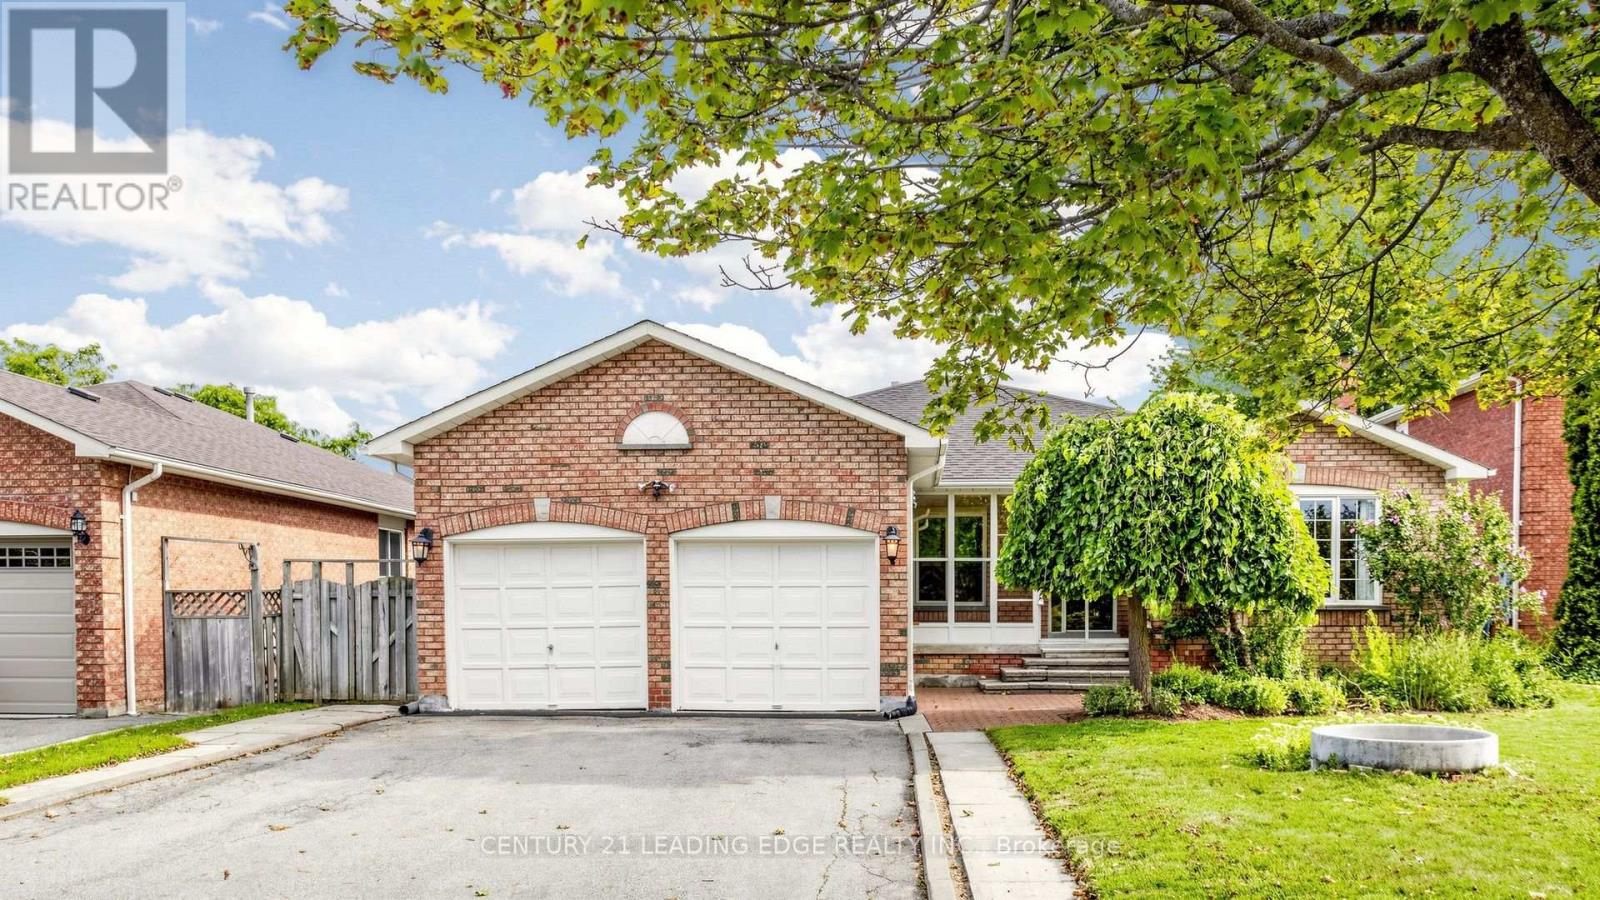
9 Coates Crescent
Richmond Hill, Ontario
Welcome to 9 Coates Crescent, a clean, spacious all-brick bungalow on a premium 55-foot lot in Richmond Hill's prestigious Oak Ridges Lake Wilcox community. The exterior features a private, no-sidewalk driveway and an inviting enclosed porch, leading into a sun-drenched interior with functional layout. Designed for effortless living and entertaining, the main level boasts grand open-concept living and dining areas, a main-floor laundry room, and a sun-filled eat-in kitchen with a walk-out to a private balcony. Three well-appointed bedrooms include a primary suite with a walk-in closet and a 4-piece ensuite. A defining feature is the fully finished 2-bedroom walk-out basement-a bright, self-contained space with a private entrance, full kitchen, bathroom, separate laundry, and an expansive living area, making it ideal for an in-law suite, multi-generational living, or rental income, complete with an unfinished workshop ready for a gym or custom conversion. Located steps from top-rated schools, Highway 404, Bond Lake trails, the Oak Ridges Community Centre, and Lake Wilcox Promenade, this move-in ready home offers endless potential to enjoy as-is, personalize, or invest. Motivated sellers-don't miss this incredible opportunity! (id:47351)