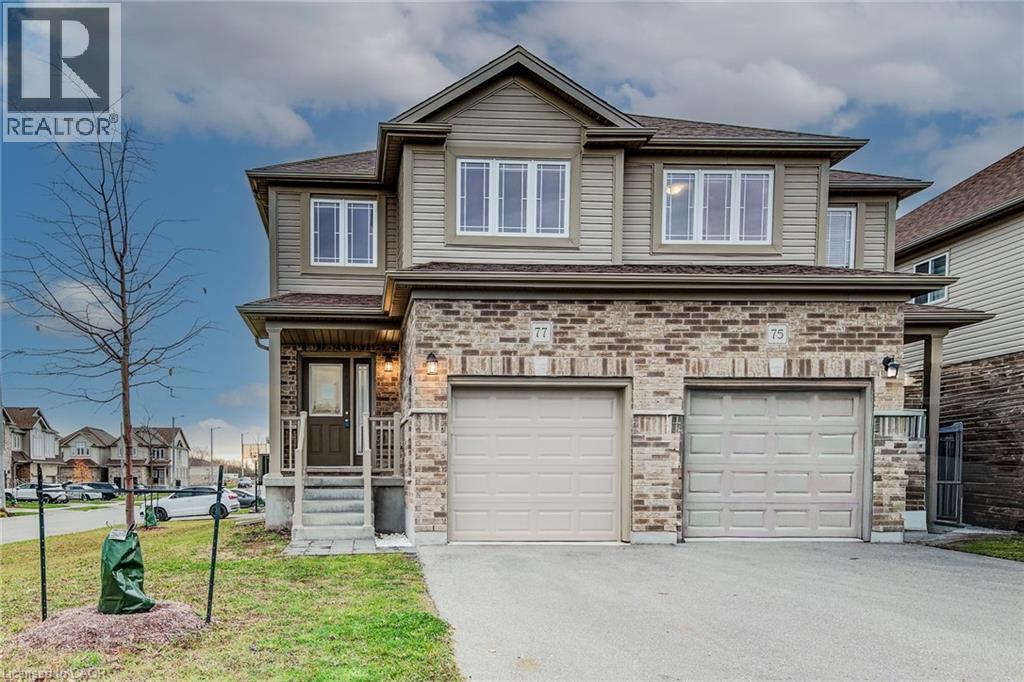
77 John Brabson Crescent
Guelph, Ontario
Welcome to 77 John Brabson Crescent, a 2020-built freehold semi in Guelph’s Kortright East. With 1,430 sq. ft. above grade, three bedrooms, 2.5 bathrooms and parking for three, it offers a practical alternative to condo townhome living—with no monthly condo fee. The south Guelph location keeps parks, schools, shopping, the University of Guelph and commuter routes, including Highway 401, within convenient reach. A brick-and-vinyl exterior, attached single garage and private driveway lead into a bright, connected main floor. The foyer features a dark-stained staircase with black metal railings and a powder room for guests. Windows along the side and rear bring natural light into the open kitchen, dining and living areas. In the kitchen, dark shaker cabinetry is paired with bright white countertops, a subway-tile backsplash and a large island with a double sink and generous workspace. Upstairs are three bedrooms, a four-piece family bathroom and the convenience of a separate laundry room. The primary bedroom includes a walk-in closet and private four-piece ensuite. The full unfinished basement provides substantial storage now and flexibility for future plans. Outside, the open side and rear yard offers manageable maintenance and room to personalize. Flexible possession is available. (id:47351)
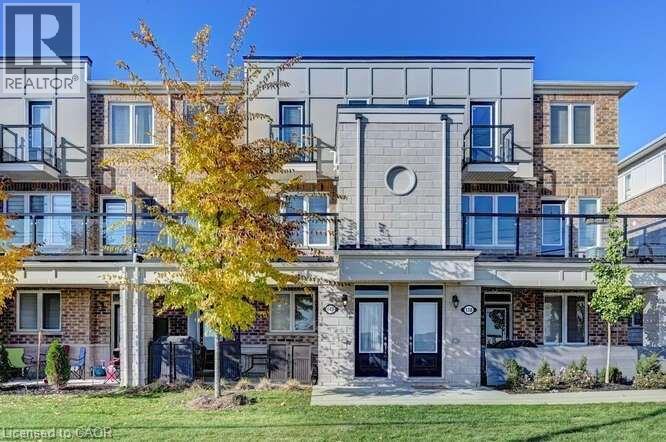
140 Daylily Lane
Kitchener, Ontario
Welcome to 140 Daylily Lane, a meticulously designed 2-bedroom, 2-full-bathroom stacked condo townhouse built by renowned Mattamy Homes in the desirable Wildflowers community of Kitchener. The popular Yellow Birch model offers modern style, thoughtful design and exceptional everyday functionality, perfect for first-time buyers, downsizers or investors. Step inside to a bright, open-concept layout with high ceilings and a seamless flow between the modern kitchen, dining and living areas. The kitchen features granite countertops, a convenient breakfast bar and a huge pantry, while beautiful oak stairs add warmth and character. Both generously sized bedrooms offer their own private ensuite bathrooms, providing excellent comfort and privacy. Enjoy your morning coffee or unwind at the end of the day on the spacious balcony, or take advantage of the welcoming front porch overlooking the open parking area. A rare and valuable bonus is the unfinished crawl-space basement, offering excellent storage for seasonal items, sports equipment, luggage and more. Two dedicated parking spaces add tremendous convenience for a two-vehicle household or visiting guests. Located close to schools, parks, shopping, restaurants, grocery stores, transit and the RBJ Schlegel Sports Complex, with easy access to major roads and everyday amenities. This stylish Mattamy condo townhouse combines low-maintenance living, a fantastic location and long-term value, an excellent opportunity for both homeowners and investors! (id:47351)
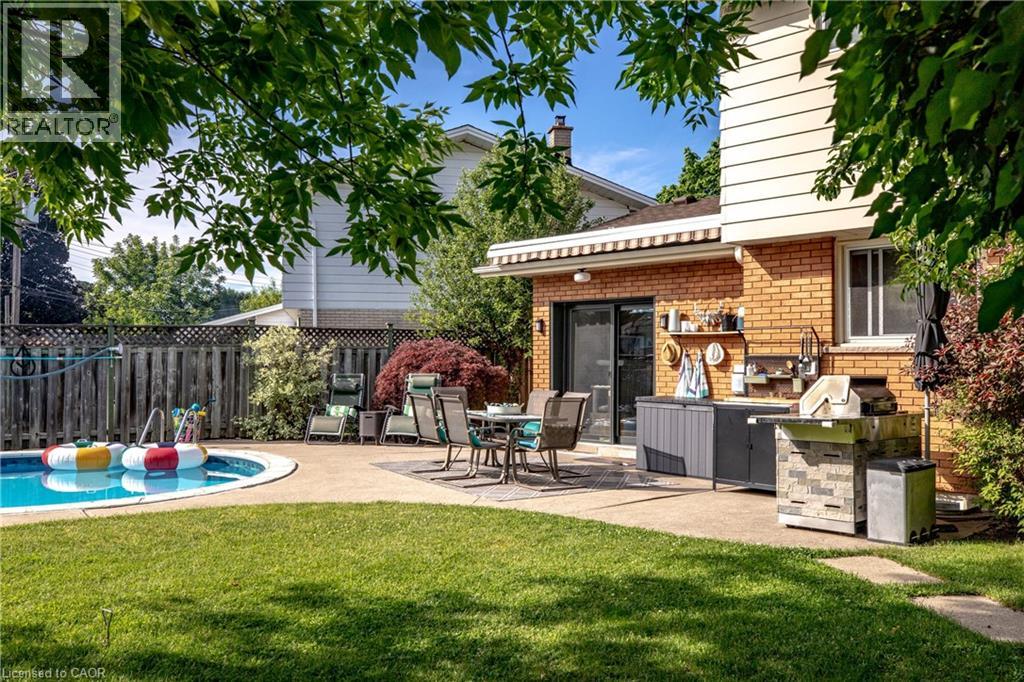
28 Ramsgate Drive
Stoney Creek, Ontario
Space, flexibility, and an incredible backyard. Welcome to 28 Ramsgate! This beautifully maintained family home sits on a rare pie-shaped lot and offers a layout designed to grow with your family, including two family rooms, four bedrooms, and multiple spaces to relax or entertain. The renovated main-floor second family room (2023) features a gas fireplace and dedicated split unit heat/AC, new patio doors and insulation while the finished basement extends the living space even further with its own fireplace. Other updates include a furnace (2022), water heater (2022). Outside, the backyard is the real showstopper, private, spacious, surrounded by mature trees, and centred around an impressive updated and maintained in-ground pool. Add ample parking and a fantastic location close to amenities, schools, and transportation, and you have a home that delivers the space and lifestyle families are looking for. (id:47351)

43287 Pettit Road
Wainfleet, Ontario
Welcome to country living in the heart of Niagara Region! This fantastic 1+ acre property offers the space, privacy and versatility you've been looking for, without sacrificing affordability. Whether you're a first-time buyer, downsizer, right-sizer, space seeker, outdoor enthusiast, gardener/grower, or just a serious garage lover, this one is definitely worth a look! The approximately 1,600 sq ft above-grade home features bright living and dining spaces, a functional eat-in kitchen, 3bedrooms and 1 full bath. The main floor also offers a foyer, laundry and multiple covered porches and decks—perfect for morning coffee, entertaining or simply soaking in those killer sunrises. Outside, the possibilities really open up. Enjoy a triple detached garage, lots of storage, a fire pit, a dedicated dog run, a detached shed with hydro (Child's playhouse or a good potting shed), and plenty of room to roam. Mature trees surround the property, providing privacy and a peaceful country setting, with no rear neighbours. And for the adventurous homeowner, you can even tap your own trees and make maple syrup right at home! With multiple outdoor living spaces, an impressive garage, over an acre of land and the beauty of rural Wainfleet all around you, this is an opportunity to enjoy the country lifestyle at an attainable price. Come see why 43287 Pettit Rd in the Winger area could be the perfect place to put down roots, spread out and enjoy the best of Niagara Region country living! (id:47351)
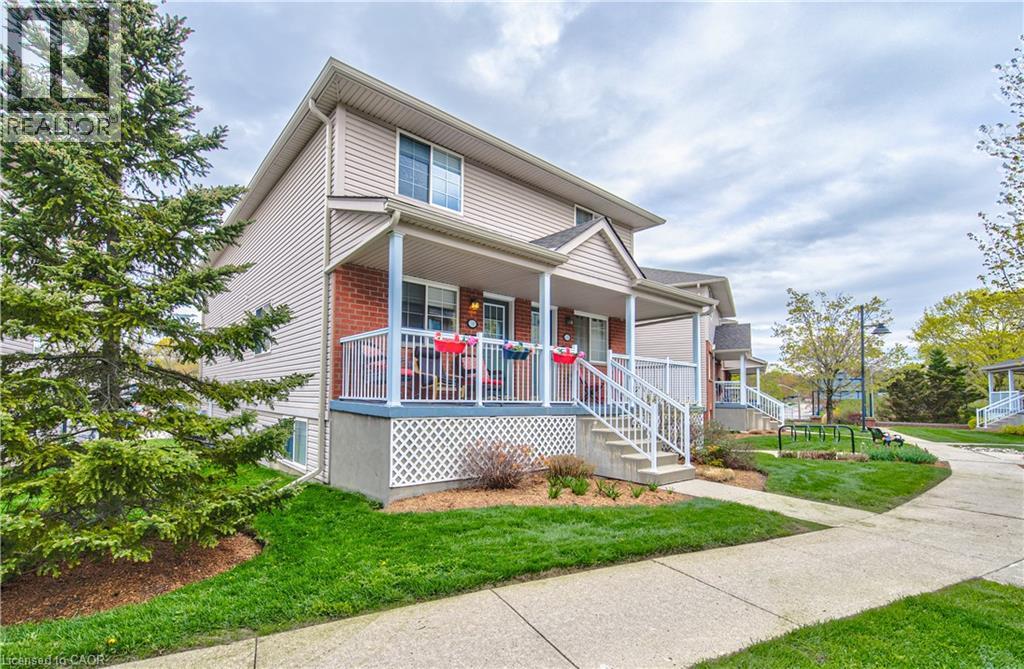
139 Brighton Street Unit# 3b
Waterloo, Ontario
Welcome to this well-maintained and upgraded home in a quiet and highly convenient Waterloo location. With two large bedrooms and one and a half bathrooms, the home offers a comfortable layout with plenty of space to enjoy. Large windows throughout bring in an abundance of natural light, creating a bright and welcoming atmosphere, while in-suite laundry adds everyday convenience. The large covered balcony provides a great outdoor space for relaxing, entertaining, or enjoying a BBQ. One exclusive parking space is included, with the option to rent an additional space. The location is hard to beat, with a short walk to Uptown Waterloo, Waterloo Library, Waterloo Recreation Centre, Waterloo Park, the University of Waterloo, Wilfred Laurier University, LRT, restaurants, shopping, and more. You're also just minutes from Midtown Hospital, Conestoga Mall, and the expressway to Highway 401. A wonderful opportunity to enjoy comfortable living in a quiet setting while staying close to everything Uptown Waterloo has to offer. (id:47351)
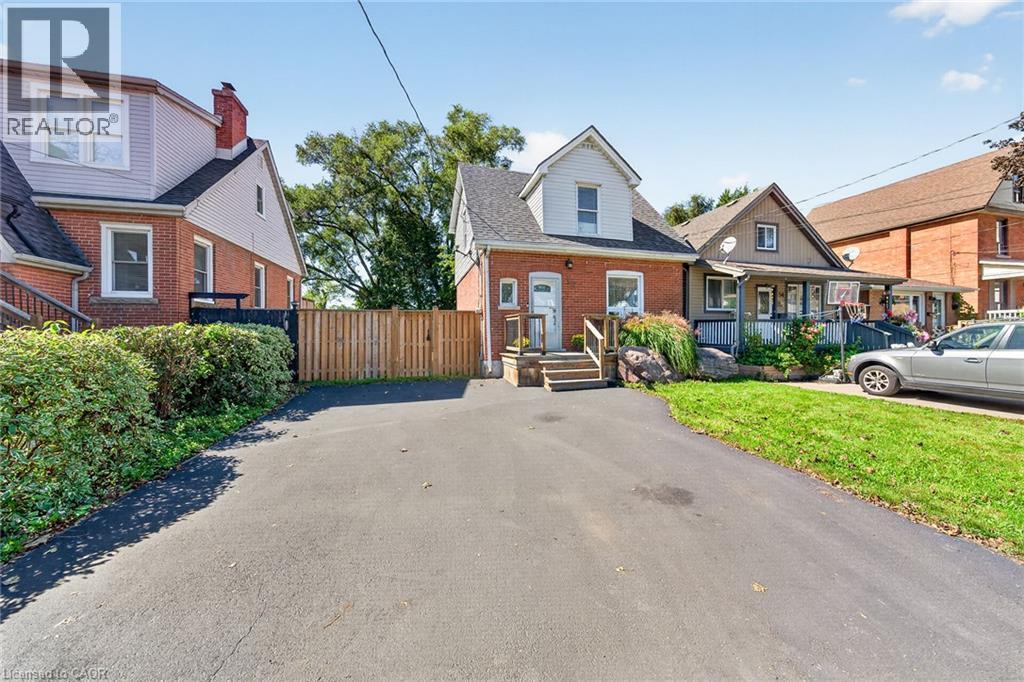
56 East 23rd Street
Hamilton, Ontario
Welcome to 56 East 23rd Street, where character, space and thoughtful updates come together in a fantastic Hamilton Mountain location. Situated on an impressive 40’ x 127’ lot, this charming 3-bedroom, 2-bath detached home offers more space than you might expect, inside and out. The main level features a bright, spacious living/family room and a generous eat-in kitchen with pantry—an inviting layout for everyday living and entertaining. Upstairs, you’ll find three comfortable bedrooms, including a primary bedroom with walk-in closet, a 4-piece bath and a versatile bonus loft/office space that’s ideal for working from home, studying or creating a cozy retreat. The backyard is a standout. The deep, mature lot offers plenty of room for kids, pets, gardening and summer entertaining, with a large deck completed approximately 5 years ago and newer fencing approximately 2 years old providing added privacy. A shed with hydro adds valuable storage and makes an excellent workshop or hobby space, while the private driveway provides parking for 2 vehicles. Important improvements have already been taken care of, including a roof approximately 5 years old, main-floor windows and rear door approximately 6 years old, appliances approximately 6 years old, and furnace and central air approximately 10 years old and regularly maintained. The home is also carpet-free for easy everyday living. Located just steps from Concession Street and close to the Mountain Brow, with convenient access to parks, shopping, transit and Hamilton Mountain amenities, this is an opportunity to enjoy an established neighbourhood, a generous property and a home that has been genuinely cared for. Move in, make it your own and enjoy everything this home and location has to give. (id:47351)
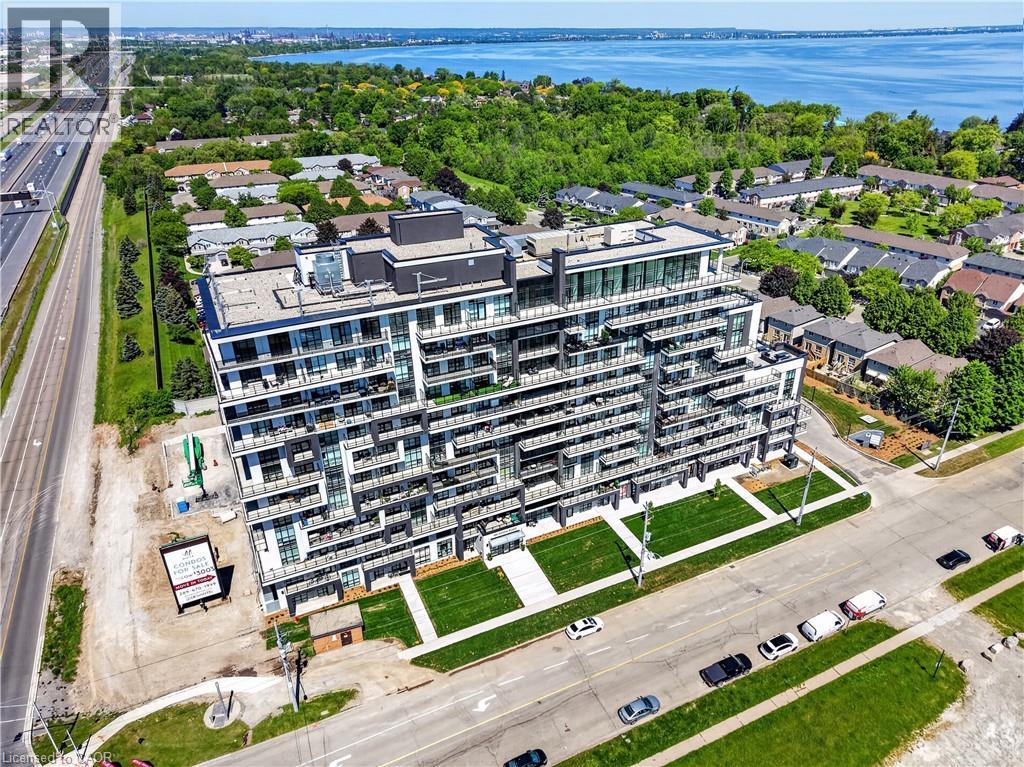
461 Green Road Unit# 809
Stoney Creek, Ontario
BUY NEW & SAVE! These brand-new suites are sold directly by the builder, and qualified buyers may be eligible for the New Home HST Rebate, a substantial opportunity to reduce your overall purchase cost. Enjoy modern lakeside living in this move-in-ready 1-bedroom suite offering beautiful lake views, a spacious covered balcony, and over $3,000 in upgrades. The bright open-concept layout features floor-to-ceiling windows, contemporary finishes, quartz countertops, and a full stainless steel appliance package, including a refrigerator, stove, dishwasher, over-the-range microwave, plus a stacked washer and dryer. The included DeSantis Smart Suite wall-mounted touchscreen provides convenient temperature control, secure visitor entry, and smart home functionality. Complete with underground parking, locker, and exceptional building amenities, all just steps from the waterfront, trails, shopping, dining, and easy highway access. (id:47351)
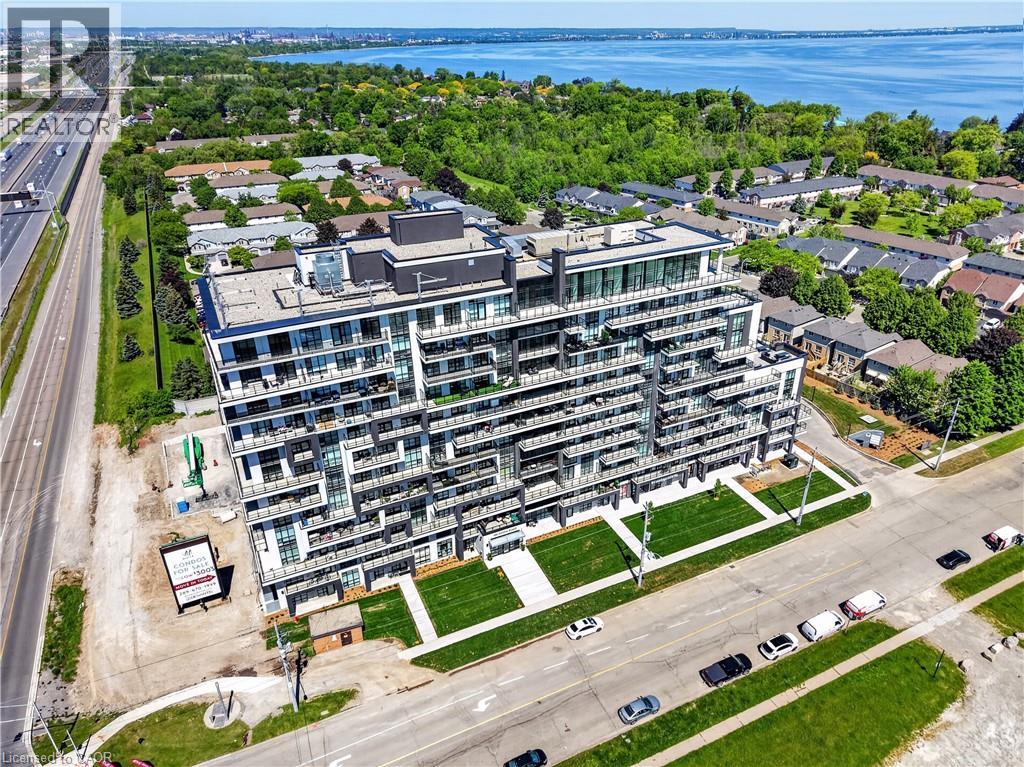
461 Green Road Unit# 304
Stoney Creek, Ontario
BUY NEW & SAVE! These brand-new suites are sold directly by the builder, and qualified buyers may be eligible for the New Home HST Rebate, substantial opportunity to reduce your overall purchase cost. Discover modern waterfront living in this beautifully designed 1-bedroom plus den suite offering 633 sq. ft. of bright, open-concept living space. The versatile den is perfect for a home office, reading nook, or guest area. Enjoy a stylish kitchen featuring quartz countertops and contemporary finishes, seamlessly flowing into the spacious living area and private west-facing balcony. The generous bedroom includes ample closet space, while the sleek bathroom and in-suite laundry add everyday convenience. Includes underground parking, locker, and access to outstanding building amenities, all just moments from the lake, parks, trails, shopping, dining, and major commuter routes. (id:47351)

36 Amos Avenue
Waterloo, Ontario
Affordable Starter home in desirable Waterloo Beechwood location. Cozy 3 bedroom Bungalow with formal living room, updated 3pc main bath, and newer eat in Kitchen. freshly painted and refreshed throughout. Lower level has large finished recreation room with Wood burning fireplace (in 'as is' condition) , 3pc bath and a small den area with cabinetry. Updates include Windows, Private yard with shed. Located close to everything, including Shopping, Grocery stores, Schools, Health care, Banks, Fitness recreation centre, Movie theatre, Restaurants, etc. etc. Ideal for first time Buyer , or children going to University. Check it out before its gone . (id:47351)
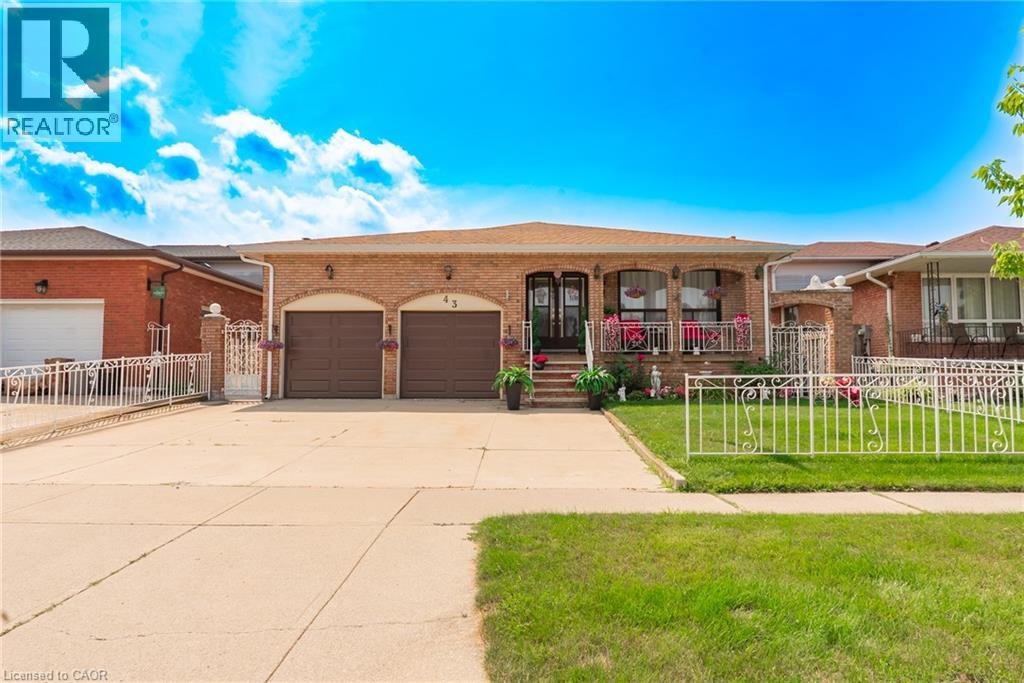
43 Henley Drive
Stoney Creek, Ontario
SPACE, VERSATILITY & LOCATION! Welcome to this impressive custom-built 5-level backsplit, set on an oversized 50ft x 189.87 ft. lot in a beautiful, established Stoney Creek neighbourhood. Designed with growing and multi-generational families in mind, and with over 3000 sq. ft. of liveable space, this home offers incredible flexibility with multiple eat-in kitchens, living areas and separate entrances and is completely carpet-free. A large welcoming foyer leads to bright eat- in kitchen, the spacious living room, and dining room. Upstairs features 3 generous bedrooms with hardwood floors and a 5-piece bathroom. The lower level is made for gathering, complete with a second kitchen, dining area and family room with fireplace. Sliding doors open to a 3-season sunroom overlooking the expansive backyard and beautiful gardens. A 4-piece bathroom and convenient side entrance to the backyard complete this level. Downstairs, you'll find even more living space with a third kitchen, extra-large rec room, abundant storage and a walk-up to the double-car garage. The lowest level offers laundry, a large utility room, workshop and cold room. Enjoy added peace of mind with furnace, A/C and roof replaced in 2023, plus new garage doors in 2026. This home is close and convenient to QEW, Lake Ontario, schools, and parks. Five levels. Three kitchens. Incredible space. Endless possibilities. A rare opportunity for a growing or multi-generational family to make this exceptional Stoney Creek property their own! (id:47351)
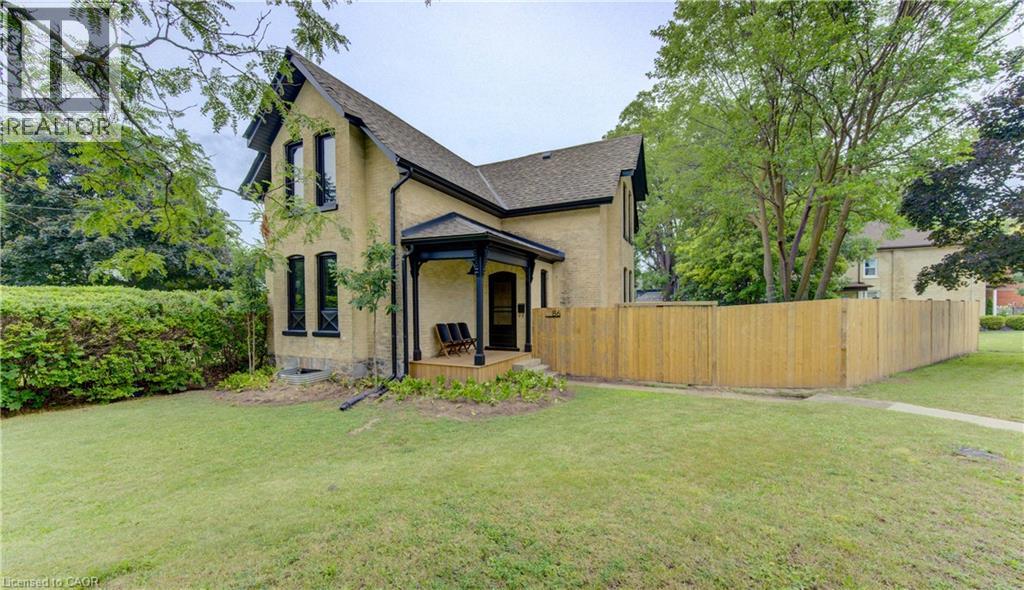
86 St Andrews Street
Cambridge, Ontario
Welcome to 86 St Andrews Street, a beautifully renovated character home in prestigious Dickson Hill, set on an impressive 74-foot-wide pie shaped lot. This 3-bedroom, 2-bath home combines historic charm with high-end custom finishes, exceptional craftsmanship and extensive modern updates completed in 2025. The versatile main floor offers a living room, family room, beautifully appointed kitchen, main-floor laundry and two offices. The larger office offers flexibility as a den, guest room or potential fourth bedroom, while the second is ideal for working from home. Multiple exterior entrances add further functionality. A full basement provides substantial utility and storage space. The extensive renovation went well beyond finishes, with major upgrades to HVAC, plumbing, electrical, insulation, windows, doors and exterior components, complemented by custom millwork, wide-plank hardwood and carefully restored heritage details. With multiple living spaces, 3+1-bedroom potential, a 74-foot-wide pie shaped lot and a highly functional floor plan, this move-in-ready home offers a rare combination of character, craftsmanship, flexibility and modern convenience—steps from Victoria Park and within walking distance of the Gaslight District and Downtown Galt. (id:47351)
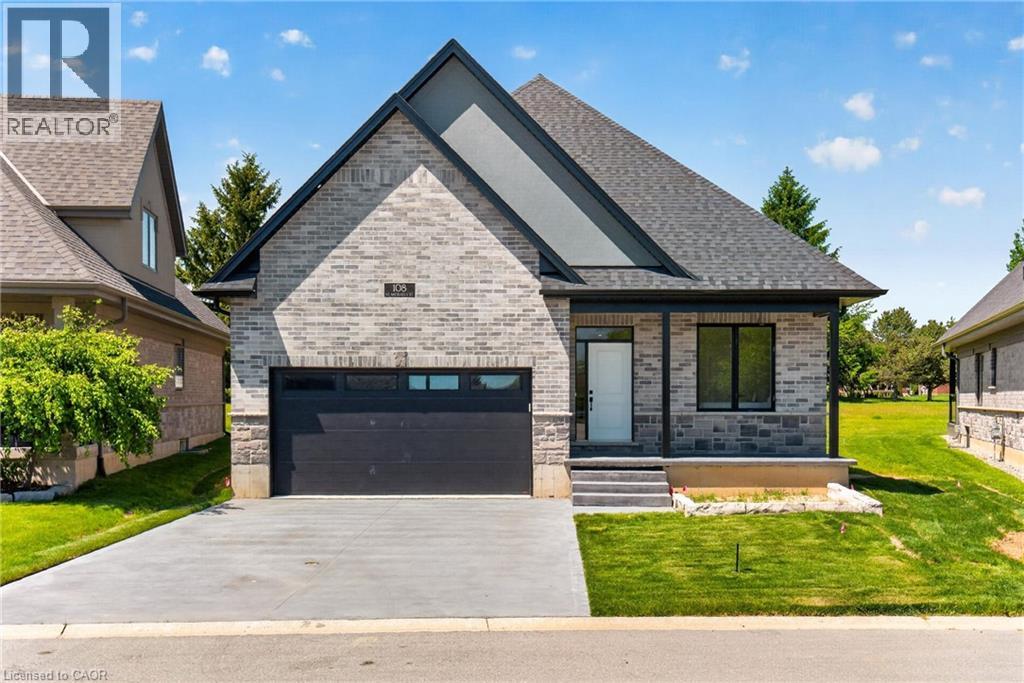
108 St. Michael's Street
Delhi, Ontario
NEW HOME! NEVER LIVED IN! Now is your opportunity to live in a newly built FREEHOLD luxury bungalow/ WITH FINISHED BASEMENT in the prestigious Fairway Estates community in Delhi where elegance, comfort, and low-maintenance living come together. Enjoy a stress-free living with Tarion Warranty protection, plus snow removal and grass maintenance included for a low monthly fee. This home offers over 2280 sq.ft. of finished living space, including a 1,515 sq. ft. custom bungalow. Featuring two bedrooms on the main floor and two additional bedrooms in the fully finished basement, this layout is ideal for those seeking single-level living without sacrificing space, as well as for families with teens or young adults who value privacy, separation, and independent living zones. The open-concept design is enhanced by 9' ceilings, extra-wide hallways, main-floor laundry, and heated floors in all bathrooms. High-end finishes include engineered hardwood on the main floor, luxury vinyl plank in the basement, quartz countertops throughout, ceiling-height kitchen cabinetry, under-cabinet lighting, a striking gas corner fireplace, and 5 1/4-inch modern baseboards. The lower level is exceptionally bright with large 4' basement windows, a direct garage-to-basement entrance, and central vacuum with canister. For hobbyists or those working from home, the basement also offers a large unfinished flex space and extensive storage in the expansive utility room. Outdoor living is equally impressive with a poured concrete front porch, covered back porch, and a dark grey stamped concrete driveway with swirl pattern. Included is an EV rough-in in the garage. (id:47351)