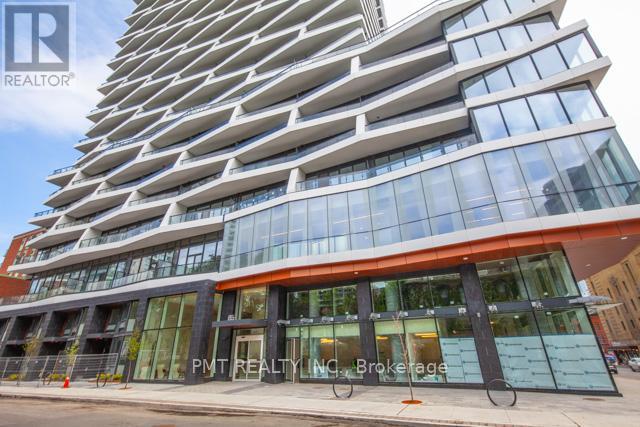
1617 - 85 Wood Street
Toronto, Ontario
Welcome to Axis Condos, where contemporary downtown living meets unbeatable convenience. This bright and thoughtfully designed 2-bedroom, 1-bathroom residence offers approximately 560 sq. ft. of interior living space, complemented by an impressive 98 sq. ft. private balcony-the perfect extension of your living space in the heart of the city. The functional open-concept layout makes excellent use of every square foot, with a bright living area that opens onto the spacious balcony. The two bedrooms provide comfortable accommodations, while the contemporary kitchen and well-appointed bathroom complete this stylish urban home. Residents enjoy an impressive collection of amenities, including a 6,500 sq. ft. fitness centre, learning centre, cafe, bar with terrace, media lounge, guest suites, and rooftop patio, offering plenty of spaces to work, relax, socialize, and entertain. Perfectly positioned in the heart of Downtown Toronto, Axis Condos is just steps from Toronto Metropolitan University, Maple Leaf Gardens, Loblaws, subway access, 24-hour streetcar service, and College Park, with the Eaton Centre, Yonge-Dundas Square, University of Toronto, and countless restaurants, shops, and entertainment options all within easy reach. An exceptional opportunity to own a well-designed 2-bedroom home in one of Toronto's most connected and vibrant neighbourhoods. Urban living doesn't get more convenient than this. (id:67892)
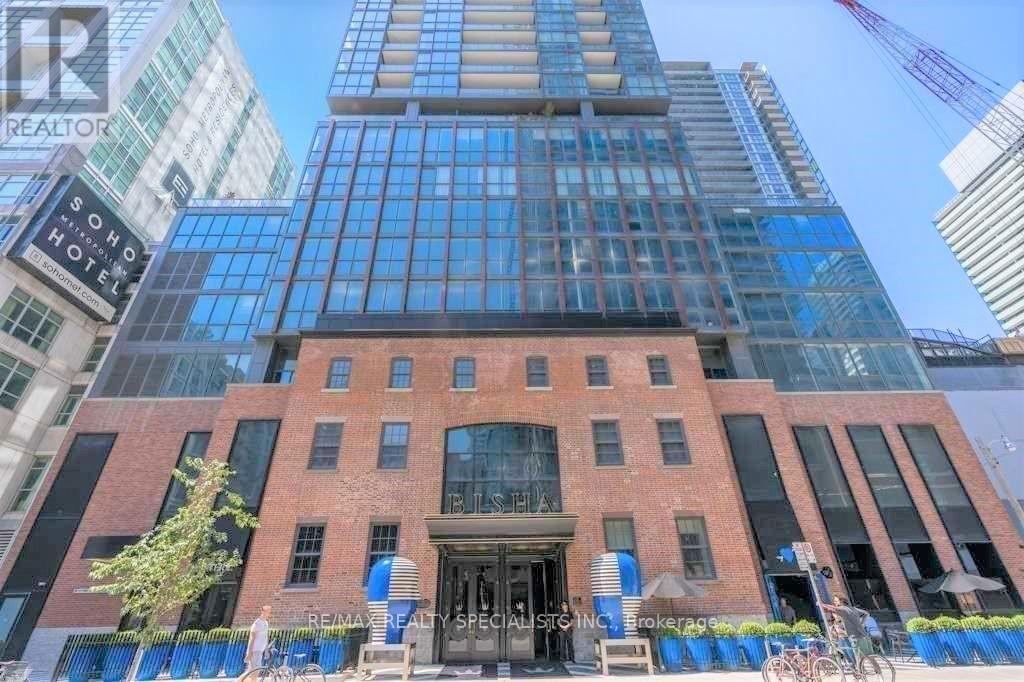
2001 - 88 Blue Jays Way
Toronto, Ontario
Available December 1 or Later *** Luxury Bisha Hotel & Residences. * Perfect For City Living * In The Heart Of Entertainment District, Excellent Functional Floor Plan, Elegant Unit With High End Finishes And Top Of The Line Appliances. 9 Ft Ceilings, Floor To Ceiling Windows with Ample of Natural Lights, 1 Bedroom + Den (Open Concept) + Balcony, *** Approx 583 Sf + 47 Sf Balcony = 630 Square Feet *** Open Concept Kitchen With High End Built-In Appliances And Granite Counter-Tops. *** Electrical Light Fixtures, Fridge, Stove, Microwave, B/I Dishwasher, Washer, Dryer, Window Coverings *** 24 Hr Concierge. Luxurious Amenities, Stunning roof-top Lounge / Infinity Pool with clear view of Toronto Skyline, Gym, Catering Kitchen & Ground Floor Cafe / Restaurant. *** Gym membership not included. Experience luxury living in one of Toronto's most iconic addresses. Cool Restaurant Bar available for use to residents on the 44th floor of the Hotel w/breathtaking views of Lake Ontario *** Everything At Your Doorstep, TTC, Subway, nearby St.Andrew Subway Station, TIFF, Rogers Centre, CN Tower, Ripleys Aquarium, Scotiabank Arena, Union Station, Live Theatres, Office Towers, Pubs, Entertainment, Groceries, Shops, Bars.*** Tenant to pay Rent + Hydro *** AAA Tenant Only, Non Smoker, Non Vaper, No Medical / Recreational Marijuana Allowed, No Pet. *** Updated Credit Check Report With Score + Letter Of Employment + Rental Application + CRA Notice of Assessment + 2 Recent Pay Stubs + Photo Id With Offer + Refundable Keys Deposit + Proof Of Tenant Insurance On Closing (id:67892)
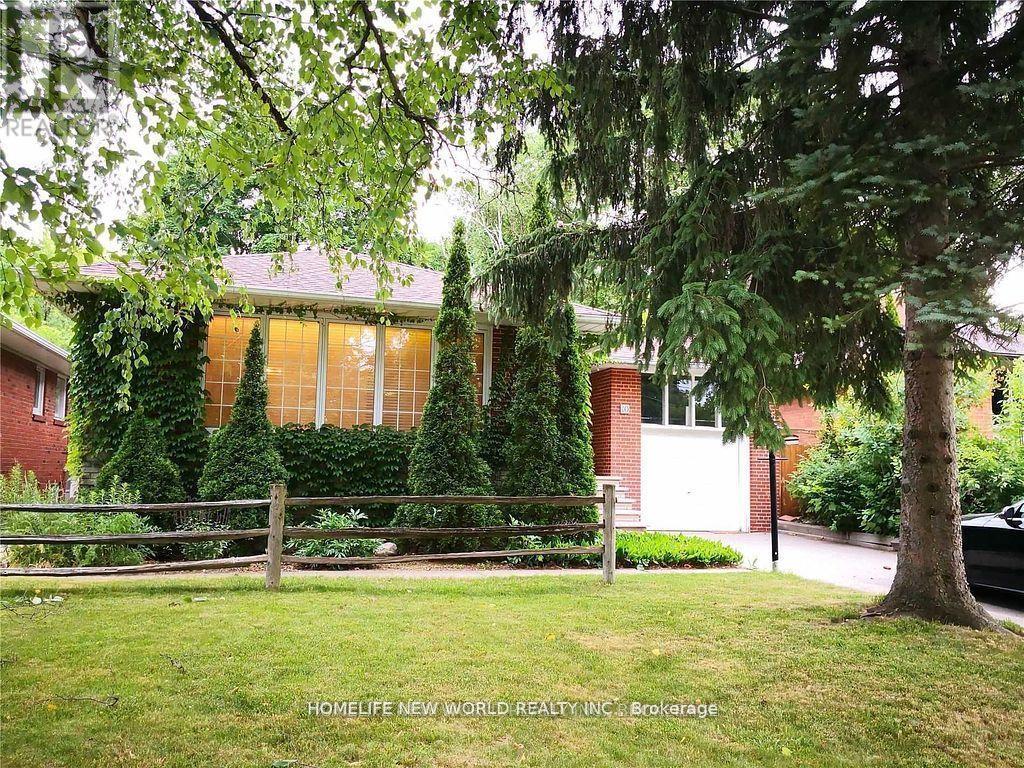
10 Millgate Crescent
Toronto, Ontario
**Excellent Location At Bayview & Sheppard !!! ** Newly Renovated Living room and Dining room ** Freshly Painting ** Very Solid & Gorgeous Bayview Village Bungalow With 3 Bedrooms + 1 Office (Can be Used as 4th Bedroom) In Main Floor + One Bedroom At Basement (Can Be Used As Office or Gym) ** Nature Lover's Paradise, Back Onto Bayview Village Park. Convienent To Everything ** 2 Minutes Walk To Bayview Village Mall, Ttc/Subway, Parks, Banks & Ymca ** Convenient To North York General Hospital ** Great Schools Bundary For Elkhorn PS, Bayview MS And Earl Haig S.S ** Spacious And Bright Basement With Waterproof Vinyl Floor ** Huge Spacious Entertainment/Gym Area At Basement ** (id:67892)
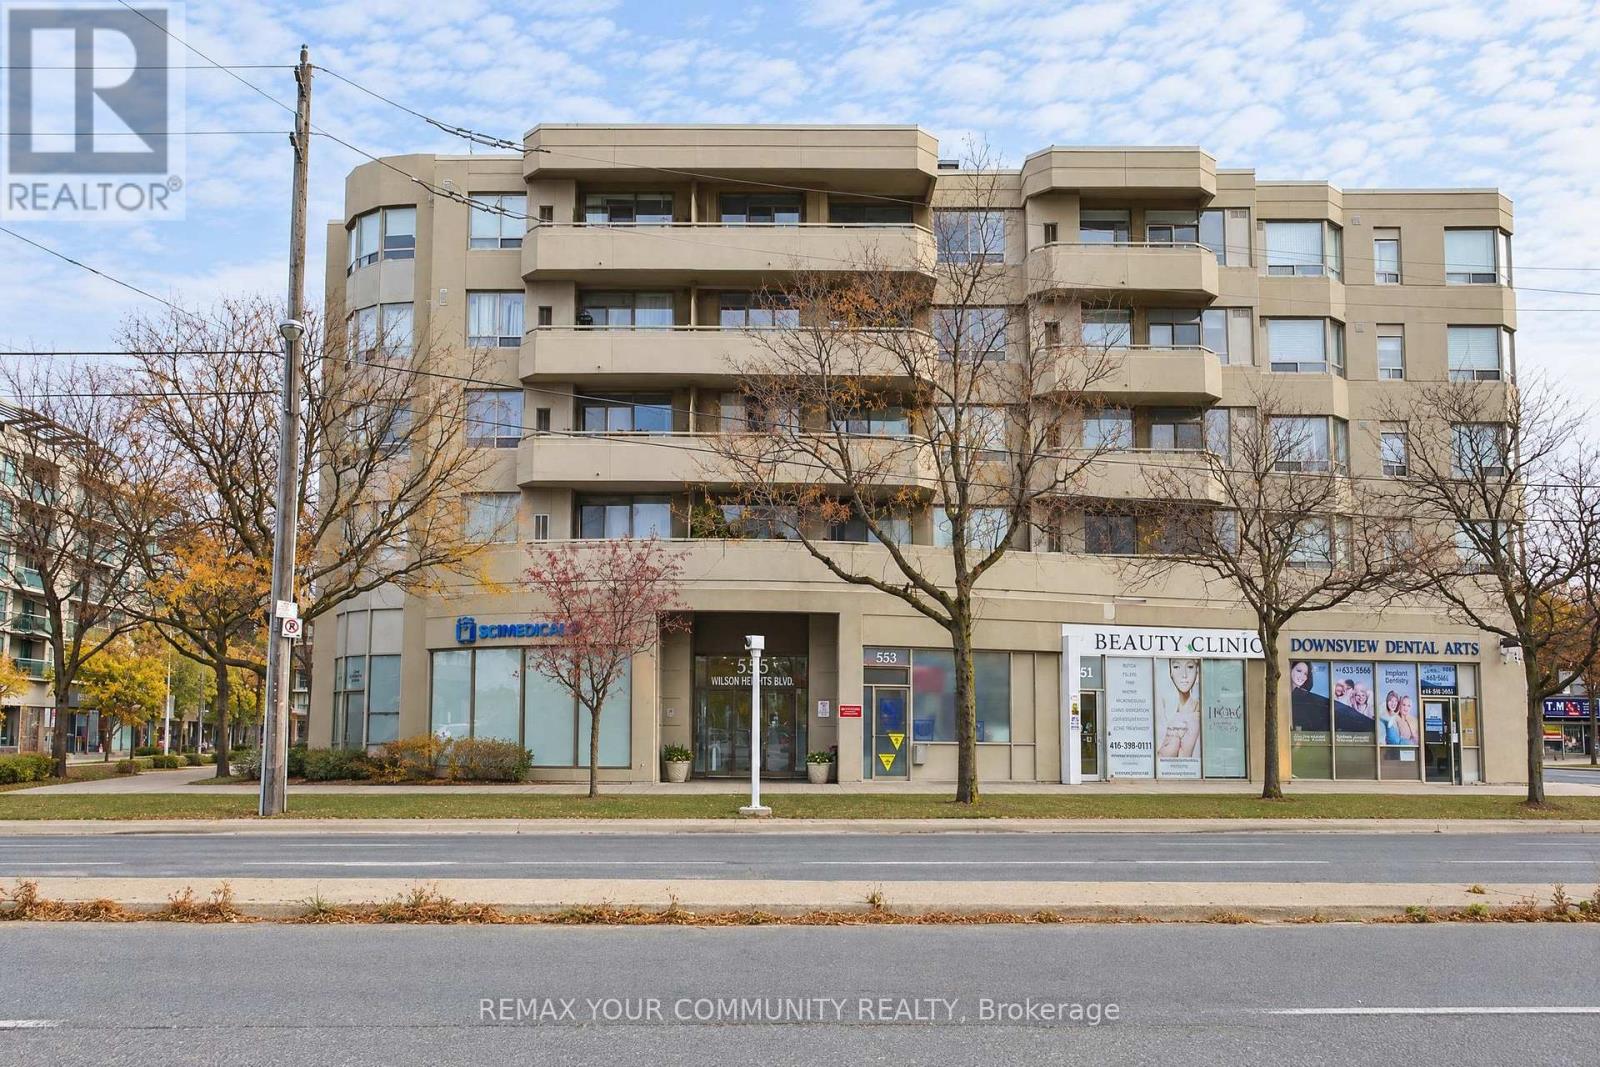
305 - 555 Wilson Heights Boulevard
Toronto, Ontario
Bright, Spacious 1-Bedroom Unit Featuring a Functional Layout with a Generously Sized Living and Dining area, perfect for comfortable everyday living and entertaining with 1 Parking, 1 Locker included. Located Boutique Low-rise Condominium Building - quiet, well-maintained building, offering a peaceful atmosphere in a convenient location. Enjoy an excellent North York location within walking distance to Sheppard West Subway Station and TTC, with easy access to Allen Road and Highway 401. Just minutes to Yorkdale Shopping Centre, York University, grocery stores, pharmacies, restaurants, cafés, parks and schools. An ideal opportunity for comfortable living with convenient access to transit, shopping and everyday amenities. (id:67892)
18 - 9r Clintwood Gate
Toronto, Ontario
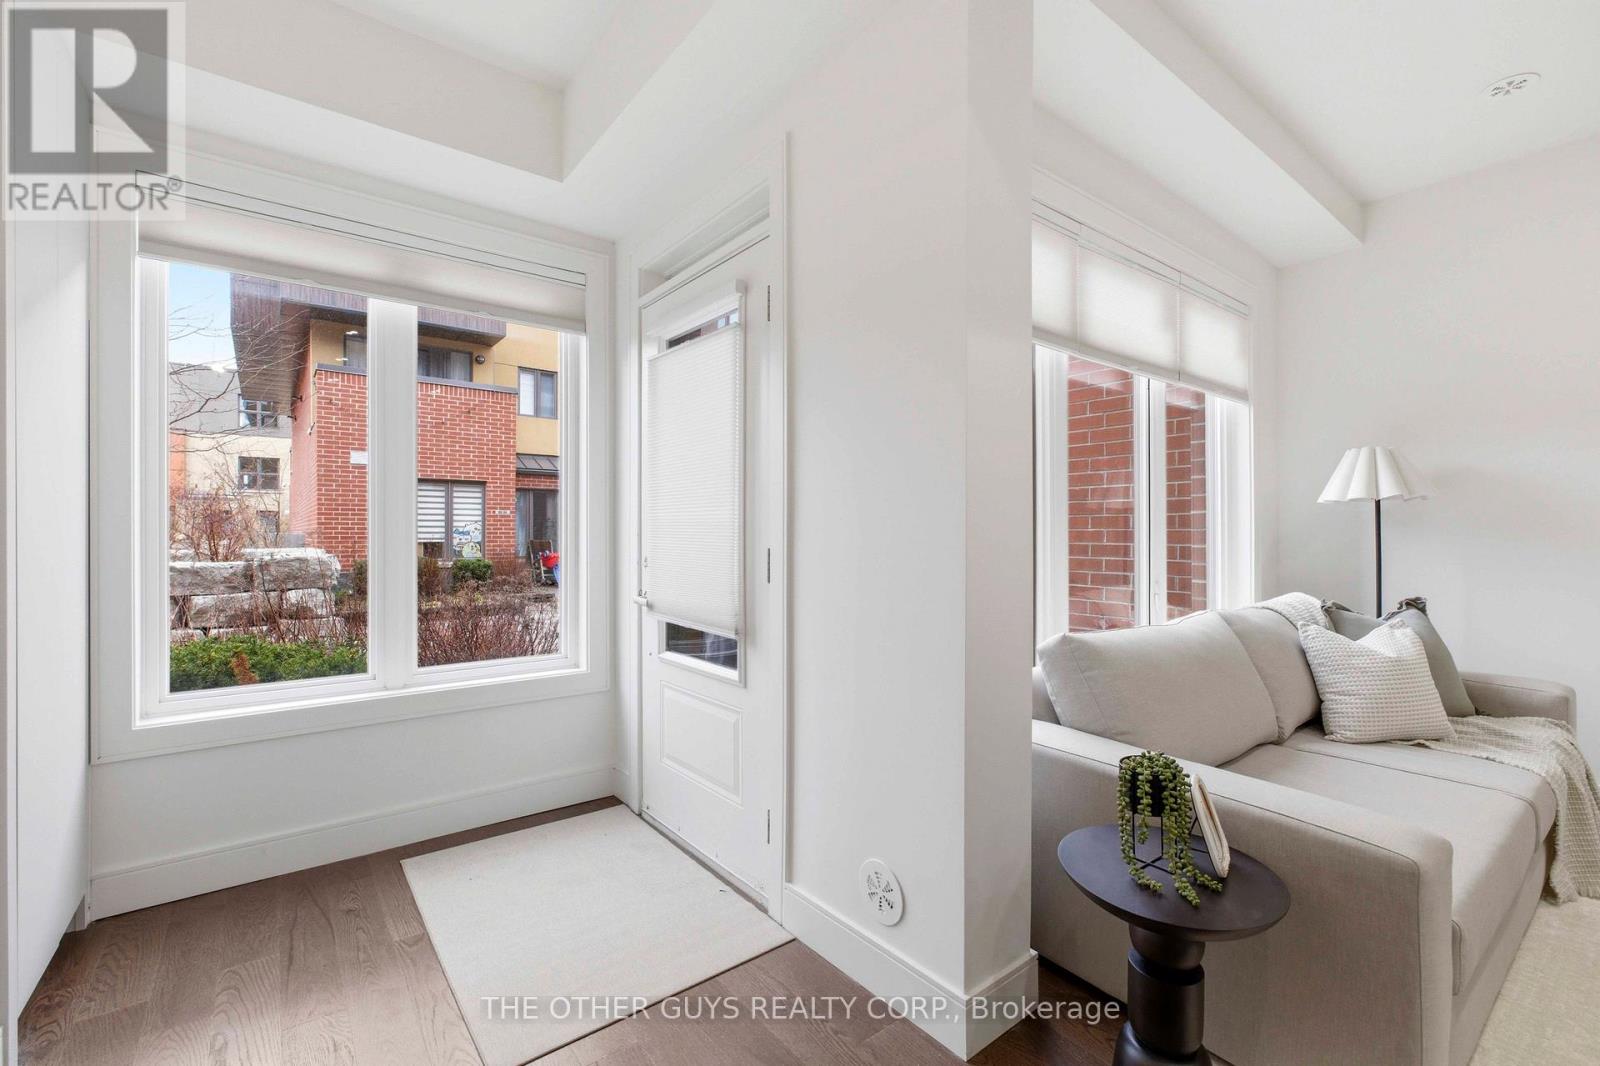
Not your average Townhome! If you're looking for something extraordinary, well-thought-out yet cozy with great value, you've come to the right place. Bright and cheerful rooms. This never lived in Townhome is presented with mainly custom finishes throughout instead of typical builder grade finishes and appliances. *Check out the Solid doors and the cool baseboards and window casings. ***Check out the potlights throughout. ***Check out the oversize custom kitchen with tons of storage including coffee/microwave station and brand name appliances. *Check out the 36" fridge. ***Check out the 36" gas stove and range hood. ***Check out the larger kitchen sink with stunning faucet. ***Check out the custom closets in foyer and built in closets in bedrooms (primary suite has built ins on 2 sides). ***Check out the custom heated tiled bathrooms with TOTO Toilets including a wall mounted TOTO in Powder room. ***Check out the vanities and mirrors. ***Check out the engineered floors throughout. ***Check out the basement storage area right off the garage with tile floors. ***Check out the specialty blinds that move bottom up/top down or both for amazing light and privacy. ***Check out the rooftop deck with gas fittings for your gas BBQ. ***Tarion Warranty. (id:67892)
3001 - 77 Mutual Street
Toronto, Ontario
Bright and Spacious, Max Condos, 1 Bedroom + Den, east-facing balcony, Floor-to-ceiling windows Open views, 9 foot ceilings, laminate flooring , open-concept kitchen with built-in appliances, located in the heart of downtown Toronto, steps to TMU, TTC subway, Building amenities; 24-hour concierge service, fitness facilities, party room, and Guest Suite. (id:67892)
310 Terrace Drive
Georgina, Ontario
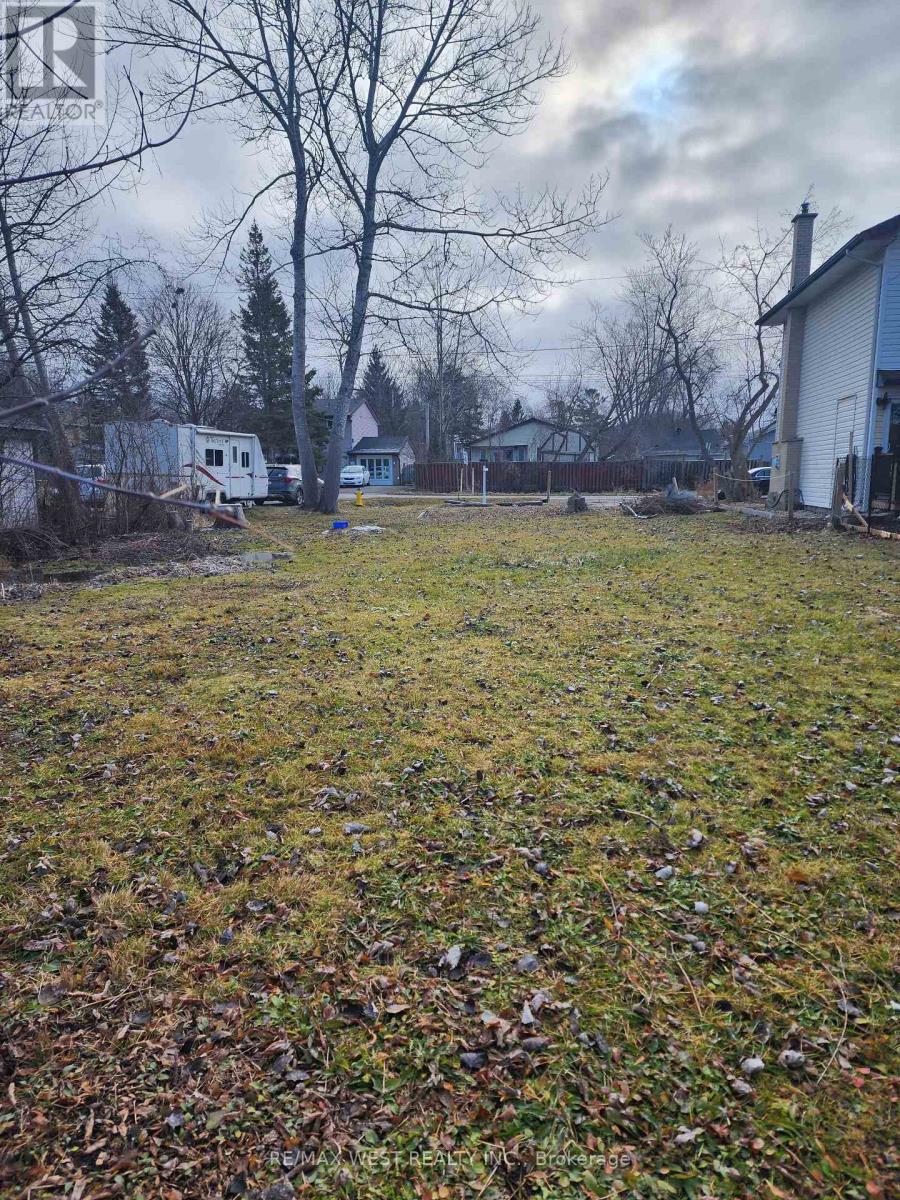
Welcoming lakeside community where weekends can be spent boating, swimming, fishing, cycling or relaxing by Lake Simcoe, Young's Harbour Park, Cooks Bay, Glenwood Beach Park and Public Boat Launch . This residential lot offers the opportunity to create the home you've been looking for in an established Keswick neighbourhood. Enjoy nearby beaches, parks, marinas, trails, restaurants and year-round recreation, with convenient access to Highway 404 and the GTA. Municipal services and utilities are available at the lot line. A rare opportunity to build in a community where you can enjoy more space, nature and a true lakeside lifestyle.Utilities at lot line. Buyer to do their own due diligence. Please book an appointment before walking on the property (id:67892)
18955 Highway 12
Brock, Ontario
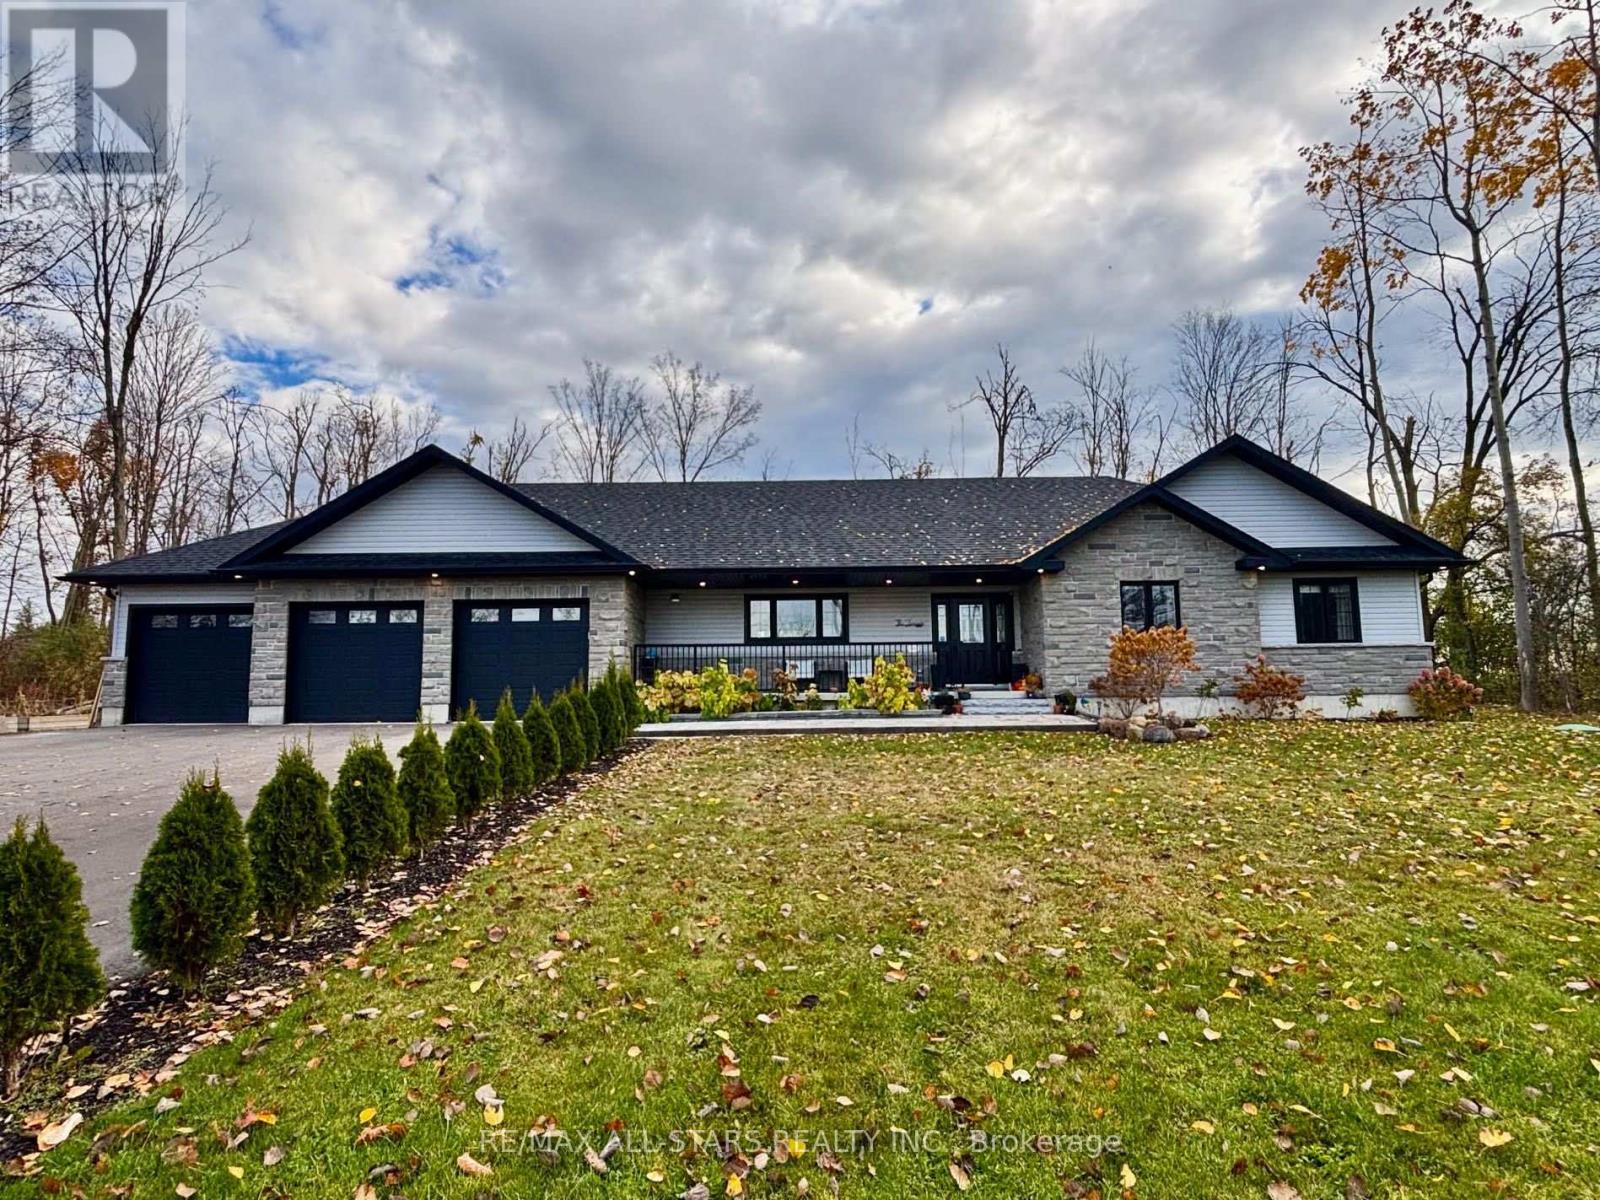
Welcome to your private oasis. Nestled on a serene, beautifully manicured one-acre country lot, this custom-built 3+2 bedroom, 3-bathroom bungalow offers the perfect balance of rural tranquility and modern luxury.Stepping inside, you are greeted by a bright, open-concept interior designed with an effortless flow that creates an ideal environment for both relaxed family living and seamless entertaining. The fully finished basement expands your living space significantly, offering two additional bedrooms, a full bathroom, and unbeatable functionality with two separate walk-up entrancesâ"one leading directly out to the backyard patio and another providing convenient, direct access to the garage, making it an ideal setup for extended family or potential in-law capability.Car enthusiasts and outdoor lovers will appreciate the oversized, attached three-car garage, providing ample room for vehicles, recreation equipment, and workshop projects. Outdoor living is equally impressive, featuring quality interlock walkways and a sprawling rear interlock patio designed for summer gatherings and peaceful morning coffees amidst scenic views.Equipped with highly desirable natural gas heat, this home brings efficient comfort to country living. Perfectly situated to offer the best of both worlds, you will enjoy quiet country surroundings while staying just minutes away from nearby local towns for daily amenities, shopping, and dining, along with an easy, straightforward commute to the GTA.Don't miss this rare opportunity to own a complete custom package - schedule your private viewing today! (id:67892)
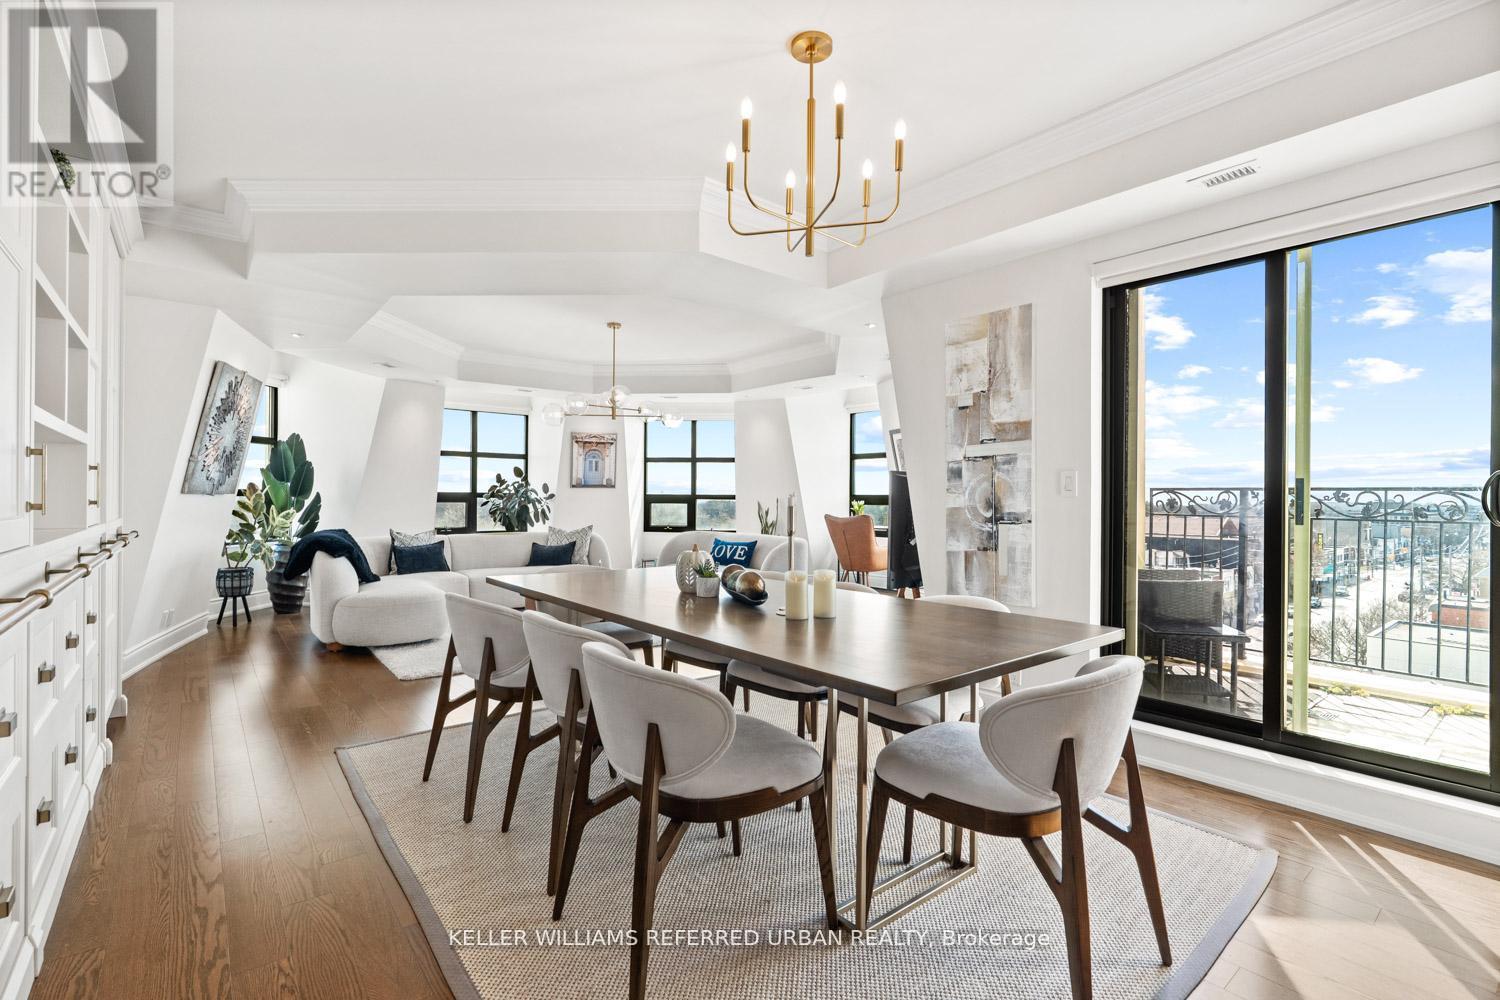
708 - 650 Mount Pleasant Road
Toronto, Ontario
This exquisitely renovated, Parisian-inspired designer residence offers over 2,000 square feet of refined living in one of the building's most coveted layouts. Sun-drenched and beautifully proportioned, the suite is framed by unobstructed views from every exposure, creating a bright, airy ambiance throughout. Thoughtfully designed custom built-ins seamlessly integrate form and function, elevating the space with a tailored, luxury finish. Complete with two-car parking, including a dedicated EV charger, this exceptional offering delivers both sophistication and everyday convenience in equal measure. (id:67892)
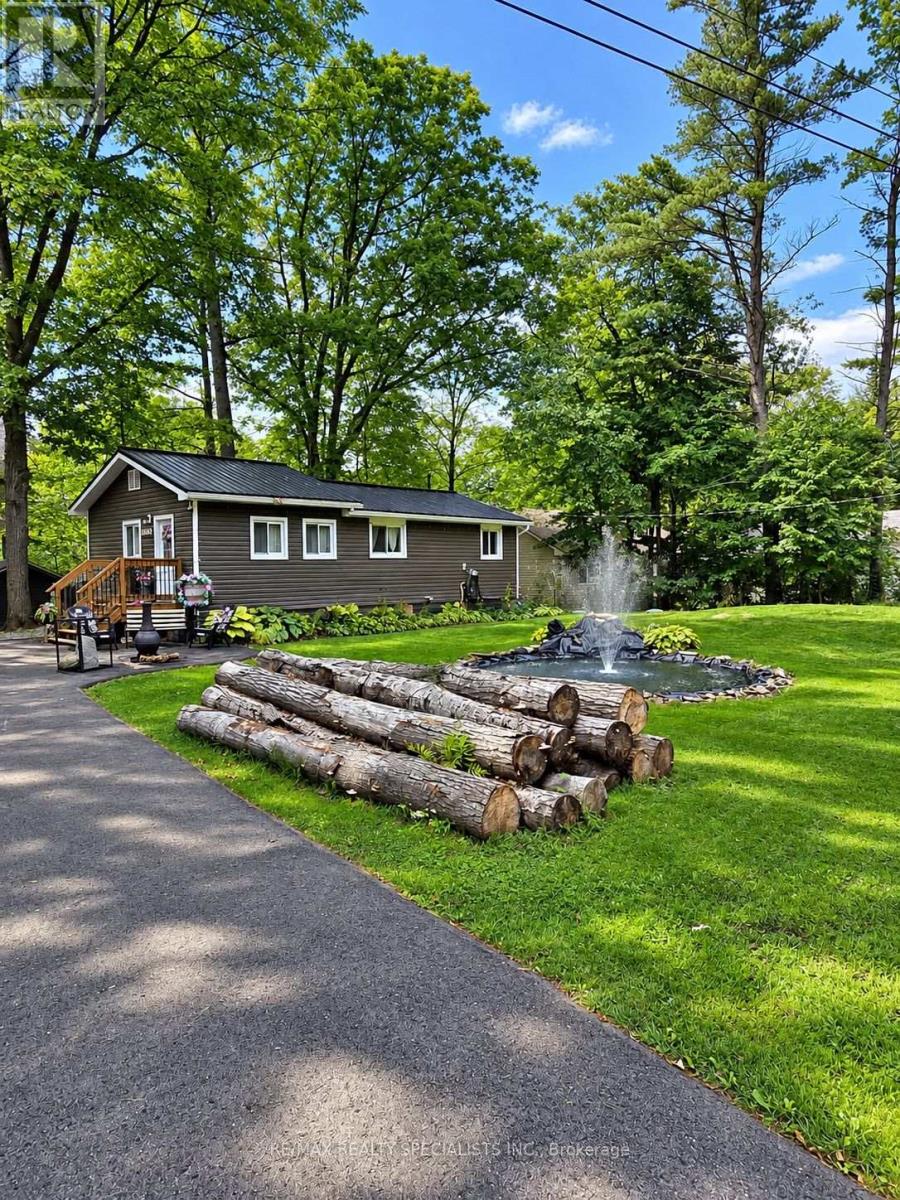
1063 Laidlaw Avenue
Gravenhurst, Ontario
Waterfront four-season cottage/home, extremely well maintained and fully renovated in 2016. Offering Muskoka character with spectacular views and sunsets. A newly renovated bunkie measuring 10' x 14', features built-in beds to sleep six guests. You will enjoy the layout of the property, with pathways leading to an outdoor picnic area and a large stone patio with a fire pit. Most of all, enjoy a fabulous 39' x 17' dock, ideal for swimming, sunbathing, fishing, relaxing and enjoying beautiful views. There is a large, oversized detached storage shed and a huge newly paved driveway. The cottage itself offers a spacious gourmet kitchen with a pine cathedral ceiling and an upgraded bathroom with laundry facilities. Open-concept living and dining rooms feature a gas fireplace. The property has a drilled well as well as a forced-air propane furnace. Located 5 km from the lovely town of Washago, at the south end of Muskoka, with 82' of waterfrontage on the Severn River offering 26kms. of boating with boat launch access into Sparrow Lake located 35m up the road. Totally turnkey! Create lasting cottage memories or take advantage of this investment opportunity, with a great rental opportunity! (id:67892)
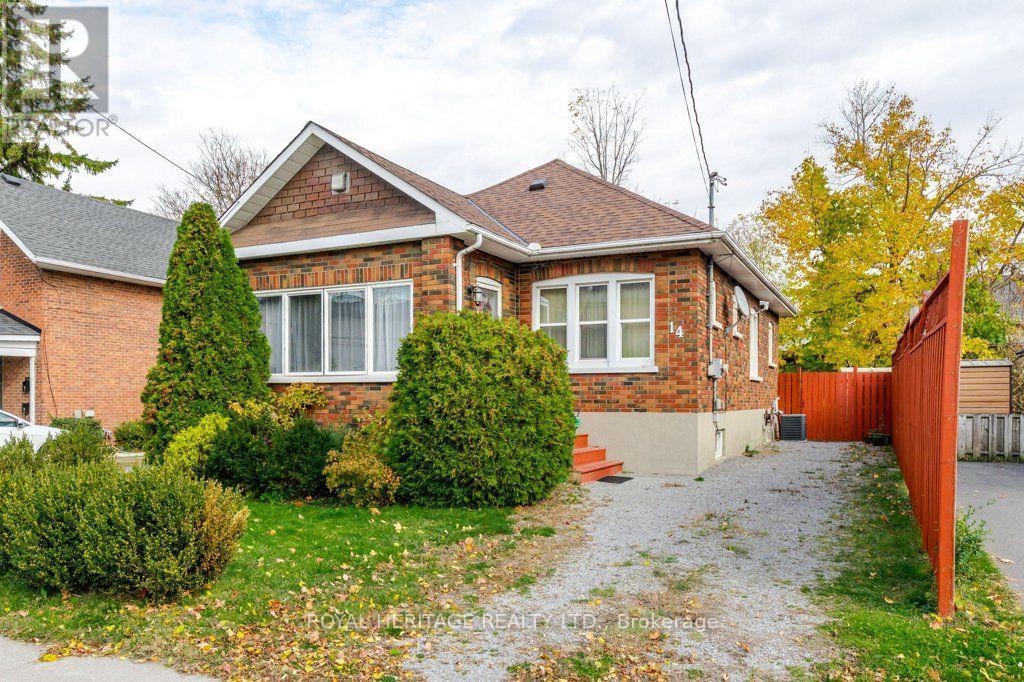
14 Stewart Place
Peterborough, Ontario
Solid and Bright 2+2 Bedroom Brick Bungalow with Recent Improvements. Shingles 2025; Natural Gas Furnace 2025; Air Conditioner 2019. Newer Windows. Hardwood Flooring Main Floor. Sunroom with Brick Exterior and Several Windows. Fenced Private Yard with Large Deck, Perennial Gardens and Garden Shed. Close to Community Centres, YMCA, Parks, Little Lake and Marina, Art Gallery, Library, Public Transit, Shopping, and other Amenities. (id:67892)
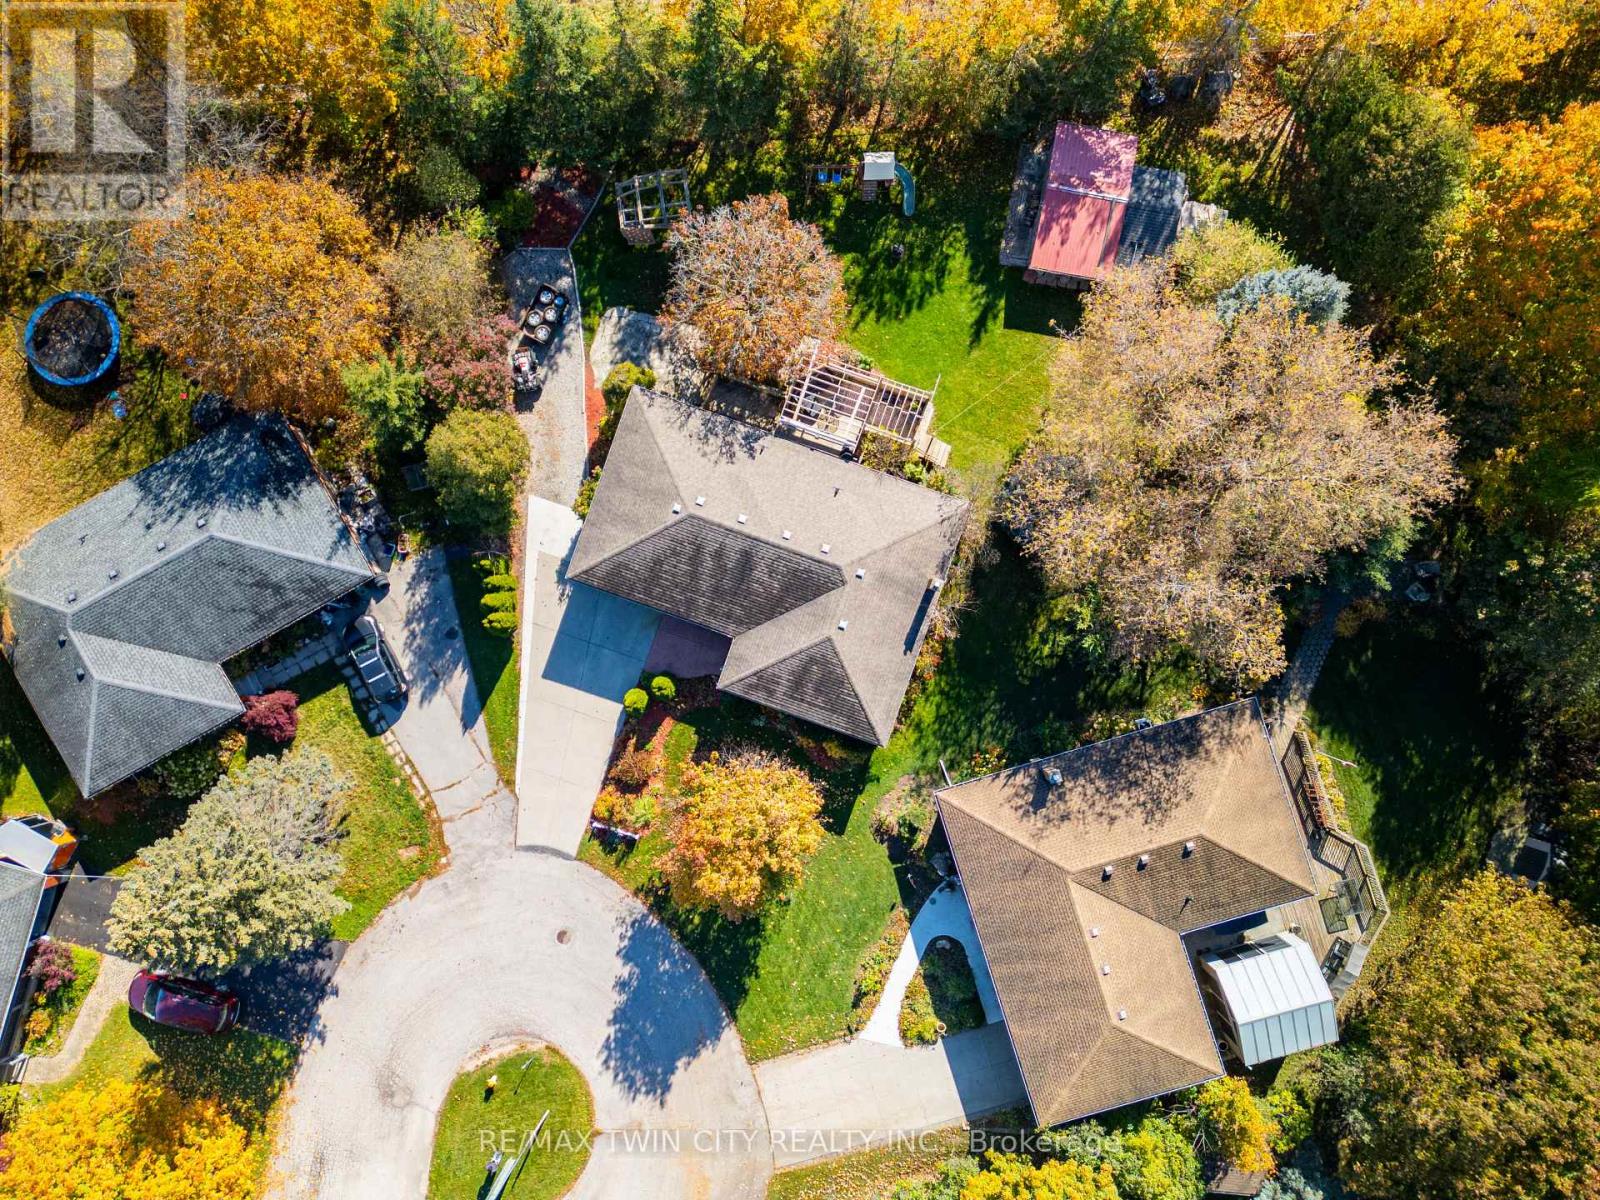
24 Harlew Crescent
Wilmot, Ontario
Welcome to 24 Harlew Crescent! Tucked away on a quiet court in a desirable New Hamburg neighbourhood, this charming bungalow offers a great combination of comfortable living, outdoor space, and convenience! Situated on a large, partially fenced, pie-shaped lot, this property provides plenty of room for kids, pets, gardening, and outdoor entertaining. The spacious deck is the perfect spot to relax, host summer BBQs, or simply enjoy the sunshine in your own backyard. A large storage shed offers plenty of additional space for your tools and outdoor equipment. Inside, you'll find a practical bungalow layout featuring 3 bedrooms on the main level, 2 bathrooms, and a spacious basement recreation room, providing plenty of room for family gatherings, hobbies, or a cozy movie night. The attached single-car garage and generous driveway are added bonuses, offering ample parking and even room to accommodate an RV or boat! Location is another great feature! Enjoy the peaceful setting of a court while being just seconds from the expressway, approximately 10 minutes to Kitchener and 20 minutes to Stratford. Whether you're a growing family, looking to downsize, or simply searching for a home with a great yard in a welcoming community, 24 Harlew Crescent is well worth a look! (id:67892)
14 Carrick Street
Haldimand, Ontario
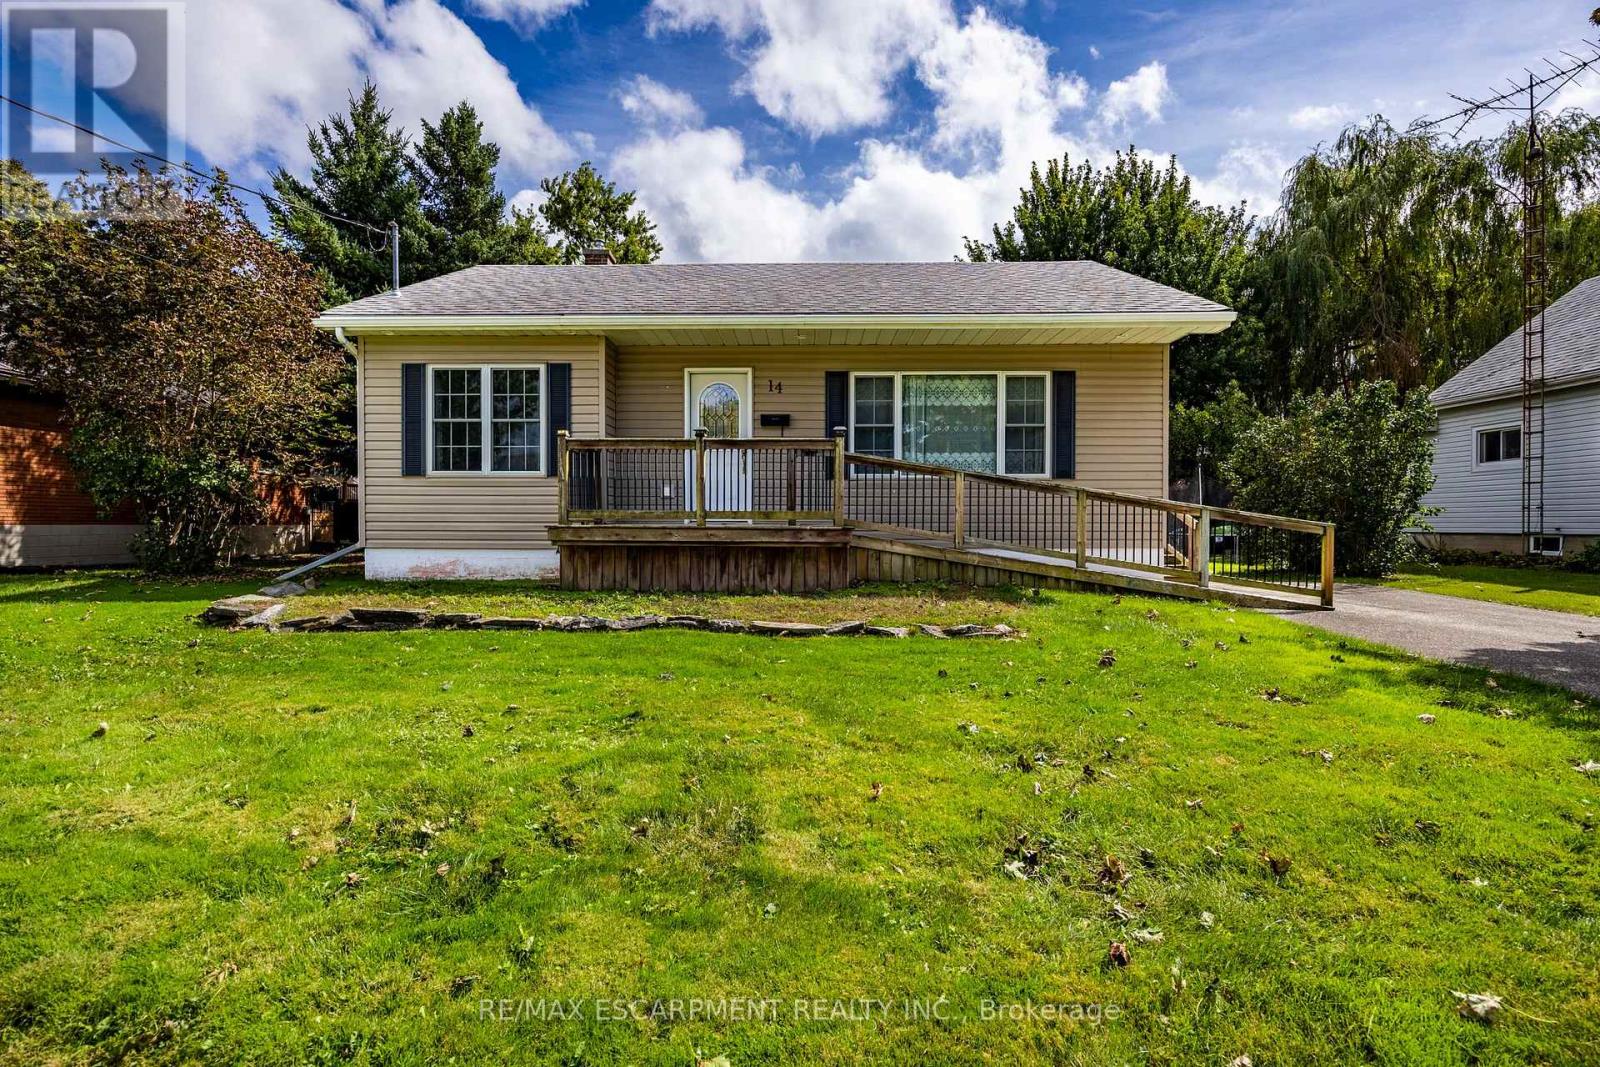
Hagersville is a fantastic place to call home, providing a tight-knit community atmosphere with essential amenities right at your doorstep, including close proximity to the hospital, local schools, library, stores, arena, banks and many other amenities. For professionals, the location is highly advantageous, offering an easy commute to Hamilton and surrounding towns for the ideal balance of small-town tranquility and big-city accessibility. Charming bungalow offering peaceful residential living and excellent commuting convenience. The home has a strong curb appeal with vinyl siding, an asphalt driveway with space for vehicles, and an accessible wooden front deck. Inside, the main floor presents a spacious living room featuring large windows, crown moulding, and pot lights that create a bright and welcoming atmosphere. The heart of the home is the kitchen, offering rich cabinetry, a built-in pantry, a double sink & a versatile breakfast bar peninsula. An adjacent dining area includes glass double doors that open directly to the rear deck, creating a seamless indoor-outdoor flow perfect for entertaining. The main level is completed by a comfortable primary bedroom & a 3-pc bathroom. Downstairs, the partially finished basement expands your living space with a spacious rec-room, two additional bedrooms, a second 3-pc bathroom, and a dedicated utility room. Outside, the property features a sprawling wooden deck overlooking mature trees and a lush green yard, nestled within a quiet residential neighborhood and an additional 20'X28' outbuilding providing space for your hobbies or storage. (id:67892)
426 Gully Road
Alnwick/haldimand, Ontario
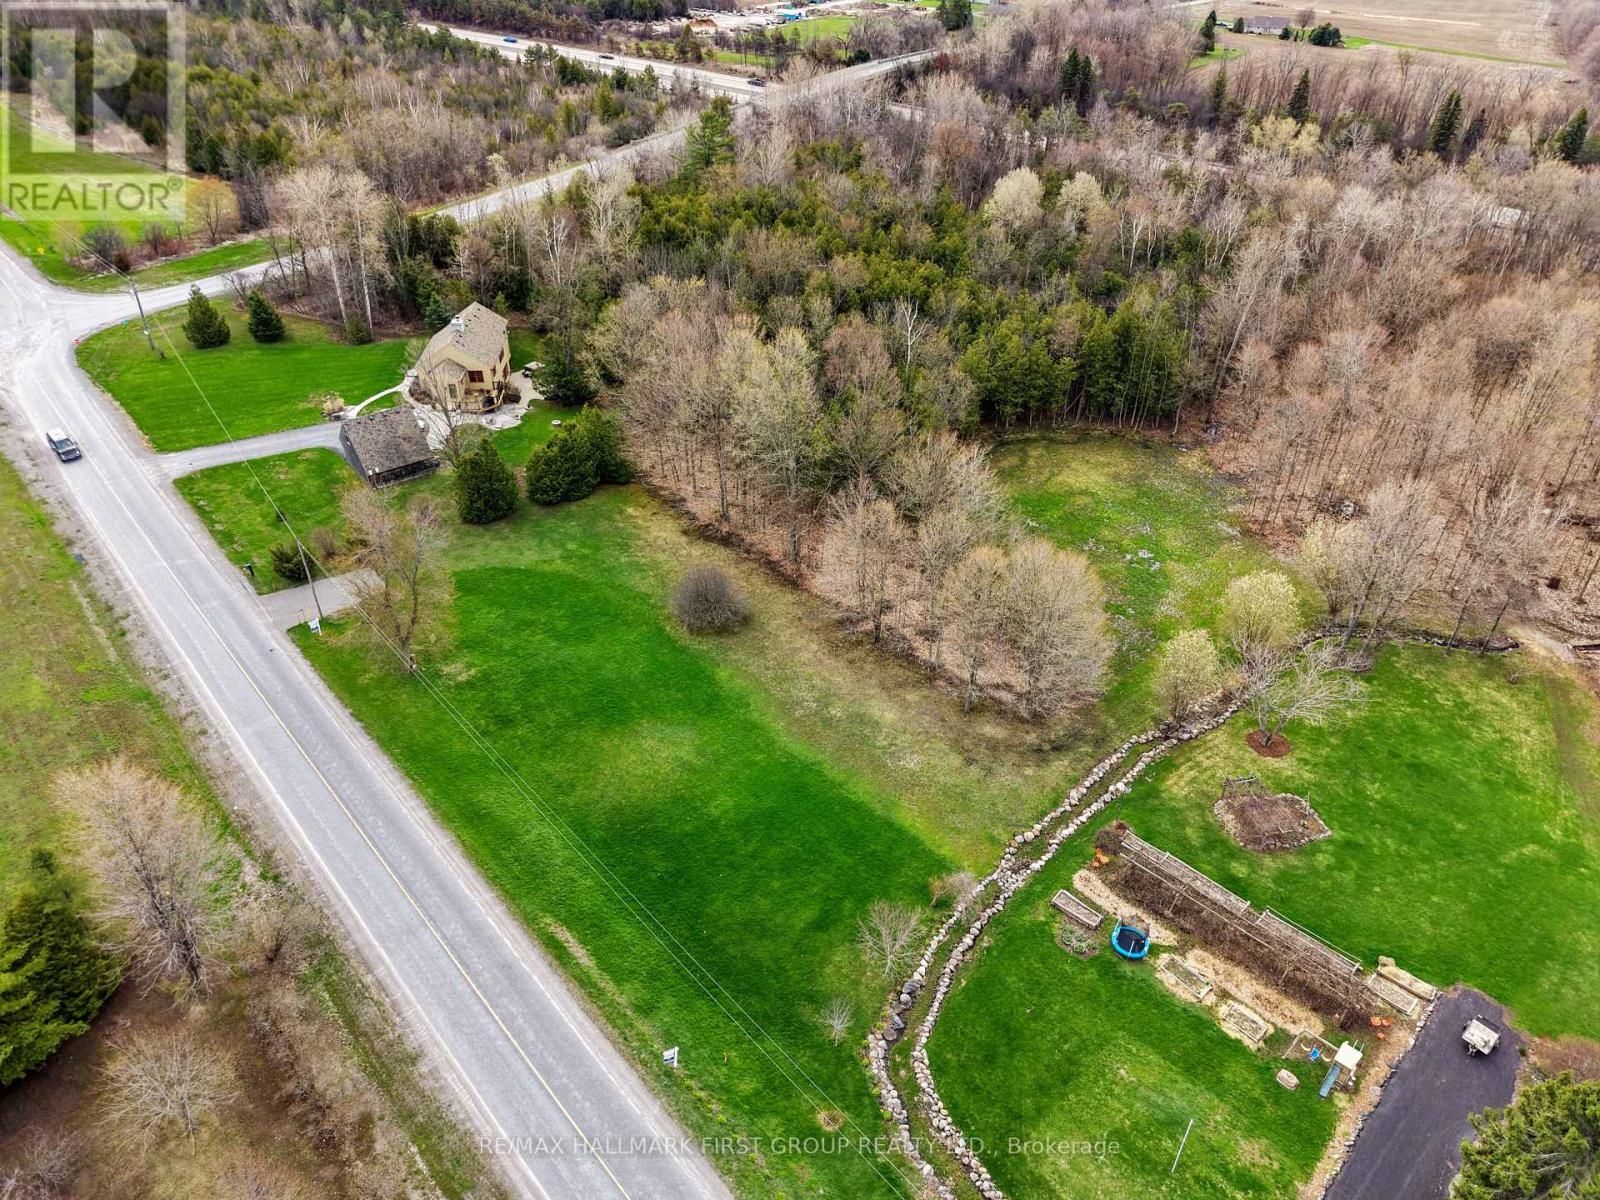
Set your sights on space, privacy, and possibility with this 5.1-acre building lot offering the ideal balance of open land and mature trees. A driveway entrance is already in place, giving you a head start on bringing your vision to life. With both north and south exposure, the property captures beautiful natural light throughout the day and offers flexibility for home orientation, outdoor living, and future landscaping. Located on a well-maintained Township road and within established school bus routes, combining a peaceful rural setting with everyday convenience. Enjoy a short commute to the Highway 401 and easy access to all the amenities, shops, and services of the Town of Cobourg. Whether you're planning a custom country residence, a private retreat, or a long-term investment, this property provides the space and setting to make it happen. (id:67892)
867 Jerseyville Road W
Hamilton, Ontario
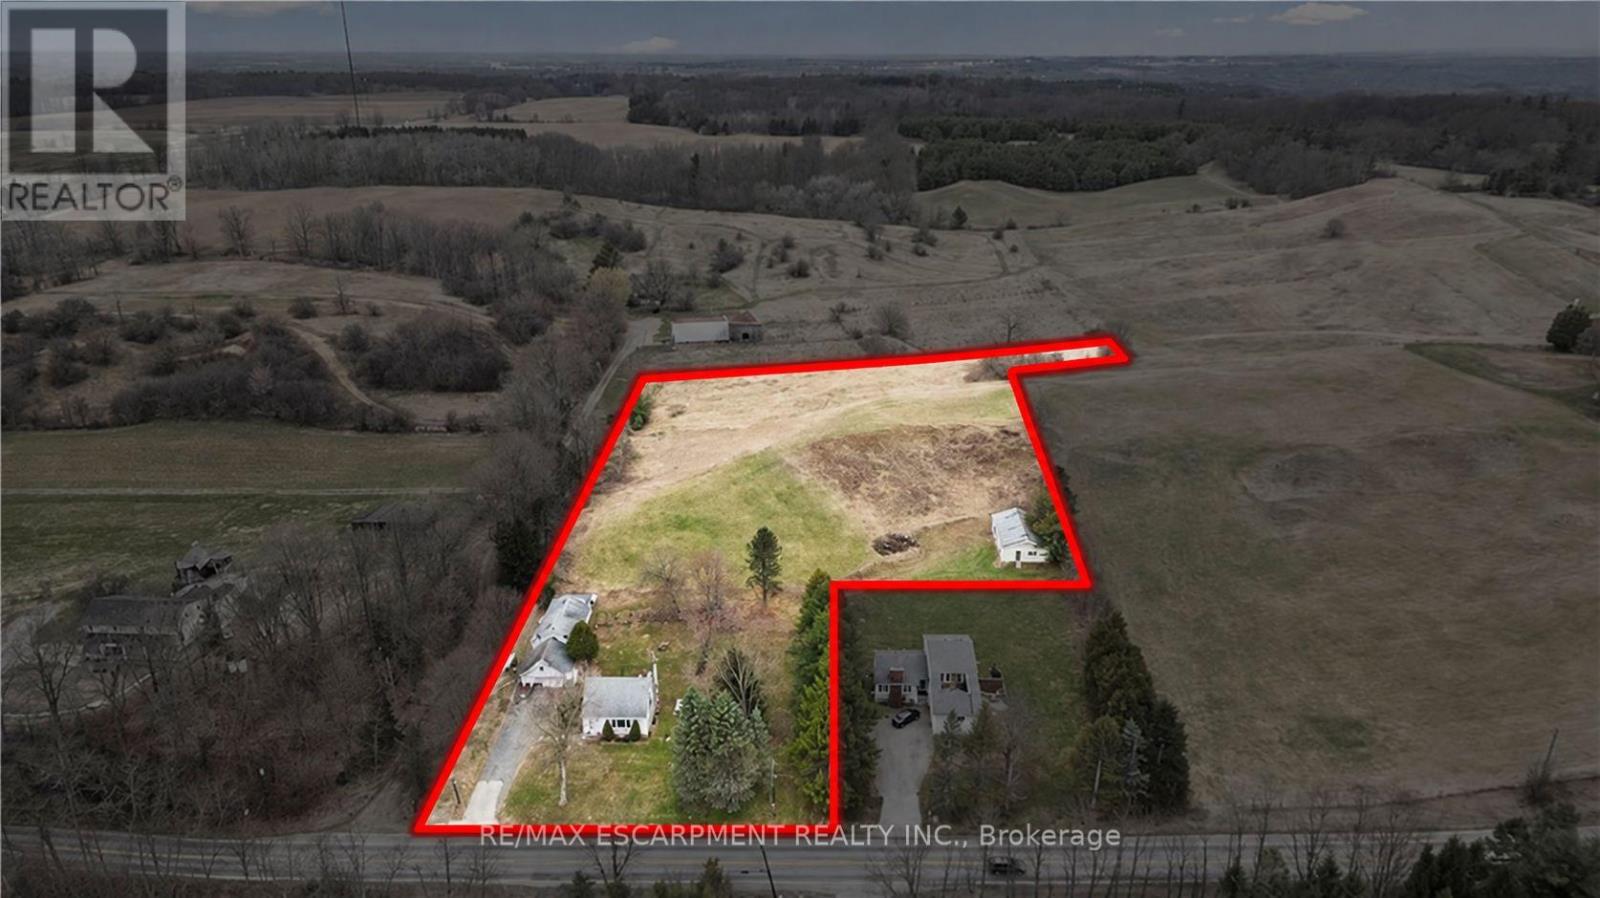
Attention investors, developers, families looking for their dream home, rare income and development opportunity in Ancaster, two properties combined into one.! Set on approximately in 4.55 acres in the prestigious Sulphur Springs community, this versatile property features a decent detached house on a massive lot, large detached garage/shop and multiple income streams, offering exceptional cash flow and long-term investment potential. Zoned Rural (A2), it permits a wide range of uses, including agricultural operations, agritourism, home industry, kennel facilities, processing operations, specialty farming, and potential for a Cannabis Growing and Harvesting Facility with up to 2,000 sq. ft. of new construction, subject to approvals. The detached home features three bedrooms and one bathroom, creating excellent rental or multi-generational living opportunities. A 60' x 40' workshop/garage adds valuable space for business, storage, or future uses. Just minutes from Highway 403, Ancaster Village, top-rated schools, and conservation trails, this is a rare opportunity to secure a flexible, income-producing property in one of Ancaster's most desirable communities. (id:67892)
805 Tate Avenue
Hamilton, Ontario
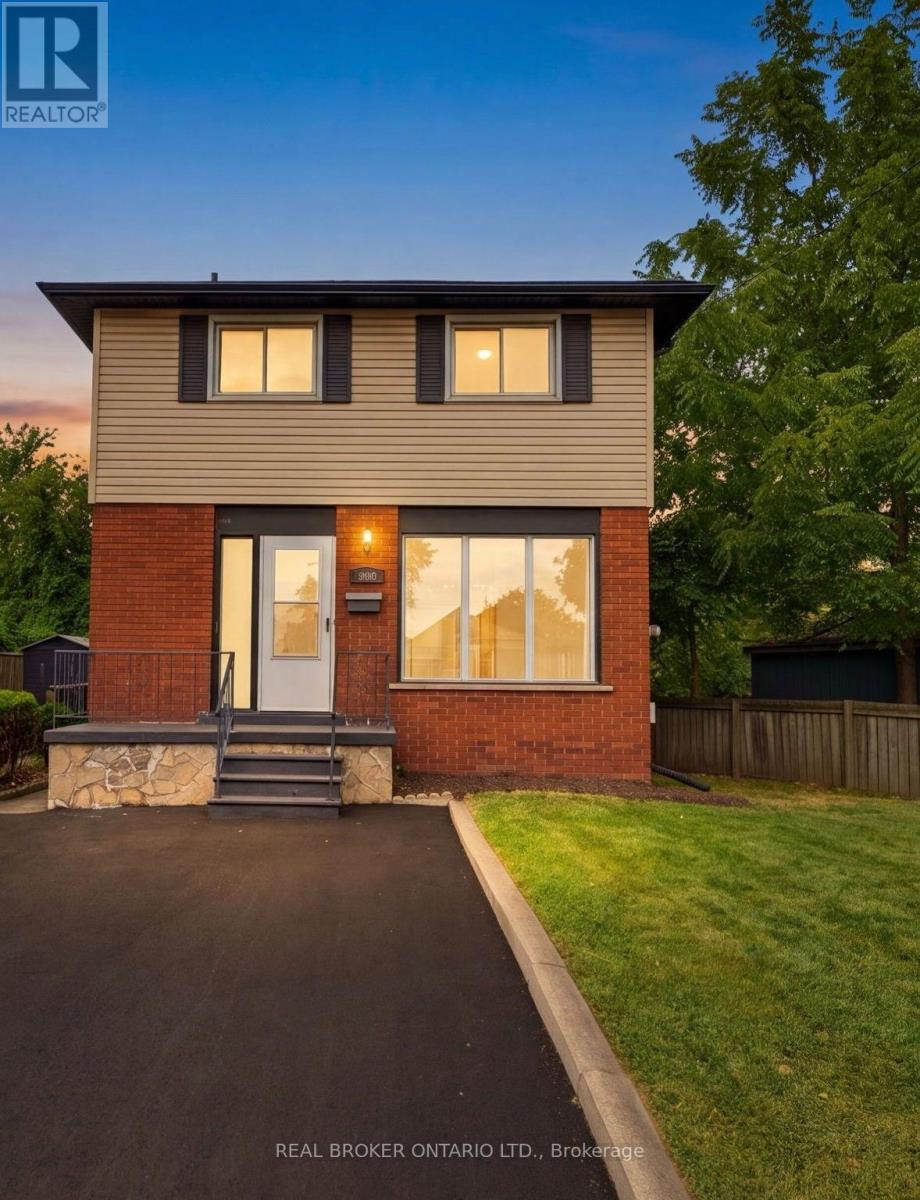
Some homes simply feel like a beginning. At 805 Tate Avenue, original character has been carefully held onto while the spaces around it have been thoughtfully renewed. The original wood floors have been sanded and refinished, bringing their warmth back to life, while a brand-new kitchen (2026) gives the heart of the home a fresh, modern simplicity. There's a quiet ease in knowing the work goes beyond what you can see. A full electrical upgrade was completed in 2026, along with new bathroom vanities and lighting. Outside, a newly paved driveway (2026) joins more recent improvements including central air (2024), soffit and fascia (2025), and shingles (2022). And then there's the setting. Tucked into East Hamilton, this is a part of the city where everyday life feels wonderfully connected. Parks and green space are close by, along with schools and the places you'll reach for every day. Venture a little further and you'll find the independent shops, cafe's and restaurants of Ottawa Street, the paths and gardens of Gage Park, the Red Hill trail system and Hamilton's east-end waterfront. It's a neighbourhood with history, character and a sense of community - with the rest of the city always within easy reach. With 3 spacious bedrooms, 1.5 bathrooms and comfortable spaces to gather, retreat and settle into, 805 Tate feels cared for - not stripped of its story, simply ready for the next one. For someone hoping to step into homeownership without taking on a long list of projects, this one feels a little different. A first home, perhaps. But more importantly, a place to begin. Virtually staged for illustrative purposes. (id:67892)
1095 Conservation Road
Gravenhurst, Ontario
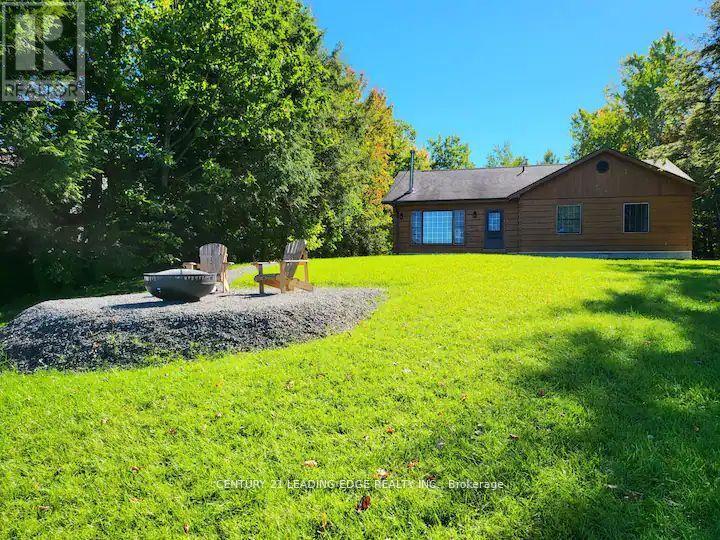
Welcome to Your Slice of Heaven in Gravenhurst! This Charming Cottage Offers a Serene Escape in a Peaceful Setting, Just 1.5 Hours From Toronto. Situated on a Spacious 100 x 218 Ft Lot, This Property Features Beautiful Views of Doe Lake From the Living Room, Bathroom, and Primary Bedroom. Enjoy the Large Backyard, Firepit, and Direct Access to the Lake. Inside, the Cottage Features 3 Spacious Bedrooms and an Open-Concept Living Area Filled With Rustic Charm. Whether You're Looking for a Weekend Retreat, a Vacation Home, or a Peaceful Year-Round Getaway, This Property Offers a Wonderful Opportunity to Enjoy Lakeside Living! (id:67892)
425 - 525 New Dundee Road
Kitchener, Ontario
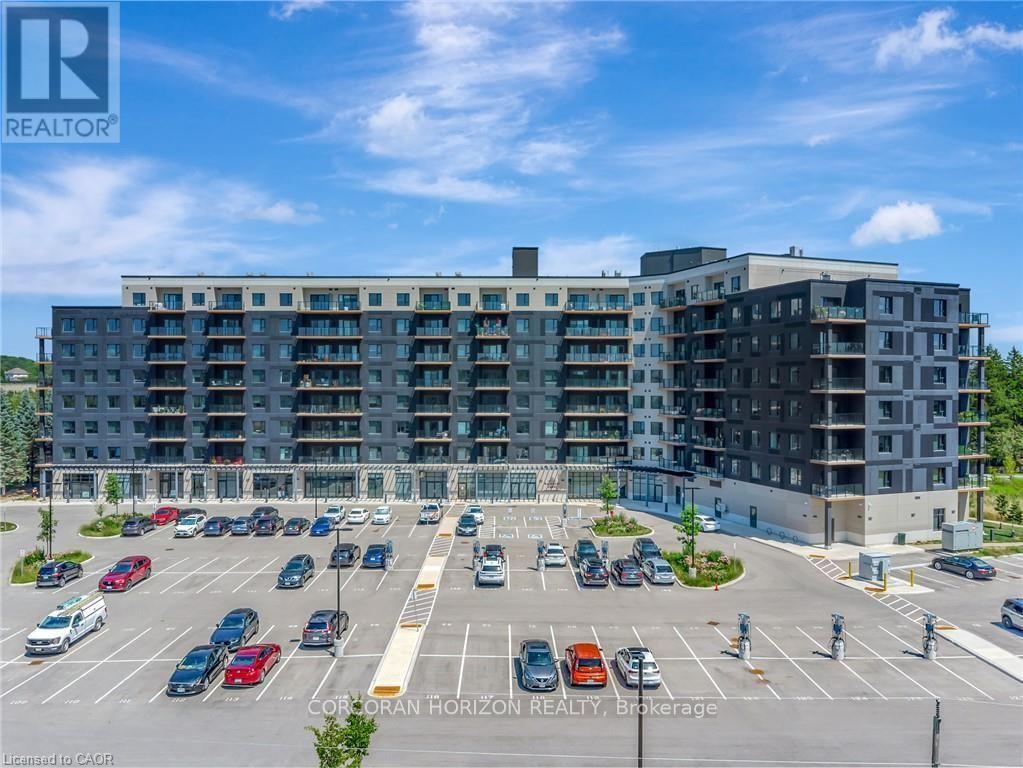
Modern 2-Bedroom Condo at Rainbow Lake - Kitchener. Welcome to The Flats at Rainbow Lake, located in the desirable Doon South community of Kitchener! This well-designed 2-bedroom, 1-bathroom condo offers comfortable, modern living in a fantastic location. Featuring a functional layout with an open-concept living and dining area, this unit is ideal for professionals, couples, small families, or those looking for additional space to work from home. Residents can enjoy an impressive range of building amenities, including a fitness centre, yoga studio, sauna, social lounge, party room, library, and pet wash station. Enjoy the added appeal of nearby Rainbow Lake Conservation Area, scenic walking trails, parks, and green spaces. Conveniently located close to shopping, restaurants, public transit, Conestoga College, and Highway 401, this property offers an excellent combination of convenience, lifestyle, and access to nature. Don't miss this opportunity to lease in one of Kitchener's sought-after condominium communities! (id:67892)
303 - 2 Chittim Road
Chatham-Kent, Ontario
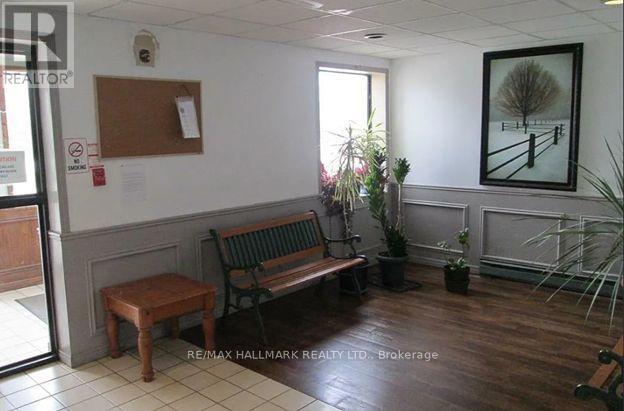
Attention Investors & First-Time Buyers! Welcome to this spacious 3-bedroom, 2-bathroom condo offering plenty of room and potential in a quiet, boutique building. Featuring a functional layout, generously sized bedrooms and comfortable living space, this unit is an excellent opportunity for buyers looking to enter the market or investors looking to add to their portfolio. Bring your vision and make this space your own! Conveniently located close to everyday amenities, shopping, parks and more. Property is being sold tenanted. Additional photos coming soon.48 hours' notice required for showings. Showings available Mondays, Tuesdays, Wednesdays, and Saturdays. (id:67892)
266 Mcneilly Road
Hamilton, Ontario
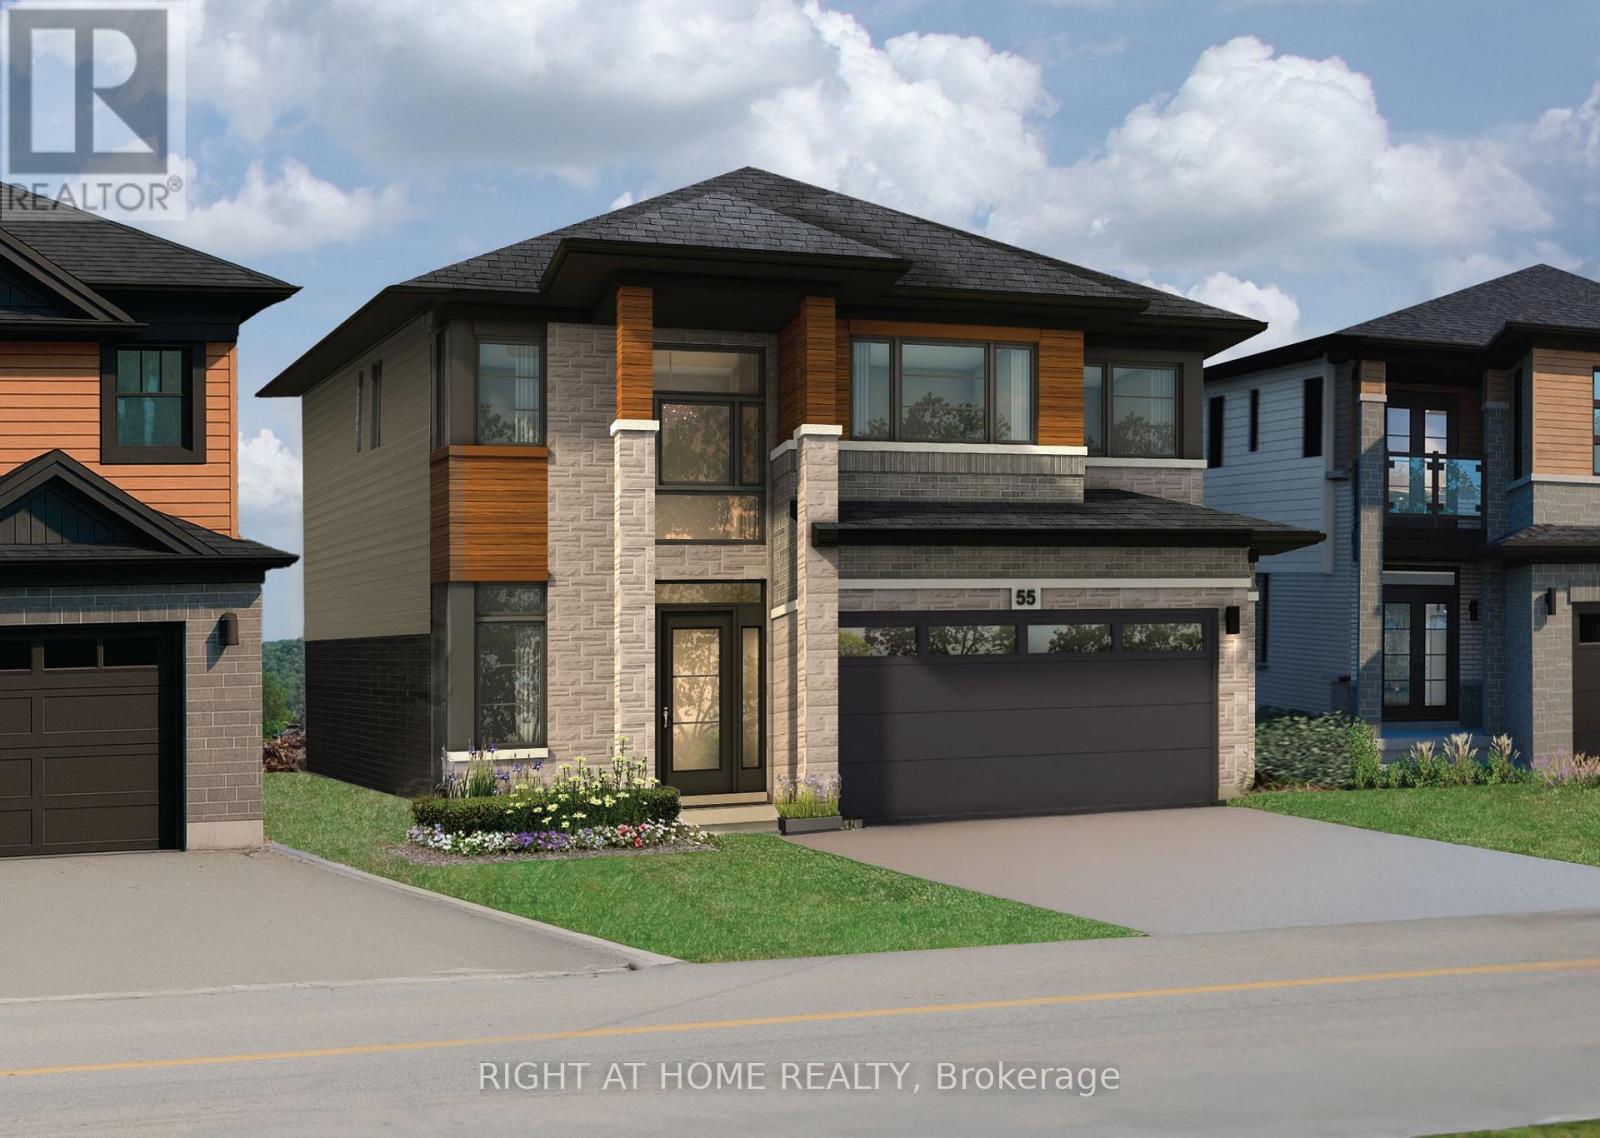
Presenting the Mulberry model at 266 McNeilly Road, an exceptional pre-construction opportunity crafted by award-winning home builder Losani Homes. Offering 2,758 sq. ft. of thoughtfully designed living space, this impressive 4-bedroom, 3.5-bathroom home combines contemporary style with everyday functionality. A striking double-height foyer creates an impressive first impression and opens to a spacious main level featuring 9-ft ceilings and a layout designed for both everyday living and entertaining. The chef-inspired kitchen is appointed with quartz countertops, extended-height upper cabinetry, under-cabinet valance moulding, a large centre island, and walk-in pantry, flowing seamlessly into the bright breakfast area with sliding doors to the backyard. Unwind in the spacious great room, beautifully finished with engineered hardwood flooring, or gather in the separate formal dining room - an elegant space designed for dinner parties, family gatherings, and special occasions. Upstairs, the luxurious primary suite features a spacious walk-in closet and spa-inspired 4-piece ensuite complete with a freestanding tub, while three additional bedrooms provide ample space for family and guests. Buyers also have the option to further expand their living space with a finished basement, with the potential for a recreation room, additional bedroom, and 3-piece bathroom. With the opportunity to personalize interior finishes and select upgrades, this home offers the chance to create a truly tailored residence in a prime Stoney Creek location. (id:67892)
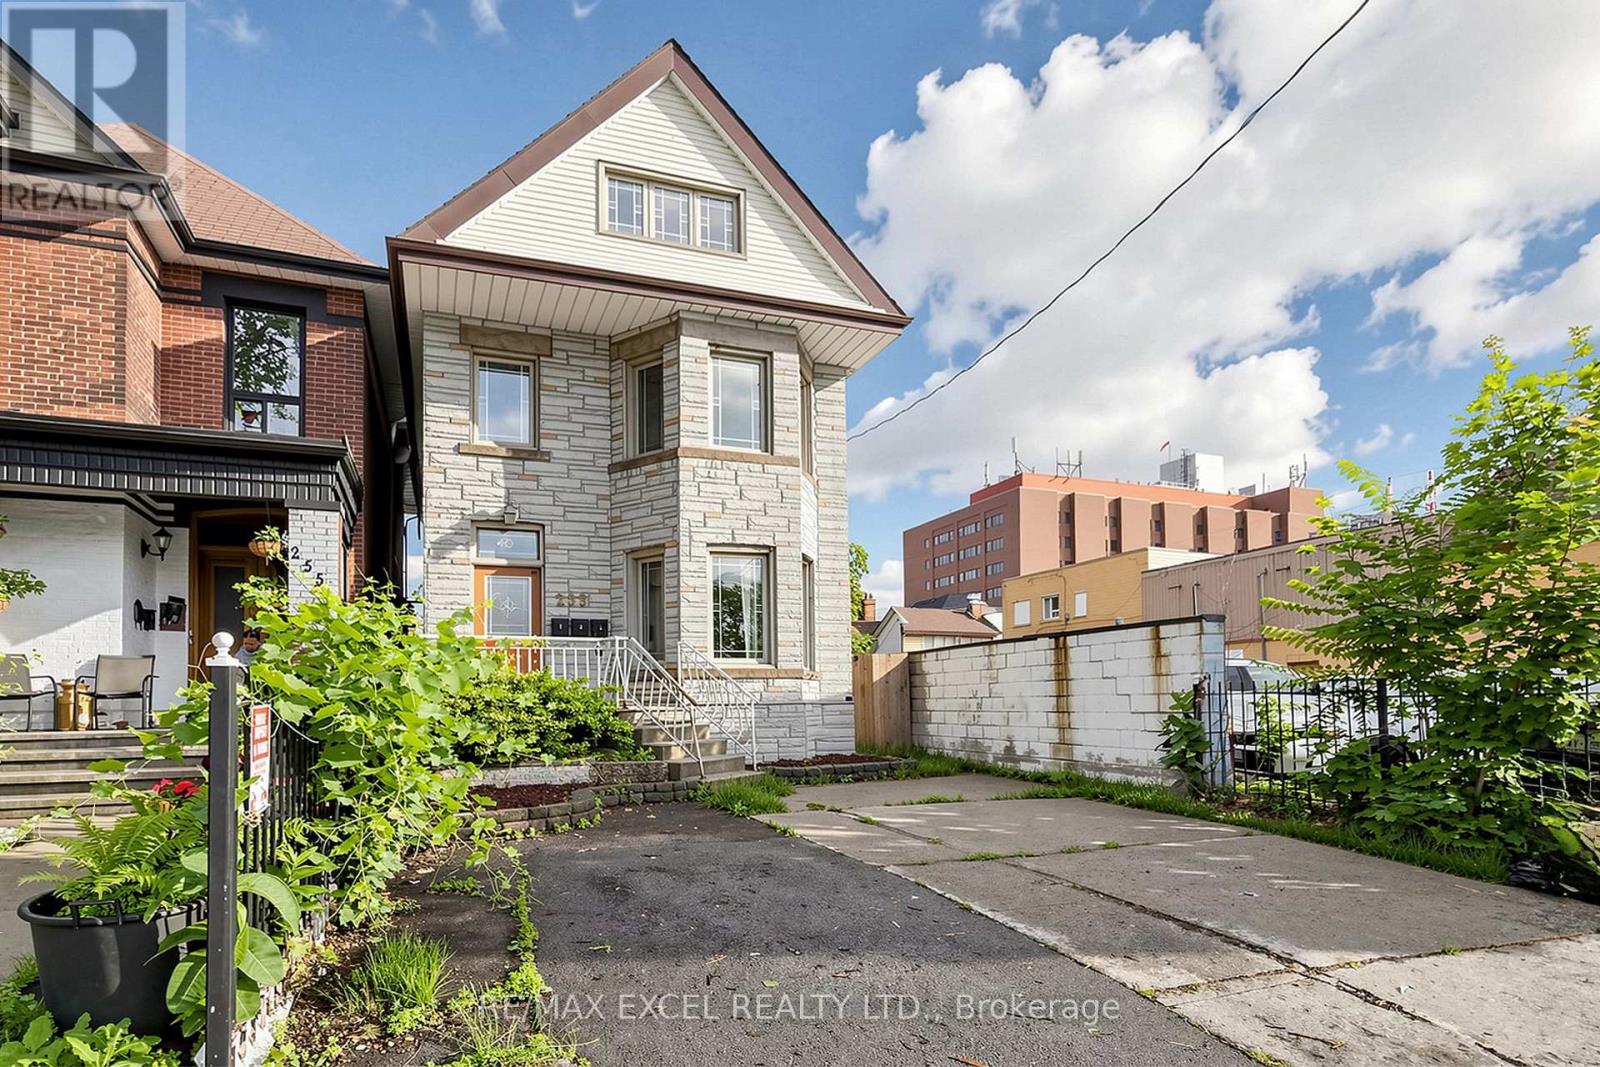
Main - 259 Victoria Avenue N
Hamilton, Ontario
Recently Renovated. 2+1 Bed For Lease in Prime Location. Separate Entrance. Basement not included For Use. Freshly Painted. Newer Flooring and updated Bathroom and Kitchen. Spacious Living and Dining Area. Extra Parking $50/mo. Water Included. Tenant to pay Hydro. Coin Laundry in Basement. Located just steps from Hamilton General Hospital and Ron Joyce Children's Health Centre, Conveniently close to Shoppers Drug Mart, Food Basics, Canadian Tire, public transit, schools, parks, and other everyday amenities, with easy access to major highways and downtown Hamilton. (id:67892)
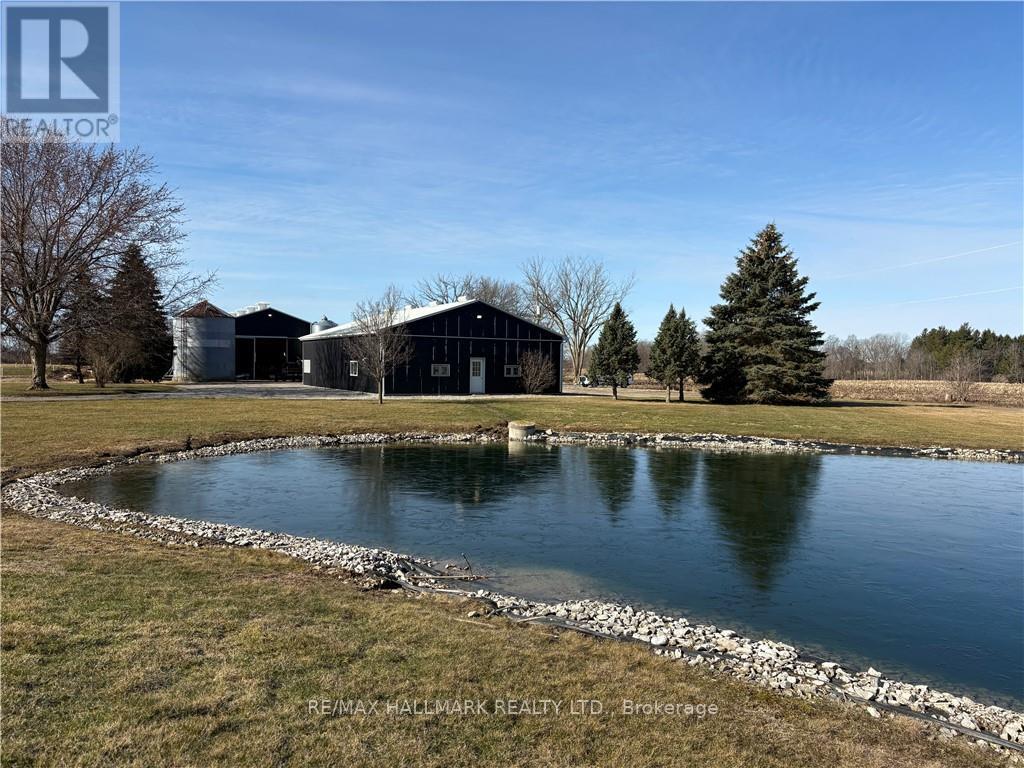
B - 37 Carter Road
Haldimand, Ontario
60' x 40' fully insulated and heated workshop available for lease with 11' high x 14' wide roll up door, concrete floor, mechanical room, two water heaters, office plus large storage room. Parking for approximately 5 vehicles and large shared driveway for good access. Beautiful, quiet country setting to work from. Natural gas and hydro in addition to lease price. (id:67892)
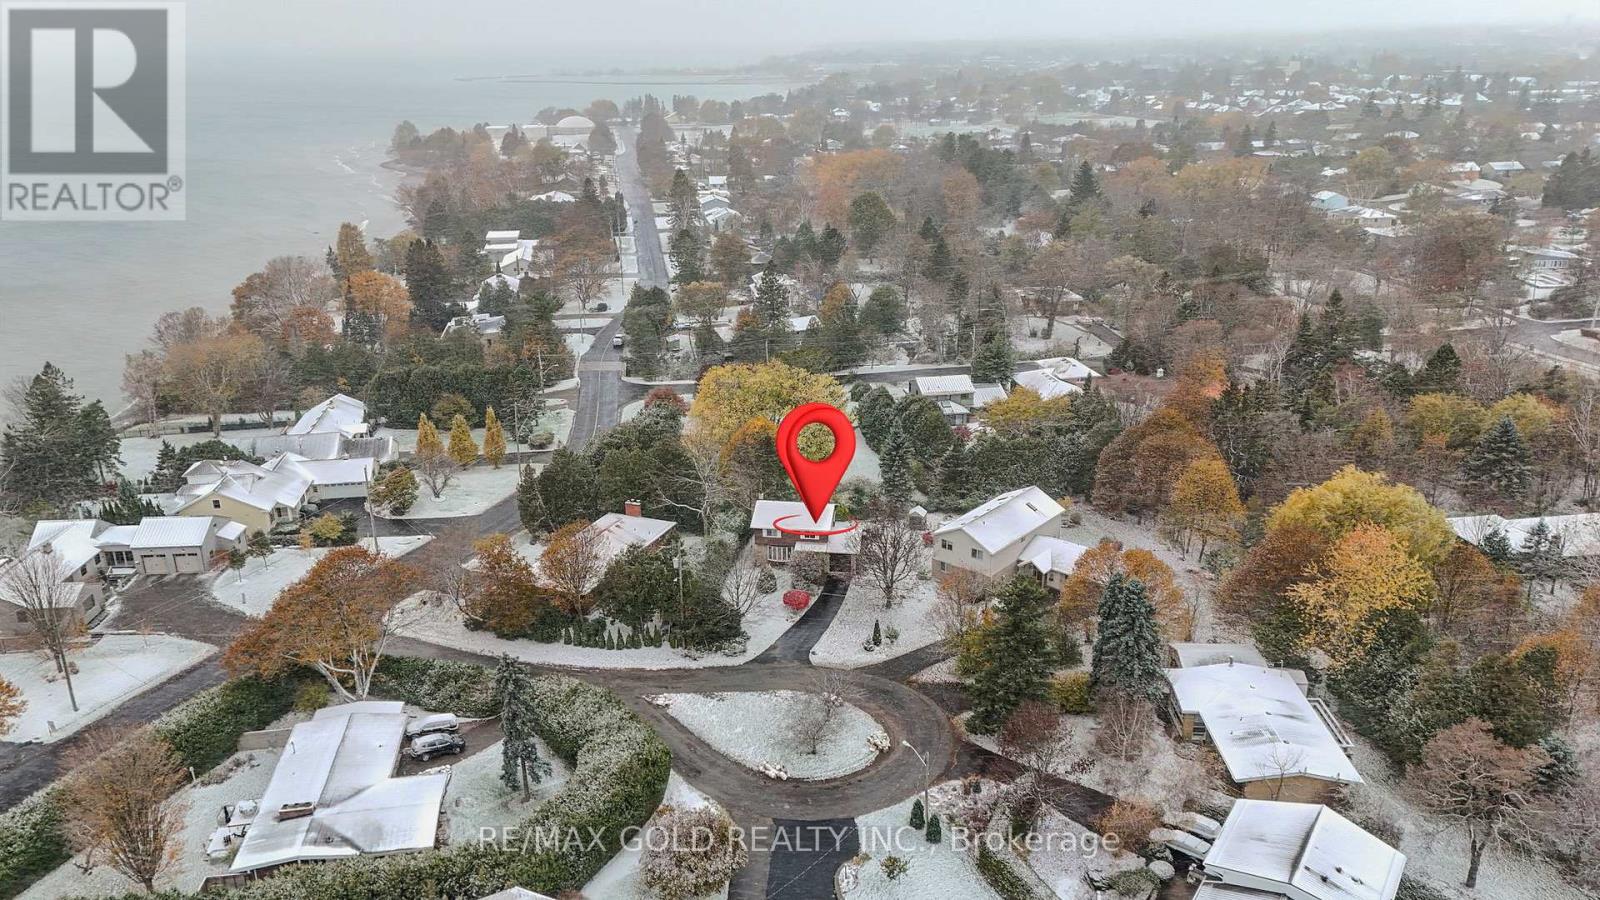
3 St Lawrence Place
Cobourg, Ontario
Situated just steps to Lake Ontario in a peaceful and beautiful, pie shape circle, with cordial and friendly neighbourhood, this meticulously maintained house offers generous living spaces and 4 tranquil bedrooms on the second floor designed for everyday comfort with profound silence of the lake coast.Since there is no go-though traffic in the vicinity, you can clearly tell the different sounds from multiple schools of birds, while strolling under the shade of trees chatting with your partner and friends, cycling together with your kids, viewing the neat and beauty of each neighbour's front yard, and so on. Sunrise and sunset persistently deliver colourful magic above the water, dispersing fresh and sweet air. The elevated level of privacy and uninterrupted views comes from the unique nature, which is something you can only hope to encounter (id:67892)
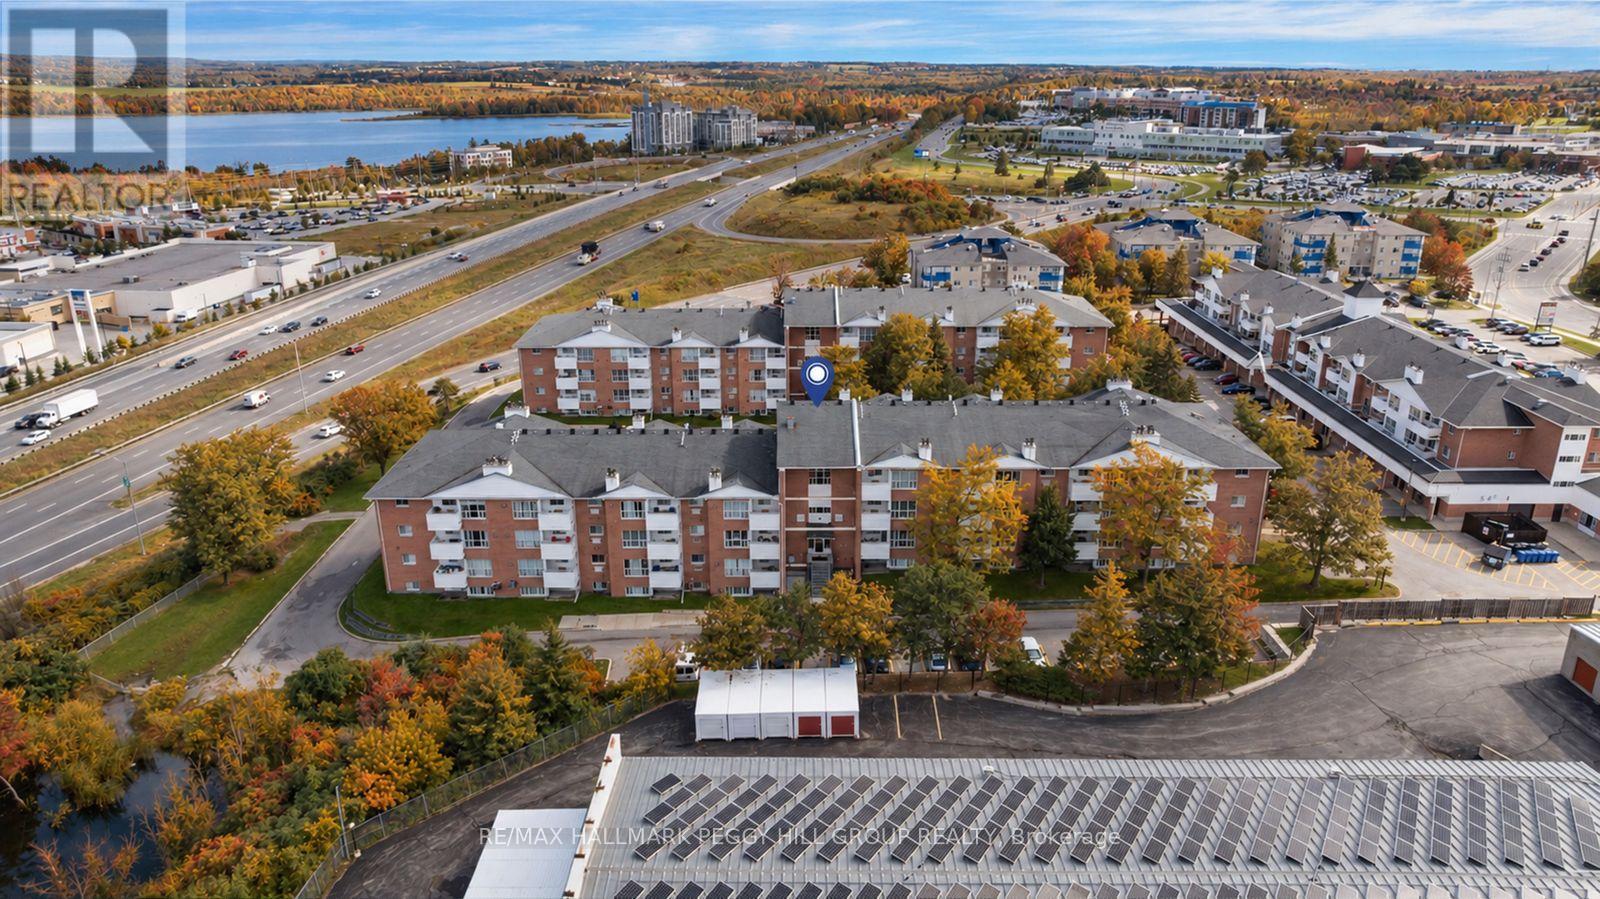
B02 - 120 Bell Farm Road
Barrie, Ontario
930 SQ. FT. MAIN-FLOOR CONDO WITH 2 BEDROOMS, 2 FULL BATHS & A PRIME NORTH END LOCATION! With no stairs to navigate once you're home, this main-floor condo offers the ease of single-level living with an open-concept layout designed to feel comfortable and easy to personalize. The living room features multiple windows that fill the space with natural light, while the fireplace offers the potential for conversion to natural gas. A dining area sits between the living room and kitchen, keeping the main living spaces connected, while the kitchen provides a generous amount of cabinetry and counter space for everything from quick weekday meals to slower weekends at home. The primary bedroom includes its own 4-piece ensuite, while a second 4-piece bathroom serves the additional bedroom and main living areas. Neutral finishes throughout leave plenty of room to introduce your own colours, furniture and personal style. Forced-air gas heating, two parking spaces and laundry in the building add to the appeal, with common elements, parking and water included in the condo fees. Georgian College, Royal Victoria Regional Health Centre, shopping and Highway 400 are all just minutes away, making this well suited to first-time buyers, small families or downsizers looking for single-level living in North Barrie. (id:67892)
165 King Street W
Port Colborne, Ontario
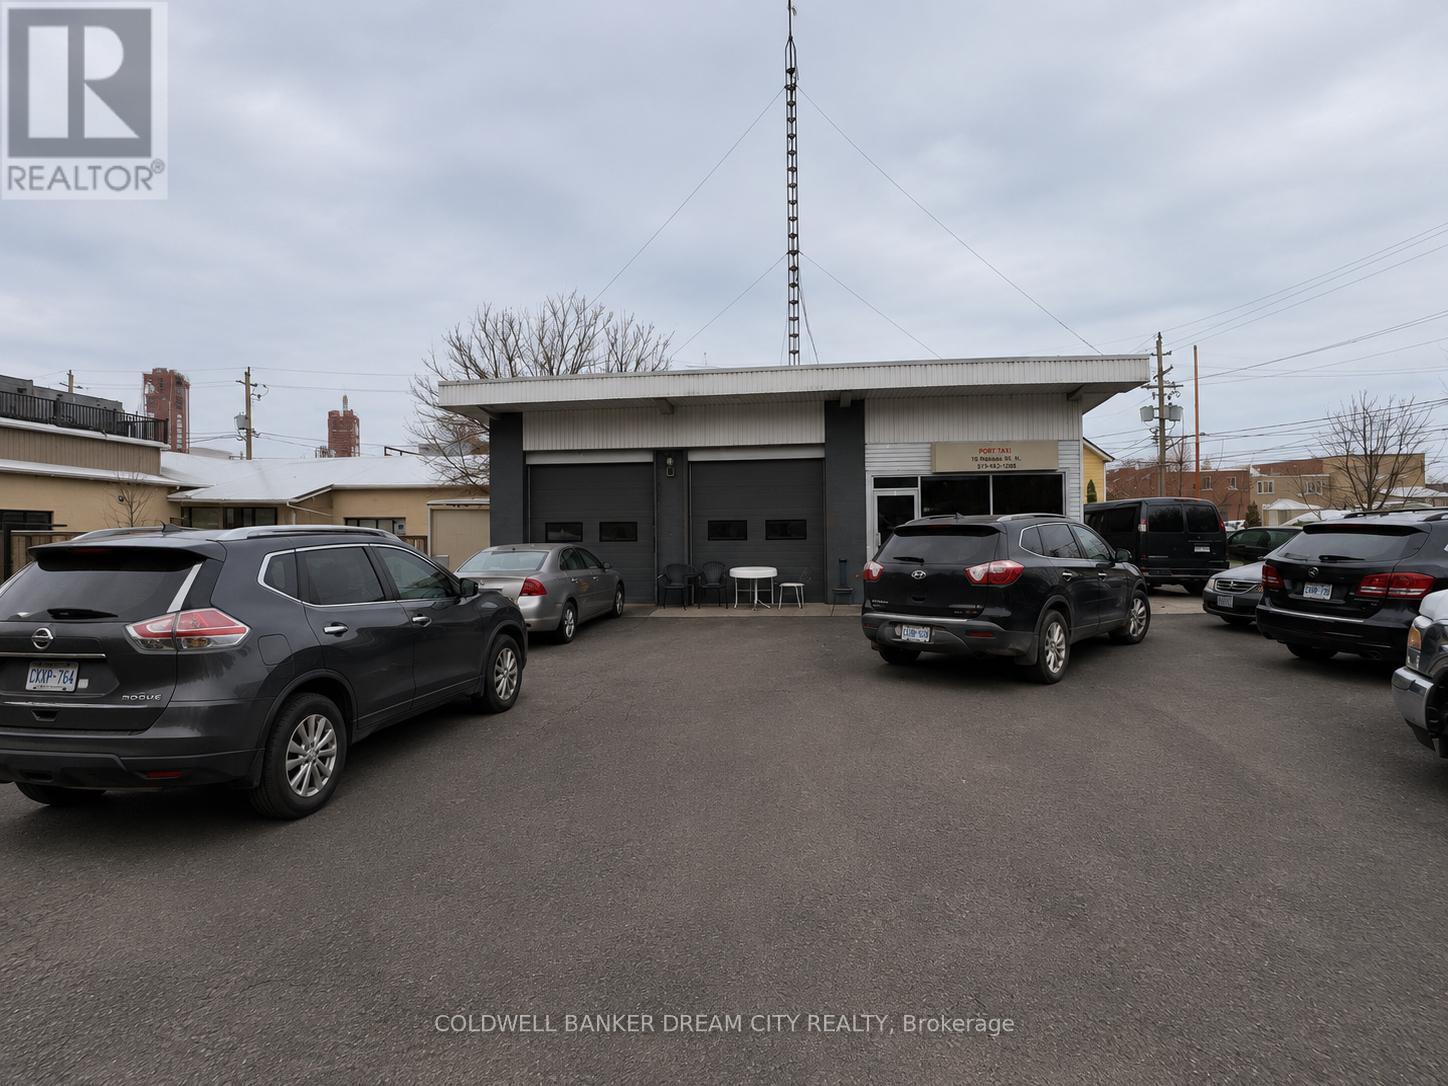
Commercial Property in Port-Colborne. Rare opportunity to acquire a highly visible corner commercial property located minutes from the downtown core, near West Street and the Welland Canal. Situated in a high-traffic commercial corridor and designated Downtown Commercial, this corner lot offers excellent exposure, dual street access, and parking for 12+ vehicles. The property features an approximately 1,200 sq. Ft. area. The layout includes a 700+ sq. ft. workshop area, complemented by an approximately 500 sq. ft. office component consisting of a reception area, office space, and washroom. The configuration offers a functional balance between operational workspace and administrative use, suitable for a variety of commercial applications. An established taxi business may be purchased separately by interested buyers. (id:67892)
8464 6th Line
Essa, Ontario
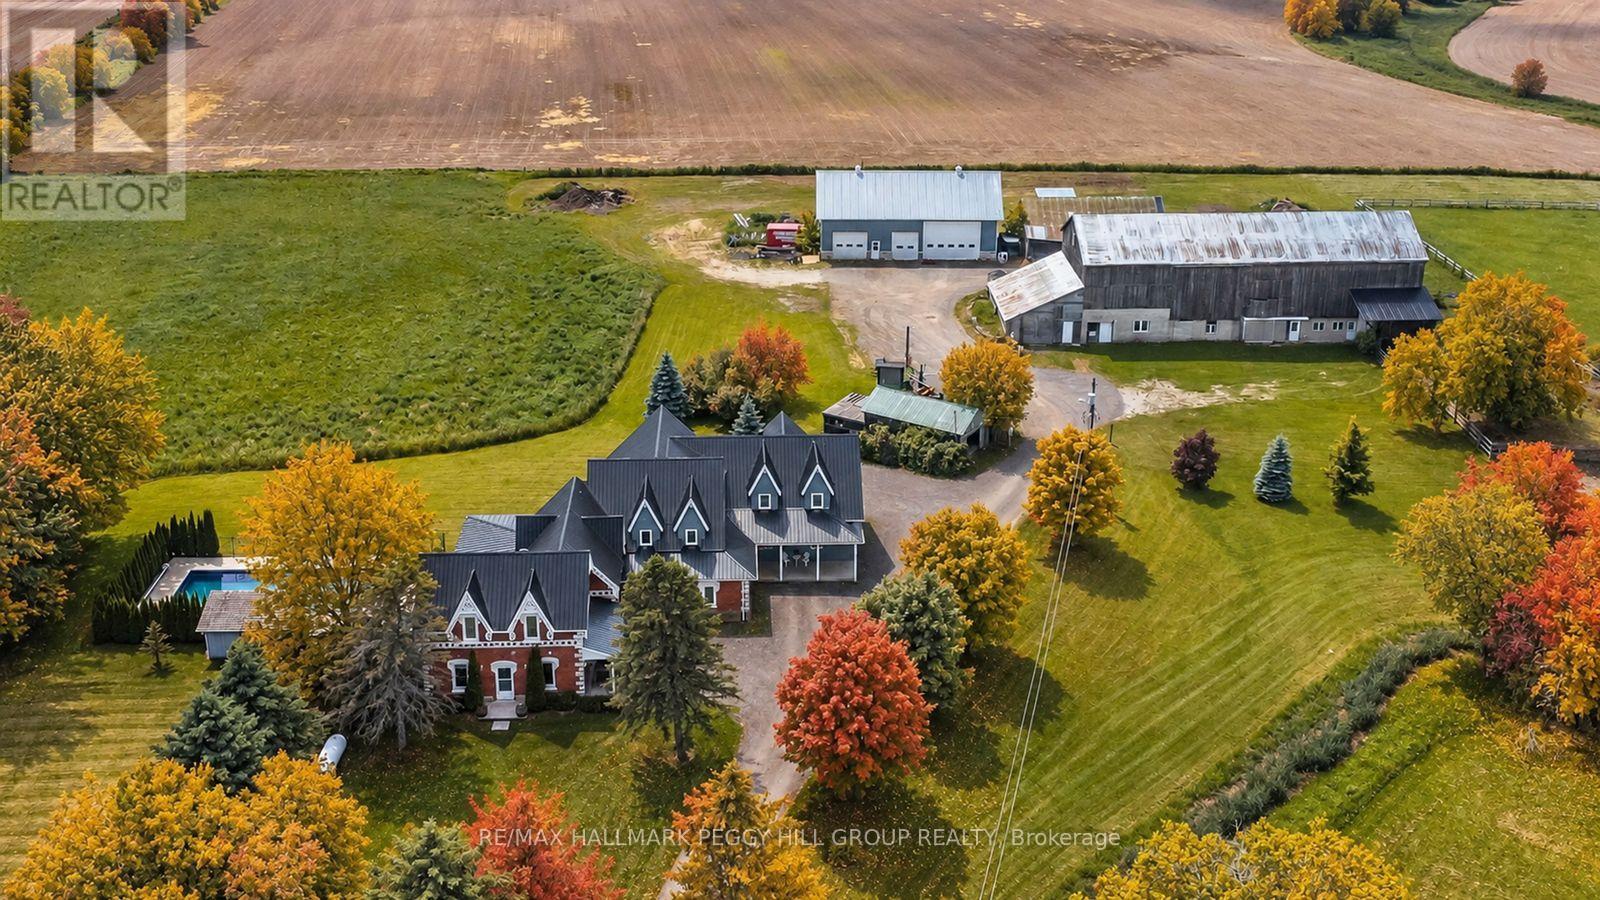
4,500+ SQ FT COUNTRY ESTATE FOR LEASE WITH 10 ACRES, AN INGROUND POOL & IMPRESSIVE OUTBUILDINGS! Lease this remarkable timber-frame 2-storey home set on 10 acres, offering more than 4,500 sq ft of living space with the versatility to suit a range of lifestyles. The property includes a heated 38 x 64 ft saltbox-style workshop and a two-car garage, making it well suited for hobbyists or those requiring substantial workspace. The tenant may also have the option to use the barn and paddocks. Surrounded by open fields and mature trees, the grounds also feature an inground saltwater pool, a pool house with a shower and change room, and a timber-framed covered patio. The great room showcases soaring wood-plank ceilings, expansive windows, a floor-to-ceiling stone fireplace and in-floor radiant heat throughout most of the home. The handcrafted kitchen is finished with custom wood cabinetry, stone countertops, open shelving and a large island with an apron sink, while the breakfast nook and formal dining room with a fireplace and patio access provide inviting spaces. A main-floor office offers a dedicated workspace, while upstairs, a billiards room overlooks the great room and connects to a spacious family and games area. The primary suite is accessed by its own staircase and features a walk-in closet and an ensuite. This distinctive #HomeToStay offers refined country living with impressive space both indoors and out. (id:67892)
1330 Copley Court
Milton, Ontario
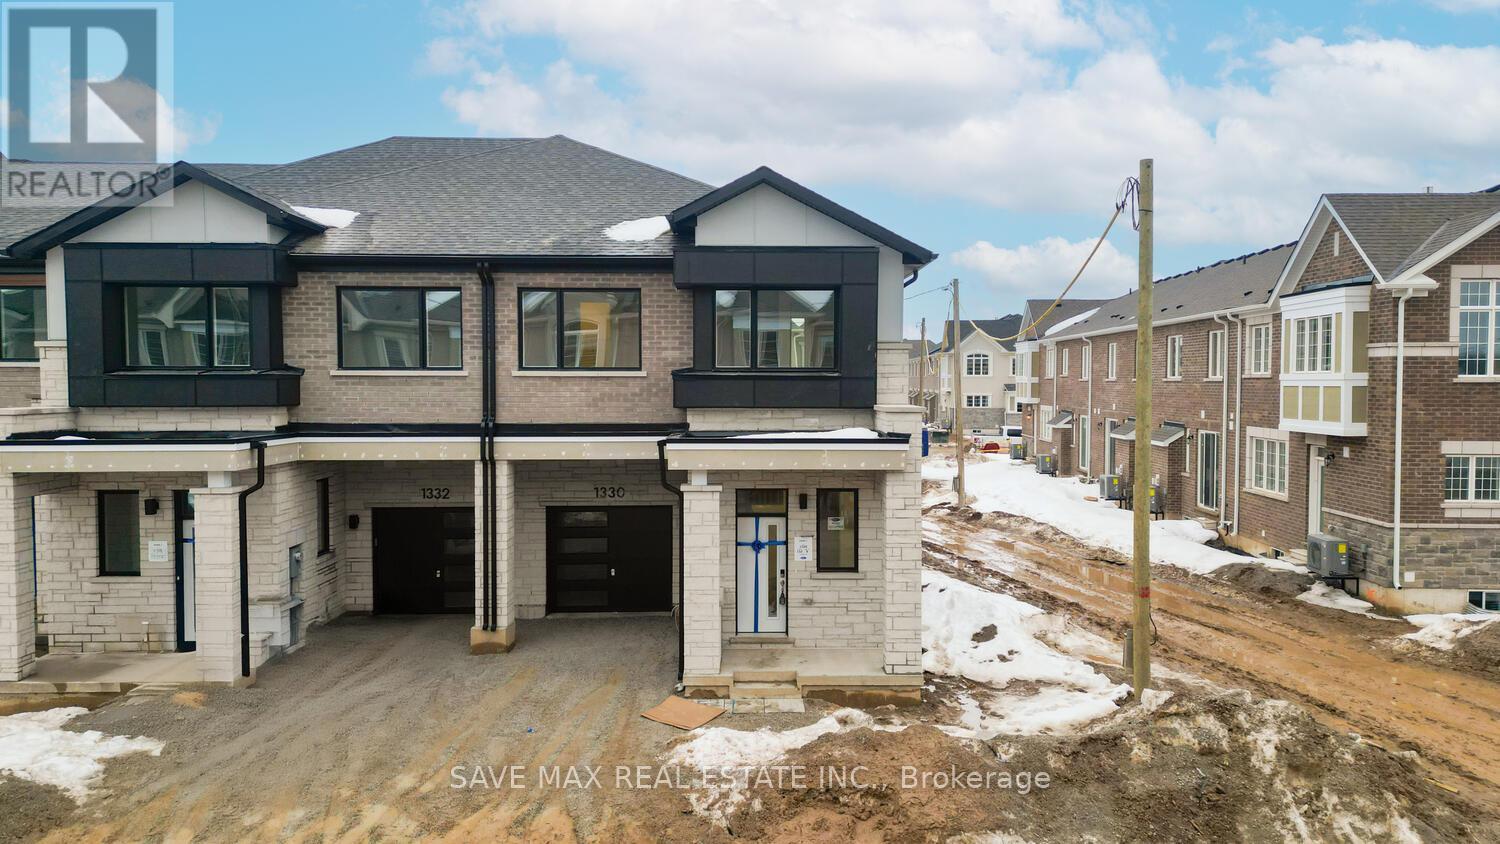
An Absolute Show Stopper!! 2 Story Corner Townhouse Just Like Semi 4 Bedroom & 3 Washroom Approximate 1938 Square Feet is Available For Lease in a Very Desirable Location of Milton, This Home Offer 10ft Ceiling When Entering Foyer, 9ft Ceiling On Both Main & Second Floor, Open Concept Great Room Combined With Dining Room With Gas Fireplace & Spacious Upgraded Kitchen With Granite Countertop/Stainless Steel Appliances, Breakfast Combine With Kitchen & W/o To Yard, Second Floor Offers Master With W/I Closet & 4pc Upgrade Bath With Granite Counter & Double Sink And Another 2 Good Size Bedroom With Closet & 4pc Bath With Upgraded Double Sink, Laundry On Second Floor, Milton Hospital, Located In The Desirable Bowes Community Of Milton, This Property Offers An Excellent Combination Of Family-Friendly Living, Everyday Convenience And Commuter Accessibility. Families Will Appreciate The Proximity To Reputable Schools, Including Craig Kielburger Secondary School And Hawthorne Village Public School. Enjoy Nearby Parks, Playgrounds, Walking Trails And Green Spaces, Perfect For Outdoor Activities And Family Recreation, Conveniently Located Close To Shopping, Grocery Stores And Everyday Essentials, Including Metro, Fresh Co And Various Retail Plazas. A Great Selection Of Restaurants, Cafés, Banks, Pharmacies And Professional Services Are Also Easily Accessible. Residents Can Enjoy Nearby Recreational And Community Amenities, Including Milton Public Library - Beaty Branch, Milton Sports Centre And Various Community Facilities. Milton District Hospital And Other Healthcare Services Are Also Within Convenient Reach, Commuters Will Appreciate Easy Access To Highways 401 And 407, As Well As Milton GO Station, Offering Convenient Connections To The Greater Toronto Area. Public Transit Routes Are Also Available Nearby. Picture Are Old. (id:67892)
465 - 1575 Lakeshore Road W
Mississauga, Ontario
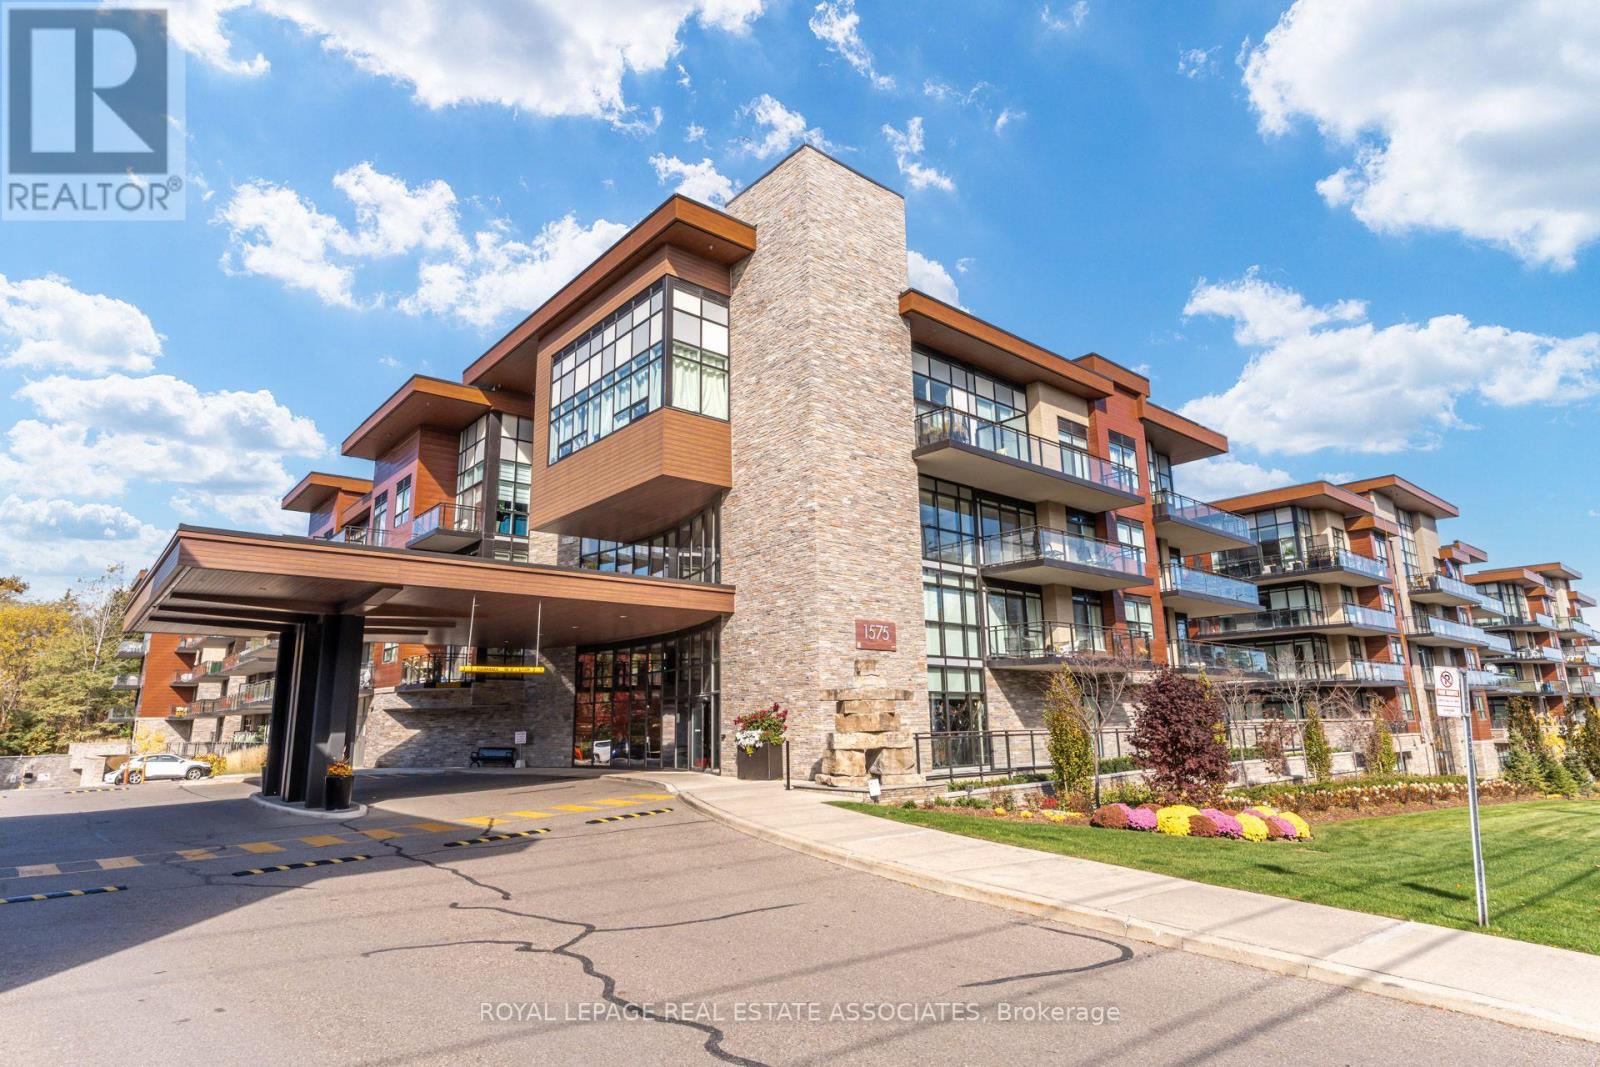
This stunning 960 sq ft suite, in this building, is a winning combo! Welcome to The Craftsman, a quiet, sought-after low-rise residence known for its friendly community of neighbours (check out the active social events schedule!), high percentage of owner-occupied units, and popularity among downsizers. Residents enjoy a beautiful shared rooftop terrace with BBQs, along with an impressive gym and party room. Suite 465 is located on the penthouse level with no neighbours above and owner-occupied suites nearby. The building's unique architecture complements the charming low-rise profile. Birchwood Park provides trails and lush greenery on three sides of the property. Inside, this bright, spacious suite features 9 ft ceilings, a wide open-concept layout, and a desirable split two-bedroom, two-bathroom layout offering excellent privacy. The kitchen features a centre island with breakfast bar seating, while the generous living space accommodates a dining table. Step outside to your 204 sq ft east-facing balcony overlooking the beautifully manicured courtyard. Everyday convenience is thoughtfully covered with a locker located on the same floor as the suite and an underground parking spot just steps from the elevator. Enjoy being steps from the shops and restaurants of Clarkson Village, just 5 minutes from Clarkson GO Station and Port Credit, and close to beautiful lakefront parks including Jack Darling Memorial Park. With a doctor, dentist, physiotherapist and pharmacy right next door, everything you need is within easy reach. A wonderful opportunity to enjoy low-maintenance condo living without compromising on space, community or lifestyle! (id:67892)
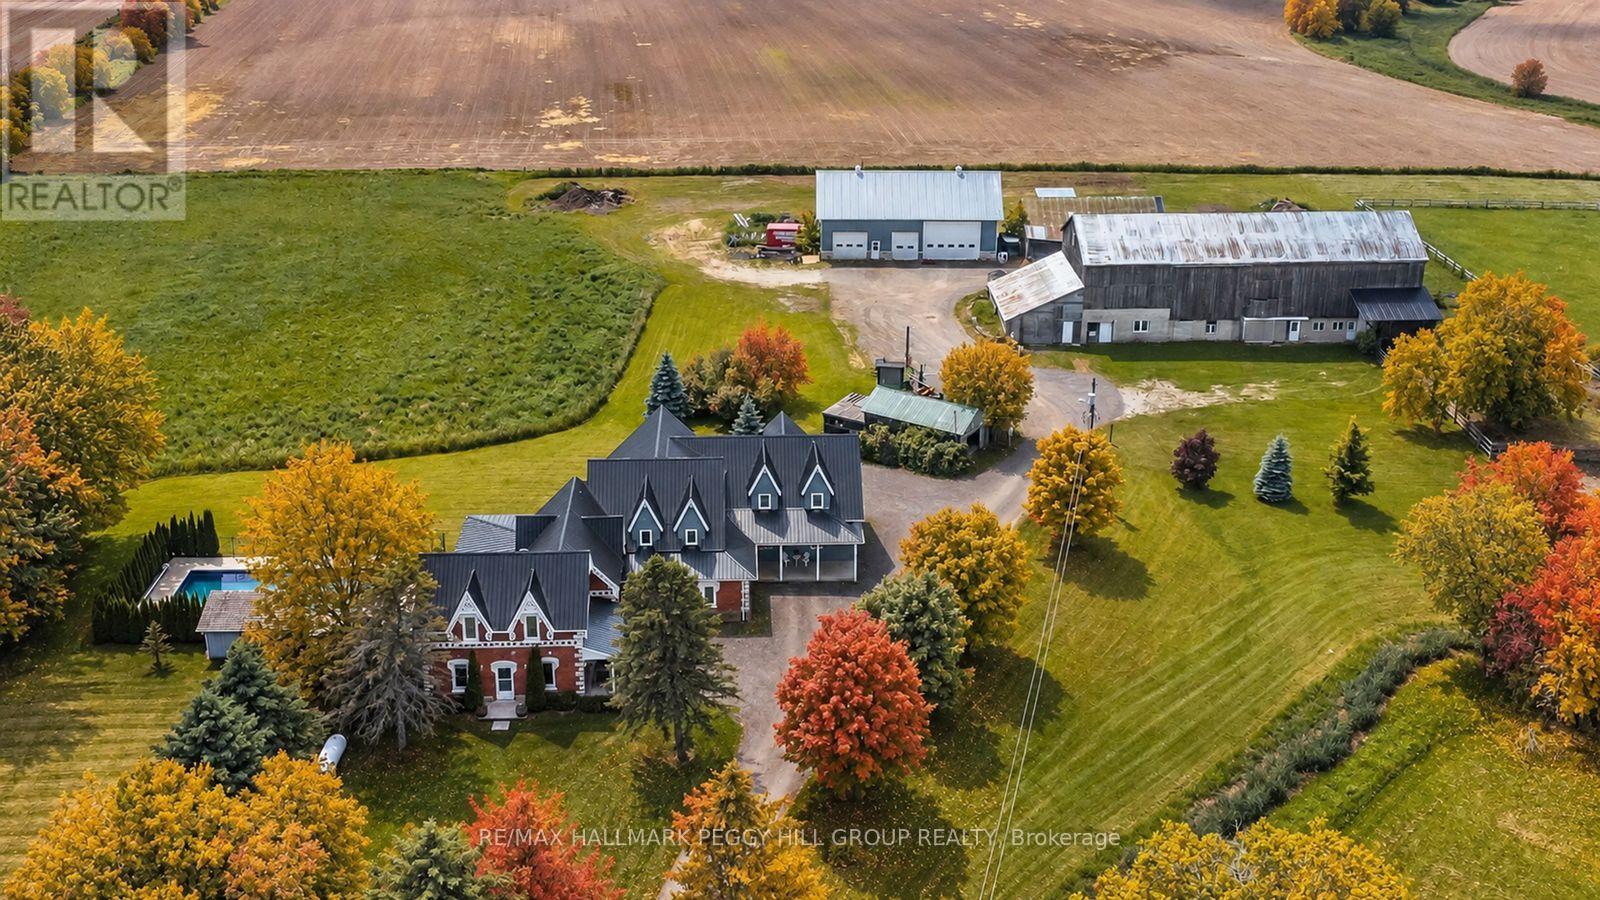
8464 6th Line
Essa, Ontario
TIMBER-FRAME ESTATE ON 10 ACRES WITH INGROUND POOL, EXPANSIVE BARN, VERSATILE OUTBUILDINGS, & A 4,544 SQ FT HOME BUILT TO IMPRESS! Call it a farmhouse if you want, but this 10-acre estate works harder than most properties ever will, with outbuildings built to perform and a 4,544 sq ft home that redefines rural craftsmanship. Anchoring the property is a 4,500 sq ft barn with box stalls, paddocks, and tack space, a heated 62 x 38 ft saltbox-style workshop, multiple accessory buildings, and a two-car garage, perfect for home-based businesses, contractors, or equestrian enthusiasts. The home stands among open fields and mature trees, showcasing steep gables, brick and board-and-batten siding, an updated steel roof, and an outdoor retreat with an inground saltwater 20 x 40 ft pool, a pool house with a shower and change room, and a timber-framed covered patio. The great room showcases true timber-frame craftsmanship, with soaring wood-plank ceilings, expansive arched windows, and a floor-to-ceiling stone fireplace crowned by a wood mantle and chandelier, and in-floor radiant heat throughout most of the home. Handcrafted wood cabinets, stone counters, open shelving, and a large island with an apron sink make the kitchen the perfect gathering place, while the breakfast nook invites casual mornings and the formal dining room provides an elegant setting with a fireplace and patio access. A main-floor office offers a dedicated workspace, while upstairs, a billiards room with vaulted ceilings and arched windows overlooks the great room and flows into a large family/games area. The primary suite enjoys its own private wing, accessed by a separate staircase, with a walk-in closet and ensuite featuring a jetted tub. Every part of this estate, from the surrounding acreage to the timber-frame home and equipped outbuildings, is ready to support a lifestyle of work, recreation, and country living at its finest. (id:67892)
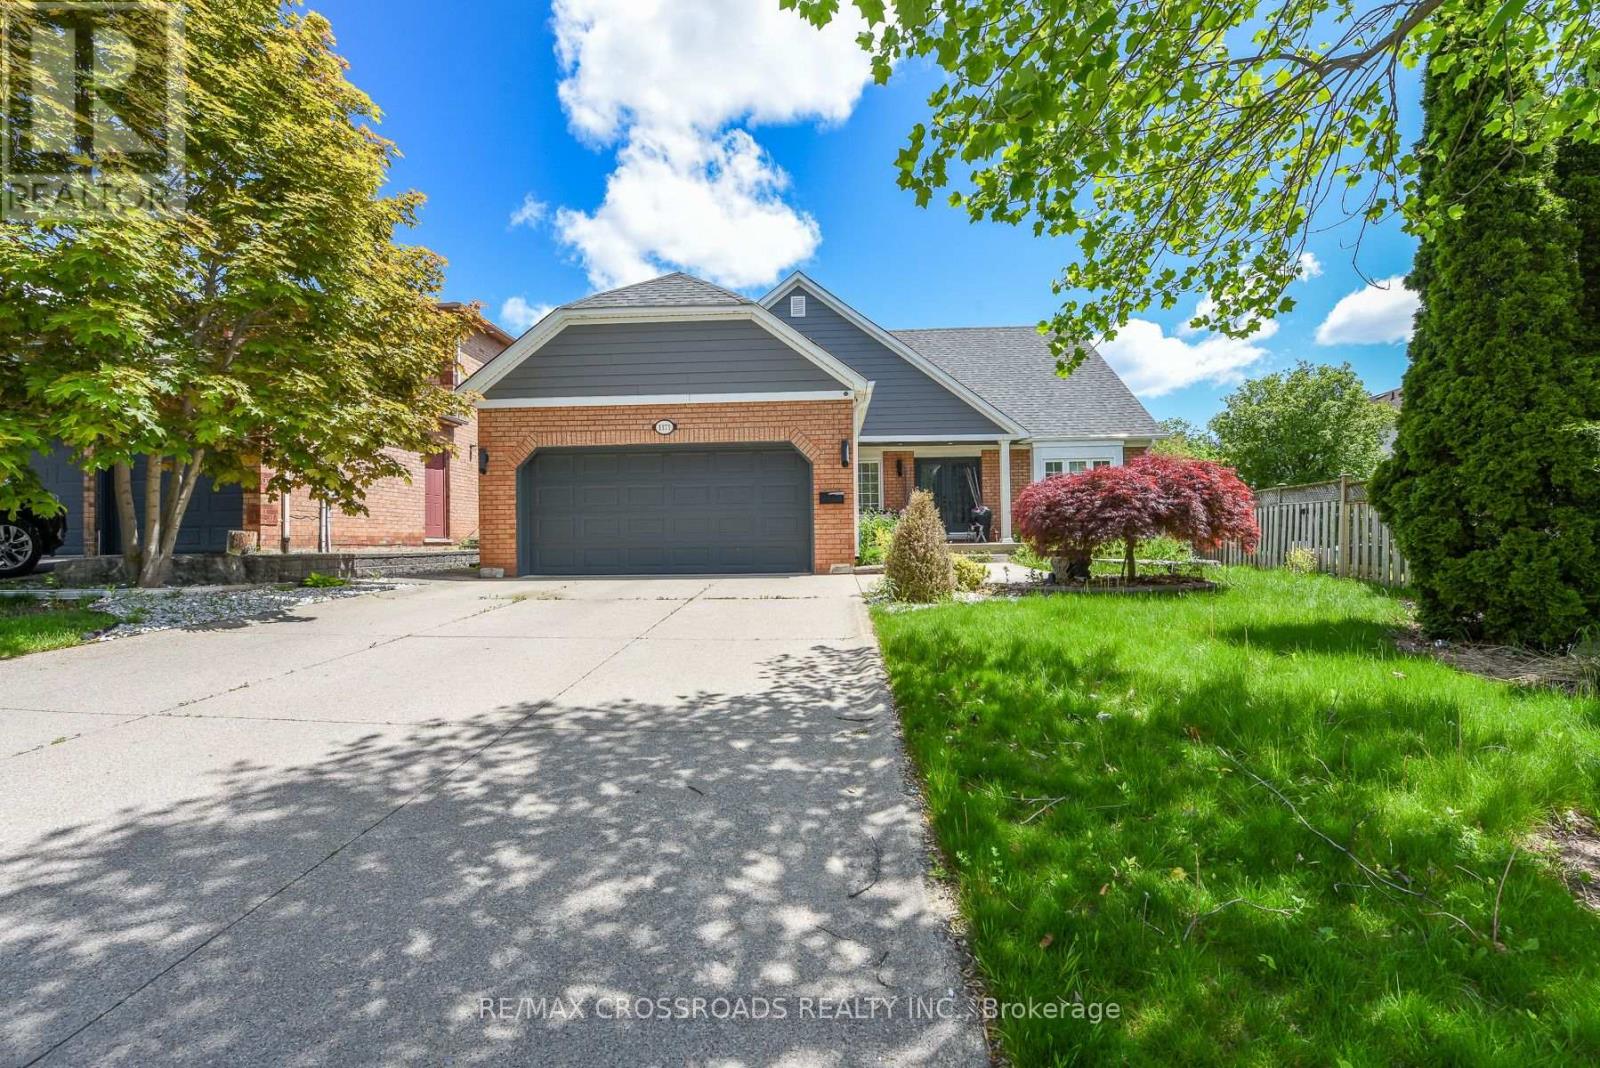
1171 Fairmeadow Trail
Oakville, Ontario
Beautiful 4-bedroom, 4-bath detached home in the highly desirable Glen Abbey community of Oakville. This well-maintained residence features a spacious layout with bright living areas, smooth ceilings, a cozy family room with a fireplace, and a finished basement with a home theatre, offering additional space for family entertainment. The private backyard oasis is perfect for summer enjoyment, featuring an in-ground pool, outdoor BBQ area, serving table with a working sink, hot/cold water access, and an extensive inground sprinkler system. The home has been thoughtfully upgraded with a 200-amp electrical panel, enhanced insulation, LED pot lights, updated mechanical systems, pool equipment, upgraded storage solutions, and more. Conveniently located near top-rated schools, parks, trails, golf courses, shopping, and major highways. A wonderful opportunity to own a beautiful family home in one of Oakville's most sought-after neighbourhoods. (id:67892)
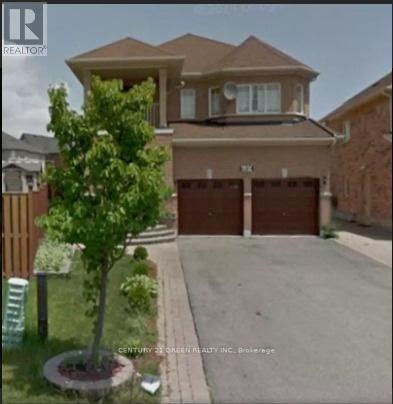
689 Gypsy Fly Crescent
Mississauga, Ontario
A Stunning Open Concept Main Floor With 9' Ceilings. Extended Upper Kitchen Cabinets And Oversize movable L Shaped Centre Island. Top Of The Line Stainless Steel Appliances. Gas F/P And W/O To 22'X38' Custom Deck Overlooking A Huge Premium Oversize Pie-Shaped Backyard. Large Bedrooms With W/I Closets. 4 Car Driveway On A Quiet Cres. Granite Sunken Foyer And Upgraded Powder Room. Covered Front Porch And 2nd Floor Balcony. Almost 2650 Sq.Ft Living Space. Close to public transit, Heartland Town Centre, Hwy 401, 407, 403 & 410 and bus stops. Top rated schools, such as St Marcelenius Secondary, Mississauga Secondary, St Veronica and David Leeder Public school. Walking distance to shopping plazas with No Frills, Food Basics and Major banks. Rental Application, Credit Score. Non Smoker. No Pets. (id:67892)
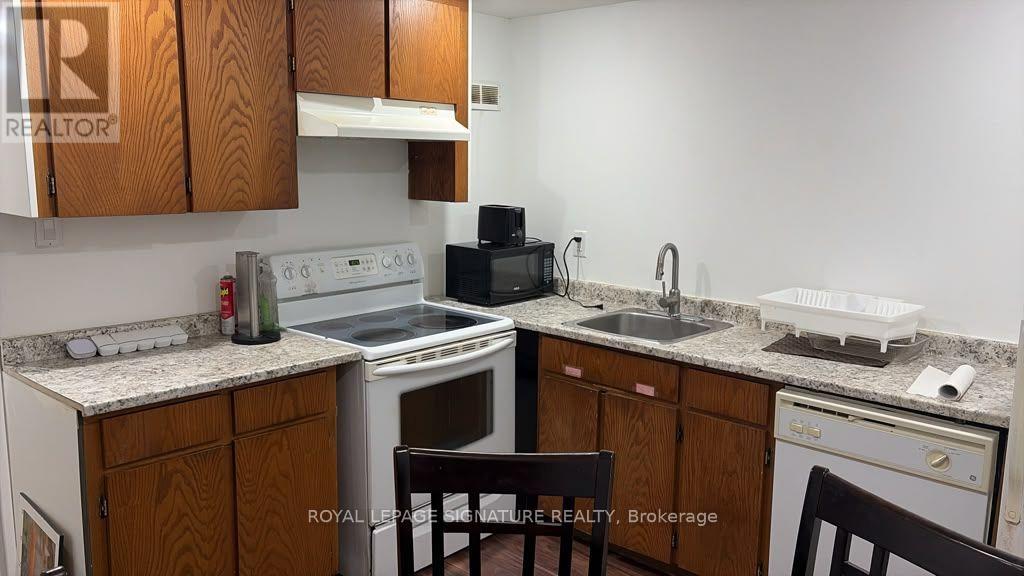
Lower - 670 Trudeau Drive
Milton, Ontario
Bright, Fully Furnished Corner Unit Basement Apartment in Milton West! This exceptionally bright lower-level corner unit offers 2 spacious bedrooms, 1 full washroom, a comfortable living room, and a fully equipped kitchen. Large windows throughout provide abundant natural light, creating a warm and inviting living space. The apartment is fully furnished, including the bedrooms, living room, and kitchen, making it move-in ready. Features include wood flooring, ceramic tiles, pot lights, private separate laundry, and 1 parking spot. Appliances include fridge, stove, hood fan, washer, and dryer. Ideal for a small family seeking a clean and comfortable home. AAA tenants preferred. No smoking and no pets preferred. Tenant is responsible for 30% of all utilities. All electrical light fixtures and appliances are included. Move-in ready and available immediately. (id:67892)
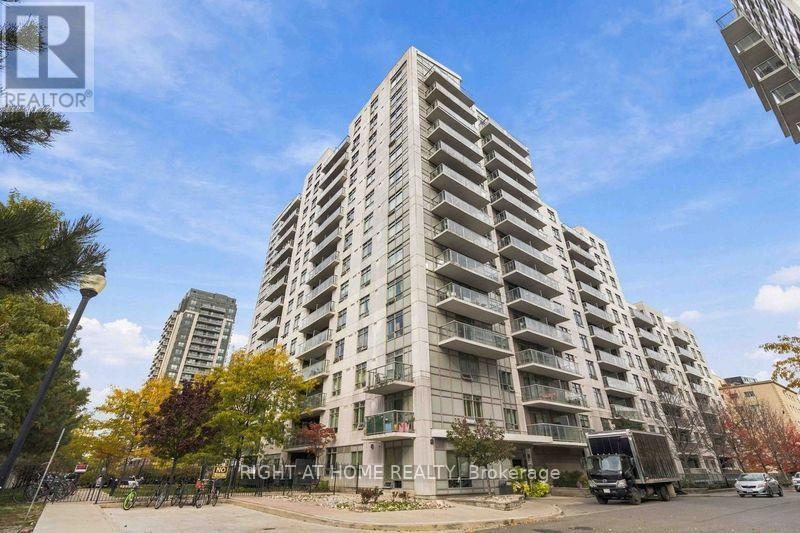
302 - 816 Lansdowne Avenue
Toronto, Ontario
Welcome To Upside Down Condos At 816 Lansdowne Avenue! This Well-Maintained 1-Bedroom Plus Den, 1-Bathroom Condo Offers A Great Combination Of Comfort, Convenience And Recent Updates. The Renovated Bathroom (2023) And Engineered Hardwood Flooring (2026) Give The Unit A Fresh, Updated Feel. The Dining Area And Breakfast Bar Offer Plenty Of Space For Everyday Meals Or Entertaining Friends And Family. The Bright Bedroom Features A Large Window That Lets In Plenty Of Natural Light, Along With A Generous Closet. Need A Space To Work From Home? The Versatile Den Makes A Great Home Office, And With Quiet Courtyard And Tree-Lined Views, It's Easy To Enjoy A Little Peace And Quiet While Still Living In The City. The Original Architectural Plans Also Identify The Suite With A Wheelchair Accessibility Symbol, An Added Feature Worth Noting. The Building Offers A Great Selection Of Amenities Including A Gym, Sauna, Half Basketball Court, Games Room, Two Party Rooms (That Can Be Combined To Host A Large Gathering), Billiard Room And Library. One Owned Parking Space And A Locker Are Also Included. Located In A Convenient Toronto Neighbourhood, You're Close To Lansdowne Subway Station, Bloor GO And UP Express, Along With Local Restaurants, Cafes, Shopping, Parks And The Popular Bloordale And Junction Neighbourhoods. Whether You're Buying Your First Home, Downsizing Or Simply Looking For An Easy, Low-Maintenance Lifestyle, This Condo Is Worth A Look. Come See Everything This Great Unit Has To Offer! (id:67892)
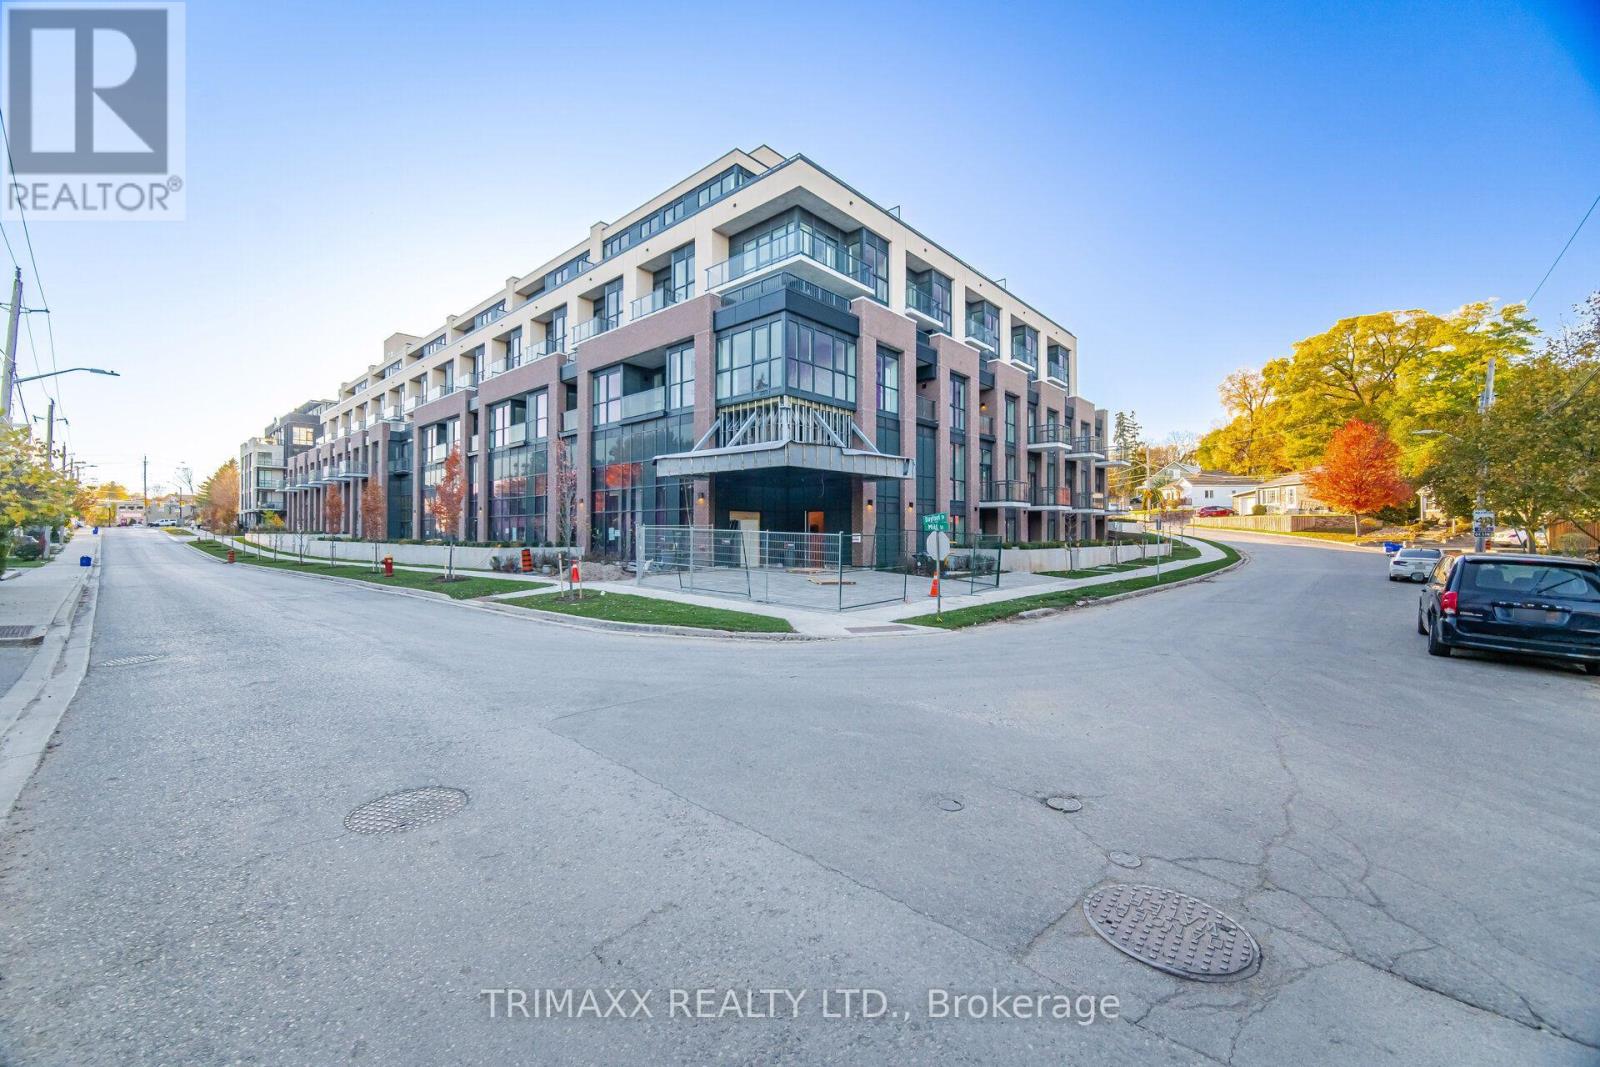
216 - 26 Mill Street
Halton Hills, Ontario
Welcome to The Mill Landing in Georgetown! This spacious 2-bedroom plus den, 2-bathroom suite offers approximately 1,062 sq. ft. of thoughtfully designed interior space. The open-concept living and dining areas connect seamlessly with a modern kitchen featuring European-style cabinetry and quartz countertops, creating an inviting setting for everyday living and entertaining. The primary bedroom features its own ensuite, while the second bedroom is conveniently served by a separate main bathroom. A versatile den provides the perfect space for a home office or reading nook. Enjoy the convenience of in-suite laundry, a balcony, one parking space and one storage locker. A functional layout with generous living space makes this suite a wonderful place to call home! (id:67892)
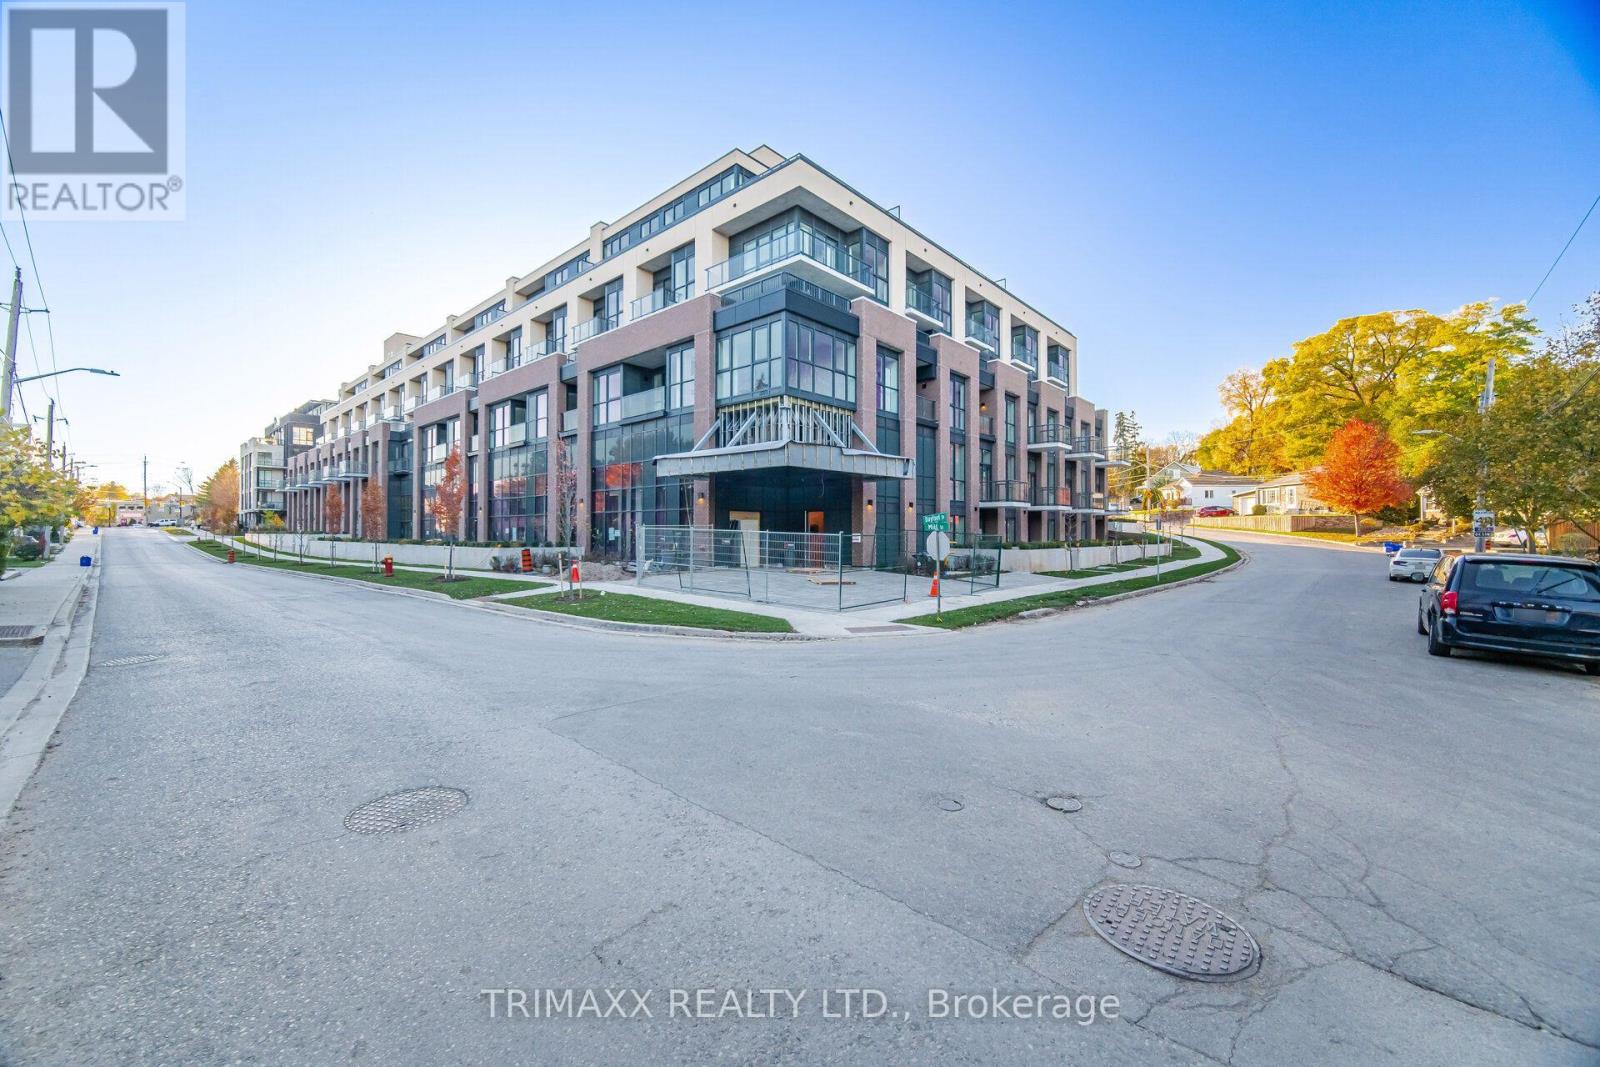
502 - 26 Mill Street
Halton Hills, Ontario
Experience penthouse living at The Mill Landing in Georgetown! This thoughtfully designed 1-bedroom plus den, 1.5 bathroom suite offers an impressive 390 sq. ft. private rooftop terrace. Enjoy an open-concept living and kitchen/dining layout featuring European-style cabinetry and quartz countertops. The primary bedroom includes a walk-in closet and ensuite, while the versatile den provides an ideal space for a home office. A separate powder room and in-suite laundry add everyday convenience. Step onto your balcony or head upstairs to your rooftop terrace for outdoor dining, entertaining or relaxing. Includes one parking space and one storage locker. A unique opportunity to enjoy condo living with exceptional private outdoor space! (id:67892)
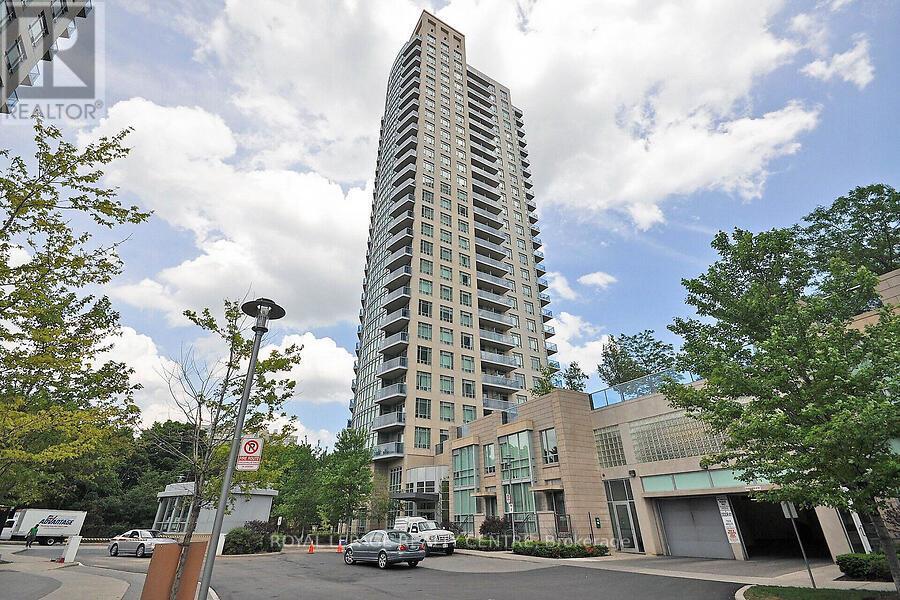
1705 - 90 Absolute Avenue
Mississauga, Ontario
Spacious, Spotless One Bedroom Plus Den Unit, 1 Parking Spot, 1 Locker, Hydro Included! Separate Den With Sliding Door Can Be Used As A Bedroom/Office. 9 Foot Ceilings, Floor To Ceiling Windows. Modern Kitchen With Granite Counter, Private Balcony, Ensuite Laundry. 30,000 Square Feet Of Luxury Amenities- Basketball, Weight & Cardio Room, Indoor/Outdoor Pools, Theater, Spa. Perfect Location! Across From Square One And Steps To Public Transit, Restaurants, Parks & Major Hwys. ALL INCLUSIVE! (id:67892)
707 - 1701 Lampman Avenue
Burlington, Ontario
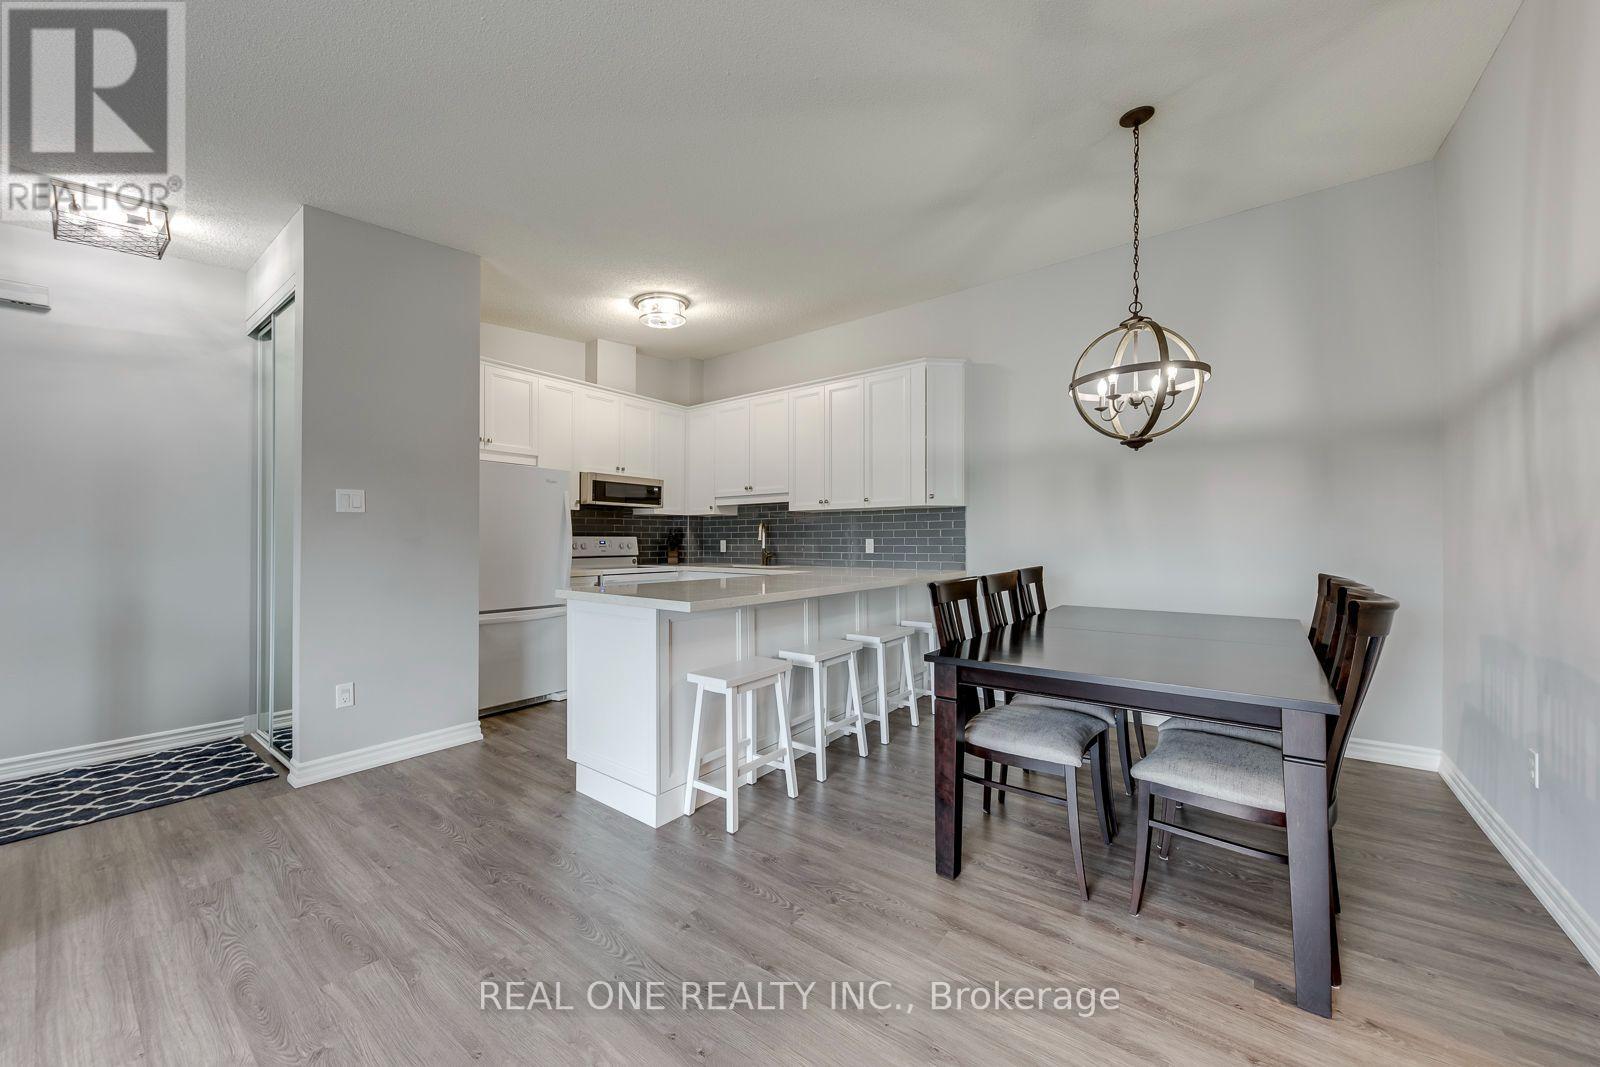
5 Elite Picks! Here Are 5 Reasons To Make This Home Your Own: 1. Bright & Beautiful 3 Bedroom & 2 Bath Condo Suite in the Heart of Burlington Boasting 1,036 Sq.Ft. of Living Space with Upgraded Vinyl Flooring Thruout ('19)! 2. Spacious Updated Kitchen ('19) with Extended Upper Cabinets, Quartz Countertops & Glass Tile Backsplash, Open to Breakfast/Dining Area and Bright & Airy Great Room with Vaulted Ceiling & Patio Door Walk-Out to Updated Oversized Balcony with New Flooring & Railings ('26), Plus Access to Convenient Storage Area! 3. Lovely Primary Bedroom Boasting Large Windows & Beautiful Barn Door Entry to 4pc Ensuite with Updated Vanity ('19), Plus 2 Additional Bedrooms (B/I Wardrobe Added to Original Den), 3pc Main Bath & Ensuite Laundry Complete the Suite. 5. Conveniently Located in Uptown Burlington Community within Walking Distance to Shopping & Restaurants, Parks & Trails and Many More Amenities... Plus Quick Access to Appleby GO & QEW/403! 5. LOW Maintenance Fee Includes All Exterior Maintenance (Roof, Windows, Doors, Balcony, Parking), Lawn Maintenance, Snow Removal & Garbage Removal. All This & More! Bright 2-Storey Entry Leading up to Main Level. Includes 1 Parking Space Plus Ample Street Parking in the Area! Dec. 2019 Updates Include Custom Ikea PAX Closets, New Toilets, Painted Stair Railings, Updated Light Switches & Outlet Covers, Updated Door Hardware, Upgraded Light Fixtures, Smooth Ceilings in PBR & Hallway, Whole Condo Painted, Ecobee Thermostat, Google Nest Smoke Detector & Google Nest Doorbell. New Carpet Treads on Stairs '26. Old Kitec Plumbing Replaced. (id:67892)
12 Silvercrest Avenue
Toronto, Ontario
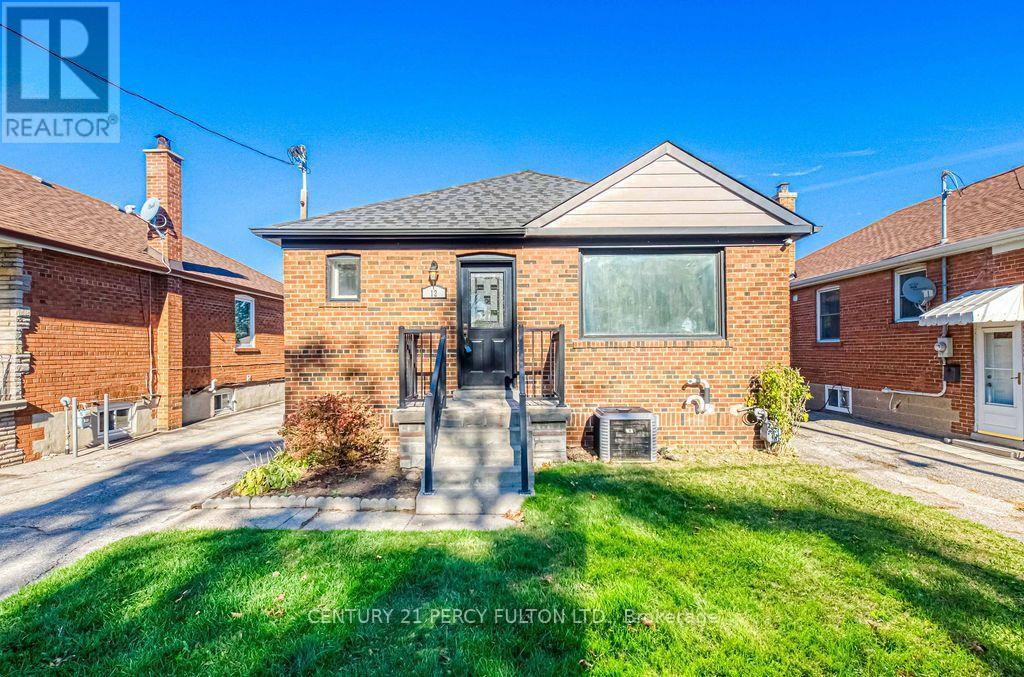
Welcome to 12 Silvercrest Avenue, a bright and beautifully maintained 3+2 bedroom bungalow in the heart of Etobicoke's beloved Alderwood community! The sun-filled main level has gleaming hardwood floors, three generous bedrooms, and a full washroom, all bathed in natural light throughout the day. A separate side entrance leads to a lower-level in-law suite with an additional bedroom and a second full washroom, perfect for extended family, older kids, or anyone who wants extra flexibility. Outside, the oversized backyard is a true city rarity, with plenty of space for gardening, summer barbecues, kids at play, or quiet evenings outdoors. Tucked on a quiet, family-friendly street, you're just steps from parks, schools, and the Alderwood Community Centre, with Sherway Gardens, the lakefront trails at Marie Curtis Park, Long Branch GO, and the Gardiner, QEW, and 427 all minutes away. Space, light, and versatility in a neighbourhood you'll love calling home! (id:67892)
38 Smithfield Drive
Toronto, Ontario
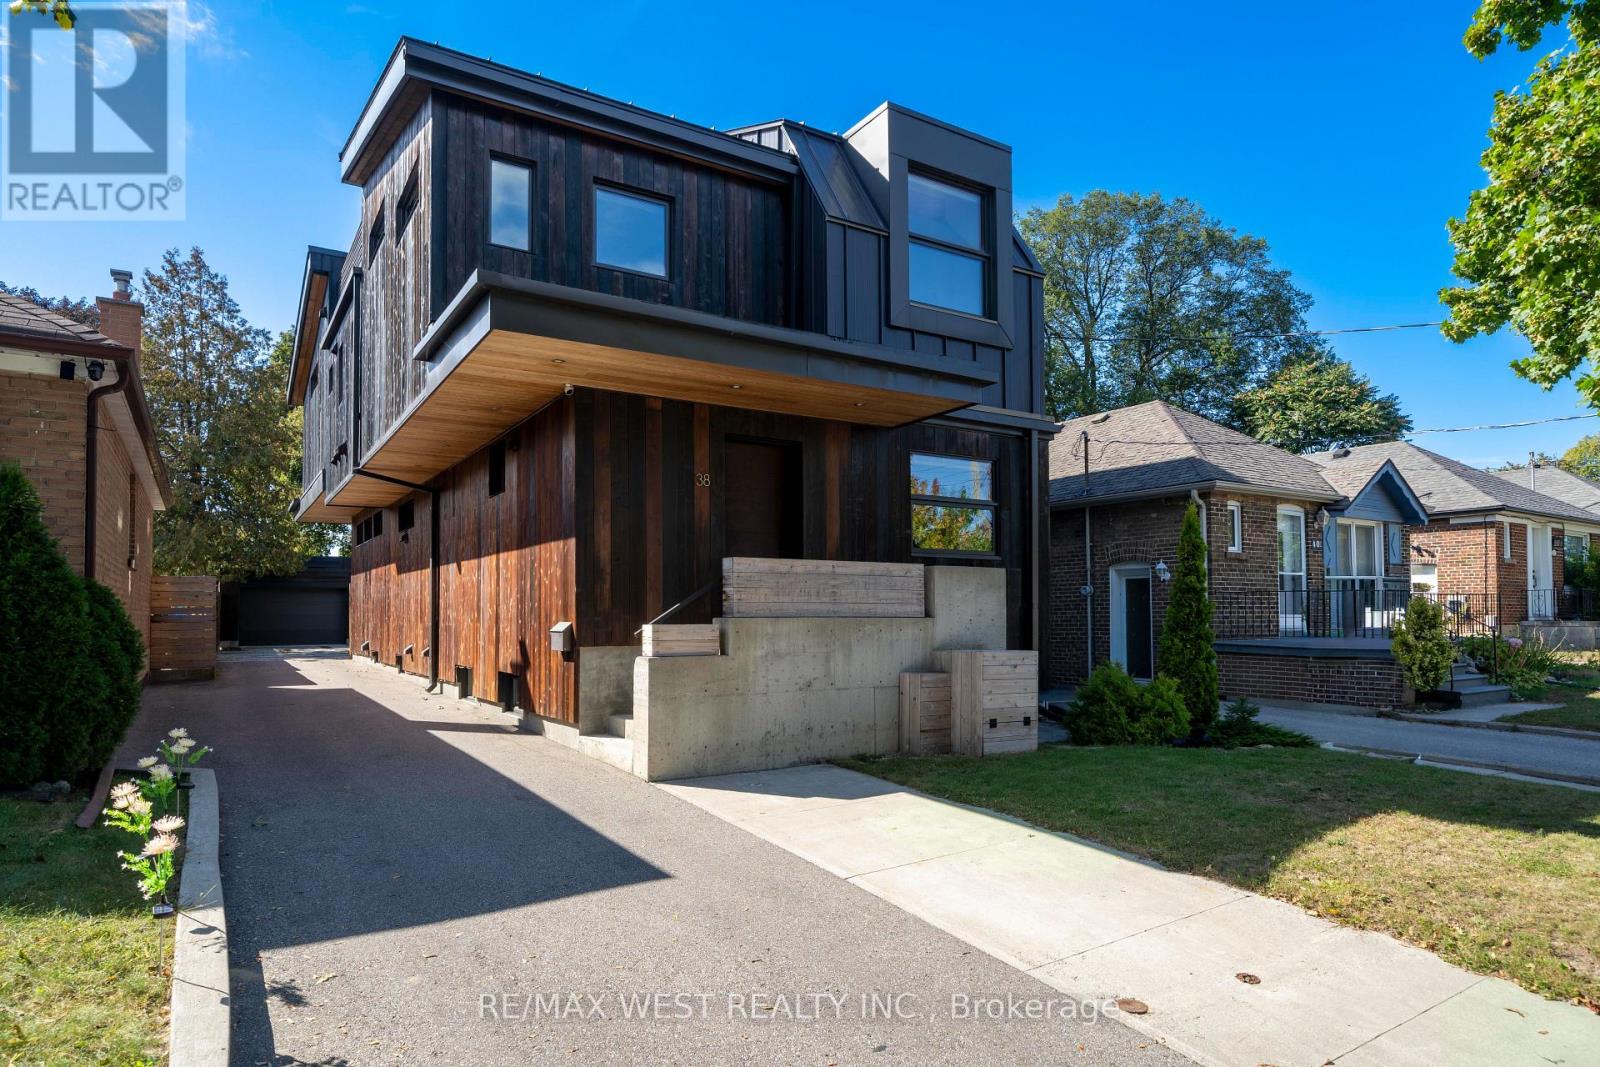
One of One. Built with Intention. Designed to Last. A rare architectural home offering approximately 4,000 sq. ft. of finished living space across all levels. Built new from the foundation up in 2018, with as much thought behind the walls as within them. Behind its striking, newly stained and sealed burnt cedar exterior lies a Nudura ICF foundation with steel-reinforced concrete walls extending to the second level. Continuous Rockwool exterior insulation and insulated interior walls and ceilings enhance durability, sound reduction and comfort. EnerGuide-rated at 68 GJ/year, 60% better than a typical new home, with tested airtightness of 1.01 ACH. Radiant in-floor heating throughout, a high-efficiency NTI boiler, Mitsubishi climate control, HRV ventilation, triple-pane Loewen windows and a metal roof complete the high-performance design. Heated polished concrete floors, warm wood, skylights and select vaulted ceilings create a calm, light-filled interior. The integrated kitchen offers extra-deep countertops, built-in appliances and a walk-in pantry. A custom steel fireplace anchors the living space. The rare third level offers a three-piece ensuite rough-in, rooftop deck potential and views of Humber Bay and the Toronto Skyline. The lower level includes a self-contained guest suite with separate entrance, kitchen, laundry and walkout, plus additional space for the main home. A south-facing, 179-ft deep lot offers a private green backyard and detached heated garage, with garden suite potential behind the garage without sacrificing parking. On a quiet, family-friendly street near excellent schools, Humber River trails, waterfront parks and downtown access. A home built with substance and style, for those who appreciate both. (id:67892)
Upper - 4 Malabar Crescent S
Brampton, Ontario
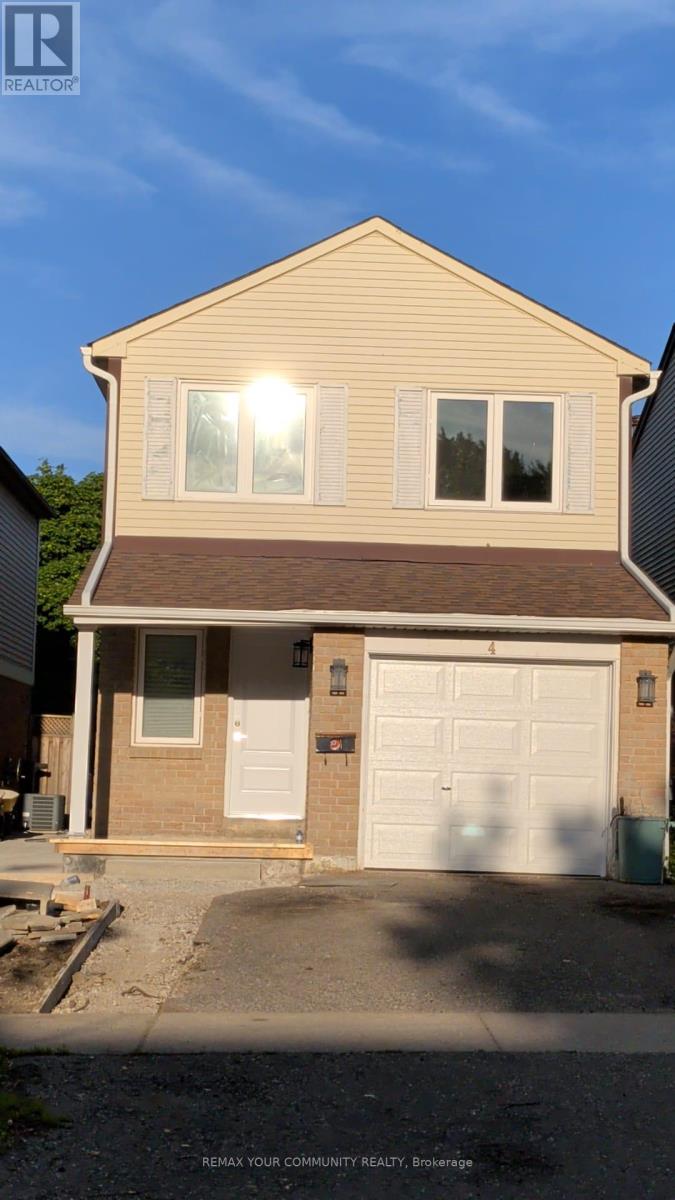
Welcome to 4 Malabar Cres in Brampton's Central Park community. This fully renovated upper level home offers a bright and functional layout with 3 bedrooms and 3 bathrooms, modern finishes, updated flooring, and a fresh, clean interior throughout. The main level features a spacious living and dining area with a fireplace, walk-out to patio/yard, and plenty of natural light, along with a renovated kitchen featuring stainless steel appliances, quartz countertops, tile flooring, stylish cabinetry, and a breakfast area. Upstairs offers three well-sized bedrooms, including a primary bedroom with walk-in closet and 2-piece en suite. Basement is not included. Located in a convenient M-Section Neighbourhood close to shopping plaza, church, schools, transit, Bramalea City Centre, Hwy 410, Trinity Common, and Brampton Civic Hospital. A great opportunity to lease a renovated, move-in ready home in a well-connected Brampton location. Available from January 1lst, 2027. Basement not included. (id:67892)
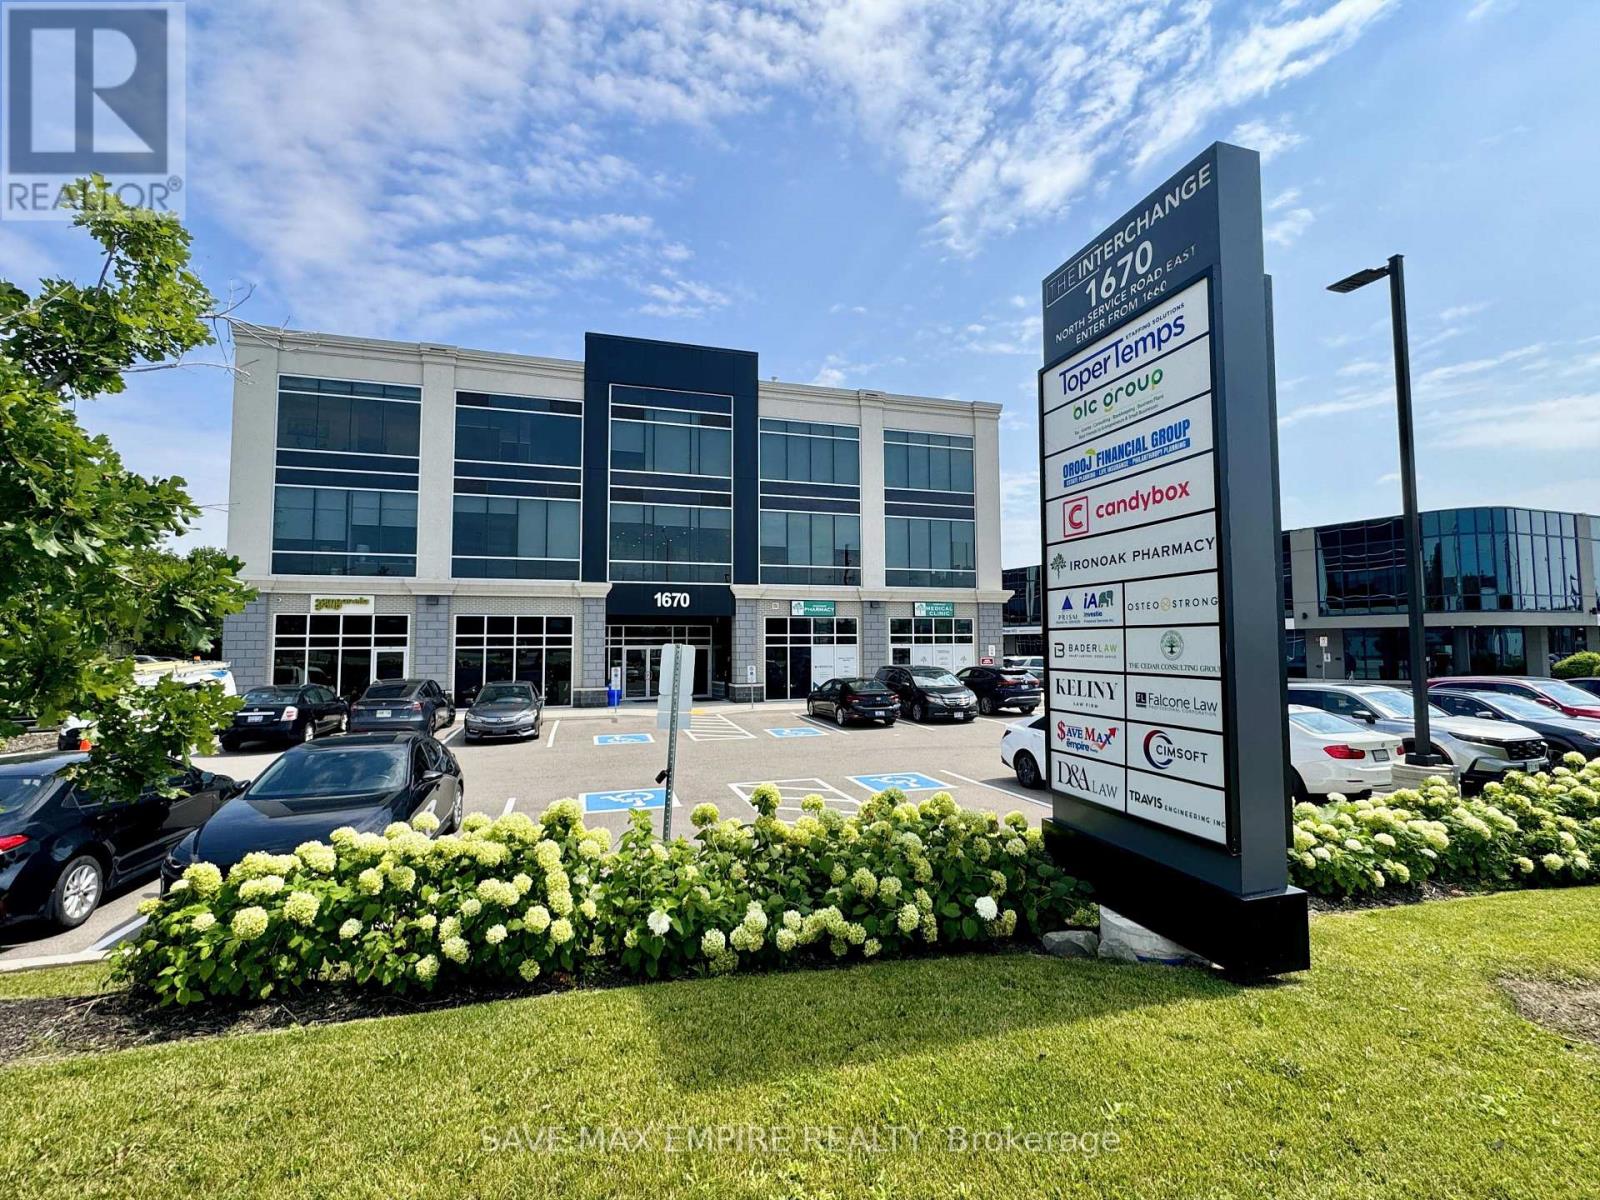
304 - 1670 North Service Road
Oakville, Ontario
Exceptional opportunity to own a Third-floor office/commercial unit in The Interchange, East Oakville's premier boutique office development. Bright, open-concept space featuring 12-ft ceilings, large ravine-facing windows, abundant natural light, , and a flexible layout ideal for medical, professional, consulting, legal, accounting, mortgage, real estate, immigration, wellness, and other office uses. Enjoy 24/7access to premium shared amenities including a fully equipped boardroom, kitchen/lounge, modern washrooms, secure entry, and ample free parking-allowing you to maximize your usable office space without sacrificing essential facilities. Ideally located with immediate access to the QEW, 403, 401 & 407, GO Transit, and just steps to Oakwoods Business Park, Farm Boy, Starbucks, restaurants, fitness centres, hotel, and other everyday conveniences. Unit 305(623sqft)is also available for sale, offering purchasers the unique opportunity to acquire one or both units together for approximately 1275 sq. ft. of continuous office space, or purchase each unit separately. An excellent opportunity to own your workspace, build equity, and invest in one of Oakville's fastest-growing commercial corridors. (id:67892)
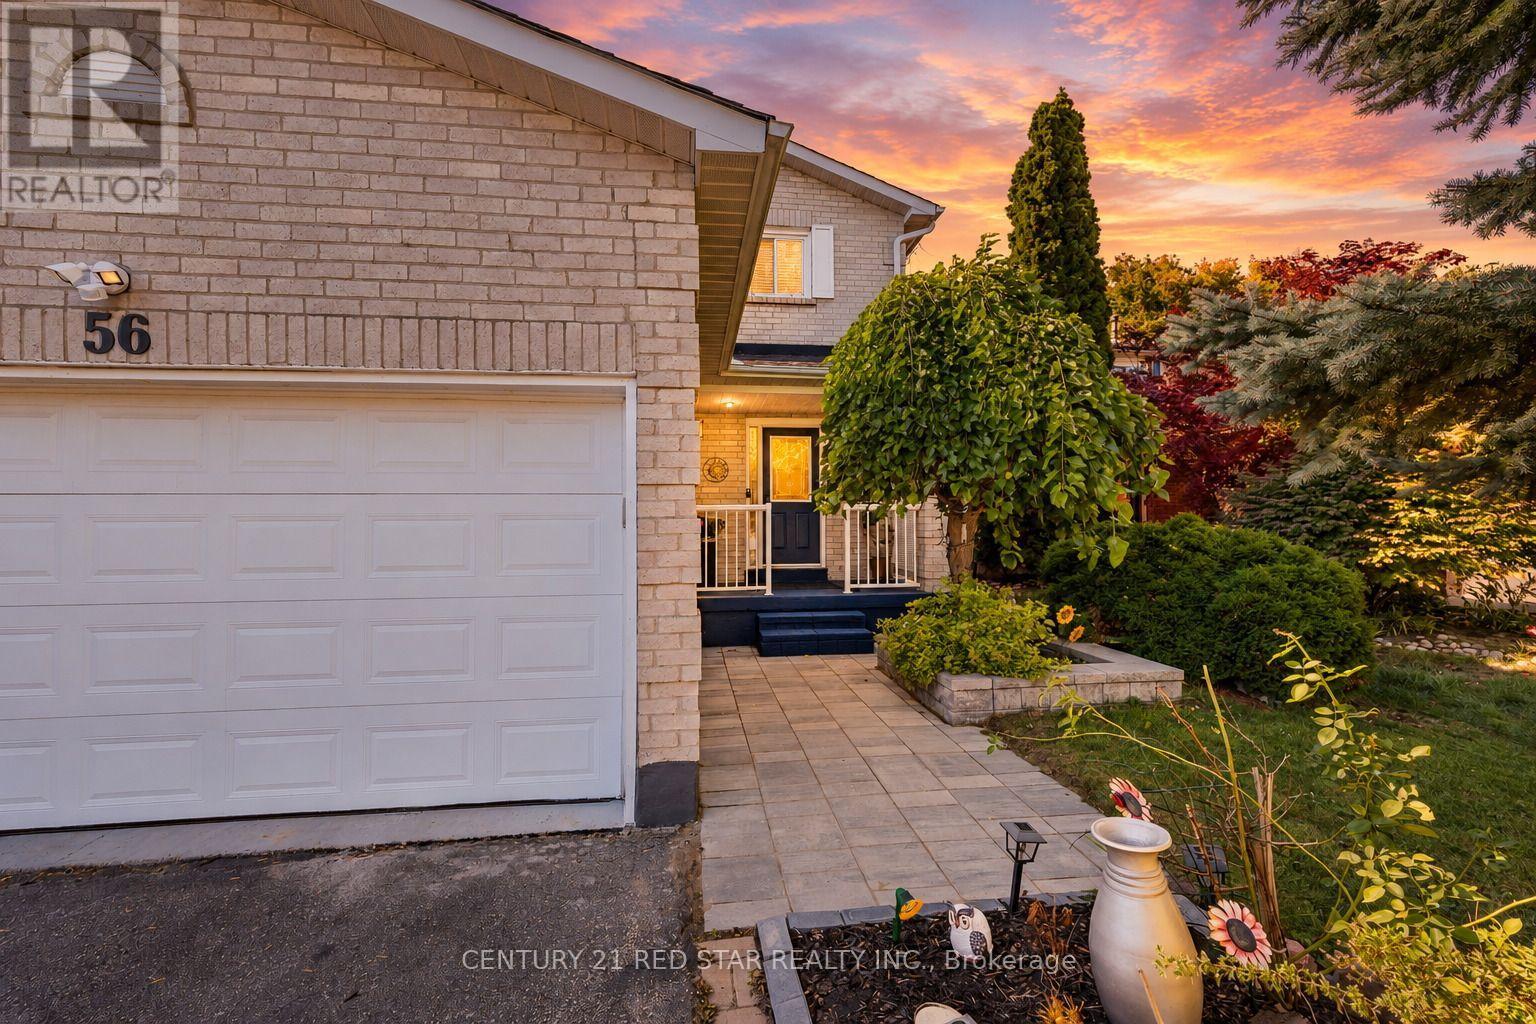
56 Fountainbridge Drive
Caledon, Ontario
Welcome to 56 Fountainbridge Drive, a detached 2-storey brick home on Bolton's South Hill with no houses behind for extra privacy. This home offers about 3209 sq ft Livable area (2264Sqft above grade & 945 Legal Basement Apartment) and 4 good-size bedrooms. The main floor has a combined living and dining room with hardwood floors, a family room with a gas fireplace and walkout to the yard, and a kitchen with a breakfast area that walks out to the deck. The large primary bedroom has a 4-piece ensuite and a walk-in closet. The basement is a legal 2-bedroom apartment, great for extended family or rental income to help with the mortgage. The big items are already done, with a new roof in 2025 (papers available), a new furnace in 2024, and a new dishwasher and stove in 2026. Attached double garage and a double driveway with parking for 4 cars. Central air and gas heating on a 44.29 x 122.60 ft lot. Walk to schools, church, shops, supermarket and parks. Quiet and friendly family neighborhood with easy access to Highway 50 and a short drive to Highway 427. A great home for a growing family or a buyer looking for income. (id:67892)
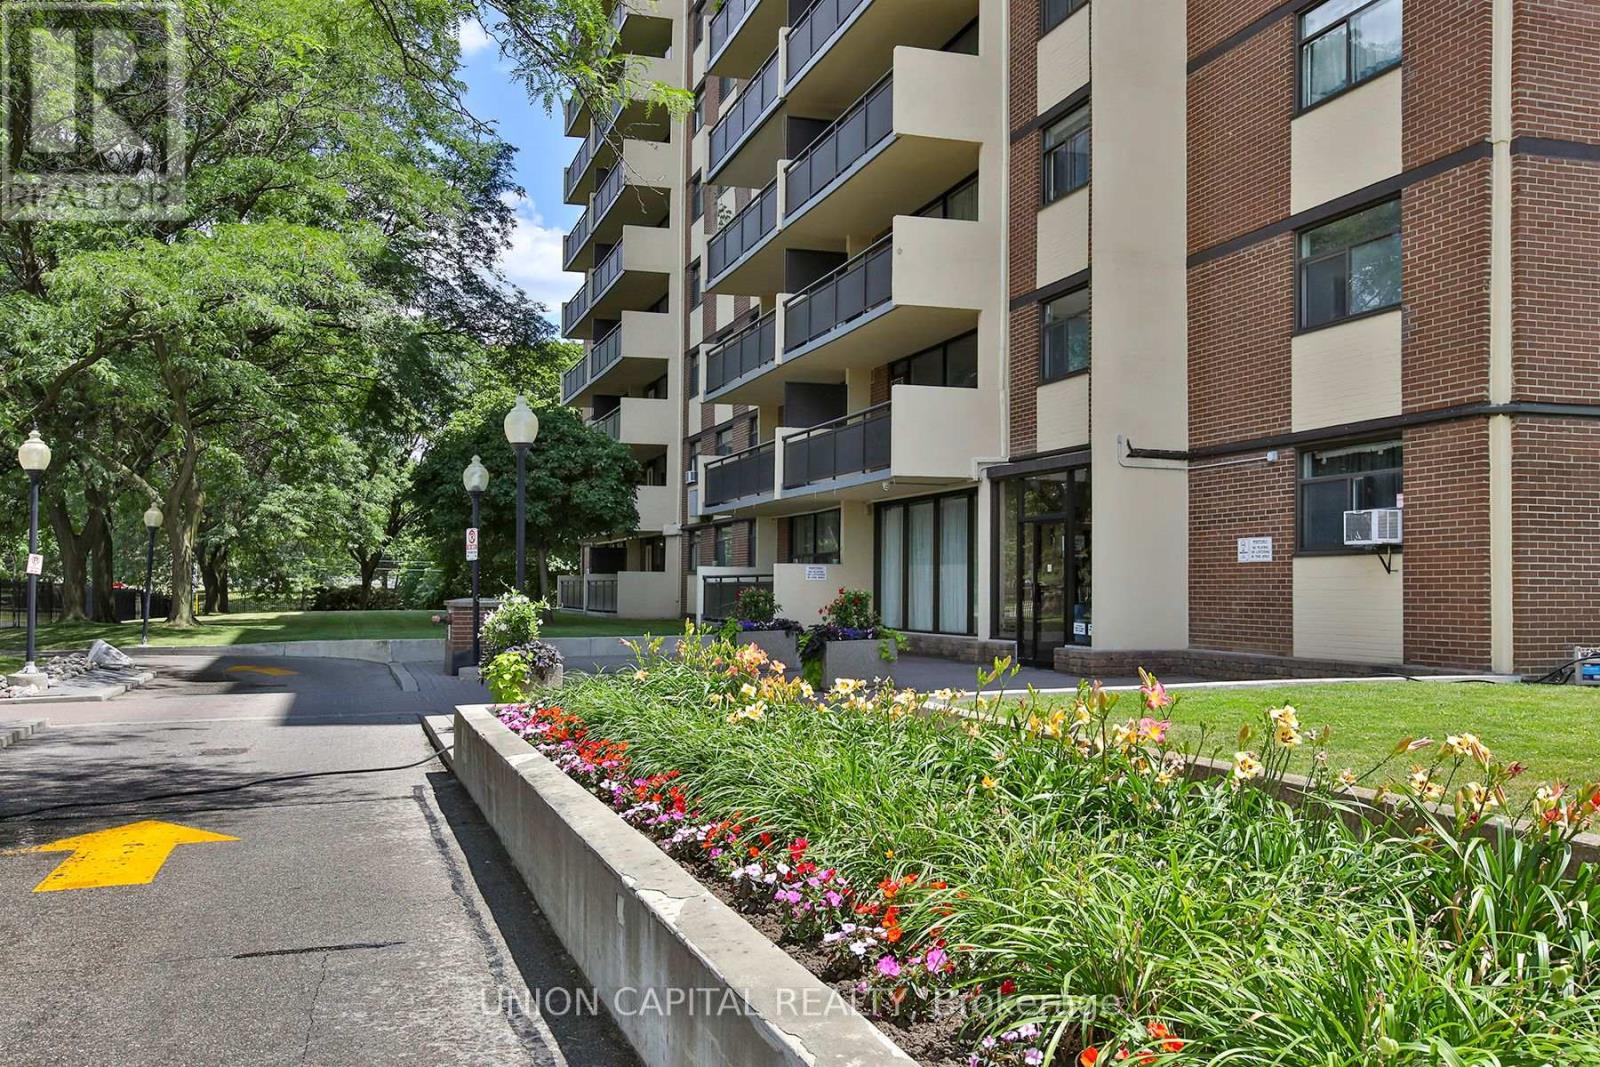
711 - 5 Frith Road
Toronto, Ontario
Welcome to Unit 711 at 5 Frith Rd-where space, comfort, and exceptional value meet! This bright, sun-filled unit features an expansive open-concept living and dining area and generous room sizes rarely found in newer builds. Step out onto your private, oversized 7th-floor balcony to enjoy impressive unobstructed views overlooking lush local greenery. Building amenities include an outdoor pool, gym, sauna, and visitor parking. Unbeatable location in North York-minutes to York University, Highways 400/401, TTC transit, parks, and local shopping hubs. Maintenance fees cover all utilities! Move-in ready for end-users or an outstanding turn-key opportunity for investors. Don't miss out! (id:67892)
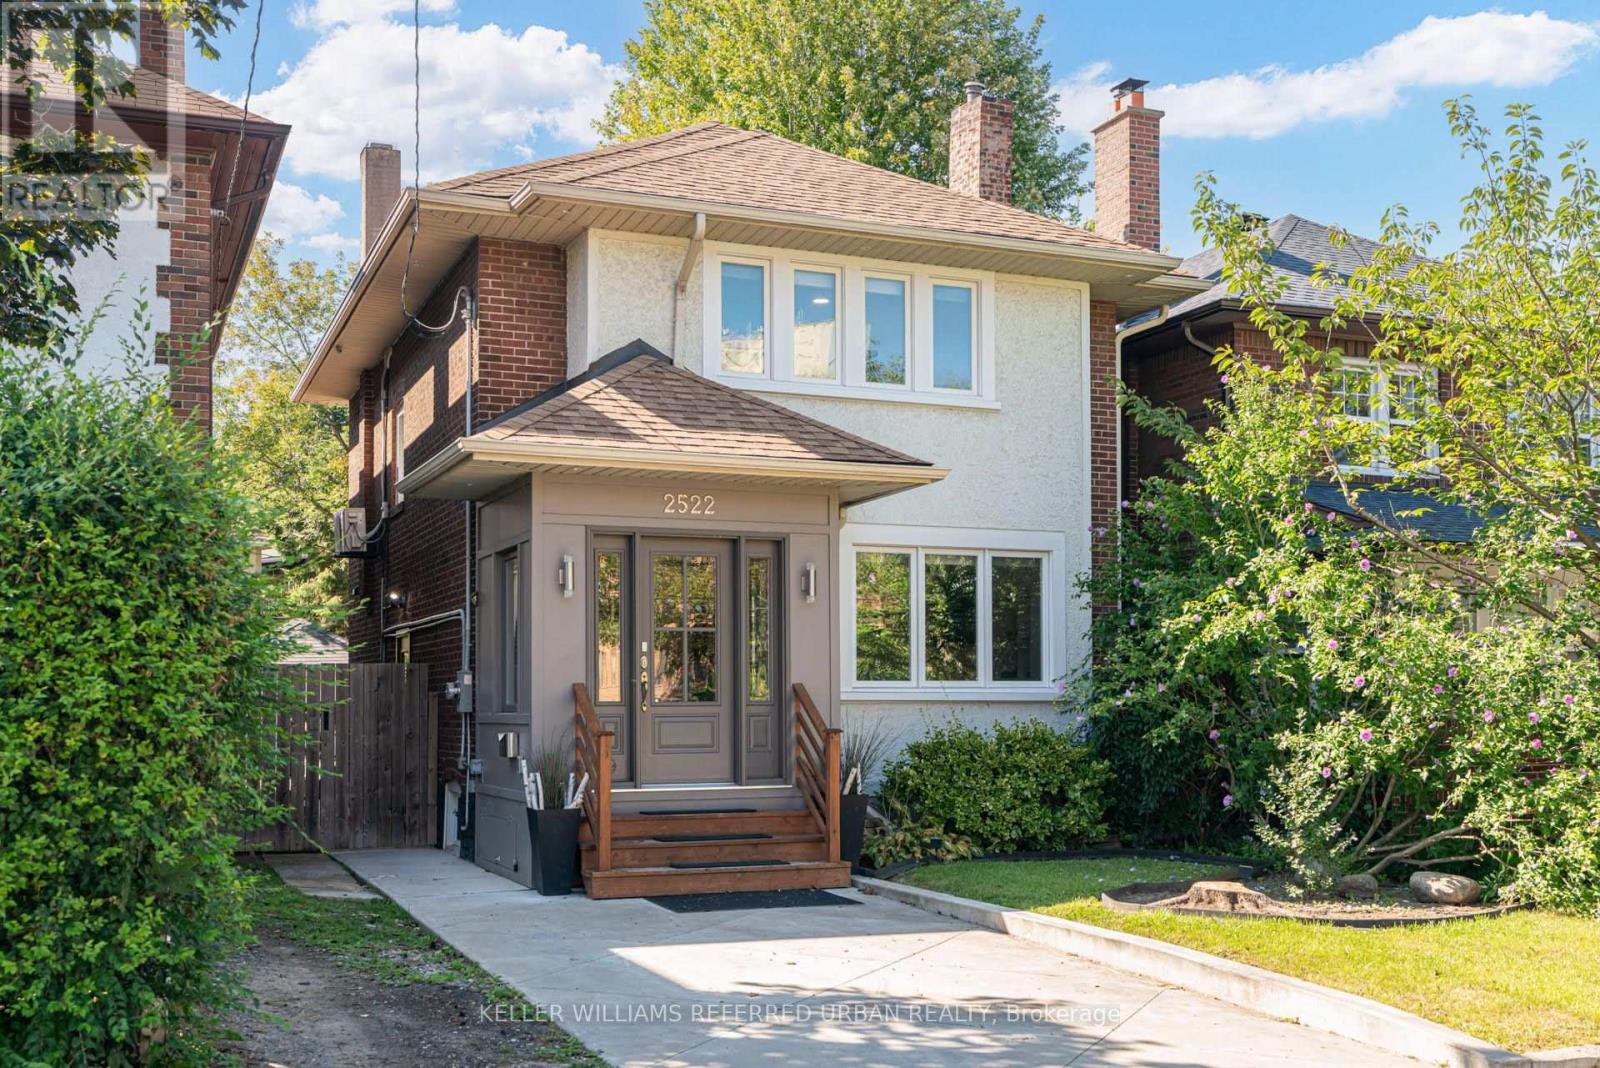
2522 Lake Shore Boulevard W
Toronto, Ontario
Everything & More! Right Here On Lakeshore. Across From The Lake! This Traditional Charmer Has Been Tastefully Upgraded W/ Gorgeous Finishes/Features Throughout! Renovated Self-Contained Two-Bedroom In-Law/Nanny Suite Downstairs! Like A Large Condo... Sans Maintenance Fees! Perfect For Multi-Generational Purposes. Easy To Connect Back To Upstairs, If You Prefer! Open Concept Main-Floor Layout W/ Formal Dining Area, Eat-In Kitchen Island, Wainscotting, Pot Lights & Powder Room. Be In The Heart Of The Fashion Or Finance District In No Time! Easy Access To Major Arteries / Airport. Close To Humber Bay College & Humber Bay Shores W/ Incredible Lakefront Cafes/Restos Such As La Vecchia & Eden Trattoria. This Absolute Stunner, In This Highly Sought-After Toronto Lakeside-Neighbourhood, Is A Must See! (id:67892)
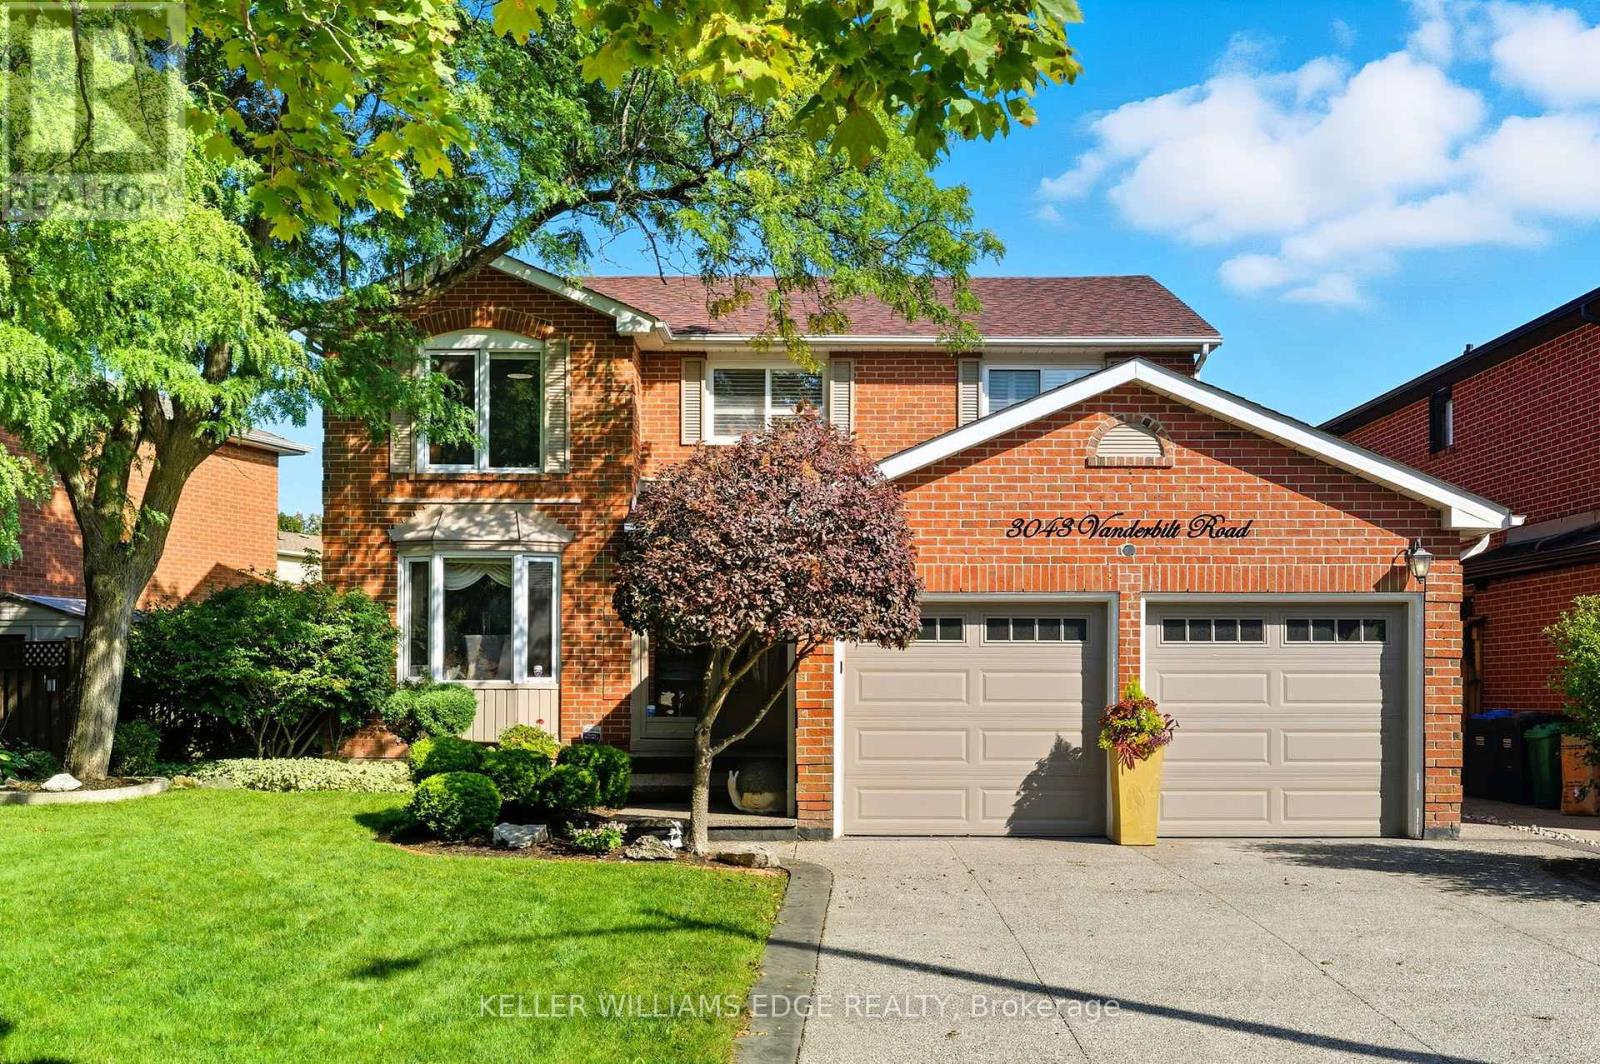
3043 Vanderbilt Road
Mississauga, Ontario
Welcome to this beautifully updated home in the heart of Meadowvale, just minutes from Highway 401, schools, shopping, and parks. Featuring two kitchens, including a newly renovated main kitchen with modern finishes, this home is ideal for entertaining and multi-family living. The spacious layout offers plenty of storage throughout, while the updated bathrooms add a fresh, contemporary touch. Step outside to the beautifully landscaped backyard, complete with a brand-new hot tub, creating the perfect retreat for relaxation or hosting gatherings. With its prime location and thoughtful upgrades, this home truly combines comfort, convenience, and style. (id:67892)
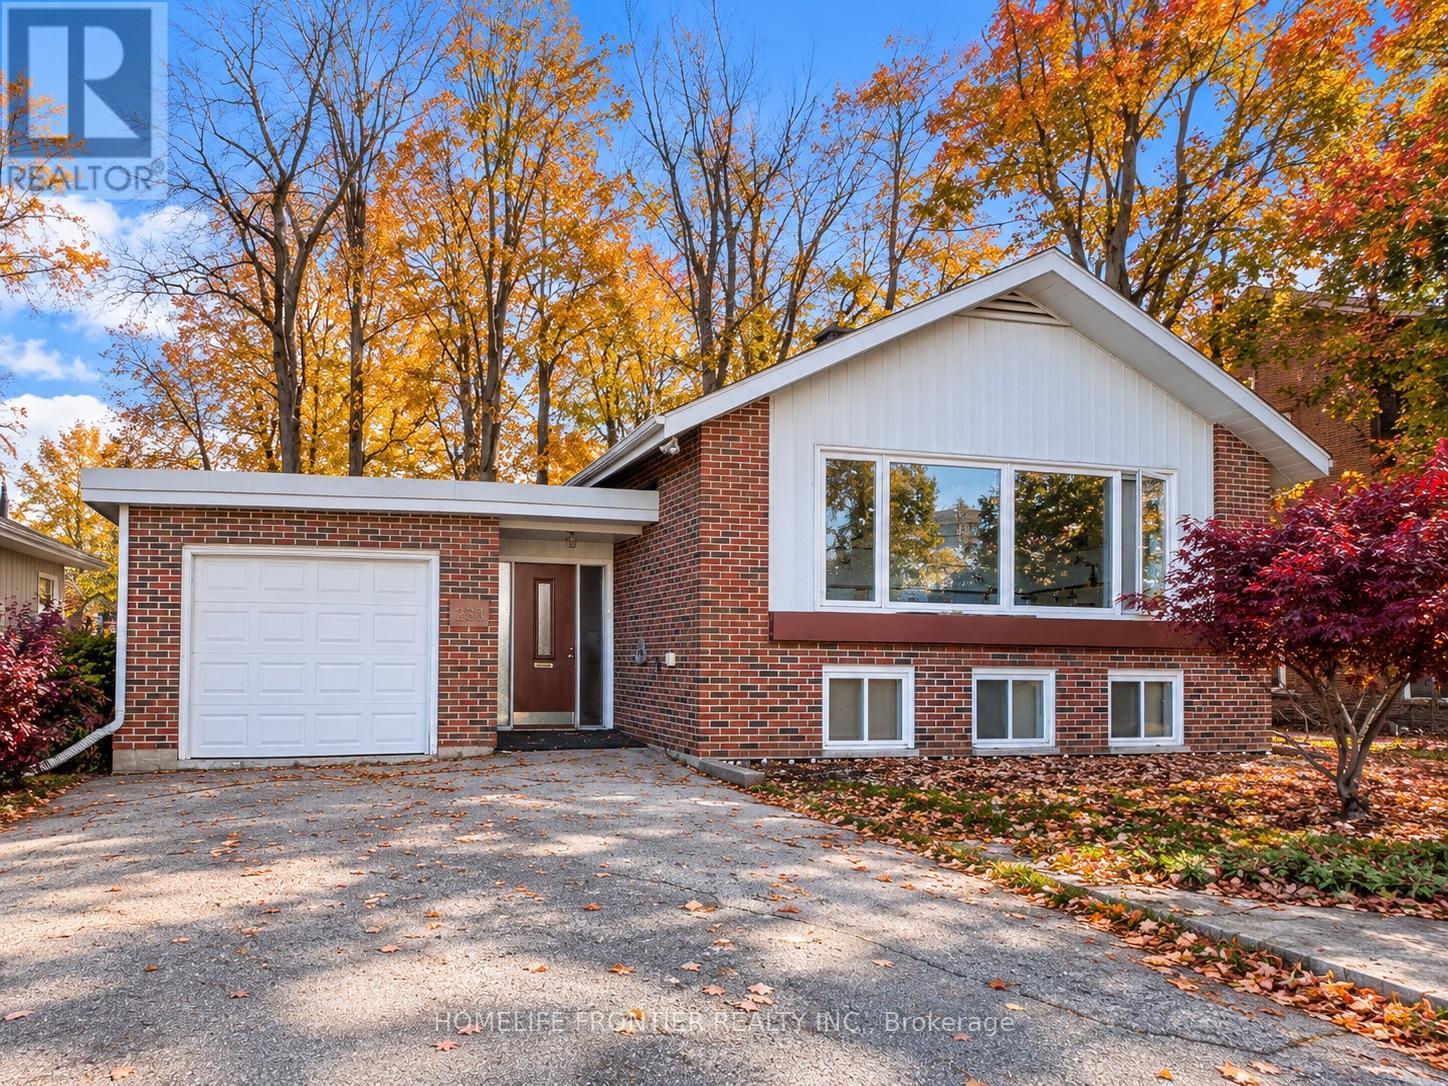
233 West Street N
Orillia, Ontario
One Property, Endless Possibilities! Discover an exceptional opportunity in Orillia with this detached raised bungalow offering two self-contained residential units. Ideal for investors, first-time buyers, or multi-generational families, this versatile property offers the flexibility to live in one unit while generating rental income from the other. The vacant, freshly painted main level welcomes you with a spacious open-concept living, dining, and kitchen area, complemented by large windows that fill the space with natural light. The lower level is currently tenanted, providing an existing source of rental income. Each level features its own laundry facilities, offering added convenience and independence for both households. Situated on a generous 74 x 110 ft lot, the property also features an attached garage and an impressive driveway with parking for up to seven additional vehicles outdoors - a rare convenience for larger households, guests, or multiple occupants. Whether you're looking to offset your mortgage, accommodate extended family, or expand your investment portfolio, this property offers flexibility to suit your needs. Conveniently located close to schools, shopping, parks, and Orillia's beautiful waterfront, this is an opportunity to make homeownership and investment work together. Explore the possibilities at 233 West Street North! Some photos have been virtually staged for illustration purposes. Furniture and decor are not included in the sale. (id:67892)
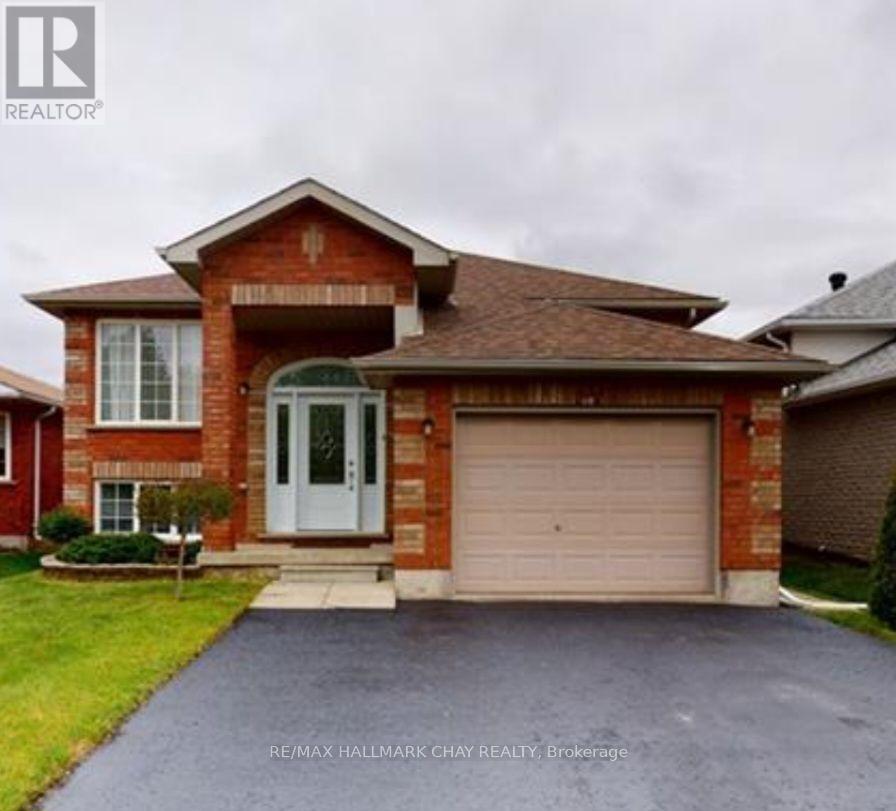
Lower Level - 133 Monique Crescent
Barrie, Ontario
Welcome to this spacious and bright 2-bedroom raised bungalow, offering comfortable living in a convenient location. Featuring a separate entrance, high ceilings and an abundance of natural light, this inviting home provides a generous layout with plenty of space for everyday living. The home includes 2 well-sized bedrooms, a 4-piece bathroom, and a functional living/dining area with a bright, open feel. Shared laundry provides added convenience. Enjoy outdoor space with a shared yard, along with a shared garage offering excellent storage options and exterior parking for 2 vehicles. Ideally located close to a wide range of amenities, including the mall, schools, shopping, recreation center, and major transportation routes. Easy access to Highway 400 makes commuting and getting around the area convenient. A great opportunity for those seeking a spacious, bright home in a convenient and well-connected location. Move-in ready and offering plenty of potential to make the space your own. Move-in November 16, 2026. $ 1750.00 per month plus all utilities (gas/hydro/water/hwt rental). (id:67892)
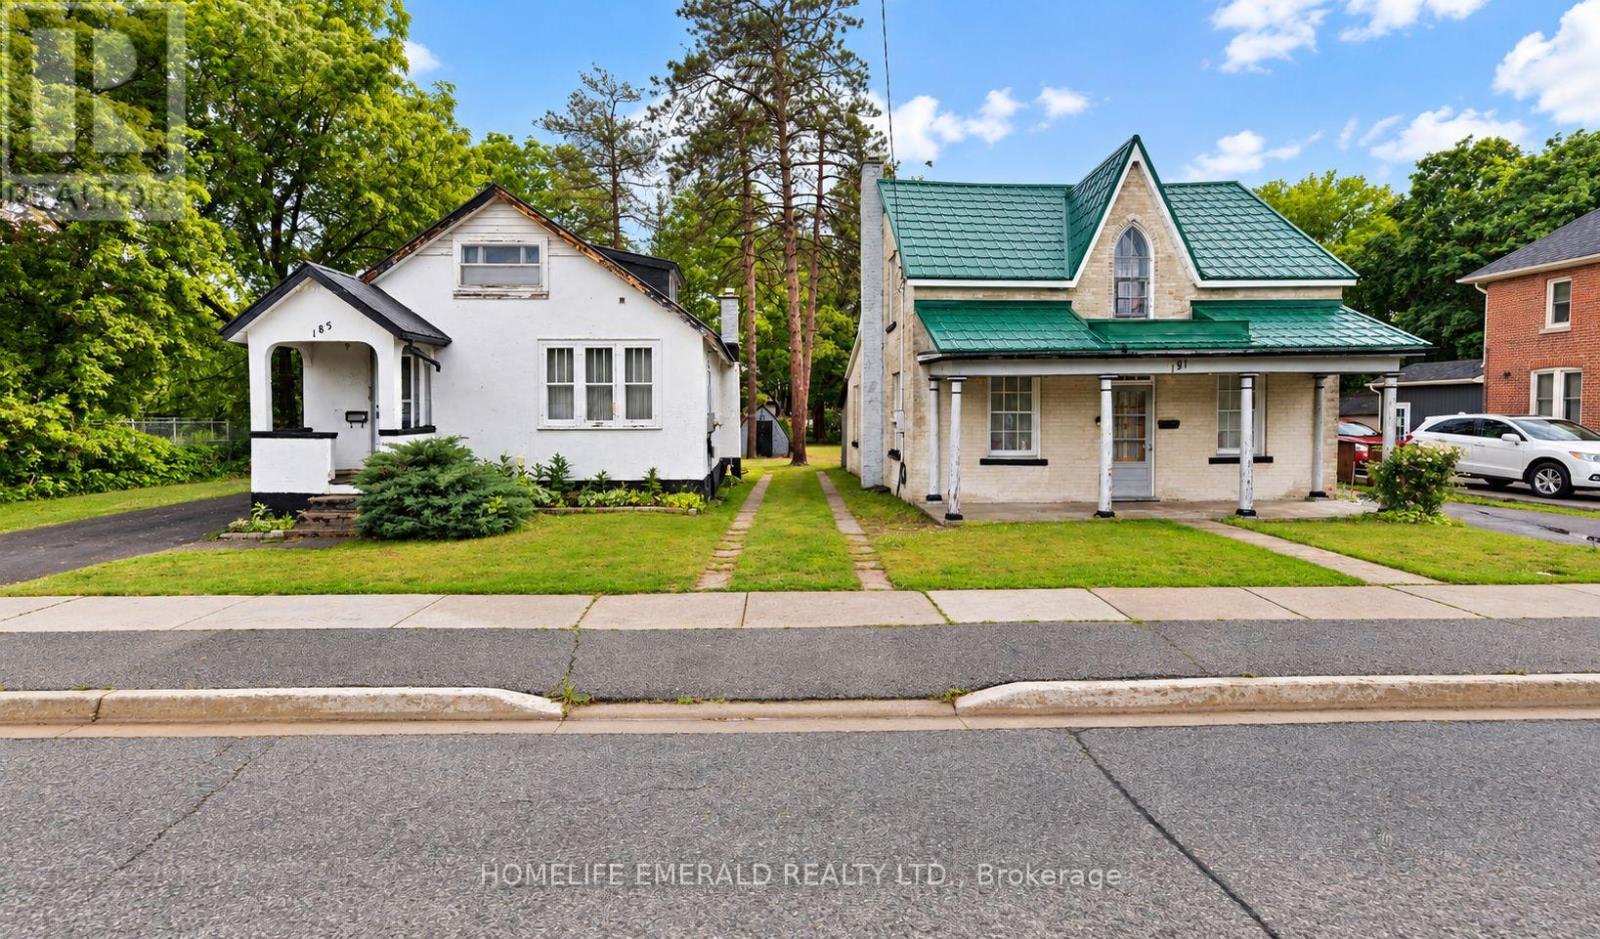
185 & 191 Dunlop Street W
Barrie, Ontario
*Development Opportunity* in a rapidly transforming Barrie location! This 99' x 166' lot is currently sitting with 2 older homes (185 Dunlop St W + 191 Dunlop St W) offered as an excellent development or land assembly opportunity. Zoned RM2 (SP-189), the property is situated within a multiple-residential zoning designation that permits a range of residential forms, subject to applicable zoning requirements & approvals. The generous lot depth & existing 99' frontage provide an excellent starting point for future development plans. Surrounded by ongoing development & properties transitioning from older homes to new residential construction, this is an opportunity for builders, investors & developers to secure land in an area experiencing change. Existing home is being sold in its current condition. Buyer to conduct their own due diligence regarding permitted uses, density, servicing, development approvals & potential future development with the City of Barrie. (id:67892)